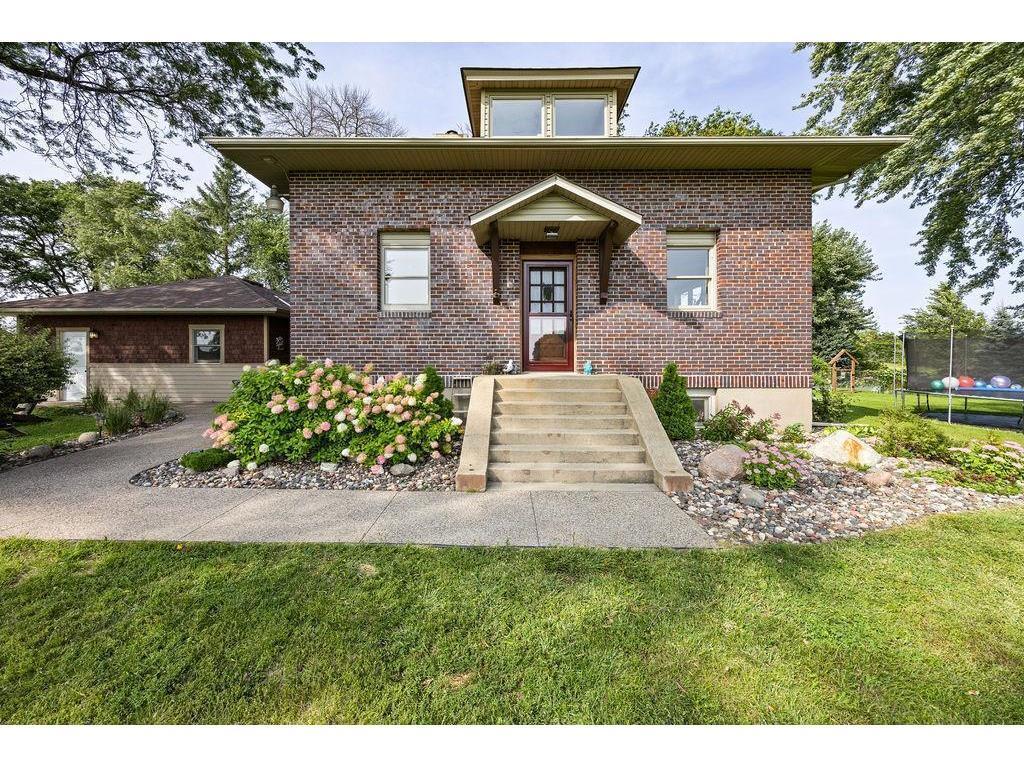
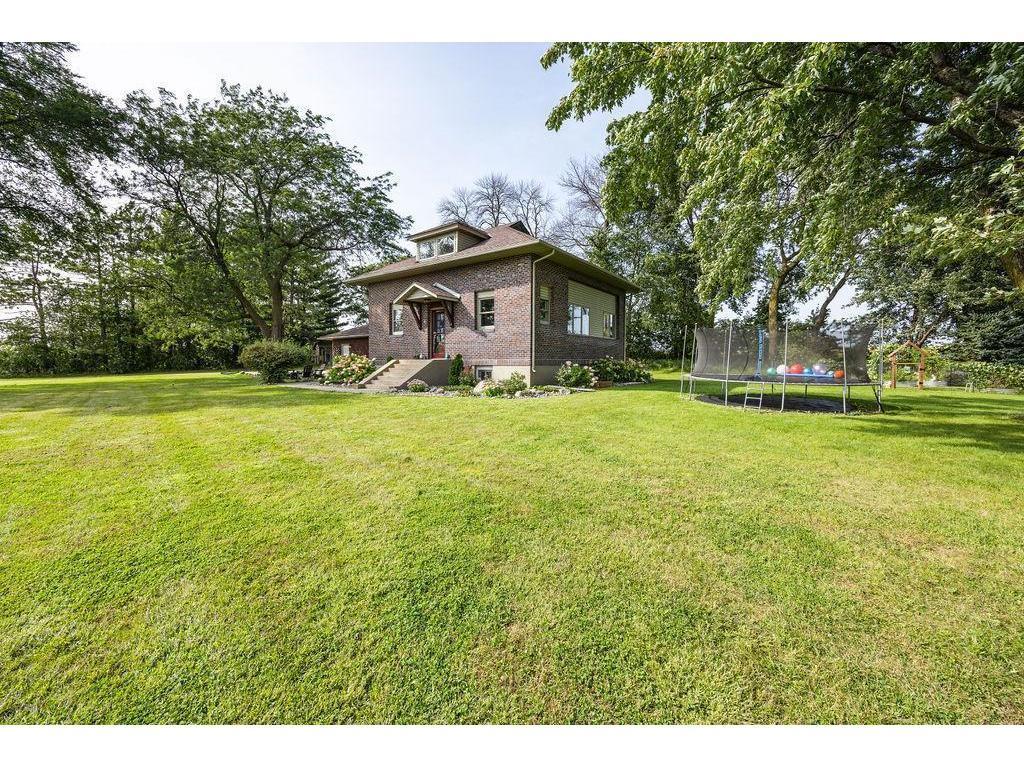
Two-story brick house with broad front steps, flower beds, and a green lawn.
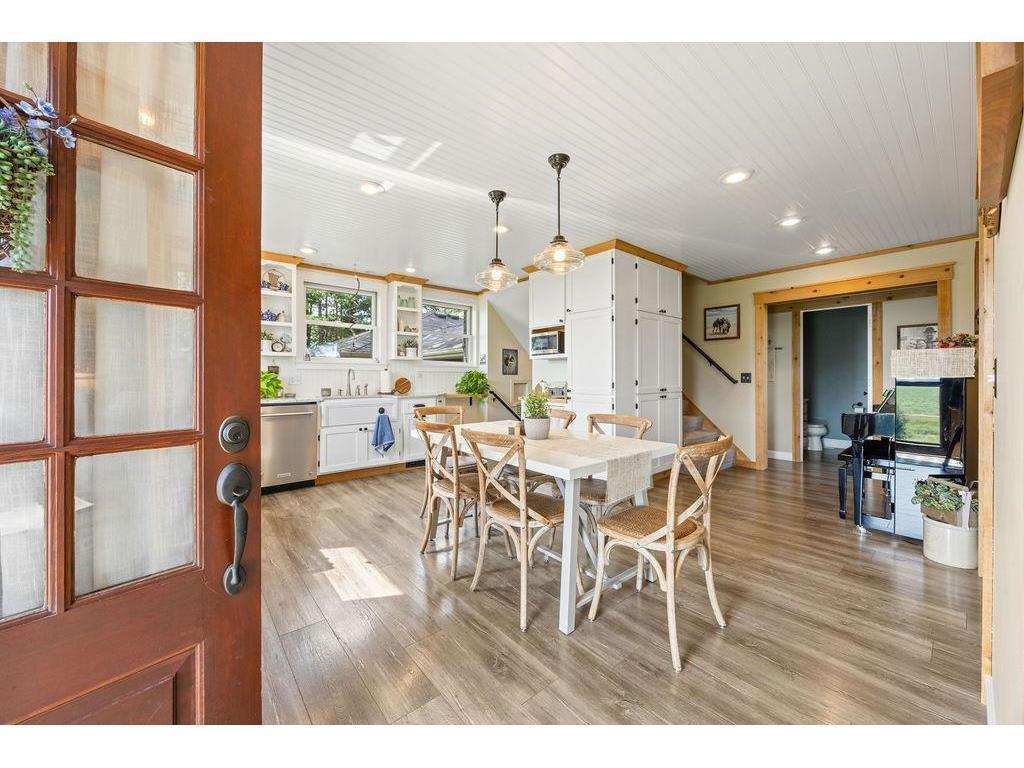
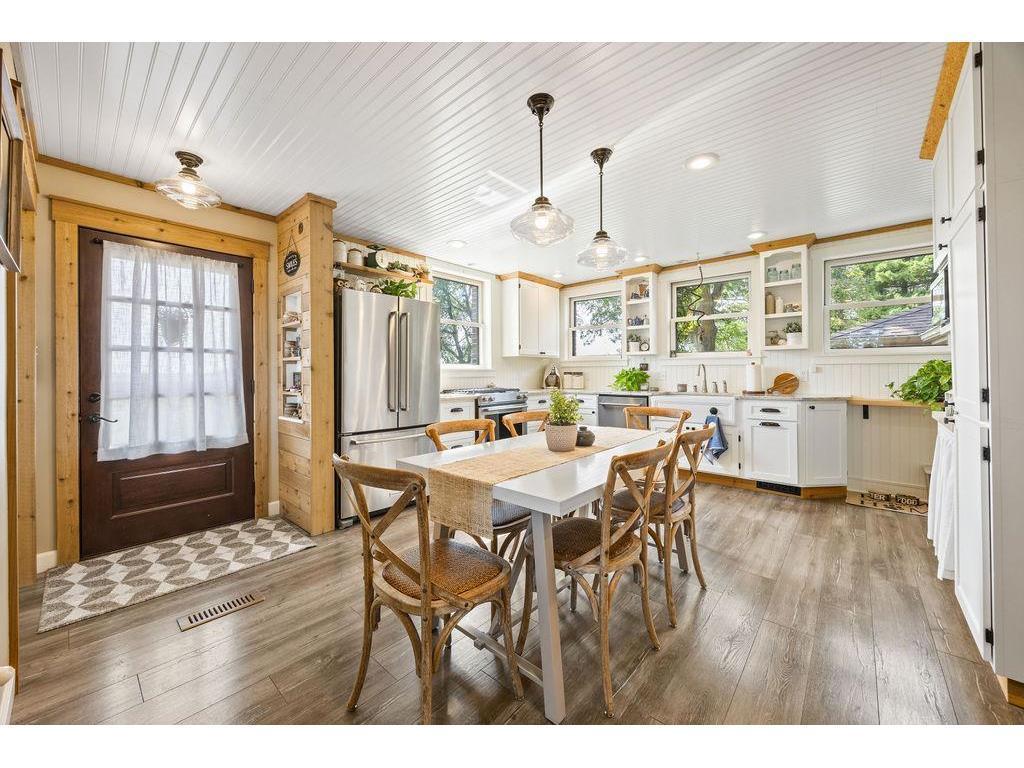
Open kitchen and dining area with white cabinetry, a woven-chair dining set, and a wood-framed glass door.
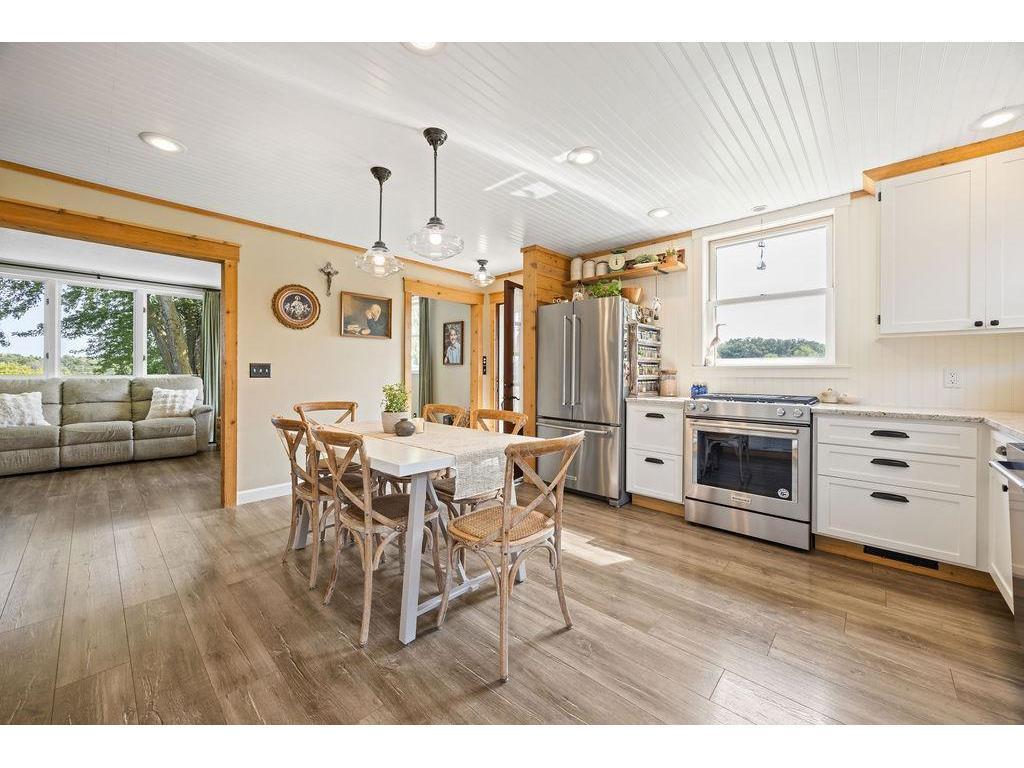
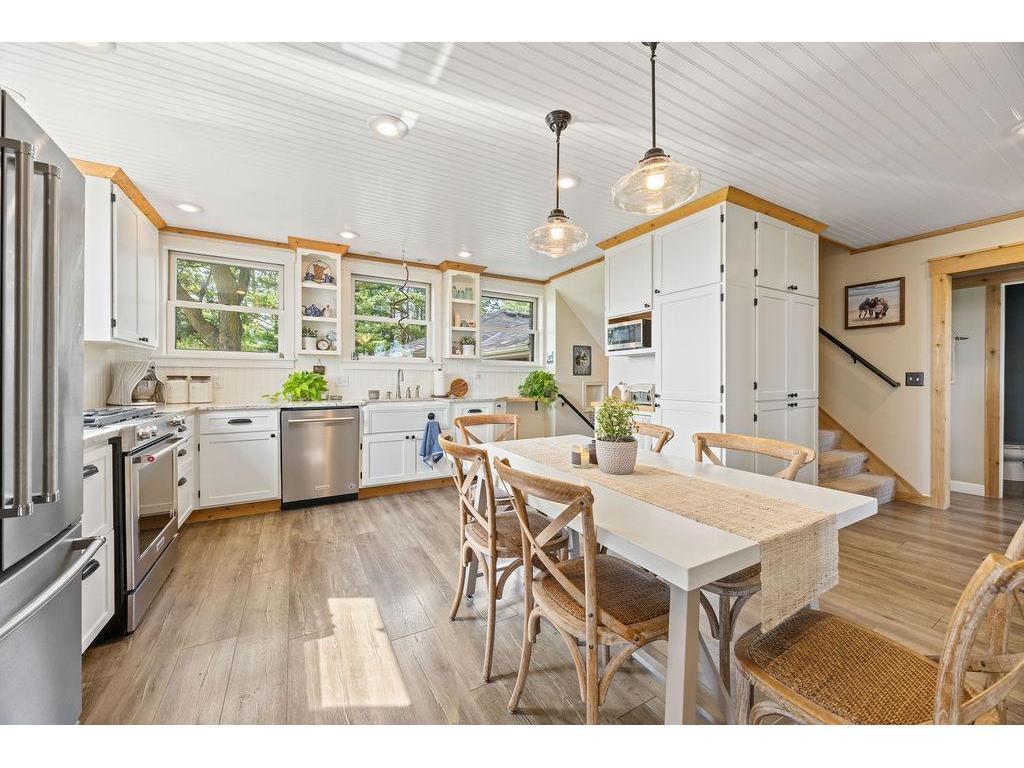
Bright kitchen with white cabinets, stainless steel appliances, and a dining table beside the living area.
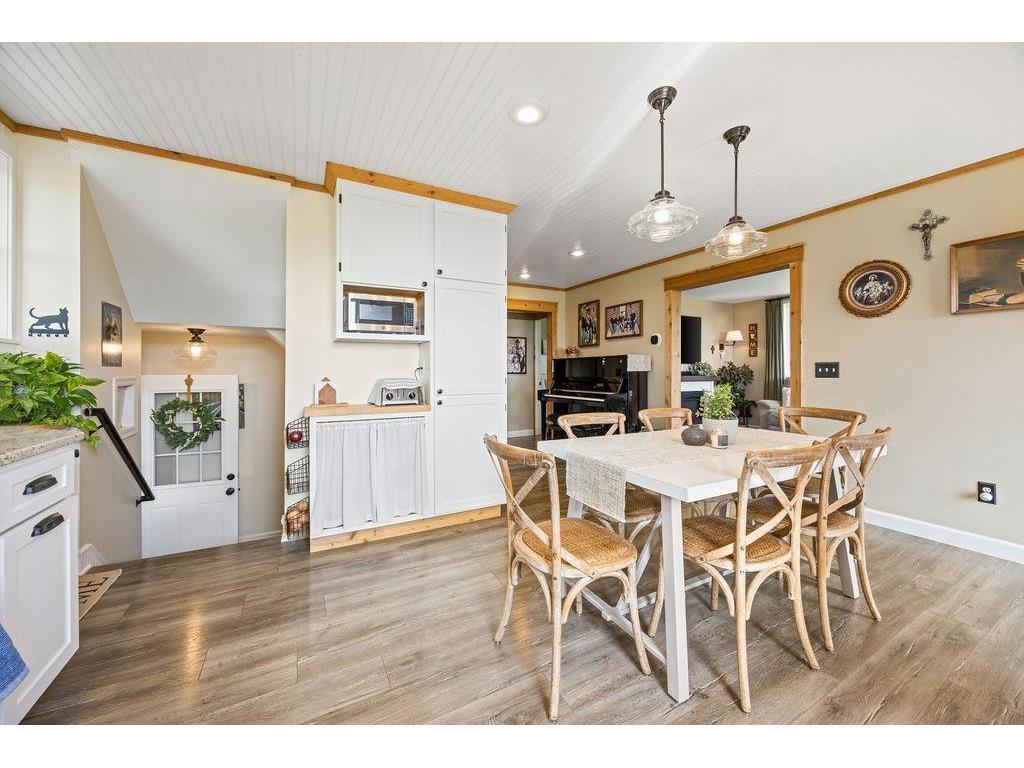
Kitchen and dining area with white cabinetry, pendant lights, and a large table beside the stairway.
Bright kitchen with white cabinetry, stainless steel appliances, and a long dining table beside windows.
Farmhouse kitchen and dining area with a large wooden table, white cabinetry, and stainless steel appliances.
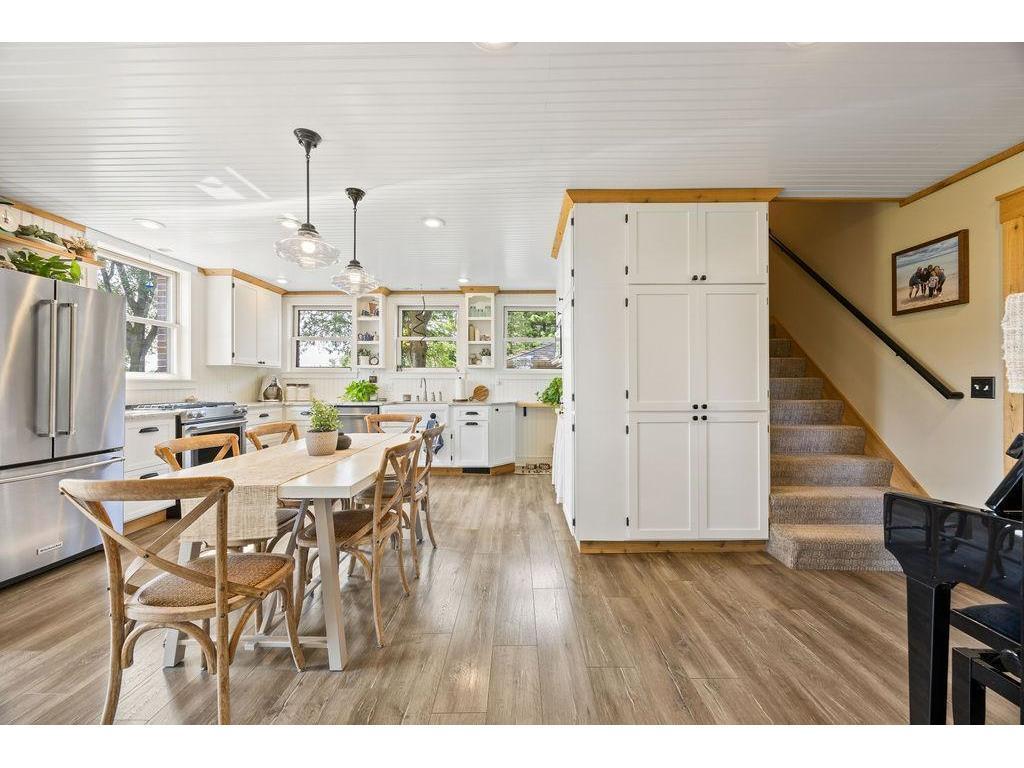
Open kitchen and dining area with white cabinetry, a long dining table, and stairs beside a tall cabinet partition.
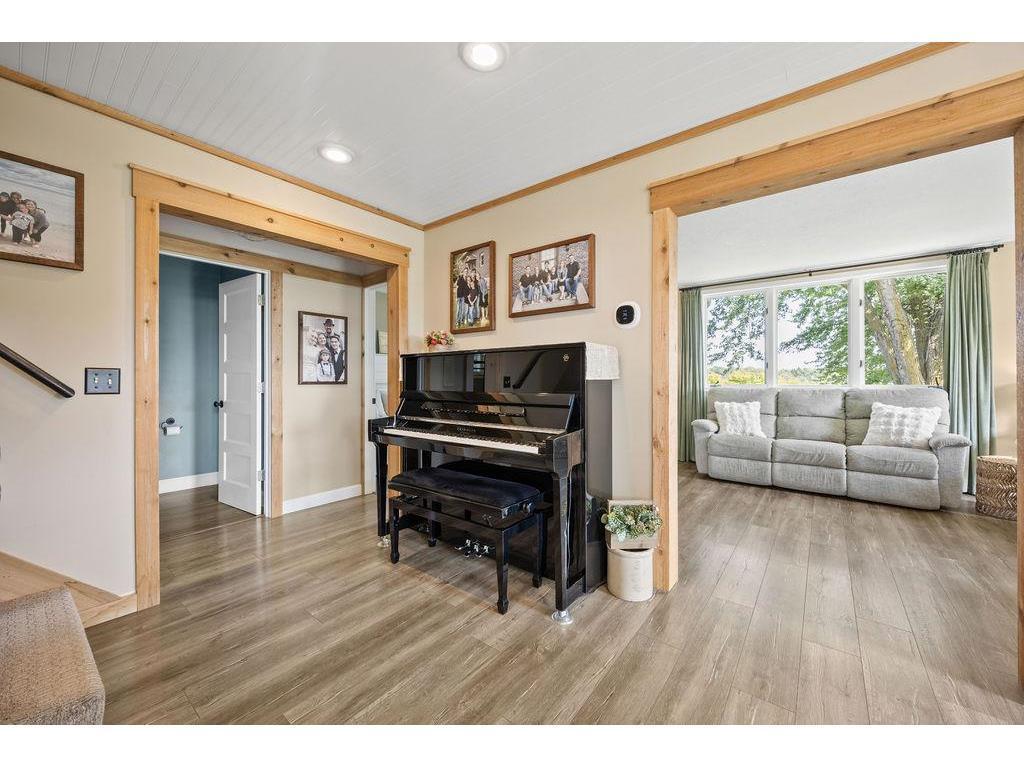
Upright piano in a wood-trimmed room opening to a bright sitting area with a gray sofa.
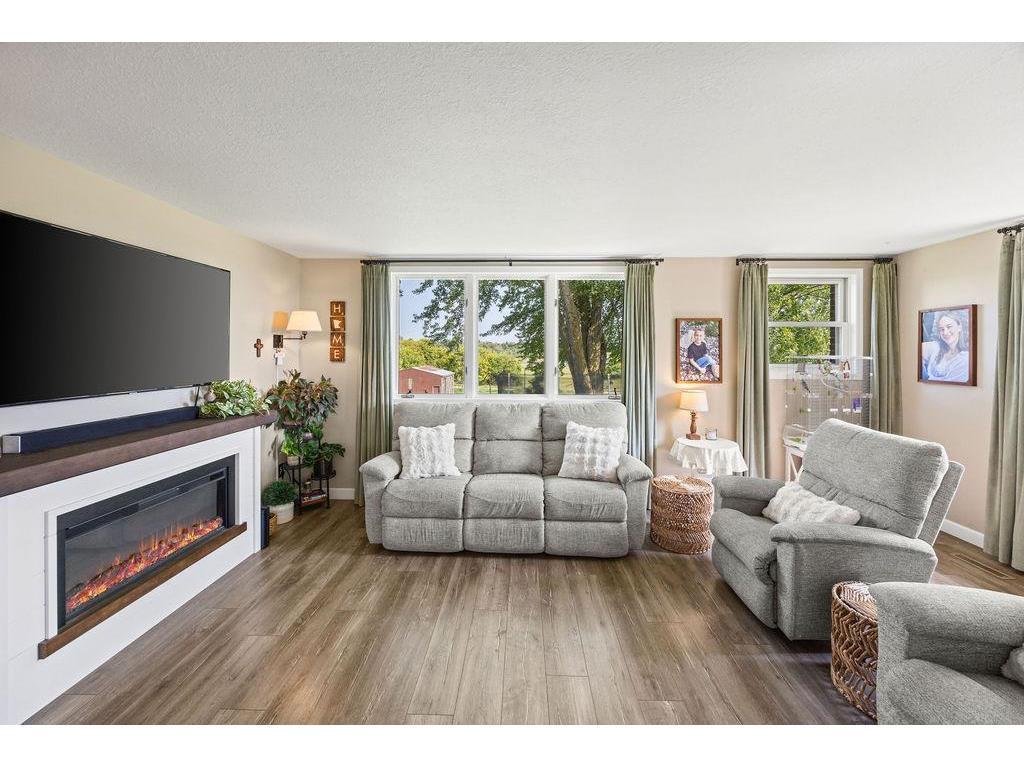
Living room with gray seating, a modern fireplace, and large windows overlooking greenery.
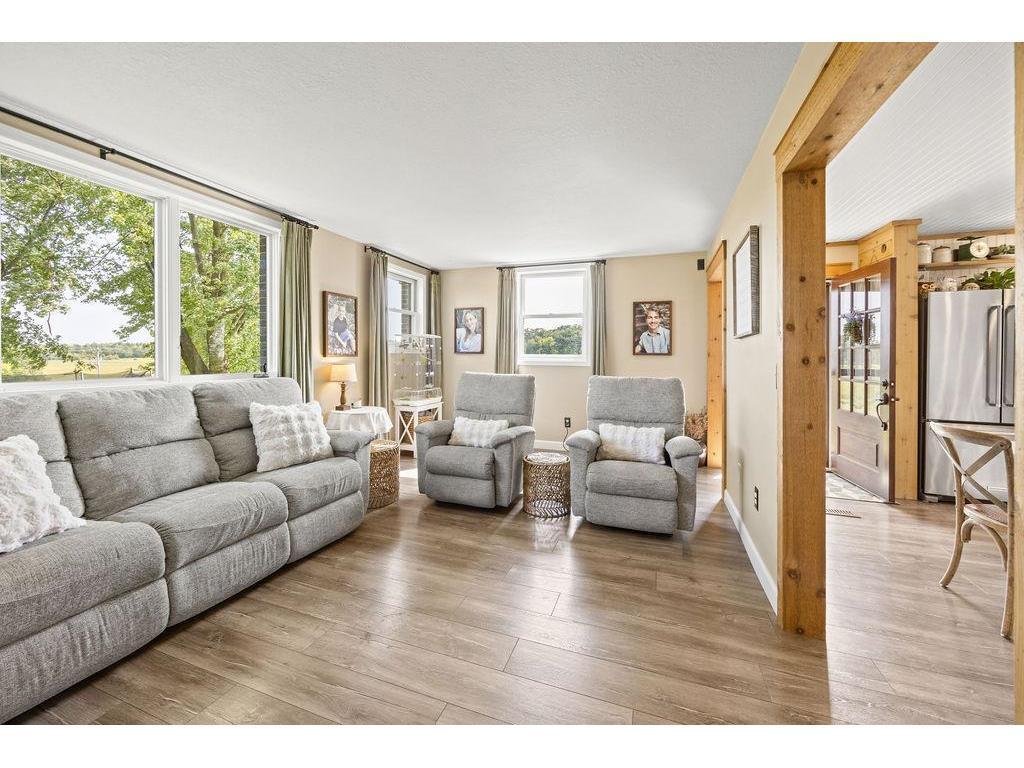
Living room with gray seating, wide tree-facing windows, wood-look floors, and natural wood trim.
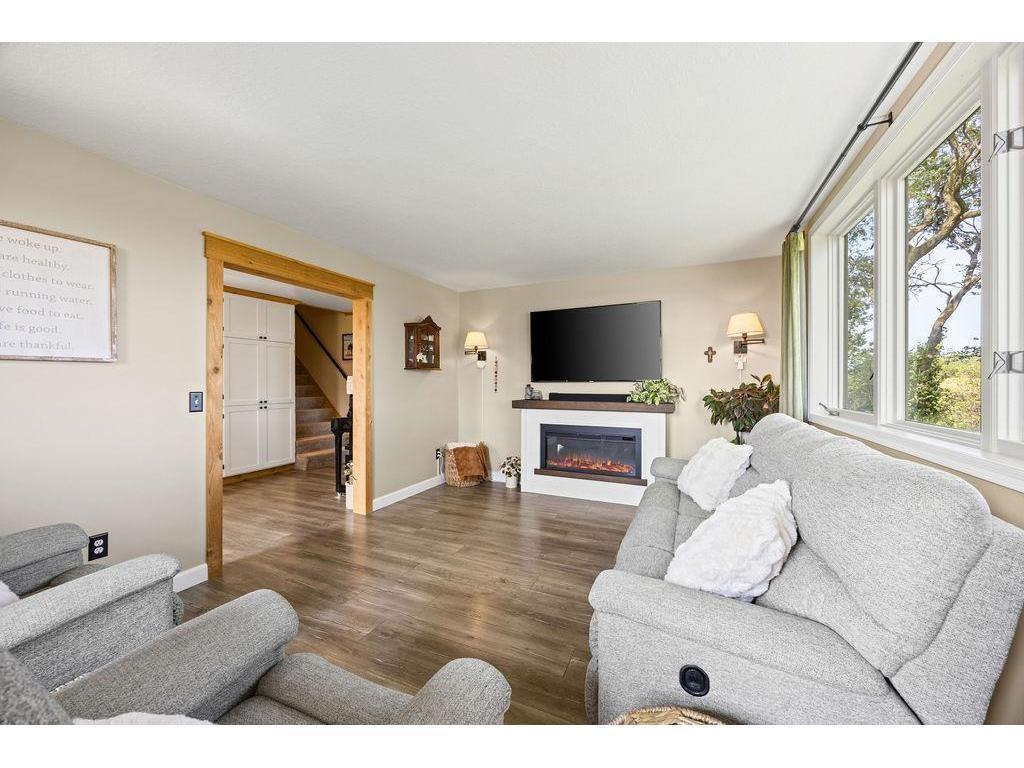
Living room with gray sofas, an electric fireplace, and large windows overlooking trees.
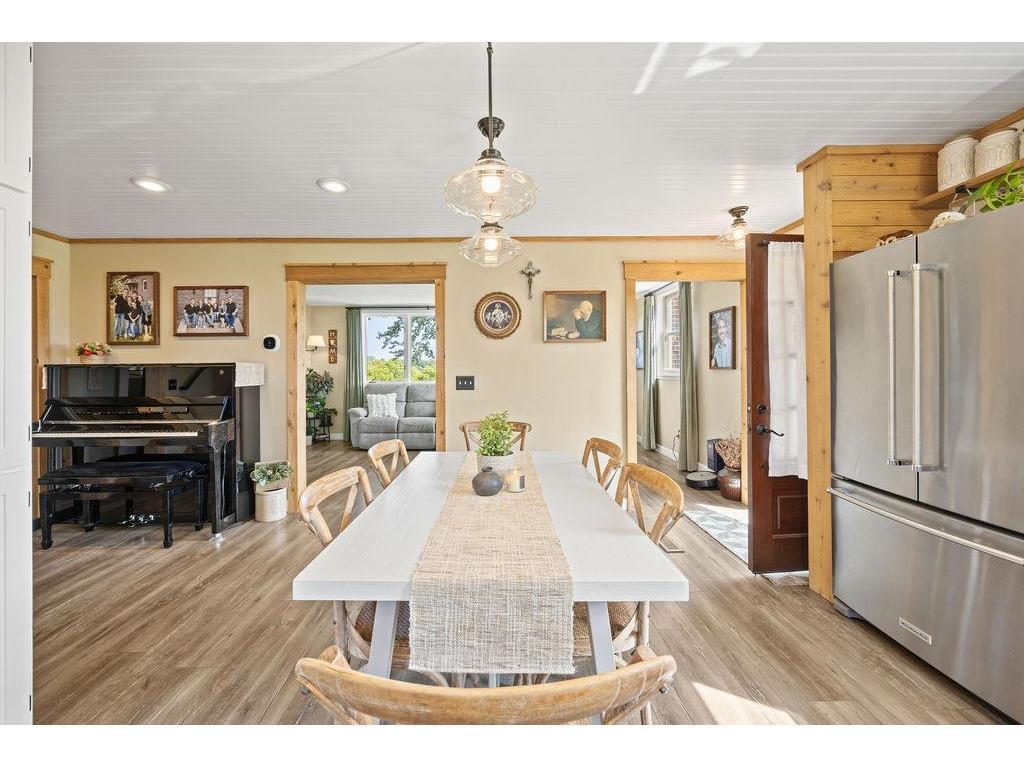
Dining room with a white table, wooden chairs, black piano, and stainless-steel refrigerator.
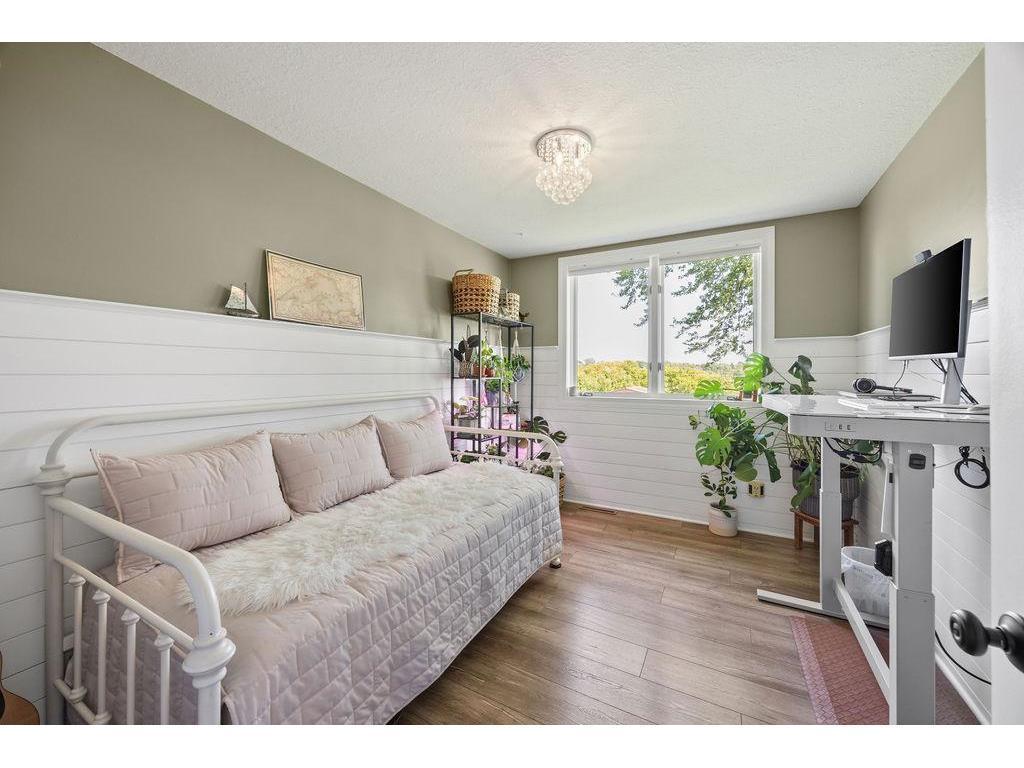
Bright bedroom-office with a white daybed, desk, potted plants, and a large window.
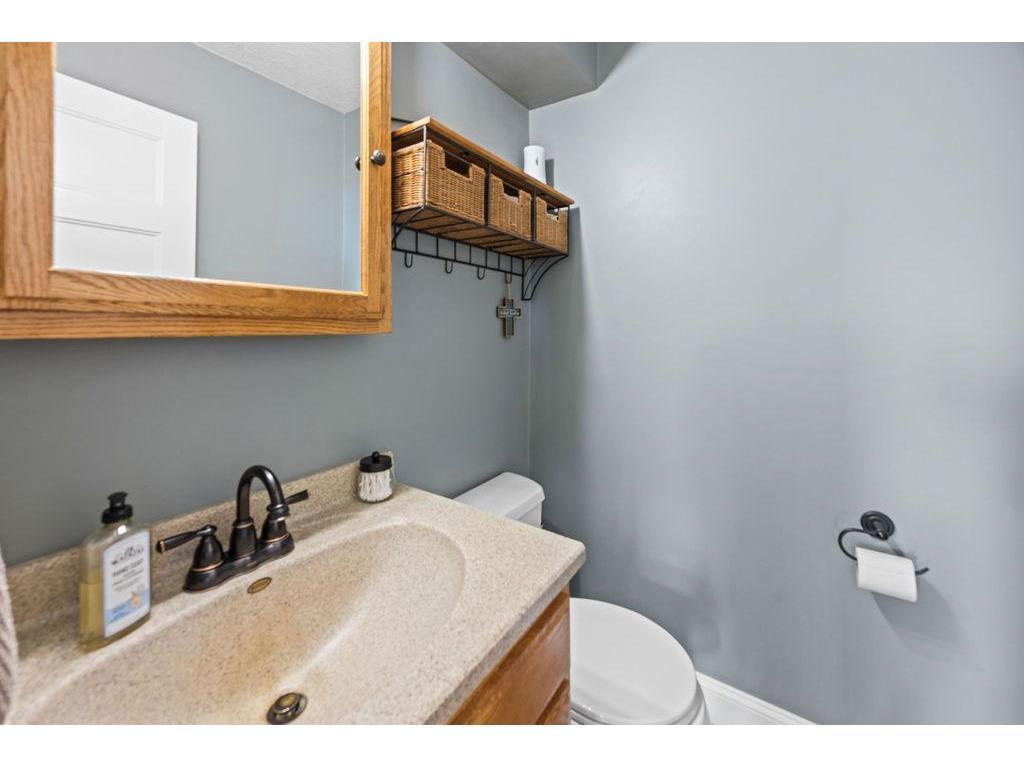
Bathroom with a beige sink vanity, white toilet, wood-framed mirror, and woven baskets on a shelf.
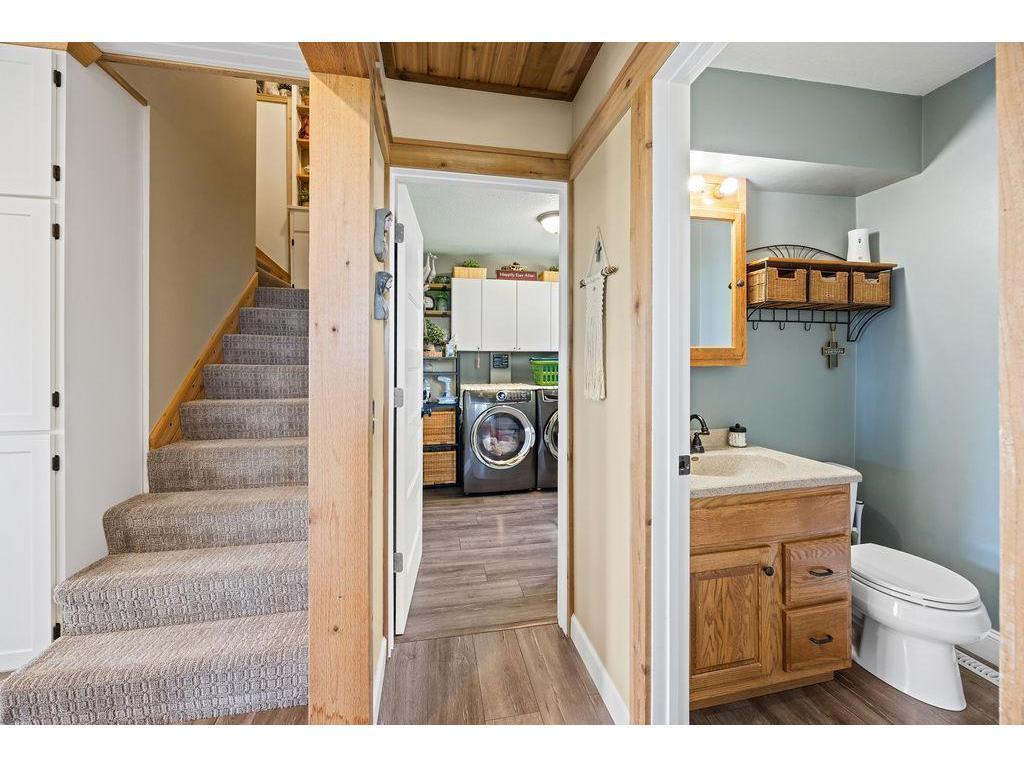
Hallway connecting carpeted stairs, a laundry area, and a bathroom with a wood vanity.
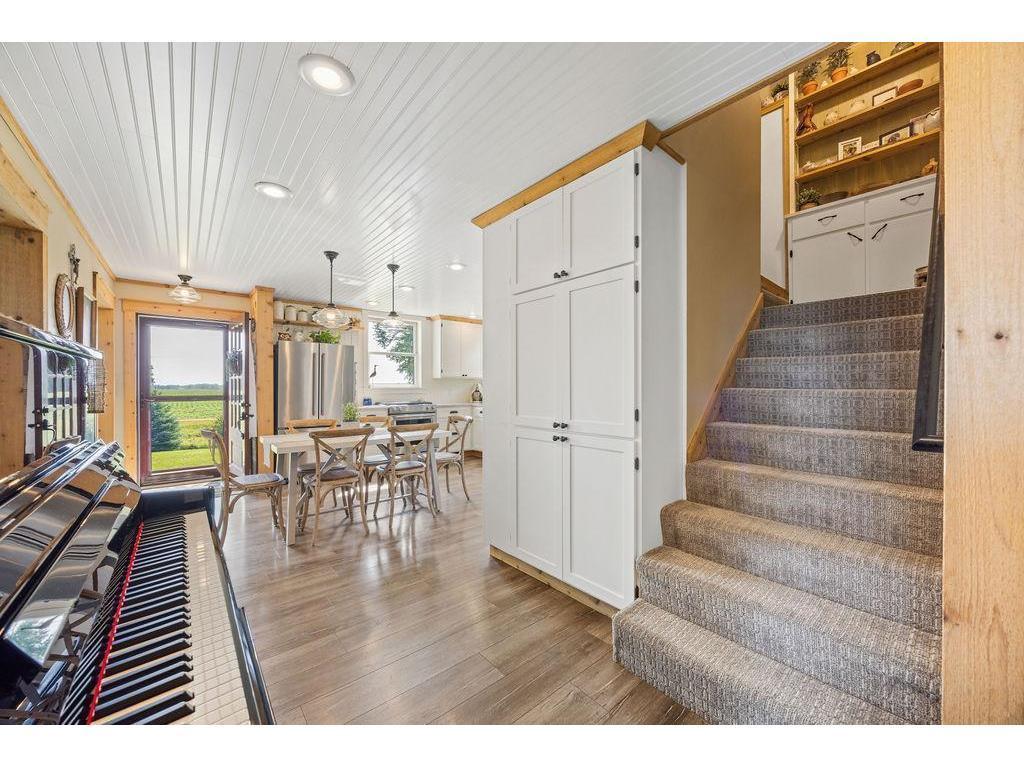
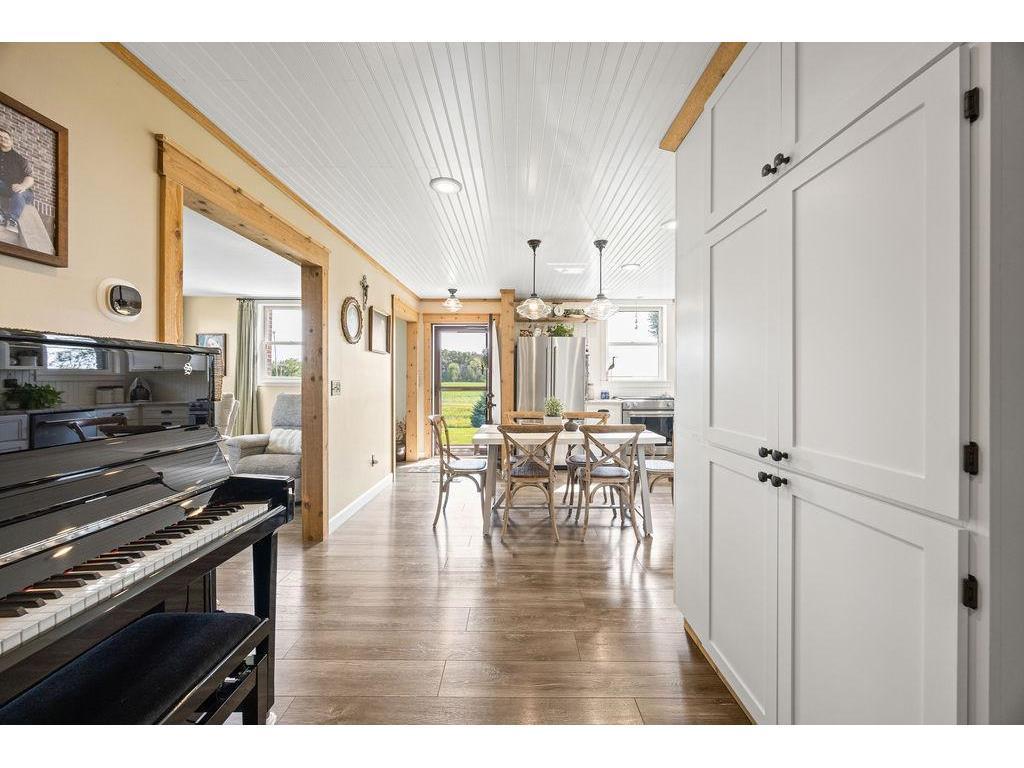
Kitchen and dining area with a piano, white cabinetry, and carpeted stairs beside a glass door.
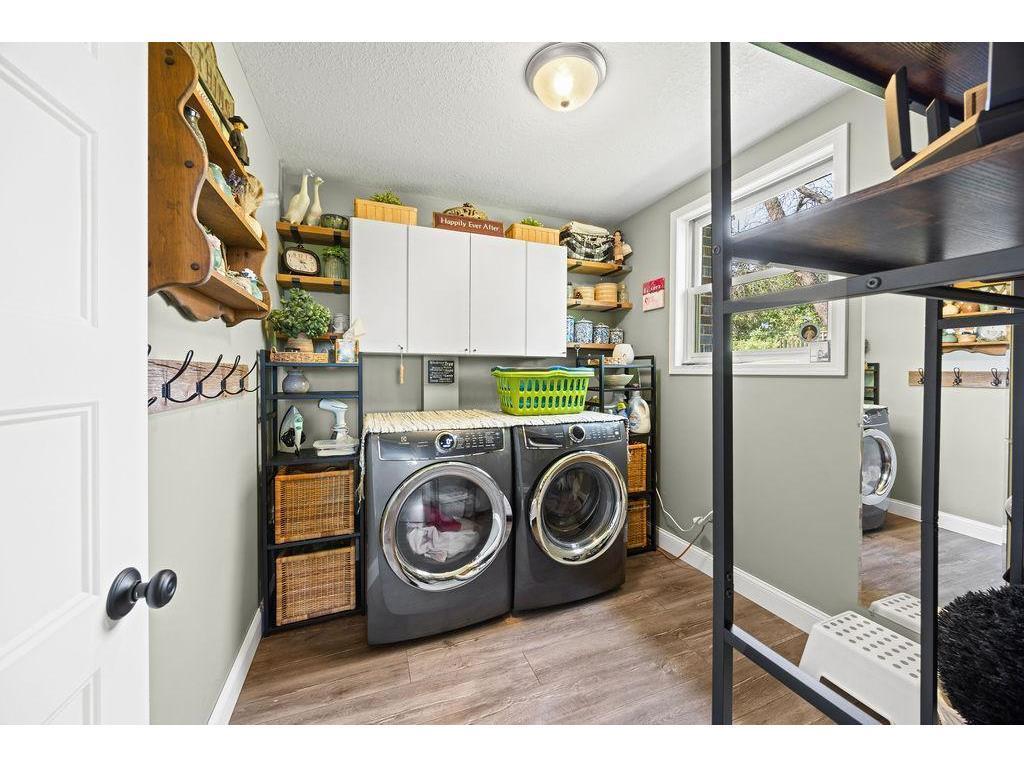
Laundry room with front-loading washer and dryer, white cabinets, open shelves, and a window.
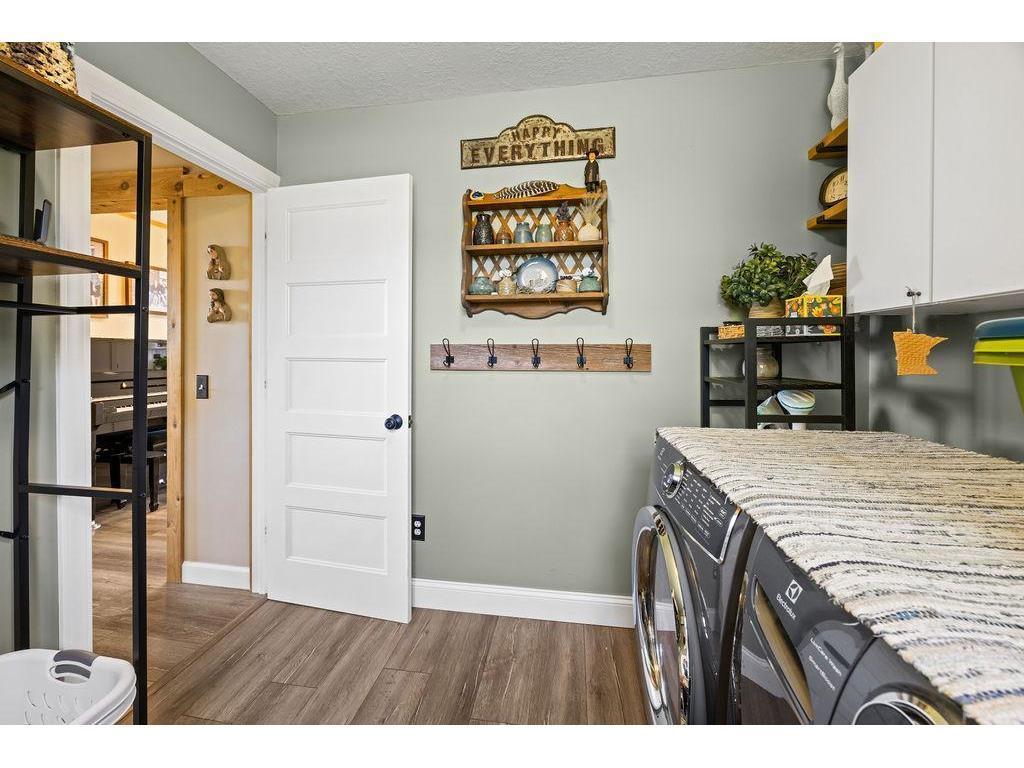
Laundry room with front-loading washer and dryer, striped countertop, open shelves, and white door.
Open kitchen and dining area with white cabinetry, a wood table, and a black grand piano.
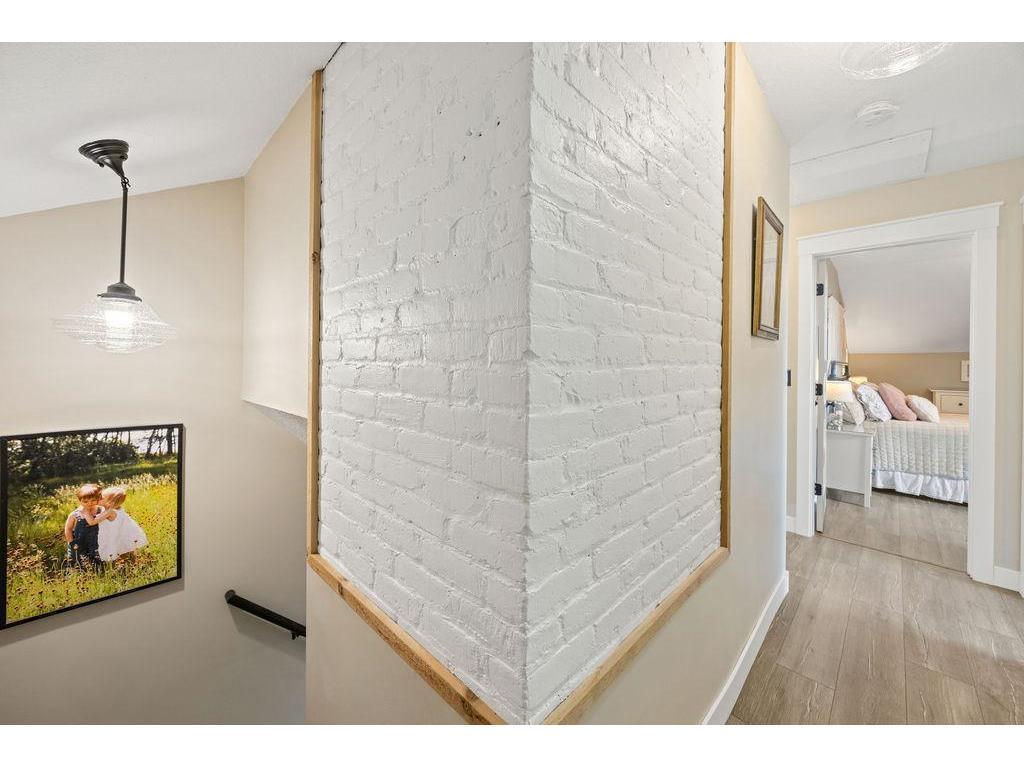
Hallway and stairwell with a white-painted brick chimney and a view into a bedroom.
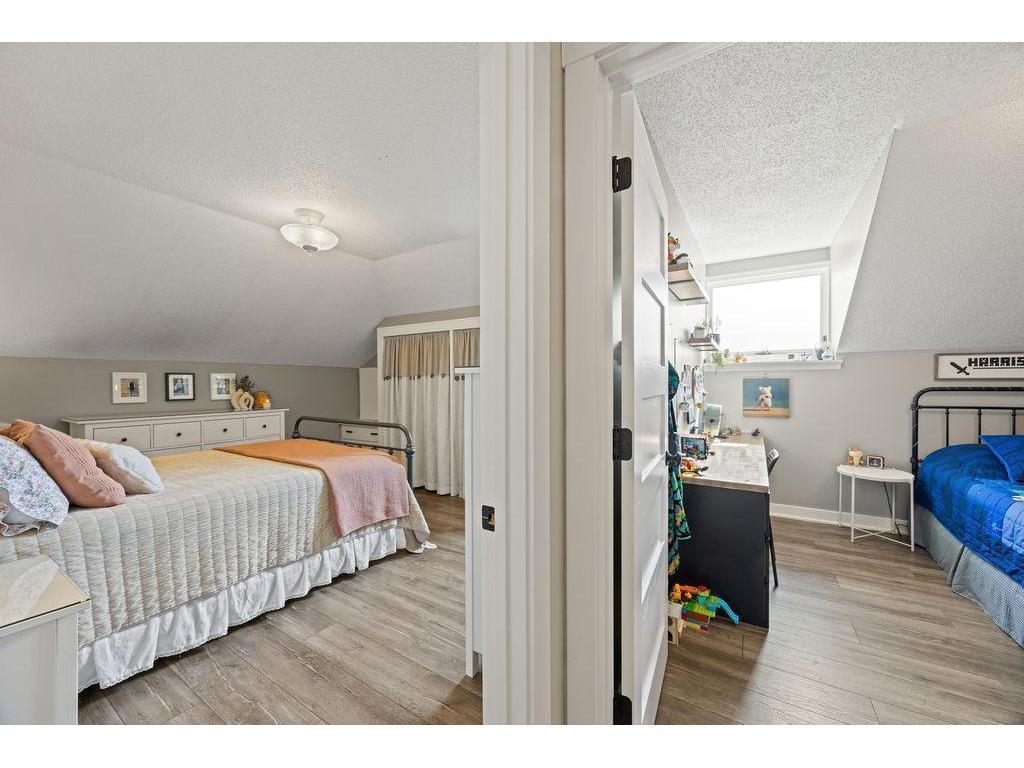
Two adjoining bedrooms, with a pink-accented bed in one and a blue bed and desk in the other.
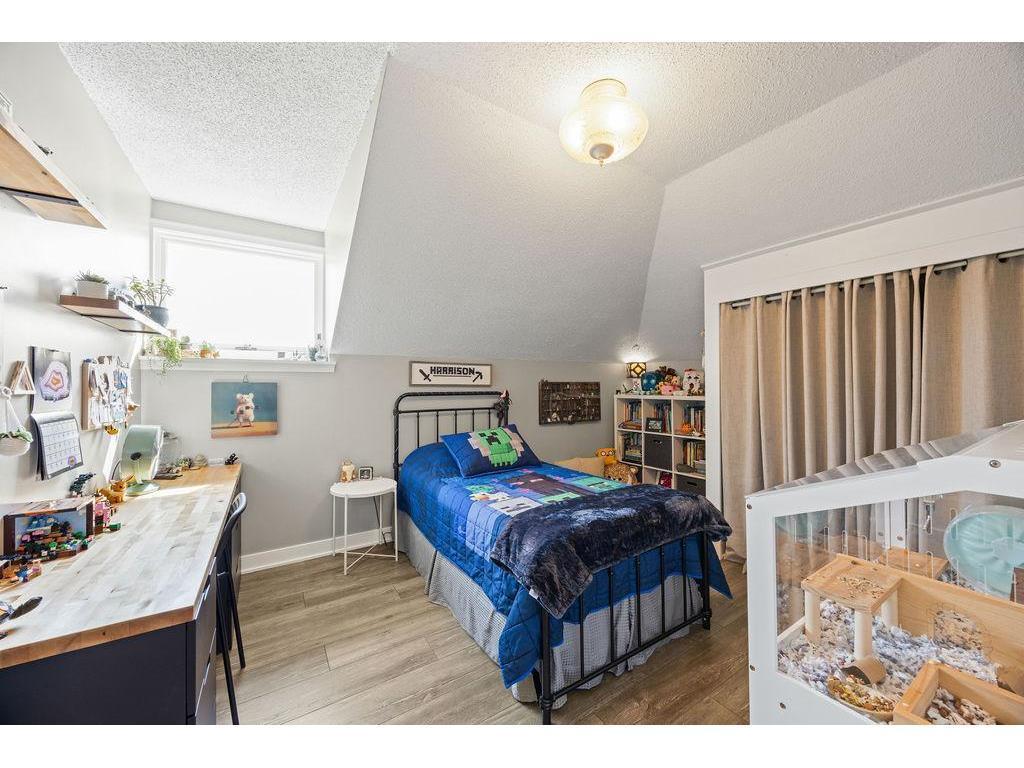
Bedroom with a blue quilted bed, long desk, sloped ceiling, and glass-fronted animal enclosure.
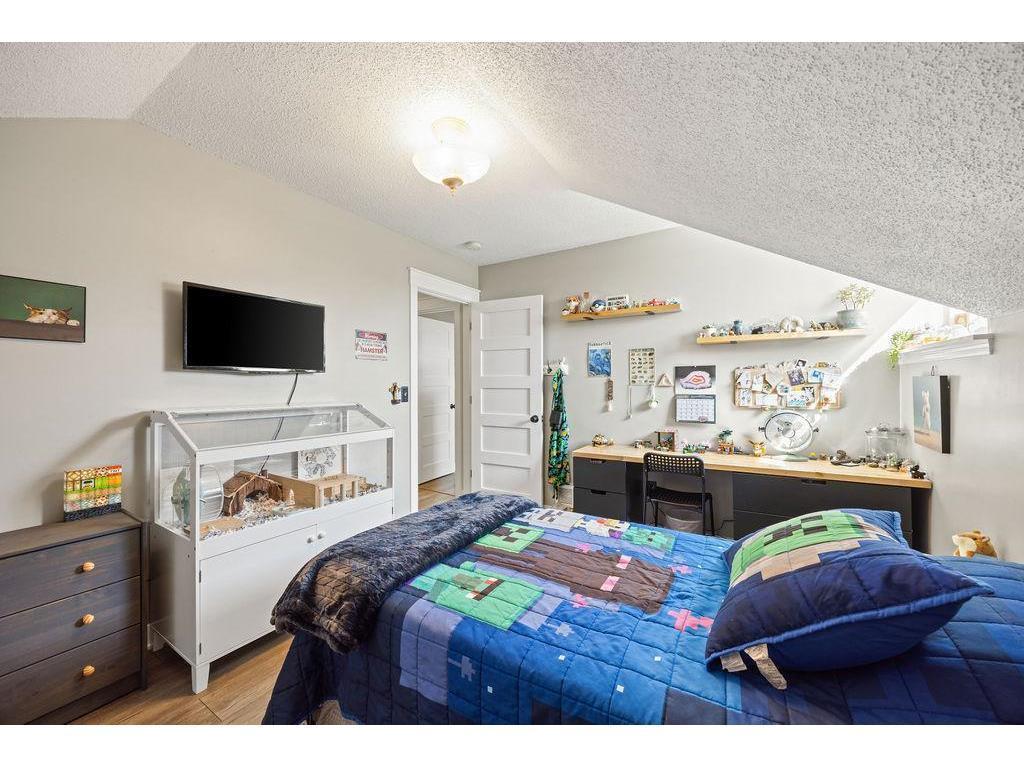
Bedroom with a blue patchwork bed, sloped ceiling, glass display cabinet, and desk.
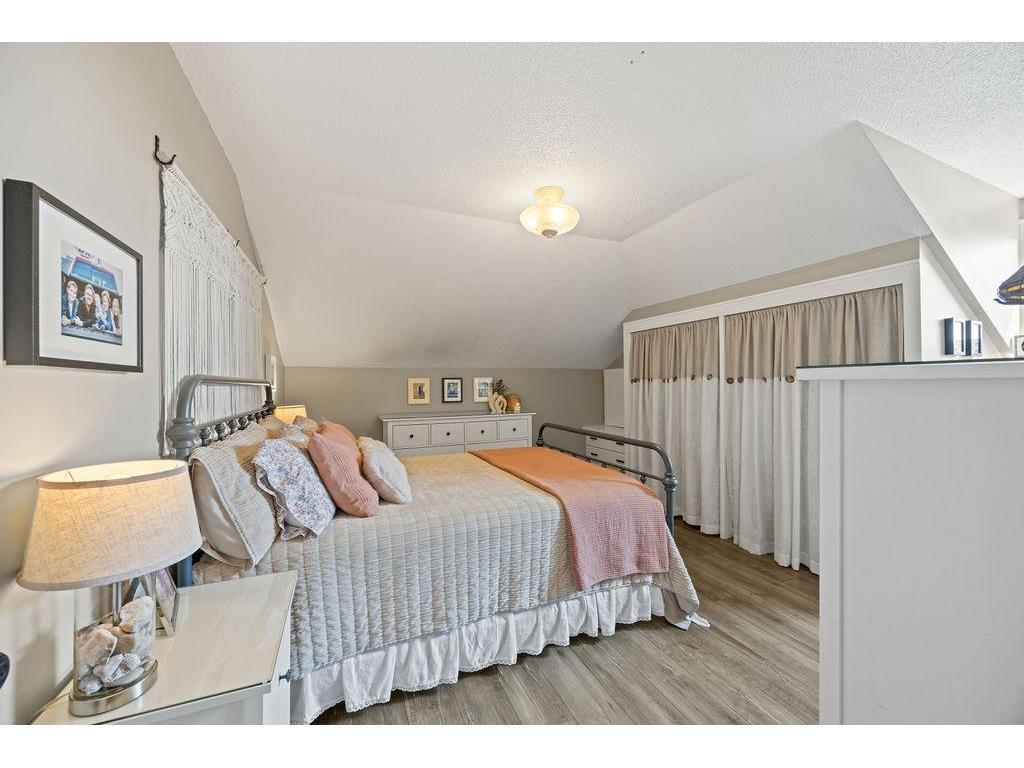
Furnished bedroom with a large bed, pink throw, bedside lamp, and curtains under a sloped ceiling.
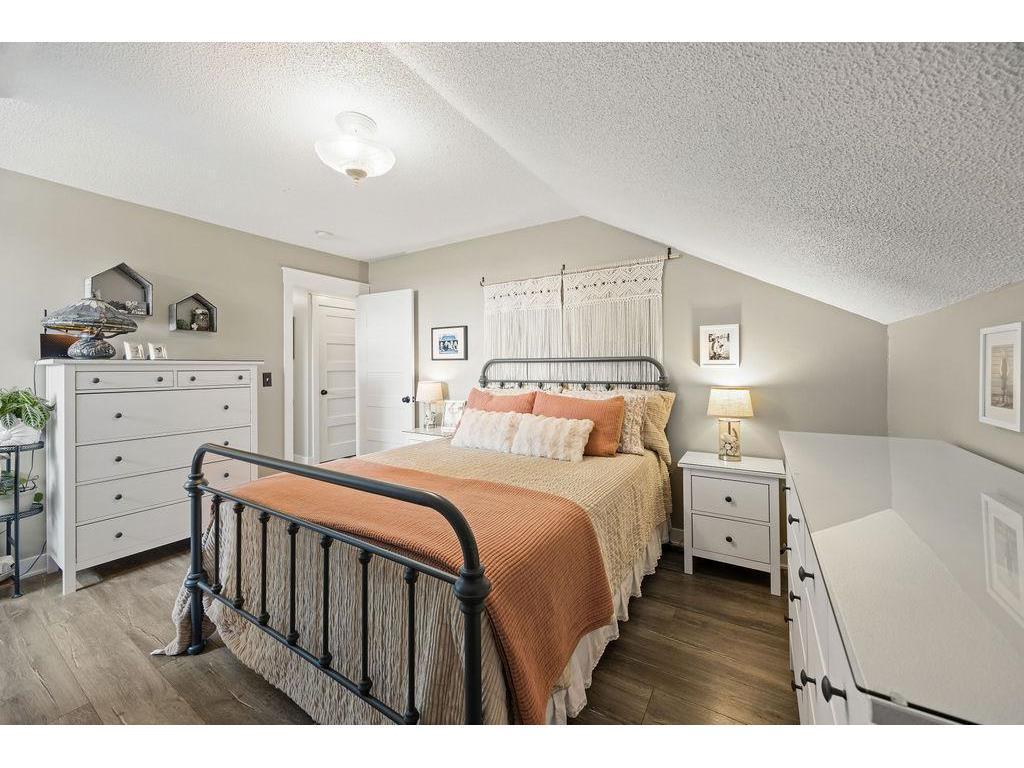
Furnished bedroom with a black metal bed, rust-colored bedding, white dressers, and a sloped ceiling.
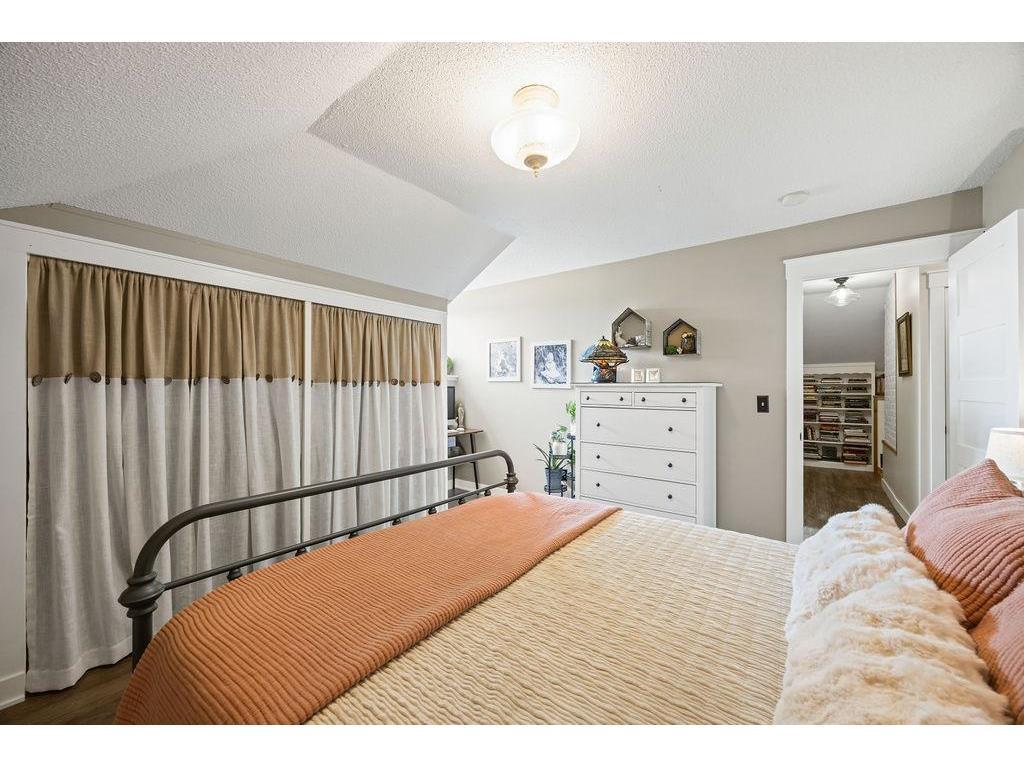
Bedroom with a black metal bed, two-tone curtains, and a white dresser.
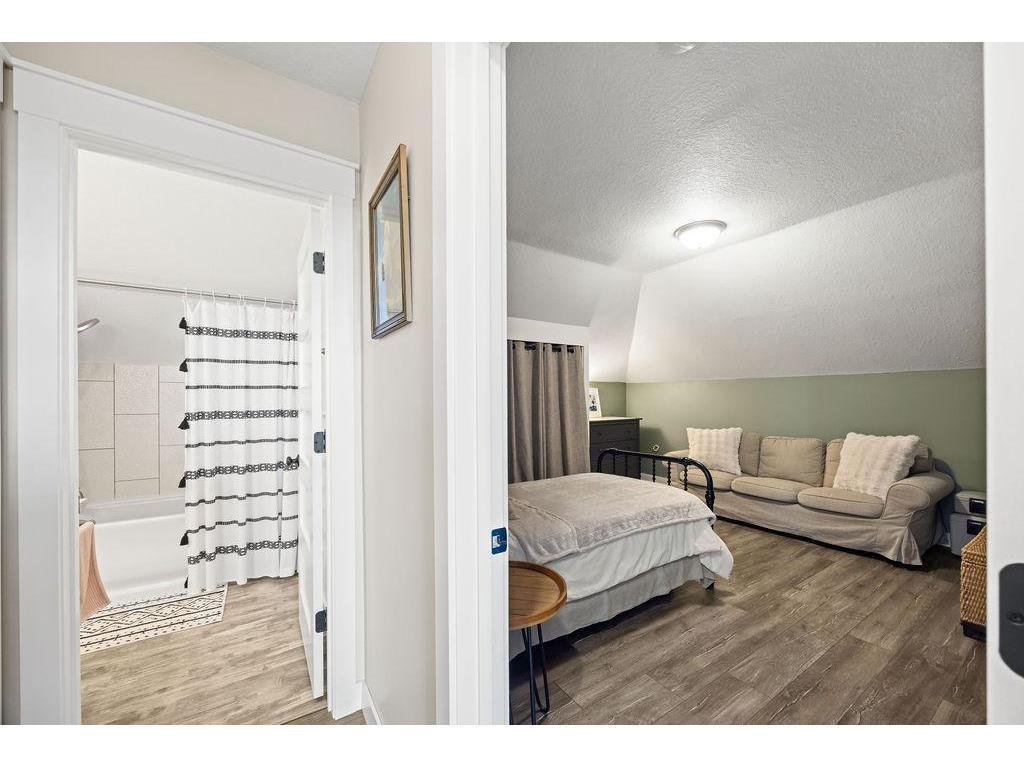
Furnished bedroom with a bed and beige sofa, beside an adjoining bathroom with a striped shower curtain.
Bedroom with a bed, beige sofa, taupe curtains, and sloped ceiling.
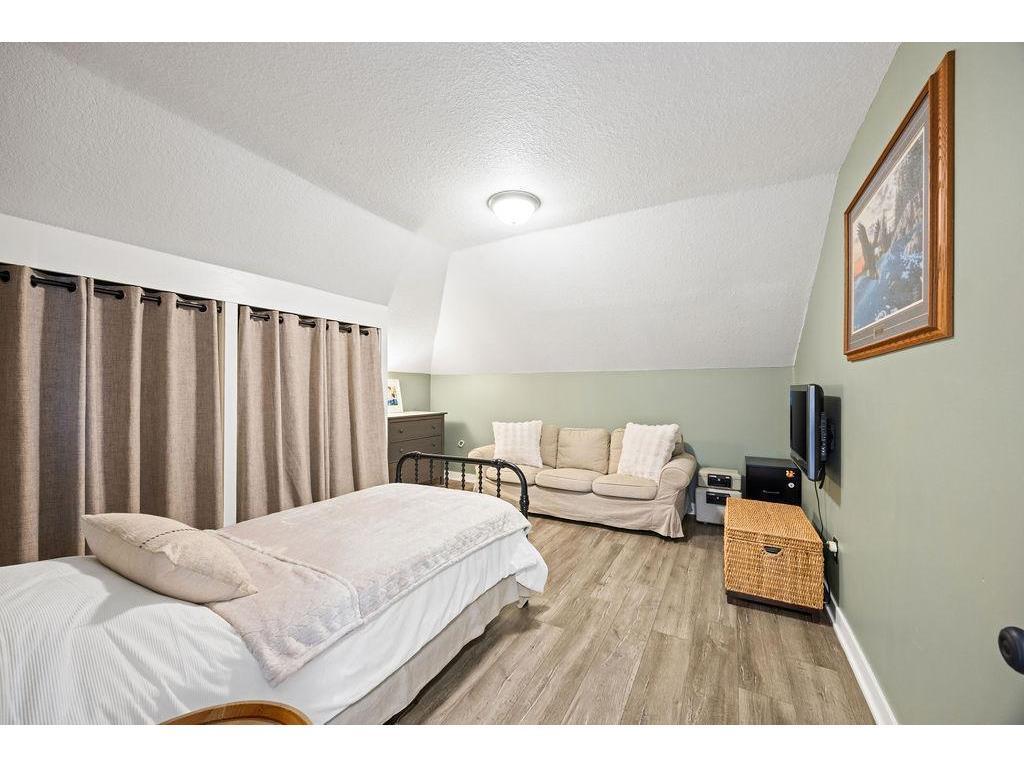
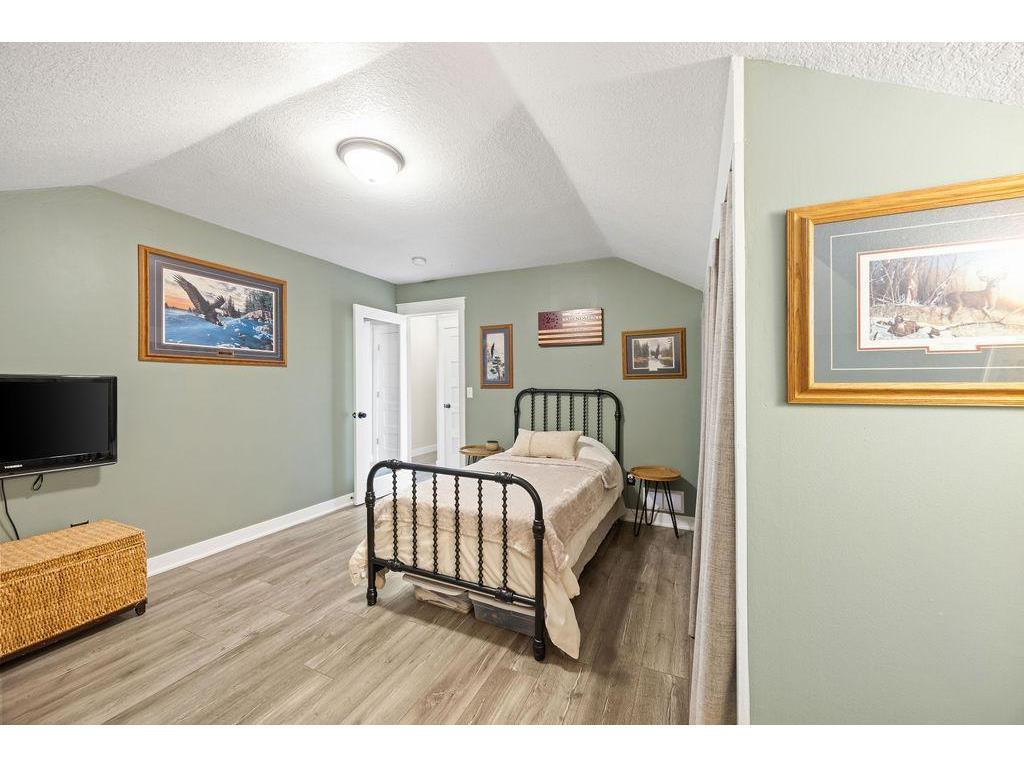
Bedroom with a black metal bed, sage-green walls, framed wildlife art, and gray plank flooring.
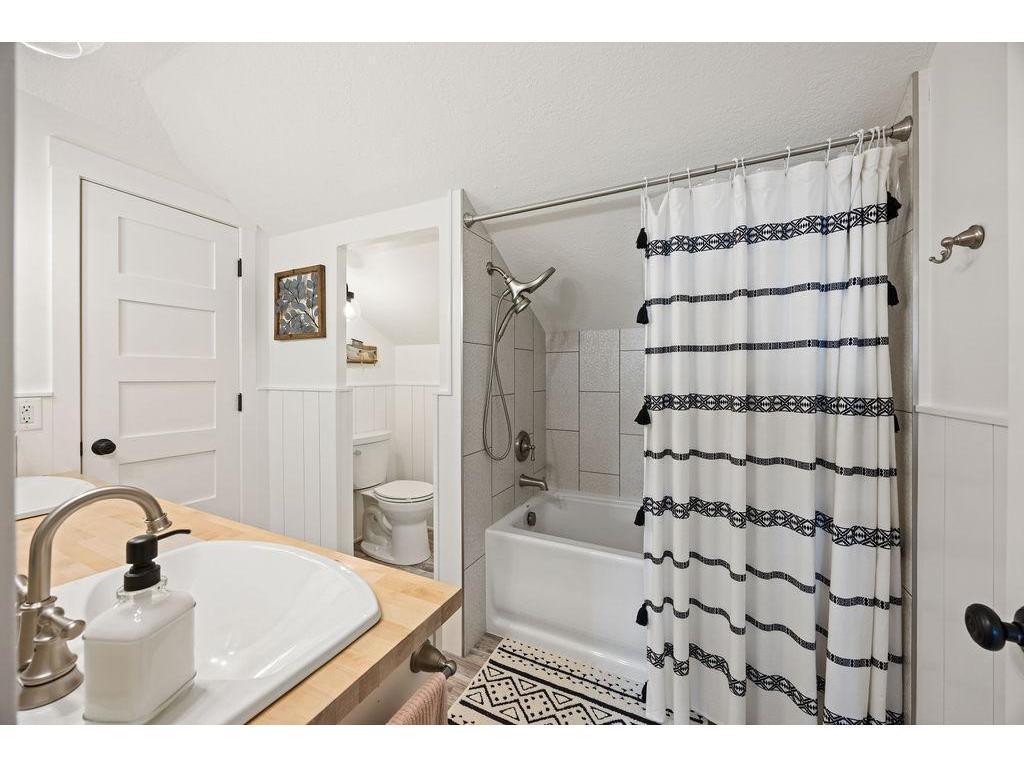
Bathroom with a wood-countertop sink, bathtub and tiled shower behind a patterned curtain, and toilet alcove.
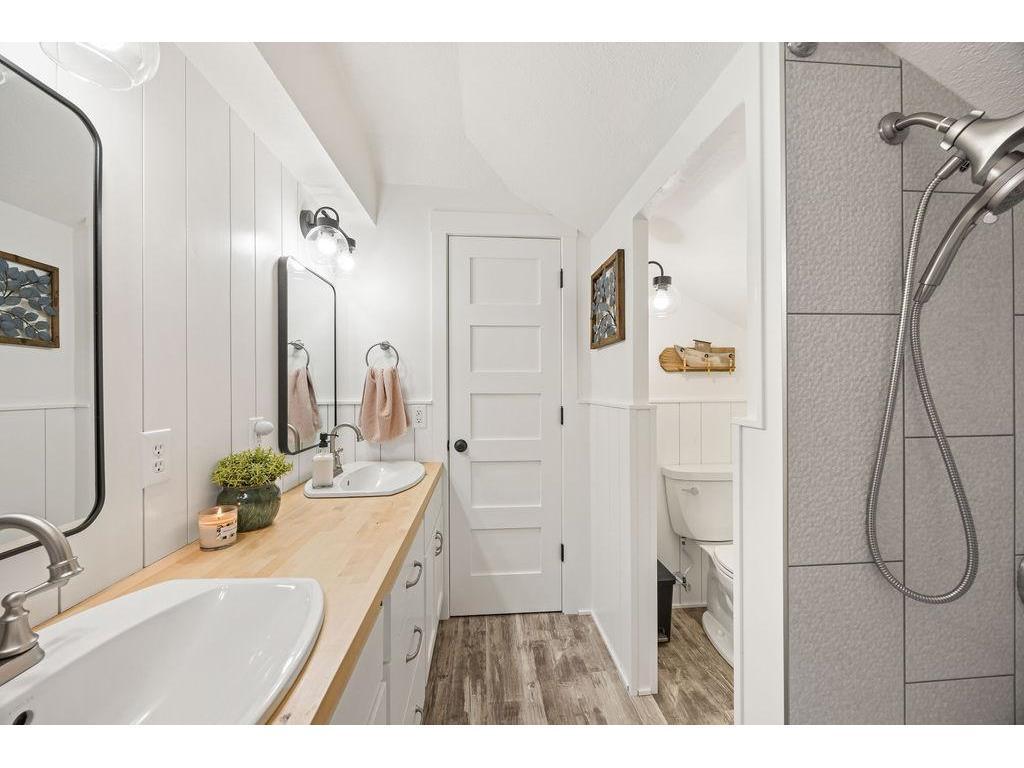
Bathroom with double-sink wood vanity, tiled shower, and separate toilet nook.
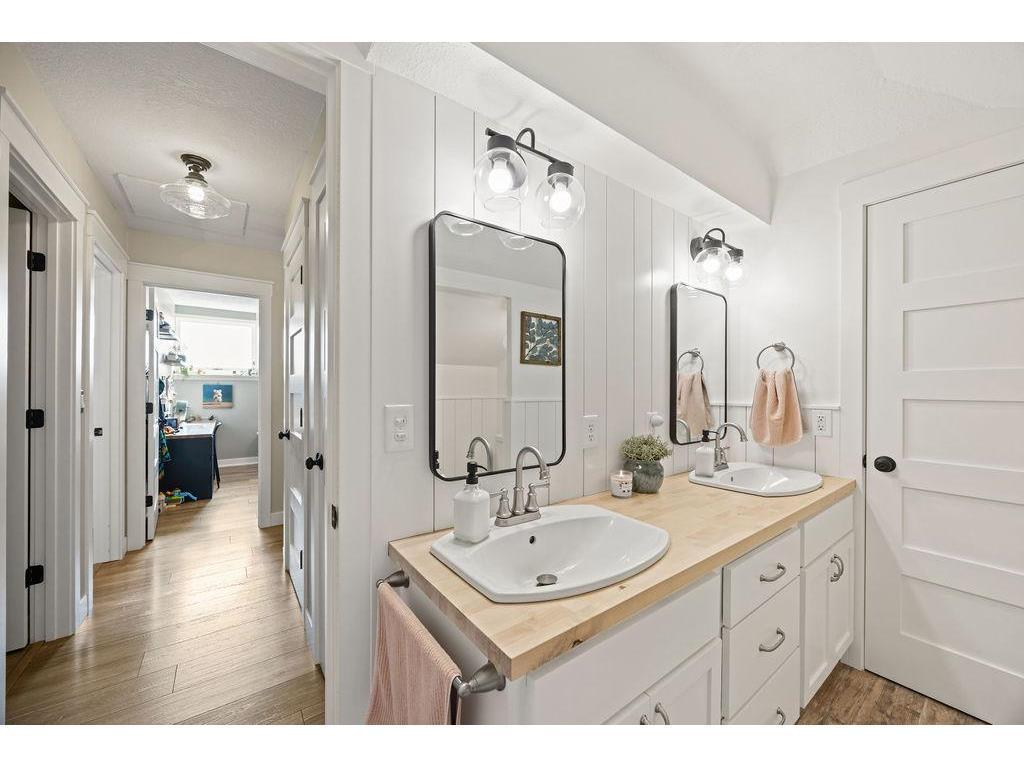
Bathroom with a double-sink vanity, light wood countertop, and black-framed mirrors.
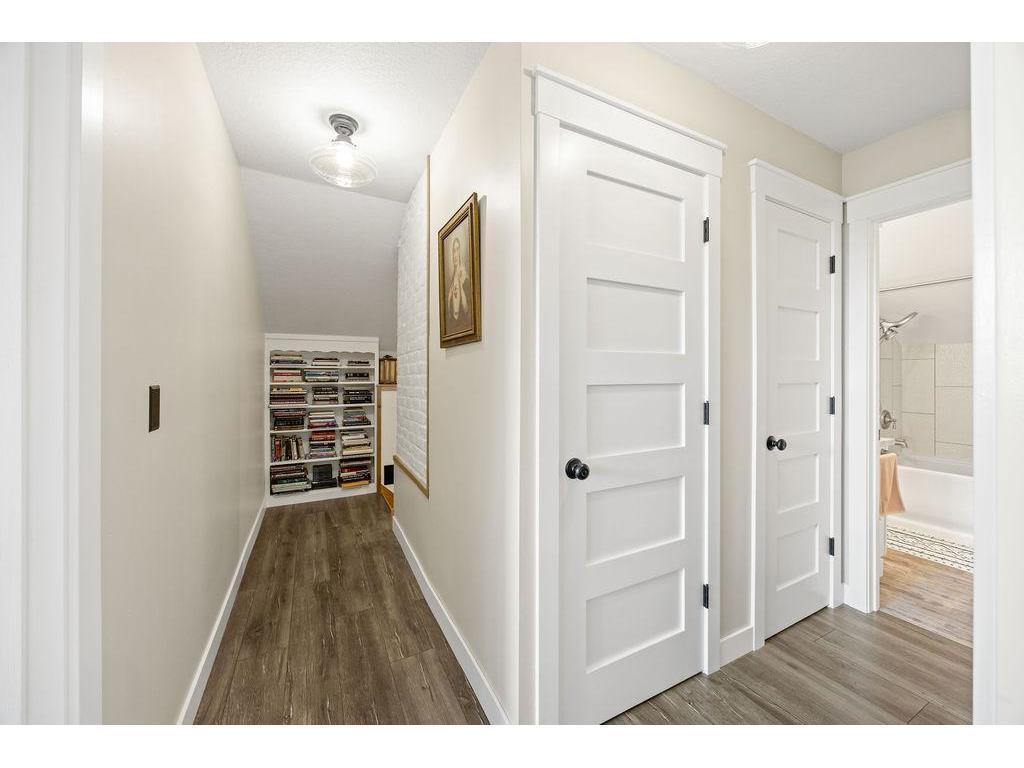
Hallway with wood-look flooring, white paneled doors, and a bookshelf at the far end.
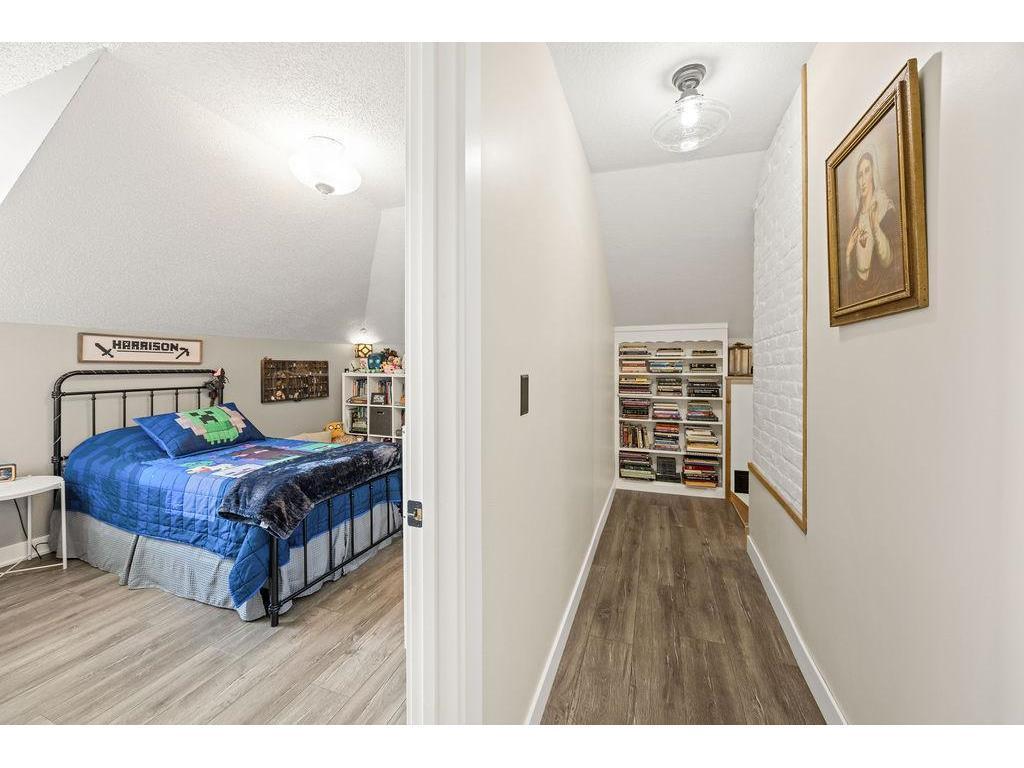
Bedroom with a black metal bed and blue bedding beside a hallway with a bookshelf.
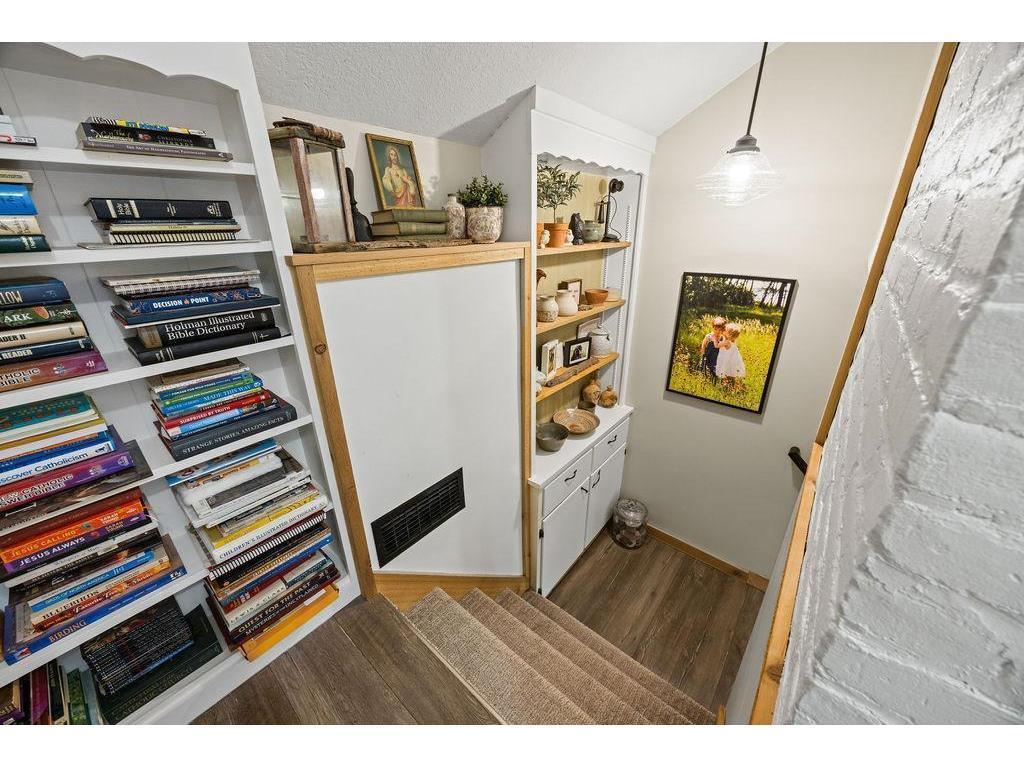
Carpeted stairs beside built-in bookshelves and white cabinetry in a furnished stairwell.
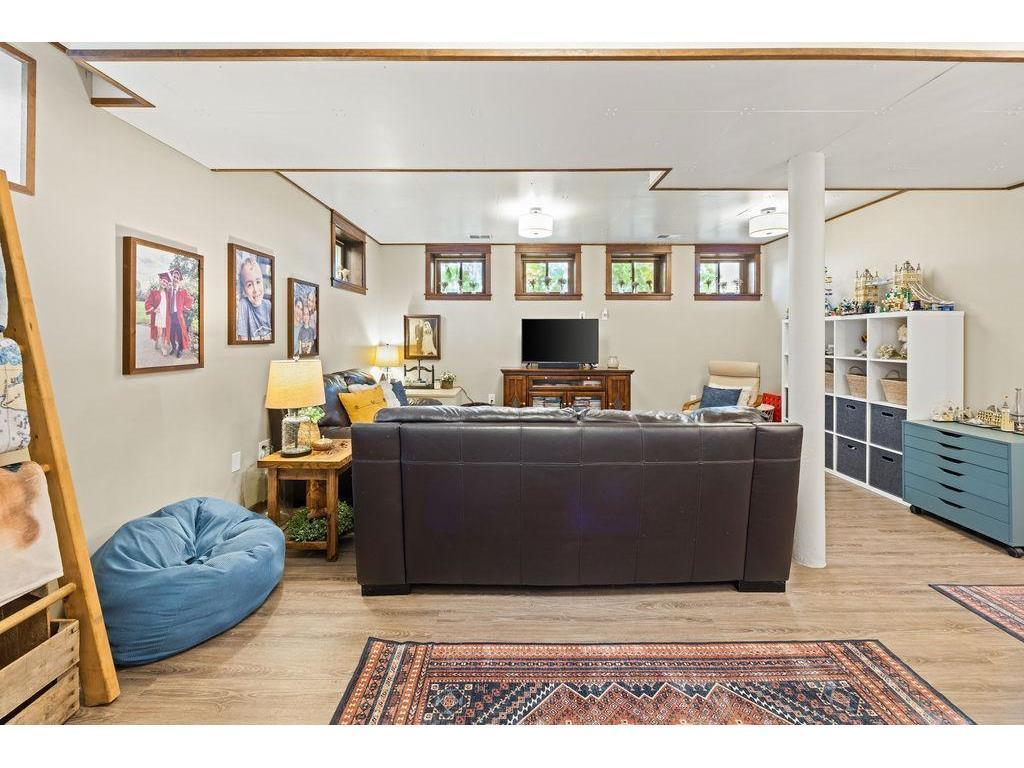
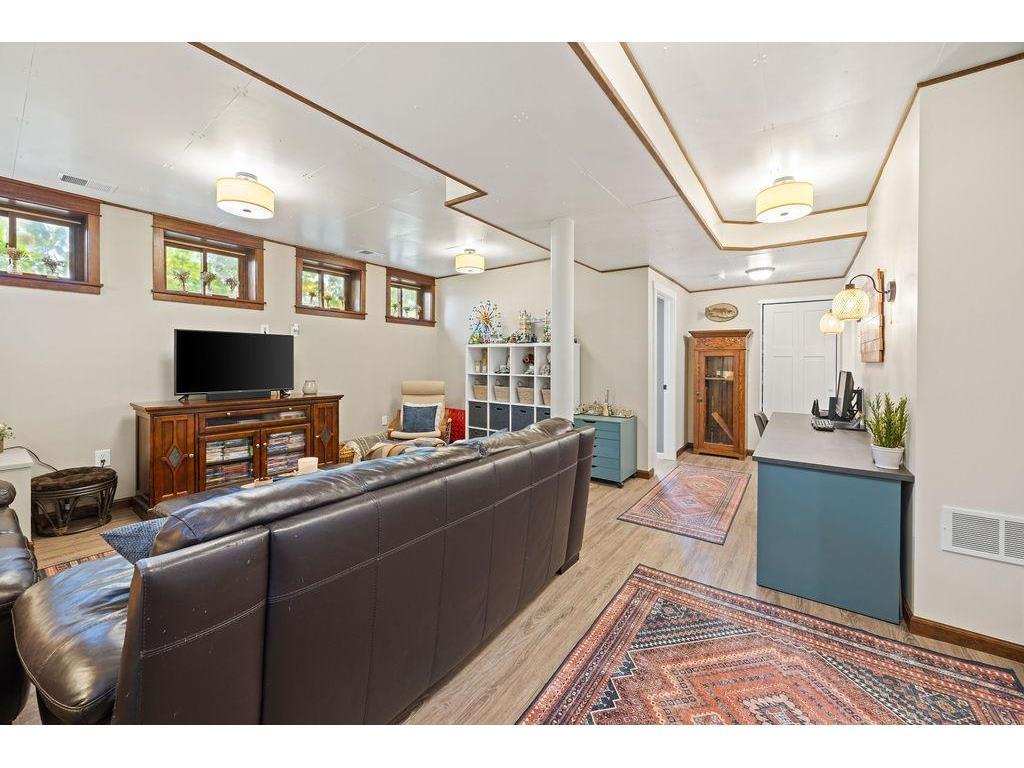
Living room with a large leather sofa, high-set windows, blue floor cushion, and open shelving.
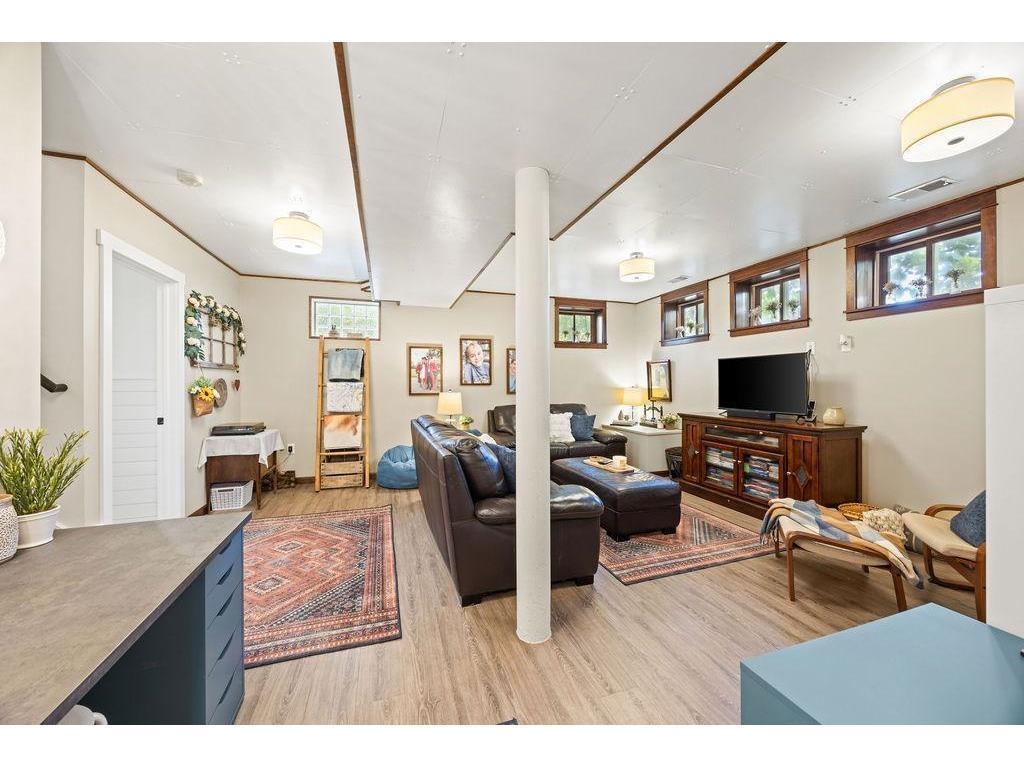
Furnished living room with a dark leather sectional, television, high windows, and patterned rugs.
Living room with leather sofas, patterned rugs, high windows, and a central support column.
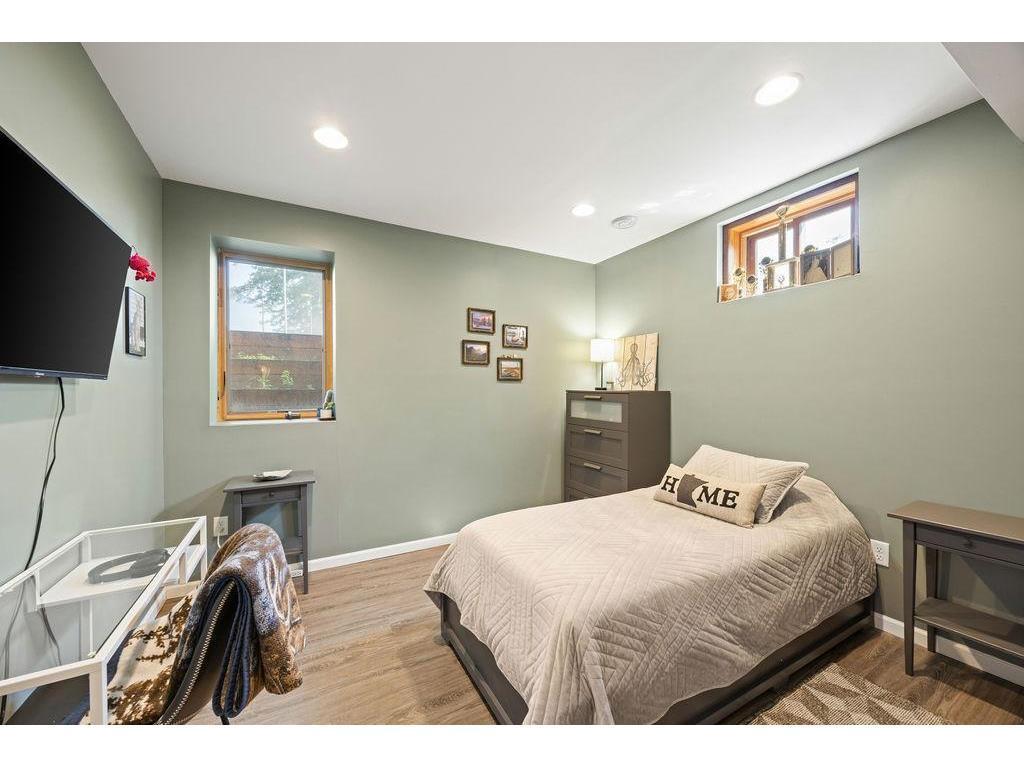
Staged bedroom with a quilt-covered bed, sage-green walls, two windows, and a wall-mounted television.
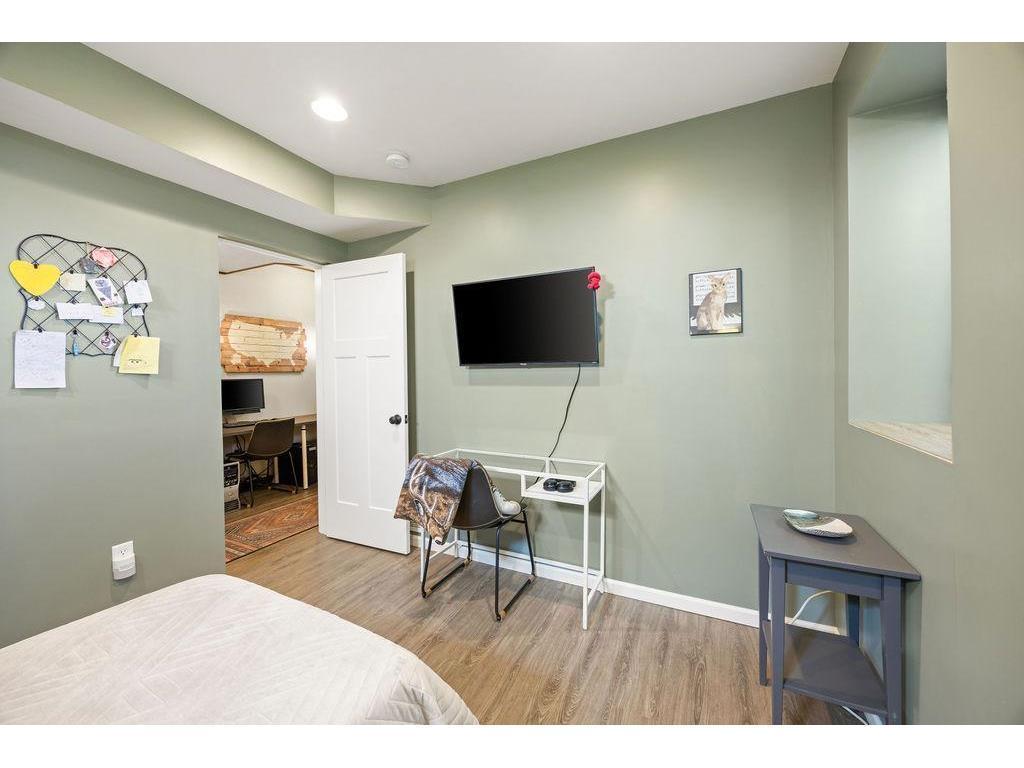
Bedroom with sage-green walls, a wall-mounted TV, and an open doorway to an office.
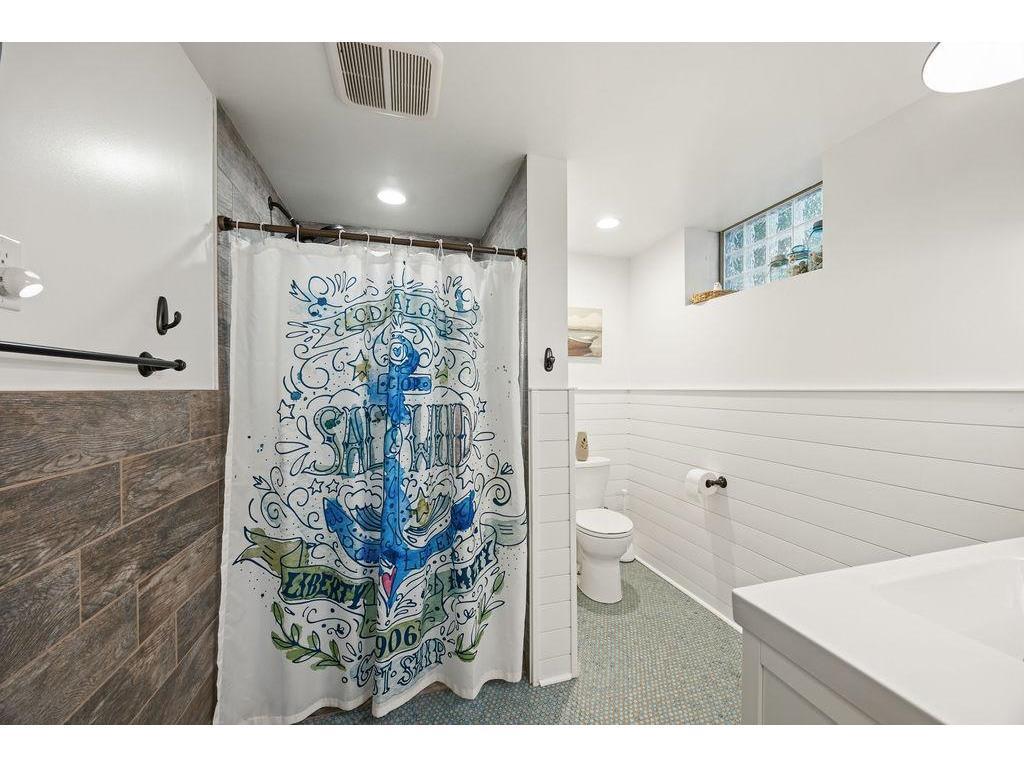
Bathroom with a colorful shower curtain, wood-look tile, white paneled walls, and a glass-block window.
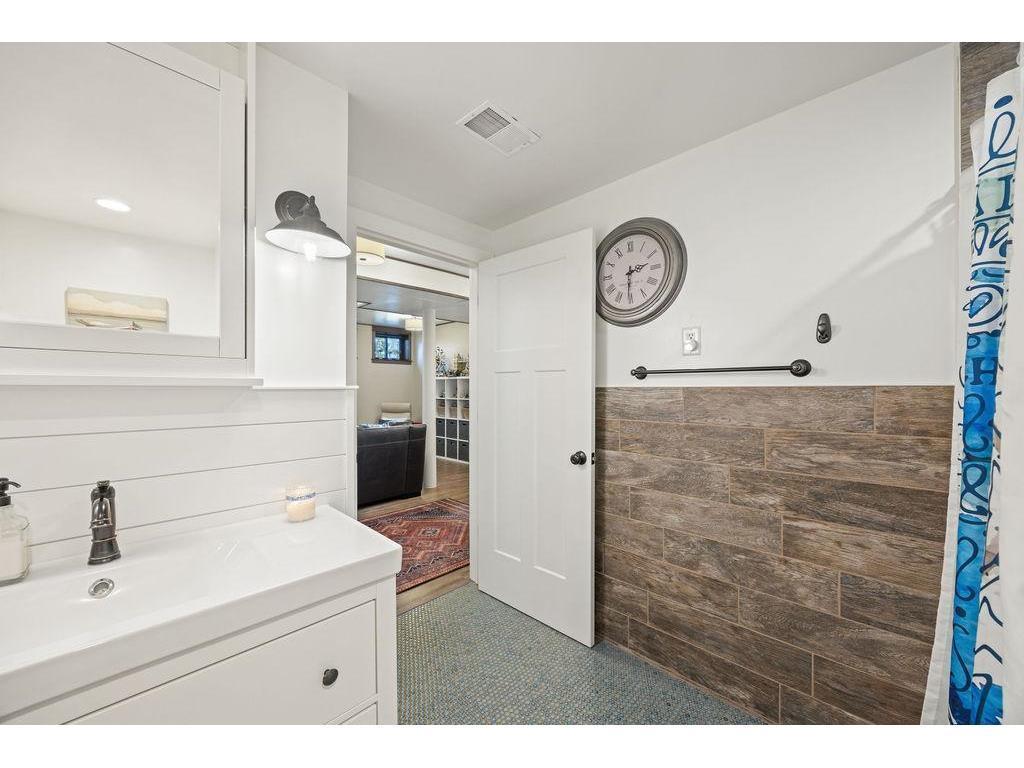
Bathroom with a white vanity, brown wood-look tile walls, and a blue patterned shower curtain.
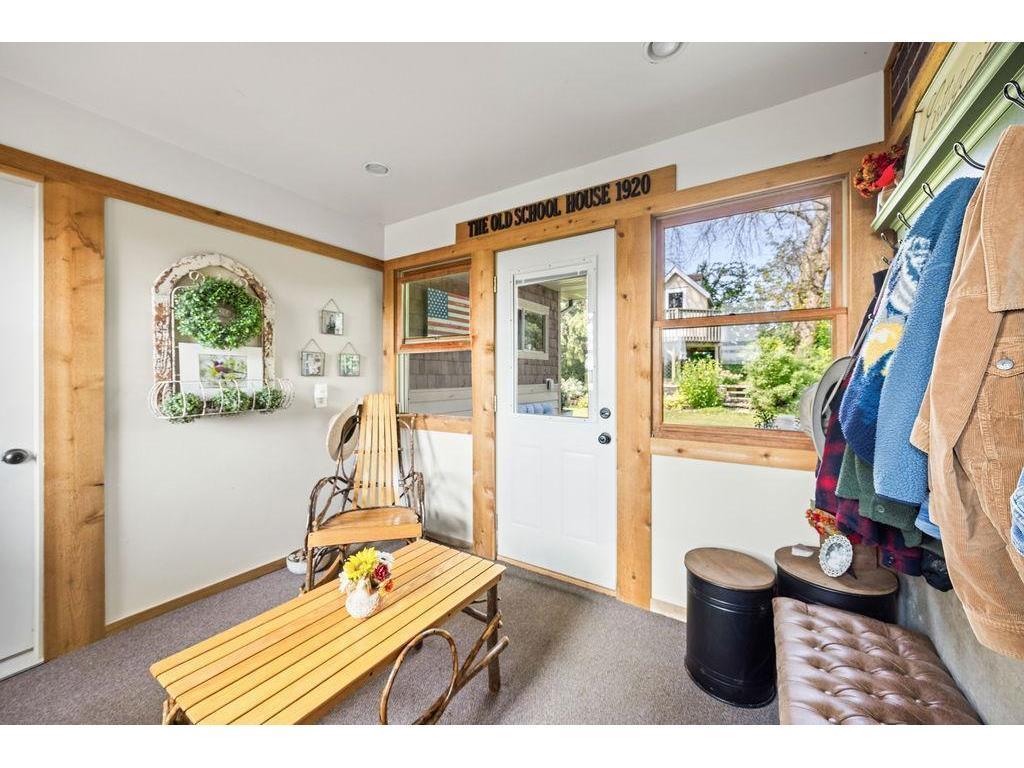
Entry sitting area with warm wood trim, a white door, and a sign reading “THE OLD SCHOOL HOUSE 1920.”
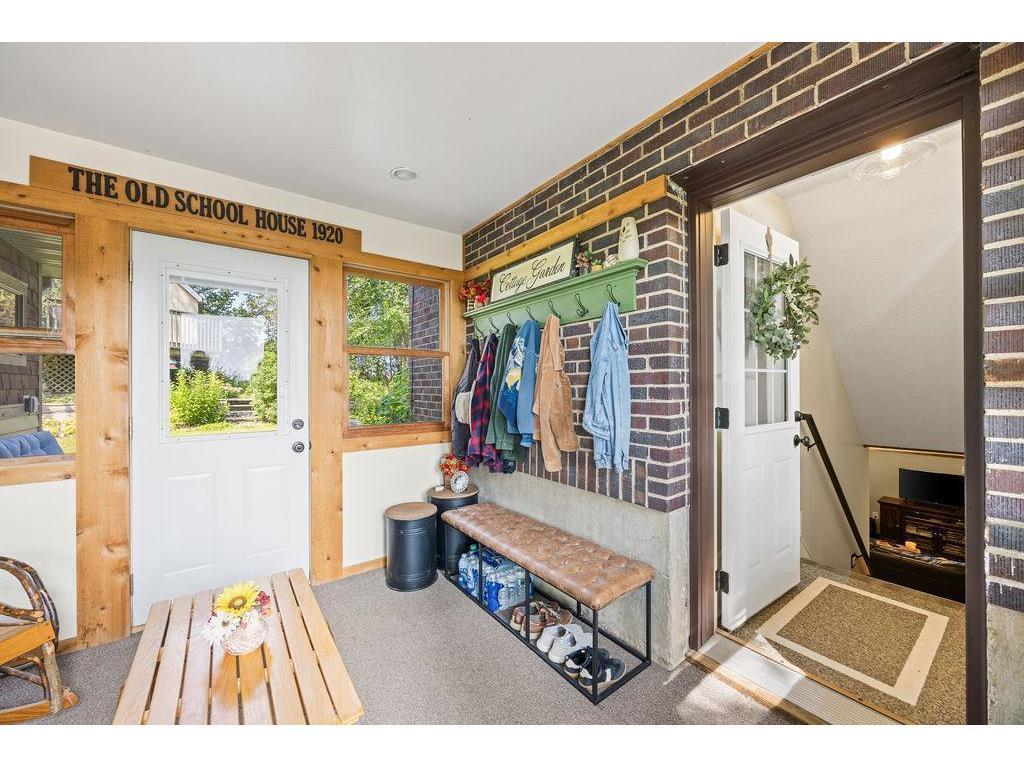
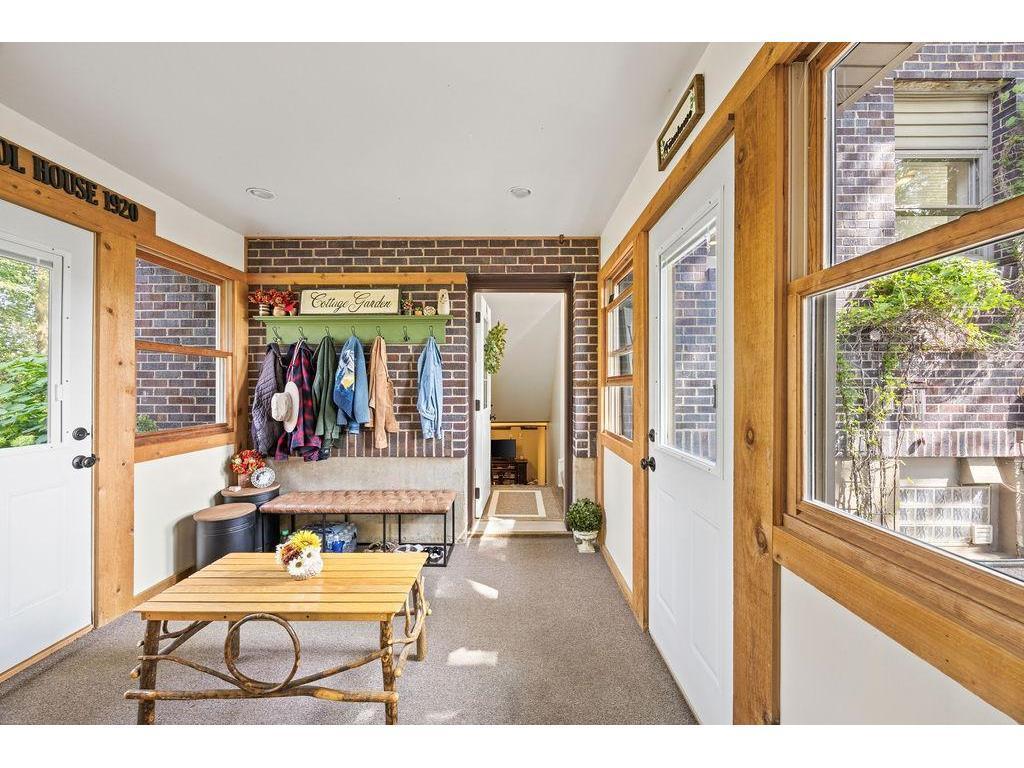
Mudroom with brick walls, wood-trimmed entry door, coat hooks, and a long bench with shoe storage.
Enclosed sunroom with wood-trimmed windows, brick walls, and a bench with coat hooks.
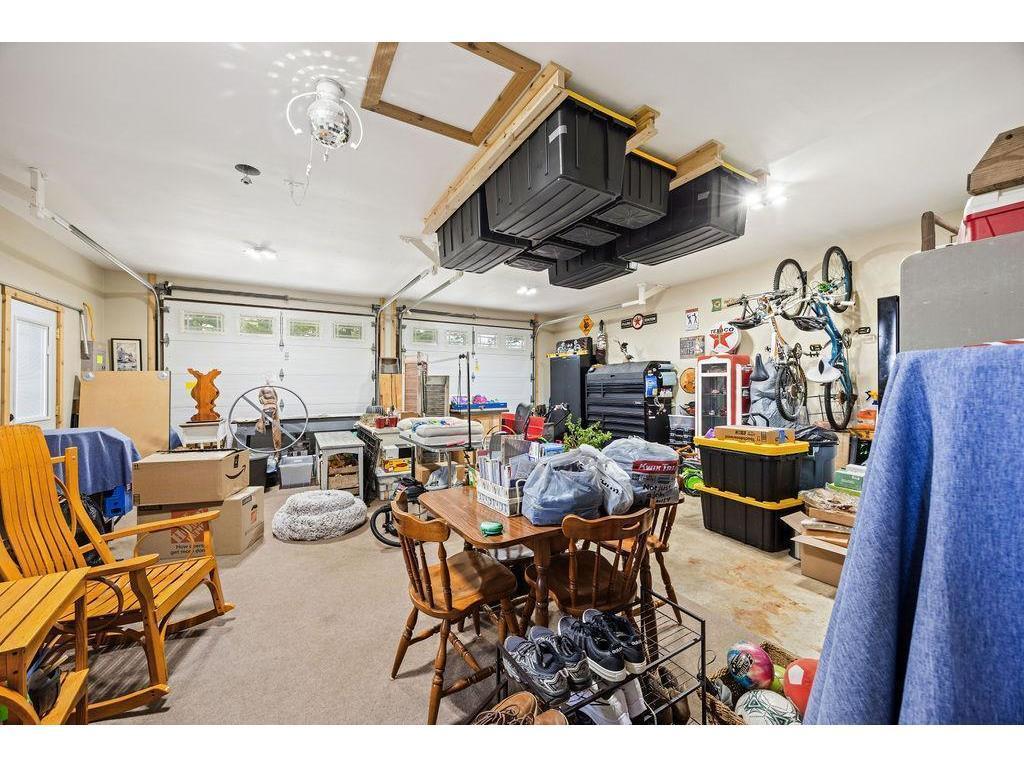
Garage with multiple overhead doors, ceiling-mounted storage racks, bicycles, tools, and boxes.
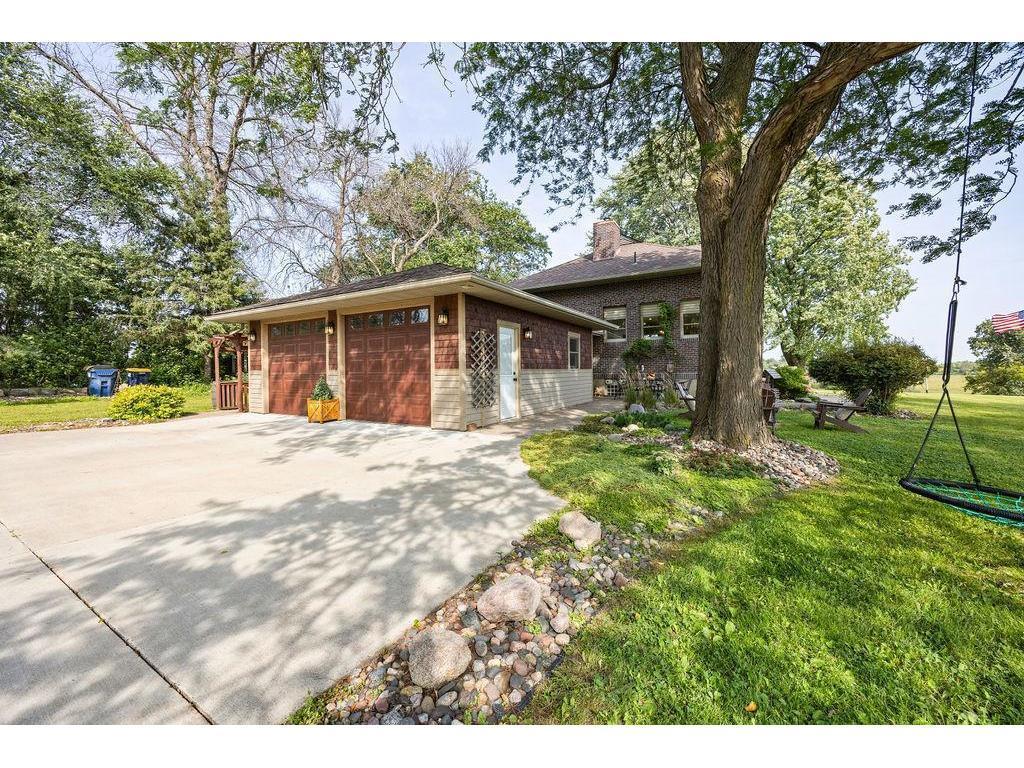
Brick home with attached garage, wide driveway, mature shade tree, and lawn swing.
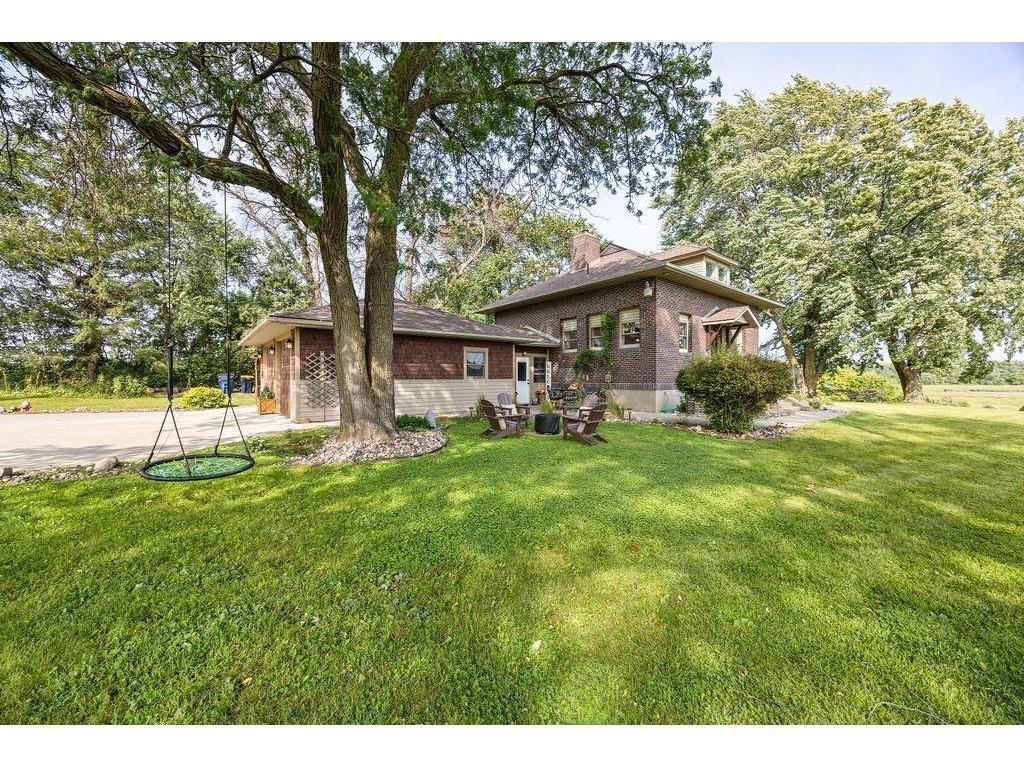
Brick house with attached garage, mature trees, a broad lawn, and a hanging swing.
Brick house beyond a broad lawn, with mature trees and a trampoline in the yard.
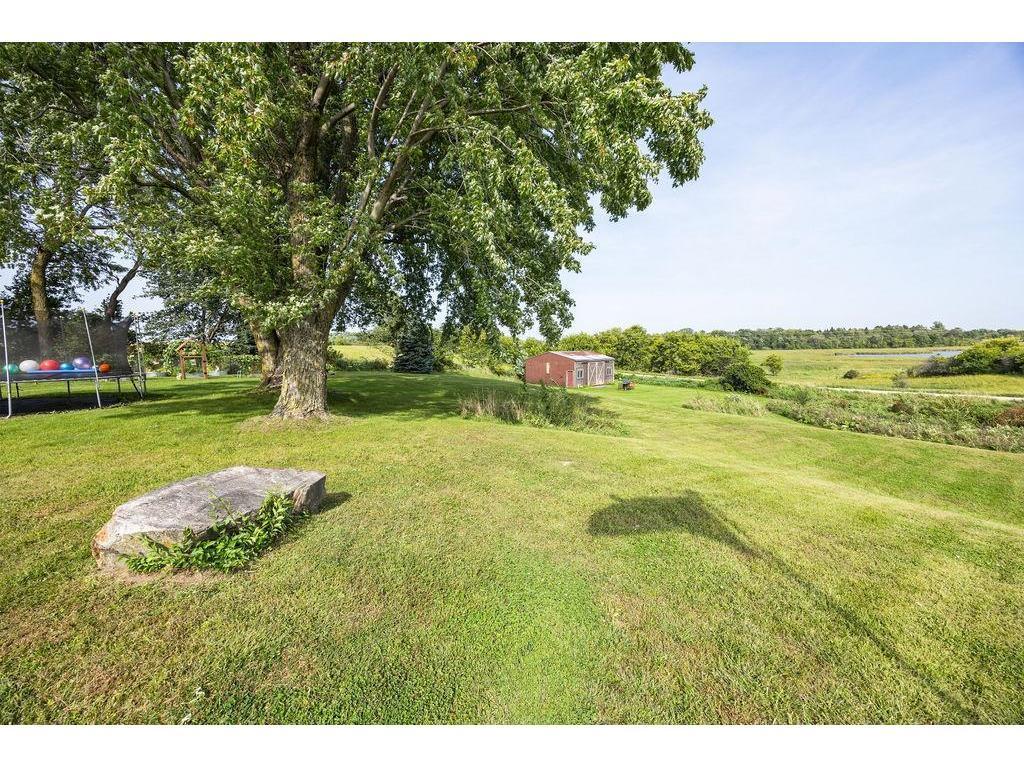
Grassy backyard with a large shade tree, trampoline, small shed, and pond in the distance.
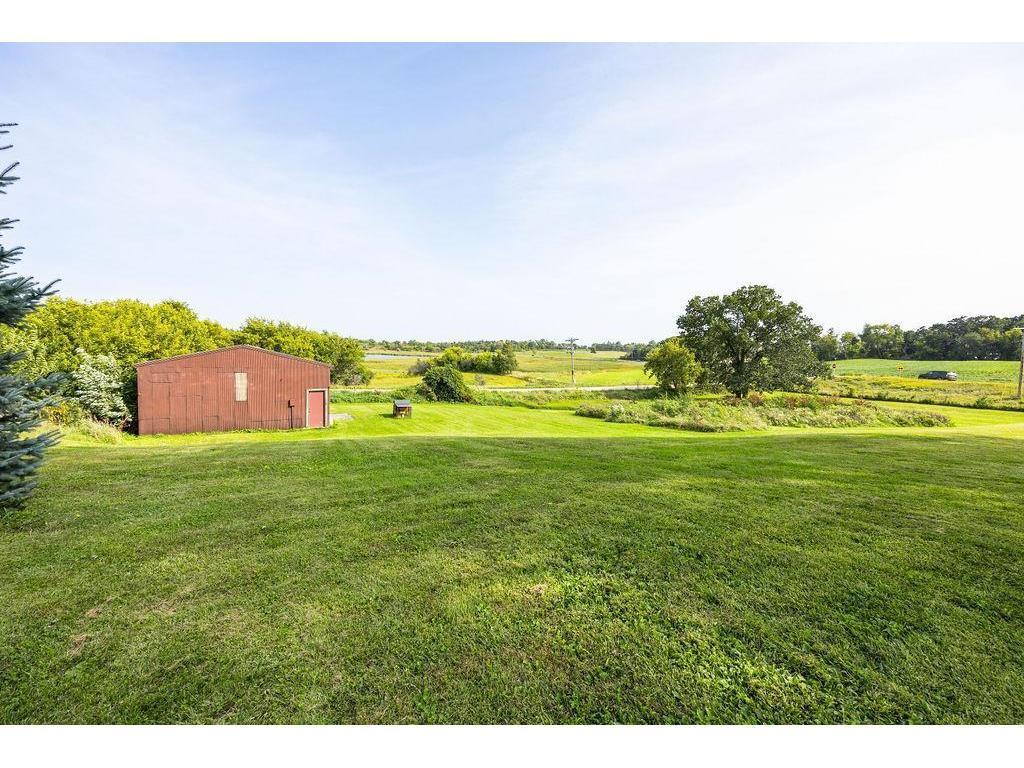
Rural property grounds with a red barn, broad lawn, and open fields.
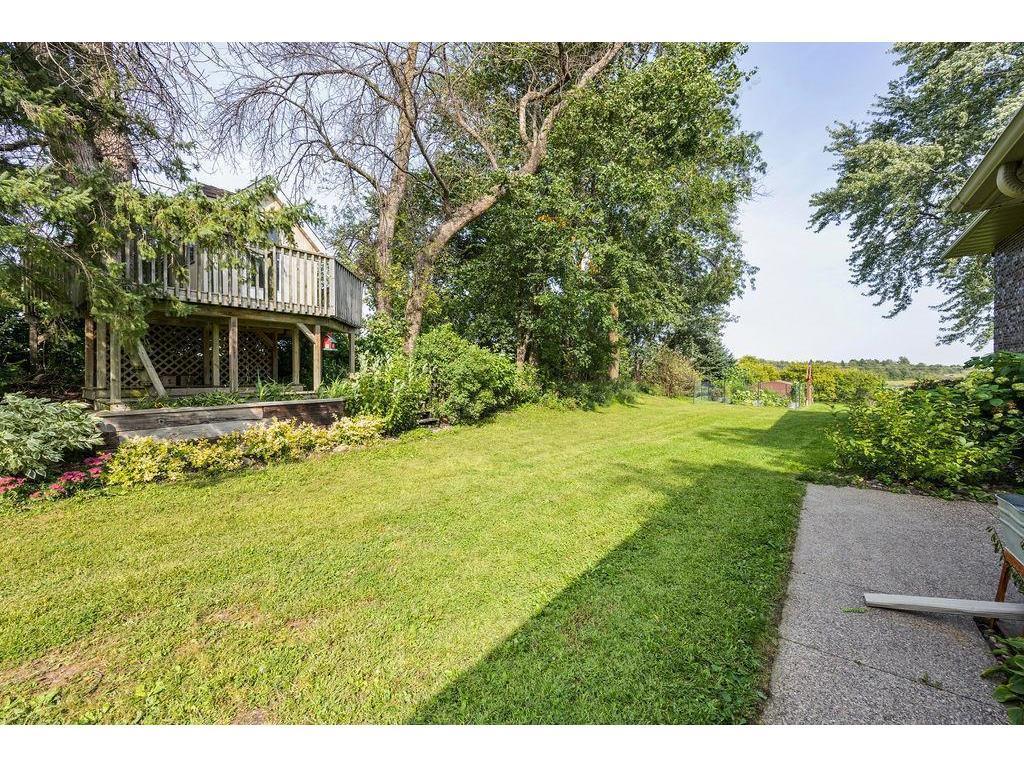
Backyard with a broad lawn, elevated wooden deck, mature trees, and paved patio.
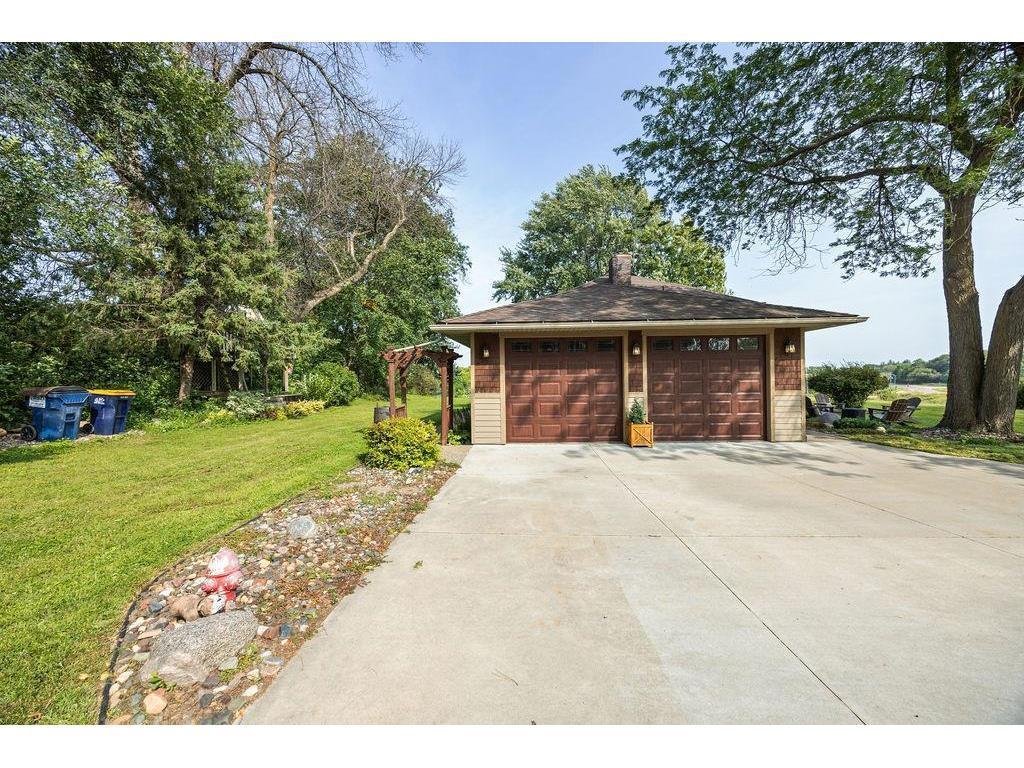
Detached two-car garage with brown doors, a wide concrete driveway, and a tree-lined yard.
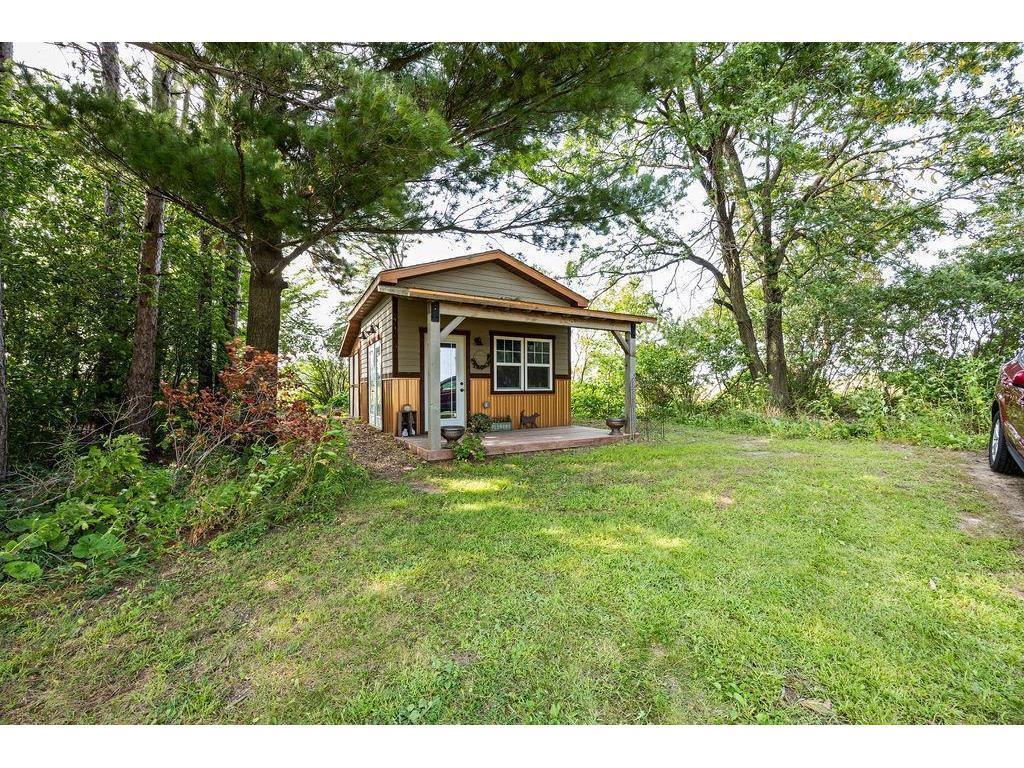
Small brown-and-yellow cabin with a covered porch in a grassy, tree-lined clearing.
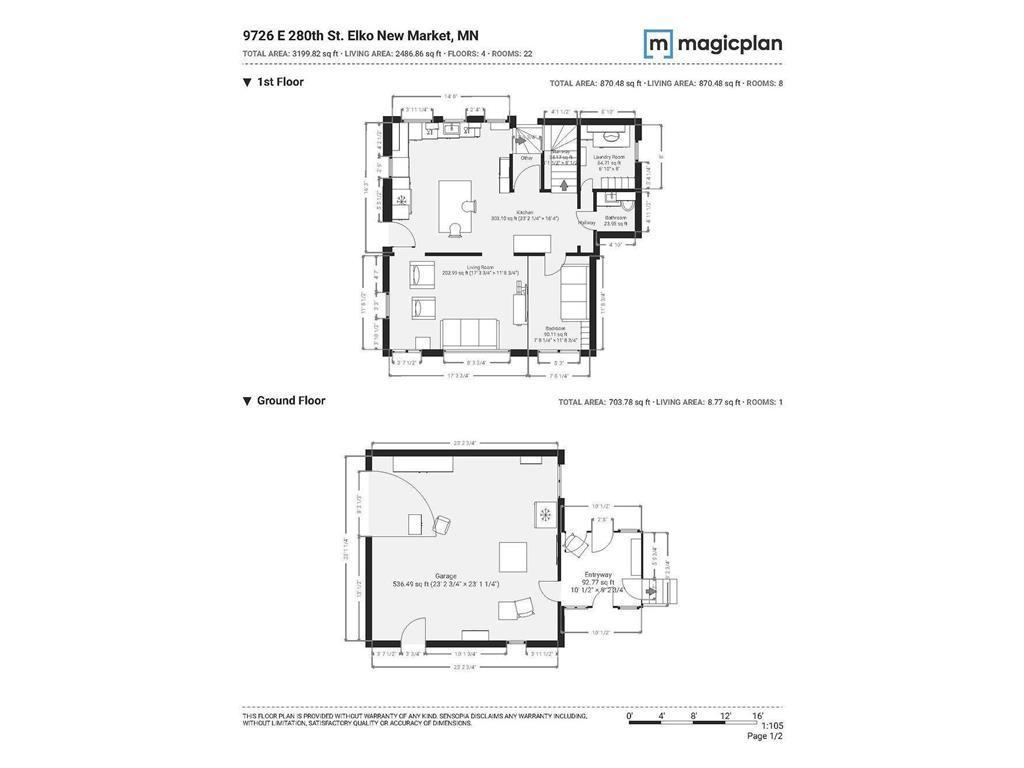
Two-level floor plan showing the home’s first floor and ground floor, including a garage.
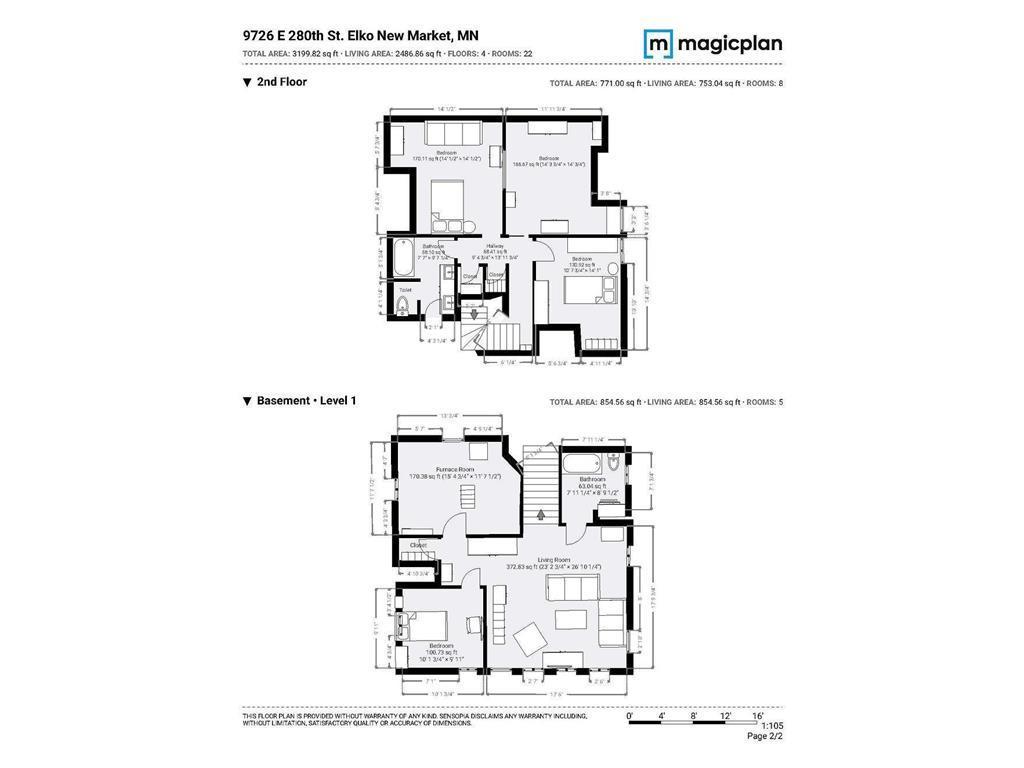
Second-floor and basement floor plans with room layouts and dimensions for 9726 E 280th Street.
SEE ALL PHOTOS
Two-story brick house with broad front steps, flower beds, and a green lawn.
Open kitchen and dining area with white cabinetry, a woven-chair dining set, and a wood-framed glass door.
Bright kitchen with white cabinets, stainless steel appliances, and a dining table beside the living area.
Kitchen and dining area with white cabinetry, pendant lights, and a large table beside the stairway.
Bright kitchen with white cabinetry, stainless steel appliances, and a long dining table beside windows.
Farmhouse kitchen and dining area with a large wooden table, white cabinetry, and stainless steel appliances.
Open kitchen and dining area with white cabinetry, a long dining table, and stairs beside a tall cabinet partition.
Upright piano in a wood-trimmed room opening to a bright sitting area with a gray sofa.
Living room with gray seating, a modern fireplace, and large windows overlooking greenery.
Living room with gray seating, wide tree-facing windows, wood-look floors, and natural wood trim.
Living room with gray sofas, an electric fireplace, and large windows overlooking trees.
Dining room with a white table, wooden chairs, black piano, and stainless-steel refrigerator.
Bright bedroom-office with a white daybed, desk, potted plants, and a large window.
Bathroom with a beige sink vanity, white toilet, wood-framed mirror, and woven baskets on a shelf.
Hallway connecting carpeted stairs, a laundry area, and a bathroom with a wood vanity.
Kitchen and dining area with a piano, white cabinetry, and carpeted stairs beside a glass door.
Laundry room with front-loading washer and dryer, white cabinets, open shelves, and a window.
Laundry room with front-loading washer and dryer, striped countertop, open shelves, and white door.
Open kitchen and dining area with white cabinetry, a wood table, and a black grand piano.
Hallway and stairwell with a white-painted brick chimney and a view into a bedroom.
Two adjoining bedrooms, with a pink-accented bed in one and a blue bed and desk in the other.
Bedroom with a blue quilted bed, long desk, sloped ceiling, and glass-fronted animal enclosure.
Bedroom with a blue patchwork bed, sloped ceiling, glass display cabinet, and desk.
Furnished bedroom with a large bed, pink throw, bedside lamp, and curtains under a sloped ceiling.
Furnished bedroom with a black metal bed, rust-colored bedding, white dressers, and a sloped ceiling.
Bedroom with a black metal bed, two-tone curtains, and a white dresser.
Furnished bedroom with a bed and beige sofa, beside an adjoining bathroom with a striped shower curtain.
Bedroom with a bed, beige sofa, taupe curtains, and sloped ceiling.
Bedroom with a black metal bed, sage-green walls, framed wildlife art, and gray plank flooring.
Bathroom with a wood-countertop sink, bathtub and tiled shower behind a patterned curtain, and toilet alcove.
Bathroom with double-sink wood vanity, tiled shower, and separate toilet nook.
Bathroom with a double-sink vanity, light wood countertop, and black-framed mirrors.
Hallway with wood-look flooring, white paneled doors, and a bookshelf at the far end.
Bedroom with a black metal bed and blue bedding beside a hallway with a bookshelf.
Carpeted stairs beside built-in bookshelves and white cabinetry in a furnished stairwell.
Living room with a large leather sofa, high-set windows, blue floor cushion, and open shelving.
Furnished living room with a dark leather sectional, television, high windows, and patterned rugs.
Living room with leather sofas, patterned rugs, high windows, and a central support column.
Staged bedroom with a quilt-covered bed, sage-green walls, two windows, and a wall-mounted television.
Bedroom with sage-green walls, a wall-mounted TV, and an open doorway to an office.
Bathroom with a colorful shower curtain, wood-look tile, white paneled walls, and a glass-block window.
Bathroom with a white vanity, brown wood-look tile walls, and a blue patterned shower curtain.
Entry sitting area with warm wood trim, a white door, and a sign reading “THE OLD SCHOOL HOUSE 1920.”
Mudroom with brick walls, wood-trimmed entry door, coat hooks, and a long bench with shoe storage.
Enclosed sunroom with wood-trimmed windows, brick walls, and a bench with coat hooks.
Garage with multiple overhead doors, ceiling-mounted storage racks, bicycles, tools, and boxes.
Brick home with attached garage, wide driveway, mature shade tree, and lawn swing.
Brick house with attached garage, mature trees, a broad lawn, and a hanging swing.
Brick house beyond a broad lawn, with mature trees and a trampoline in the yard.
Grassy backyard with a large shade tree, trampoline, small shed, and pond in the distance.
Rural property grounds with a red barn, broad lawn, and open fields.
Backyard with a broad lawn, elevated wooden deck, mature trees, and paved patio.
Detached two-car garage with brown doors, a wide concrete driveway, and a tree-lined yard.
Small brown-and-yellow cabin with a covered porch in a grassy, tree-lined clearing.
Two-level floor plan showing the home’s first floor and ground floor, including a garage.
Second-floor and basement floor plans with room layouts and dimensions for 9726 E 280th Street.
Courtesy of eXp Realty, Shara Schmidt Listing Contact:  
Sold

9726 E 280th Street

9726 E 280th Street, Webster, MN 55088

$630,000
Charming Historic Home with Modern Comforts on Nearly Two Acres in Lakeville School District!
Step into a piece of local history--once a beloved country schoolhouse, this one-of-a-kind home has been thoughtfully restored and reimagined over the past 15 years. Nestled on nearly two acres just outside of town, it offers the perfect blend of peaceful country living and modern convenience.
Inside, you'll find four spacious bedrooms plus an additional non-conforming bedroom--ideal for a home office, craft room, or flex space. Upstairs features a beautifully remodeled full bathroom with dual sinks and plenty of space to move. The fully finished basement includes its own bedroom and bath, offering flexibility for guests or multi-generational living.
The main level is bright, welcoming, and designed for everyday comfort. The kitchen offers ample space to cook, gather, and enjoy views of your beautiful yard. Main-level bedrooms provide added versatility, whether for guests, an office, or convenient single-level living. A main-floor bathroom and laundry room add to the home's thoughtful functionality.
An enclosed entryway connects to the heated attached garage--perfect for storage and keeping things organized year-round. Outside, you'll find a detached heated shop, formerly a pottery studio, ready to become whatever you envision--workshop, studio, gym, or hobby space.
Bring your animals and enjoy the space this property provides. The barn is equipped with two stalls, running water, and 50-amp power, ready to support your rural lifestyle. The property also features a charming garden and a whimsical tree fort that has inspired years of adventure.
Every inch of this home reflects care, warmth, and cherished memories. This opportunity is available again for a lucky buyer after the previous buyer got cold feet--don't miss your second chance to own this truly special property.

4
beds

3
baths

2,713 Sq.Ft. LIVING AREA

1.84 Acres lot

Shara Schmidt

Shara Schmidt

Features & Amenities

Interior

  • total bedrooms4
  • Total bathrooms3
  • full bathroom1
  • three quarter bathroom1
  • Laundry room Main Level
  • Fireplace Electric
  • APPLIANCES Dishwasher, Dryer, ENERGY STAR Qualified Appliances, Gas Water Heater, Range, Refrigerator, Stainless Steel Appliances, Washer, Water Softener Owned

Area & Lot

  • Status Sold
  • Date Sold June 10, 2026
  • Living Area2,713 Sq.Ft.
  • Total Area2,883 Sq.Ft.
  • Lot Area1.84 Acres
  • MLS® ID7050200
  • TypeResidential
  • YEAR BUILT1920
  • School DistrictLakeville

Exterior

  • STORIES2
  • Garage Space2.0
  • water SourceWell
  • roofAge Over 8 Years
  • lot featuresIrregular Lot, Suitable for Horses, Tree Coverage - Medium
  • parkingAttached Garage, Garage Door Opener, Heated Garage, Insulated Garage
  • HEAT TYPEForced Air
  • AIR CONDITIONINGCentral Air
  • sewerSeptic System Compliant - Yes
  • Disability FeaturesNone

Financial

  • Sales Price$630,000
  • Real Estate Tax $3,541/yr

Work With Shara

Real estate is about more than finding the right property—it's about finding the right fit for your lifestyle. With years of experience, strong local market knowledge, and a commitment to honest communication, Shara Schmidt provides a seamless experience tailored to your goals from beginning to end.

Follow Me on Instagram