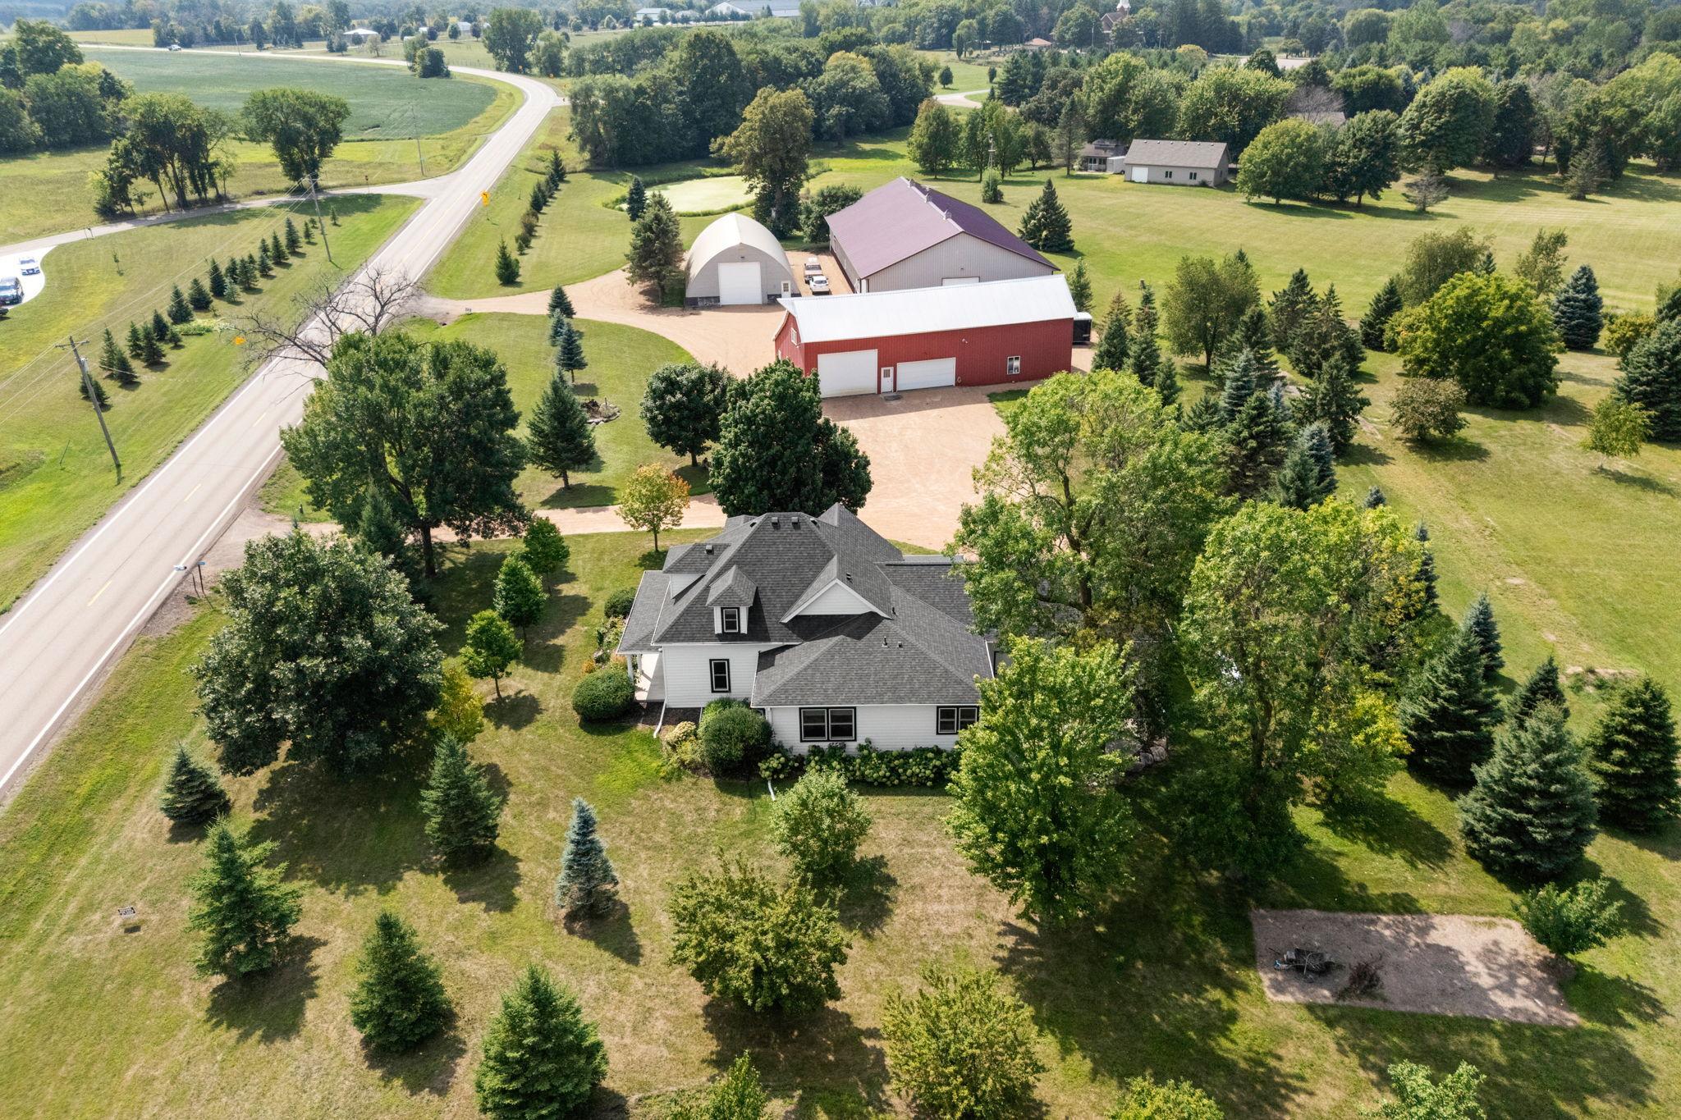
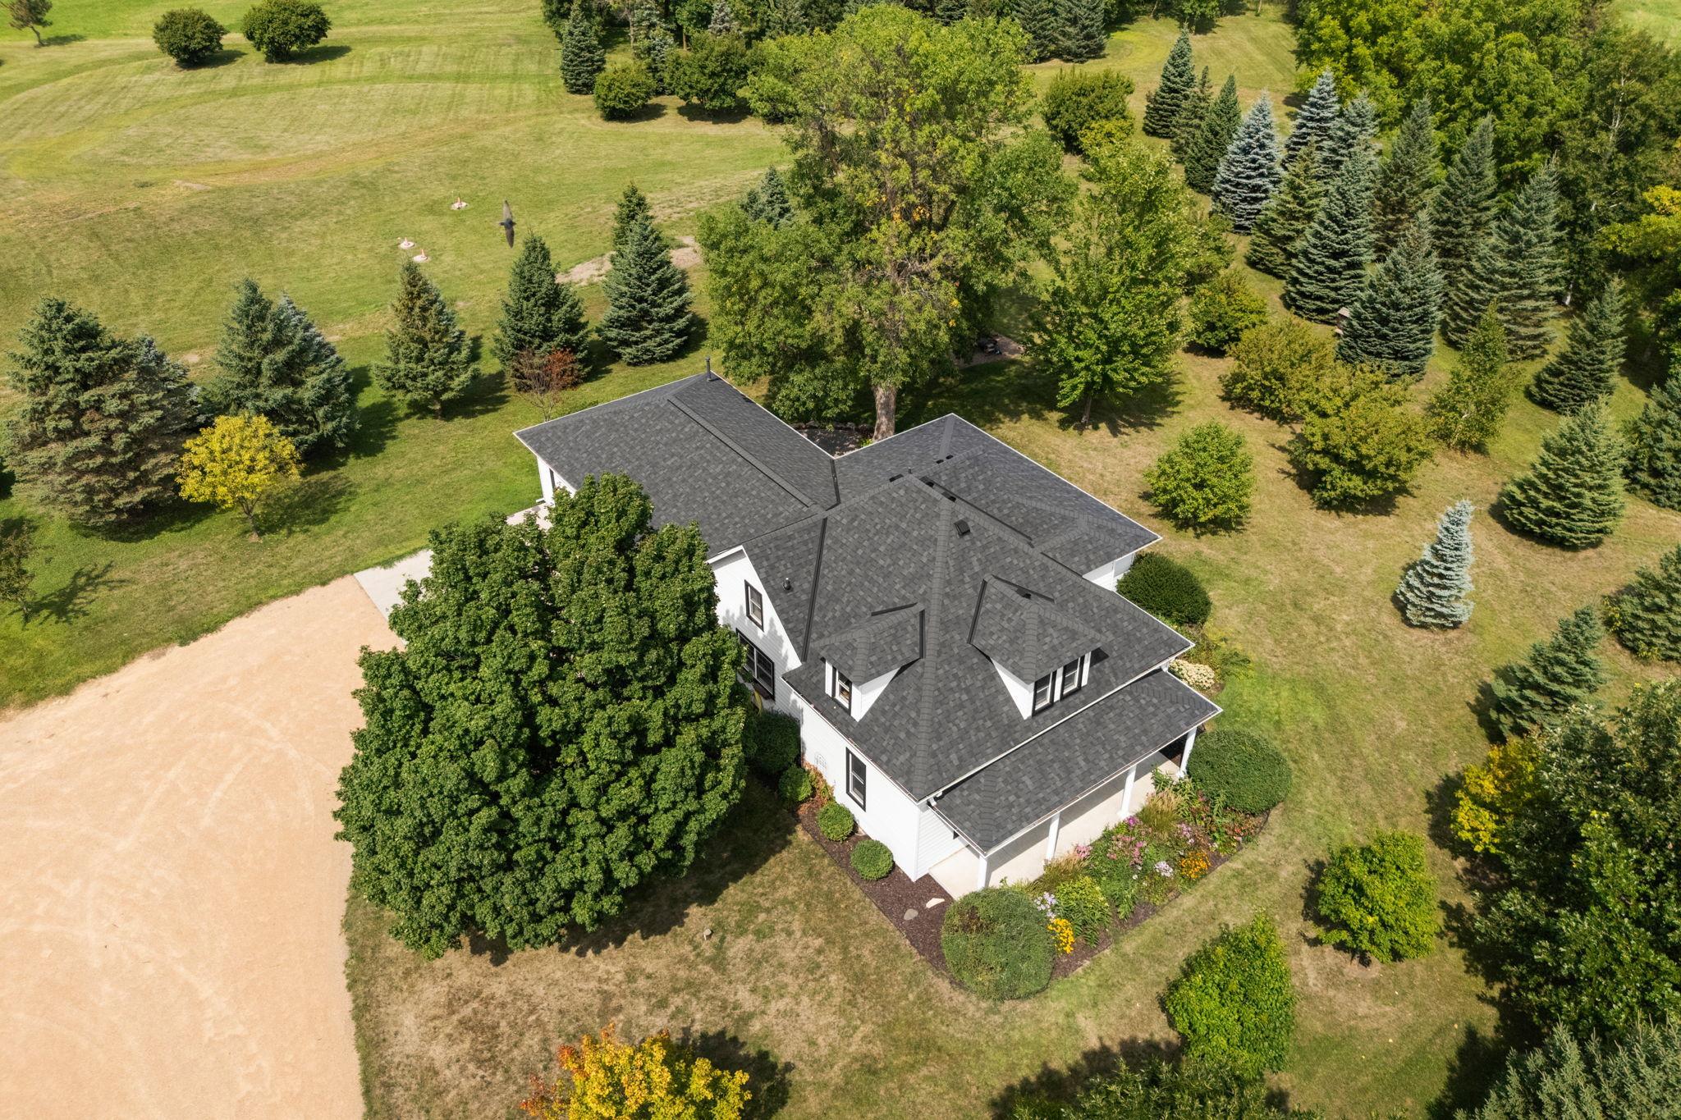
Aerial view of a gray house, red barn, outbuildings, and tree-lined grounds beside a curving road.
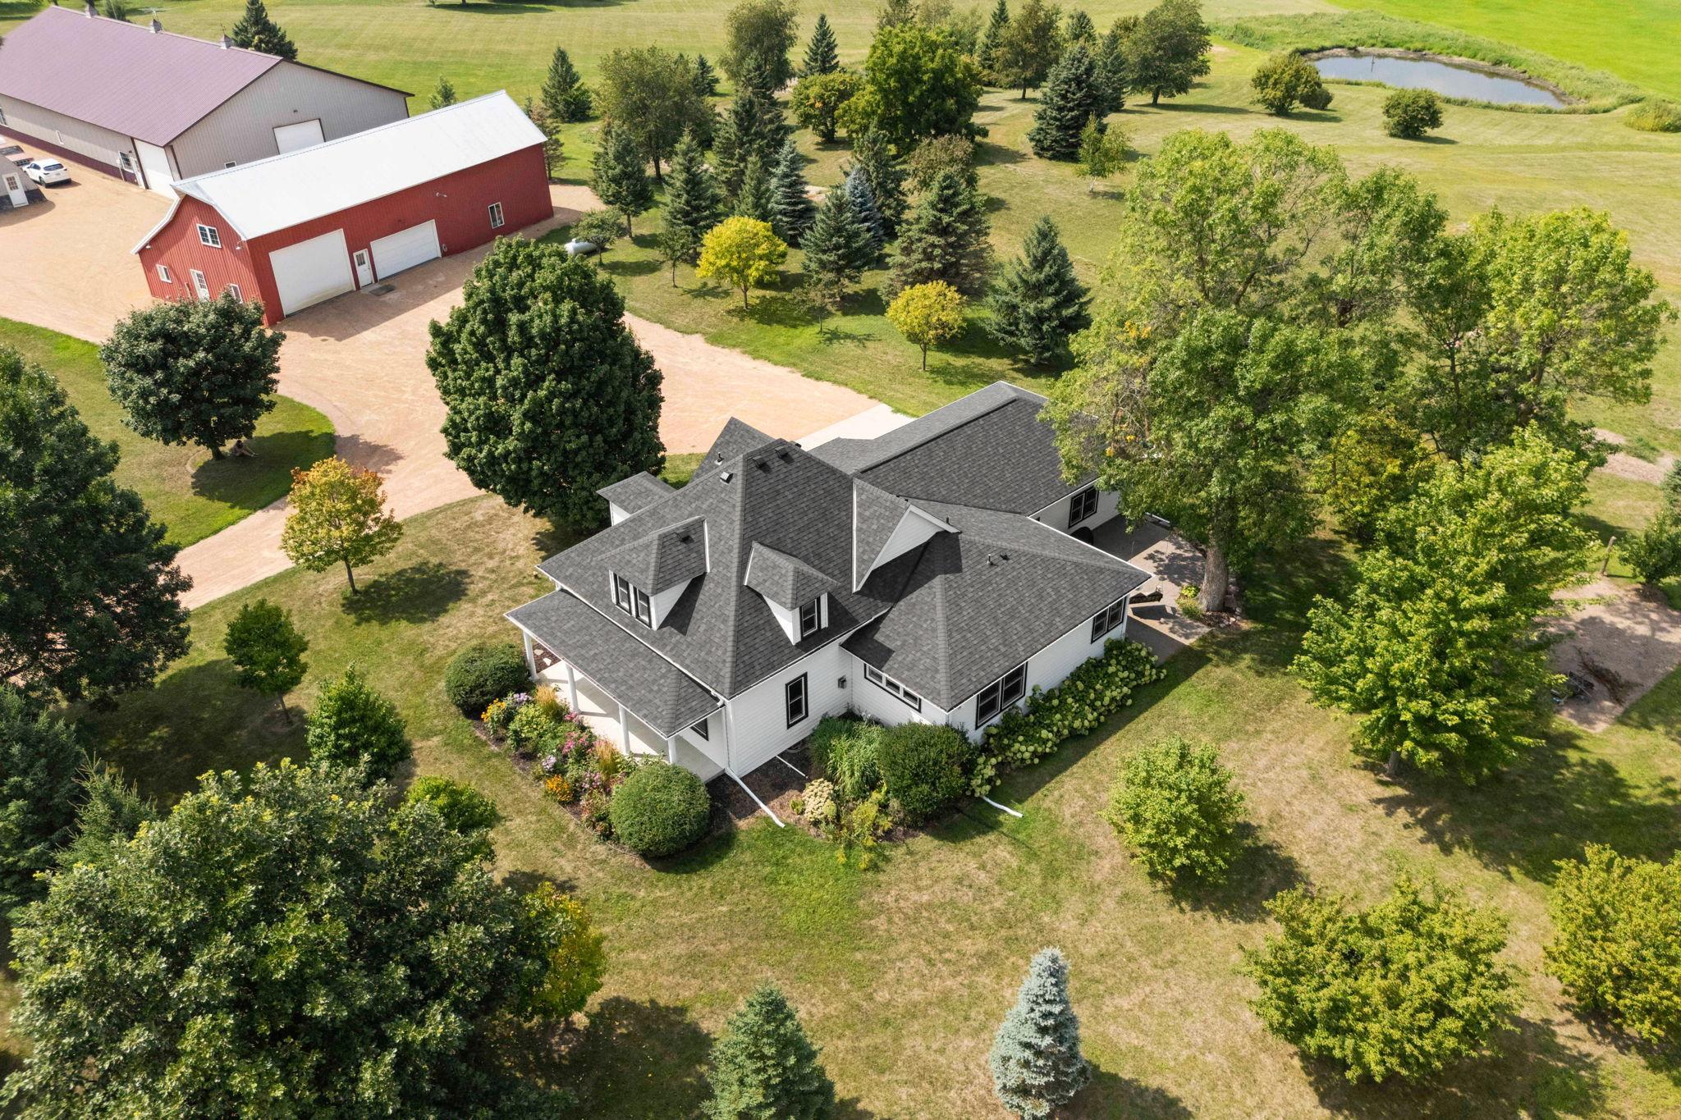
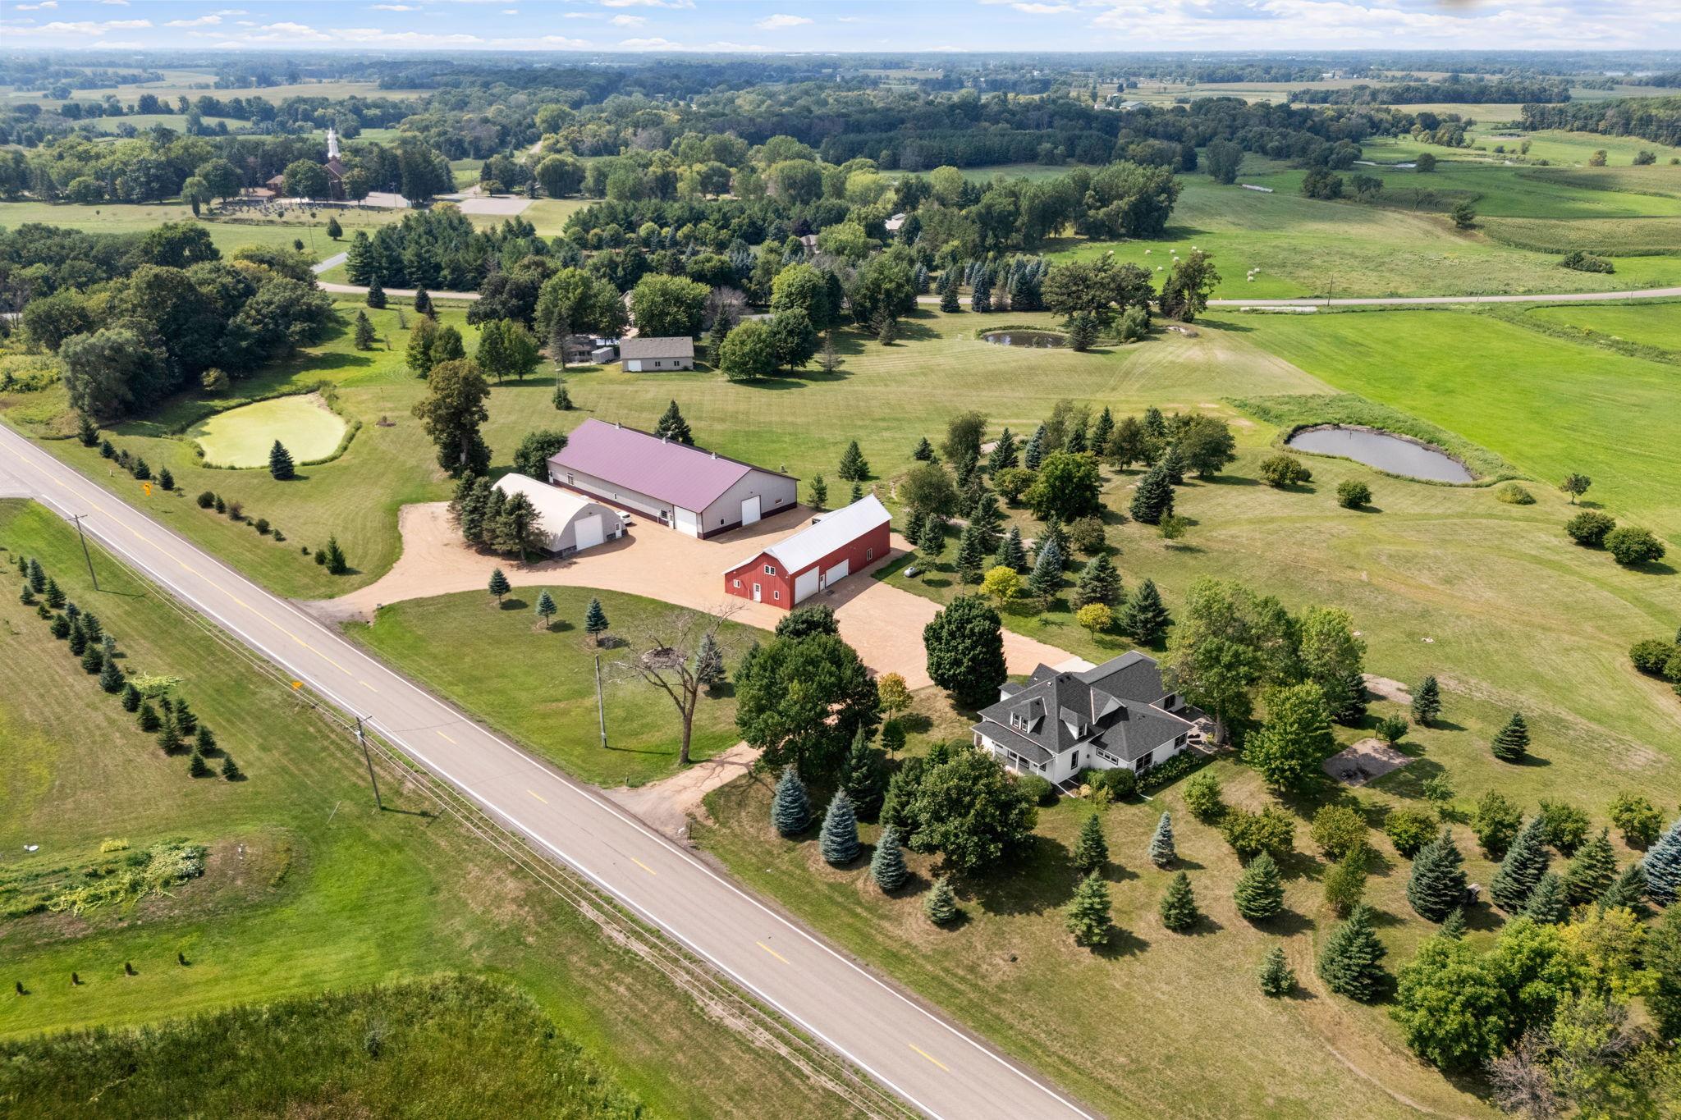
Aerial view of a white multi-gabled house with landscaped grounds, farm buildings, and a small pond.
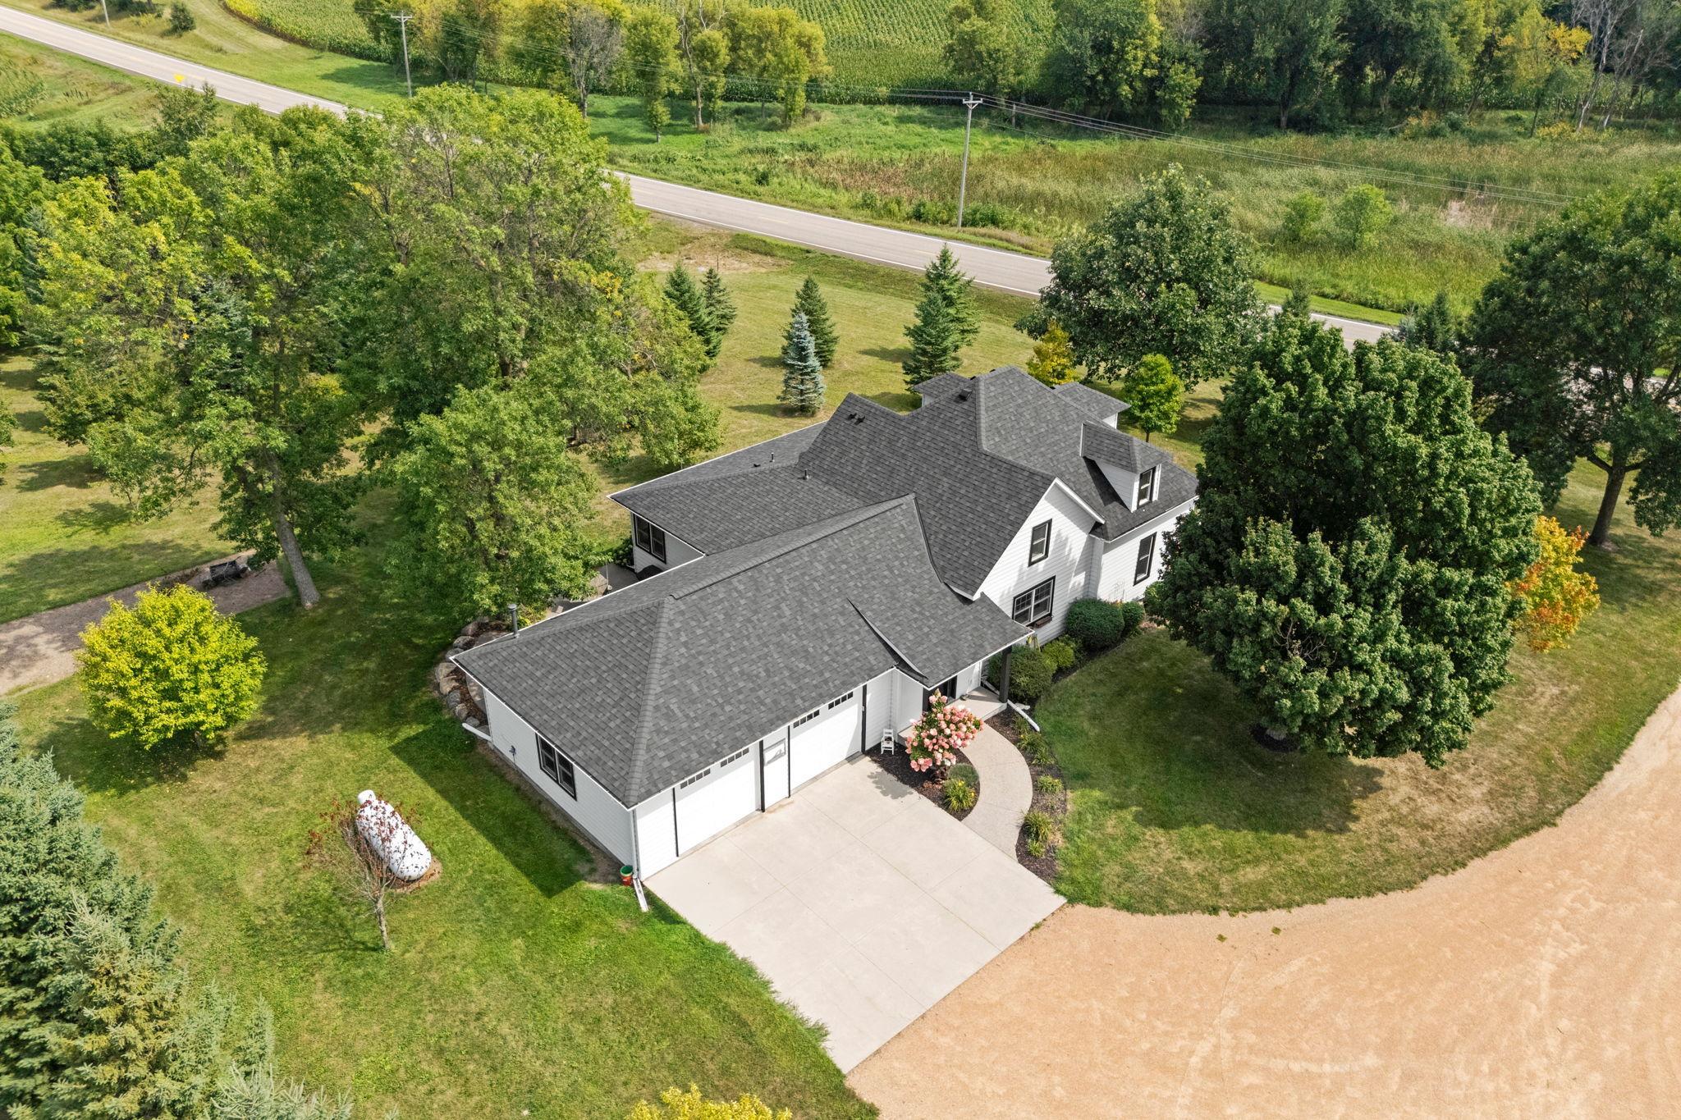
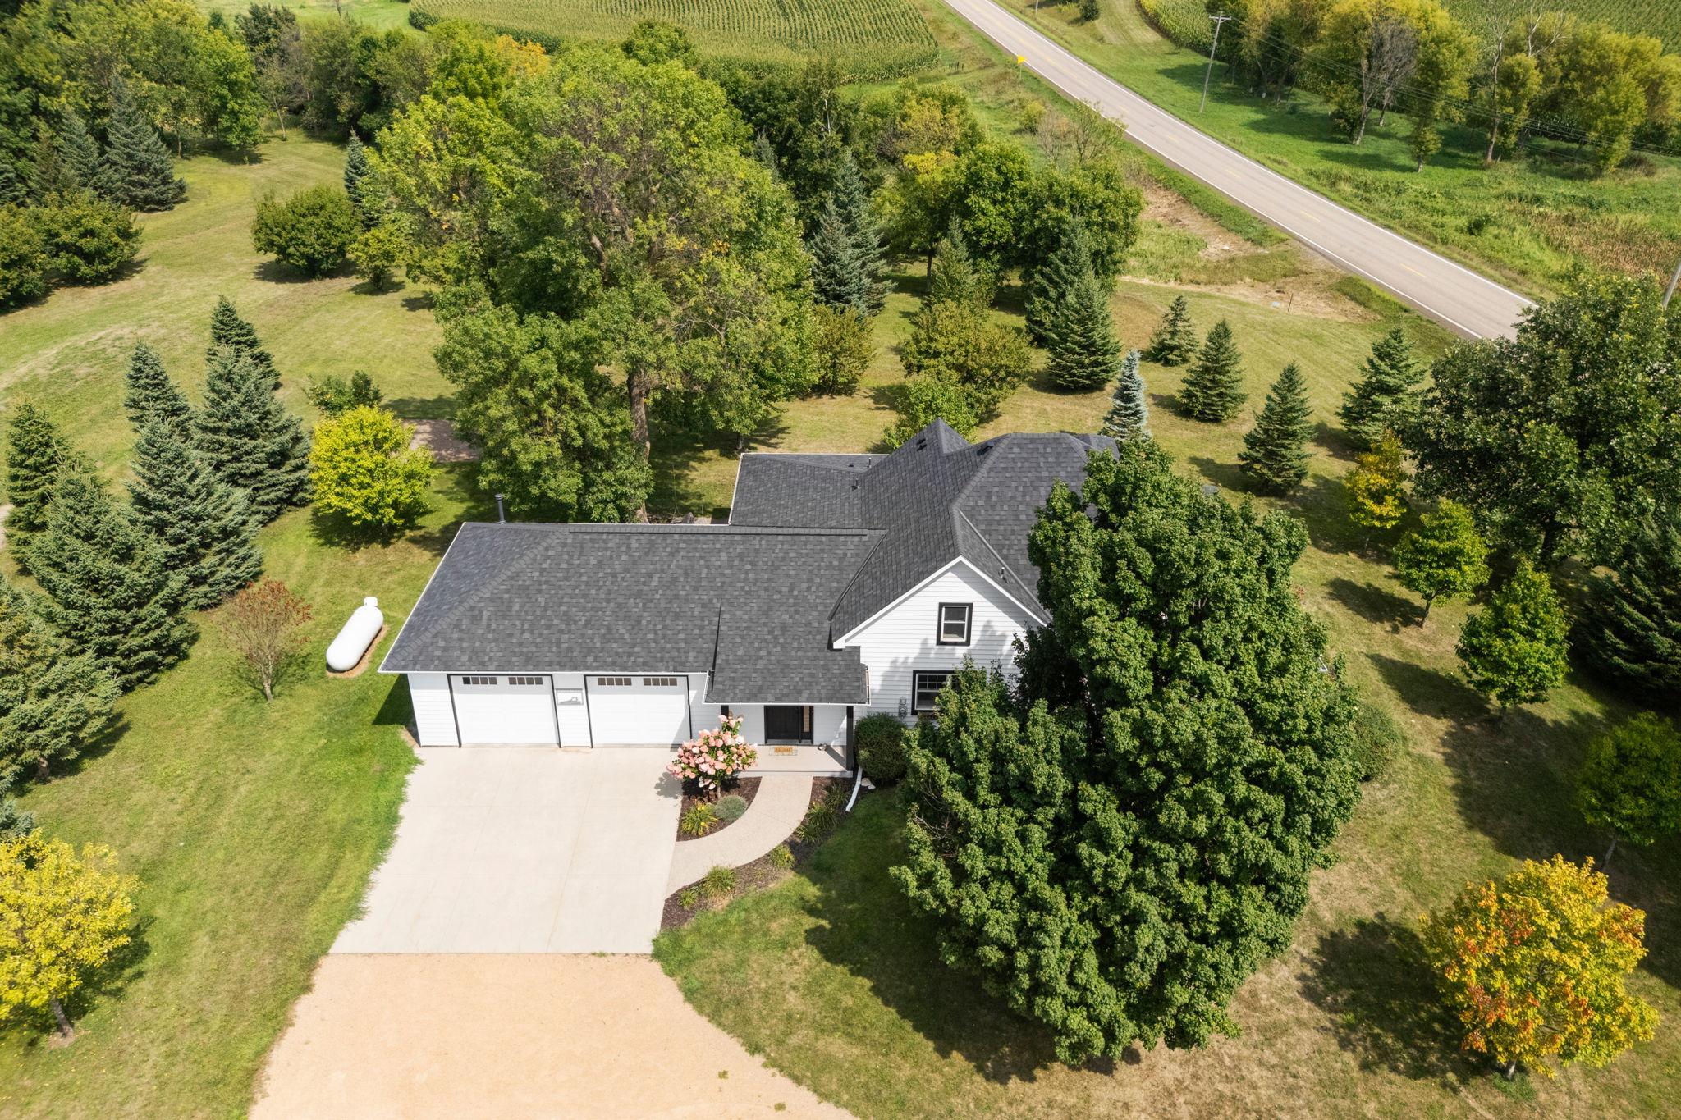
Aerial view of white home, attached garage, landscaped lawn, mature trees, and nearby road.
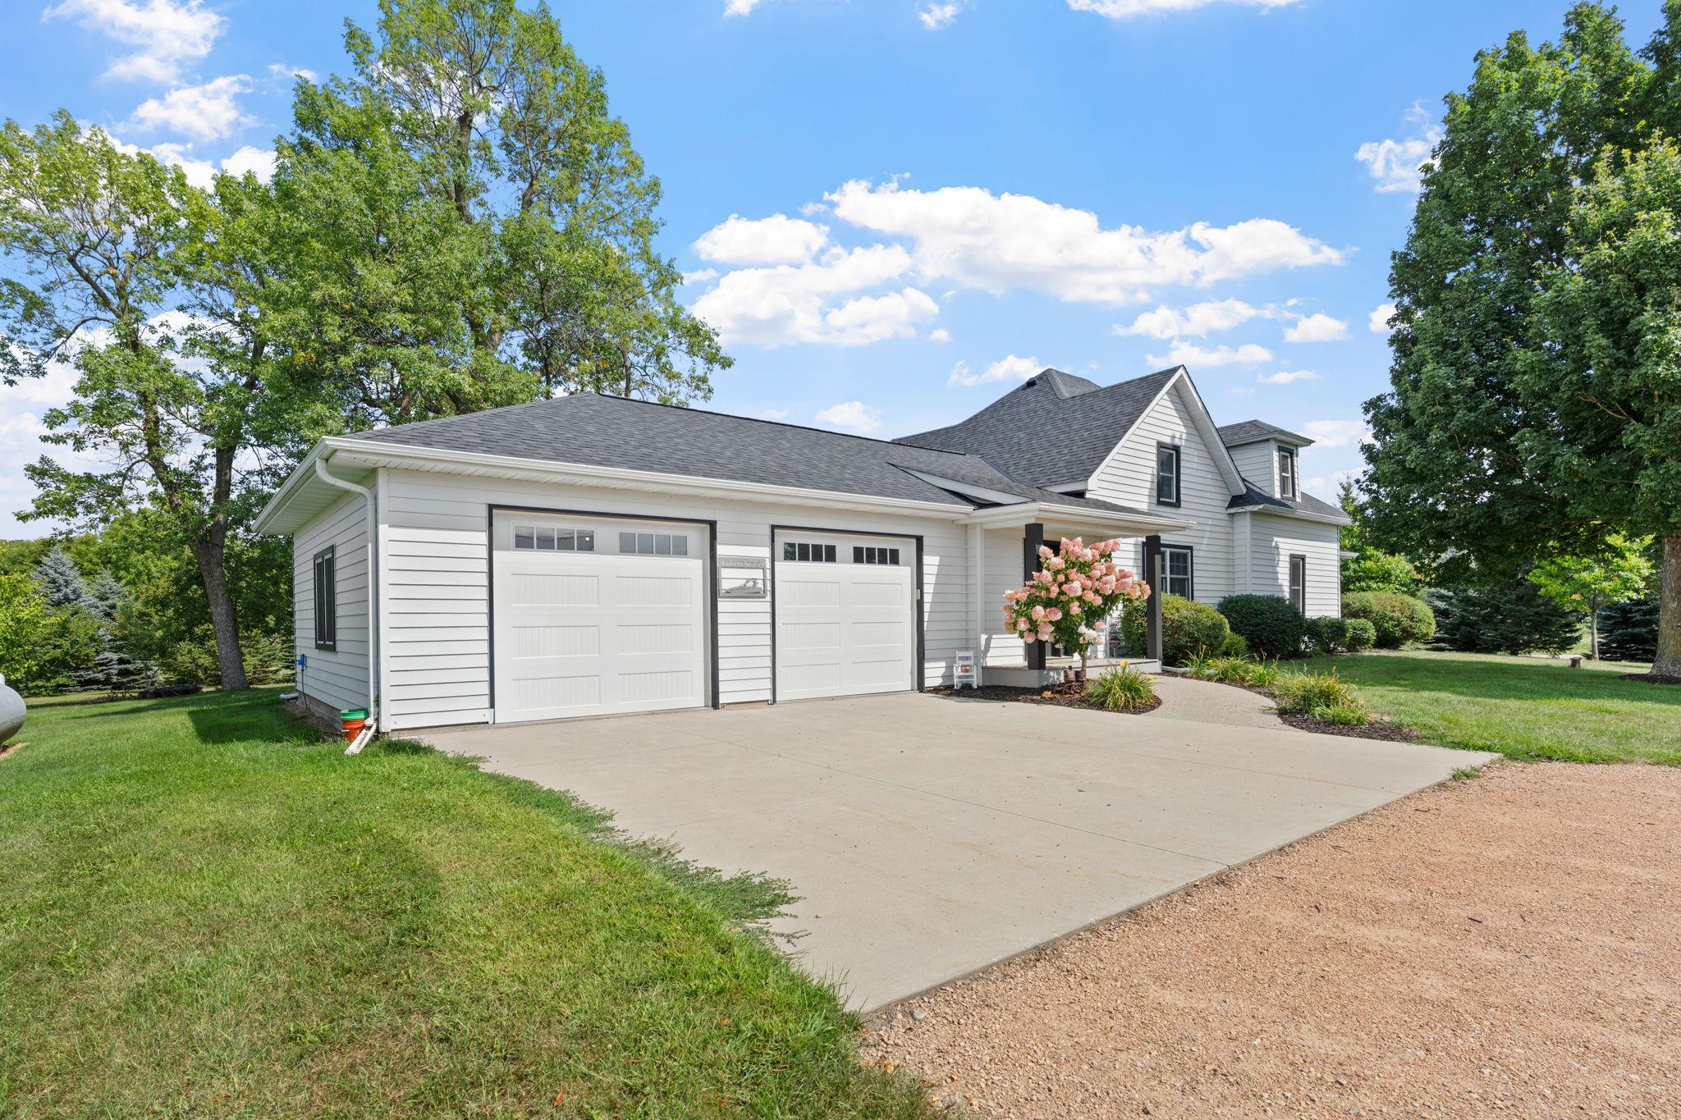
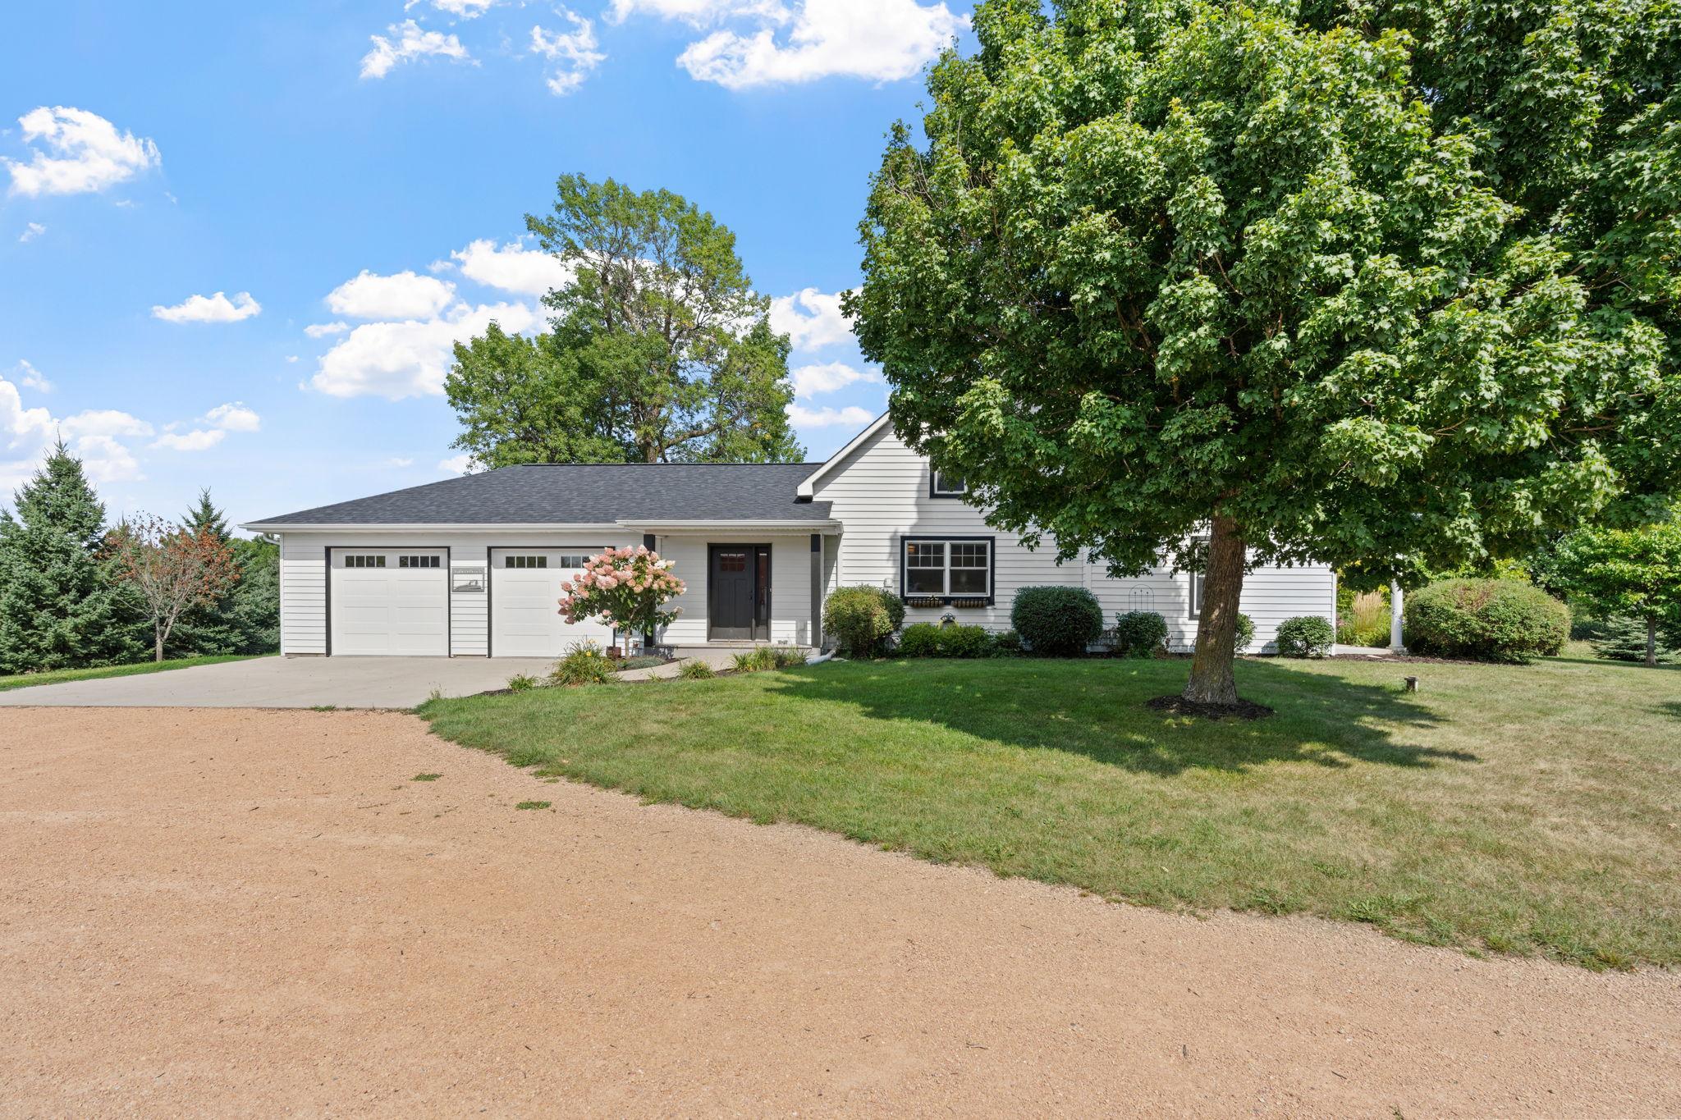
White two-story house with an attached two-car garage, broad driveway, and flowering shrub by the entry.
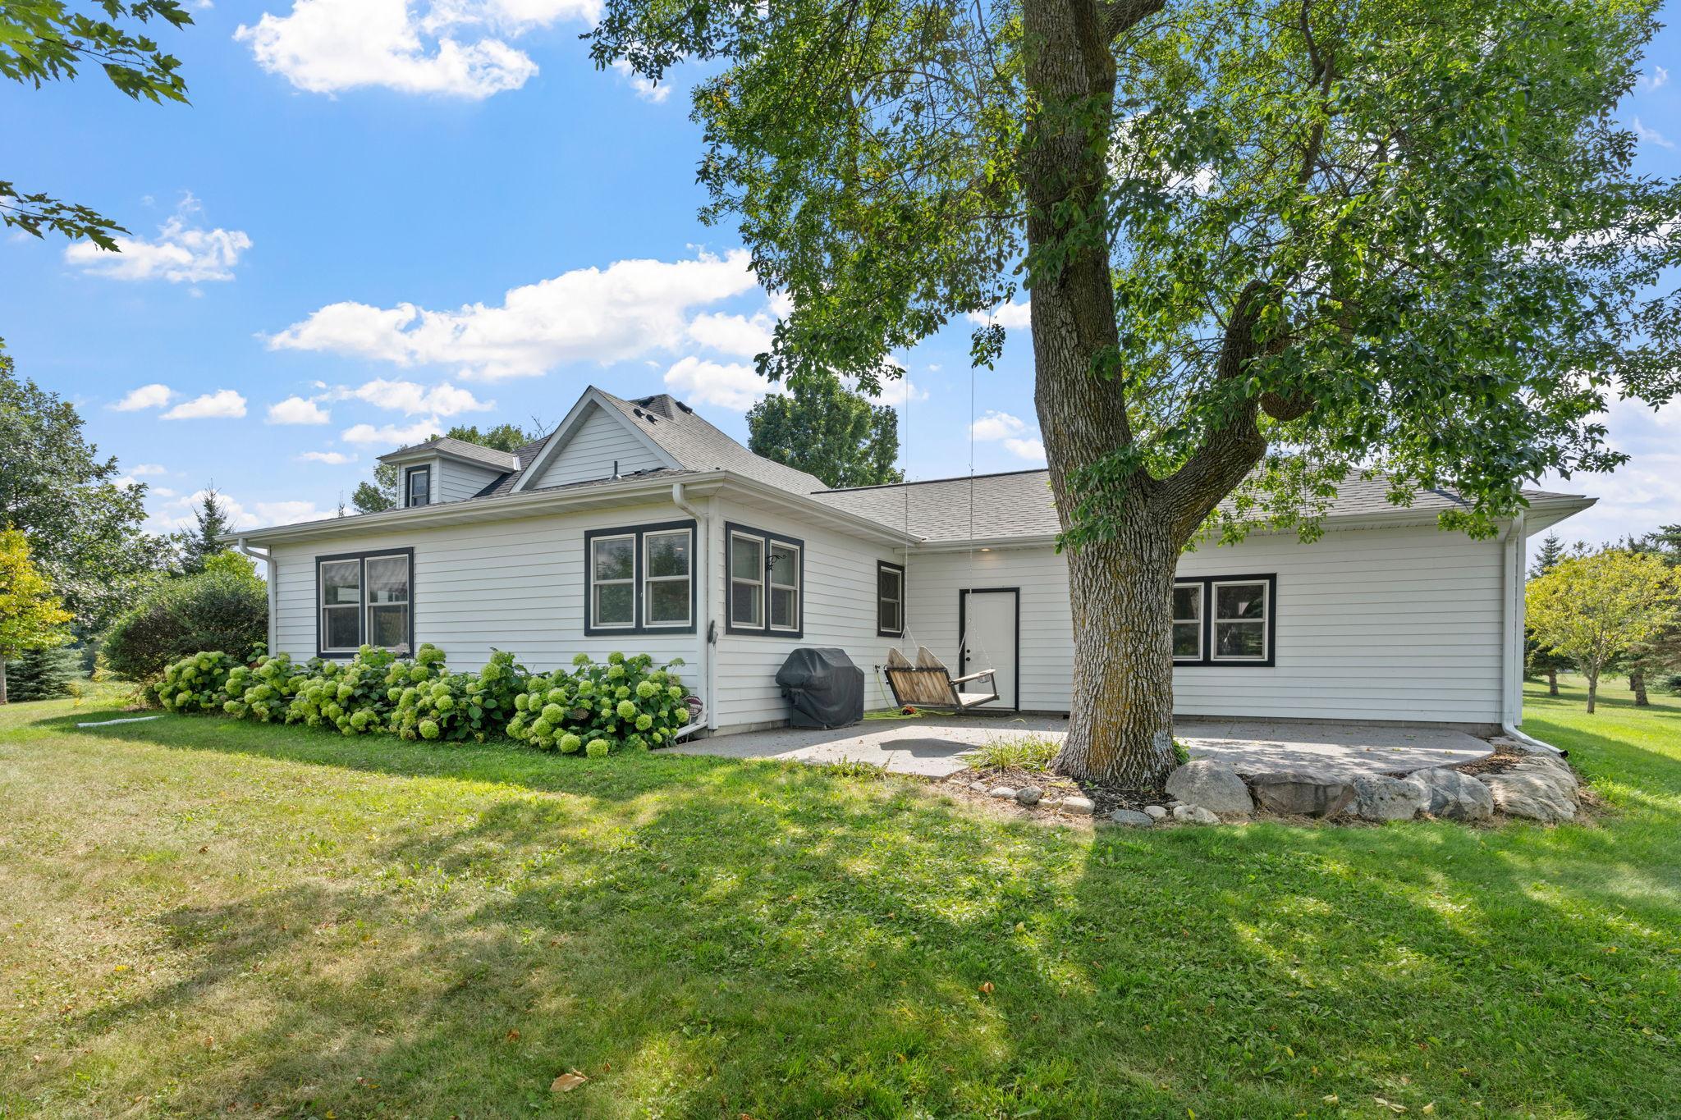
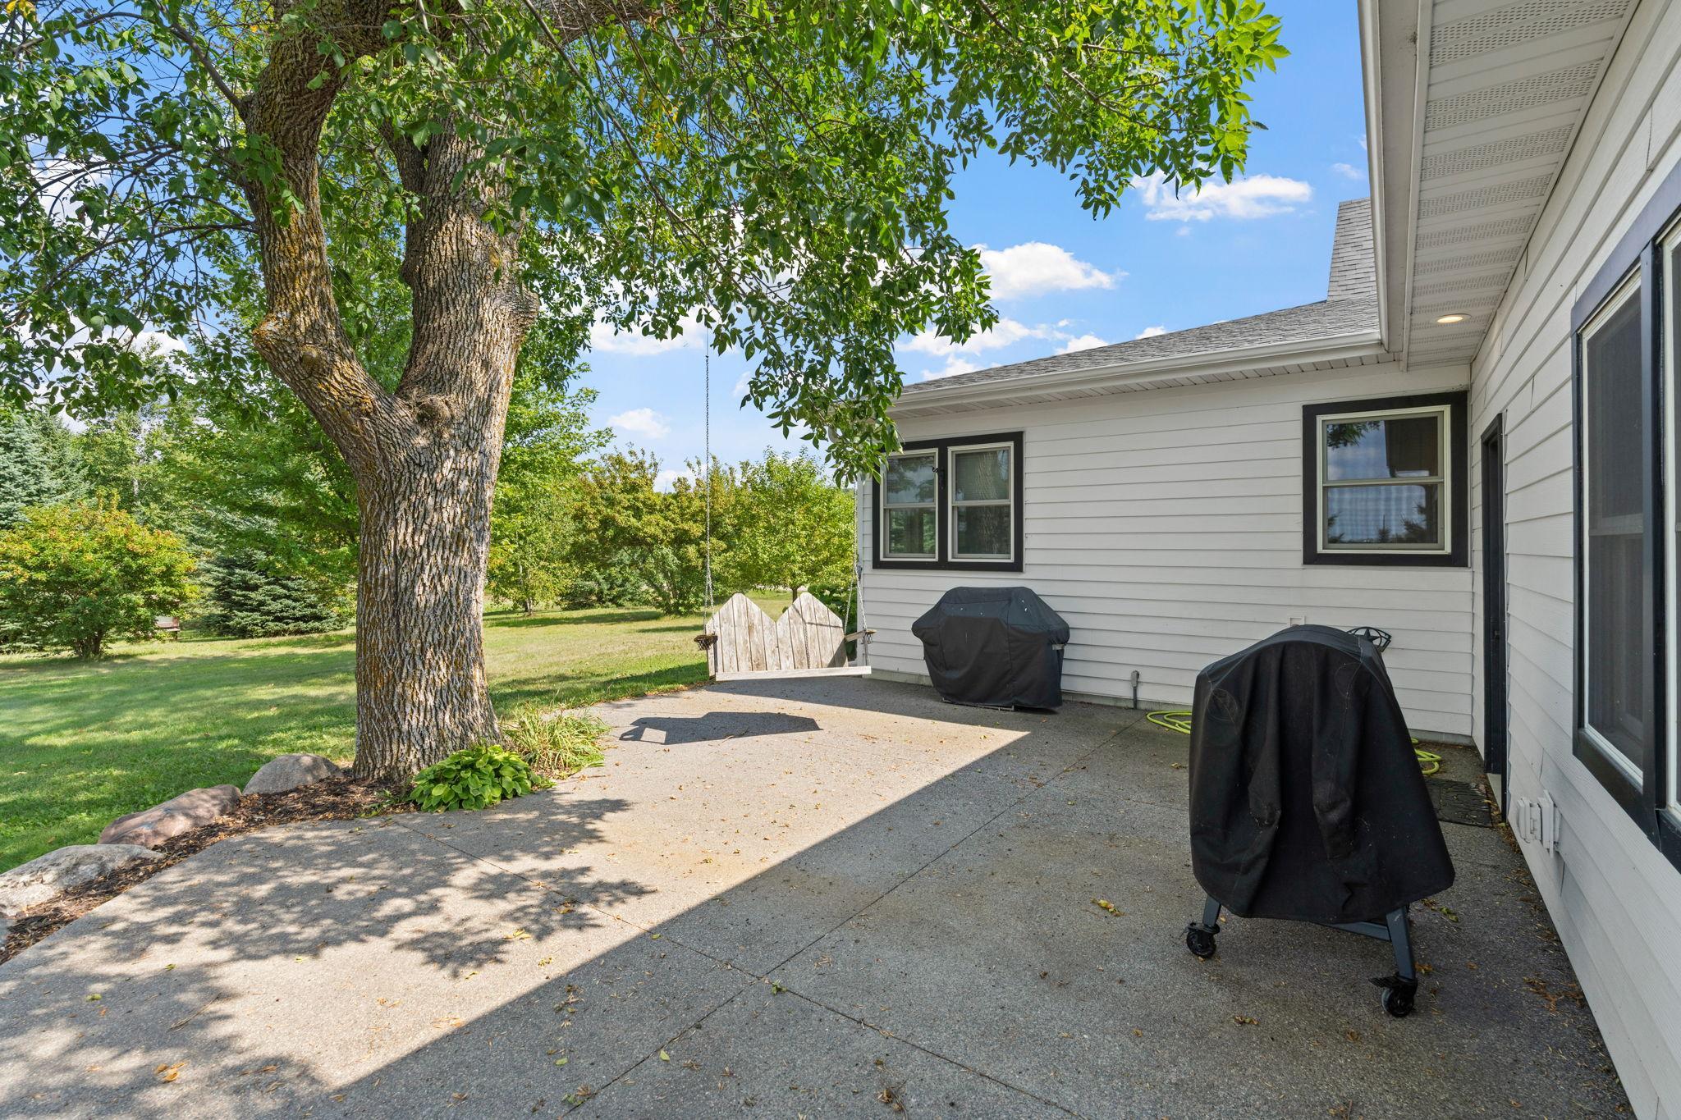
White-sided house with a patio swing, covered grill, and large shade tree in the backyard.
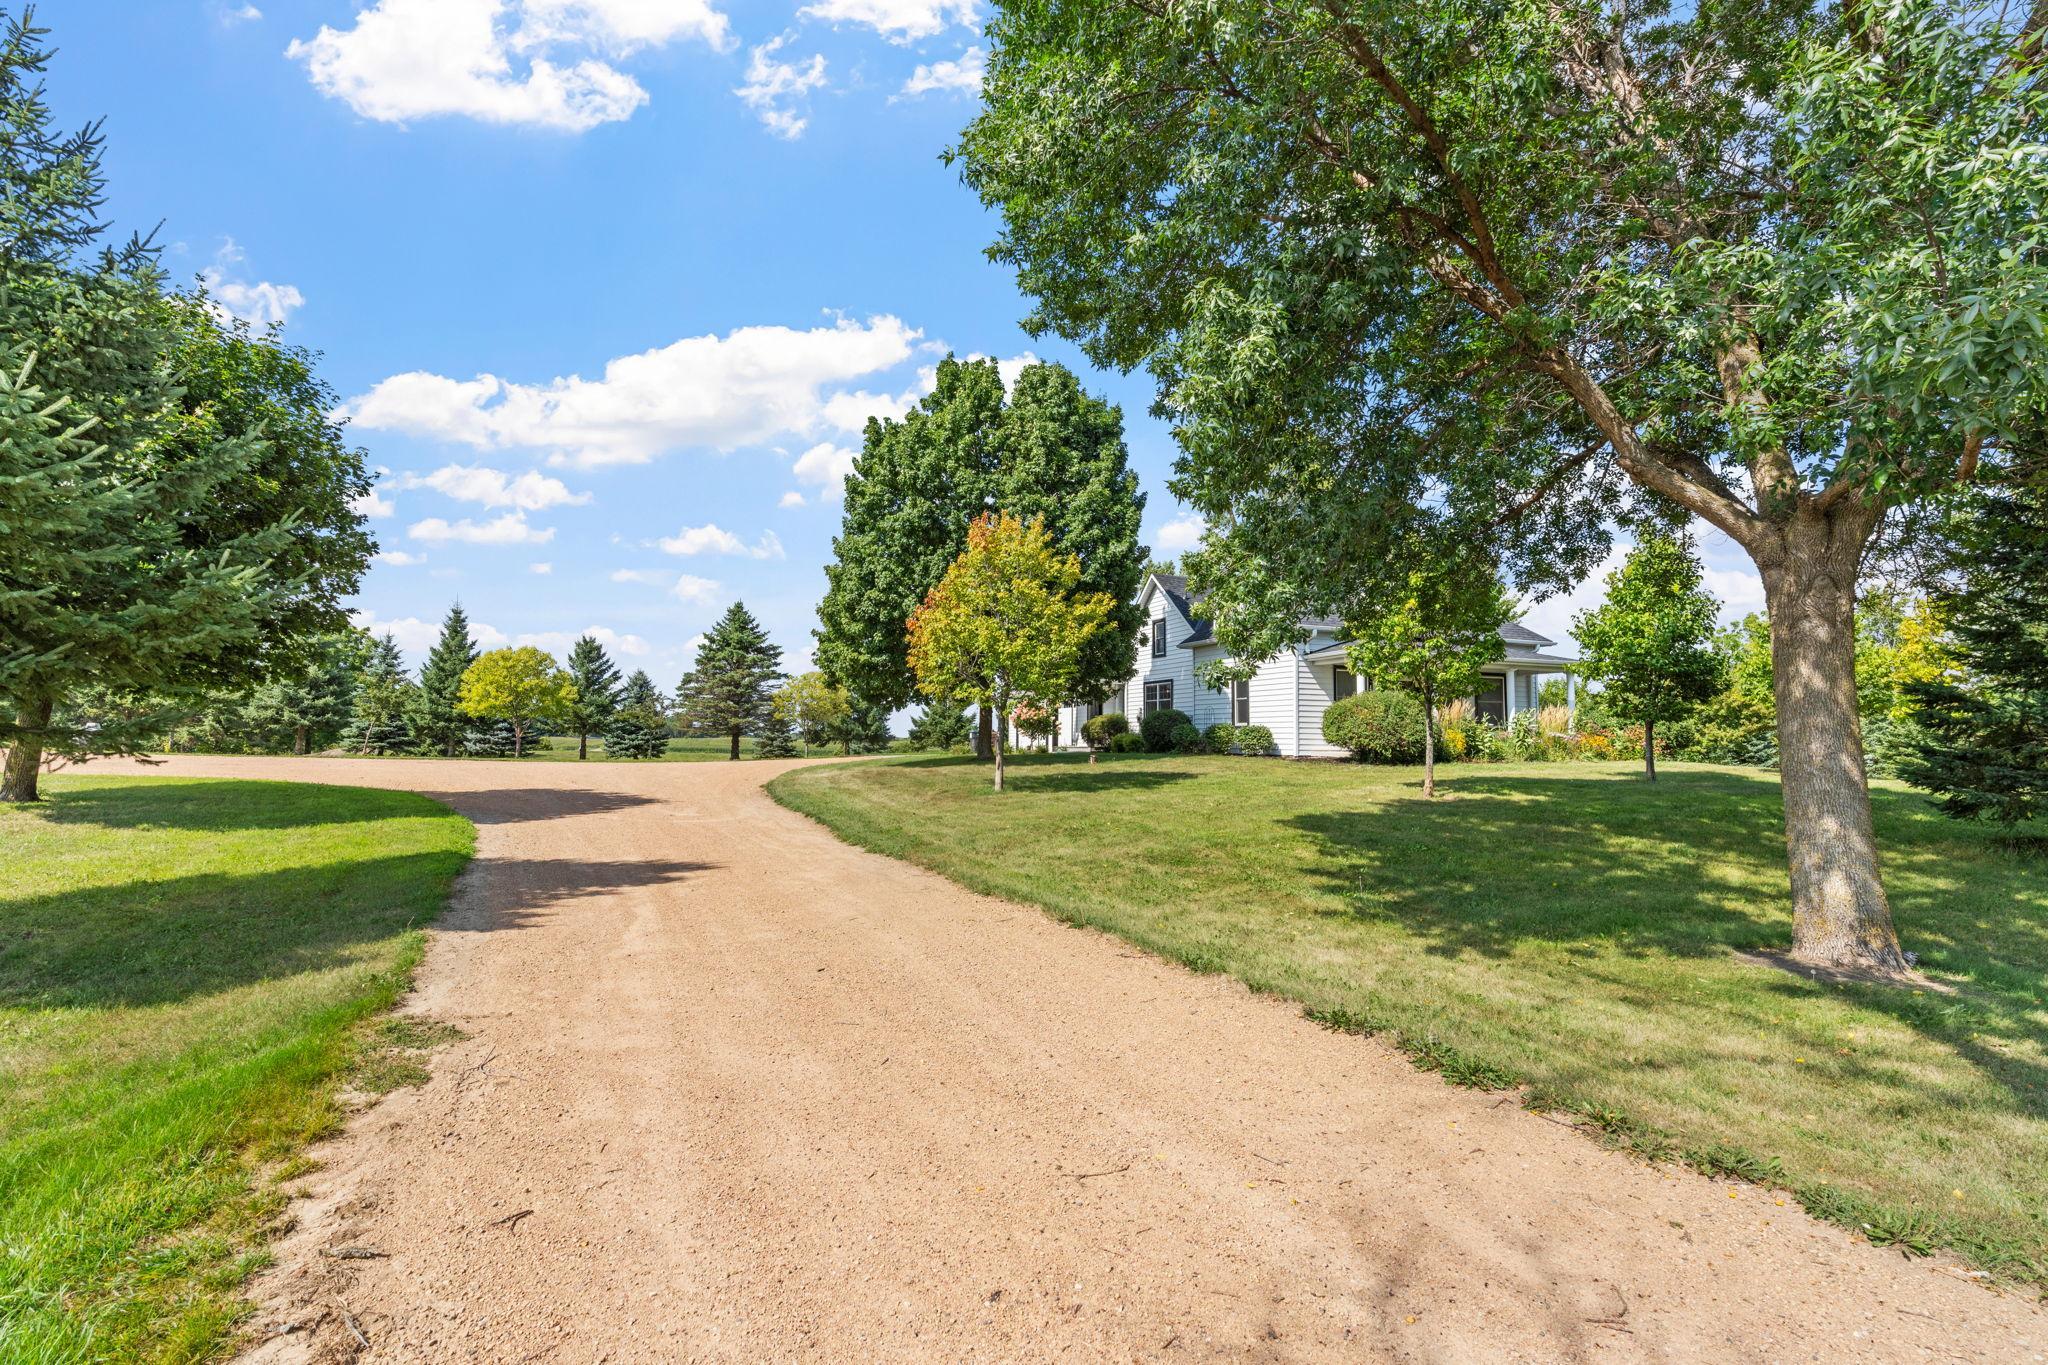
White-sided house behind a curving gravel driveway, framed by mature trees and a broad lawn.
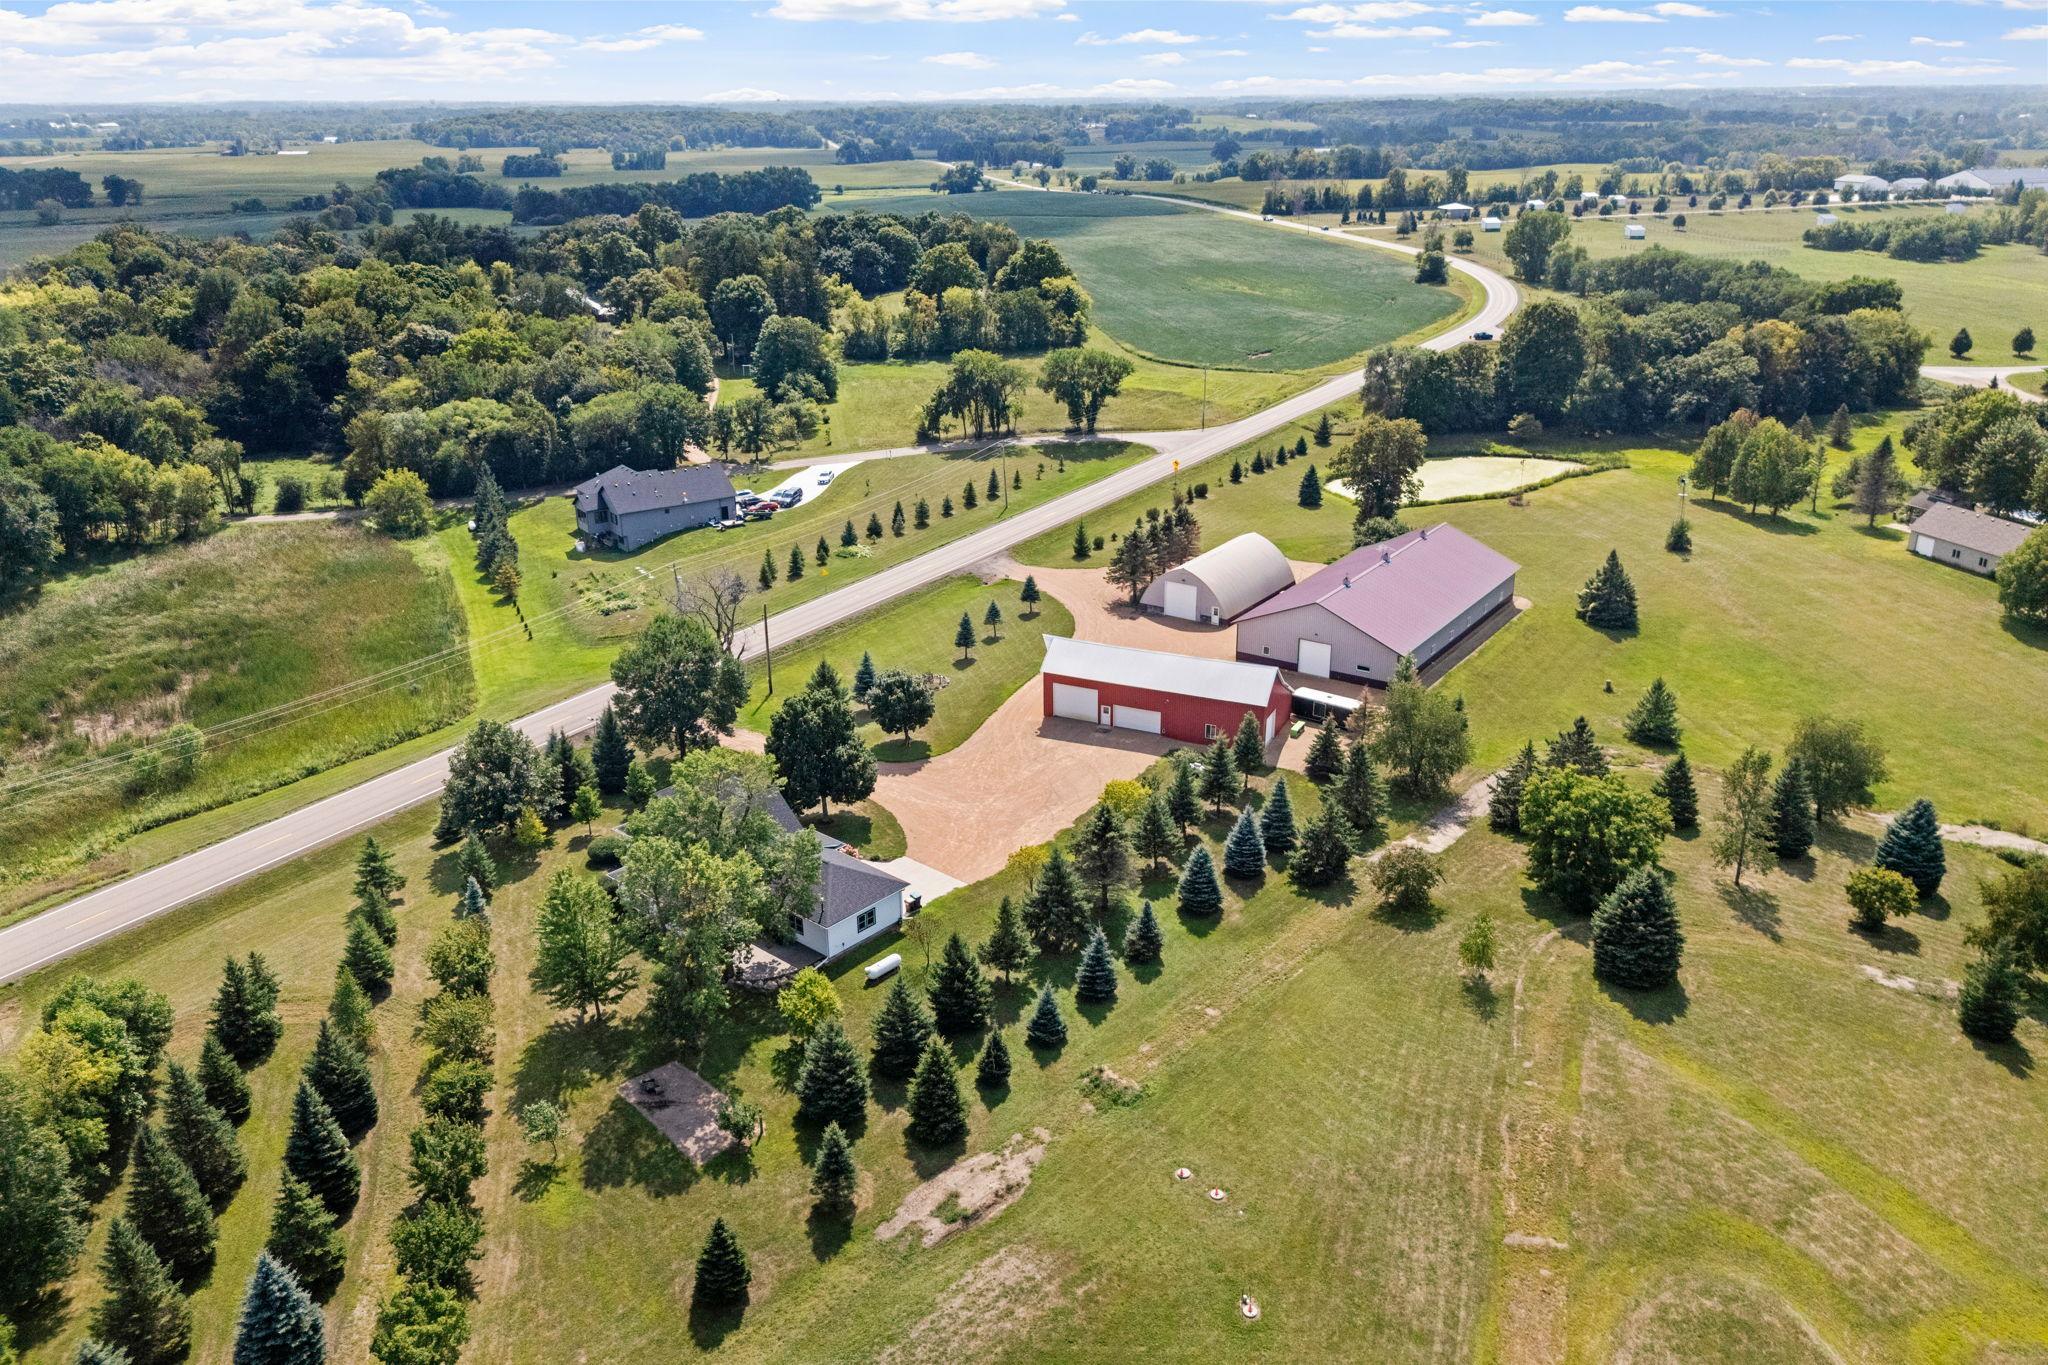
Aerial view of a rural property with multiple barns, a pond, and surrounding fields.
Aerial view of a white house with a double garage, surrounded by mature trees and a spacious lawn.
Aerial view of a white house among mature trees, lawns, and a curved gravel driveway.
Aerial view of a rural property with a white house, barns, ponds, and open fields beside a county road.
Aerial view of rural property with red and gray barns, a small house, and tree-lined grounds.
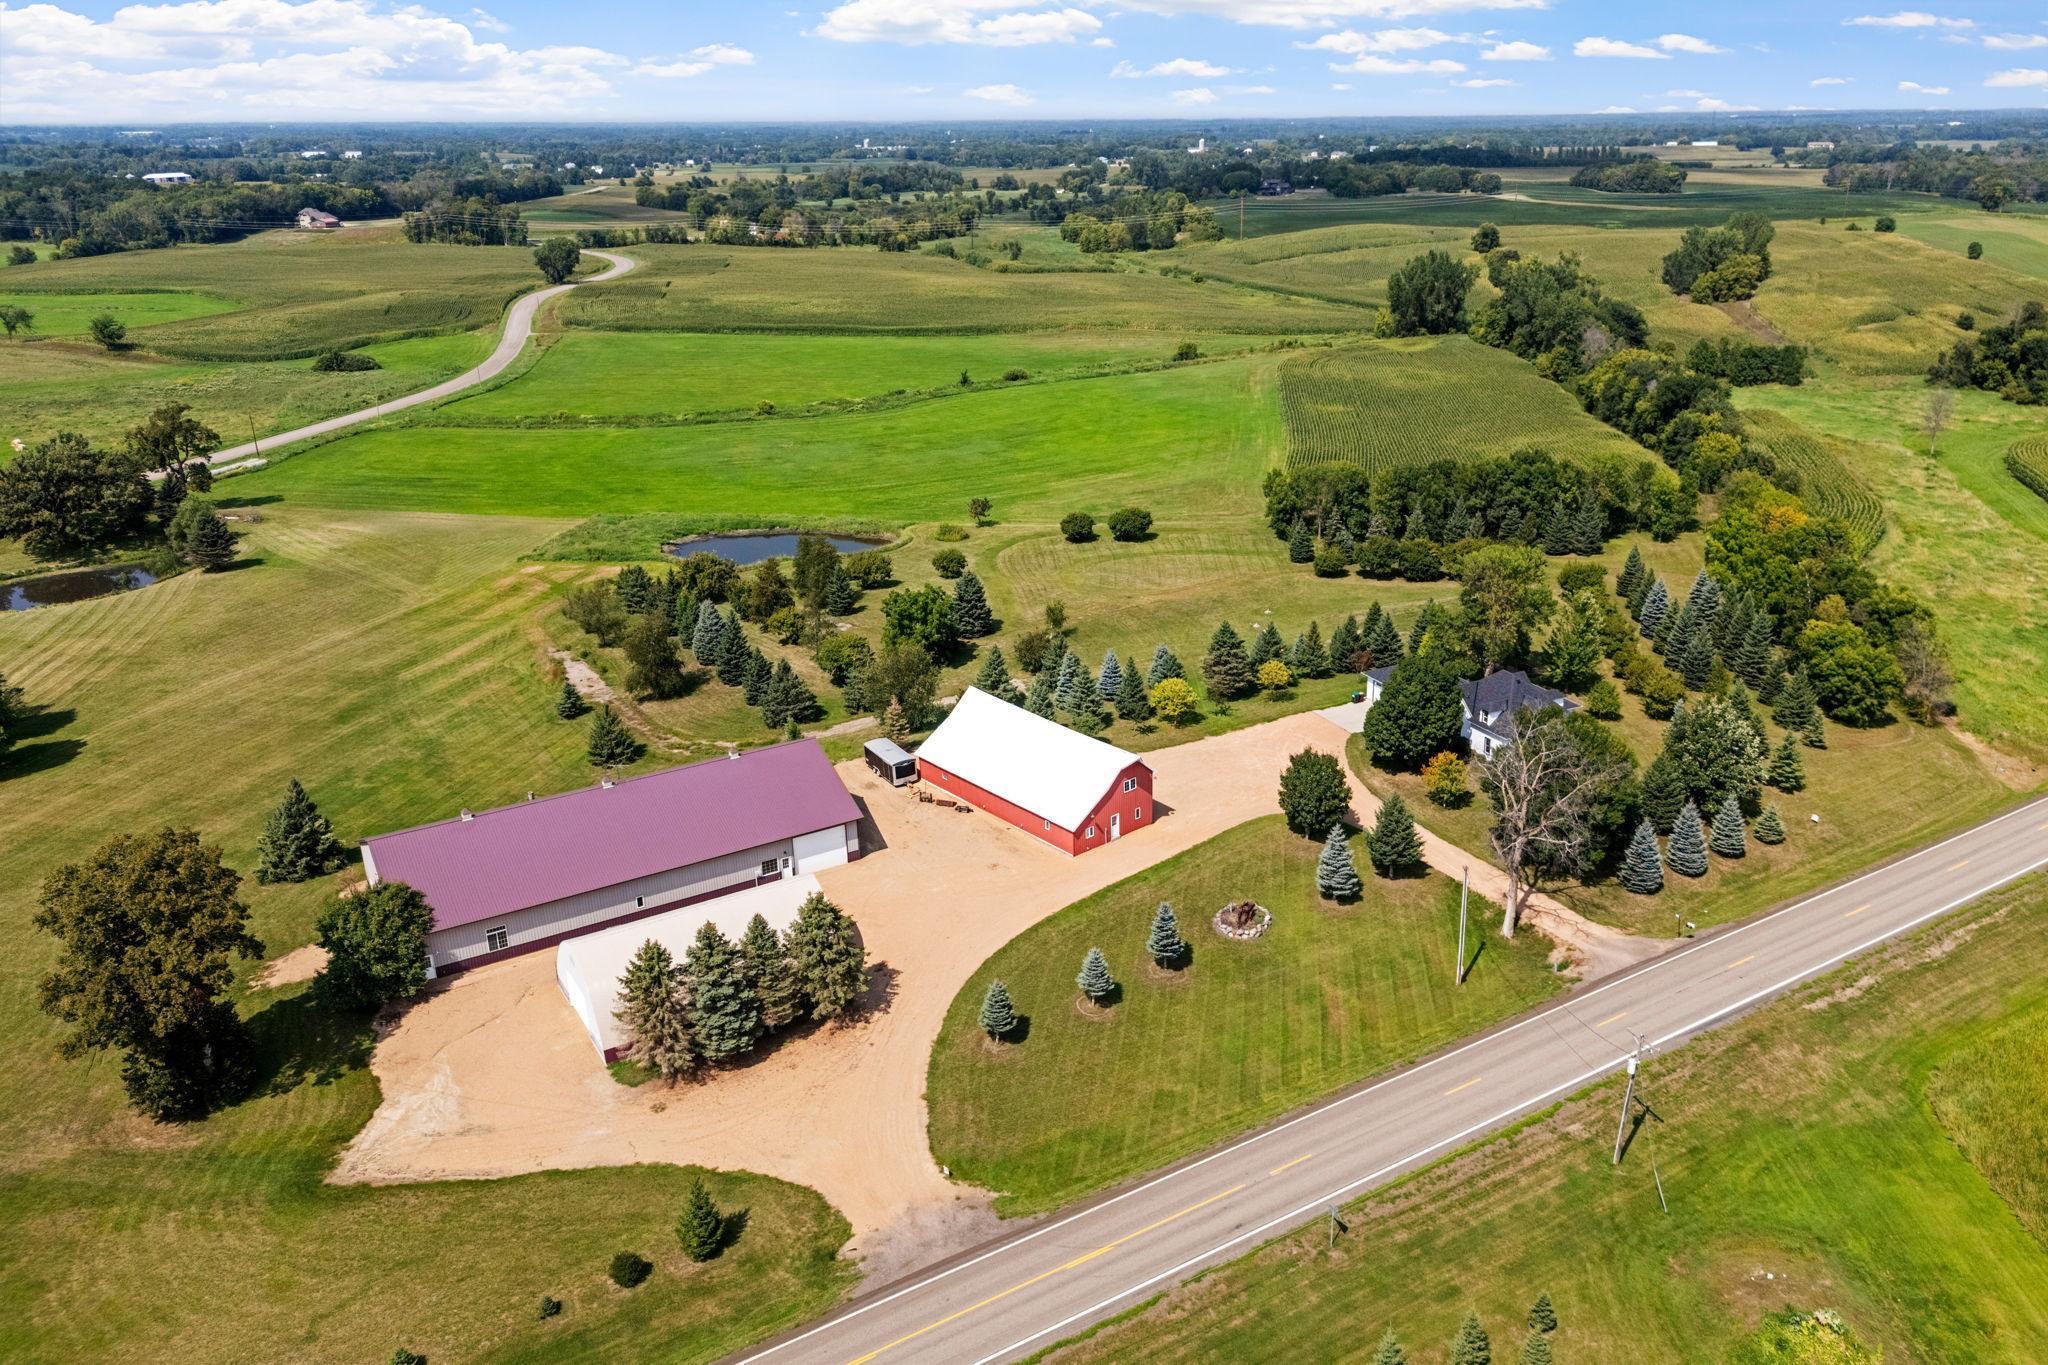
Aerial view of a rural property with red barns, a house, pond, and surrounding farmland.
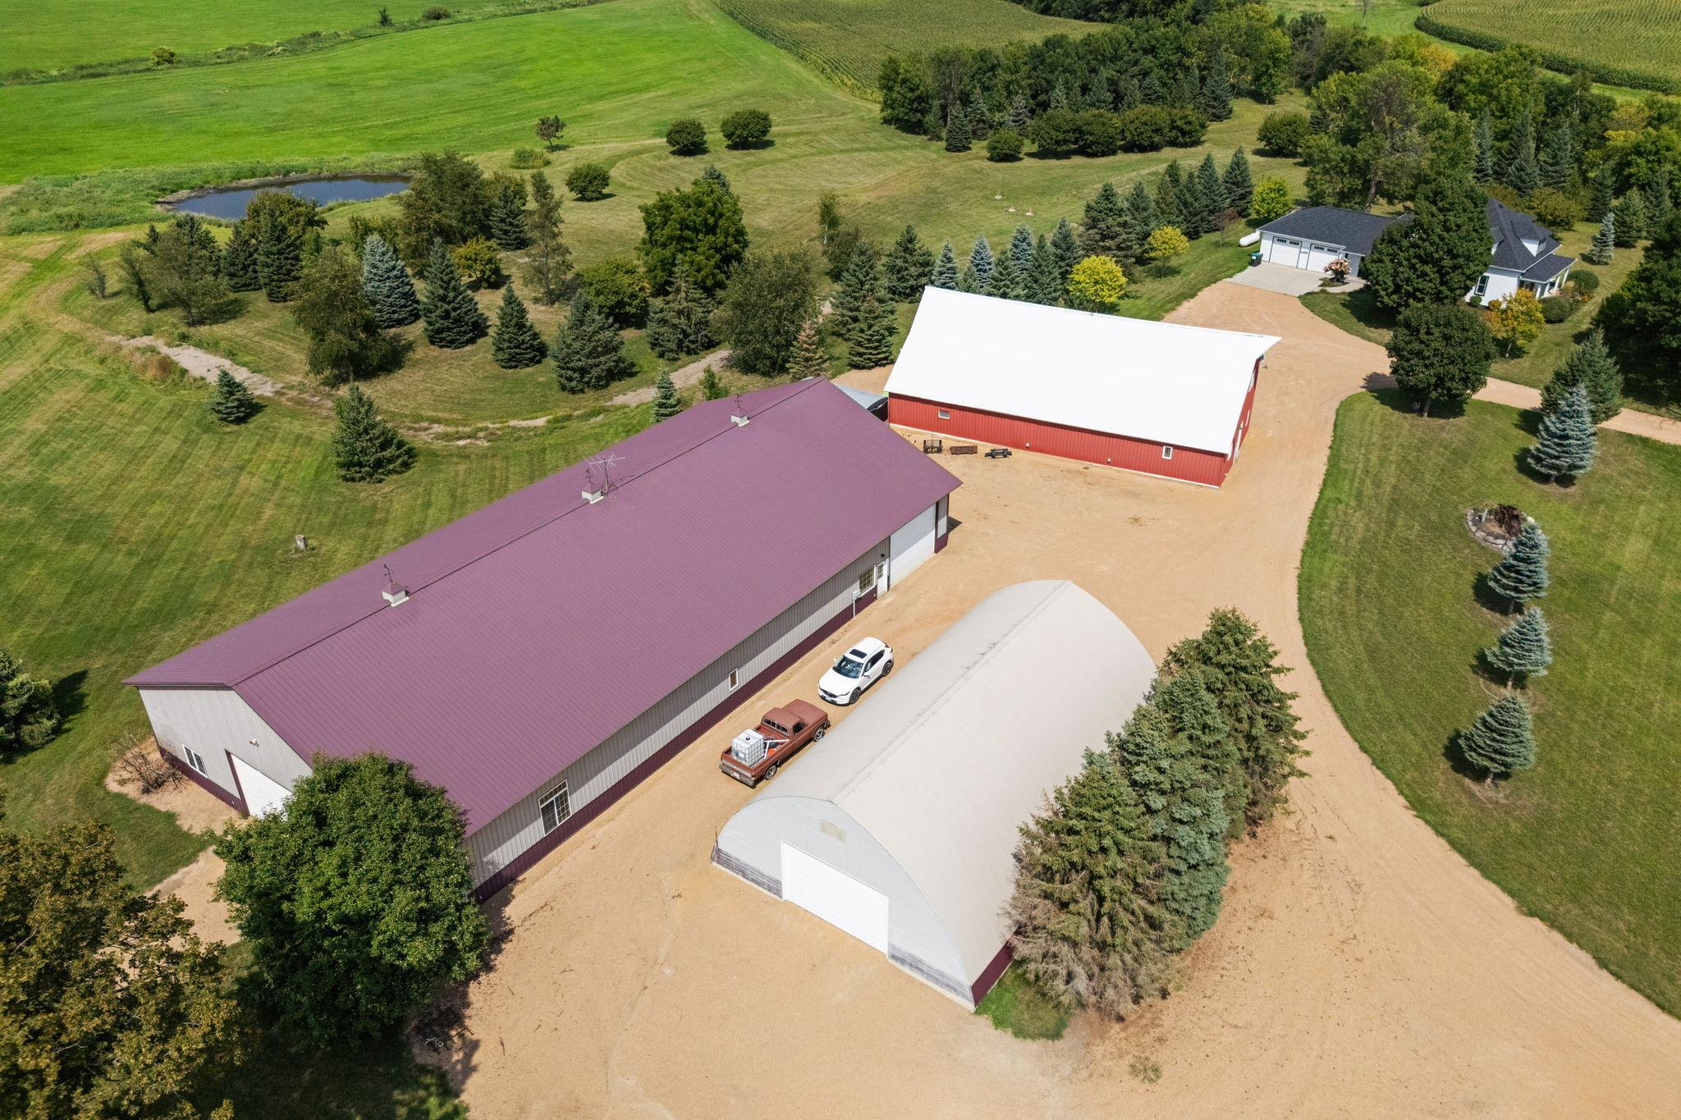
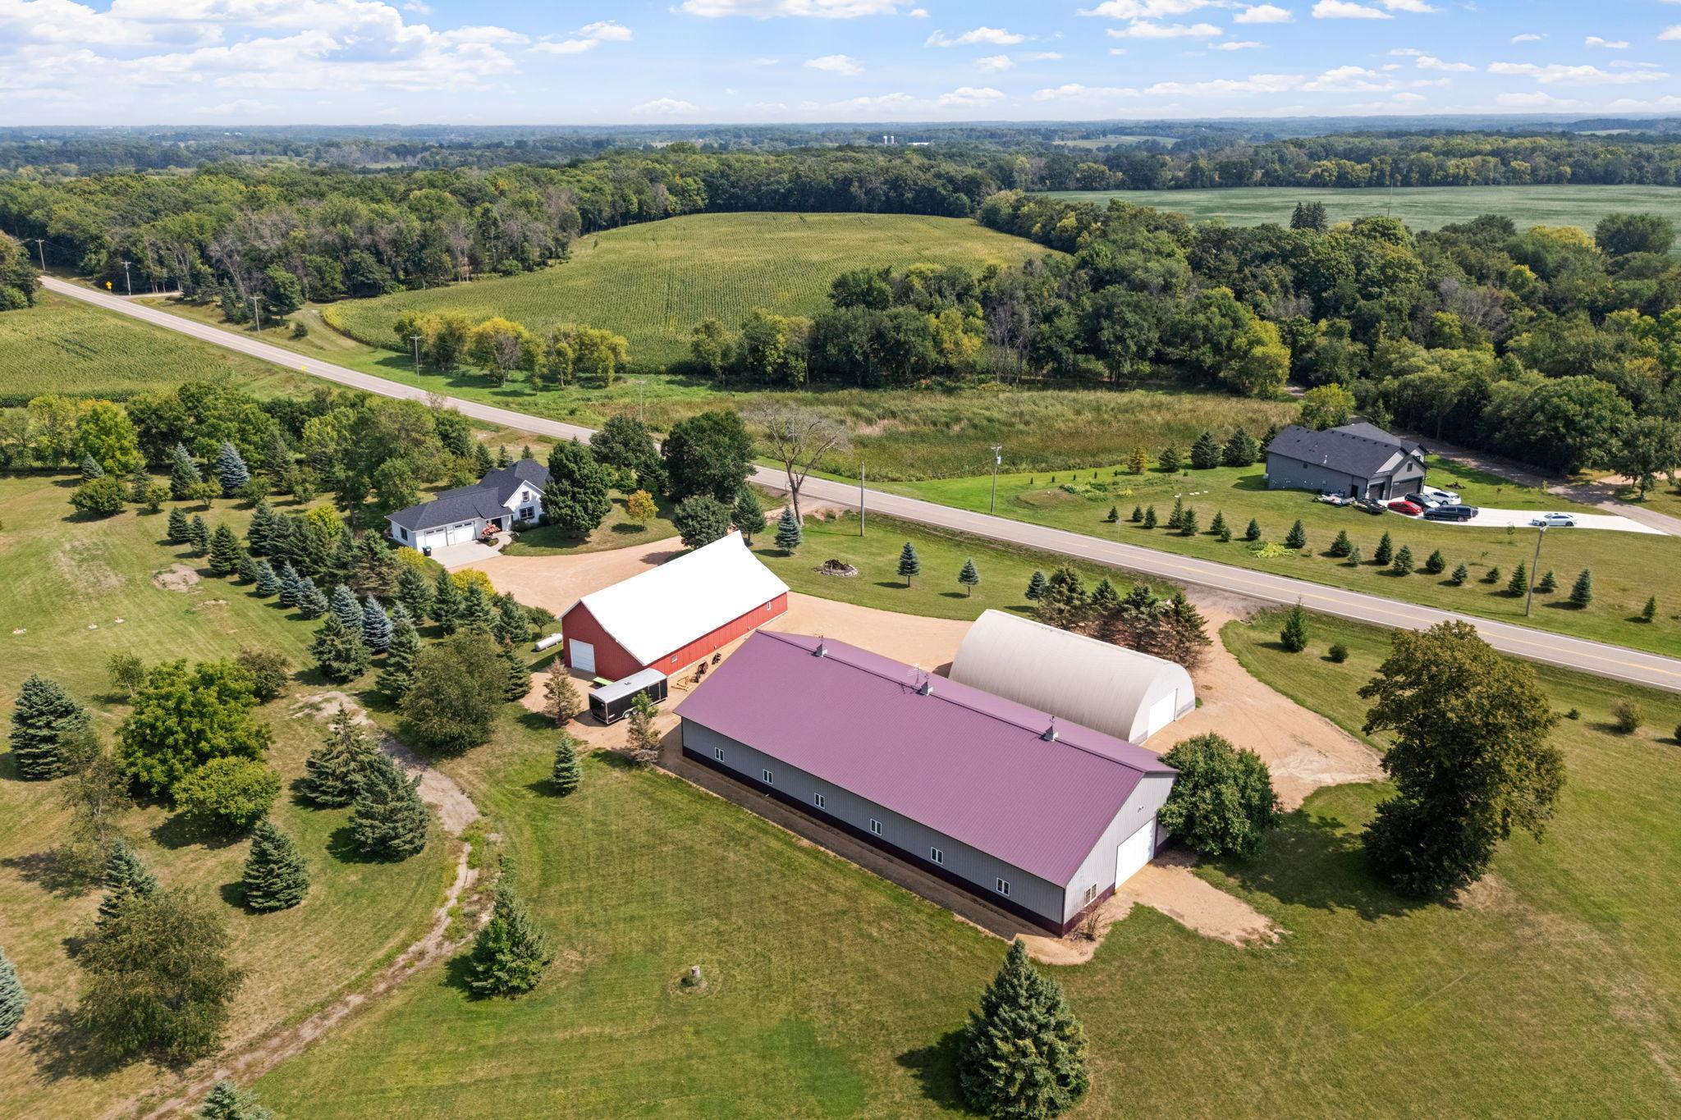
Aerial view of a rural property with a burgundy-roofed building, red barn, and white arched outbuilding.
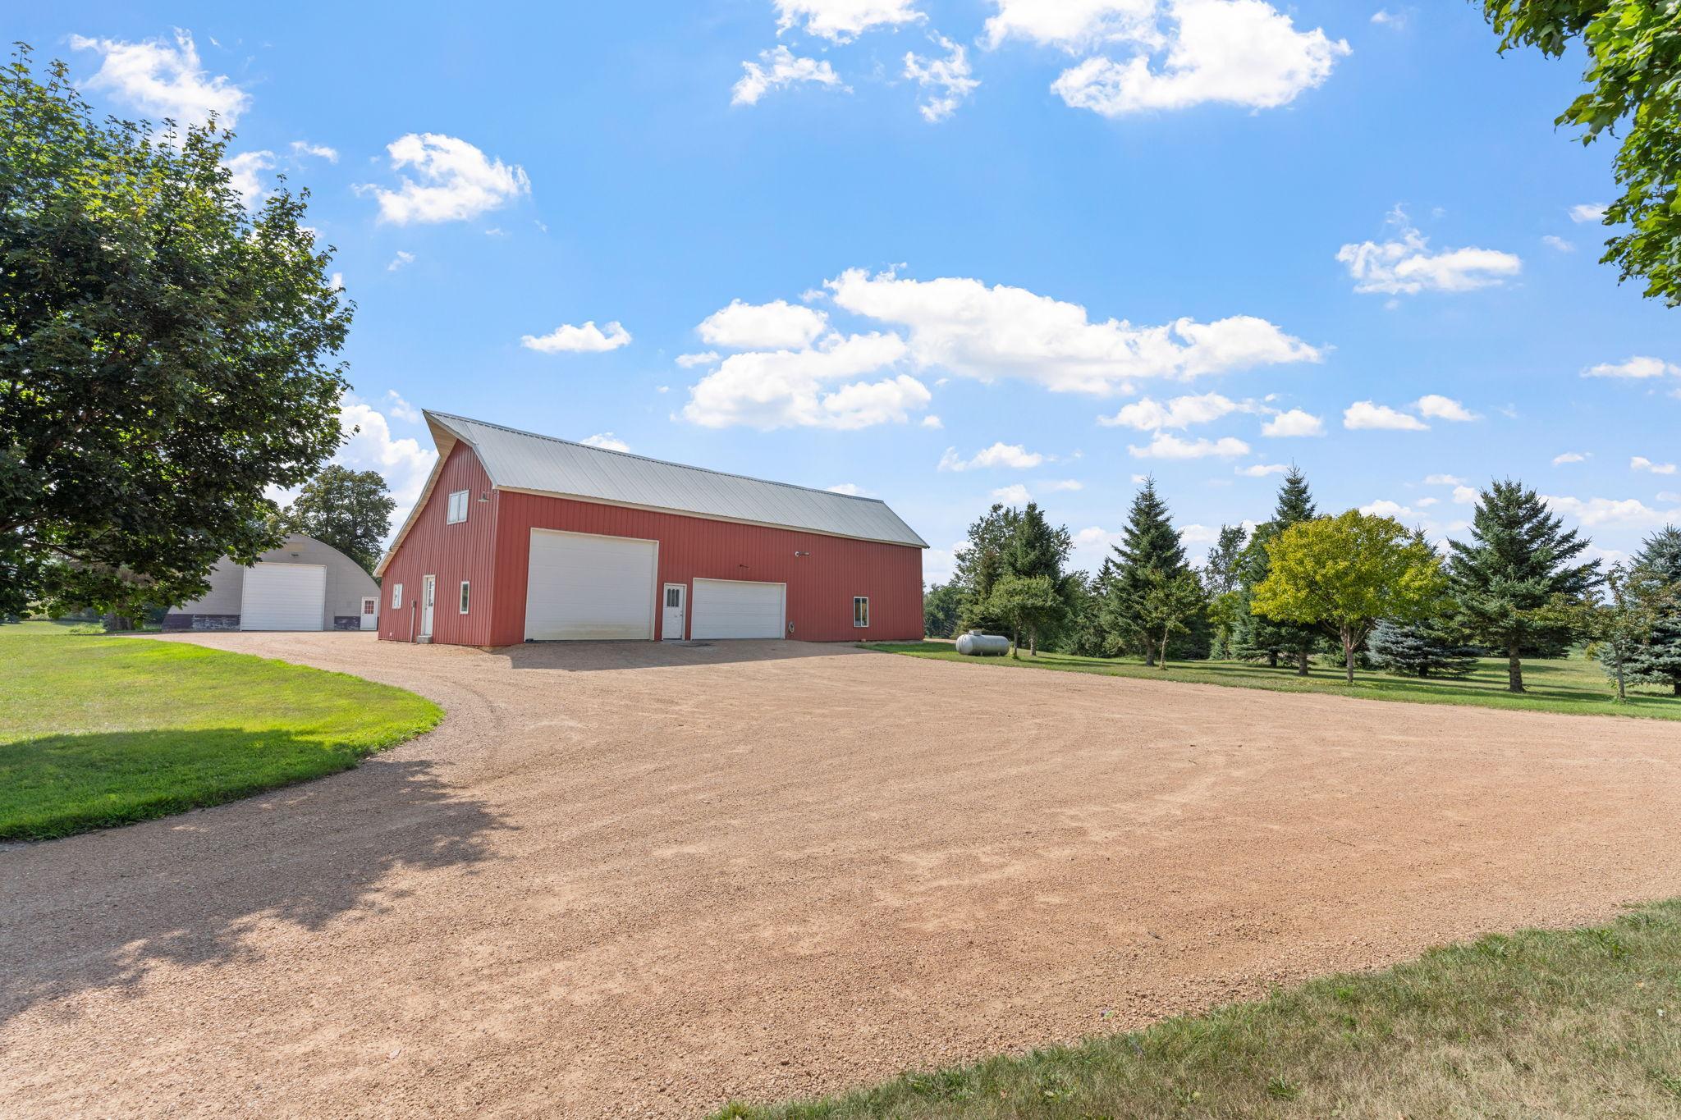
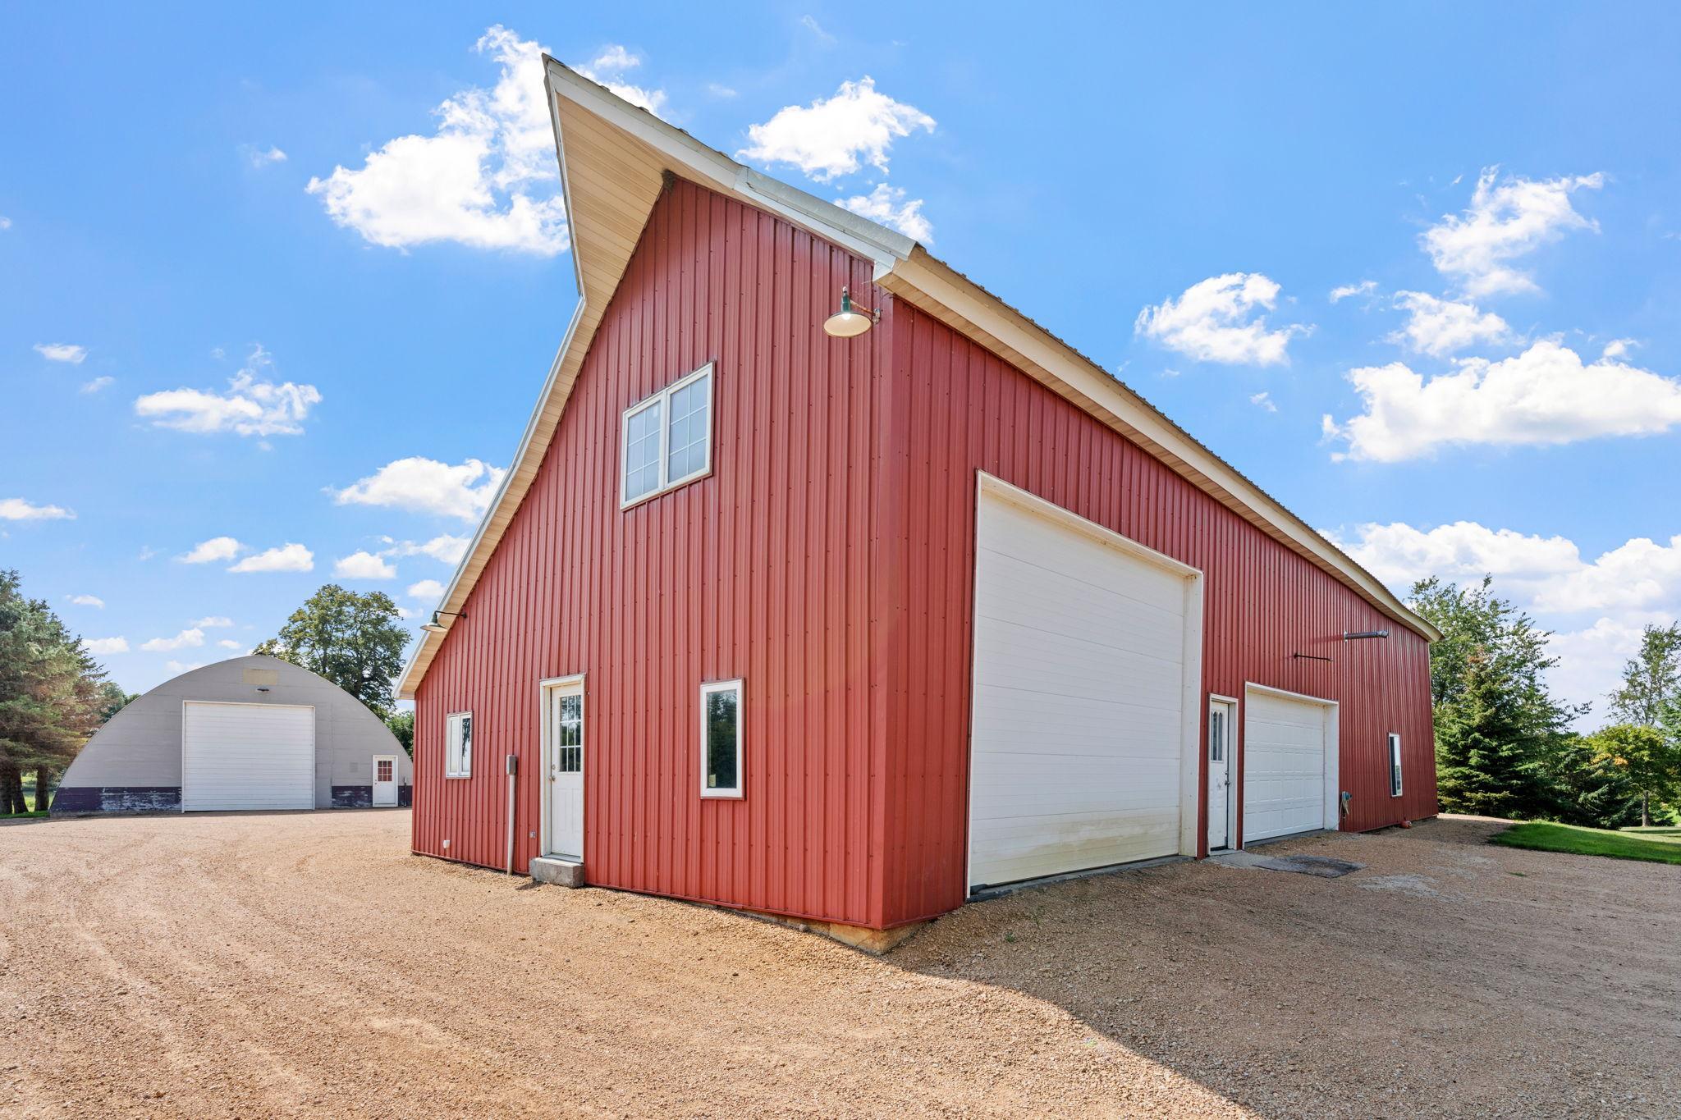
Red barn with two garage doors beside a broad gravel driveway and smaller outbuilding.
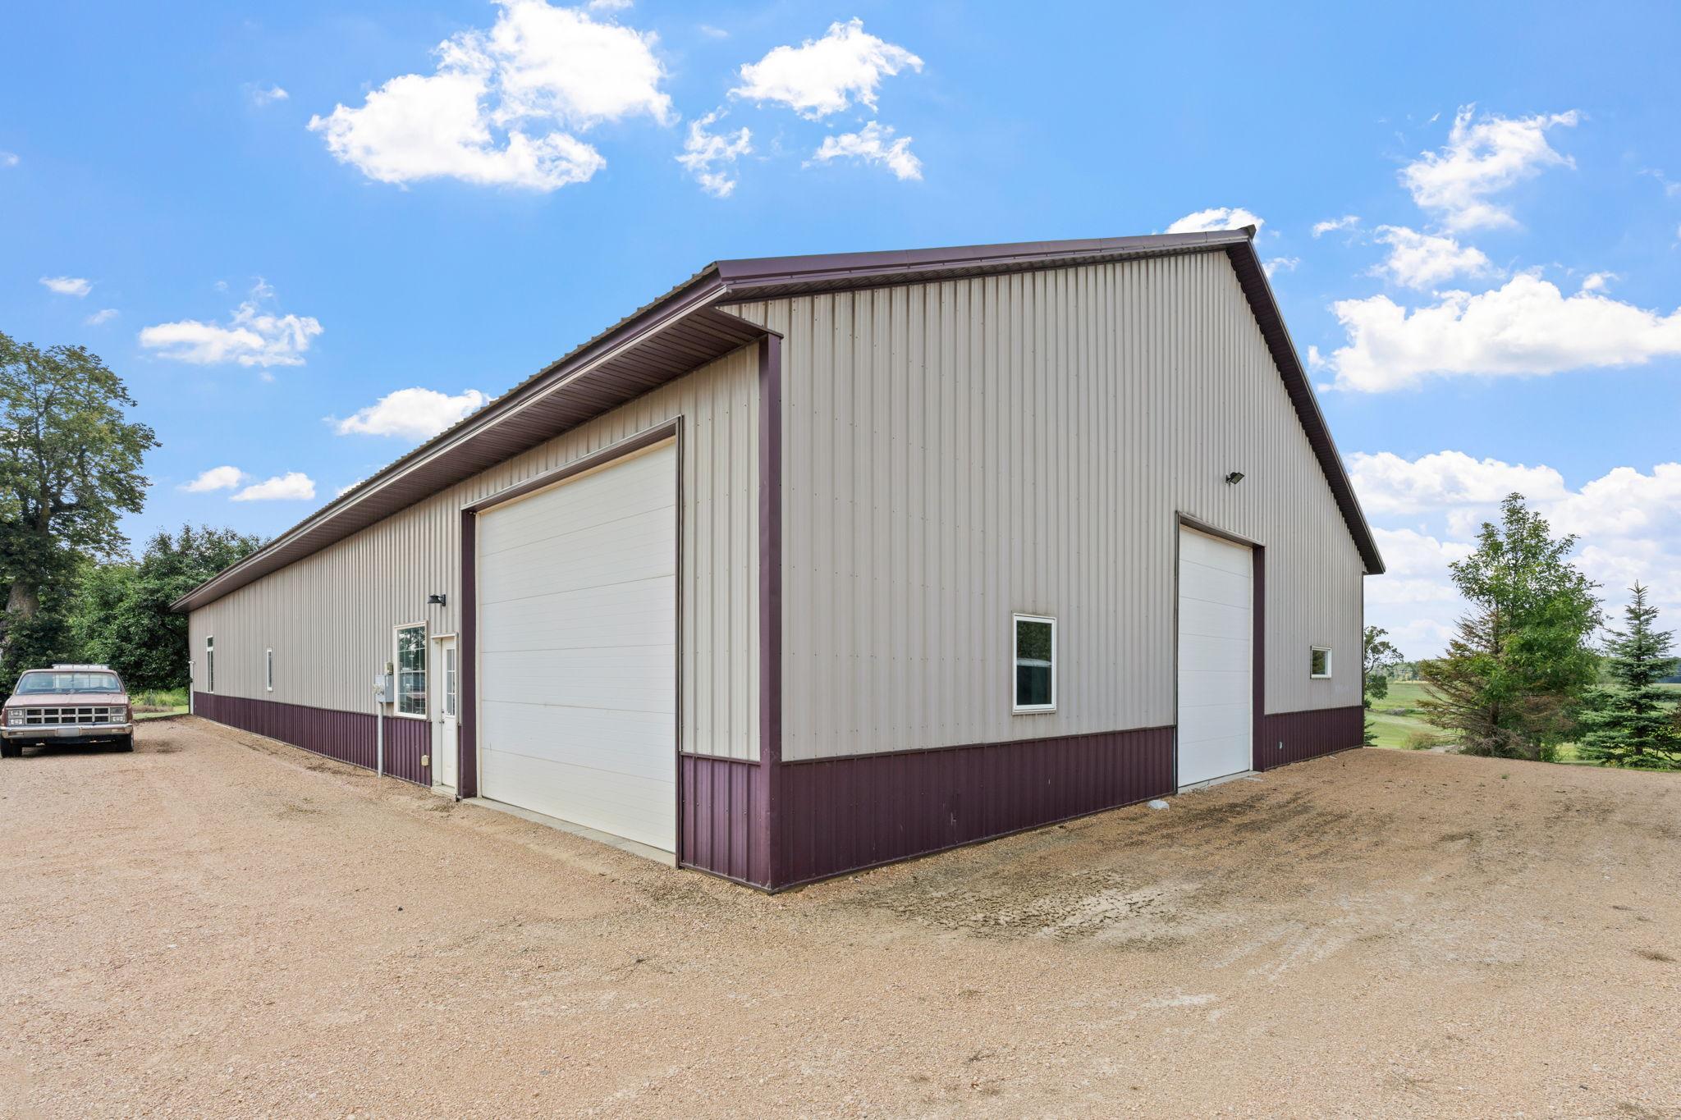
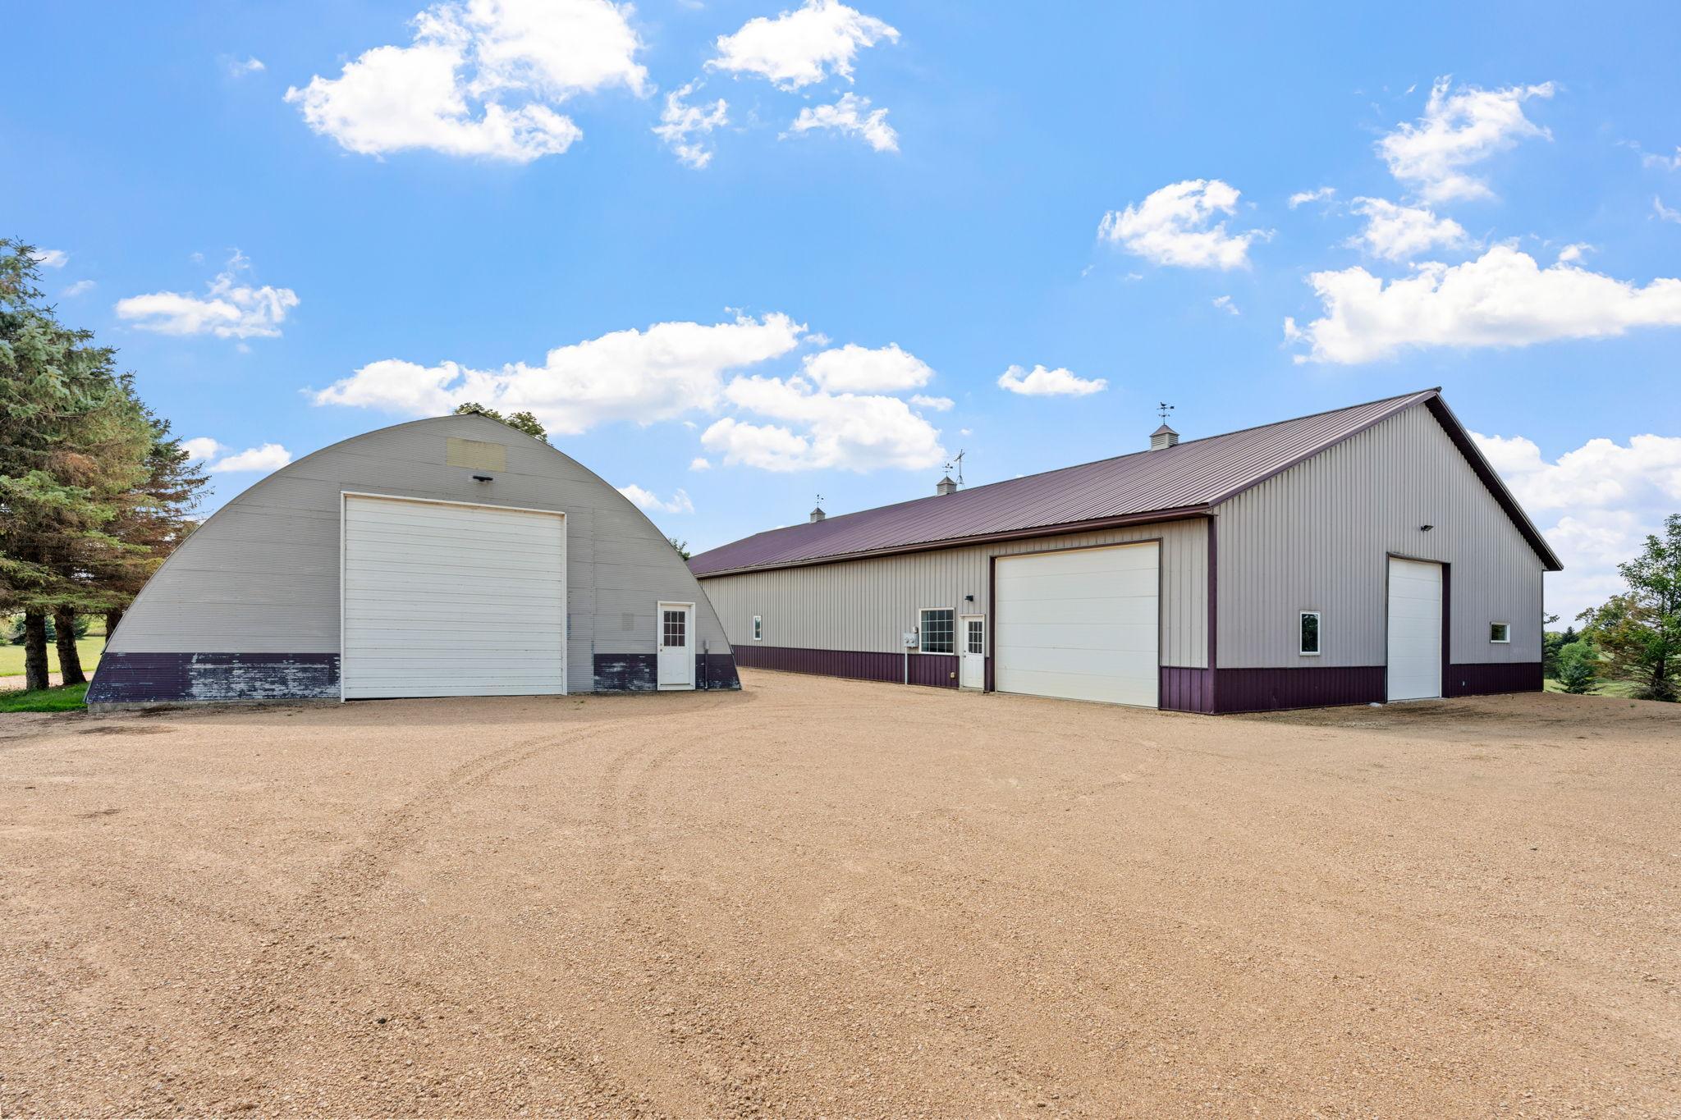
Large cream and burgundy metal barn with two overhead doors beside a gravel drive.
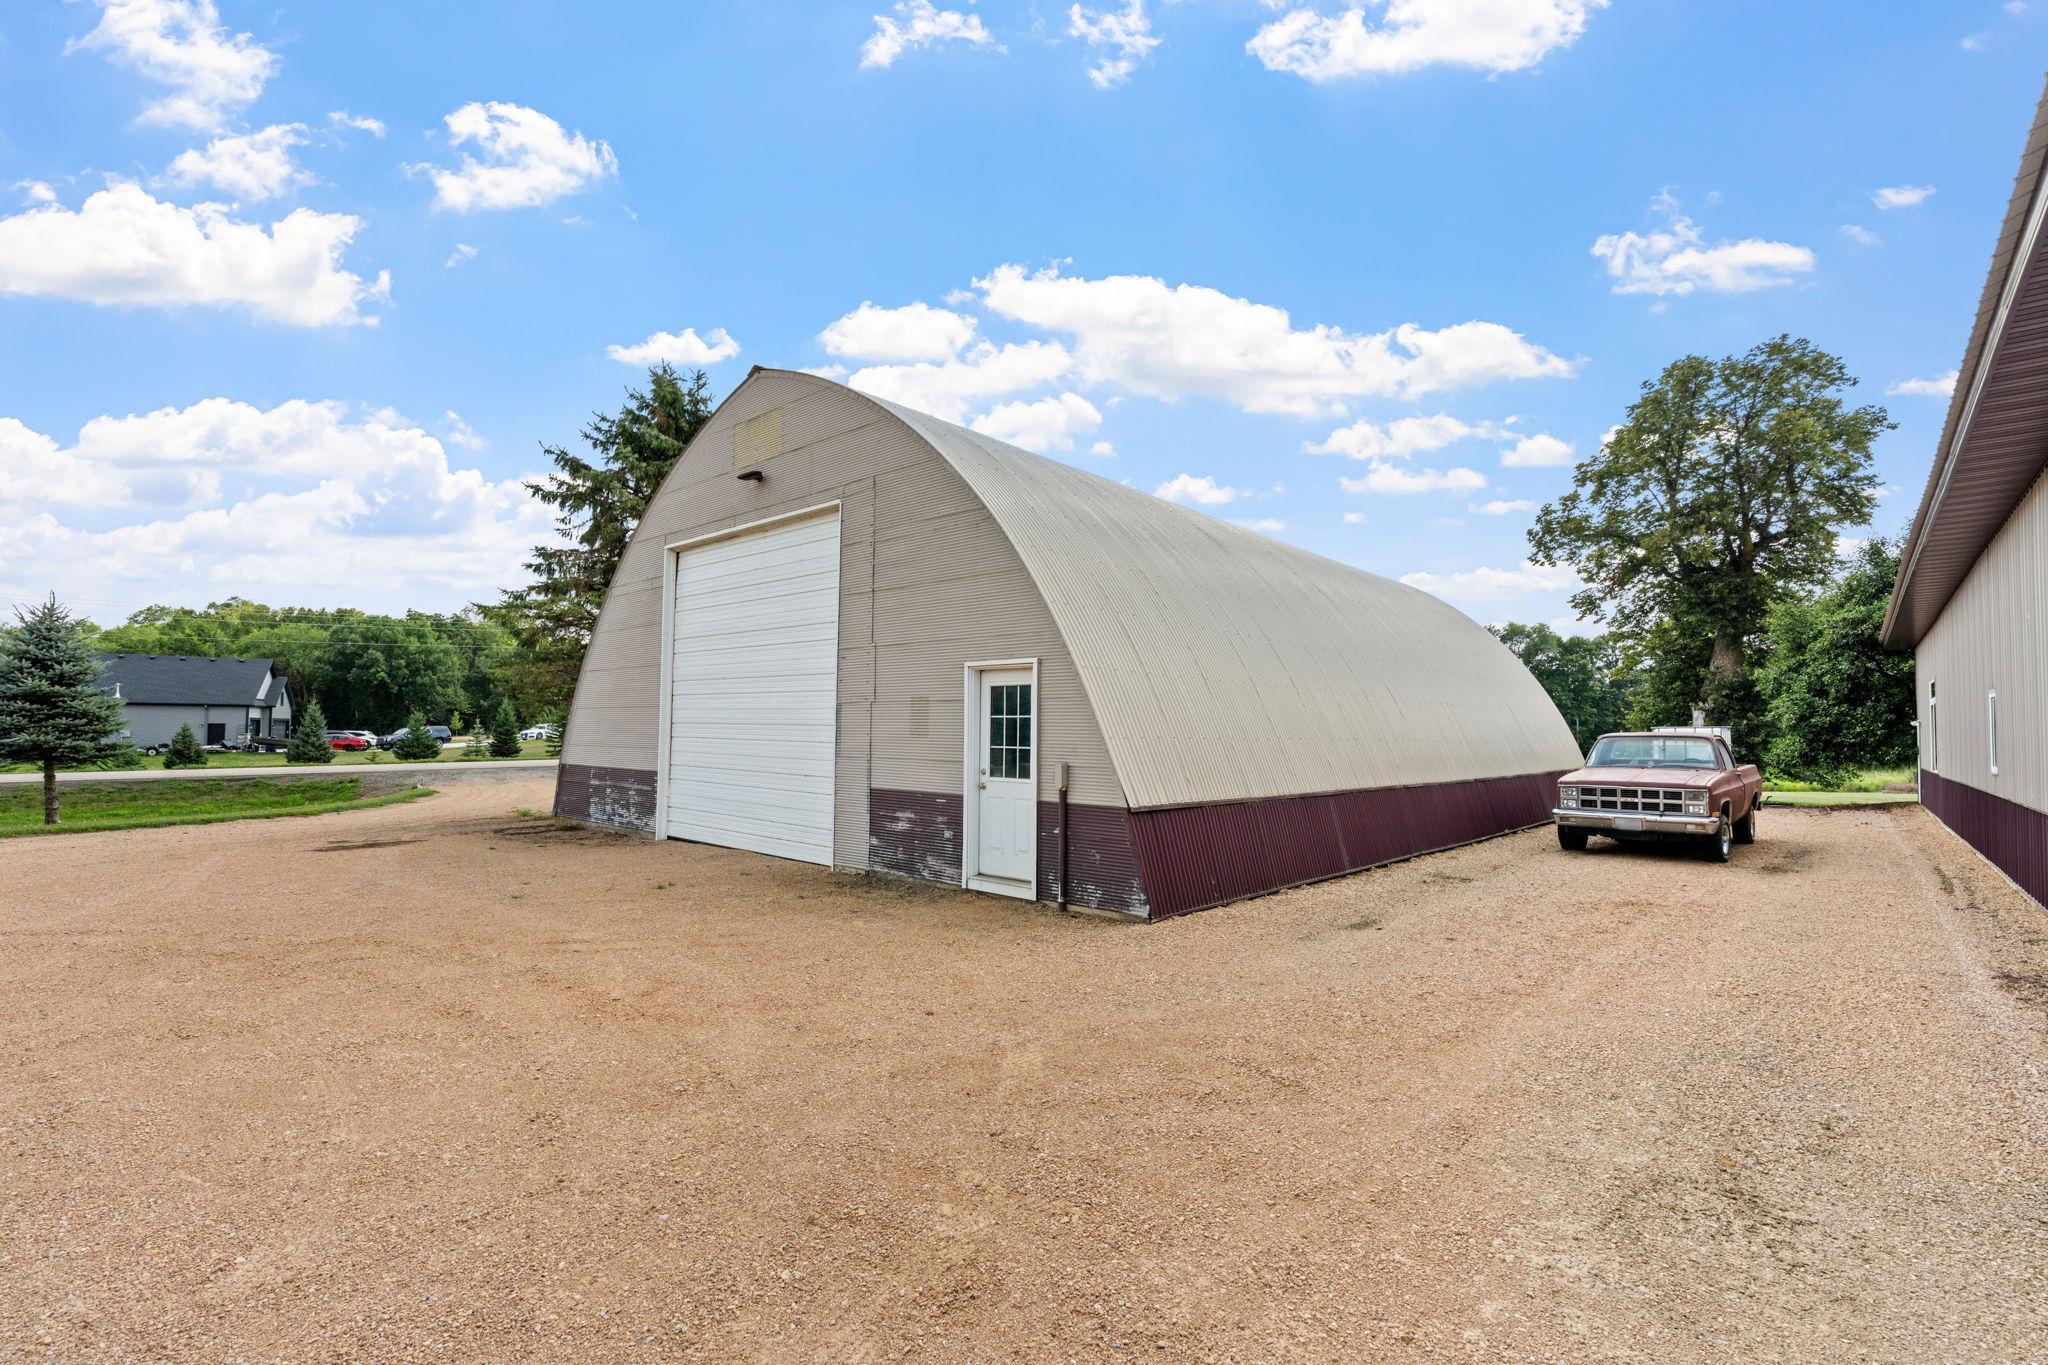
Arched-roof barn with a large garage door and vintage pickup on a gravel lot.
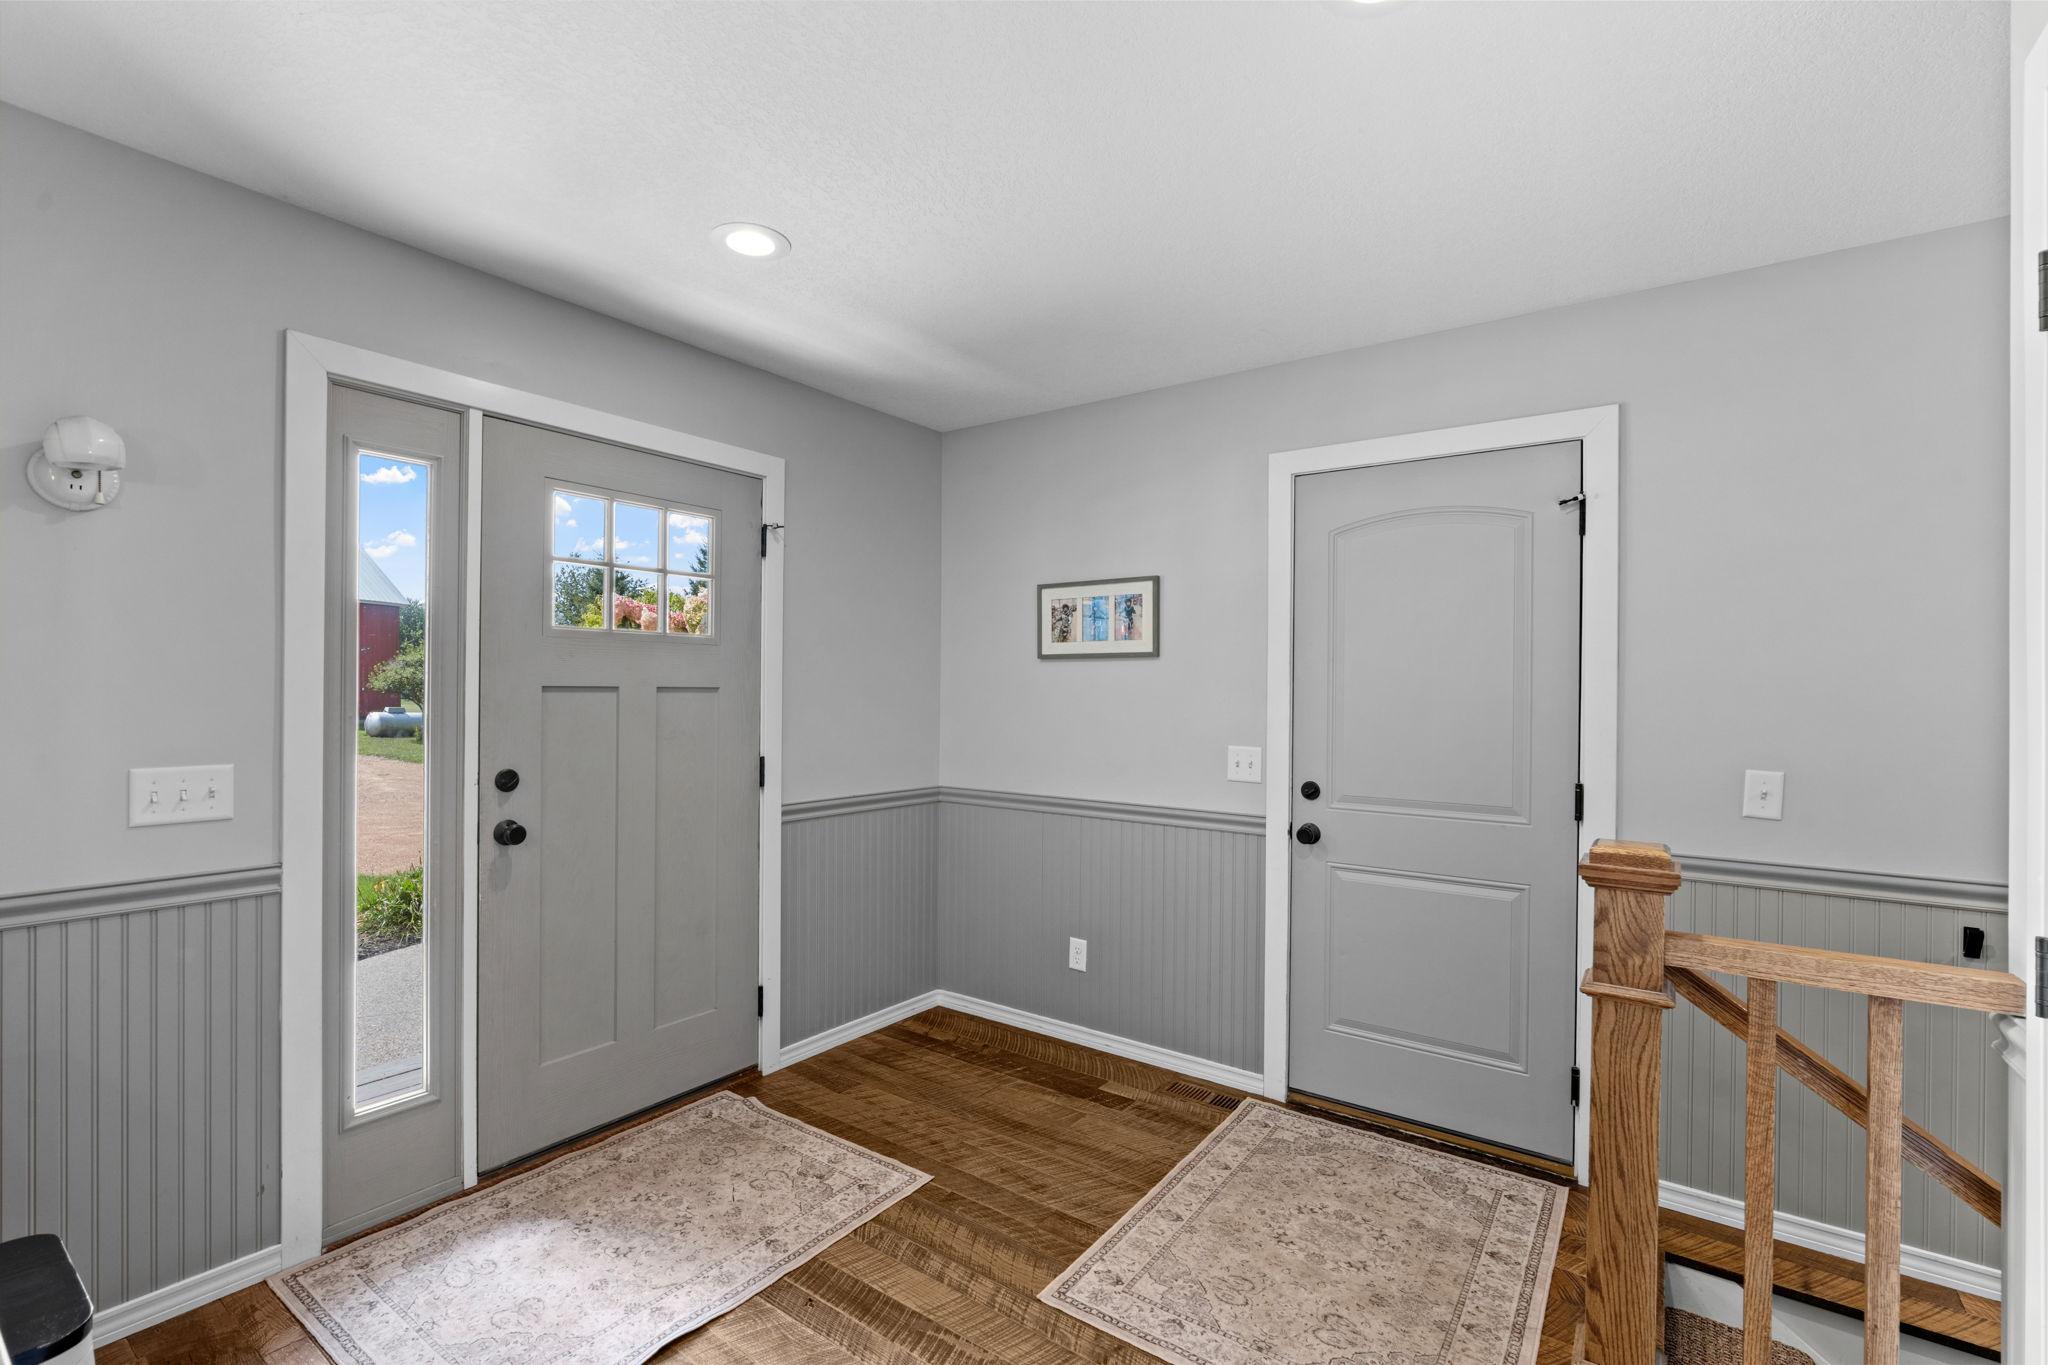
Entry foyer with gray doors, patterned rugs, parquet flooring, and a wooden stair railing.
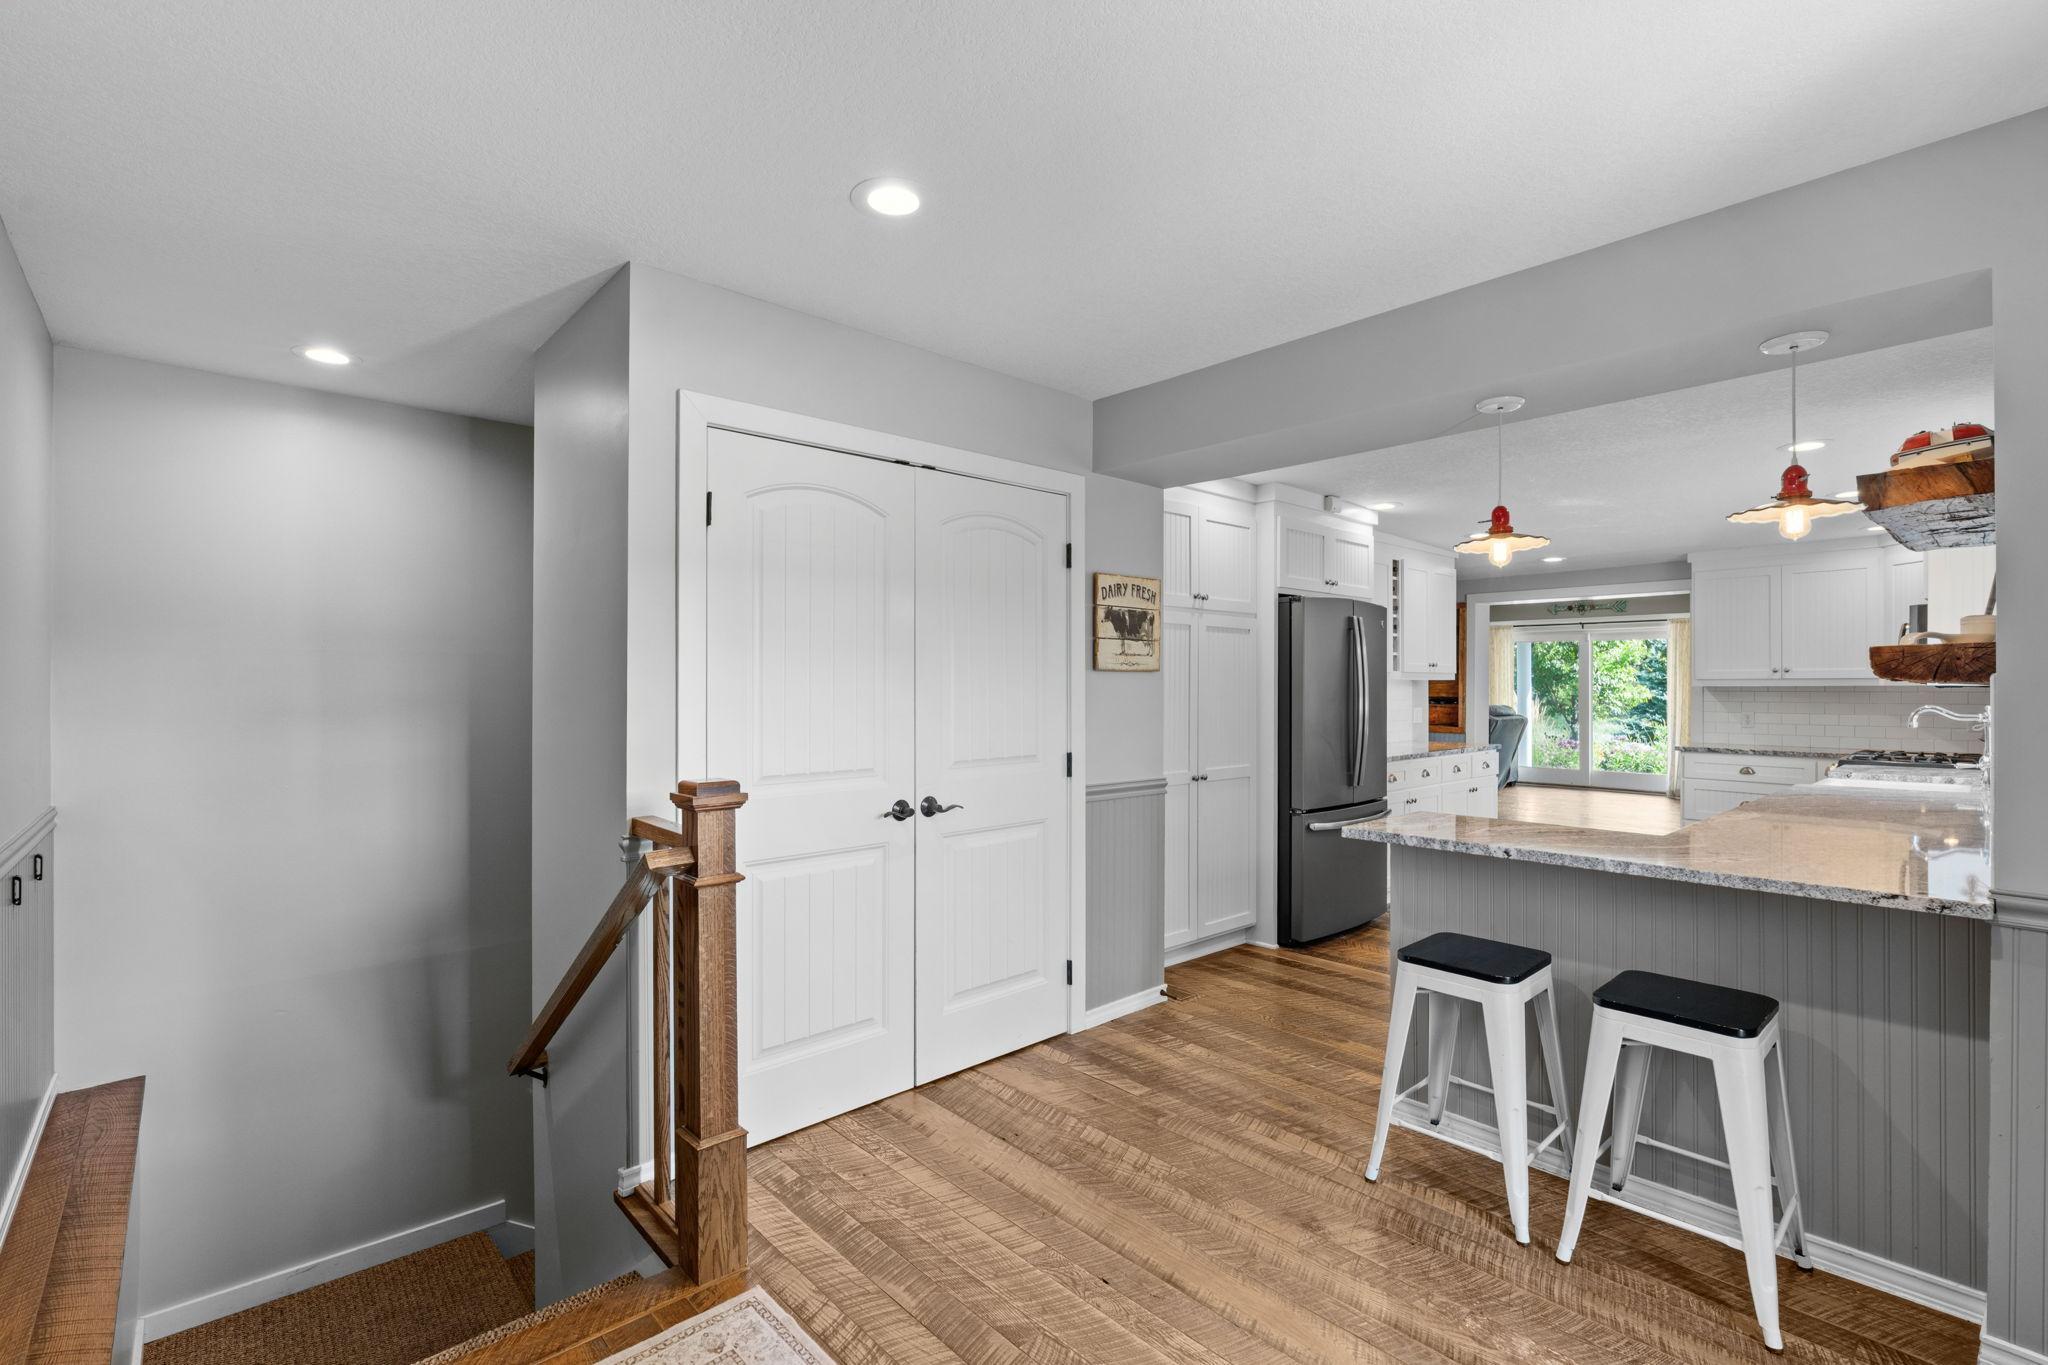
Kitchen with a granite island and two stools, white cabinets, and patterned wood flooring.
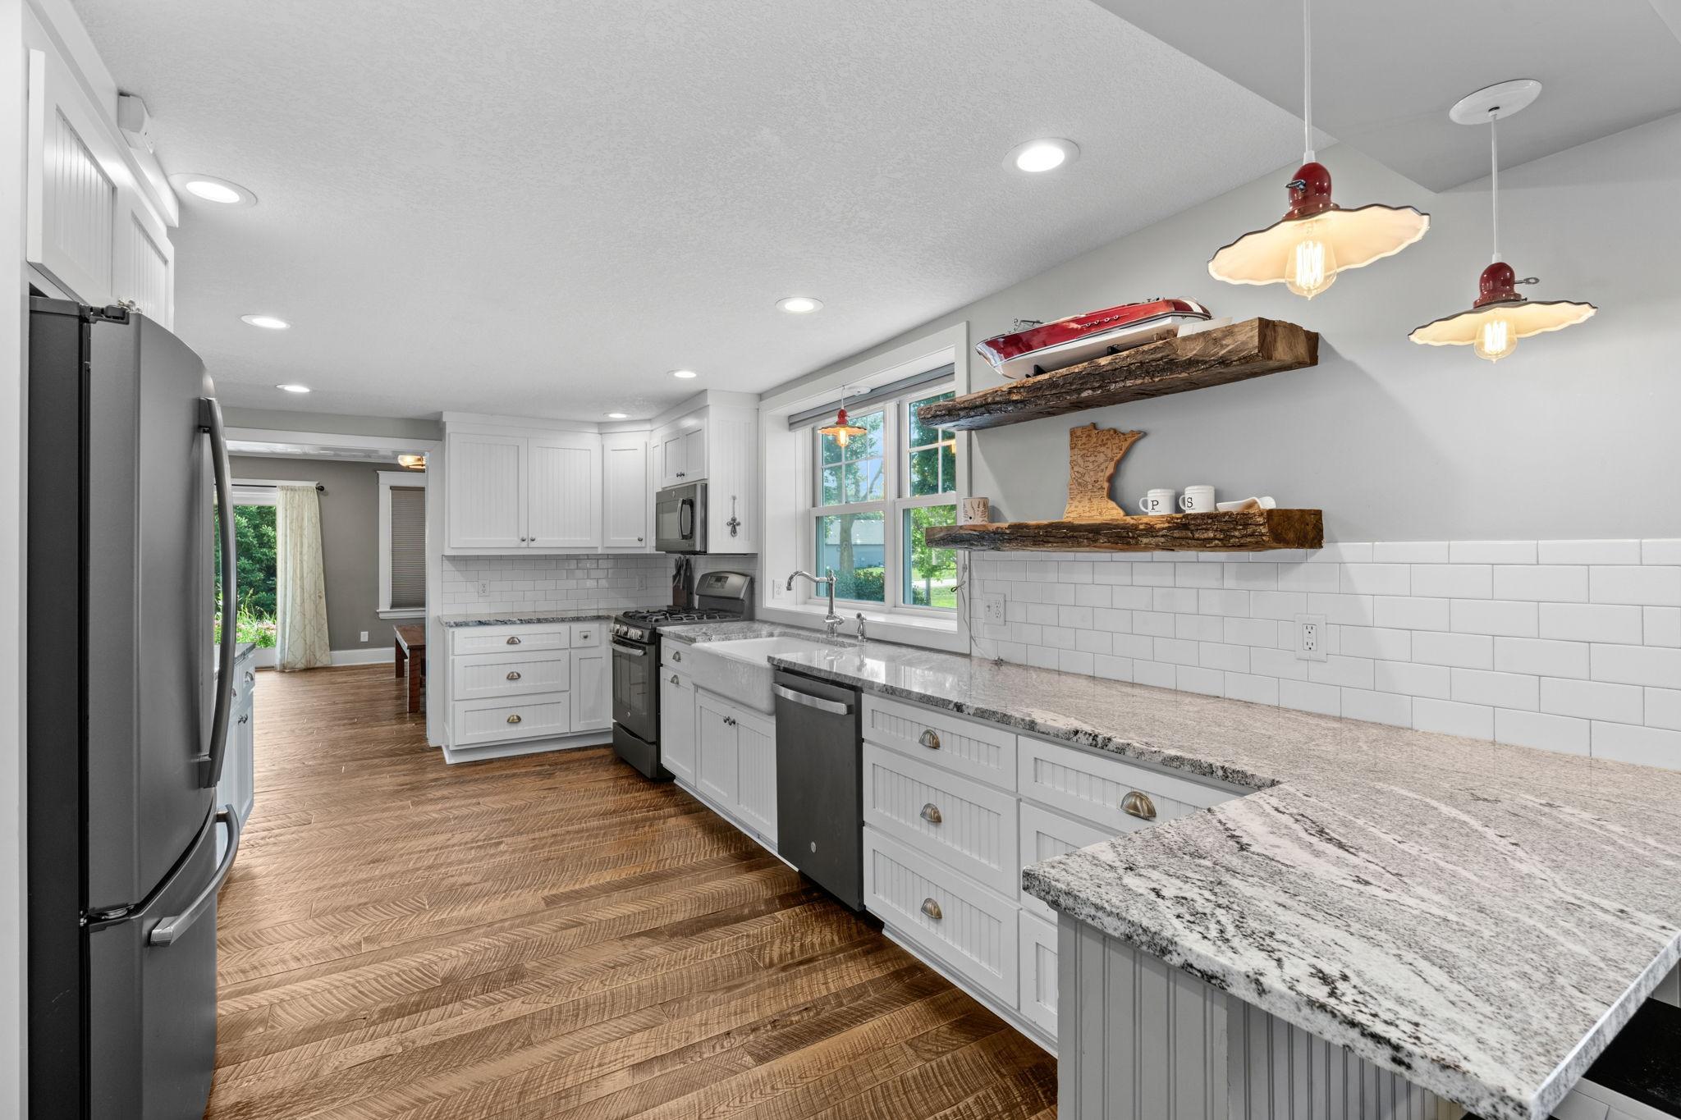
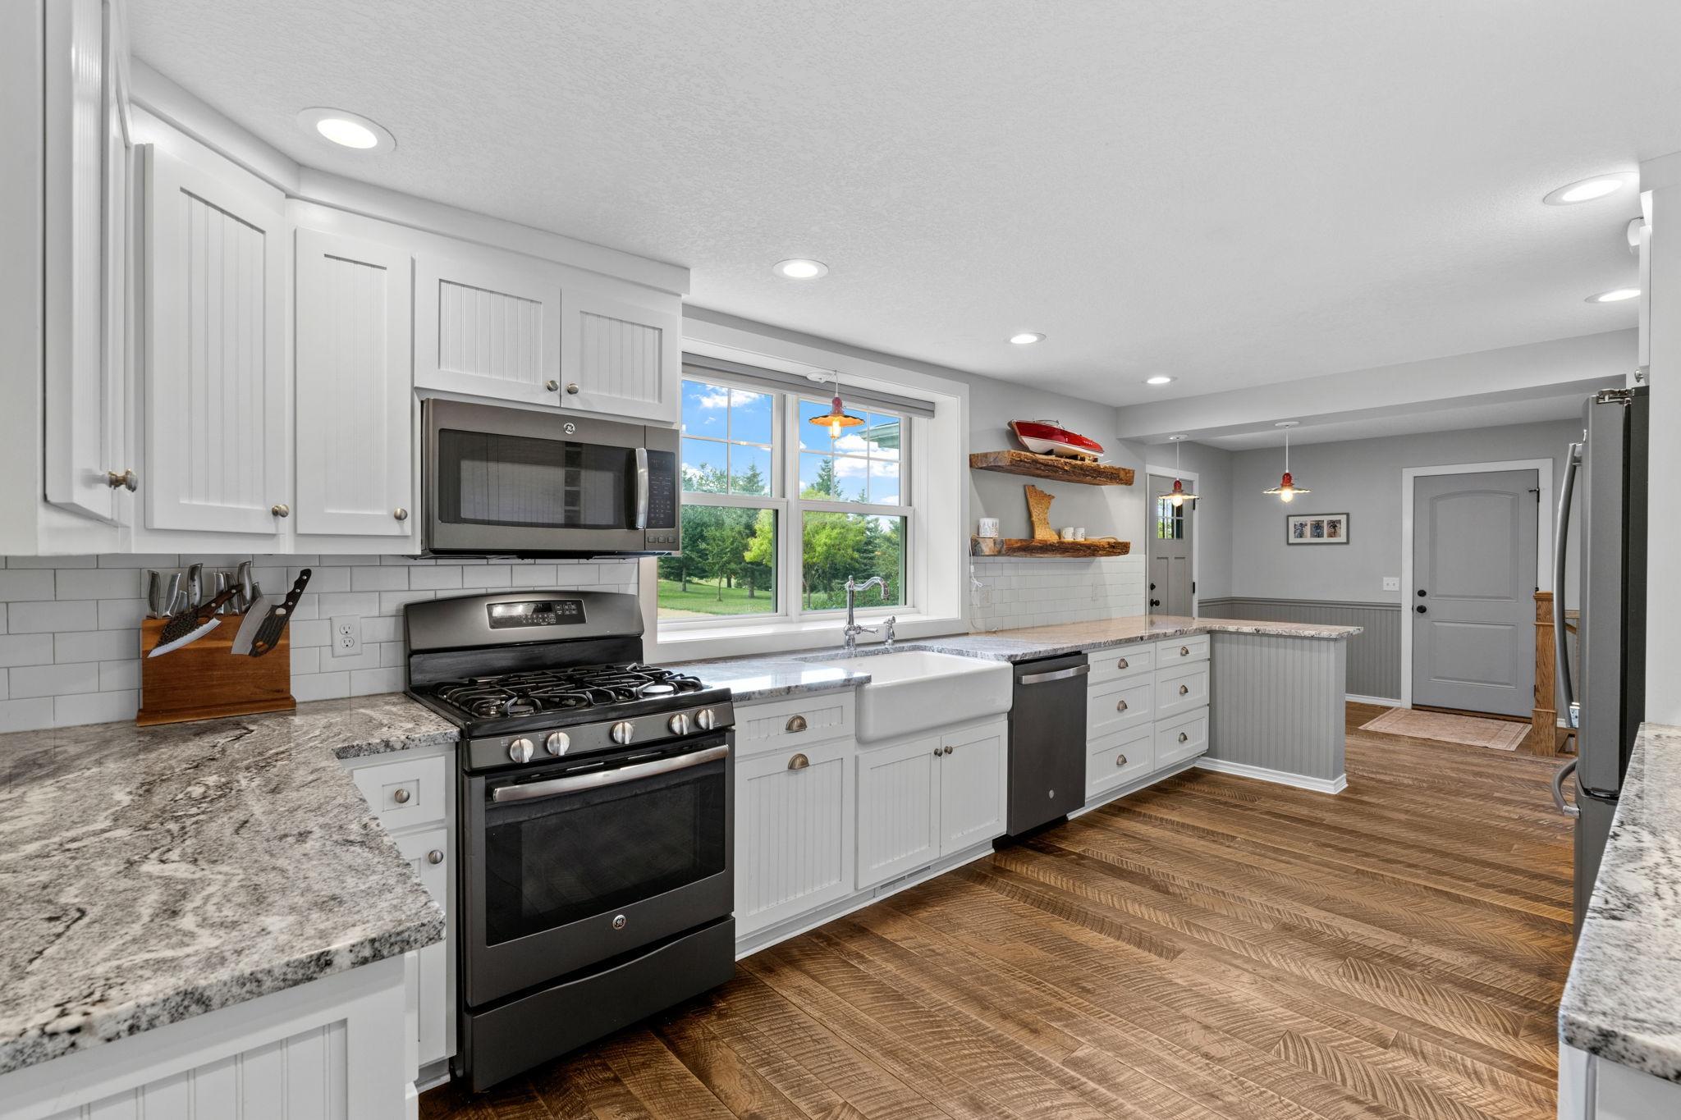
Bright white kitchen with granite counters, stainless steel appliances, rustic floating shelves, and herringbone wood flooring.
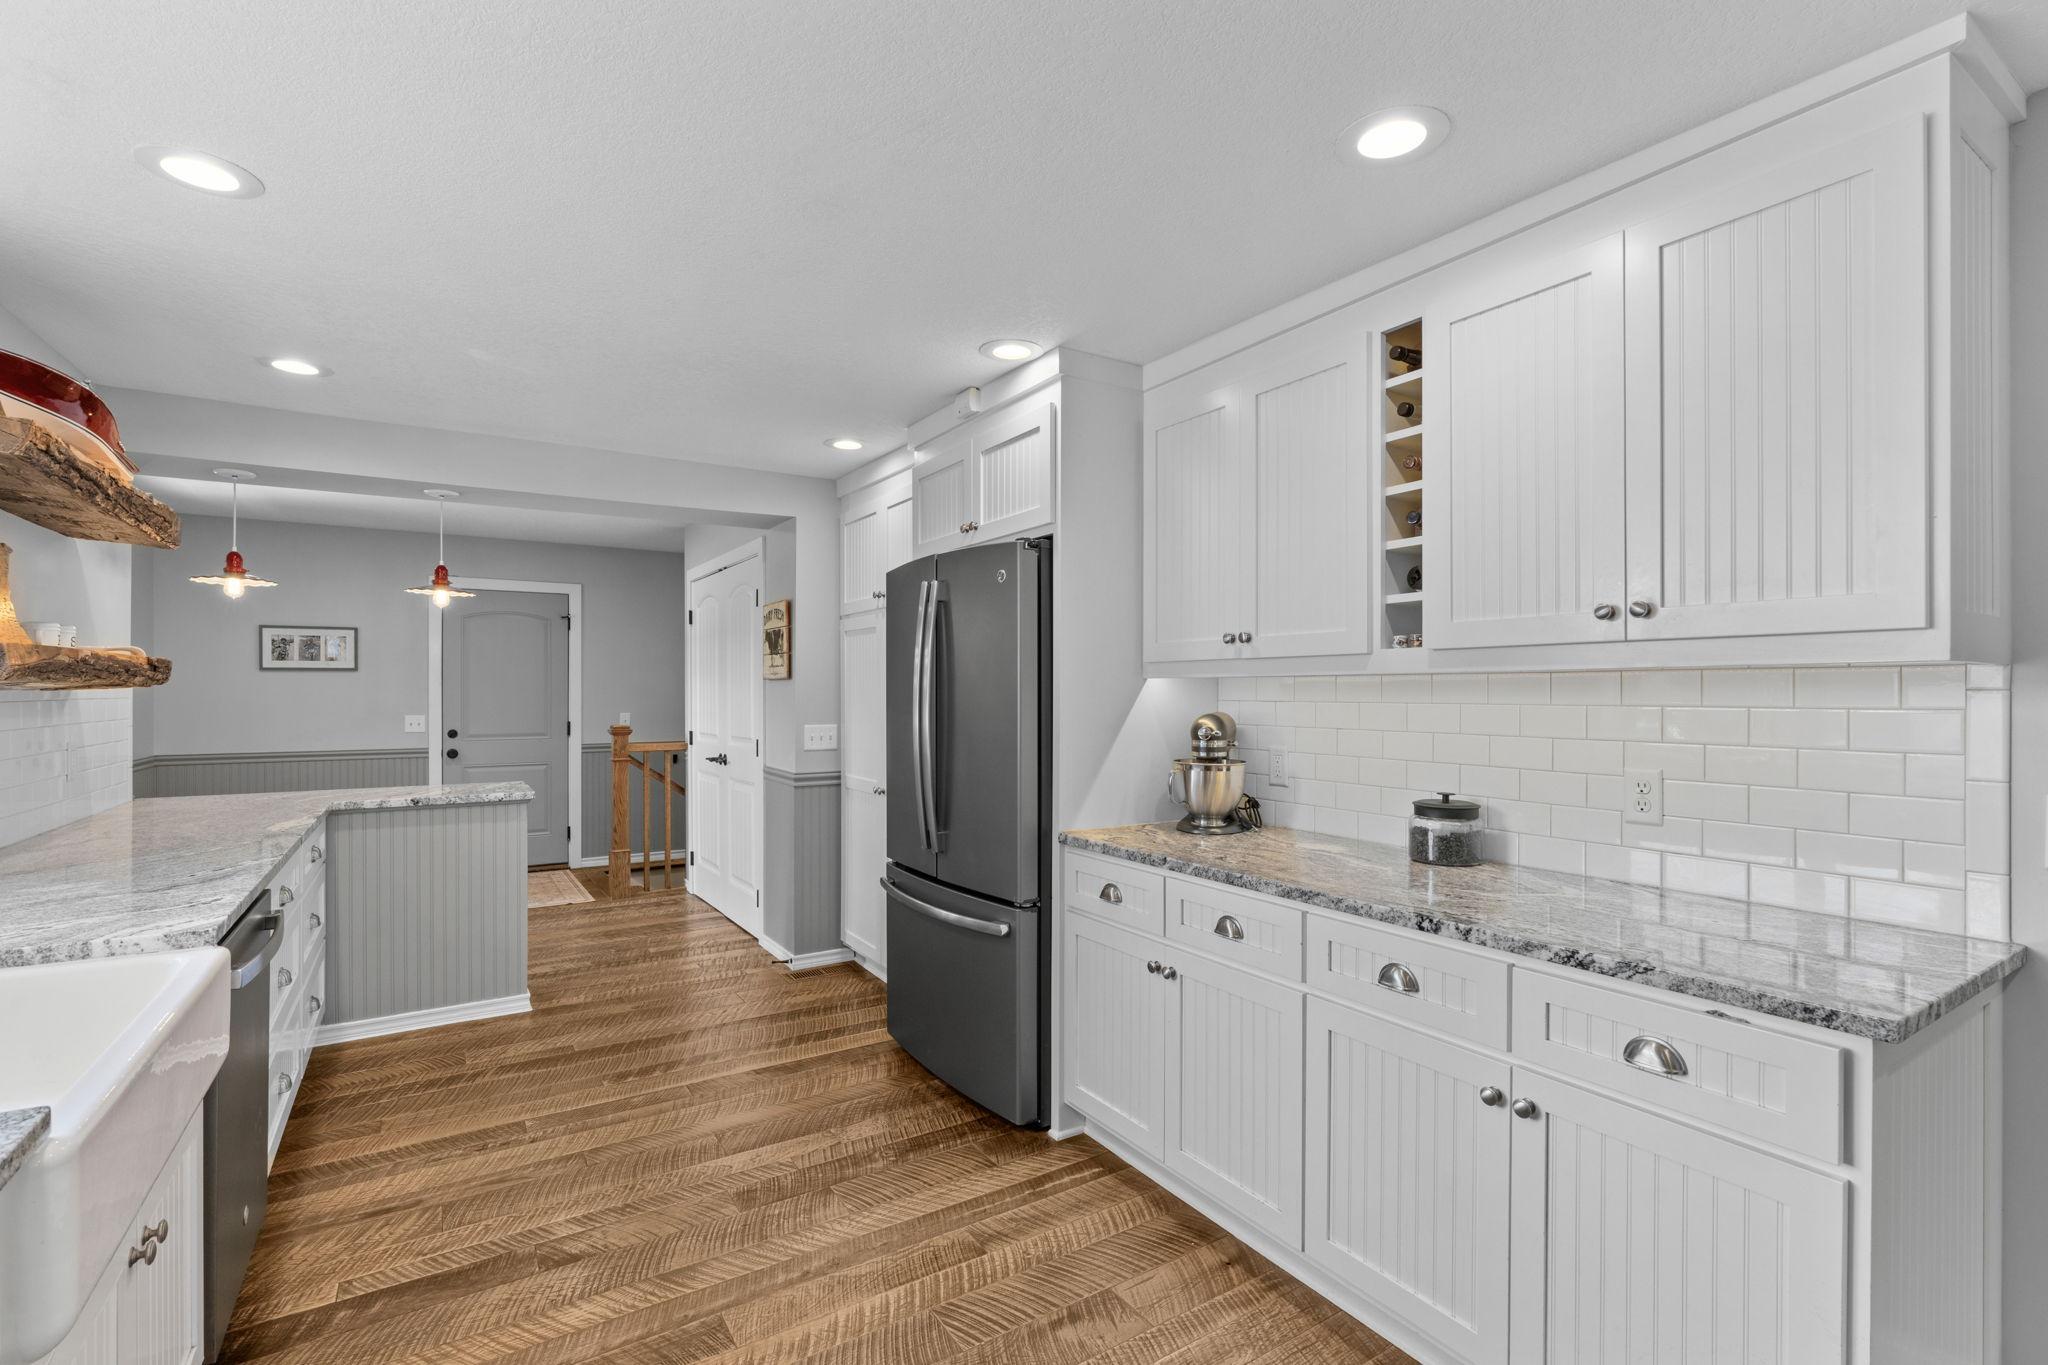
Kitchen with white cabinets, granite counters, a farmhouse sink, and patterned wood flooring.
Kitchen with white cabinets, farmhouse sink, stainless steel appliances, and patterned wood floors.
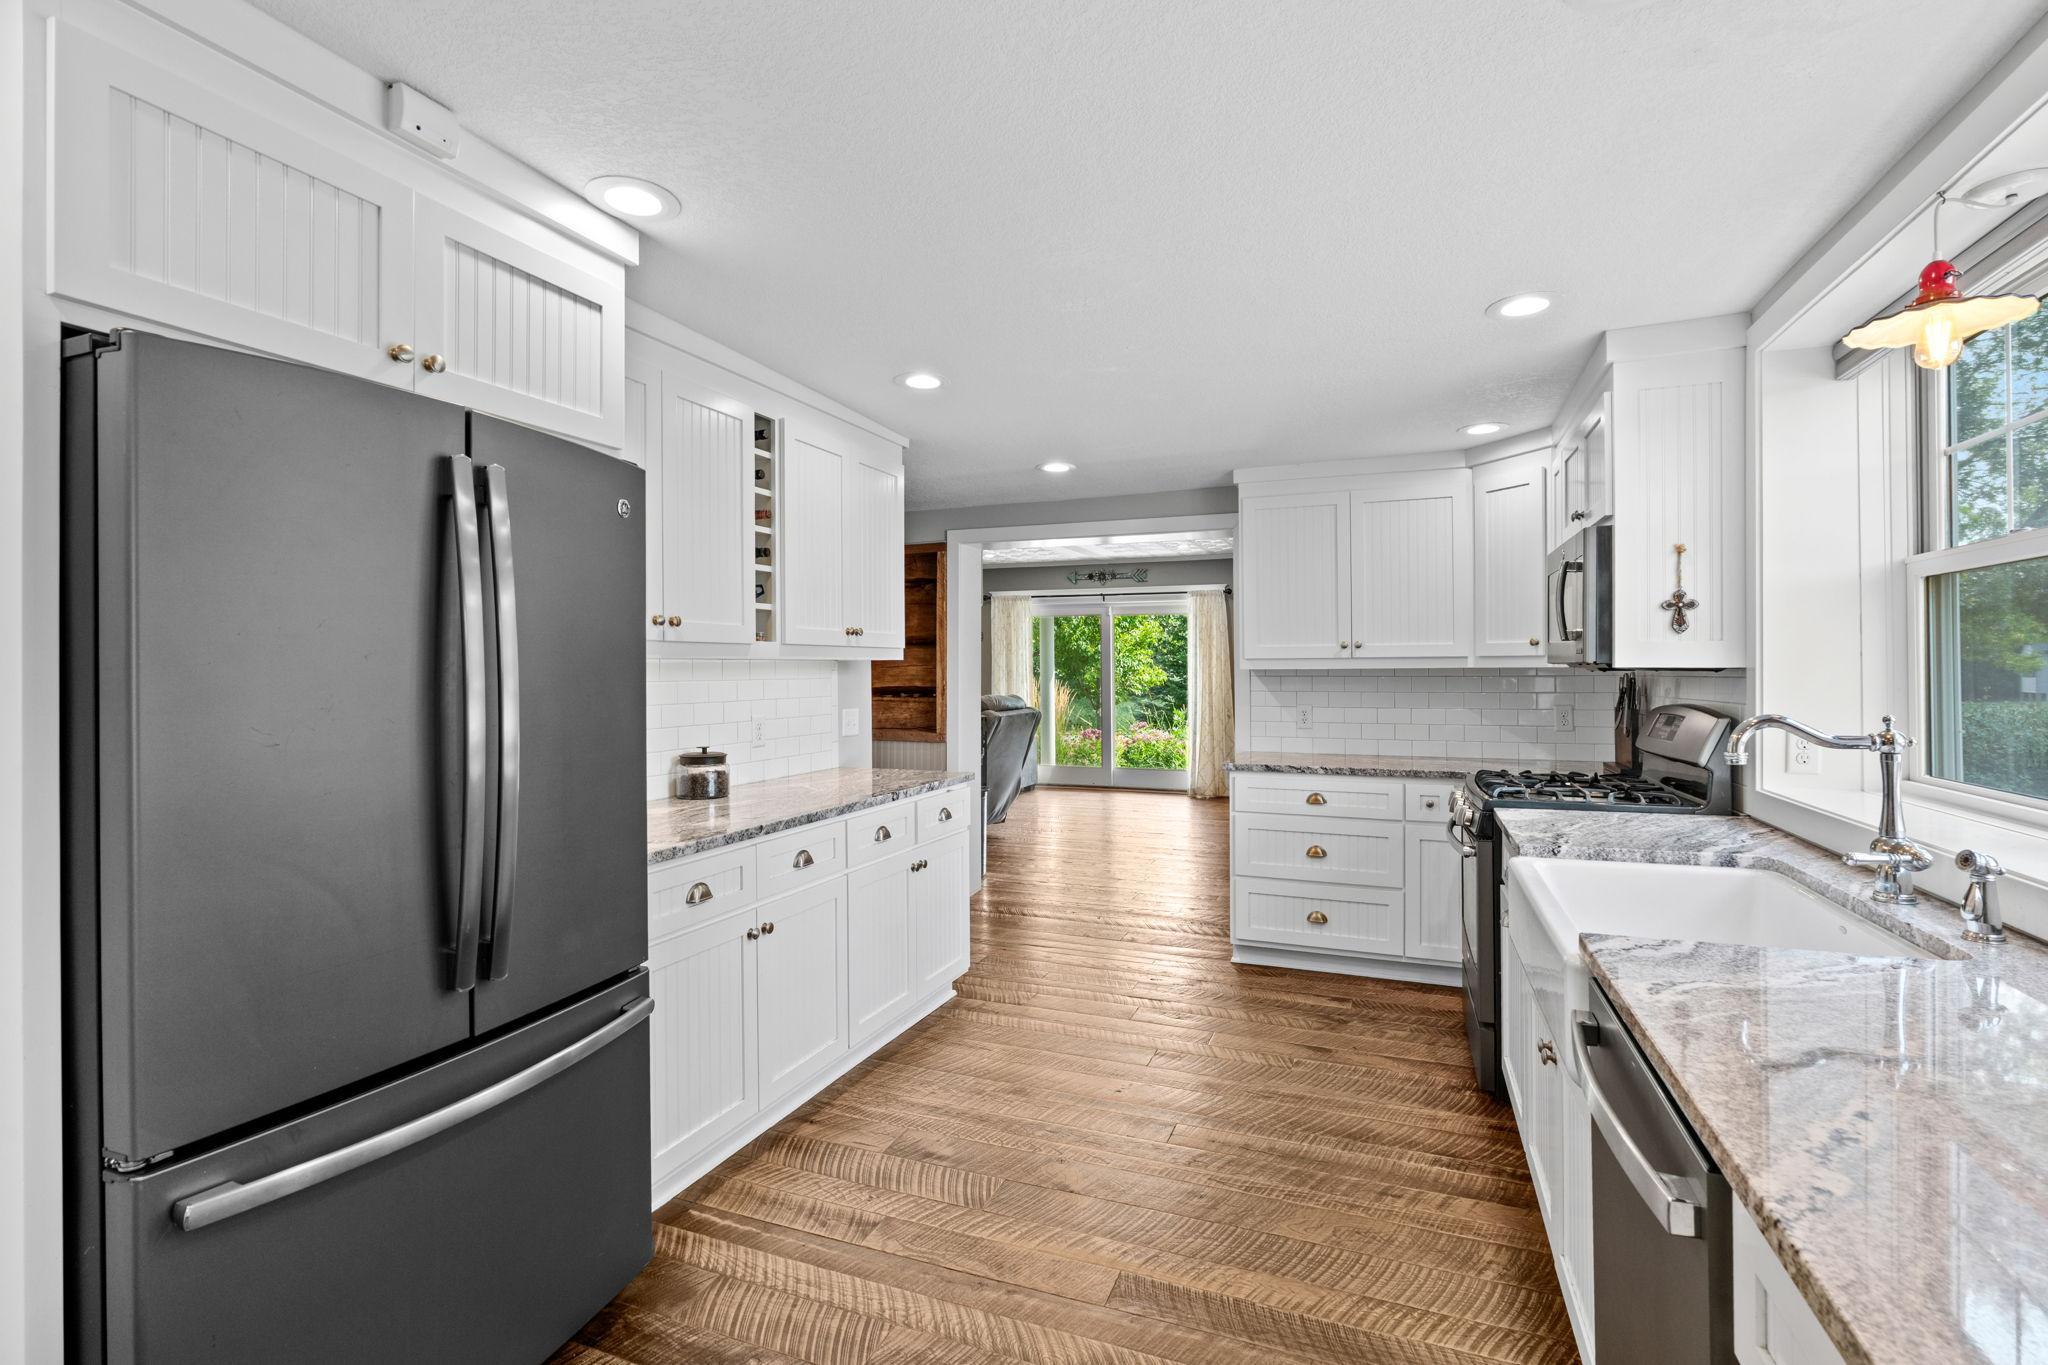
Kitchen with white beadboard cabinets, stone counters, subway tile backsplash, and patterned wood flooring.
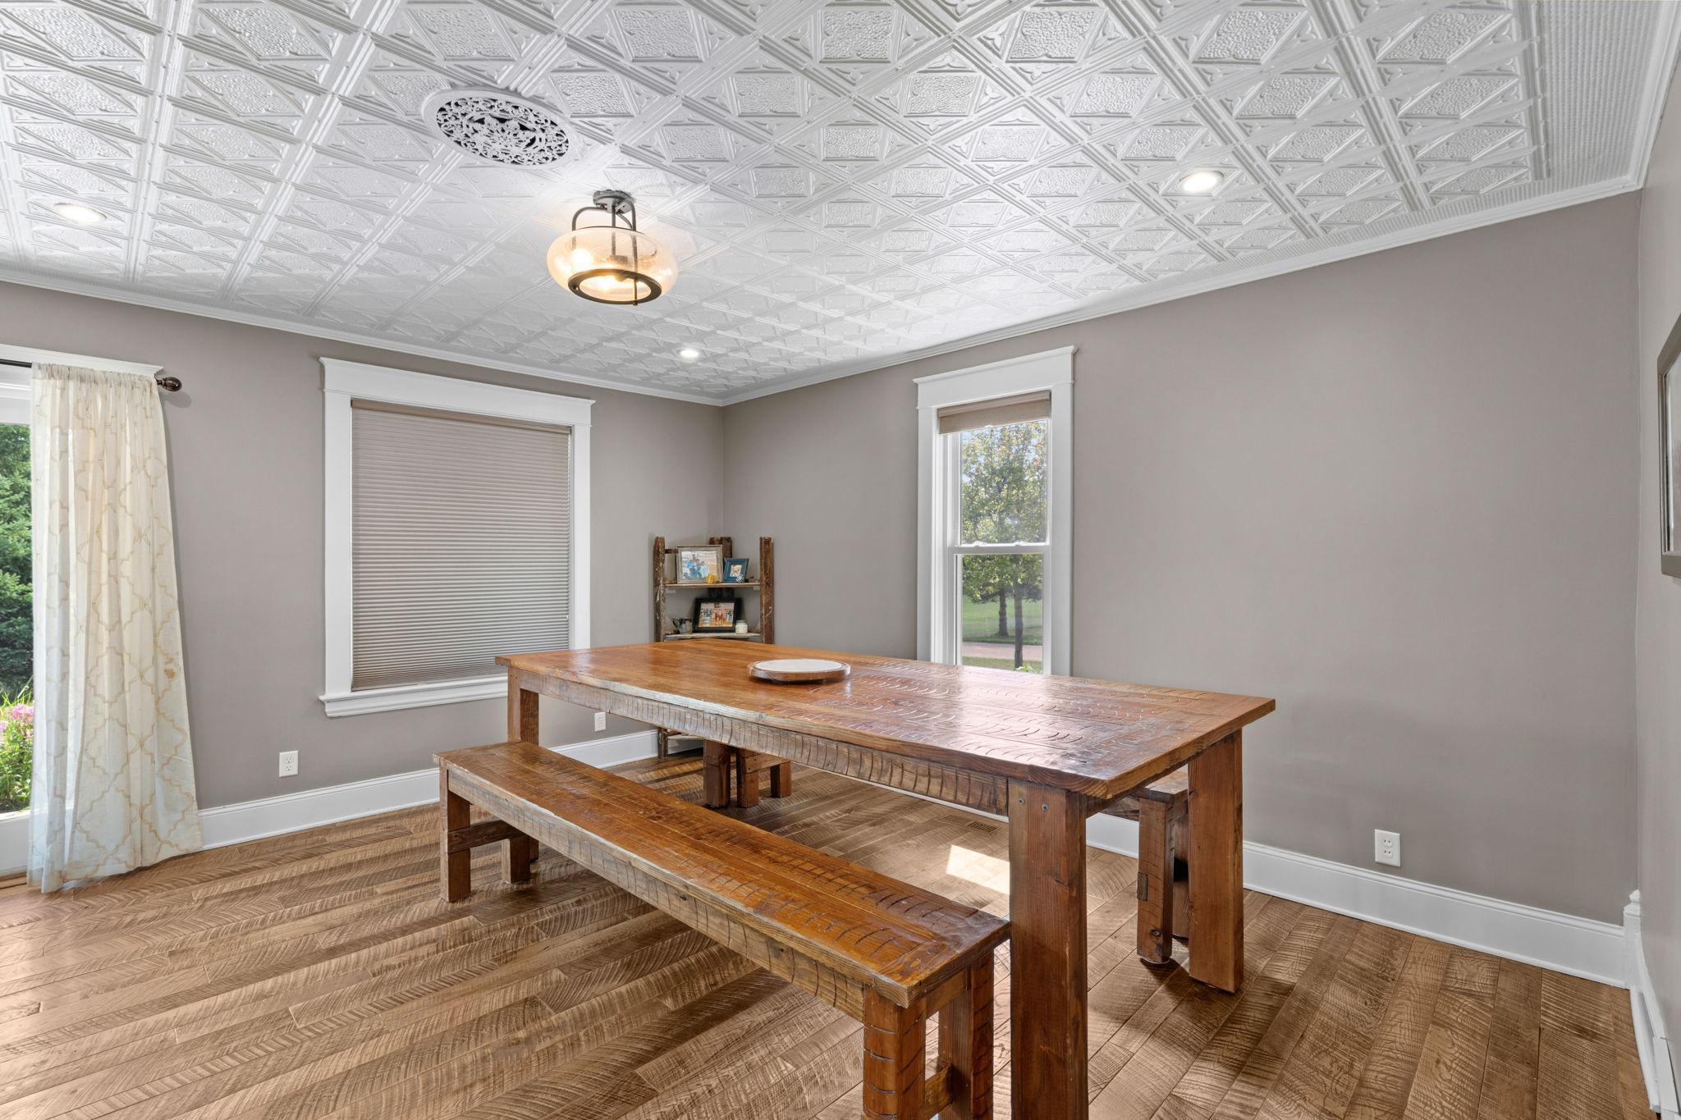
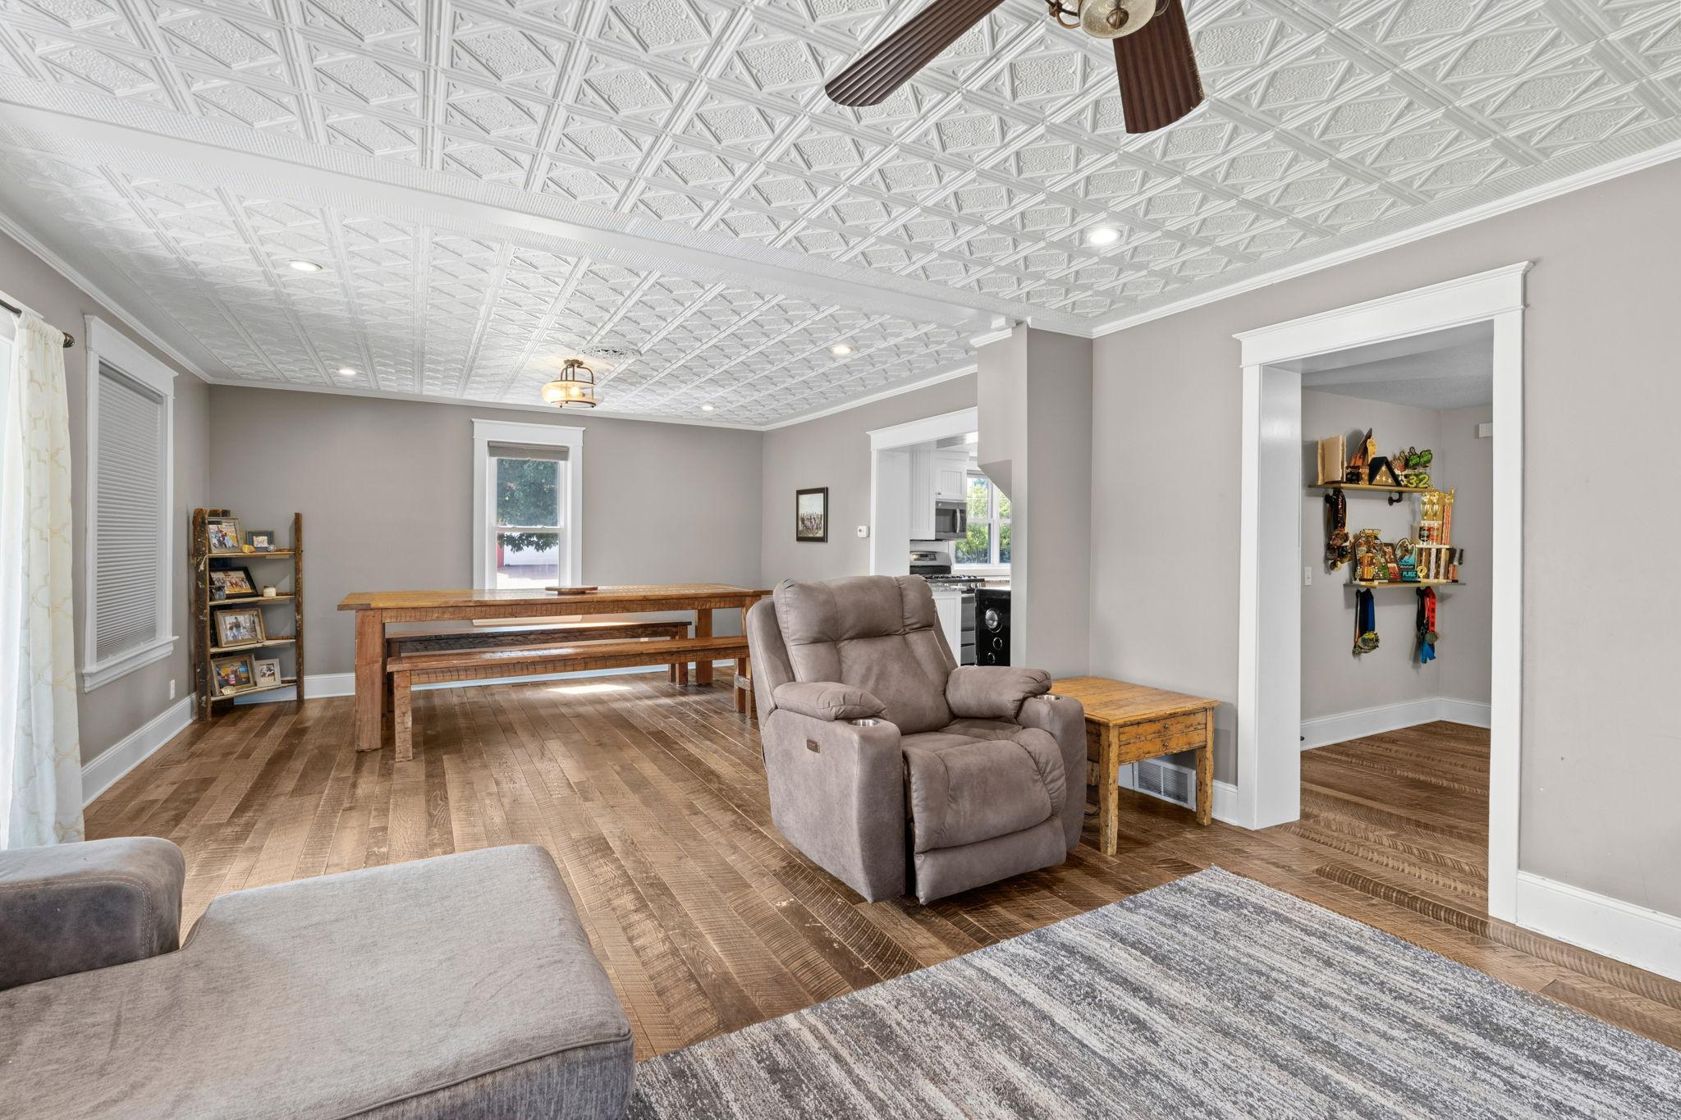
Dining room with a rustic wooden table and bench beneath an ornate pressed-tin ceiling.
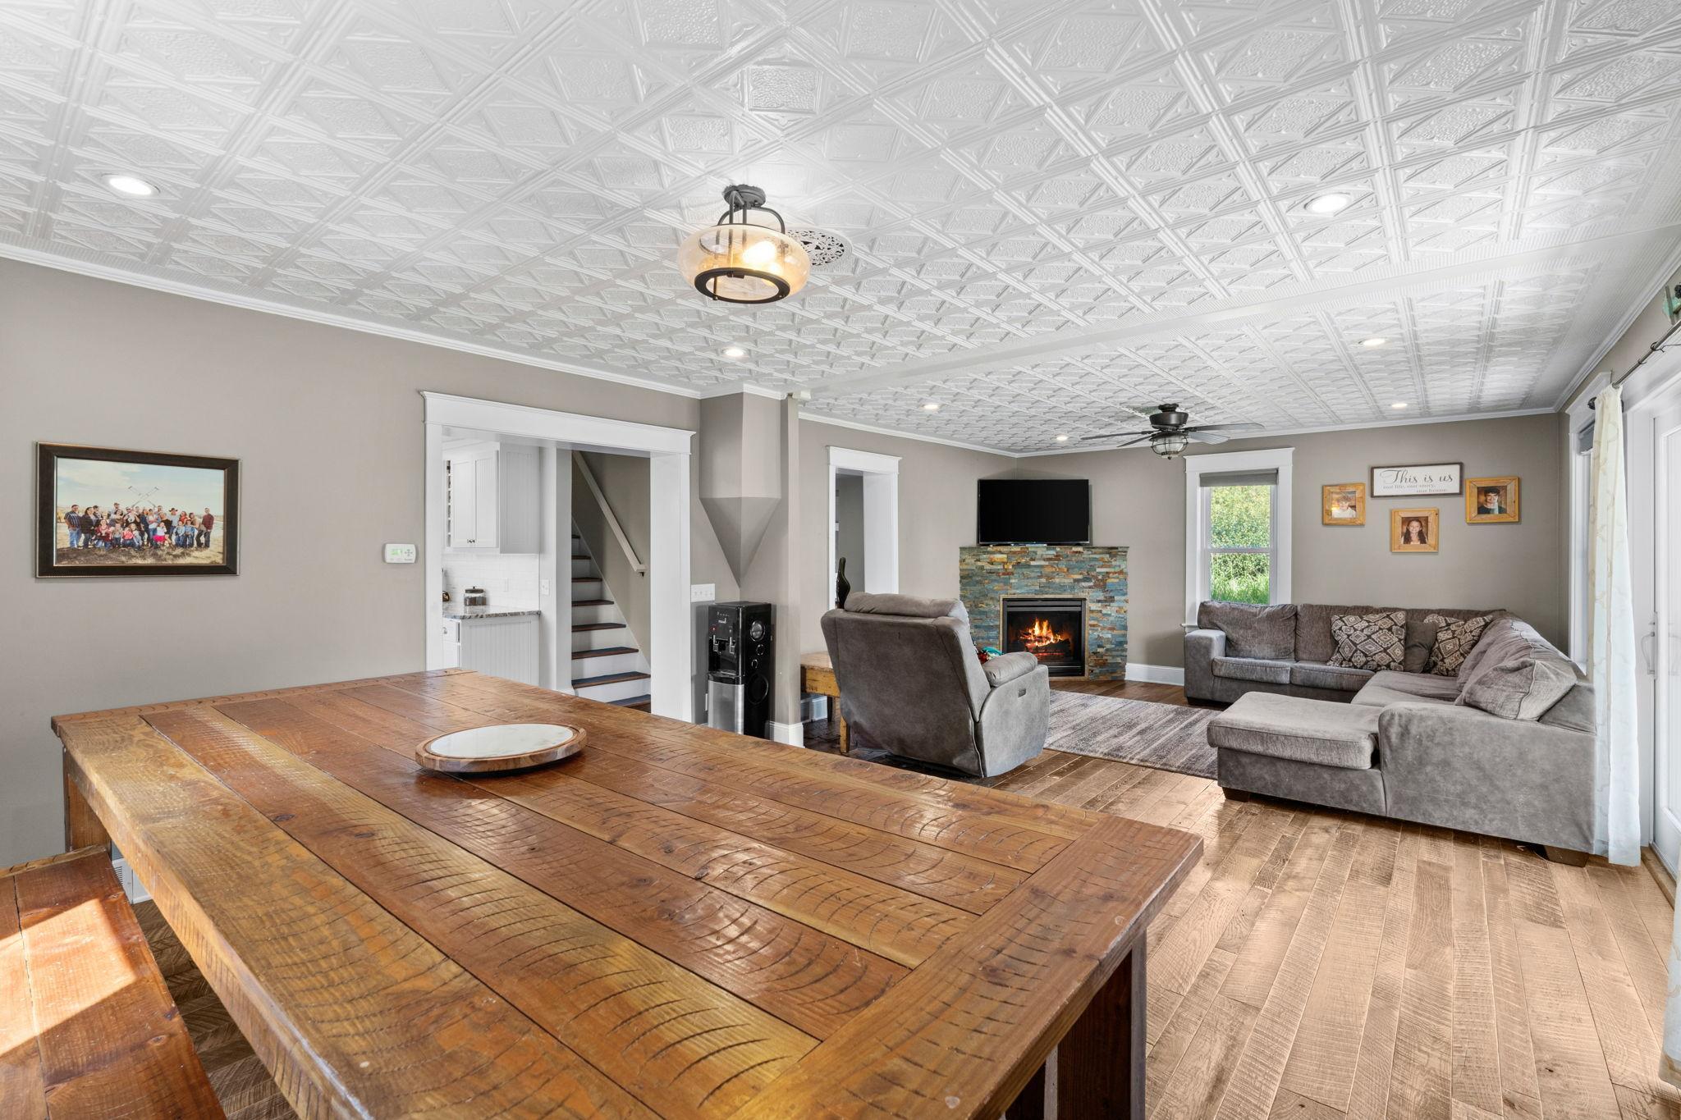
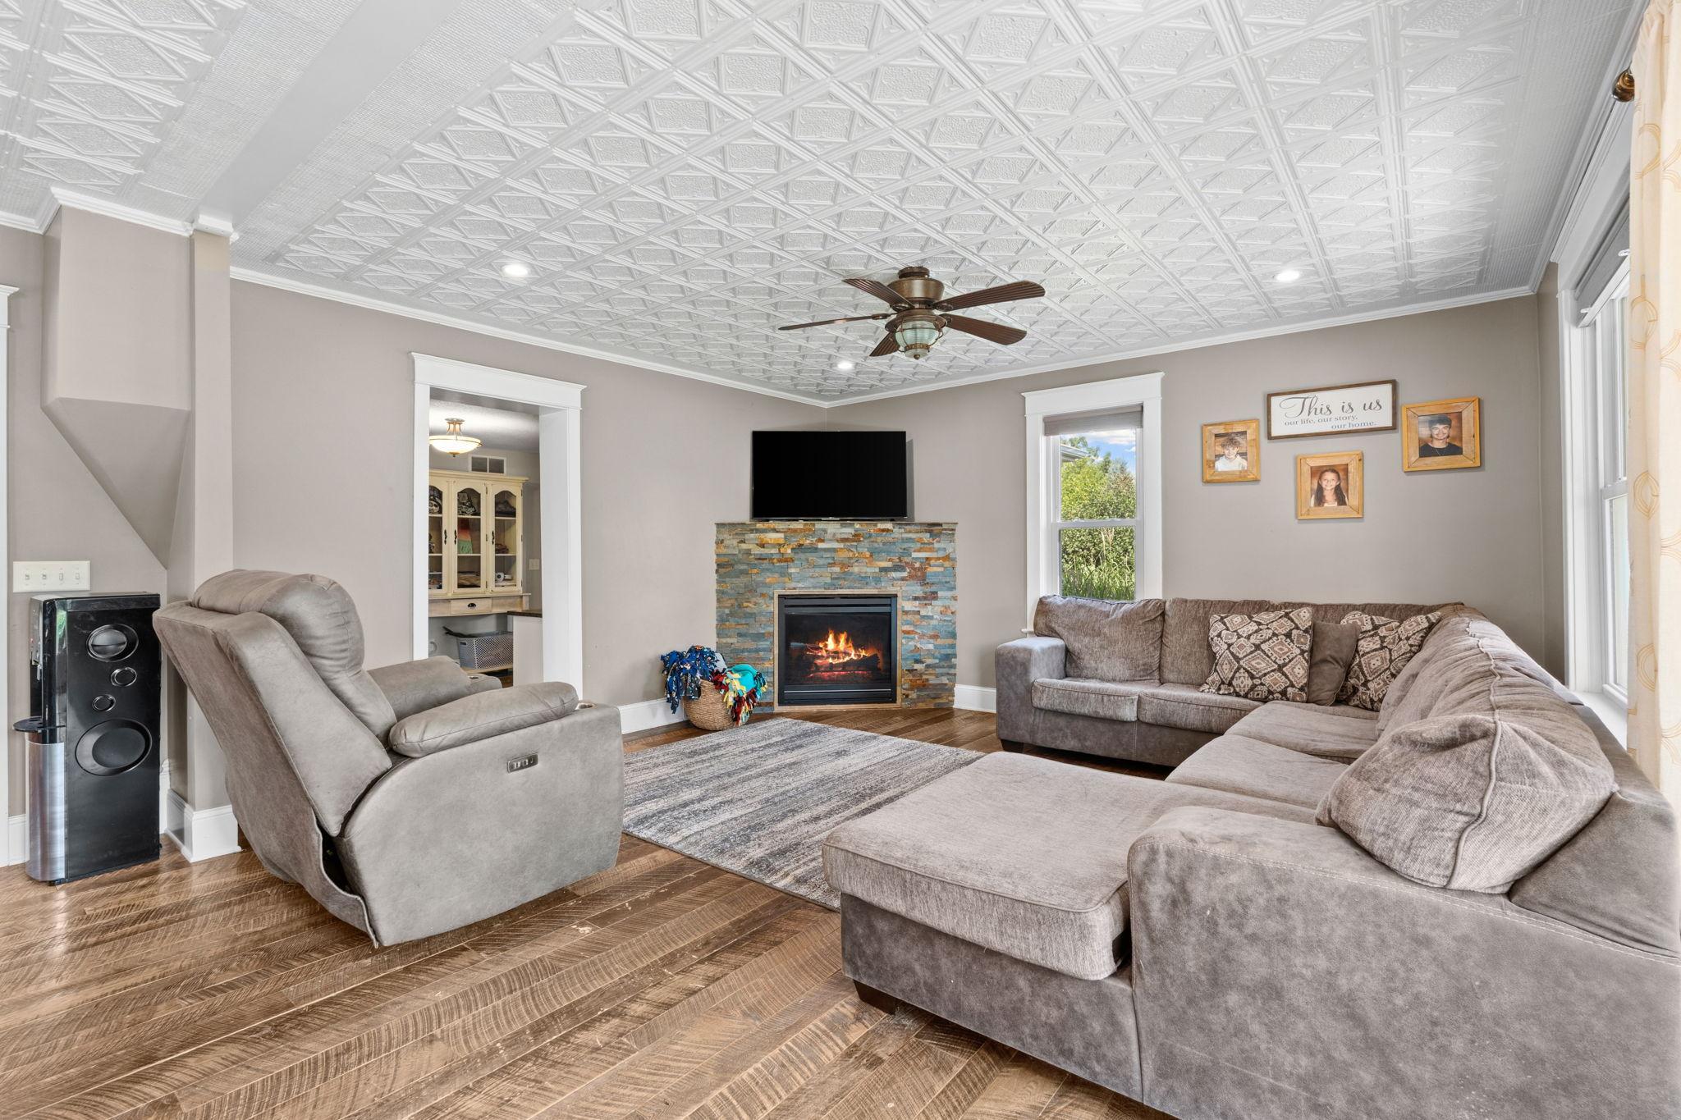
Living and dining room with a rustic wood table, gray sectional, stone fireplace, and patterned ceiling.
Living room with a stone fireplace, gray sectional, and ornate patterned ceiling.
Living and dining area with an ornate white ceiling, wood floors, and a long wooden table.
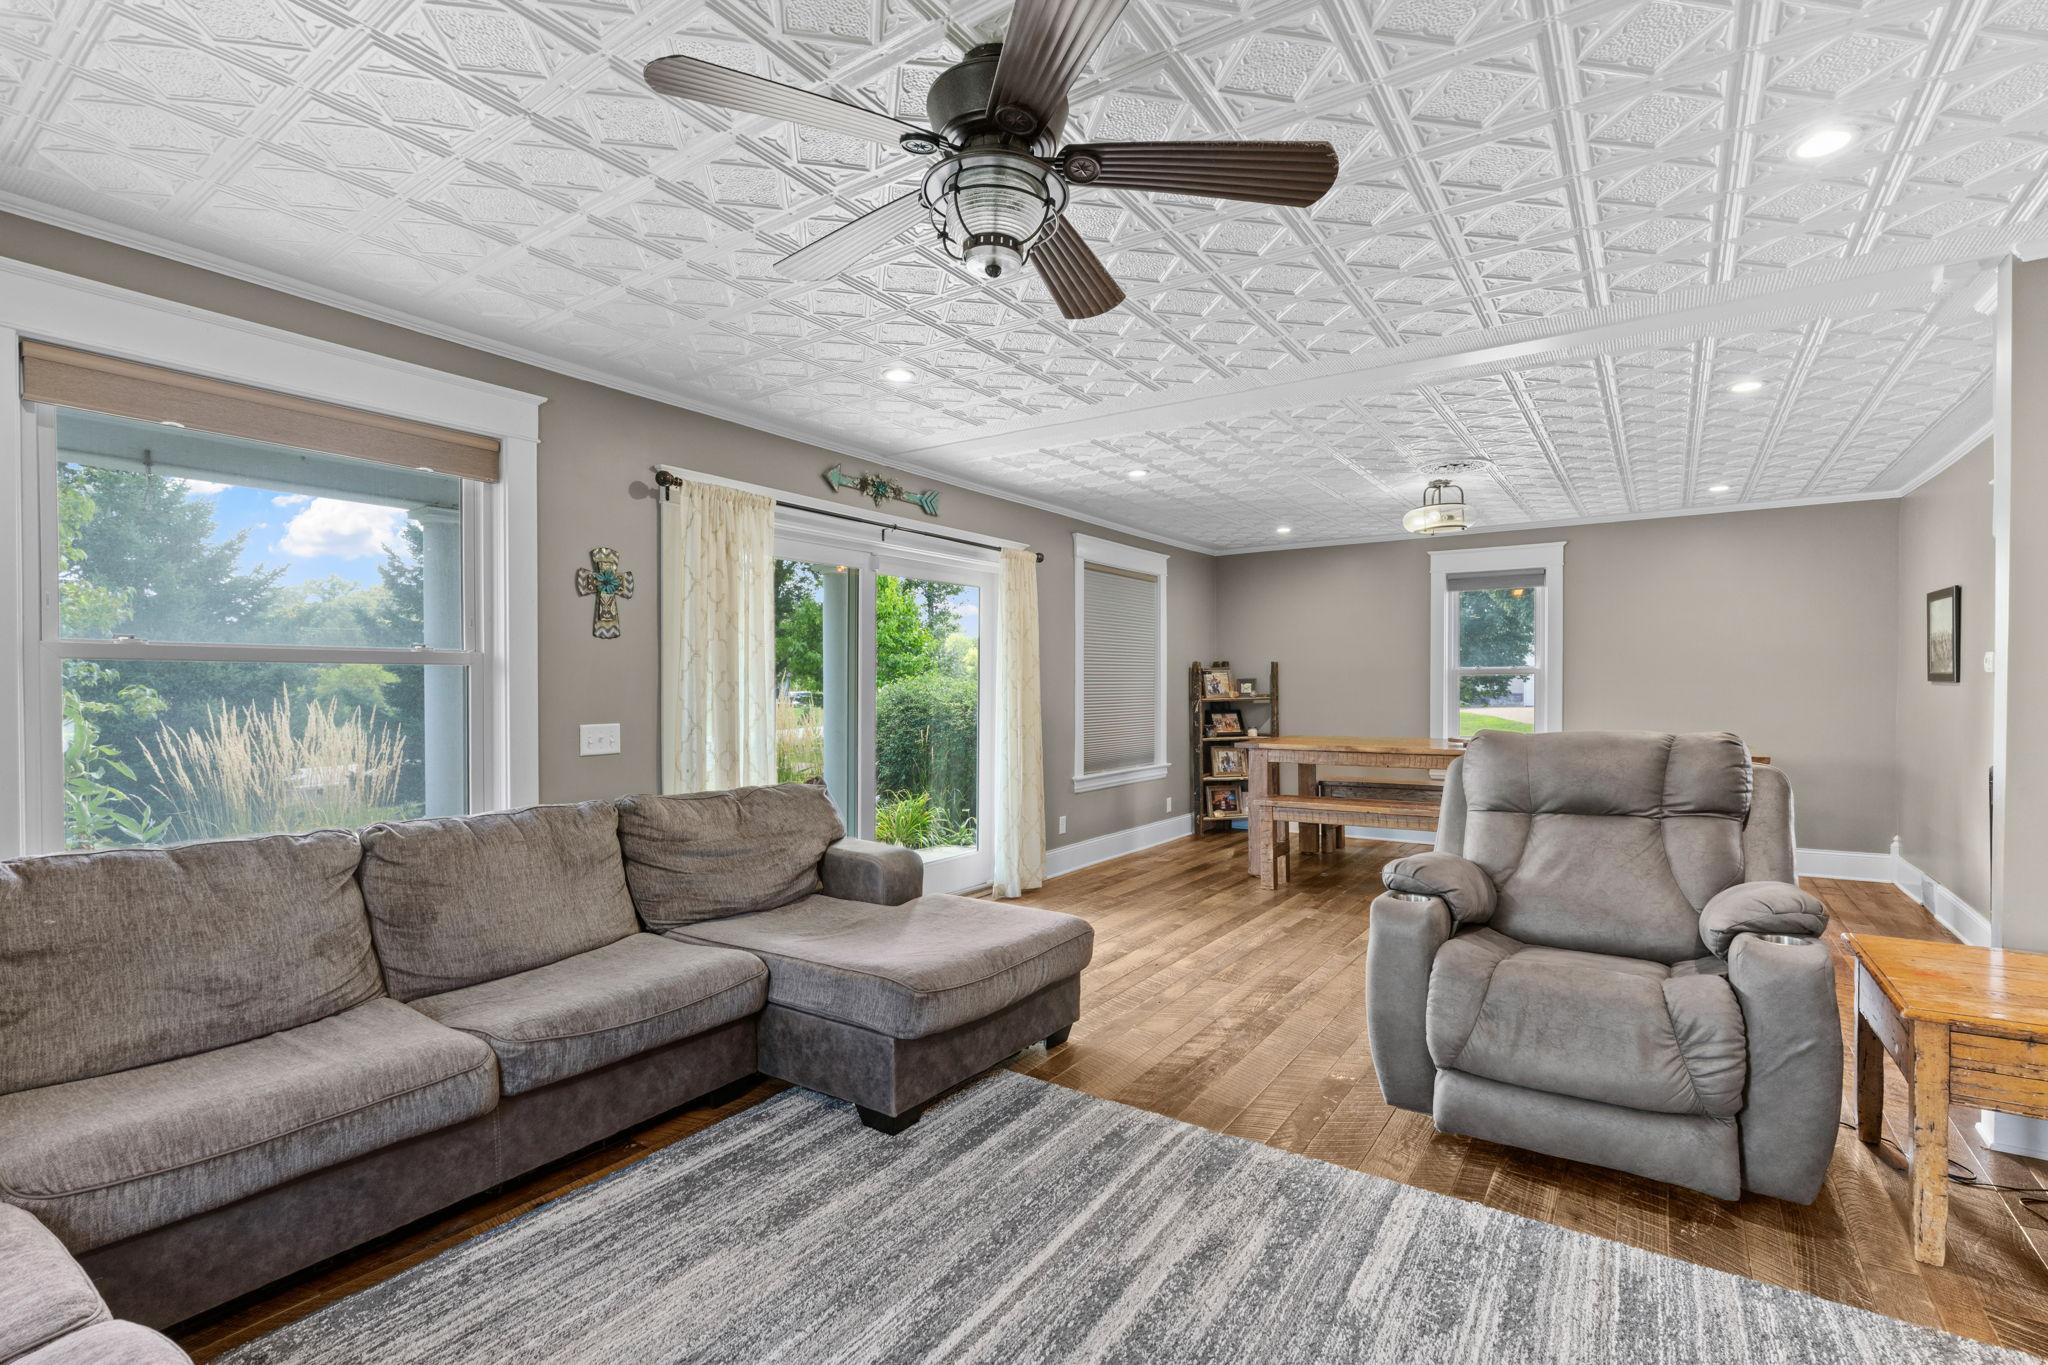
Living room with gray sectional and recliner beneath a patterned ceiling and ceiling fan.
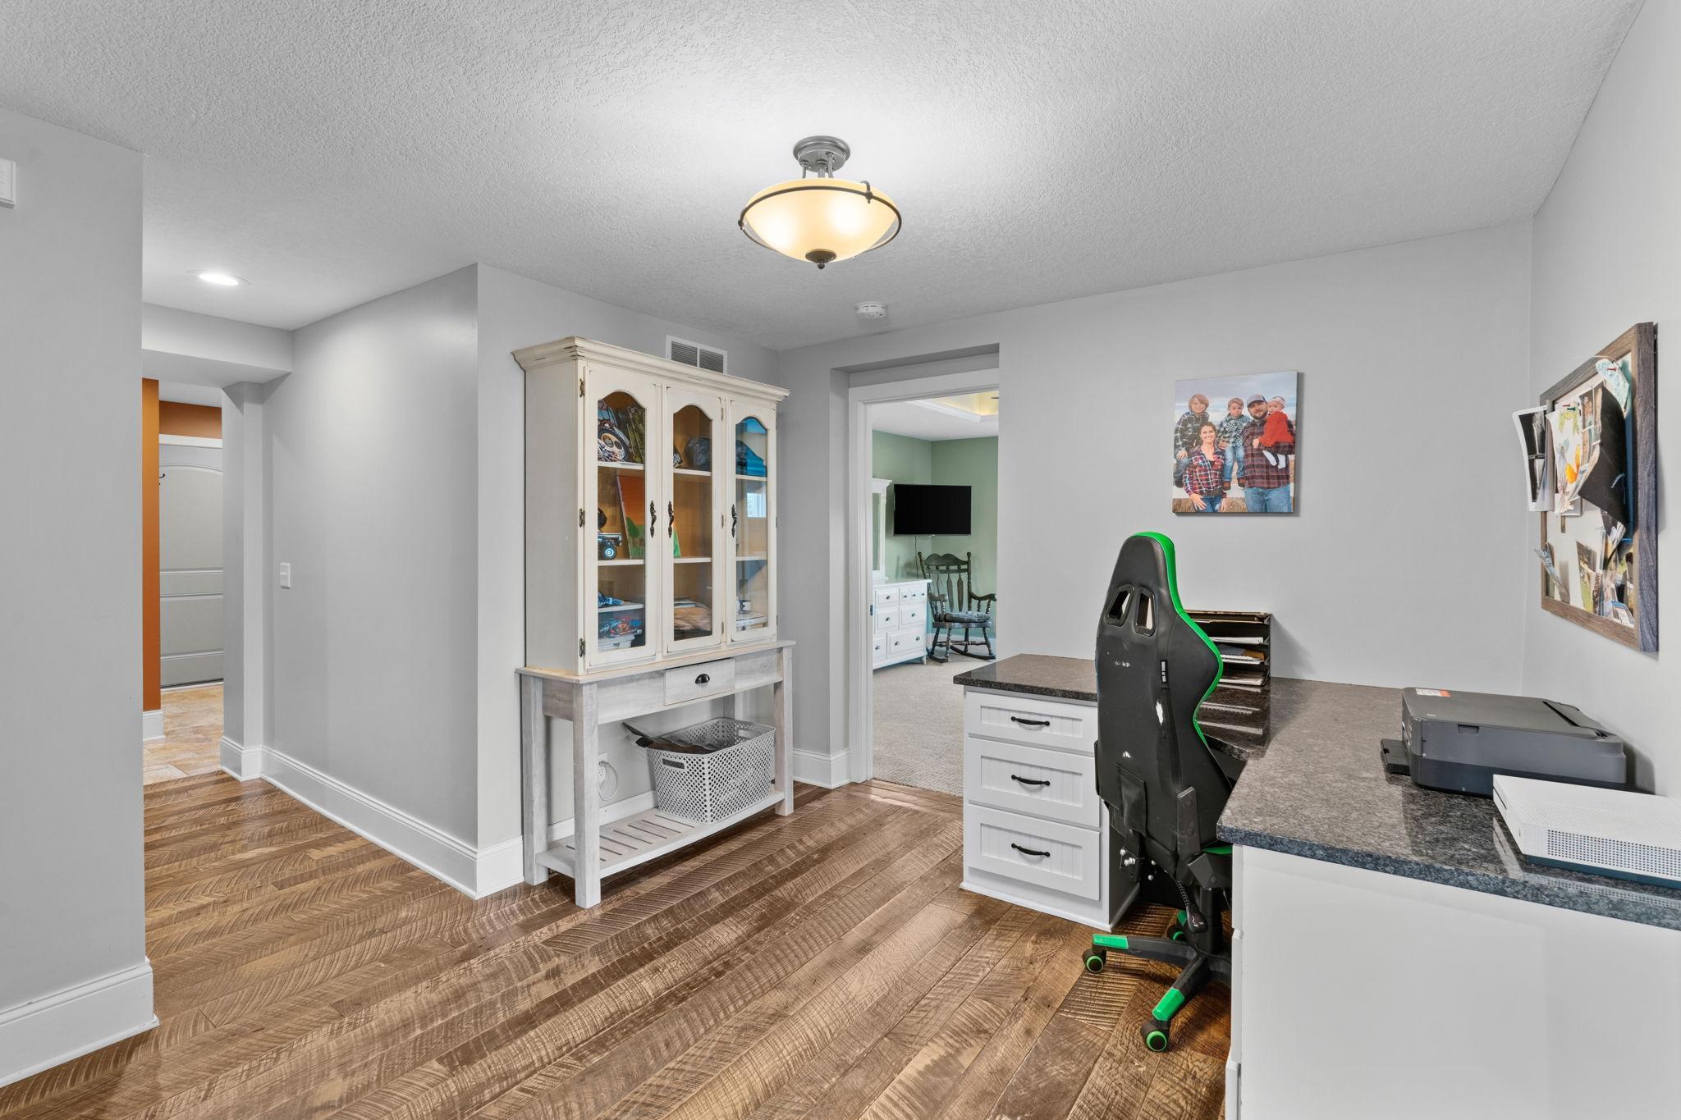
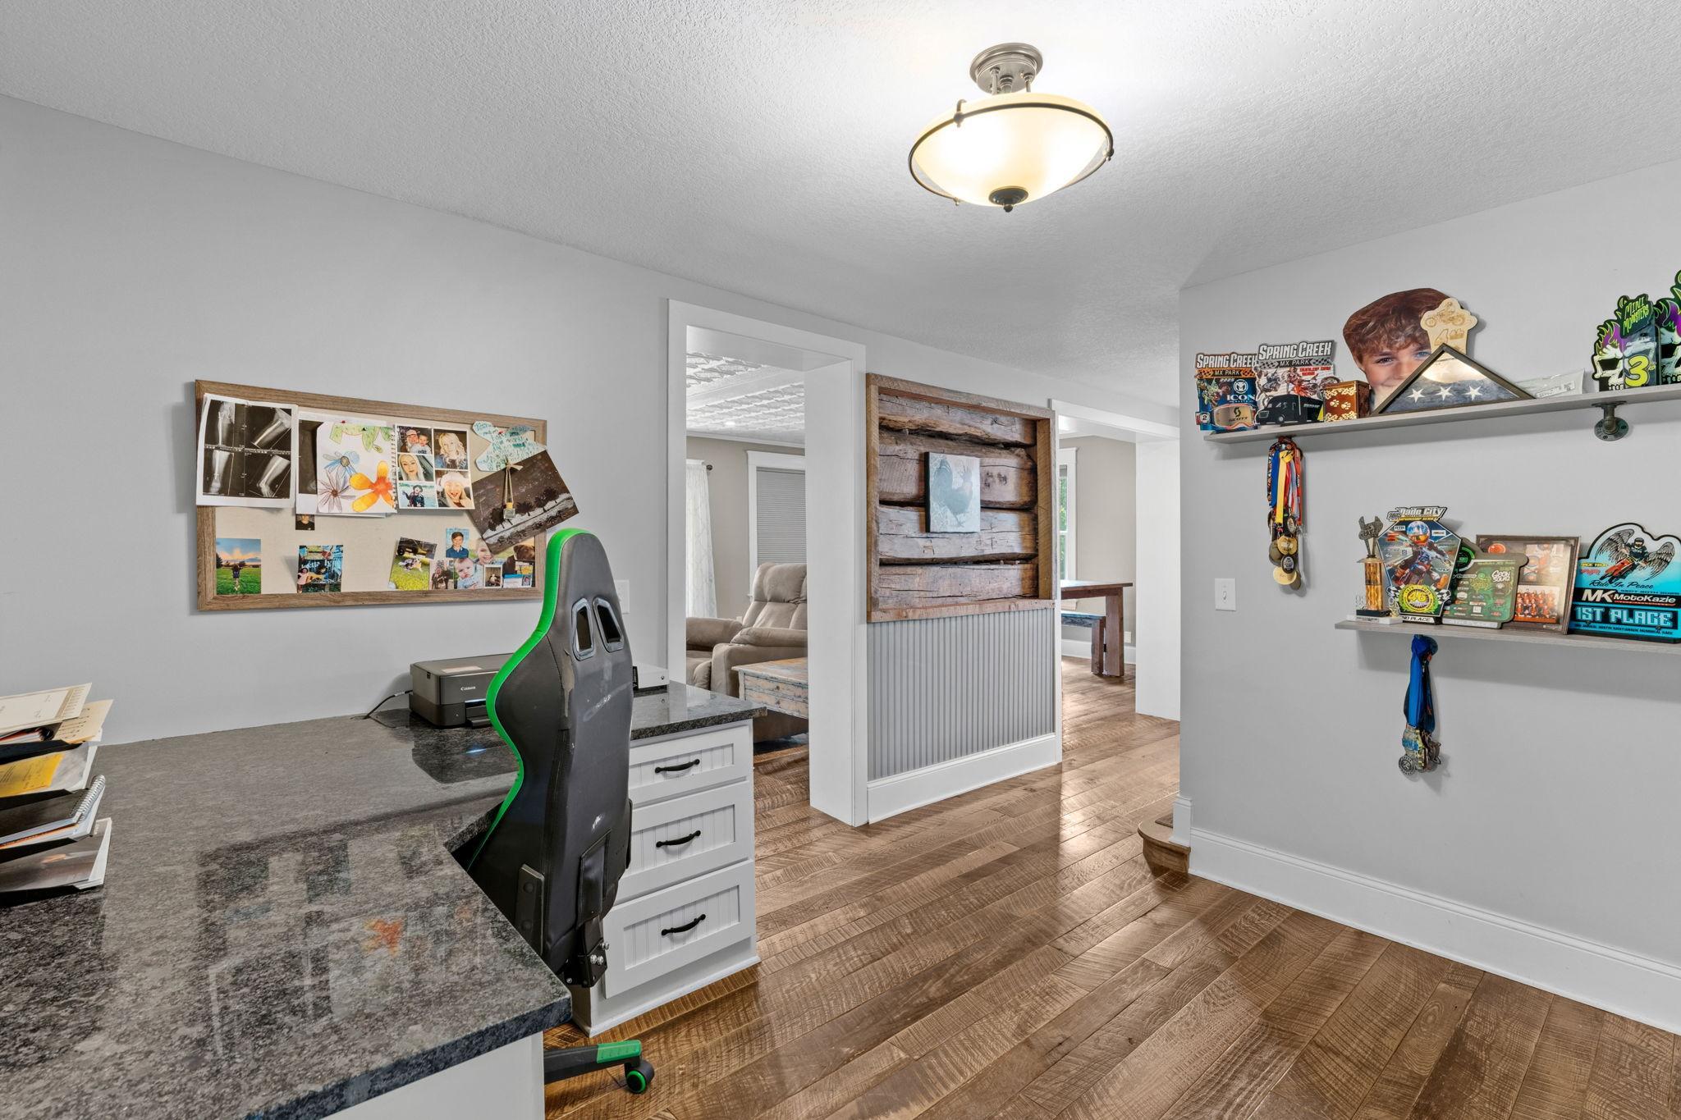
Home office with a built-in desk, gaming chair, and glass-front display cabinet.
Home office with a granite desk, gaming chair, memorabilia shelves, and wood flooring.
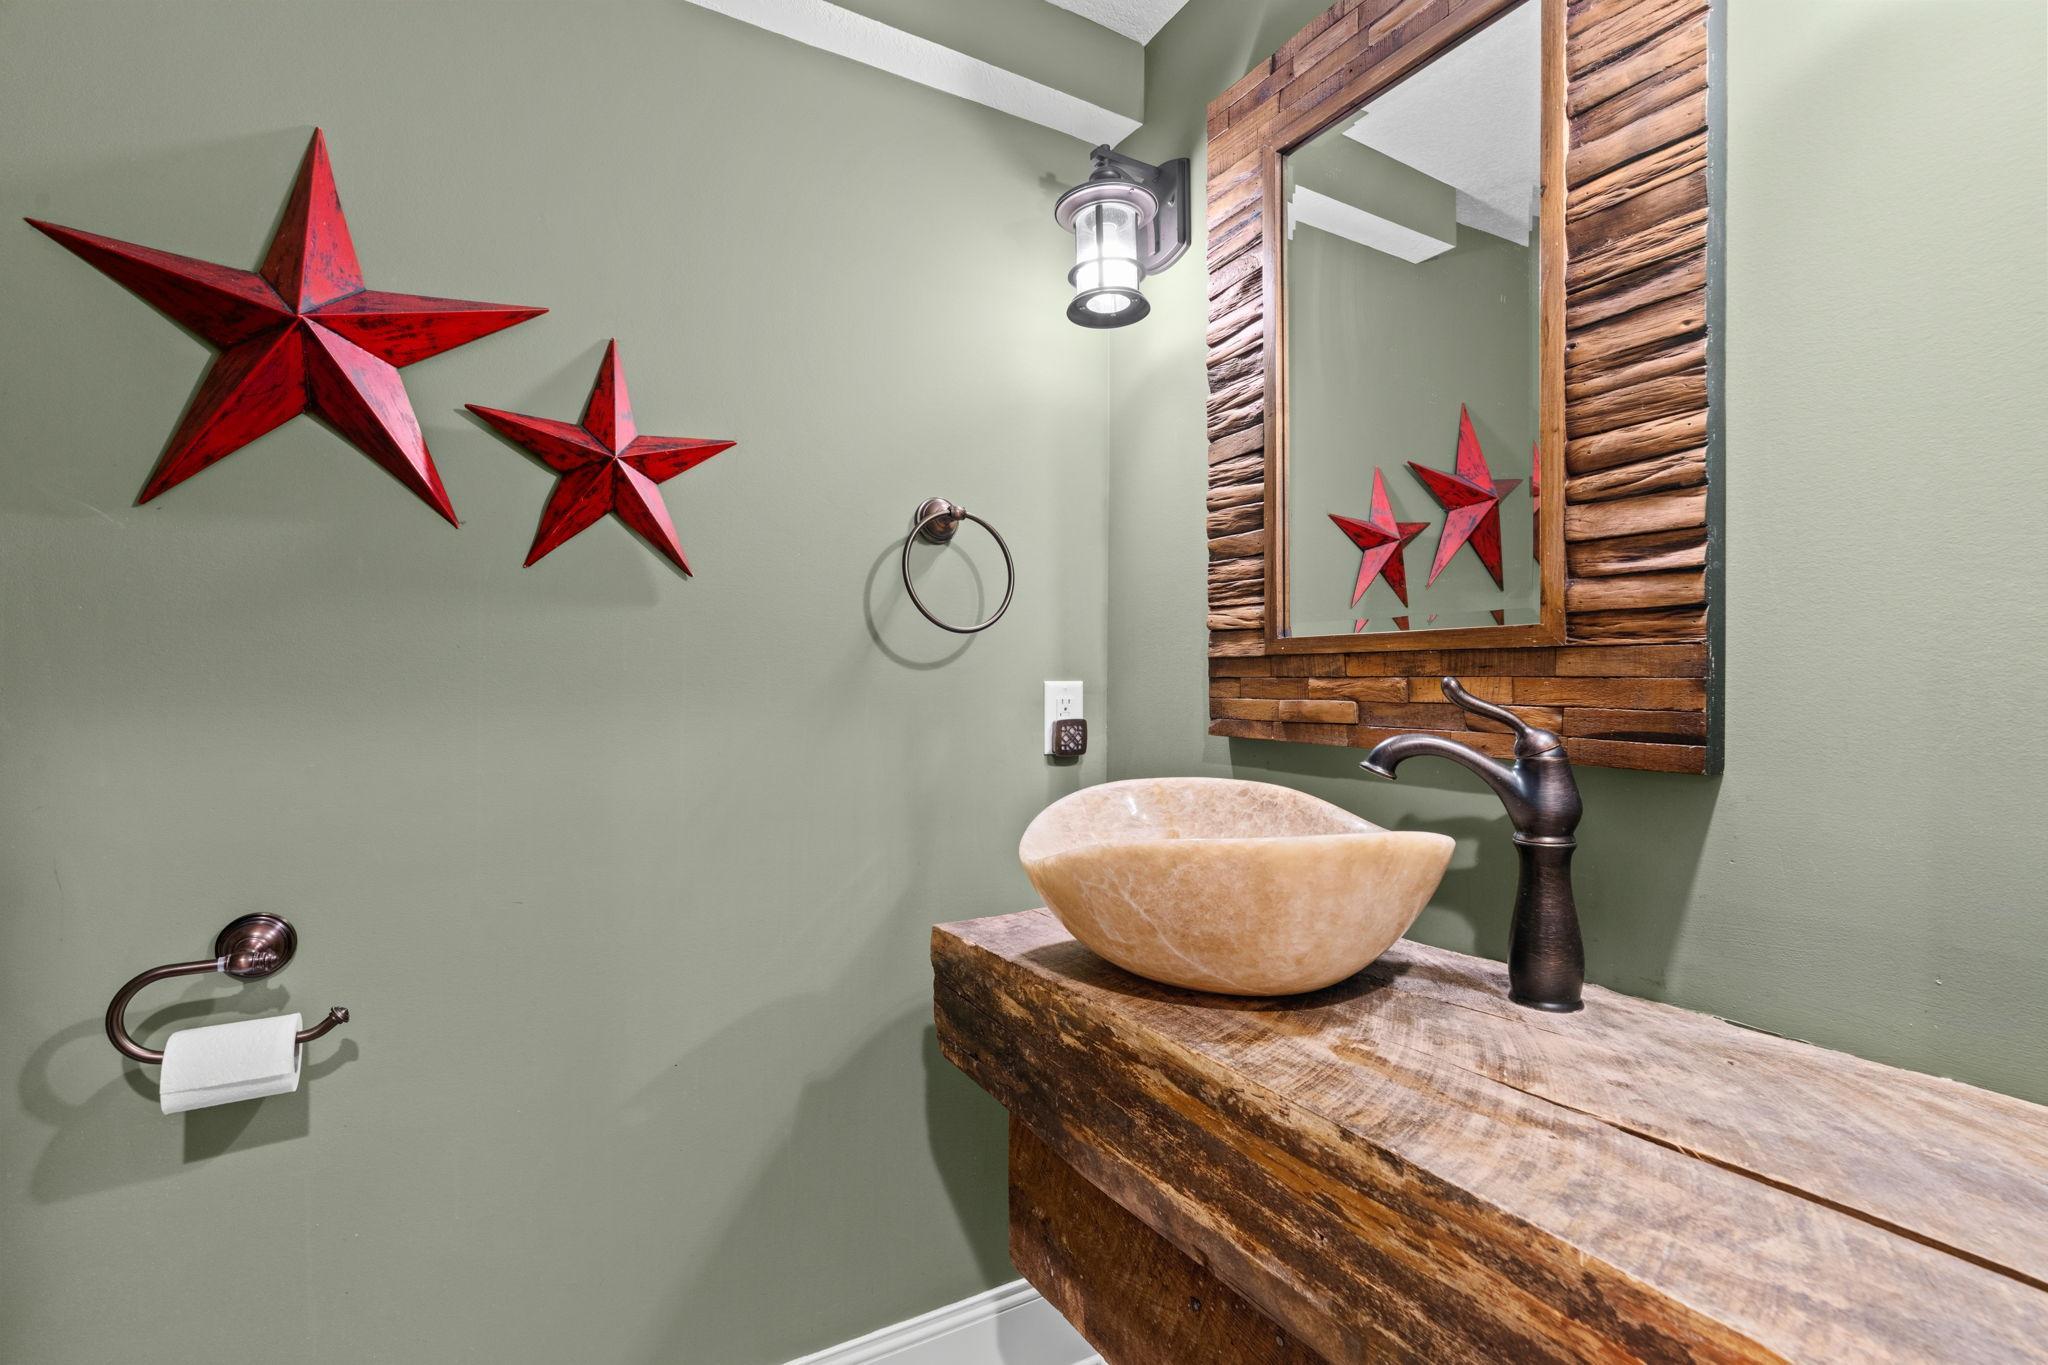
Bathroom vanity with a stone vessel sink, rustic wood counter, and red star decorations.
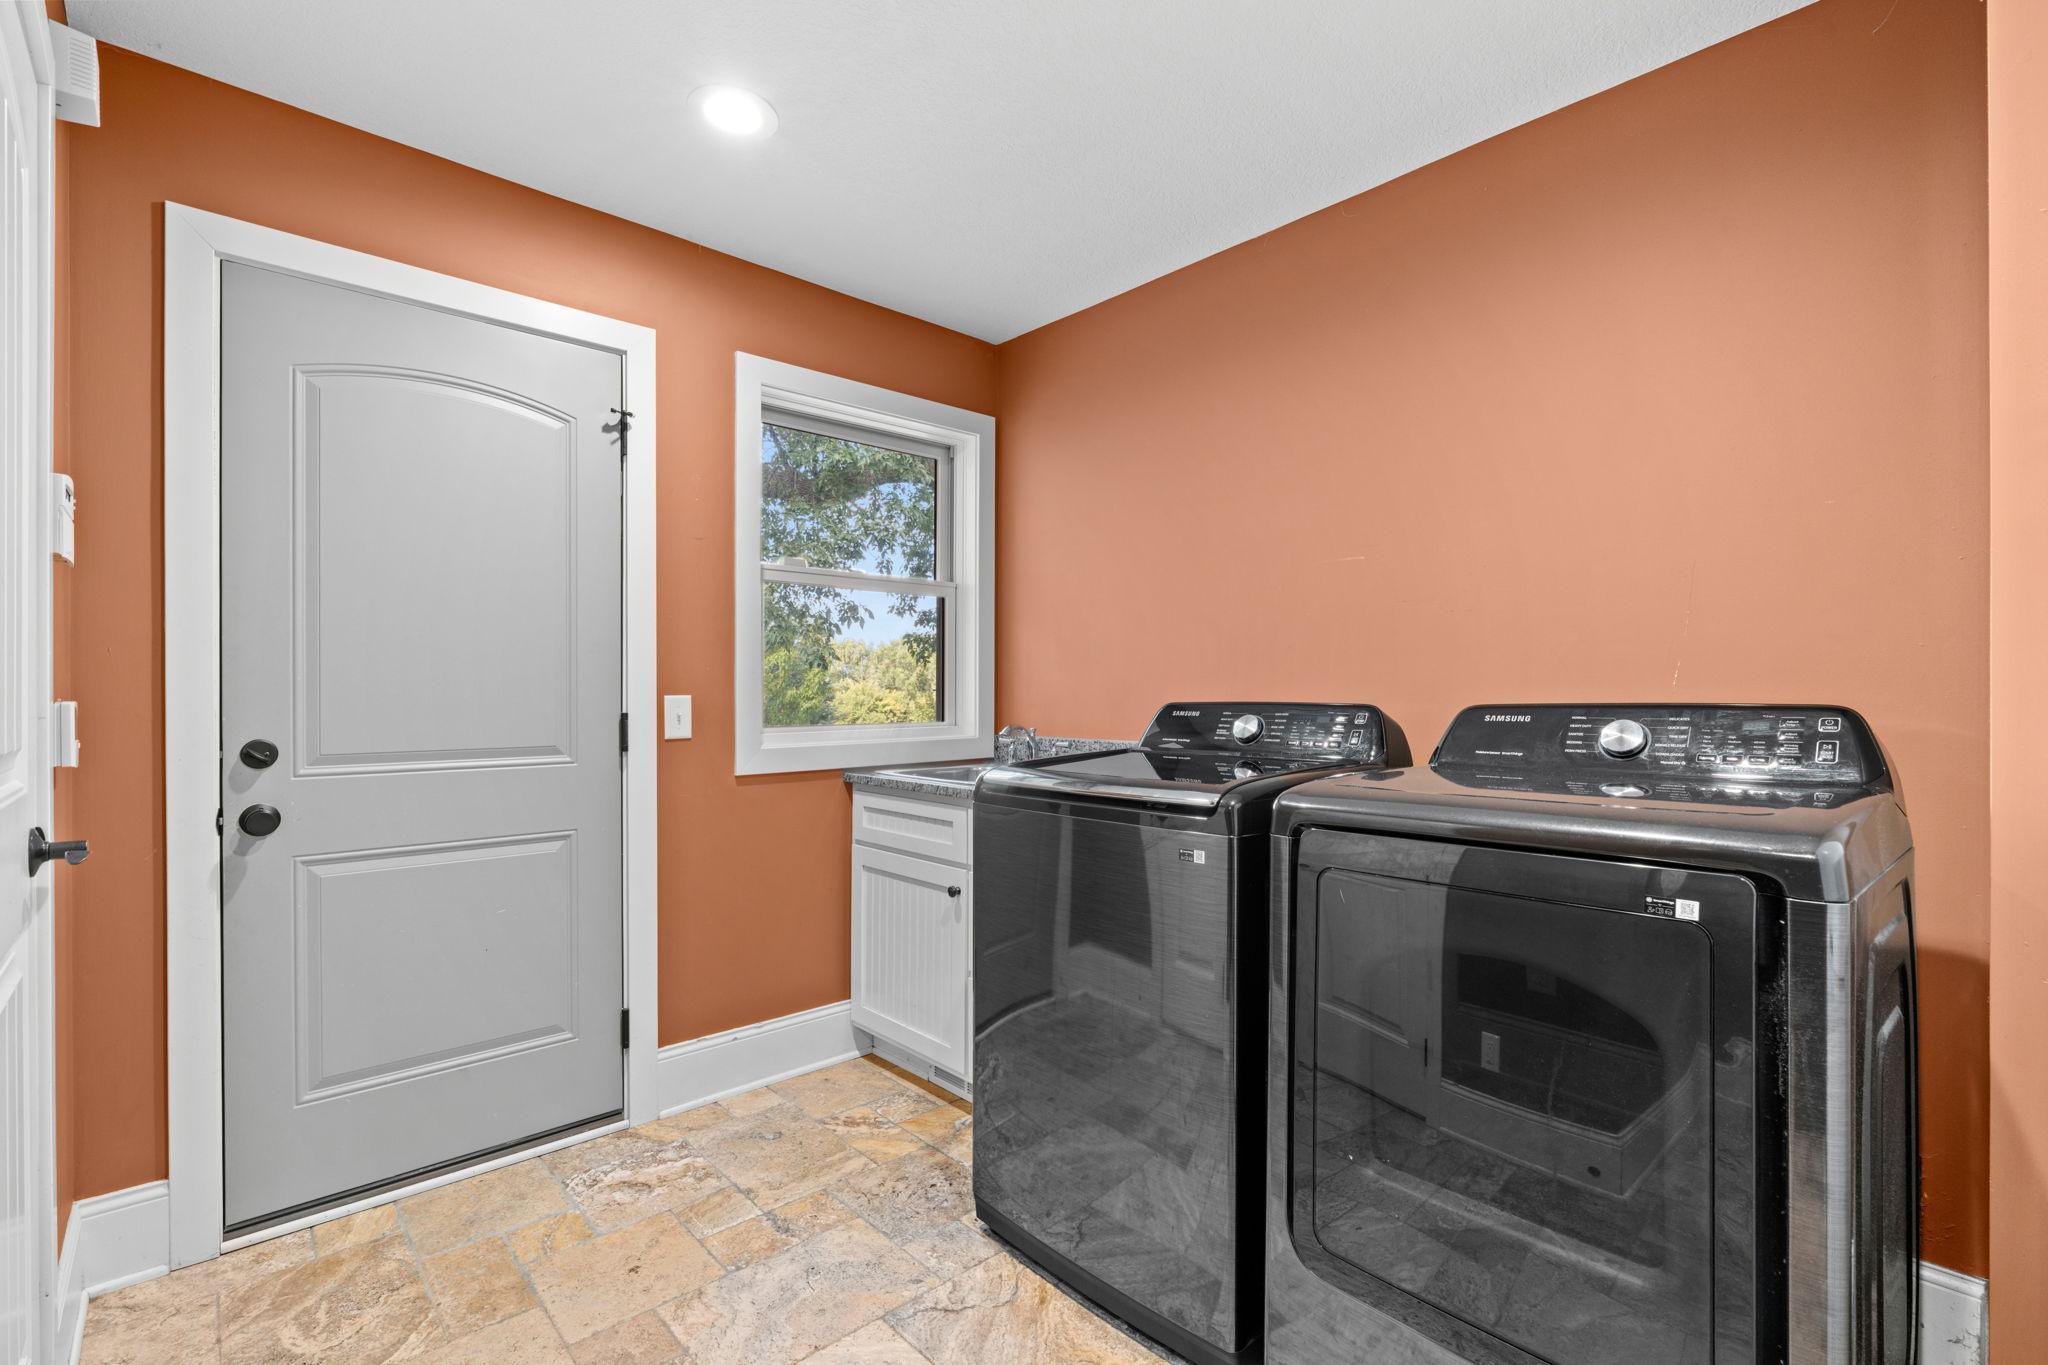
Laundry room with dark Samsung washer and dryer, orange walls, and a window beside the exterior door.
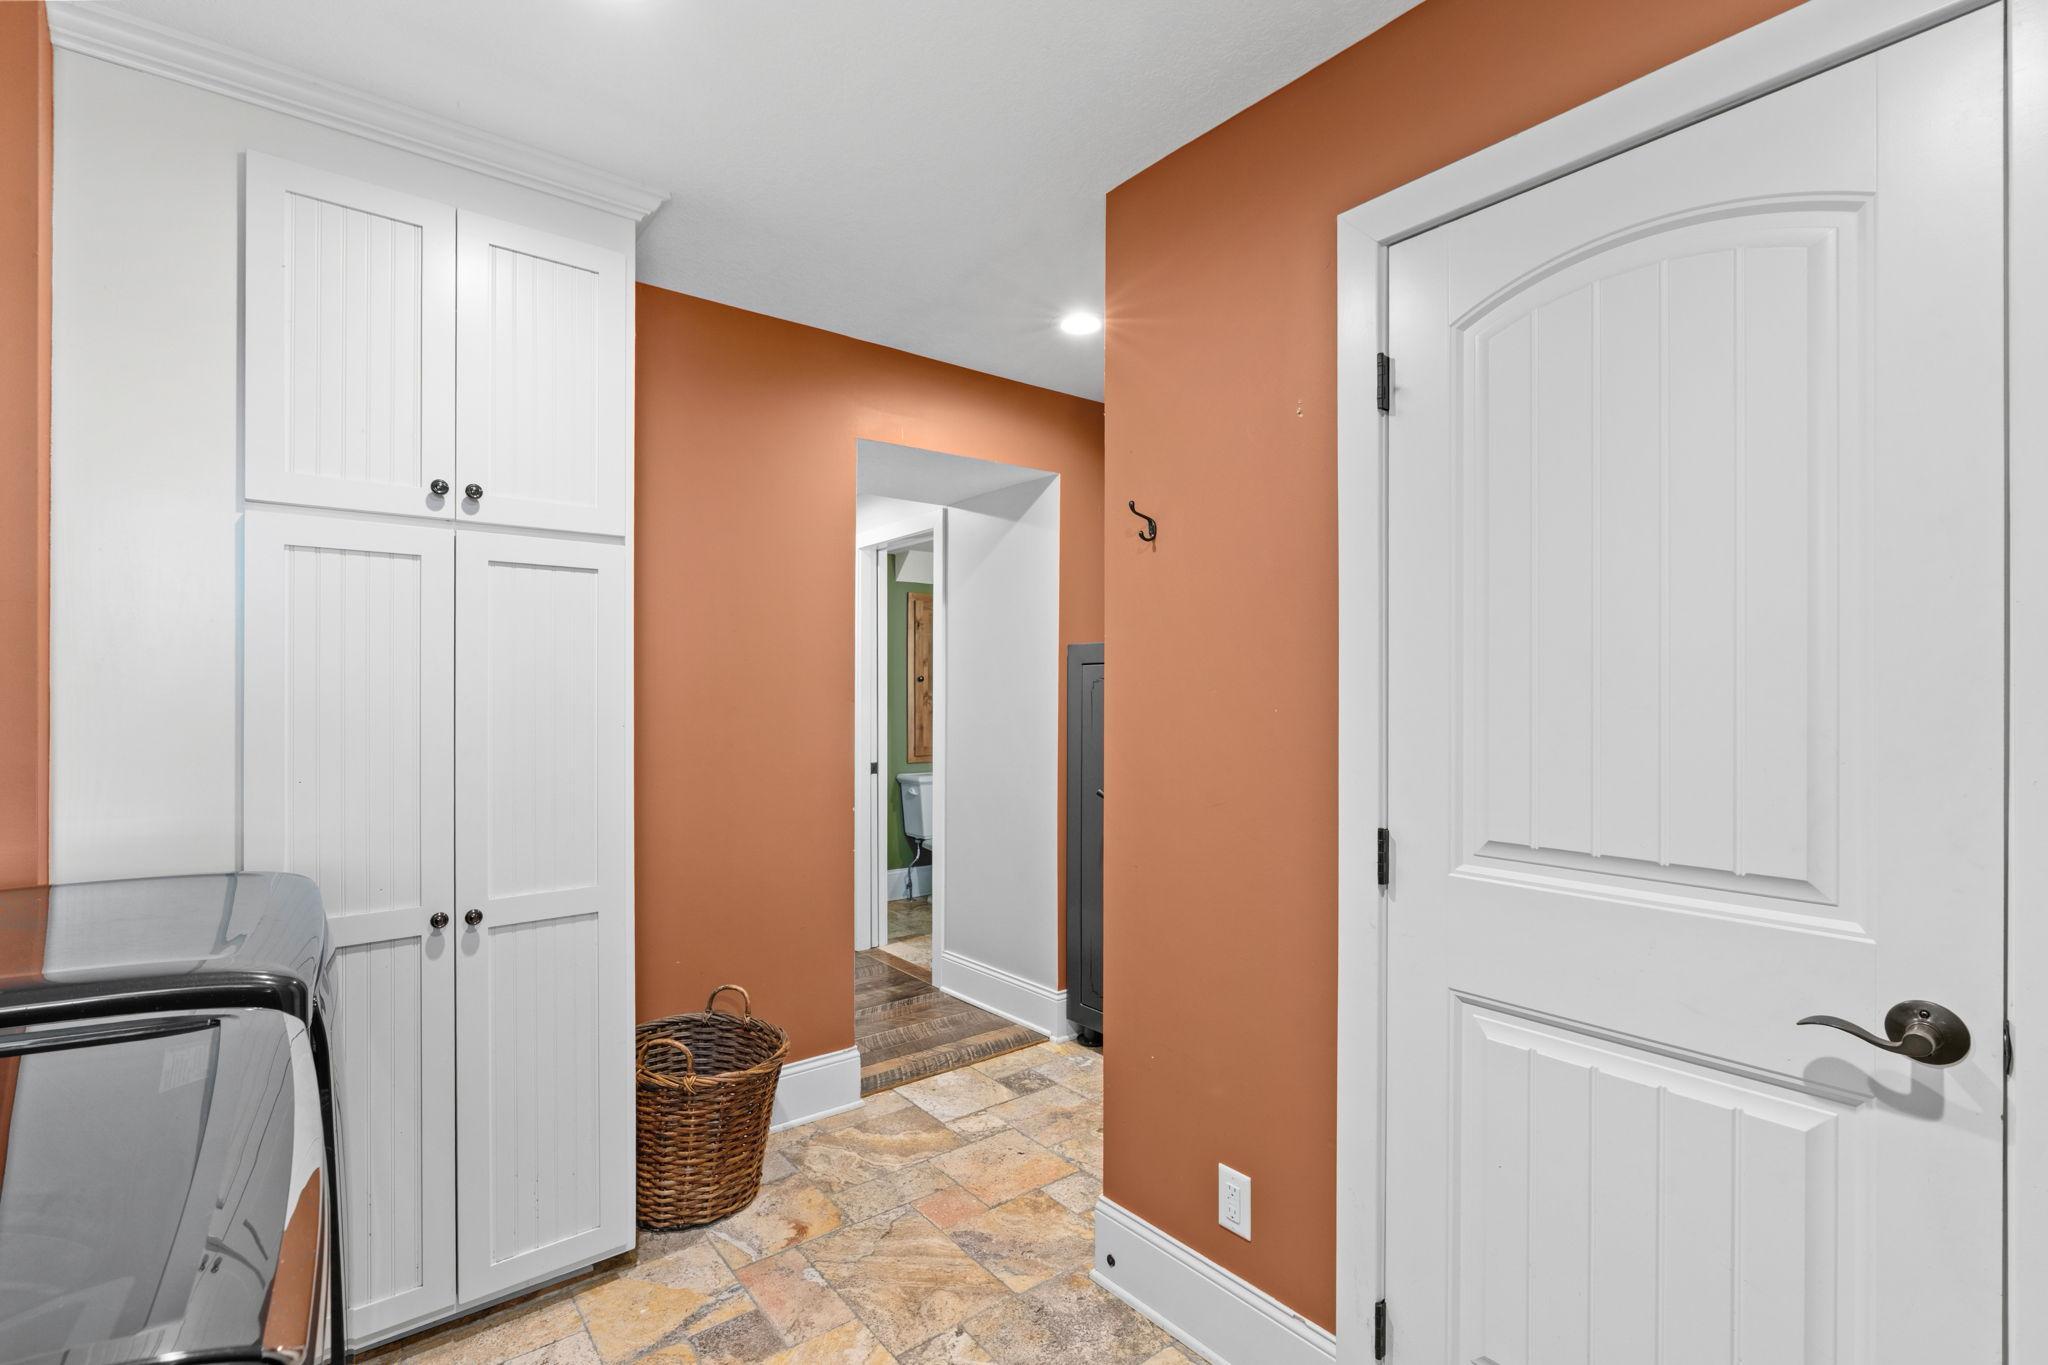
Laundry area with white storage cabinets, partial washer and dryer, terracotta walls, and stone-look tile flooring.
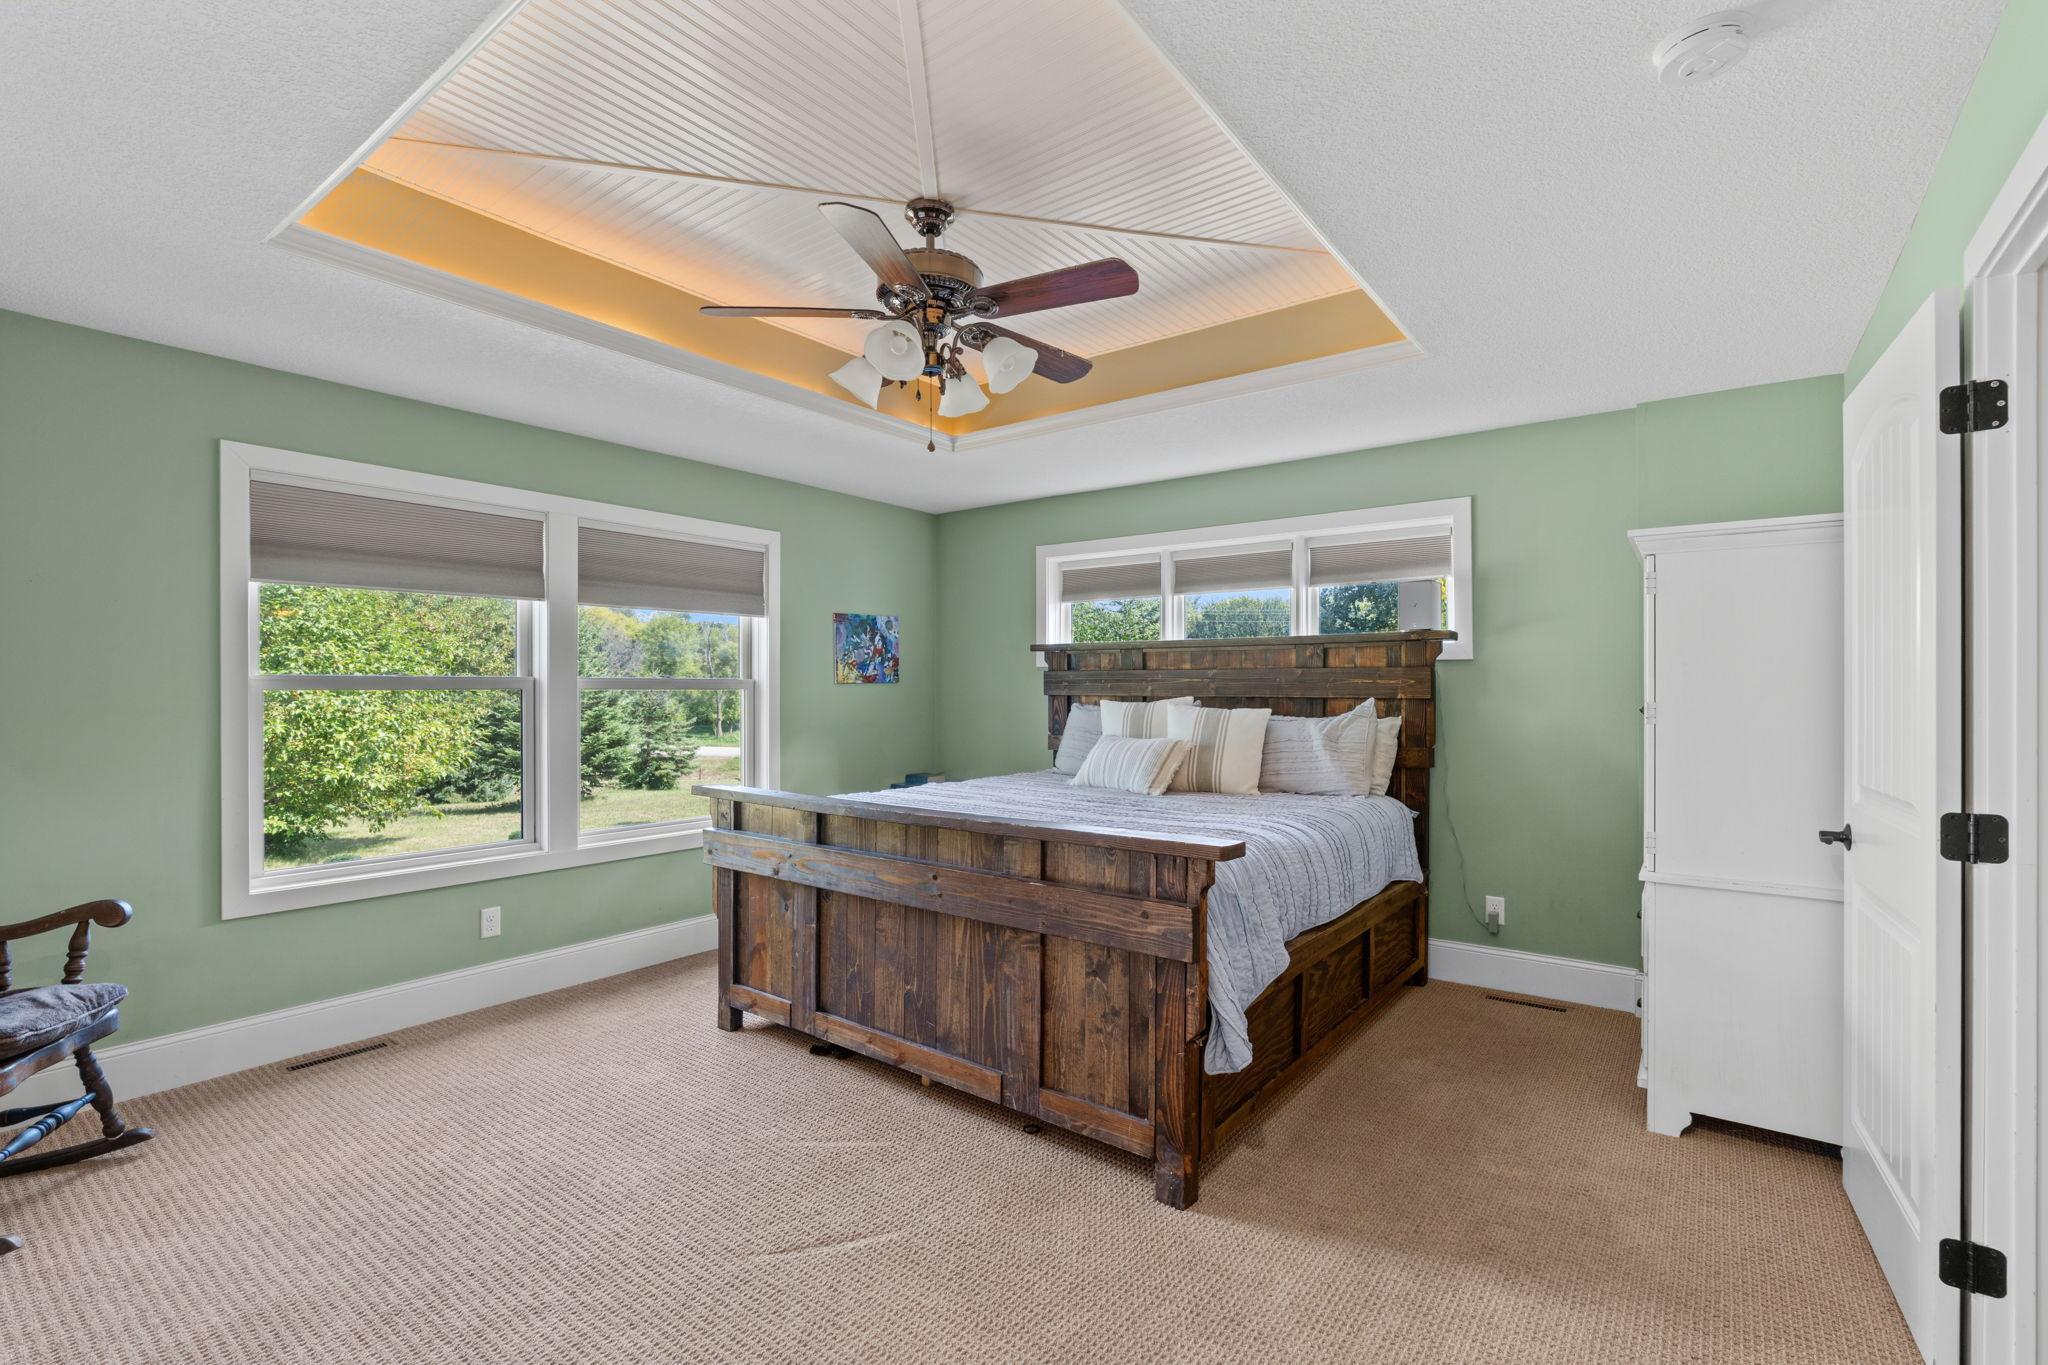
Bedroom with a rustic wooden bed, sage green walls, large windows, and a tray ceiling with ceiling fan.
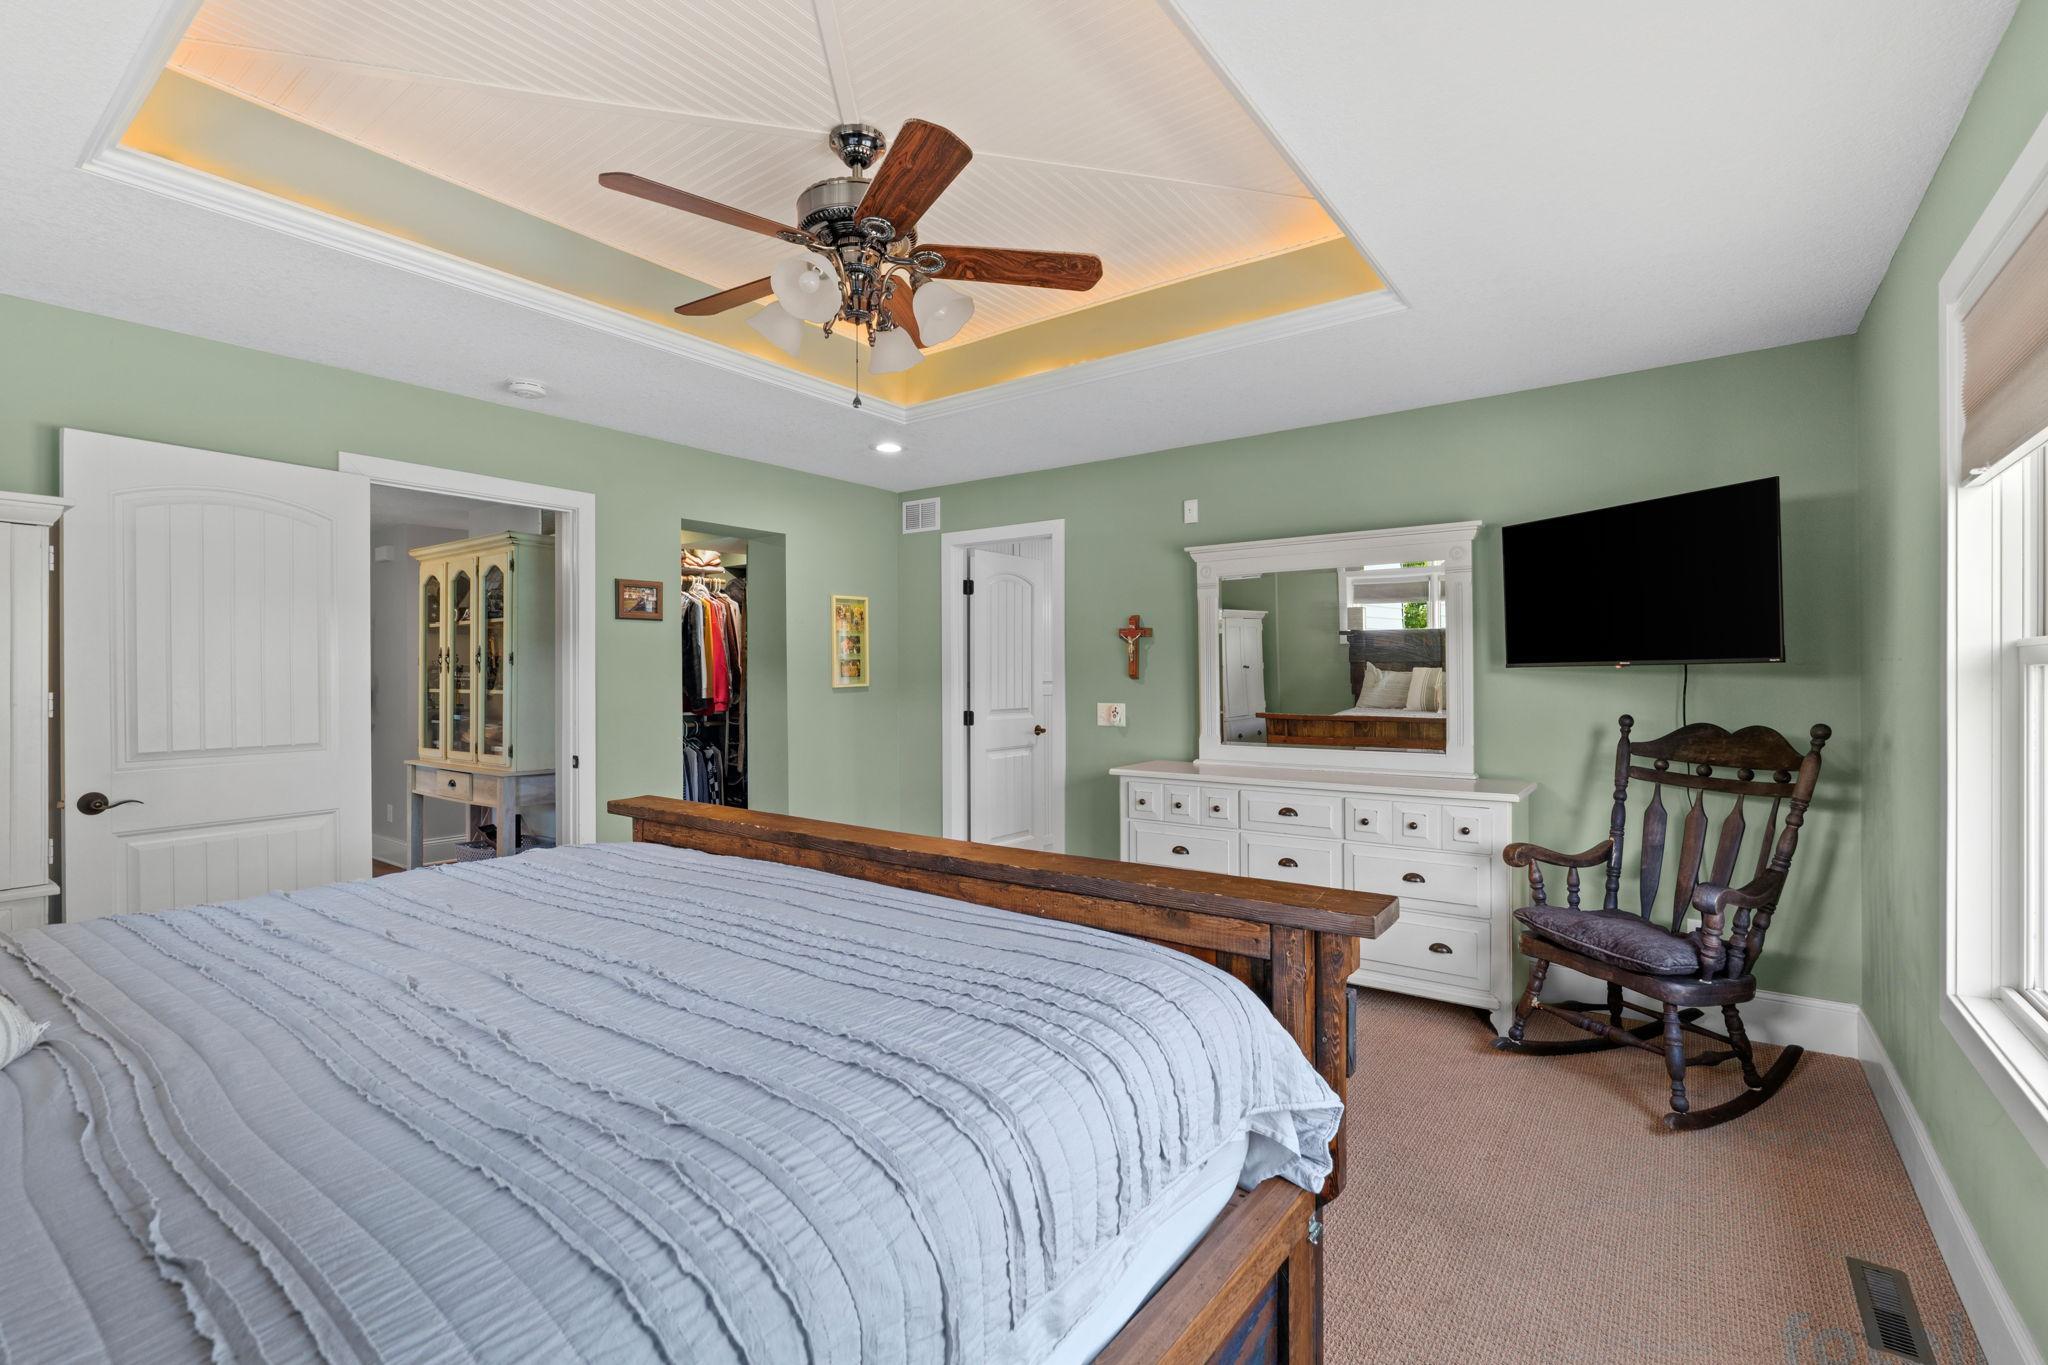
Bedroom with a wooden bed, illuminated tray ceiling, white dresser, wall-mounted TV, and rocking chair.
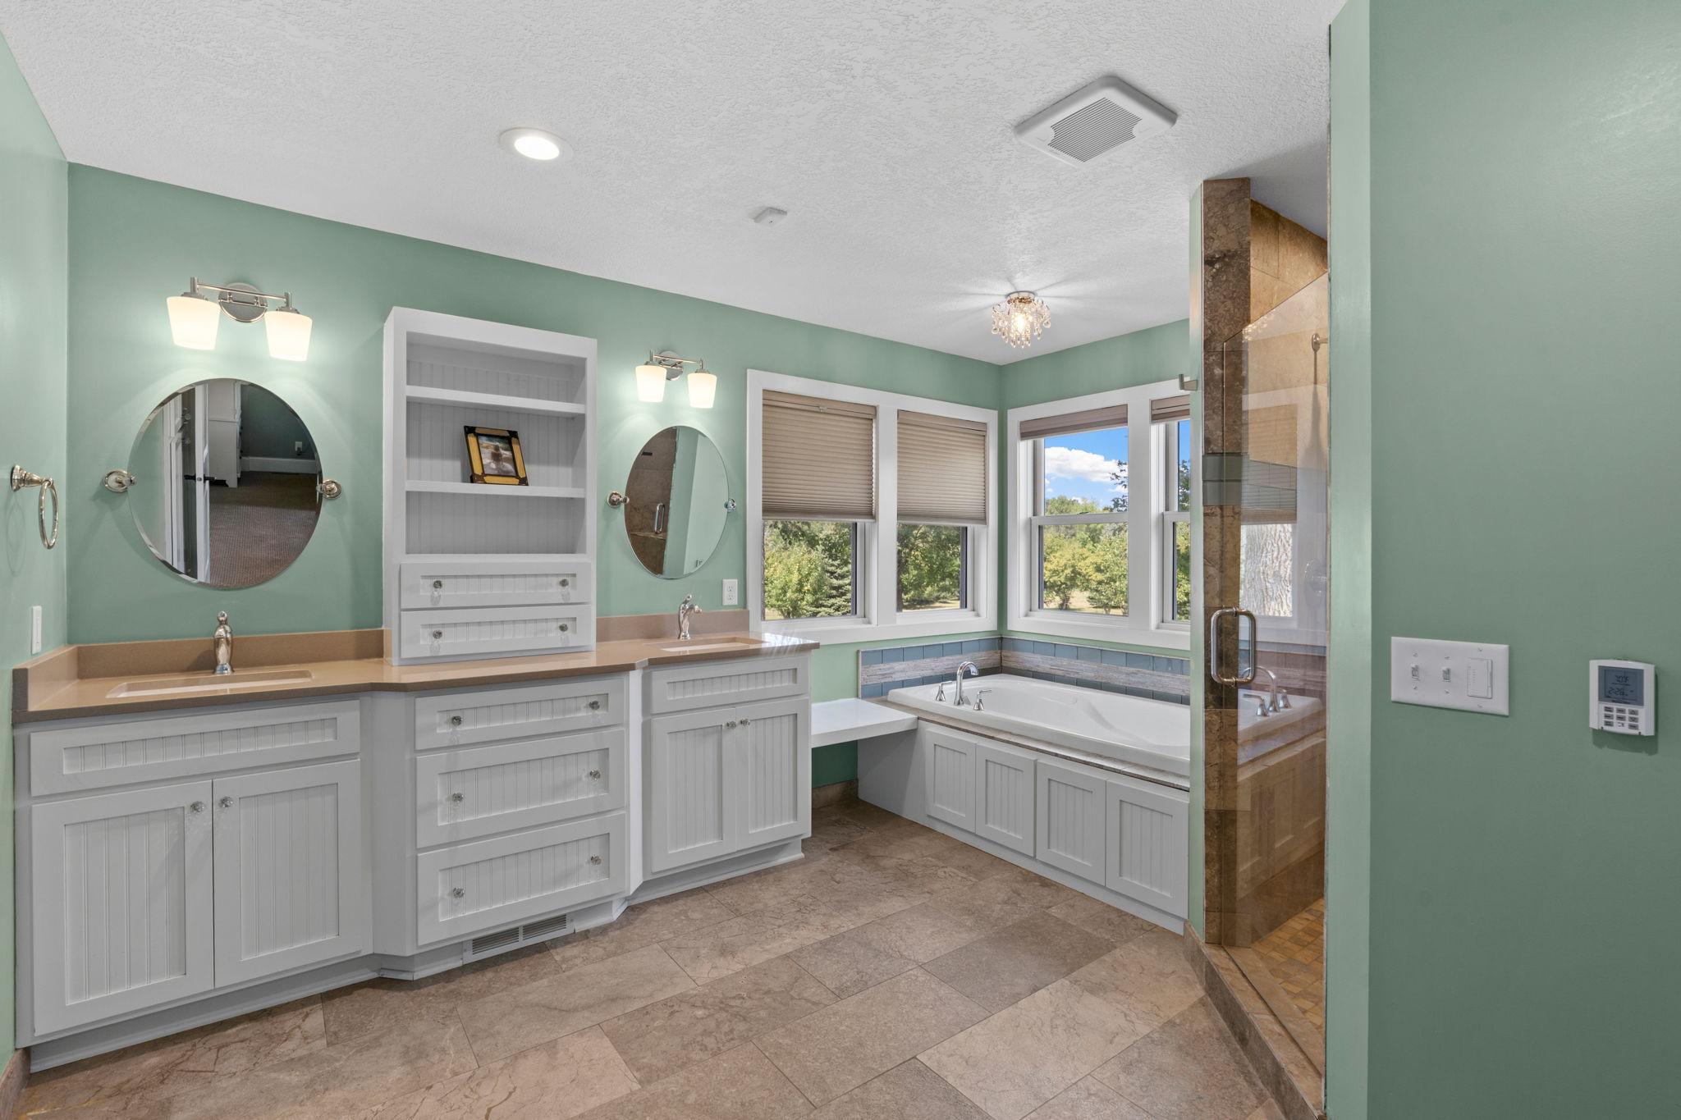
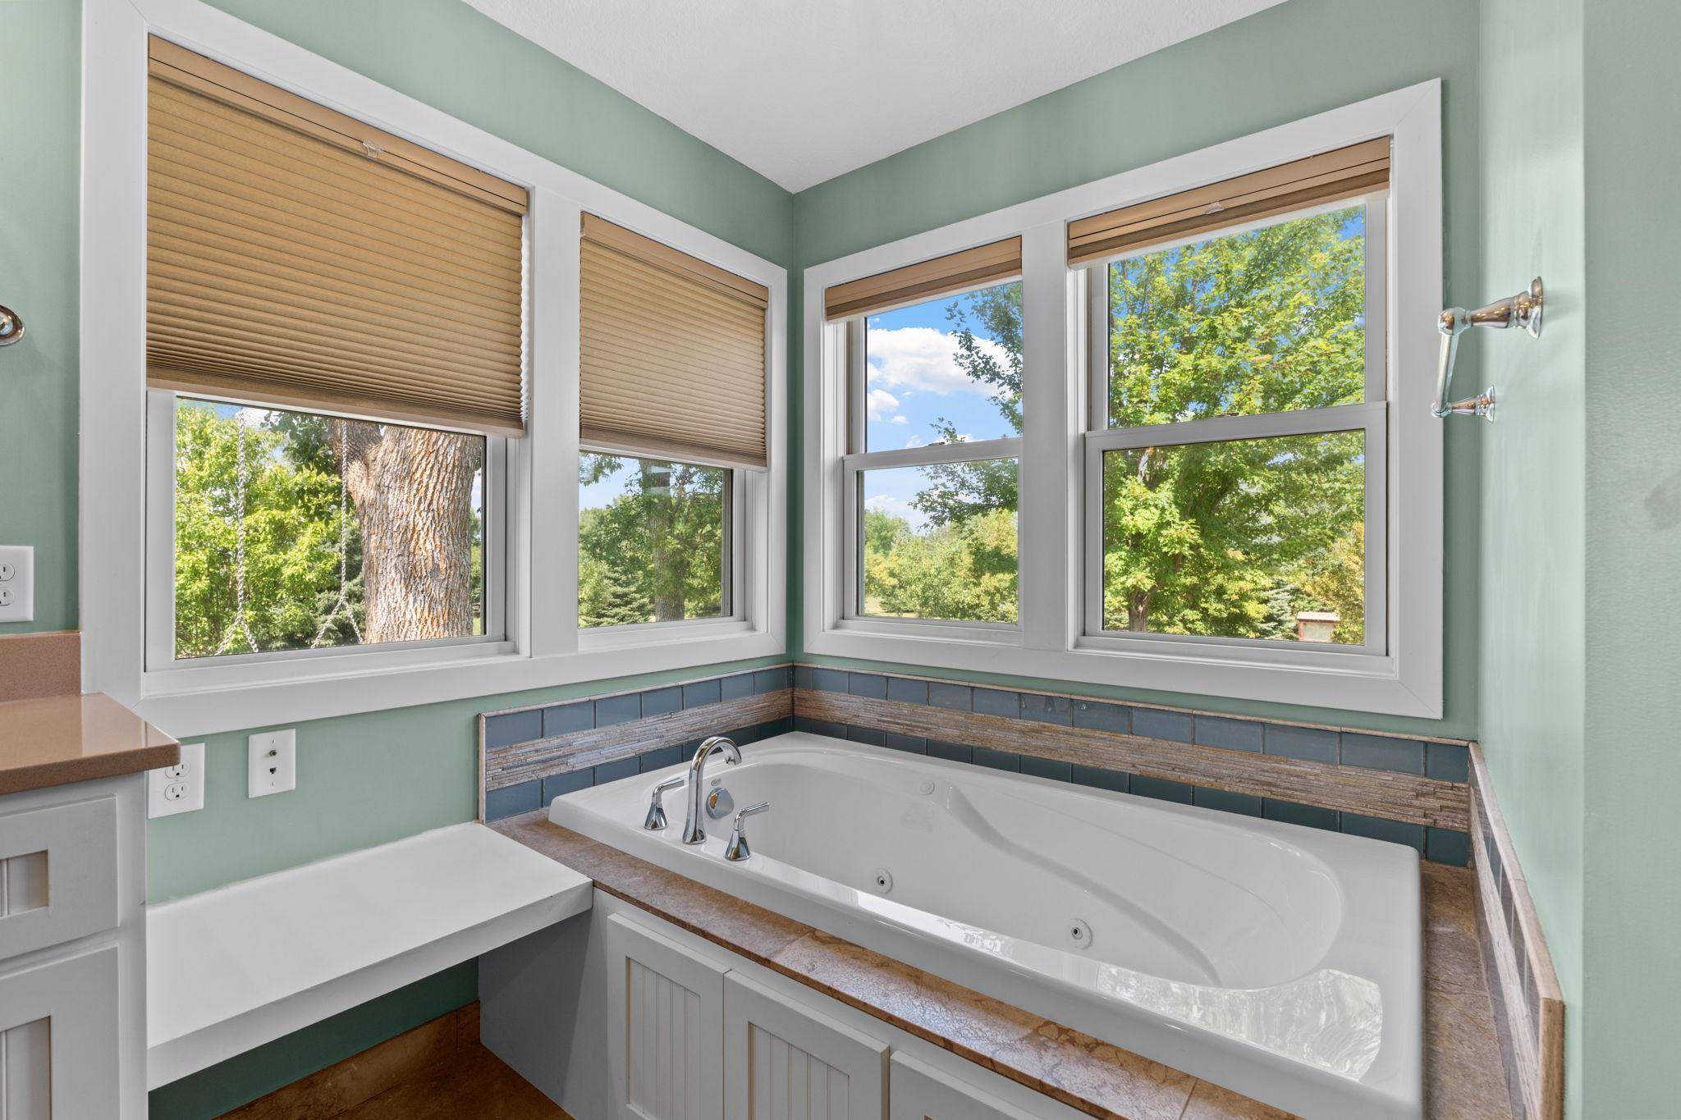
Bathroom with a long double vanity, built-in tub beneath windows, and tiled glass shower.
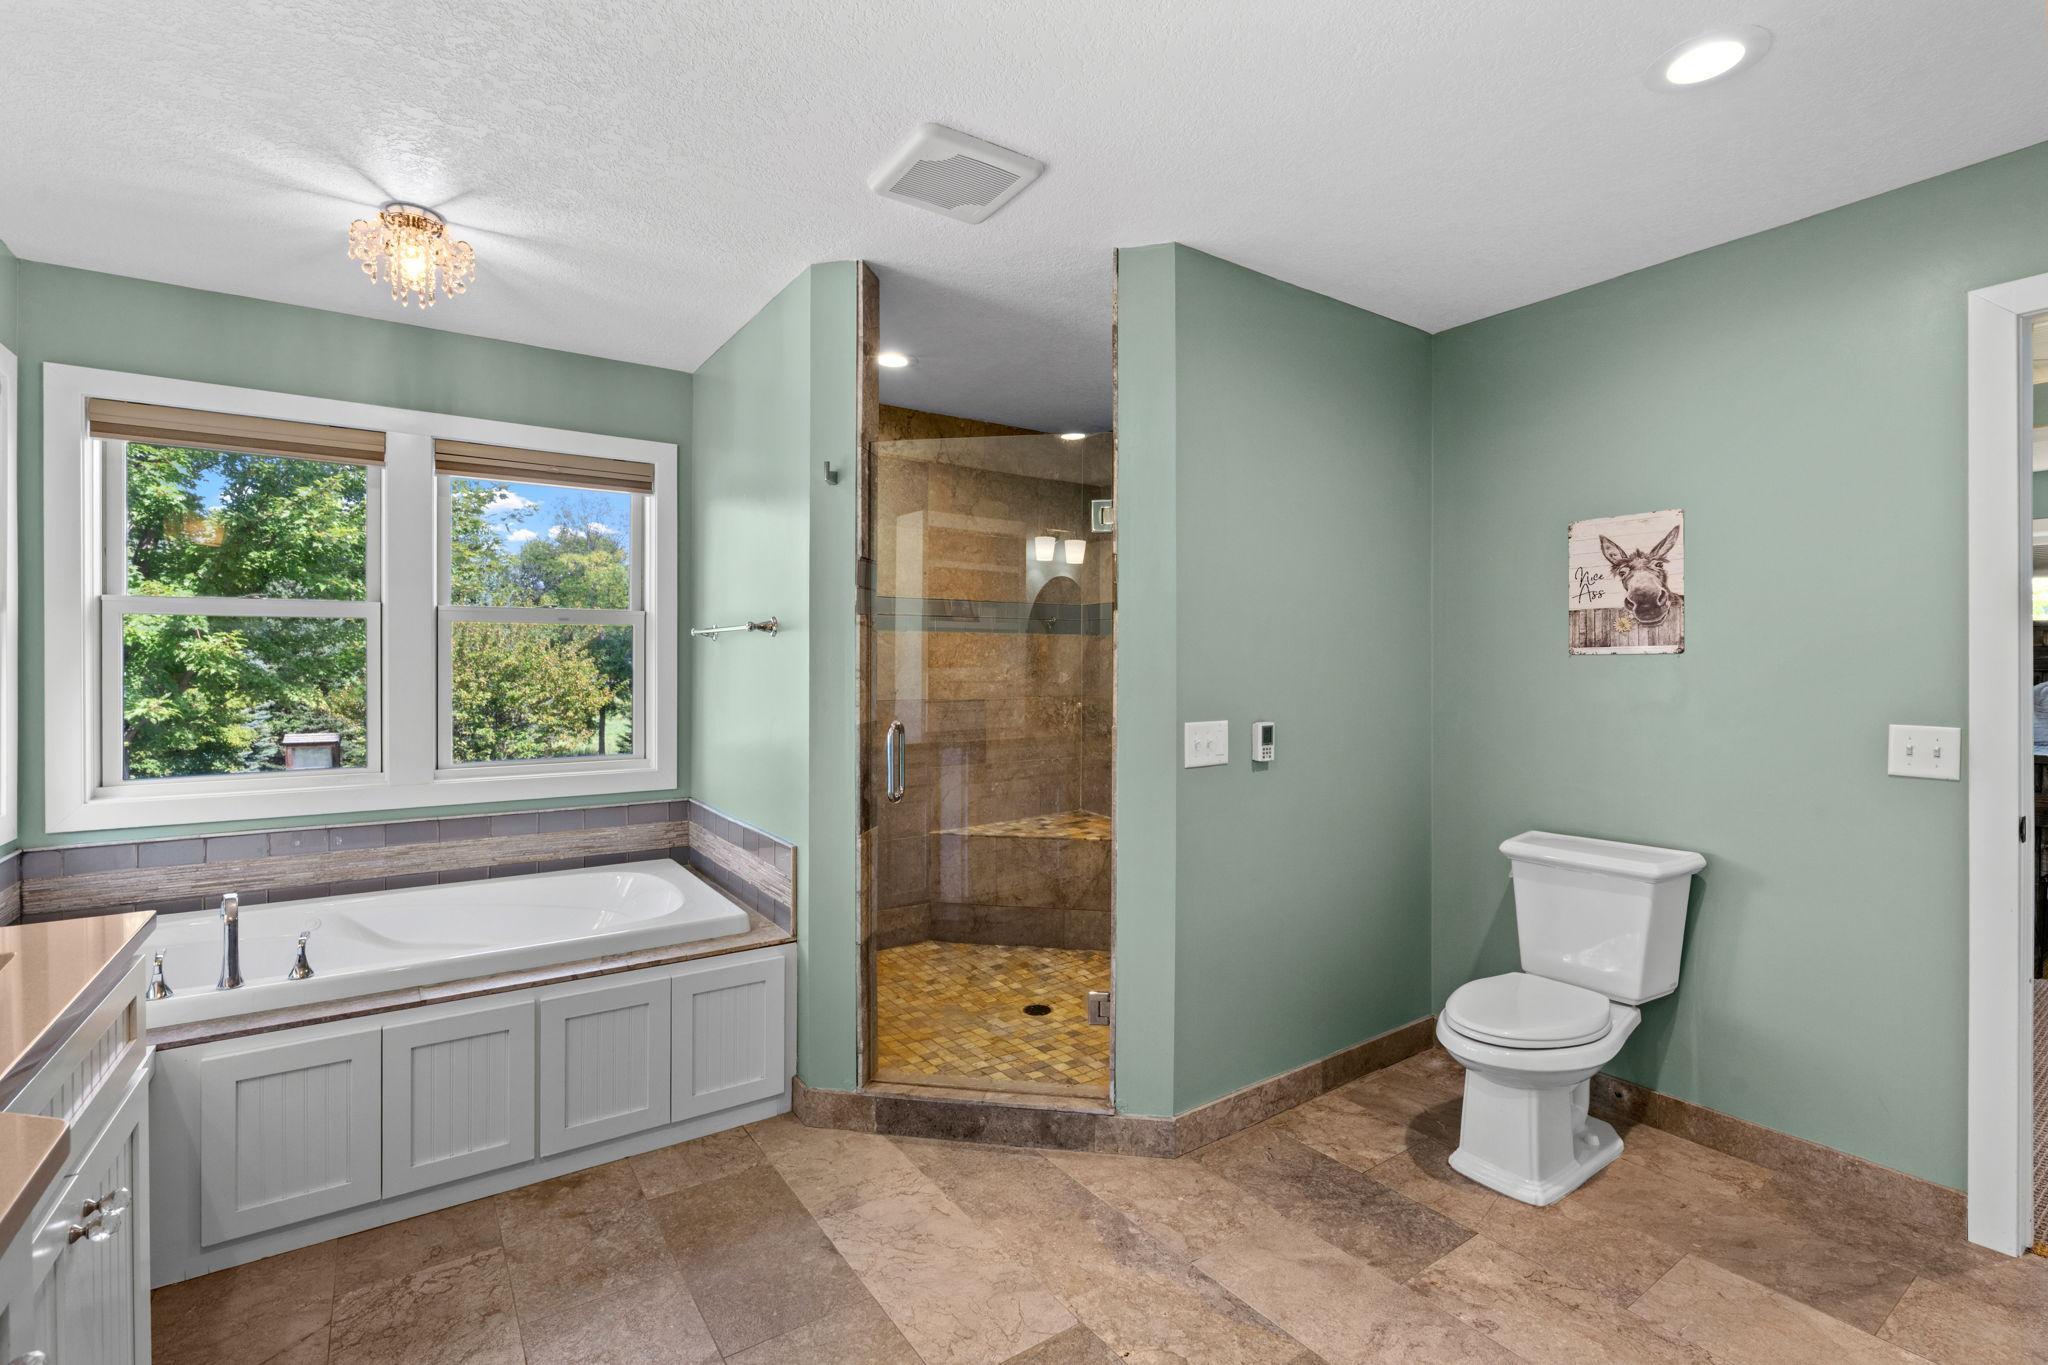
Bathroom with soaking tub beneath two windows and a glass-enclosed tiled shower.
Bathroom soaking tub beneath large windows overlooking leafy trees.
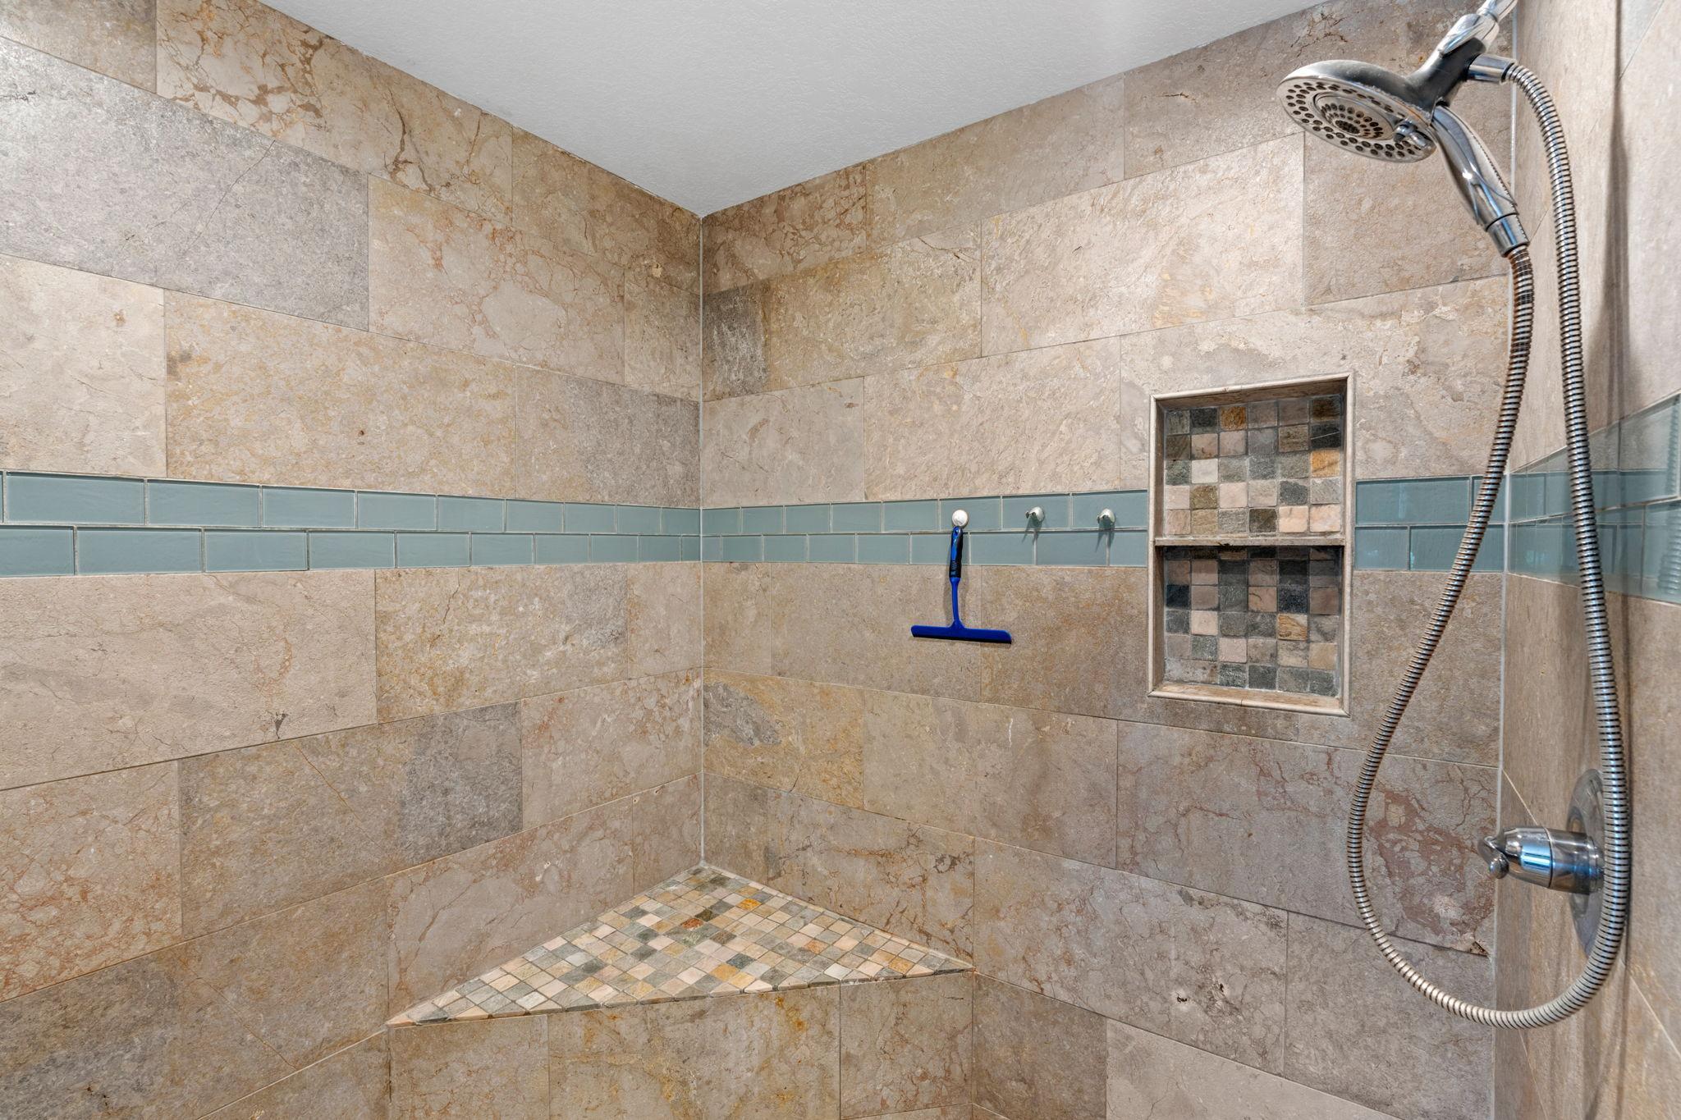
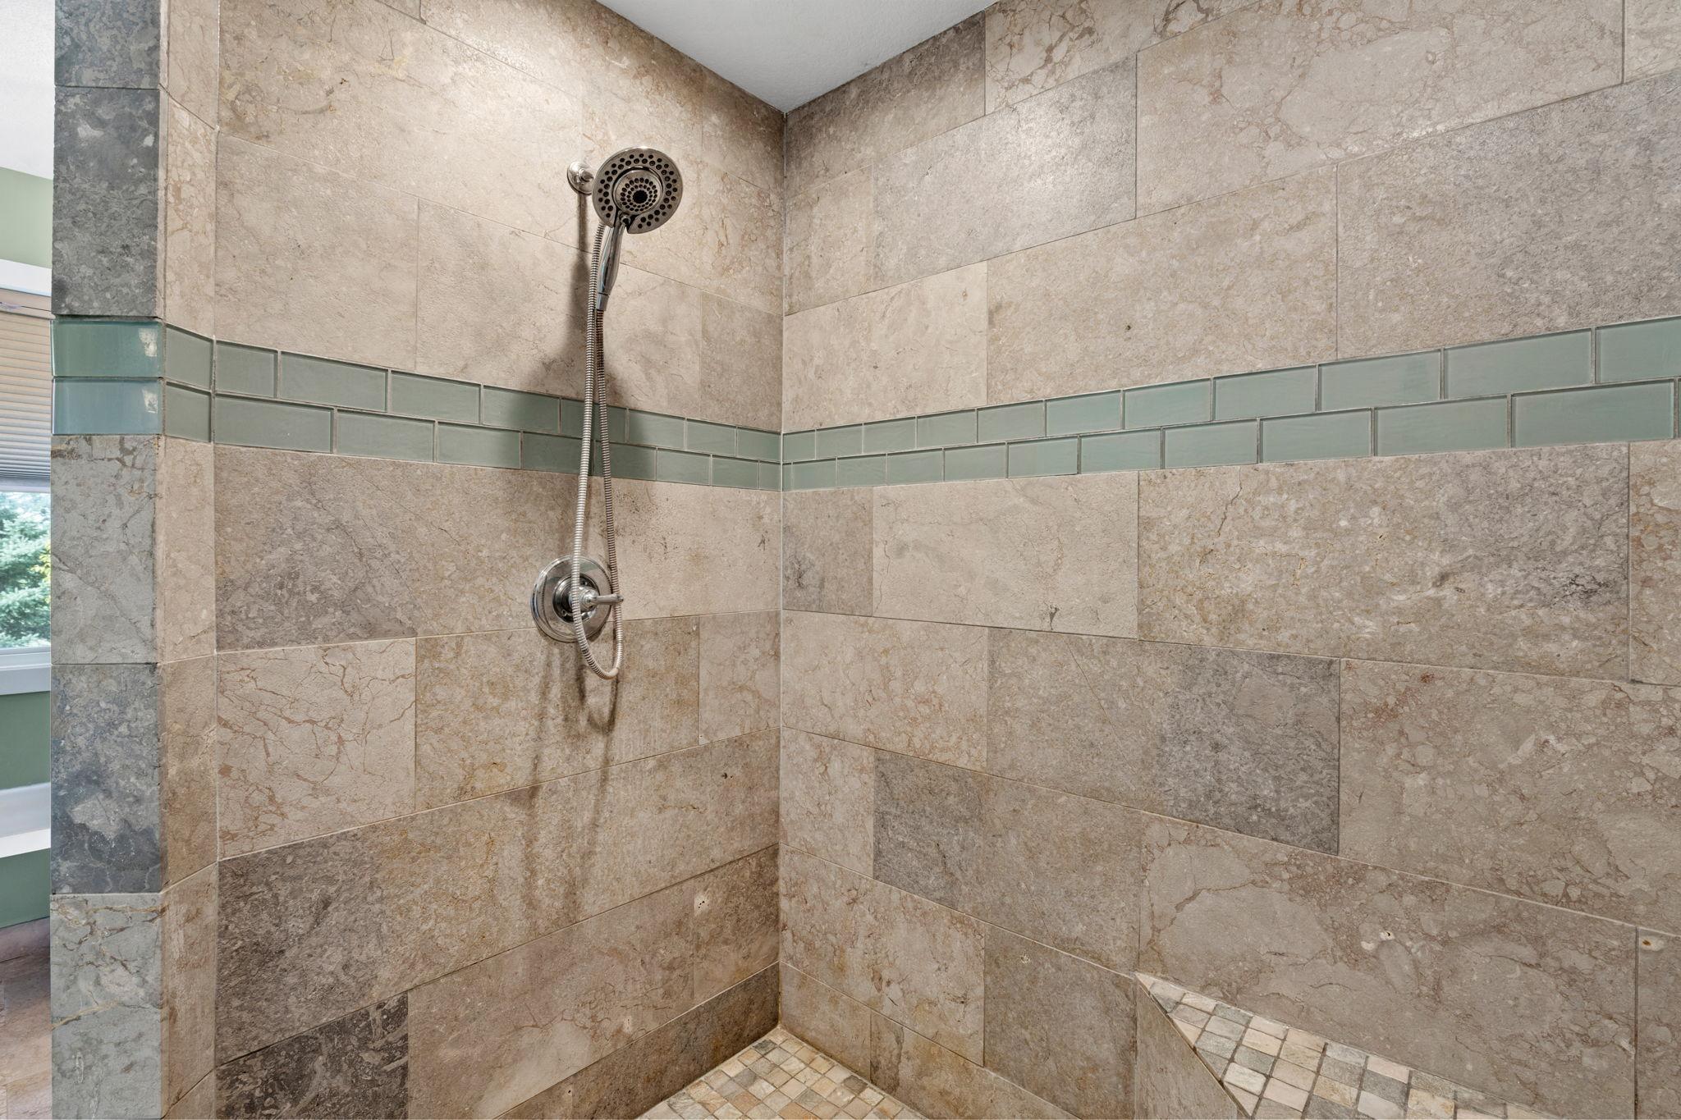
Walk-in shower with stone-look tile, blue-green accent band, and recessed mosaic niches.
Walk-in shower with beige stone-look tiles, a green accent band, and handheld showerhead.
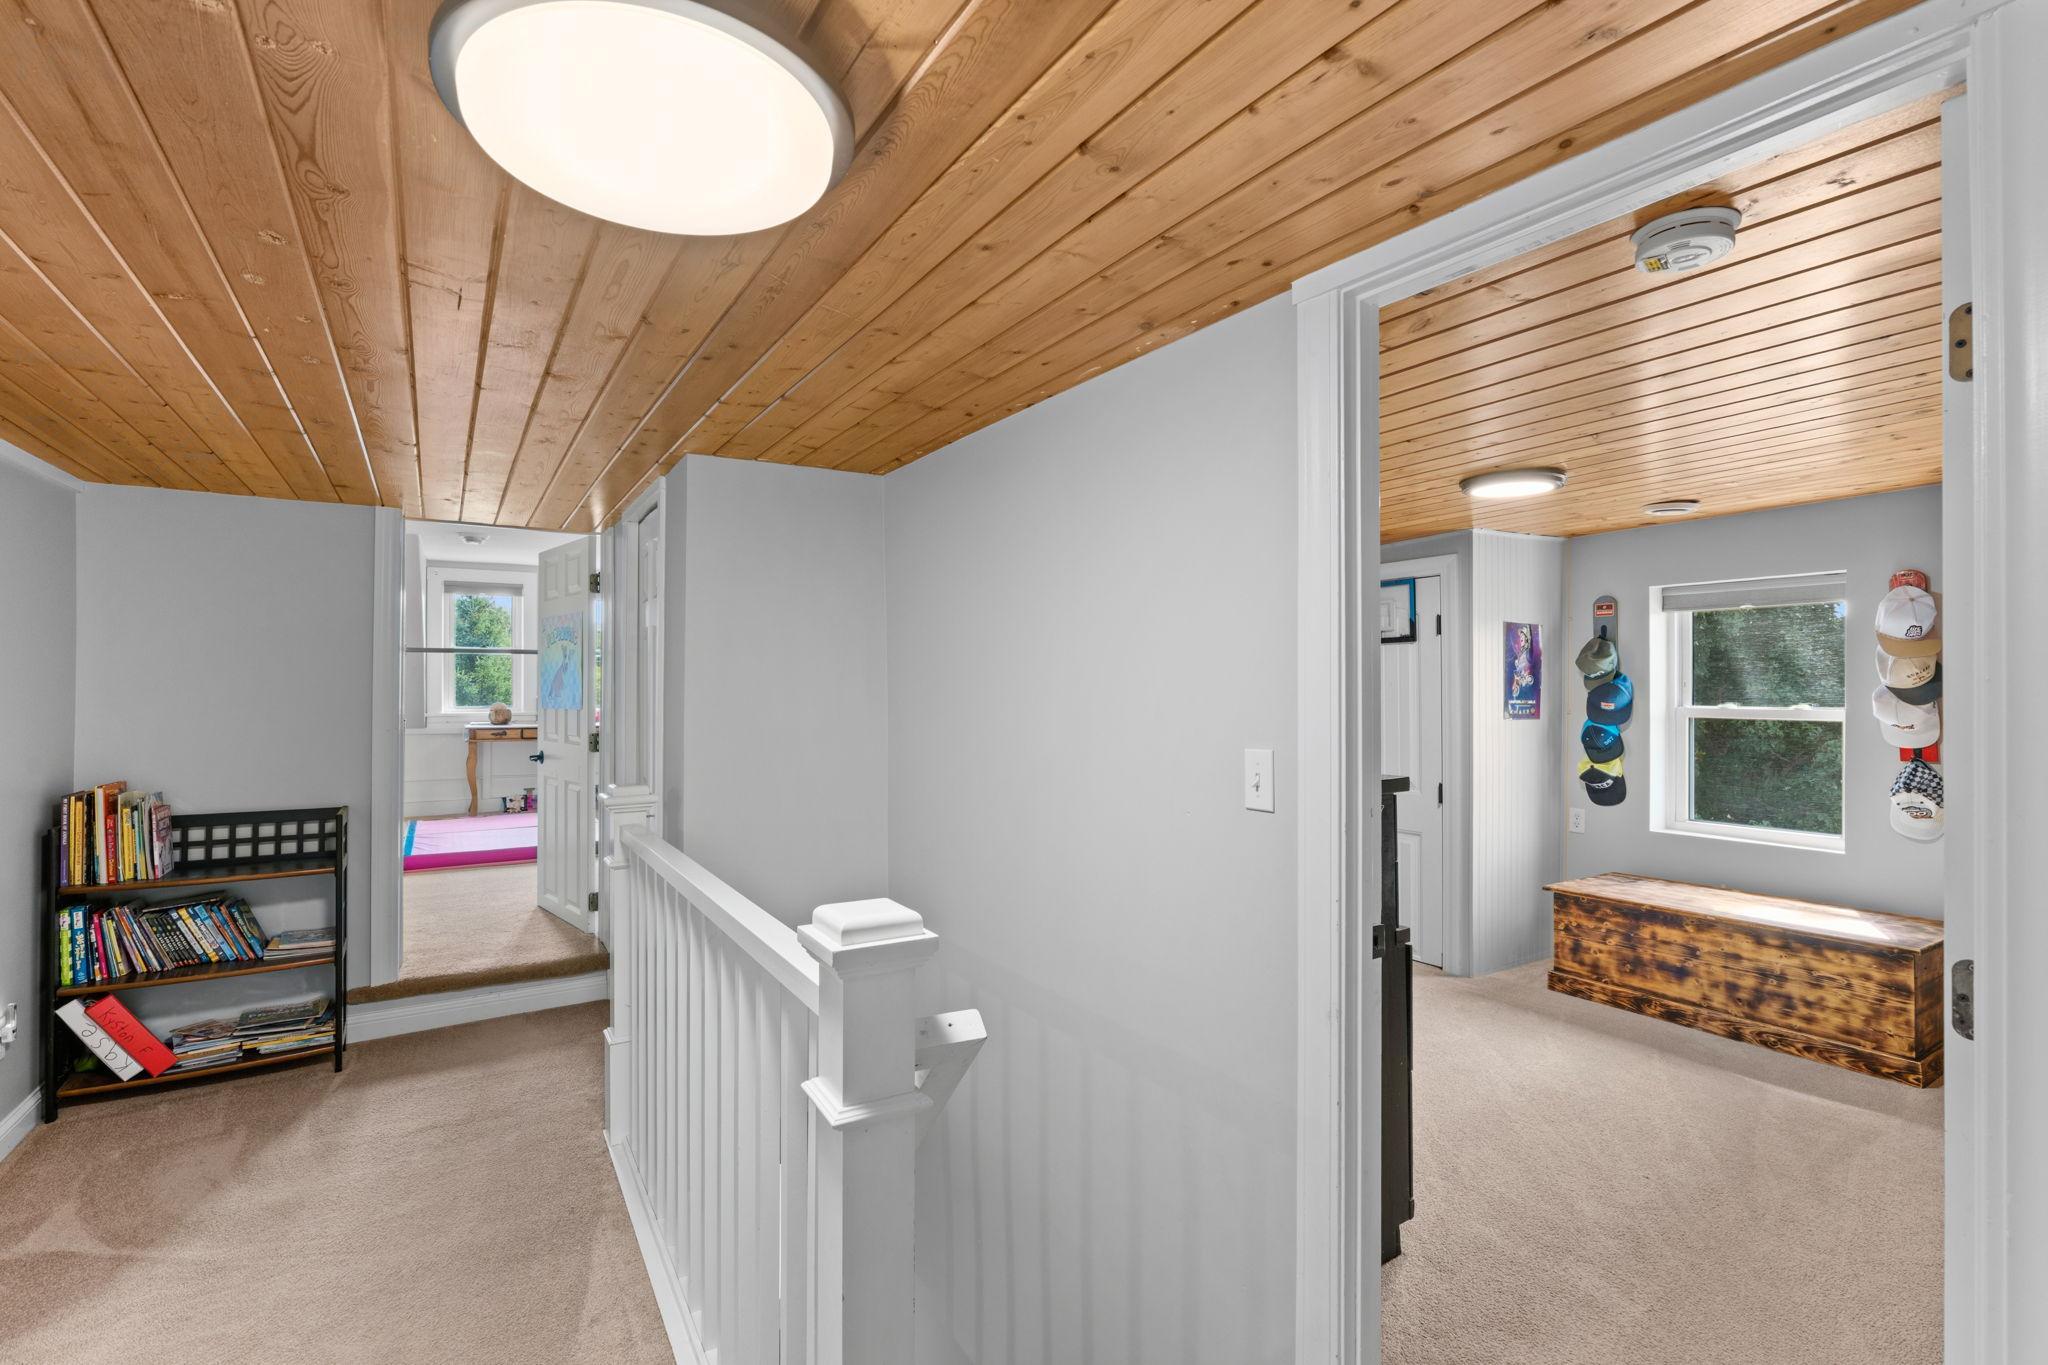
Upstairs landing with a wood-plank ceiling, carpet, white railing, and adjoining rooms.
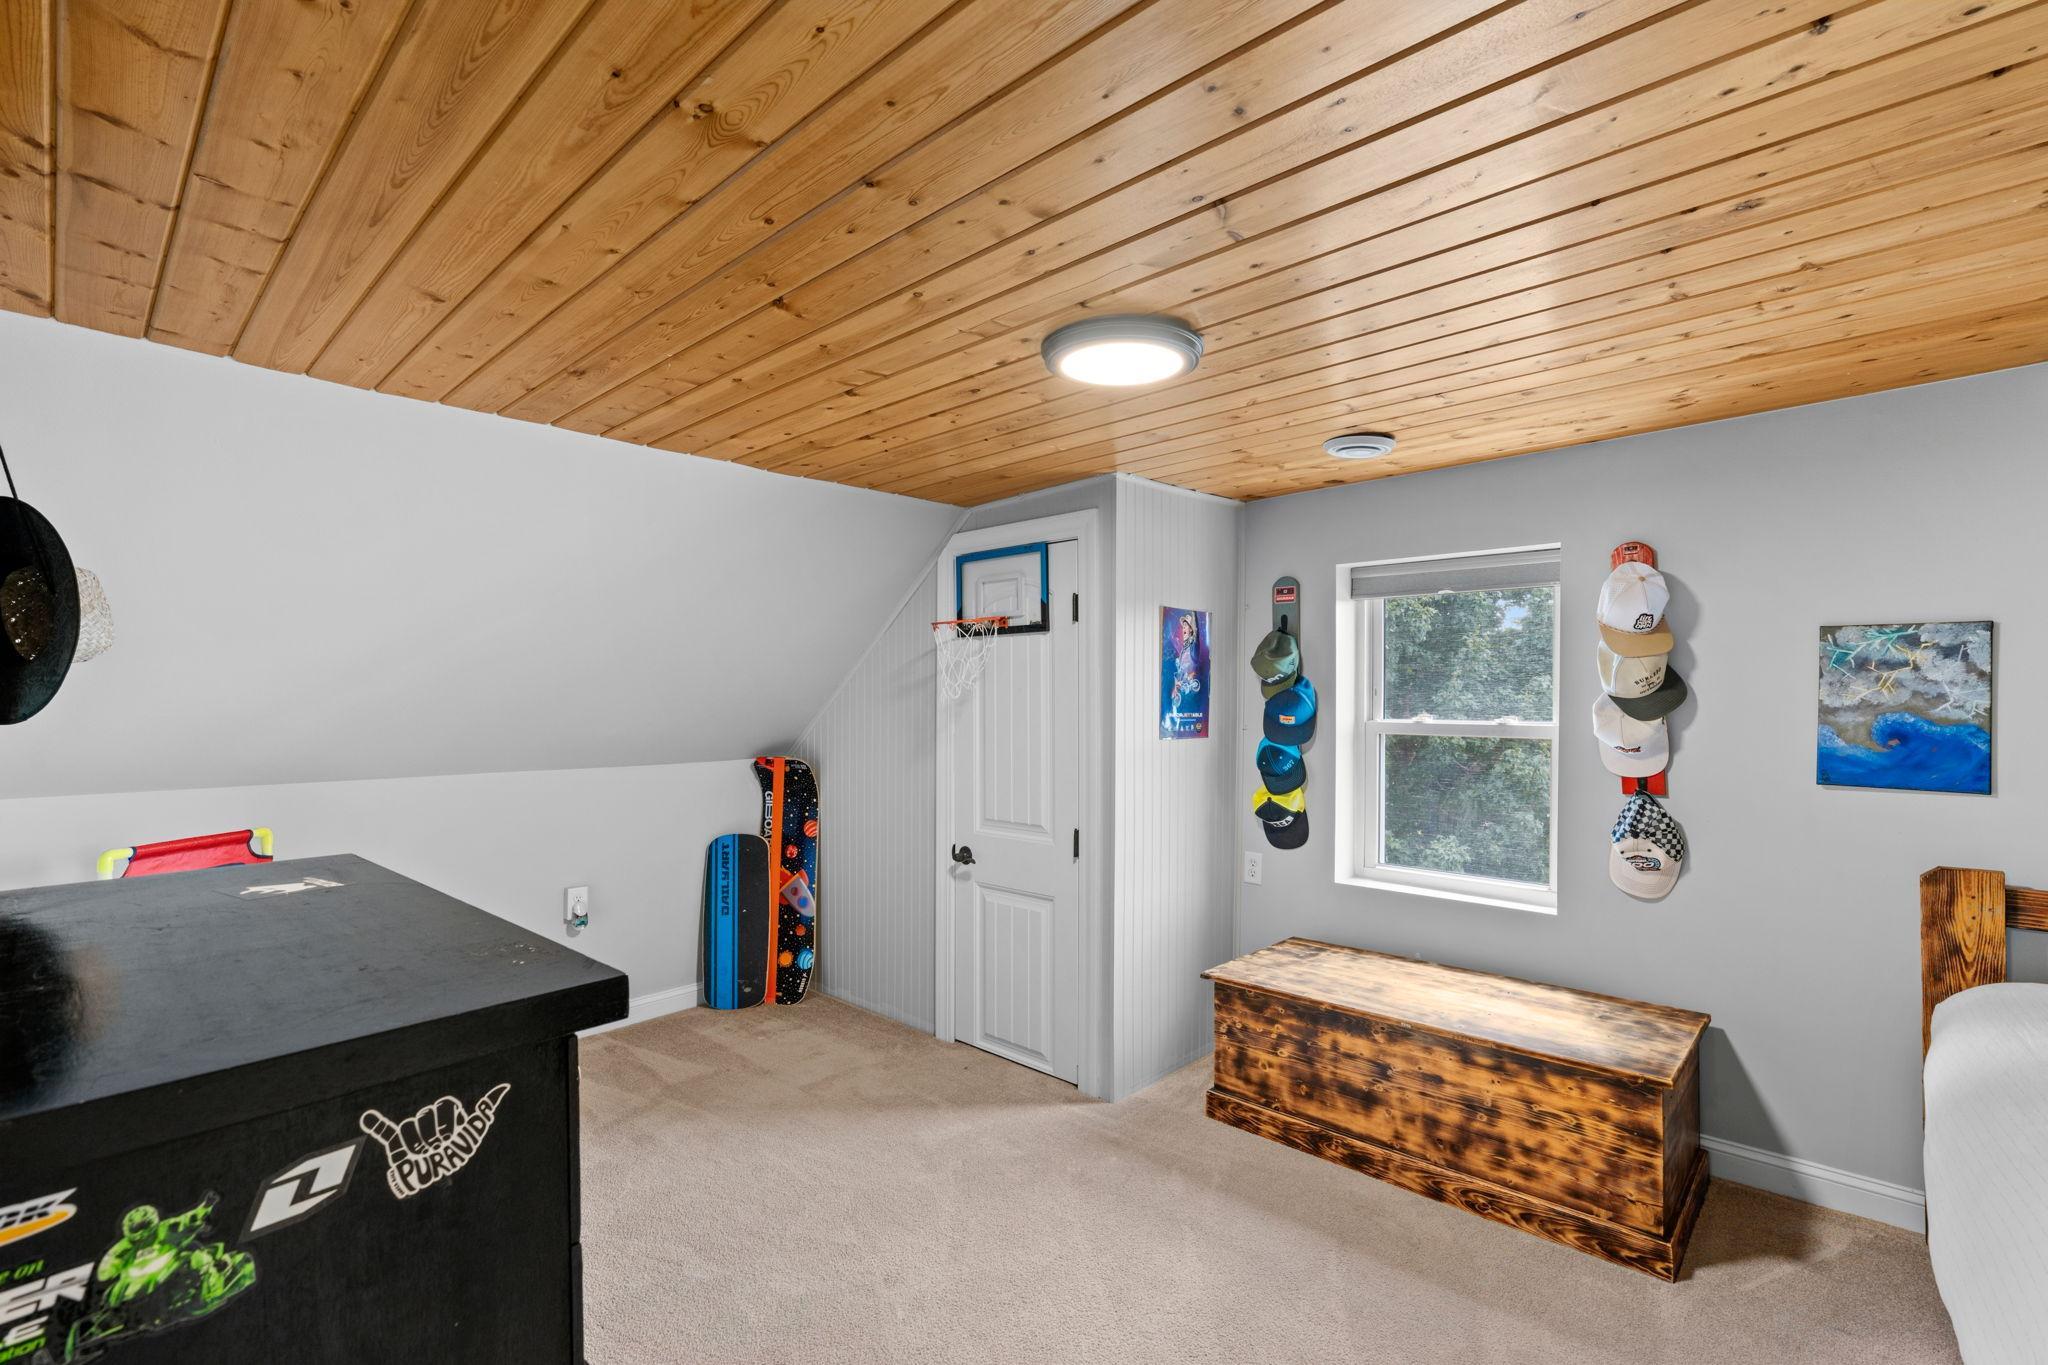
Bedroom with a wood plank ceiling, basketball hoop, snowboards, and rustic storage chest.
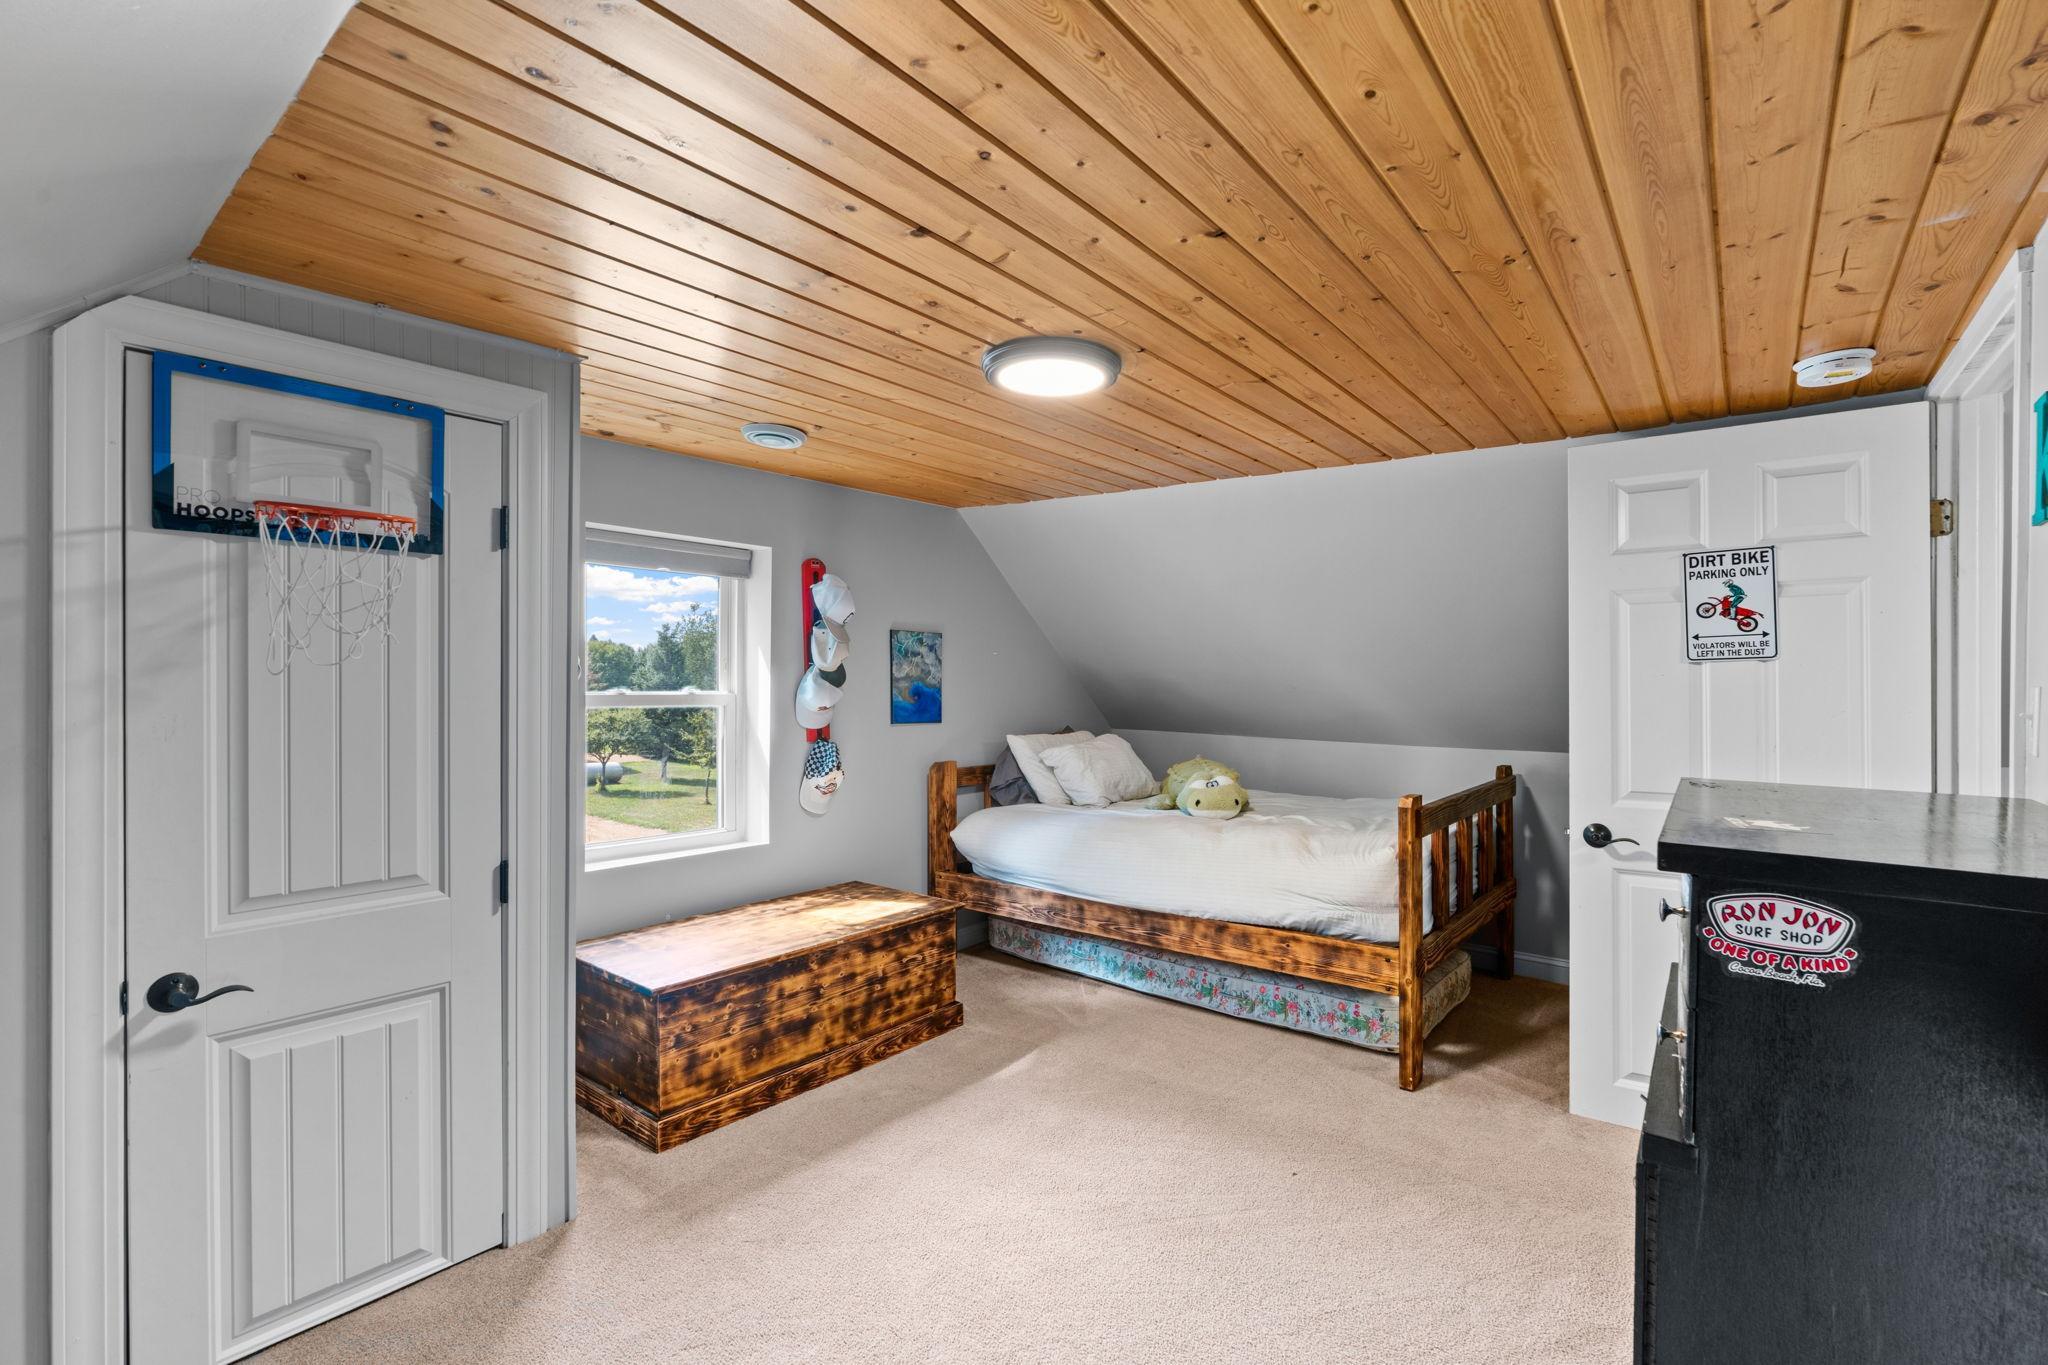
Bedroom with a wooden ceiling, single bed, storage chest, and basketball hoop on the door.
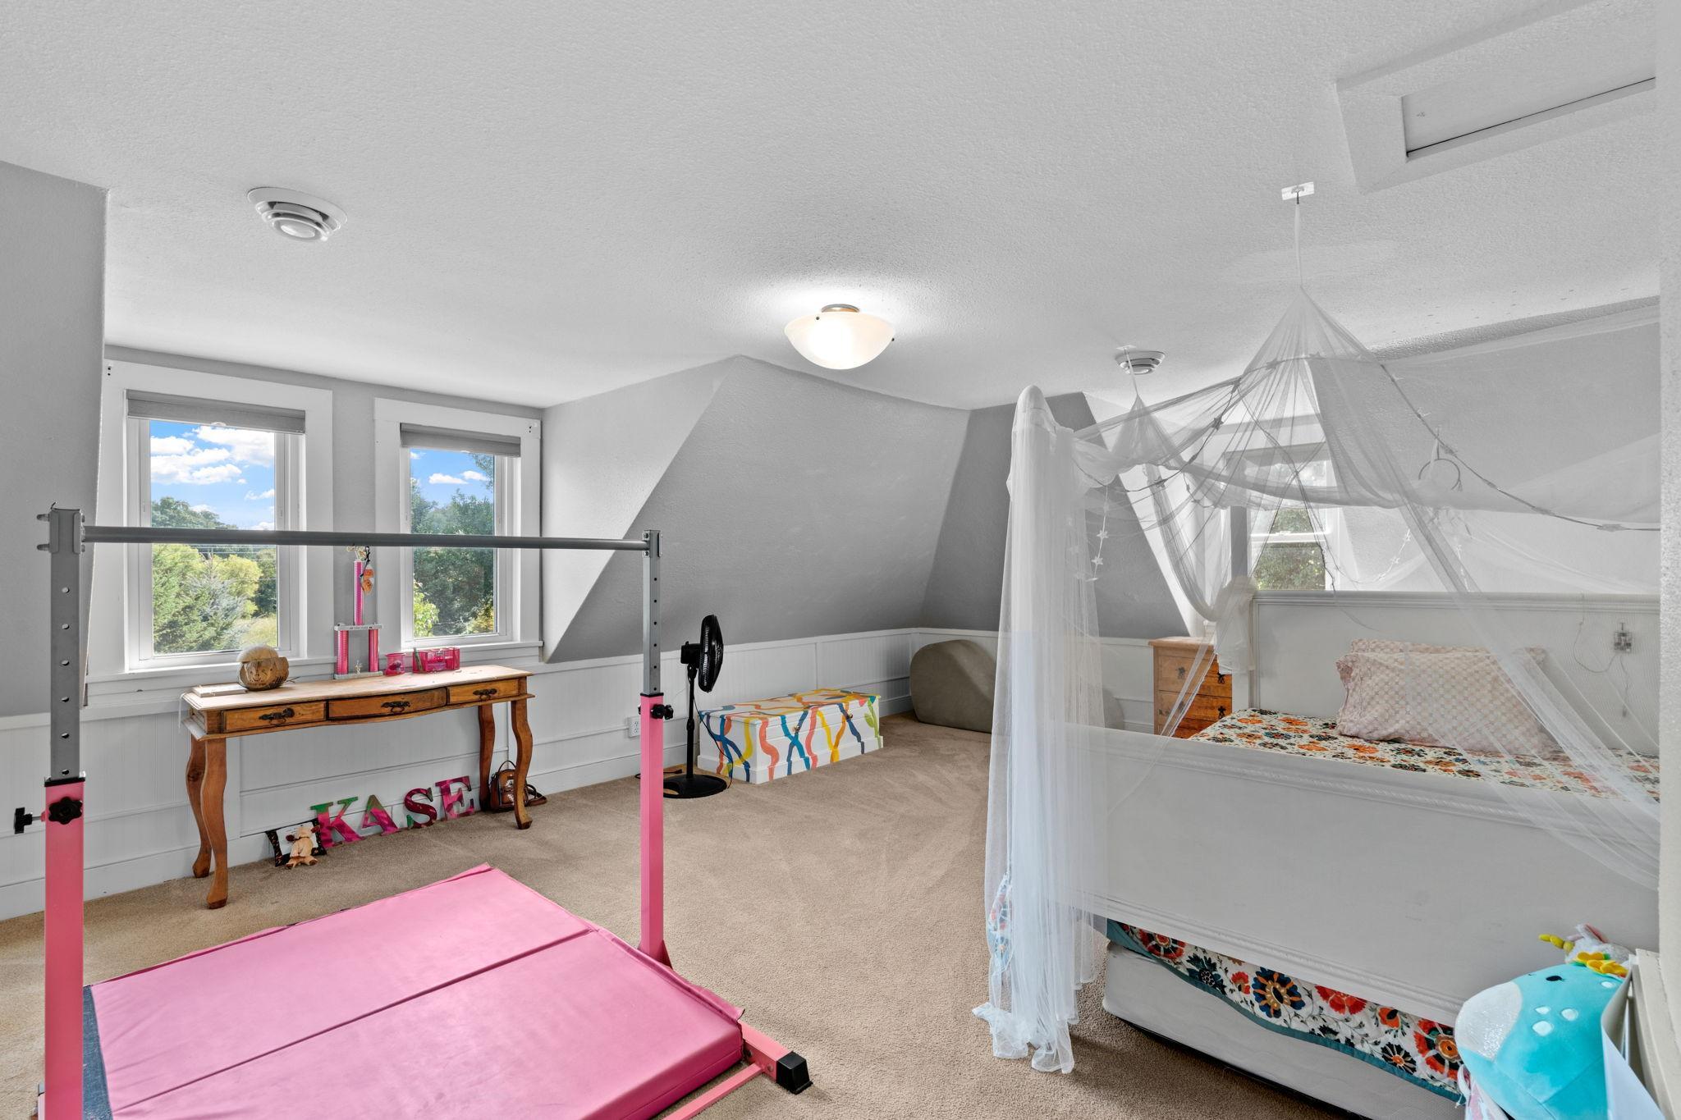
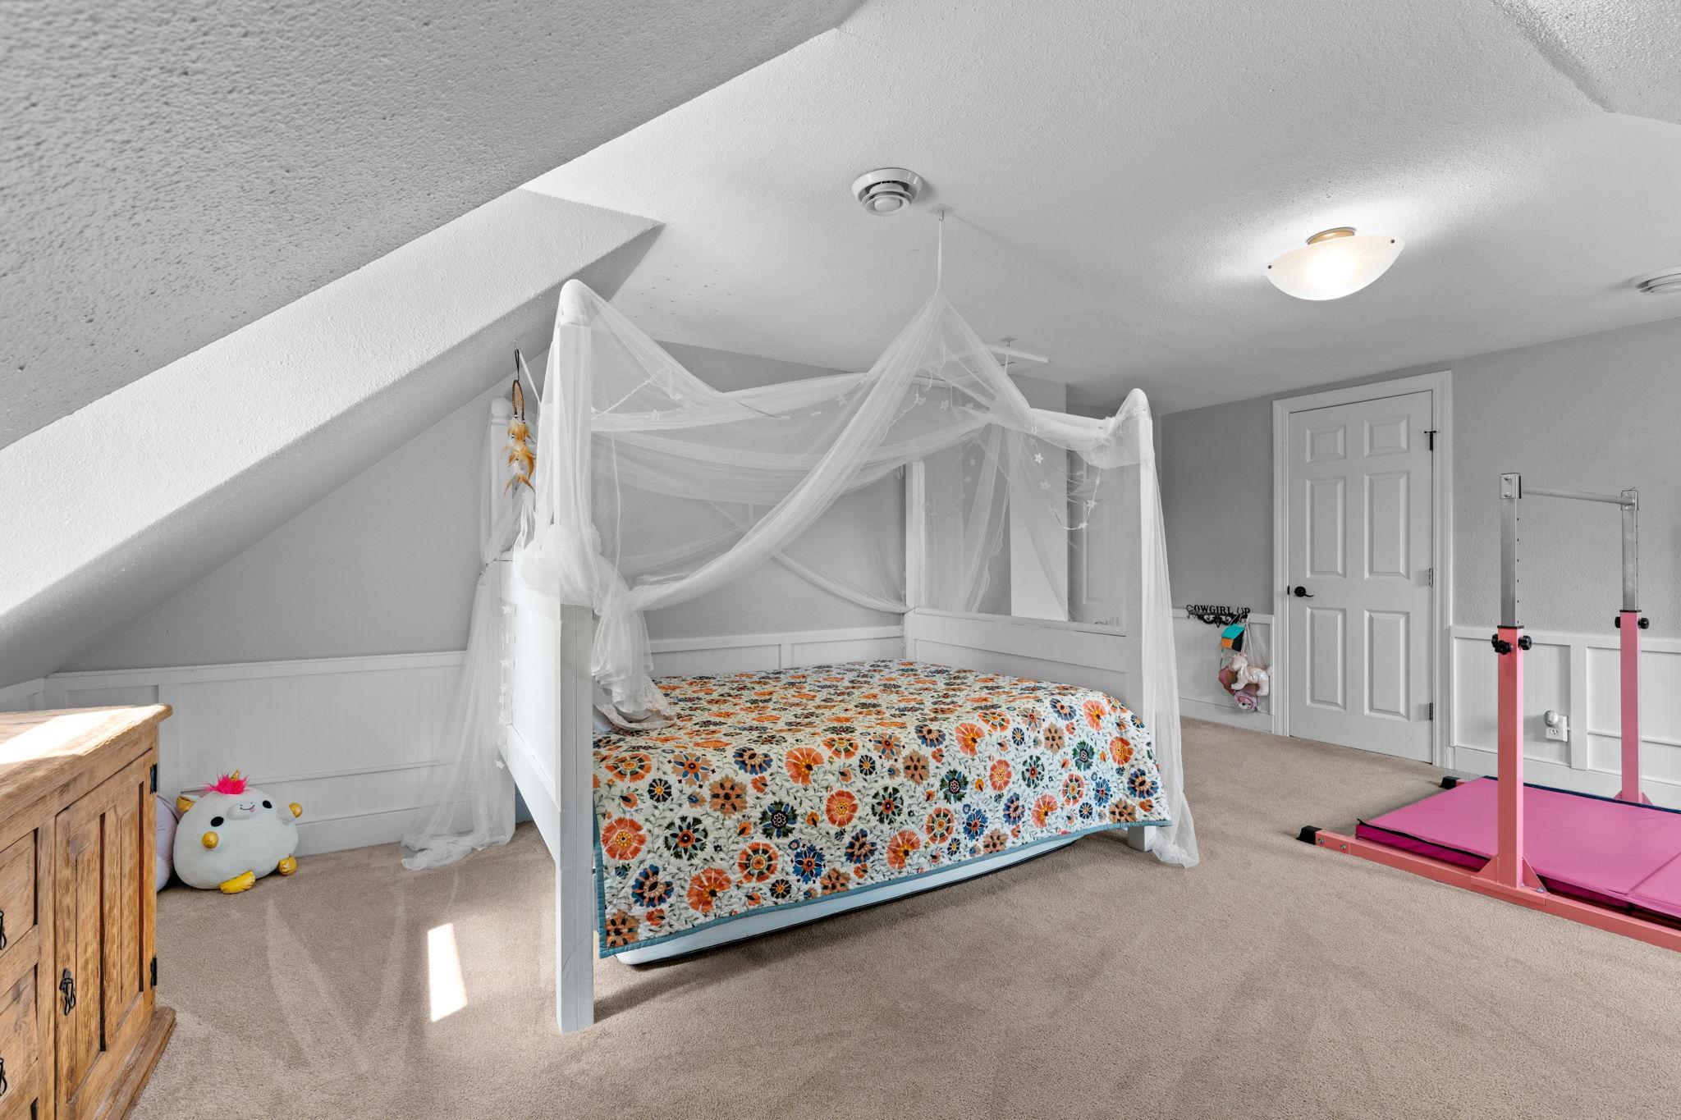
Child’s bedroom with a white canopy bed and pink gymnastics bar and mat beside two windows.
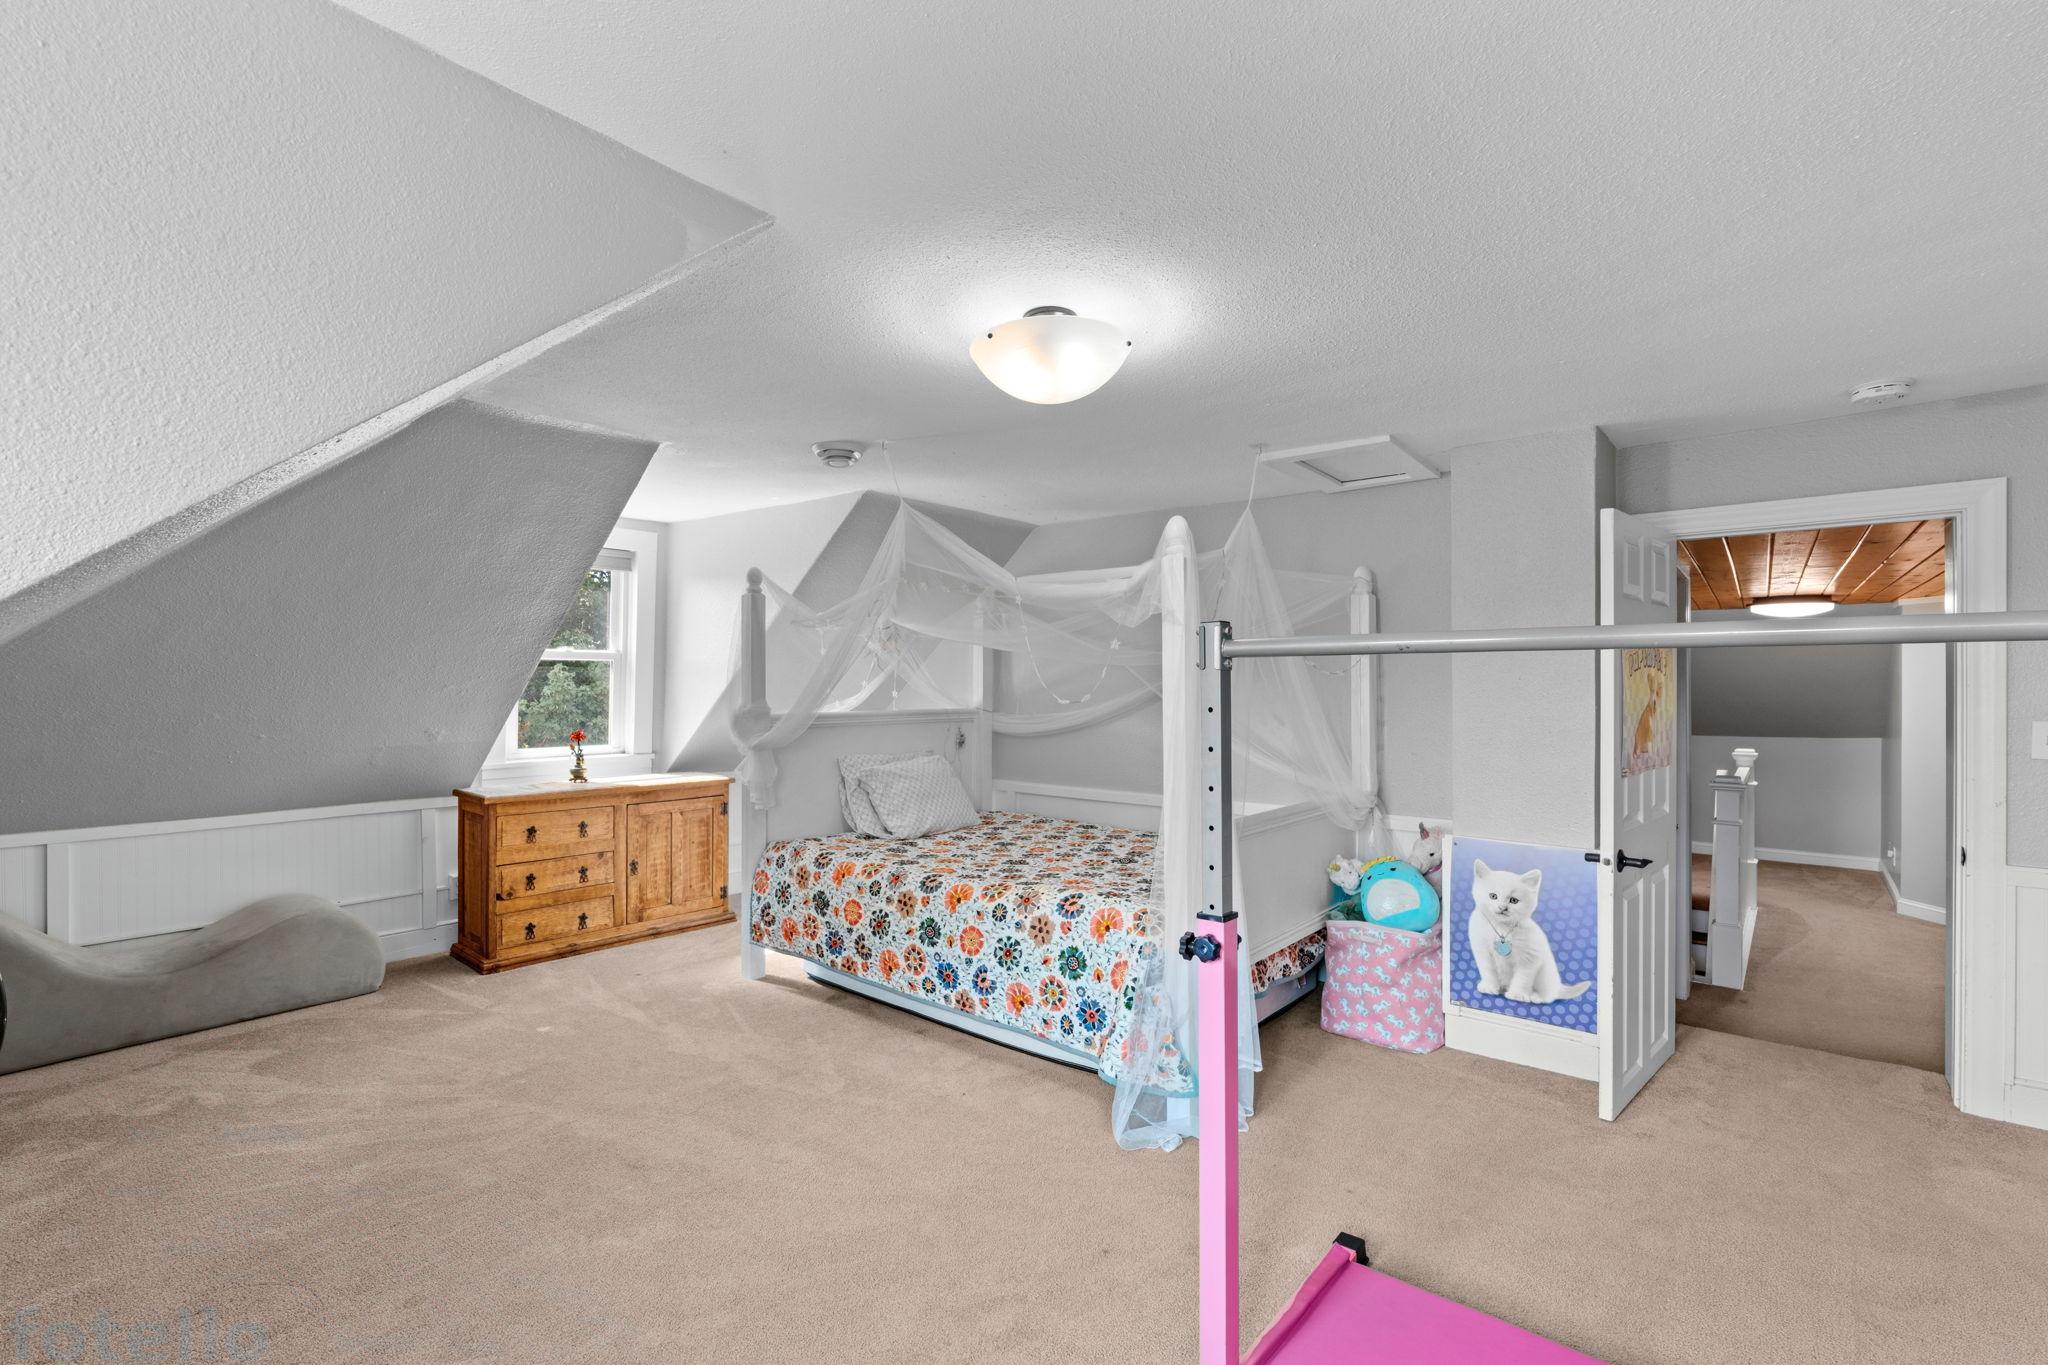
Furnished bedroom with a floral four-poster bed, sloped ceiling, wooden dresser, and pink exercise apparatus.
Bedroom with a white canopy bed, colorful floral bedding, and pink exercise equipment.
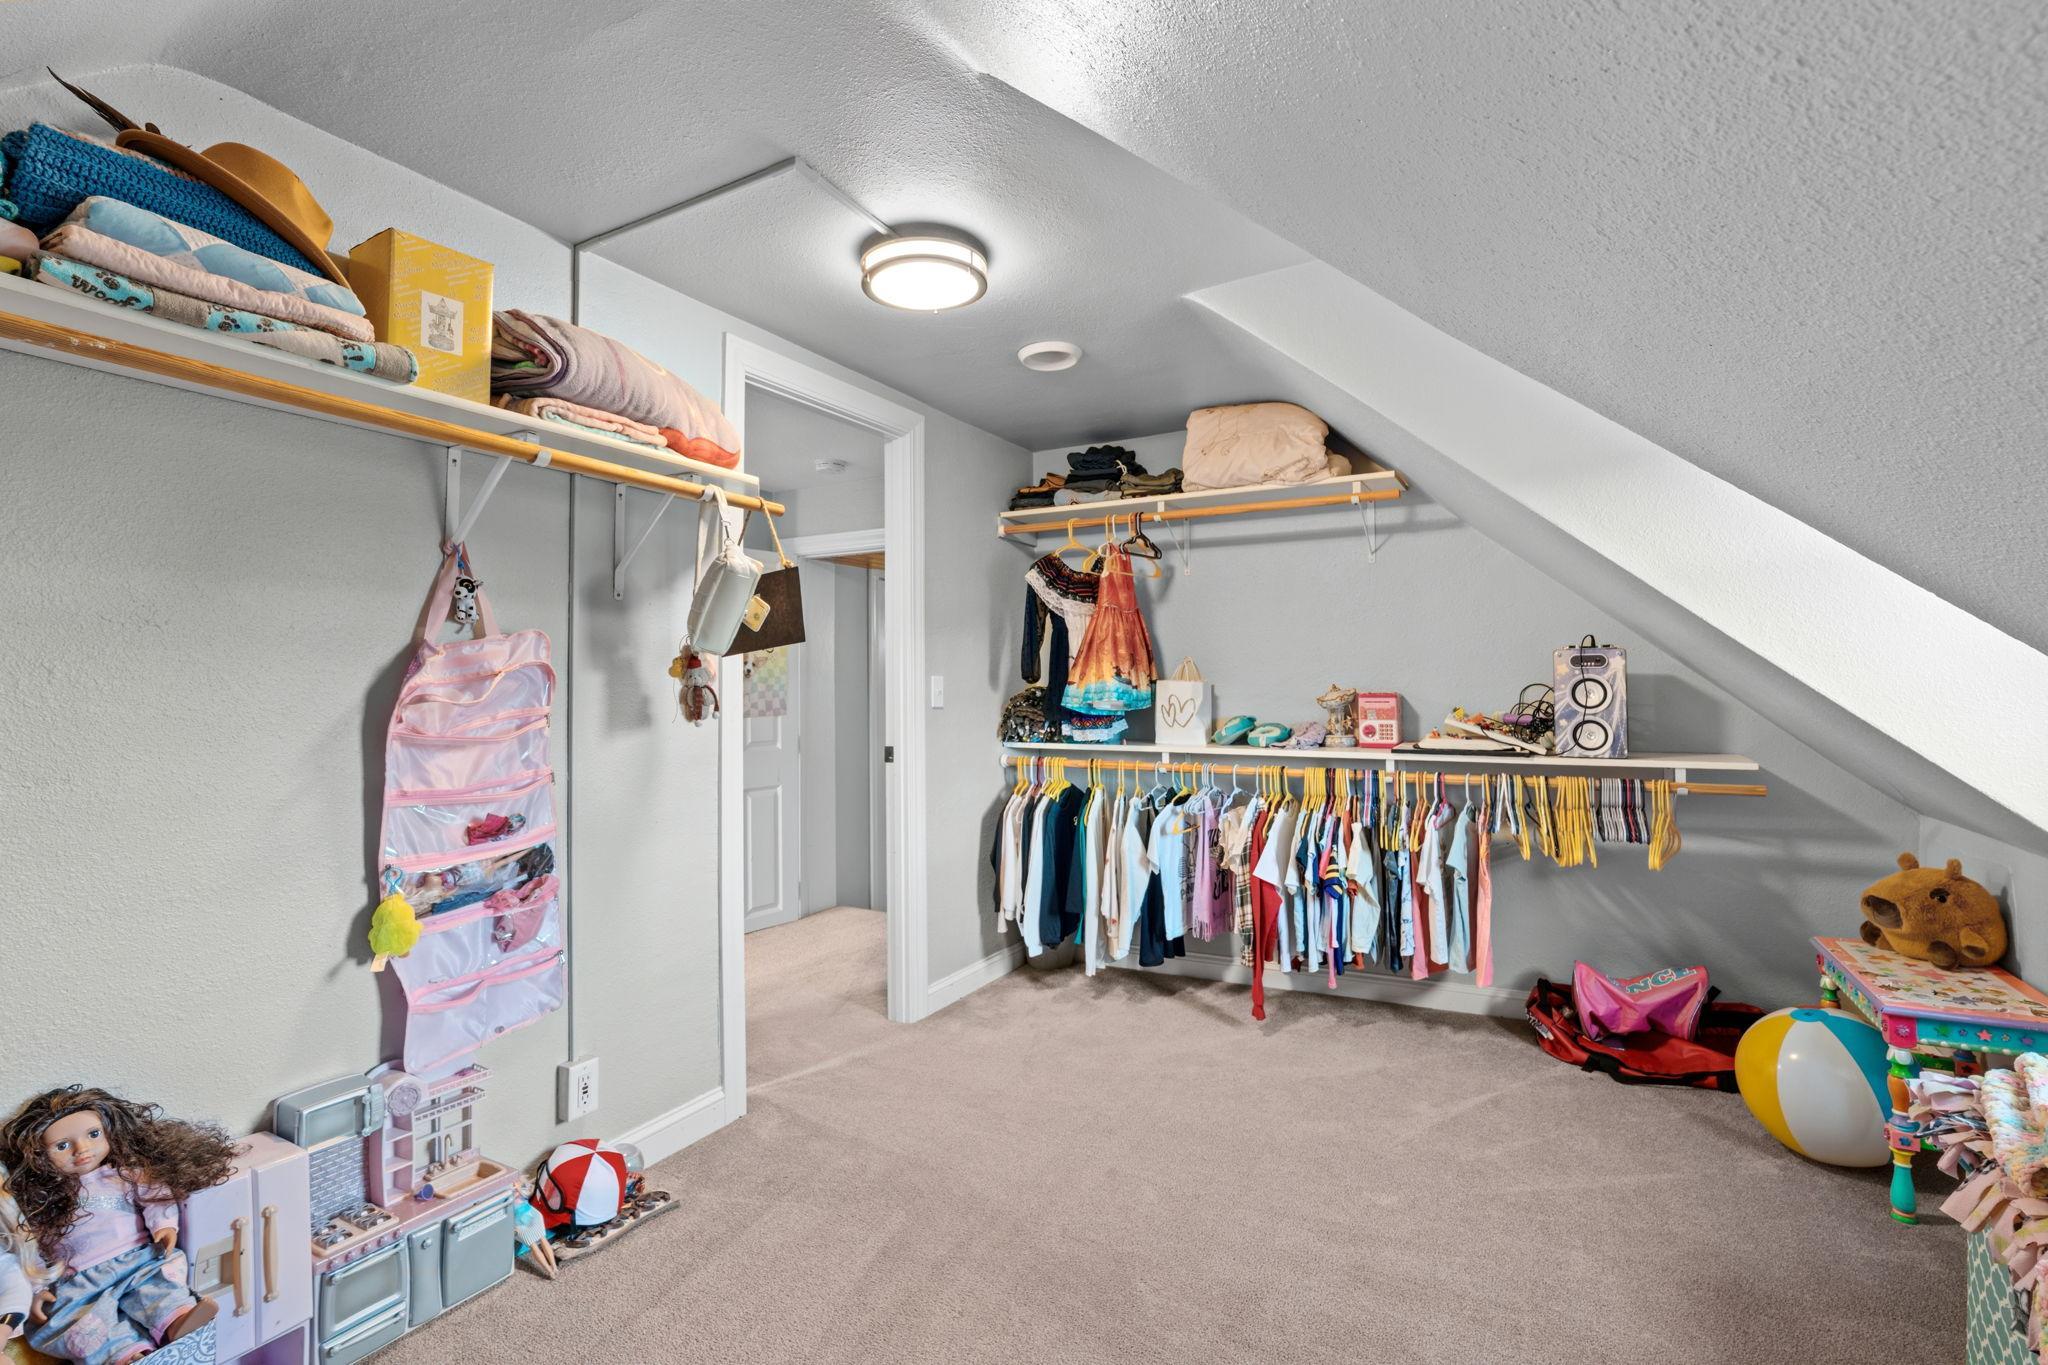
Finished walk-in closet with sloped ceiling, open clothing racks, shelves, and toys.
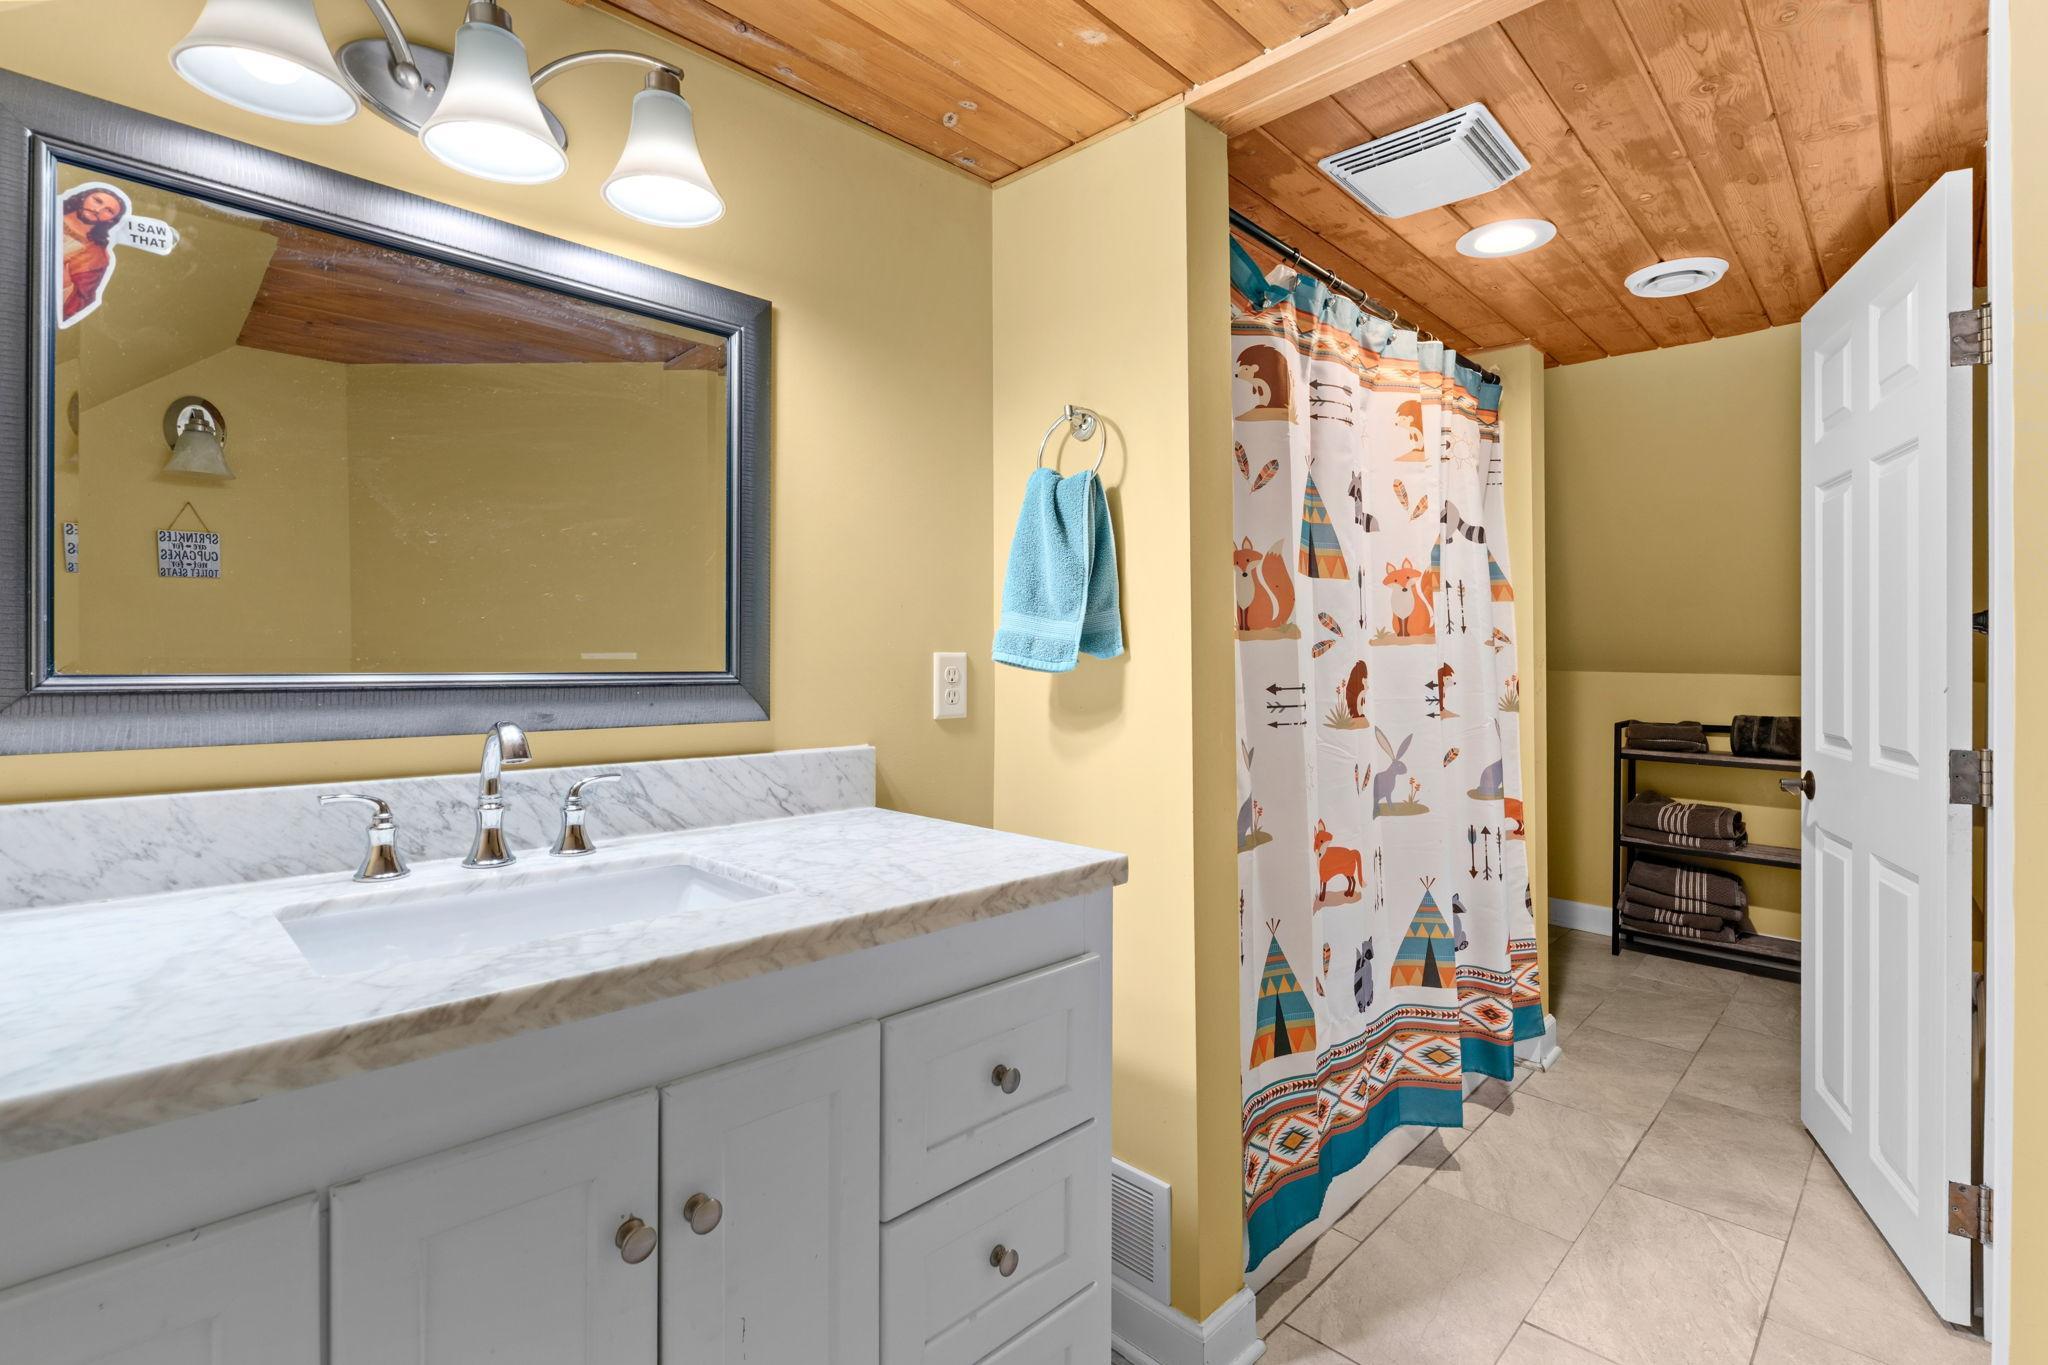
Bathroom with a marble-look vanity, wood-plank ceiling, and woodland-patterned shower curtain.
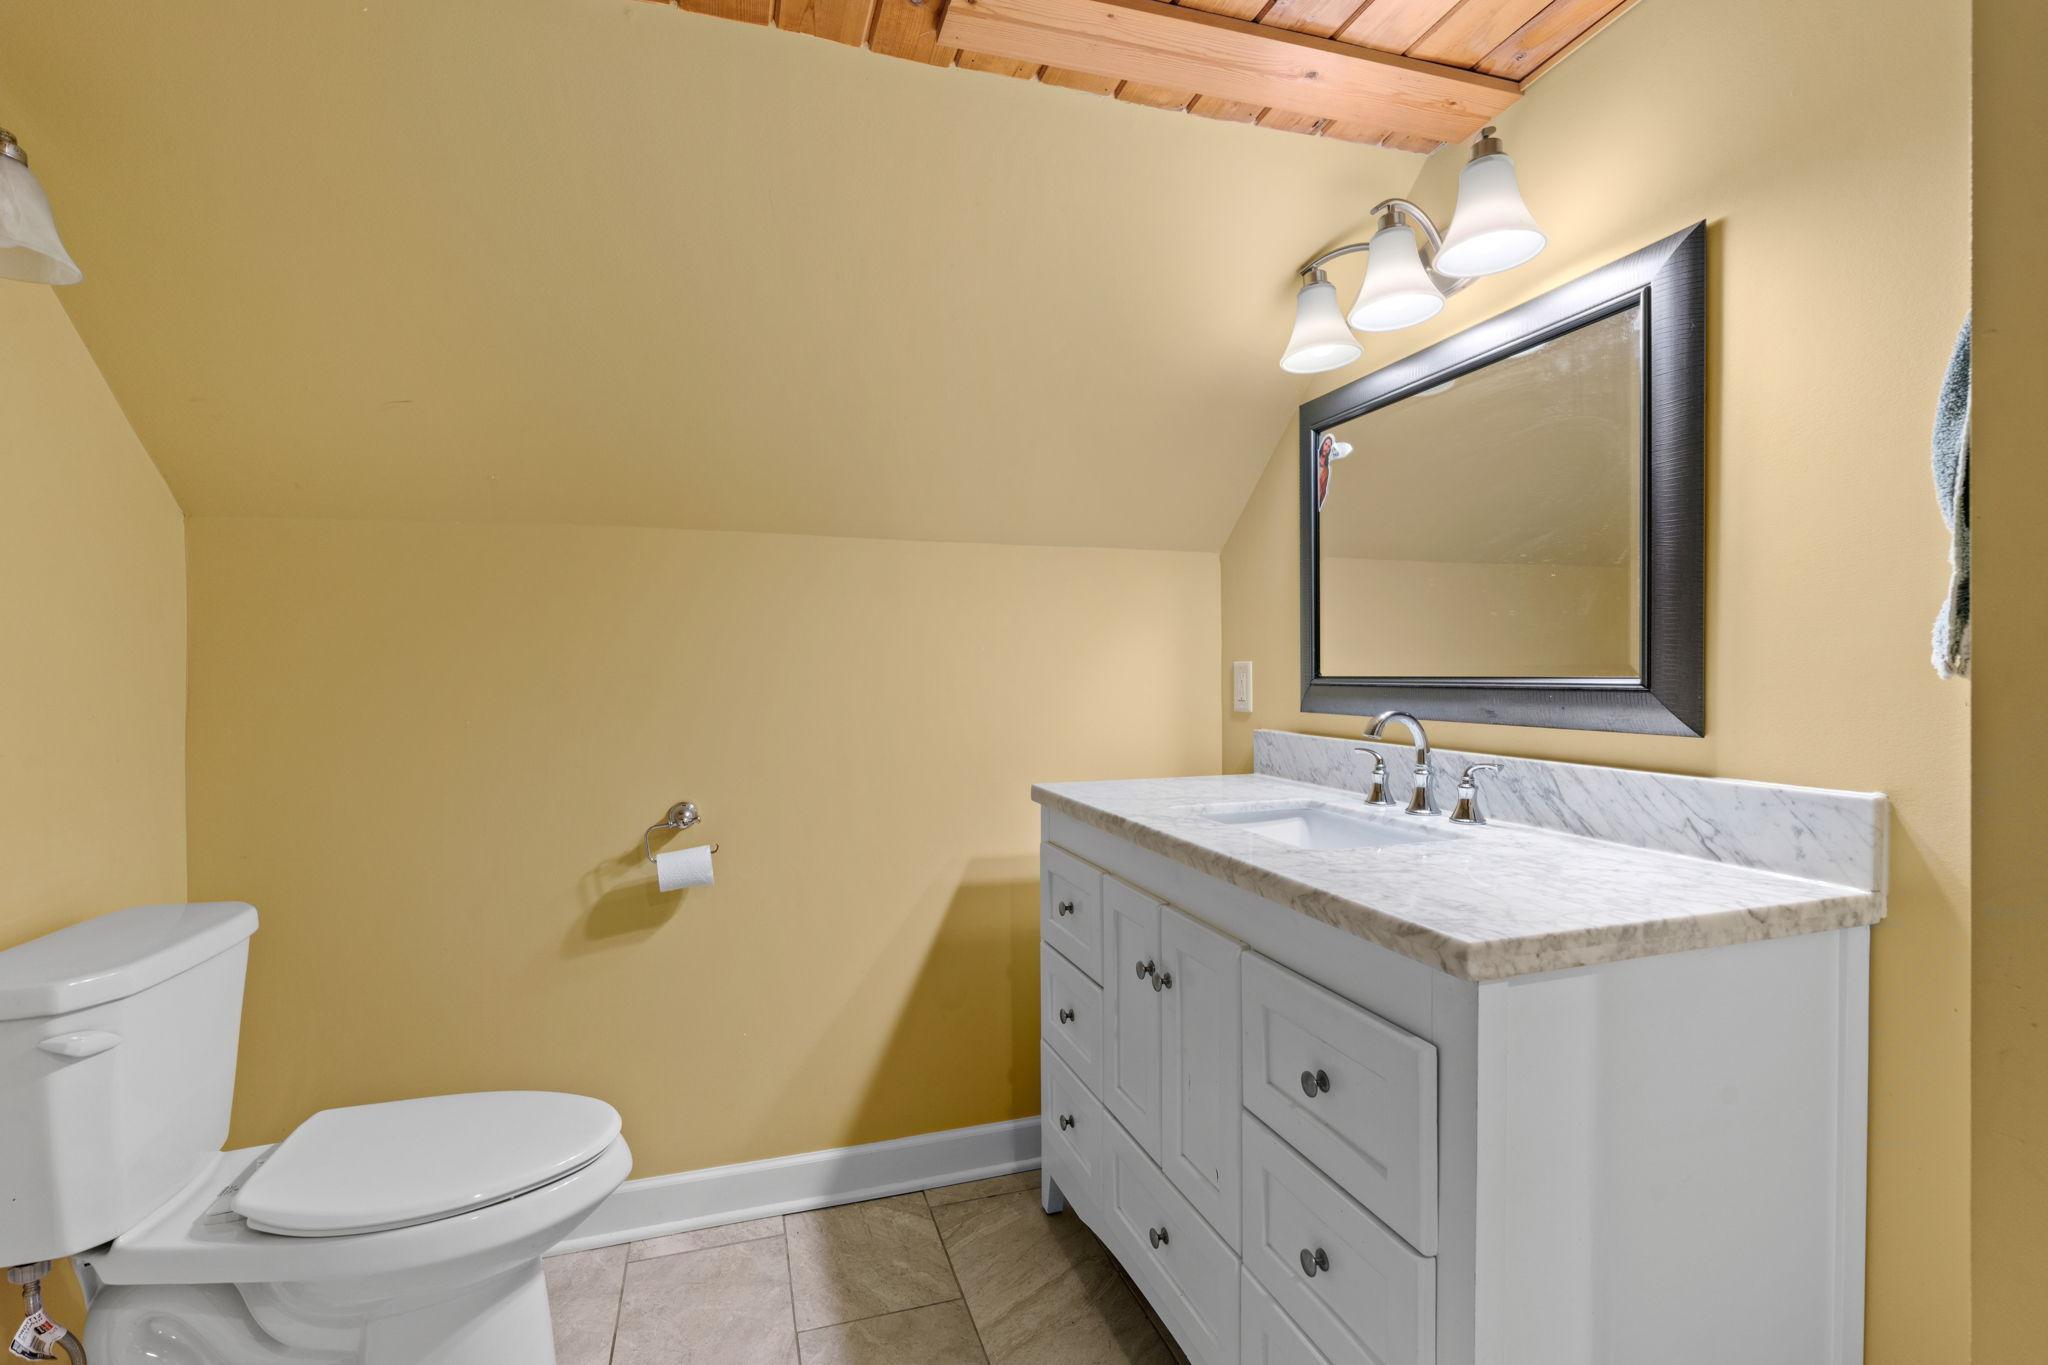
Bathroom with a white vanity and marble-look counter, dark-framed mirror, yellow walls, and wood ceiling.
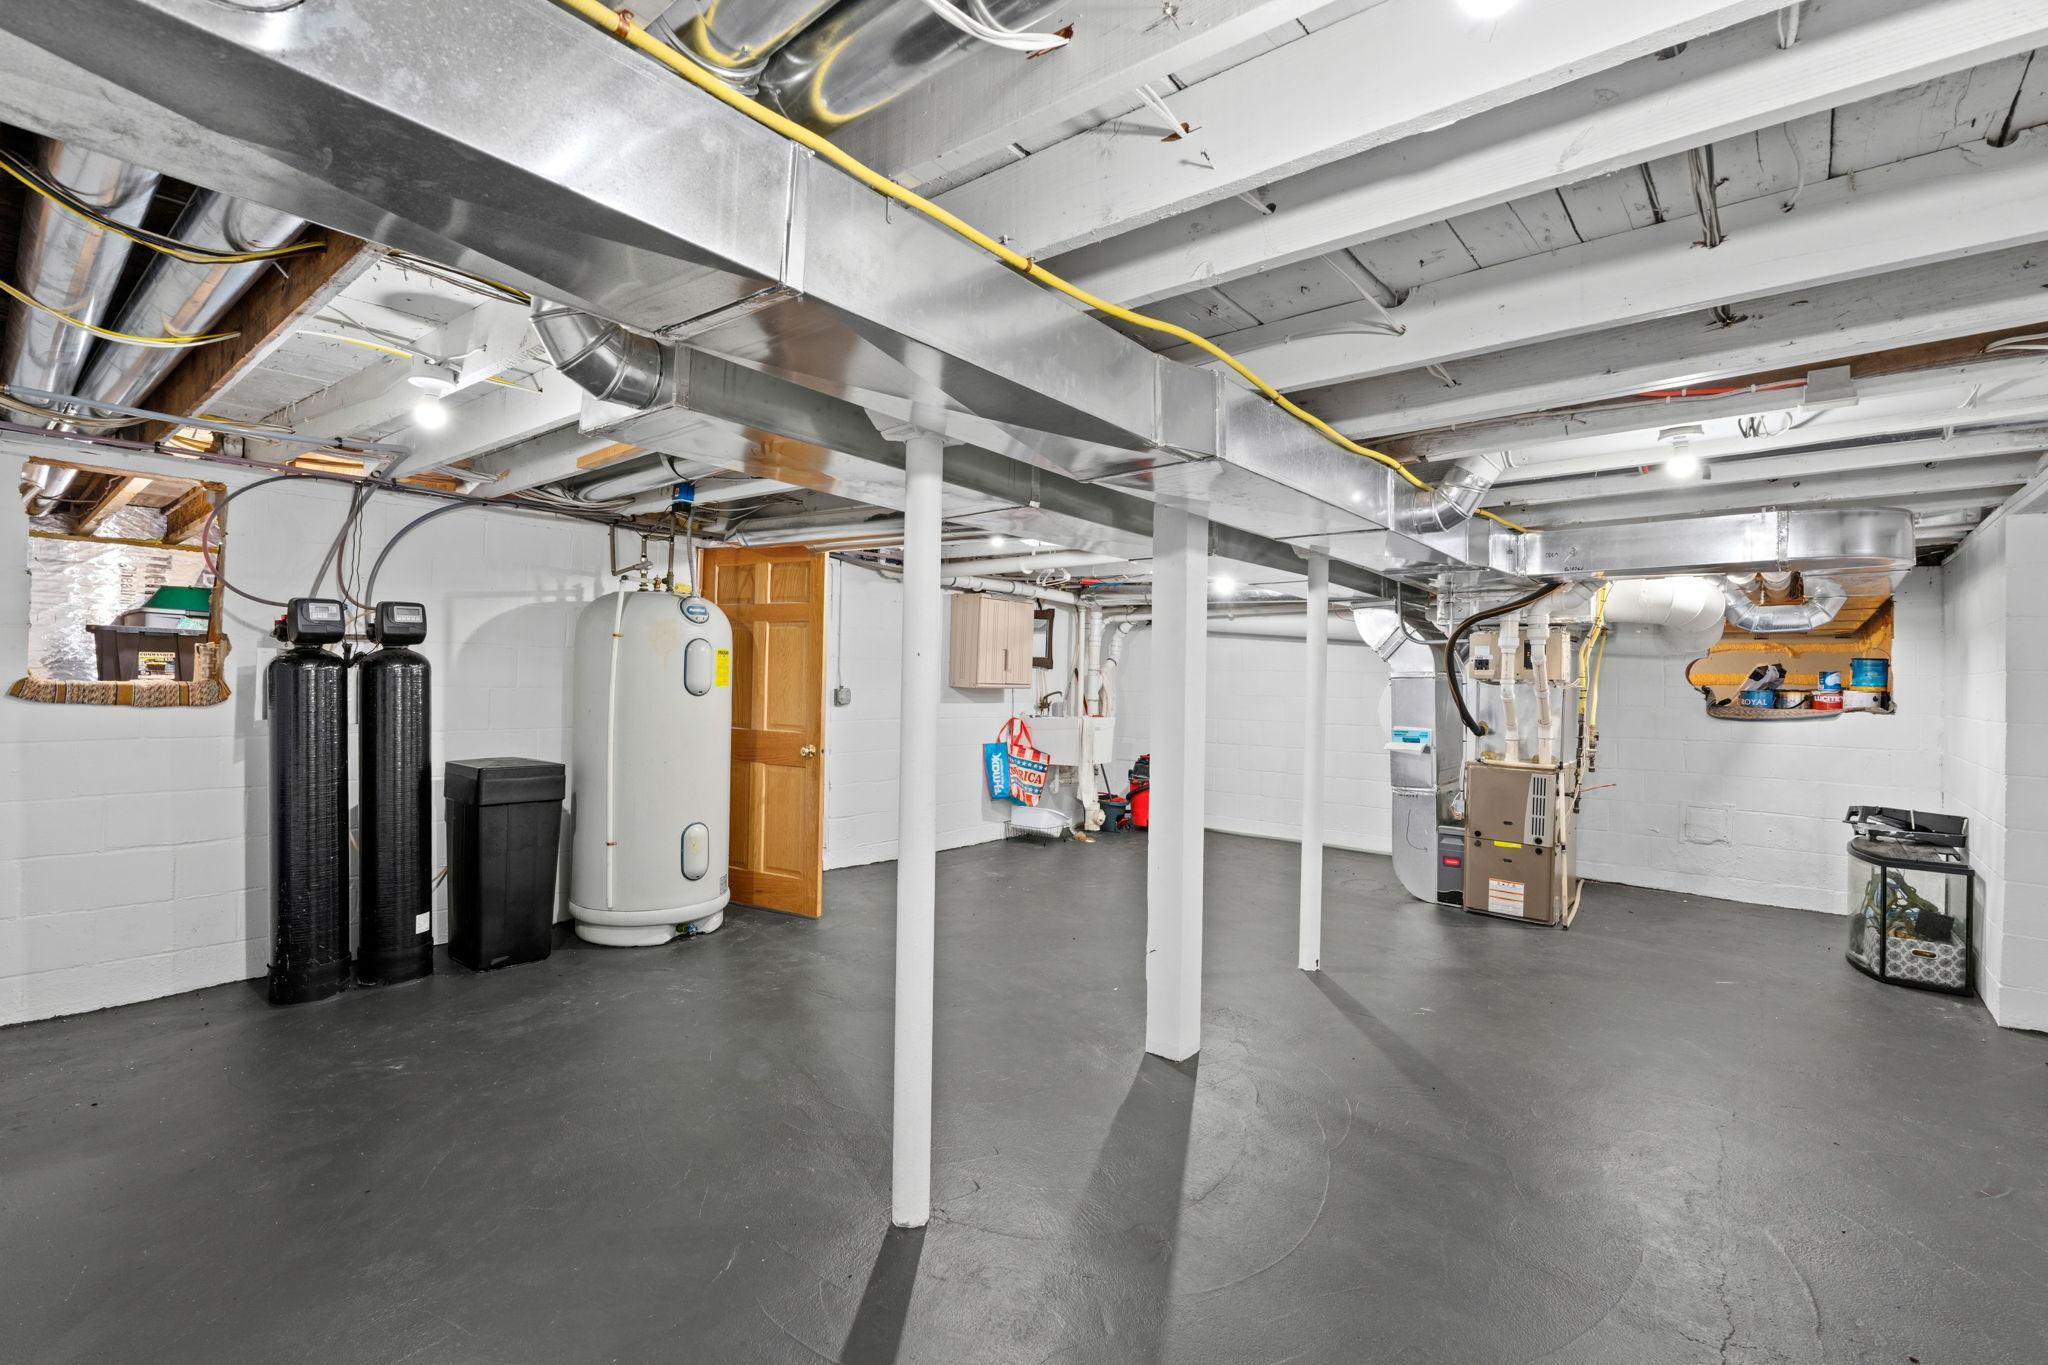
Unfinished basement utility room with exposed ductwork, a water heater, filtration tanks, and furnace.
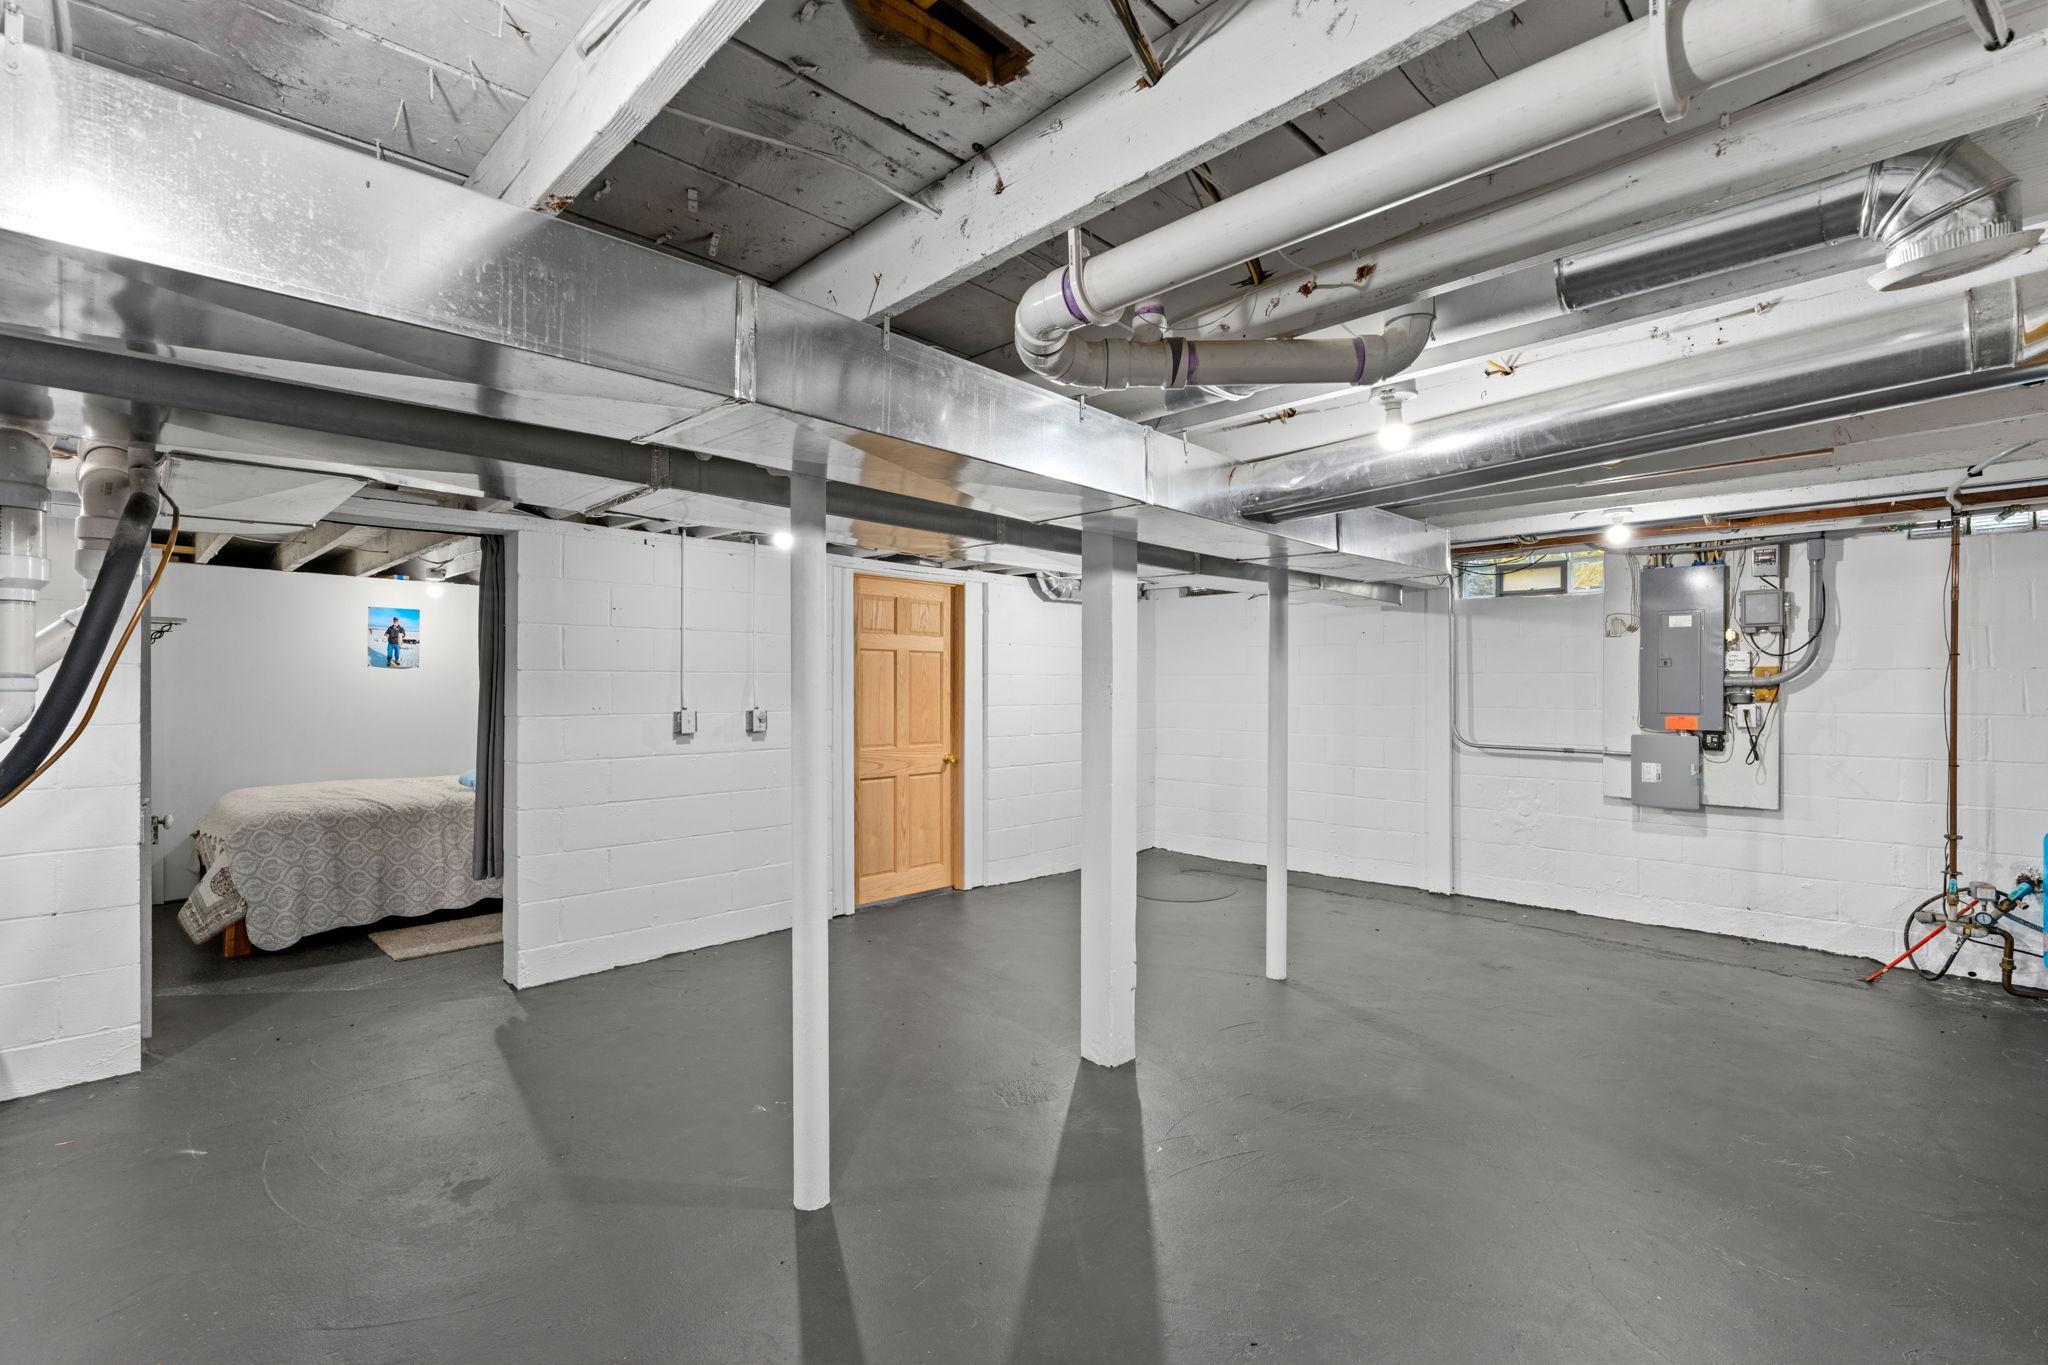
Unfinished basement with exposed ductwork, white support columns, and a bedroom nook off to the side.
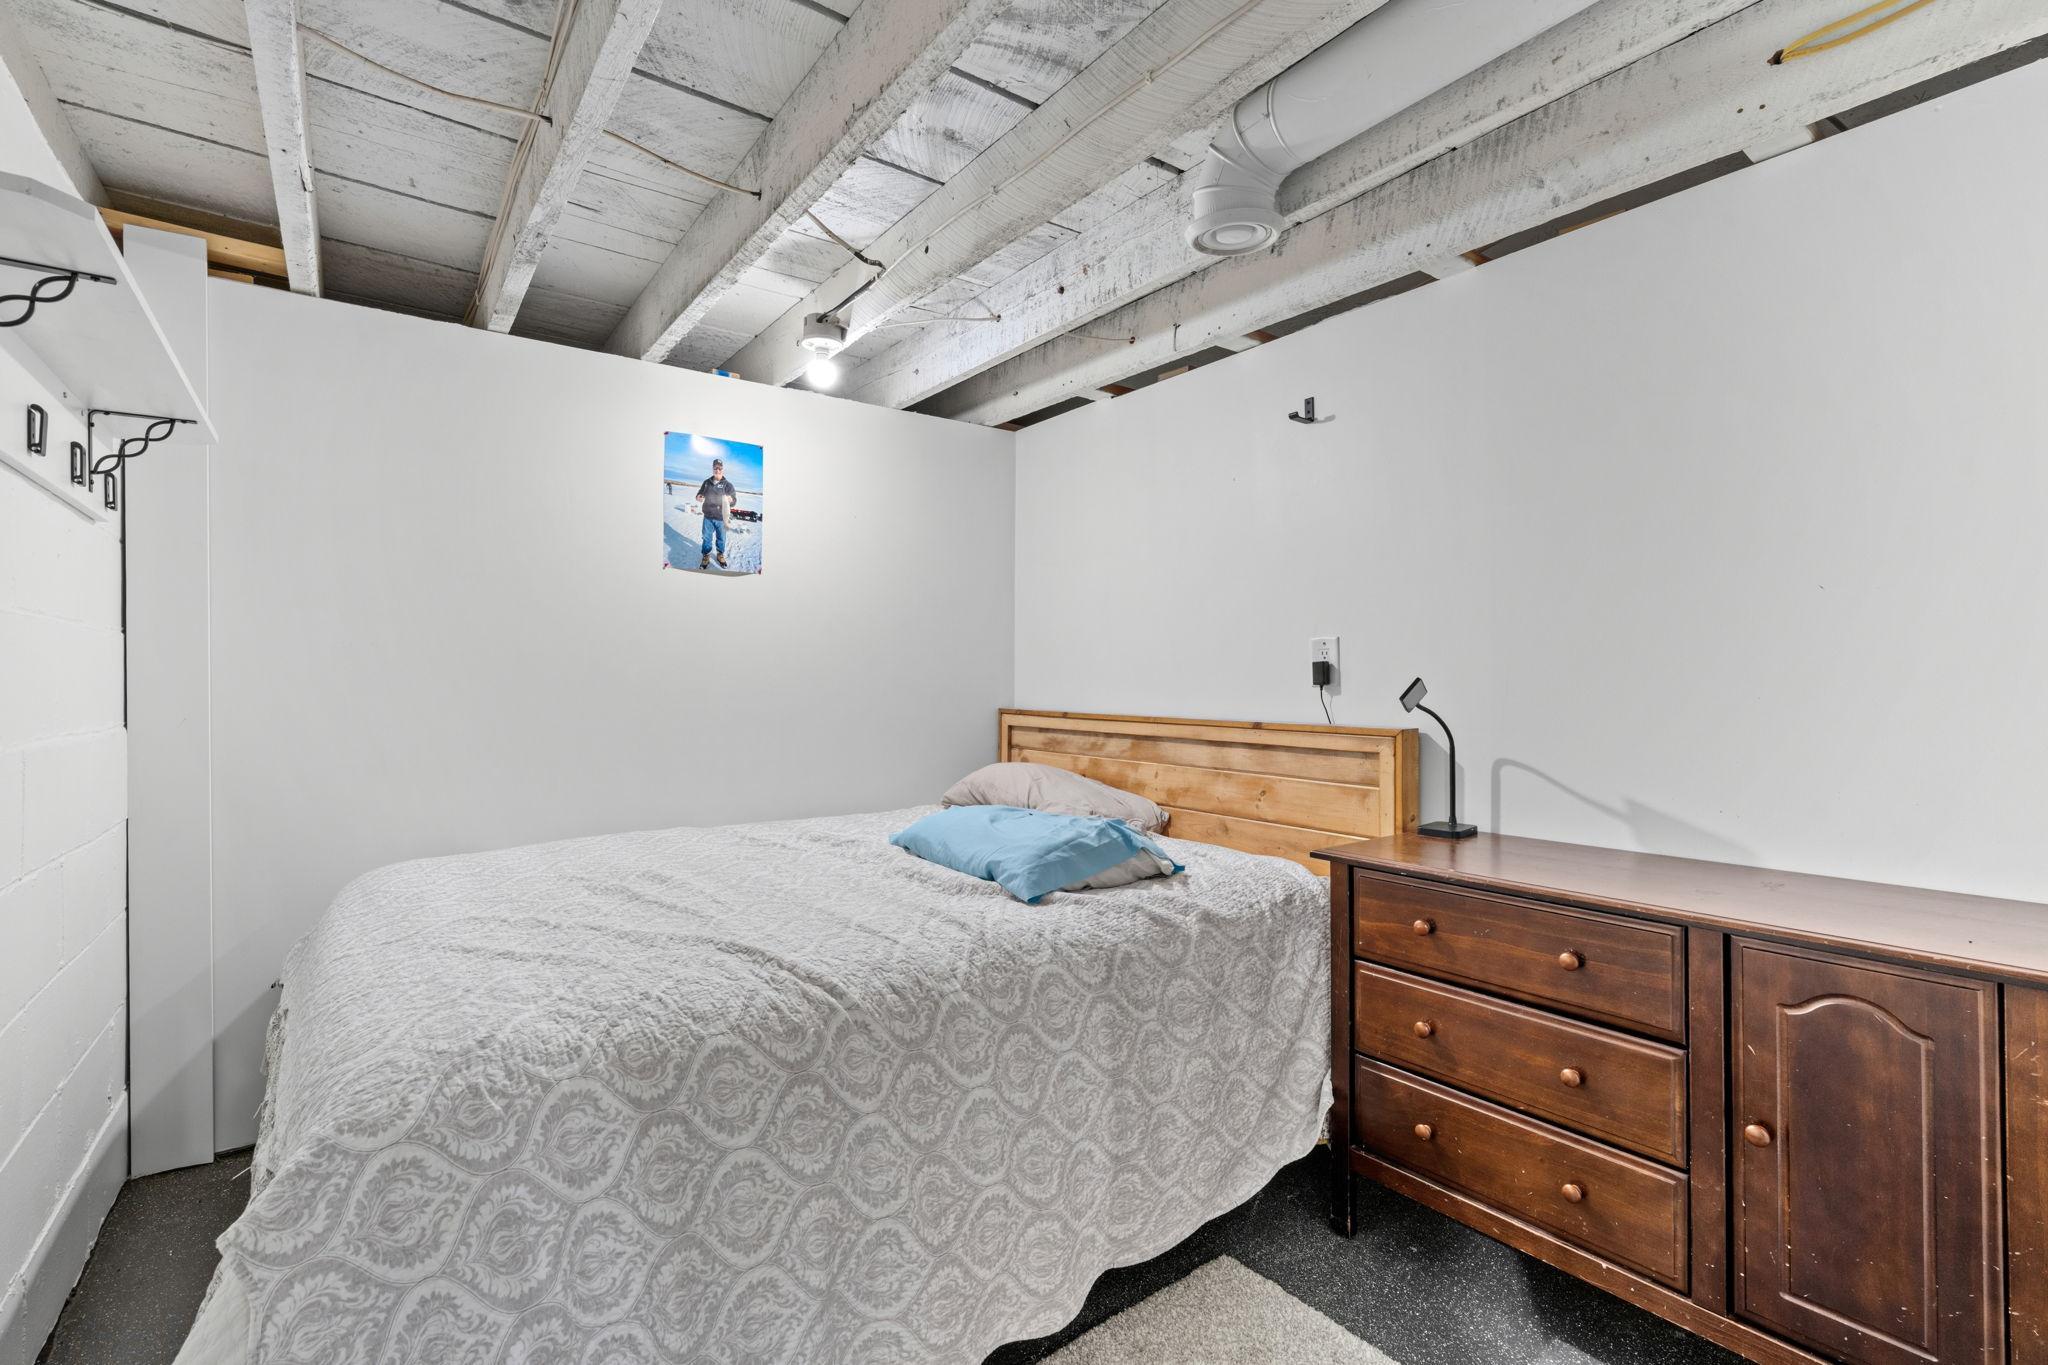
Basement bedroom with a patterned bedspread, wooden headboard, and exposed ceiling beams.
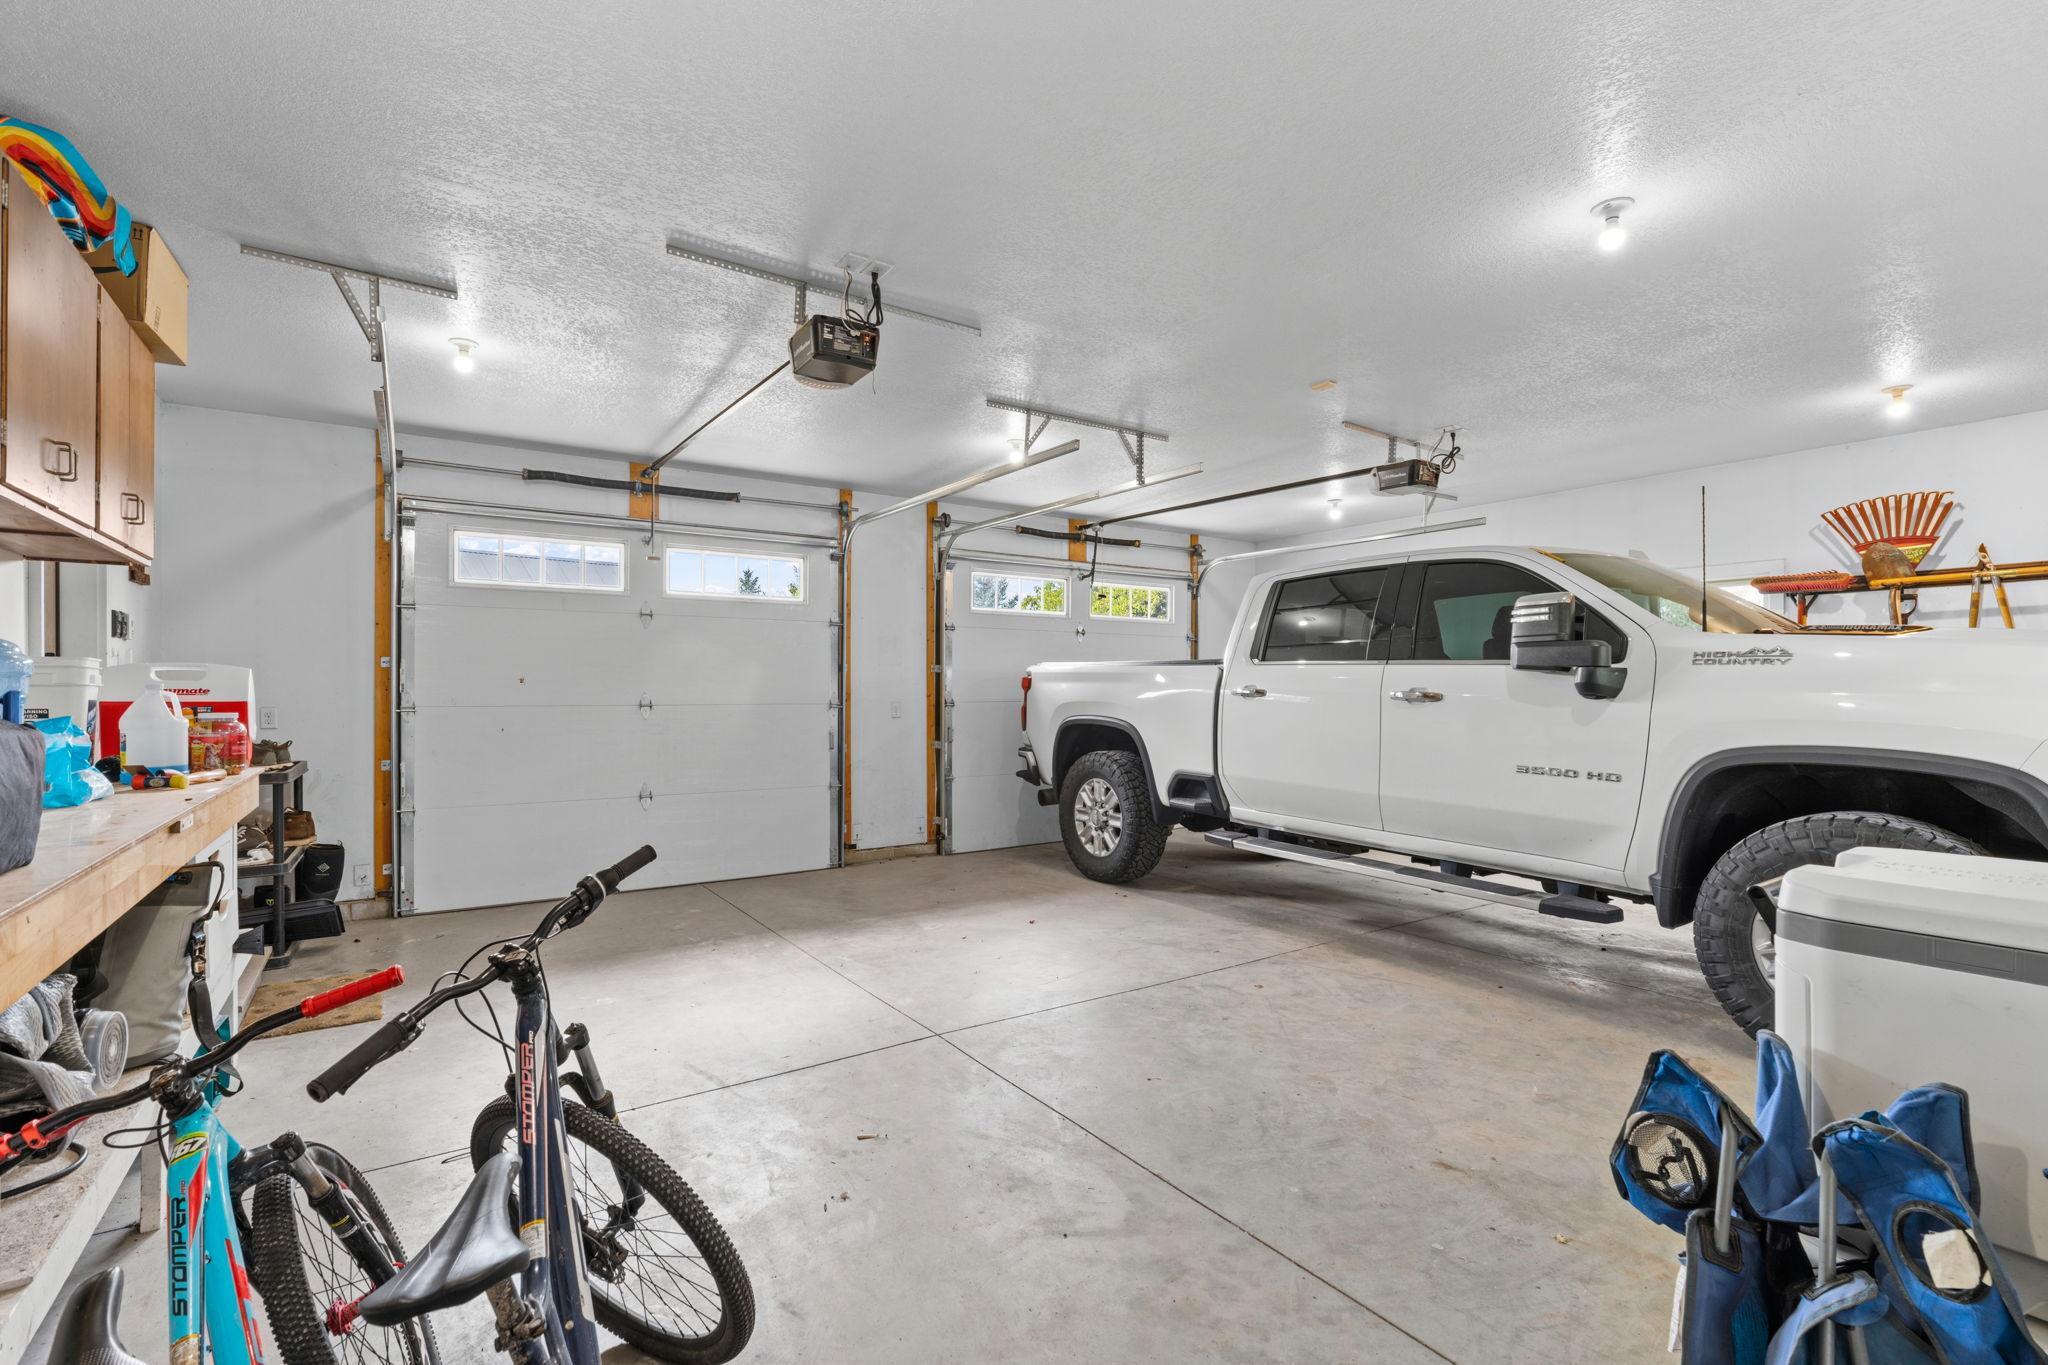
Spacious garage with multiple overhead doors, a white pickup truck, bicycles, and a workbench.
White-sided home with a two-car garage, gravel driveway, and large shade tree.
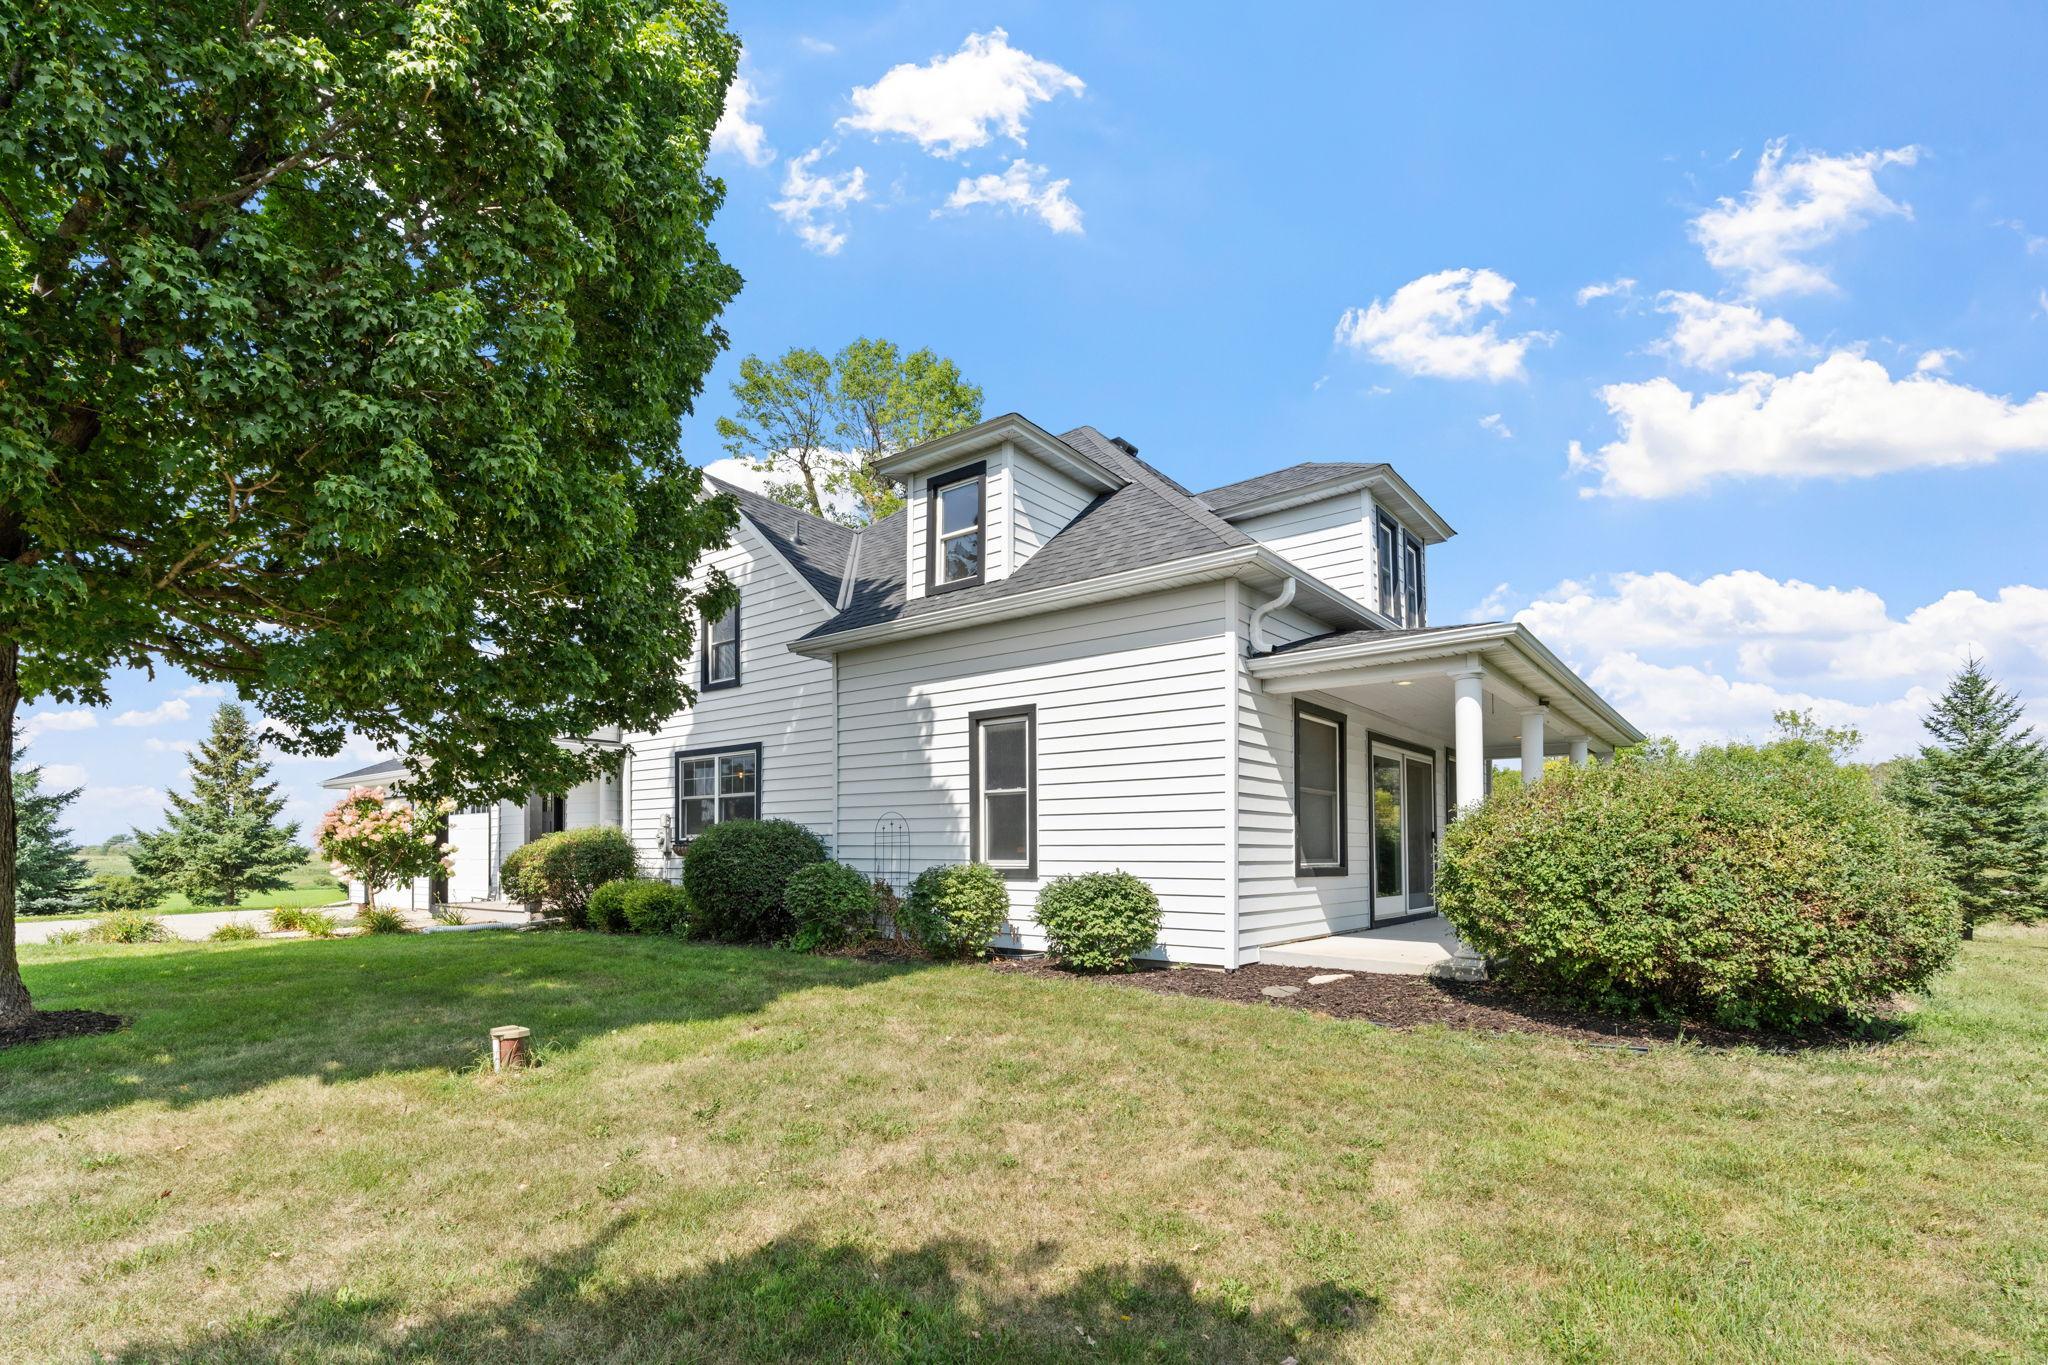
White two-story house with gray roofs, a covered porch, mature trees, and a broad lawn.
Backyard patio with a hanging wooden swing beneath a large shade tree and two covered grills.
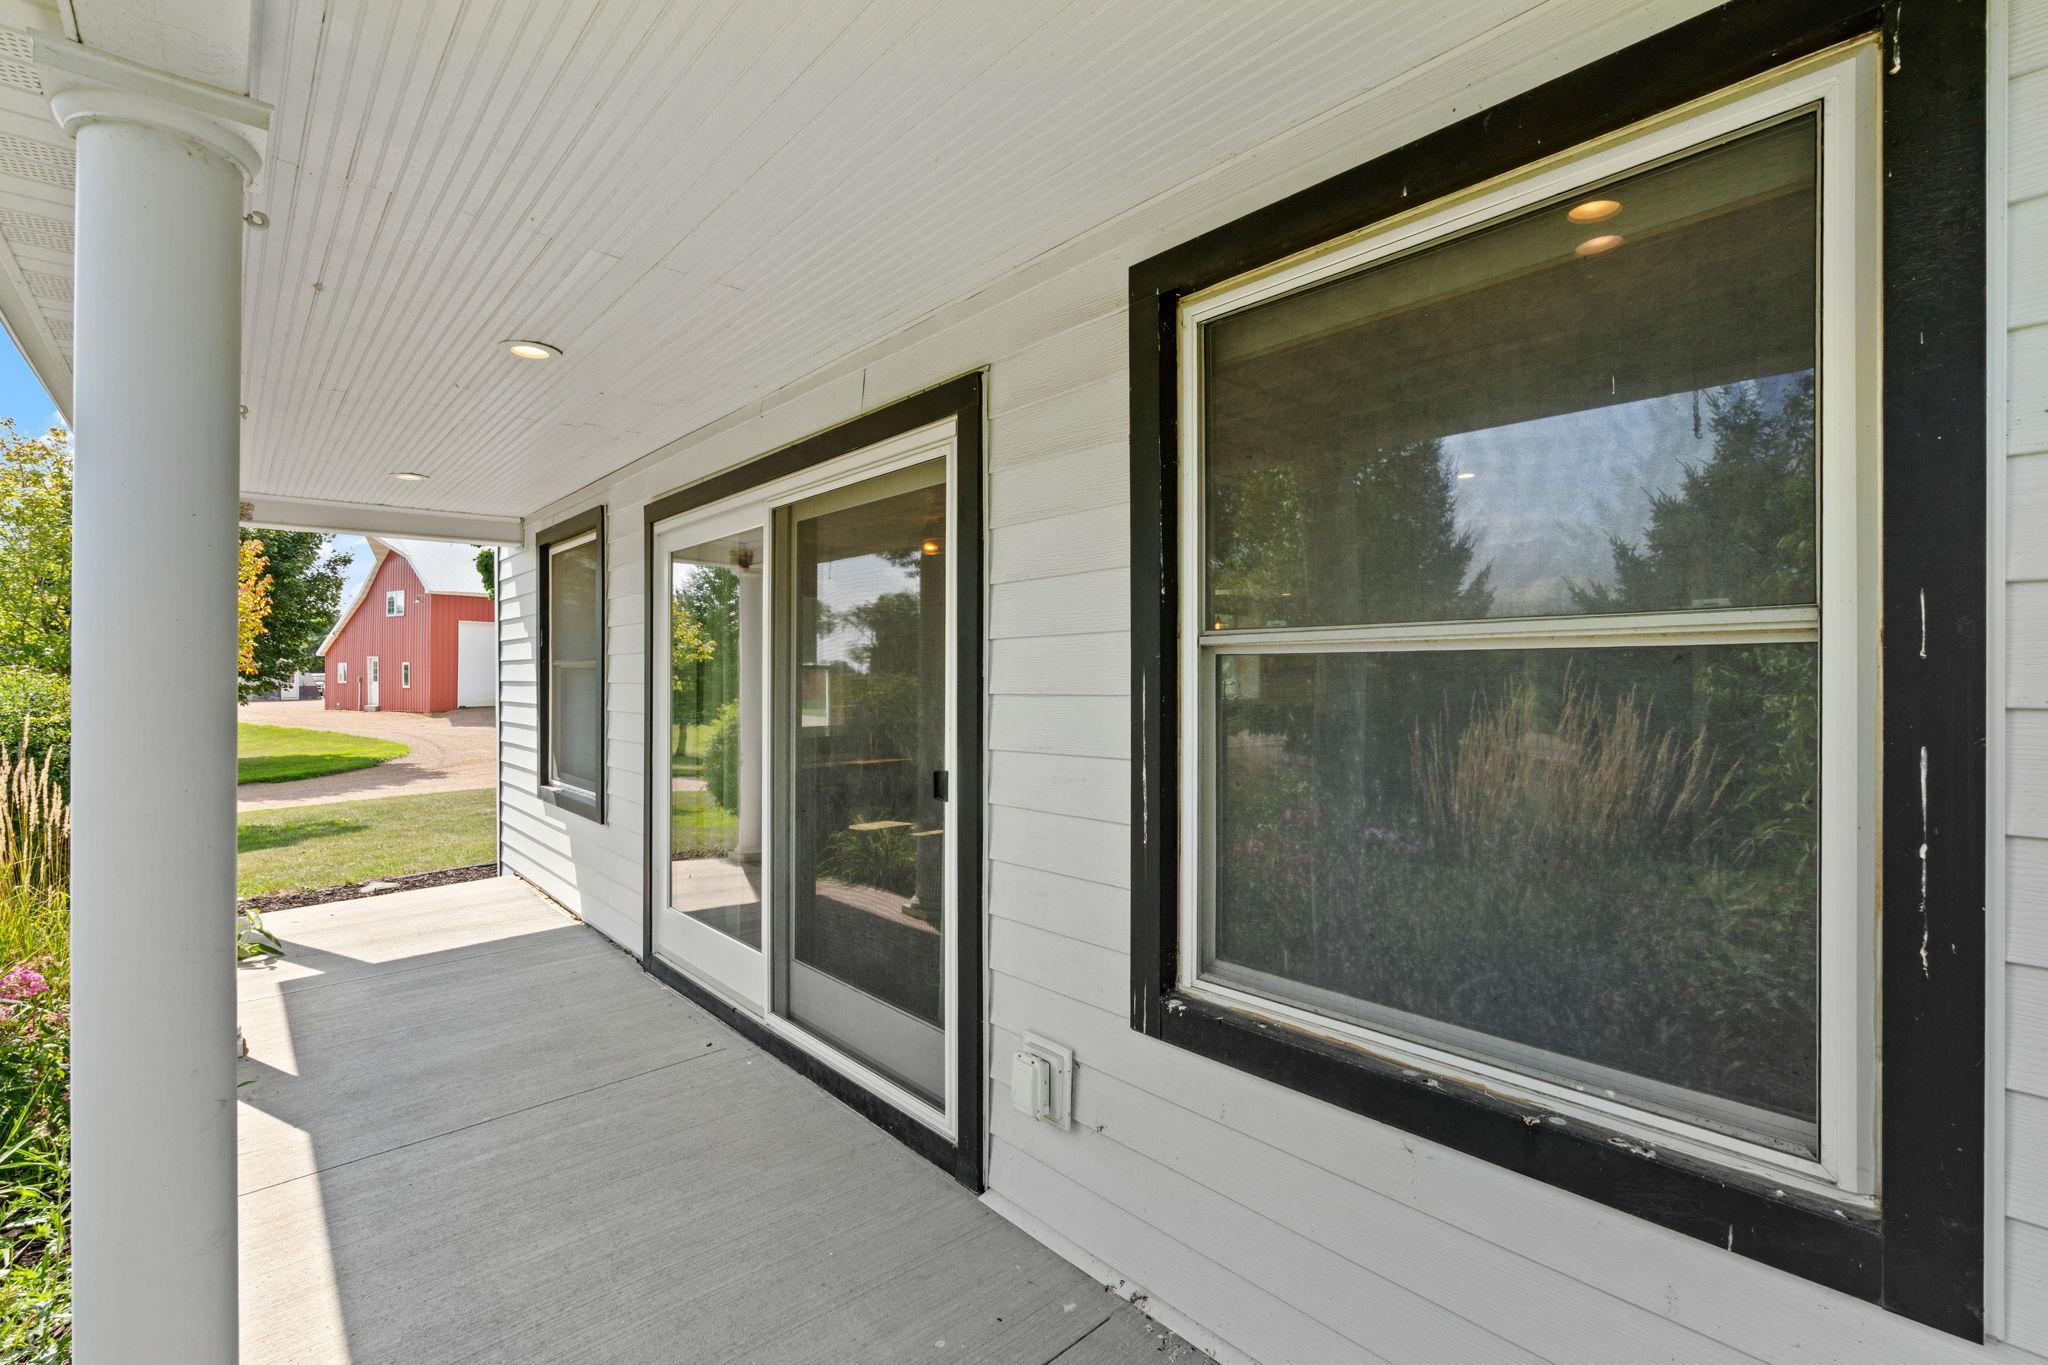
Covered porch with black-trimmed windows and a view of a red barn across the lawn.
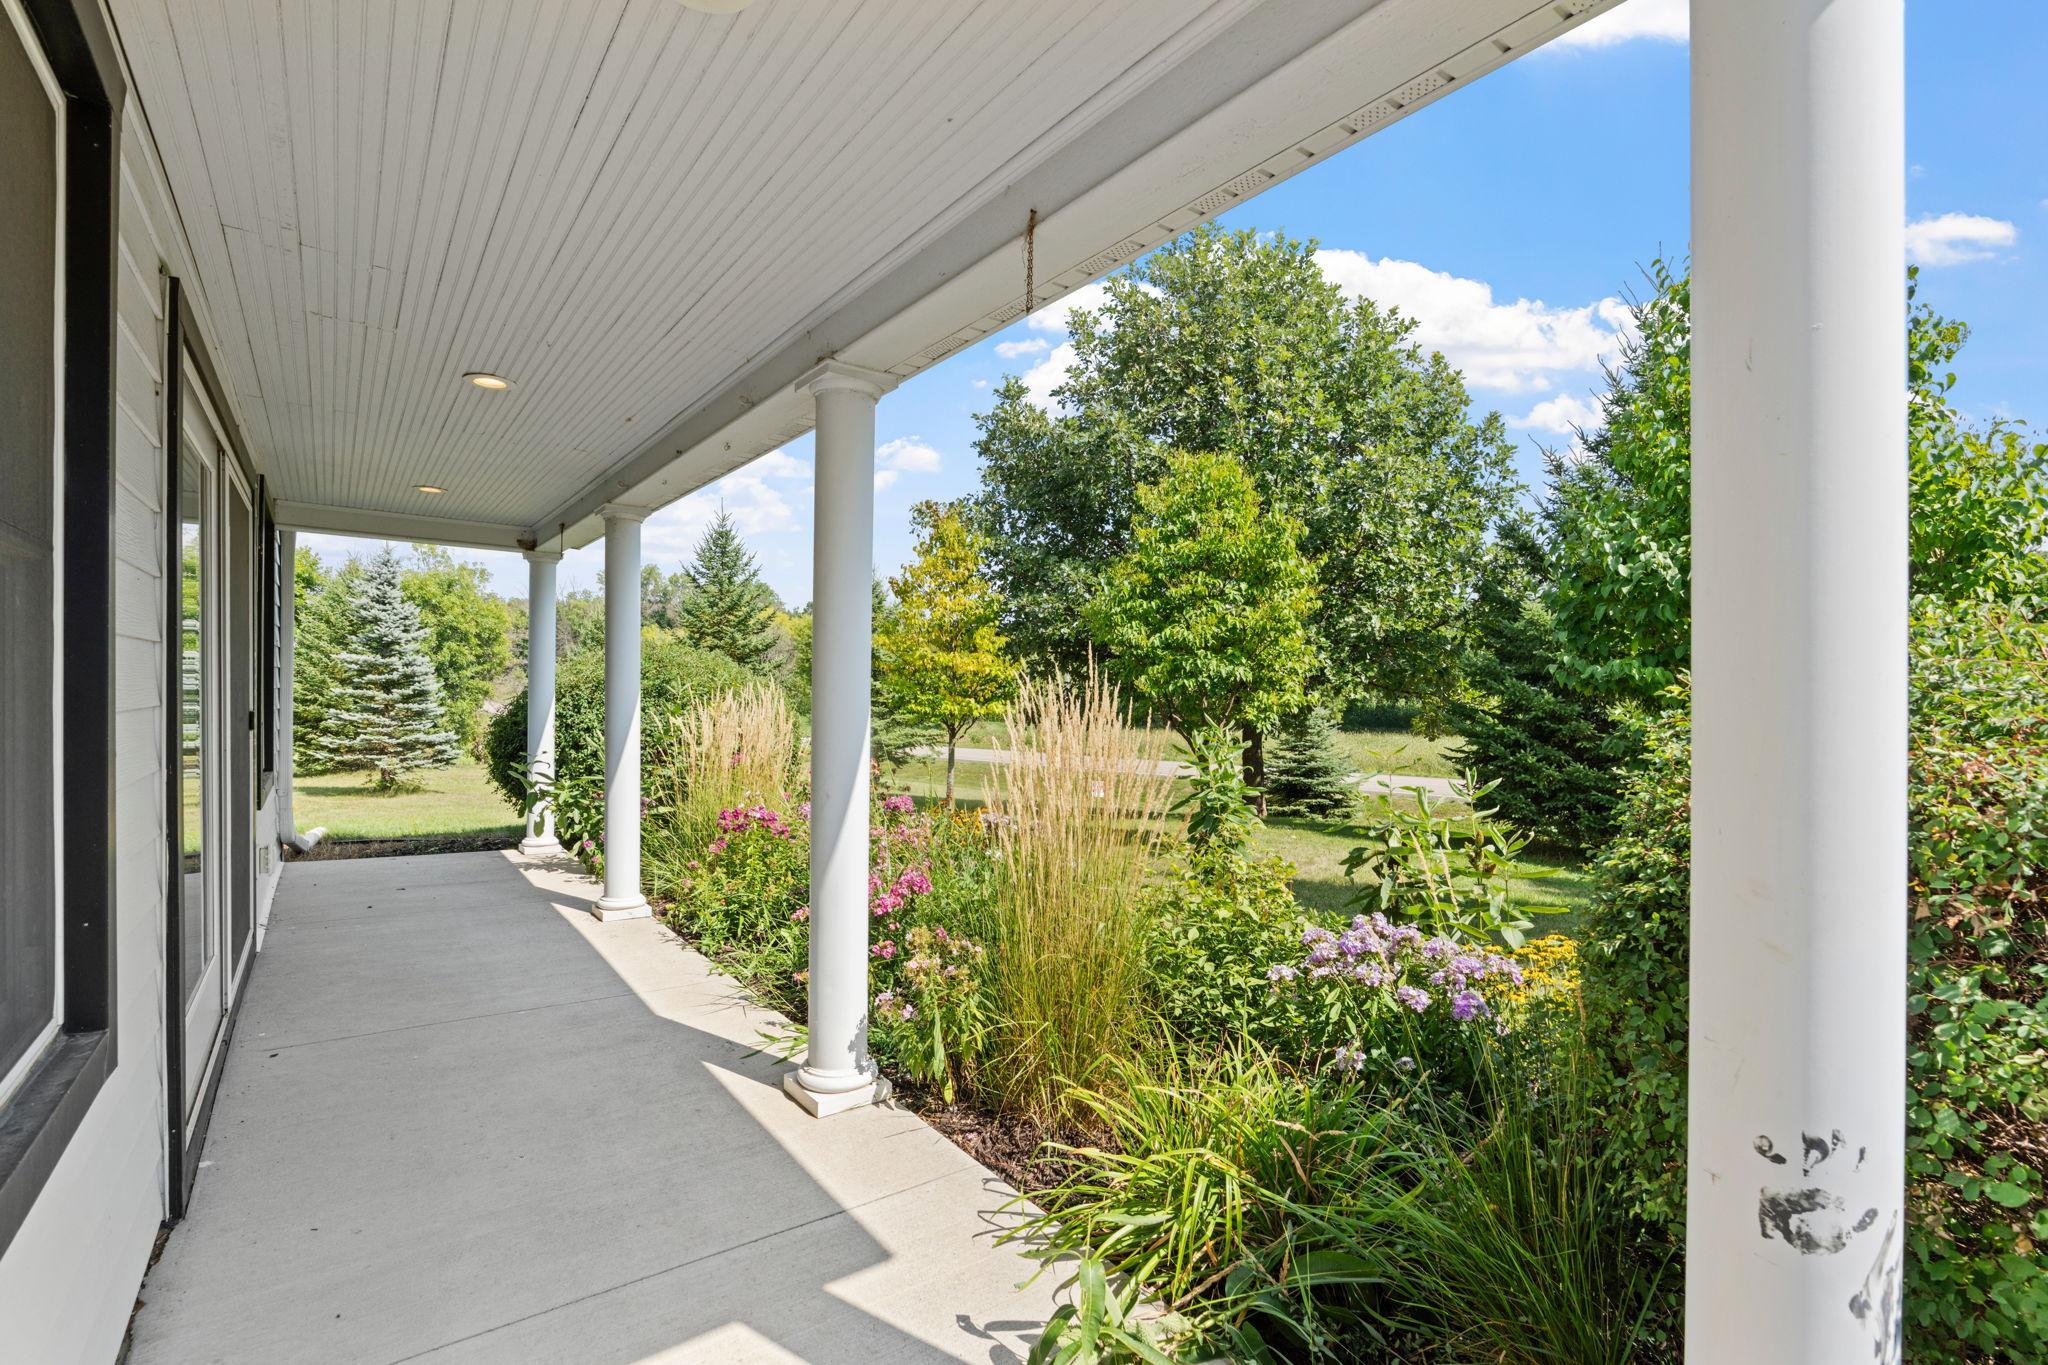
Covered porch with white columns overlooking flower beds and mature trees.
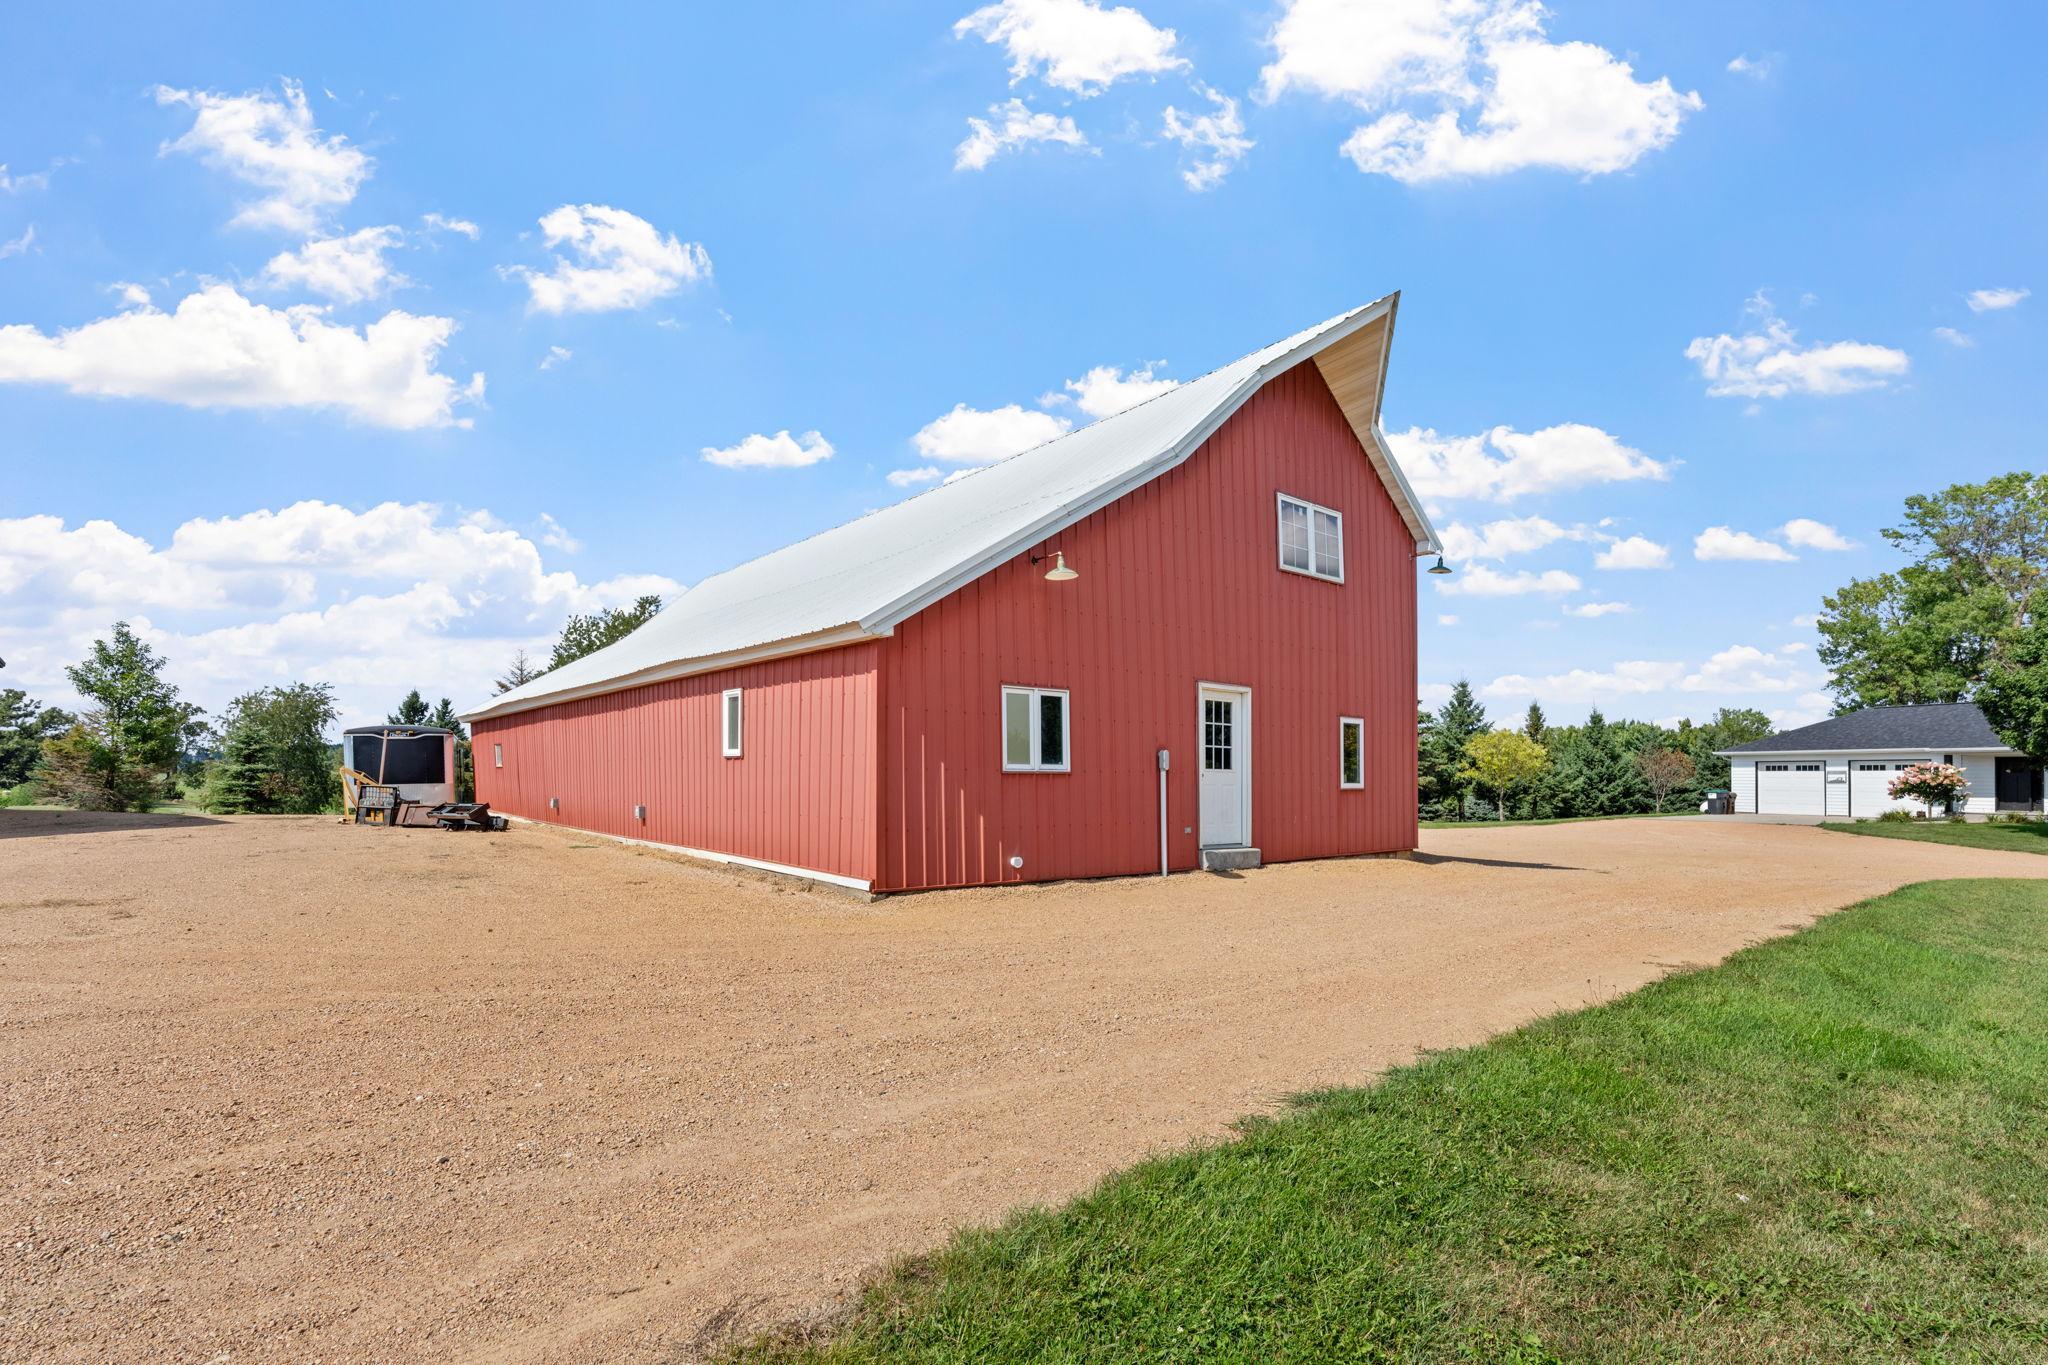
Red barn with a tall white metal roof beside a wide gravel drive and detached garage.
Red barn with white overhead doors beside a smaller arched-roof outbuilding.
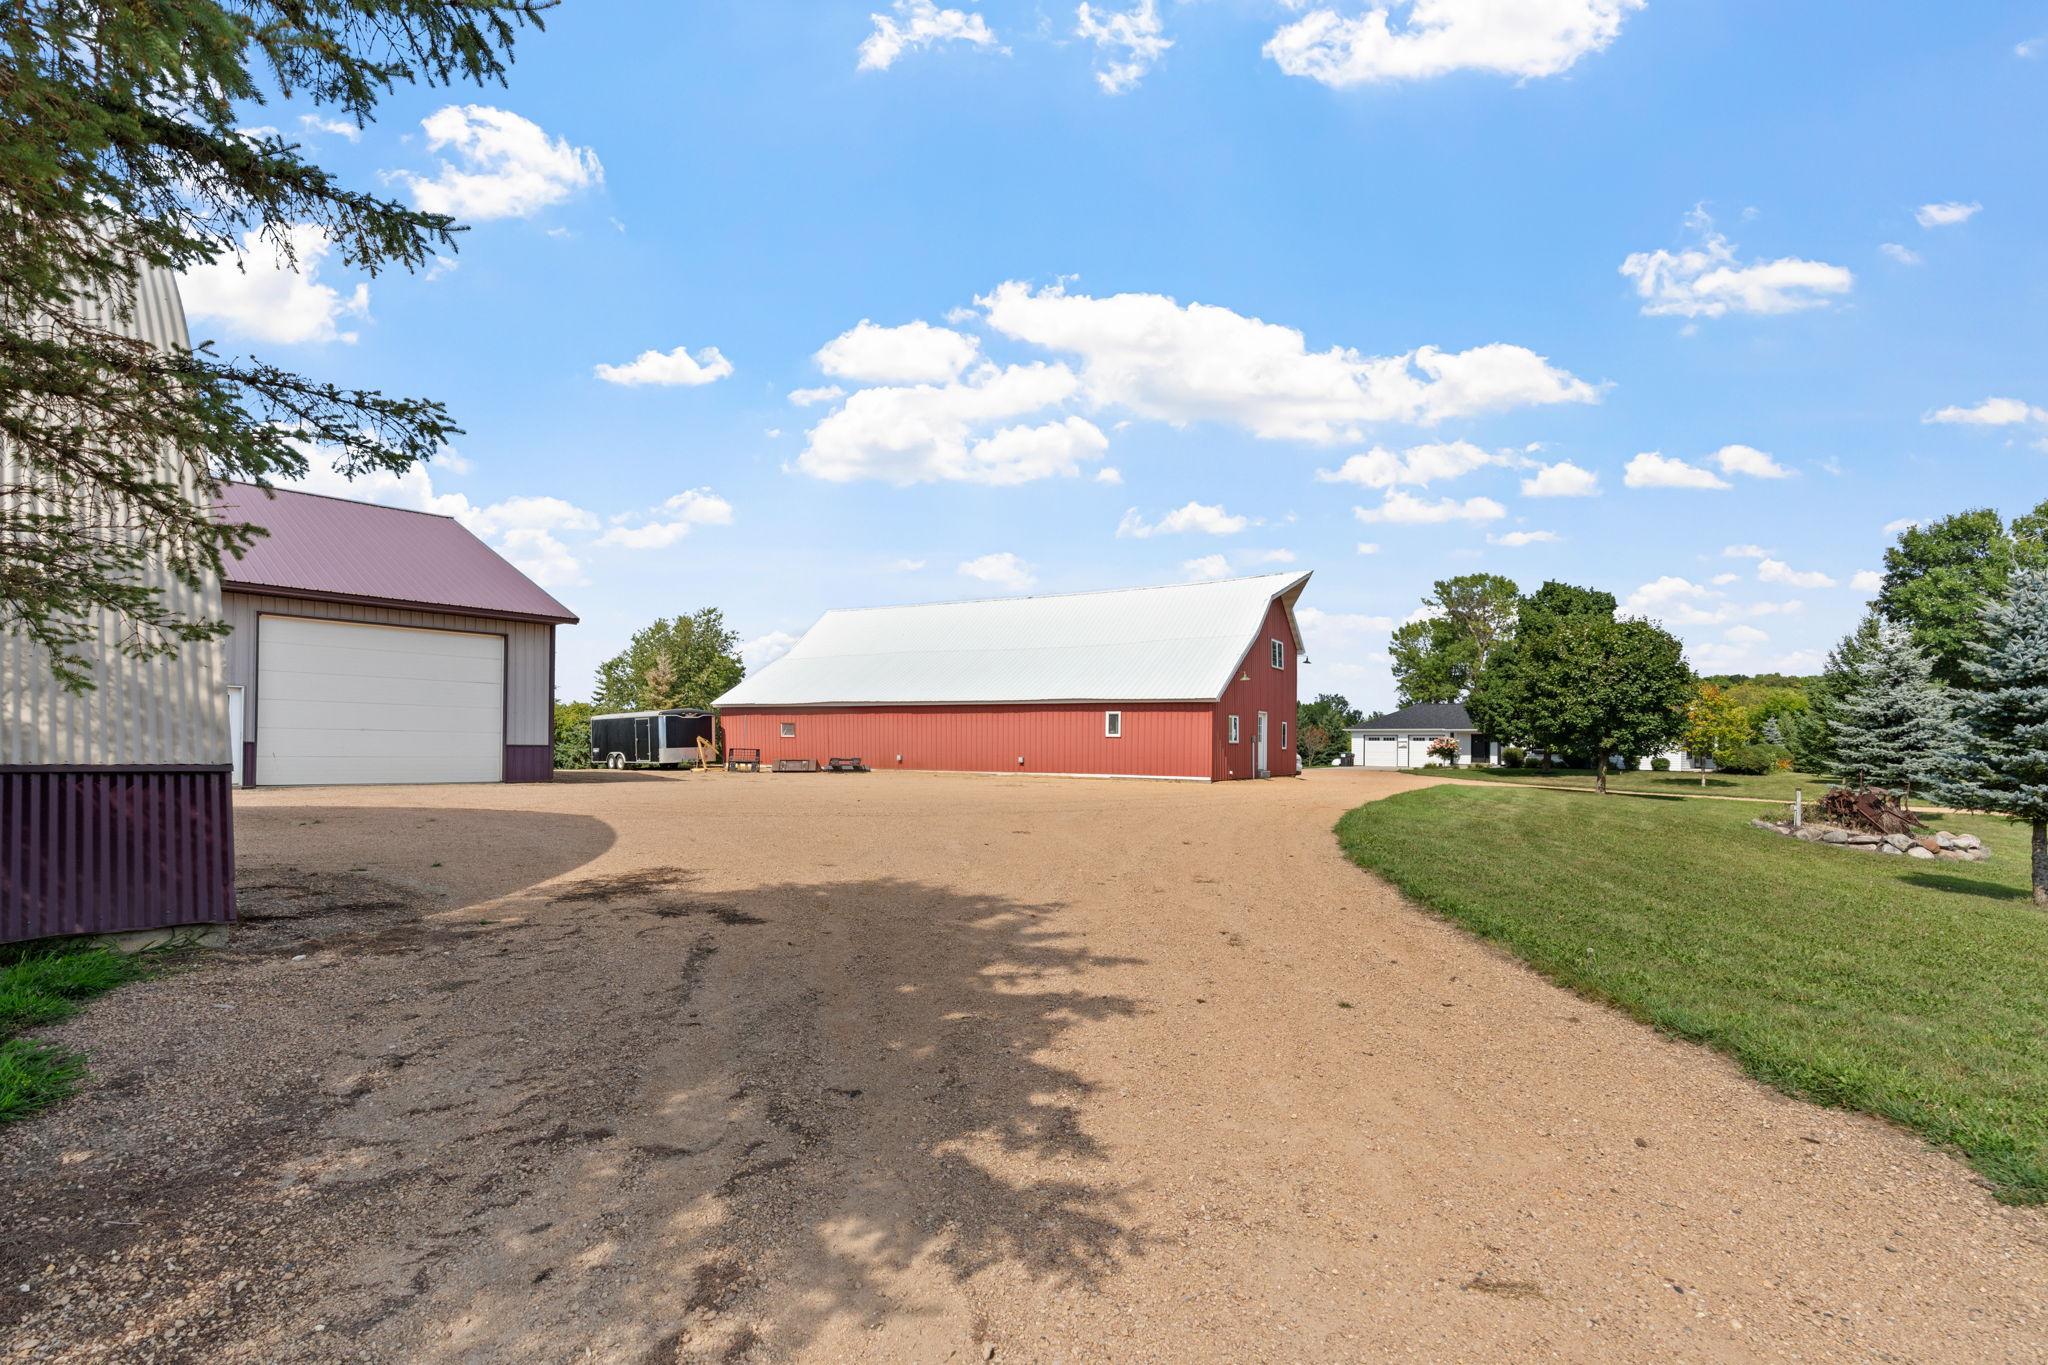
Rural property with a long red barn, gravel driveway, and large outbuilding beneath a blue sky.
Two large metal-sided barns with overhead doors beside a broad gravel yard.
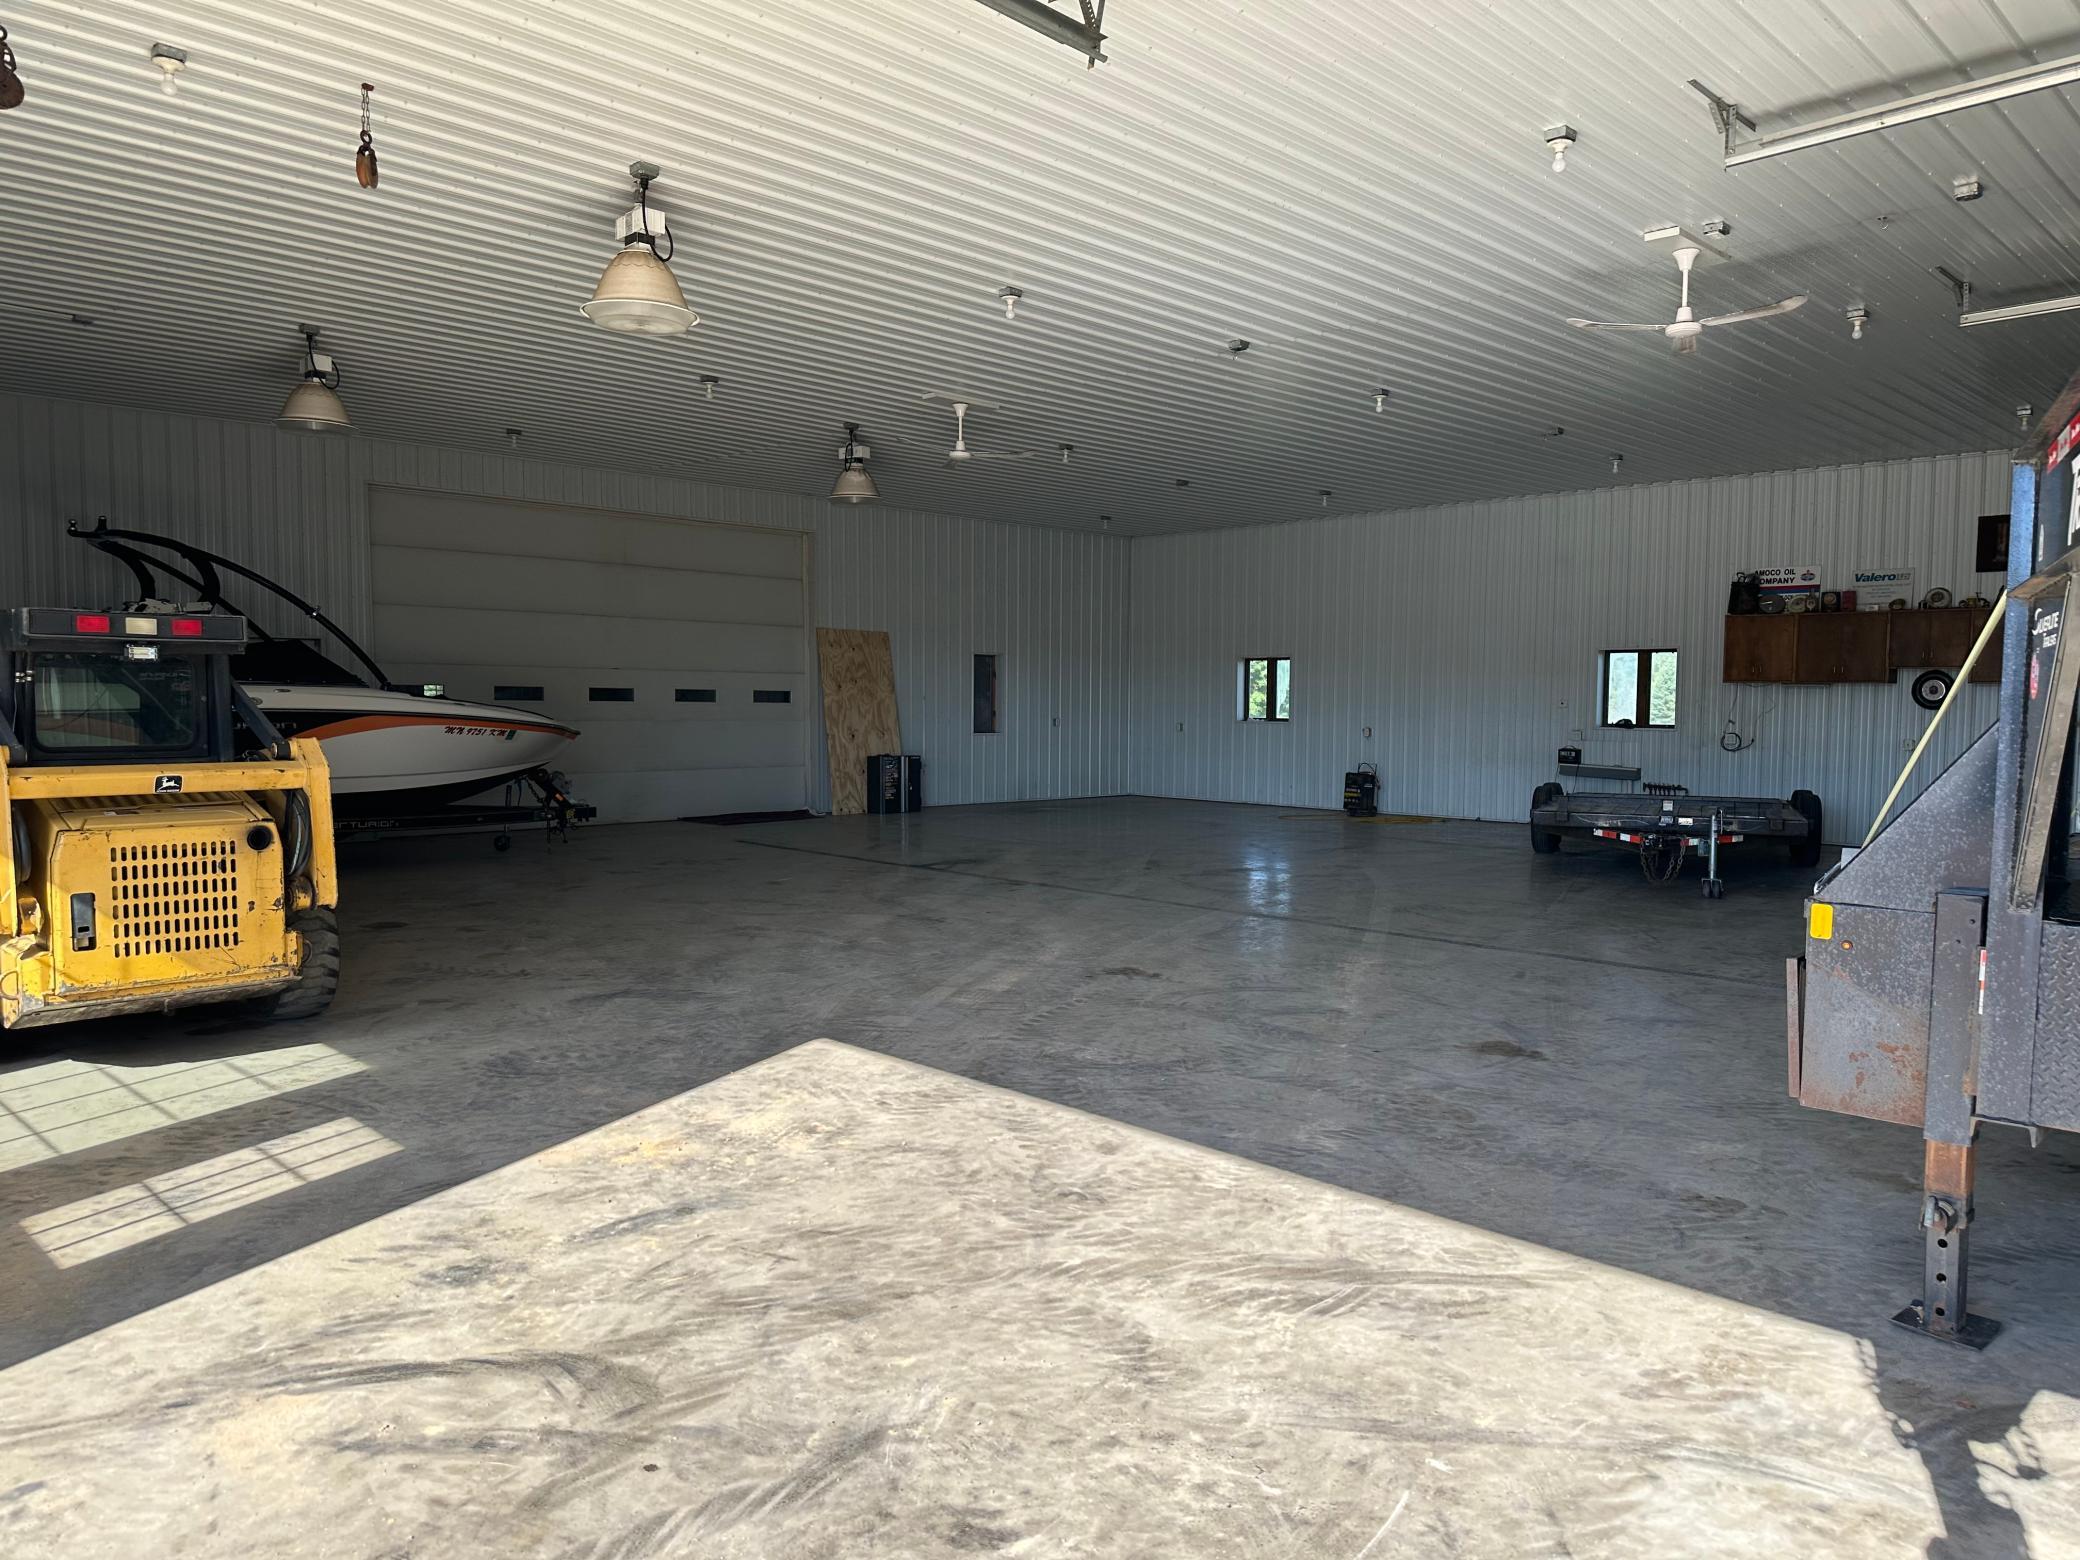
Large metal garage with a concrete floor, boat, yellow skid-steer loader, and trailer.
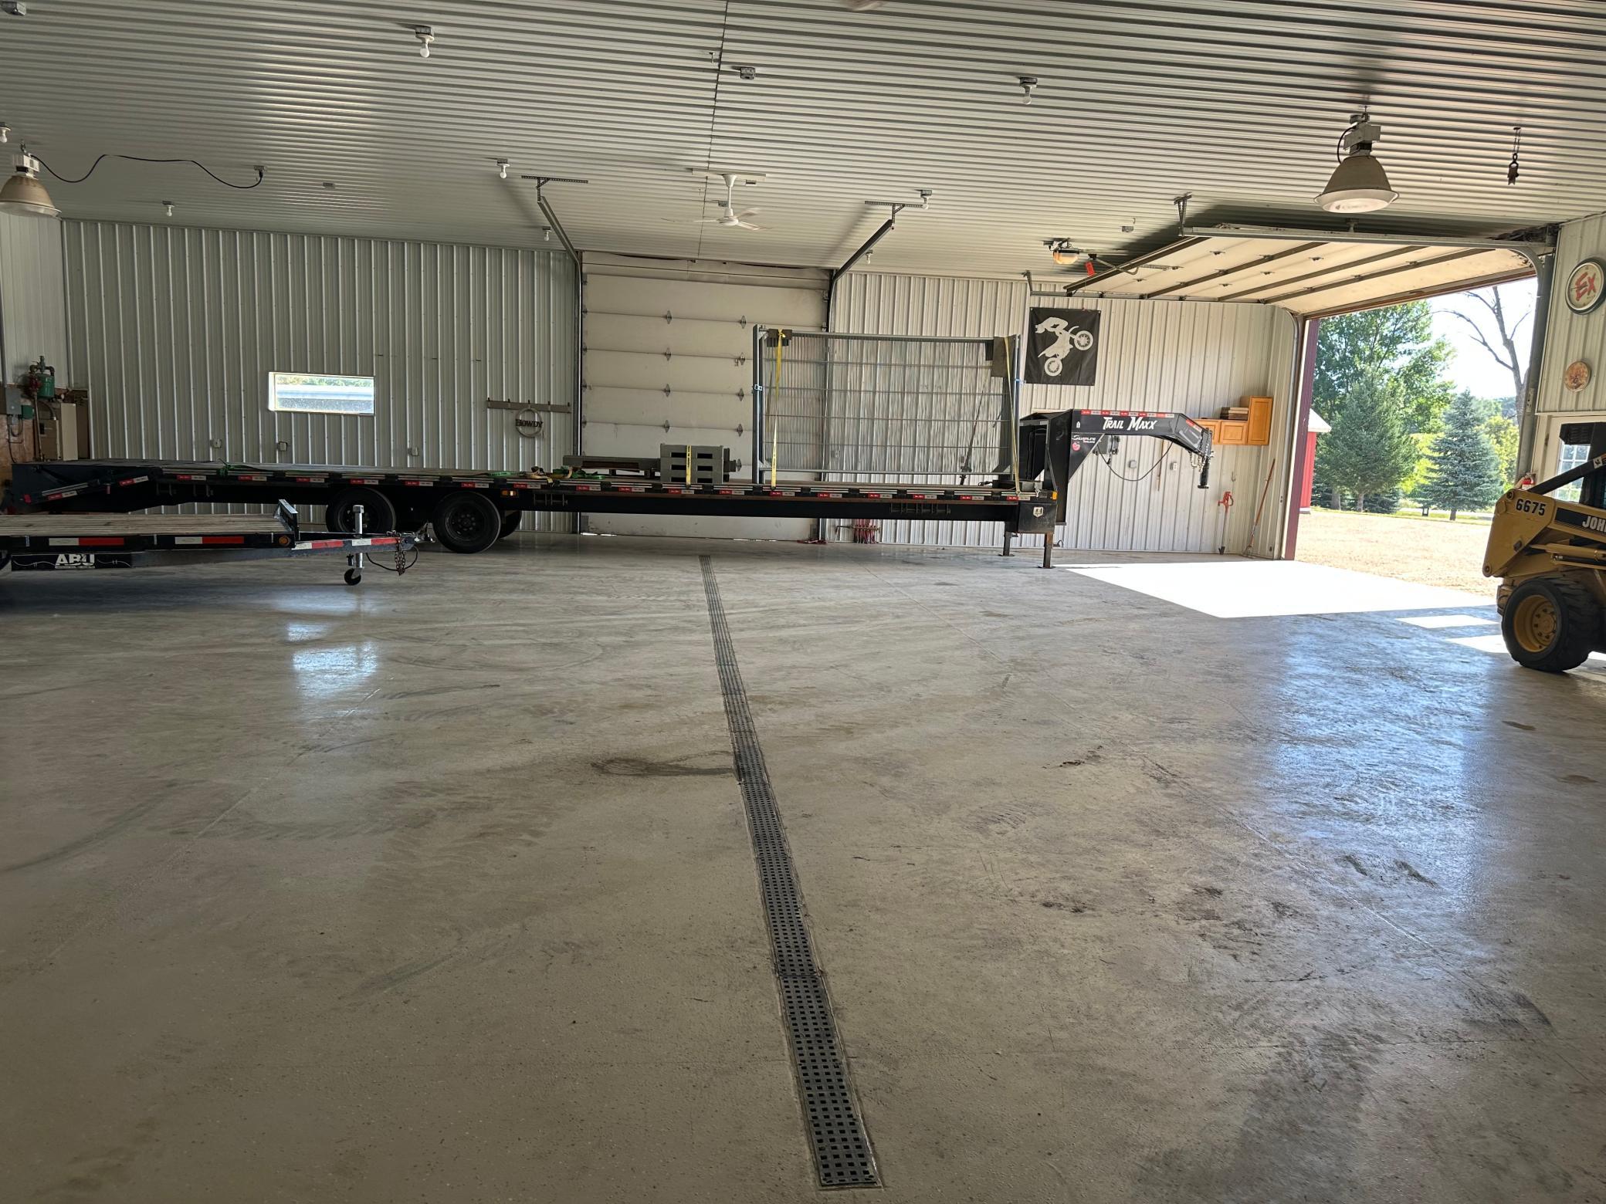
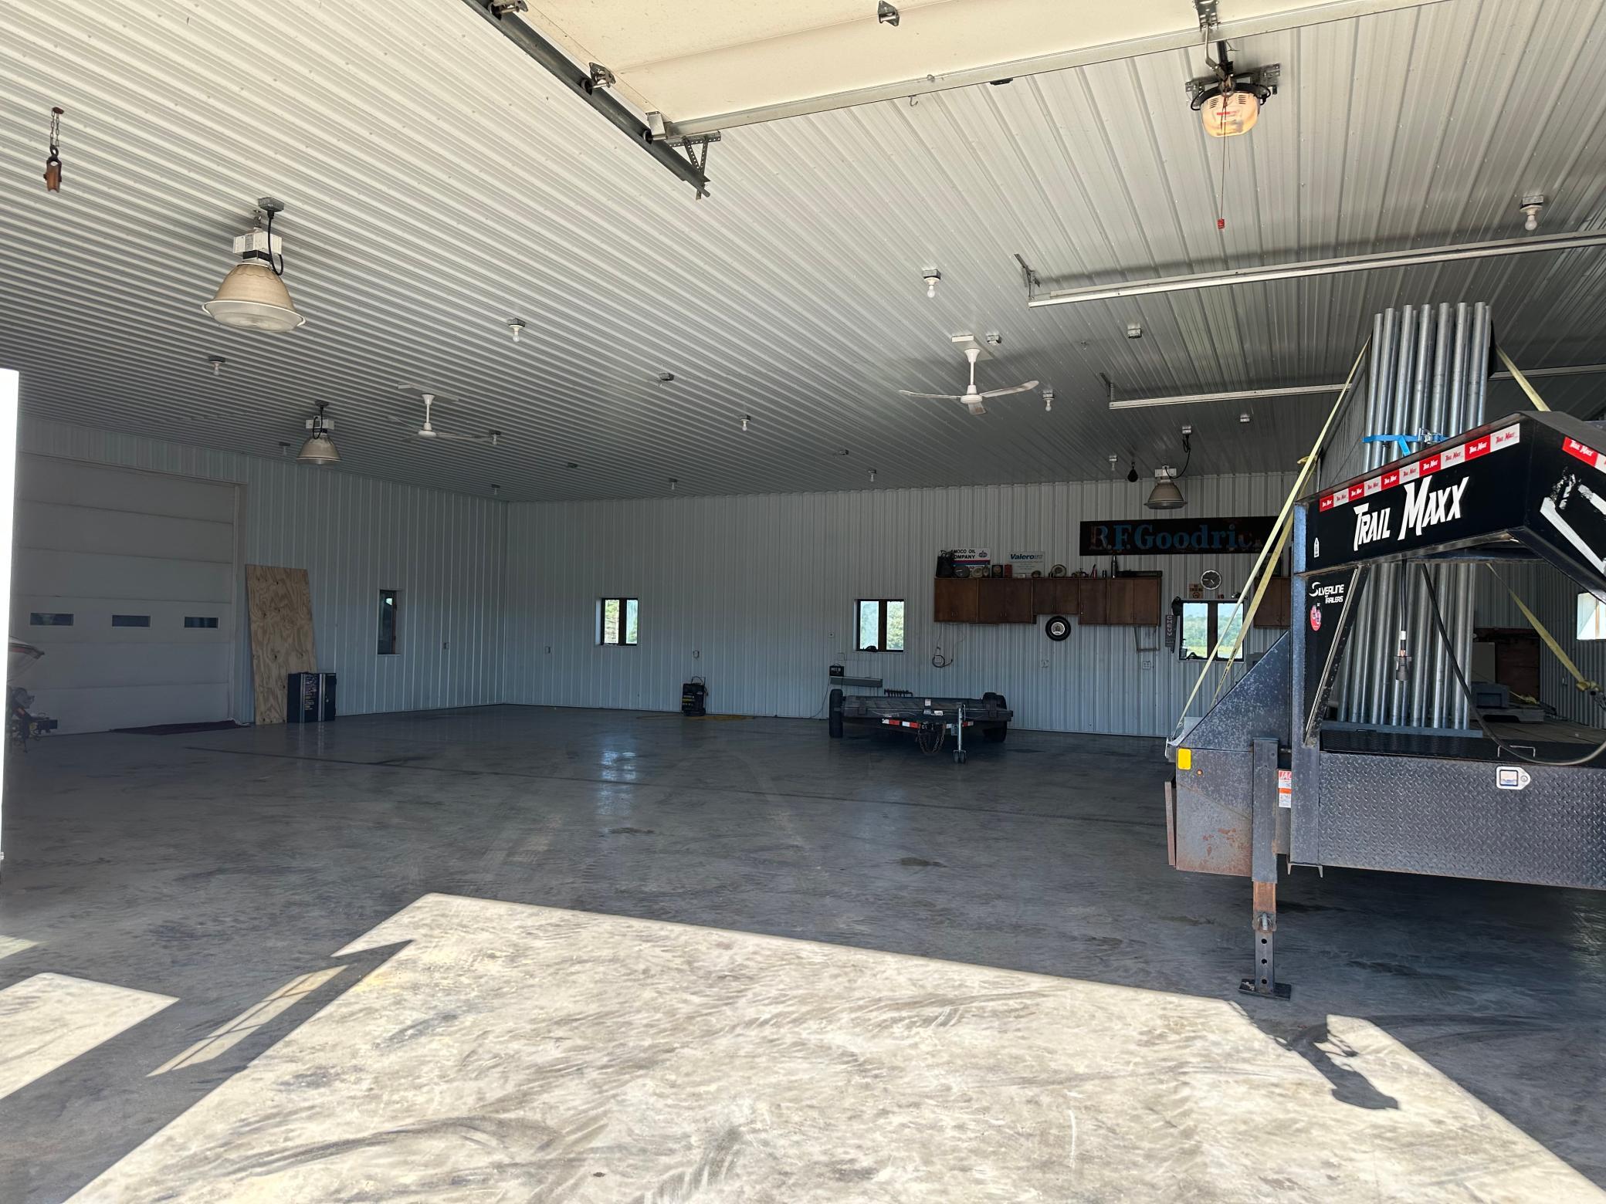
Large workshop garage with a flatbed trailer, concrete floor drain, and open door to the yard.
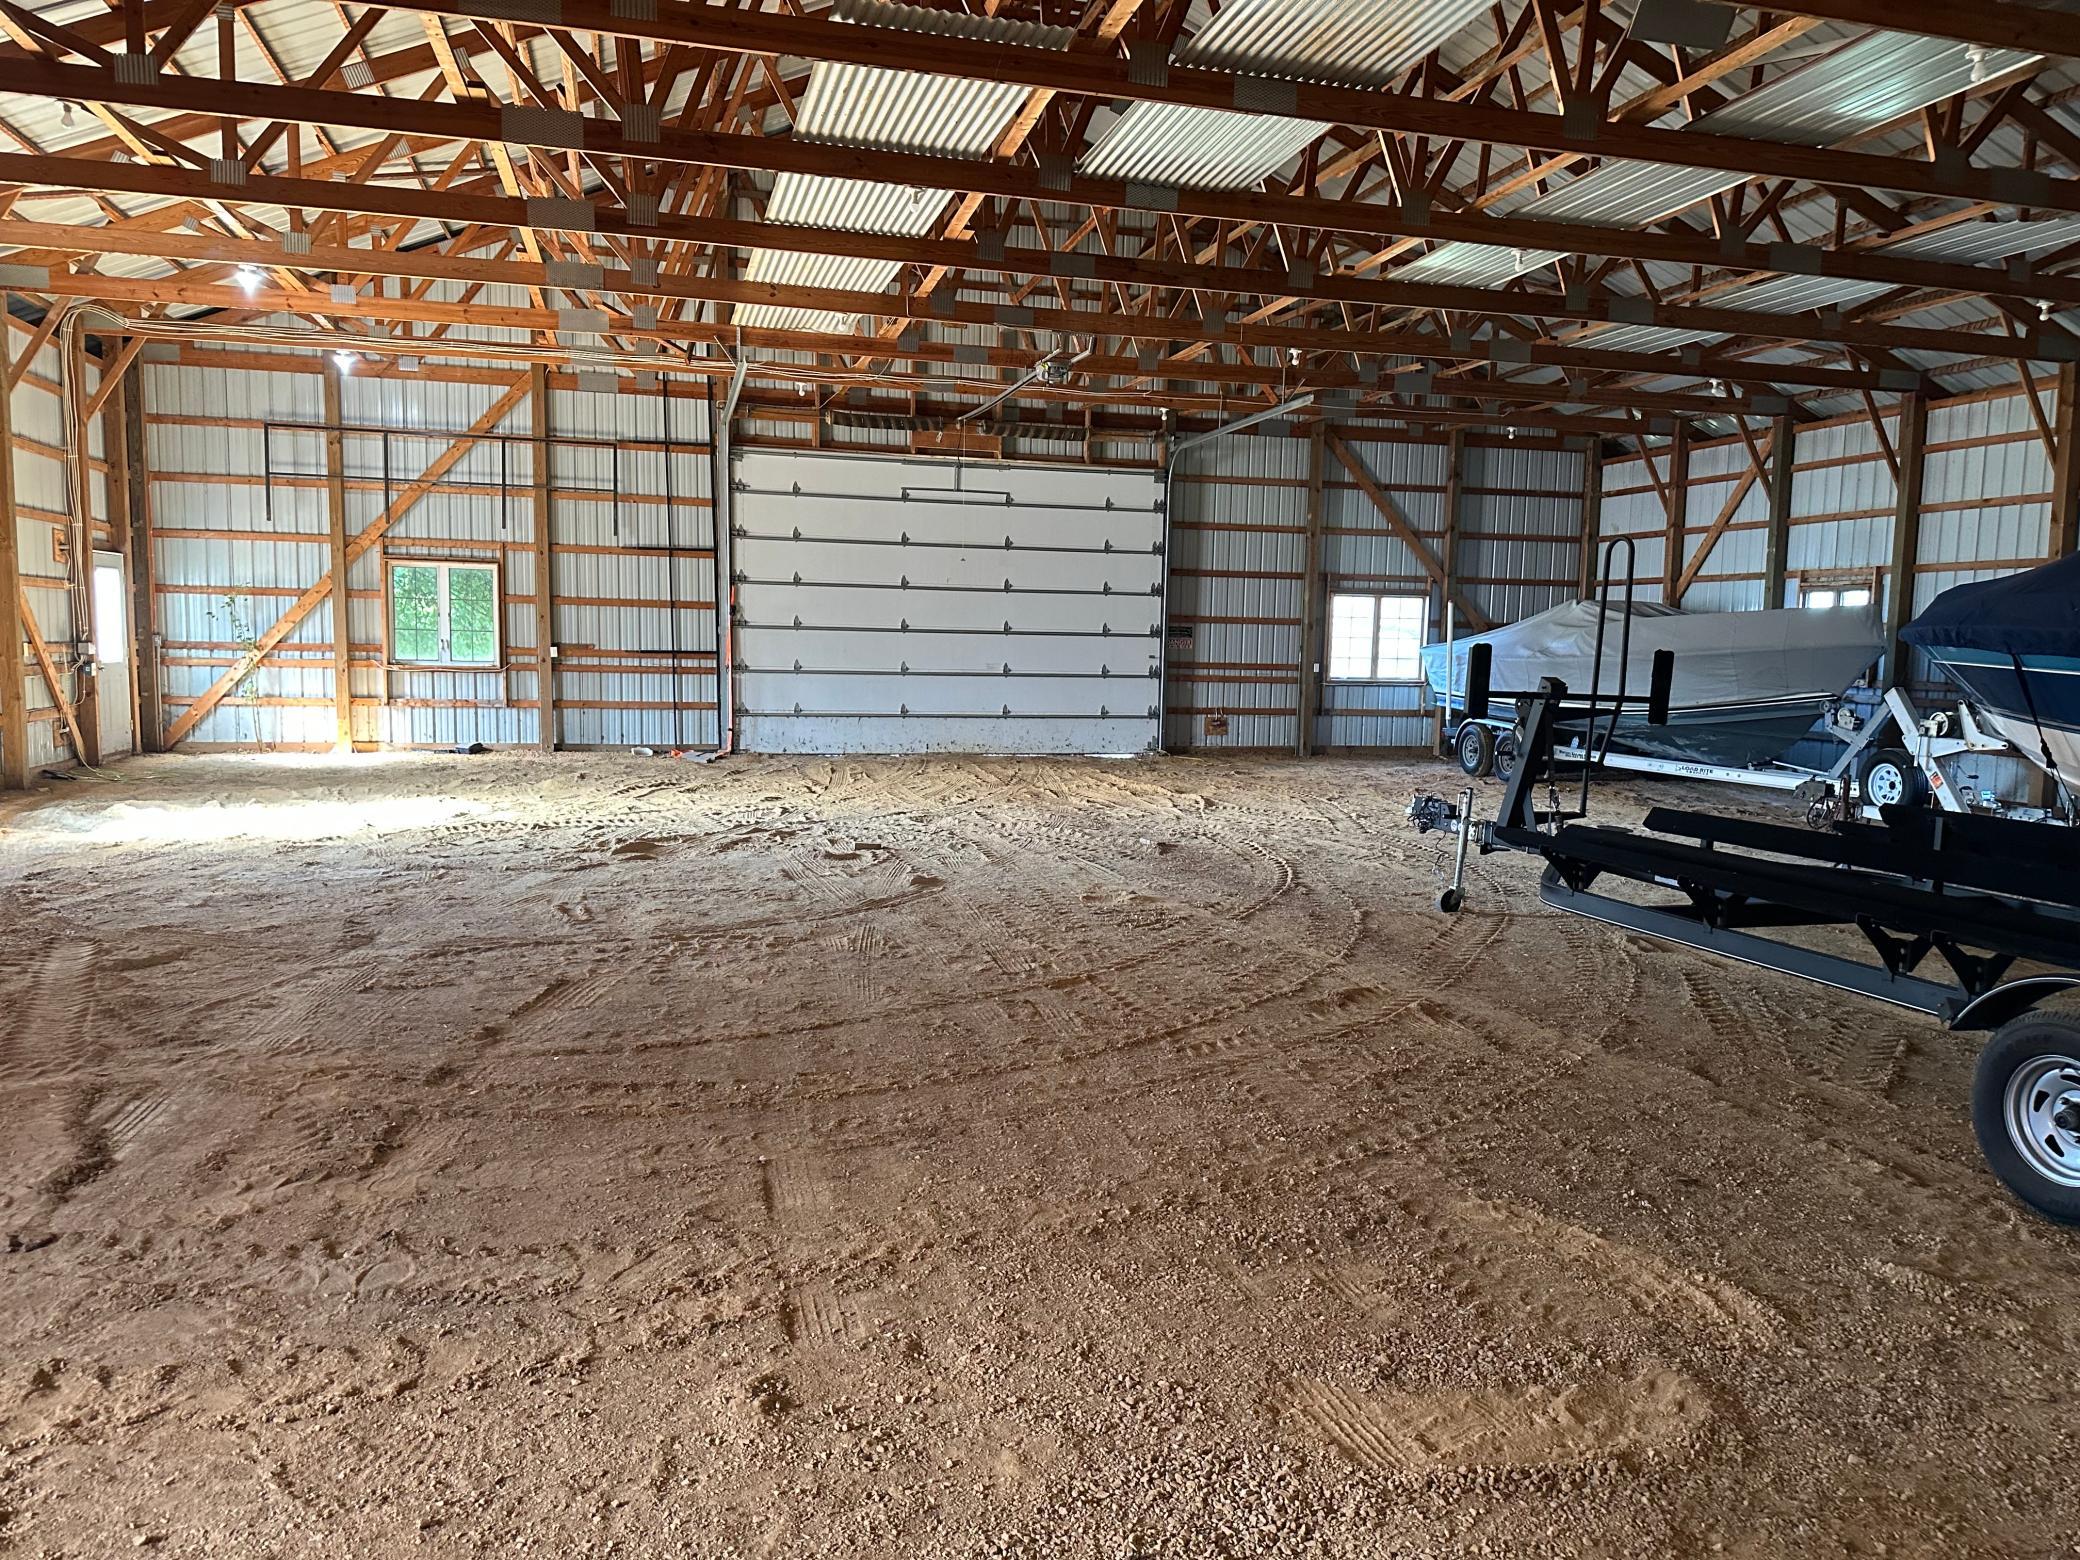
Large pole barn with exposed wooden trusses, a wide garage door, and boats parked on the dirt floor.
Spacious metal workshop with concrete floor and a large Paul Maxx-branded machine.
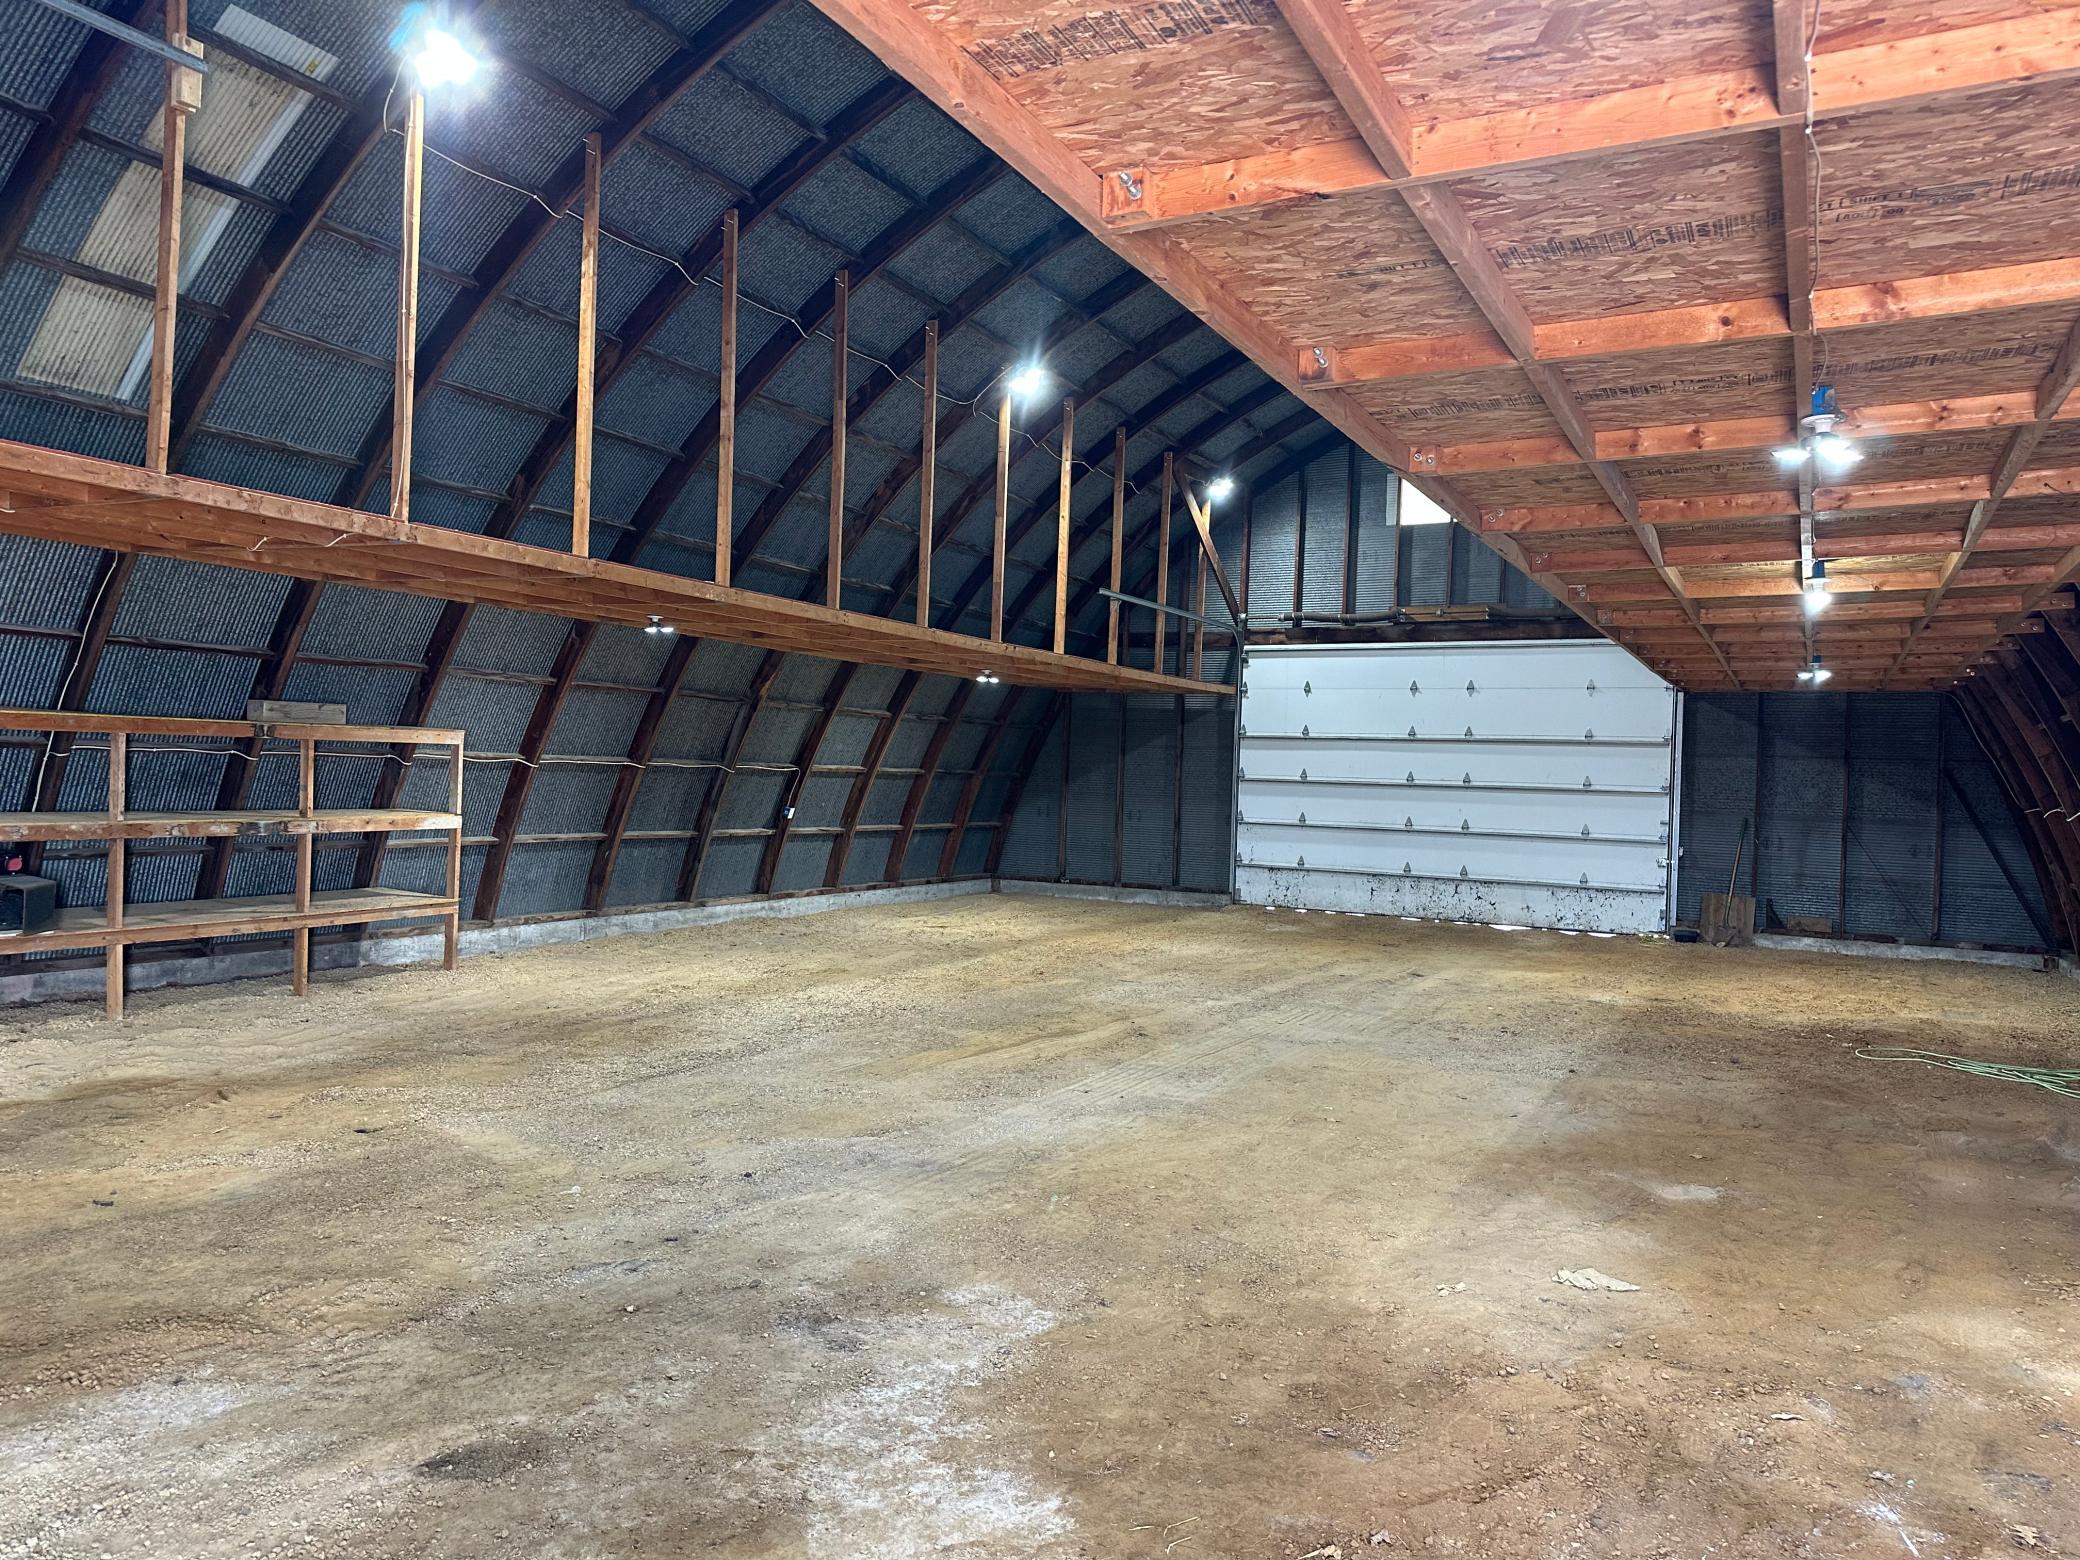
Large barn interior with exposed wooden framing, dirt floor, side shelving, and a wide garage door.
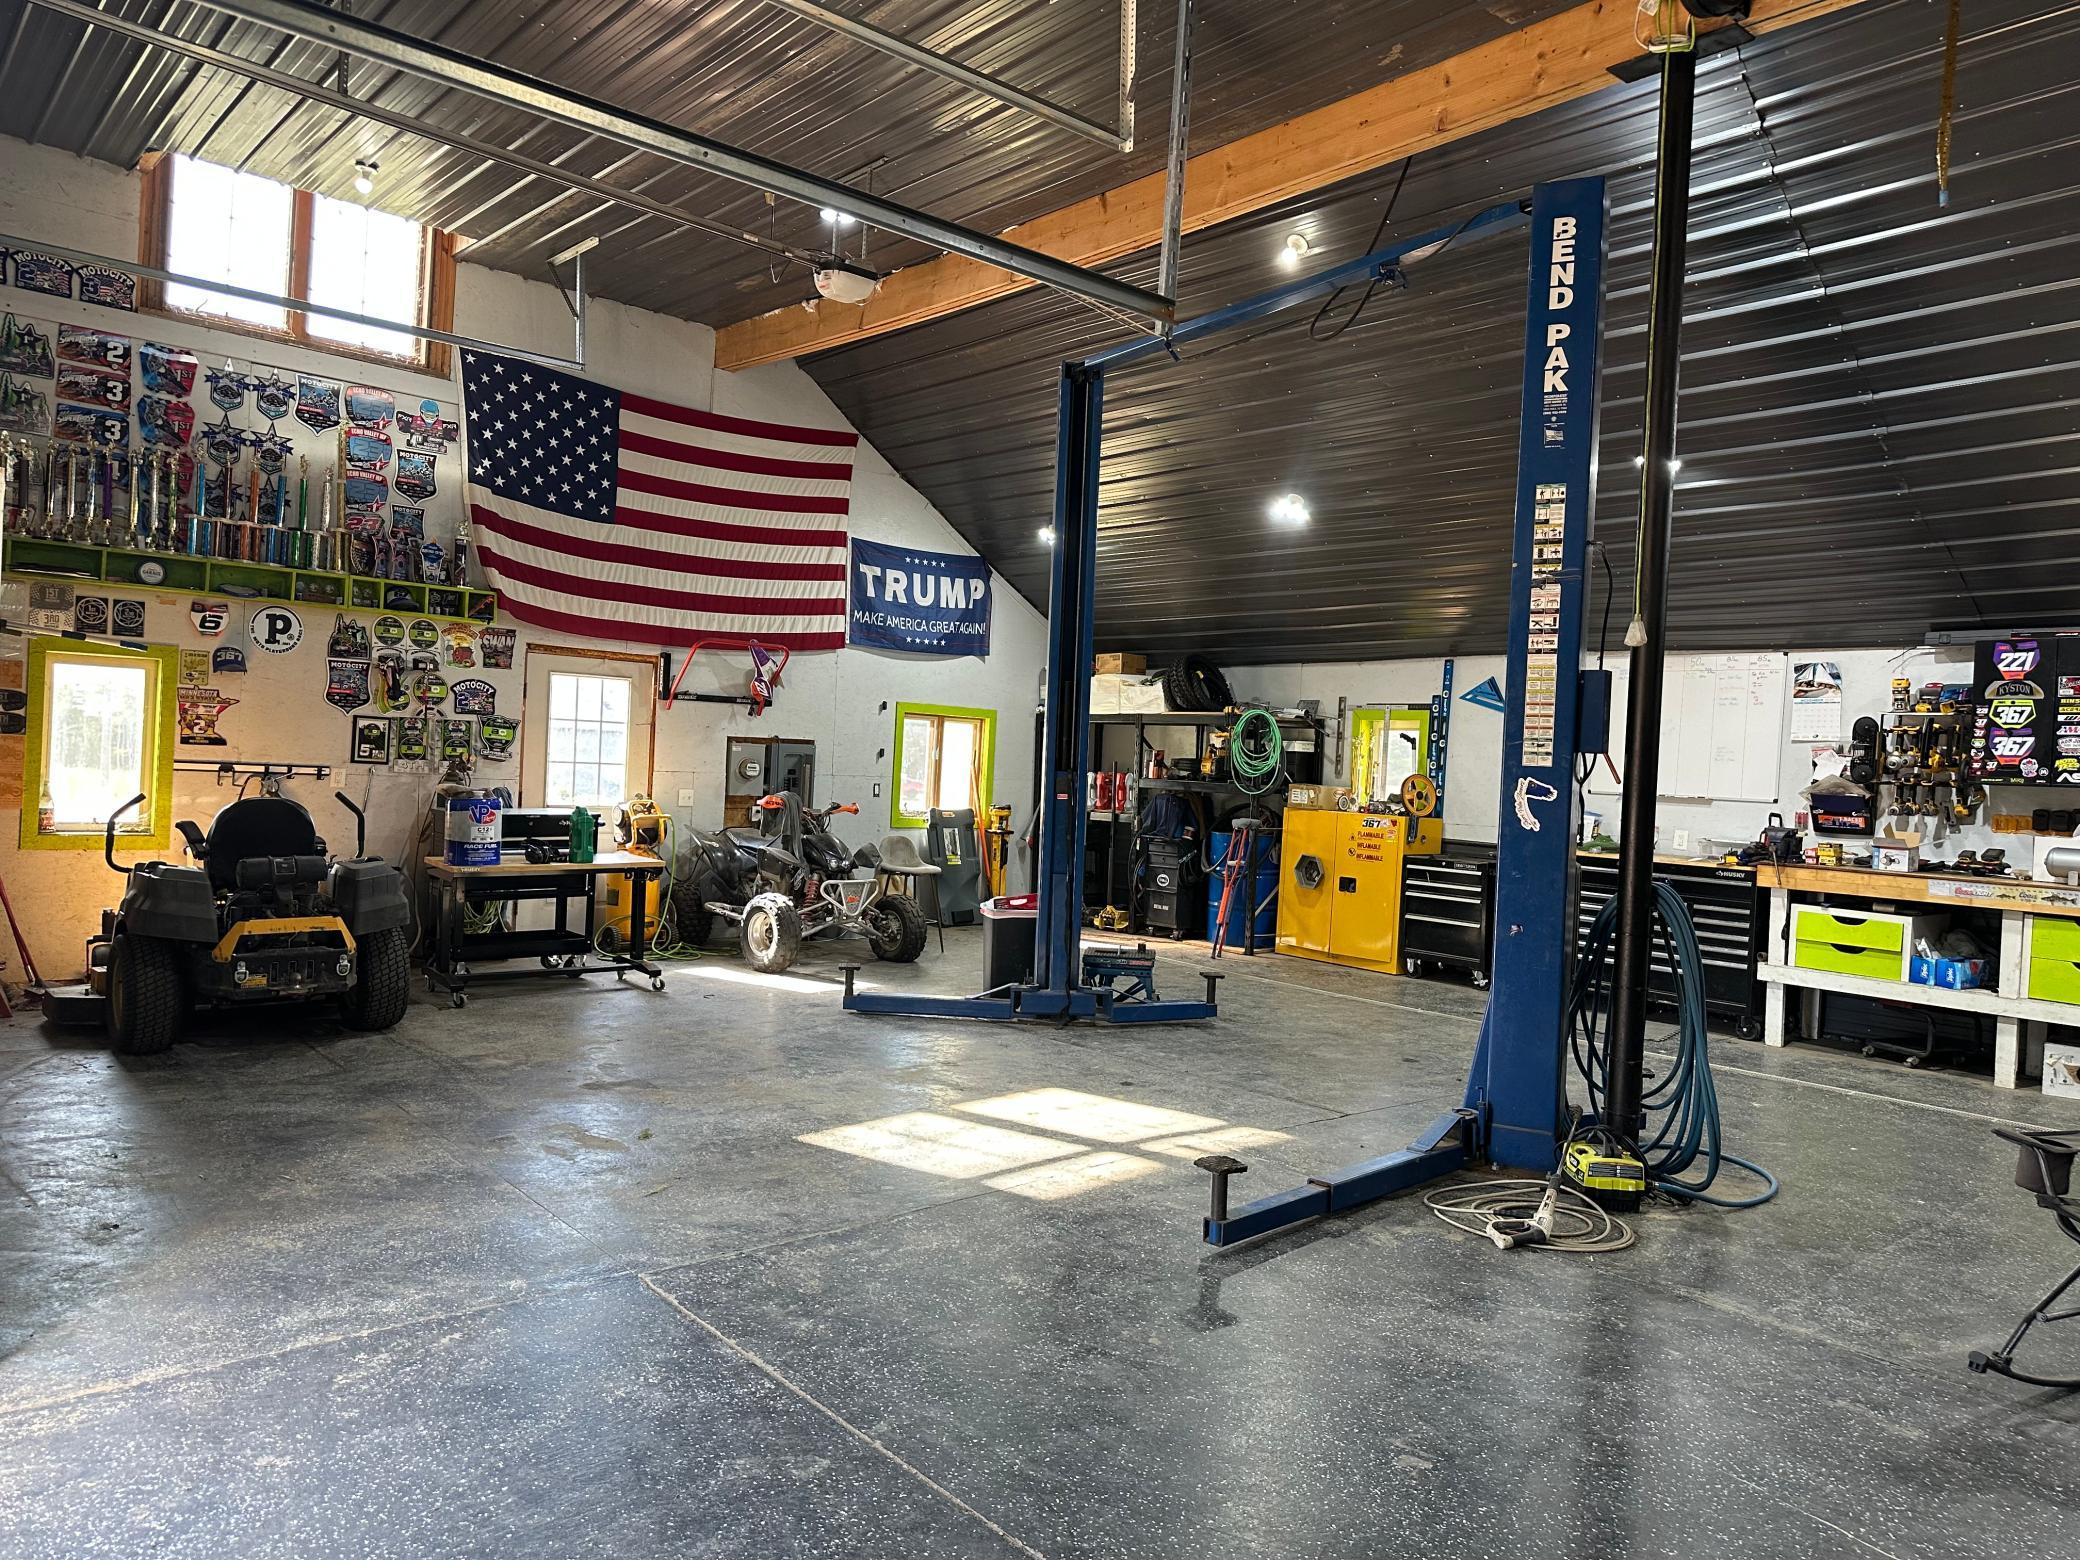
Spacious garage workshop with a blue vehicle lift, tool benches, off-road vehicles, trophies, and an American flag.
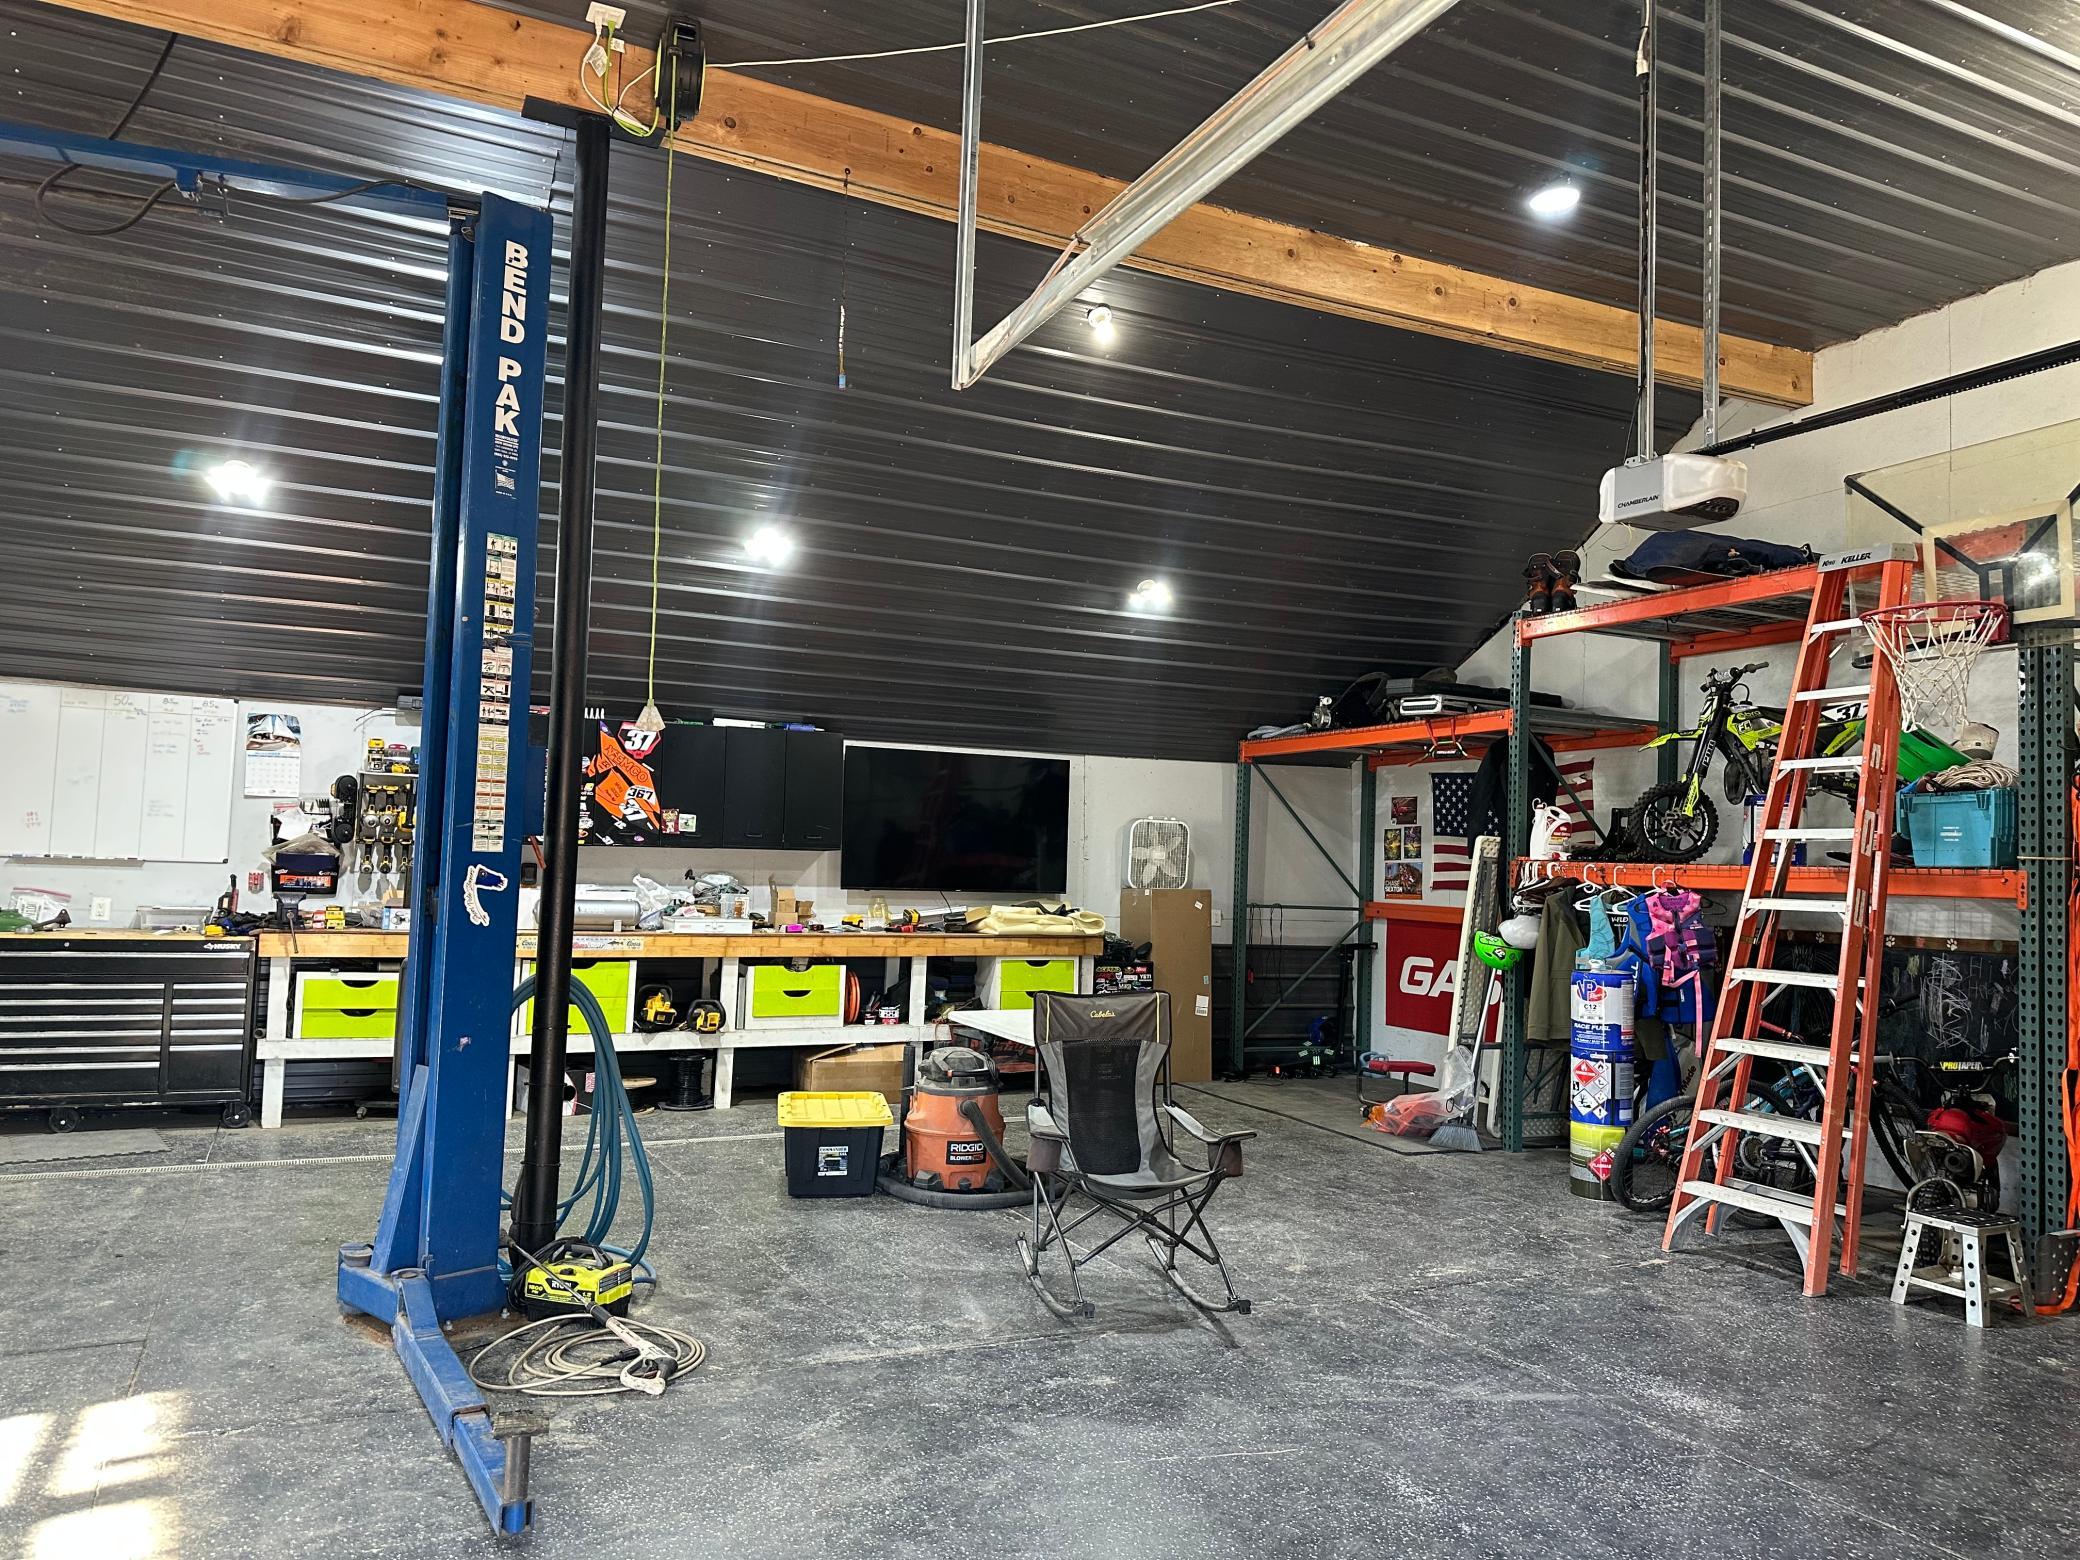
Garage workshop with a blue vehicle lift, workbench, and storage racks filled with bikes and equipment.
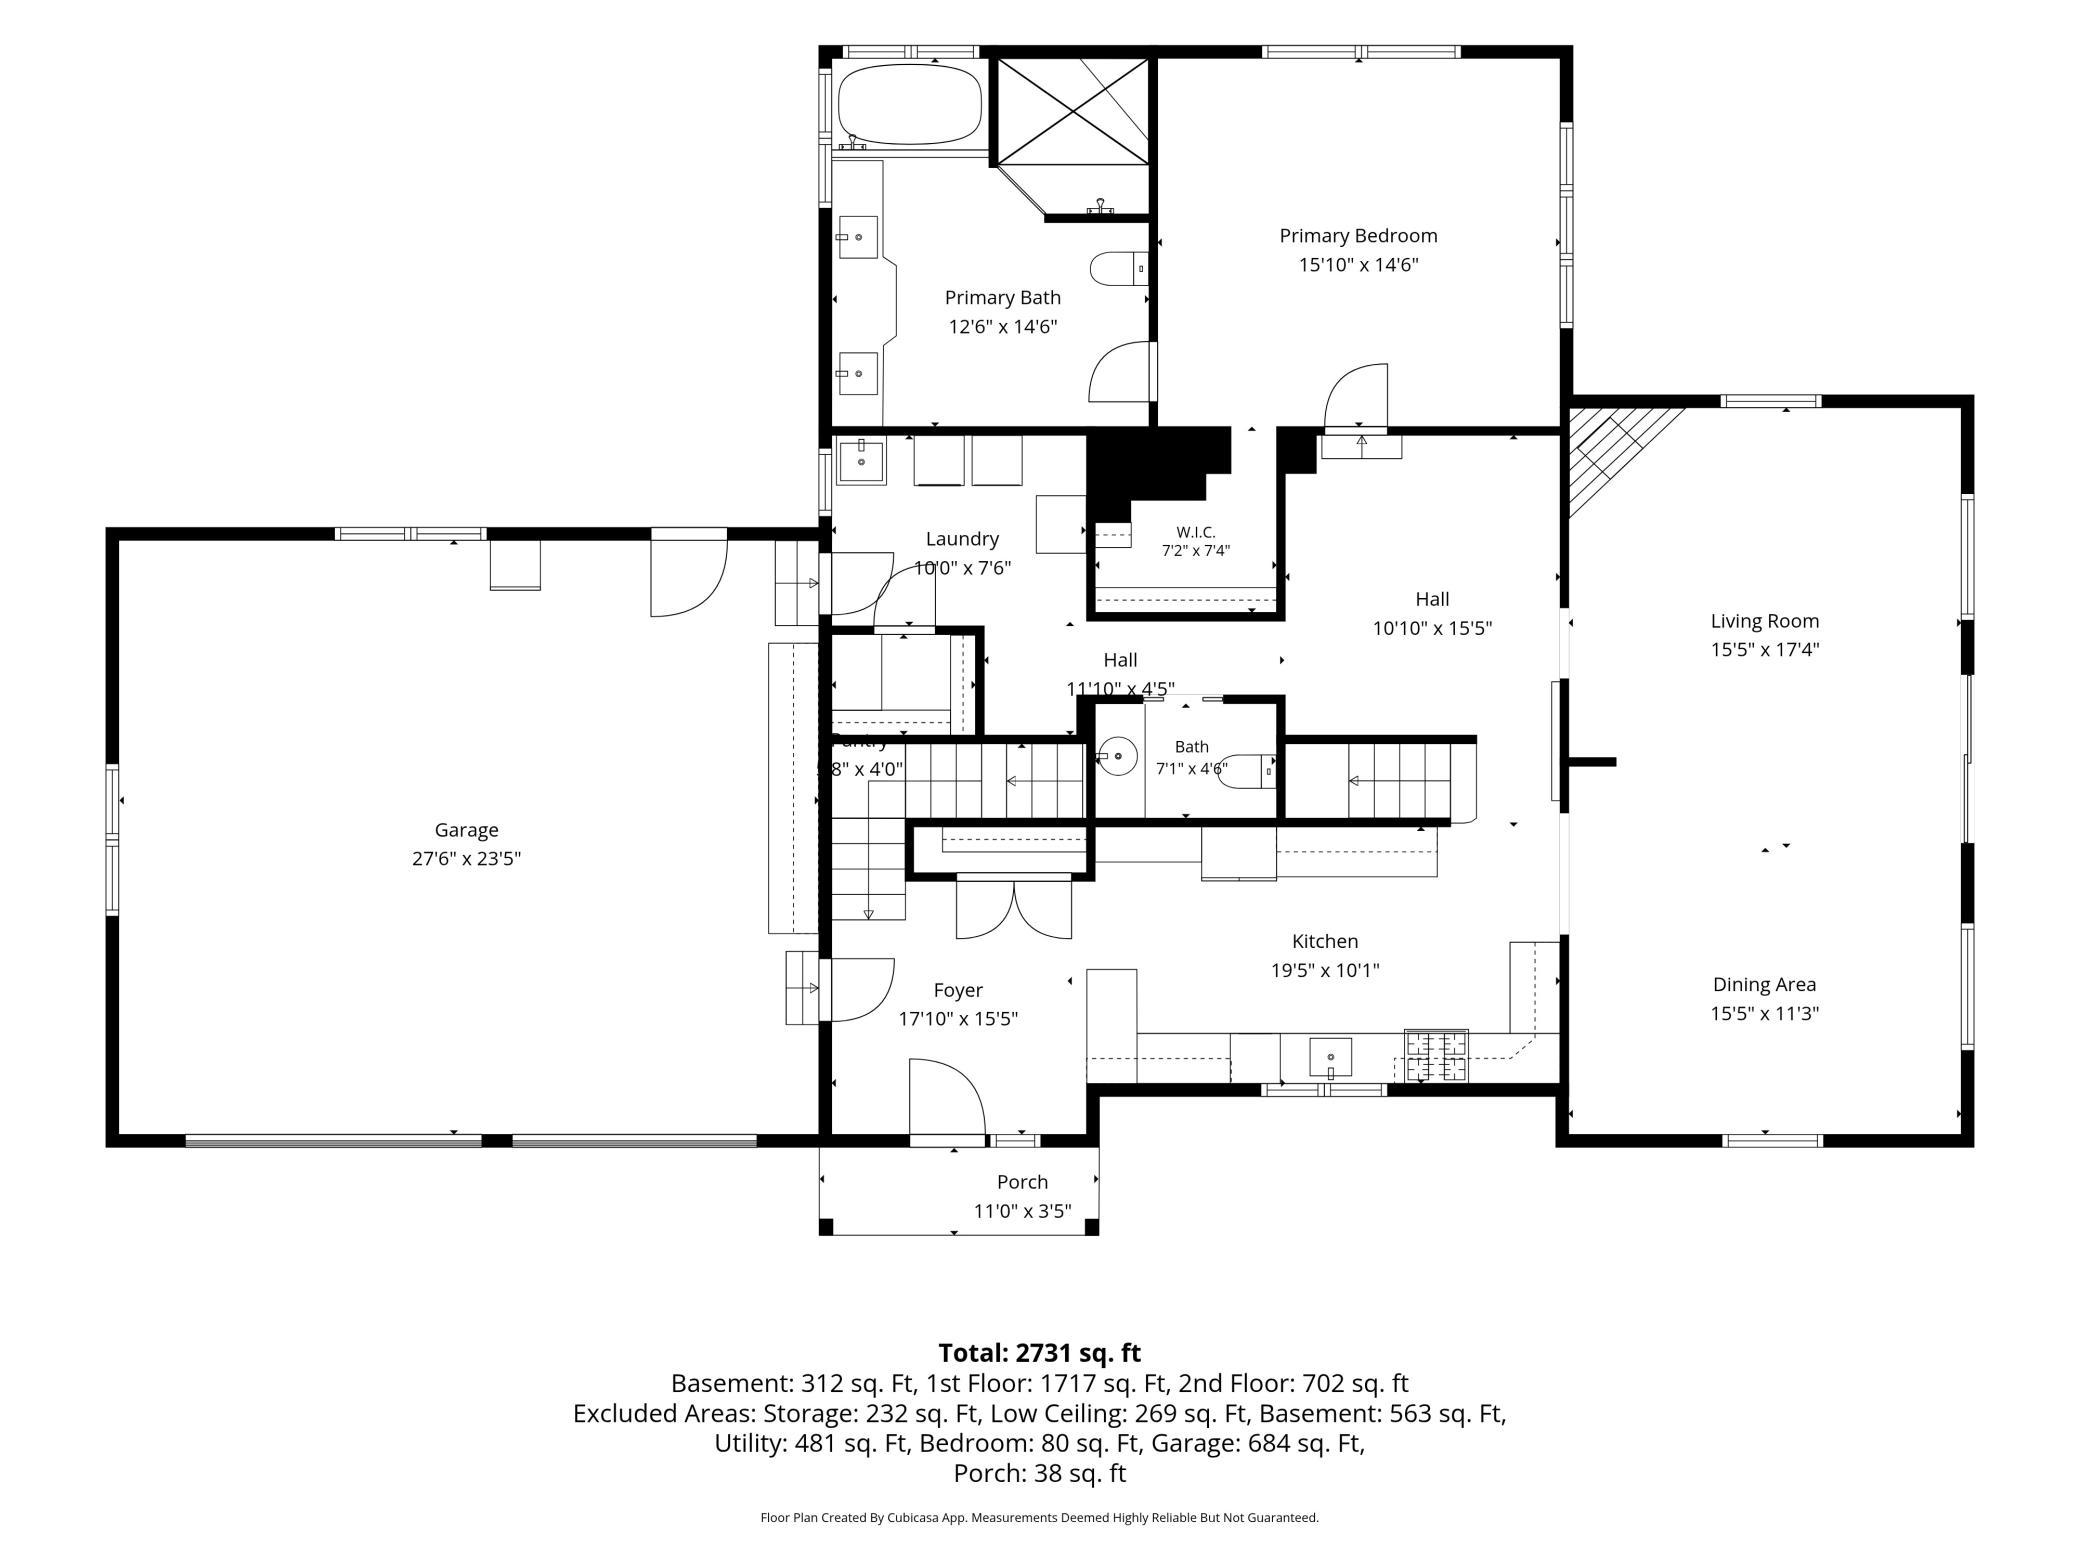
Home floor plan showing room labels and dimensions, a large garage, and a total area of 2,731 square feet.
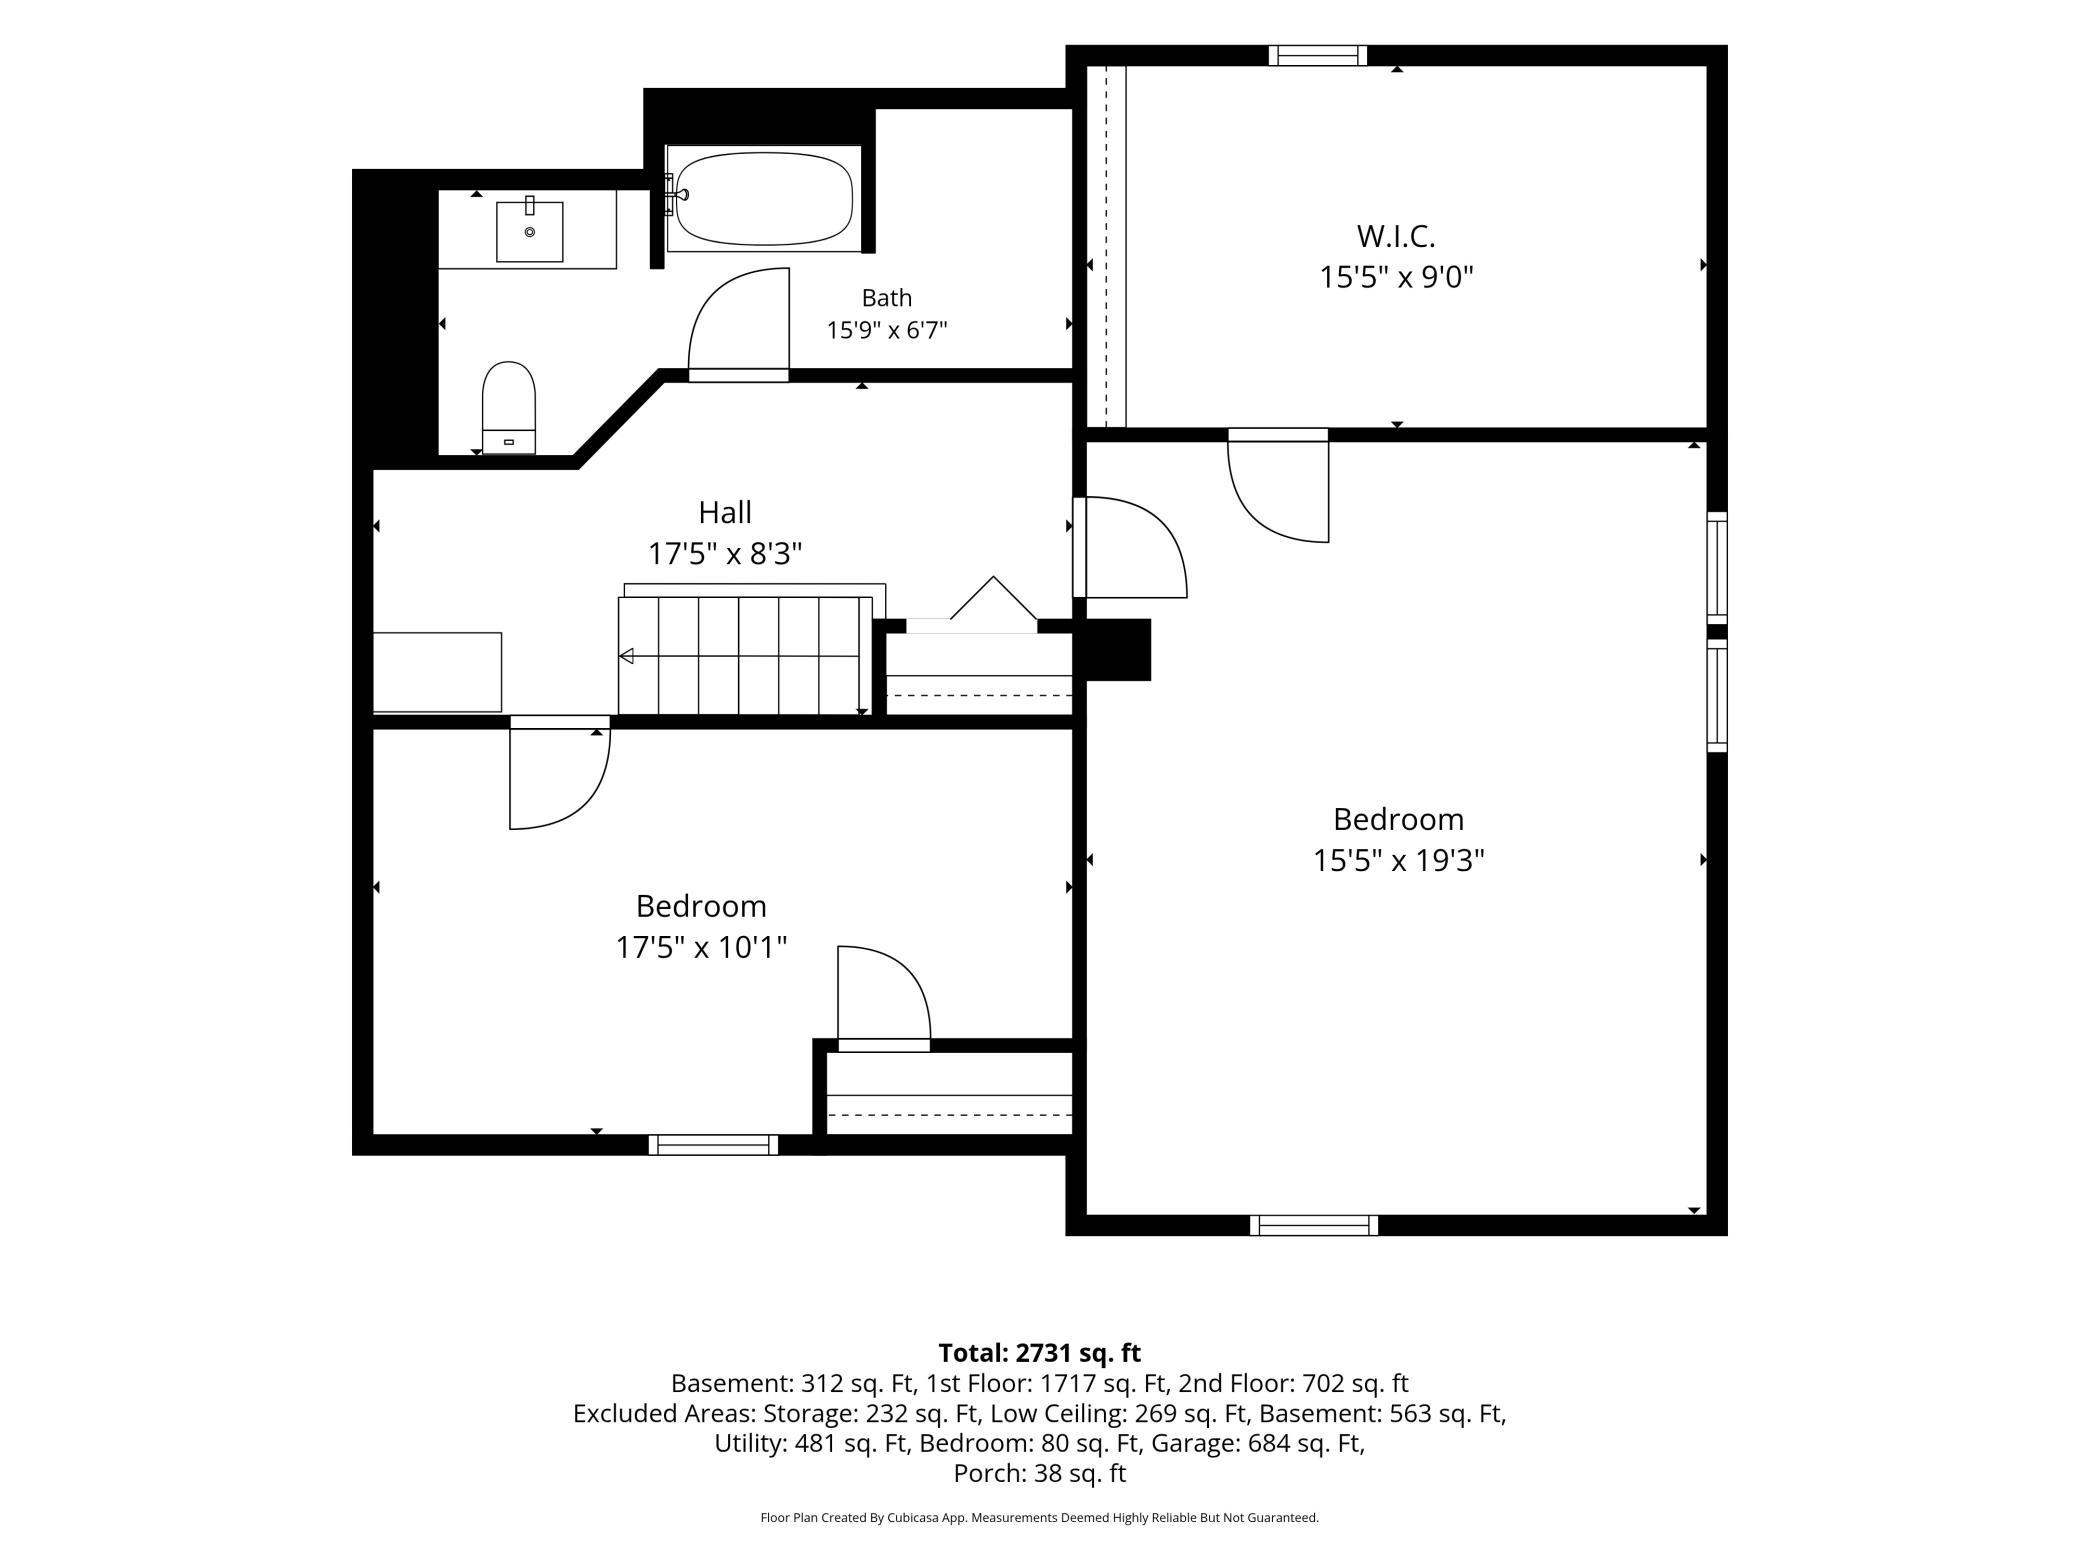
Second-floor plan showing two bedrooms, a bathroom, walk-in closet, hall, and stairs; total area 2,731 square feet.
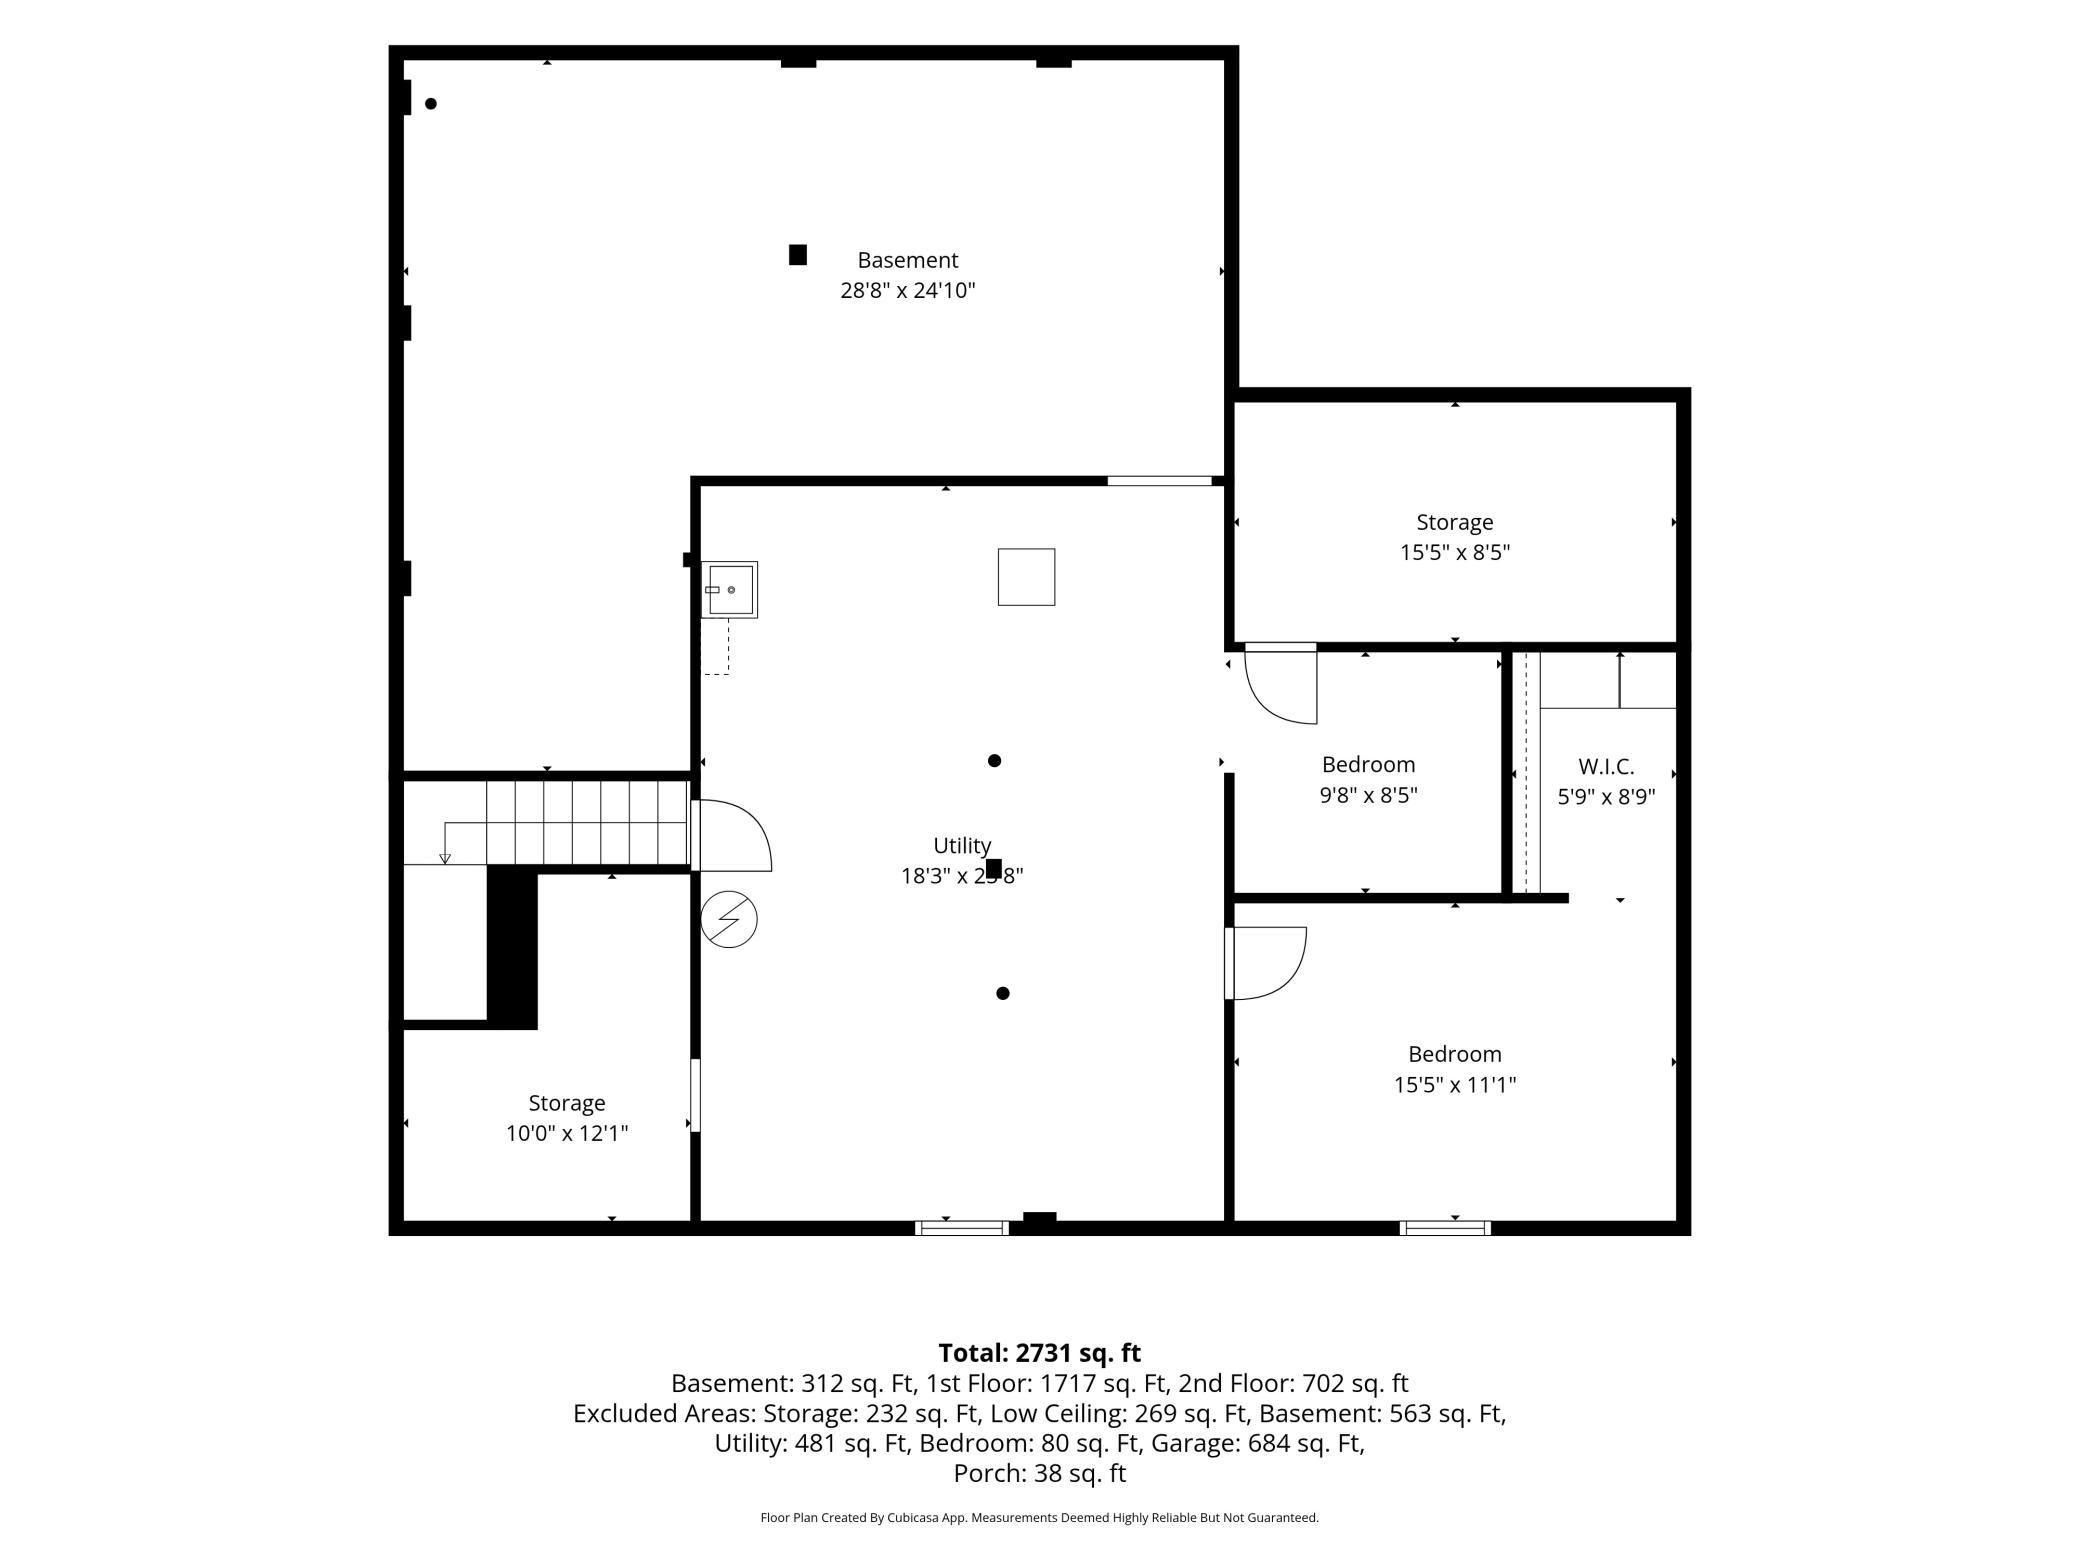
Basement floor plan with utility room, two bedrooms, walk-in closet, and storage areas.
SEE ALL PHOTOS
Aerial view of a gray house, red barn, outbuildings, and tree-lined grounds beside a curving road.
Aerial view of a white multi-gabled house with landscaped grounds, farm buildings, and a small pond.
Aerial view of white home, attached garage, landscaped lawn, mature trees, and nearby road.
White two-story house with an attached two-car garage, broad driveway, and flowering shrub by the entry.
White-sided house with a patio swing, covered grill, and large shade tree in the backyard.
White-sided house behind a curving gravel driveway, framed by mature trees and a broad lawn.
Aerial view of a rural property with multiple barns, a pond, and surrounding fields.
Aerial view of a white house with a double garage, surrounded by mature trees and a spacious lawn.
Aerial view of a white house among mature trees, lawns, and a curved gravel driveway.
Aerial view of a rural property with a white house, barns, ponds, and open fields beside a county road.
Aerial view of rural property with red and gray barns, a small house, and tree-lined grounds.
Aerial view of a rural property with red barns, a house, pond, and surrounding farmland.
Aerial view of a rural property with a burgundy-roofed building, red barn, and white arched outbuilding.
Red barn with two garage doors beside a broad gravel driveway and smaller outbuilding.
Large cream and burgundy metal barn with two overhead doors beside a gravel drive.
Arched-roof barn with a large garage door and vintage pickup on a gravel lot.
Entry foyer with gray doors, patterned rugs, parquet flooring, and a wooden stair railing.
Kitchen with a granite island and two stools, white cabinets, and patterned wood flooring.
Bright white kitchen with granite counters, stainless steel appliances, rustic floating shelves, and herringbone wood flooring.
Kitchen with white cabinets, granite counters, a farmhouse sink, and patterned wood flooring.
Kitchen with white cabinets, farmhouse sink, stainless steel appliances, and patterned wood floors.
Kitchen with white beadboard cabinets, stone counters, subway tile backsplash, and patterned wood flooring.
Dining room with a rustic wooden table and bench beneath an ornate pressed-tin ceiling.
Living and dining room with a rustic wood table, gray sectional, stone fireplace, and patterned ceiling.
Living room with a stone fireplace, gray sectional, and ornate patterned ceiling.
Living and dining area with an ornate white ceiling, wood floors, and a long wooden table.
Living room with gray sectional and recliner beneath a patterned ceiling and ceiling fan.
Home office with a built-in desk, gaming chair, and glass-front display cabinet.
Home office with a granite desk, gaming chair, memorabilia shelves, and wood flooring.
Bathroom vanity with a stone vessel sink, rustic wood counter, and red star decorations.
Laundry room with dark Samsung washer and dryer, orange walls, and a window beside the exterior door.
Laundry area with white storage cabinets, partial washer and dryer, terracotta walls, and stone-look tile flooring.
Bedroom with a rustic wooden bed, sage green walls, large windows, and a tray ceiling with ceiling fan.
Bedroom with a wooden bed, illuminated tray ceiling, white dresser, wall-mounted TV, and rocking chair.
Bathroom with a long double vanity, built-in tub beneath windows, and tiled glass shower.
Bathroom with soaking tub beneath two windows and a glass-enclosed tiled shower.
Bathroom soaking tub beneath large windows overlooking leafy trees.
Walk-in shower with stone-look tile, blue-green accent band, and recessed mosaic niches.
Walk-in shower with beige stone-look tiles, a green accent band, and handheld showerhead.
Upstairs landing with a wood-plank ceiling, carpet, white railing, and adjoining rooms.
Bedroom with a wood plank ceiling, basketball hoop, snowboards, and rustic storage chest.
Bedroom with a wooden ceiling, single bed, storage chest, and basketball hoop on the door.
Child’s bedroom with a white canopy bed and pink gymnastics bar and mat beside two windows.
Furnished bedroom with a floral four-poster bed, sloped ceiling, wooden dresser, and pink exercise apparatus.
Bedroom with a white canopy bed, colorful floral bedding, and pink exercise equipment.
Finished walk-in closet with sloped ceiling, open clothing racks, shelves, and toys.
Bathroom with a marble-look vanity, wood-plank ceiling, and woodland-patterned shower curtain.
Bathroom with a white vanity and marble-look counter, dark-framed mirror, yellow walls, and wood ceiling.
Unfinished basement utility room with exposed ductwork, a water heater, filtration tanks, and furnace.
Unfinished basement with exposed ductwork, white support columns, and a bedroom nook off to the side.
Basement bedroom with a patterned bedspread, wooden headboard, and exposed ceiling beams.
Spacious garage with multiple overhead doors, a white pickup truck, bicycles, and a workbench.
White-sided home with a two-car garage, gravel driveway, and large shade tree.
White two-story house with gray roofs, a covered porch, mature trees, and a broad lawn.
Backyard patio with a hanging wooden swing beneath a large shade tree and two covered grills.
Covered porch with black-trimmed windows and a view of a red barn across the lawn.
Covered porch with white columns overlooking flower beds and mature trees.
Red barn with a tall white metal roof beside a wide gravel drive and detached garage.
Red barn with white overhead doors beside a smaller arched-roof outbuilding.
Rural property with a long red barn, gravel driveway, and large outbuilding beneath a blue sky.
Two large metal-sided barns with overhead doors beside a broad gravel yard.
Large metal garage with a concrete floor, boat, yellow skid-steer loader, and trailer.
Large workshop garage with a flatbed trailer, concrete floor drain, and open door to the yard.
Large pole barn with exposed wooden trusses, a wide garage door, and boats parked on the dirt floor.
Spacious metal workshop with concrete floor and a large Paul Maxx-branded machine.
Large barn interior with exposed wooden framing, dirt floor, side shelving, and a wide garage door.
Spacious garage workshop with a blue vehicle lift, tool benches, off-road vehicles, trophies, and an American flag.
Garage workshop with a blue vehicle lift, workbench, and storage racks filled with bikes and equipment.
Home floor plan showing room labels and dimensions, a large garage, and a total area of 2,731 square feet.
Second-floor plan showing two bedrooms, a bathroom, walk-in closet, hall, and stairs; total area 2,731 square feet.
Basement floor plan with utility room, two bedrooms, walk-in closet, and storage areas.
Courtesy of eXp Realty, Shara Schmidt Listing Contact:  
Sold

9431 County Road 13 SE

9431 County Road 13 SE, Delano, MN 55328

$1,025,000
Welcome to a truly special Delano acreage property where charm, functionality and opportunity come together. This updated farmhouse offers the character you want with thoughtful updates throughout, including beautiful custom hardwood floors and an inviting front porch. The main level features a spacious primary suite, convenient main-level laundry, an additional half bath, living
and dining spaces, and an updated kitchen with access to the attached two-car garage. Upstairs you'll find two additional bedrooms and another bathroom, while the unfinished basement provides even more potential for future living space or a possible additional bedroom.
Outside is where this property really sets itself apart. Whether your vision includes hobbies, animals, recreational toys, a workshop, storage or potential business use, there is an incredible amount of space to make it happen. Enjoy your own dirt bike
track along with three substantial outbuildings. The 60x120 shop is partially finished and heated, with the remaining portion unfinished and ideal for additional storage or workspace. A 60x40 Quonset building with a block foundation offers even more
possibilities, while the third 32x75 outbuilding includes approximately 32x45 of finished and heated space.
Too much storage and workspace? Arguably, that's not a thing. This is a property that doesn't ask you to choose just one dream.
Bring the hobbies, the animals, the toys, the projects and the ideas. With an updated farmhouse, expansive outdoor space and an impressive collection of outbuildings, the possibilities here are hard to match.

3
beds

3
baths

2,731 Sq.Ft. LIVING AREA

9.7 Acres lot

Shara Schmidt

Shara Schmidt

Features & Amenities

Interior

  • total bedrooms3
  • Total bathrooms3
  • full bathrooms2
  • half bathroom1
  • Laundry room Main Level
  • Fireplace Gas, Living Room
  • APPLIANCES Dishwasher, Freezer, Gas Water Heater, Microwave, Range, Refrigerator, Stainless Steel Appliances, Washer

Area & Lot

  • Status Sold
  • Date Sold October 16, 2026
  • Living Area2,731 Sq.Ft.
  • Total Area4,356 Sq.Ft.
  • Lot Area9.7 Acres
  • MLS® ID7132364
  • TypeResidential
  • YEAR BUILT1890
  • School DistrictDelano

Exterior

  • STORIES2
  • Garage Space2.0
  • water SourceWell
  • roofAge Over 8 Years
  • lot featuresIrregular Lot, Suitable for Horses, Tree Coverage - Medium
  • parkingAttached Garage, Finished Garage, Garage Door Opener, Gravel, Insulated Garage, More Parking Onsite for Fee
  • HEAT TYPEForced Air
  • AIR CONDITIONINGCentral Air
  • sewerSeptic System Compliant - Yes
  • Disability FeaturesNone

Financial

  • Sales Price$1,025,000
  • Real Estate Tax $6,951/yr
View Virtual Tour

Work With Shara

Real estate is about more than finding the right property—it's about finding the right fit for your lifestyle. With years of experience, strong local market knowledge, and a commitment to honest communication, Shara Schmidt provides a seamless experience tailored to your goals from beginning to end.

Follow Me on Instagram