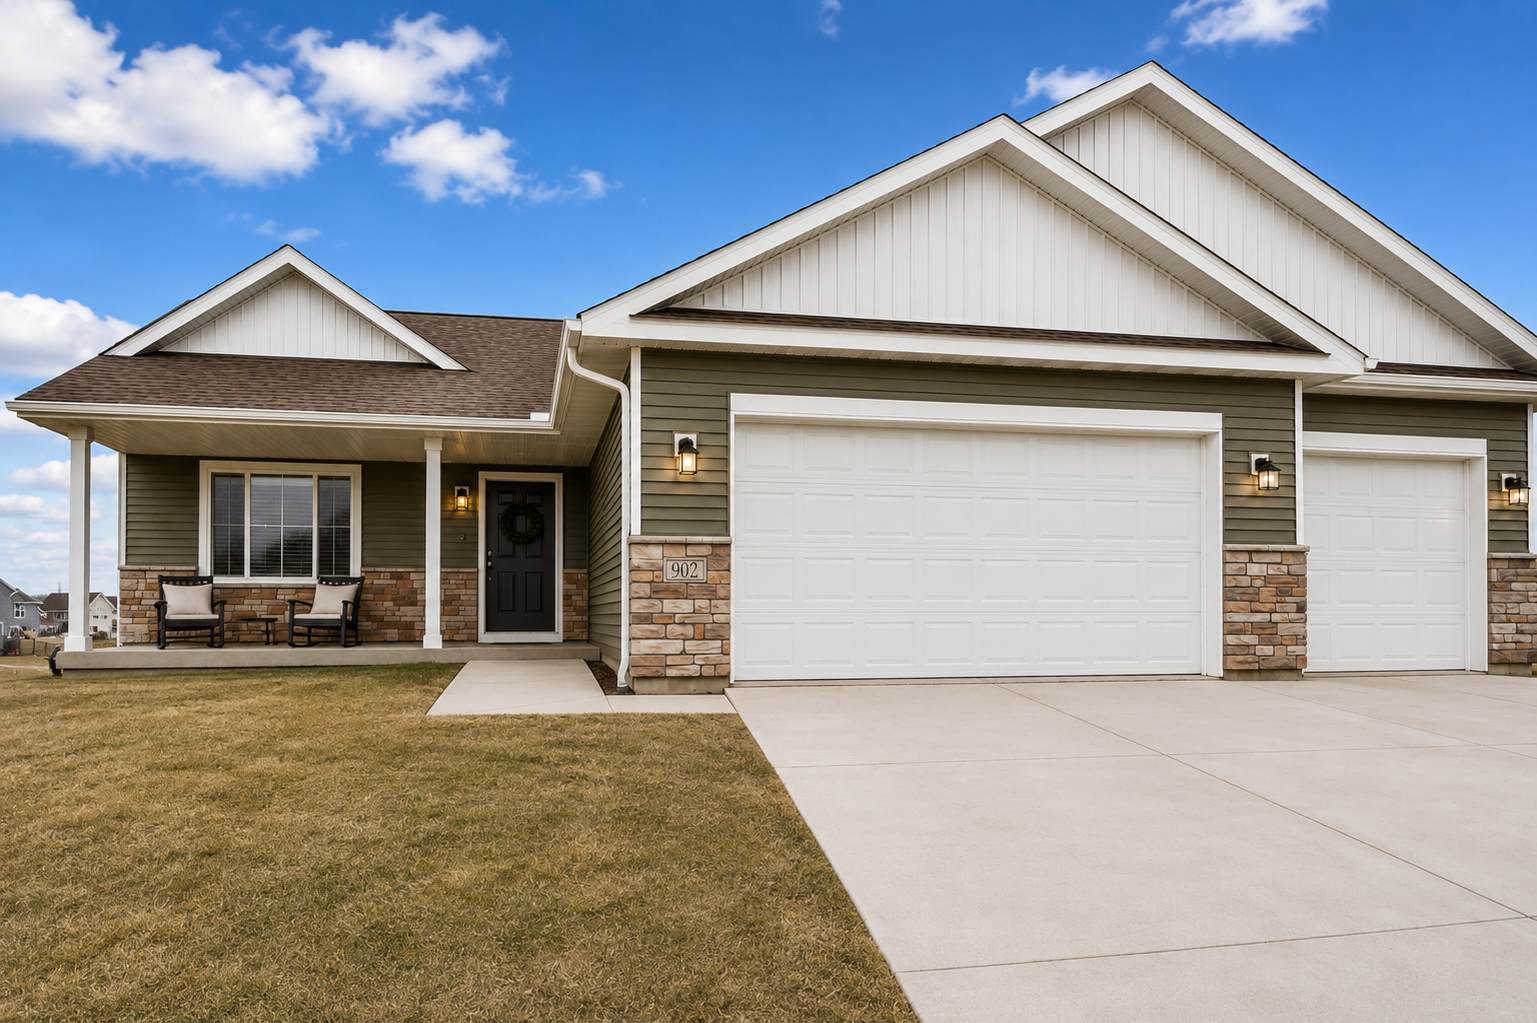
Home exterior with two garage doors, a covered porch, and a wide driveway.
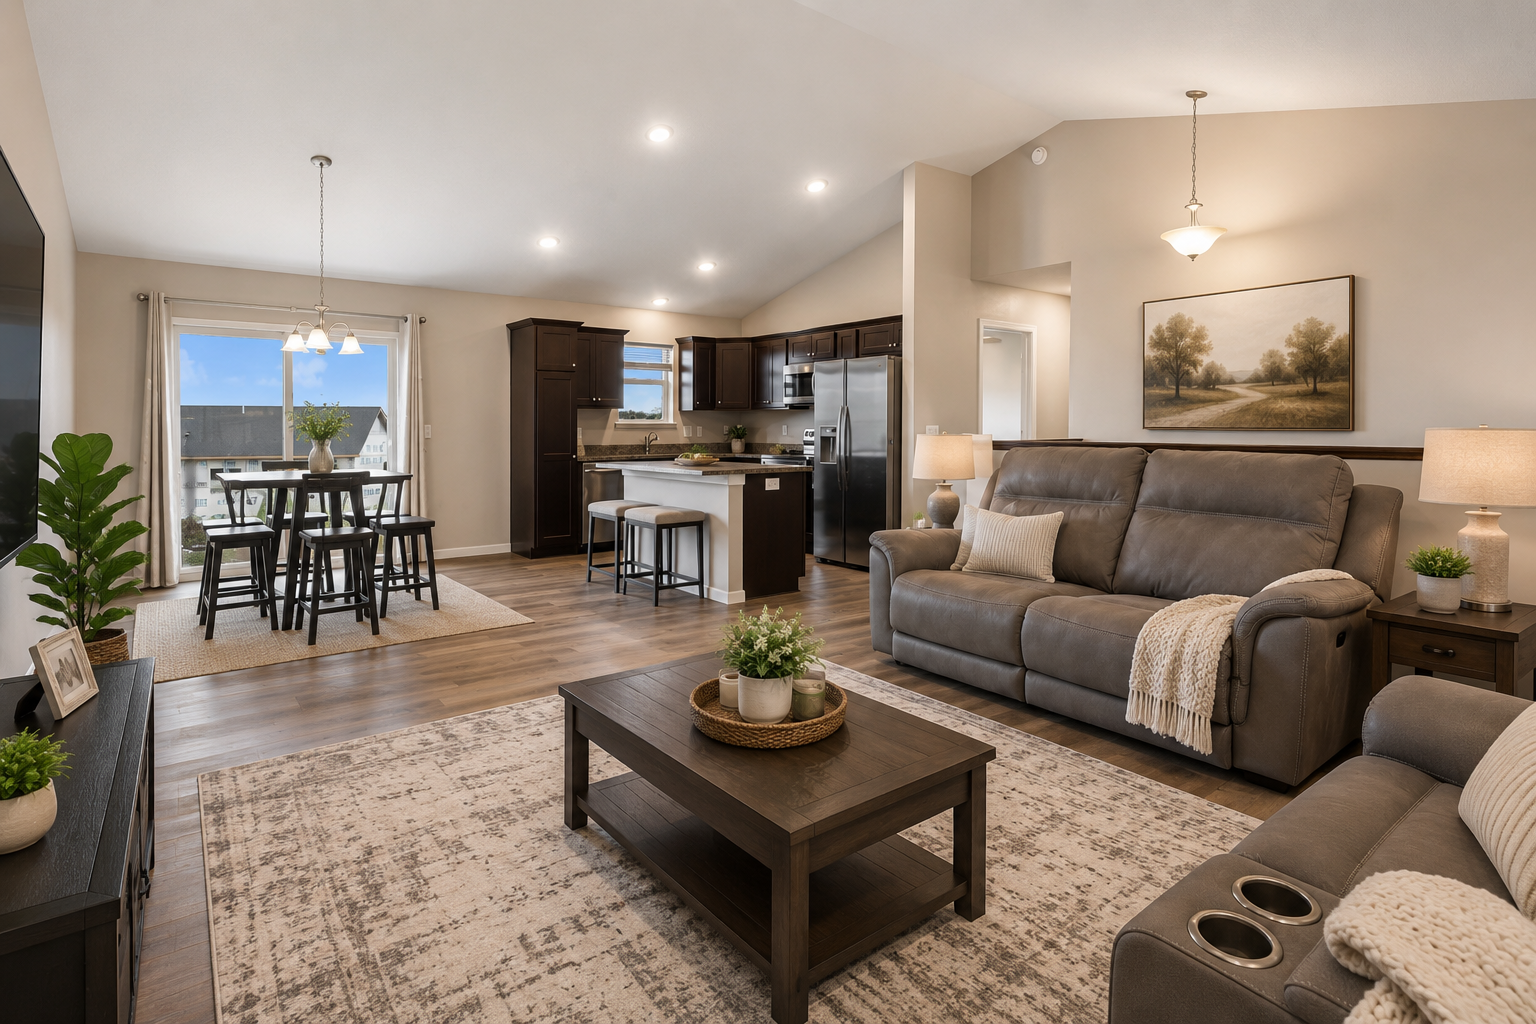
Open-plan living room and kitchen with gray reclining sofas, dark cabinets, and a dining table by the window.
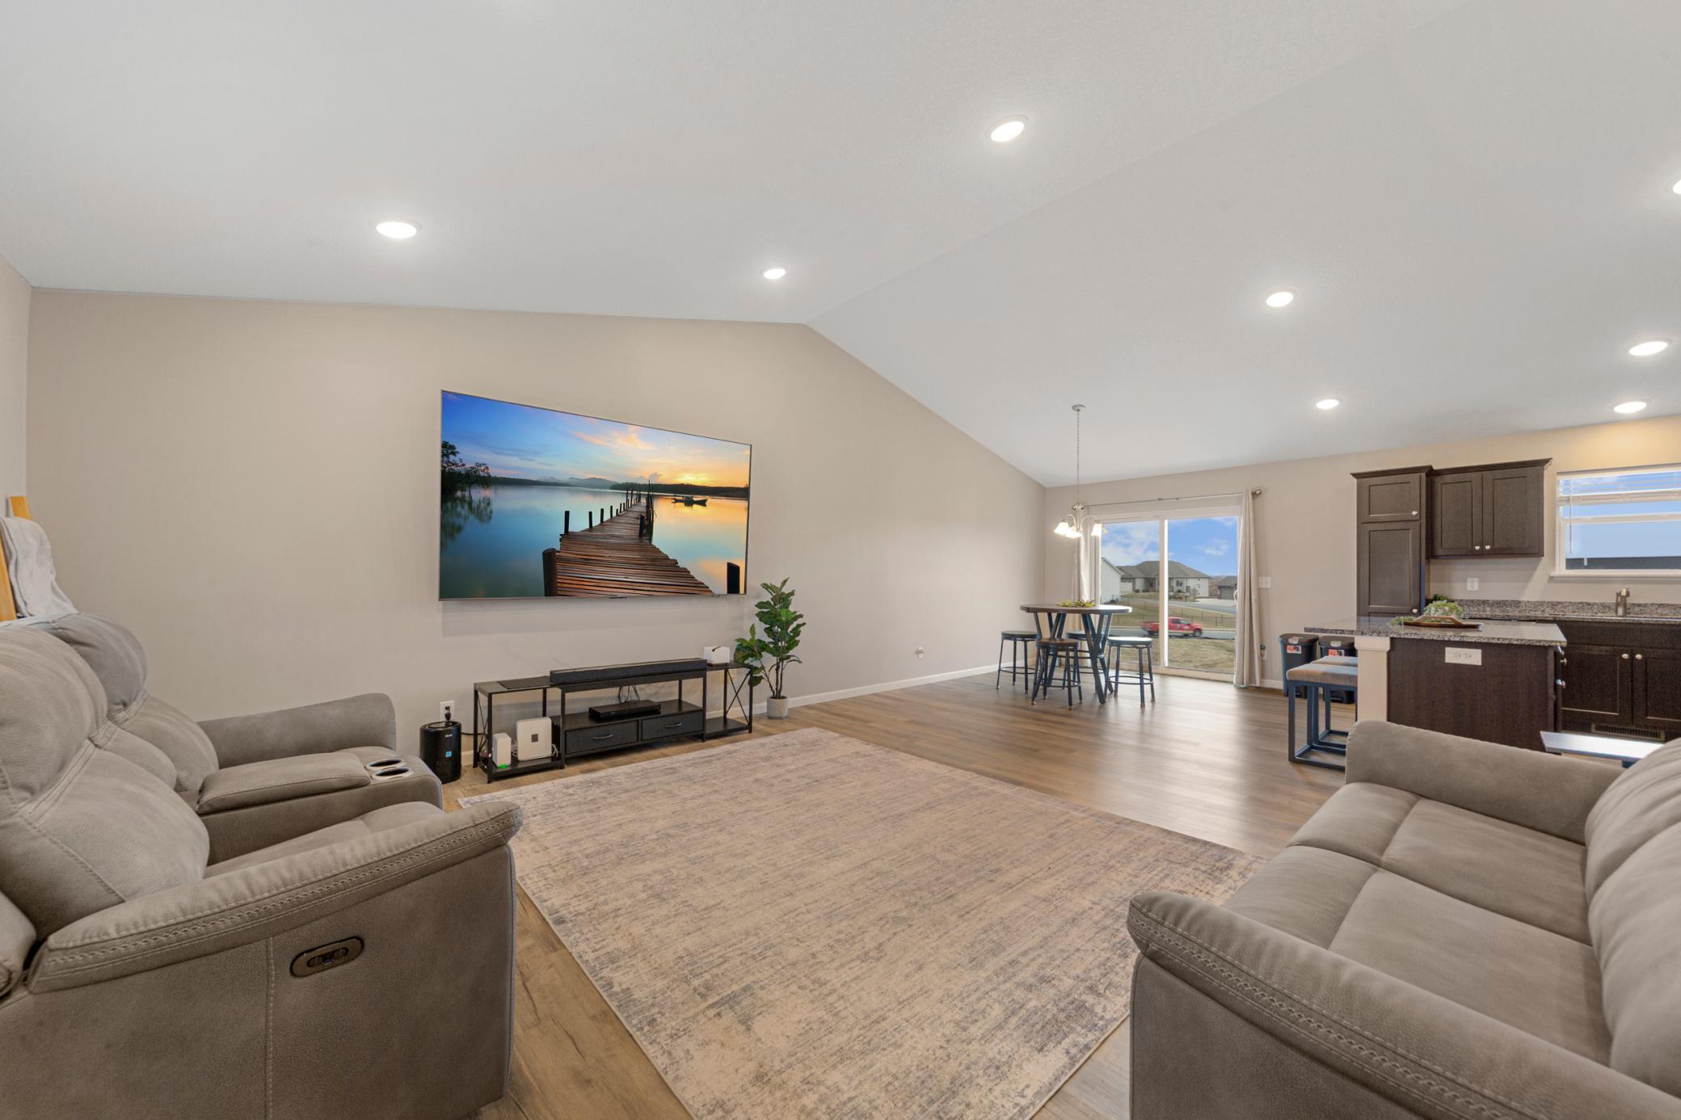
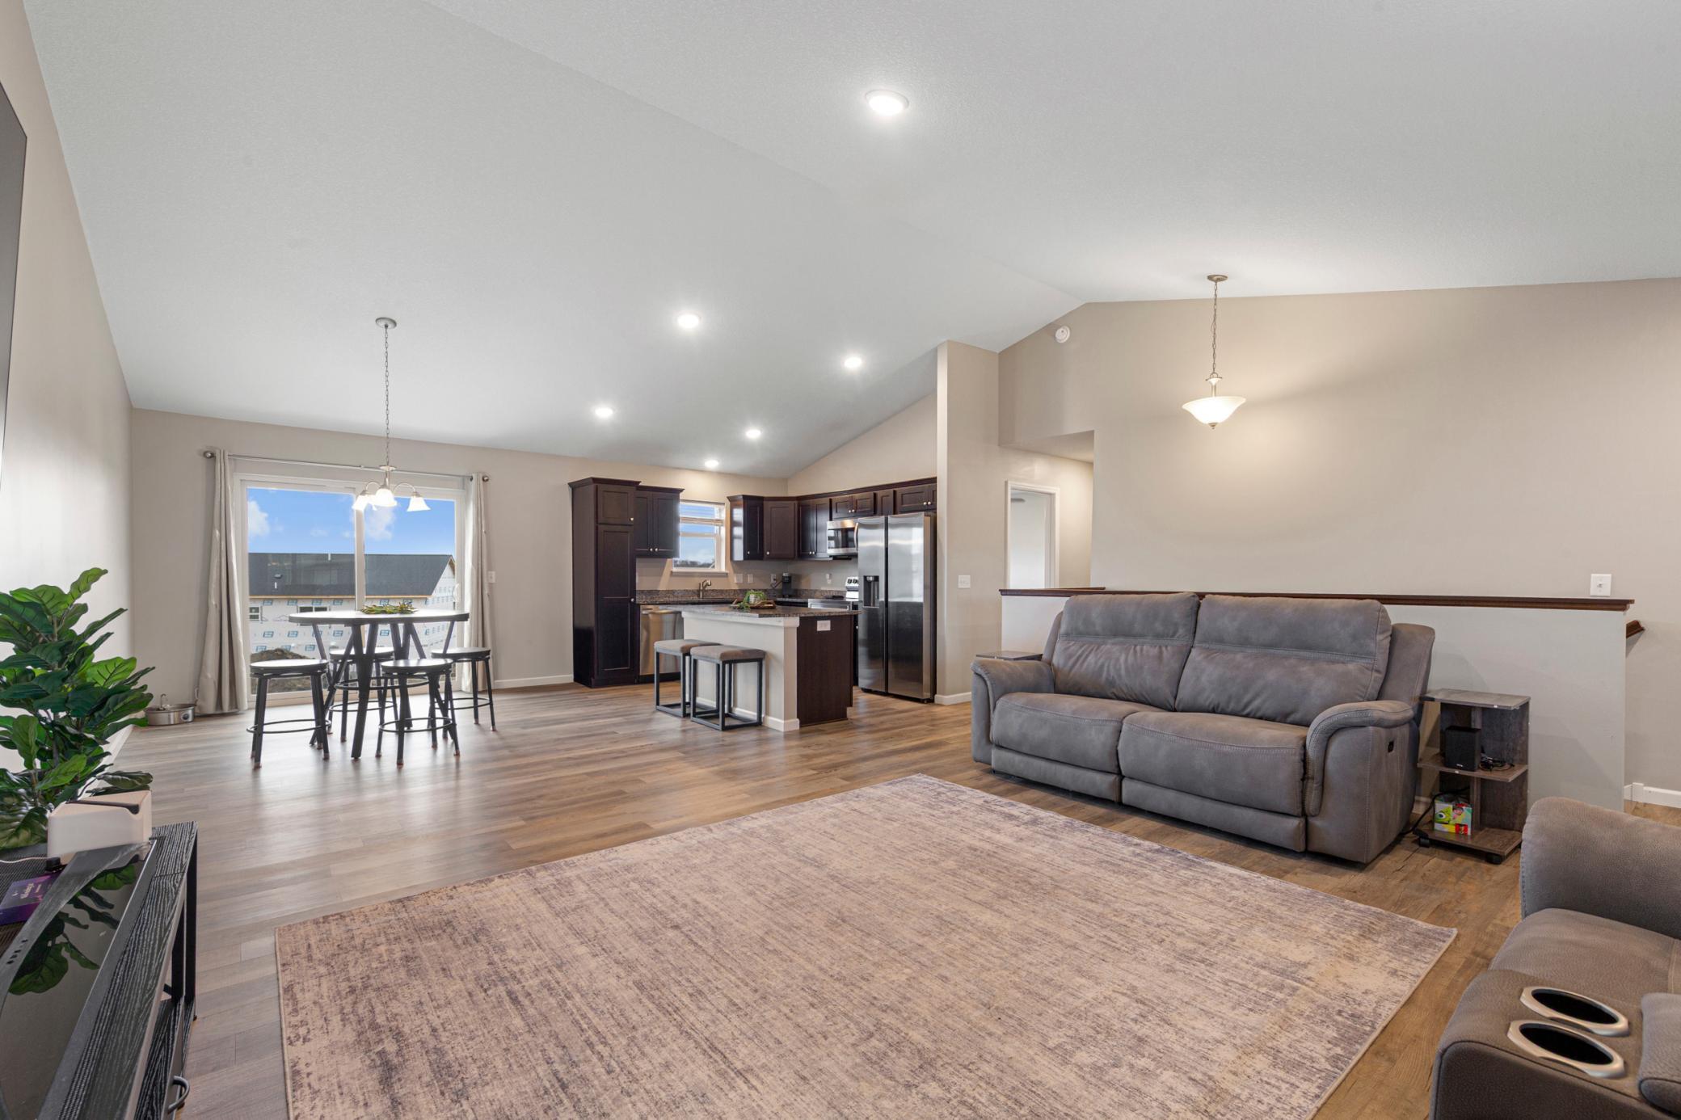
Open-plan living room with gray sofas, vaulted ceiling, and kitchen beside sliding glass doors.
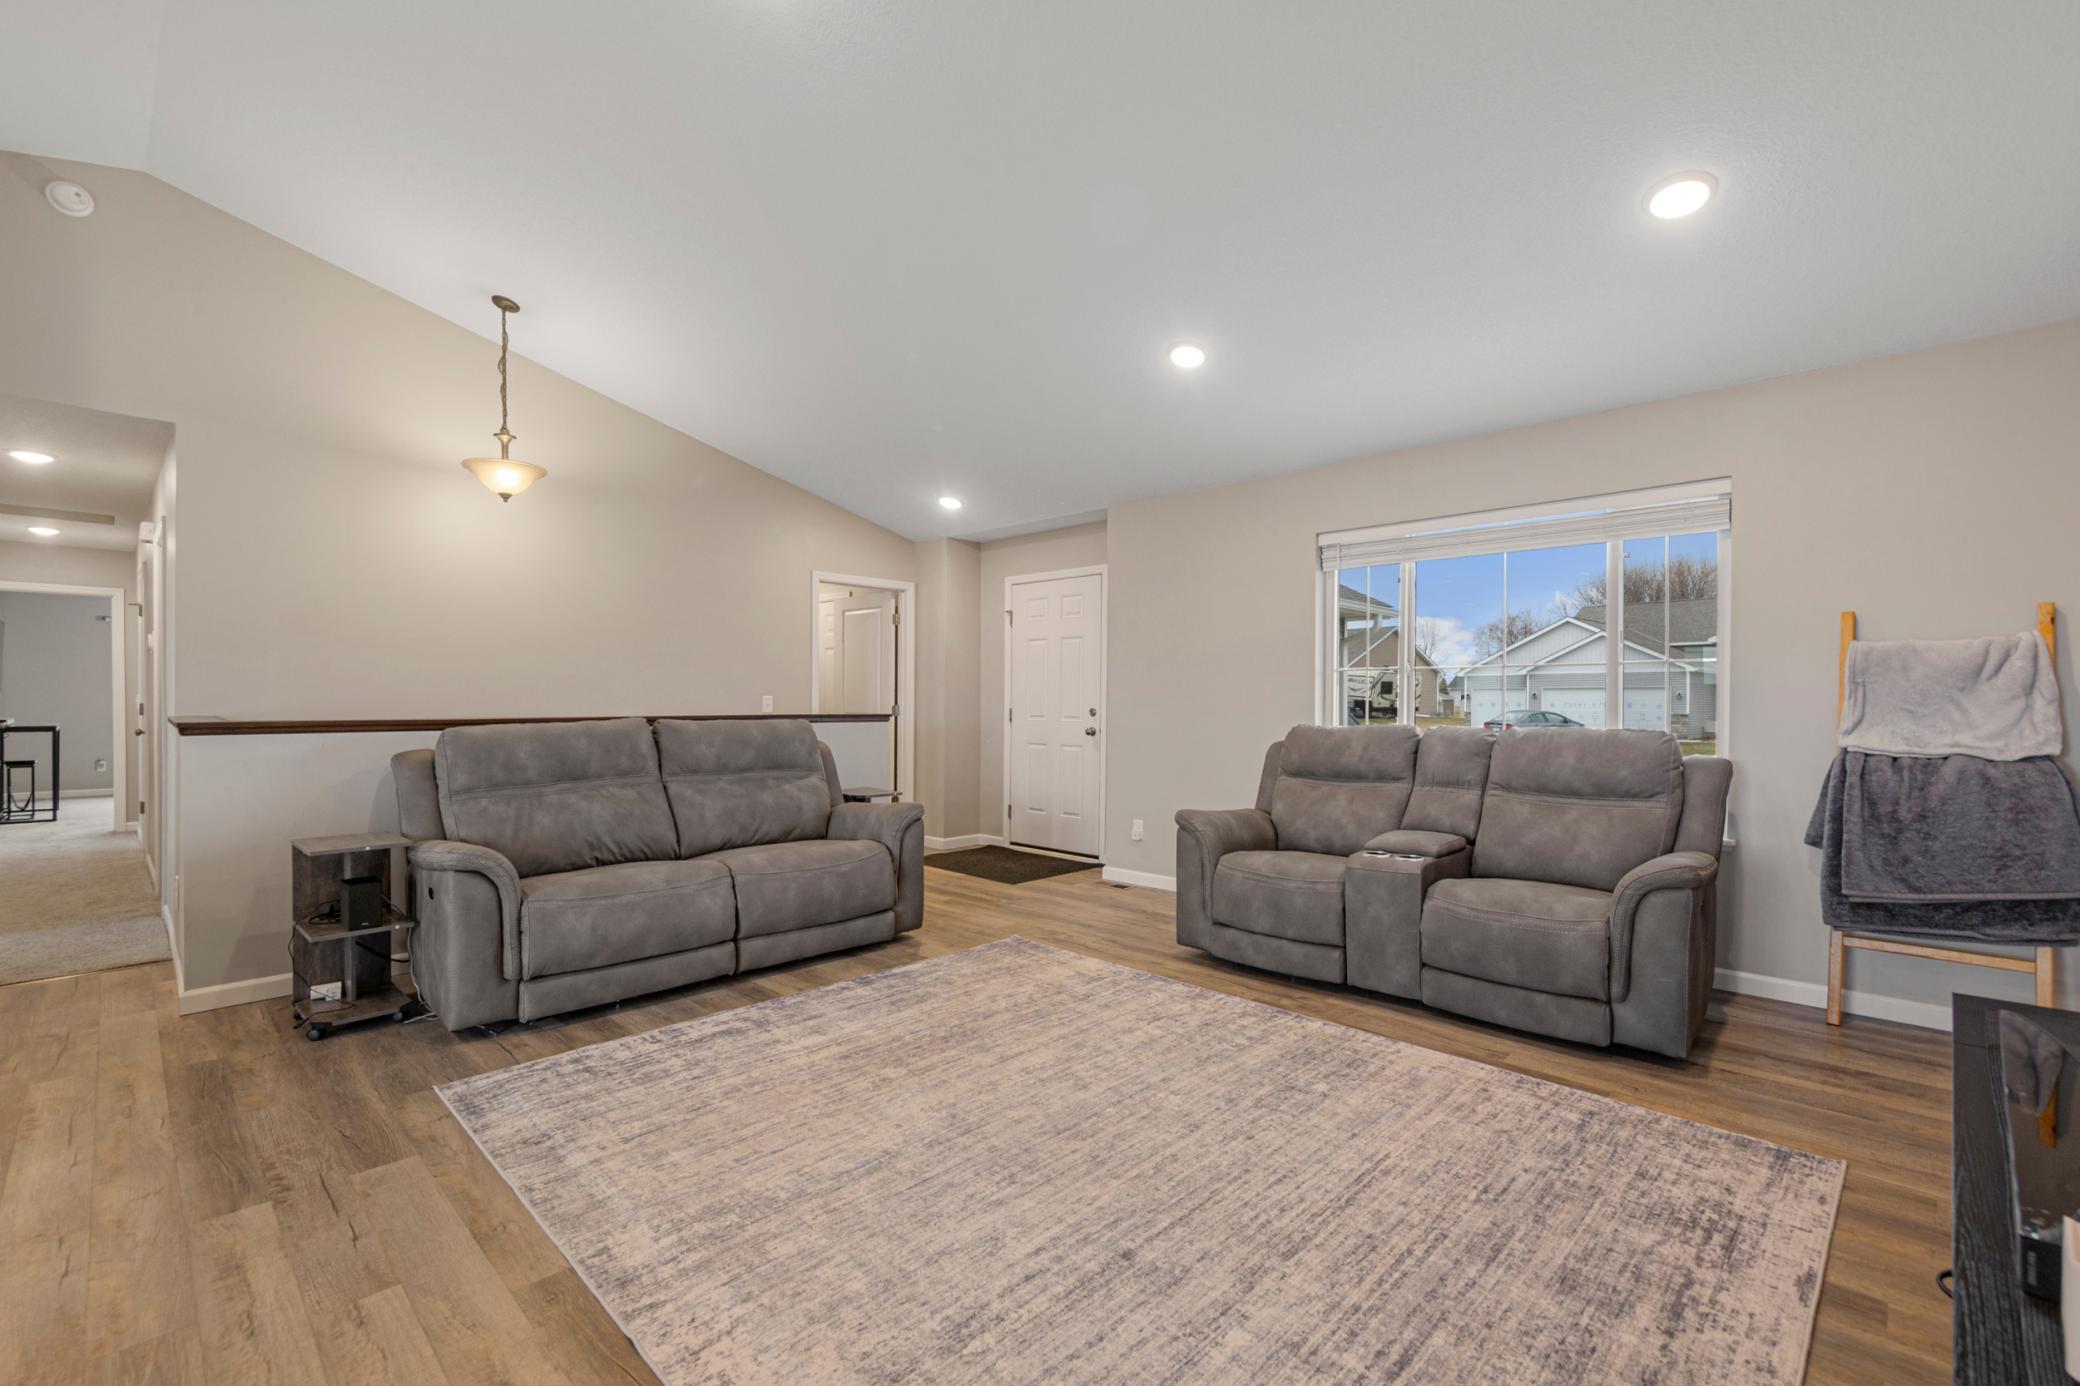
Living room with two gray reclining sofas, a large rug, and a window overlooking neighboring homes.
Open-plan living room and kitchen with gray sofas, dark cabinets, and a breakfast island.
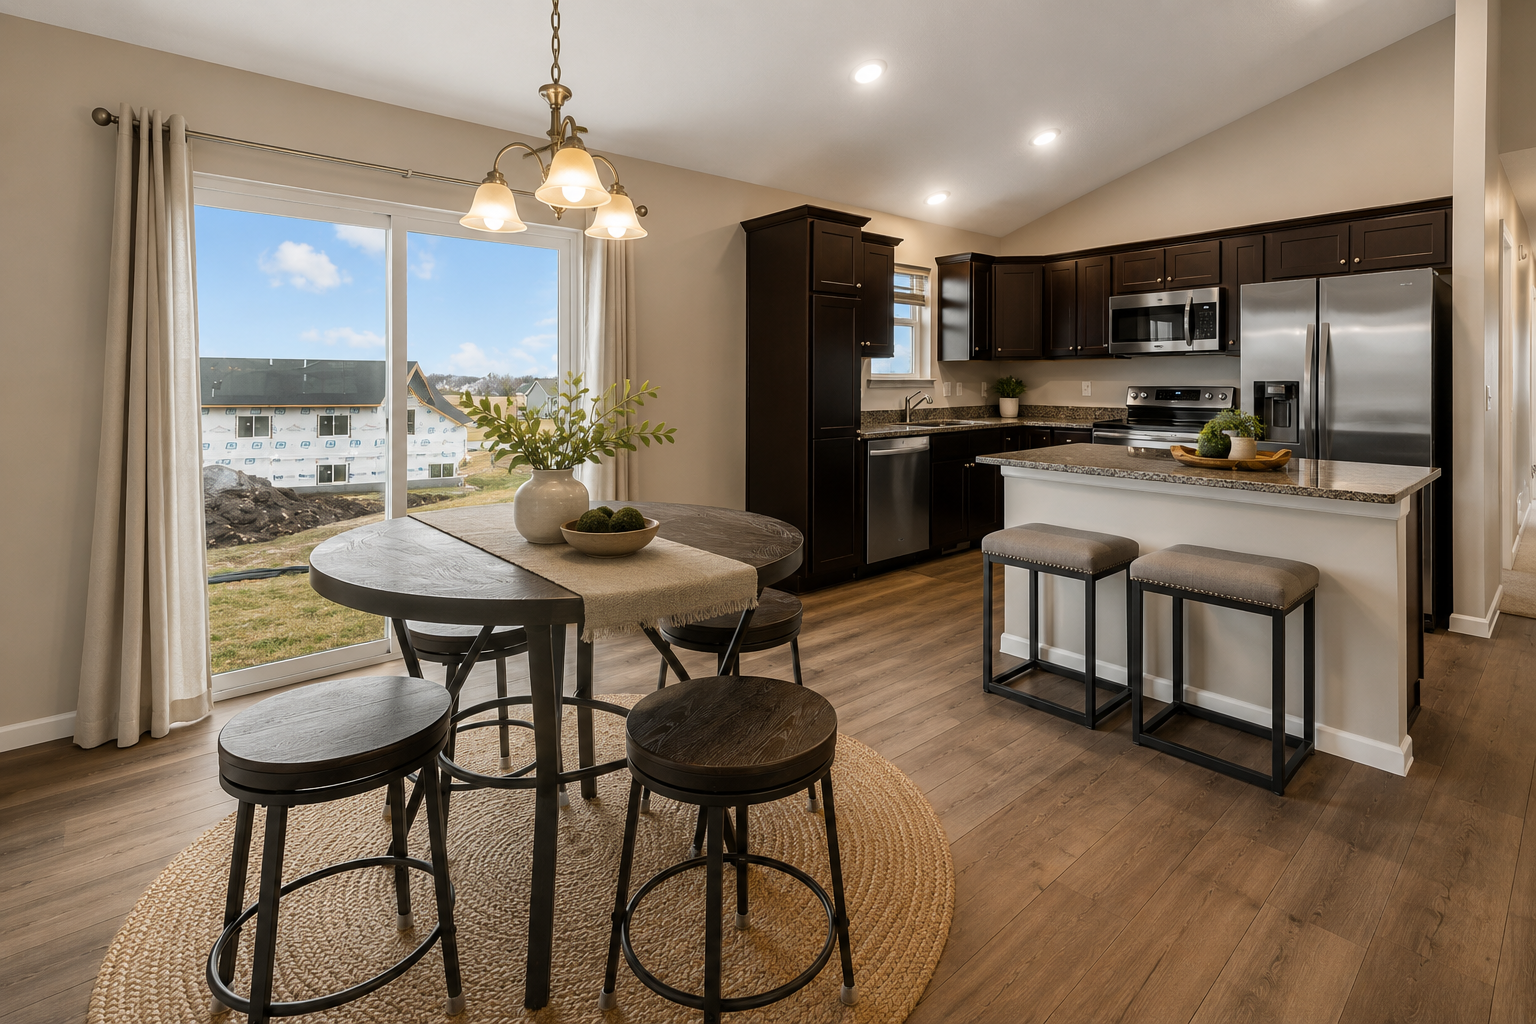
Kitchen and dining area with dark cabinets, stainless appliances, island seating, and large windows.
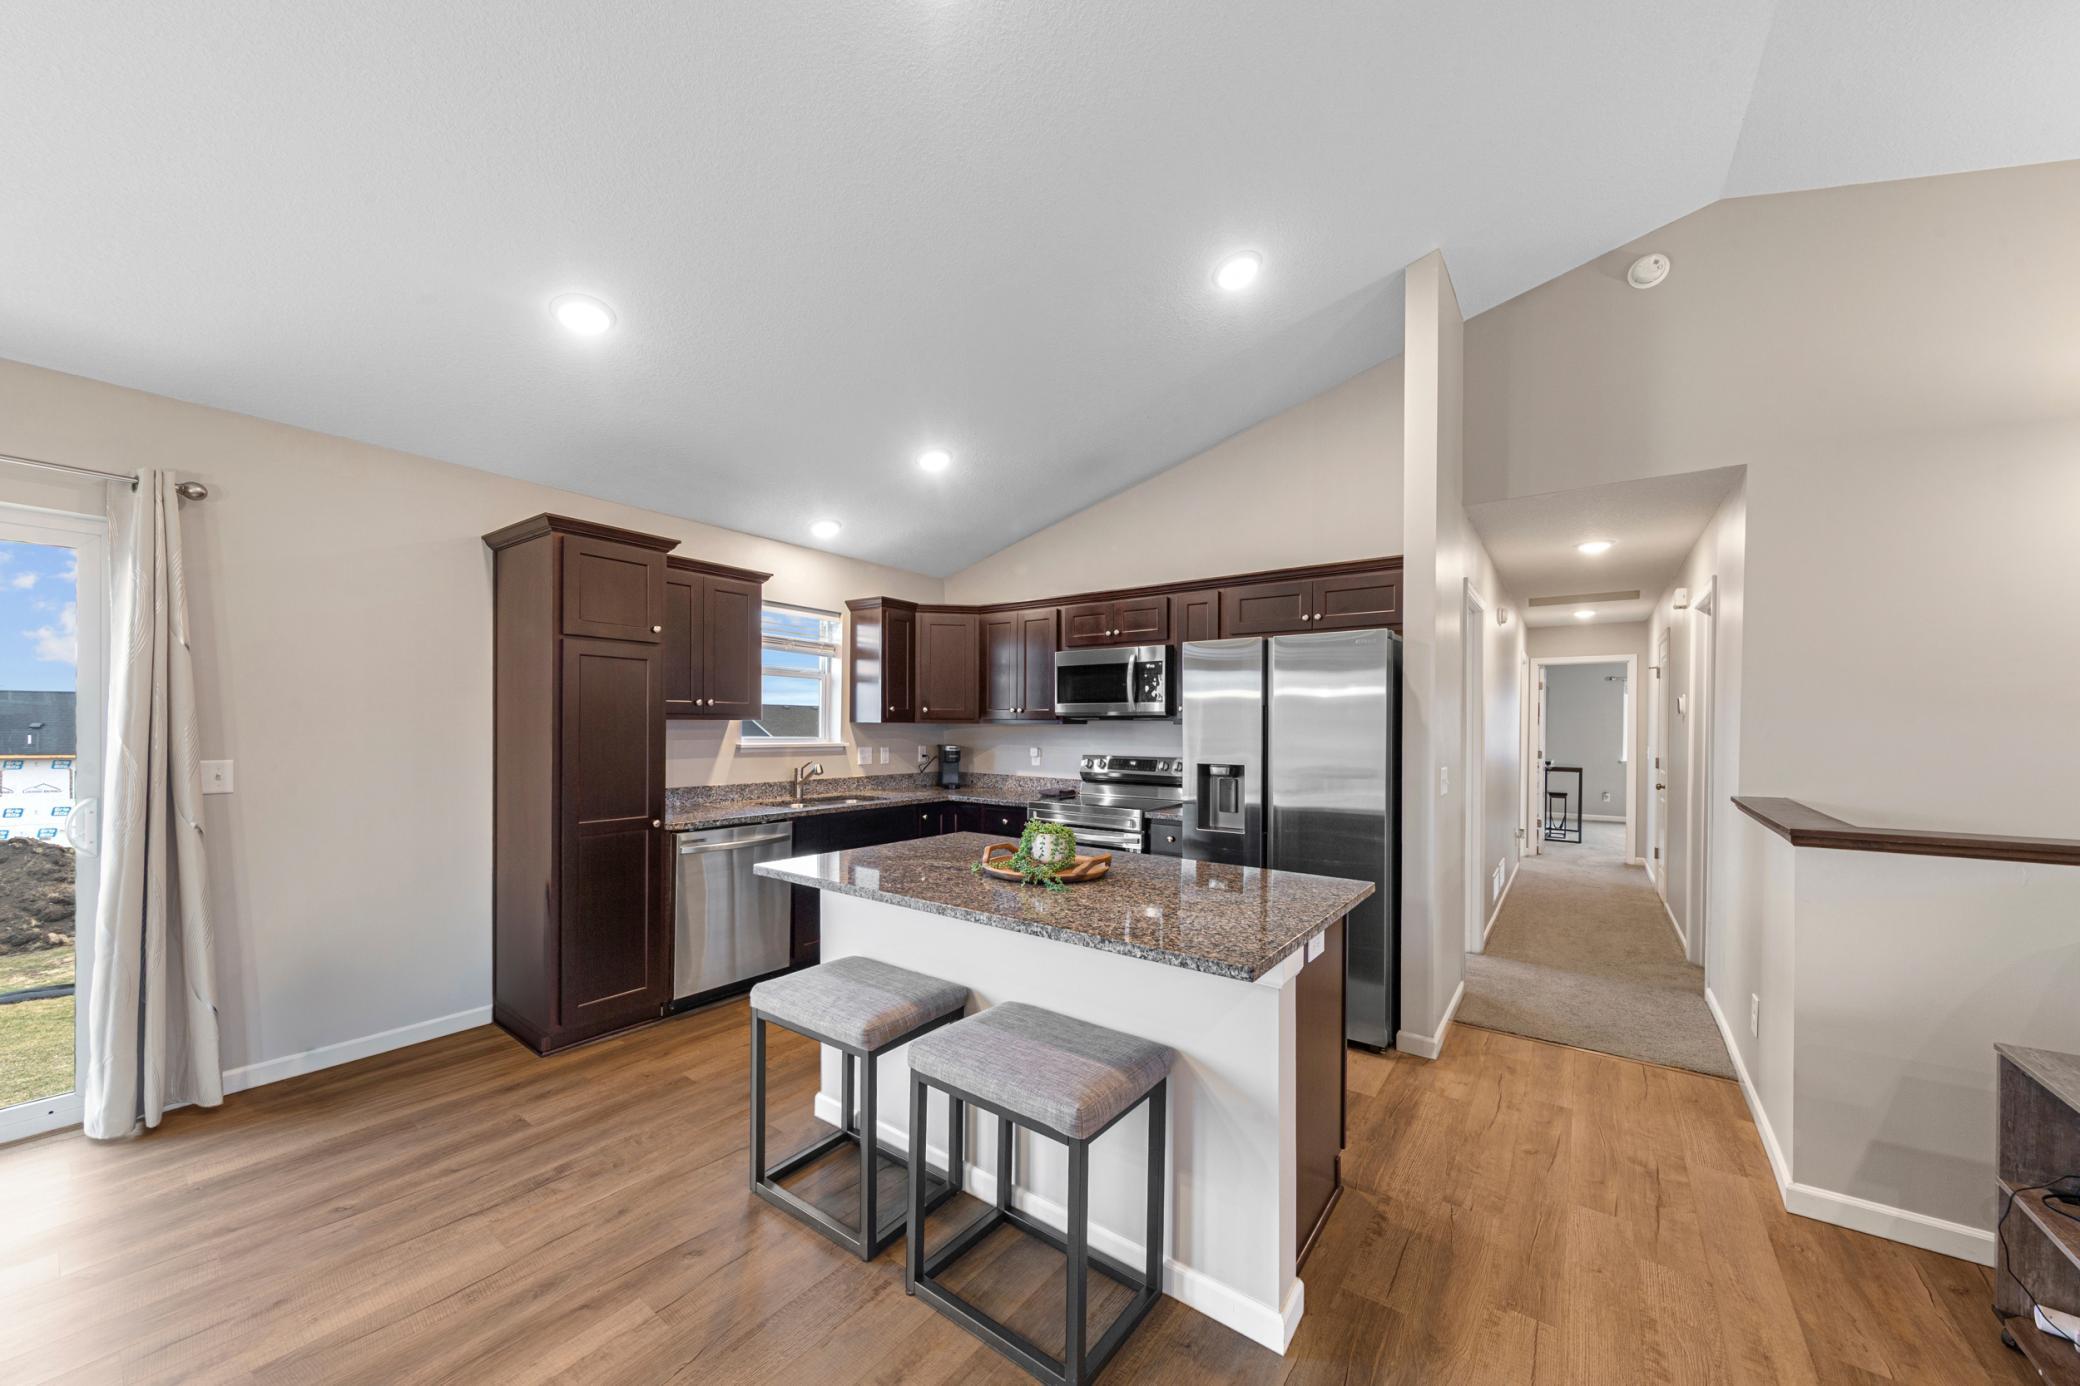
Kitchen with dark wood cabinets, granite island, stainless steel appliances, and two counter stools.
Kitchen with dark brown cabinetry, granite counters, and stainless steel appliances.
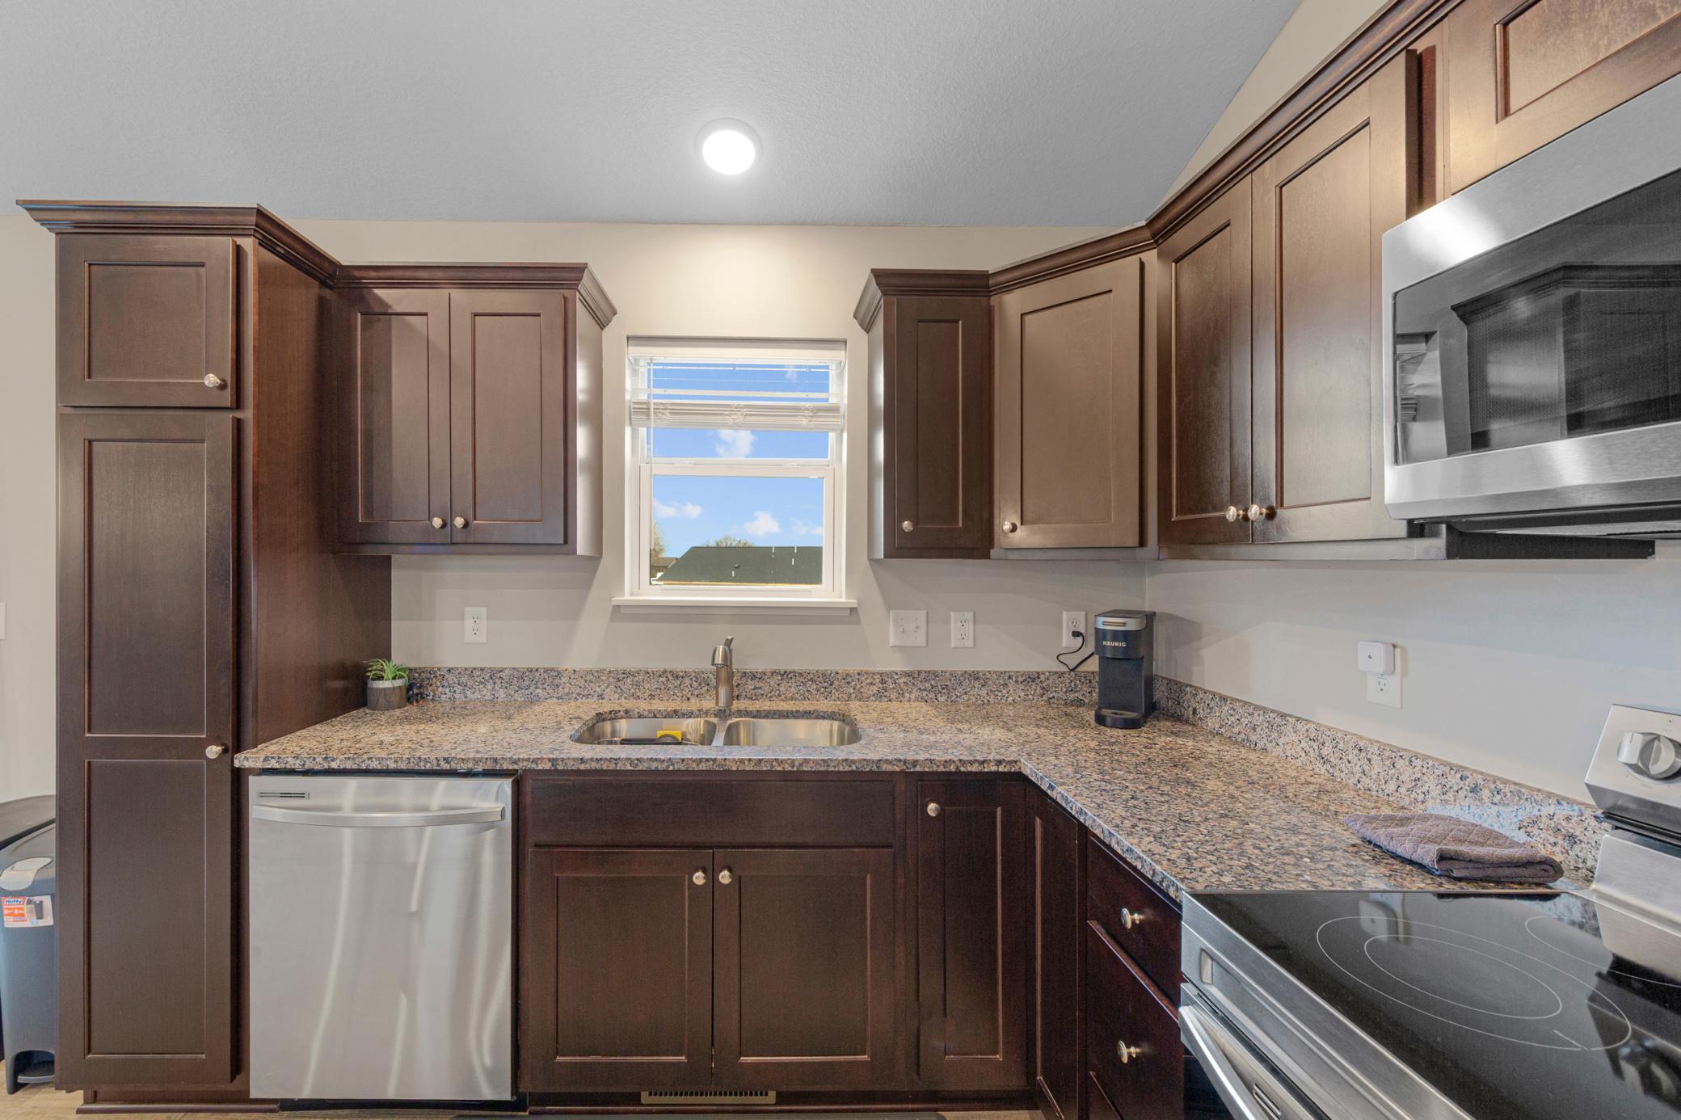
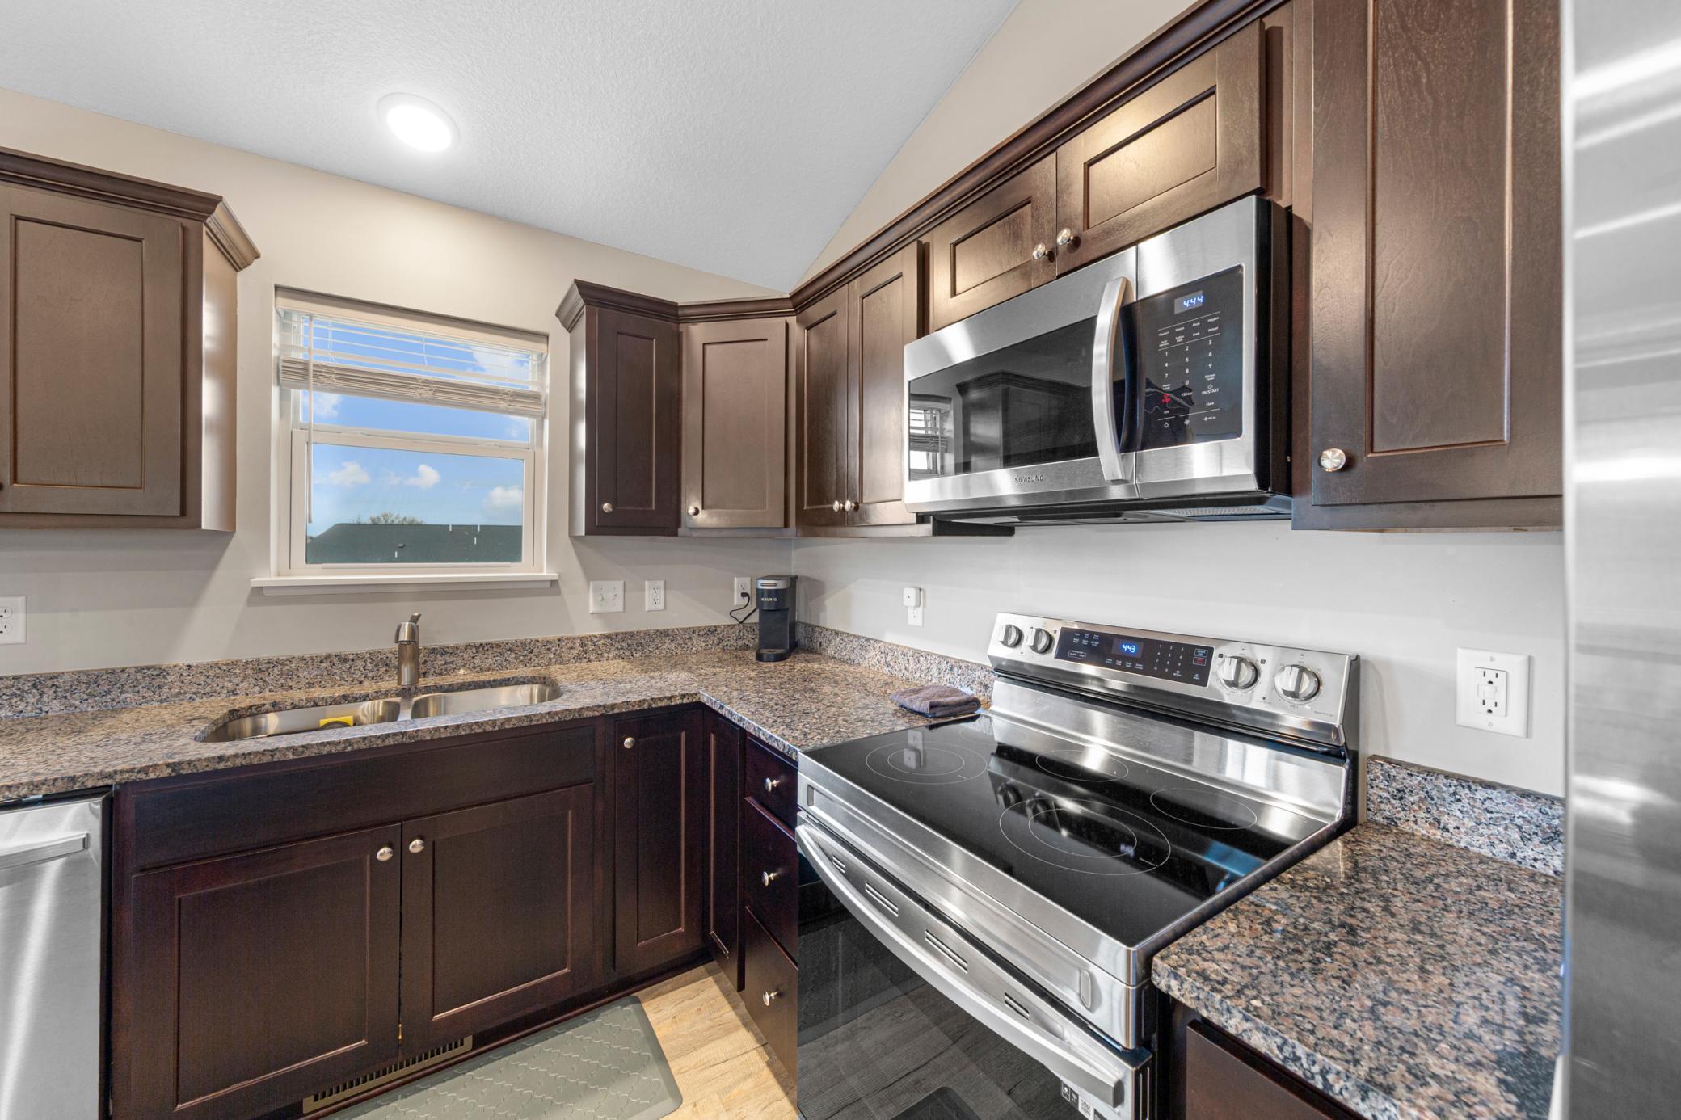
Kitchen with dark cabinets, granite counters, stainless steel range and microwave, and a window above the sink.
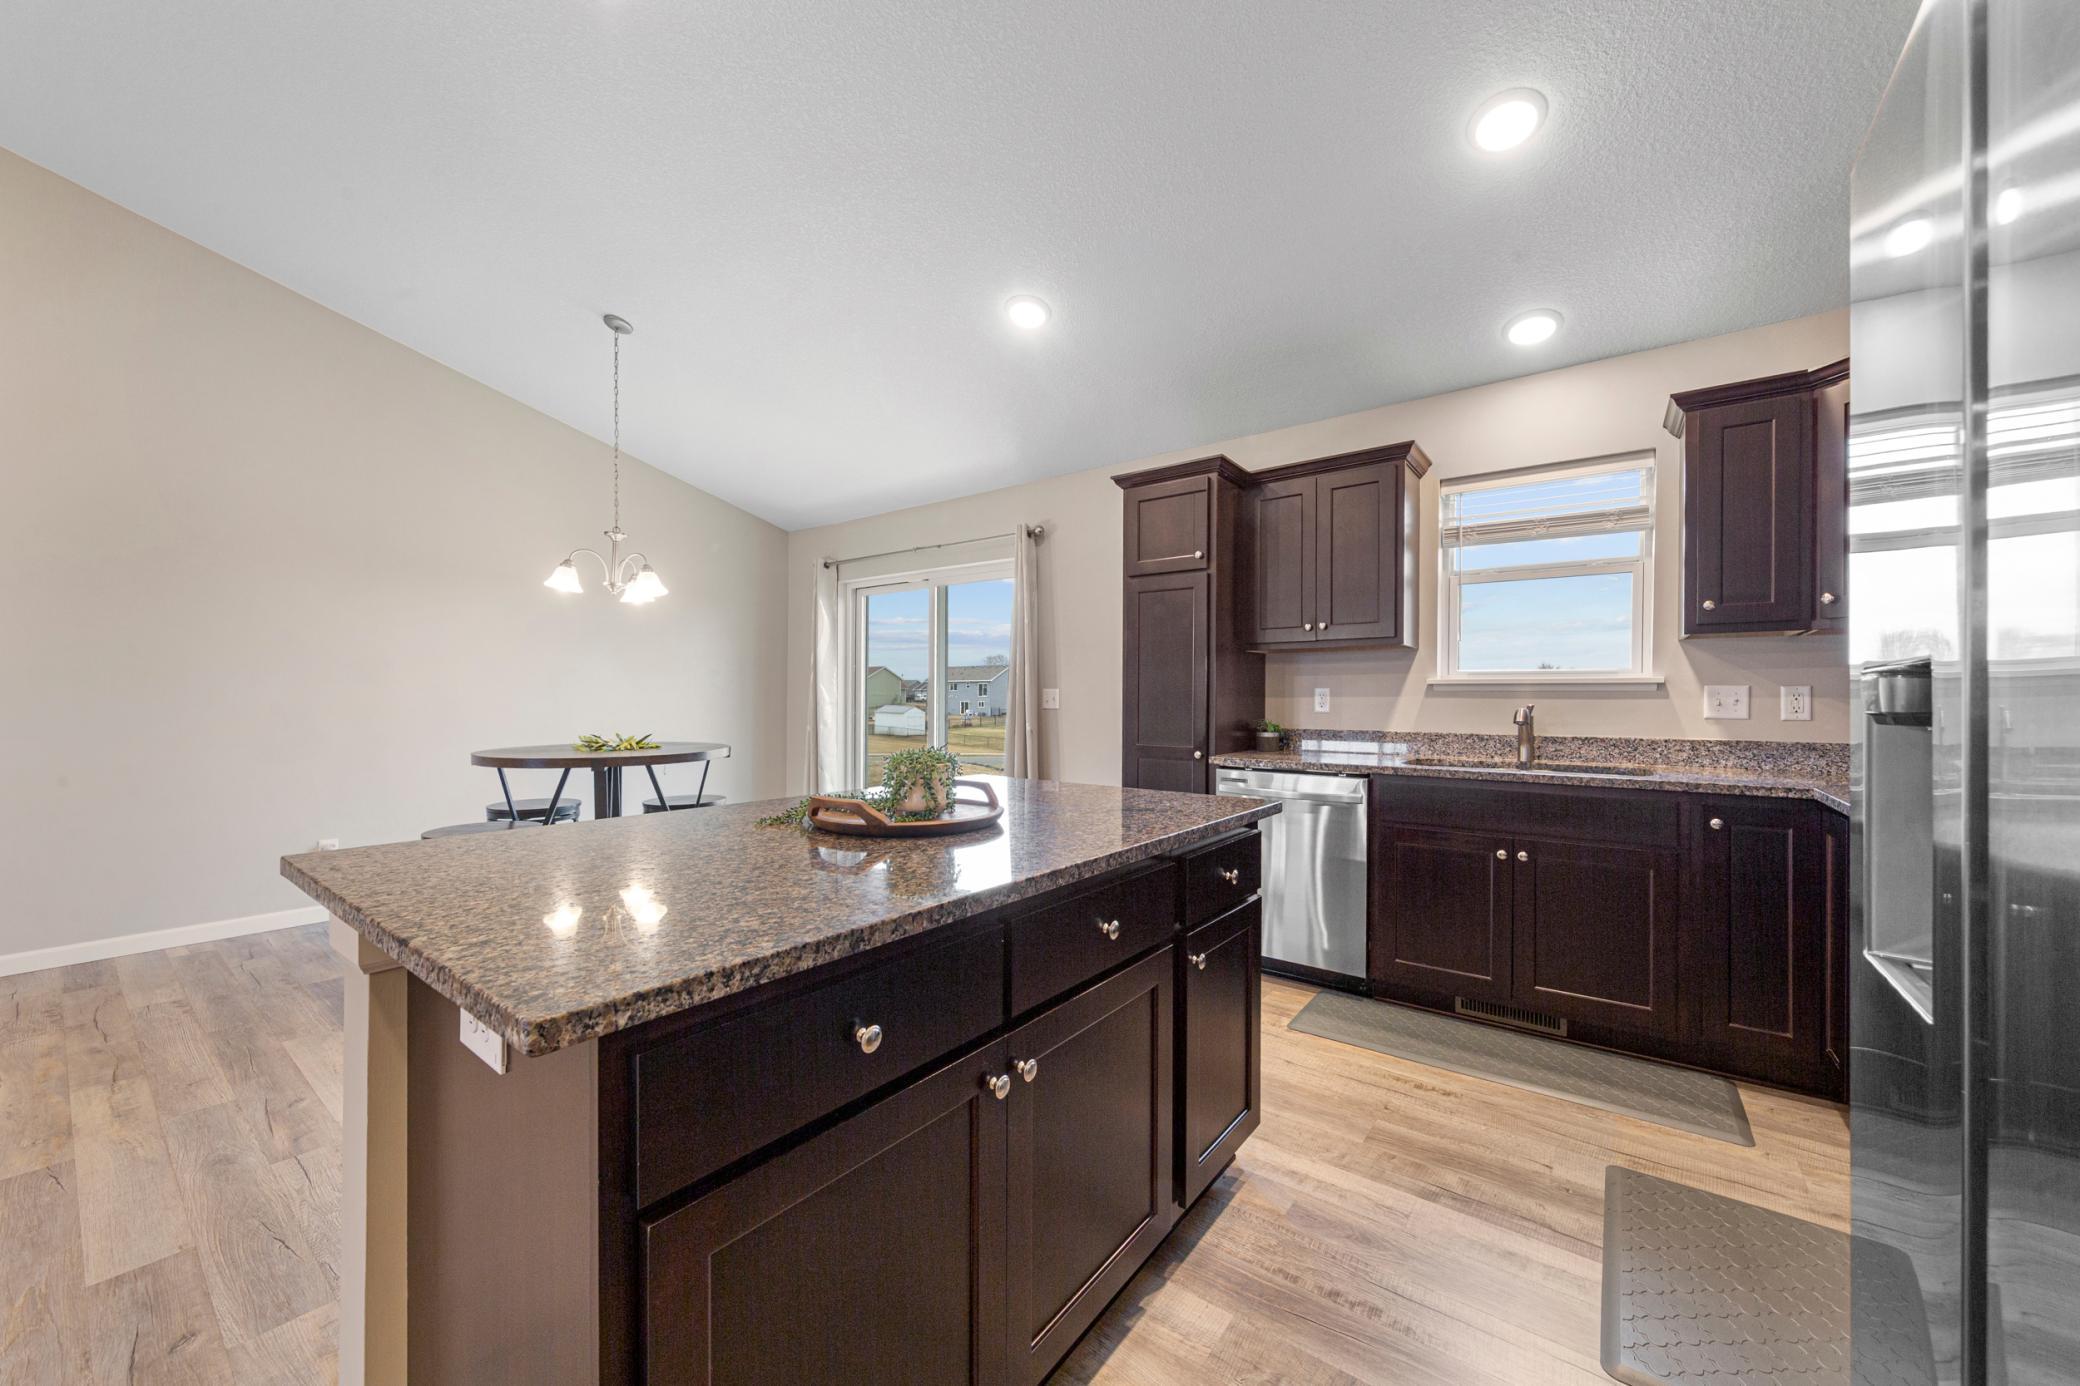
Kitchen with a large granite island, dark cabinets, stainless steel appliances, and sliding glass doors.
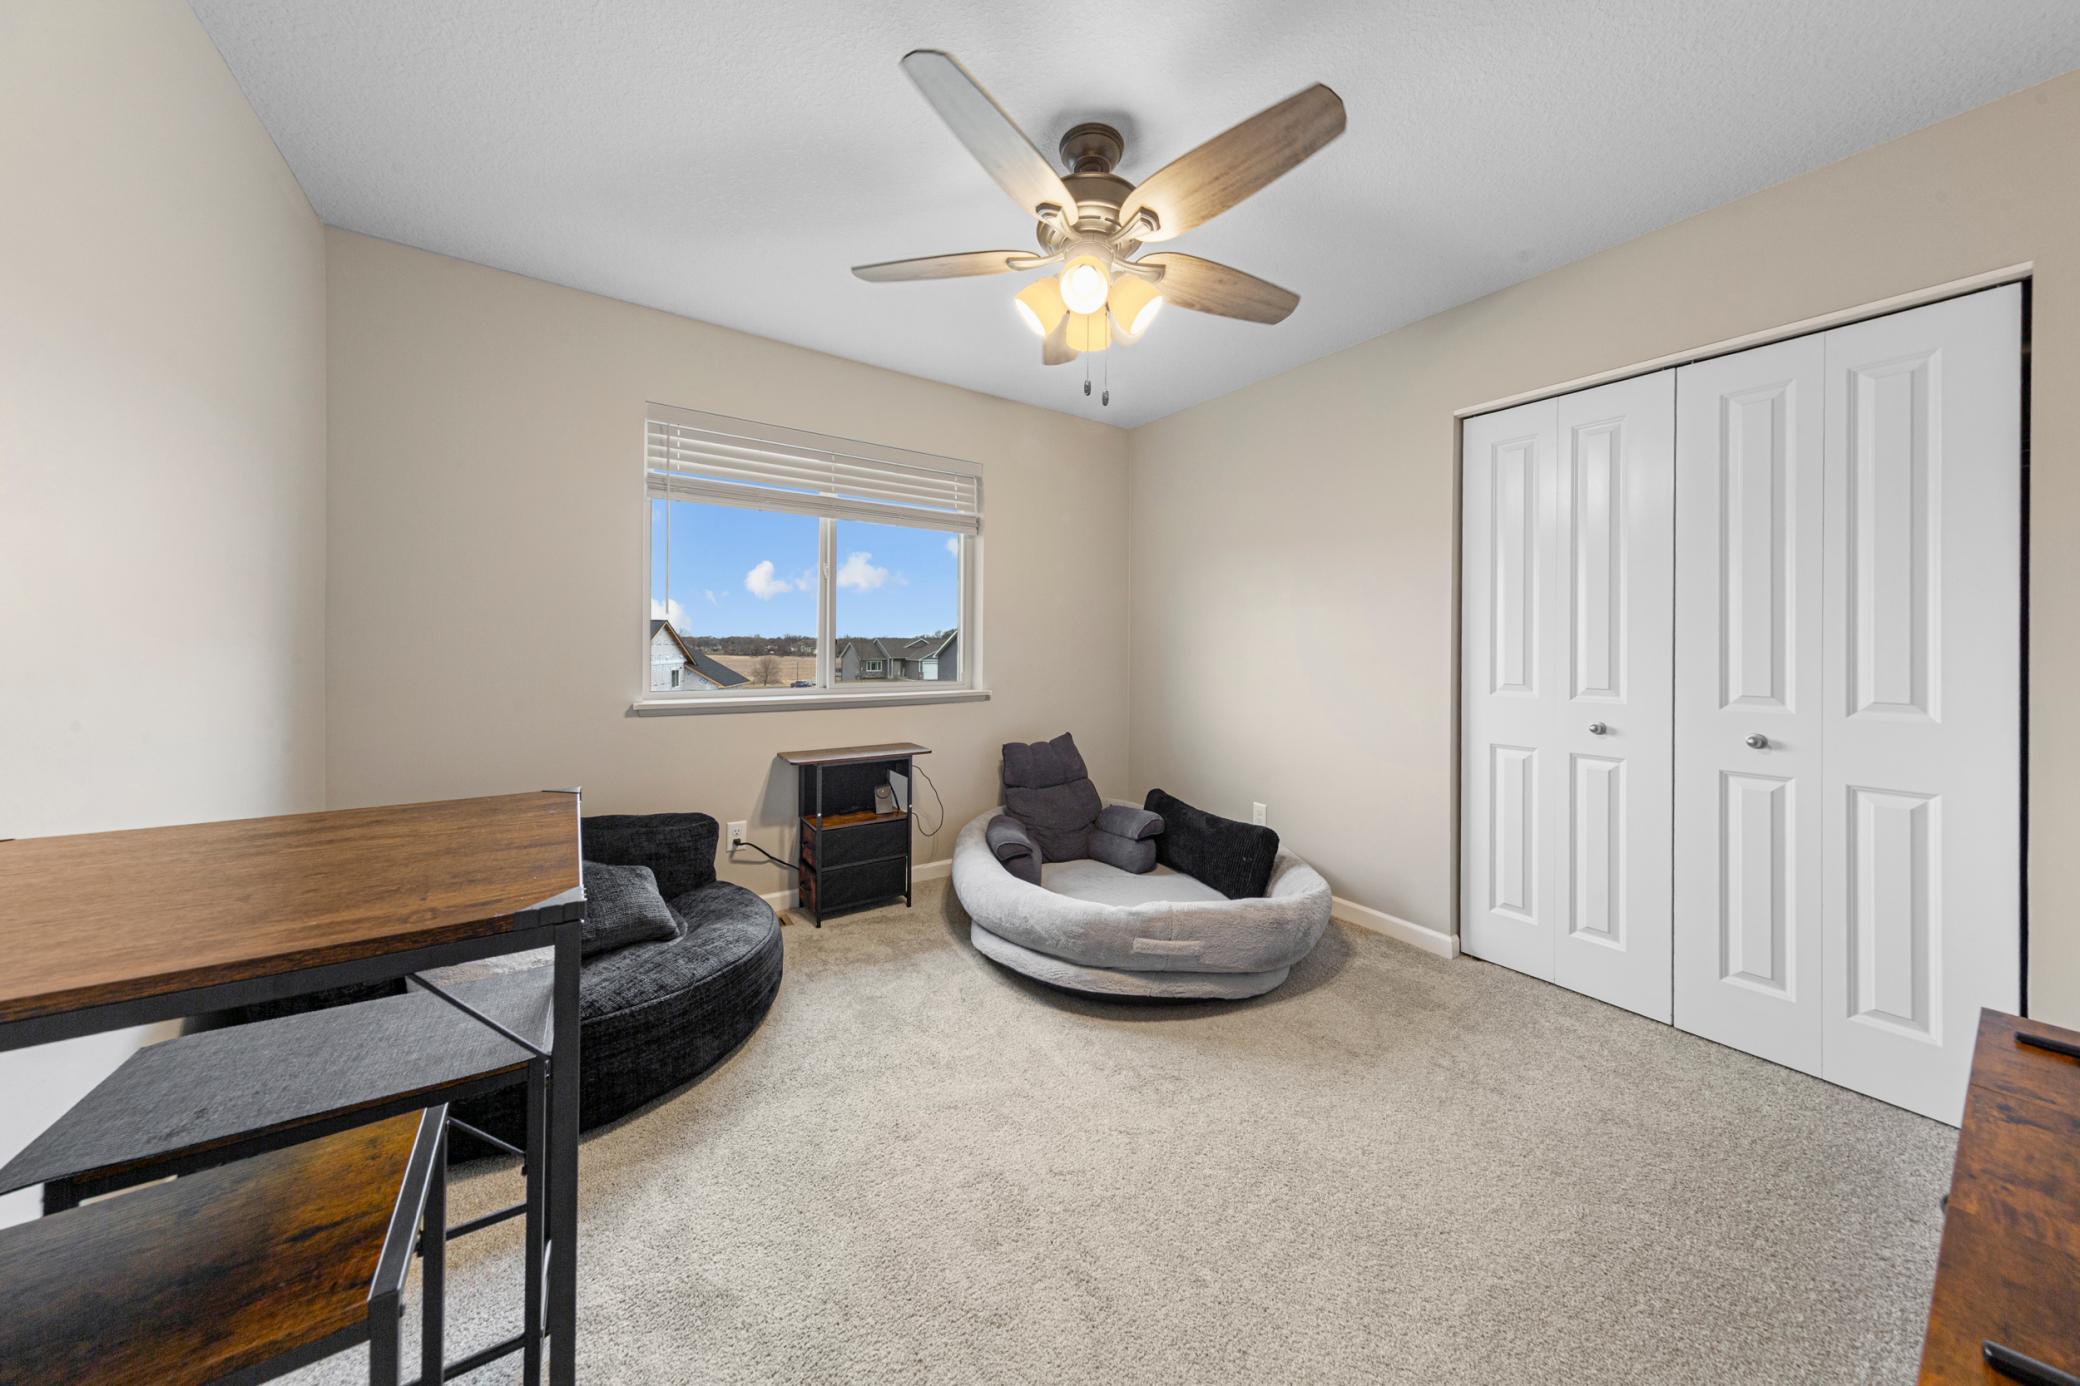
Furnished carpeted room with a ceiling fan, window, white closet doors, and a large pet bed.
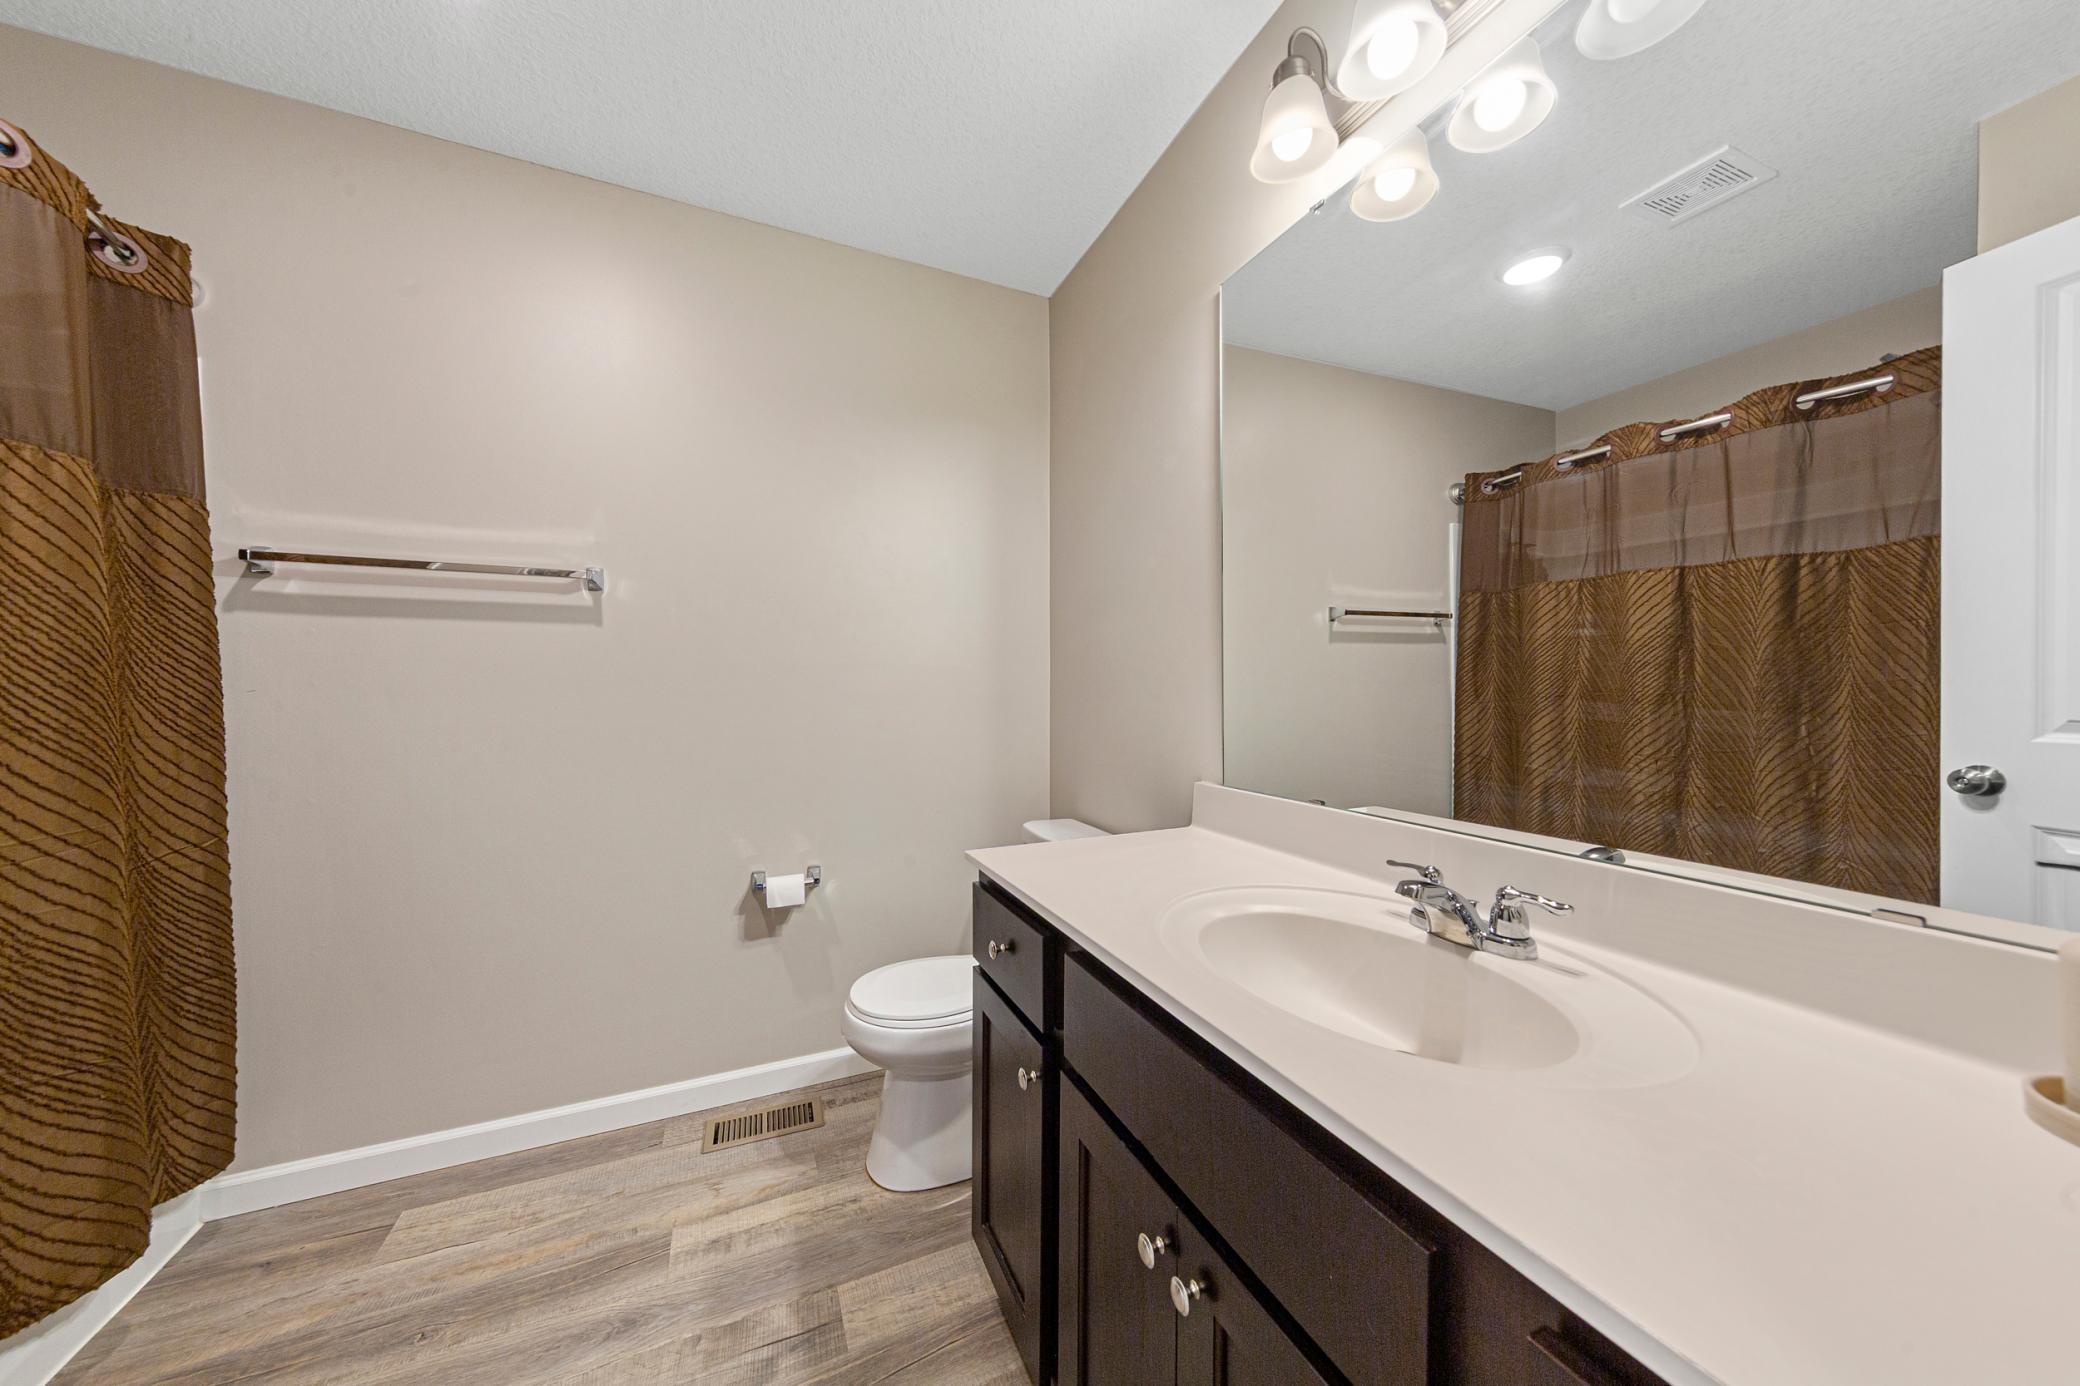
Bathroom with a dark wood vanity, long white countertop, large mirror, and brown shower curtain.
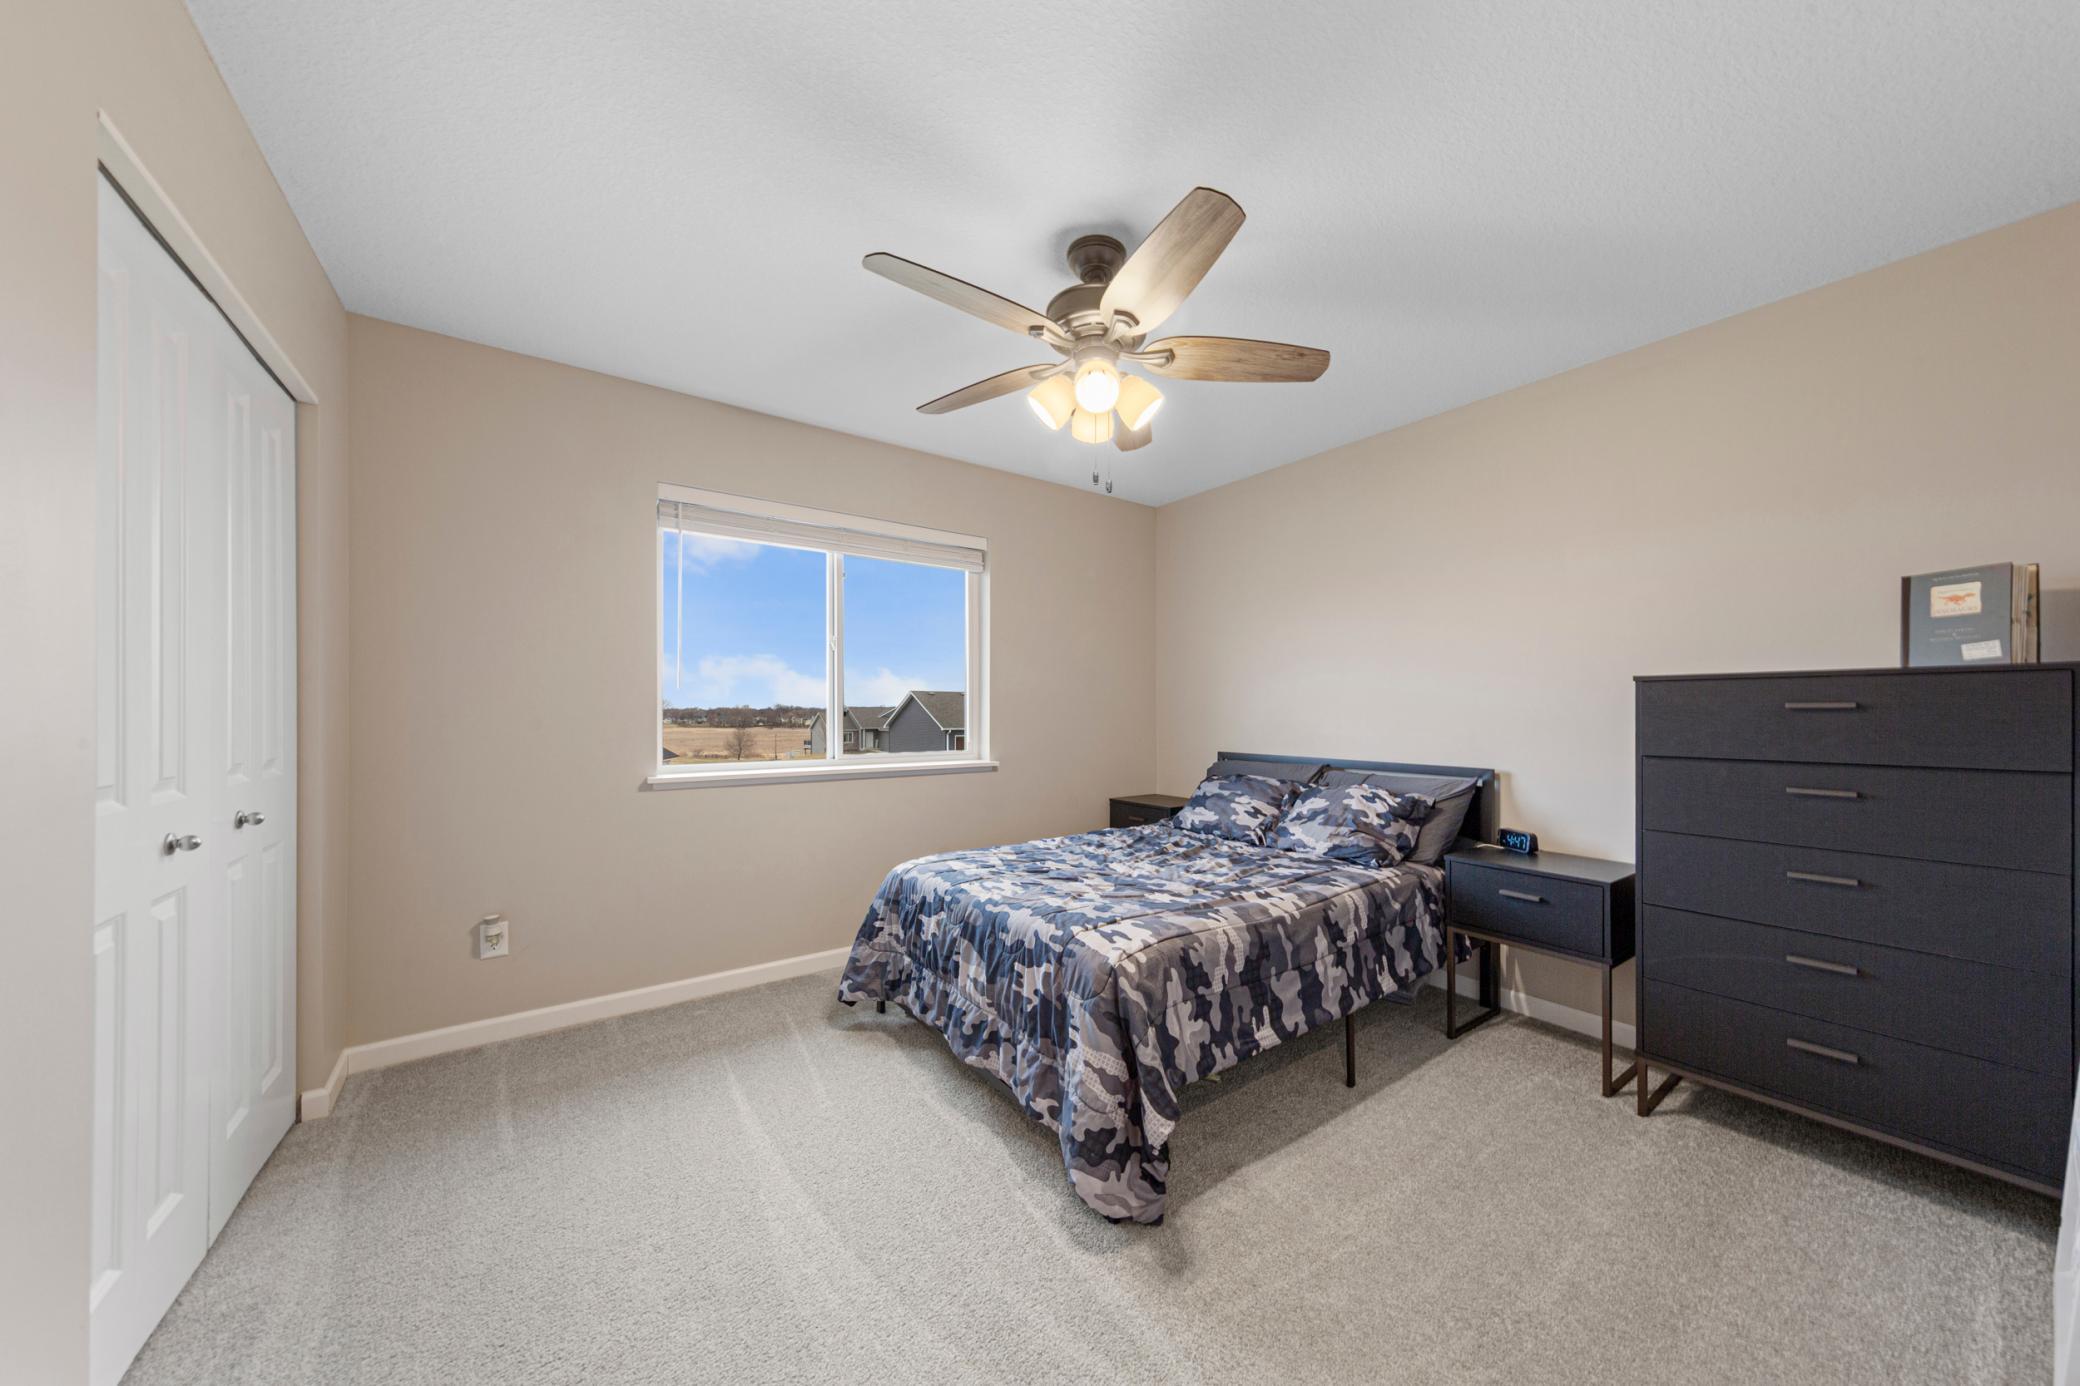
Bedroom with camouflage bedding, dark furniture, and a window overlooking open fields.
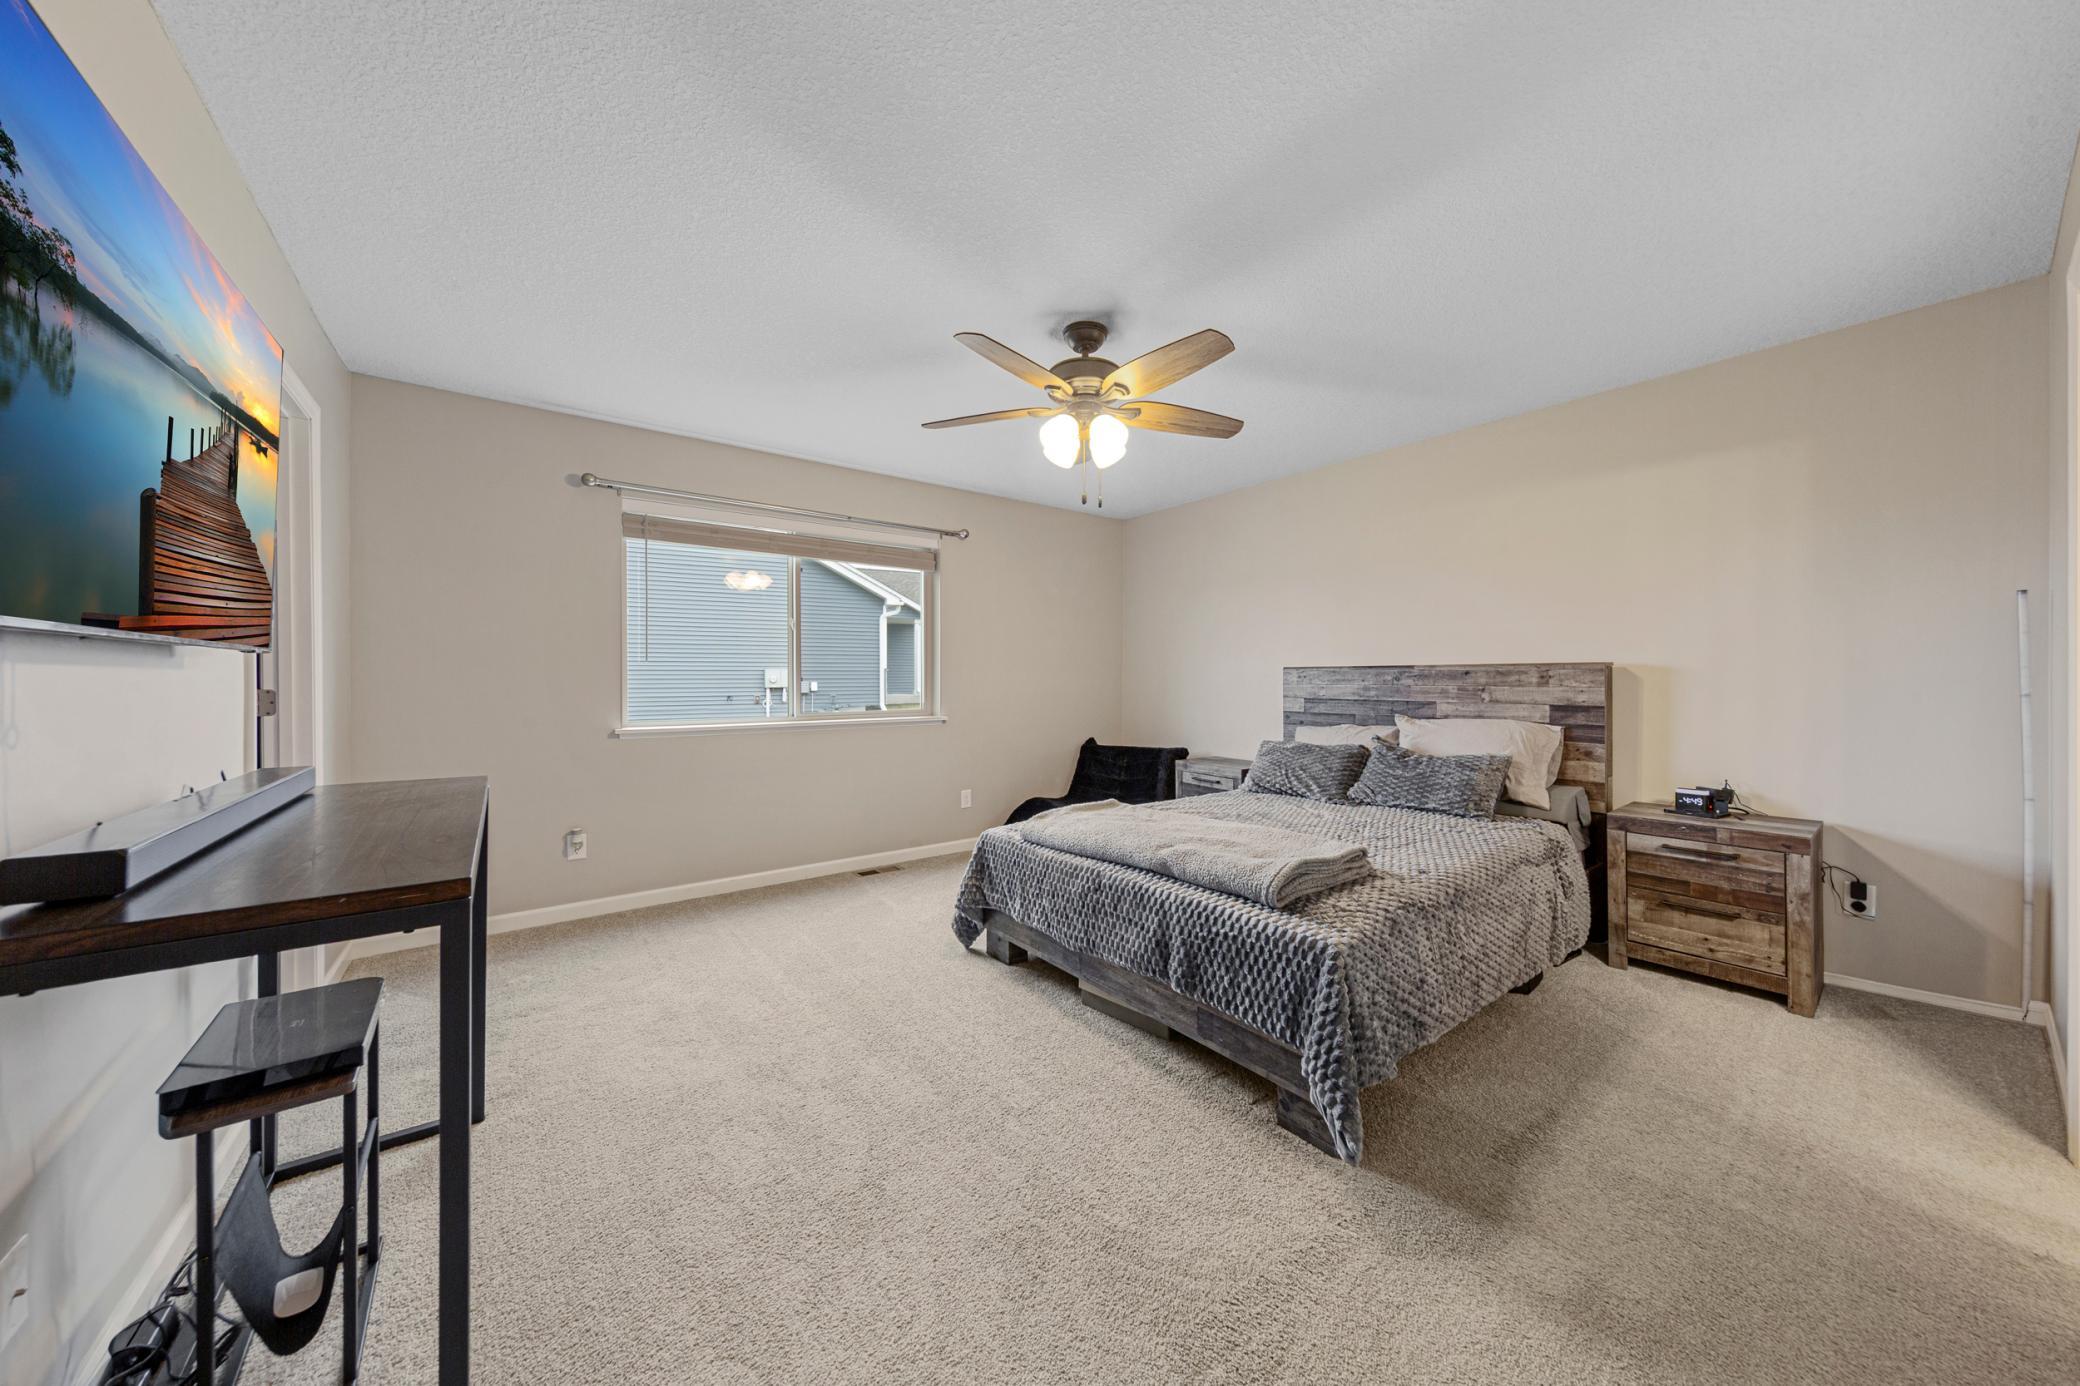
Furnished bedroom with a gray bed, rustic wood headboard, ceiling fan, and beige carpet.
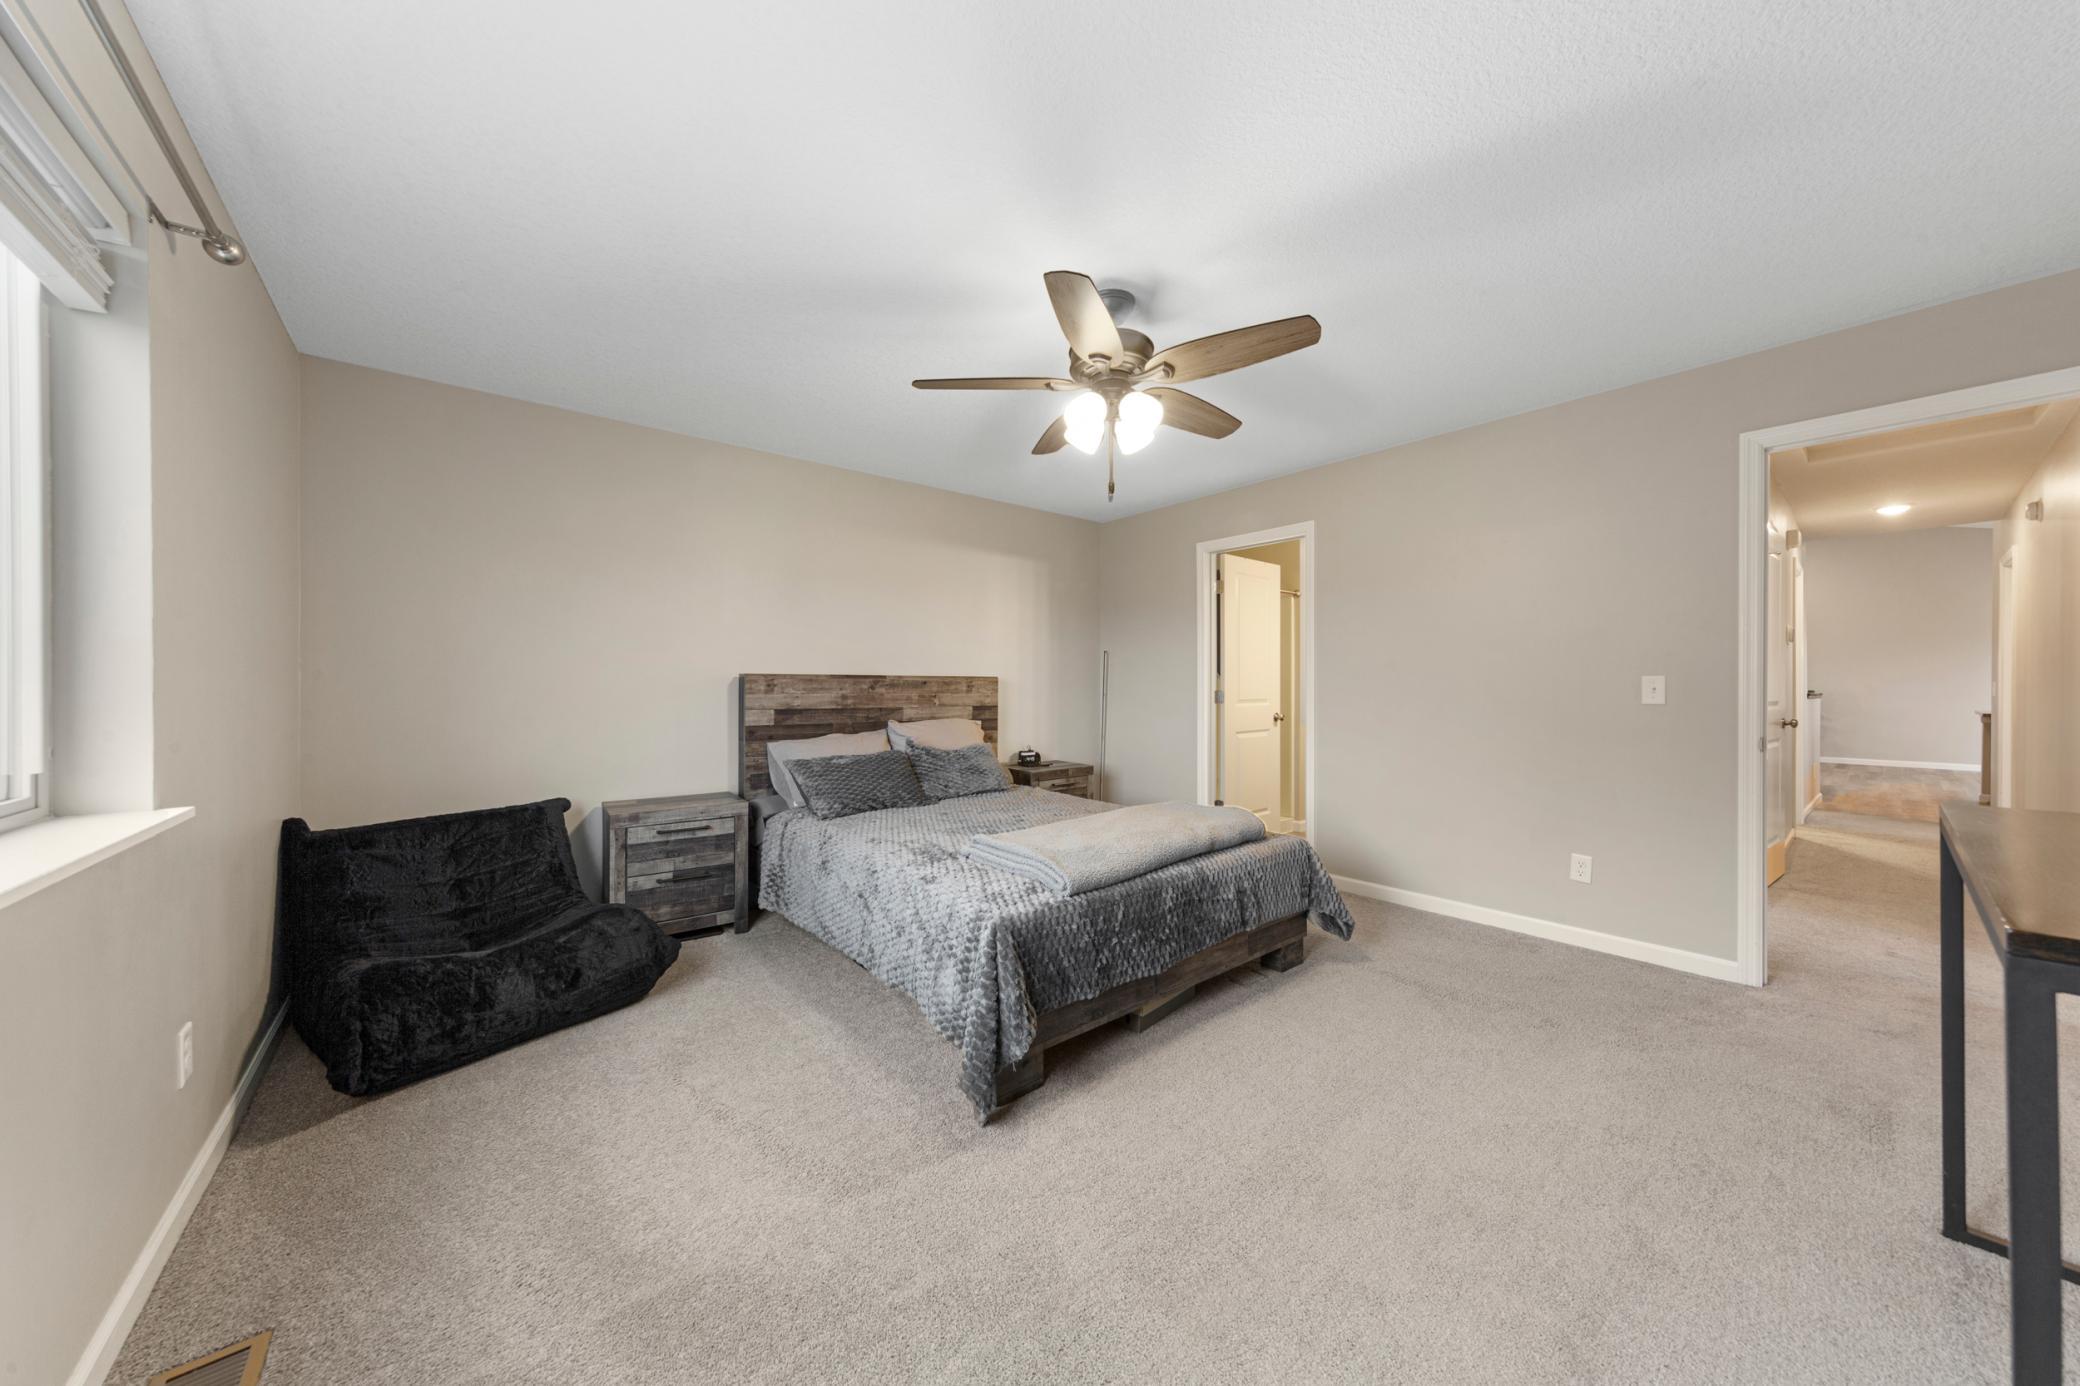
Bedroom with a gray bed, rustic wood headboard, black lounge chair, and ceiling fan.
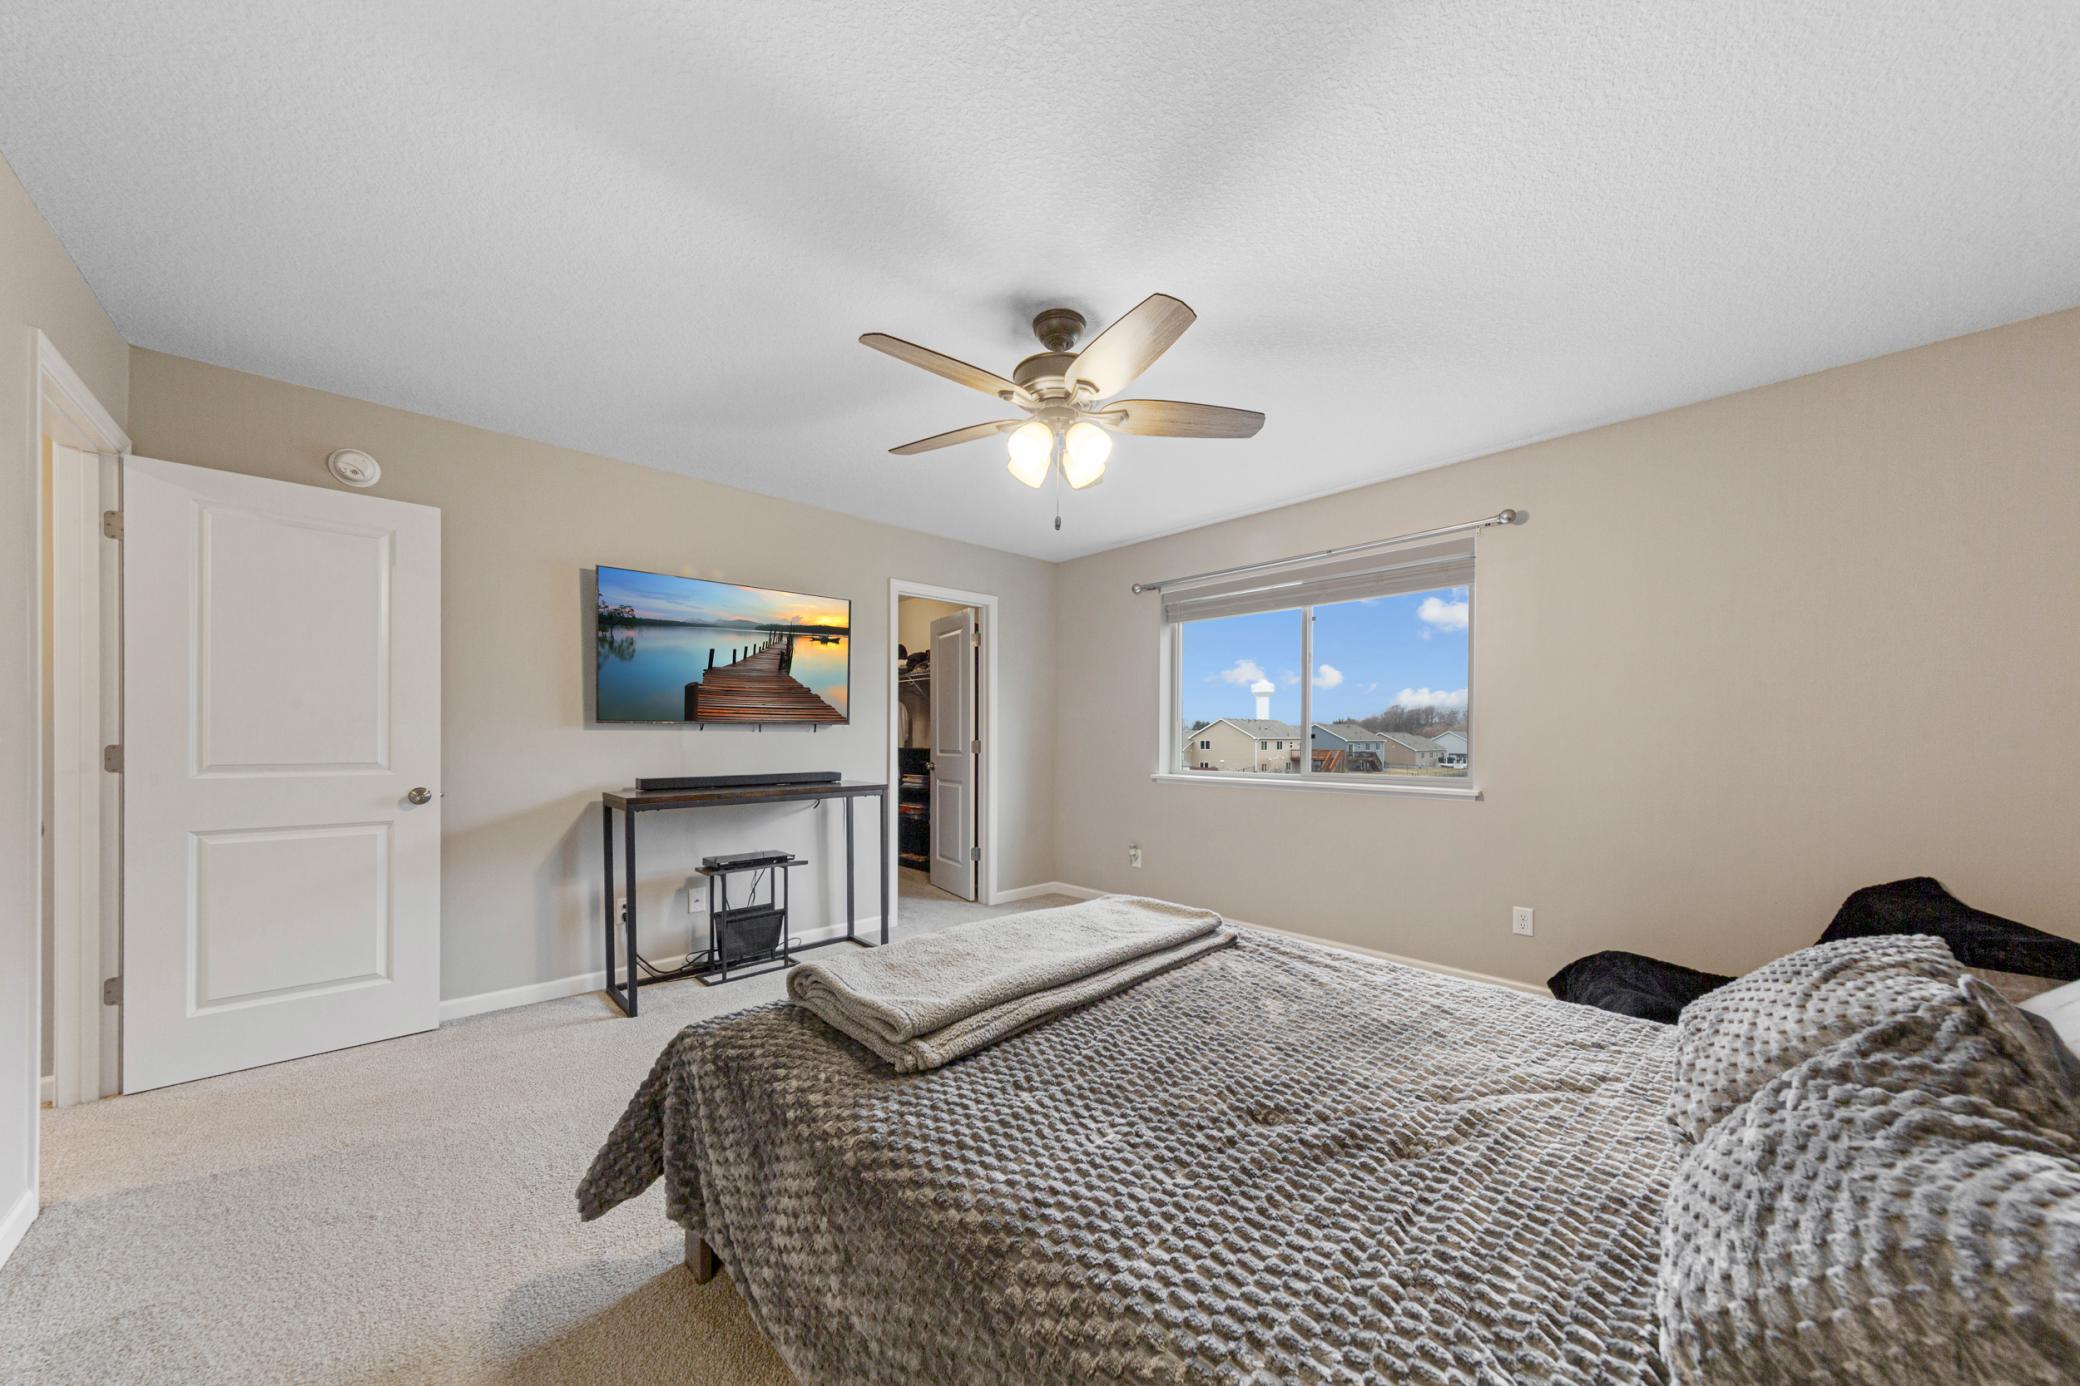
Furnished bedroom with a textured gray bedspread, ceiling fan, wall-mounted TV, and window overlooking neighboring homes.
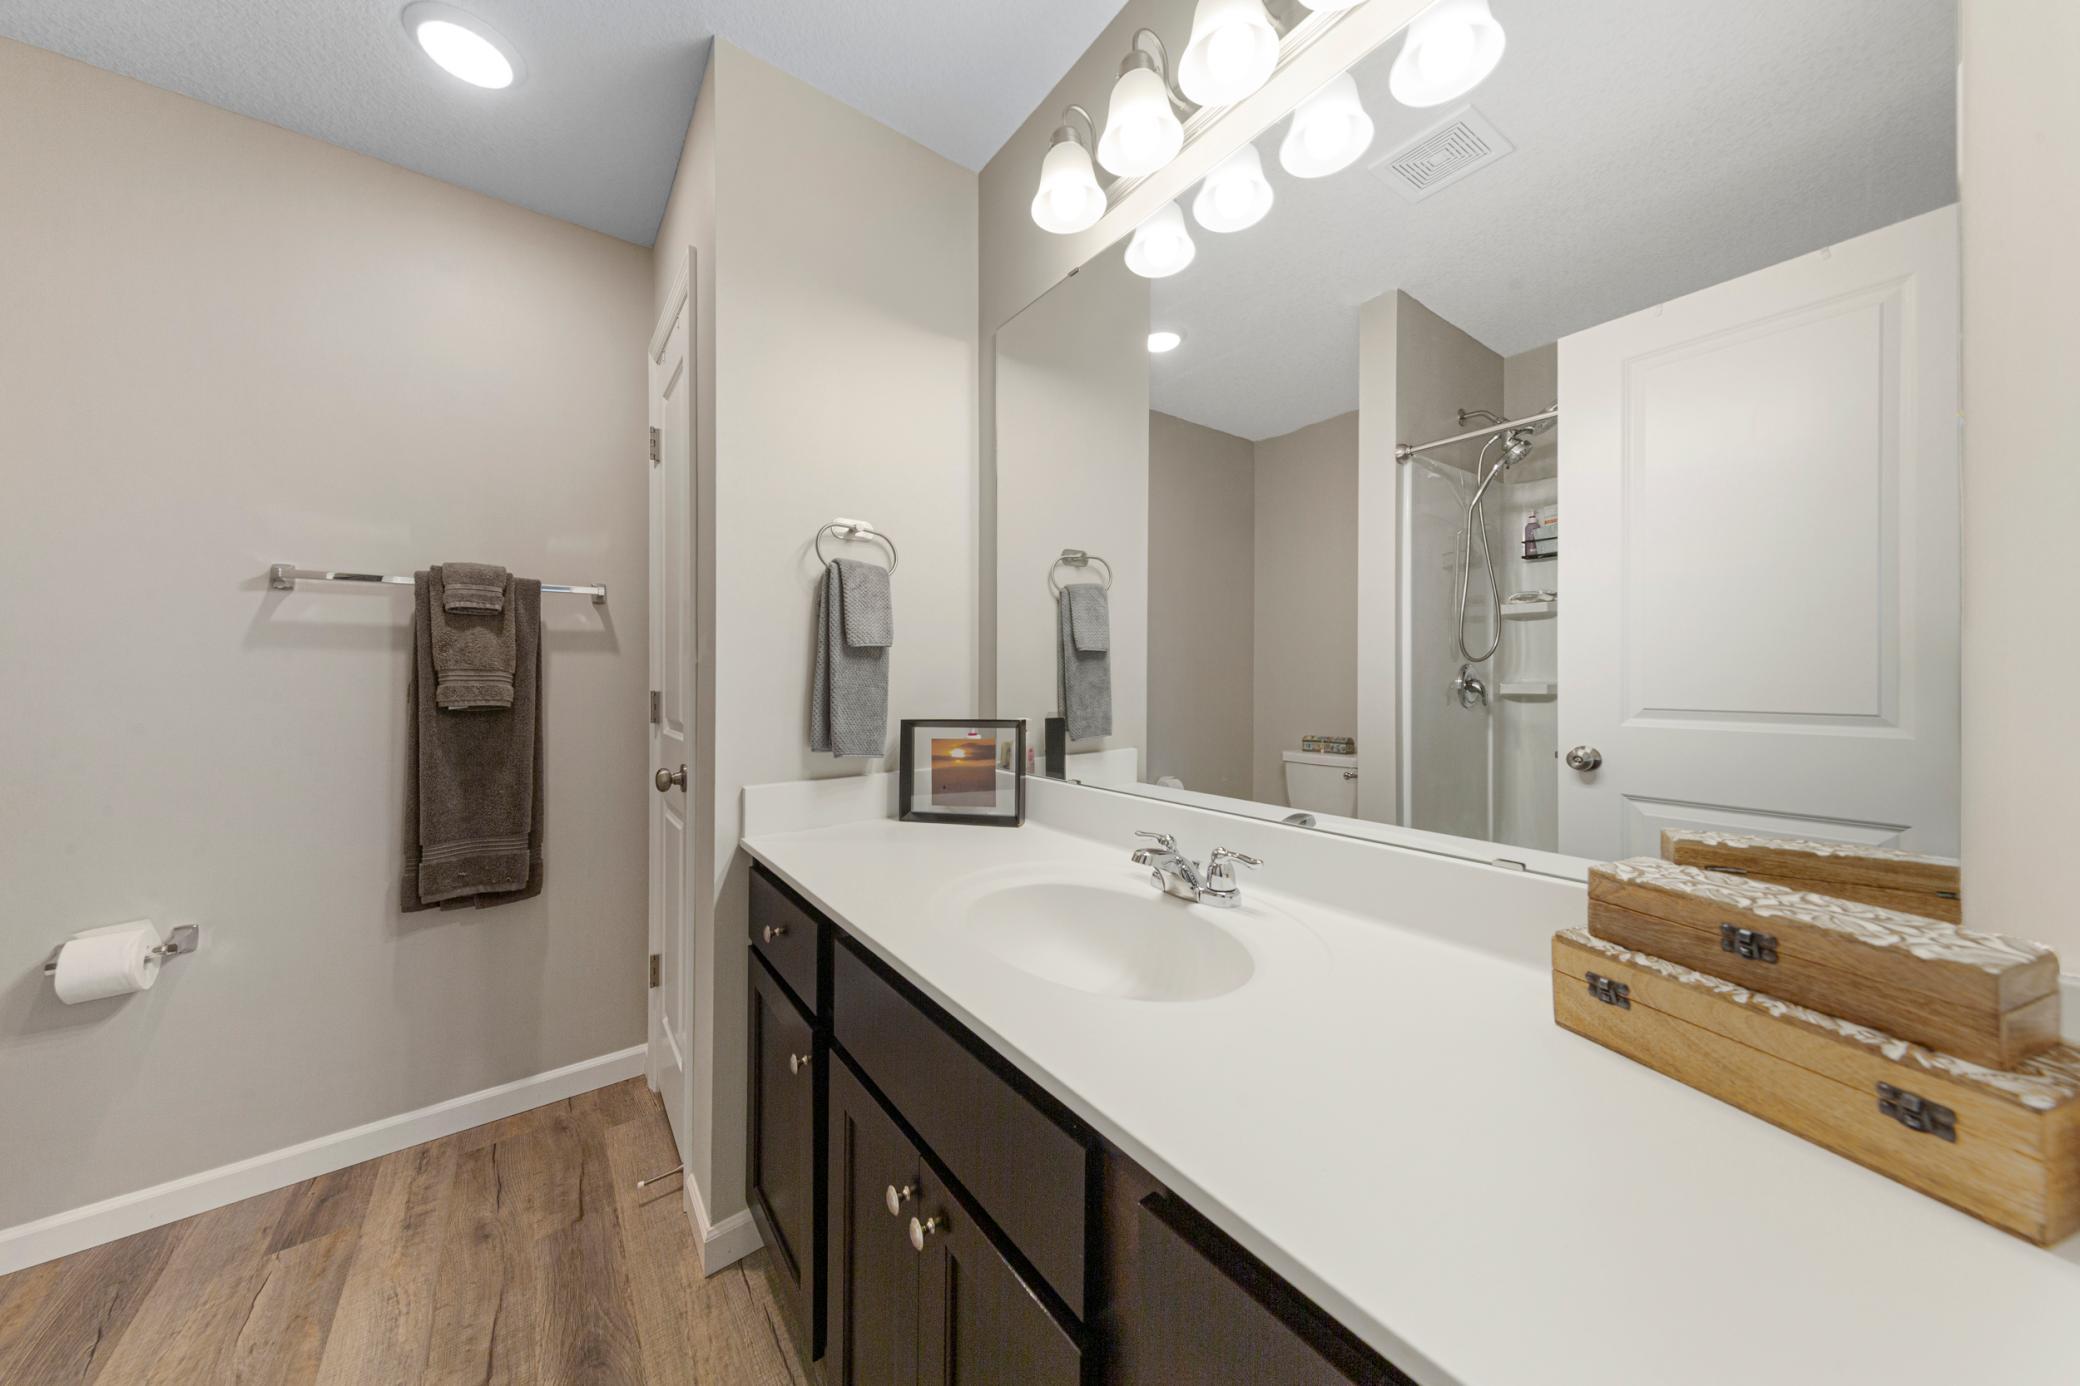
Bathroom with a long white vanity, dark cabinets, large mirror, and shower beyond the open door.
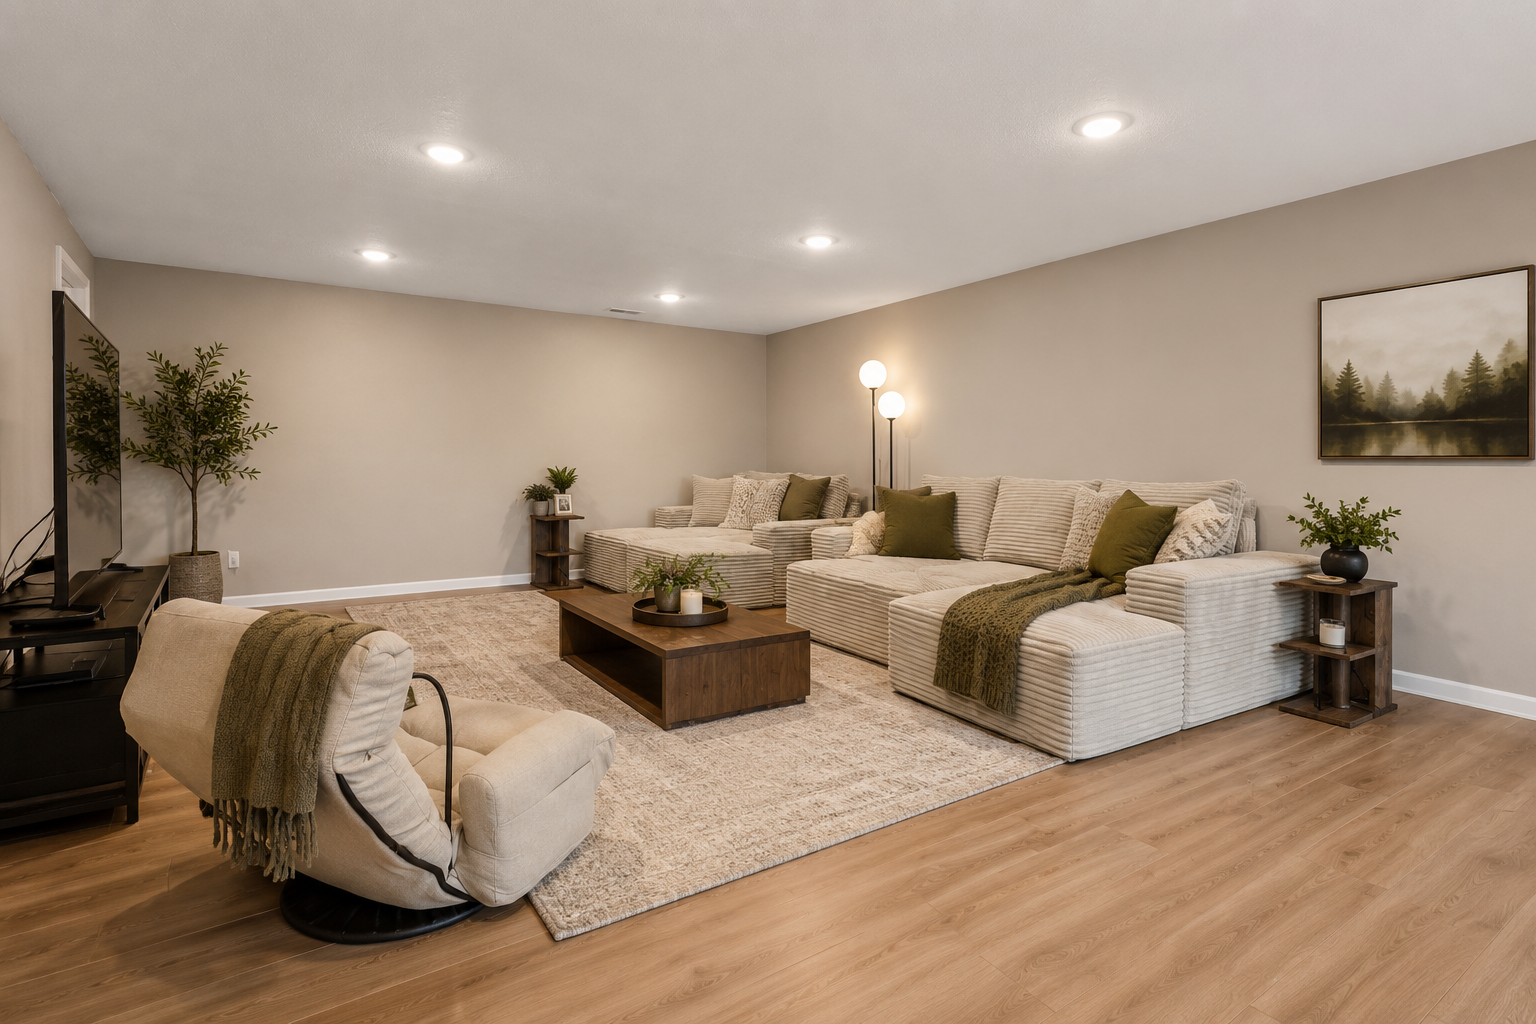
Staged living room with a large cream sectional, area rug, and wood coffee table.
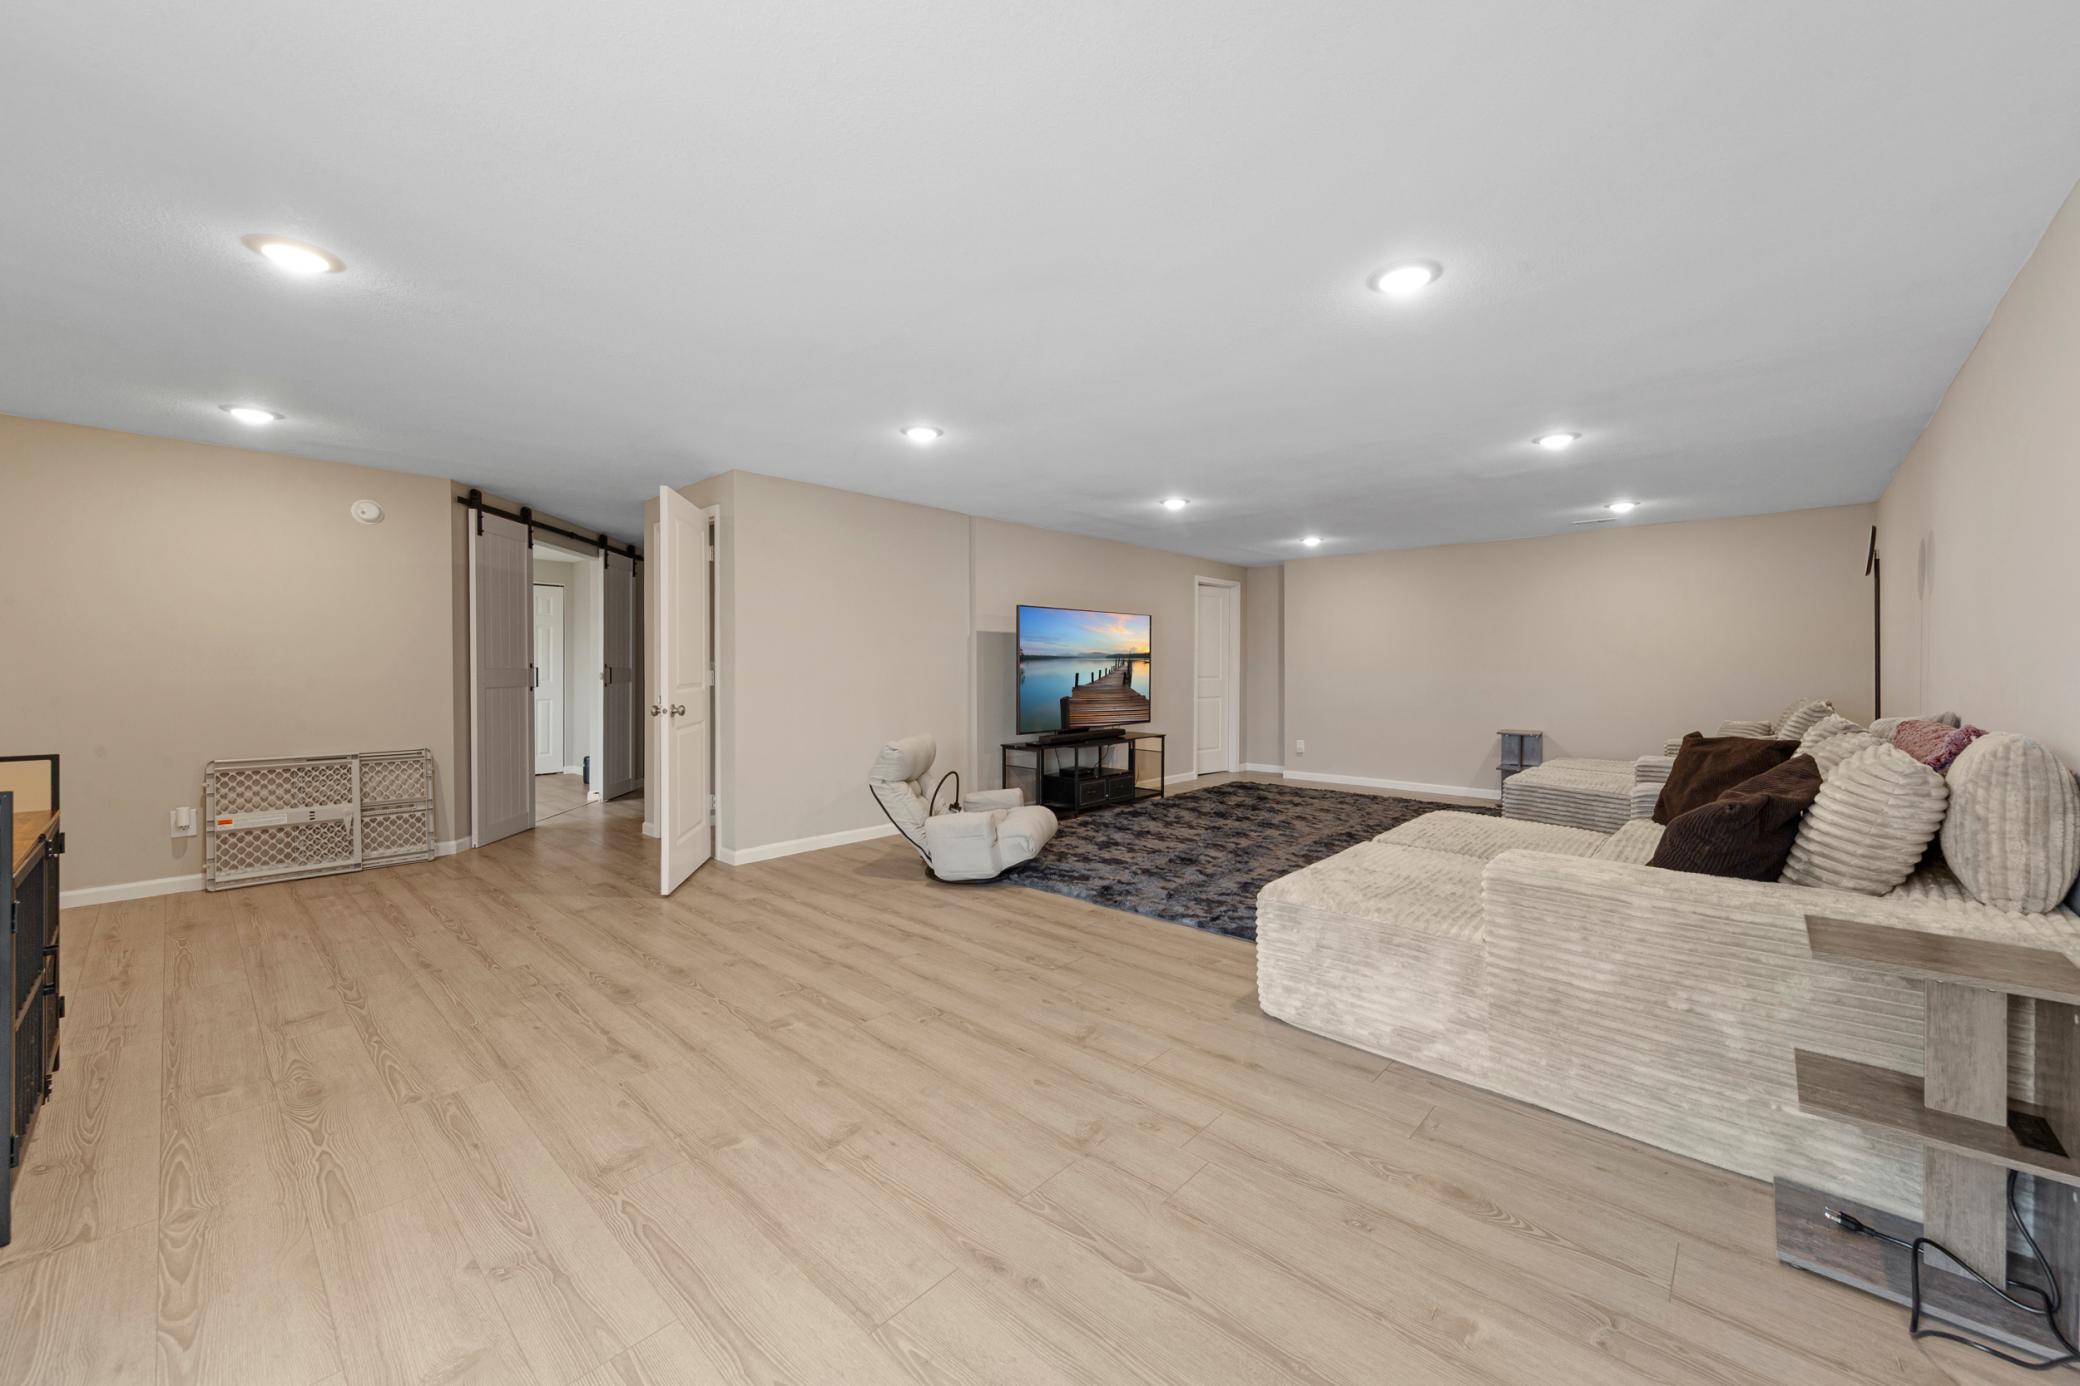
Living room with a cream sectional, dark area rug, television, and light wood-look flooring.
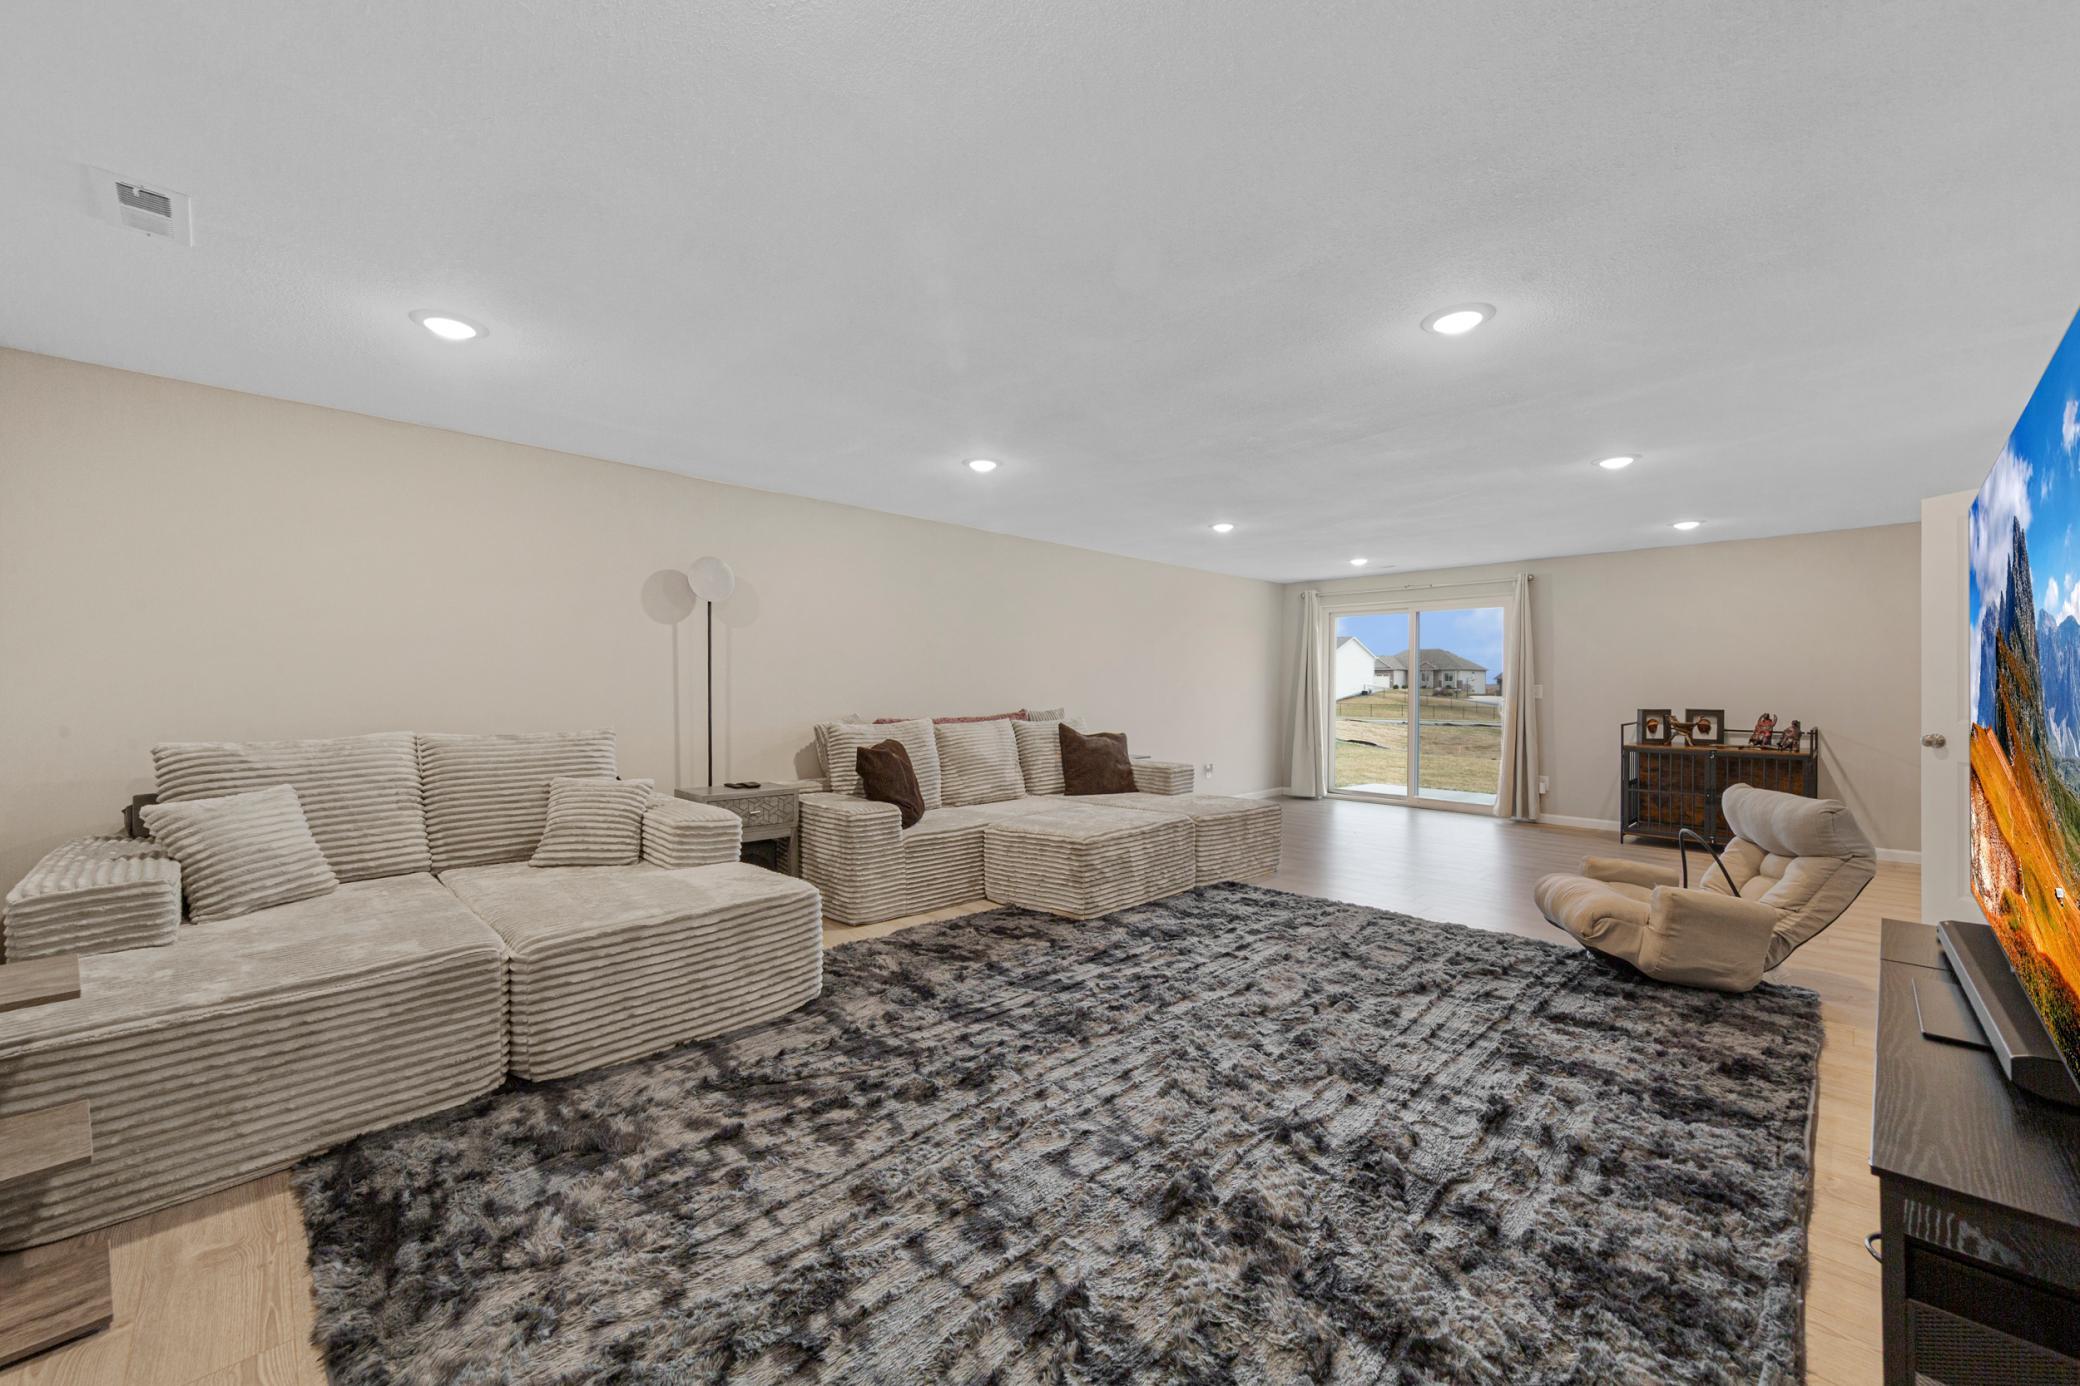
Furnished living room with cream sectional sofas, a beige lounge chair, and sliding doors to the backyard.
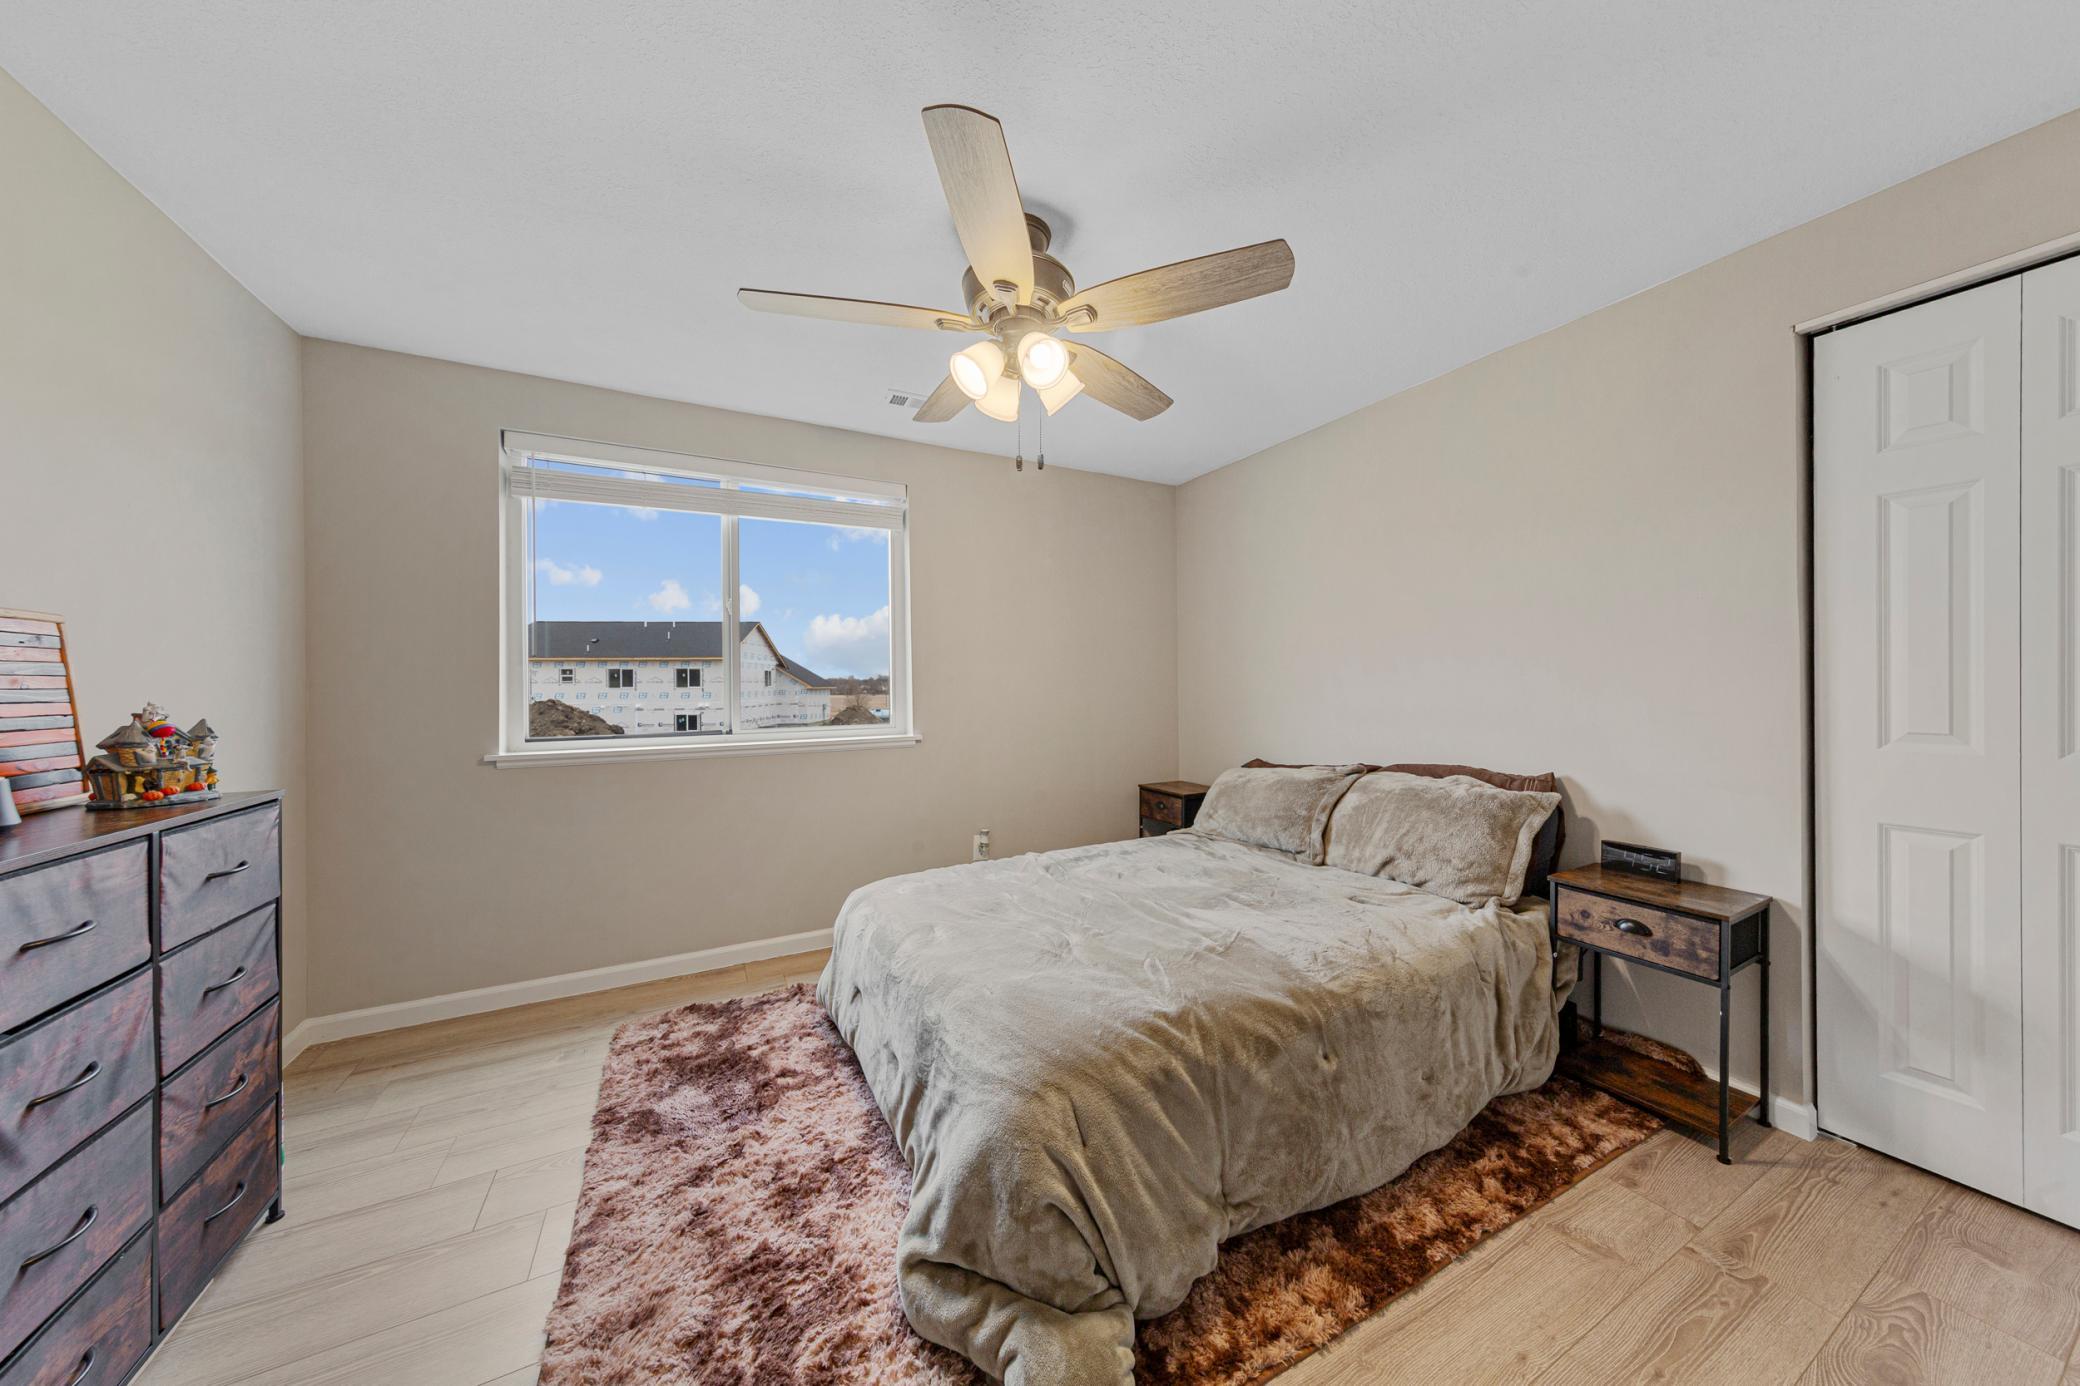
Furnished bedroom with a large bed, wood nightstands, and a window overlooking a neighboring house under construction.
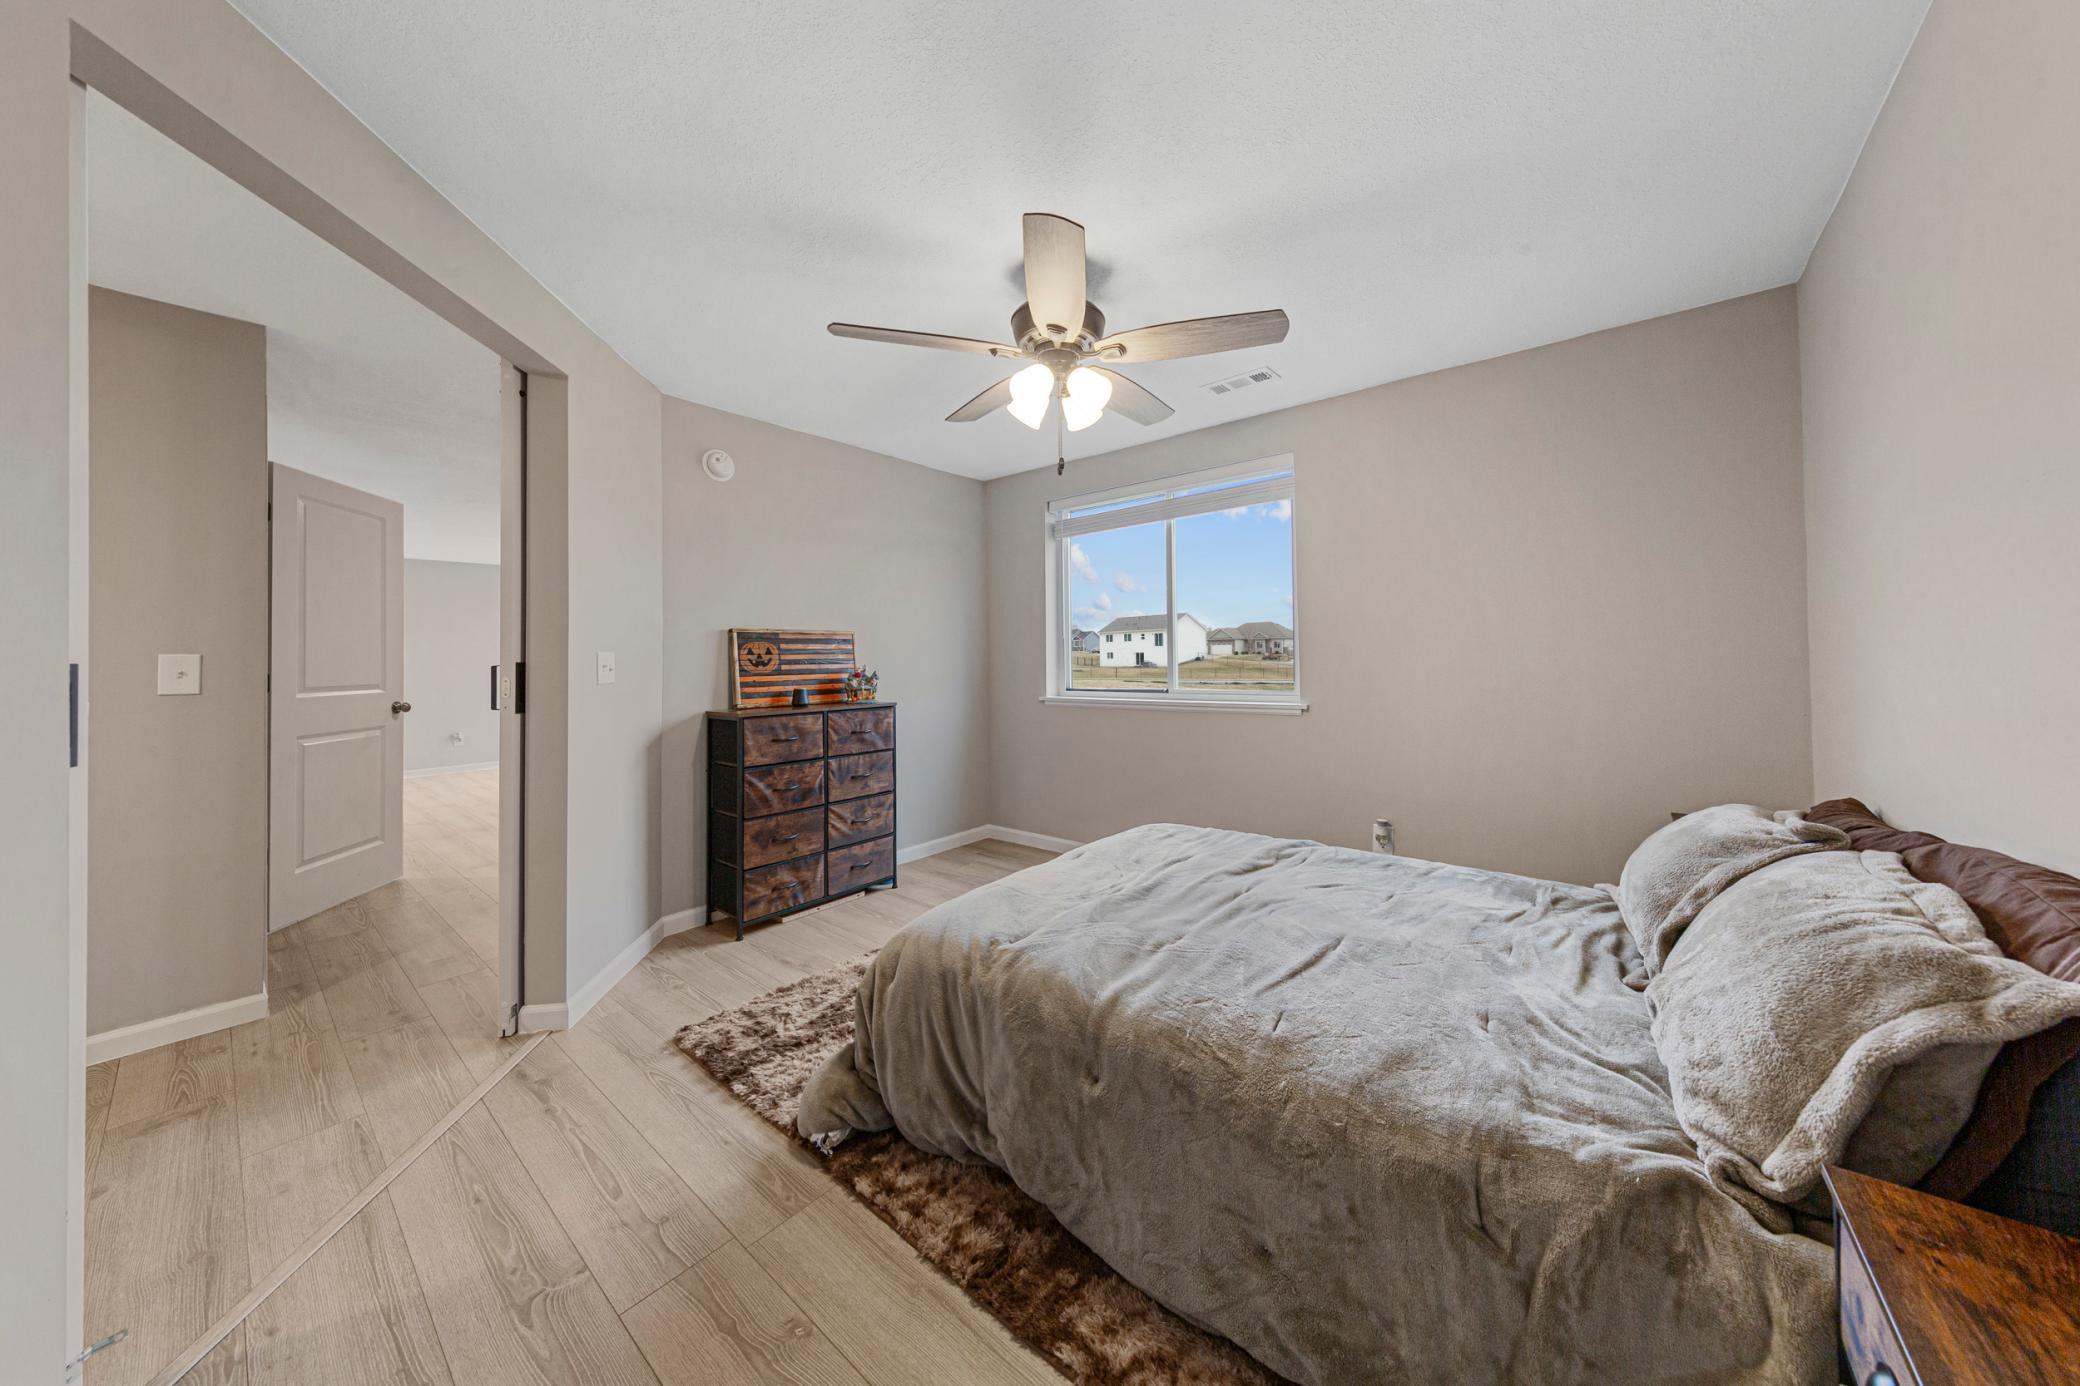
Furnished bedroom with a large bed, ceiling fan, and window overlooking neighboring homes.
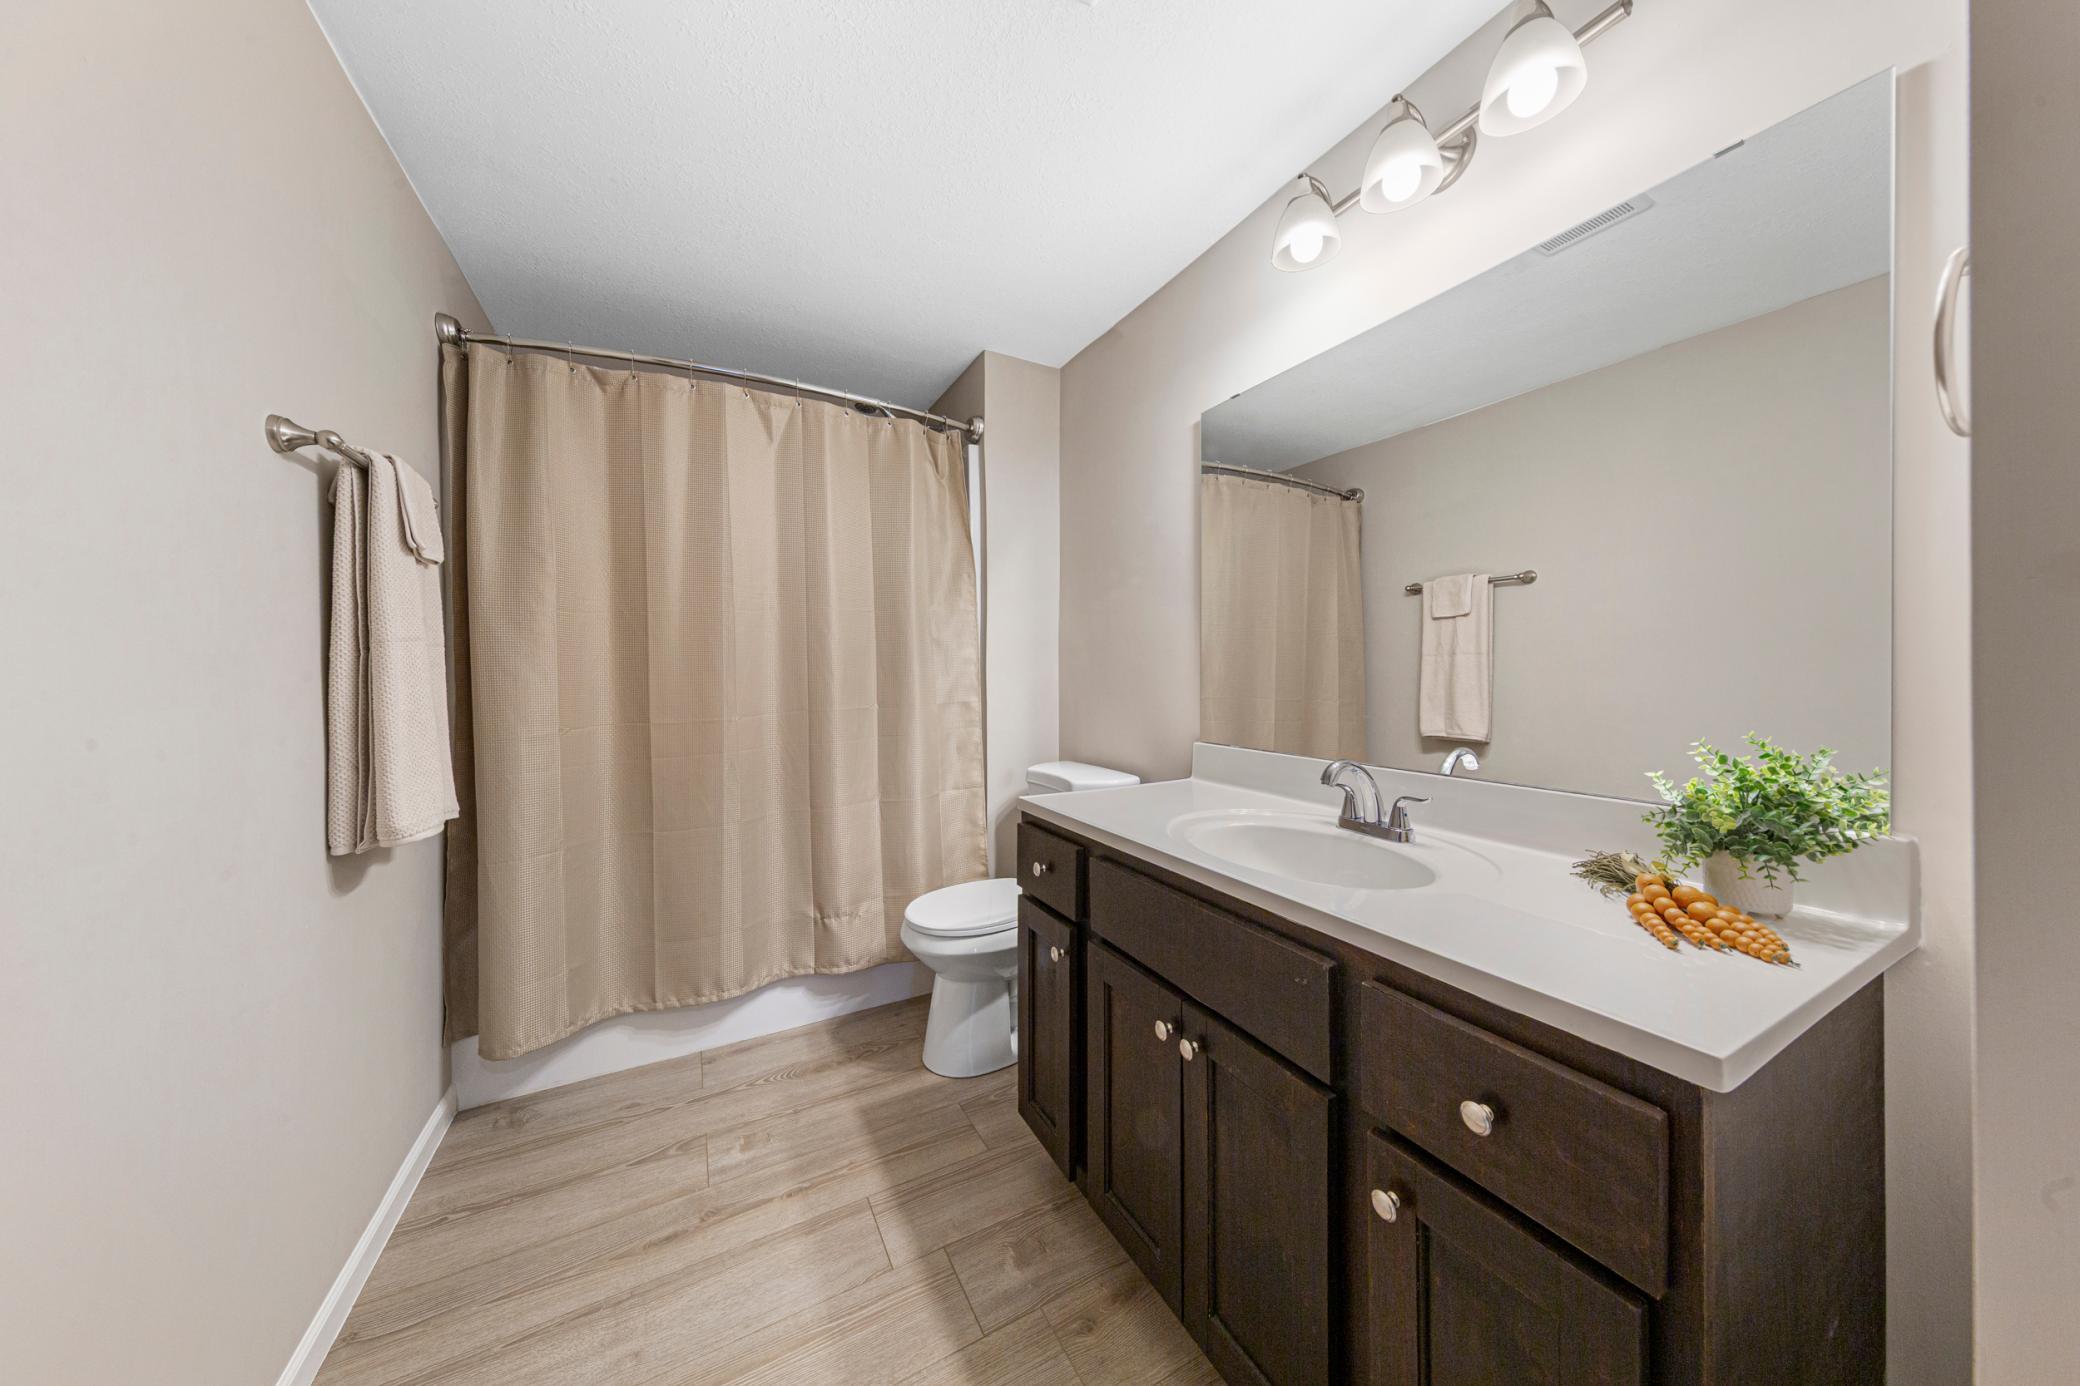
Bathroom with a dark wood vanity, large mirror, beige shower curtain, and wood-look tile floor.
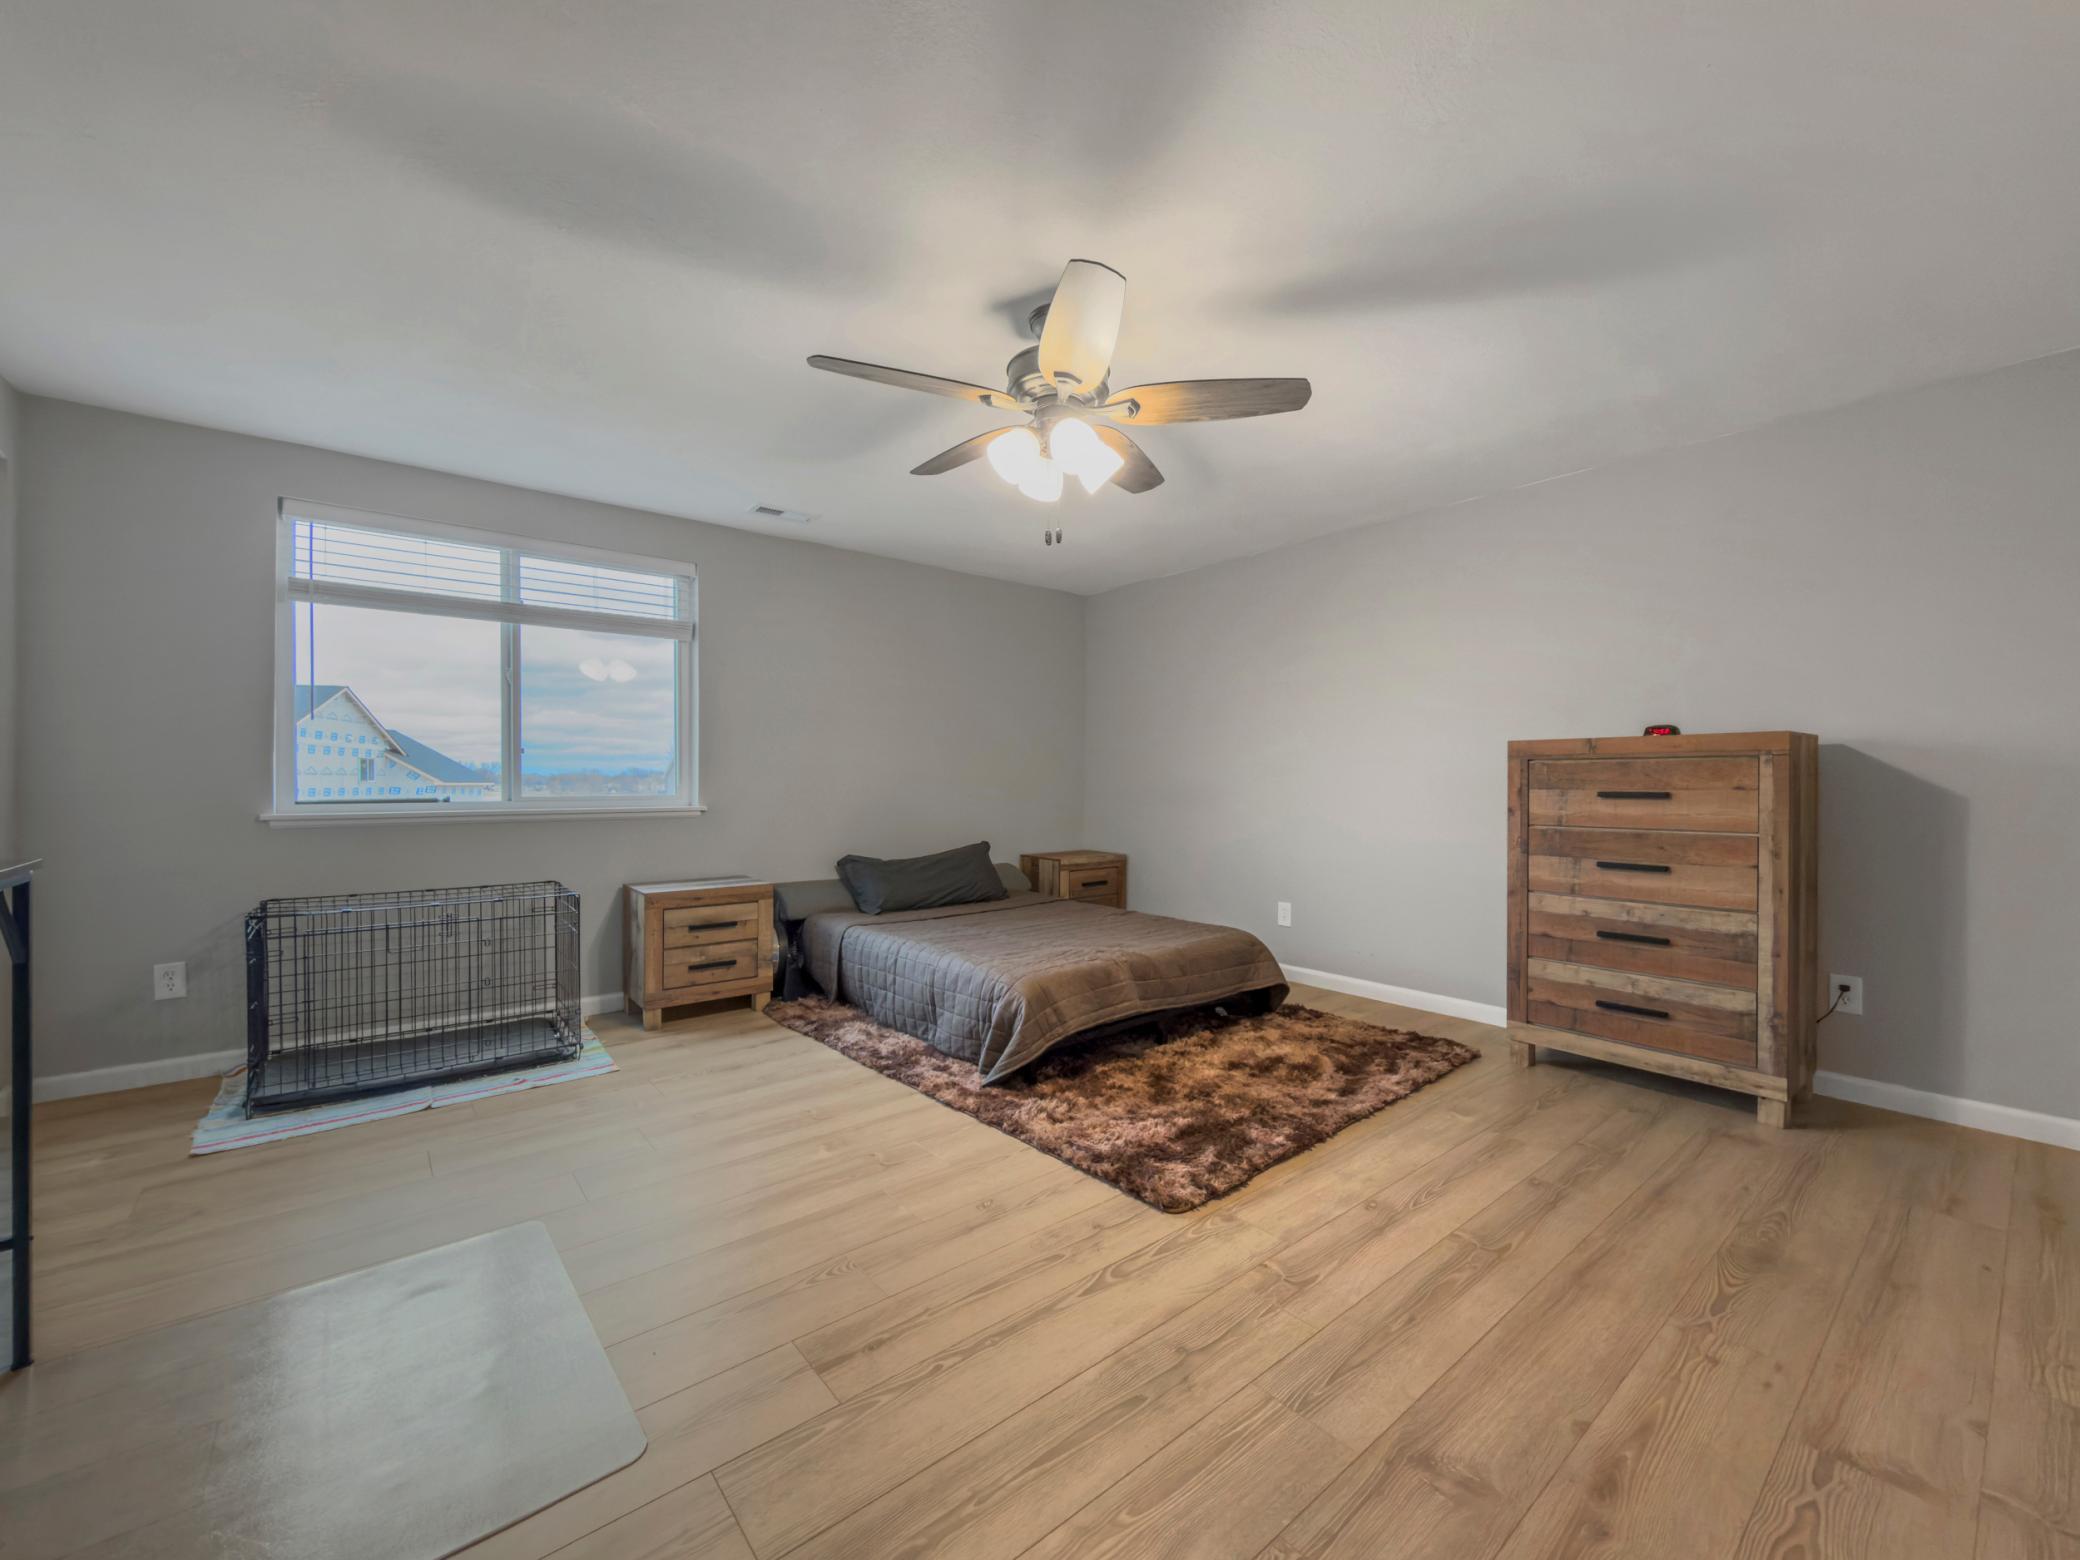
Furnished bedroom with a bed, wood dresser, ceiling fan, and metal pet crate.
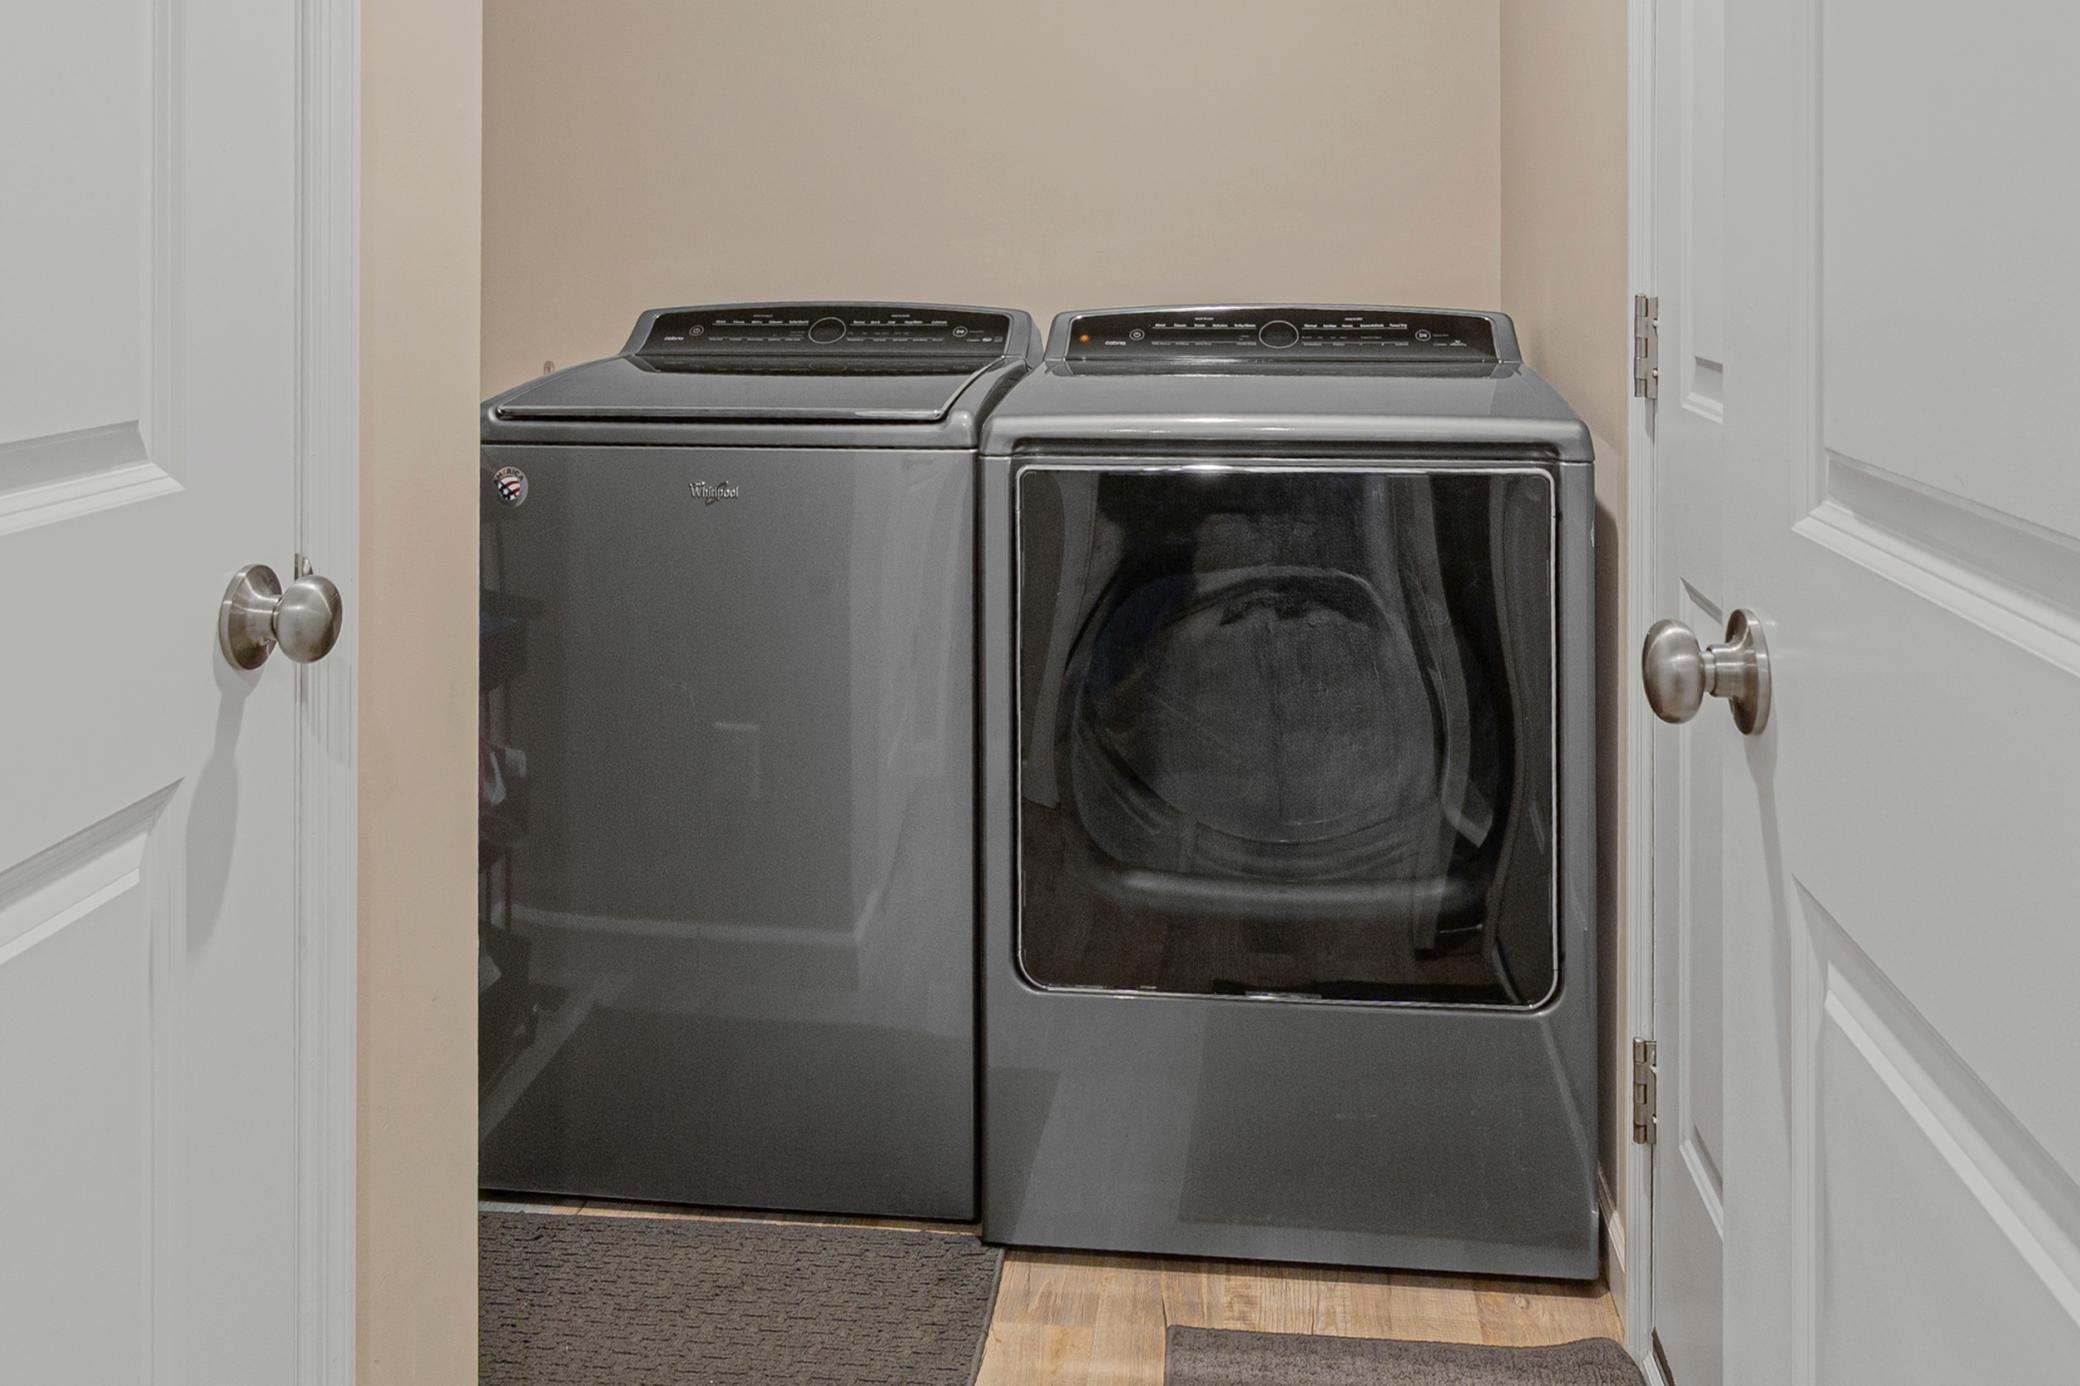
Laundry area with matching gray washer and dryer in a narrow alcove.
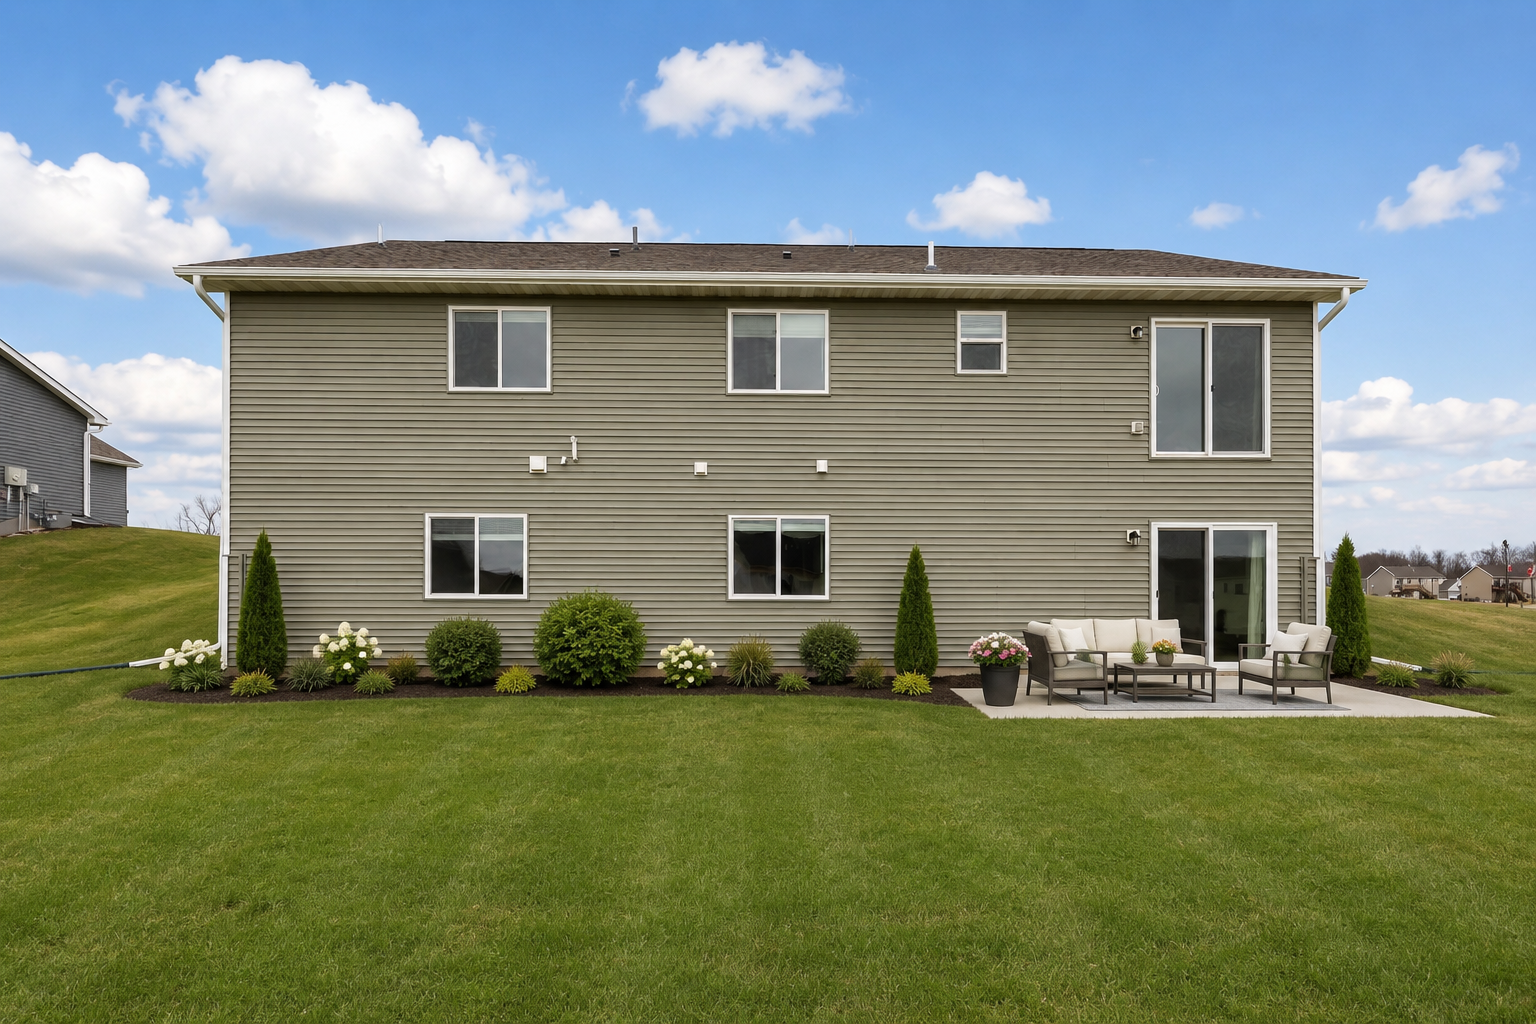
Rear of a two-story gray-sided house with a lawn, flower beds, and a furnished patio.
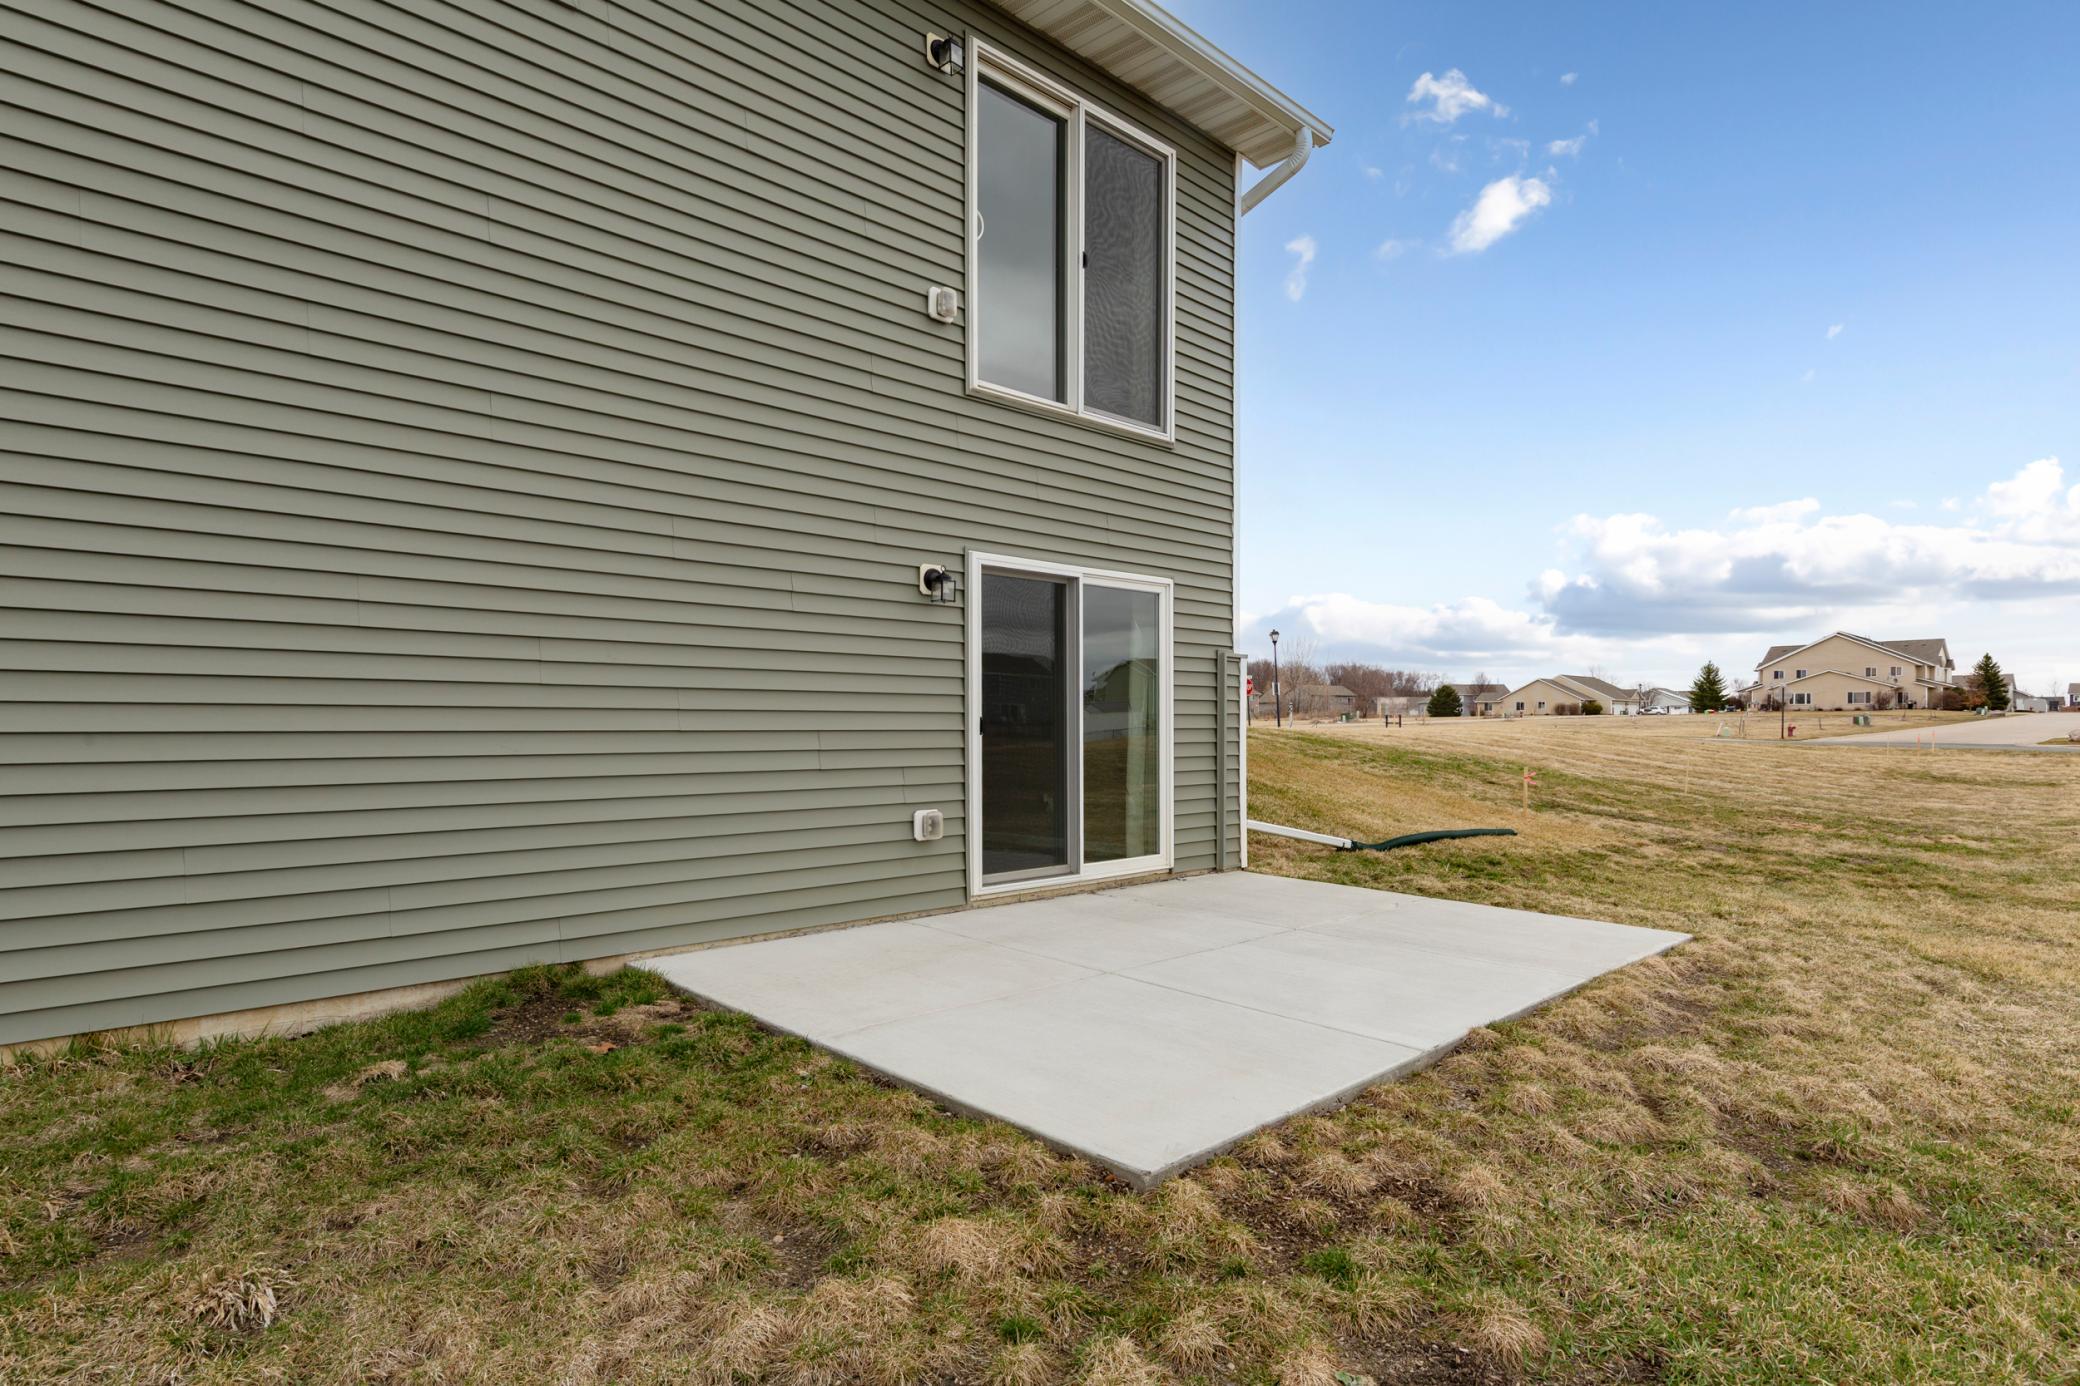
Rear of a gray-sided home with a concrete patio and sliding doors beside a grassy yard.
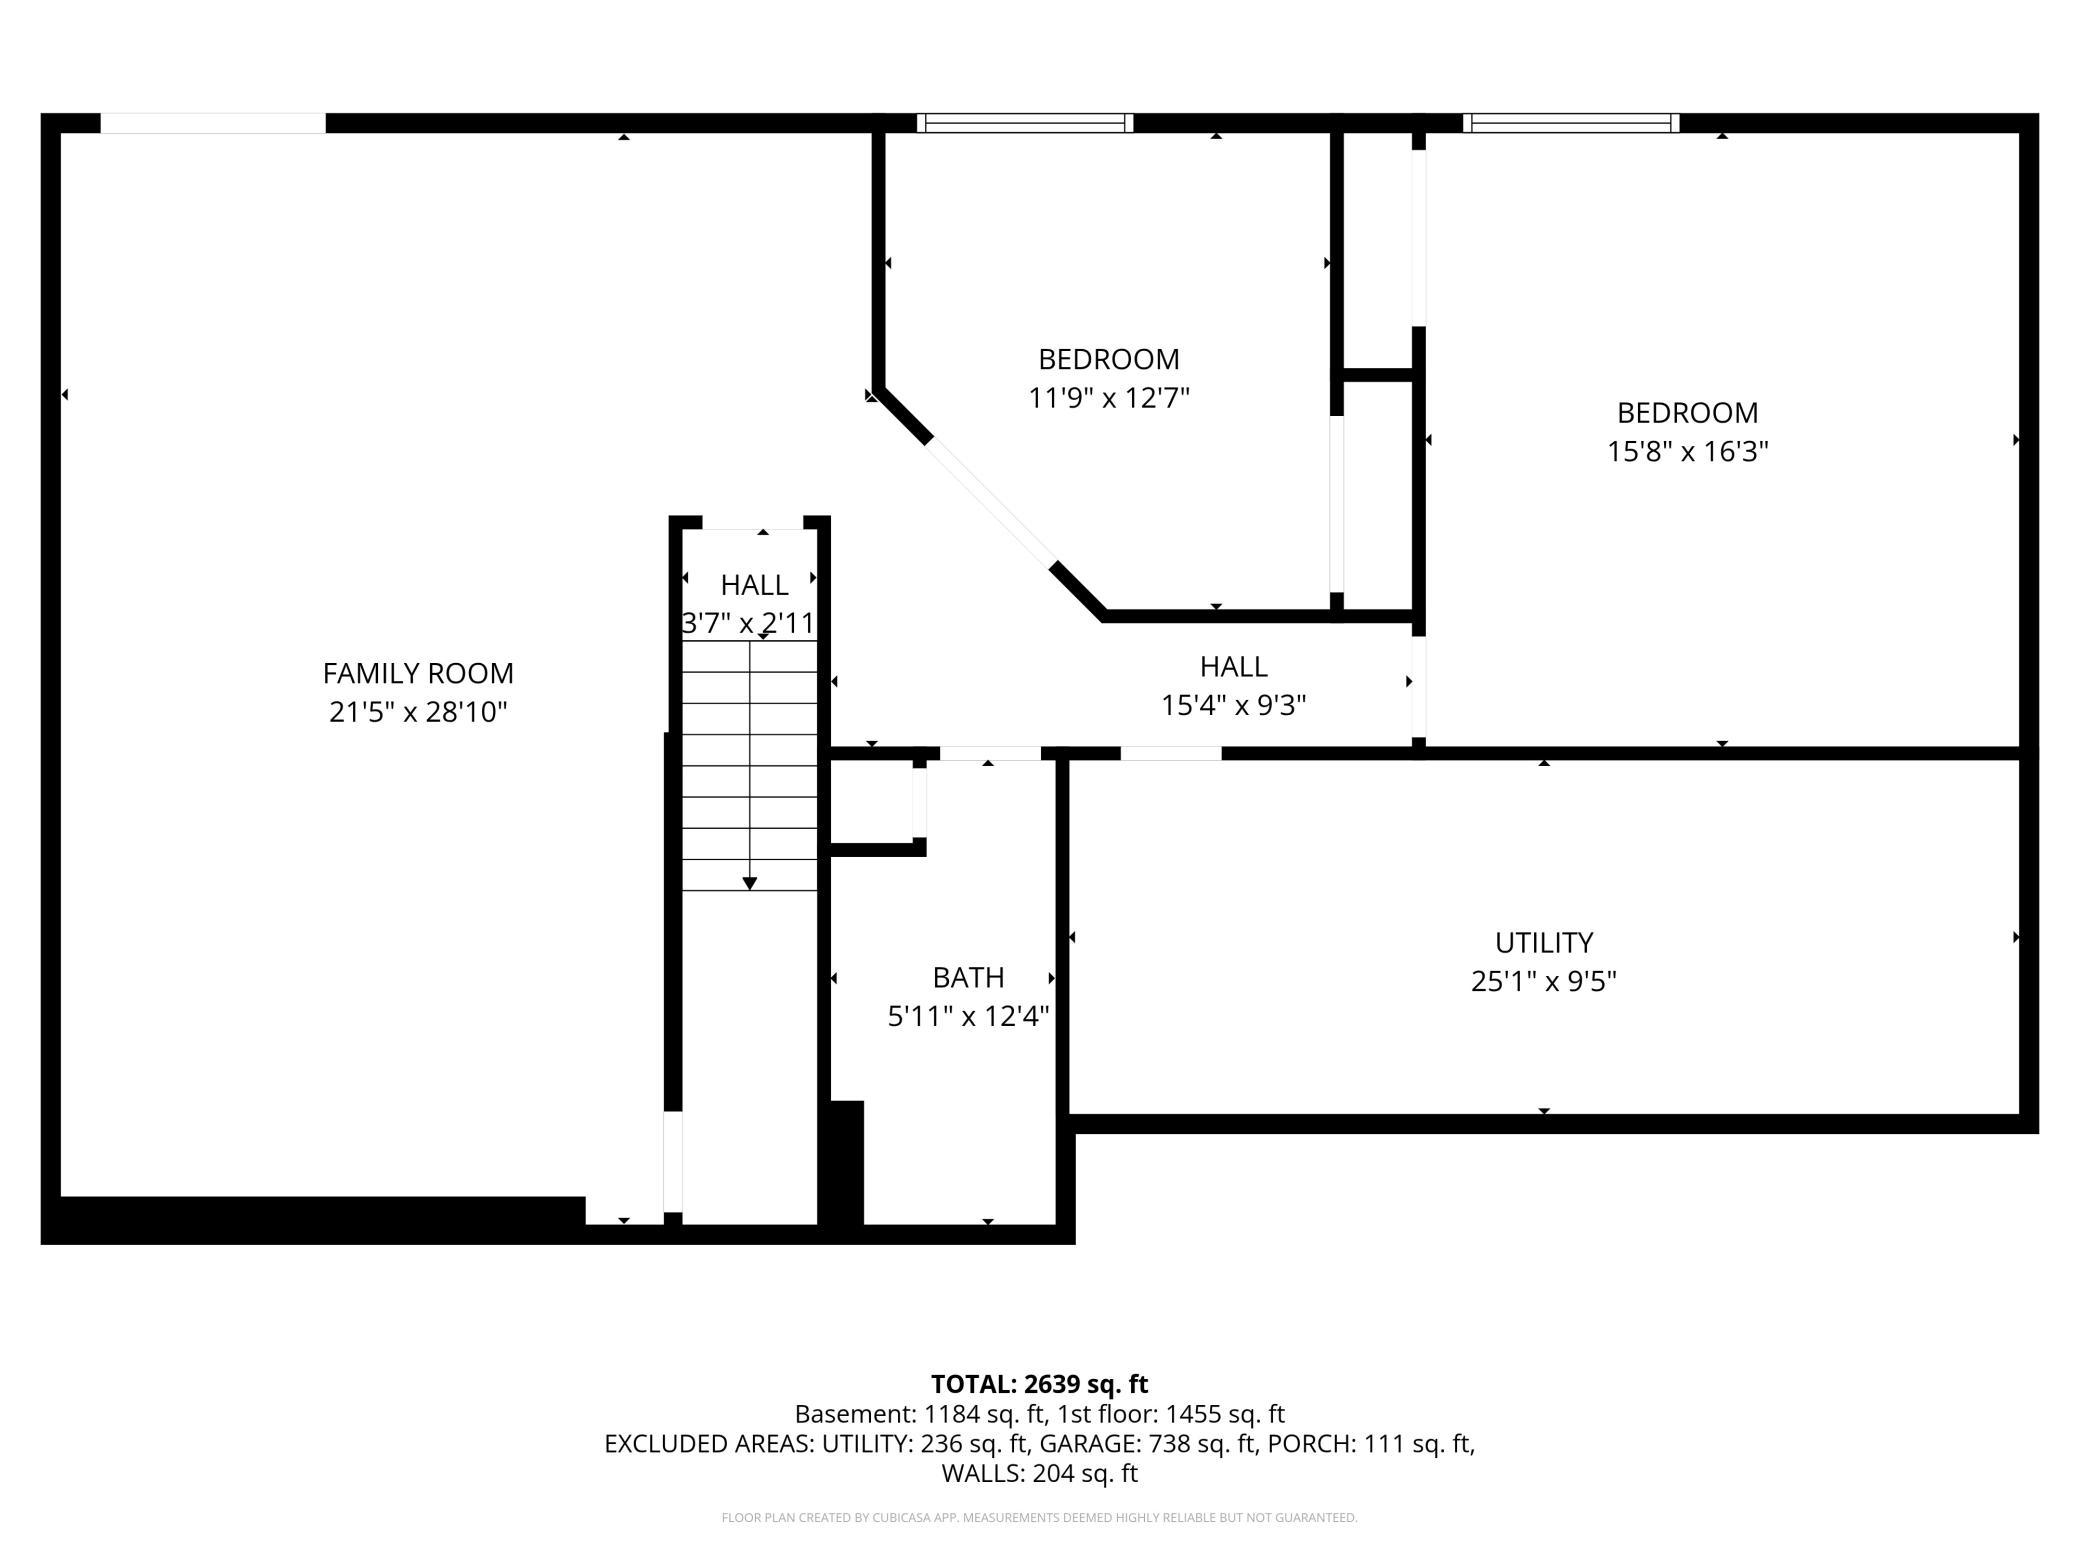
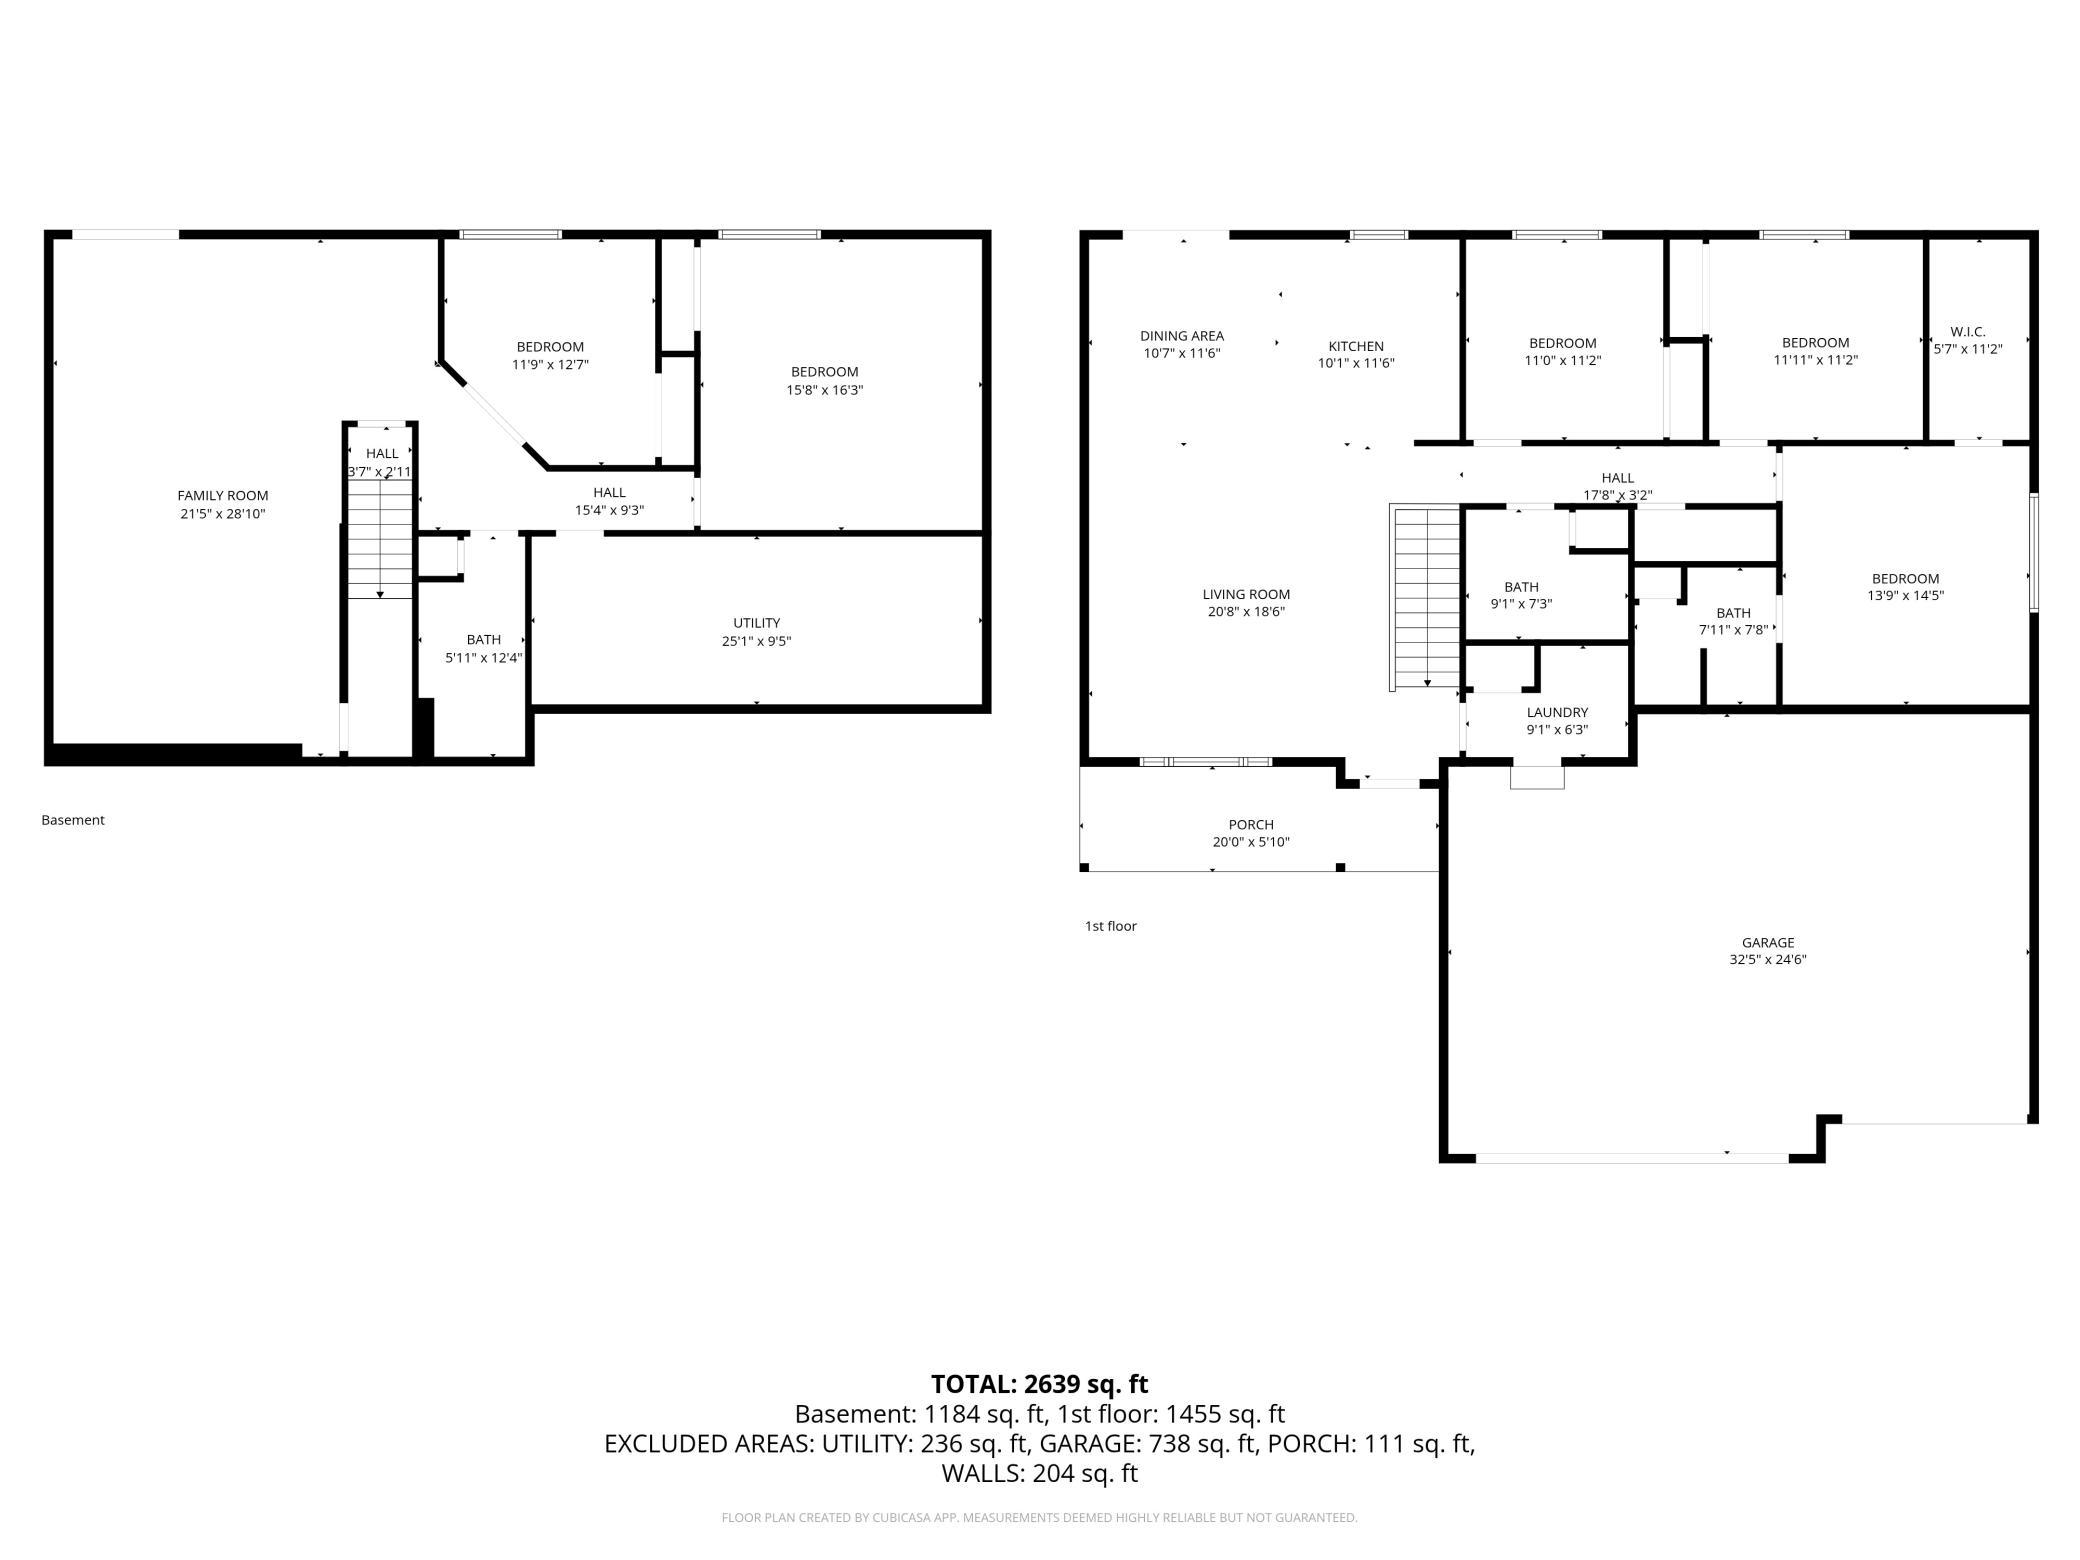
Basement floor plan with family room, two bedrooms, hall, bath, and utility room dimensions.
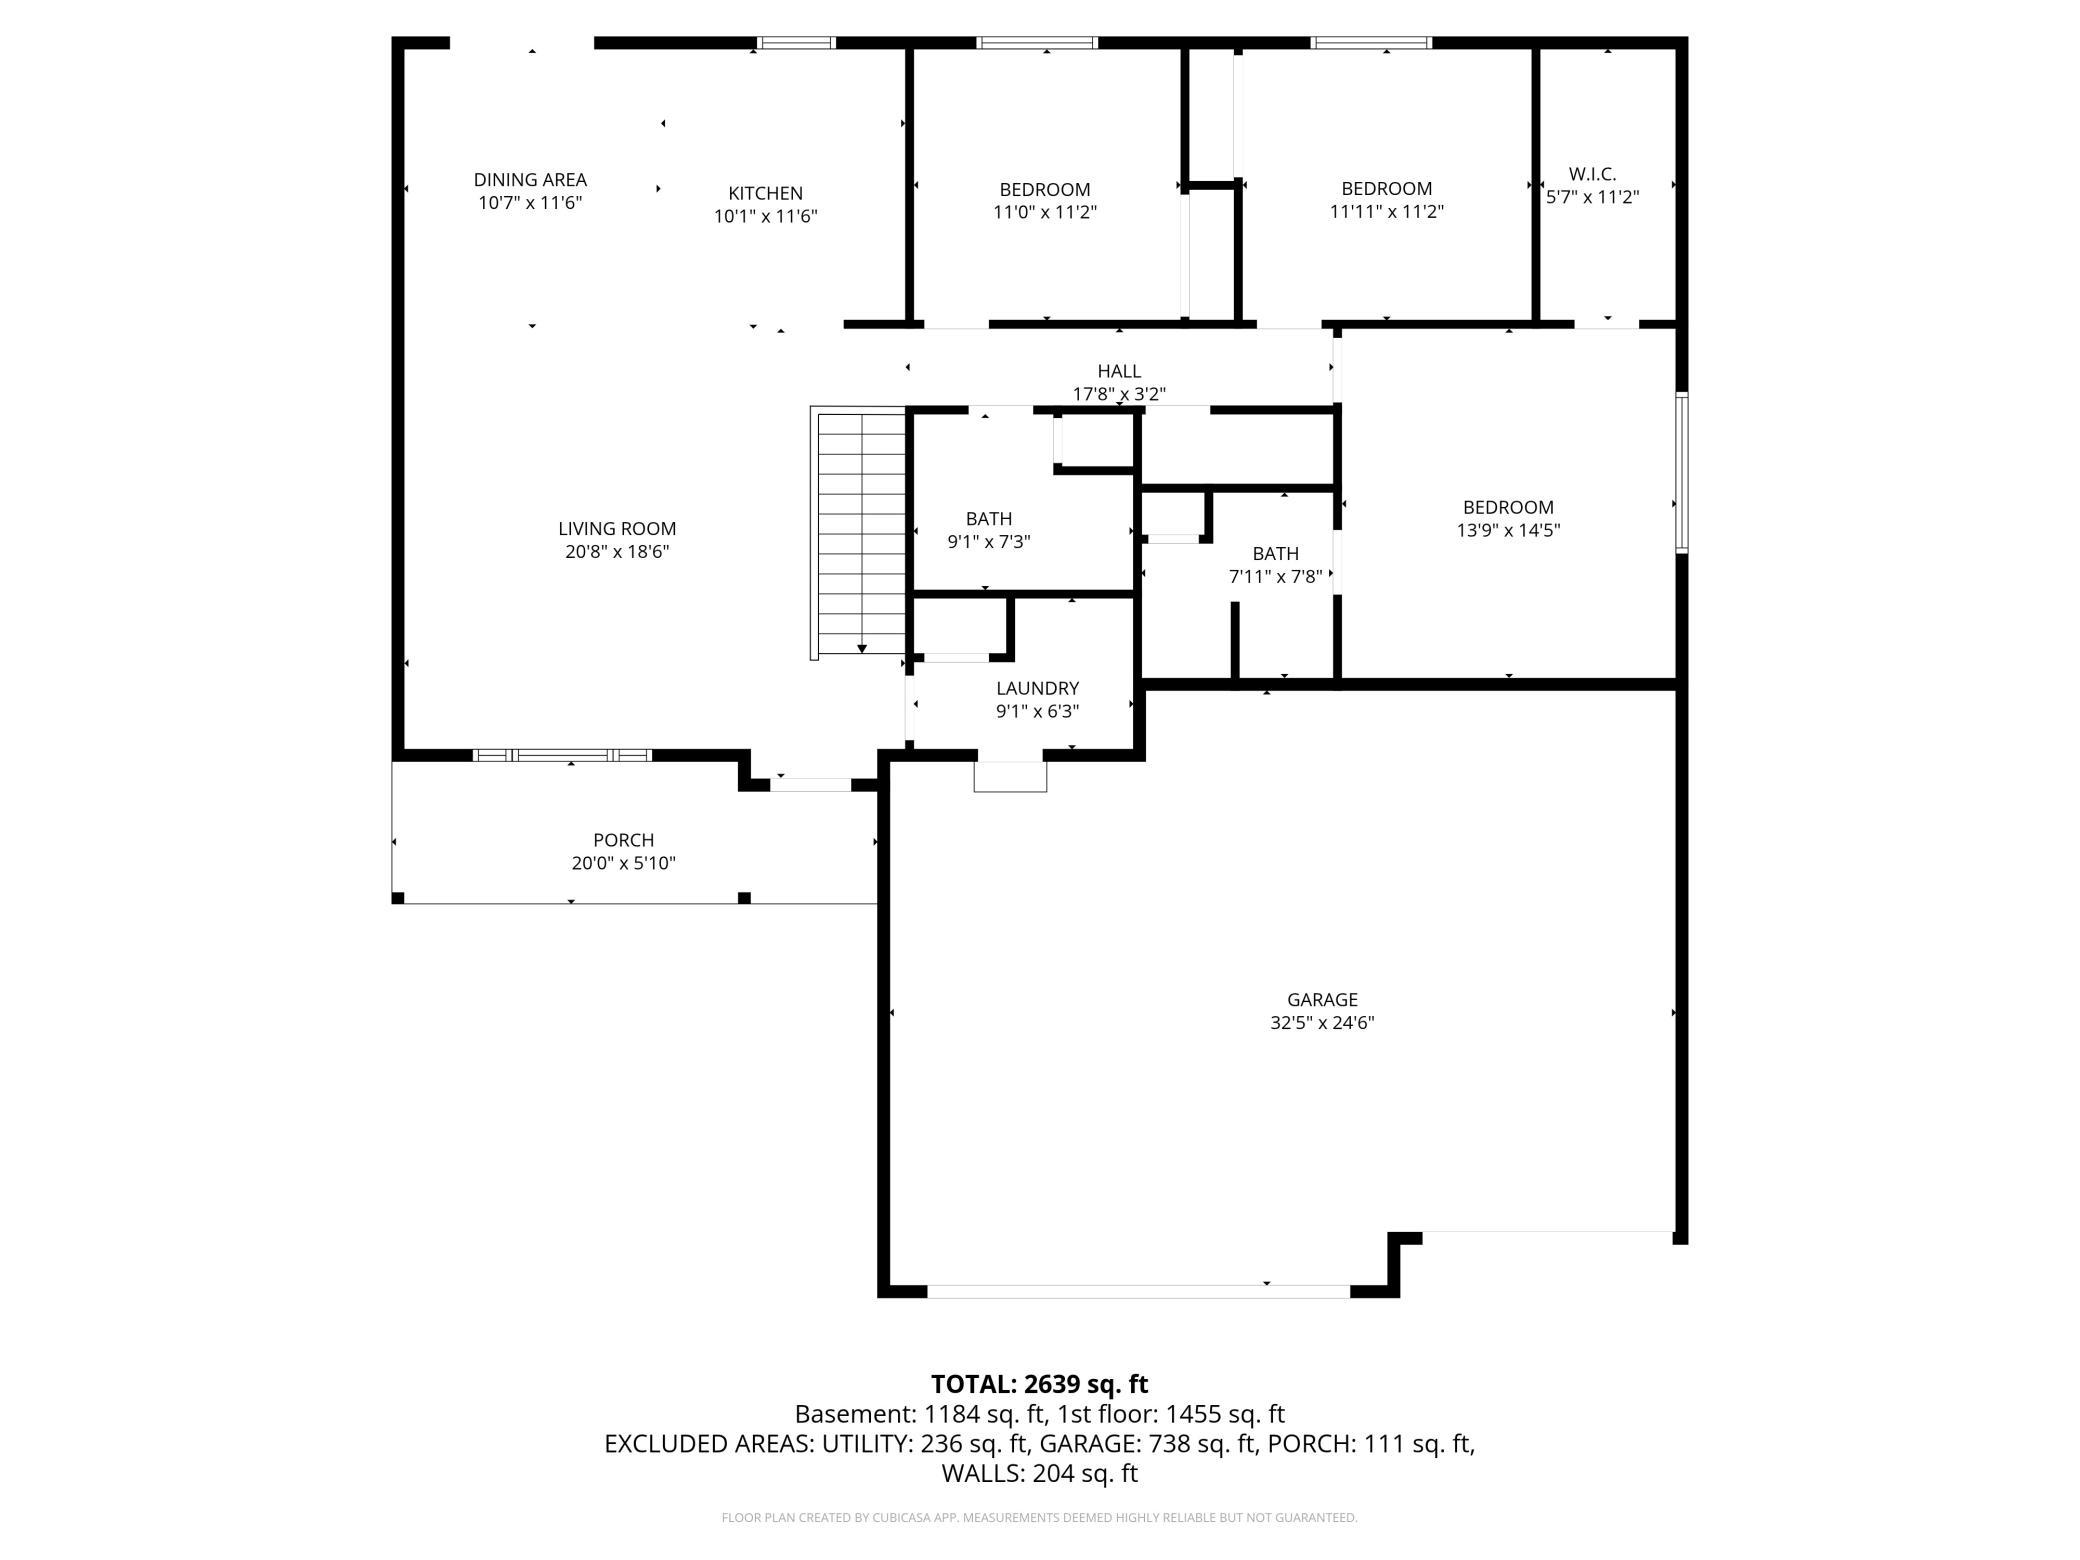
Floor plan with three bedrooms, two bathrooms, a large living room, porch, and garage.
Two-level floor plan showing labeled room layouts and dimensions for the basement and first floor.
SEE ALL PHOTOS
Home exterior with two garage doors, a covered porch, and a wide driveway.
Open-plan living room and kitchen with gray reclining sofas, dark cabinets, and a dining table by the window.
Open-plan living room with gray sofas, vaulted ceiling, and kitchen beside sliding glass doors.
Living room with two gray reclining sofas, a large rug, and a window overlooking neighboring homes.
Open-plan living room and kitchen with gray sofas, dark cabinets, and a breakfast island.
Kitchen and dining area with dark cabinets, stainless appliances, island seating, and large windows.
Kitchen with dark wood cabinets, granite island, stainless steel appliances, and two counter stools.
Kitchen with dark brown cabinetry, granite counters, and stainless steel appliances.
Kitchen with dark cabinets, granite counters, stainless steel range and microwave, and a window above the sink.
Kitchen with a large granite island, dark cabinets, stainless steel appliances, and sliding glass doors.
Furnished carpeted room with a ceiling fan, window, white closet doors, and a large pet bed.
Bathroom with a dark wood vanity, long white countertop, large mirror, and brown shower curtain.
Bedroom with camouflage bedding, dark furniture, and a window overlooking open fields.
Furnished bedroom with a gray bed, rustic wood headboard, ceiling fan, and beige carpet.
Bedroom with a gray bed, rustic wood headboard, black lounge chair, and ceiling fan.
Furnished bedroom with a textured gray bedspread, ceiling fan, wall-mounted TV, and window overlooking neighboring homes.
Bathroom with a long white vanity, dark cabinets, large mirror, and shower beyond the open door.
Staged living room with a large cream sectional, area rug, and wood coffee table.
Living room with a cream sectional, dark area rug, television, and light wood-look flooring.
Furnished living room with cream sectional sofas, a beige lounge chair, and sliding doors to the backyard.
Furnished bedroom with a large bed, wood nightstands, and a window overlooking a neighboring house under construction.
Furnished bedroom with a large bed, ceiling fan, and window overlooking neighboring homes.
Bathroom with a dark wood vanity, large mirror, beige shower curtain, and wood-look tile floor.
Furnished bedroom with a bed, wood dresser, ceiling fan, and metal pet crate.
Laundry area with matching gray washer and dryer in a narrow alcove.
Rear of a two-story gray-sided house with a lawn, flower beds, and a furnished patio.
Rear of a gray-sided home with a concrete patio and sliding doors beside a grassy yard.
Basement floor plan with family room, two bedrooms, hall, bath, and utility room dimensions.
Floor plan with three bedrooms, two bathrooms, a large living room, porch, and garage.
Two-level floor plan showing labeled room layouts and dimensions for the basement and first floor.
Courtesy of eXp Realty, Shara Schmidt Listing Contact:  
Sold

902 Emily Court NE

902 Emily Court NE, Montgomery, MN 56069

$442,000
Homes offering this much space, flexibility, and value don't come along often. With over 3,000 square feet of finished living space, this beautifully maintained rambler is move-in ready and designed for the way people live today.

The main level features an inviting open-concept layout, expansive living spaces, and three generously sized bedrooms, including a private primary suite with its own en suite bath. Natural flow and thoughtful design make this home ideal for both everyday living and entertaining.

The fully finished walkout lower level provides even more room to spread out, featuring two oversized bedrooms, a full bathroom, and substantial additional living space that can easily adapt to your needs.

Freshly painted and meticulously cared for, this home also features a new patio, updated garage door opener, numerous improvements throughout ownership, and a spacious three-car garage. Every detail reflects pride of ownership and a home that has been exceptionally maintained.

If you've been waiting for a home with the space you need, the condition you want, and a floor plan that stands above the competition, schedule your showing today. Opportunities like this don't stay available for long.

5
beds

3
baths

2,639 Sq.Ft. LIVING AREA

0.4 Acres lot

Shara Schmidt

Shara Schmidt

Features & Amenities

Interior

  • total bedrooms5
  • Total bathrooms3
  • full bathrooms2
  • three quarter bathroom1
  • Laundry room Main Level
  • APPLIANCES Dishwasher, Disposal, Dryer, ENERGY STAR Qualified Appliances, Gas Water Heater, Water Filtration System, Microwave, Range, Refrigerator, Stainless Steel Appliances, Washer, Water Softener Owned

Area & Lot

  • Status Sold
  • Date Sold September 11, 2026
  • Living Area2,639 Sq.Ft.
  • Total Area2,875 Sq.Ft.
  • Lot Area0.4 Acres
  • MLS® ID7094576
  • TypeResidential
  • YEAR BUILT2022
  • School DistrictTri-City United

Exterior

  • STORIES1
  • Garage Space3.0
  • water SourceCity Water/Connected
  • roofAge 8 Years or Less, Asphalt
  • parkingAttached Garage, Concrete
  • HEAT TYPEForced Air
  • AIR CONDITIONINGCentral Air
  • sewerCity Sewer/Connected
  • Disability FeaturesNone

Financial

  • Sales Price$442,000
  • Real Estate Tax $7,362/yr
Home exterior with two garage doors, a covered porch, and a wide driveway.
Open-plan living room and kitchen with gray reclining sofas, dark cabinets, and a dining table by the window.

This beautifully maintained rambler is move-in ready and designed for the way people live today.

– Shara Schmidt
Open-plan living room with gray sofas, vaulted ceiling, and kitchen beside sliding glass doors.

Work With Shara

Real estate is about more than finding the right property—it's about finding the right fit for your lifestyle. With years of experience, strong local market knowledge, and a commitment to honest communication, Shara Schmidt provides a seamless experience tailored to your goals from beginning to end.

Follow Me on Instagram