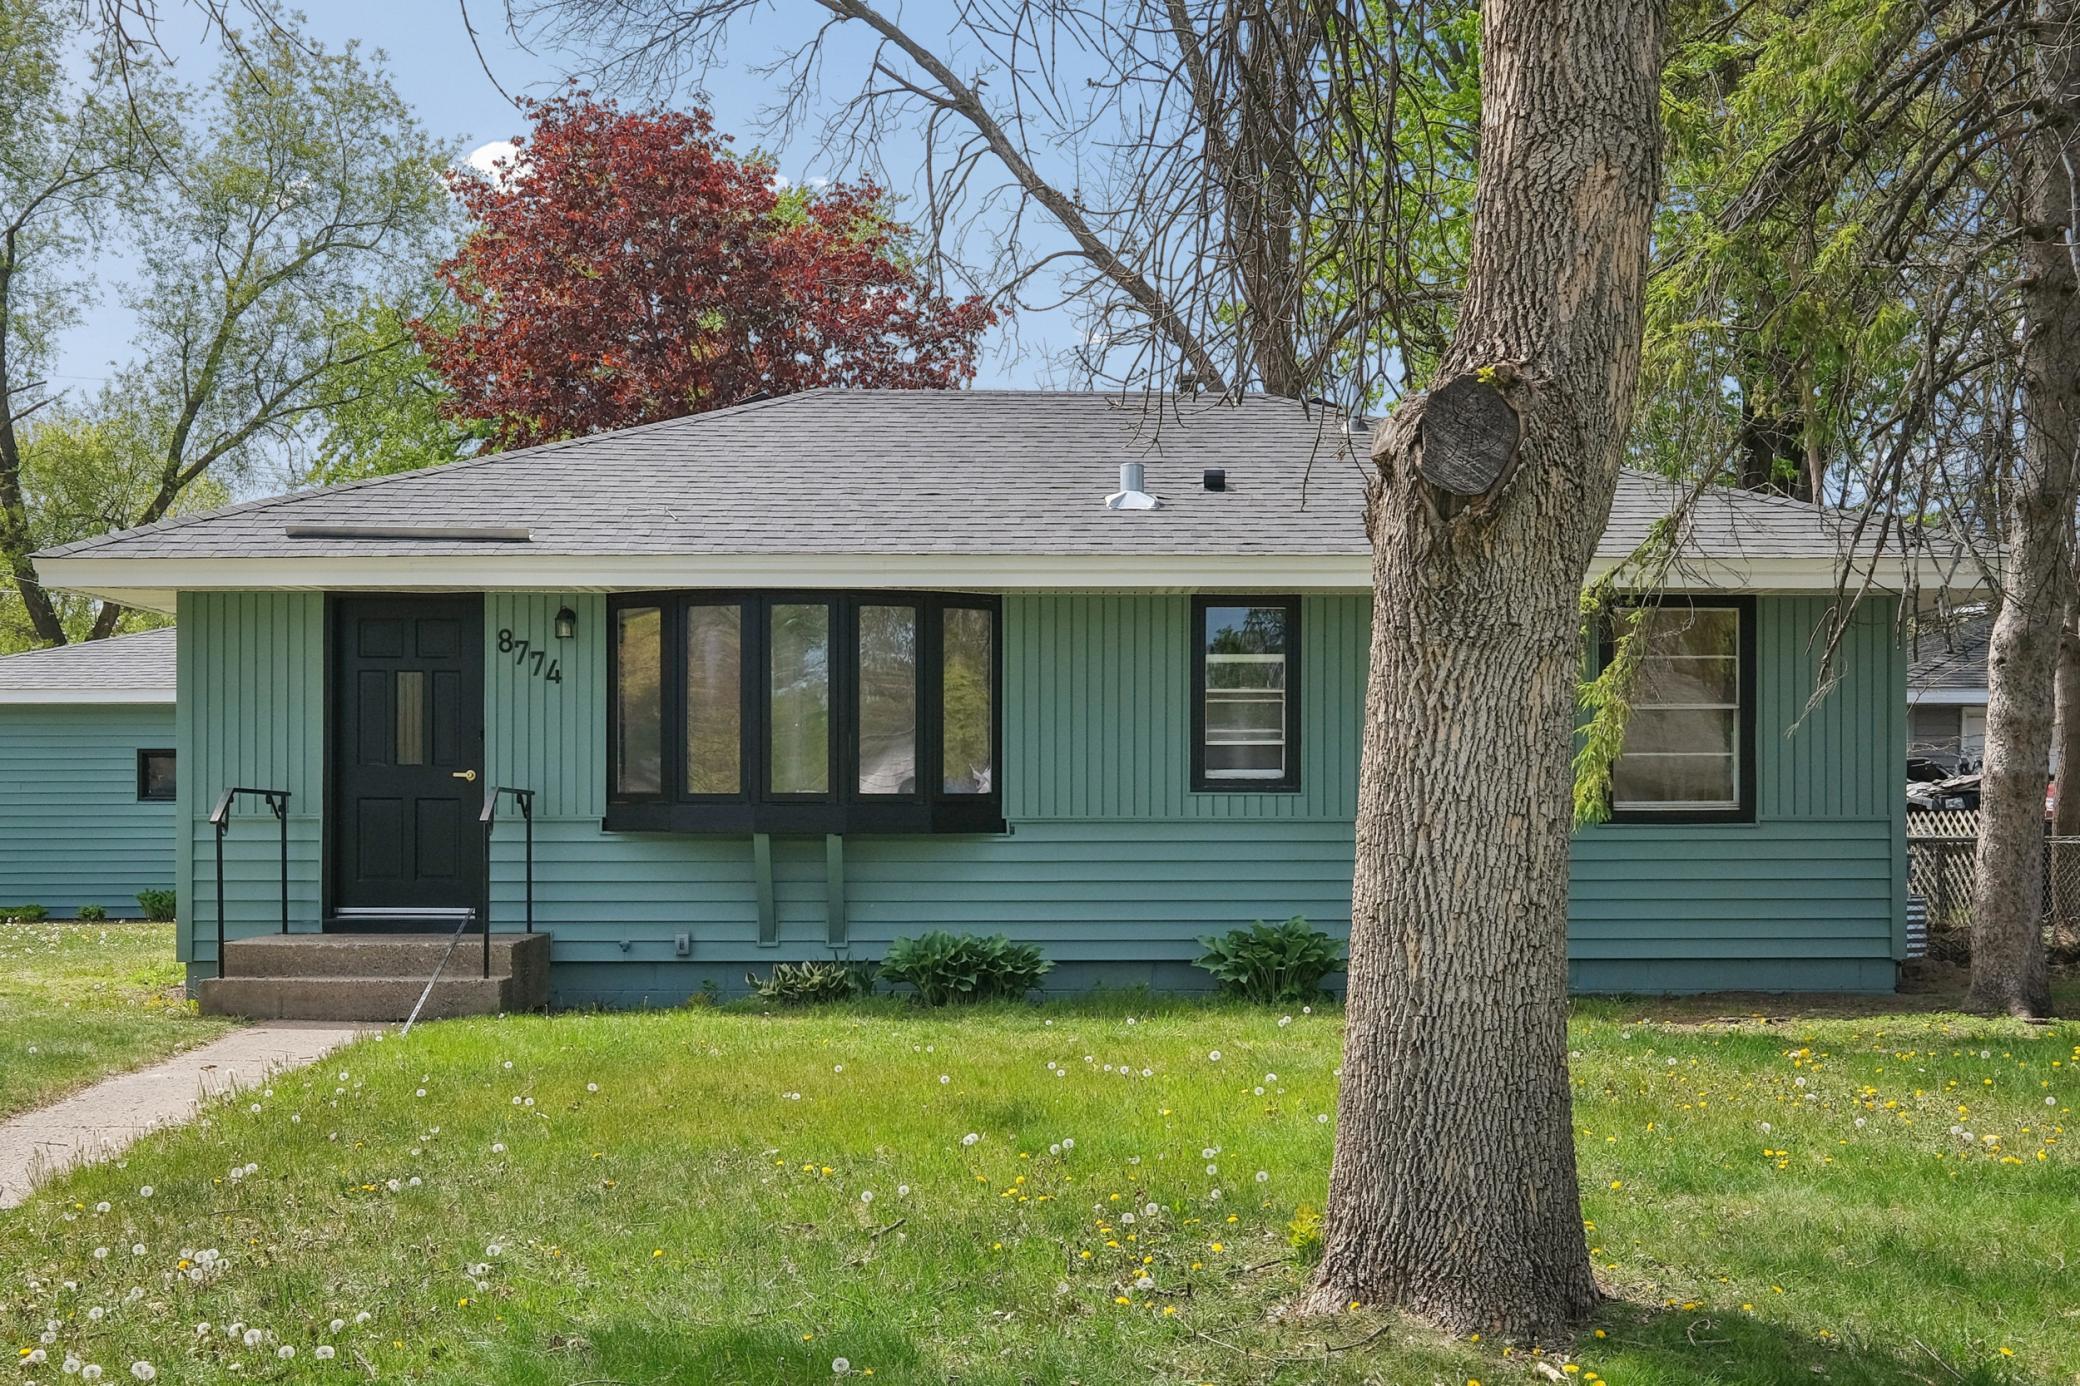
Blue-green single-story house with dark entry and broad front windows, partly screened by a large tree.
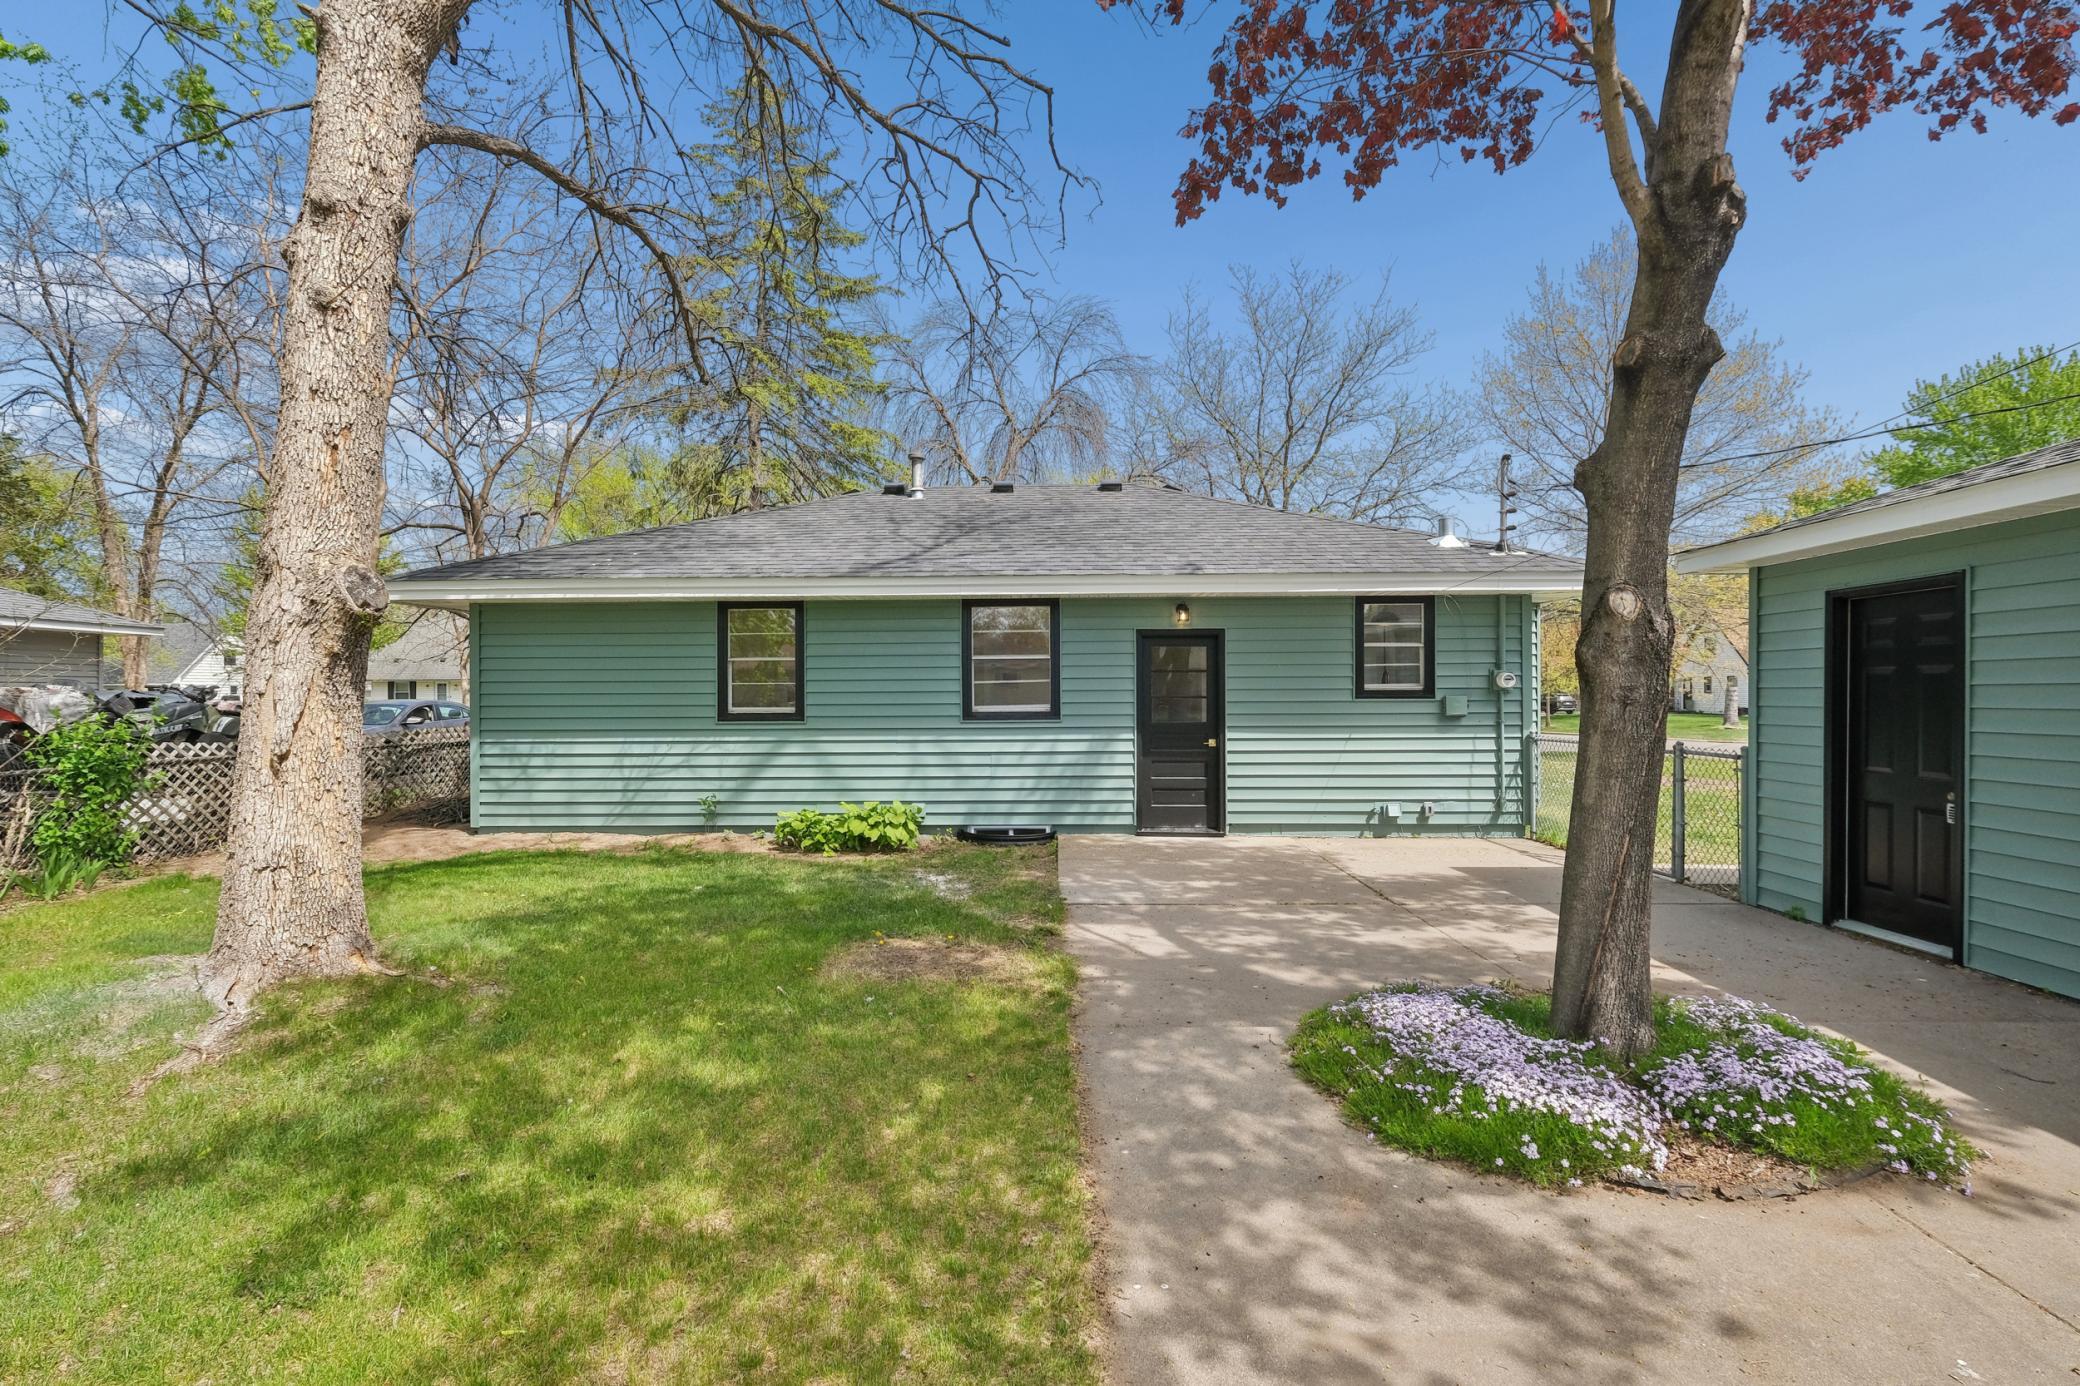
Single-story pale green home with a concrete driveway, lawn, mature trees, and flowers around a tree.
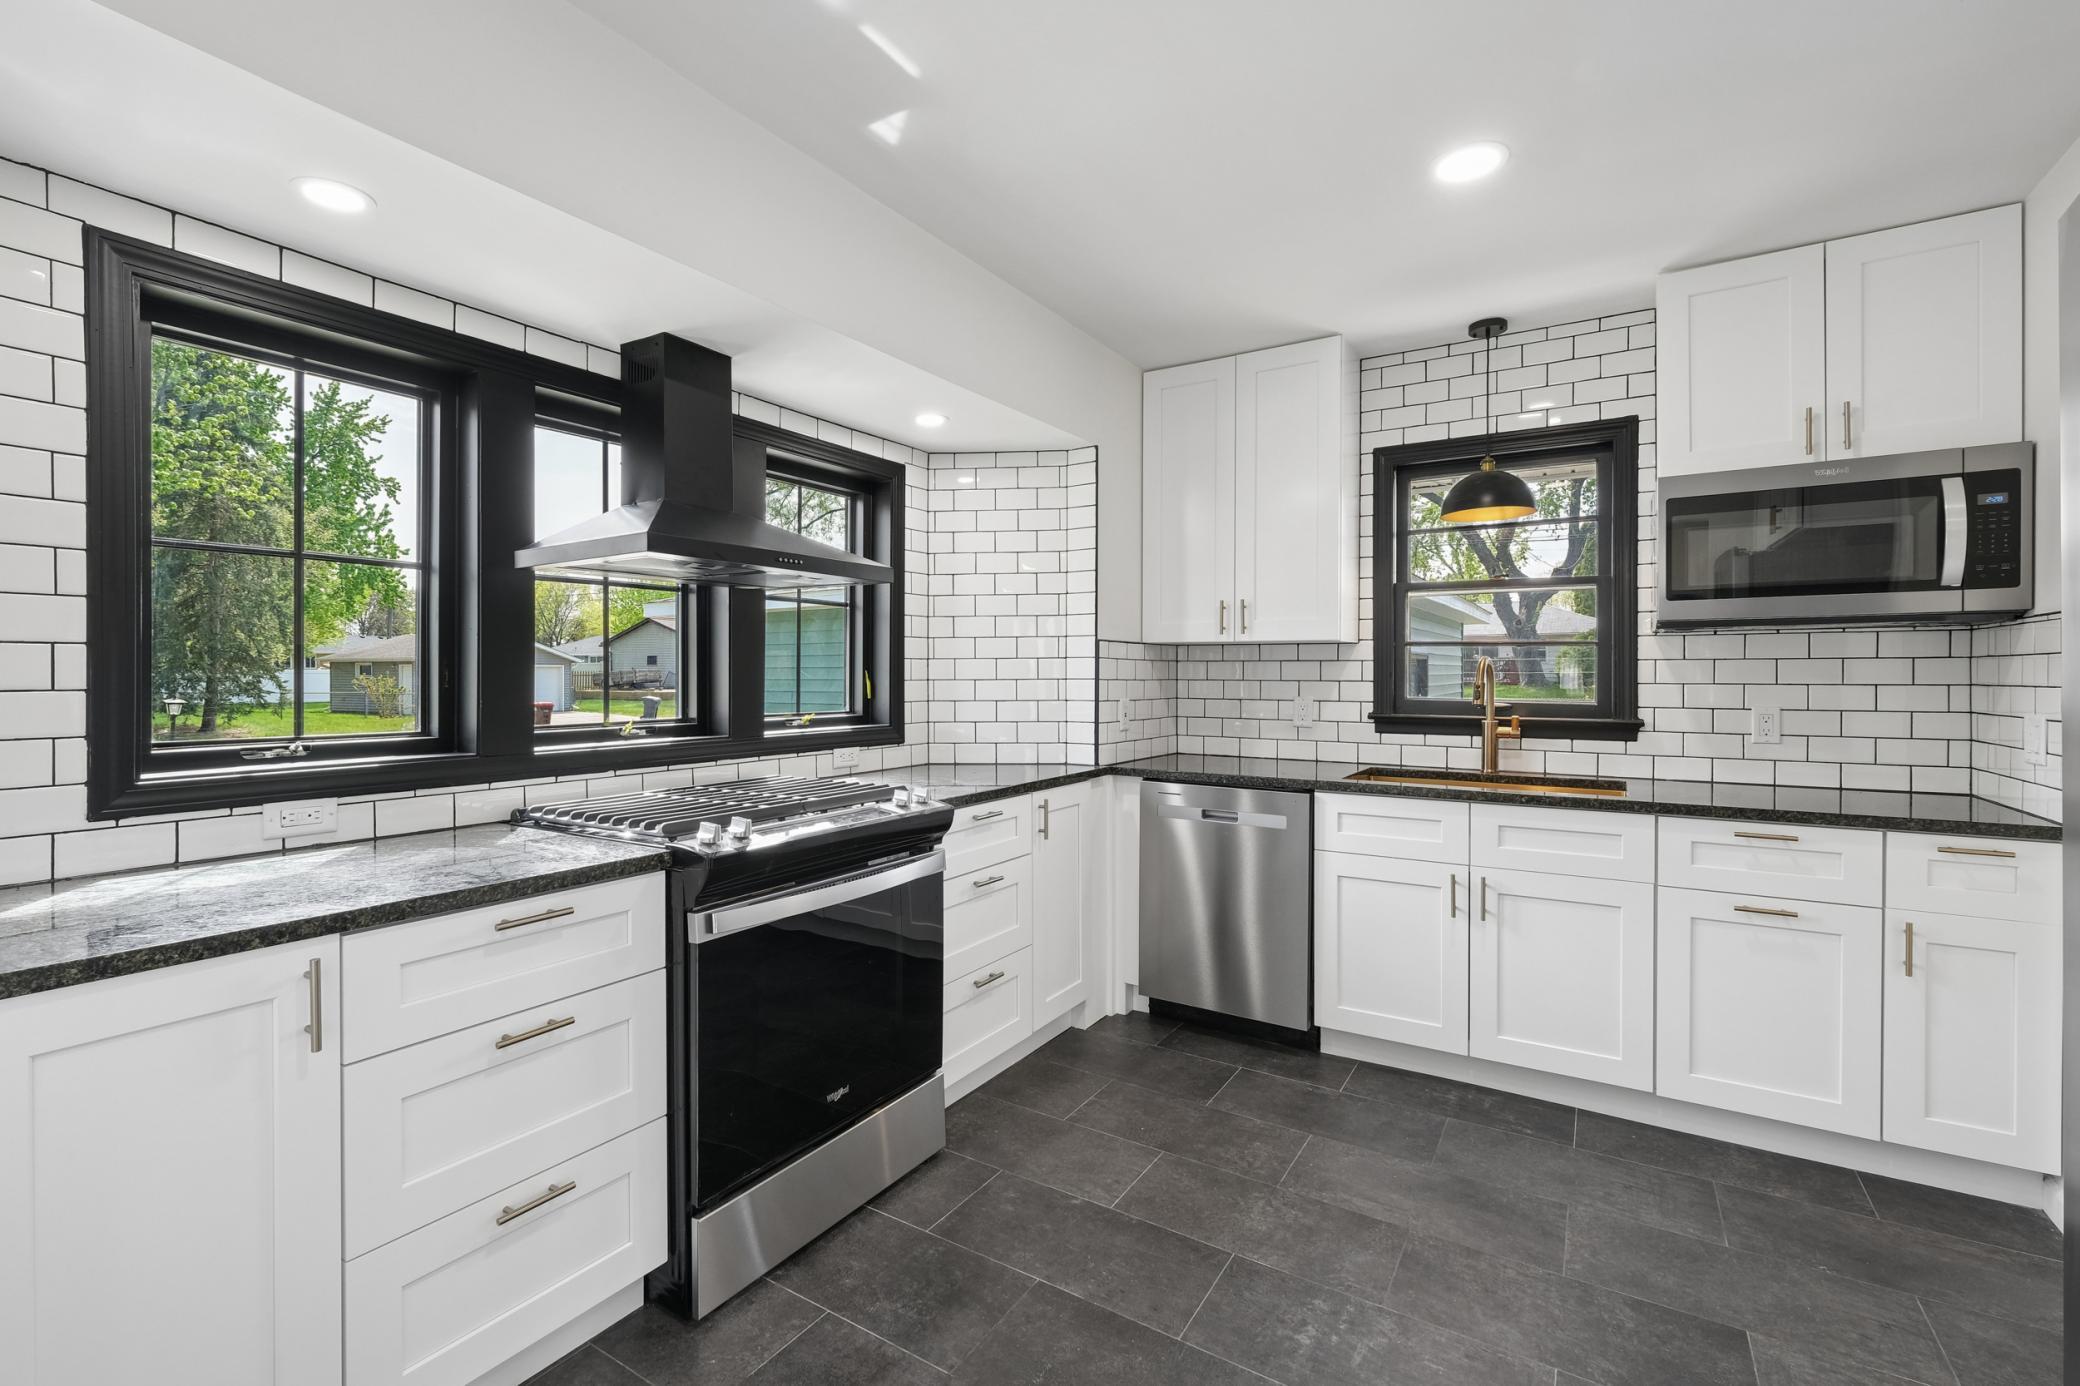
Kitchen with white cabinetry, black-framed windows, dark counters, and stainless-steel appliances.
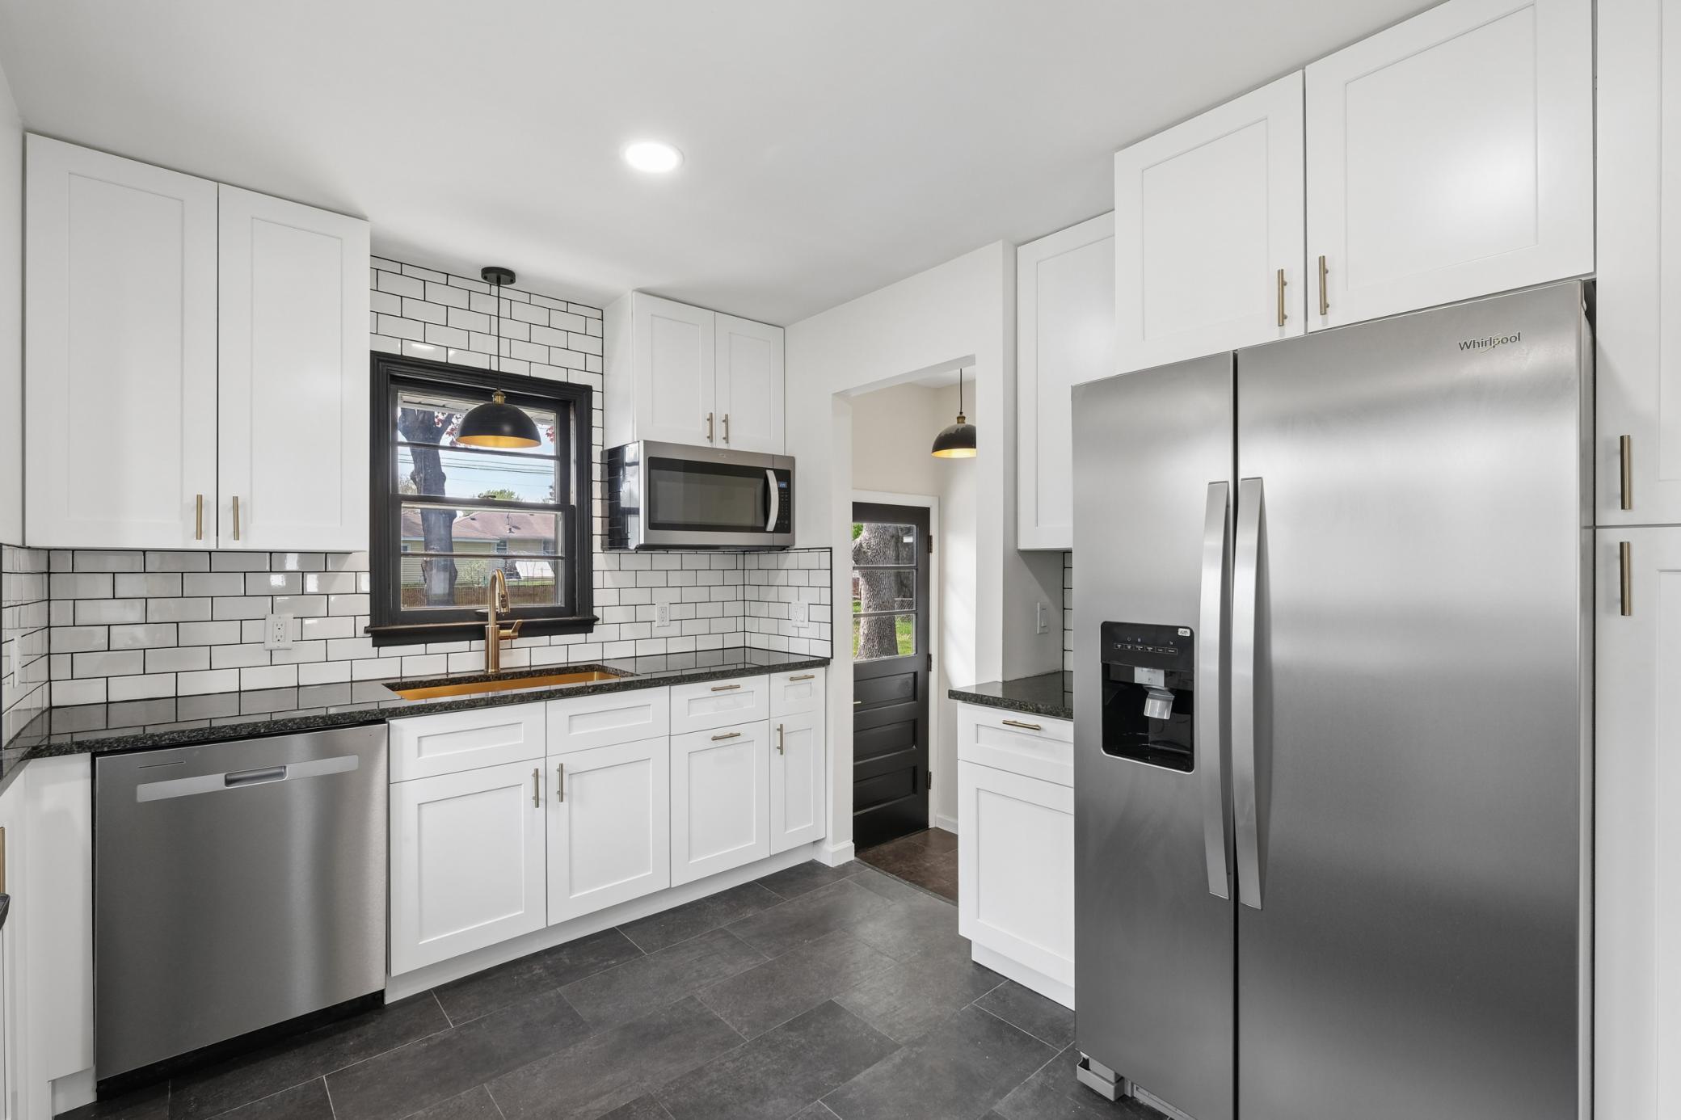
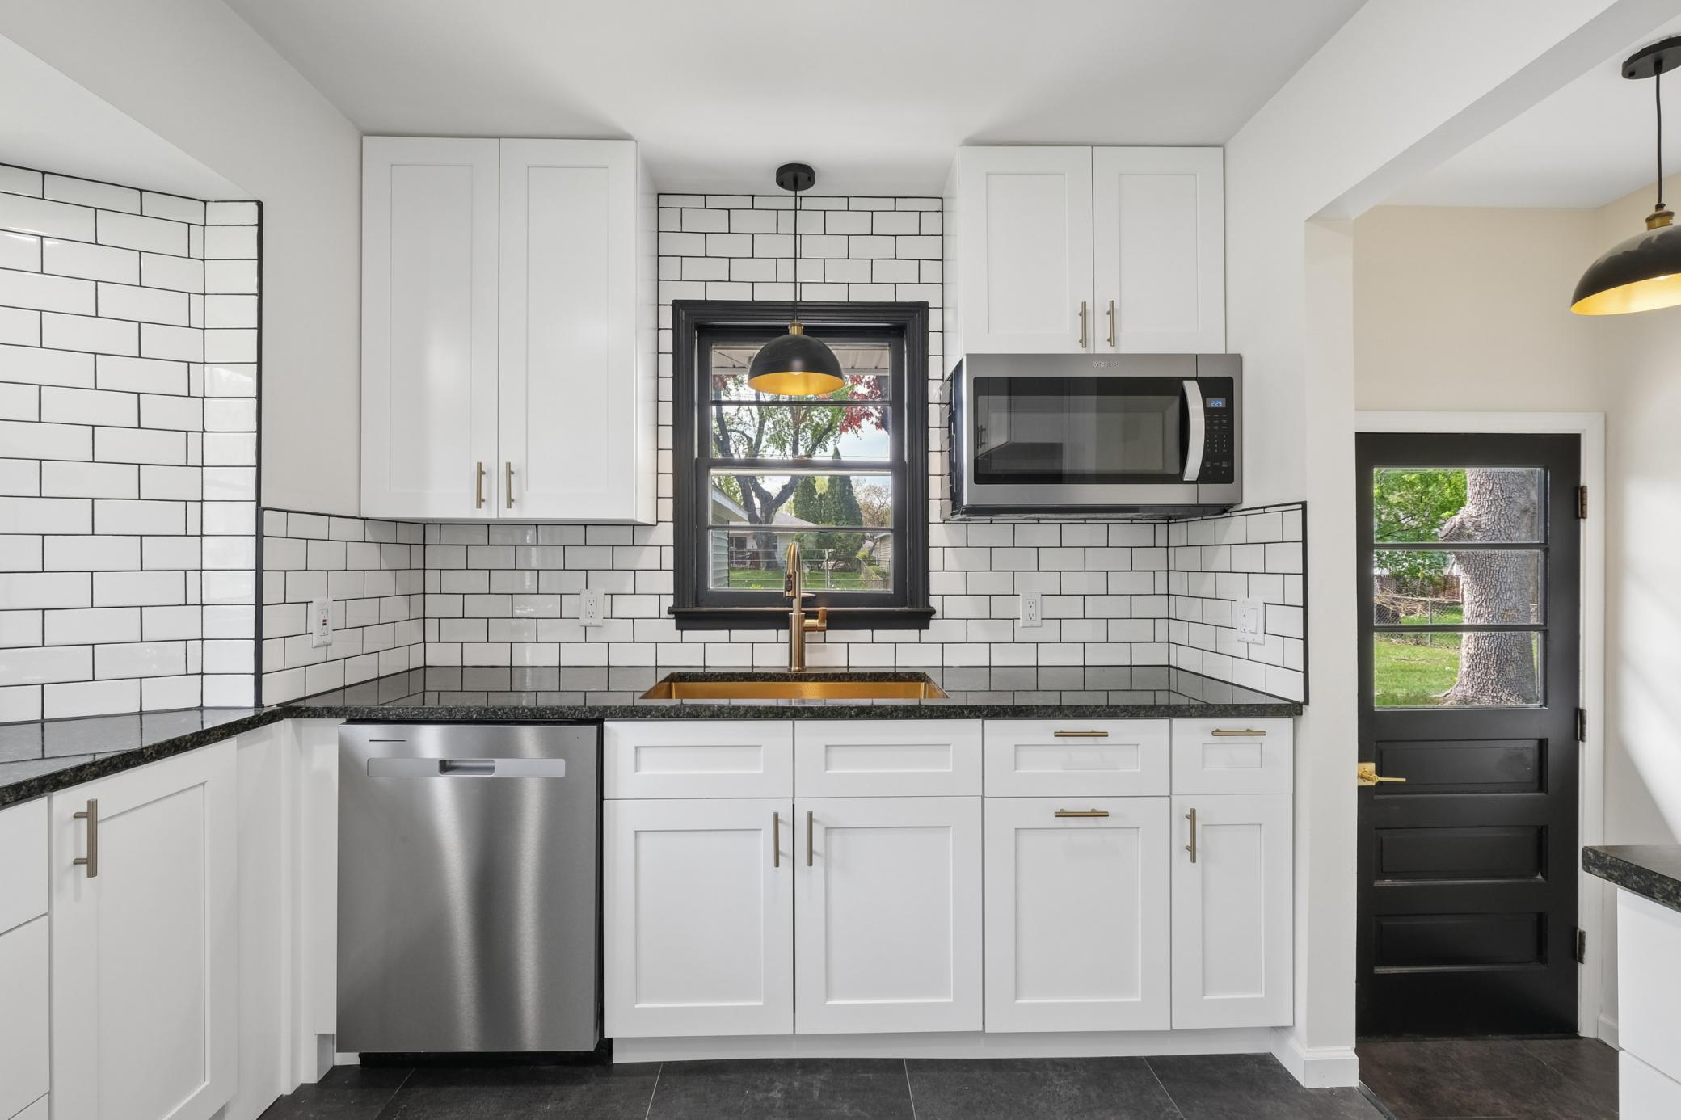
Renovated kitchen with white cabinets, subway tile backsplash, brass faucet and stainless steel appliances.
Kitchen with white cabinets, subway tile, dark countertops, and a brass sink beneath a black-trimmed window.
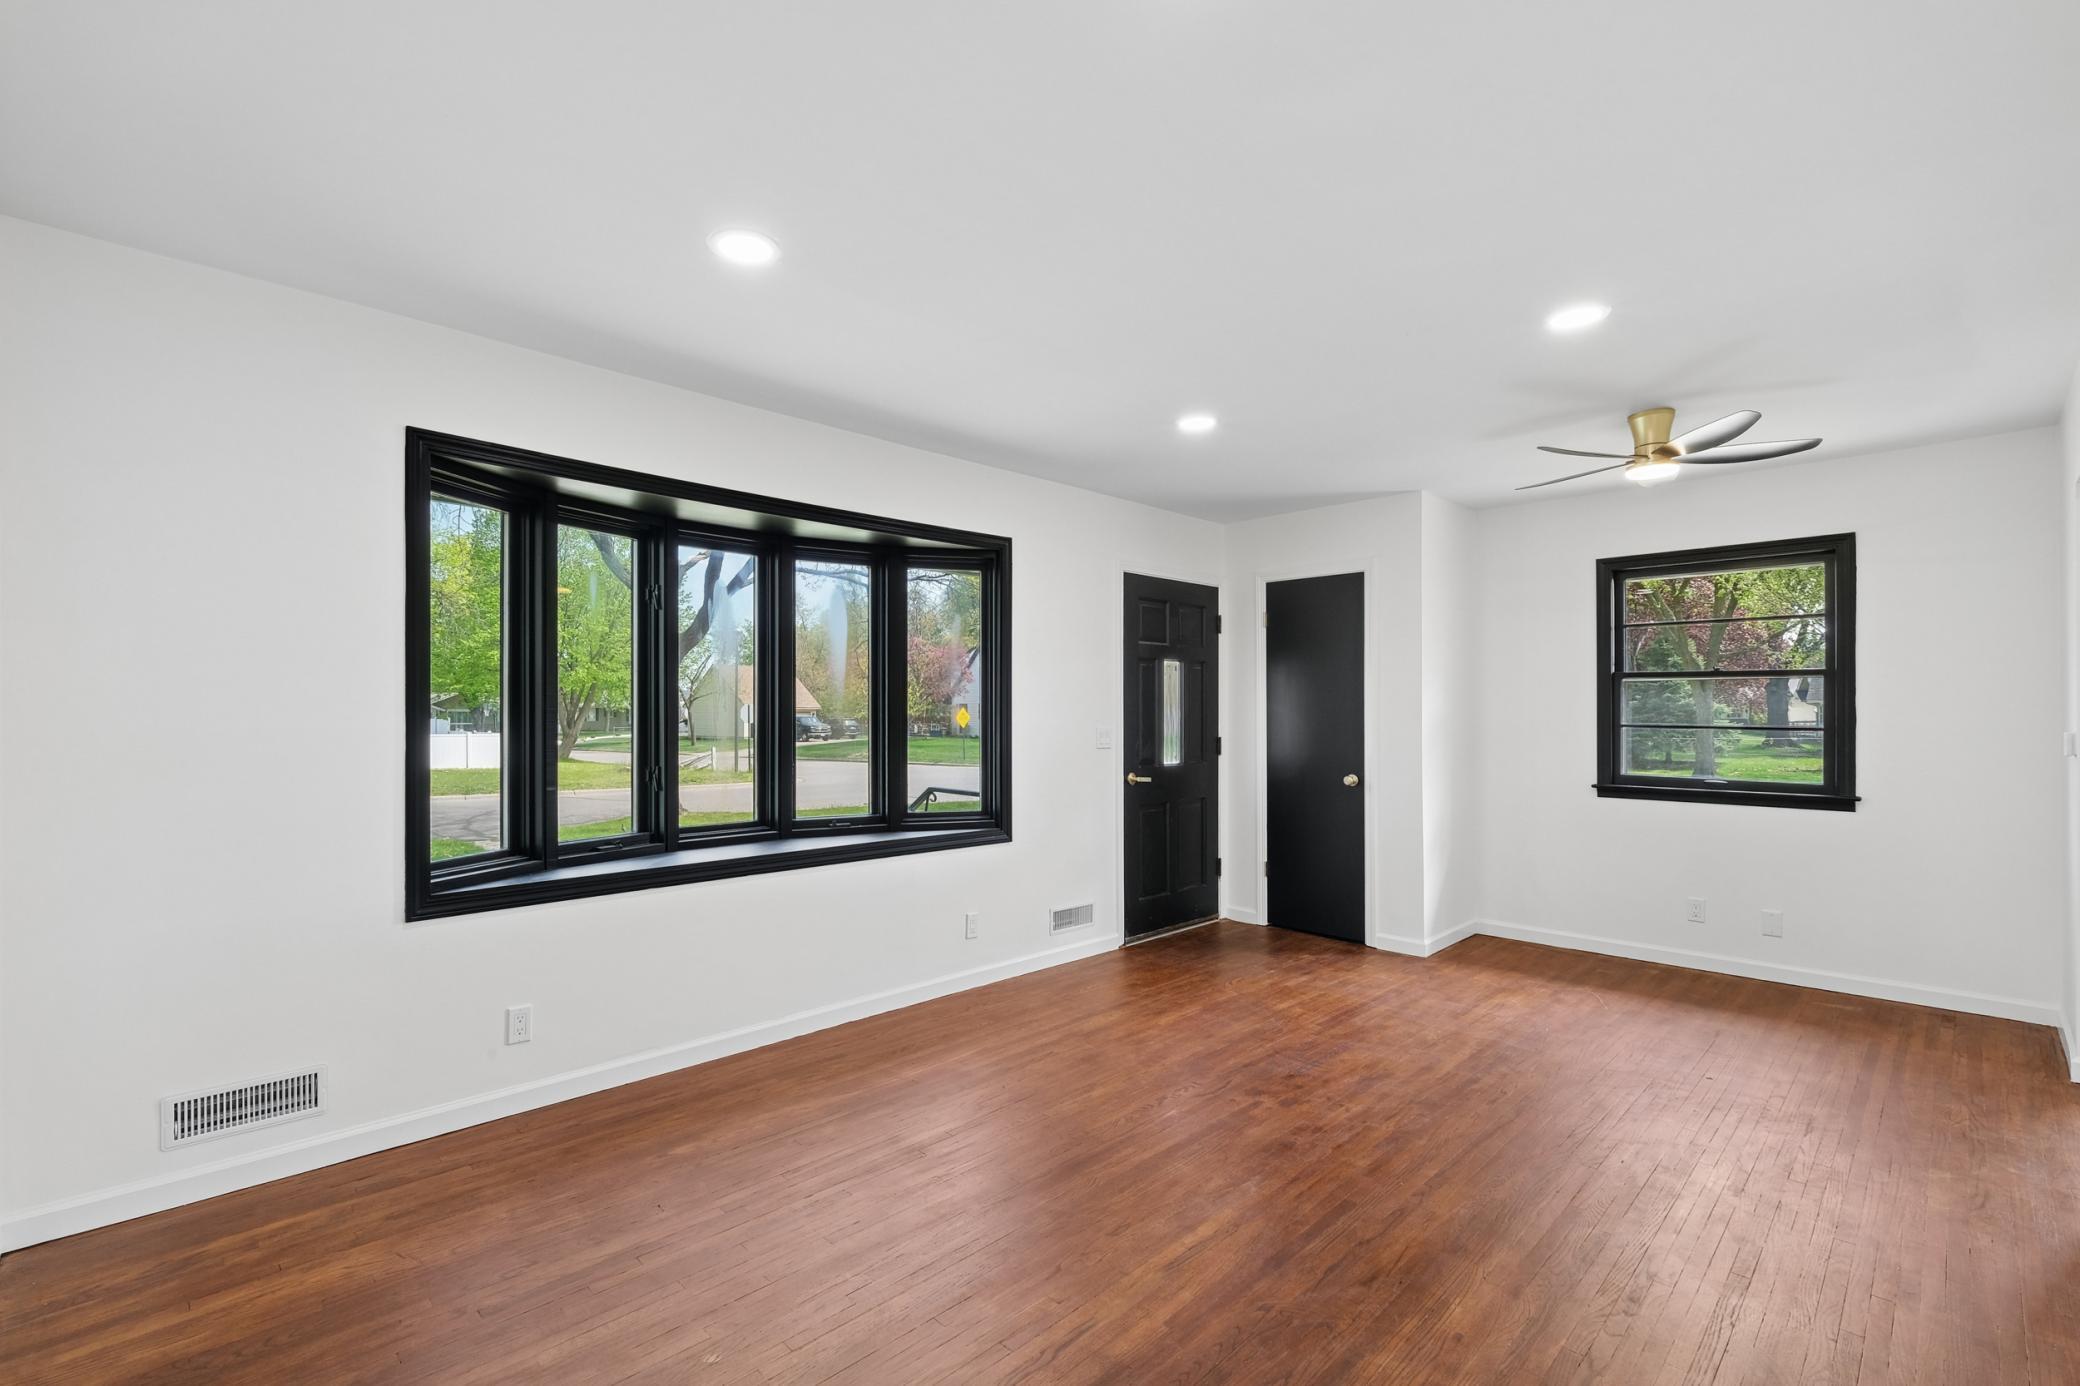
Unfurnished living room with hardwood floors and large black-trimmed windows overlooking a leafy street.
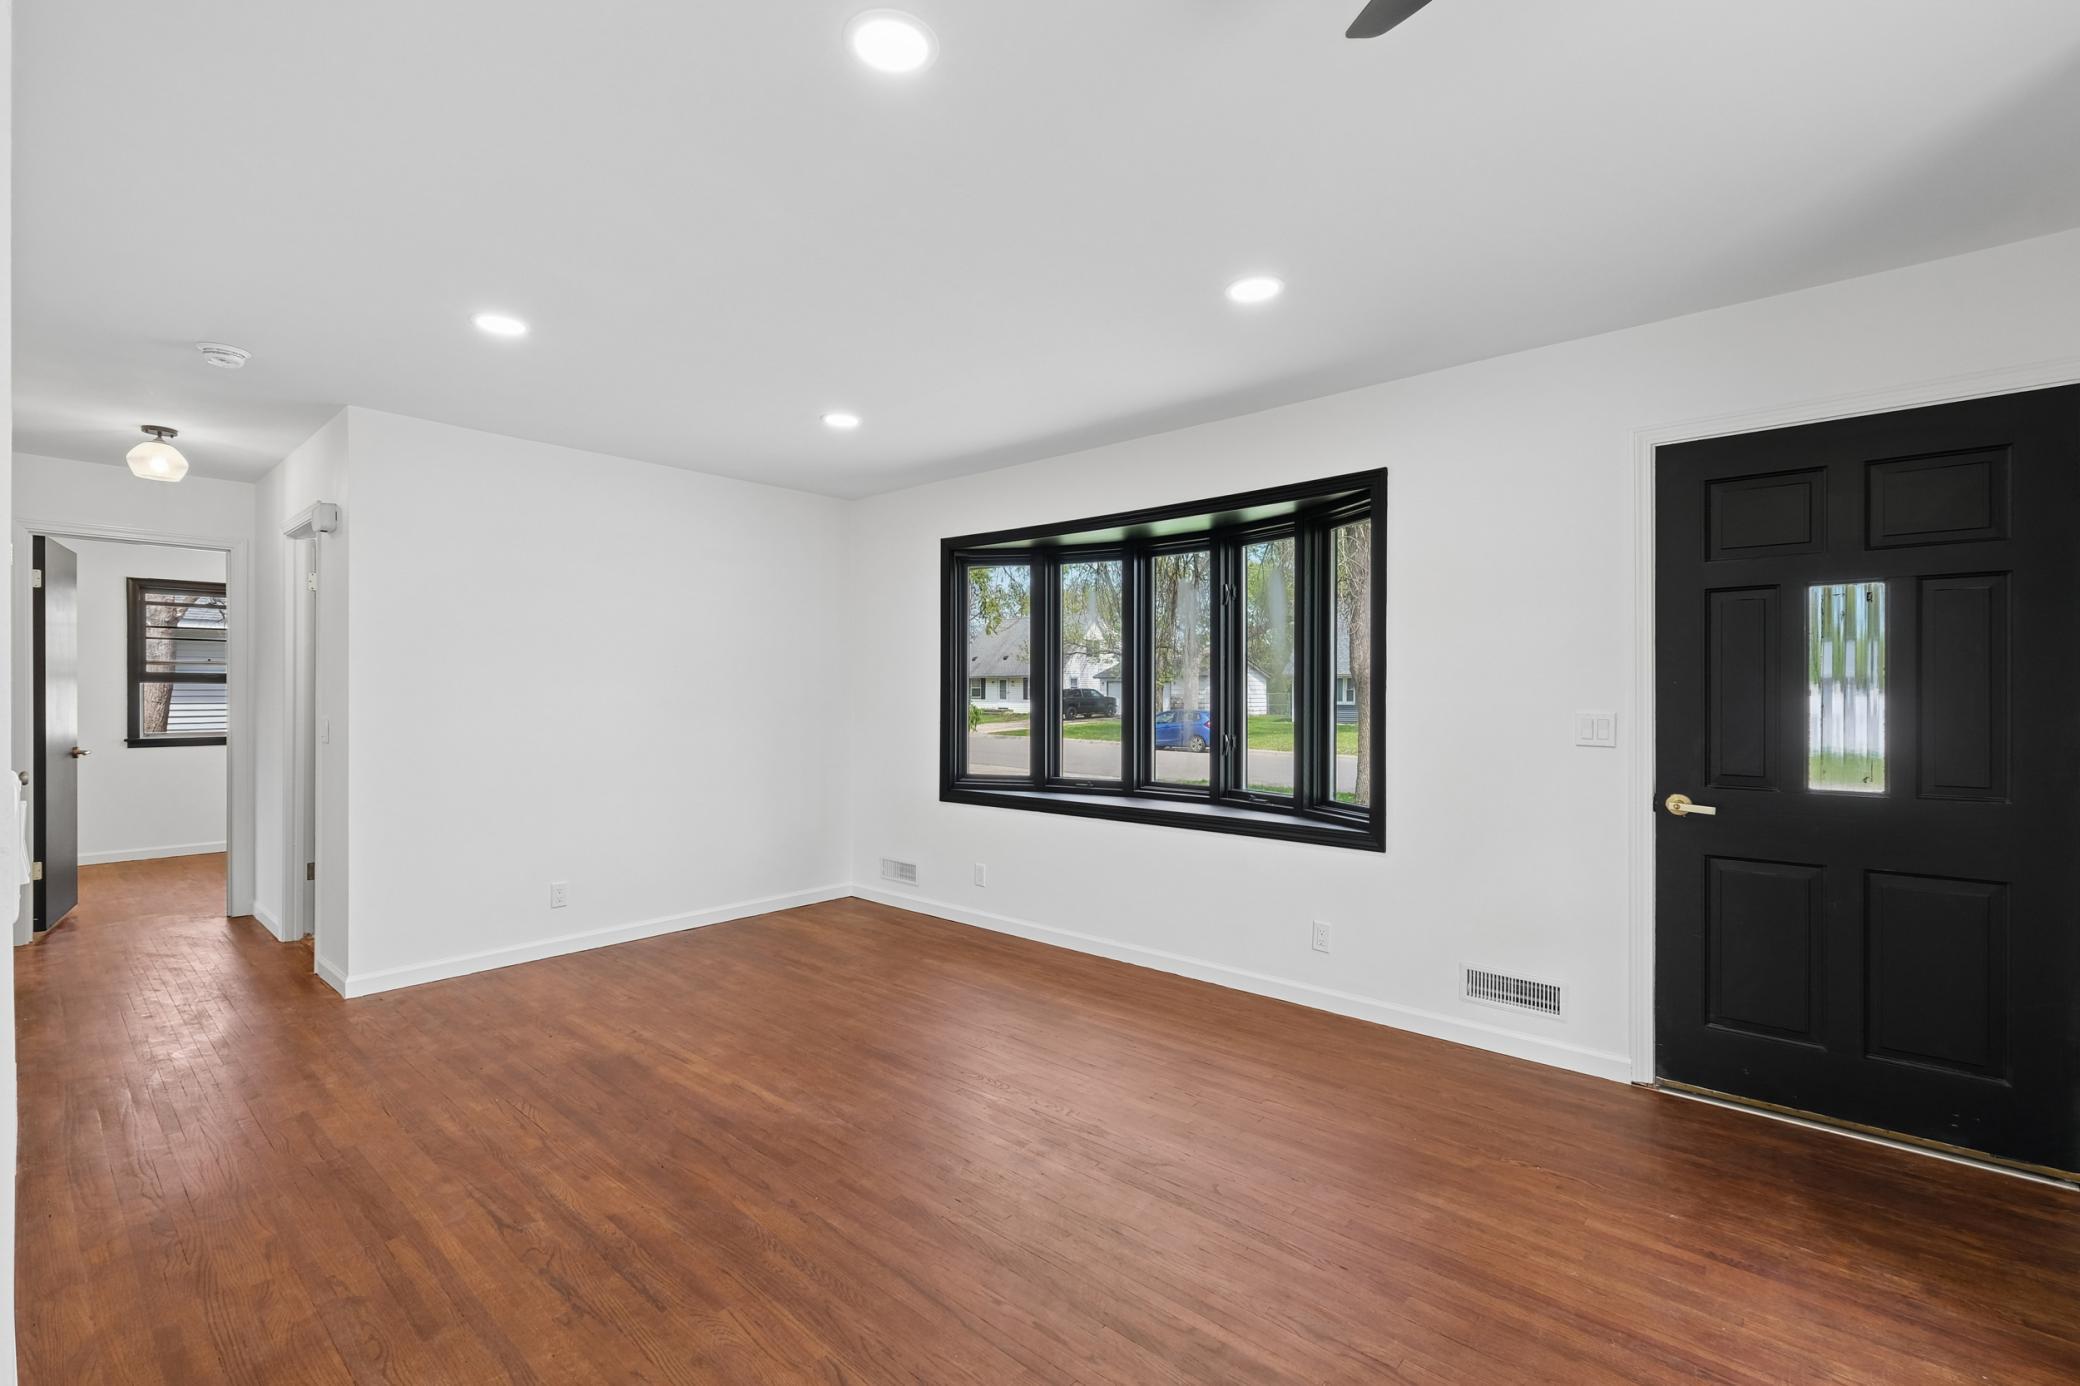
Vacant room with hardwood floors, a large black-framed window, and a black entry door.
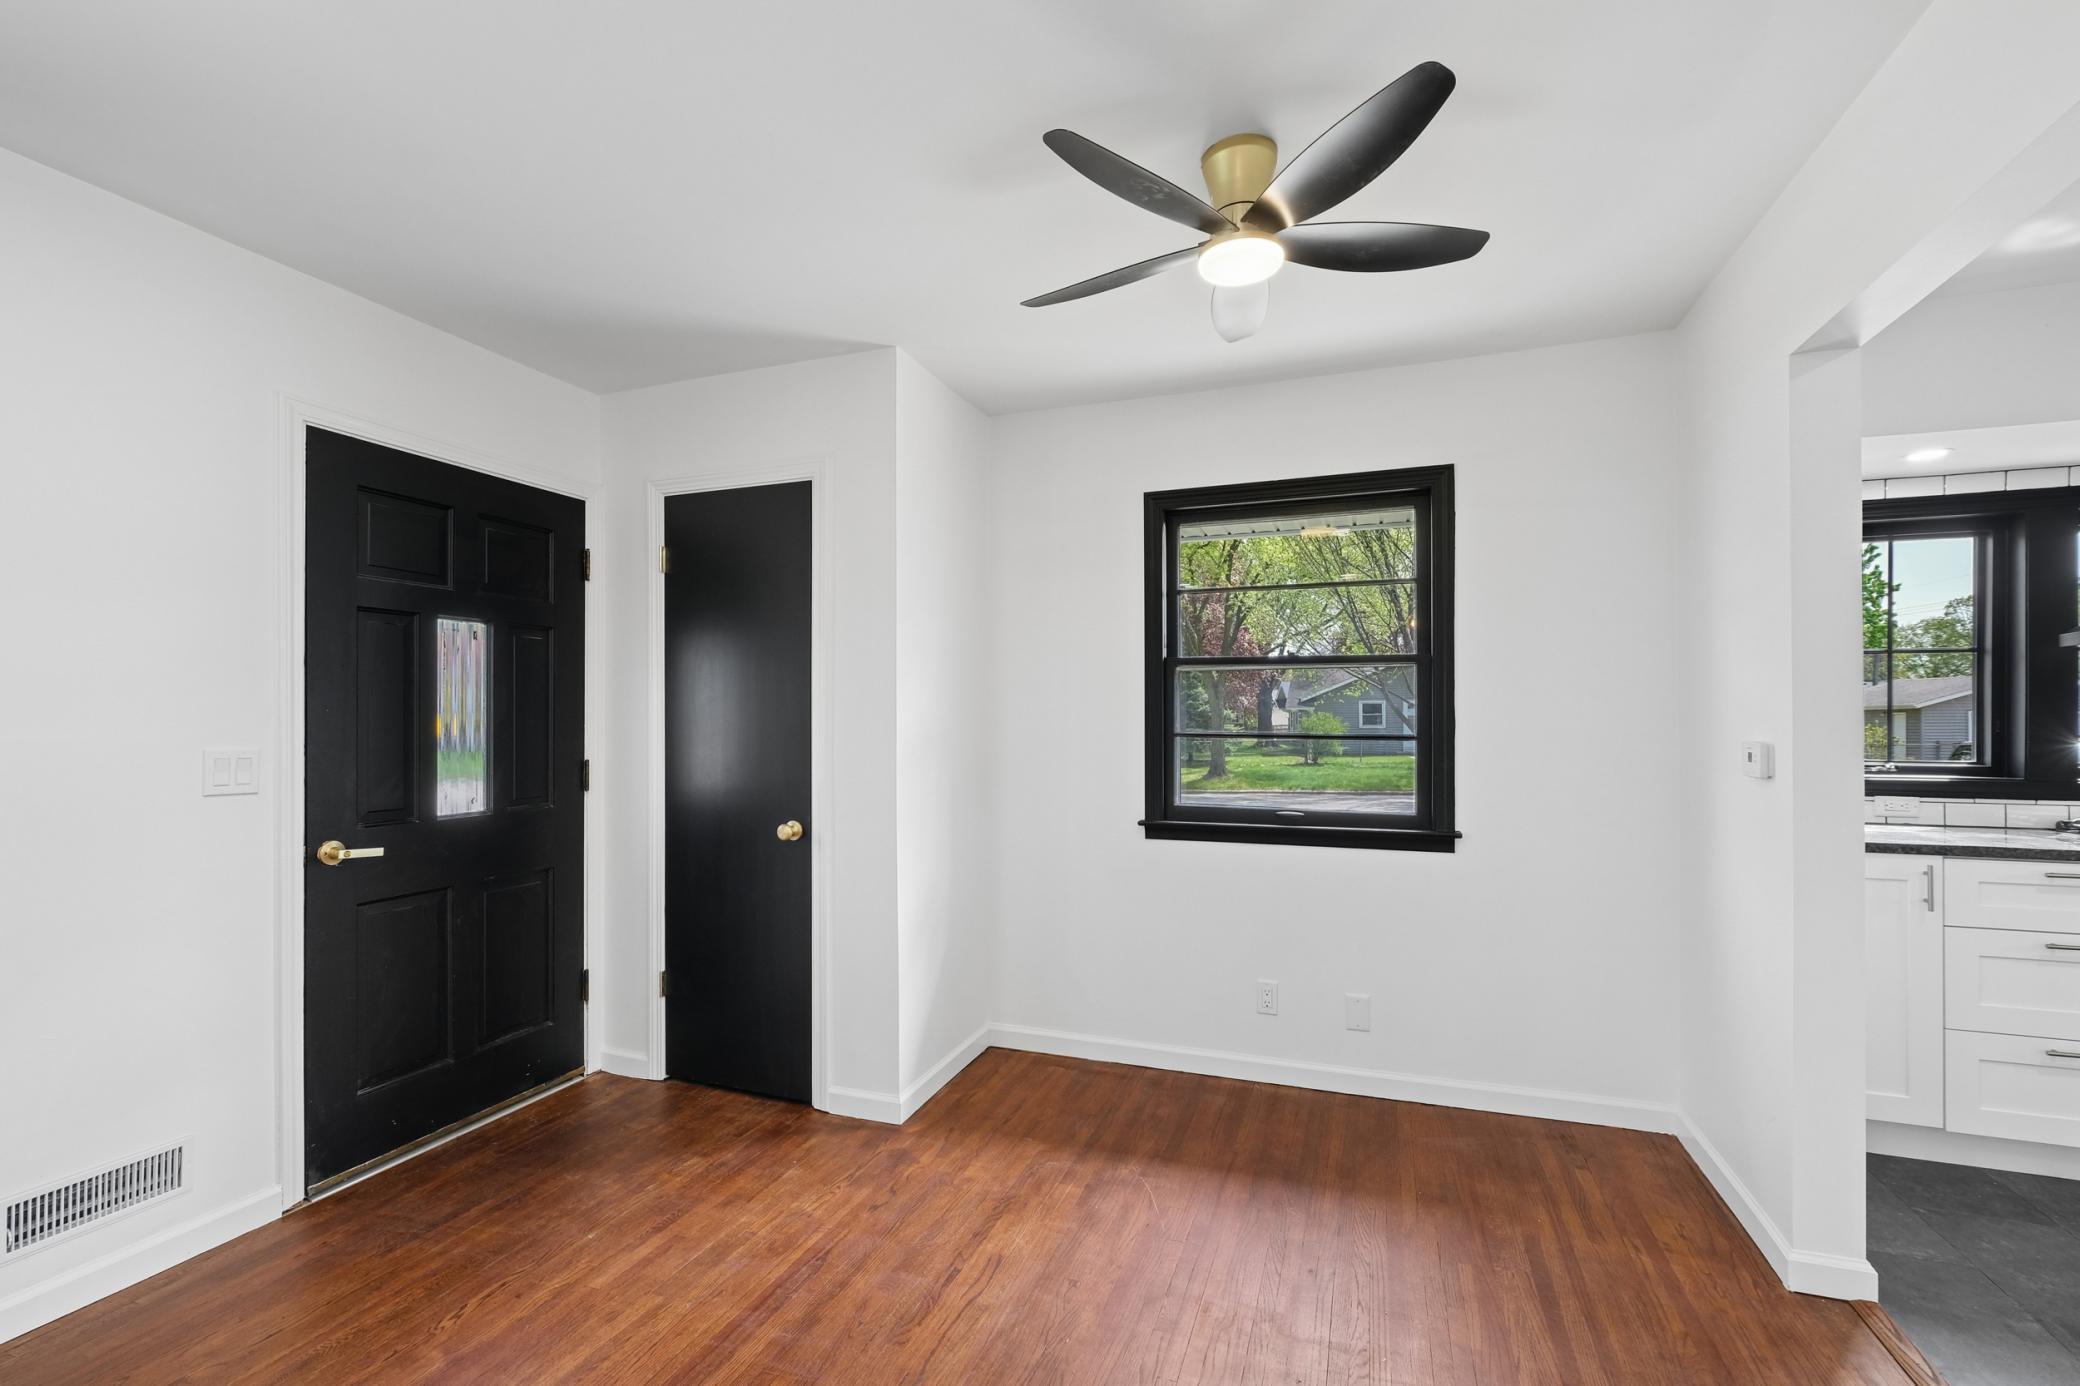
Empty entry room with dark hardwood floors, black doors, a ceiling fan, and a window.
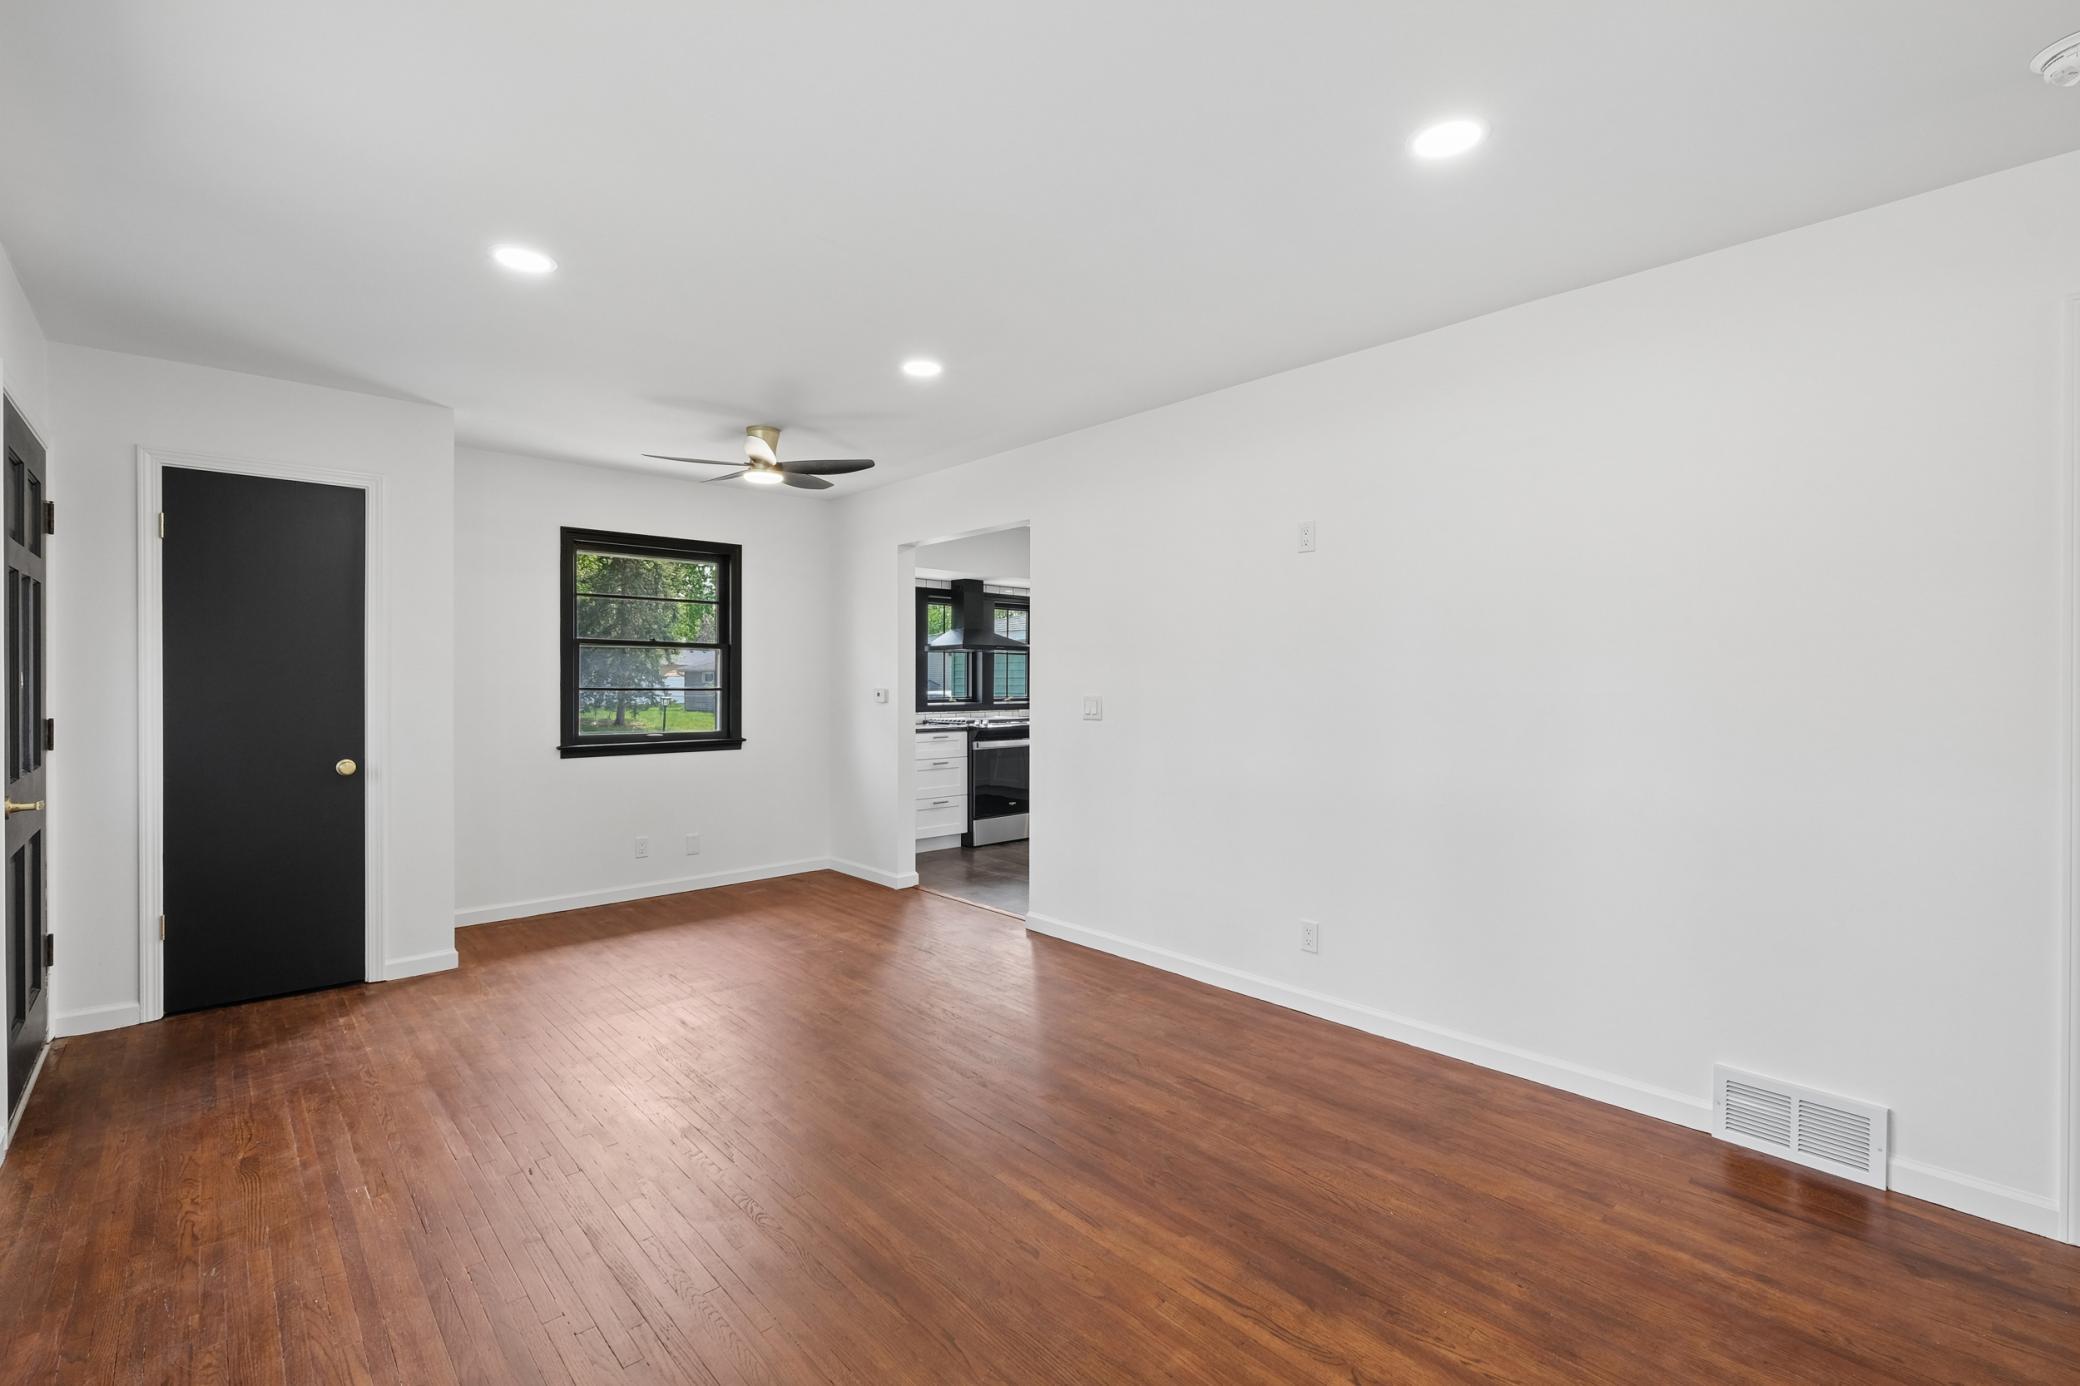
Empty living room with reddish-brown hardwood floors, black-trimmed window, and doorway to the kitchen.
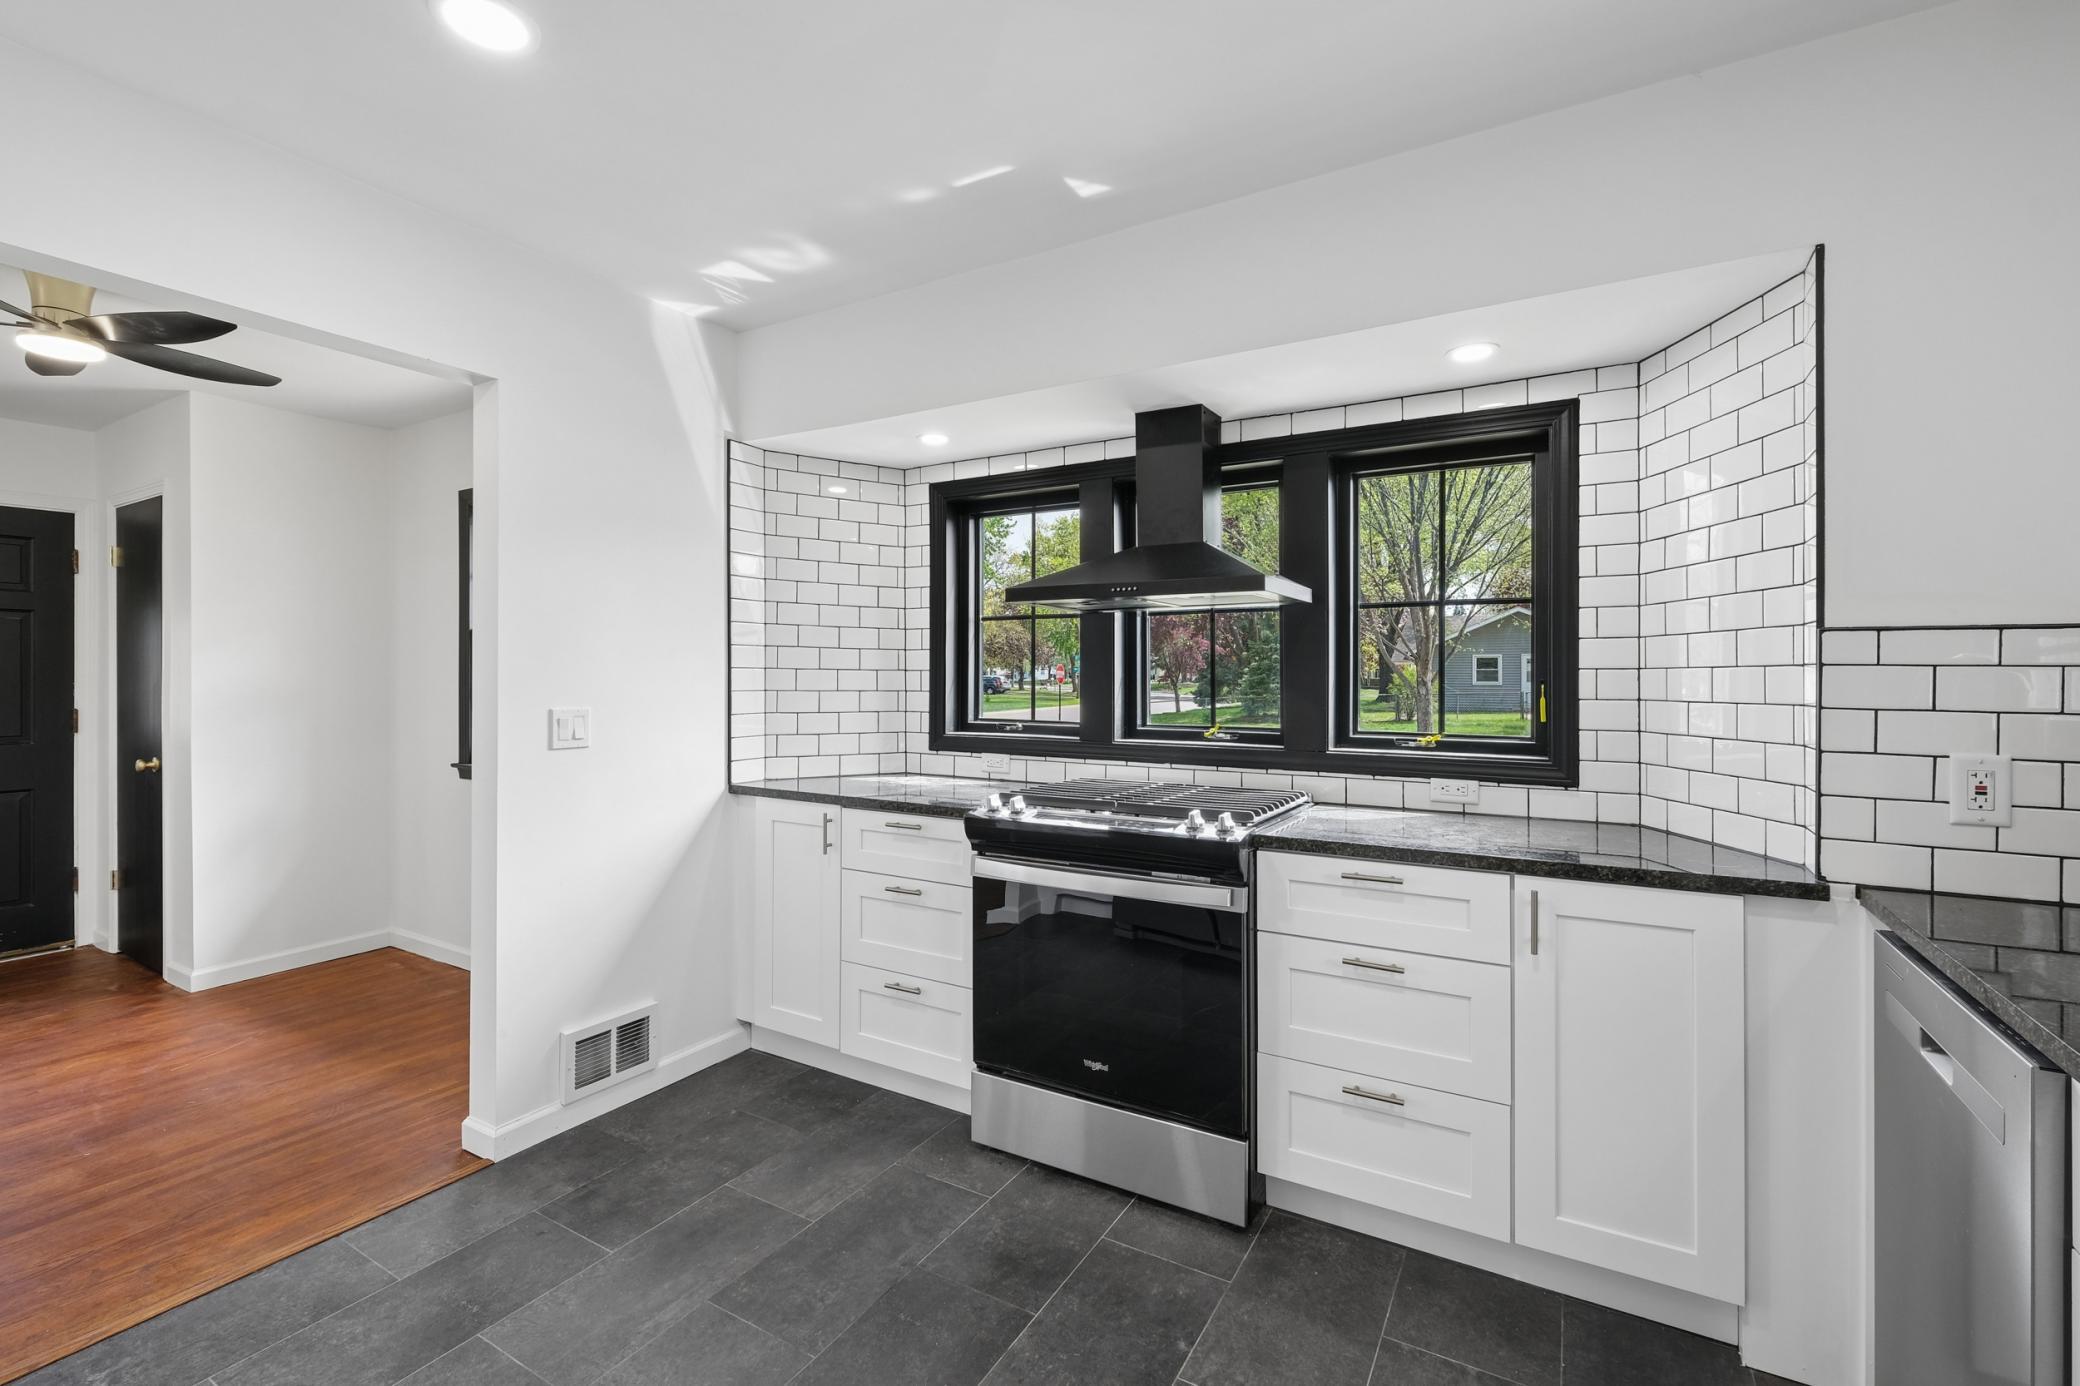
Kitchen with a stainless-steel range beneath a black hood, white subway tile, and black-framed windows.
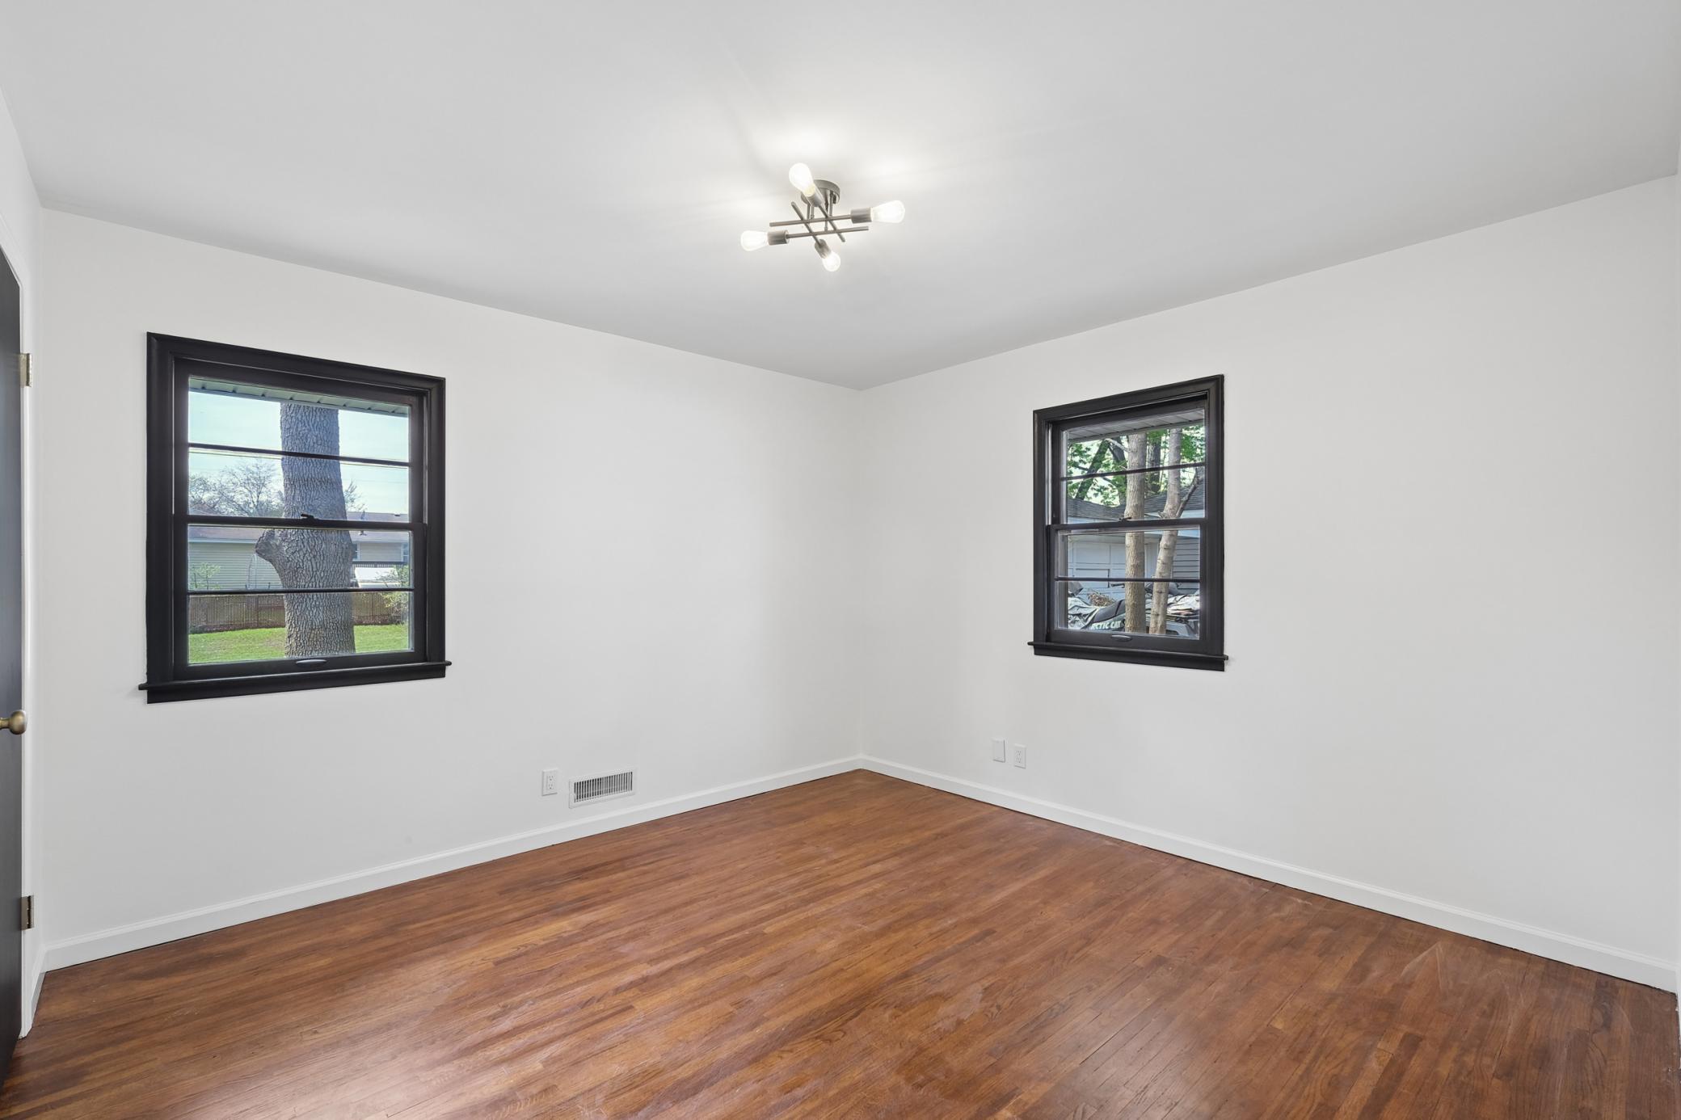
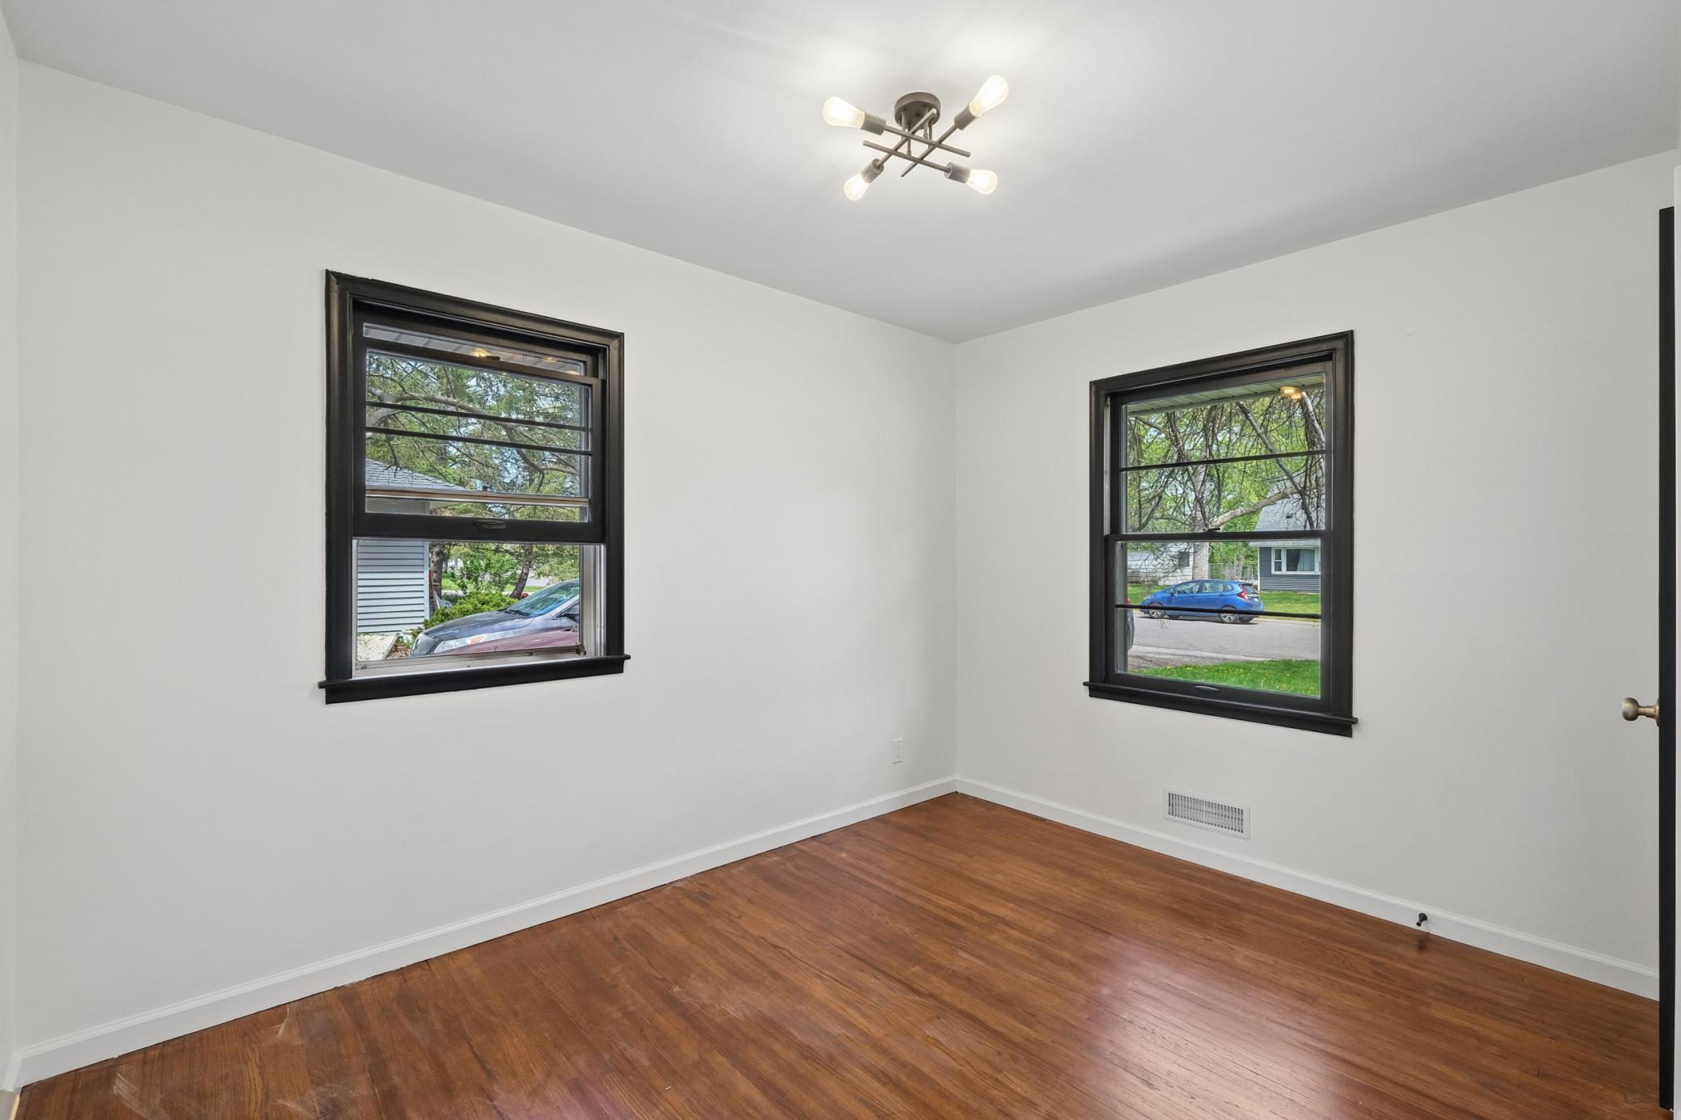
Empty room with hardwood floors, two dark-trimmed windows, and a modern ceiling light.
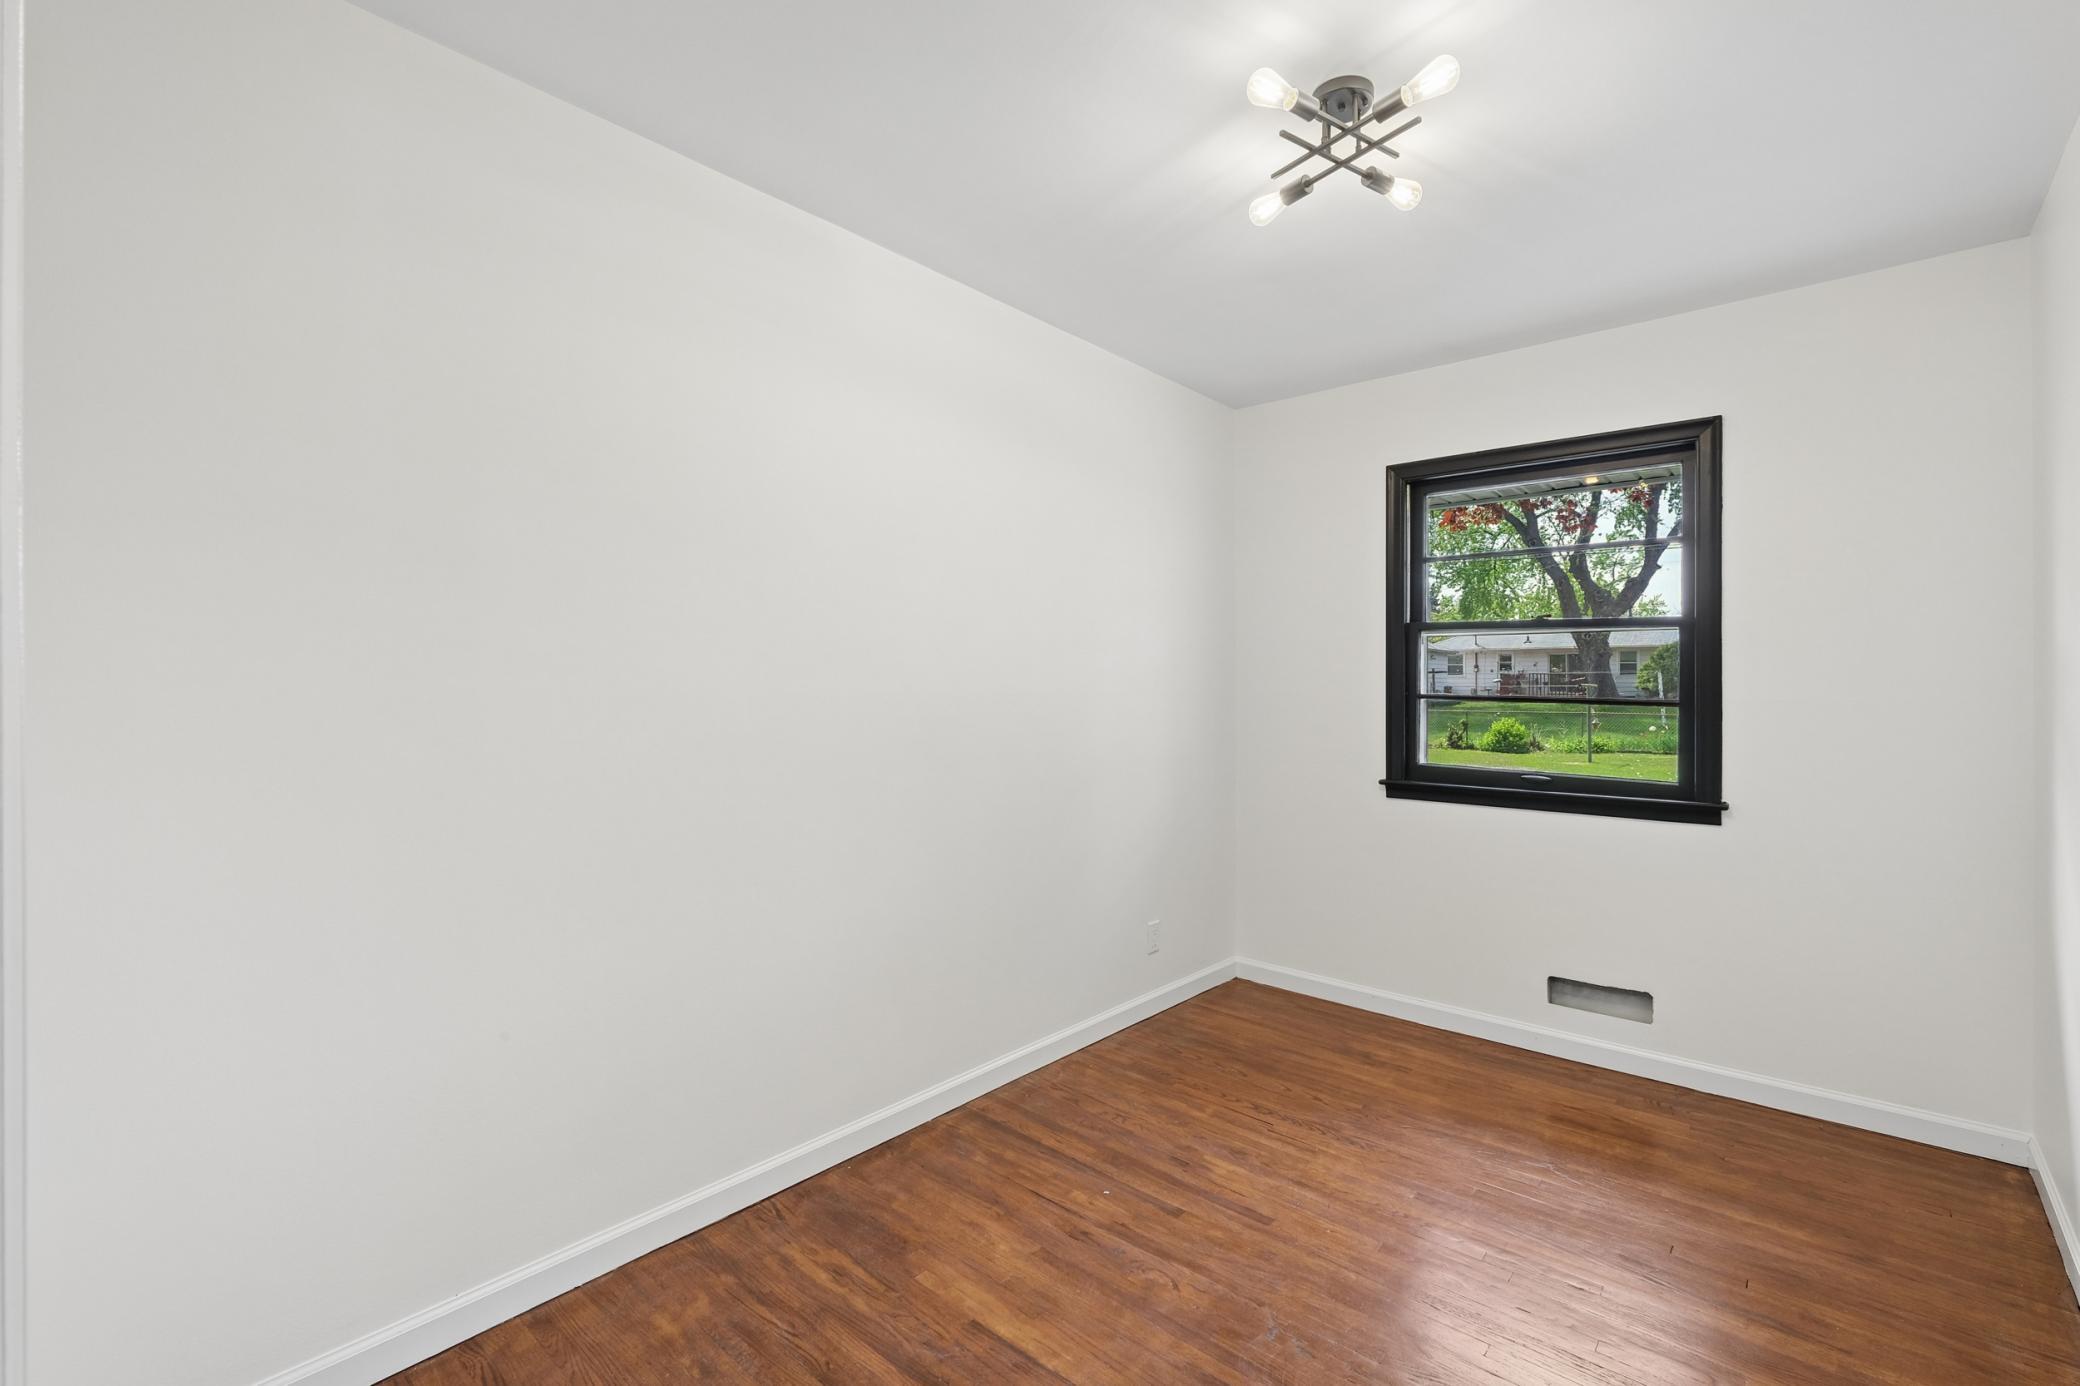
Empty room with hardwood floors, a black-trimmed window, and a modern ceiling light.
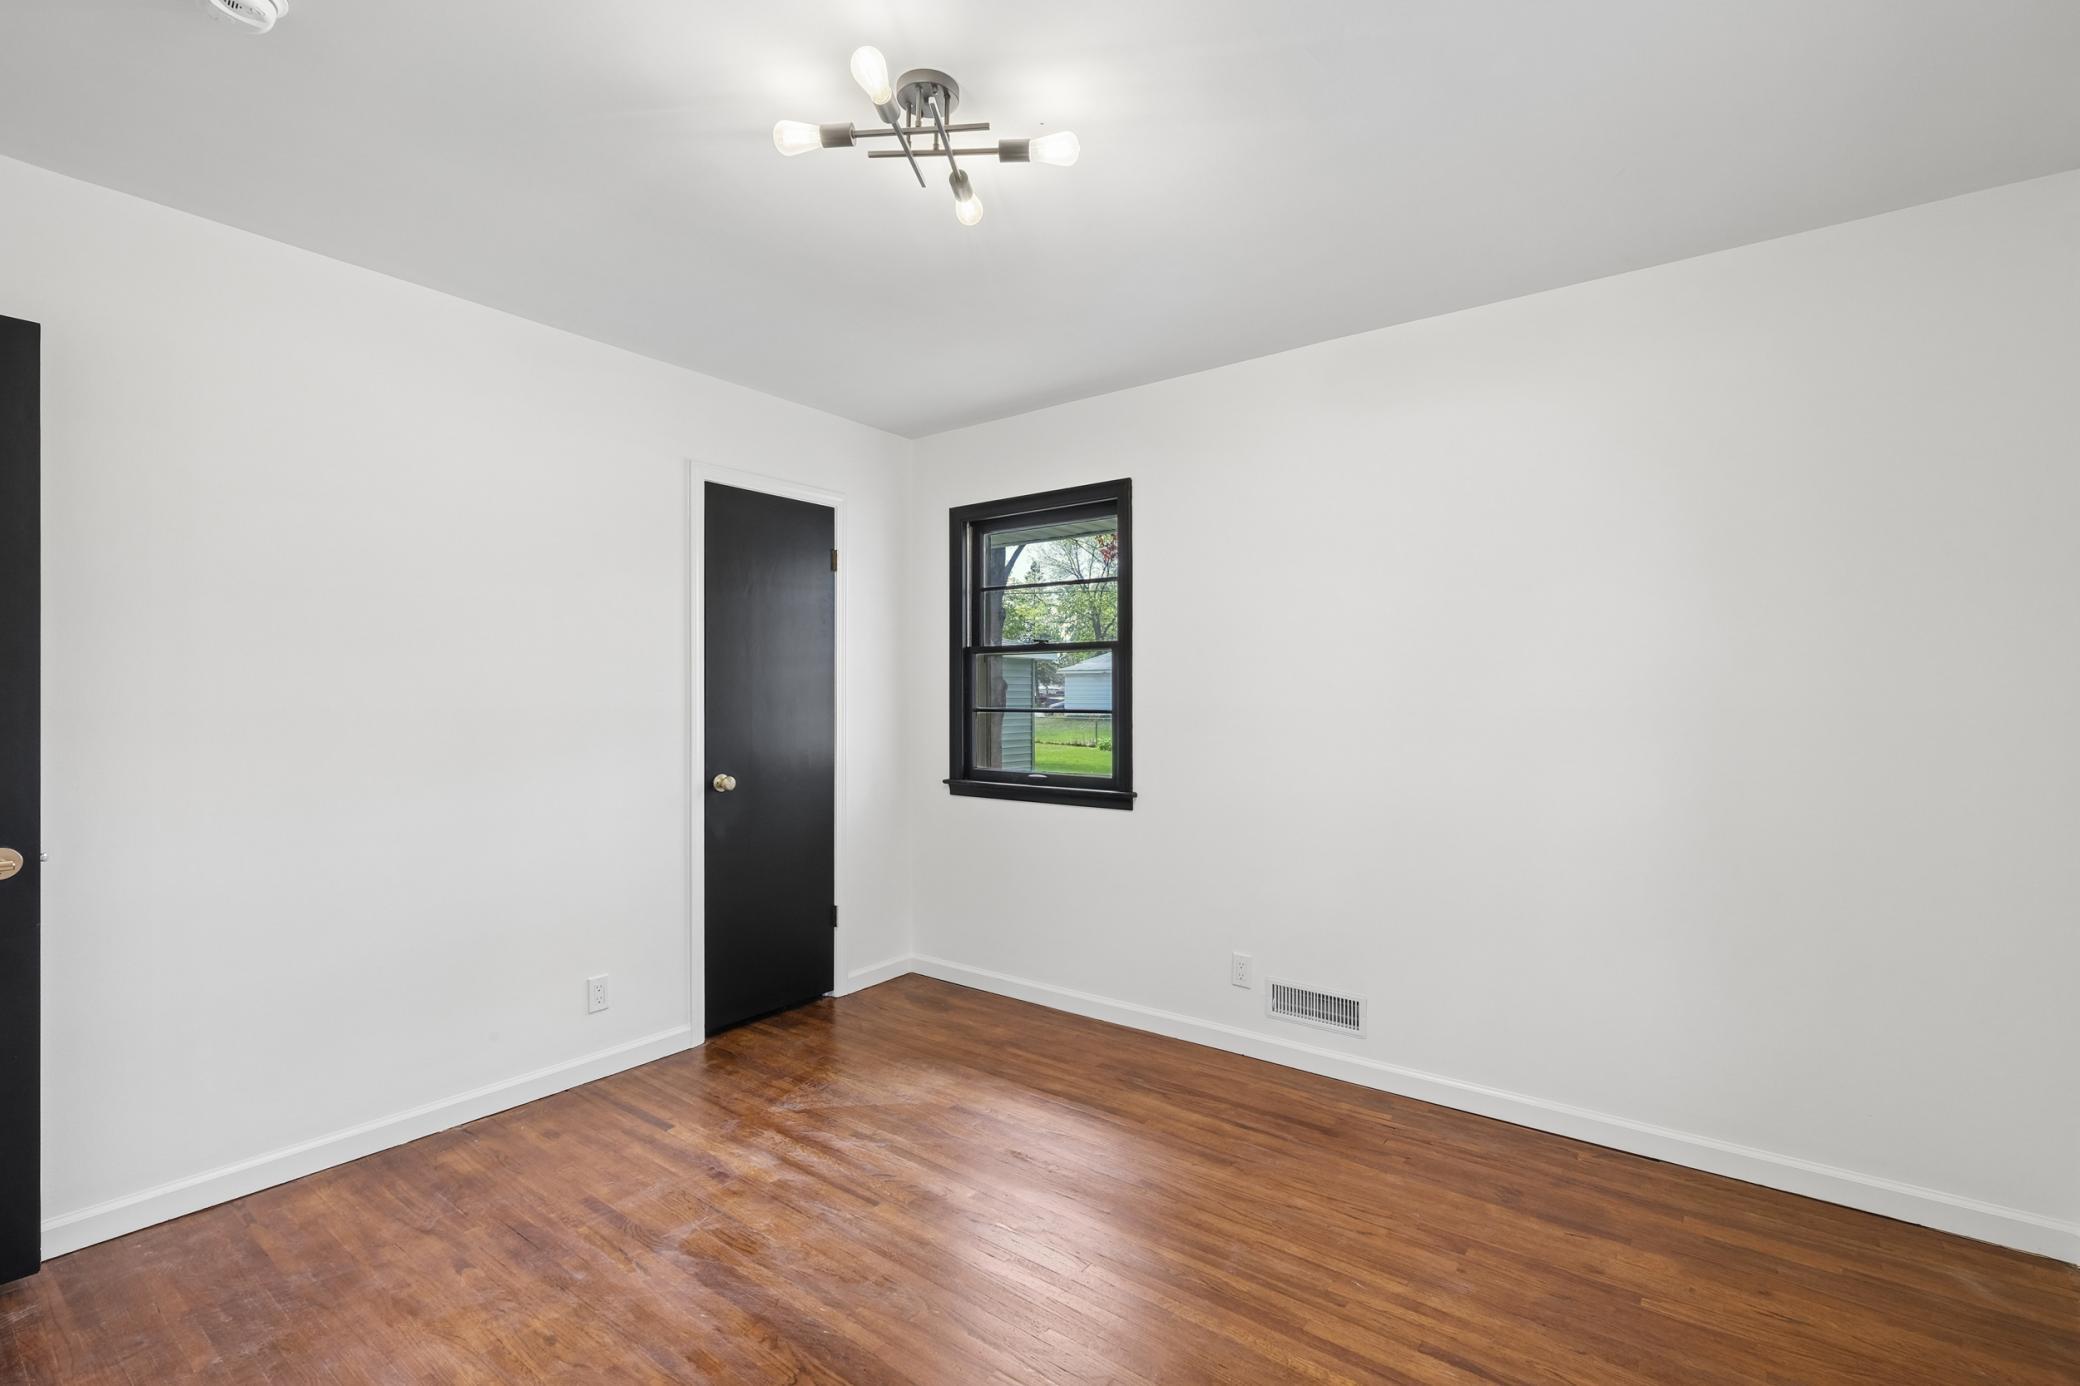
Empty room with hardwood floors, black-trimmed window and door, and a modern ceiling light.
Empty room with hardwood floors, white walls, and two dark-trimmed windows.
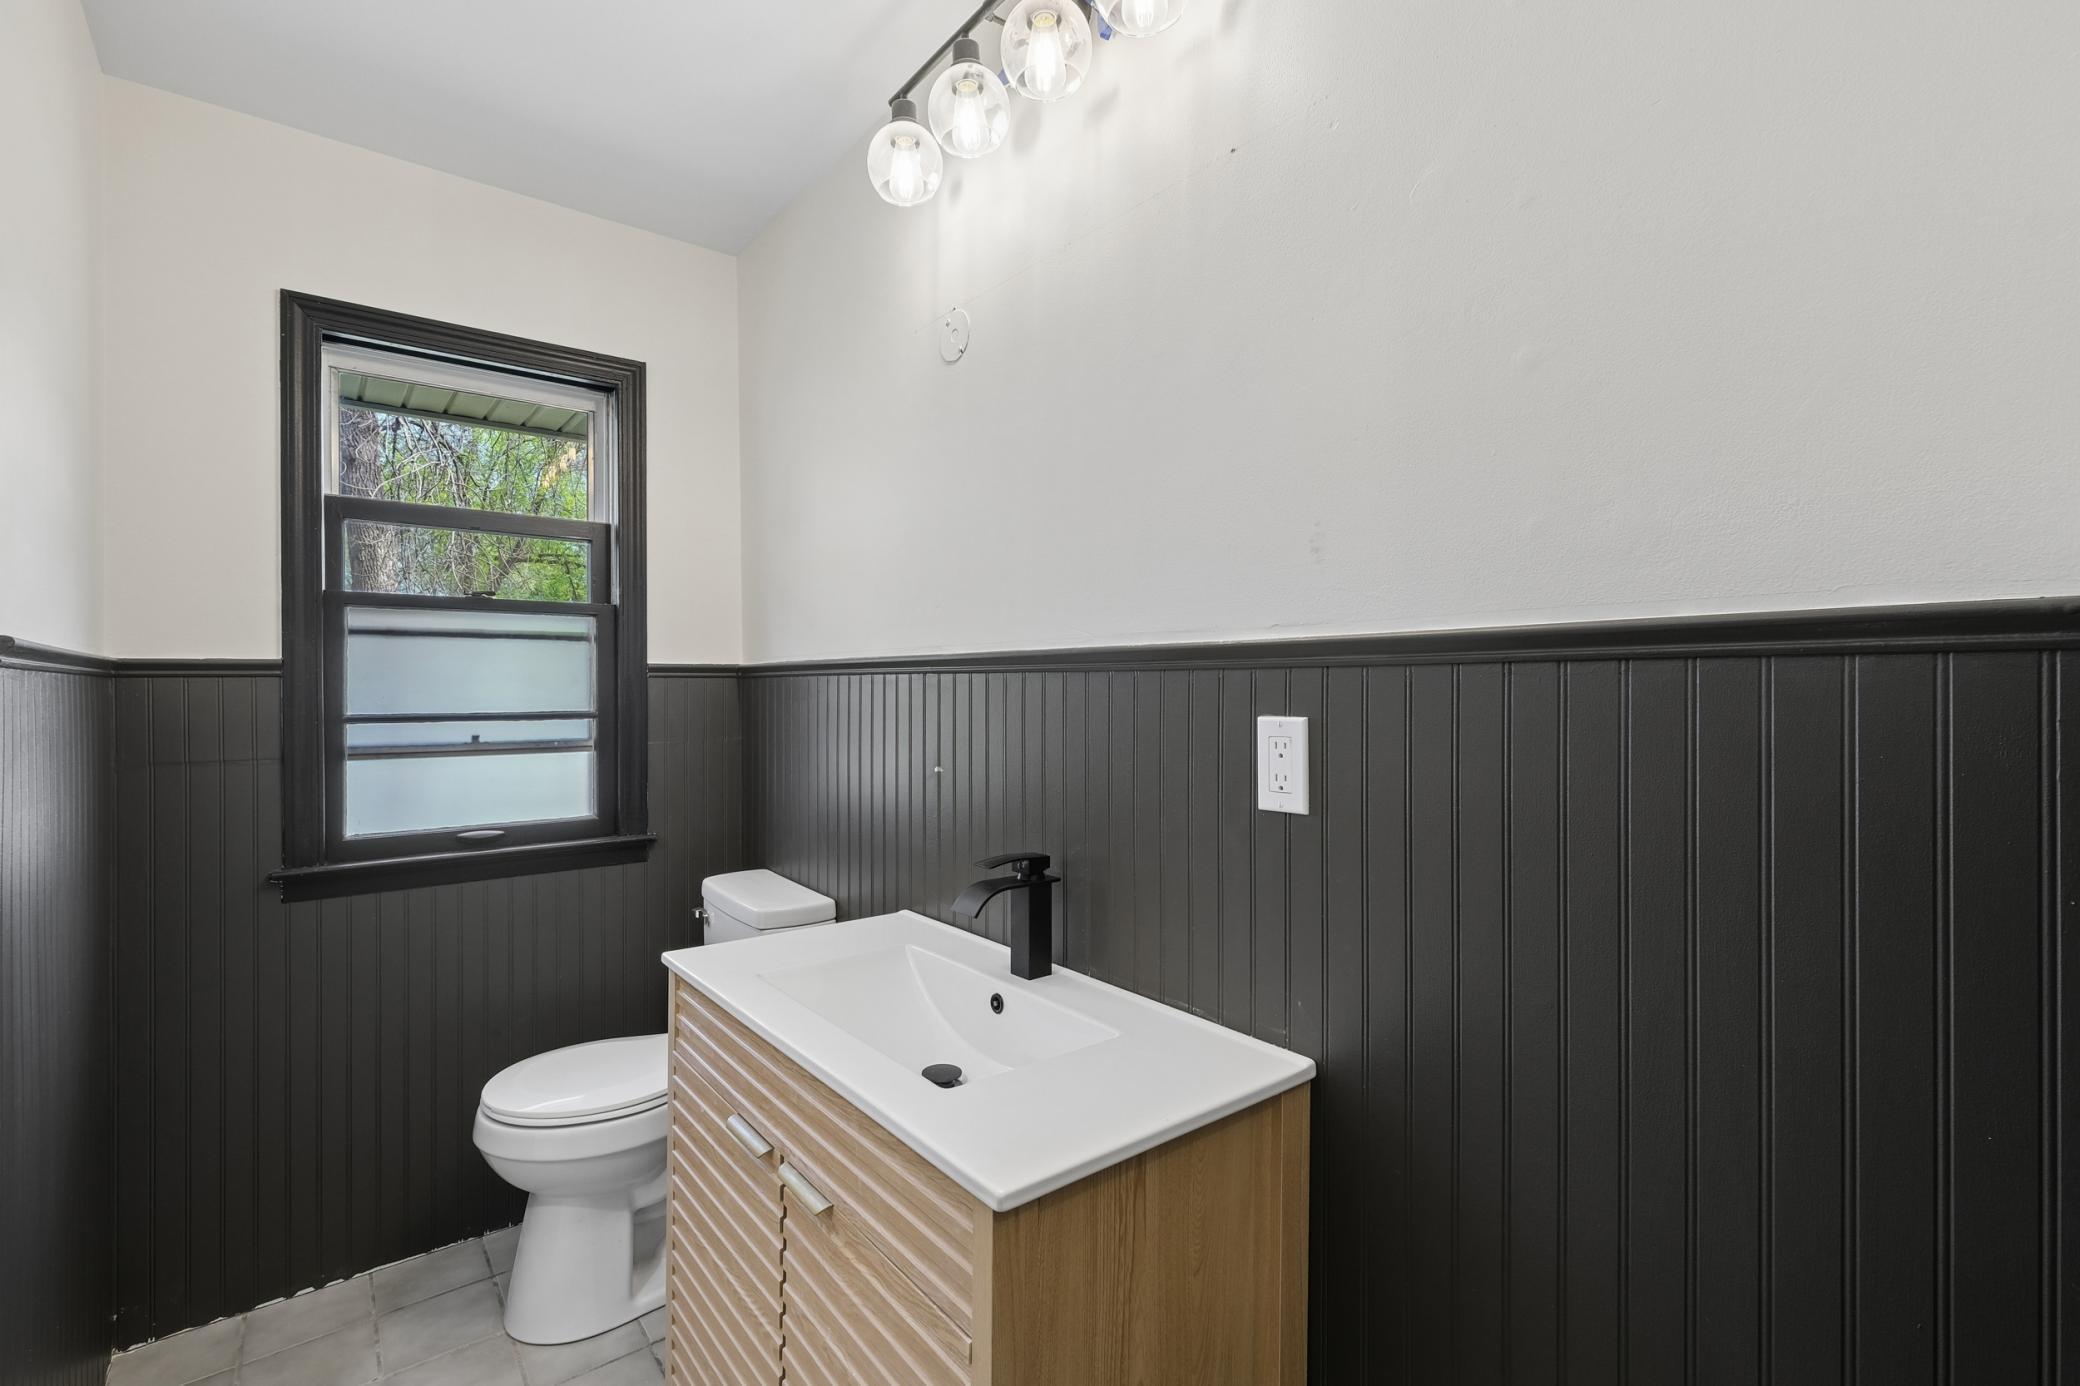
Bathroom with dark beadboard walls, a light wood vanity, and a black-trimmed window.
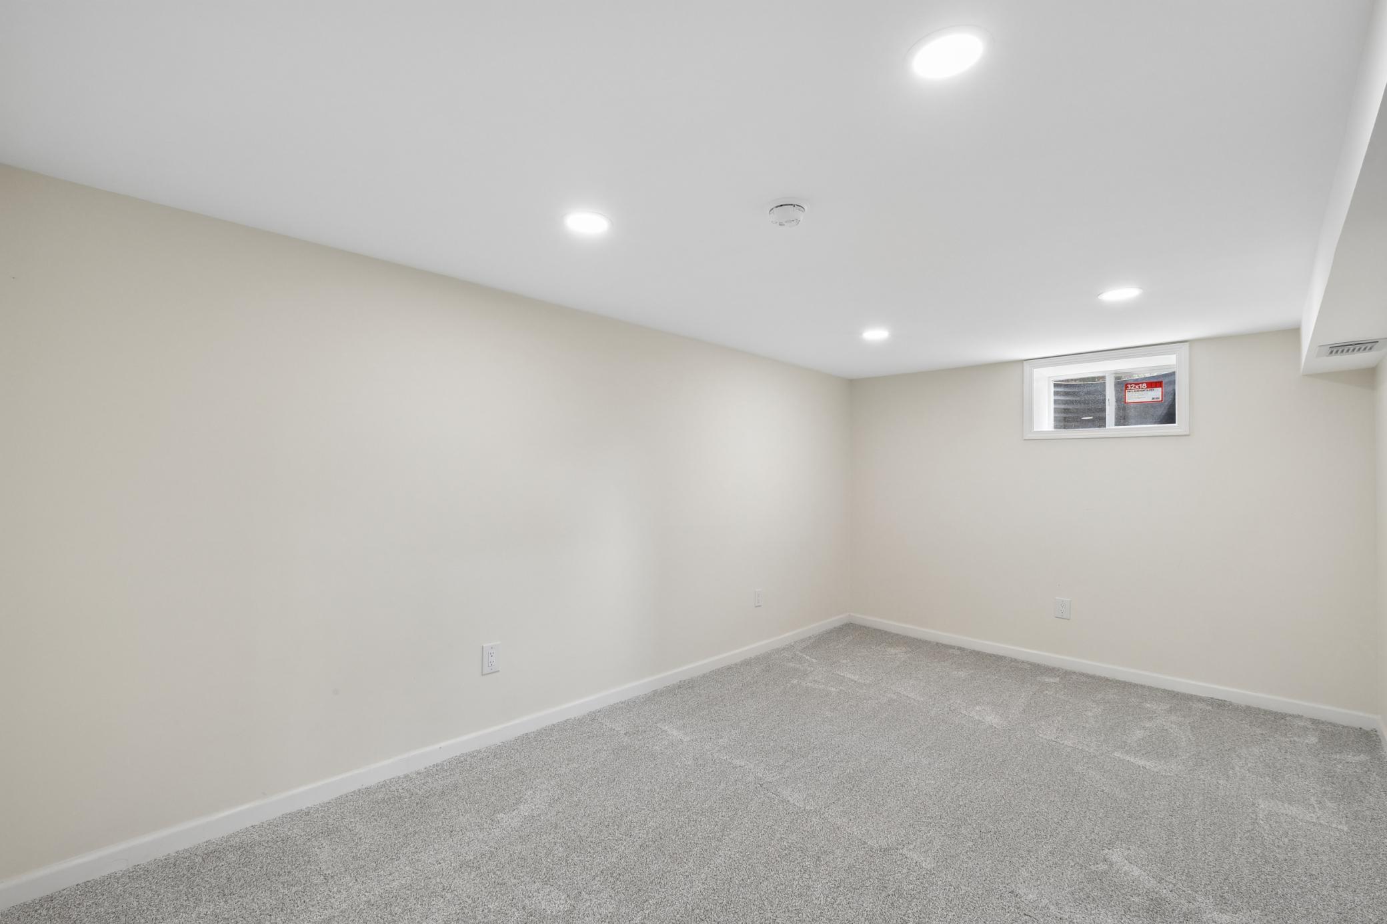
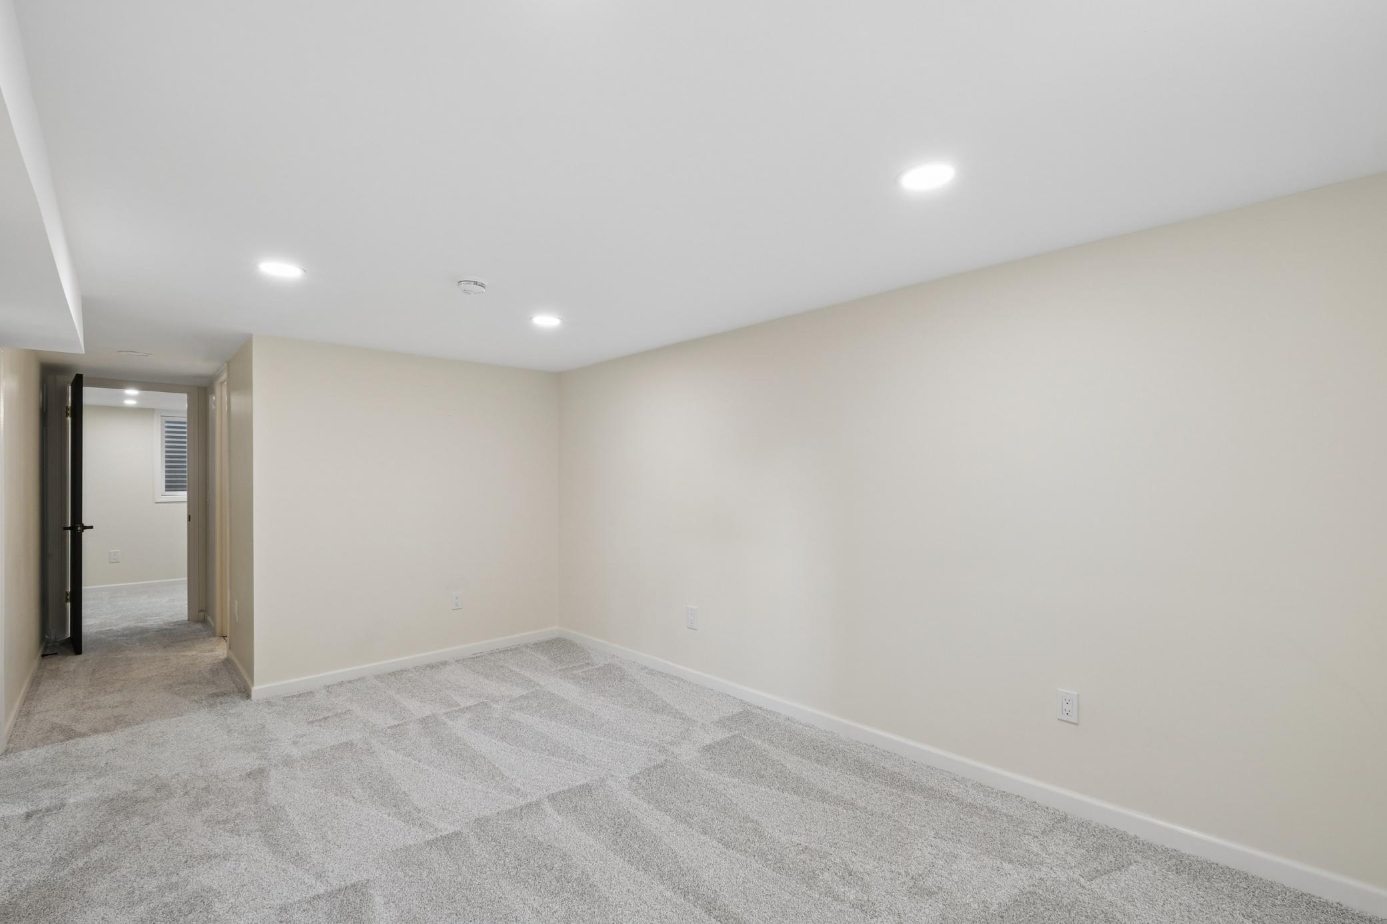
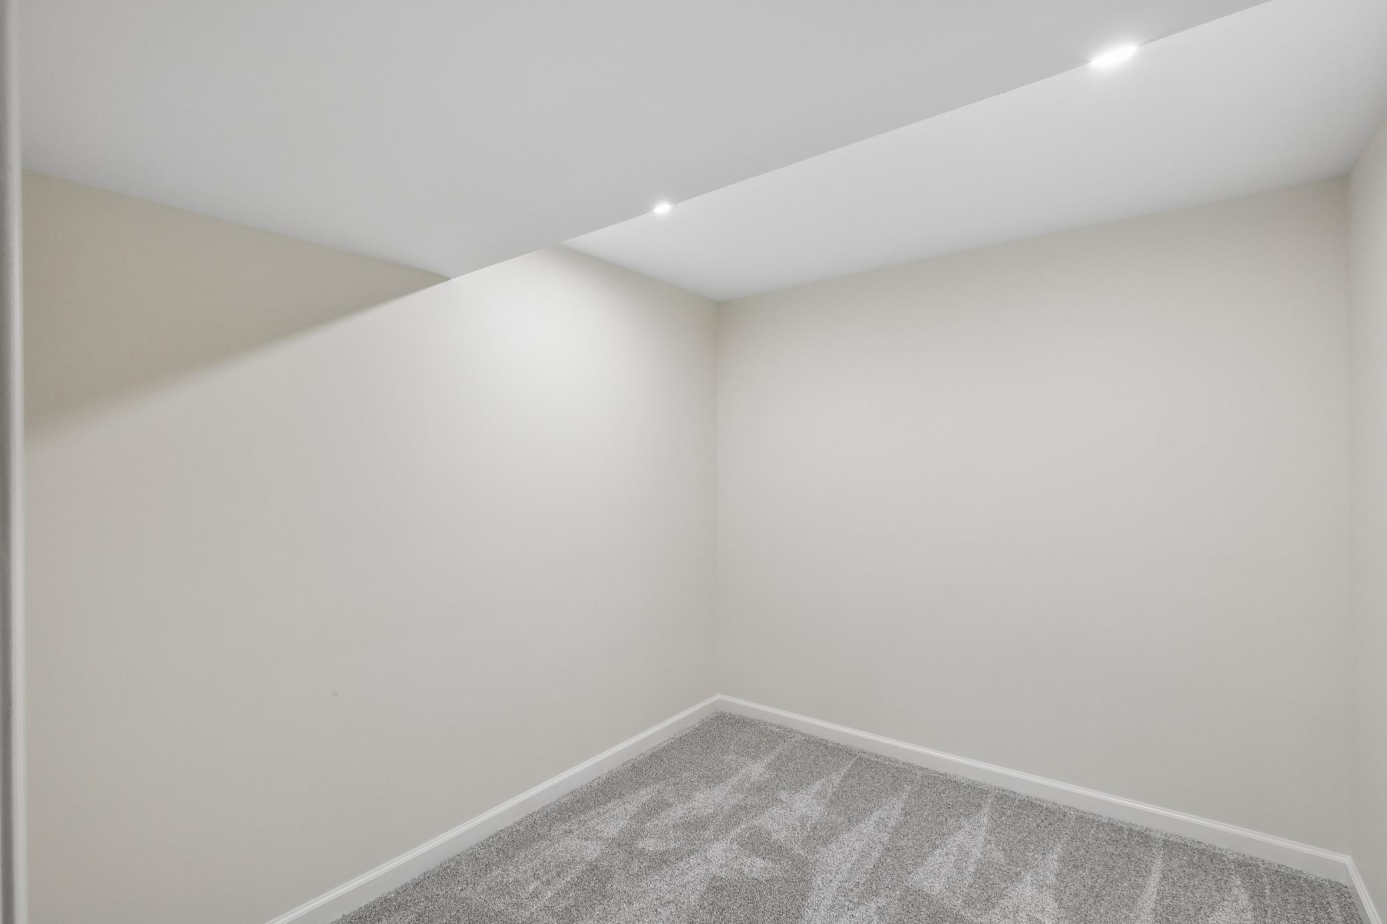
Empty carpeted basement room with recessed lights and a small high-set window.
Empty carpeted room with recessed lights and an open doorway to another room.
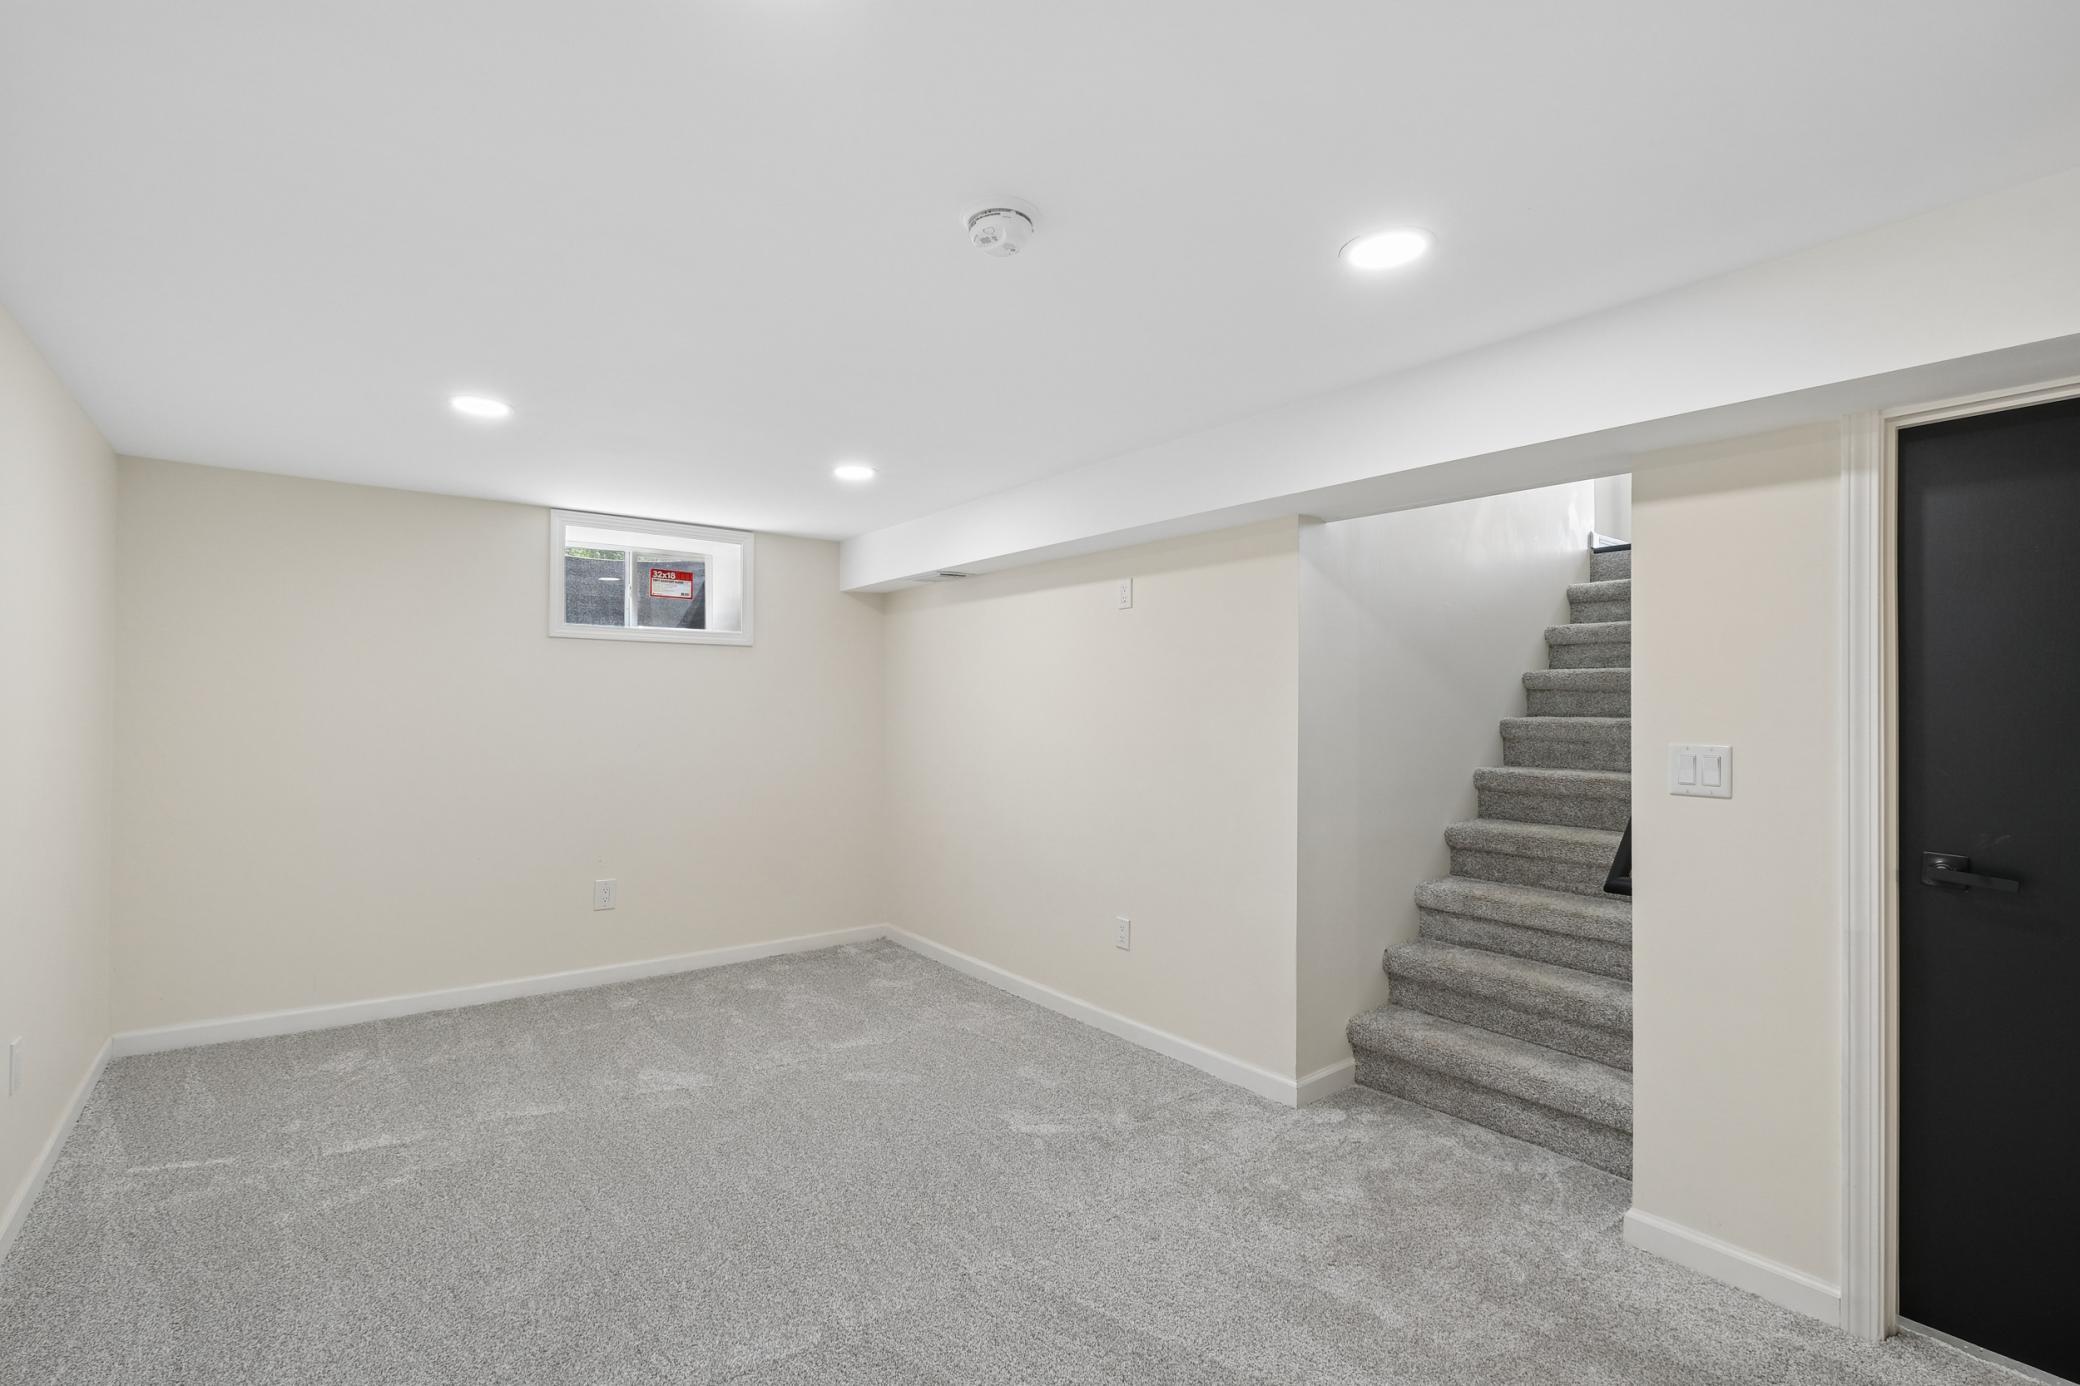
Empty carpeted basement room with a small window and stairs leading upstairs.
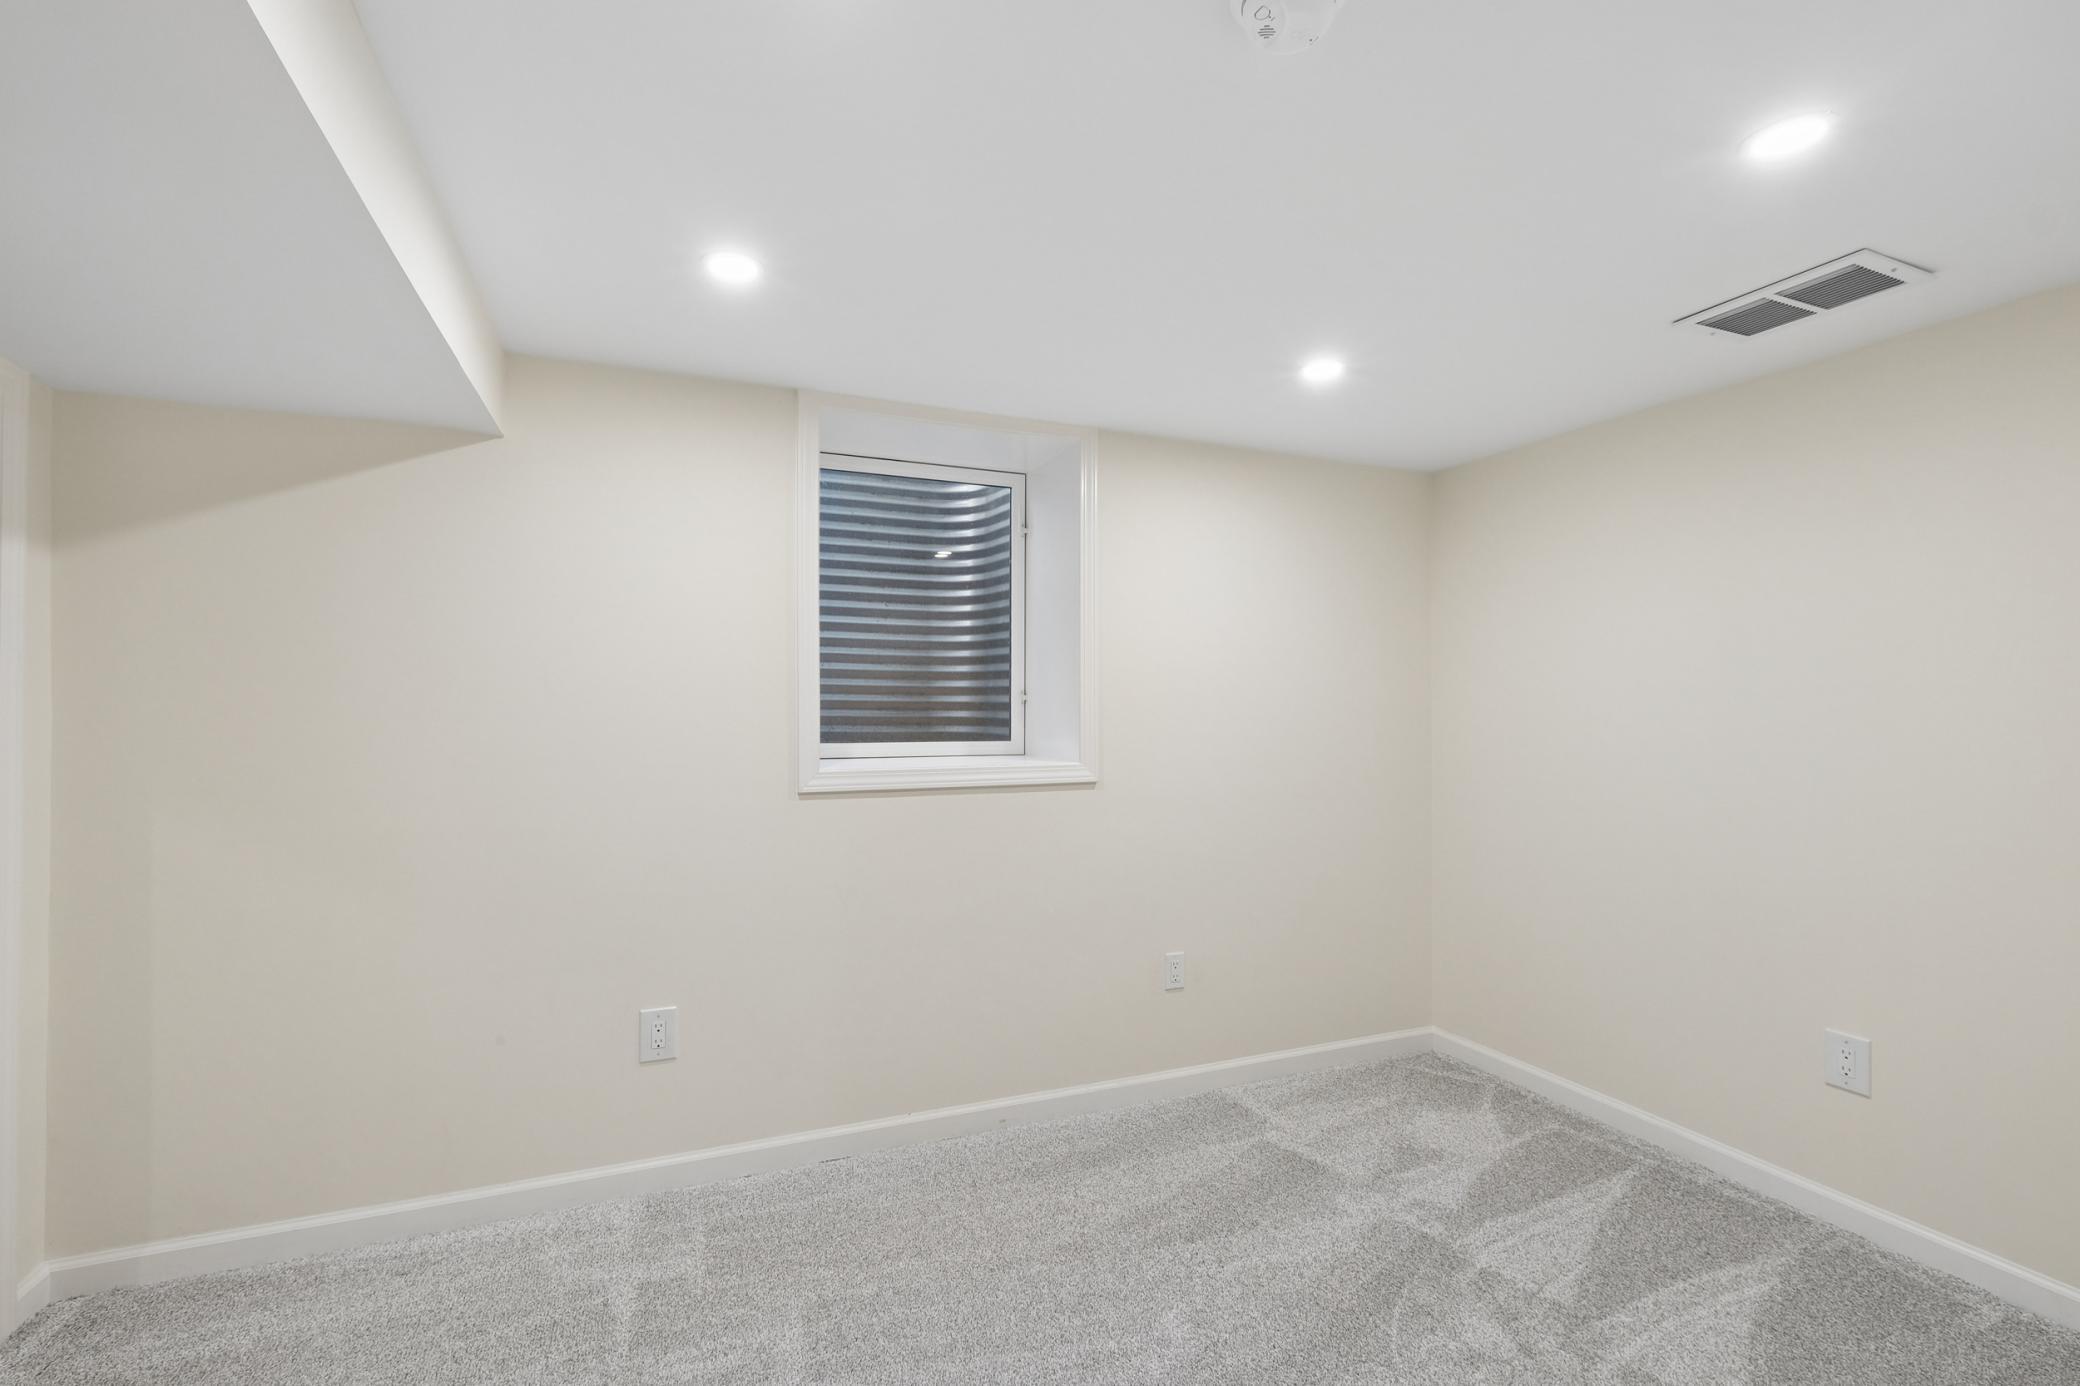
Empty carpeted room with beige walls, recessed lights, and a small shaded window.
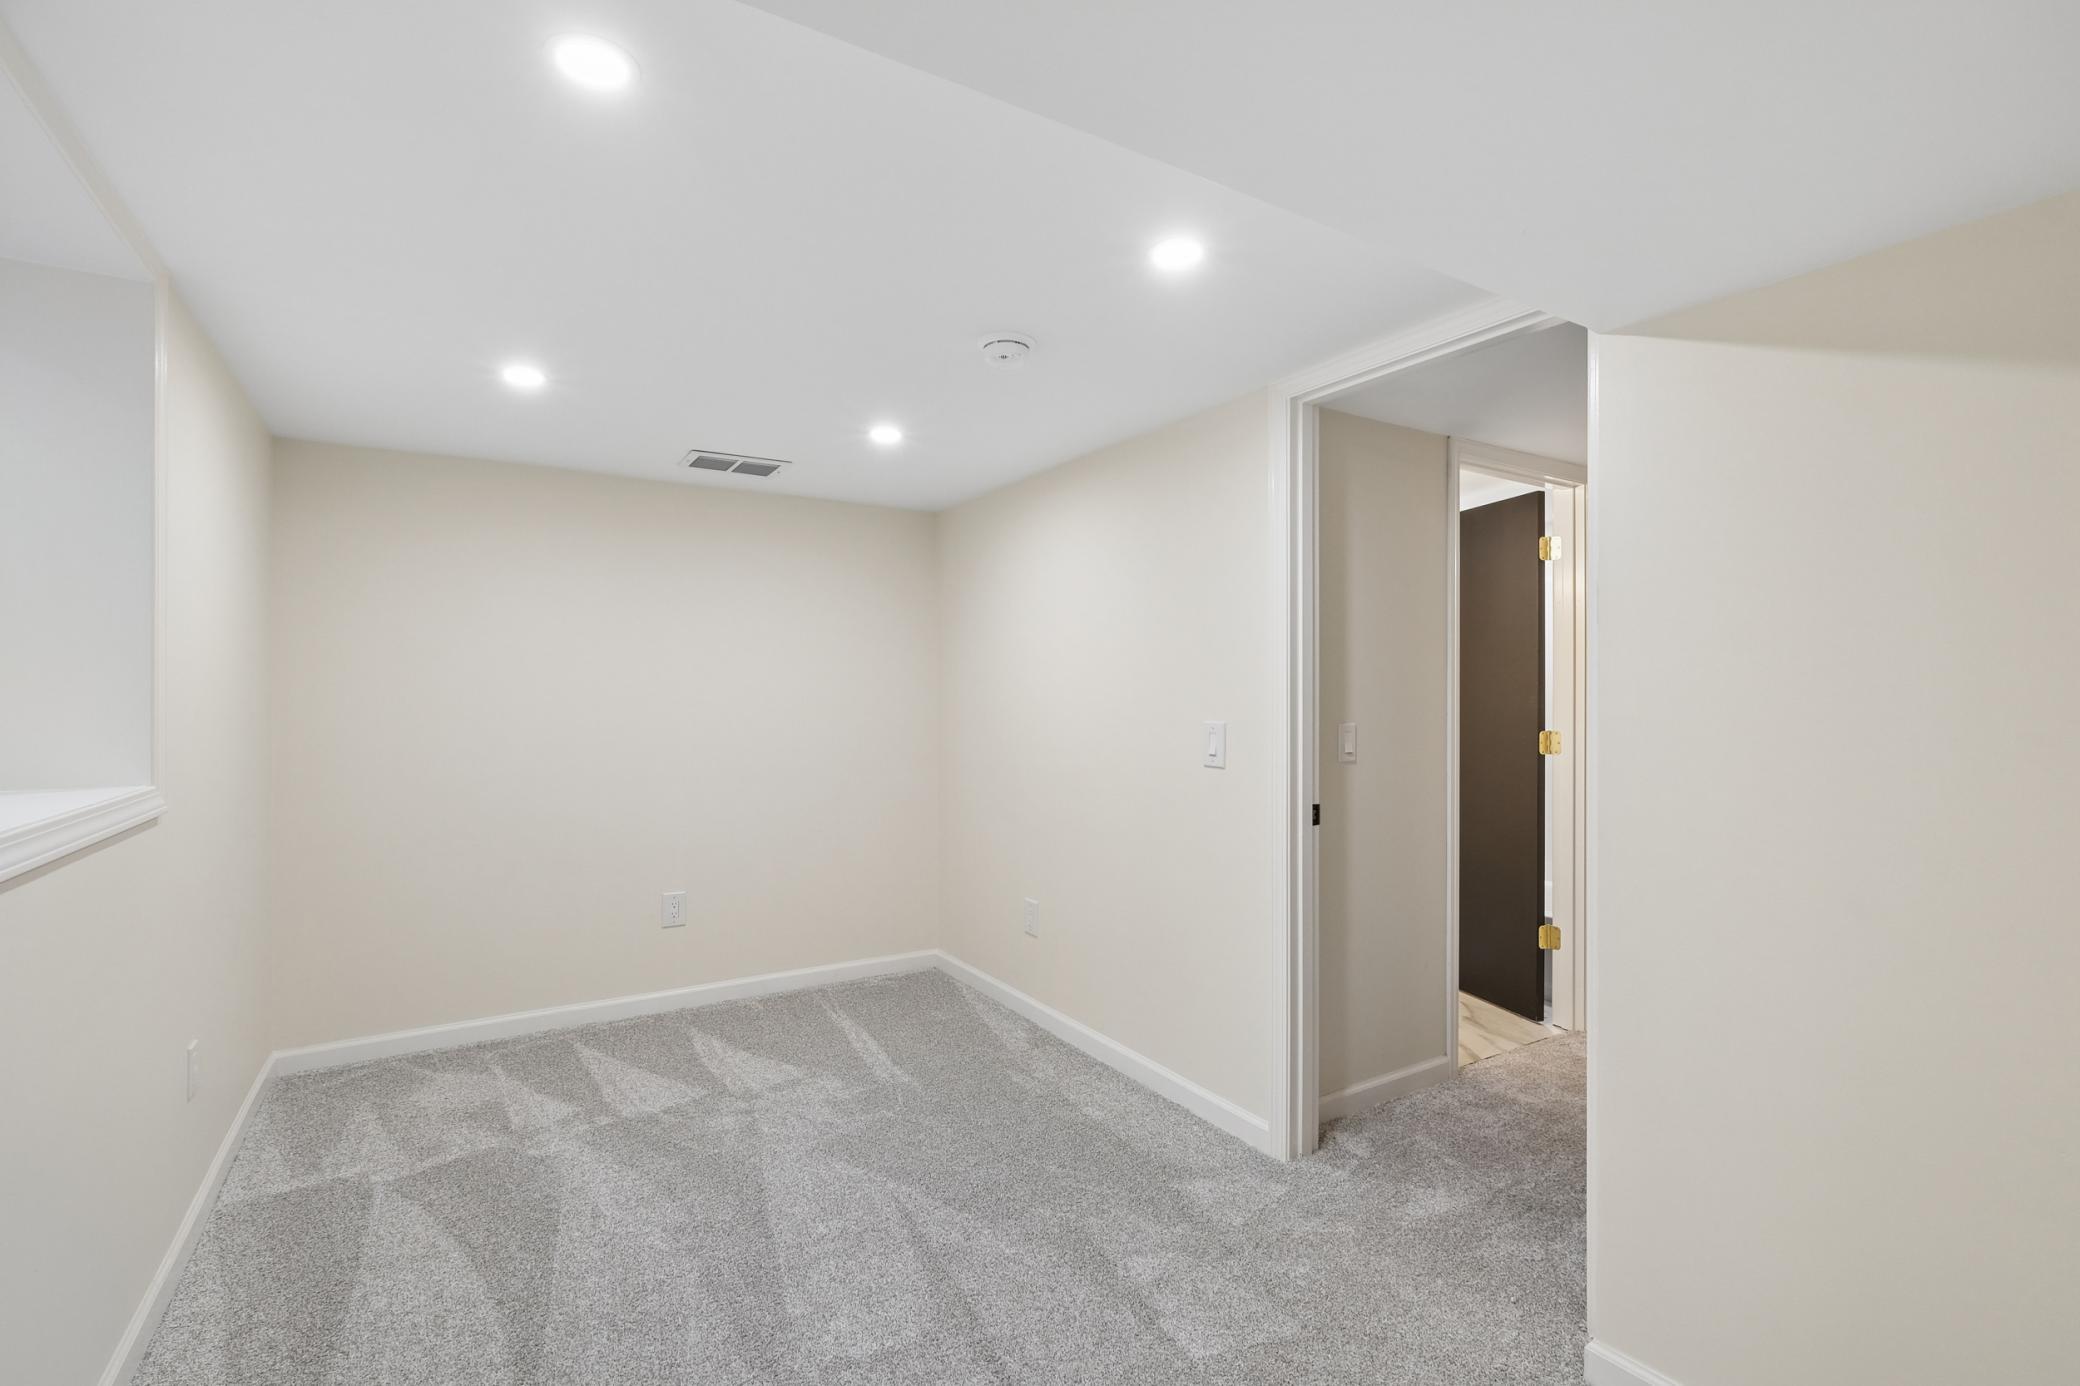
Empty carpeted room with recessed lights and an open doorway.
Empty carpeted room with neutral walls, white baseboards, and recessed ceiling lights.
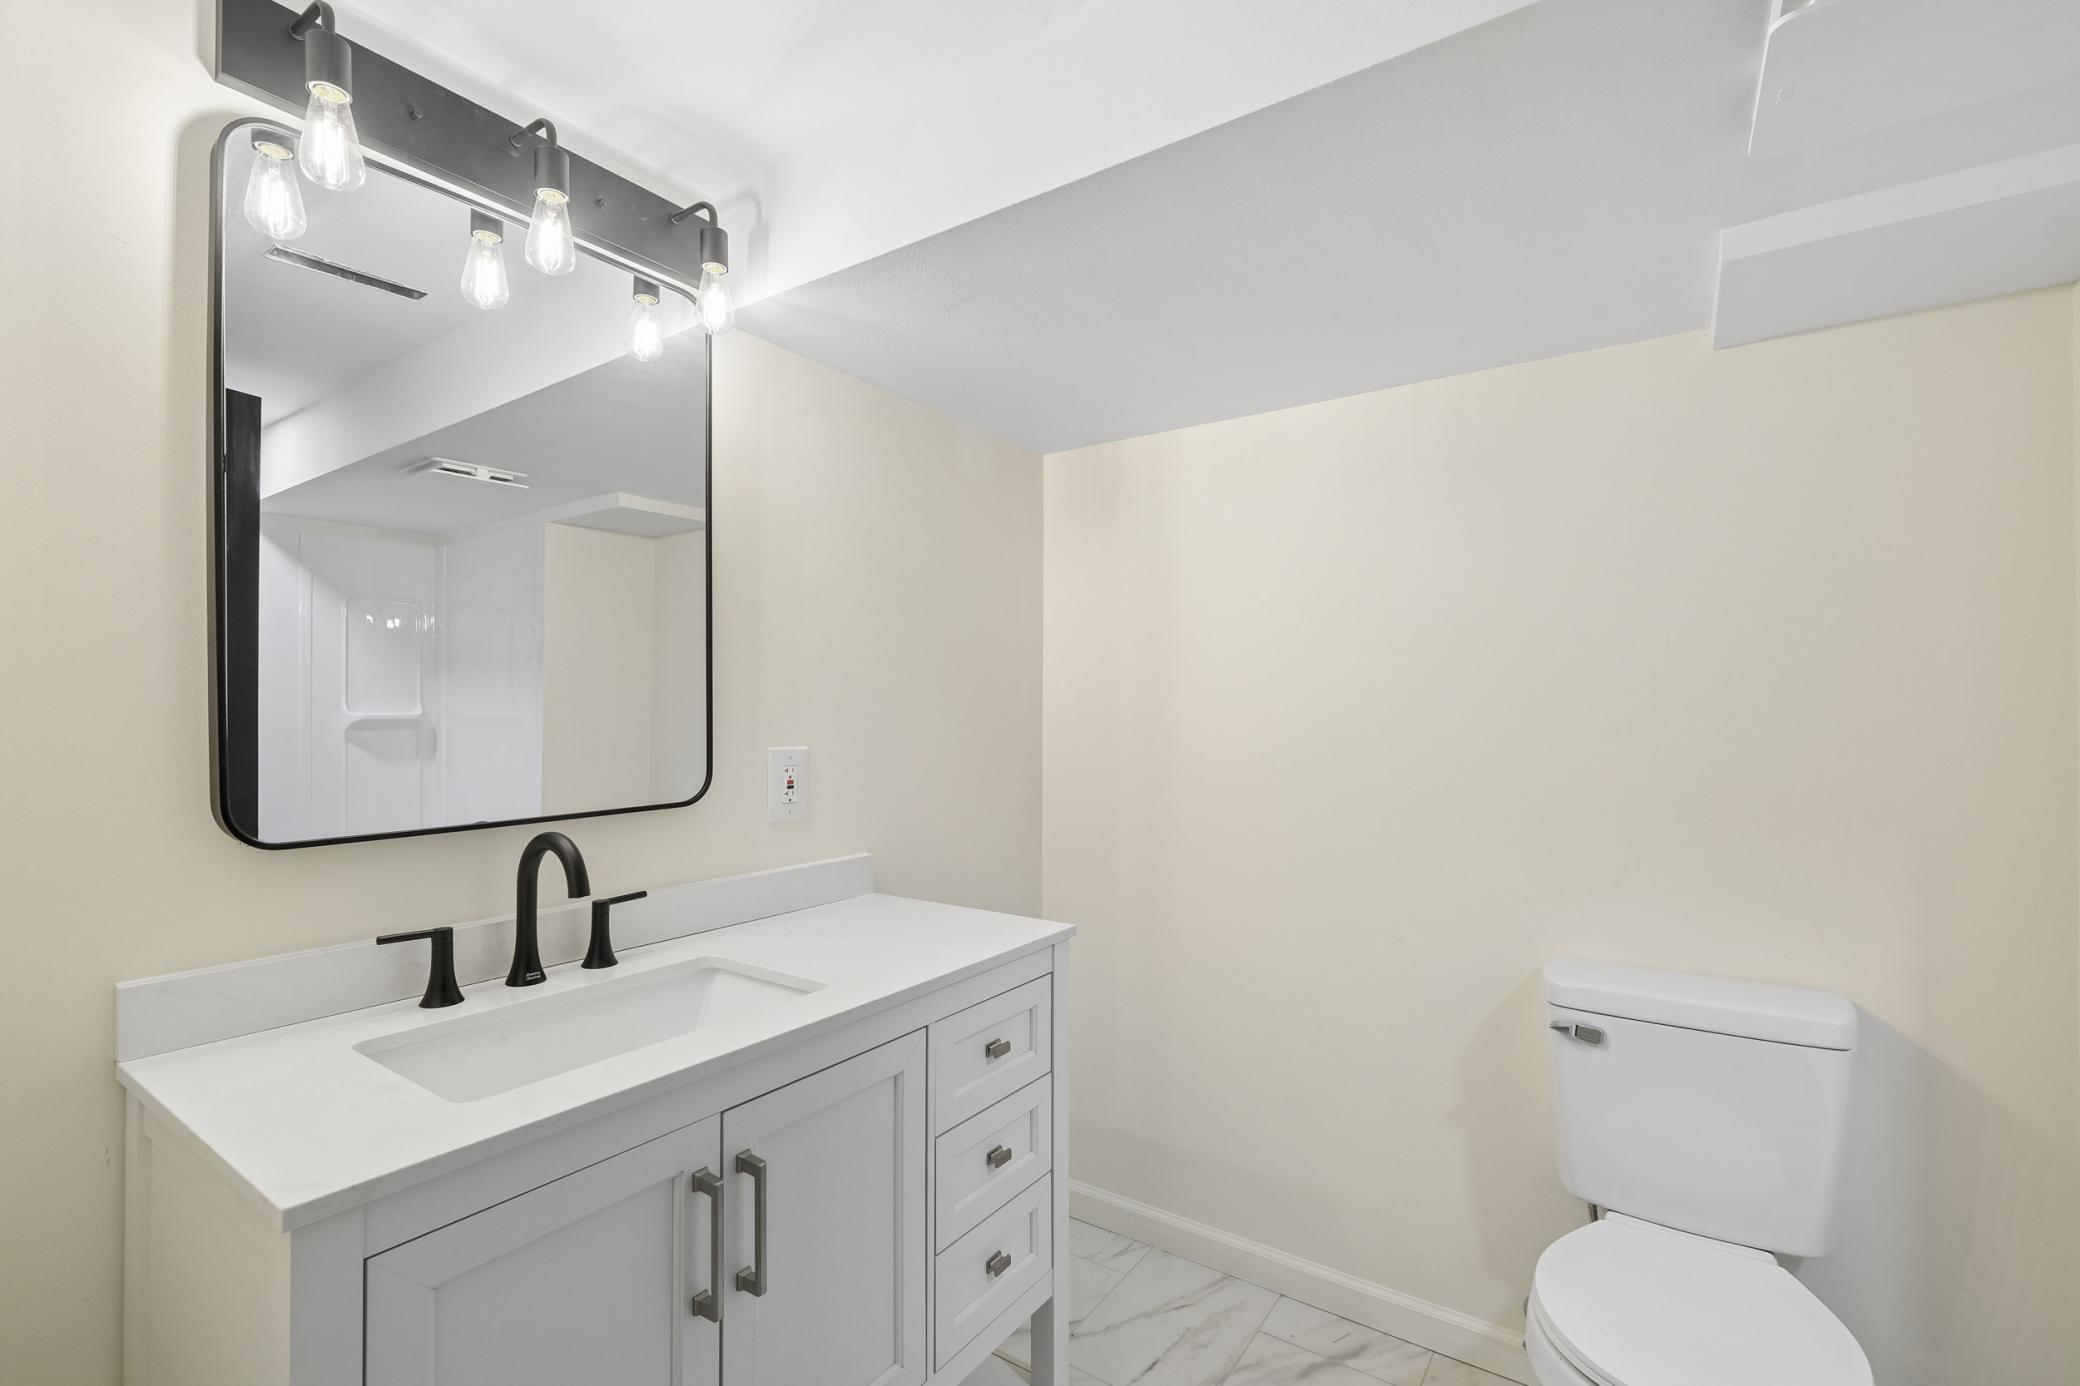
Bathroom with a white vanity, black faucet and framed mirror, and marble-look tile floor.
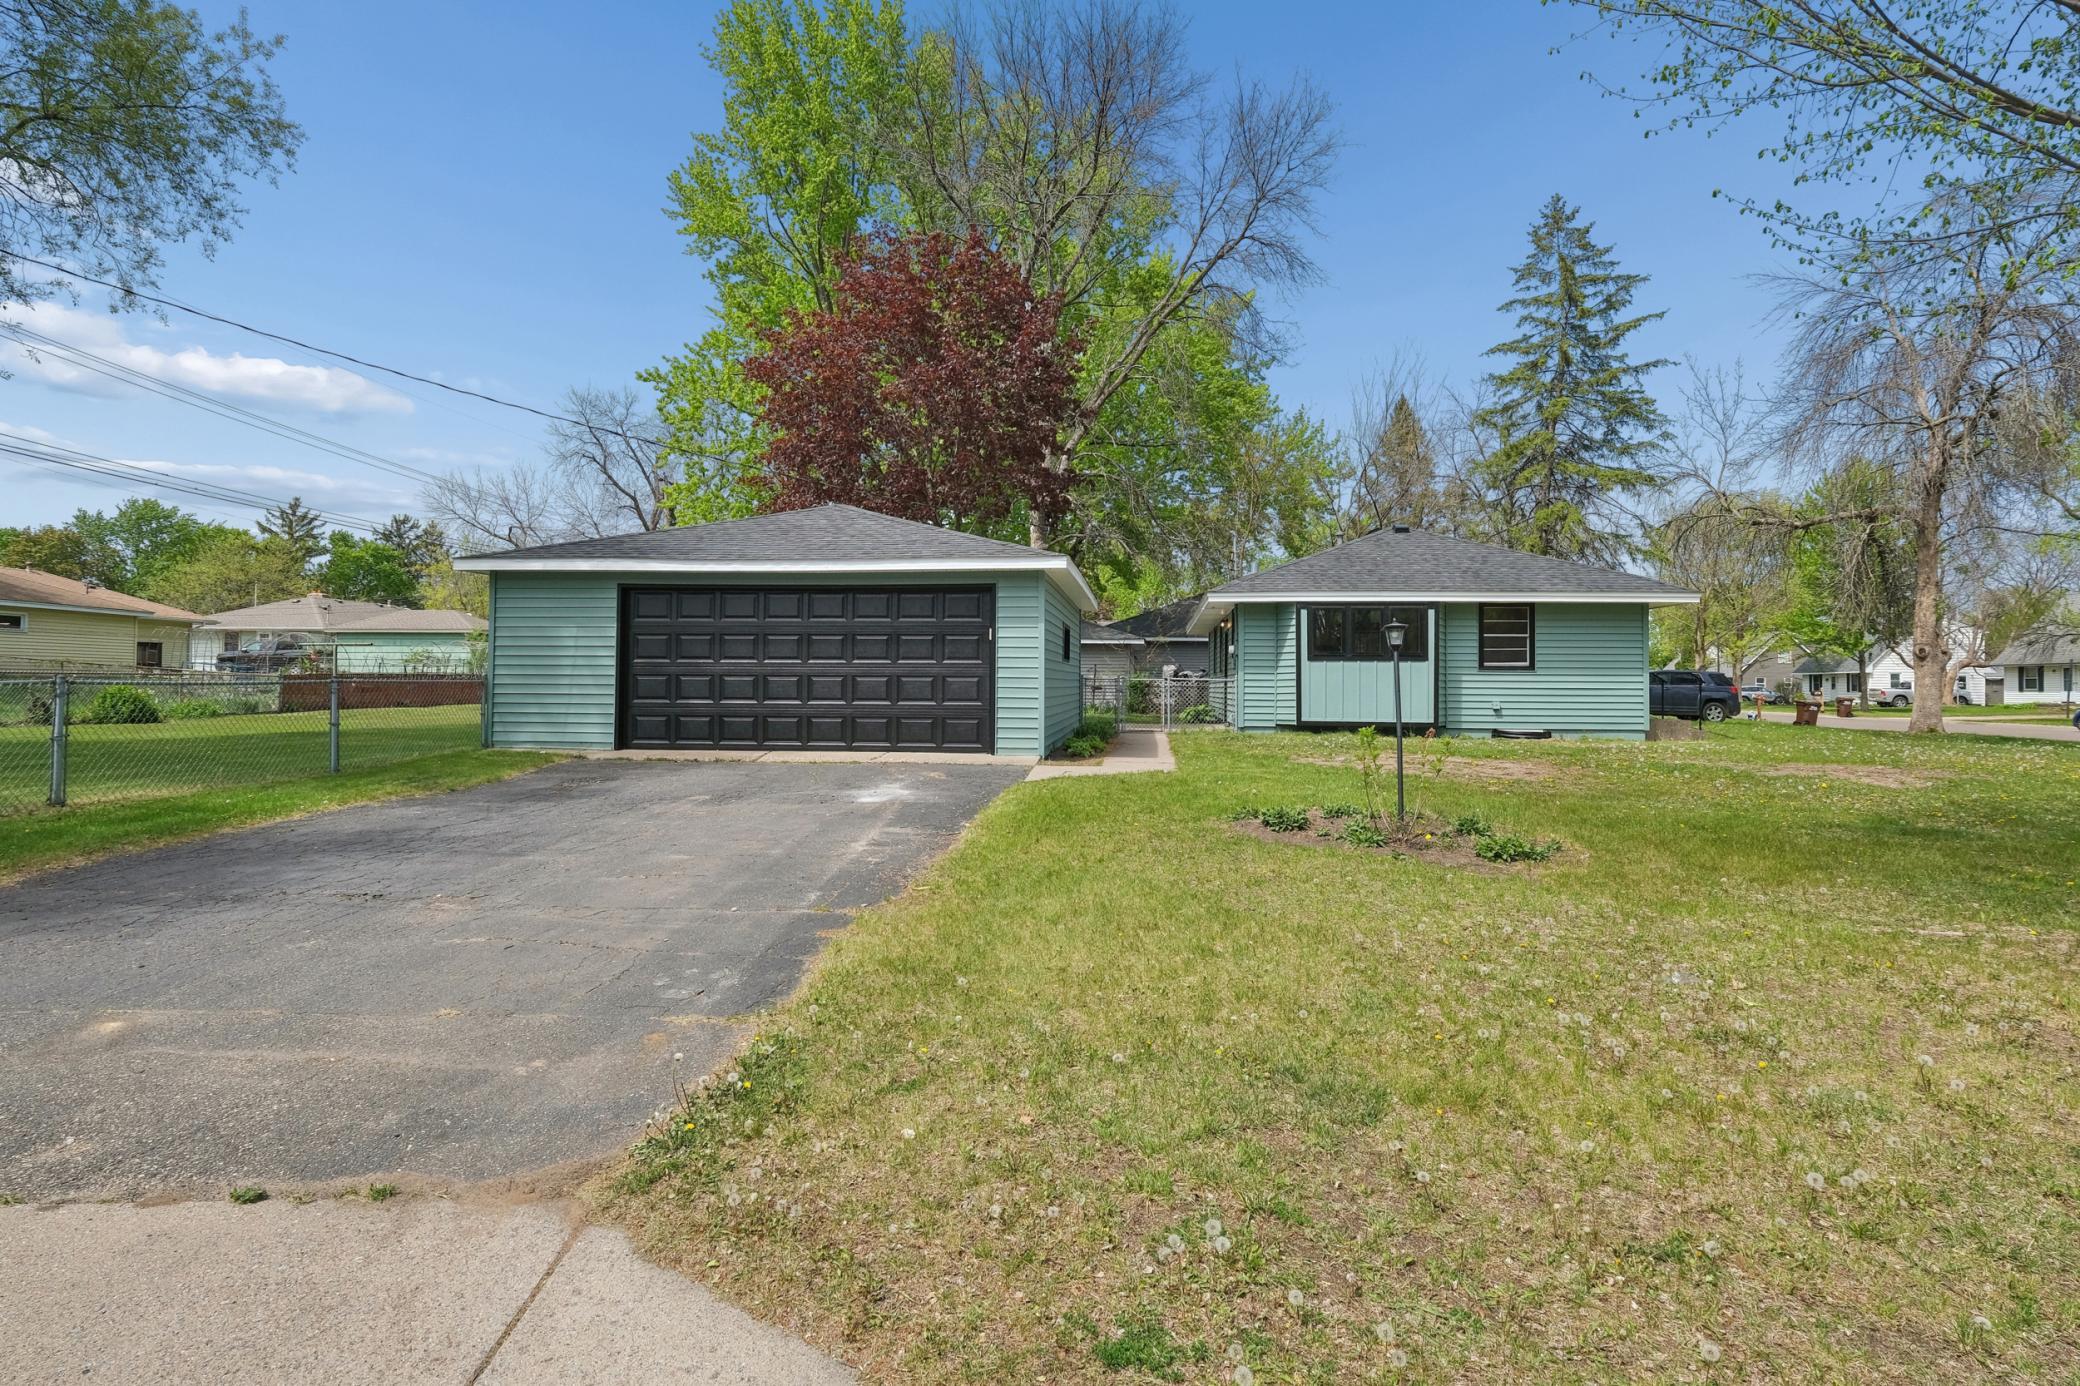
Light green single-story home beside a detached two-car garage and paved driveway.
Green-sided home and detached garage beyond a broad grassy yard and mature trees.
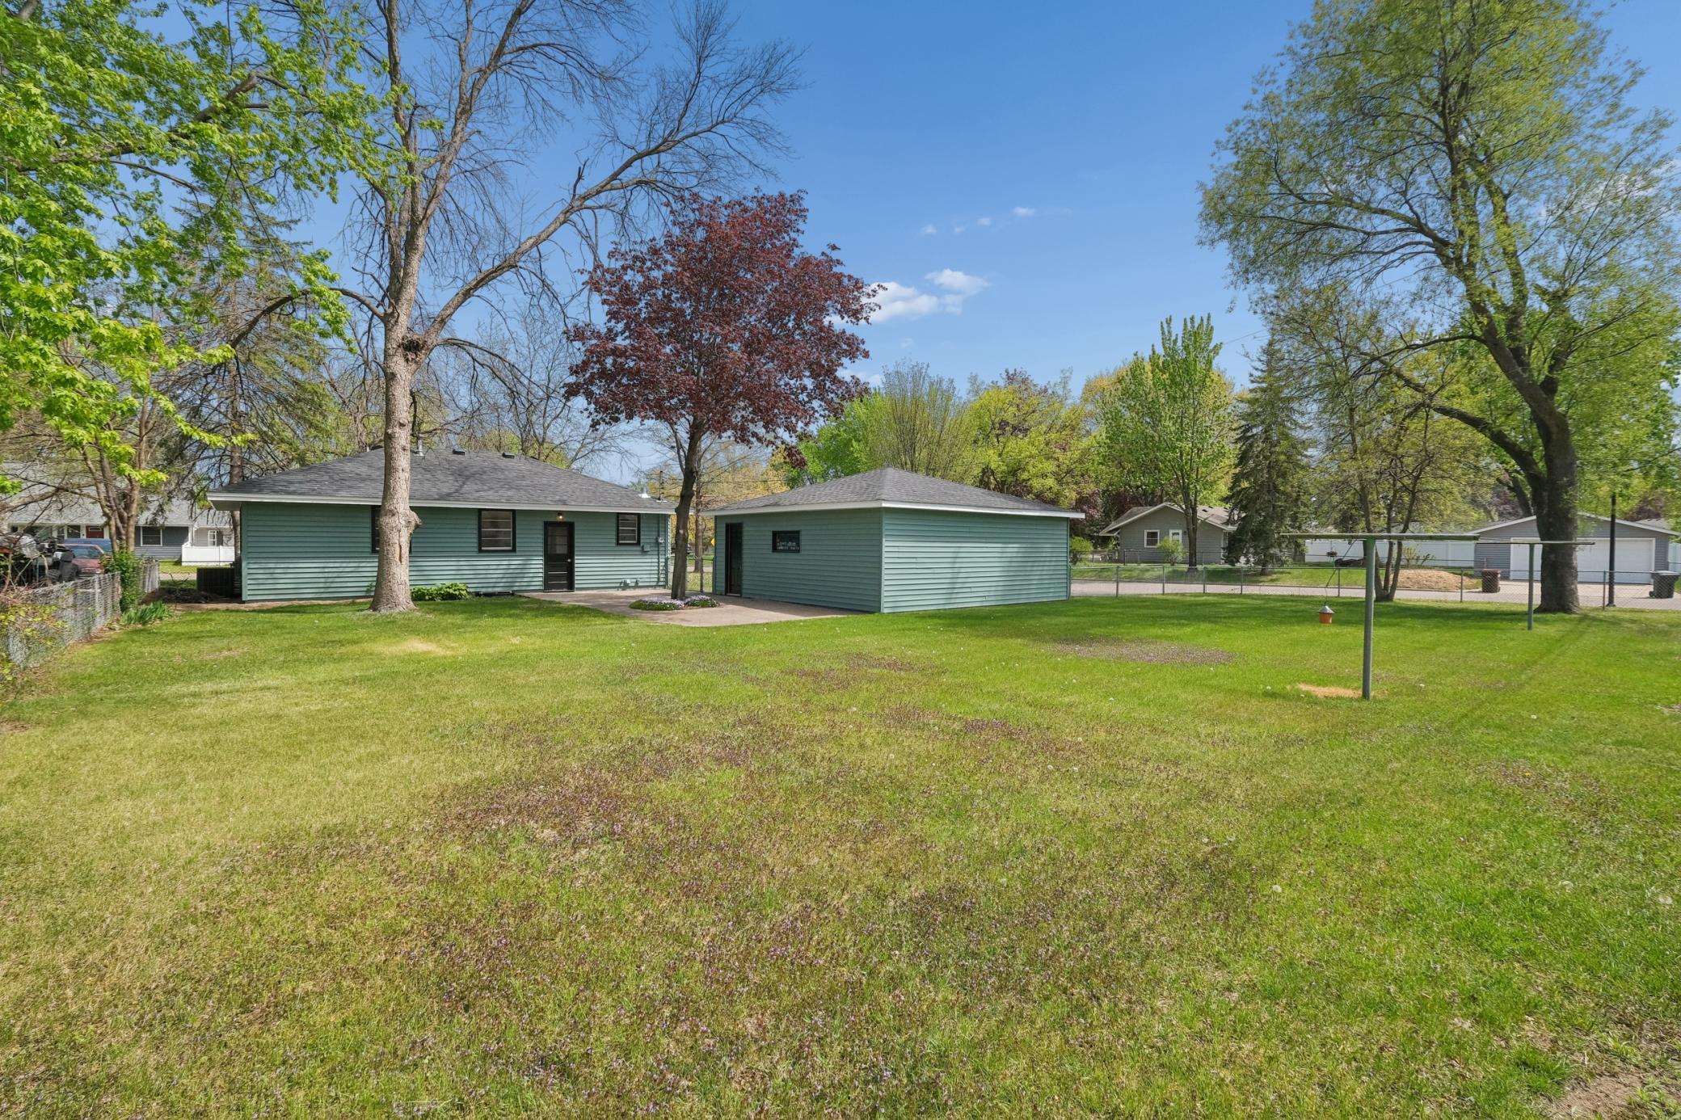
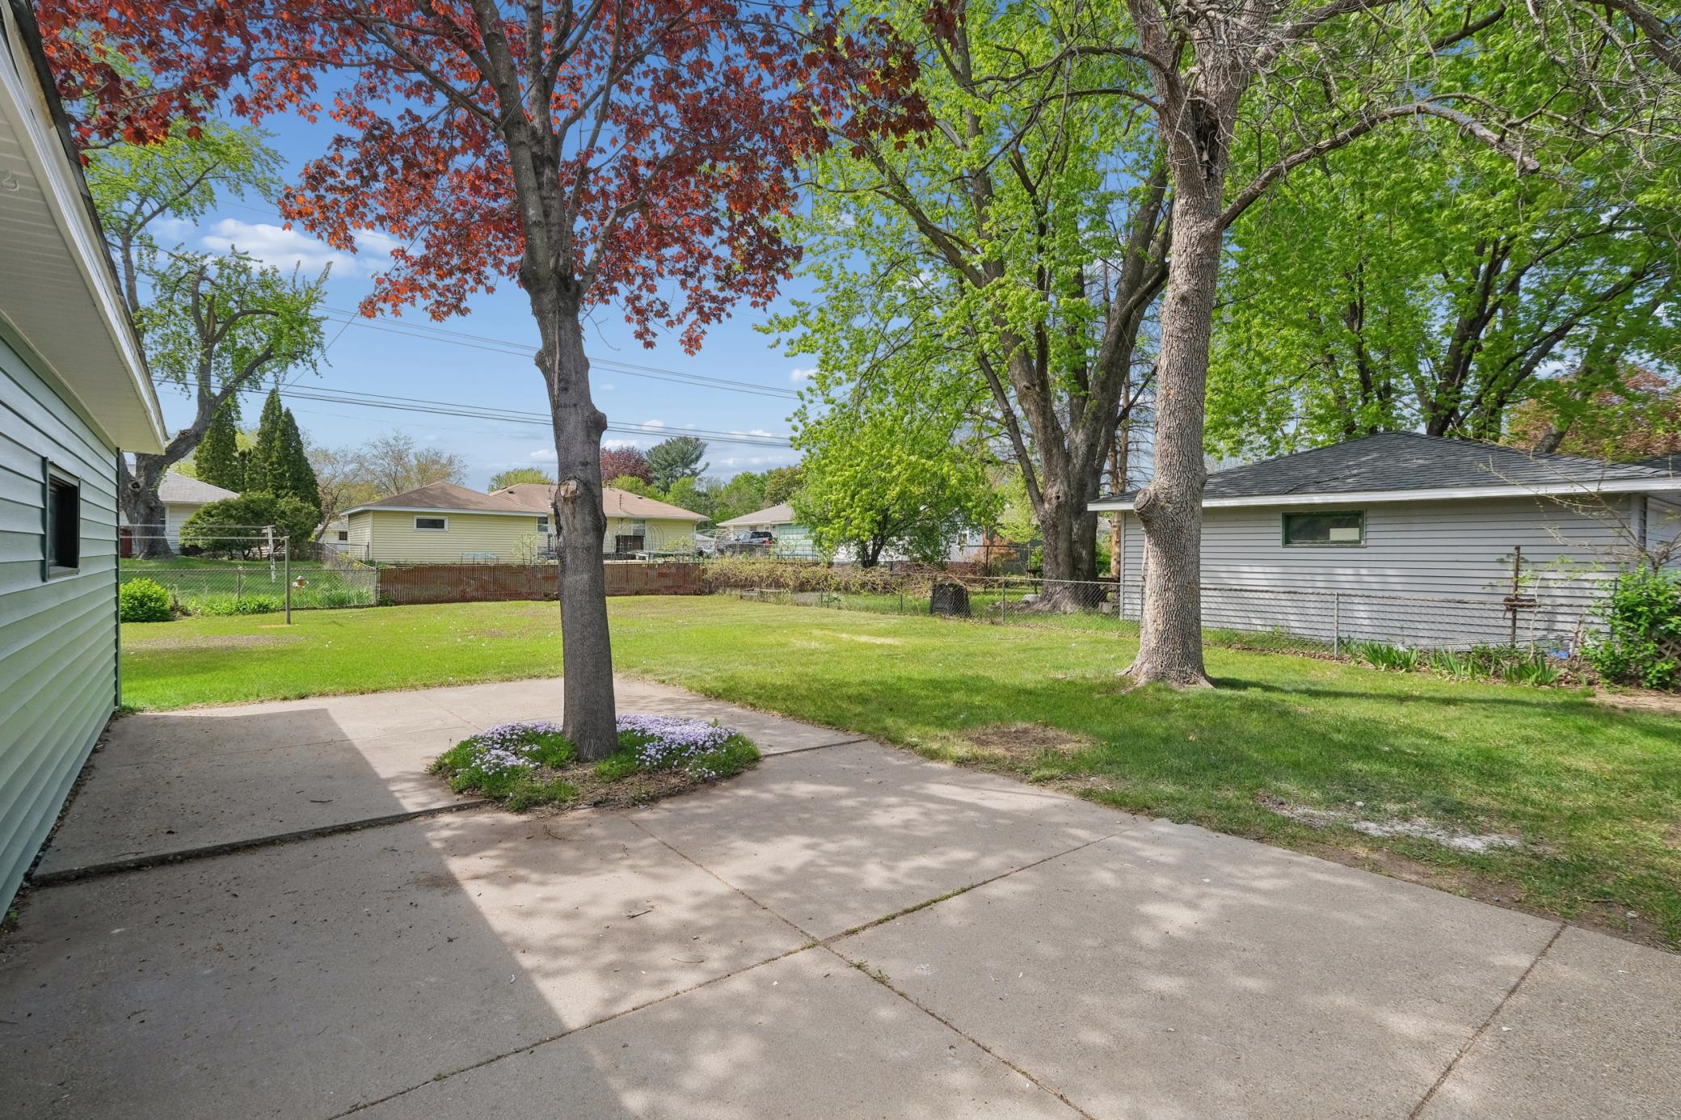
Backyard patio and lawn shaded by mature trees, with a small flower bed around the central tree.
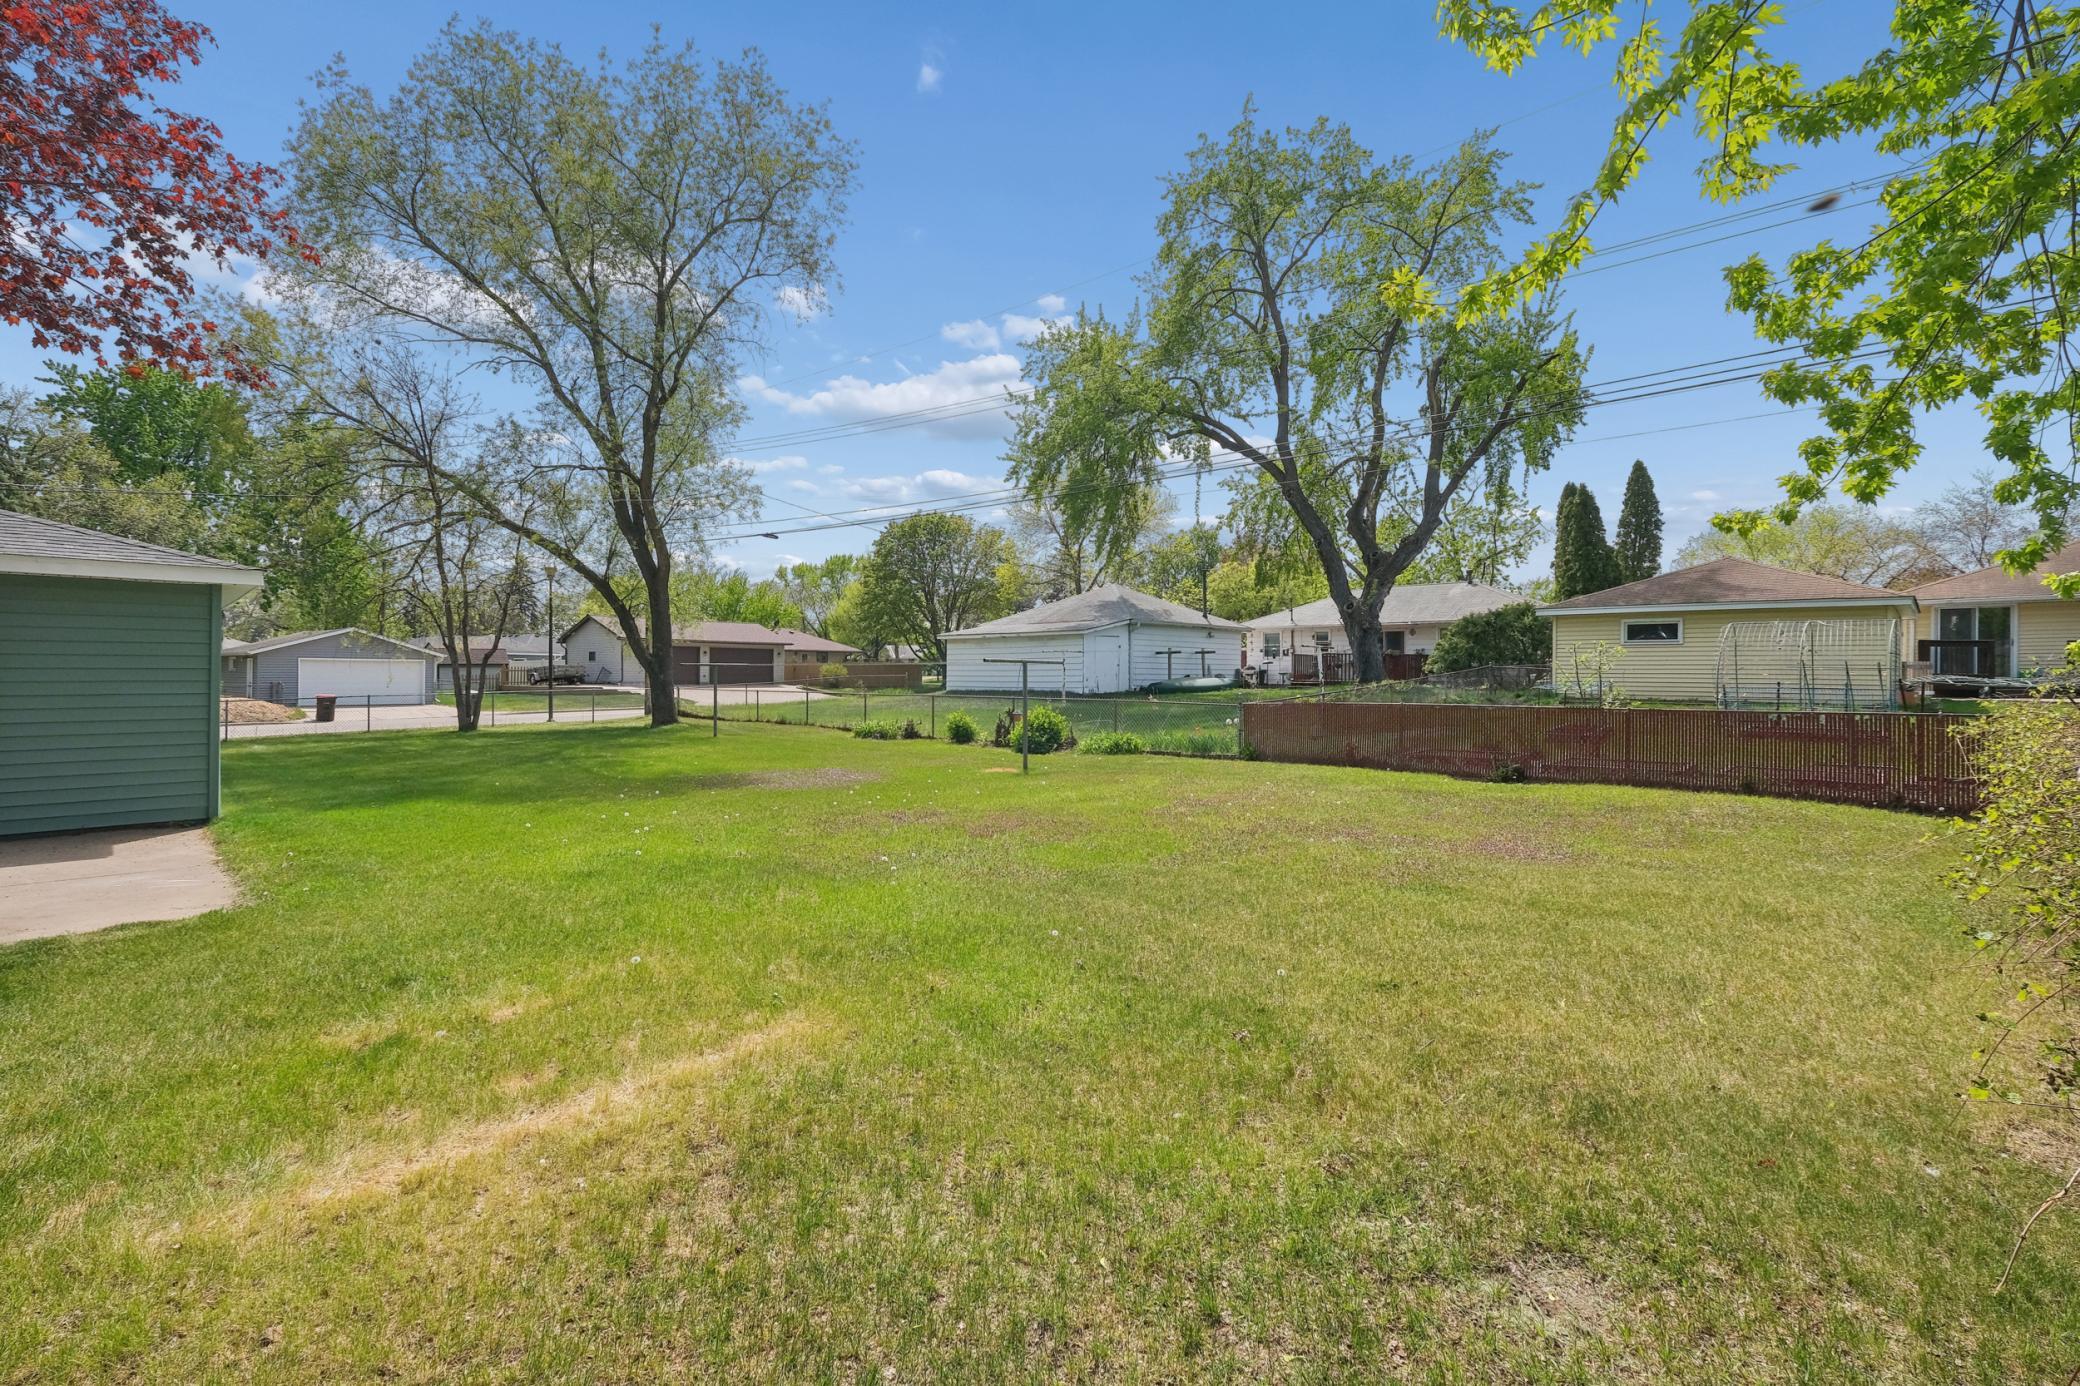
Grassy backyard with mature trees, fencing, and neighboring garages beyond.
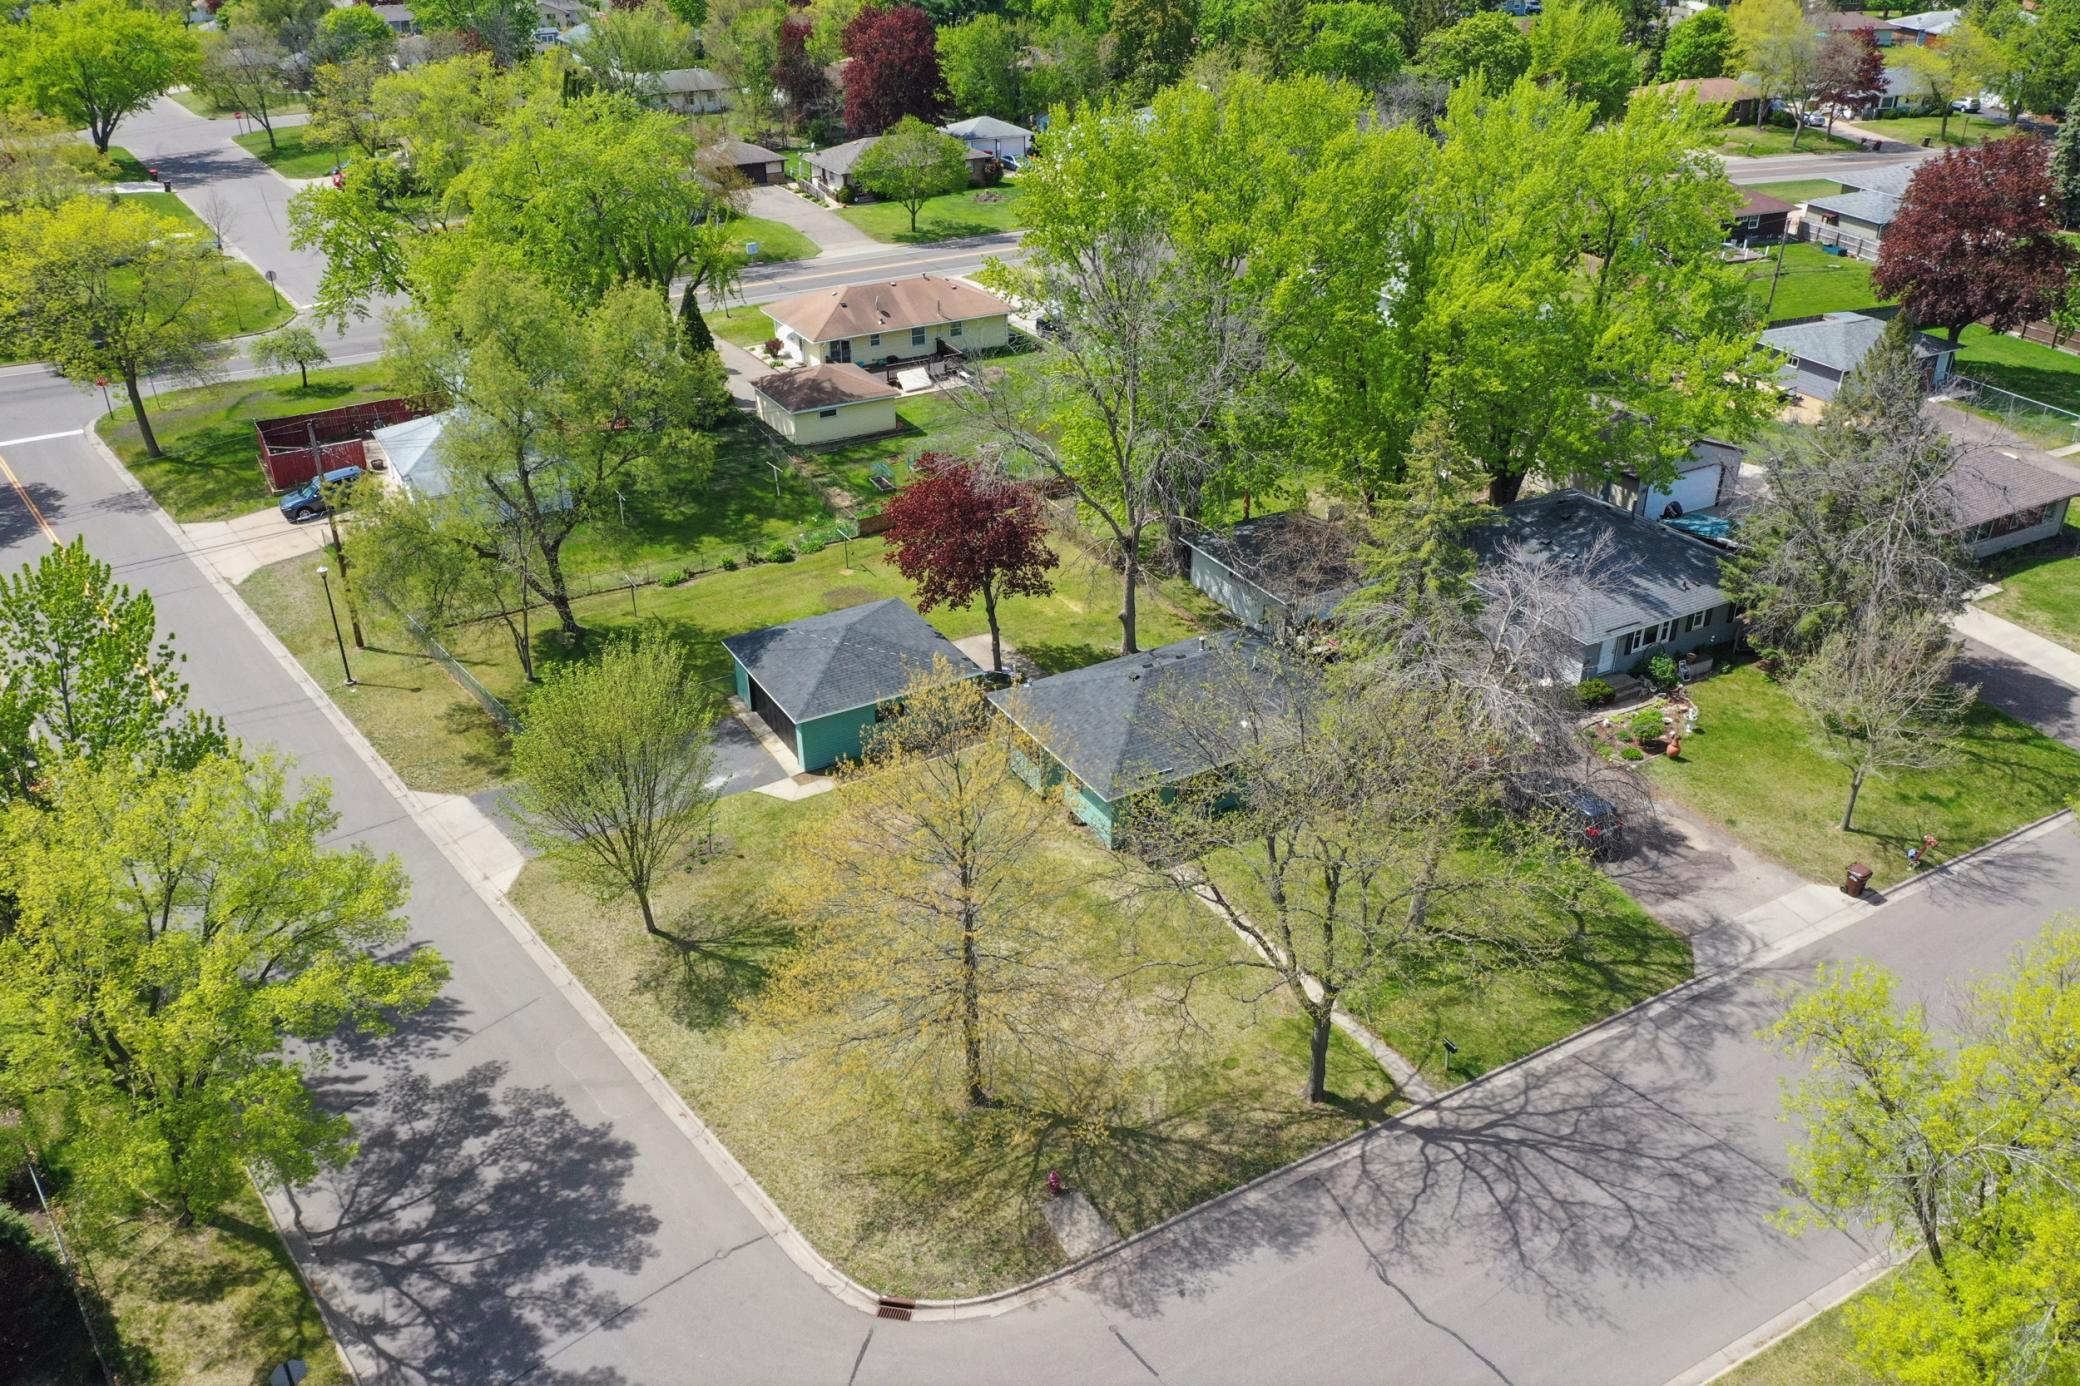
Aerial view of a single-story home and detached garage on a leafy corner lot.
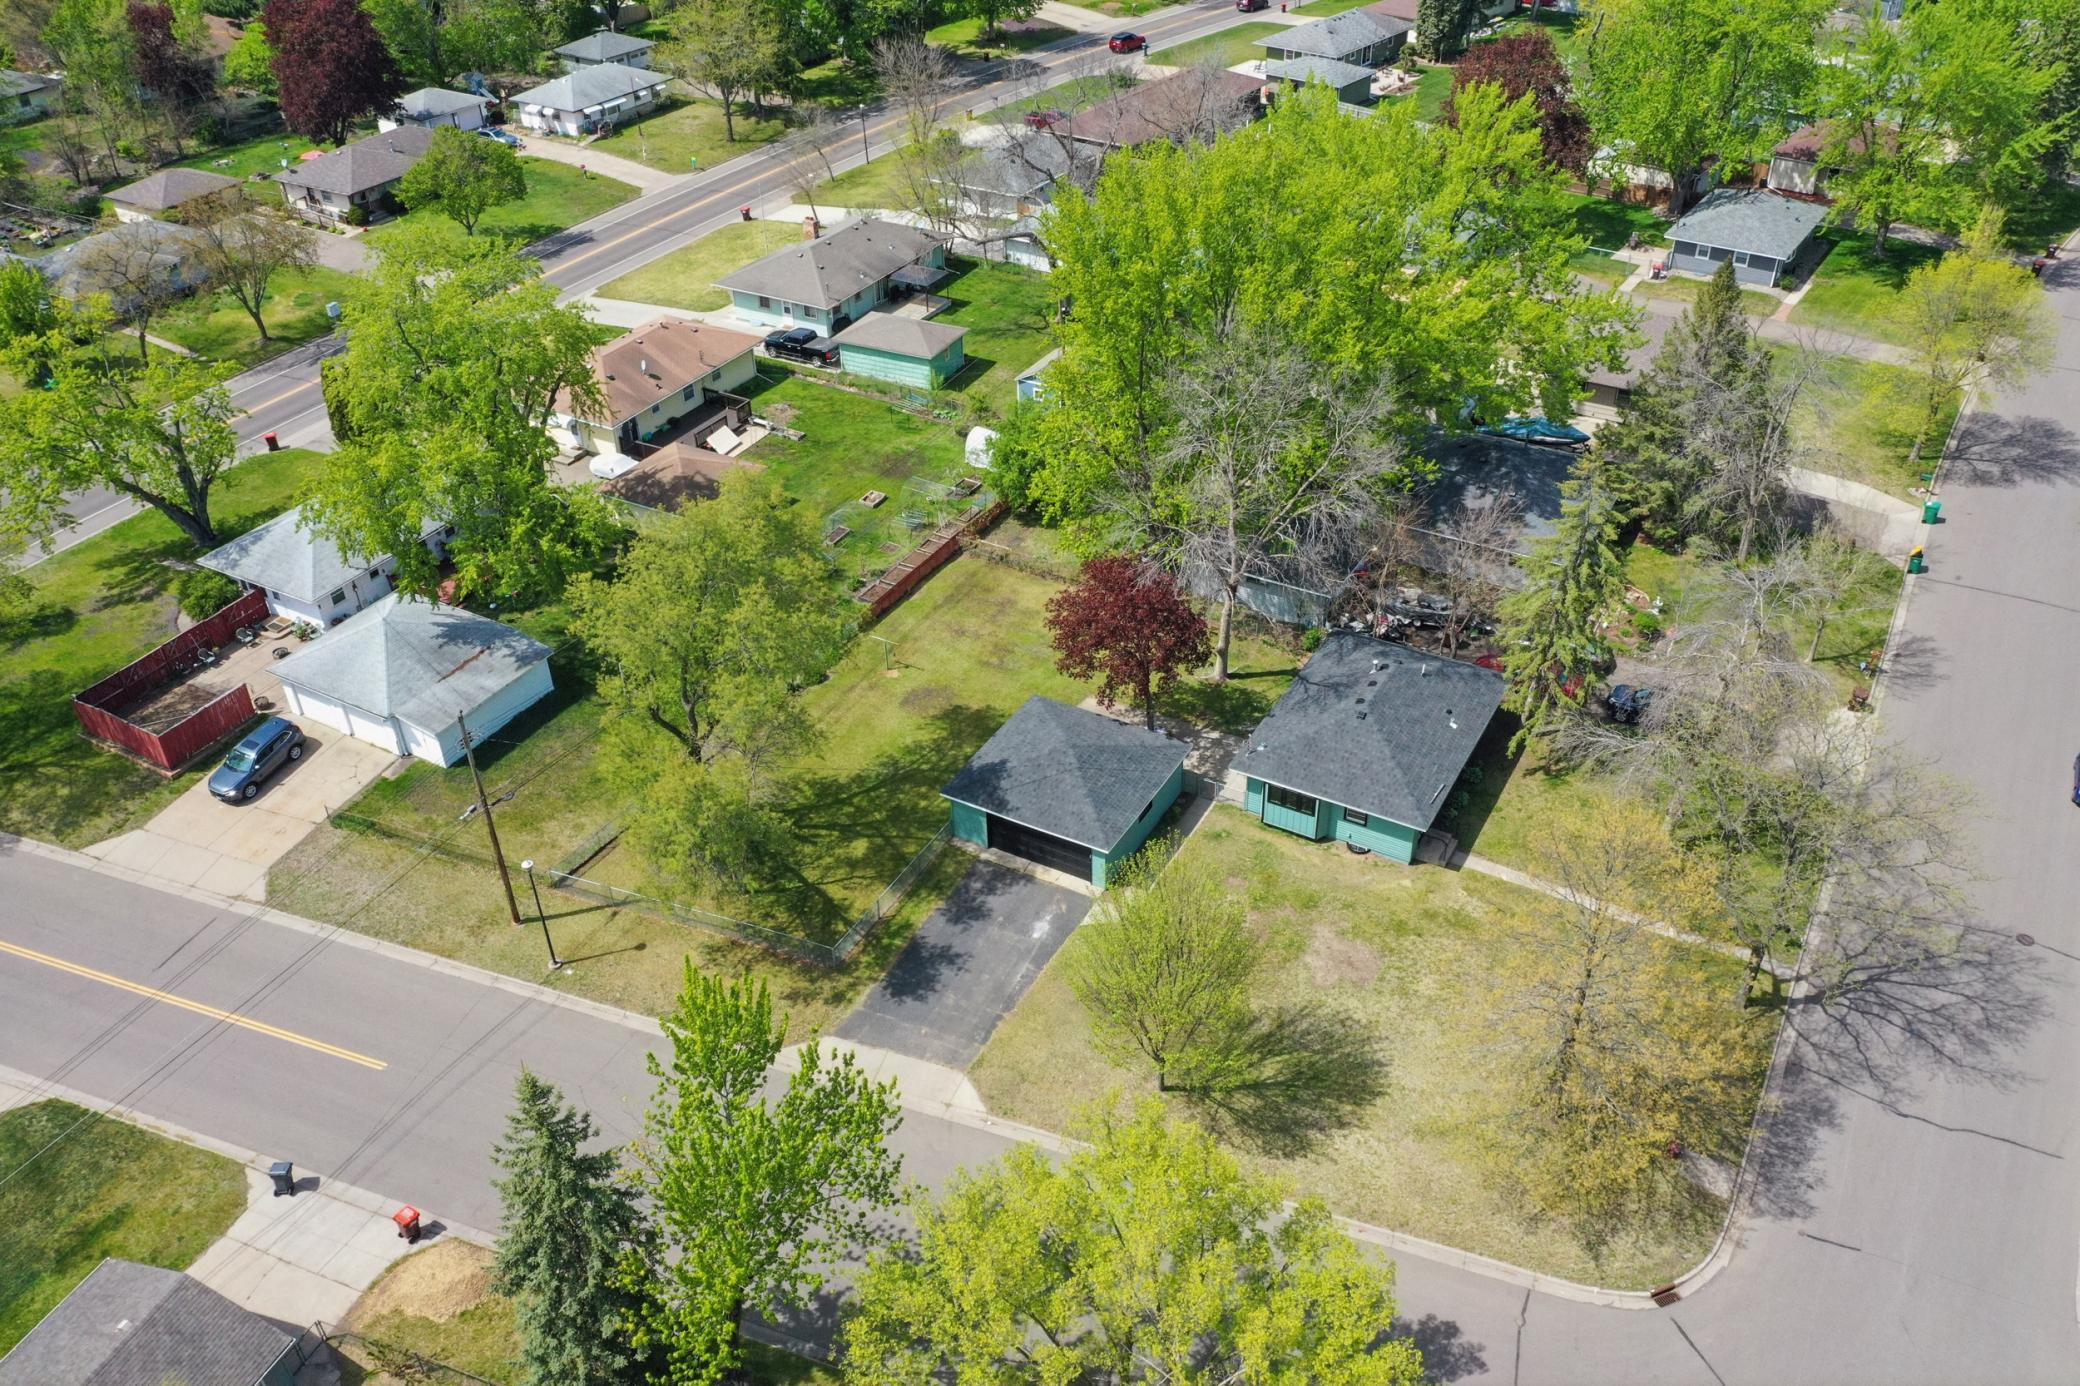
Aerial view of a teal home and detached garage on a tree-lined corner lot.
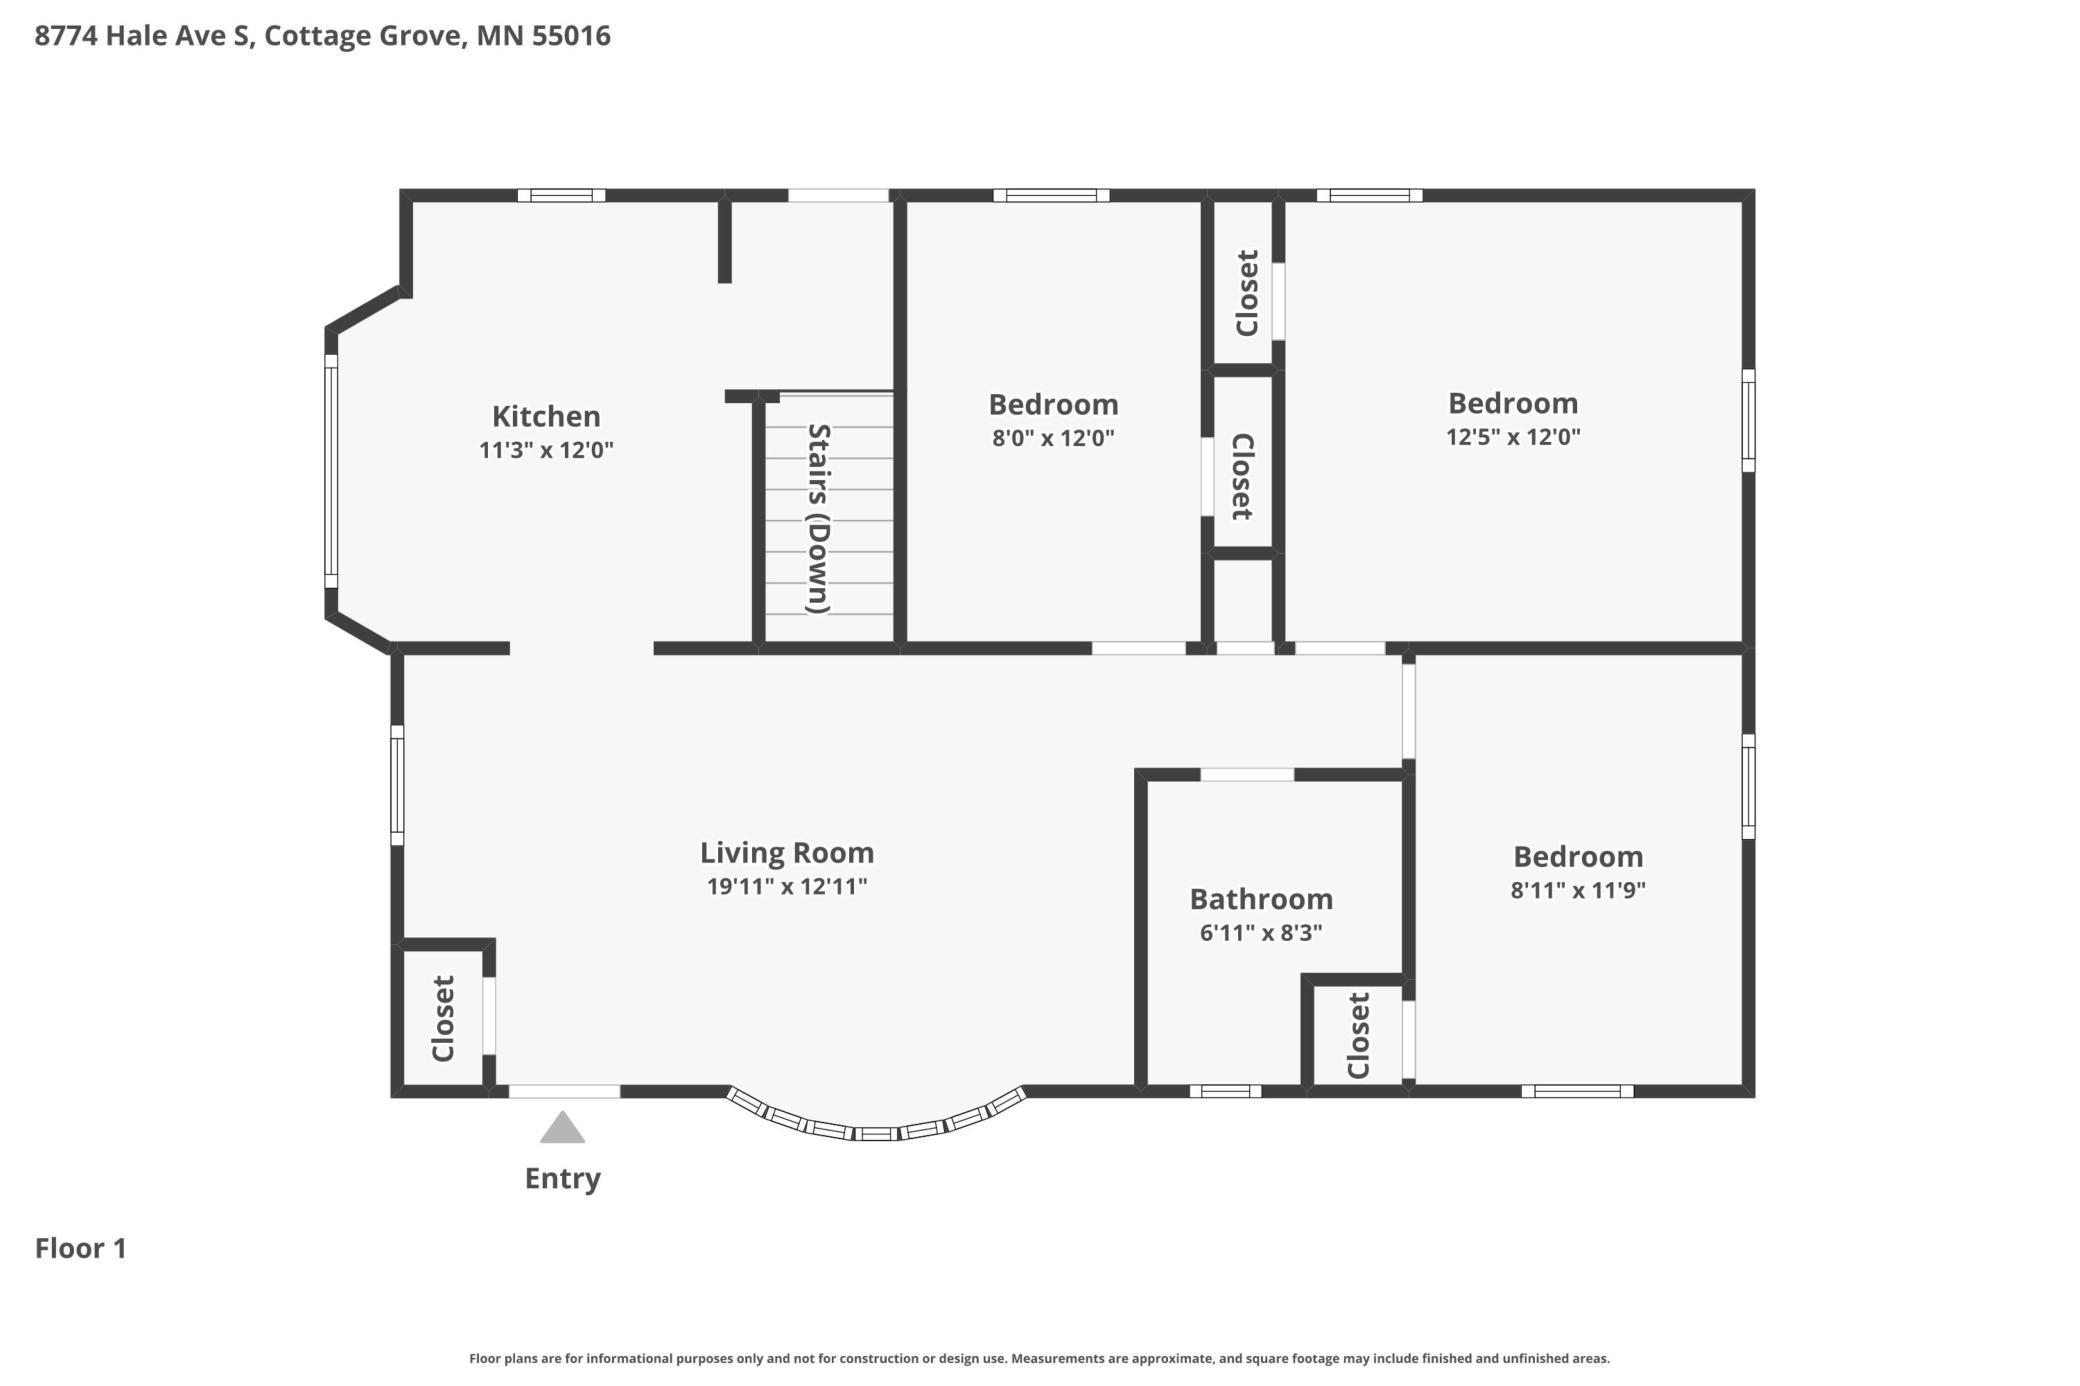
Floor 1 plan for 8774 Hale Avenue S, showing the kitchen, living room, bathroom, and three bedrooms.
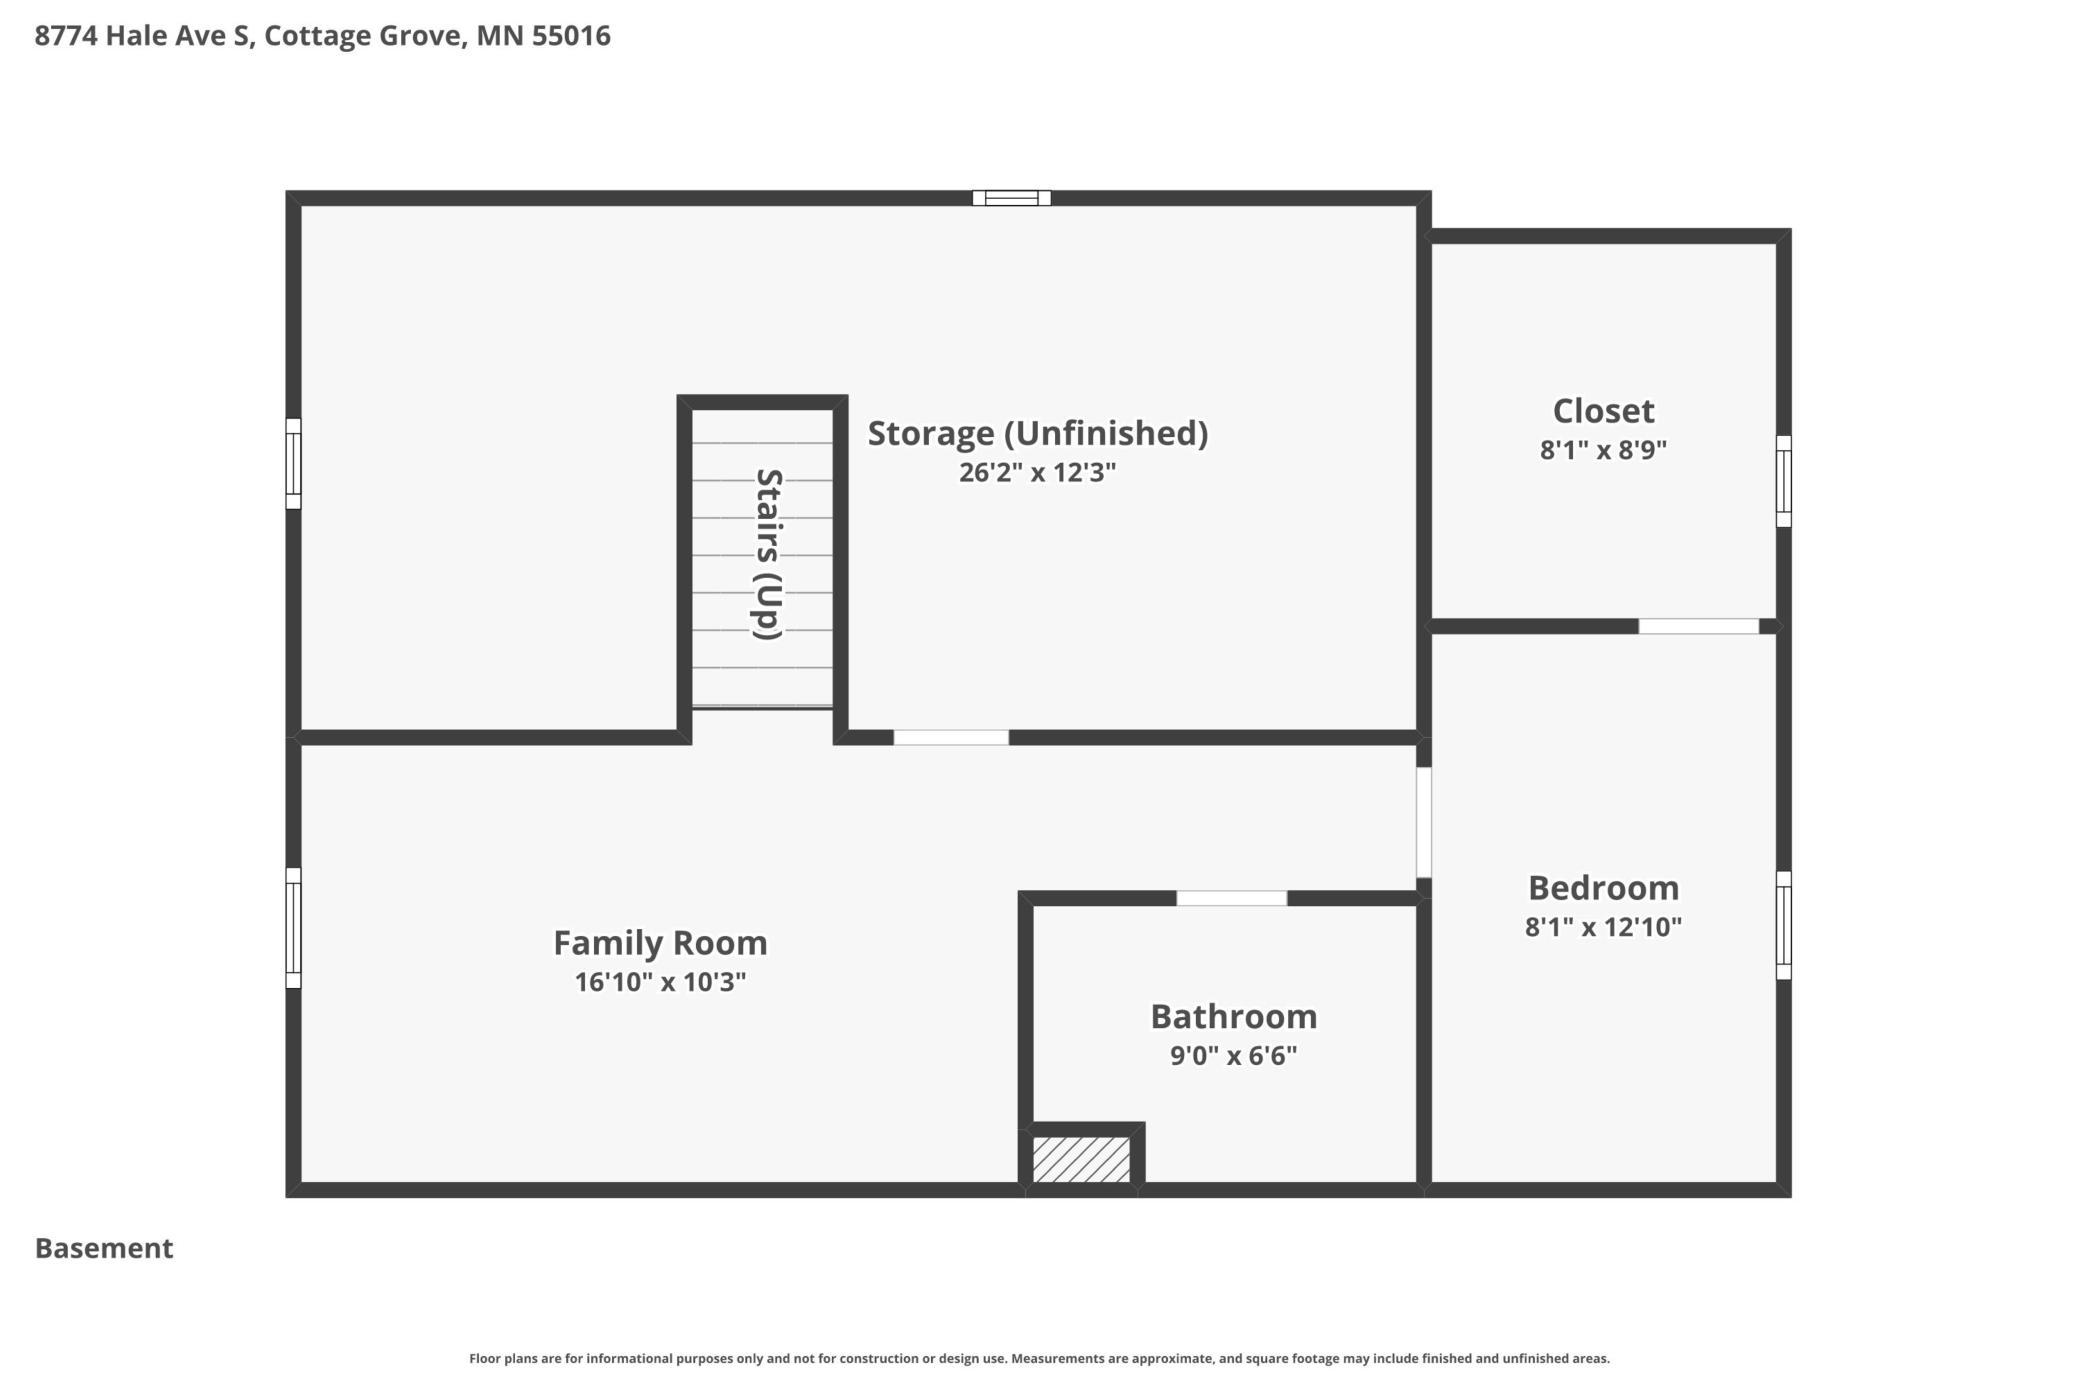
Basement floor plan with a family room, bedroom, bathroom, closet, unfinished storage, and stairs.
SEE ALL PHOTOS
Blue-green single-story house with dark entry and broad front windows, partly screened by a large tree.
Single-story pale green home with a concrete driveway, lawn, mature trees, and flowers around a tree.
Kitchen with white cabinetry, black-framed windows, dark counters, and stainless-steel appliances.
Renovated kitchen with white cabinets, subway tile backsplash, brass faucet and stainless steel appliances.
Kitchen with white cabinets, subway tile, dark countertops, and a brass sink beneath a black-trimmed window.
Unfurnished living room with hardwood floors and large black-trimmed windows overlooking a leafy street.
Vacant room with hardwood floors, a large black-framed window, and a black entry door.
Empty entry room with dark hardwood floors, black doors, a ceiling fan, and a window.
Empty living room with reddish-brown hardwood floors, black-trimmed window, and doorway to the kitchen.
Kitchen with a stainless-steel range beneath a black hood, white subway tile, and black-framed windows.
Empty room with hardwood floors, two dark-trimmed windows, and a modern ceiling light.
Empty room with hardwood floors, a black-trimmed window, and a modern ceiling light.
Empty room with hardwood floors, black-trimmed window and door, and a modern ceiling light.
Empty room with hardwood floors, white walls, and two dark-trimmed windows.
Bathroom with dark beadboard walls, a light wood vanity, and a black-trimmed window.
Empty carpeted basement room with recessed lights and a small high-set window.
Empty carpeted room with recessed lights and an open doorway to another room.
Empty carpeted basement room with a small window and stairs leading upstairs.
Empty carpeted room with beige walls, recessed lights, and a small shaded window.
Empty carpeted room with recessed lights and an open doorway.
Empty carpeted room with neutral walls, white baseboards, and recessed ceiling lights.
Bathroom with a white vanity, black faucet and framed mirror, and marble-look tile floor.
Light green single-story home beside a detached two-car garage and paved driveway.
Green-sided home and detached garage beyond a broad grassy yard and mature trees.
Backyard patio and lawn shaded by mature trees, with a small flower bed around the central tree.
Grassy backyard with mature trees, fencing, and neighboring garages beyond.
Aerial view of a single-story home and detached garage on a leafy corner lot.
Aerial view of a teal home and detached garage on a tree-lined corner lot.
Floor 1 plan for 8774 Hale Avenue S, showing the kitchen, living room, bathroom, and three bedrooms.
Basement floor plan with a family room, bedroom, bathroom, closet, unfinished storage, and stairs.
Courtesy of eXp Realty, Shara Schmidt Listing Contact:  
Sold

8774 Hale Avenue S

8774 Hale Avenue S, Cottage Grove, MN 55016

$390,000
Move right into this beautifully renovated rambler nestled in a peaceful Cottage Grove neighborhood while still being conveniently close to shopping, dining, parks, schools, and easy freeway access. Situated on a large corner lot, this home offers the perfect blend of modern updates, comfortable living, and everyday convenience.

Featuring 4 bedrooms and 2 bathrooms, the home has been completely renovated and reimagined from top to bottom, including a new roof, new appliances, and a fully finished basement that provides plenty of additional living and entertaining space. Enjoy the privacy and versatility of the fenced-in backyard -- perfect for pets, play, gardening, or summer gatherings. The oversized 2-car detached garage offers ample room for parking, storage, and hobbies.

With stylish finishes, functional space, and turnkey convenience, this move-in ready home is ready for you to enjoy from day one!

4
beds

2
baths

1,716 Sq.Ft. LIVING AREA

0.28 Acres lot

Shara Schmidt

Shara Schmidt

Features & Amenities

Interior

  • total bedrooms4
  • Total bathrooms2
  • full bathroom1
  • three quarter bathroom1
  • Laundry room In Basement
  • APPLIANCES Dishwasher, Dryer, ENERGY STAR Qualified Appliances, Exhaust Fan, Gas Water Heater, Range, Refrigerator, Washer

Area & Lot

  • Status Sold
  • Date Sold July 31, 2026
  • Living Area1,716 Sq.Ft.
  • Total Area1,776 Sq.Ft.
  • Lot Area0.28 Acres
  • MLS® ID7070813
  • TypeResidential
  • YEAR BUILT1959
  • School DistrictSouth Washington County

Exterior

  • STORIES1
  • Garage Space2.0
  • water SourceCity Water/Connected
  • roofAge 8 Years or Less
  • lot featuresCorner Lot, Tree Coverage - Medium
  • parkingDetached Garage
  • HEAT TYPEForced Air
  • AIR CONDITIONINGCentral Air
  • sewerCity Sewer/Connected
  • Disability FeaturesNone

Financial

  • Sales Price$390,000
  • Real Estate Tax $3,397/yr
Blue-green single-story house with dark entry and broad front windows, partly screened by a large tree.
Single-story pale green home with a concrete driveway, lawn, mature trees, and flowers around a tree.

Situated on a large corner lot, this home offers the perfect blend of modern updates, comfortable living, and everyday convenience.

– Shara Schmidt
Kitchen with white cabinetry, black-framed windows, dark counters, and stainless-steel appliances.
View Virtual Tour

Work With Shara

Real estate is about more than finding the right property—it's about finding the right fit for your lifestyle. With years of experience, strong local market knowledge, and a commitment to honest communication, Shara Schmidt provides a seamless experience tailored to your goals from beginning to end.

Follow Me on Instagram