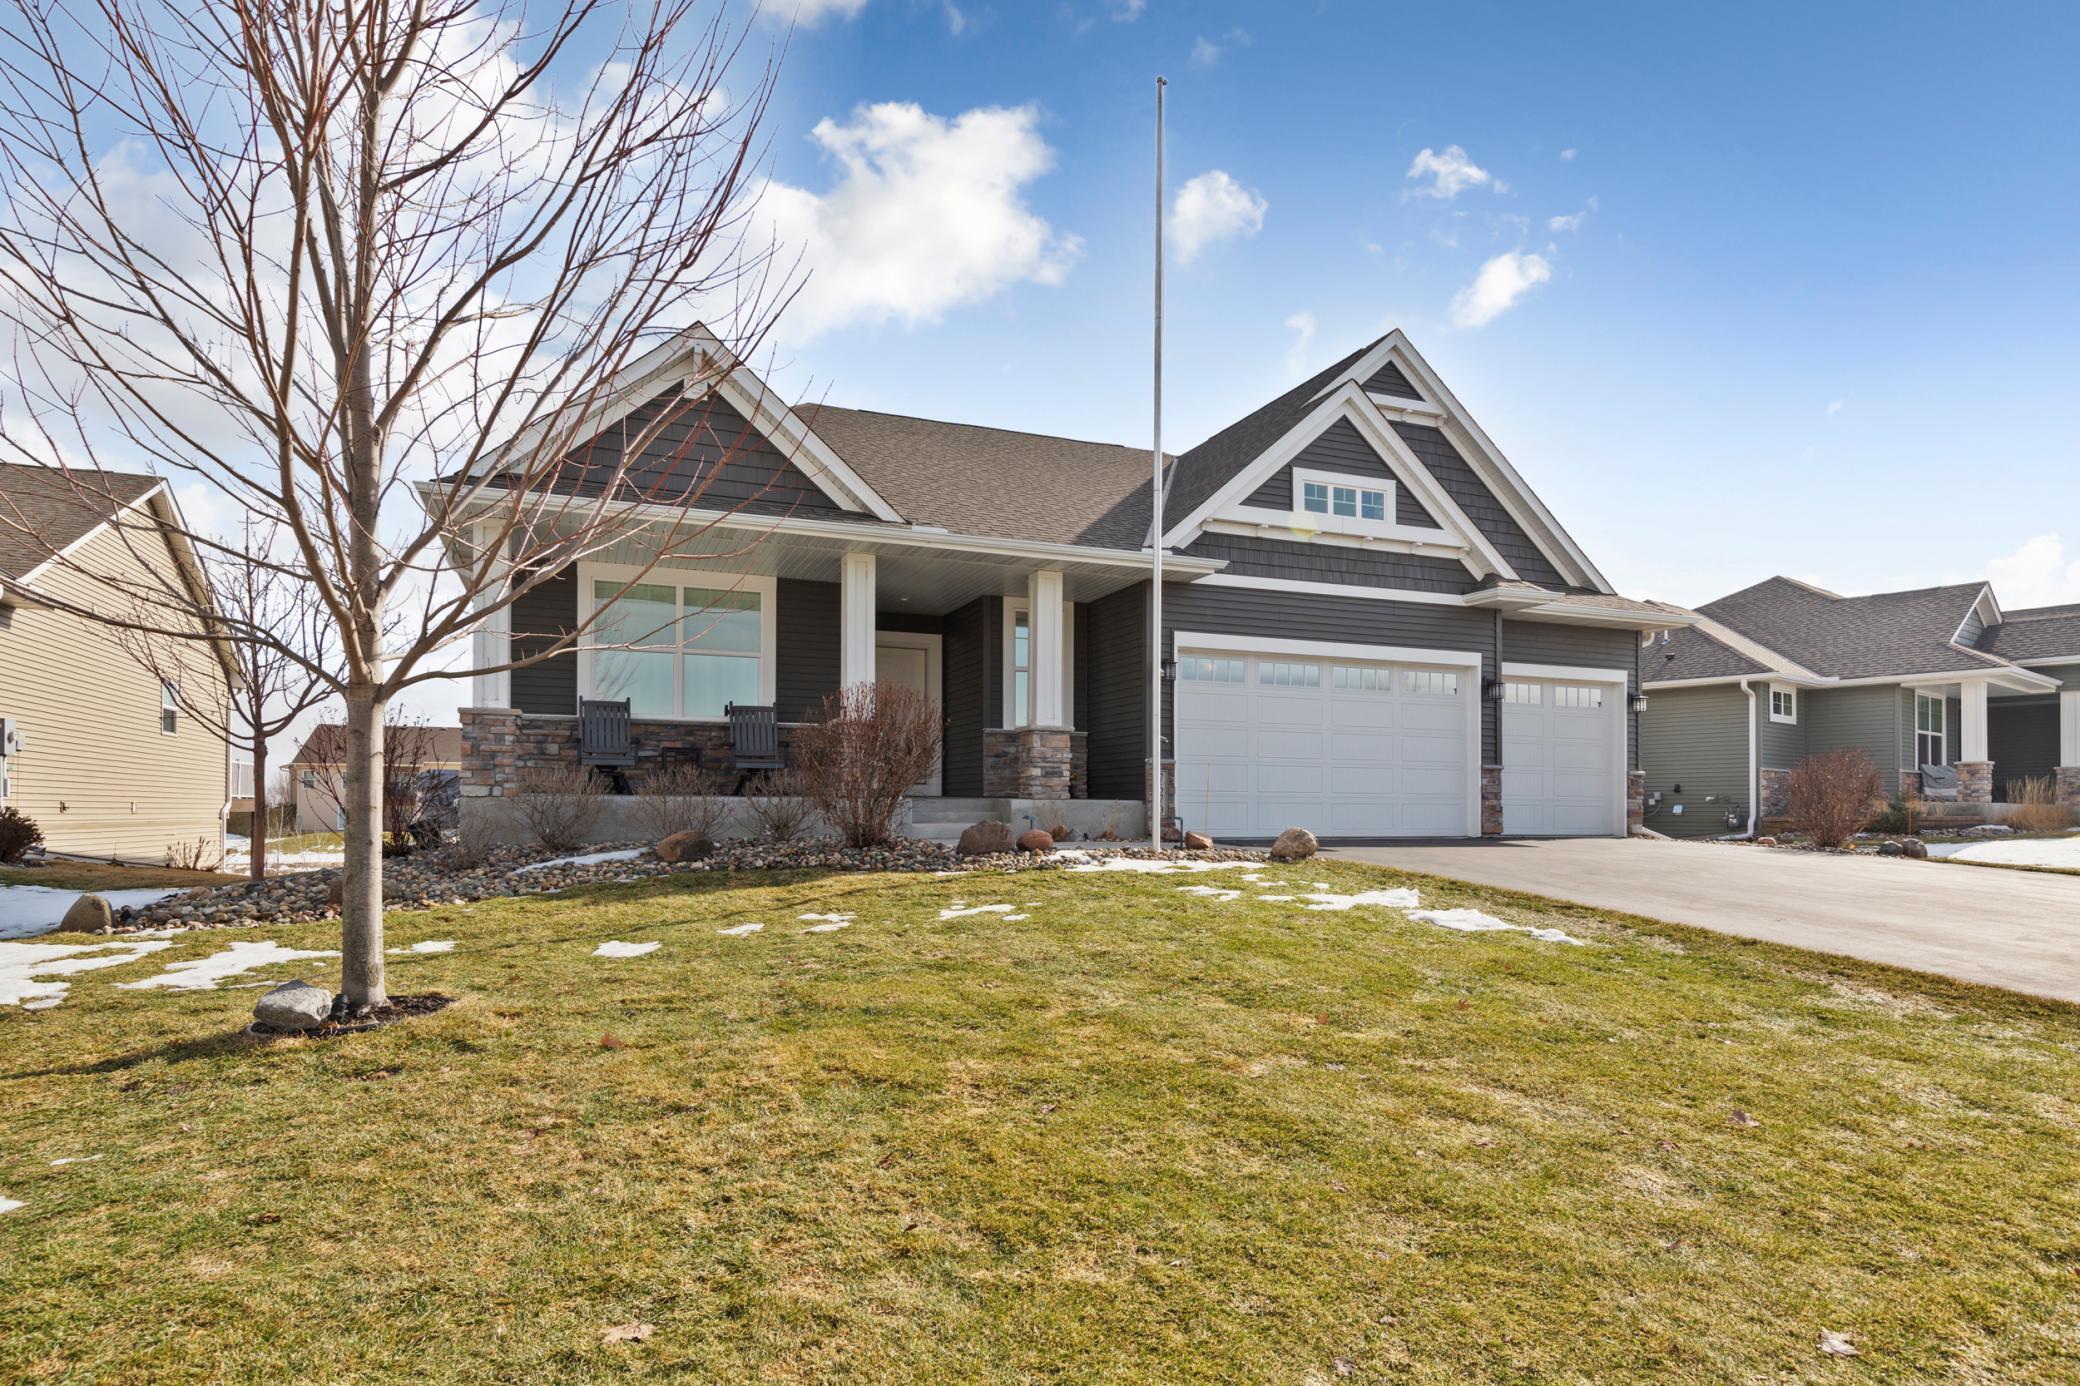
Dark-sided gabled home with stone porch, three-car garage, and patchy snow on lawn.
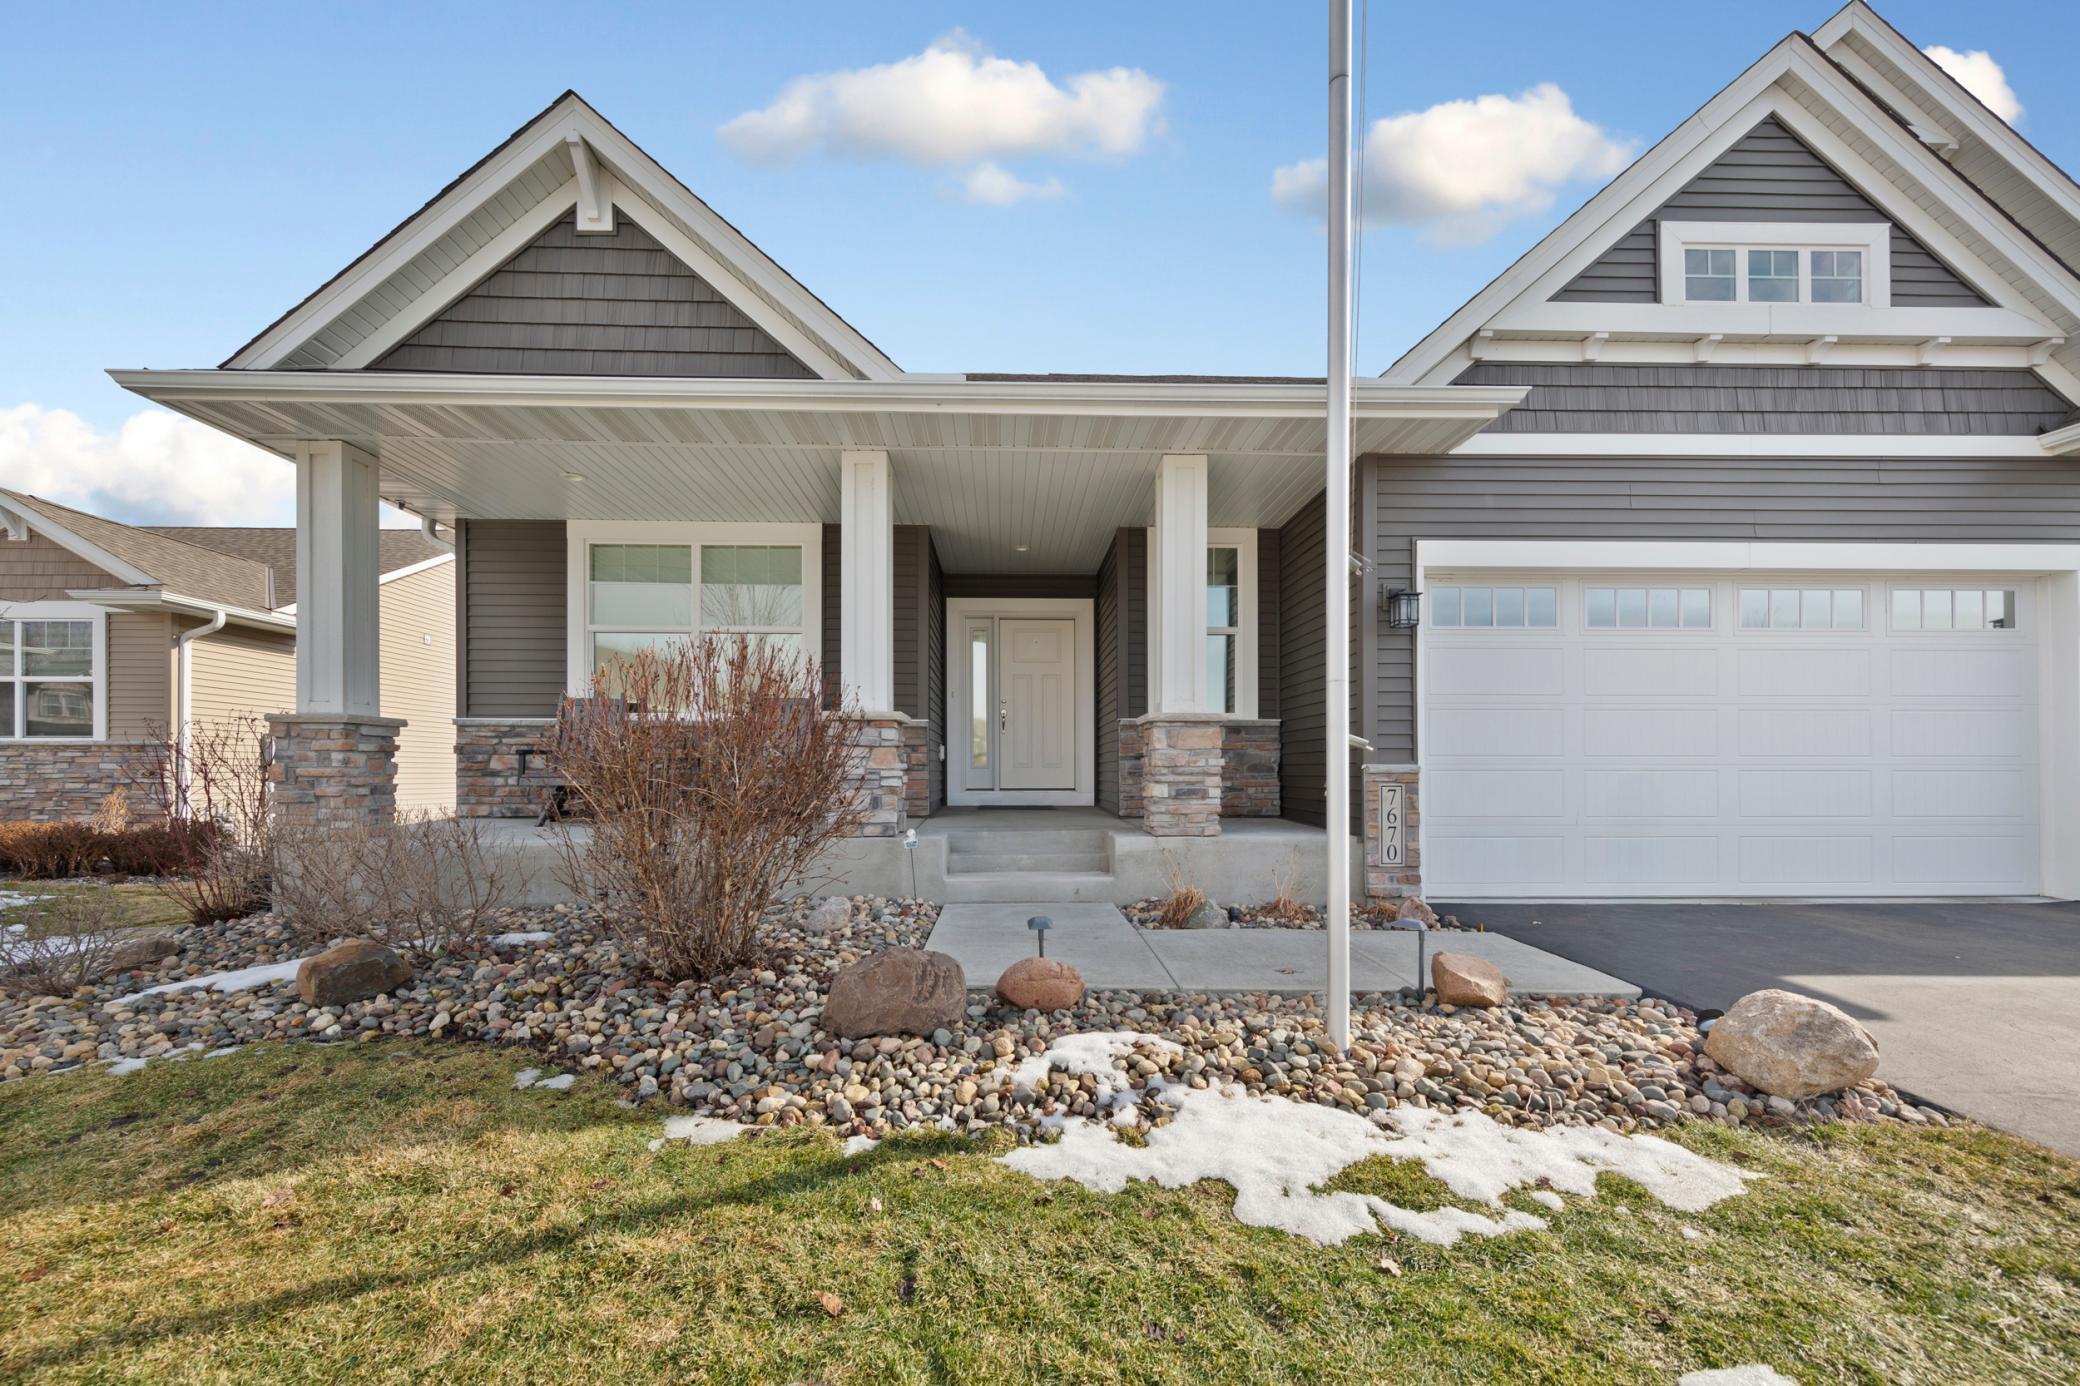
Gray two-story home with a covered stone-column porch and attached garage.
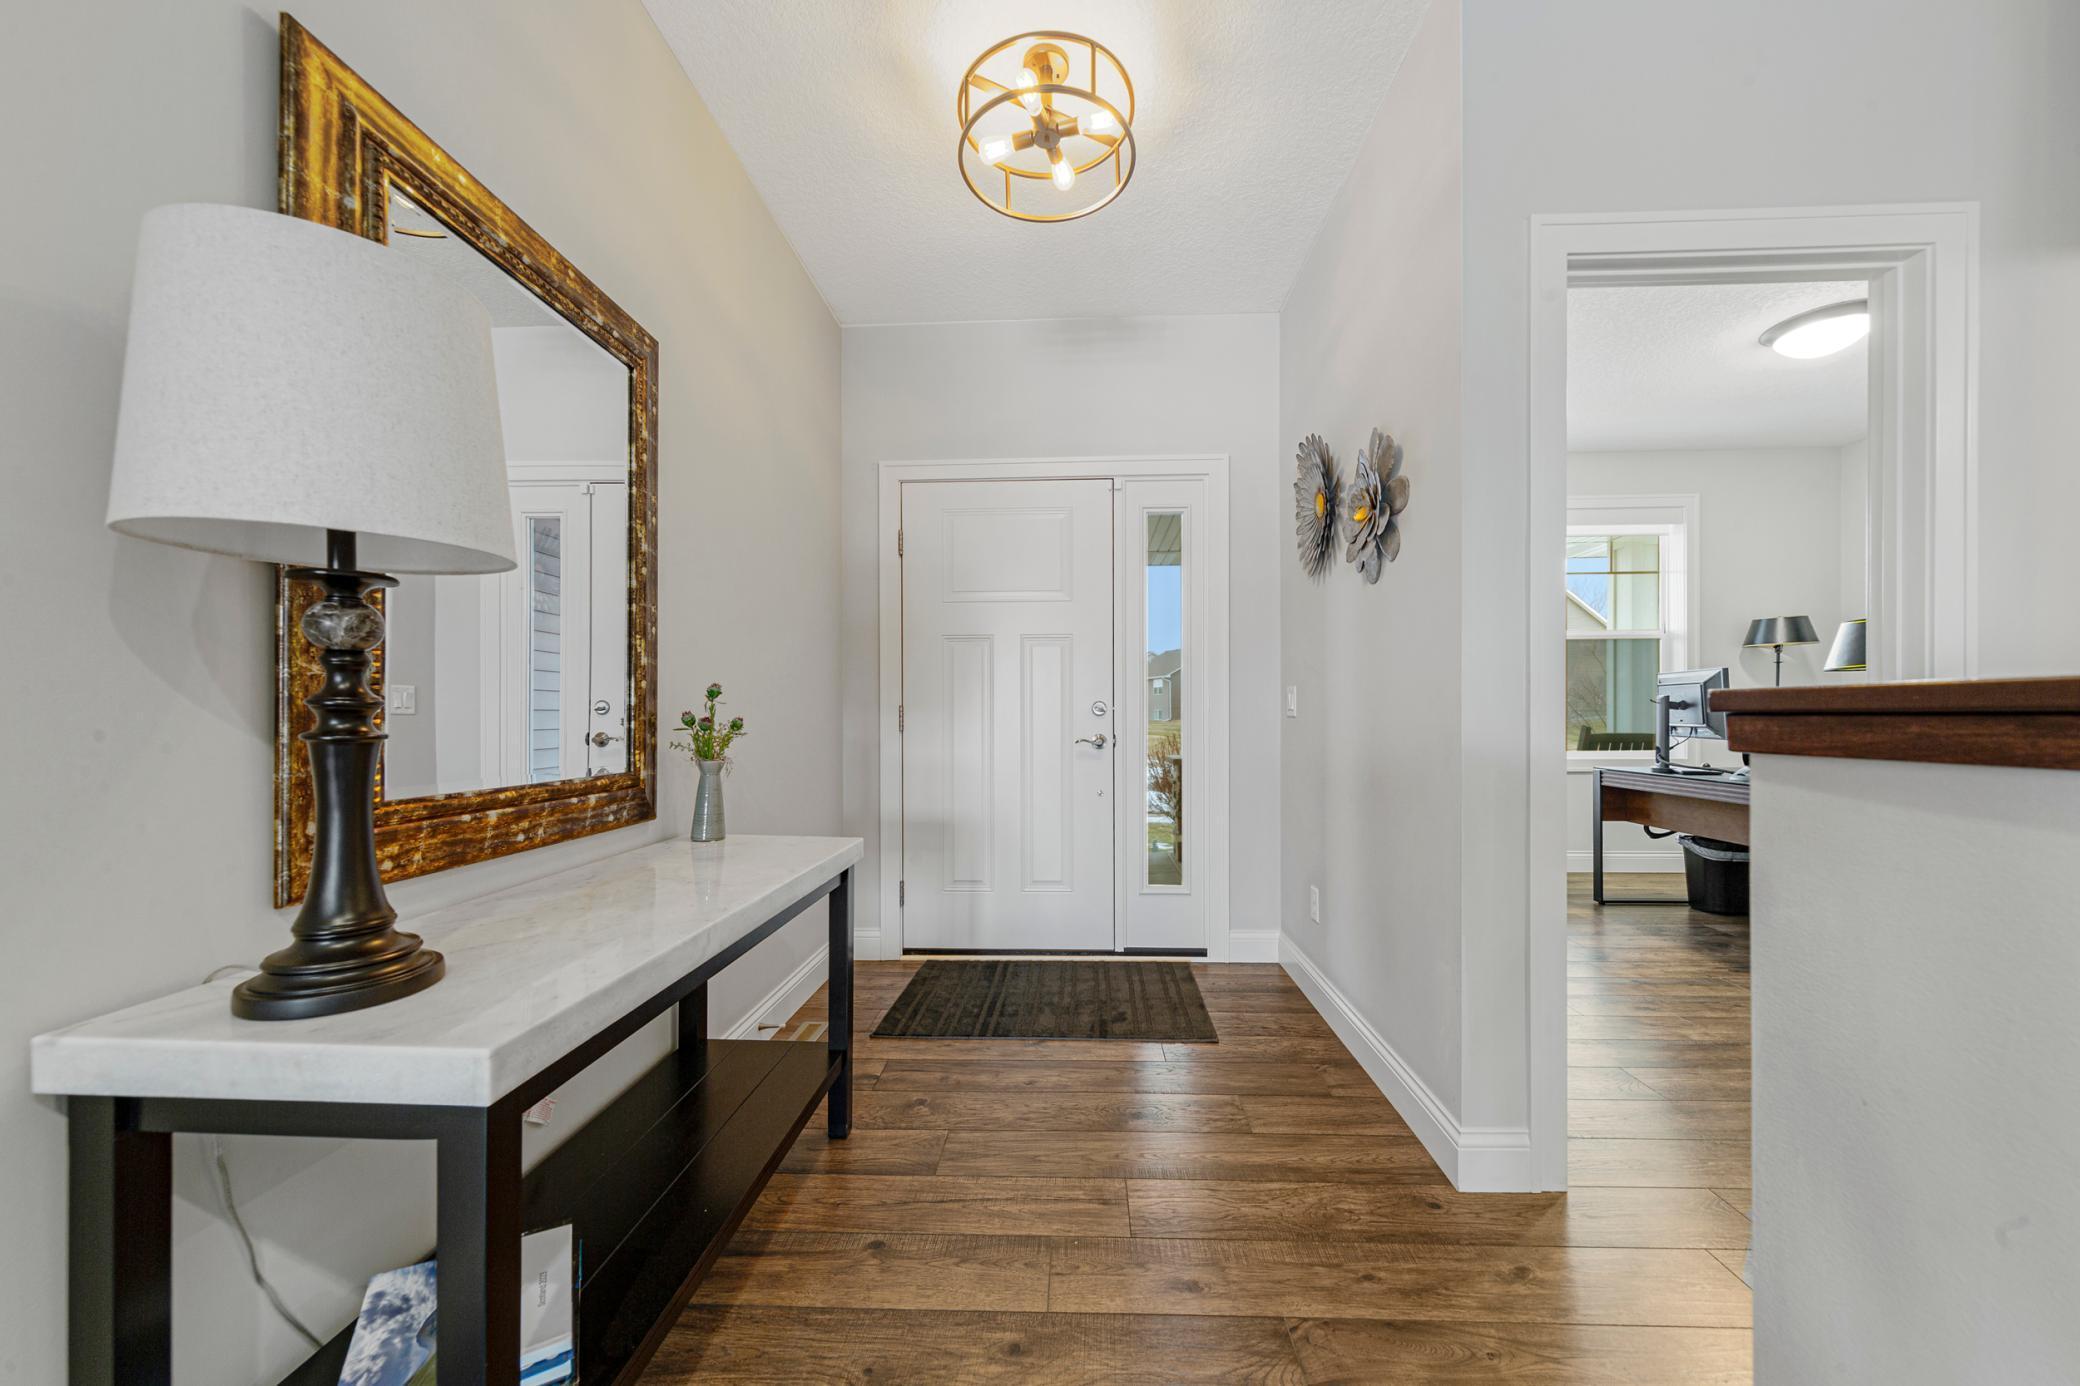
Bright entryway with a white front door, wood-look flooring, and a console table beneath a large mirror.
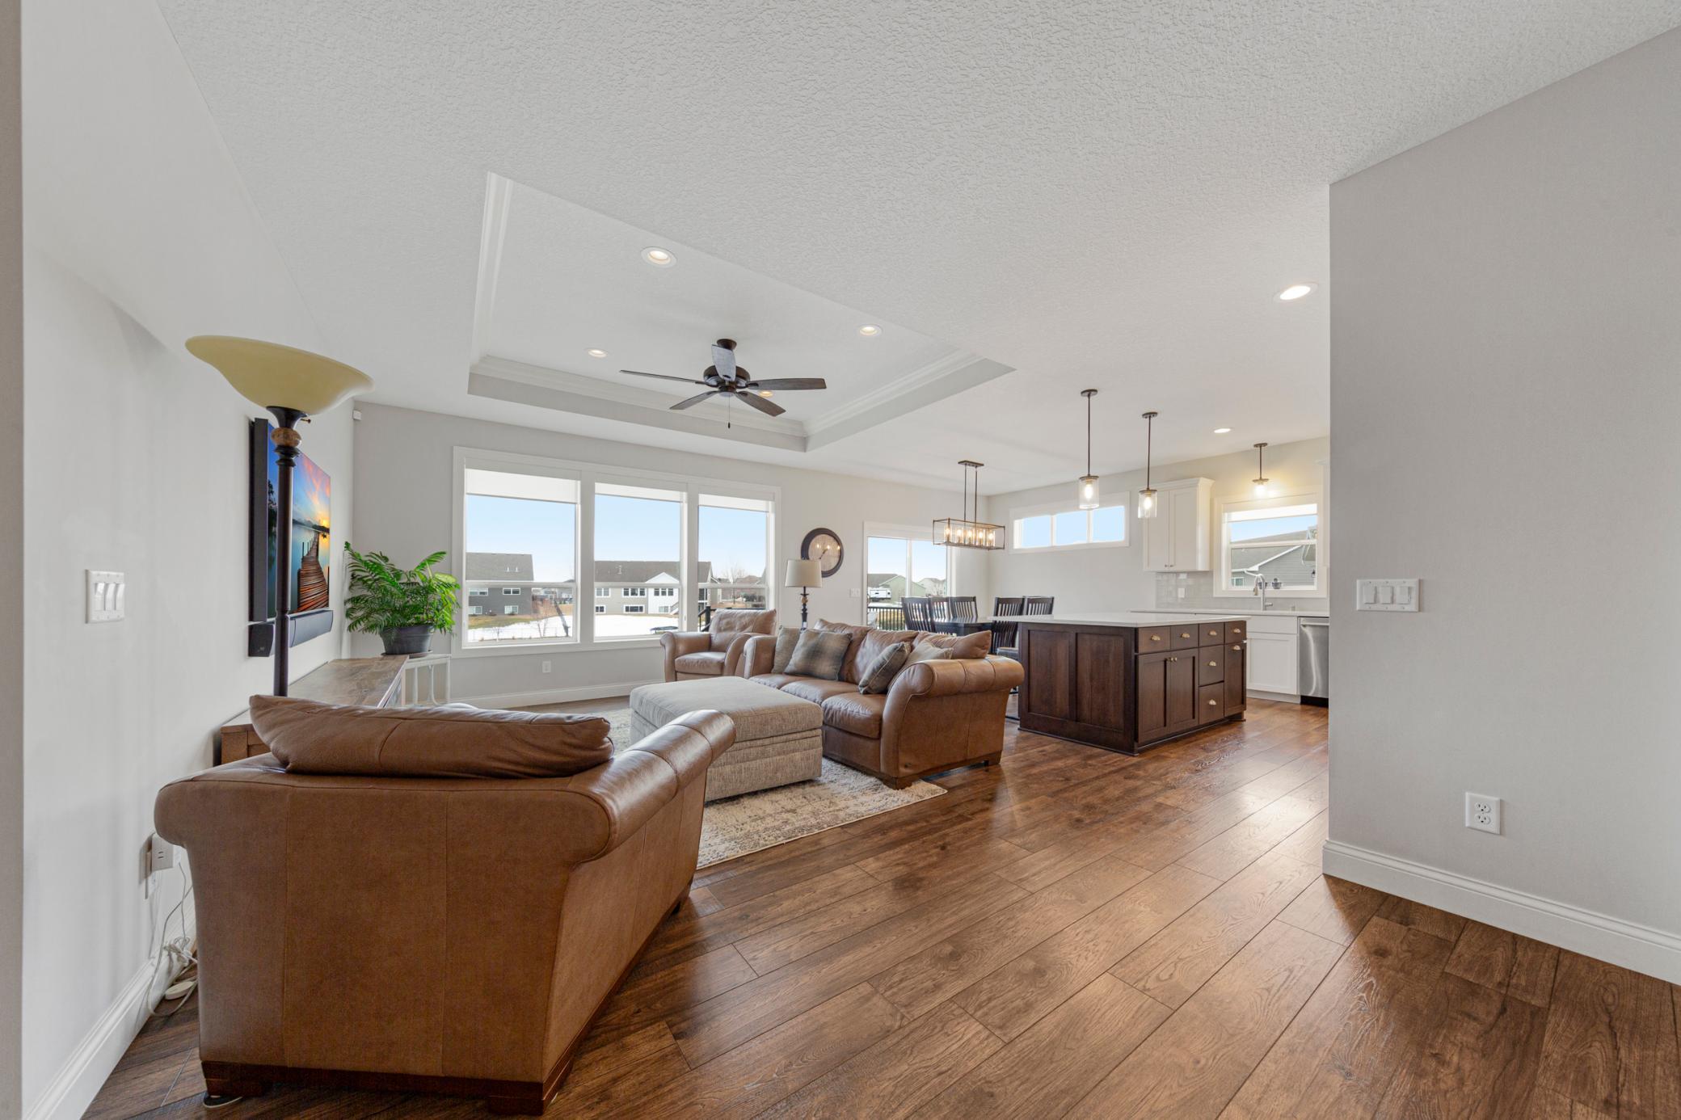
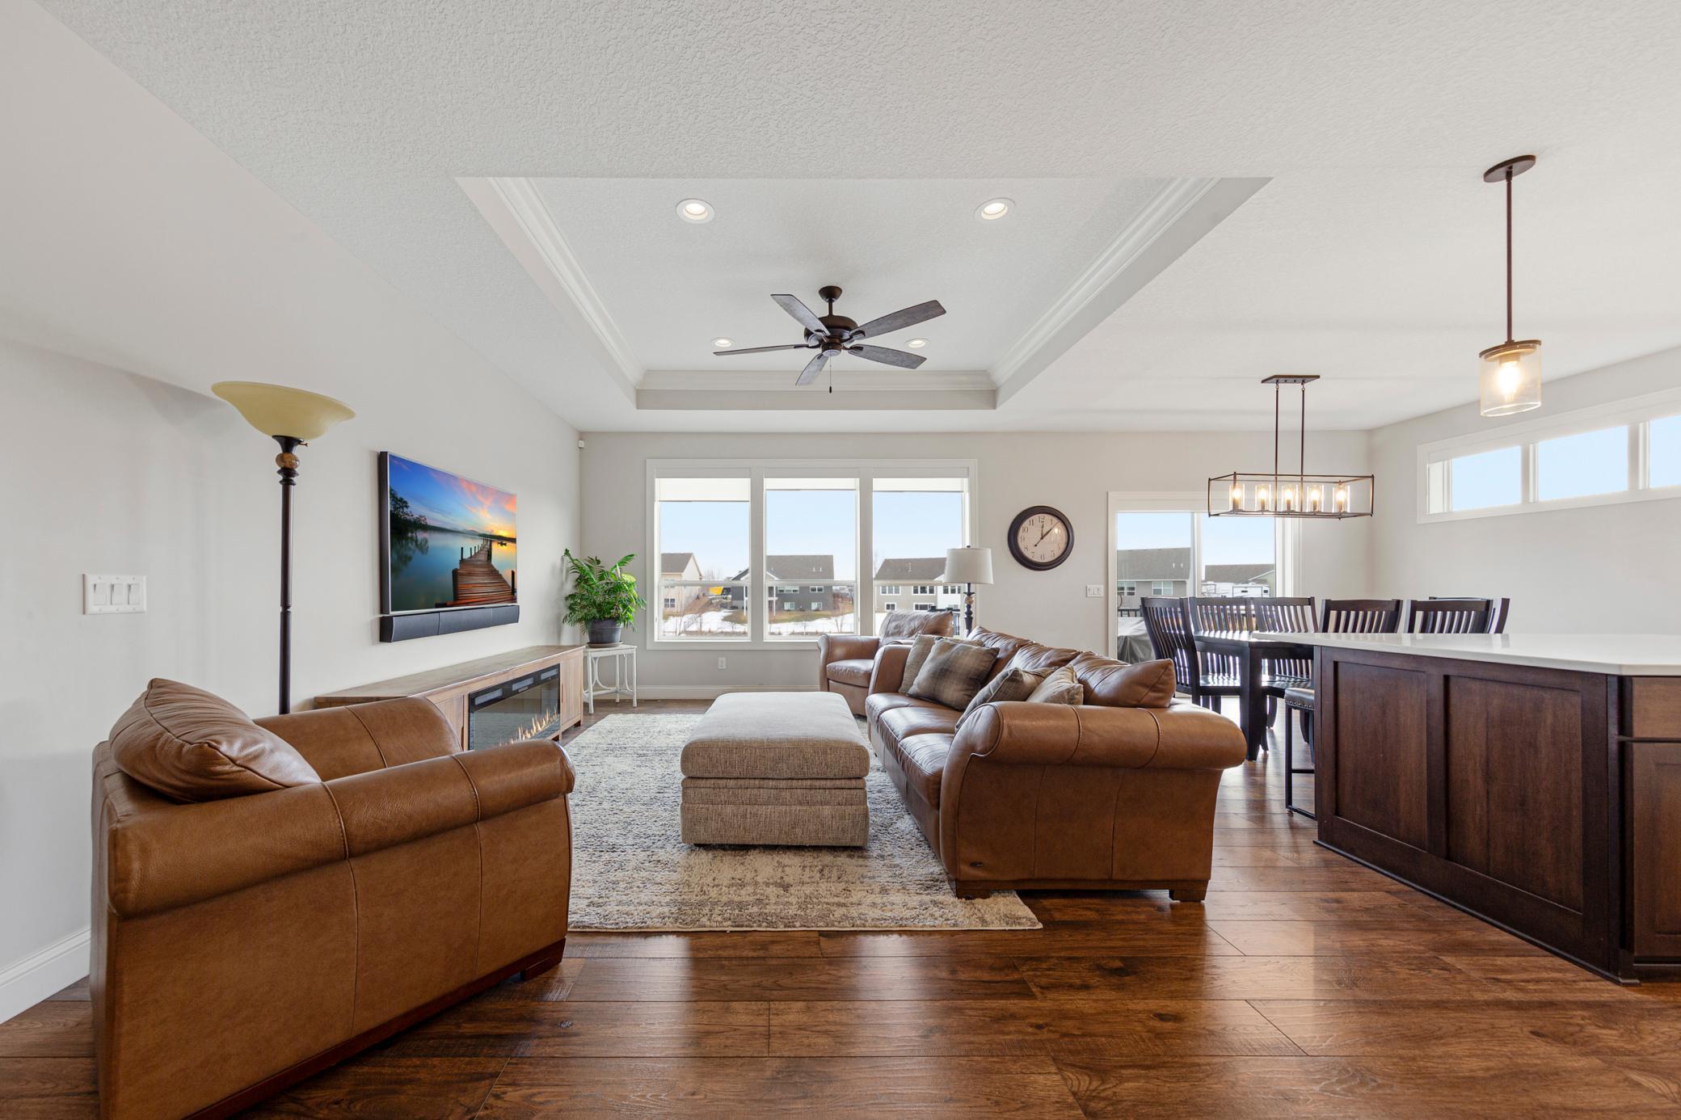
Open-plan living room and kitchen with brown leather sofas, wood floors, and a tray ceiling.
Furnished open-plan living and dining room with brown leather sofas, a tray ceiling, and large windows.
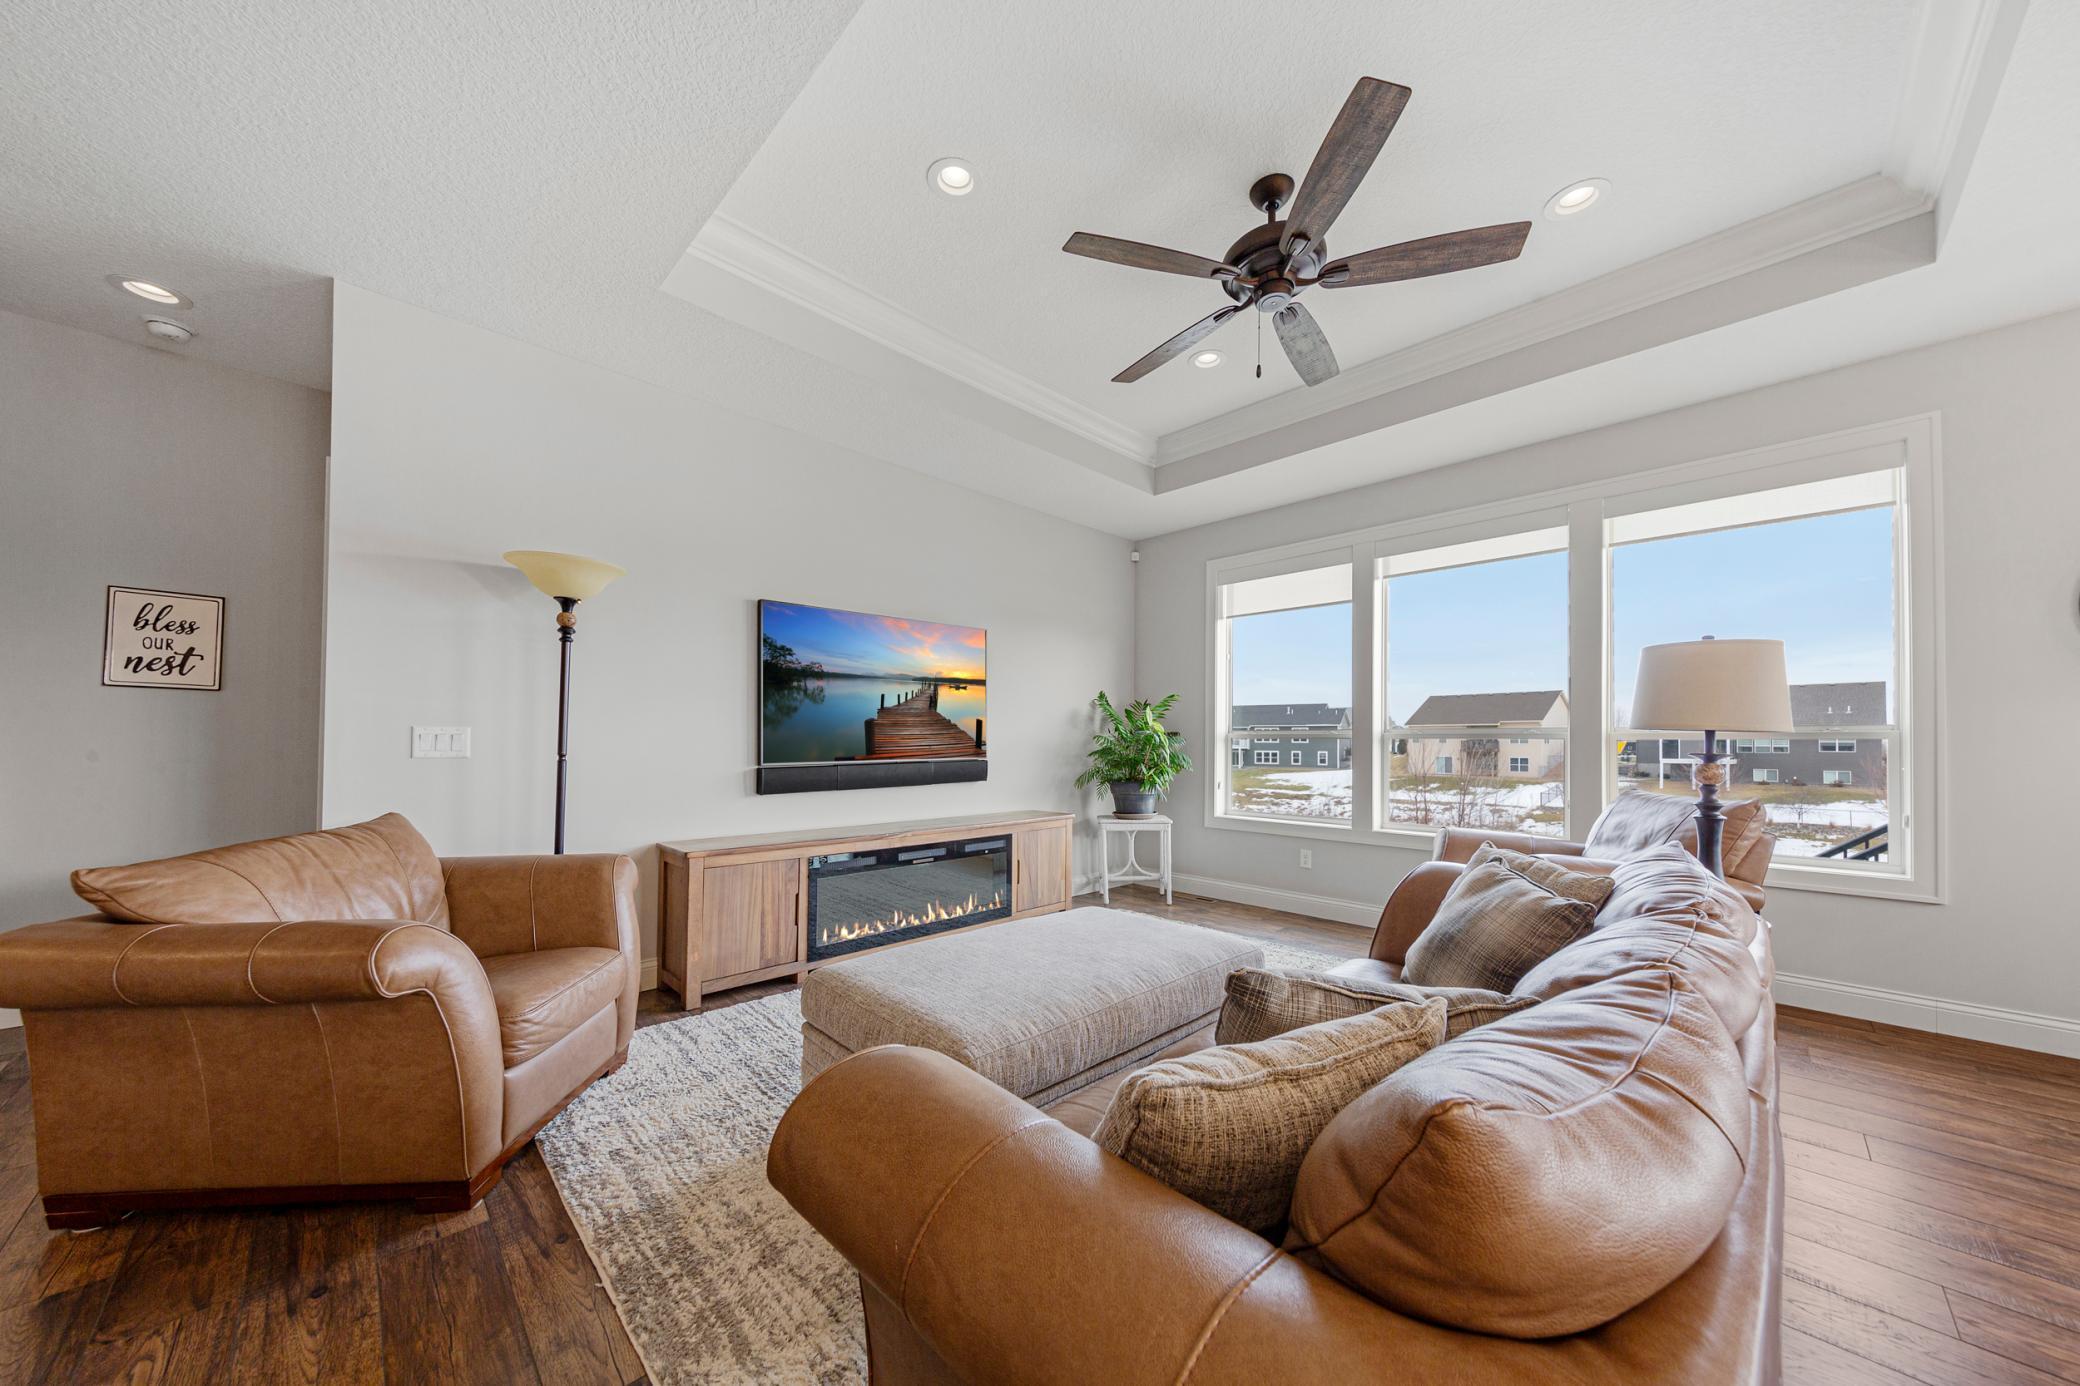
Living room with brown leather seating, a fireplace, and large windows beneath a tray ceiling.
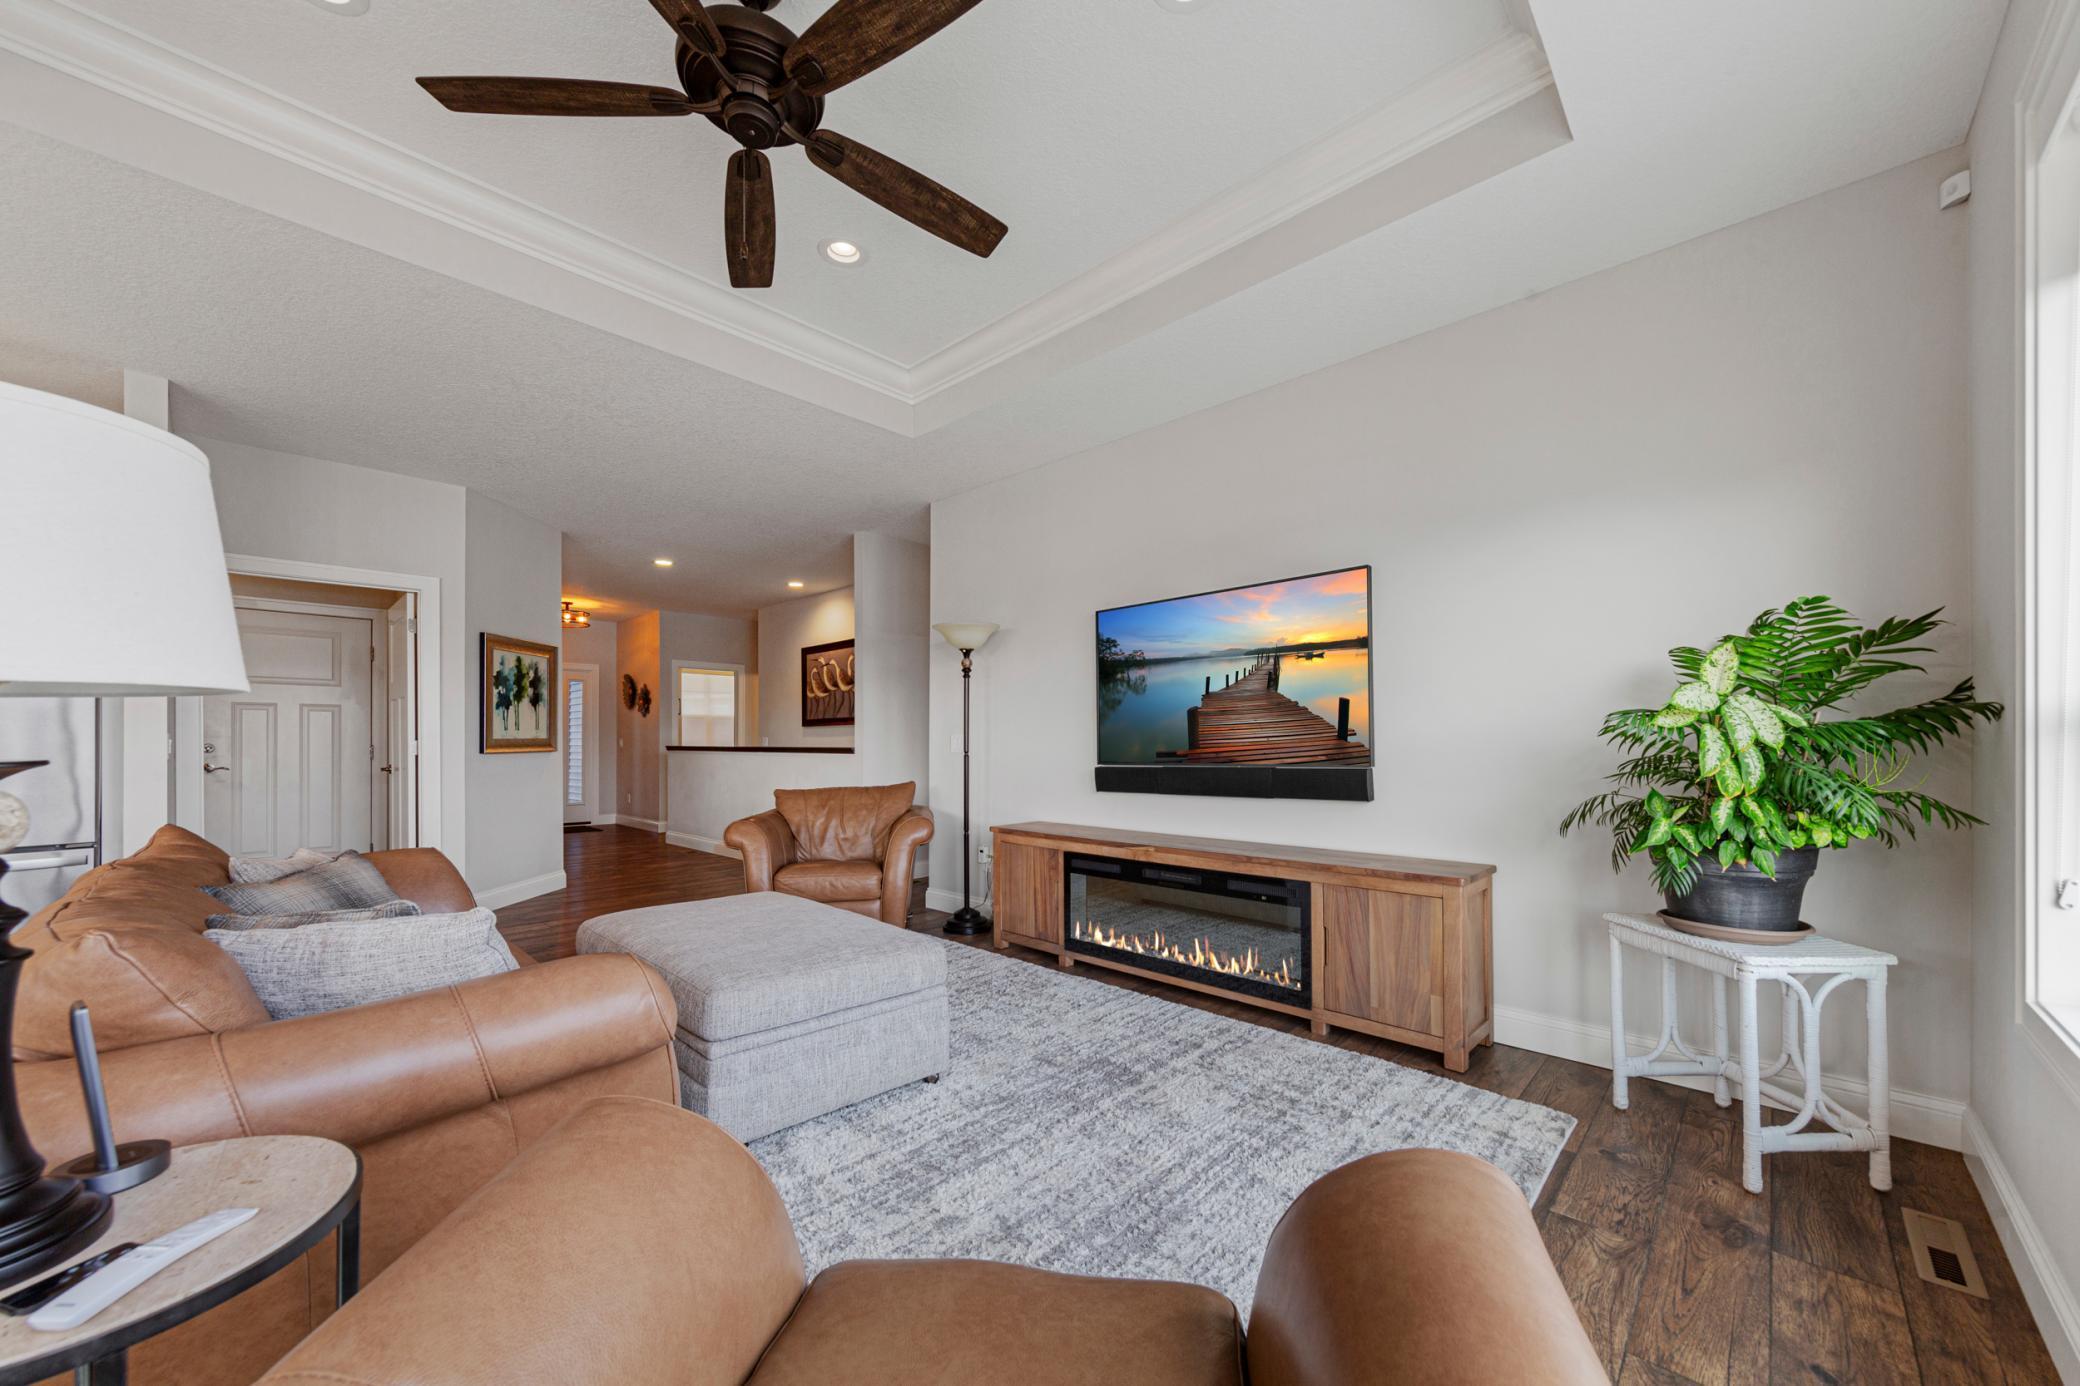
Living room with vaulted tray ceiling, leather seating, and a built-in fireplace beneath a wall-mounted TV.
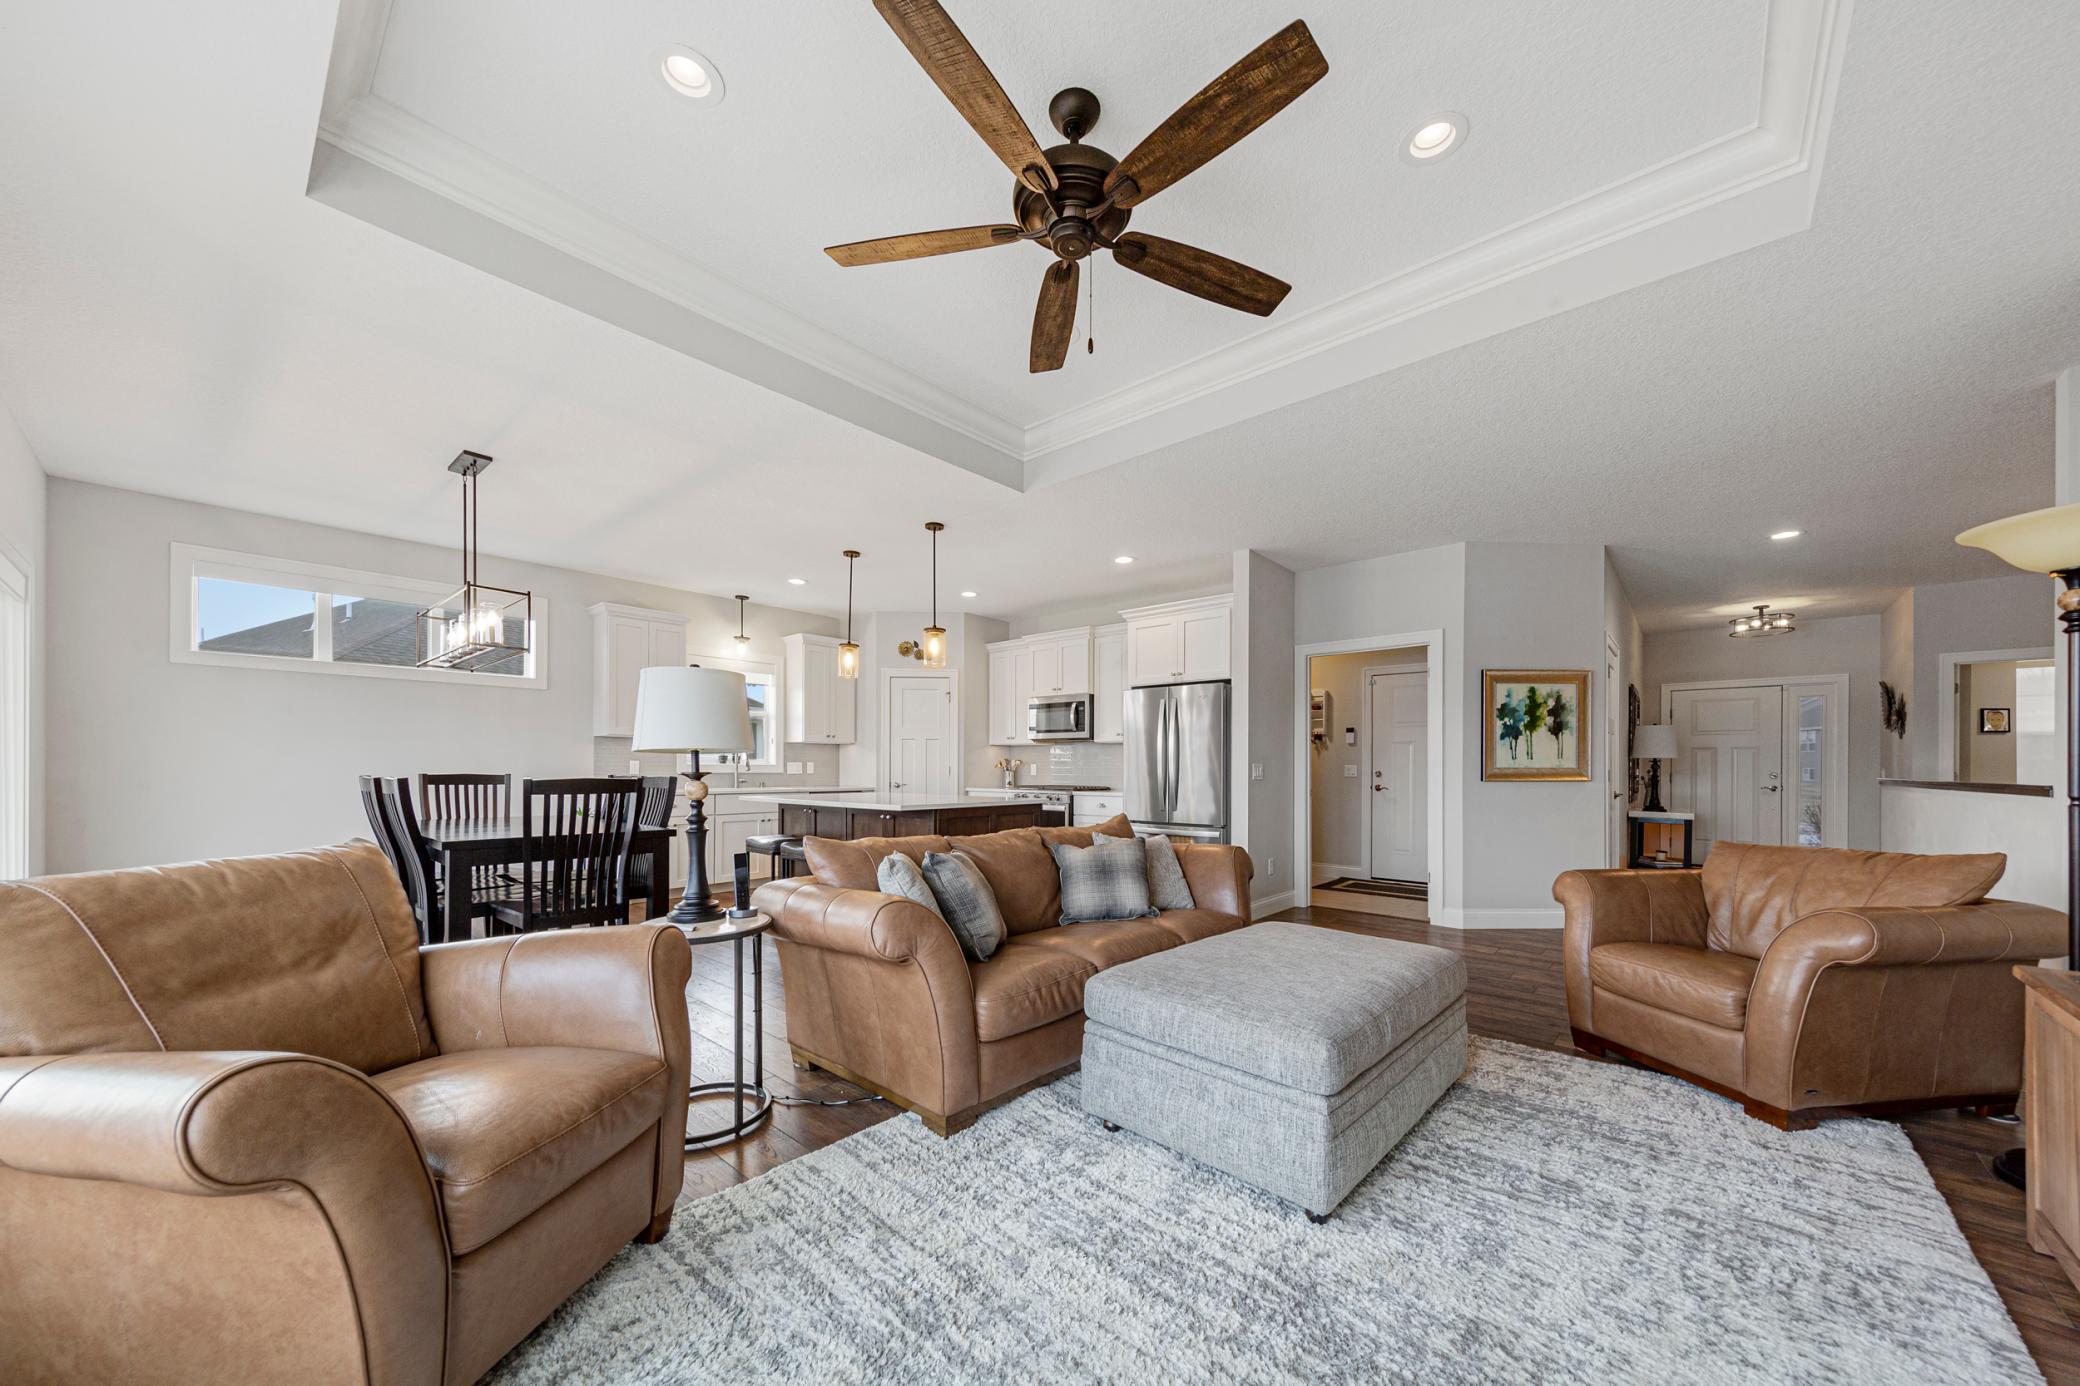
Open living room with leather seating, a tray ceiling, and kitchen beyond.
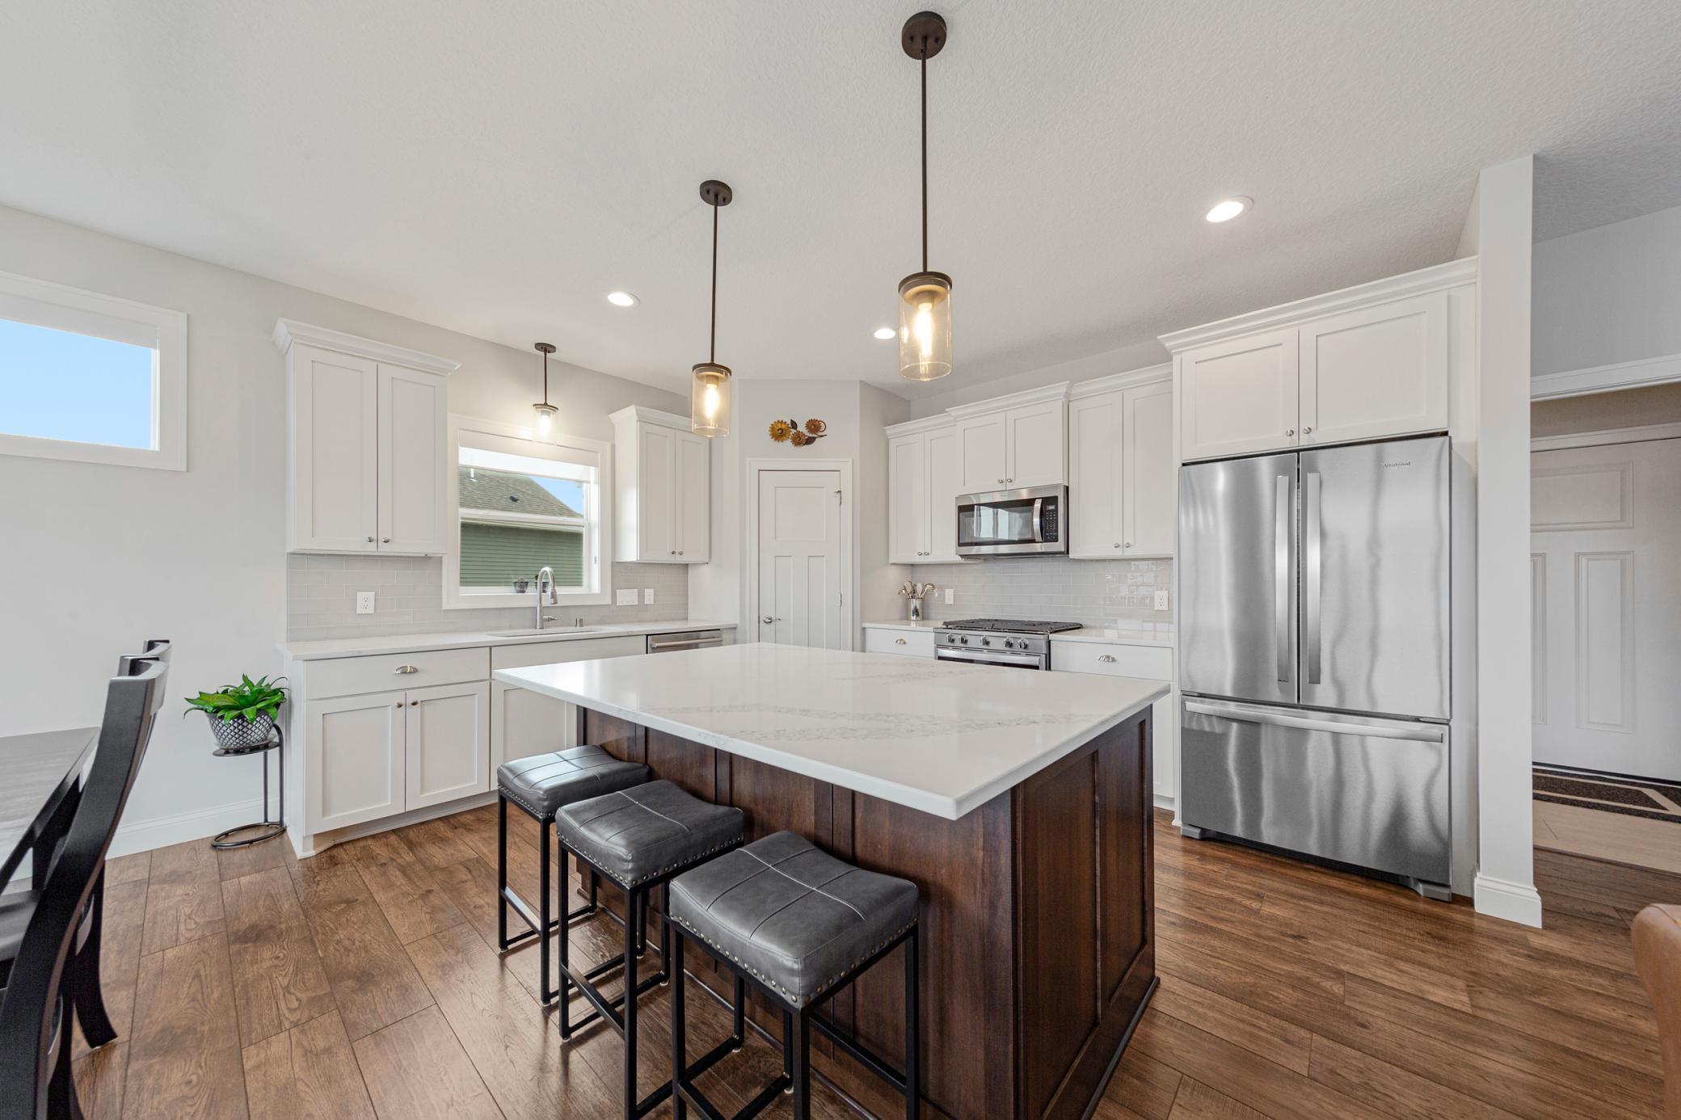
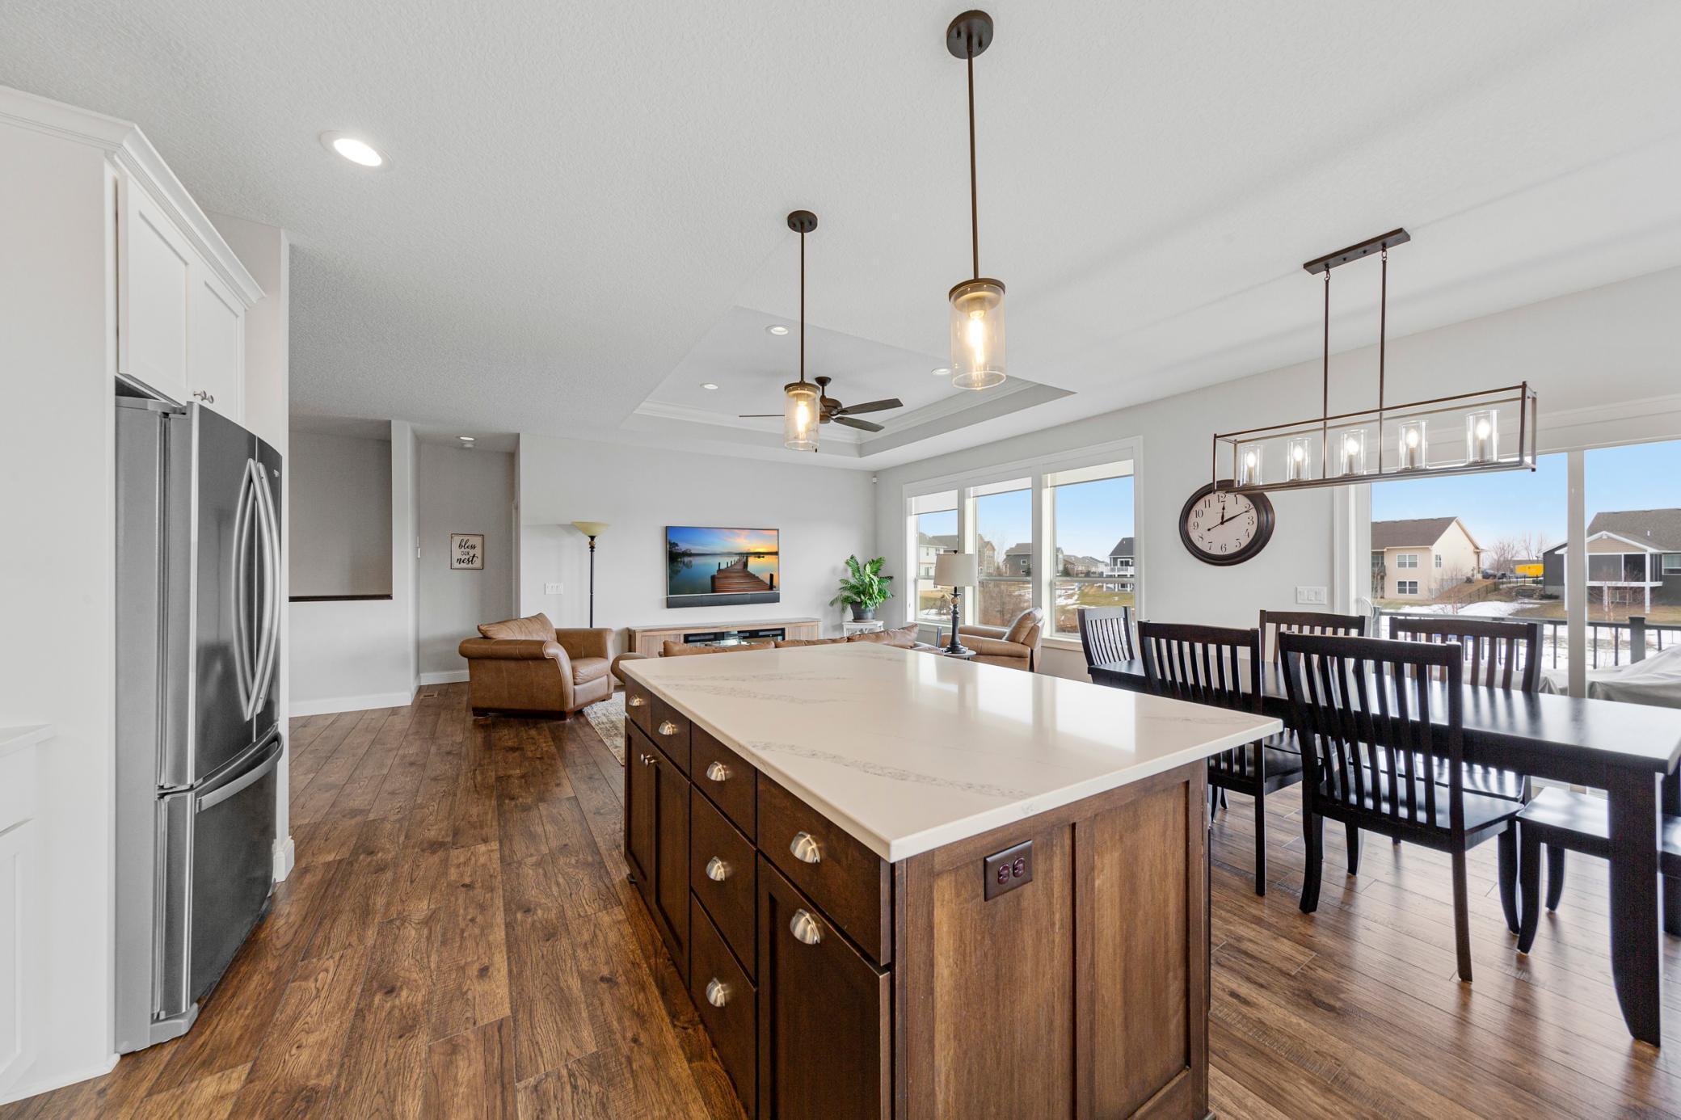
Bright kitchen with a large dark-wood island, white cabinets, and stainless steel appliances.
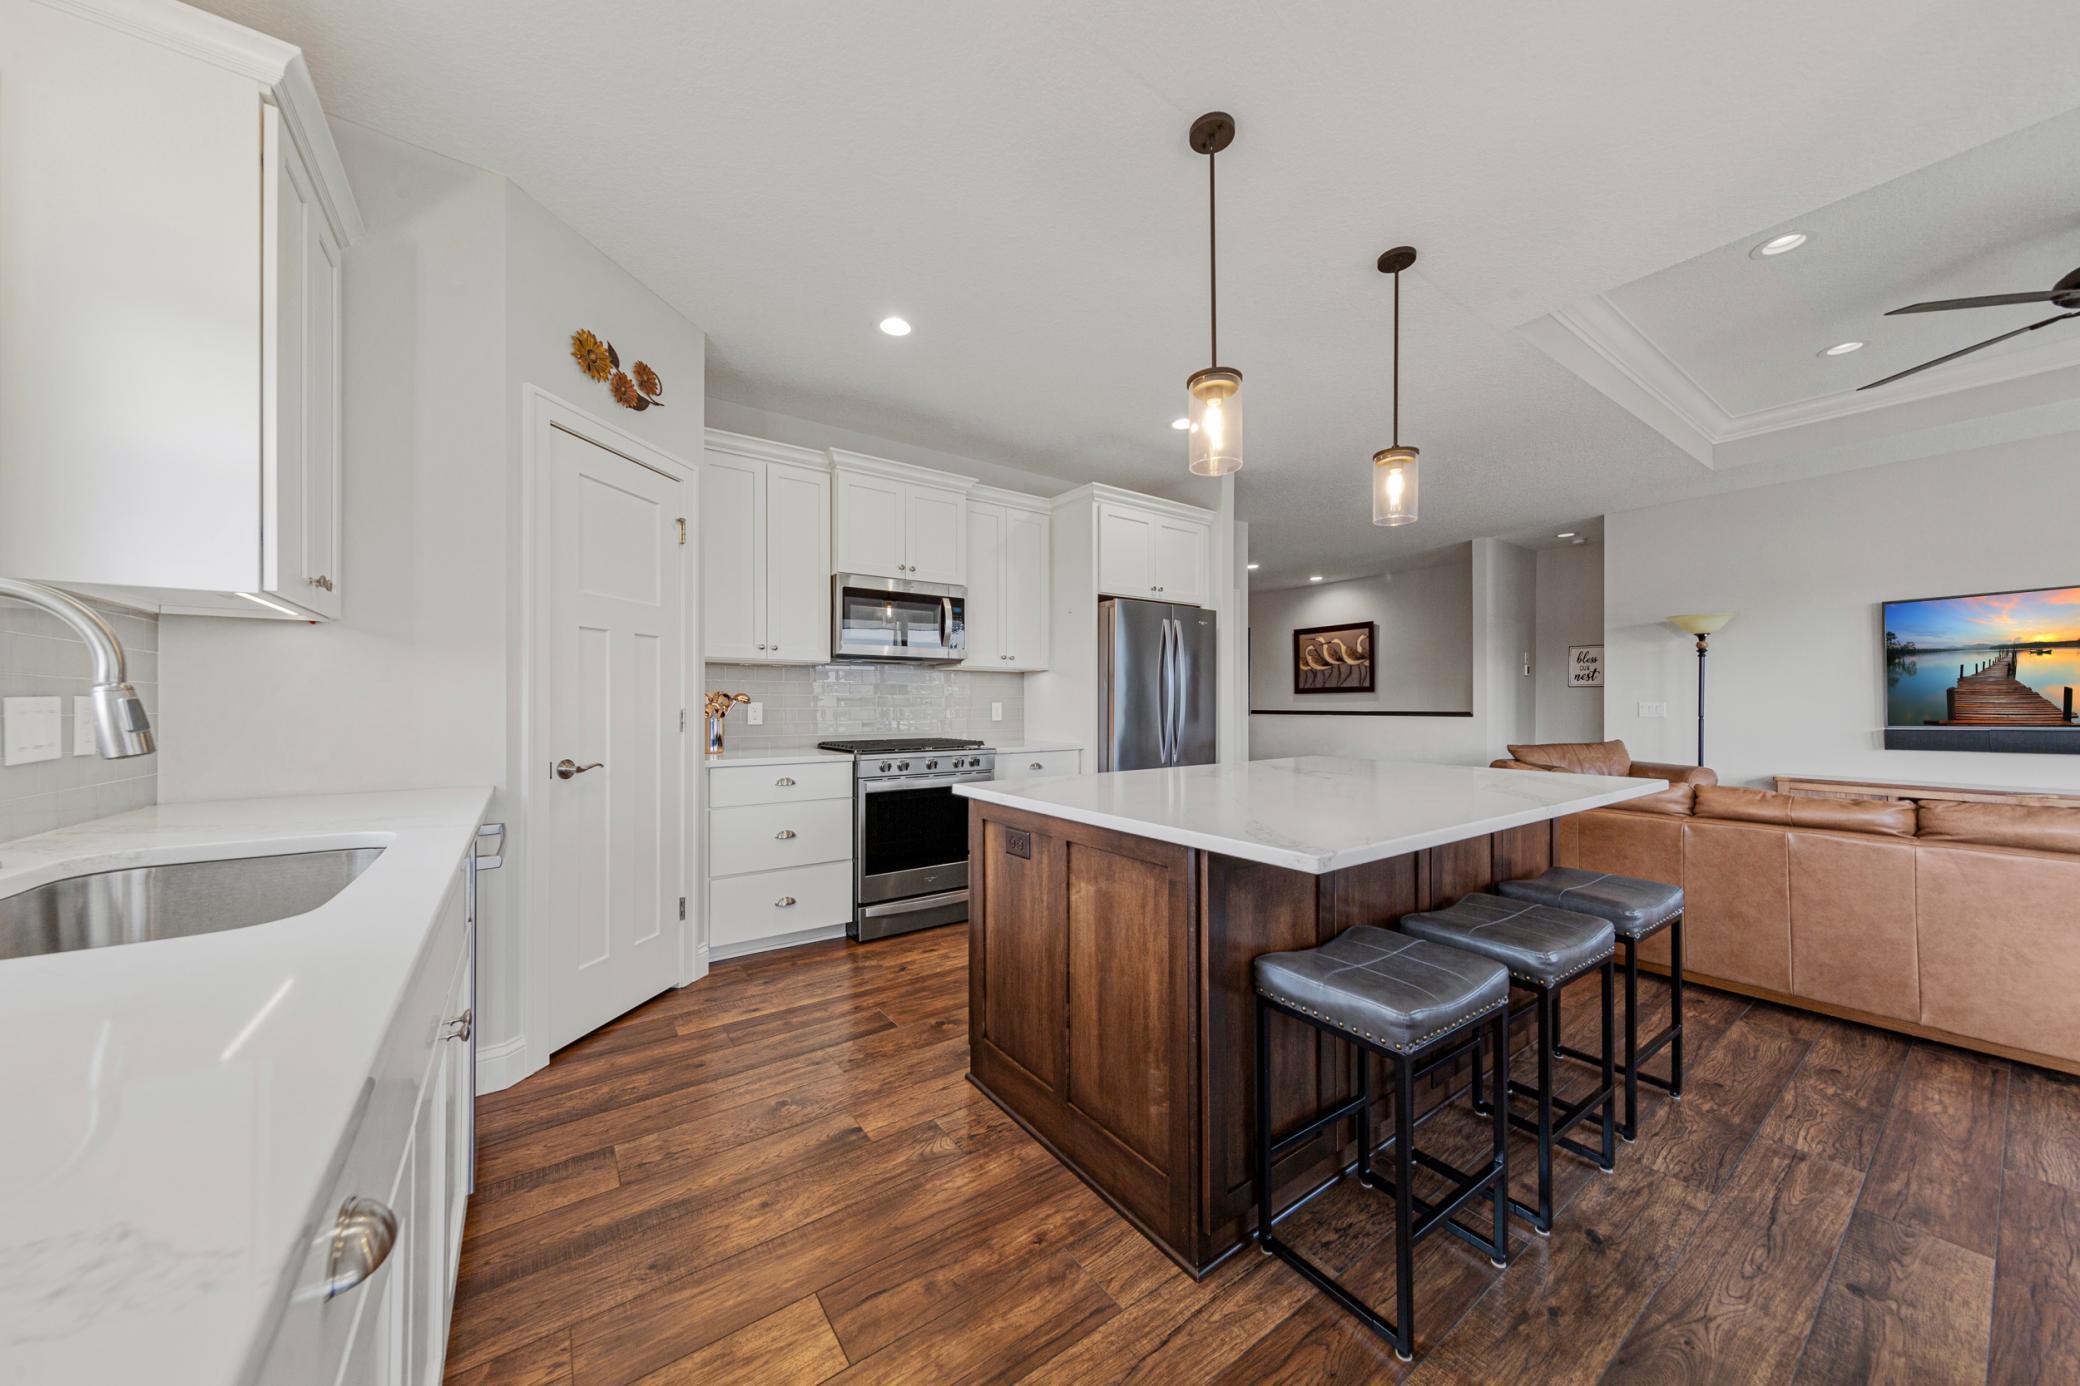
Open kitchen with white cabinets, a dark wood island, stainless appliances, and three bar stools.
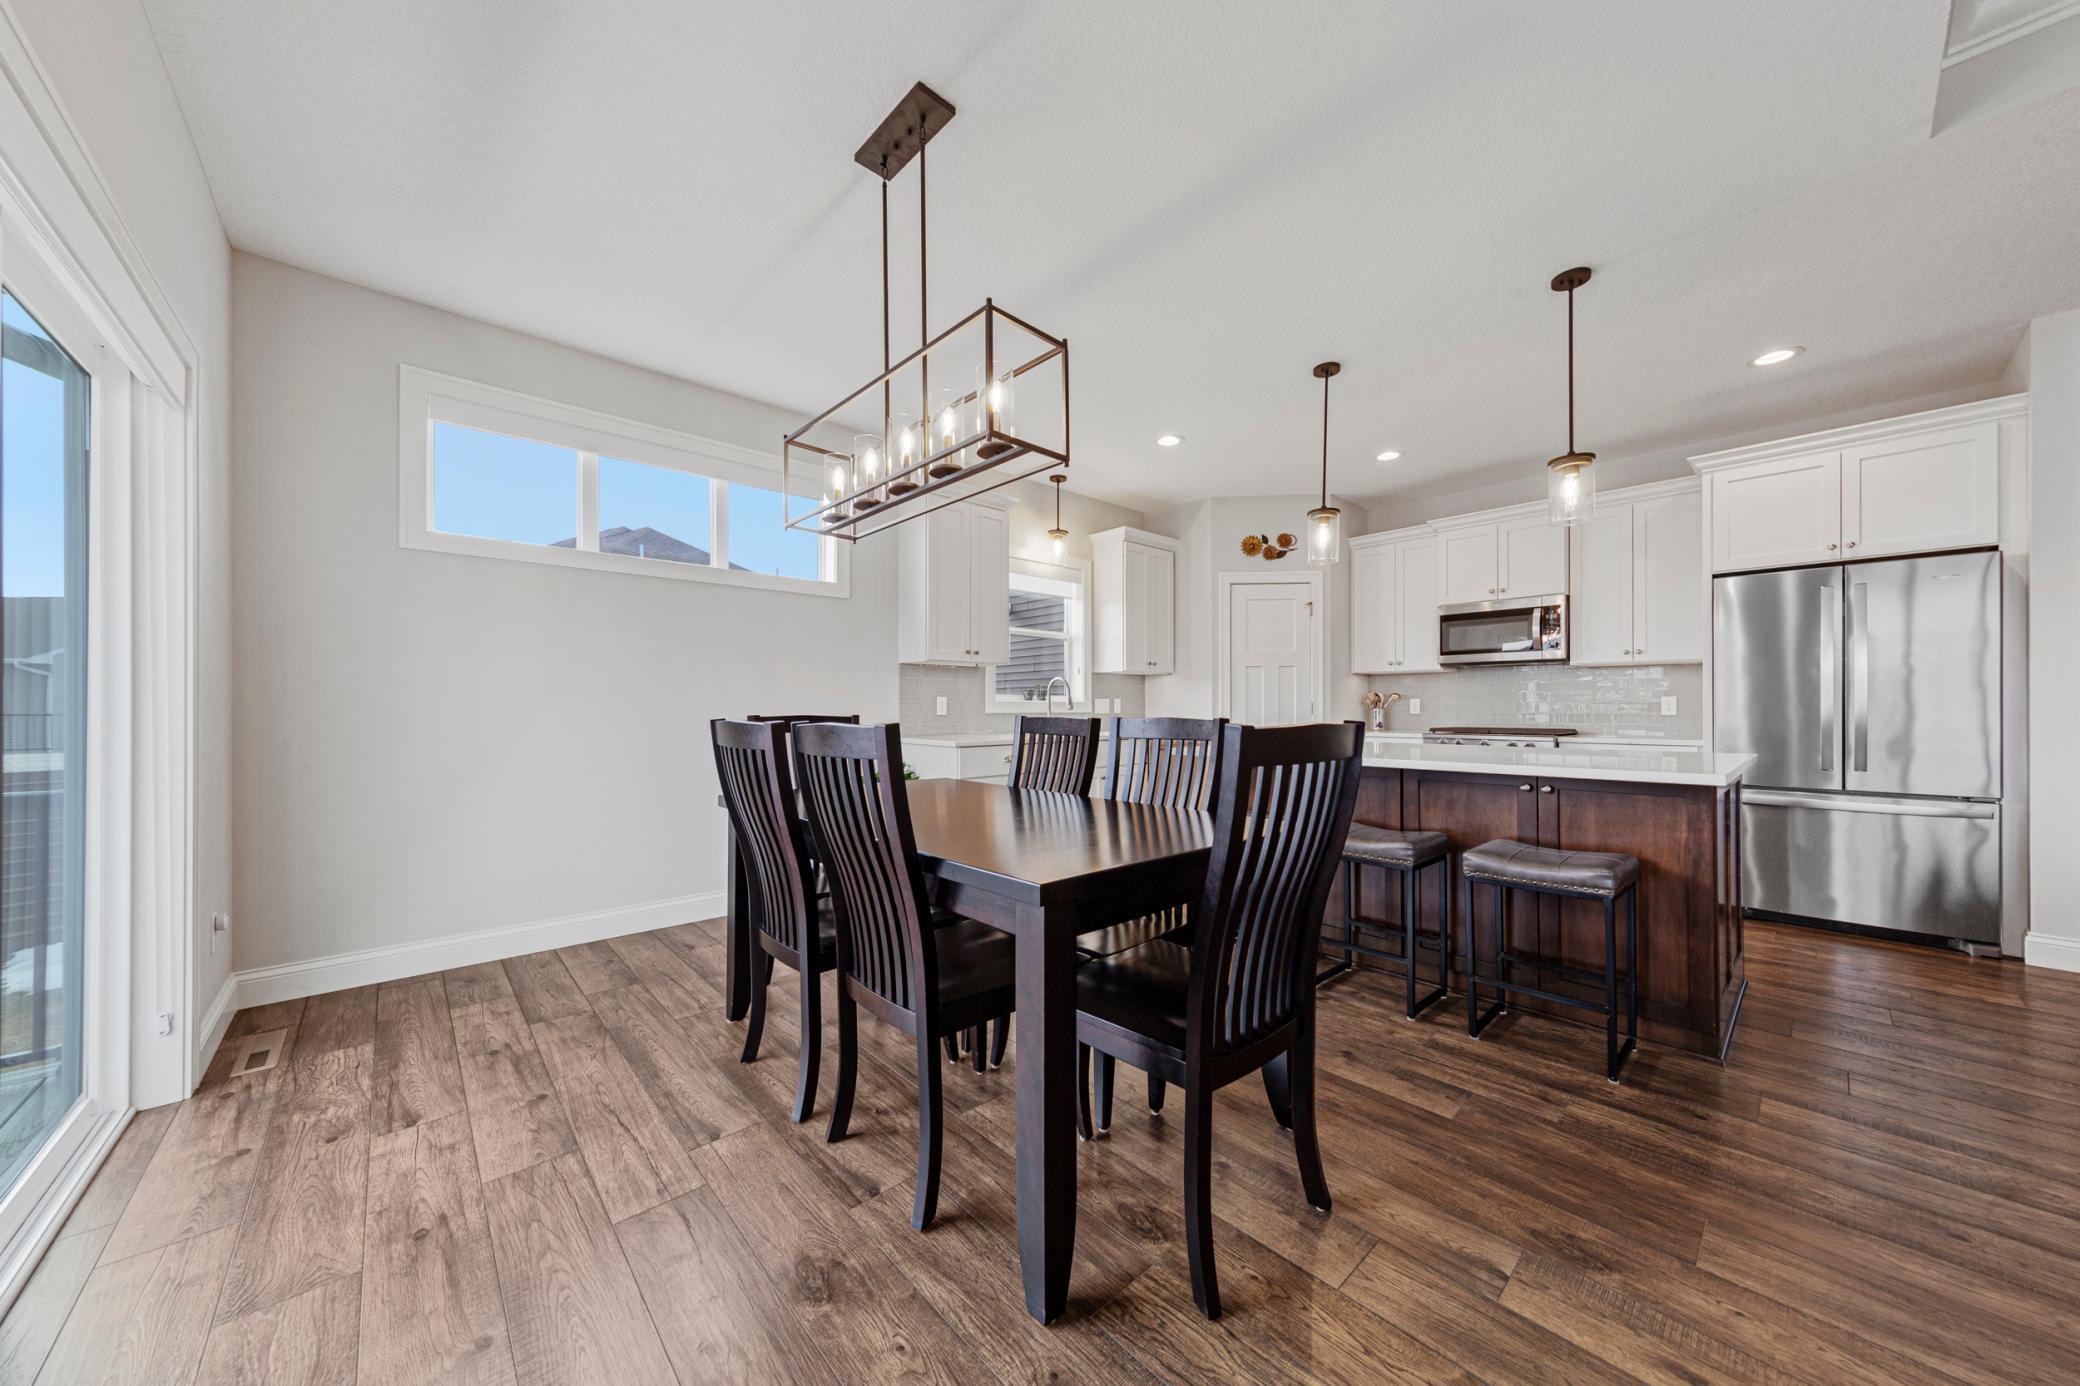
Bright kitchen with a dark wood island, white cabinetry, and an adjoining dining area.
Bright white kitchen with gray tile backsplash, stainless dishwasher, and dark wood floors.
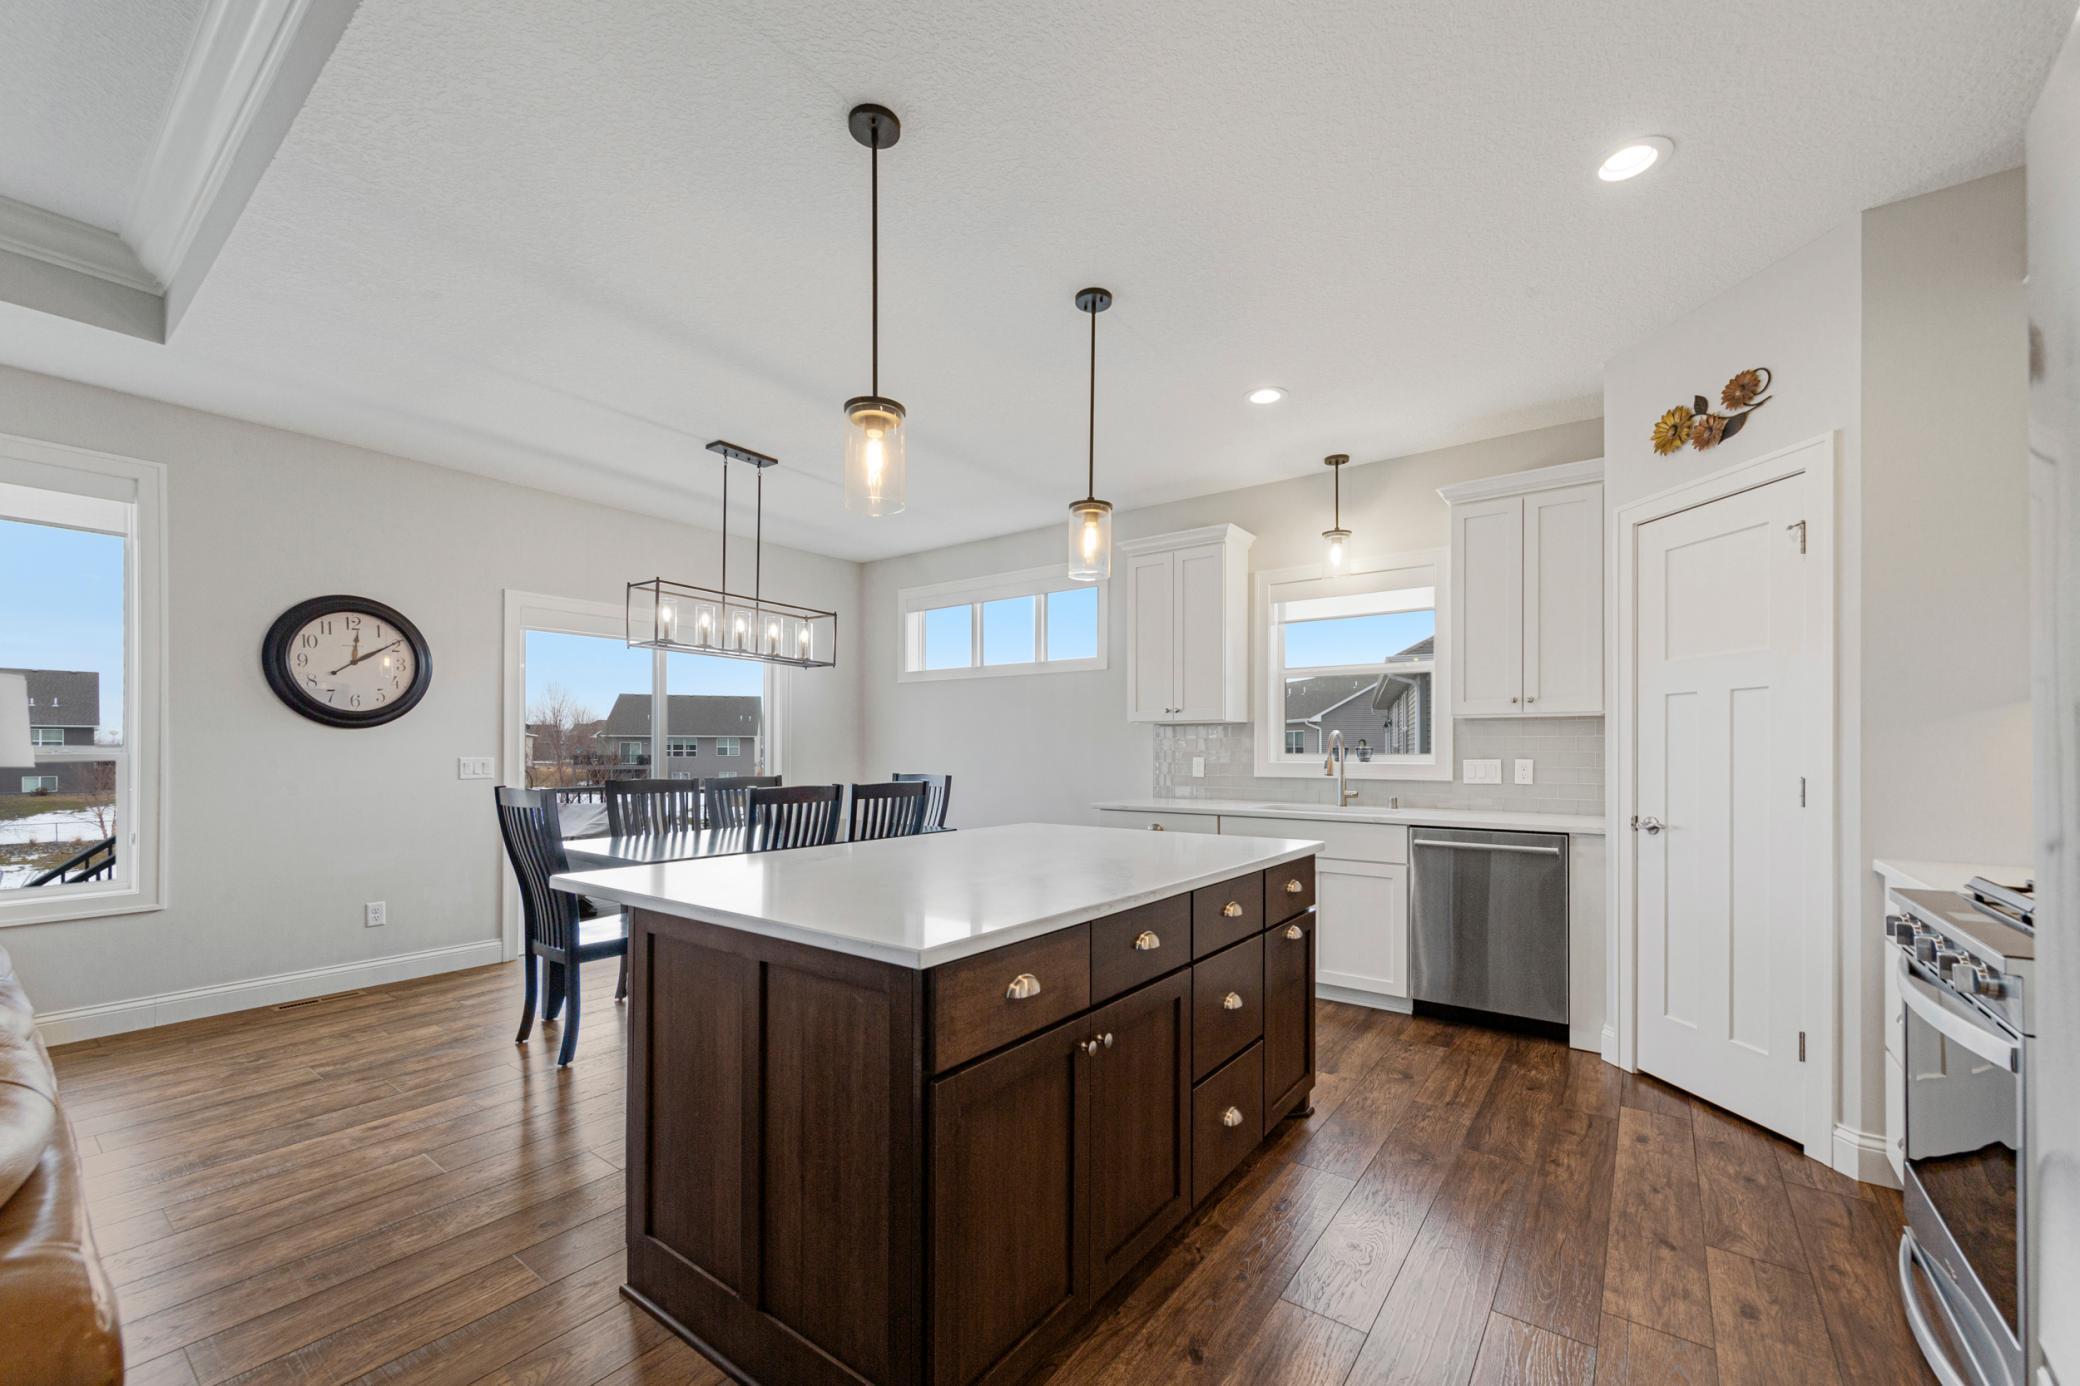
Open kitchen and dining area with a large wood island, dark dining set, and adjoining living room.
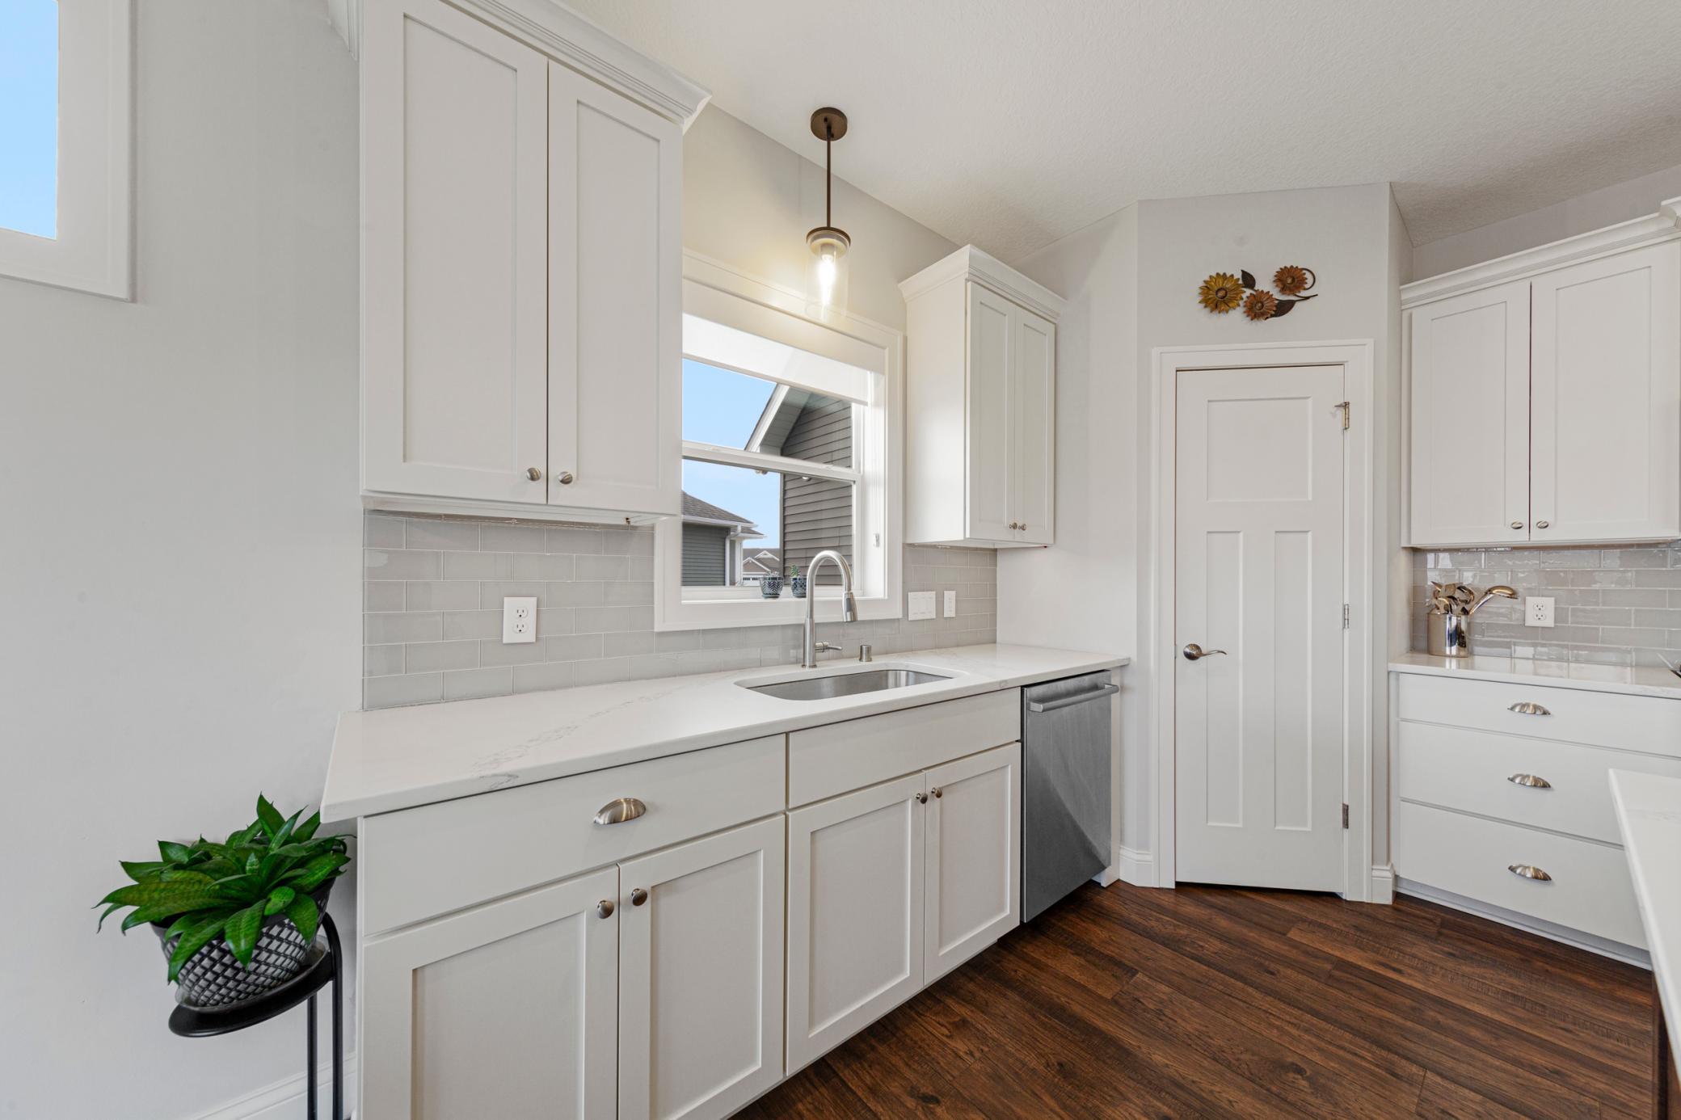
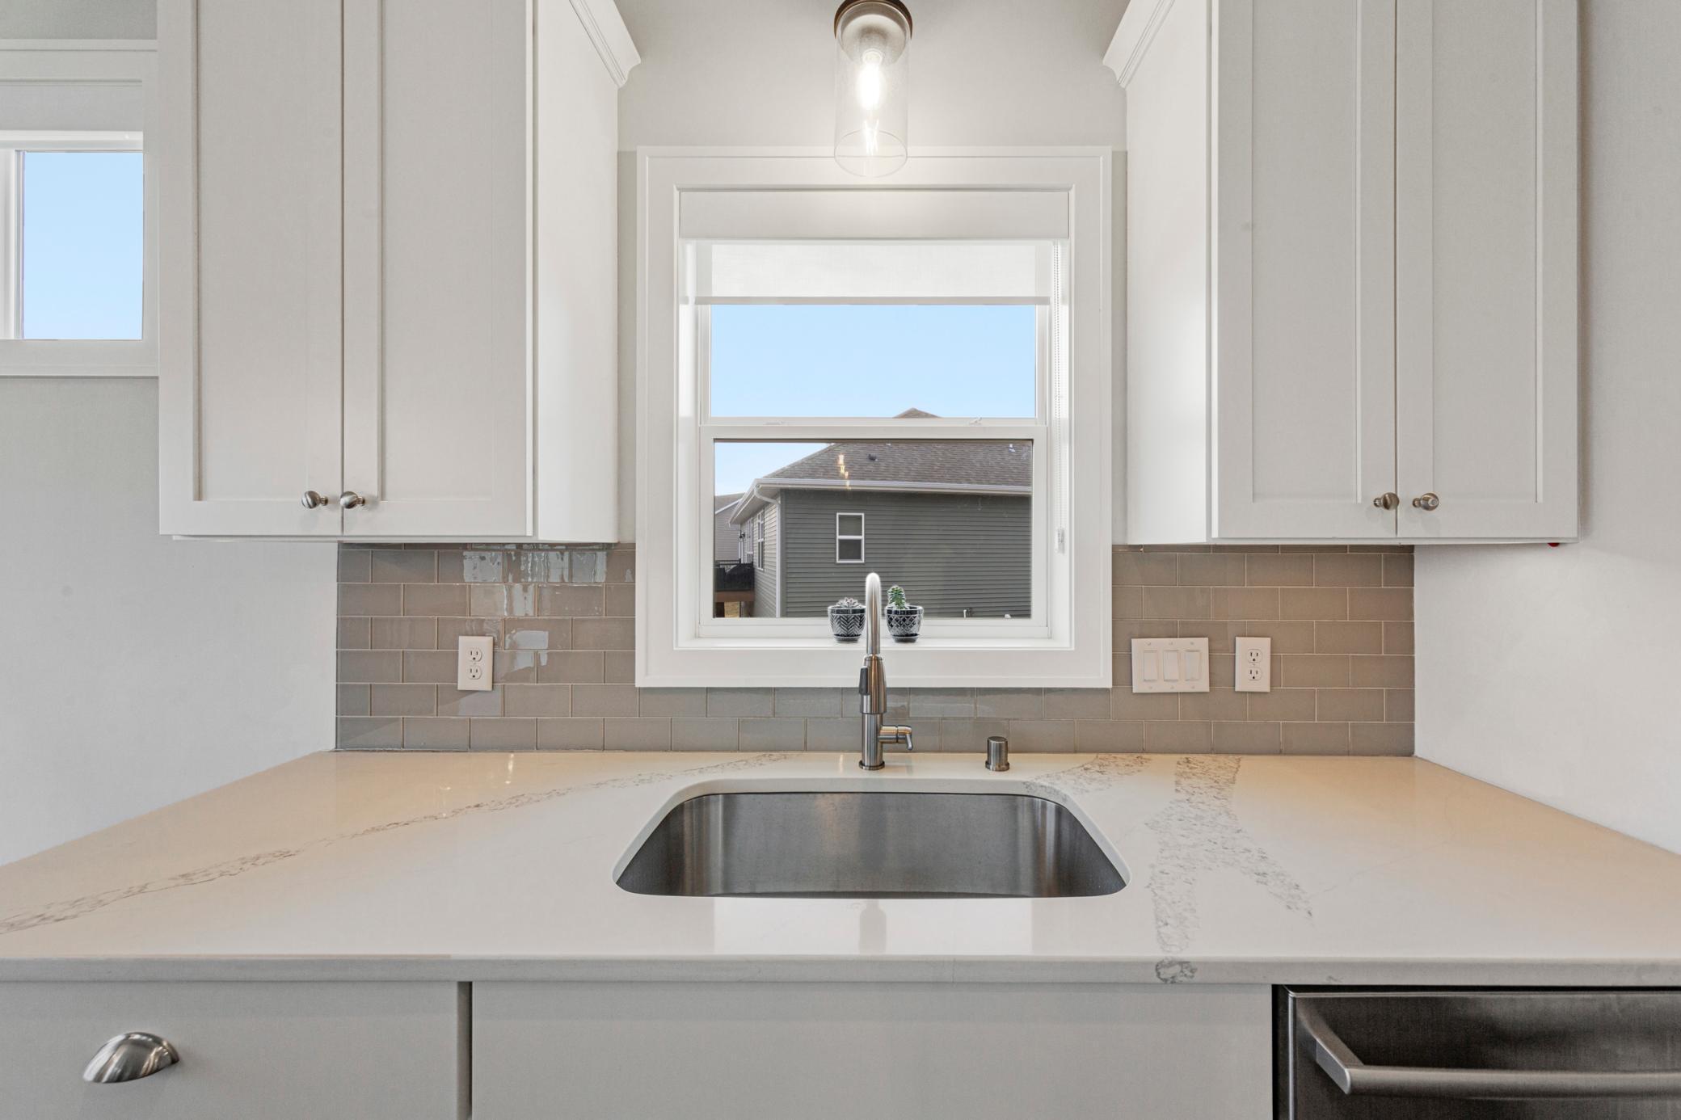
Kitchen sink beneath a window, with white cabinets and gray tile backsplash.
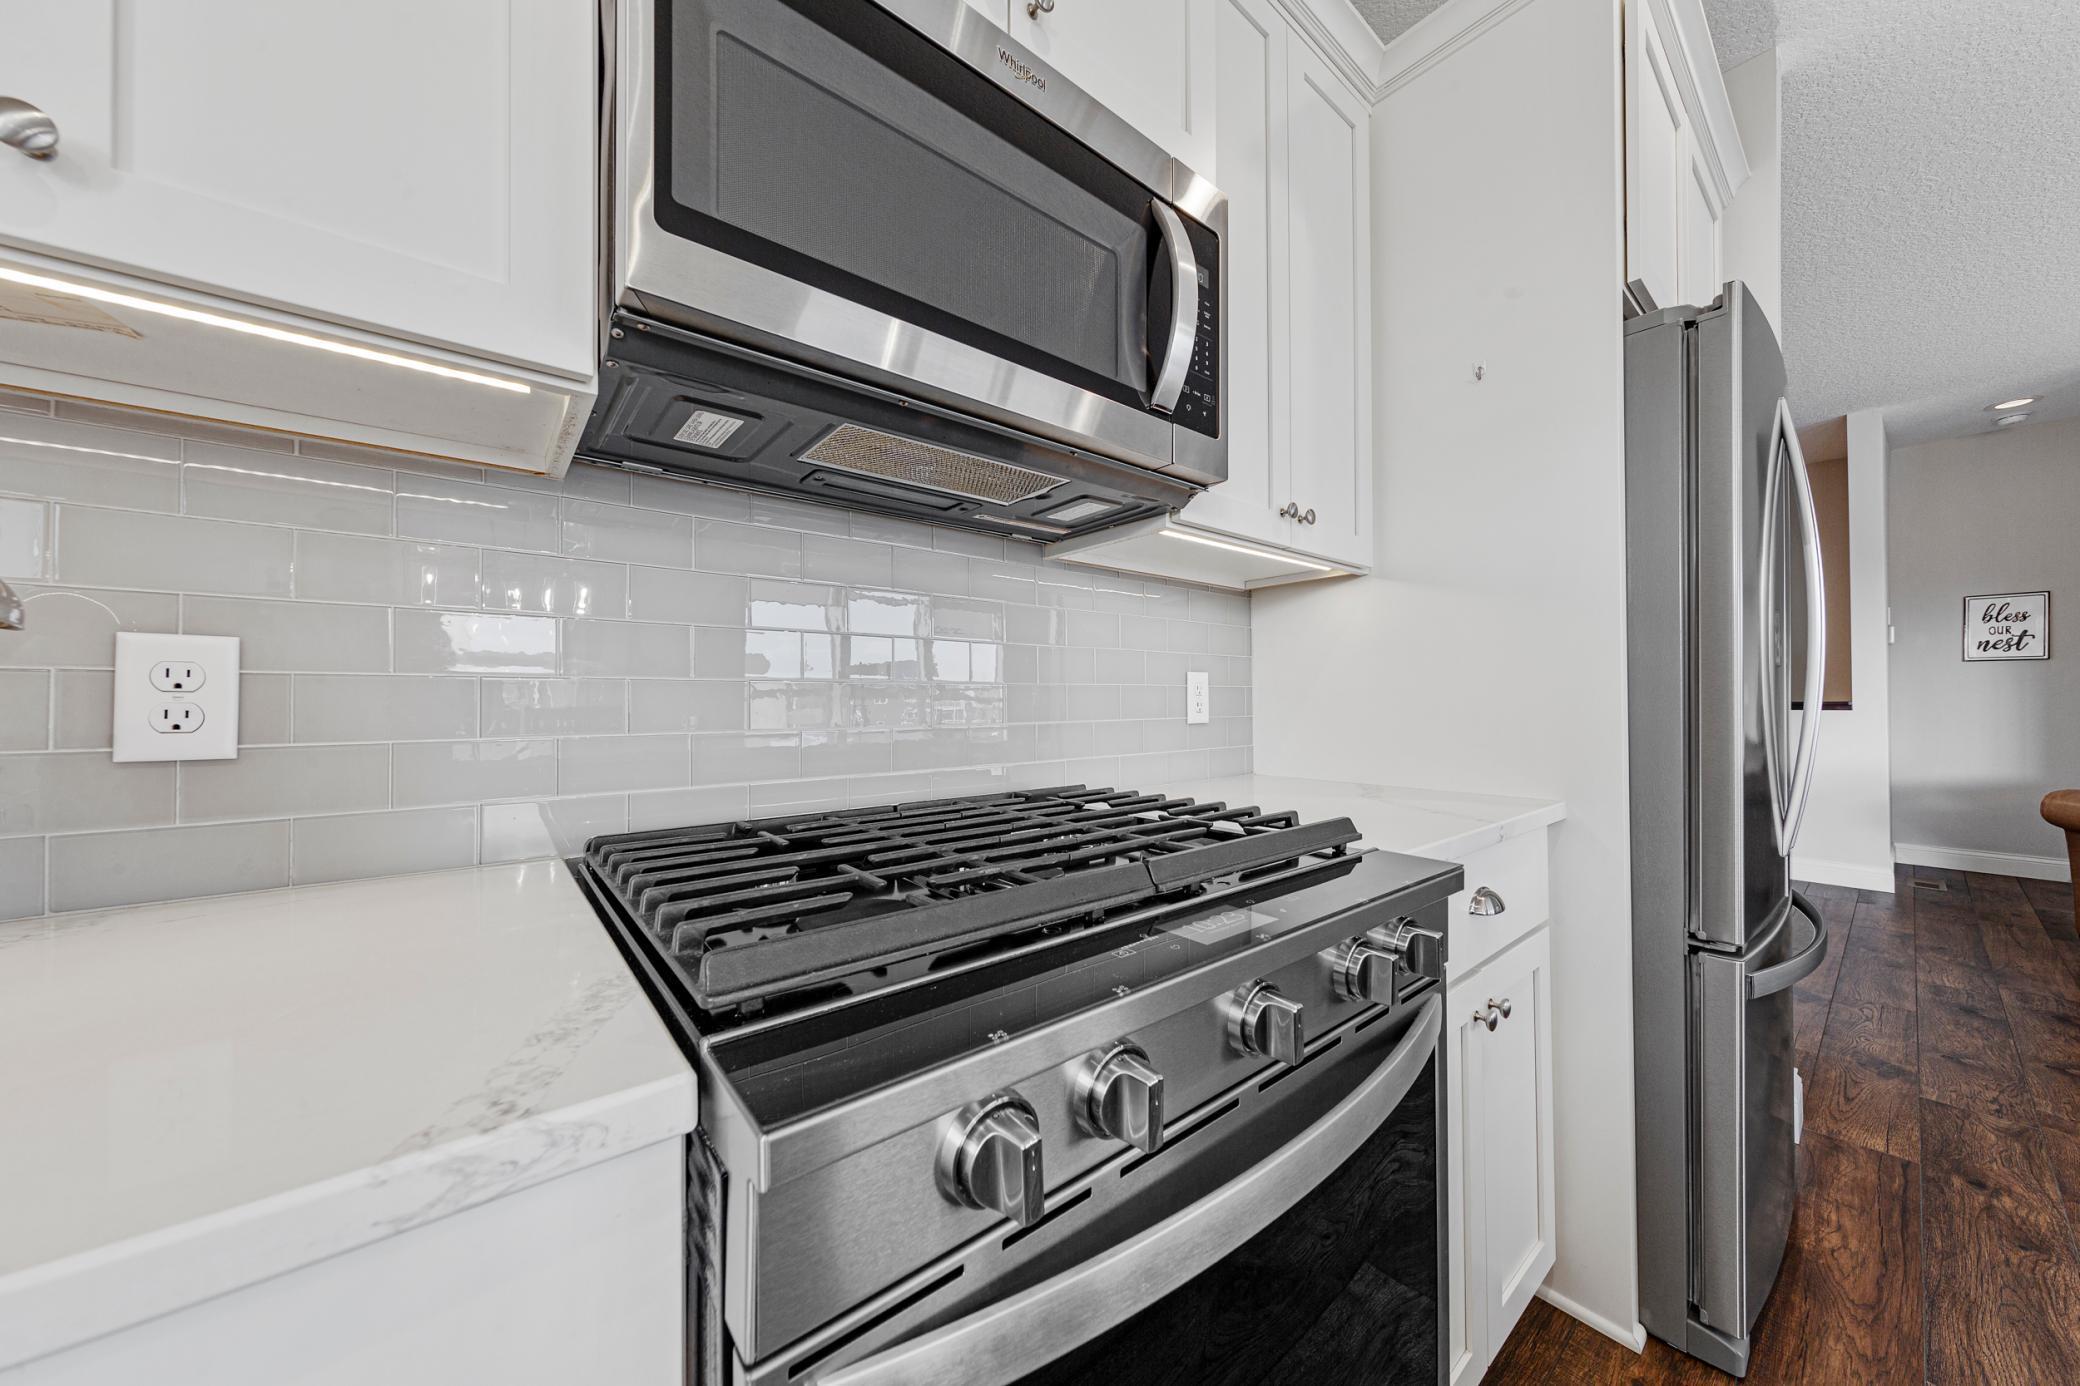
Kitchen with a stainless steel gas range, matching refrigerator, white cabinetry, and glossy subway tile backsplash.
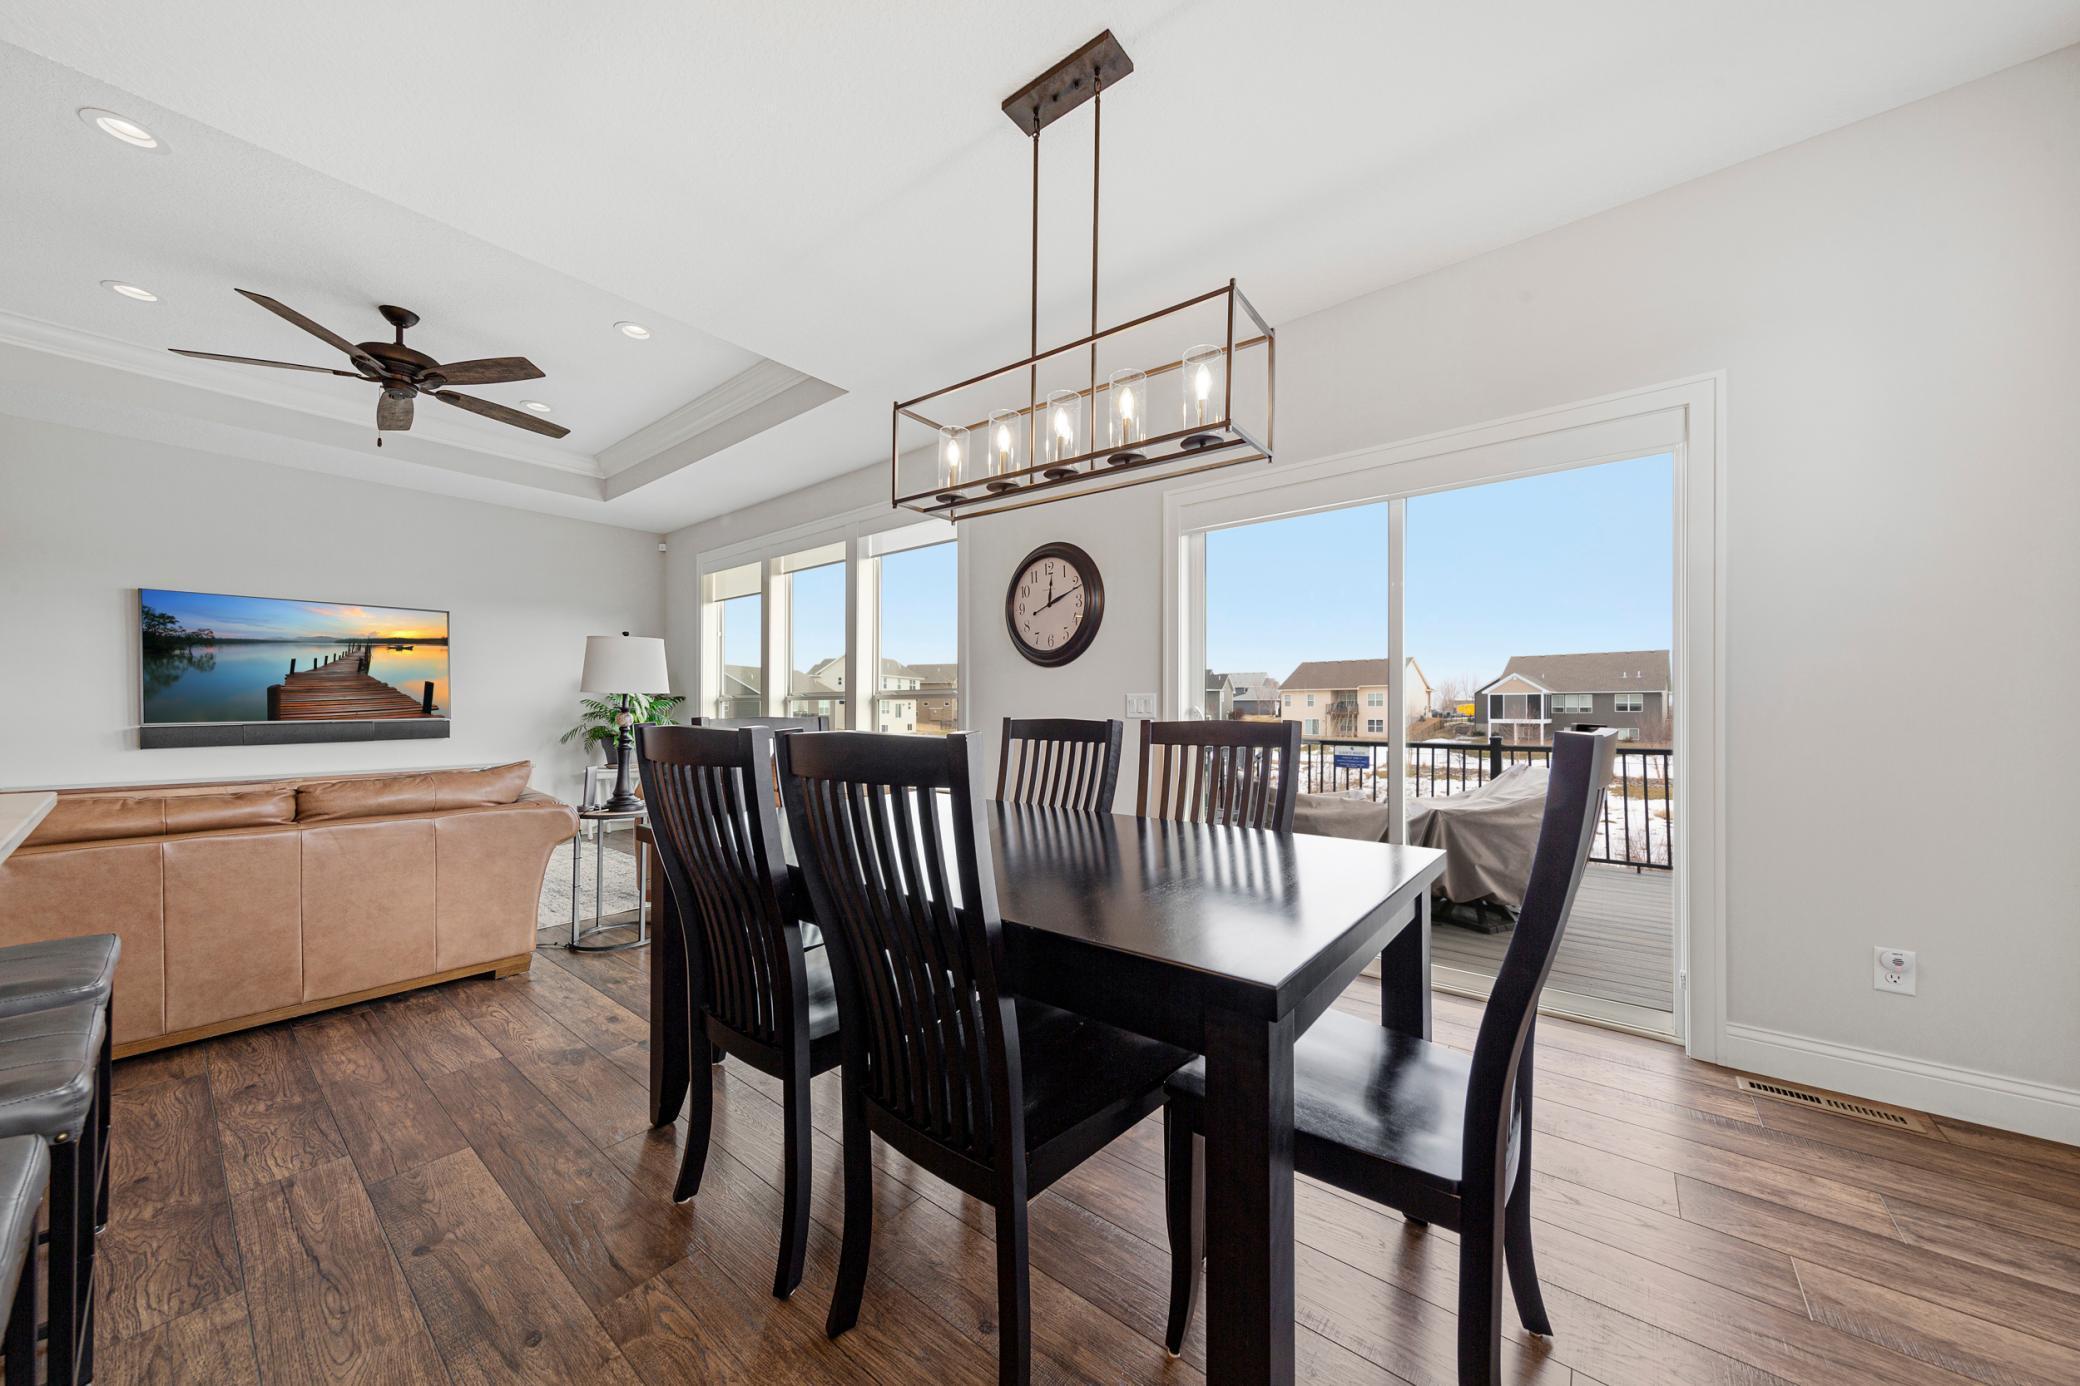
Dining area with a dark wood table, statement chandelier, and sliding doors to a deck.
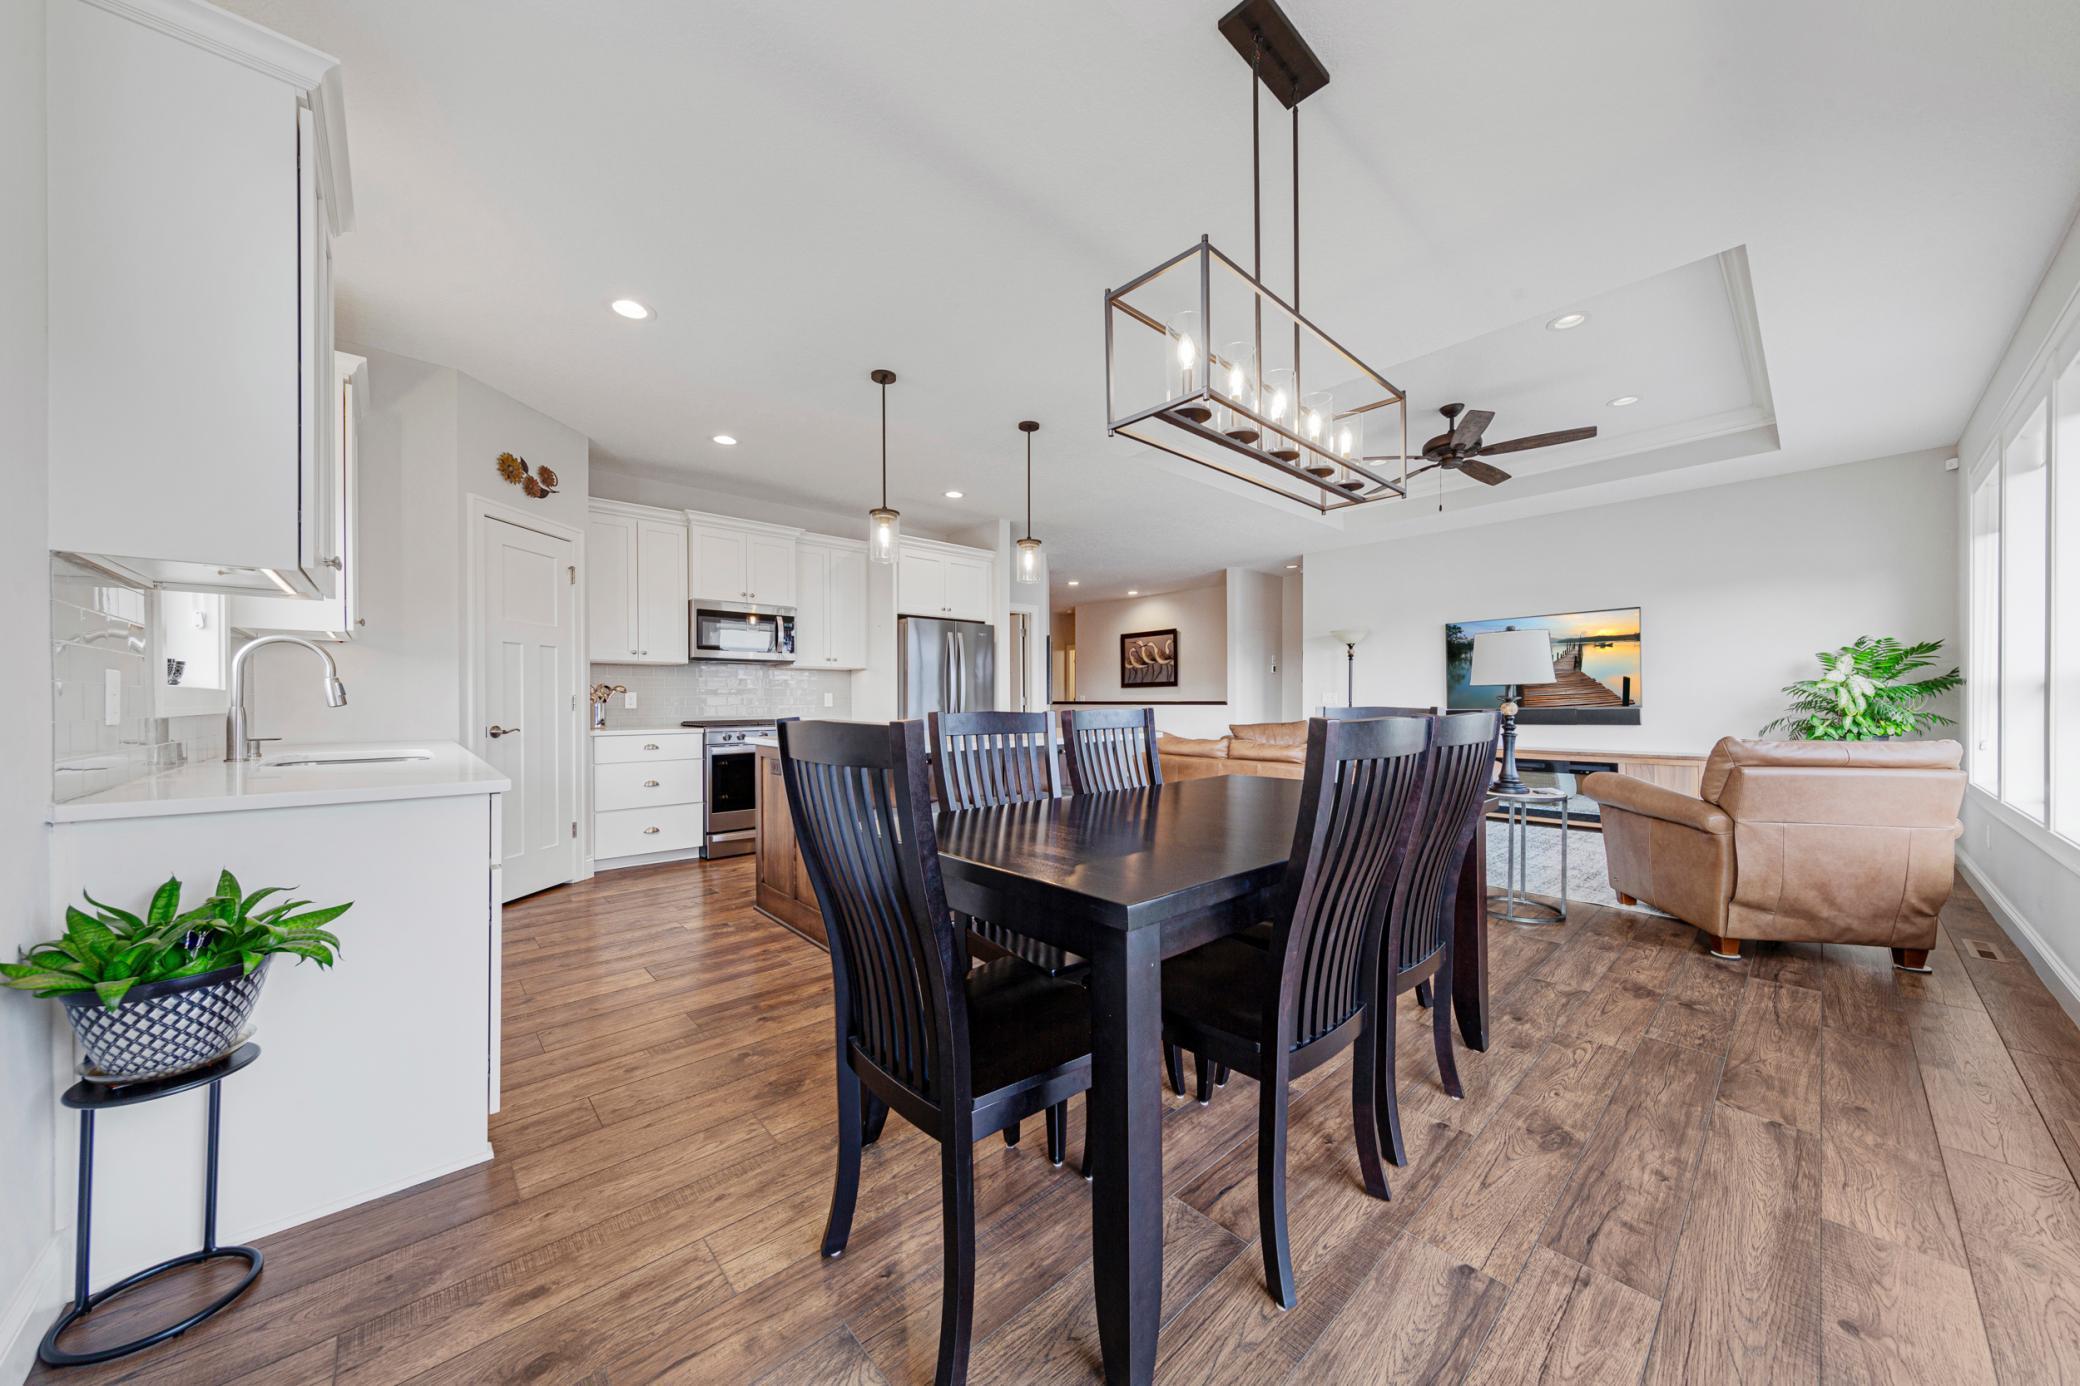
Open-plan kitchen, dining, and living area with dark dining set, white cabinetry, and wood-look floors.
Dining area with a dark wood table beside a white kitchen with a large island.
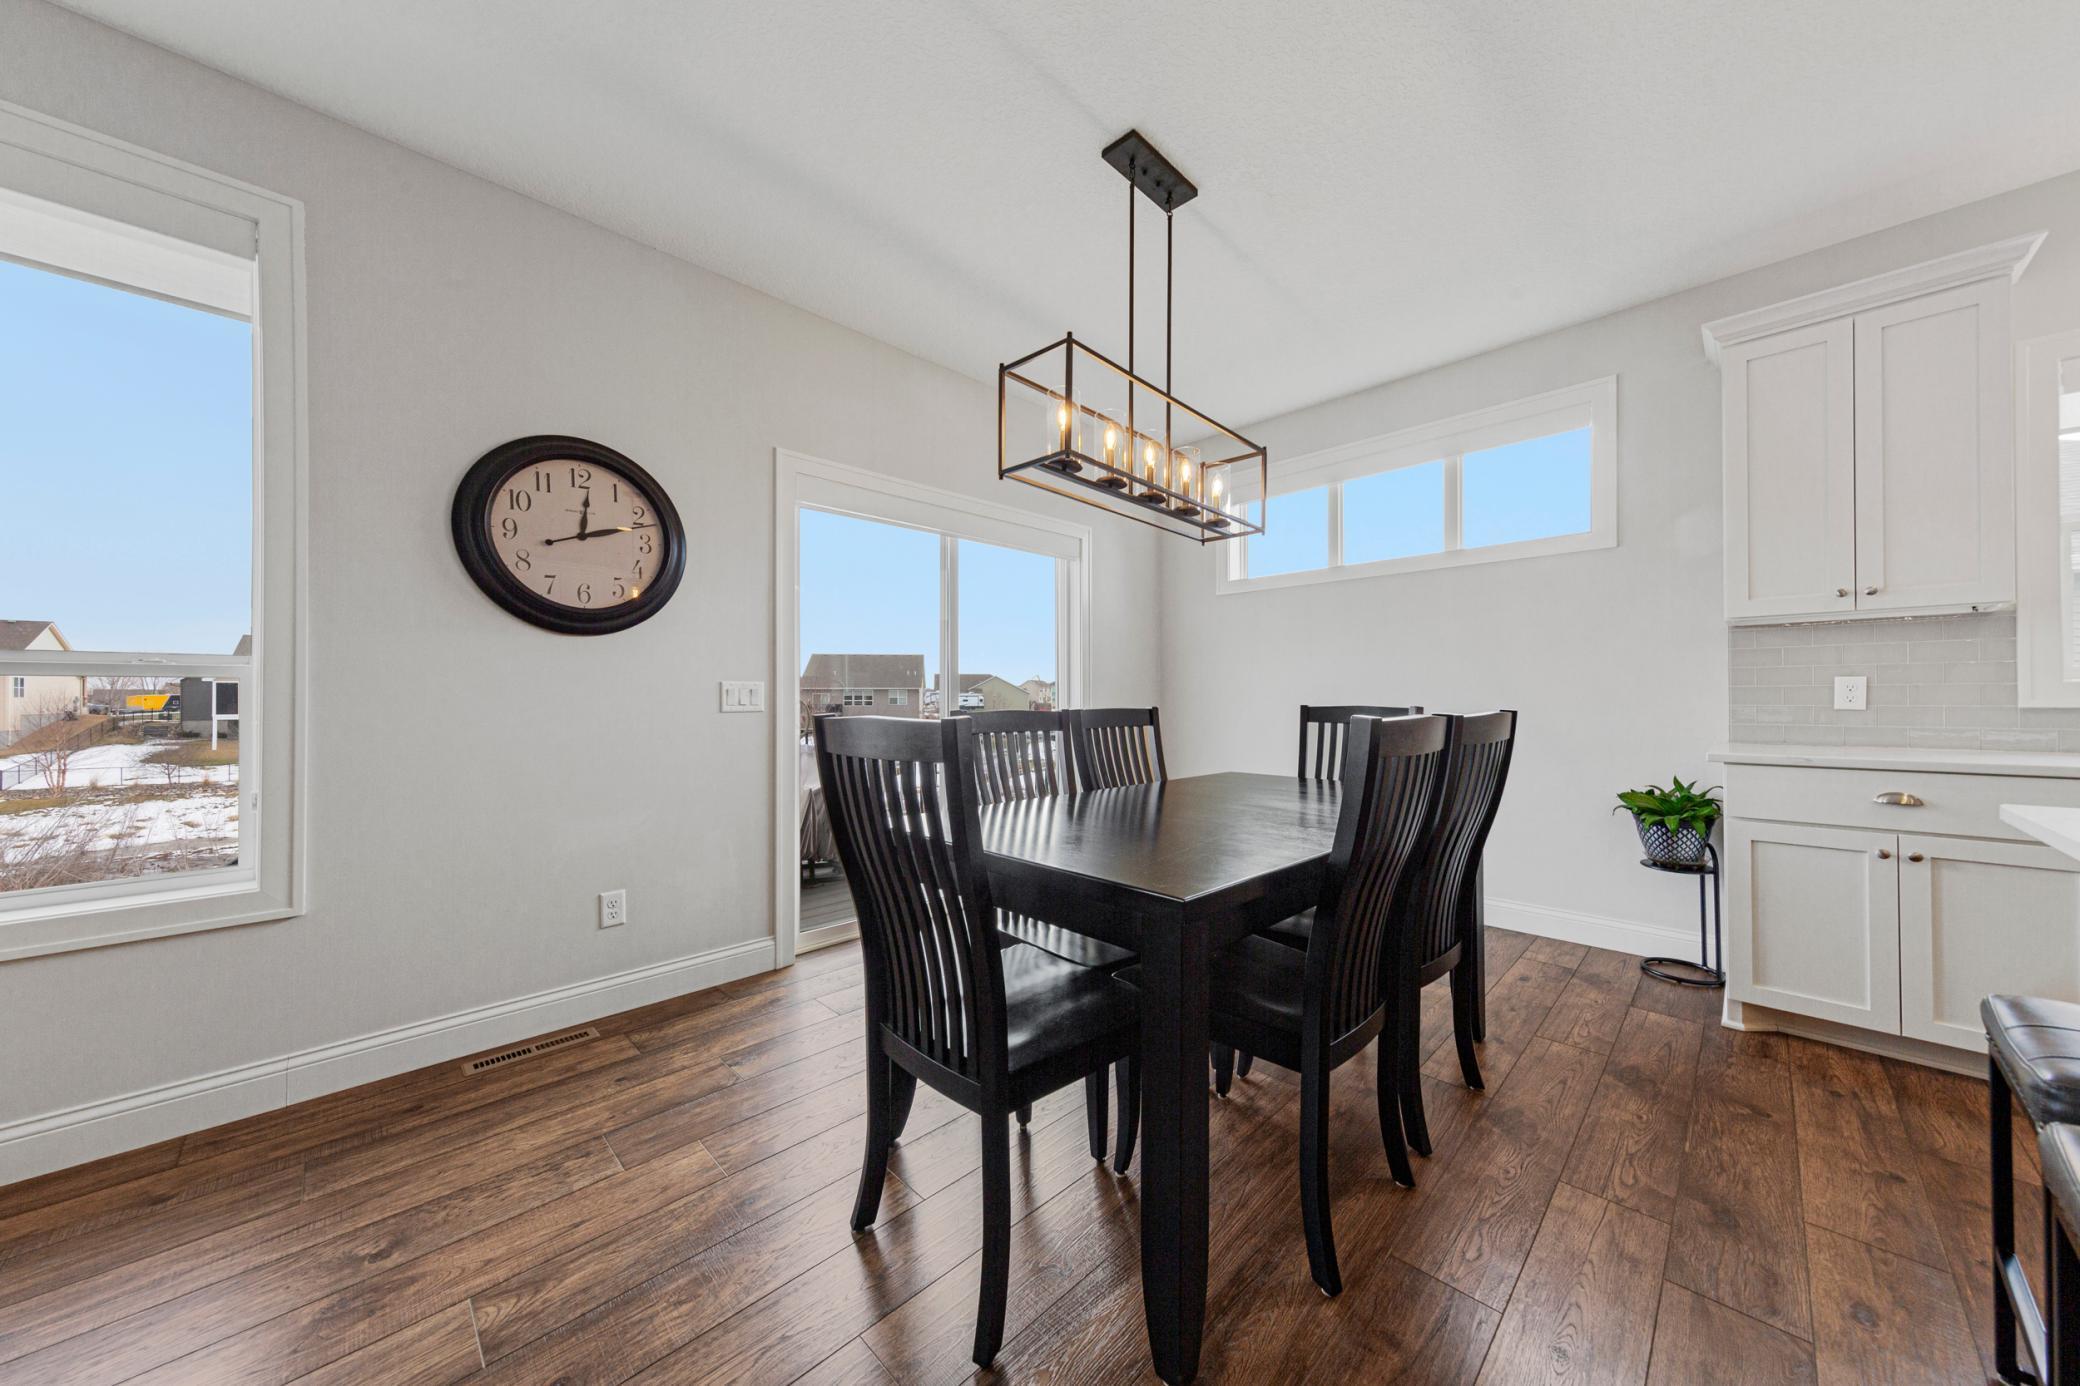
Dining room with a dark wood table, black chairs, and large windows.
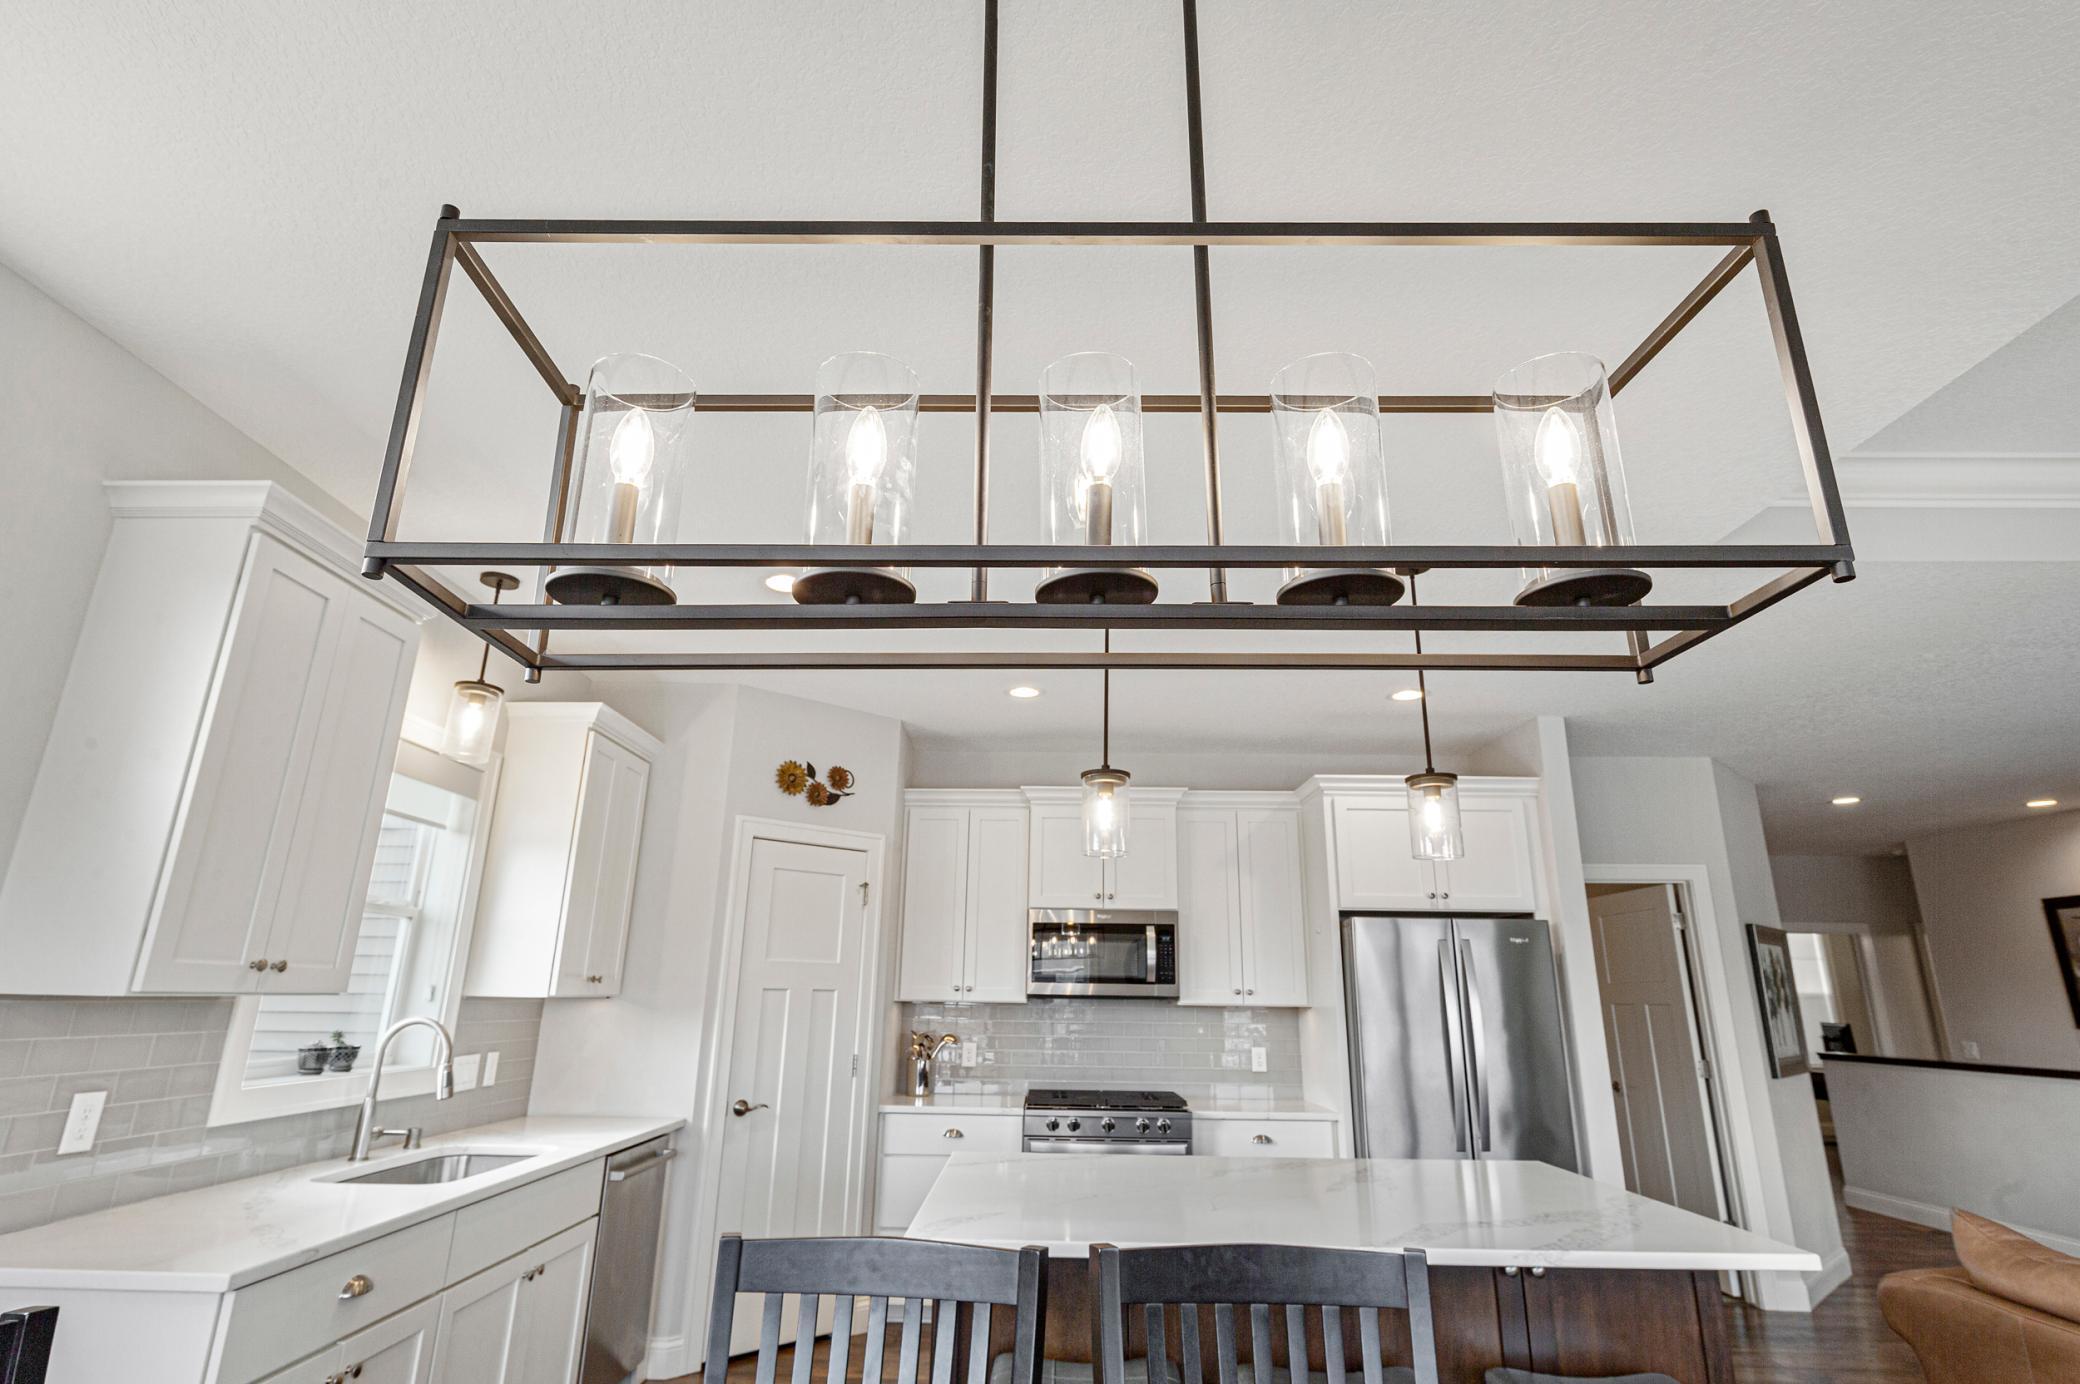
Bright white kitchen with a large island, stainless appliances, and a prominent rectangular pendant light.
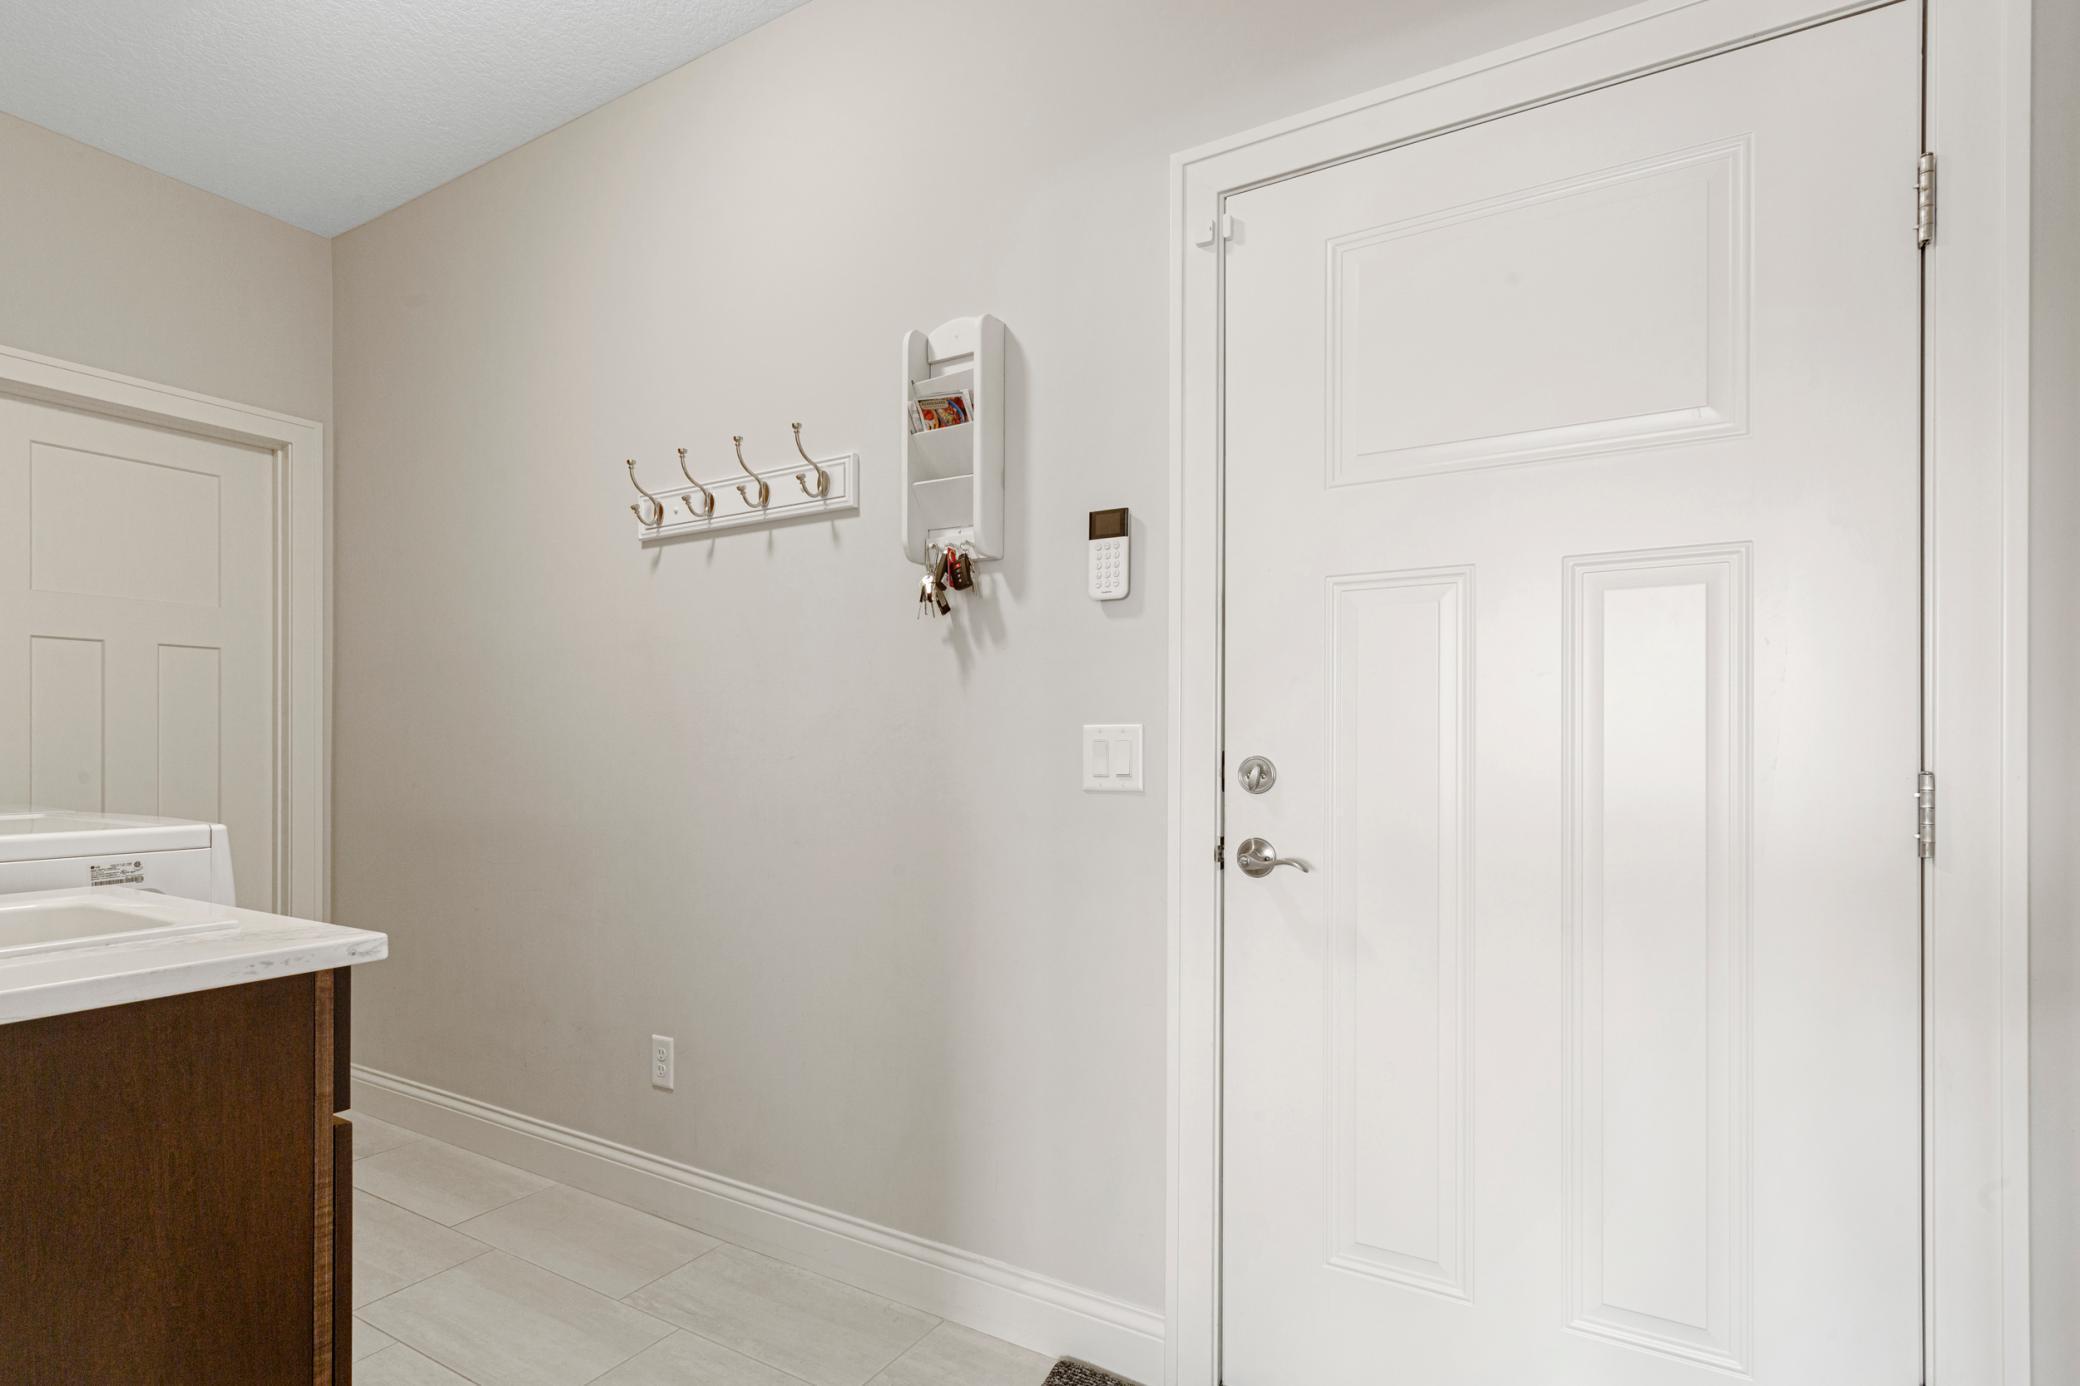
Entry area with a white front door, wall hooks, and a laundry sink and washer.
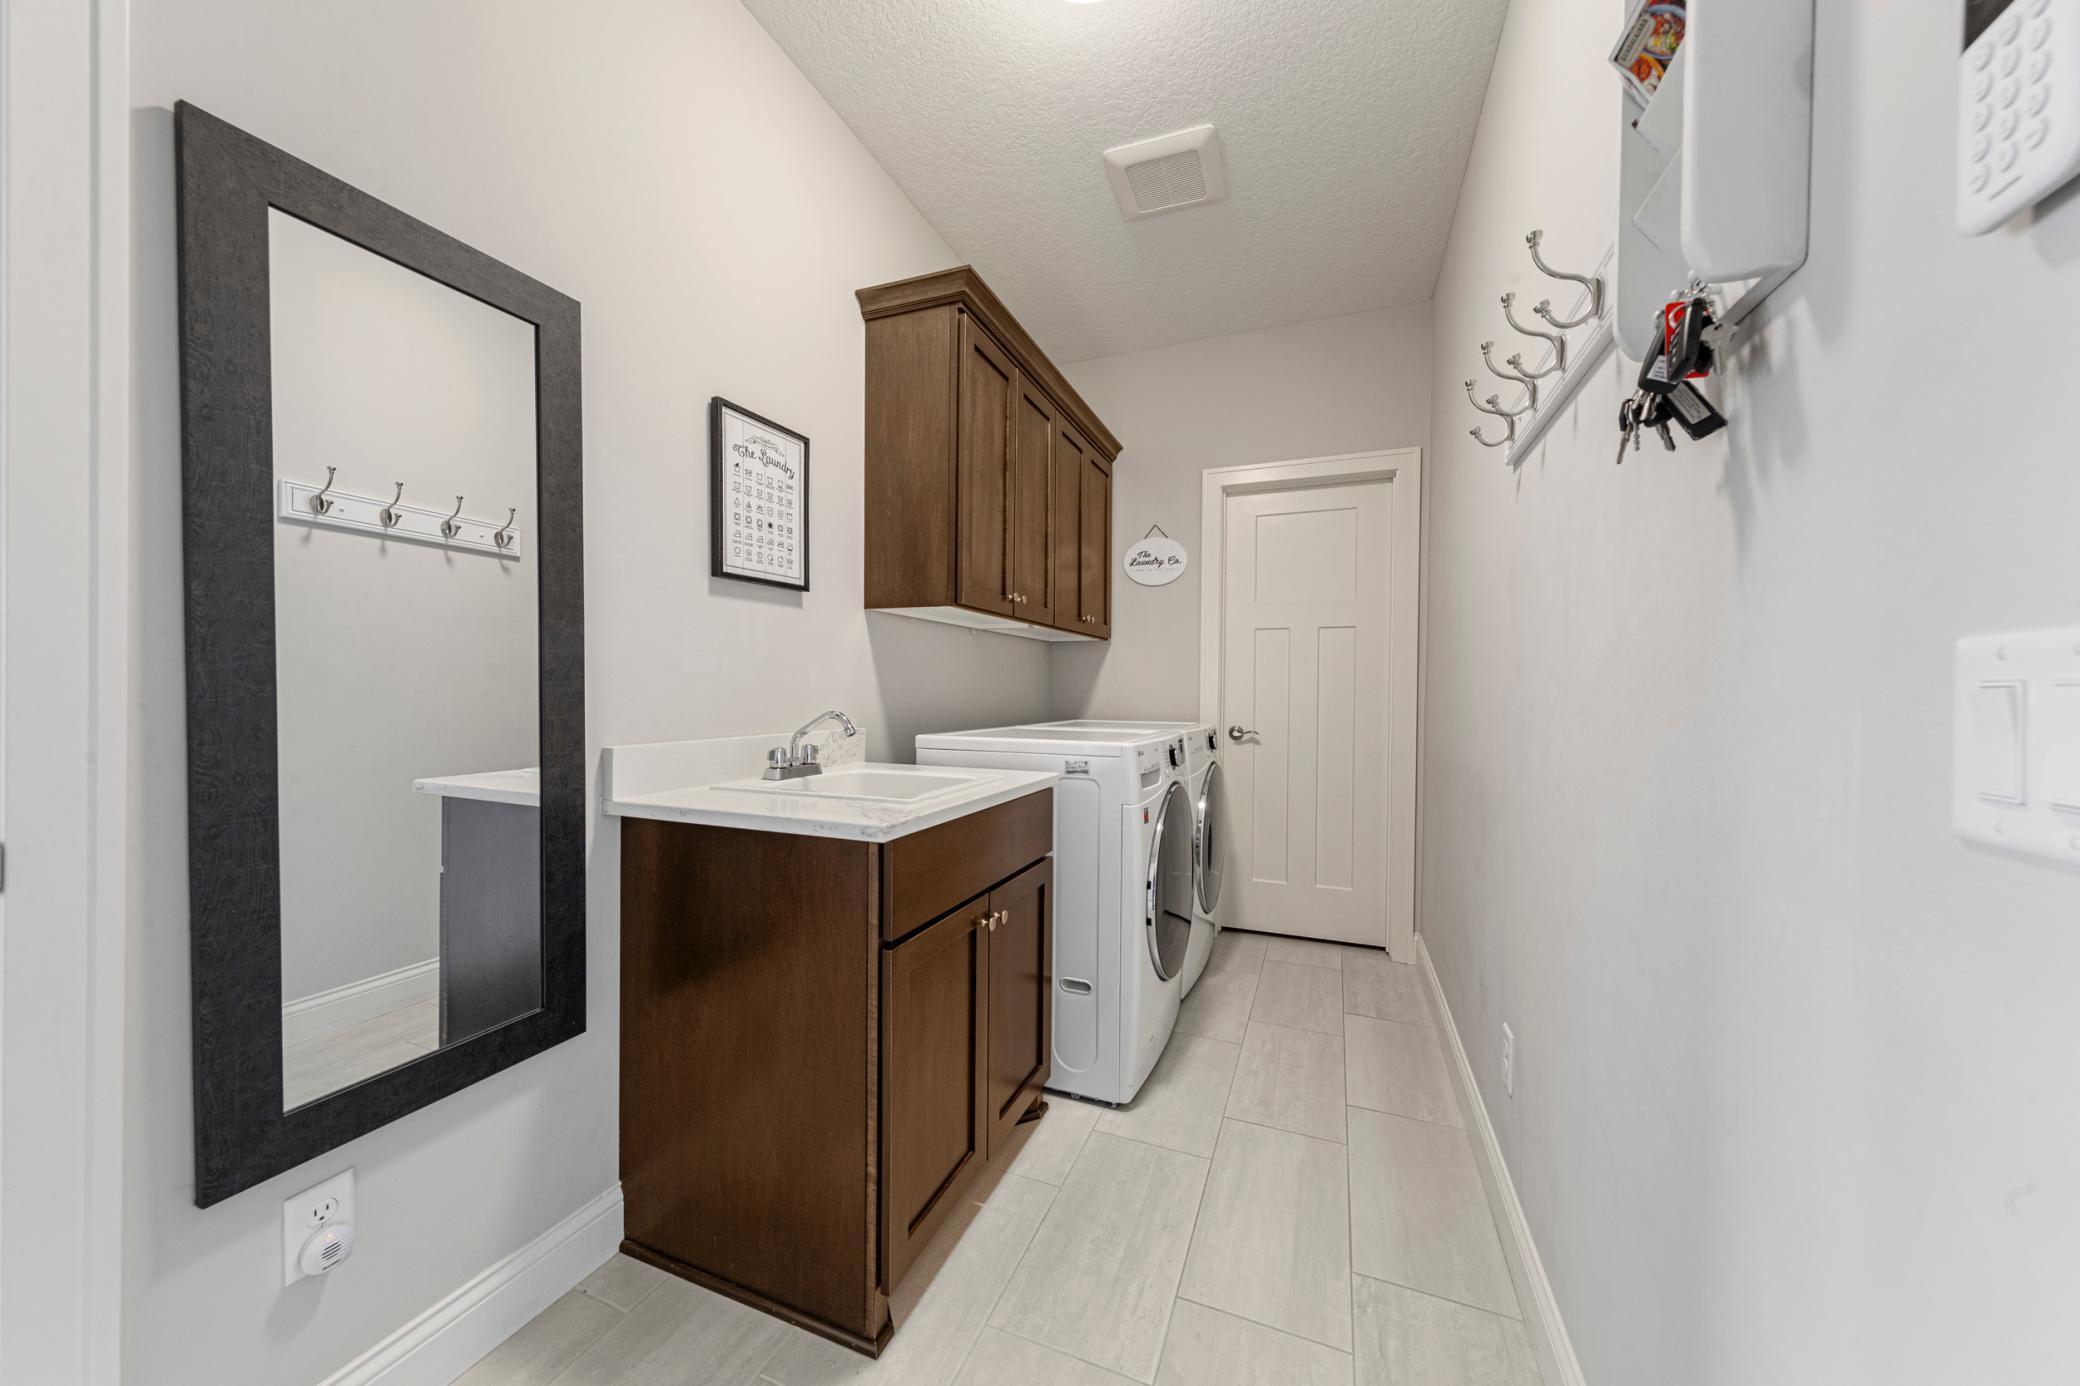
Laundry room with washer and dryer, dark wood cabinets, and a sink vanity.
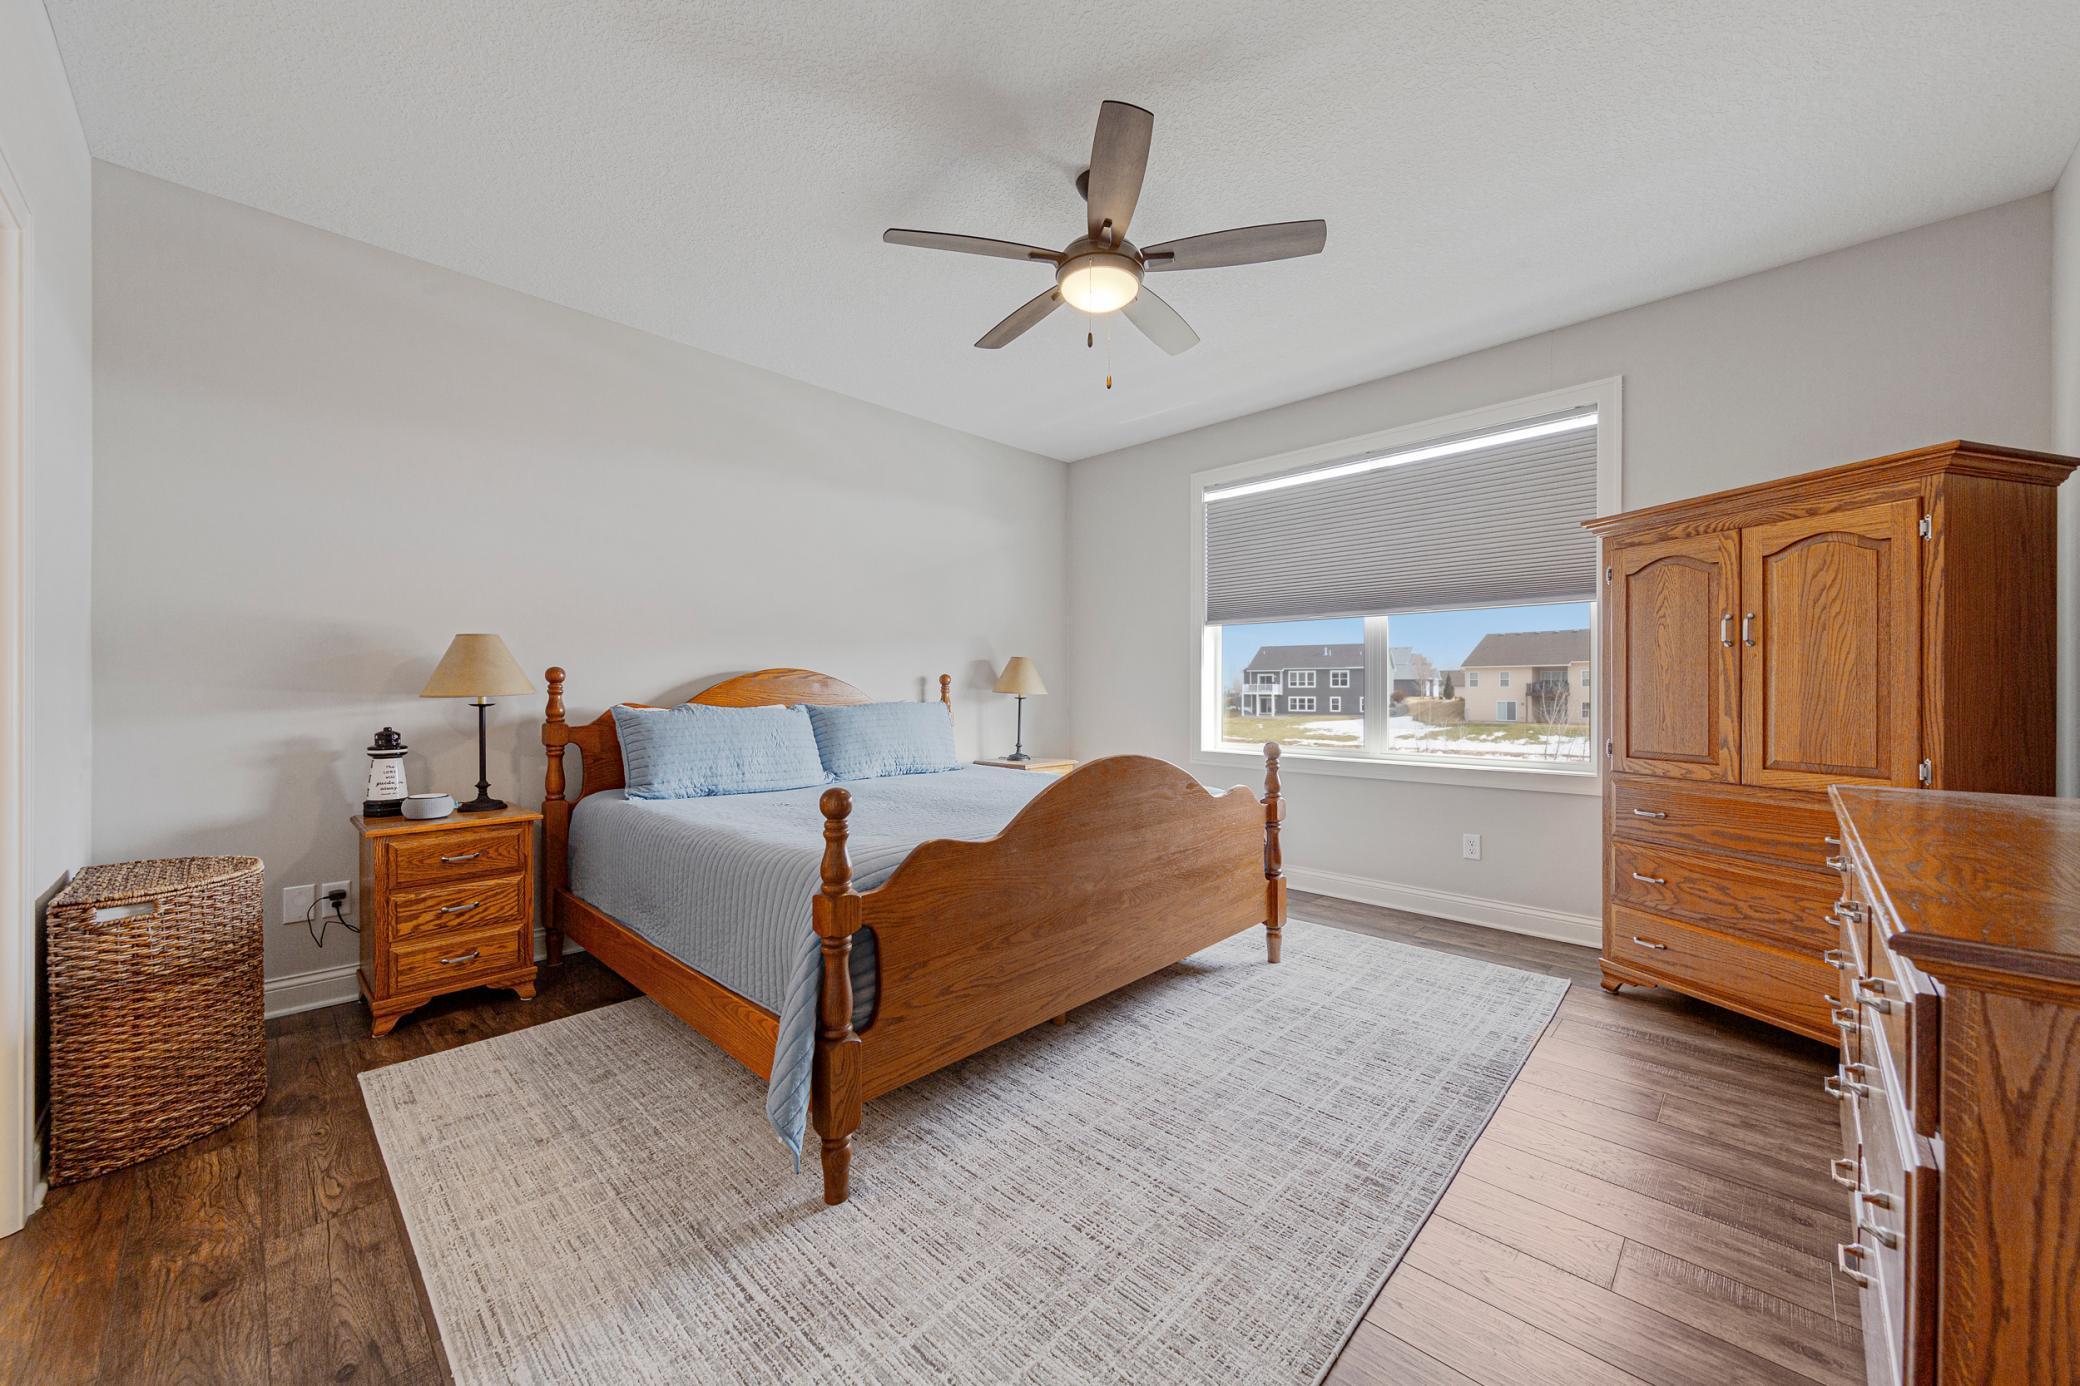
Bedroom with a wooden bed, matching furniture, and a large window with a raised blind.
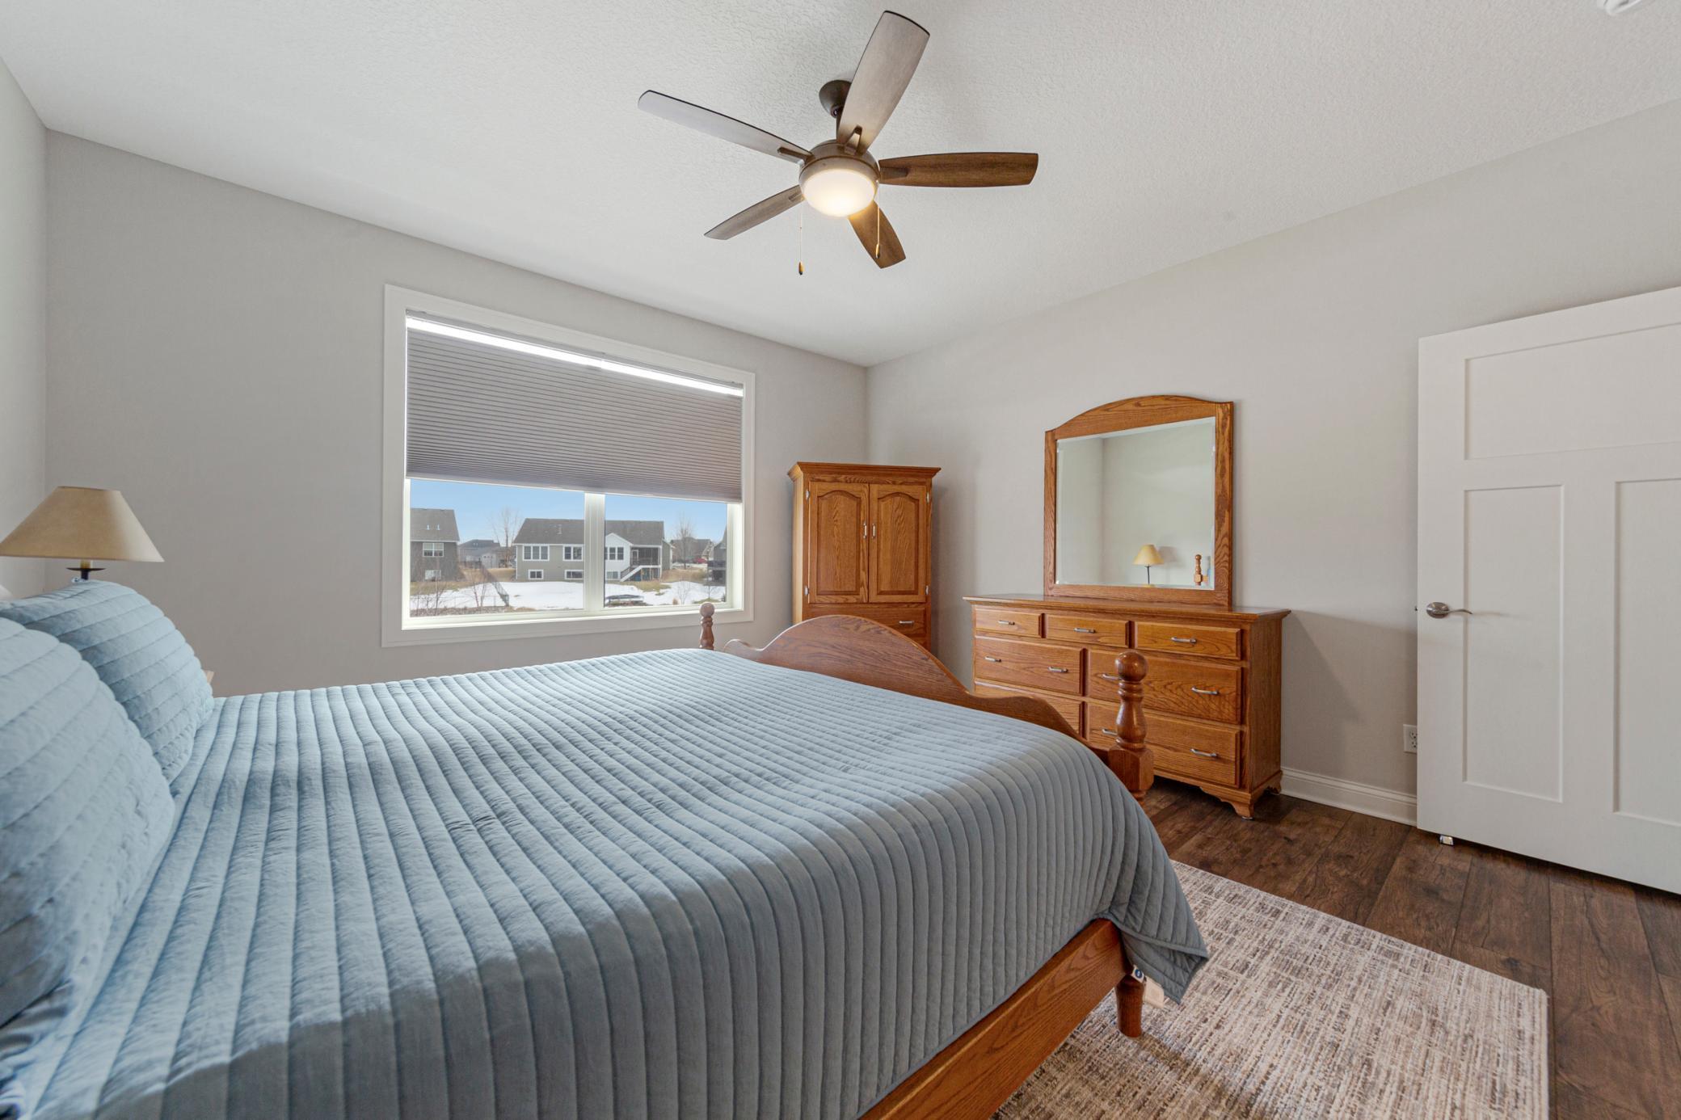
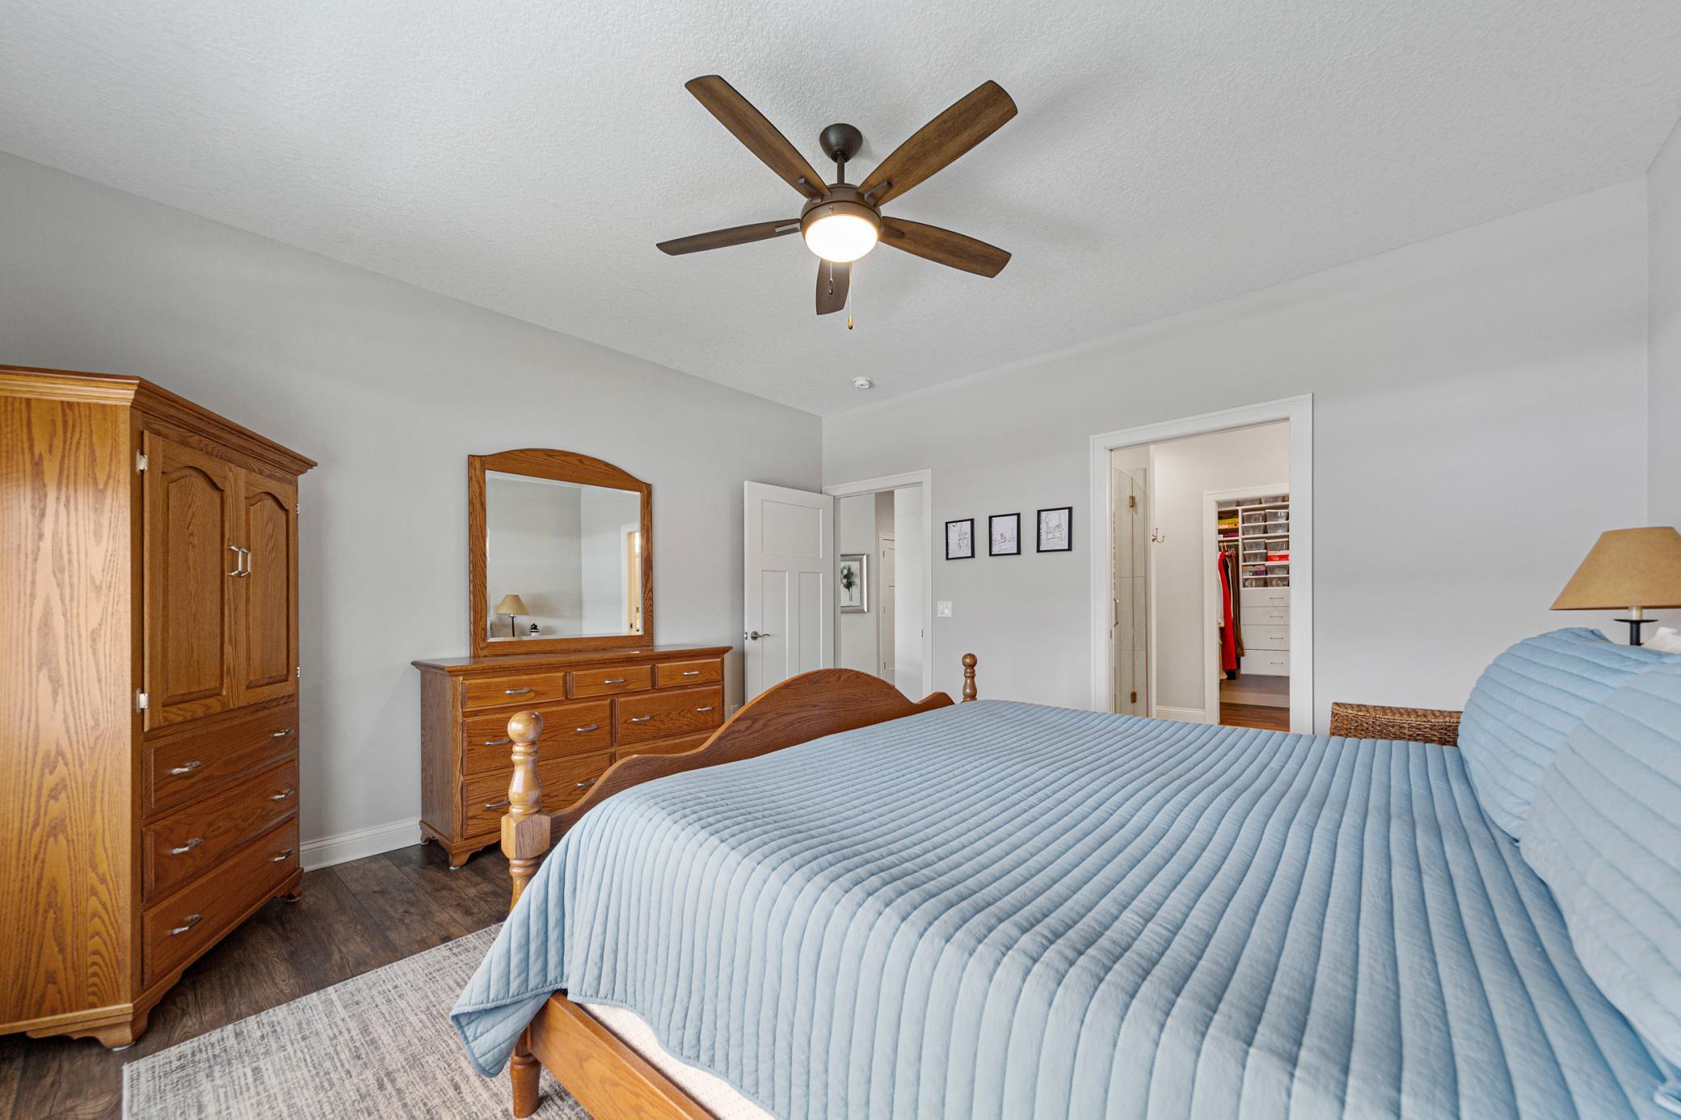
Bedroom with a blue quilted bed, wooden dresser and mirror, and ceiling fan.
Bedroom with a blue quilted bed, wooden dressers, and a ceiling fan.
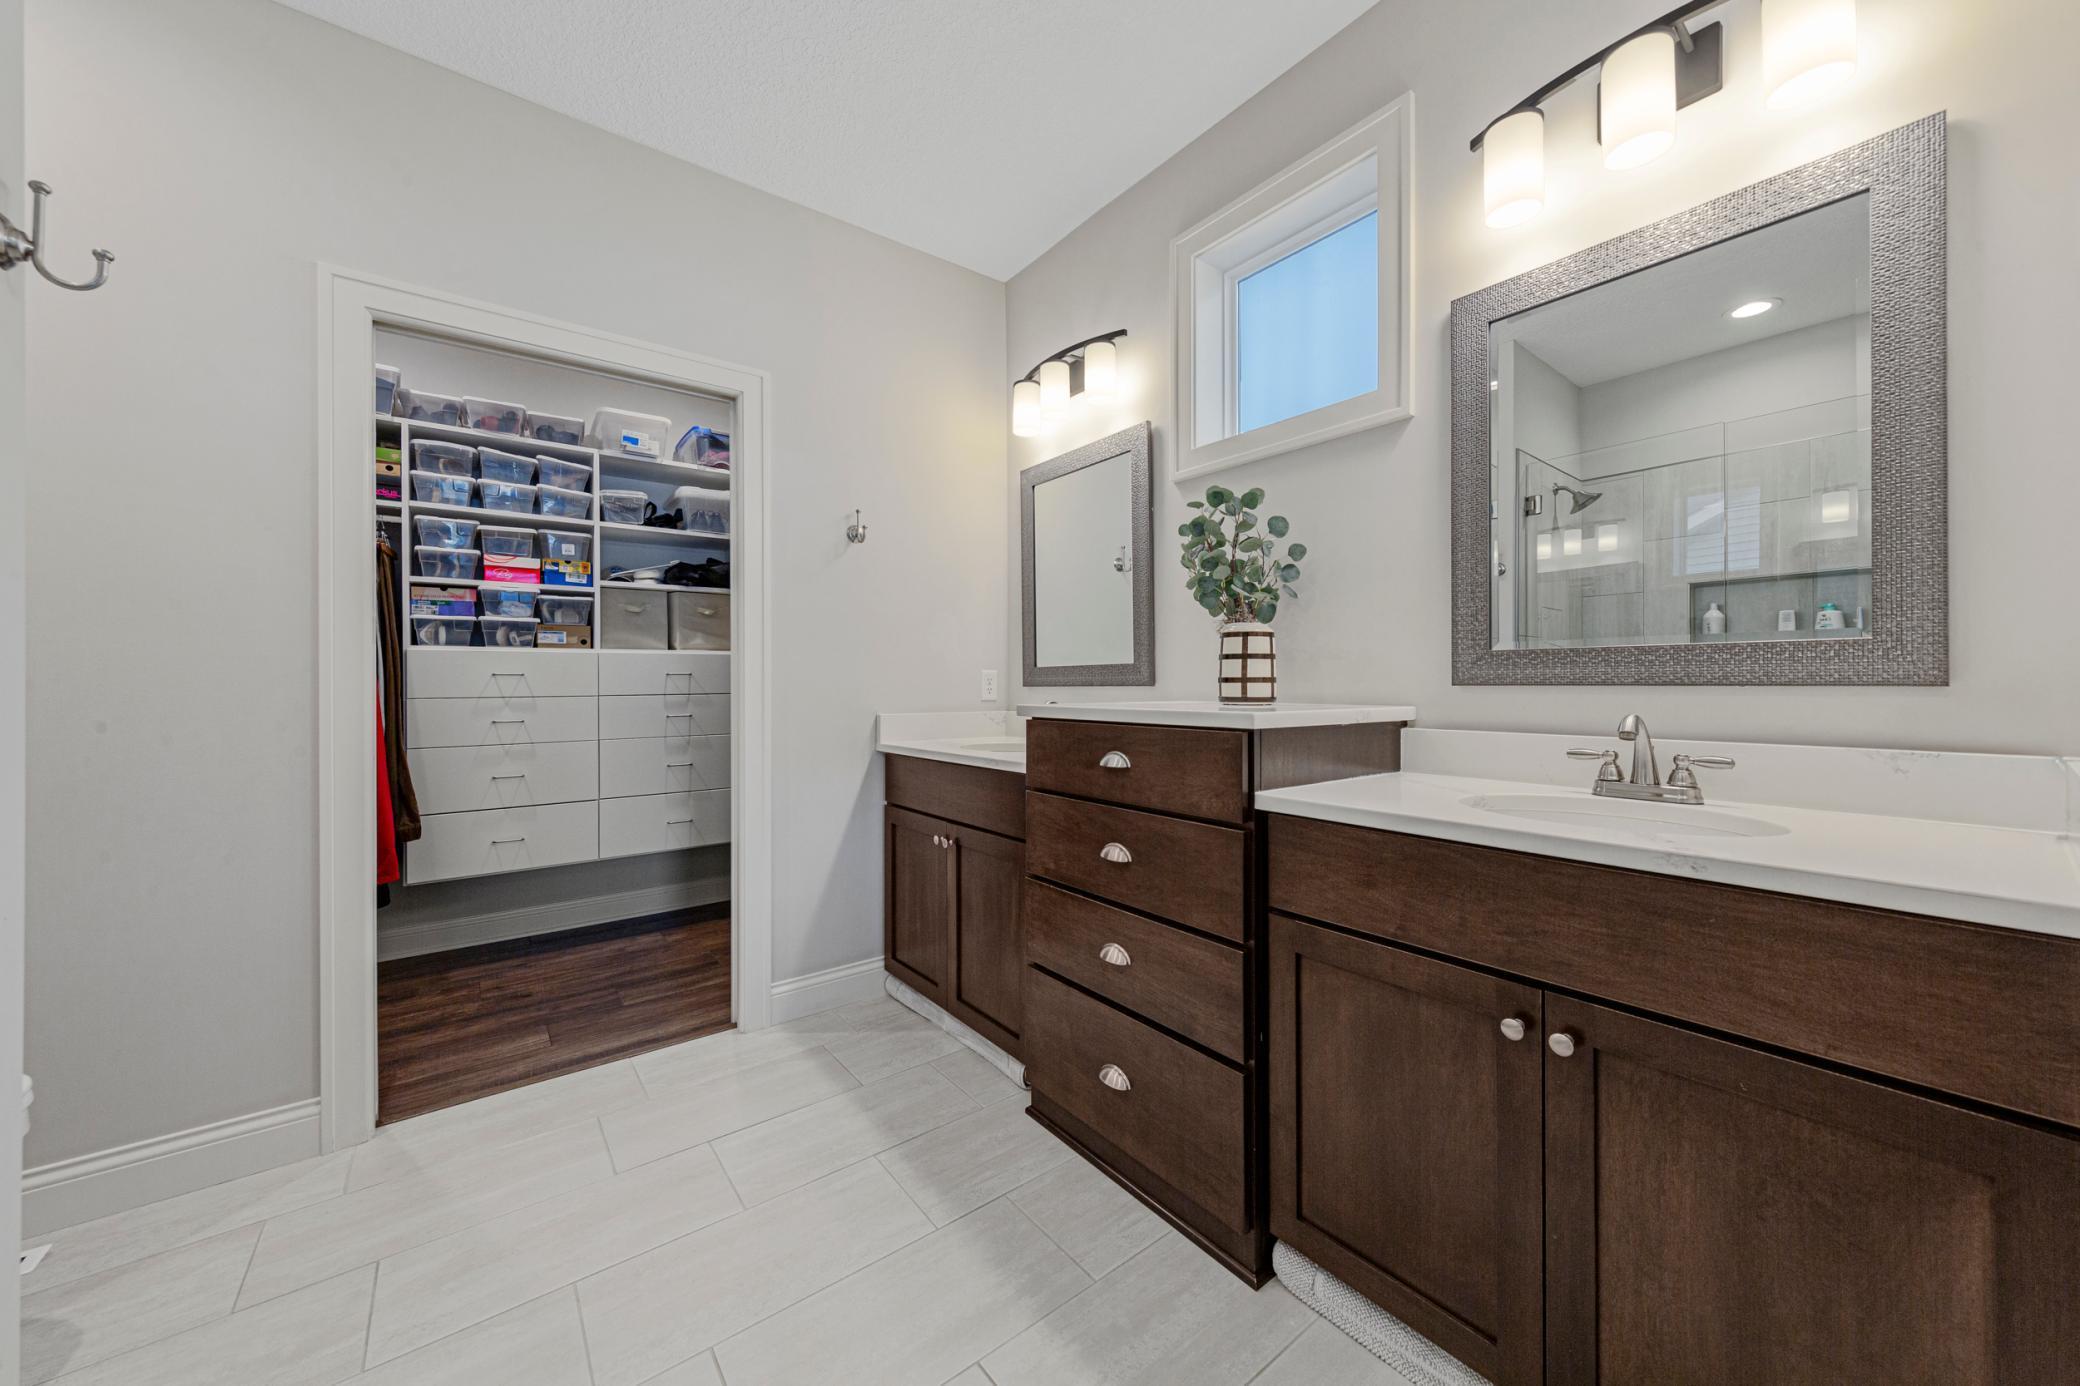
Bathroom with dark wood double vanity, large mirrors, and an organized walk-in closet.
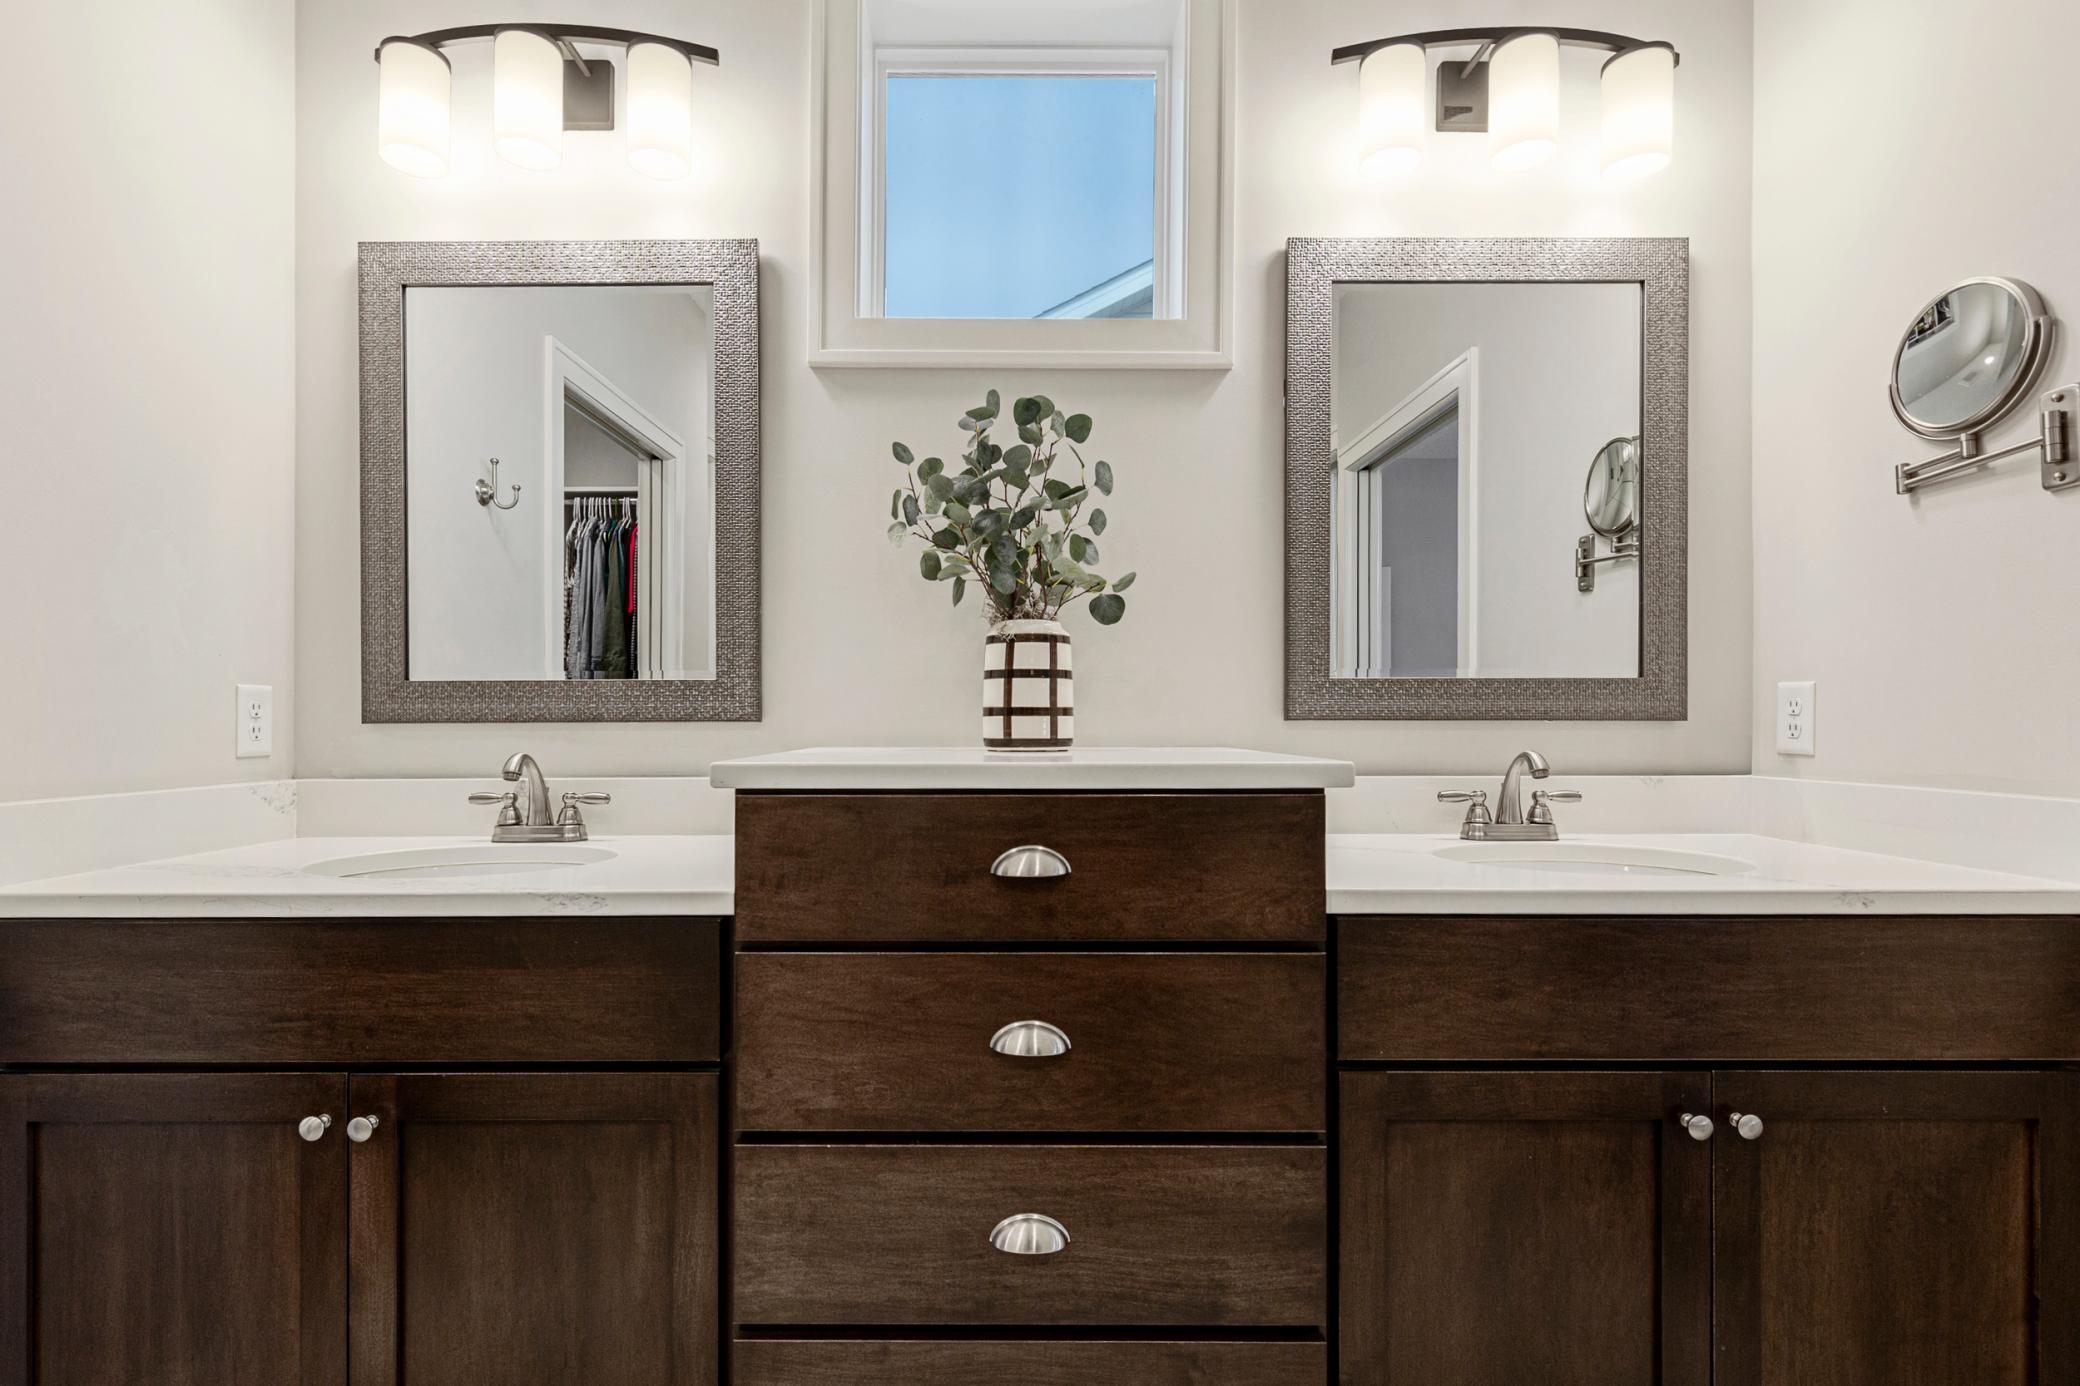
Bathroom with double sinks, dark wood cabinetry, matching mirrors, and a high window.
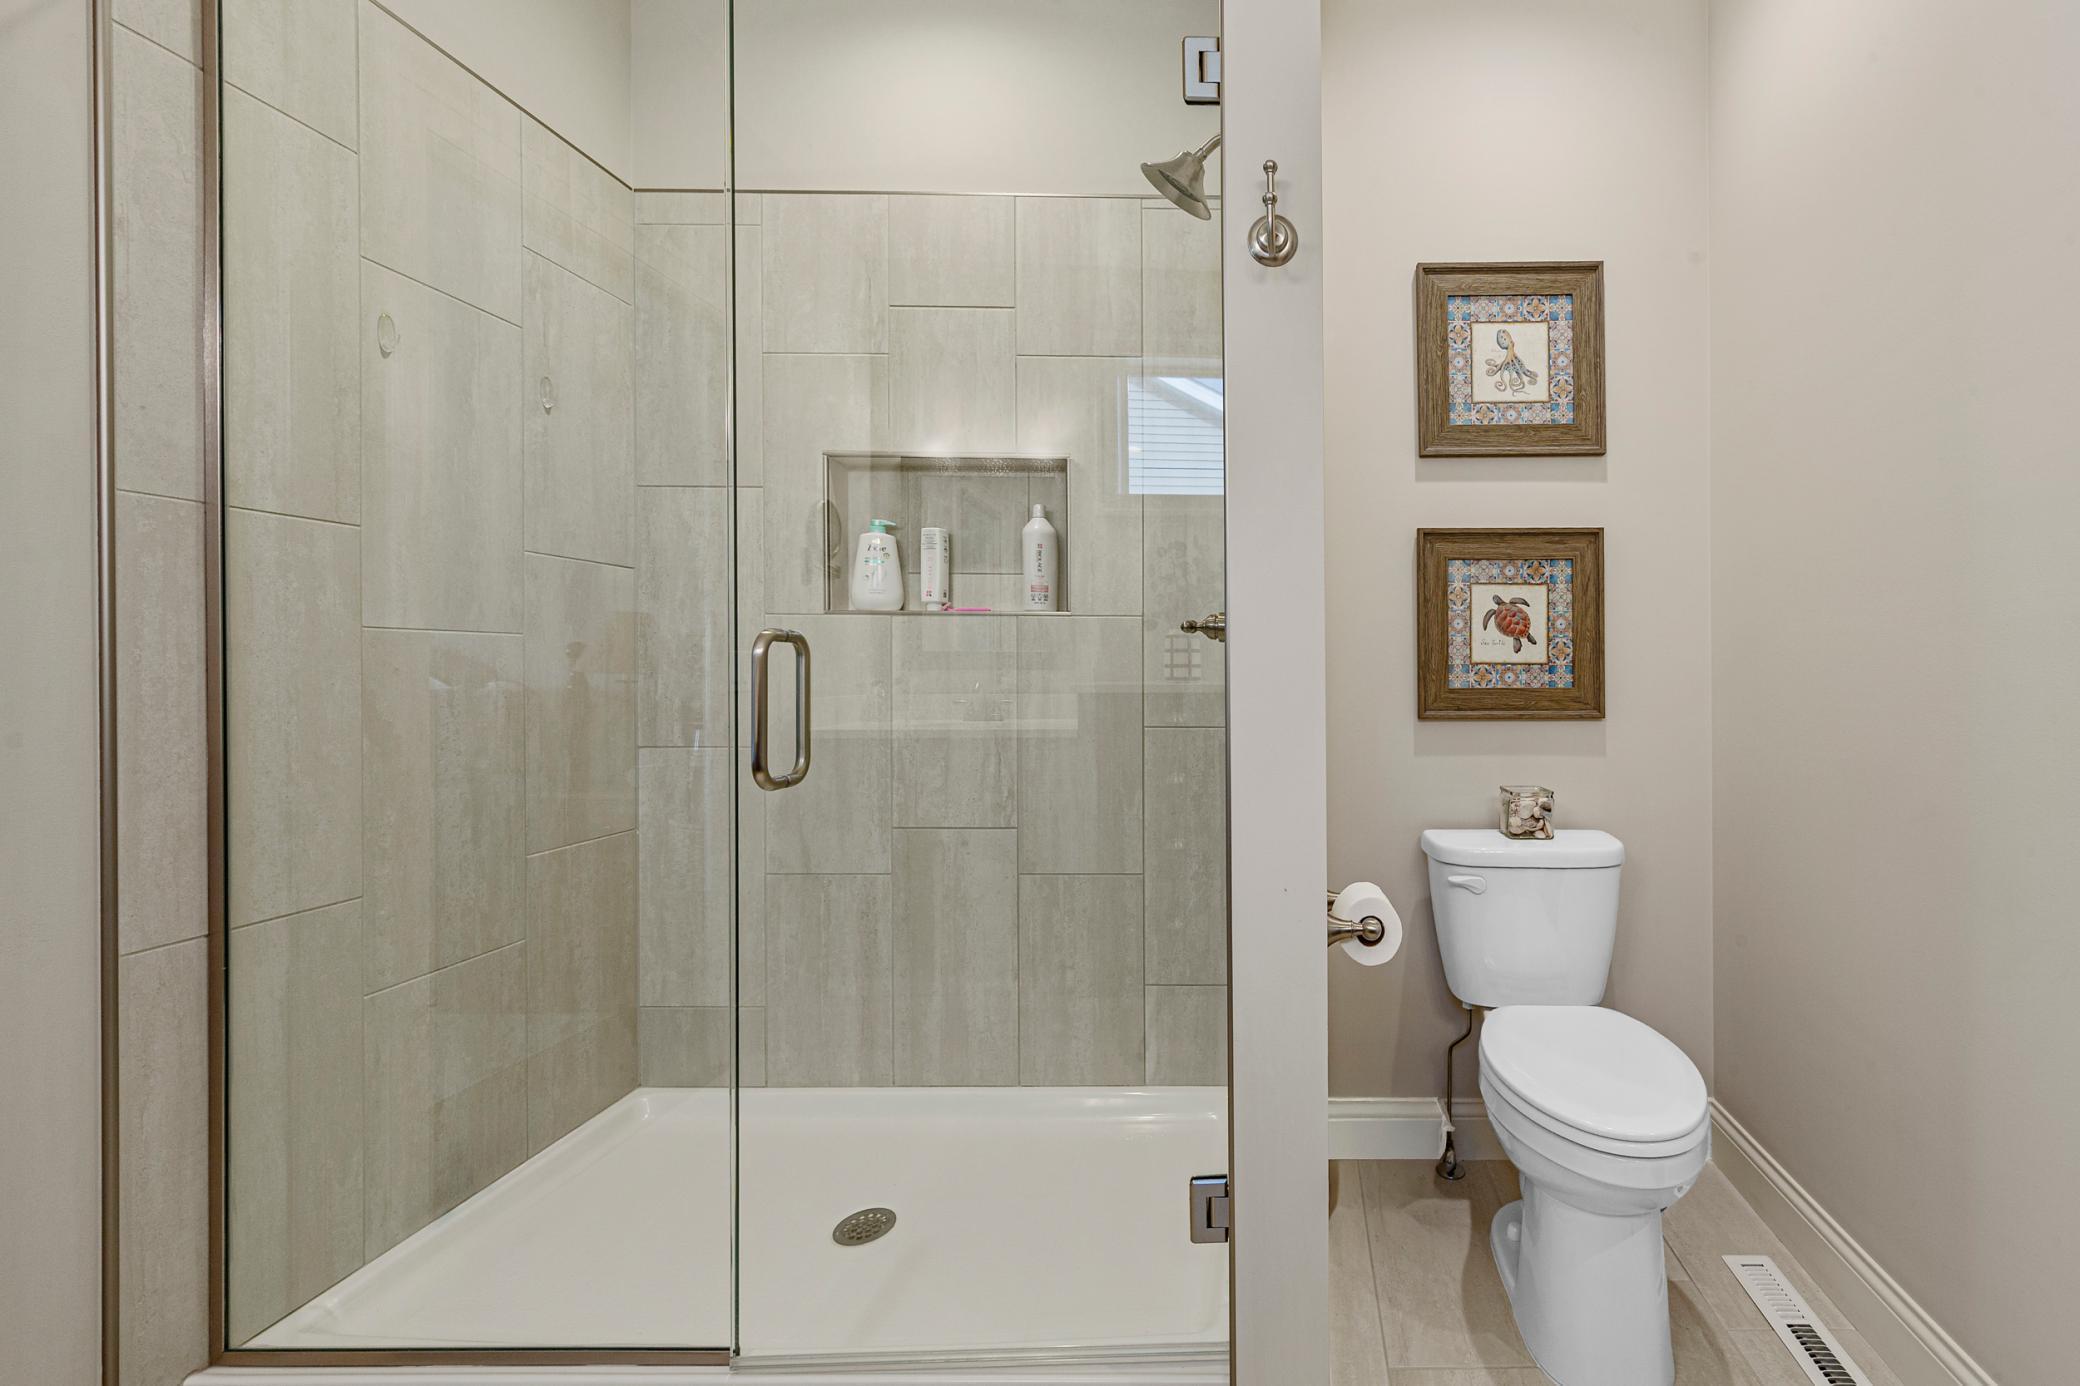
Bathroom with a glass-enclosed, tiled shower beside a toilet and framed artwork.
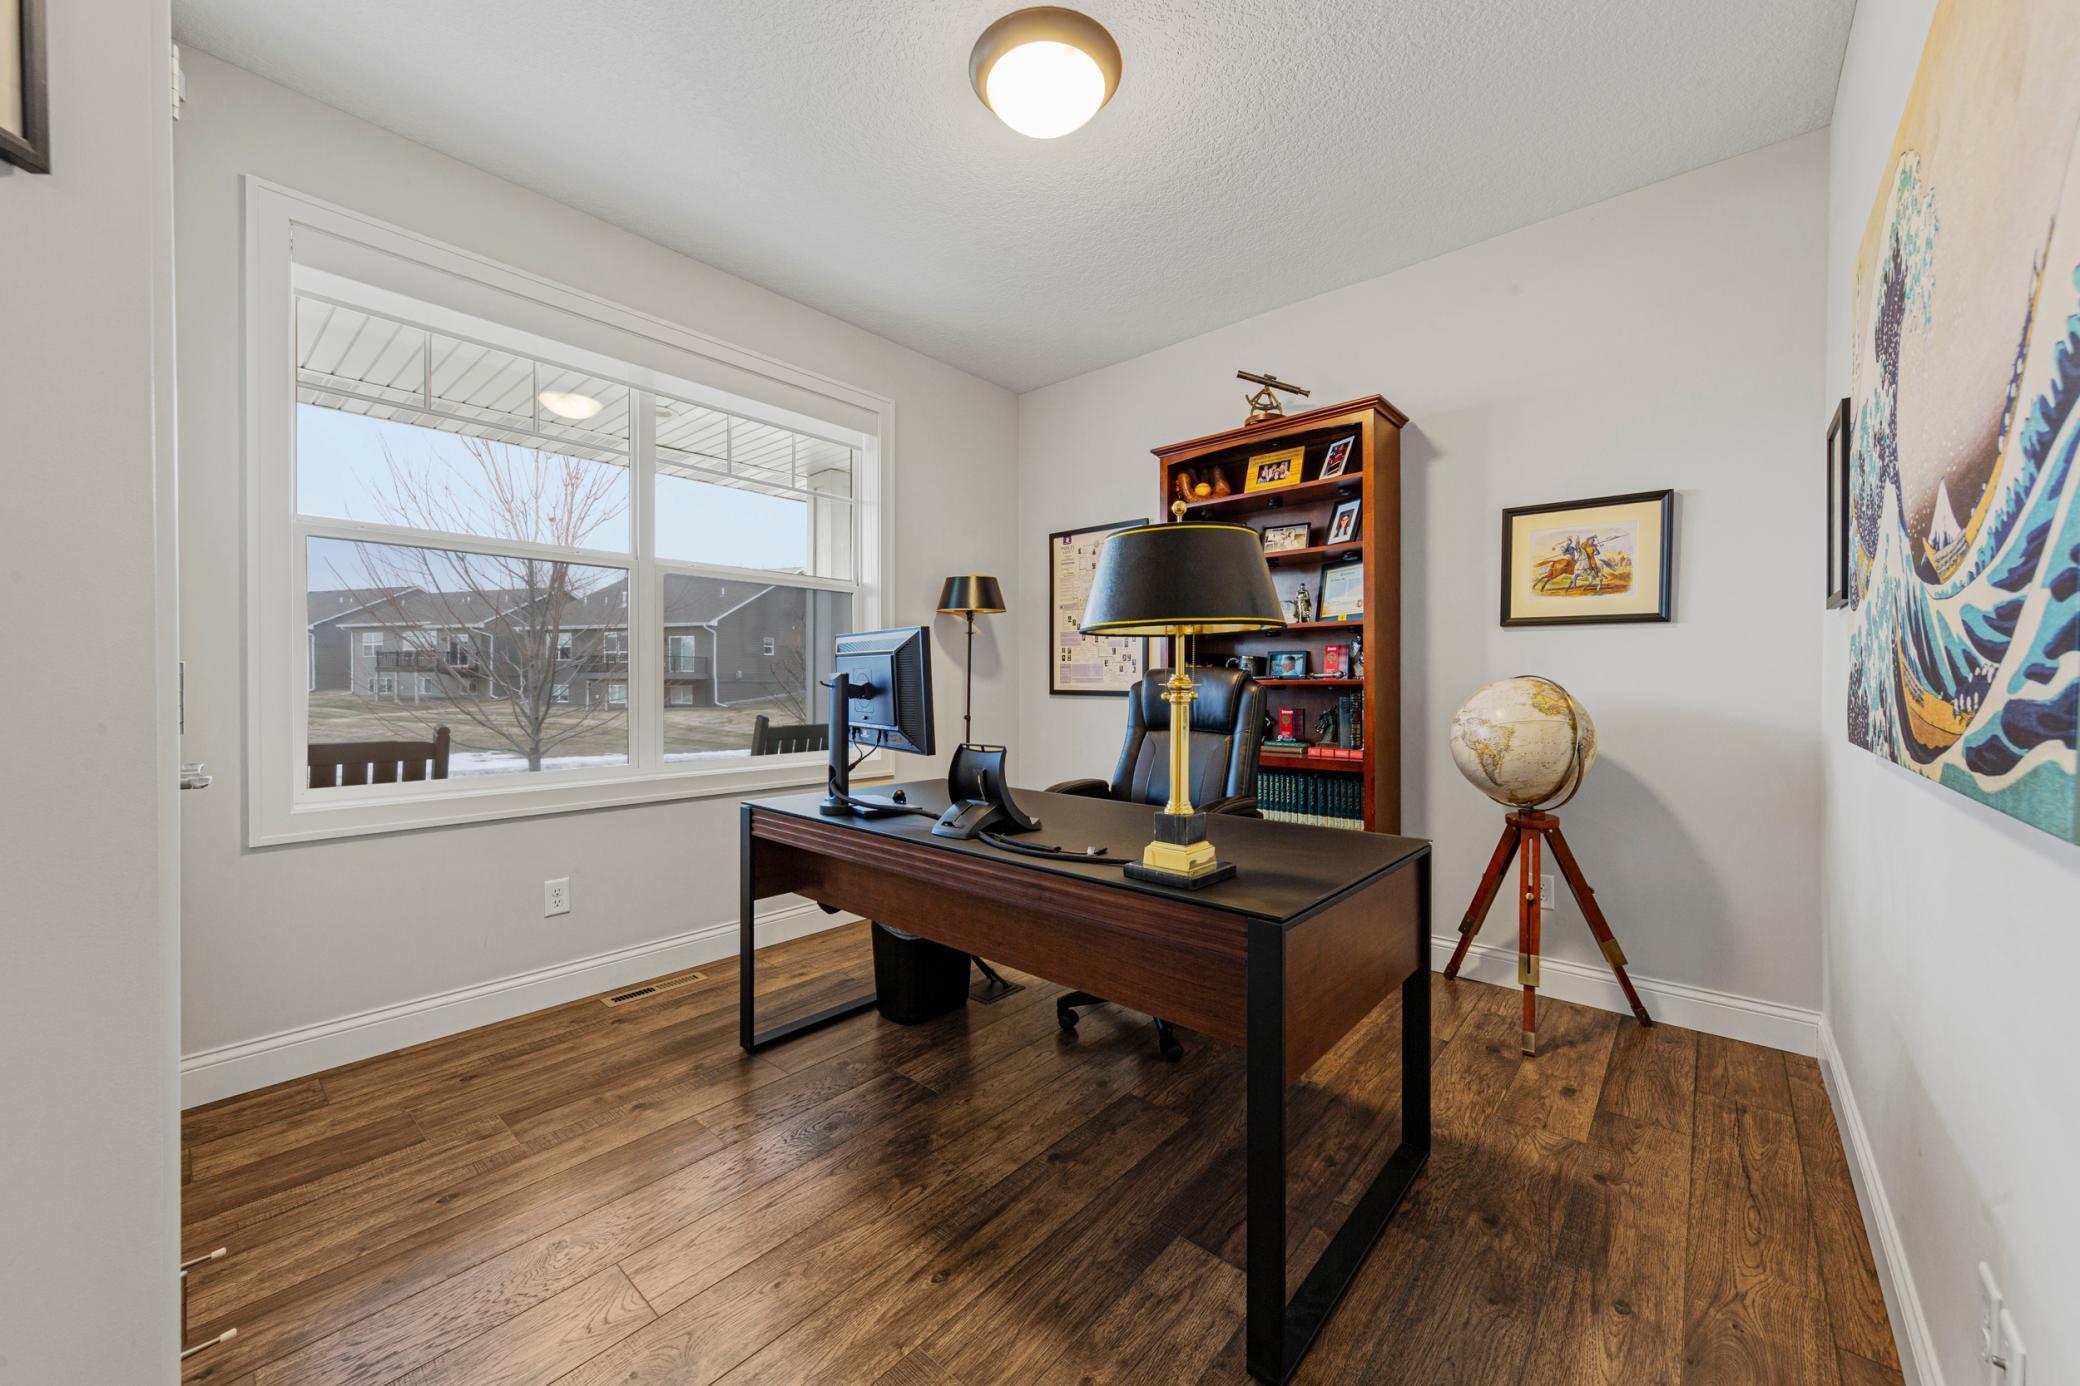
Furnished home office with a dark wood desk, large window, and globe on a tripod.
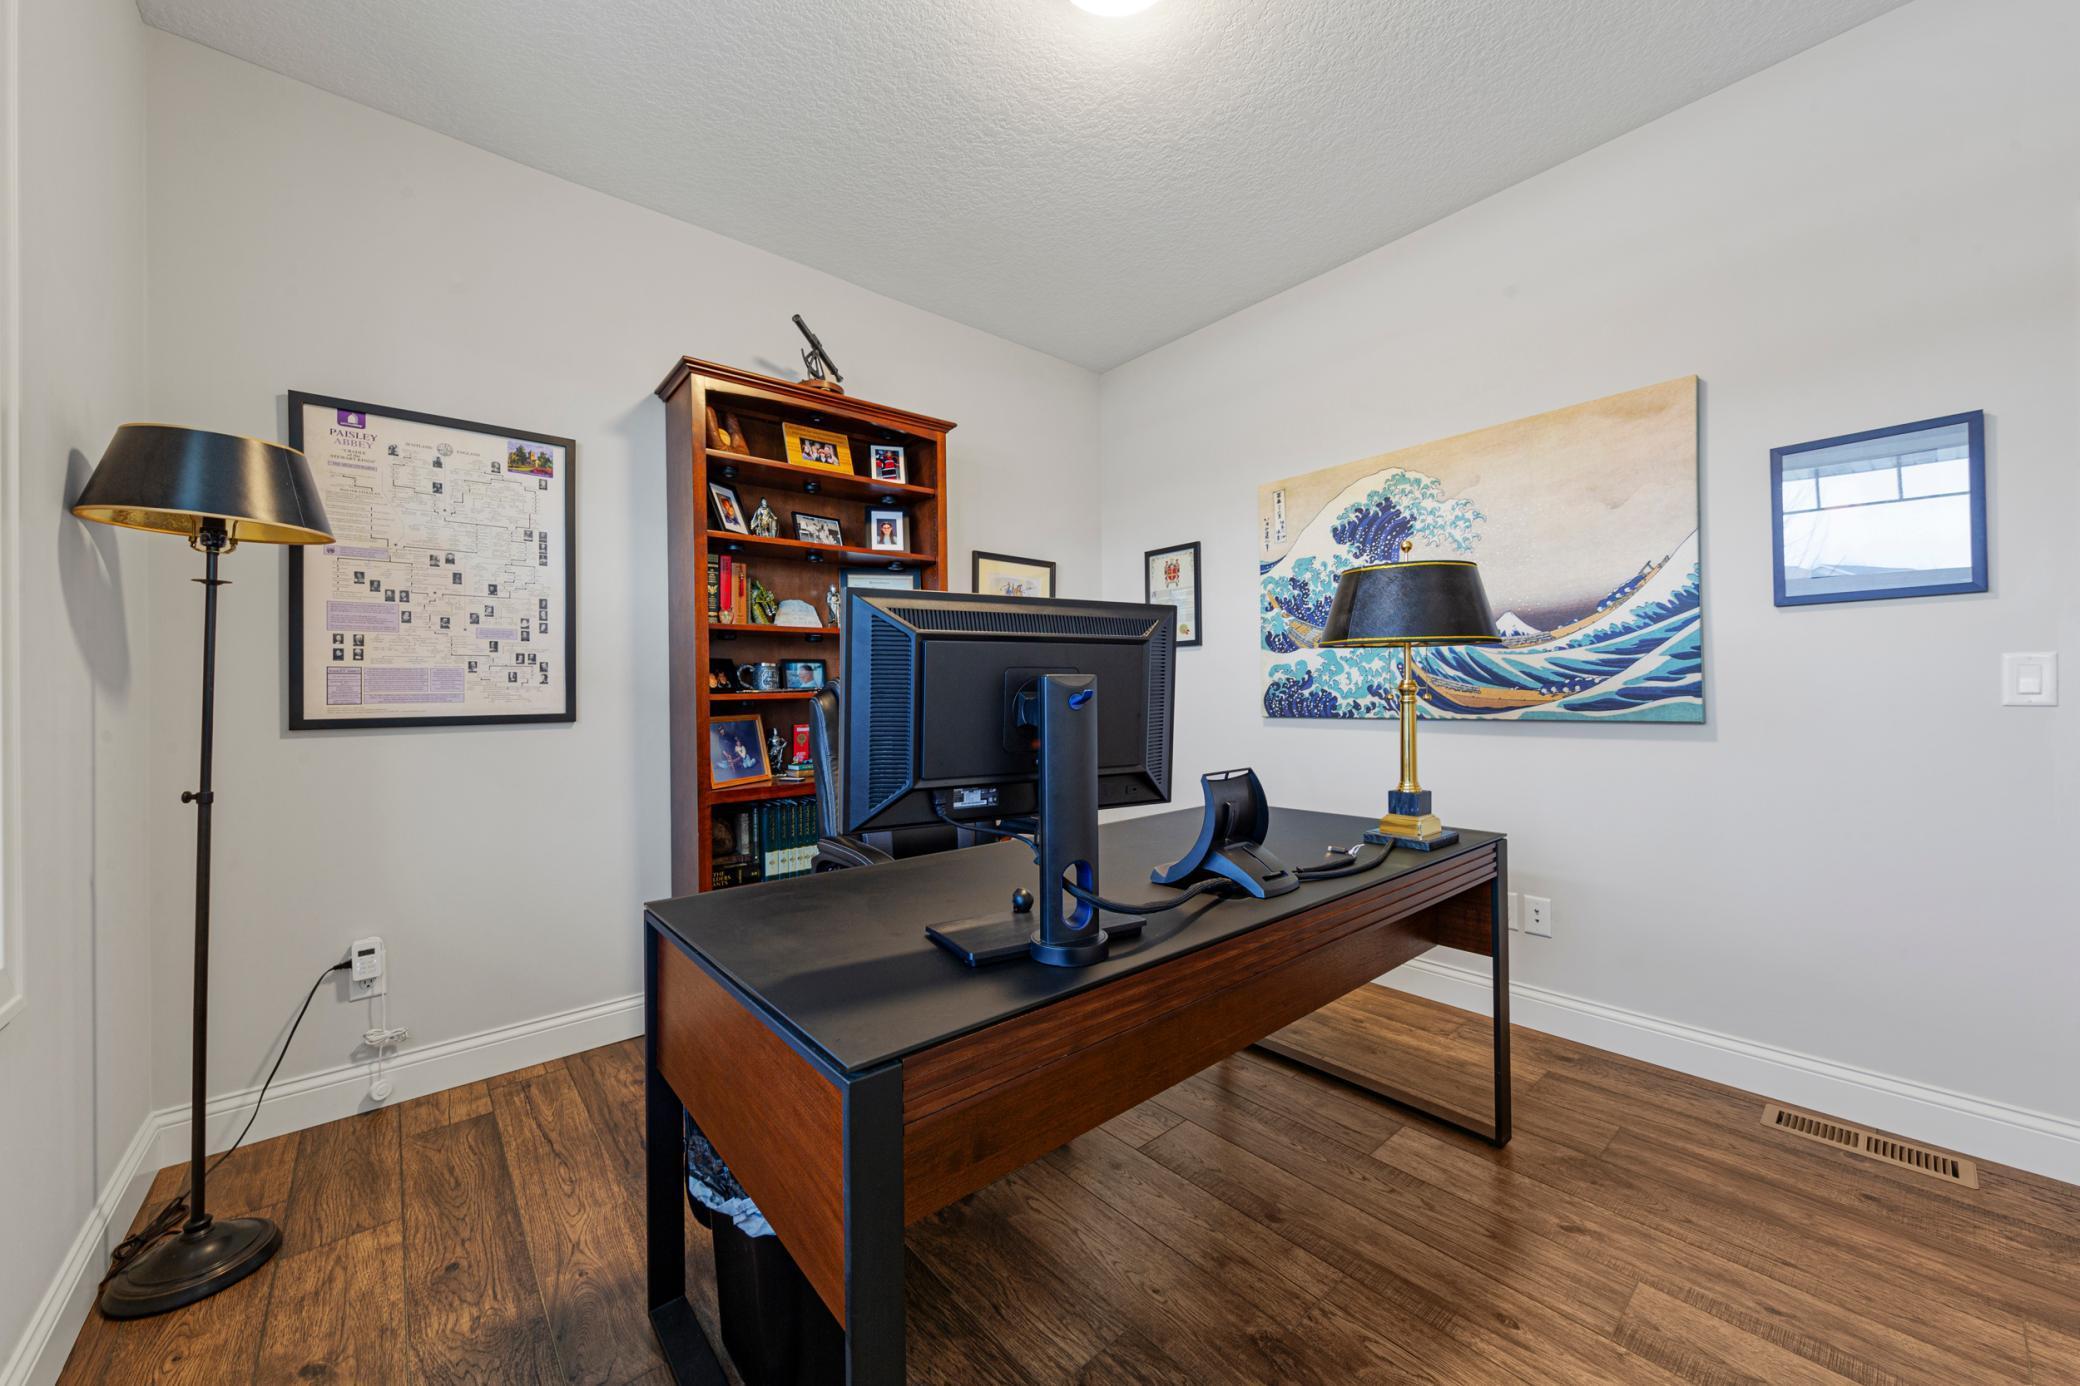
Home office with a wood-and-black desk, computer monitors, and a tall bookcase.
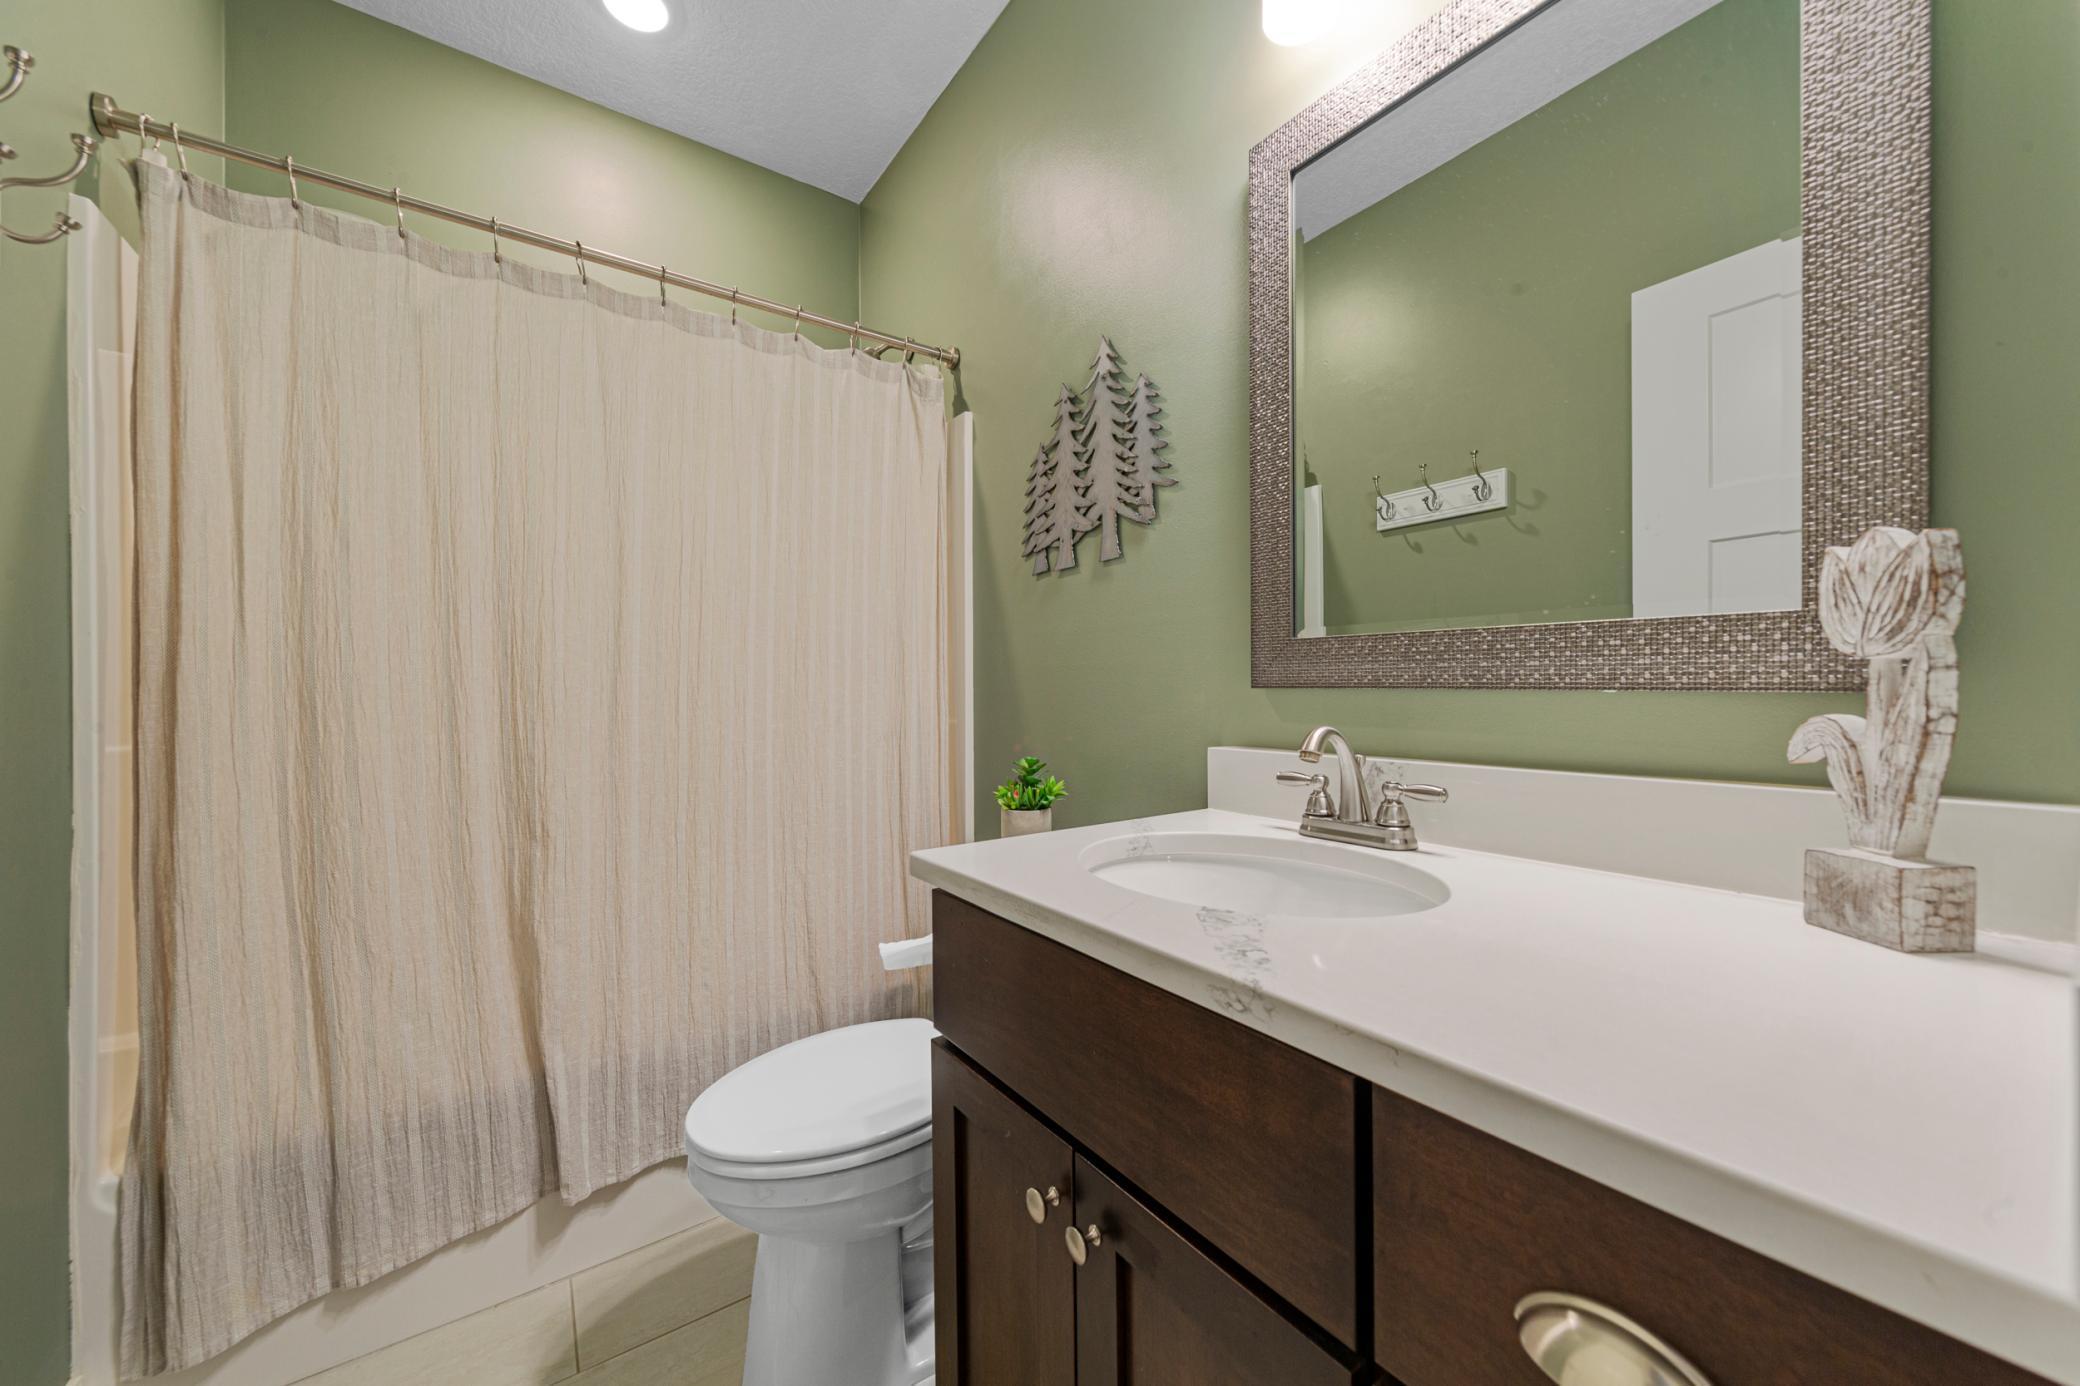
Bathroom with a dark wood vanity, white countertop, and beige shower curtain against sage green walls.
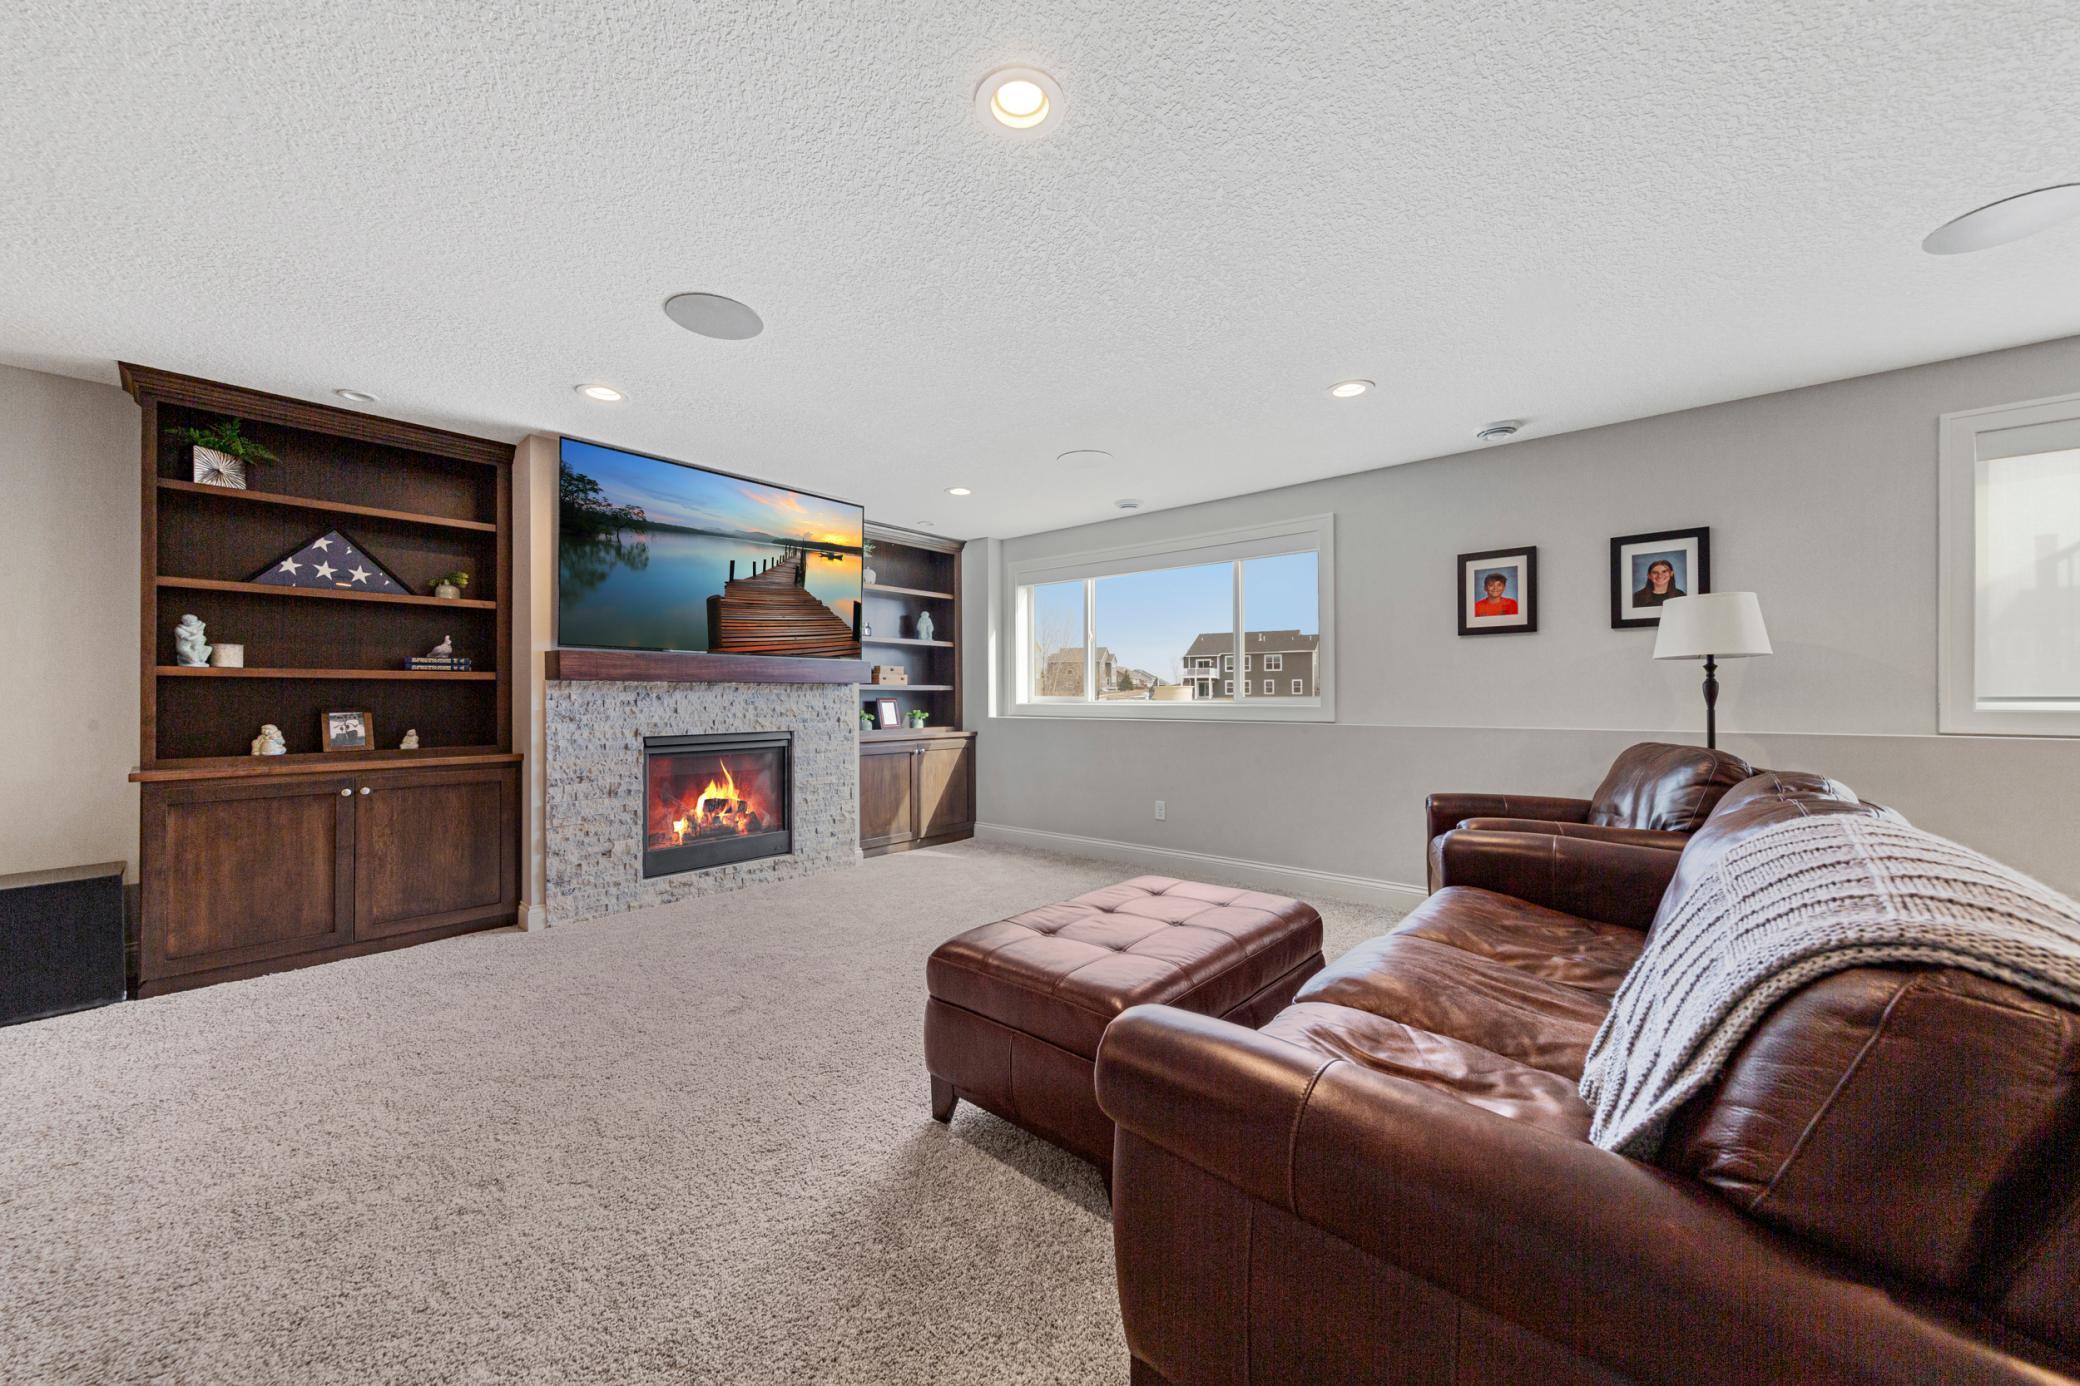
Furnished living room with a stone fireplace, built-in shelving, and leather sectional.
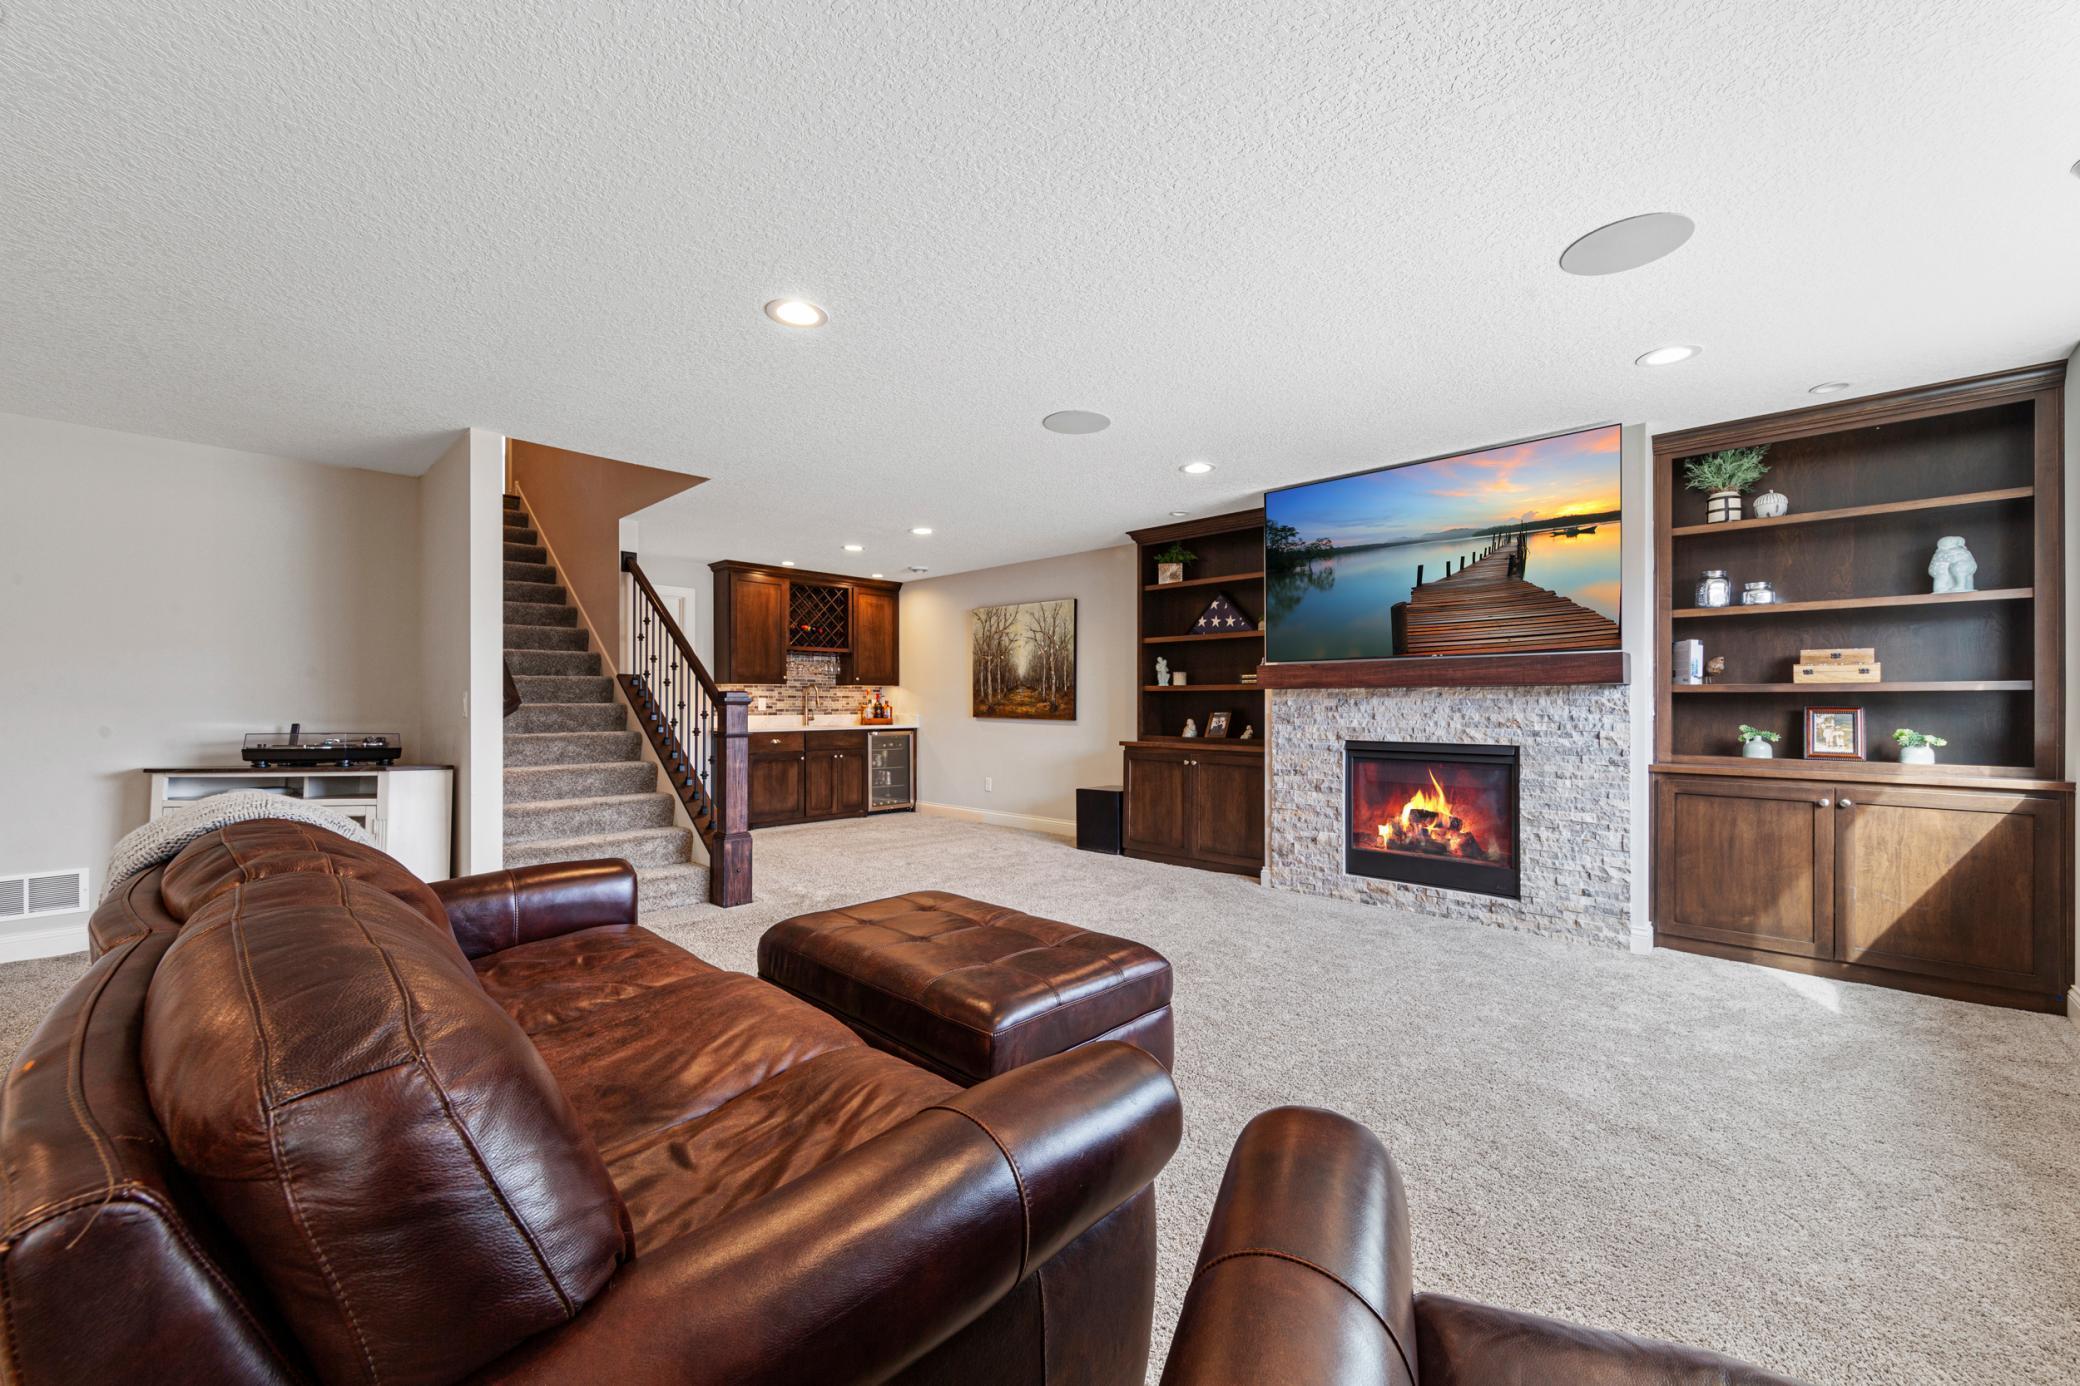
Furnished living room with a stone fireplace, dark wood built-ins, leather seating, and a wet bar.
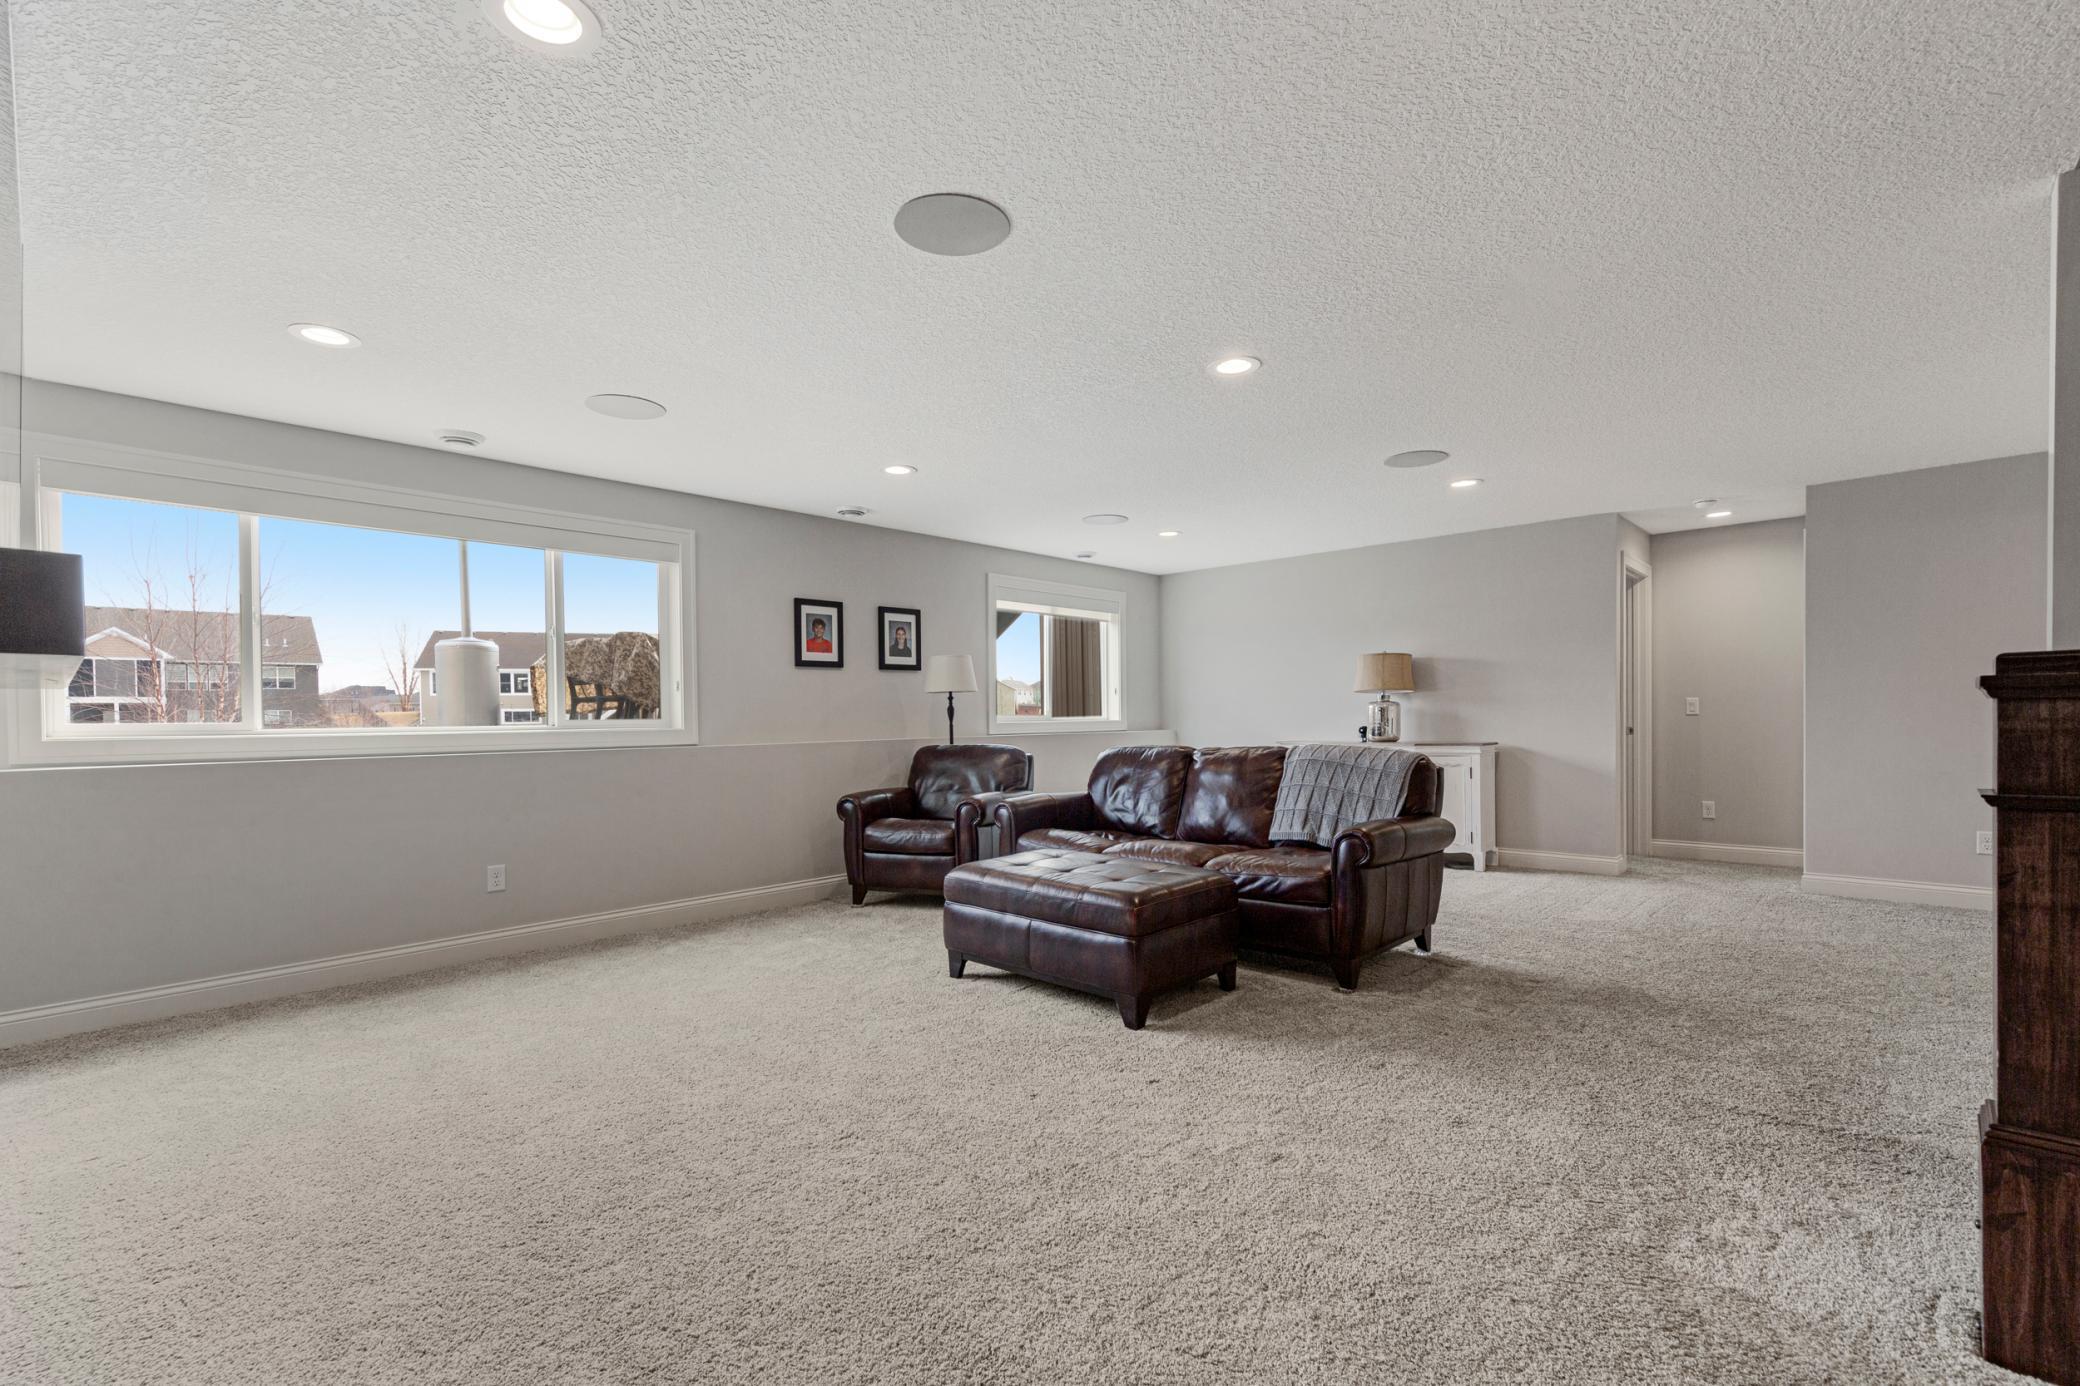
Carpeted living room with dark leather seating and large windows.
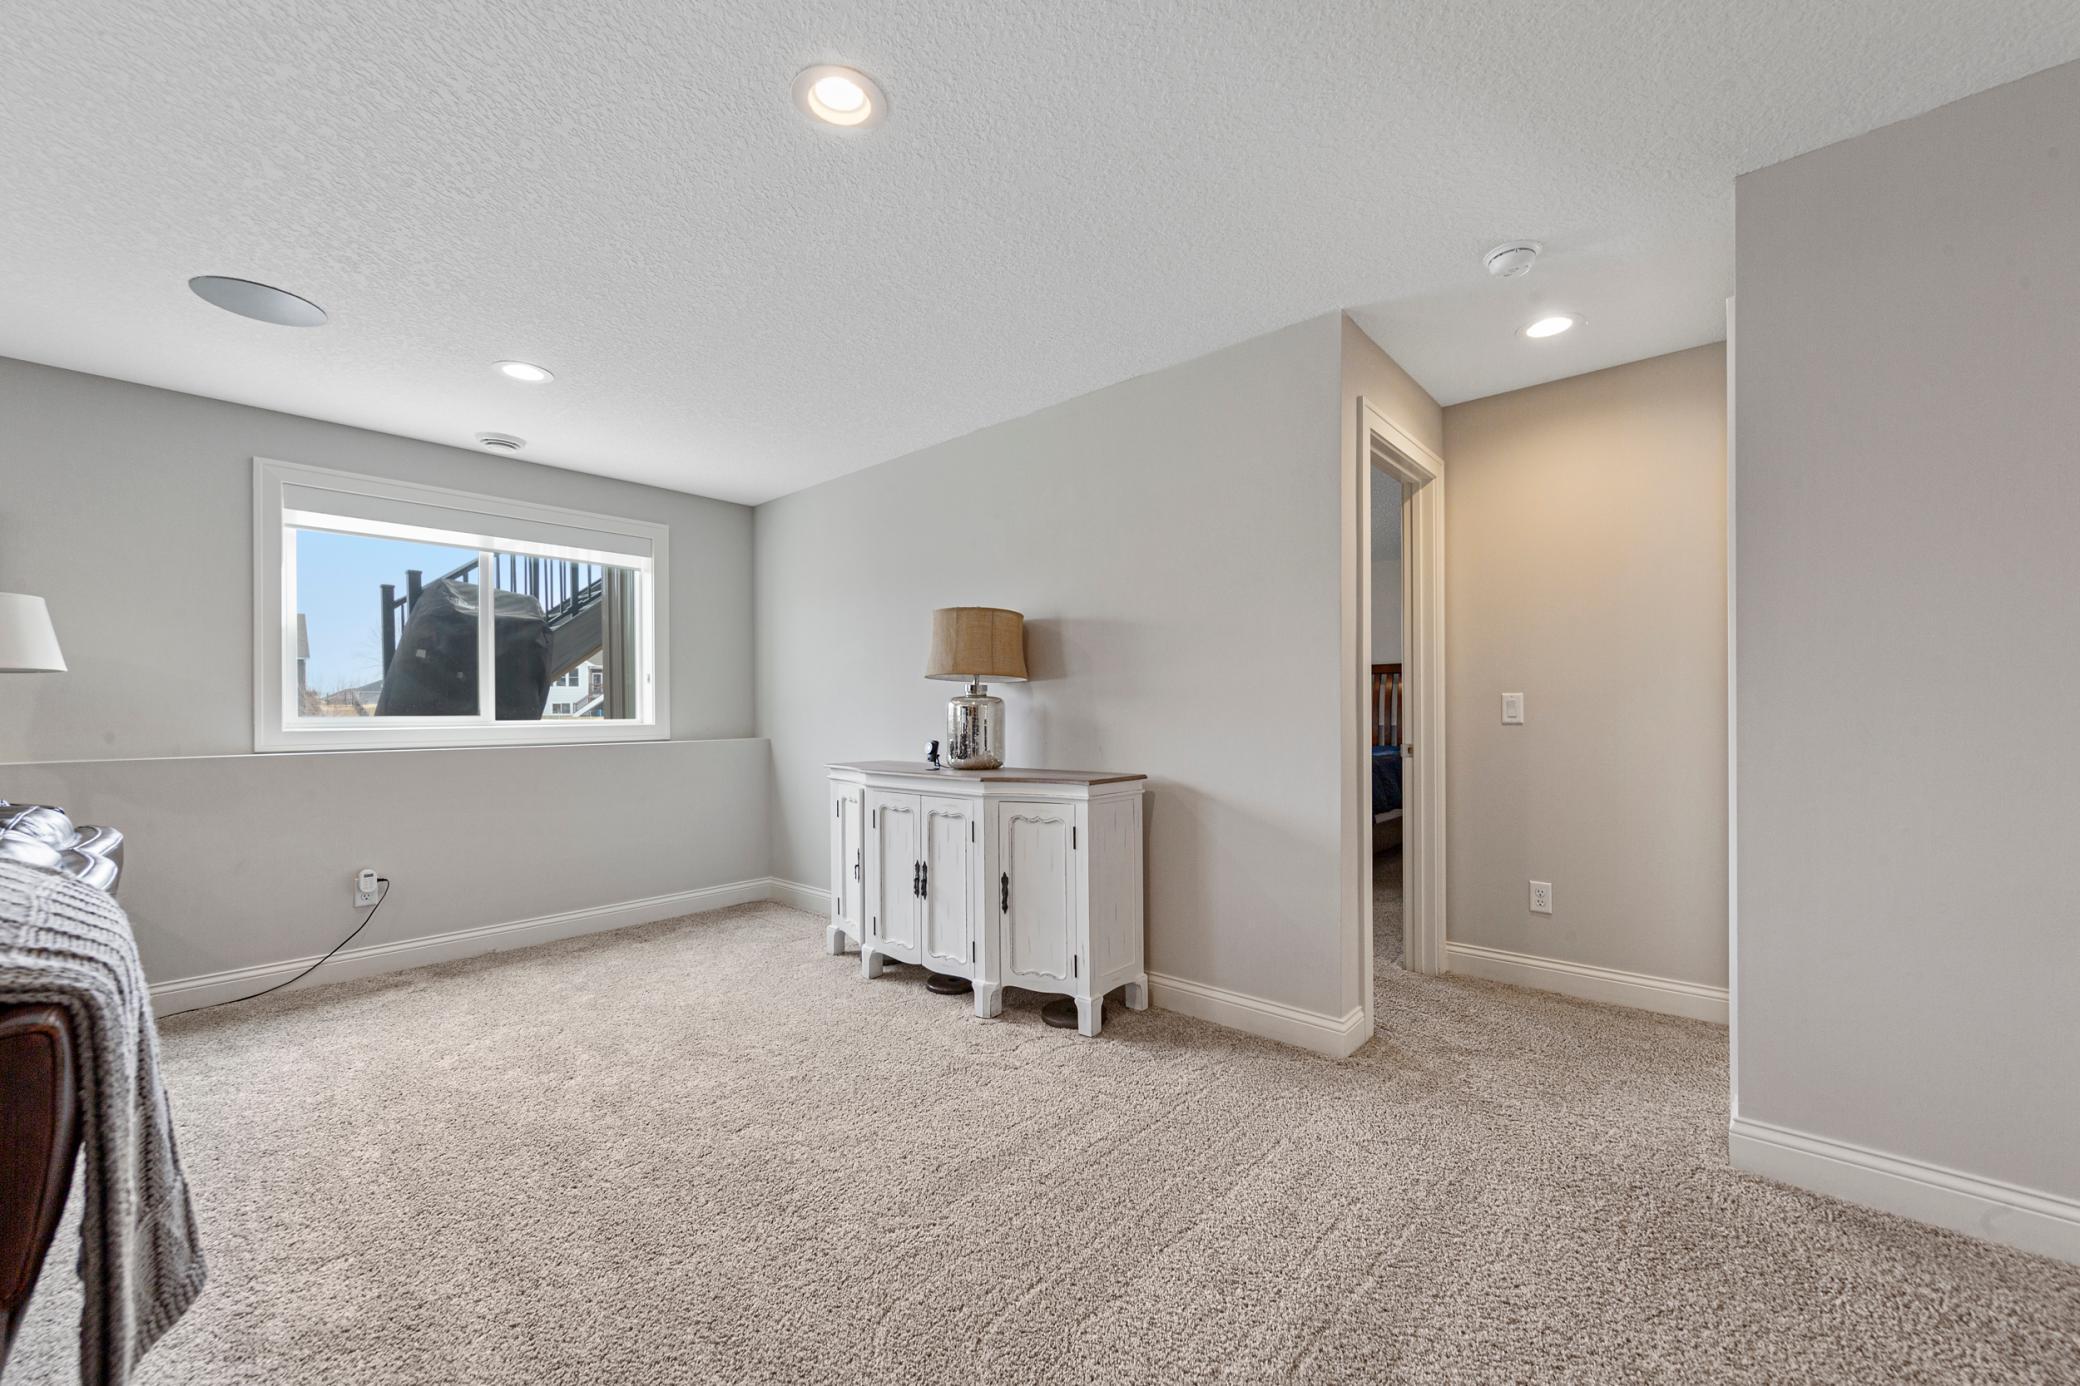
Carpeted bedroom with a white cabinet beneath recessed ceiling lights.
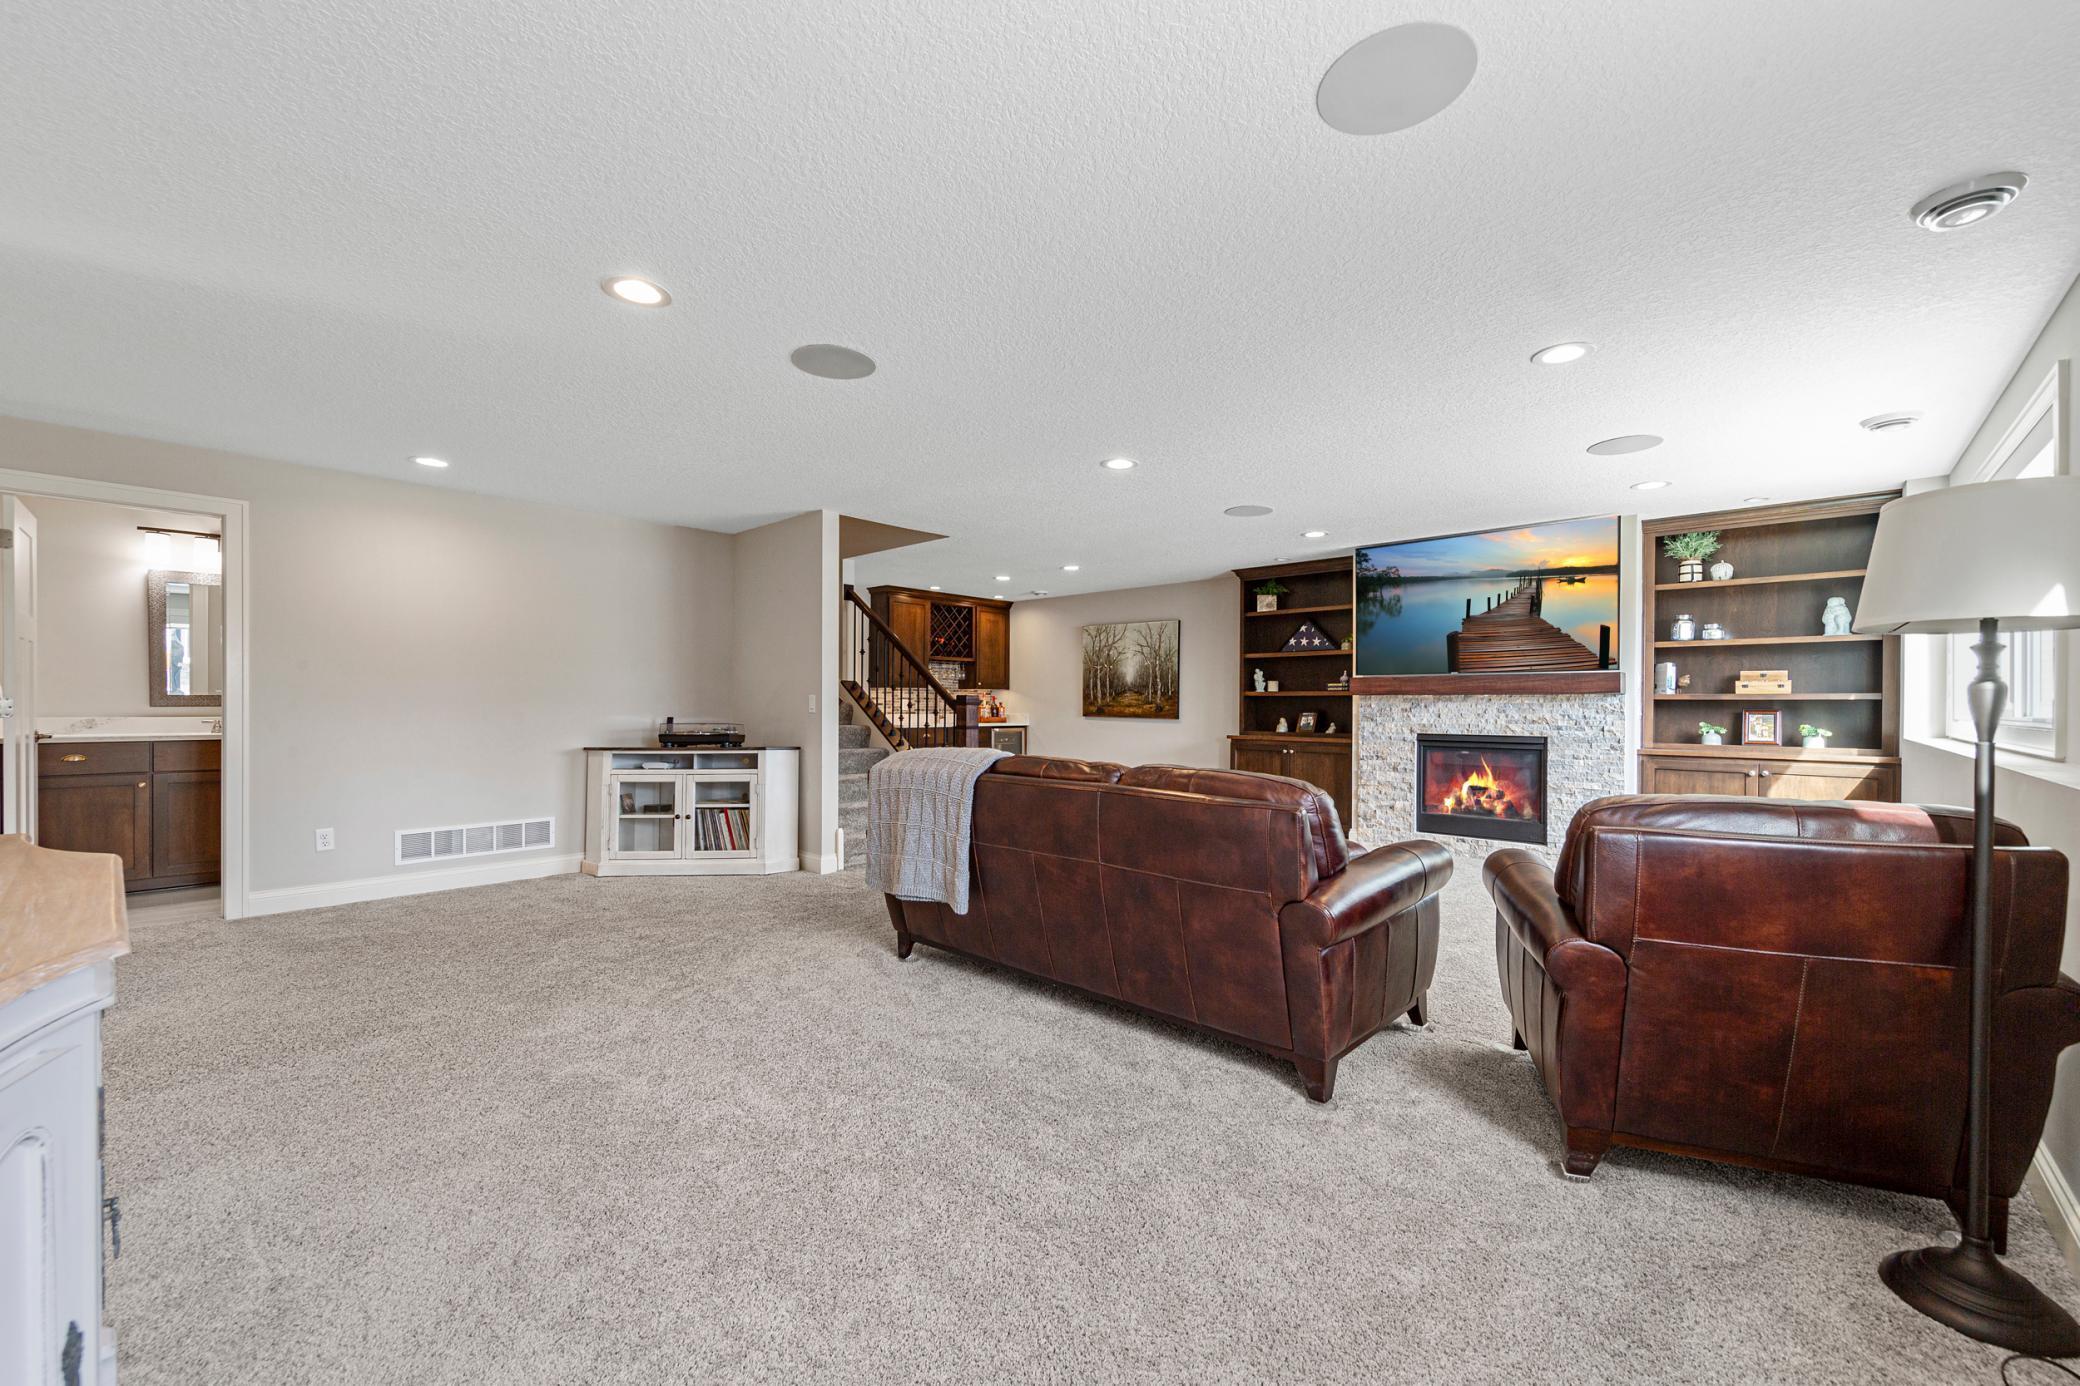
Furnished living room with a stone fireplace, built-in shelves, and brown leather seating.
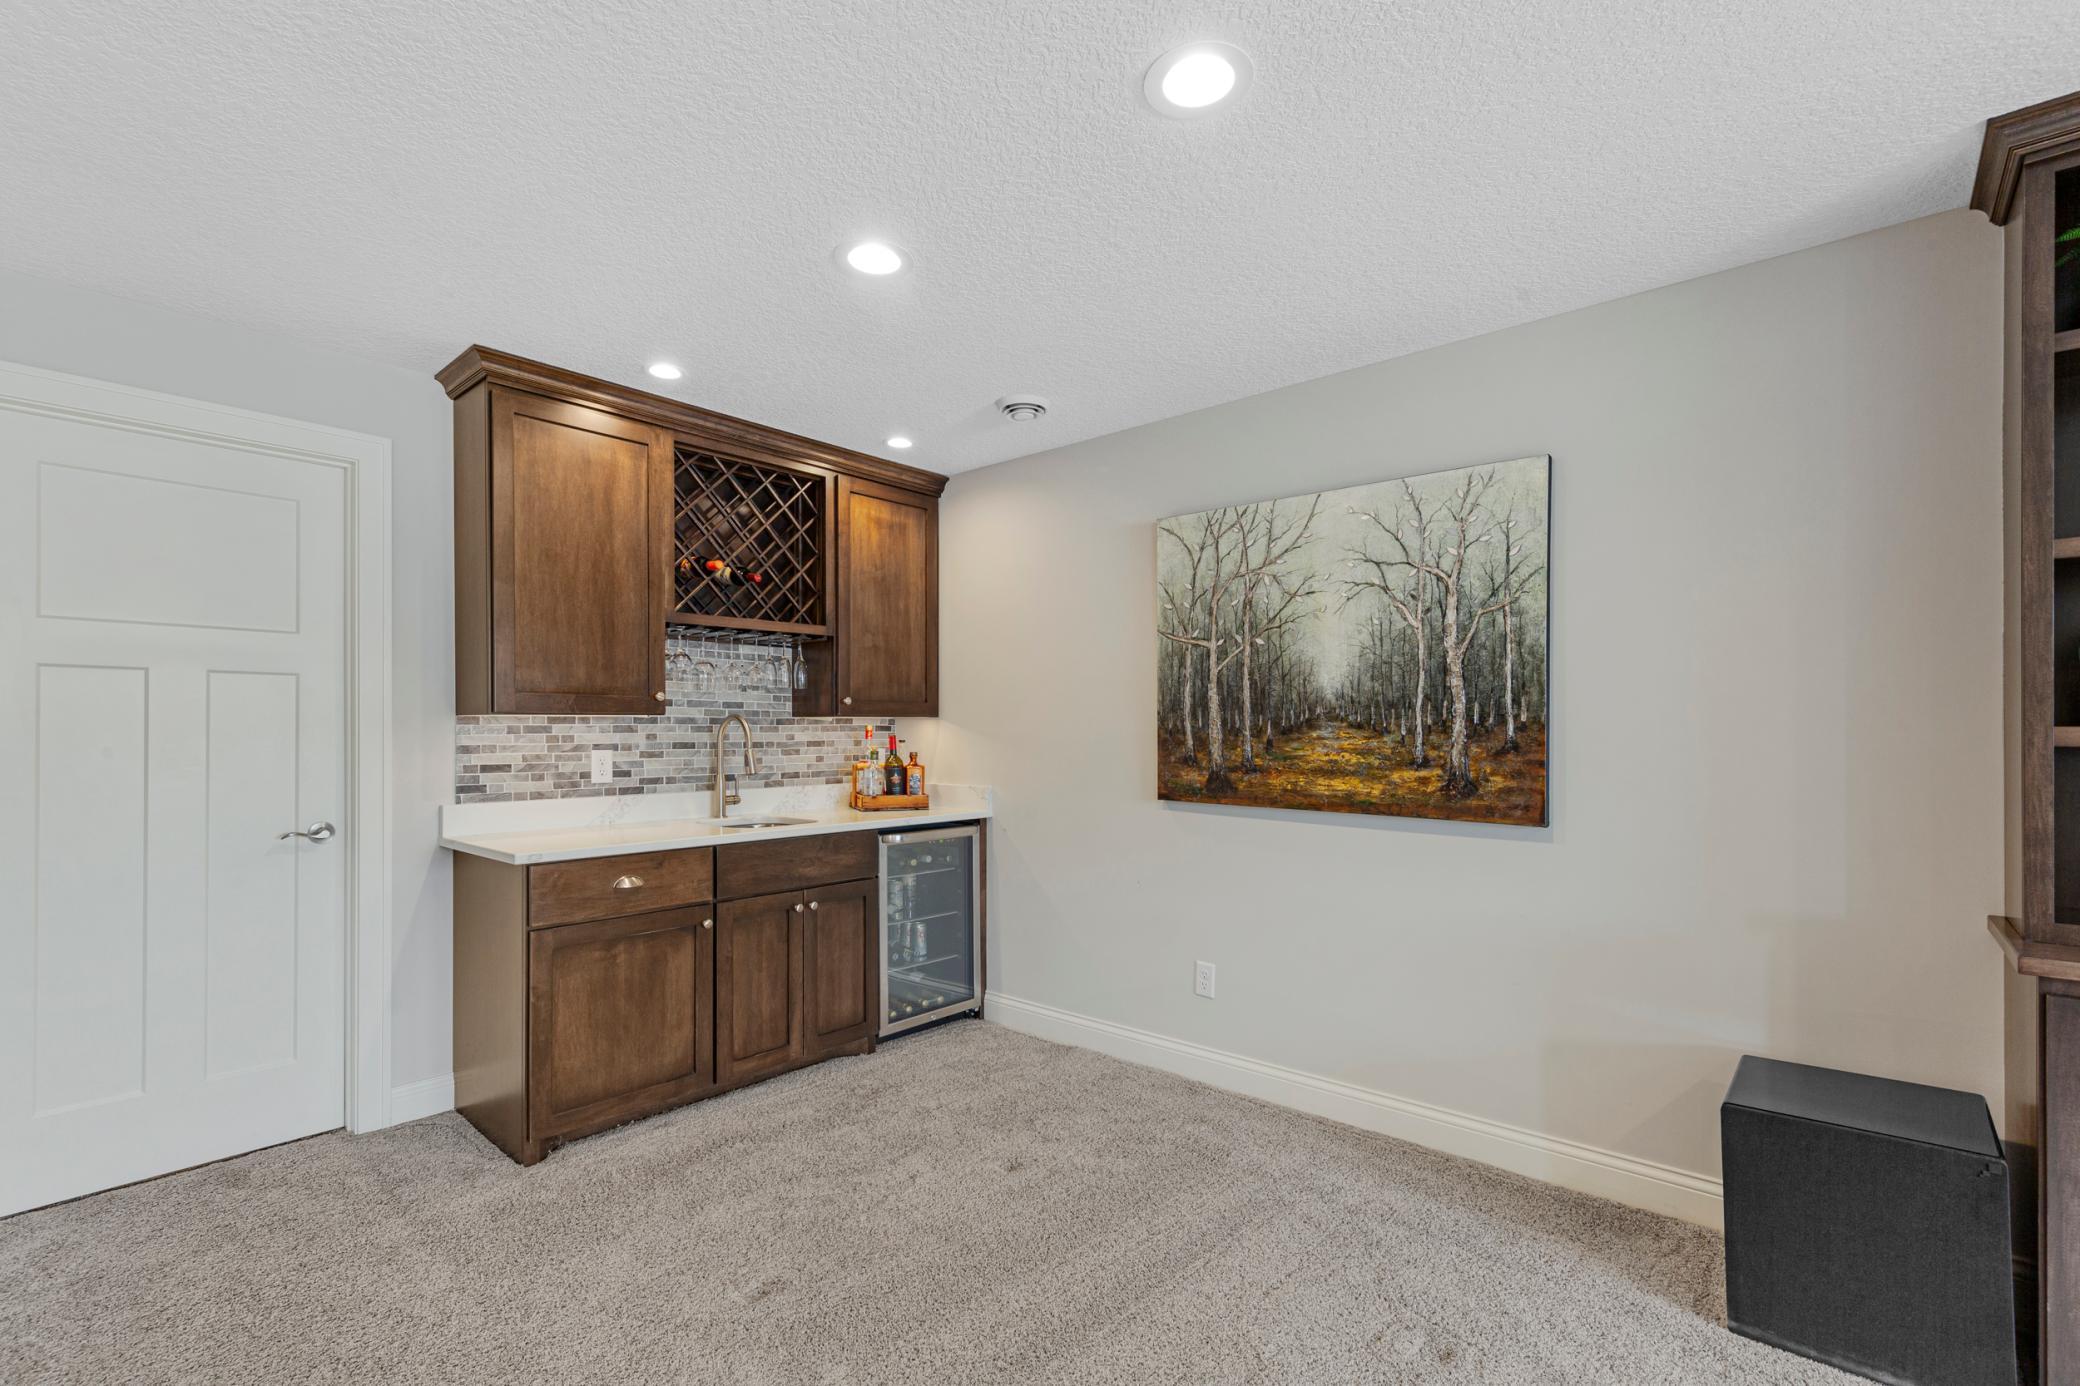
Wet bar with dark wood cabinetry, wine rack, beverage cooler, and forest artwork.
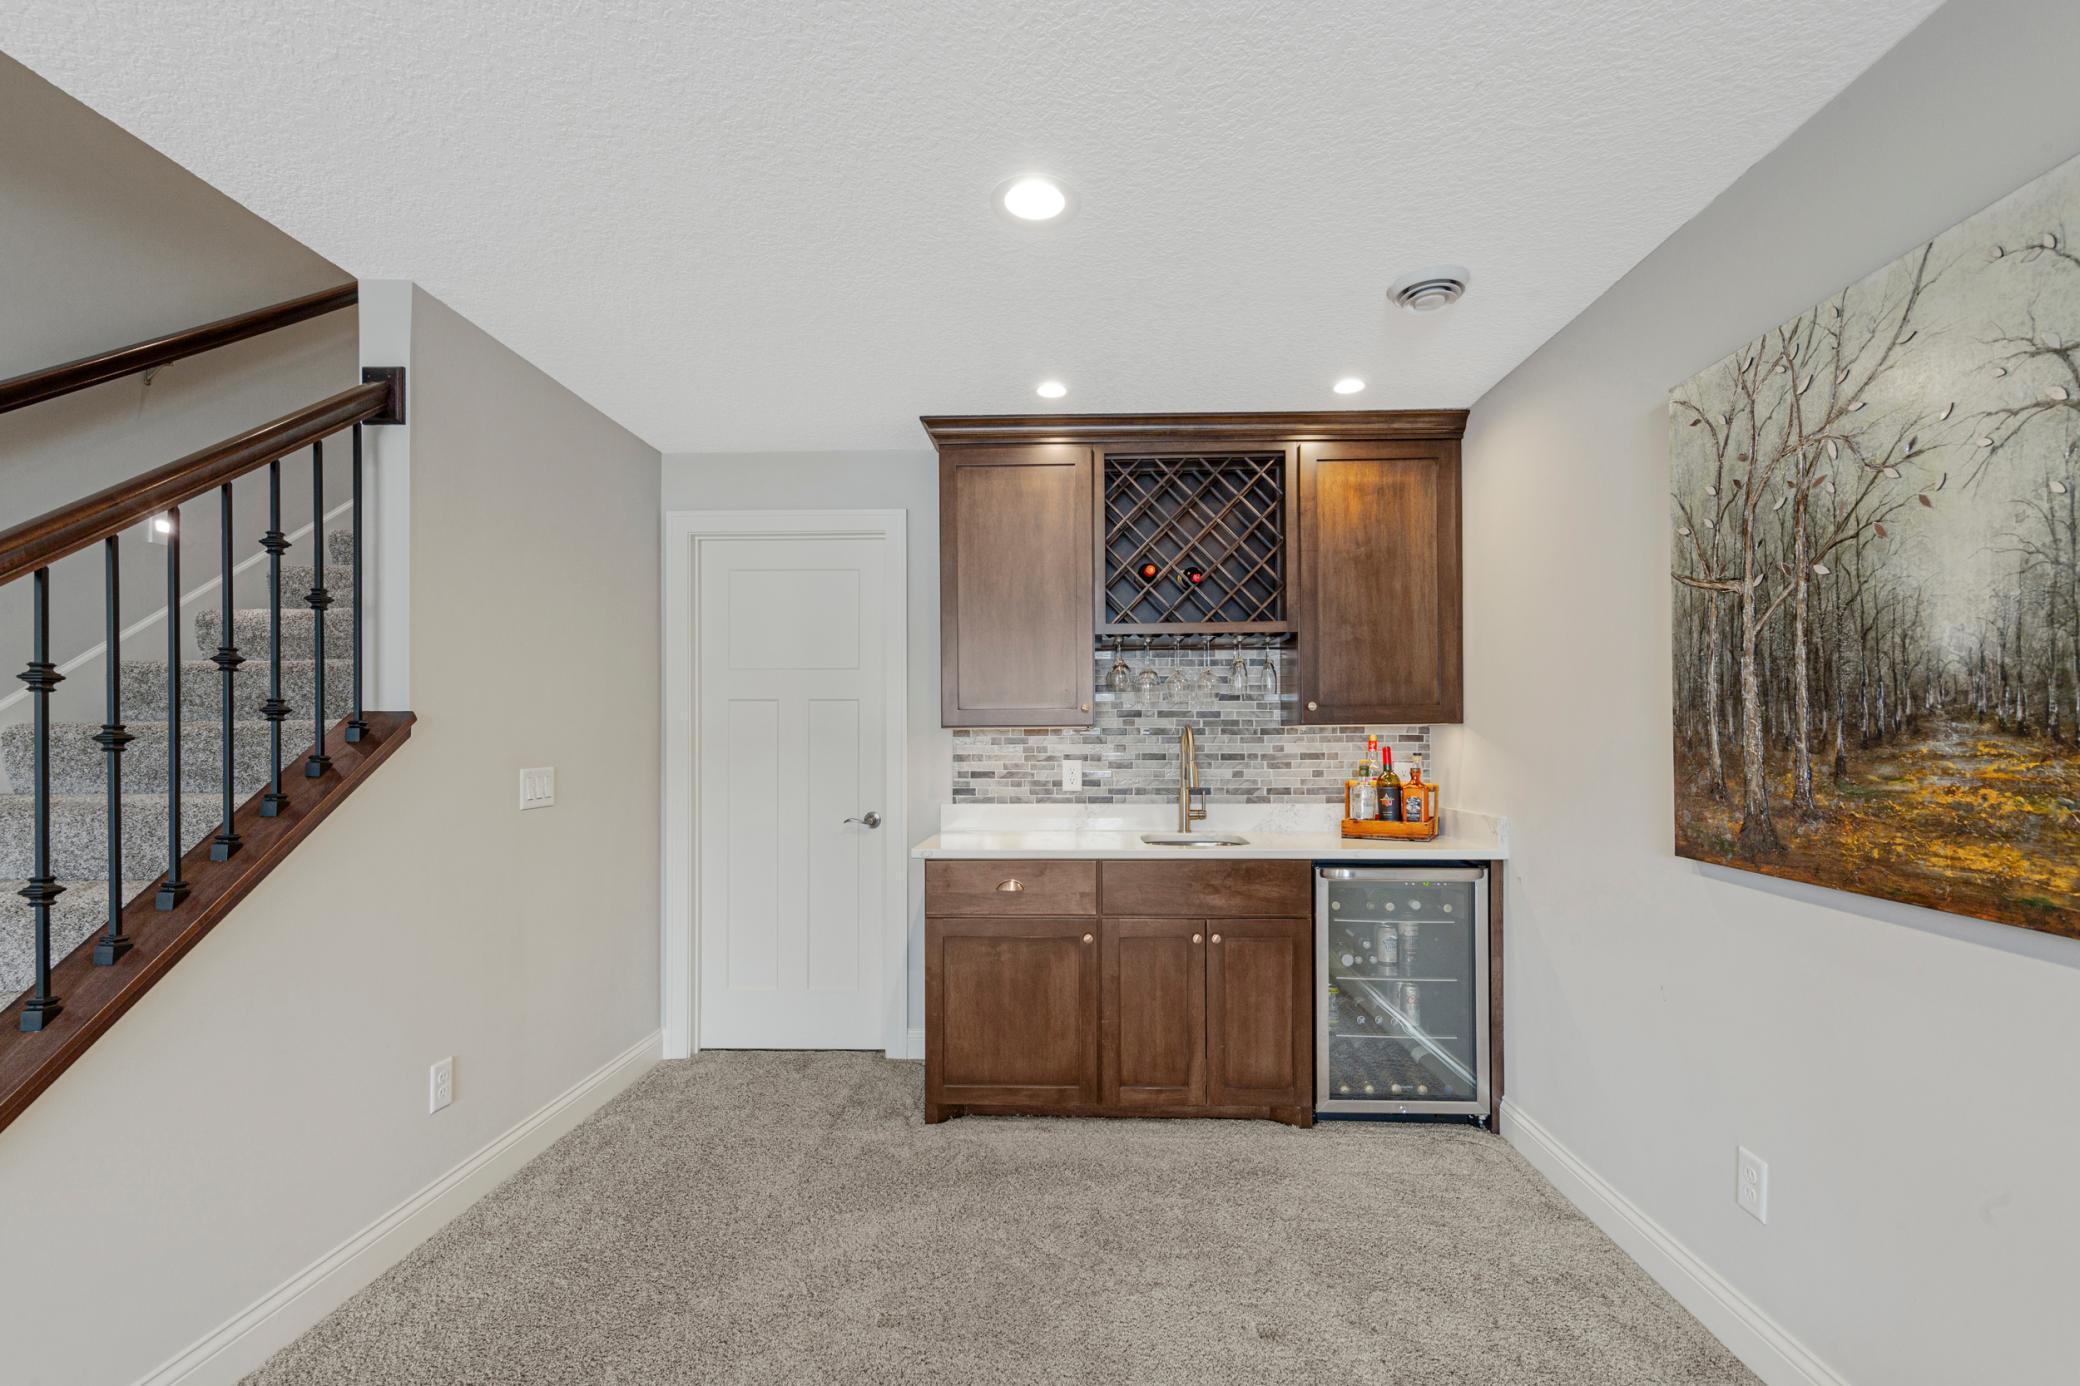
Basement wet bar with dark wood cabinetry, wine fridge, and staircase with dark railings.
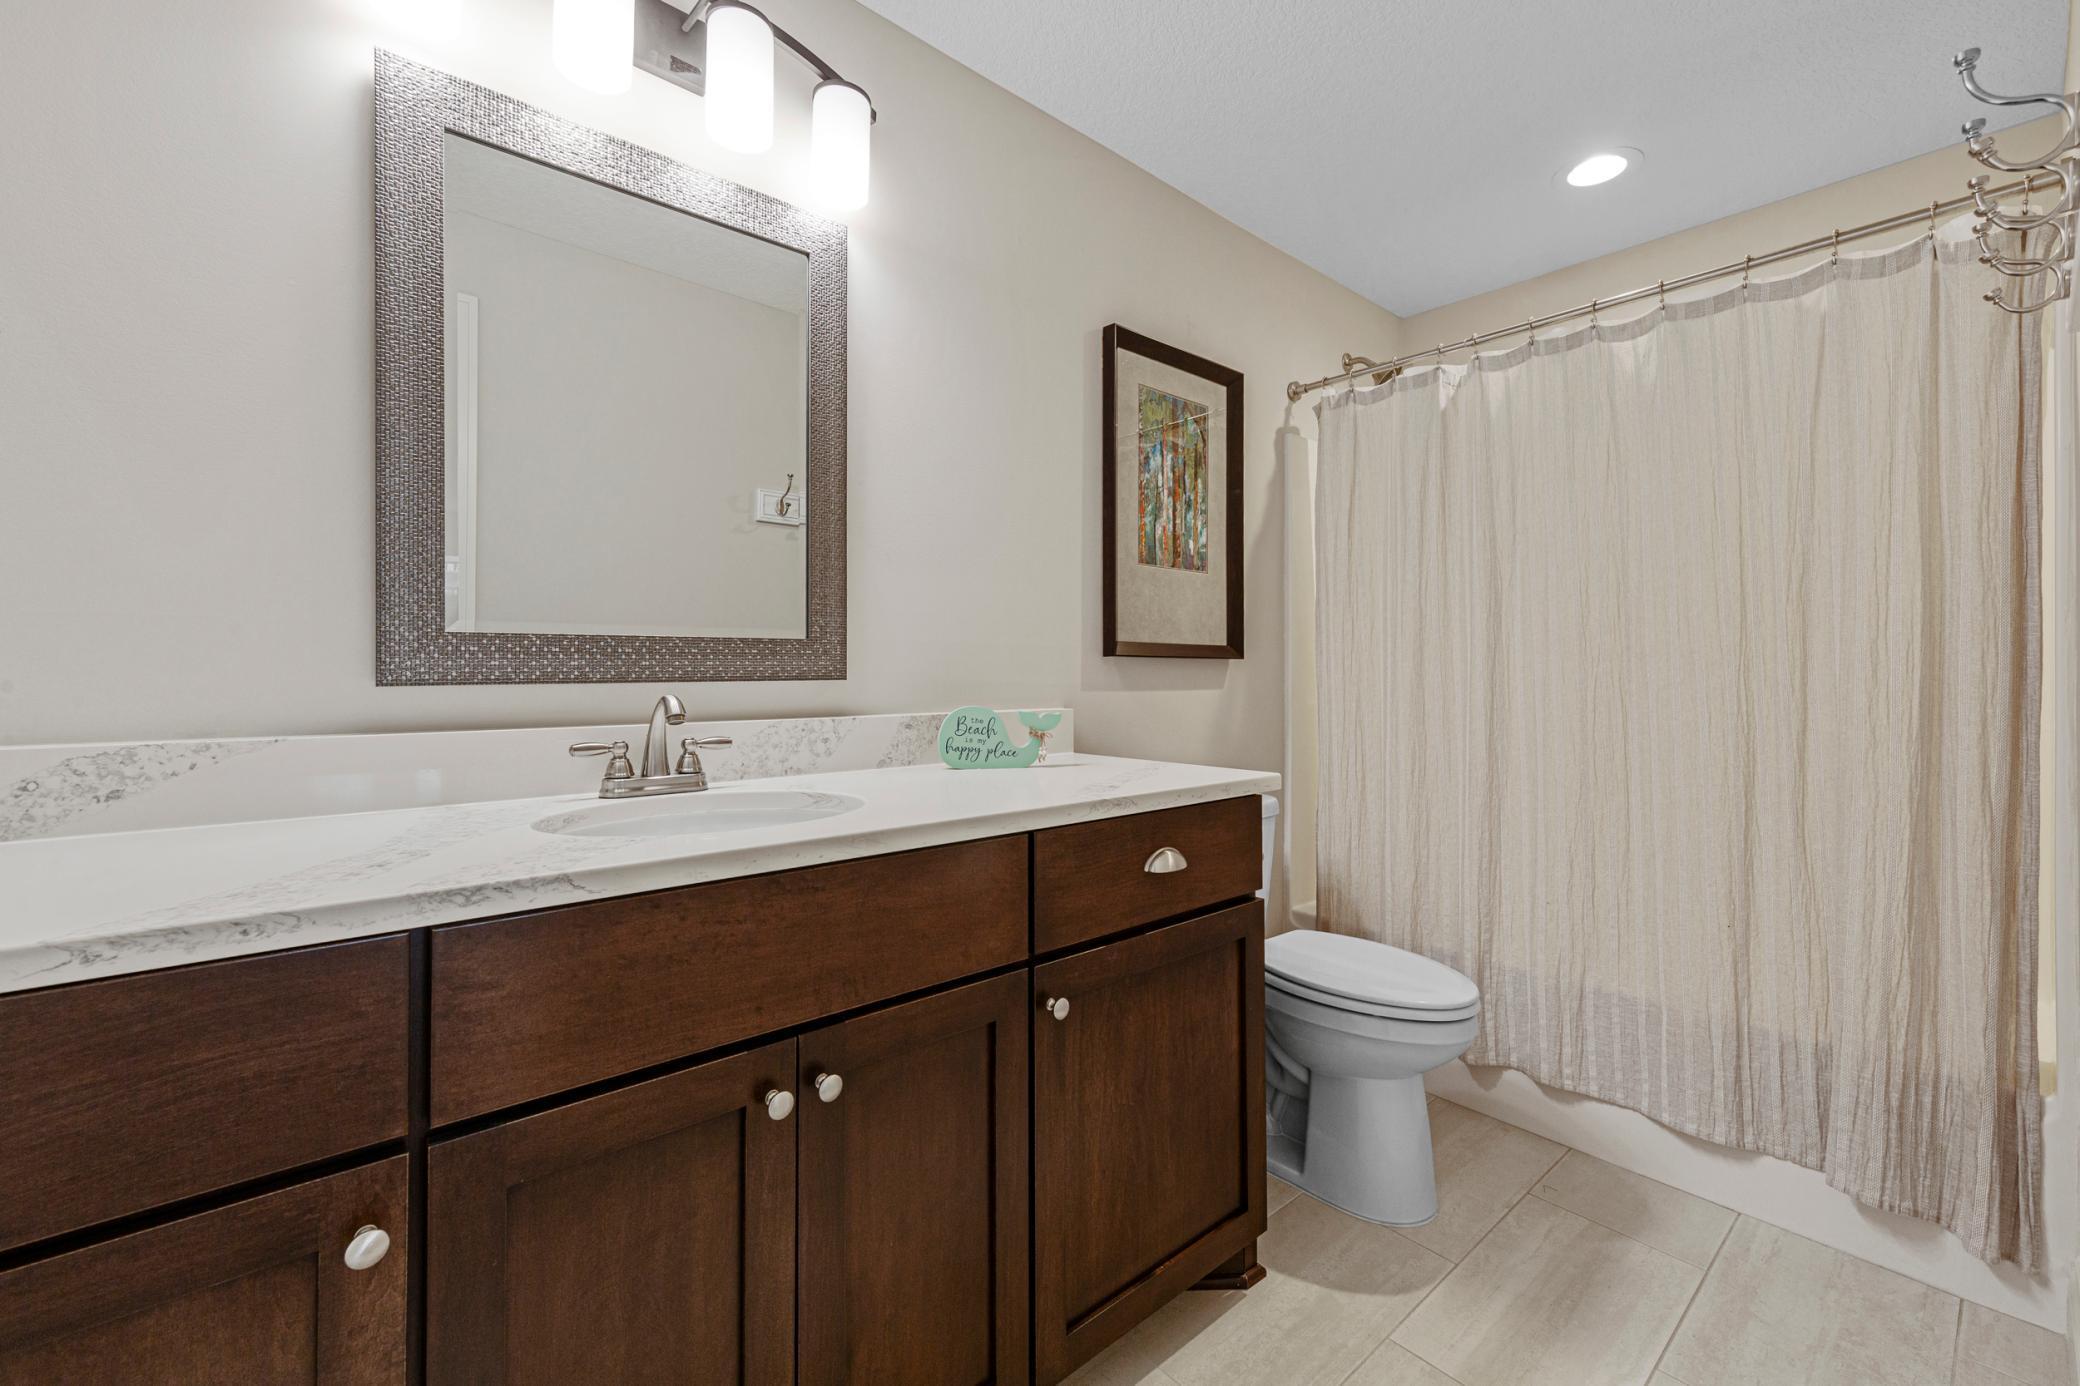
Bathroom with a dark wood vanity, marble-look countertop, and curtained bathtub.
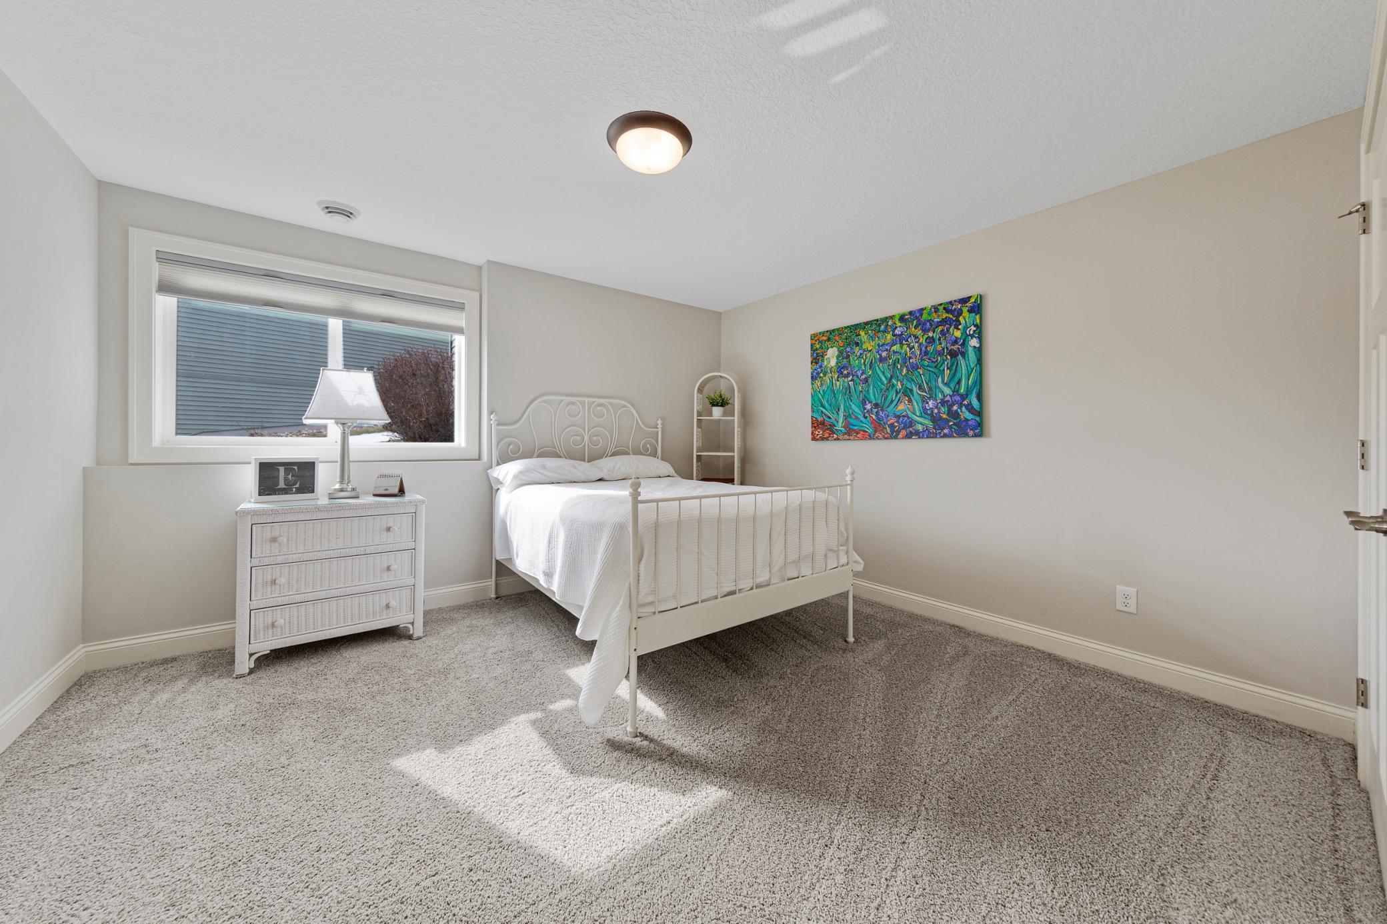
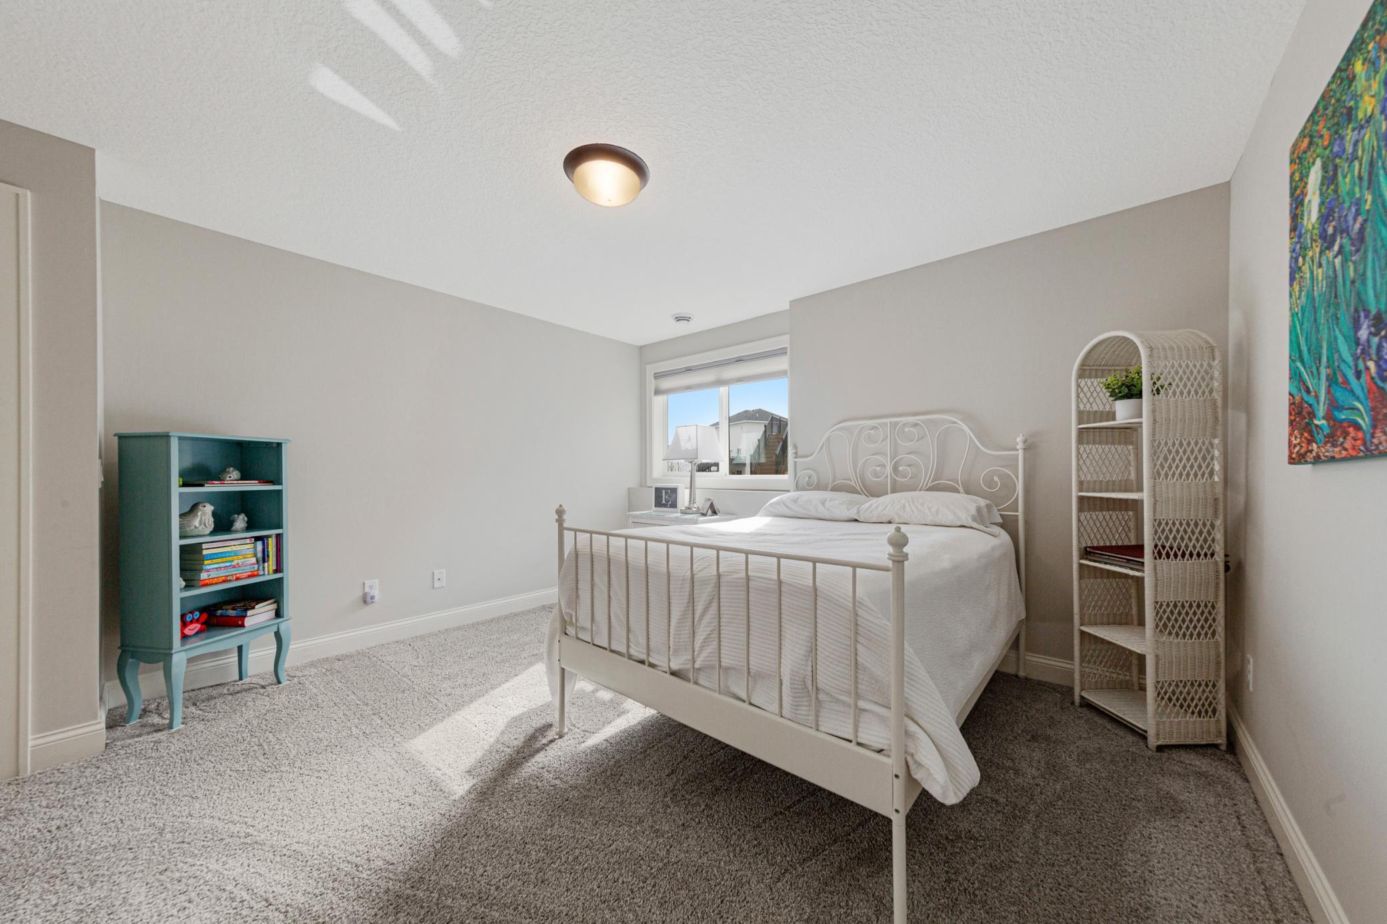
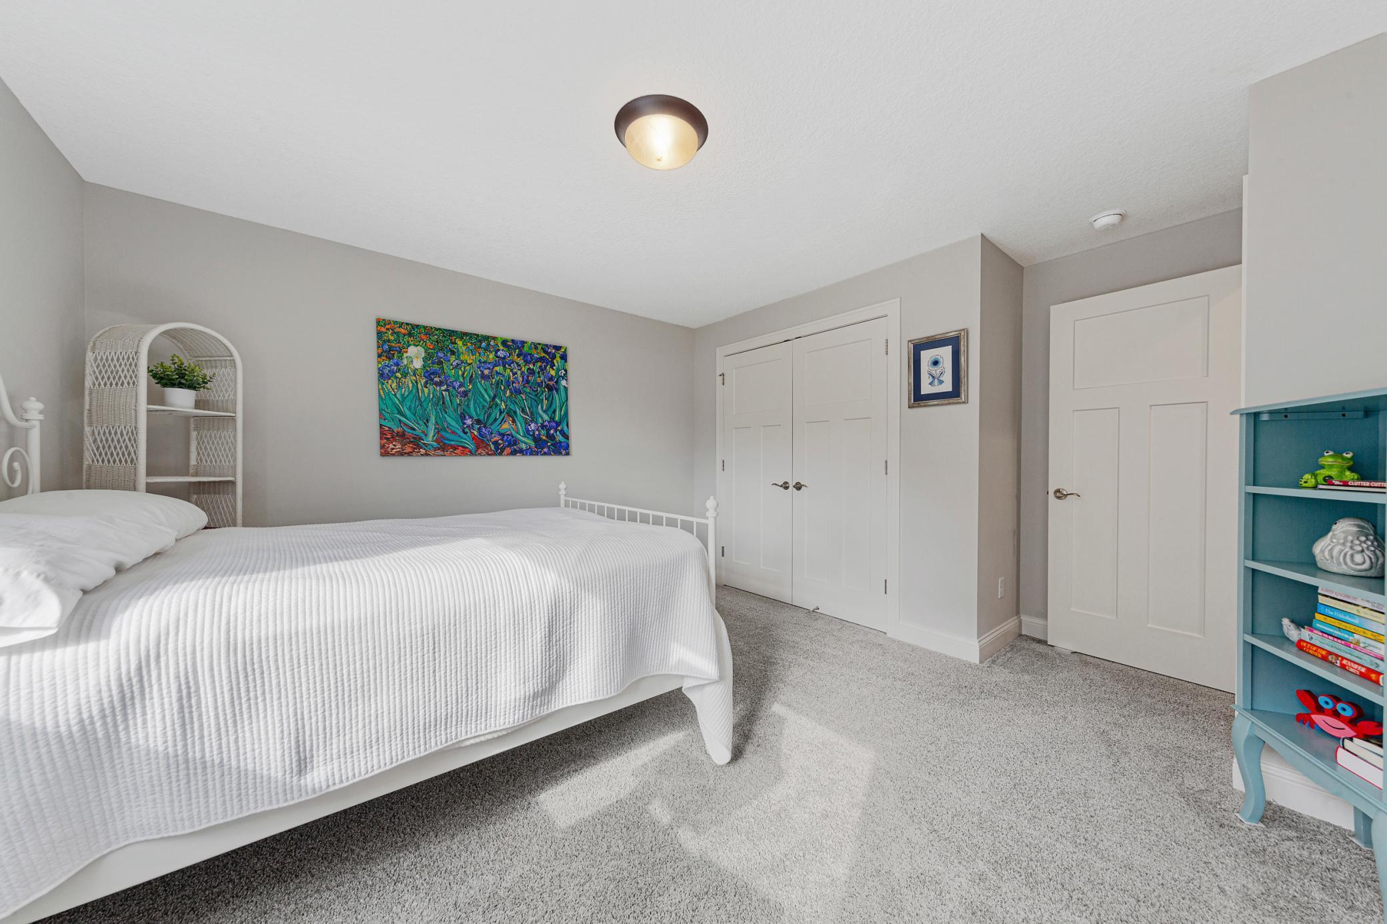
Bedroom with a white iron bed, gray carpet, and colorful floral artwork on the wall.
Bedroom with a white metal bed, gray carpet, and teal bookshelf.
Bedroom with a white quilted bed, colorful wall art, and blue shelving.
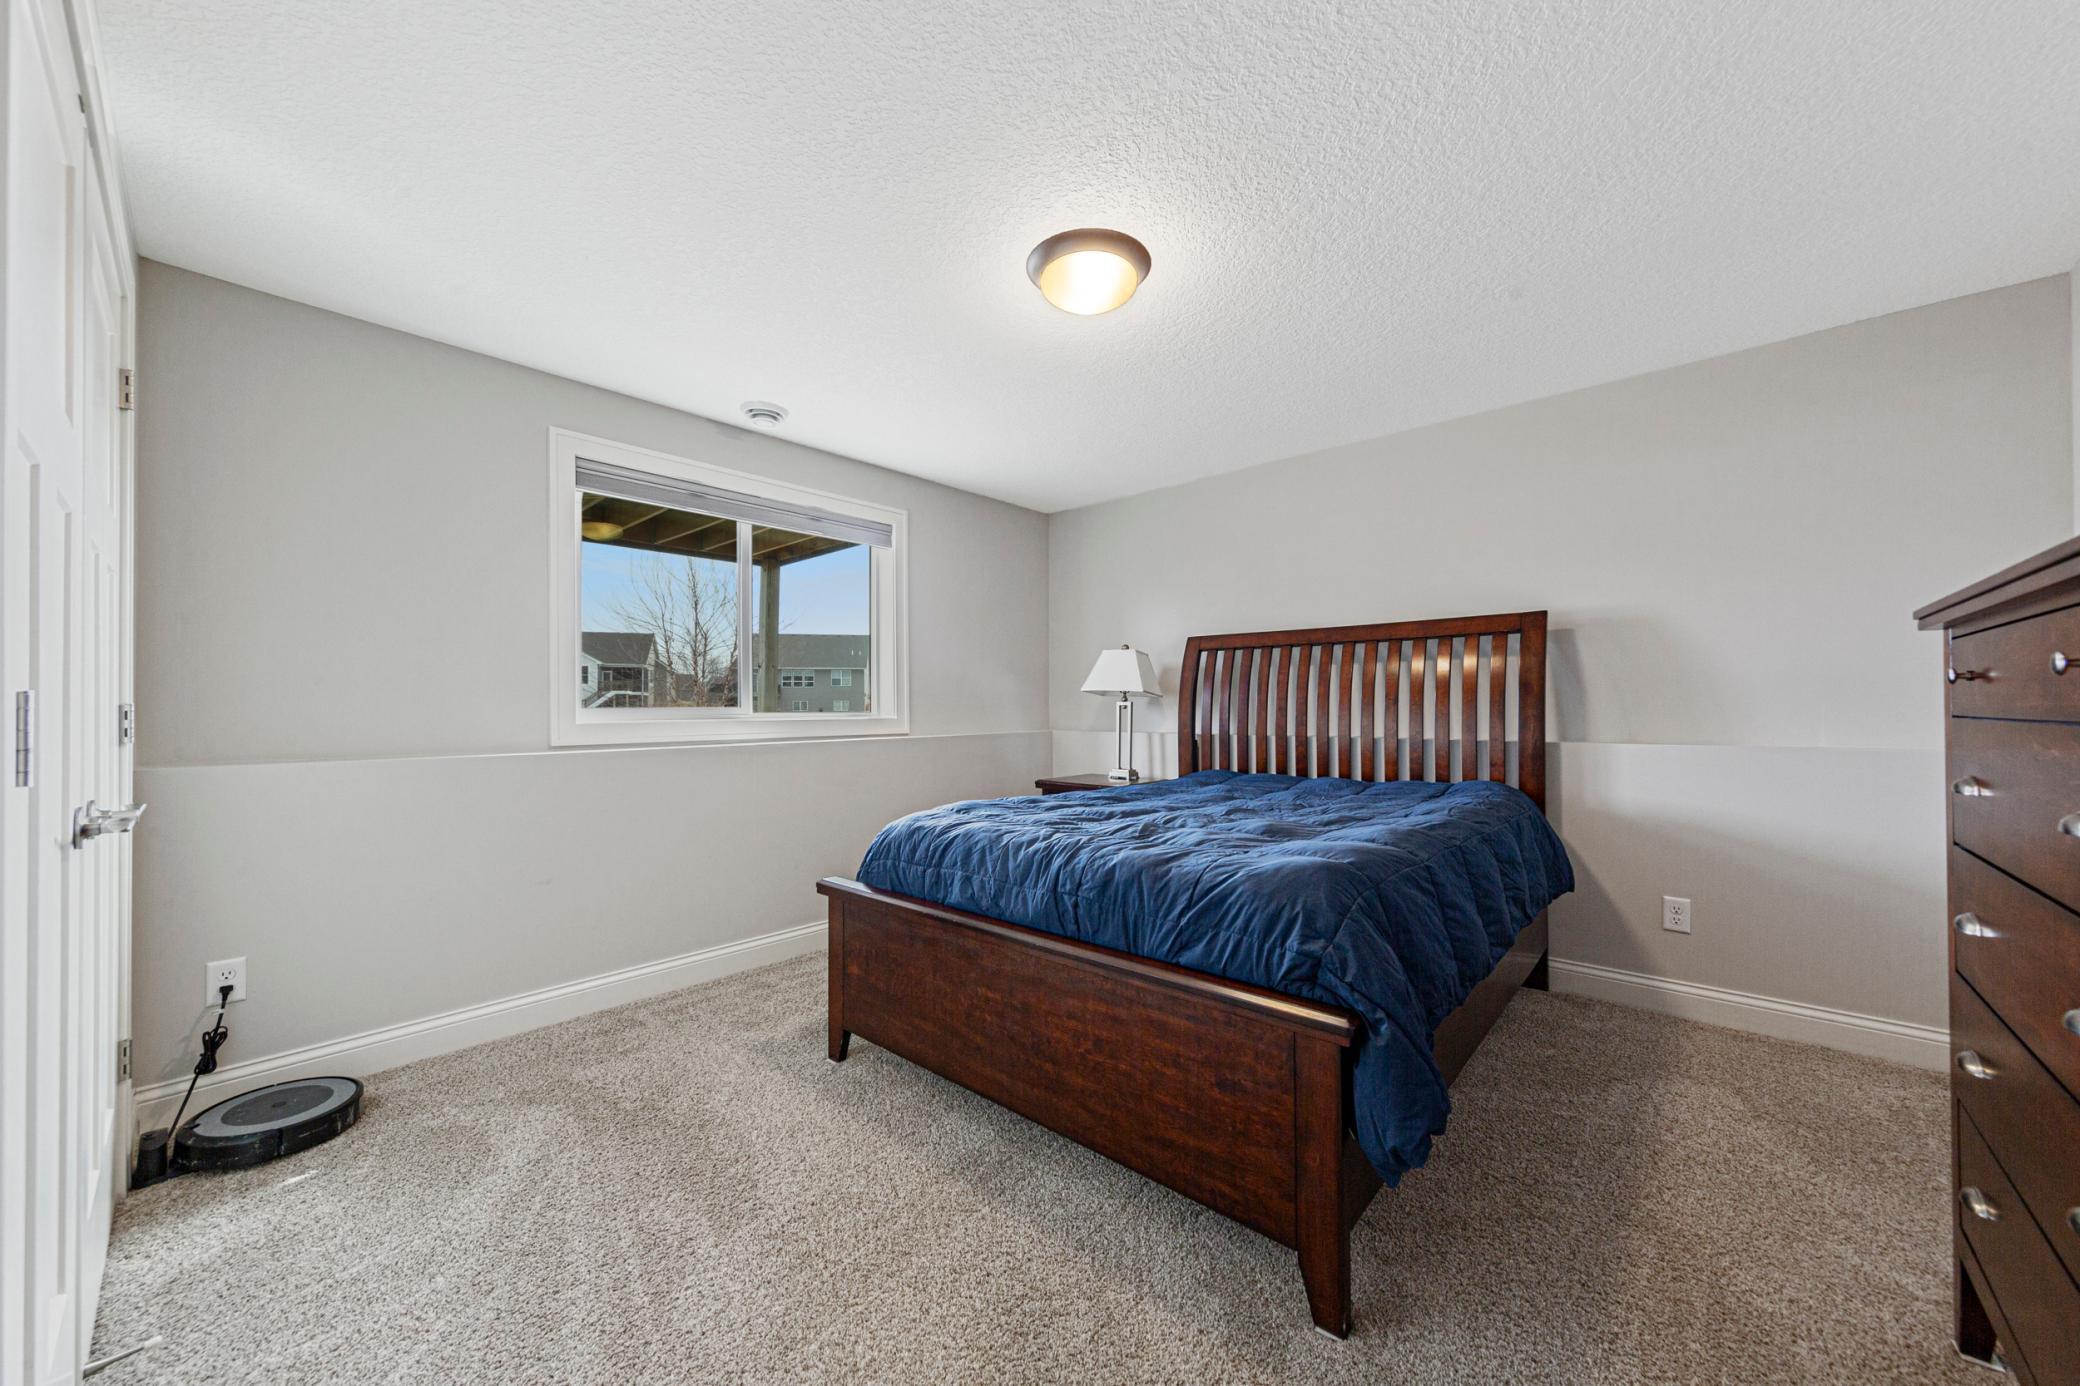
Bedroom with a dark wood bed, blue quilt, carpet, and window overlooking neighboring homes.
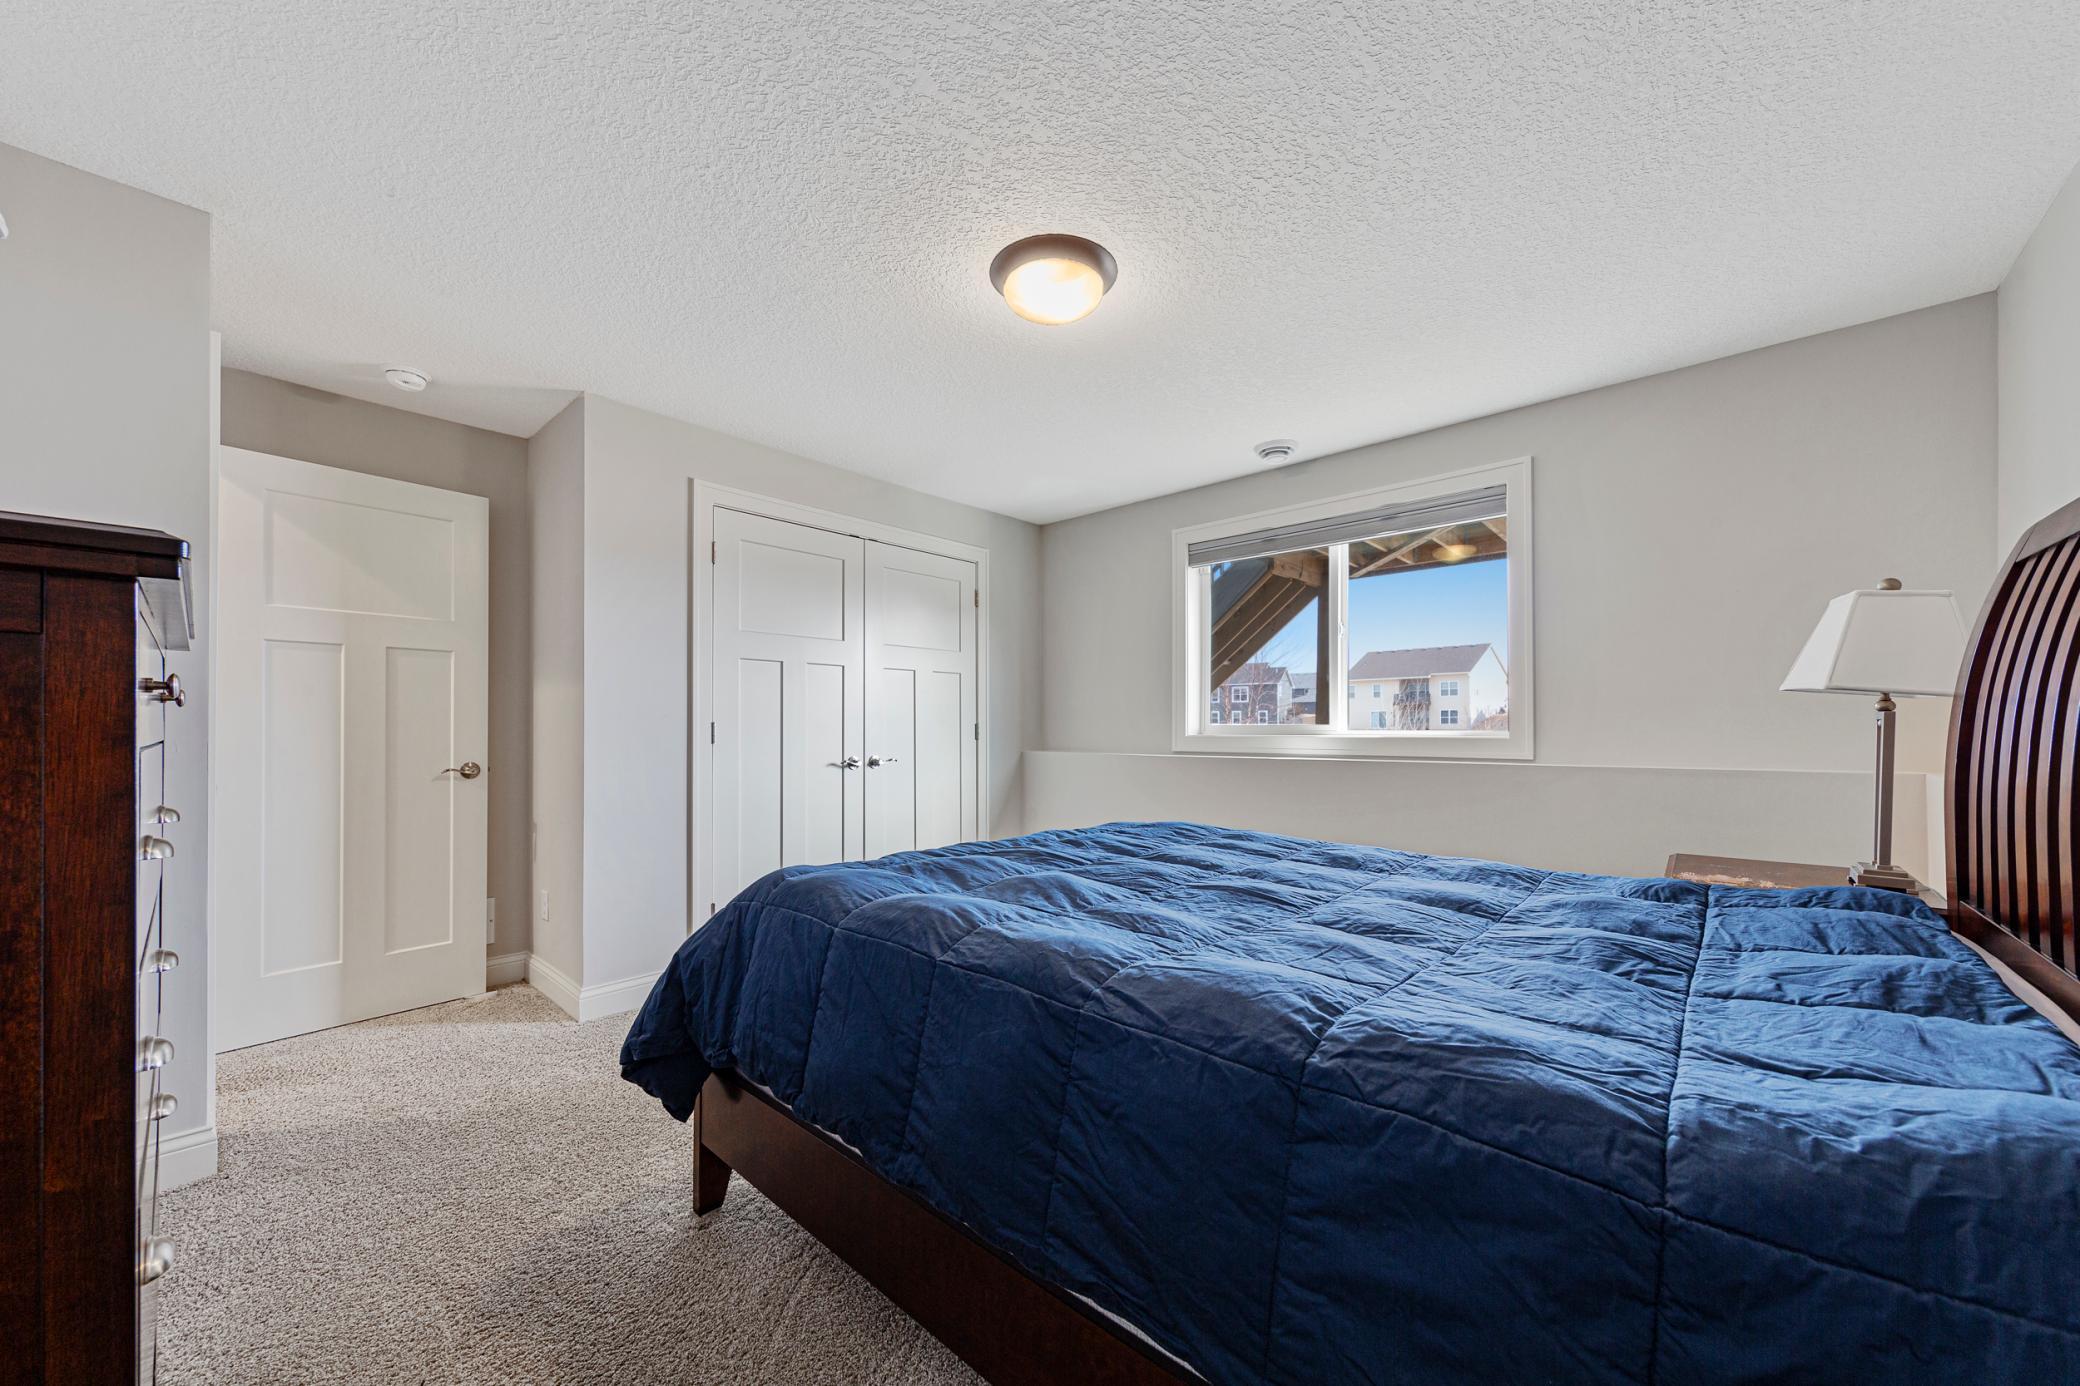
Bedroom with a blue quilted bed, white double closet doors, and a window overlooking neighboring homes.
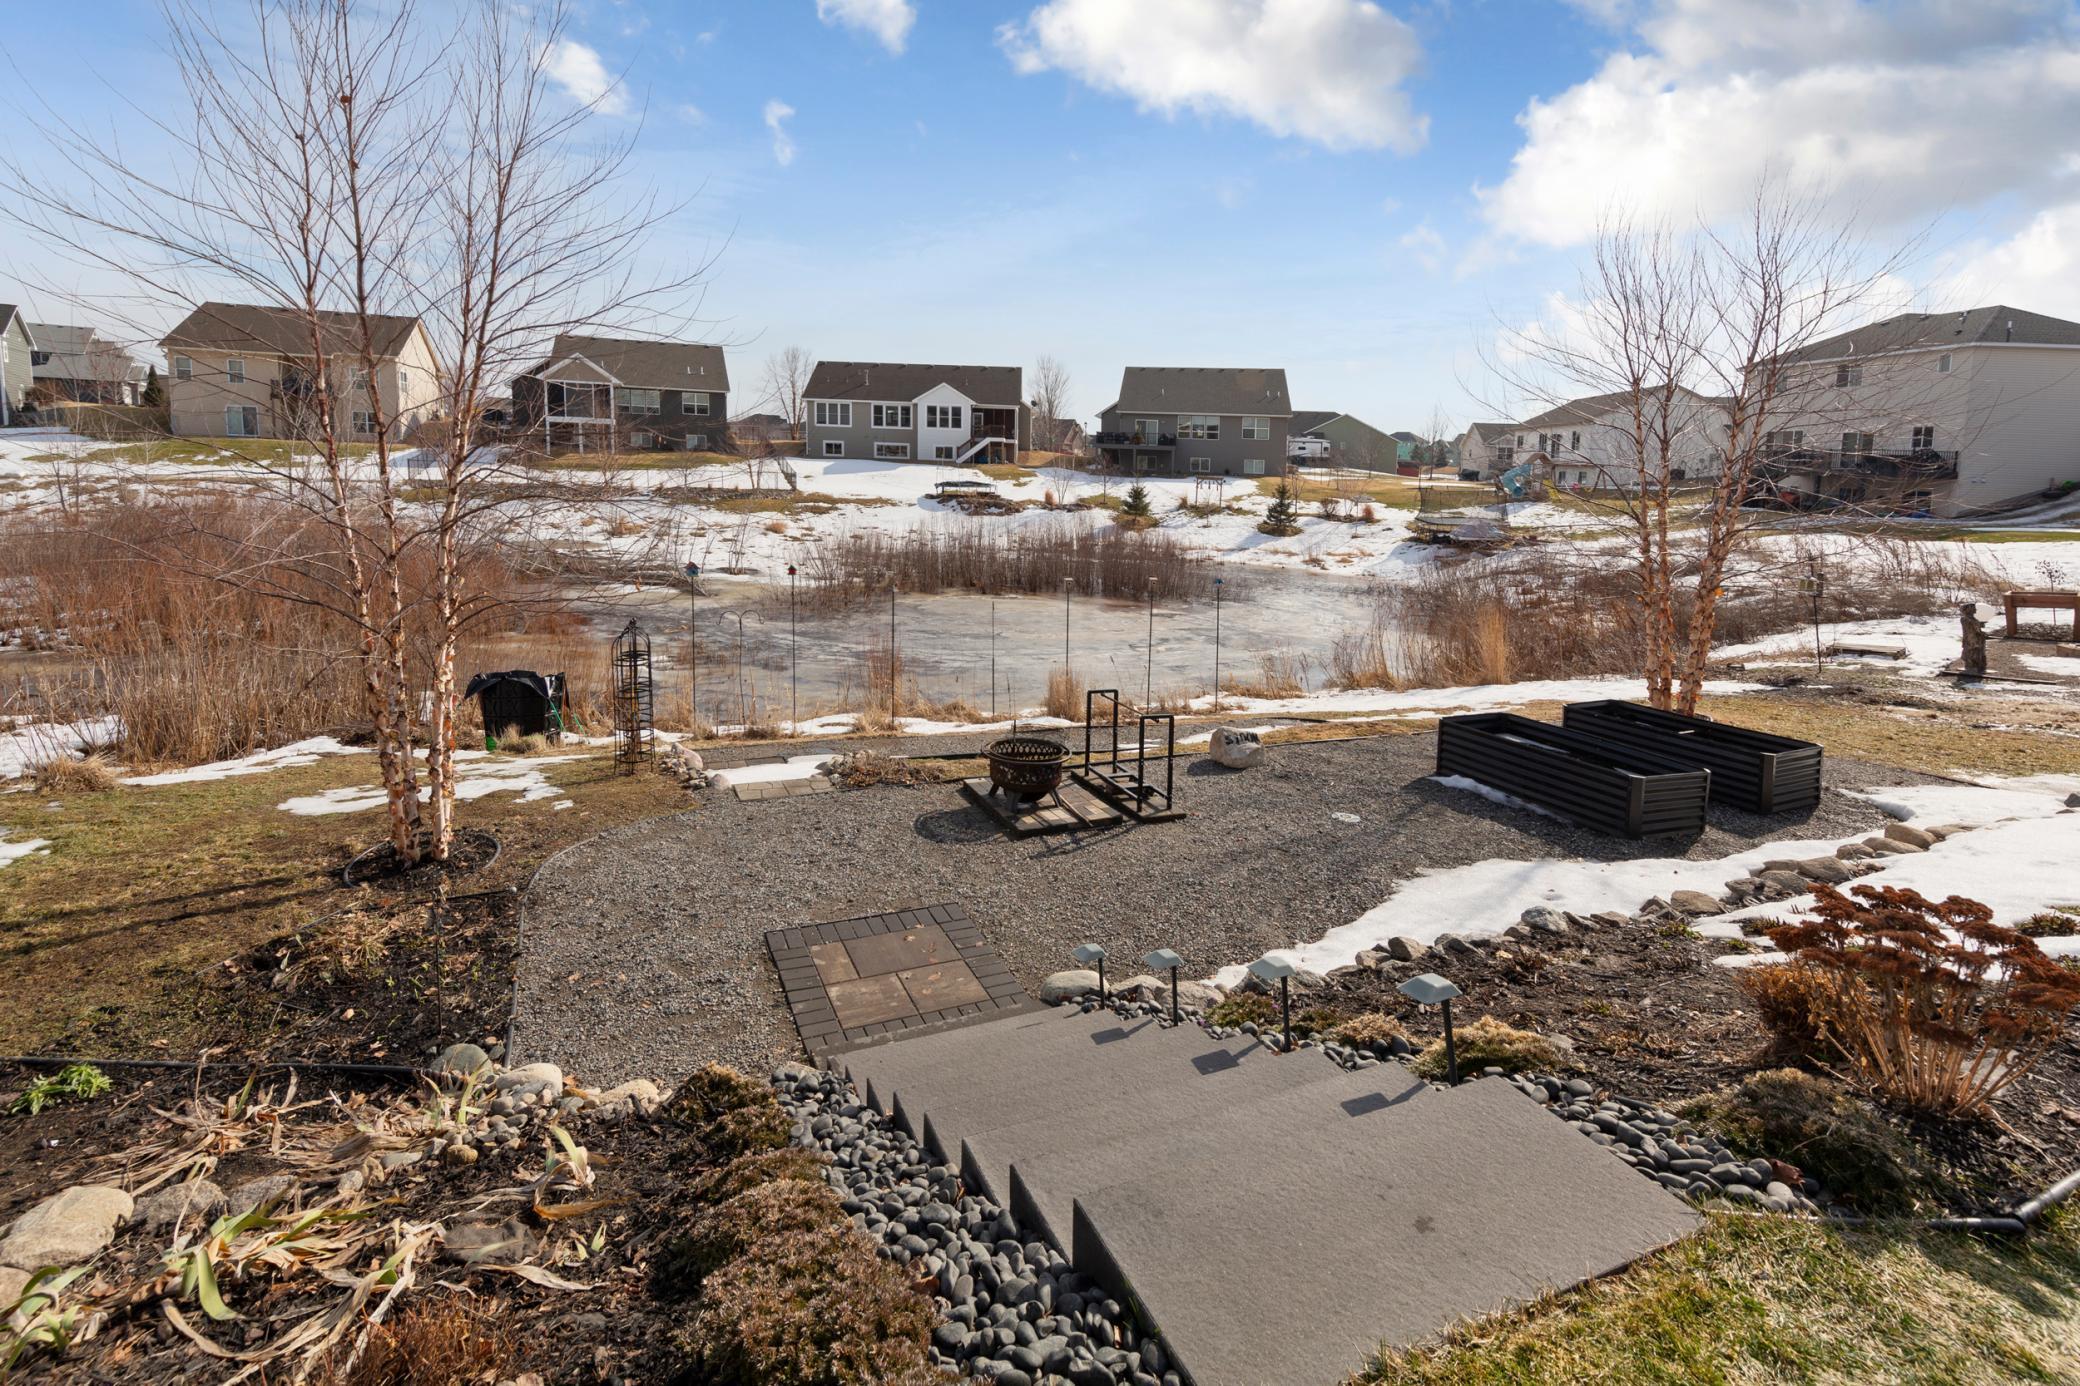
Backyard patio with a gravel fire pit area, raised garden beds, and a frozen pond beyond.
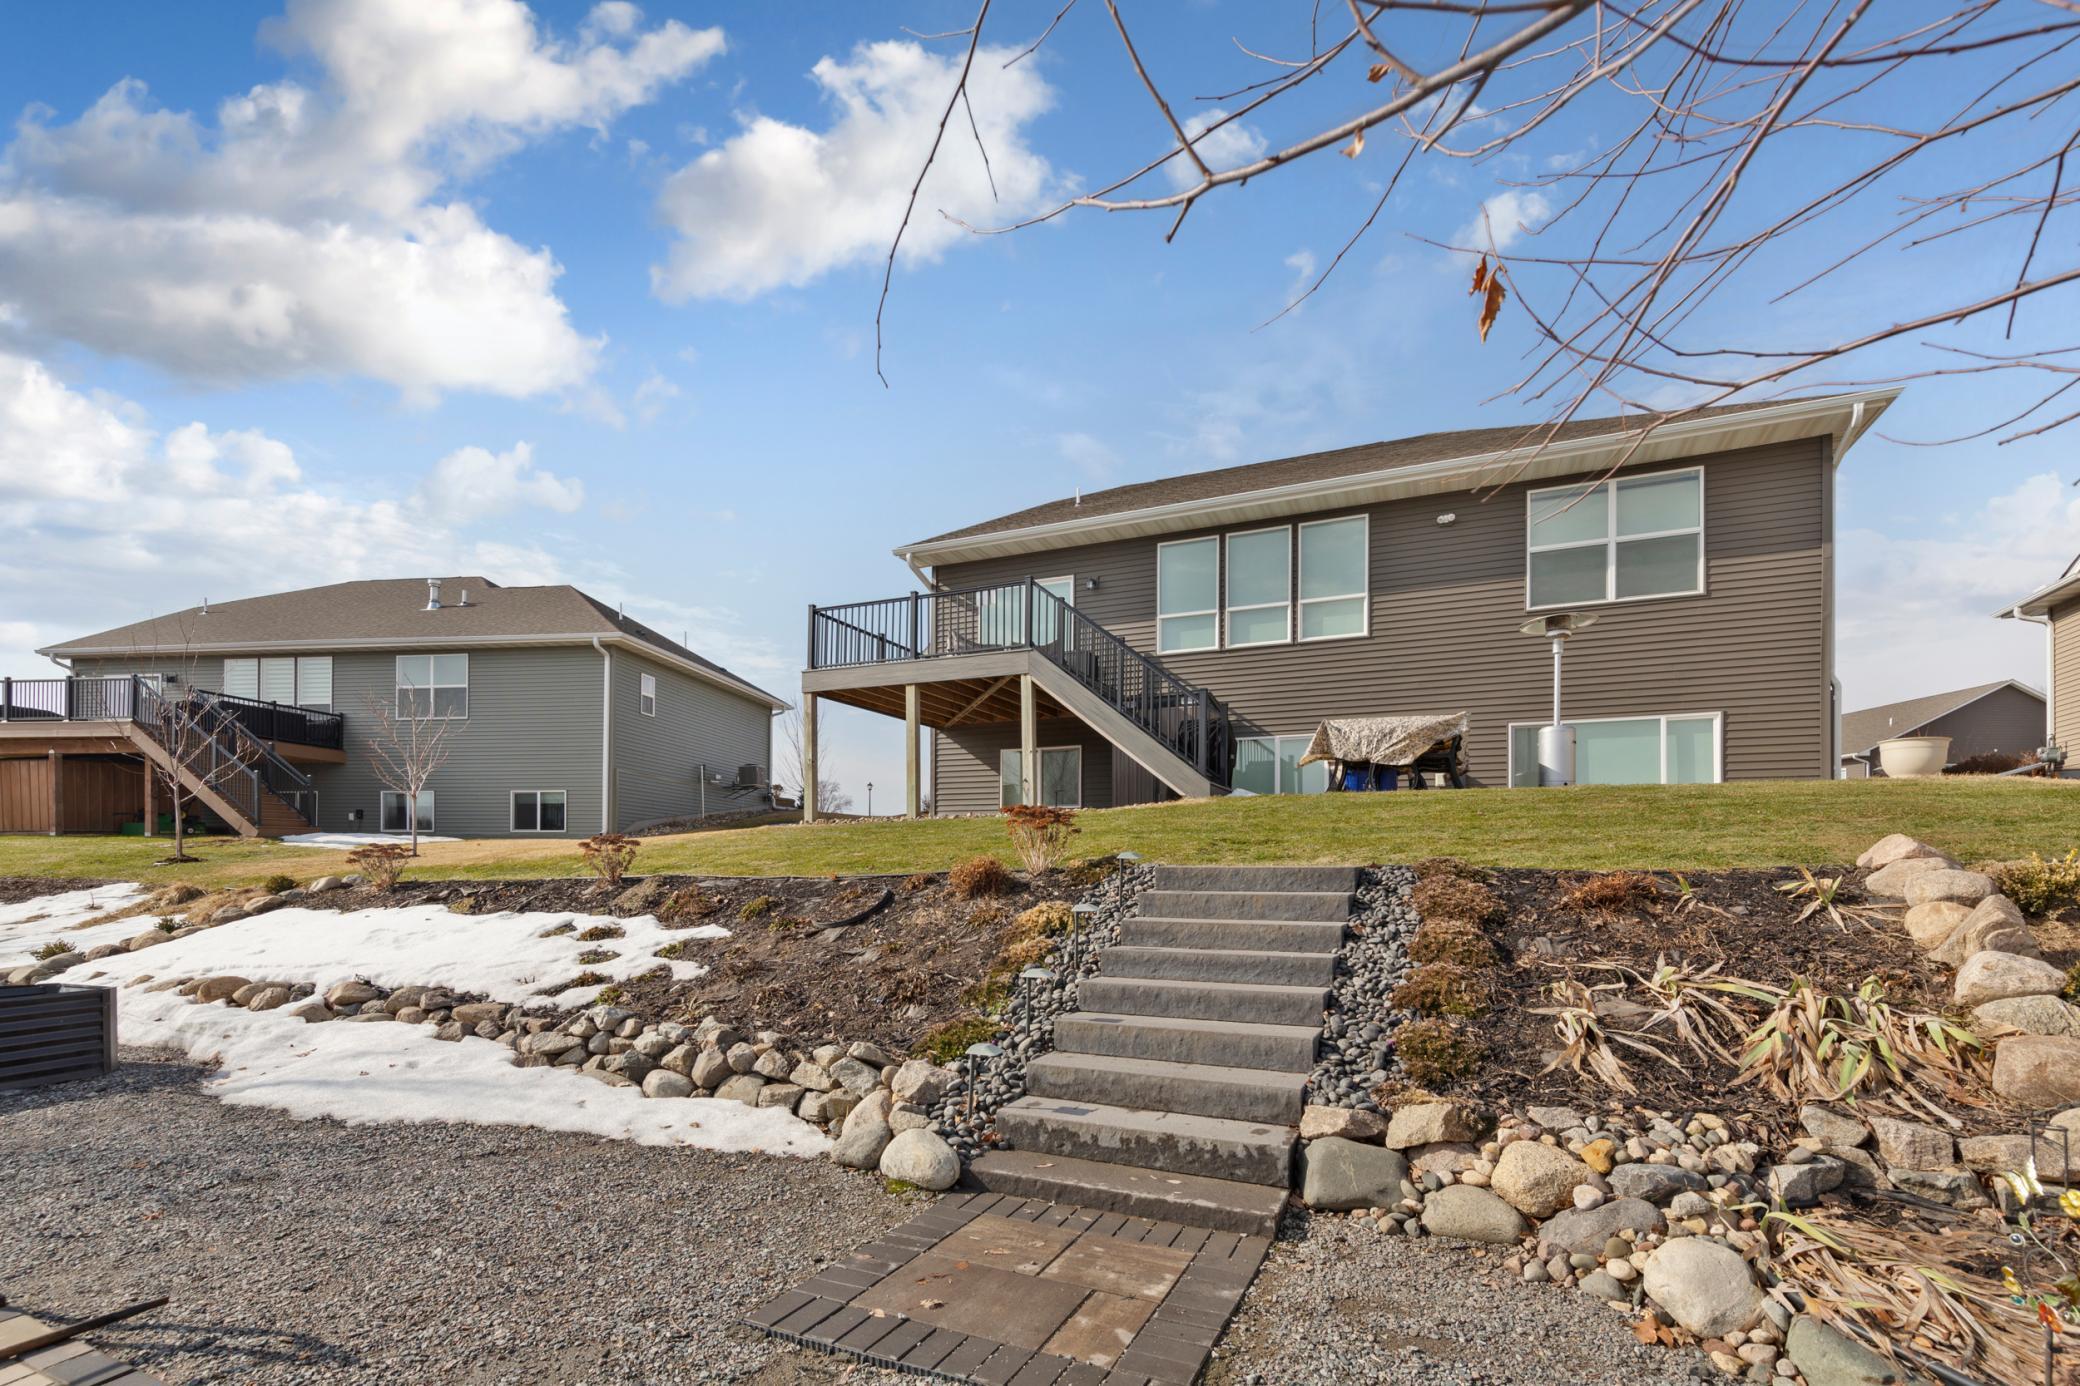
Rear exterior of a brown-sided home with an elevated deck, stairs, and landscaped yard.
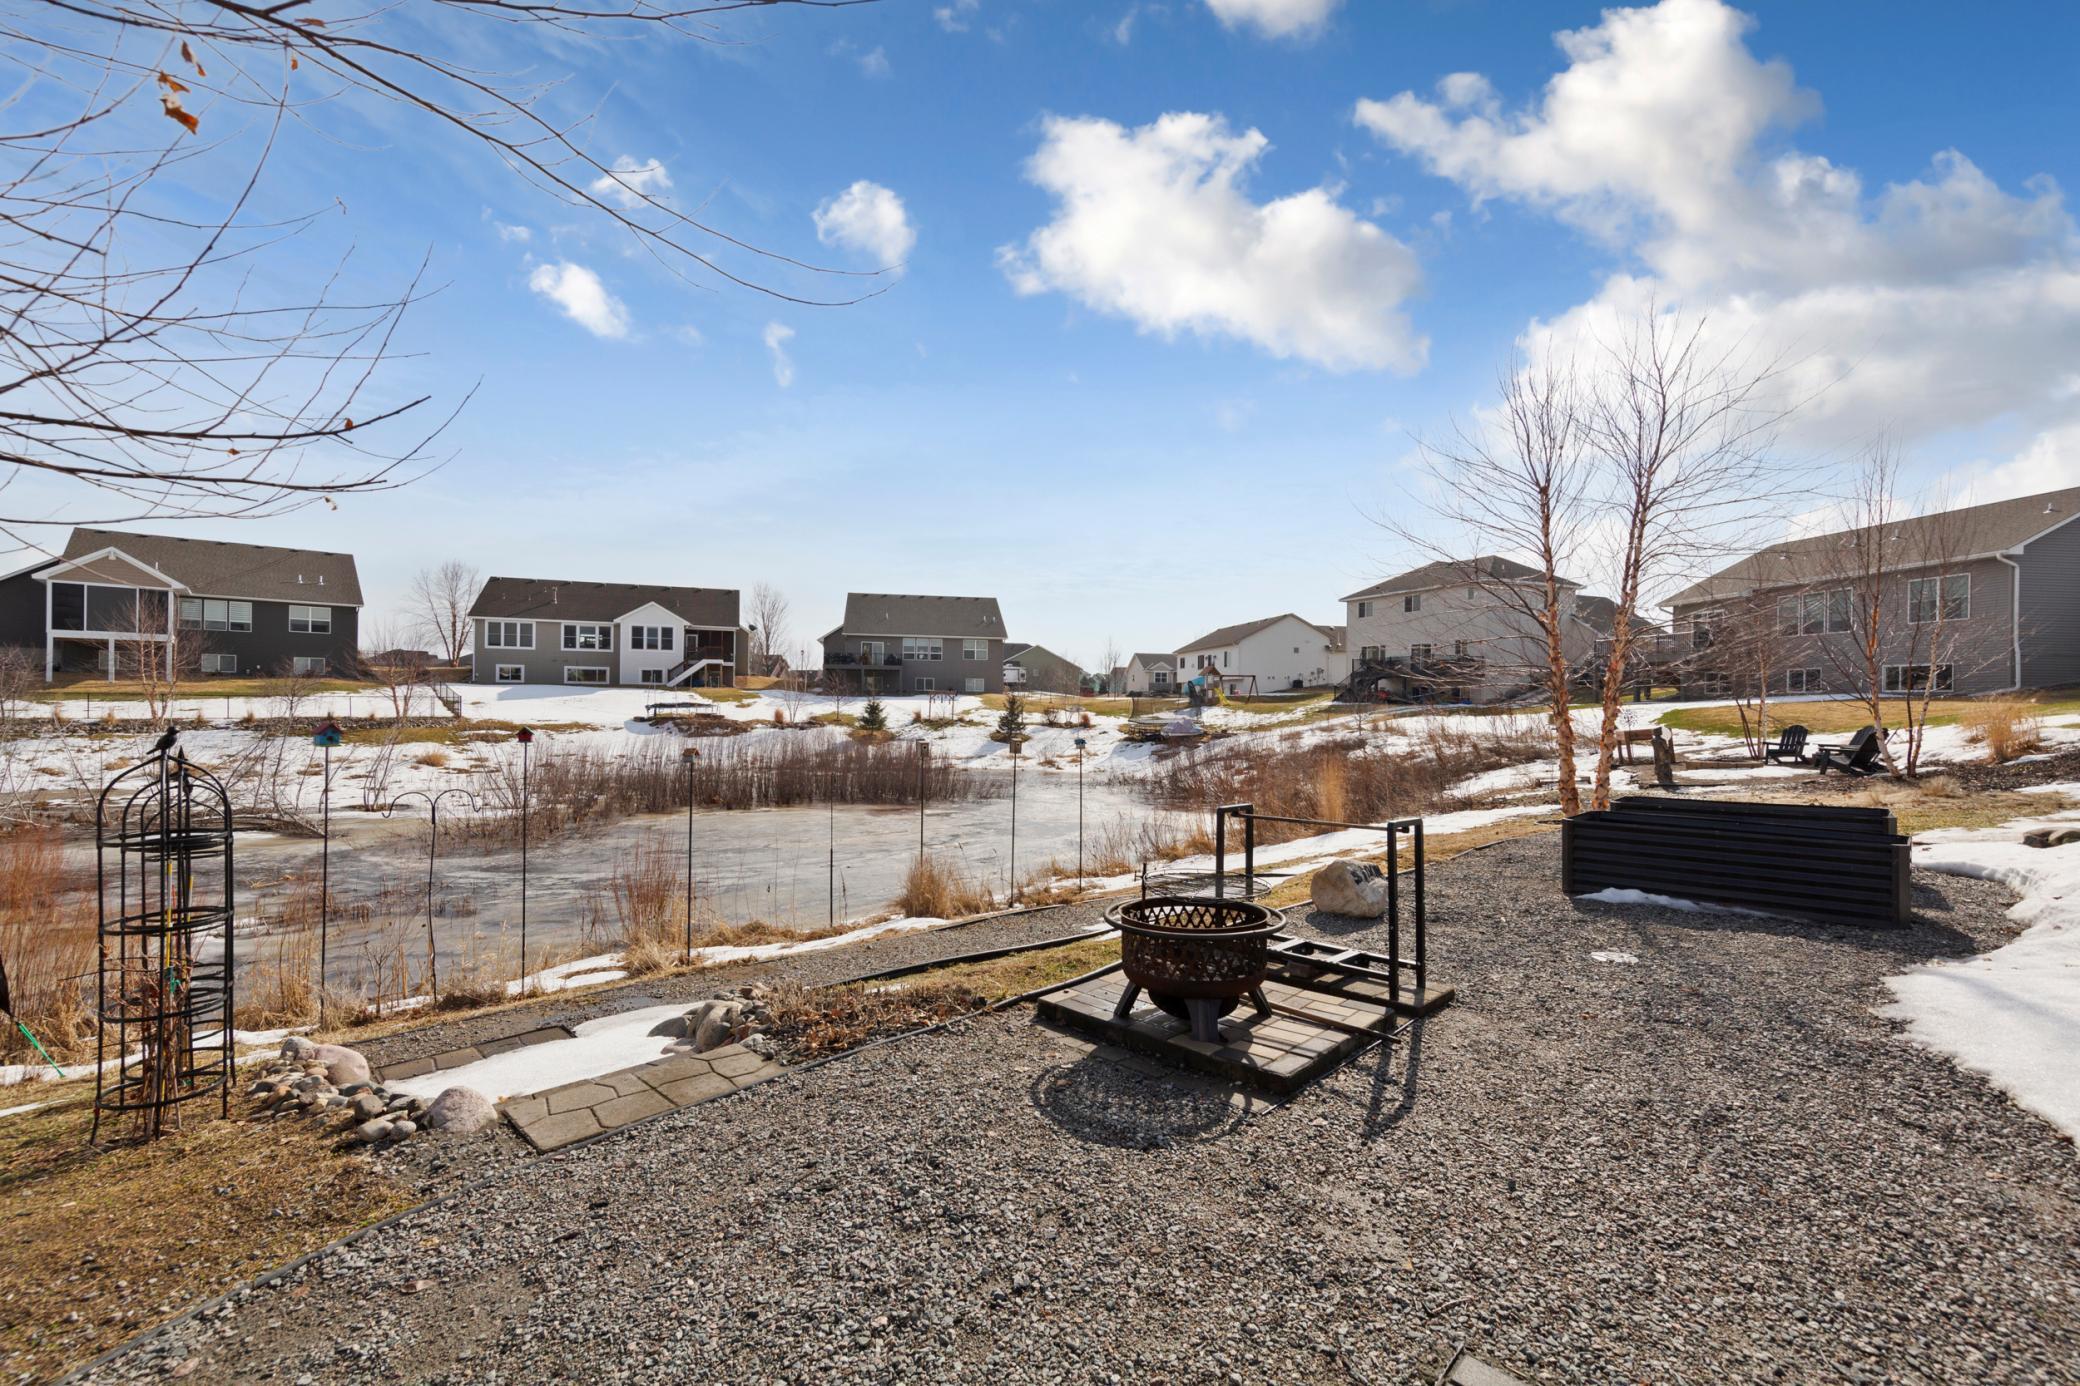
Gravel backyard patio with a fire pit overlooking a partially frozen pond and neighboring homes.
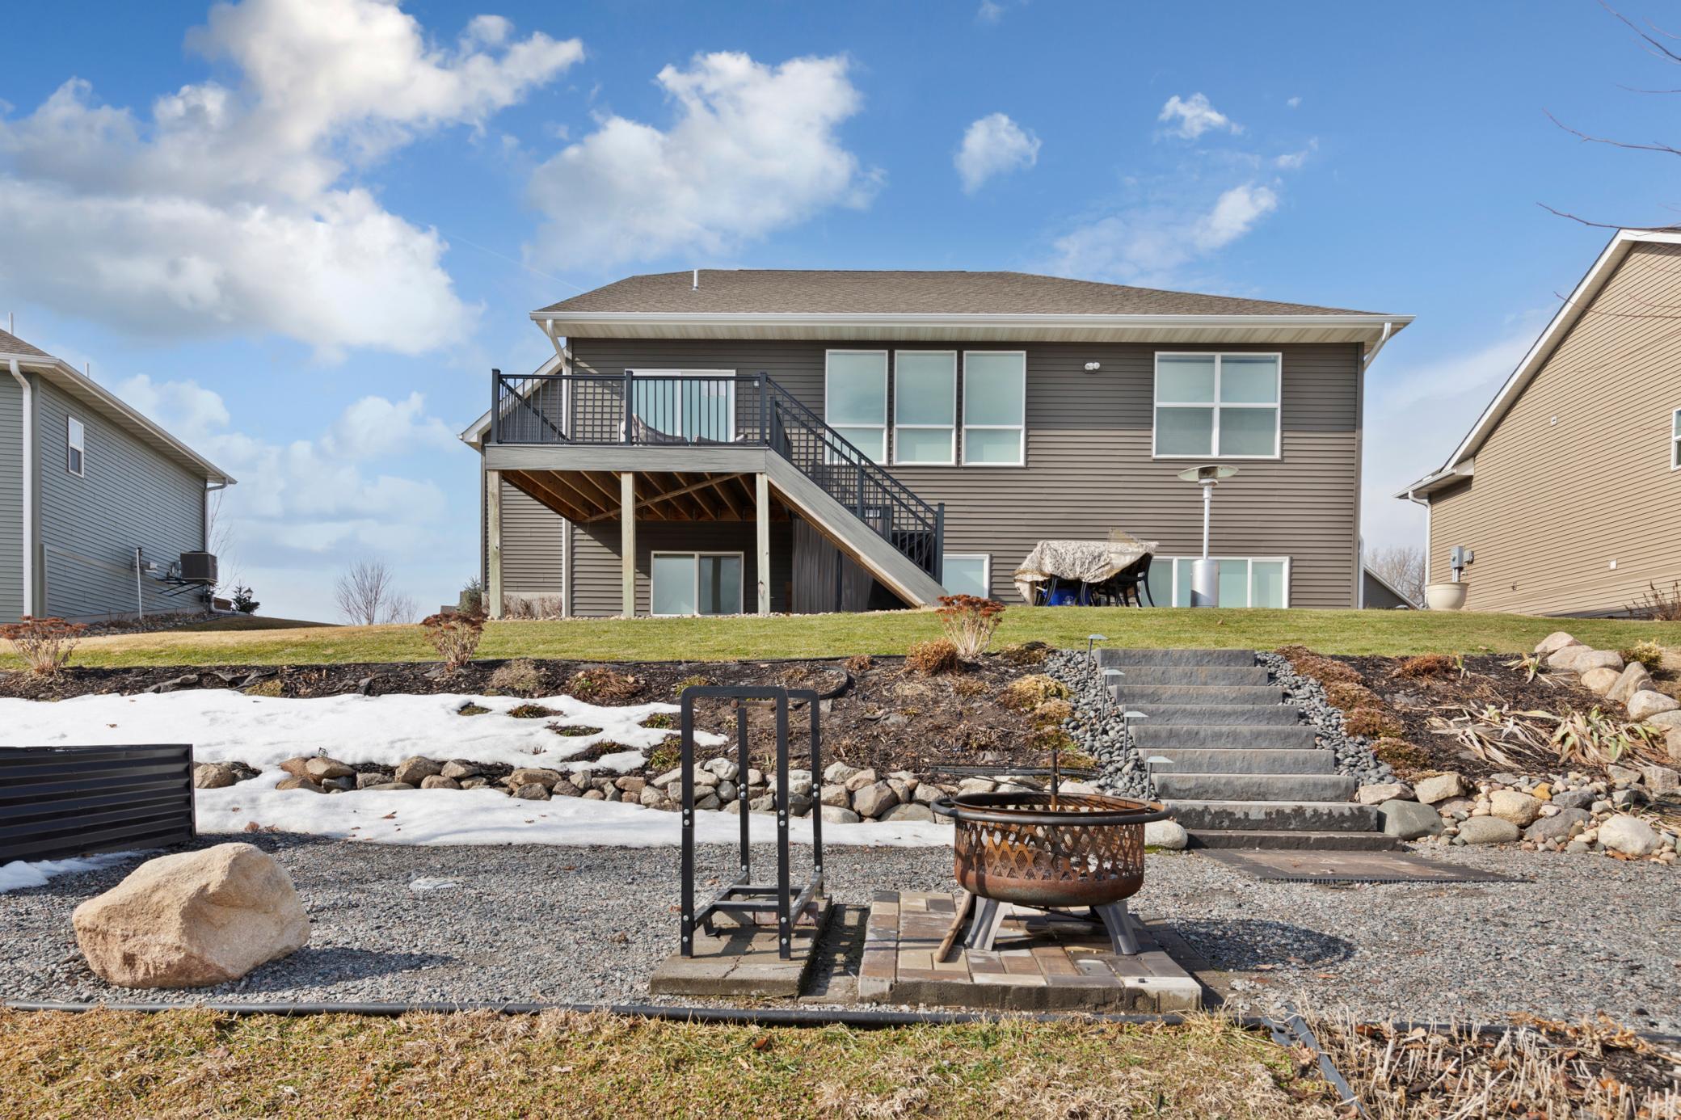
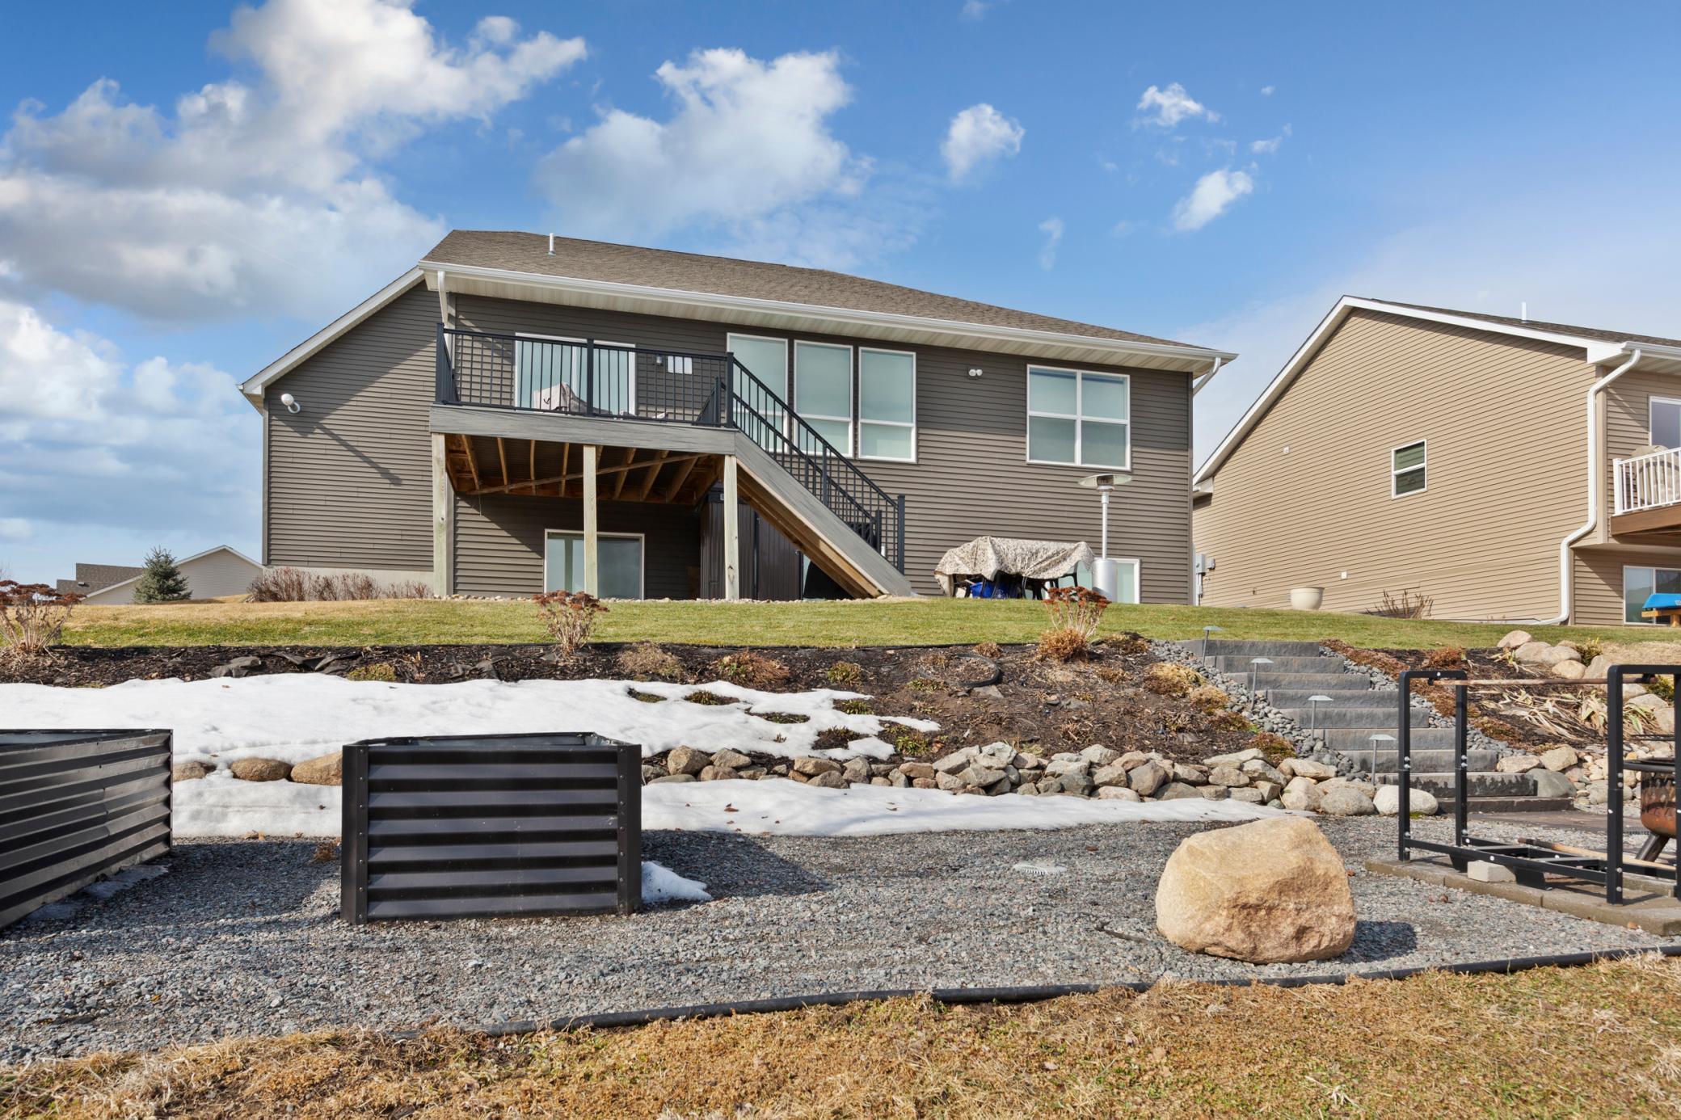
Rear of a two-story home with an elevated deck, stairs, and backyard fire pit.
Gray-sided home with raised deck, exterior stairs, rock garden, and melting snow.
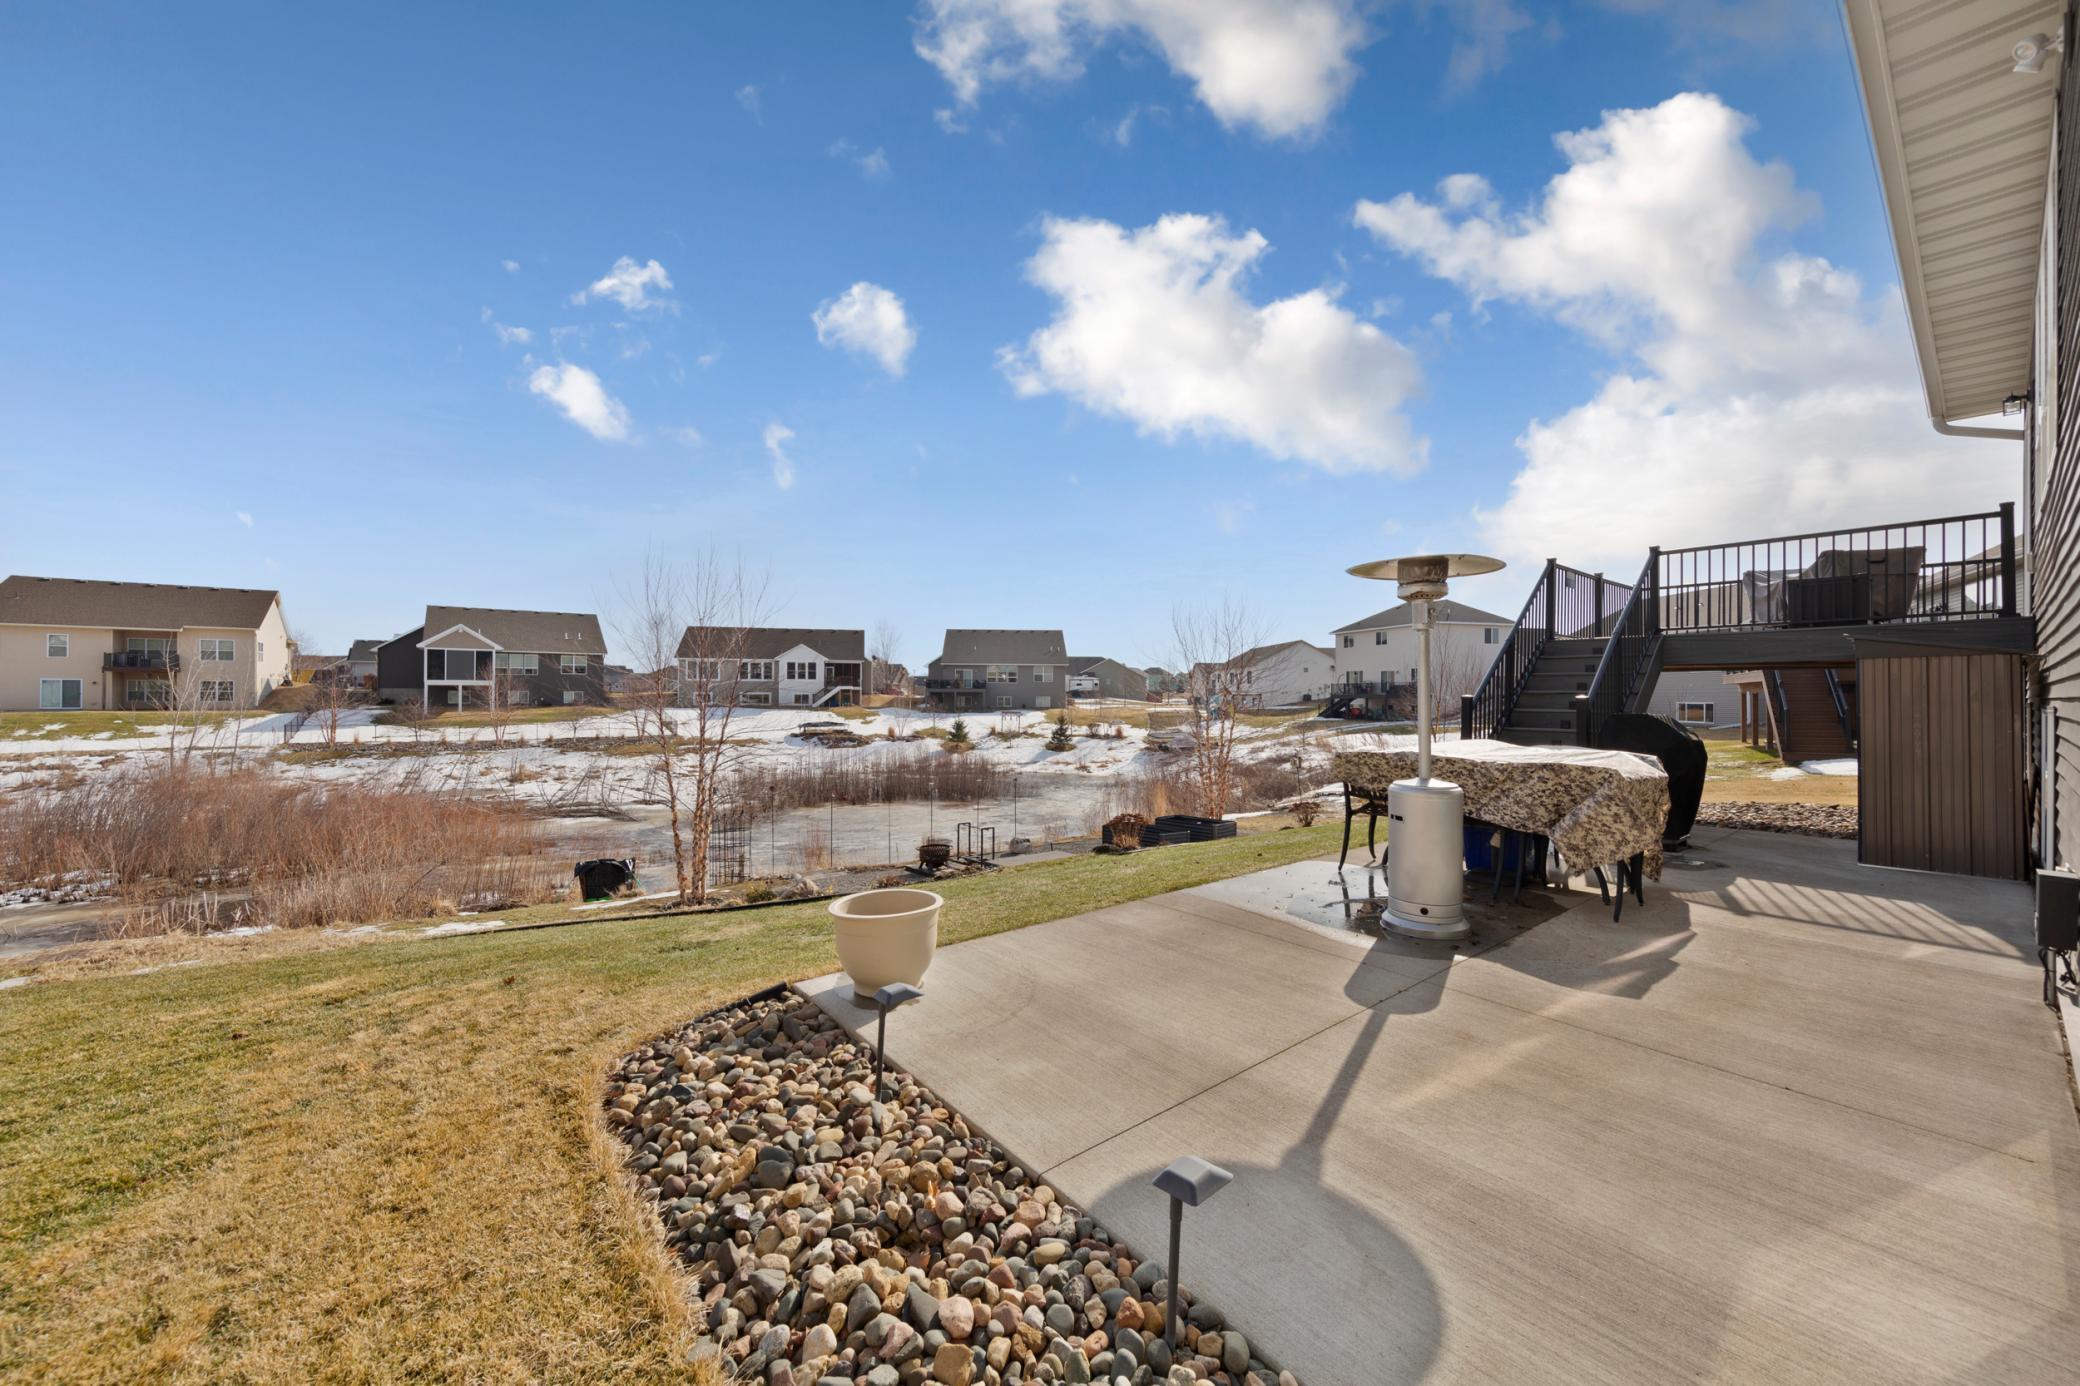
Concrete backyard patio with outdoor dining set overlooks a snowy pond and neighboring homes.
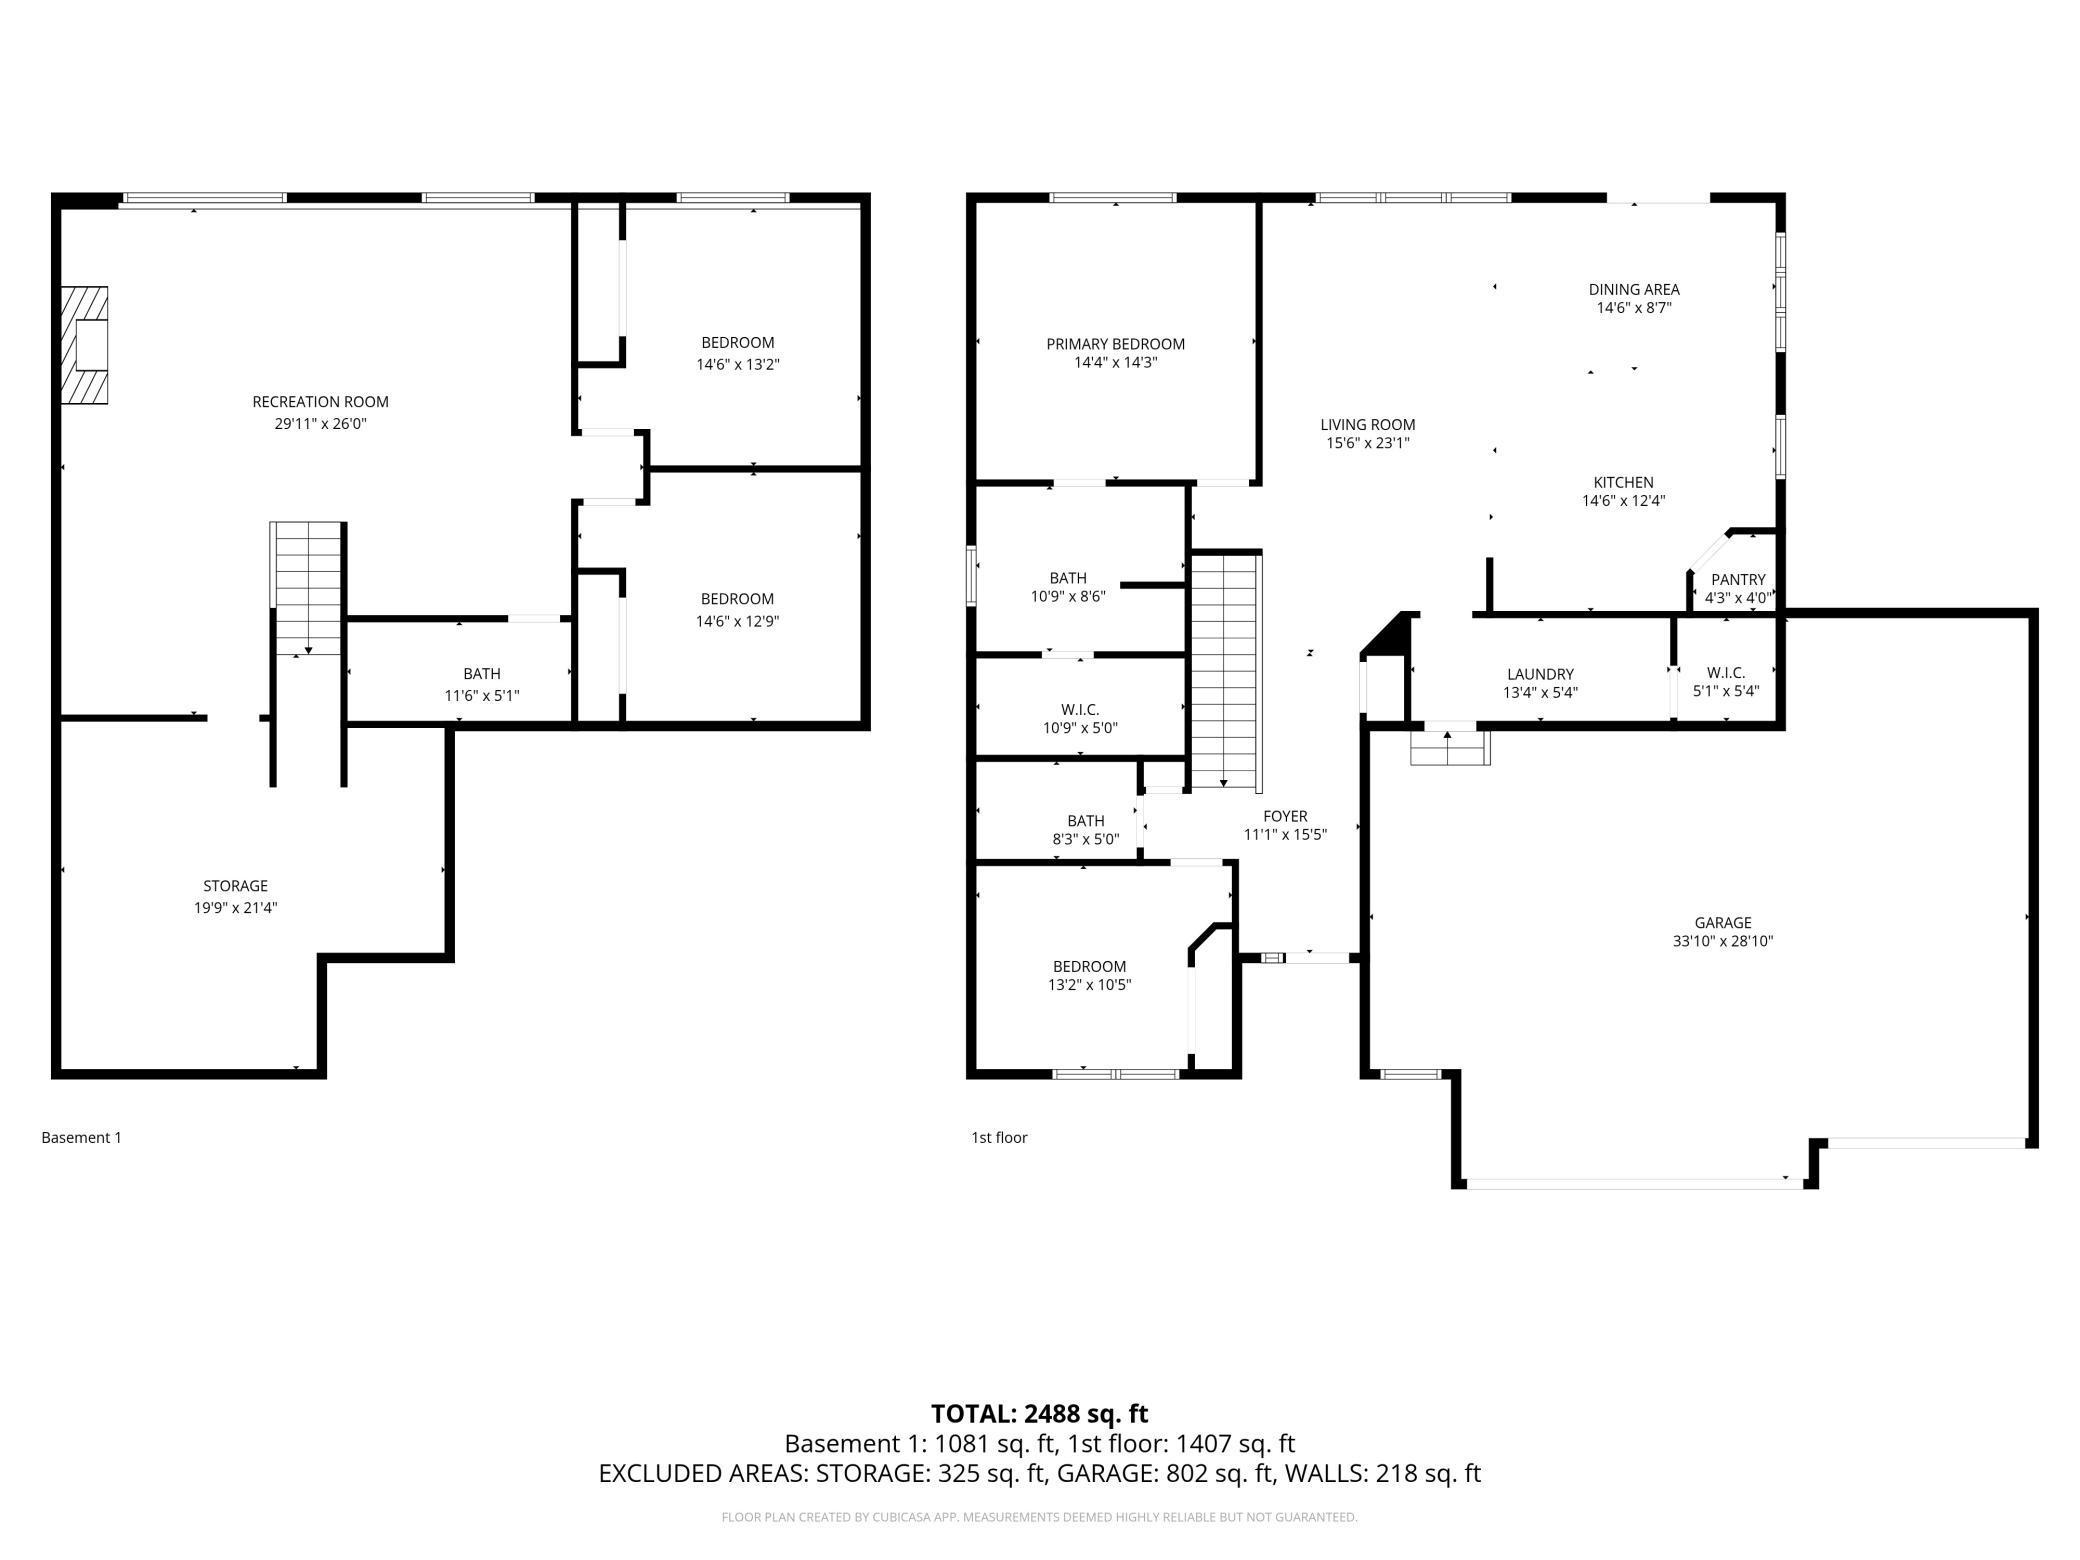
Floor plan for 7670 Odell Avenue NE showing the basement and first floor.
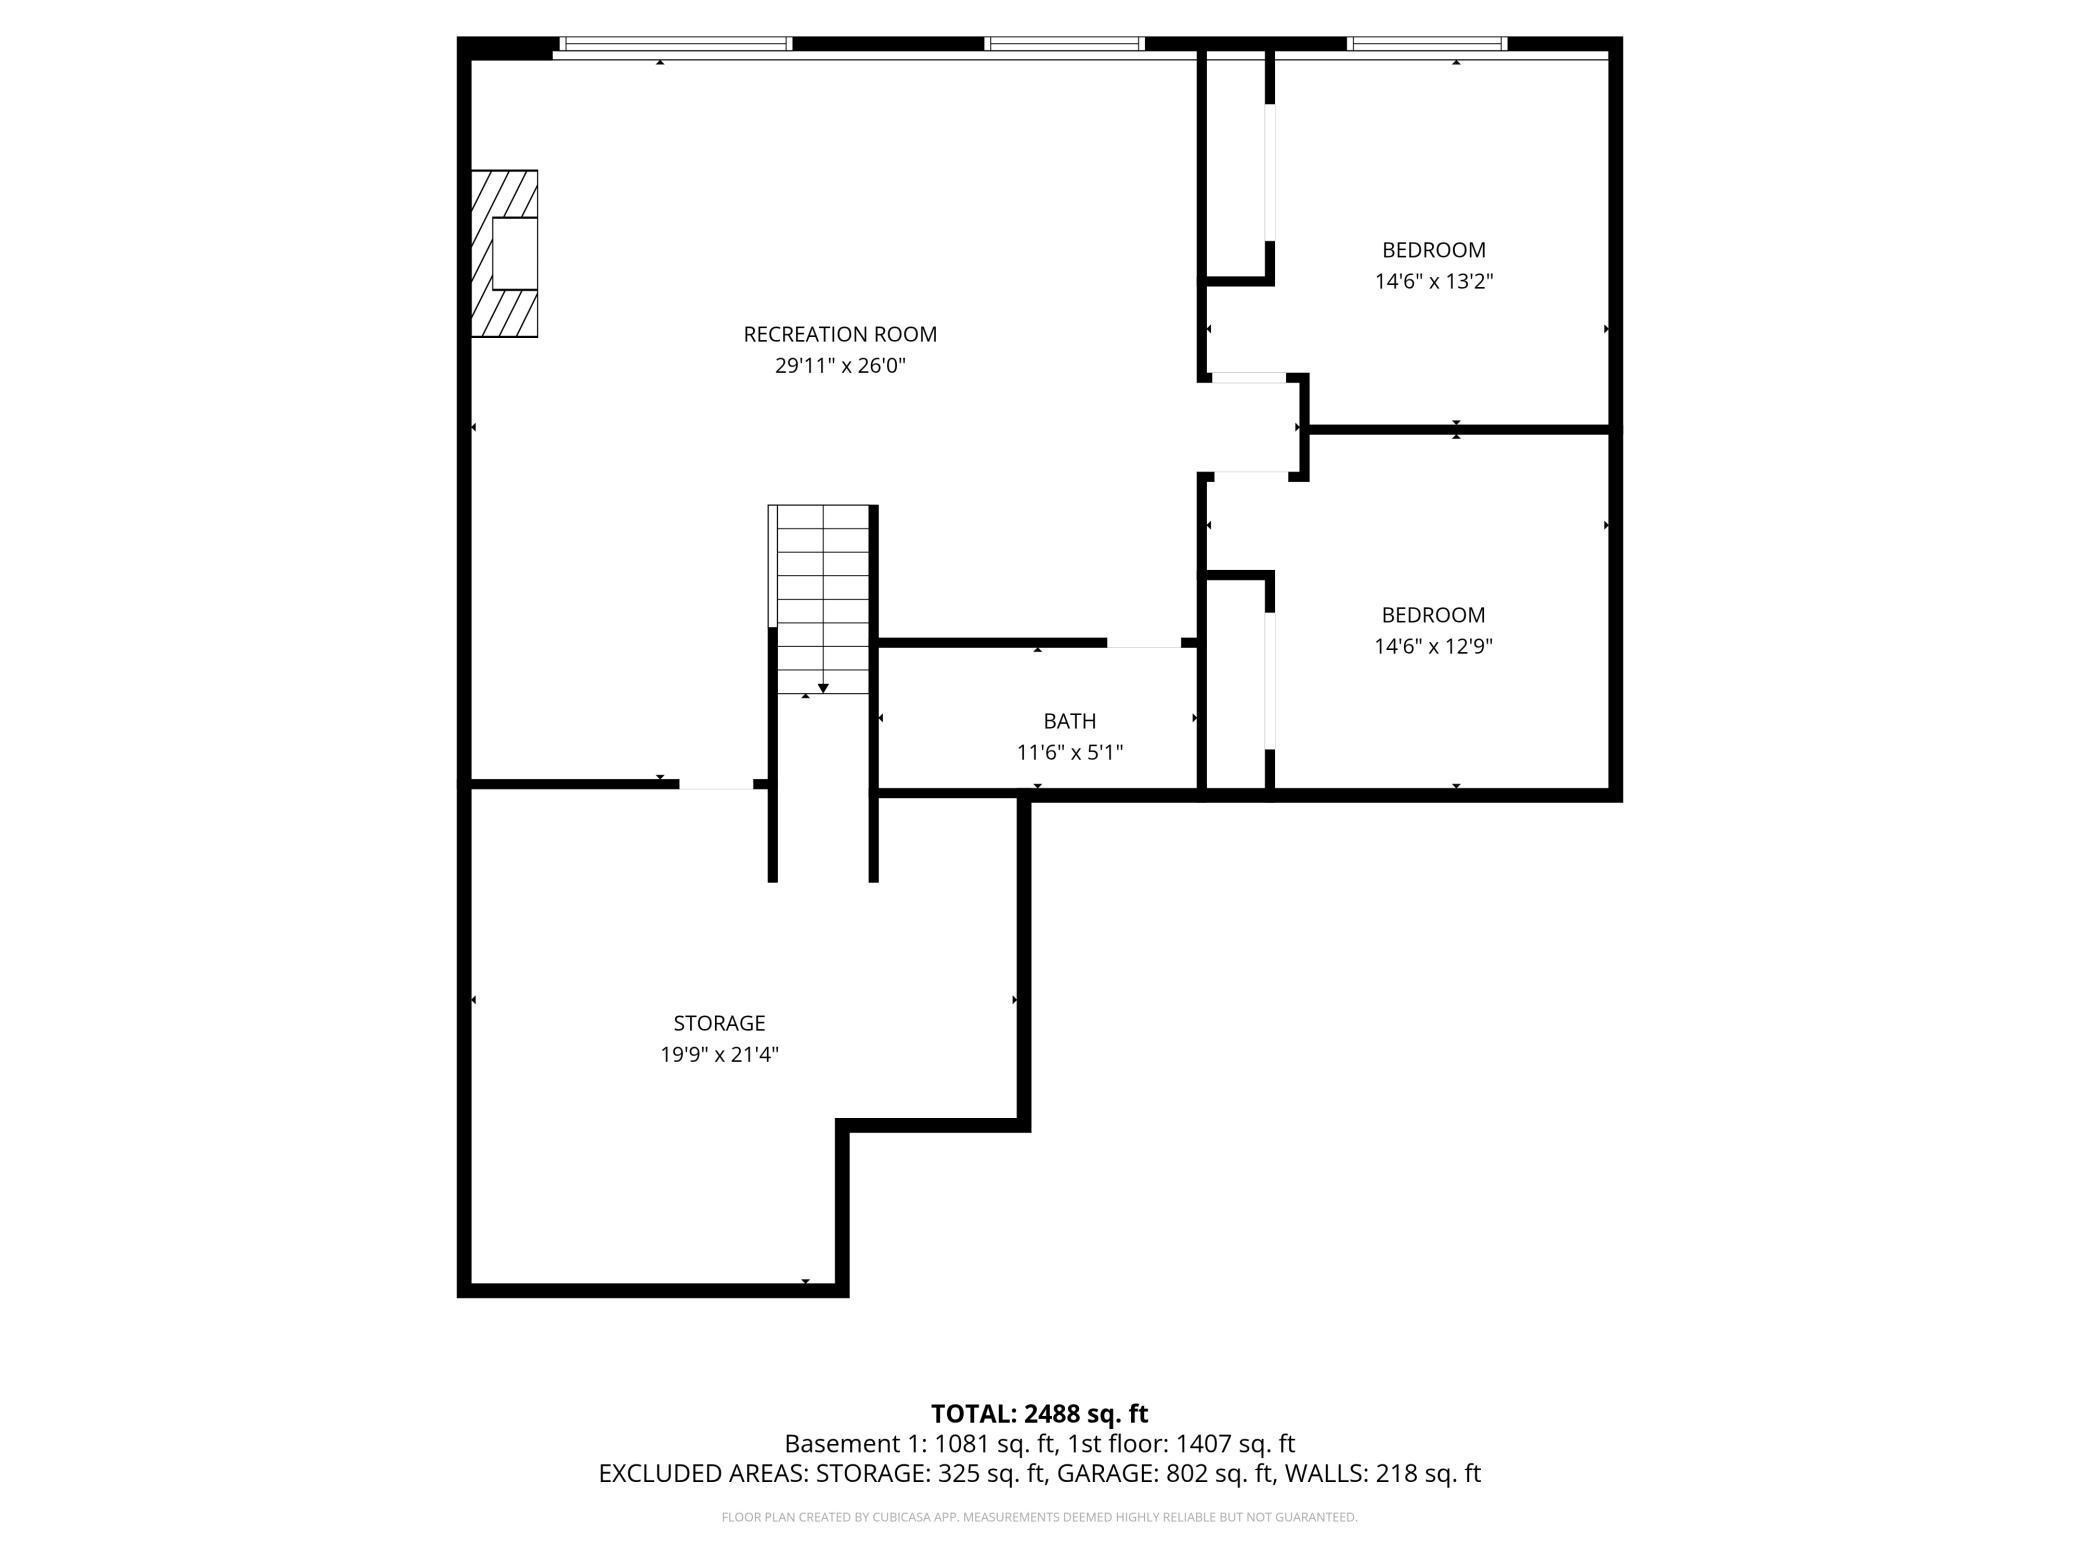
Basement floor plan with a recreation room, two bedrooms, a bath, and storage.
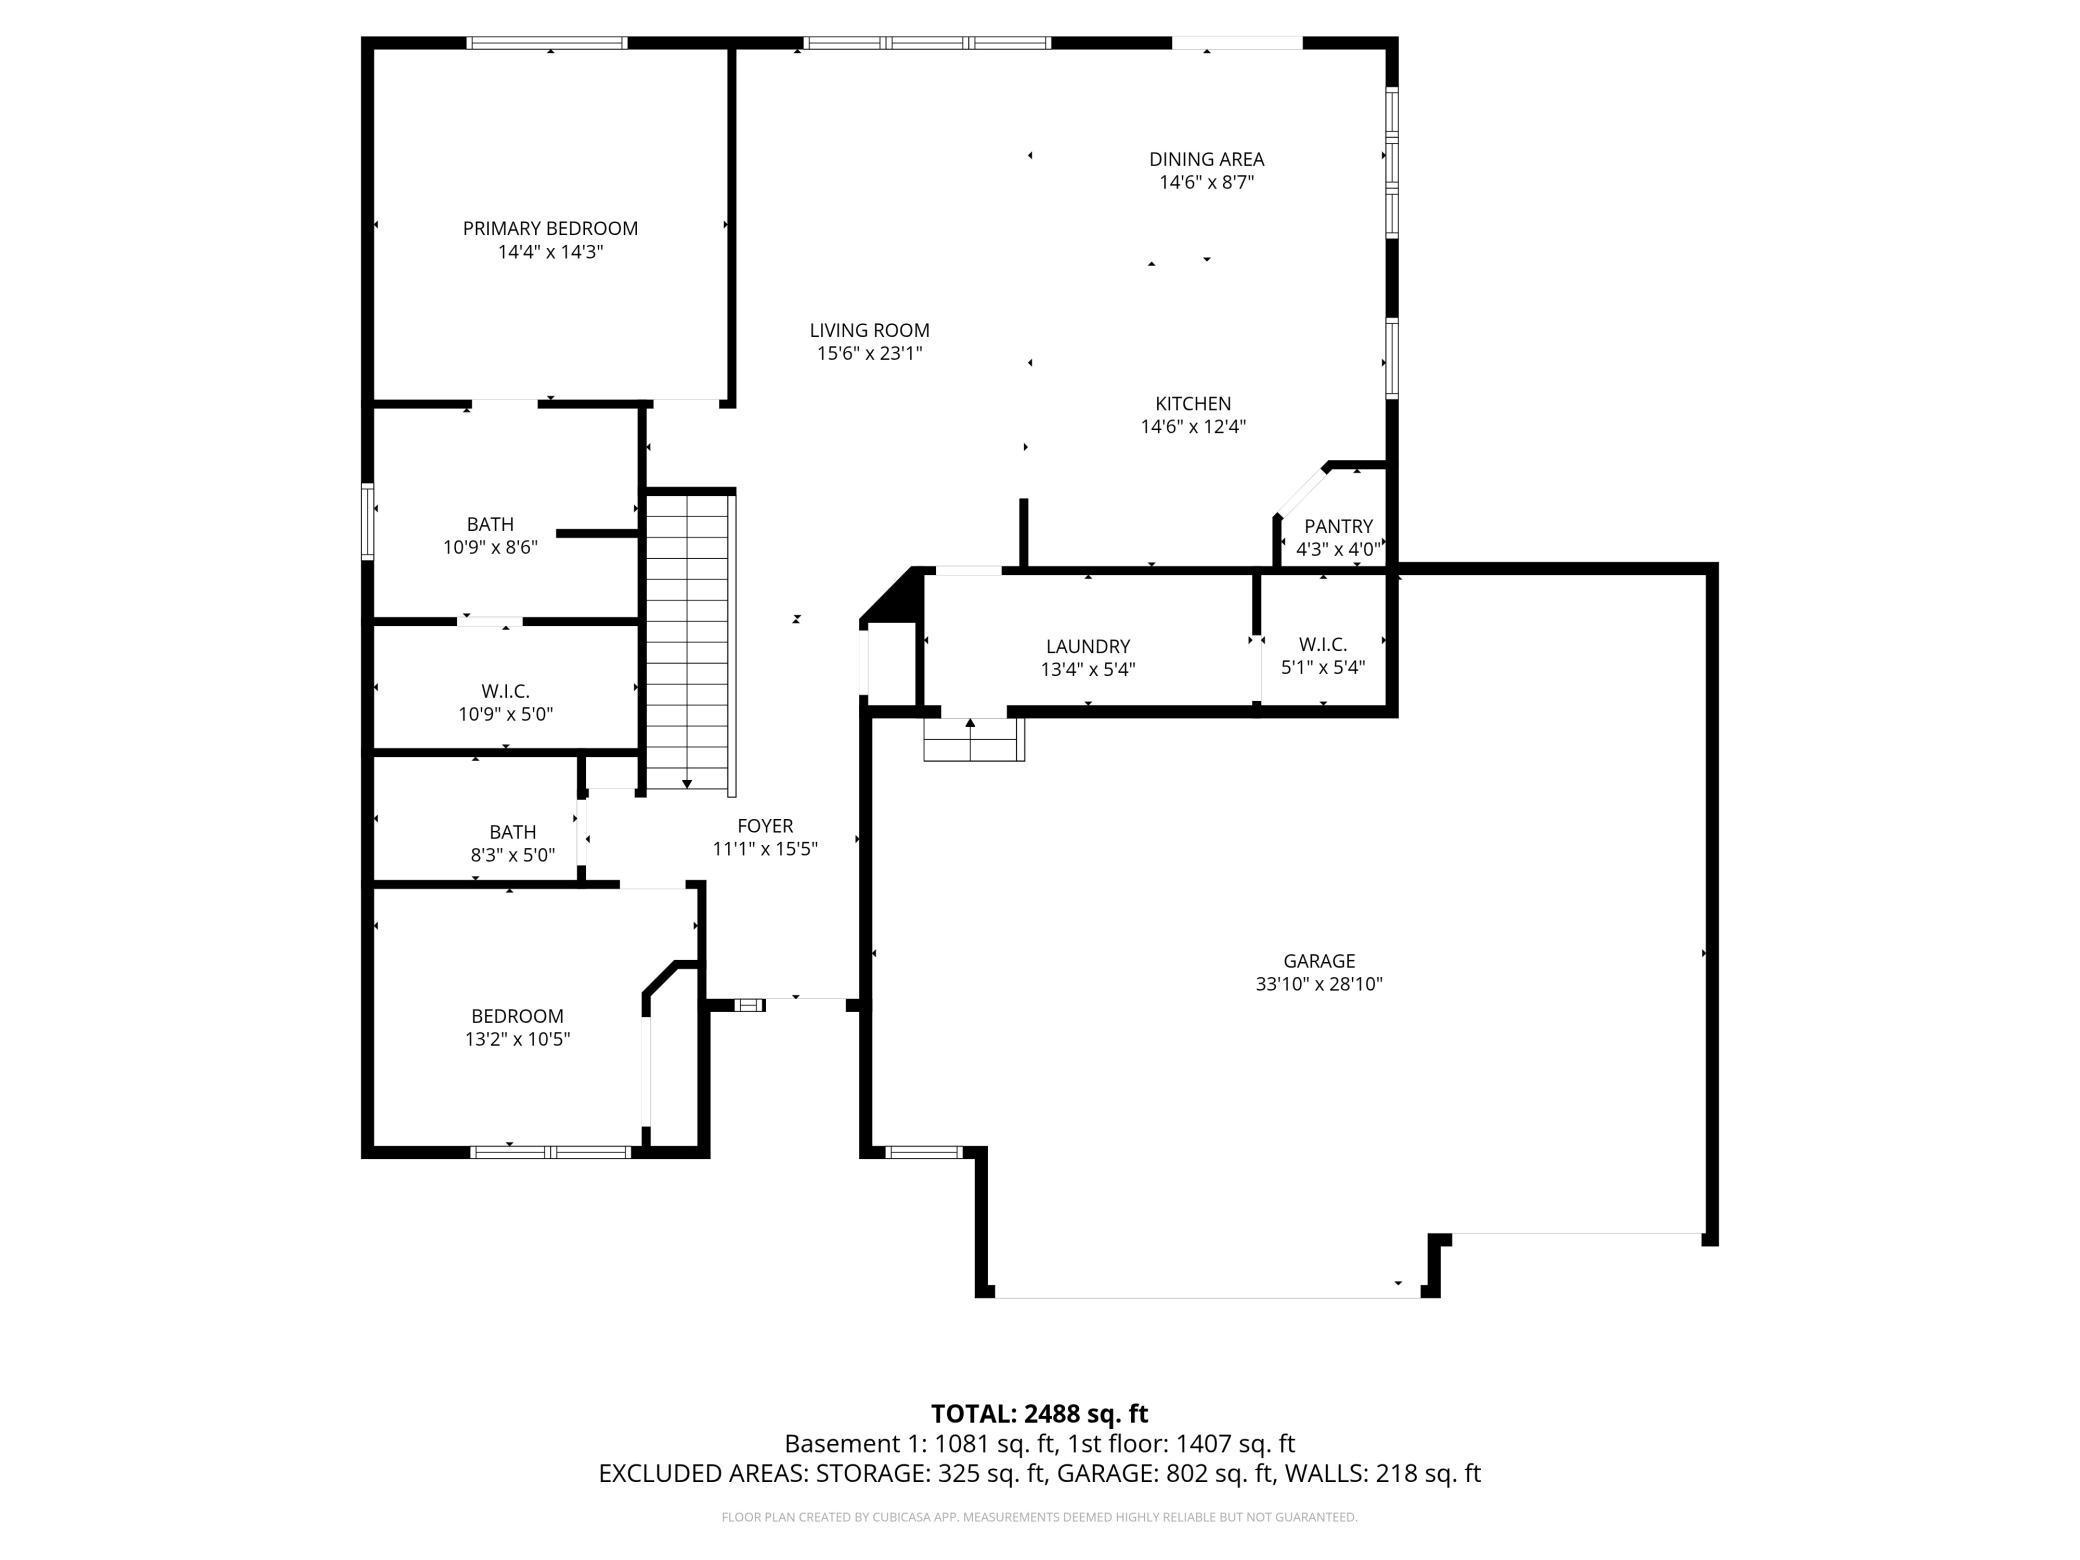
Floor plan with primary bedroom, bedroom, open living and dining area, kitchen, and attached garage.
SEE ALL PHOTOS
Dark-sided gabled home with stone porch, three-car garage, and patchy snow on lawn.
Gray two-story home with a covered stone-column porch and attached garage.
Bright entryway with a white front door, wood-look flooring, and a console table beneath a large mirror.
Open-plan living room and kitchen with brown leather sofas, wood floors, and a tray ceiling.
Furnished open-plan living and dining room with brown leather sofas, a tray ceiling, and large windows.
Living room with brown leather seating, a fireplace, and large windows beneath a tray ceiling.
Living room with vaulted tray ceiling, leather seating, and a built-in fireplace beneath a wall-mounted TV.
Open living room with leather seating, a tray ceiling, and kitchen beyond.
Bright kitchen with a large dark-wood island, white cabinets, and stainless steel appliances.
Open kitchen with white cabinets, a dark wood island, stainless appliances, and three bar stools.
Bright kitchen with a dark wood island, white cabinetry, and an adjoining dining area.
Bright white kitchen with gray tile backsplash, stainless dishwasher, and dark wood floors.
Open kitchen and dining area with a large wood island, dark dining set, and adjoining living room.
Kitchen sink beneath a window, with white cabinets and gray tile backsplash.
Kitchen with a stainless steel gas range, matching refrigerator, white cabinetry, and glossy subway tile backsplash.
Dining area with a dark wood table, statement chandelier, and sliding doors to a deck.
Open-plan kitchen, dining, and living area with dark dining set, white cabinetry, and wood-look floors.
Dining area with a dark wood table beside a white kitchen with a large island.
Dining room with a dark wood table, black chairs, and large windows.
Bright white kitchen with a large island, stainless appliances, and a prominent rectangular pendant light.
Entry area with a white front door, wall hooks, and a laundry sink and washer.
Laundry room with washer and dryer, dark wood cabinets, and a sink vanity.
Bedroom with a wooden bed, matching furniture, and a large window with a raised blind.
Bedroom with a blue quilted bed, wooden dresser and mirror, and ceiling fan.
Bedroom with a blue quilted bed, wooden dressers, and a ceiling fan.
Bathroom with dark wood double vanity, large mirrors, and an organized walk-in closet.
Bathroom with double sinks, dark wood cabinetry, matching mirrors, and a high window.
Bathroom with a glass-enclosed, tiled shower beside a toilet and framed artwork.
Furnished home office with a dark wood desk, large window, and globe on a tripod.
Home office with a wood-and-black desk, computer monitors, and a tall bookcase.
Bathroom with a dark wood vanity, white countertop, and beige shower curtain against sage green walls.
Furnished living room with a stone fireplace, built-in shelving, and leather sectional.
Furnished living room with a stone fireplace, dark wood built-ins, leather seating, and a wet bar.
Carpeted living room with dark leather seating and large windows.
Carpeted bedroom with a white cabinet beneath recessed ceiling lights.
Furnished living room with a stone fireplace, built-in shelves, and brown leather seating.
Wet bar with dark wood cabinetry, wine rack, beverage cooler, and forest artwork.
Basement wet bar with dark wood cabinetry, wine fridge, and staircase with dark railings.
Bathroom with a dark wood vanity, marble-look countertop, and curtained bathtub.
Bedroom with a white iron bed, gray carpet, and colorful floral artwork on the wall.
Bedroom with a white metal bed, gray carpet, and teal bookshelf.
Bedroom with a white quilted bed, colorful wall art, and blue shelving.
Bedroom with a dark wood bed, blue quilt, carpet, and window overlooking neighboring homes.
Bedroom with a blue quilted bed, white double closet doors, and a window overlooking neighboring homes.
Backyard patio with a gravel fire pit area, raised garden beds, and a frozen pond beyond.
Rear exterior of a brown-sided home with an elevated deck, stairs, and landscaped yard.
Gravel backyard patio with a fire pit overlooking a partially frozen pond and neighboring homes.
Rear of a two-story home with an elevated deck, stairs, and backyard fire pit.
Gray-sided home with raised deck, exterior stairs, rock garden, and melting snow.
Concrete backyard patio with outdoor dining set overlooks a snowy pond and neighboring homes.
Floor plan for 7670 Odell Avenue NE showing the basement and first floor.
Basement floor plan with a recreation room, two bedrooms, a bath, and storage.
Floor plan with primary bedroom, bedroom, open living and dining area, kitchen, and attached garage.
Courtesy of eXp Realty, Shara Schmidt Listing Contact:  
Sold

7670 Odell Avenue NE

7670 Odell Avenue NE, Otsego, MN 55330

$552,000
Beautifully appointed executive rambler in Otsego offering high-end finishes, abundant natural light, and desirable main-level living.
The open-concept design creates a seamless flow between the kitchen, dining, and living spaces -- ideal for both everyday comfort and entertaining.
Large windows fill the home with natural light and showcase peaceful pond views from the beautifully landscaped backyard.
An in-ground sprinkler system keeps the lawn looking its best all season long.
The main-level primary suite provides a private retreat, complete with a spacious en suite bathroom
featuring dual vanities and a generous walk-in closet.
Designed for both comfort and functionality, this layout offers the ease of one-level living without sacrificing space.
The fully finished lower level expands your living and entertaining options with two additional bedrooms, a full bathroom, cozy fireplace, wet bar, and ample storage.
The finished and heated garage includes a floor drain and durable latex-painted floors for easy
maintenance and long-term durability.
Situated in an established Otsego neighborhood with minimal turnover, this property offers a
well-maintained setting with convenient access to local amenities.
Move-in ready and thoughtfully designed -- this home is ready for its next chapter.

4
beds

3
baths

2,641 Sq.Ft. LIVING AREA

0.38 Acres lot

Shara Schmidt

Shara Schmidt

Features & Amenities

Interior

  • total bedrooms4
  • Total bathrooms3
  • full bathrooms2
  • three quarter bathroom1
  • Laundry room Main Level, Sink
  • Fireplace Gas
  • APPLIANCES Air-To-Air Exchanger, Dishwasher, Disposal, Dryer, ENERGY STAR Qualified Appliances, Gas Water Heater, Water Filtration System, Water Osmosis System, Microwave, Range, Stainless Steel Appliances, Washer, Water Softener Owned

Area & Lot

  • Status Sold
  • Date Sold April 2, 2026
  • Living Area2,641 Sq.Ft.
  • Total Area3,000 Sq.Ft.
  • Lot Area0.38 Acres
  • MLS® ID7023444
  • TypeResidential
  • YEAR BUILT2020
  • Water FrontagePond
  • School DistrictElk River

Exterior

  • STORIES1
  • Garage Space3.0
  • water SourceCity Water/Connected
  • roofAge 8 Years or Less
  • lot featuresTree Coverage - Light
  • parkingAttached Garage, Asphalt, Floor Drain, Finished Garage, Garage Door Opener, Heated Garage, Insulated Garage
  • HEAT TYPEForced Air
  • AIR CONDITIONINGCentral Air
  • sewerCity Sewer/Connected
  • Disability FeaturesNone

Financial

  • Sales Price$552,000
  • Real Estate Tax $5,098/yr
View Virtual Tour

Work With Shara

Real estate is about more than finding the right property—it's about finding the right fit for your lifestyle. With years of experience, strong local market knowledge, and a commitment to honest communication, Shara Schmidt provides a seamless experience tailored to your goals from beginning to end.

Follow Me on Instagram