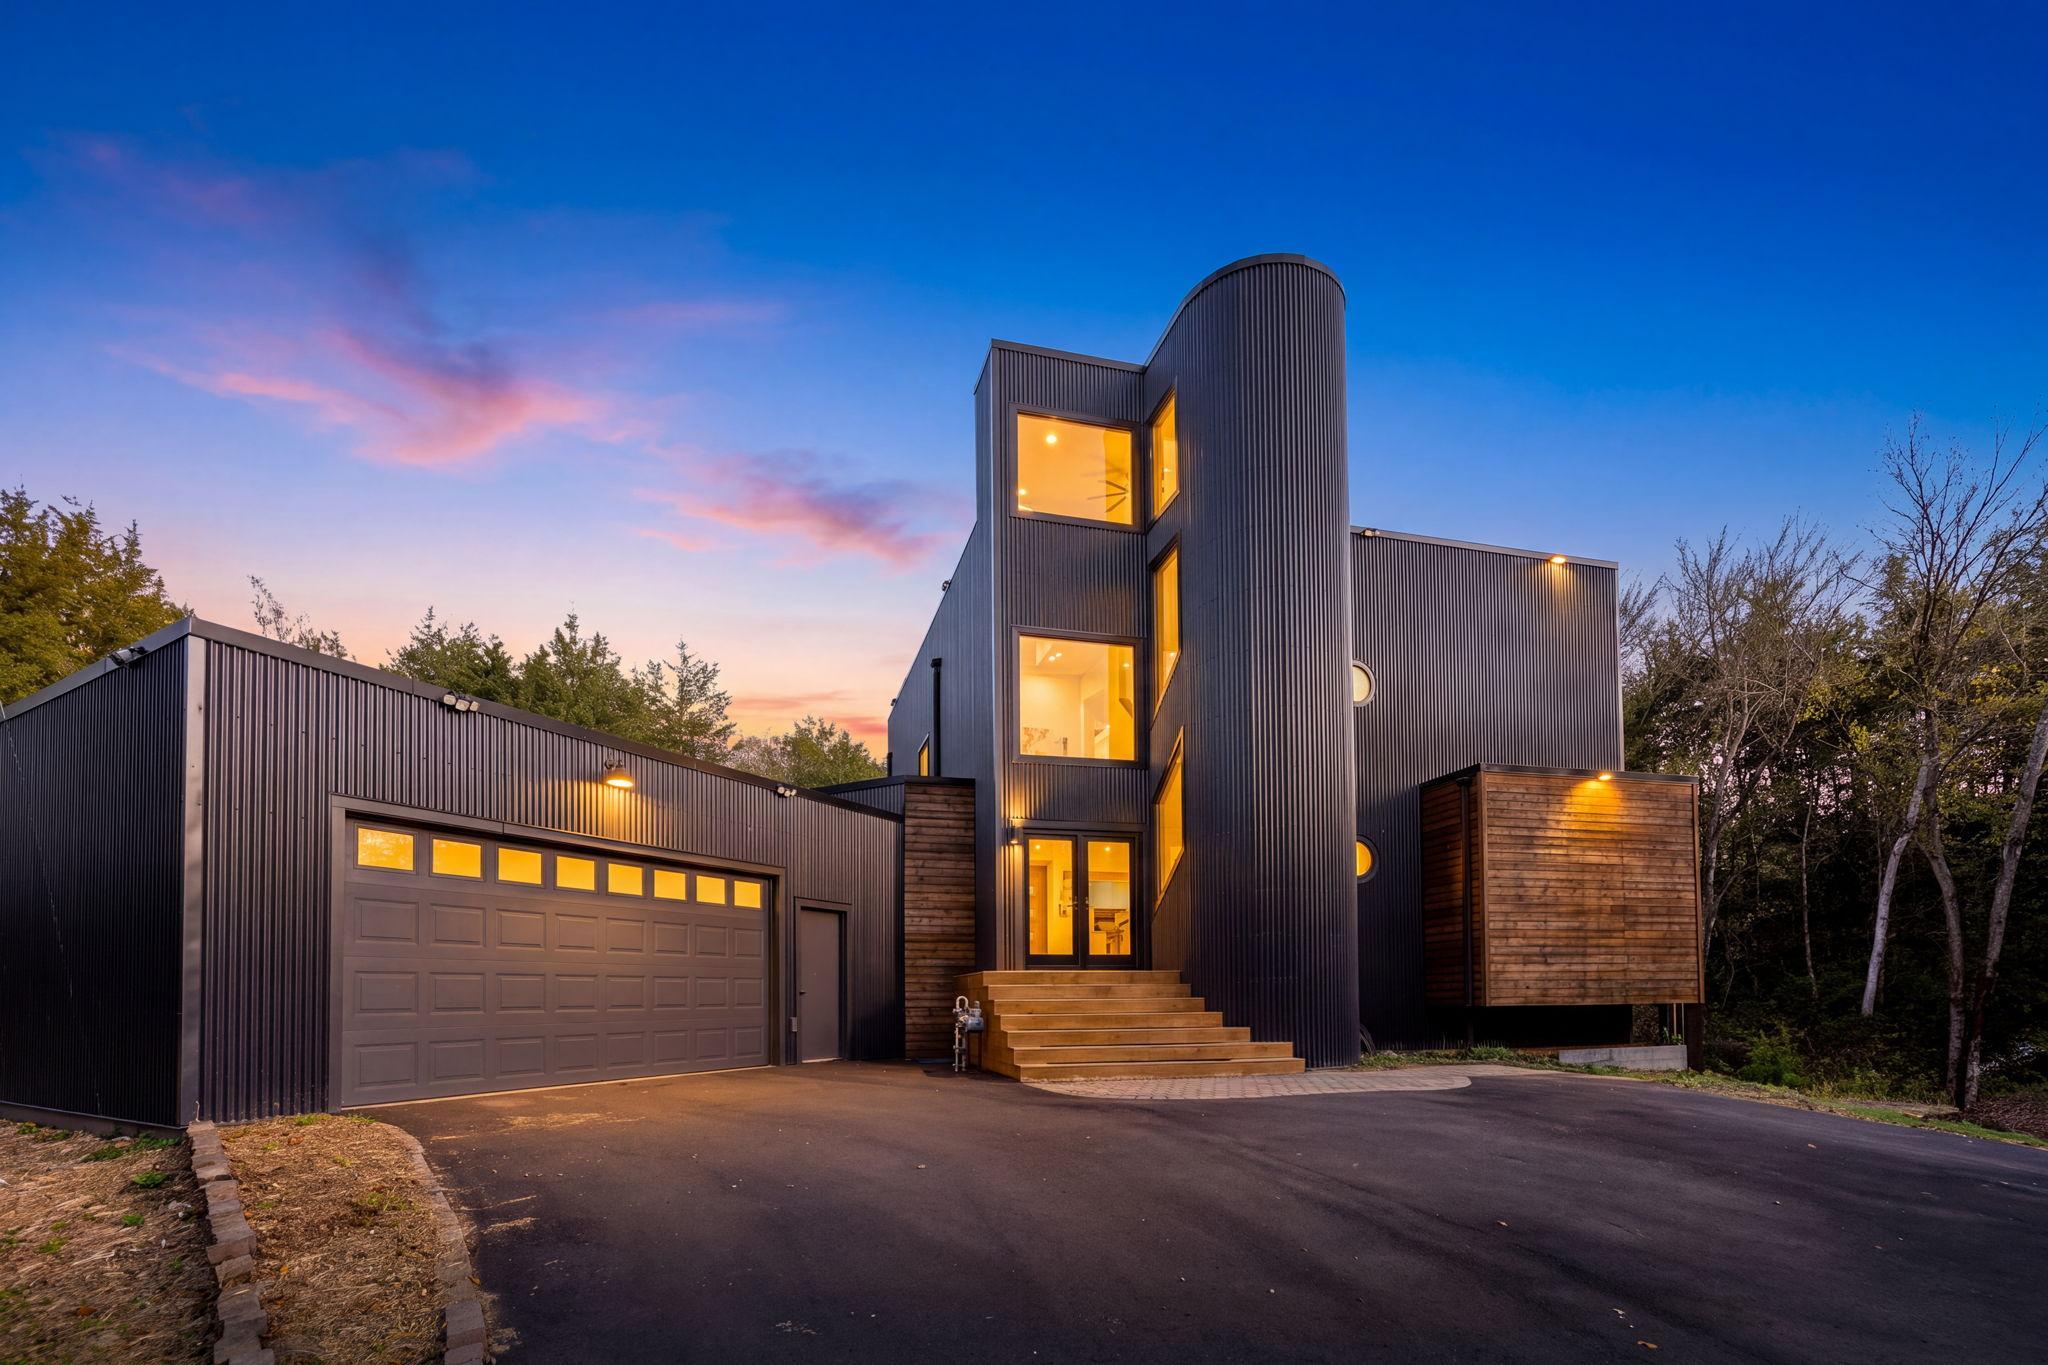
Modern dark metal home with a rounded tower and warmly lit windows at dusk.
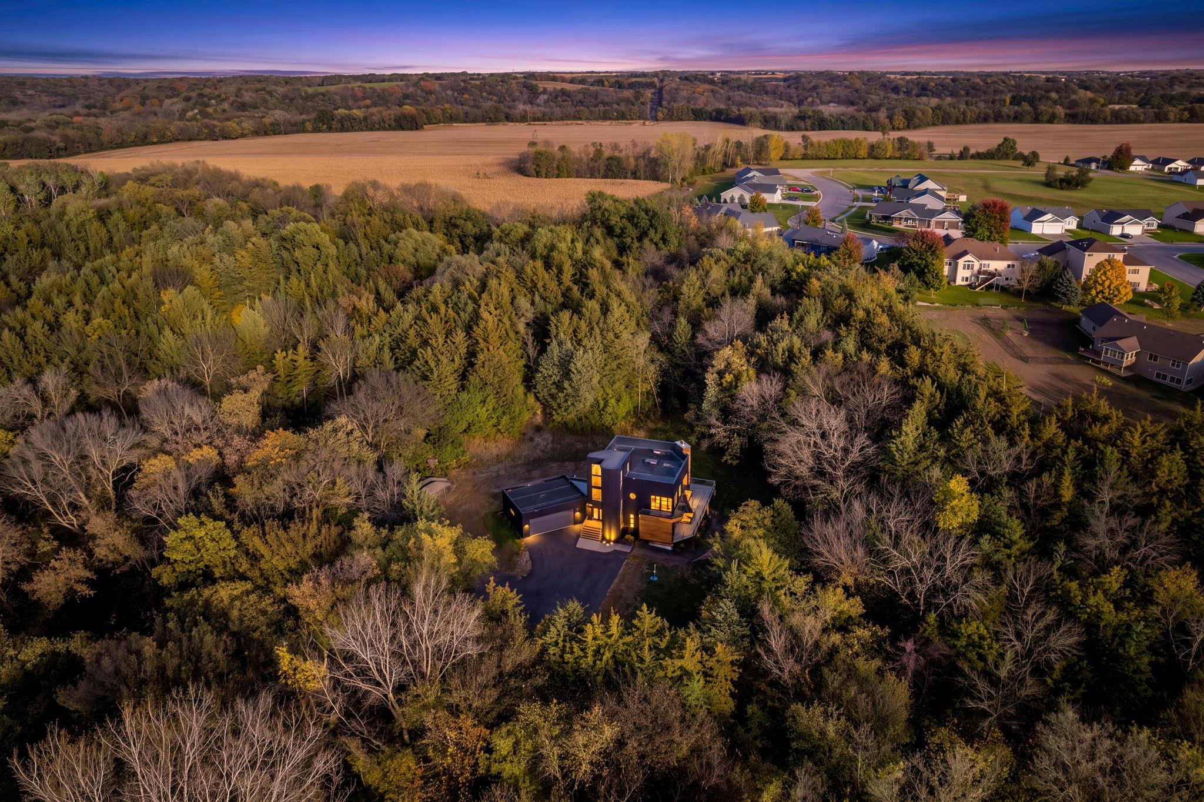
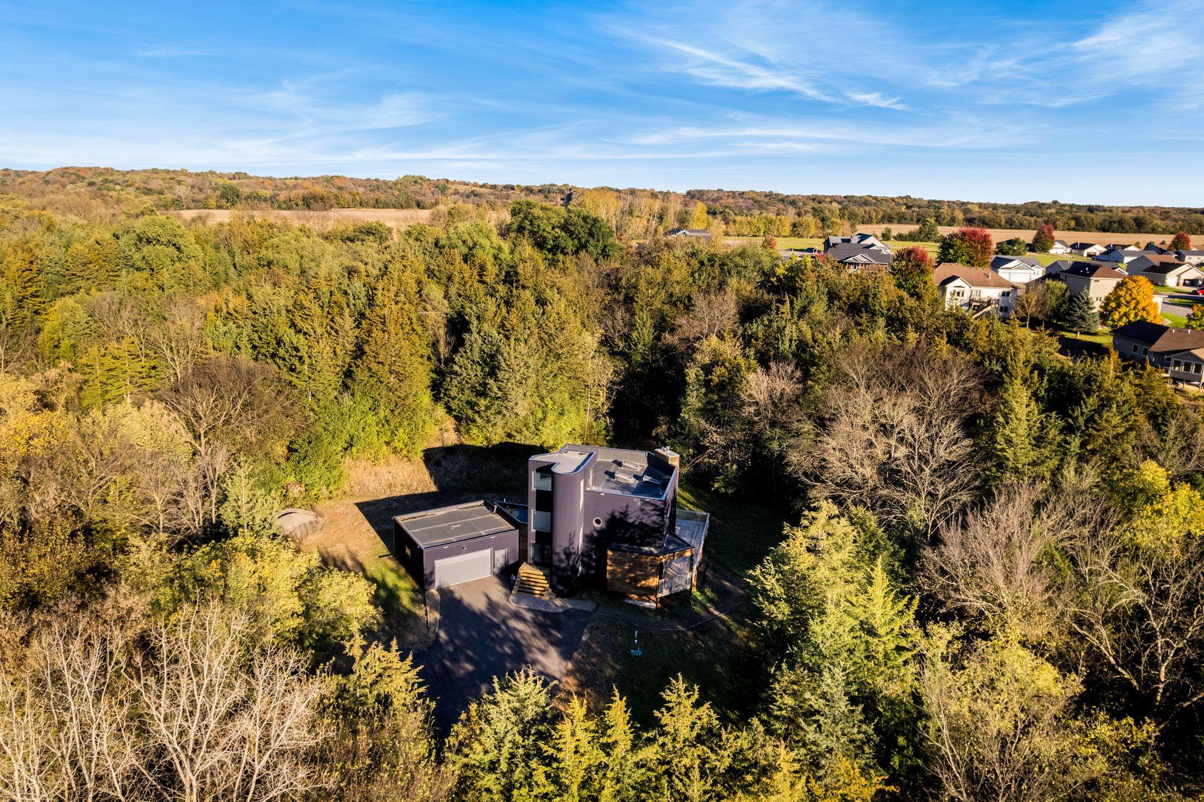
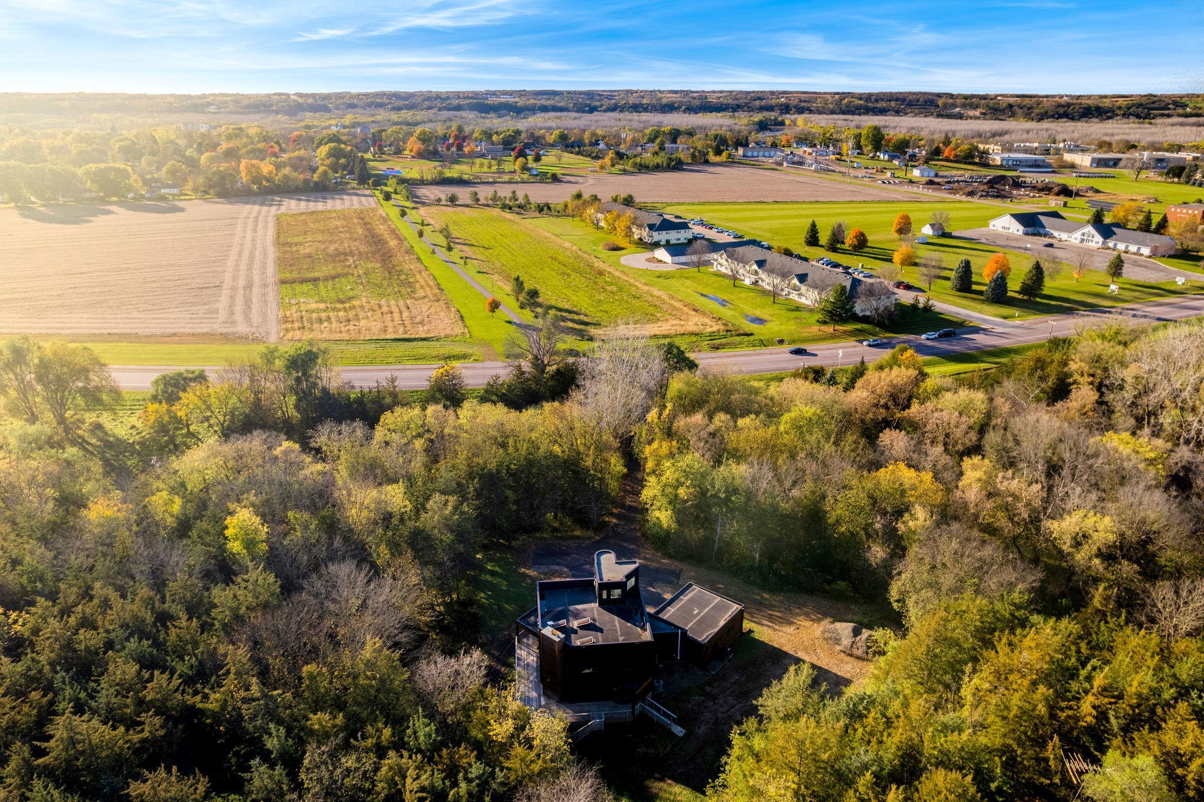
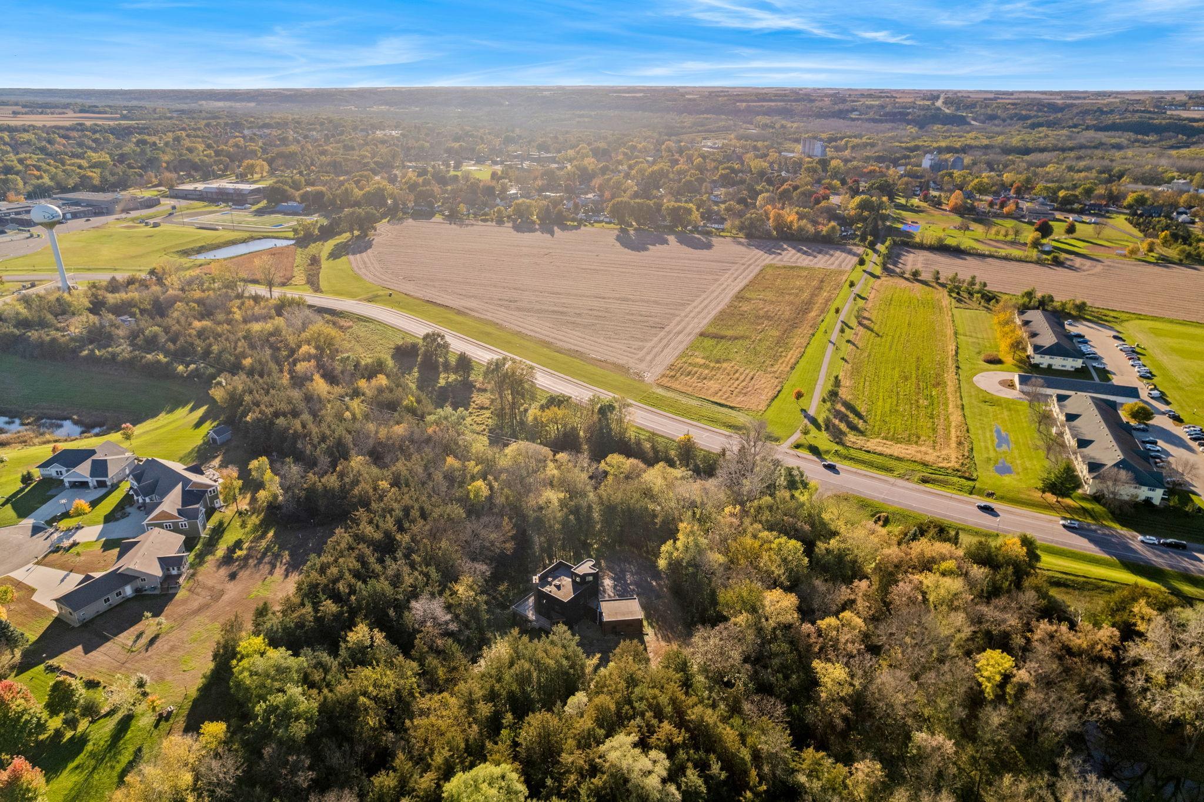
Aerial view of a modern home nestled in autumn woods, with nearby homes and farmland.
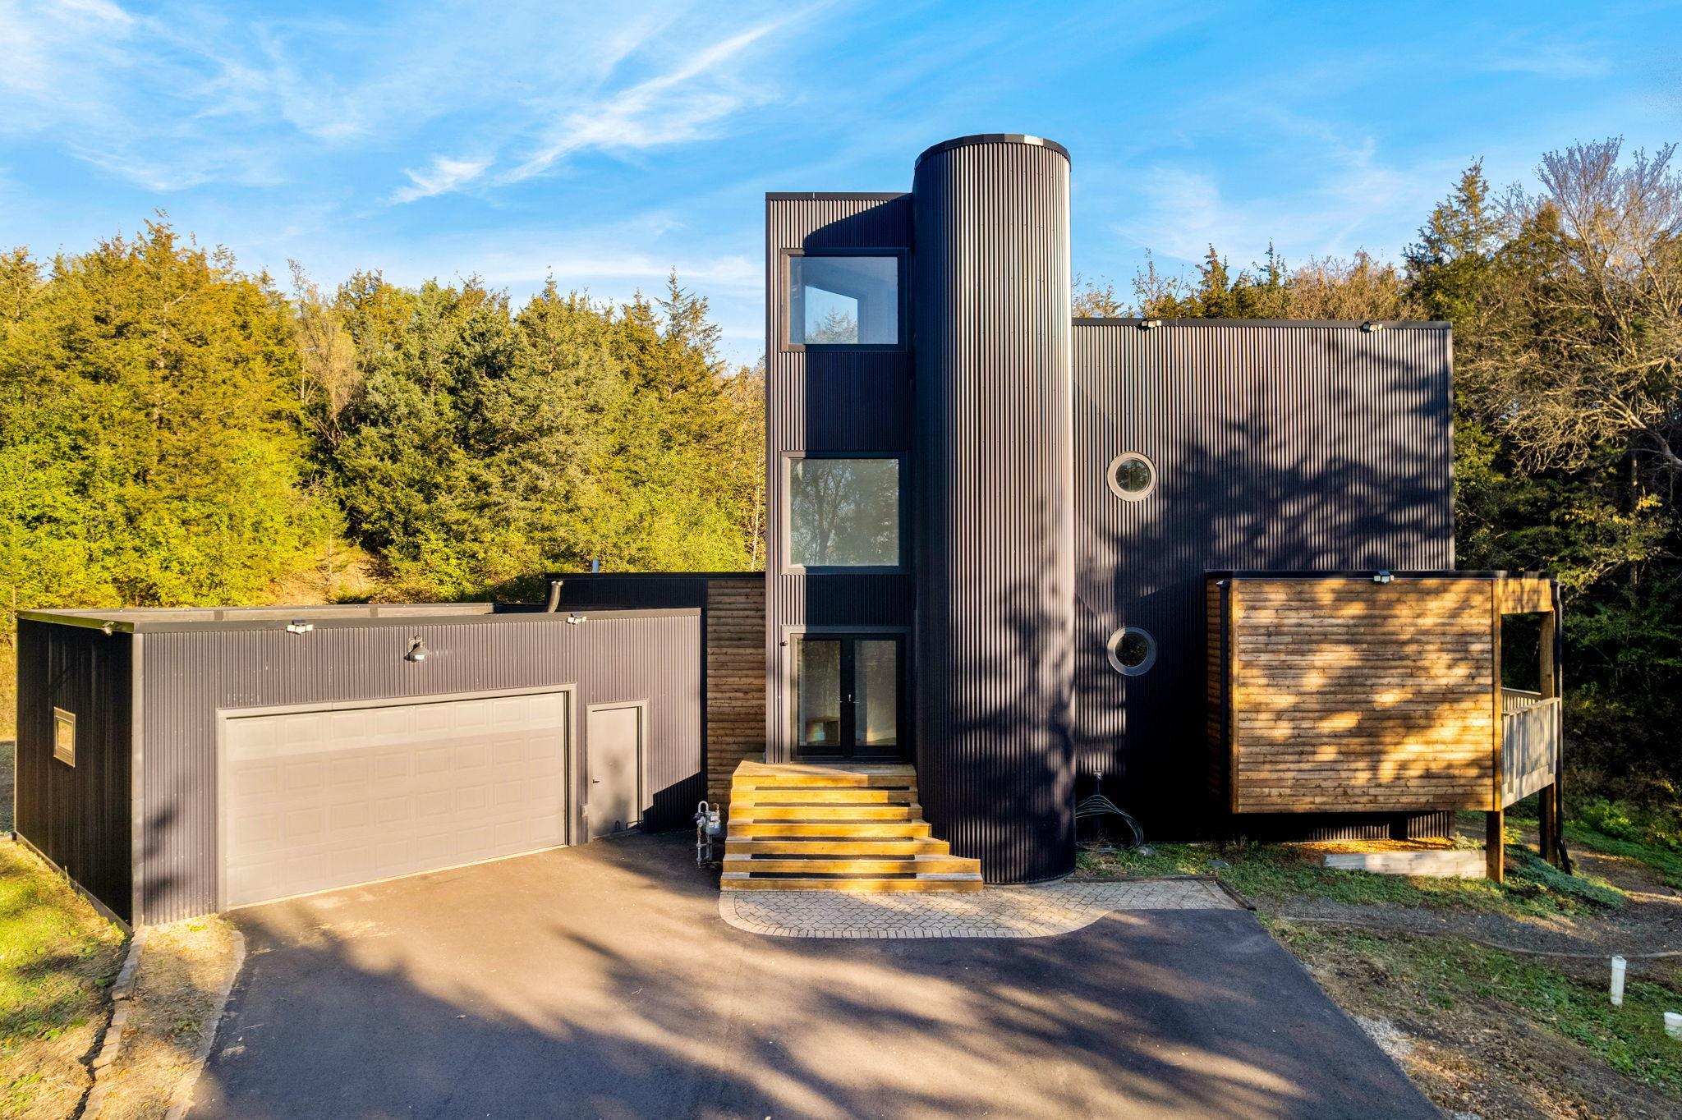
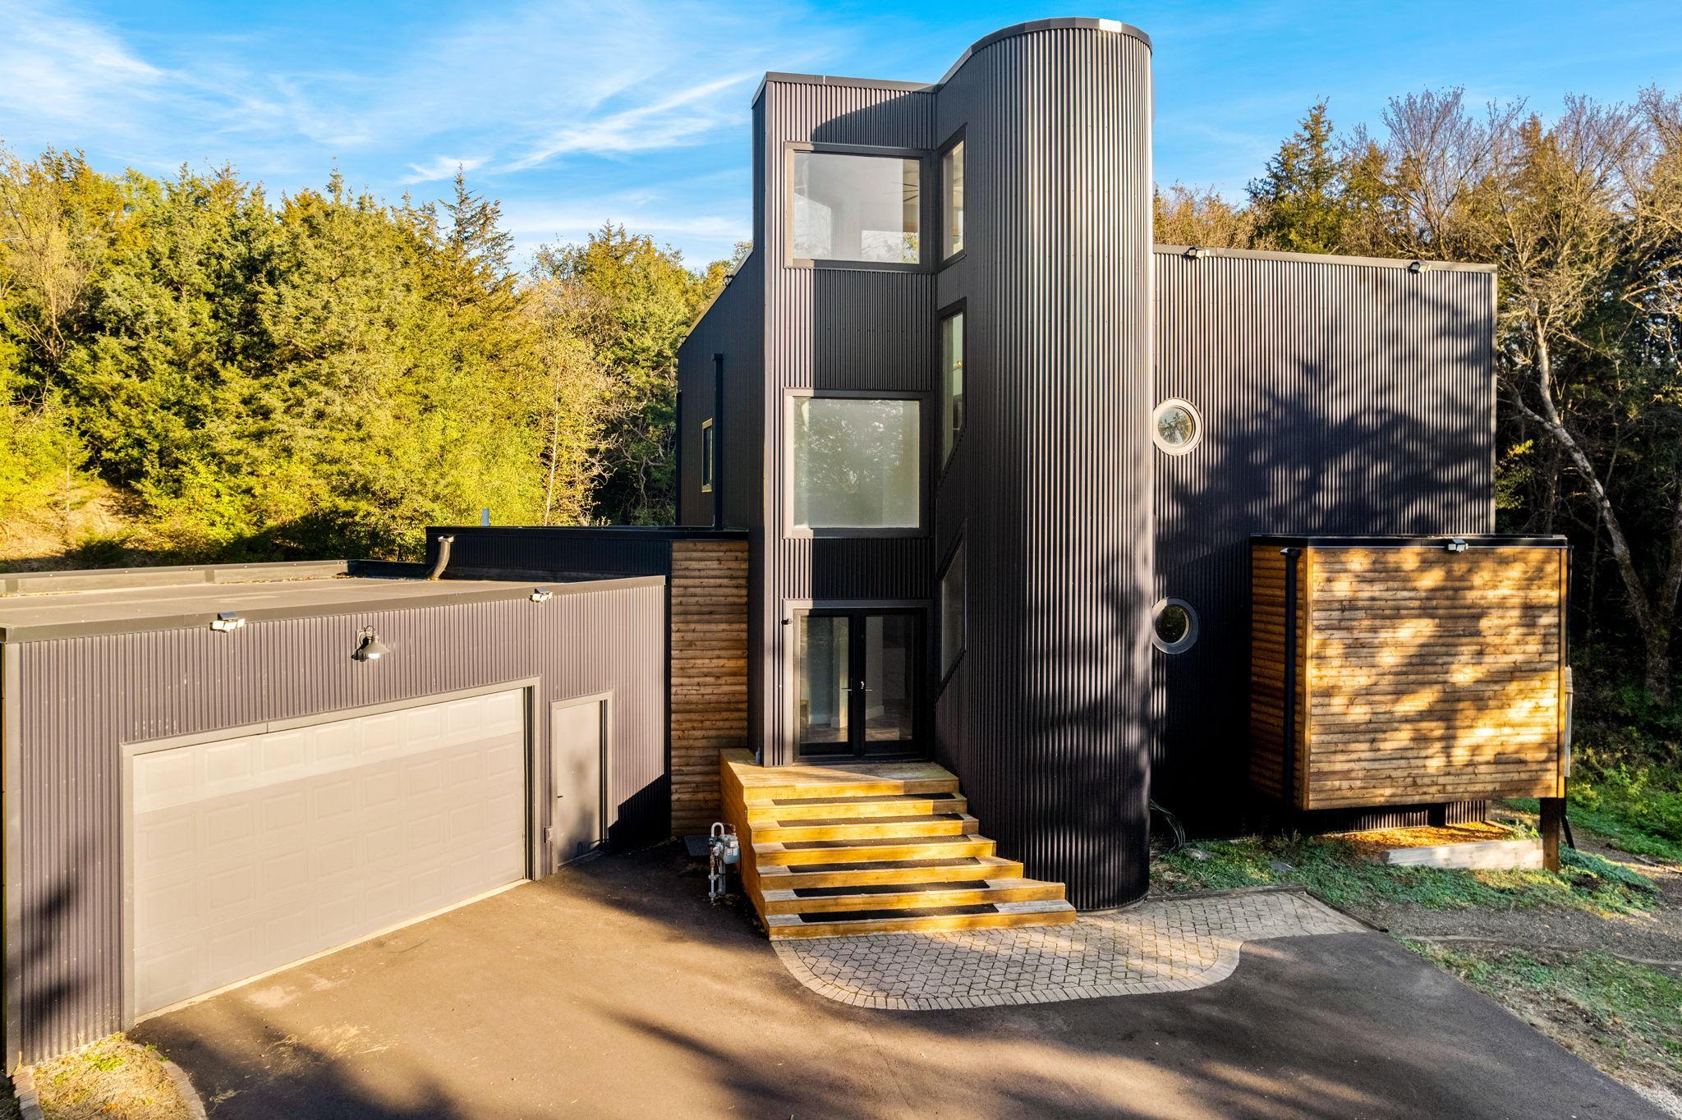
Modern dark-sided home with a tall rounded tower, circular windows, garage, and raised wood deck.
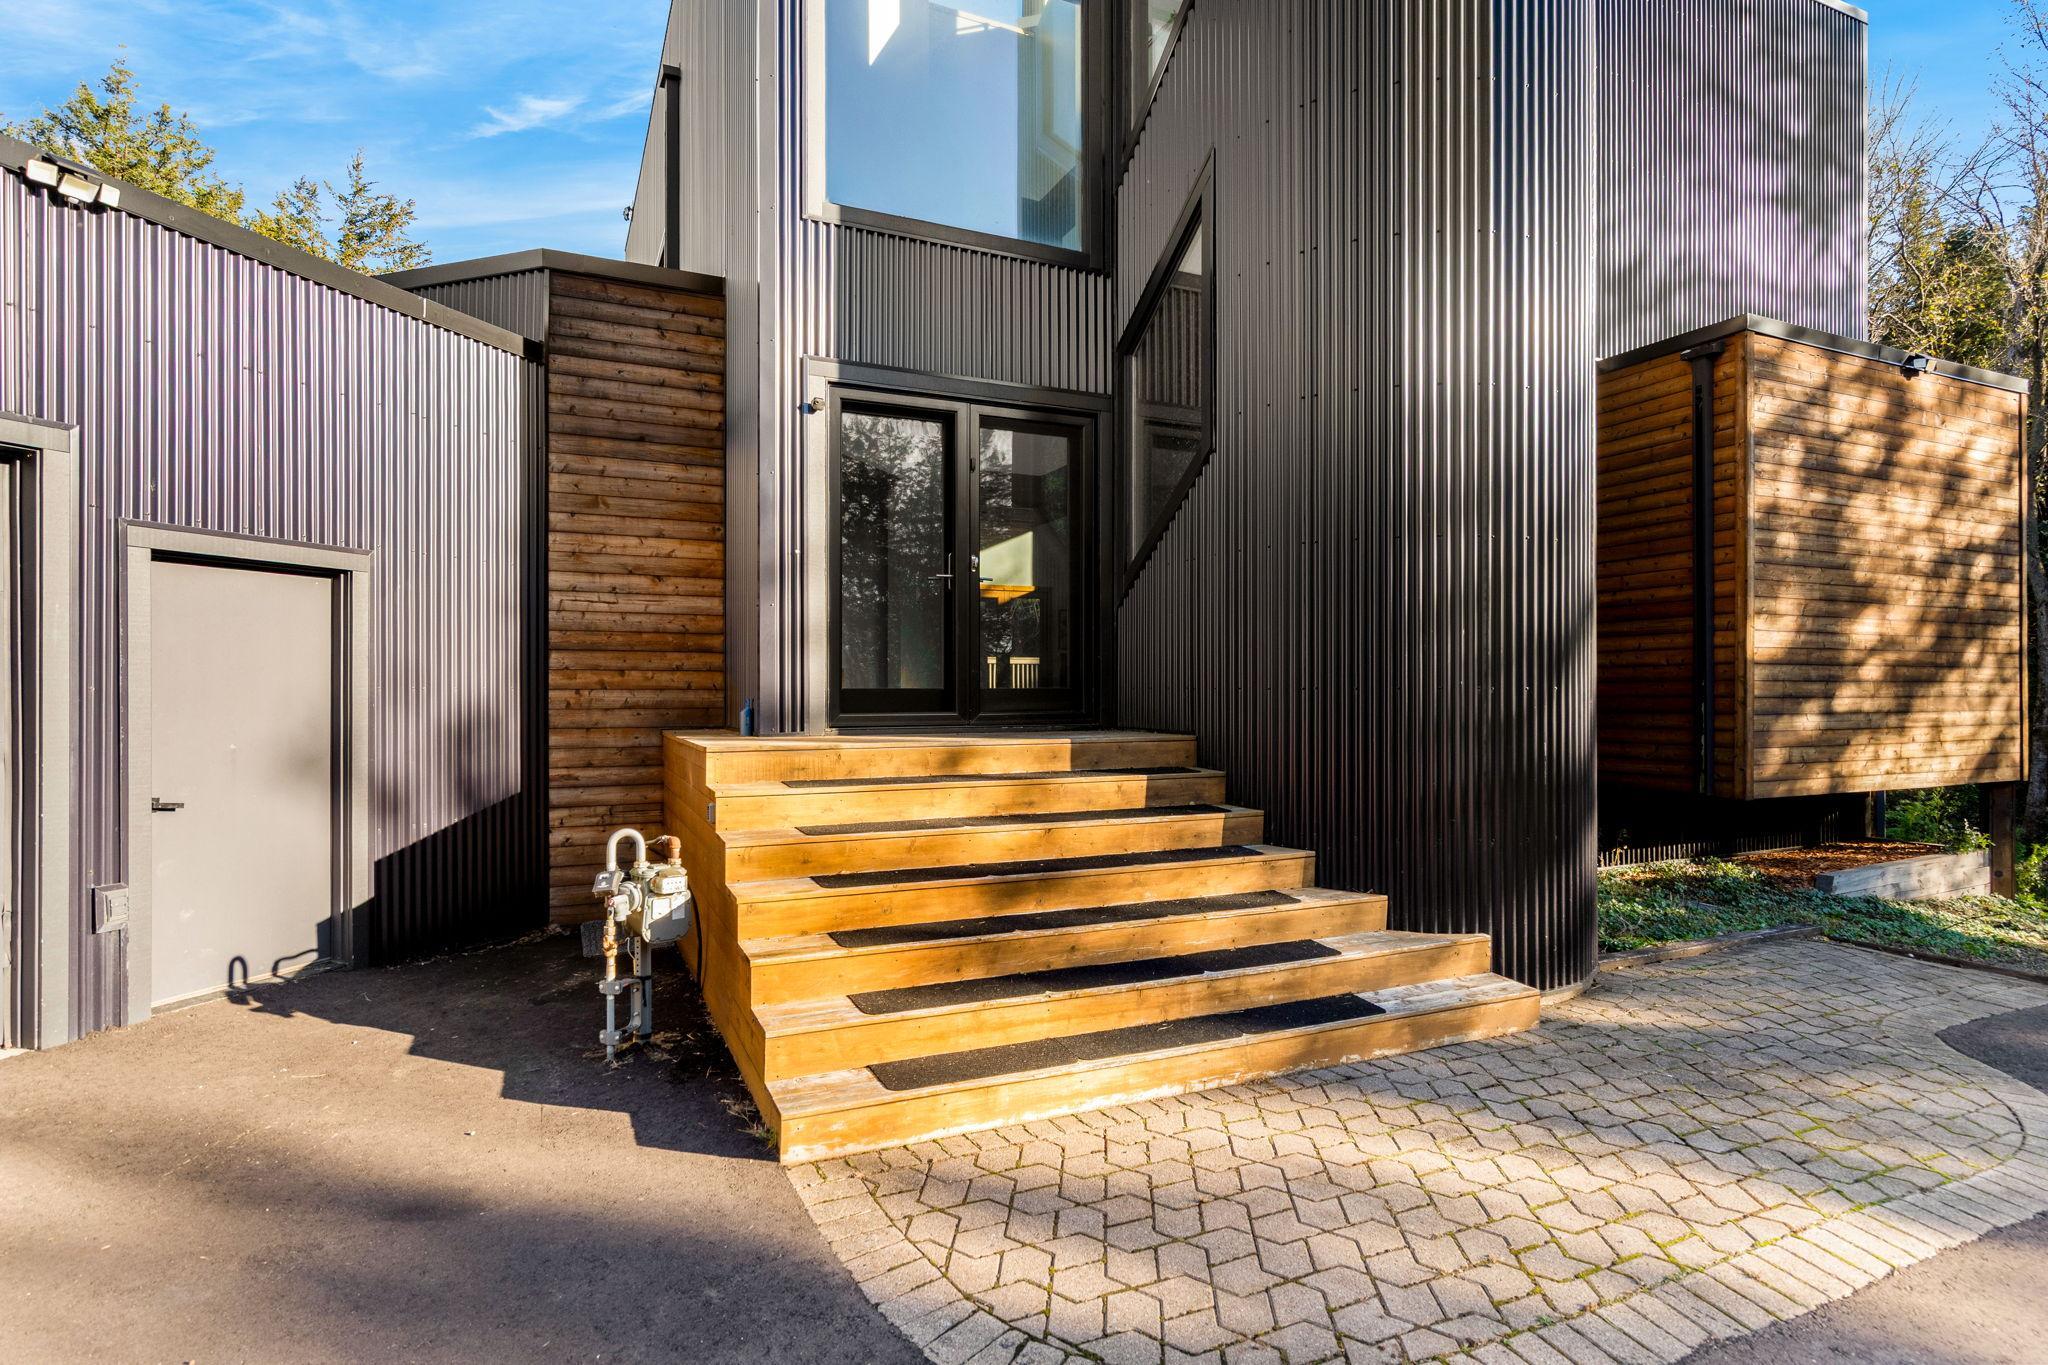
Modern home entrance with broad wooden steps, dark metal siding, and a paved patio.
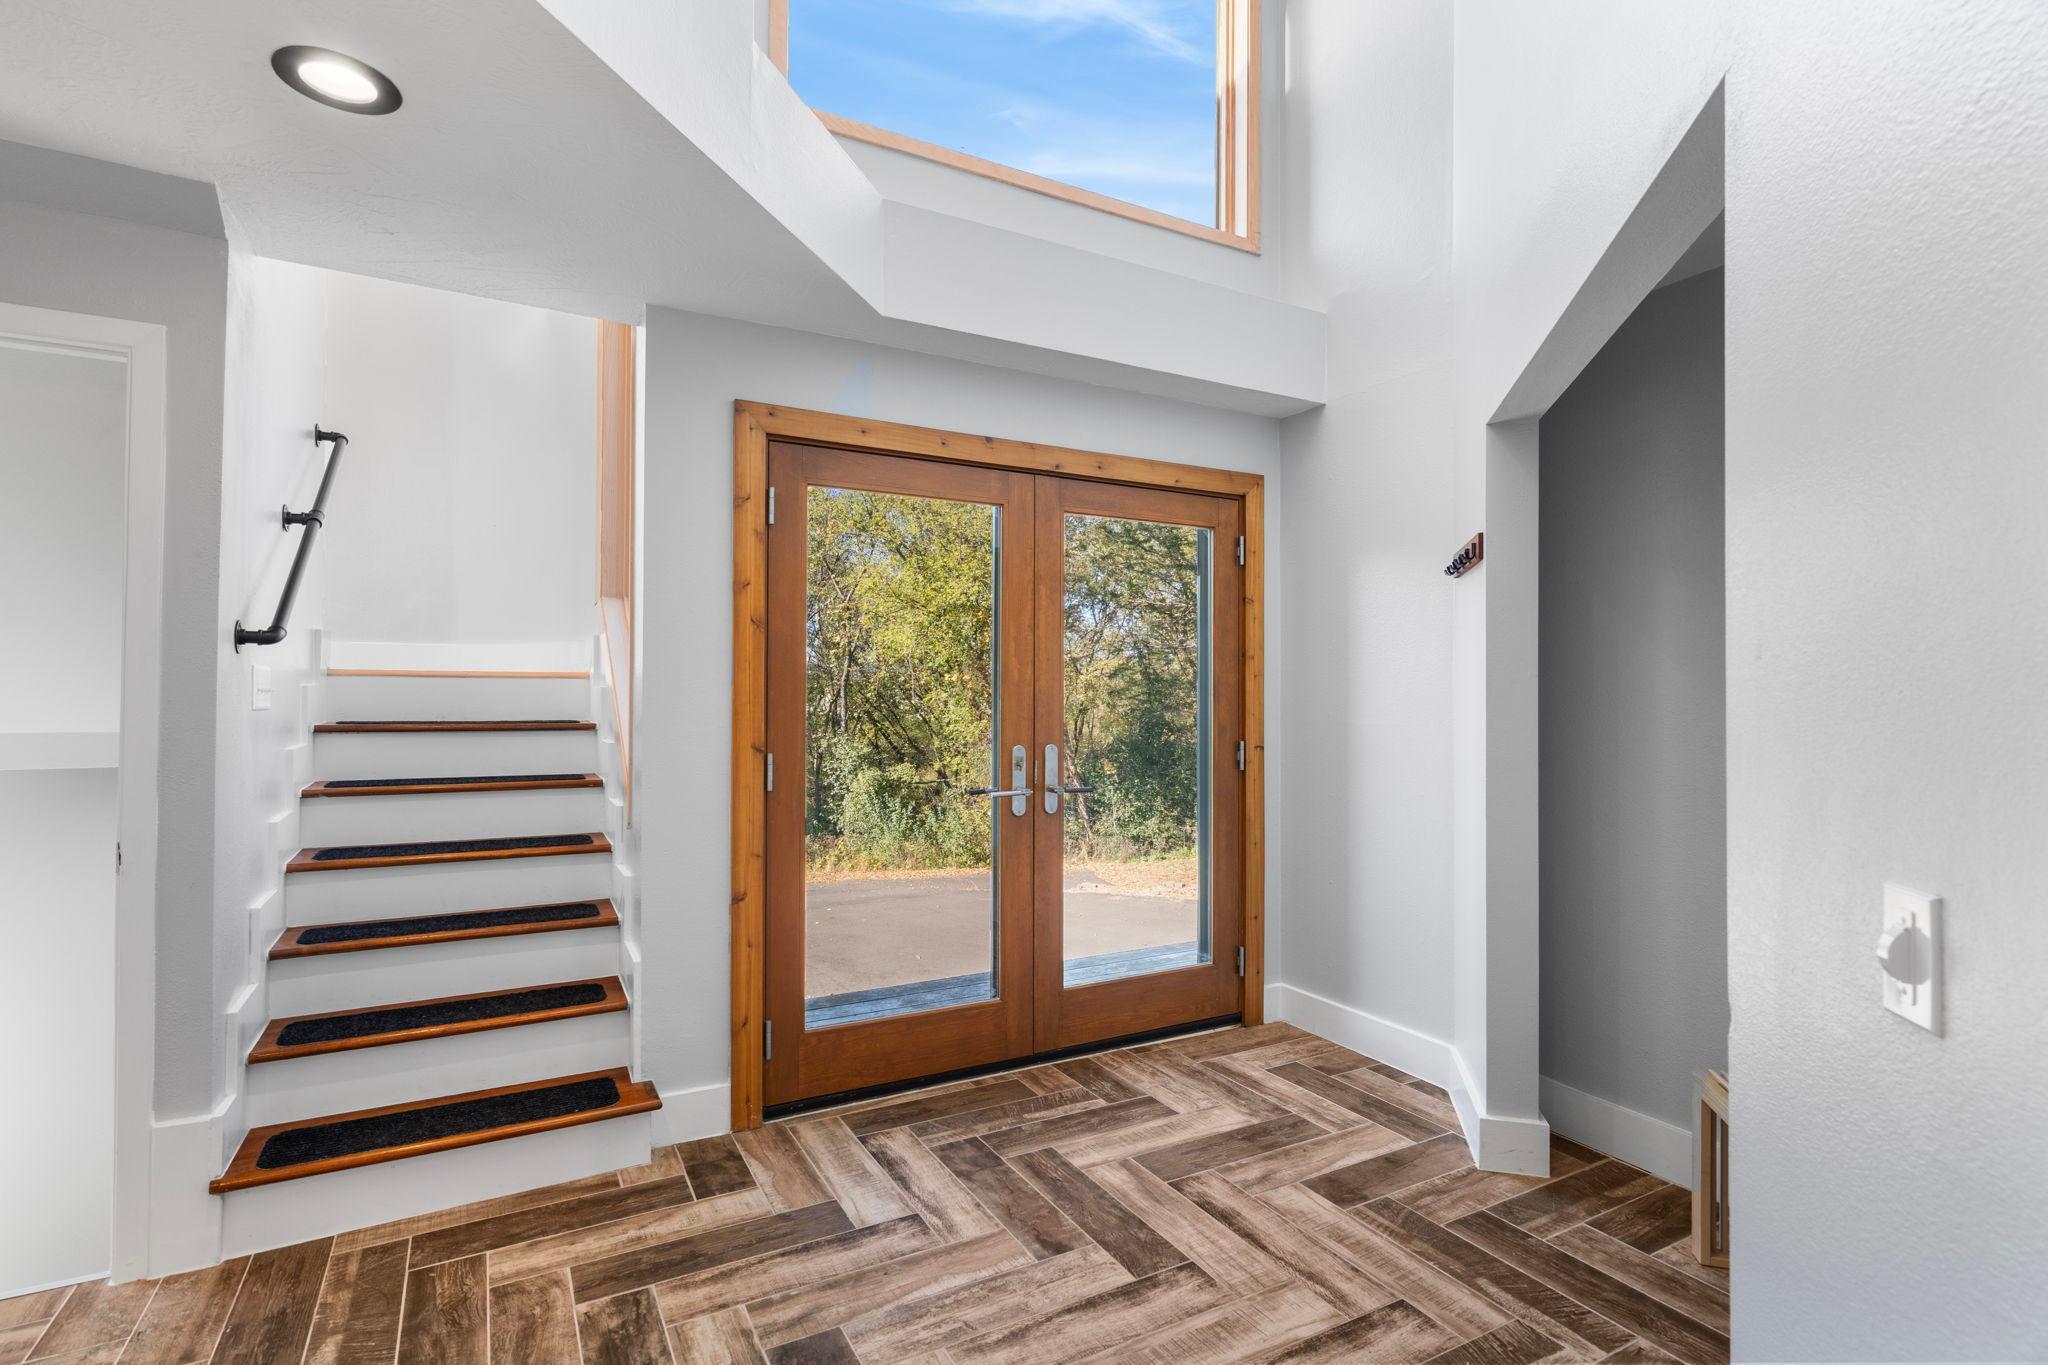
Entry foyer with a wood staircase, glass double doors, and a high window.
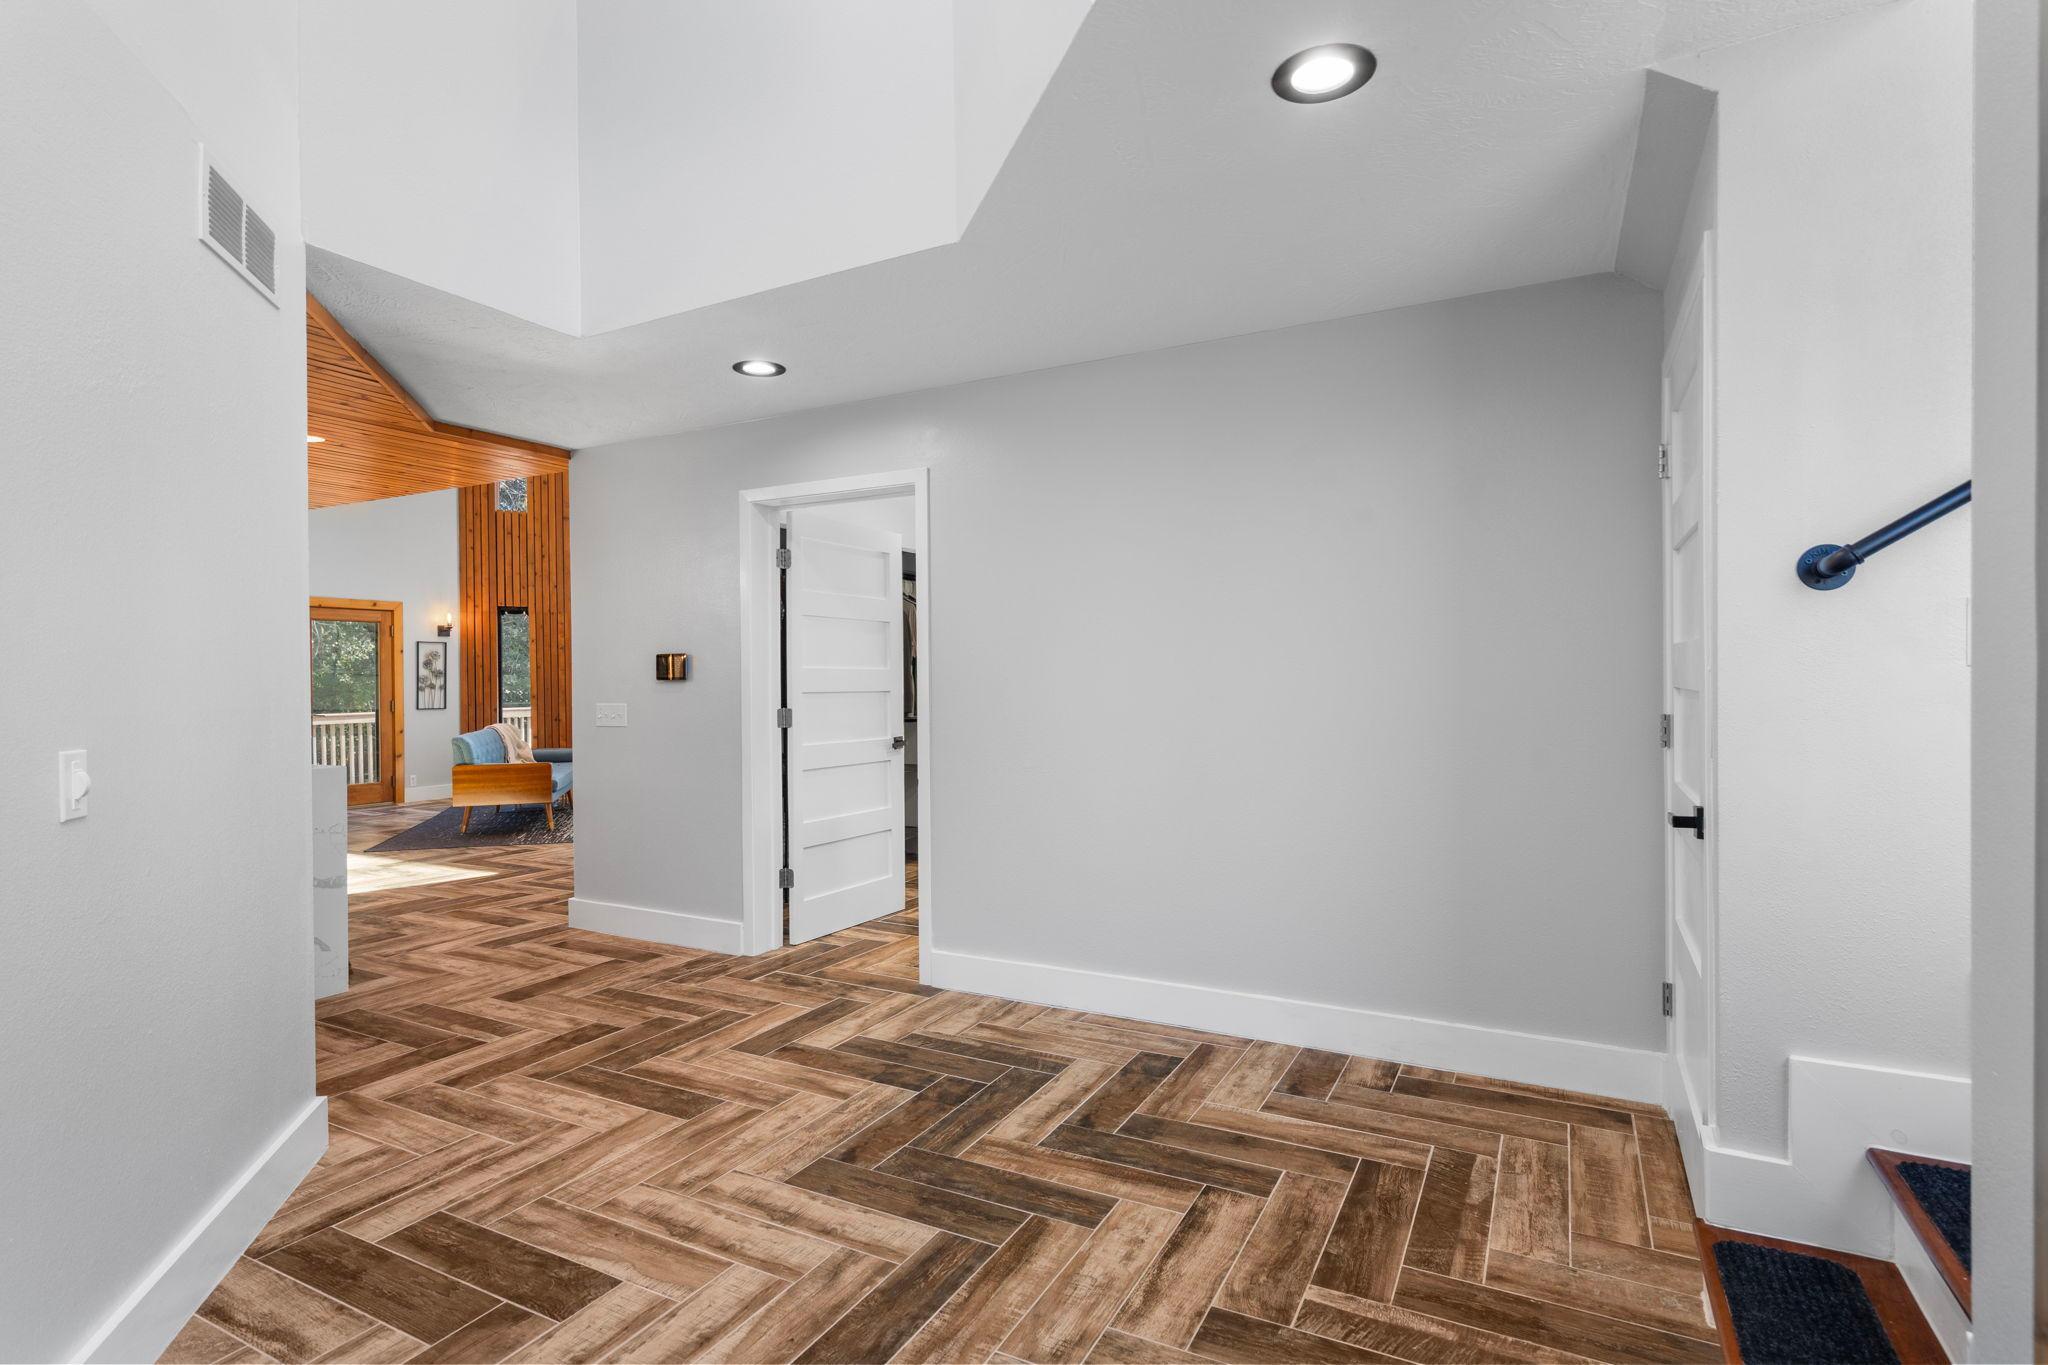
Entry hall with wood-look herringbone tile, vaulted ceiling, and a glimpse of a wood-paneled living area.
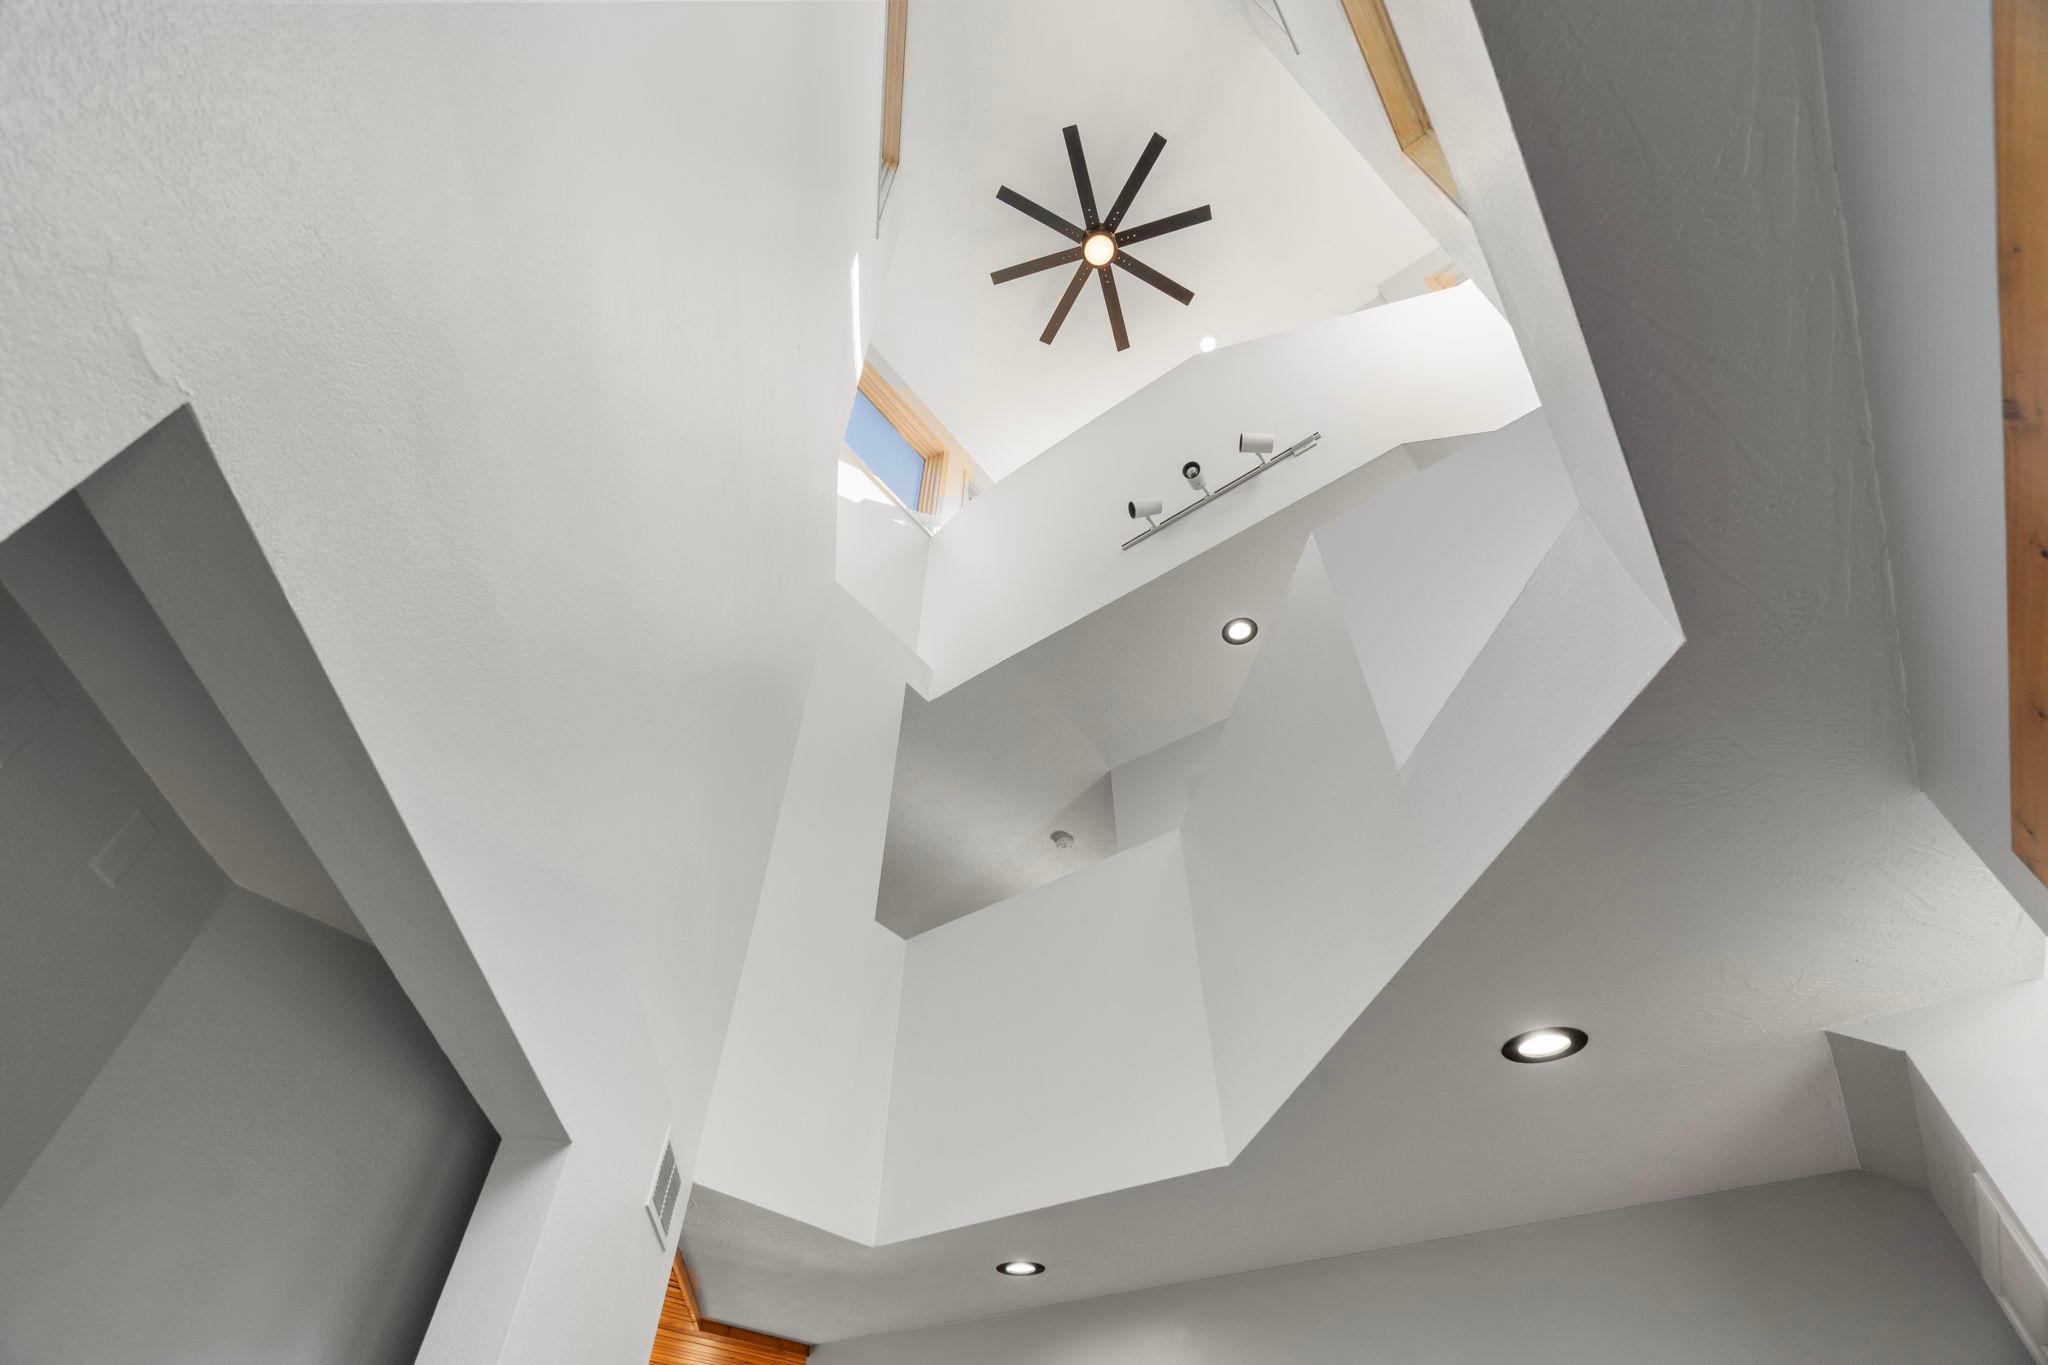
Upward view of a high, angular white ceiling with a starburst pendant light and recessed lights.
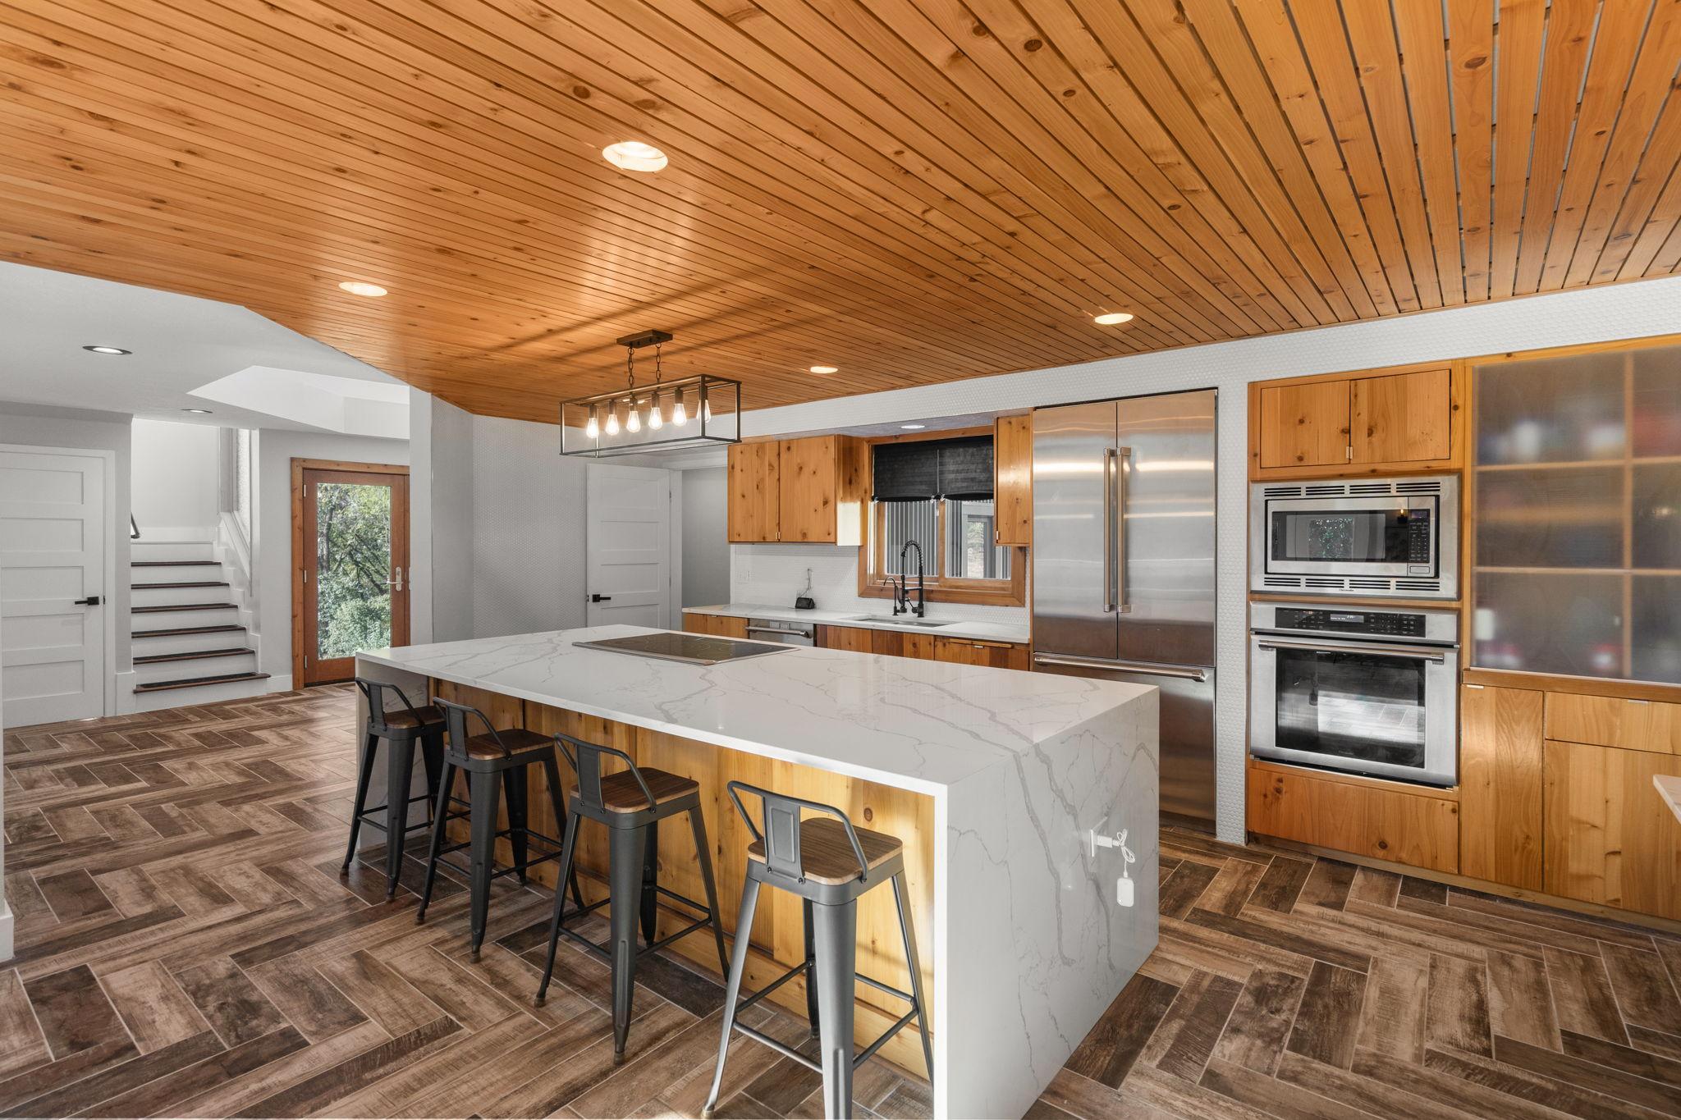
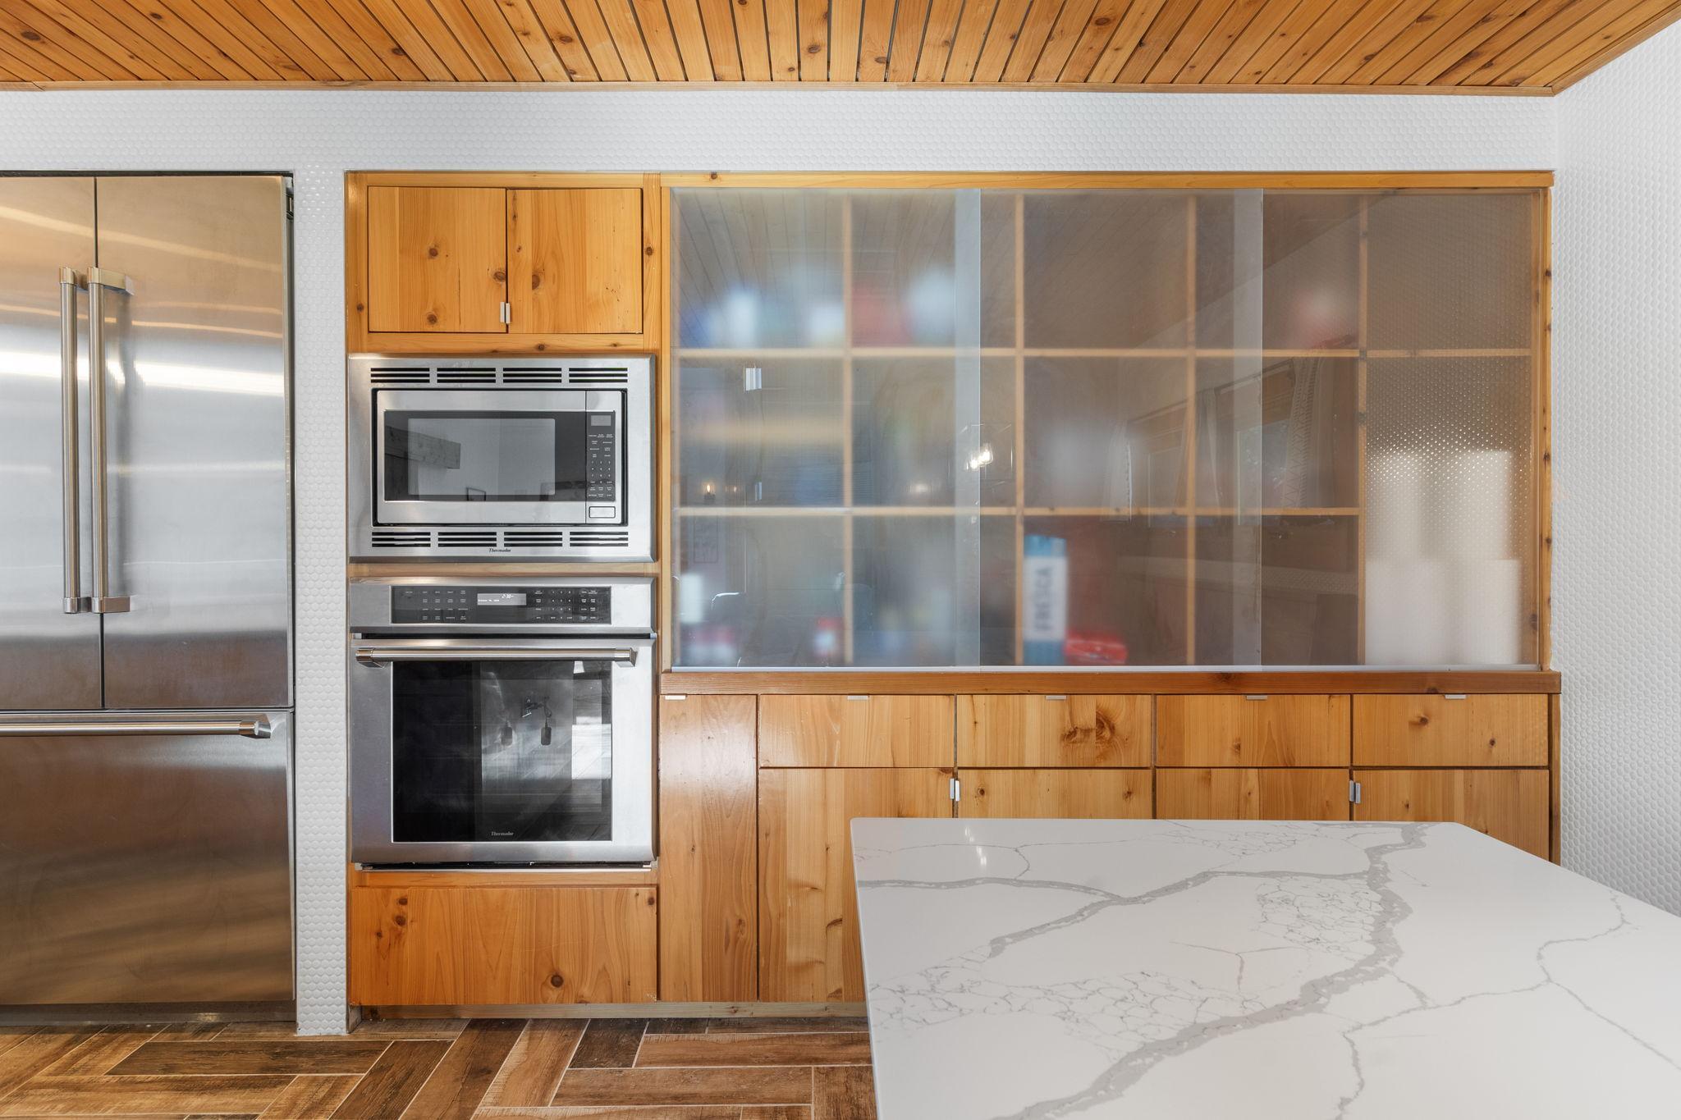
Kitchen with a large marble-look island, knotty wood cabinetry, and stainless steel appliances.
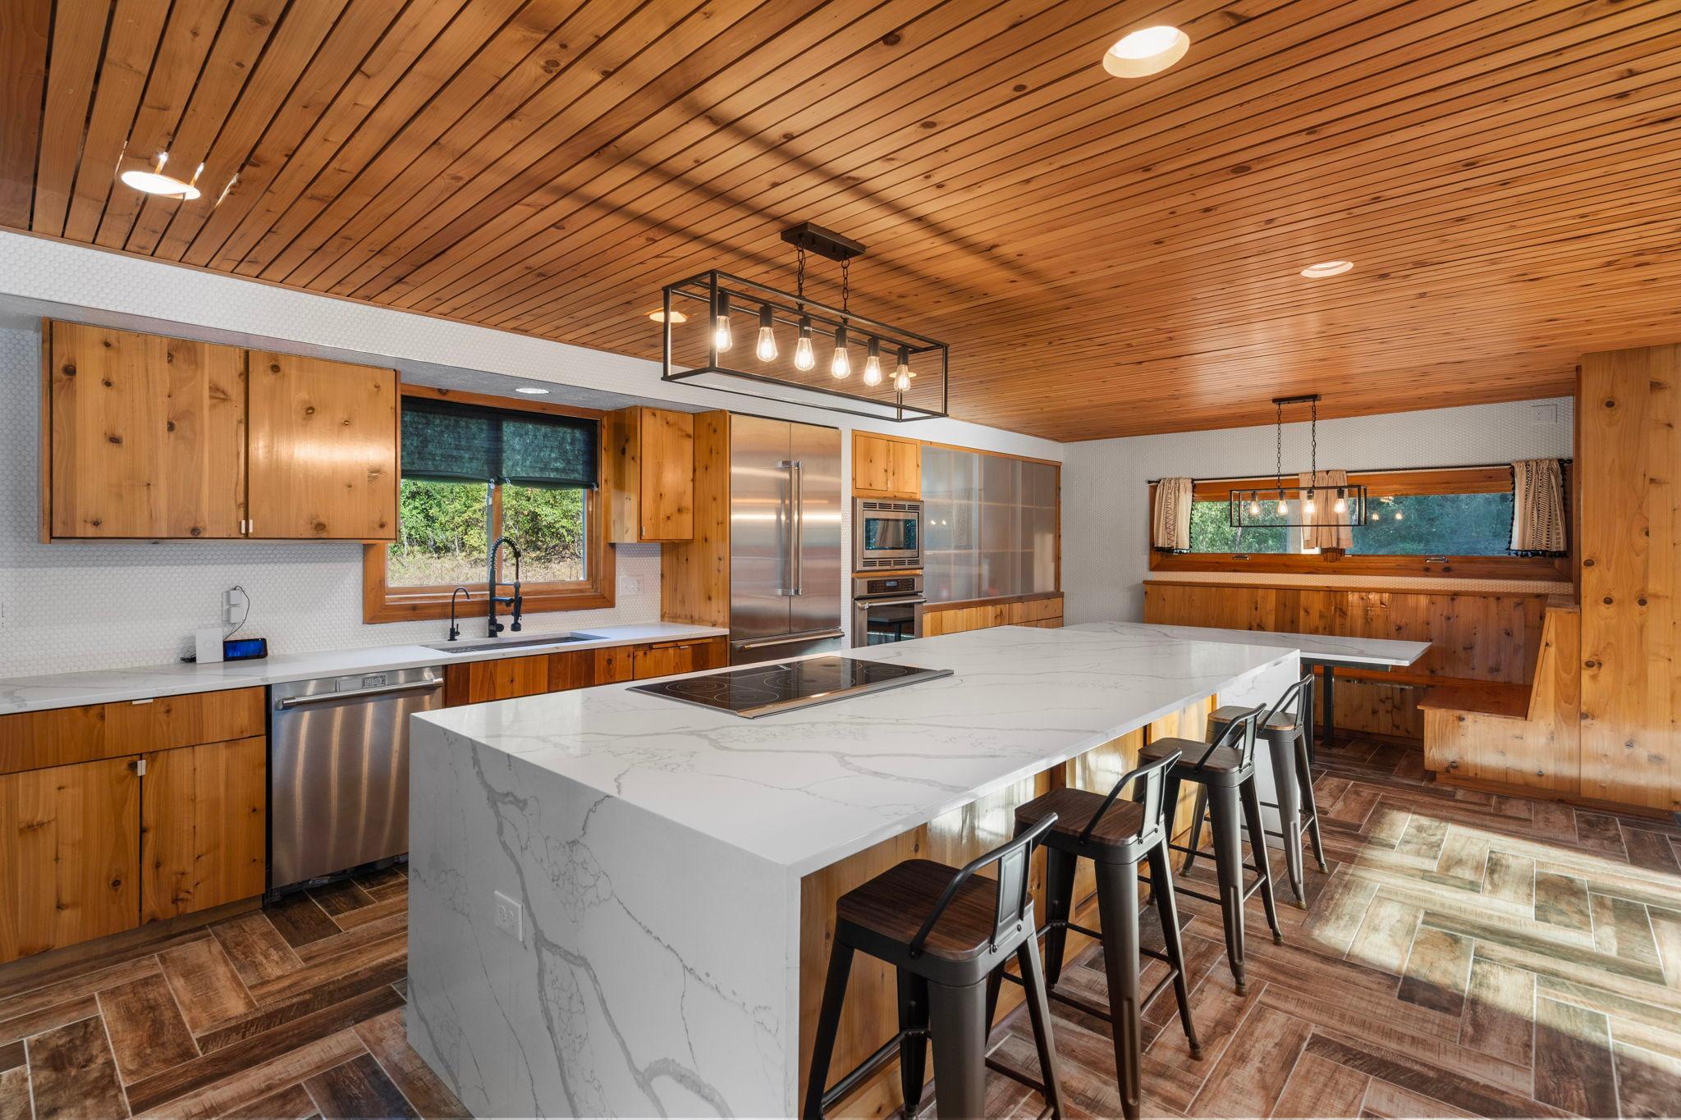
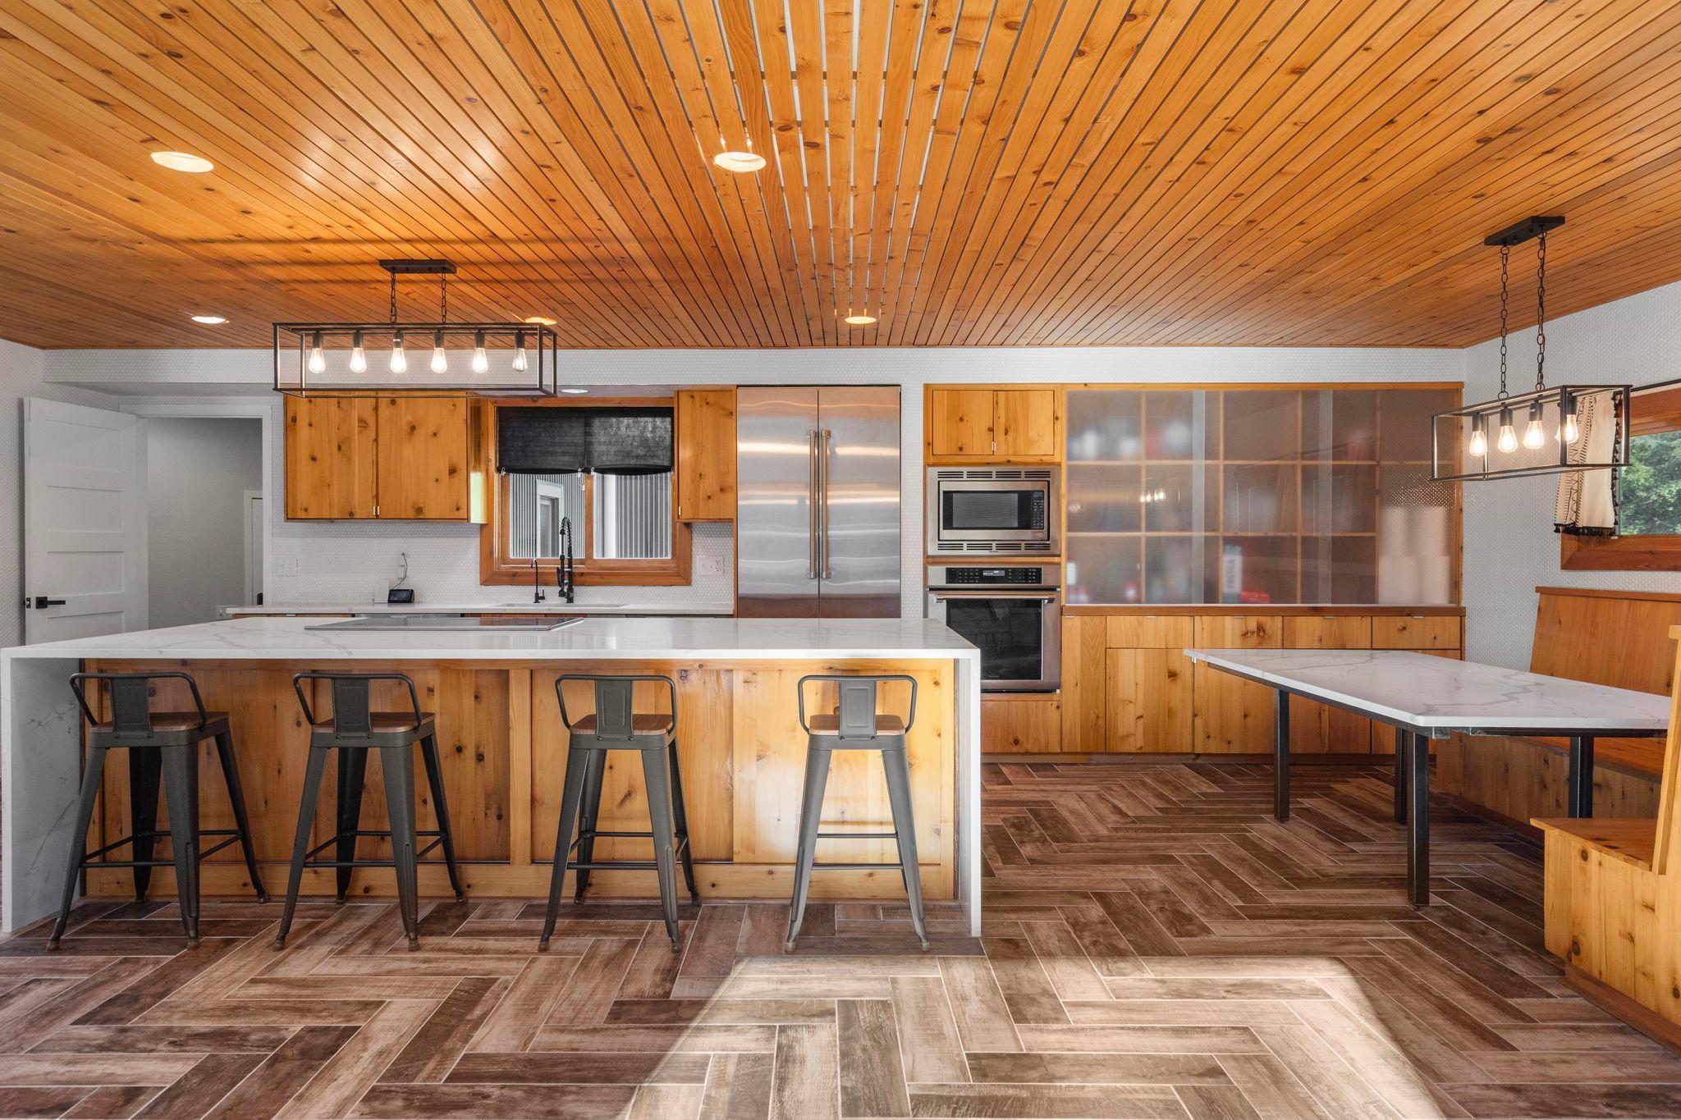
Kitchen with a wood-plank ceiling, pine cabinetry, stainless appliances, and a large island with bar stools.
Kitchen with a large marble-look island, warm wood cabinetry, and a plank wood ceiling.
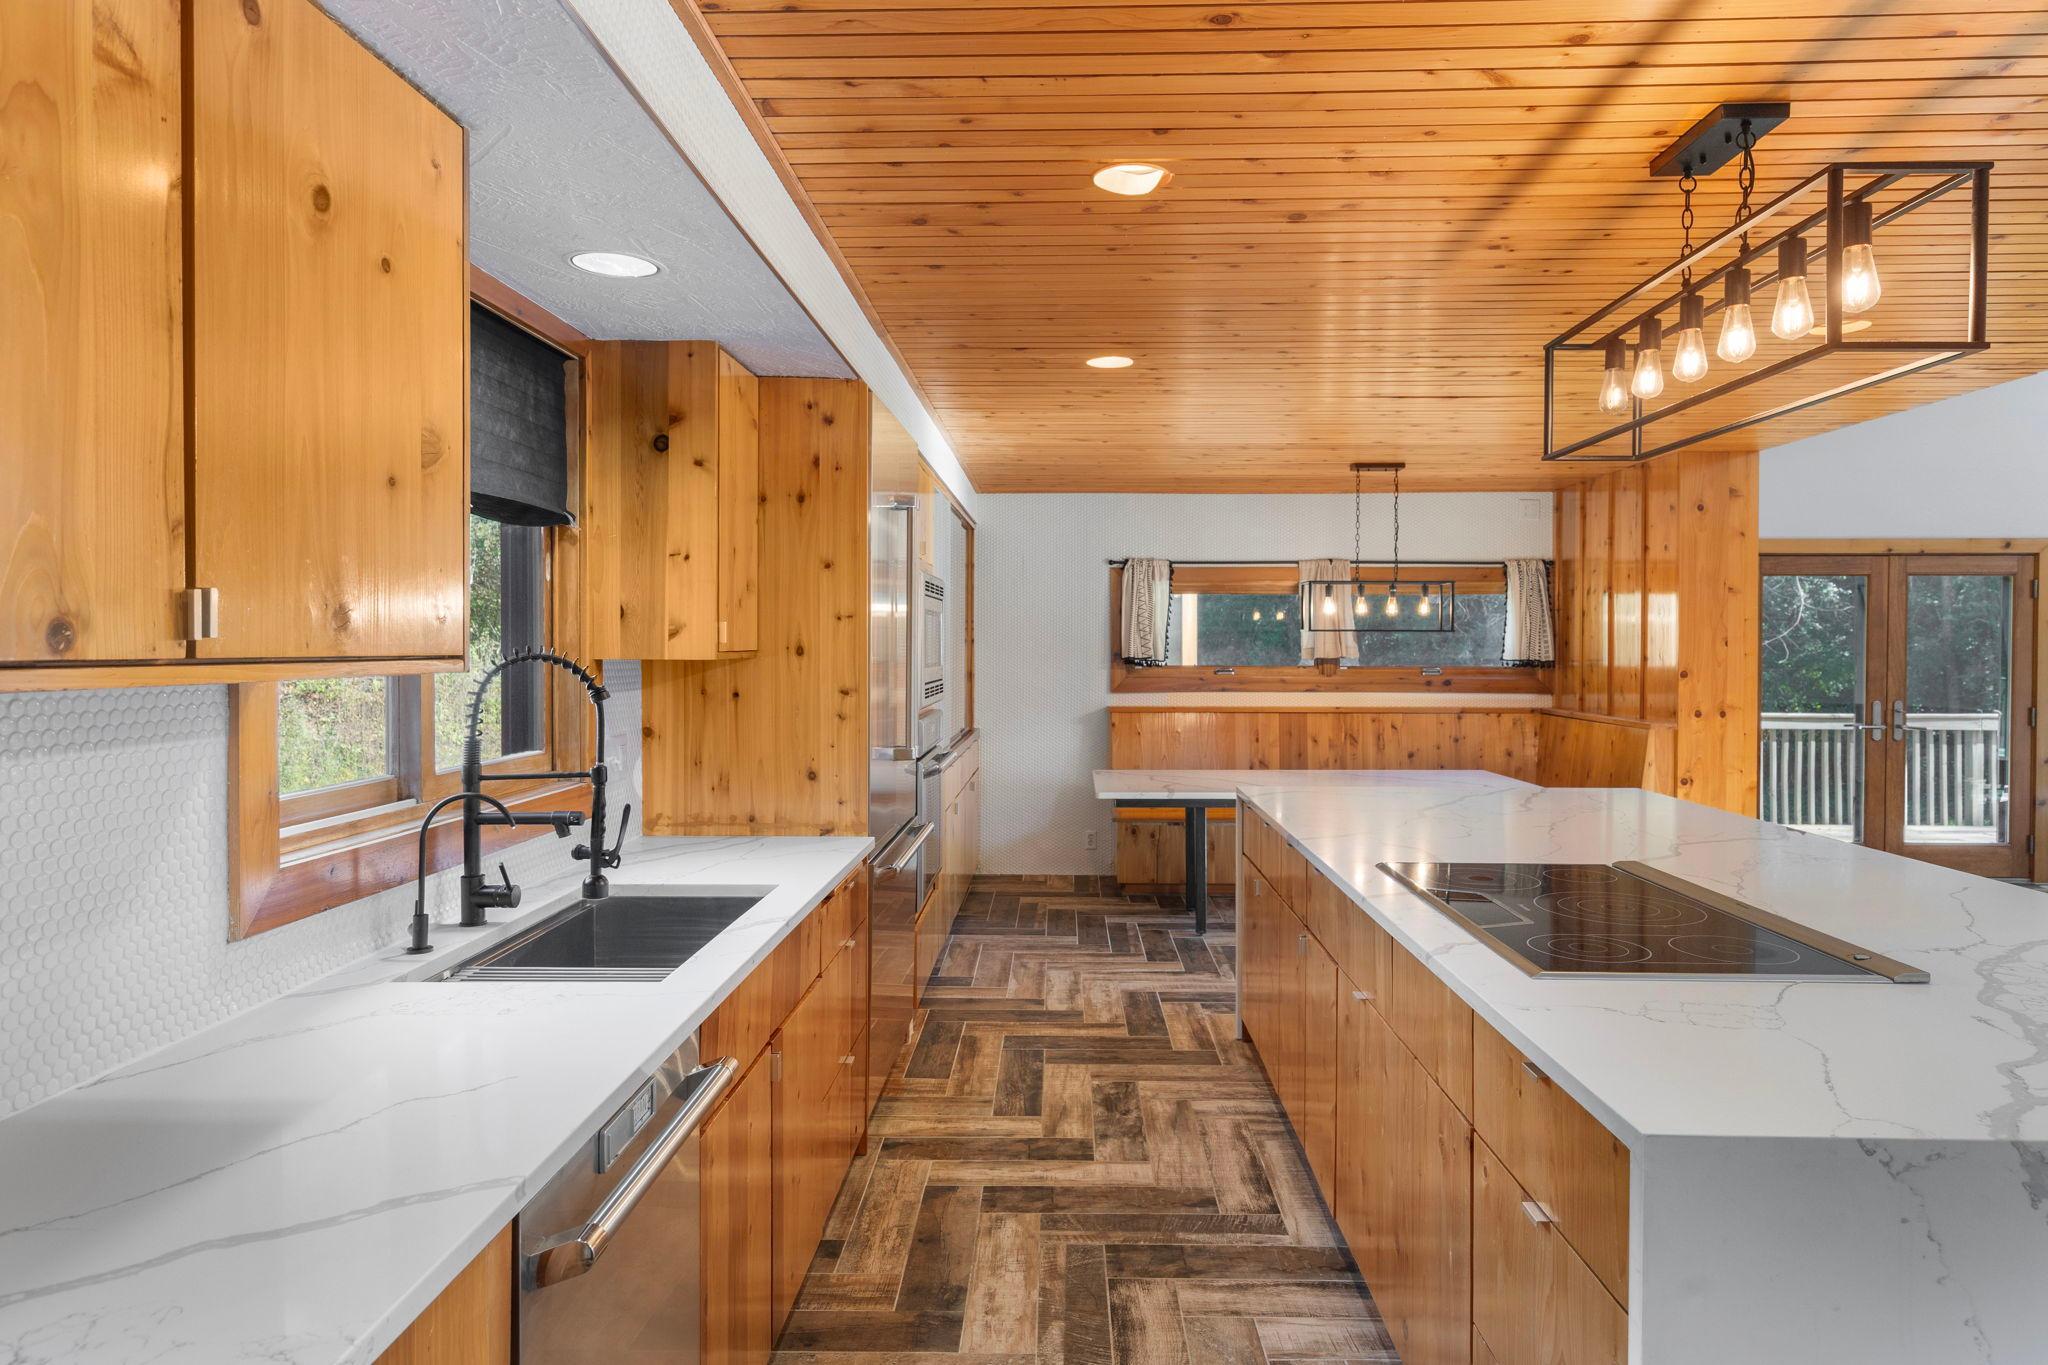
Kitchen with warm wood cabinetry and ceiling, long quartz island, and black geometric pendant lights.
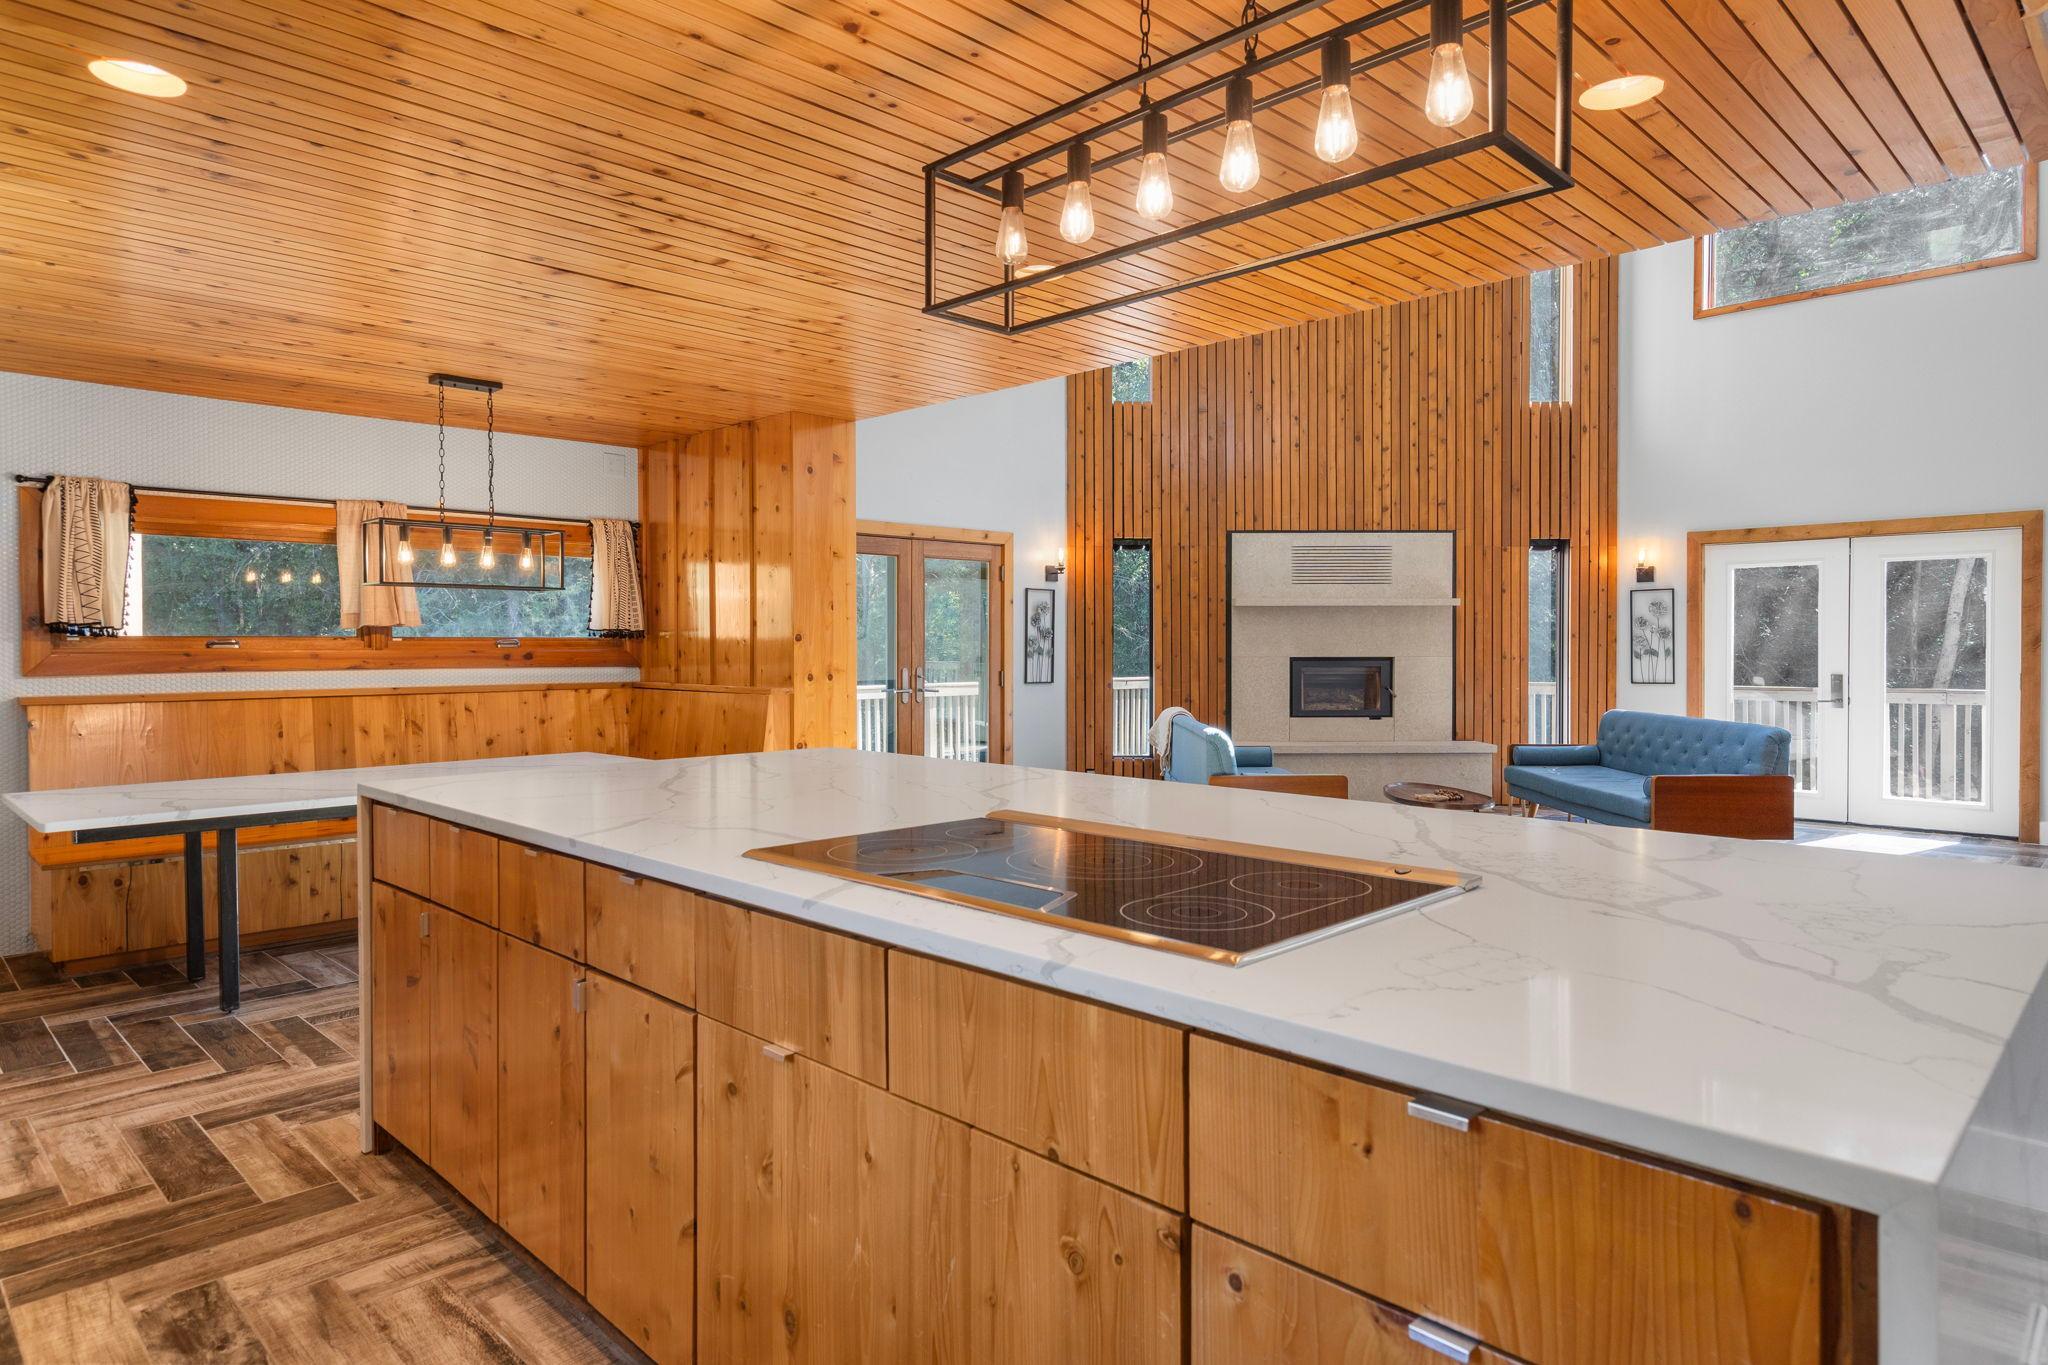
Kitchen with a large white island, wood cabinetry, and an open living area with a fireplace.
Kitchen with warm wood cabinetry, stainless appliances, and a veined stone island.
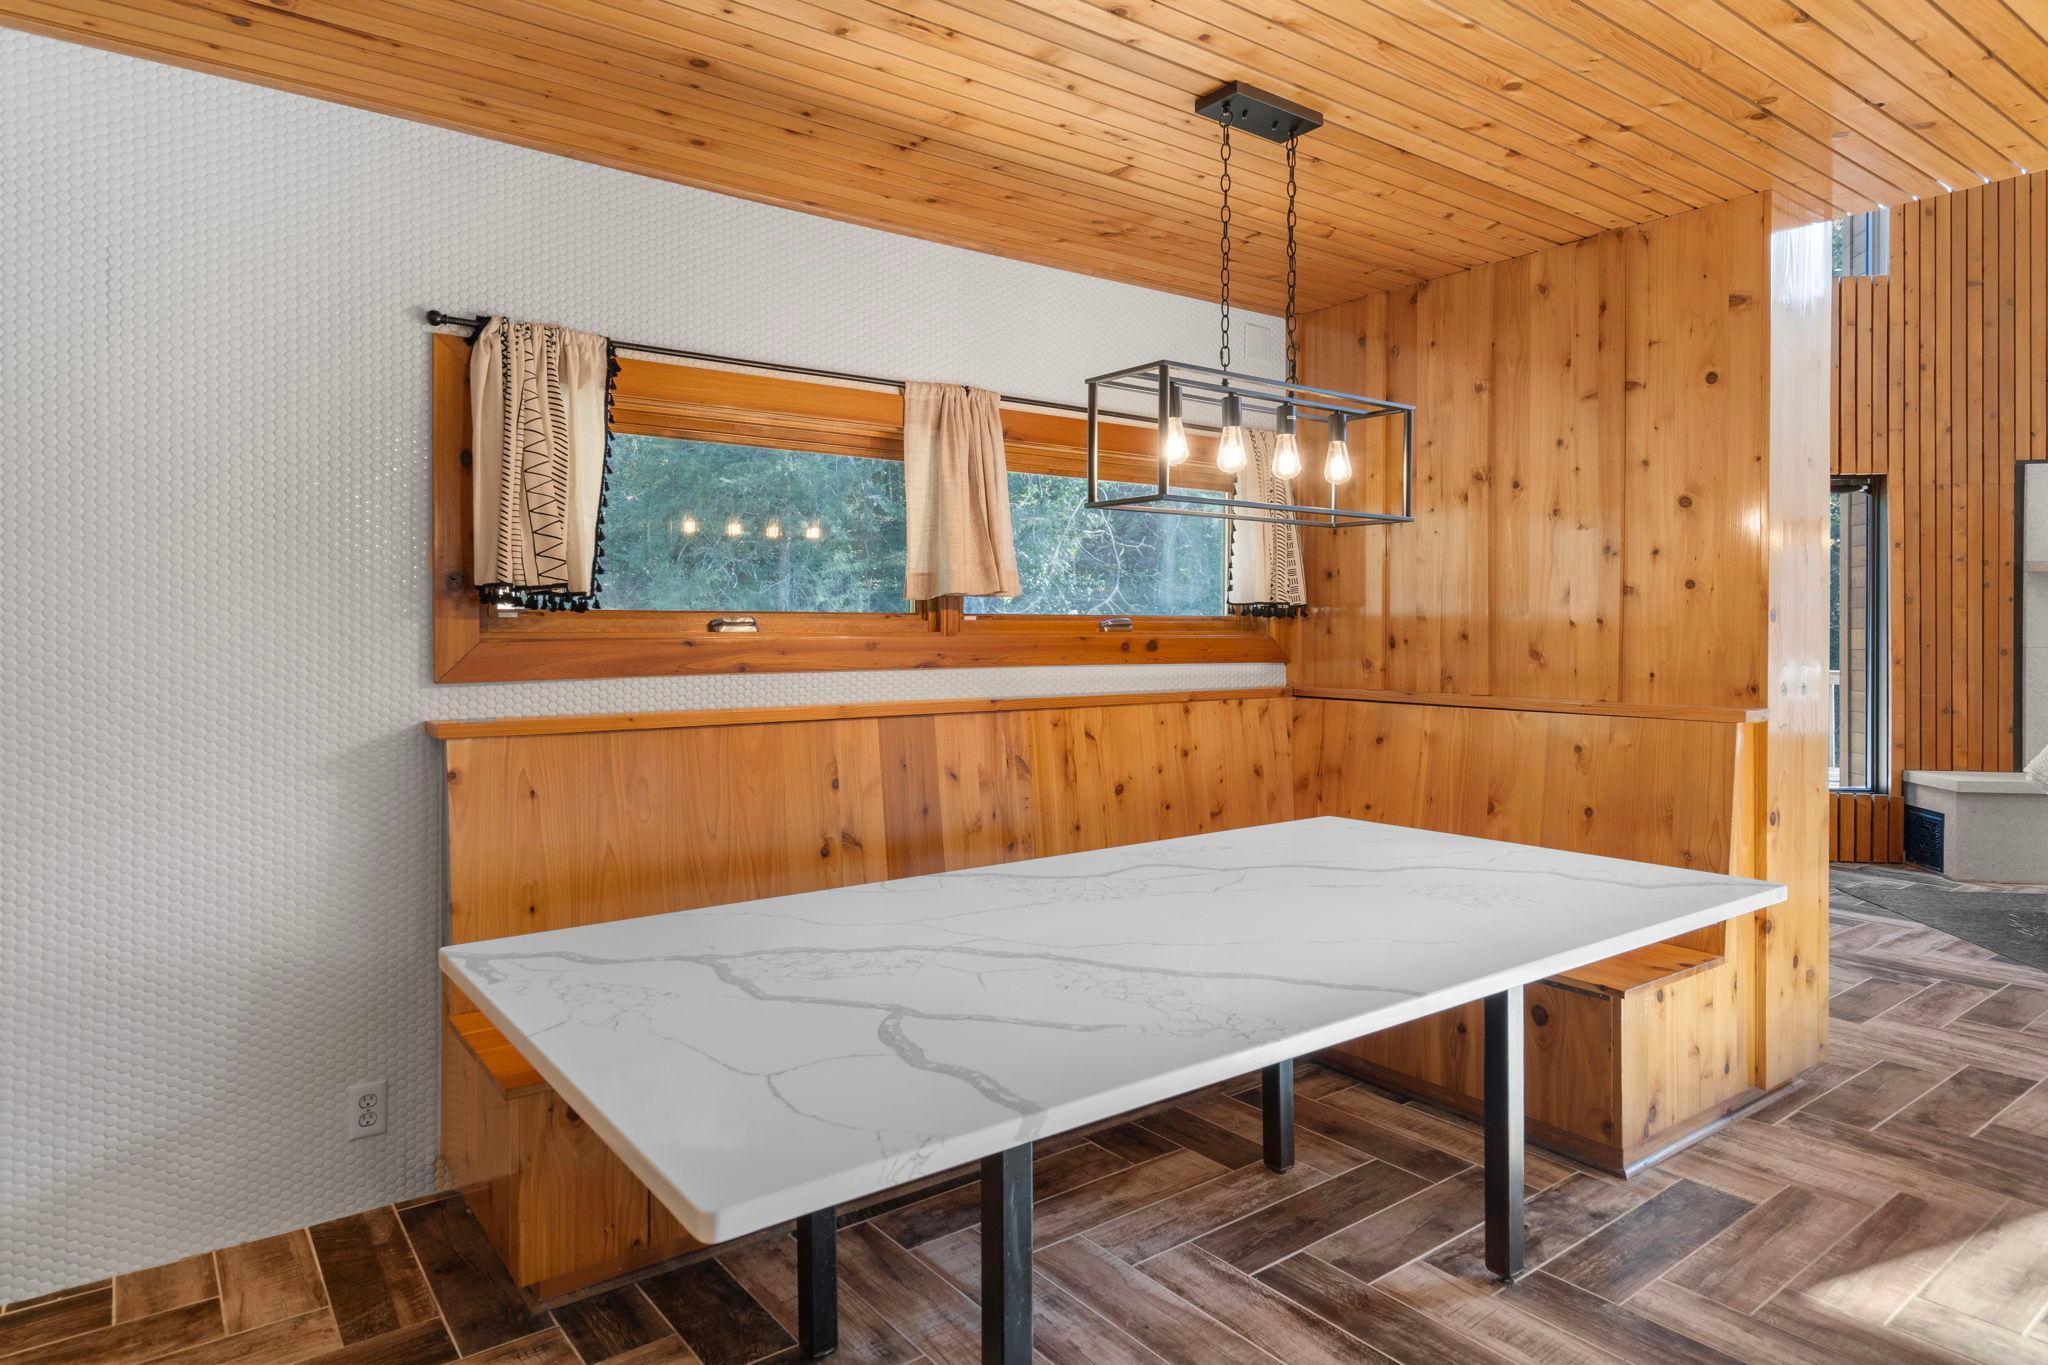
Dining area with a large marble-look table, wood-paneled walls, and a long window.
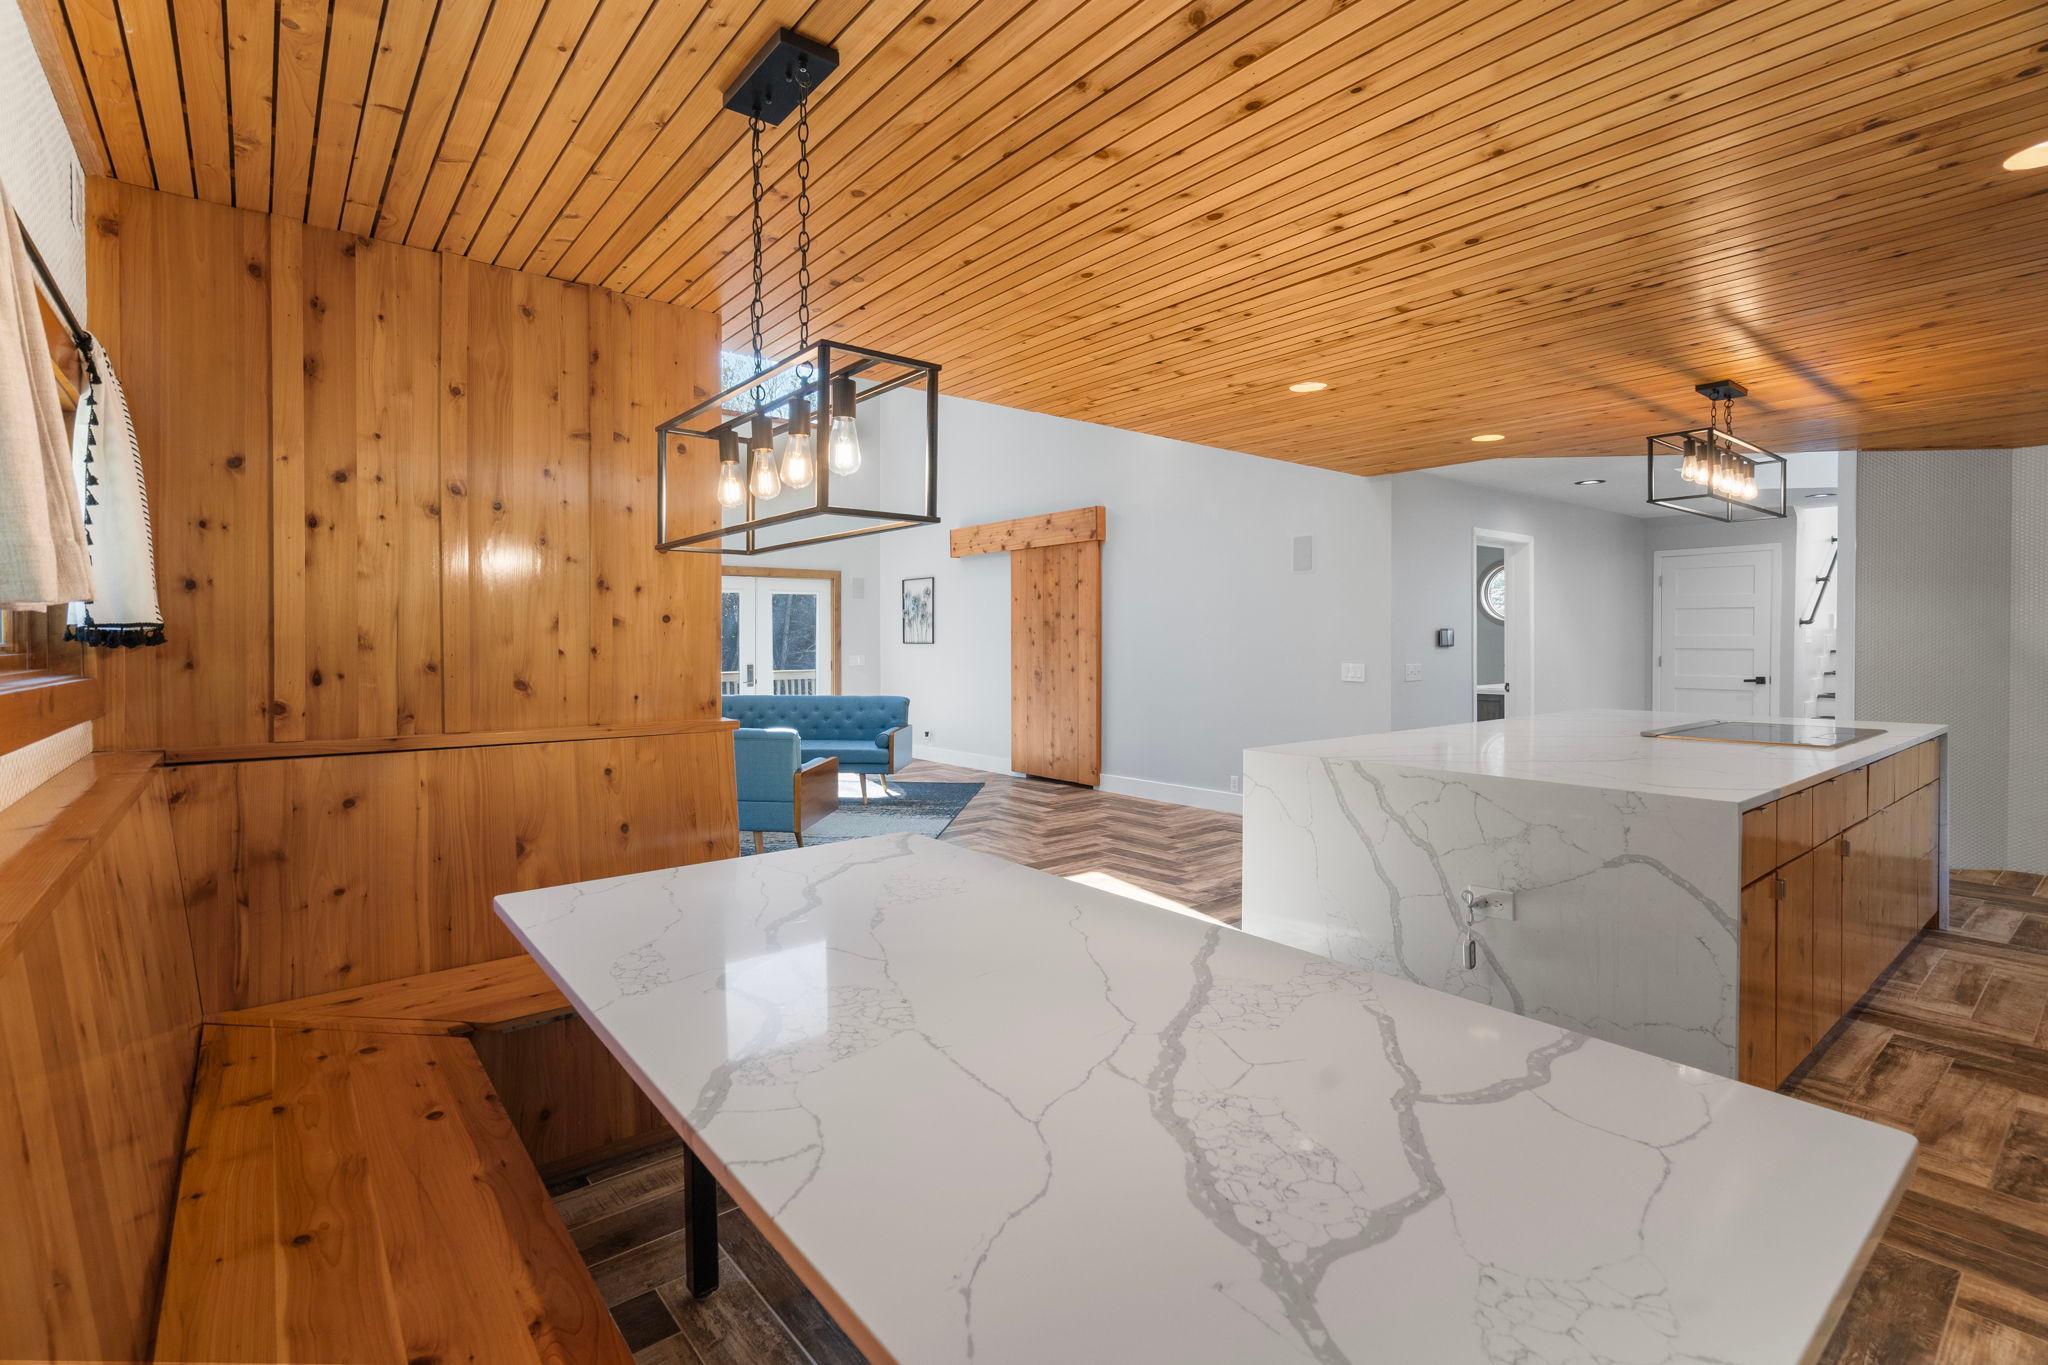
Kitchen with a veined quartz island, wood-paneled ceiling, and built-in dining bench.
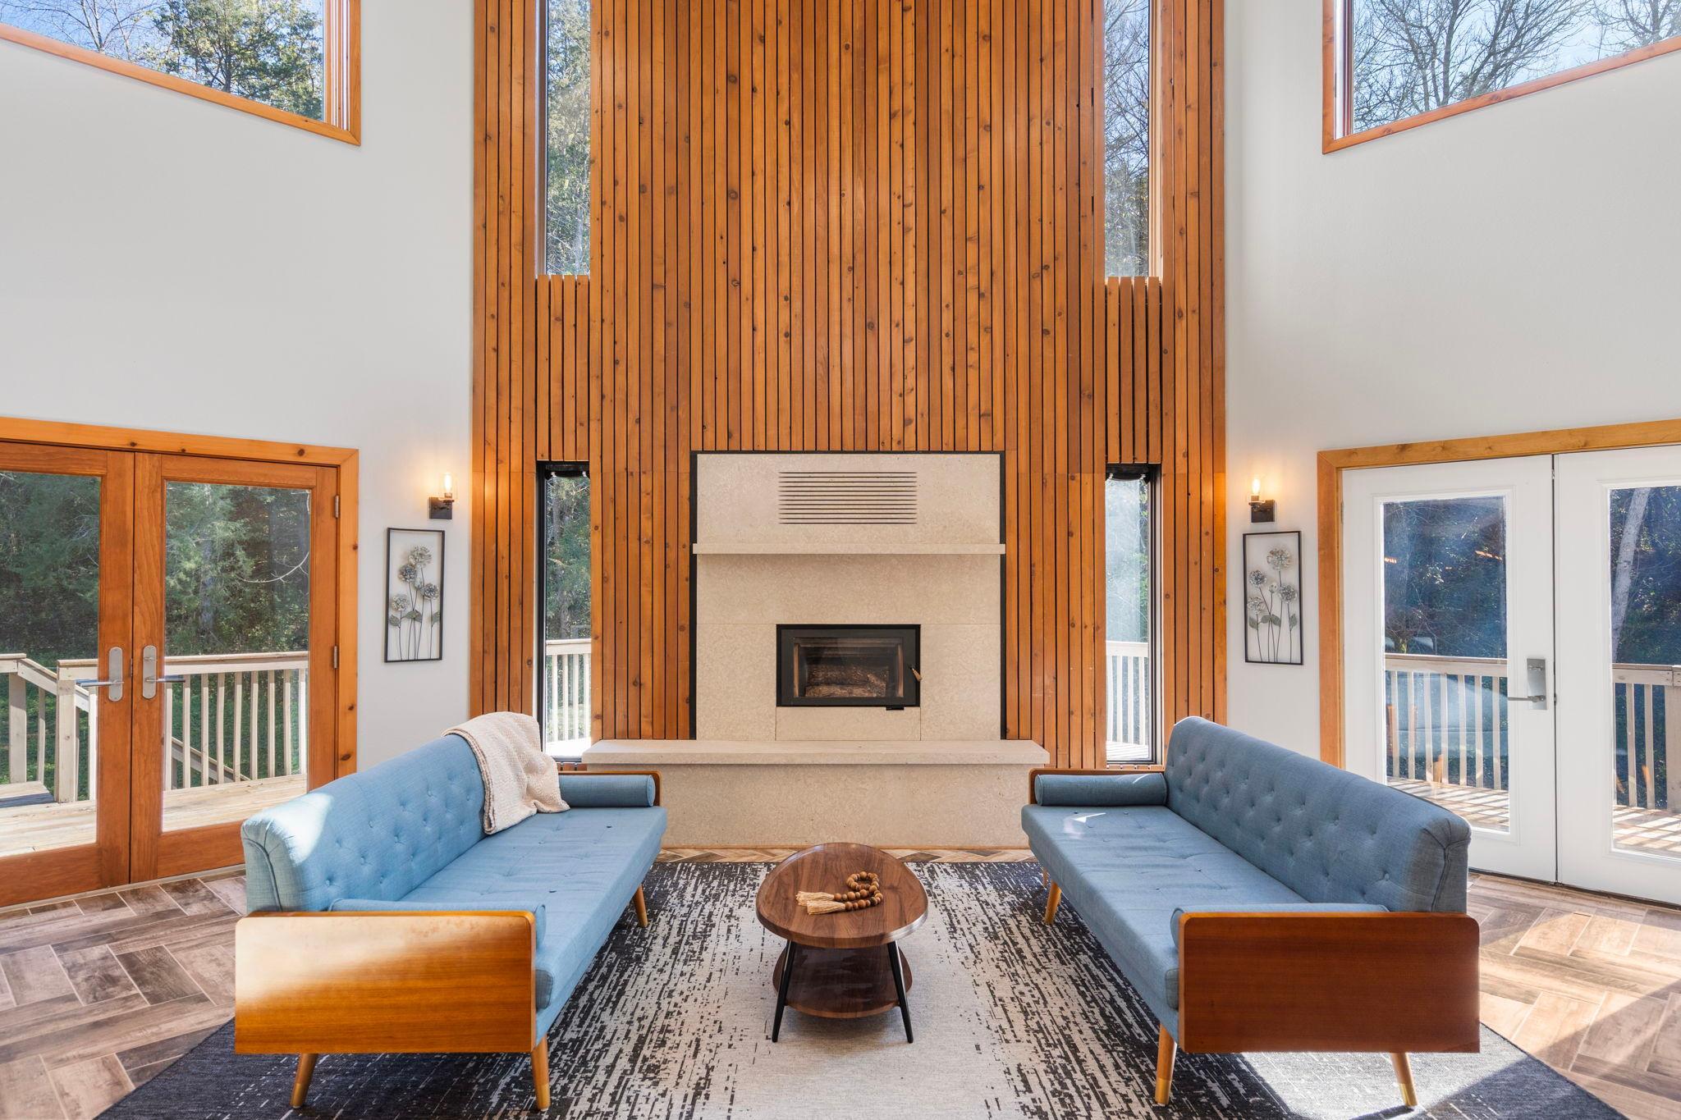
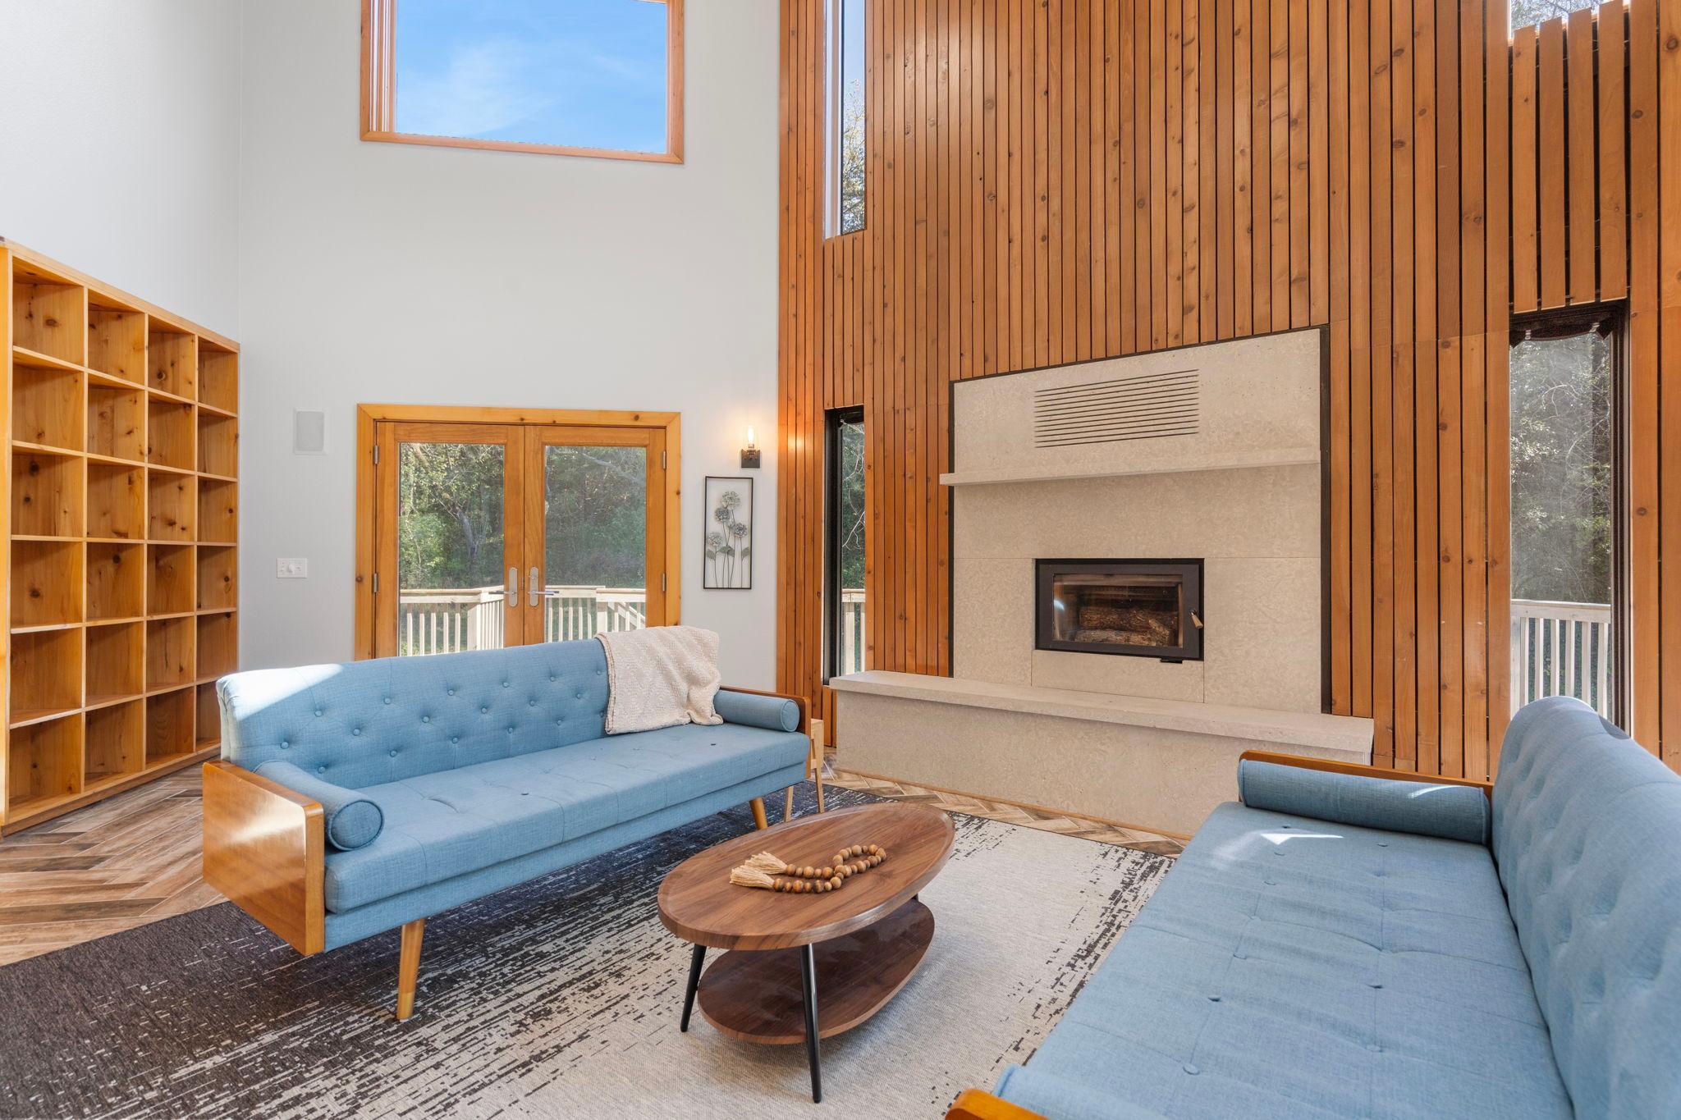
Living room with a floor-to-ceiling wood-paneled fireplace and blue sofas facing each other.
Living room with a tall wood-paneled fireplace wall, blue sofas, and large windows opening to a deck.
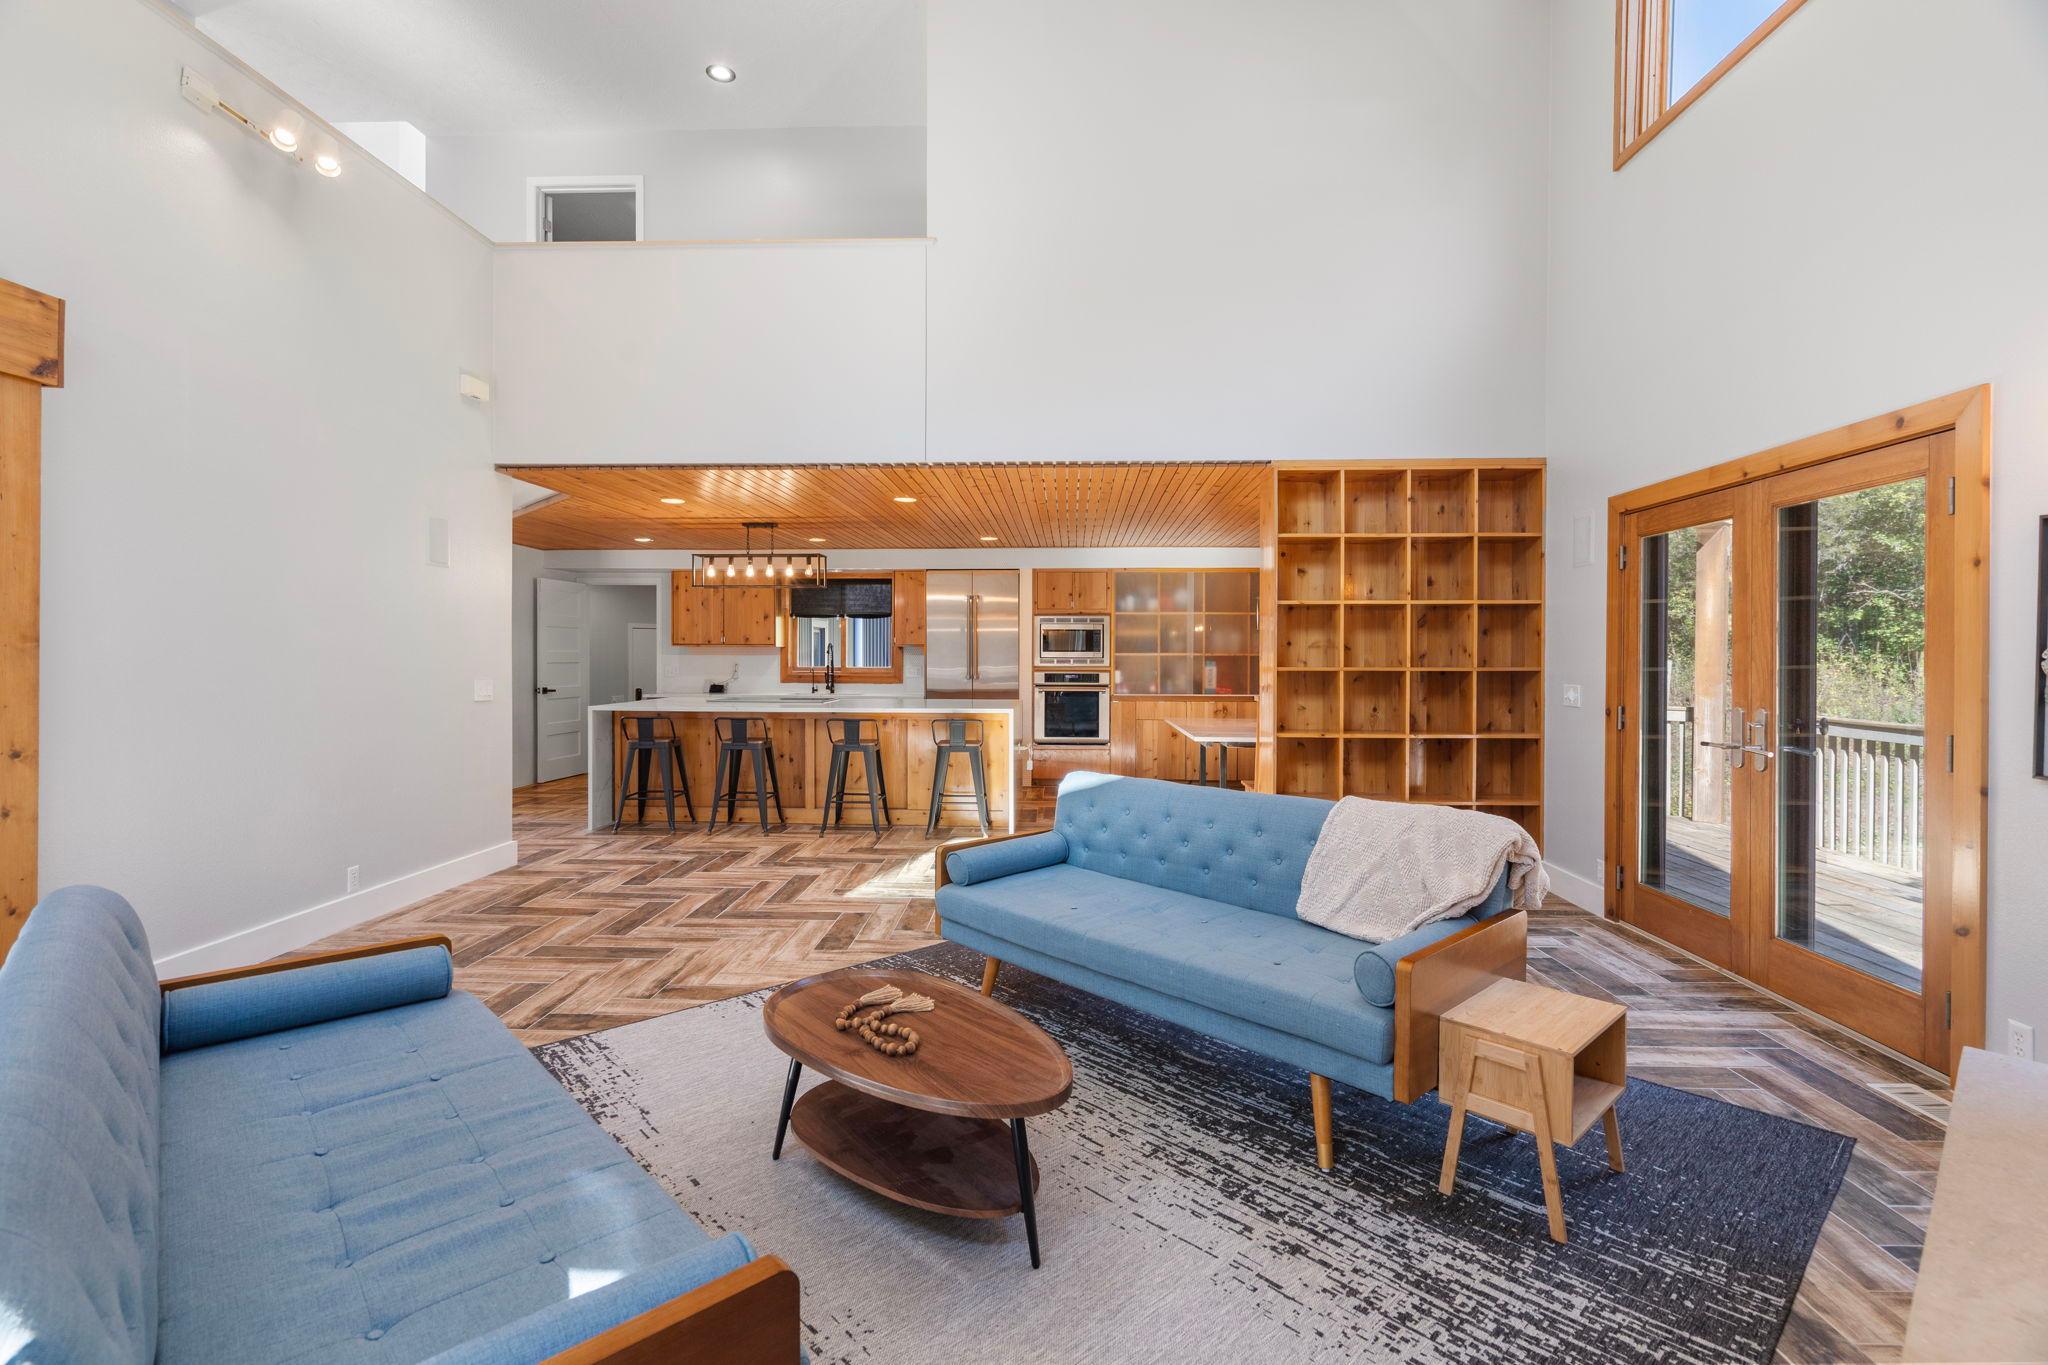
Open living room and kitchen with blue sofas, wood-paneled ceiling, and deck doors.
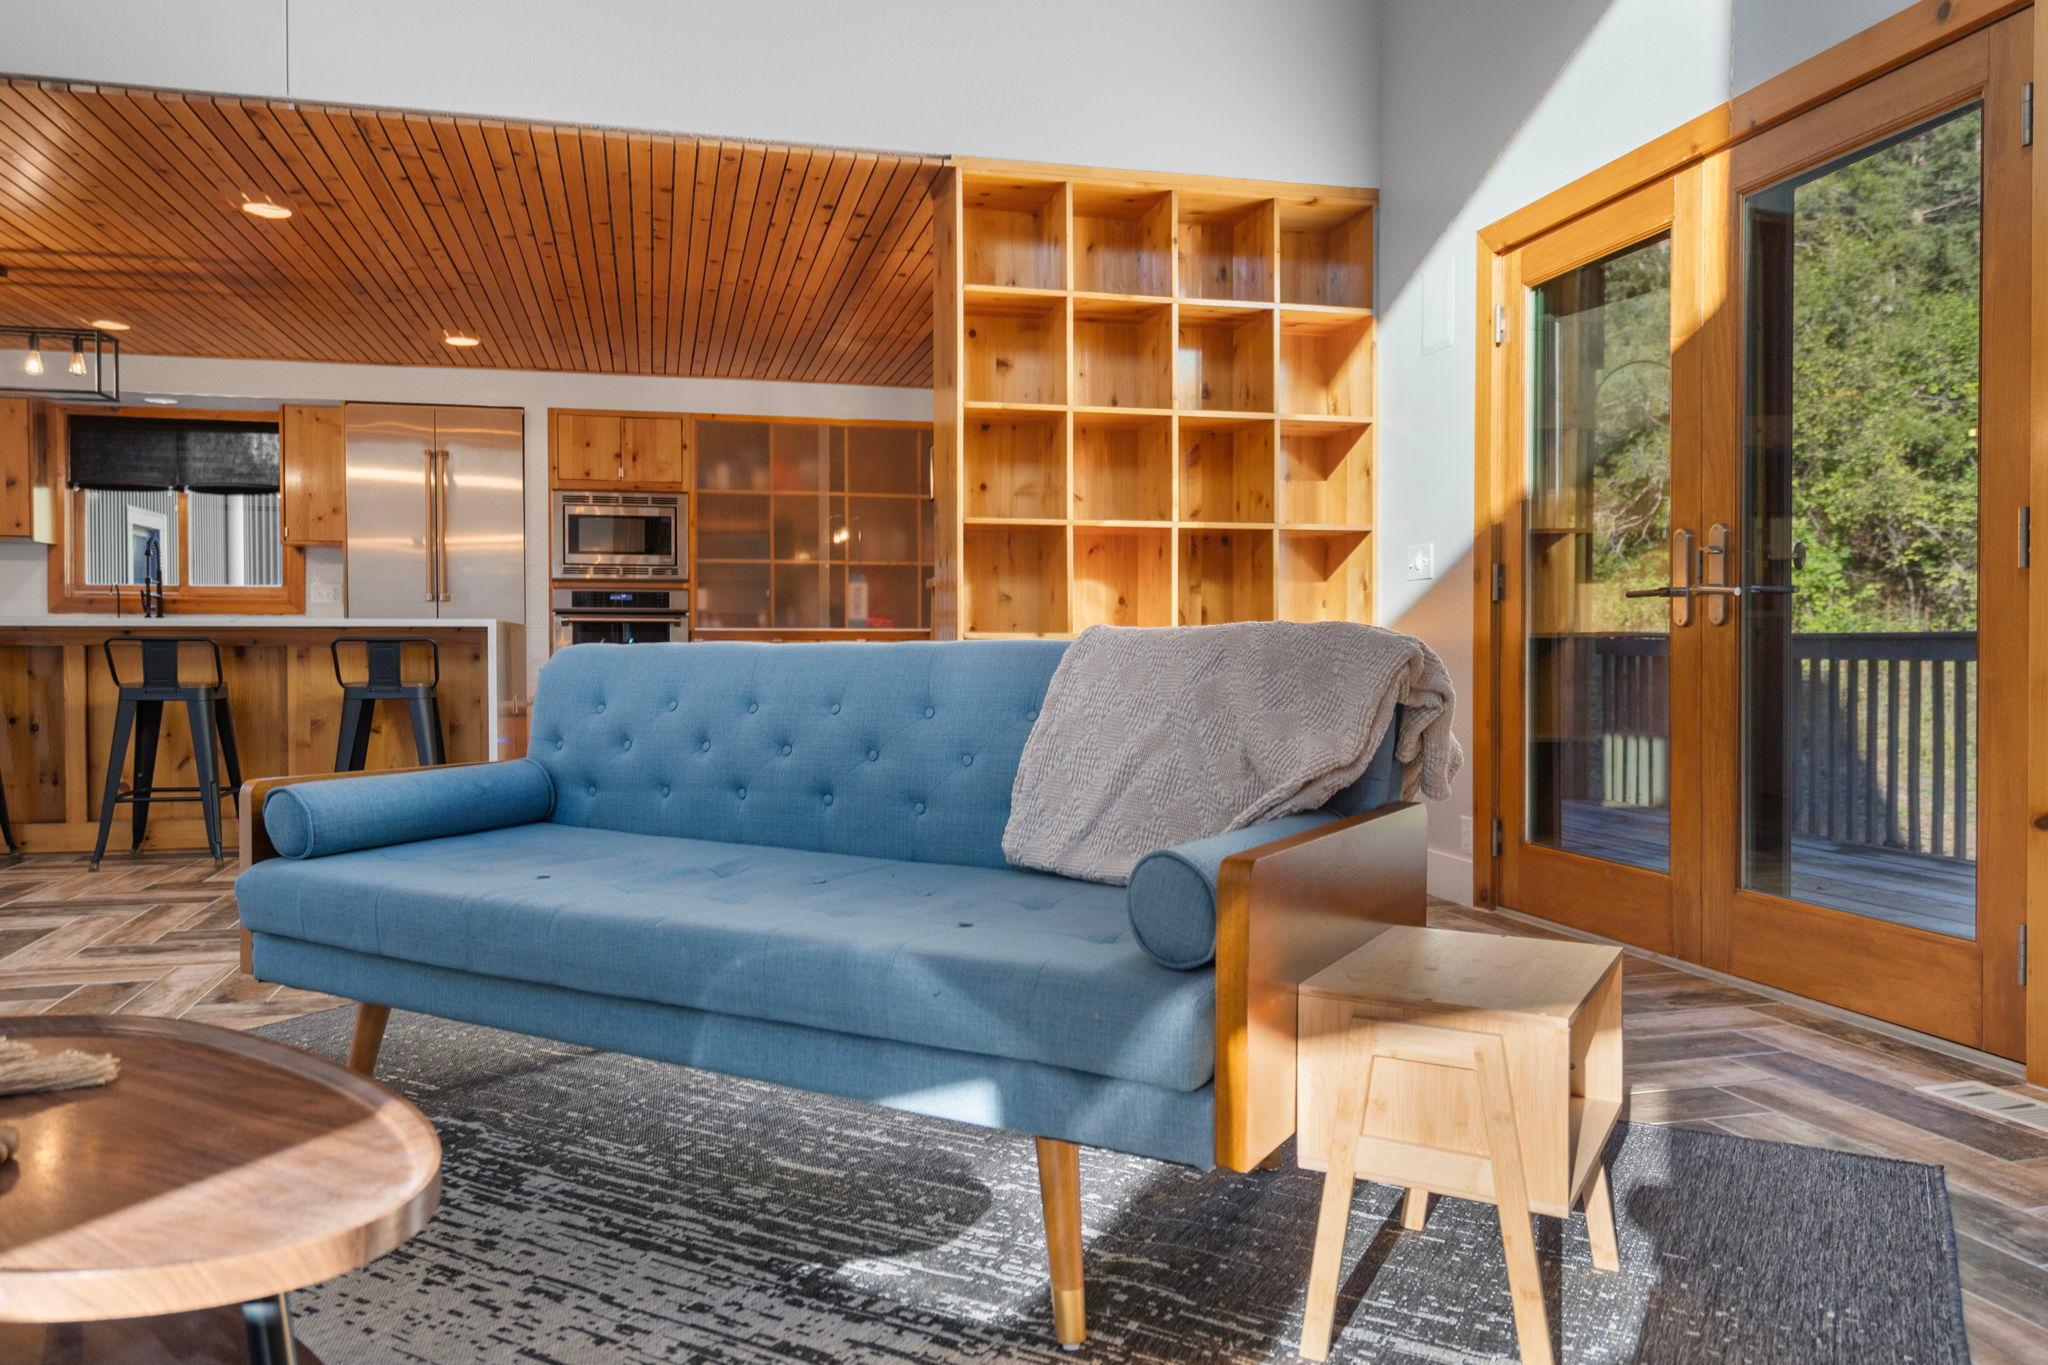
Living room with a blue sofa, wood-paneled ceiling, built-in shelving, and glass doors to a deck.
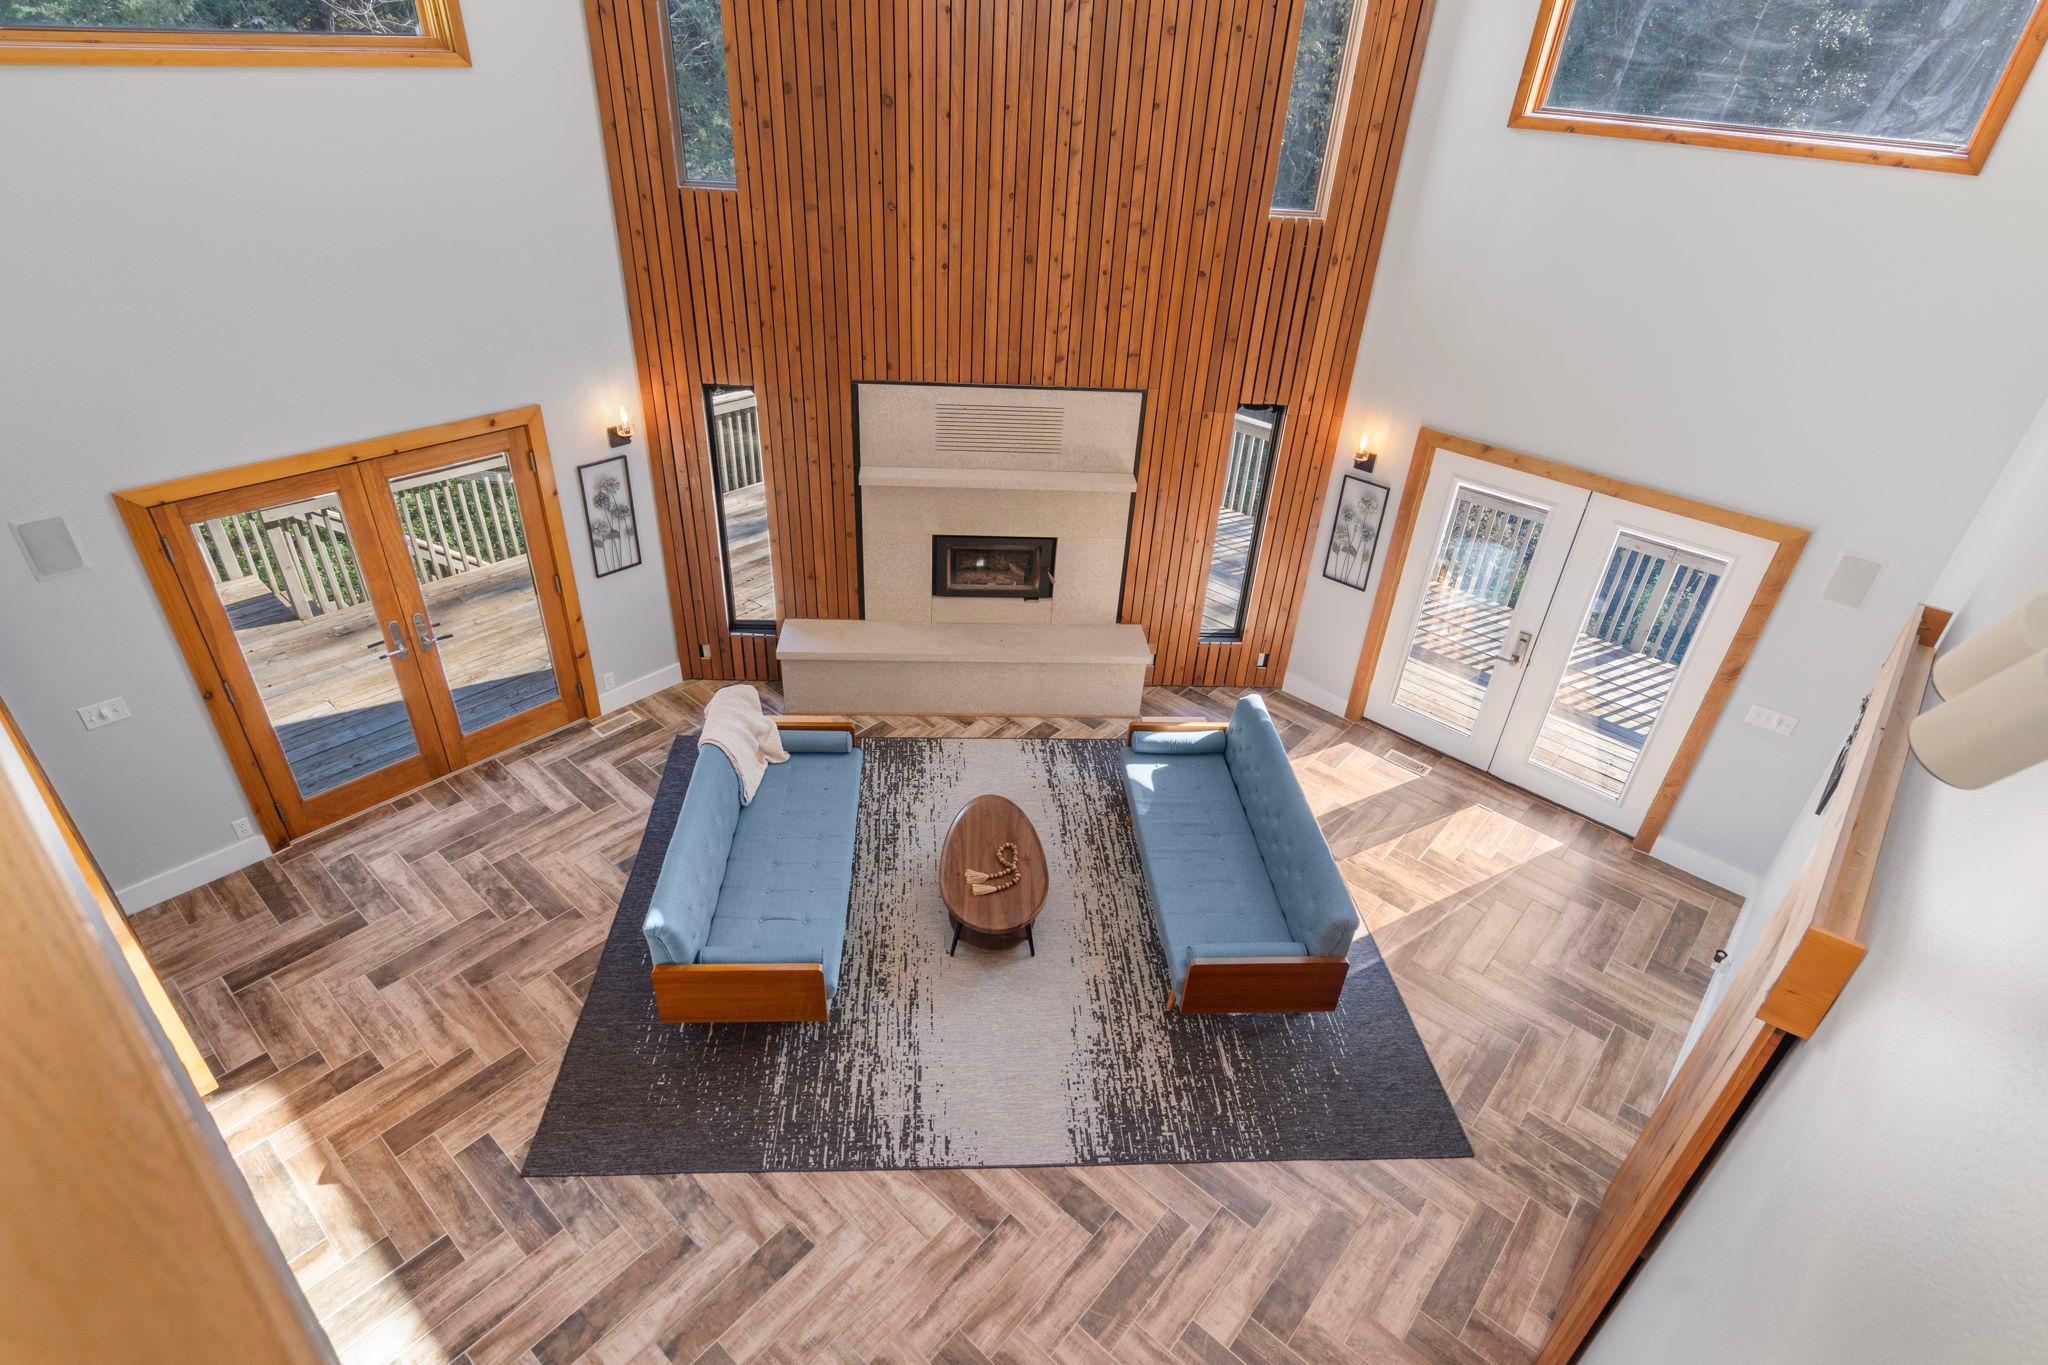
Staged living room with a tall wood-paneled fireplace wall, blue sofas, and deck doors.
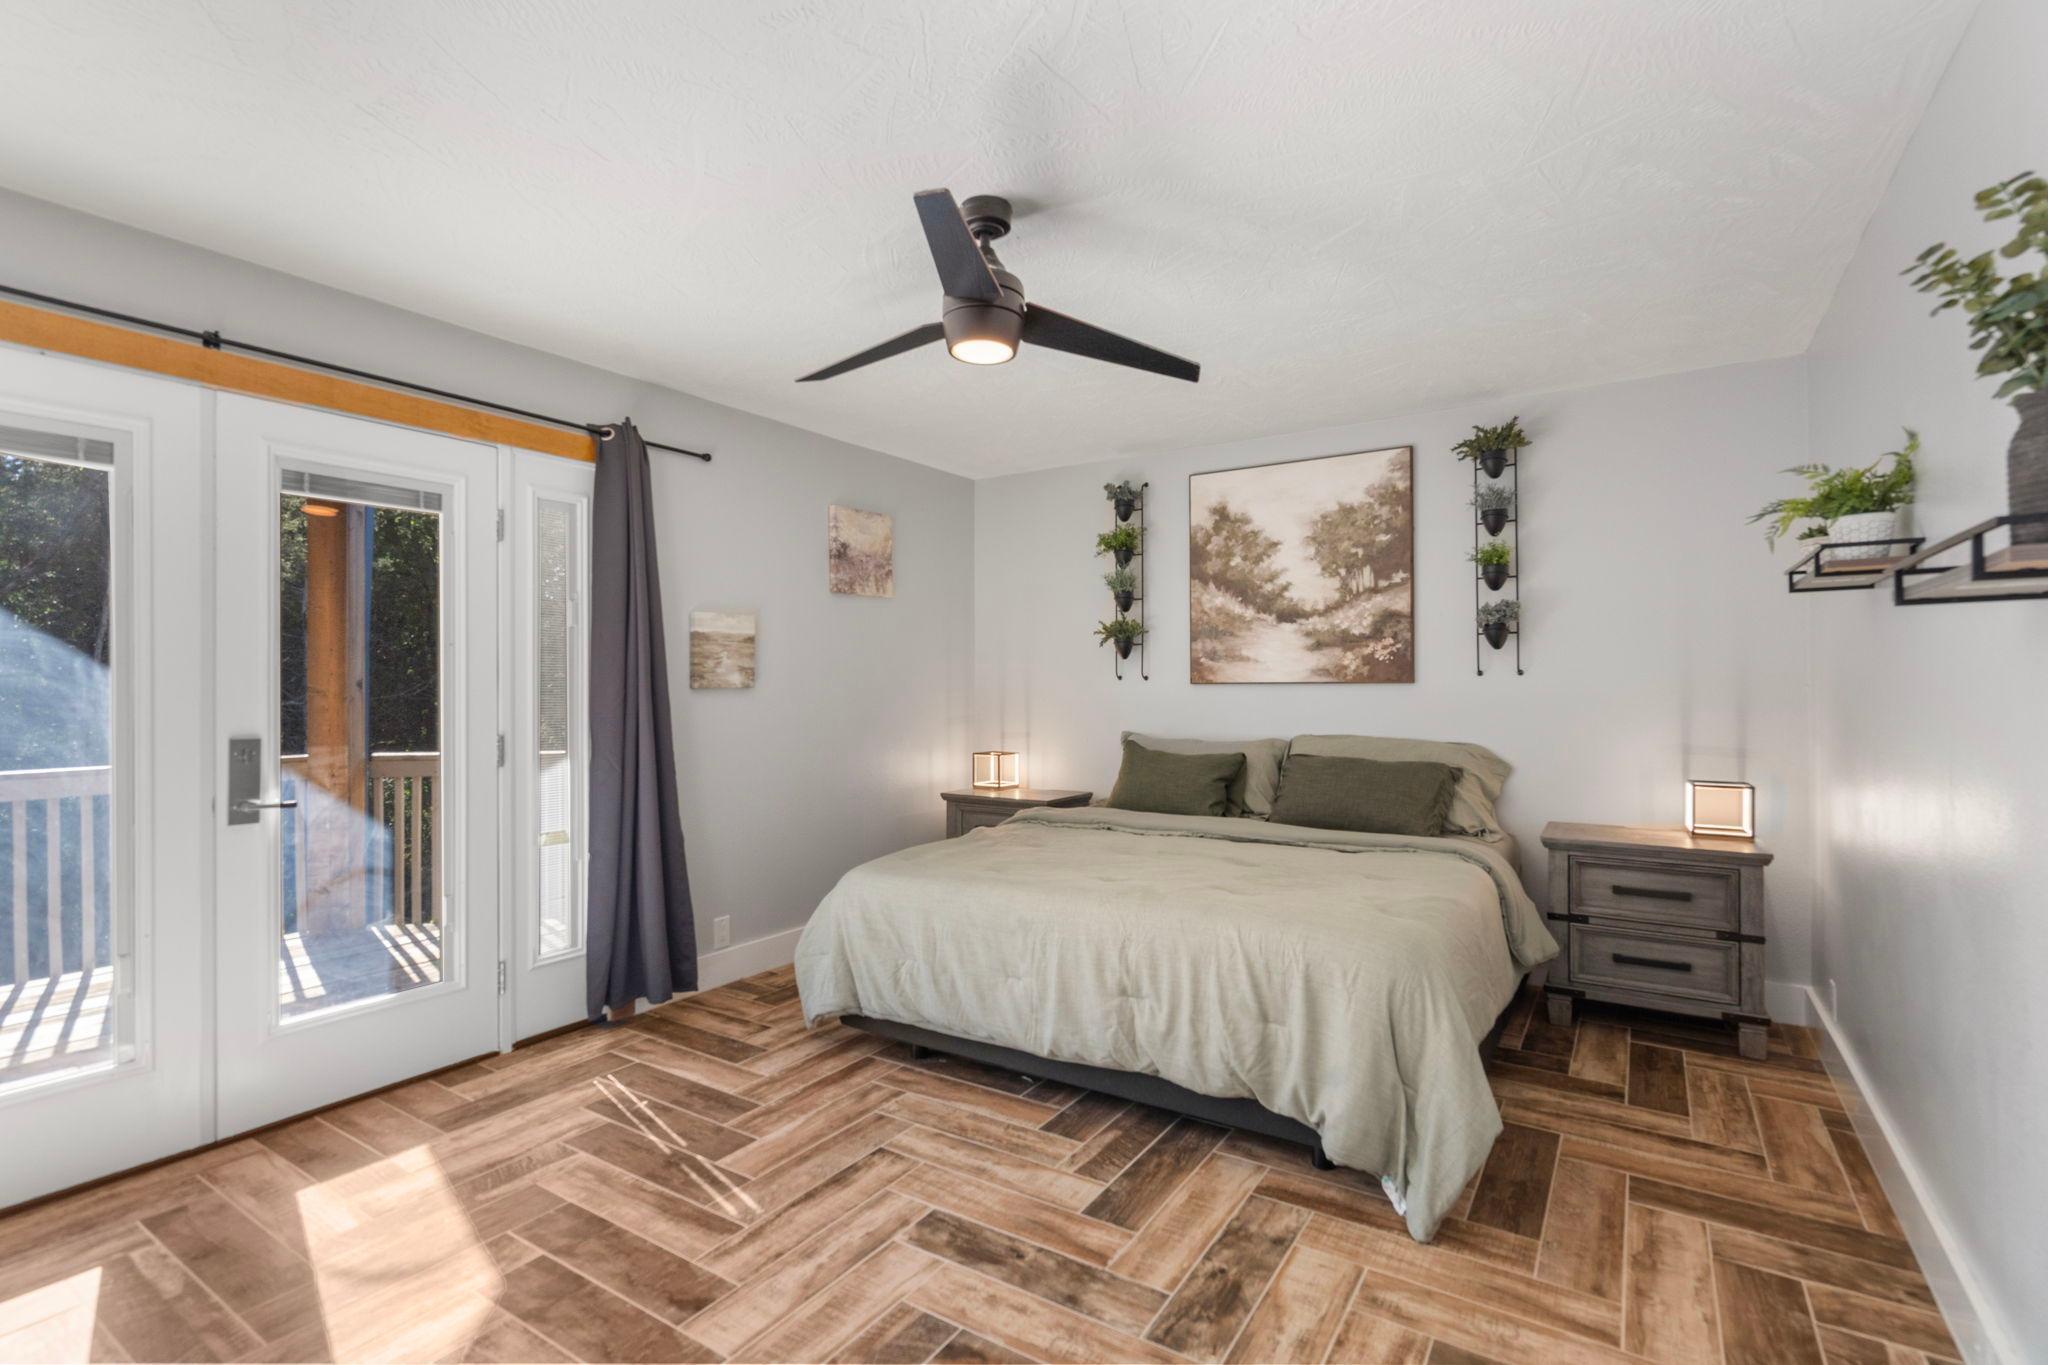
Bedroom with a large bed, wood-look tile flooring, and glass doors opening to a balcony.
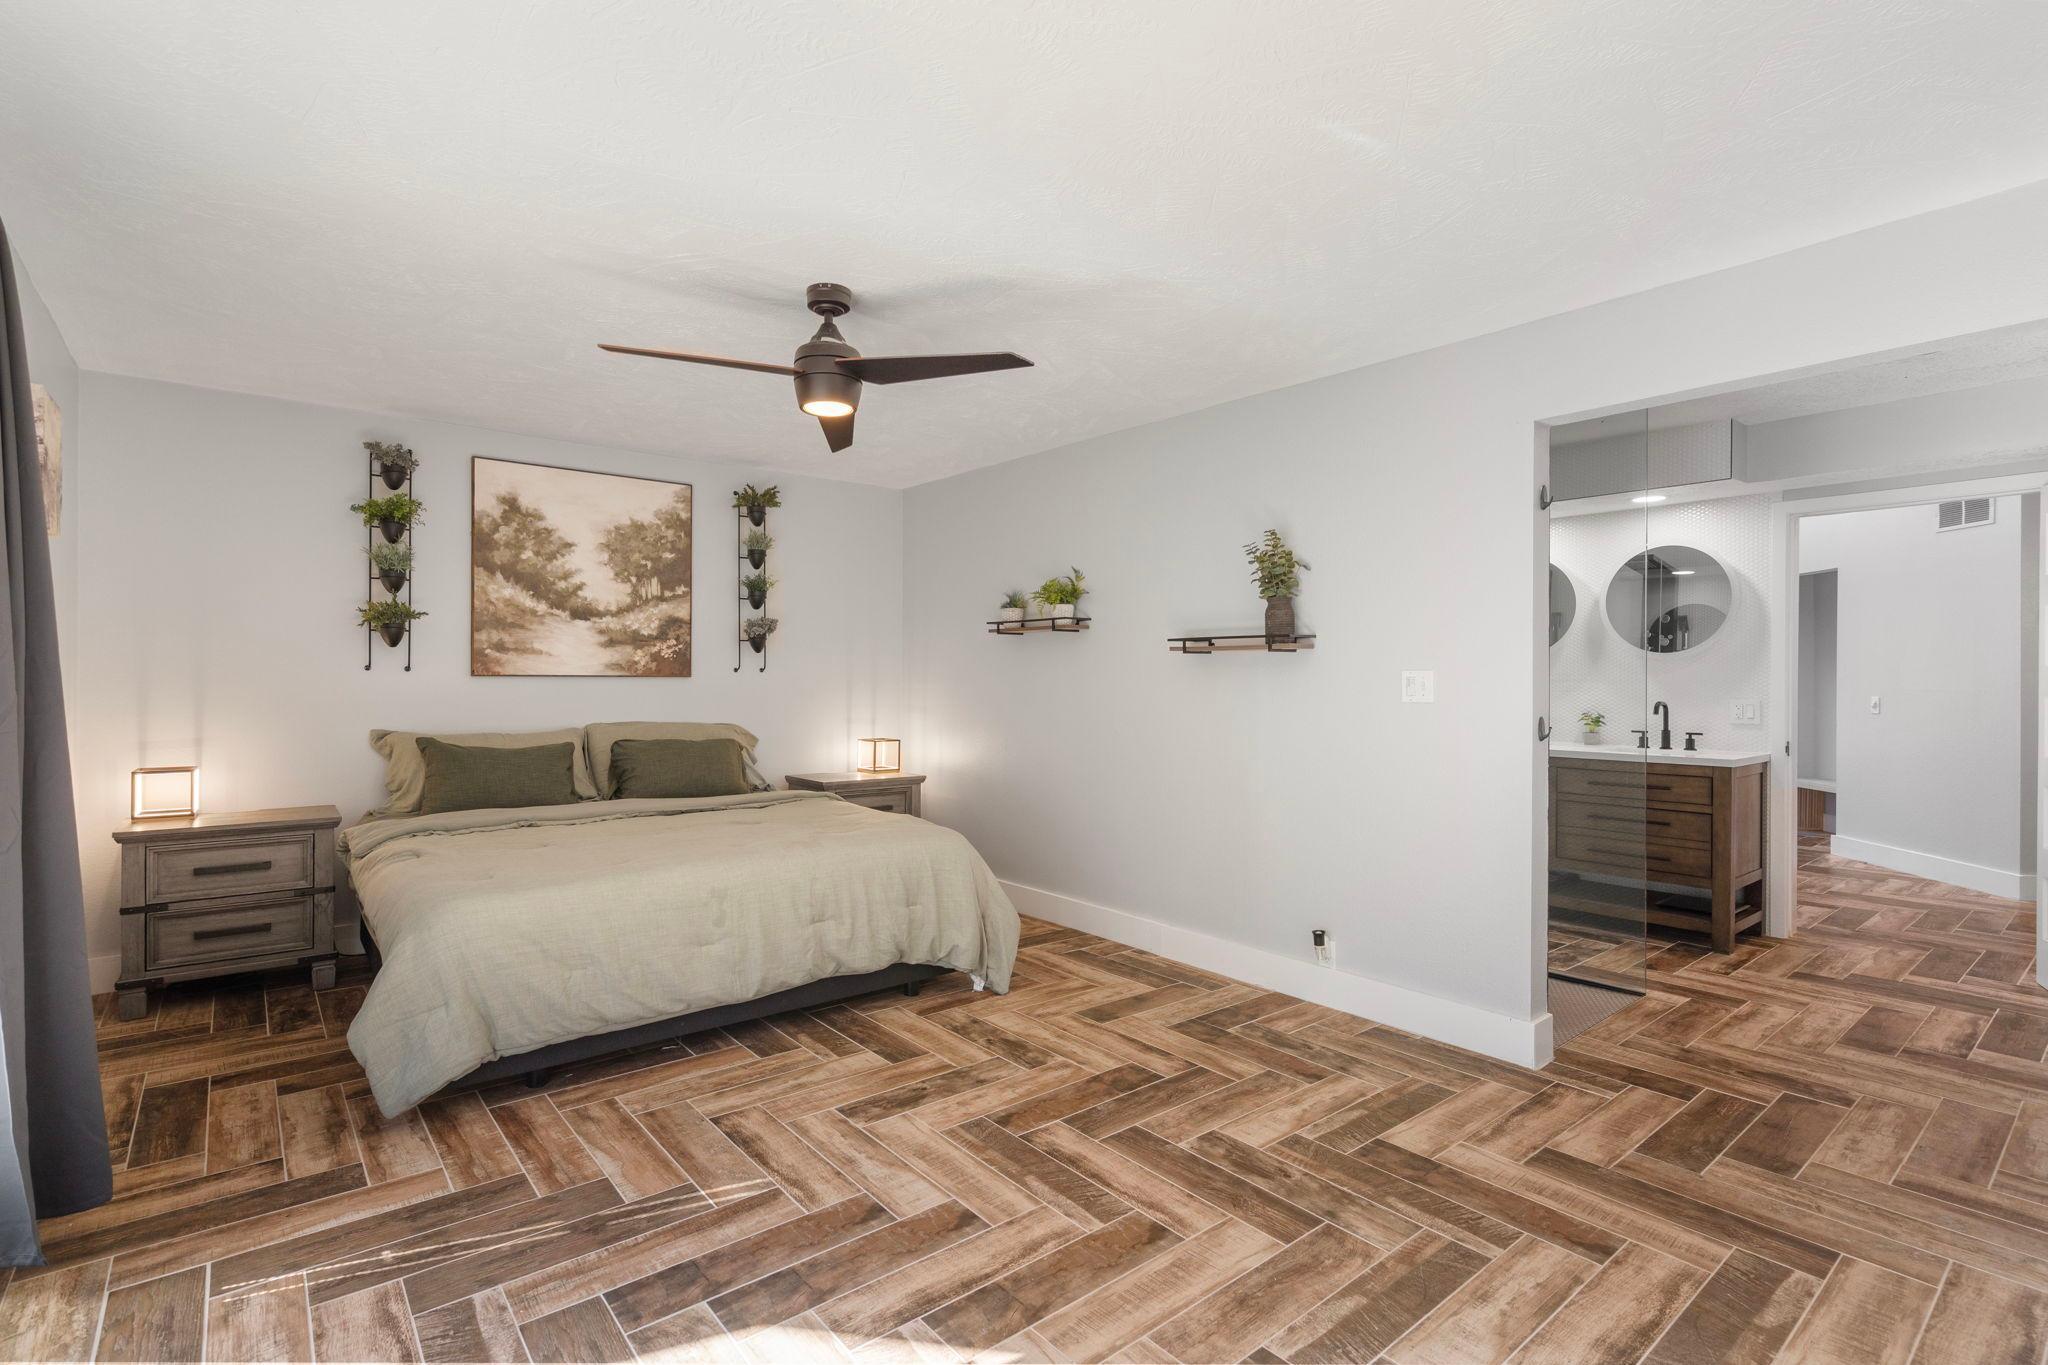
Bedroom with a platform bed, wood-look tile flooring, and an ensuite vanity behind a glass partition.
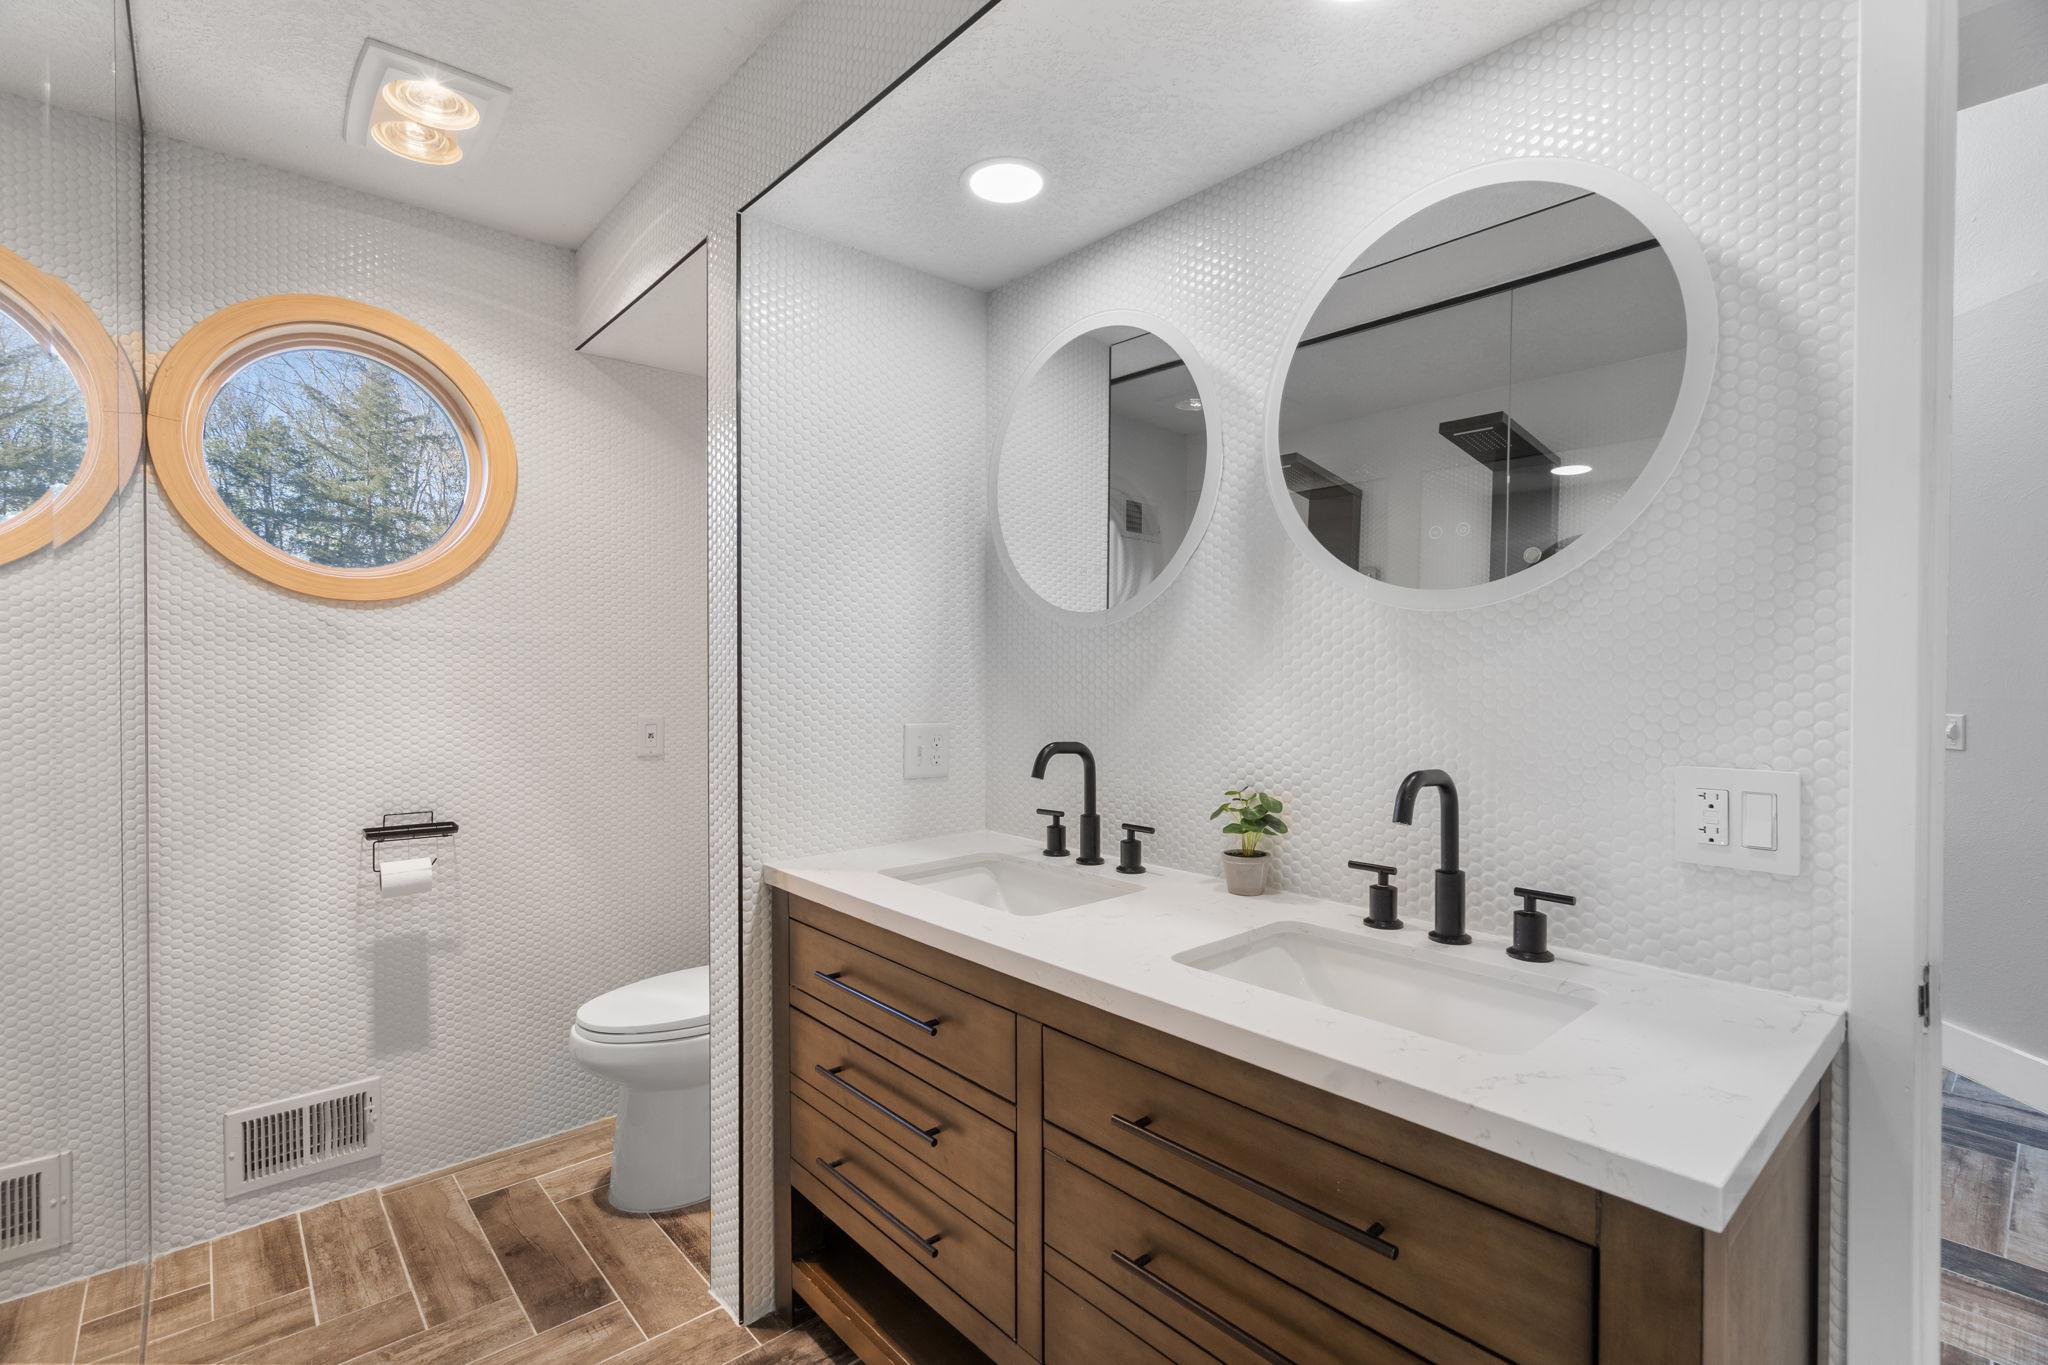
Bathroom with a double wood vanity, round mirrors, and a distinctive round window.
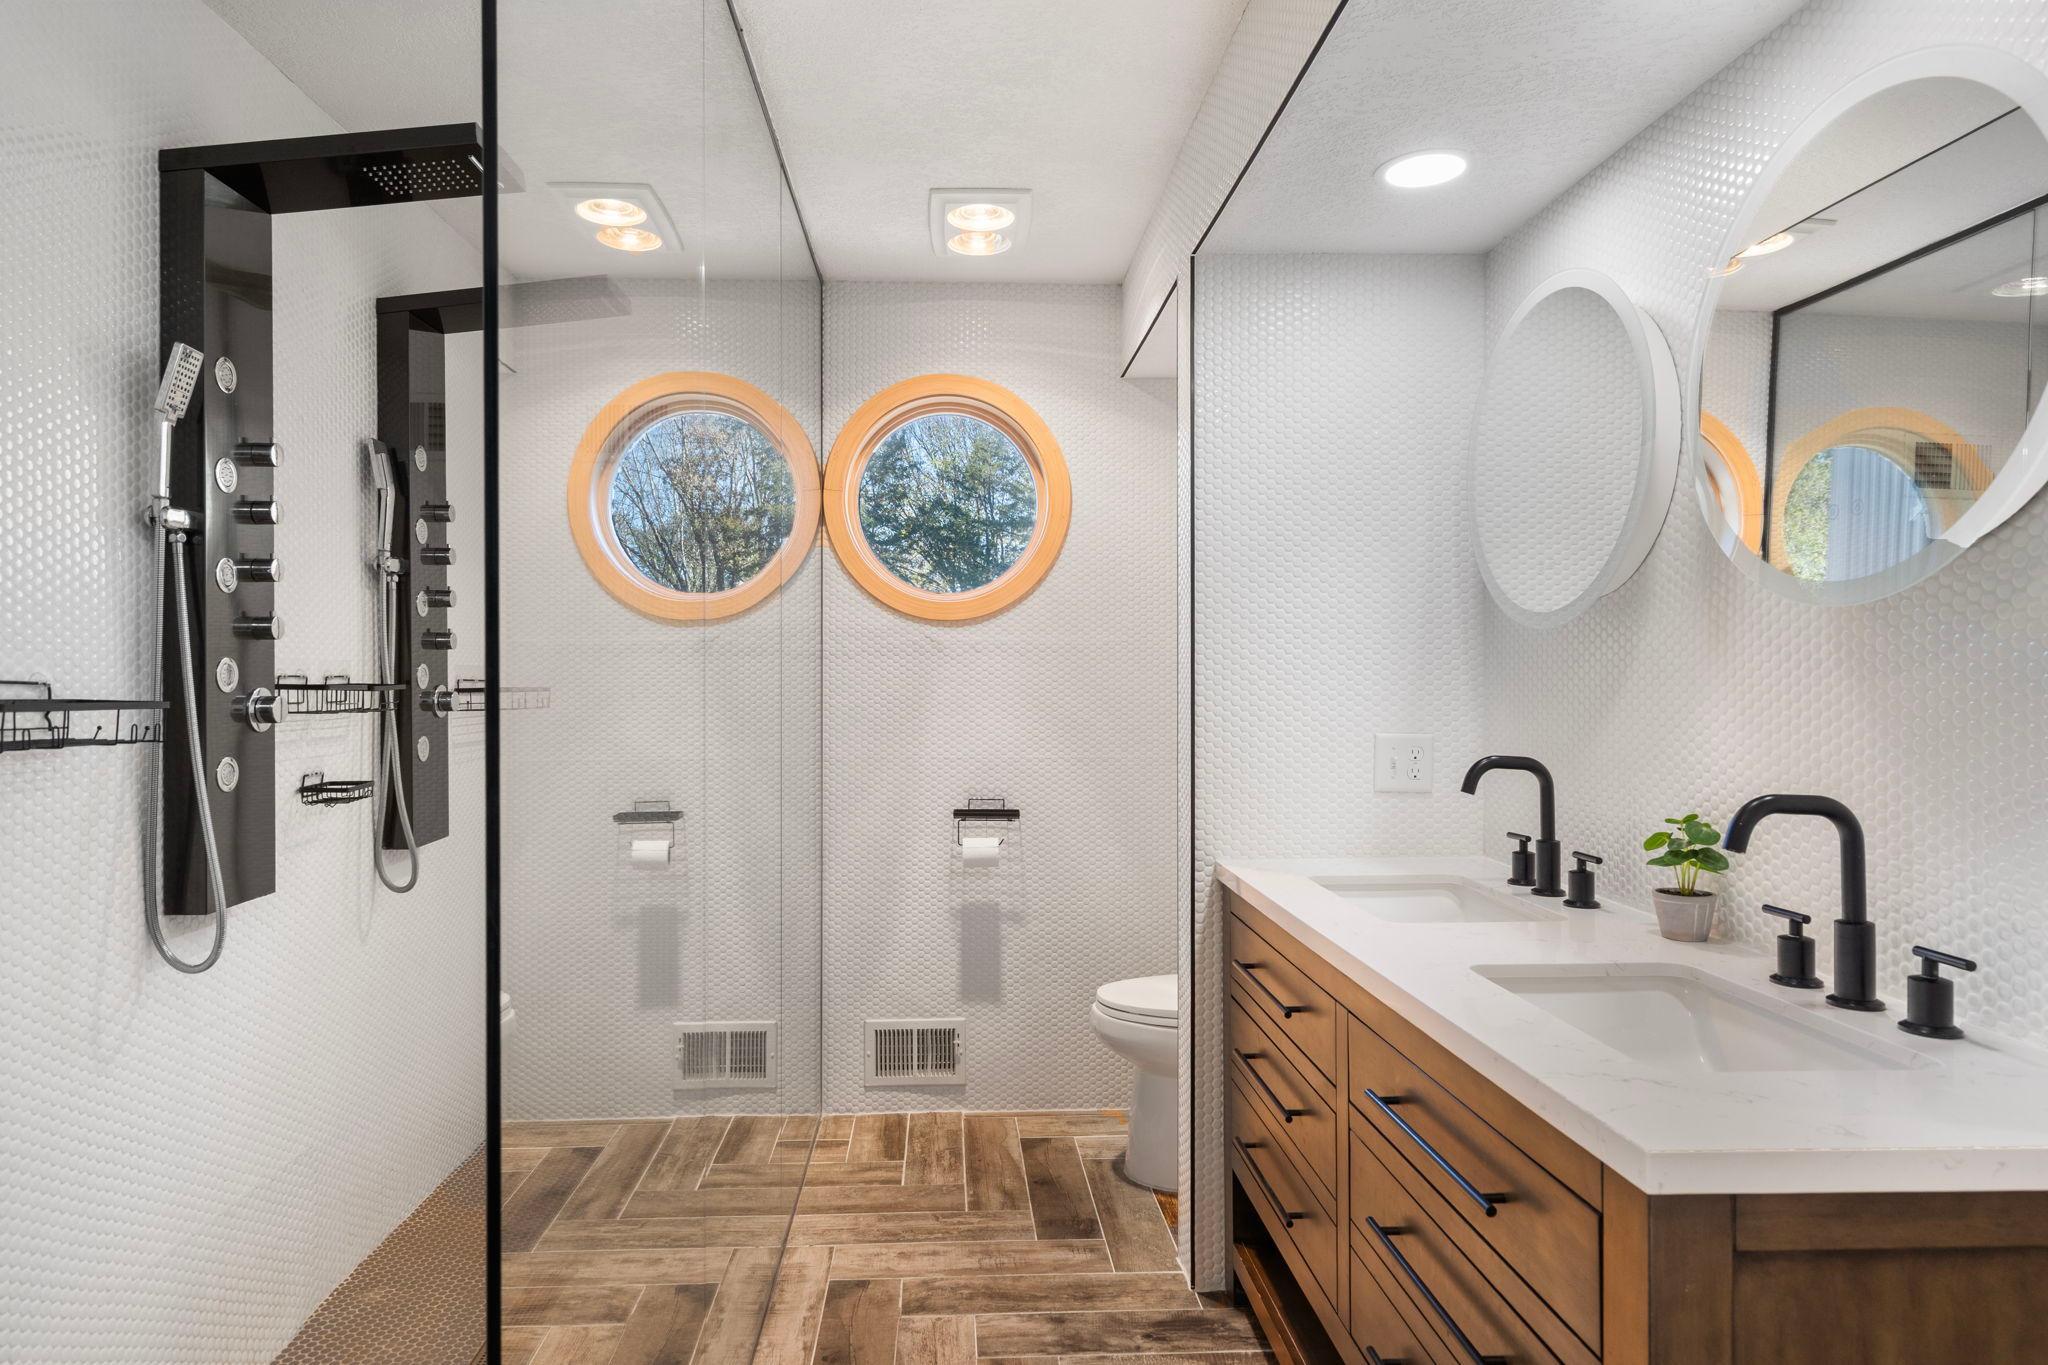
Bathroom with a walk-in shower, double wood vanity, and two round windows.
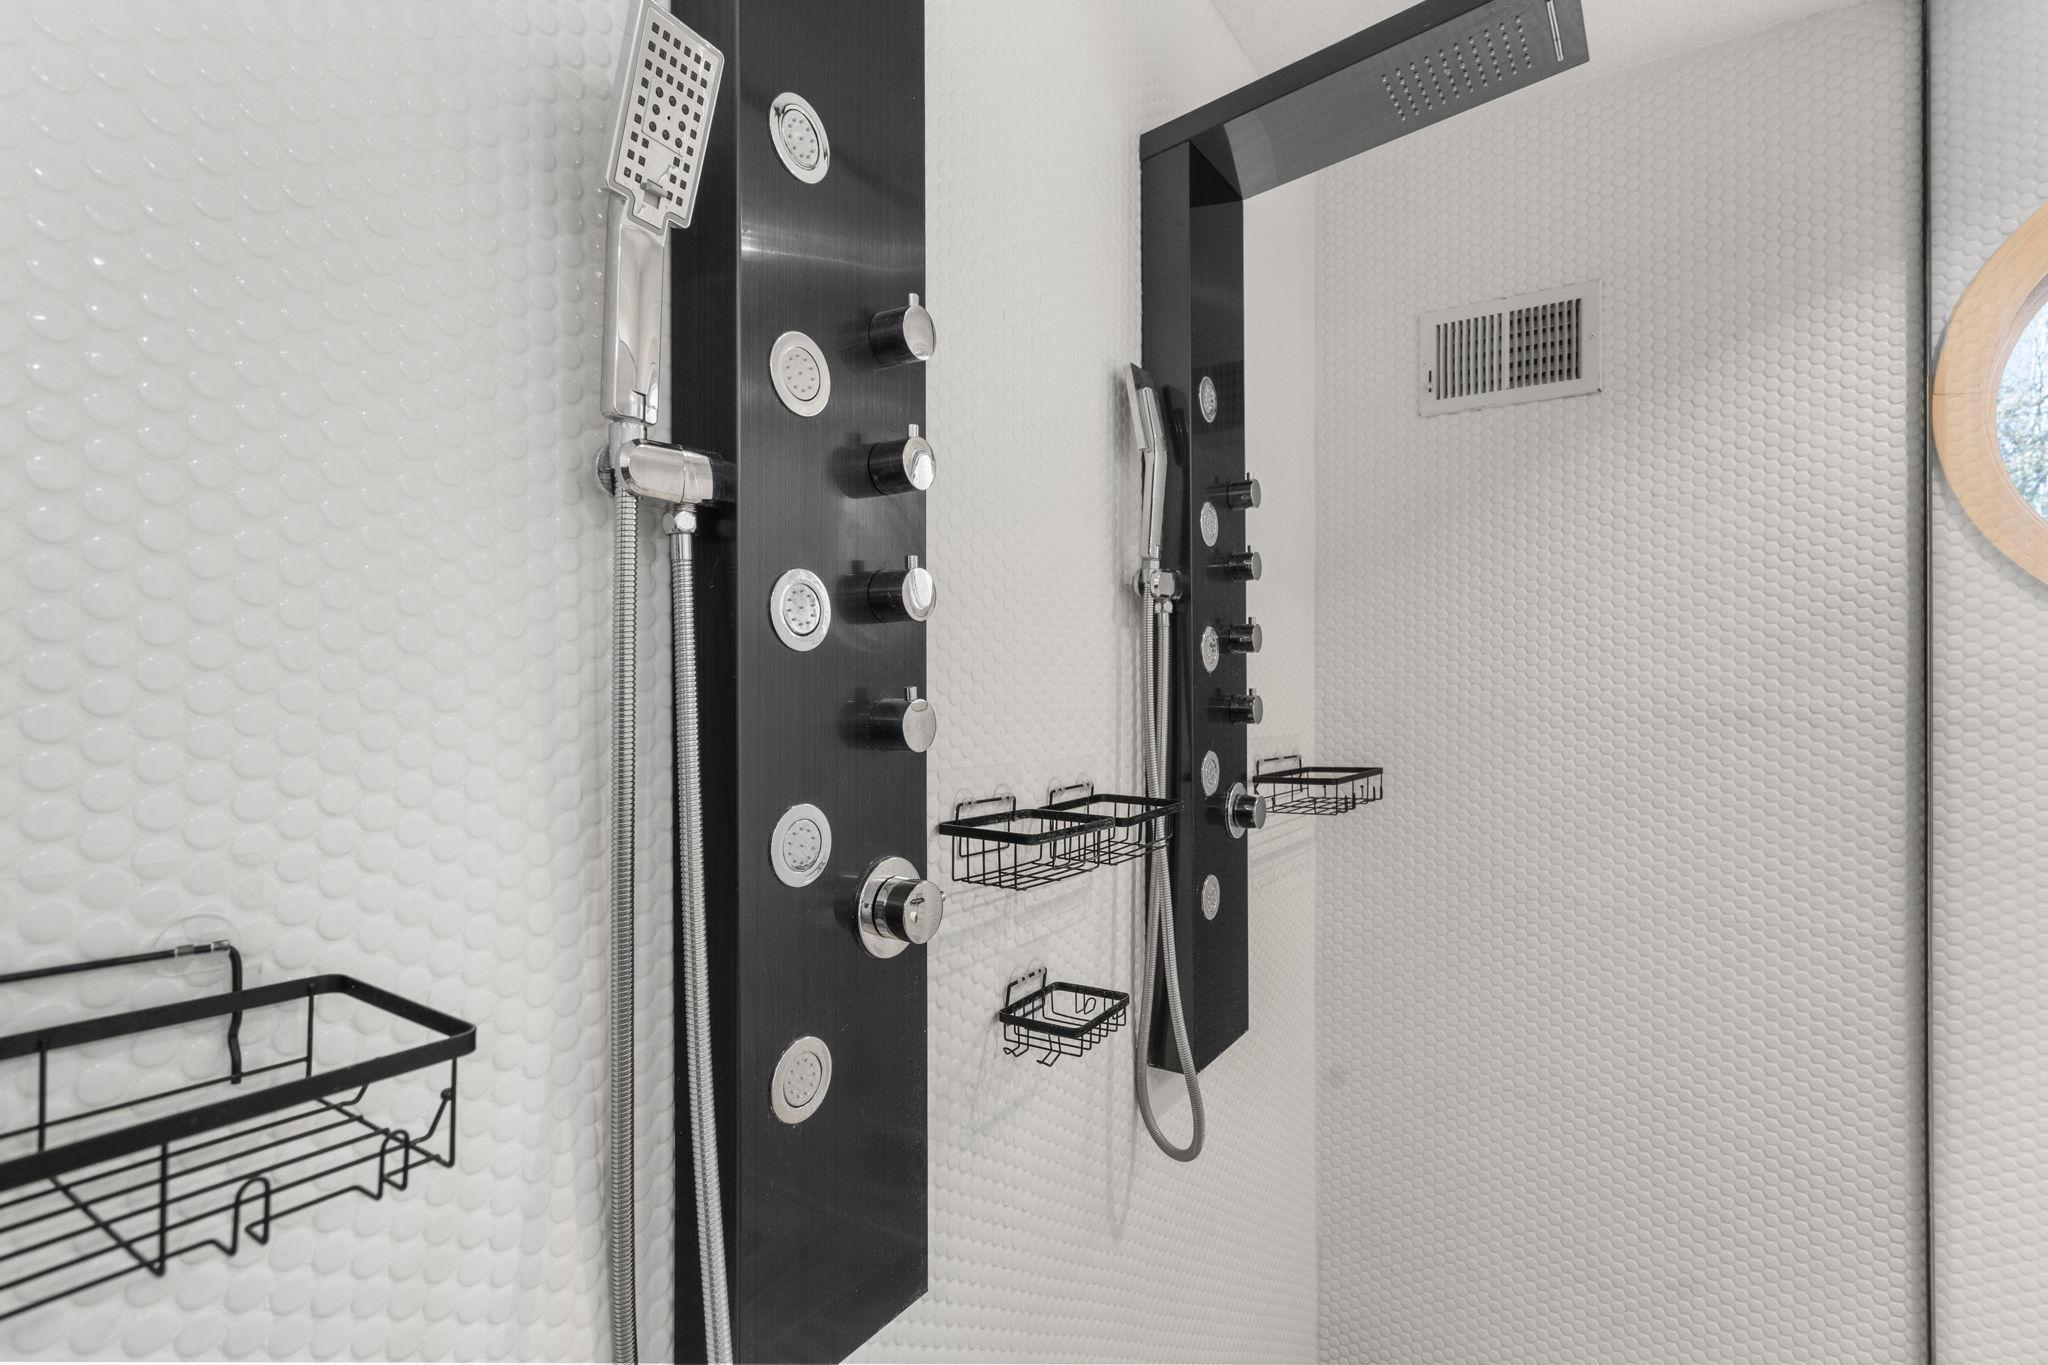
Walk-in shower with black multi-jet shower panels, white penny tile, and a round window.
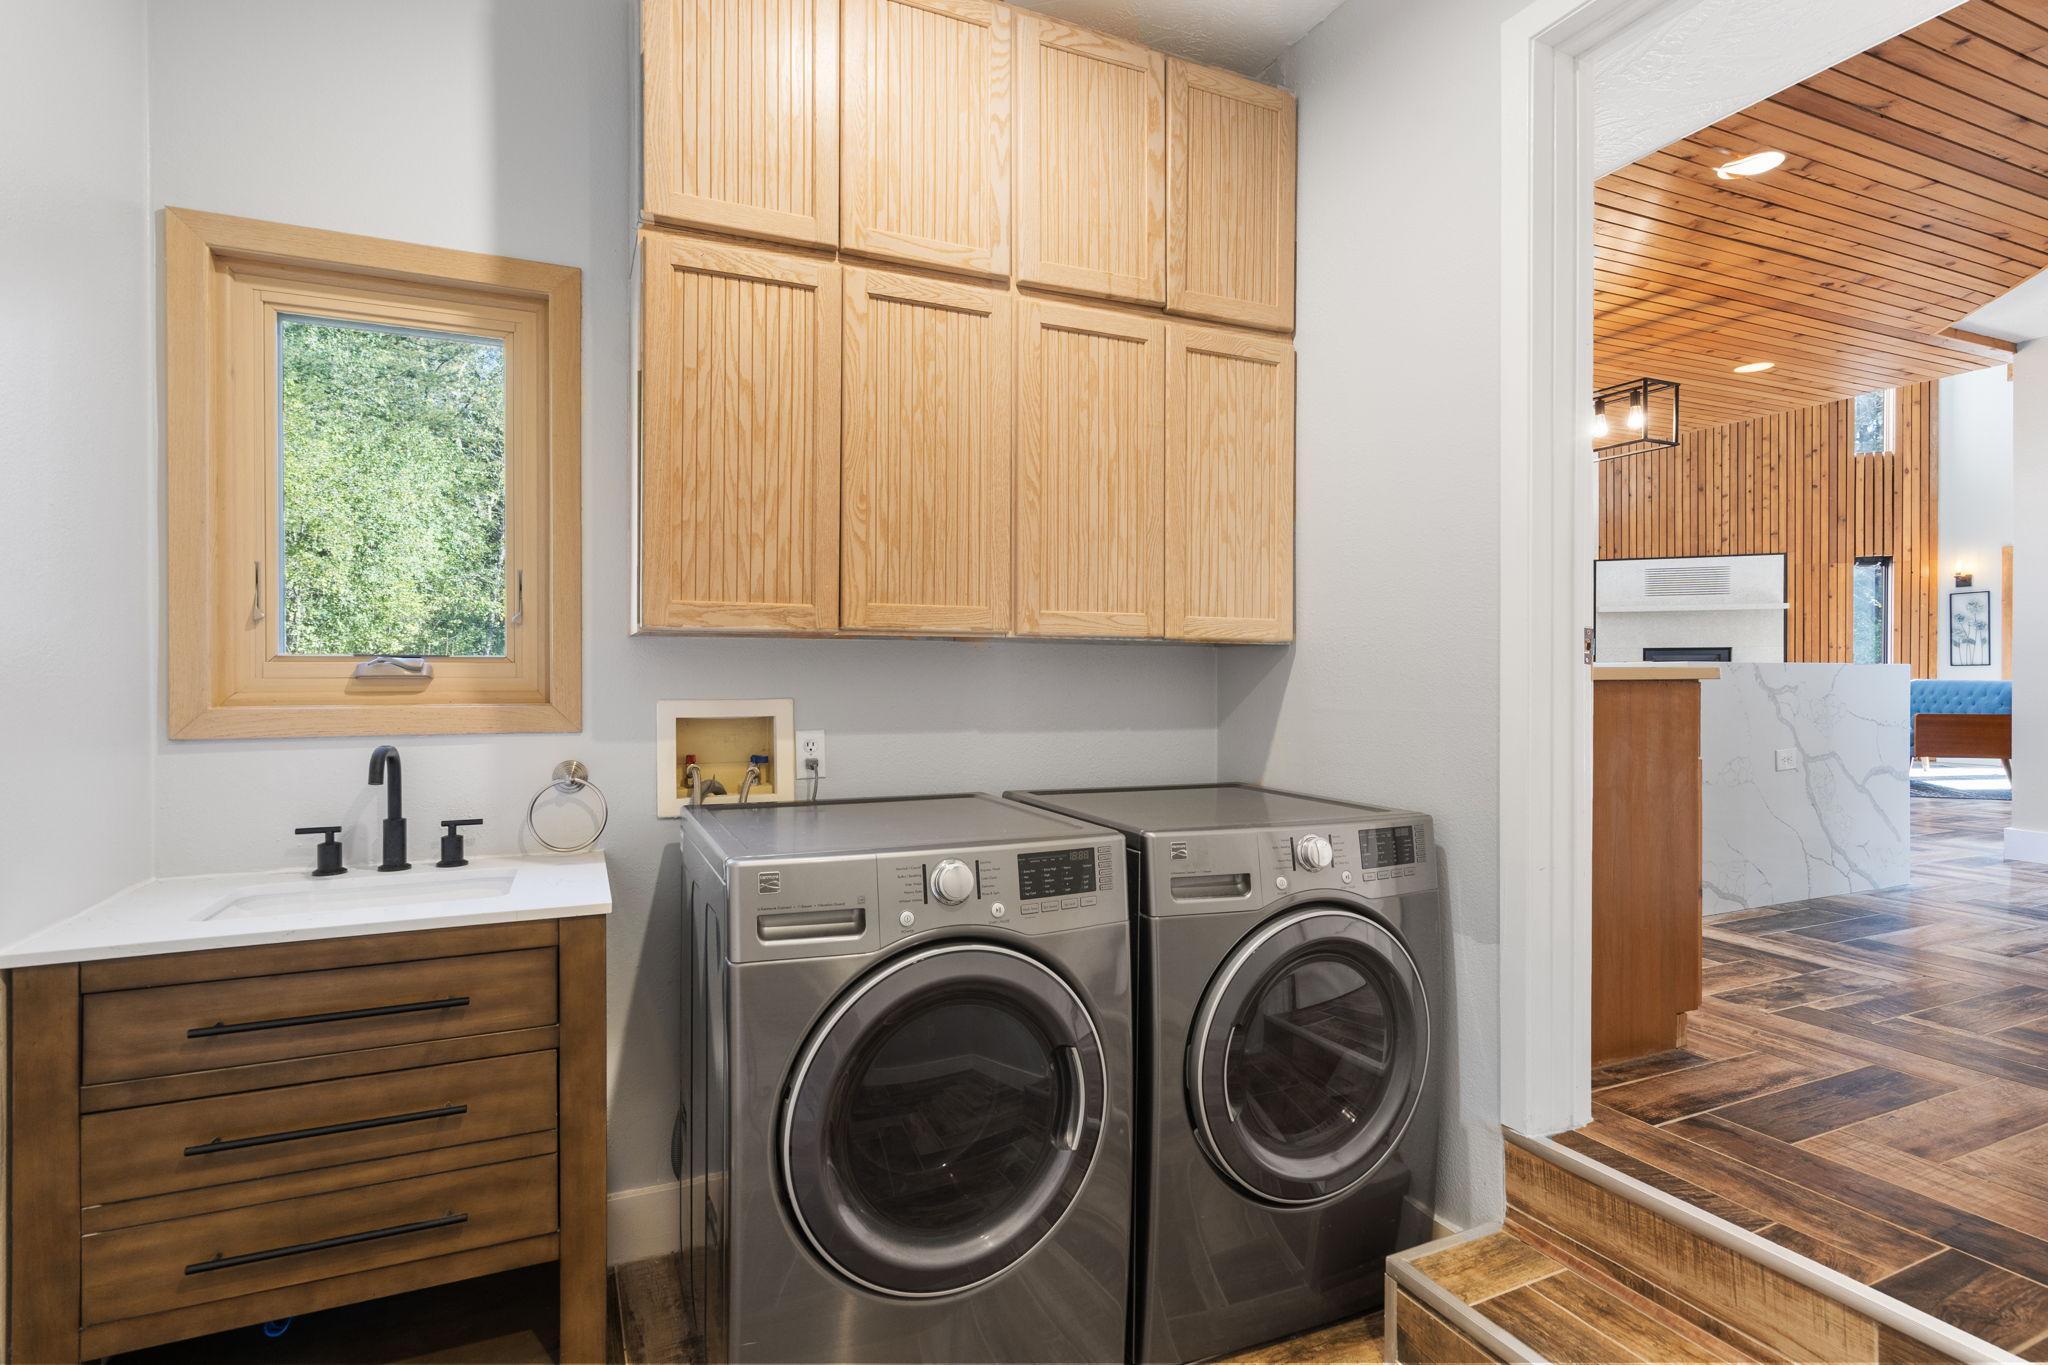
Laundry room with front-loading washer and dryer beneath wood cabinets, opening to a wood-paneled living area.
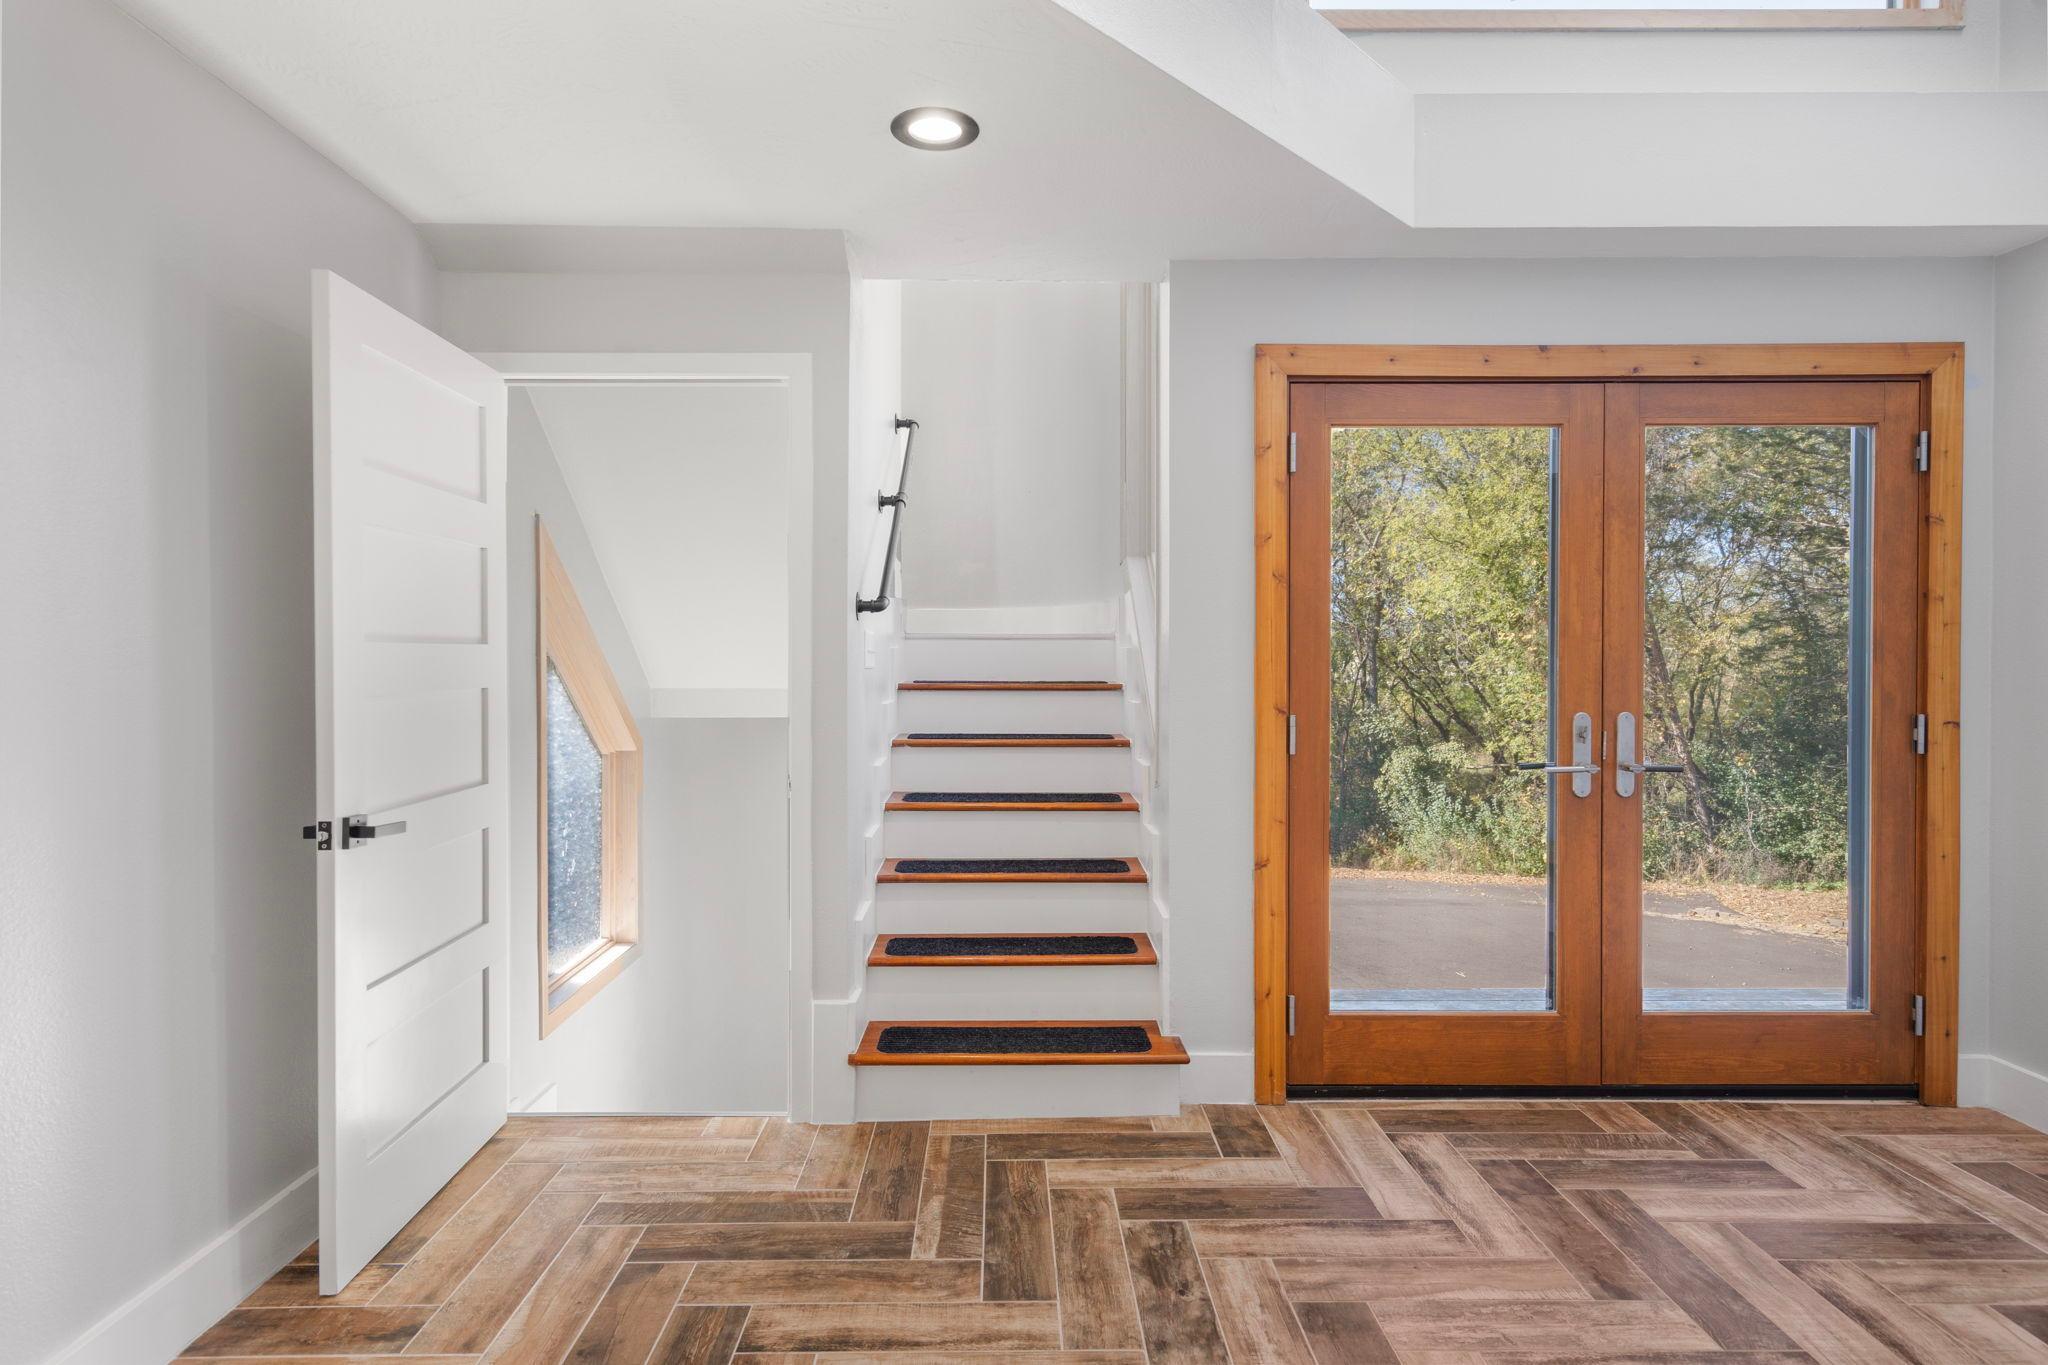
Entryway with wood-look tile, a central staircase, and wood-framed glass double doors.
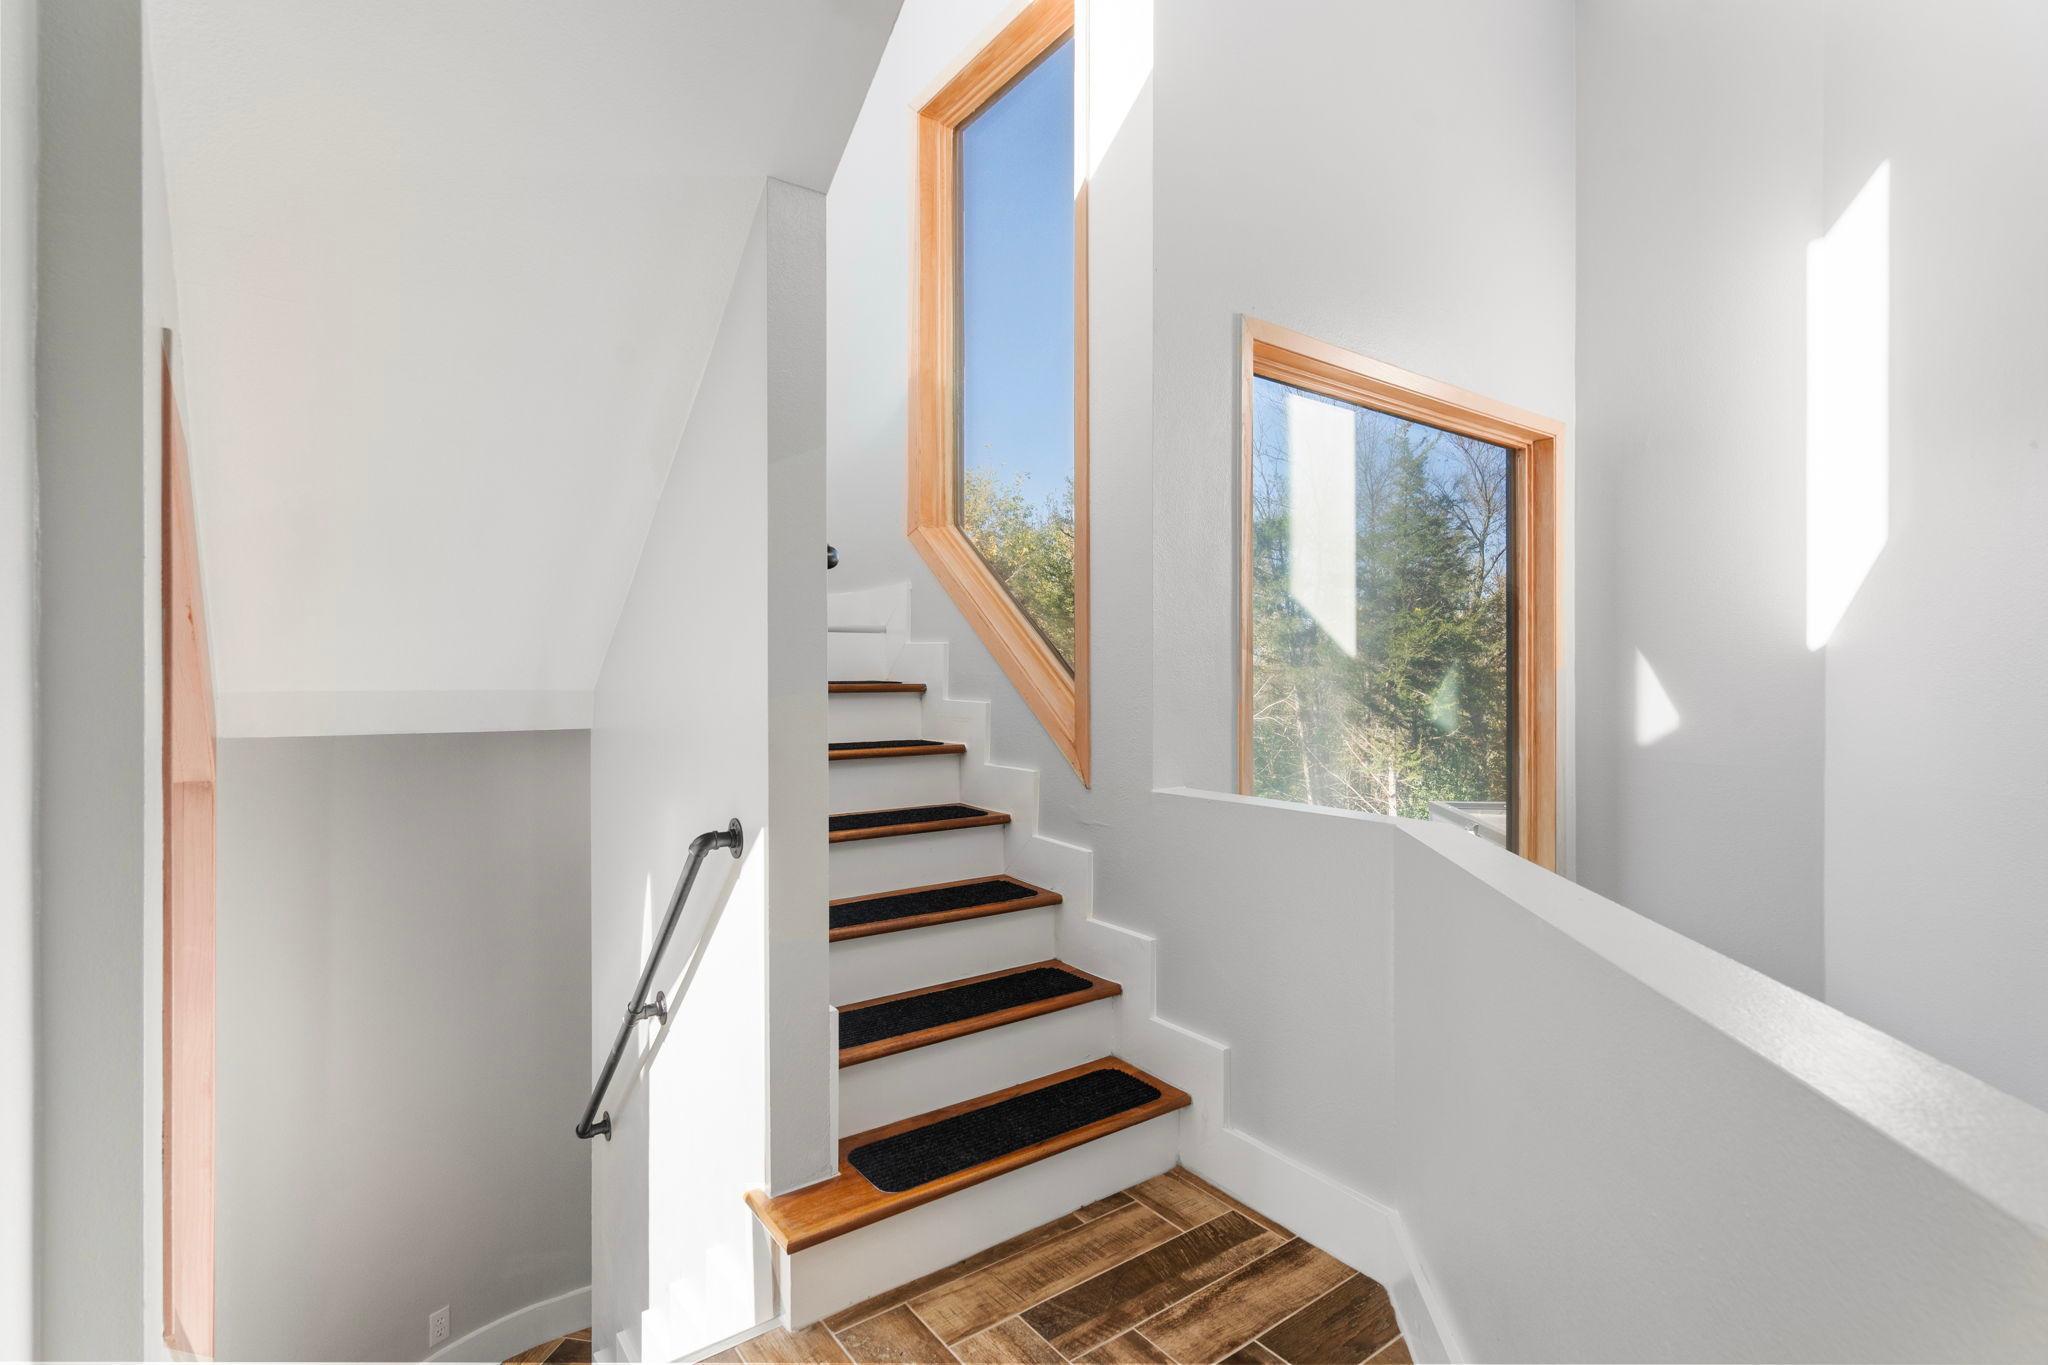
Bright stairwell with wood-trimmed windows, carpeted steps, and a tiled floor.
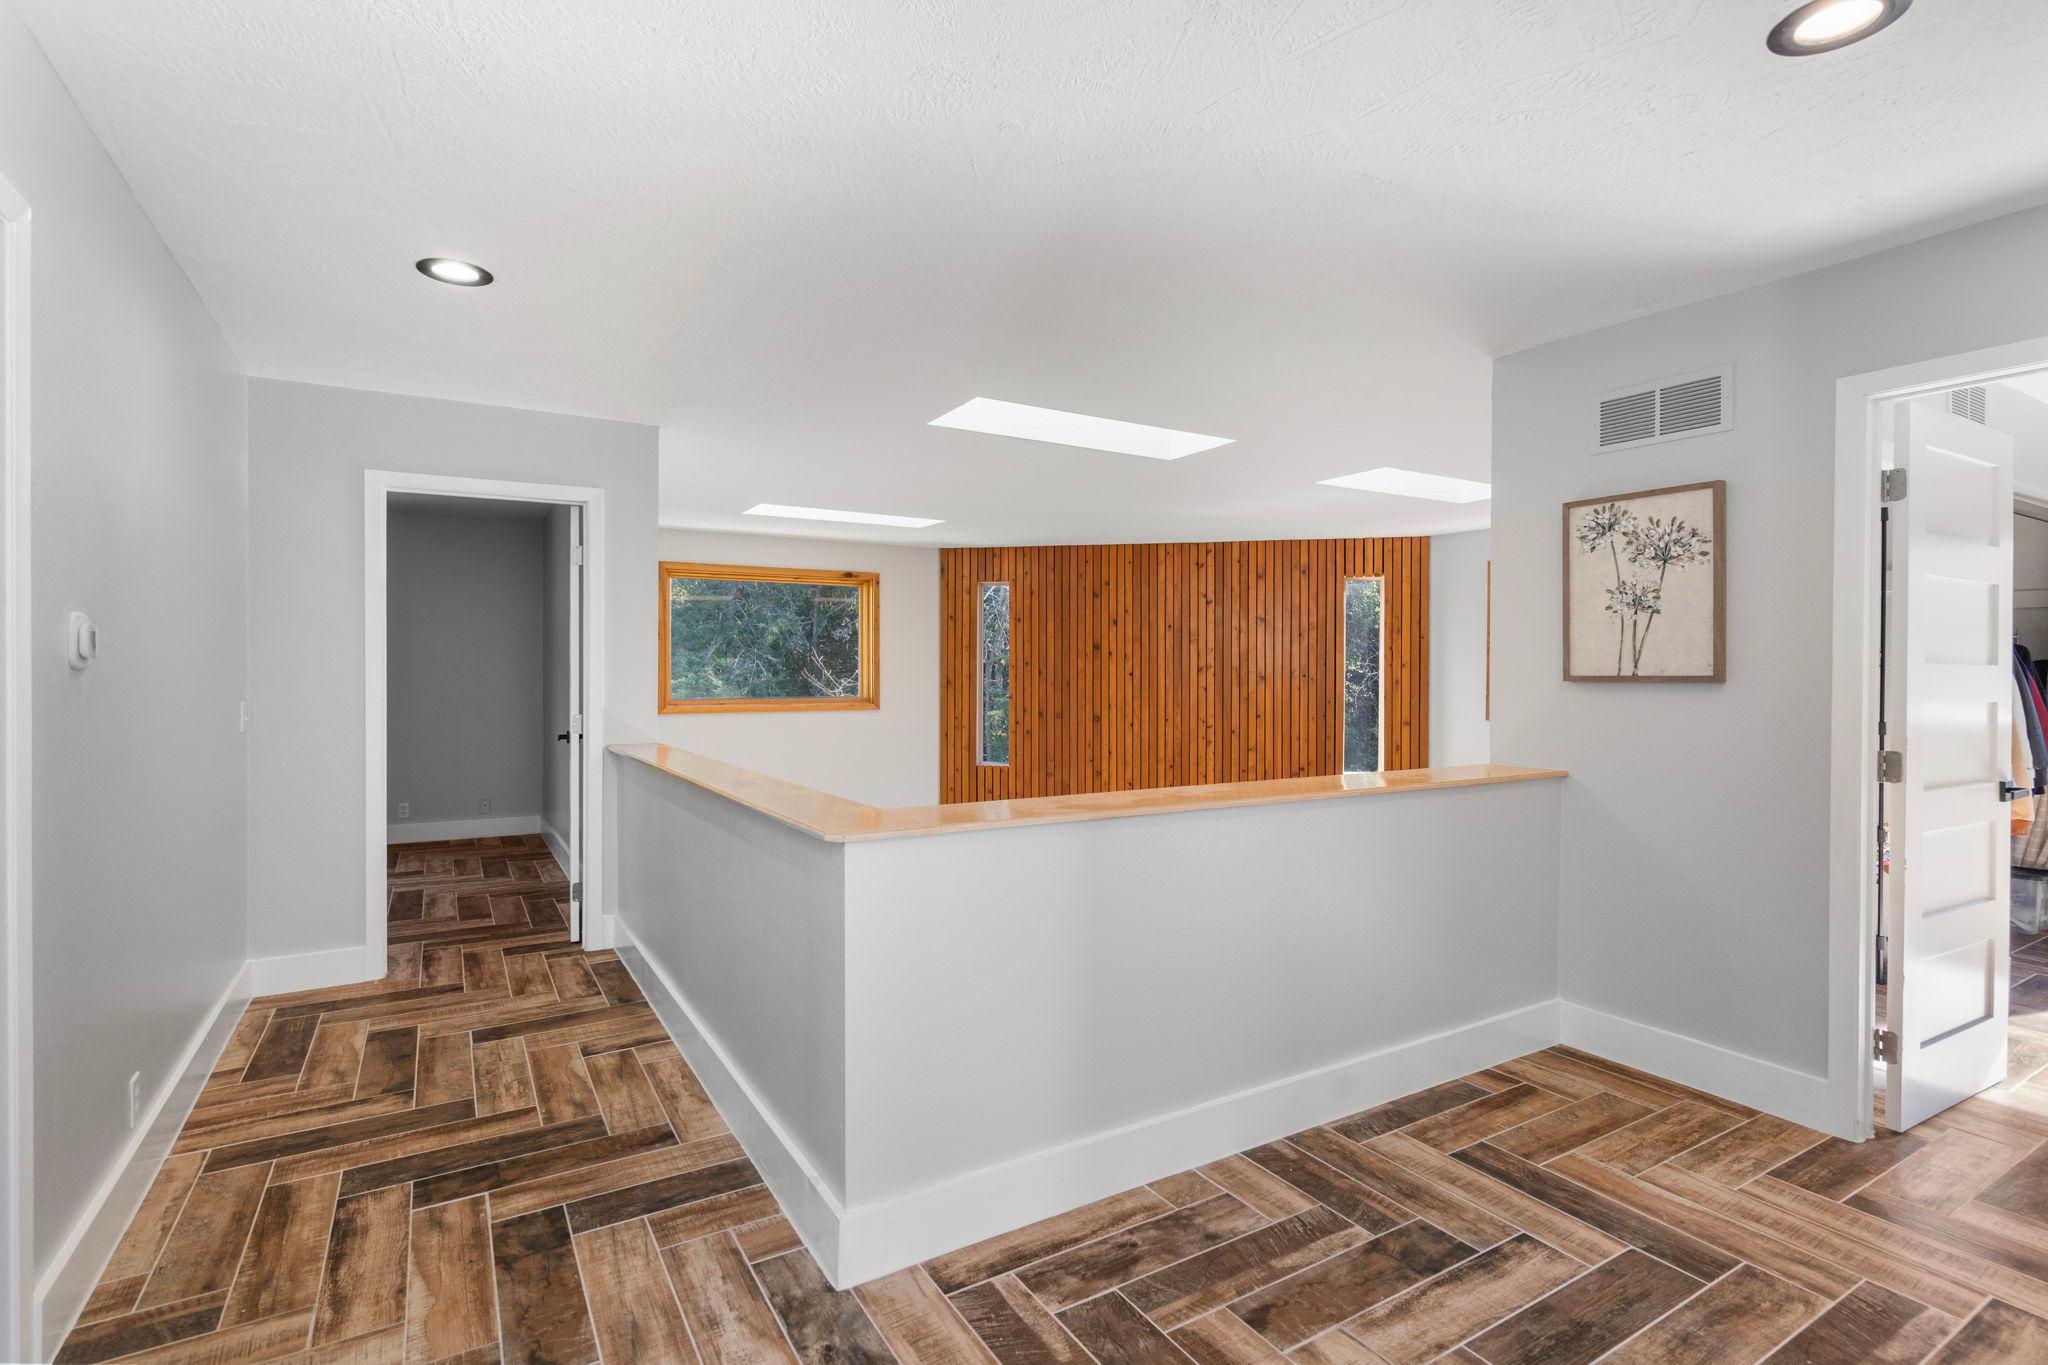
Interior landing with wood-look tile, a half wall, and a vertical wood accent wall.
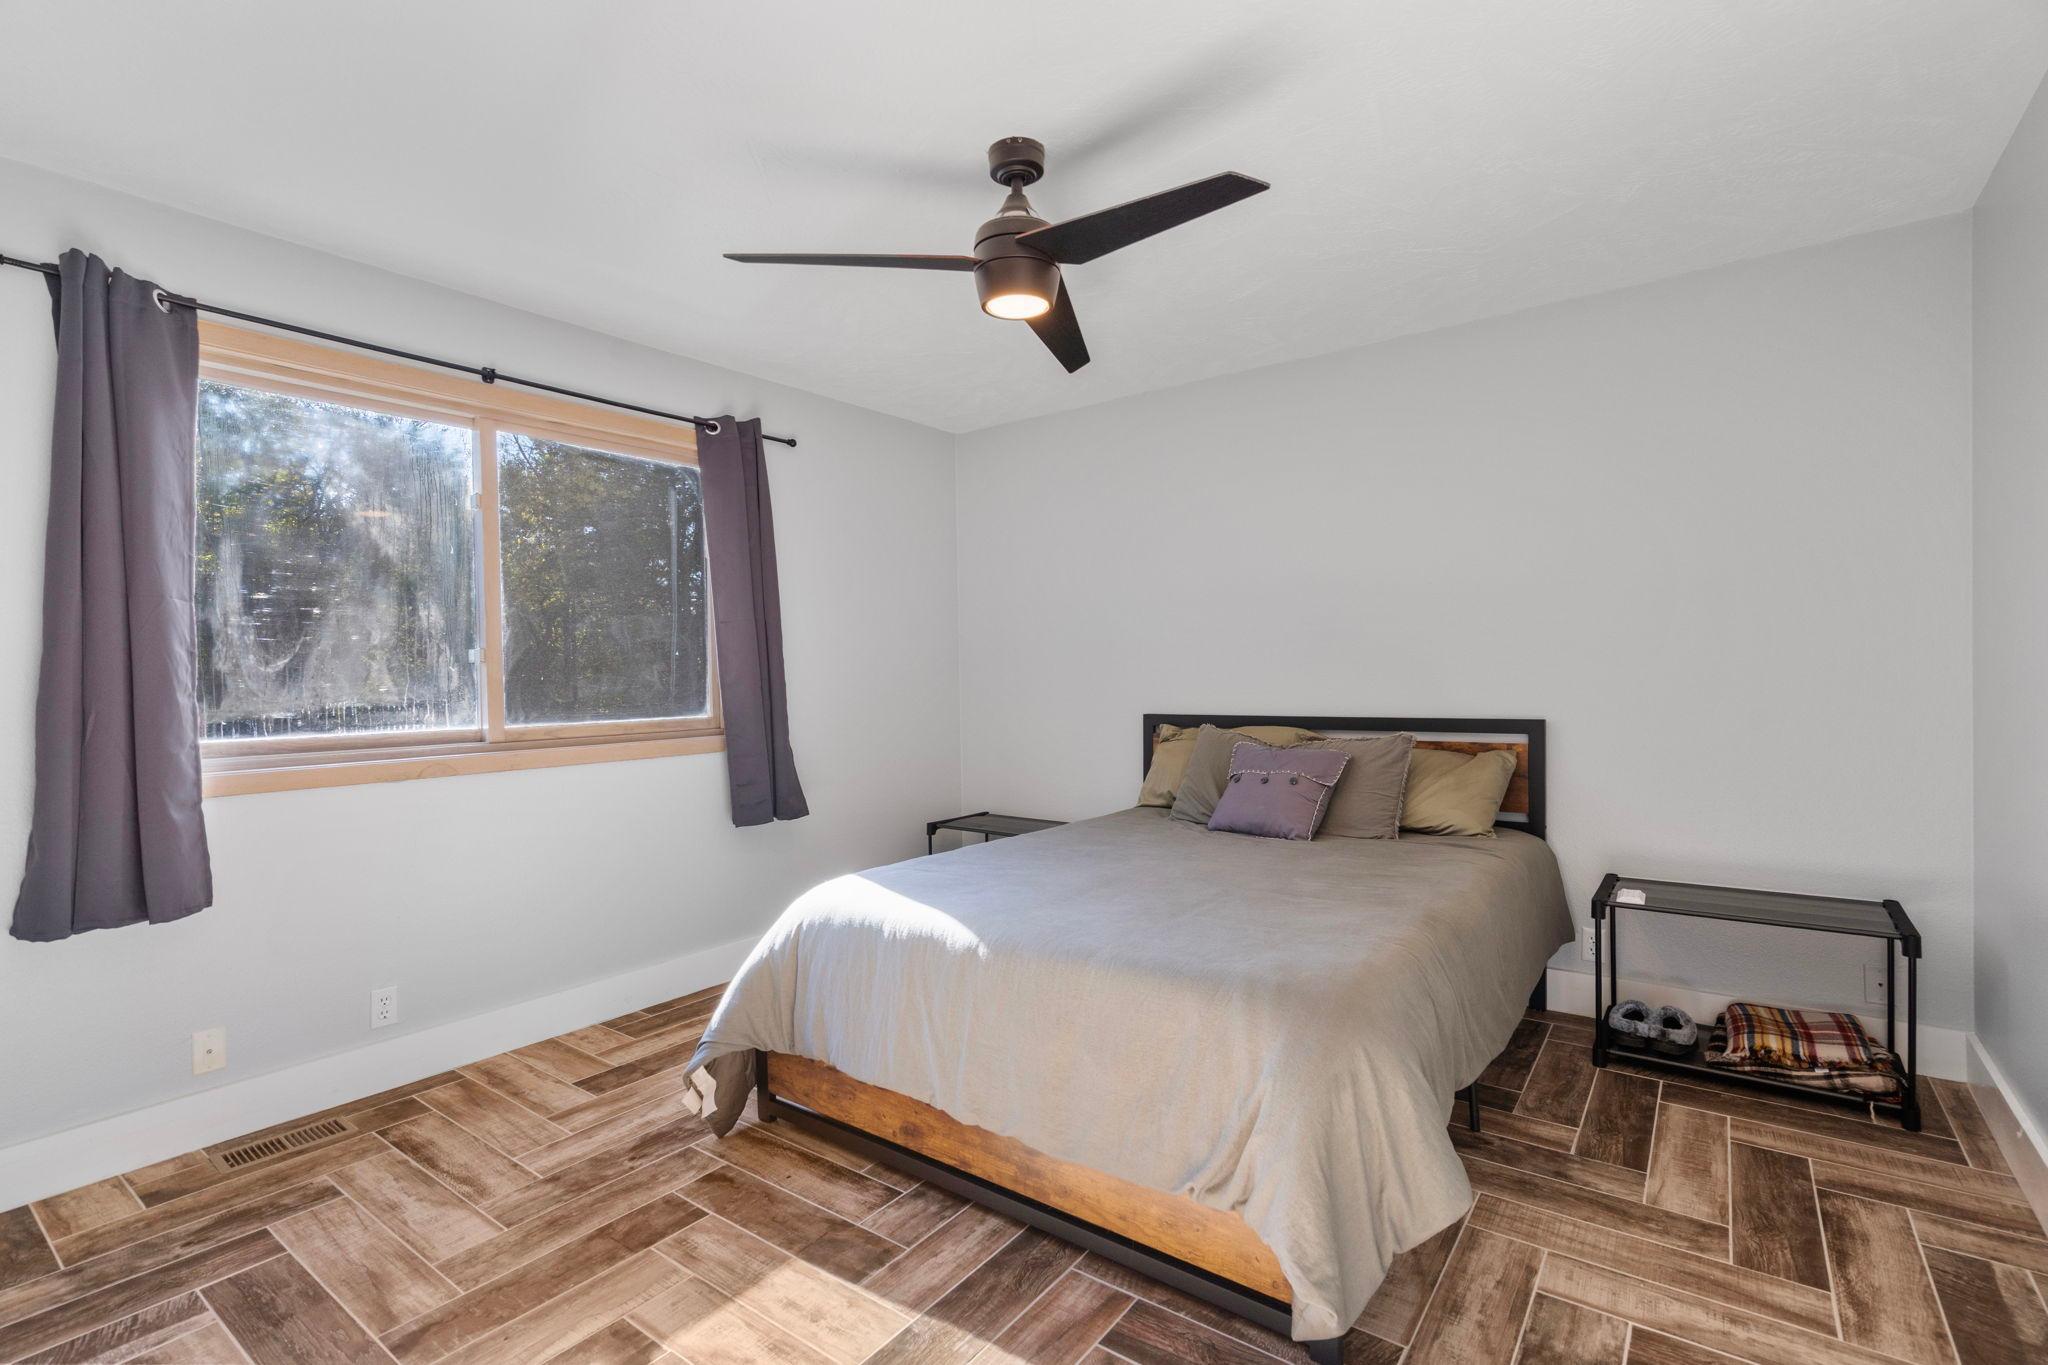
Bedroom with a wood-framed bed, large curtained window, and patterned tile floor.
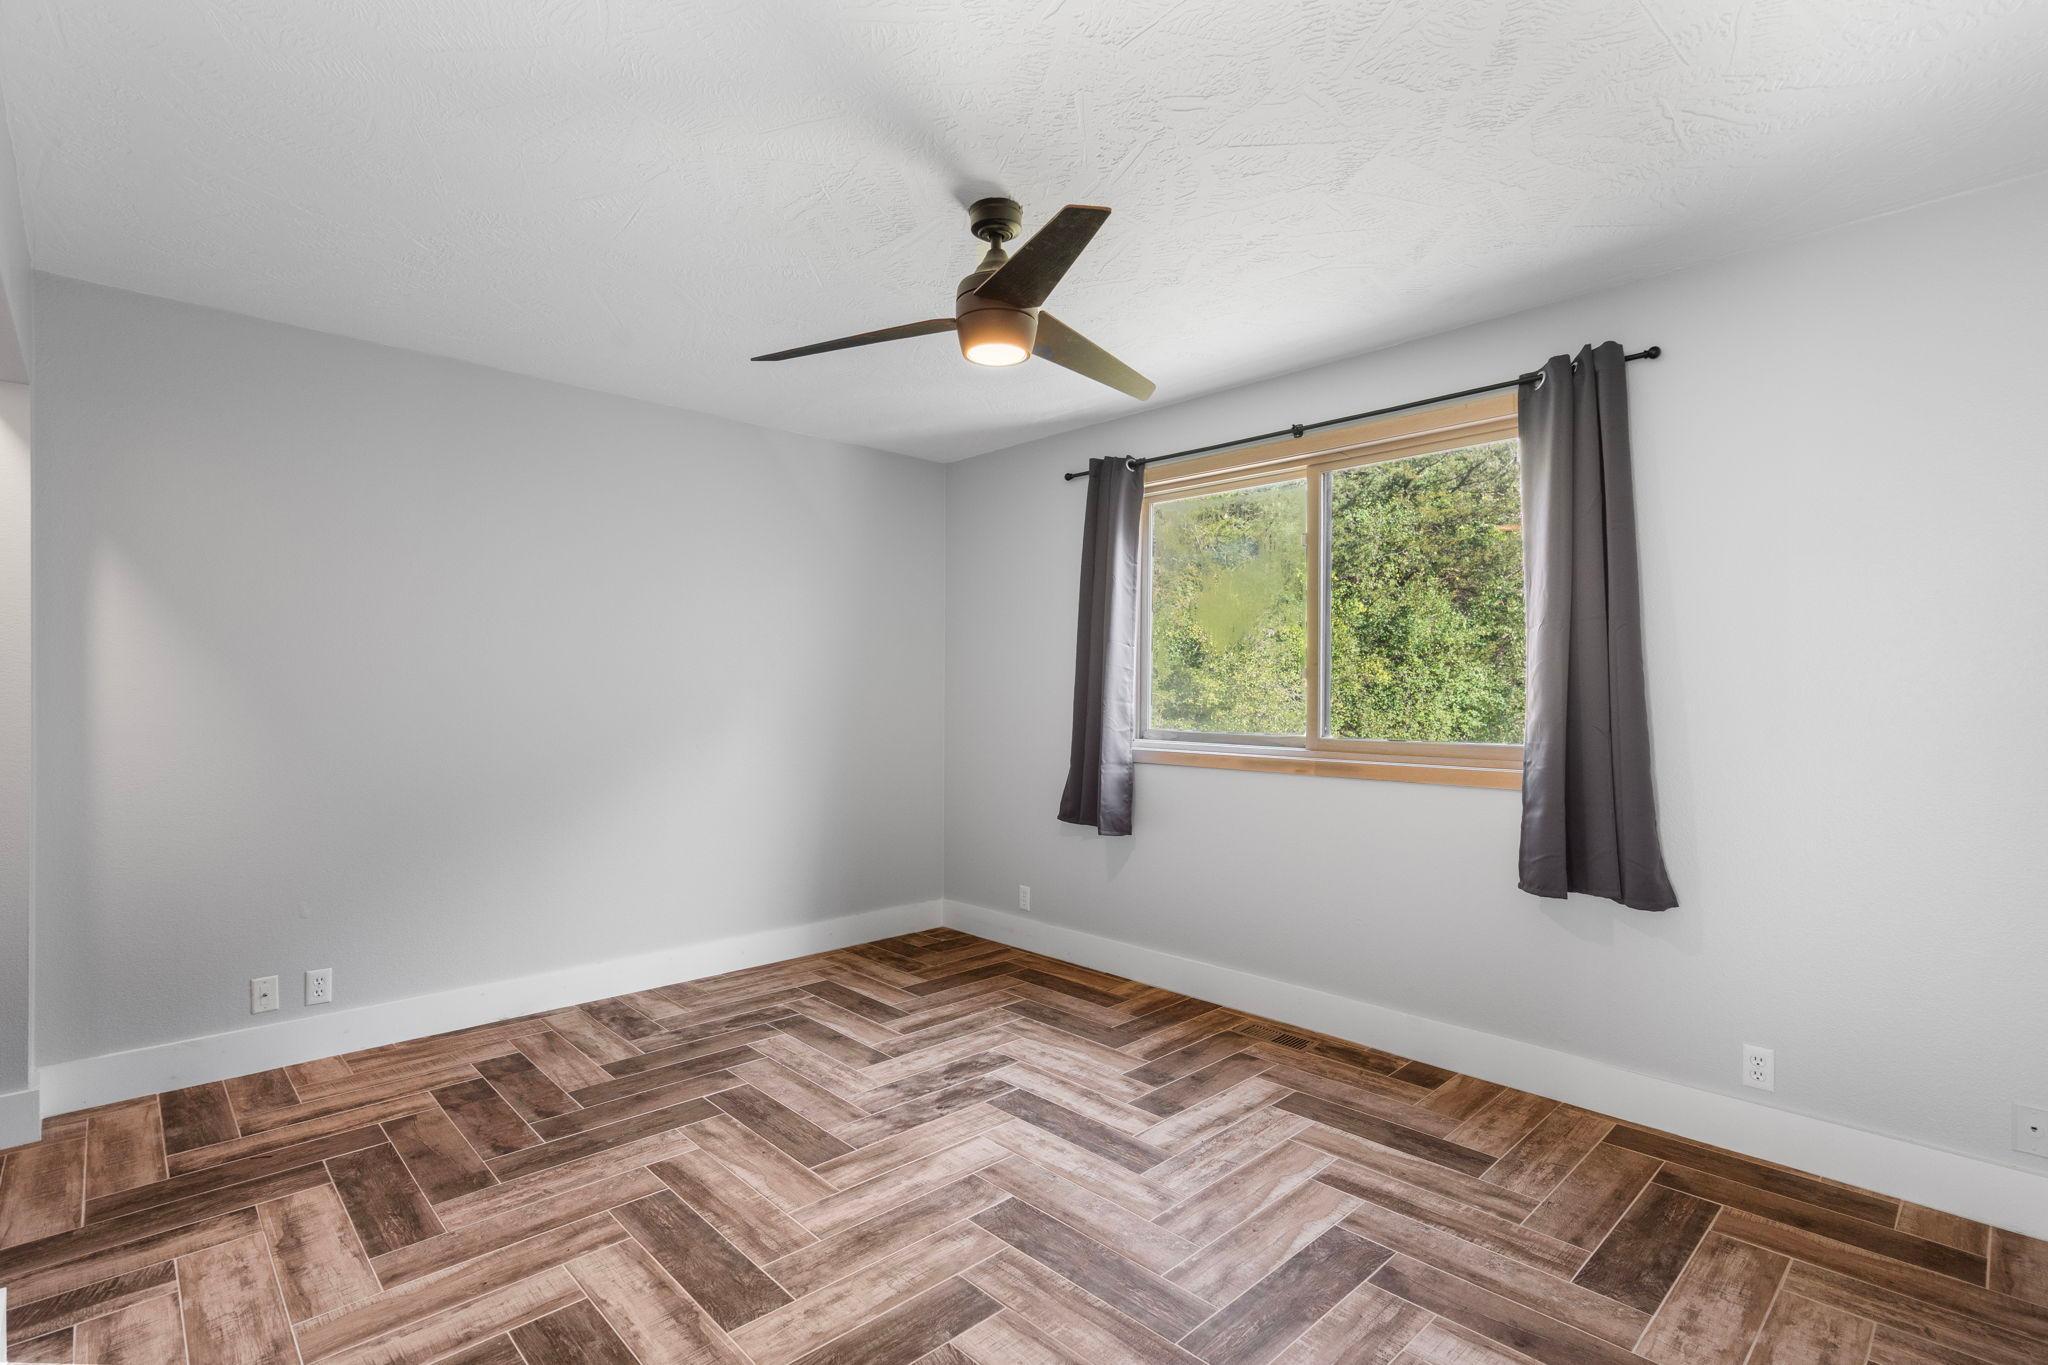
Empty room with wood-look tile flooring, a ceiling fan, and a curtained window.
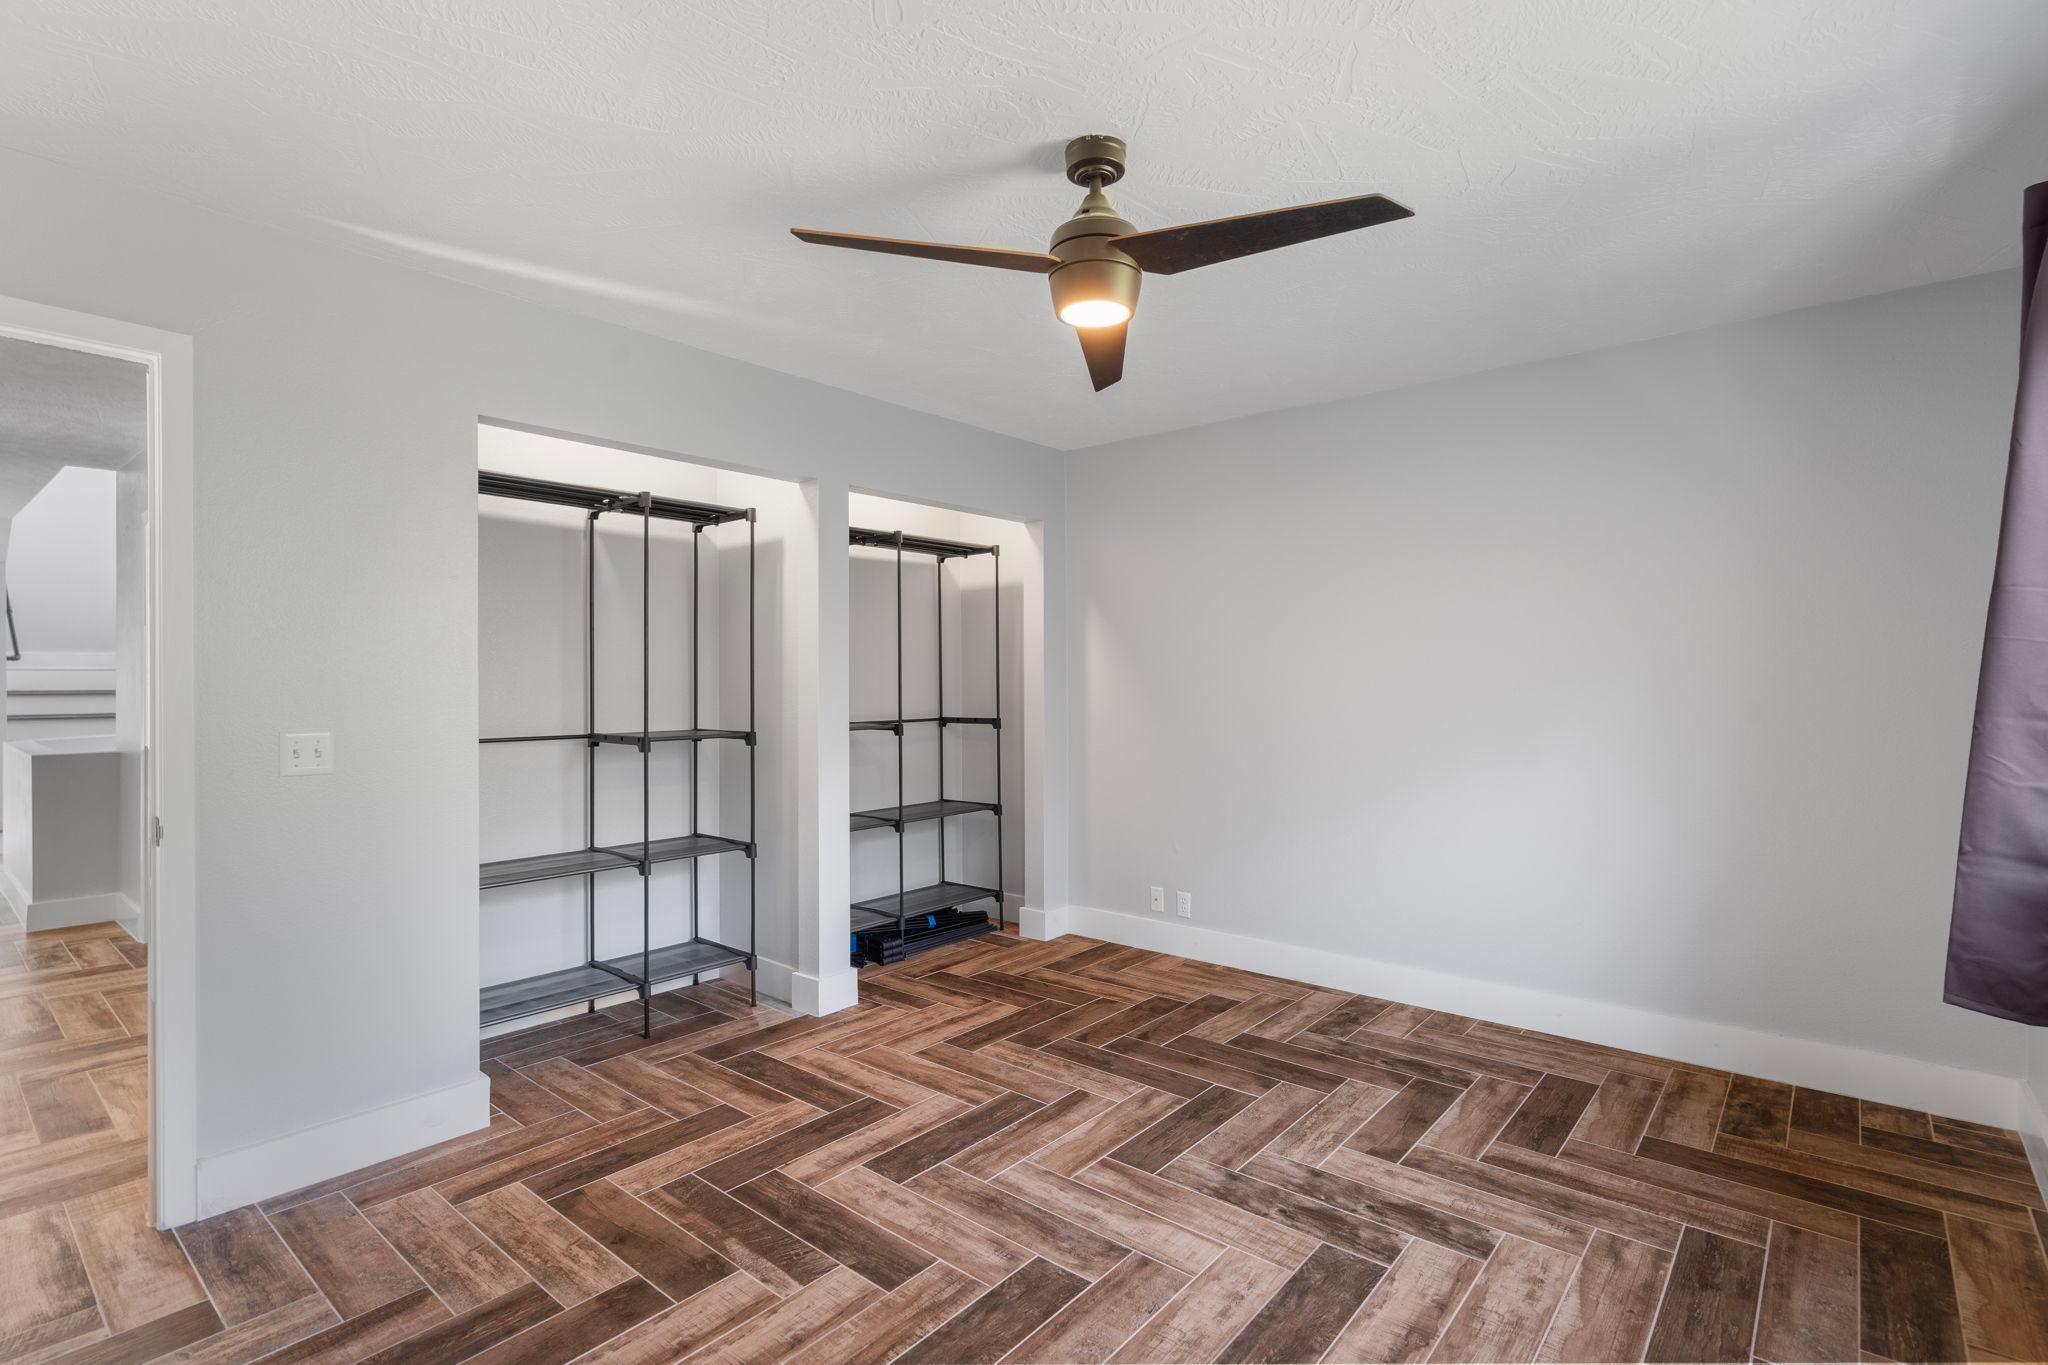
Empty room with open closet shelving, wood-look tile floors, and a ceiling fan.
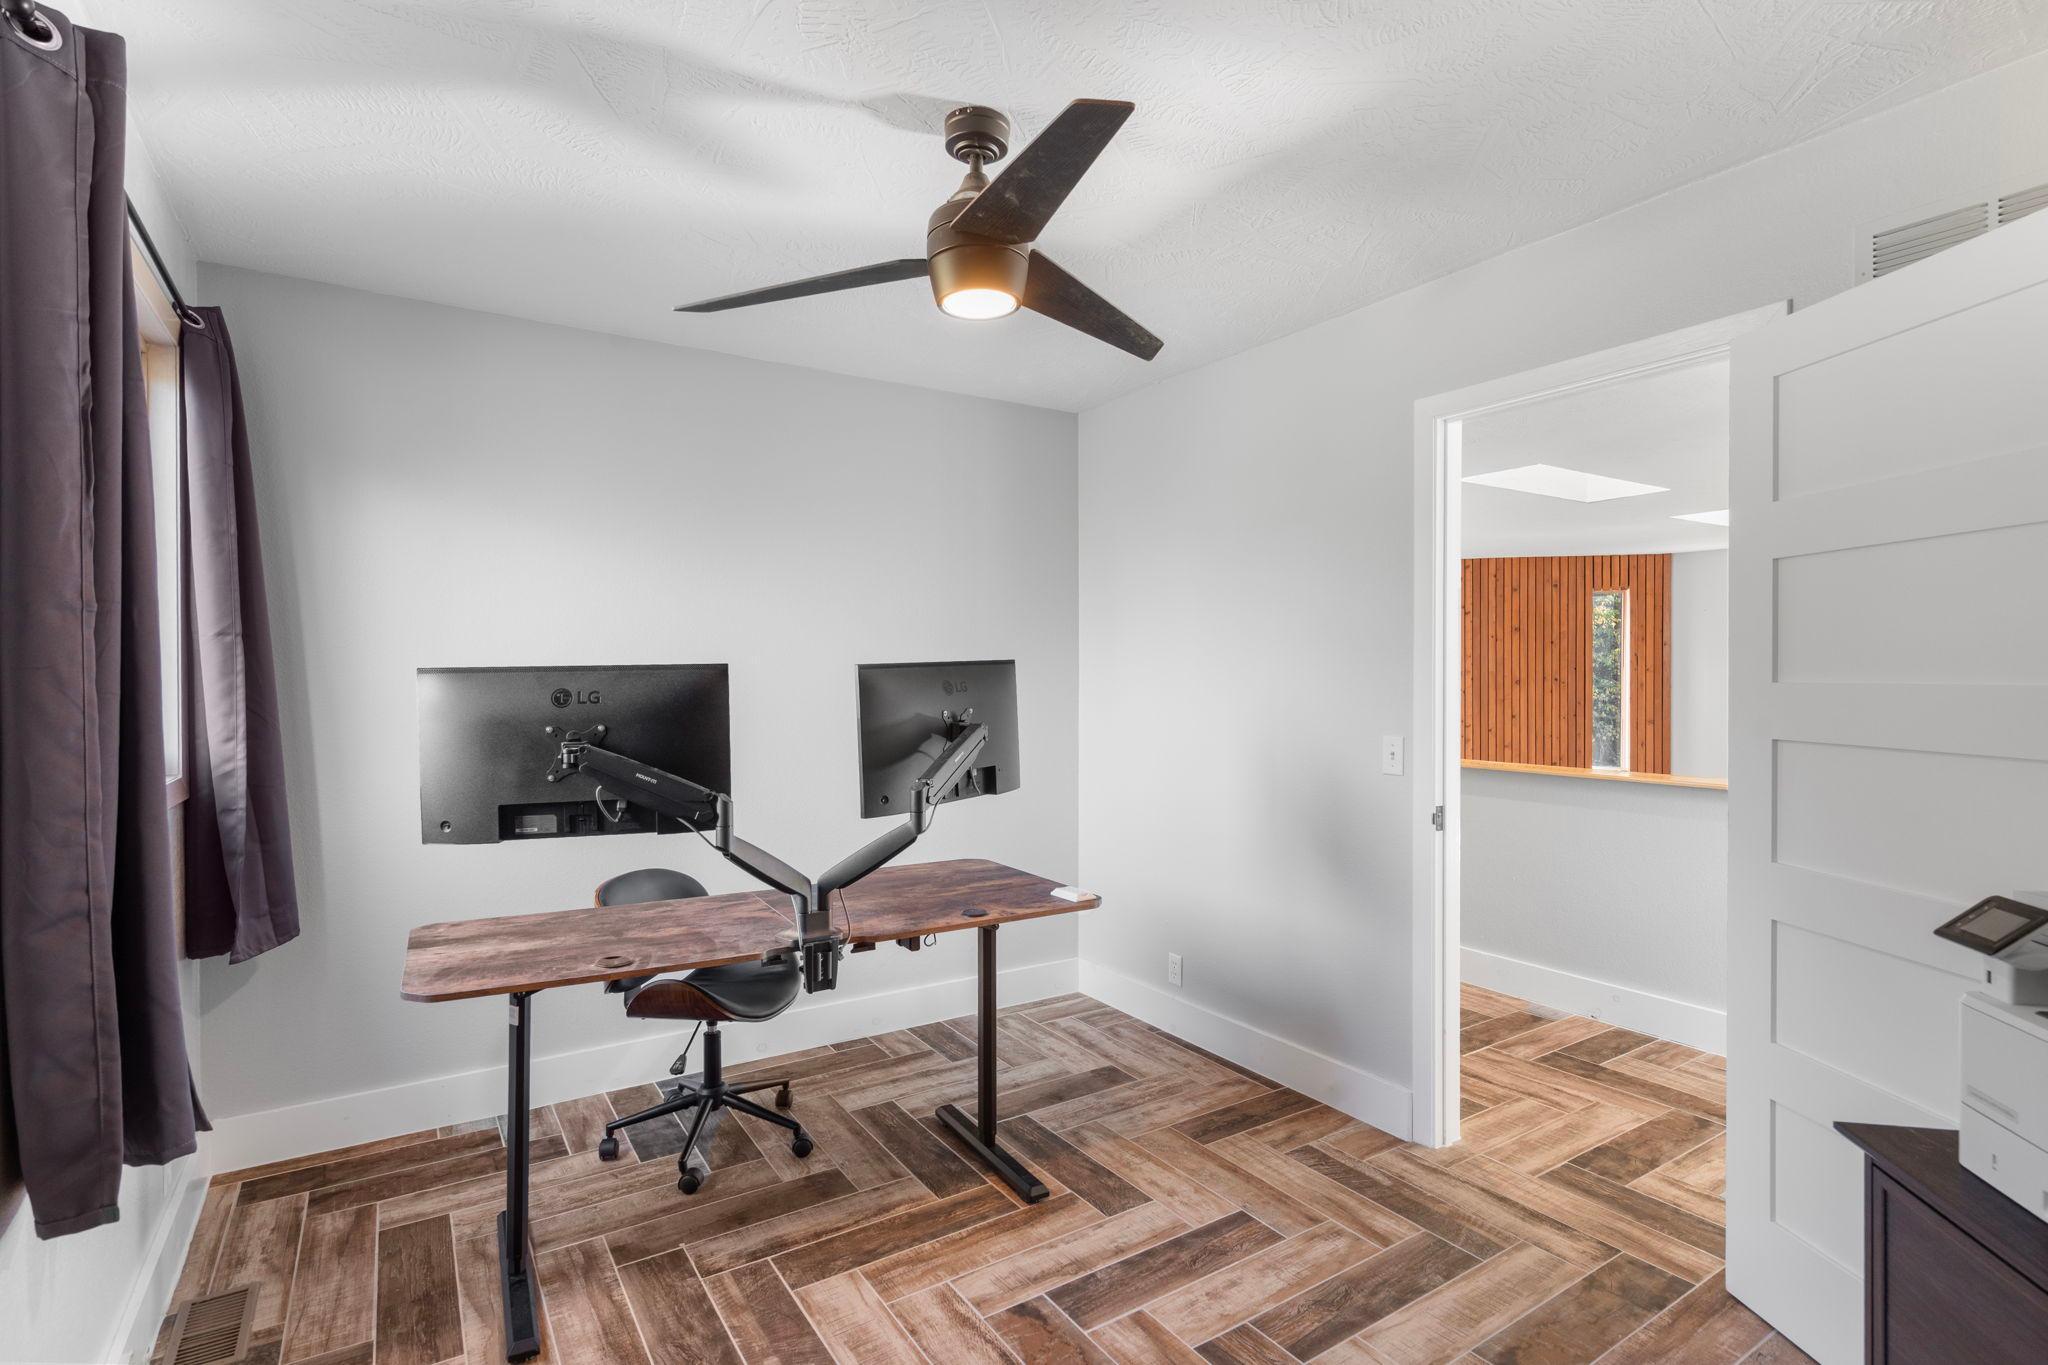
Home office with a wood desk, dual monitors, ceiling fan, and patterned tile flooring.
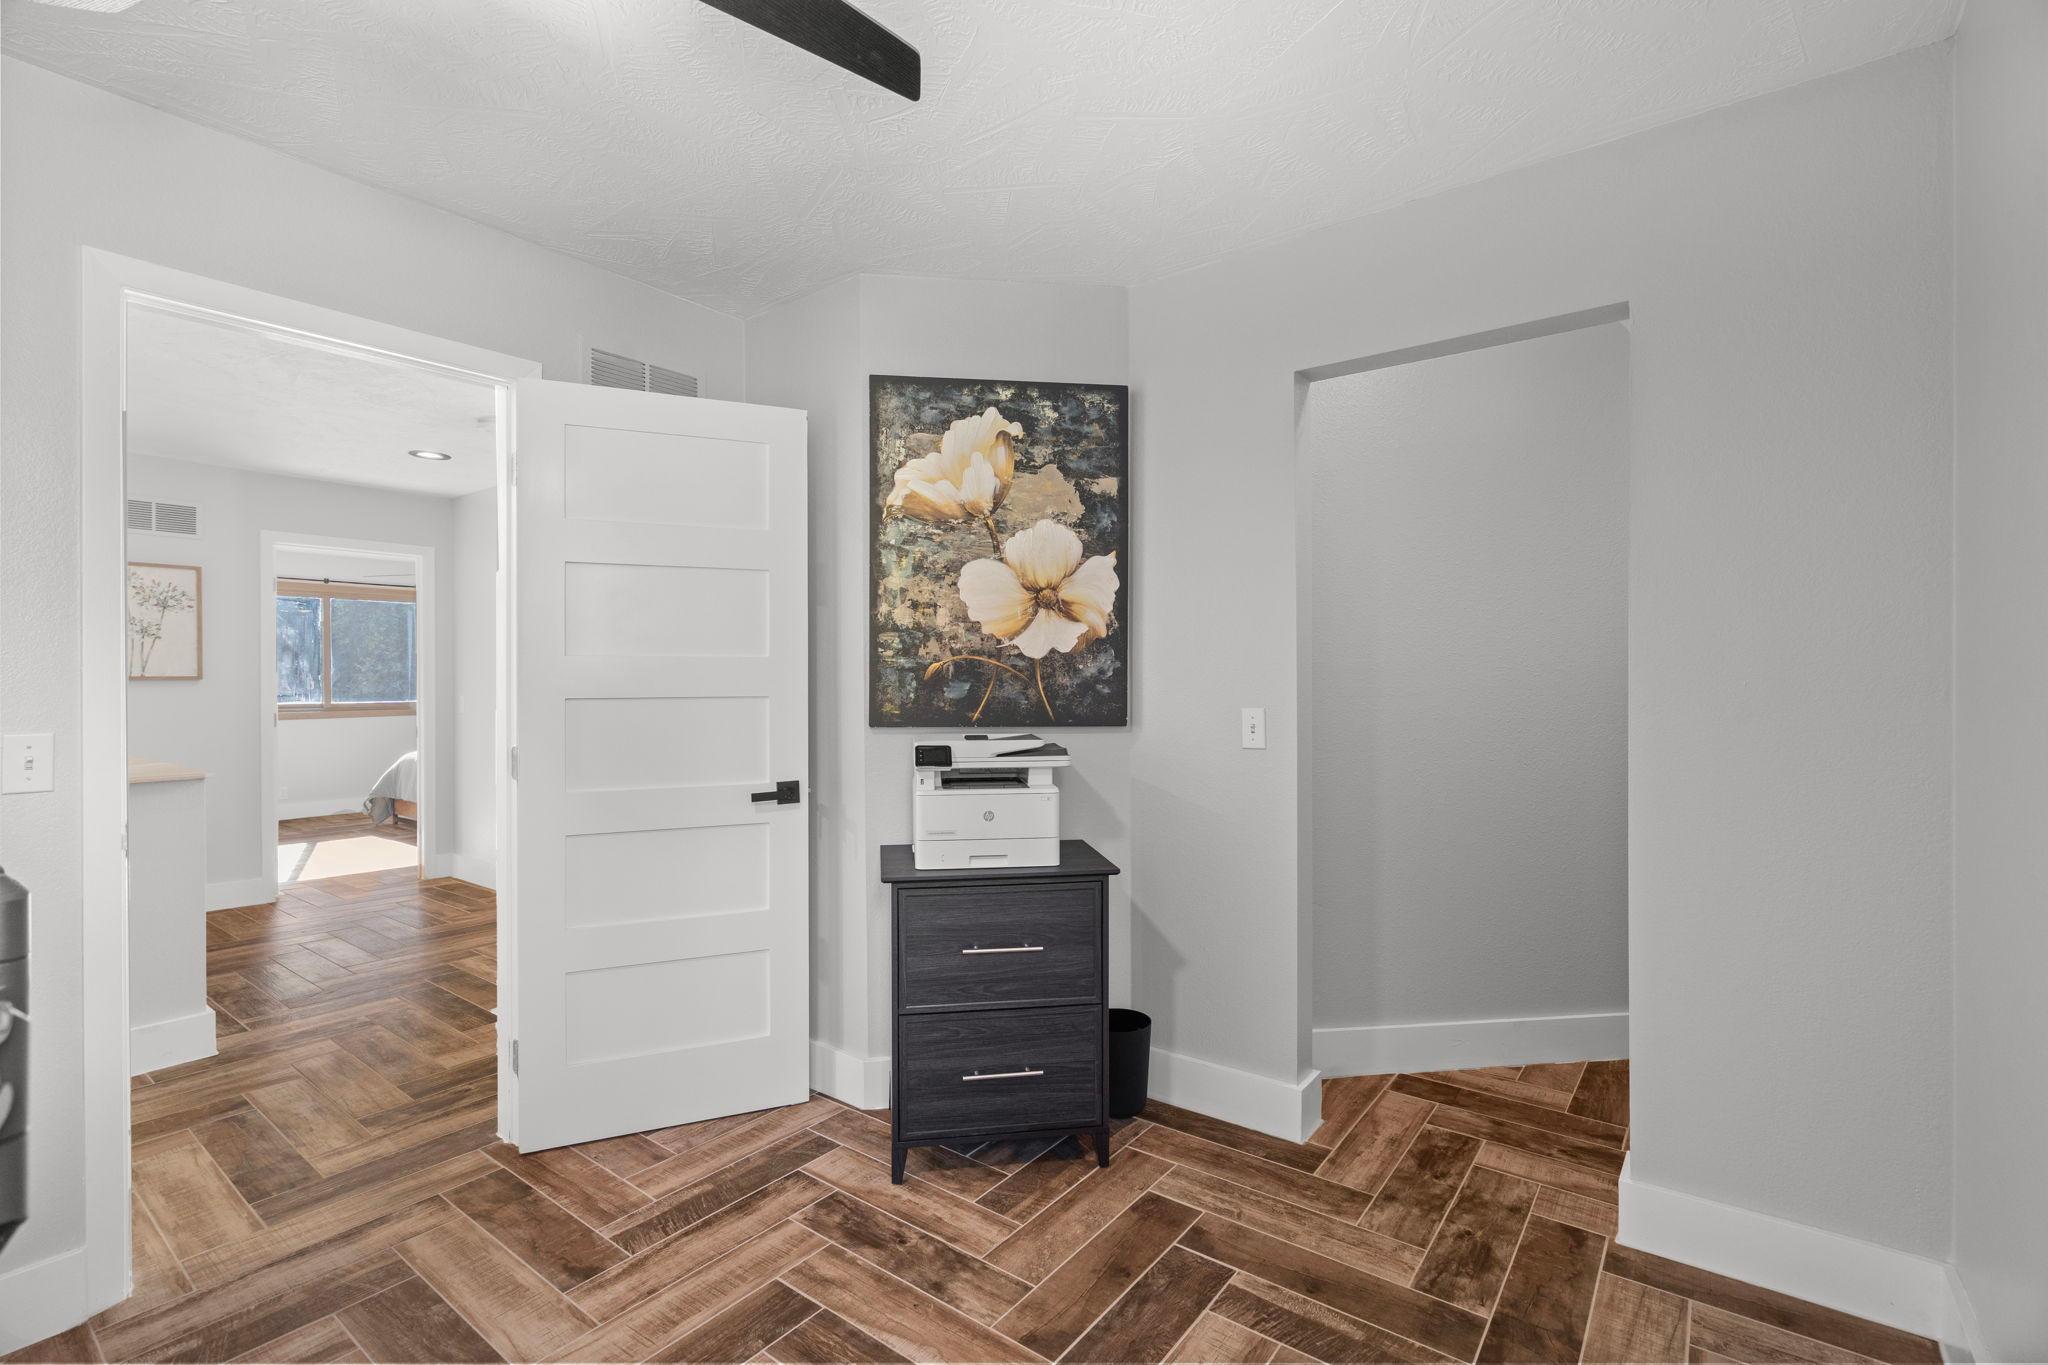
Home office with a printer on a dark cabinet and wood-look tile flooring.
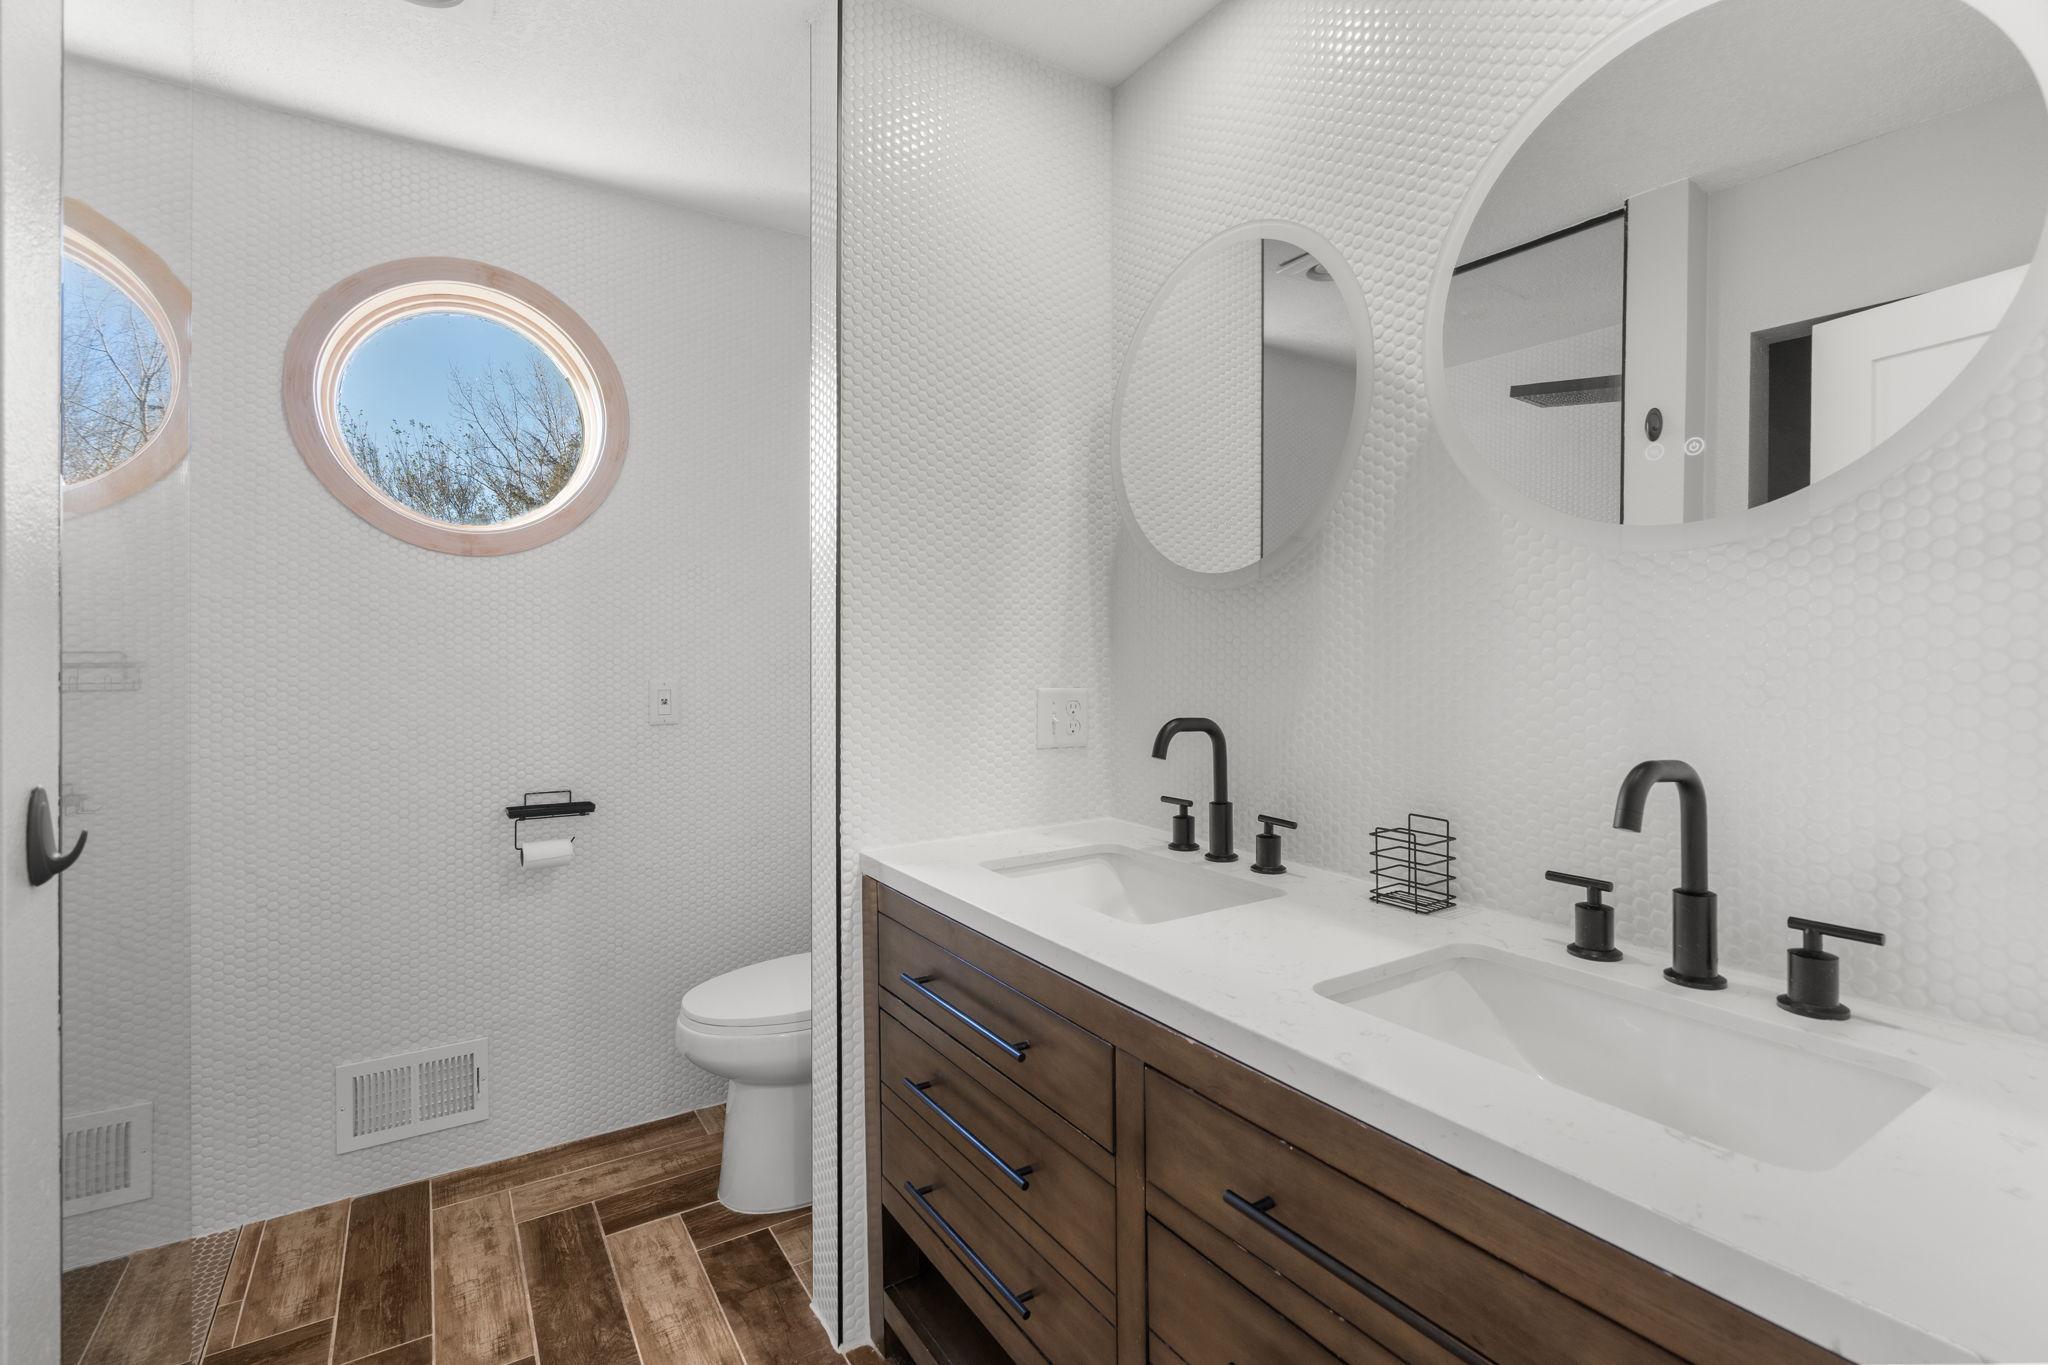
Bathroom with a double-sink wood vanity, oval window, and textured white walls.
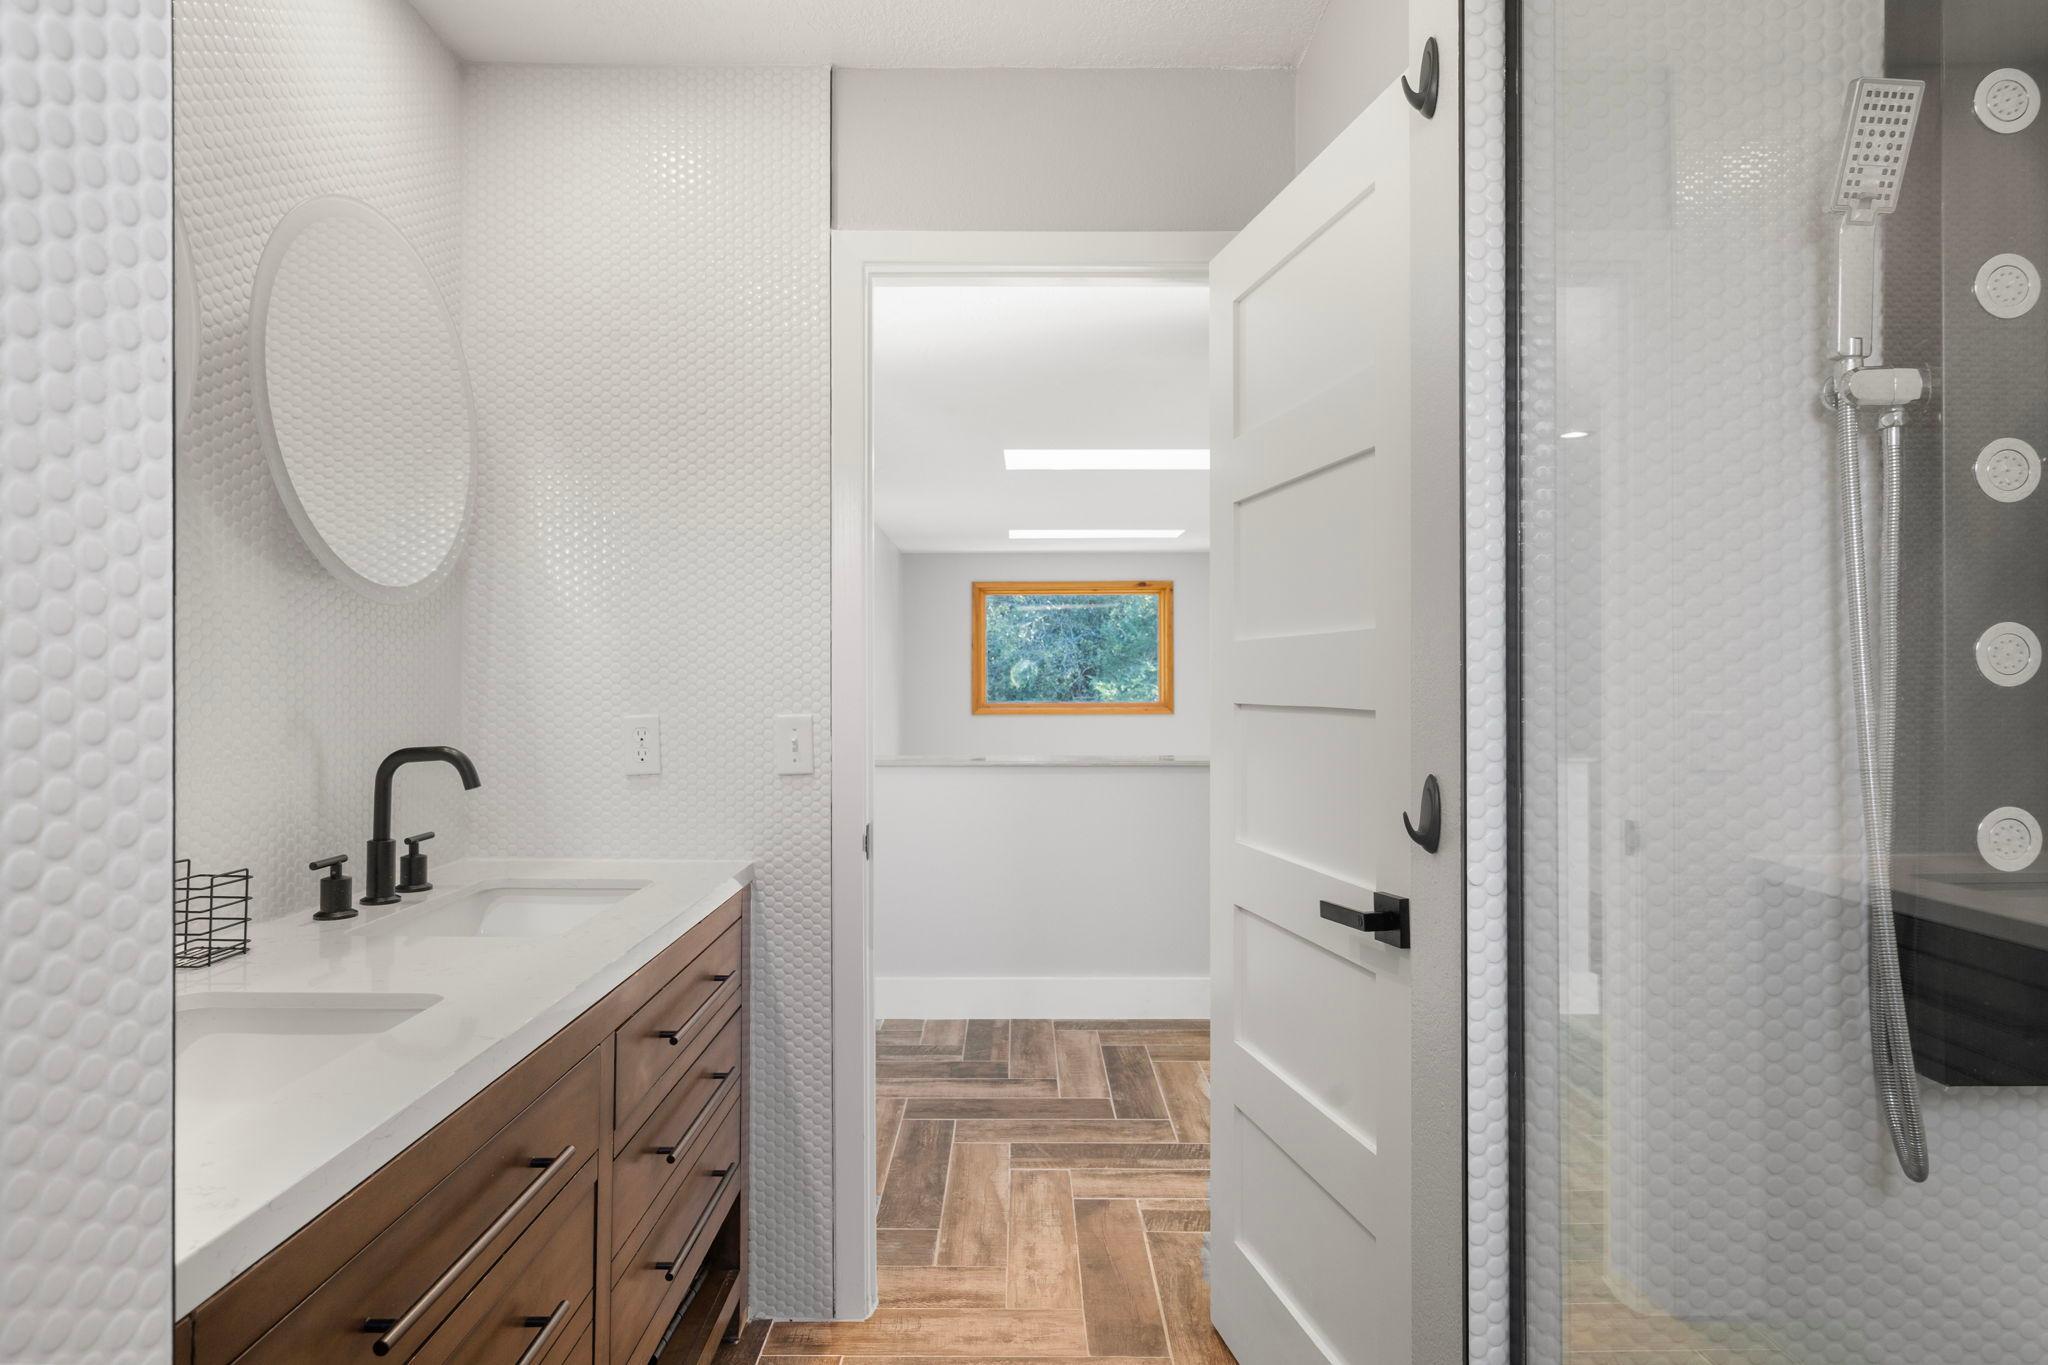
Bathroom with a wood double vanity, white penny tile, and a glass shower with multiple showerheads.
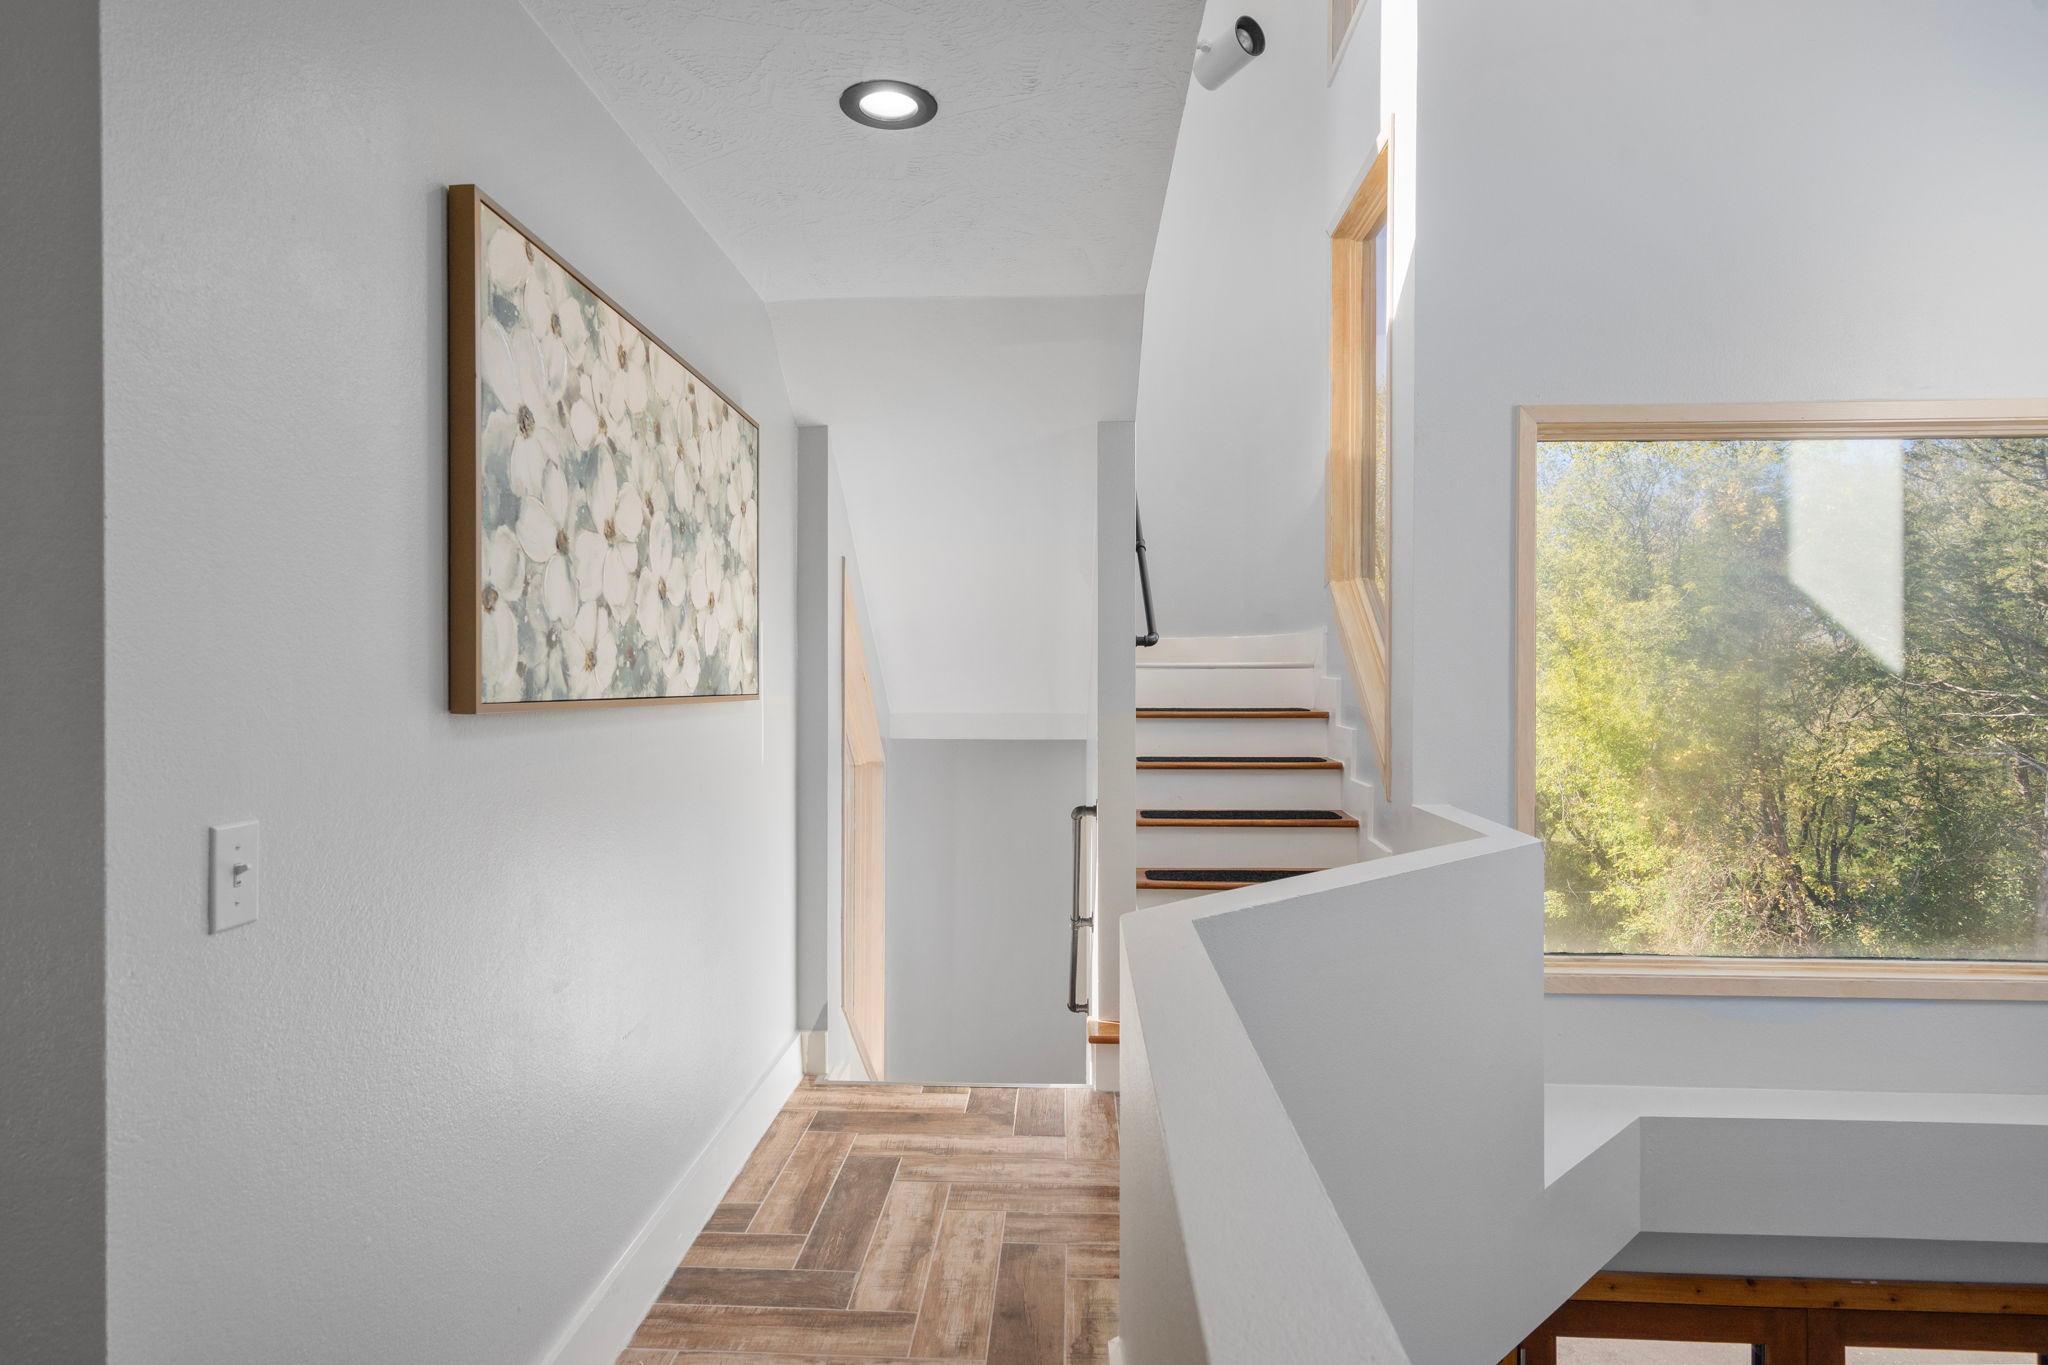
Bright upstairs landing with wood-look tile, framed floral art, and a staircase beside a large window.
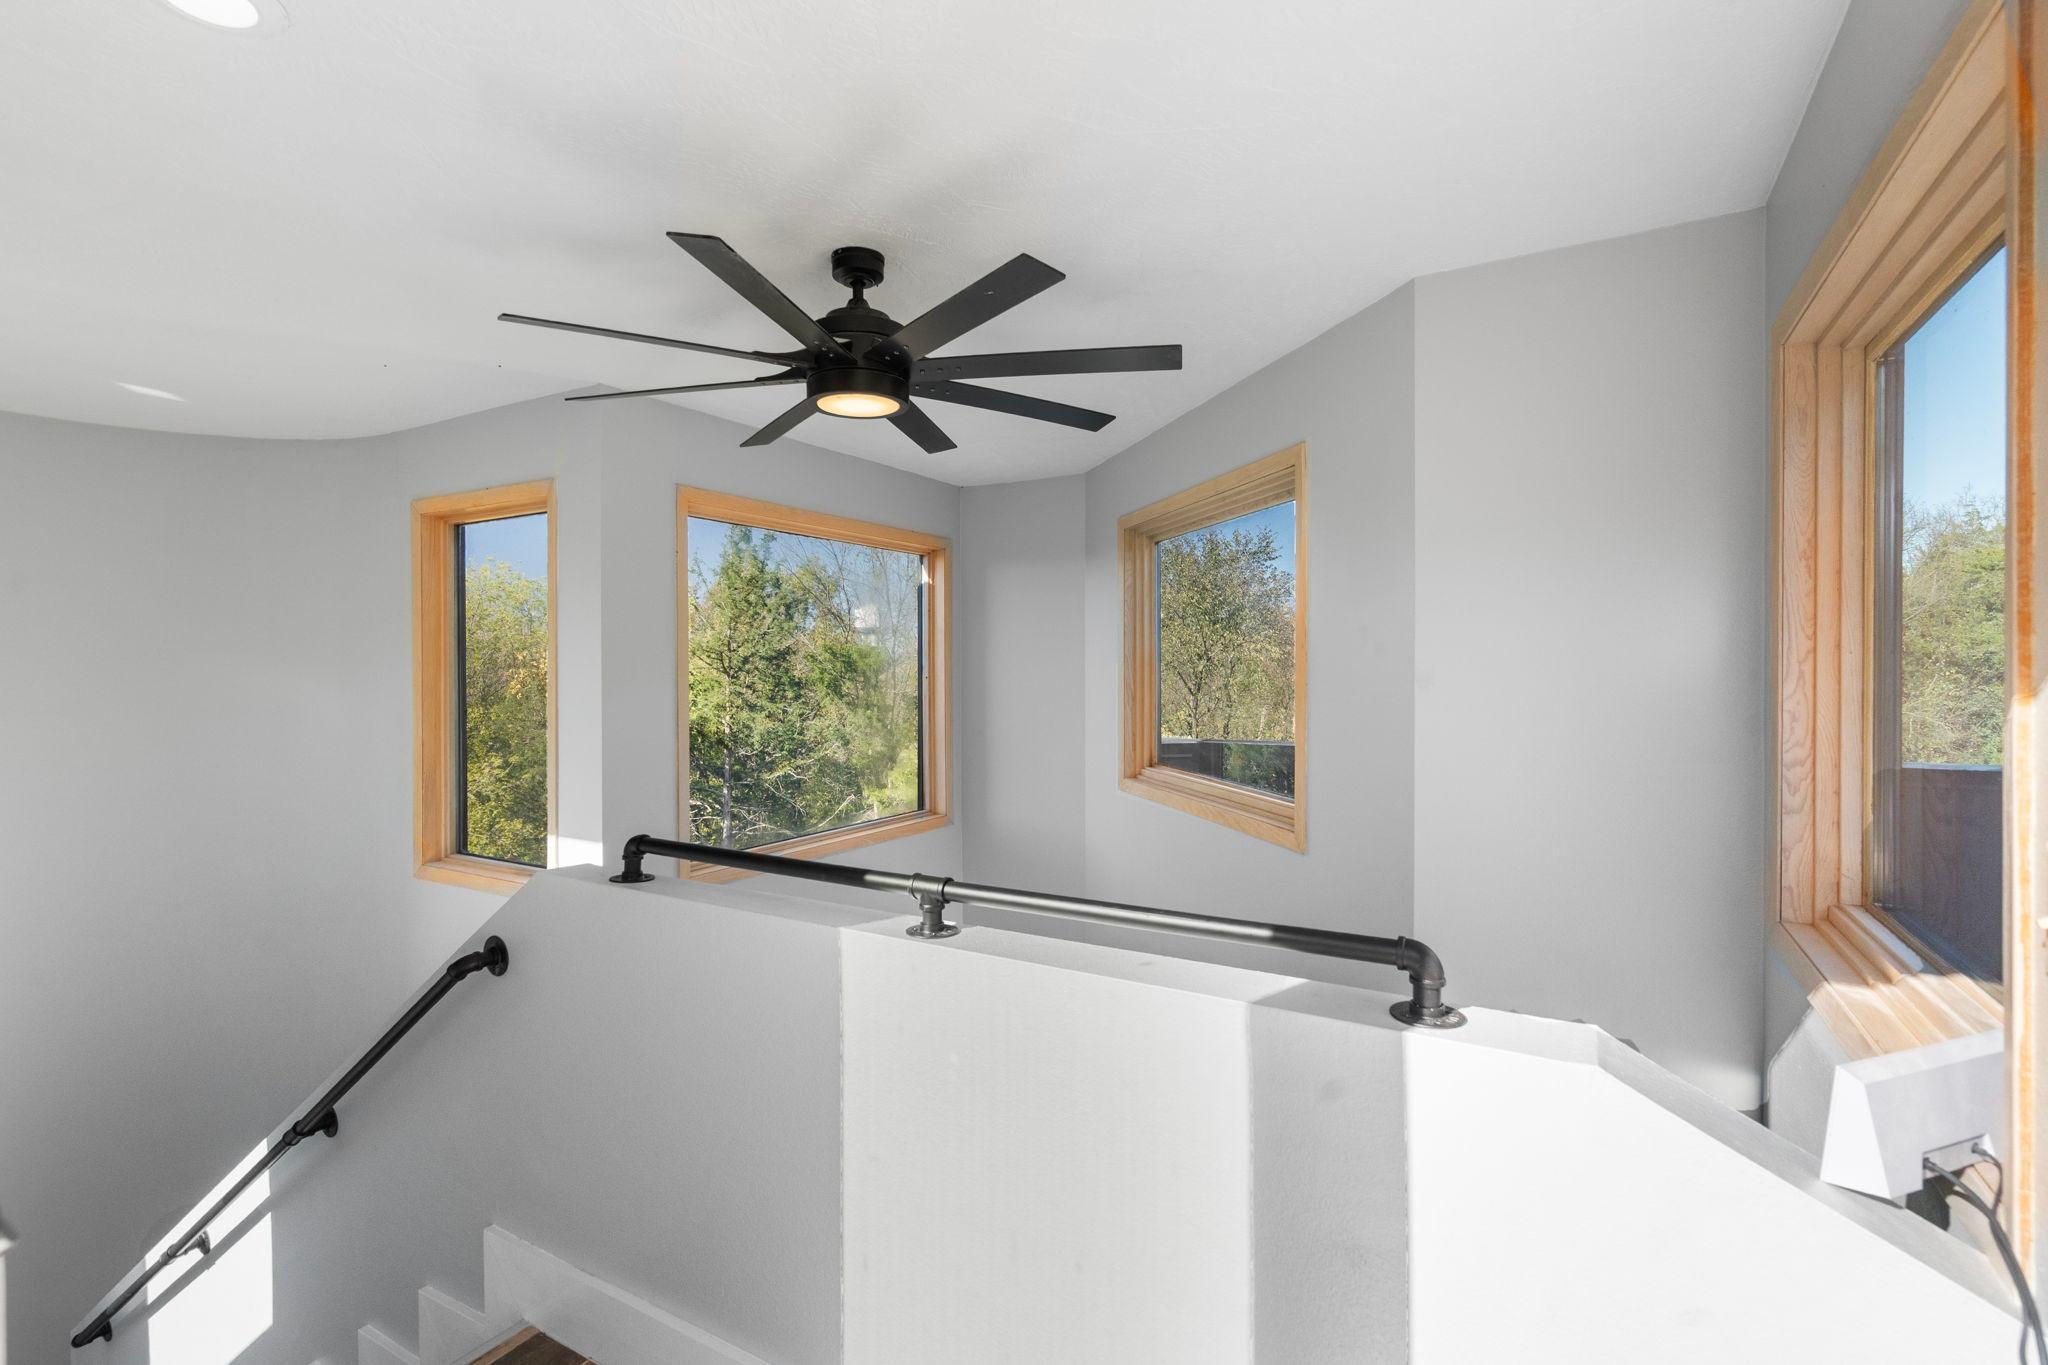
Bright stairwell with black ceiling fan, metal railings, and large wood-trimmed windows.
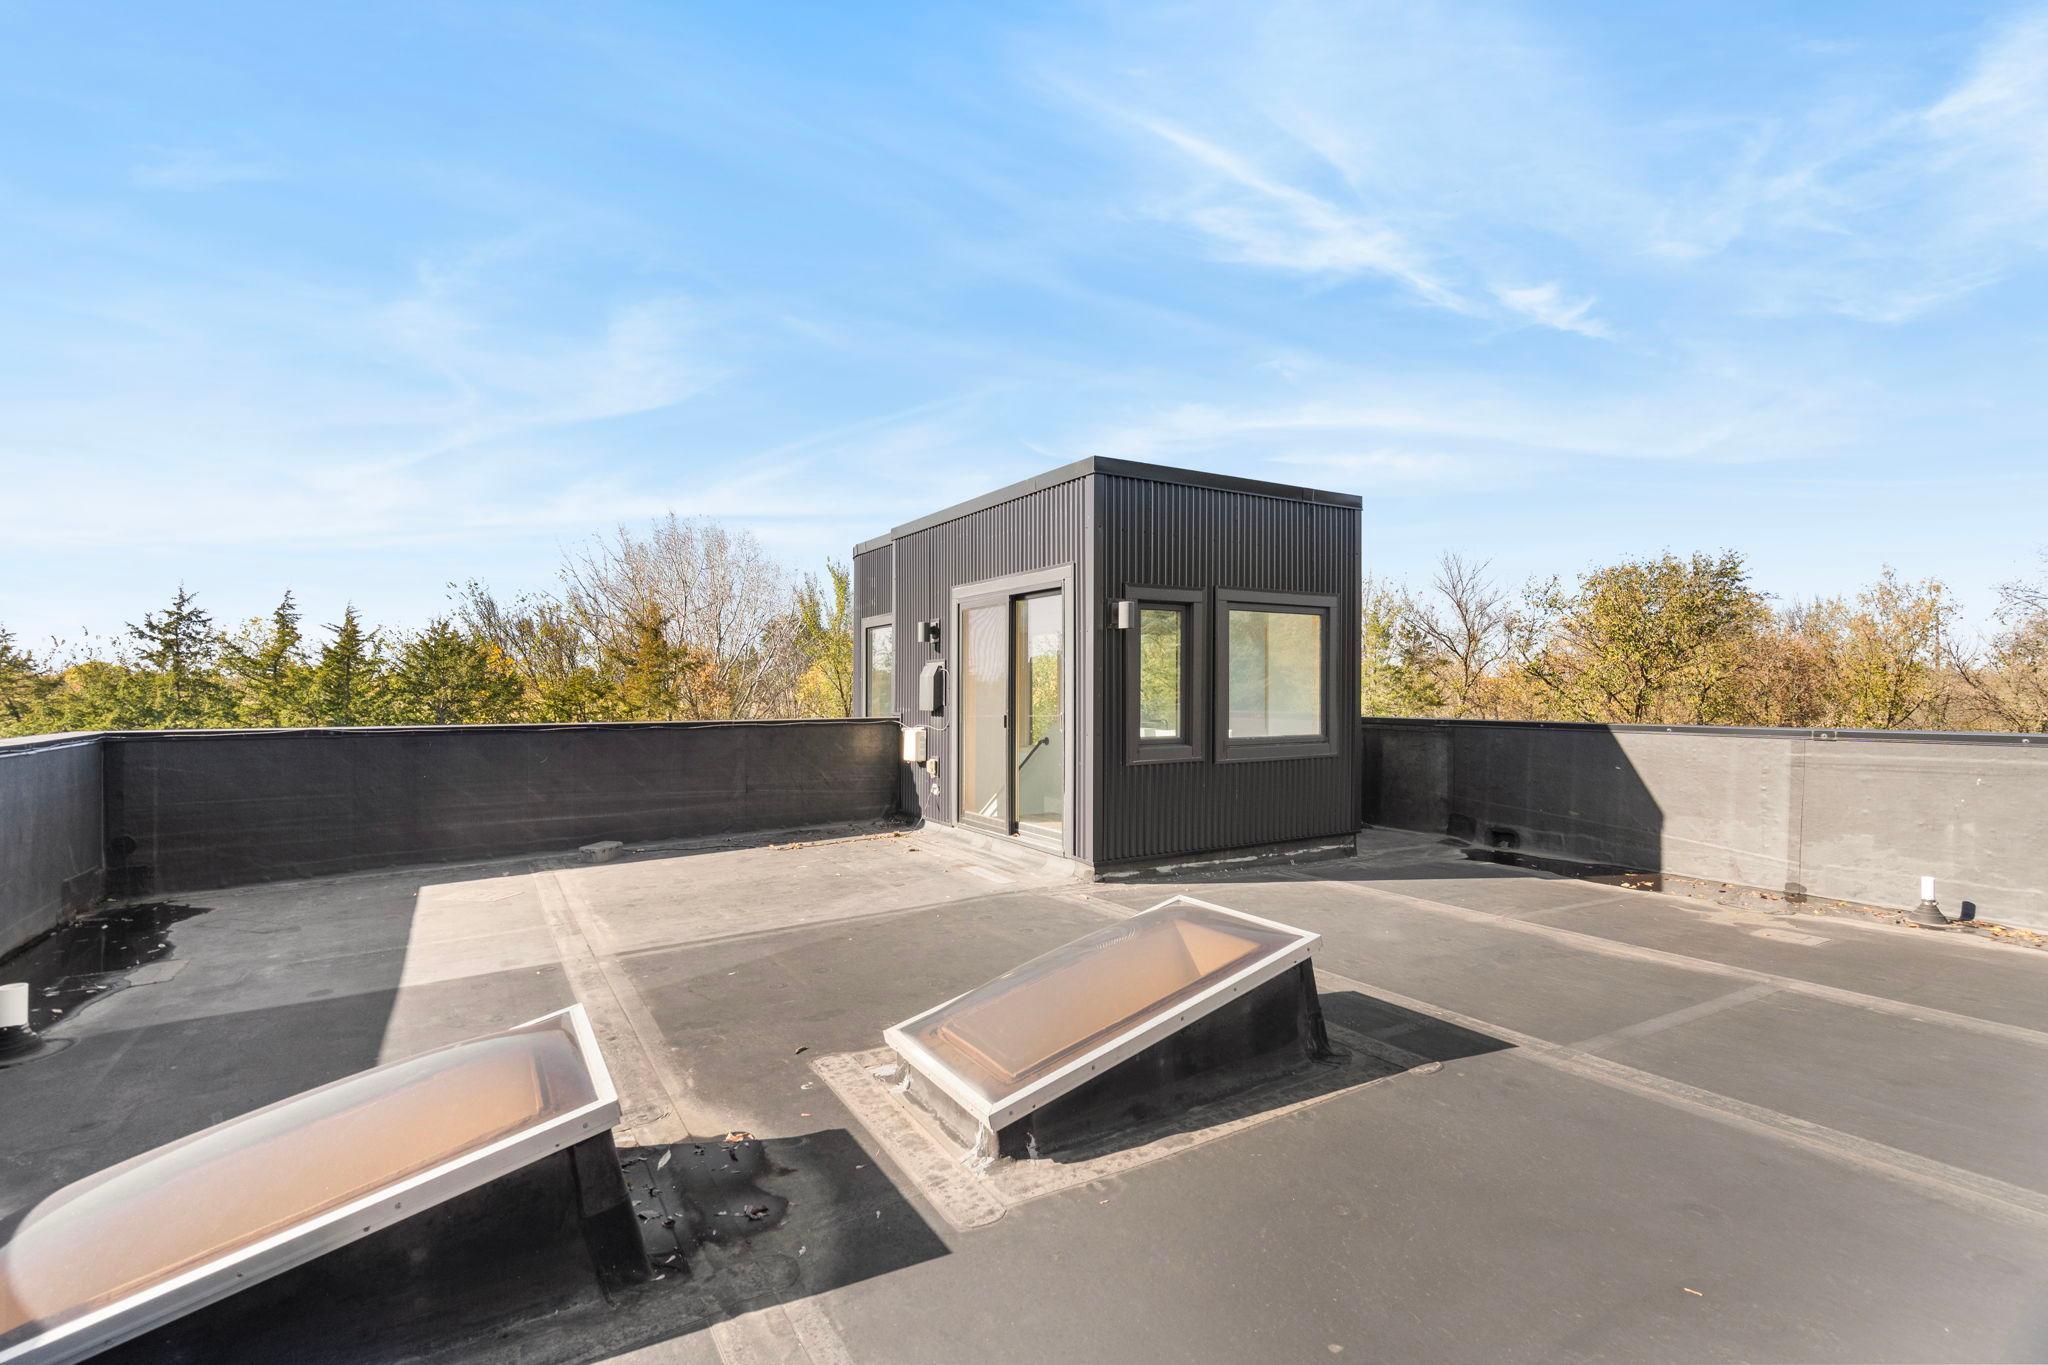
Flat rooftop with two skylights and a dark rooftop access structure, backed by autumn trees.
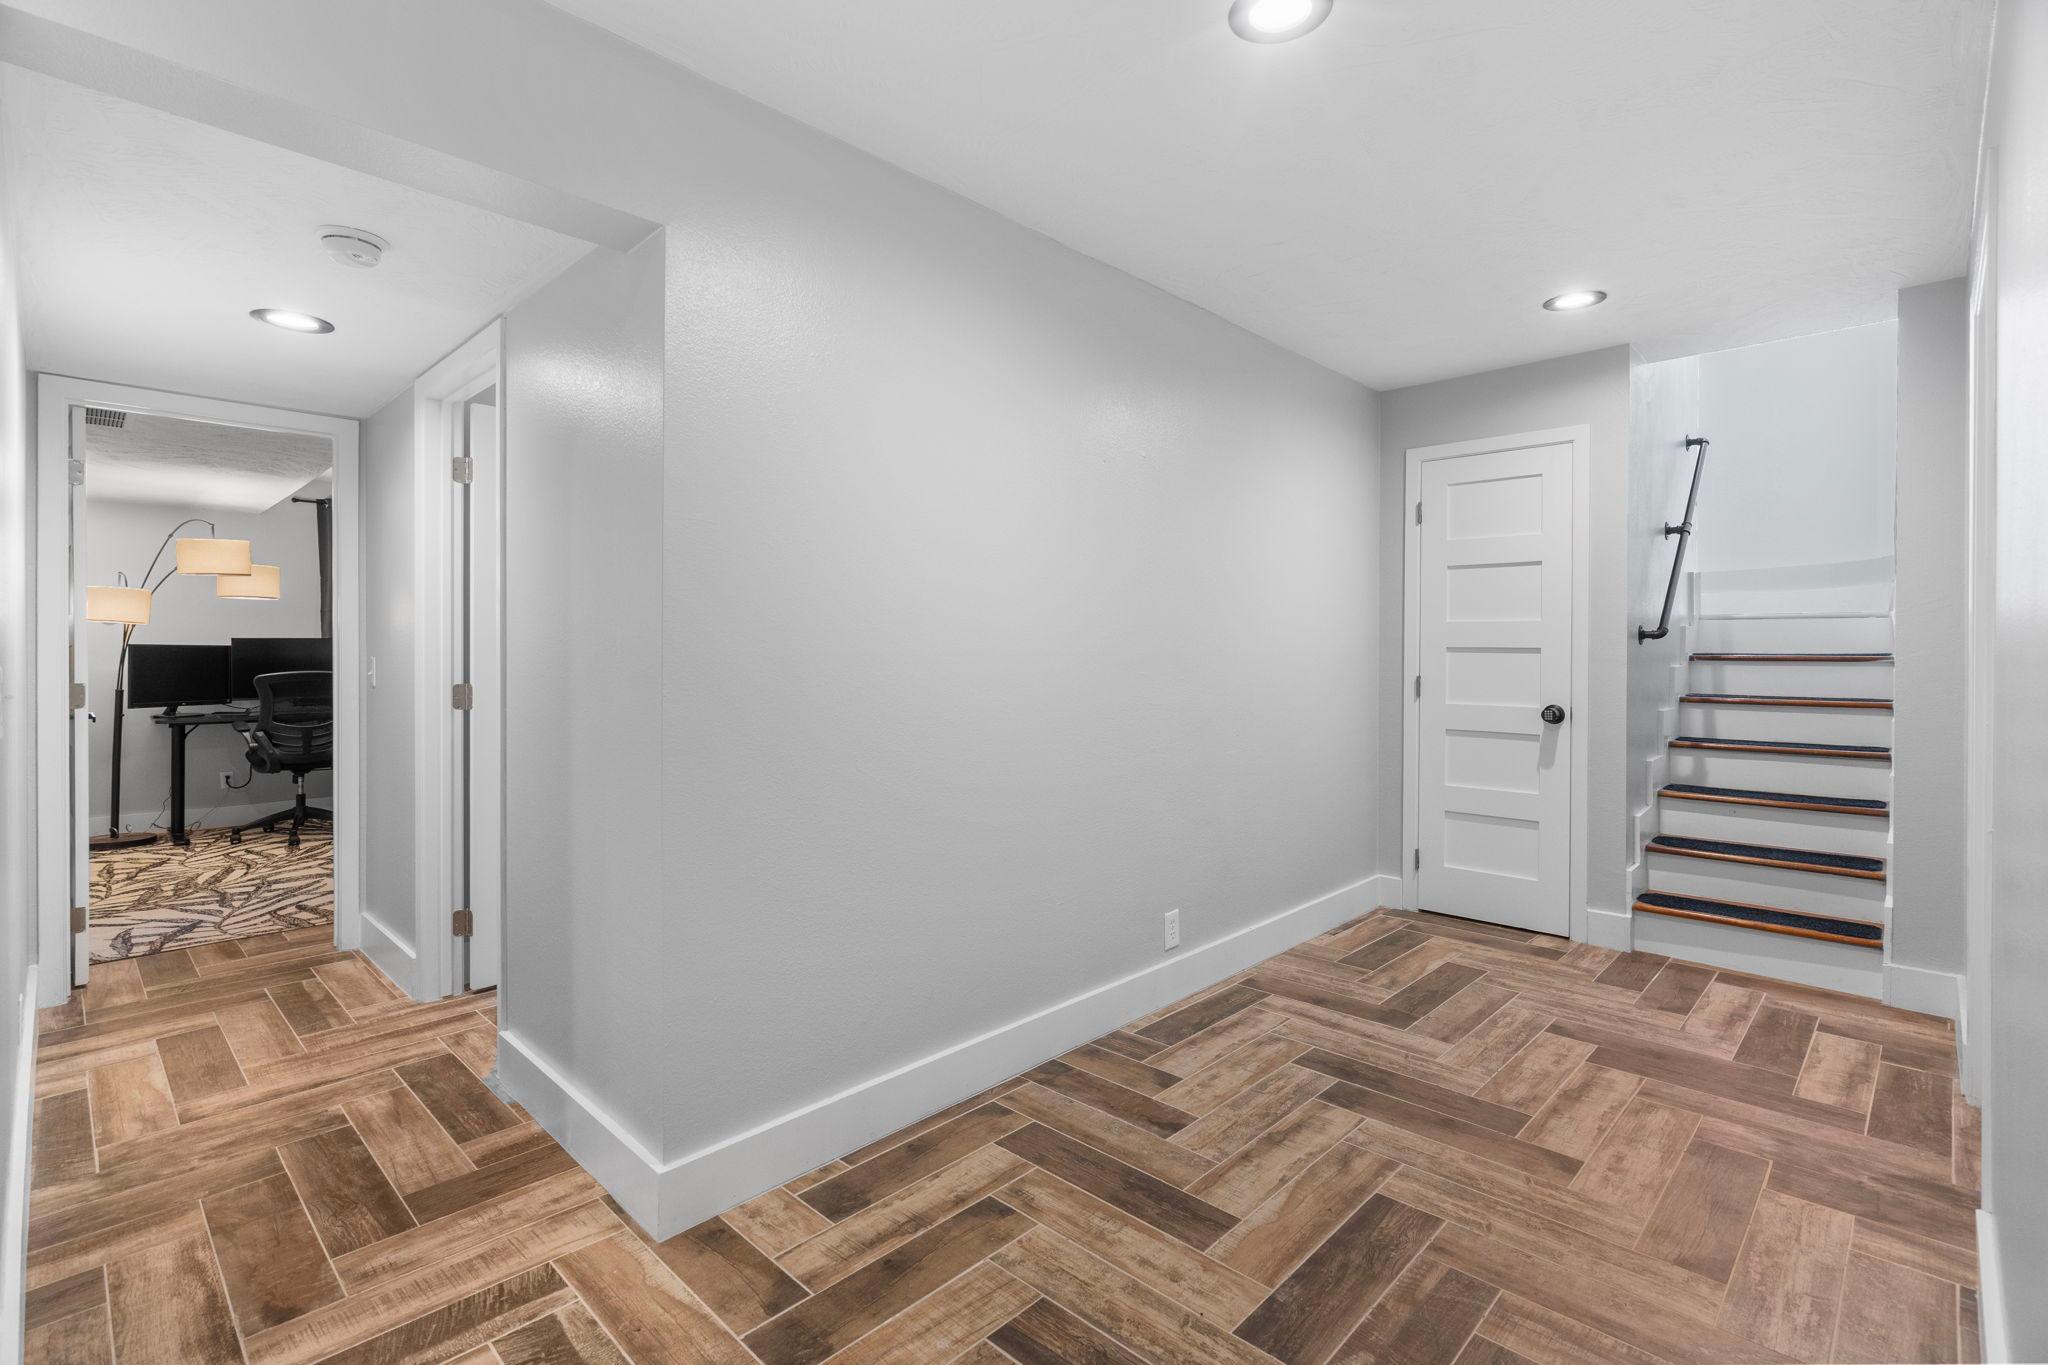
Interior hallway with wood-look tile flooring, a home office doorway, and stairs.
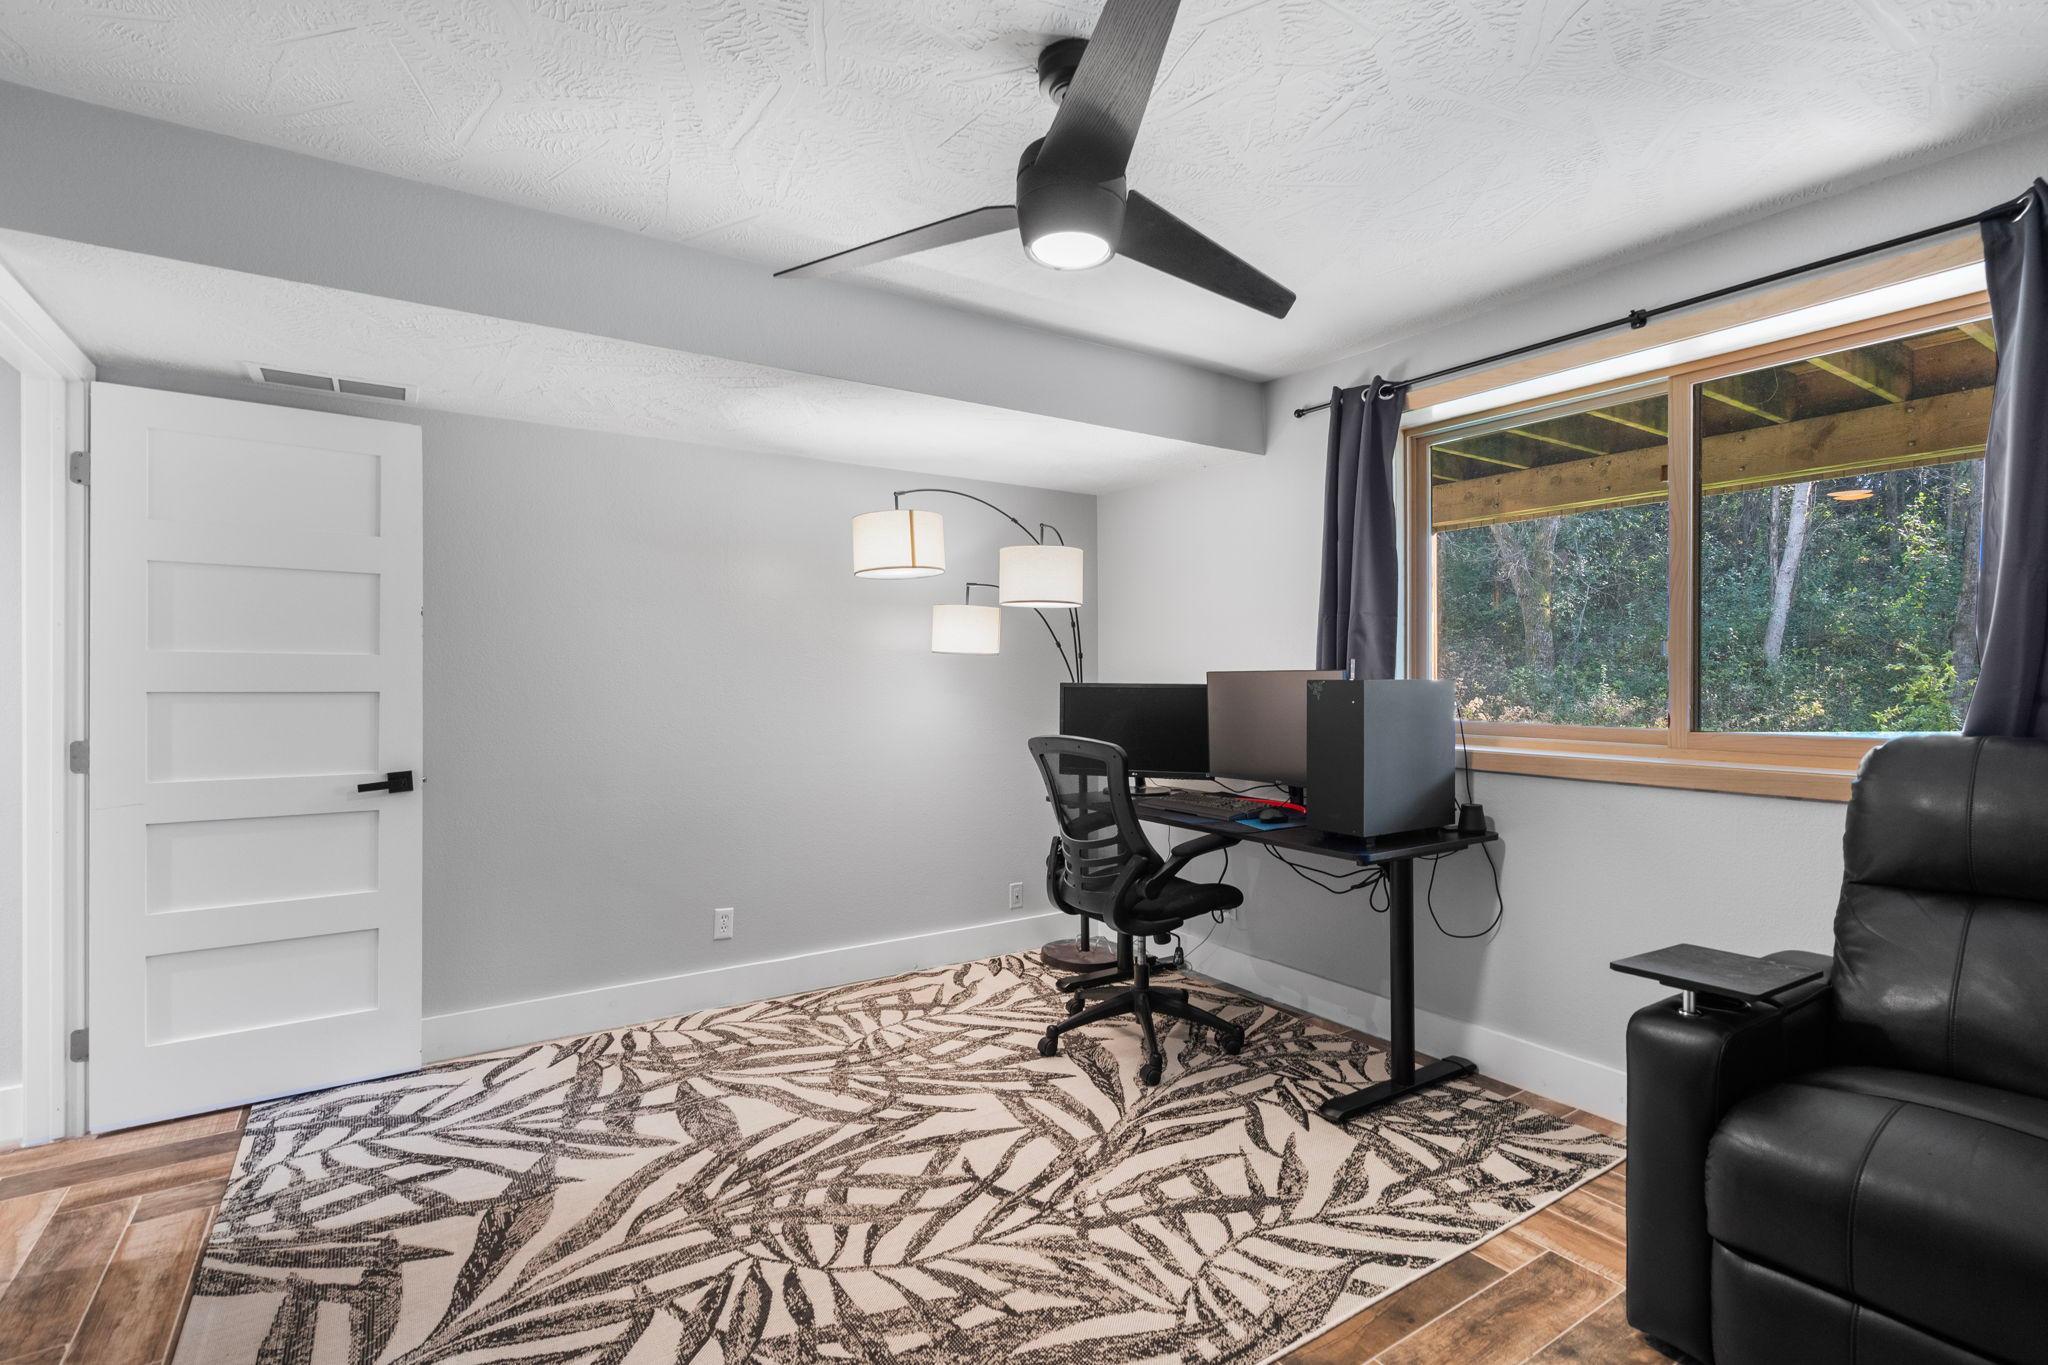
Home office with a computer desk, patterned rug, ceiling fan, and large window overlooking trees.
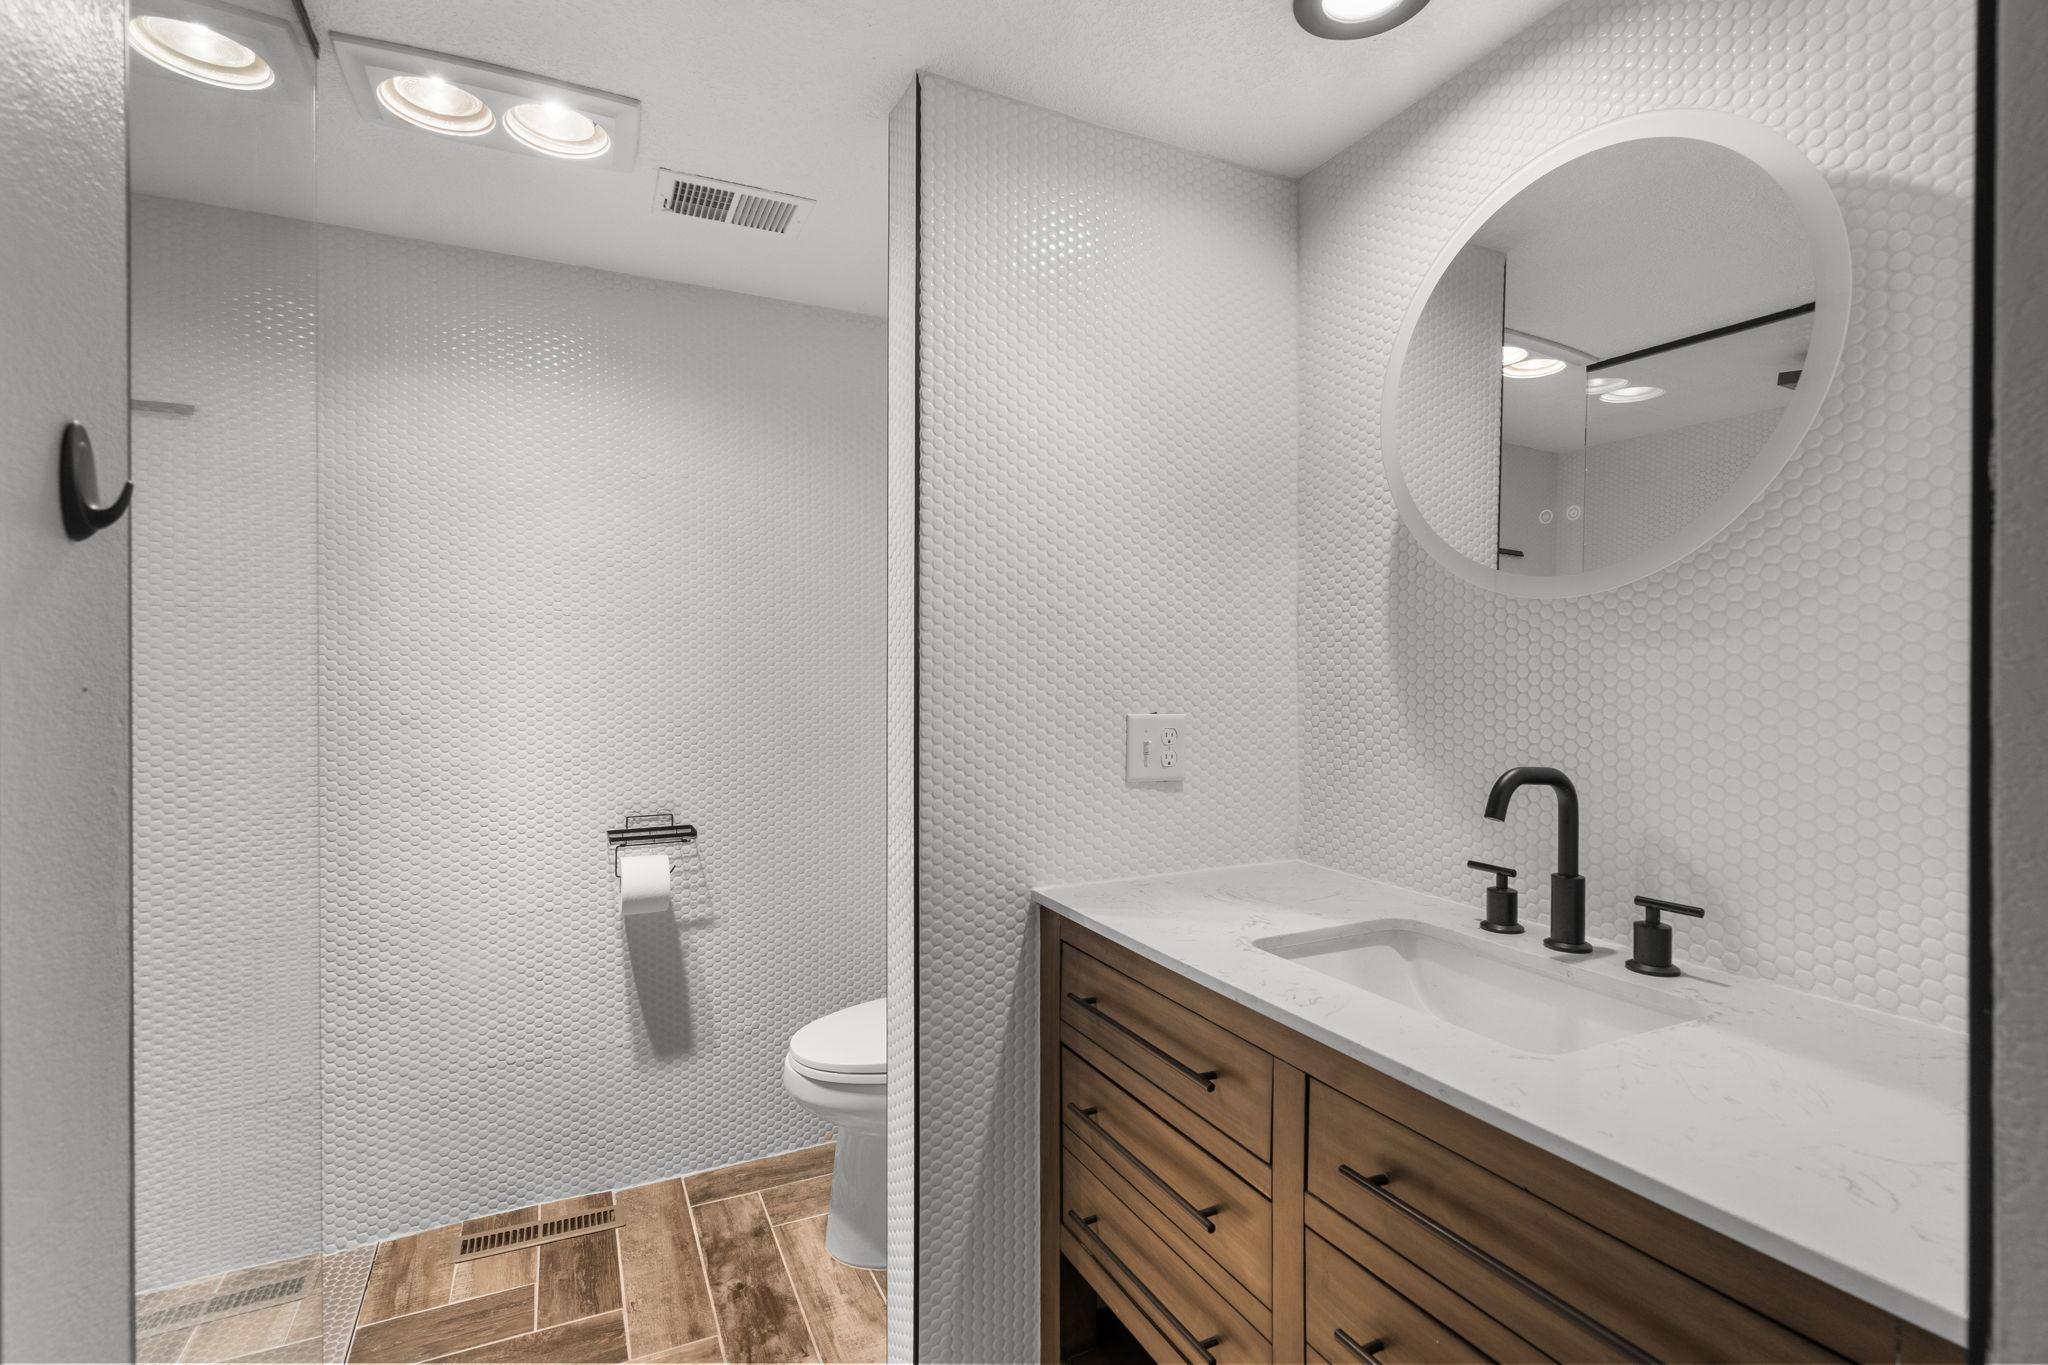
Bathroom with a wood vanity, round mirror, and white textured tile walls.
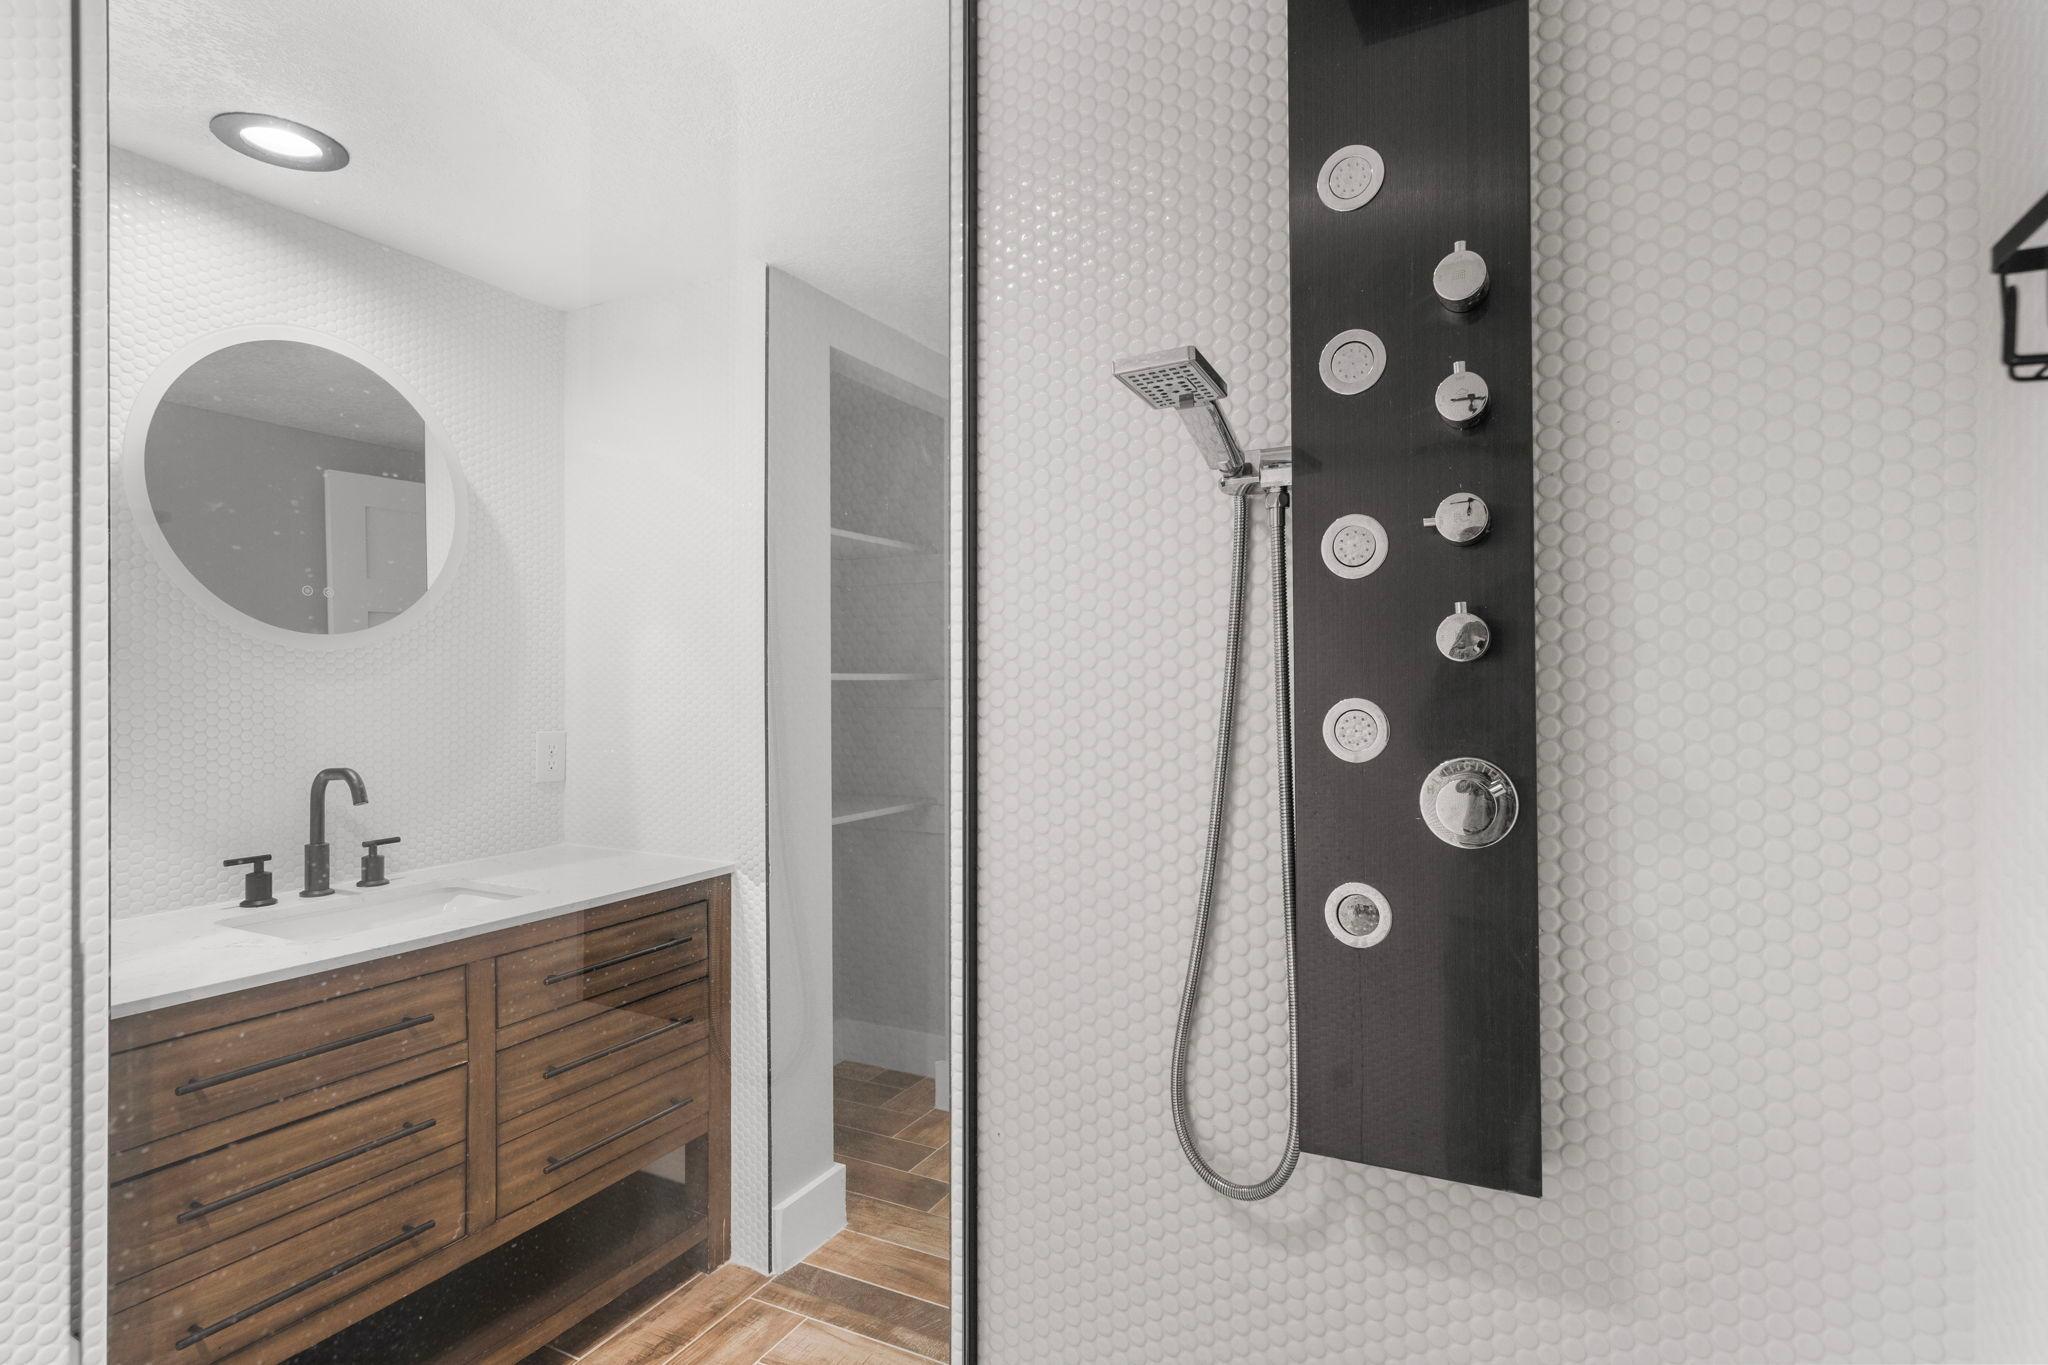
Bathroom with wood vanity, round mirror, and a multi-jet shower panel against white tile.
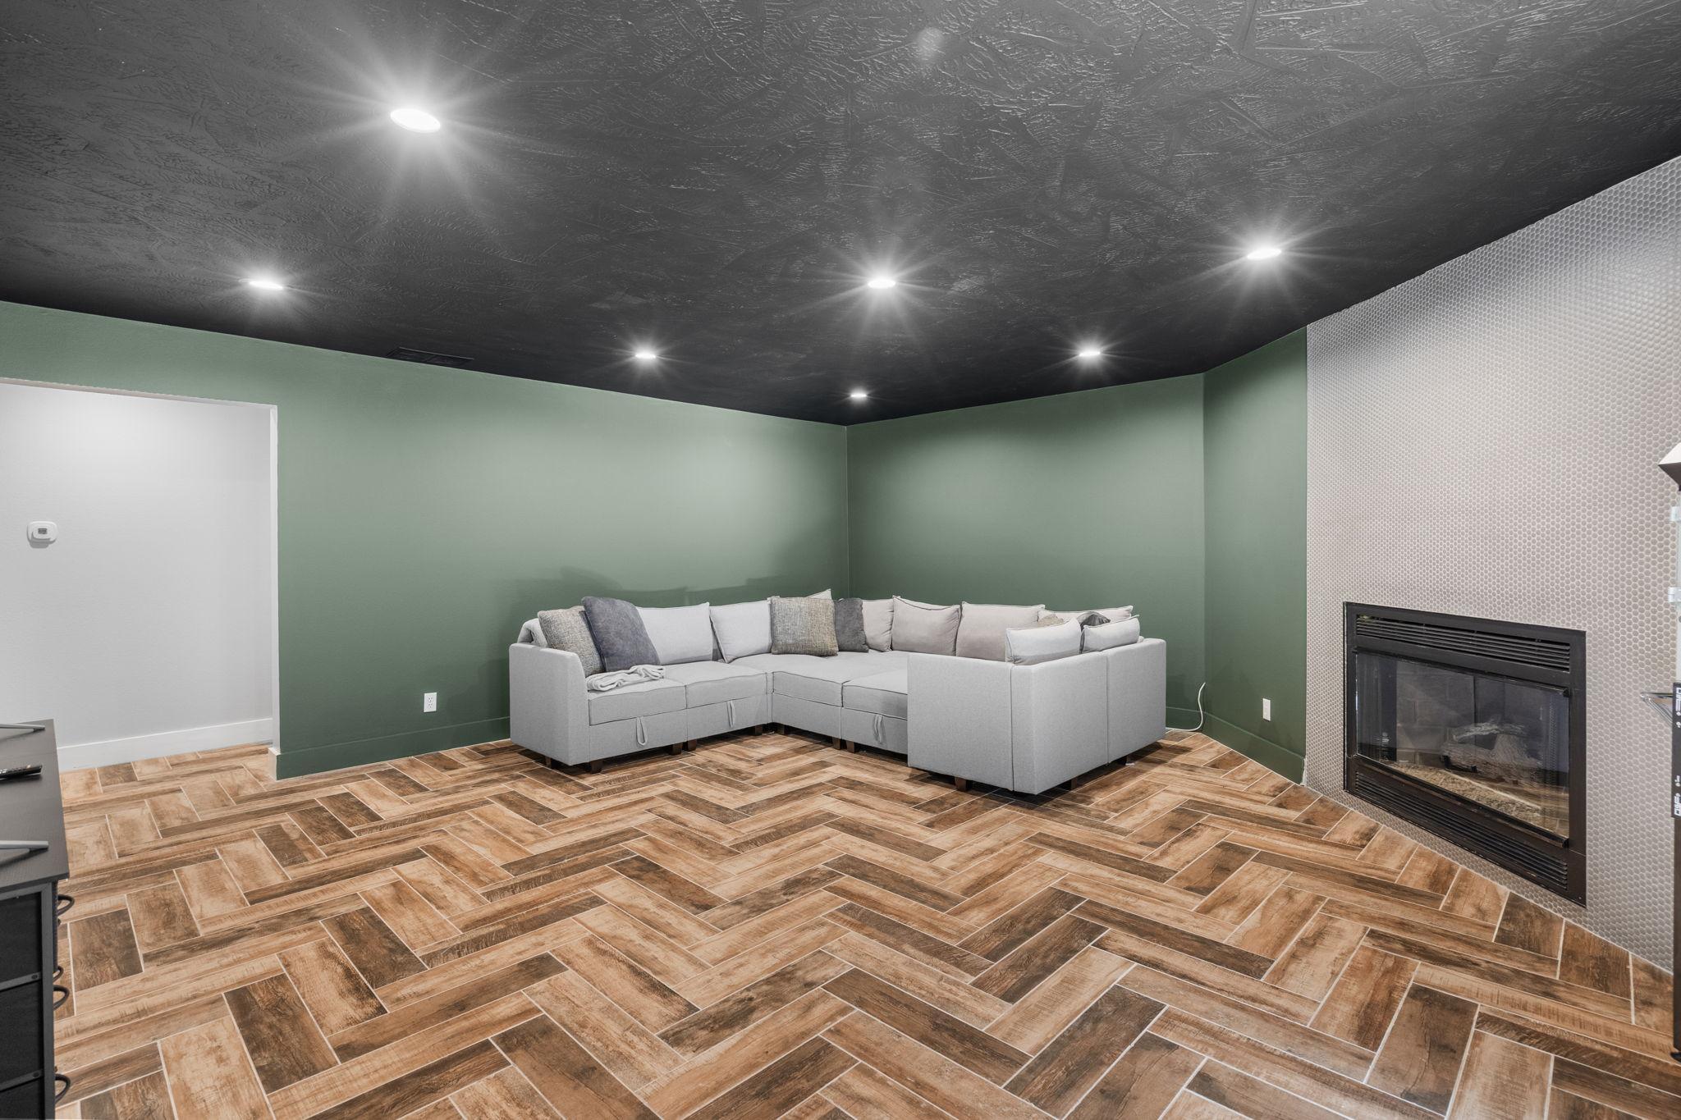
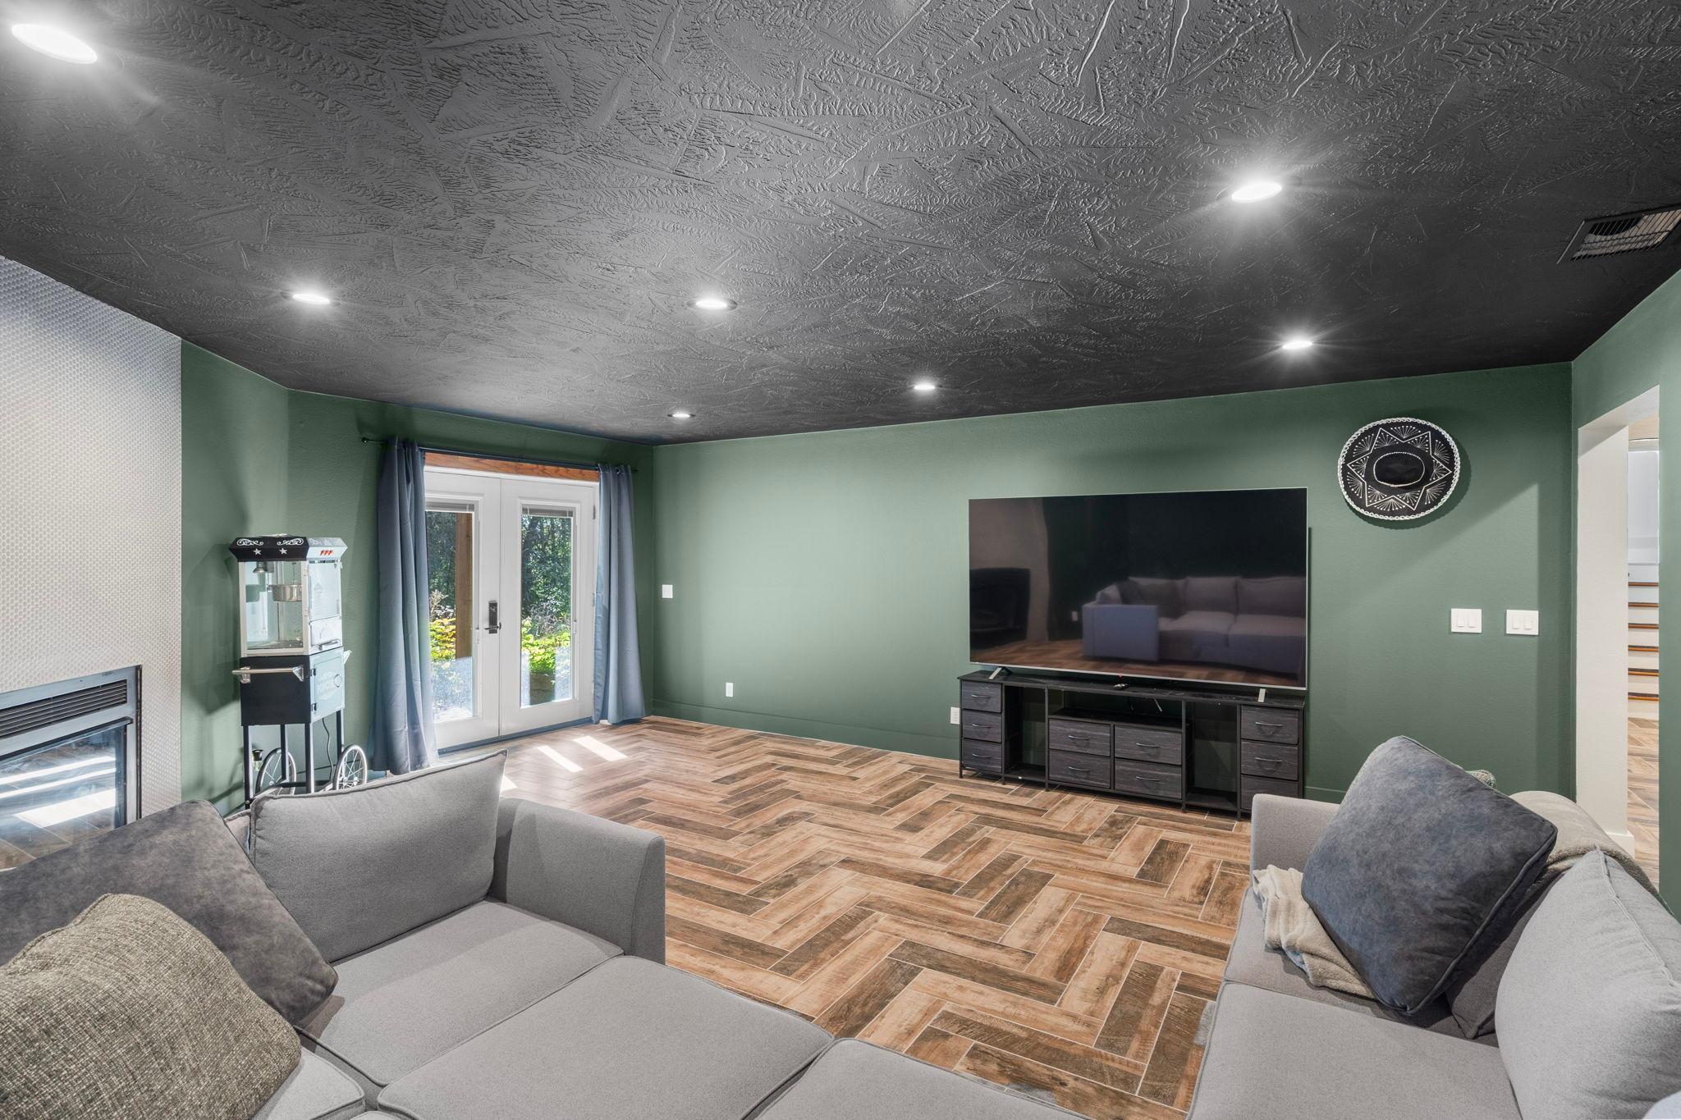
Finished living room with a gray sectional, green walls, dark ceiling, and fireplace.
Furnished living room with green walls, patterned wood-look flooring, and a large wall-mounted television.
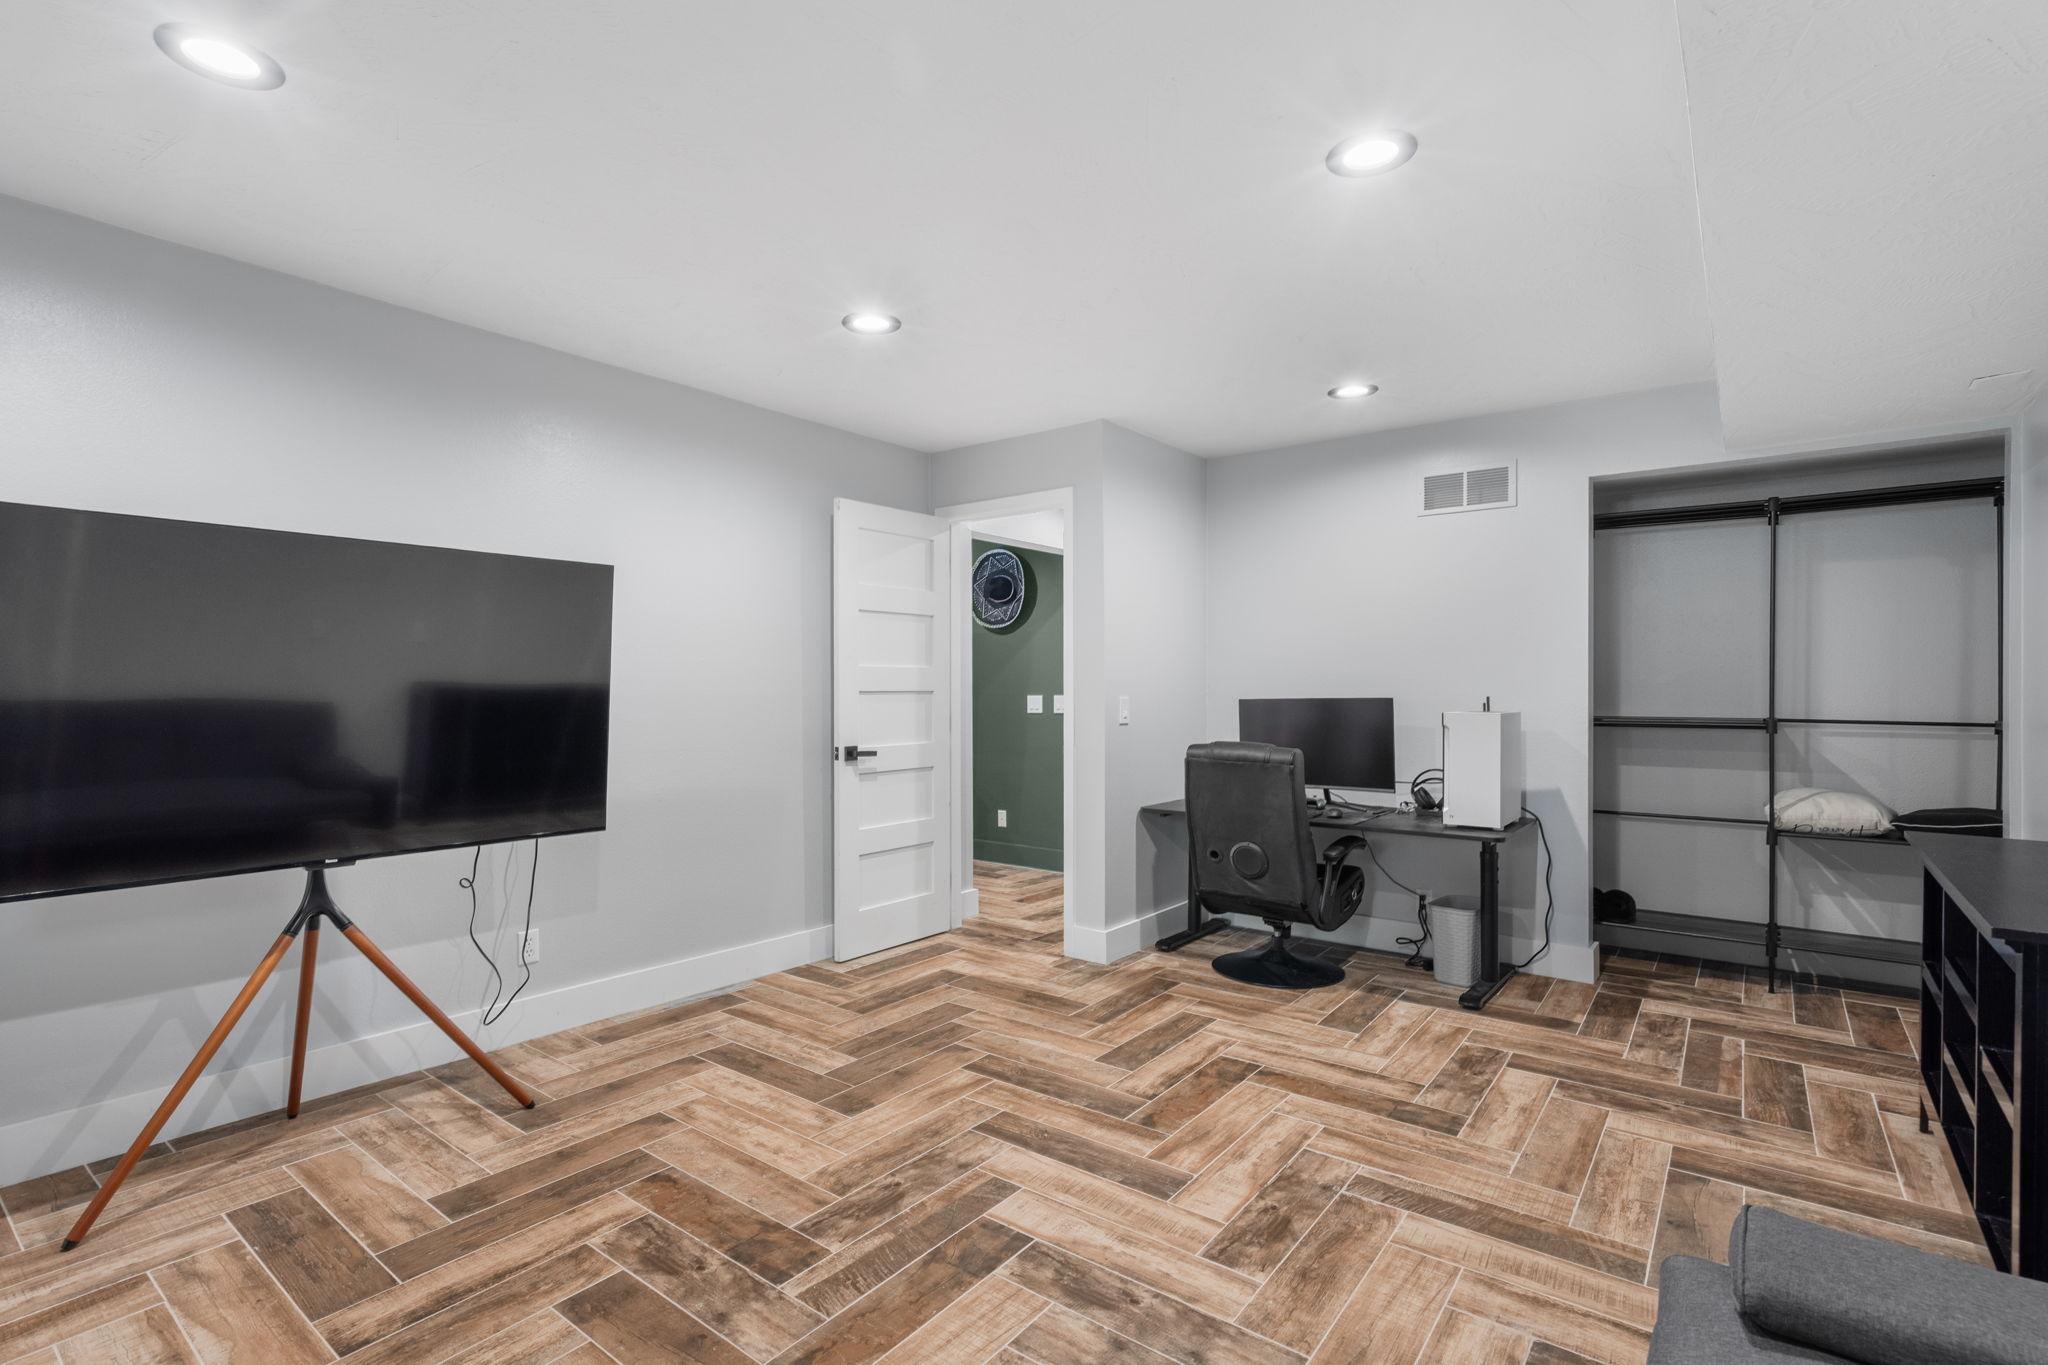
Finished basement media room with a large TV, computer desk, and wood-look tile flooring.
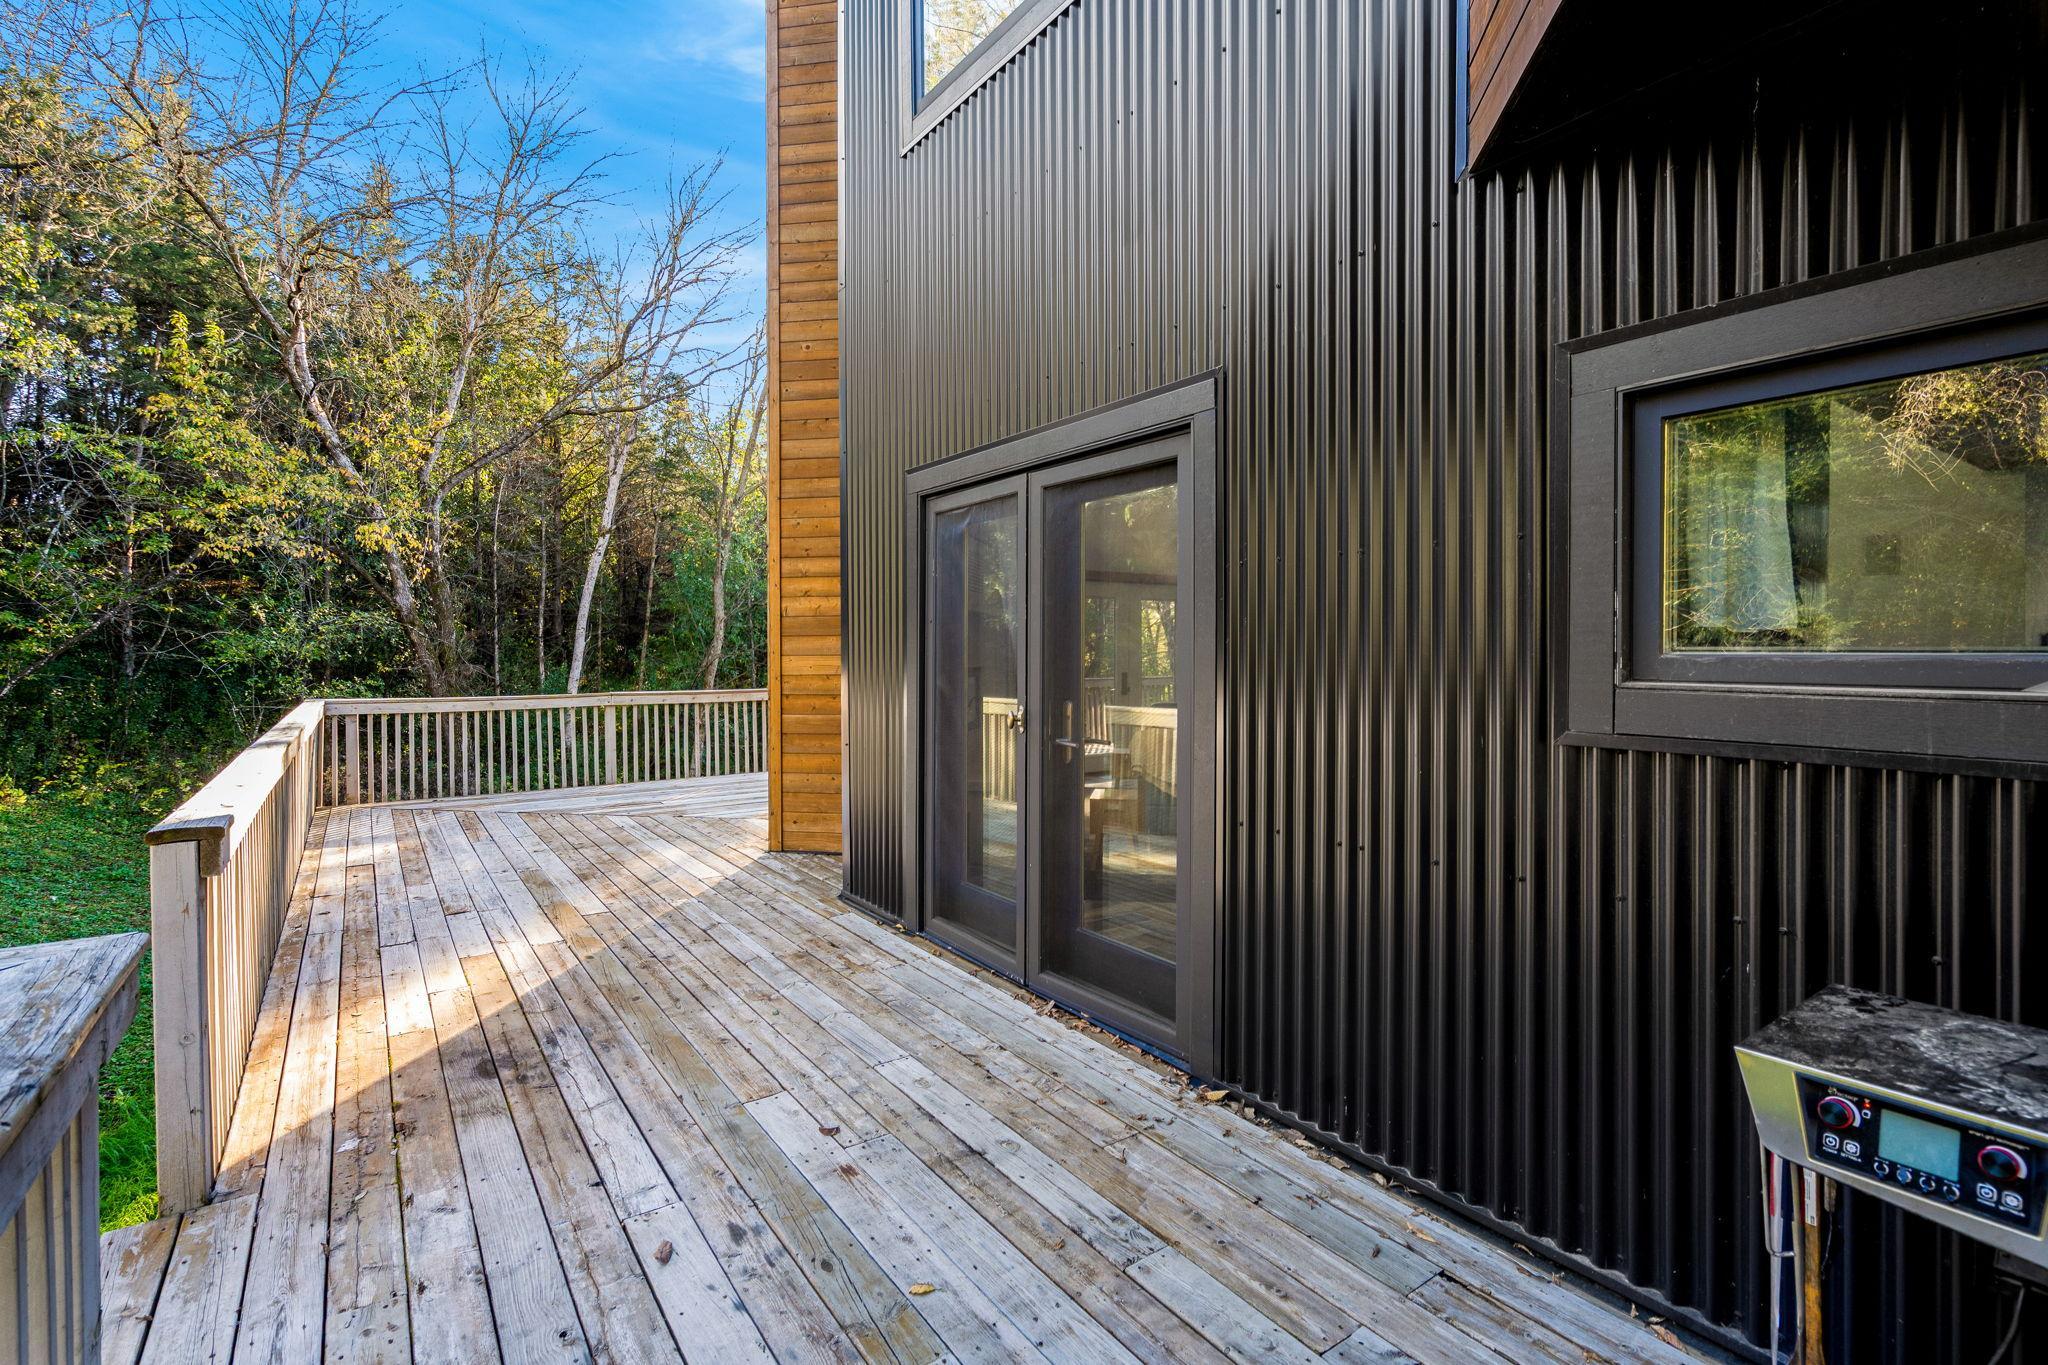
Wooden deck beside a modern dark-sided home, with glass doors and trees beyond the railing.
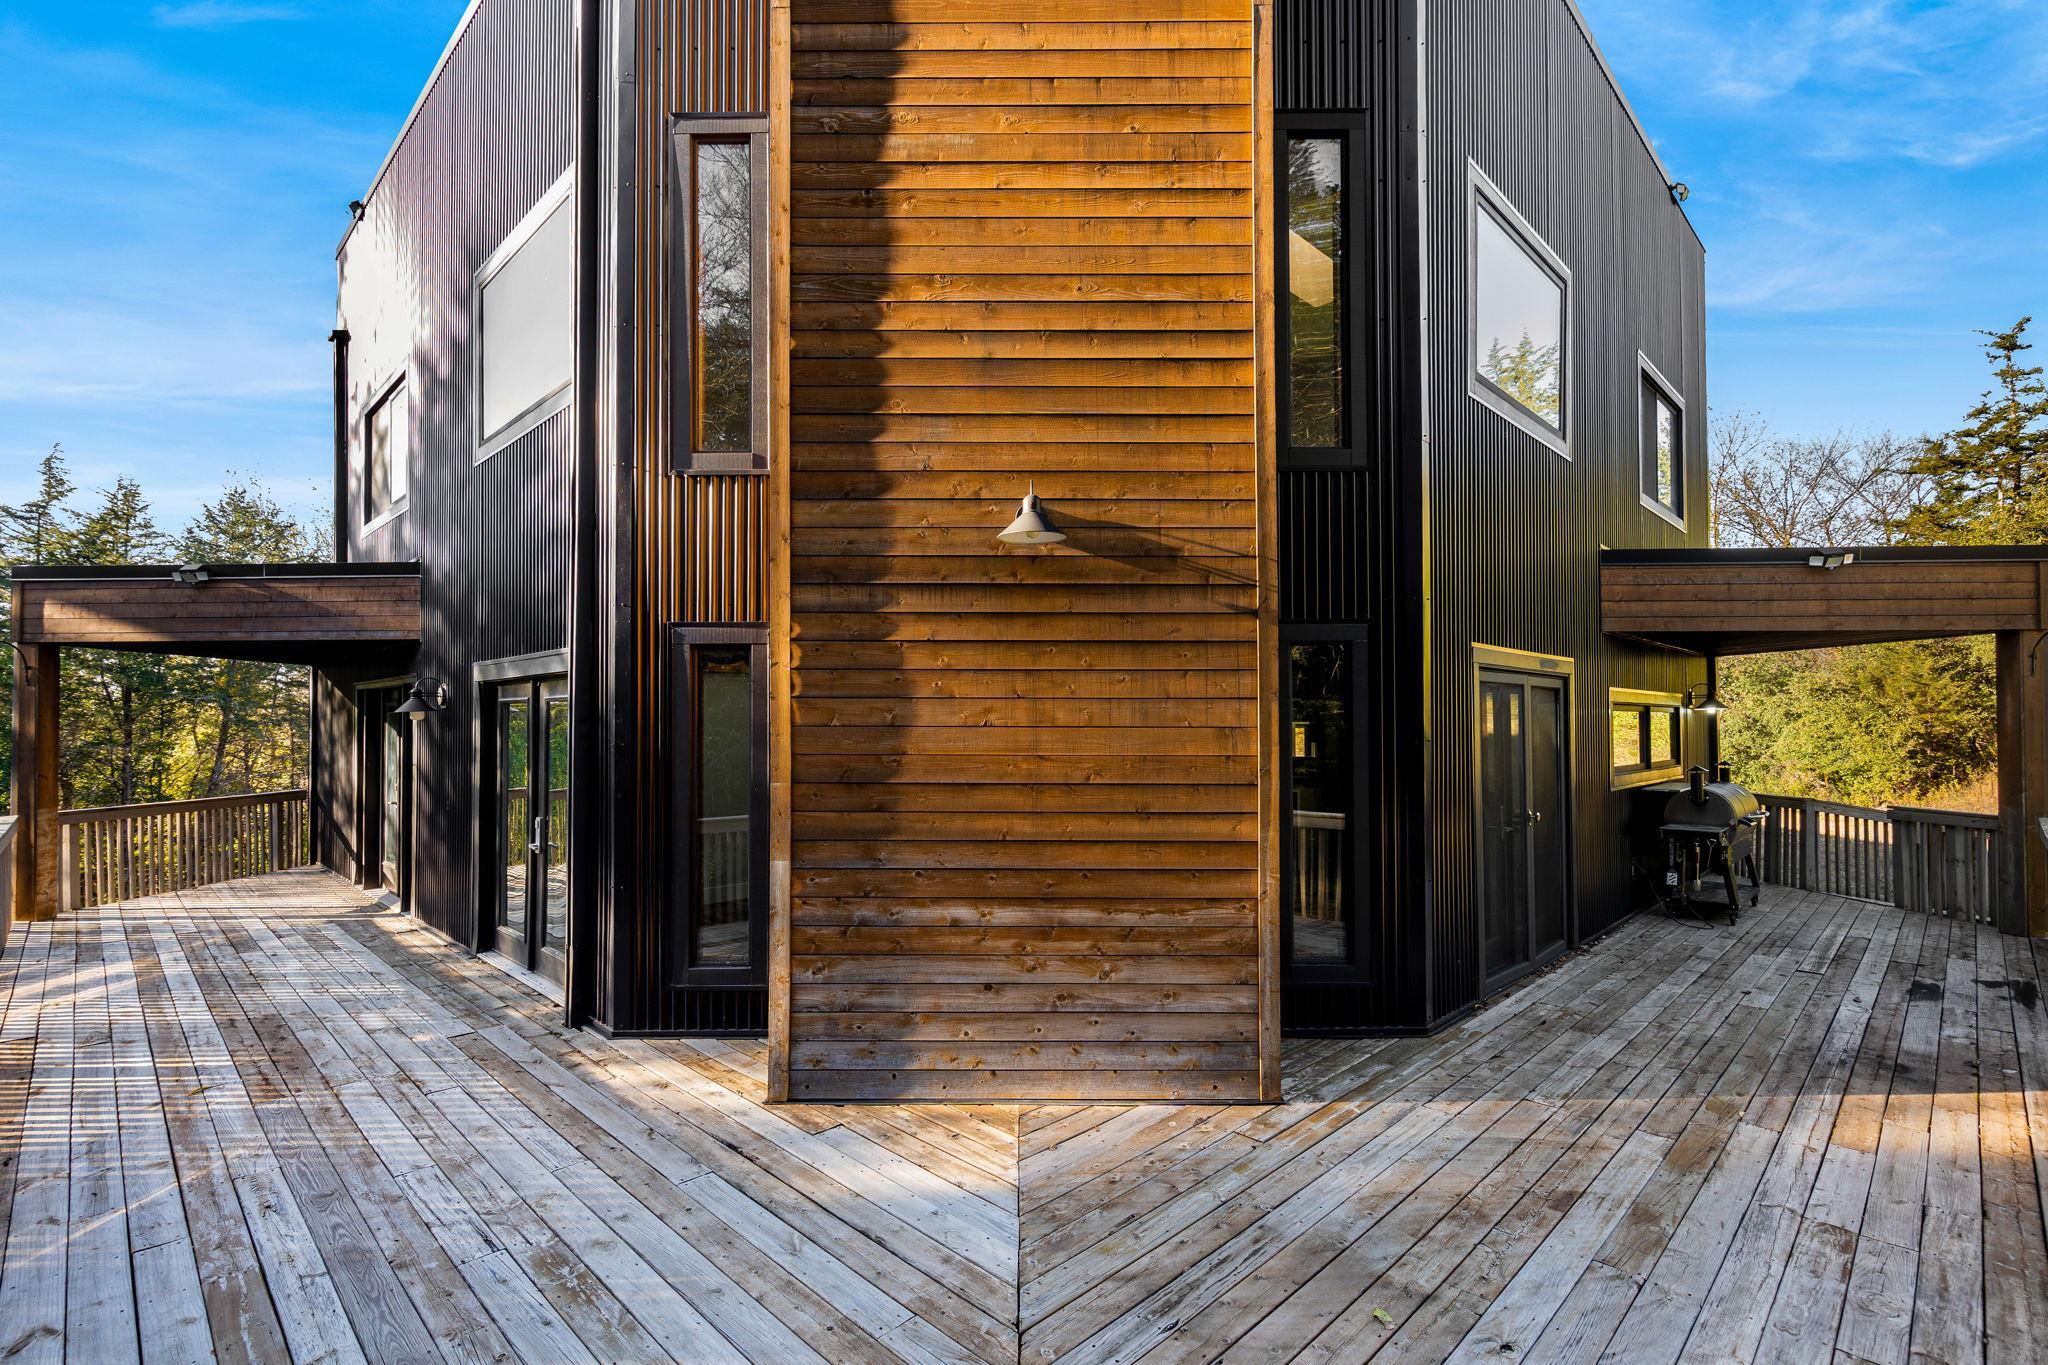
Modern home exterior with black metal siding, warm wood cladding, and a wraparound deck.
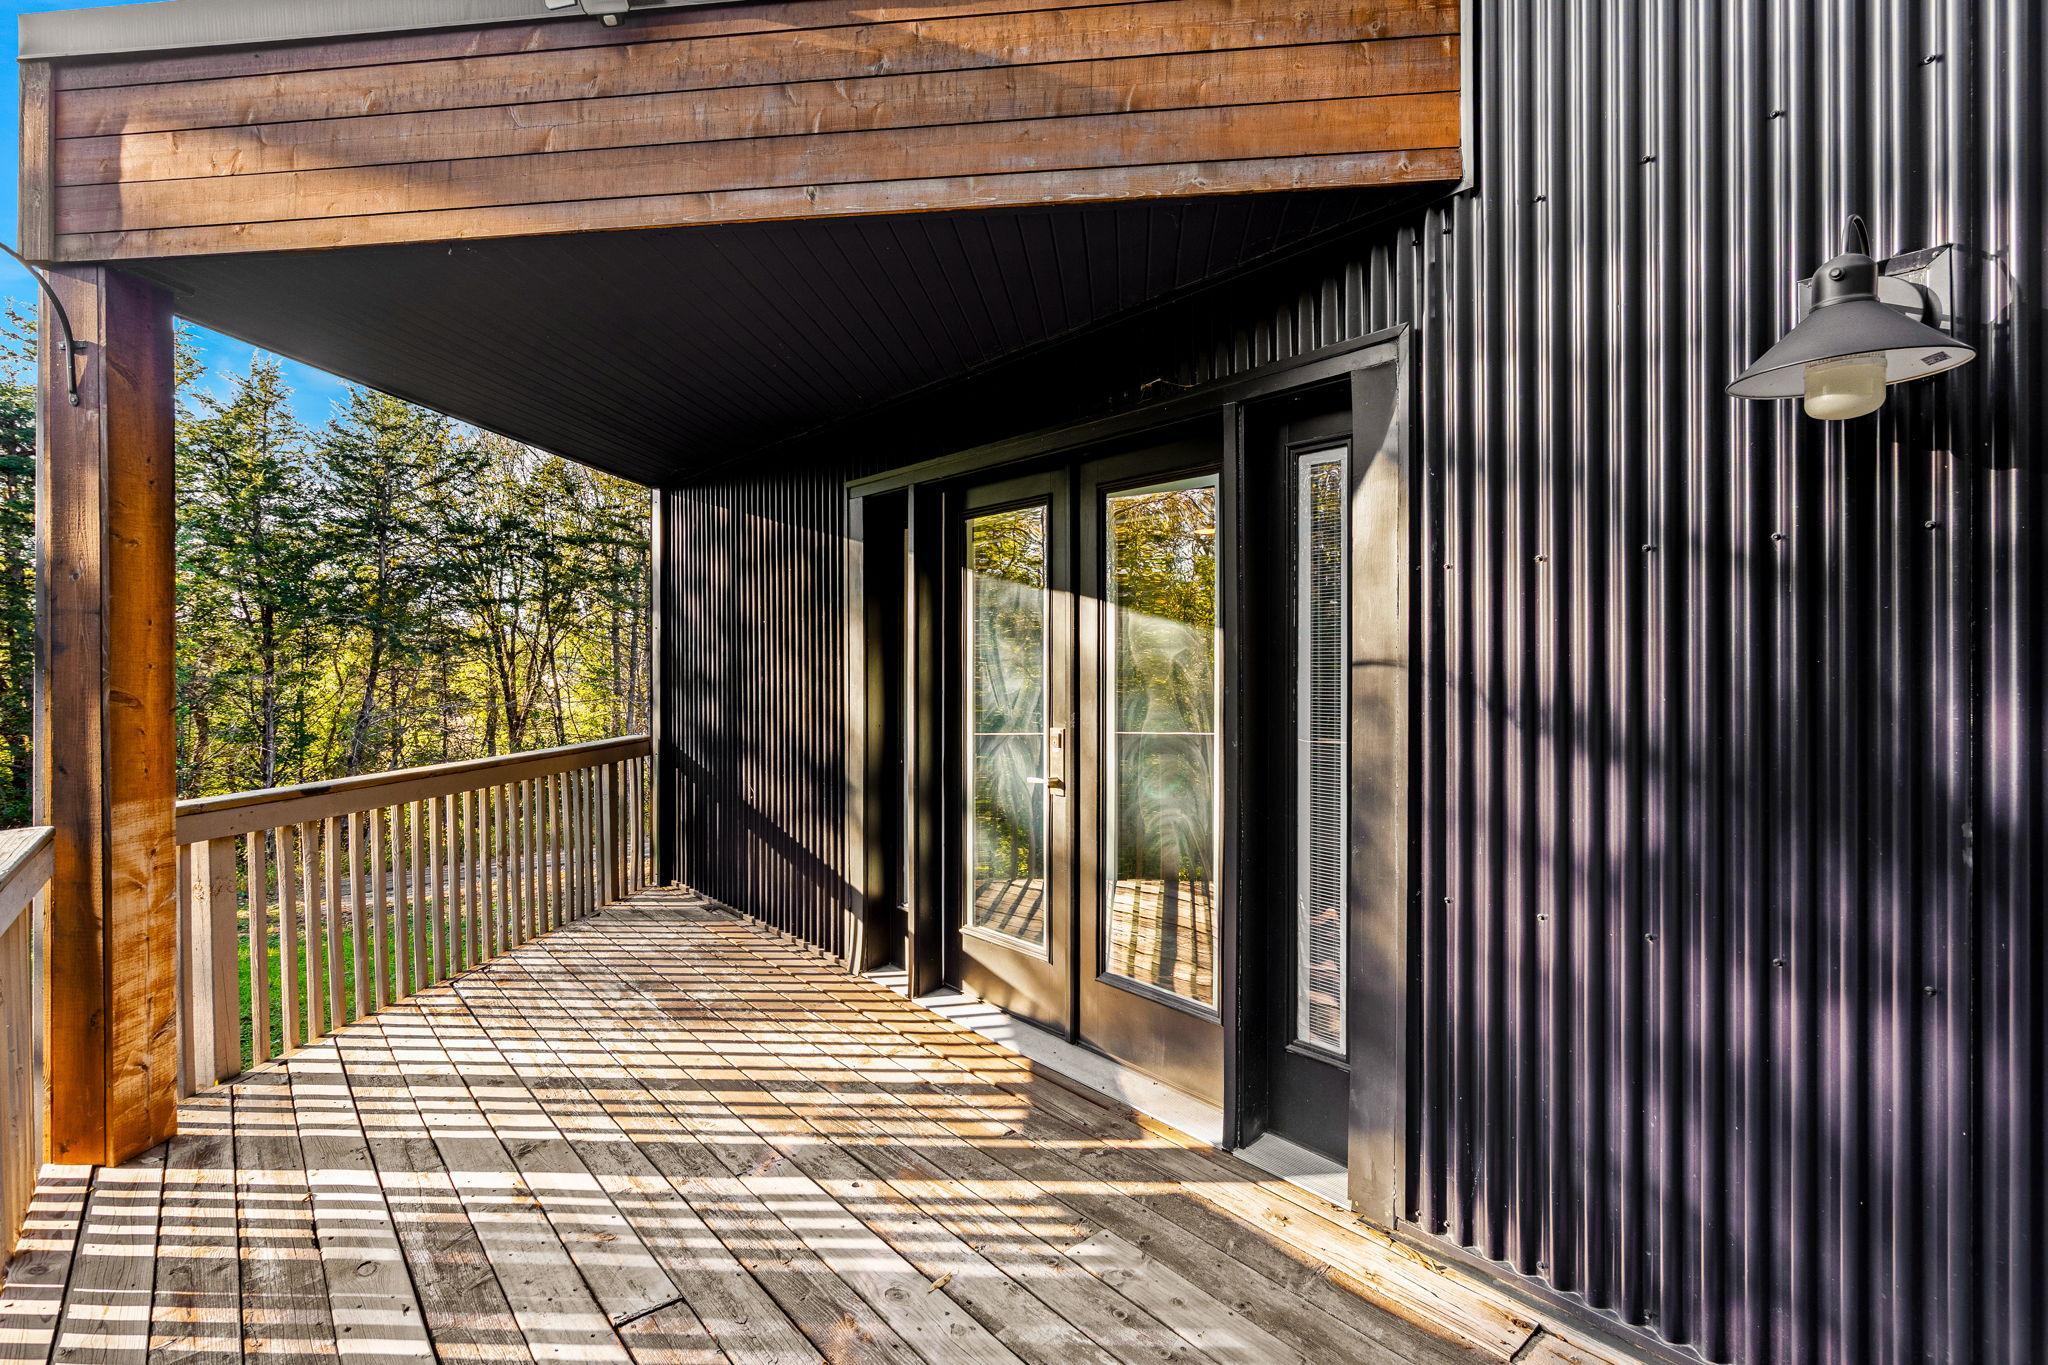
Covered wooden deck beside black corrugated siding, with glass doors and trees beyond the railing.
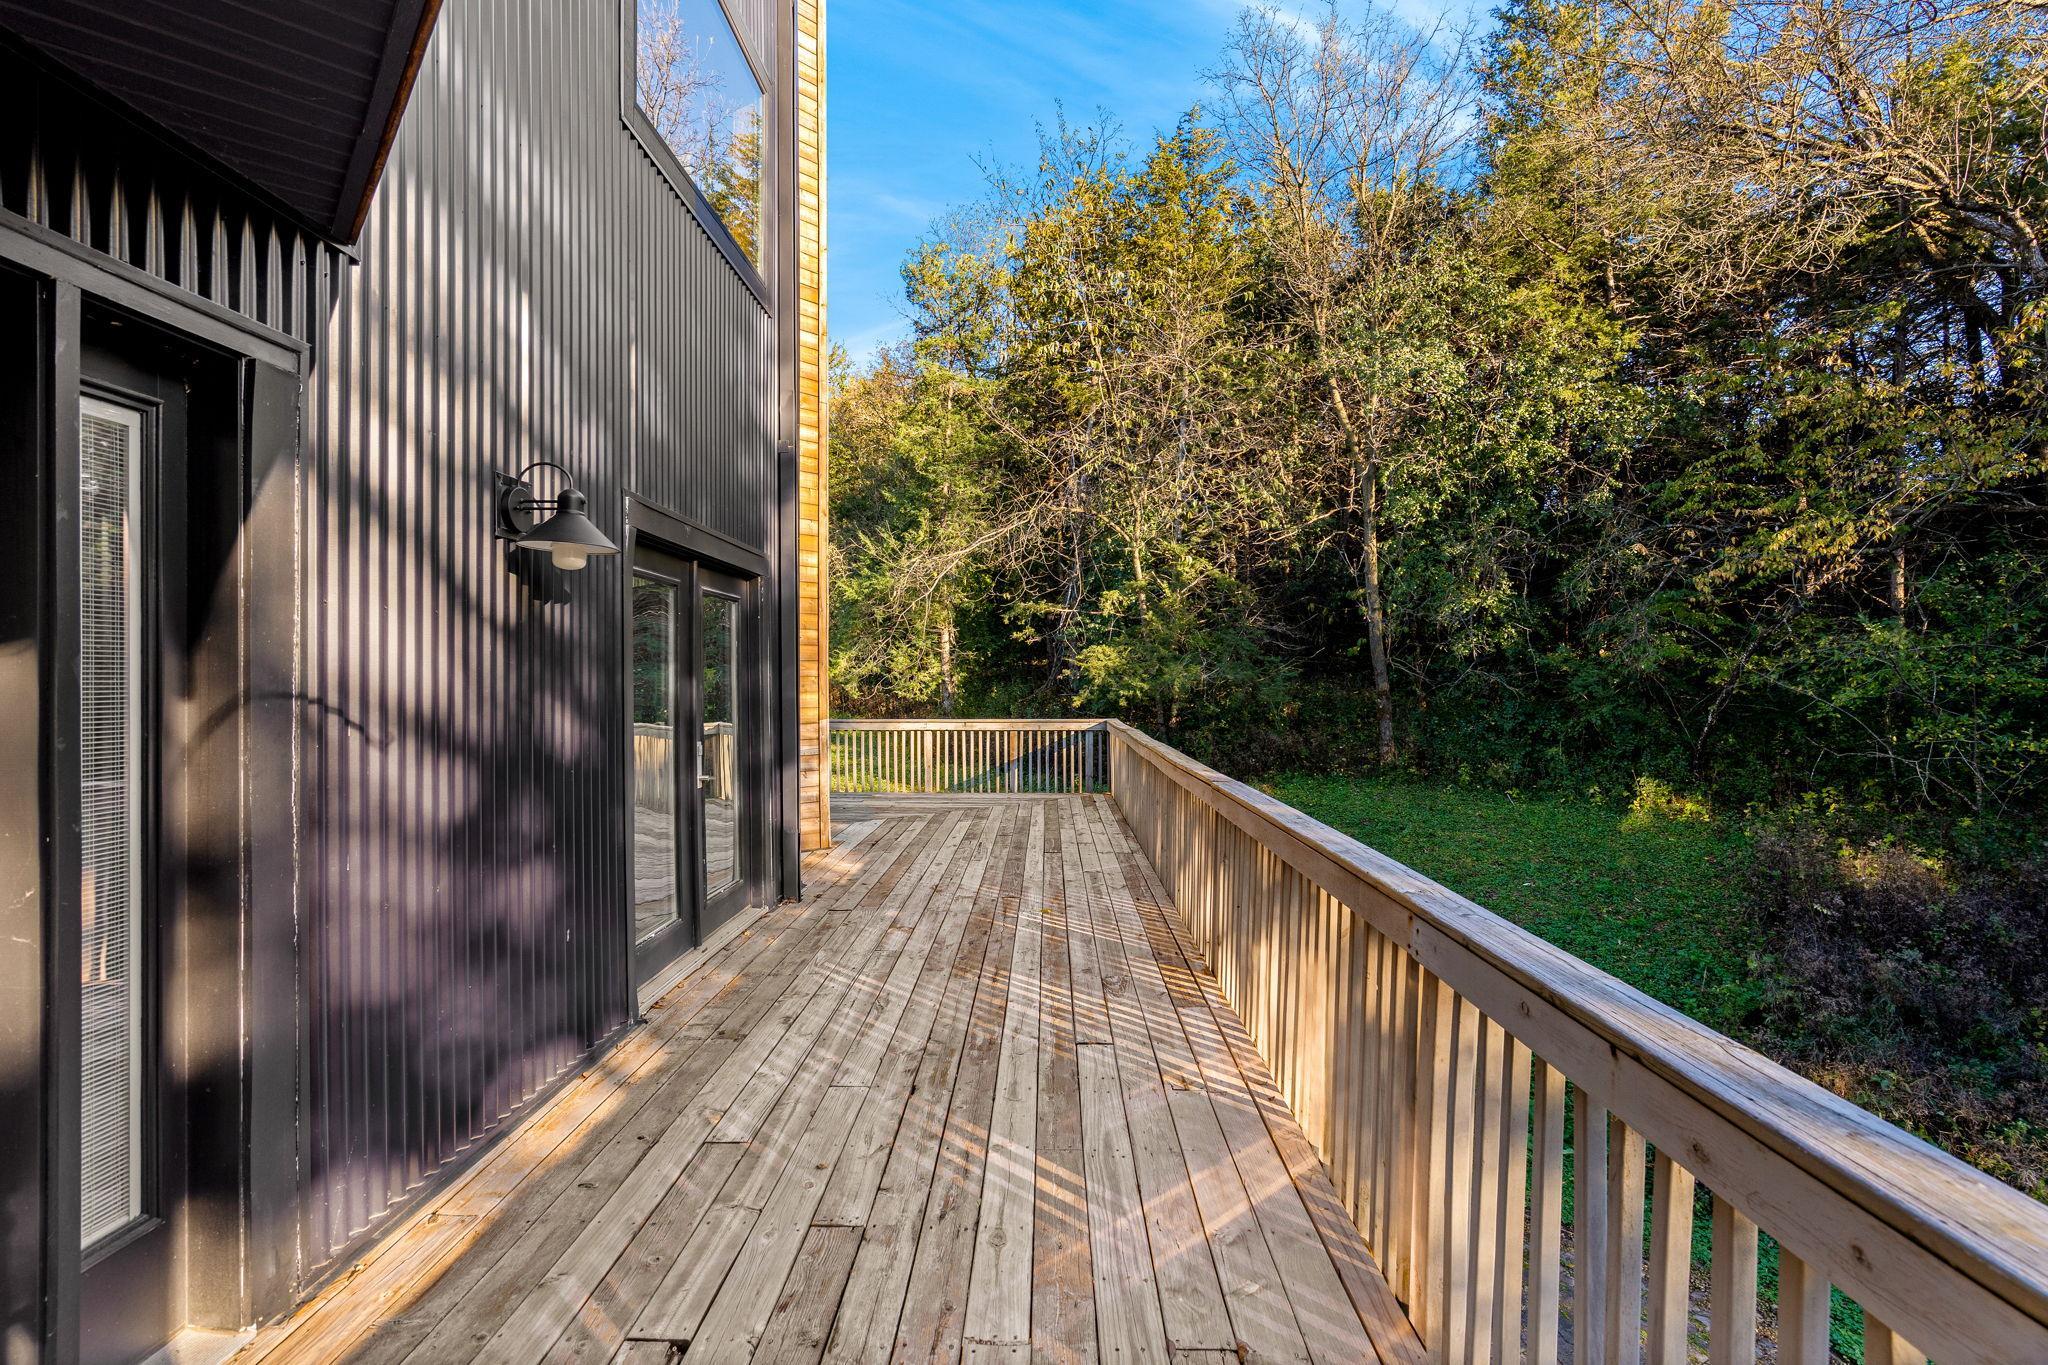
Wooden deck alongside a dark-sided home, overlooking a wooded yard.
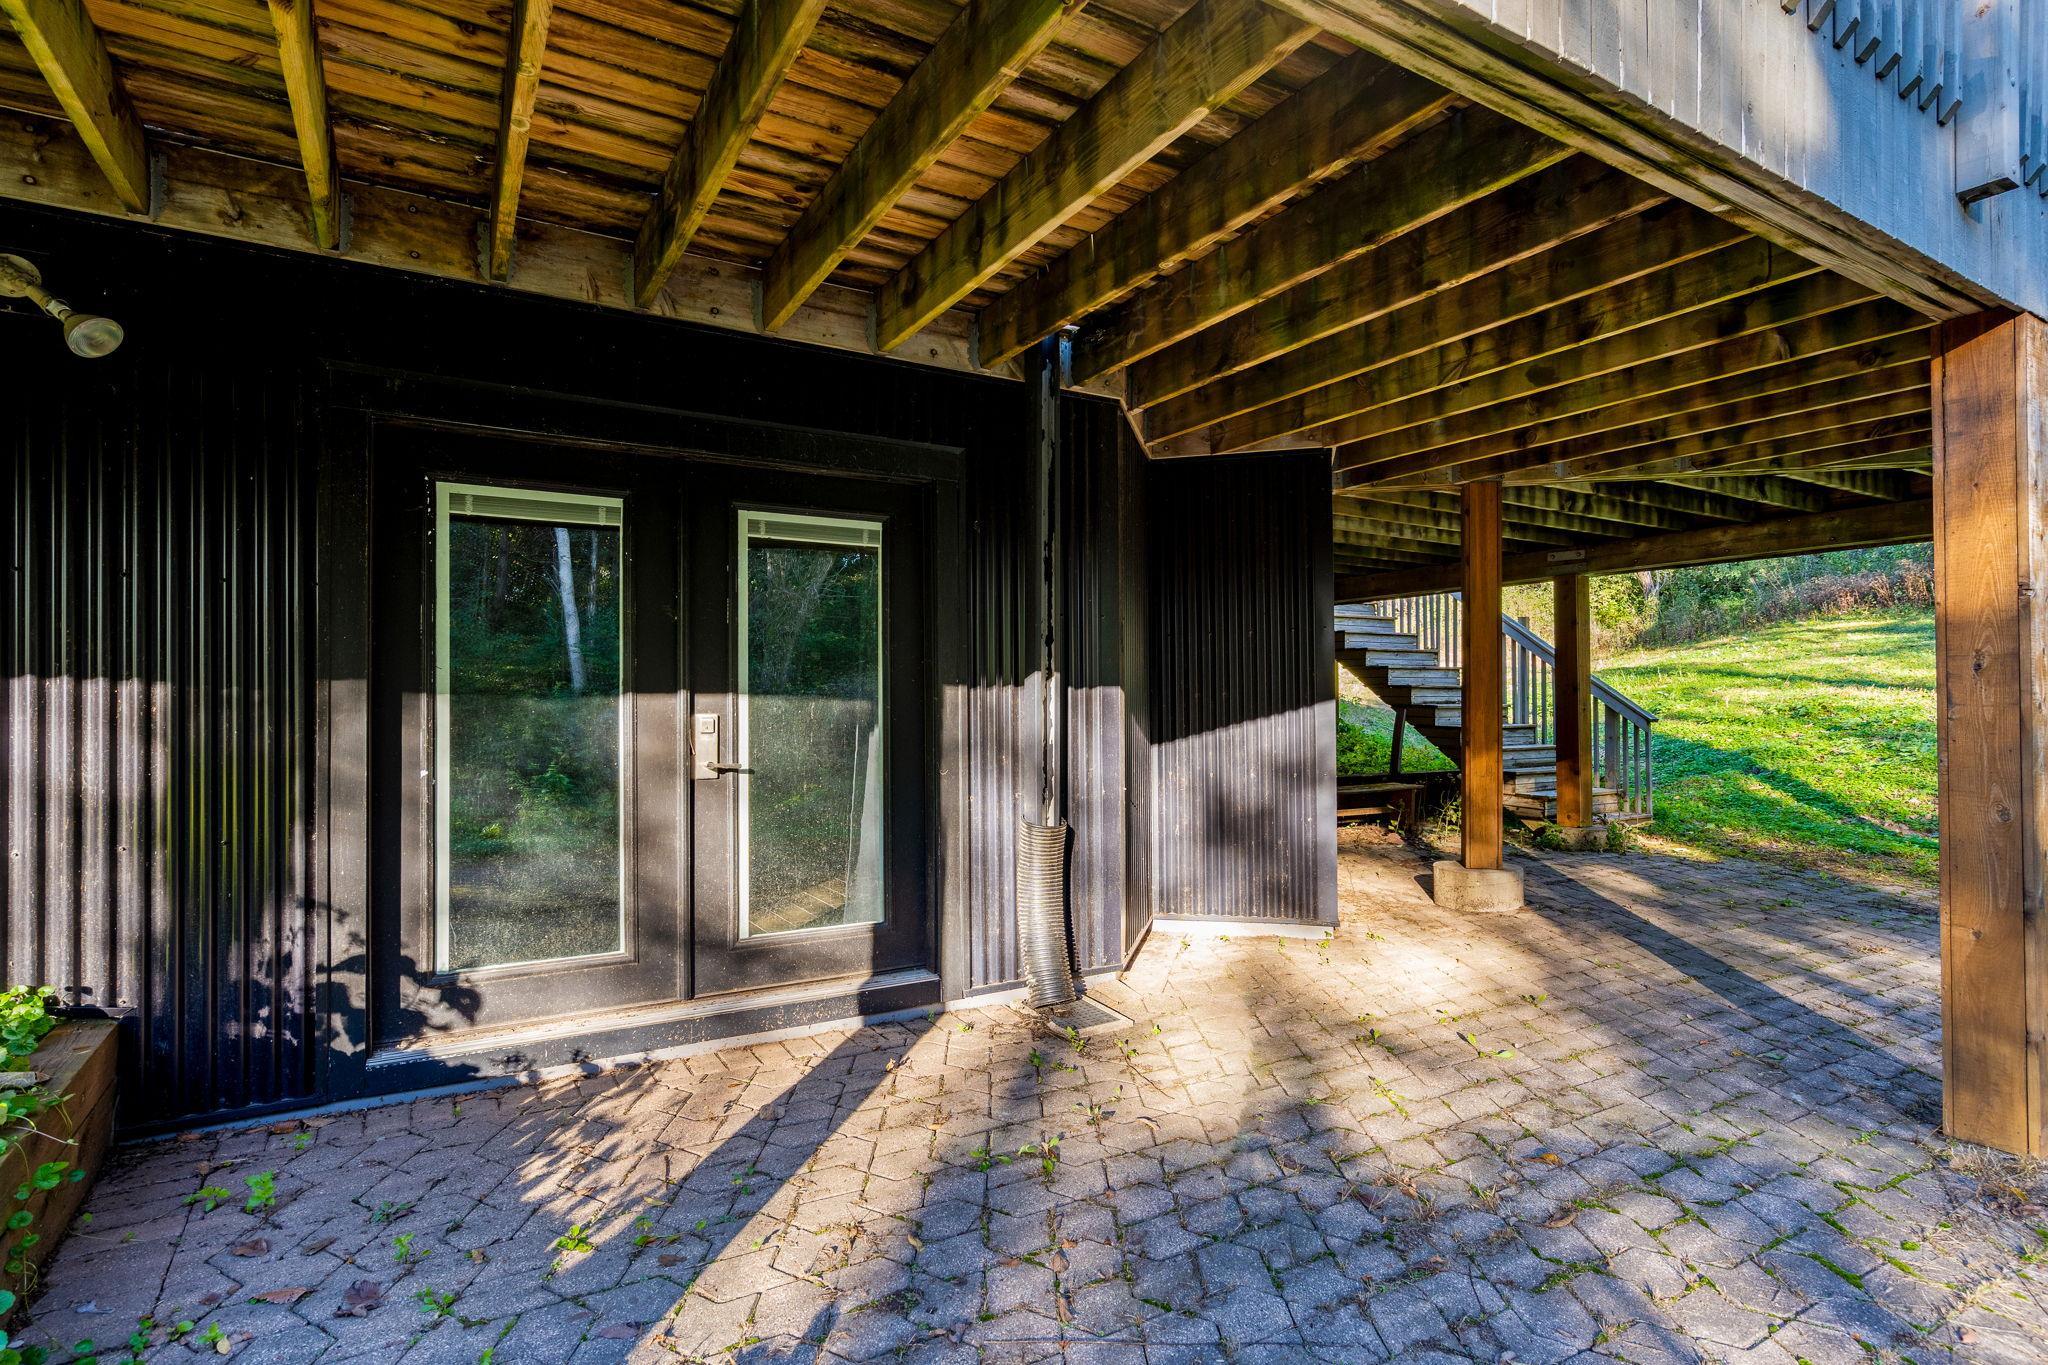
Covered patio with dark siding, a glass door, brick pavers, and stairs to the yard.
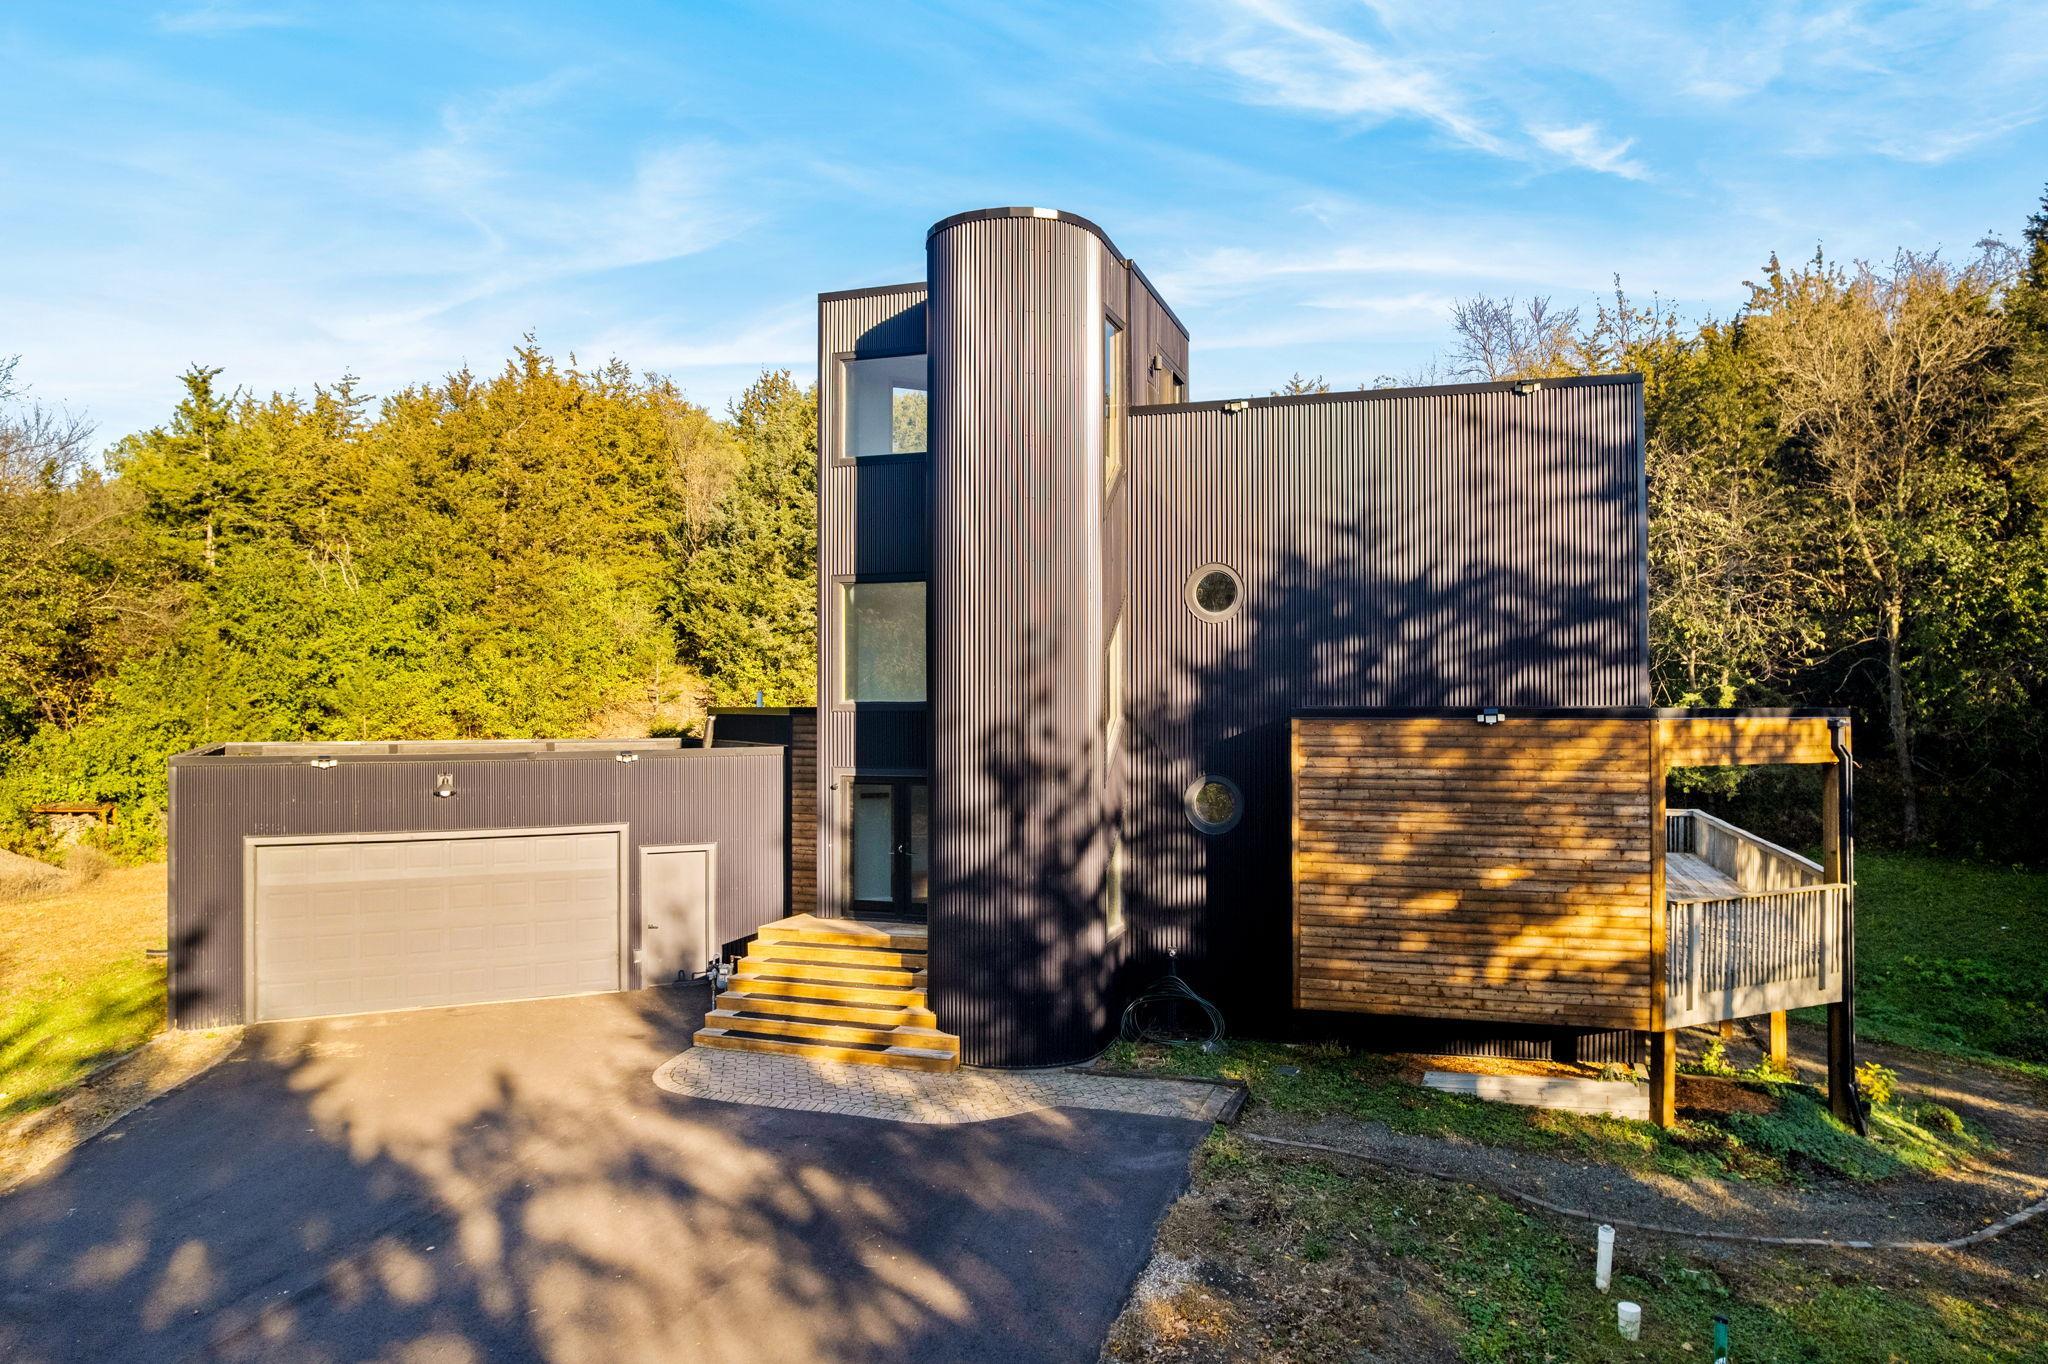
Modern dark-sided home with a rounded tower, circular windows, attached garage, and raised deck.
Modern dark metal-clad home with a tall facade, round windows, wood accents, and attached garage.
Aerial view of a modern home surrounded by dense trees, with a detached garage and wooded surroundings.
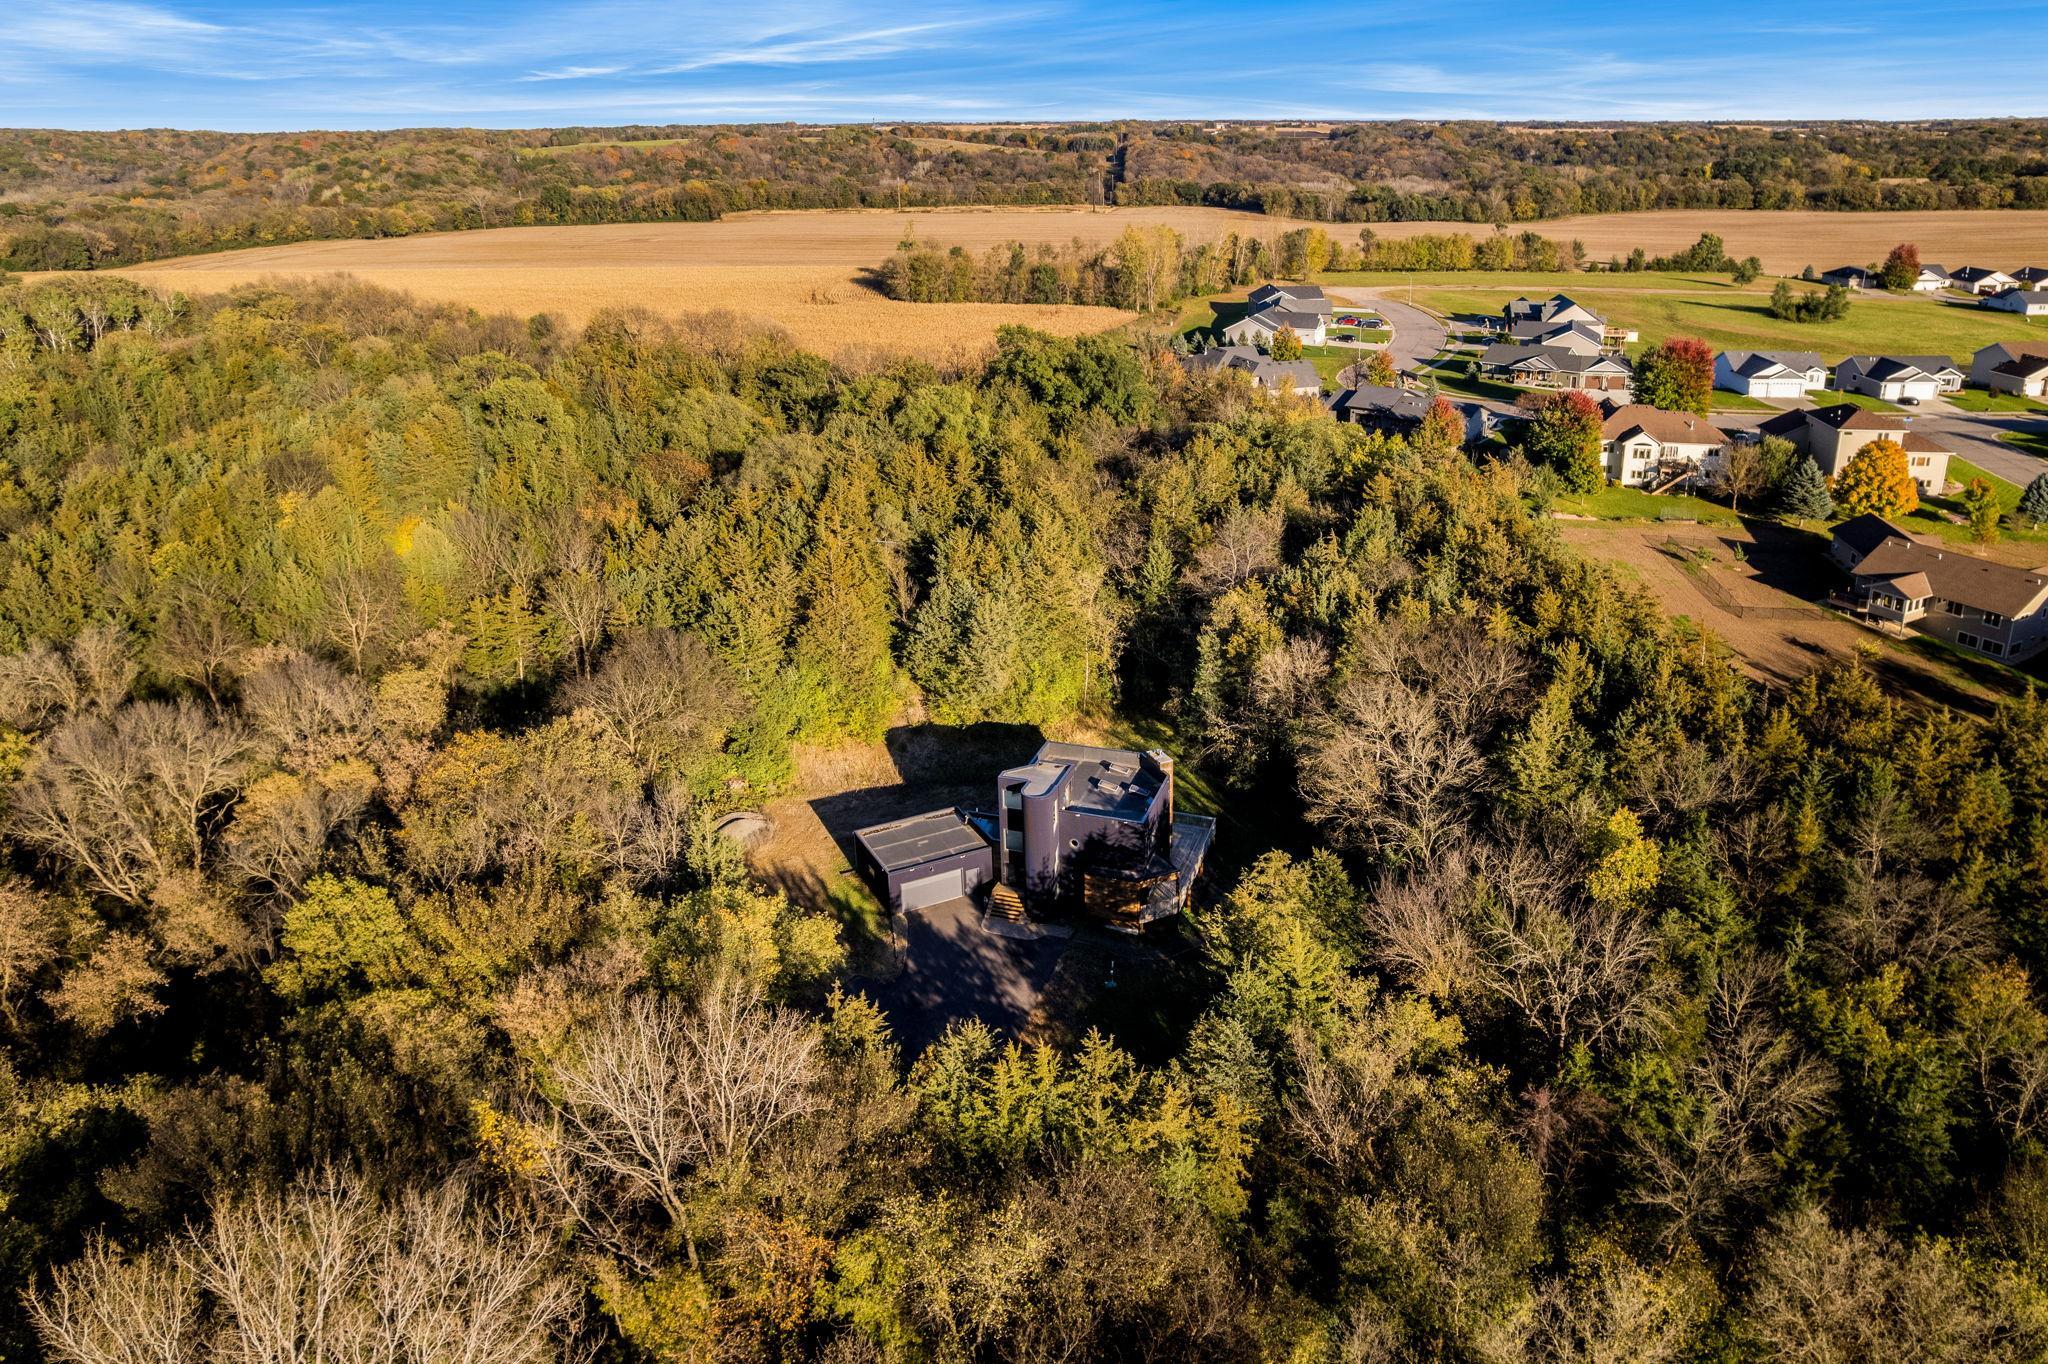
Aerial view of a home surrounded by autumn woods, with fields and a neighborhood beyond.
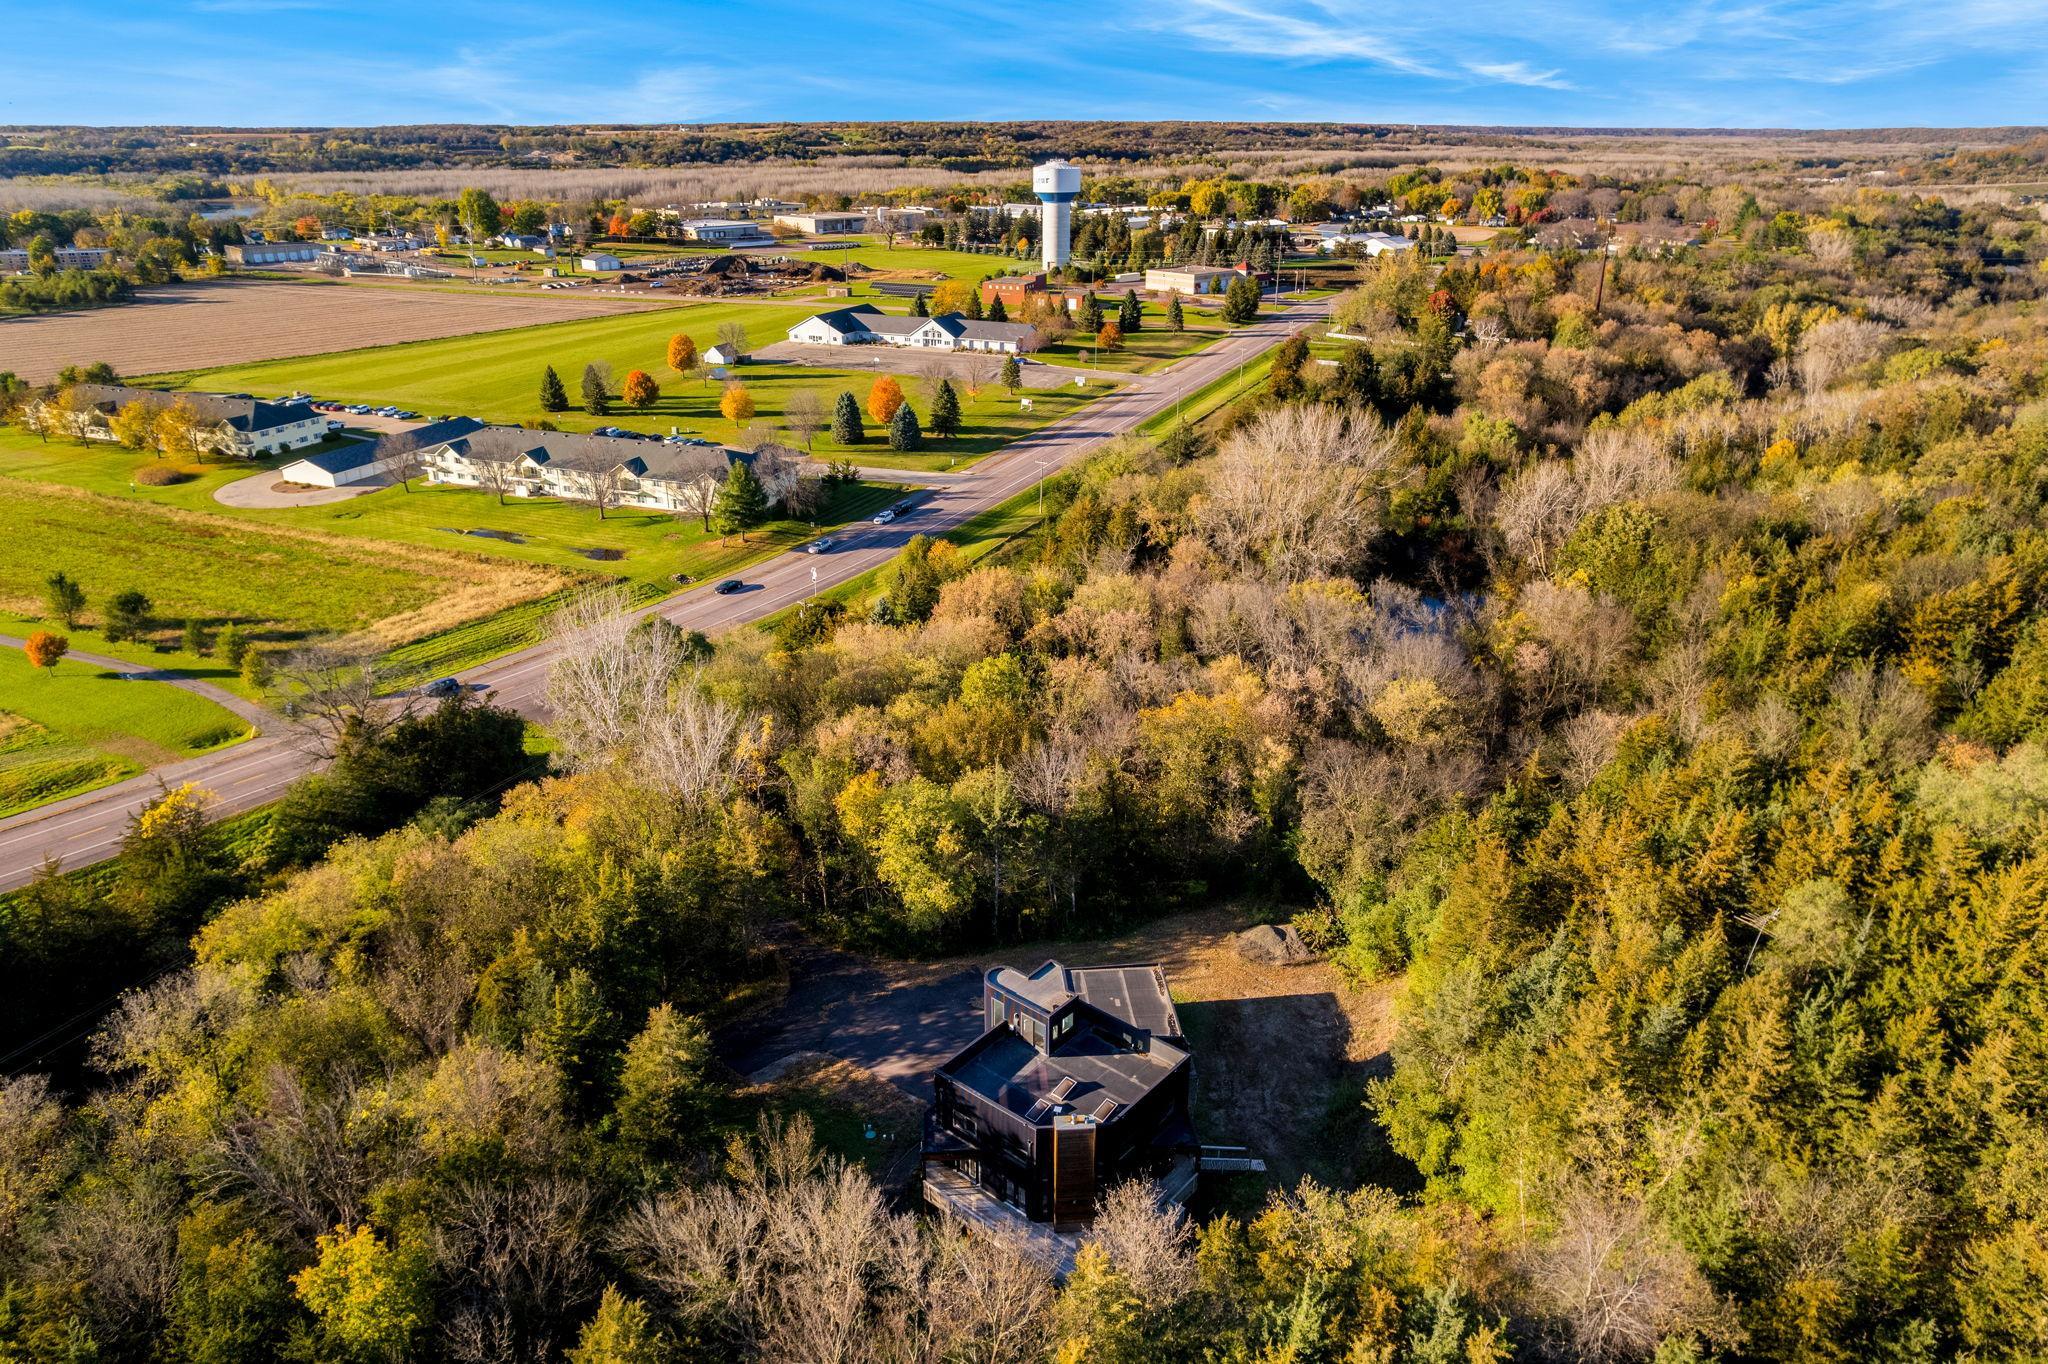
Aerial view of a home surrounded by autumn woods near a town and water tower.
Aerial view of a wooded property with a modern home and surrounding fields.
Aerial view of a wooded residential area, farmland, and a road in autumn.
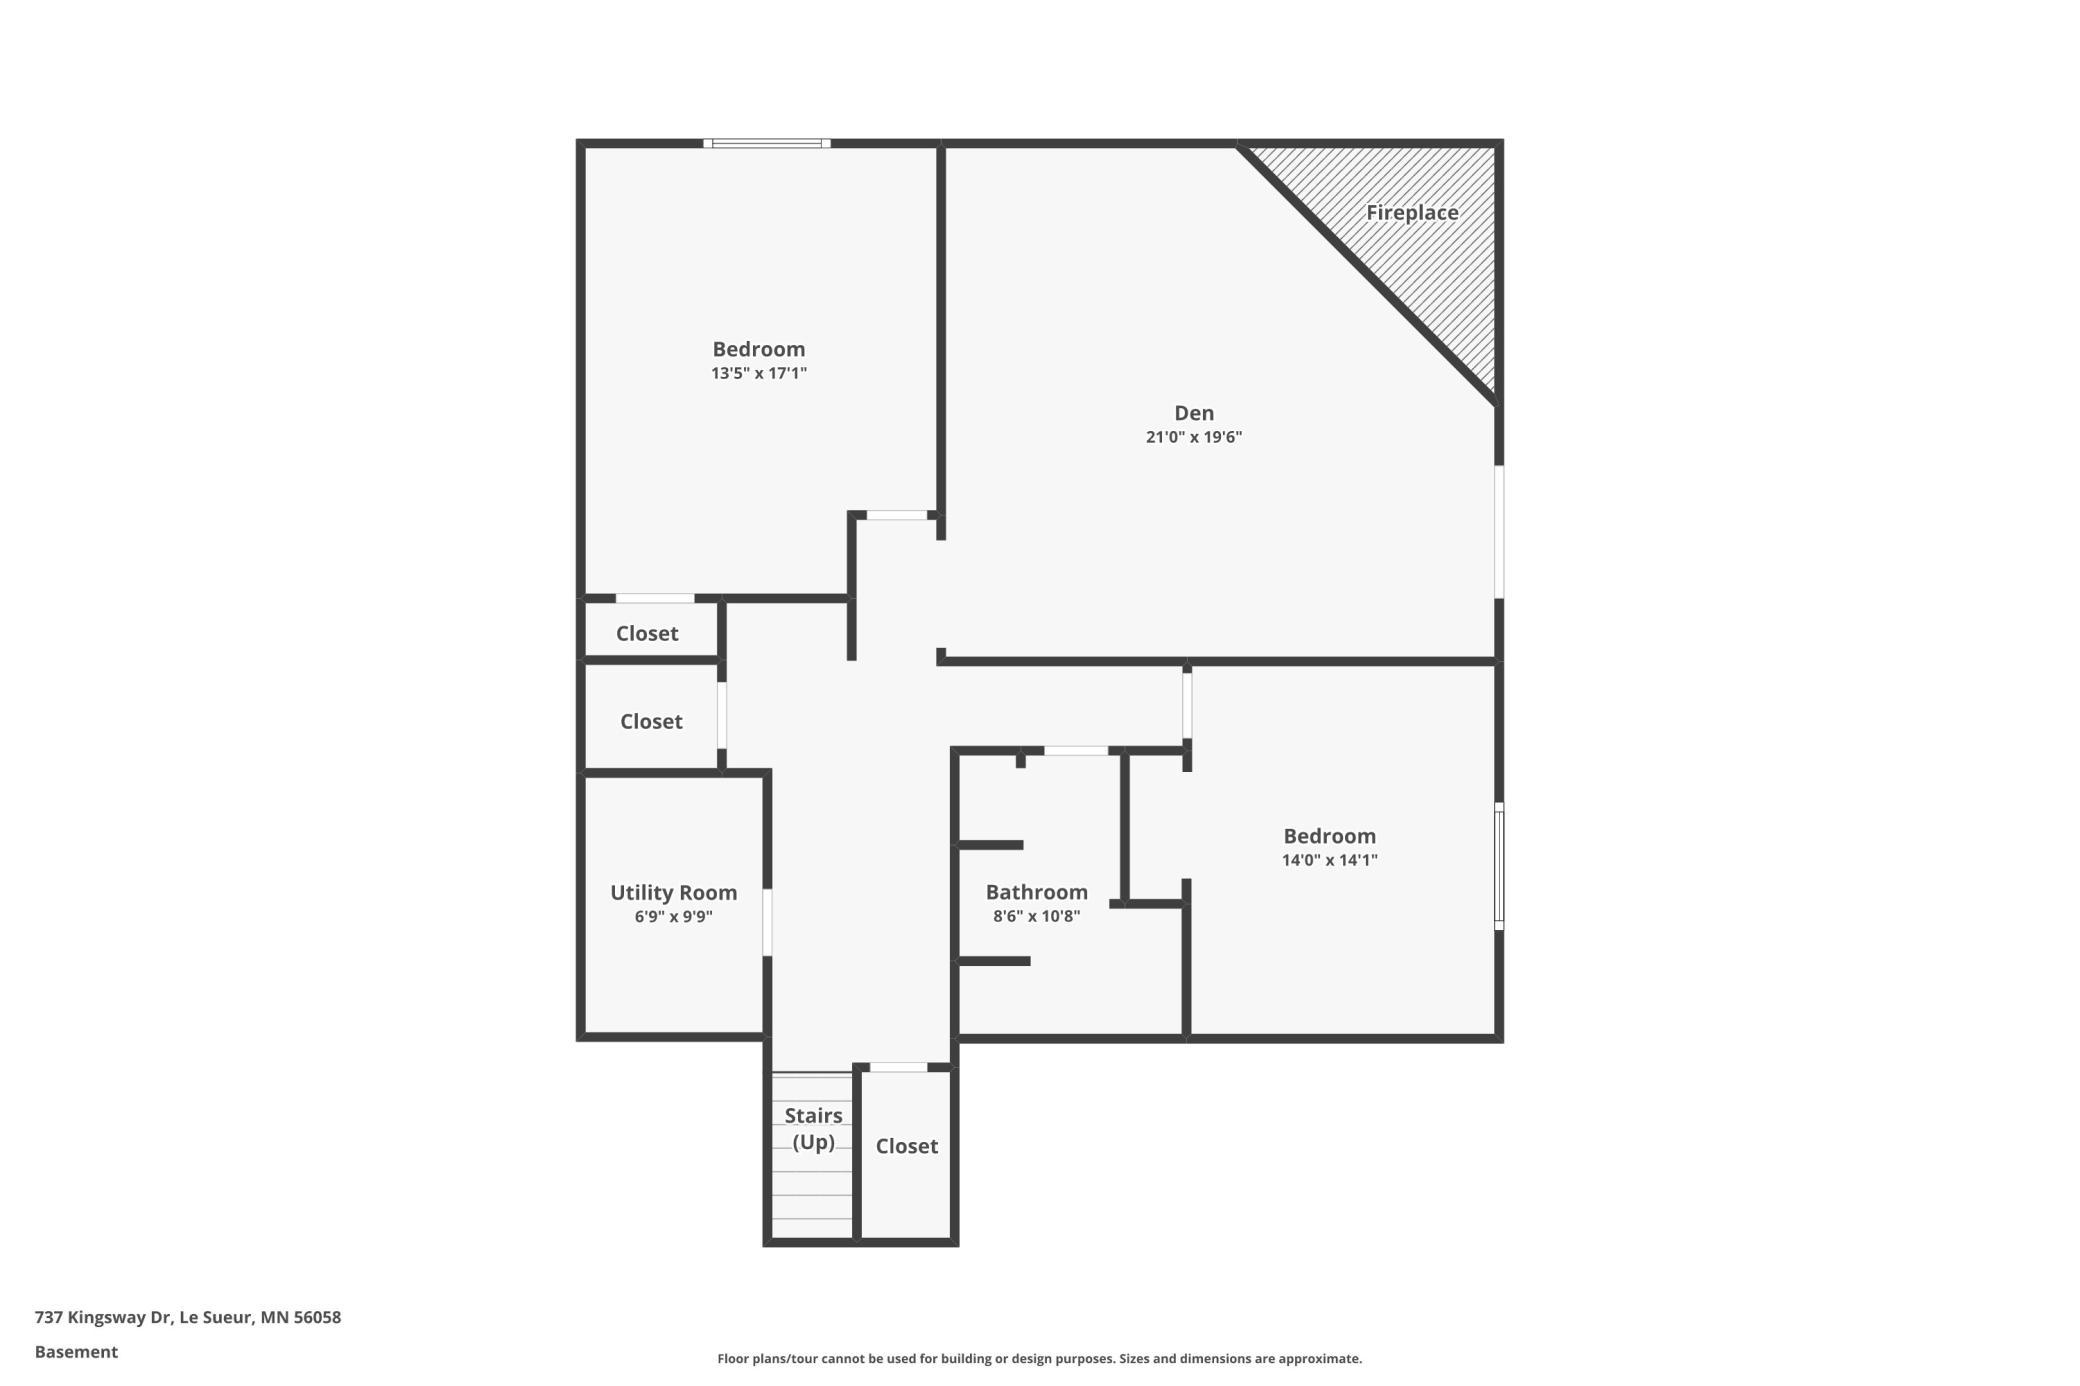
737 Kingsway Drive basement floor plan
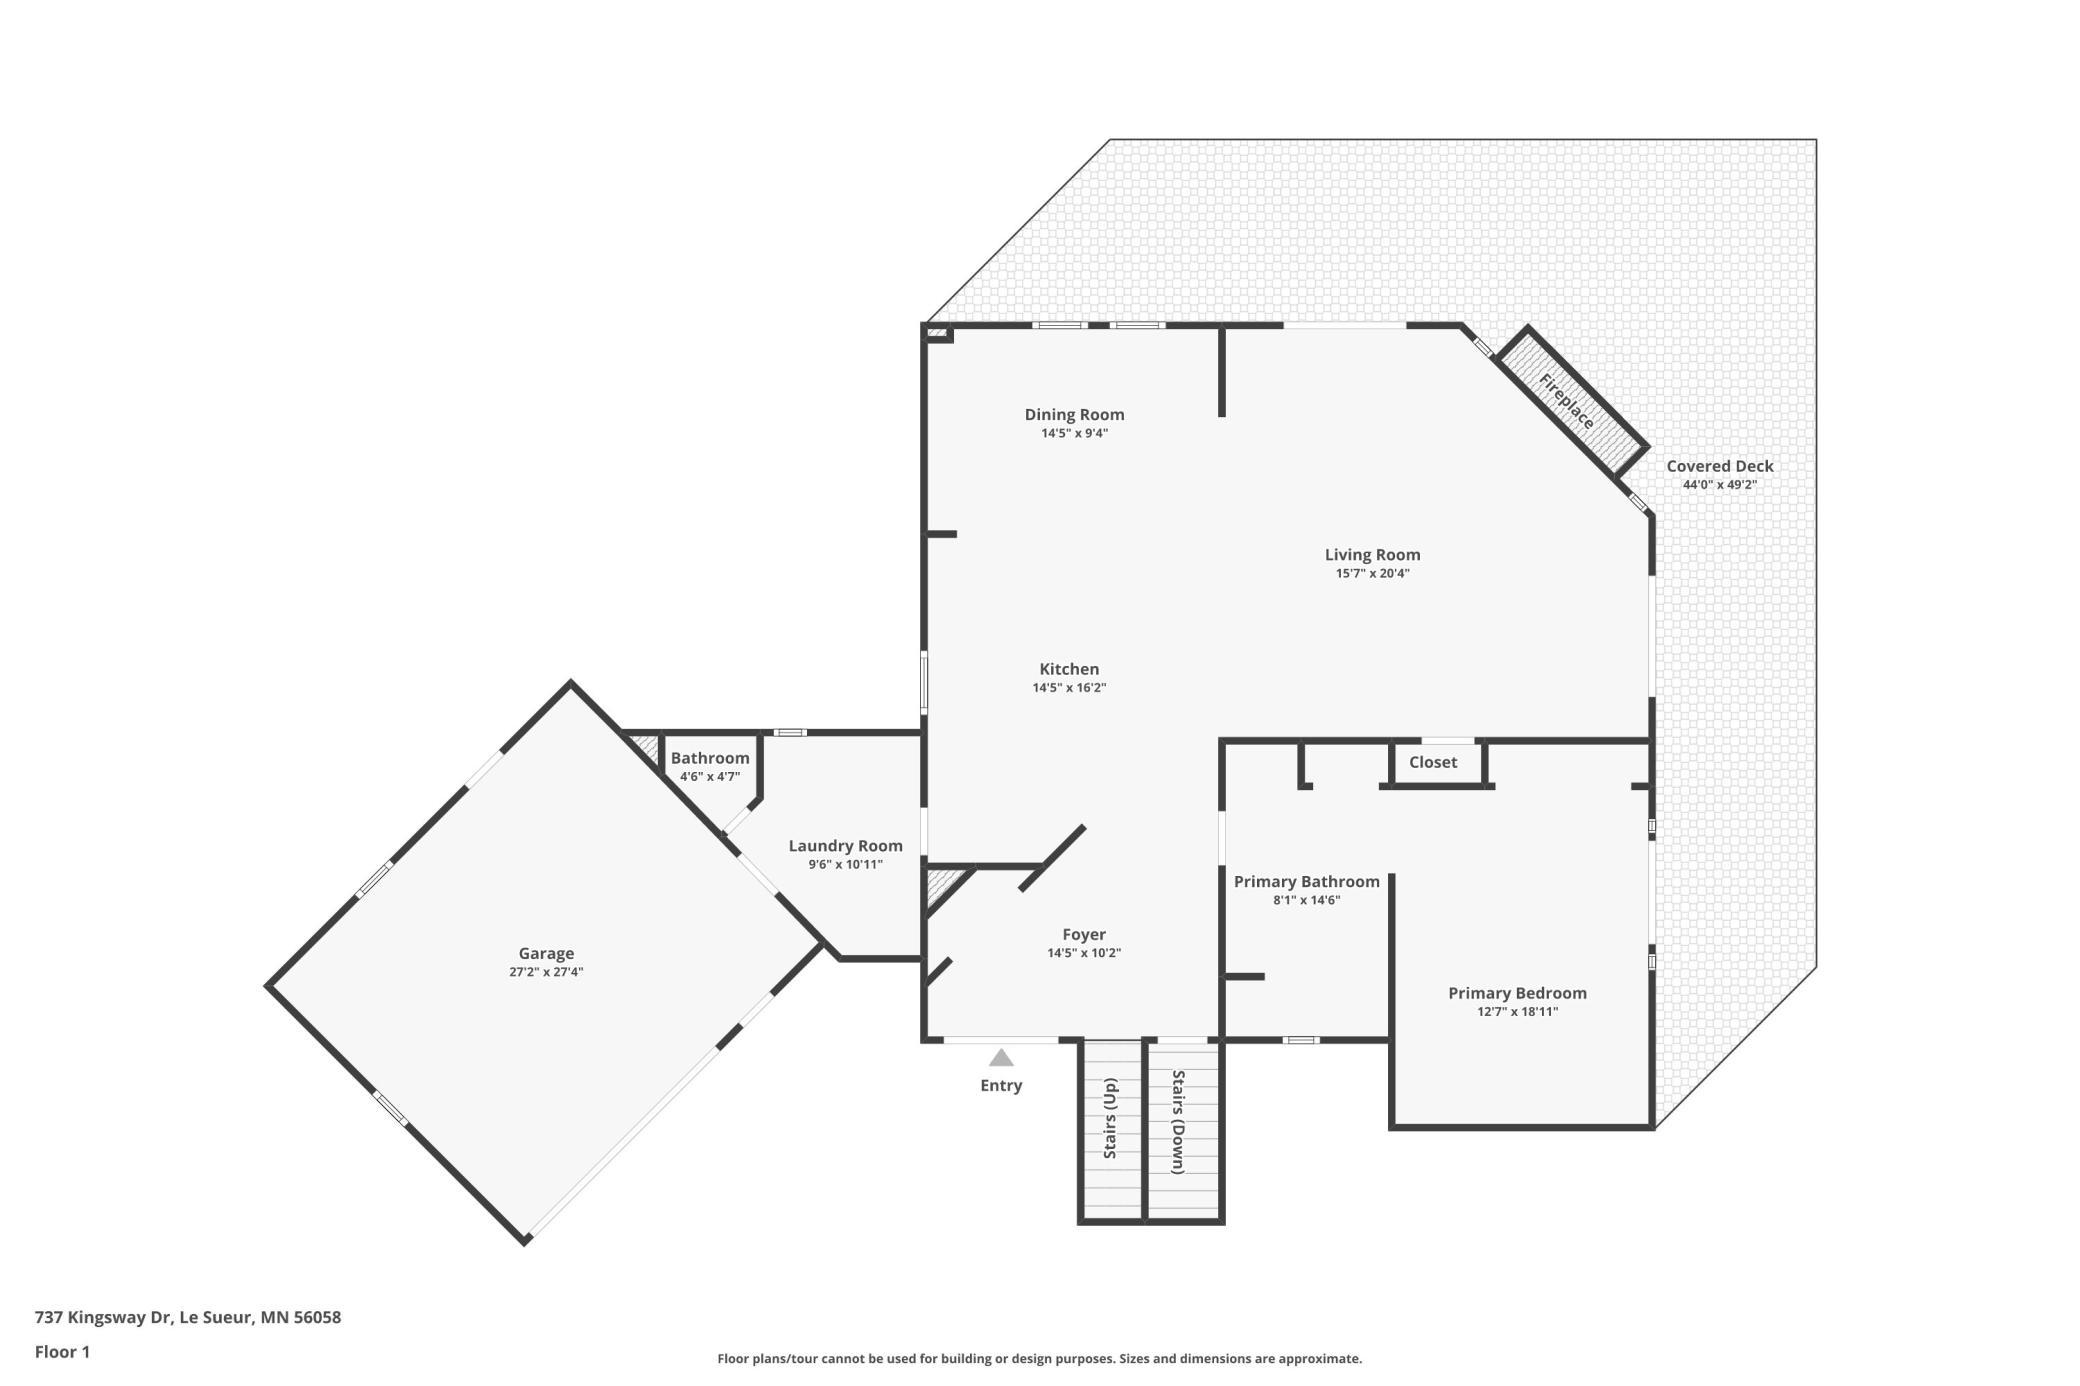
Floor plan of 737 Kingsway Drive showing the main floor, garage, covered deck, and room dimensions.
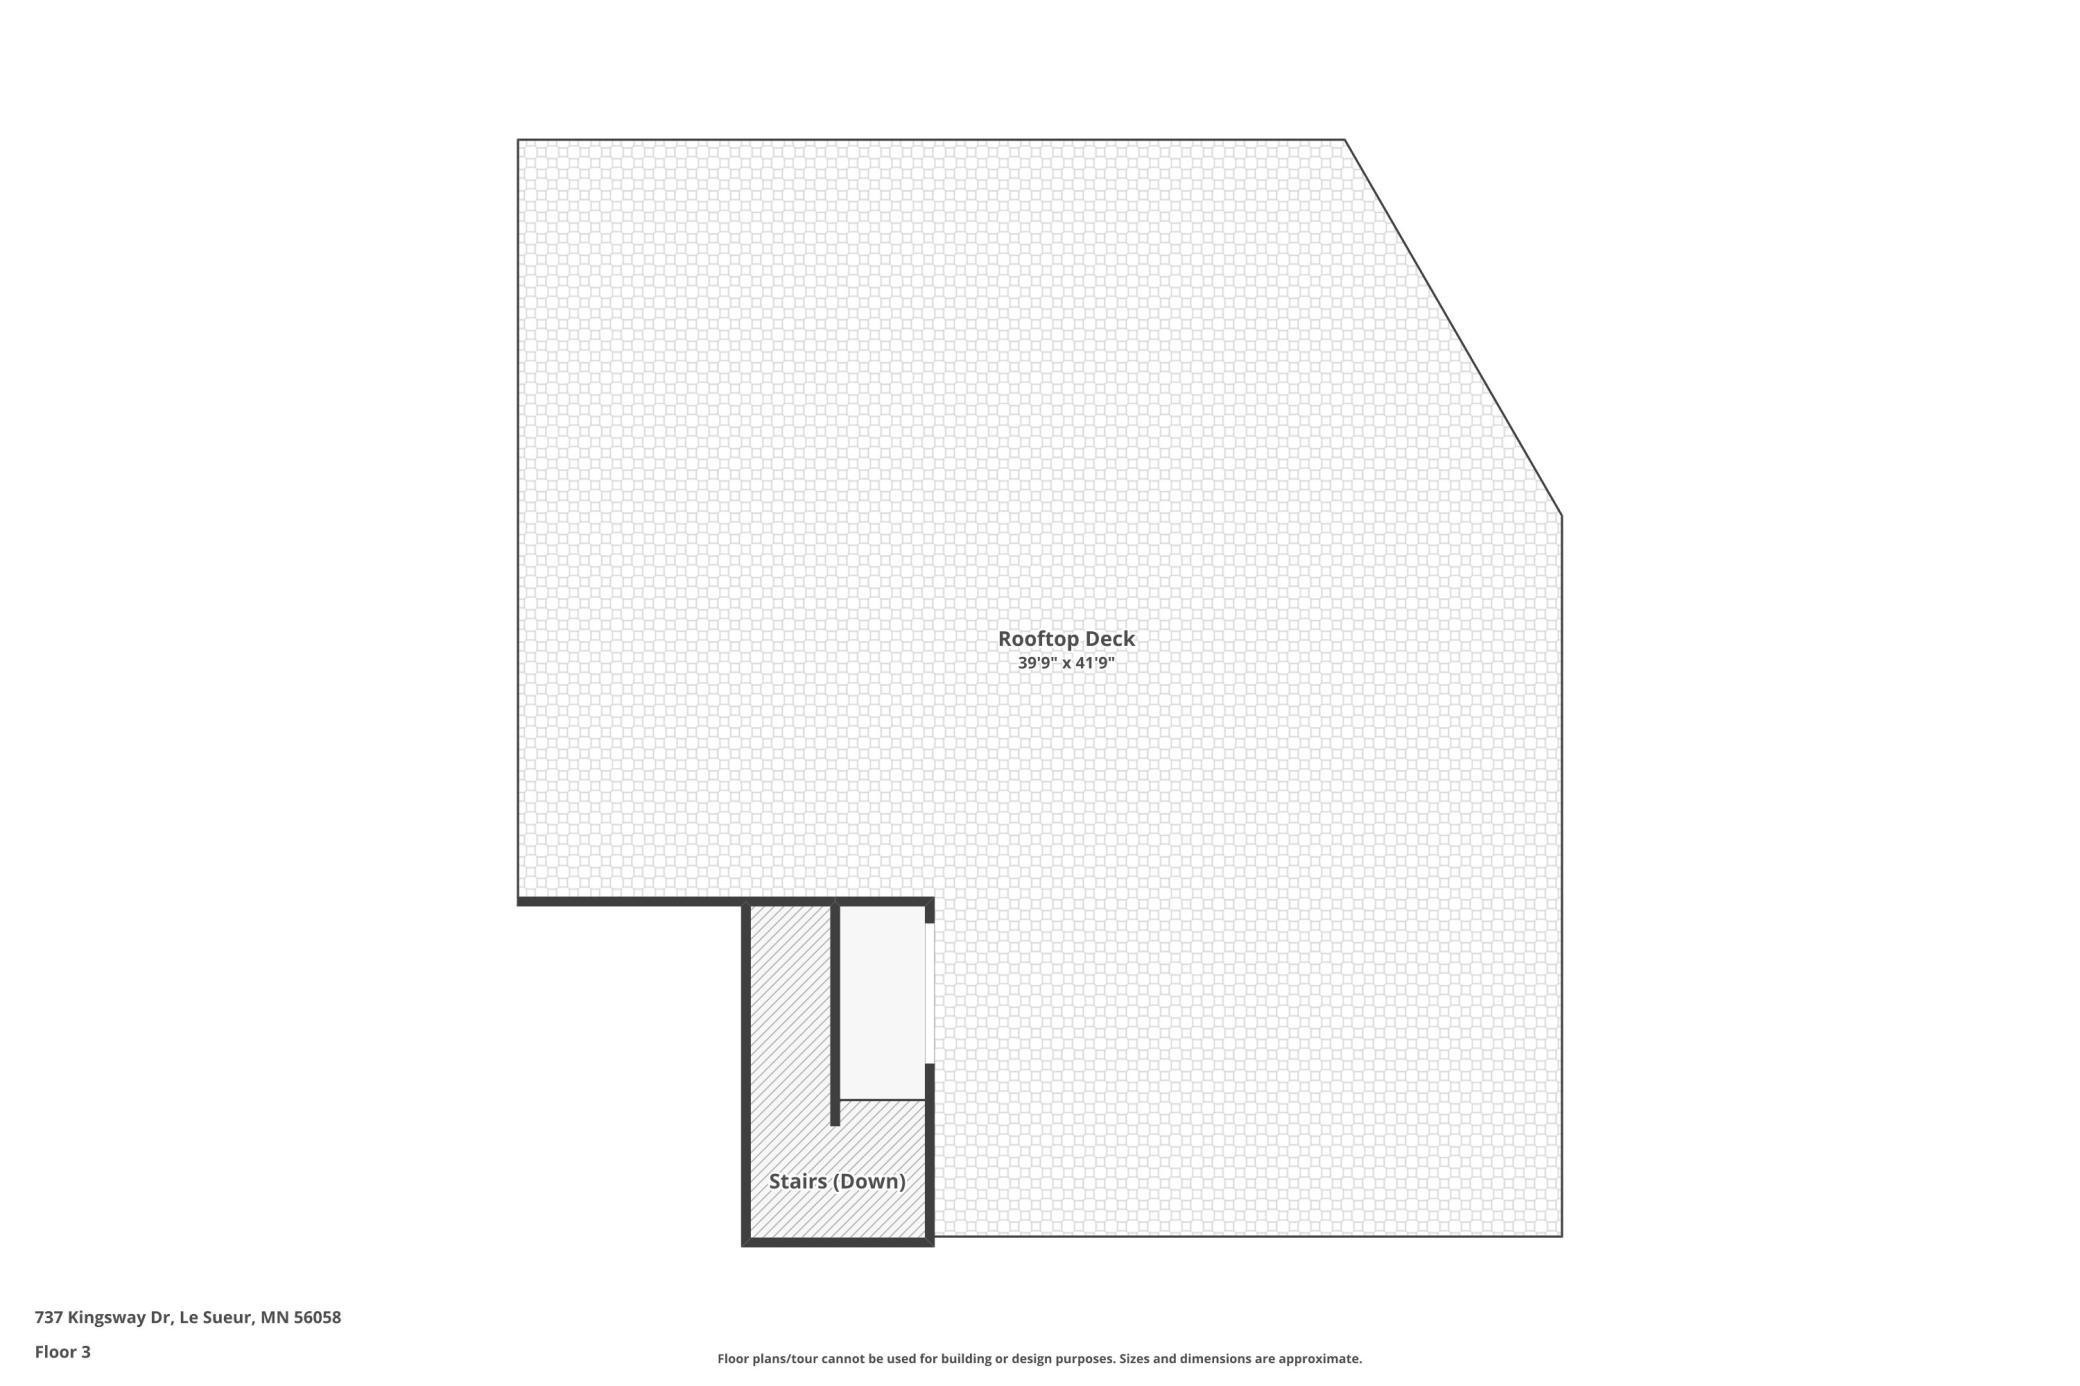
Third-floor plan showing a large rooftop deck and stairs down.
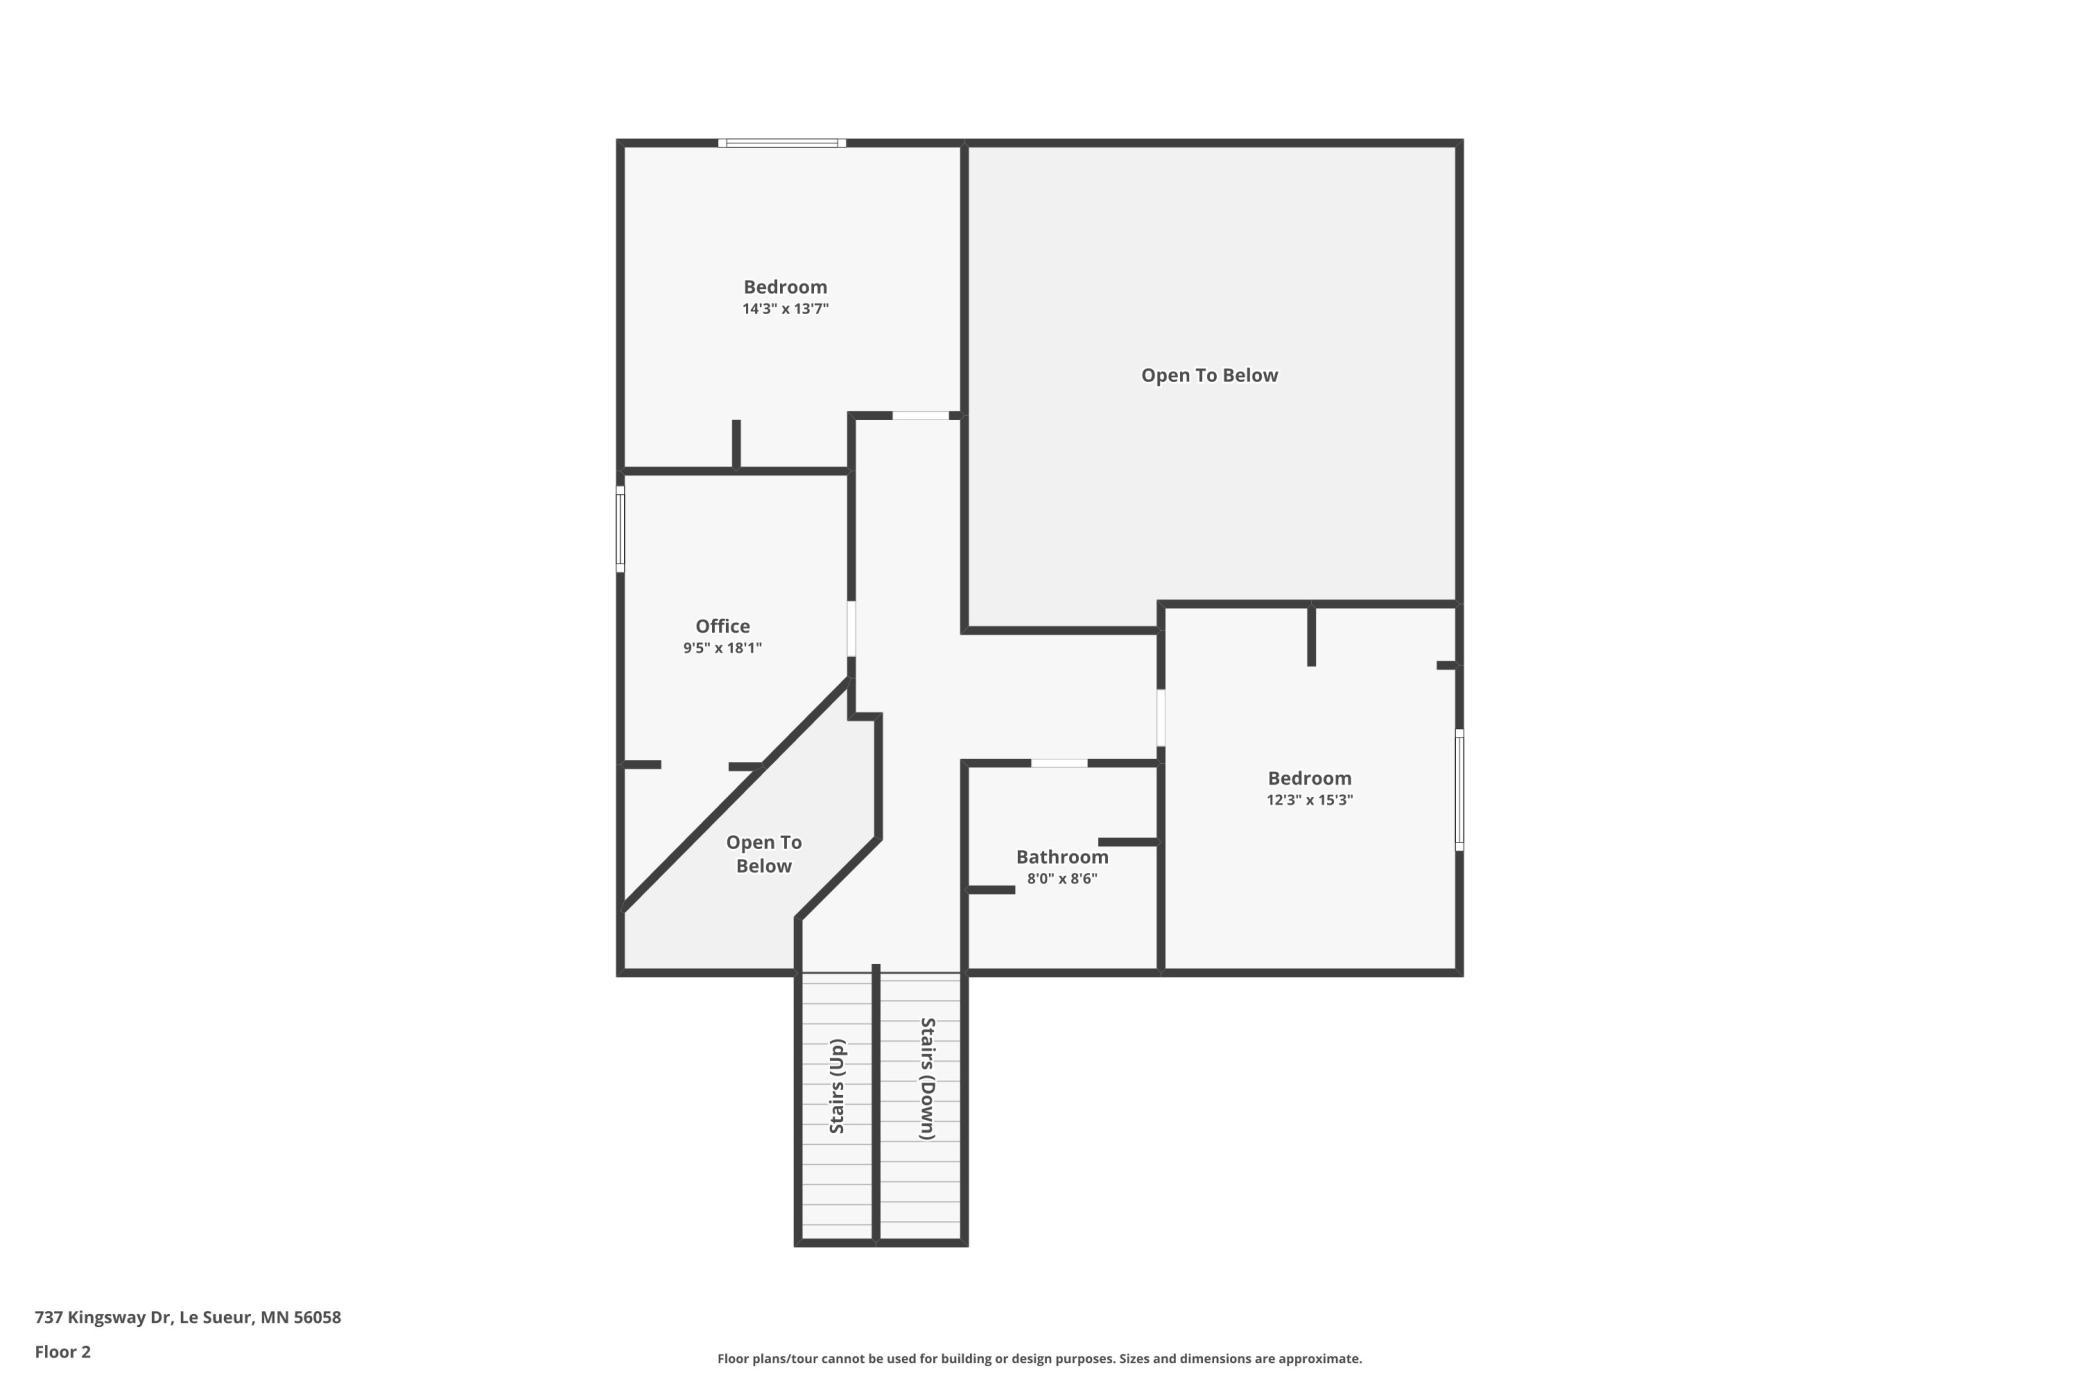
Second-floor plan showing two bedrooms, an office, bathroom, open-to-below areas, and stairs.
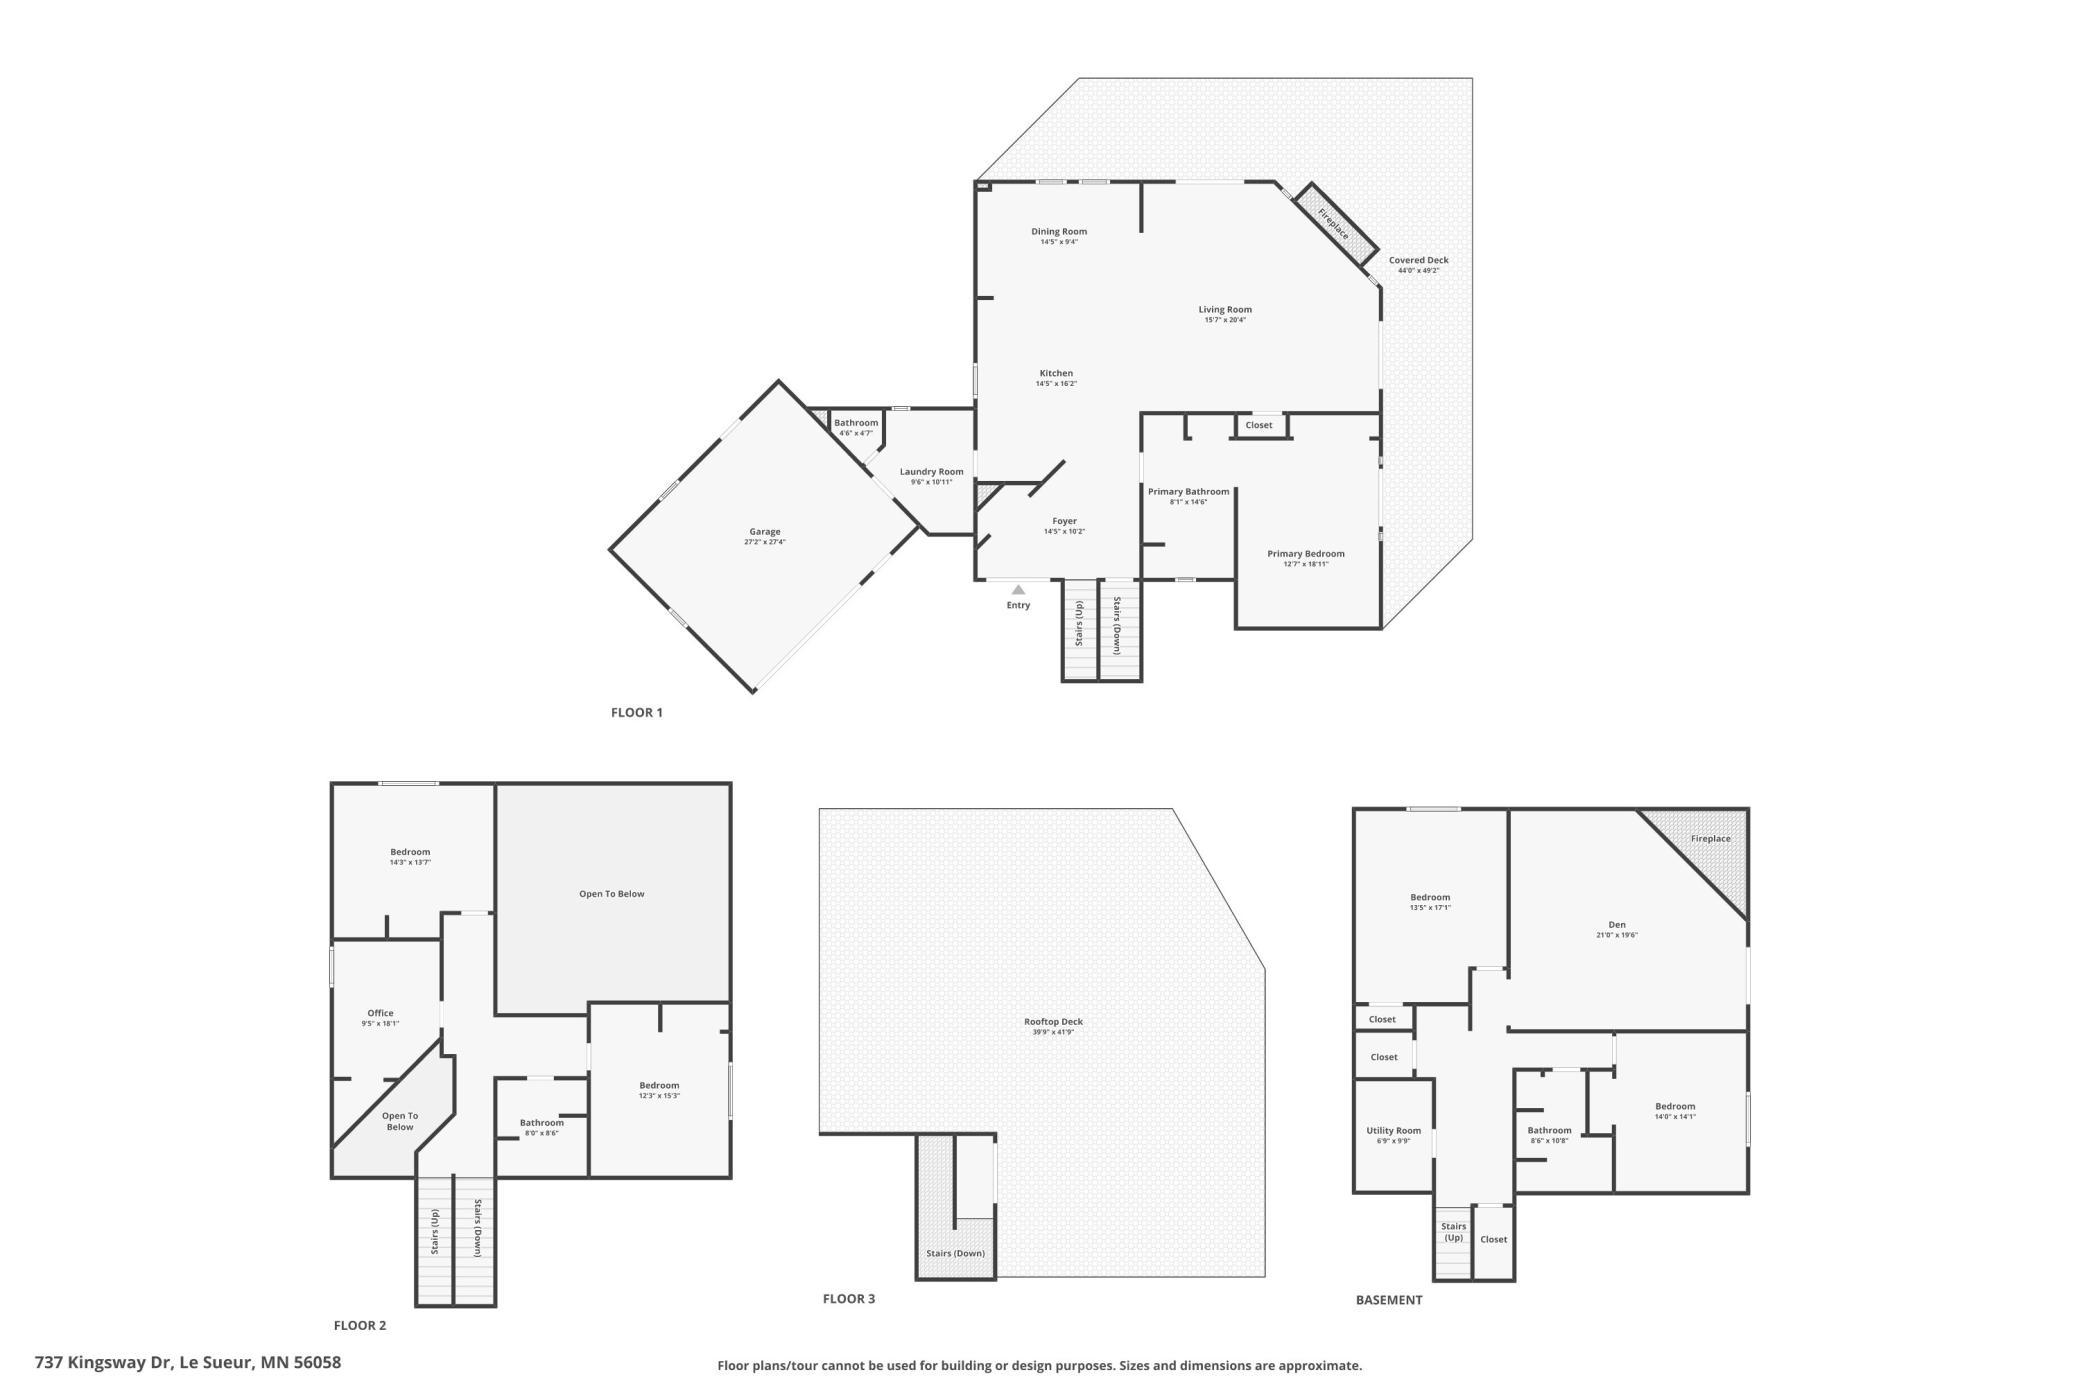
Floor plans for 737 Kingsway Dr, showing the first, second, and third floors and basement.
SEE ALL PHOTOS
Modern dark metal home with a rounded tower and warmly lit windows at dusk.
Aerial view of a modern home nestled in autumn woods, with nearby homes and farmland.
Modern dark-sided home with a tall rounded tower, circular windows, garage, and raised wood deck.
Modern home entrance with broad wooden steps, dark metal siding, and a paved patio.
Entry foyer with a wood staircase, glass double doors, and a high window.
Entry hall with wood-look herringbone tile, vaulted ceiling, and a glimpse of a wood-paneled living area.
Upward view of a high, angular white ceiling with a starburst pendant light and recessed lights.
Kitchen with a large marble-look island, knotty wood cabinetry, and stainless steel appliances.
Kitchen with a wood-plank ceiling, pine cabinetry, stainless appliances, and a large island with bar stools.
Kitchen with a large marble-look island, warm wood cabinetry, and a plank wood ceiling.
Kitchen with warm wood cabinetry and ceiling, long quartz island, and black geometric pendant lights.
Kitchen with a large white island, wood cabinetry, and an open living area with a fireplace.
Kitchen with warm wood cabinetry, stainless appliances, and a veined stone island.
Dining area with a large marble-look table, wood-paneled walls, and a long window.
Kitchen with a veined quartz island, wood-paneled ceiling, and built-in dining bench.
Living room with a floor-to-ceiling wood-paneled fireplace and blue sofas facing each other.
Living room with a tall wood-paneled fireplace wall, blue sofas, and large windows opening to a deck.
Open living room and kitchen with blue sofas, wood-paneled ceiling, and deck doors.
Living room with a blue sofa, wood-paneled ceiling, built-in shelving, and glass doors to a deck.
Staged living room with a tall wood-paneled fireplace wall, blue sofas, and deck doors.
Bedroom with a large bed, wood-look tile flooring, and glass doors opening to a balcony.
Bedroom with a platform bed, wood-look tile flooring, and an ensuite vanity behind a glass partition.
Bathroom with a double wood vanity, round mirrors, and a distinctive round window.
Bathroom with a walk-in shower, double wood vanity, and two round windows.
Walk-in shower with black multi-jet shower panels, white penny tile, and a round window.
Laundry room with front-loading washer and dryer beneath wood cabinets, opening to a wood-paneled living area.
Entryway with wood-look tile, a central staircase, and wood-framed glass double doors.
Bright stairwell with wood-trimmed windows, carpeted steps, and a tiled floor.
Interior landing with wood-look tile, a half wall, and a vertical wood accent wall.
Bedroom with a wood-framed bed, large curtained window, and patterned tile floor.
Empty room with wood-look tile flooring, a ceiling fan, and a curtained window.
Empty room with open closet shelving, wood-look tile floors, and a ceiling fan.
Home office with a wood desk, dual monitors, ceiling fan, and patterned tile flooring.
Home office with a printer on a dark cabinet and wood-look tile flooring.
Bathroom with a double-sink wood vanity, oval window, and textured white walls.
Bathroom with a wood double vanity, white penny tile, and a glass shower with multiple showerheads.
Bright upstairs landing with wood-look tile, framed floral art, and a staircase beside a large window.
Bright stairwell with black ceiling fan, metal railings, and large wood-trimmed windows.
Flat rooftop with two skylights and a dark rooftop access structure, backed by autumn trees.
Interior hallway with wood-look tile flooring, a home office doorway, and stairs.
Home office with a computer desk, patterned rug, ceiling fan, and large window overlooking trees.
Bathroom with a wood vanity, round mirror, and white textured tile walls.
Bathroom with wood vanity, round mirror, and a multi-jet shower panel against white tile.
Finished living room with a gray sectional, green walls, dark ceiling, and fireplace.
Furnished living room with green walls, patterned wood-look flooring, and a large wall-mounted television.
Finished basement media room with a large TV, computer desk, and wood-look tile flooring.
Wooden deck beside a modern dark-sided home, with glass doors and trees beyond the railing.
Modern home exterior with black metal siding, warm wood cladding, and a wraparound deck.
Covered wooden deck beside black corrugated siding, with glass doors and trees beyond the railing.
Wooden deck alongside a dark-sided home, overlooking a wooded yard.
Covered patio with dark siding, a glass door, brick pavers, and stairs to the yard.
Modern dark-sided home with a rounded tower, circular windows, attached garage, and raised deck.
Modern dark metal-clad home with a tall facade, round windows, wood accents, and attached garage.
Aerial view of a modern home surrounded by dense trees, with a detached garage and wooded surroundings.
Aerial view of a home surrounded by autumn woods, with fields and a neighborhood beyond.
Aerial view of a home surrounded by autumn woods near a town and water tower.
Aerial view of a wooded property with a modern home and surrounding fields.
Aerial view of a wooded residential area, farmland, and a road in autumn.
737 Kingsway Drive basement floor plan
Floor plan of 737 Kingsway Drive showing the main floor, garage, covered deck, and room dimensions.
Third-floor plan showing a large rooftop deck and stairs down.
Second-floor plan showing two bedrooms, an office, bathroom, open-to-below areas, and stairs.
Floor plans for 737 Kingsway Dr, showing the first, second, and third floors and basement.
Courtesy of eXp Realty, Shara Schmidt Listing Contact:  
For Sale

737 Kingsway Drive

737 Kingsway Drive, Le Sueur, MN 56058

$624,900
Modern, striking and truly one of a kind, this acreage home on the outskirts of Le Sueur was thoughtfully designed with both style and ease of living in mind. Set among mature trees with paved roads all the way home, the property offers a private setting without sacrificing convenience--just minutes from town and quick access to Highway 169 for an easy connection to the surrounding communities.
Inside, clean architectural lines and modern finishes are balanced by warm, comfortable living spaces. Tiled floors throughout offer a polished, cohesive look while making everyday living and maintenance incredibly practical. With six bedrooms and four bathrooms, there is plenty of room to spread out, host guests, work from home or create spaces that fit your lifestyle. The beautiful kitchen serves as the heart of the home, while dramatic floor-to-ceiling tiled showers and two fireplaces add both luxury and character.
One of the home's most unique features is the walkout rooftop space, offering an unexpected extension of the living area and the perfect opportunity to create a private garden retreat, outdoor lounge or peaceful escape surrounded by nature.
Outside, the recently asphalted driveway complements the home's modern aesthetic, while mature trees surround the property with privacy and a sense of seclusion. It is a rare combination--acreage, distinctive contemporary design and comfortable, low-maintenance living, all while remaining close to Le Sueur and Highway 169. Available only due to an out-of-state job relocation, this is an opportunity to own a home unlike anything else on the market.

6
beds

4
baths

3,810 Sq.Ft. LIVING AREA

4.25 Acres lot

Shara Schmidt

Shara Schmidt

Features & Amenities

Interior

  • total bedrooms6
  • Total bathrooms4
  • three quarter bathrooms3
  • half bathroom1
  • Laundry room Main Level
  • Fireplace Family Room, Gas, Living Room, Wood Burning
  • APPLIANCES Air-To-Air Exchanger, Cooktop, Dishwasher, Dryer, ENERGY STAR Qualified Appliances, Freezer, Humidifier, Gas Water Heater, Water Osmosis System, Microwave, Refrigerator, Stainless Steel Appliances, Wall Oven, Washer, Water Softener Owned

Area & Lot

  • Status For Sale
  • Living Area3,810 Sq.Ft.
  • Total Area4,010 Sq.Ft.
  • Lot Area4.25 Acres
  • MLS® ID7164805
  • TypeResidential
  • YEAR BUILT1993
  • School DistrictLeSueur-Henderson

Exterior

  • STORIES2
  • Garage Space2.0
  • water SourceCity Water/Connected
  • roofFlat
  • lot featuresTree Coverage - Heavy
  • parkingAttached Garage, Asphalt, Finished Garage, Garage Door Opener, Insulated Garage
  • HEAT TYPEForced Air
  • AIR CONDITIONINGCentral Air
  • sewerCity Sewer/Connected
  • Disability FeaturesNone

Financial

  • Sales Price$624,900
  • Real Estate Tax $10,472/yr
View Virtual Tour
Aerial view of a modern home nestled in autumn woods, with nearby homes and farmland.

Schedule a Showing

I would love to show you our beautiful property. Please select your preferred date and time below. An agent will be in touch shortly to confirm your appointment.

Schedule a Showing

I would love to show you our beautiful property. Please select your preferred date and time below. An agent will be in touch shortly to confirm your appointment.

Thank you for your interest in 737 Kingsway Drive, Le Sueur, MN 56058. We are reviewing your request and will be in touch shortly!
link

Mortgage Calculator

Estimate your monthly mortgage payment, including the principal and interest, property taxes, and HOA. Adjust the values to generate a more accurate rate.

All estimates are provided for informational purposes only. Actual amounts may vary.
$0,000 Your Payment 20 15 65
$0,000 Your Payment

Work With Shara

Real estate is about more than finding the right property—it's about finding the right fit for your lifestyle. With years of experience, strong local market knowledge, and a commitment to honest communication, Shara Schmidt provides a seamless experience tailored to your goals from beginning to end.

Follow Me on Instagram