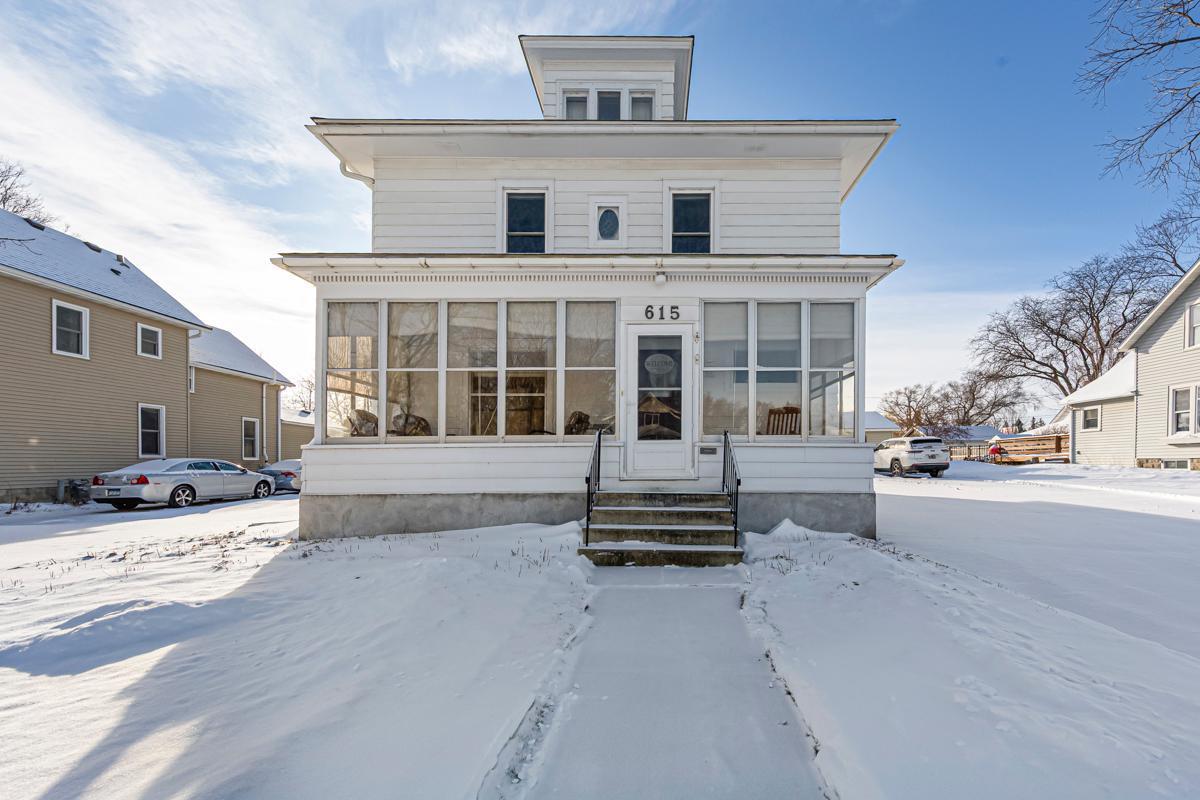
White two-story house with an enclosed front porch and snow-covered walkway.
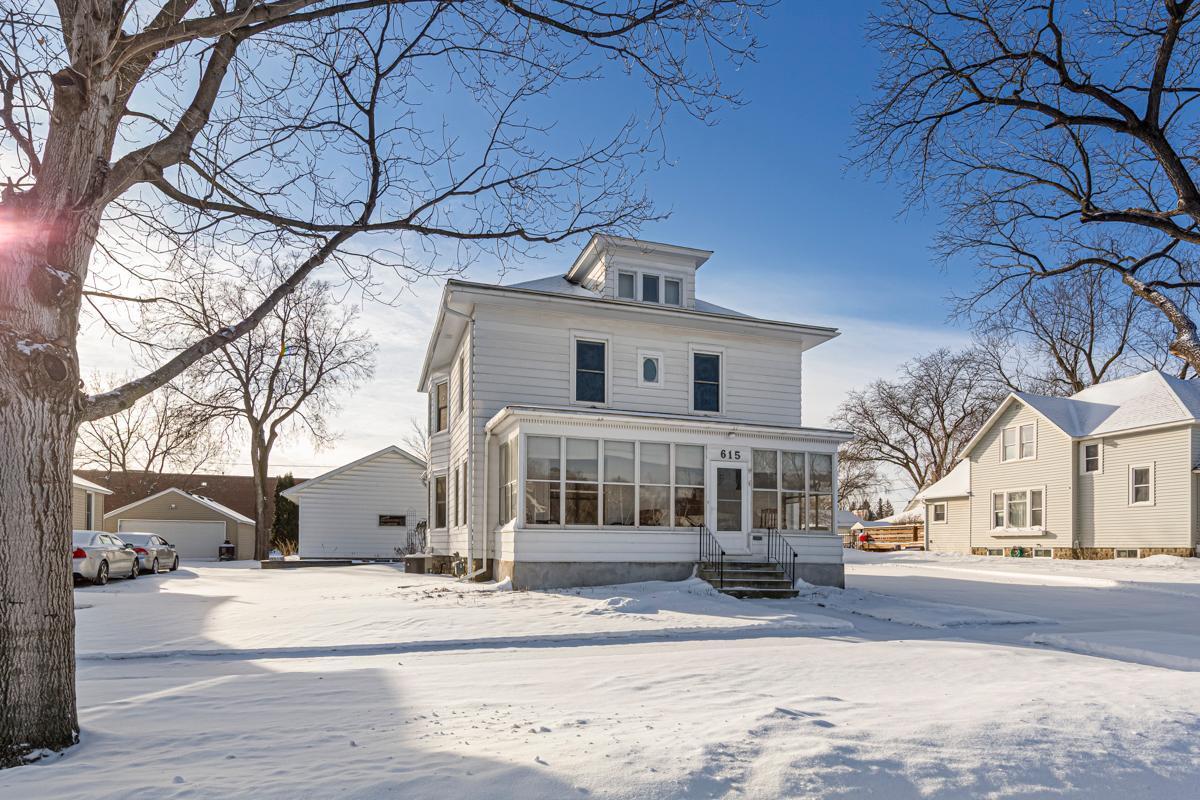
White two-story house with an enclosed front porch, snow-covered yard, and bare trees.
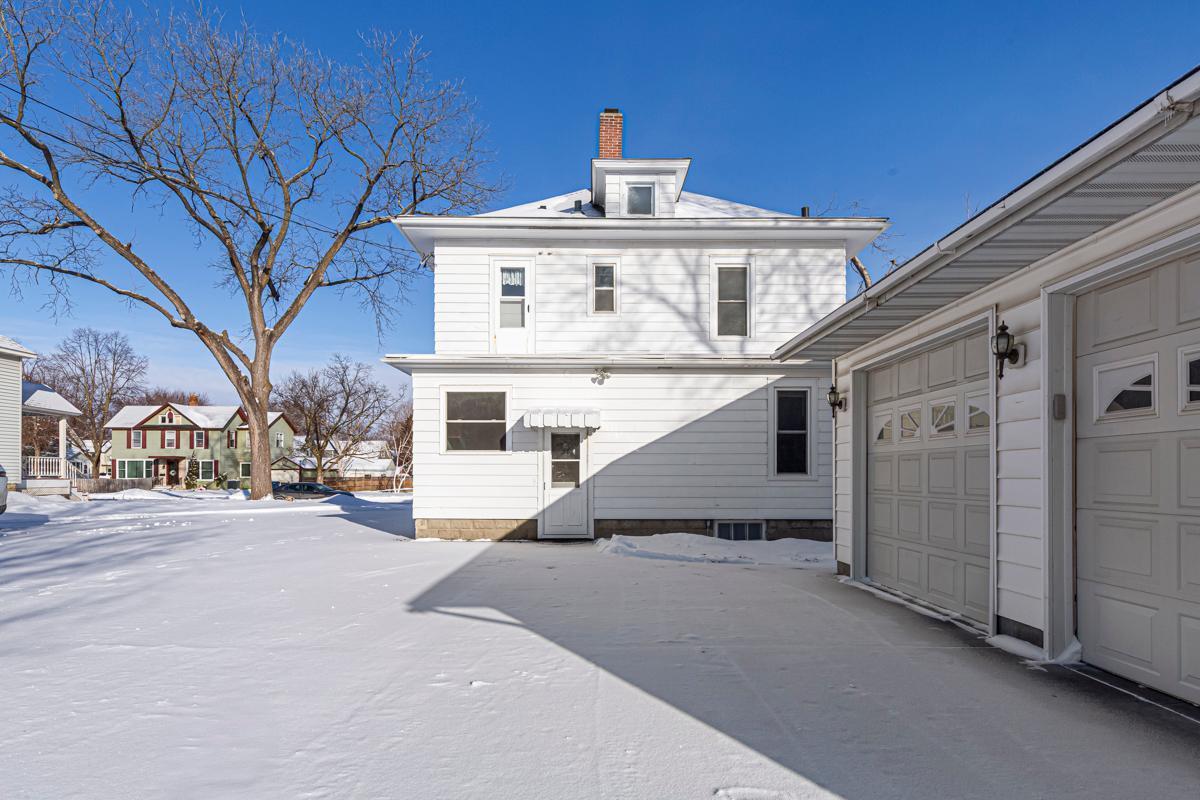
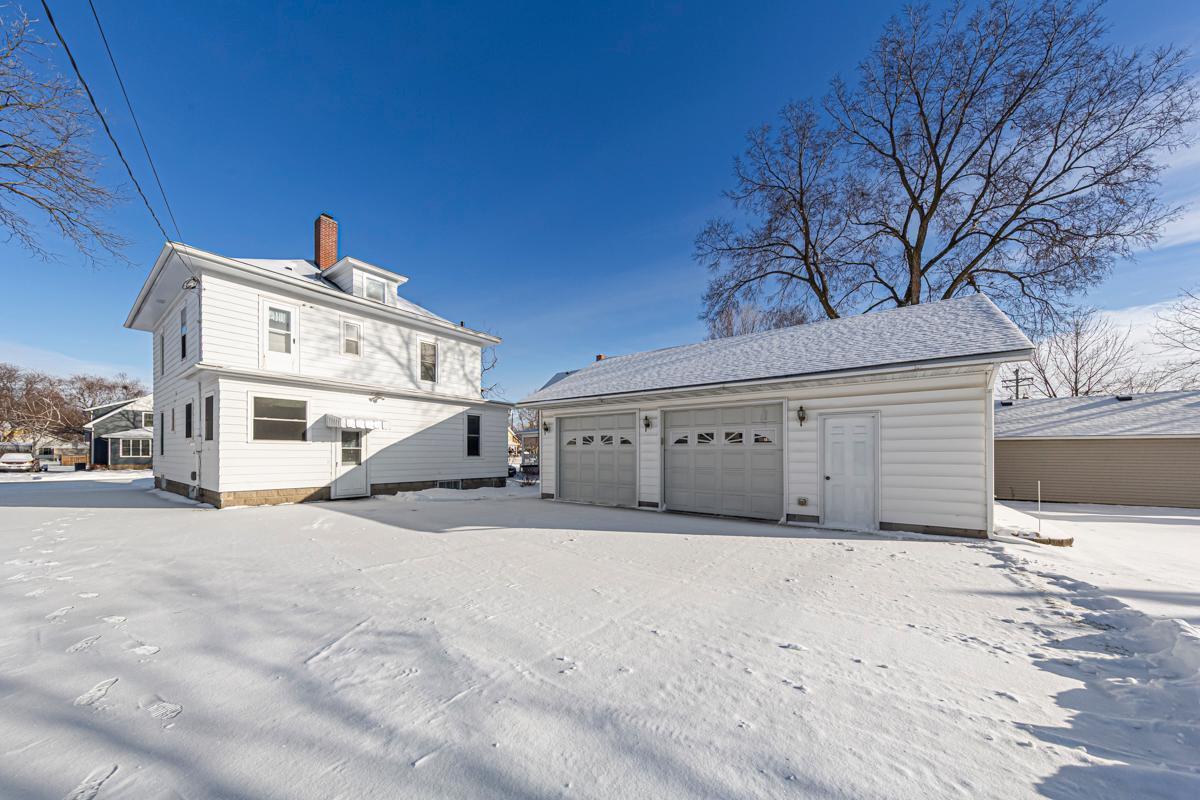
White two-story house and attached garage behind a snow-covered yard.
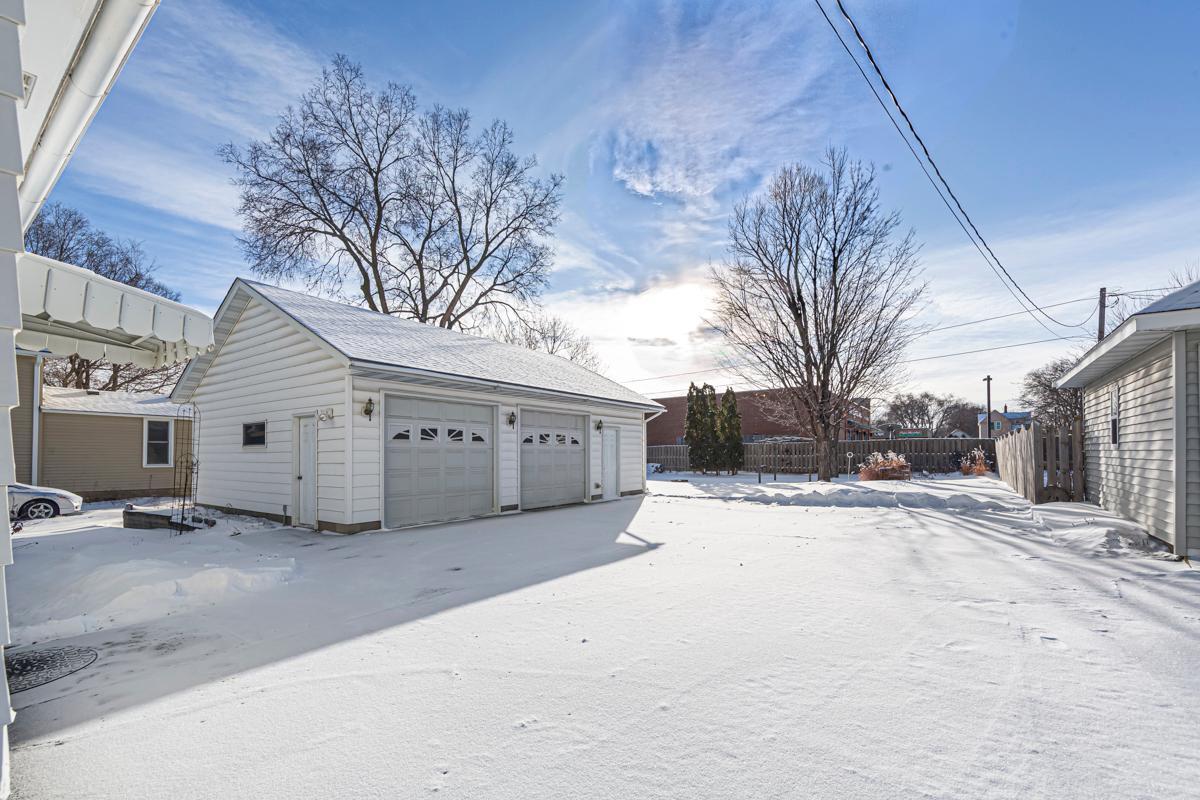
Detached white two-car garage beside a snow-covered driveway.
White two-story house beside a detached two-car garage in a snow-covered yard.
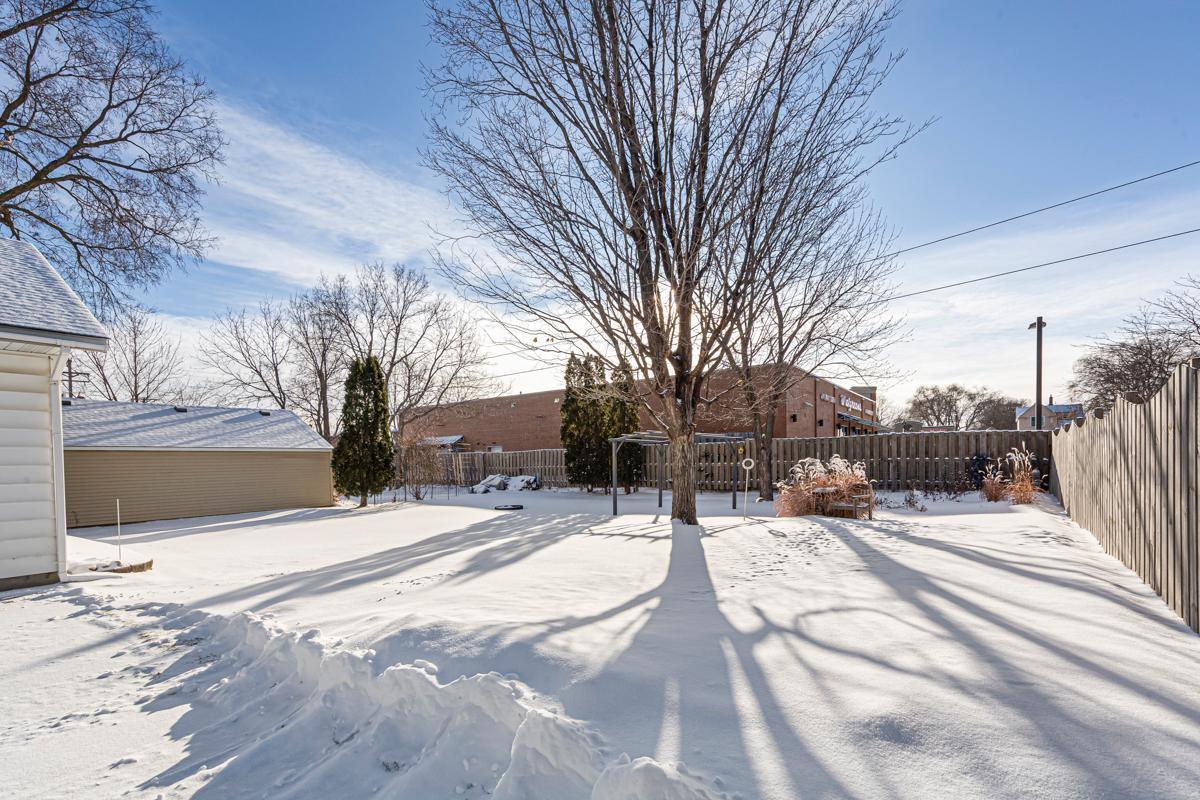
Snow-covered fenced backyard with a large leafless tree and detached garage.
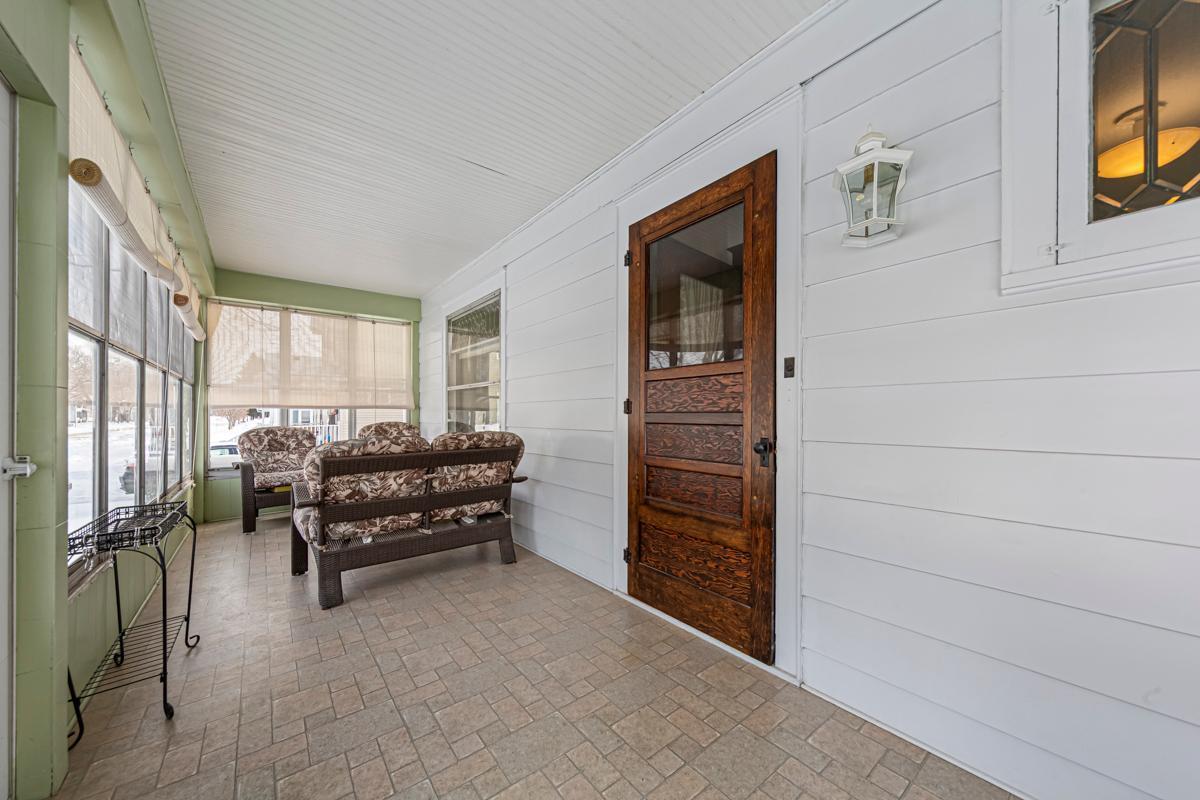
Enclosed porch with wicker seating, tiled floor, and a dark wood entry door.
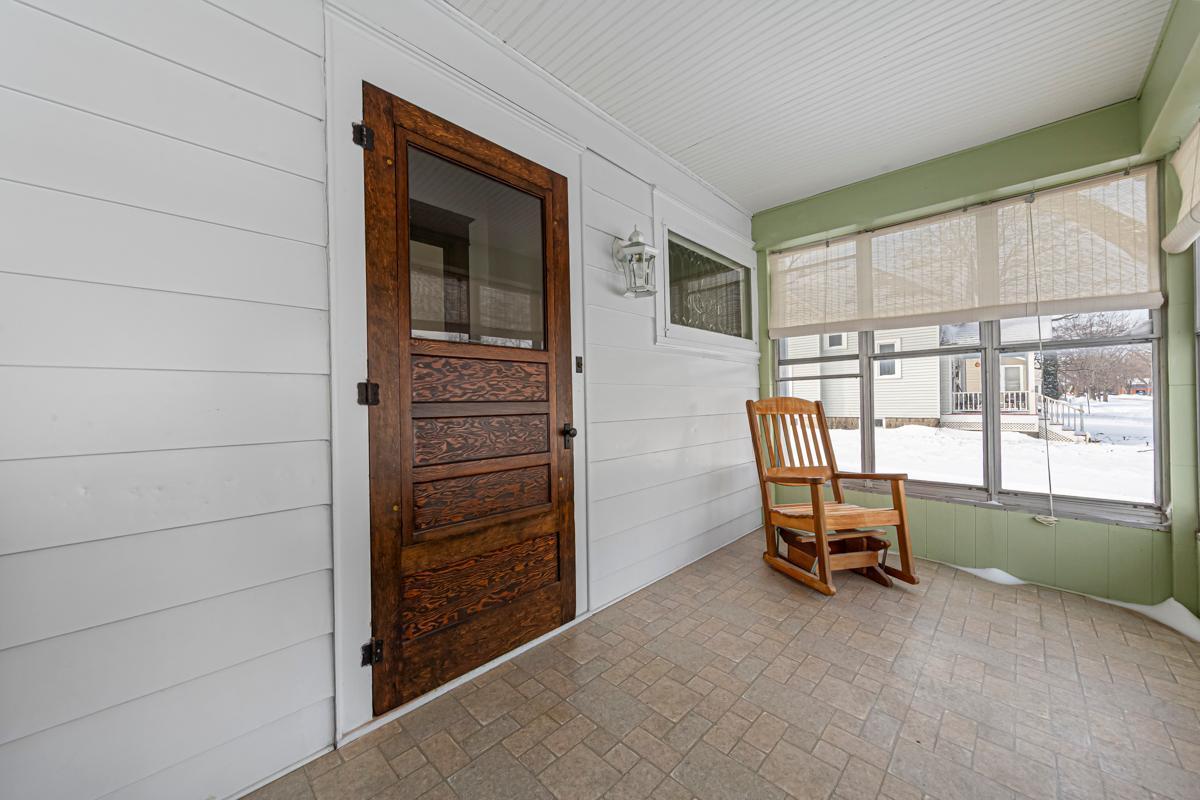
Enclosed porch with a dark wood door, green-trimmed windows, and a wooden rocking chair.
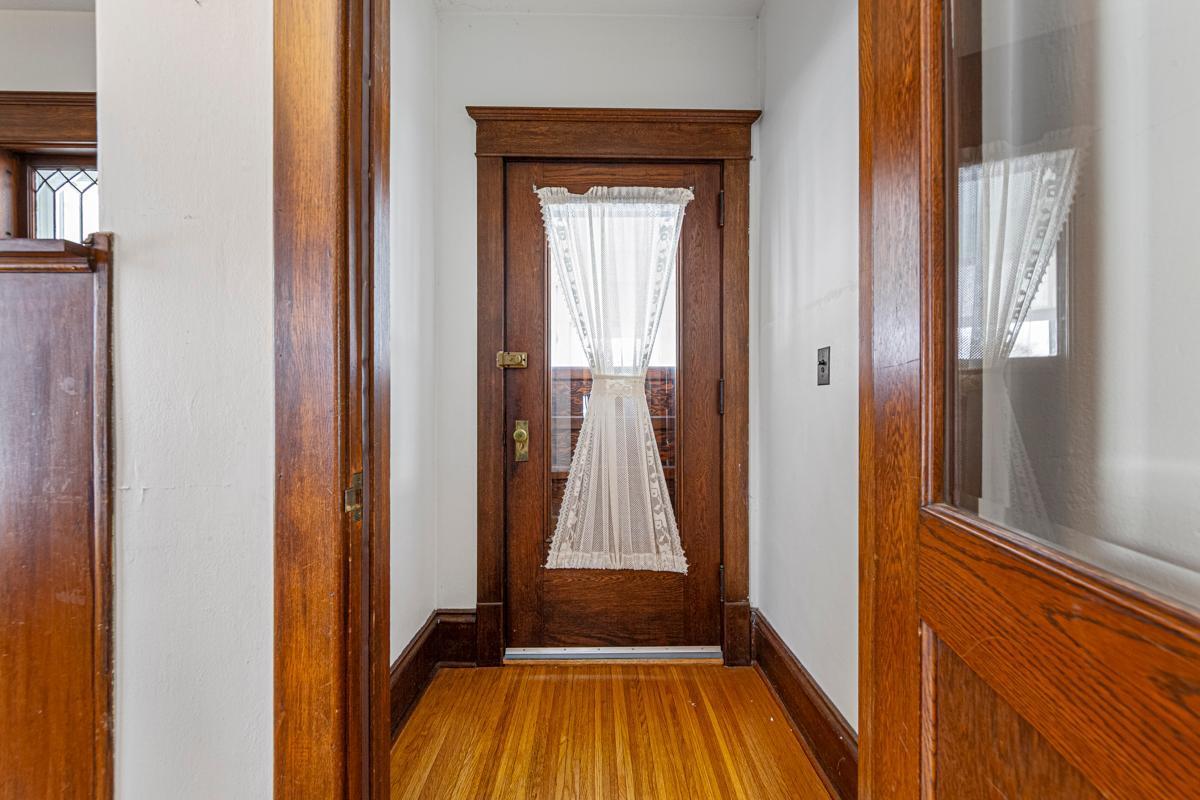
Entry hall with a lace-curtained wood front door and polished hardwood floors.
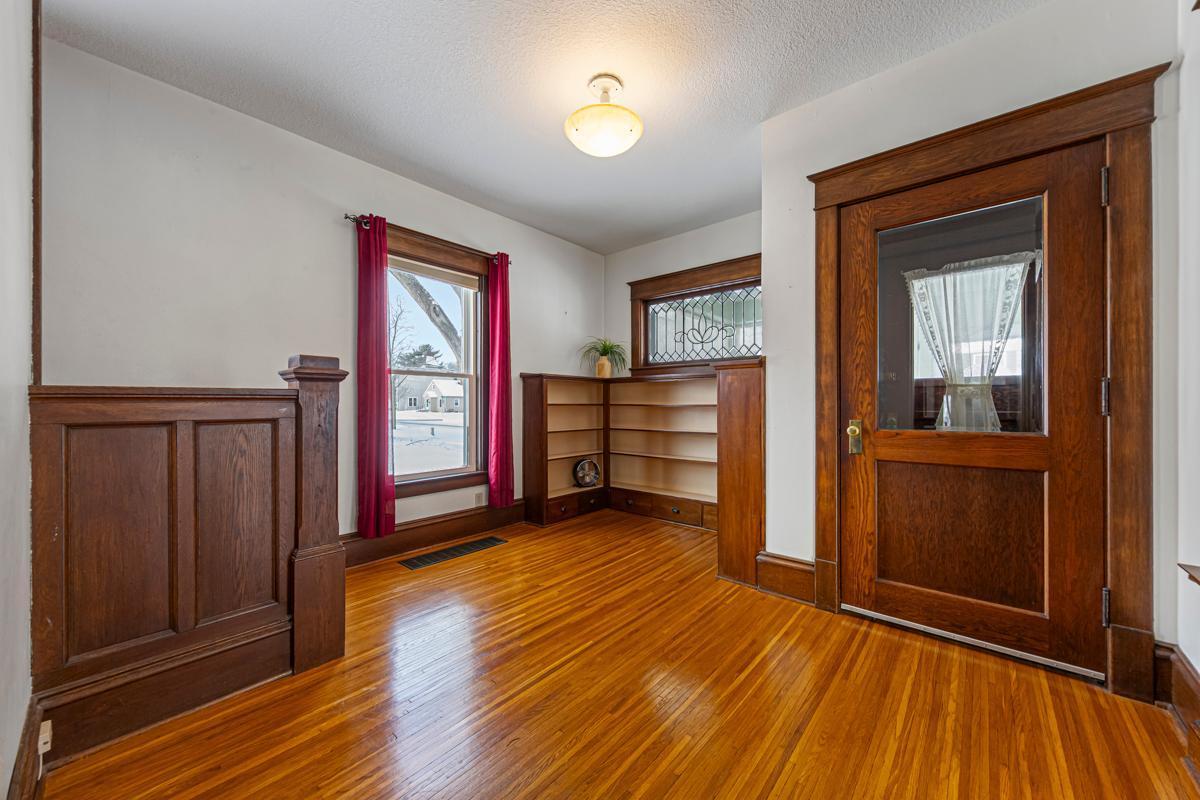
Interior with hardwood floors, dark wood trim, built-in shelves, and a glass-paneled door.
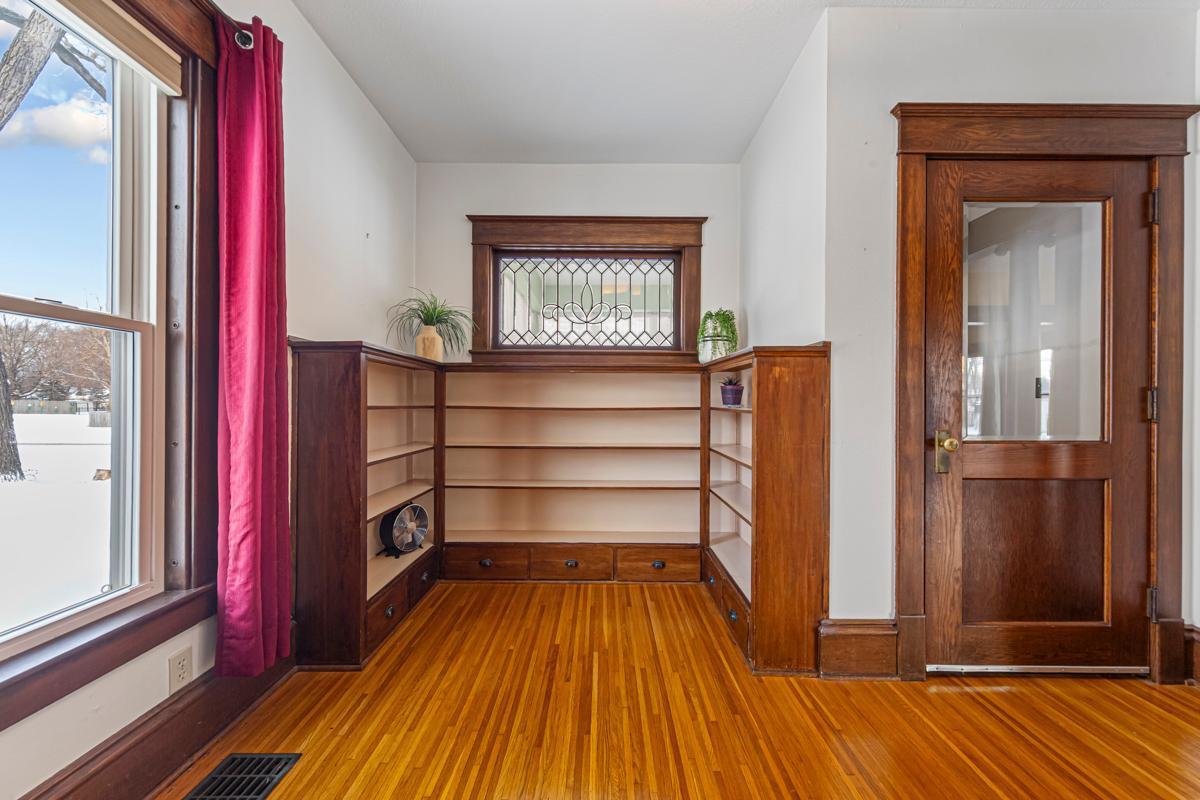
Room with built-in wooden shelves, a stained-glass window, and polished hardwood floors.
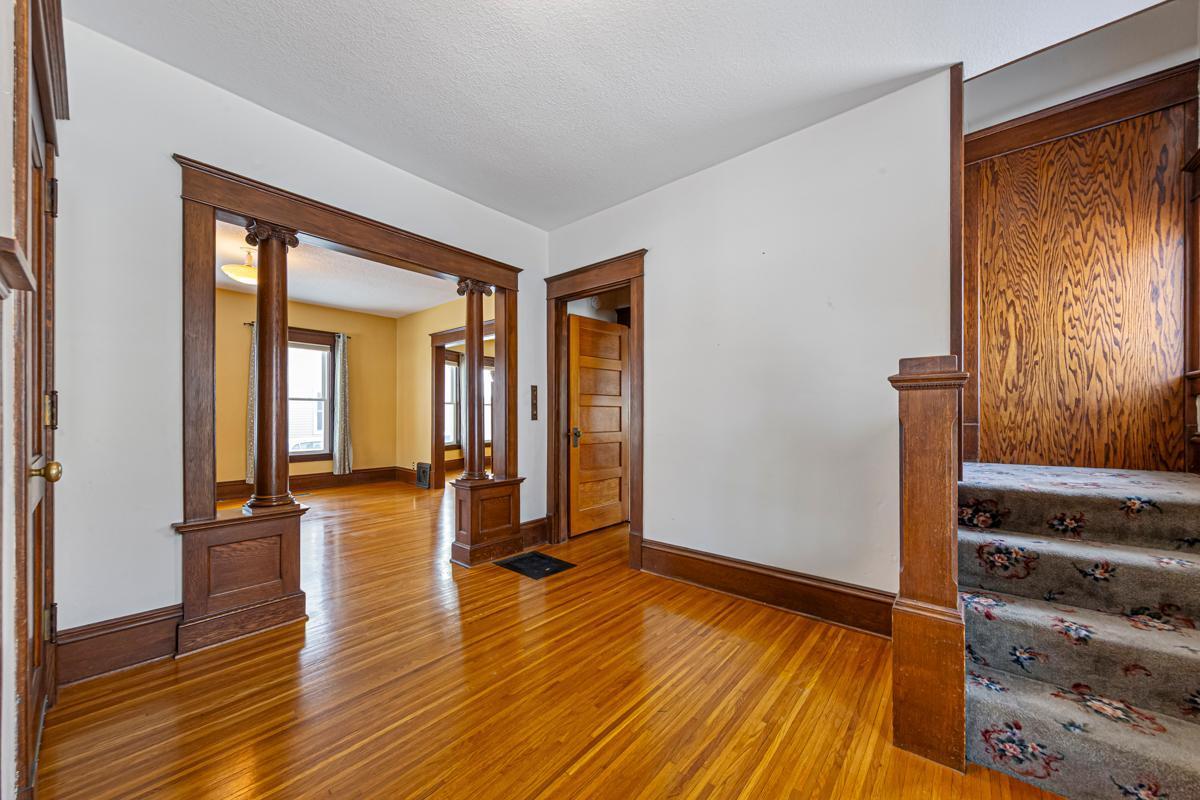
Entry hall with polished hardwood floors, ornate wood trim, and carpeted stairs.
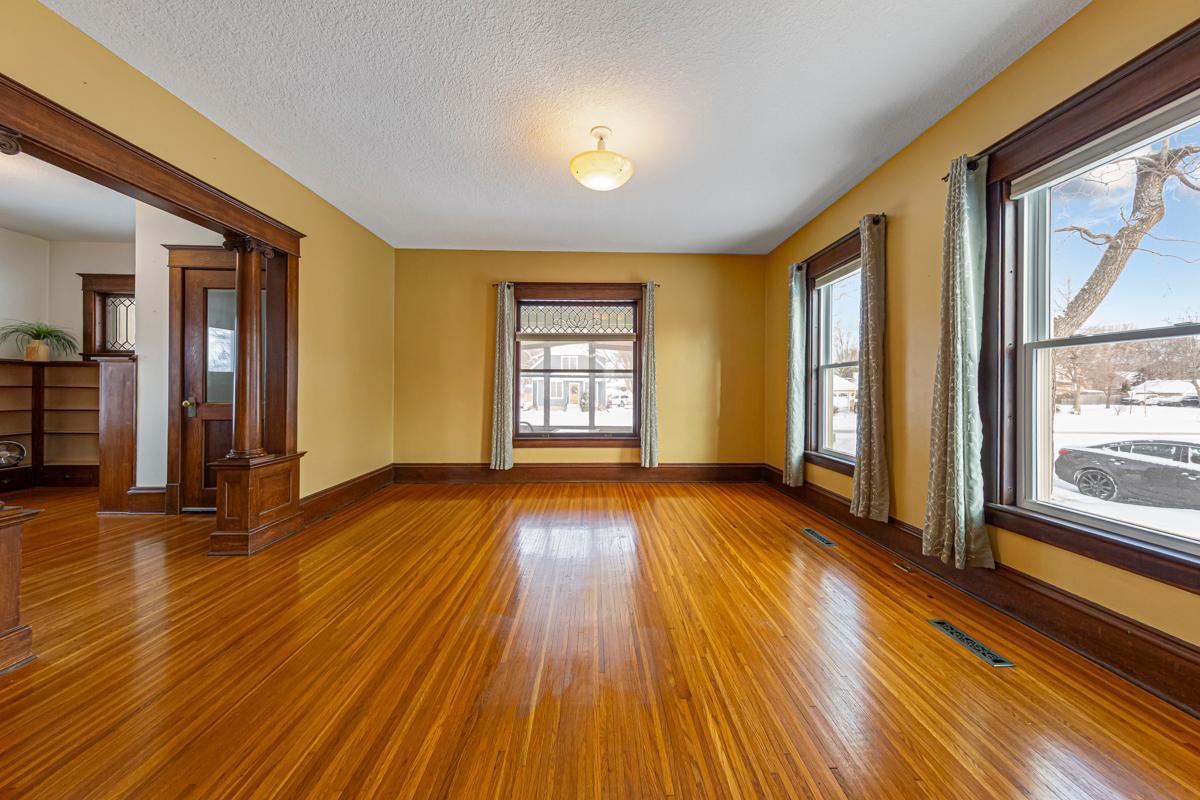
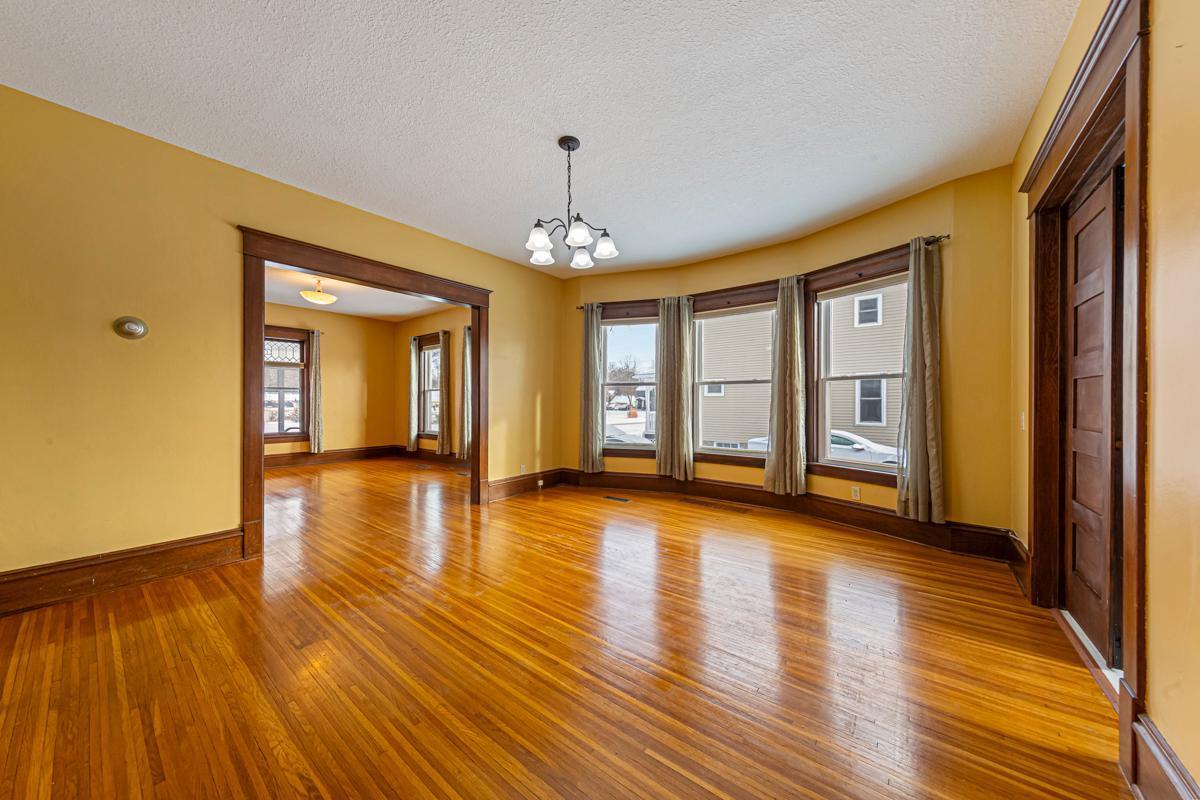
Bright vacant room with polished hardwood floors, golden walls, and dark wood trim.
Empty room with polished hardwood floors, ochre walls, tall windows, and dark wood trim.
Bathroom with a white shower stall and built-in mirrored vanity behind a dark wood door.
Empty room with hardwood floors, three curtained windows, and built-in wooden cabinetry.
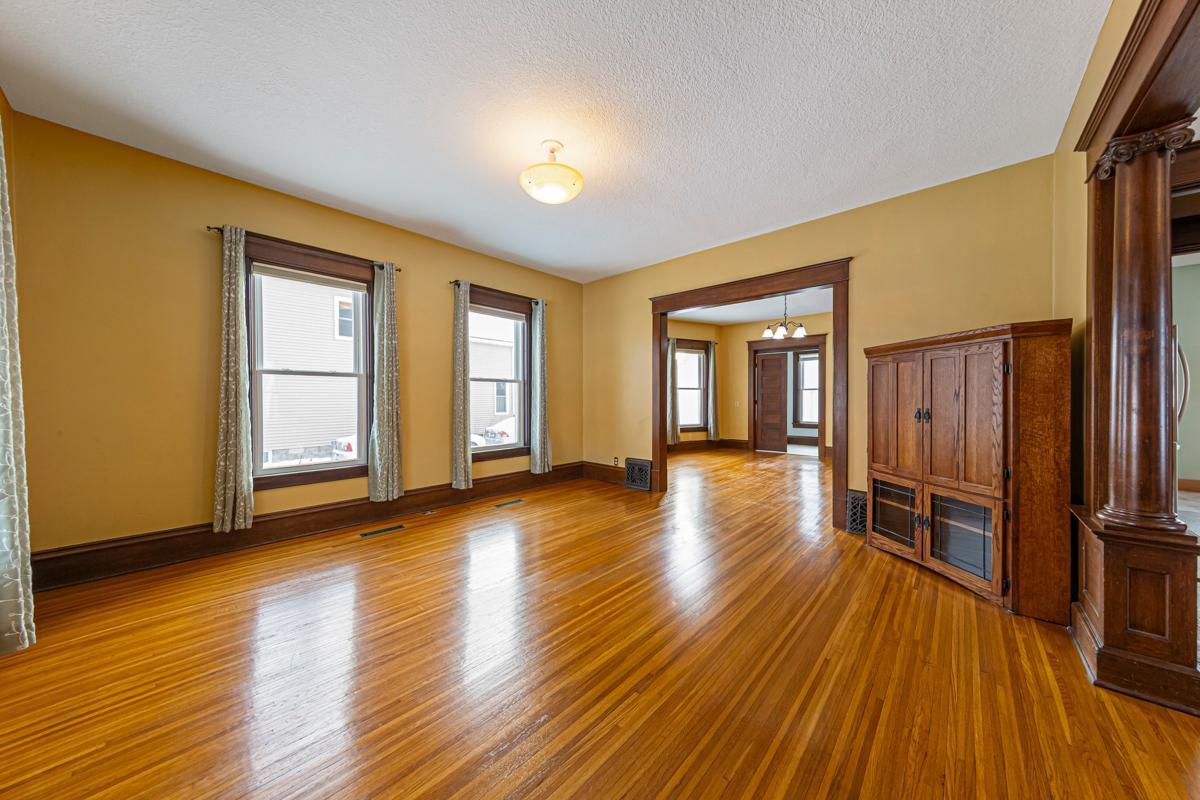
Empty room with polished hardwood floors, mustard-yellow walls, and a wide trimmed opening to another room.
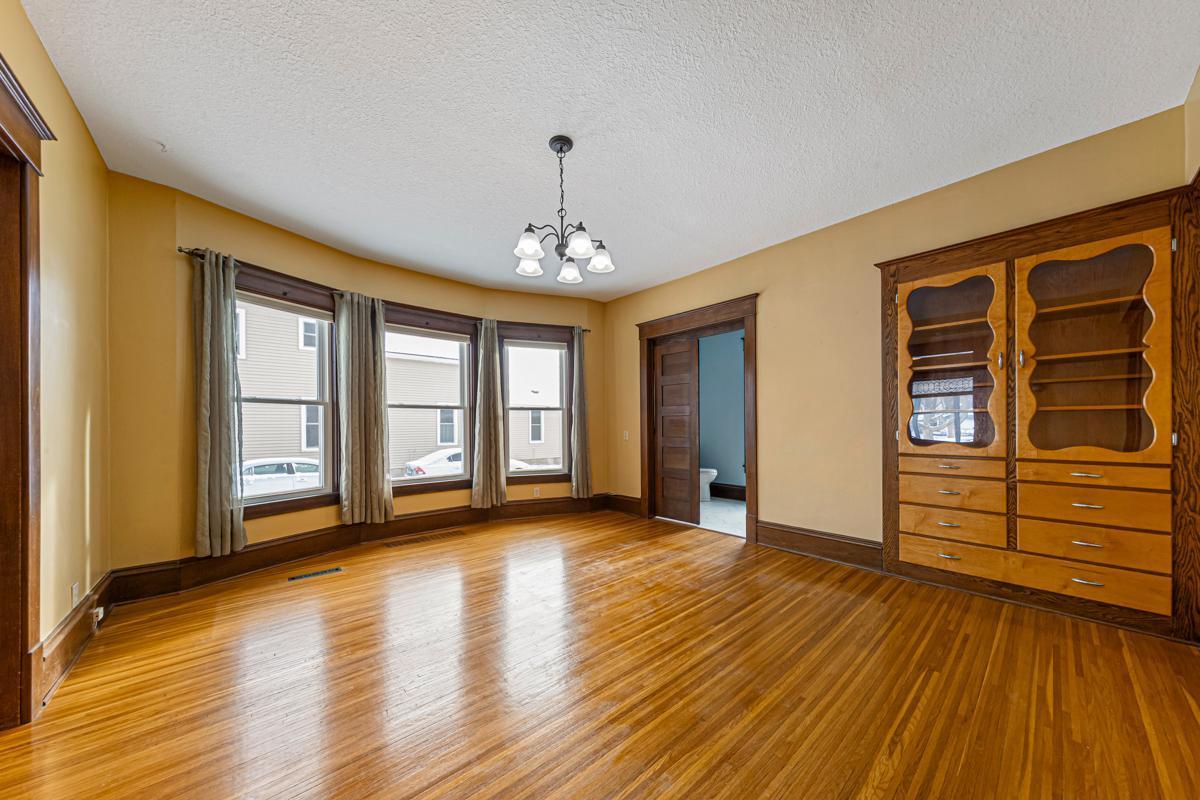
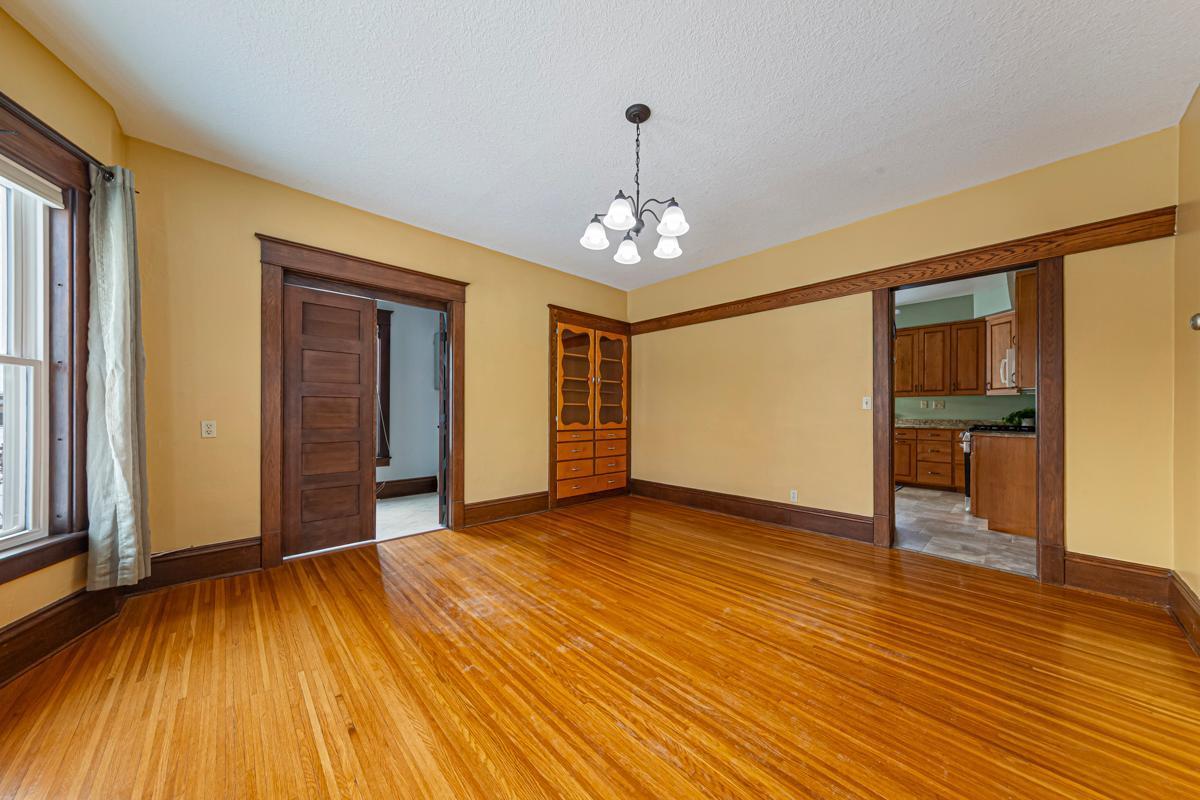
Dining room with polished hardwood floors, dark wood trim, and a built-in china cabinet.
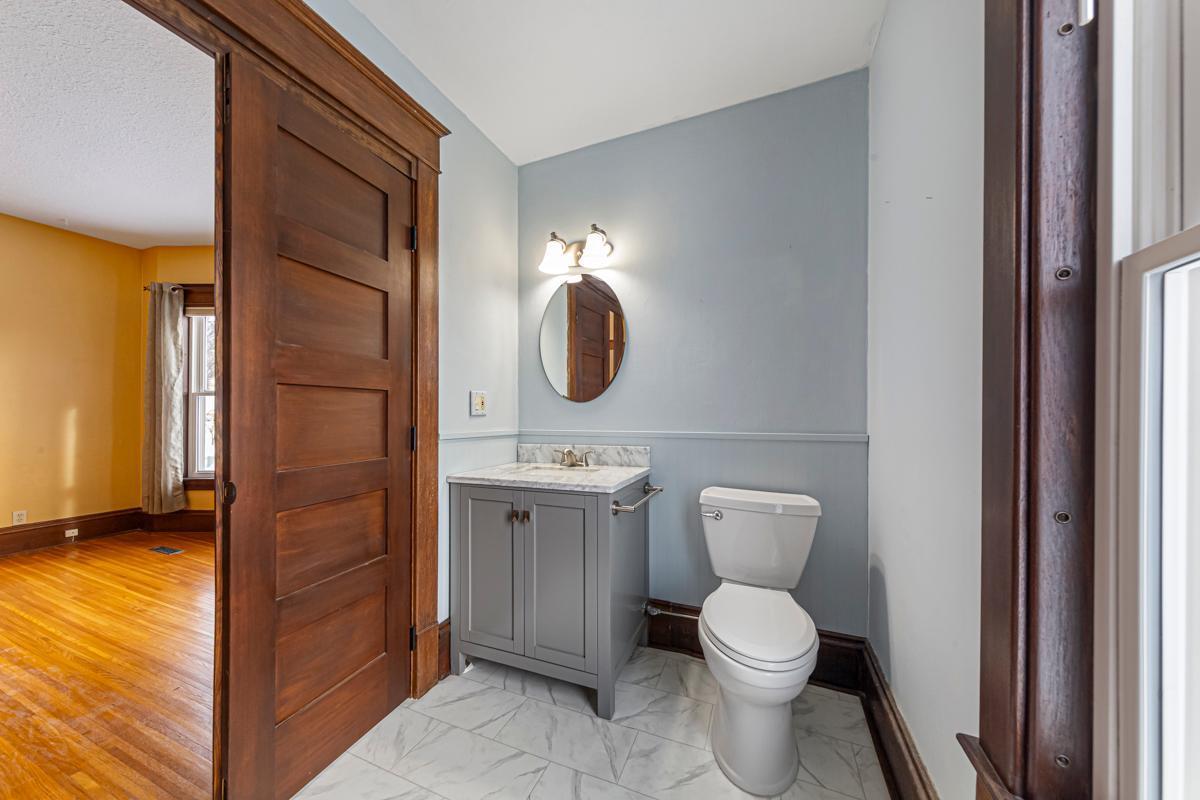
Bathroom with a gray vanity and marble-look floor beside a doorway to a room with hardwood floors.
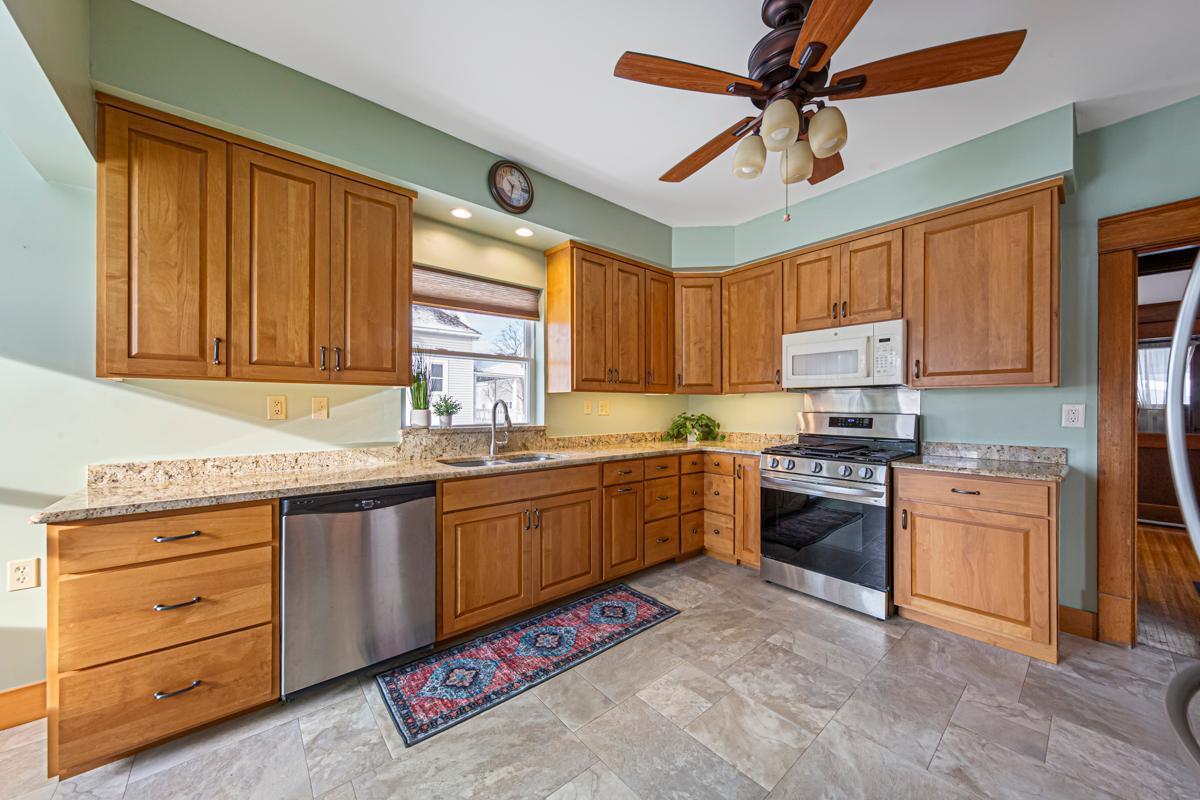
Kitchen with honey-toned cabinets, granite counters, and a gas range.
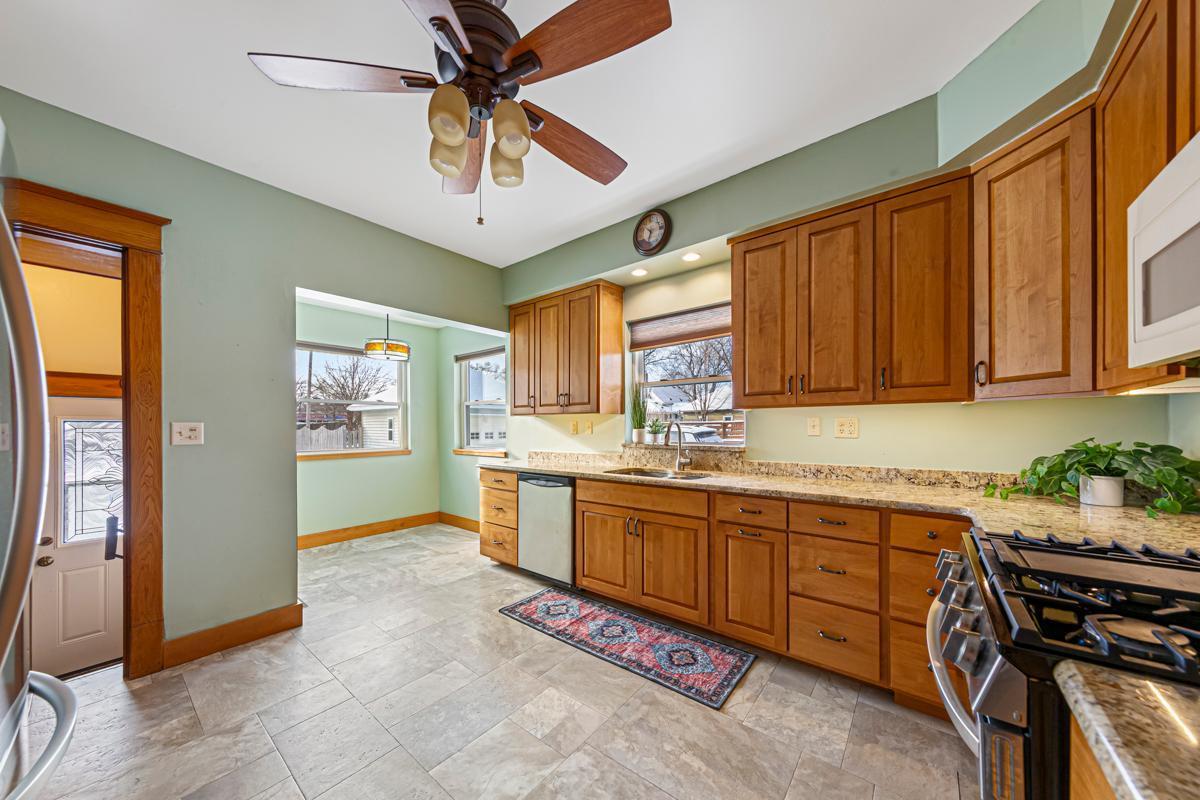
Kitchen with honey-toned wood cabinets, granite counters, stainless steel appliances, and a patterned runner rug.
Kitchen with honey-colored cabinets, granite counters, stainless steel appliances, and gray tile flooring.
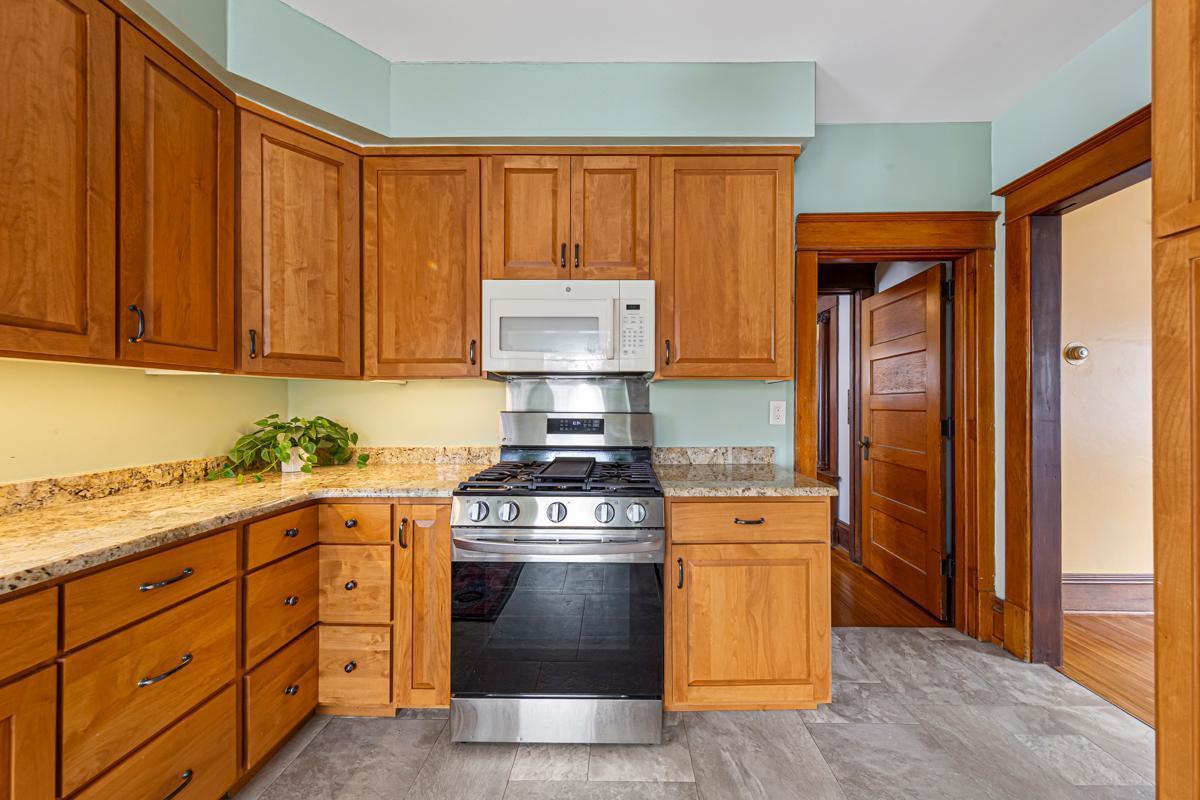
Kitchen with honey-colored cabinets, granite counters, and stainless steel appliances.
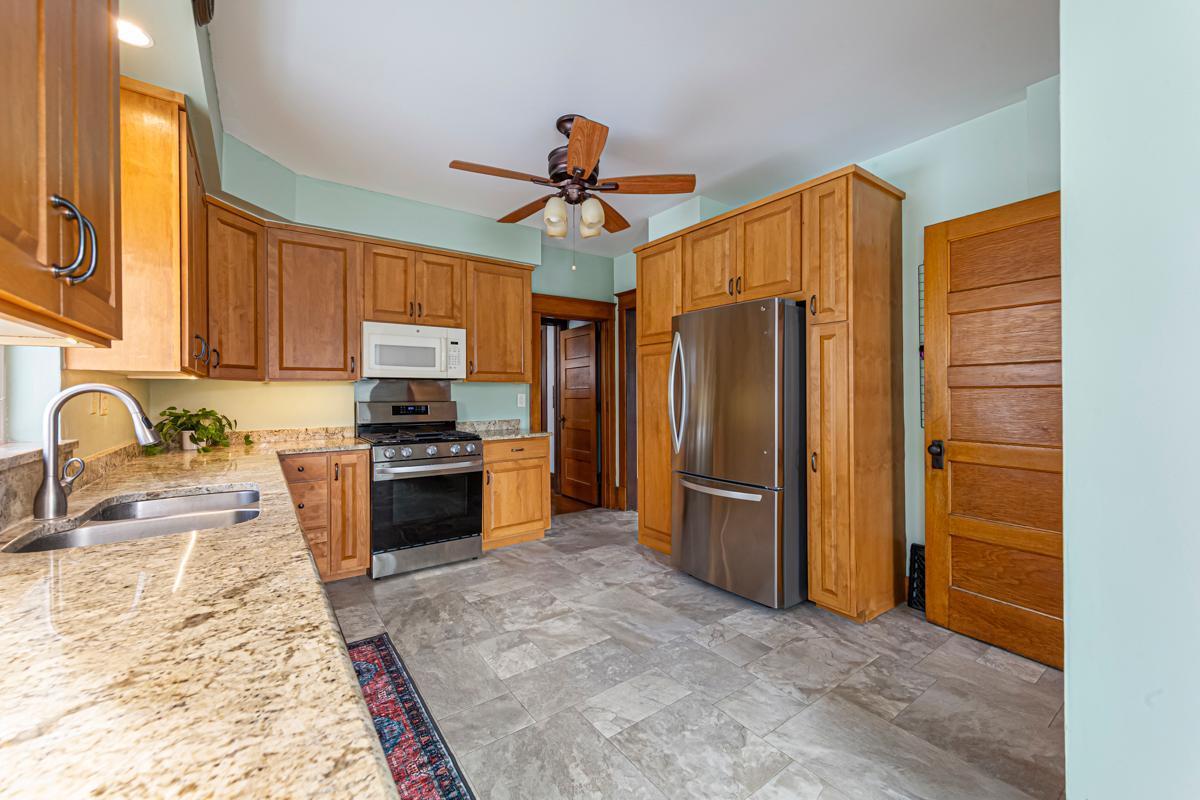
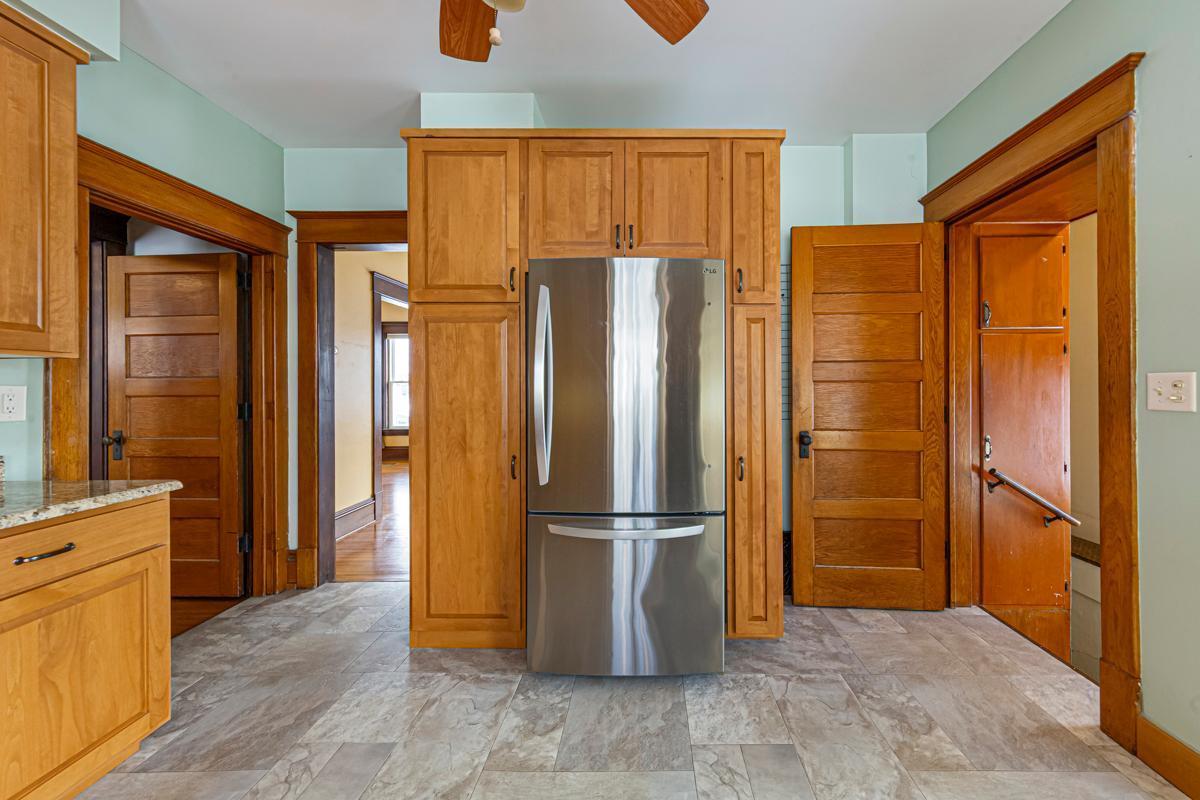
Kitchen with honey-colored wood cabinets, stainless steel refrigerator, and gray tile floor.
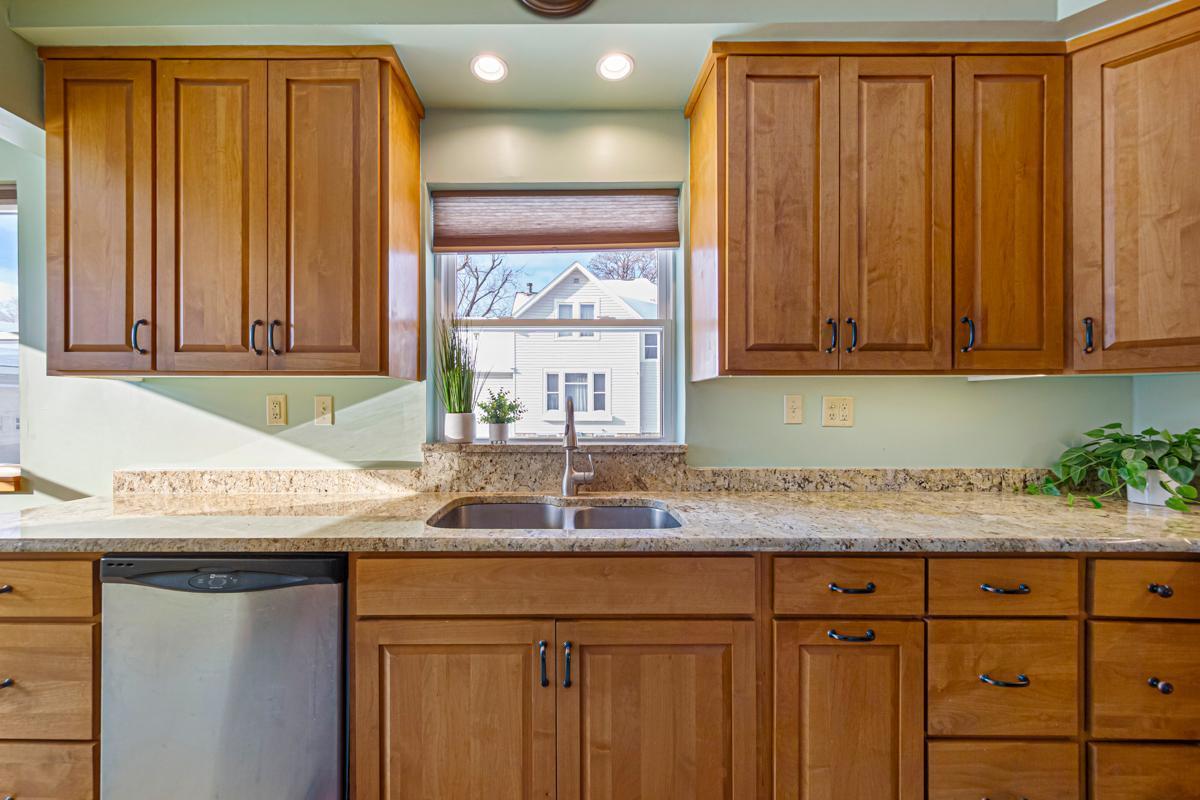
Kitchen with warm wood cabinetry, granite counters, and a window above the sink.
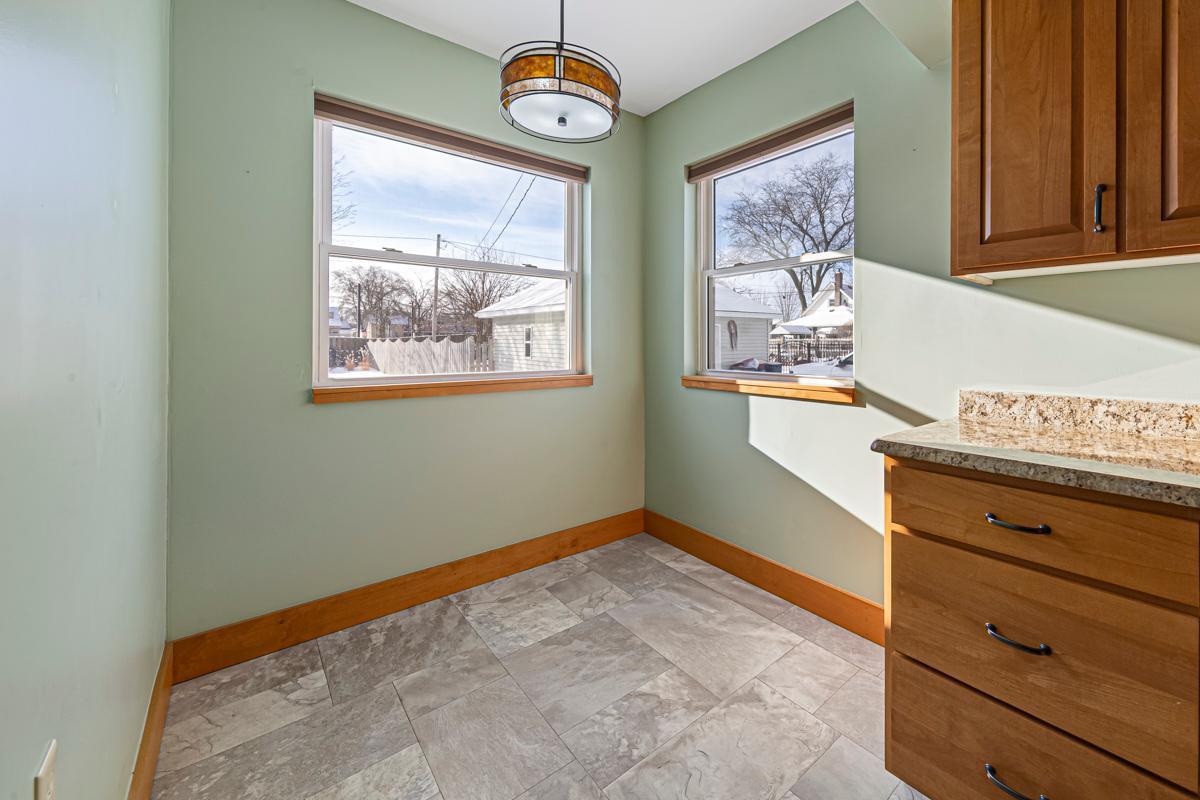
Tiled dining area with two windows beside warm wood kitchen cabinets.
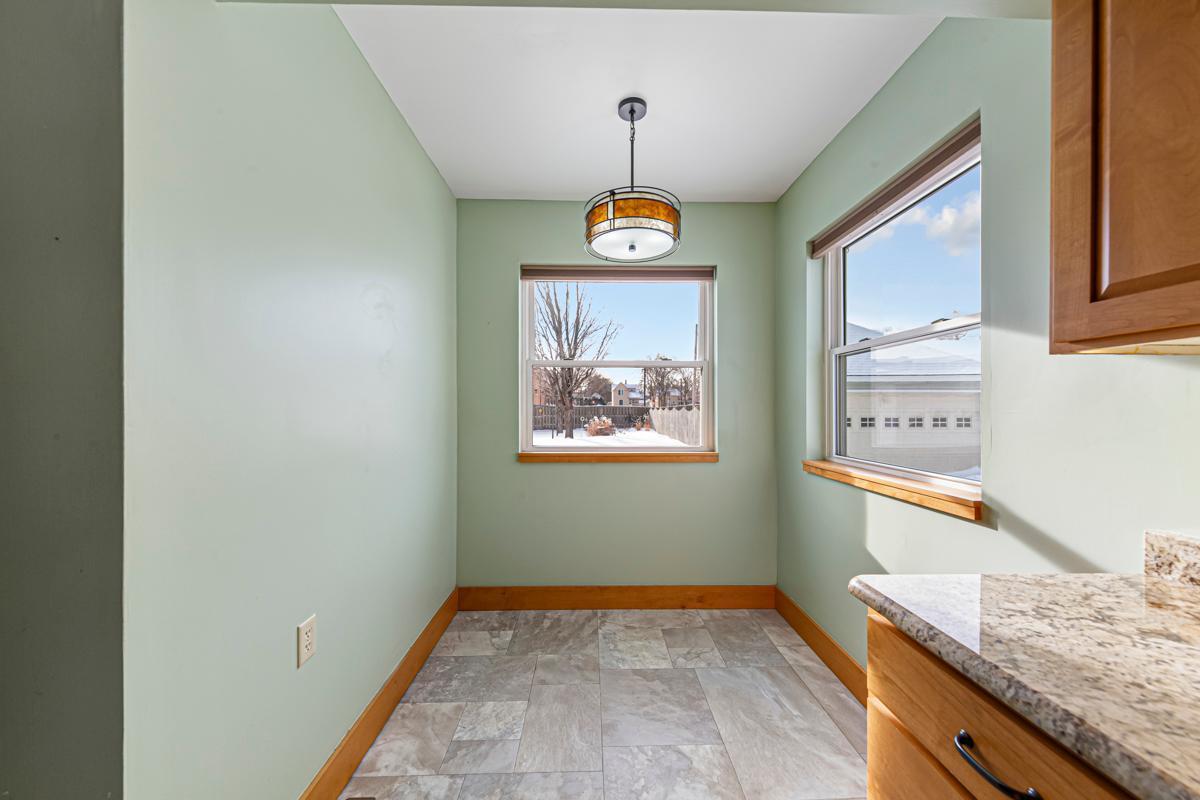
Kitchen with pale green walls, stone tile floor, and two sunlit windows.
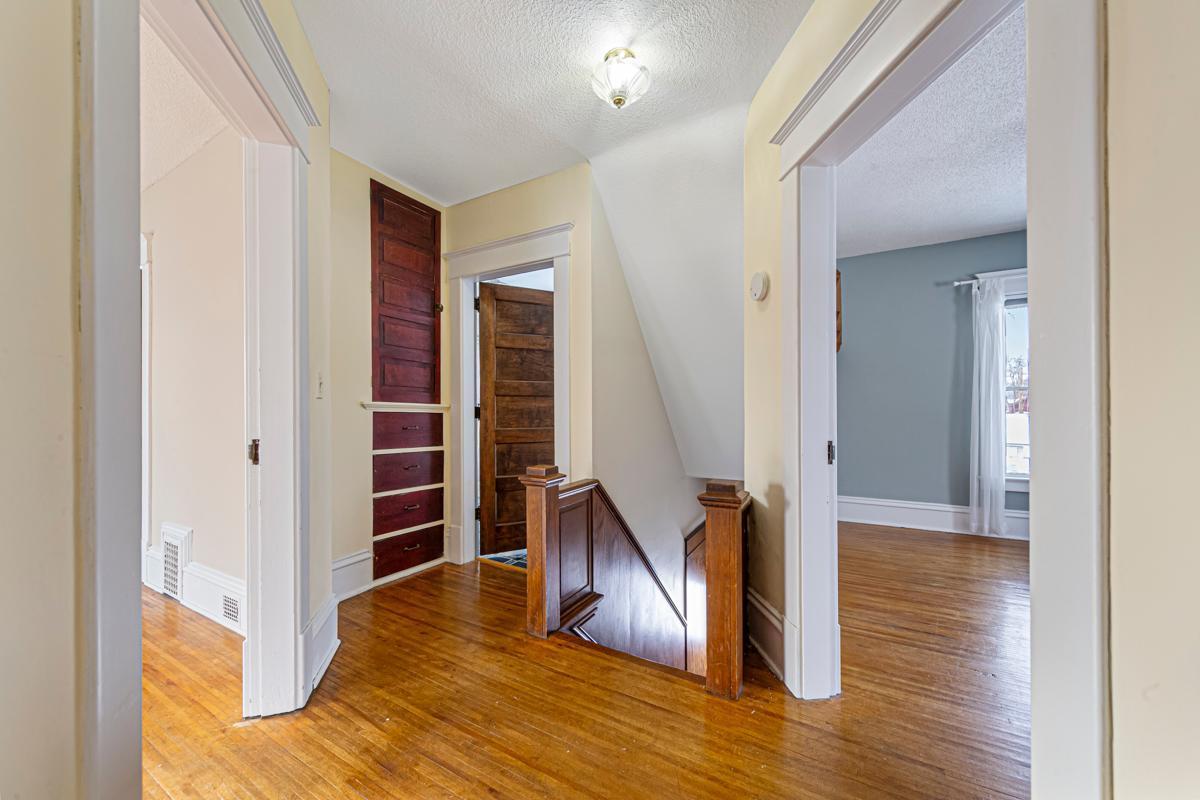
Upper-floor hallway with hardwood floors, built-in drawers, and an open staircase.
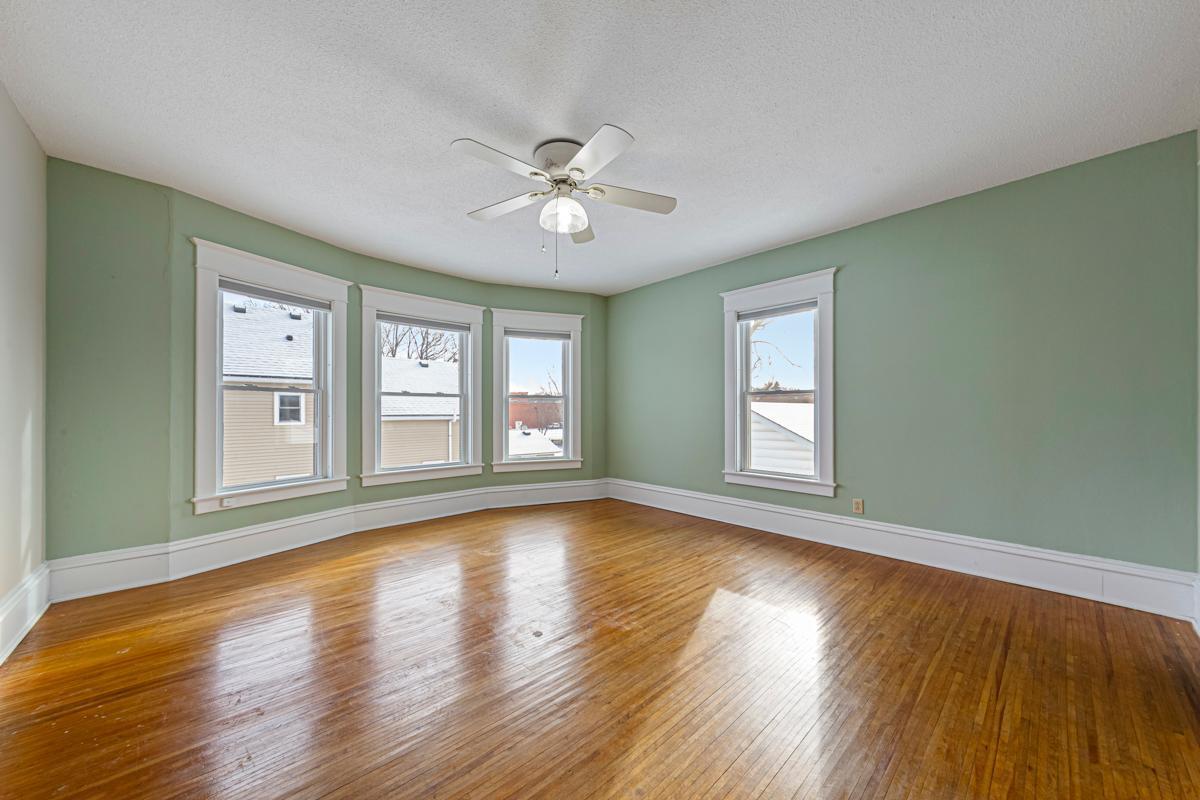
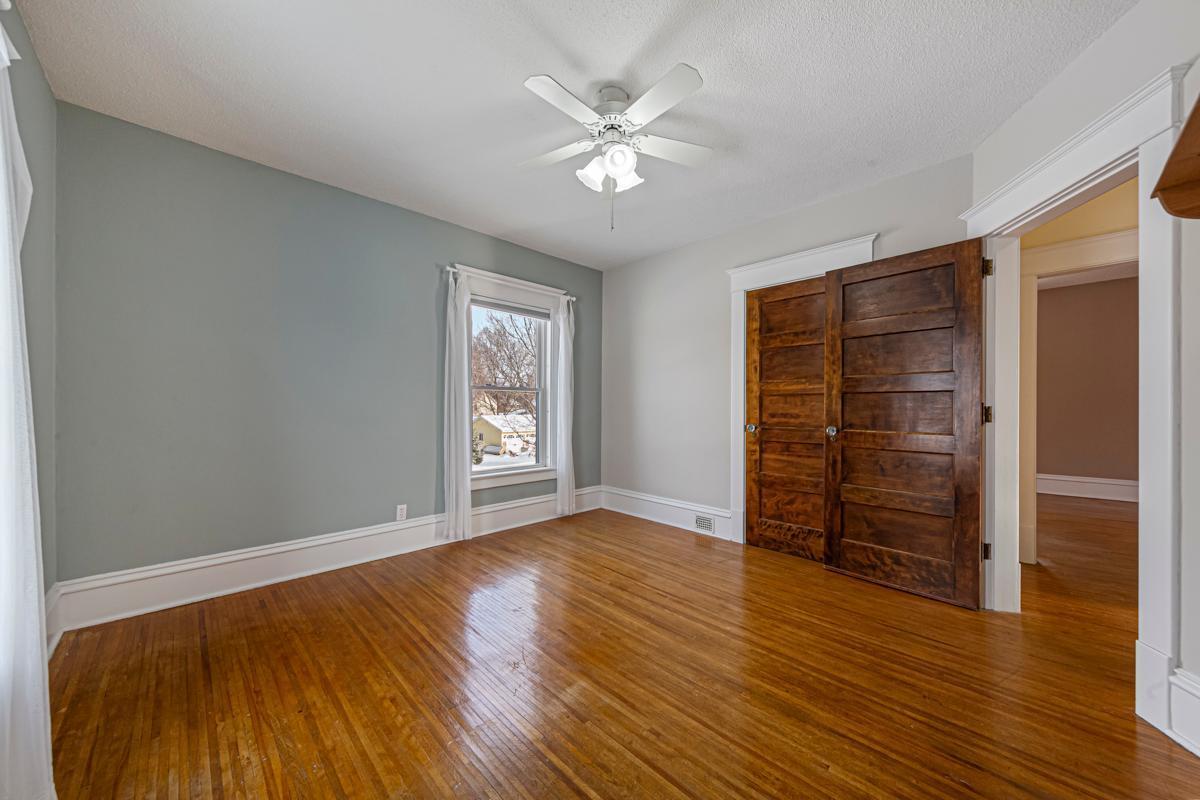
Empty room with sage-green walls, hardwood floors, four windows, and a ceiling fan.
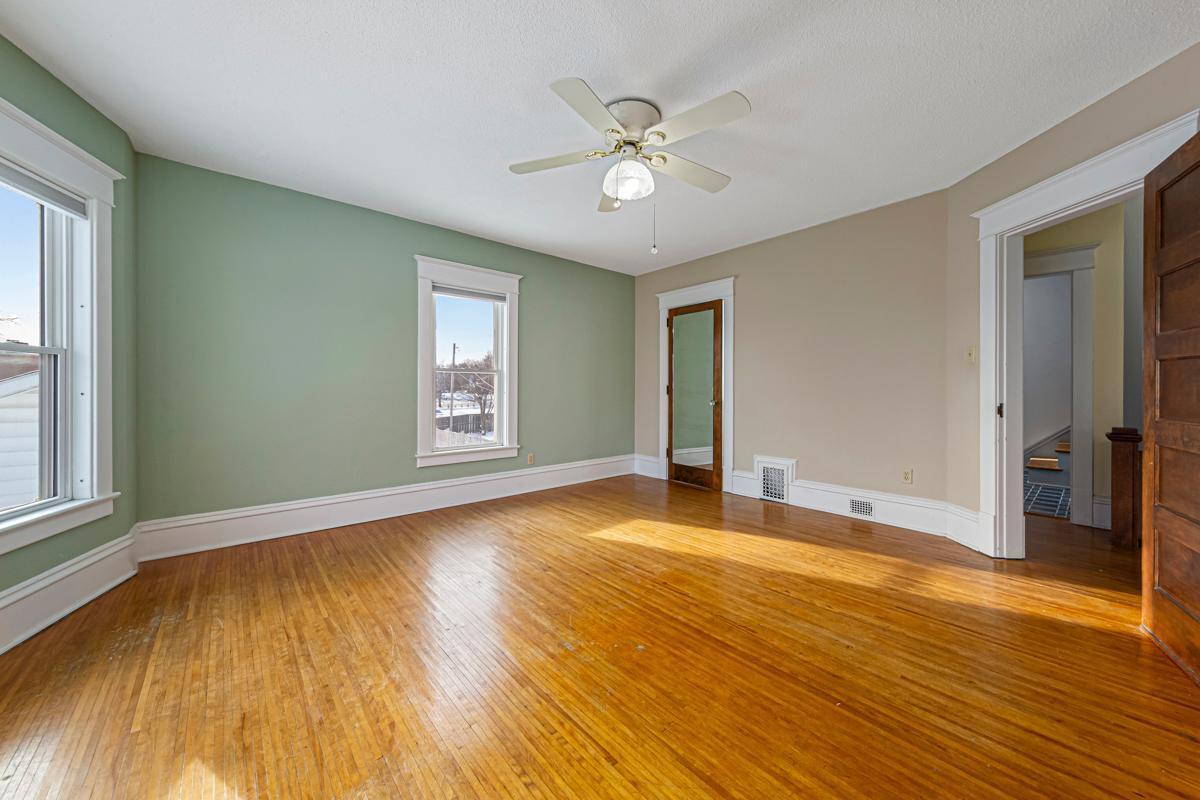
Empty room with polished hardwood floors, sage-green walls, and a ceiling fan.
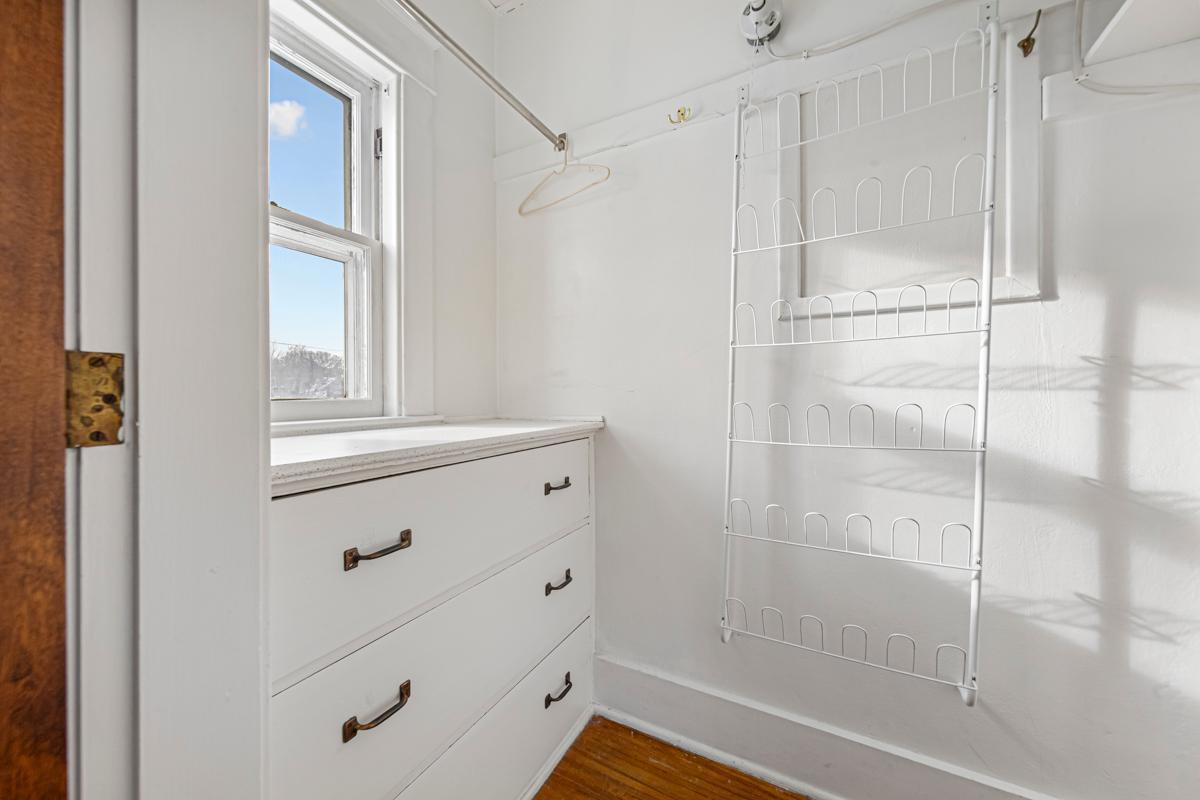
Closet with built-in white drawers, a wall-mounted shoe rack, and a sunlit window.
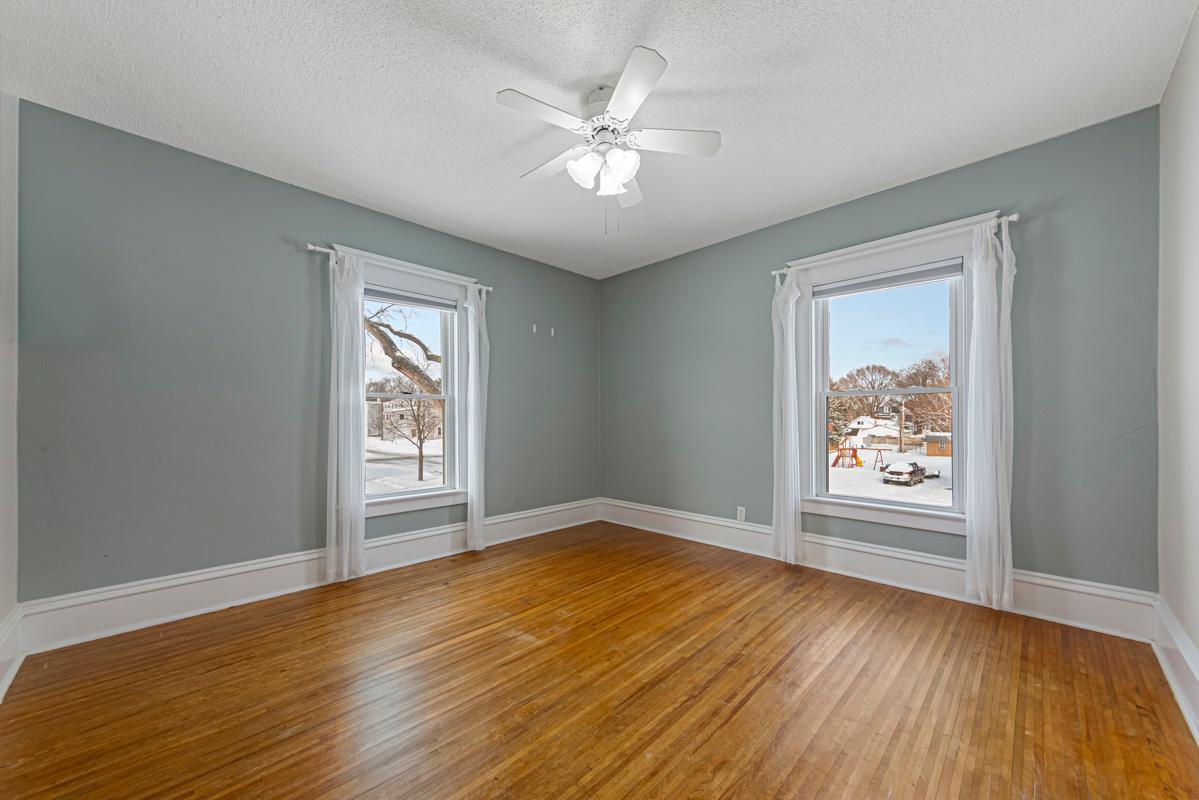
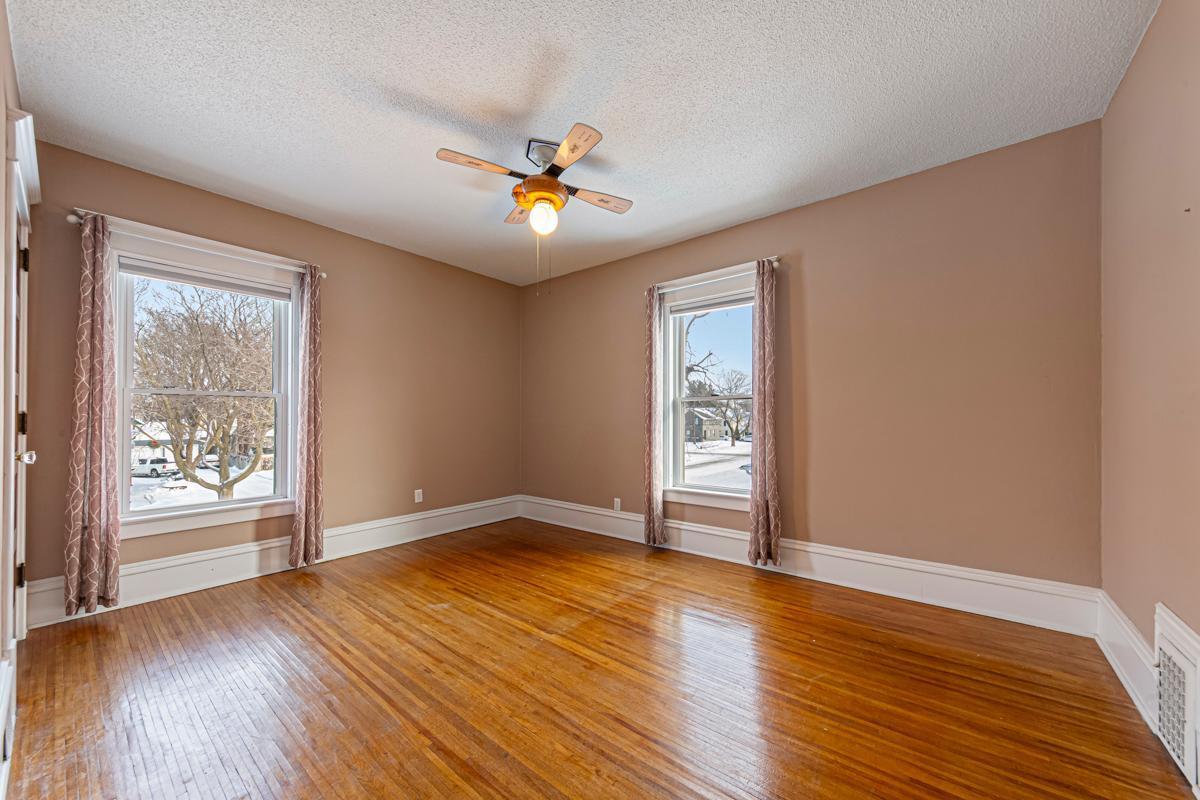
Empty room with polished hardwood floors, gray walls, two curtained windows, and a ceiling fan.
Empty bedroom with polished hardwood floors, a gray accent wall, ceiling fan, and dark wood closet doors.
Empty room with polished hardwood floors, two windows, and a ceiling fan.
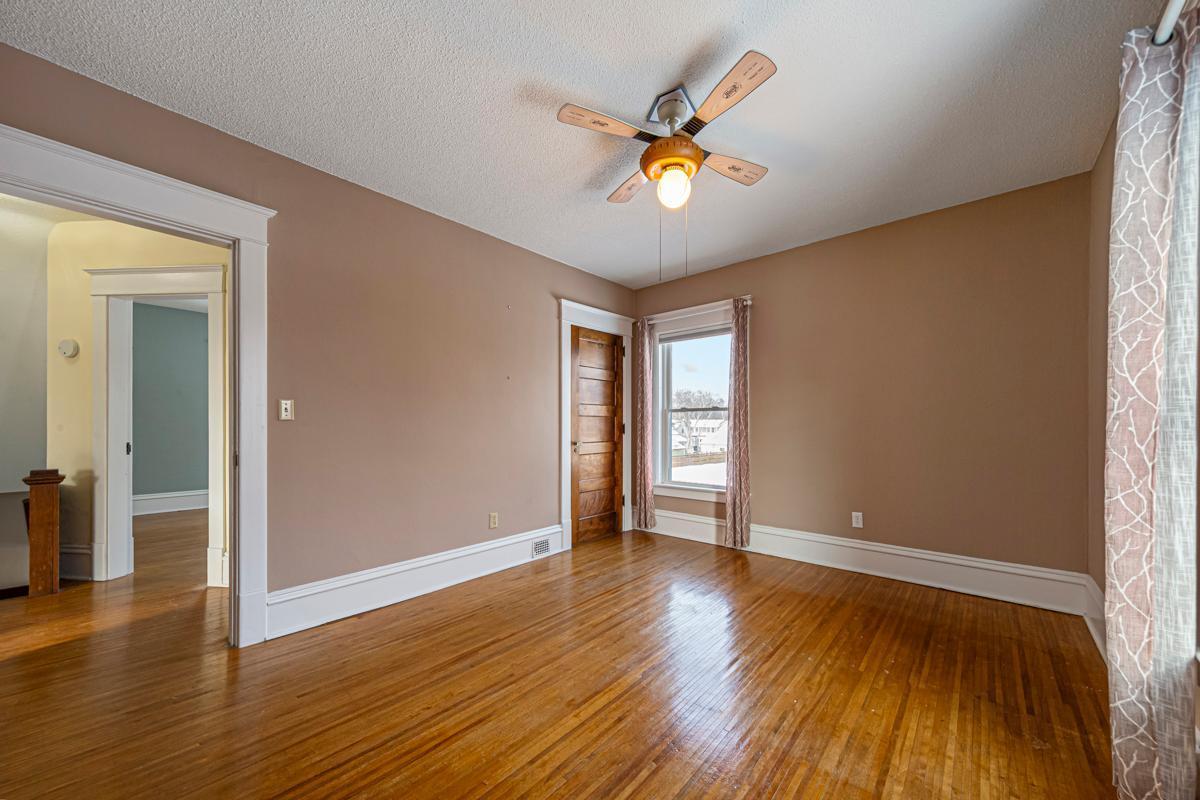
Empty room with hardwood floors, a ceiling fan, and a window beside a wooden door.
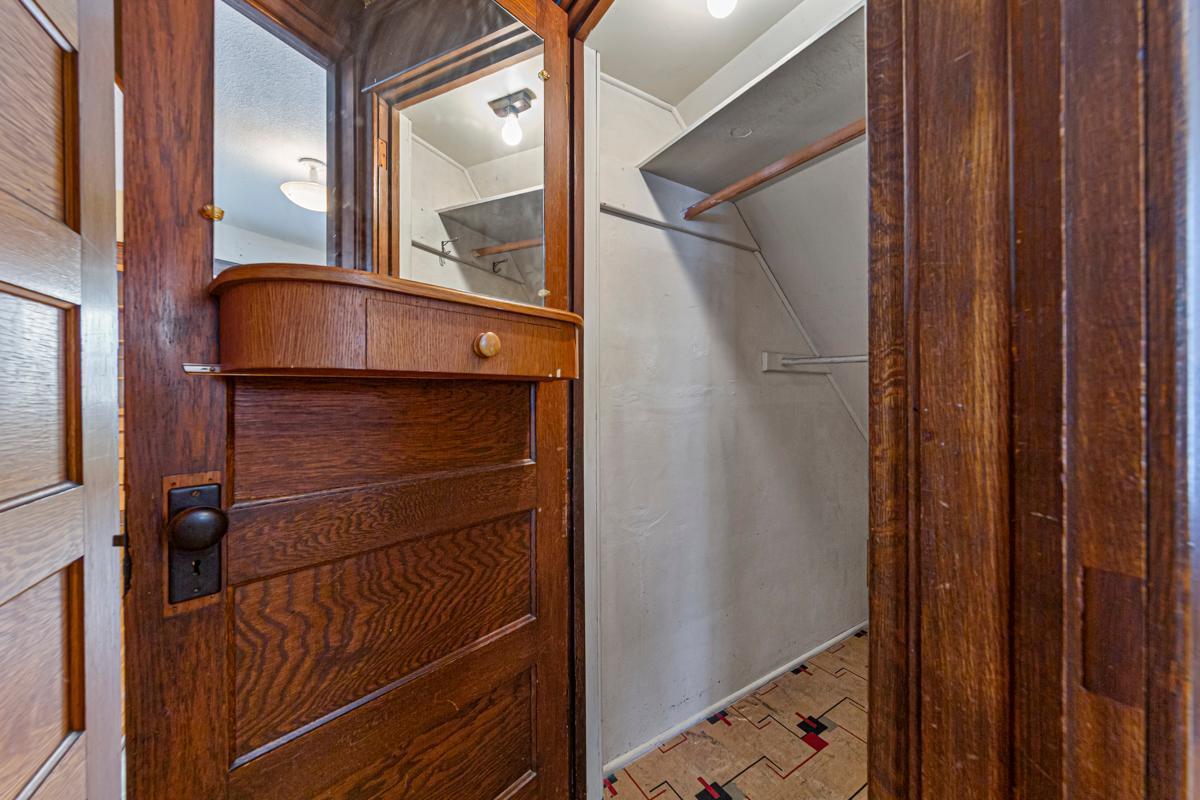
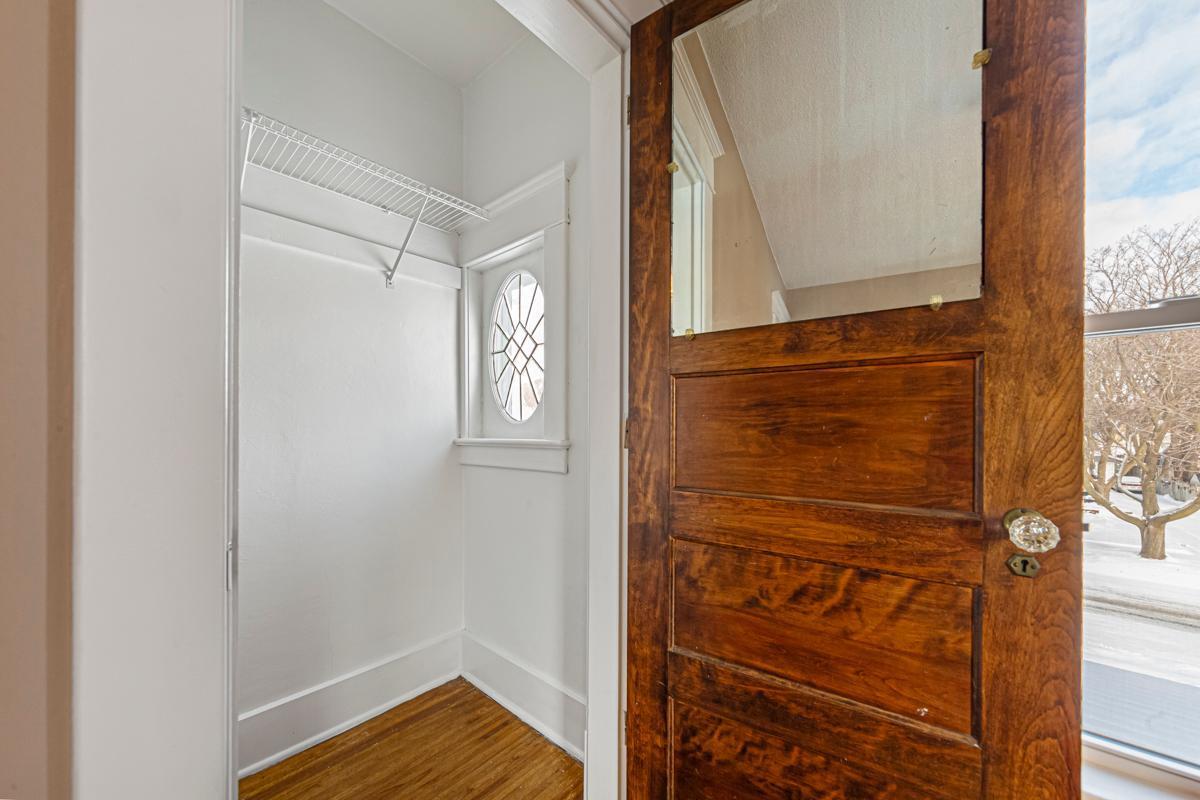
Entryway with a wire-shelf coat closet and open wooden front door.
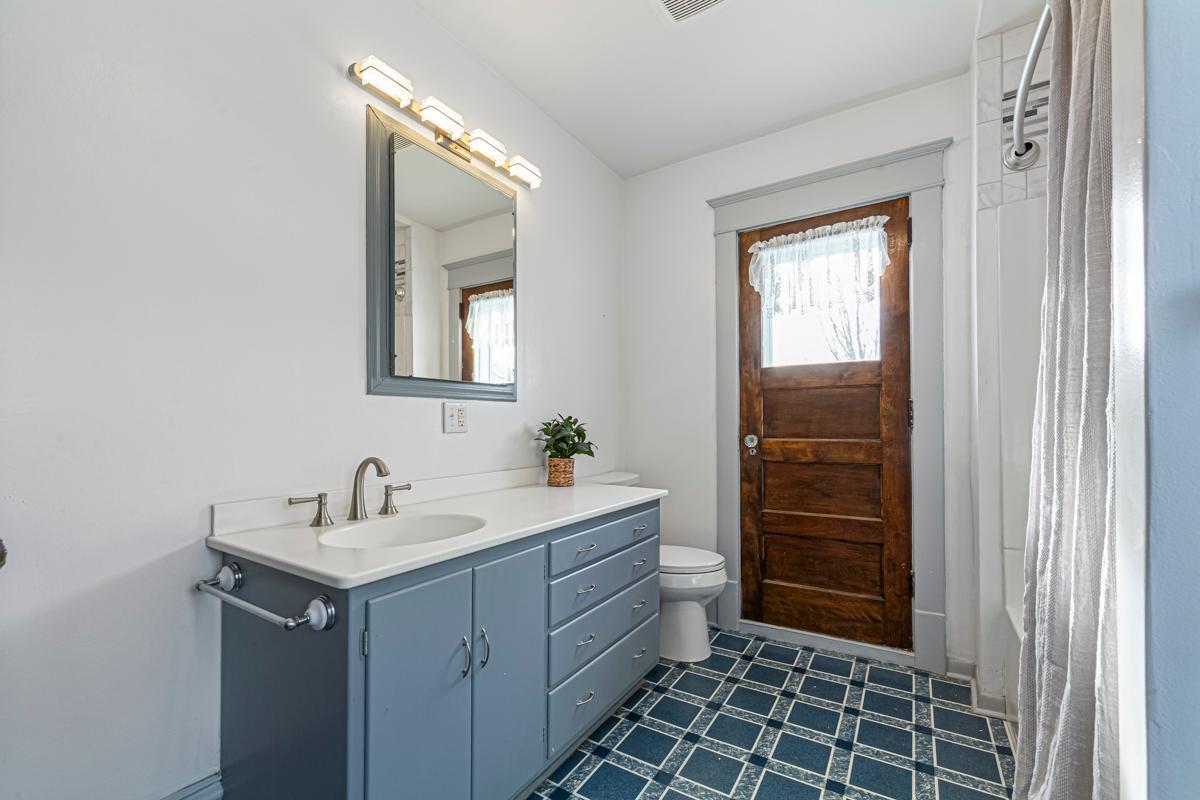
Bathroom with blue vanity, tiled floor, and dark wood door.
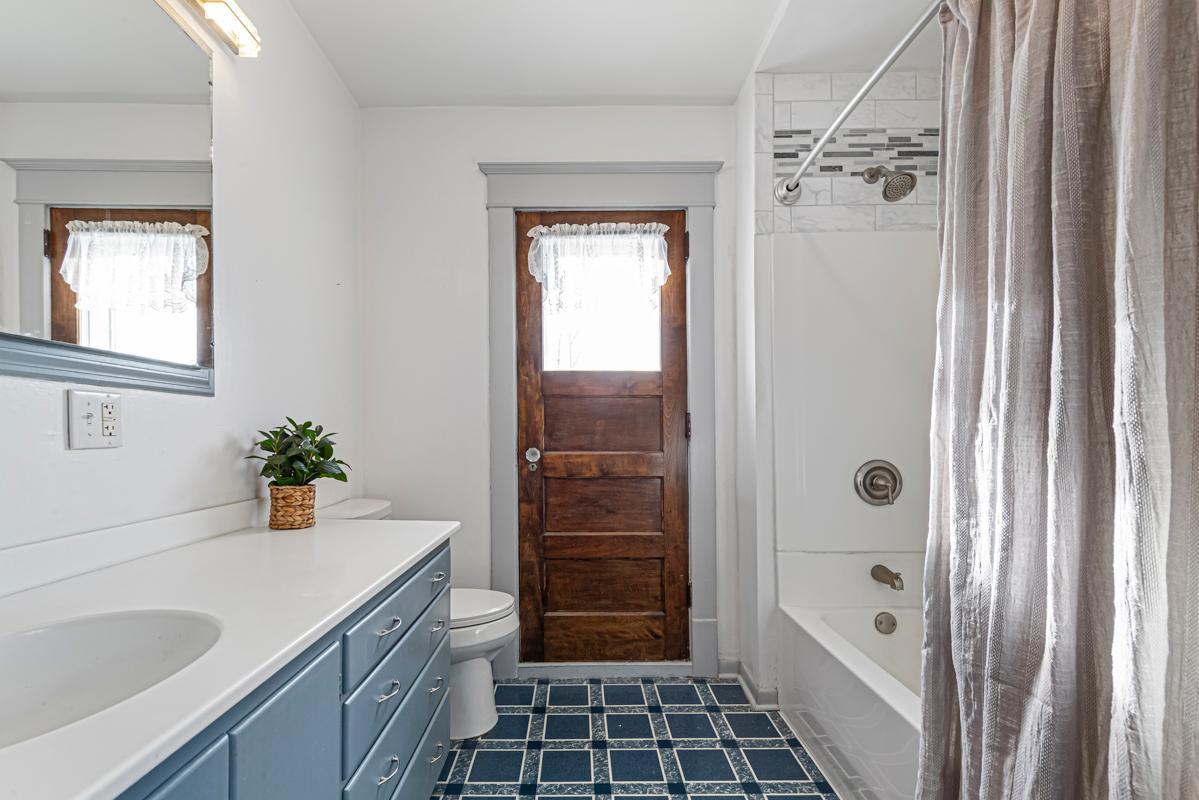
Bathroom with a blue vanity, dark tiled floor, and a wood door beside the tub.
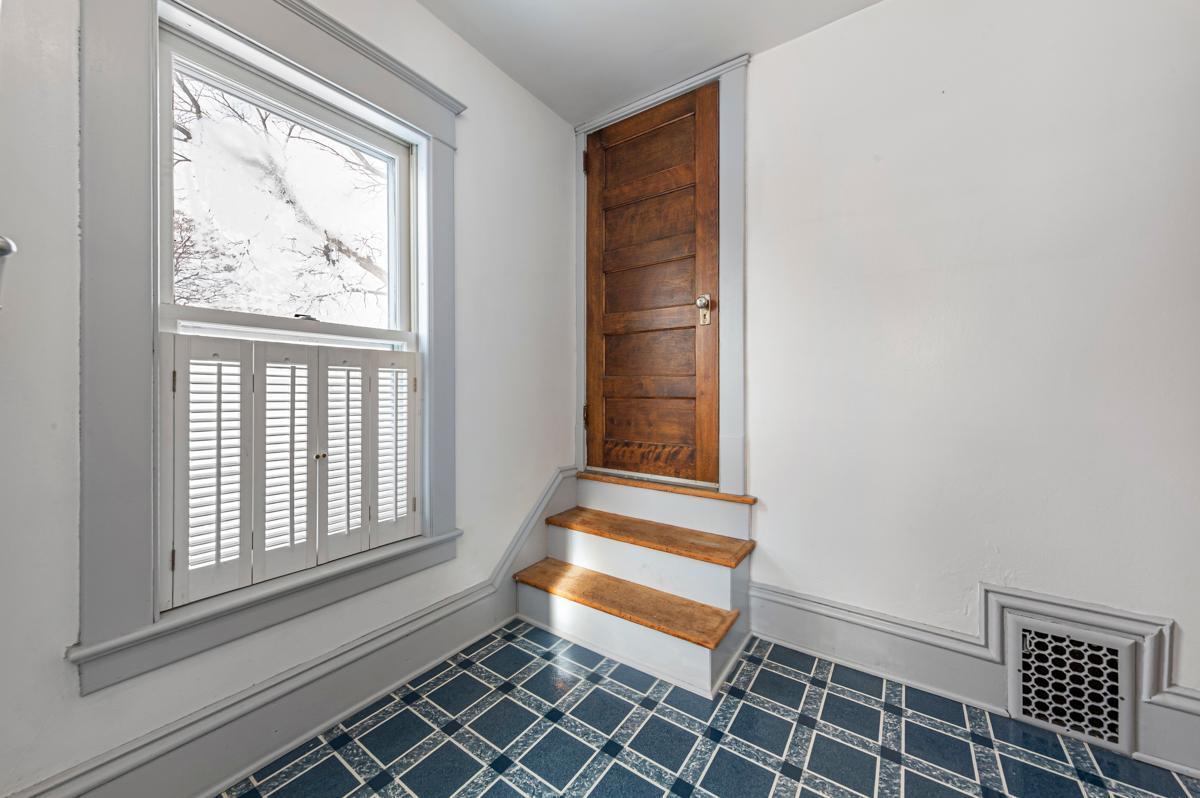
Entryway with a dark wood door, three steps, and a shuttered window.
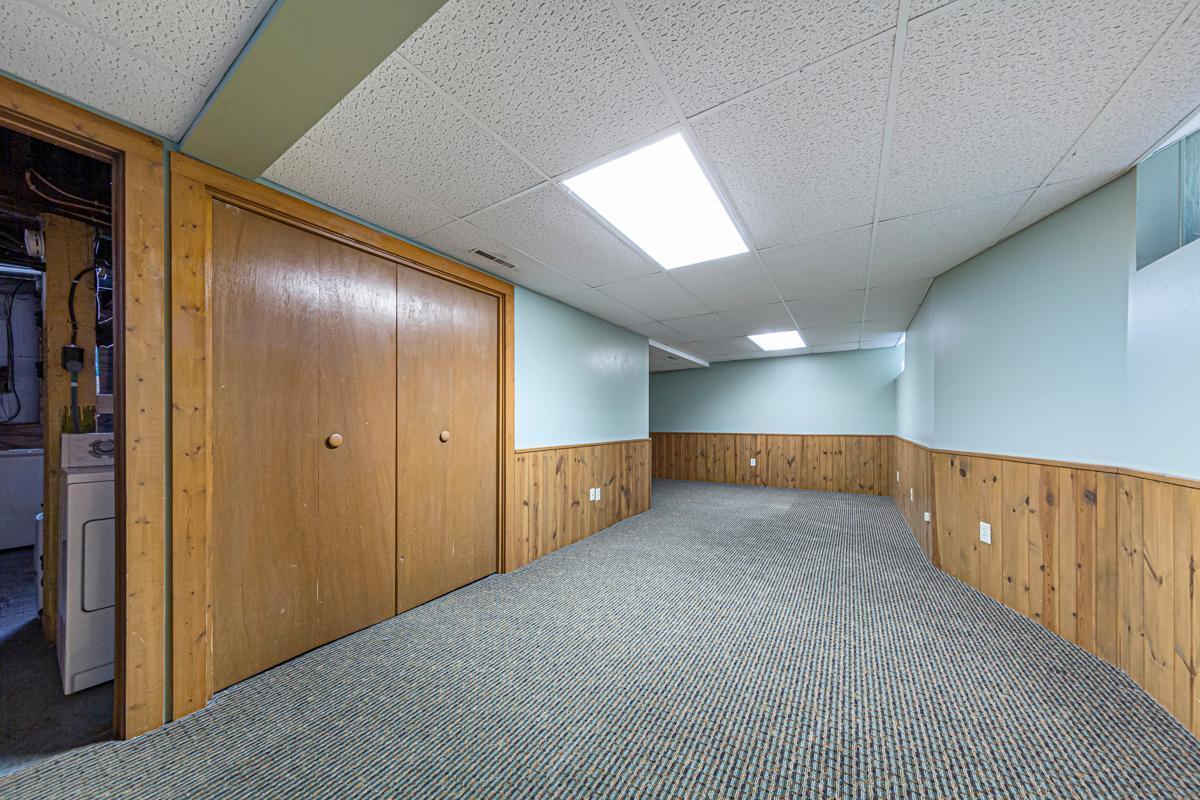
Long empty carpeted room with wood-paneled lower walls, closet doors, and a suspended ceiling.
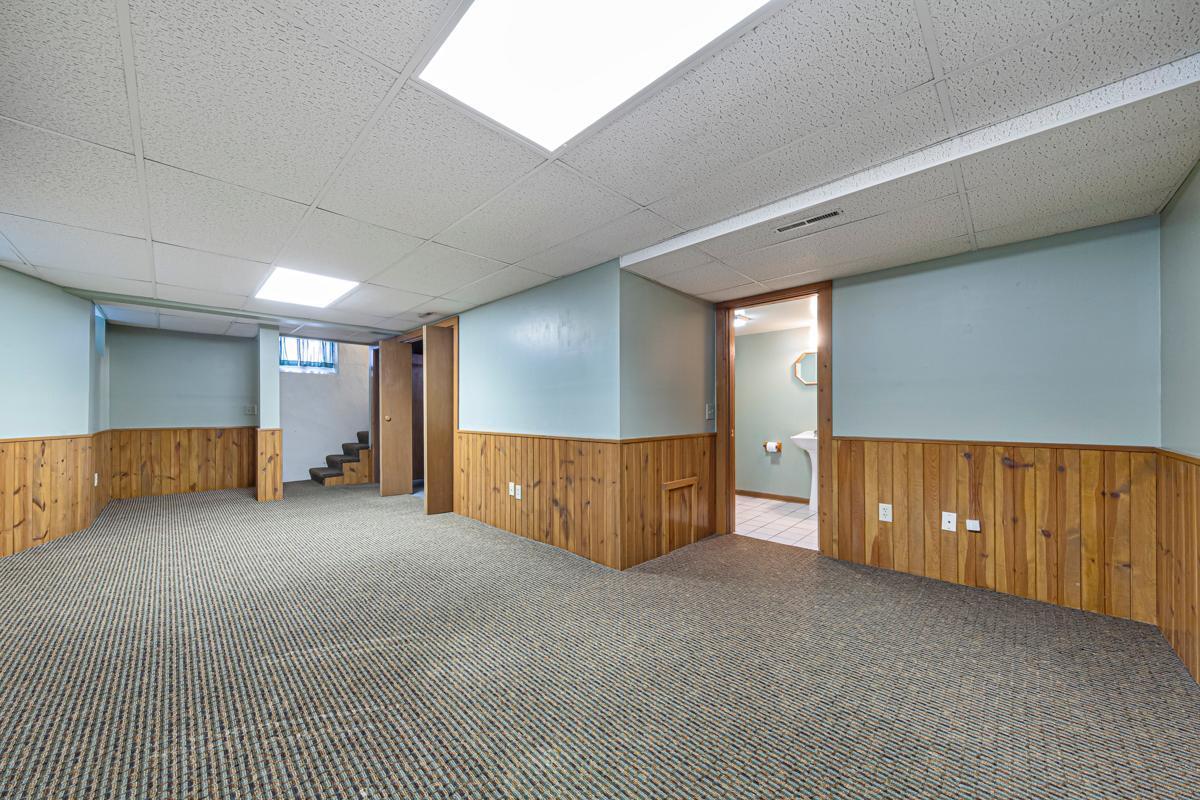
Carpeted basement room with wood paneling, drop ceiling, stairs, and an open bathroom doorway.
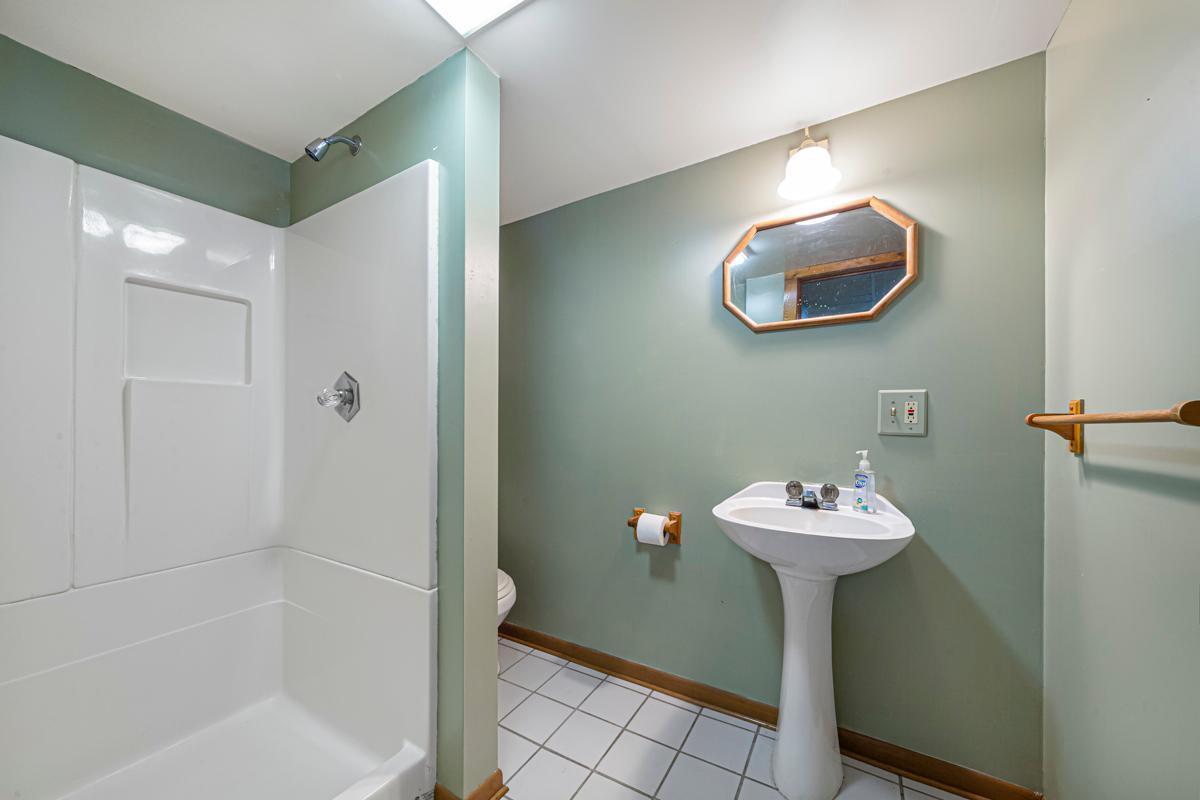
Bathroom with a white tub and shower, pedestal sink, and green walls.
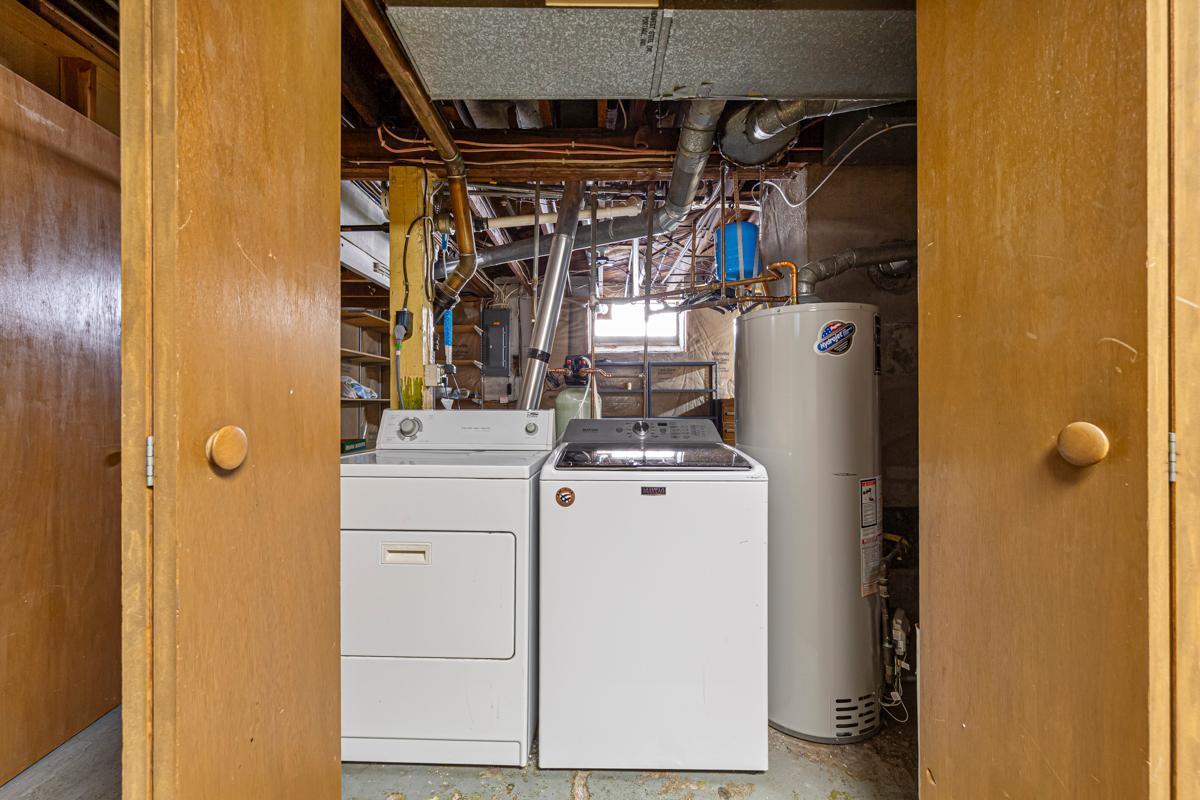
Basement laundry area with washer, dryer, and water heater behind open wooden doors.
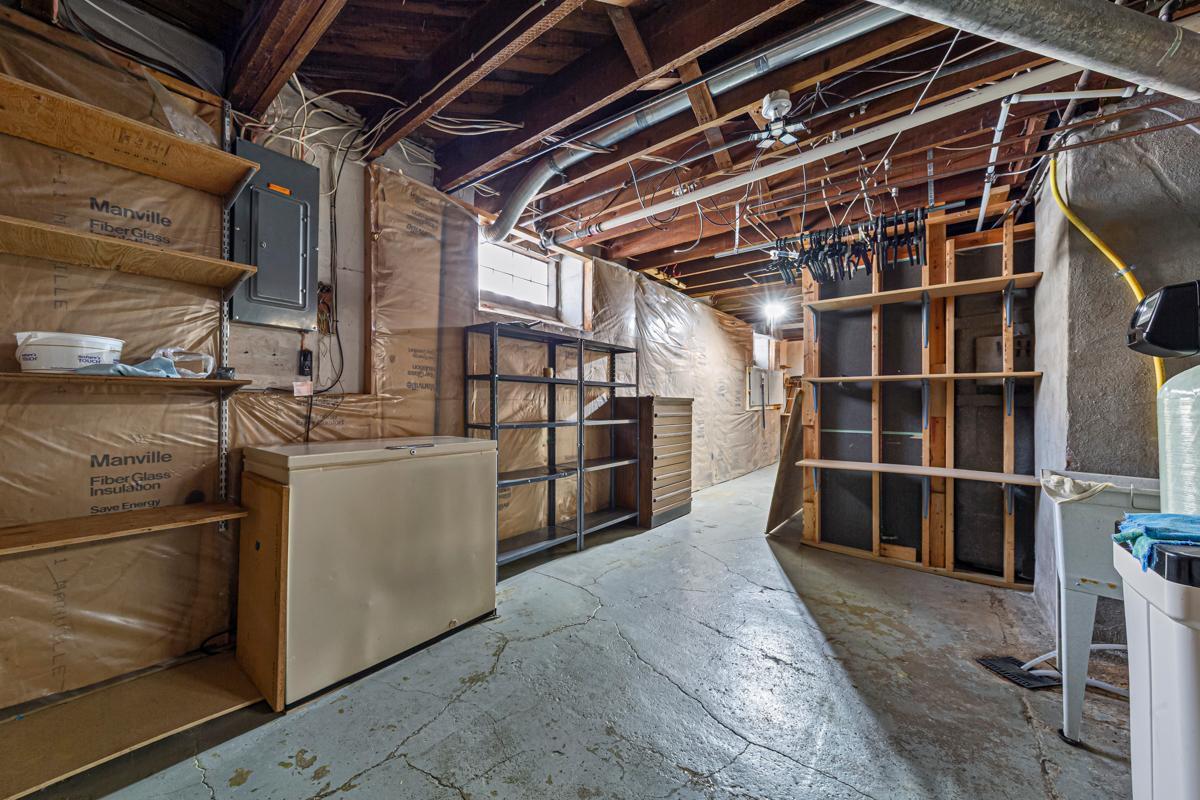
Unfinished basement with exposed insulation, open shelving, and a concrete floor.
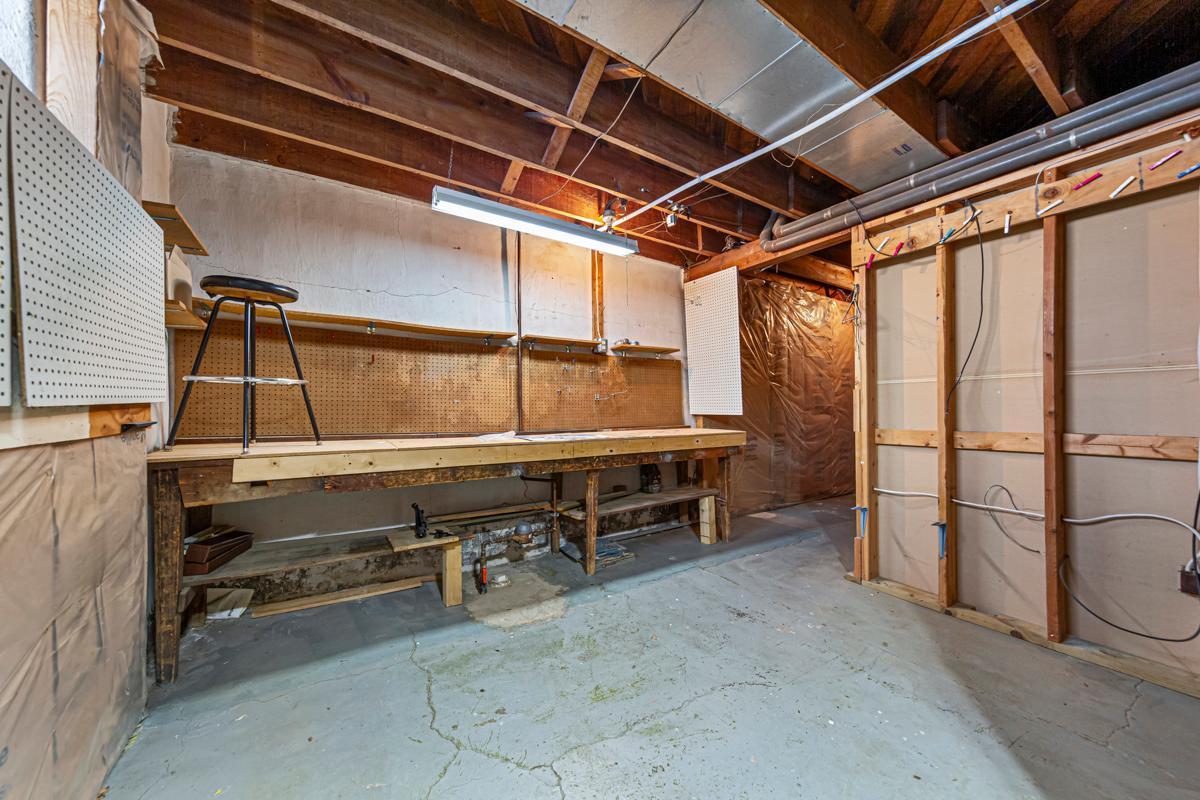
Basement workshop with a long workbench, pegboard walls, exposed framing, and a concrete floor.
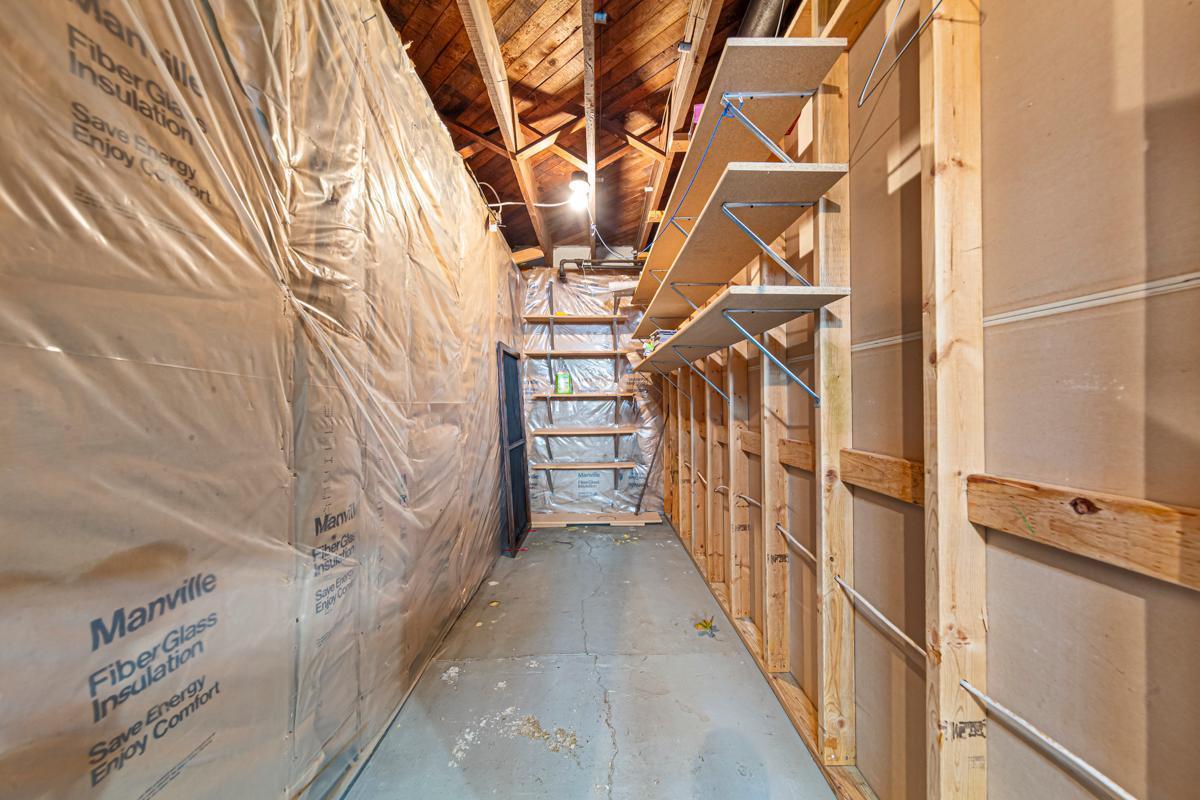
Unfinished narrow interior with fiberglass insulation, exposed framing, and wall-mounted shelves.
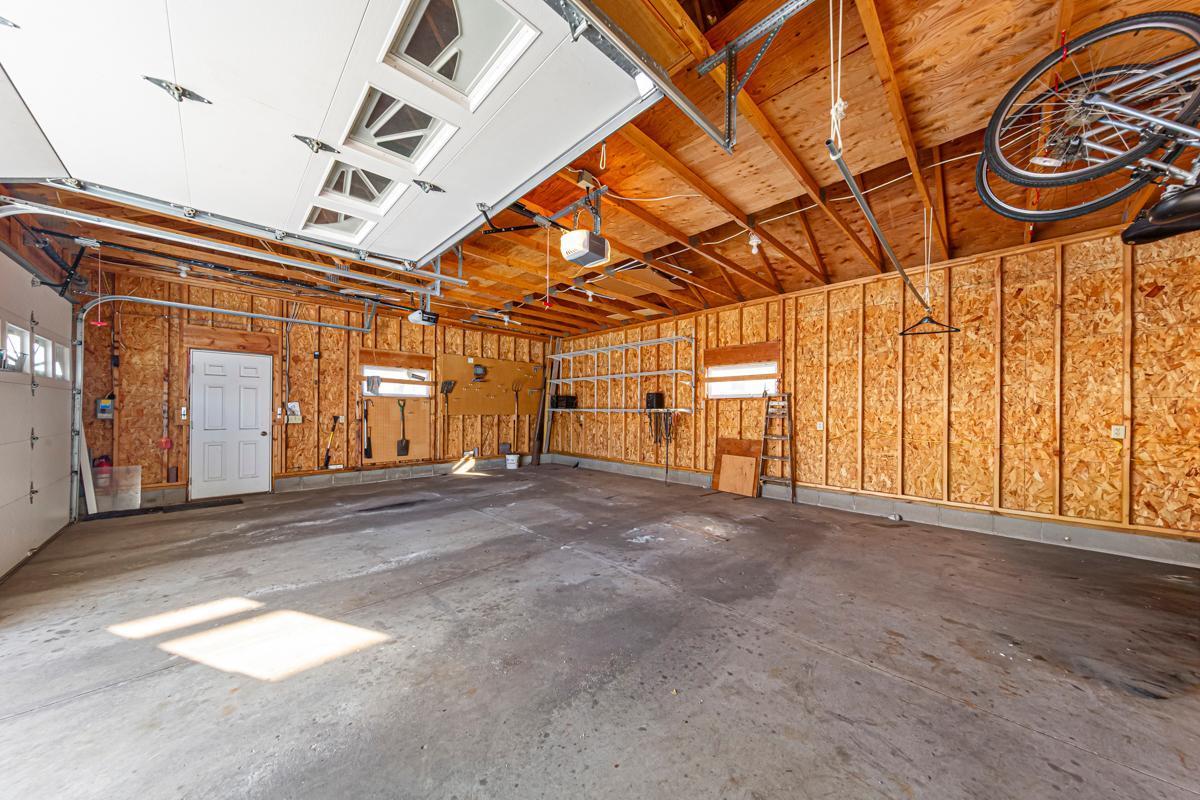
Spacious garage with exposed wood walls, overhead door, and concrete floor.
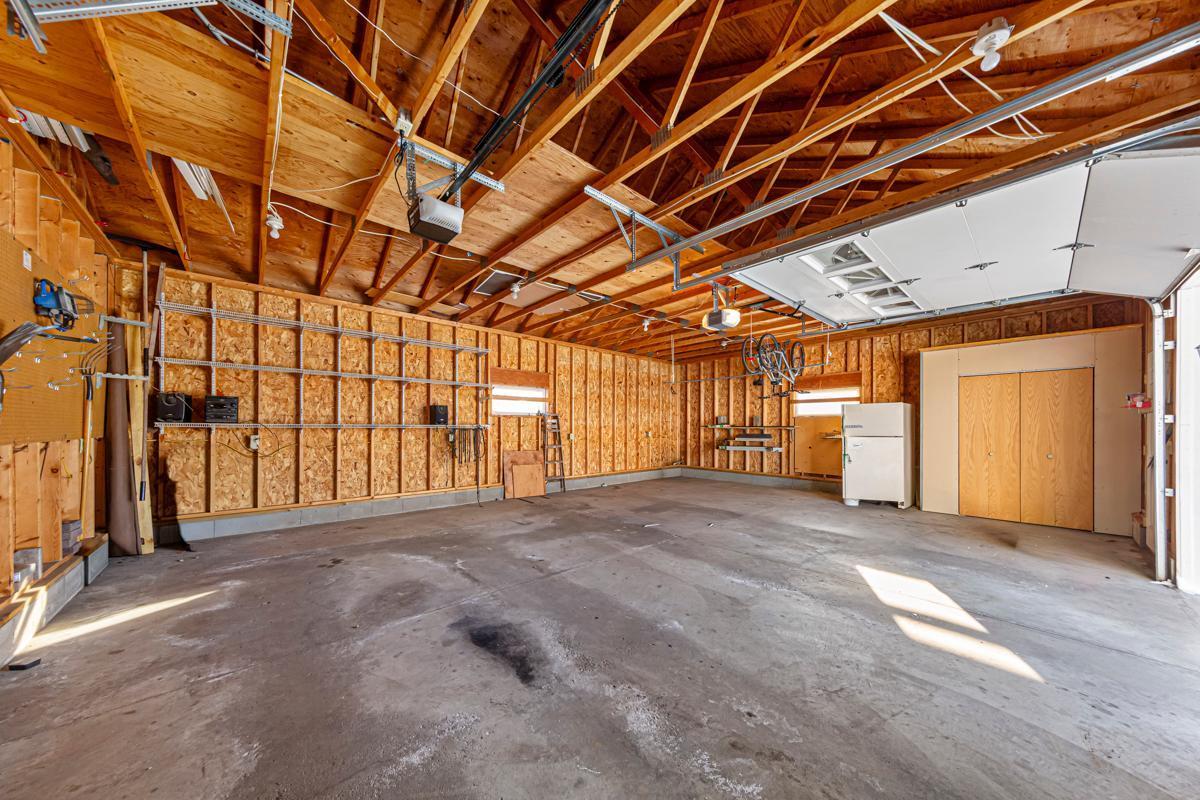
Spacious garage with exposed wooden framing, concrete floor, and an open overhead door.
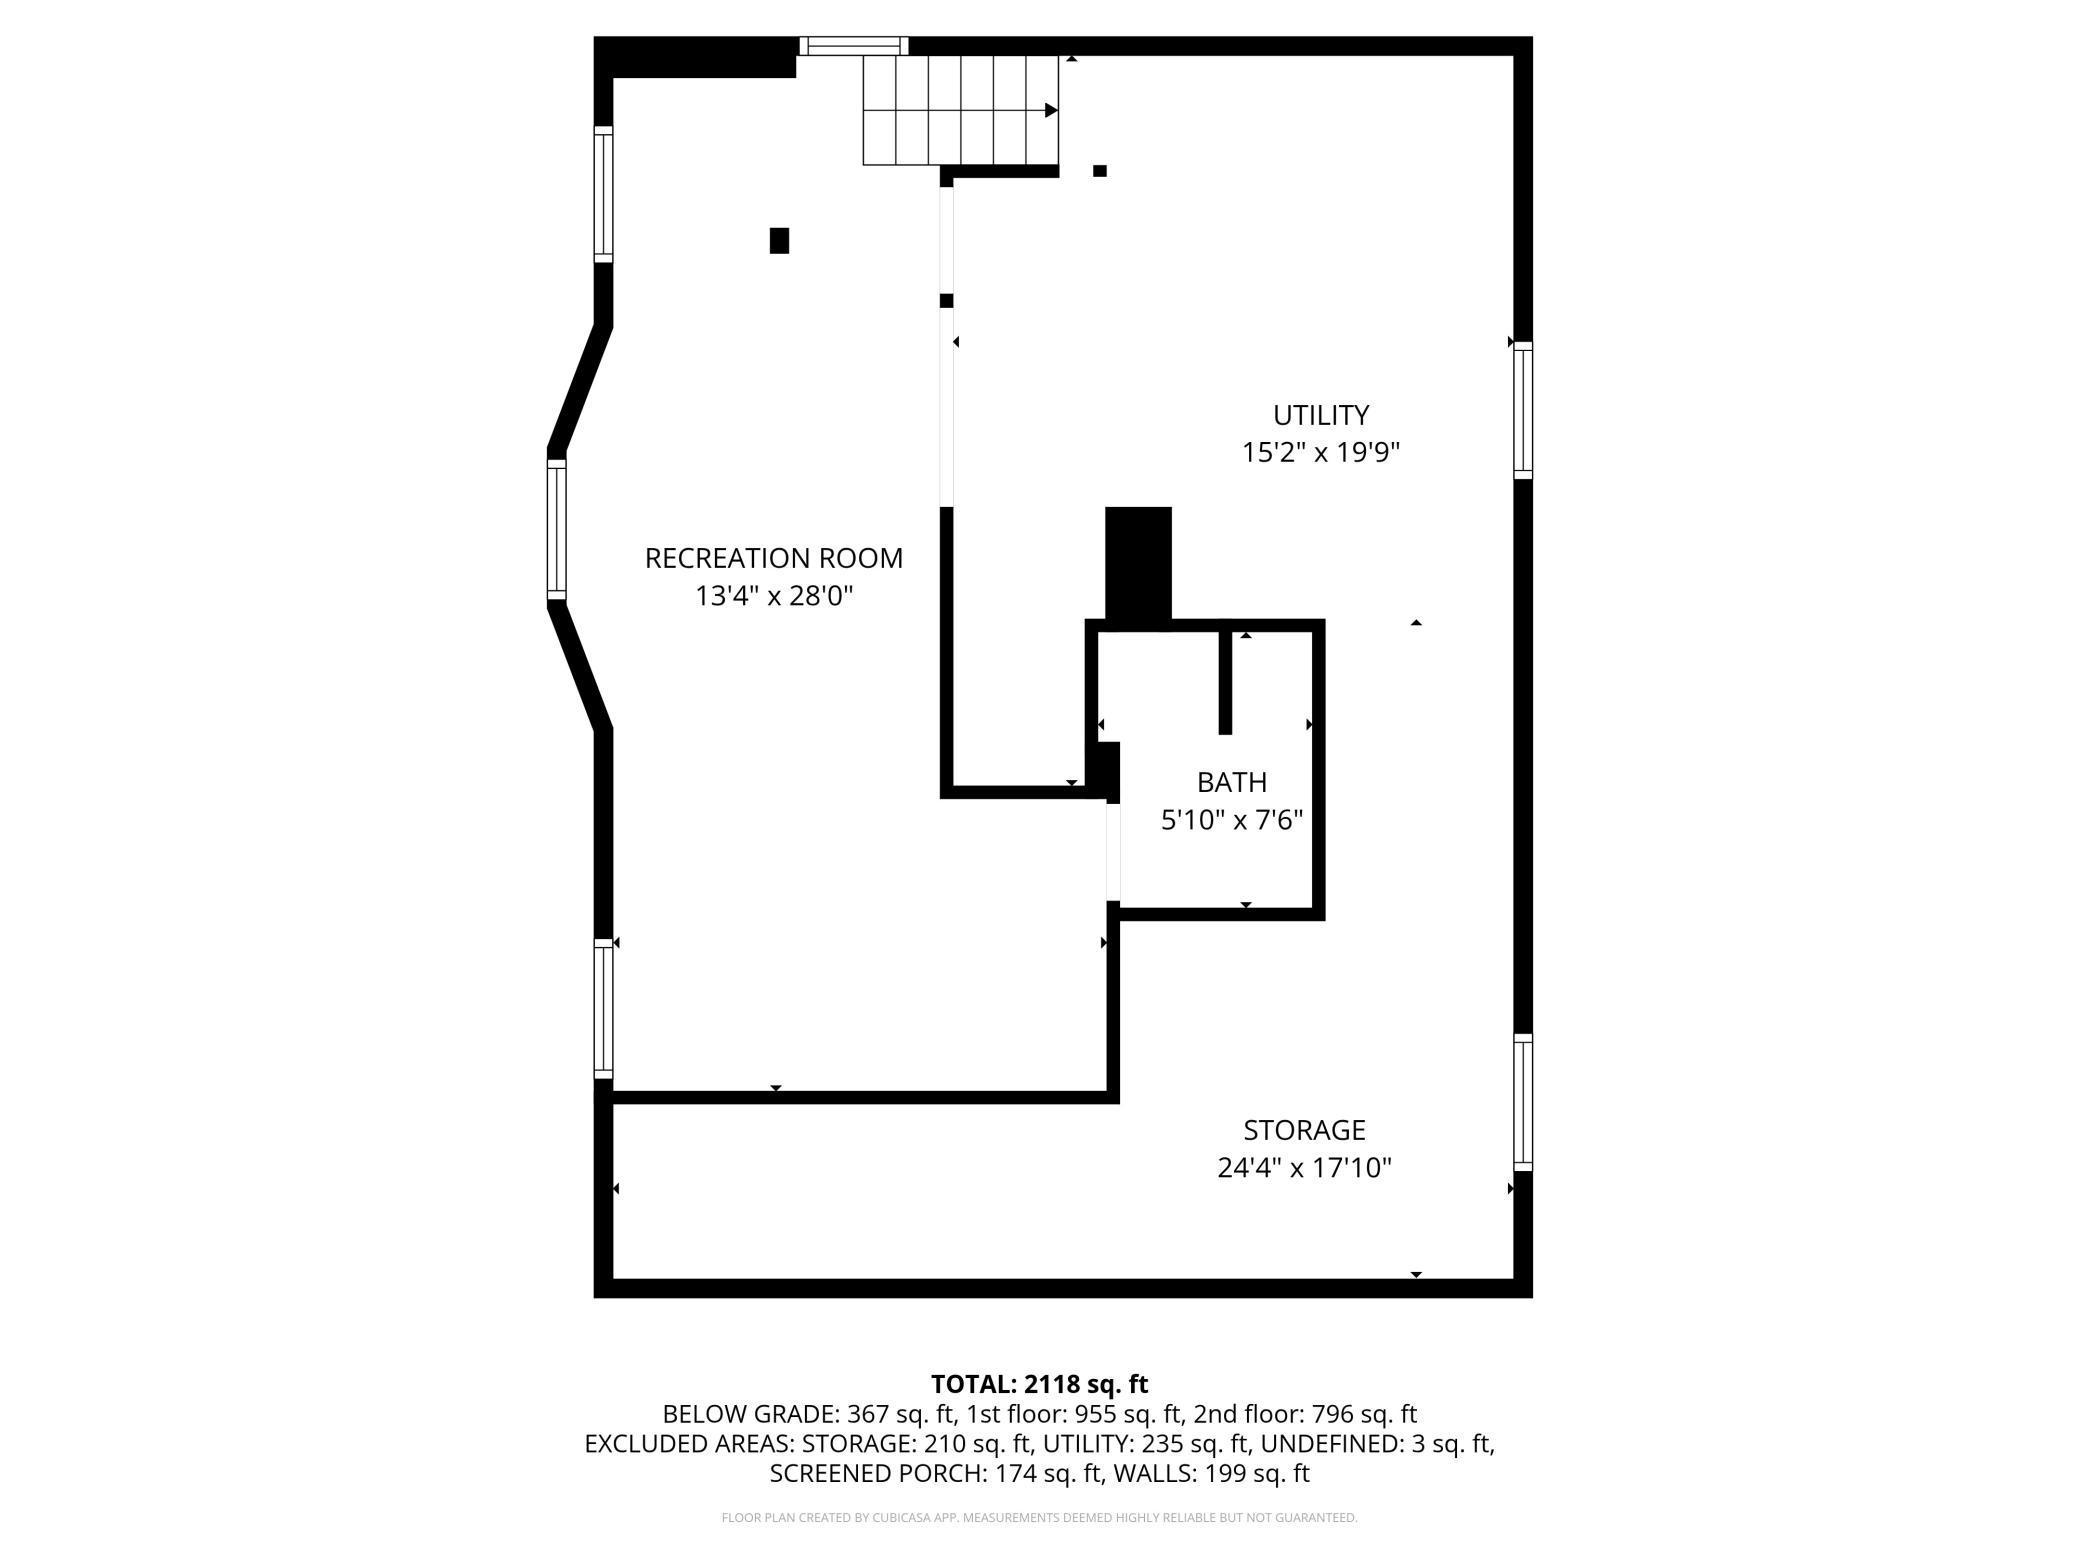
Basement floor plan showing a recreation room, utility room, bath, and storage.
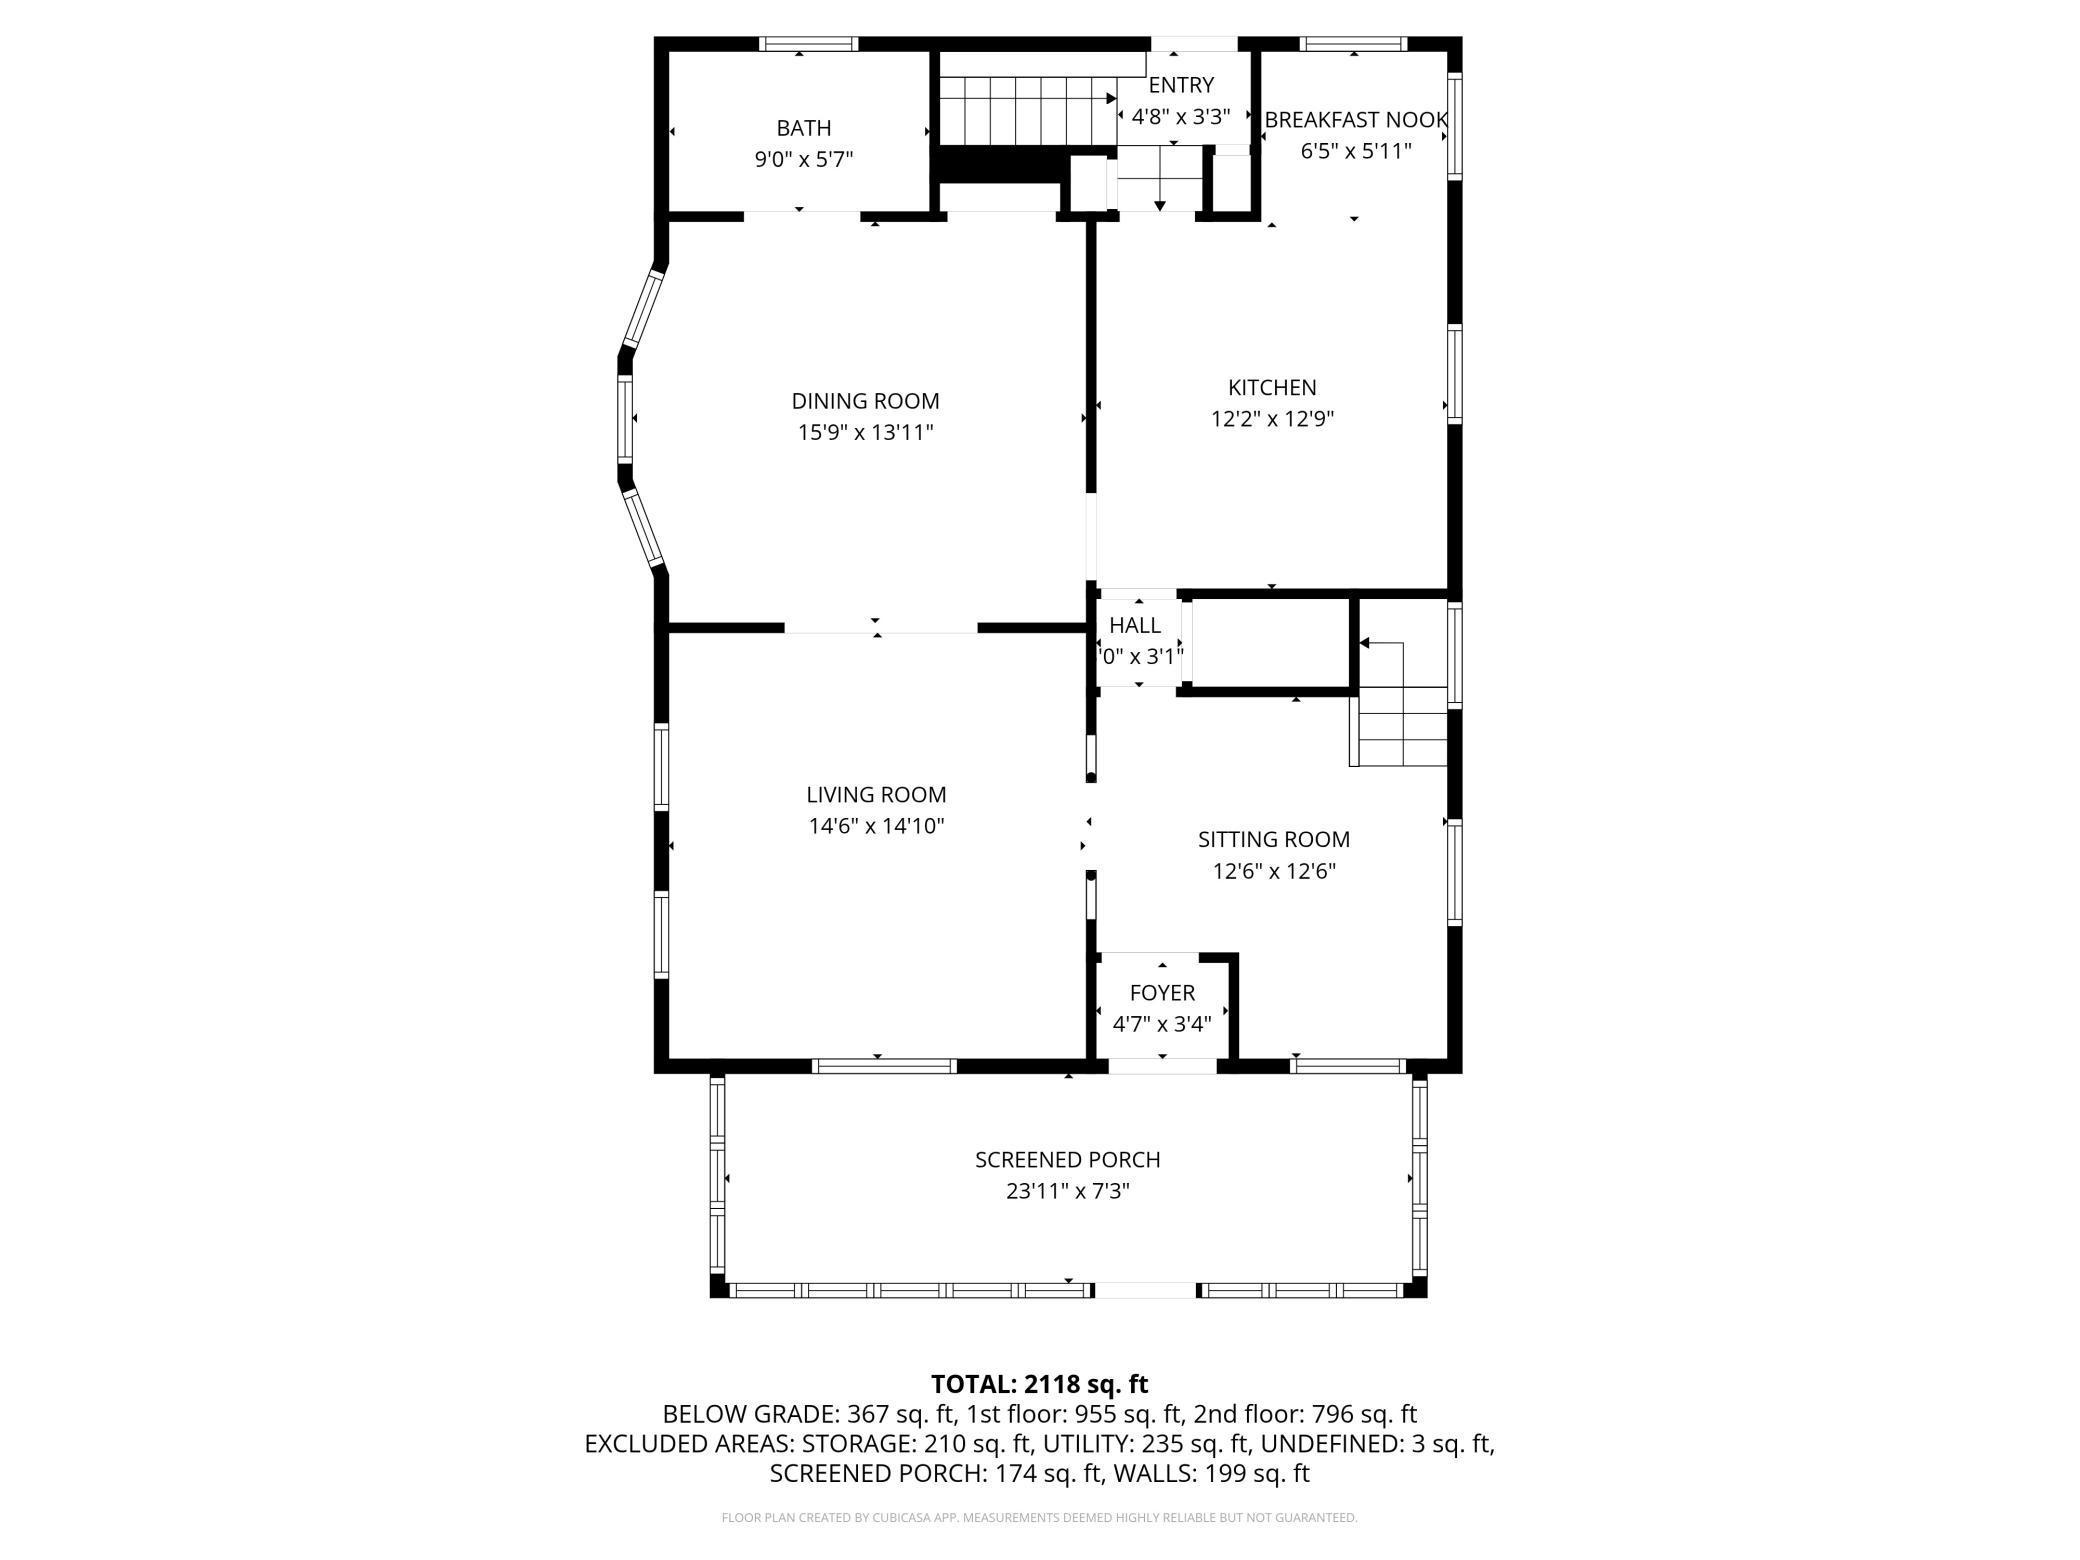
Floor plan showing the home’s rooms, screened porch, and room dimensions.
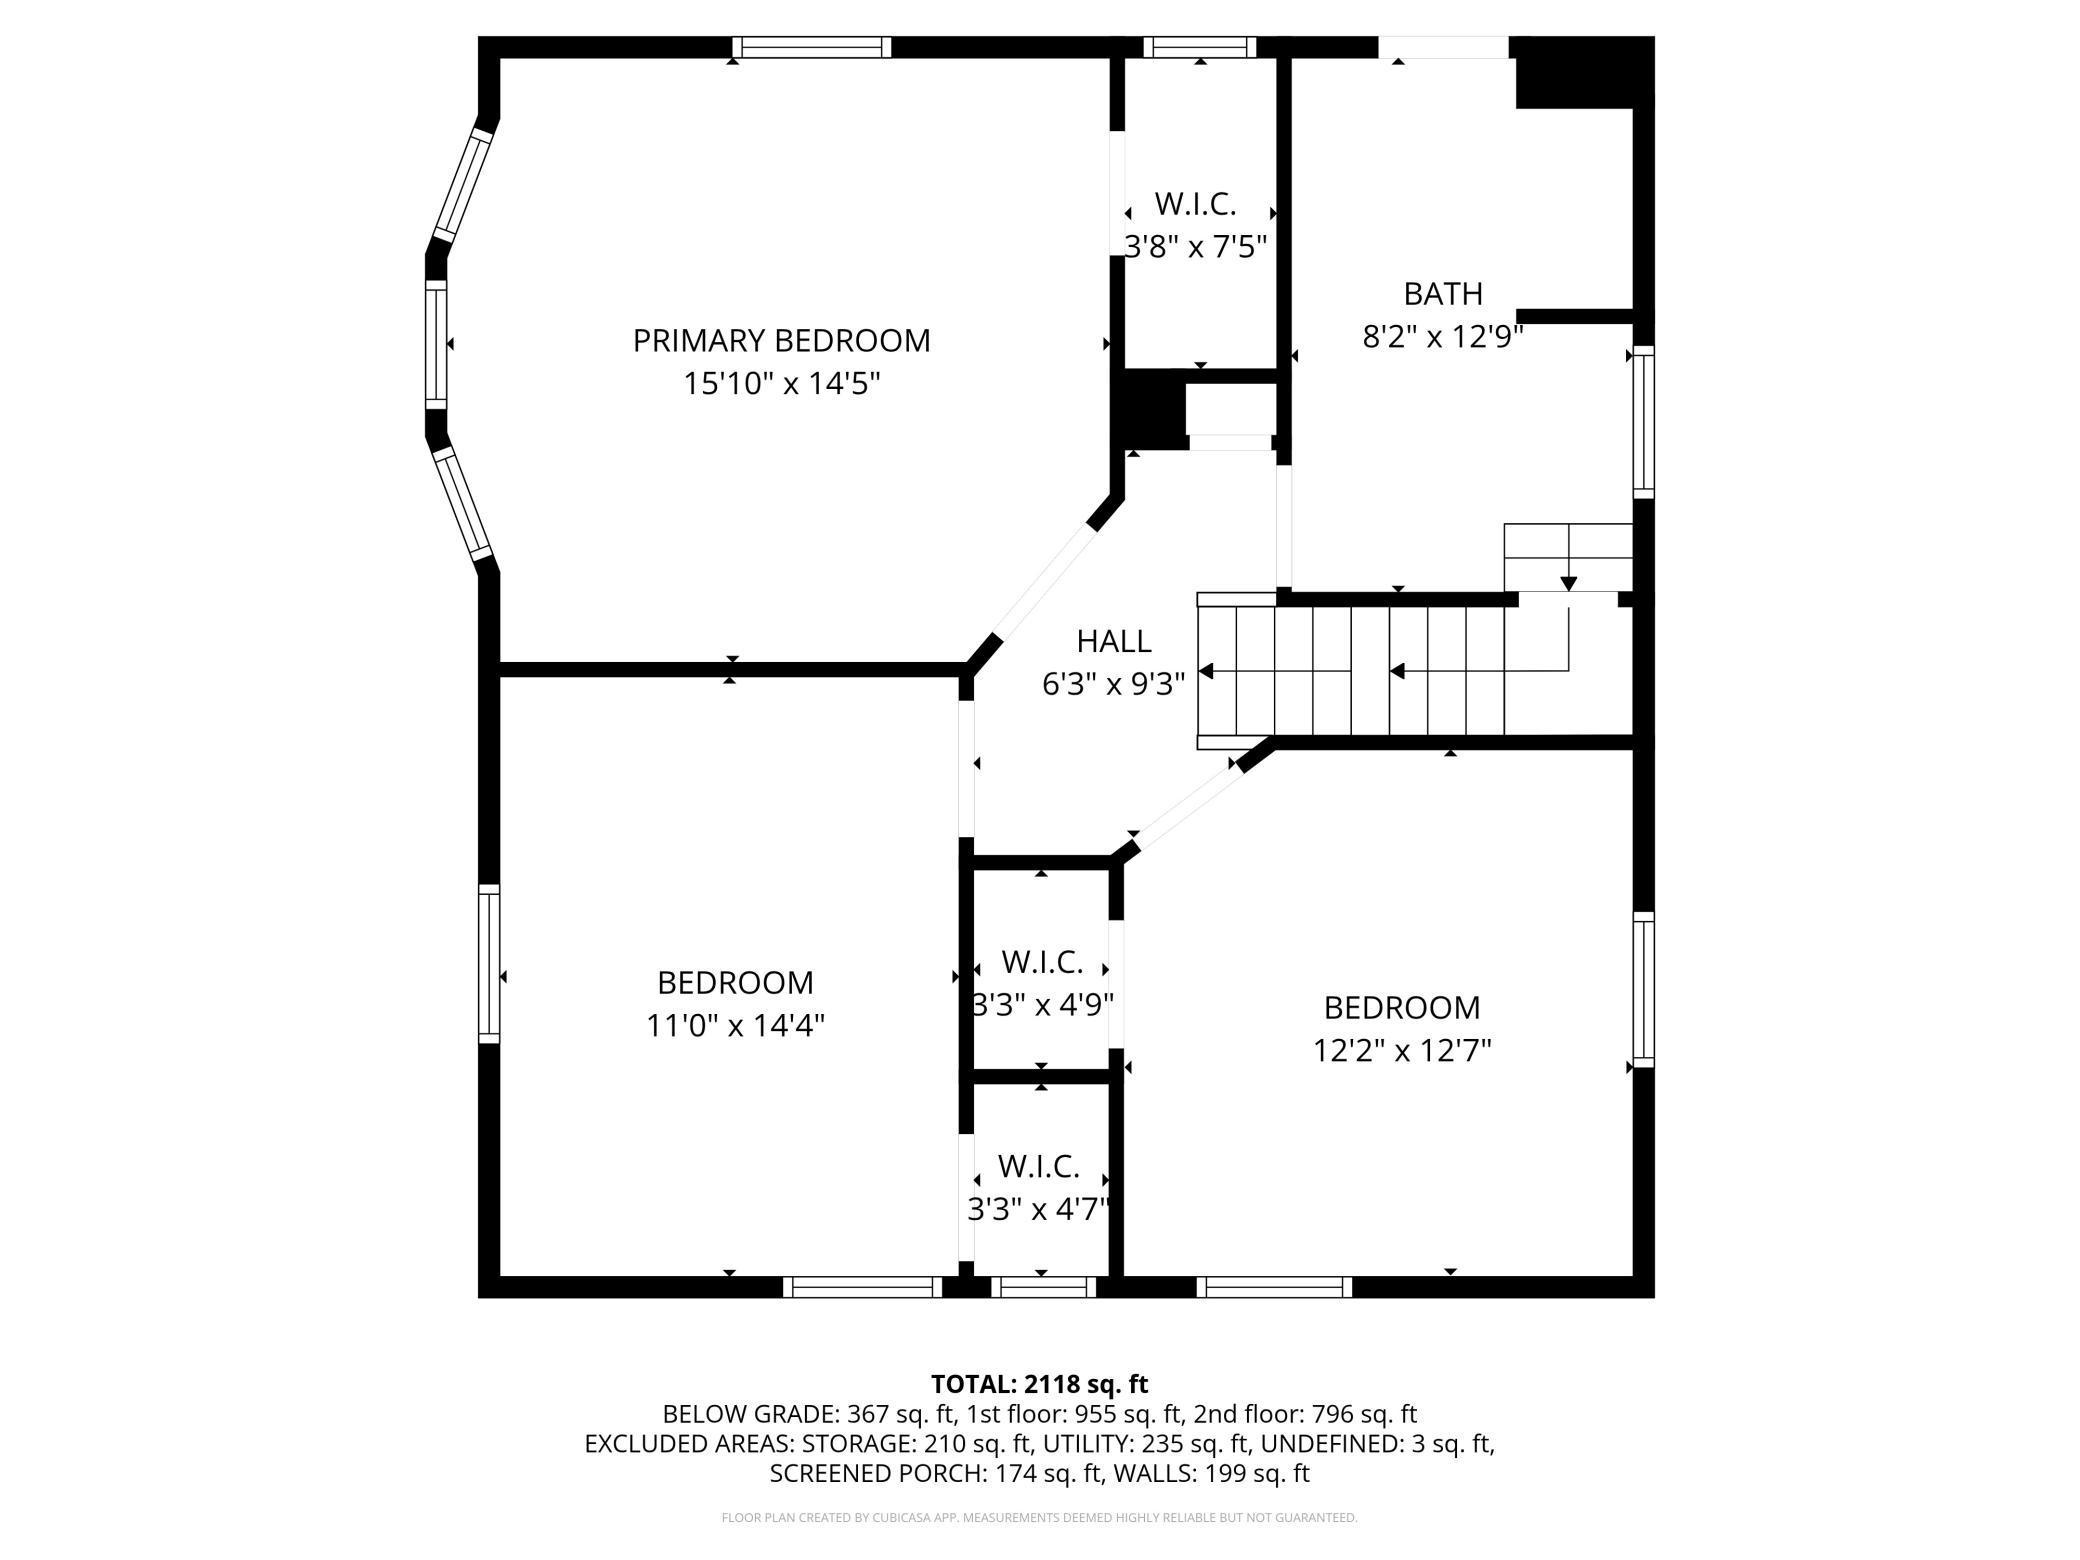
Second-floor floor plan with three bedrooms, a bath, walk-in closets, and a central hall.
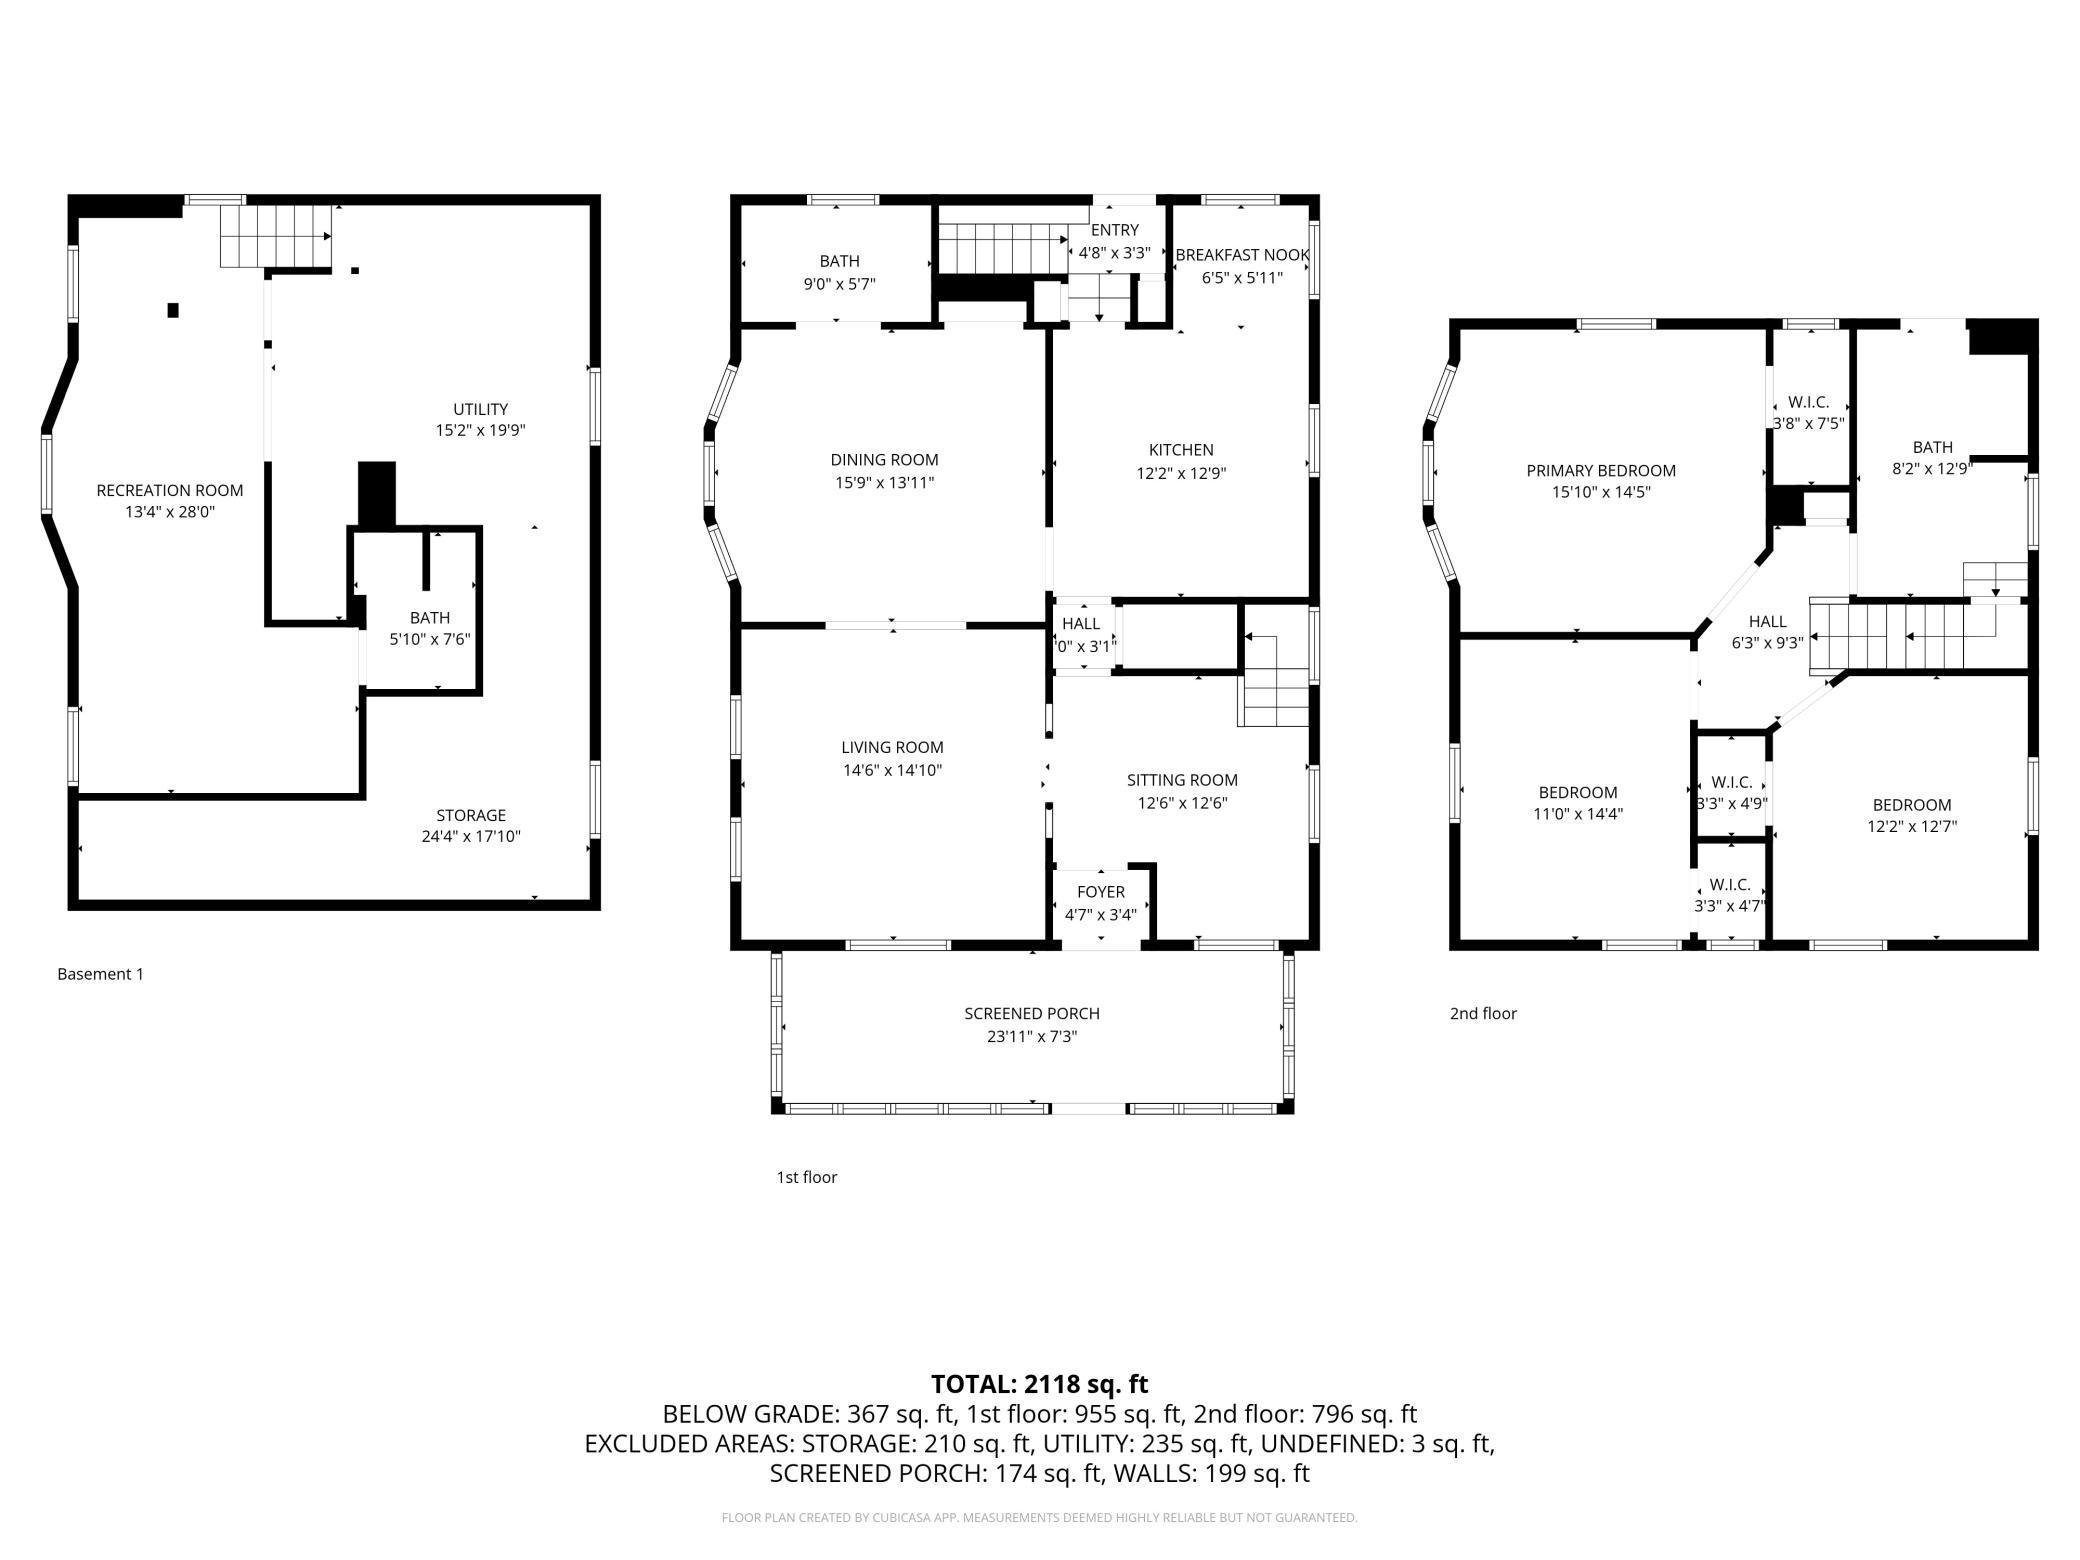
Floor plan showing the basement, first floor, and second floor with labeled rooms.
SEE ALL PHOTOS
White two-story house with an enclosed front porch and snow-covered walkway.
White two-story house with an enclosed front porch, snow-covered yard, and bare trees.
White two-story house and attached garage behind a snow-covered yard.
Detached white two-car garage beside a snow-covered driveway.
White two-story house beside a detached two-car garage in a snow-covered yard.
Snow-covered fenced backyard with a large leafless tree and detached garage.
Enclosed porch with wicker seating, tiled floor, and a dark wood entry door.
Enclosed porch with a dark wood door, green-trimmed windows, and a wooden rocking chair.
Entry hall with a lace-curtained wood front door and polished hardwood floors.
Interior with hardwood floors, dark wood trim, built-in shelves, and a glass-paneled door.
Room with built-in wooden shelves, a stained-glass window, and polished hardwood floors.
Entry hall with polished hardwood floors, ornate wood trim, and carpeted stairs.
Bright vacant room with polished hardwood floors, golden walls, and dark wood trim.
Empty room with polished hardwood floors, ochre walls, tall windows, and dark wood trim.
Bathroom with a white shower stall and built-in mirrored vanity behind a dark wood door.
Empty room with hardwood floors, three curtained windows, and built-in wooden cabinetry.
Empty room with polished hardwood floors, mustard-yellow walls, and a wide trimmed opening to another room.
Dining room with polished hardwood floors, dark wood trim, and a built-in china cabinet.
Bathroom with a gray vanity and marble-look floor beside a doorway to a room with hardwood floors.
Kitchen with honey-toned cabinets, granite counters, and a gas range.
Kitchen with honey-toned wood cabinets, granite counters, stainless steel appliances, and a patterned runner rug.
Kitchen with honey-colored cabinets, granite counters, stainless steel appliances, and gray tile flooring.
Kitchen with honey-colored cabinets, granite counters, and stainless steel appliances.
Kitchen with honey-colored wood cabinets, stainless steel refrigerator, and gray tile floor.
Kitchen with warm wood cabinetry, granite counters, and a window above the sink.
Tiled dining area with two windows beside warm wood kitchen cabinets.
Kitchen with pale green walls, stone tile floor, and two sunlit windows.
Upper-floor hallway with hardwood floors, built-in drawers, and an open staircase.
Empty room with sage-green walls, hardwood floors, four windows, and a ceiling fan.
Empty room with polished hardwood floors, sage-green walls, and a ceiling fan.
Closet with built-in white drawers, a wall-mounted shoe rack, and a sunlit window.
Empty room with polished hardwood floors, gray walls, two curtained windows, and a ceiling fan.
Empty bedroom with polished hardwood floors, a gray accent wall, ceiling fan, and dark wood closet doors.
Empty room with polished hardwood floors, two windows, and a ceiling fan.
Empty room with hardwood floors, a ceiling fan, and a window beside a wooden door.
Entryway with a wire-shelf coat closet and open wooden front door.
Bathroom with blue vanity, tiled floor, and dark wood door.
Bathroom with a blue vanity, dark tiled floor, and a wood door beside the tub.
Entryway with a dark wood door, three steps, and a shuttered window.
Long empty carpeted room with wood-paneled lower walls, closet doors, and a suspended ceiling.
Carpeted basement room with wood paneling, drop ceiling, stairs, and an open bathroom doorway.
Bathroom with a white tub and shower, pedestal sink, and green walls.
Basement laundry area with washer, dryer, and water heater behind open wooden doors.
Unfinished basement with exposed insulation, open shelving, and a concrete floor.
Basement workshop with a long workbench, pegboard walls, exposed framing, and a concrete floor.
Unfinished narrow interior with fiberglass insulation, exposed framing, and wall-mounted shelves.
Spacious garage with exposed wood walls, overhead door, and concrete floor.
Spacious garage with exposed wooden framing, concrete floor, and an open overhead door.
Basement floor plan showing a recreation room, utility room, bath, and storage.
Floor plan showing the home’s rooms, screened porch, and room dimensions.
Second-floor floor plan with three bedrooms, a bath, walk-in closets, and a central hall.
Floor plan showing the basement, first floor, and second floor with labeled rooms.
Courtesy of eXp Realty, Shara Schmidt Listing Contact:  
Sold

615 5th Street NW

615 5th Street NW, Faribault, MN 55021

$299,900
Welcome to this charming Faribault home that has been lovingly owned and cared for by the same family since 1988. Rich with original character and timeless details, this home tells a story of pride of ownership and thoughtful updates throughout the years. Original woodwork and special architectural features have been beautifully preserved, creating warmth and charm you simply don't find in newer construction.

The main level offers a spacious and inviting layout, perfect for everyday living and entertaining. The kitchen has been tastefully updated with custom cabinetry and granite countertops while still complementing the home's original style. Three bedrooms on one level provide comfort and convenience, while the partially finished basement offers additional living space, storage, or room to grow.

Step outside to a large yard filled with beautiful, established flower beds--an ideal setting for relaxing, gardening, or hosting gatherings. An oversized two-stall garage, added in 2003, provides ample space for vehicles, hobbies, and storage.

This home is a rare blend of preserved character and meaningful updates, all in a setting that has truly been cherished for decades. A special opportunity to own a well-maintained, character-filled home in Faribault.

3
beds

3
baths

2,118 Sq.Ft. LIVING AREA

10,890 Sq.Ft. lot

Shara Schmidt

Shara Schmidt

Features & Amenities

Interior

  • total bedrooms3
  • Total bathrooms3
  • full bathroom1
  • three quarter bathroom1
  • half bathroom1
  • Laundry room Lower Level
  • APPLIANCES Dishwasher, Dryer, Freezer, Gas Water Heater, Microwave, Range, Refrigerator, Stainless Steel Appliances, Washer, Water Softener Owned

Area & Lot

  • Status Sold
  • Date Sold February 27, 2026
  • Living Area2,118 Sq.Ft.
  • Total Area2,563 Sq.Ft.
  • Lot Area10,890 Sq.Ft.
  • MLS® ID7003303
  • TypeResidential
  • YEAR BUILT1912
  • NeighborhoodFaribault
  • School DistrictFaribault

Exterior

  • STORIES2
  • Garage Space2.0
  • water SourceCity Water/Connected
  • roofAge 8 Years or Less
  • parkingDetached Garage, Asphalt
  • HEAT TYPEForced Air
  • AIR CONDITIONINGCentral Air
  • sewerCity Sewer/Connected
  • Disability FeaturesNone

Financial

  • Sales Price$299,900
  • Real Estate Tax $2,984/yr

Faribault

Explore

Work With Shara

Real estate is about more than finding the right property—it's about finding the right fit for your lifestyle. With years of experience, strong local market knowledge, and a commitment to honest communication, Shara Schmidt provides a seamless experience tailored to your goals from beginning to end.

Follow Me on Instagram