Leave a Message

Thank you for your message. I will be in touch with you shortly.

609 4th Circle Drive SE
SEE ALL PHOTOS
609 4th Circle Drive SE
Courtesy of Keller Williams Premier Realty, Listing Contact:  
Sold

609 4th Circle Drive SE

609 4th Circle Drive SE, Lonsdale, MN 55046

$335,000
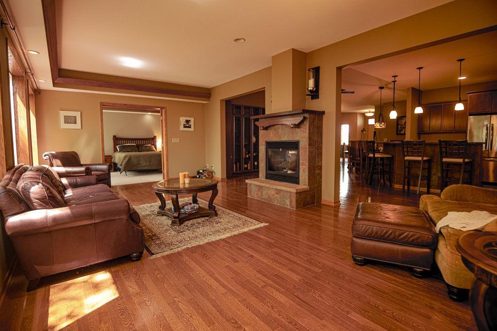
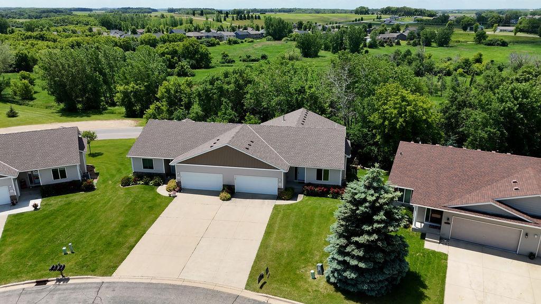
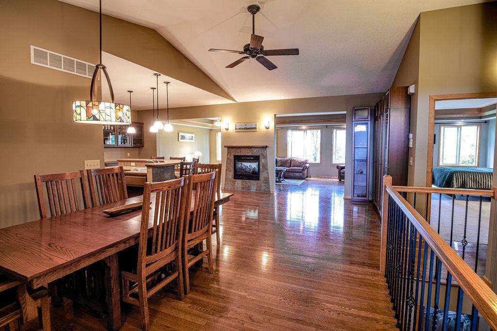
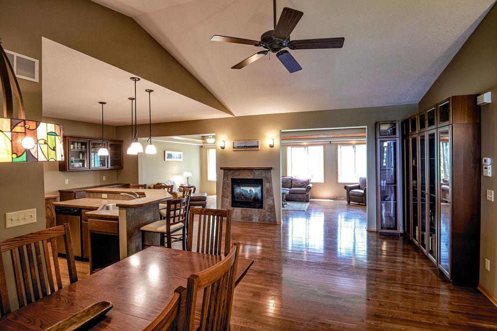
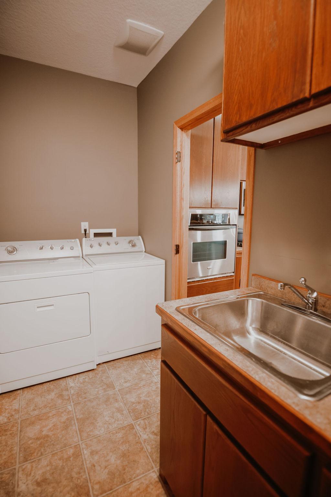
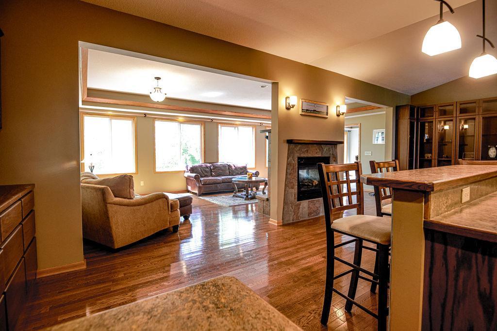
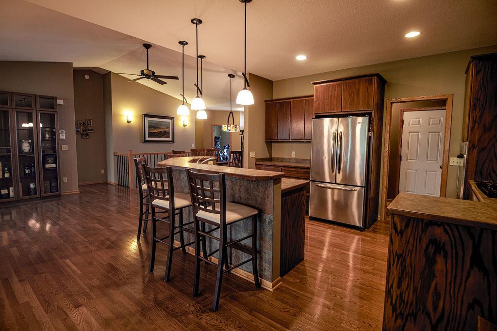
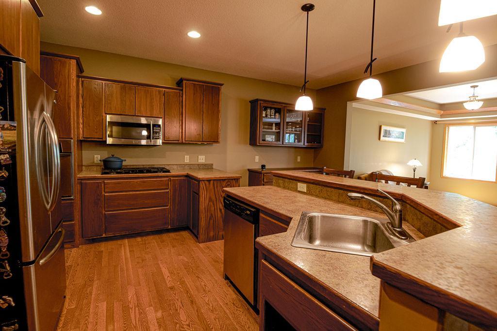
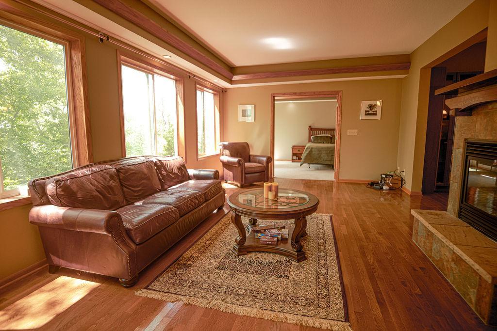
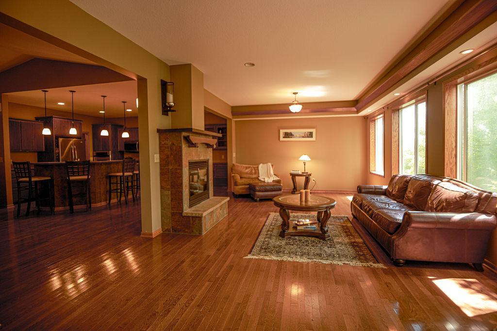
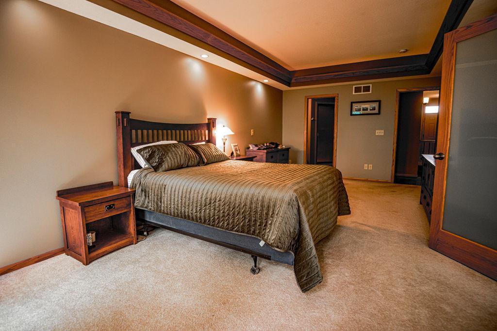
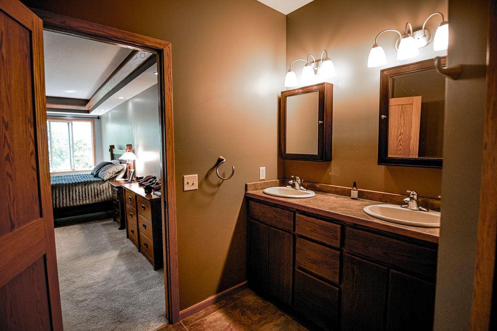
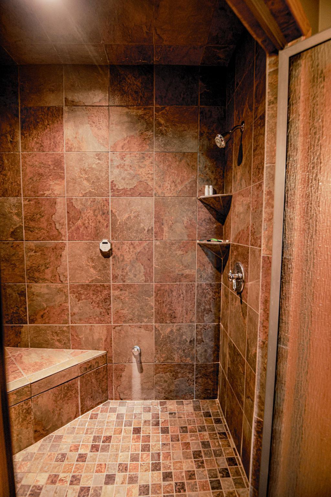
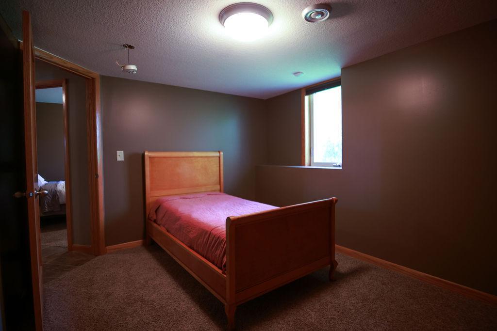
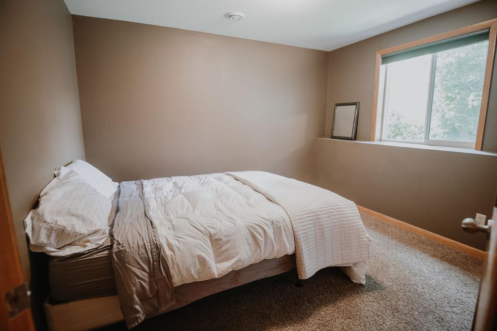
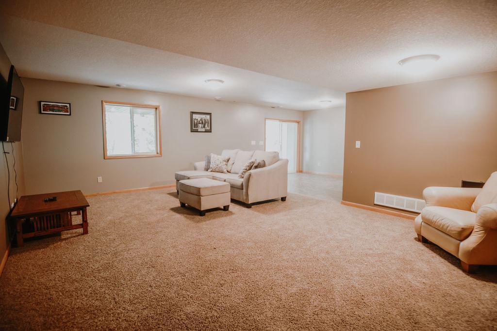
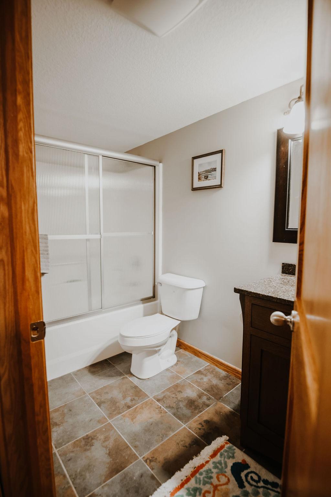
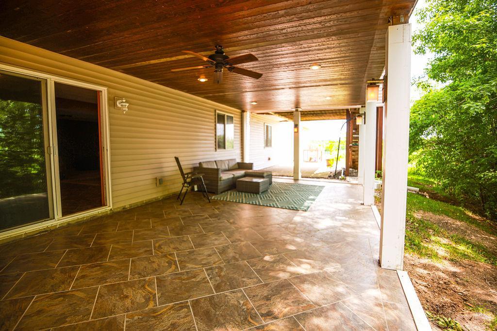
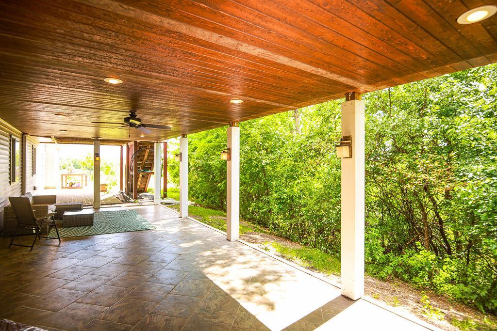
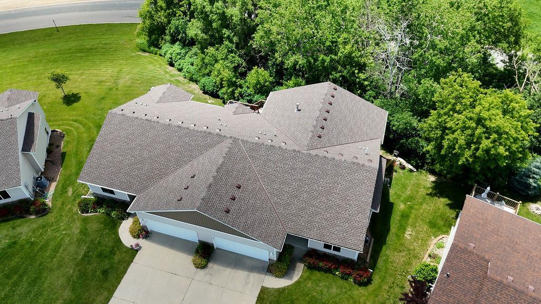
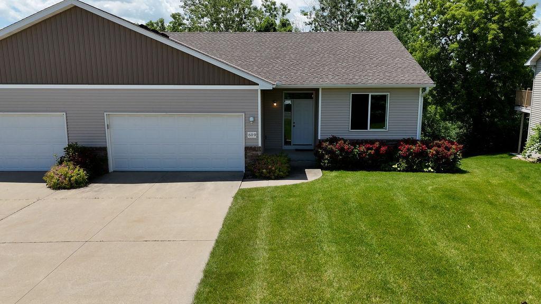
Welcome Home! This spacious and updated 1 story townhome has ample room for privacy and room to relax. A double sided gas fireplace separates the kitchen and living room, with hardwood floors throughout. The living room has wall to wall windows and wonderful natural light which allows for a beautiful sunset every night! The open concept and well thought out layout makes perfect use of every space in the home. The laundry/mud room is conveniently located right inside from the garage and right off of the kitchen. The oversized main floor master ensuite has French doors, a walk in shower and walk in closet. Venture downstairs to find a fully finished walkout basement great for entertaining. The fully finished basement includes two additional bedrooms, a full bathroom, and an extremely spacious family room that extends out to a covered patio. The newly updated patio allows for even more options to extend your living and entertaining space. The options are endless.

4
beds

3
baths

2,838 Sq.Ft. LIVING AREA

0.31 Acres lot

Shara Schmidt

Shara Schmidt

Features & Amenities

Interior

  • total bedrooms4
  • Total bathrooms3
  • full bathrooms2
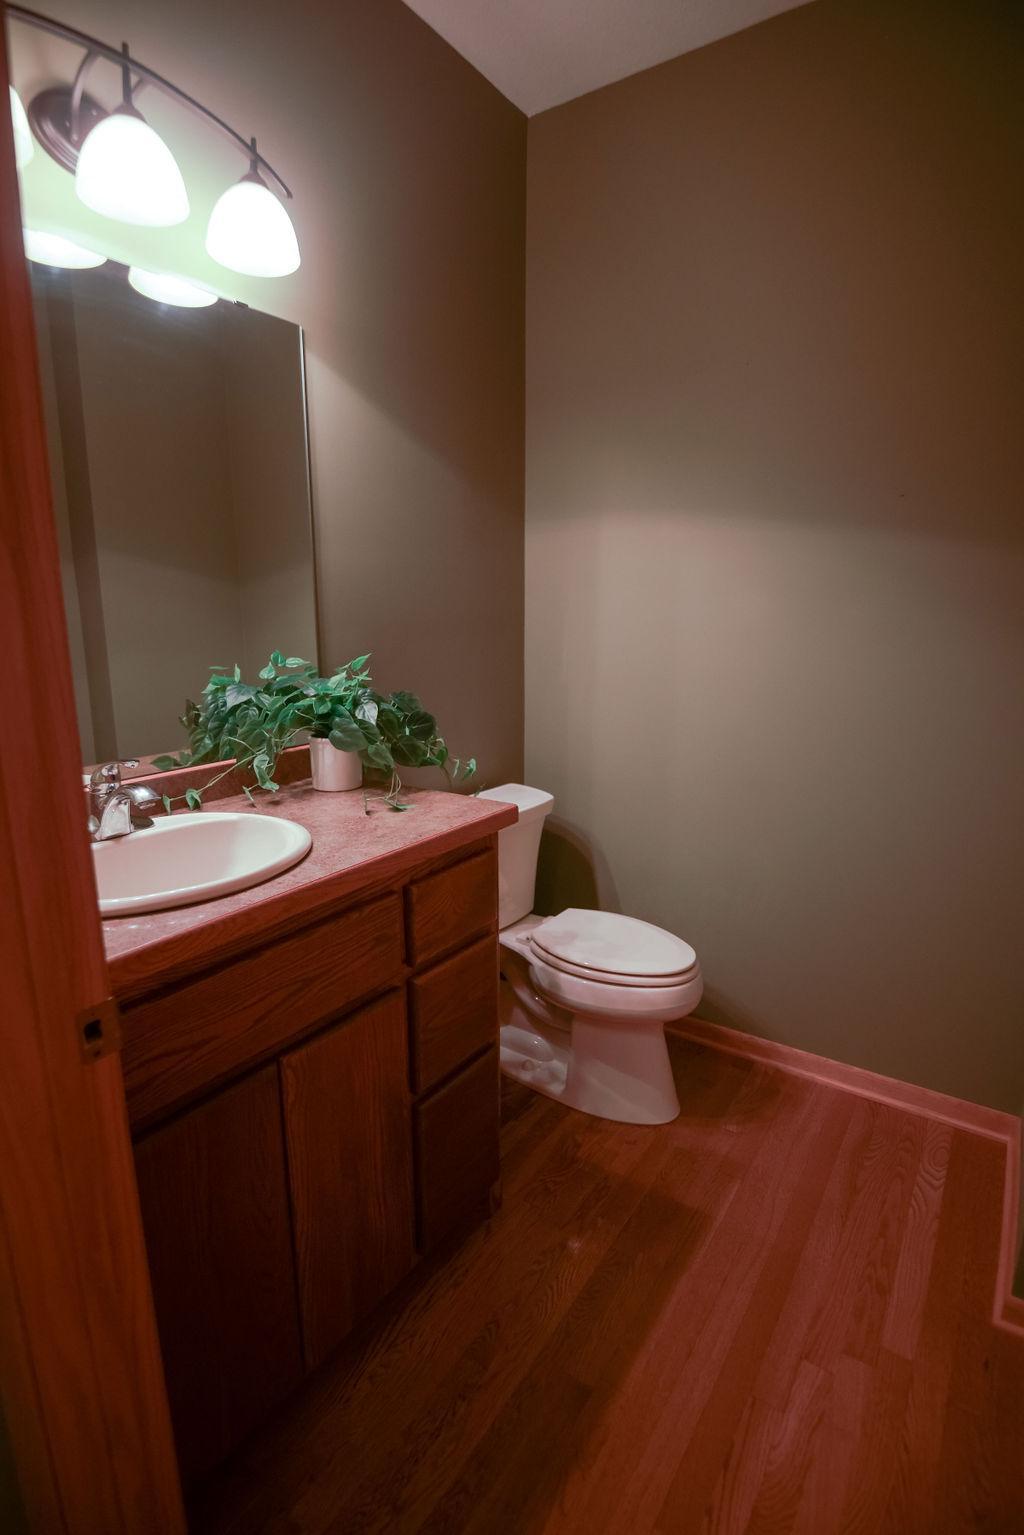
  • half bathroom1
  • Laundry room Laundry Room, Main Level
  • Fireplace Two Sided, Gas, Living Room
  • APPLIANCES Air-To-Air Exchanger, Dishwasher, Dryer, Exhaust Fan, Humidifier, Gas Water Heater, Microwave, Range, Refrigerator, Stainless Steel Appliances, Wall Oven, Washer, Water Softener Owned

Area & Lot

  • Status Sold
  • Date Sold August 5, 2024
  • Living Area2,838 Sq.Ft.
  • Lot Area0.31 Acres
  • MLS® ID6548377
  • TypeTownhouse
  • YEAR BUILT2005
  • NeighborhoodLonsdale
  • School DistrictTri-City United

Exterior

  • STORIES1
  • Garage Space2.0
  • water SourceCity Water/Connected
  • roofAge 8 Years or Less, Asphalt
  • lot featuresTree Coverage - Medium
  • parkingAttached Garage, Concrete, Garage Door Opener
  • HEAT TYPEForced Air
  • AIR CONDITIONINGCentral Air
  • sewerCity Sewer/Connected
  • Disability FeaturesNone

Financial

  • Sales Price$335,000
  • Real Estate Tax $4,296/yr
  • HOA $150/mo

Lonsdale

Explore

Work With Shara

Real estate is about more than finding the right property—it's about finding the right fit for your lifestyle. With years of experience, strong local market knowledge, and a commitment to honest communication, Shara Schmidt provides a seamless experience tailored to your goals from beginning to end.

Follow Me on Instagram