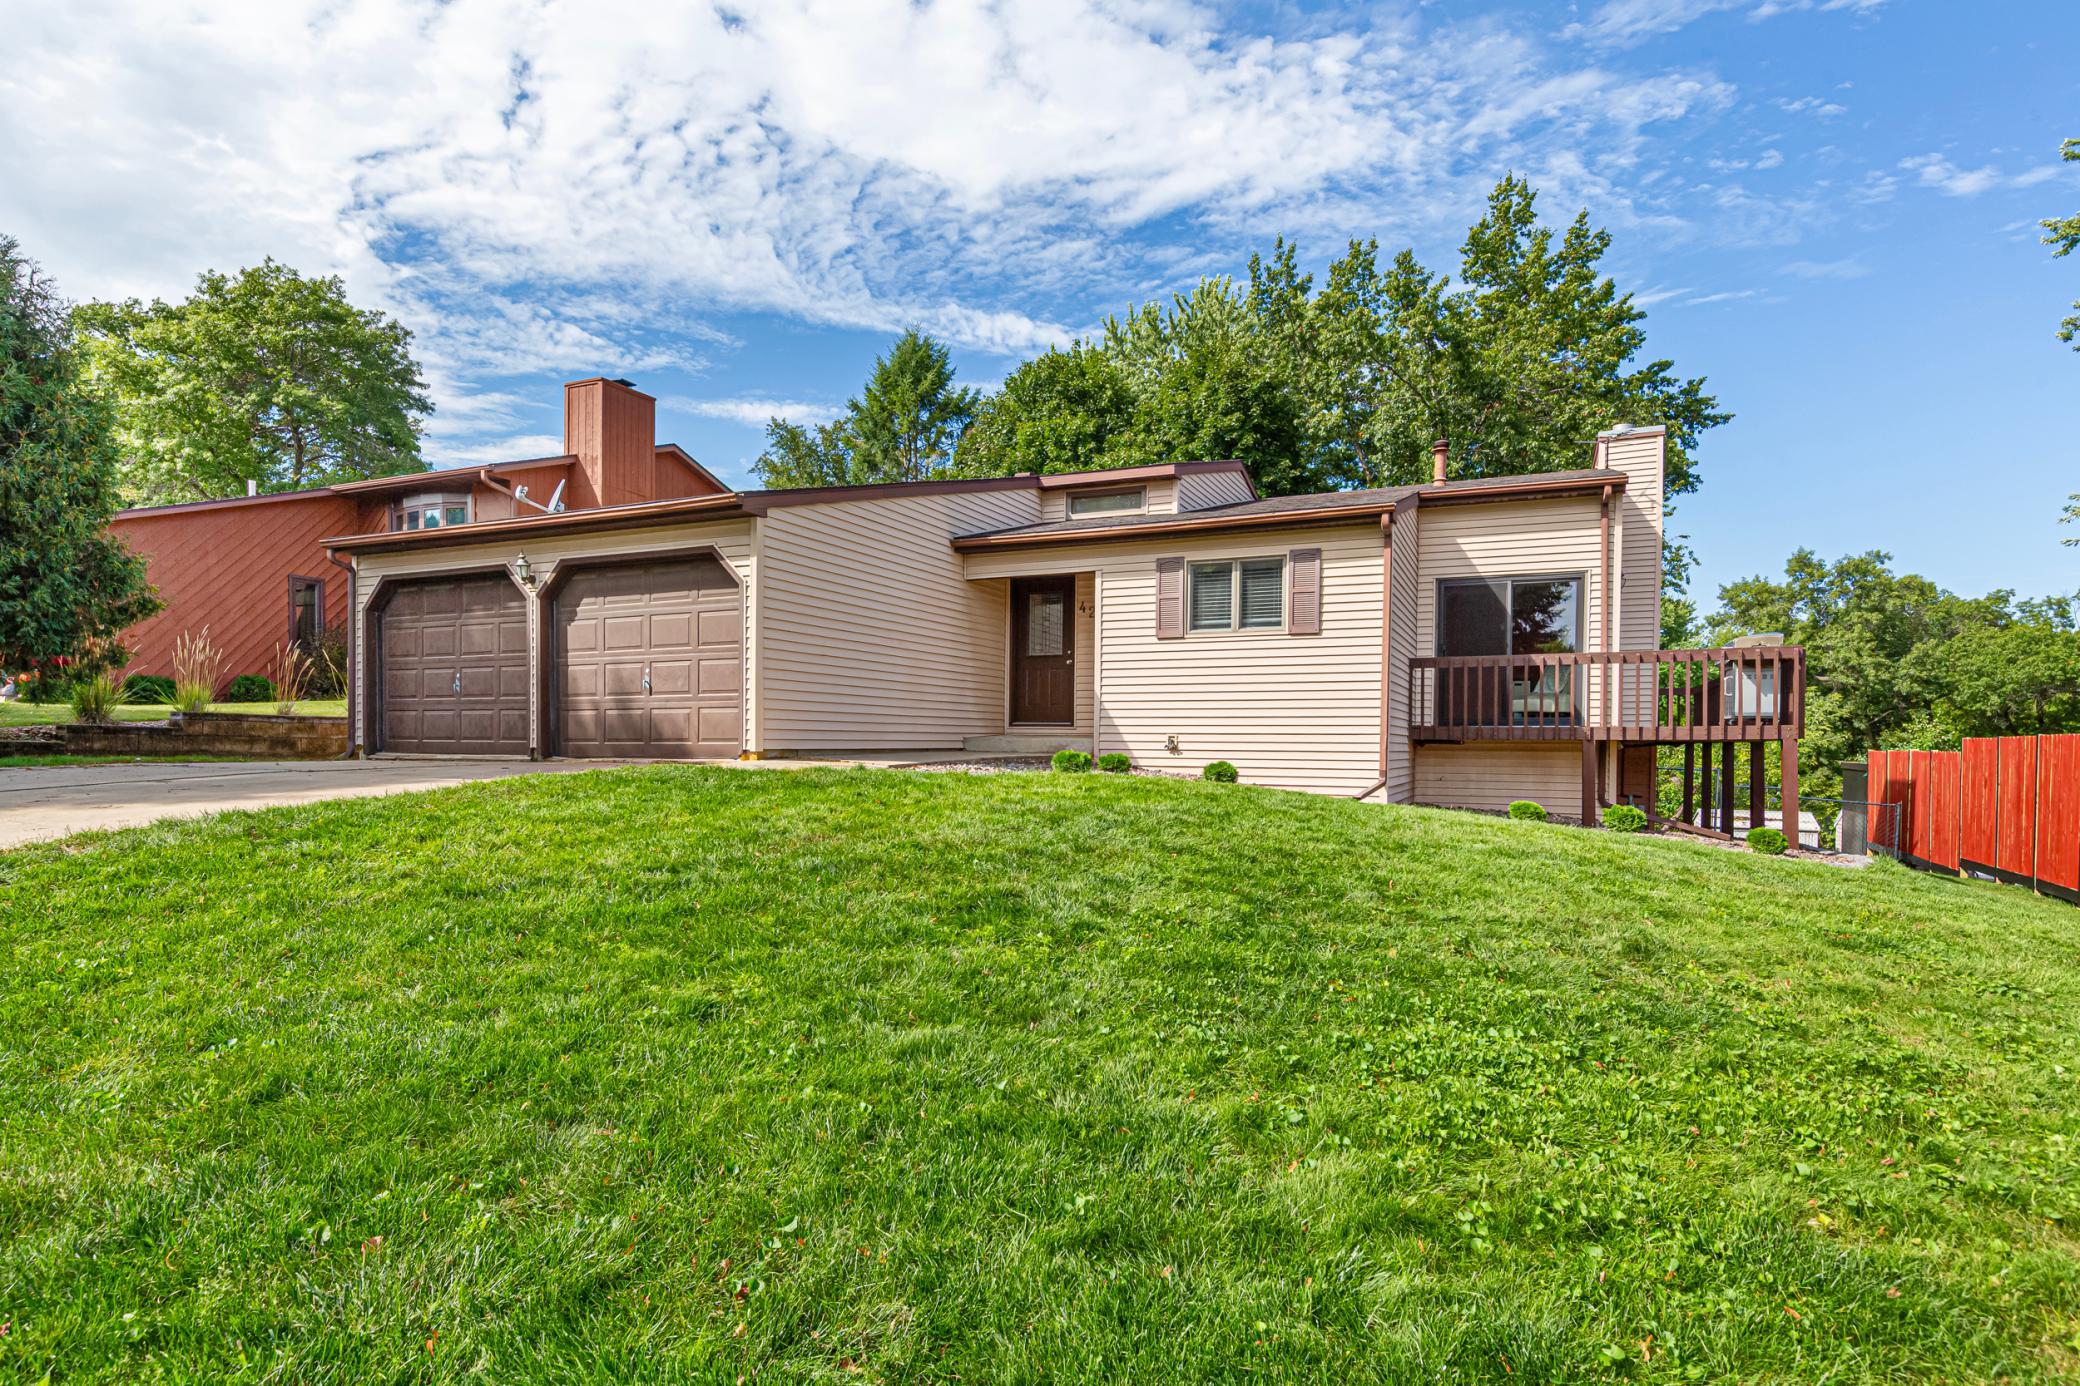
Beige home with a two-car garage and raised deck beyond a broad green lawn.
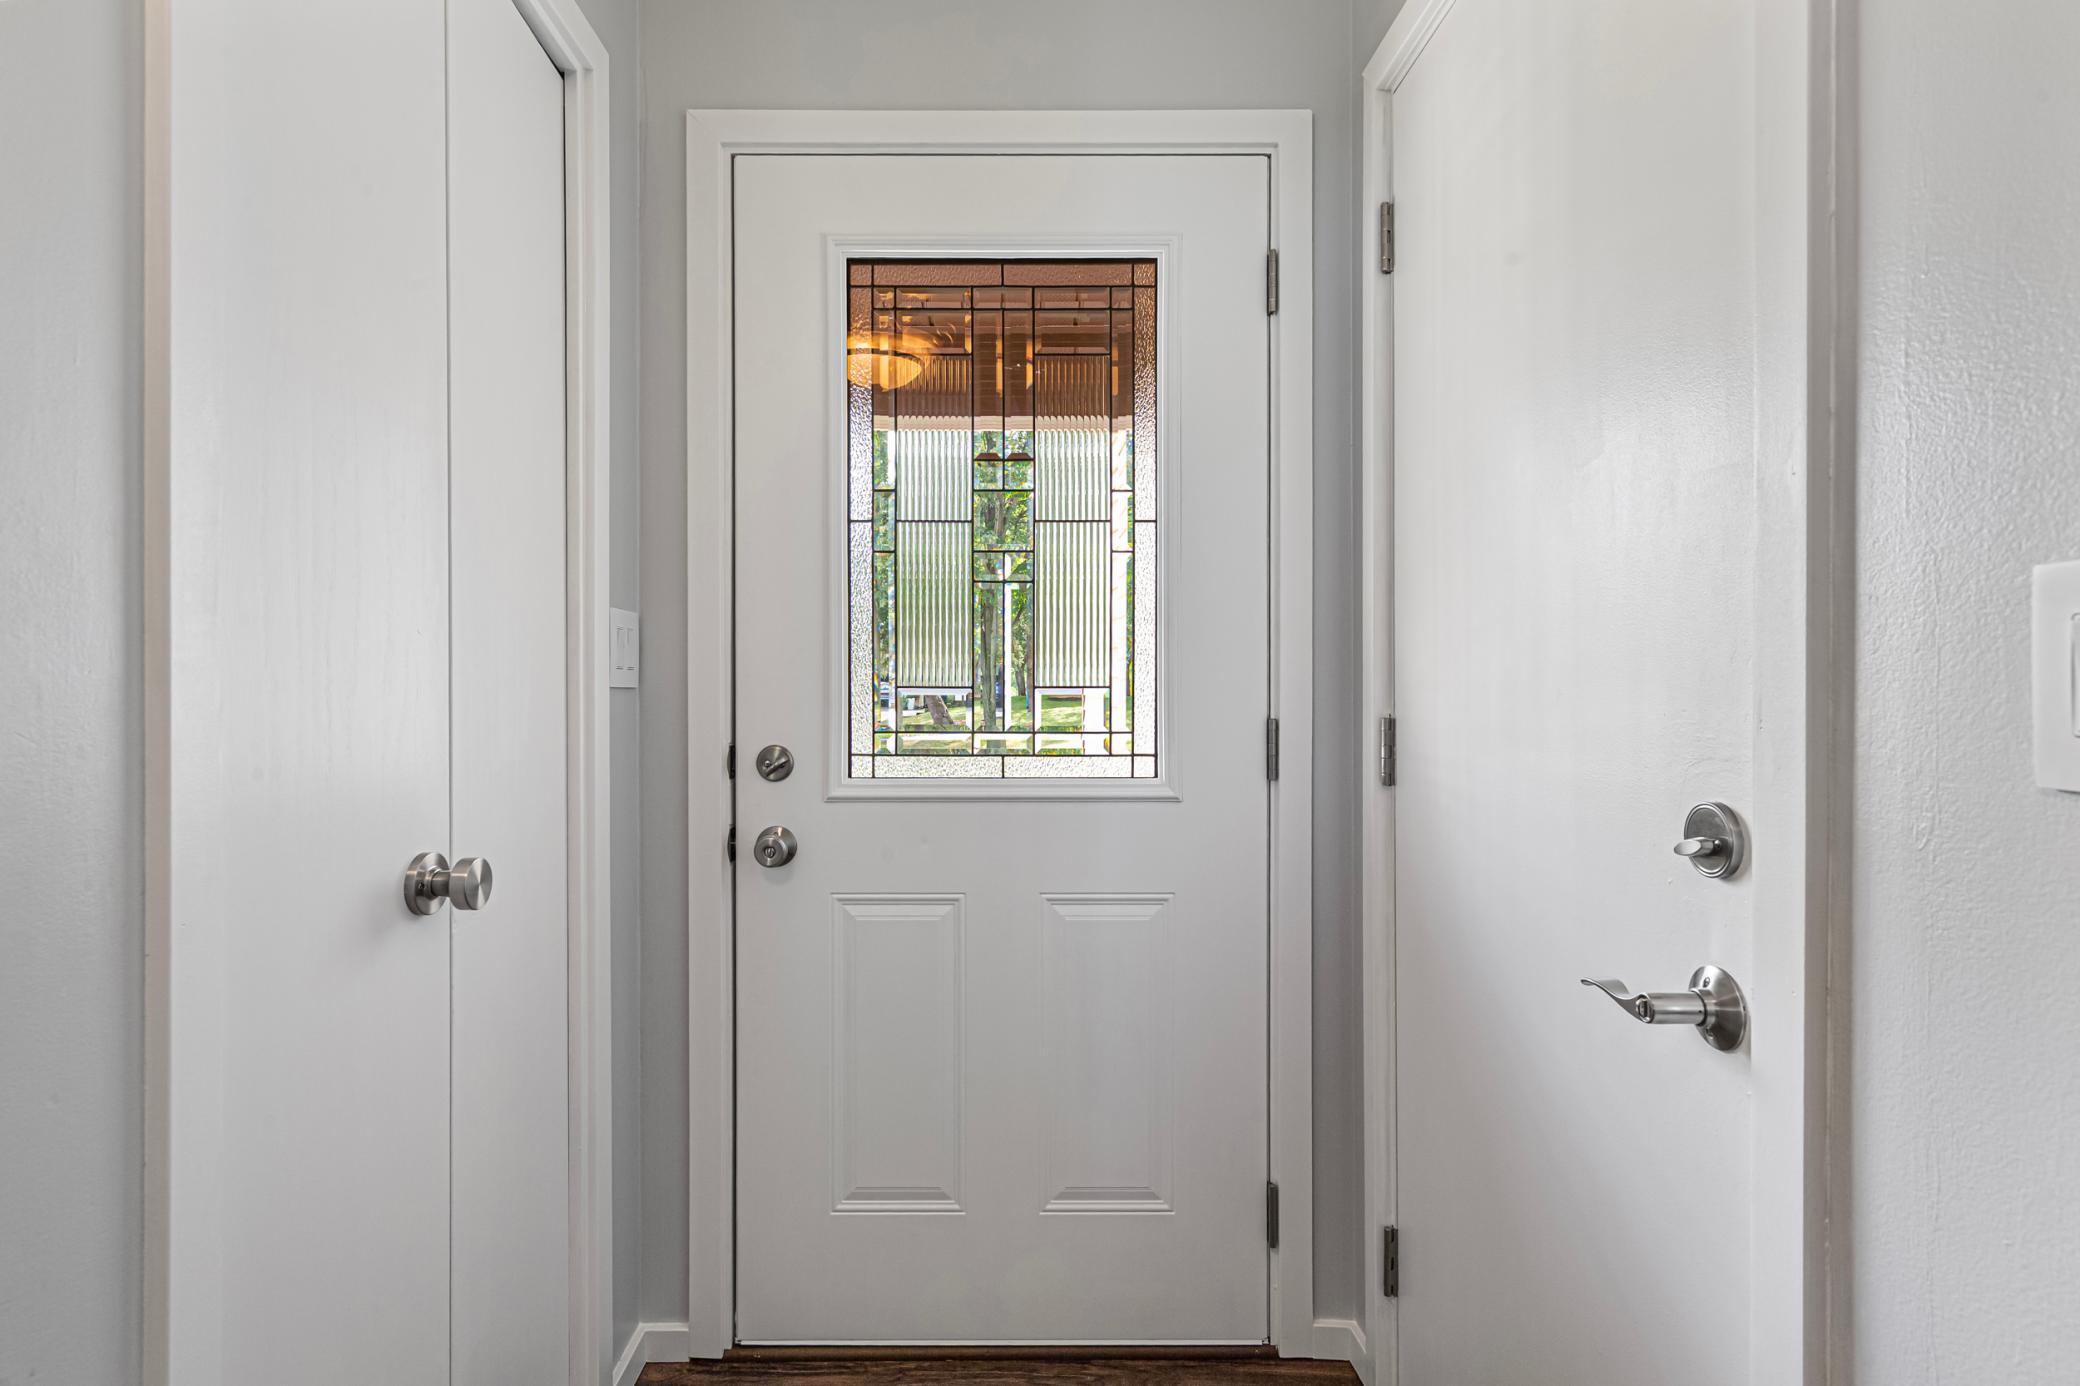
White entry door with a decorative geometric glass insert, beside a closet and another interior door.
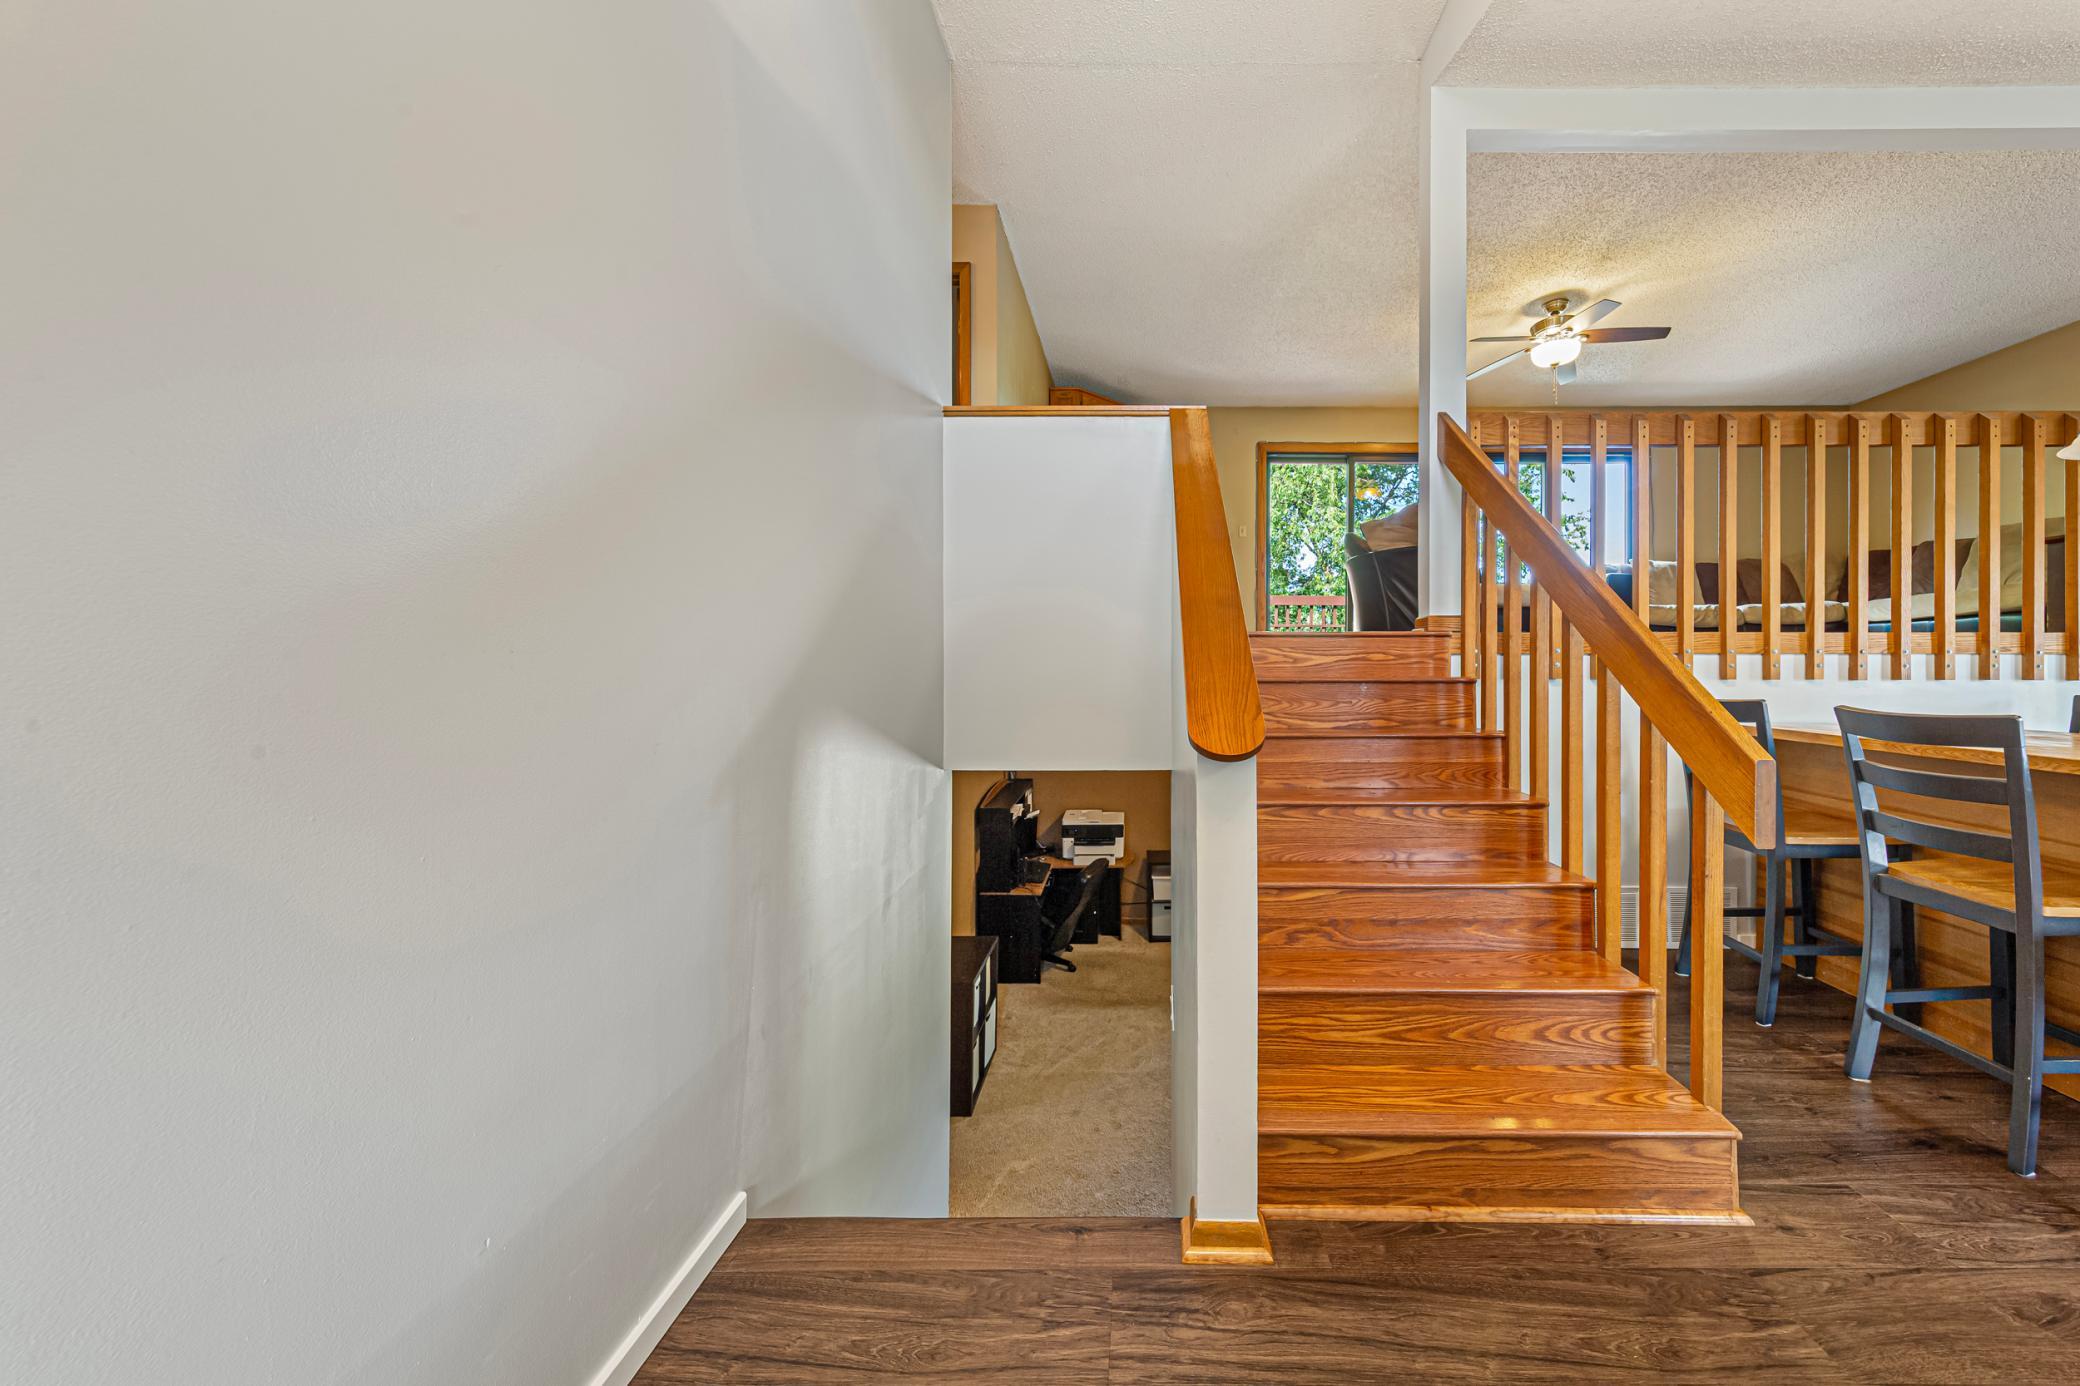
Wood staircase with matching railings beside an open dining area and office nook.
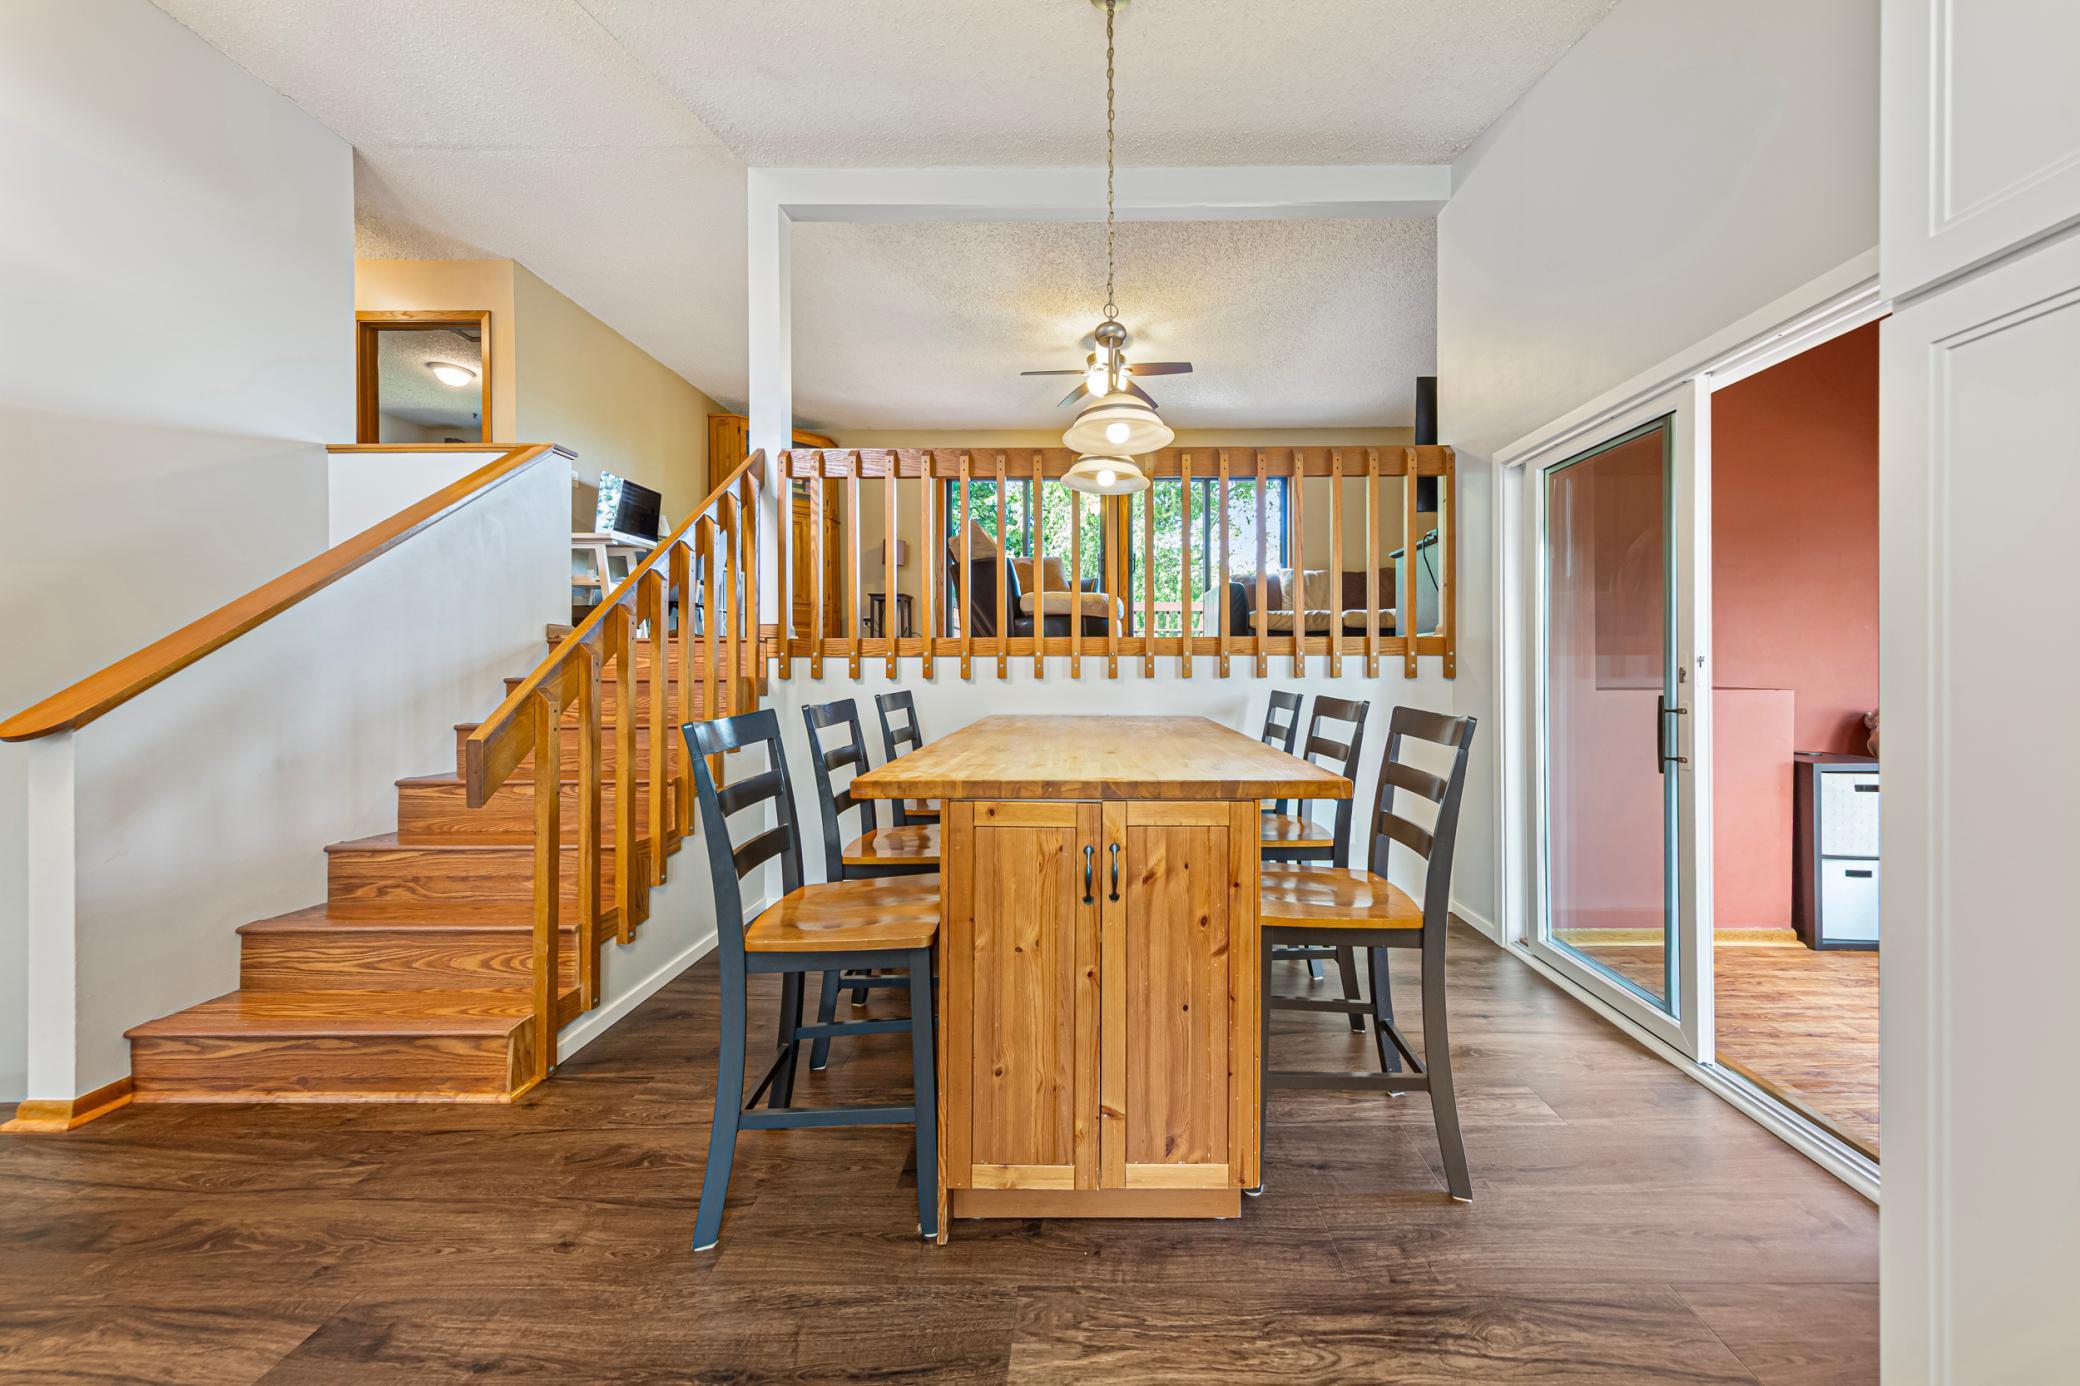
Dining area with a wooden table, staircase, upper-level railing, and sliding glass doors.
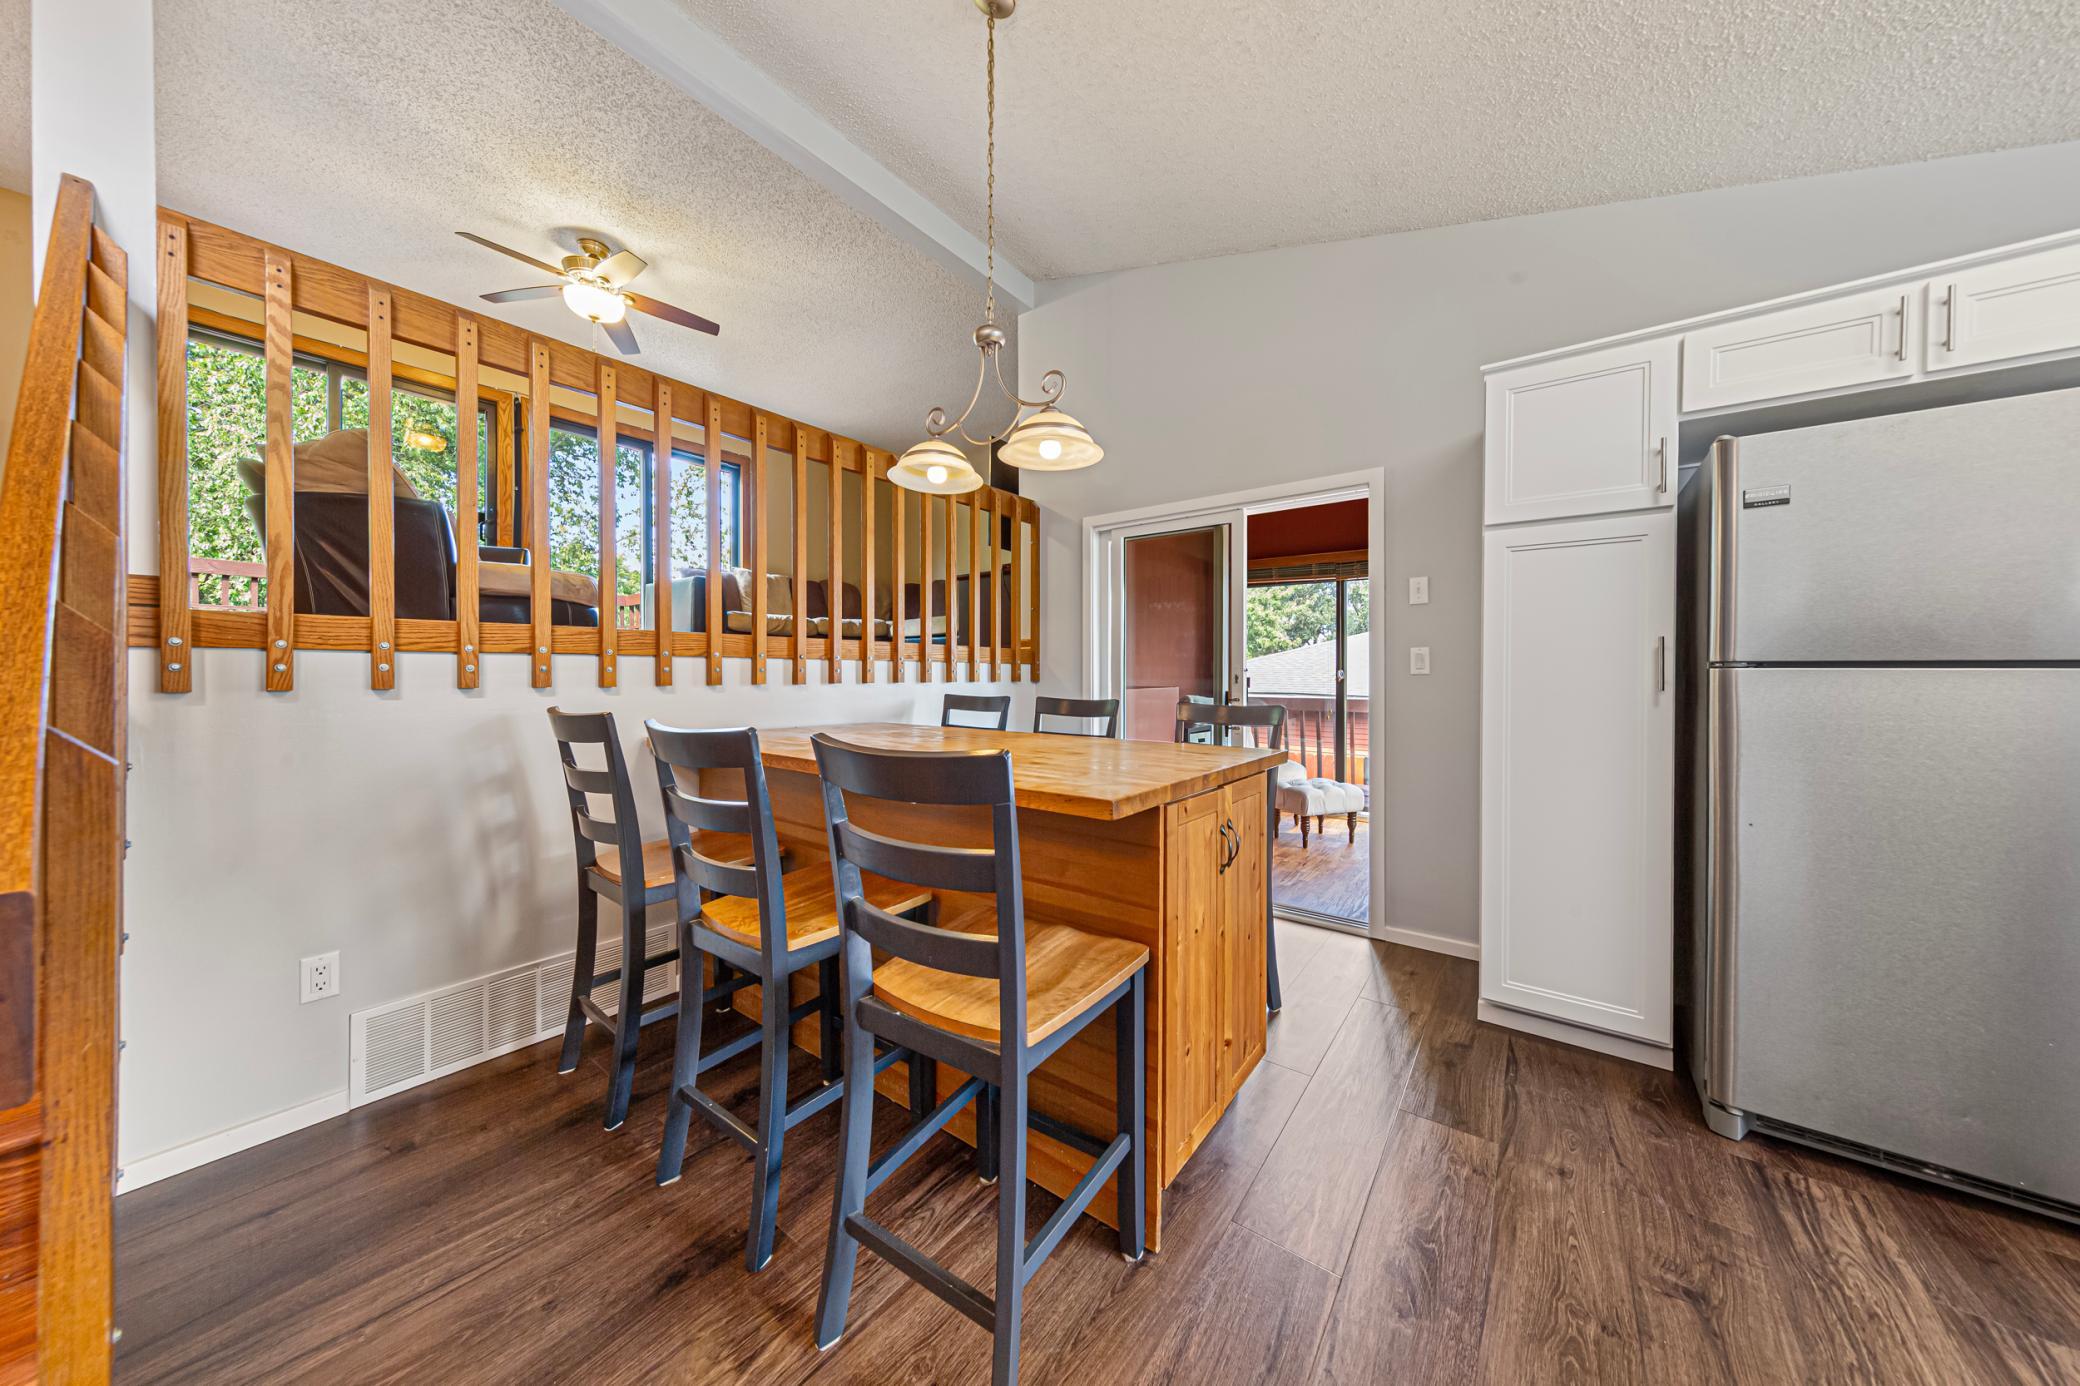
Dining area with a wooden table, railing overlooking a lower room, and white kitchen cabinets.
Kitchen with white cabinets, dark countertops, and a sink beneath a window.
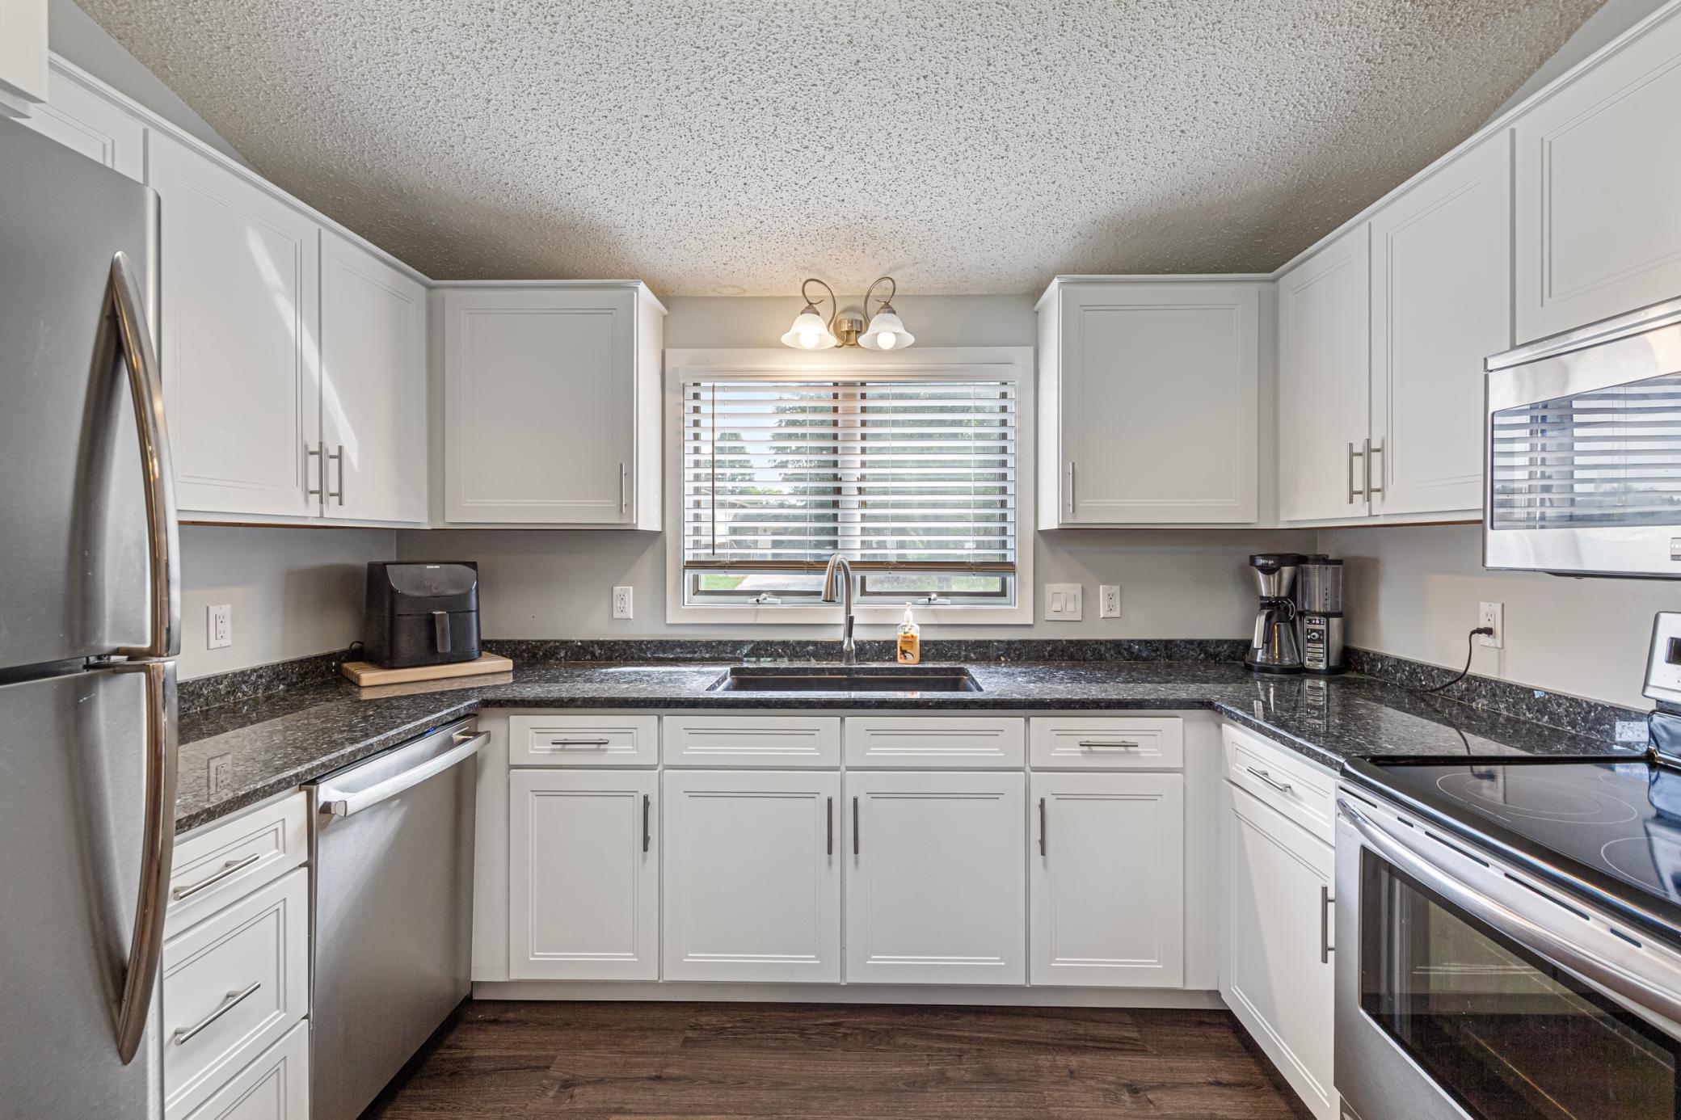
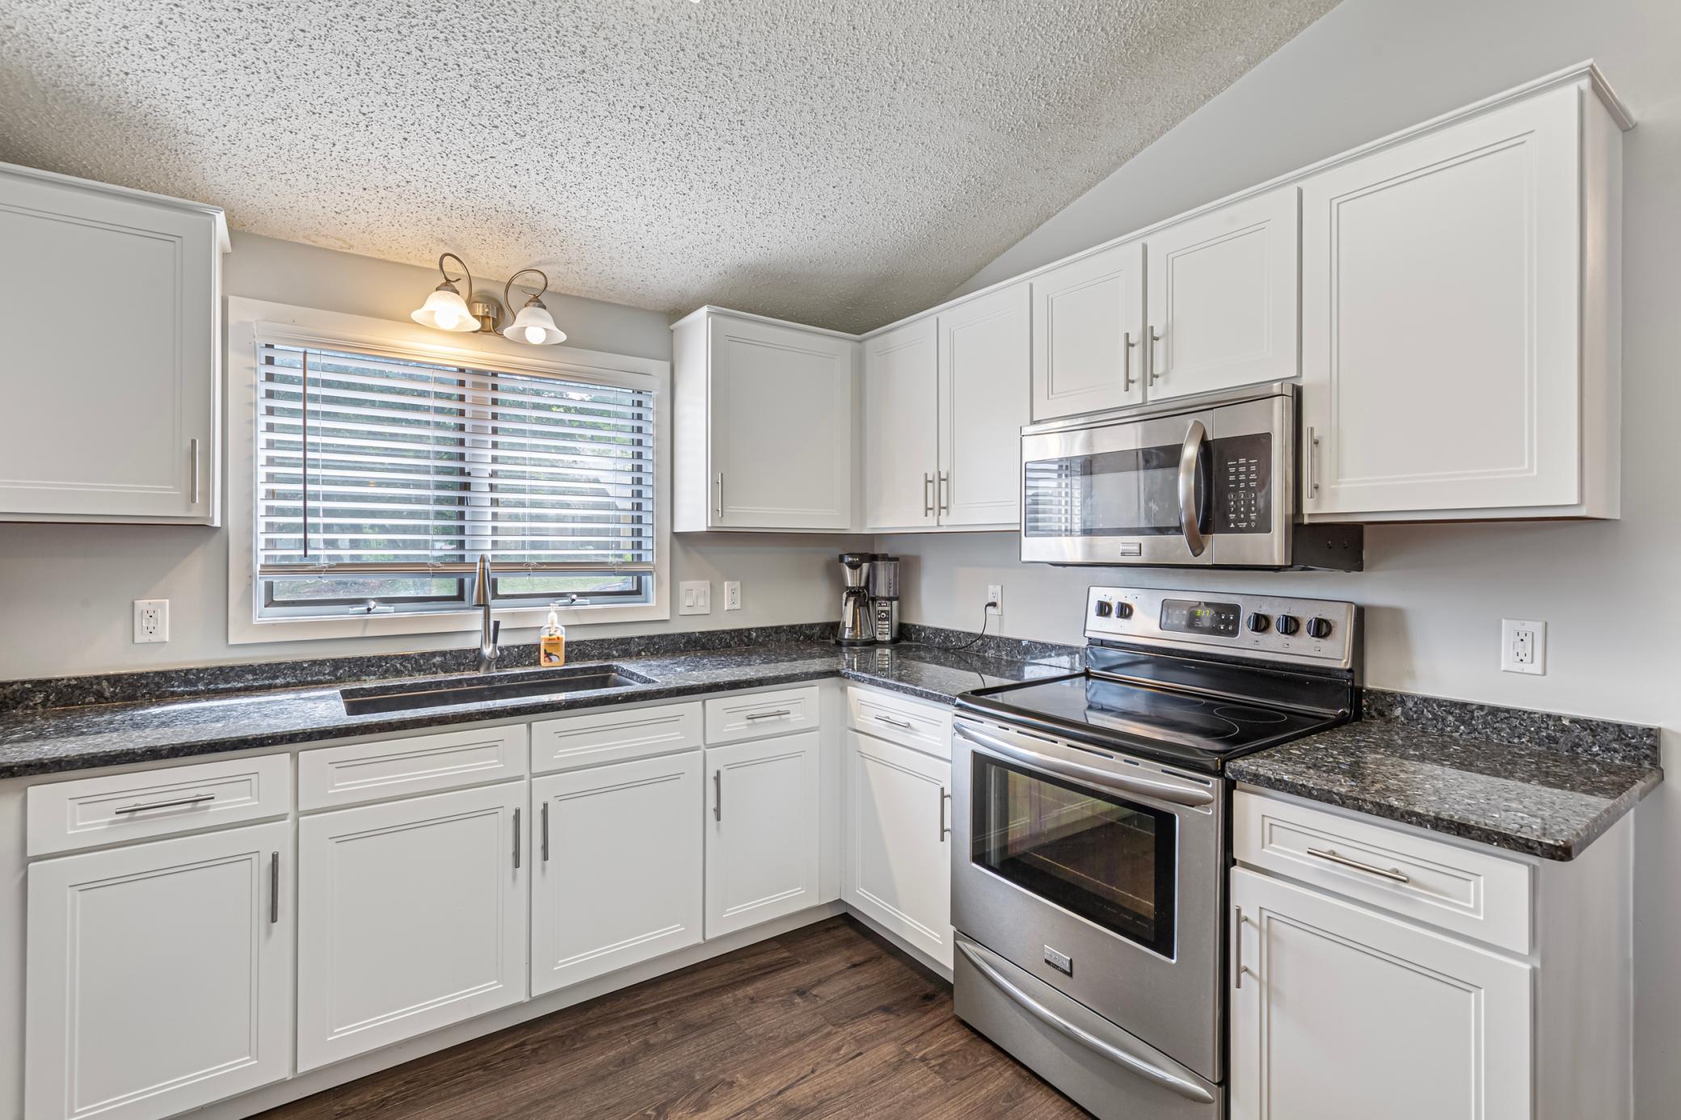
Kitchen with white cabinets, dark granite counters, stainless appliances, and a sink beneath a window.
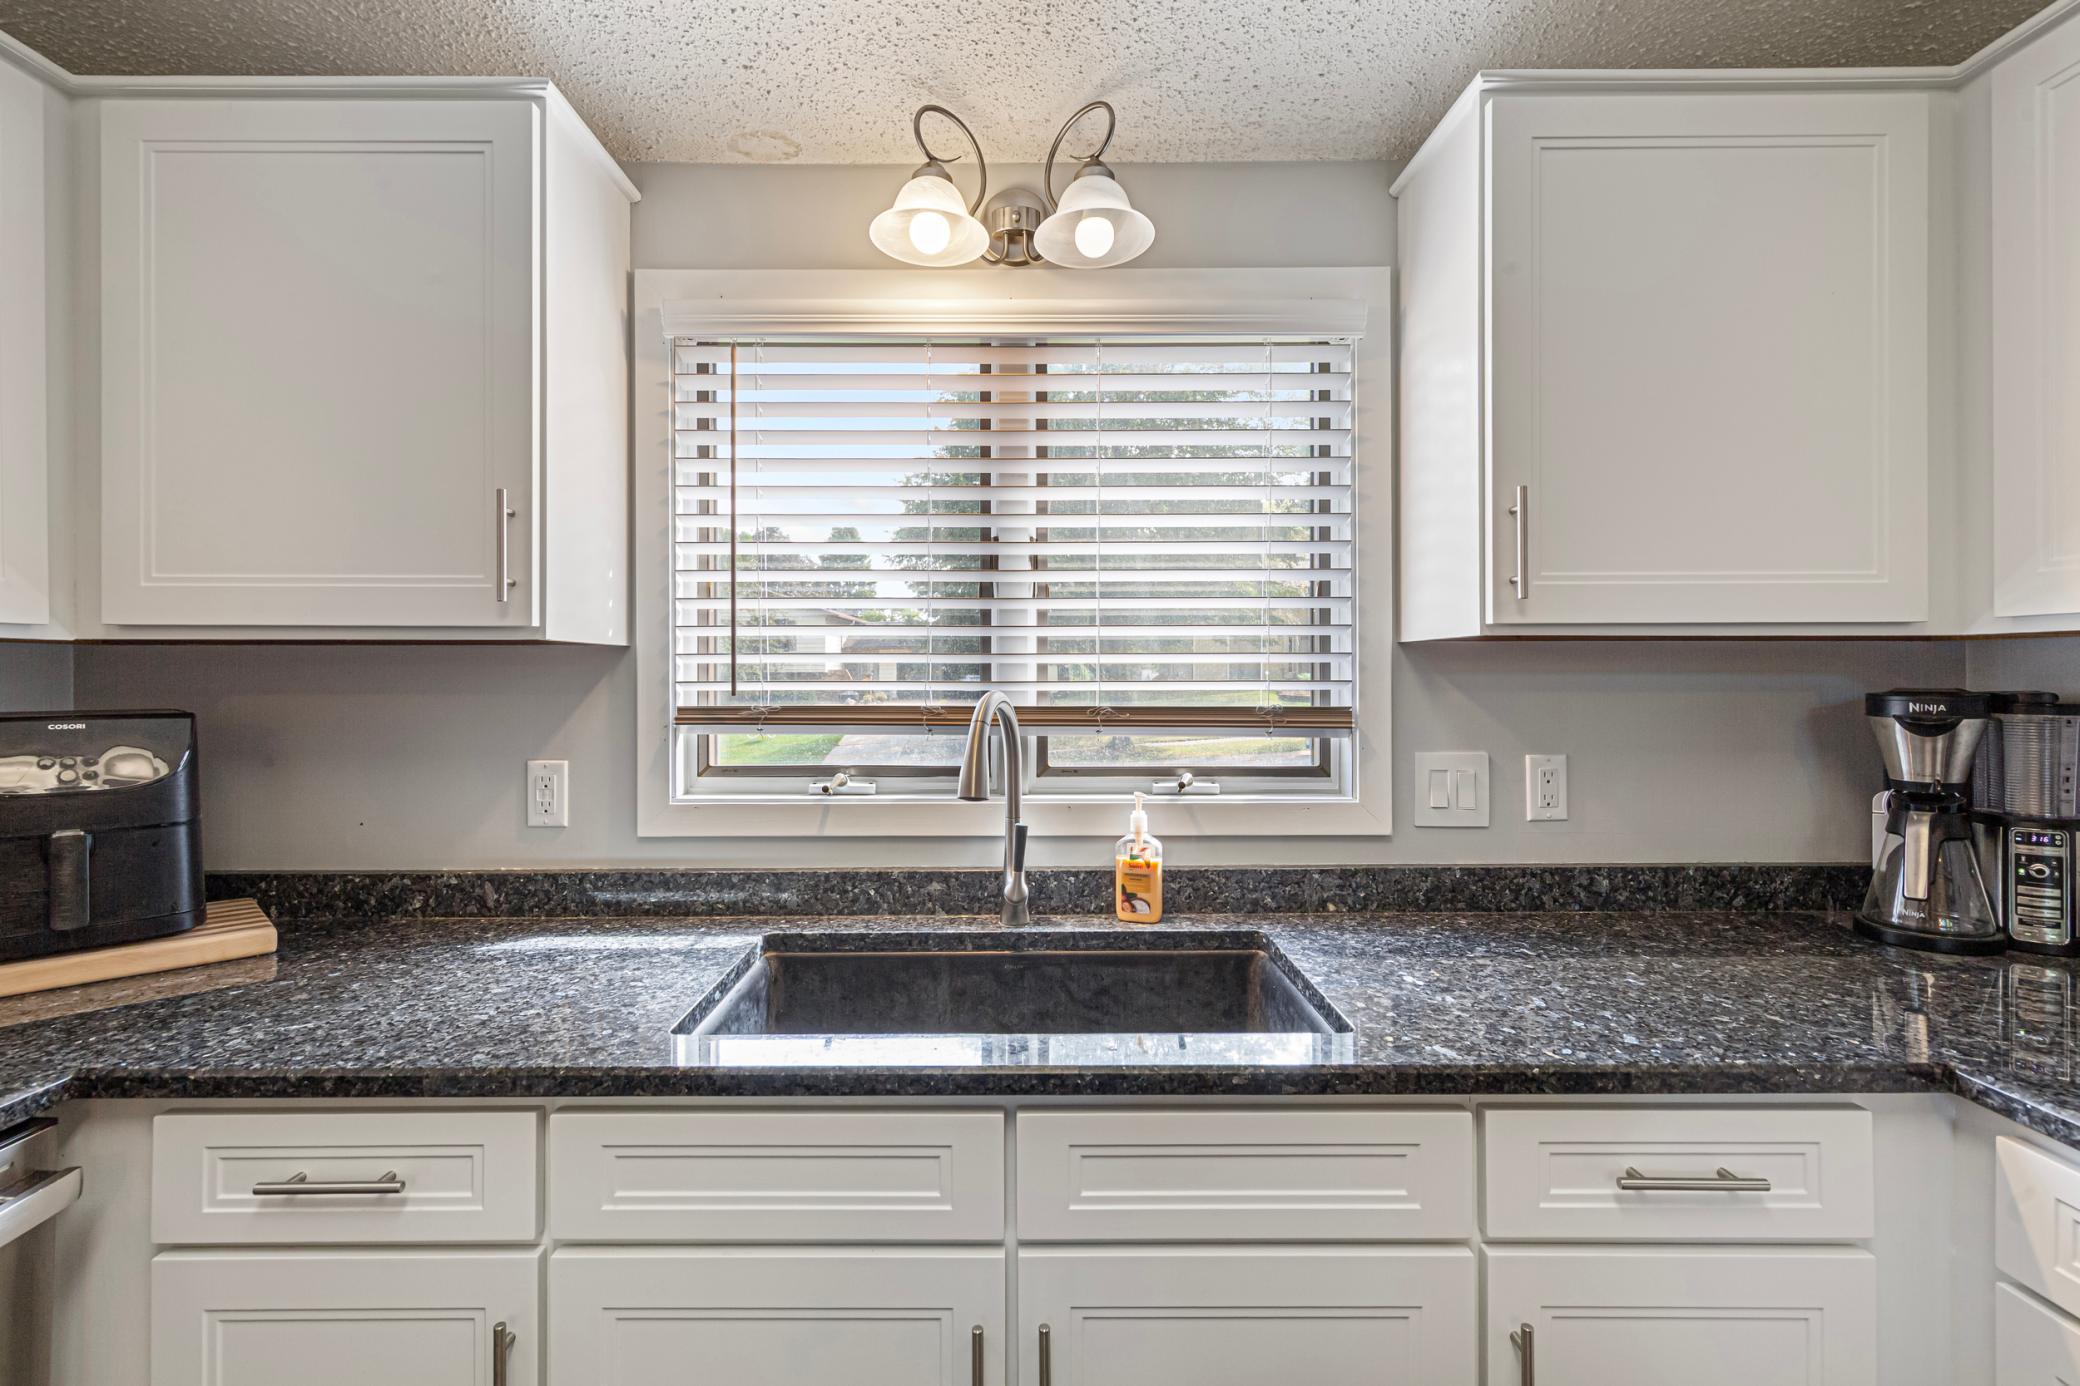
Kitchen with white cabinets, dark granite counters, and a deep sink beneath a window.
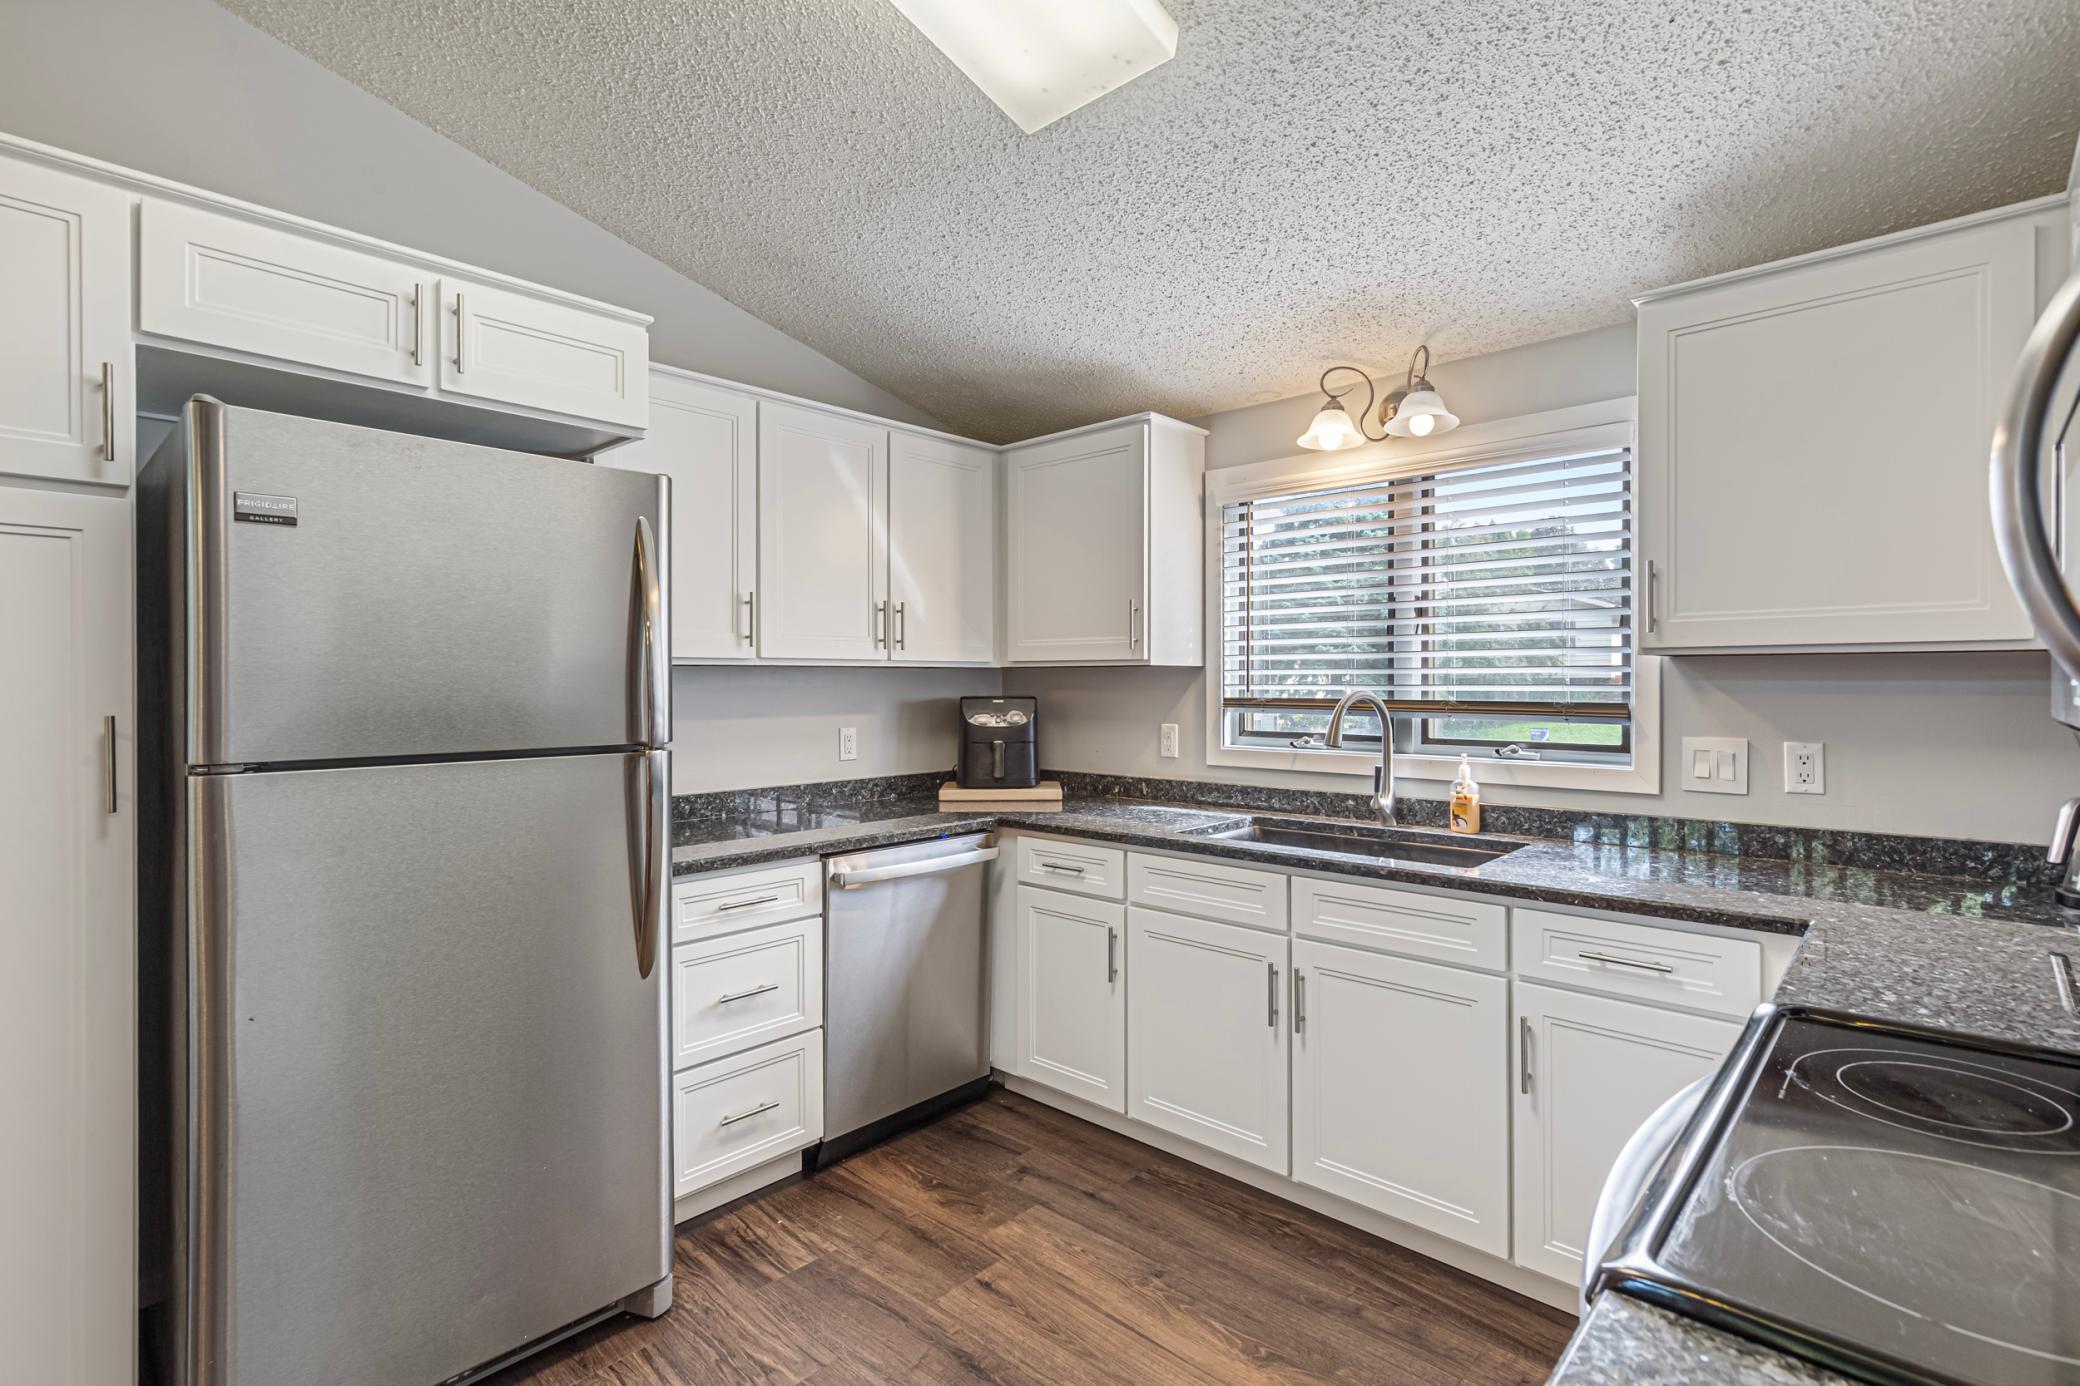
Kitchen with white cabinets, dark granite counters, and stainless steel appliances.
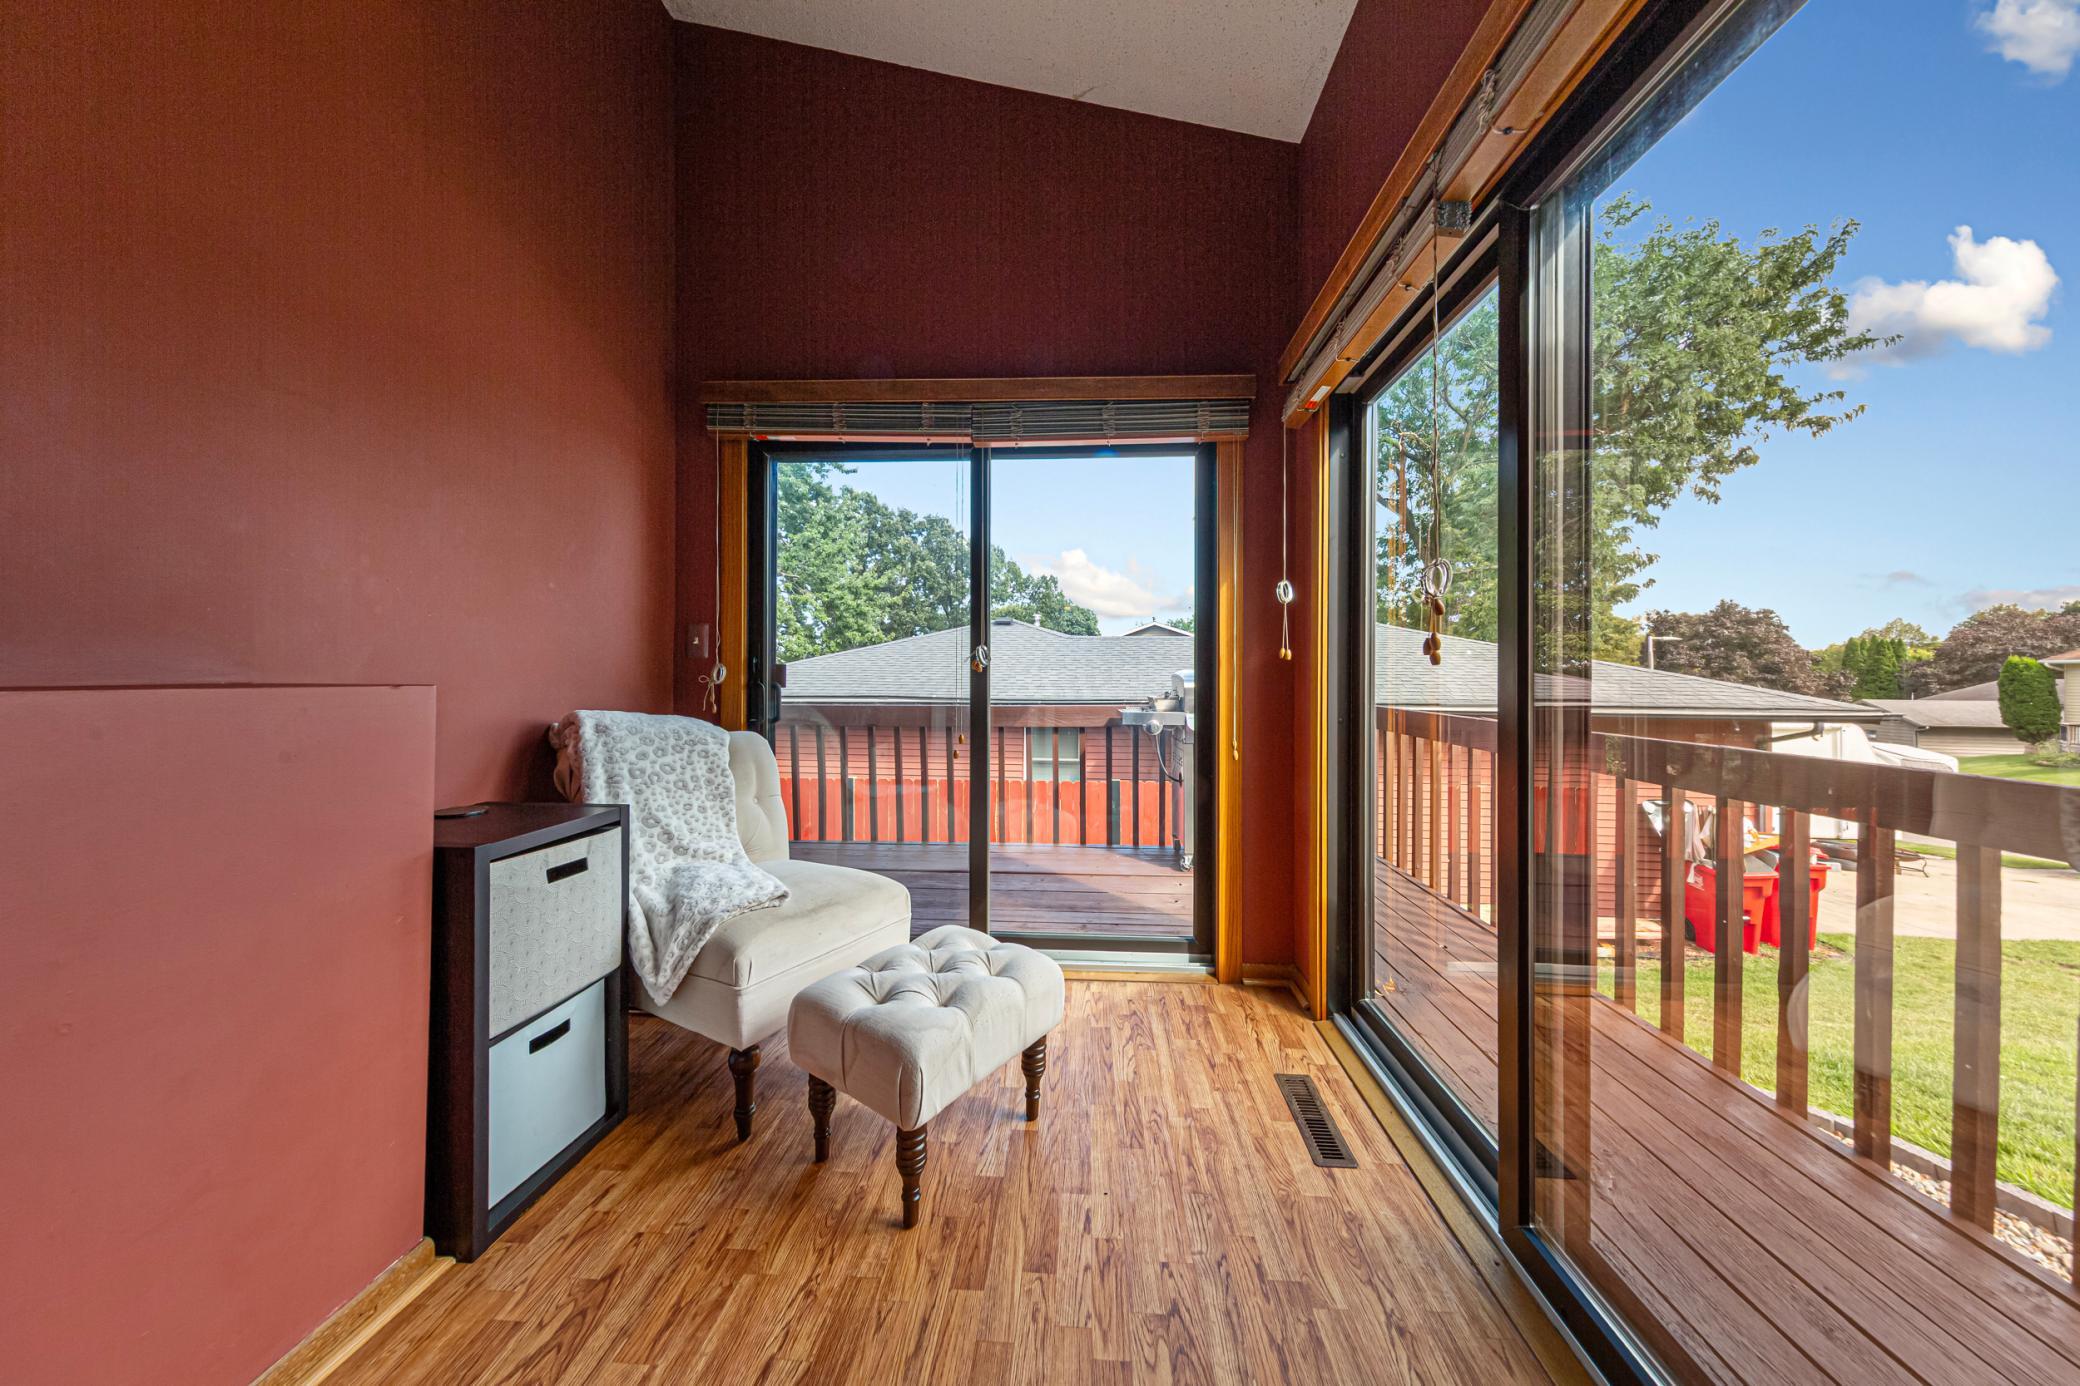
Sunroom with a white chair and ottoman beside sliding glass doors opening onto a wood deck.
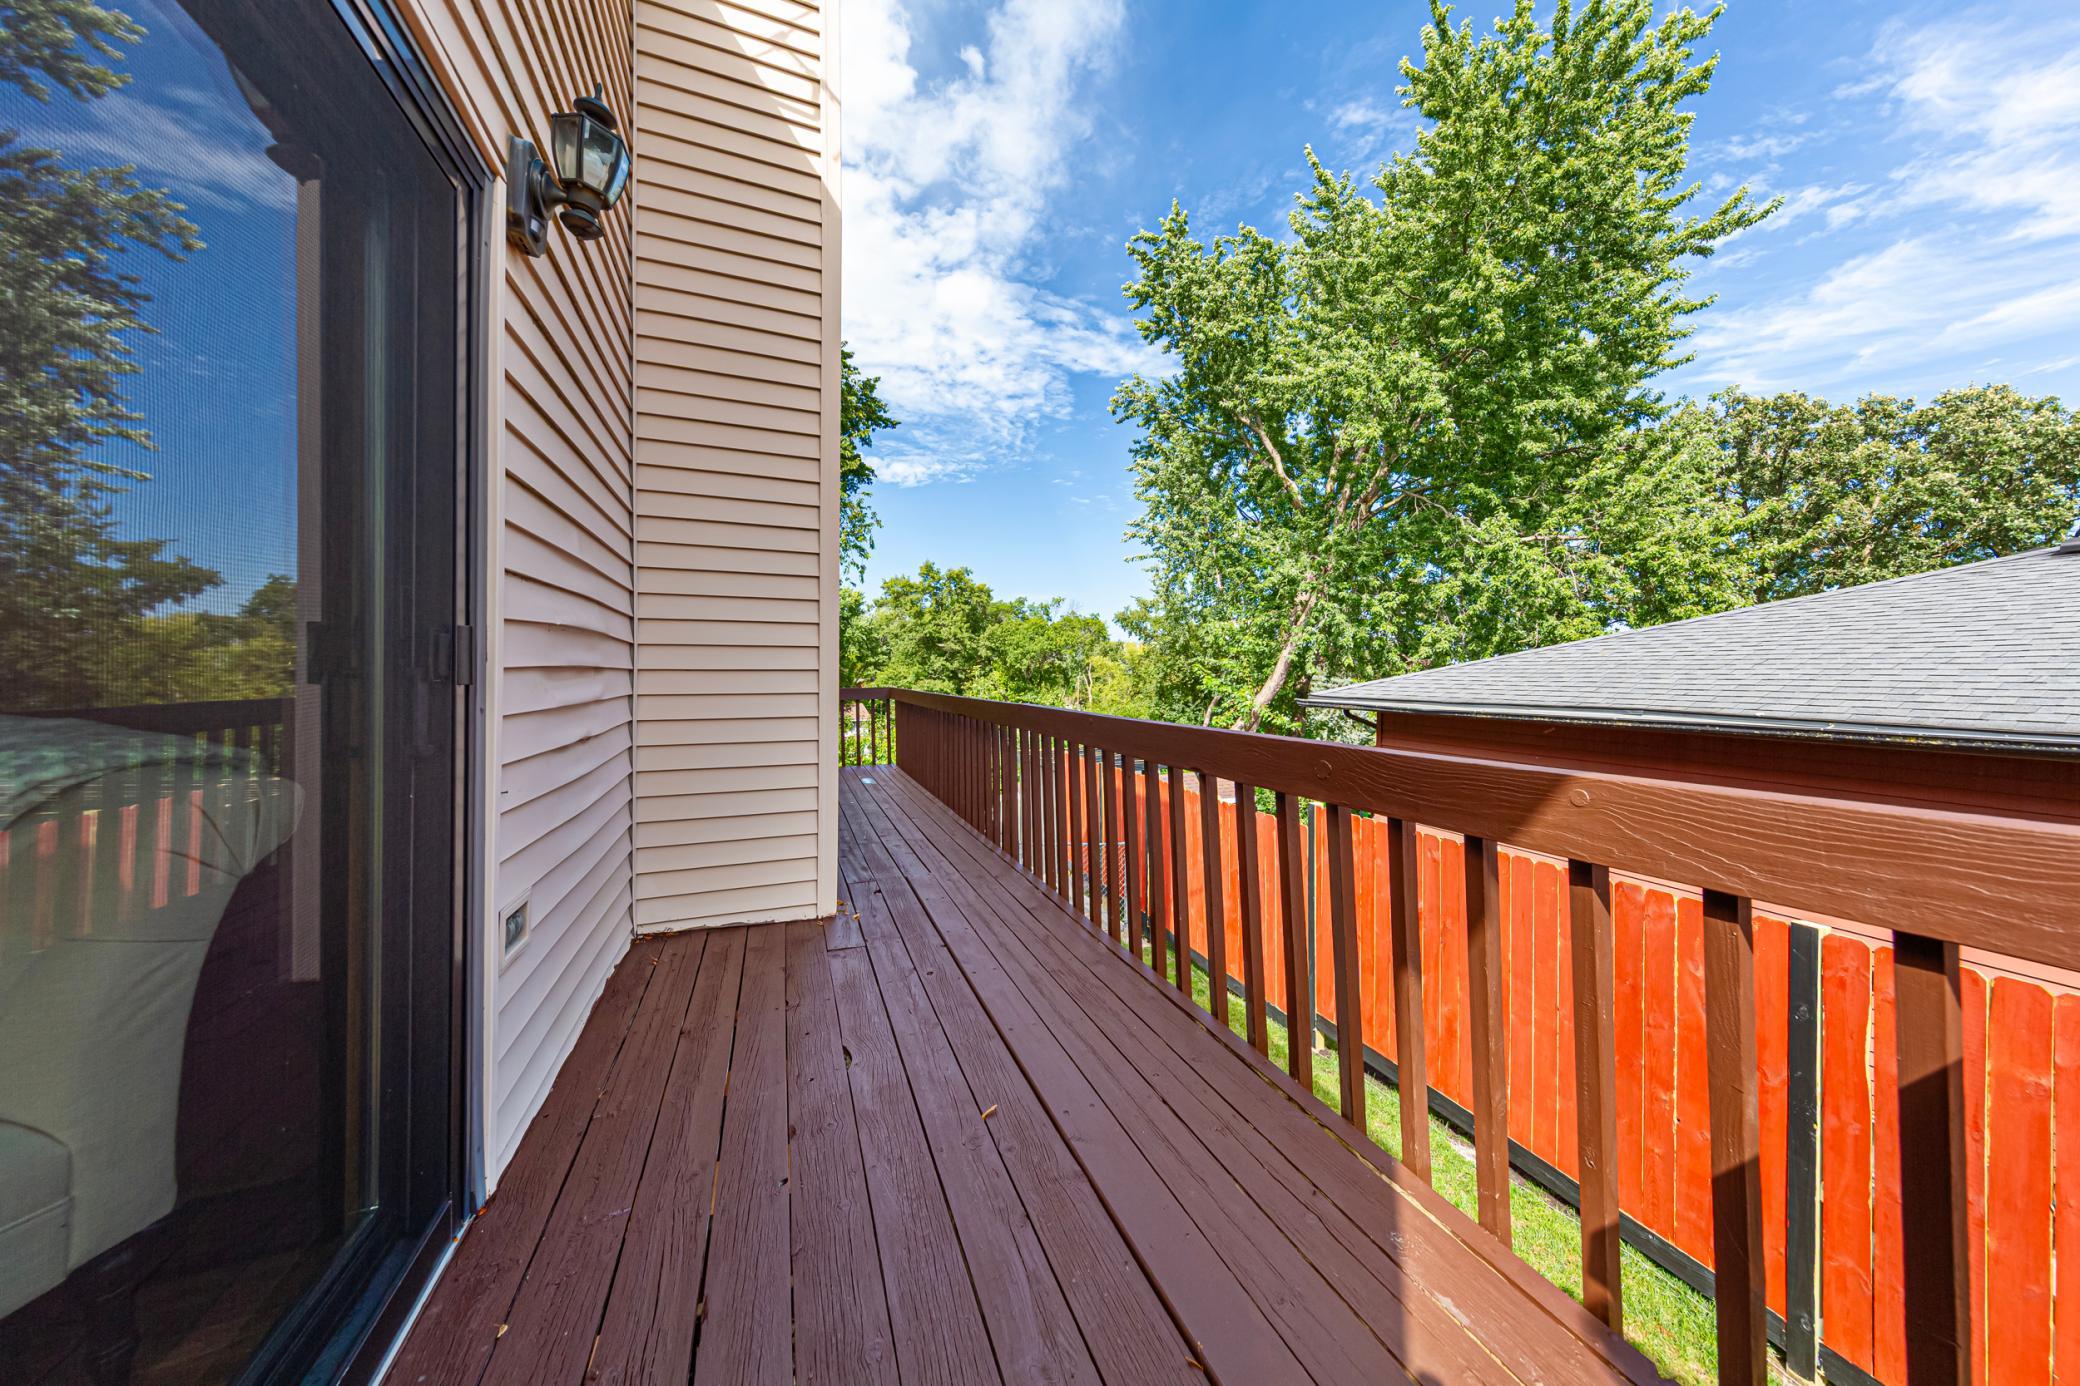
Elevated wooden deck with brown railing, sliding glass door, and leafy trees beyond the fence.
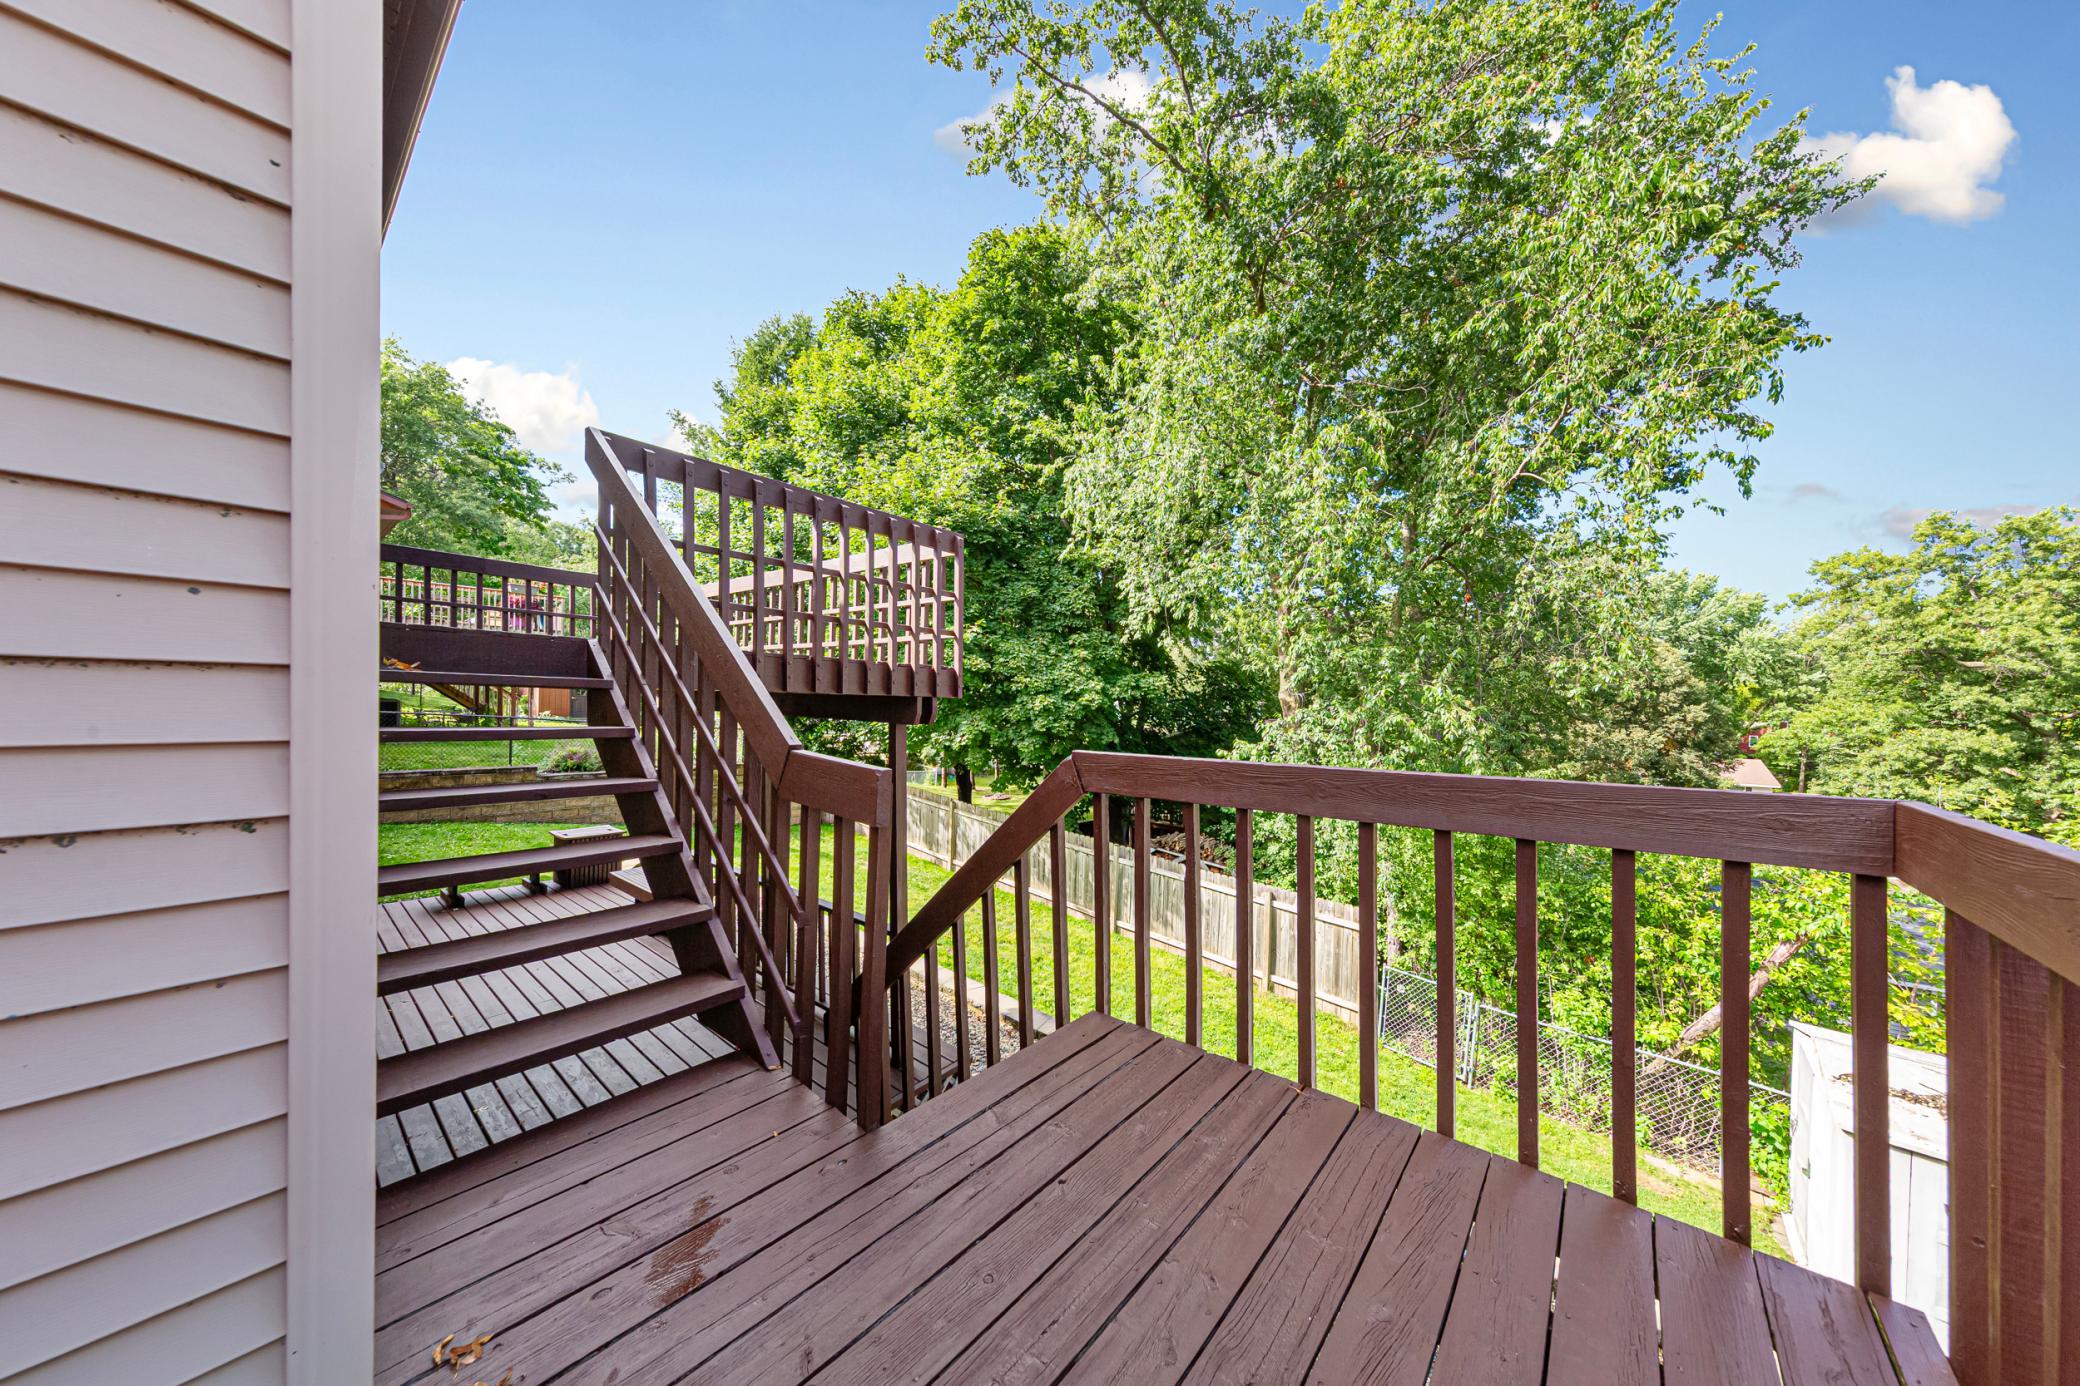
Raised wooden deck and stairs overlook a fenced, tree-filled backyard.
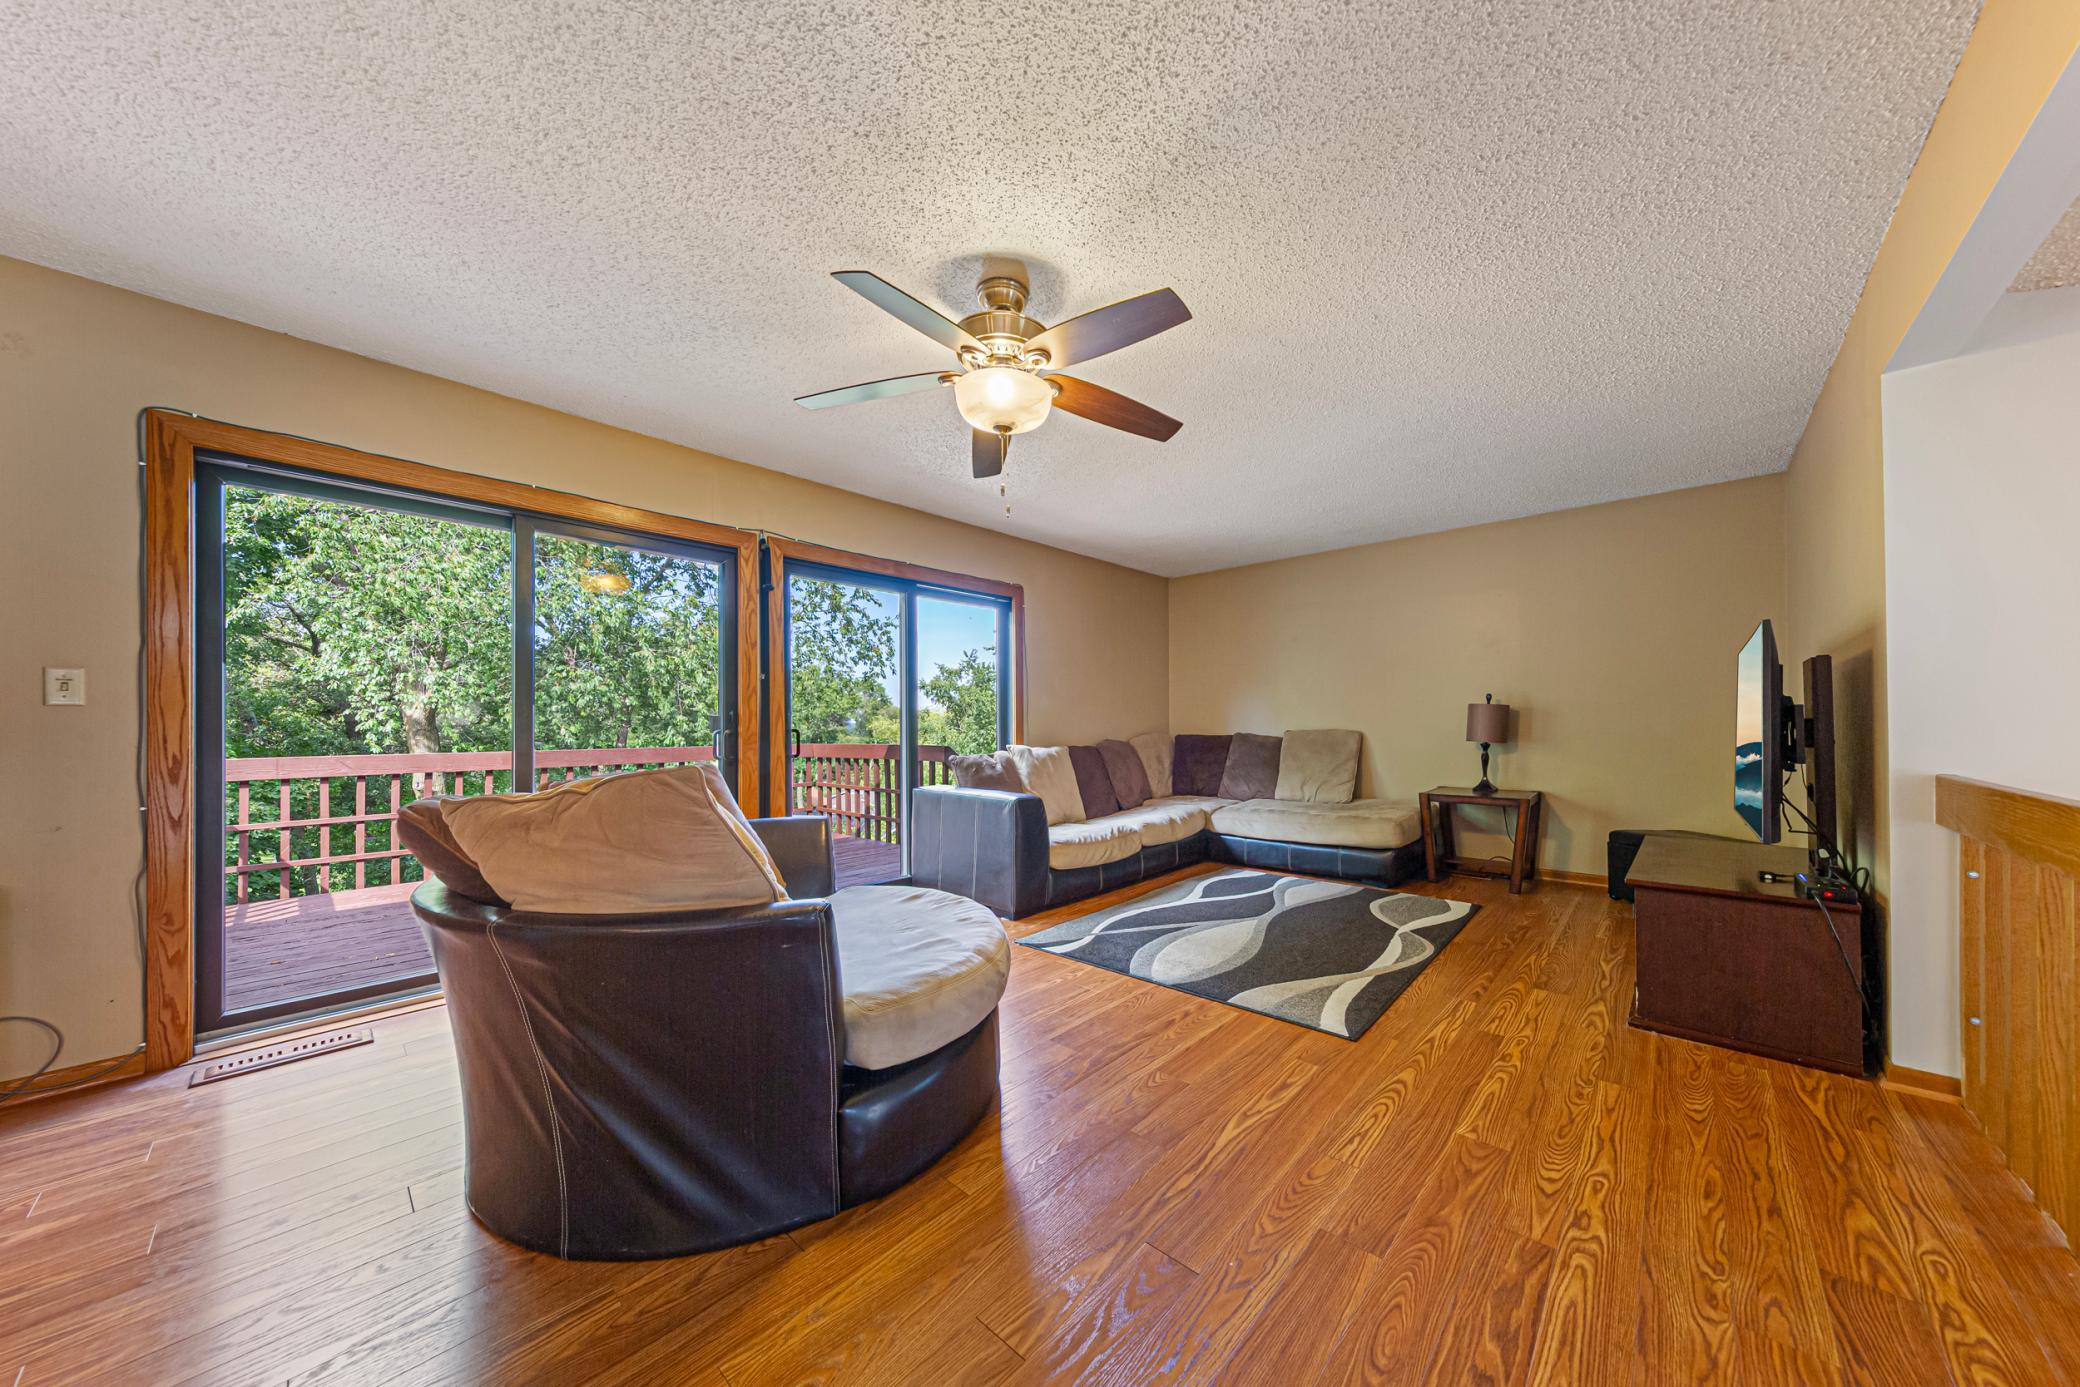
Living room with wood floors, sectional seating, and sliding doors opening to a tree-lined deck.
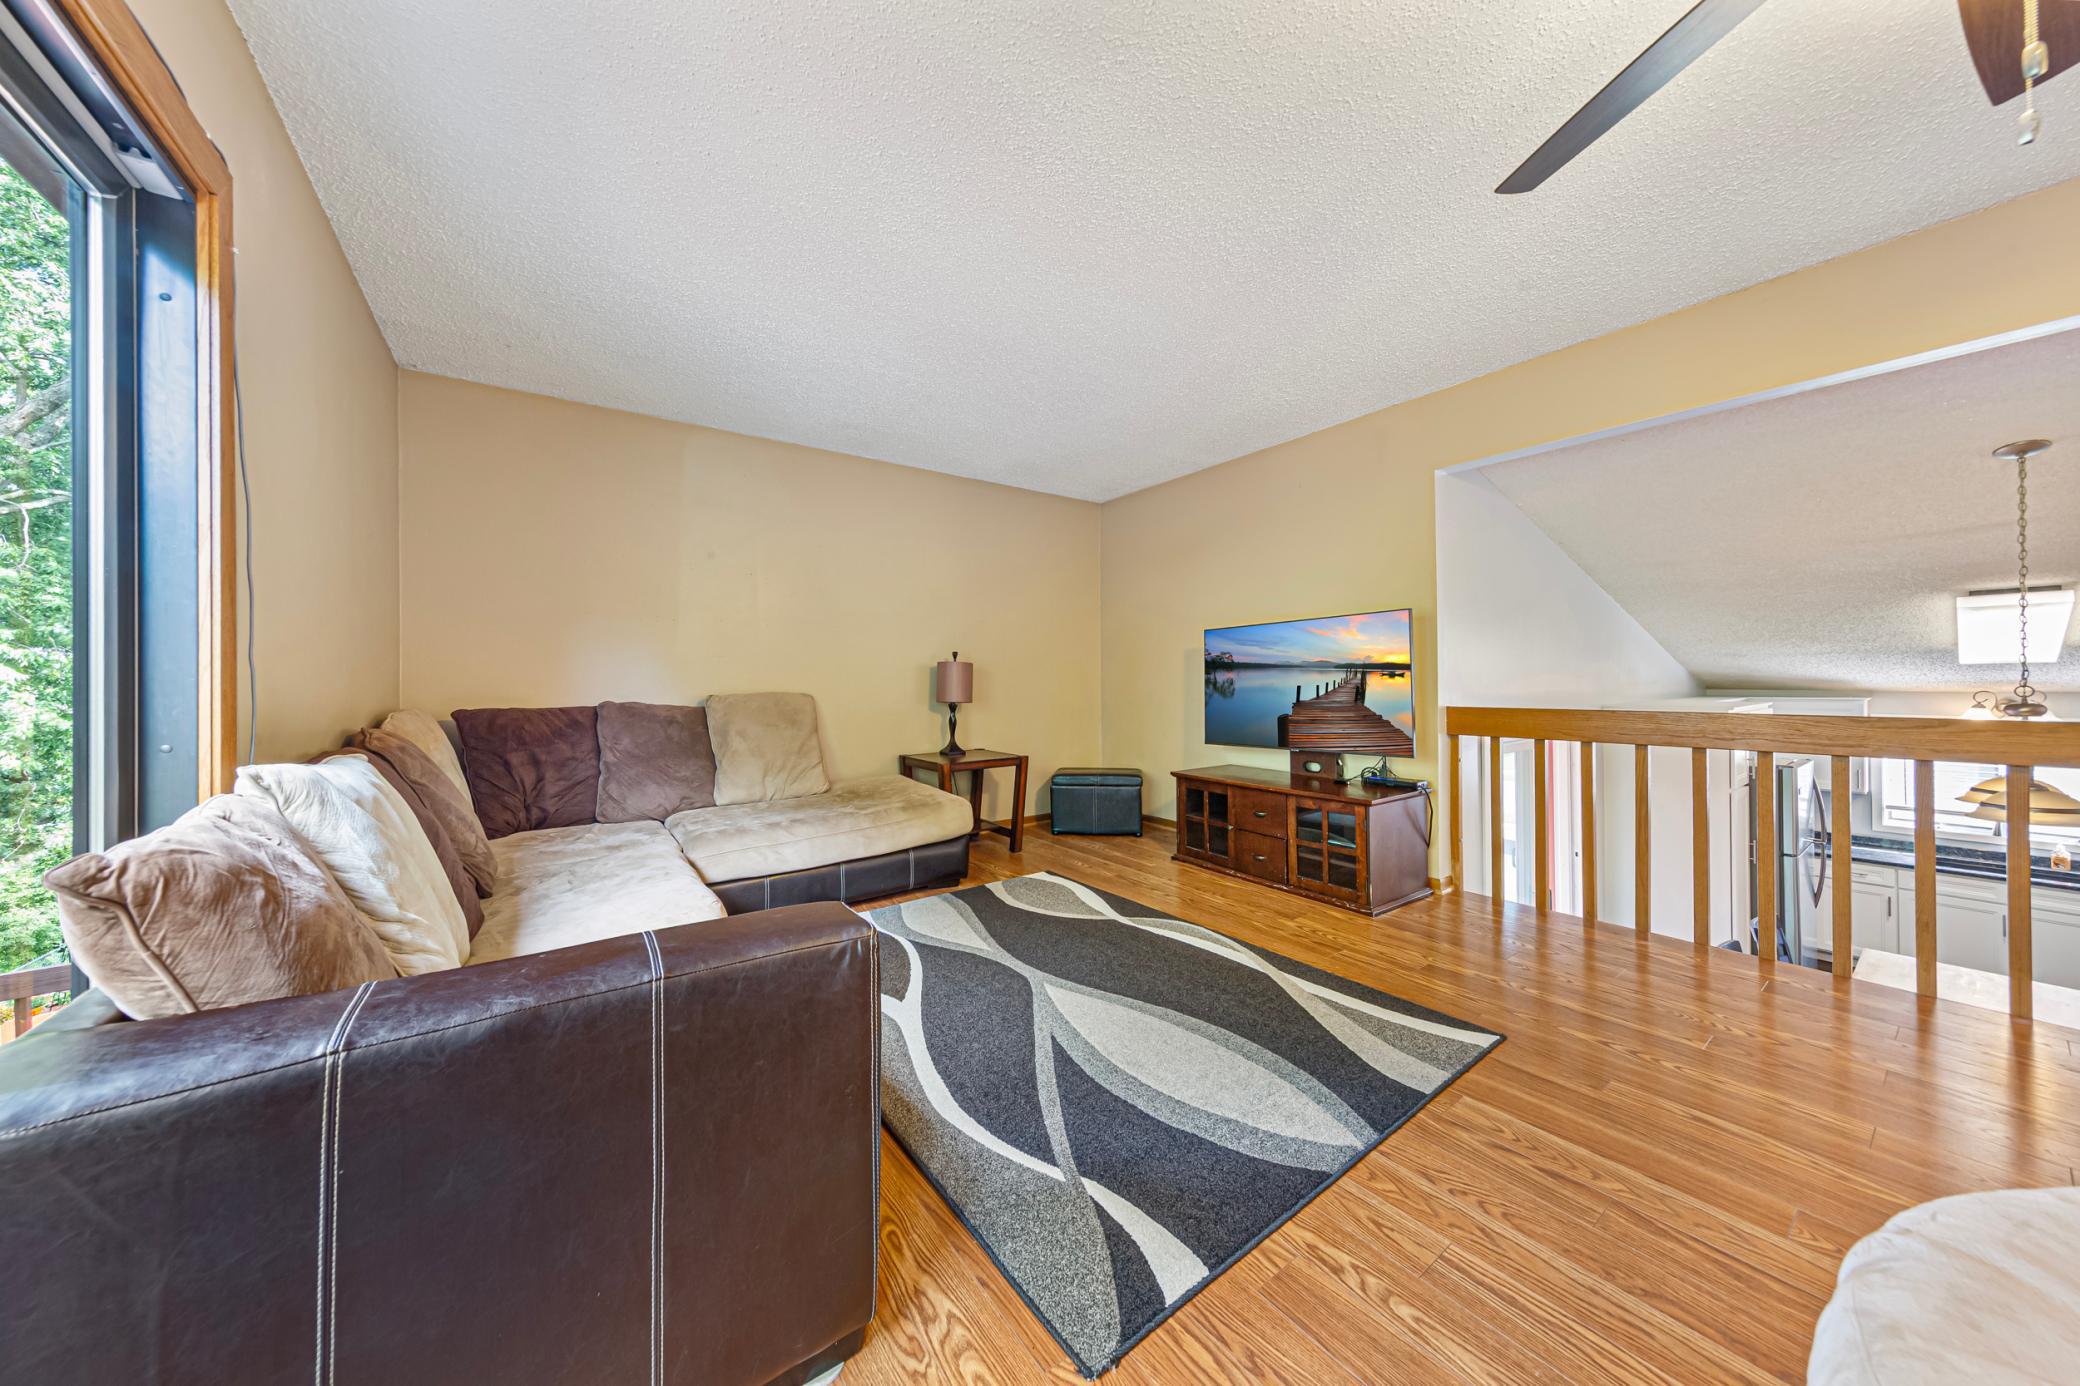
Living room with a large sectional, patterned rug, wood floors, and railing overlooking the kitchen.
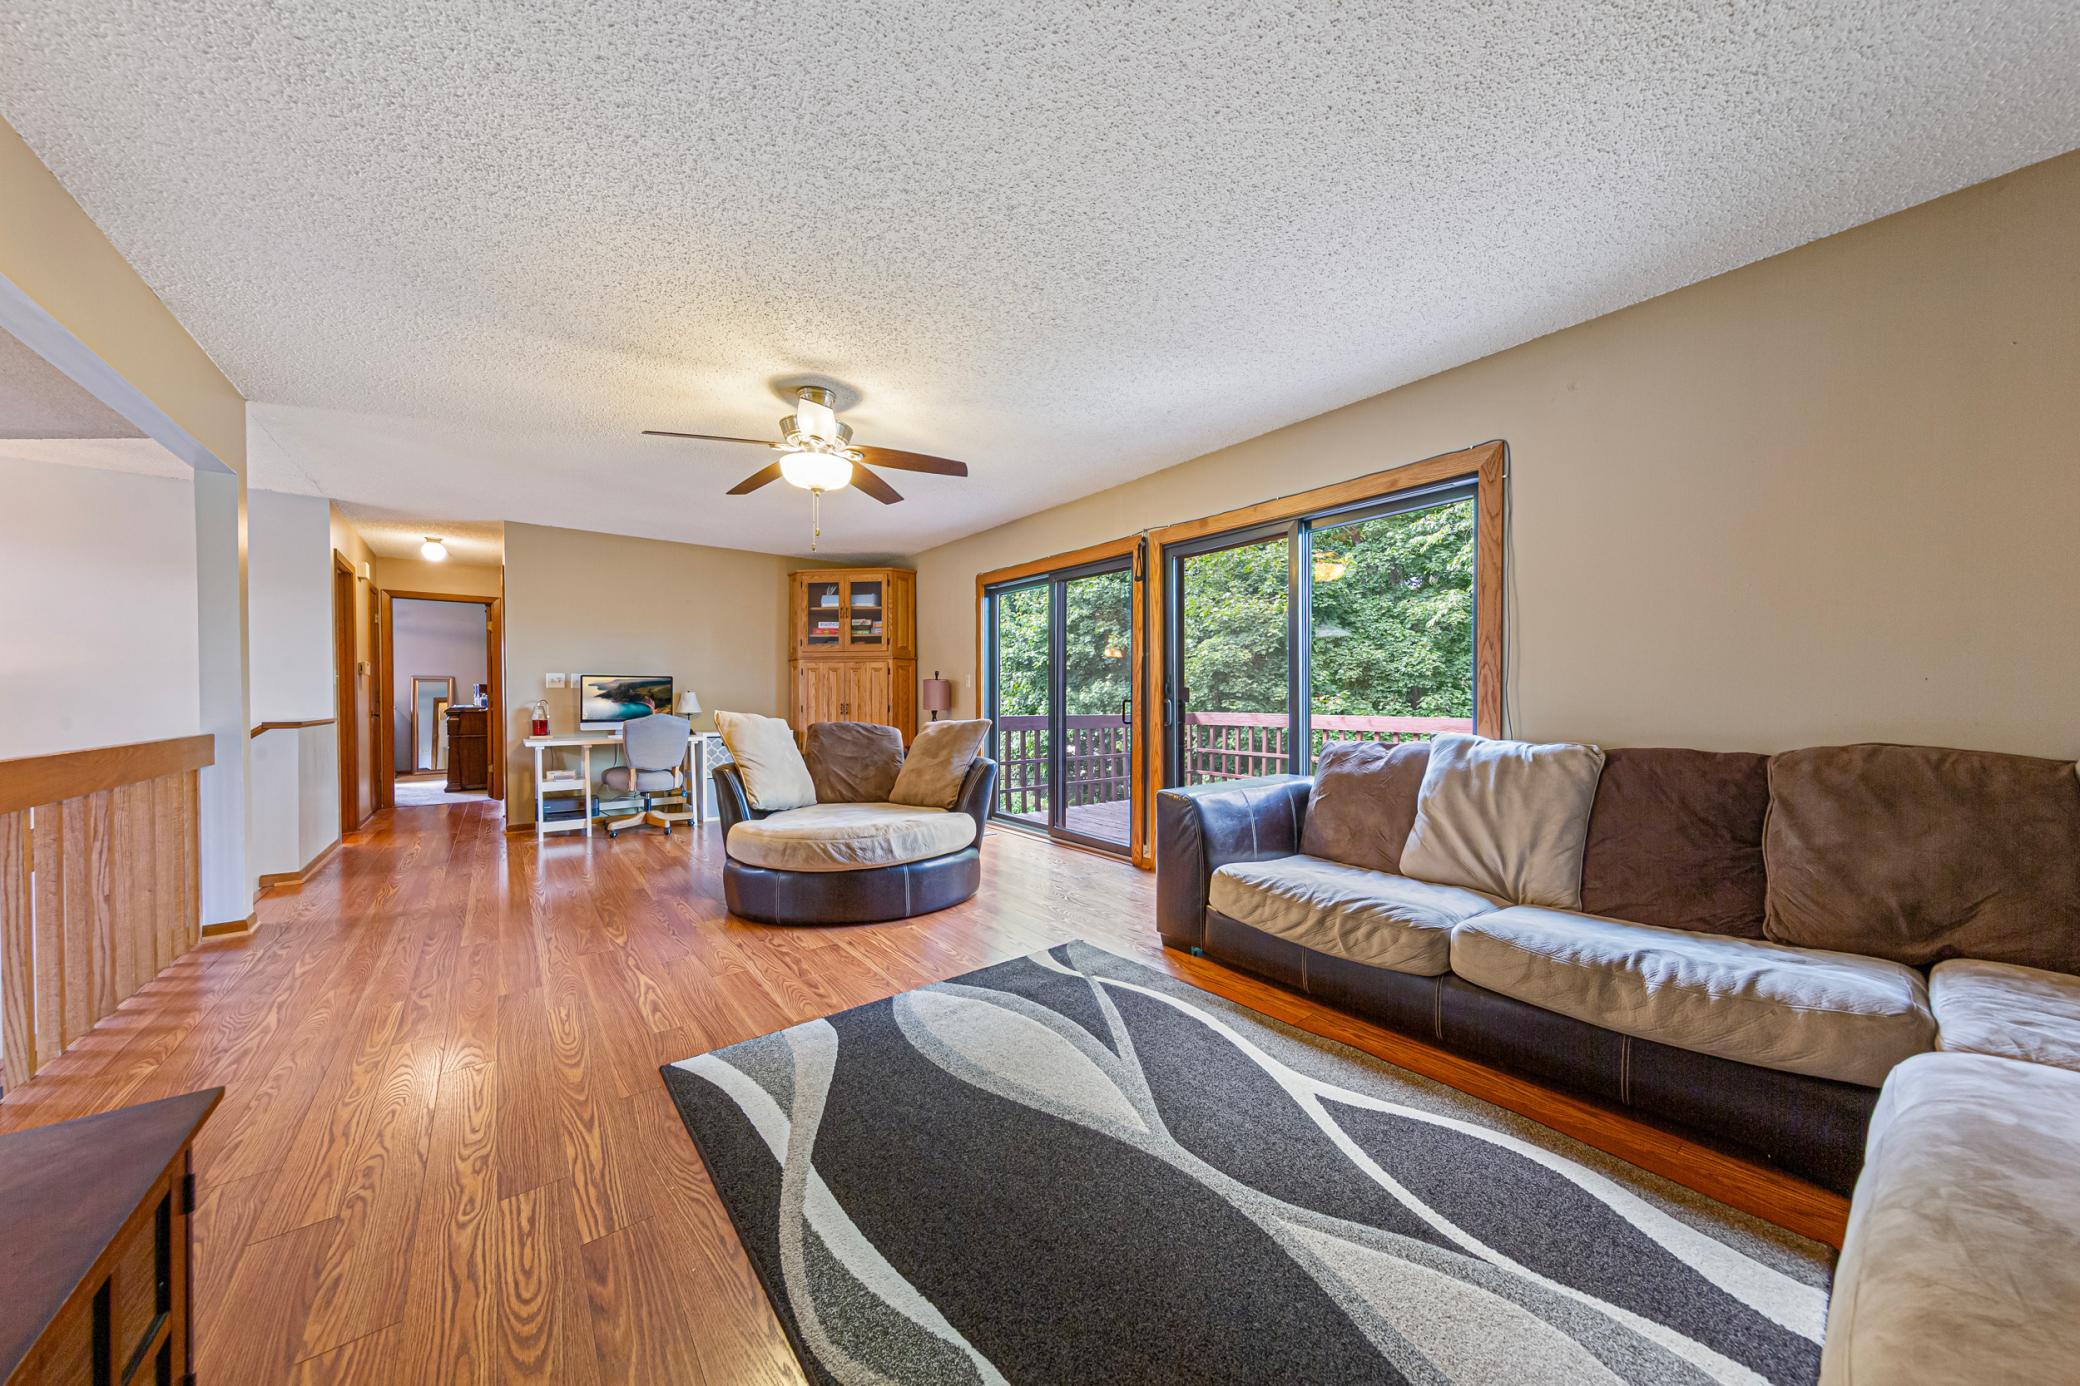
Living room with a brown sectional, wood-look flooring, and sliding doors to a tree-lined deck.
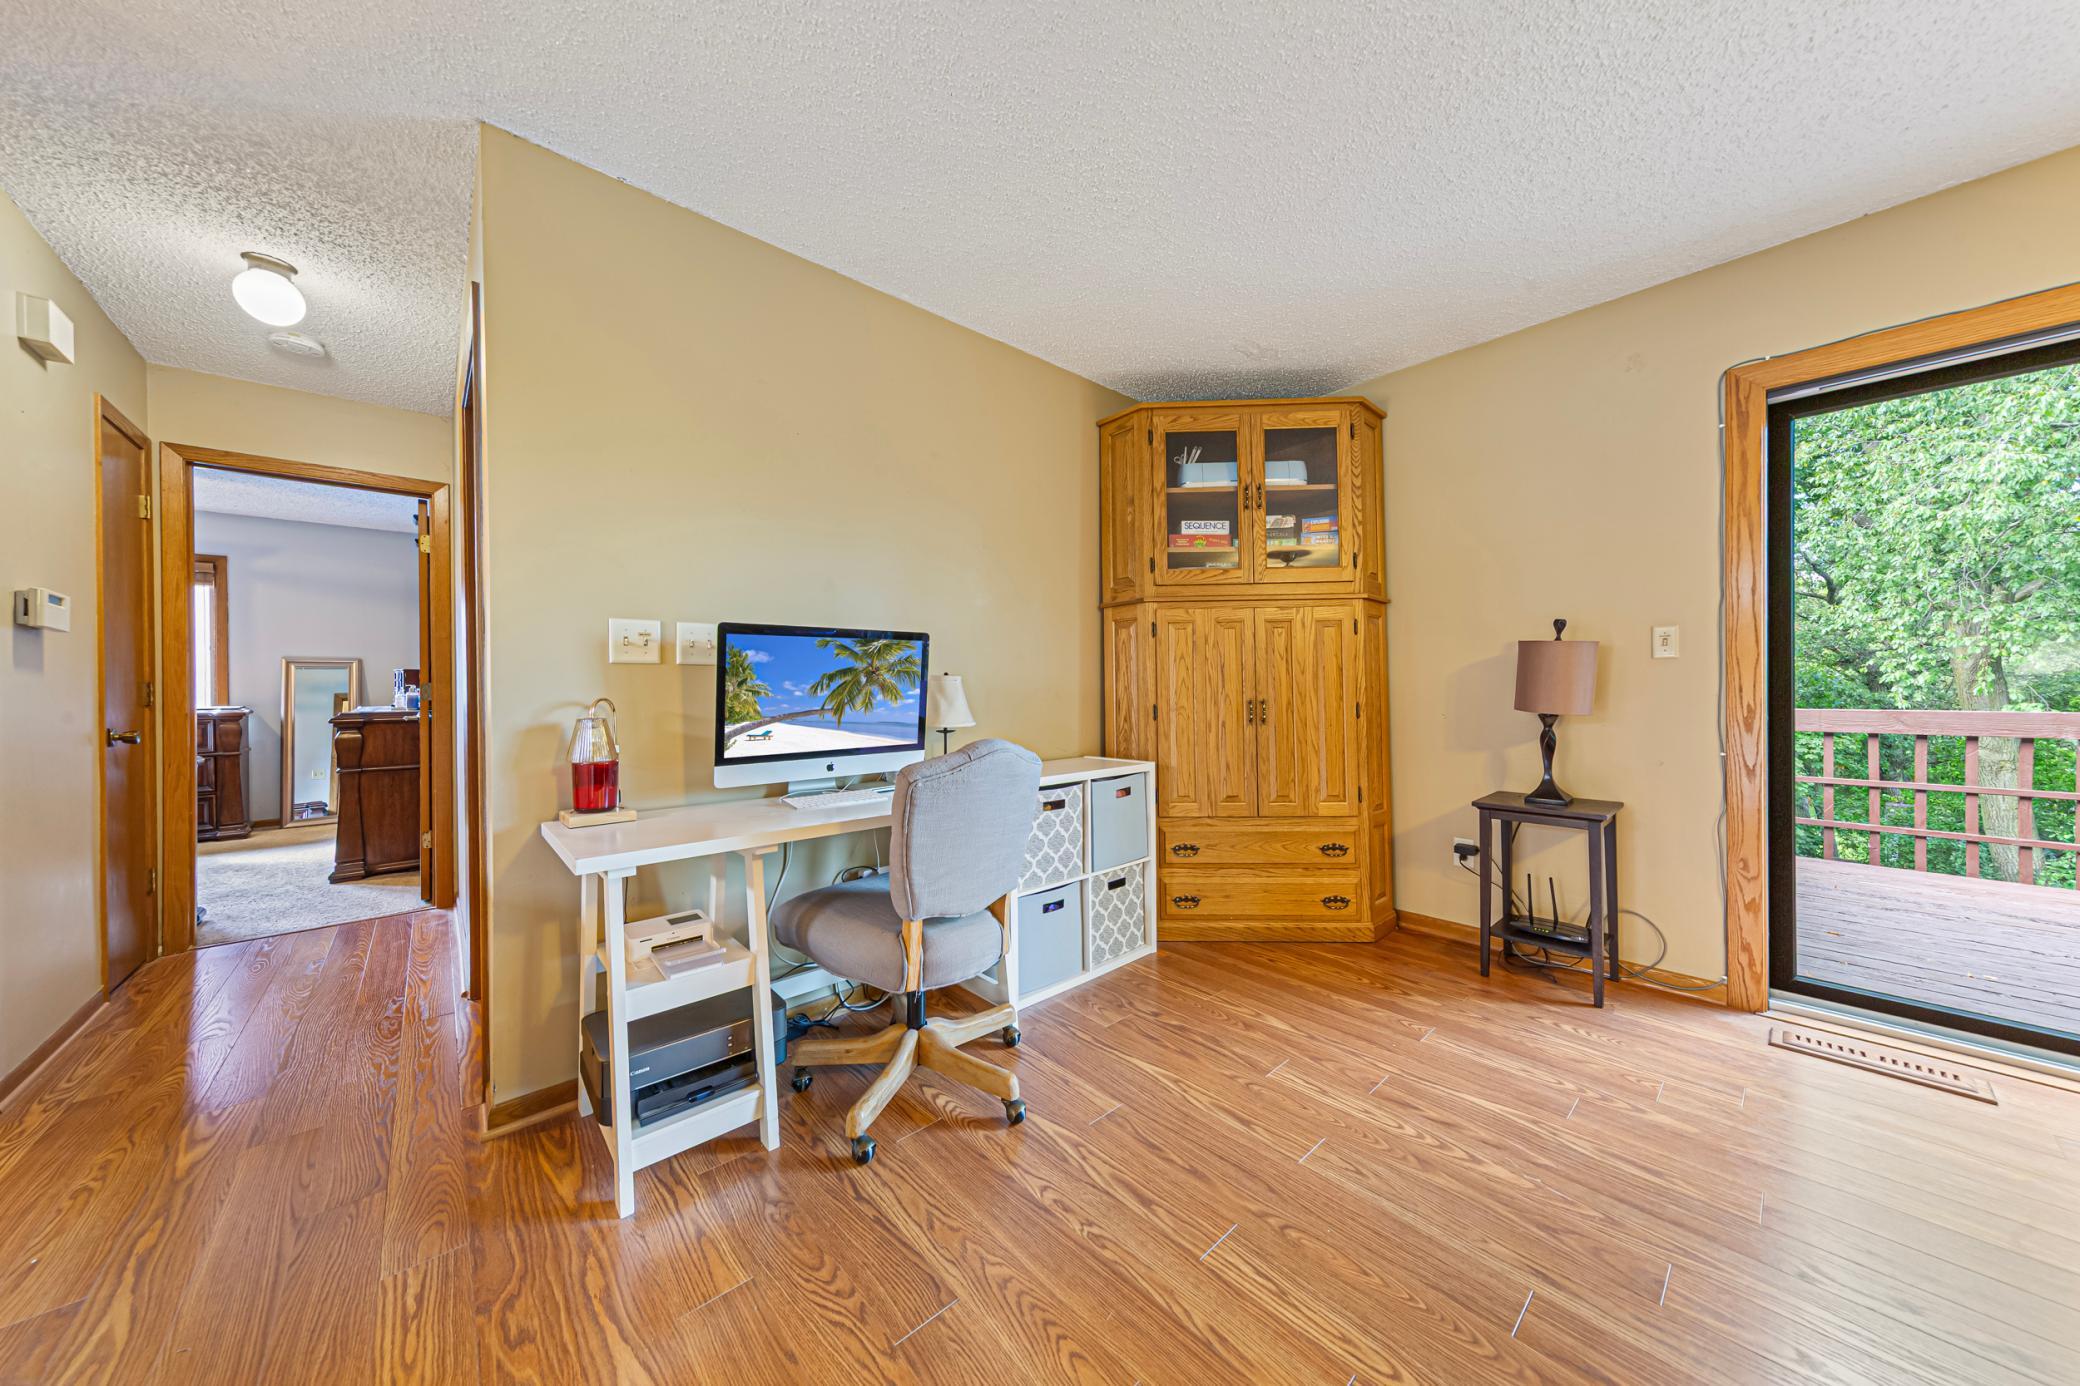
Home office with a white desk, wooden corner cabinet, and sliding glass door to a tree-lined deck.
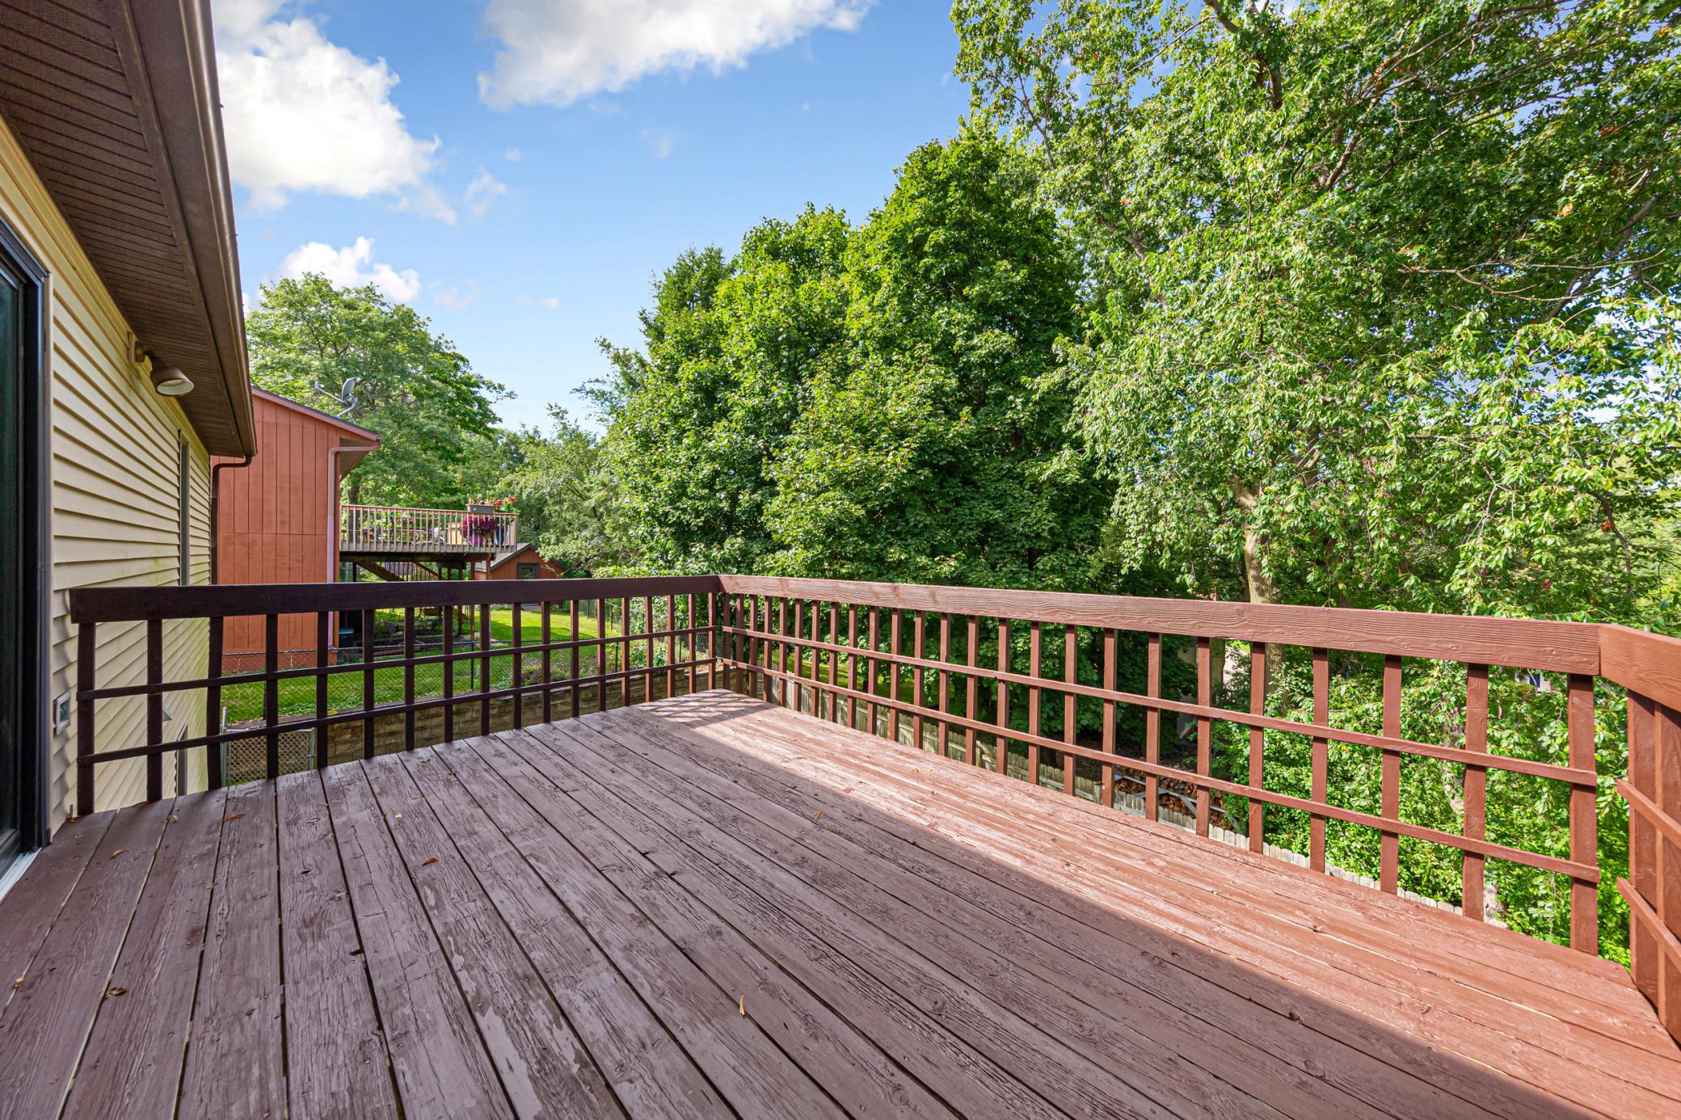
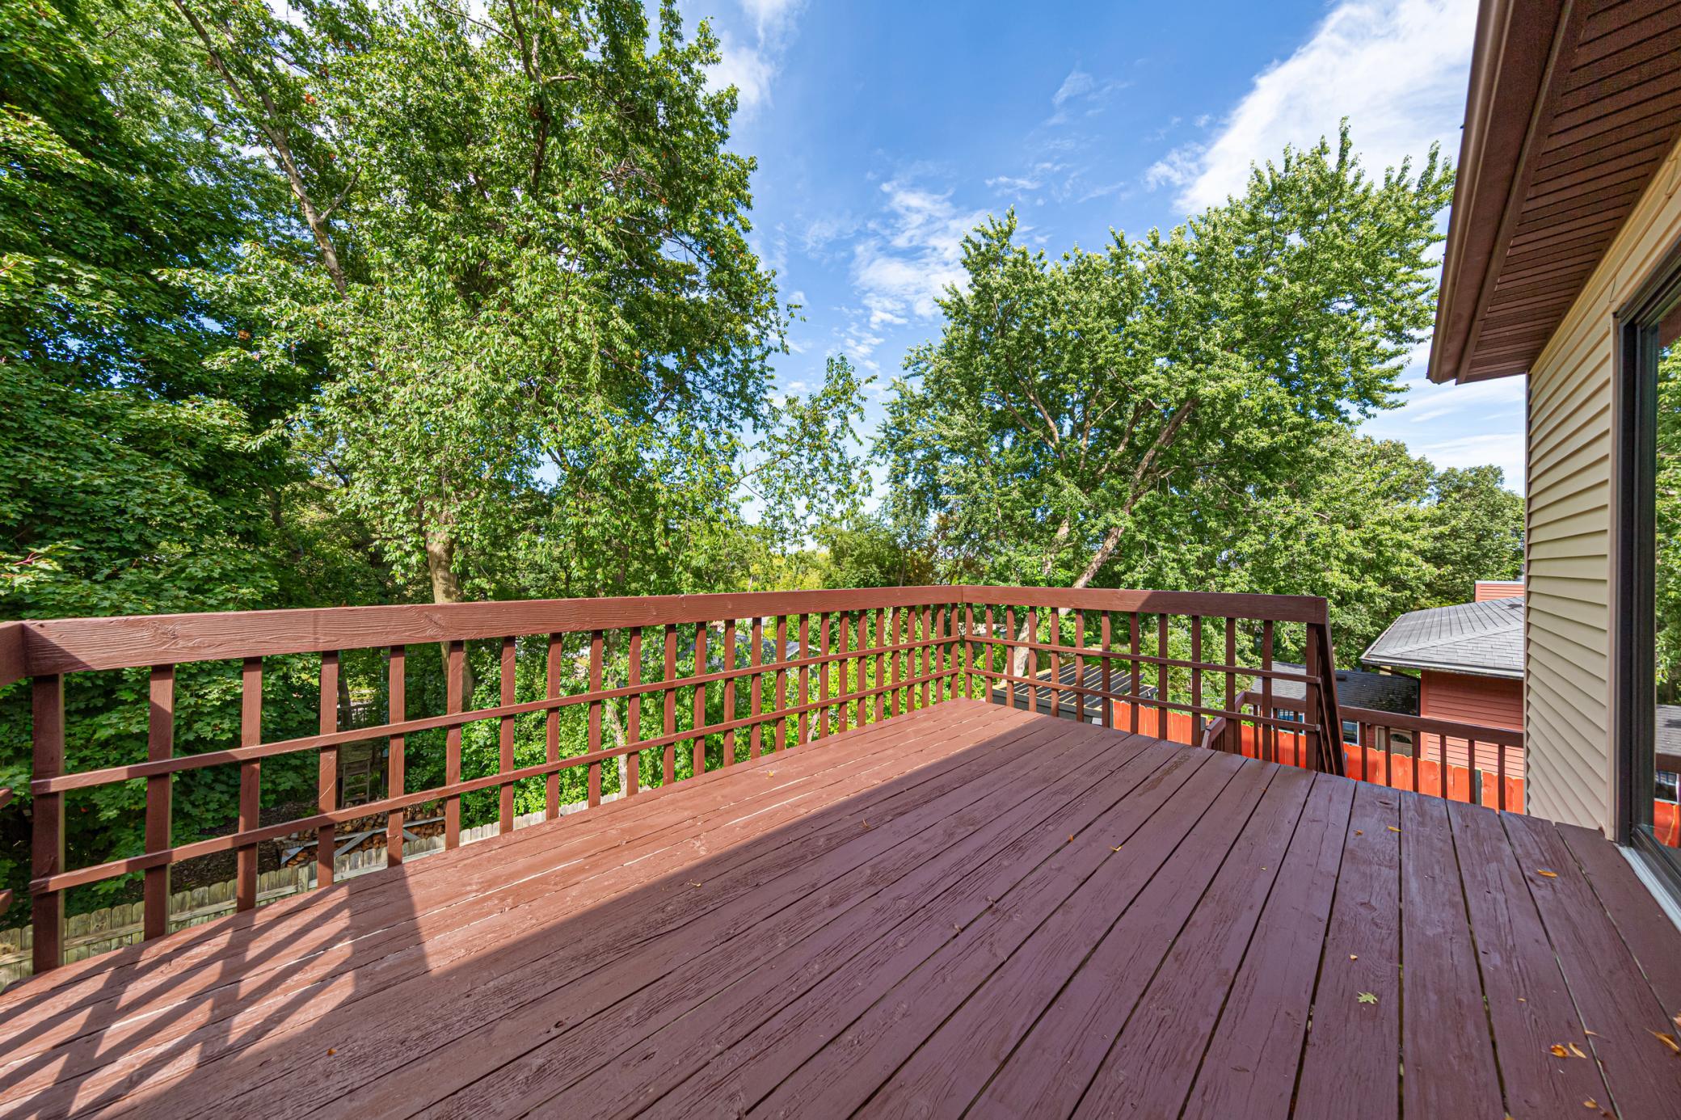
Weathered wooden deck with reddish-brown railings, neighboring deck, and leafy trees.
Wooden deck with reddish-brown railings overlooking mature trees beside a beige-sided house.
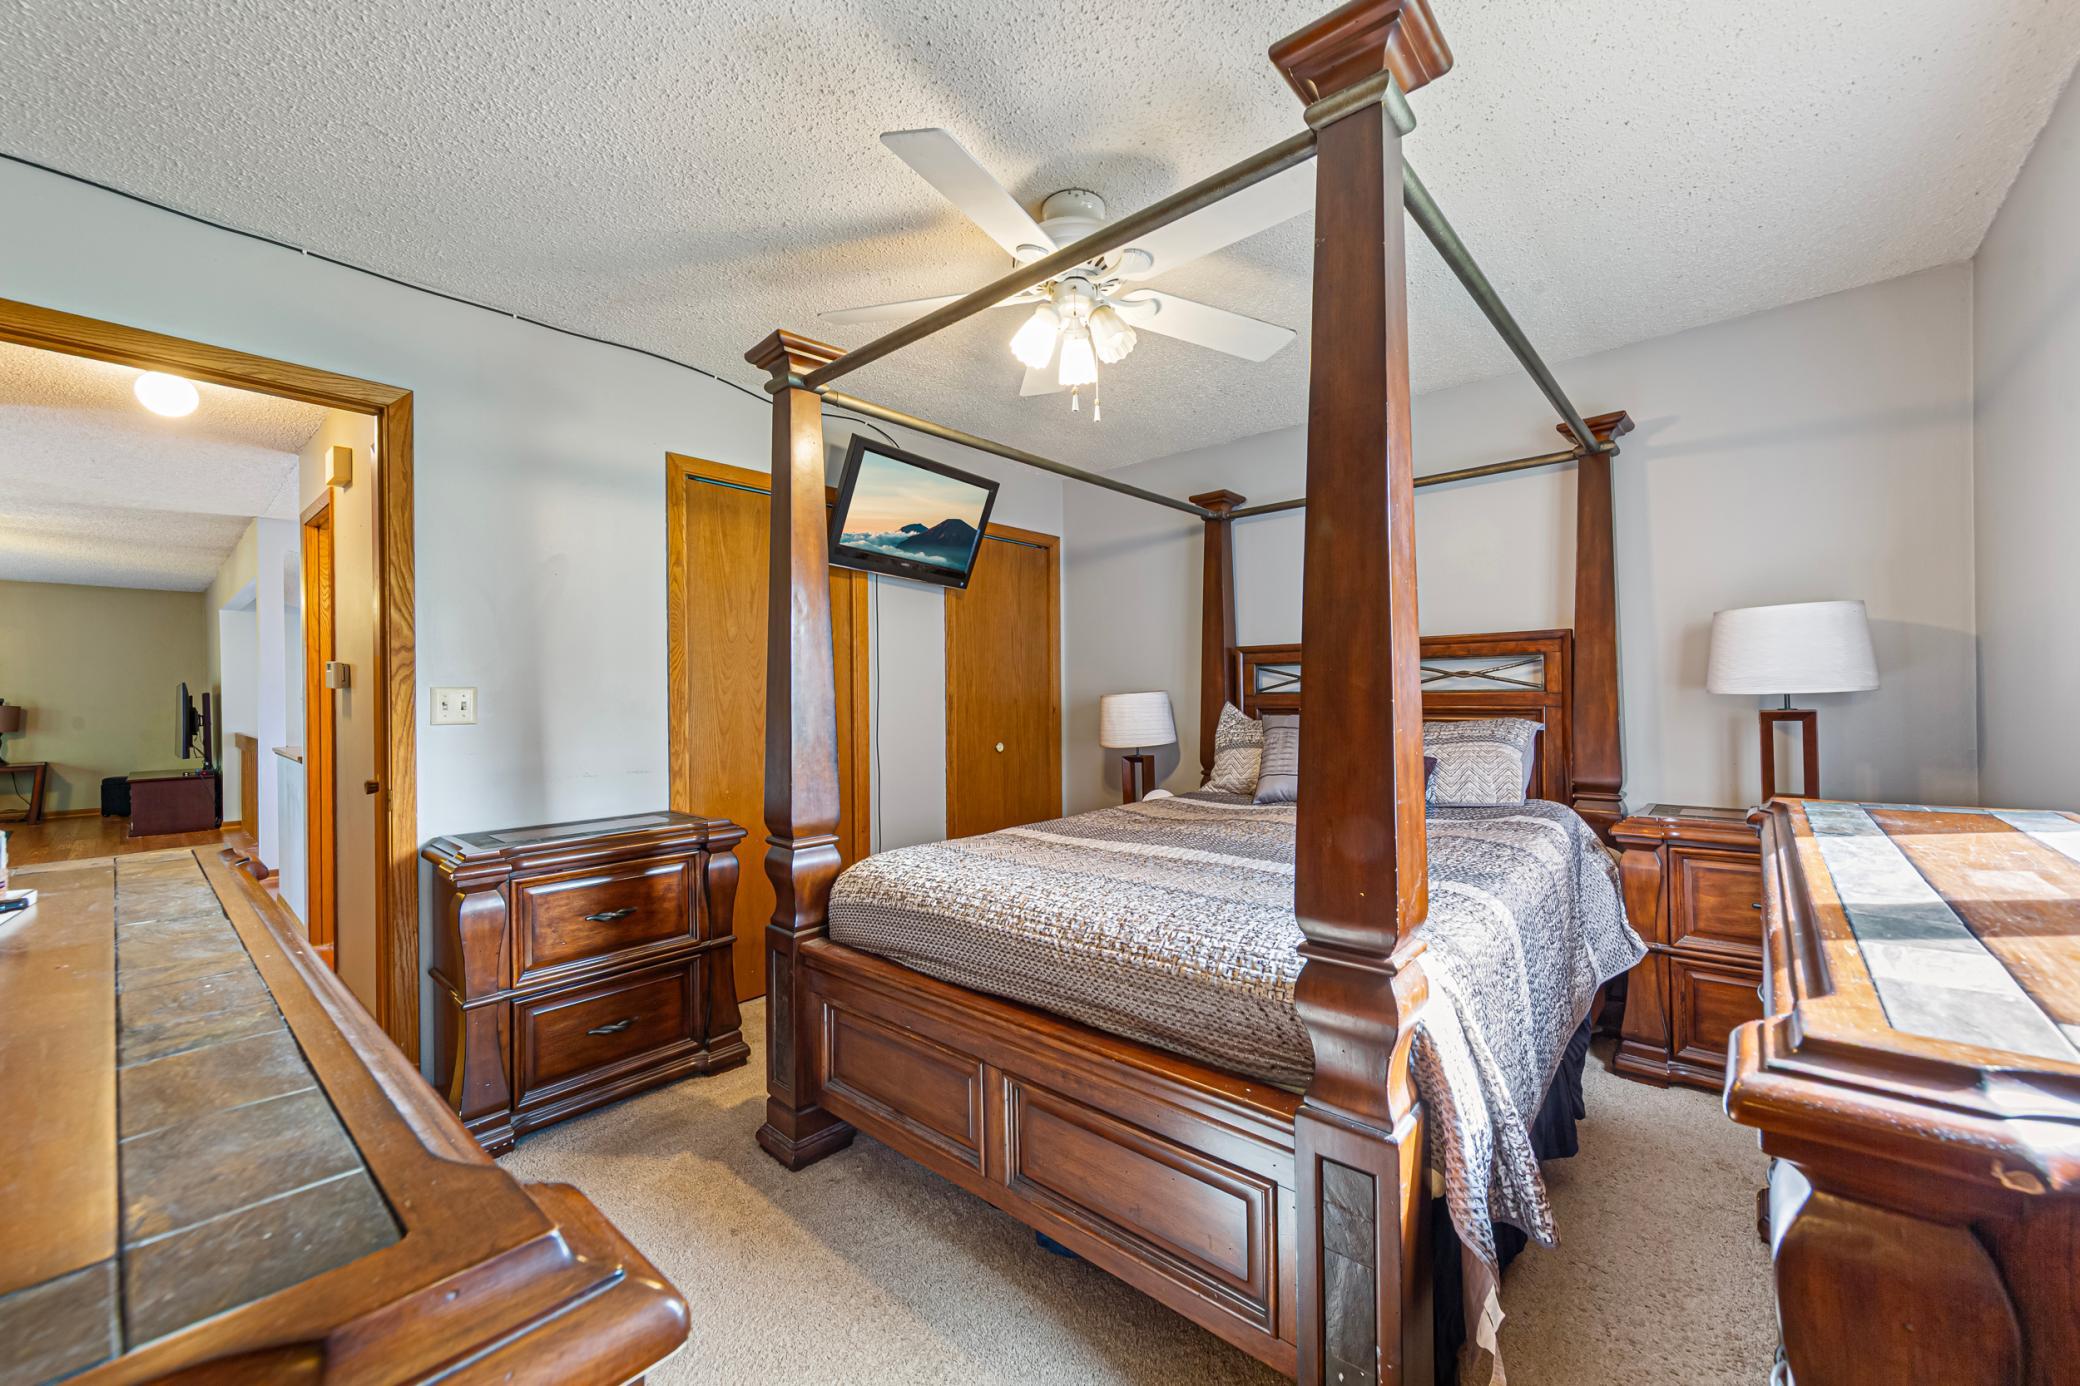
Bedroom with a dark wood four-poster bed and matching furniture, viewed toward an adjoining room.
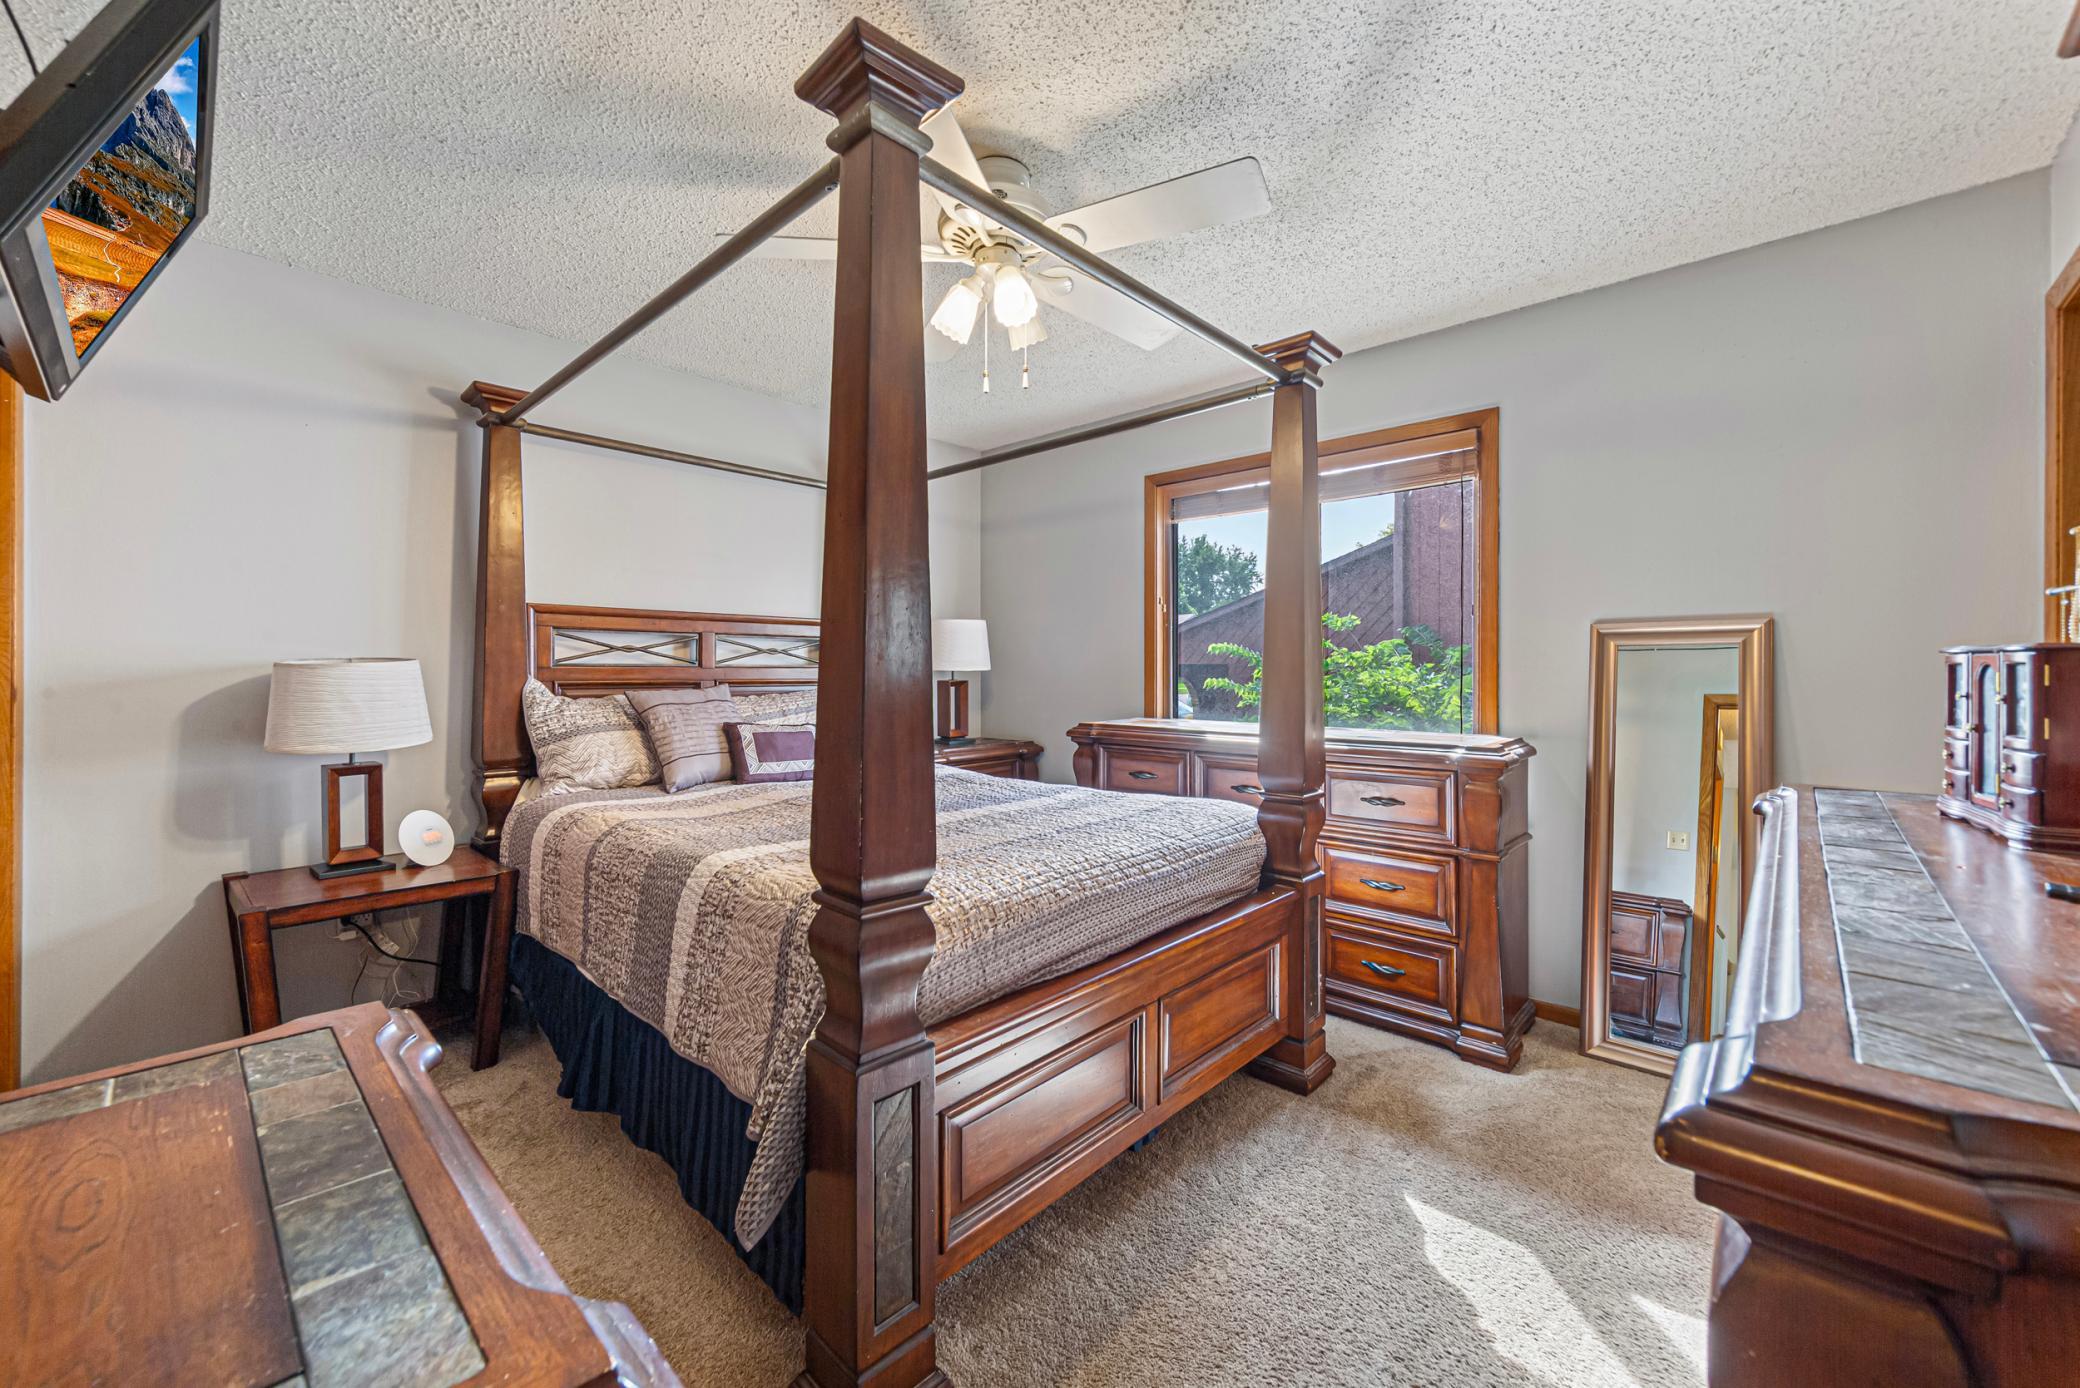
Bedroom with a dark wood four-poster bed and matching furniture beside a sunlit window.
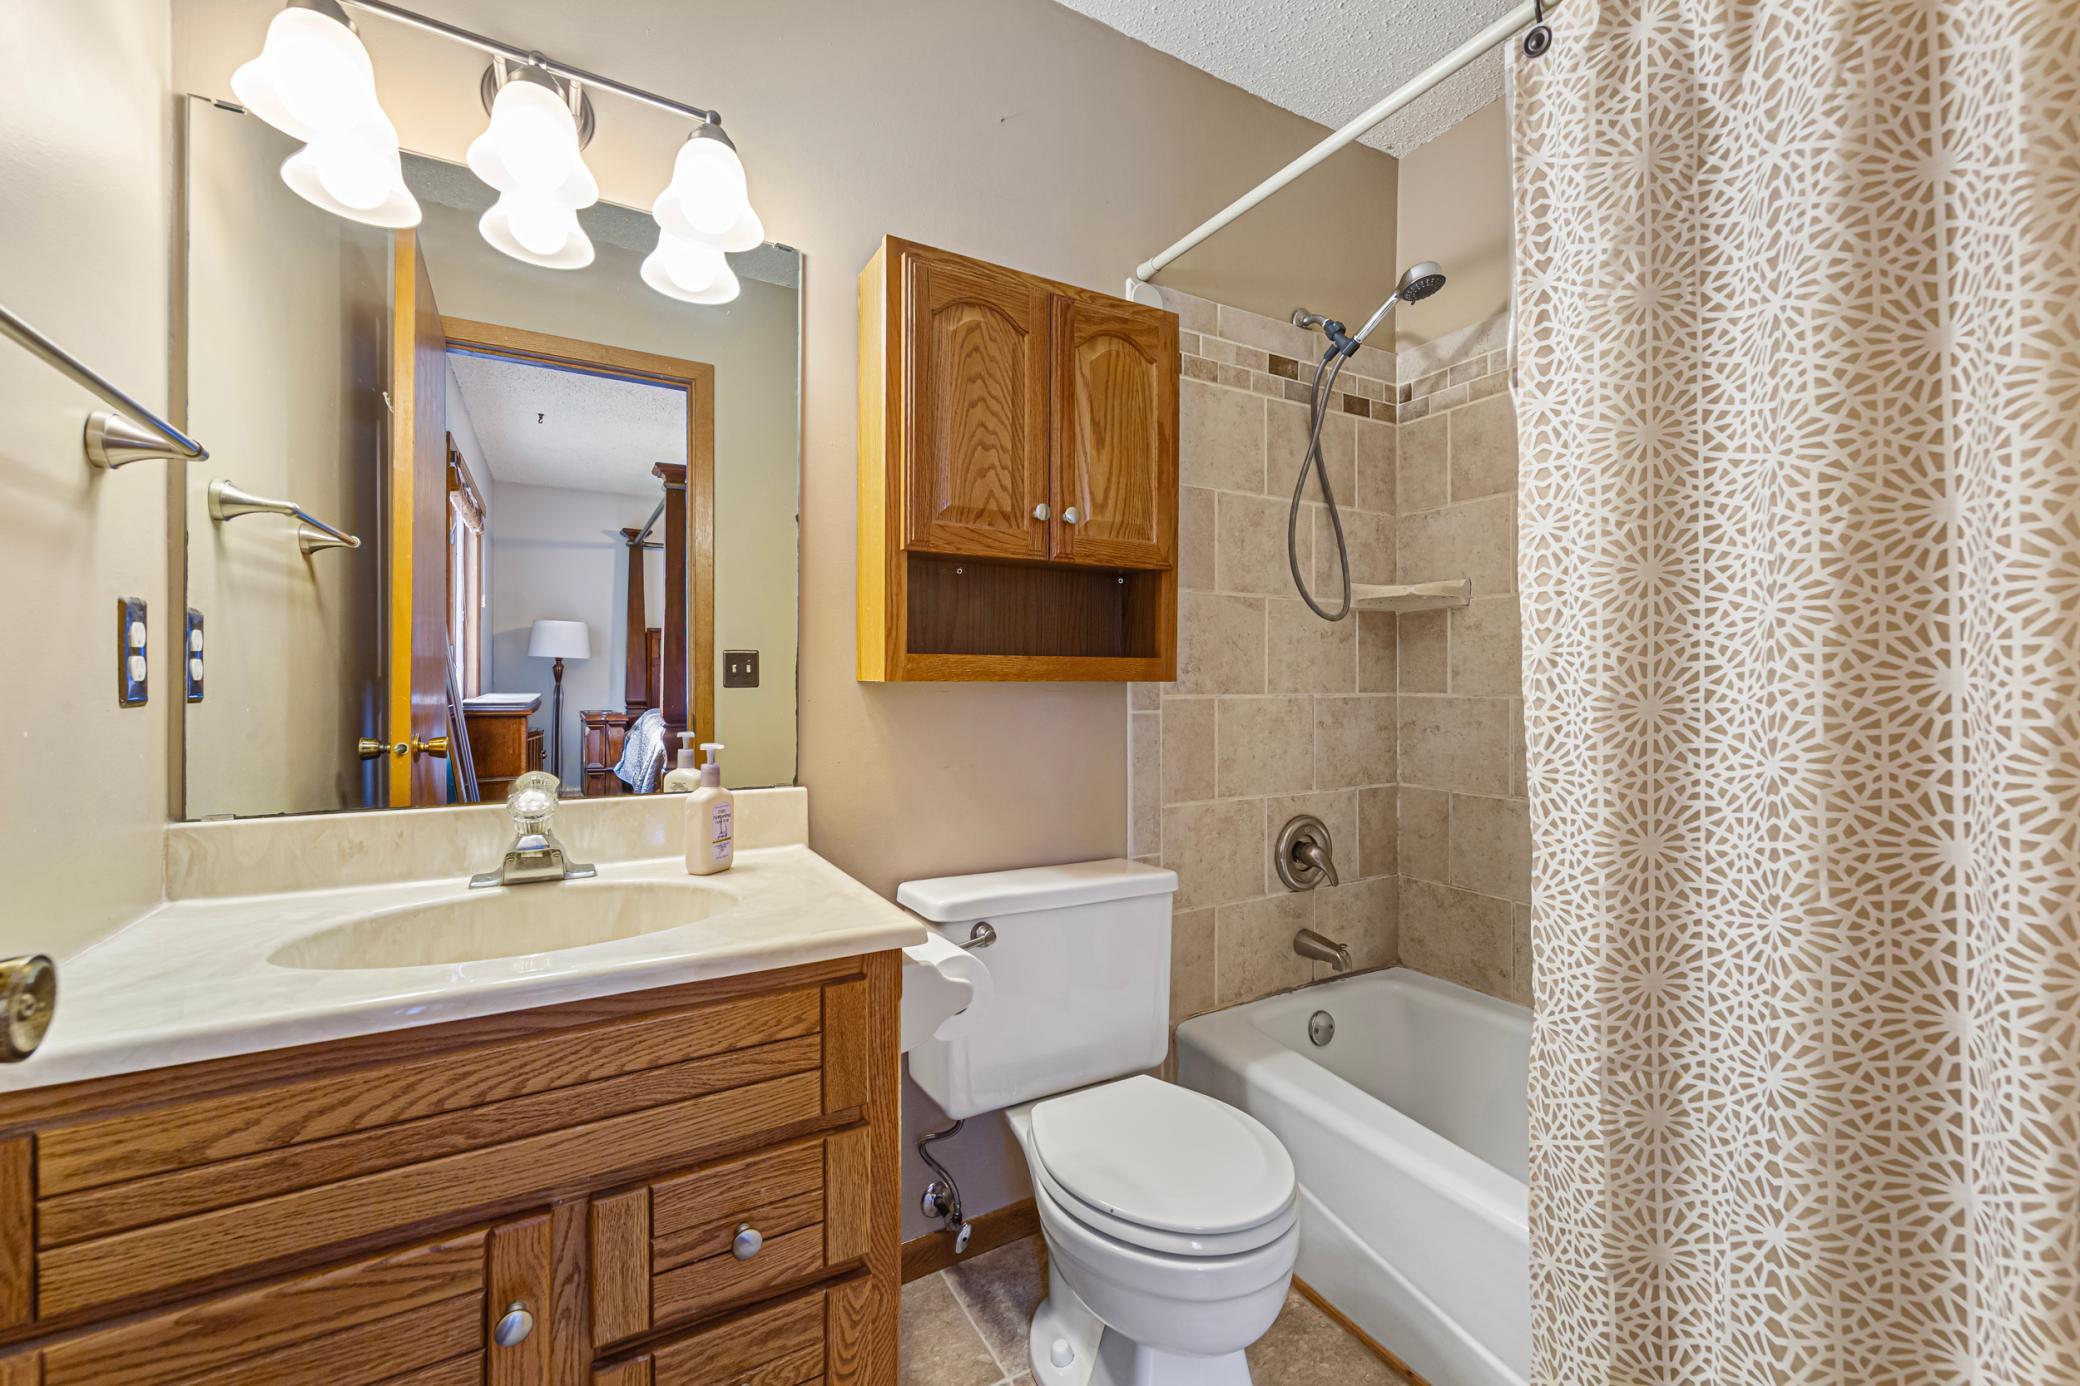
Bathroom with a wood vanity, mirrored sink, toilet, and tiled tub-shower behind a patterned curtain.
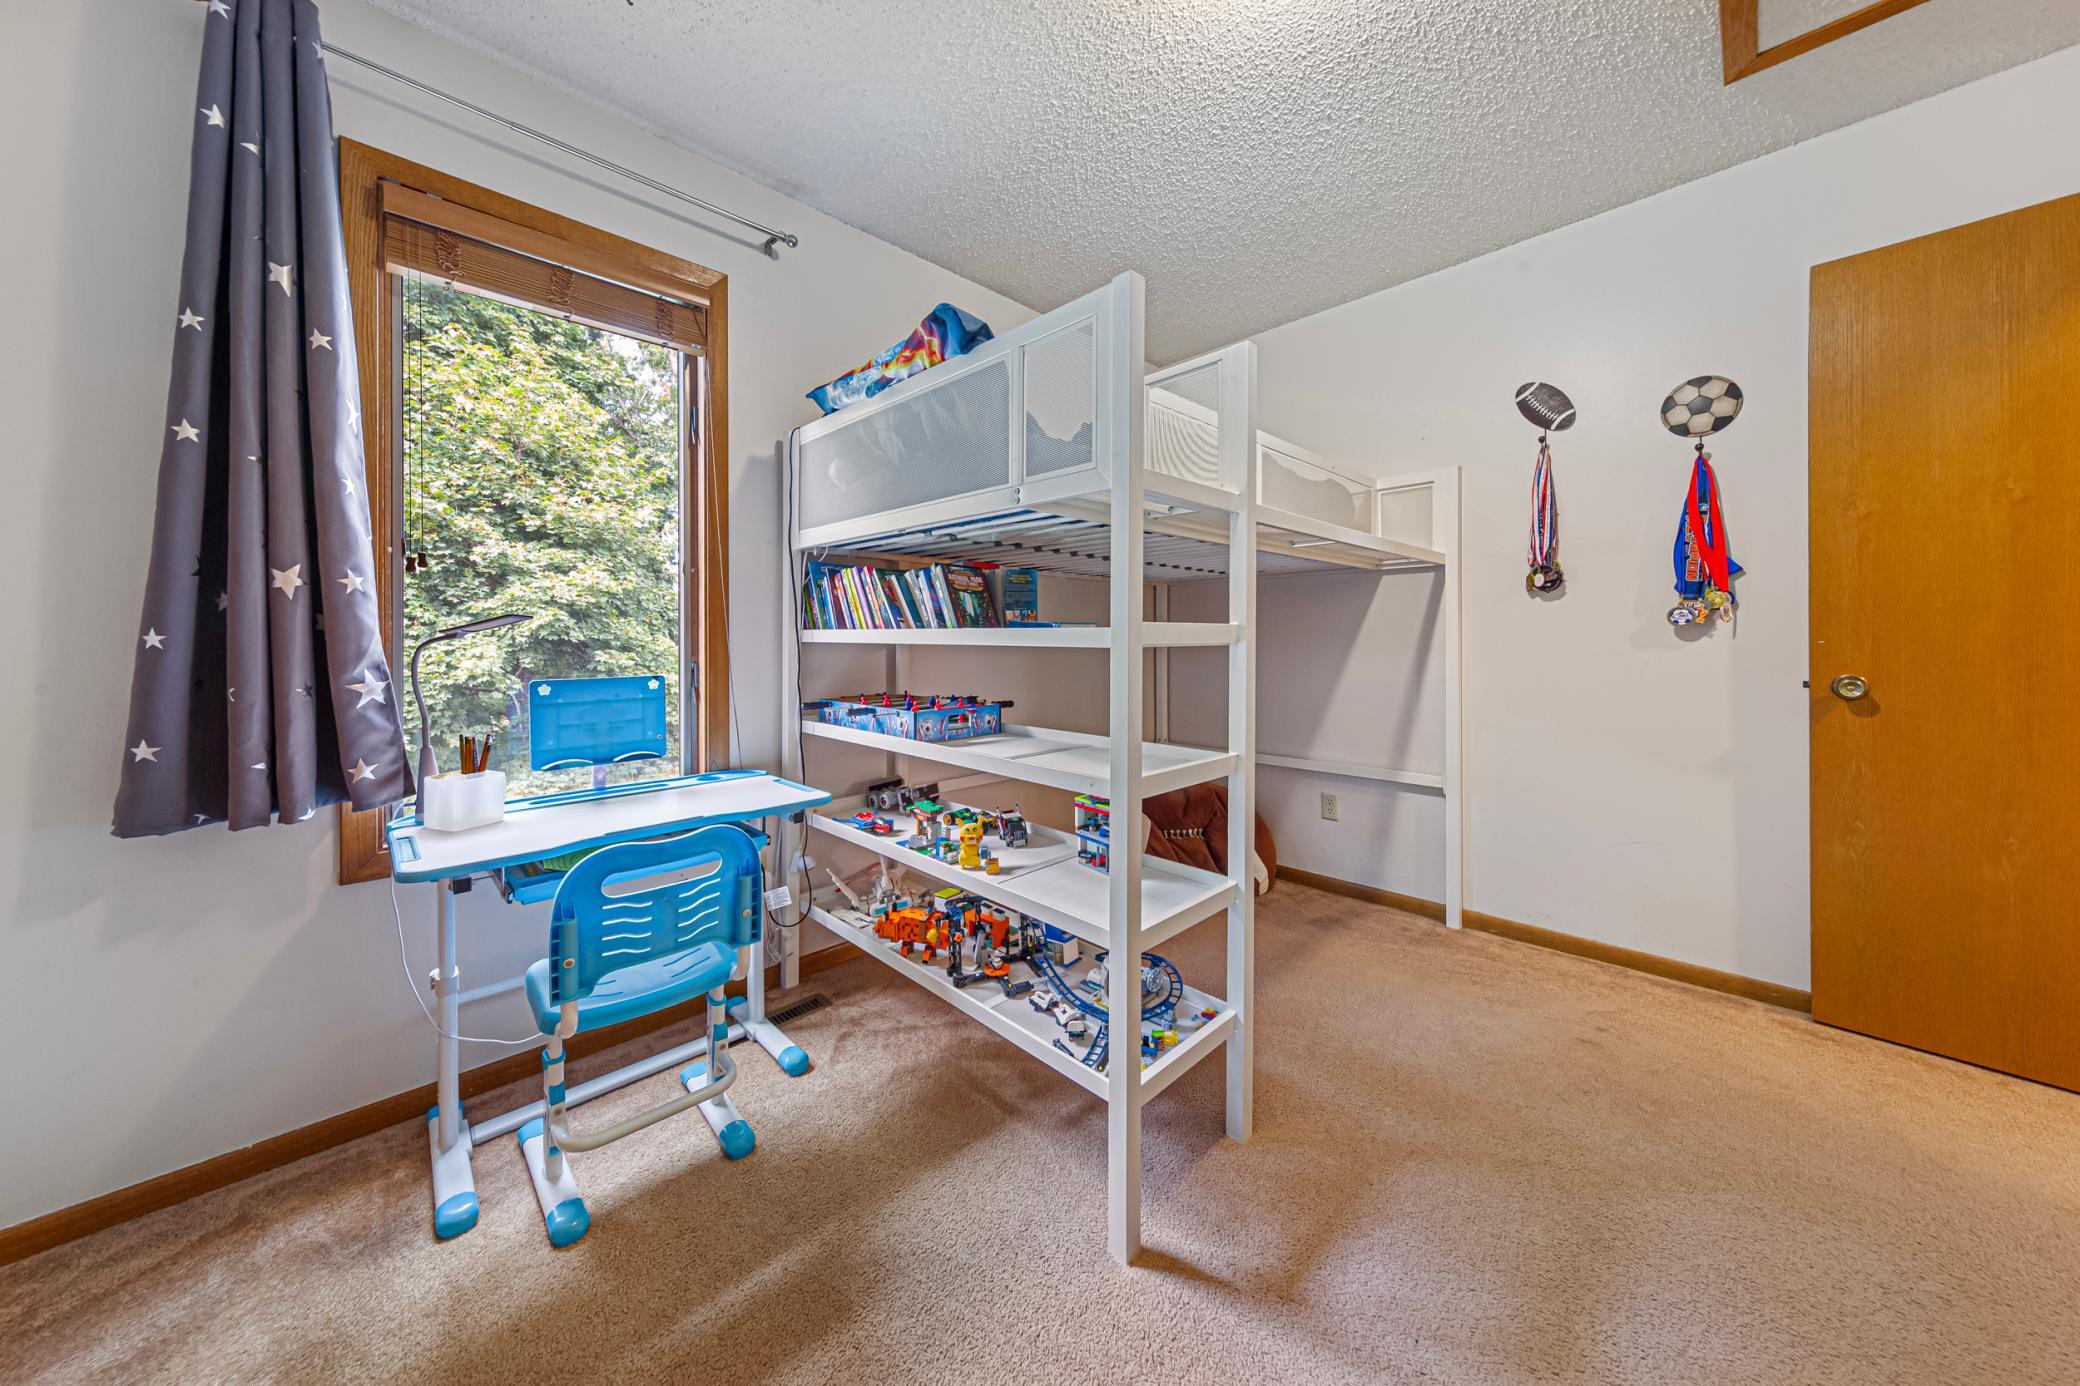
Children’s bedroom with a white loft bed, toy shelves, and a blue desk by the window.
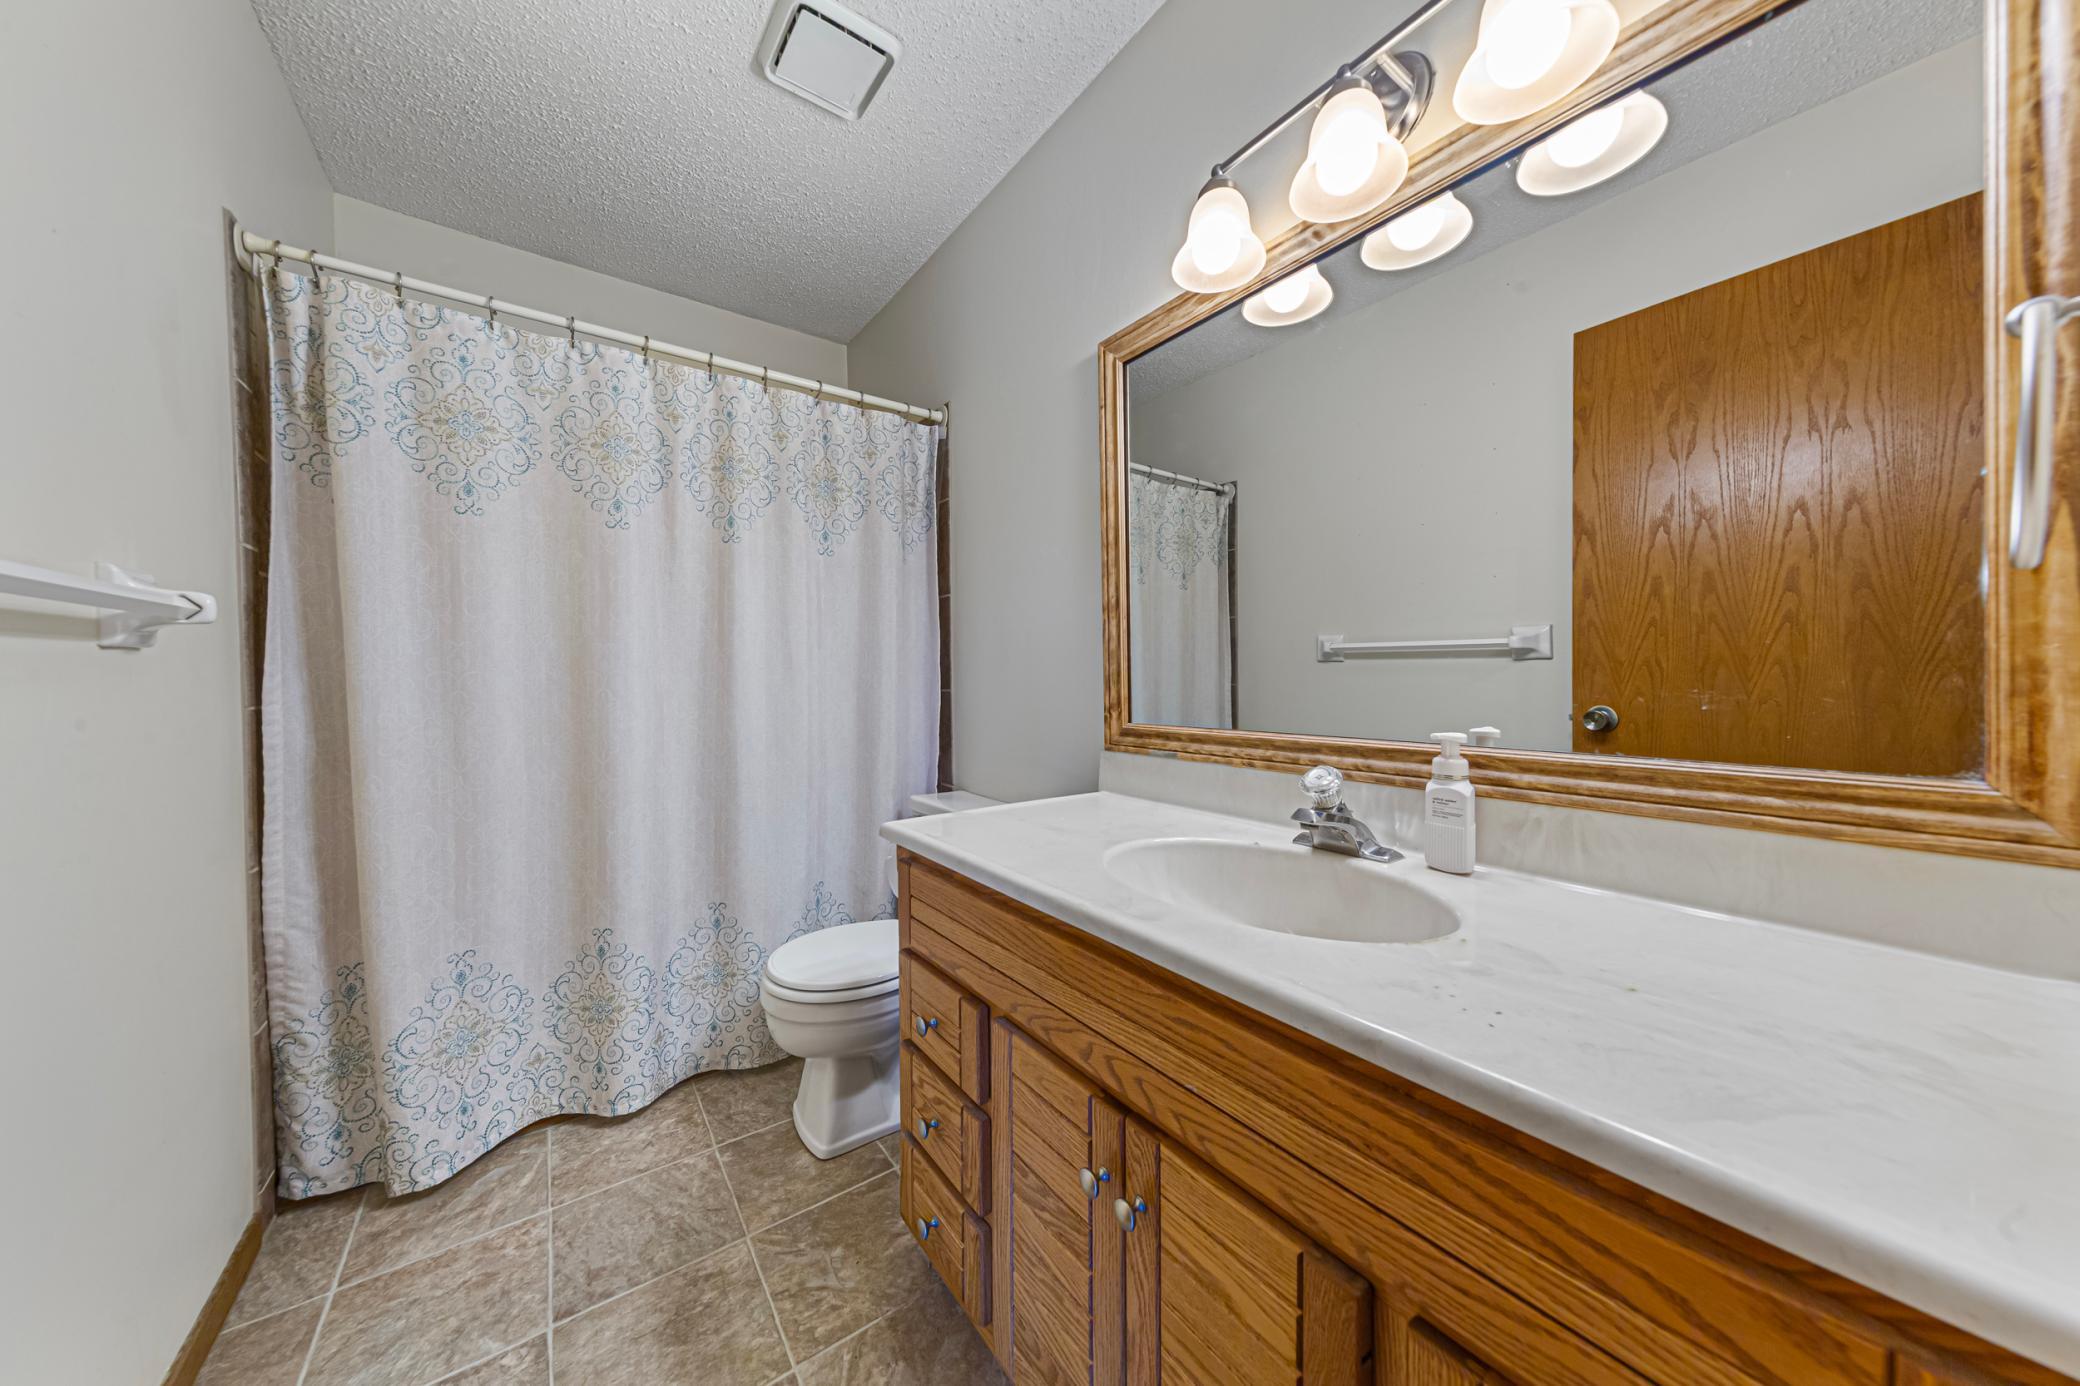
Bathroom with an oak vanity, long countertop, large framed mirror, and patterned shower curtain.
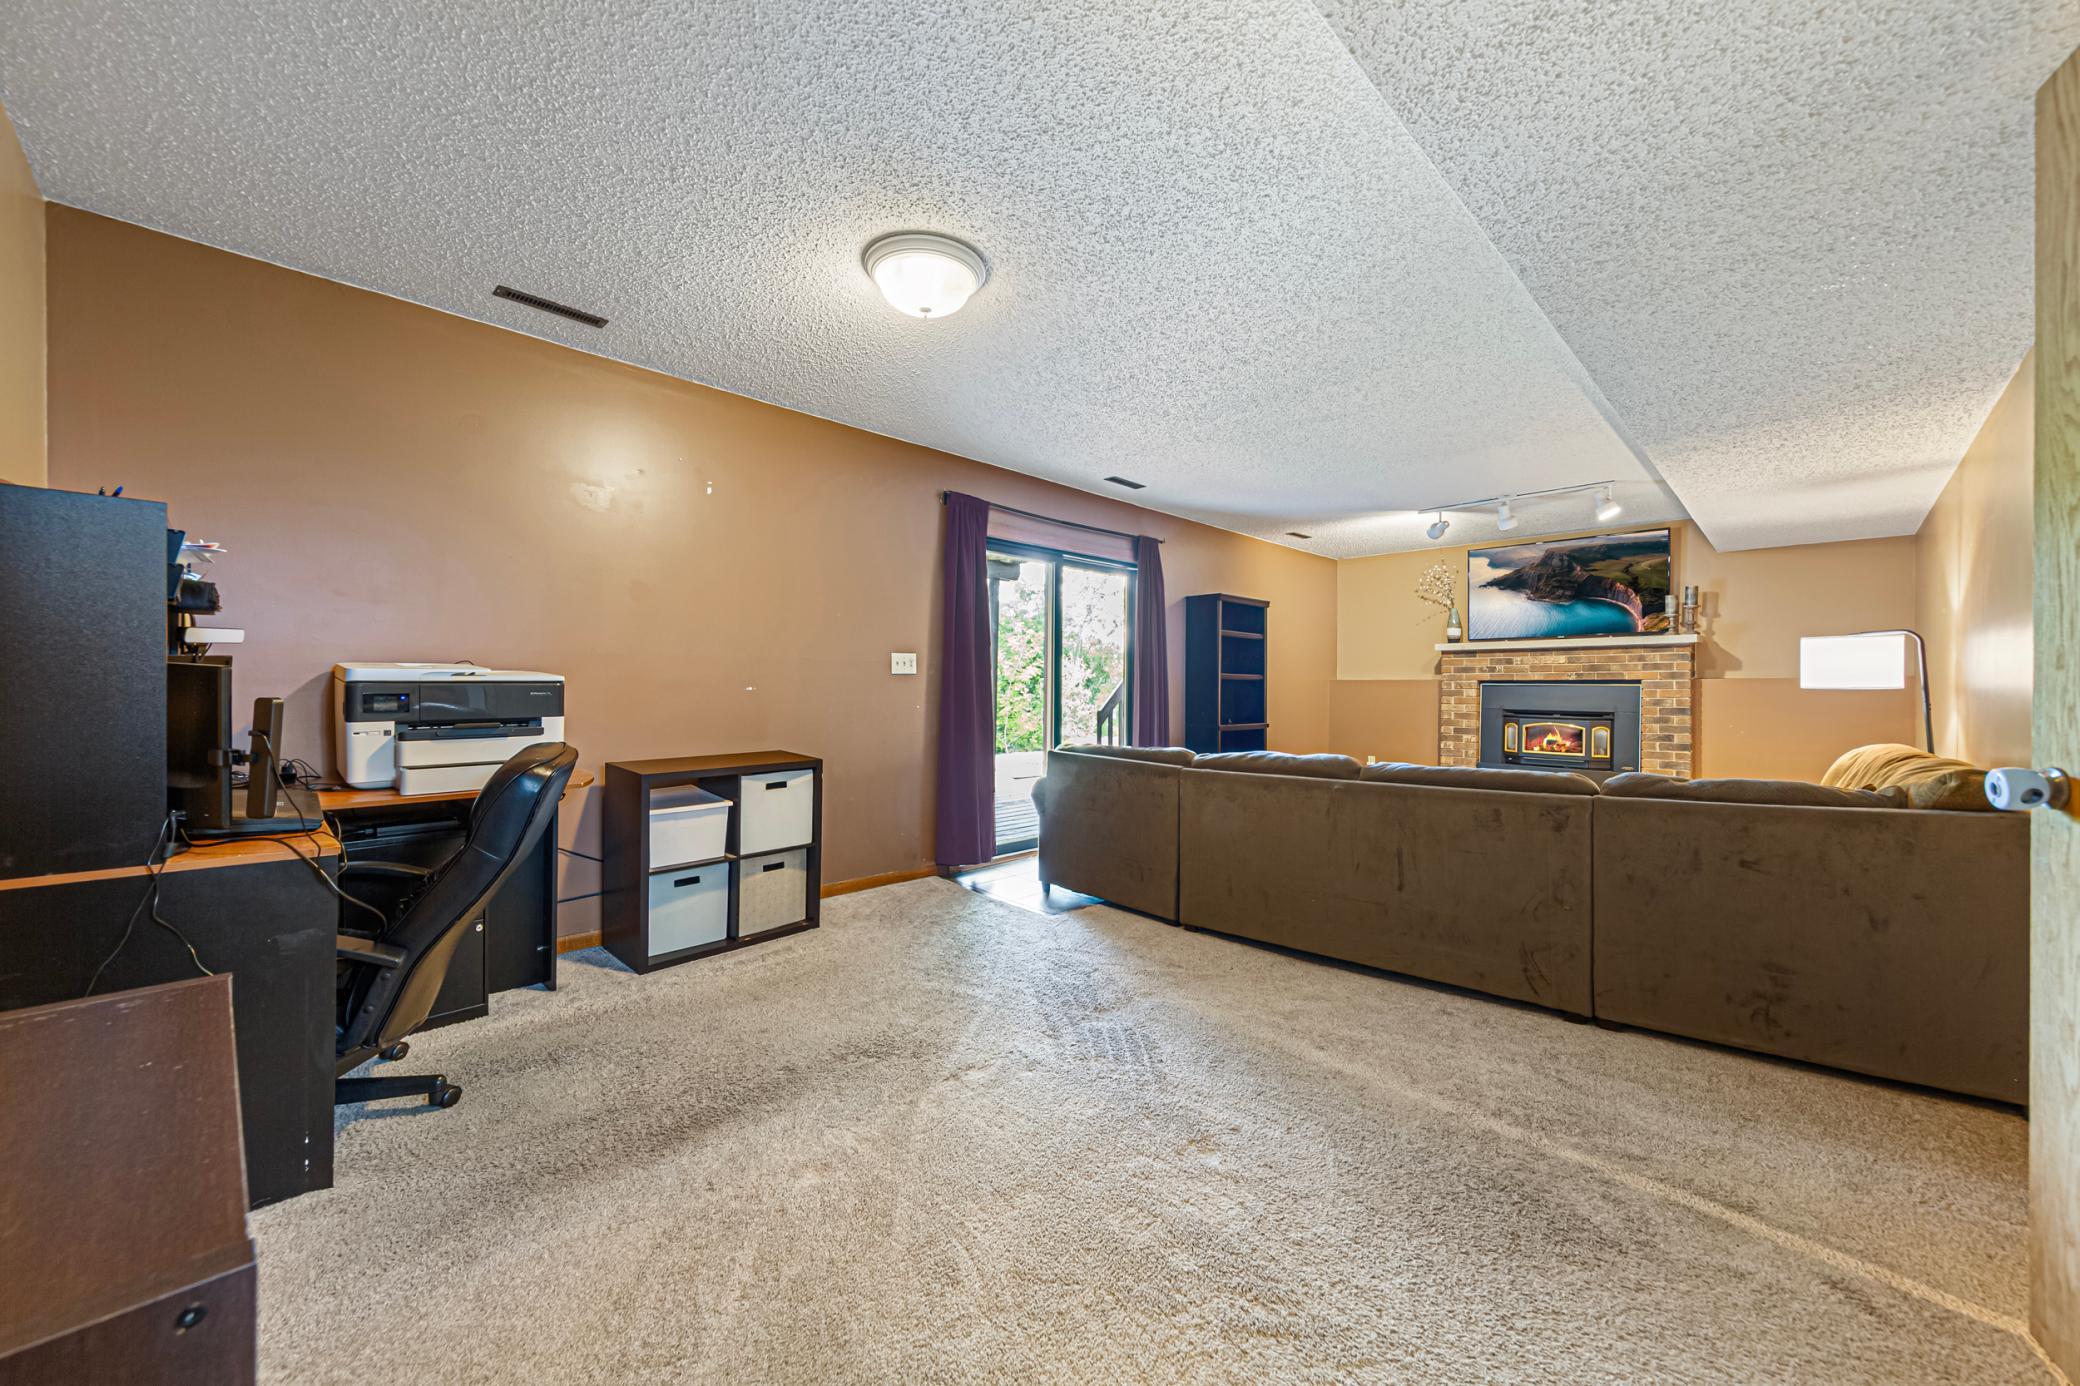
Family room with a brick fireplace, brown sectional sofa, and computer workstation beside a sliding glass door.
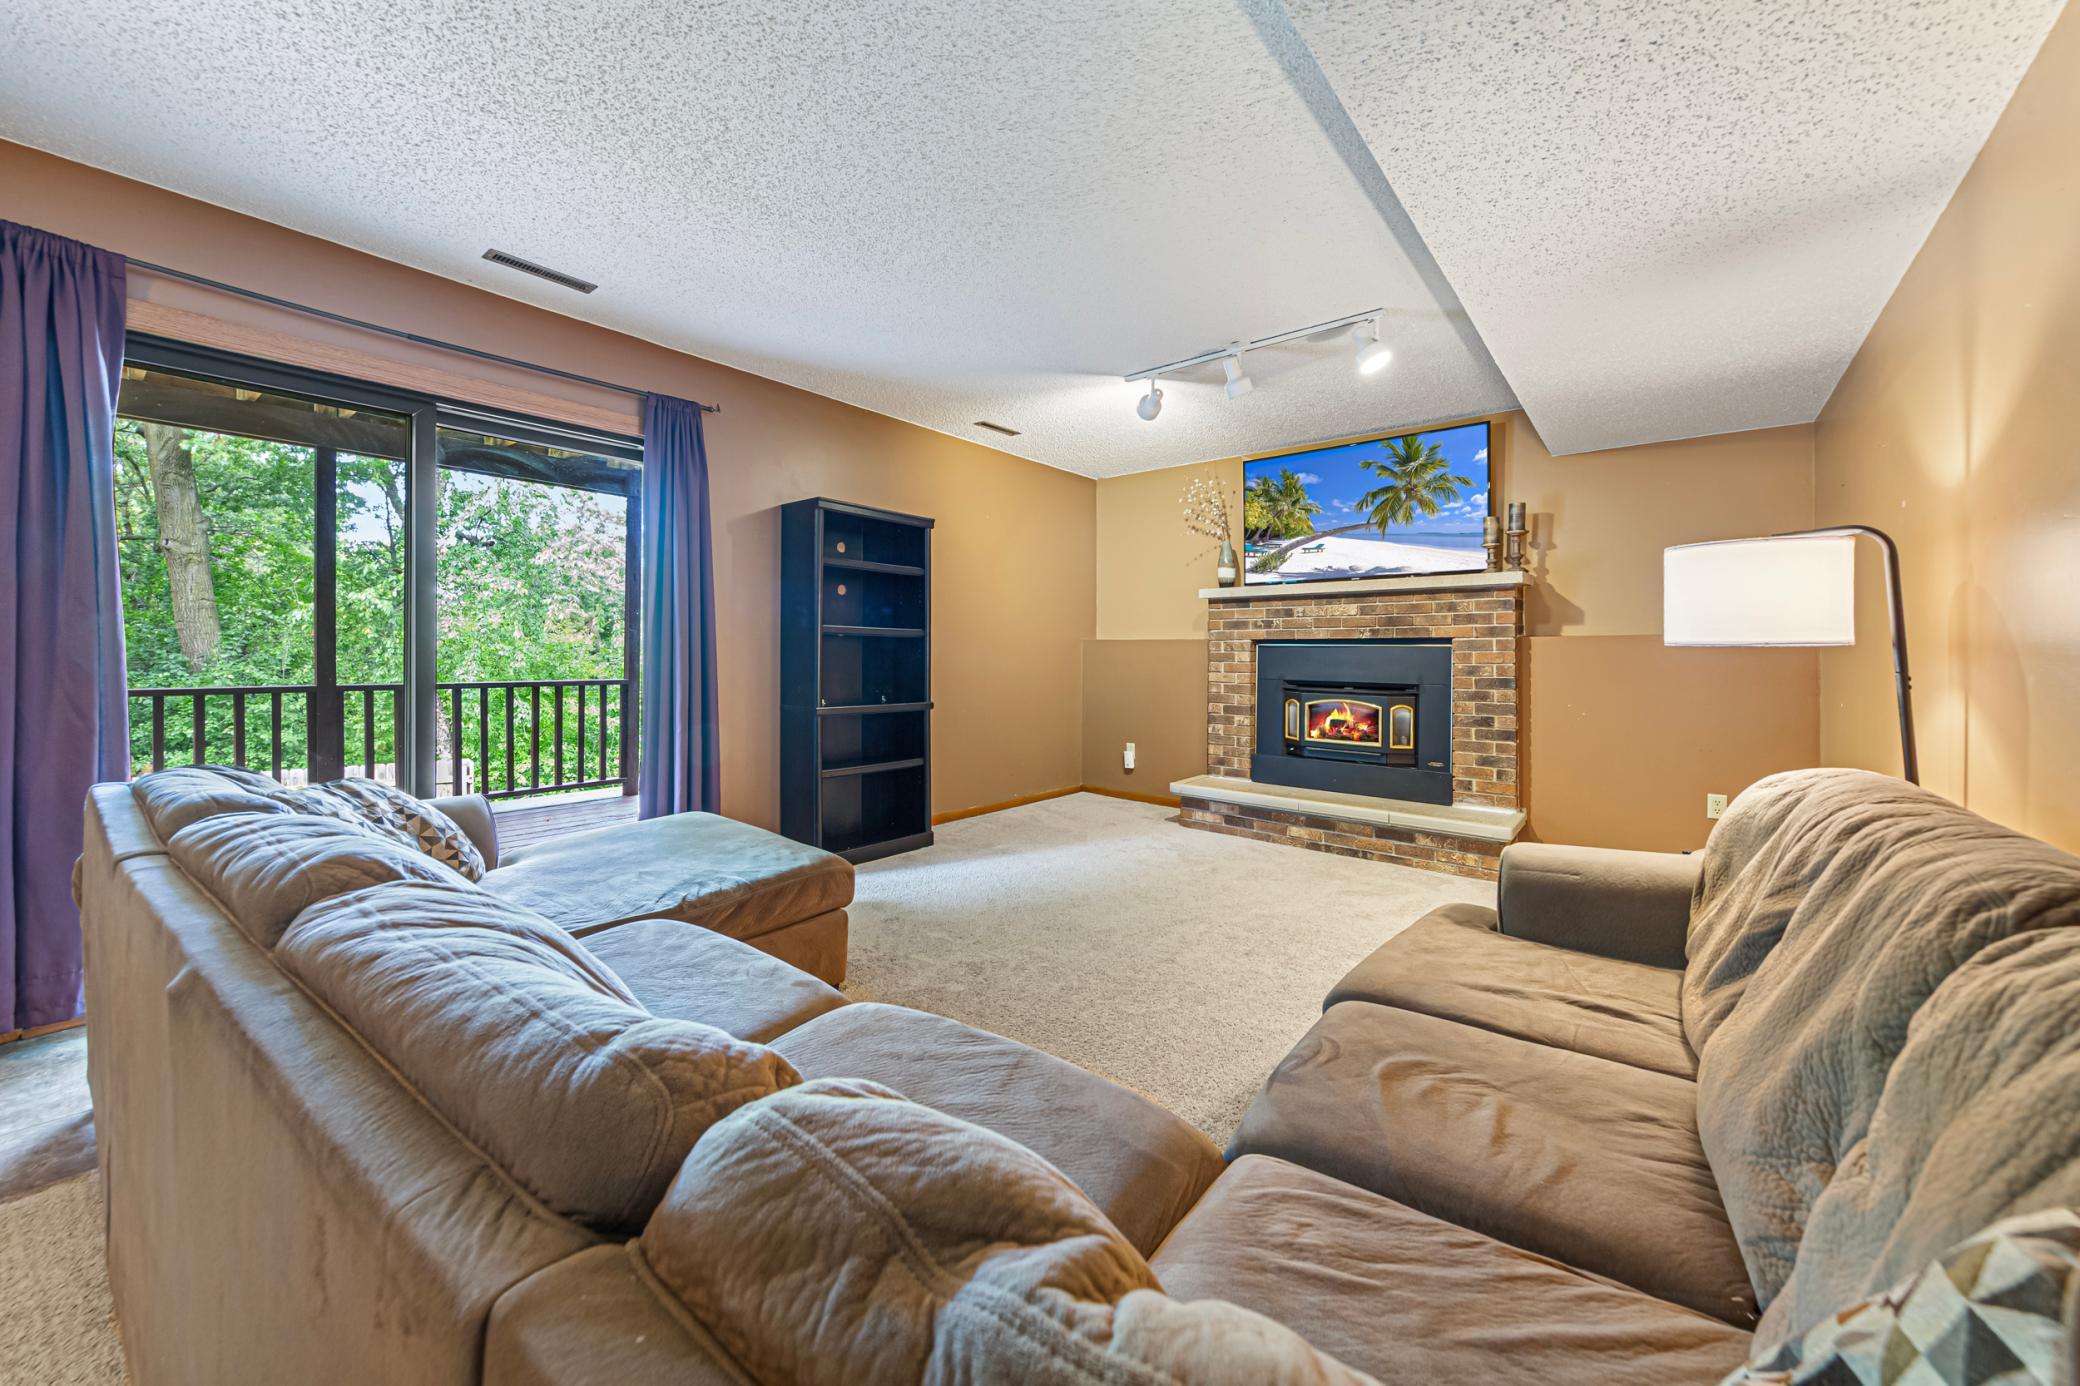
Living room with a brick fireplace, large sectional sofas, and sliding doors overlooking leafy trees.
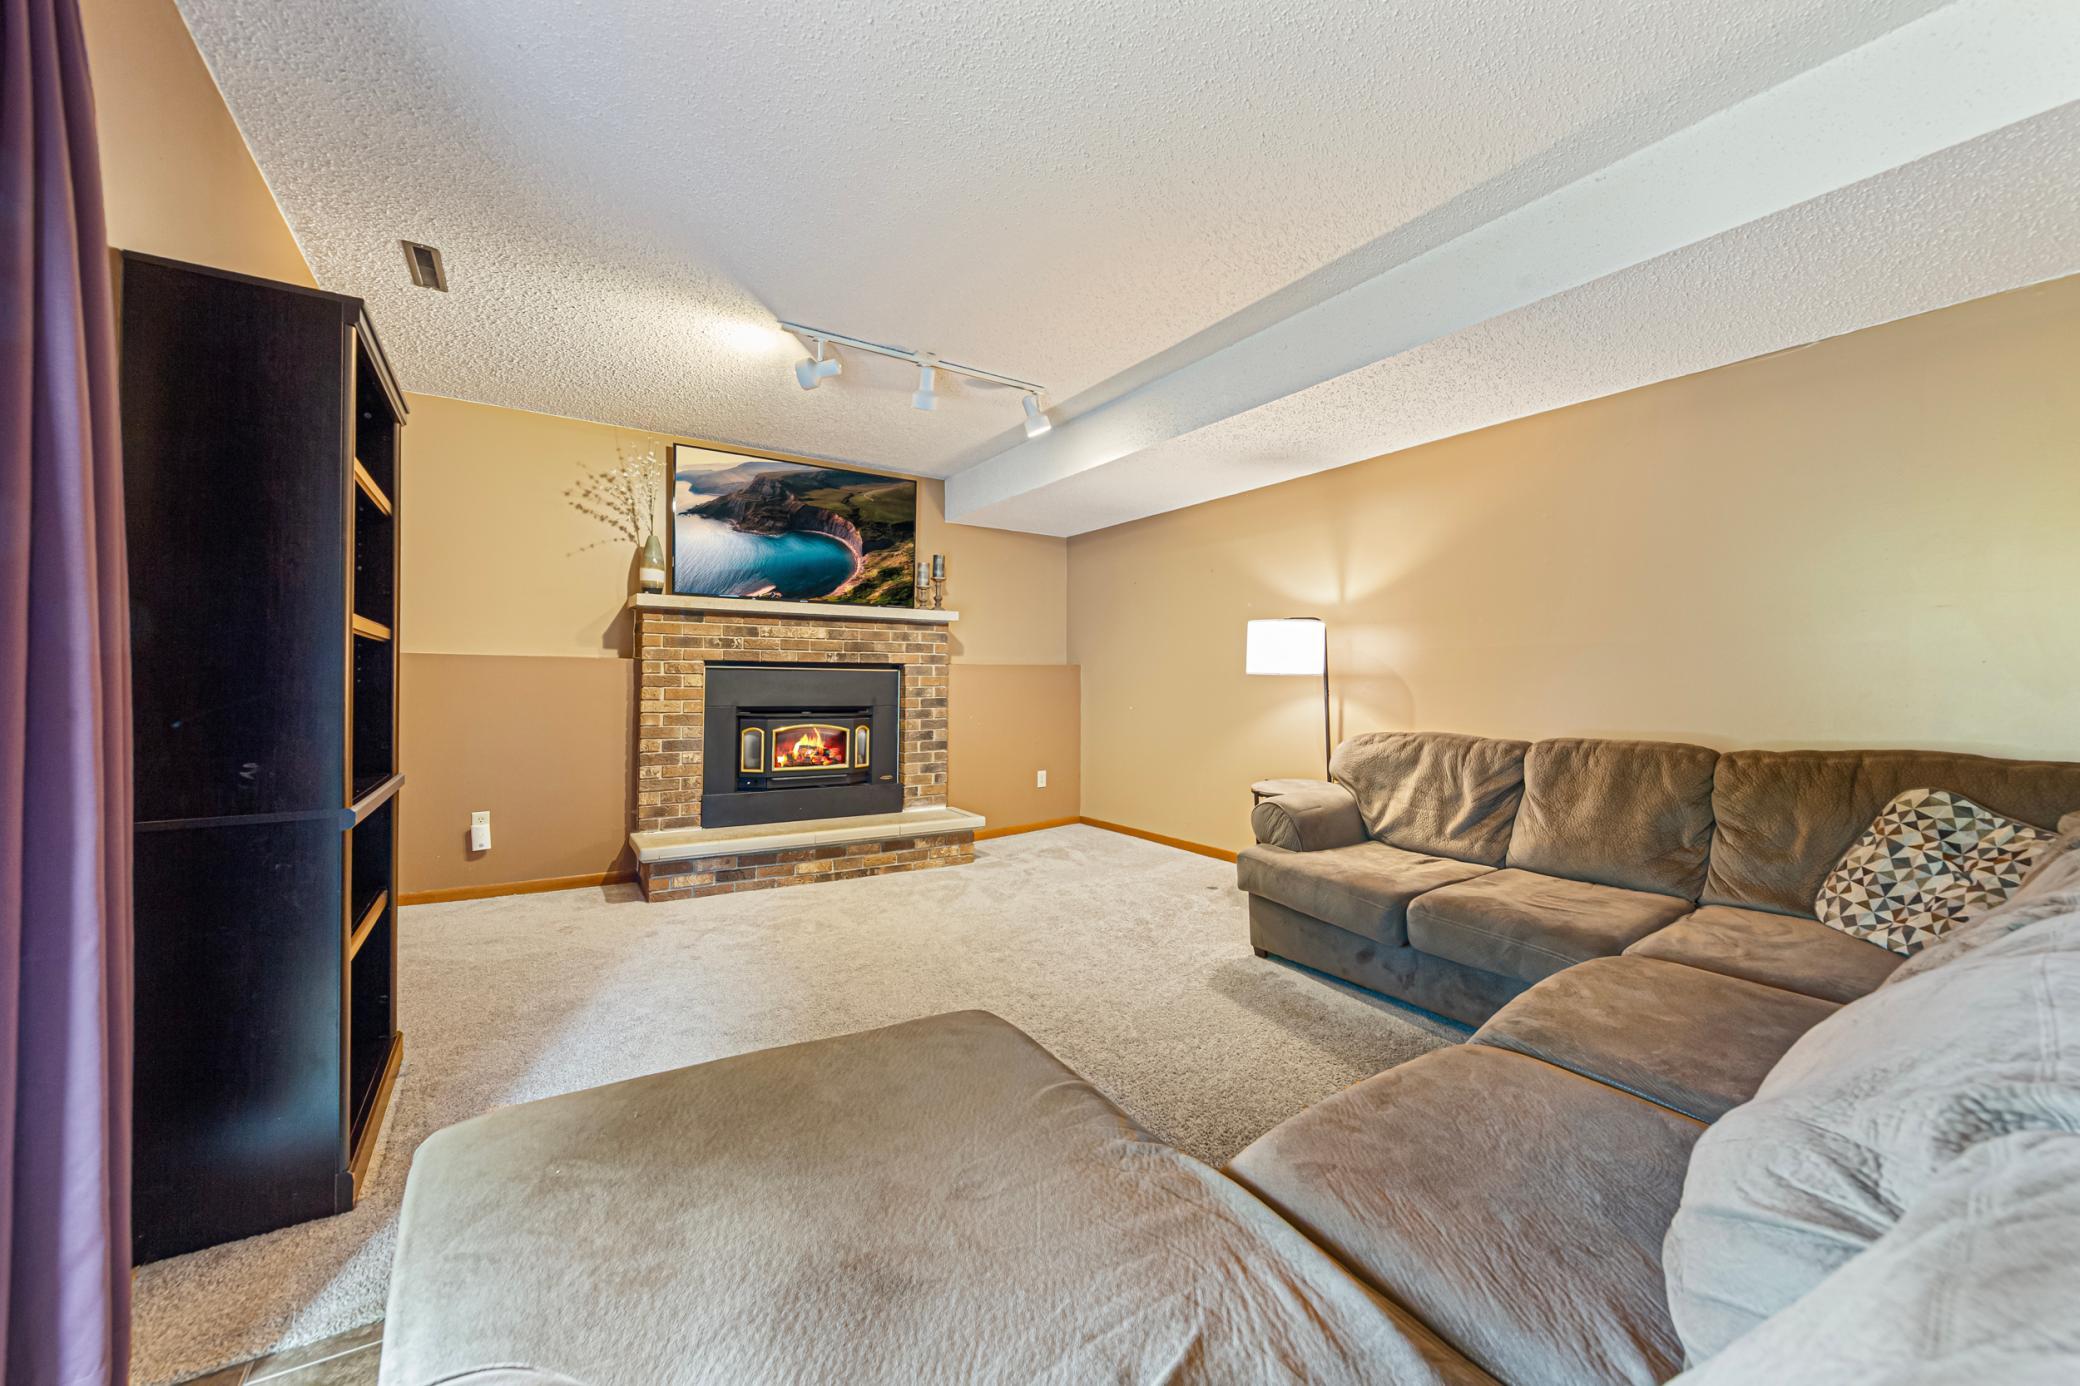
Furnished living room with a brick fireplace and a large sectional sofa.
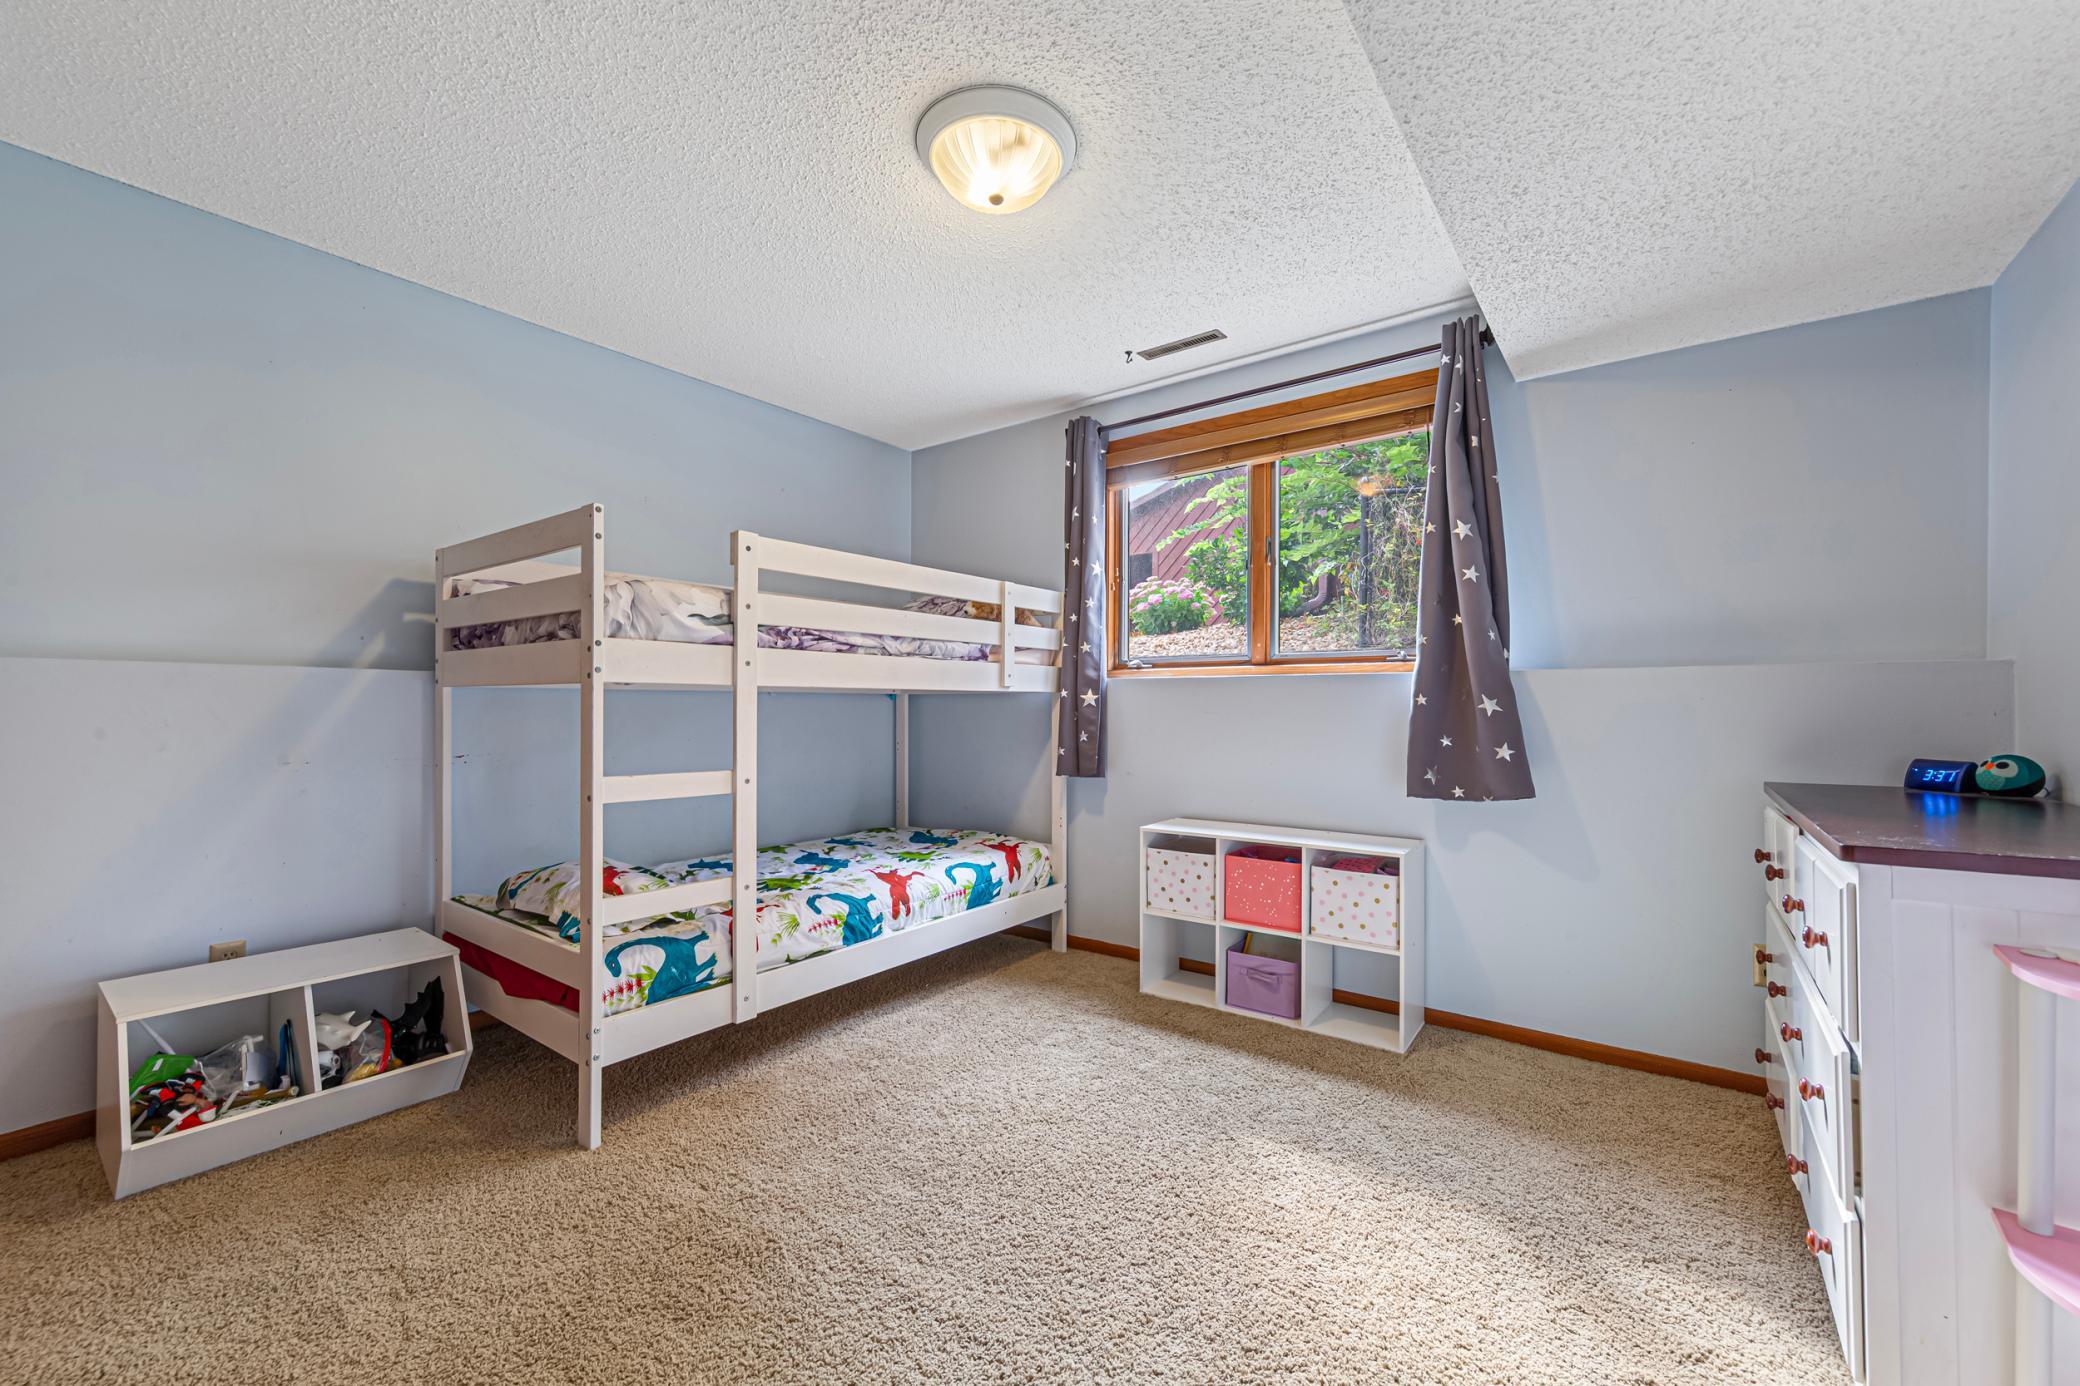
Bedroom with a white bunk bed, colorful bedding, and a window framed by star-print curtains.
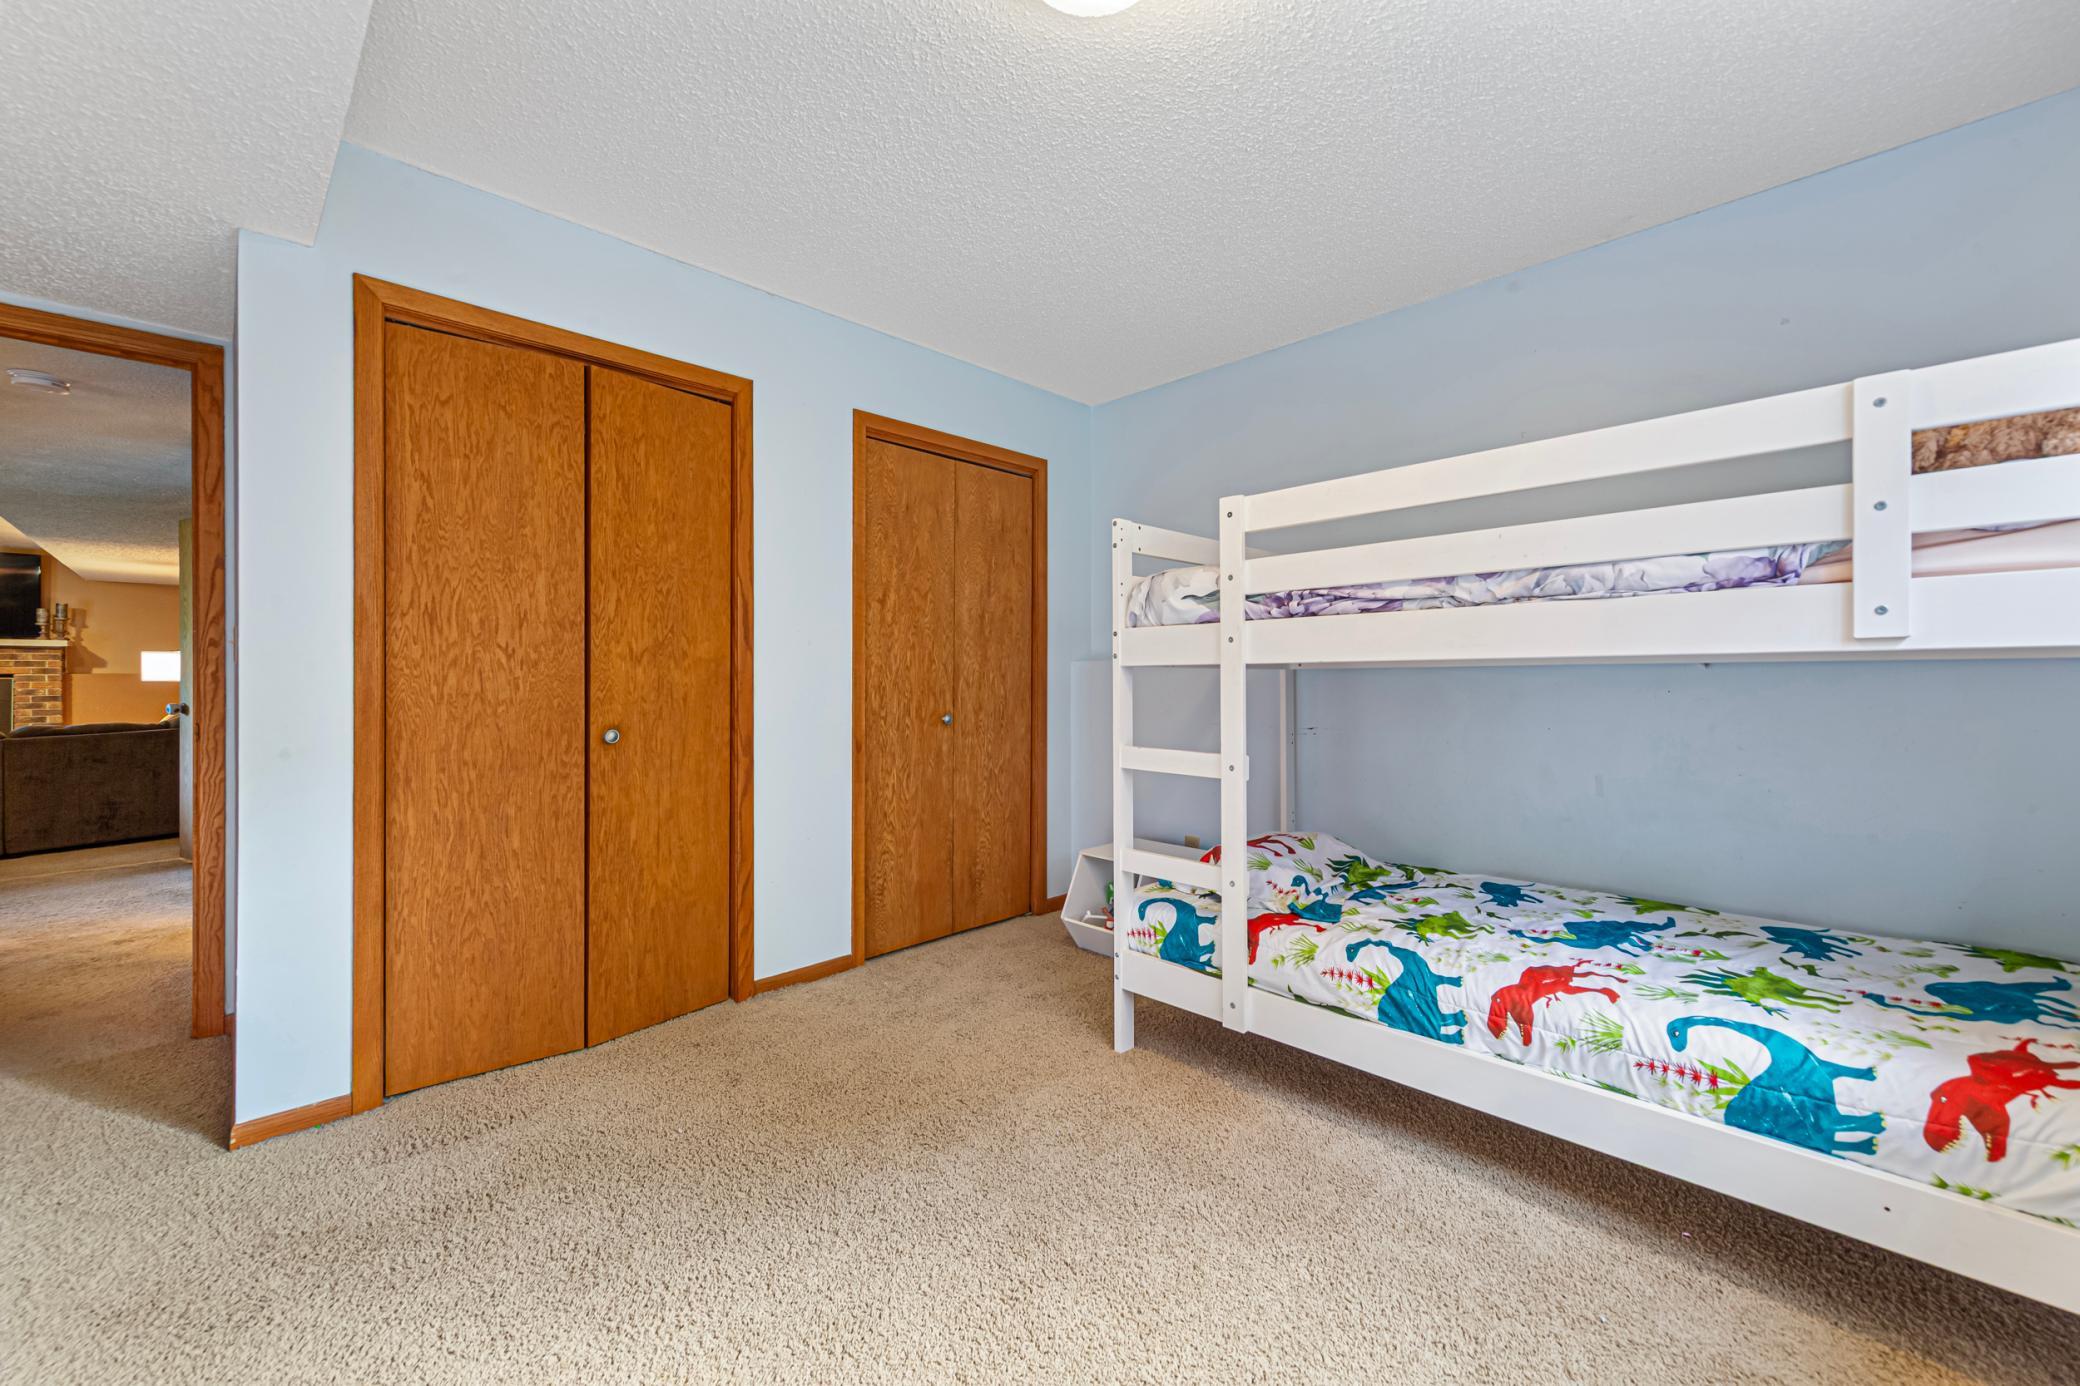
Bedroom with a white bunk bed, colorful dinosaur bedding, and wooden closet doors.
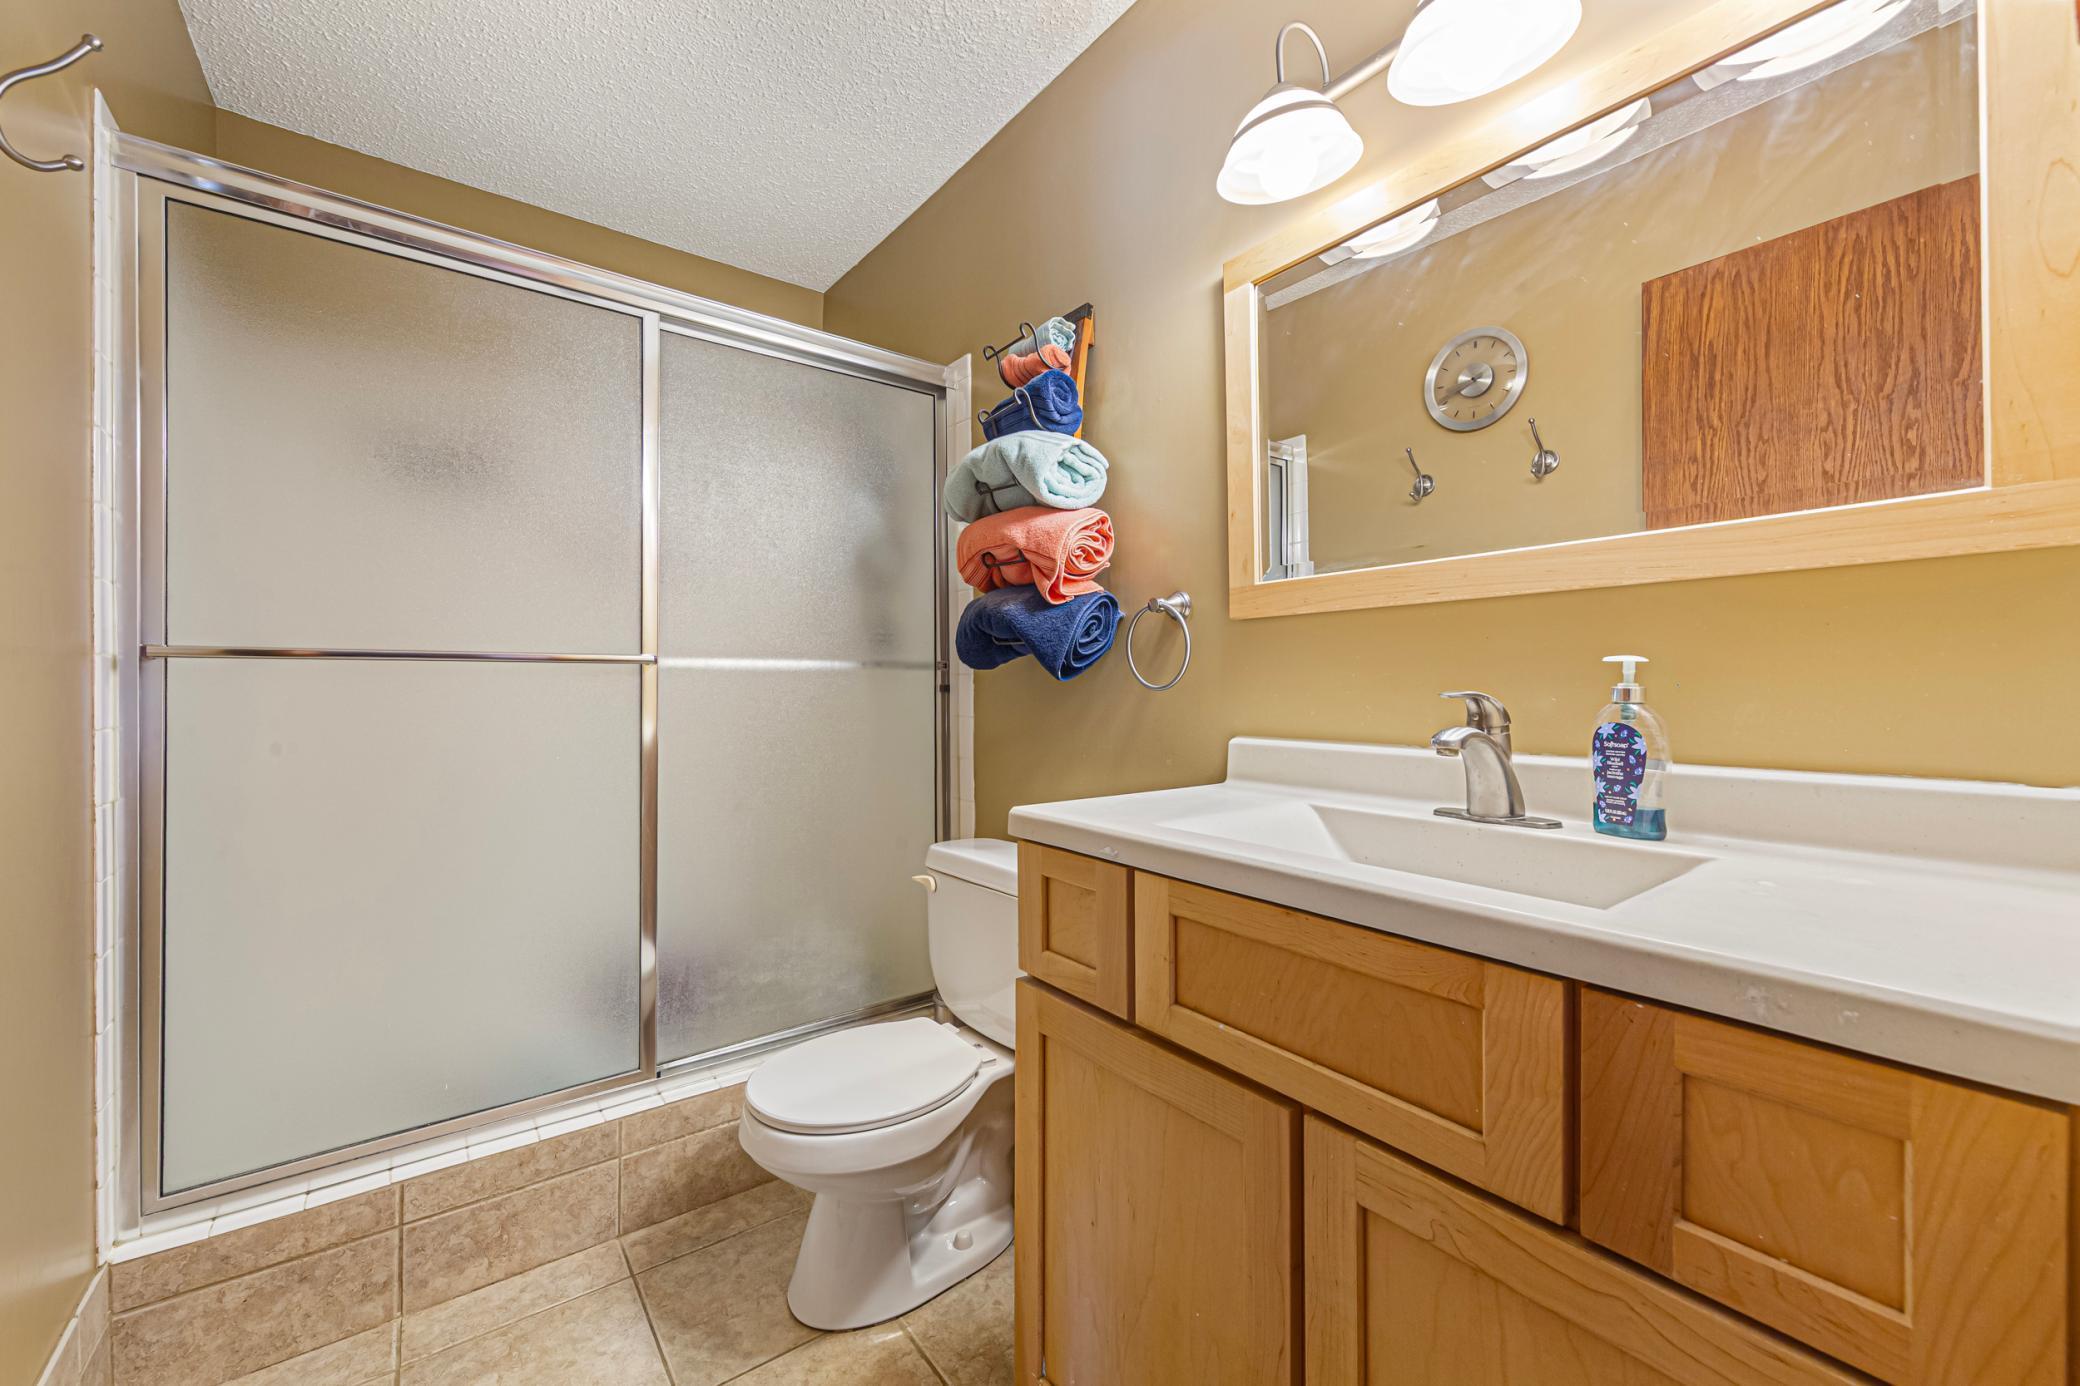
Bathroom with frosted sliding shower doors, a wood vanity, and neatly stacked colorful towels.
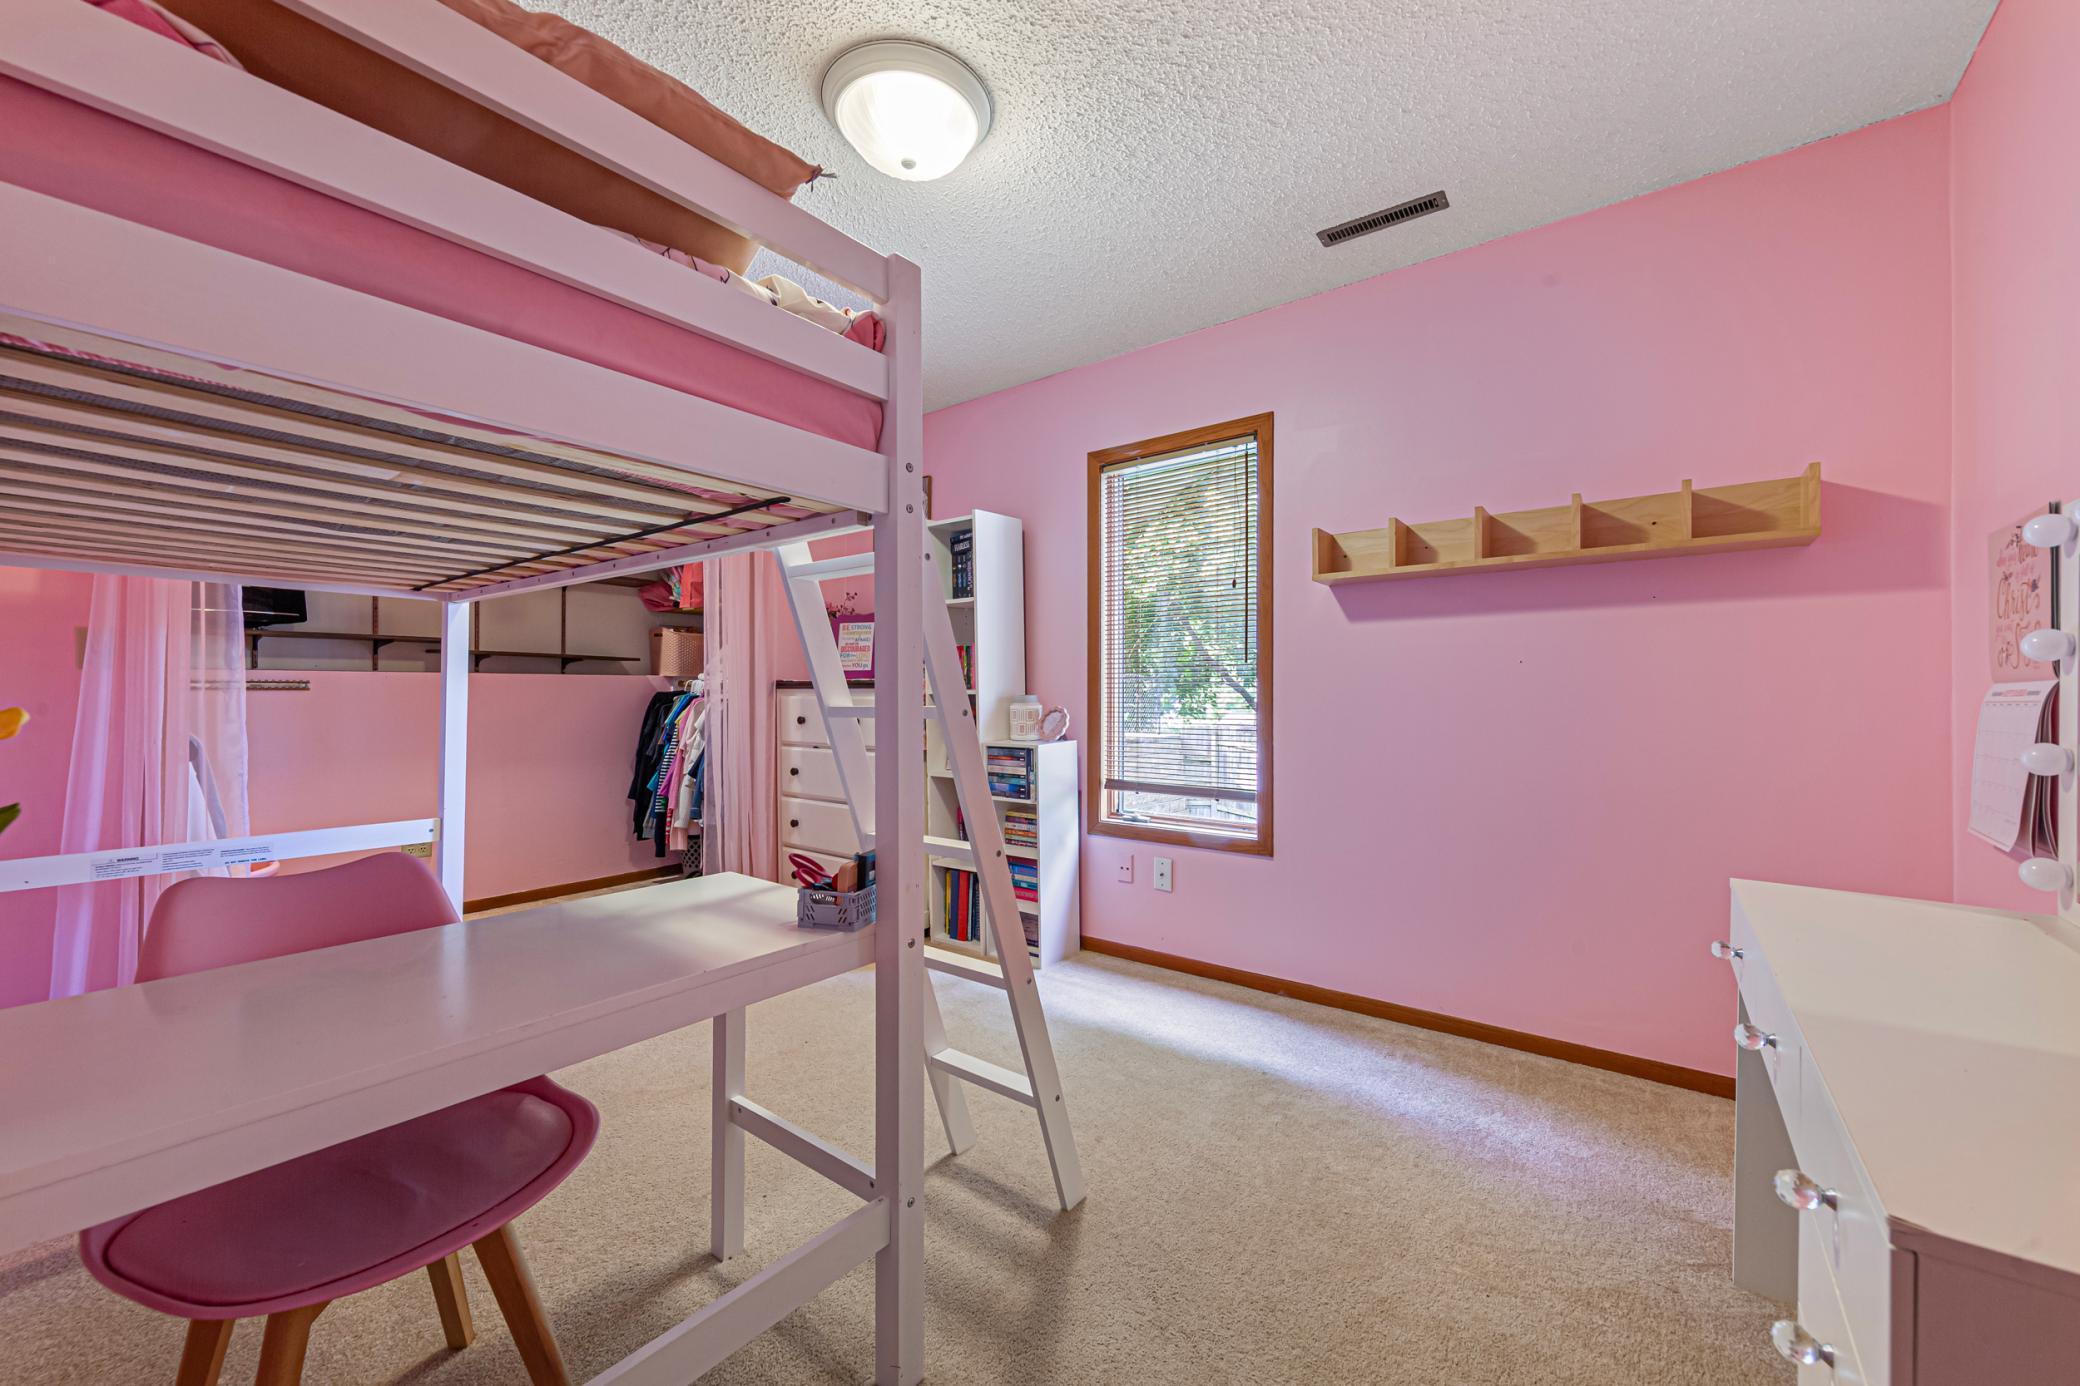
Pink bedroom with a white loft bed, built-in desk, and window with blinds.
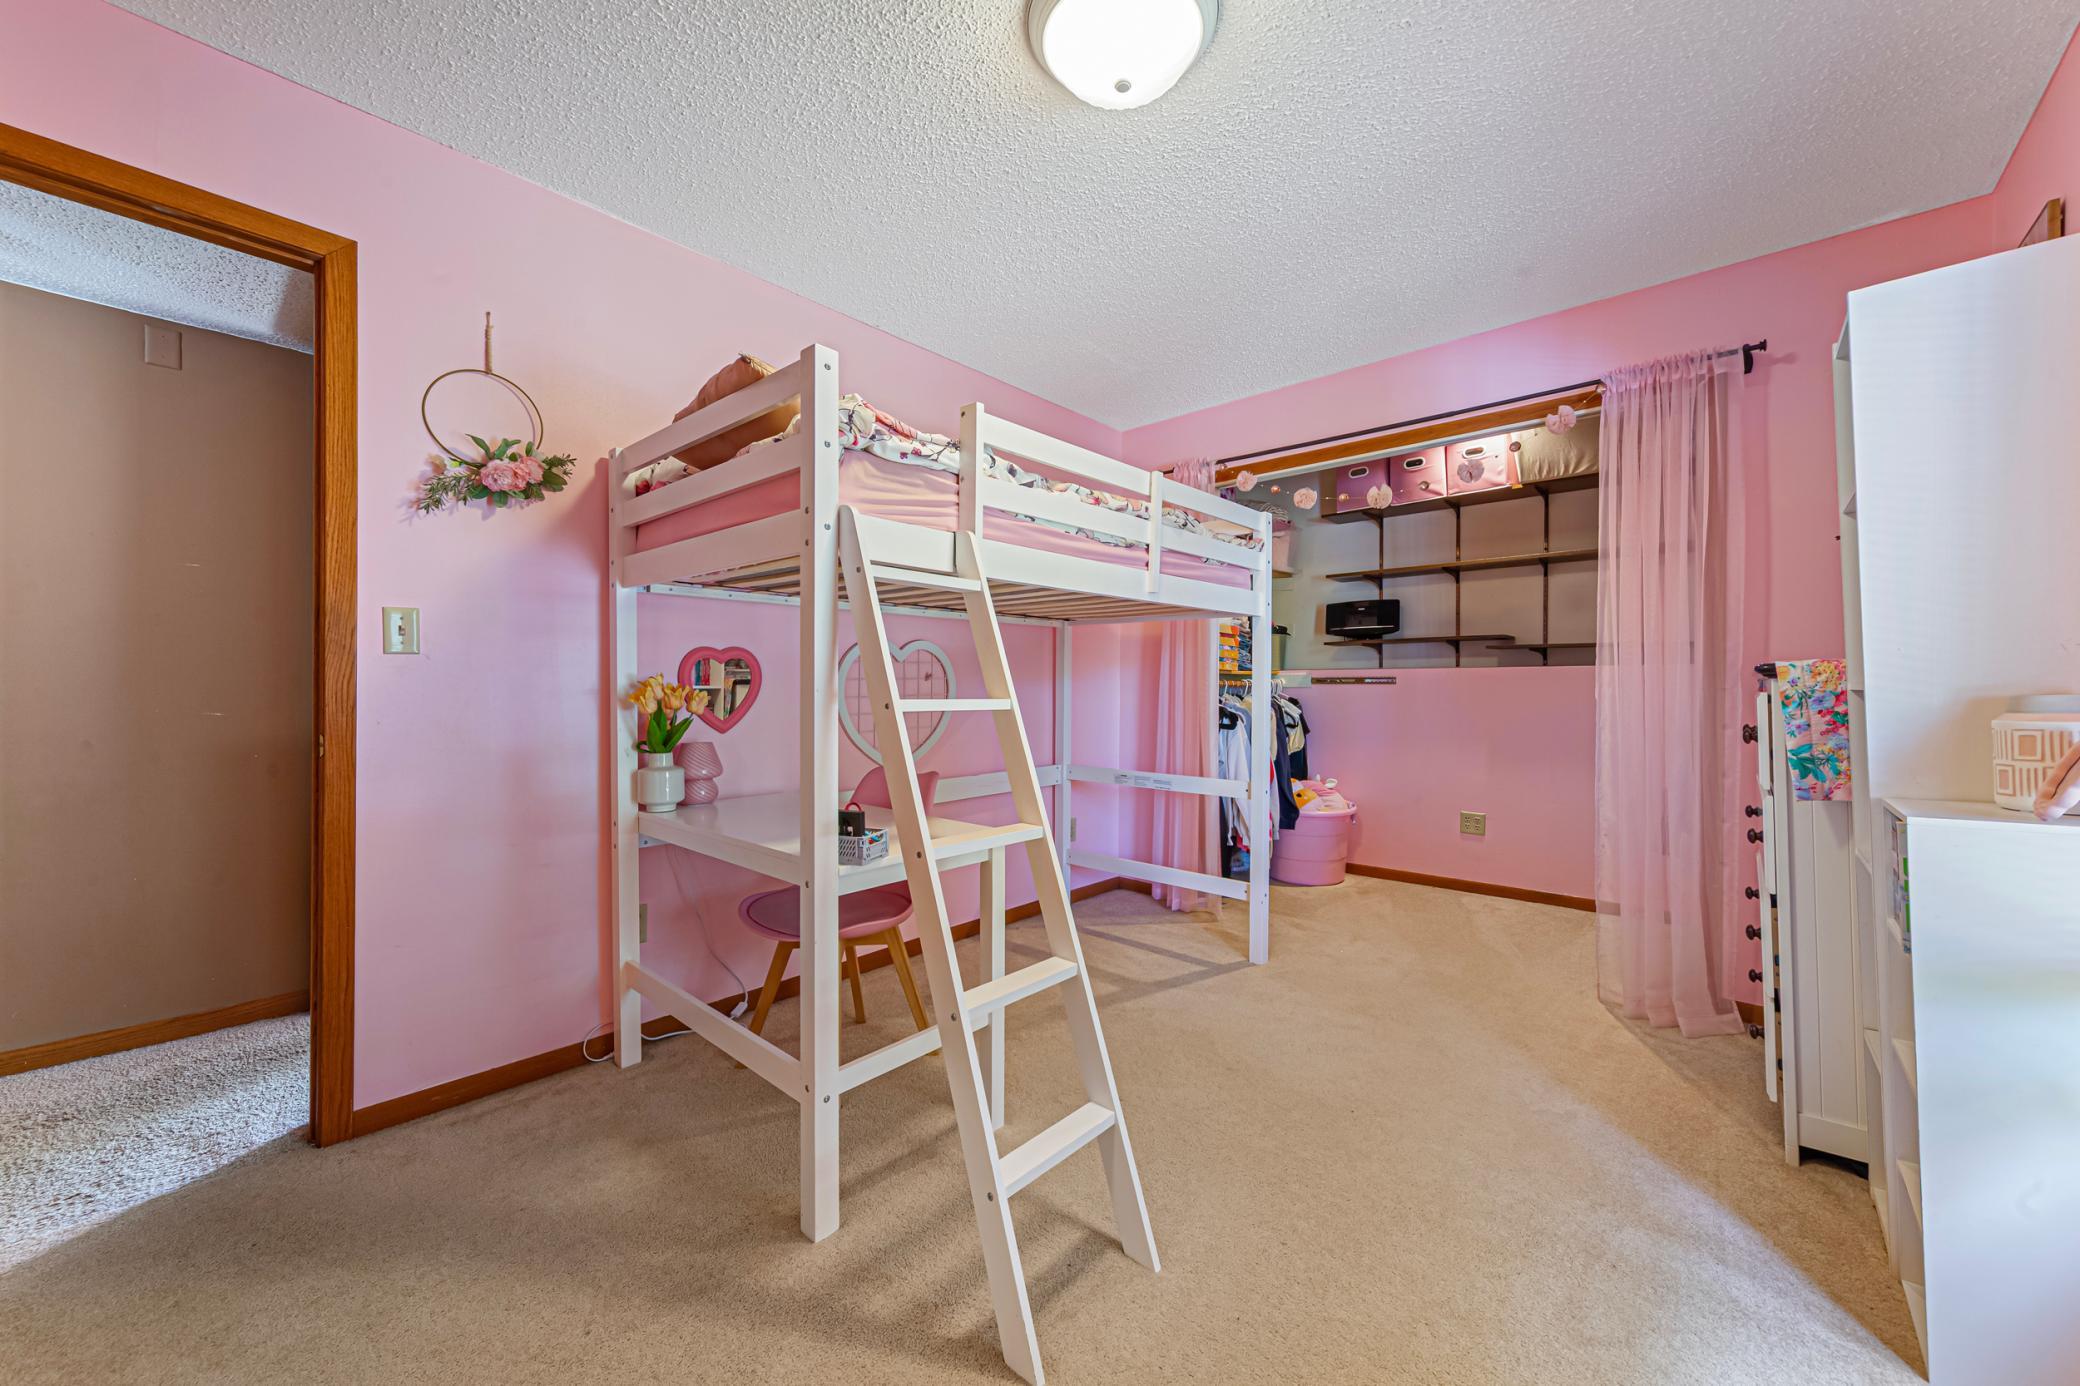
Pink bedroom with a white loft bunk bed and built-in shelving behind curtains.
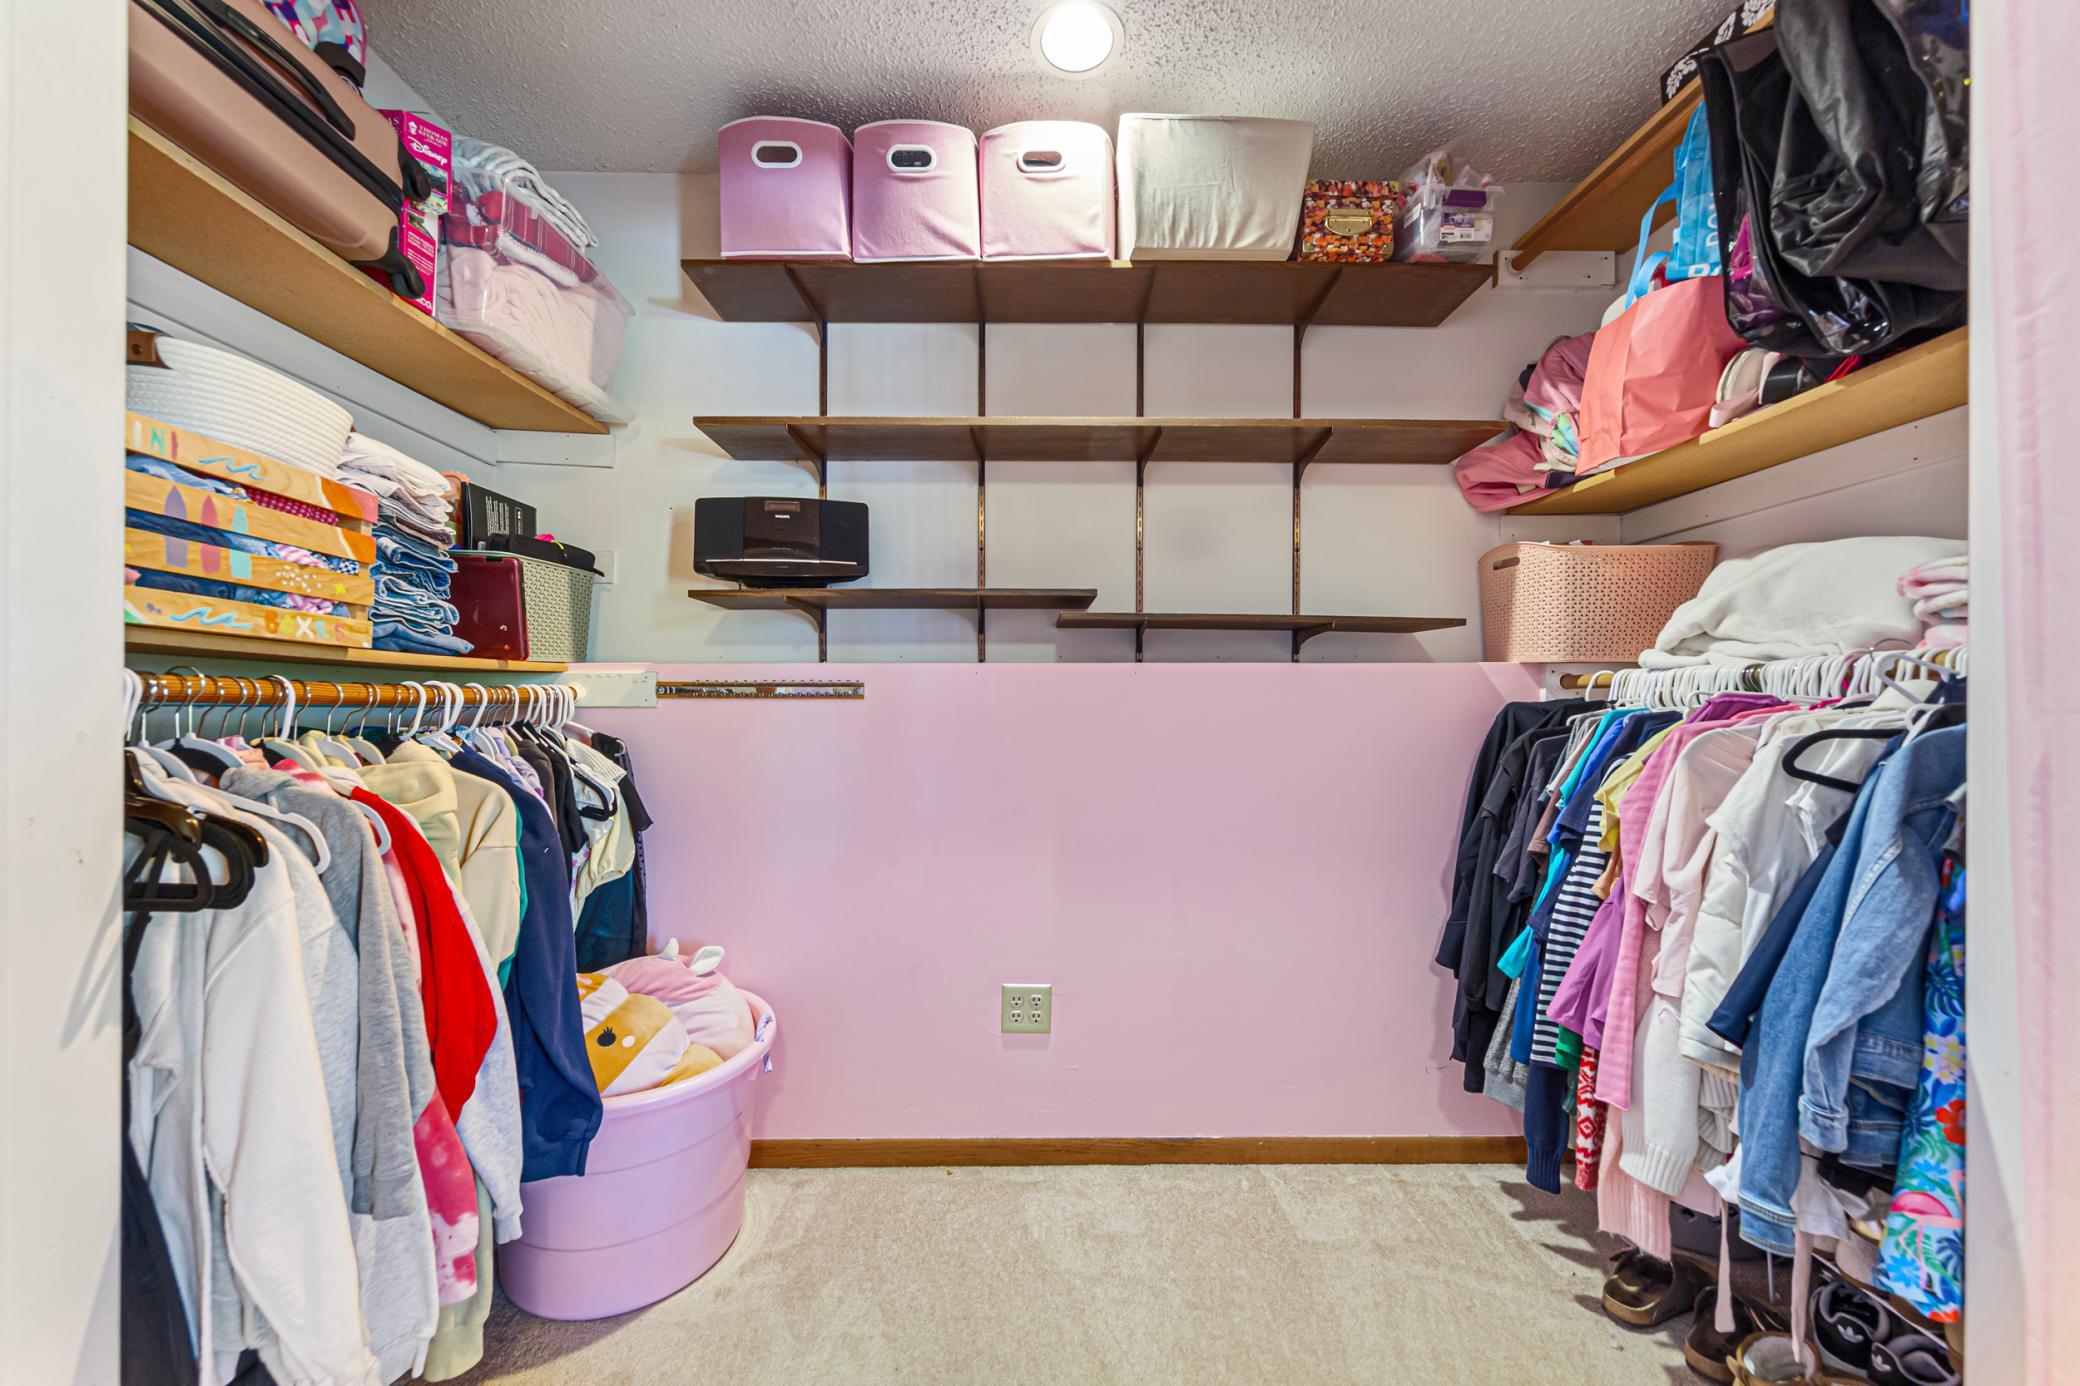
Walk-in closet with clothes on both sides, overhead storage shelves, and a pink laundry basket.
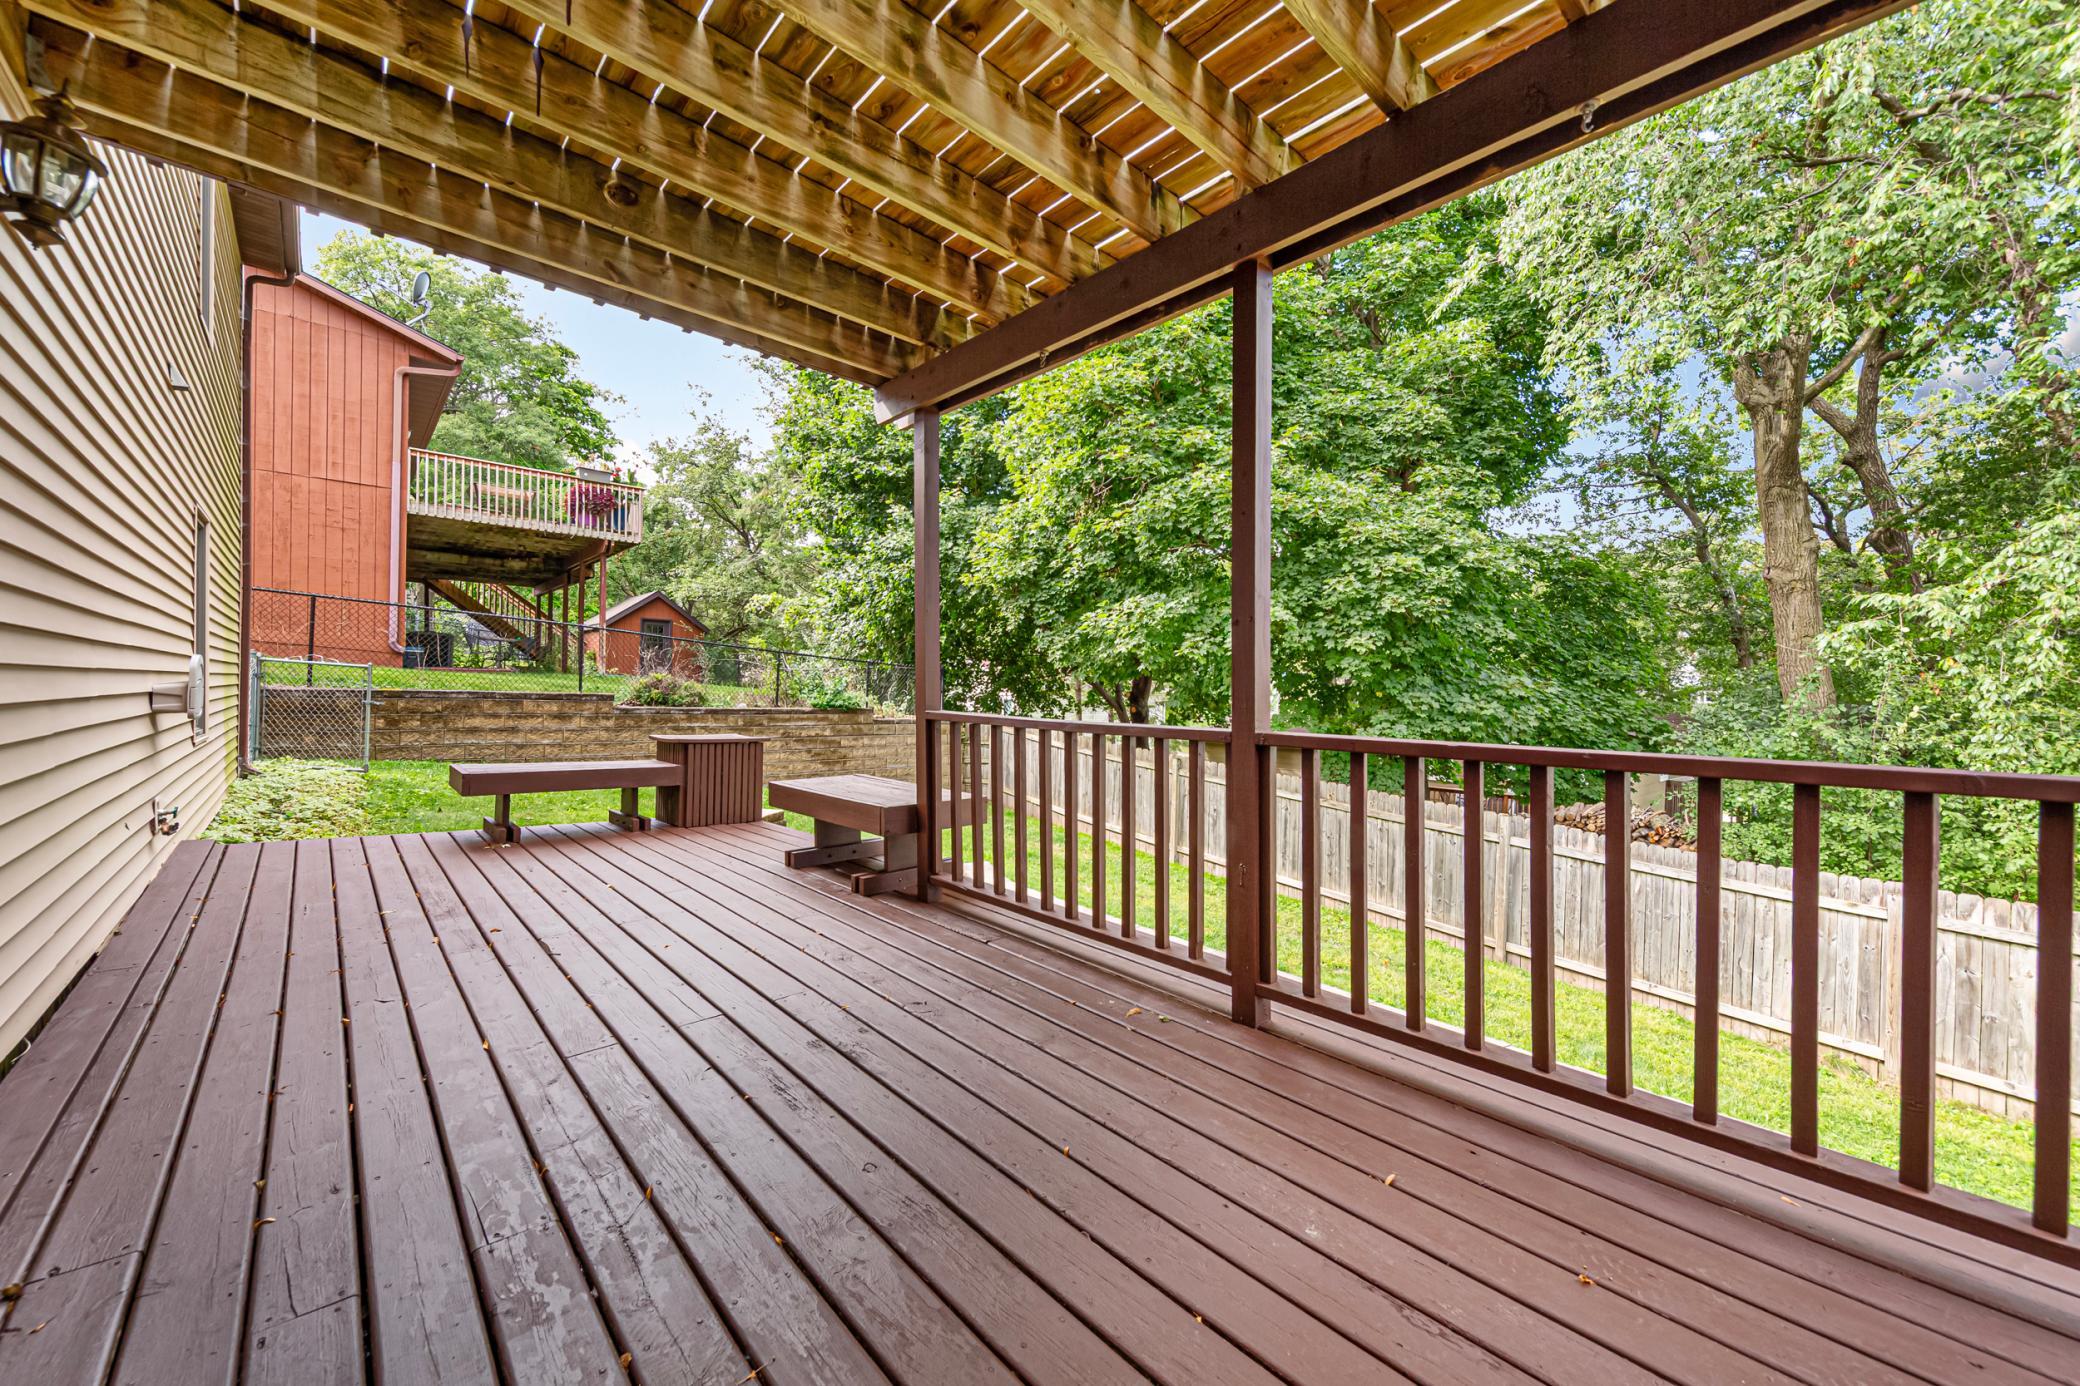
Covered wooden deck with built-in benches overlooking a leafy fenced backyard.
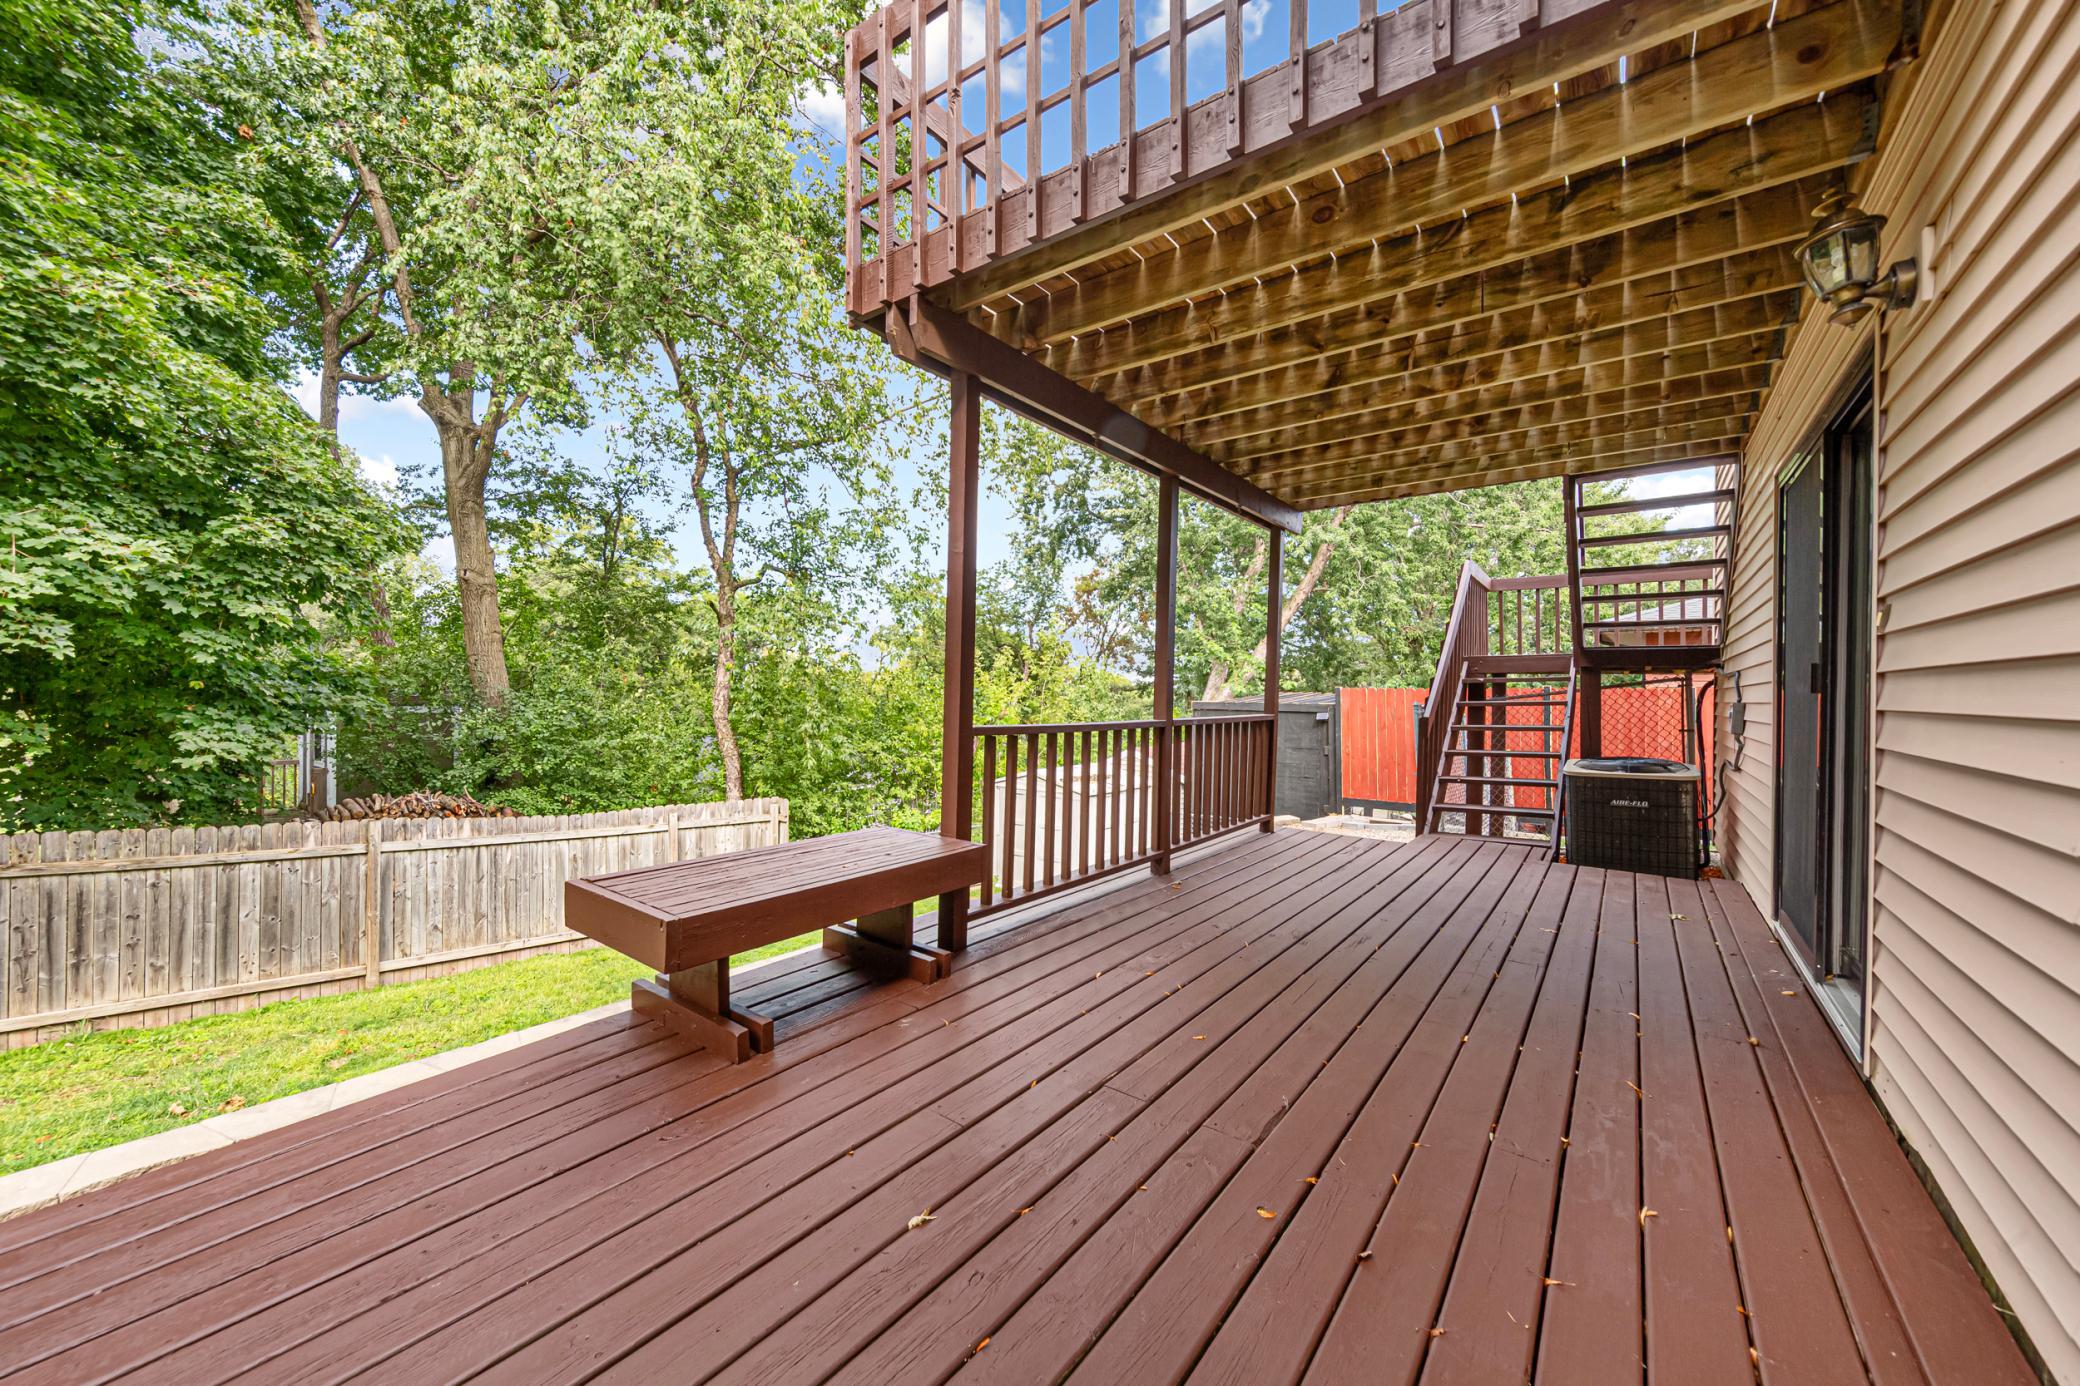
Spacious wooden deck with a built-in bench, upper-level deck, and leafy fenced yard.
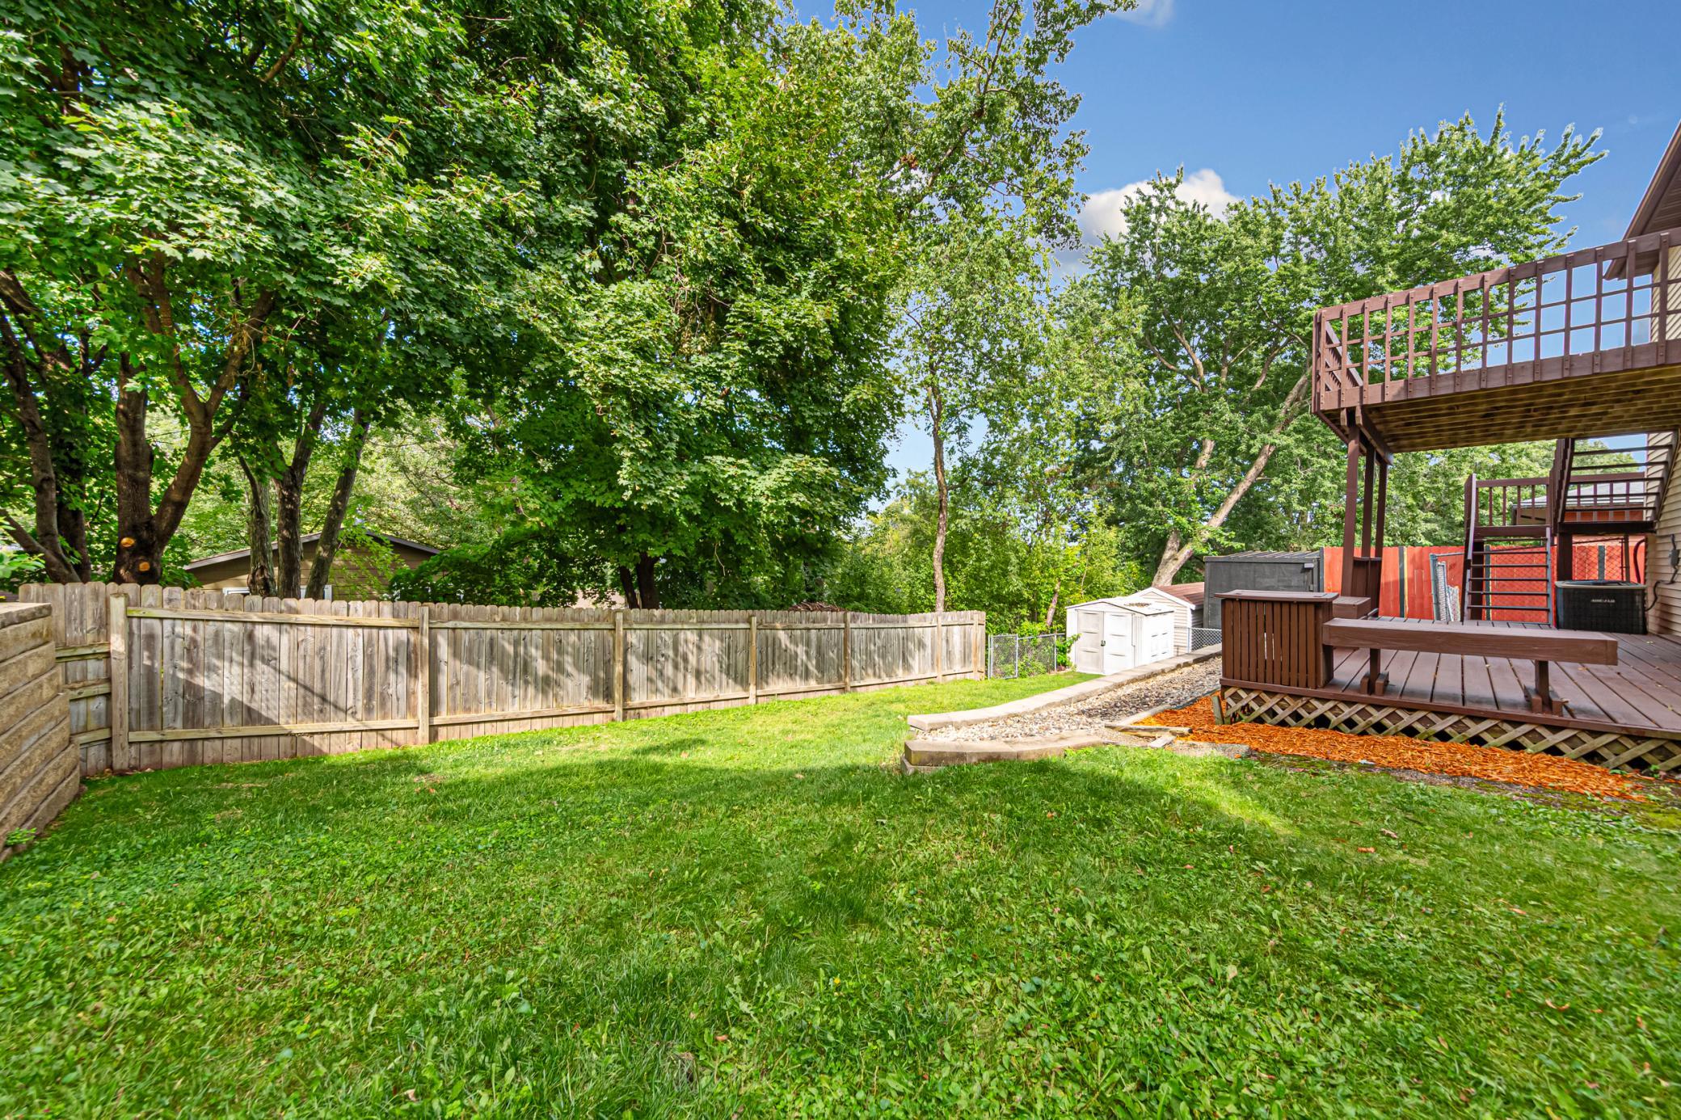
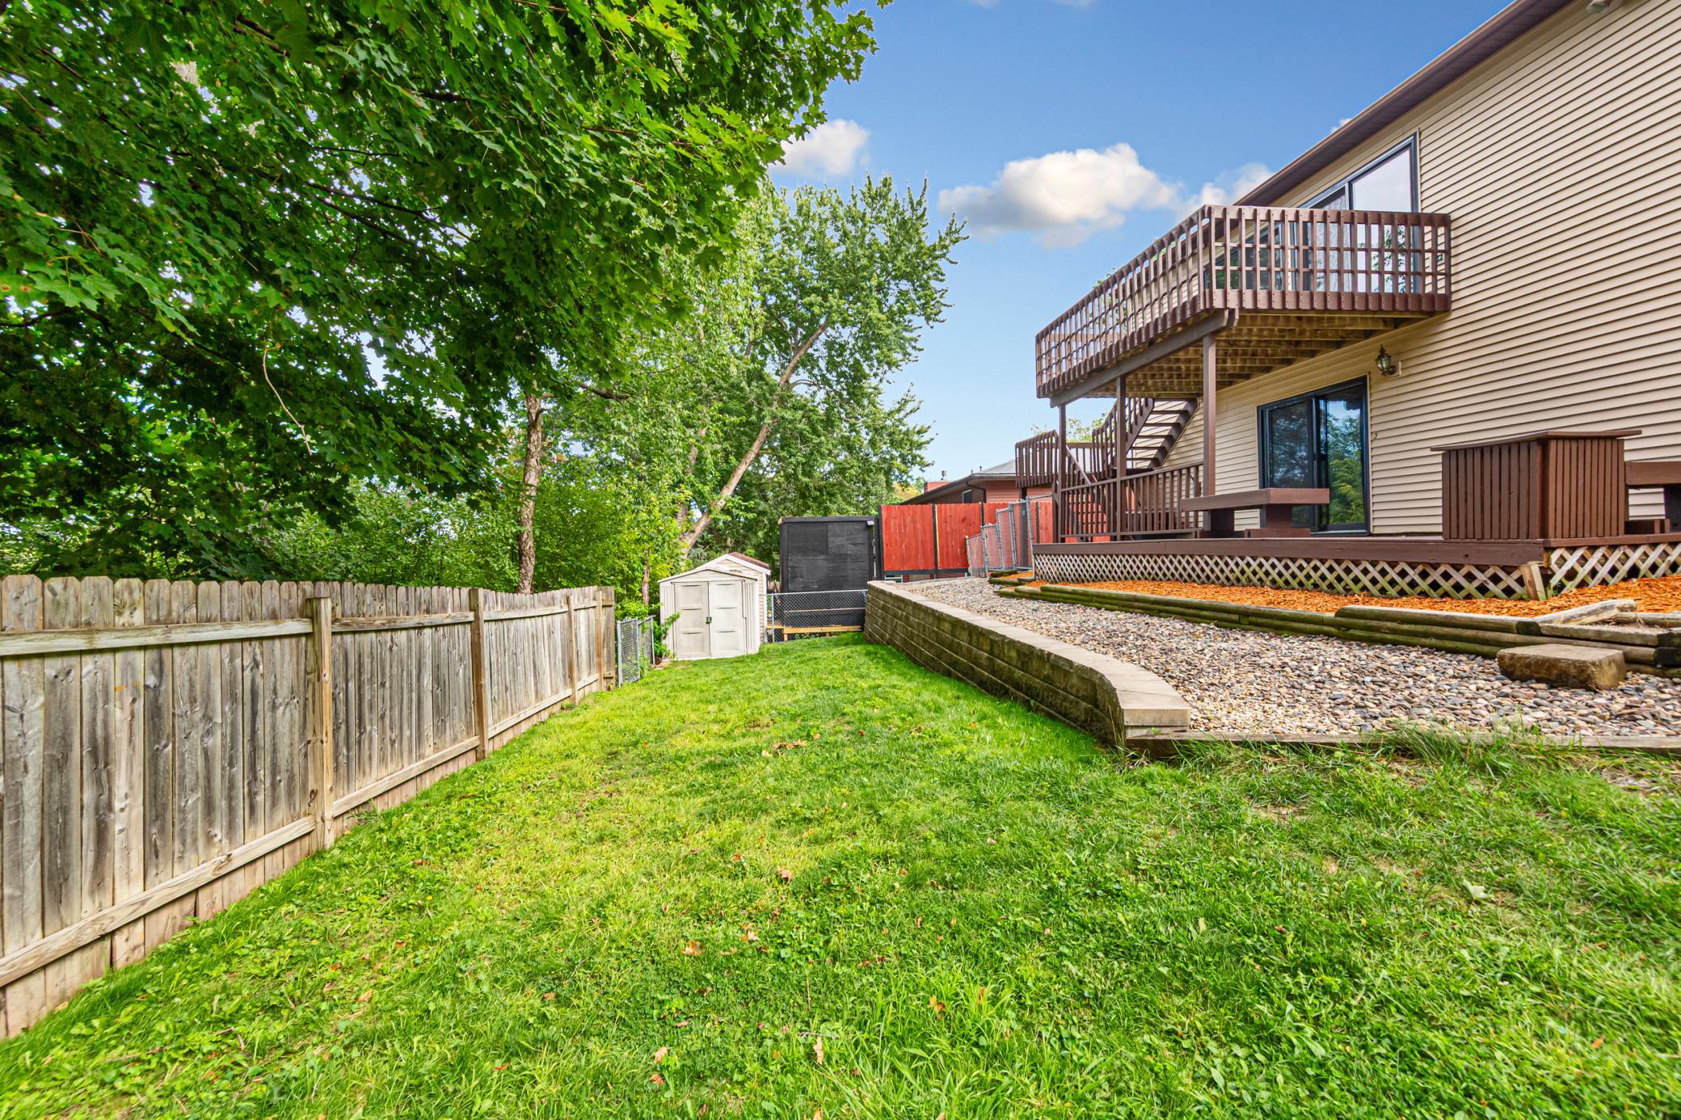
Backyard with mature trees, wooden privacy fence, raised deck, and small white shed.
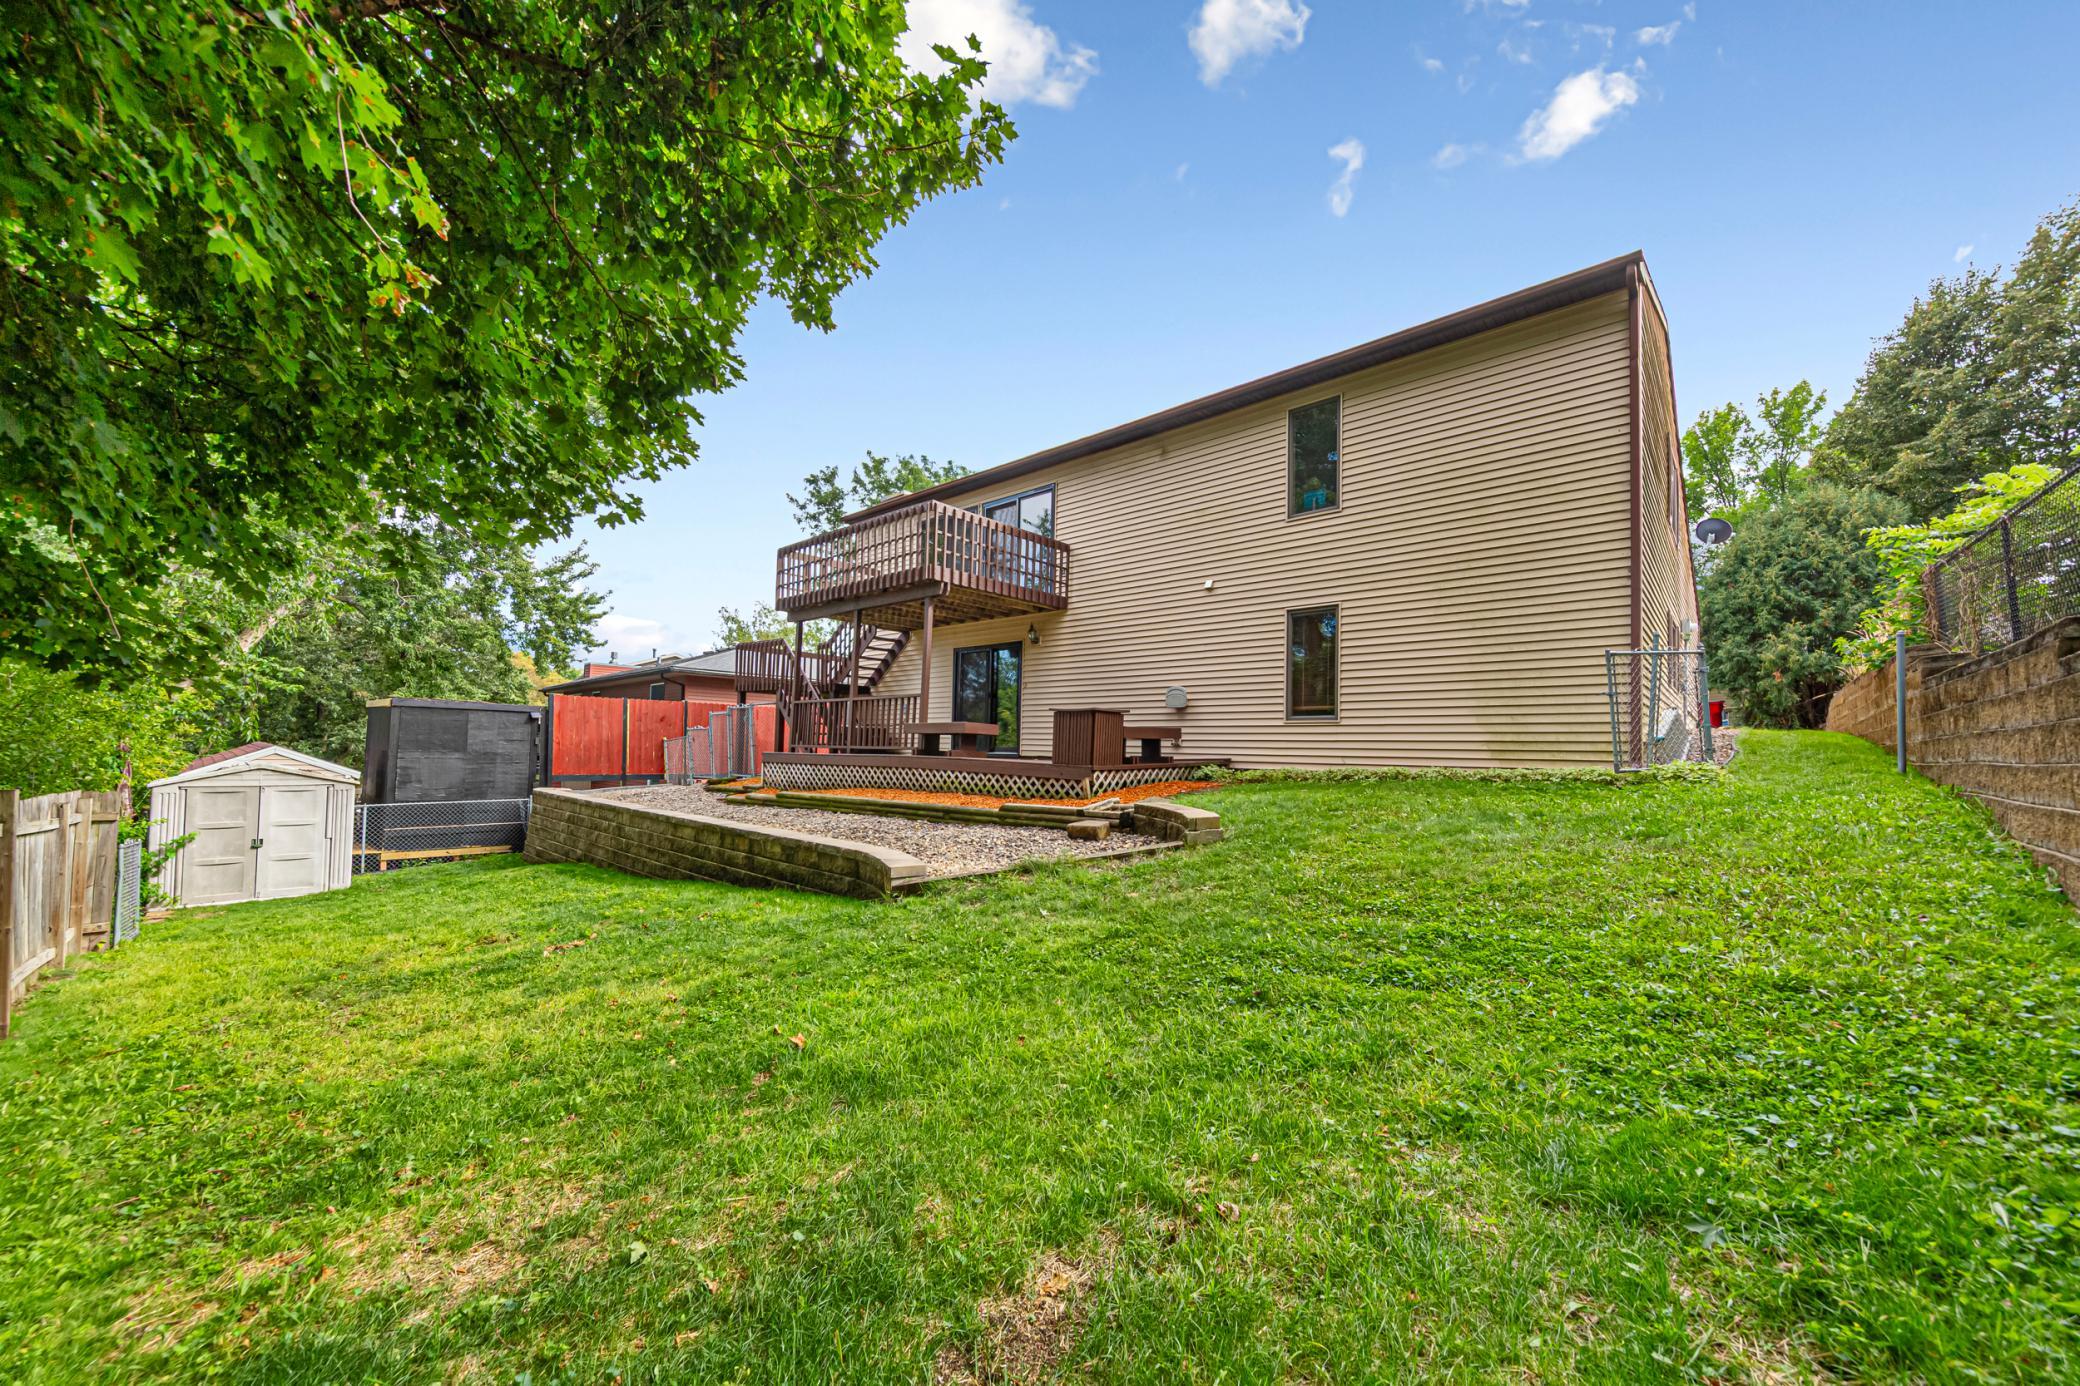
Rear of a beige-sided home with a two-level deck overlooking a sloping lawn.
Backyard with a raised wooden deck, broad lawn, gravel bed, and mature trees.
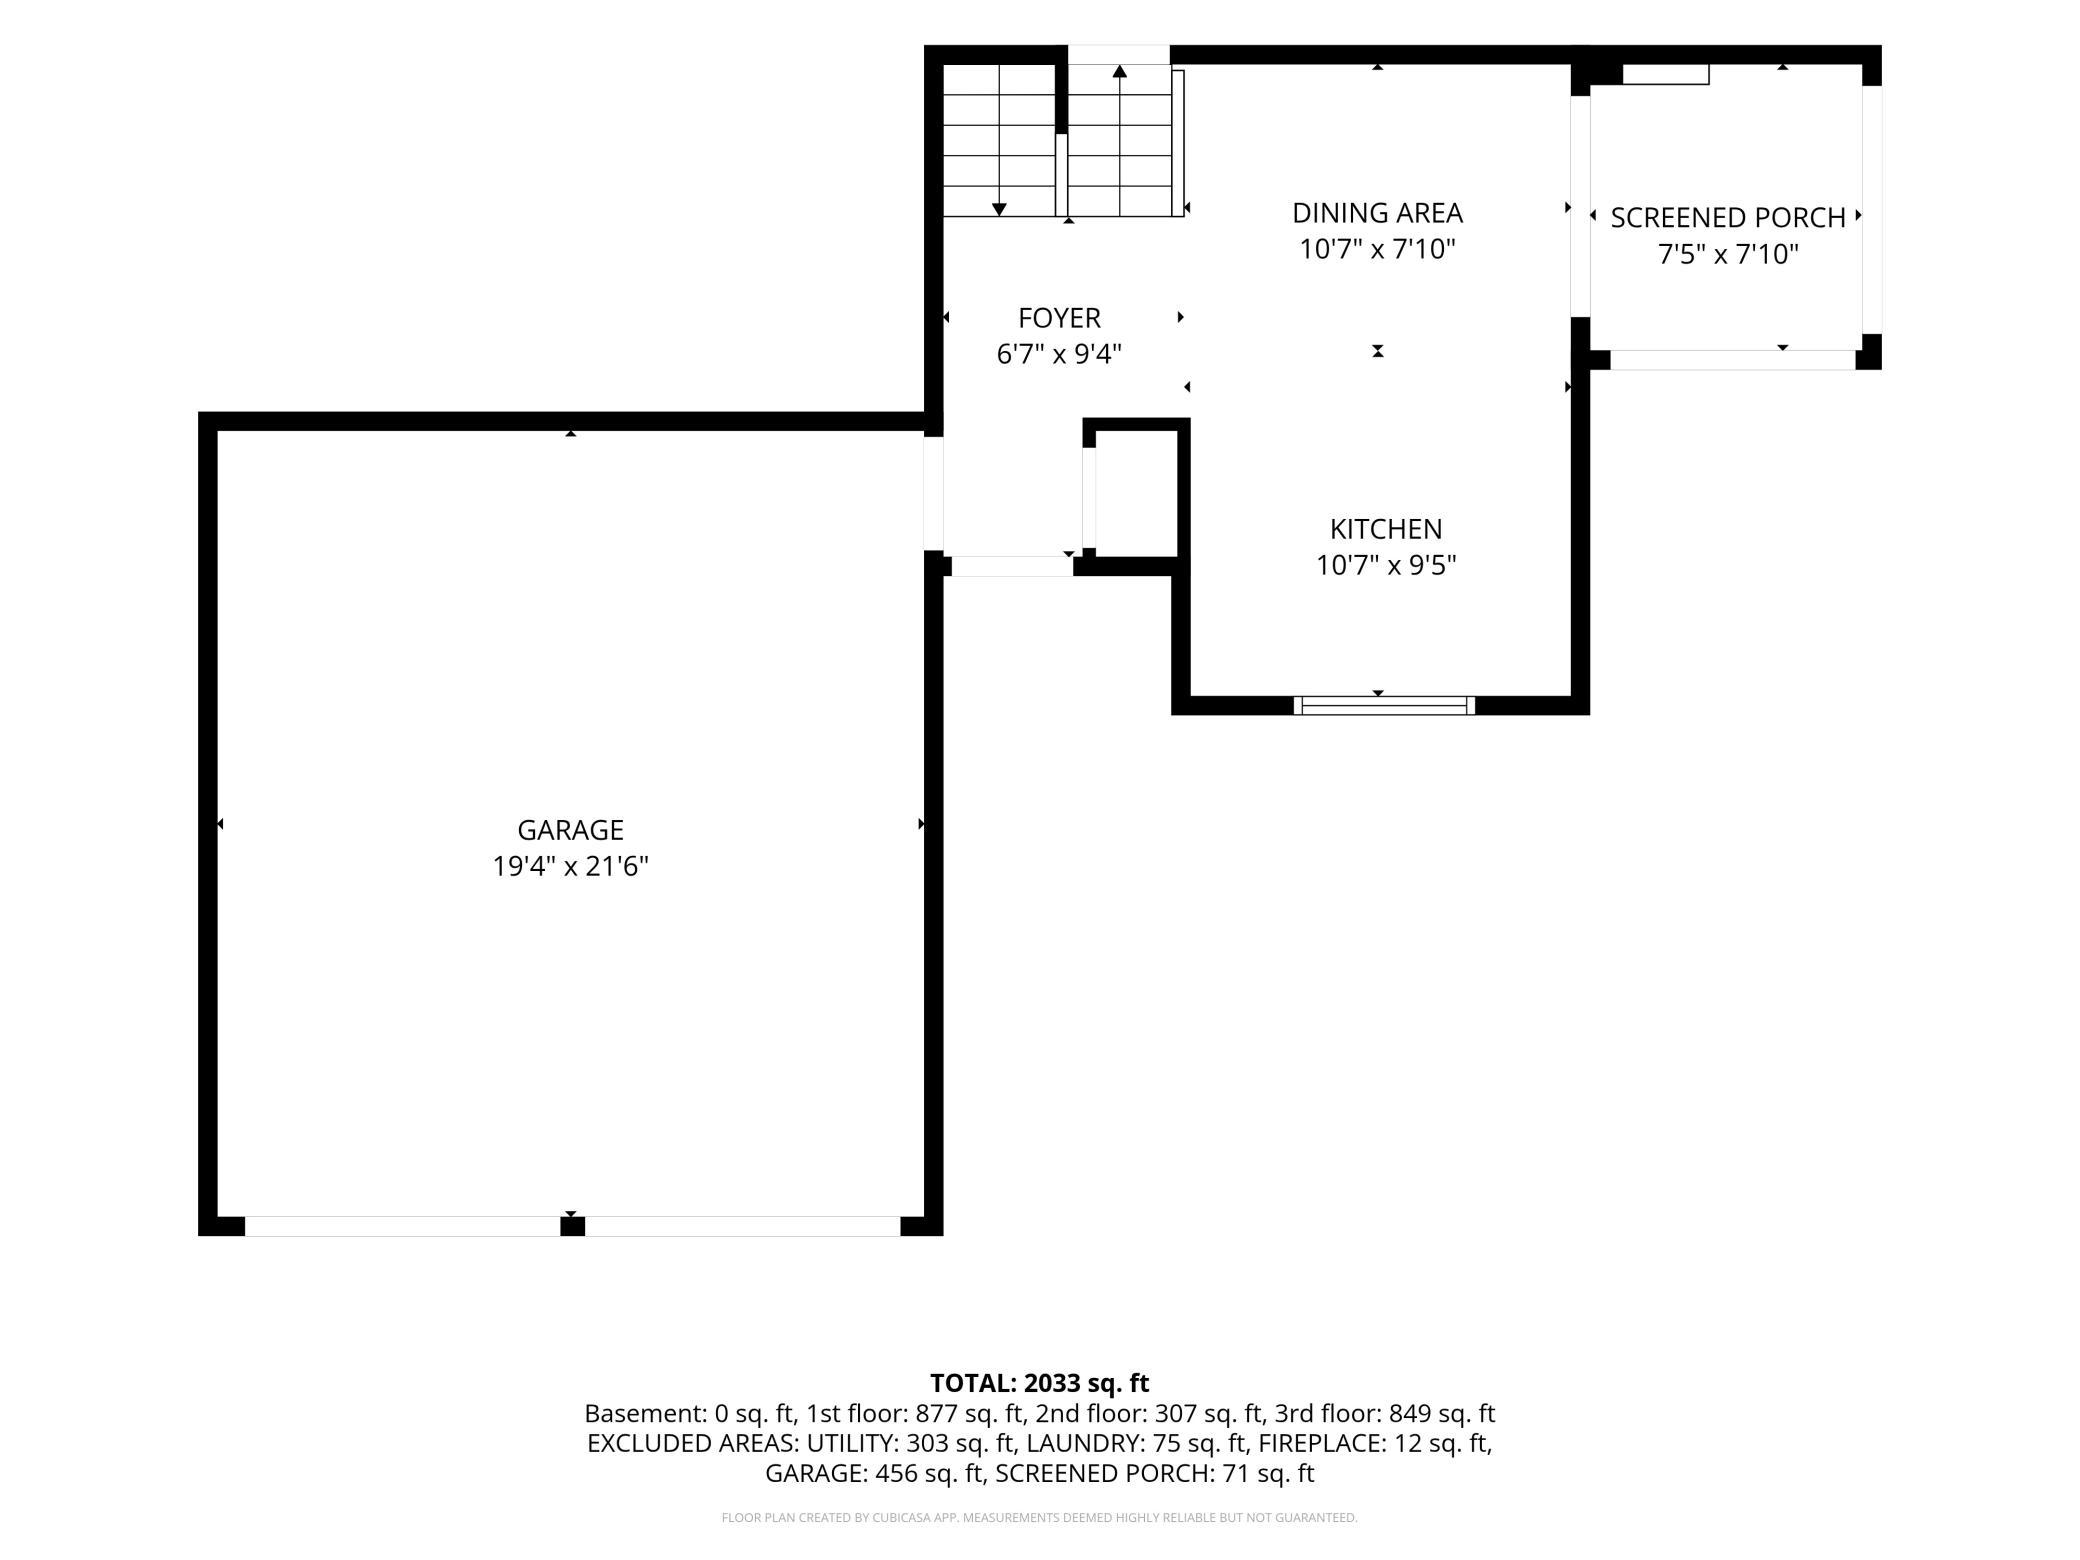
Floor plan showing the foyer, dining area, kitchen, screened porch, and garage with room dimensions.
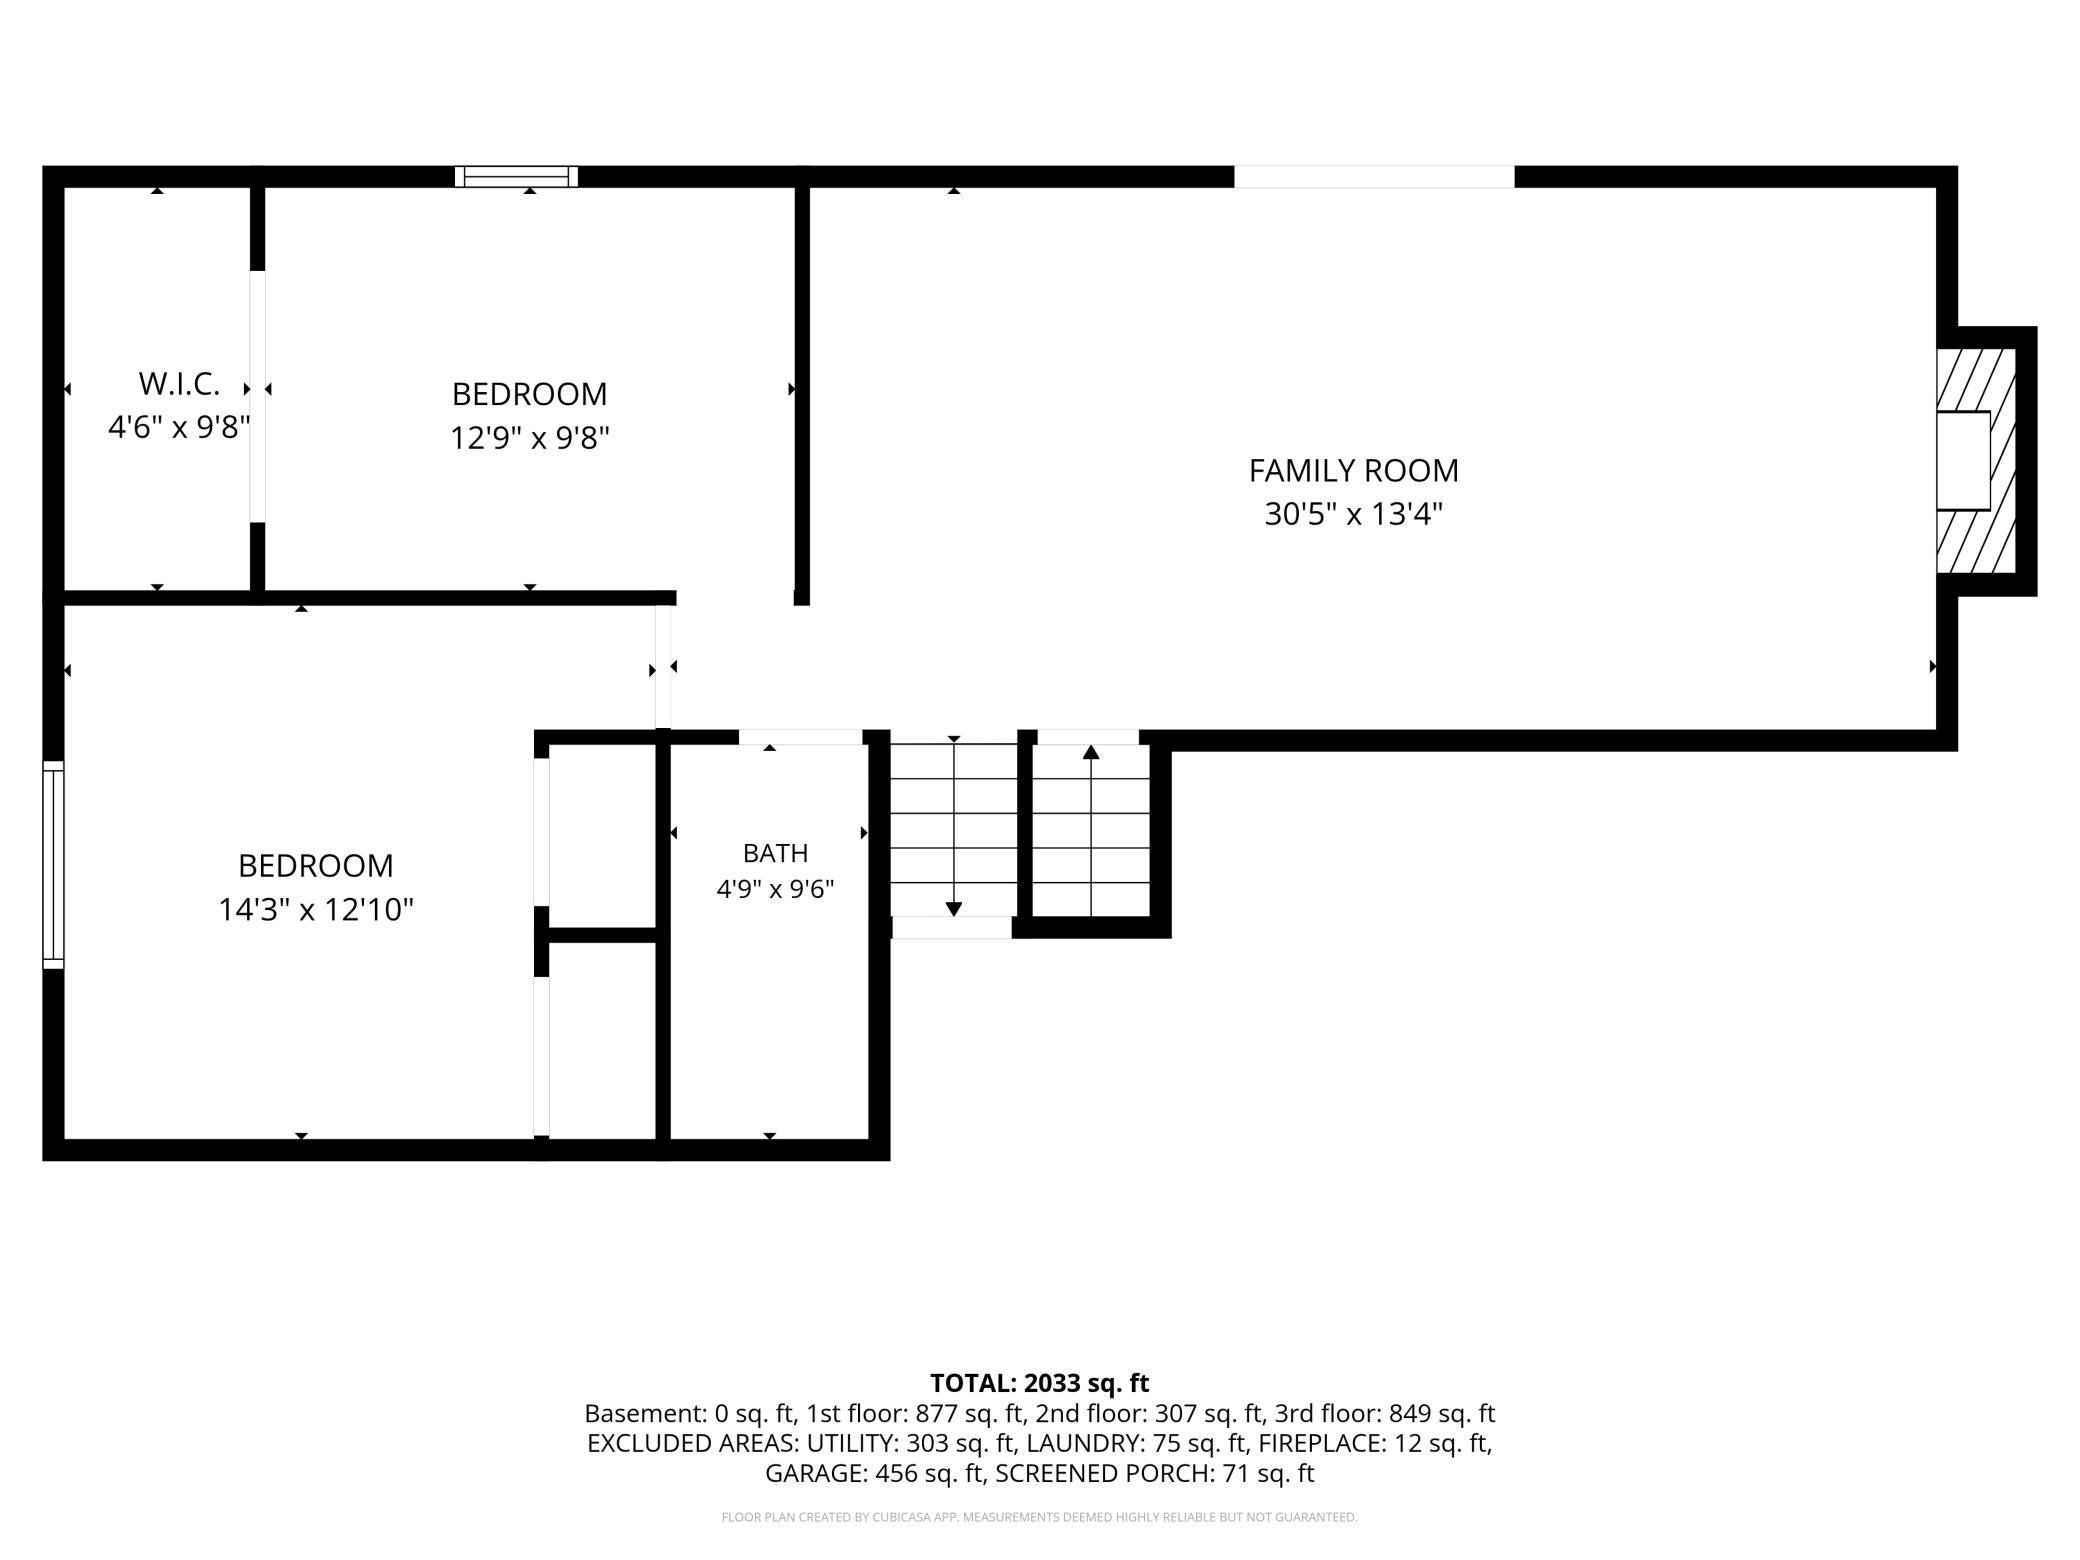
Floor plan showing two bedrooms, a walk-in closet, bathroom, and family room.
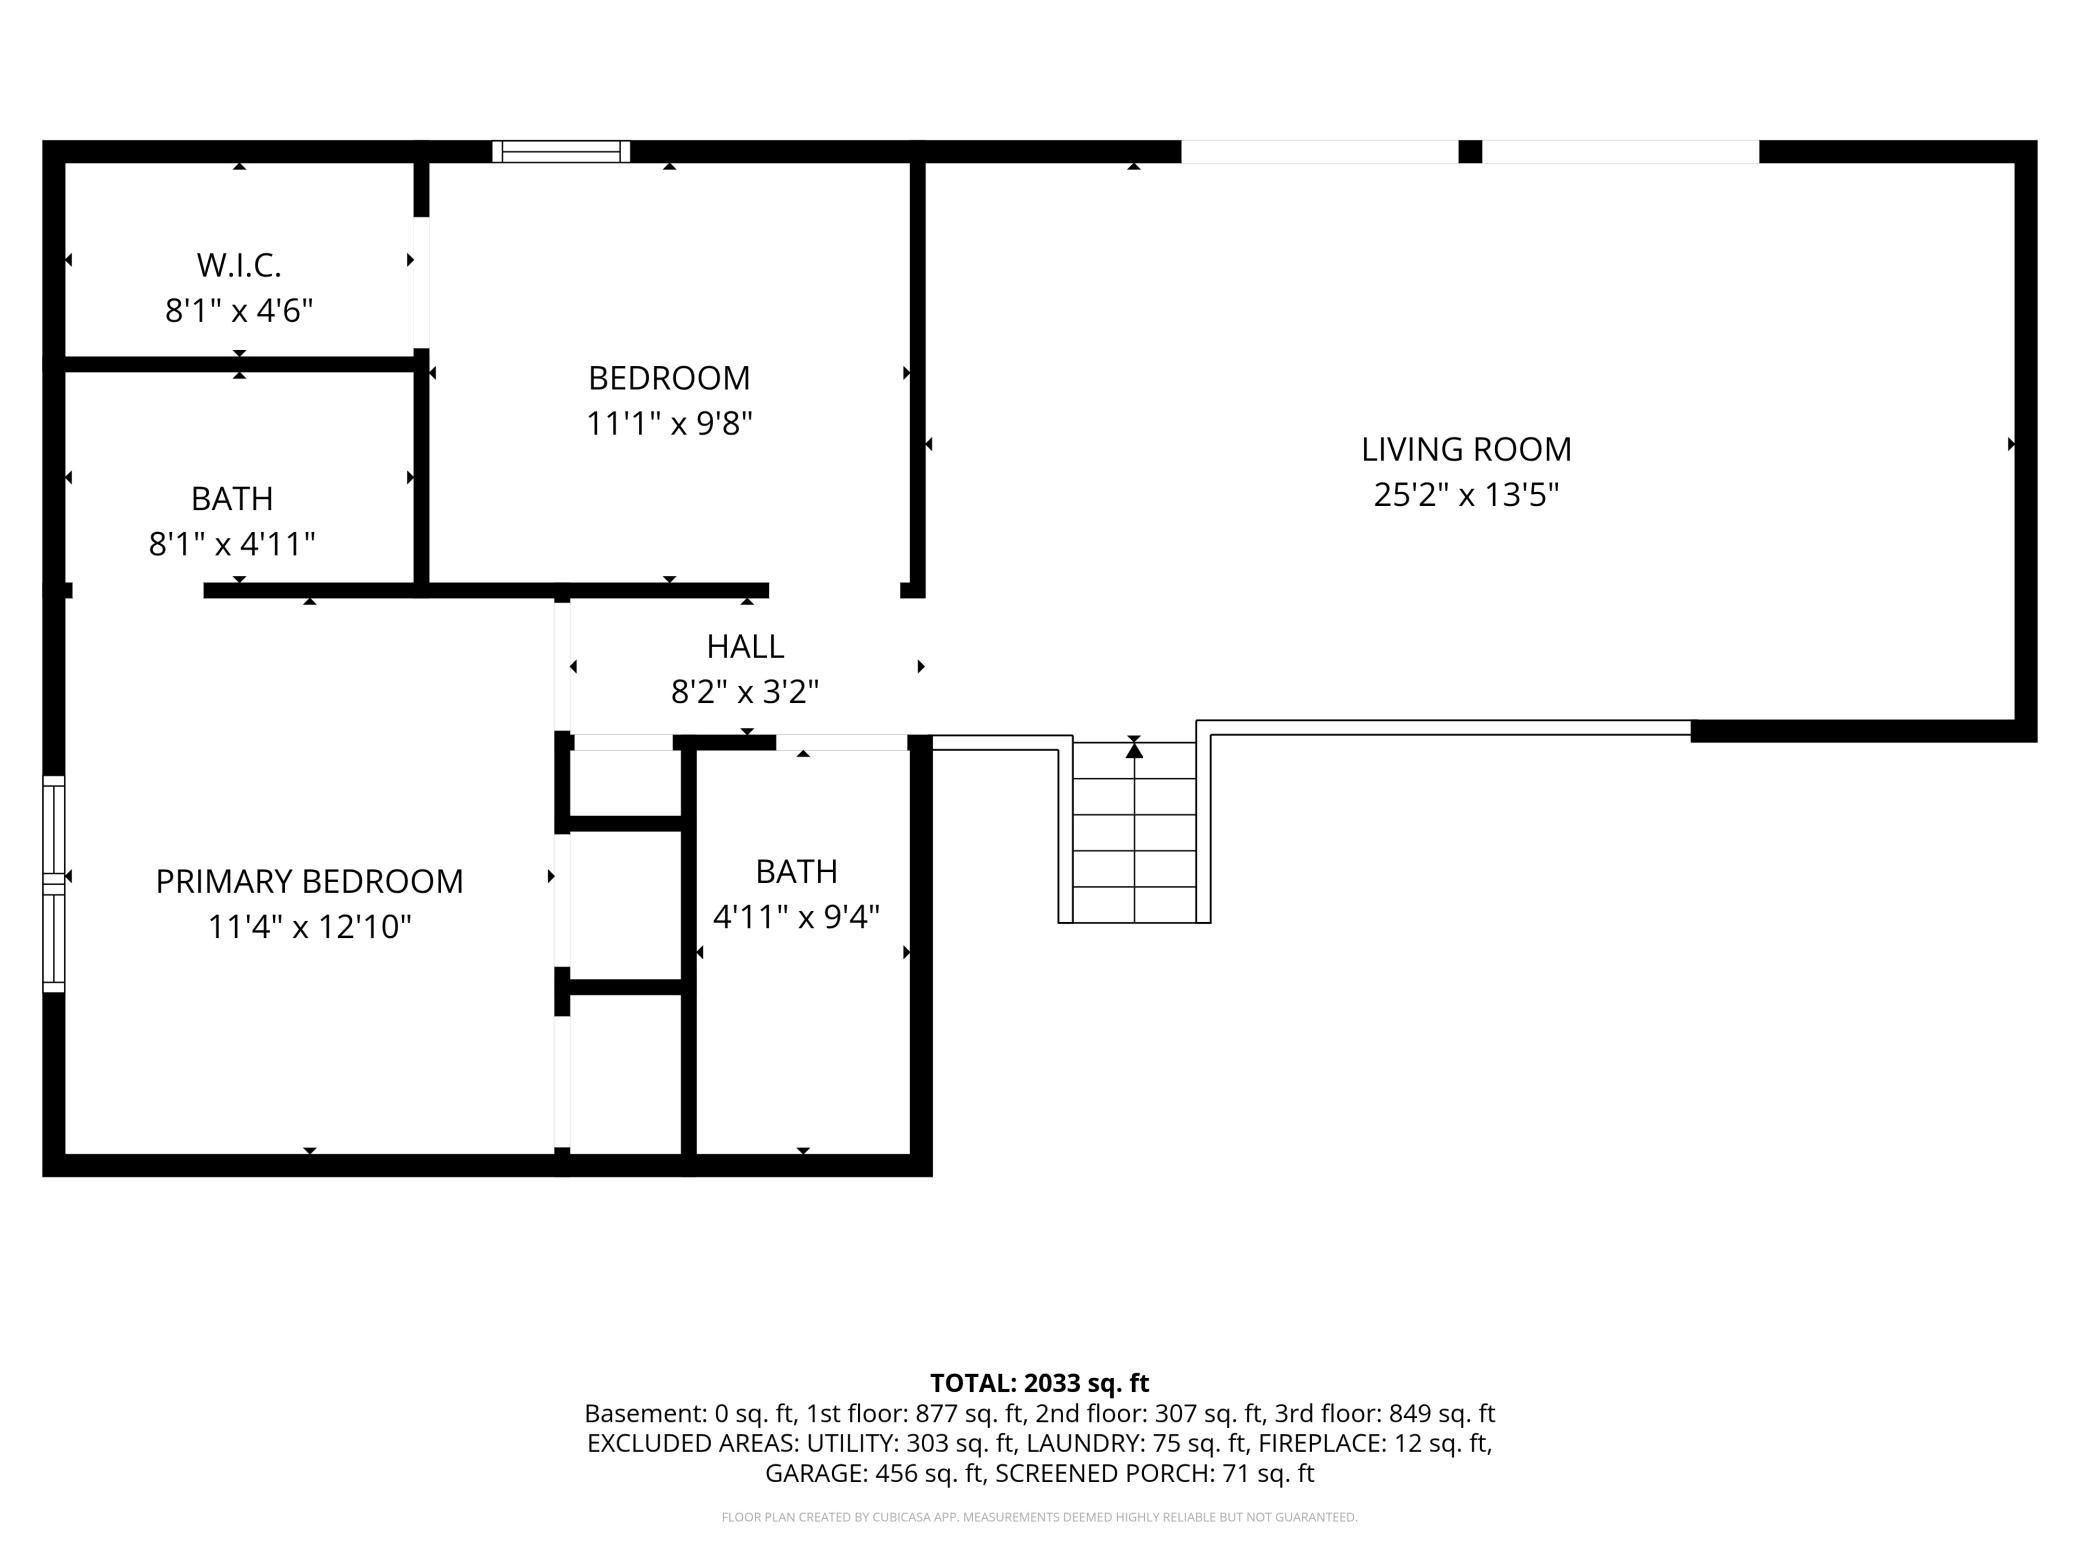
Floor plan showing the living room, two bedrooms, two bathrooms, walk-in closet, and room dimensions.
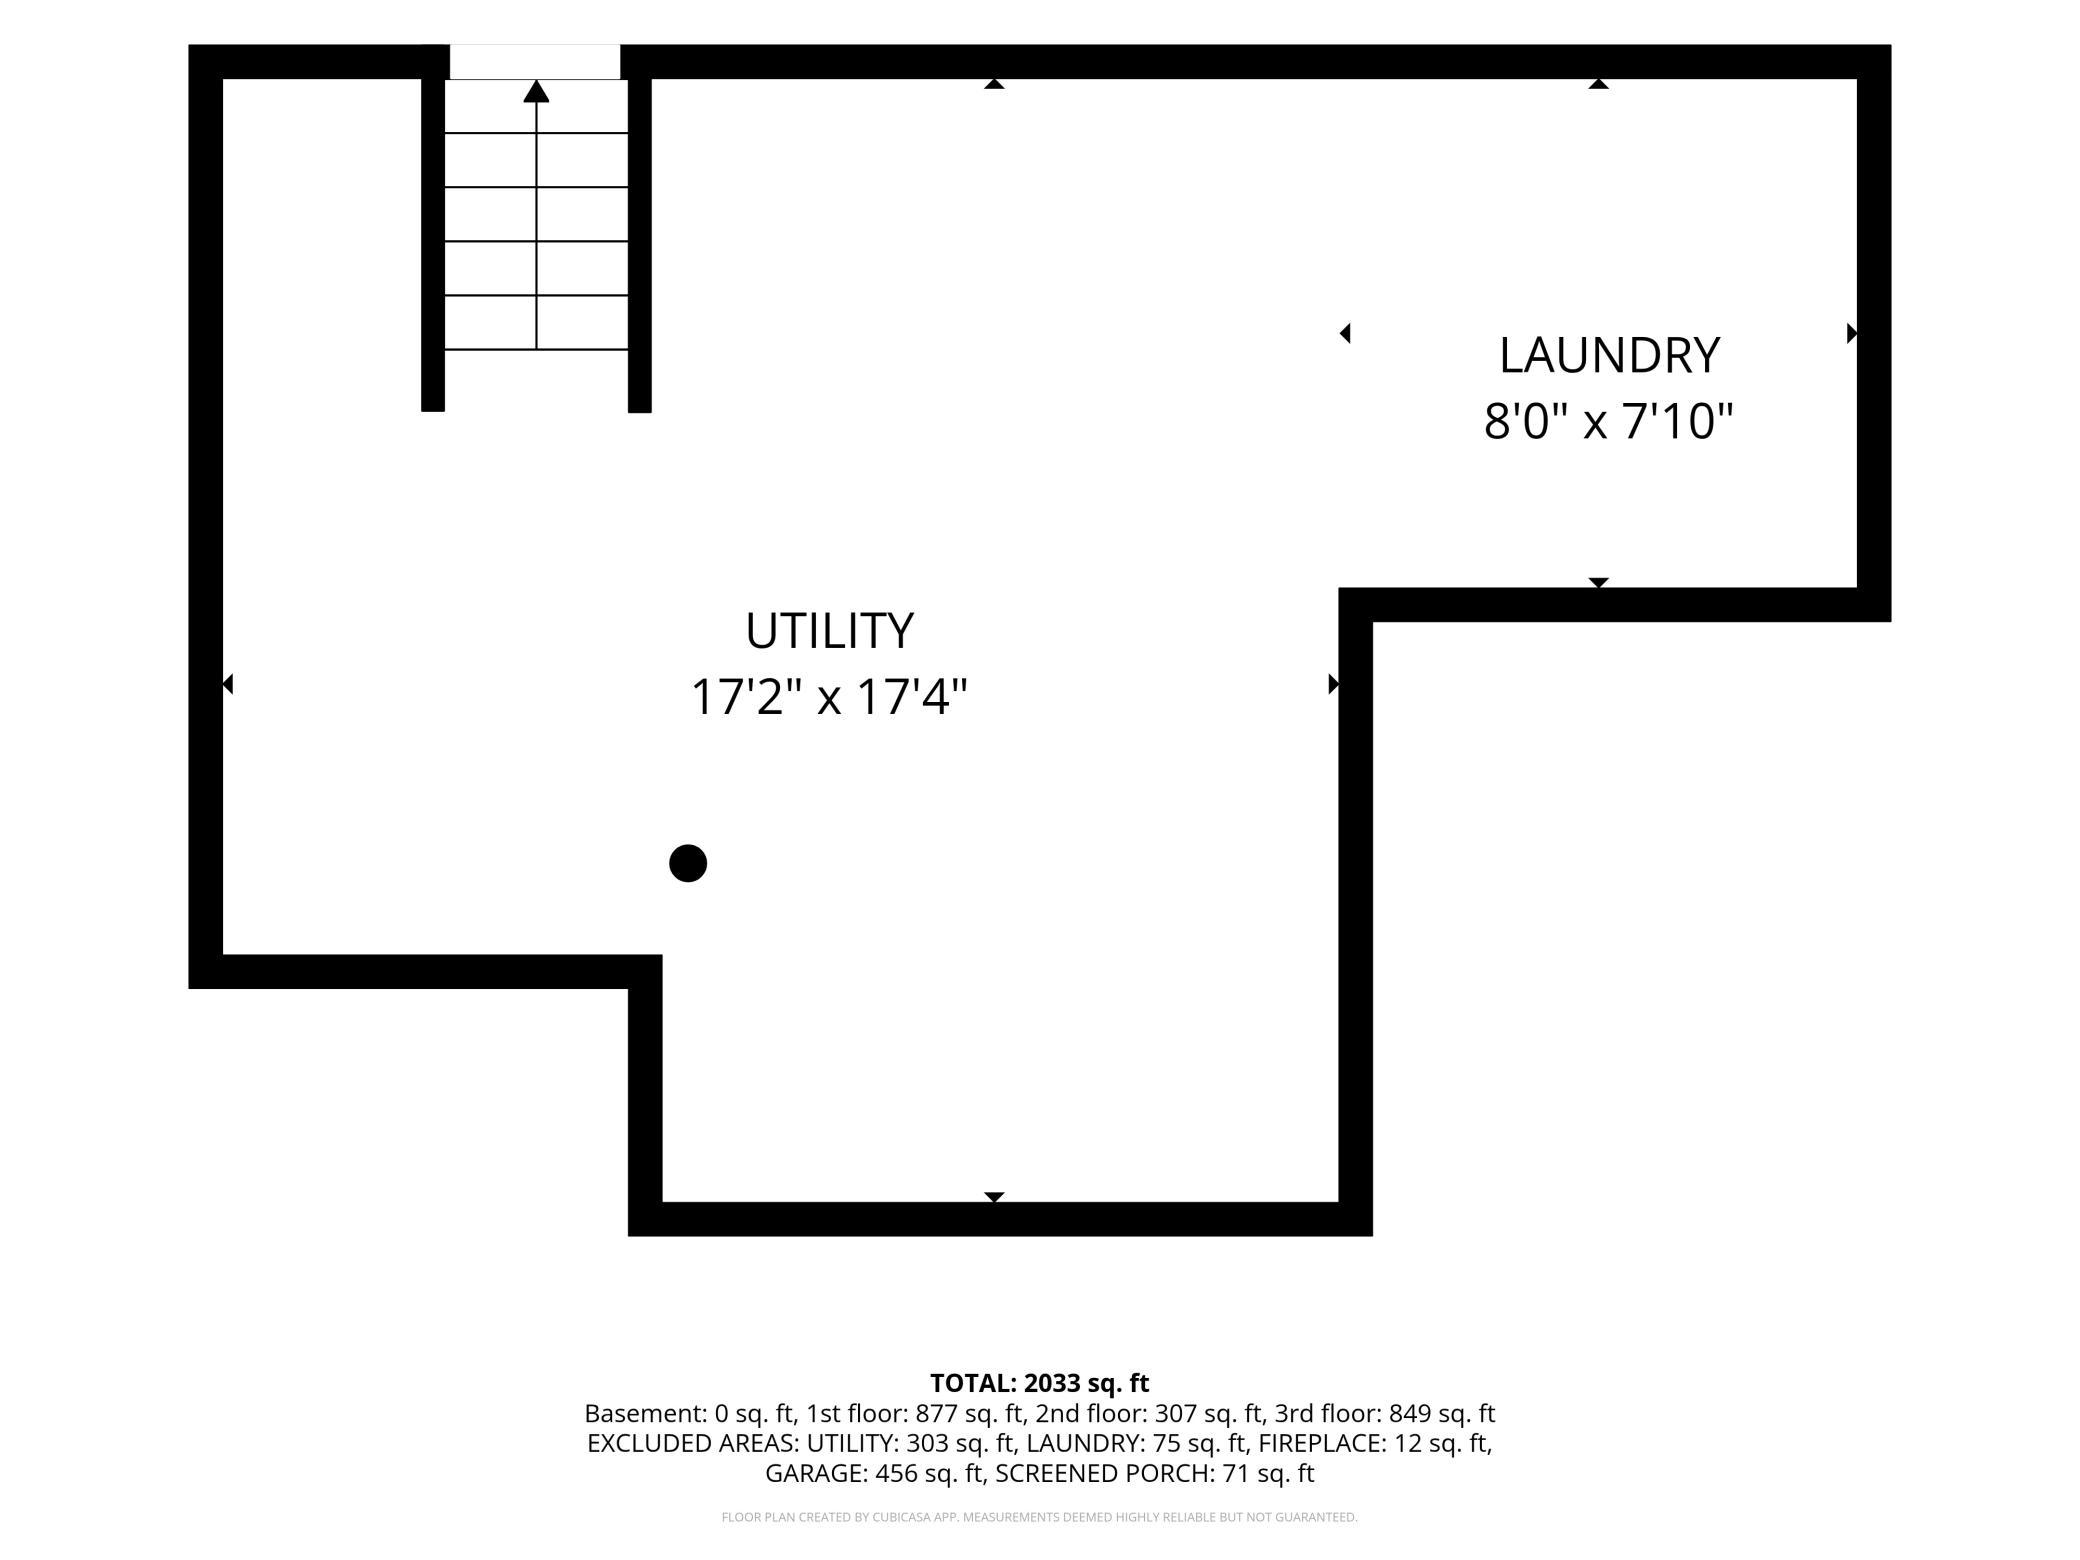
Floor plan showing a utility room and laundry room with dimensions and total area of 2,033 square feet.
SEE ALL PHOTOS
Beige home with a two-car garage and raised deck beyond a broad green lawn.
White entry door with a decorative geometric glass insert, beside a closet and another interior door.
Wood staircase with matching railings beside an open dining area and office nook.
Dining area with a wooden table, staircase, upper-level railing, and sliding glass doors.
Dining area with a wooden table, railing overlooking a lower room, and white kitchen cabinets.
Kitchen with white cabinets, dark countertops, and a sink beneath a window.
Kitchen with white cabinets, dark granite counters, stainless appliances, and a sink beneath a window.
Kitchen with white cabinets, dark granite counters, and a deep sink beneath a window.
Kitchen with white cabinets, dark granite counters, and stainless steel appliances.
Sunroom with a white chair and ottoman beside sliding glass doors opening onto a wood deck.
Elevated wooden deck with brown railing, sliding glass door, and leafy trees beyond the fence.
Raised wooden deck and stairs overlook a fenced, tree-filled backyard.
Living room with wood floors, sectional seating, and sliding doors opening to a tree-lined deck.
Living room with a large sectional, patterned rug, wood floors, and railing overlooking the kitchen.
Living room with a brown sectional, wood-look flooring, and sliding doors to a tree-lined deck.
Home office with a white desk, wooden corner cabinet, and sliding glass door to a tree-lined deck.
Weathered wooden deck with reddish-brown railings, neighboring deck, and leafy trees.
Wooden deck with reddish-brown railings overlooking mature trees beside a beige-sided house.
Bedroom with a dark wood four-poster bed and matching furniture, viewed toward an adjoining room.
Bedroom with a dark wood four-poster bed and matching furniture beside a sunlit window.
Bathroom with a wood vanity, mirrored sink, toilet, and tiled tub-shower behind a patterned curtain.
Children’s bedroom with a white loft bed, toy shelves, and a blue desk by the window.
Bathroom with an oak vanity, long countertop, large framed mirror, and patterned shower curtain.
Family room with a brick fireplace, brown sectional sofa, and computer workstation beside a sliding glass door.
Living room with a brick fireplace, large sectional sofas, and sliding doors overlooking leafy trees.
Furnished living room with a brick fireplace and a large sectional sofa.
Bedroom with a white bunk bed, colorful bedding, and a window framed by star-print curtains.
Bedroom with a white bunk bed, colorful dinosaur bedding, and wooden closet doors.
Bathroom with frosted sliding shower doors, a wood vanity, and neatly stacked colorful towels.
Pink bedroom with a white loft bed, built-in desk, and window with blinds.
Pink bedroom with a white loft bunk bed and built-in shelving behind curtains.
Walk-in closet with clothes on both sides, overhead storage shelves, and a pink laundry basket.
Covered wooden deck with built-in benches overlooking a leafy fenced backyard.
Spacious wooden deck with a built-in bench, upper-level deck, and leafy fenced yard.
Backyard with mature trees, wooden privacy fence, raised deck, and small white shed.
Rear of a beige-sided home with a two-level deck overlooking a sloping lawn.
Backyard with a raised wooden deck, broad lawn, gravel bed, and mature trees.
Floor plan showing the foyer, dining area, kitchen, screened porch, and garage with room dimensions.
Floor plan showing two bedrooms, a walk-in closet, bathroom, and family room.
Floor plan showing the living room, two bedrooms, two bathrooms, walk-in closet, and room dimensions.
Floor plan showing a utility room and laundry room with dimensions and total area of 2,033 square feet.
Courtesy of eXp Realty, Shara Schmidt Listing Contact:  
Pending

4239 1st Street NW

4239 1st Street NW, Rochester, MN 55901

$373,000
Welcome to 4239 1st Street NW, Rochester--a beautifully updated home offering the perfect combination of space, comfort, and convenience. With 4 bedrooms, 3 bathrooms, and multiple living areas, this move-in ready home is designed to accommodate a variety of lifestyles. The heart of the home has been thoughtfully refreshed with brand-new kitchen cabinetry, stylish countertops, updated appliances, and fresh paint throughout, creating a bright and inviting atmosphere.

Retreat to the private primary suite featuring its own ensuite bathroom, while the additional generously sized bedrooms provide plenty of space for family, guests, or a home office. Two spacious living areas offer flexibility for relaxing, gathering, or hosting, with the lower-level family room centered around a cozy gas fireplace--perfect for Minnesota evenings.

Step outside and enjoy the beautifully finished wraparound, multi-tiered deck, an ideal setting for summer barbecues, morning coffee, or entertaining friends and family. The updated landscaping, retaining wall, and welcoming new front door add to the home's exceptional curb appeal. The unfinished lowest level provides abundant storage space or the opportunity to customize additional finished square footage to suit your needs.

Situated in a convenient Northwest Rochester neighborhood, you'll appreciate easy access to shopping, restaurants, parks, schools, and everyday amenities. Commuting is simple with quick access to major roadways, and the nearby city bus route makes getting around town even more convenient. Whether you're heading downtown, to the Mayo Clinic campus, or exploring Rochester's extensive trail system and parks, this location offers the perfect balance of accessibility and neighborhood charm.

Thoughtfully updated, well maintained, and ready for its next owner, this is a home you'll be proud to call your own.

4
beds

3
baths

2,033 Sq.Ft. LIVING AREA

6,969.6 Sq.Ft. lot

Shara Schmidt

Shara Schmidt

Features & Amenities

Interior

  • total bedrooms4
  • Total bathrooms3
  • full bathrooms2
  • three quarter bathroom1
  • Fireplace Gas
  • APPLIANCES Air-To-Air Exchanger, Dishwasher, Dryer, Microwave, Range, Refrigerator, Washer, Water Softener Owned

Area & Lot

  • Status Pending
  • Living Area2,033 Sq.Ft.
  • Total Area2,411 Sq.Ft.
  • Lot Area6,969.6 Sq.Ft.
  • MLS® ID7141938
  • TypeResidential
  • YEAR BUILT1984
  • Elementary SchoolHarriet Bishop
  • Middle SchoolJohn Adams
  • High SchoolJohn Marshall
  • School DistrictRochester

Exterior

  • STORIES4
  • Garage Space2.0
  • water SourceCity Water/Connected
  • roofAsphalt
  • lot featuresTree Coverage - Light
  • parkingAttached Garage, Concrete, Garage Door Opener
  • HEAT TYPEForced Air
  • AIR CONDITIONINGCentral Air
  • sewerCity Sewer/Connected
  • Disability FeaturesNone

Financial

  • Sales Price$373,000
  • Real Estate Tax $4,506/yr
View Virtual Tour
White entry door with a decorative geometric glass insert, beside a closet and another interior door.

Schedule a Showing

I would love to show you our beautiful property. Please select your preferred date and time below. An agent will be in touch shortly to confirm your appointment.

Schedule a Showing

I would love to show you our beautiful property. Please select your preferred date and time below. An agent will be in touch shortly to confirm your appointment.

Thank you for your interest in 4239 1st Street NW, Rochester, MN 55901. We are reviewing your request and will be in touch shortly!
link

Mortgage Calculator

Estimate your monthly mortgage payment, including the principal and interest, property taxes, and HOA. Adjust the values to generate a more accurate rate.

All estimates are provided for informational purposes only. Actual amounts may vary.
$0,000 Your Payment 20 15 65
$0,000 Your Payment

Work With Shara

Real estate is about more than finding the right property—it's about finding the right fit for your lifestyle. With years of experience, strong local market knowledge, and a commitment to honest communication, Shara Schmidt provides a seamless experience tailored to your goals from beginning to end.

Follow Me on Instagram