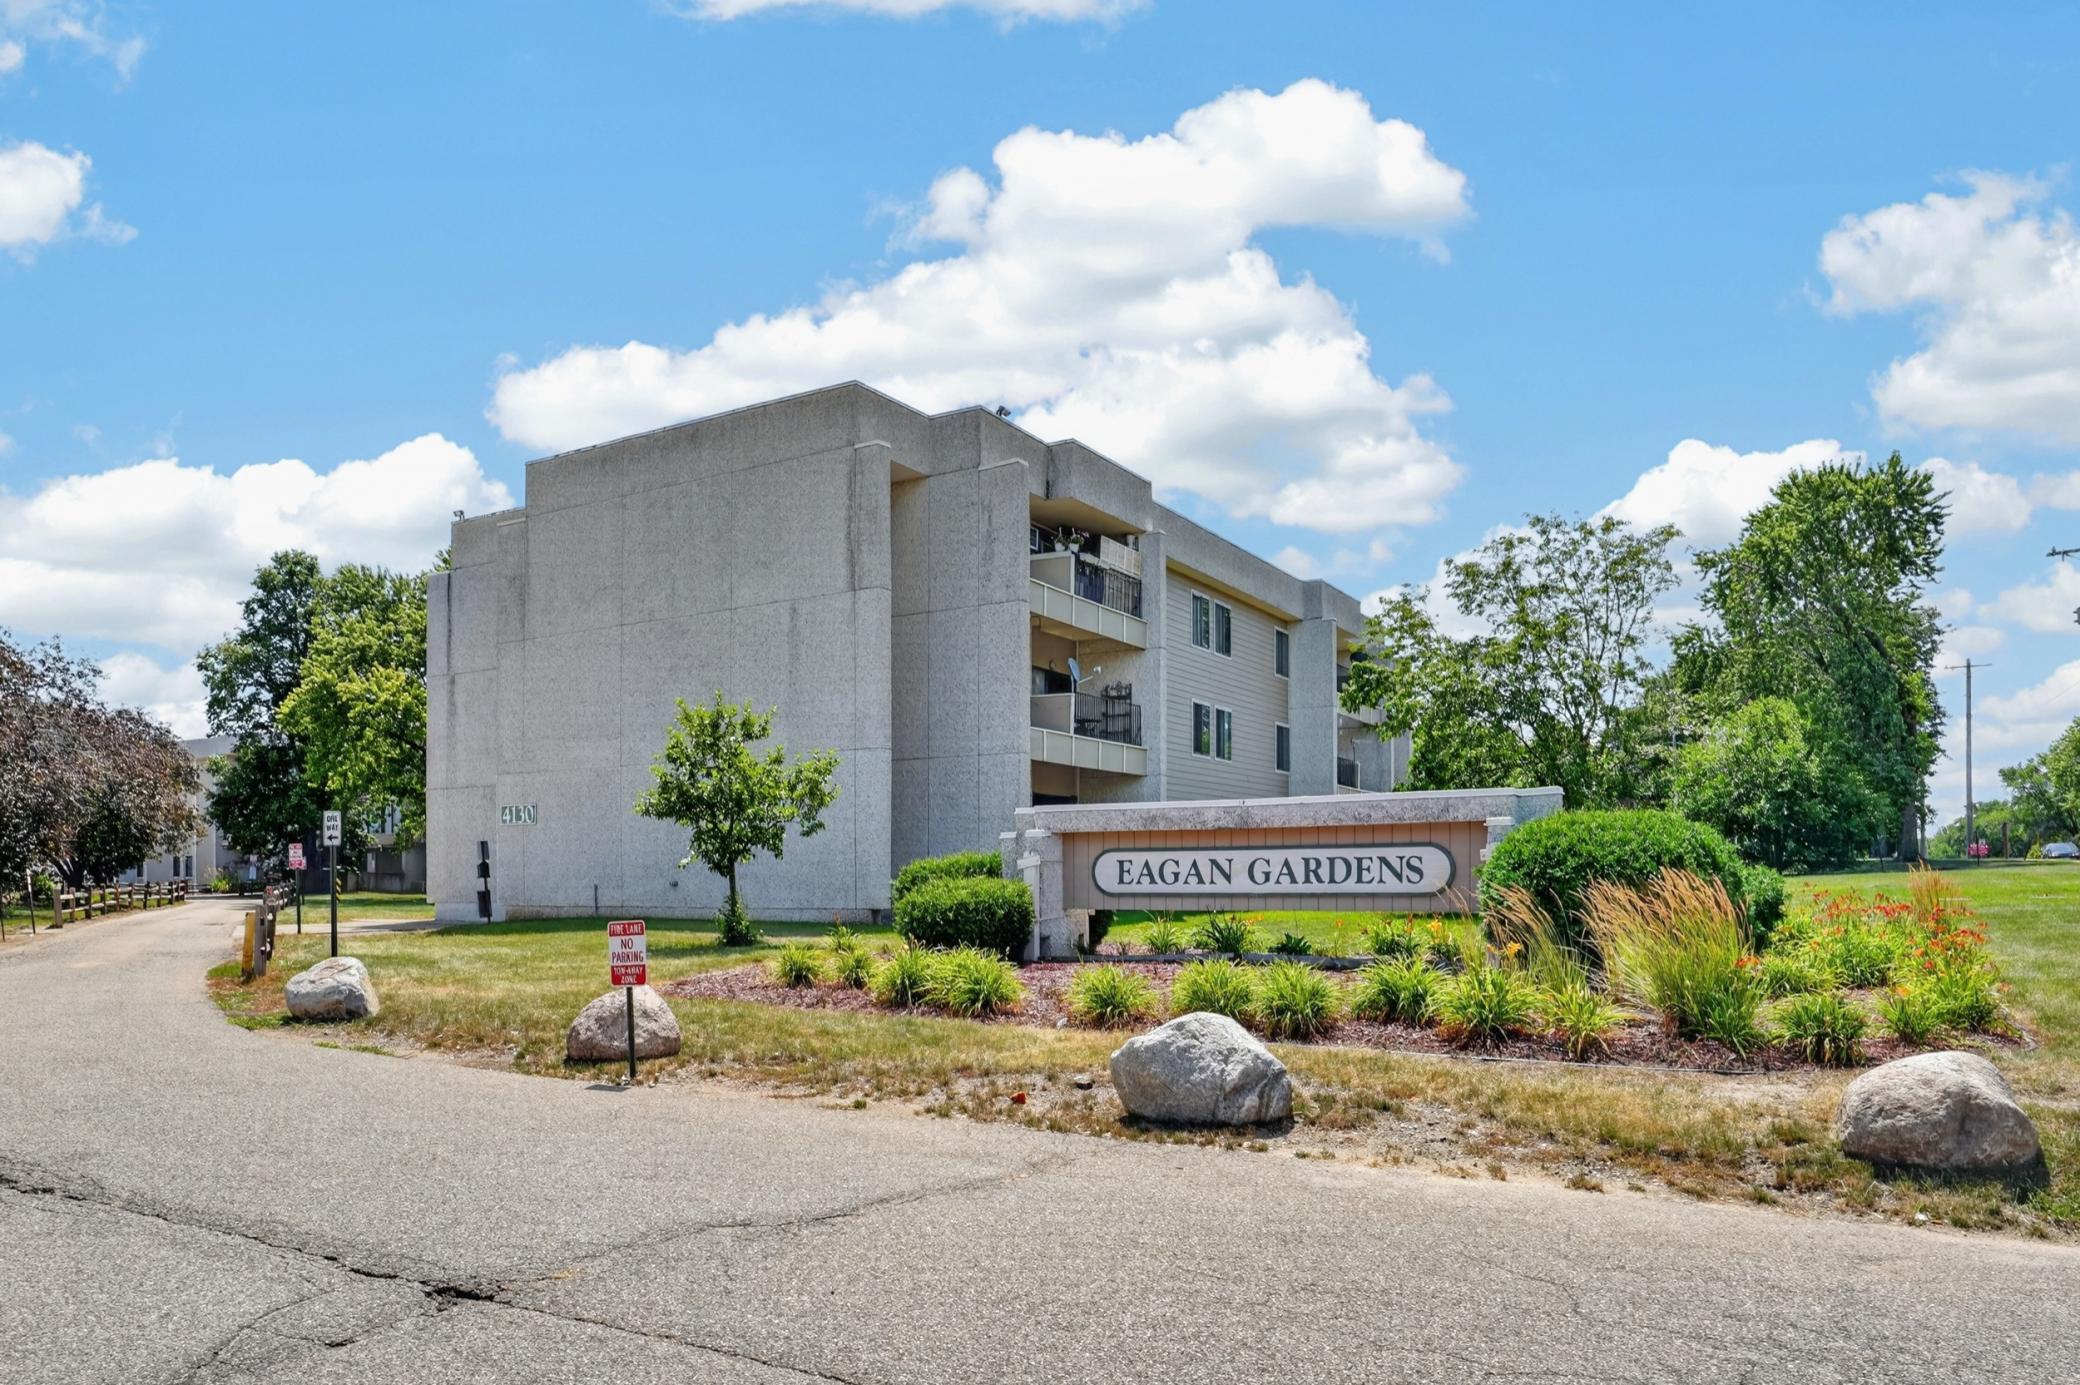
Eagan Gardens condominium building with landscaped entrance and balconies.
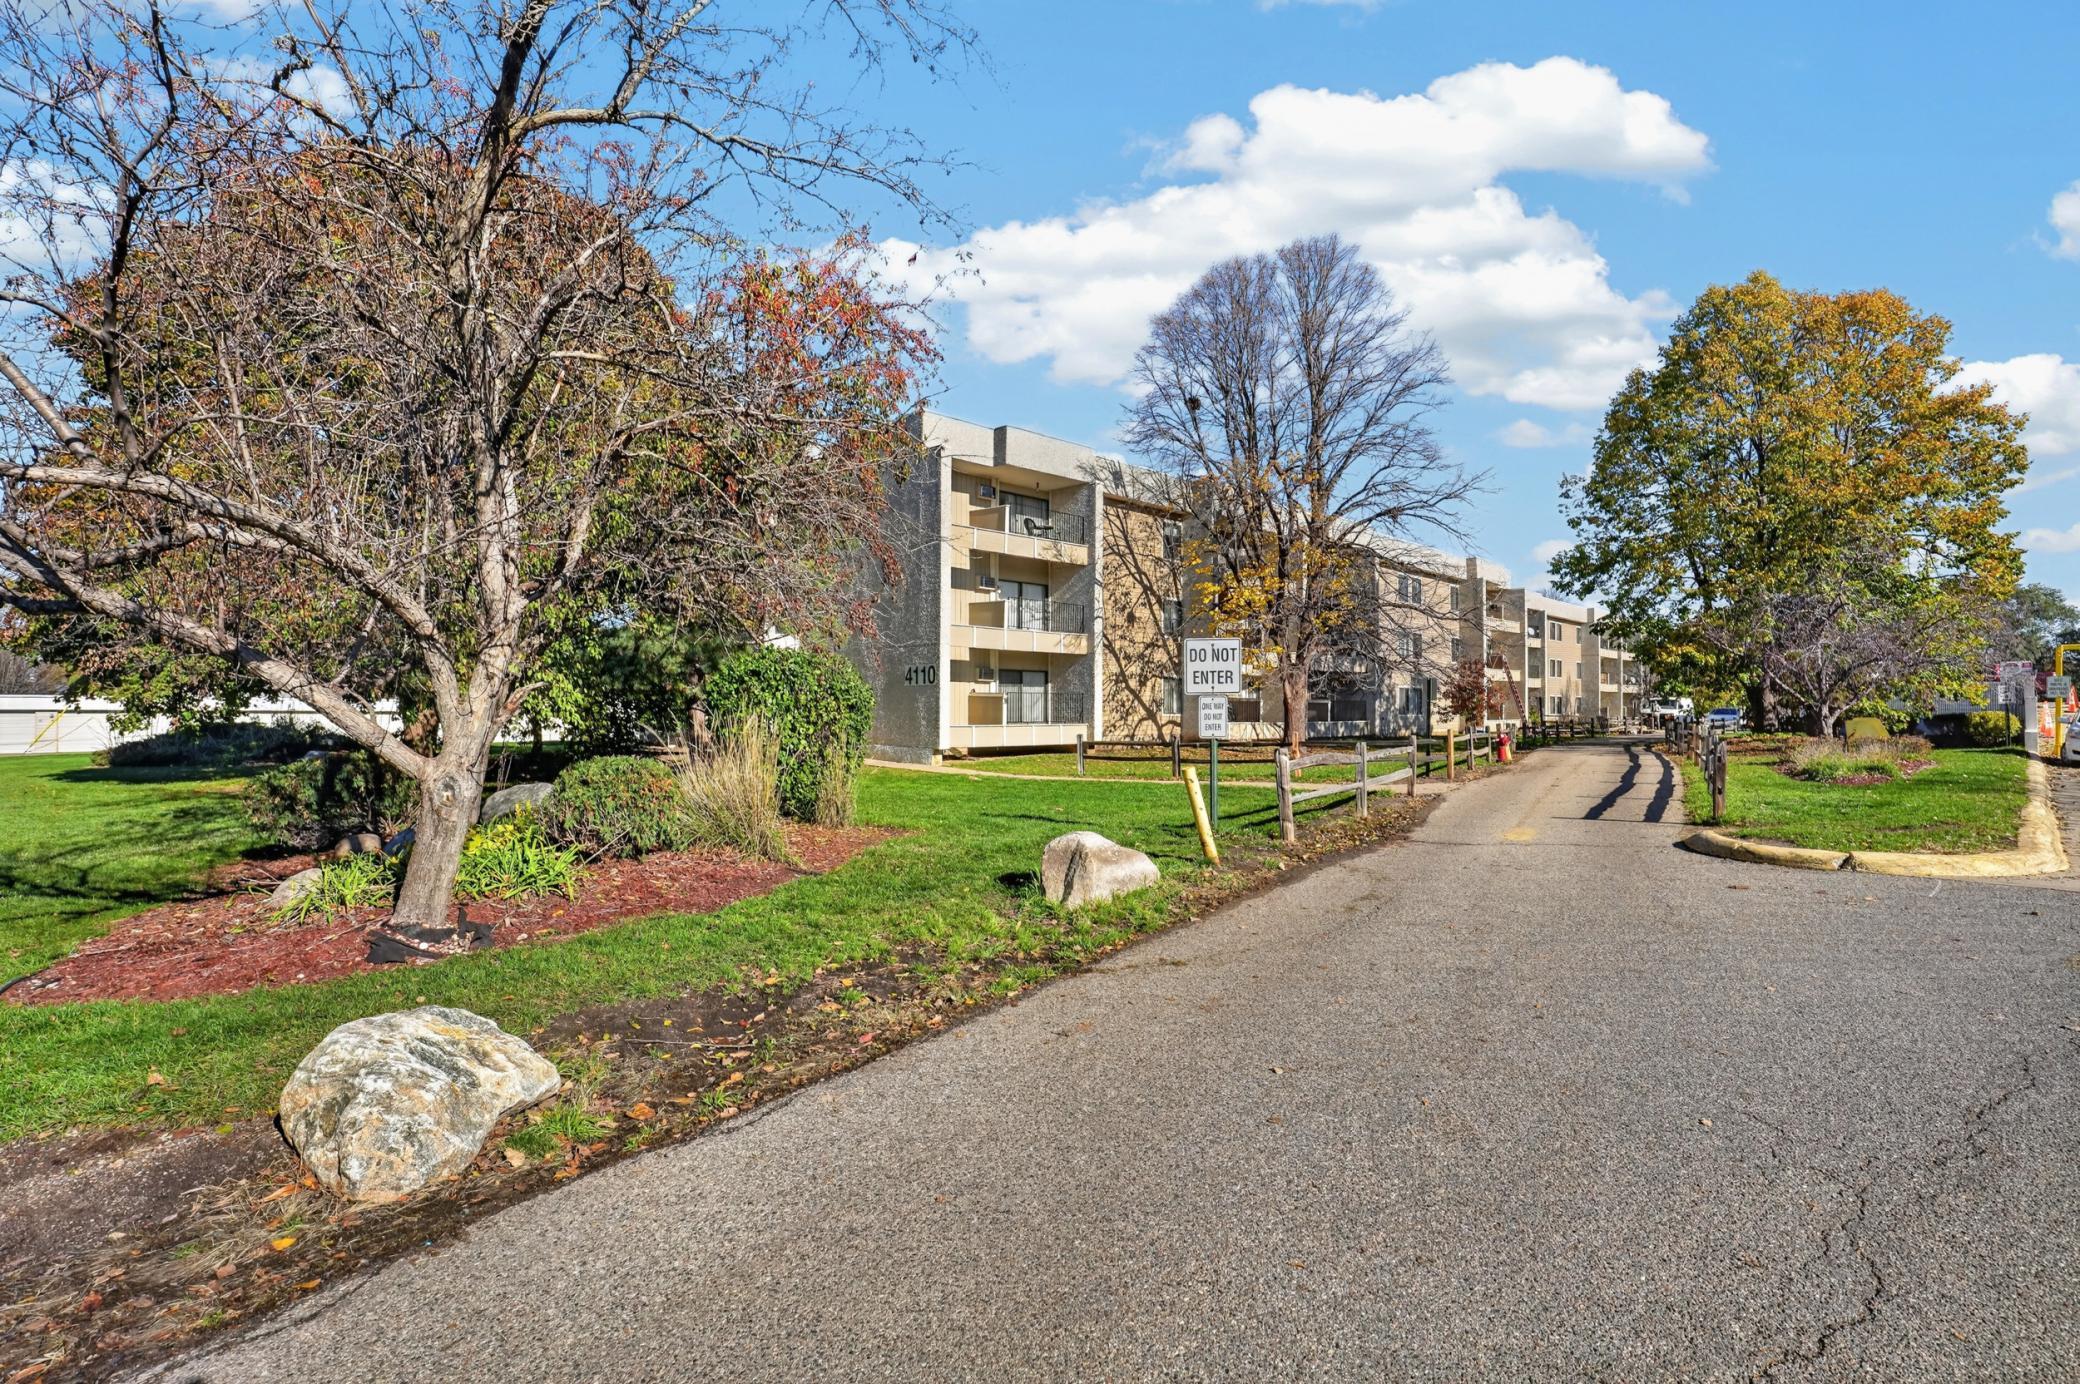
Condominium building at 4110 Rahn Road, with balconies along a tree-lined driveway.
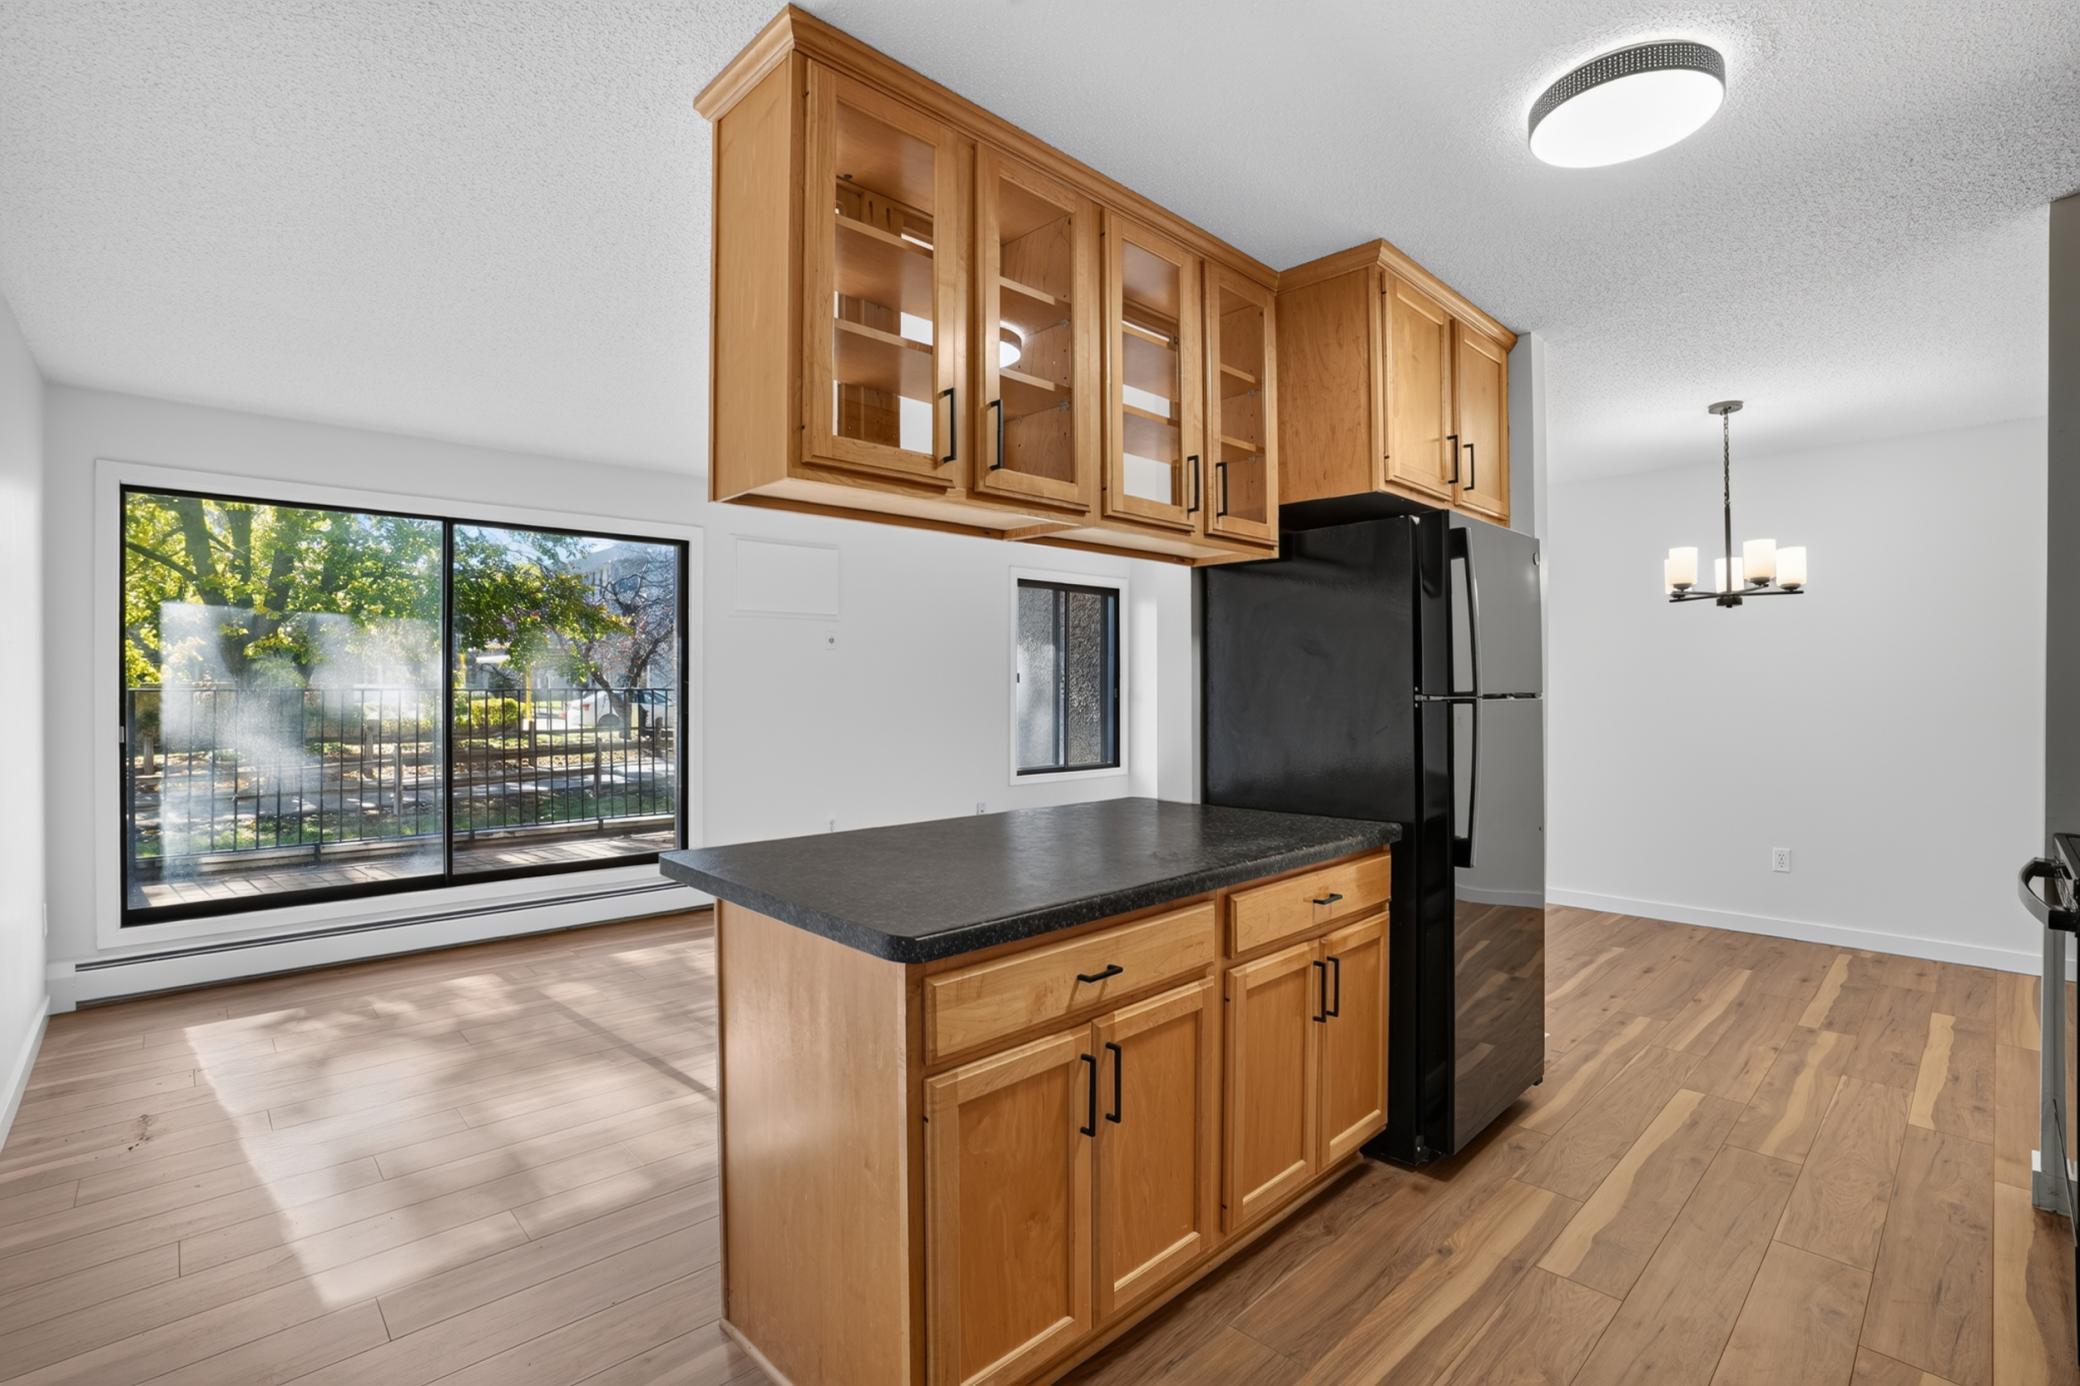
Kitchen with wood cabinetry, a dark island countertop, and sliding glass doors to a balcony.
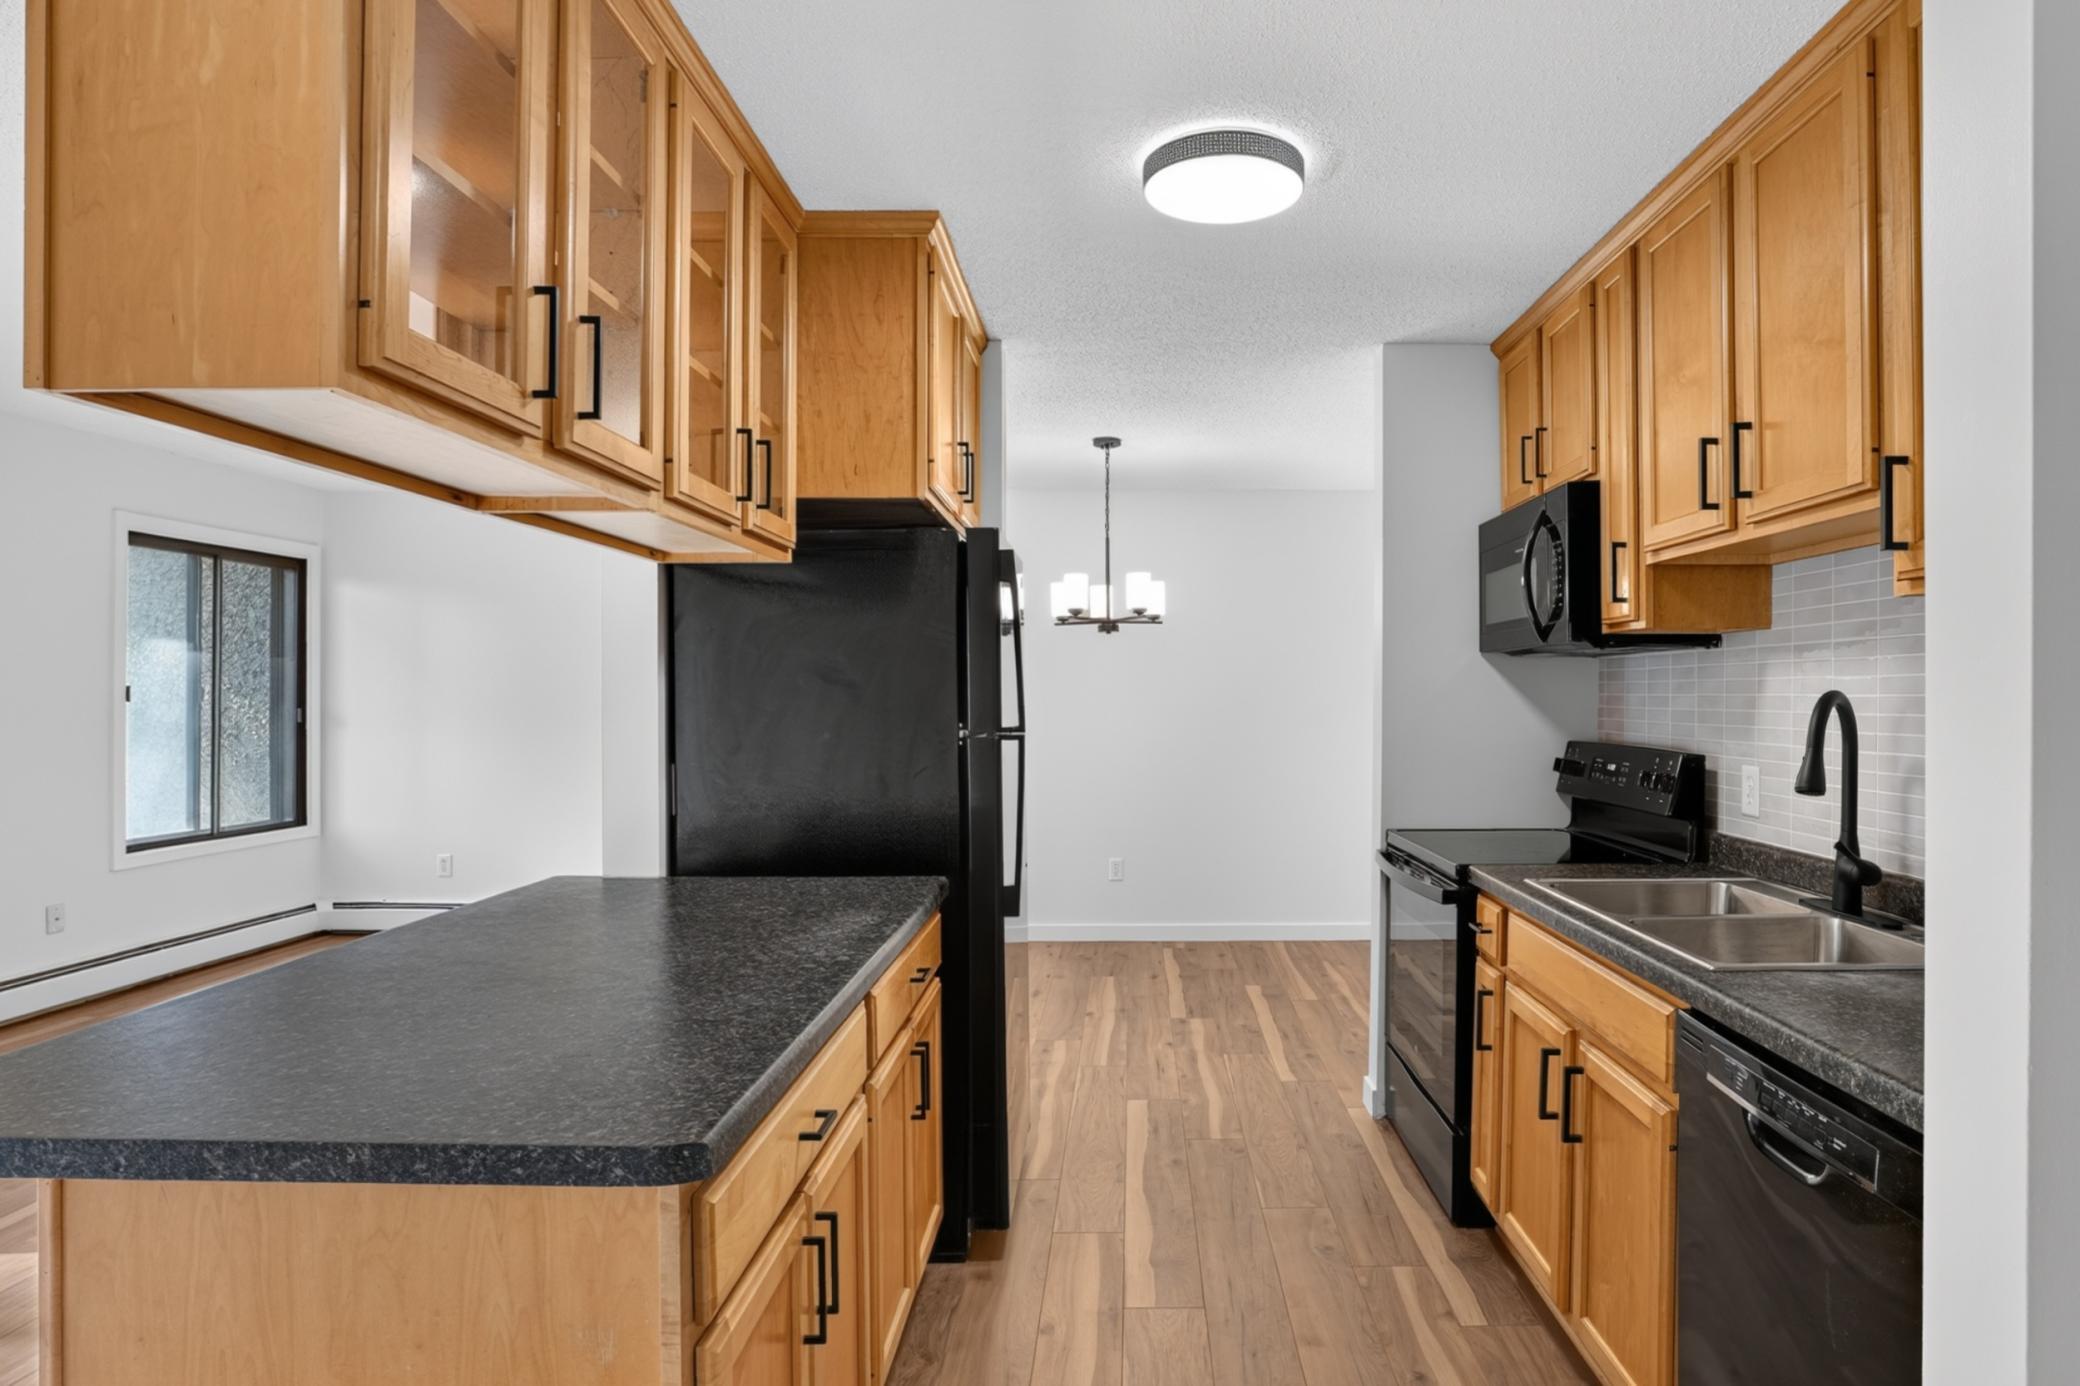
Kitchen with warm wood cabinets, a dark island countertop, and black appliances.
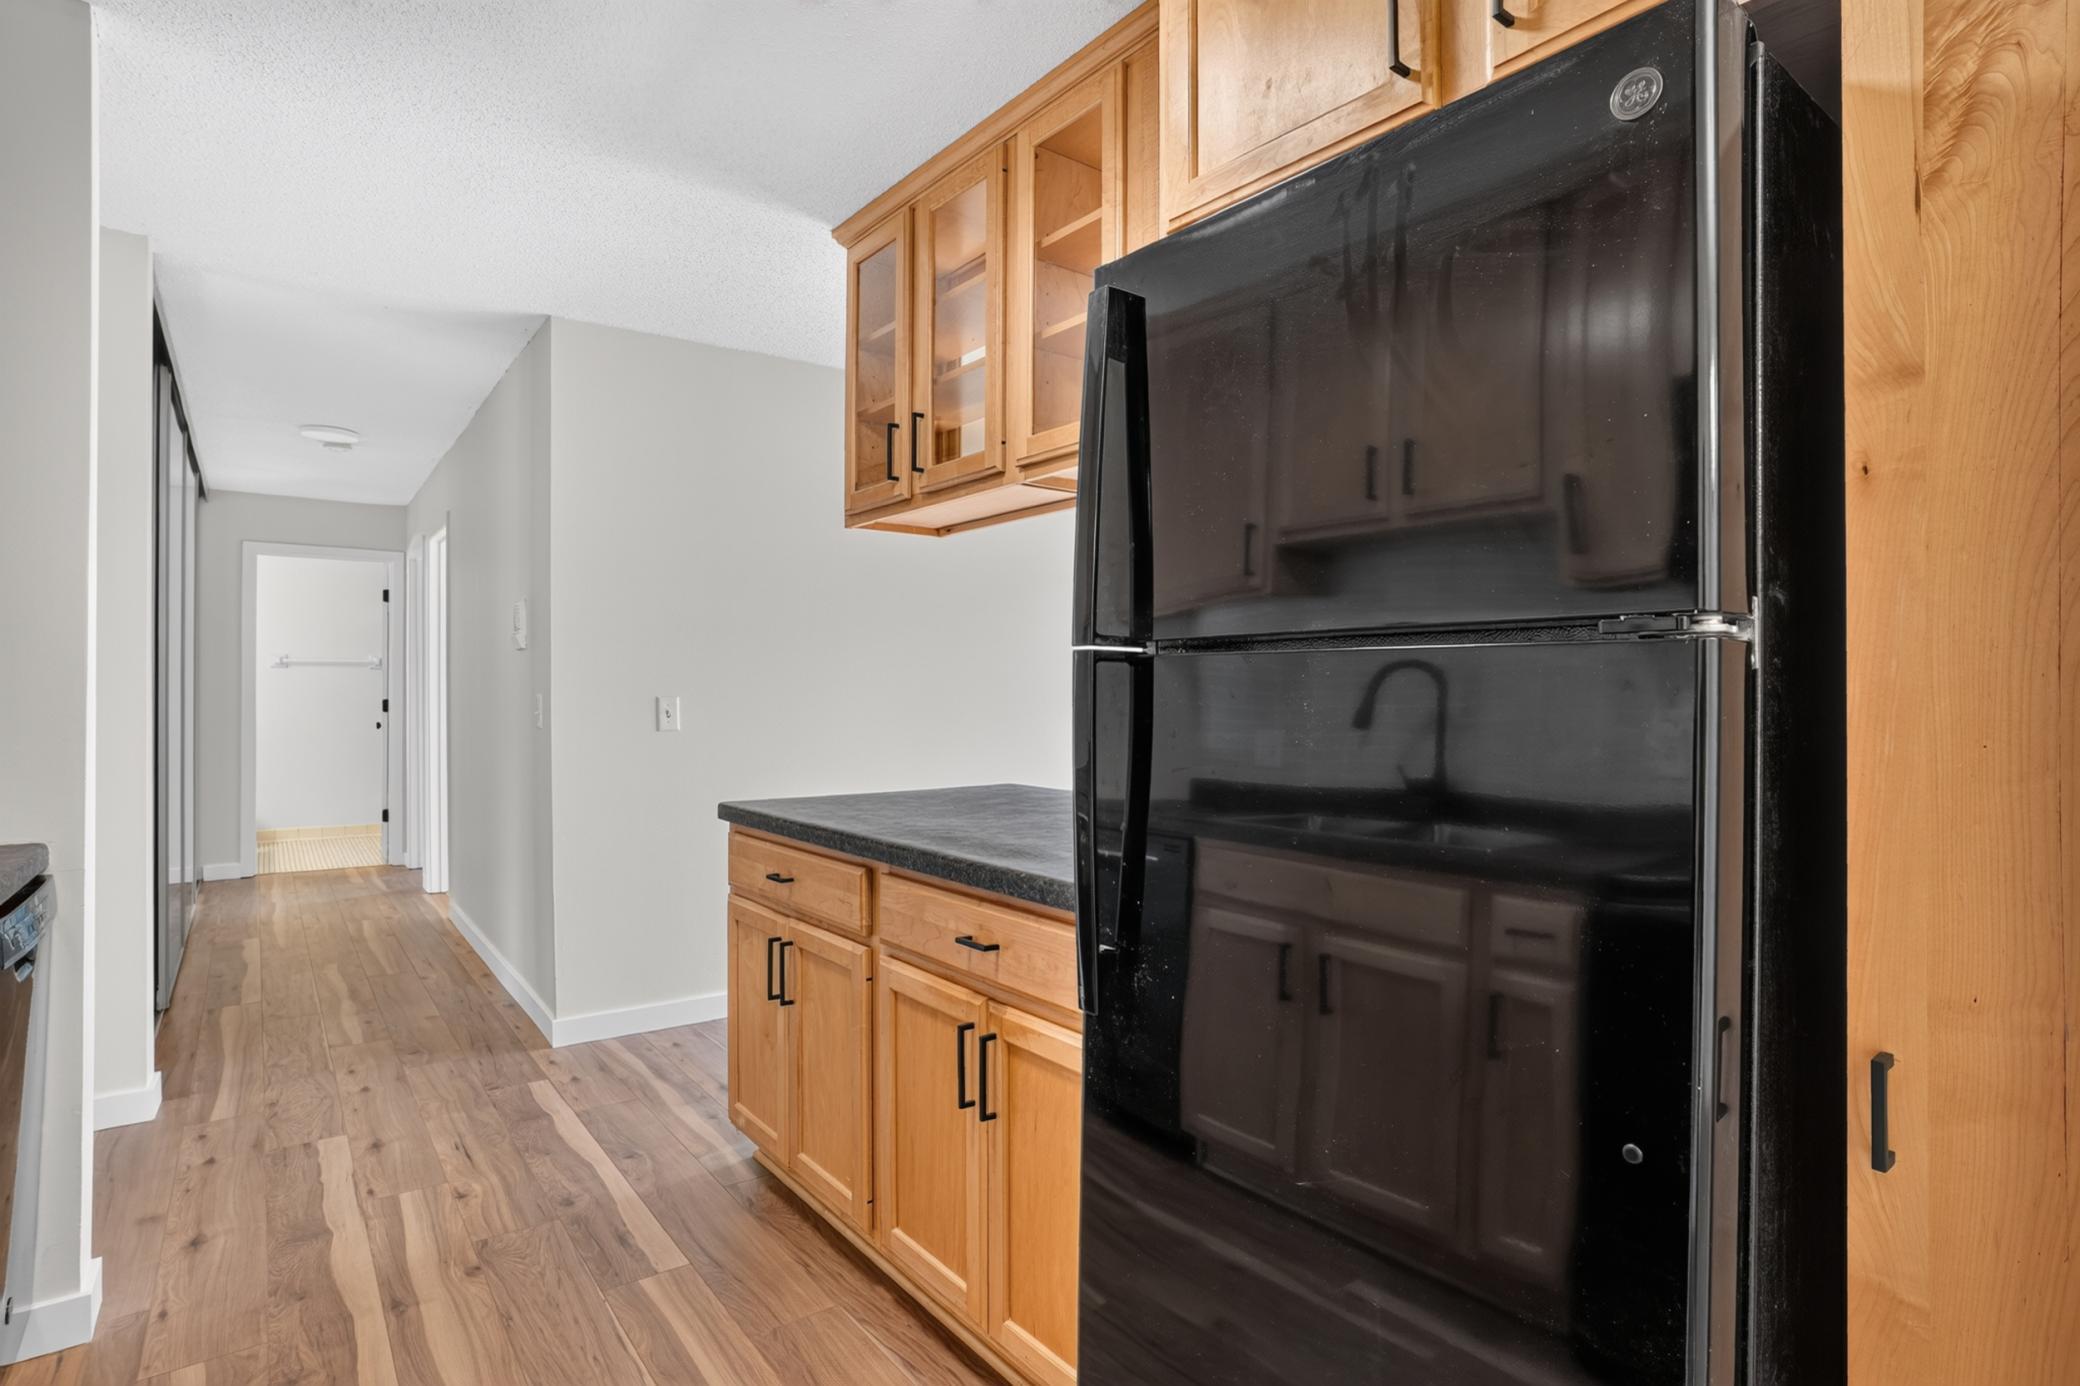
Kitchen with maple cabinets, dark countertops, and a large black refrigerator.
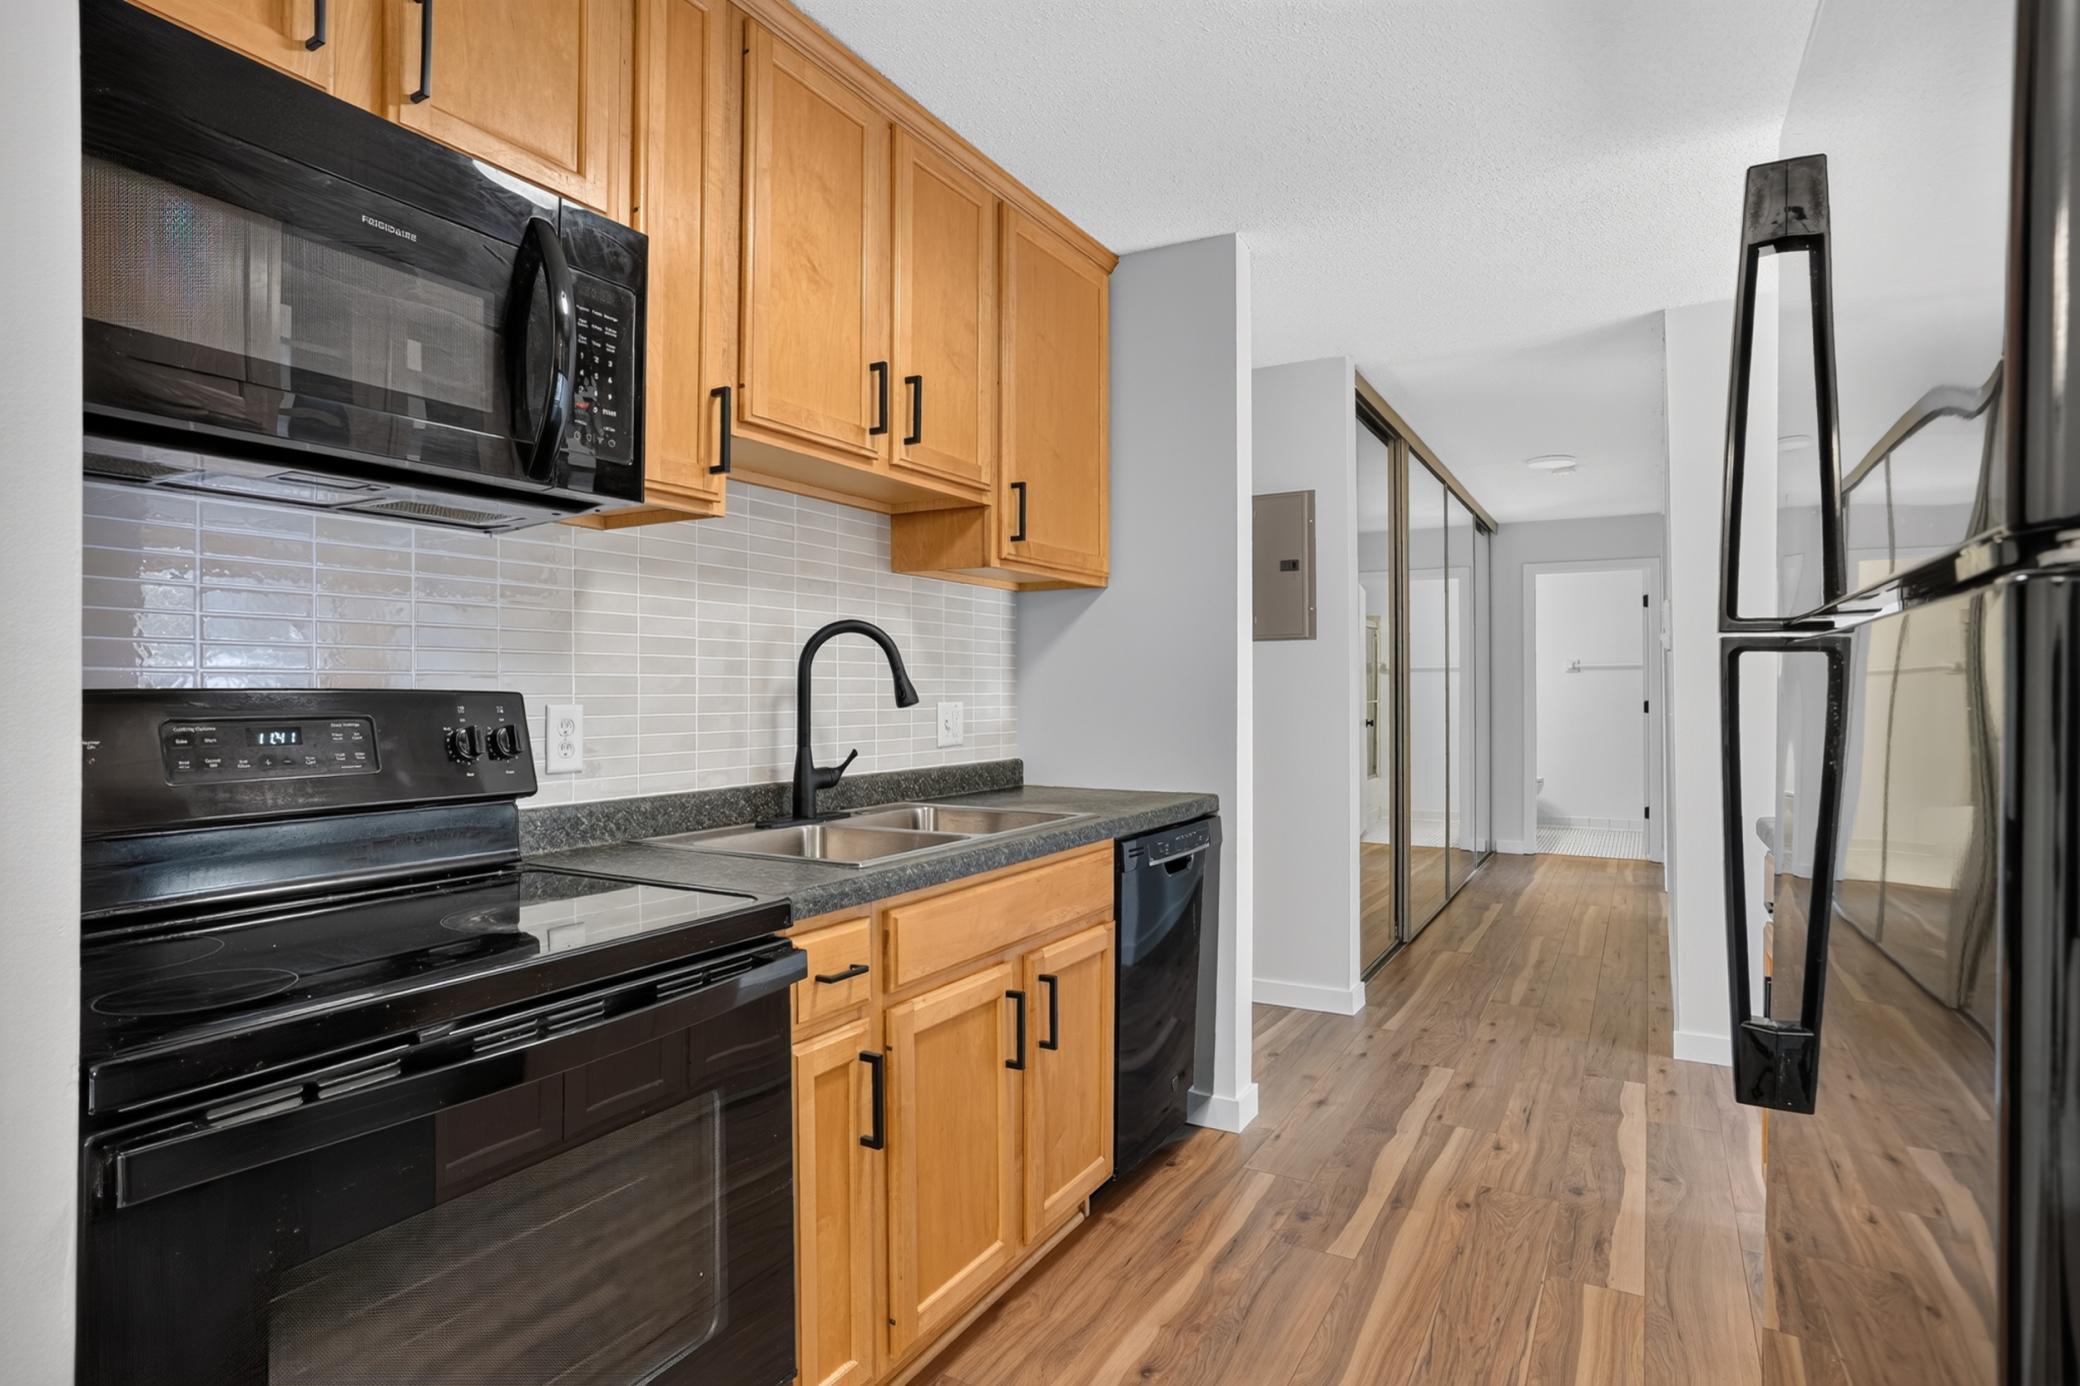
Kitchen with oak cabinets, black appliances, tiled backsplash, and a hallway with mirrored closet doors.
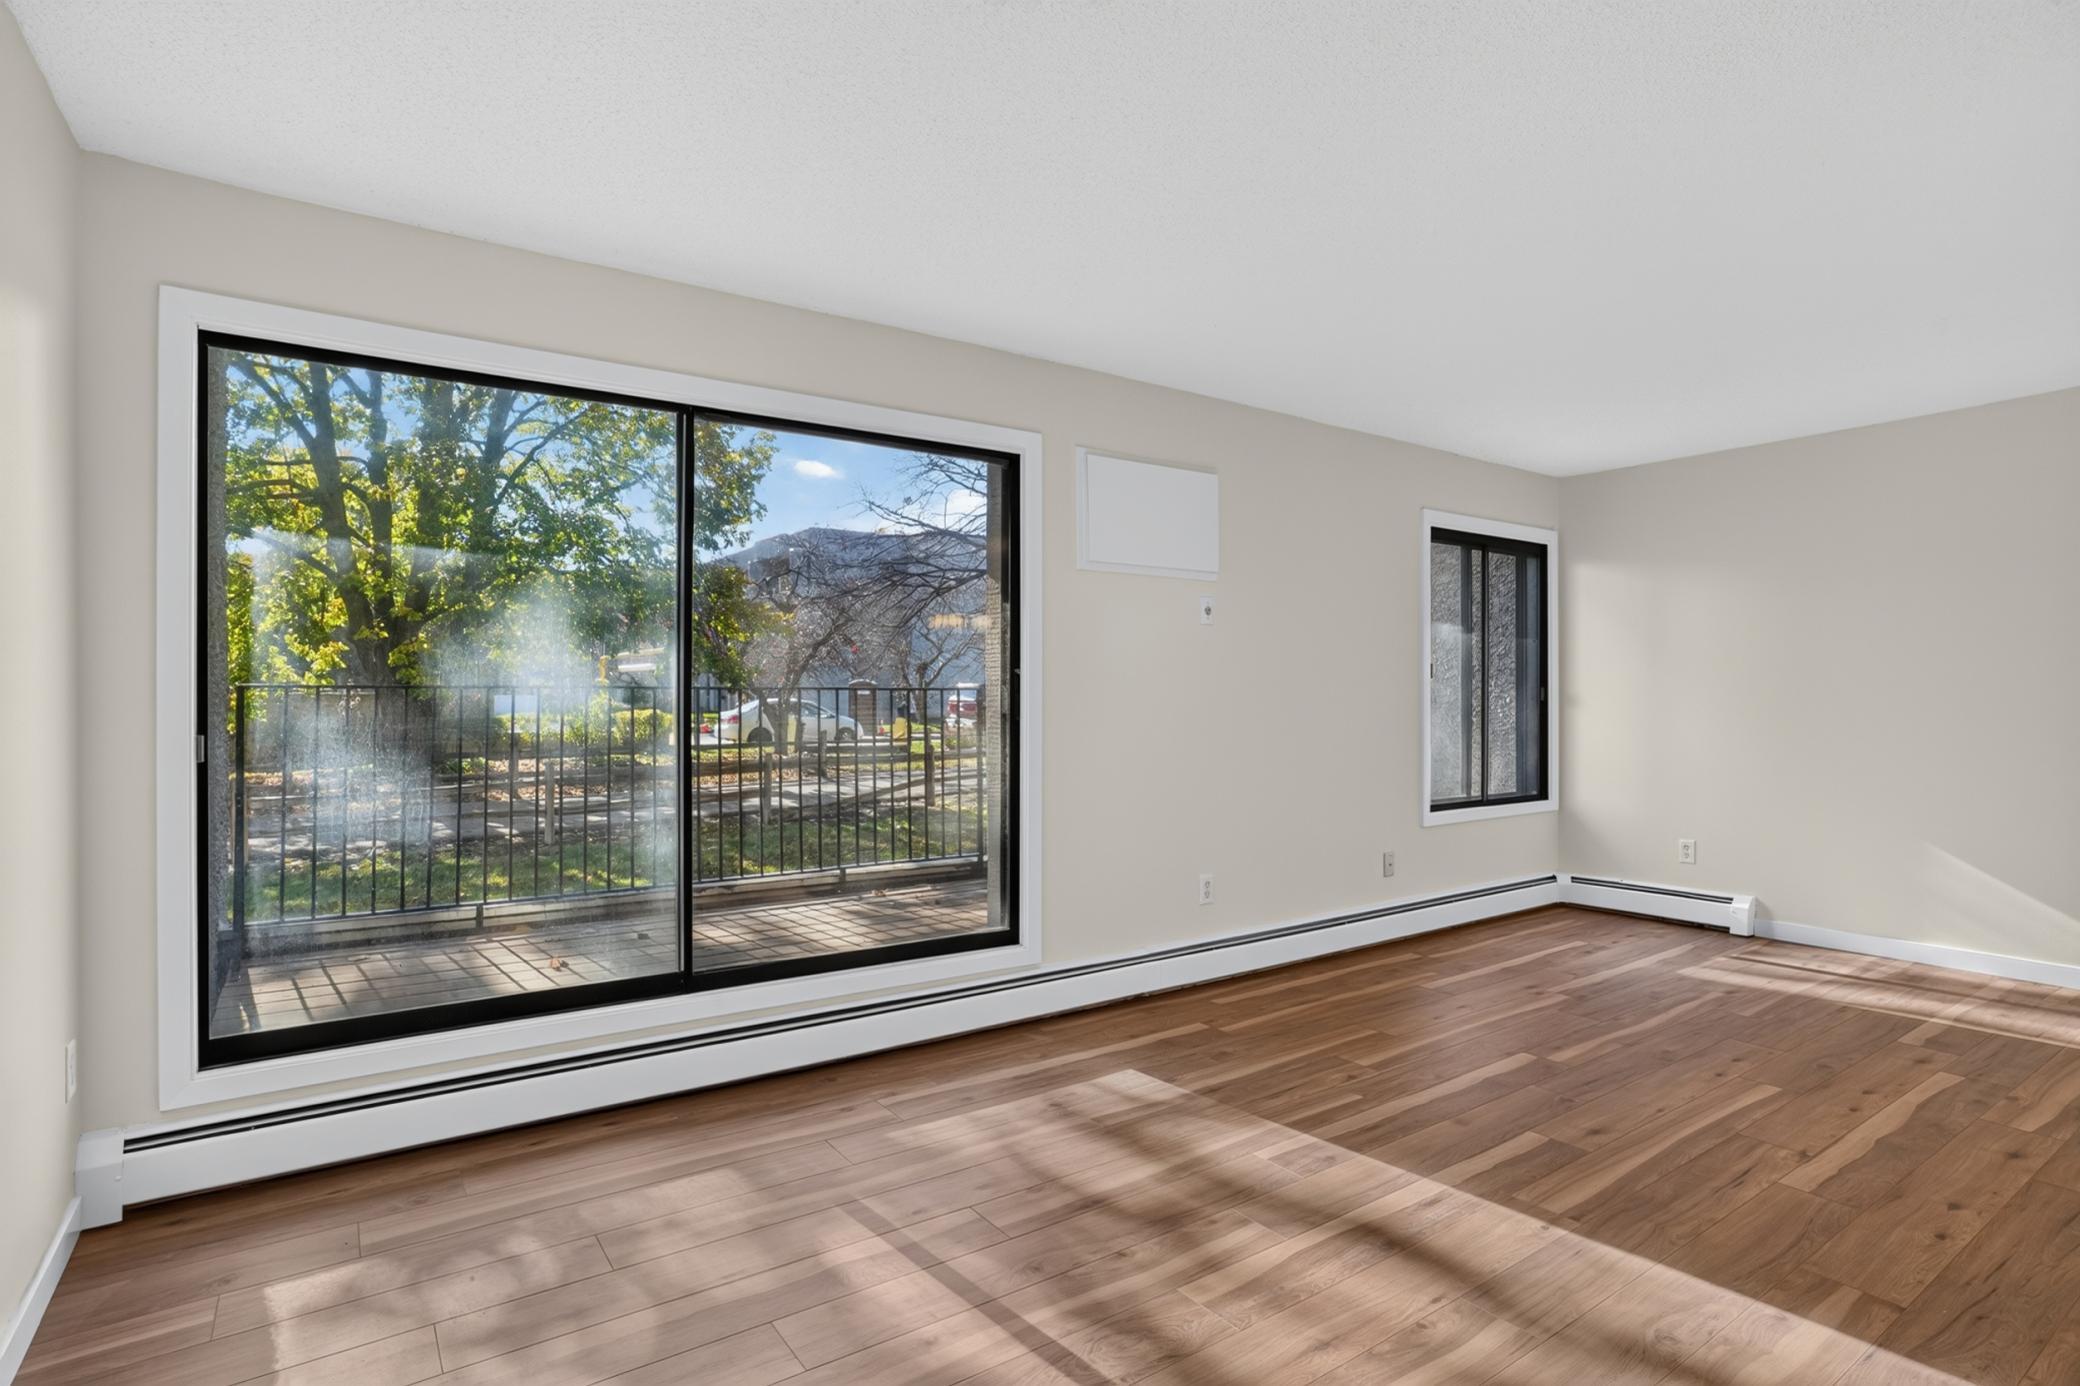
Empty living room with wood flooring and a large sliding glass door to a balcony.
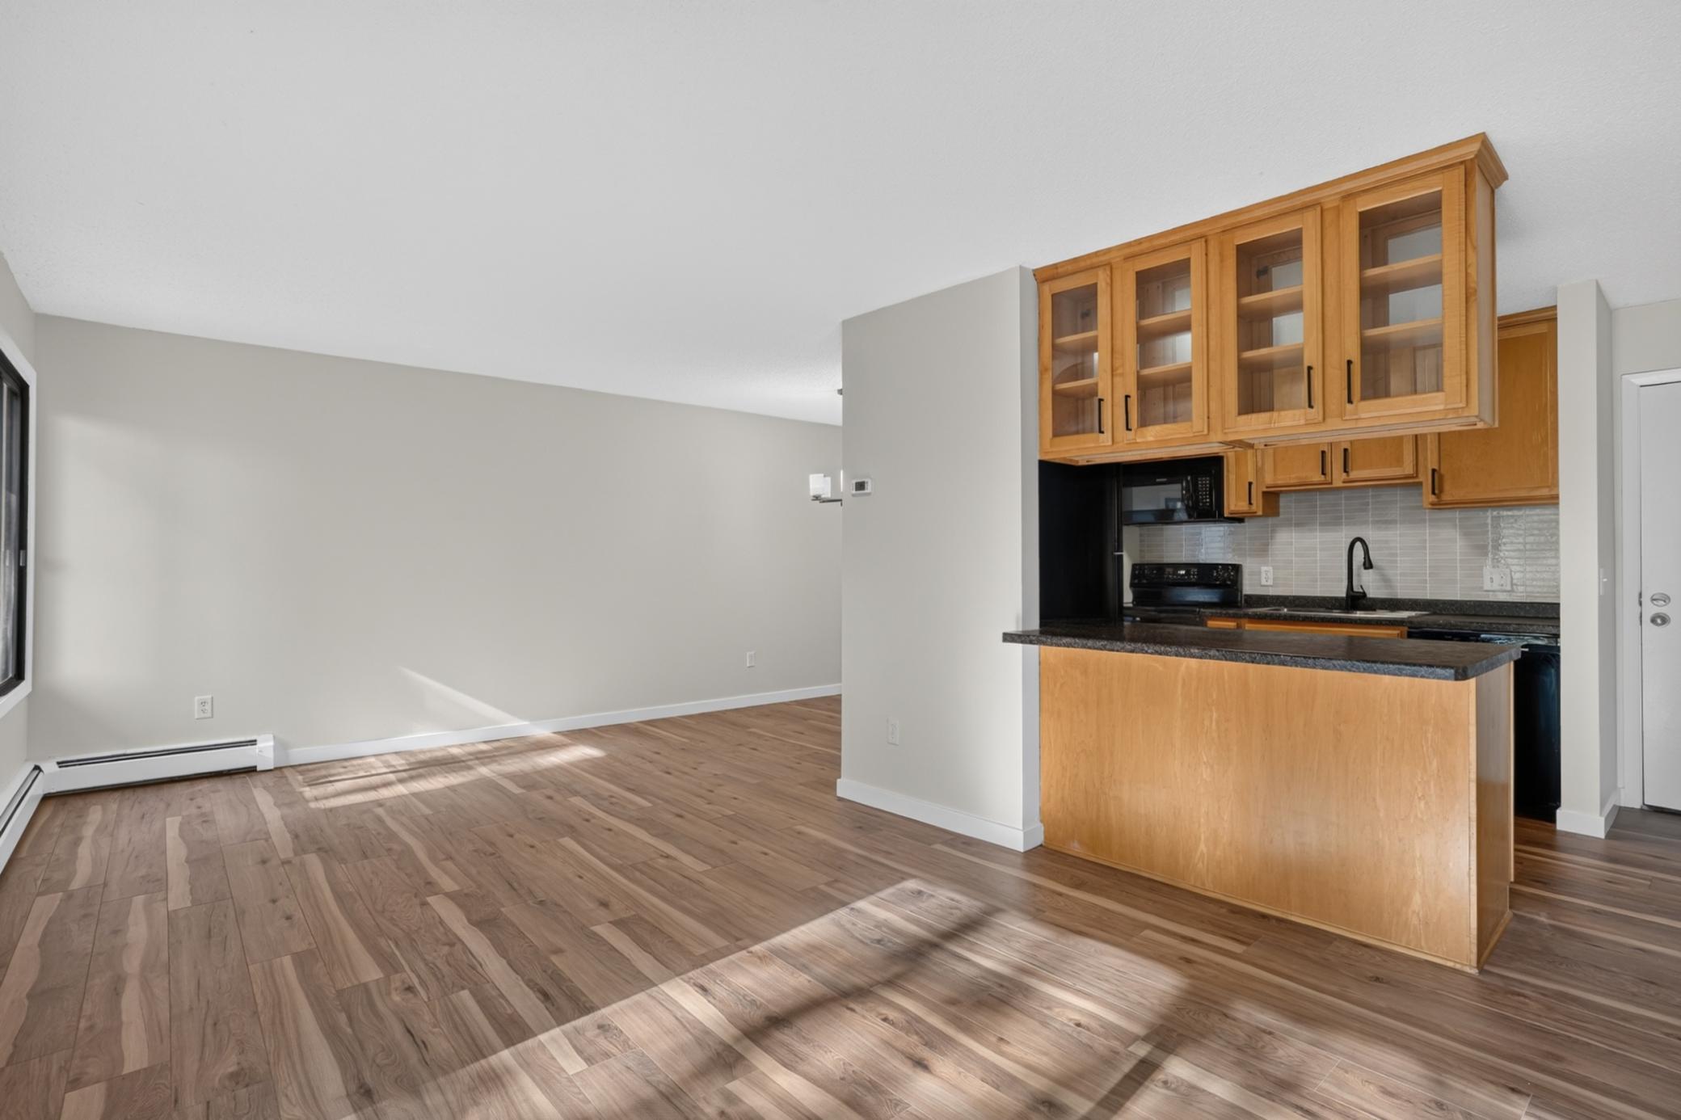
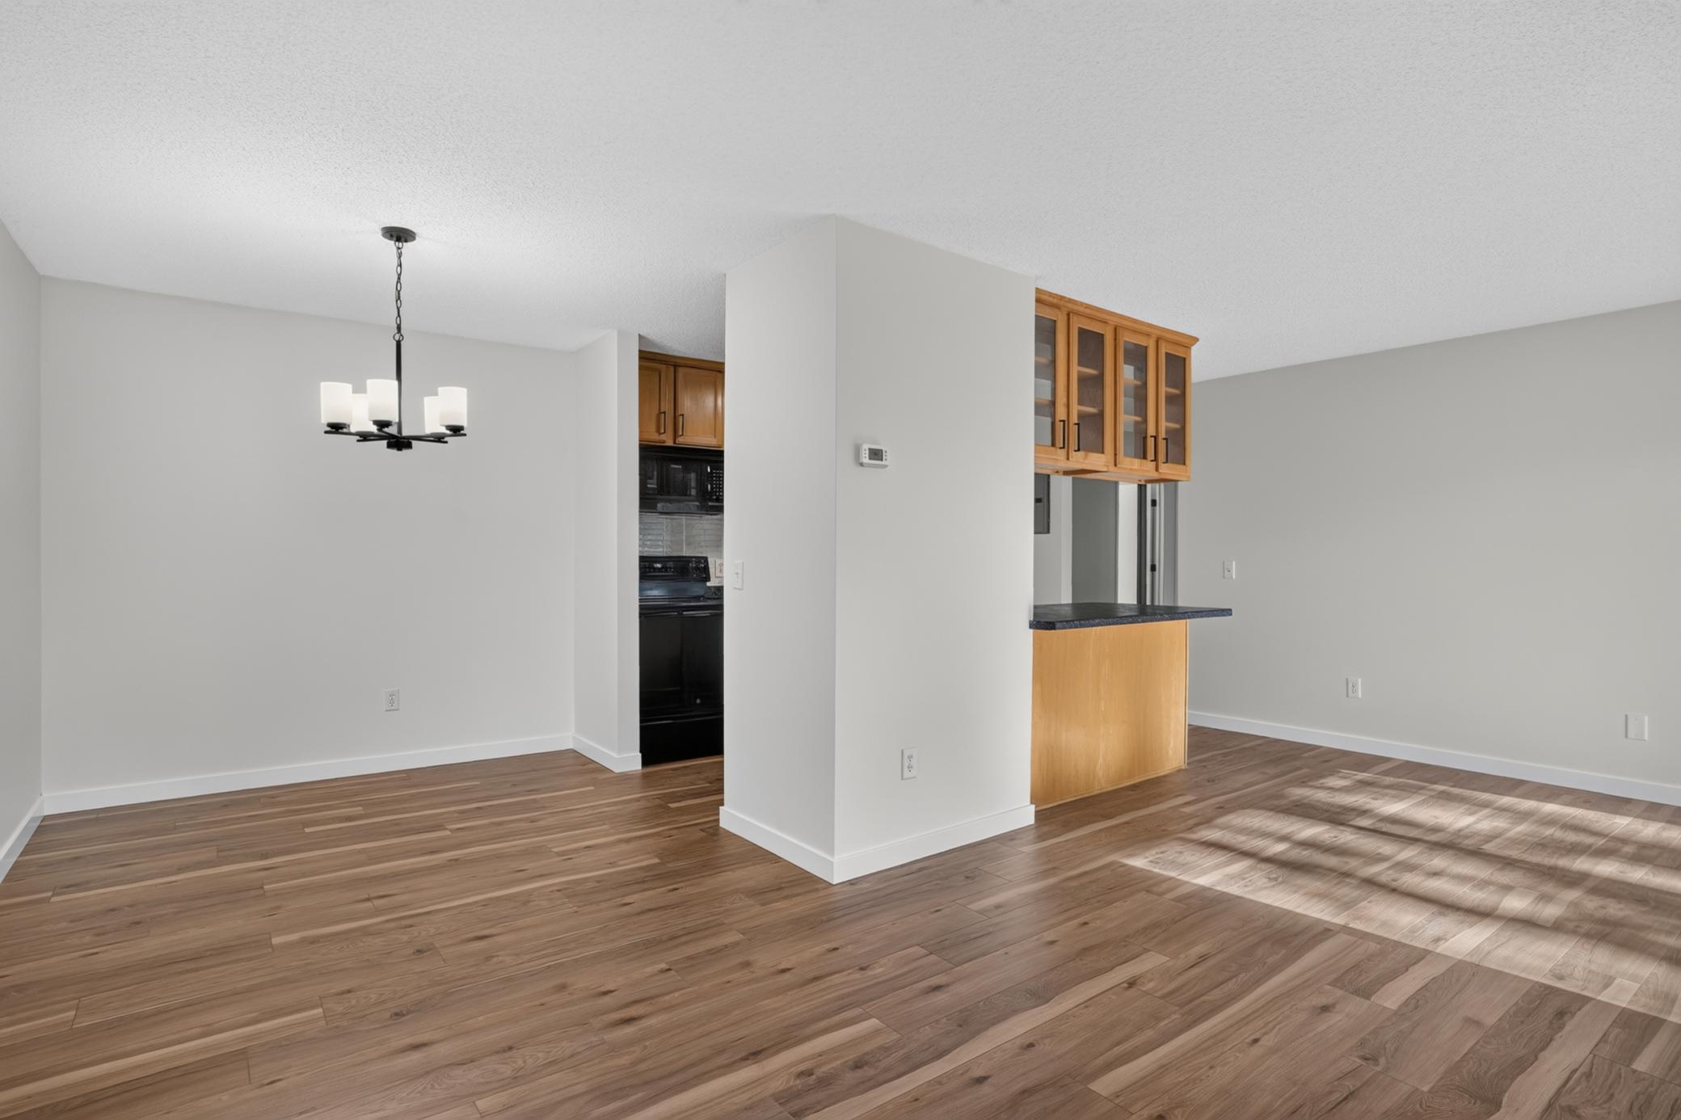
Open living and dining area with wood floors and a kitchen featuring honey-colored cabinets and a breakfast bar.
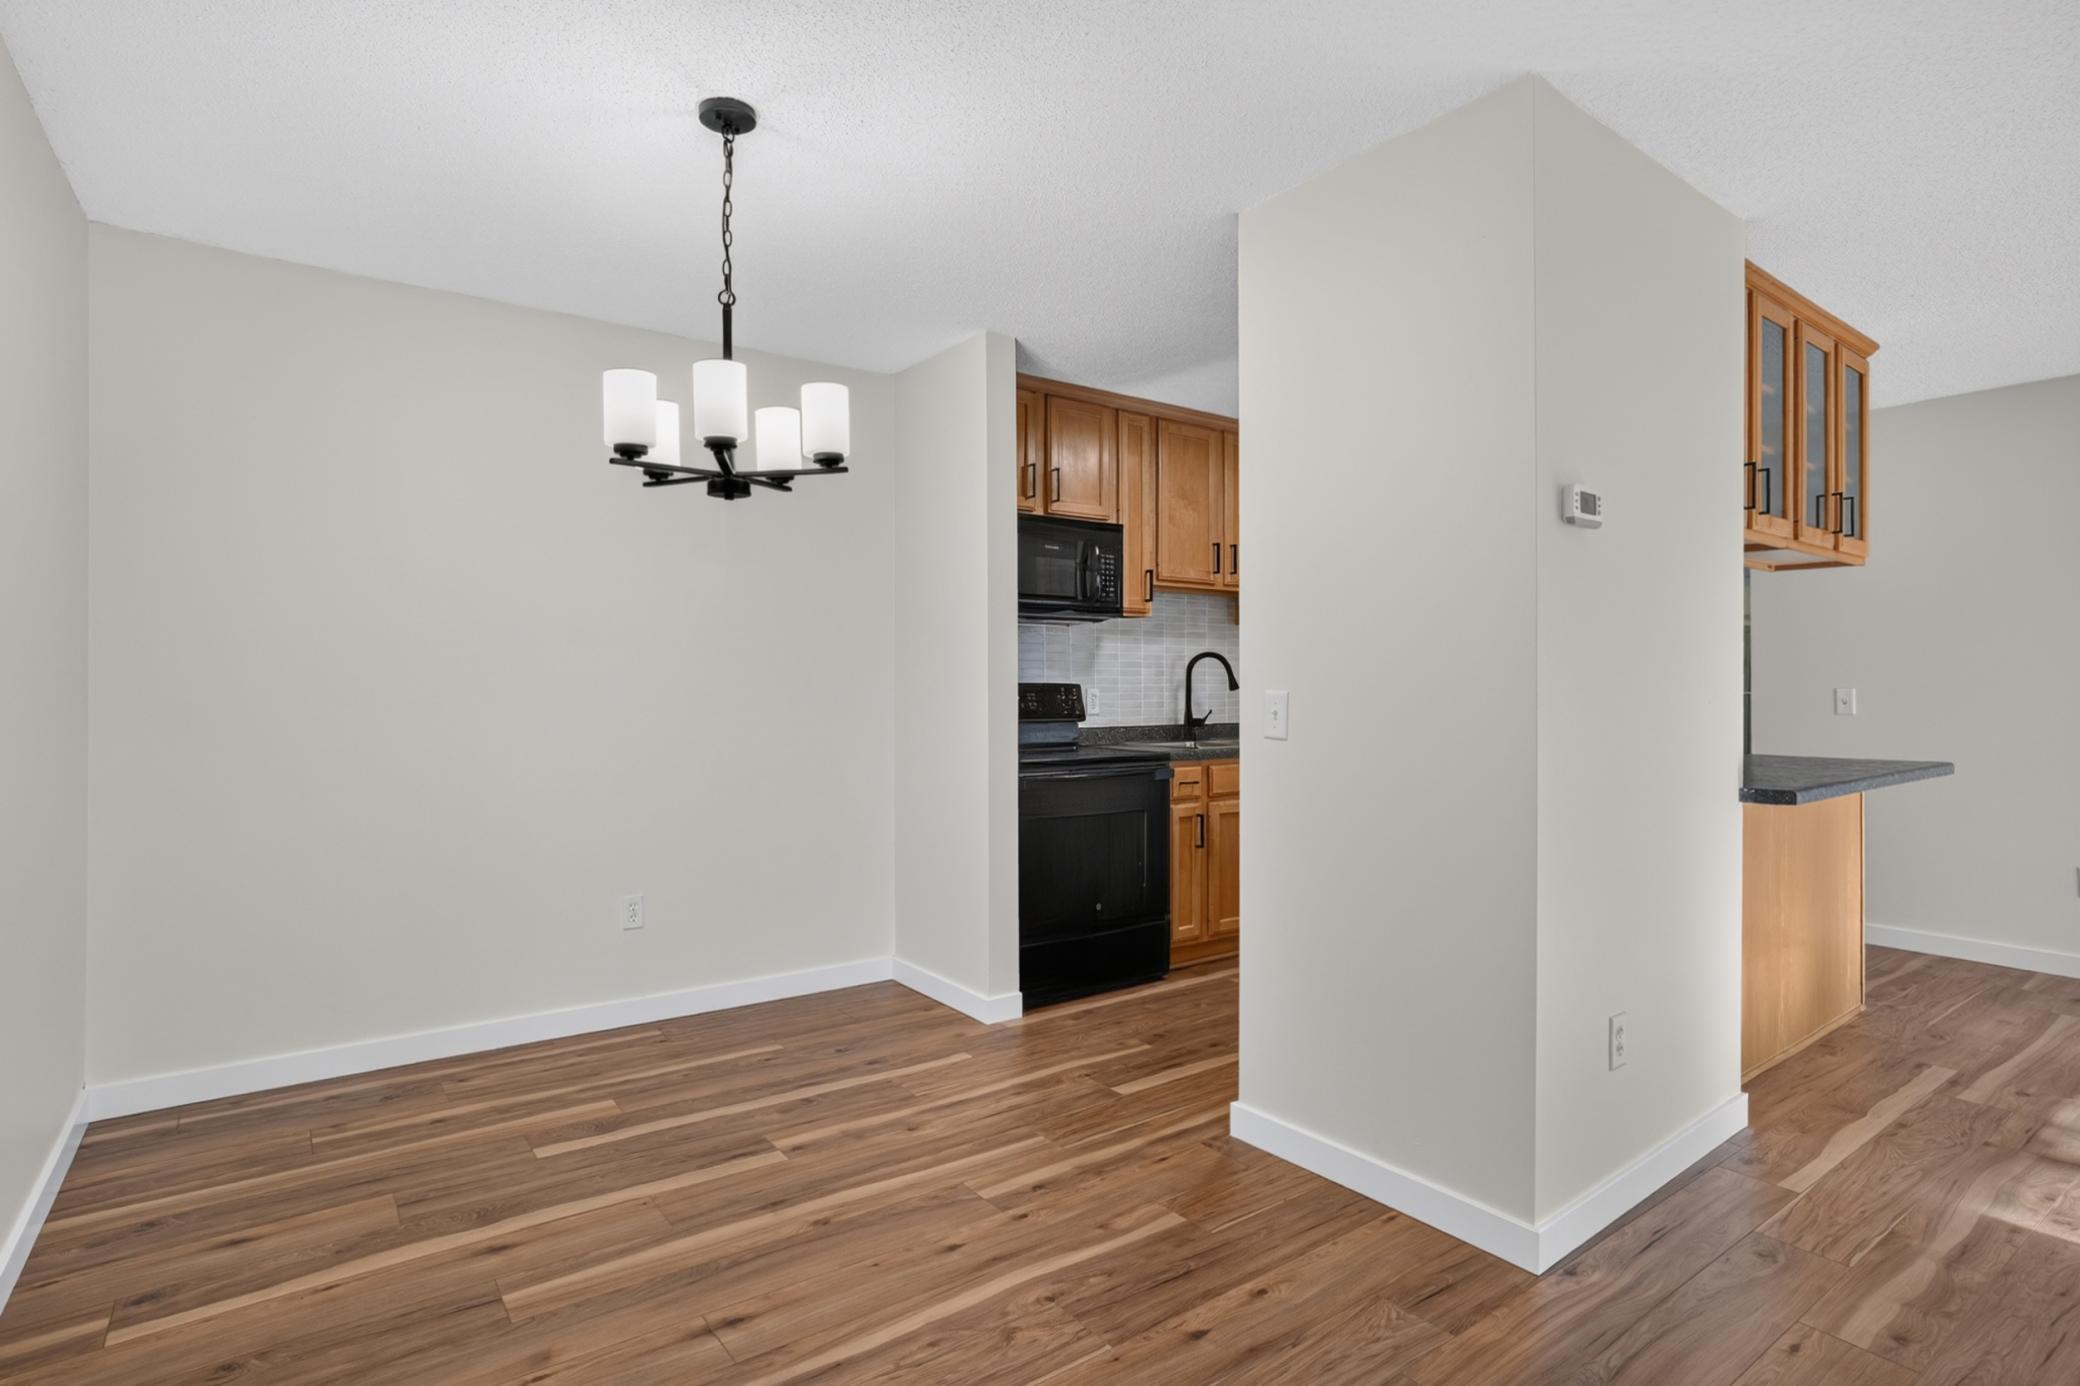
Empty dining and living area with wood flooring, a hanging chandelier, and a kitchen breakfast bar.
Dining area with wood flooring and a chandelier, opening to a kitchen with wood cabinets.
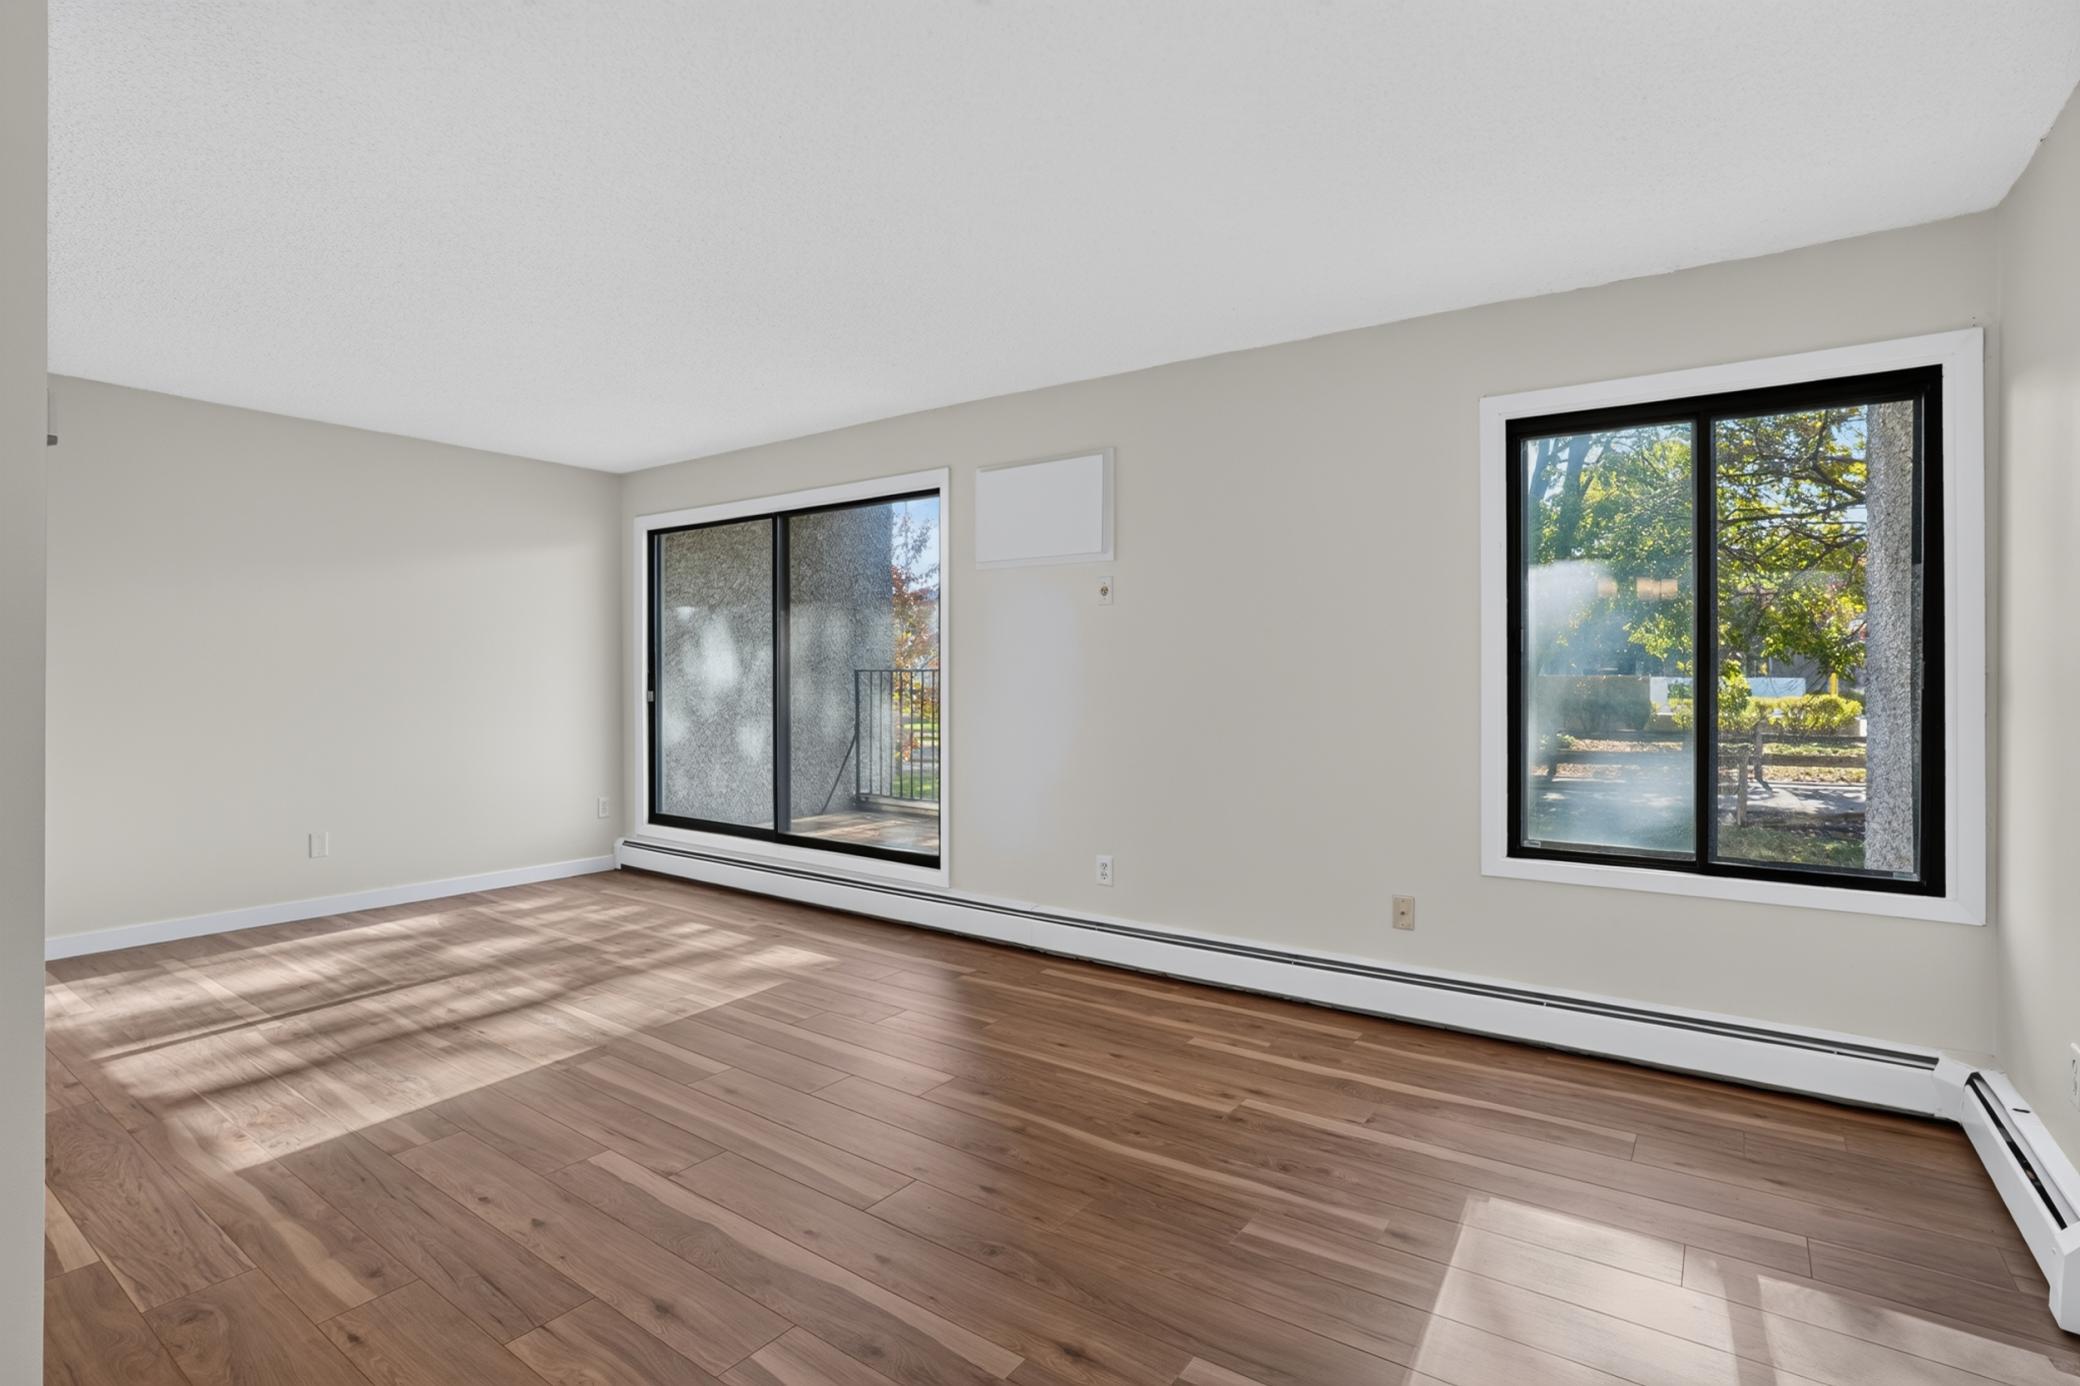
Empty room with wood flooring, a sliding glass door, and large windows.
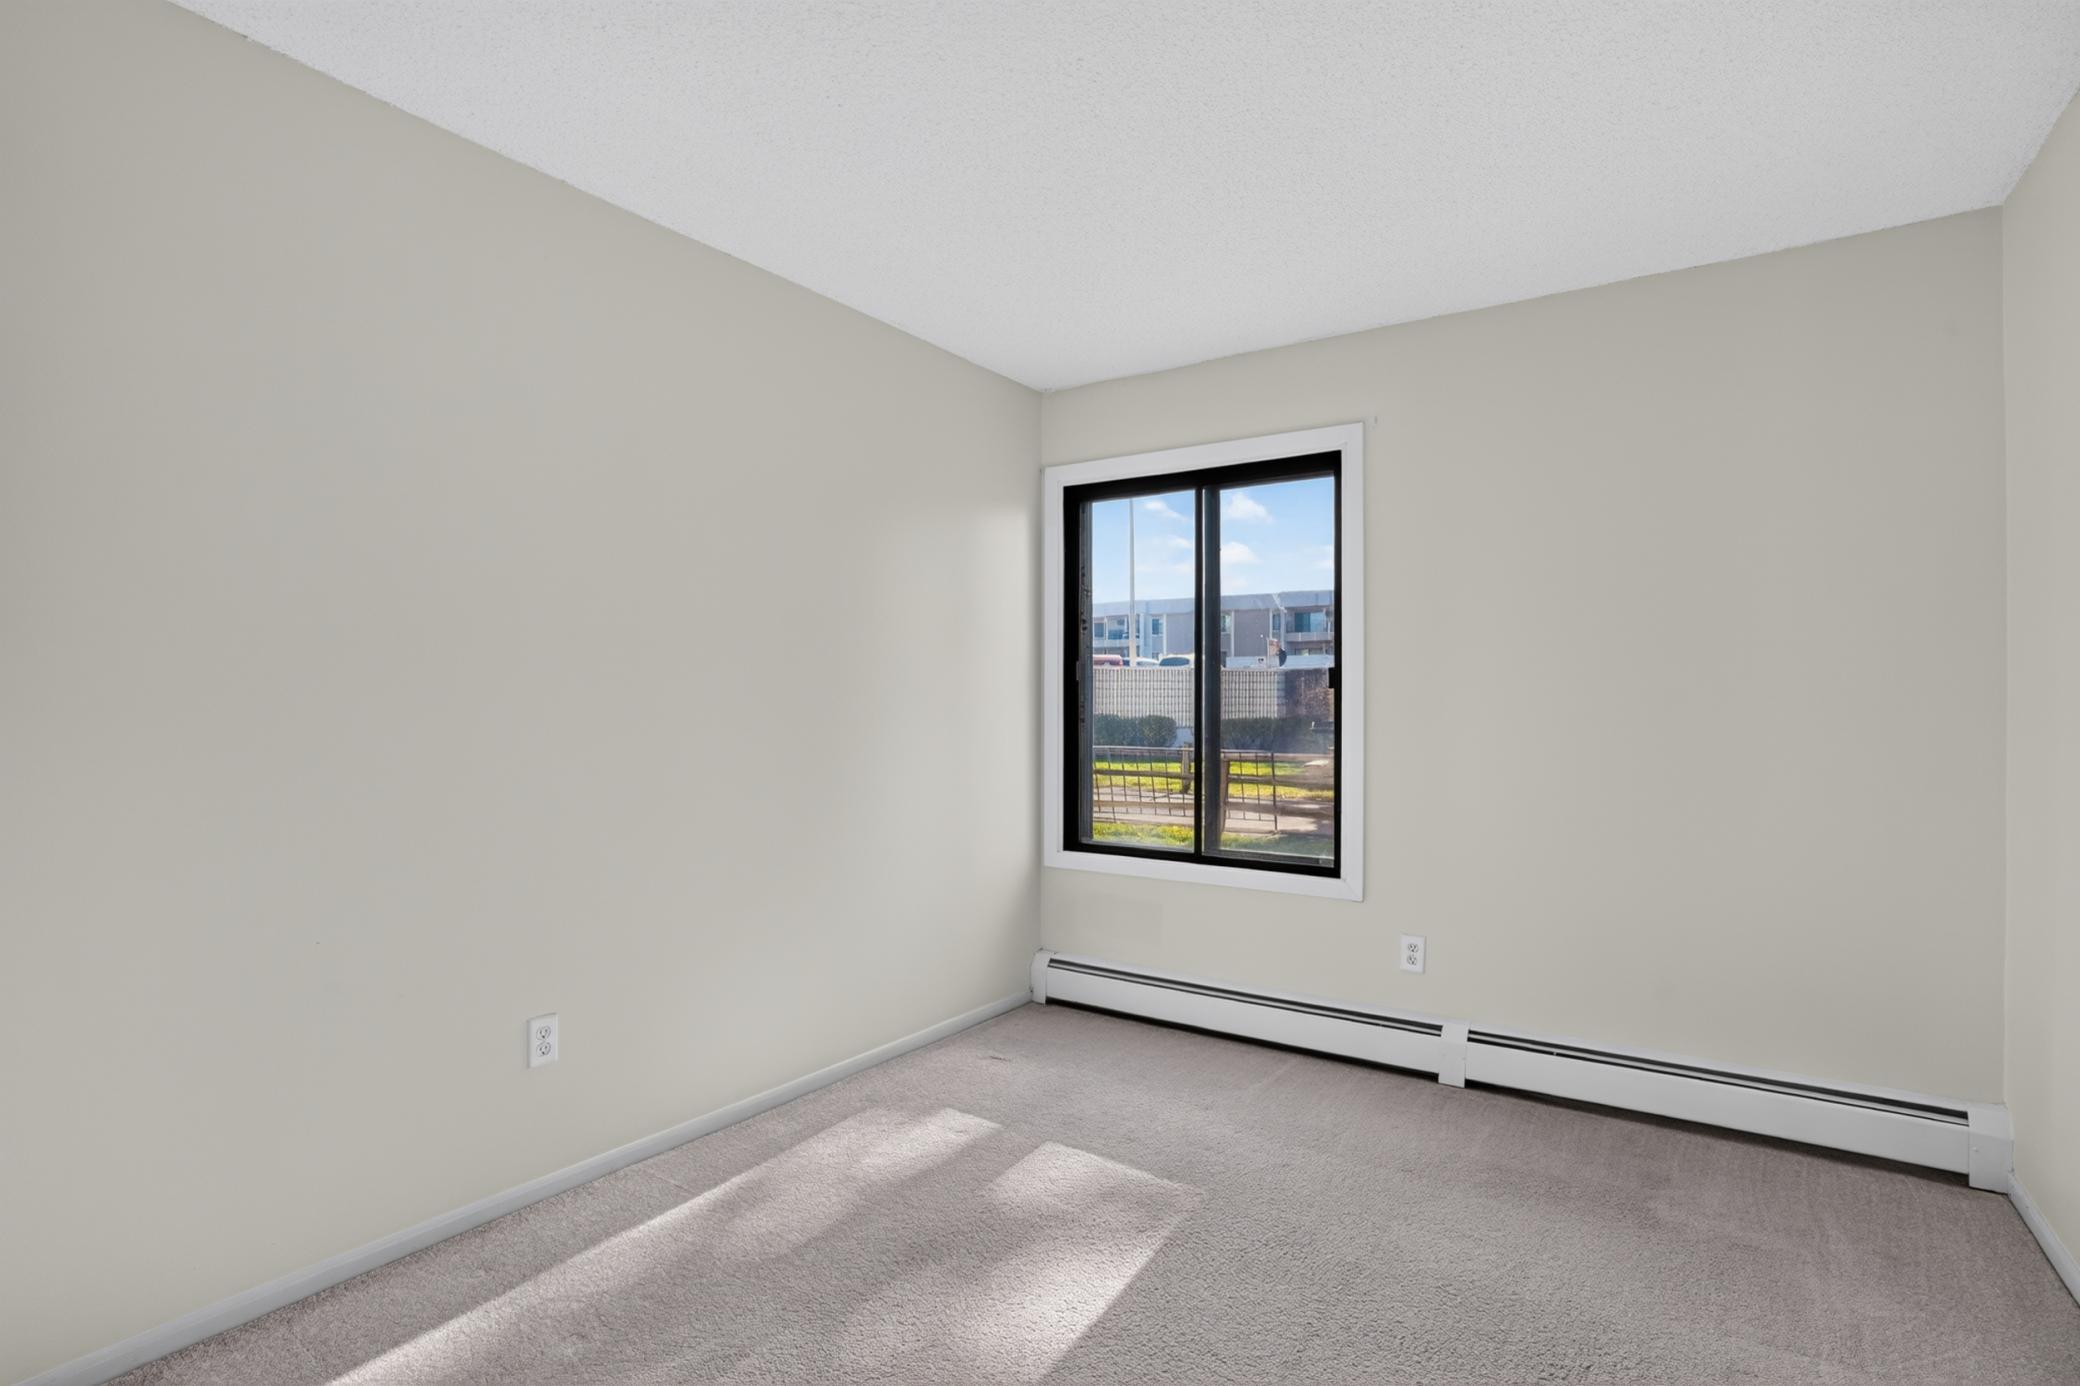
Empty carpeted room with a window and baseboard heating.
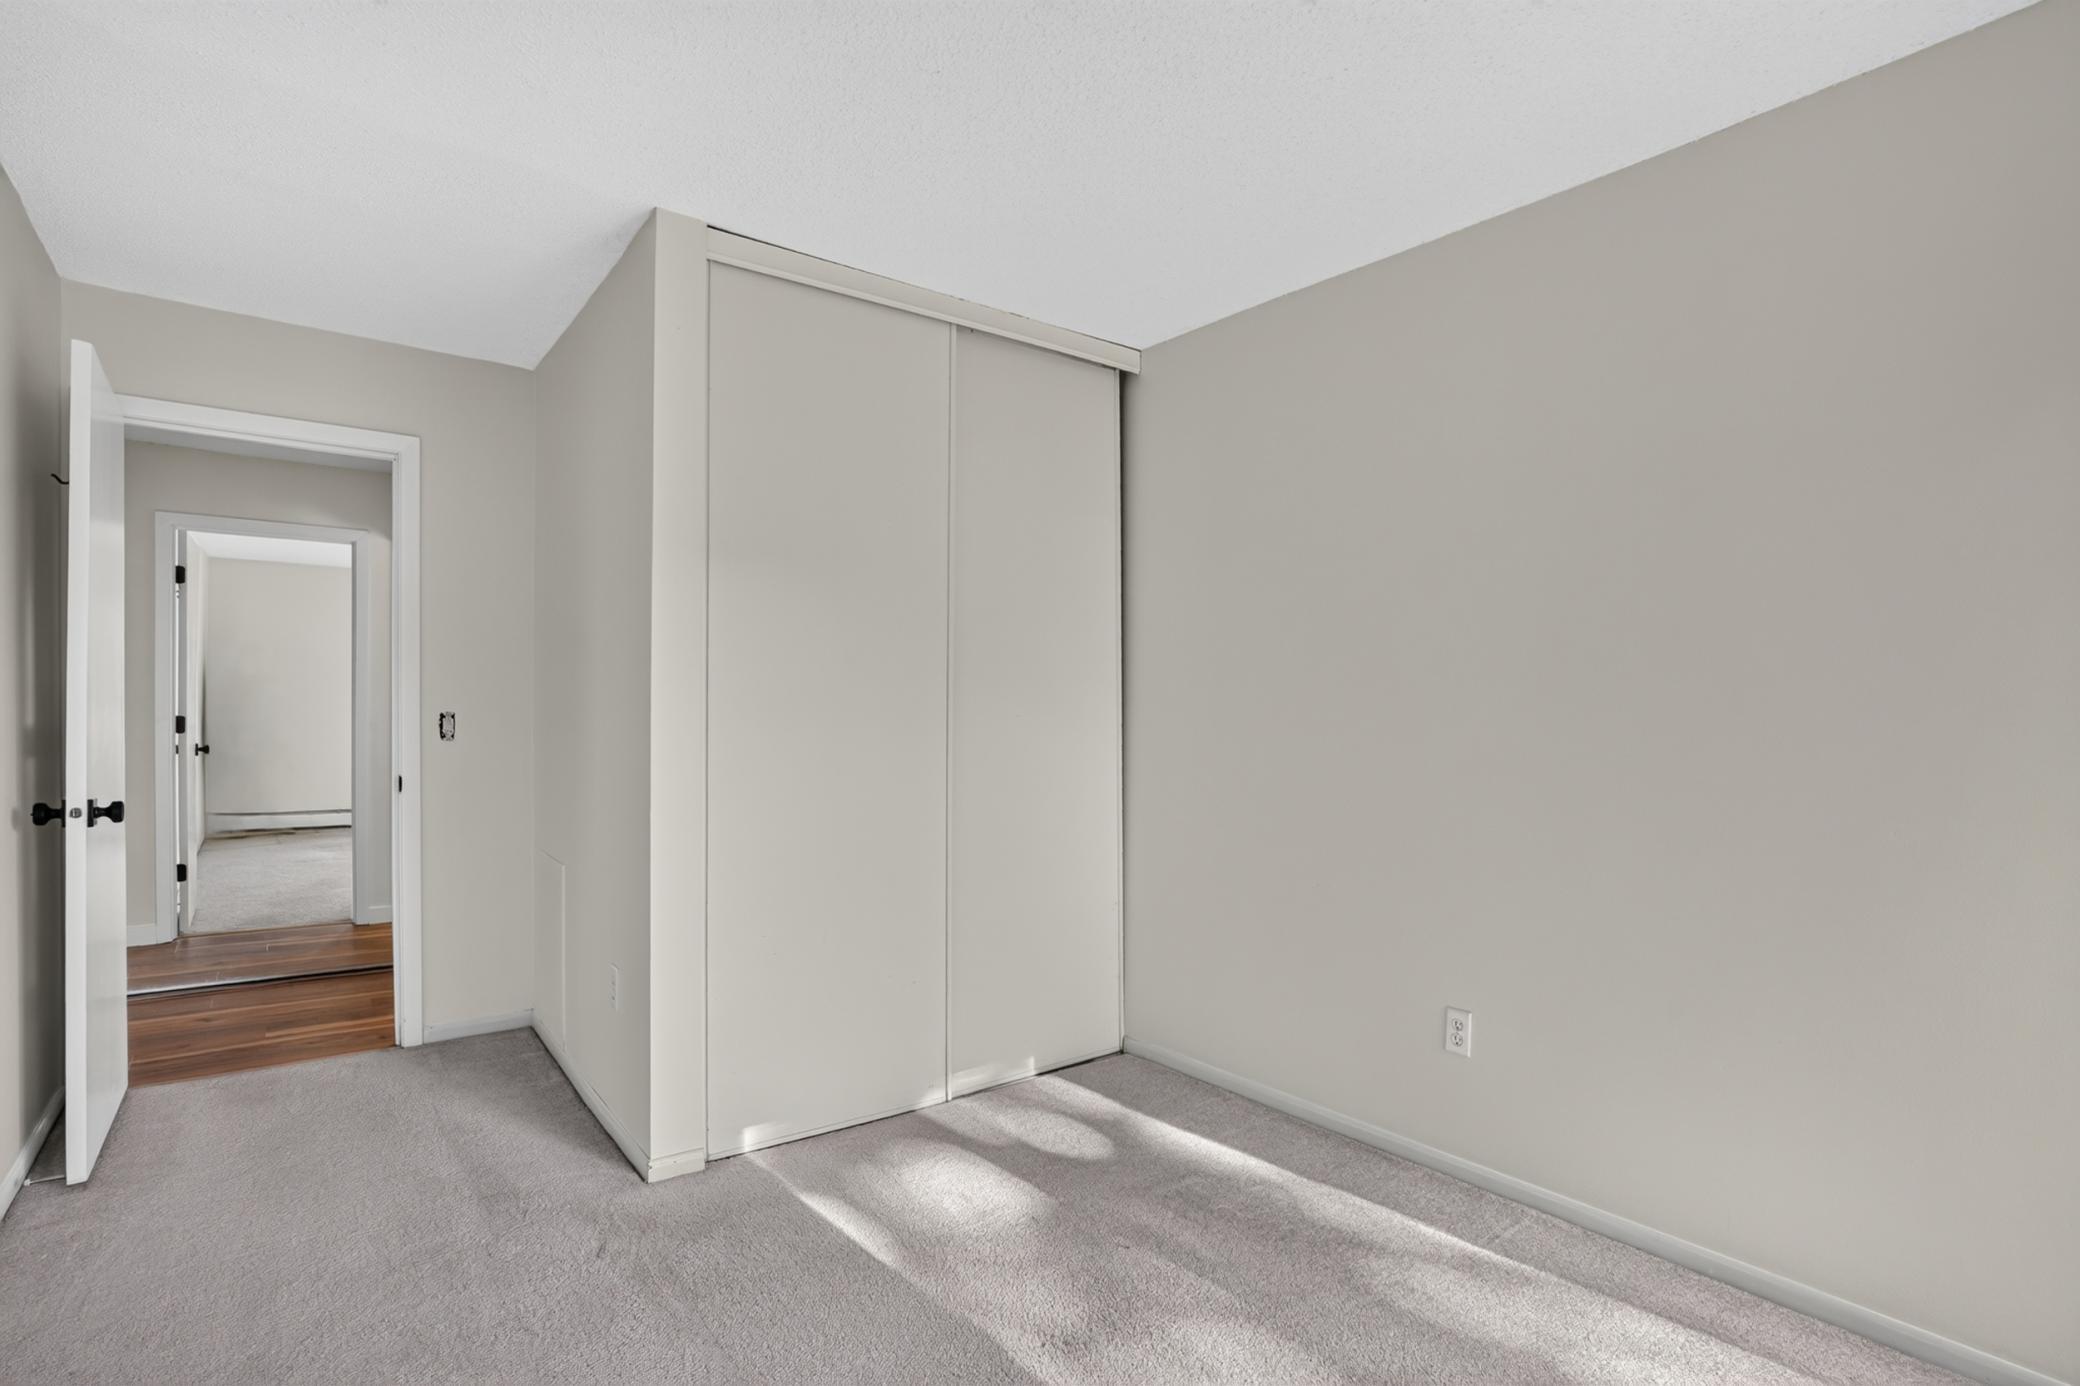
Empty carpeted bedroom with sliding closet doors and an open doorway to a hardwood-floored hall.
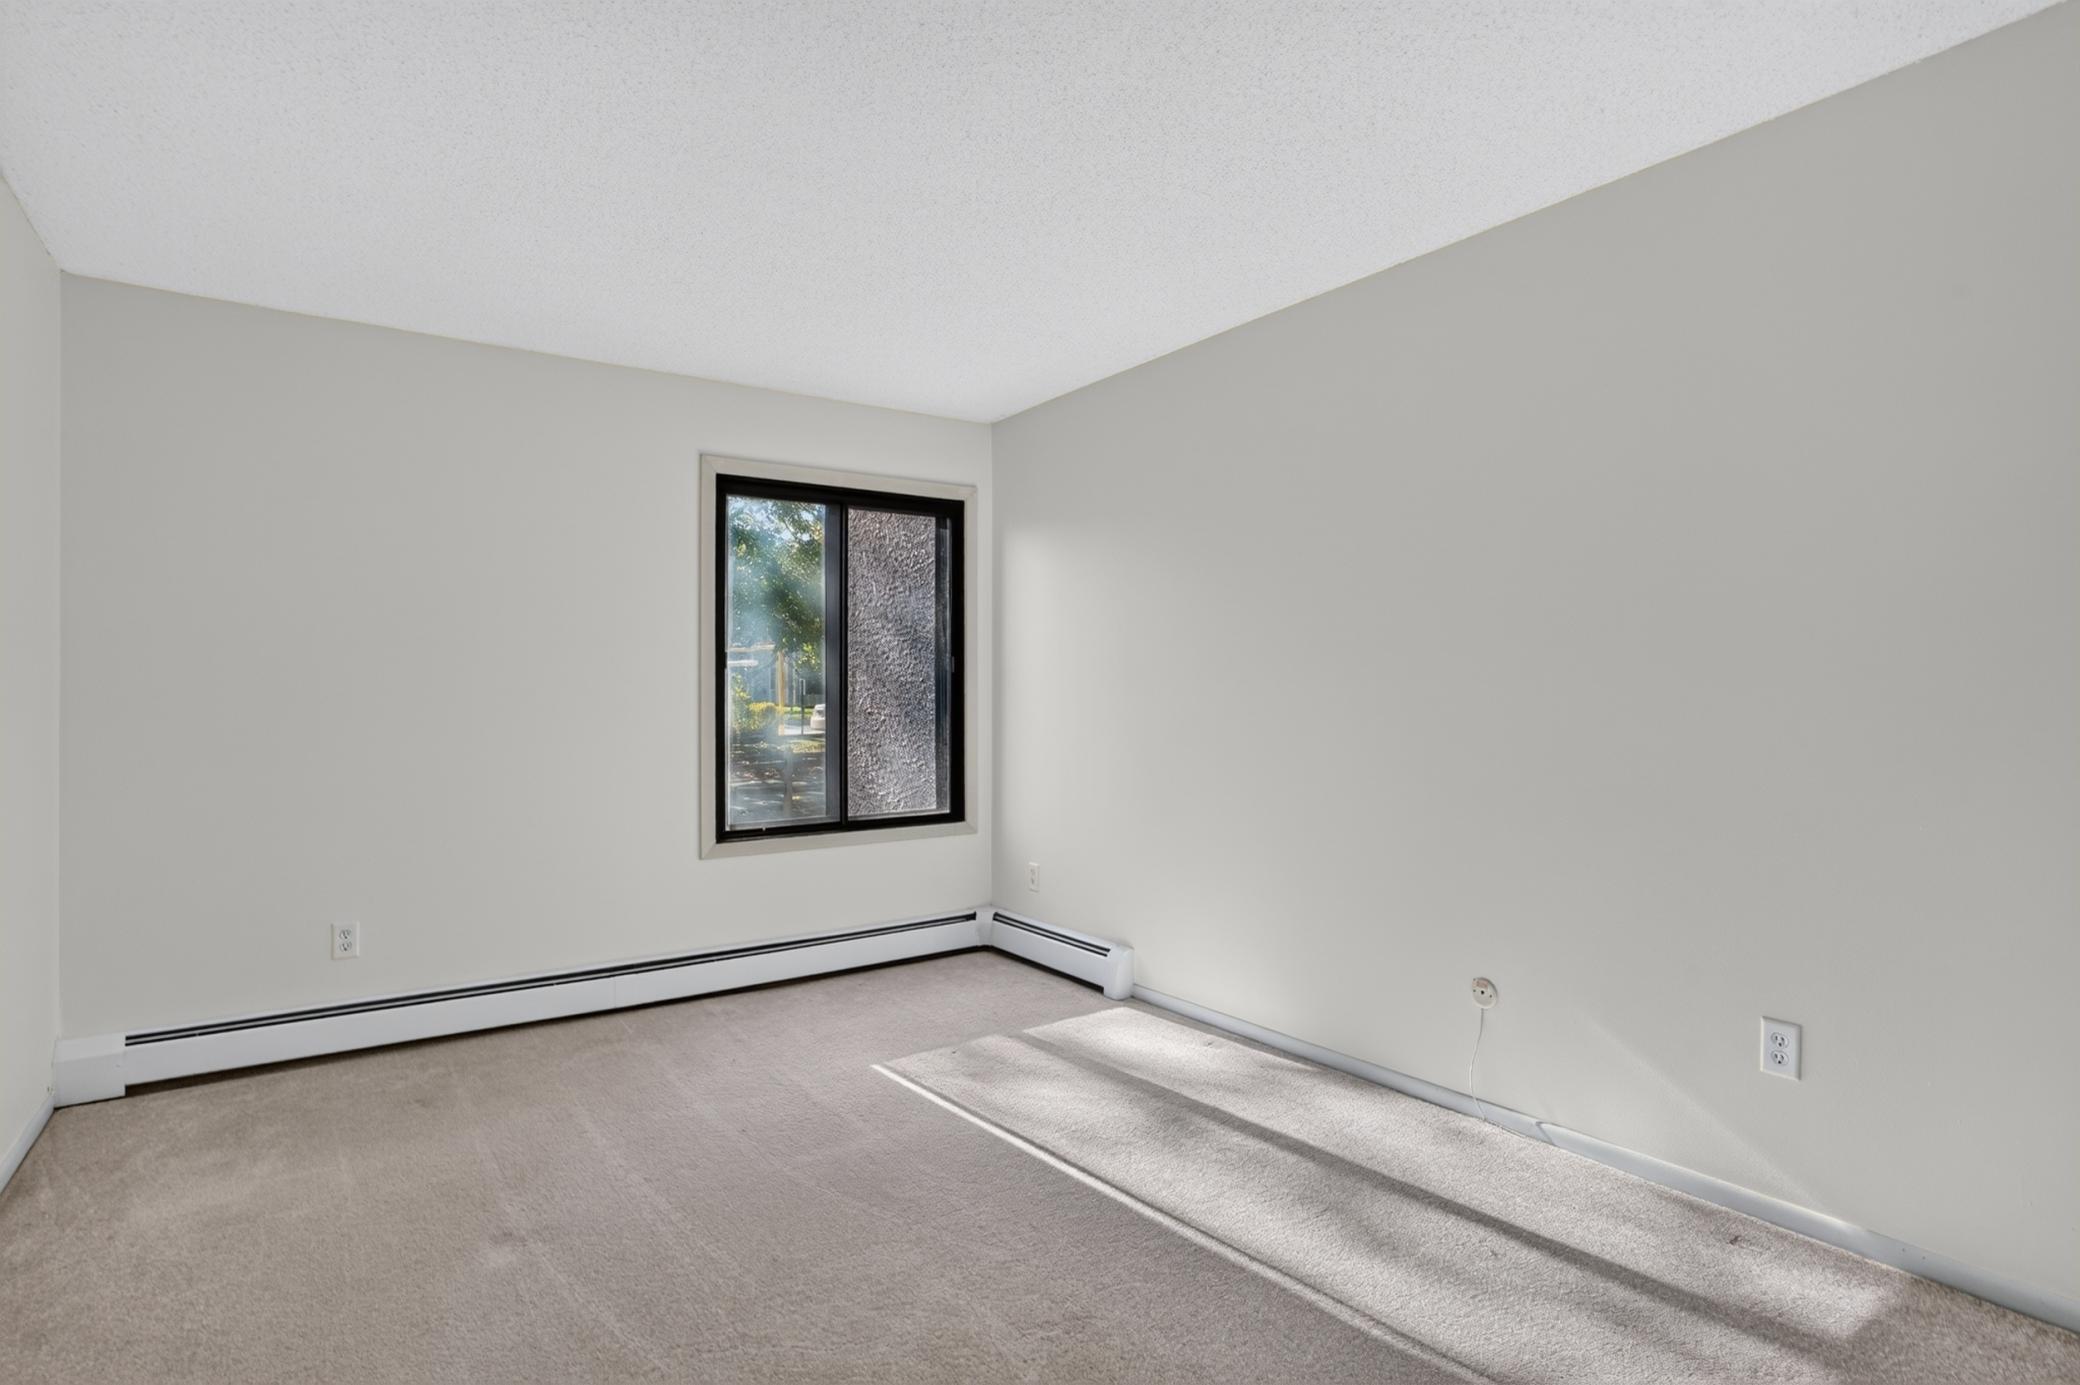
Empty carpeted room with white walls, a black-framed window, and sunlight across the floor.
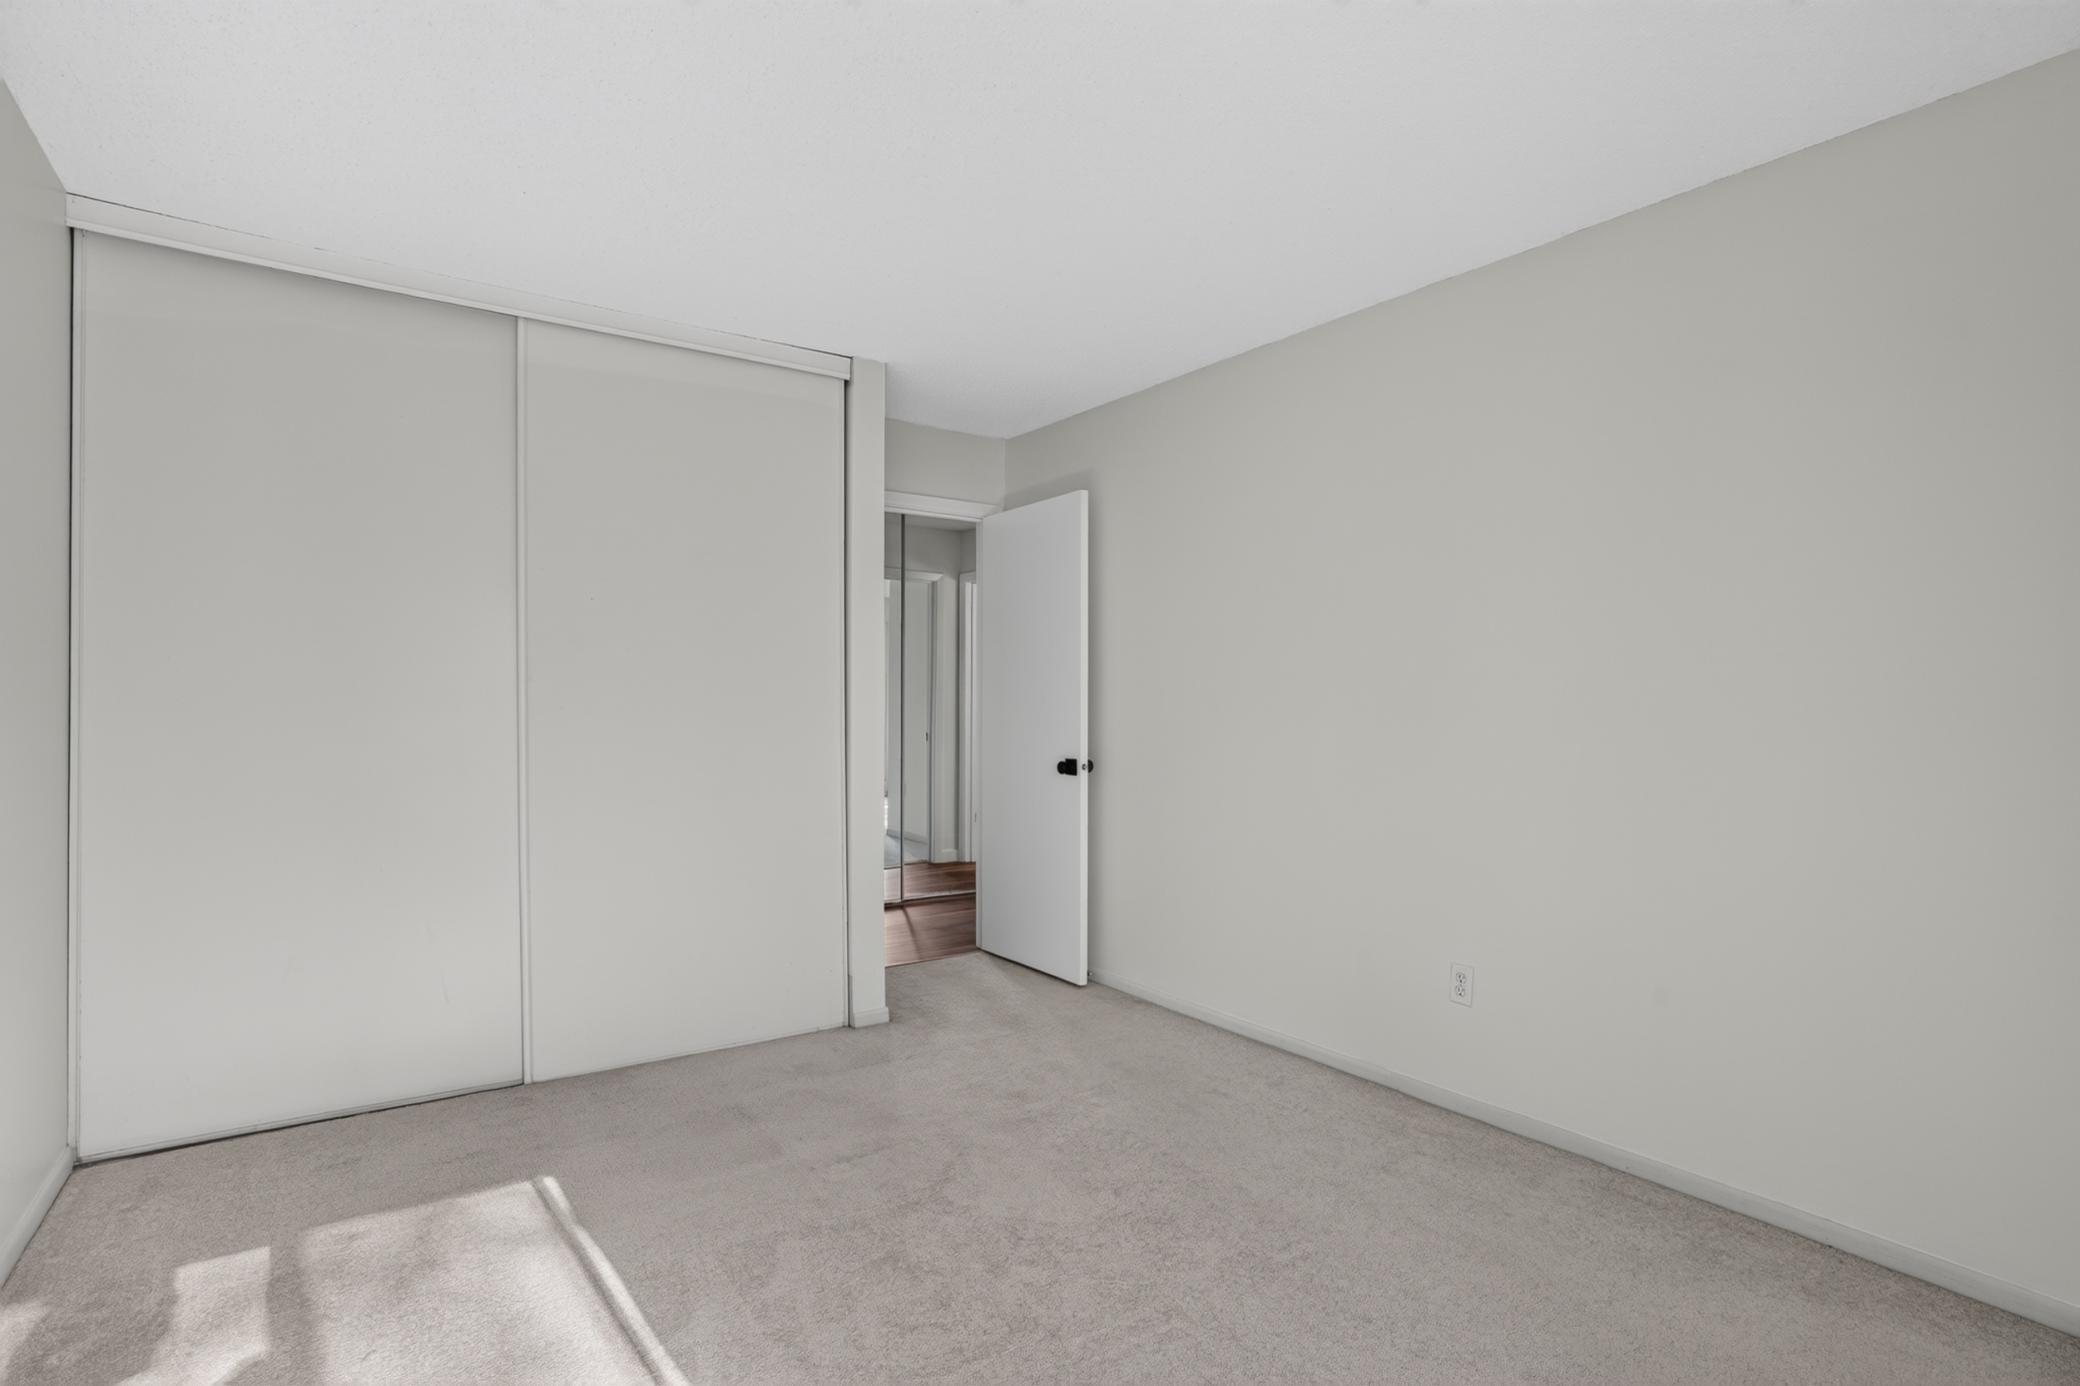
Empty carpeted bedroom with sliding closet doors and an open doorway.
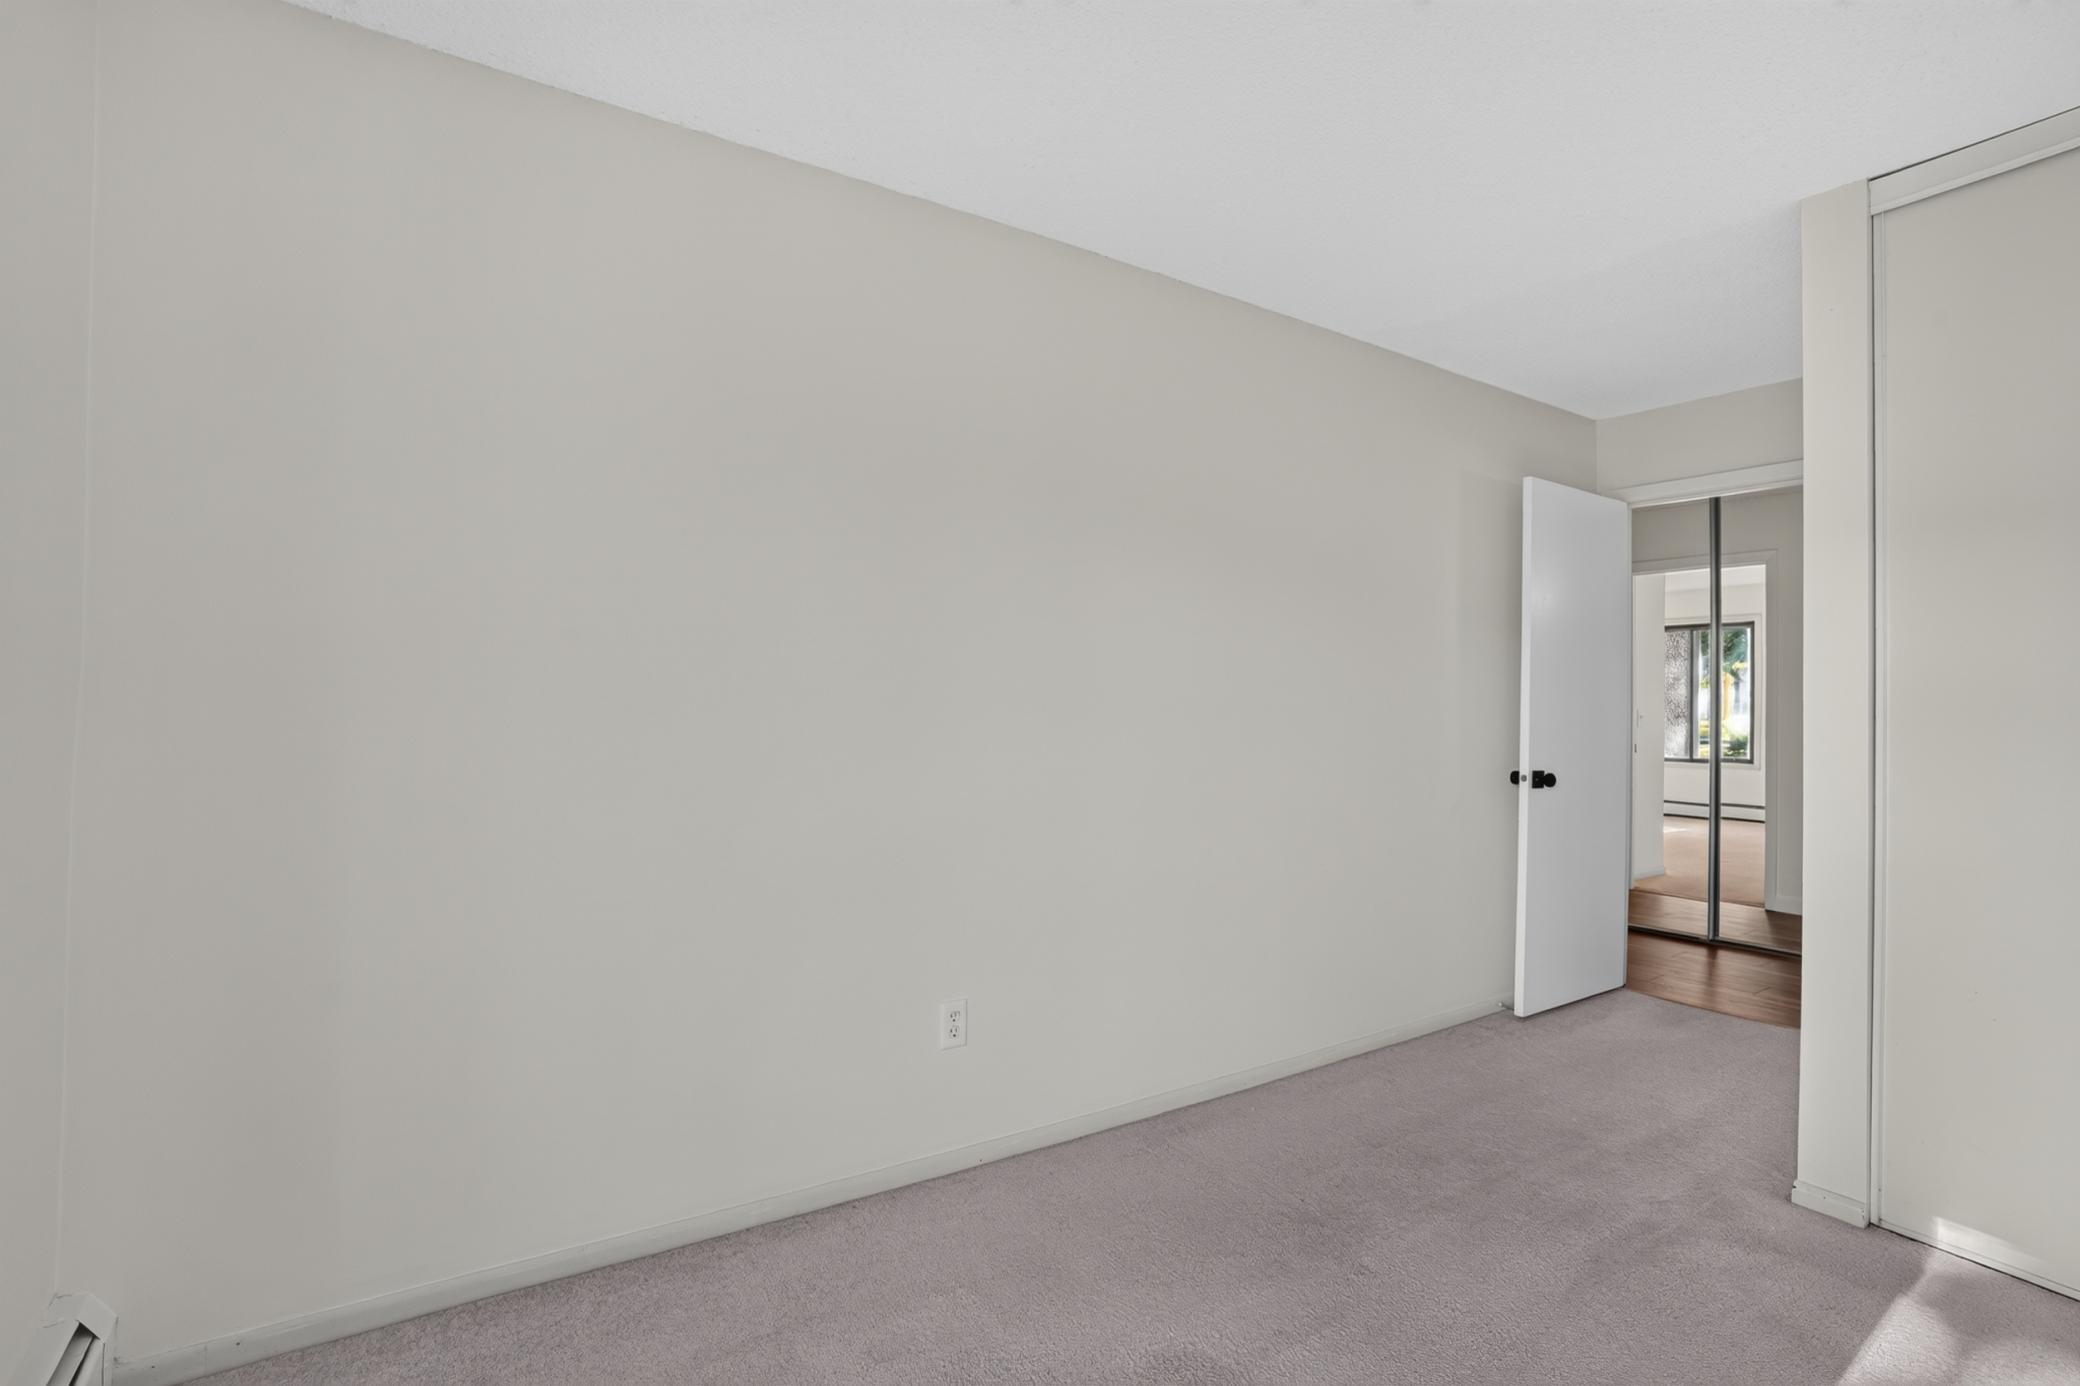
Empty carpeted bedroom with a mirrored closet and an open door to a bright adjoining room.
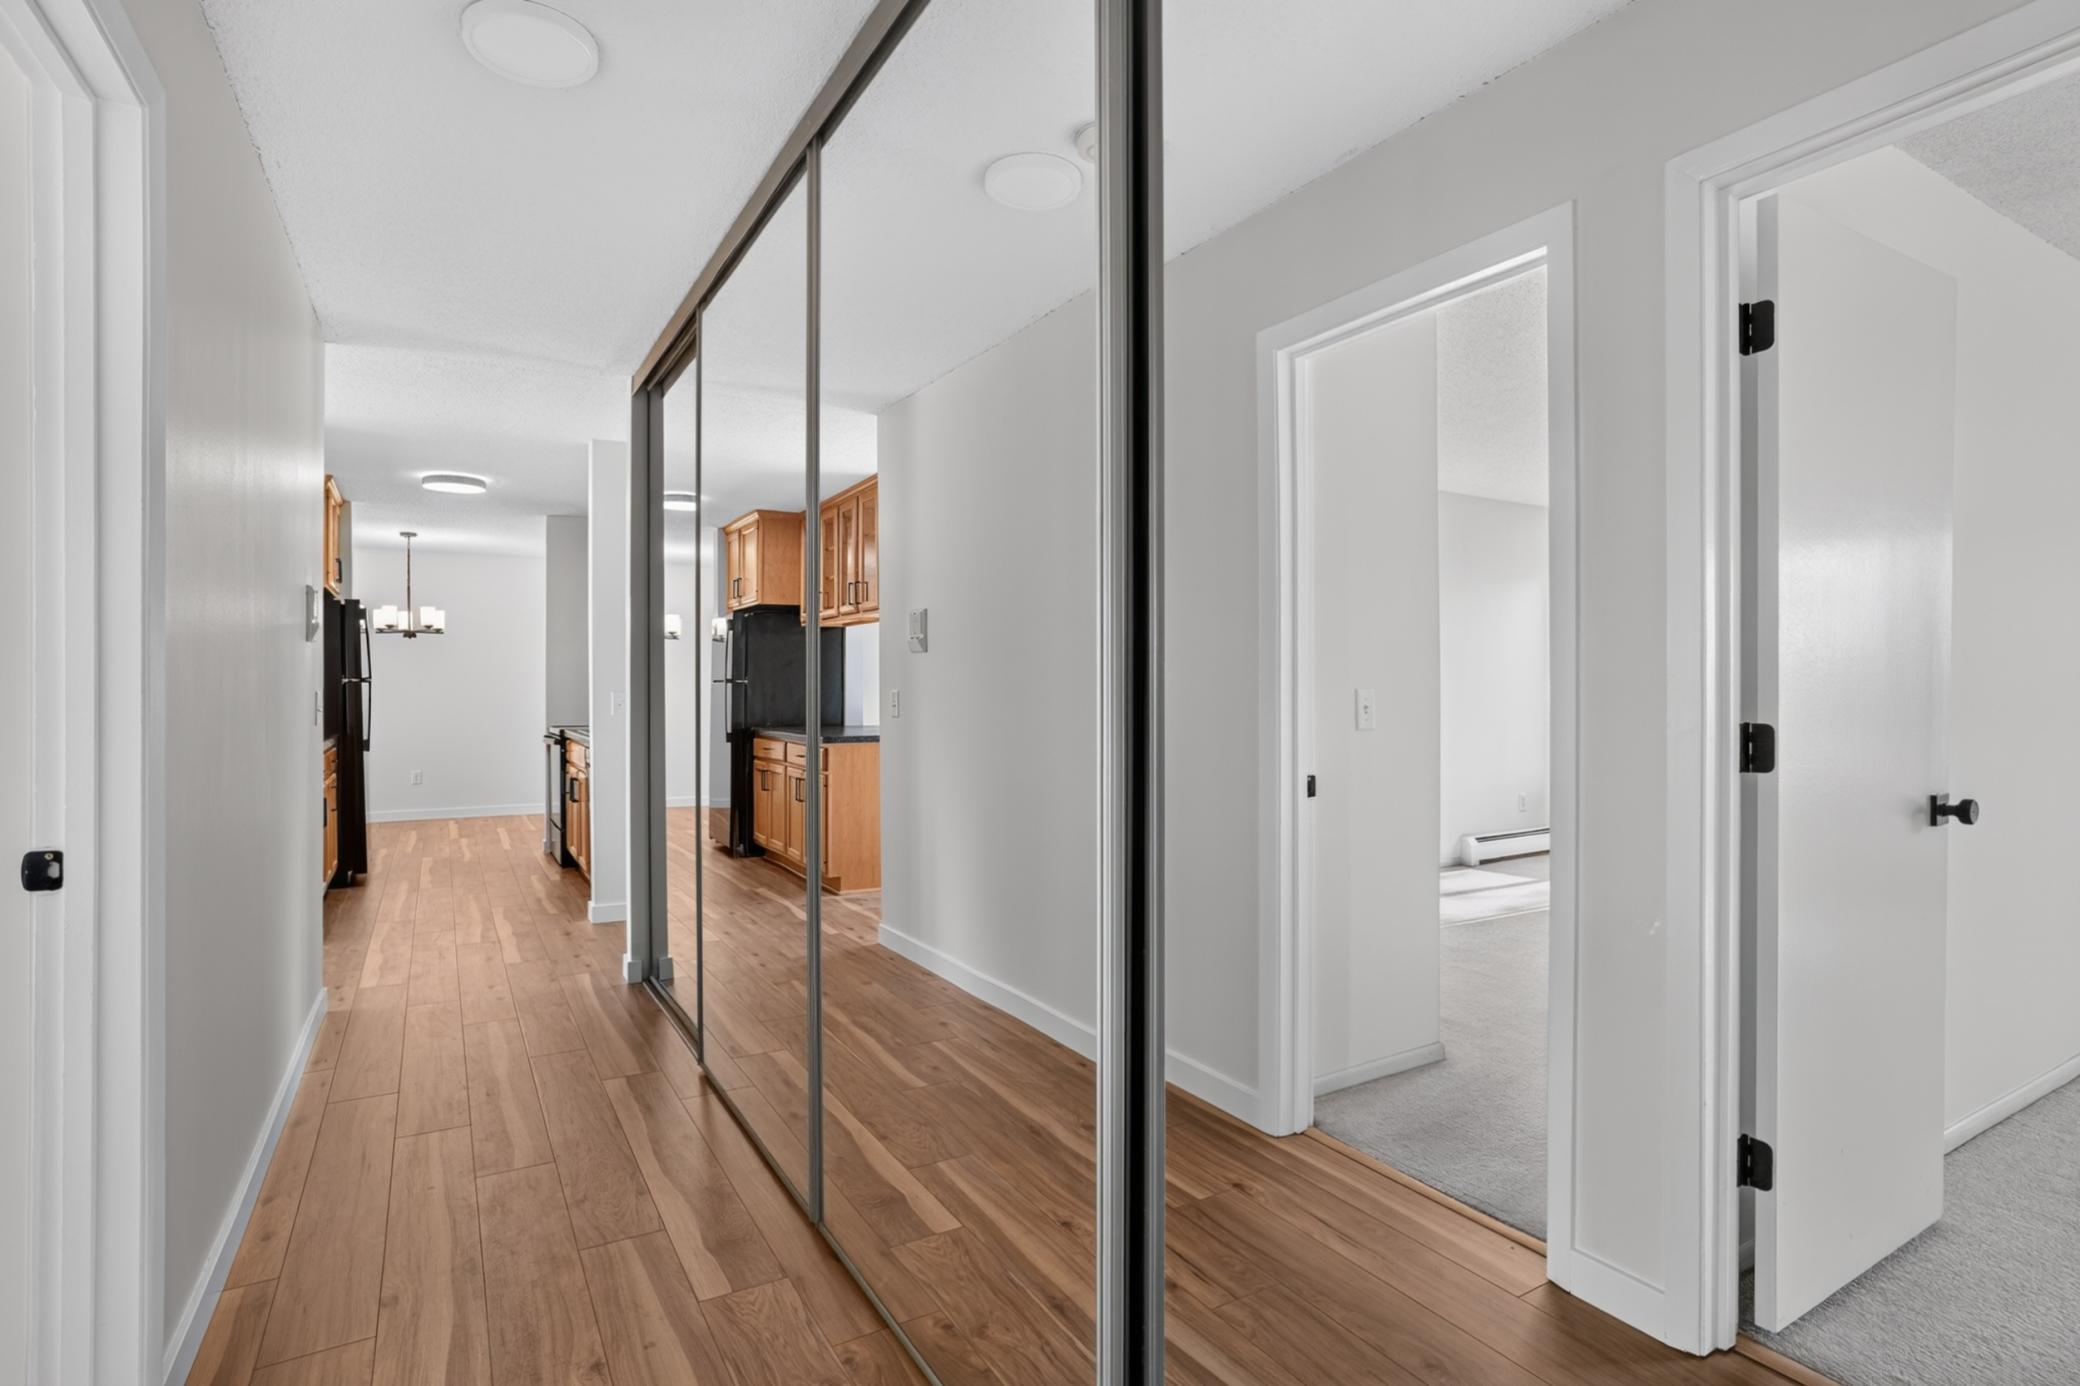
Condo hallway with mirrored closet doors, wood-look flooring, and a view into the kitchen.
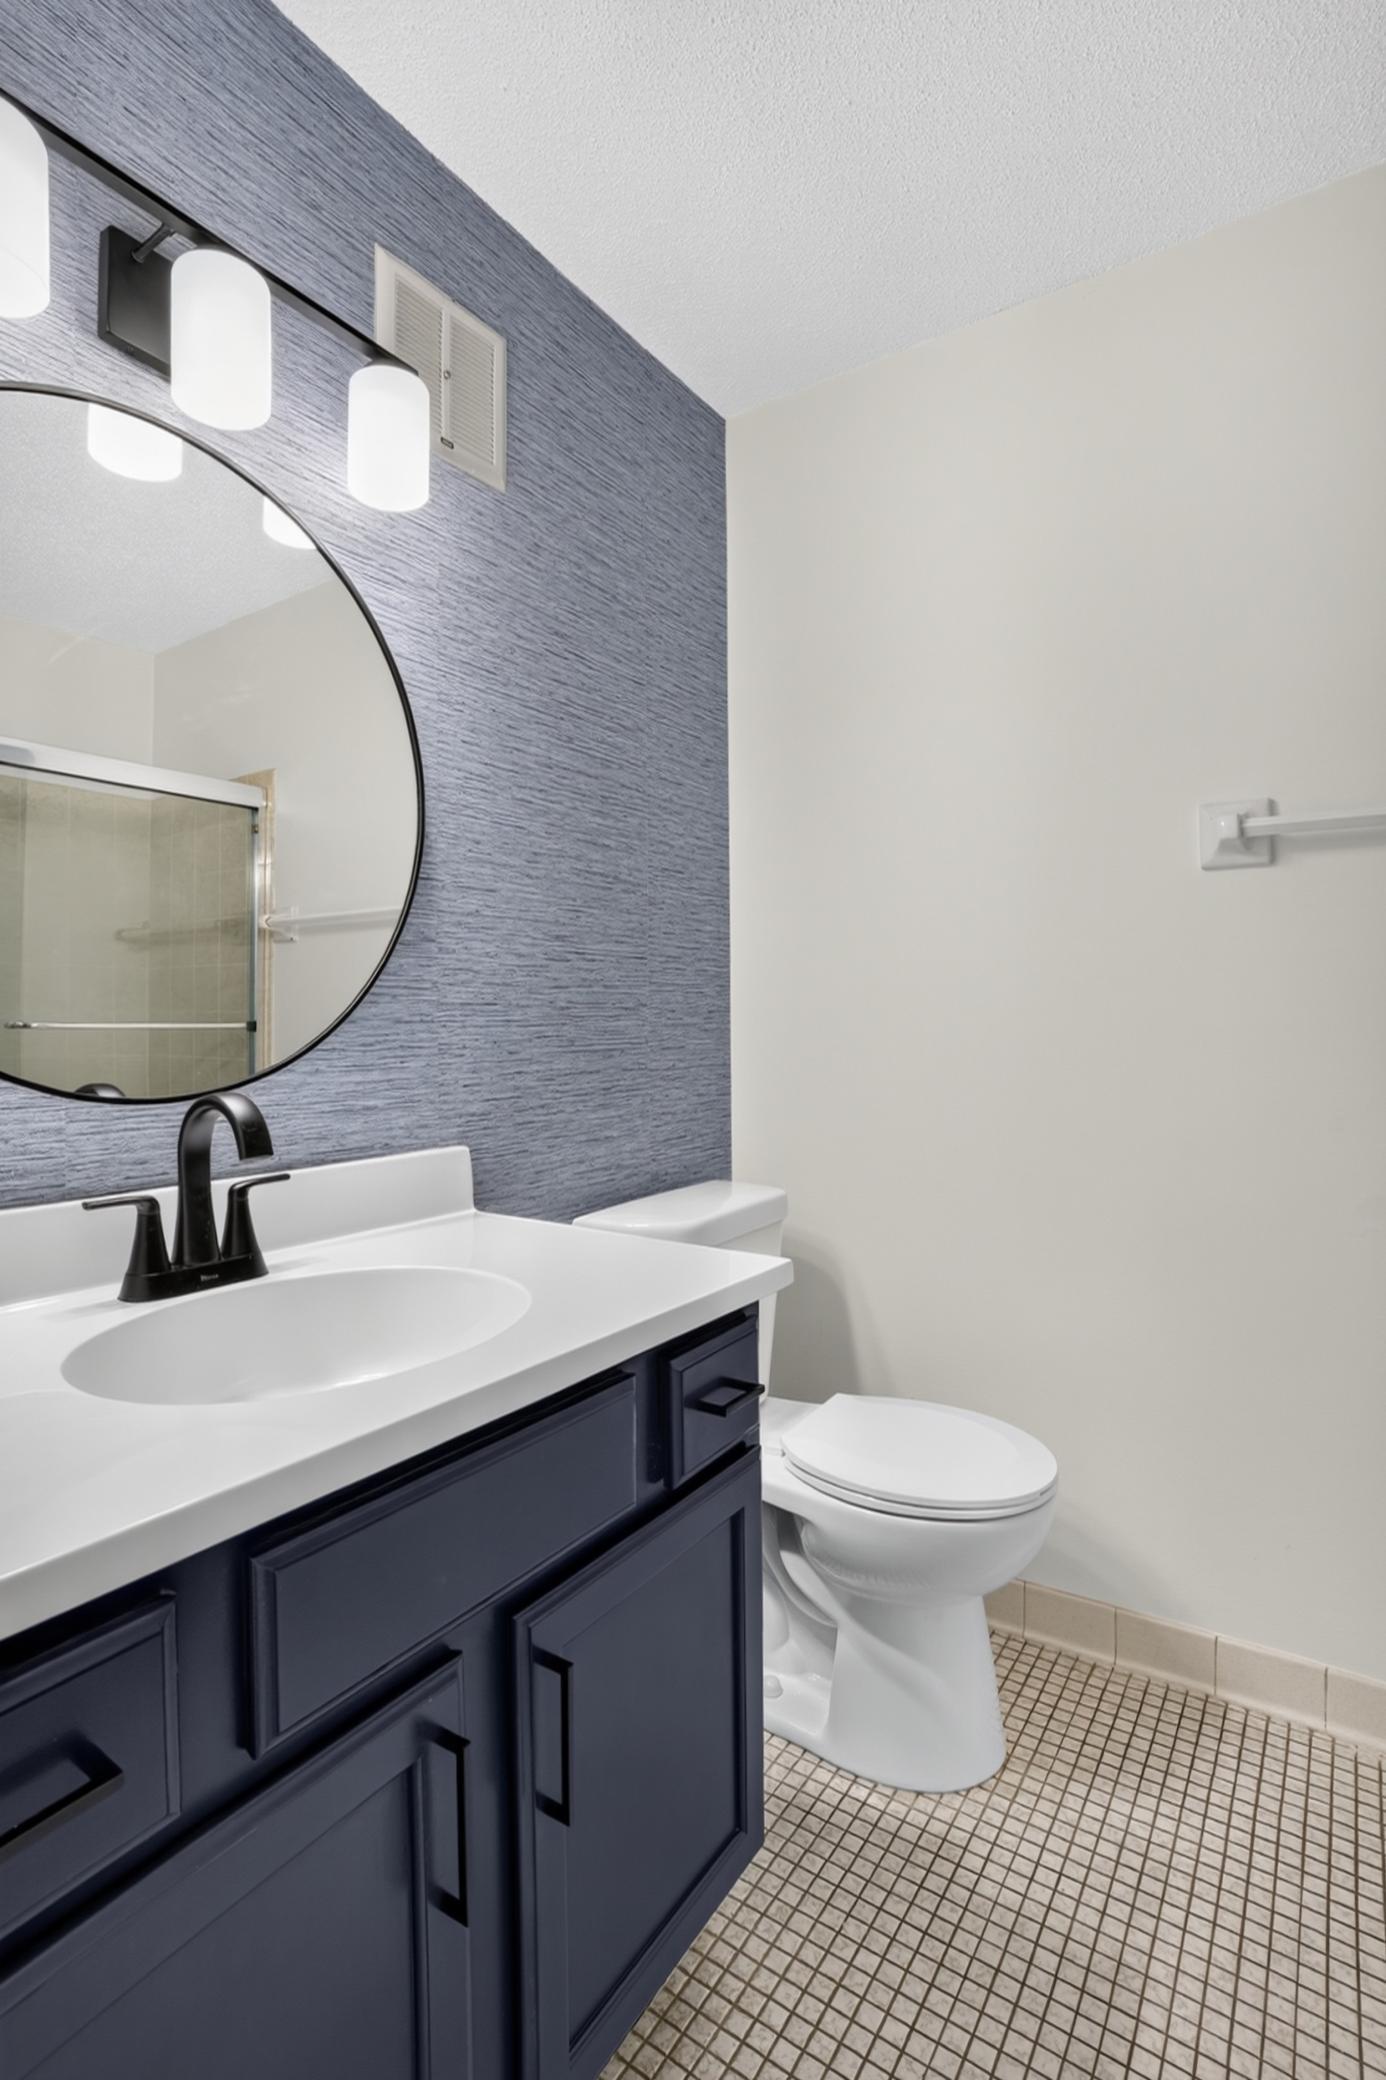
Bathroom with navy vanity, round mirror, white countertop, and small square-tile floor.
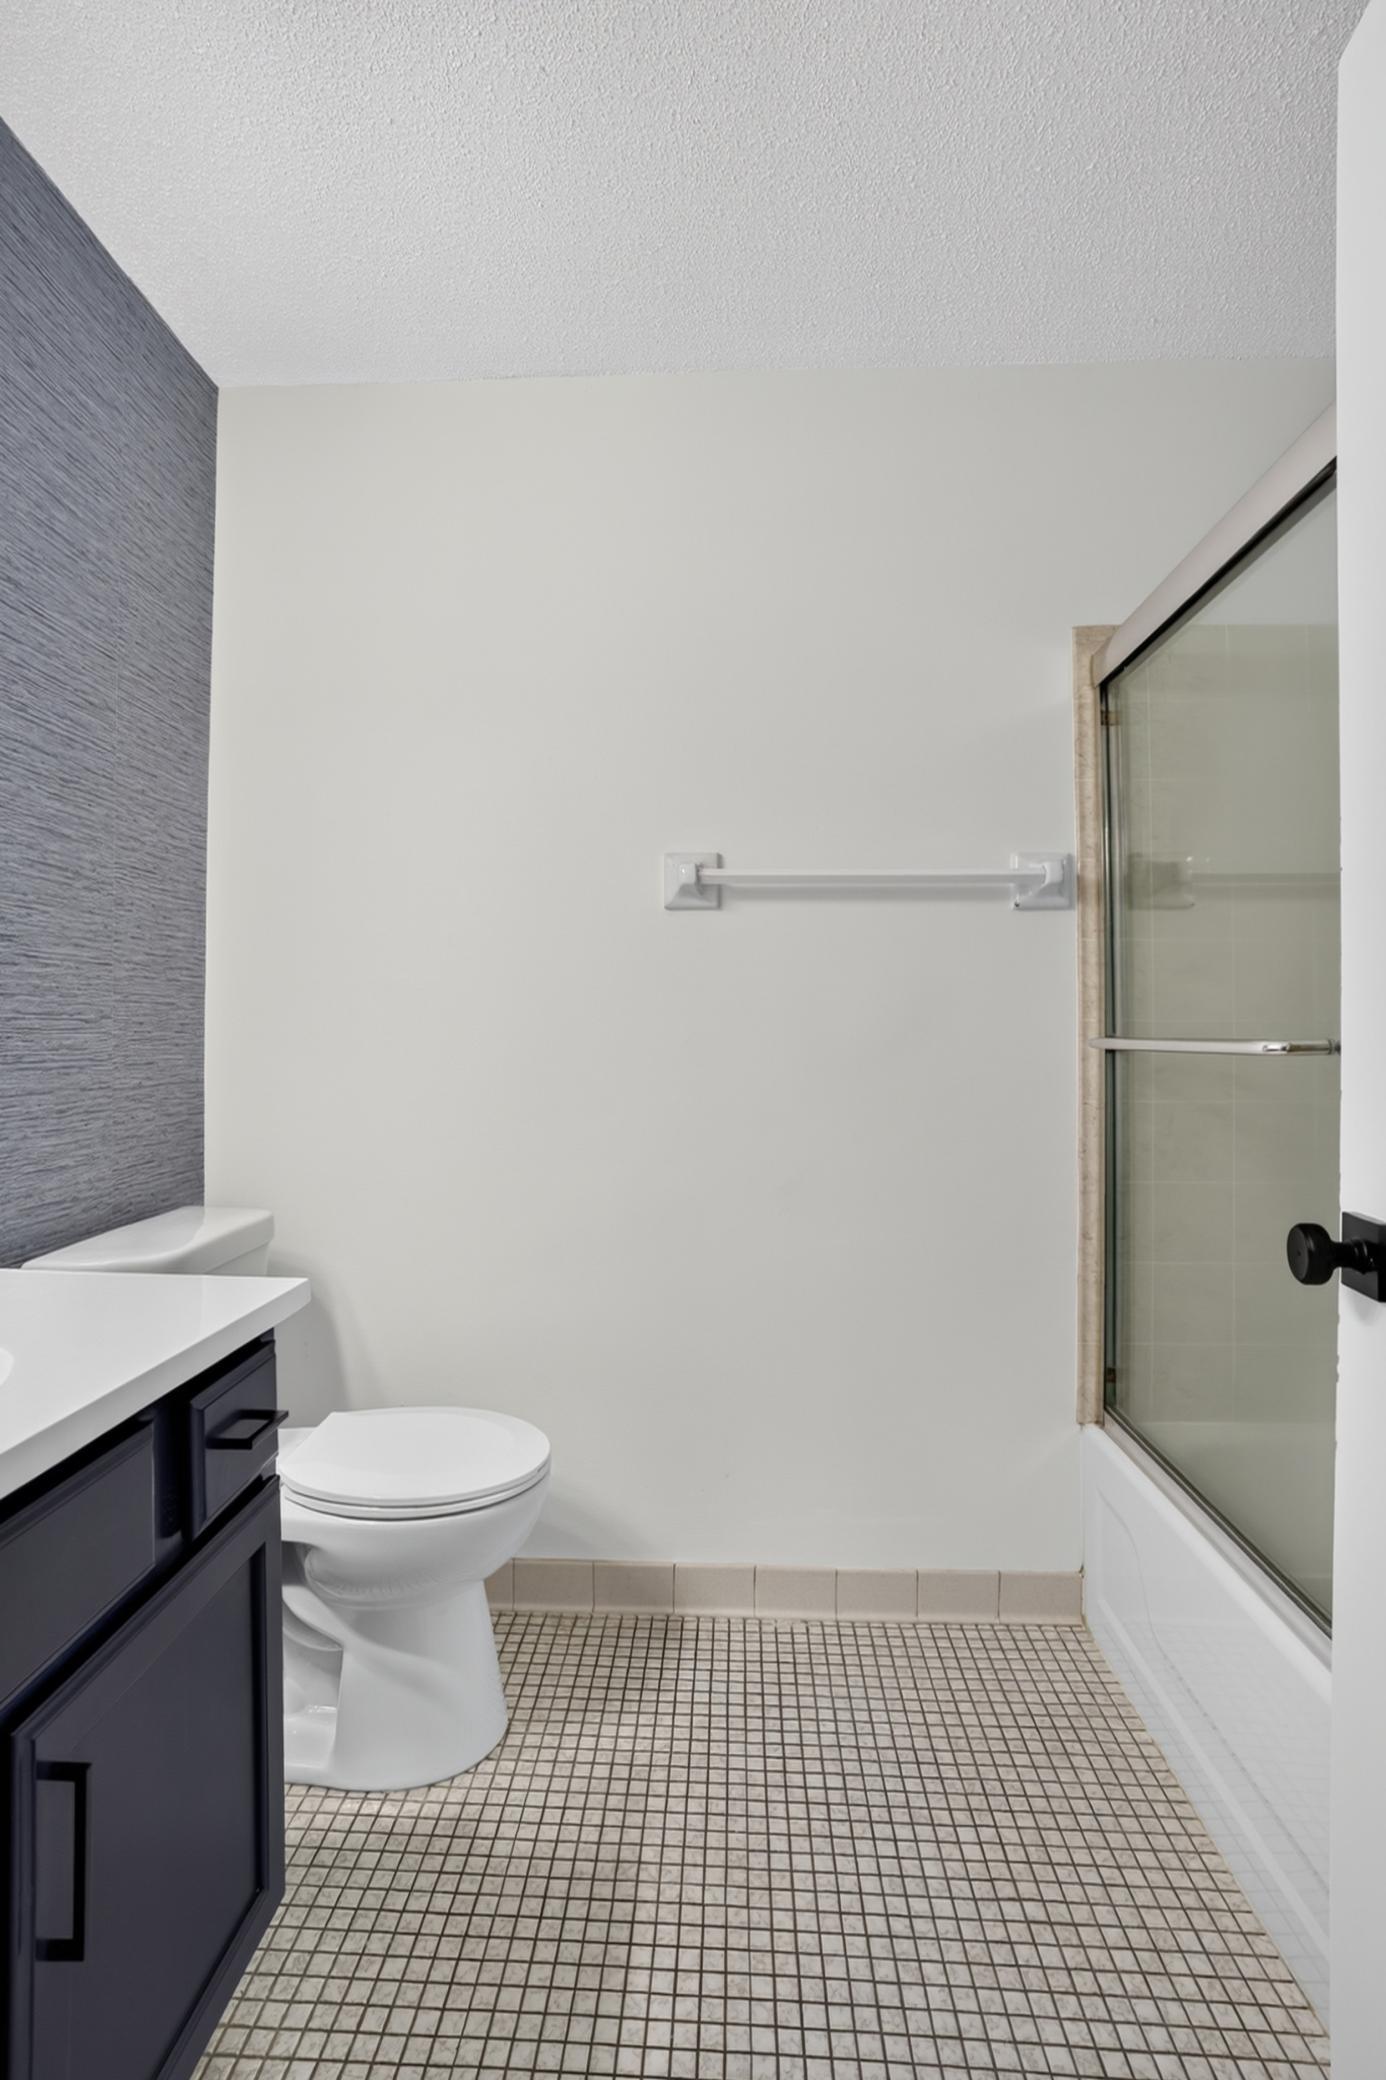
Bathroom with a dark vanity, toilet, tiled floor, and glass-enclosed tub.
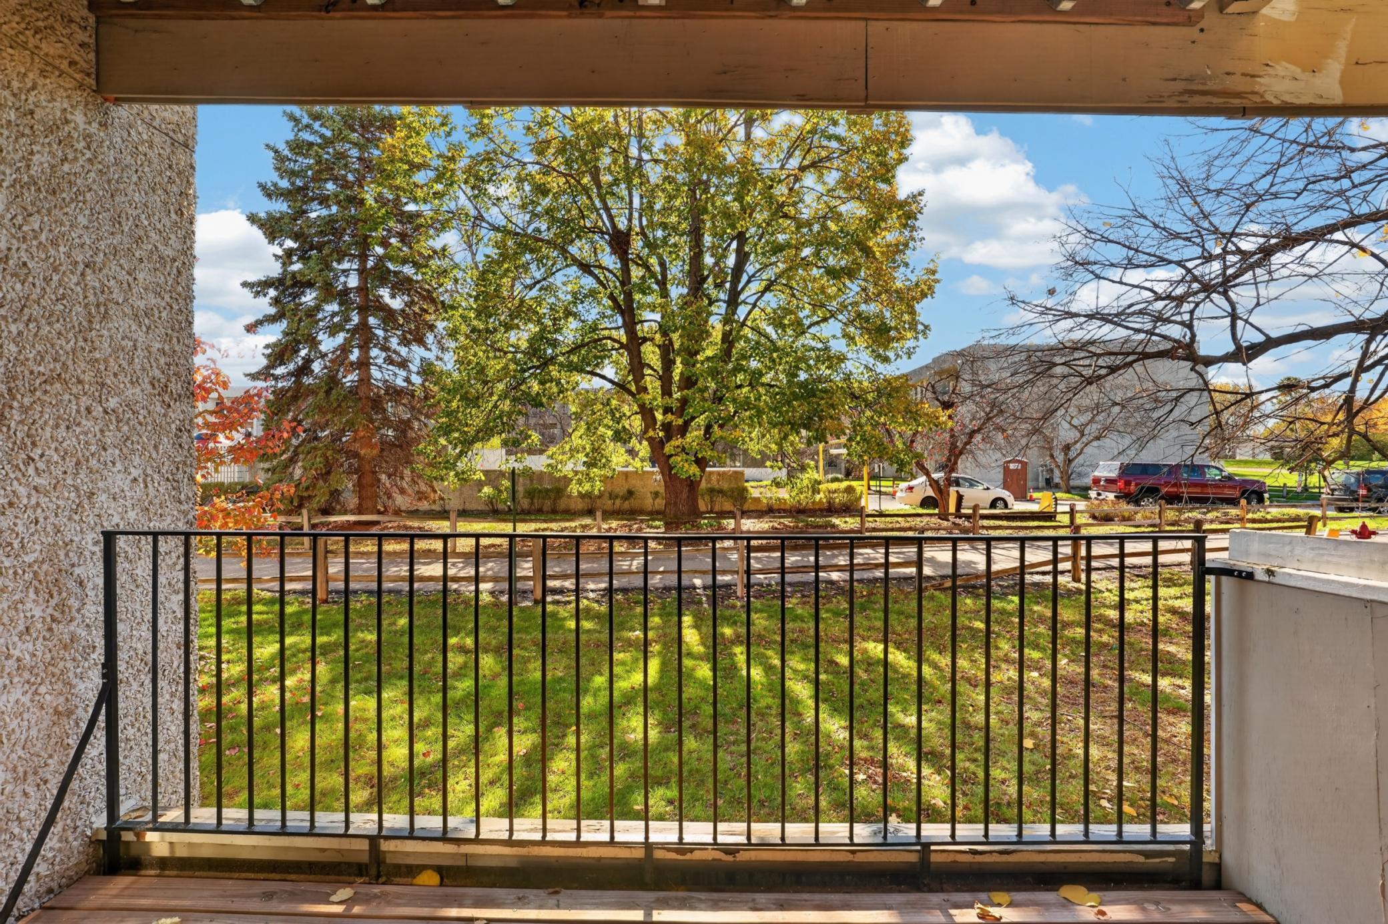
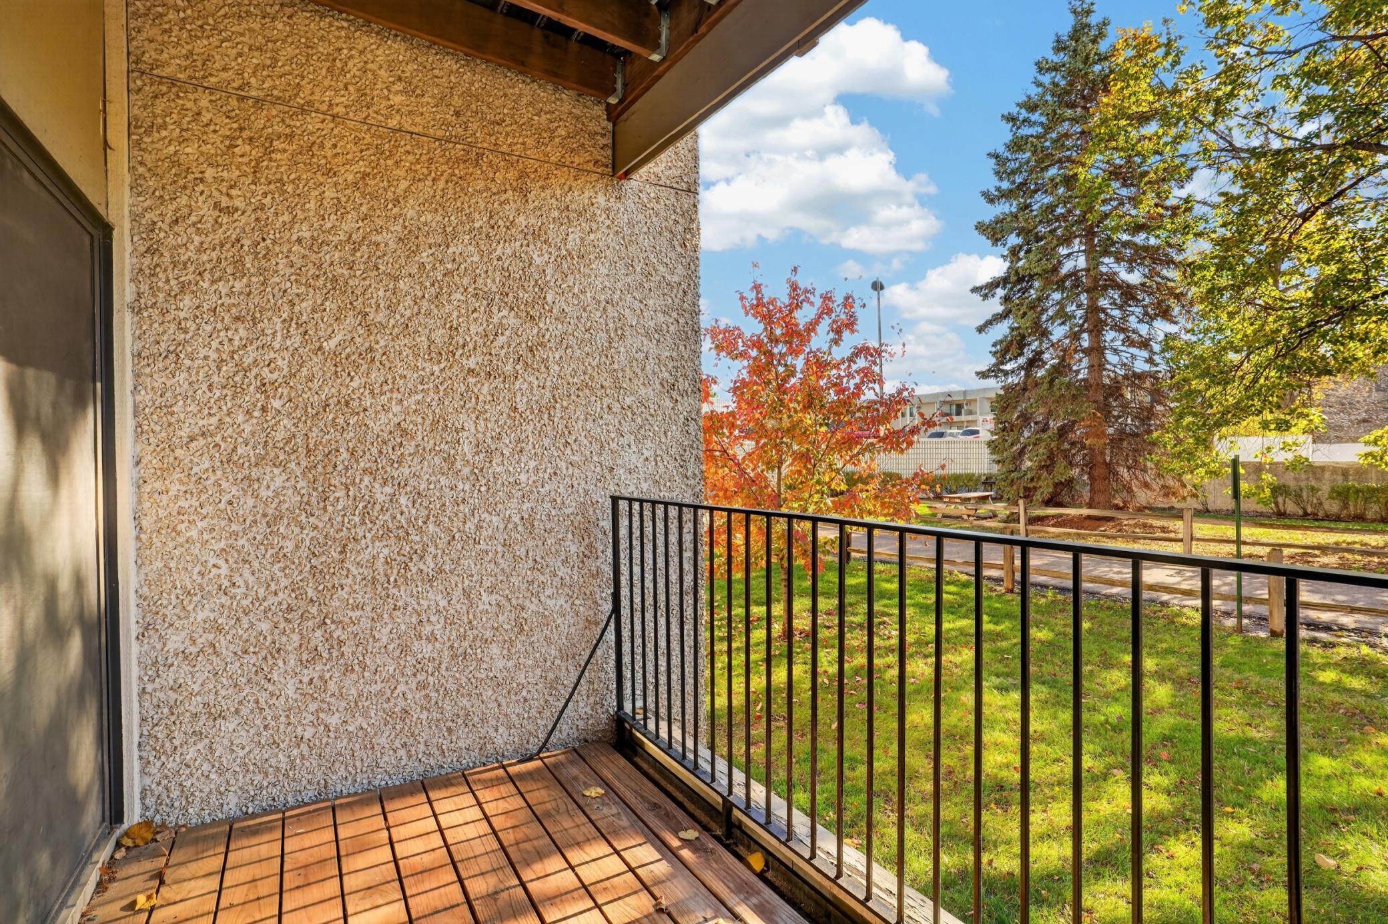
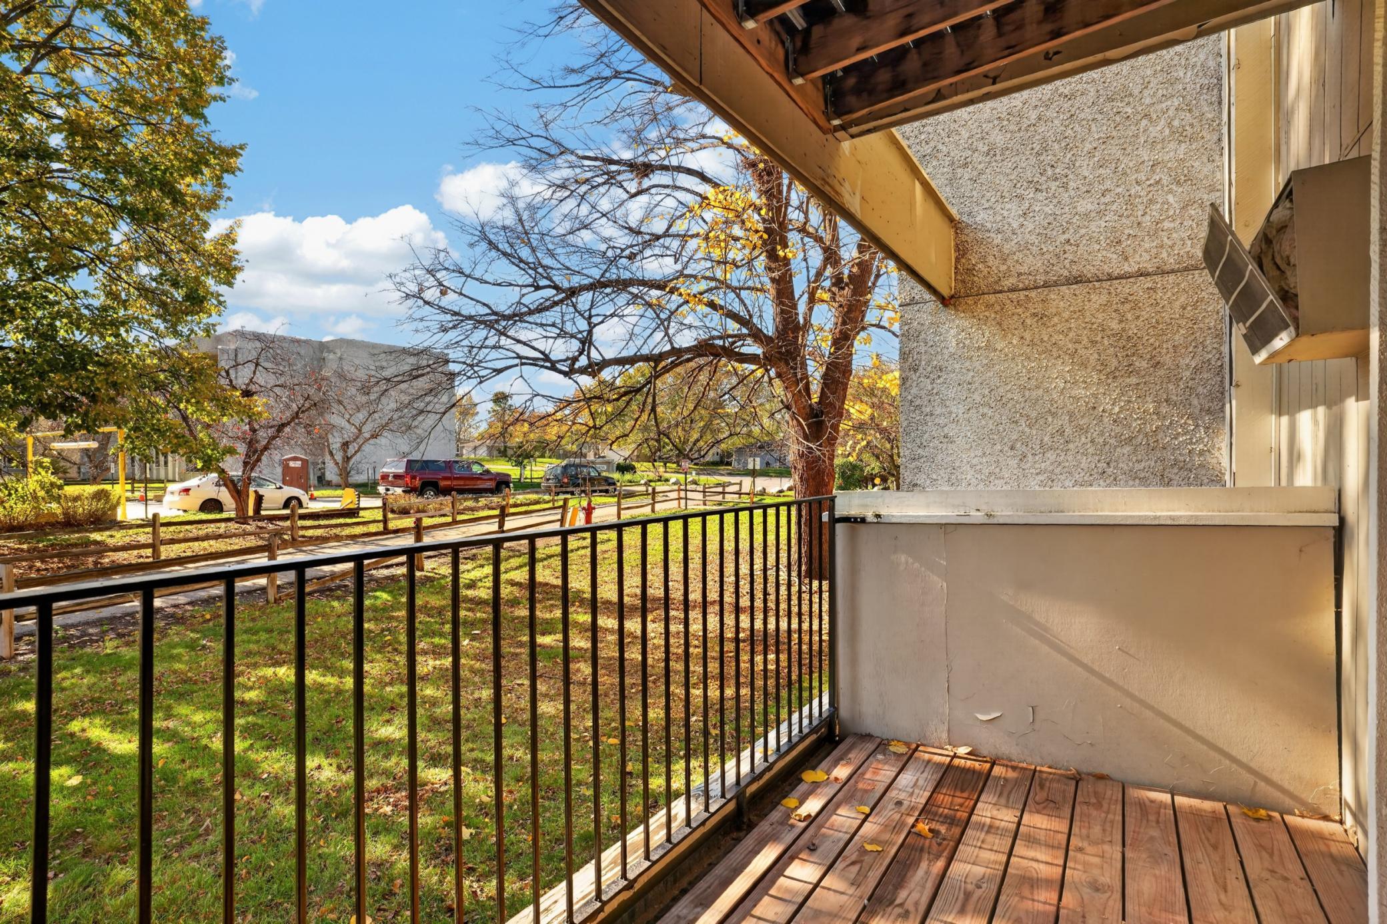
Covered patio with black railing overlooking a grassy courtyard and autumn trees.
Ground-level balcony with wood decking and black railing overlooking a grassy courtyard and autumn trees.
Covered apartment balcony with a wooden deck and black railing overlooking a leafy courtyard.
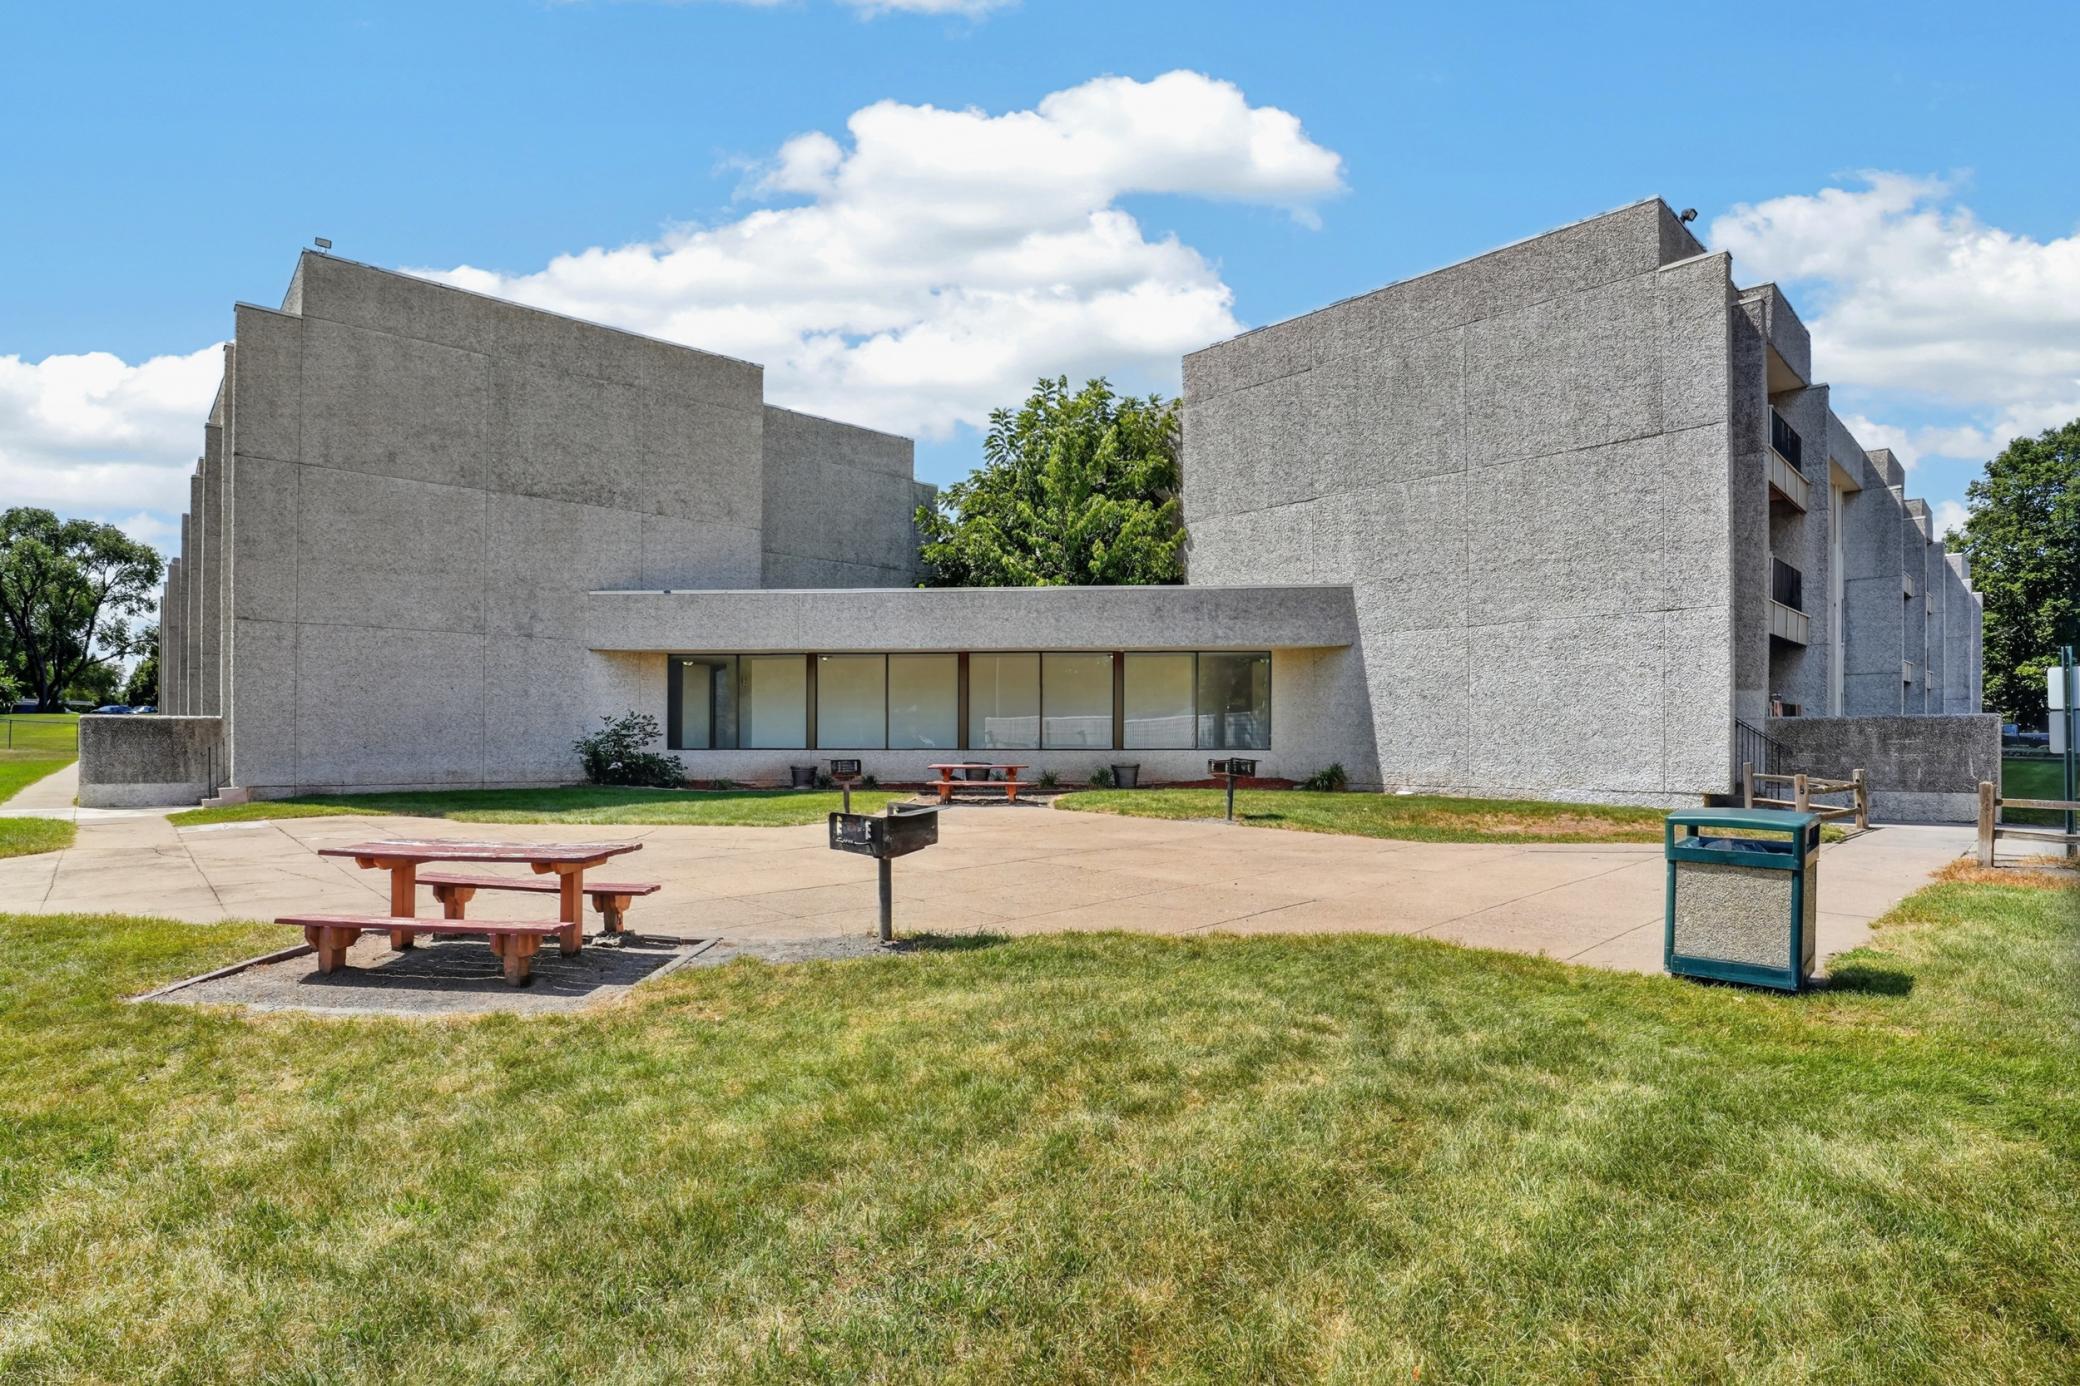
Multi-story concrete condominium building with a lawn and picnic tables in front.
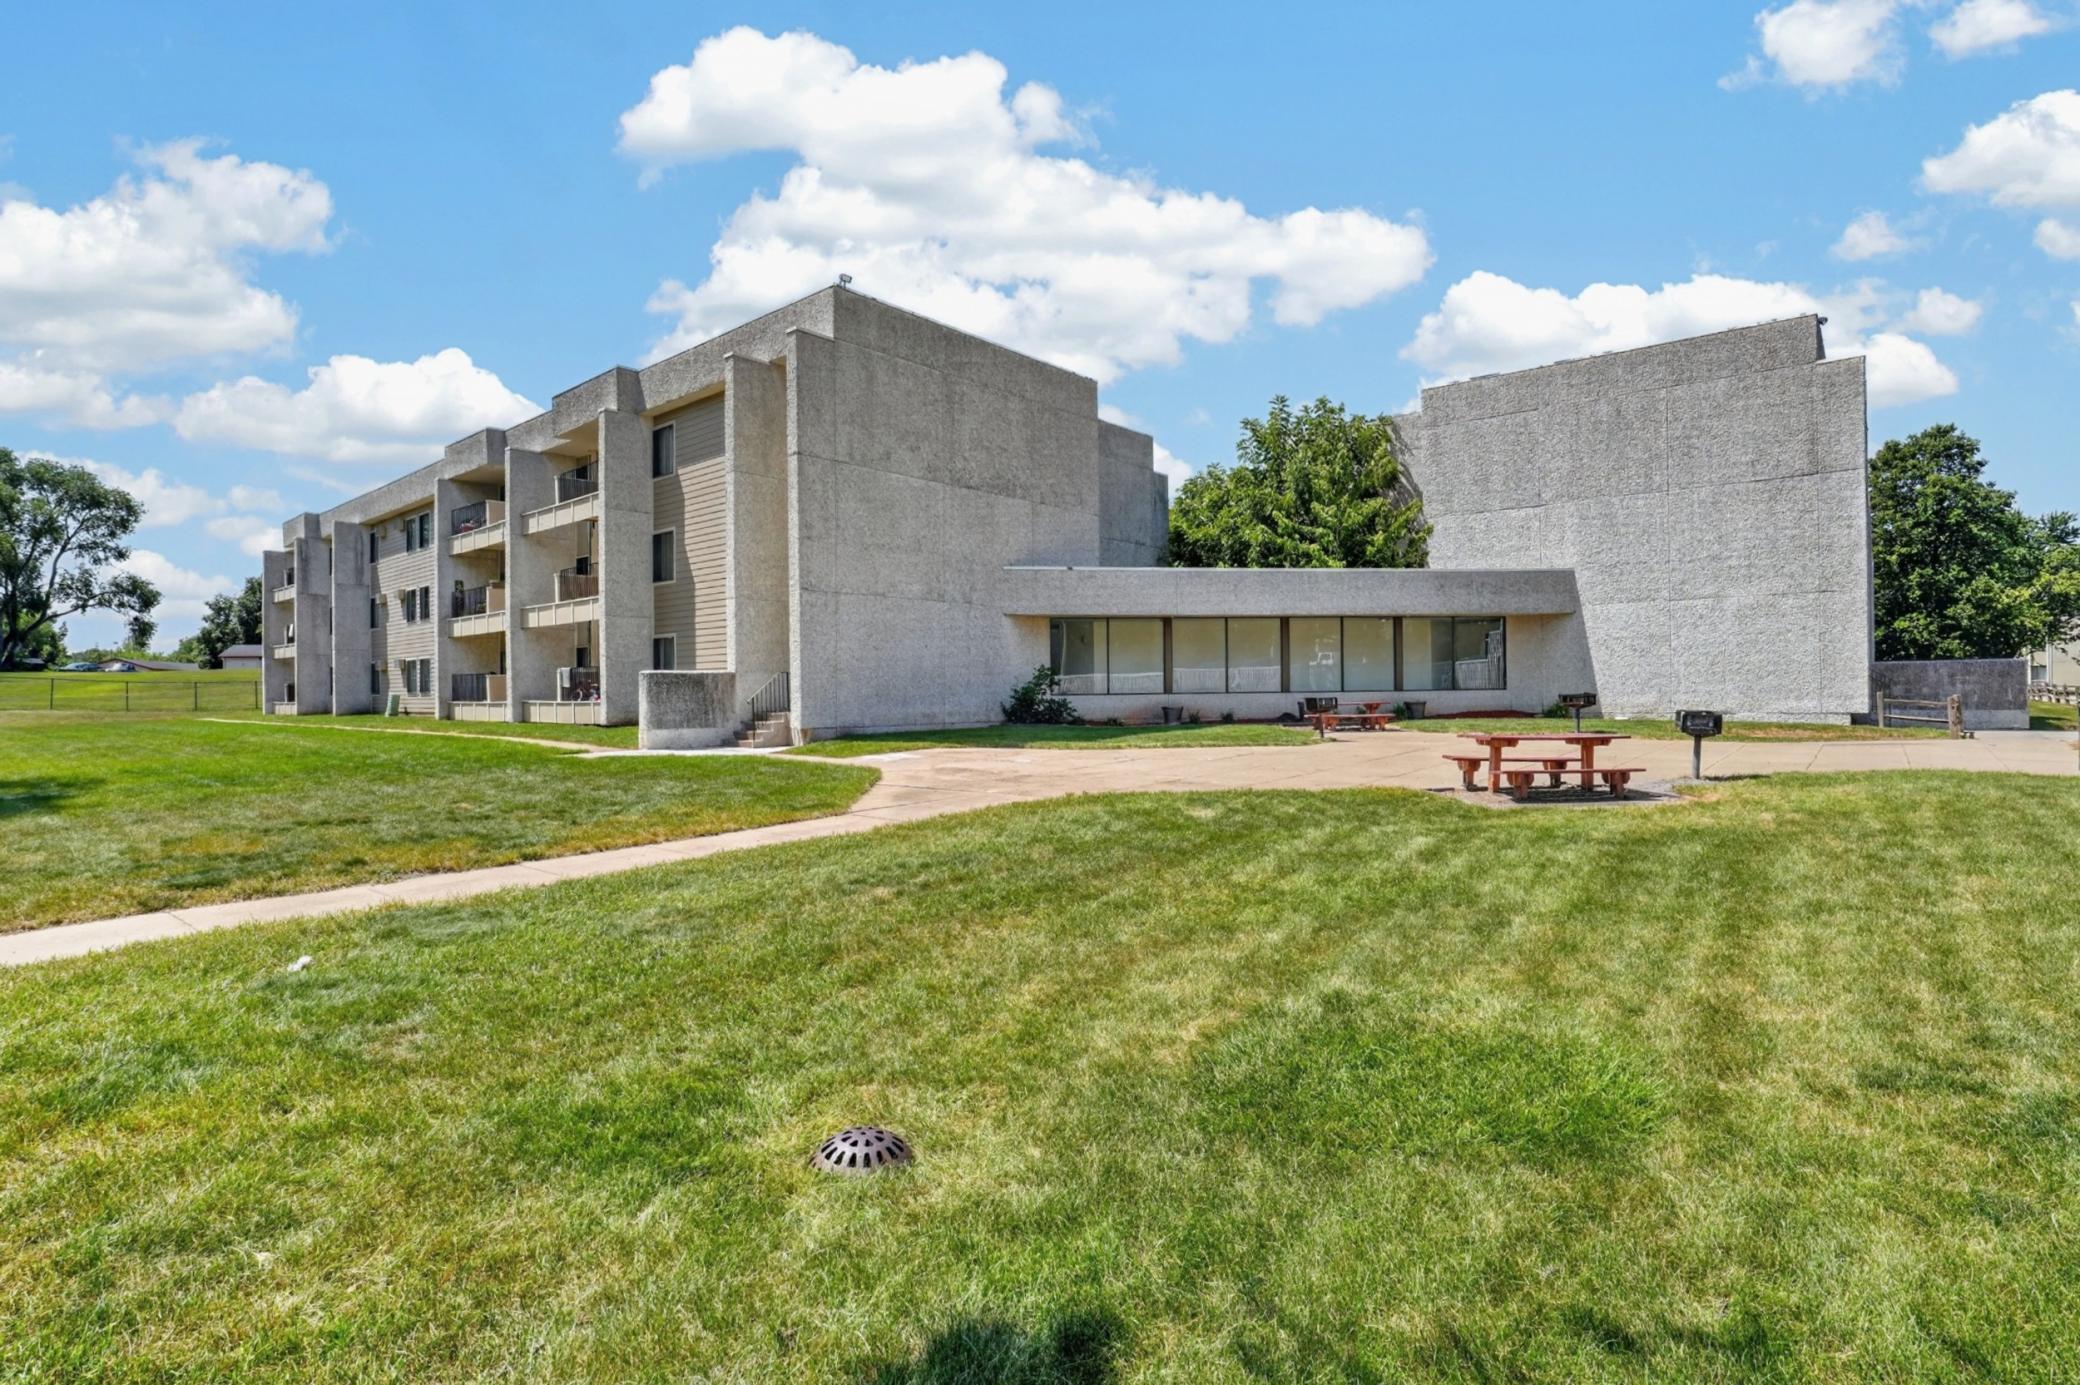
Multi-unit apartment building with balconies, a lawn, and picnic tables outside.
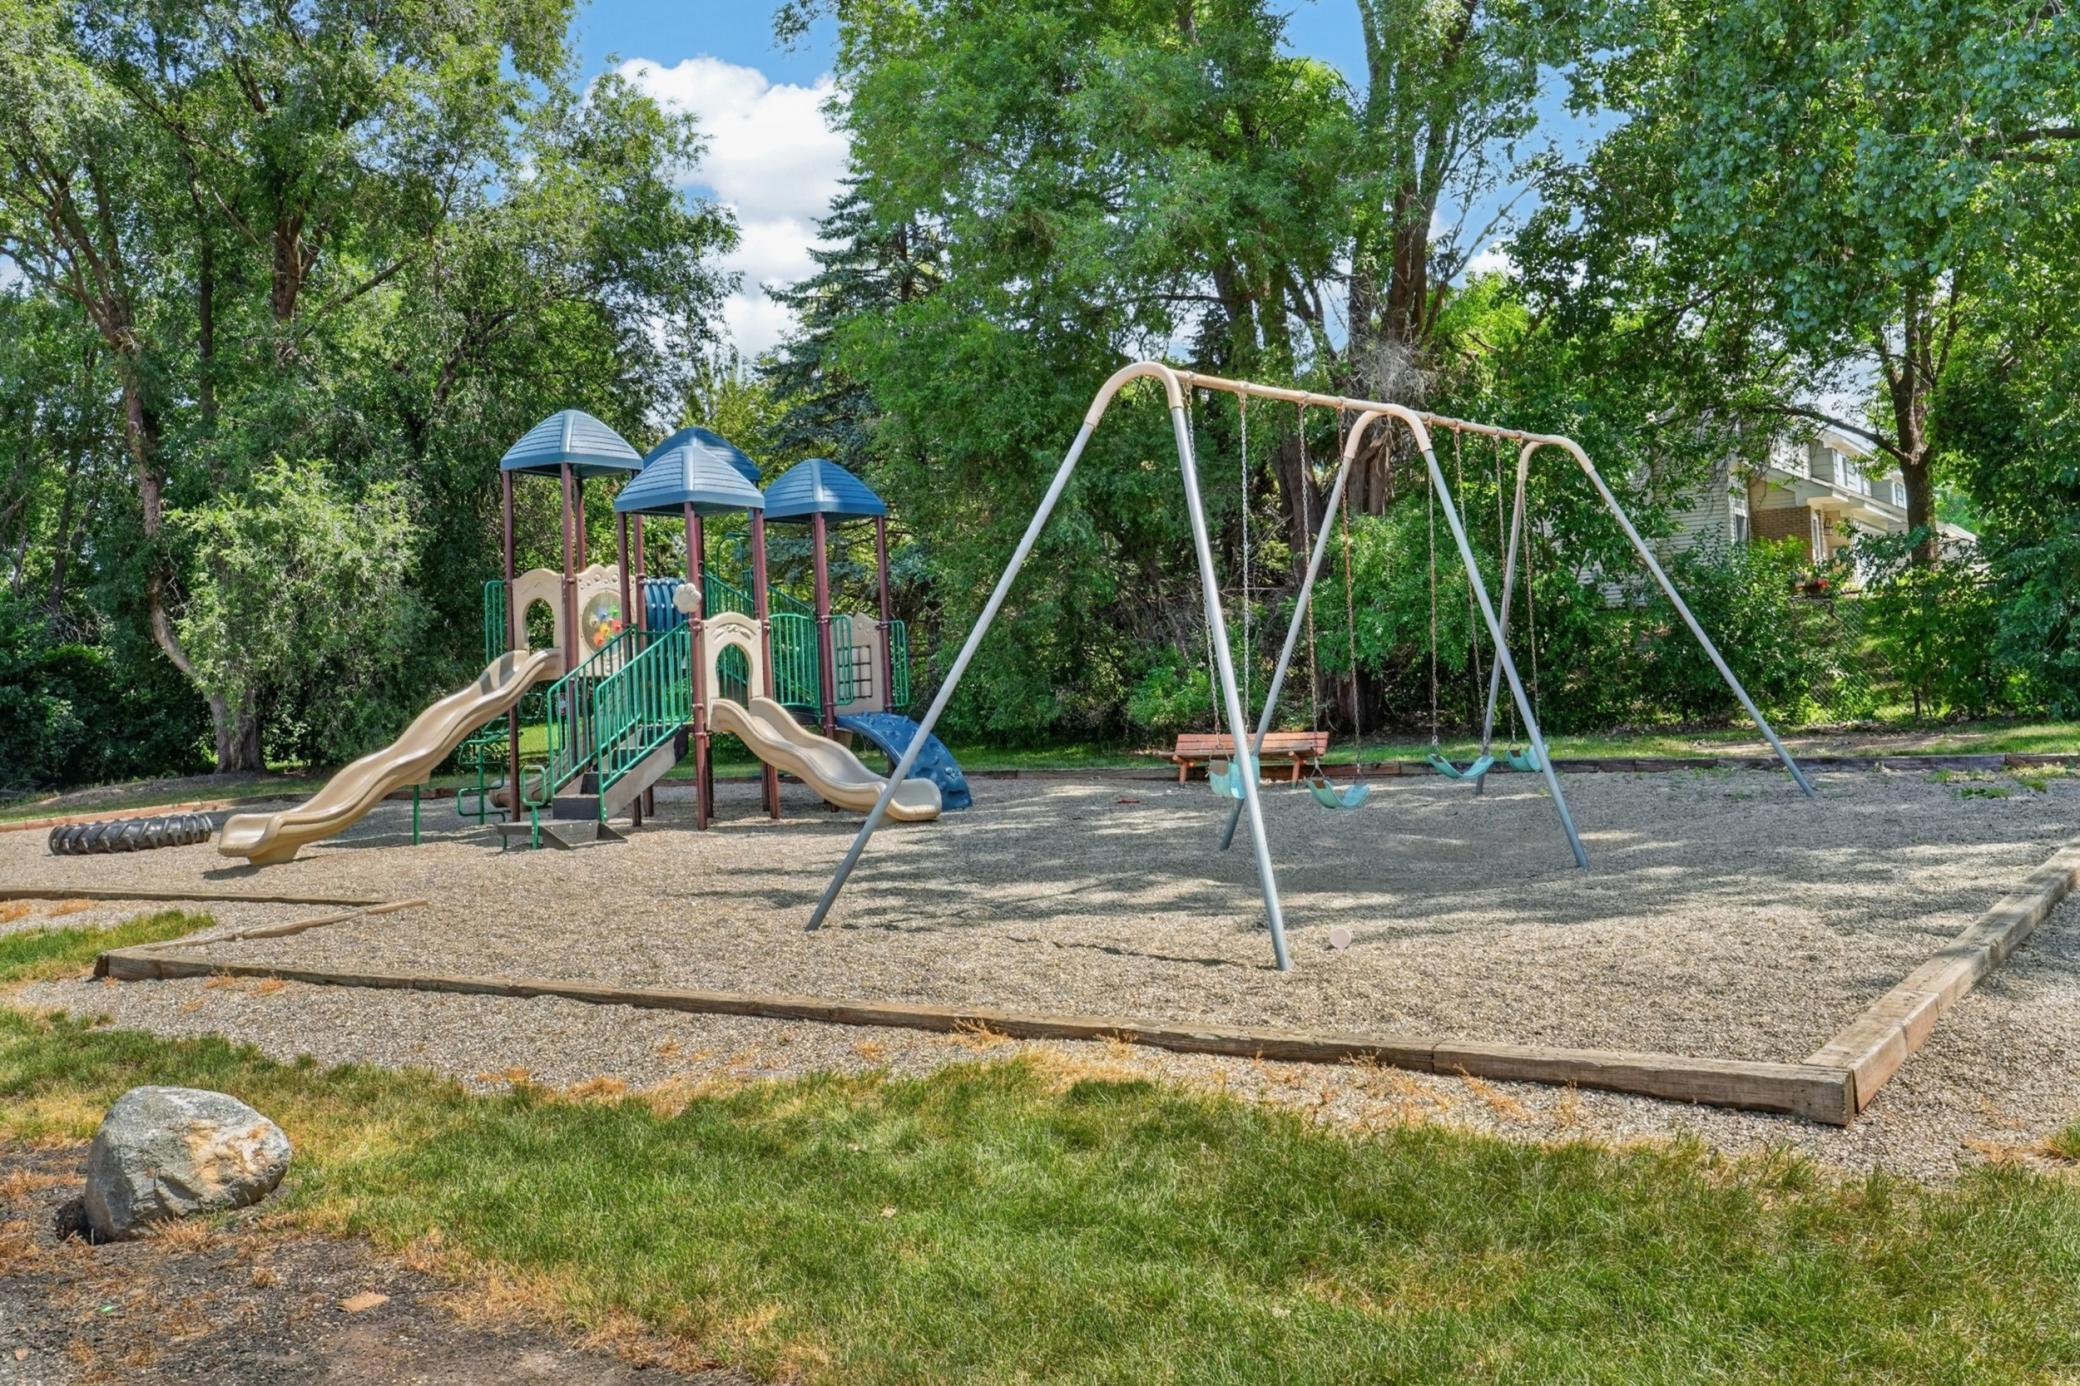
Community playground with a climbing structure, slides, and swings beneath mature trees.
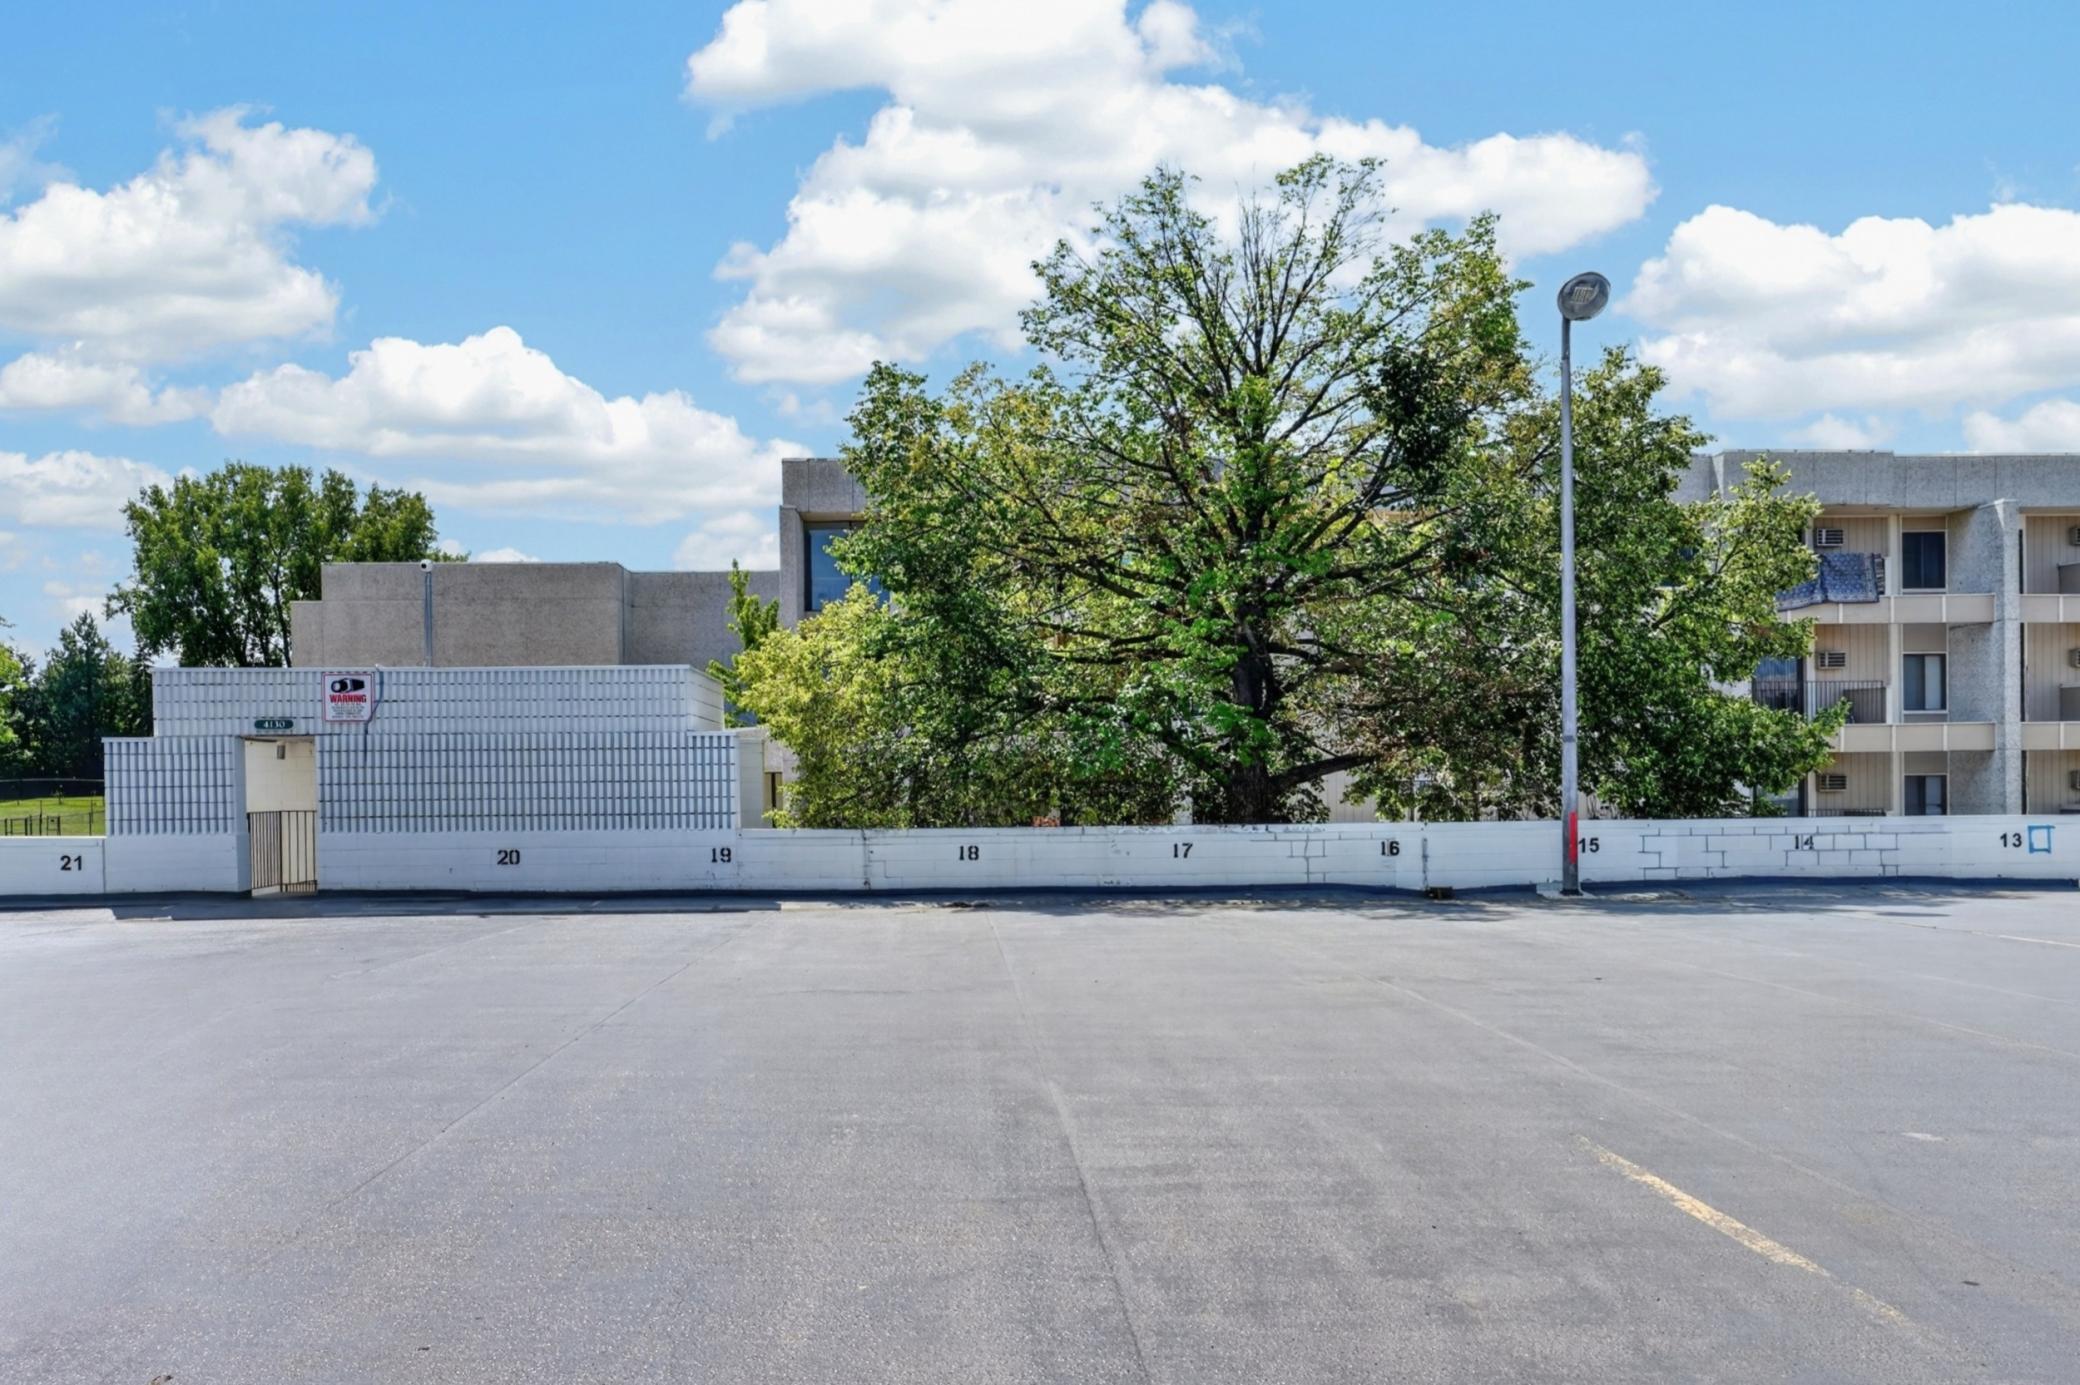
Apartment complex behind a numbered parking area, partly screened by a large leafy tree.
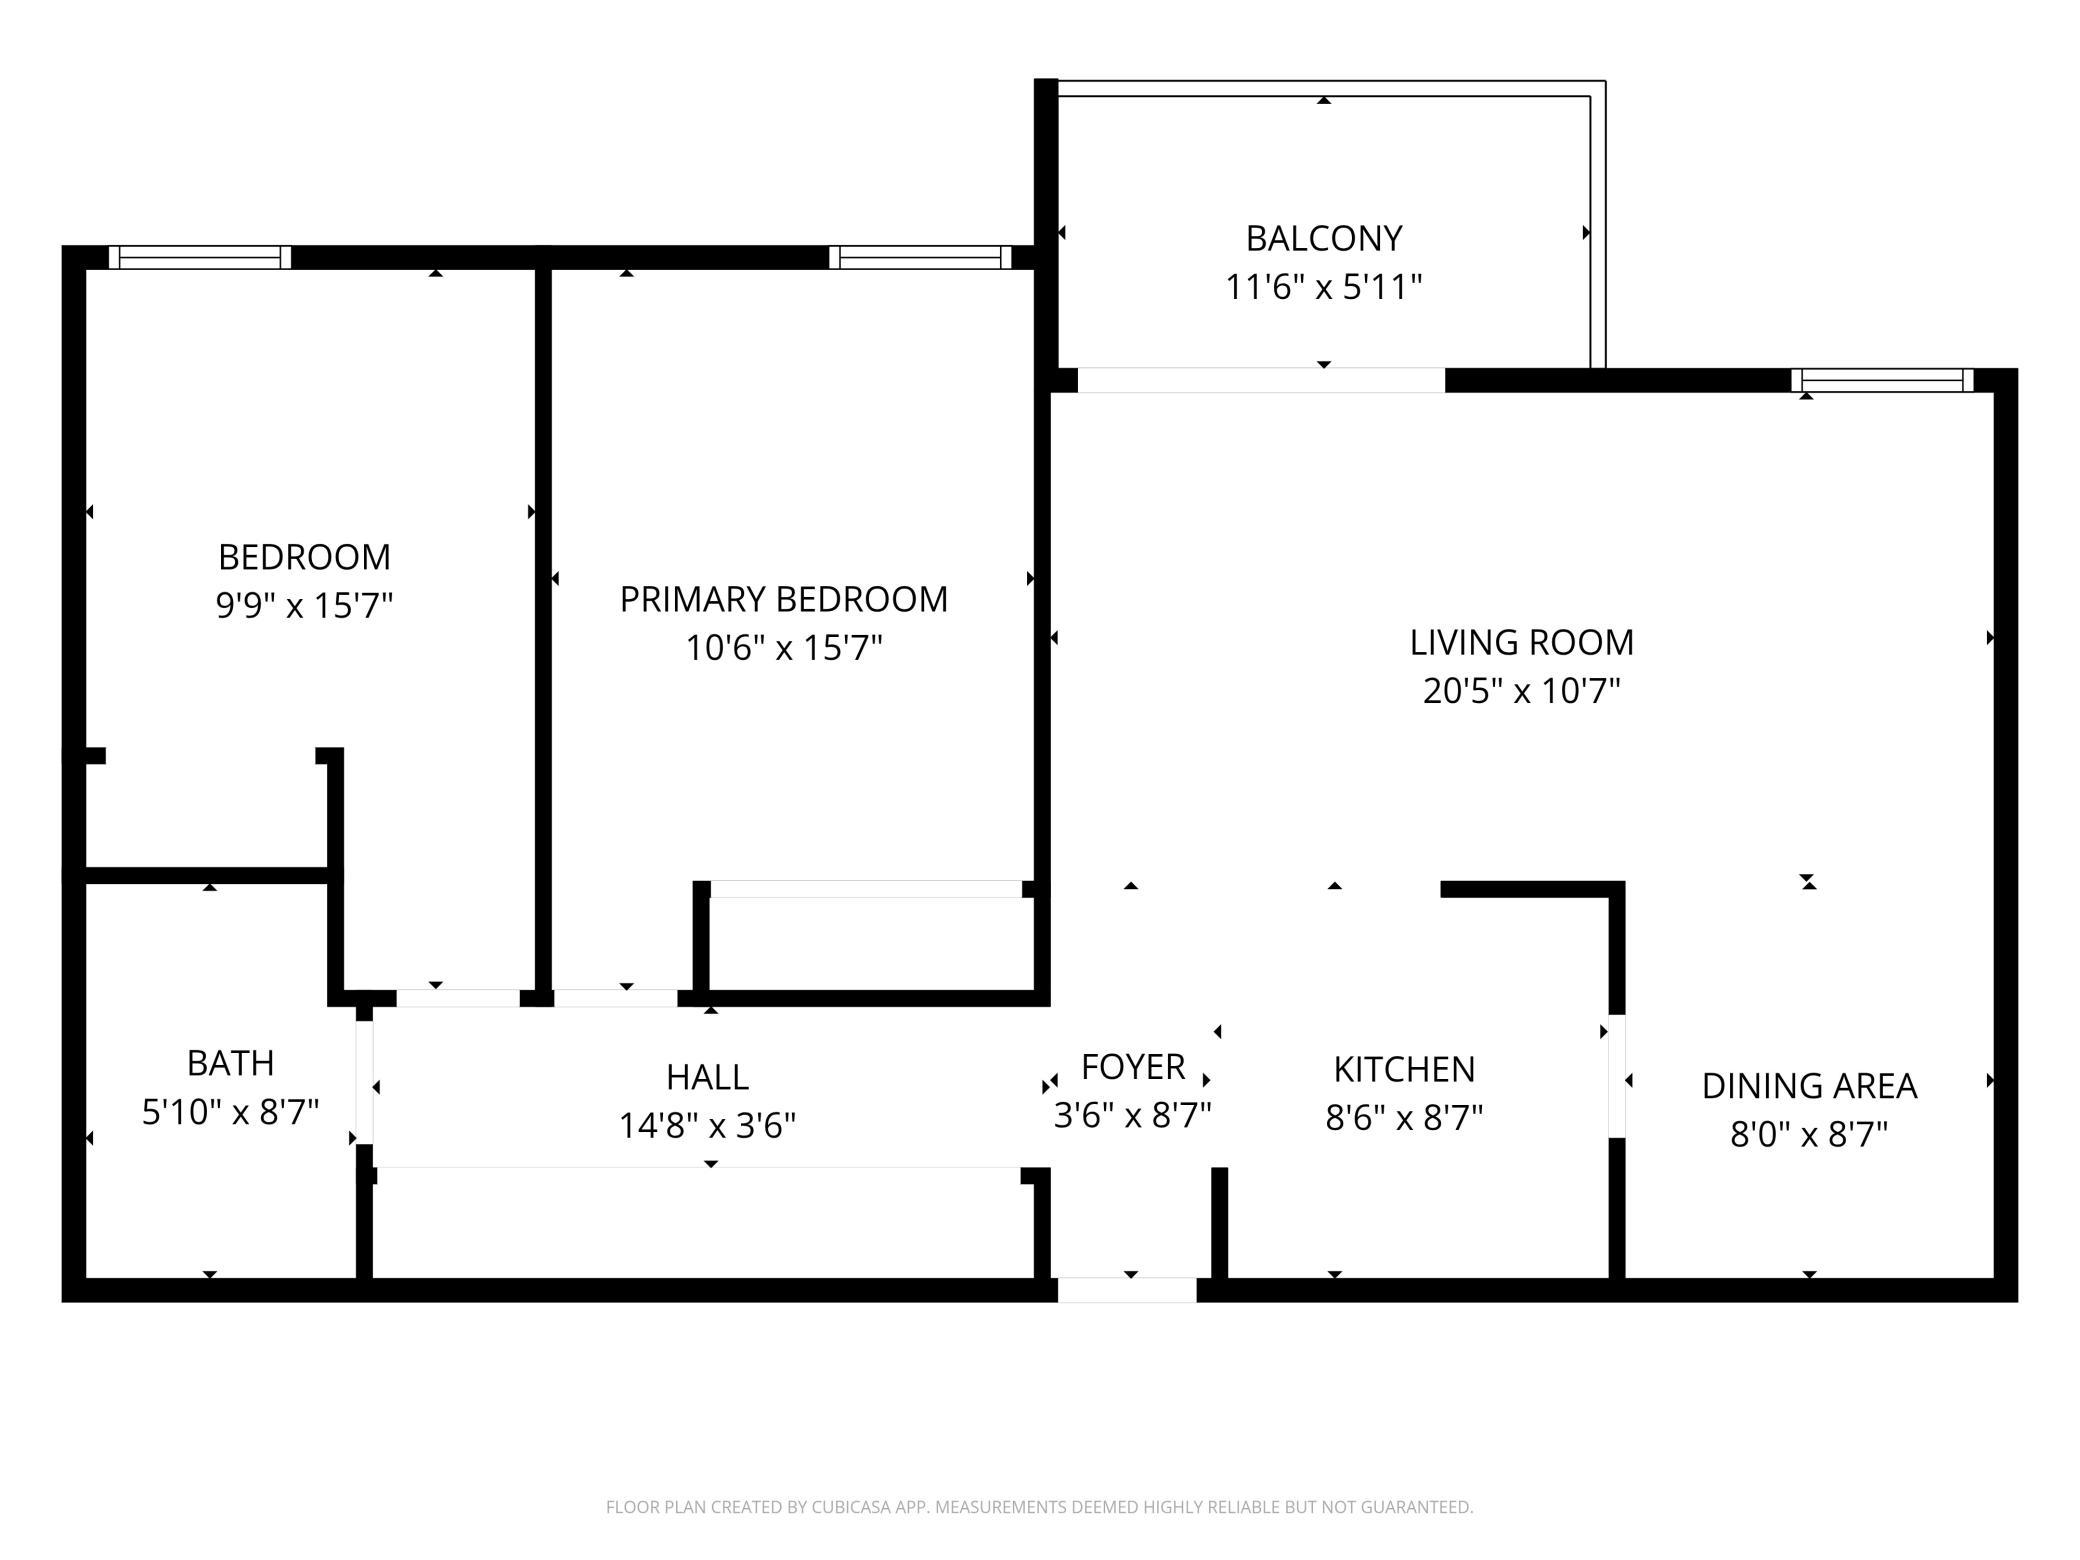
Floor plan
SEE ALL PHOTOS
Eagan Gardens condominium building with landscaped entrance and balconies.
Condominium building at 4110 Rahn Road, with balconies along a tree-lined driveway.
Kitchen with wood cabinetry, a dark island countertop, and sliding glass doors to a balcony.
Kitchen with warm wood cabinets, a dark island countertop, and black appliances.
Kitchen with maple cabinets, dark countertops, and a large black refrigerator.
Kitchen with oak cabinets, black appliances, tiled backsplash, and a hallway with mirrored closet doors.
Empty living room with wood flooring and a large sliding glass door to a balcony.
Open living and dining area with wood floors and a kitchen featuring honey-colored cabinets and a breakfast bar.
Empty dining and living area with wood flooring, a hanging chandelier, and a kitchen breakfast bar.
Dining area with wood flooring and a chandelier, opening to a kitchen with wood cabinets.
Empty room with wood flooring, a sliding glass door, and large windows.
Empty carpeted room with a window and baseboard heating.
Empty carpeted bedroom with sliding closet doors and an open doorway to a hardwood-floored hall.
Empty carpeted room with white walls, a black-framed window, and sunlight across the floor.
Empty carpeted bedroom with sliding closet doors and an open doorway.
Empty carpeted bedroom with a mirrored closet and an open door to a bright adjoining room.
Condo hallway with mirrored closet doors, wood-look flooring, and a view into the kitchen.
Bathroom with navy vanity, round mirror, white countertop, and small square-tile floor.
Bathroom with a dark vanity, toilet, tiled floor, and glass-enclosed tub.
Covered patio with black railing overlooking a grassy courtyard and autumn trees.
Ground-level balcony with wood decking and black railing overlooking a grassy courtyard and autumn trees.
Covered apartment balcony with a wooden deck and black railing overlooking a leafy courtyard.
Multi-story concrete condominium building with a lawn and picnic tables in front.
Multi-unit apartment building with balconies, a lawn, and picnic tables outside.
Community playground with a climbing structure, slides, and swings beneath mature trees.
Apartment complex behind a numbered parking area, partly screened by a large leafy tree.
Floor plan
Courtesy of eXp Realty, Shara Schmidt Listing Contact:  
For Sale

4110 RAHN Road Unit: 106

4110 RAHN Road Unit: 106, Eagan, MN 55123

$109,900
Welcome to effortless, modern living in this newly renovated main-level two-bedroom condo ideally situated in Eagan. Step inside to discover brand-new luxury vinyl plank flooring that flows seamlessly throughout the bright living spaces, complemented by a fresh, fully updated bathroom. The convenient main-level layout offers easy, stair-free access and opens out to a private patio and deck area, perfect for enjoying your morning coffee or unwinding outdoors. Additional highlights include the convenience of included underground parking and a welcoming pet-friendly policy.

The desirable community enhances your daily routine with fantastic neighborhood amenities, including a playground, tennis courts, basketball courts, and dedicated dog-walking areas. Perfectly positioned for ultimate convenience, this home is just minutes from the Eagan Outlet Malls, the Mall of America, local schools, popular restaurants, and major commuter routes. This turnkey property offers the ideal blend of comfort, style, and location.

2
beds

1
bath

900 Sq.Ft. LIVING AREA

Shara Schmidt

Shara Schmidt

Features & Amenities

Interior

  • total bedrooms2
  • Total bathroom1
  • full bathroom1
  • Laundry room Common Area
  • APPLIANCES Dishwasher, Microwave, Range, Refrigerator, Stainless Steel Appliances

Area & Lot

  • Status For Sale
  • Living Area900 Sq.Ft.
  • Total Area900 Sq.Ft.
  • MLS® ID7169964
  • TypeResidential
  • YEAR BUILT1971
  • School DistrictRosemount-Apple Valley-Eagan

Exterior

  • STORIES1
  • Garage Space2.0
  • water SourceCity Water/Connected
  • parkingAssigned, Covered, Detached Garage, Asphalt, Guest Parking, Paved Lot
  • HEAT TYPEBaseboard
  • AIR CONDITIONINGWall Unit(s)
  • sewerCity Sewer/Connected
  • Disability FeaturesNone
  • HOA AmenitiesDeck

Financial

  • Sales Price$109,900
  • Real Estate Tax $816/yr
  • HOA $519/mo
Condominium building at 4110 Rahn Road, with balconies along a tree-lined driveway.

Schedule a Showing

I would love to show you our beautiful property. Please select your preferred date and time below. An agent will be in touch shortly to confirm your appointment.

Schedule a Showing

I would love to show you our beautiful property. Please select your preferred date and time below. An agent will be in touch shortly to confirm your appointment.

Thank you for your interest in 4110 RAHN Road Unit: 106, Eagan, MN 55123. We are reviewing your request and will be in touch shortly!
link

Mortgage Calculator

Estimate your monthly mortgage payment, including the principal and interest, property taxes, and HOA. Adjust the values to generate a more accurate rate.

All estimates are provided for informational purposes only. Actual amounts may vary.
$0,000 Your Payment 20 15 65
$0,000 Your Payment

Work With Shara

Real estate is about more than finding the right property—it's about finding the right fit for your lifestyle. With years of experience, strong local market knowledge, and a commitment to honest communication, Shara Schmidt provides a seamless experience tailored to your goals from beginning to end.

Follow Me on Instagram