Leave a Message

Thank you for your message. I will be in touch with you shortly.

2120 Violet Lane
2120 Violet Lane
2120 Violet Lane
2120 Violet Lane
2120 Violet Lane
2120 Violet Lane
2120 Violet Lane
2120 Violet Lane
2120 Violet Lane
2120 Violet Lane
2120 Violet Lane
2120 Violet Lane
2120 Violet Lane
2120 Violet Lane
2120 Violet Lane
2120 Violet Lane
2120 Violet Lane
2120 Violet Lane
2120 Violet Lane
2120 Violet Lane
2120 Violet Lane
2120 Violet Lane
2120 Violet Lane
2120 Violet Lane
2120 Violet Lane
2120 Violet Lane
2120 Violet Lane
2120 Violet Lane
2120 Violet Lane
2120 Violet Lane
2120 Violet Lane
2120 Violet Lane
SEE ALL PHOTOS
2120 Violet Lane
2120 Violet Lane
2120 Violet Lane
2120 Violet Lane
2120 Violet Lane
2120 Violet Lane
2120 Violet Lane
2120 Violet Lane
2120 Violet Lane
2120 Violet Lane
2120 Violet Lane
2120 Violet Lane
2120 Violet Lane
2120 Violet Lane
2120 Violet Lane
2120 Violet Lane
2120 Violet Lane
2120 Violet Lane
2120 Violet Lane
2120 Violet Lane
2120 Violet Lane
2120 Violet Lane
2120 Violet Lane
2120 Violet Lane
2120 Violet Lane
2120 Violet Lane
2120 Violet Lane
2120 Violet Lane
2120 Violet Lane
2120 Violet Lane
2120 Violet Lane
2120 Violet Lane
Courtesy of eXp Realty, Listing Contact:  
For Sale

2120 Violet Lane

2120 Violet Lane, Faribault, MN 55021

$539,900
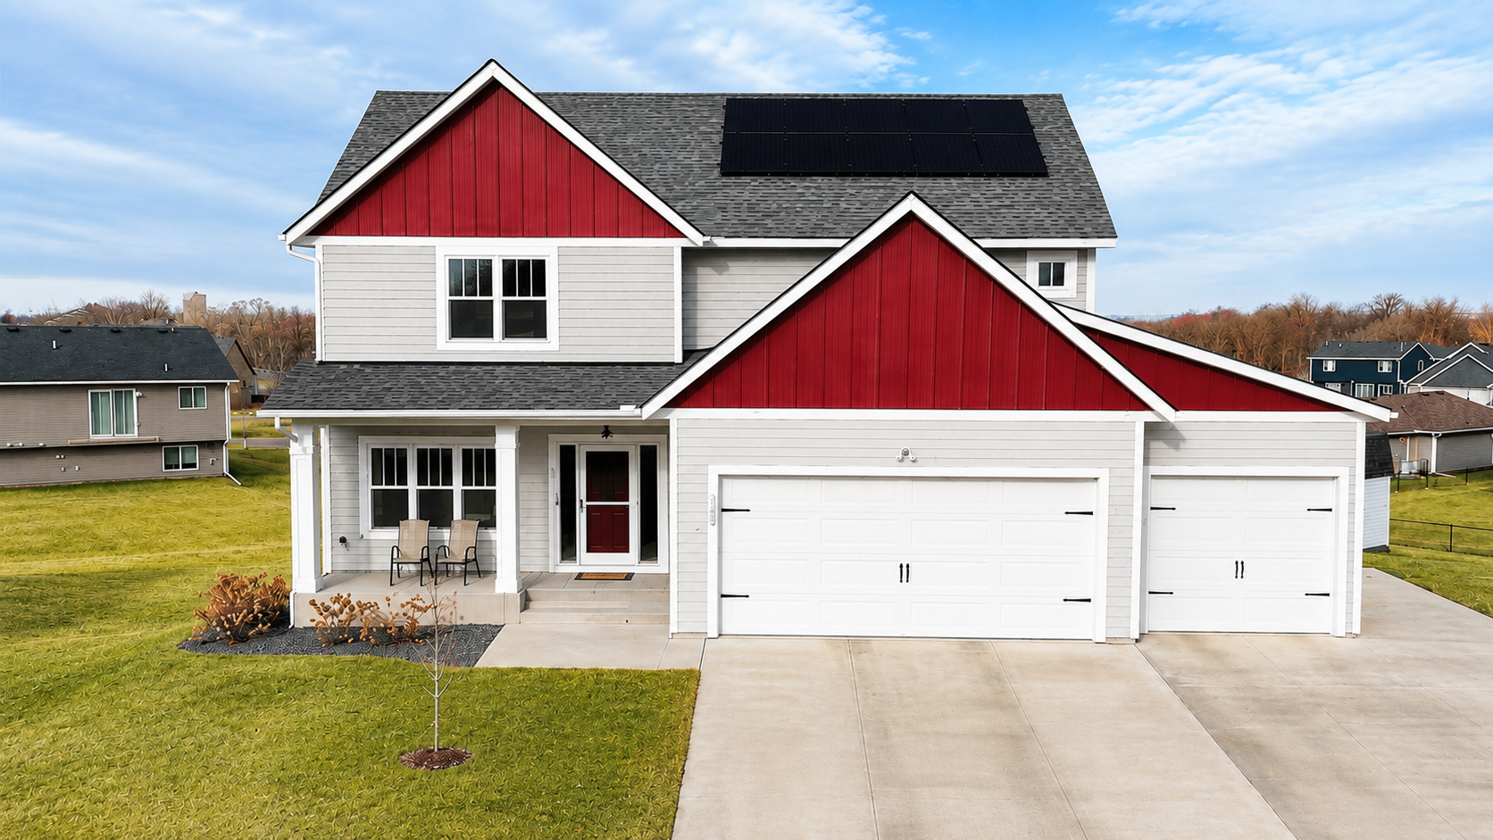
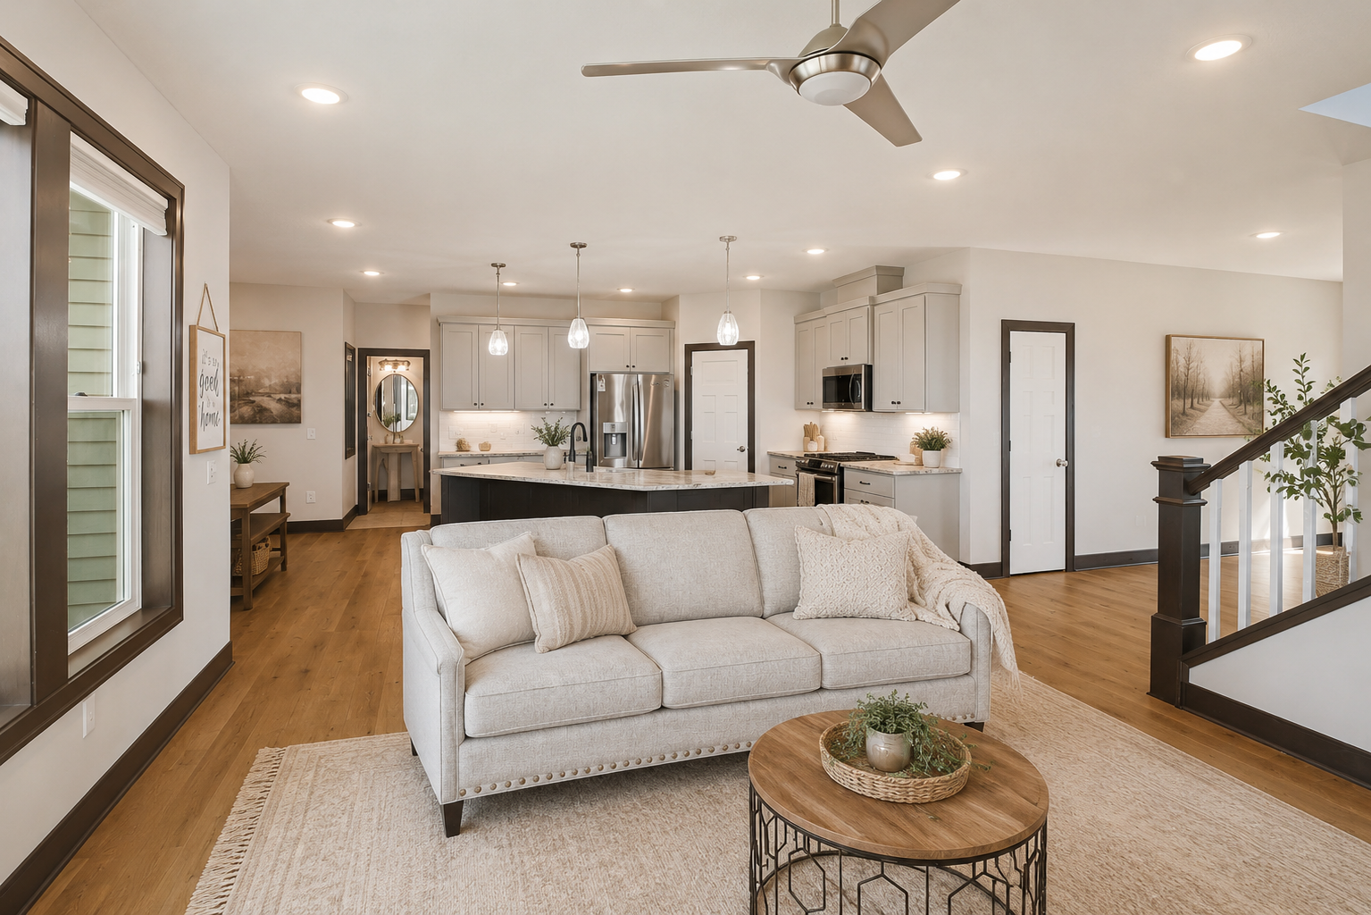
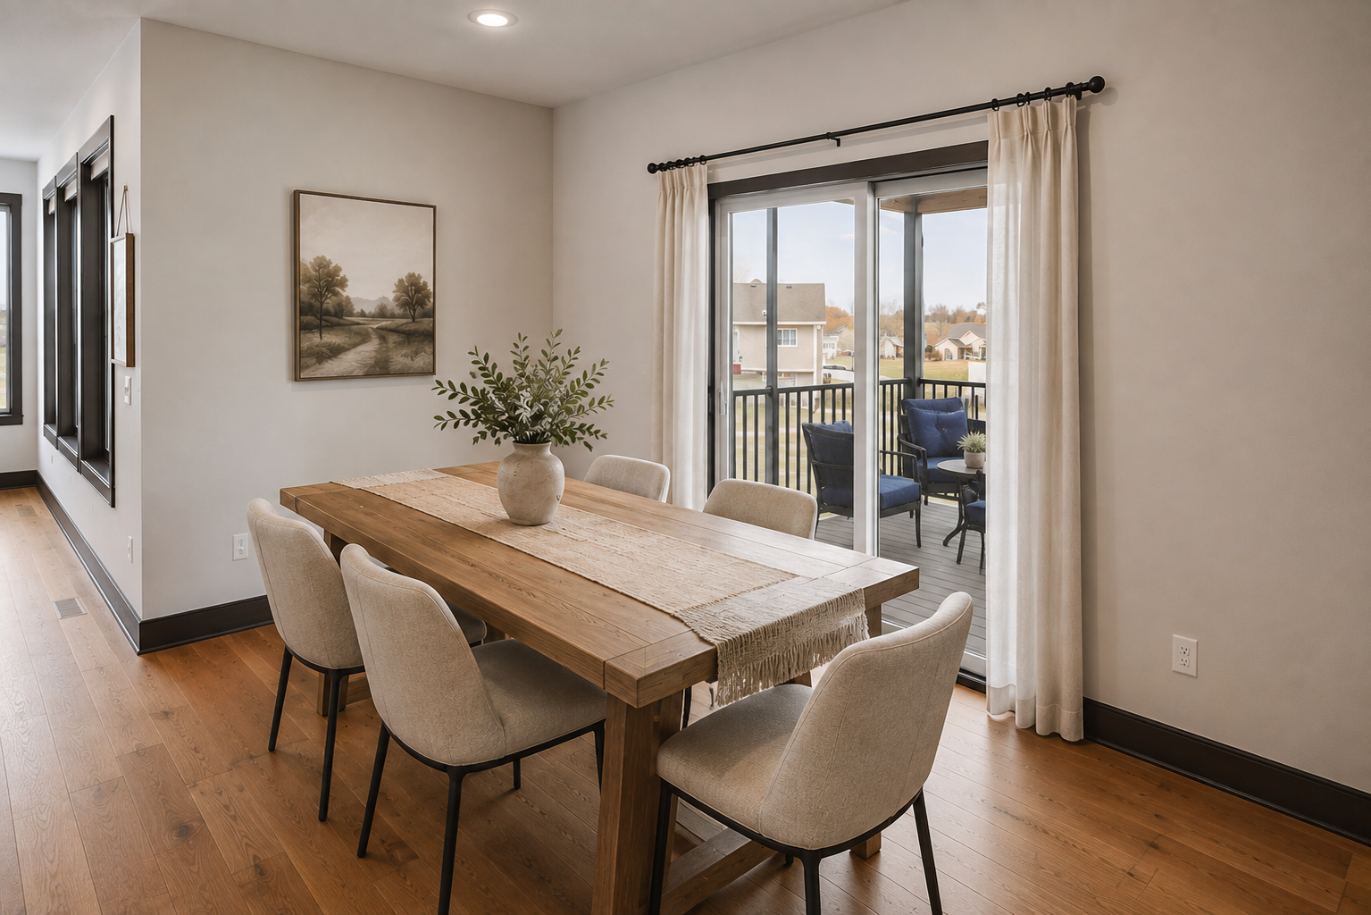
Experience the perfect blend of luxury, efficiency, and everyday comfort in this exceptional Johnson Reiland-built home, ideally situated near Legacy Golf Course and the renowned Shattuck-St. Mary's School.

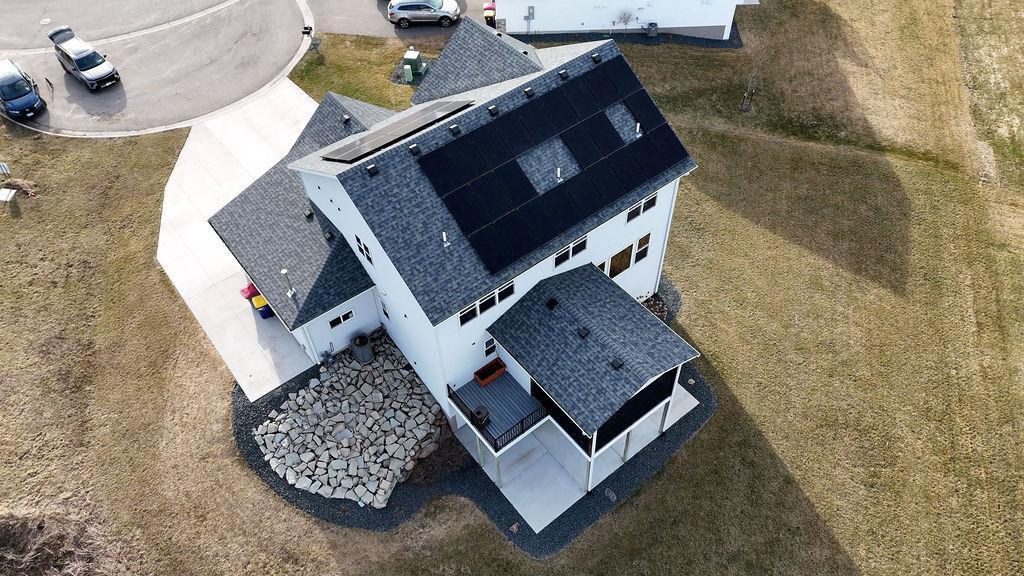
Designed with both modern living and long-term savings in mind, this stunning 5-bedroom, 4-bathroom residence boasts an impressive HERS rating of 45 and a solar energy system, delivering remarkably low utility costs year-round. The oversized heated three-car garage offers upgraded electrical service and added flexibility for hobbies, projects, and future EV charging needs.

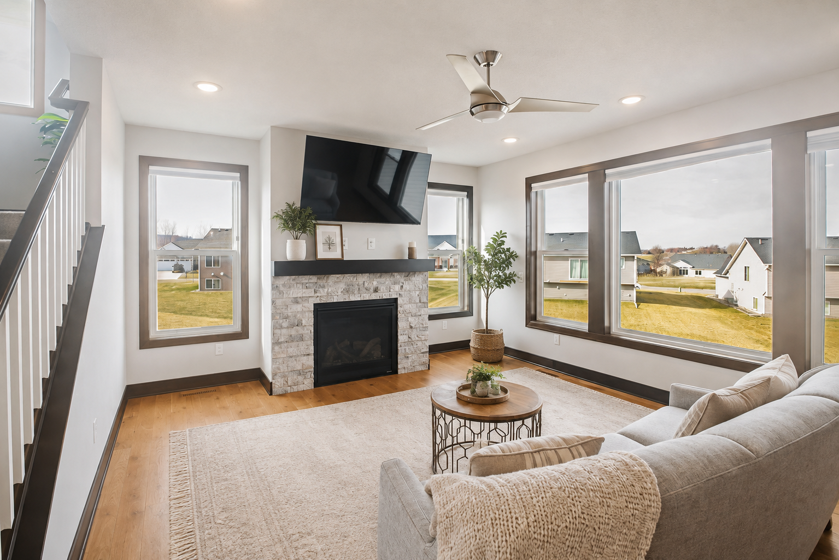
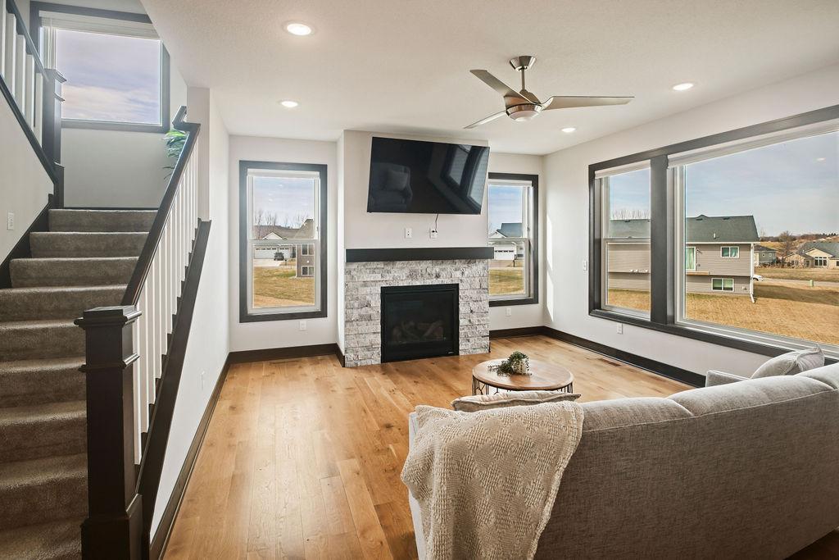
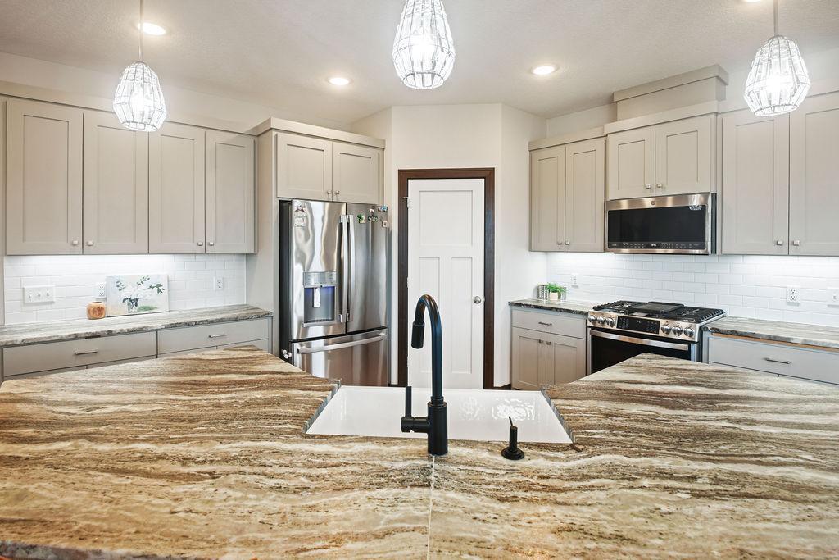
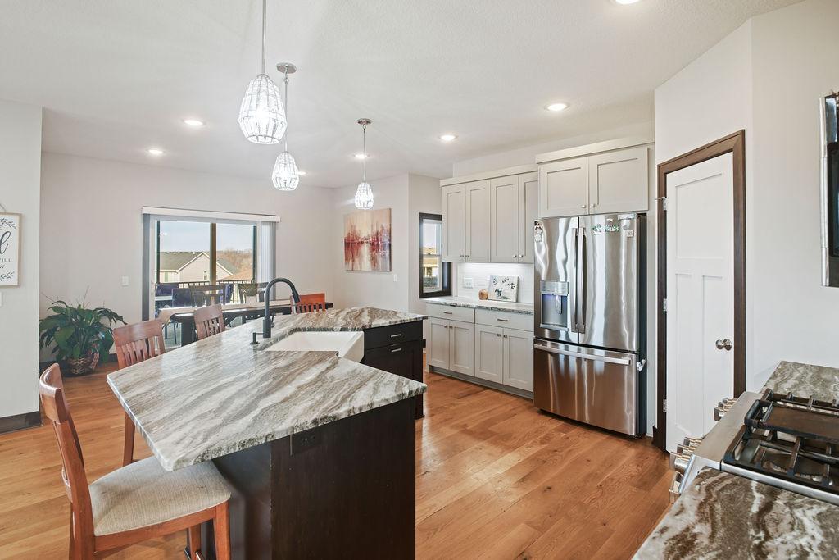
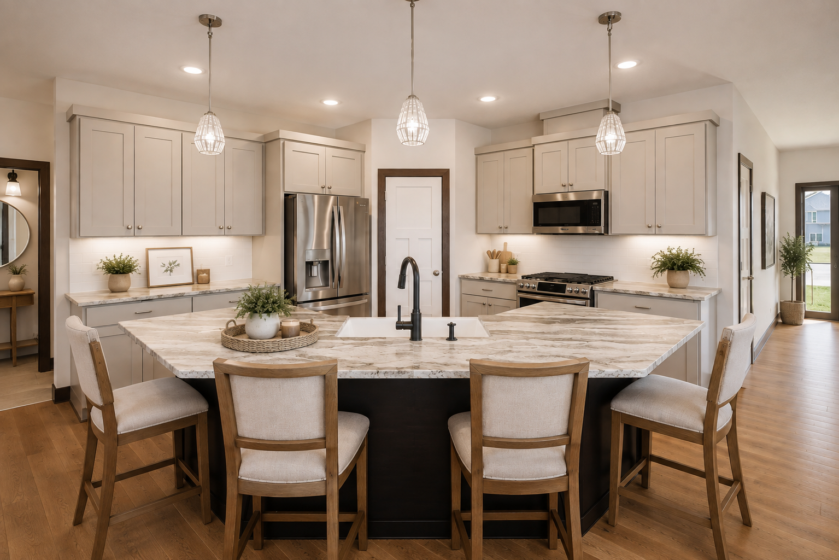
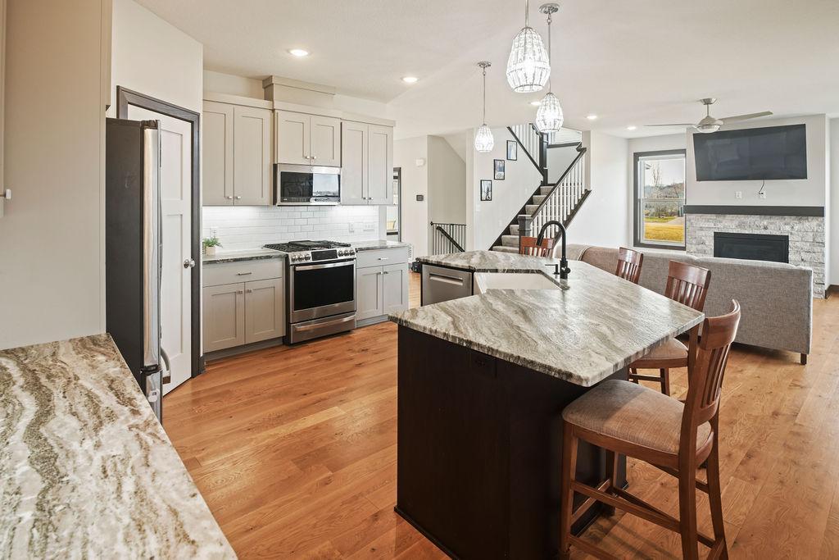
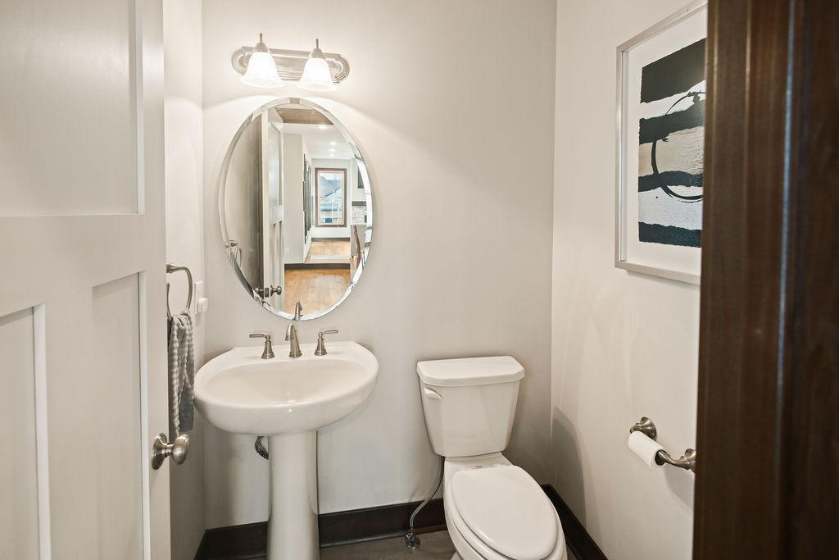
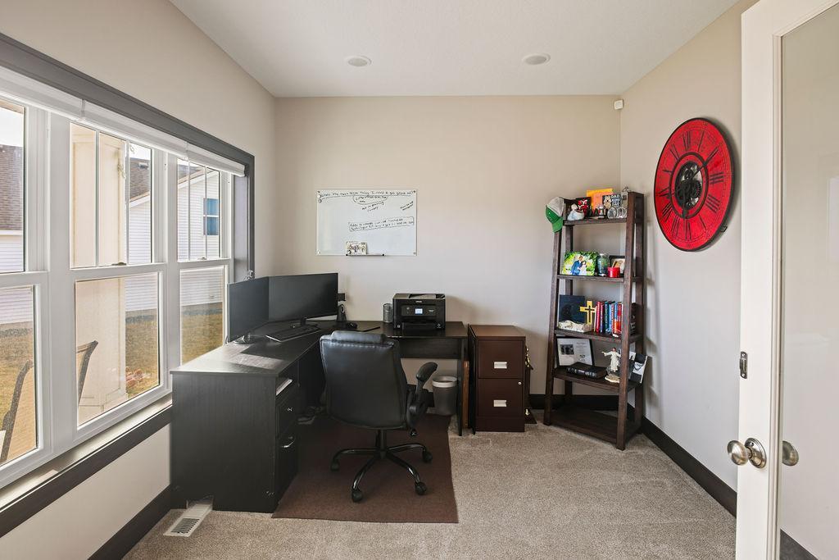
Step inside to discover a thoughtfully designed open-concept floor plan filled with natural light and upscale finishes. The heart of the home is a beautifully appointed kitchen featuring granite countertops, stainless steel appliances, a walk-in pantry, and generous gathering spaces perfect for entertaining. A cozy fireplace anchors the living room, while a dedicated home office, spacious mudroom, and full bath add functionality to the main level.

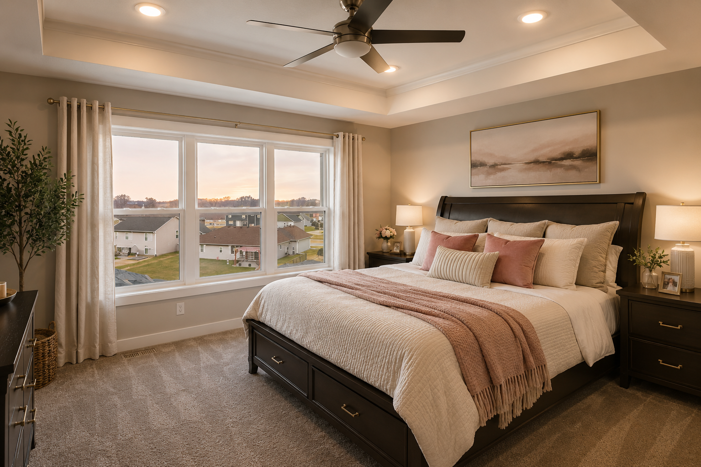
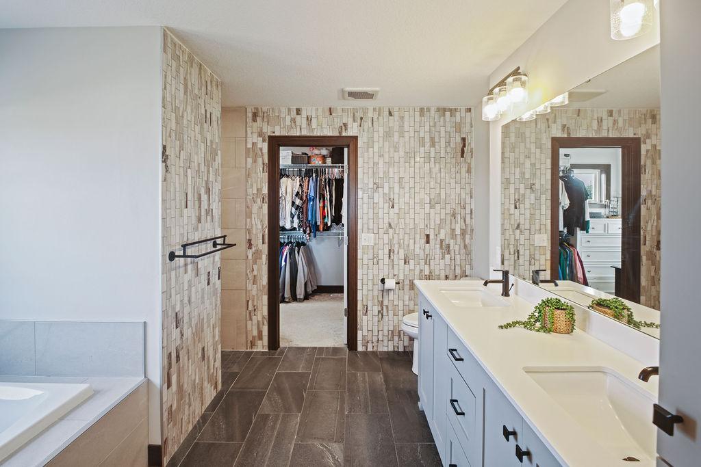
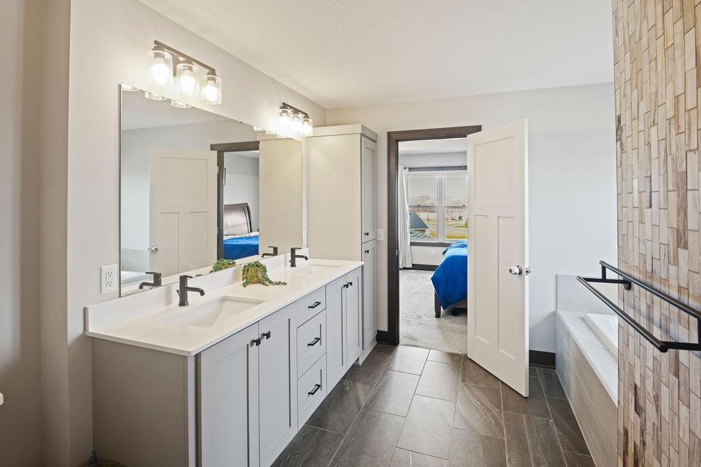
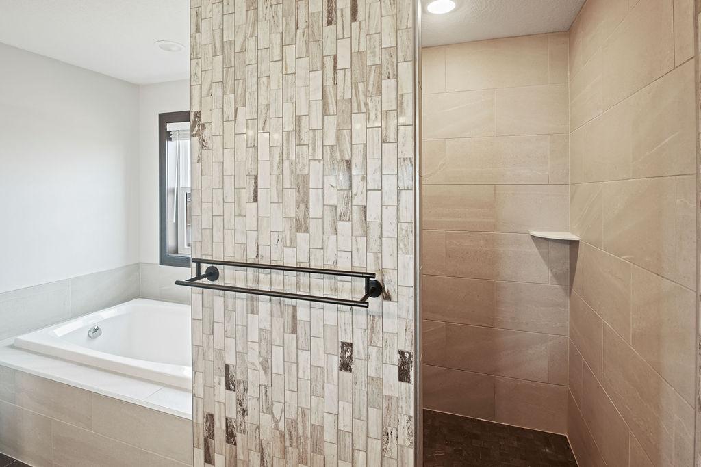
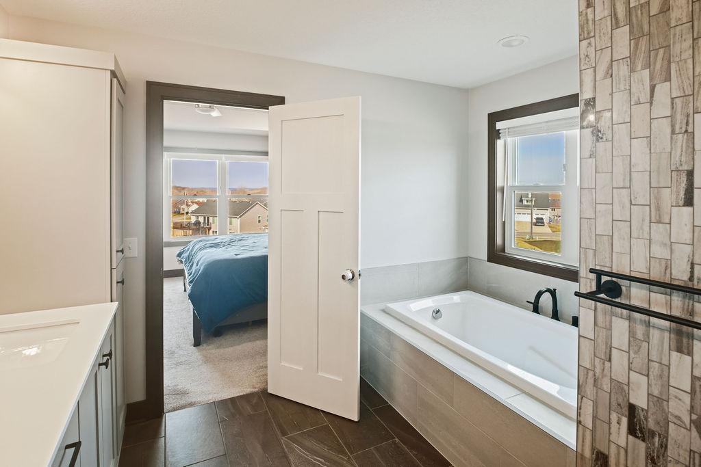
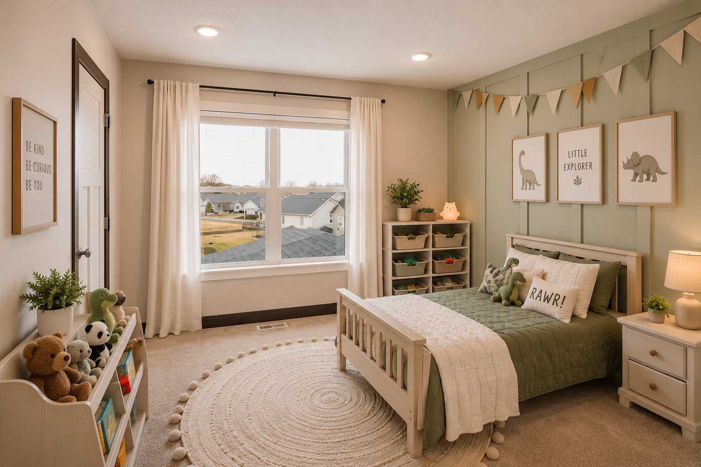
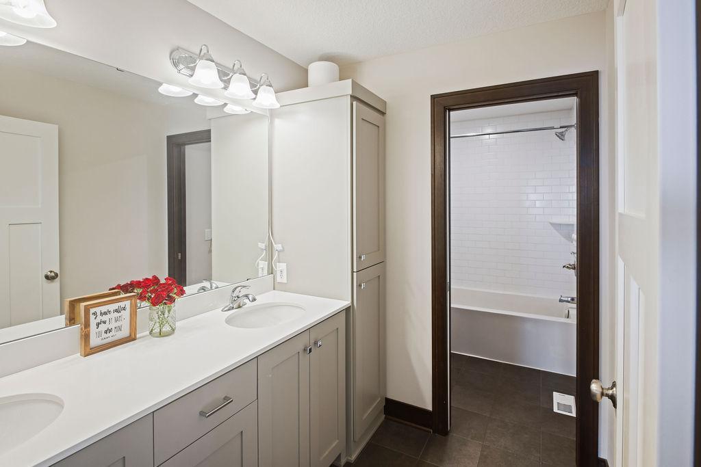
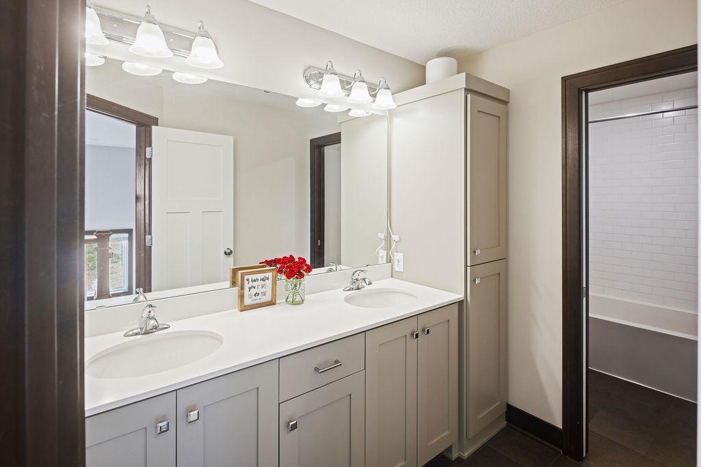
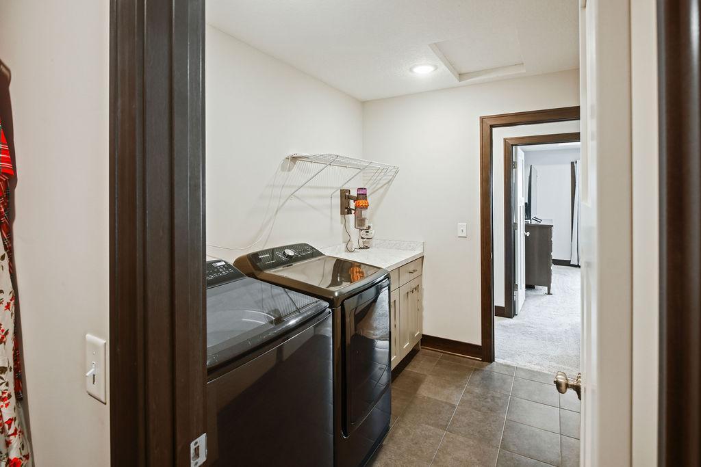
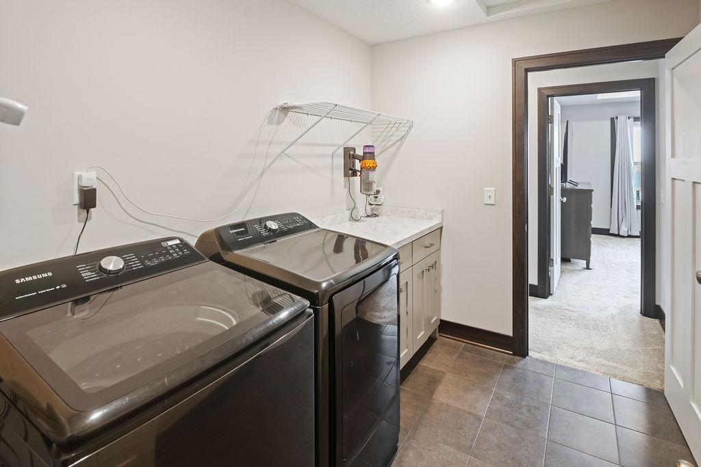
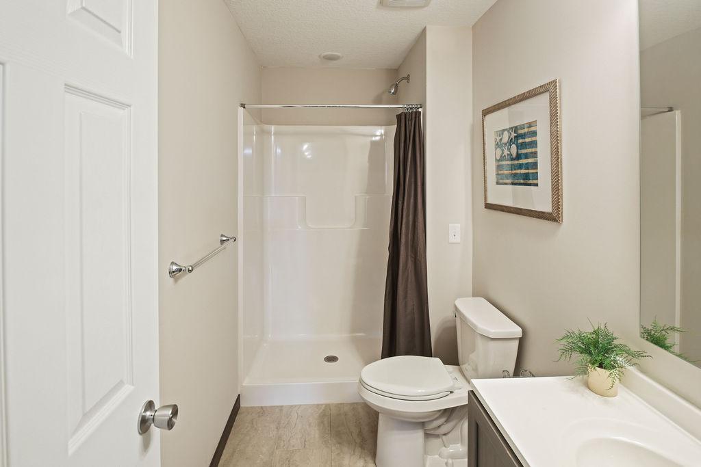
Upstairs, retreat to a luxurious owner's suite designed to feel like a private spa. Unwind in the soaking tub, refresh in the dual-head walk-in shower, and enjoy the convenience of a walk-in closet with direct access to the laundry room. Three additional spacious bedrooms and a beautifully finished bathroom with custom tile and an oversized tub complete the upper level.

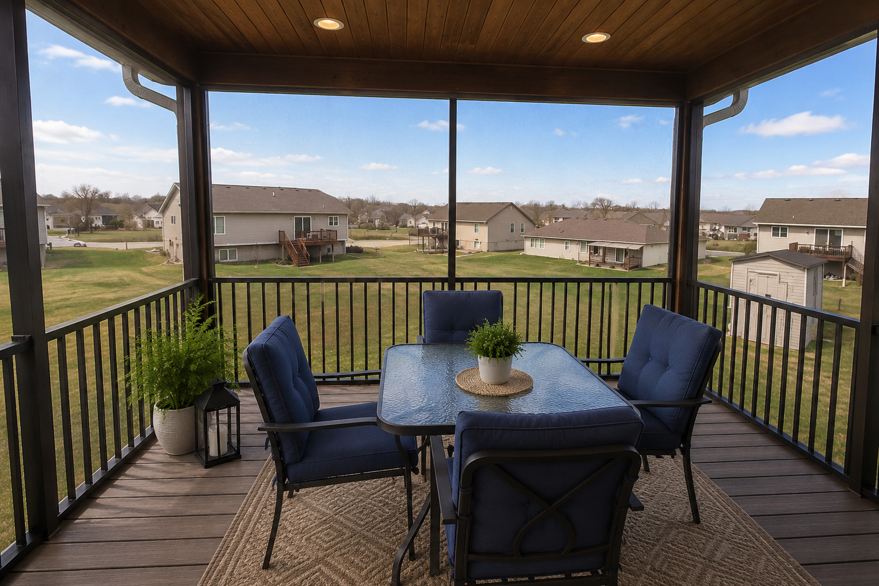
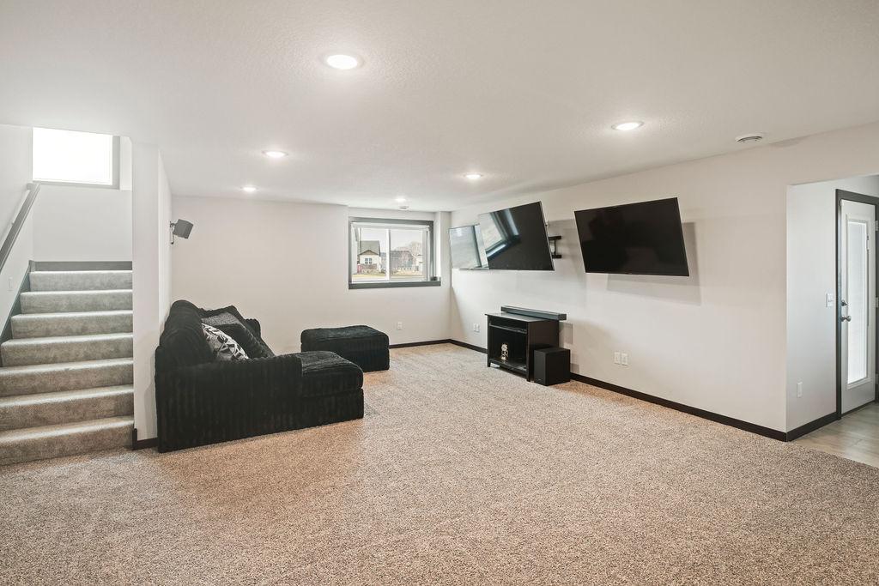
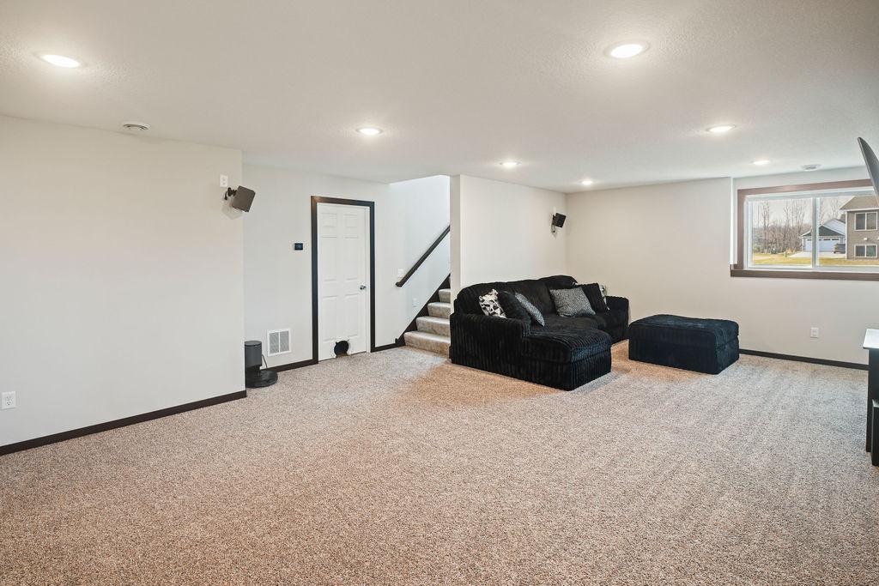
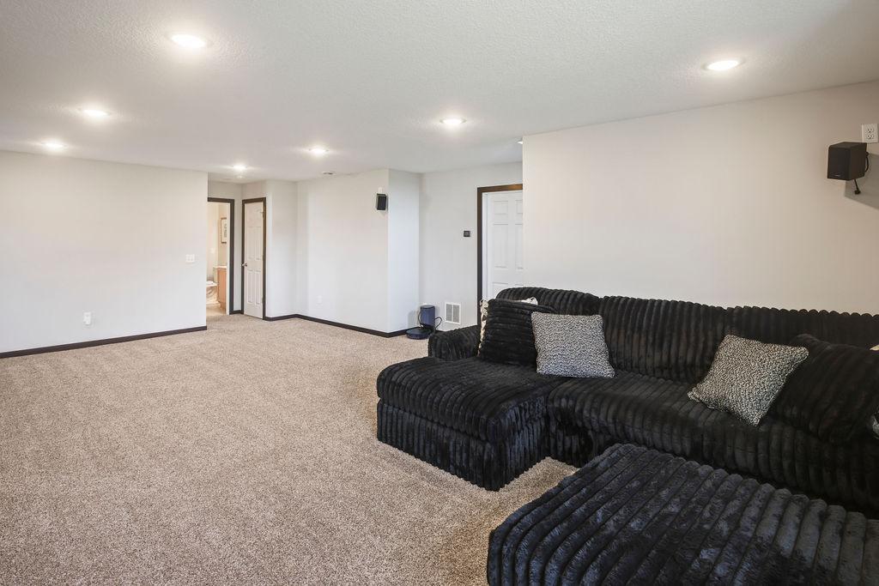
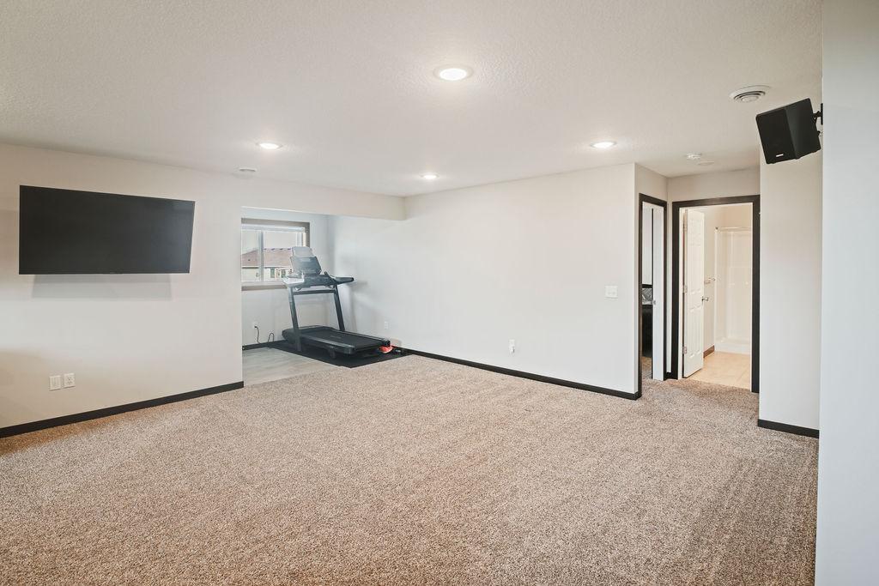
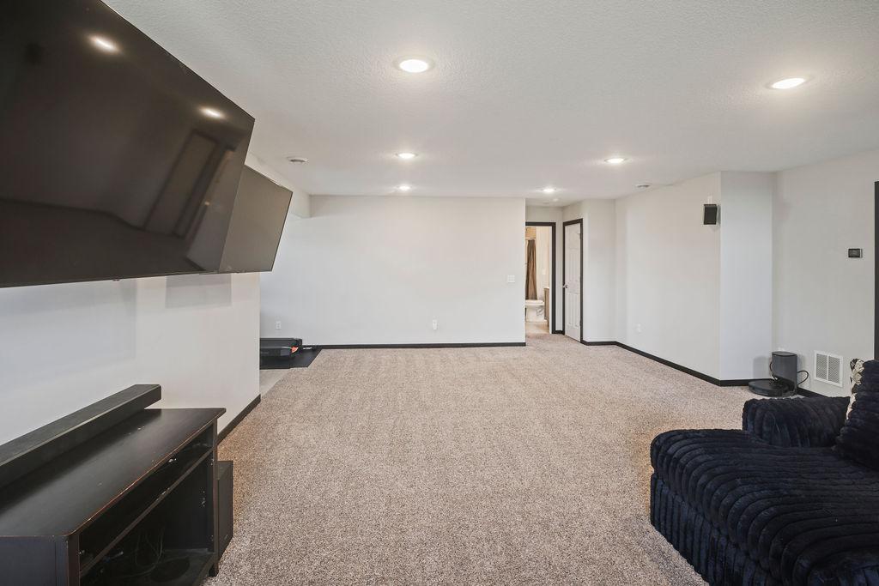
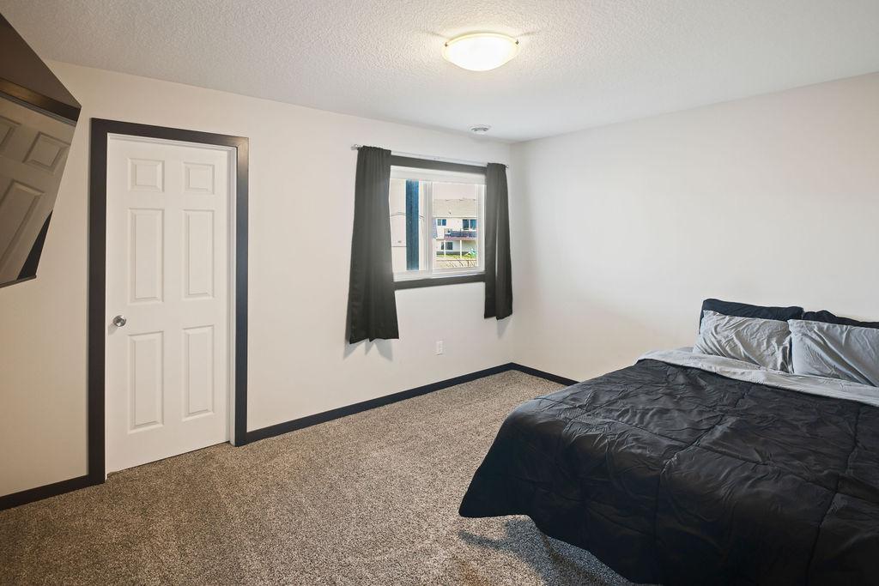
The walkout lower level expands your living and entertaining space with a large family room, fifth bedroom, and direct access to the backyard patio. Outdoor living shines with a screened porch and separate grilling deck, creating the perfect setting for morning coffee, summer gatherings, or relaxing evenings.

Additional highlights include a tankless water heater, high-efficiency mechanicals and appliances, enhanced electrical capacity, a home security system, and pre-installed Govee exterior lighting.

Offering the rare combination of exceptional energy efficiency, premium craftsmanship, generous living spaces, and a sought-after location, this home is more than a place to live--it's a lifestyle upgrade.
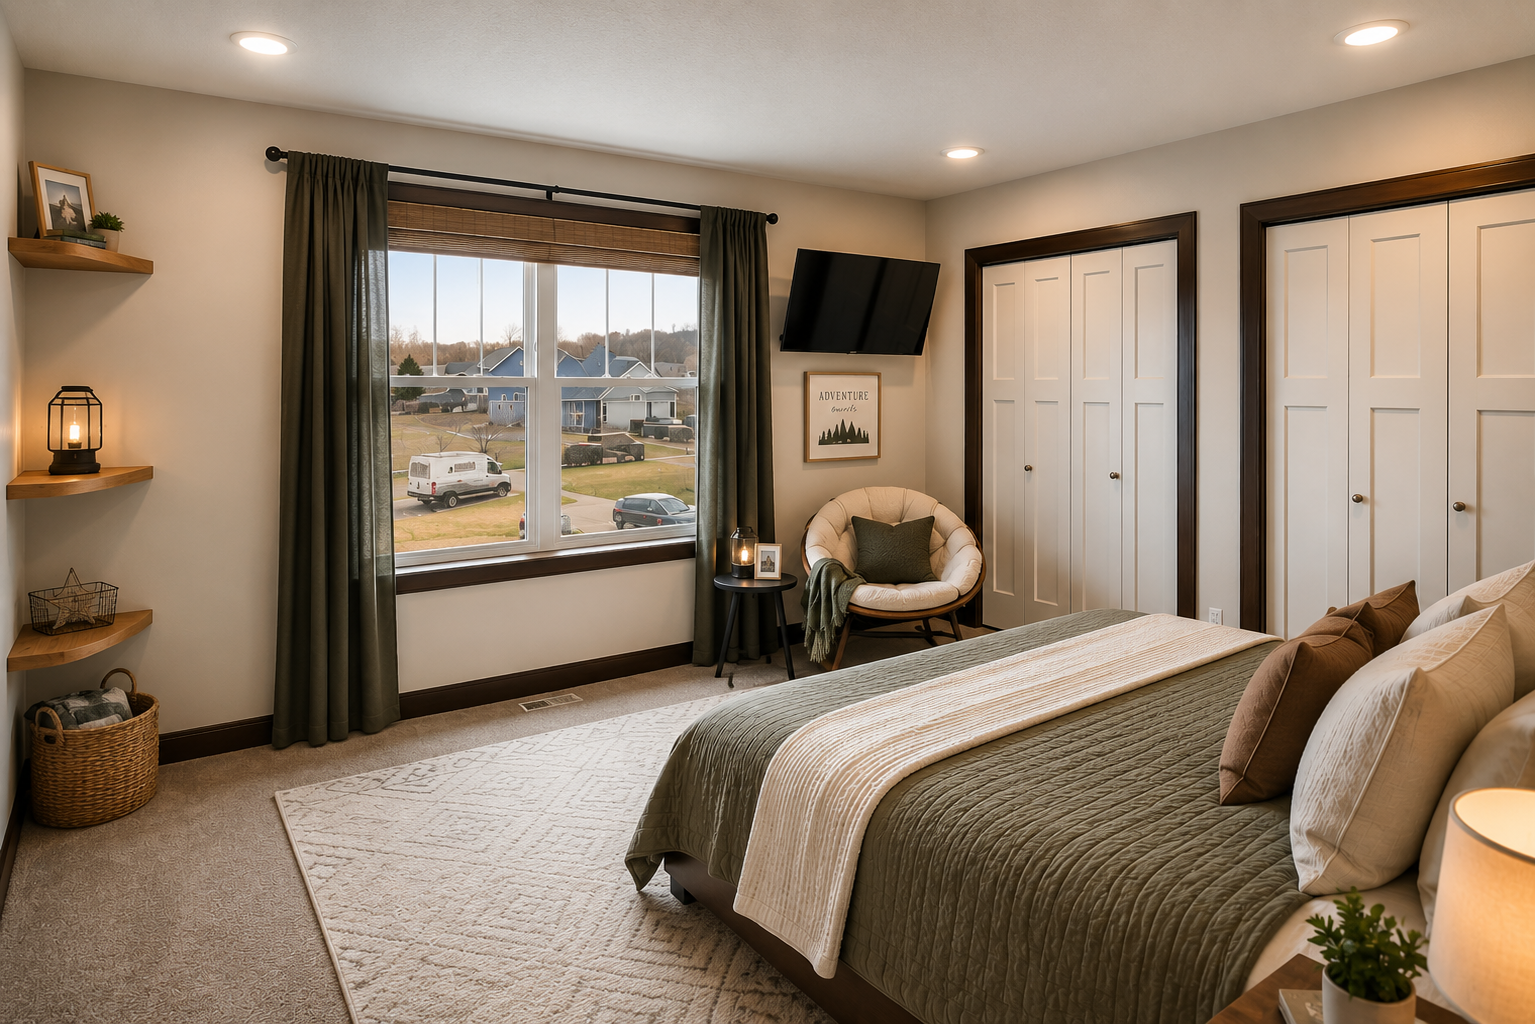
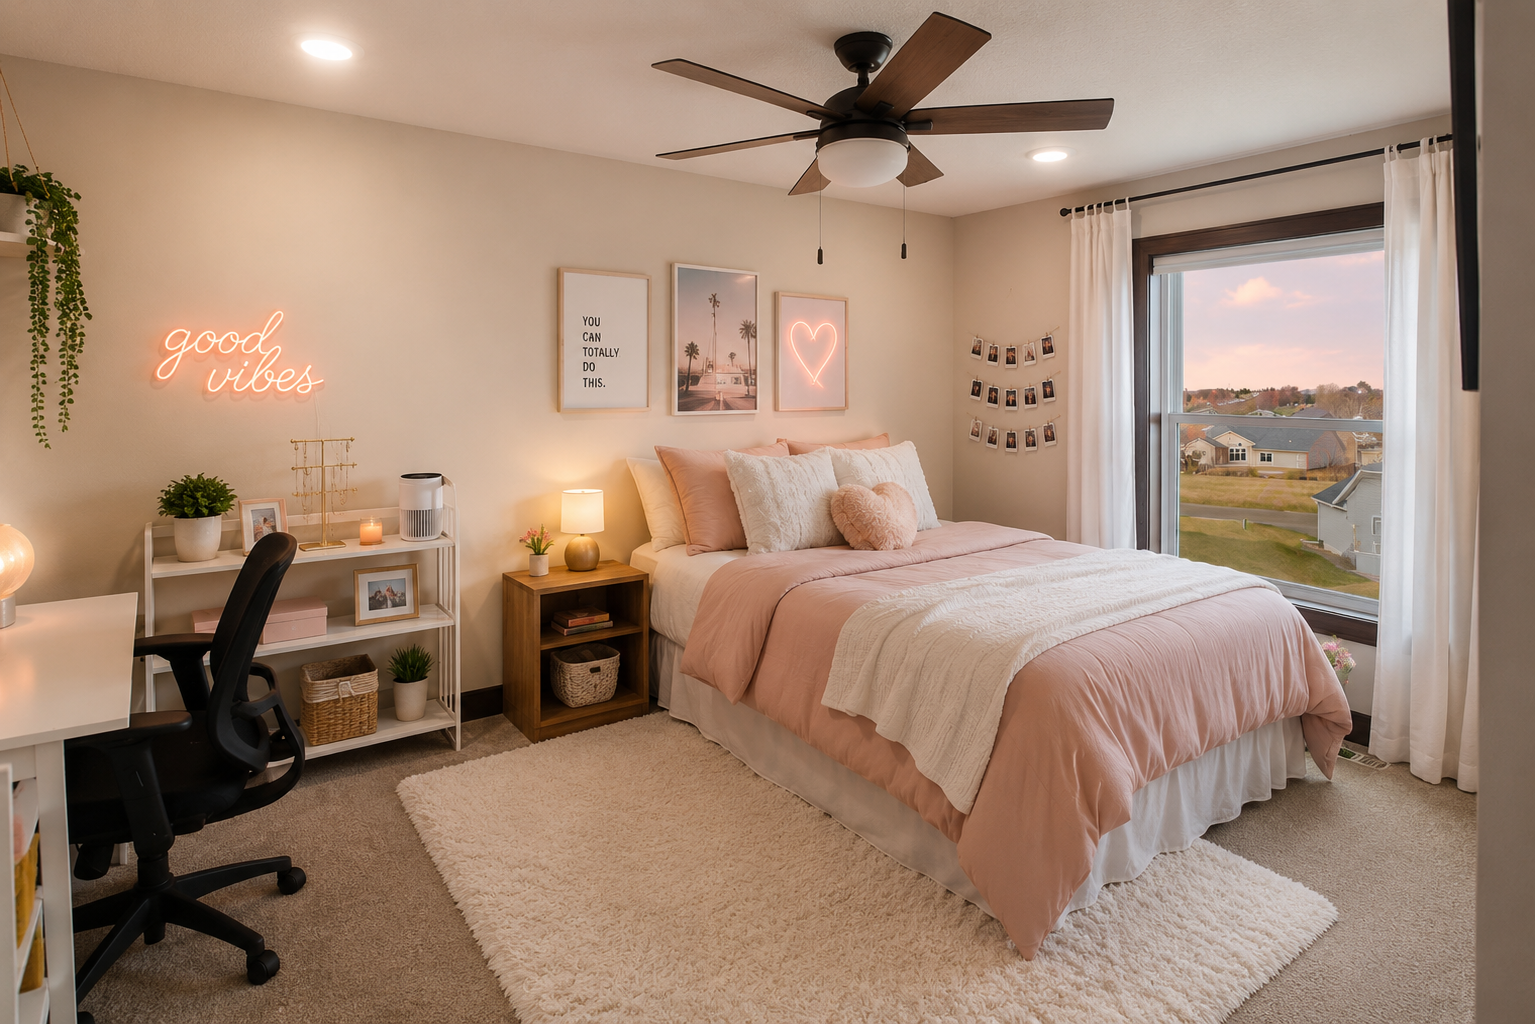
Some images have been virtually decorated.

5
beds

4
baths

3,278 Sq.Ft. LIVING AREA

0.44 Acres lot

Shara Schmidt

Shara Schmidt

Features & Amenities

Interior

  • total bedrooms5
  • Total bathrooms4
  • full bathrooms2
  • three quarter bathroom1
  • Laundry room Upper Level
  • Fireplace Gas
  • APPLIANCES Air-To-Air Exchanger, Dishwasher, Disposal, Dryer, ENERGY STAR Qualified Appliances, Exhaust Fan, Freezer, Humidifier, Gas Water Heater, Water Filtration System, Microwave, Range, Refrigerator, Stainless Steel Appliances, Tankless Water Heater, Washer, Water Softener Owned

Area & Lot

  • Status For Sale
  • Living Area3,278 Sq.Ft.
  • Total Area3,598 Sq.Ft.
  • Lot Area0.44 Acres
  • MLS® ID7051240
  • TypeResidential
  • YEAR BUILT2020
  • NeighborhoodFaribault
  • School DistrictFaribault

Exterior

  • STORIES2
  • Garage Space3.0
  • water SourceCity Water/Connected
  • roofAge 8 Years or Less
  • parkingAttached Garage, Concrete, Electric, Electric Vehicle Charging Station(s), Finished Garage, Garage Door Opener, Heated Garage, Insulated Garage
  • HEAT TYPEForced Air, Zoned
  • AIR CONDITIONINGCentral Air
  • sewerCity Sewer/Connected
  • Disability FeaturesNone

Financial

  • Sales Price$539,900
  • Real Estate Tax $6,938/yr
2120 Violet Lane
2120 Violet Lane

Offering the rare combination of exceptional energy efficiency, premium craftsmanship, generous living spaces, and a sought-after location.

– Shara Schmidt
2120 Violet Lane
View Virtual Tour
image

Schedule a Showing

I would love to show you our beautiful property. Please select your preferred date and time below. An agent will be in touch shortly to confirm your appointment.

Schedule a Showing

I would love to show you our beautiful property. Please select your preferred date and time below. An agent will be in touch shortly to confirm your appointment.

Thank you for your interest in 2120 Violet Lane, Faribault, MN 55021. We are reviewing your request and will be in touch shortly!
link

Mortgage Calculator

Estimate your monthly mortgage payment, including the principal and interest, property taxes, and HOA. Adjust the values to generate a more accurate rate.

All estimates are provided for informational purposes only. Actual amounts may vary.
$0,000 Your Payment 20 15 65
$0,000 Your Payment

Faribault

Explore

Work With Shara

Real estate is about more than finding the right property—it's about finding the right fit for your lifestyle. With years of experience, strong local market knowledge, and a commitment to honest communication, Shara Schmidt provides a seamless experience tailored to your goals from beginning to end.

Follow Me on Instagram