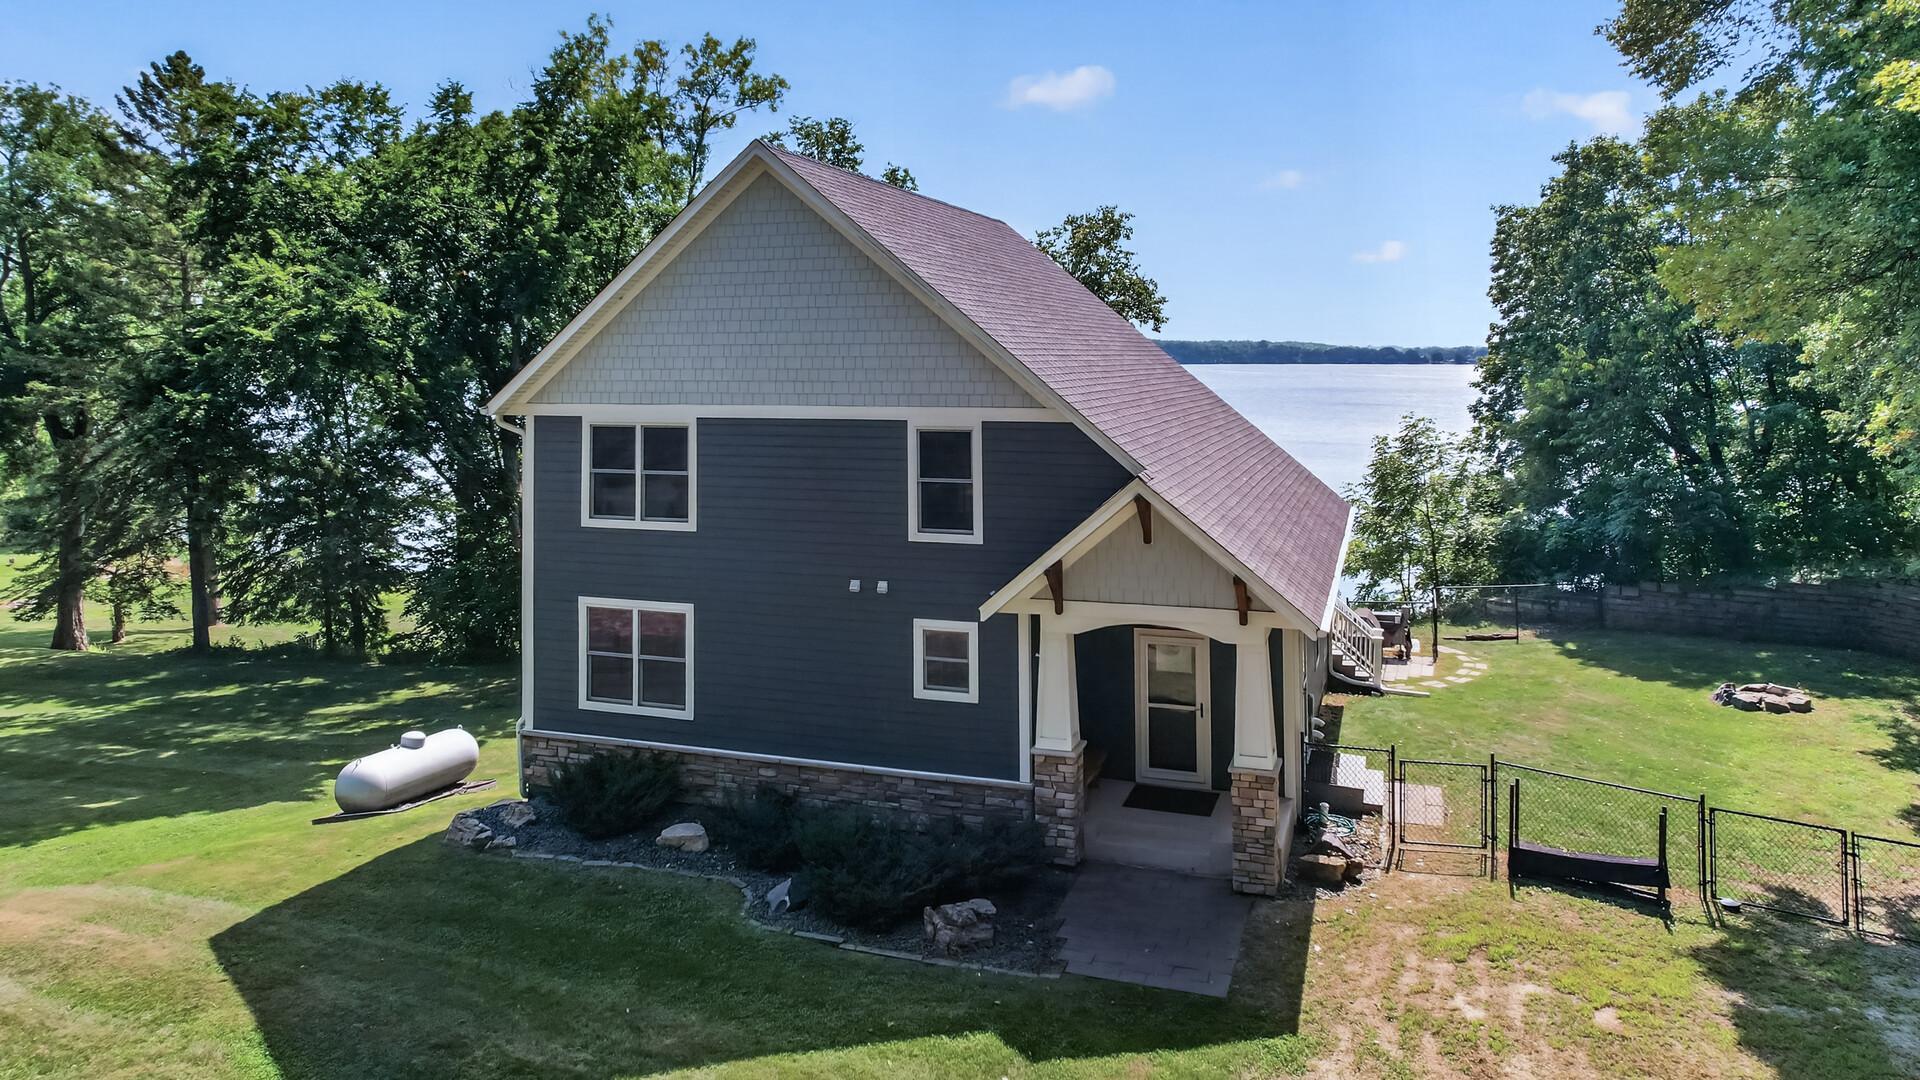
Two-story lakeside home with a steep gabled roof, mature trees, and fenced lawn.
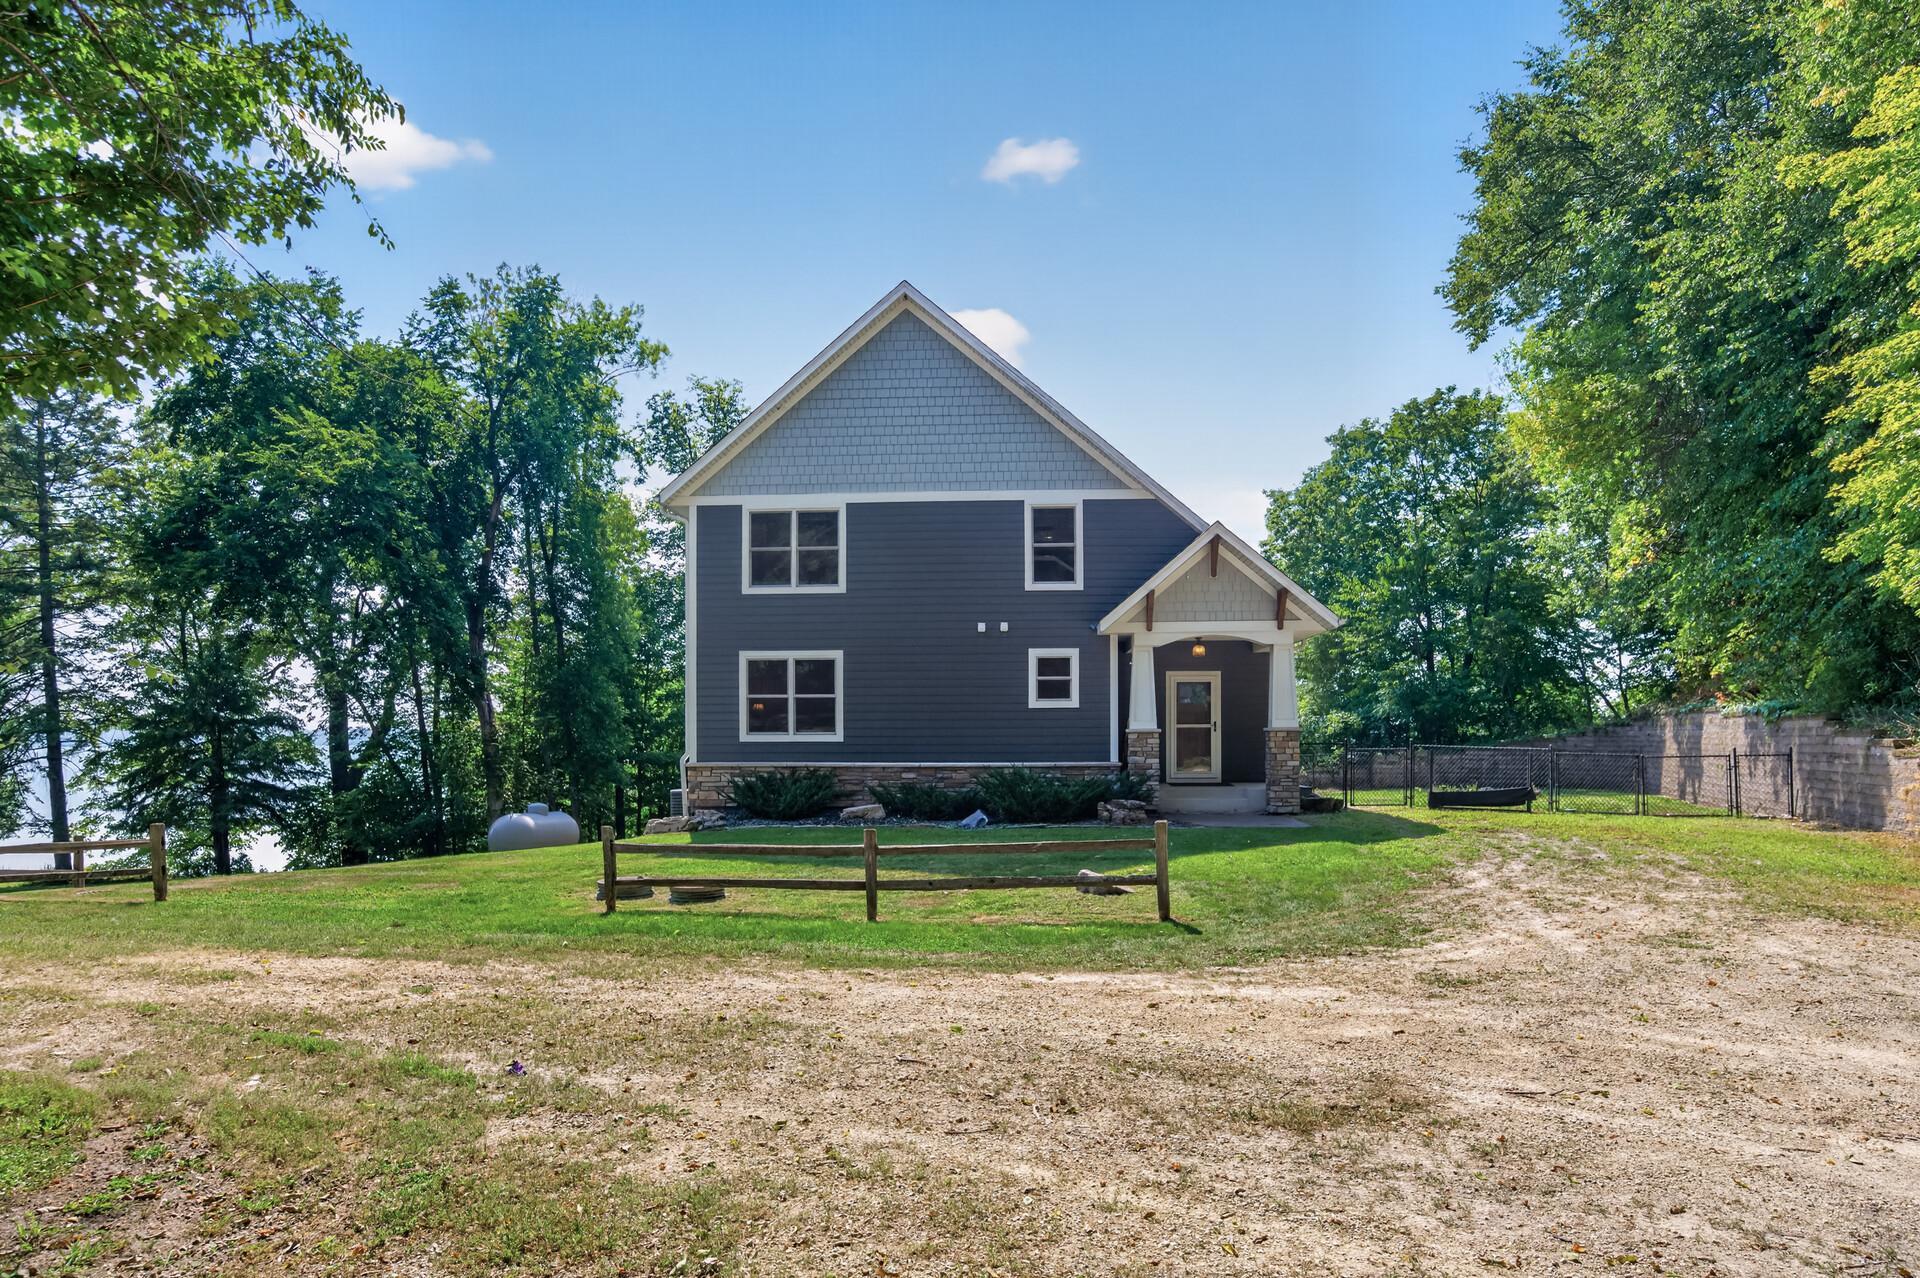
Two-story gray house with a stone foundation, fenced lawn, and water visible through the trees.
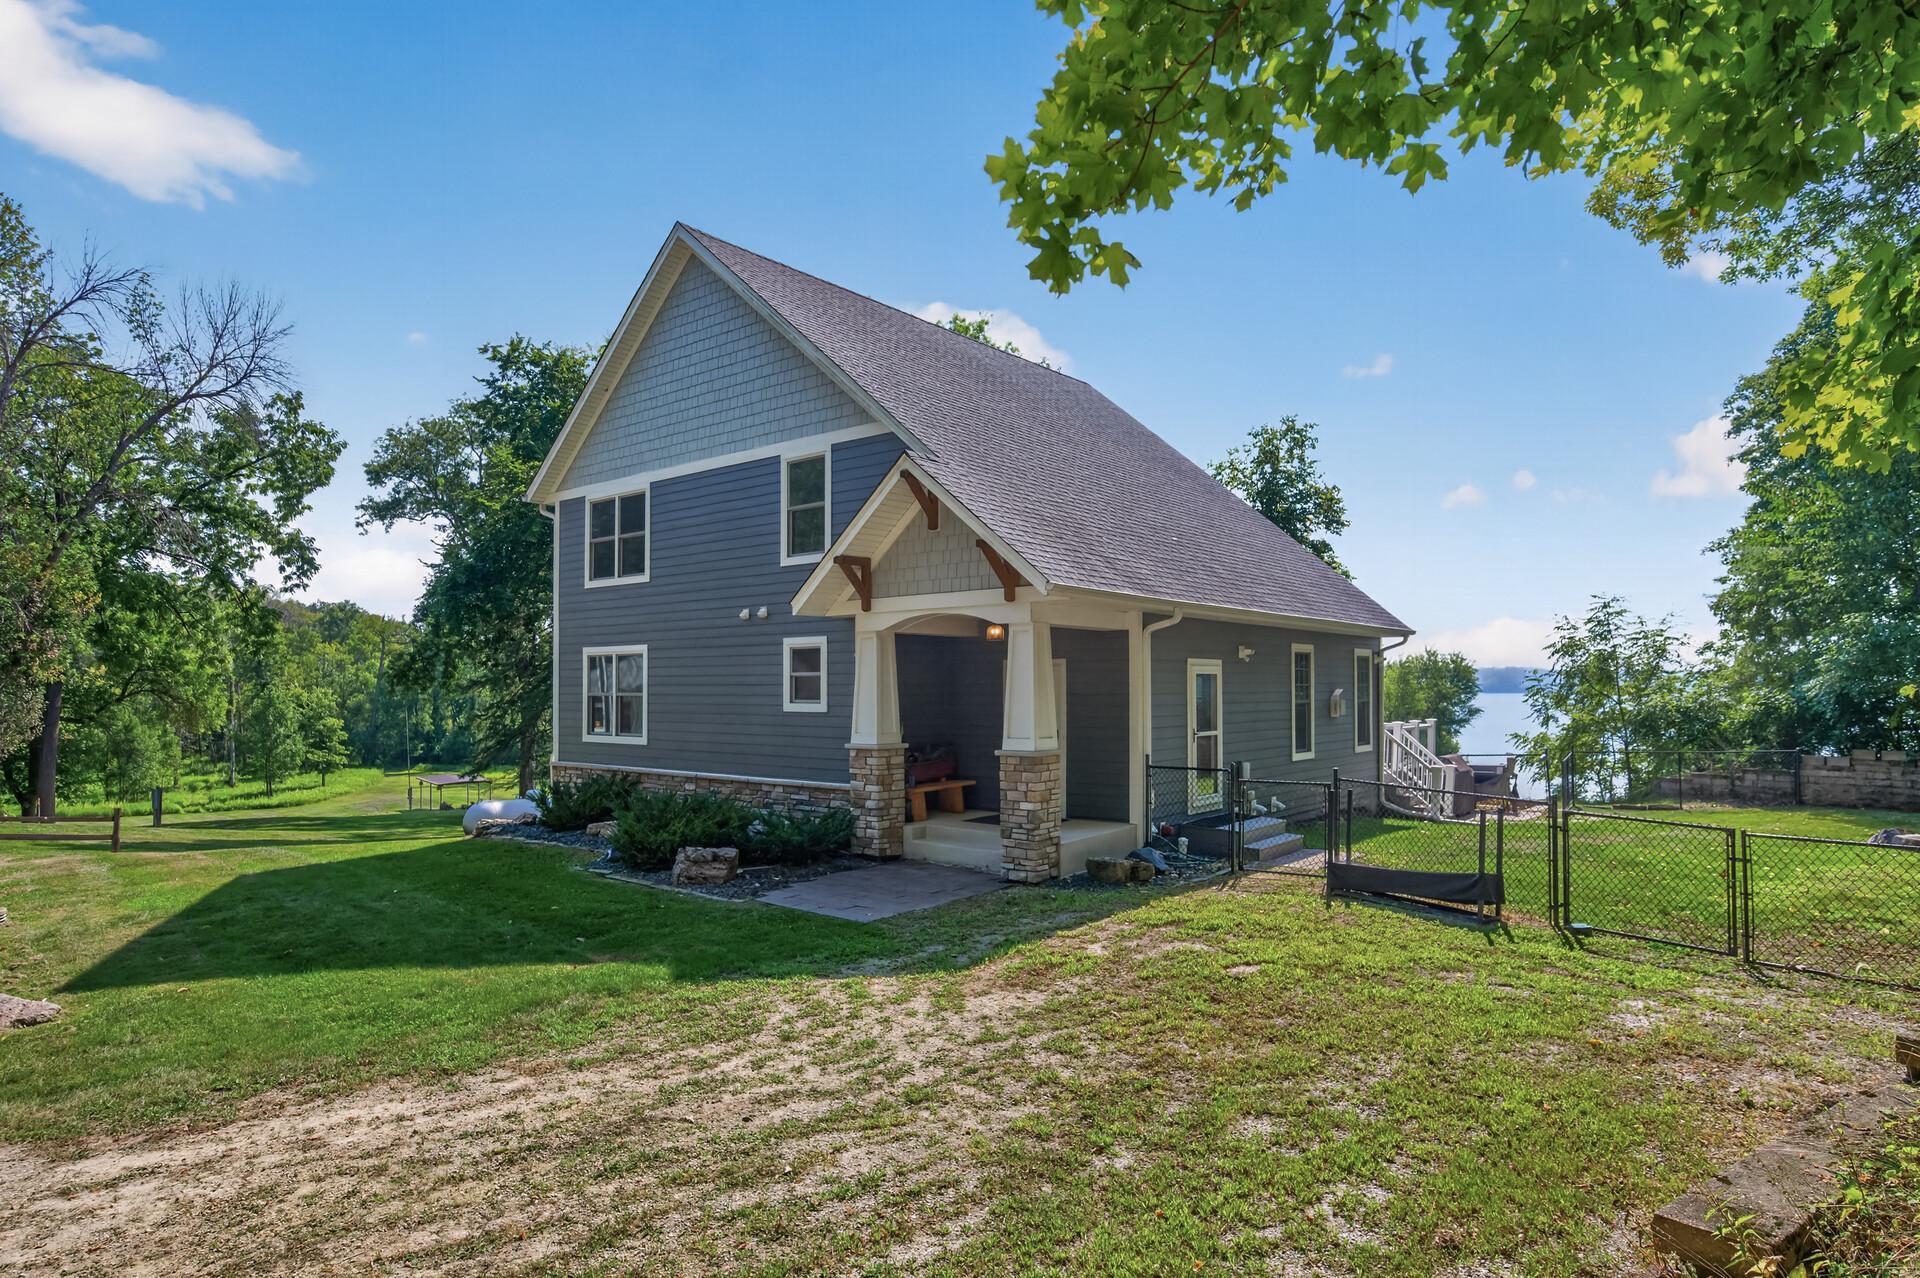
Blue two-story house with a covered porch, fenced yard, and lake visible behind it.
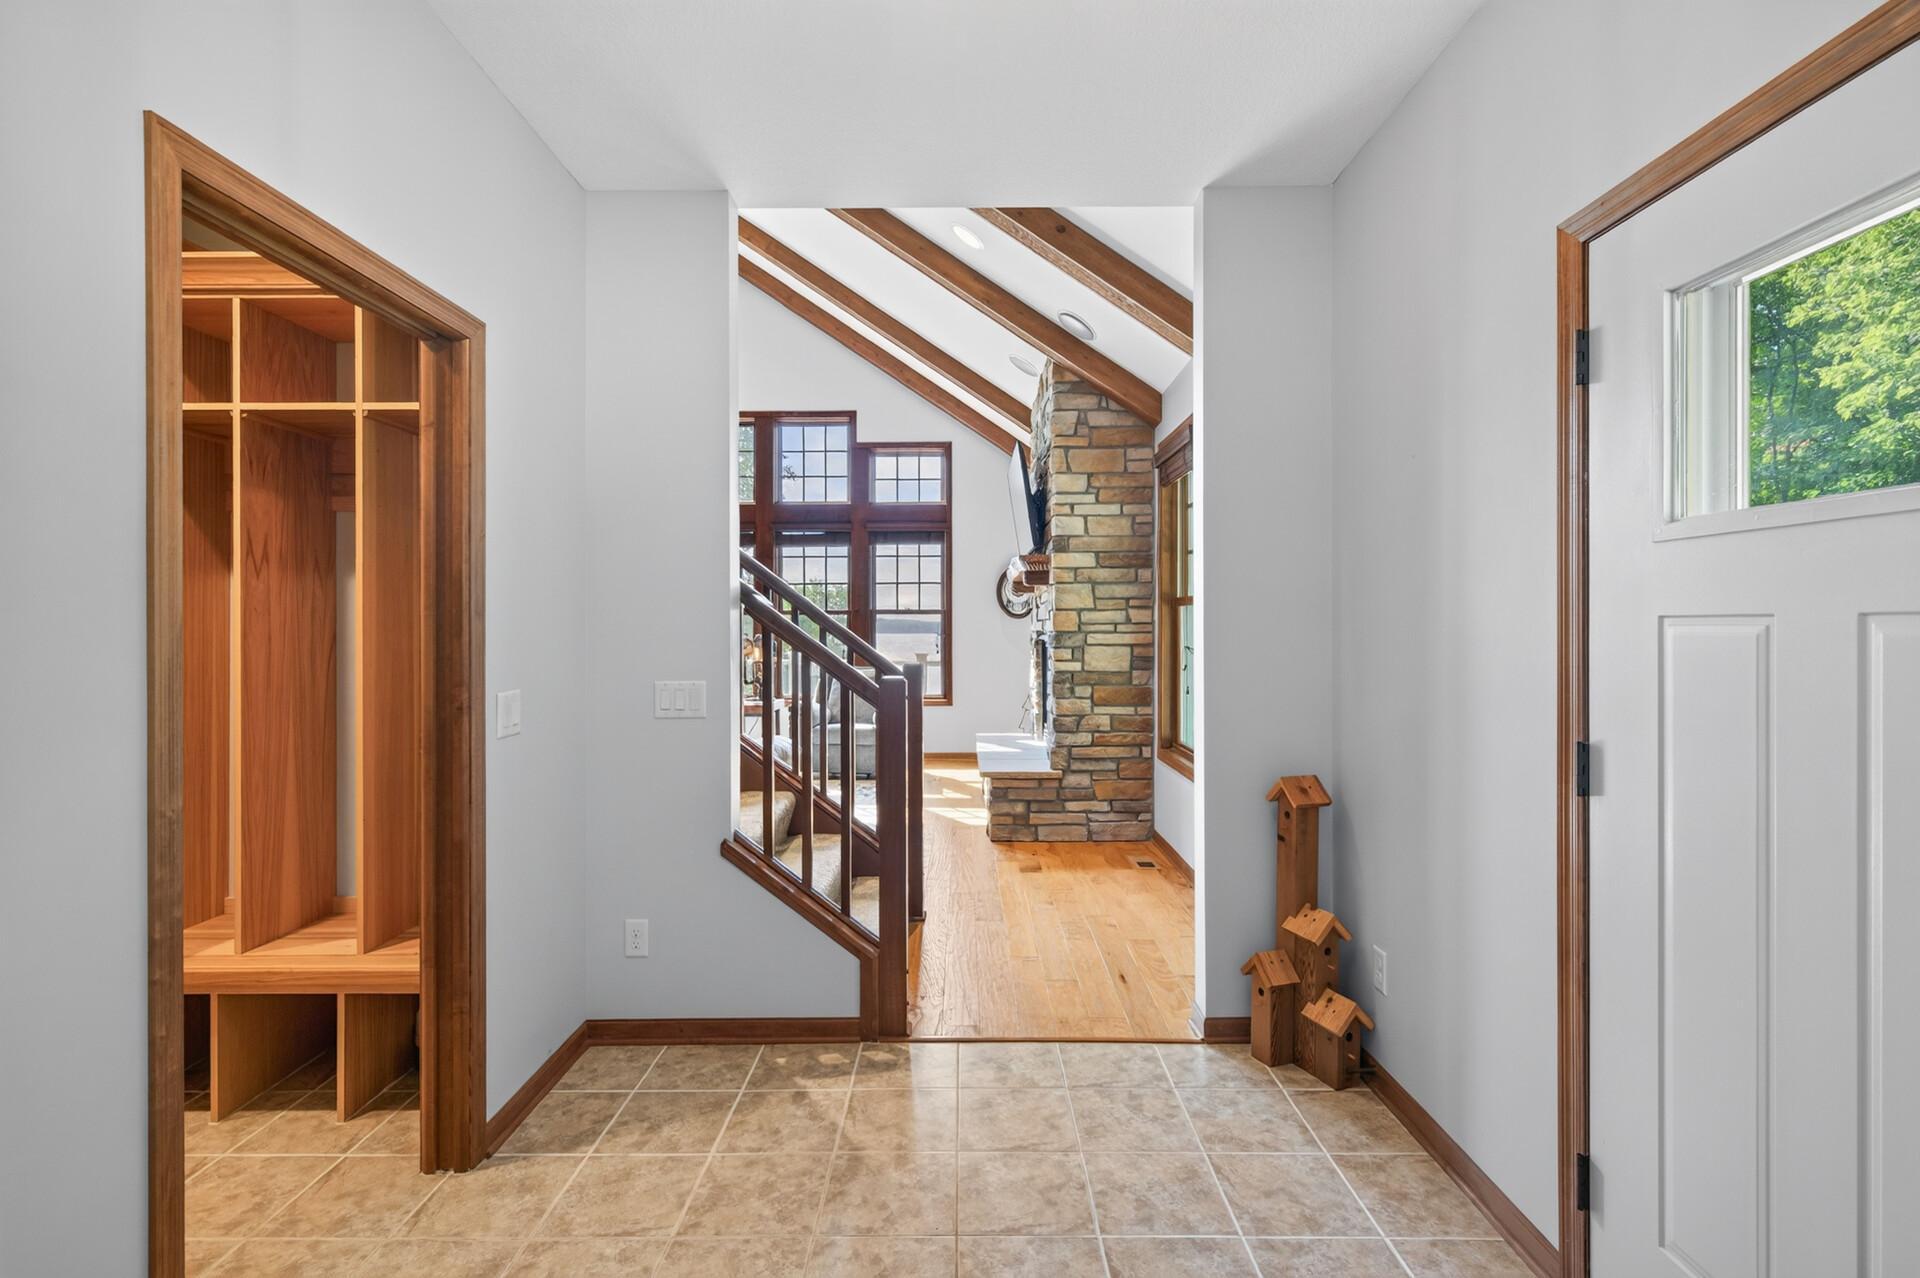
Entryway with built-in wooden cubbies and tiled floor, opening to a beam-ceiling living area with a stone fireplace.
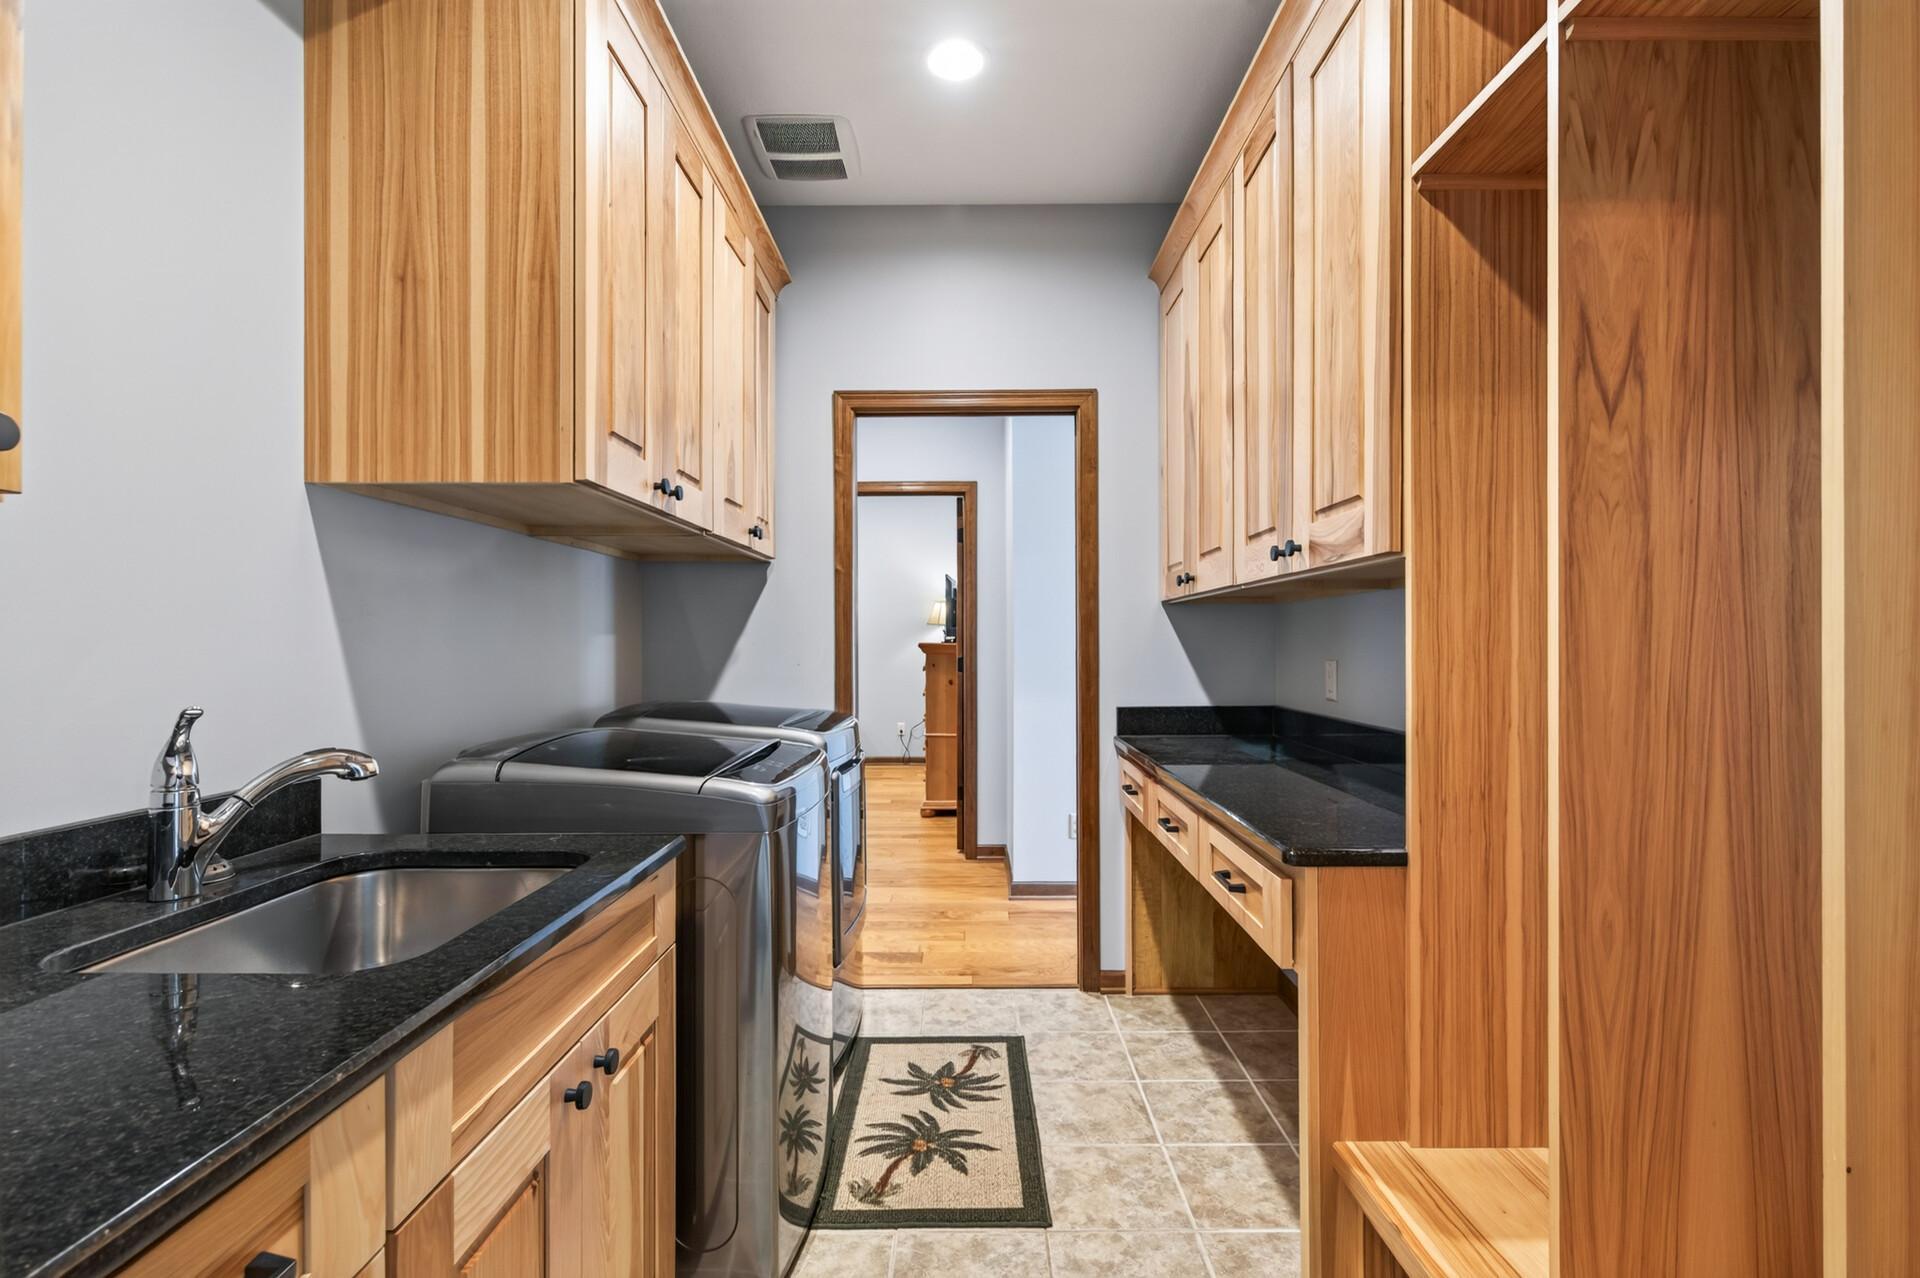
Laundry room with wood cabinetry, black counters, a sink, and washer and dryer.
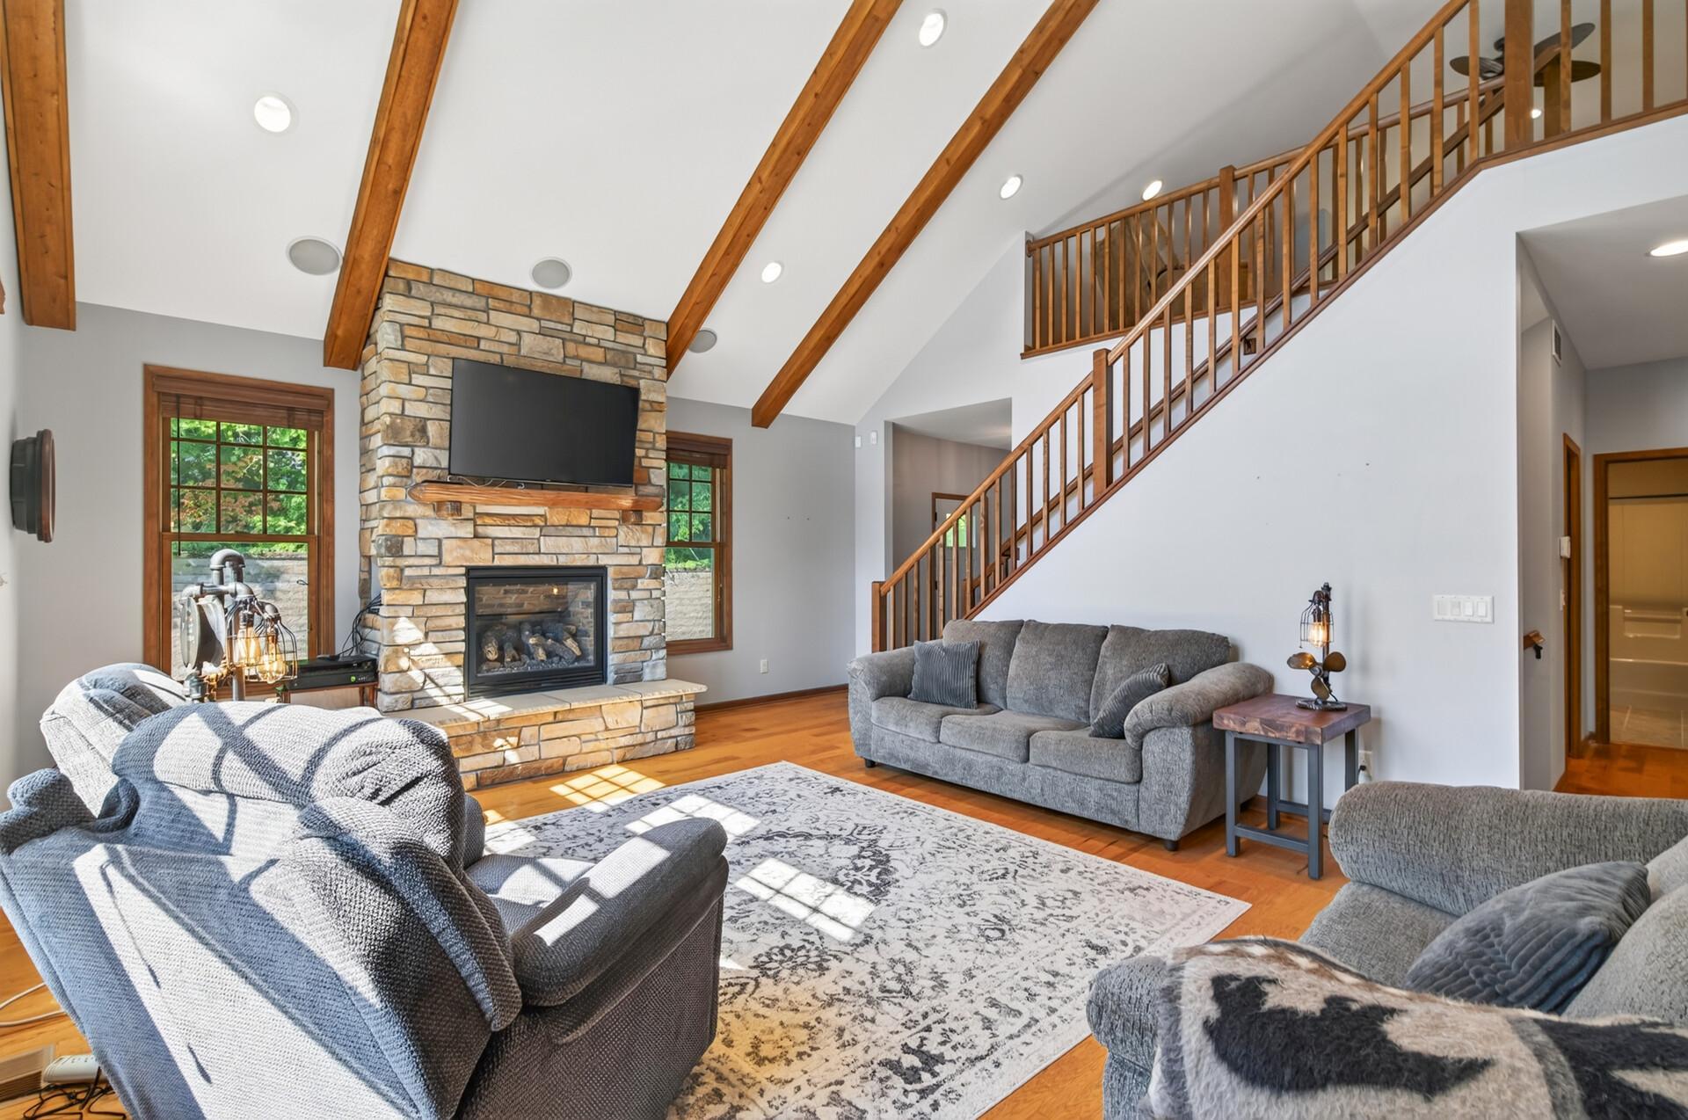
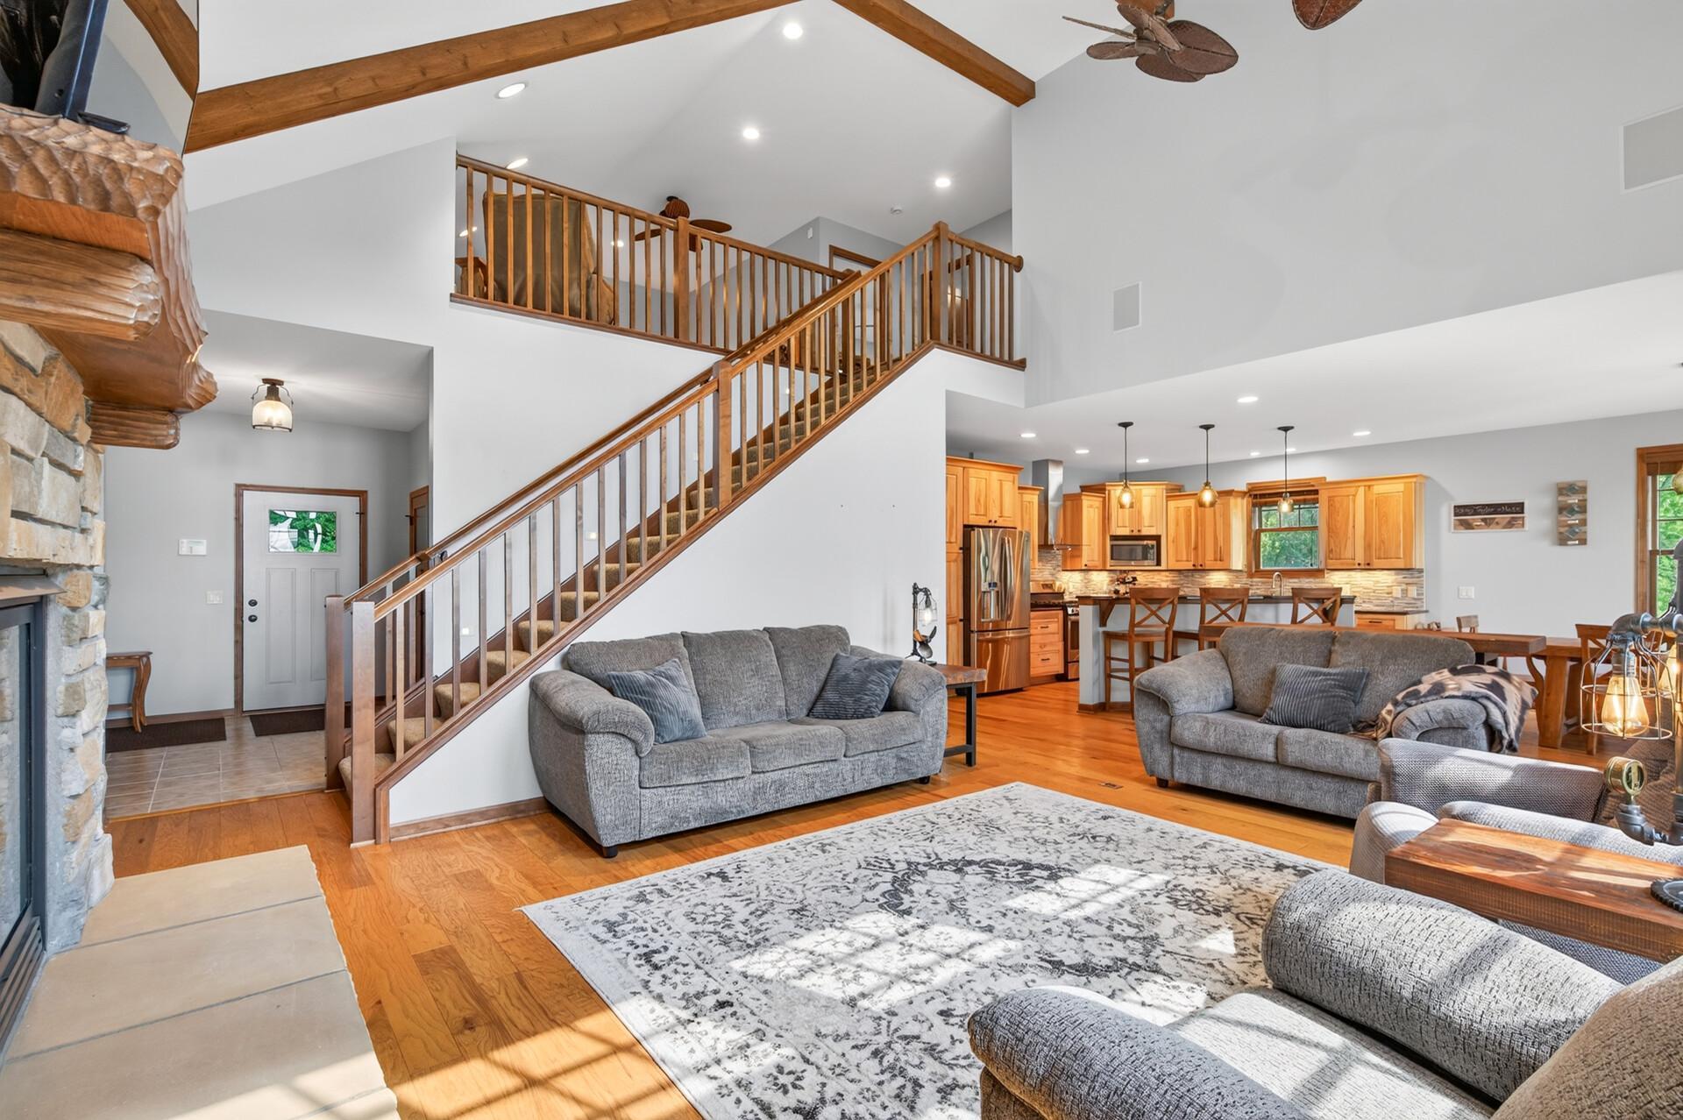
Living room with a stone fireplace, vaulted wood-beam ceiling, and staircase beside gray seating.
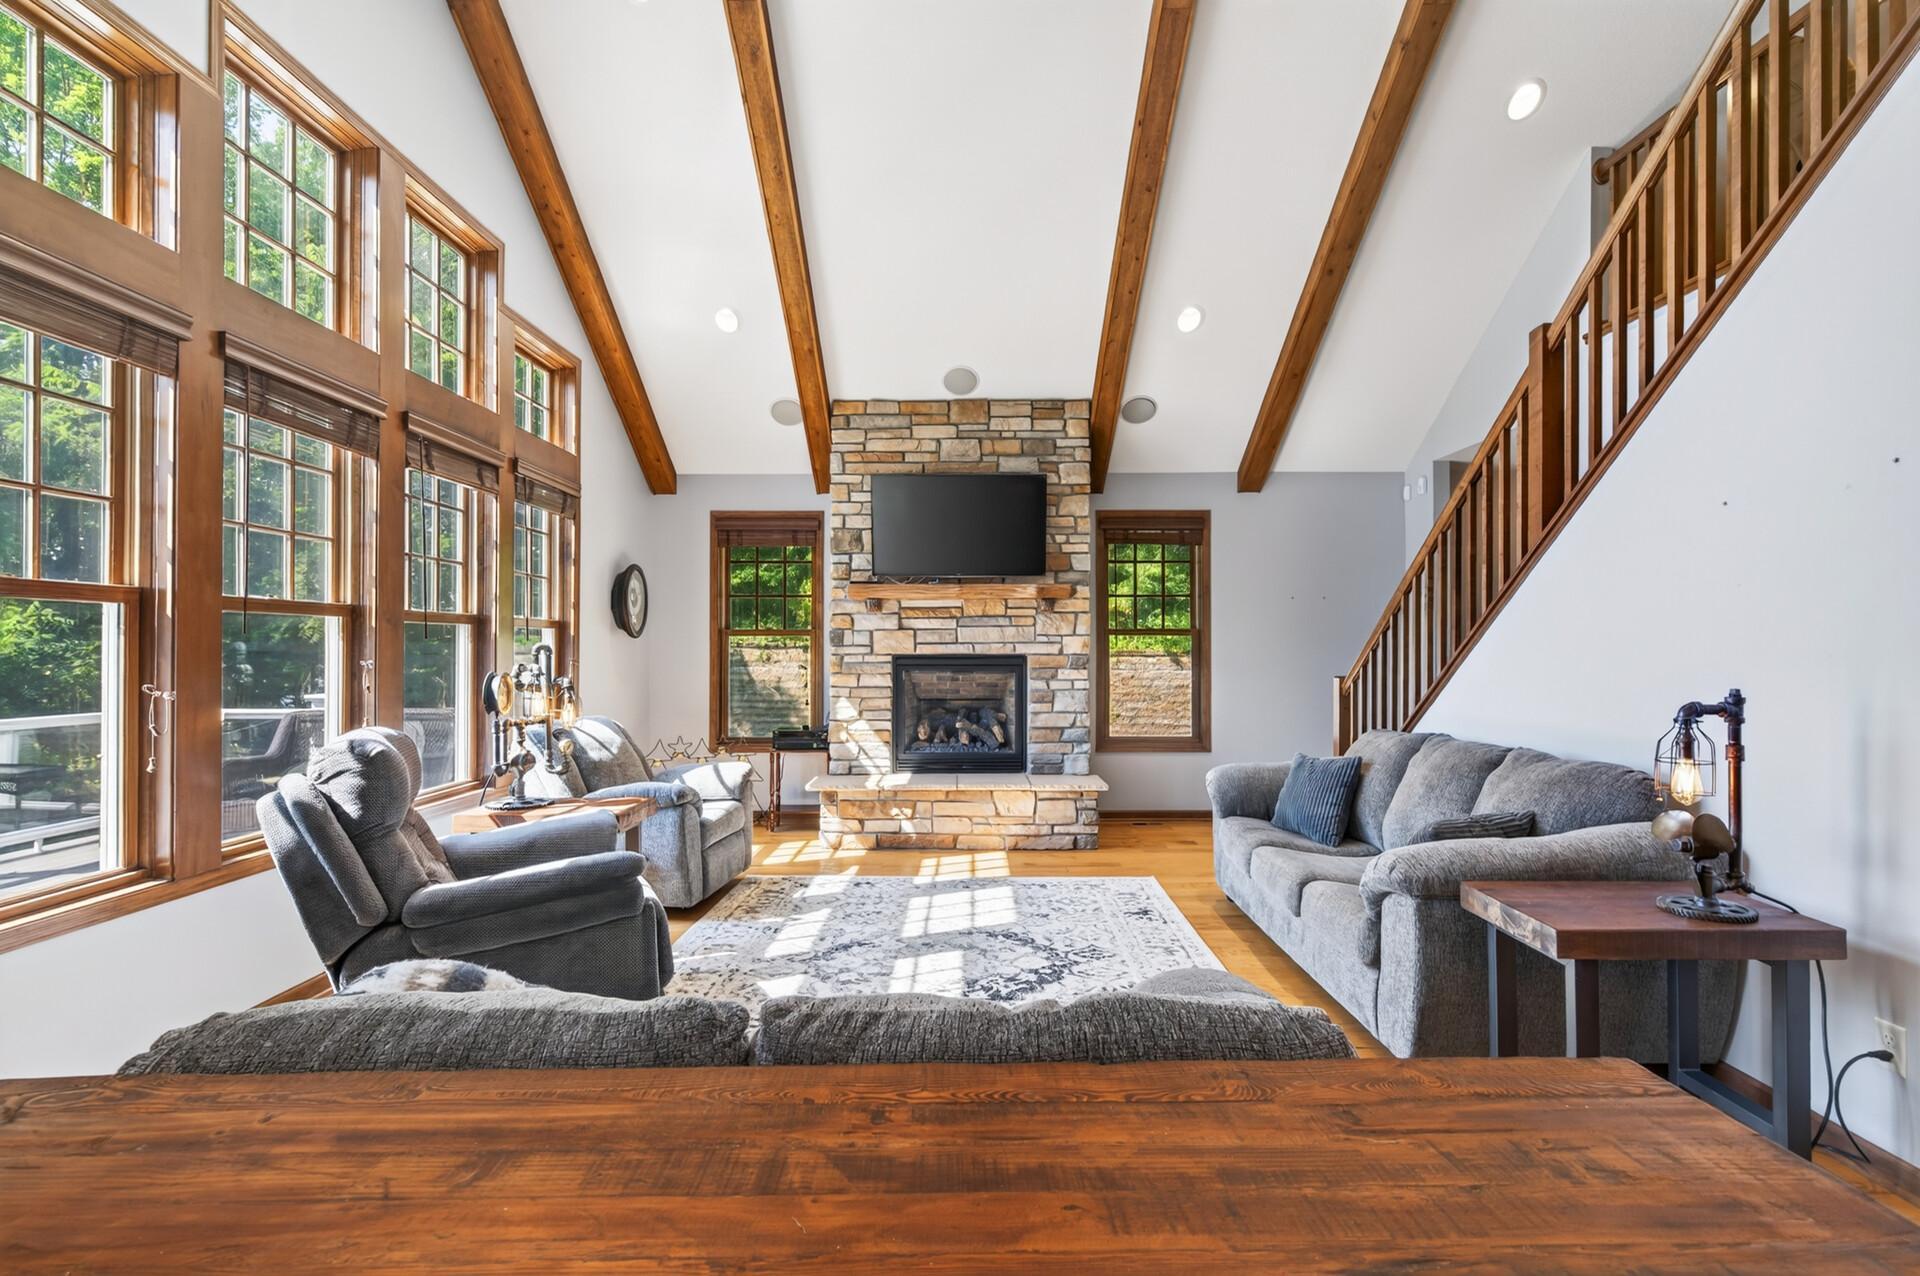
Living room with a stone fireplace, vaulted wood-beam ceiling, tall windows, and staircase.
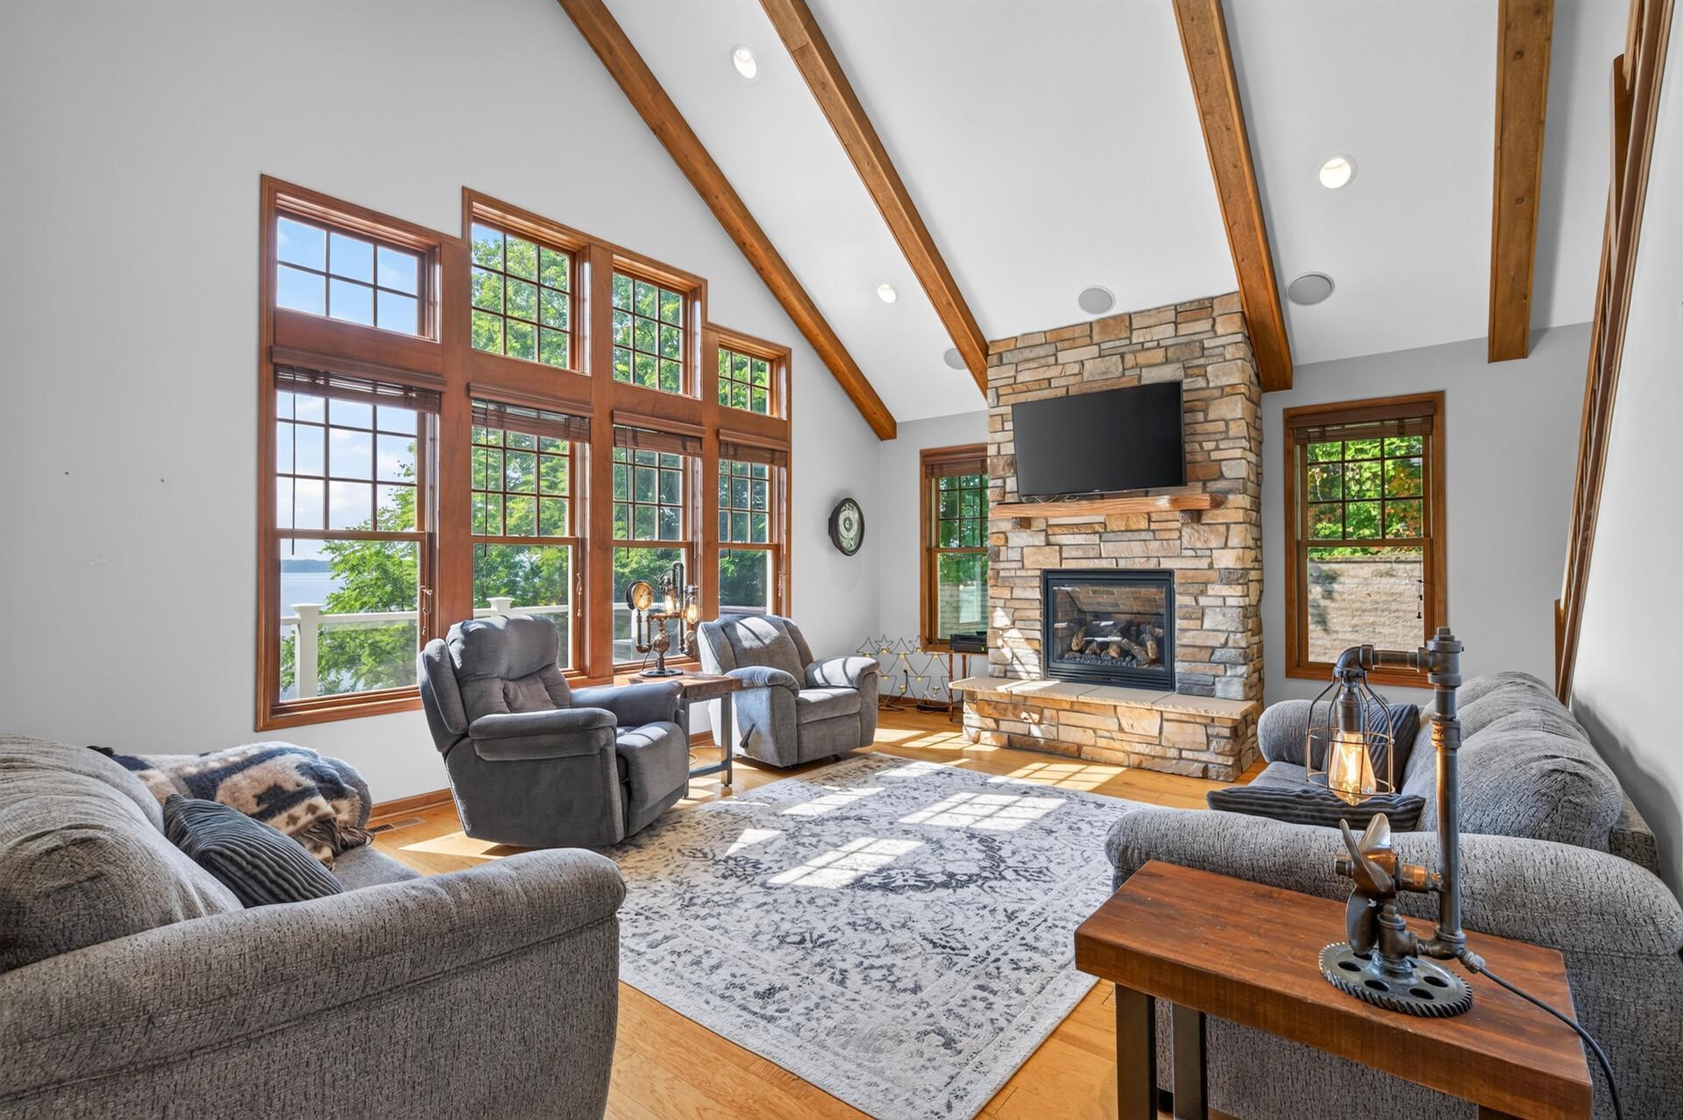
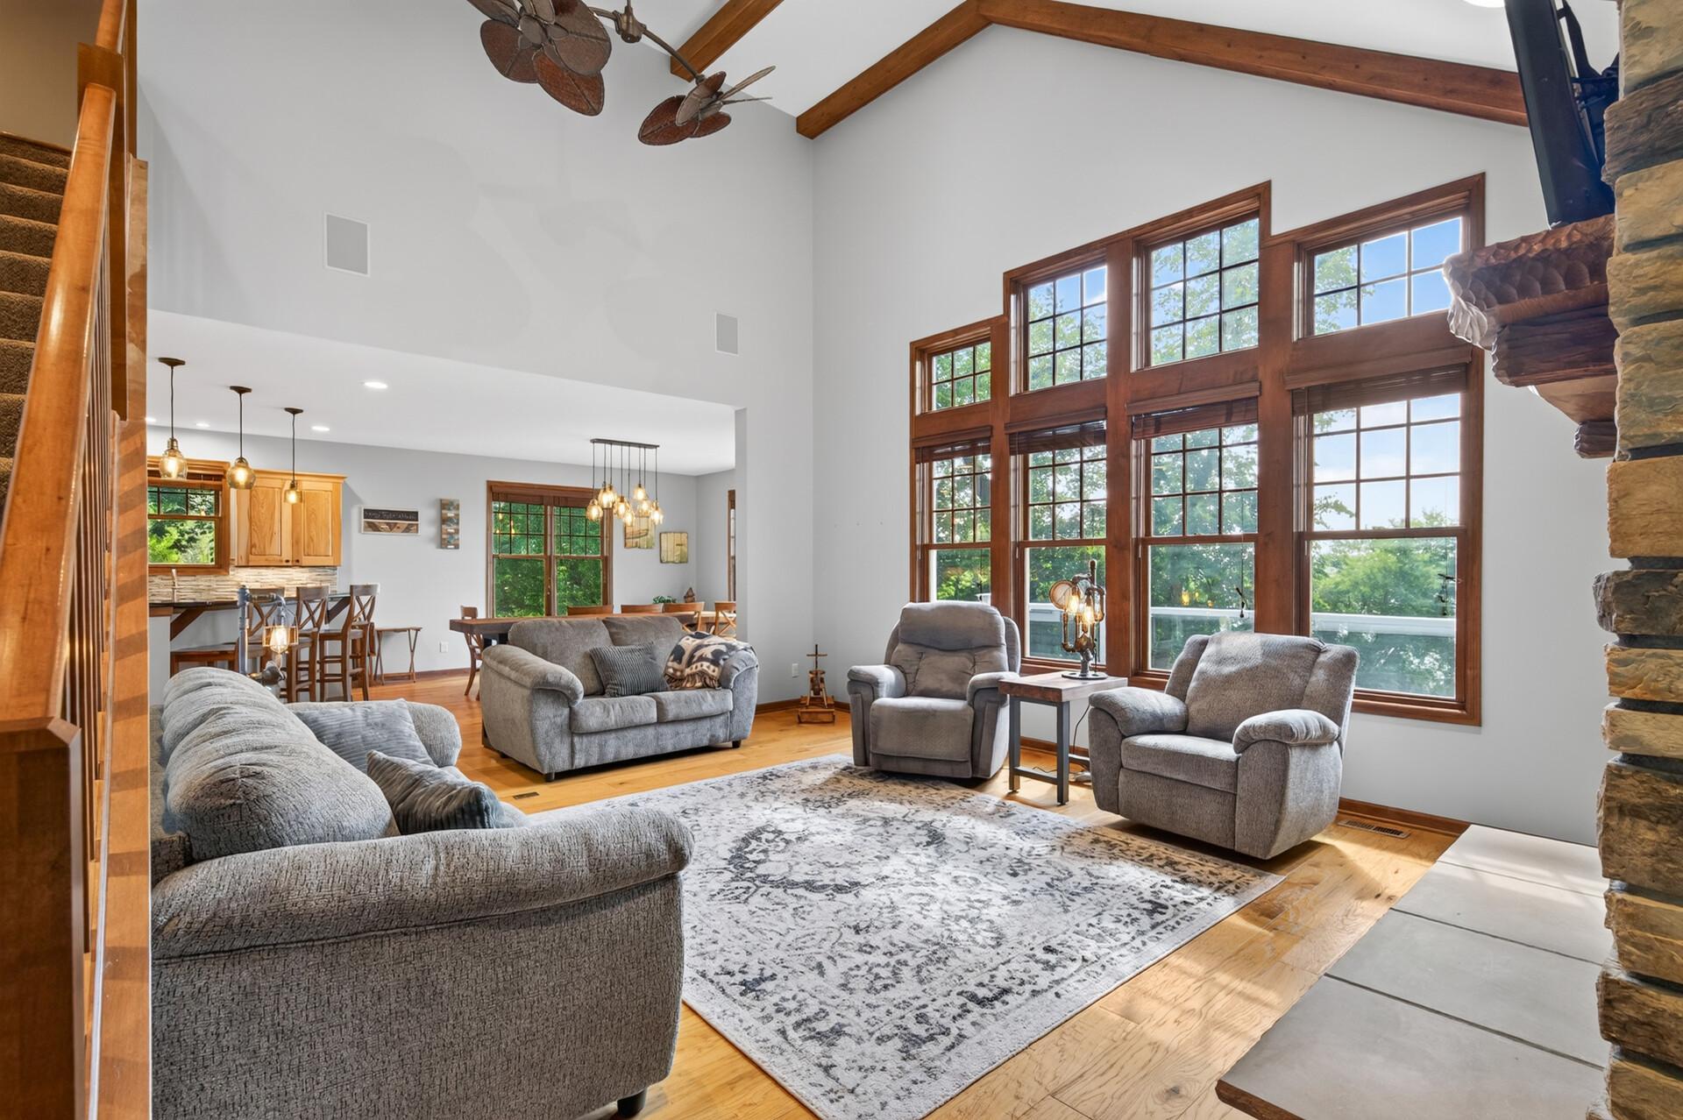
Living room with vaulted wood-beam ceiling, stone fireplace, and large windows overlooking the water.
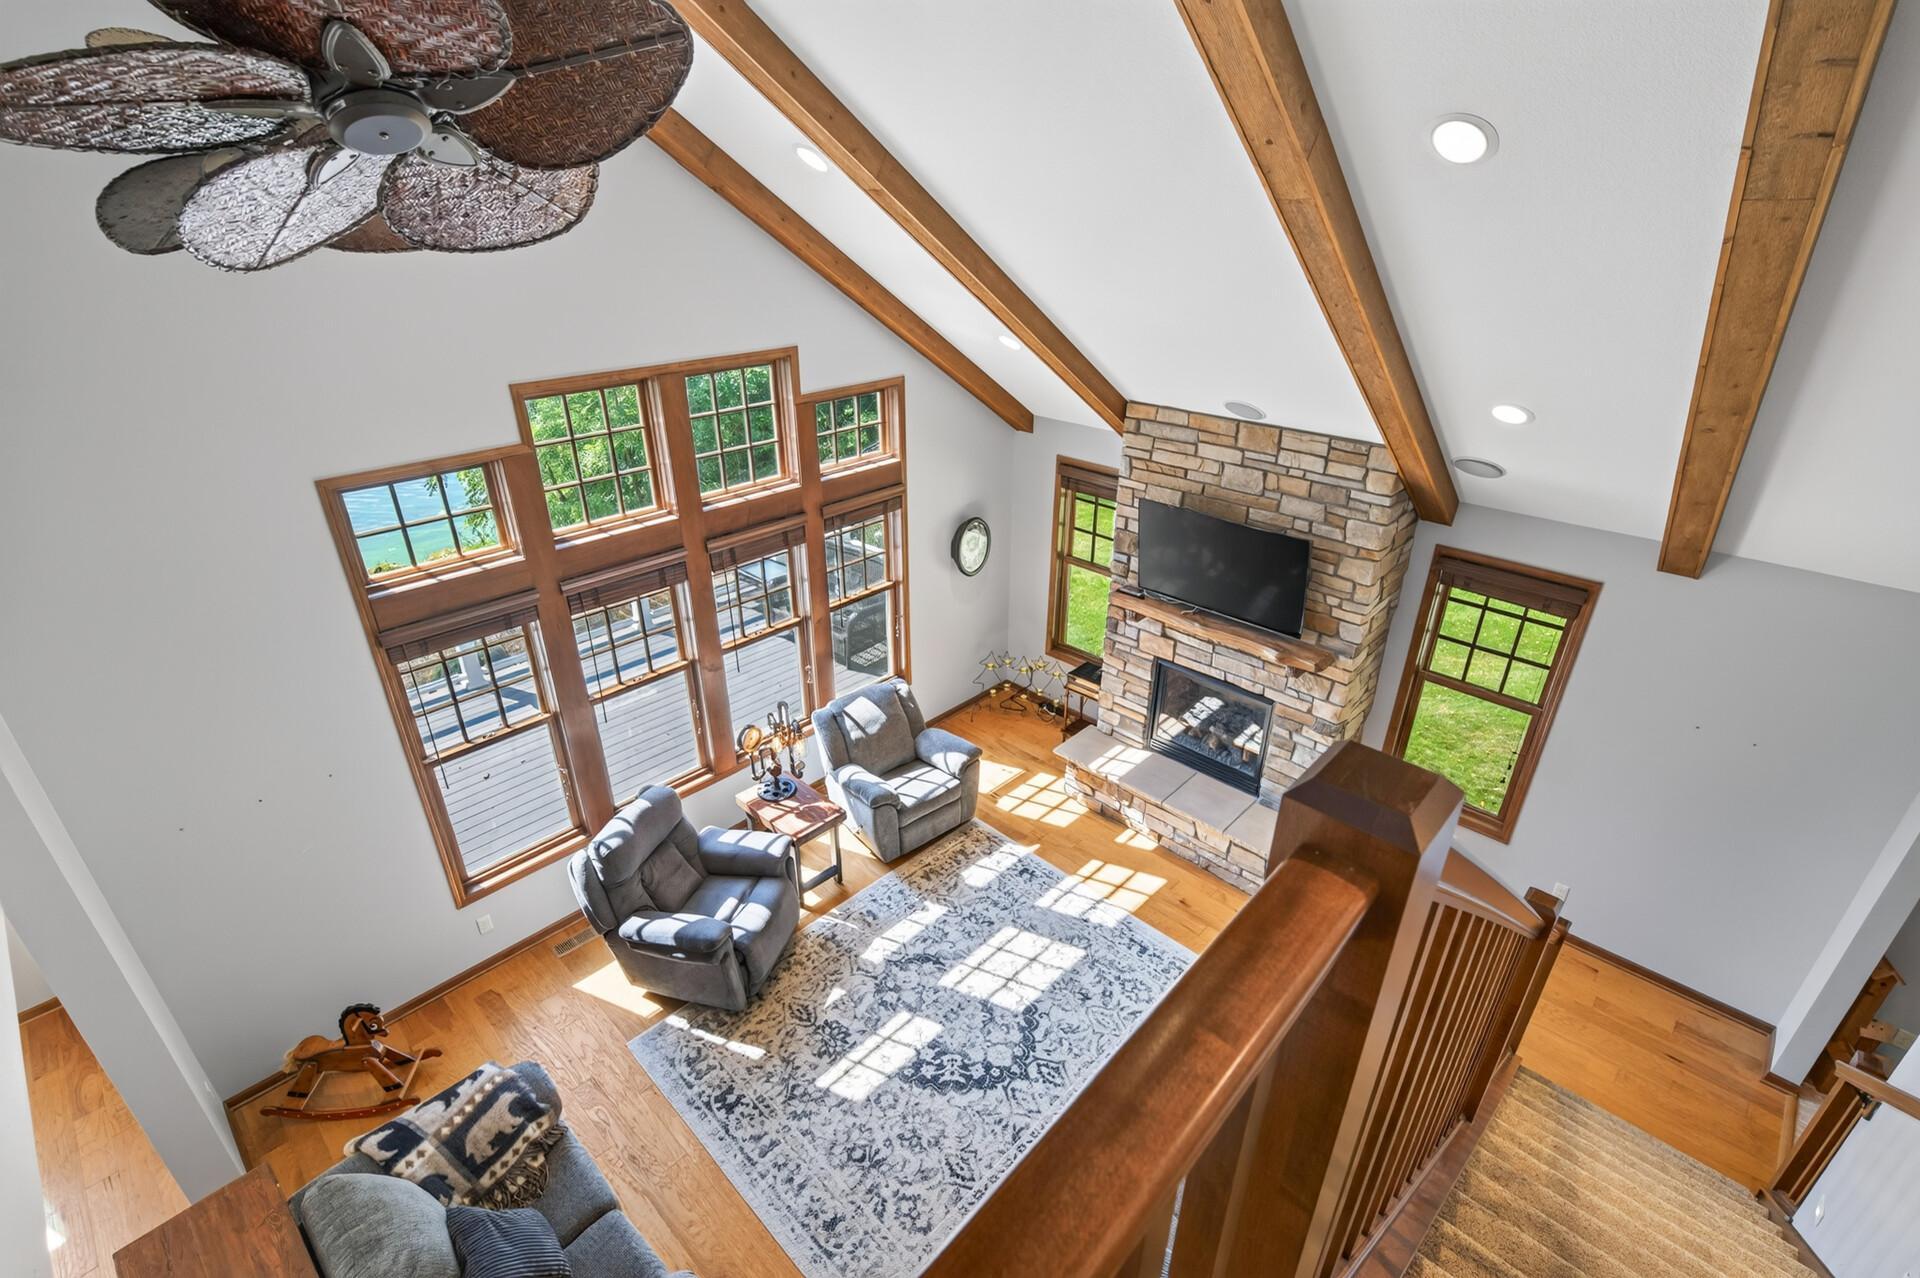
Open living room with stone fireplace, vaulted beamed ceiling, and staircase leading to an upper landing.
Living room with vaulted wood-beam ceiling, tall windows, and stone fireplace.
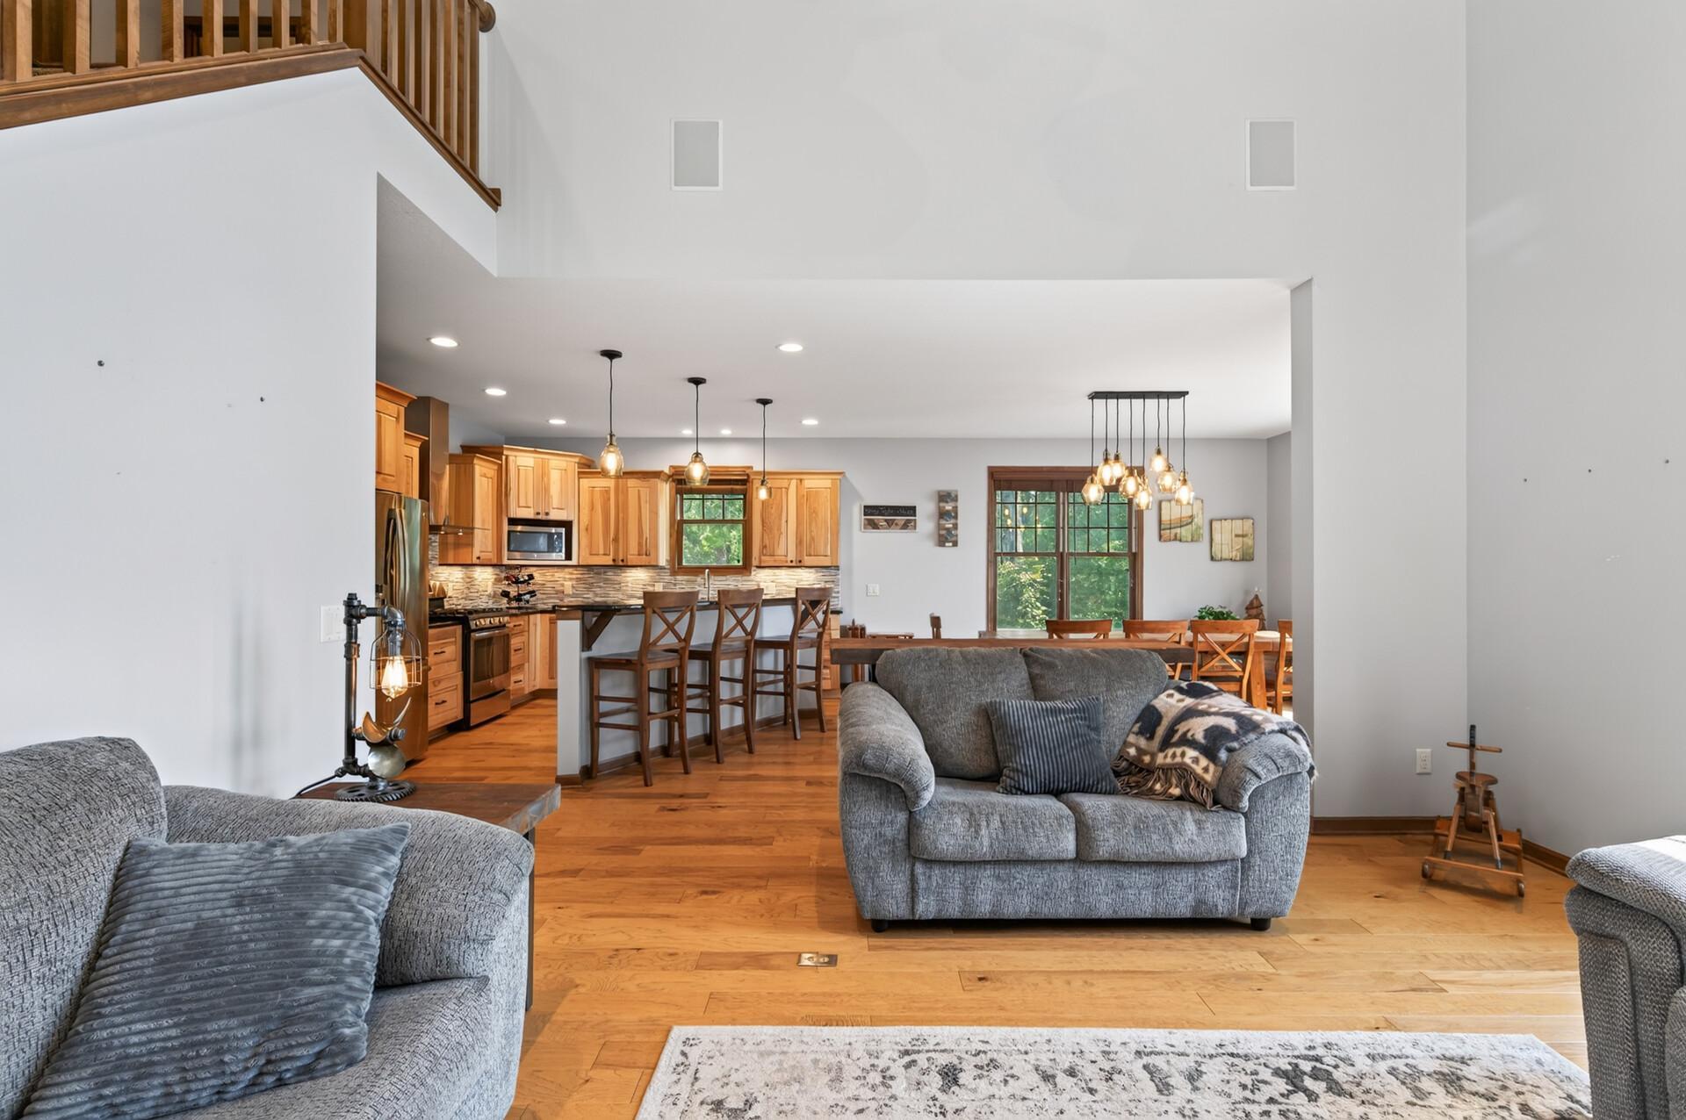
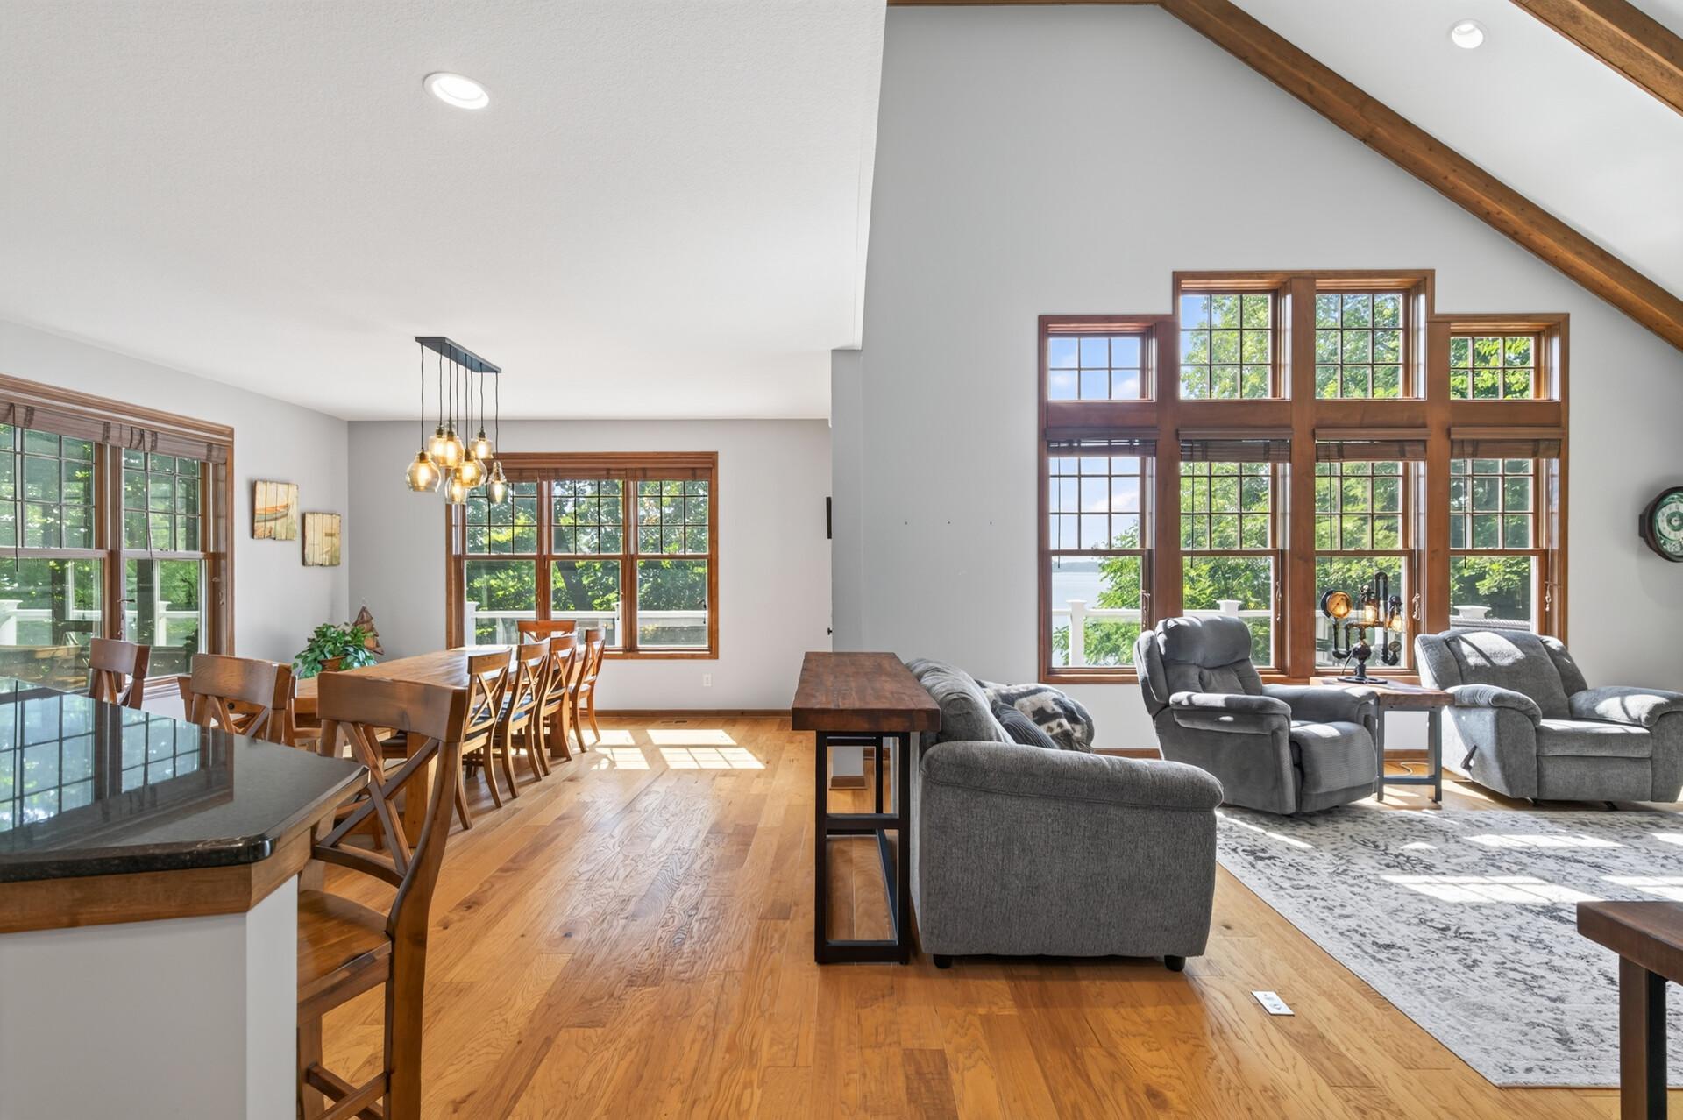
Open living and dining area with gray sofas, hardwood floors, and a kitchen with natural wood cabinets.
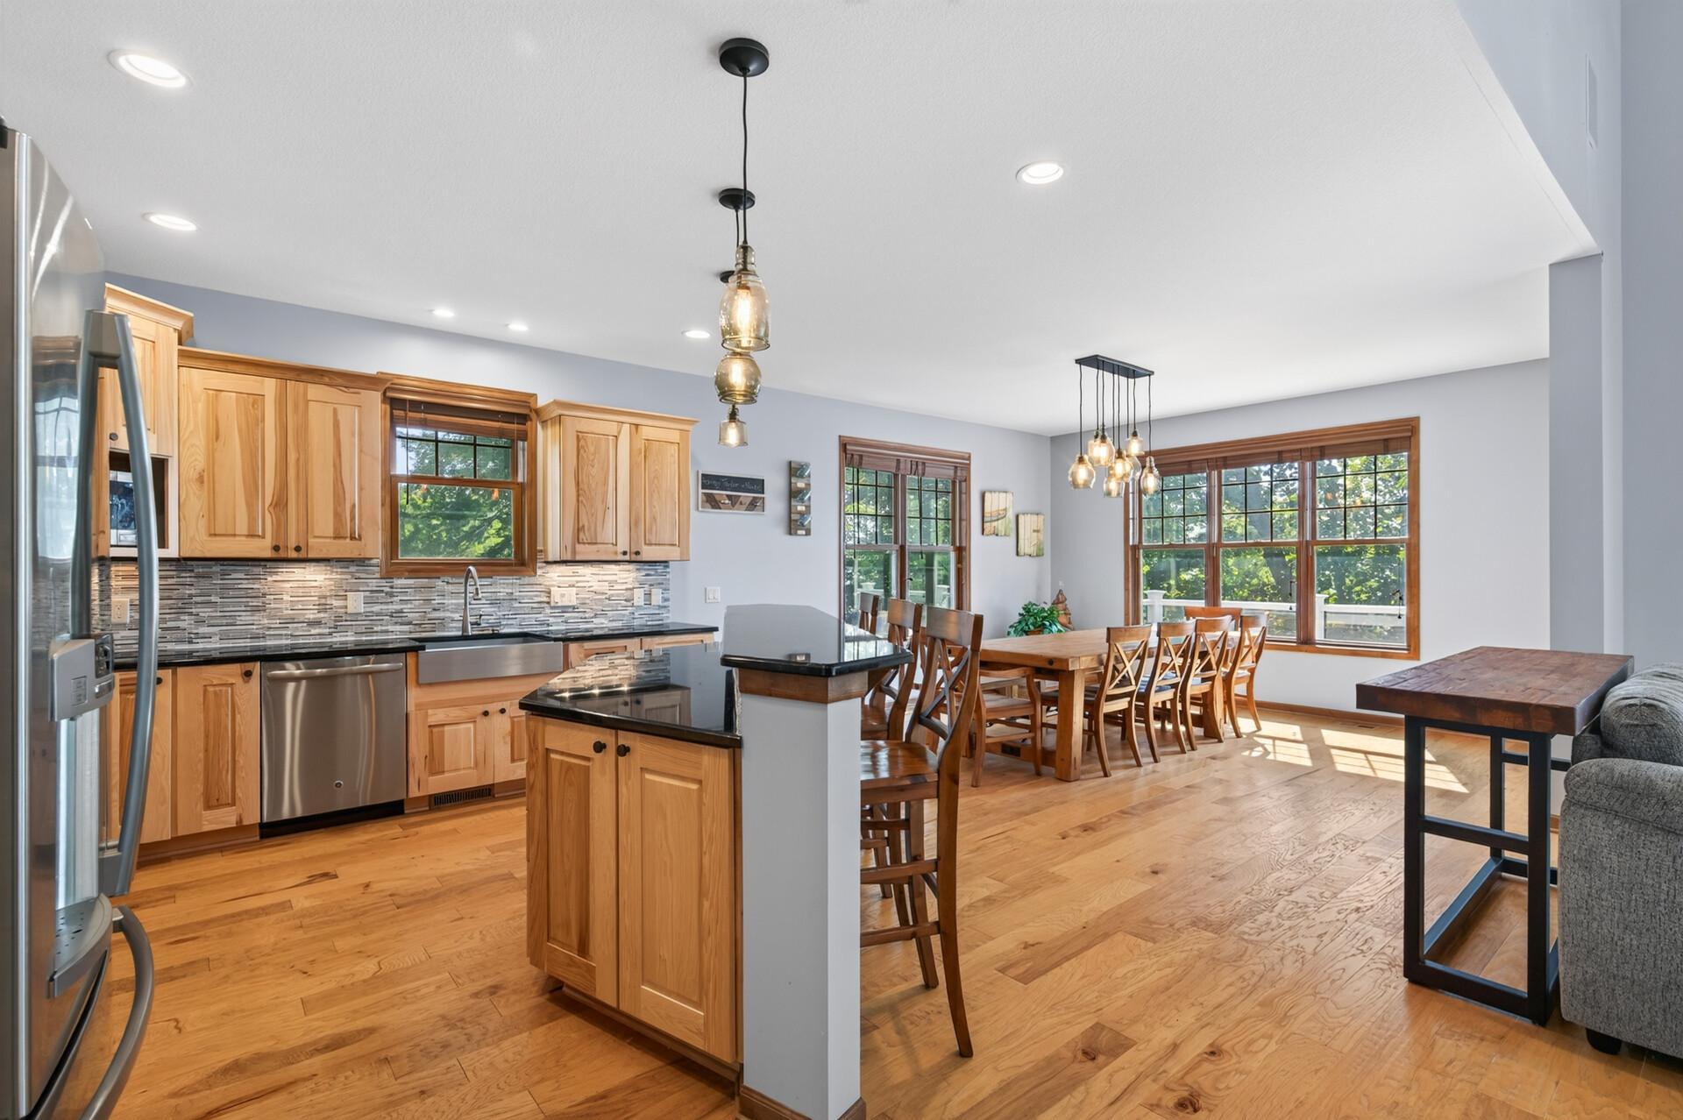
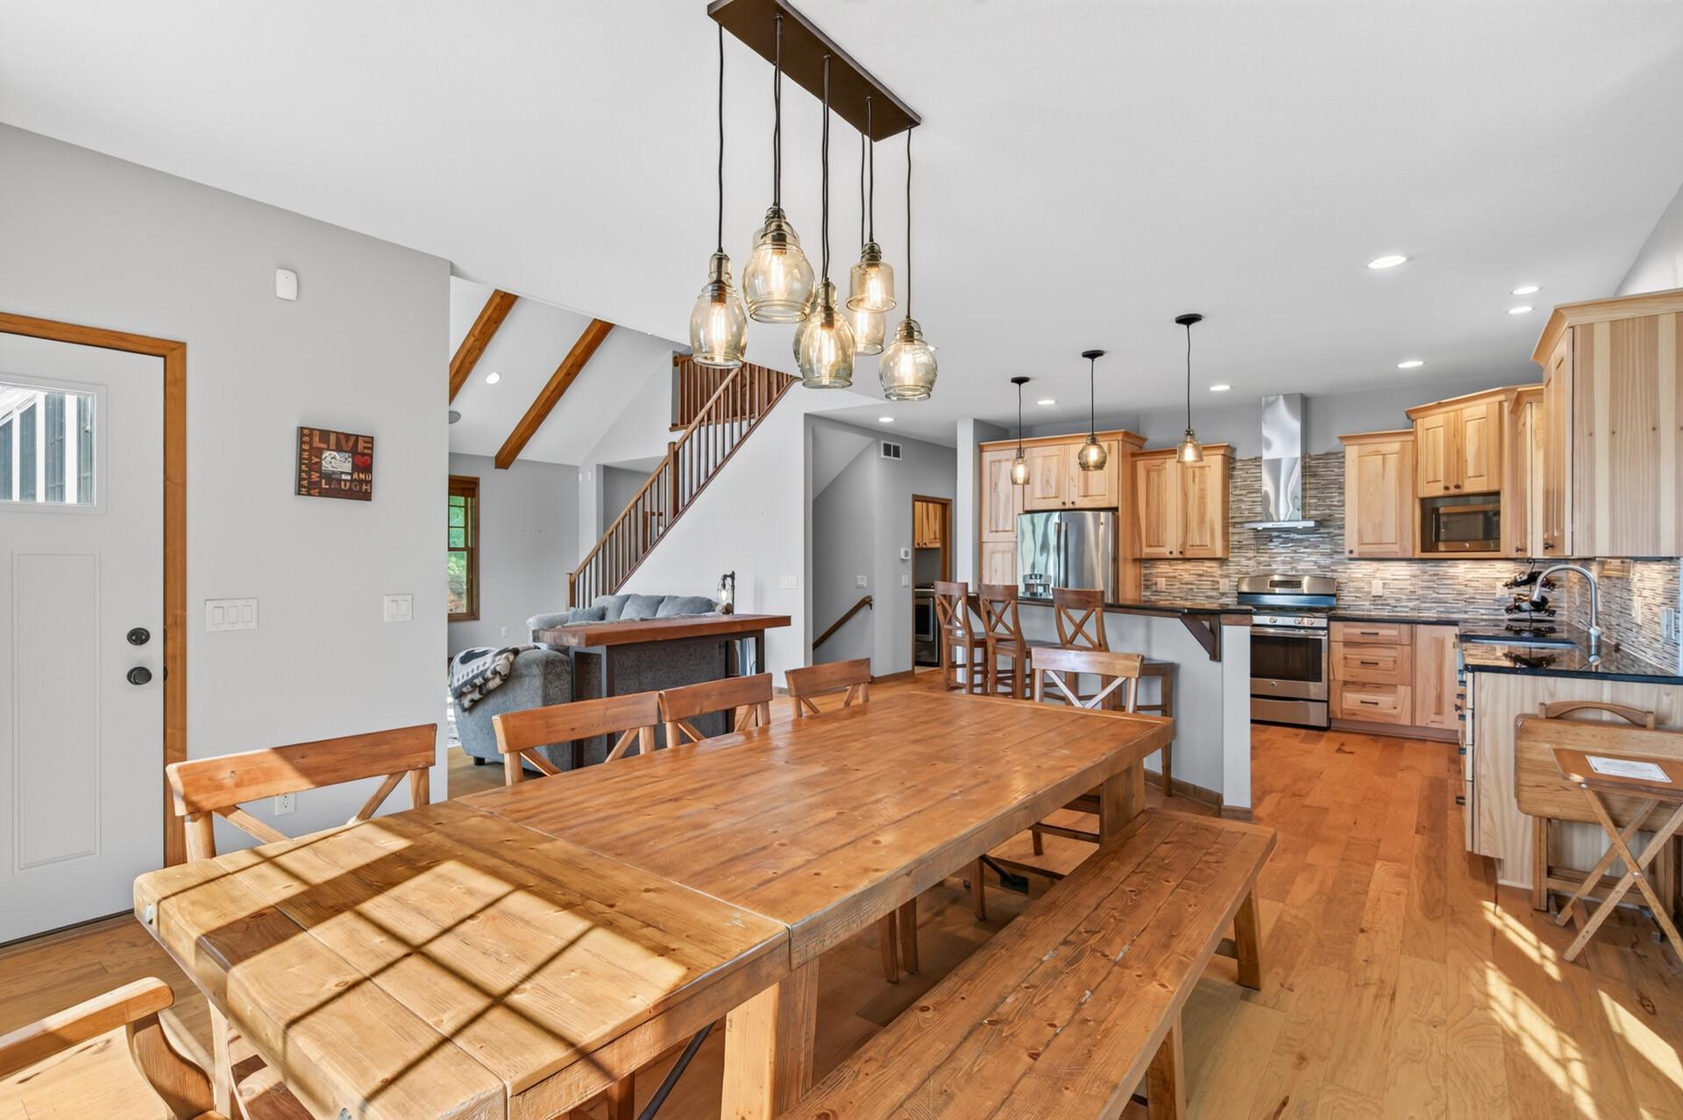
Open-plan kitchen and dining area with wood cabinetry, hardwood floors, and a long table by large windows.
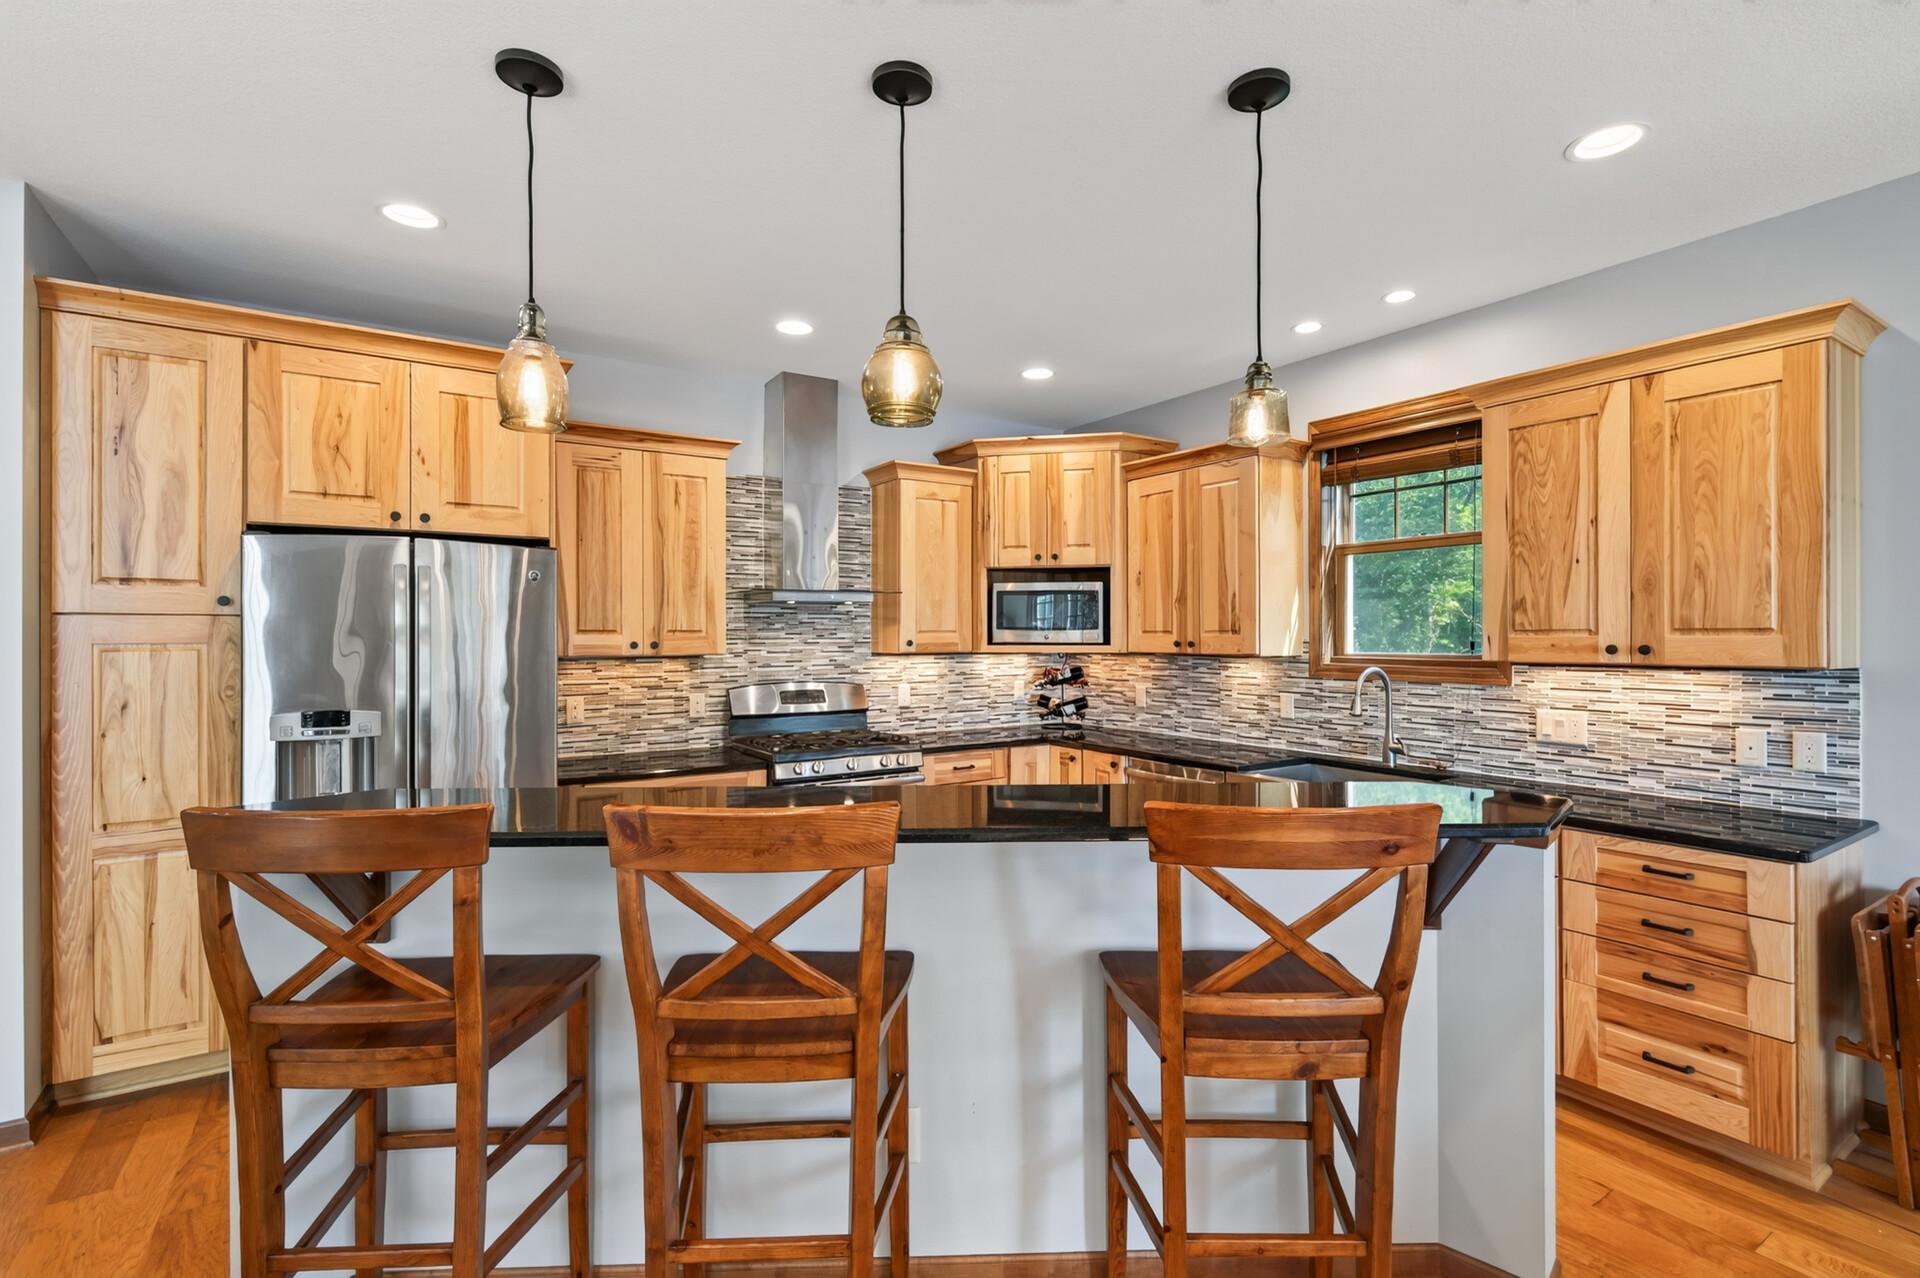
Kitchen with light wood cabinets, stainless steel appliances, tiled backsplash, and a large island with bar stools.
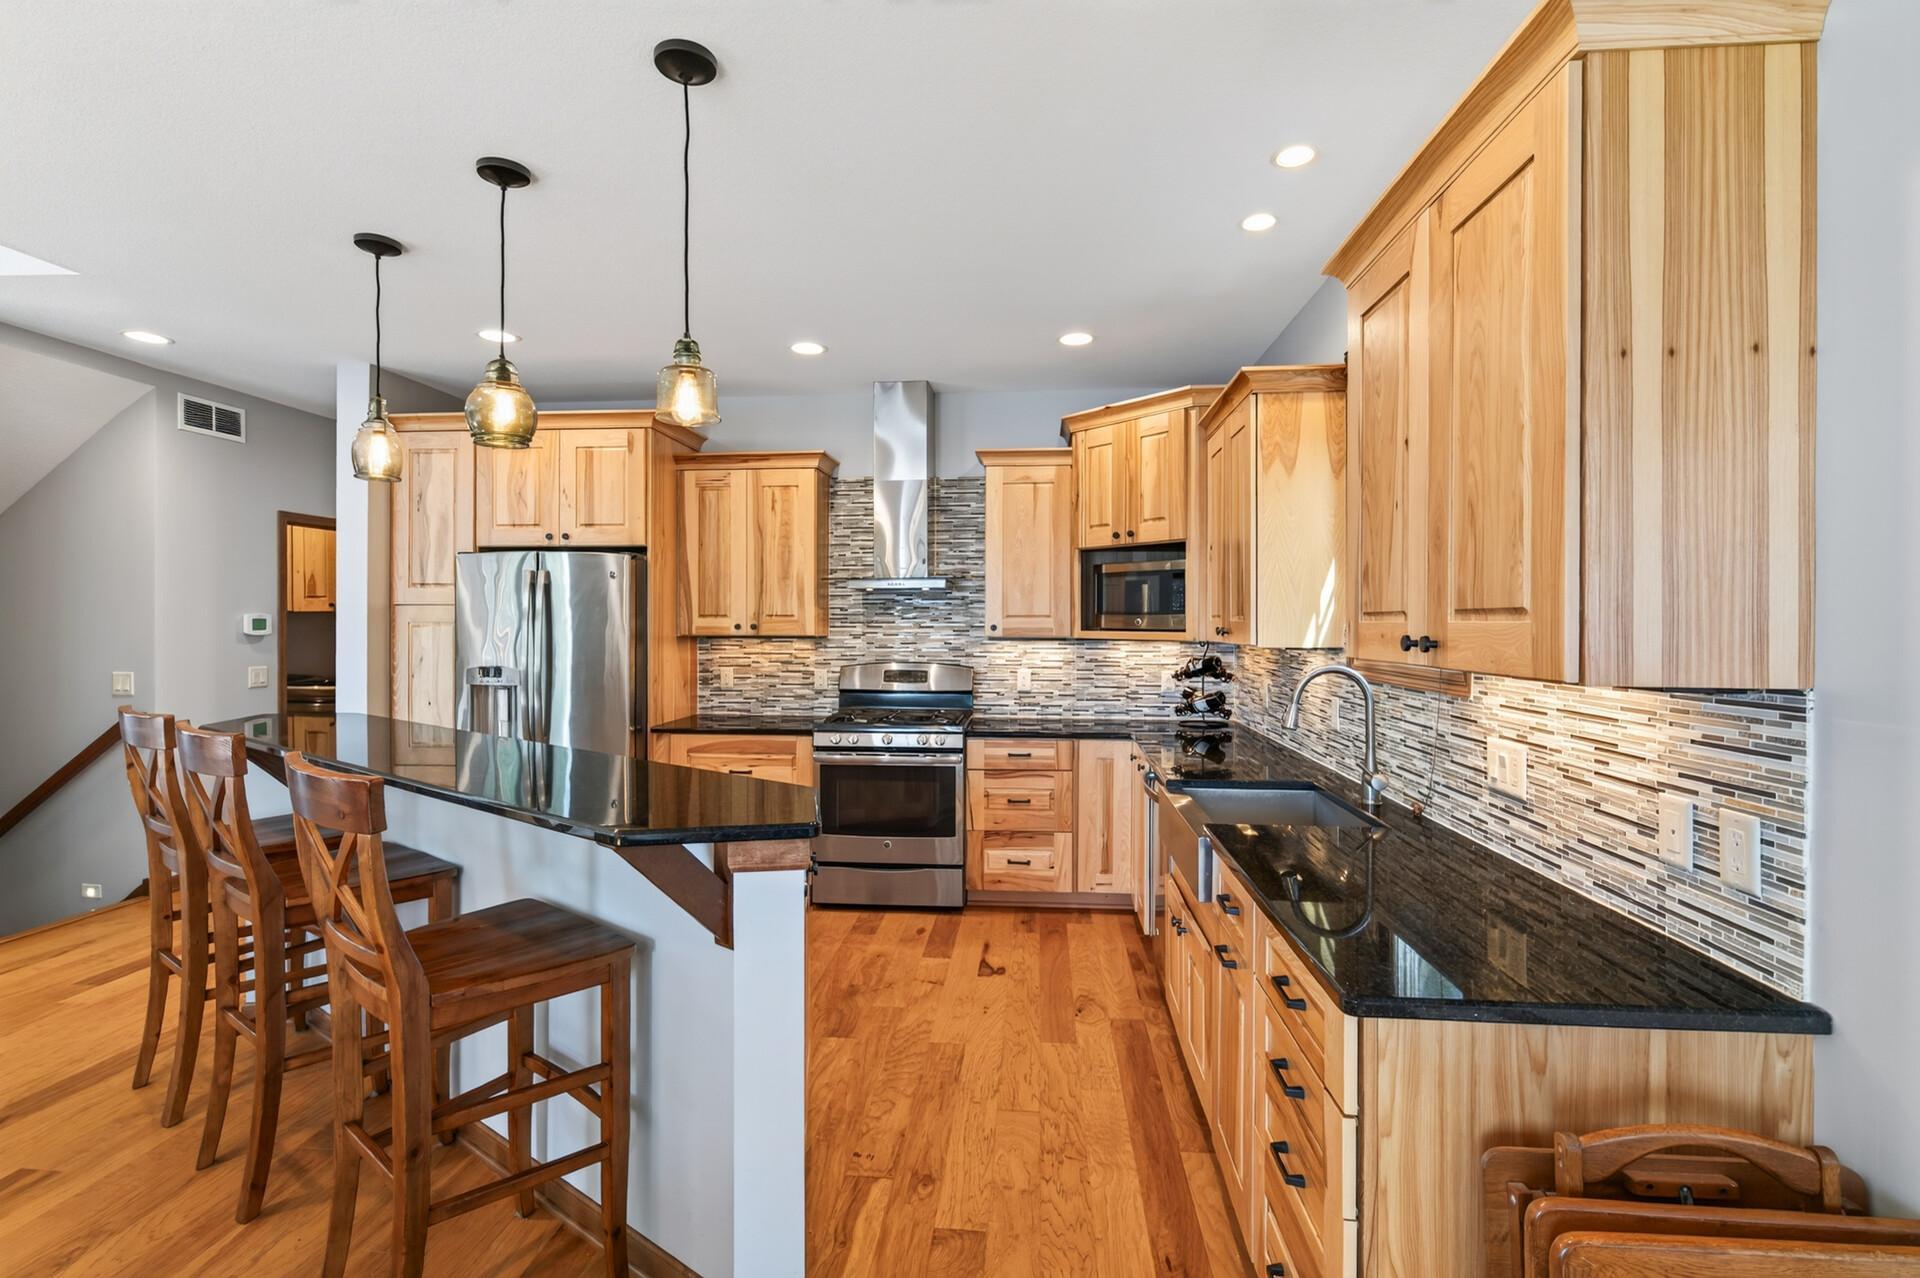
Kitchen with light wood cabinets, dark granite counters, and a breakfast bar with wooden stools.
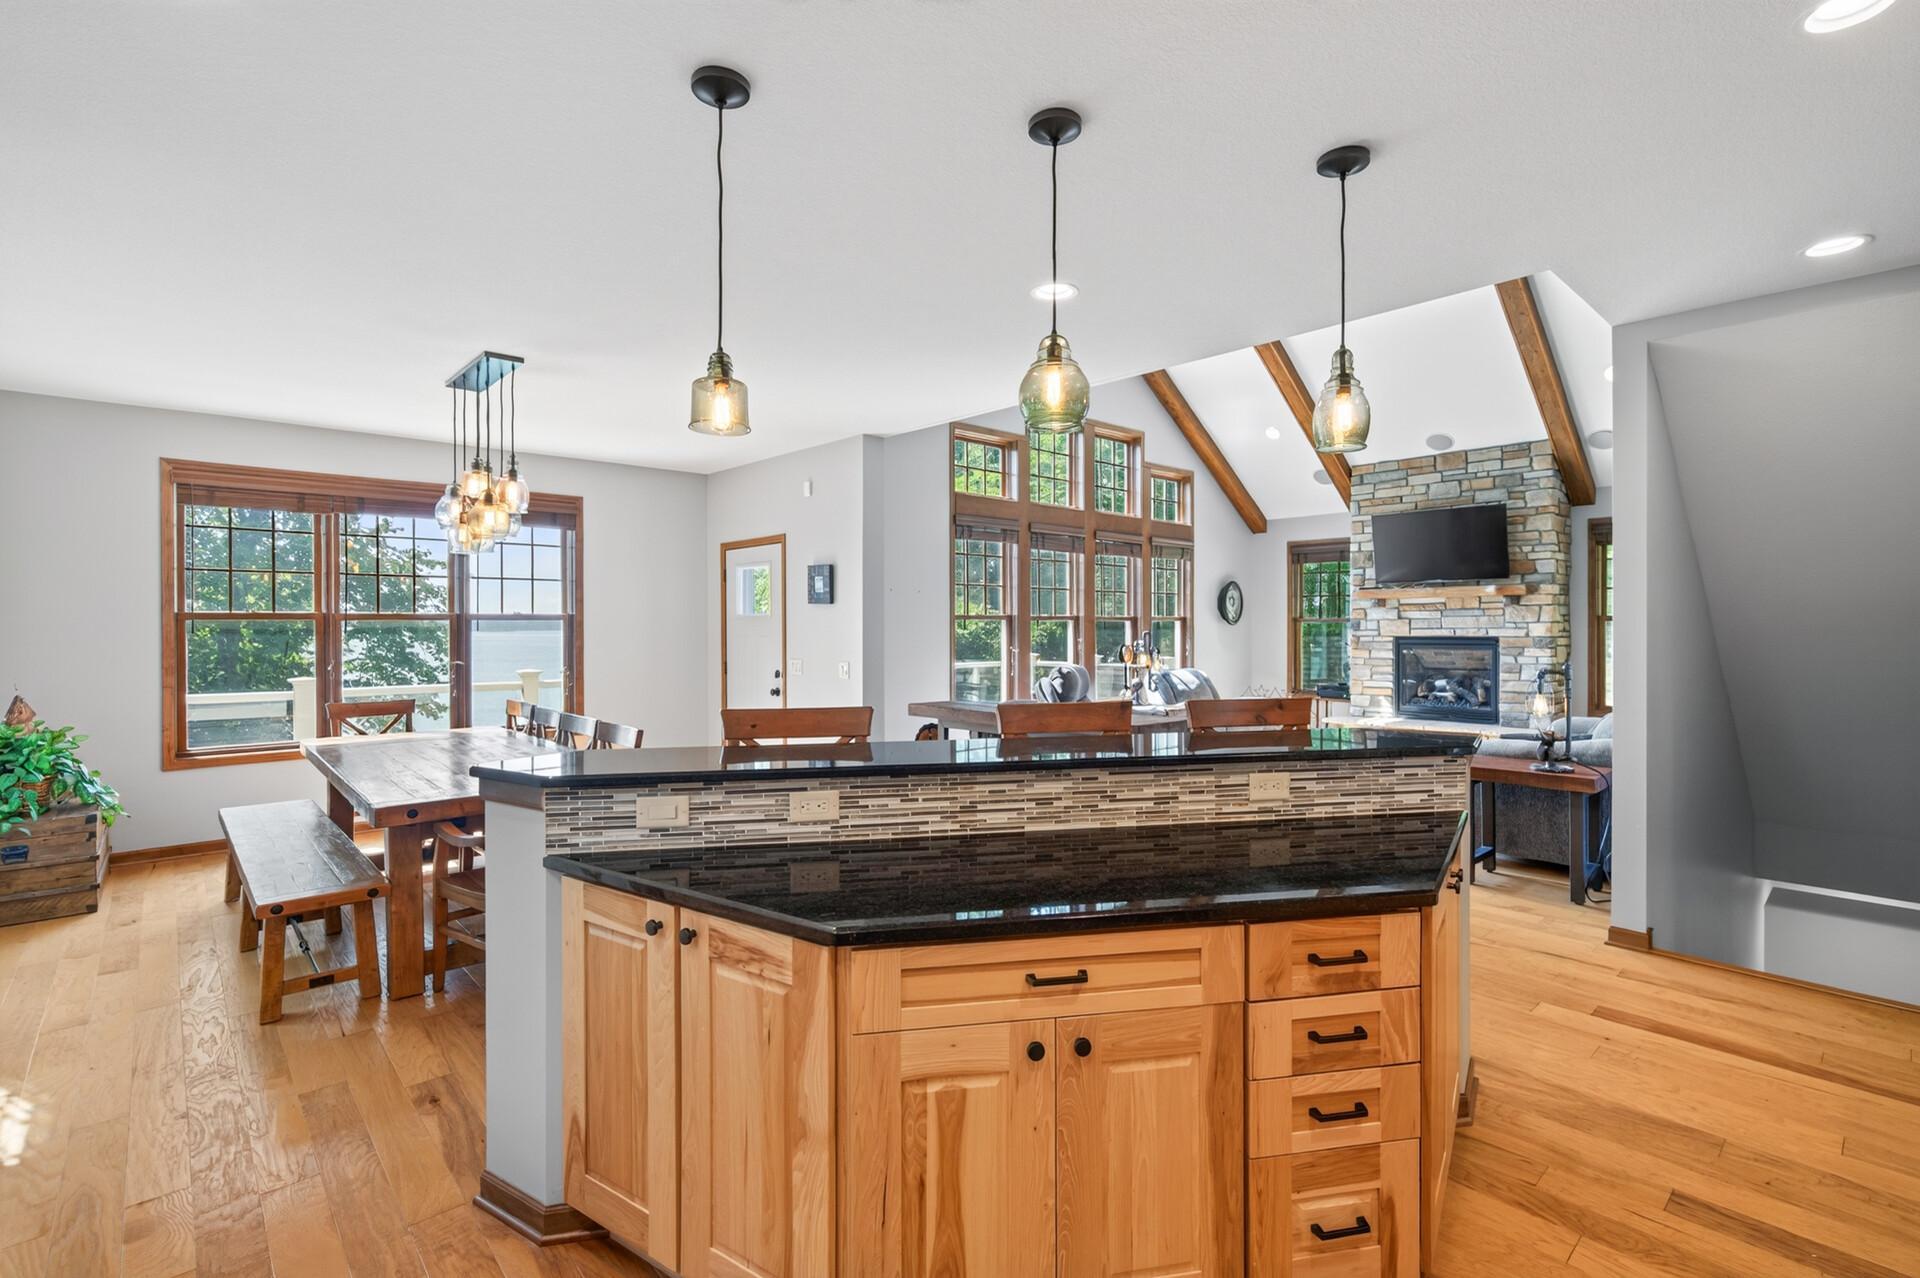
Open-plan kitchen with a large wood island, adjoining dining area, and stone fireplace beside water-view windows.
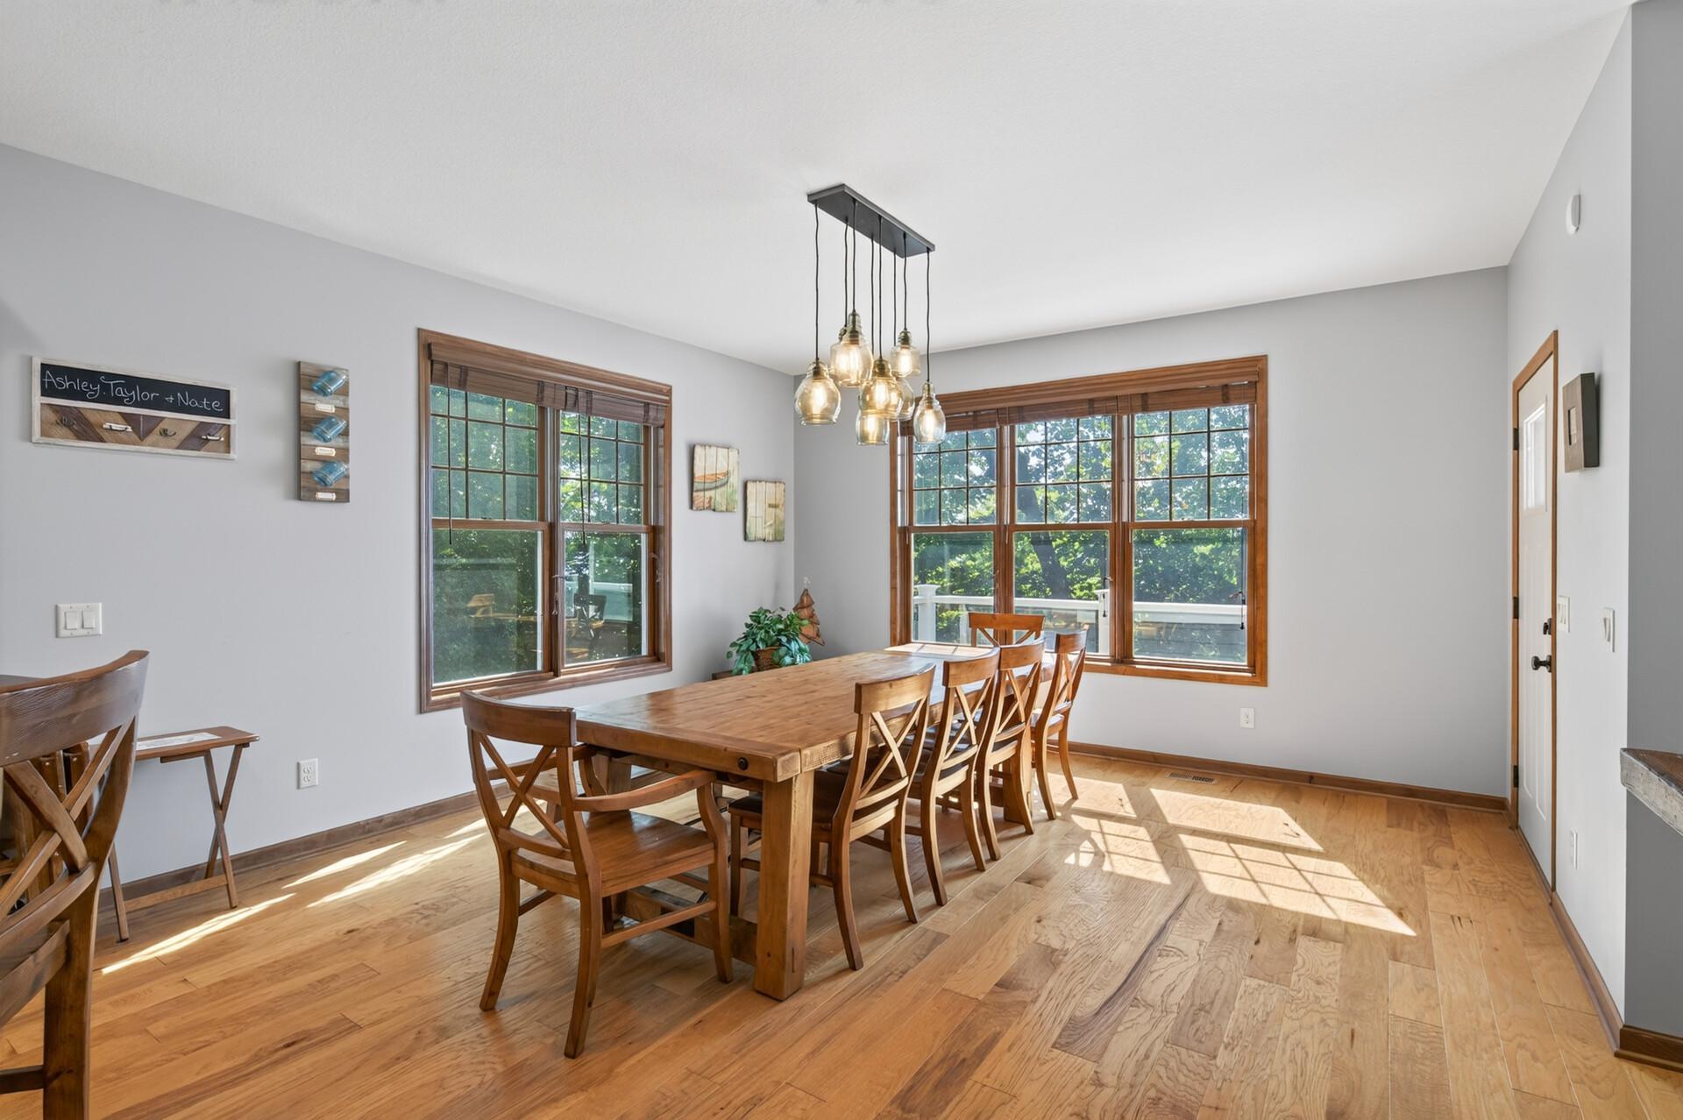
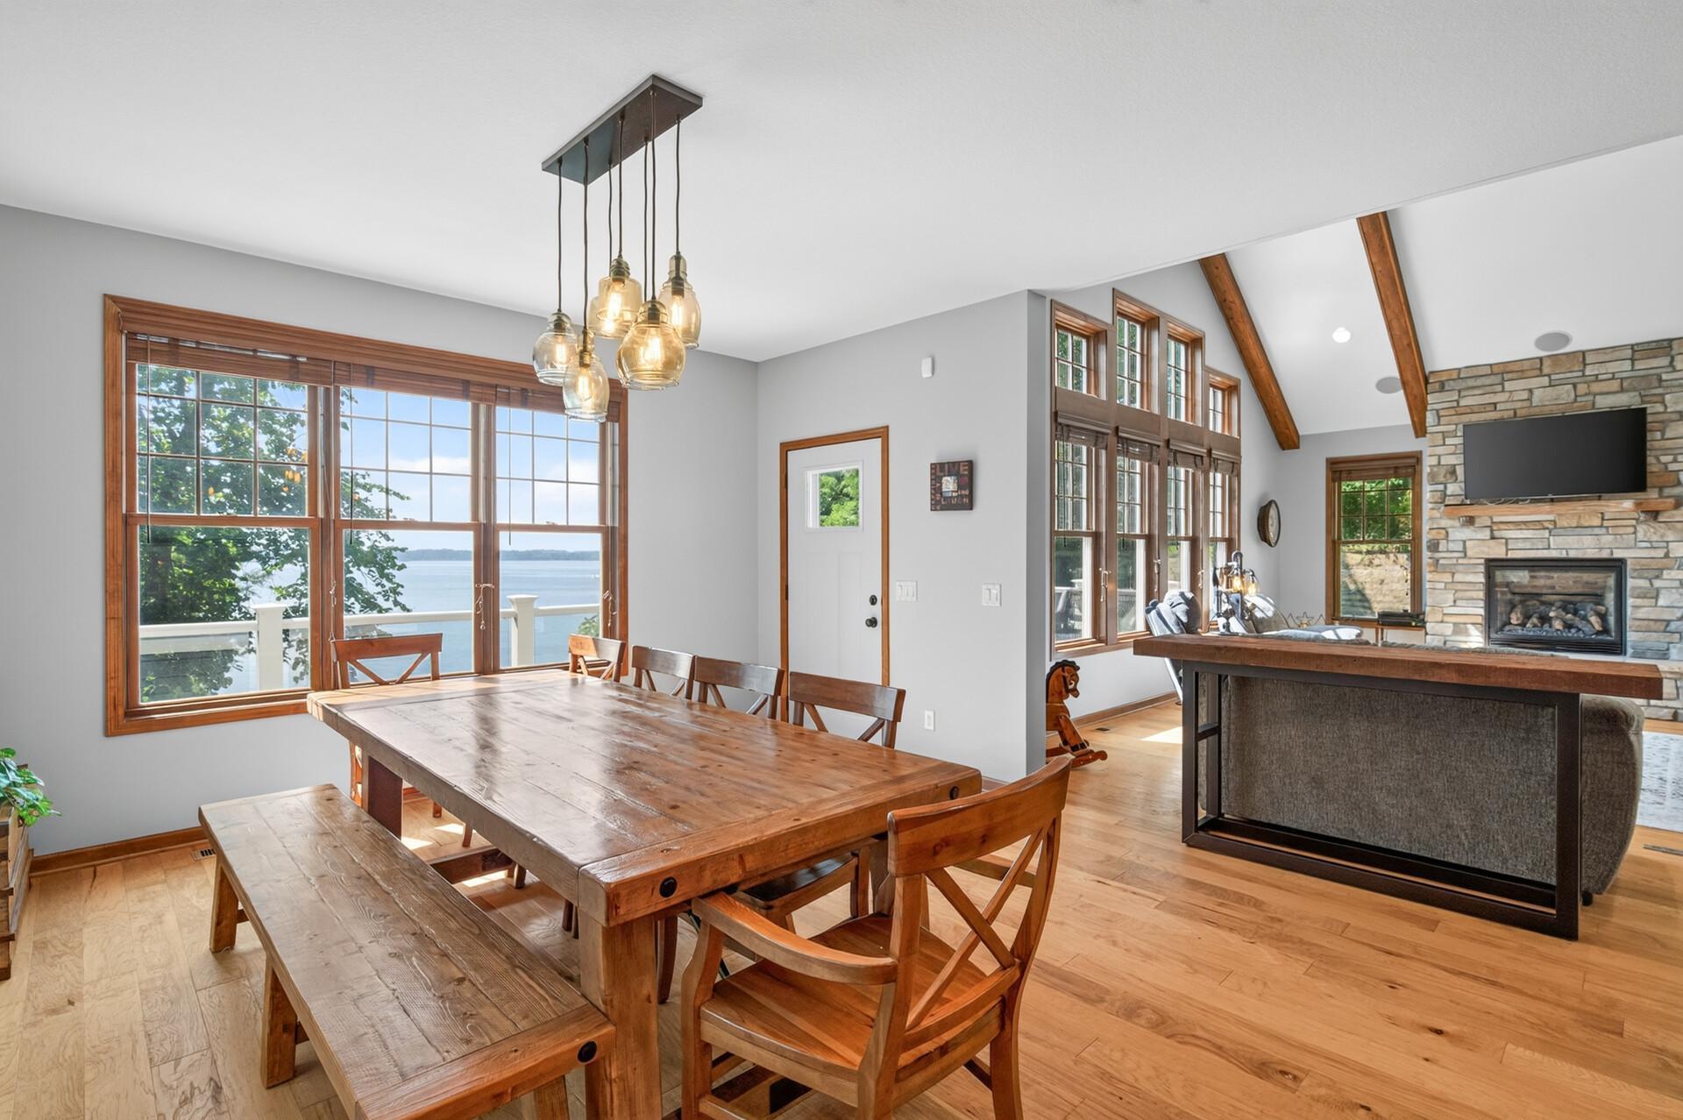
Dining room with a long wooden table, matching chairs, hardwood floors, and sunlit wood-trimmed windows.
Dining area and living room with a long wooden table, stone fireplace, and lake views through large windows.
Open-plan kitchen and dining area with a long wooden table, wood cabinetry, and exposed ceiling beams.
Open living and dining room with vaulted wood beams, expansive windows, and lake views.
Living room with vaulted wood-beam ceiling, stone fireplace, and tall windows overlooking water.
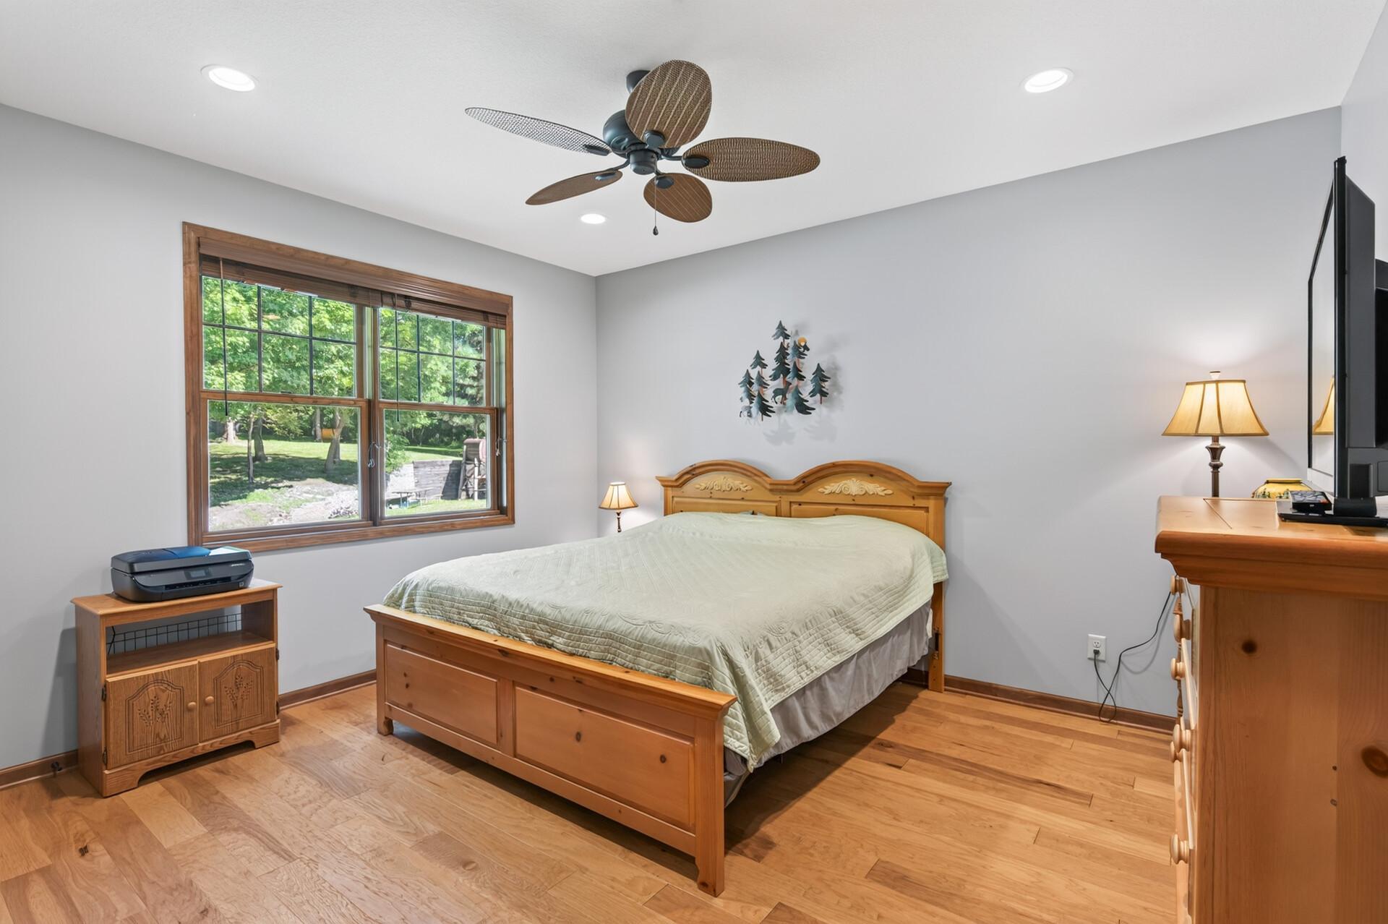
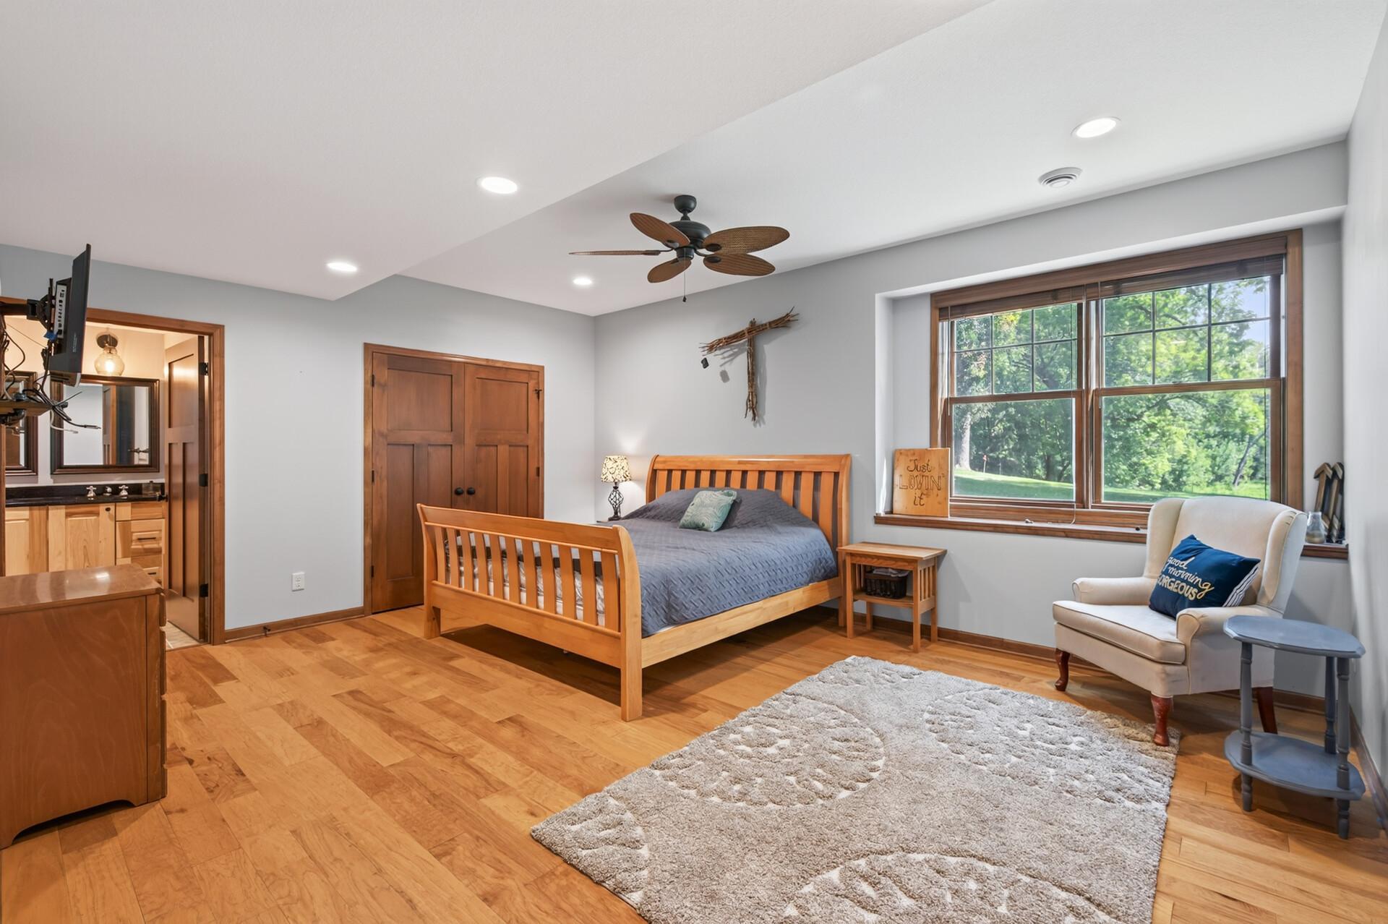
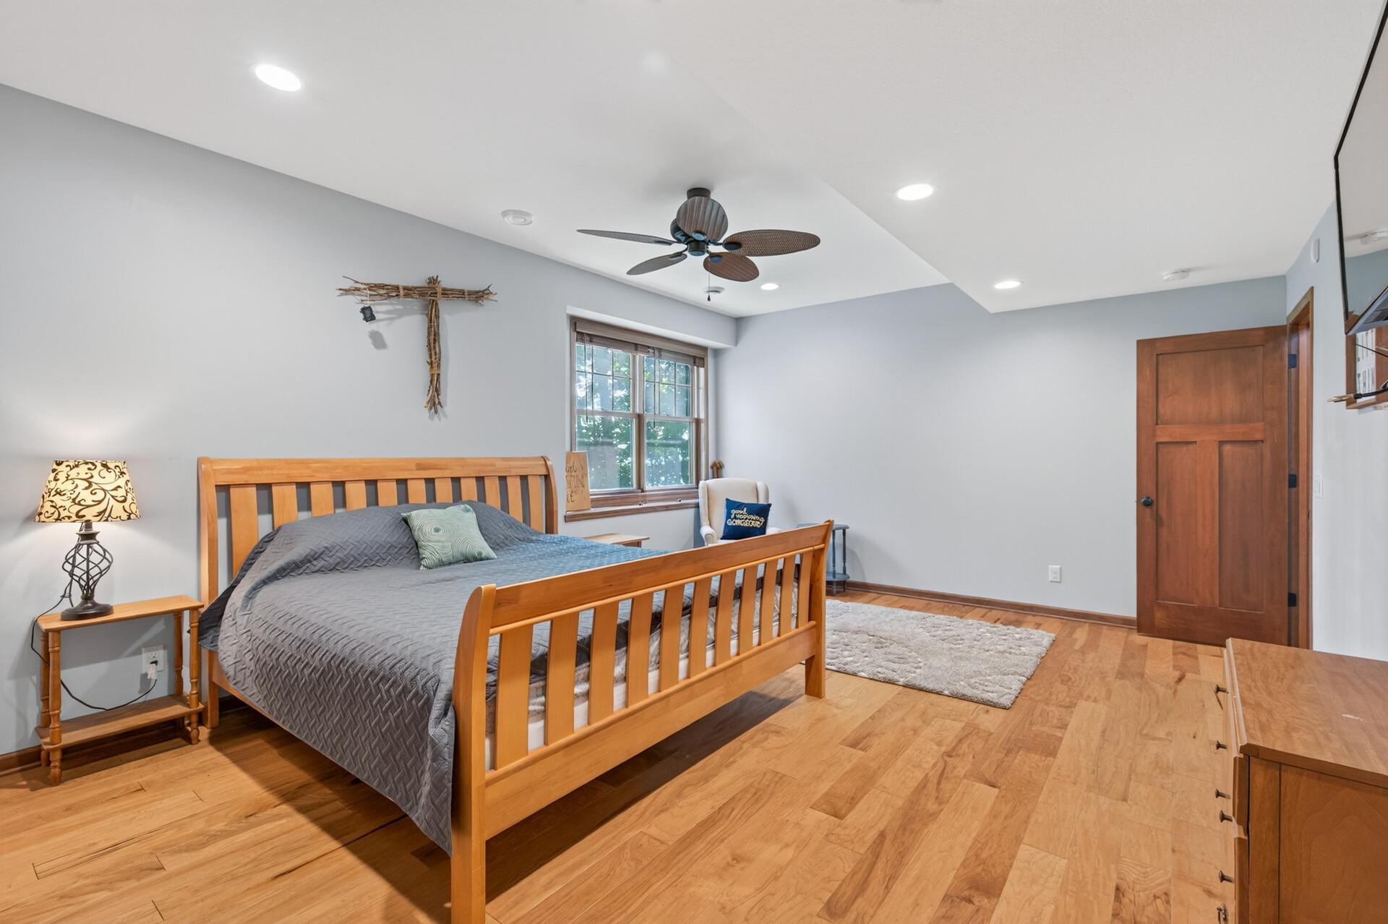
Furnished bedroom with a wooden bed, hardwood floors, and a large window overlooking a green yard.
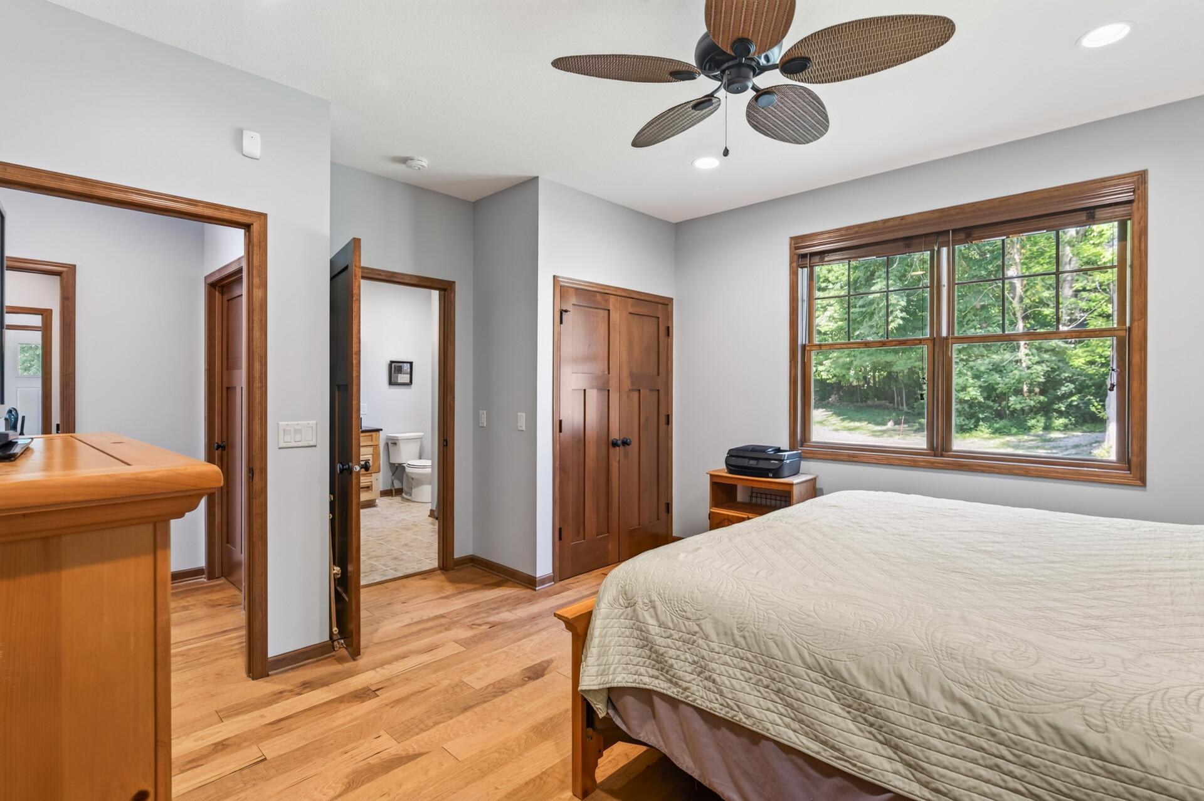
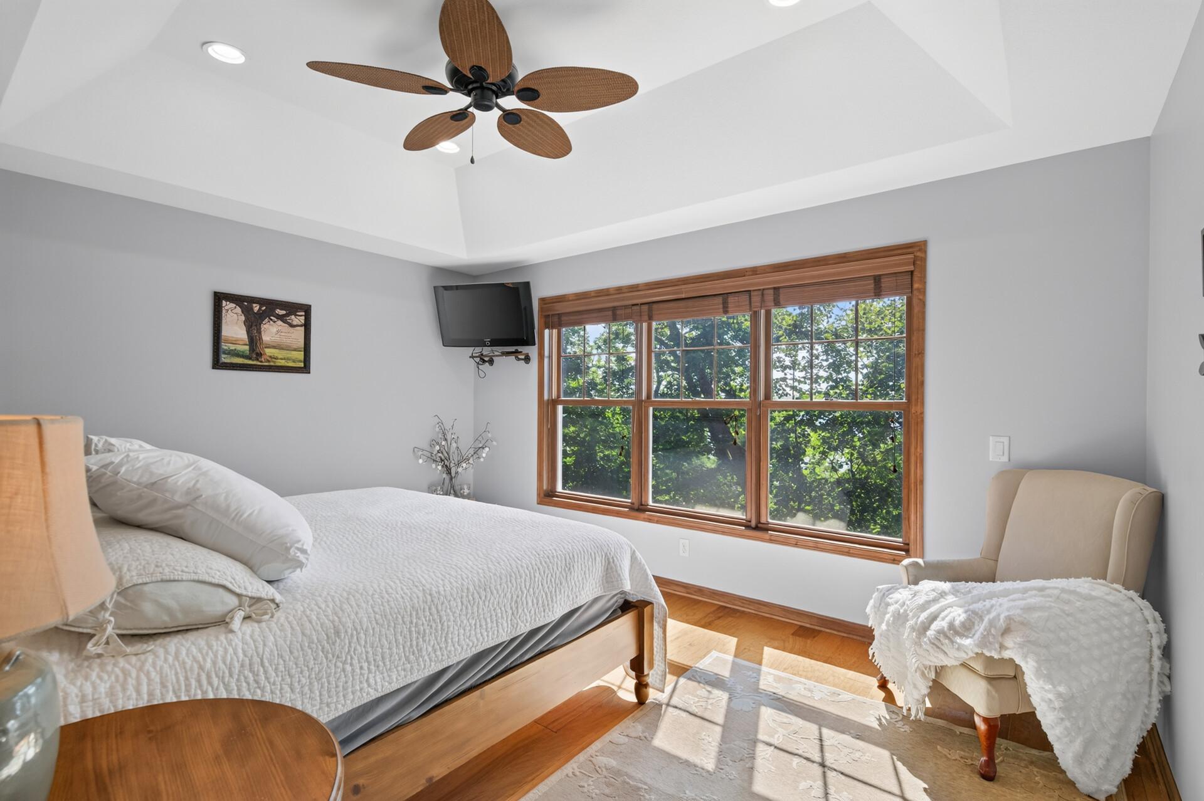
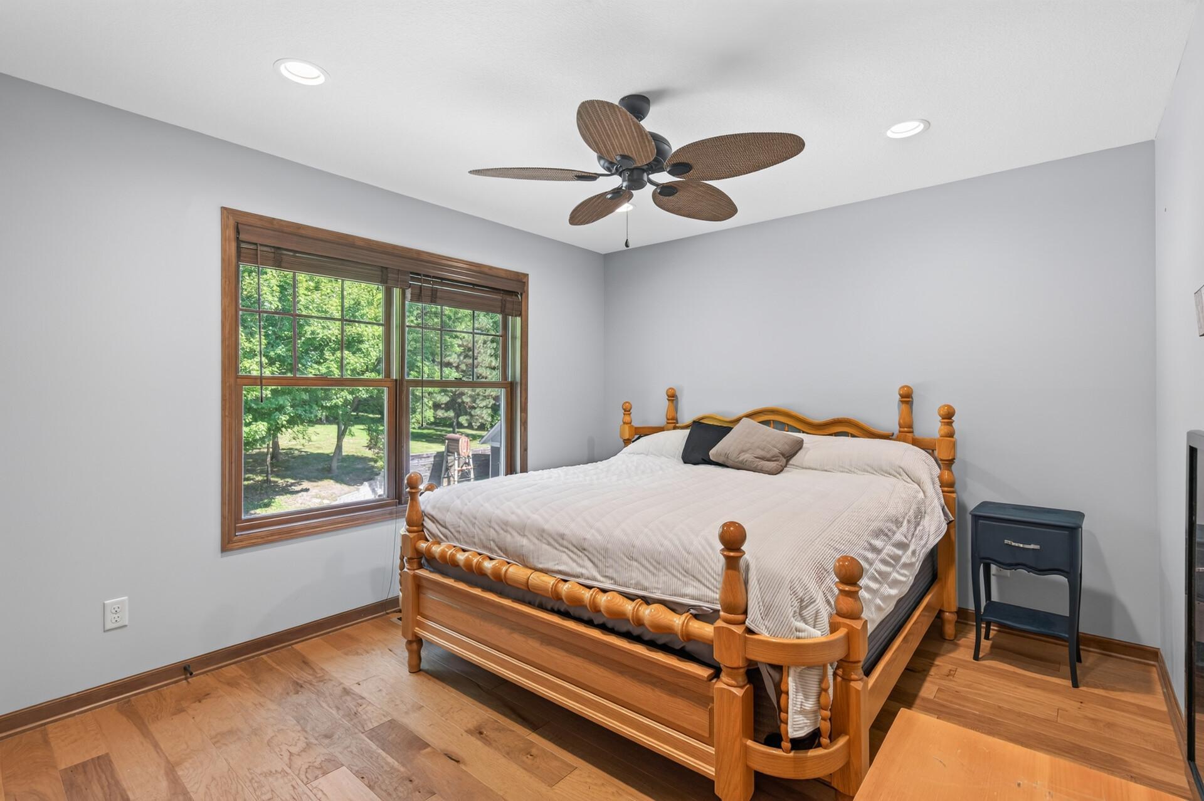
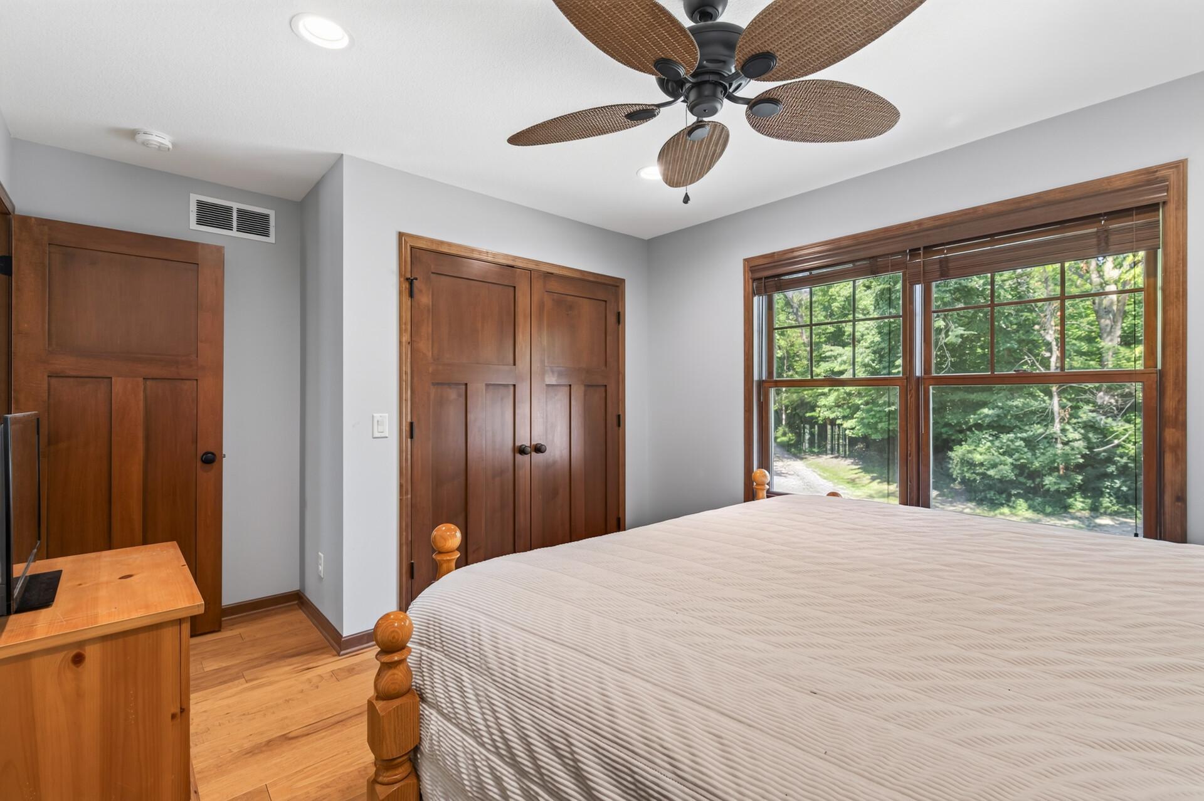
Bedroom with a ceiling fan, hardwood floors, and a large window overlooking leafy trees.
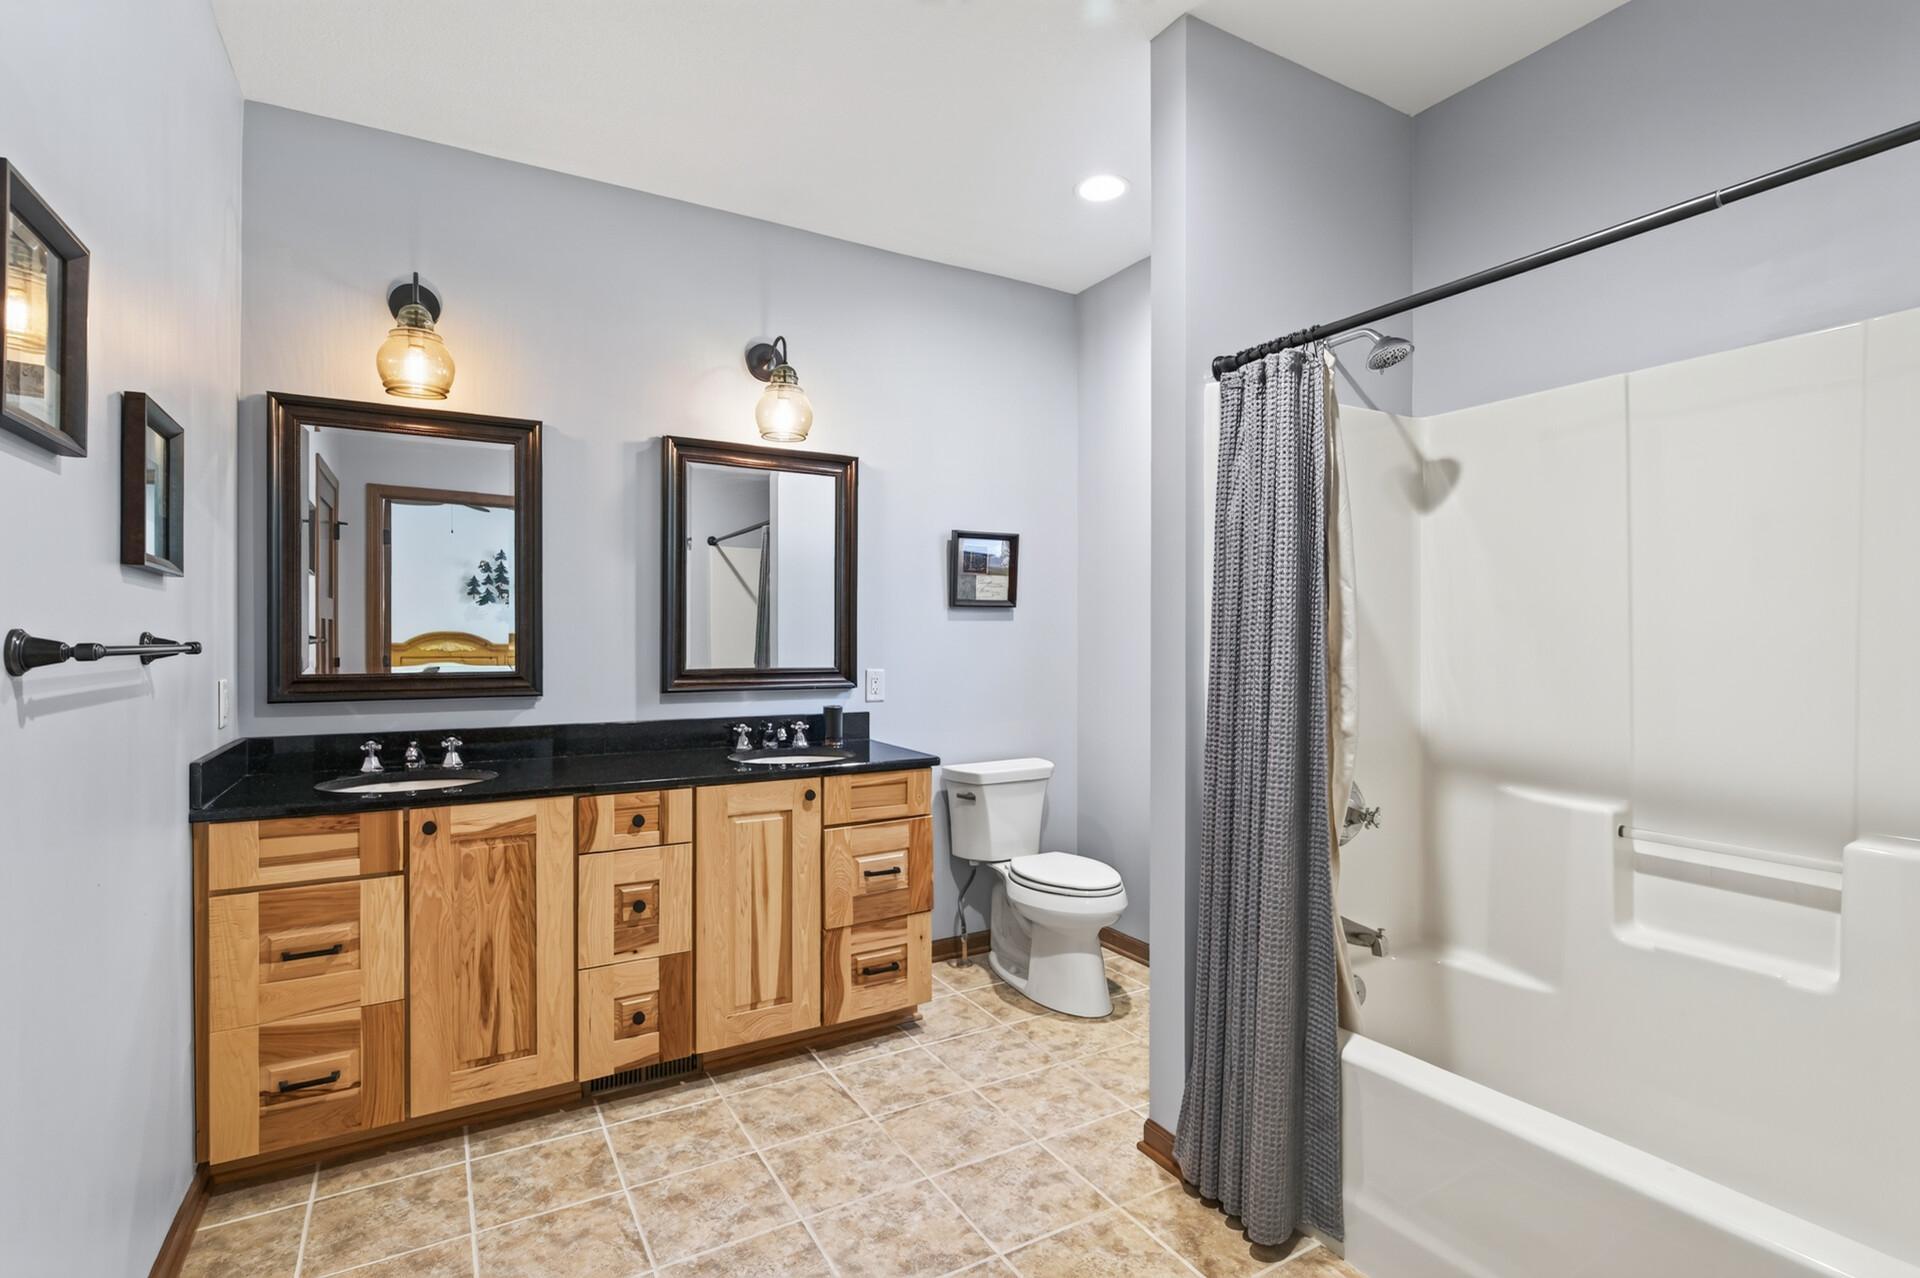
Bathroom with a double-sink wood vanity and a white tub and shower behind a gray curtain.
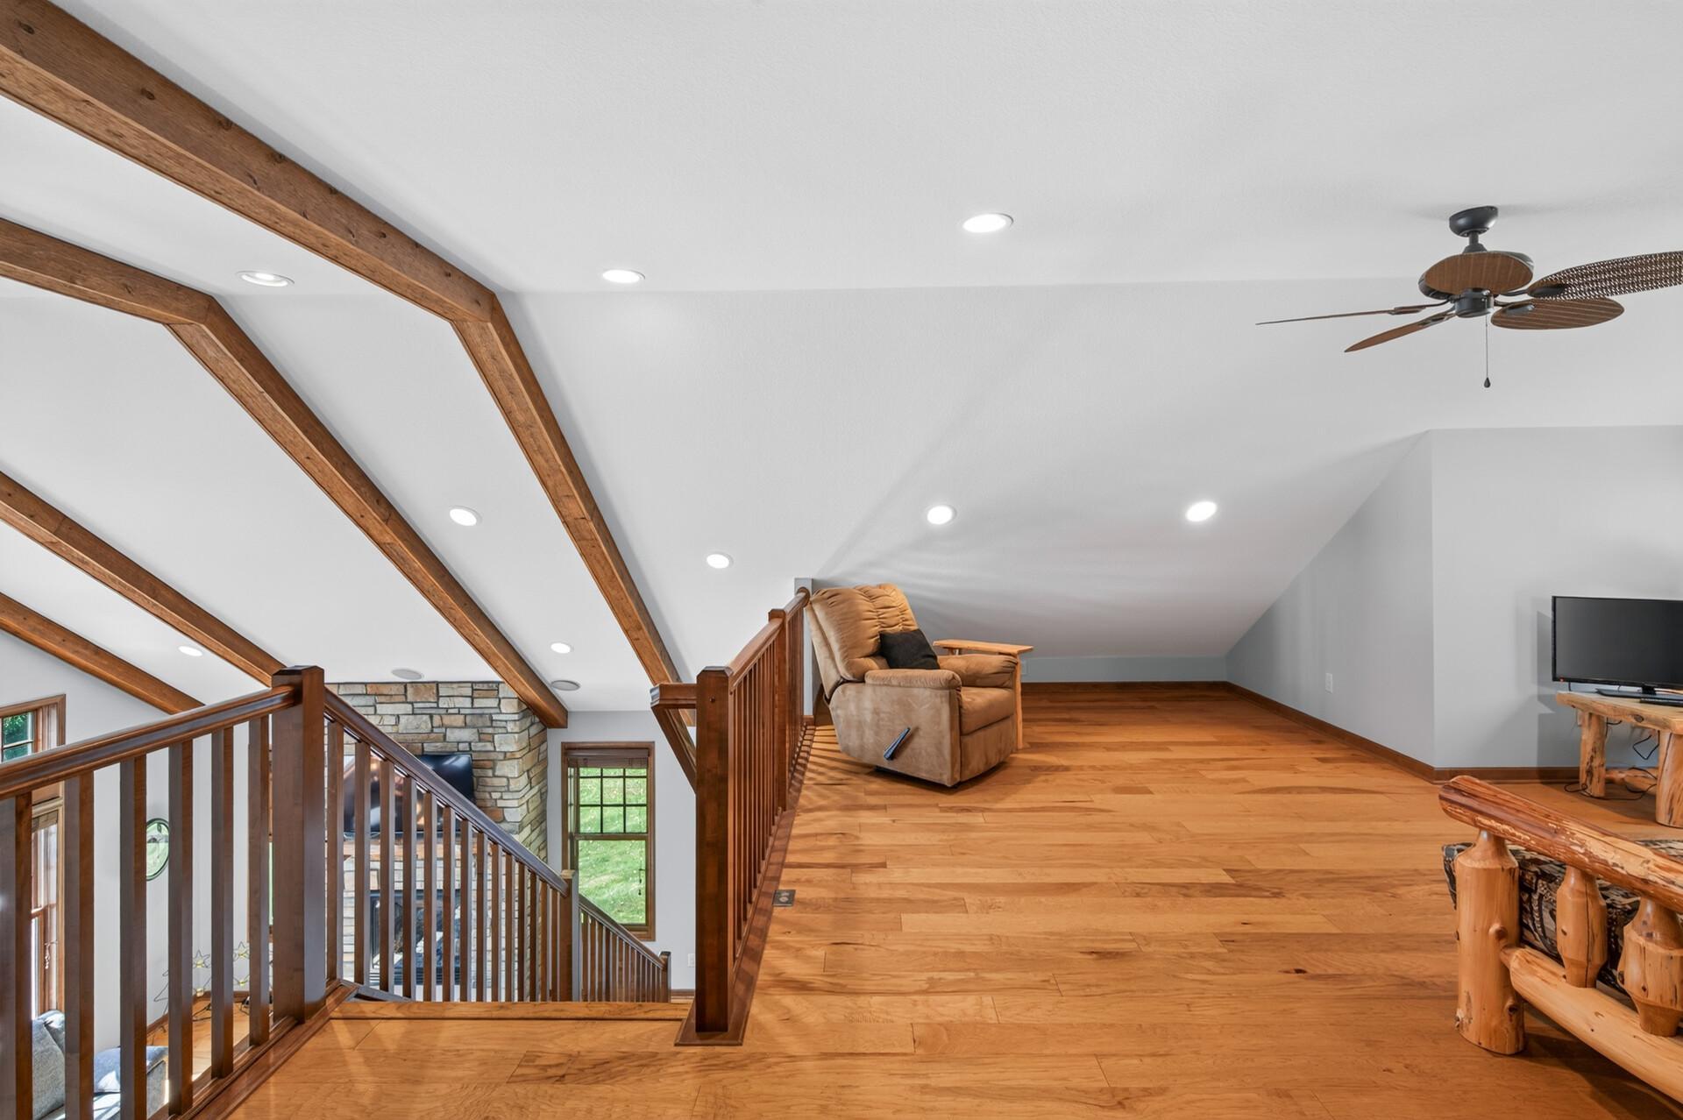
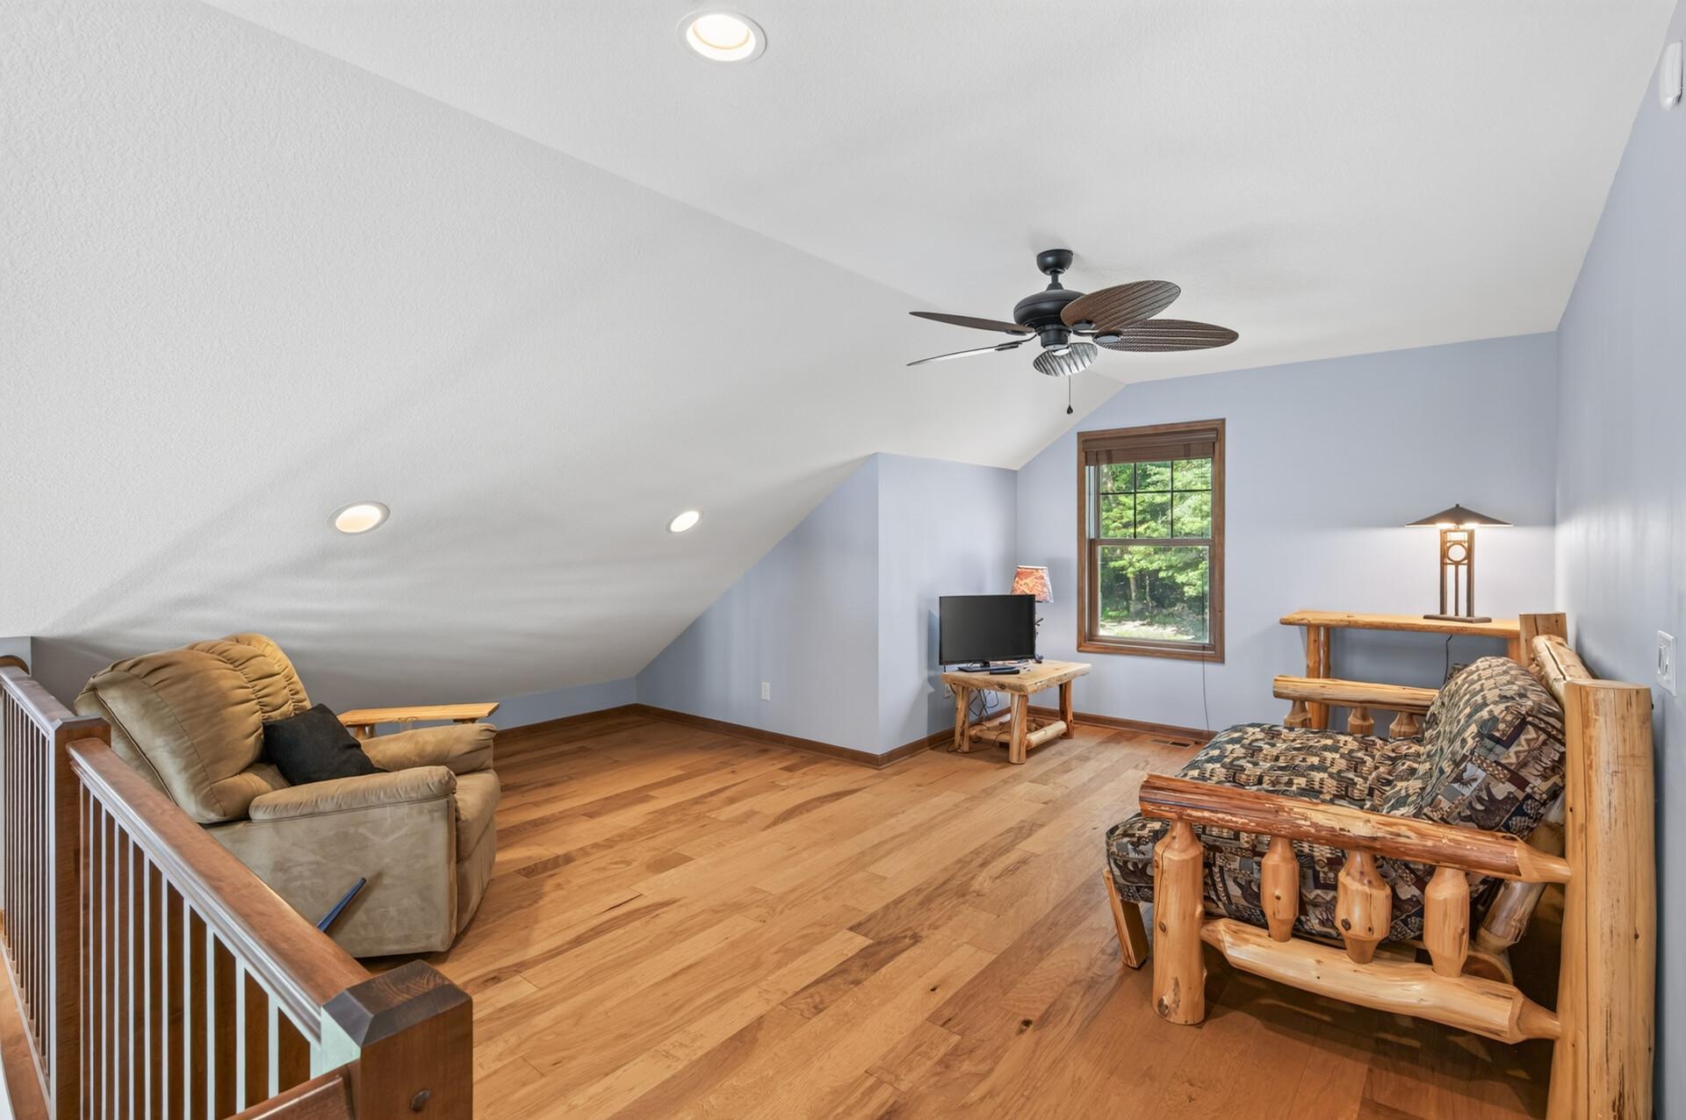
Upstairs loft with exposed wood beams, hardwood floors, and a recliner beside the stair railing.
Upstairs sitting area with a sloped ceiling, hardwood floors, and rustic wooden seating.
Bedroom with a white quilted bed, leafy views through large windows, hardwood floor, and ceiling fan.
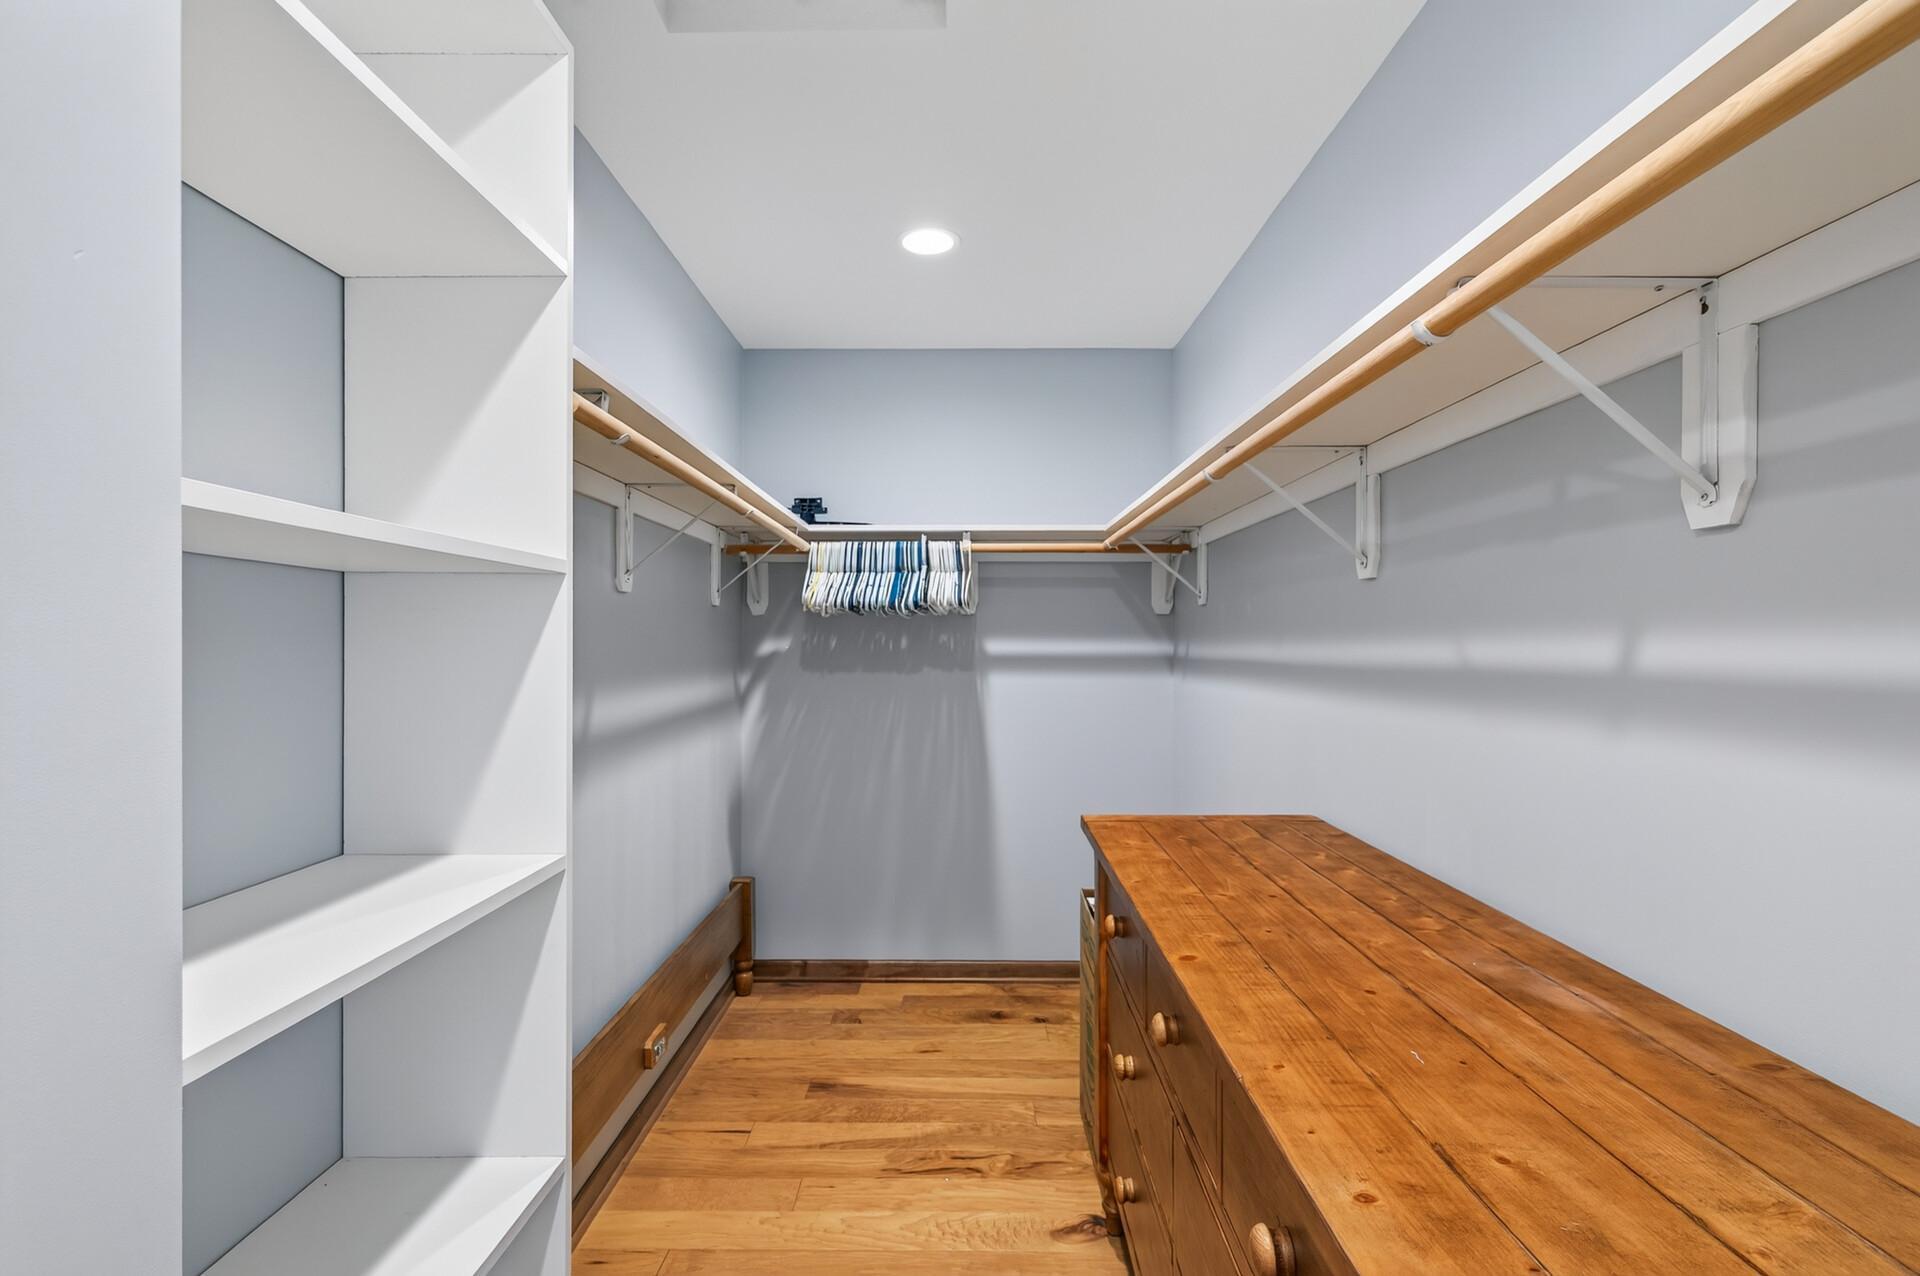
Walk-in closet with built-in shelving, wraparound hanging rods, and a large wooden dresser.
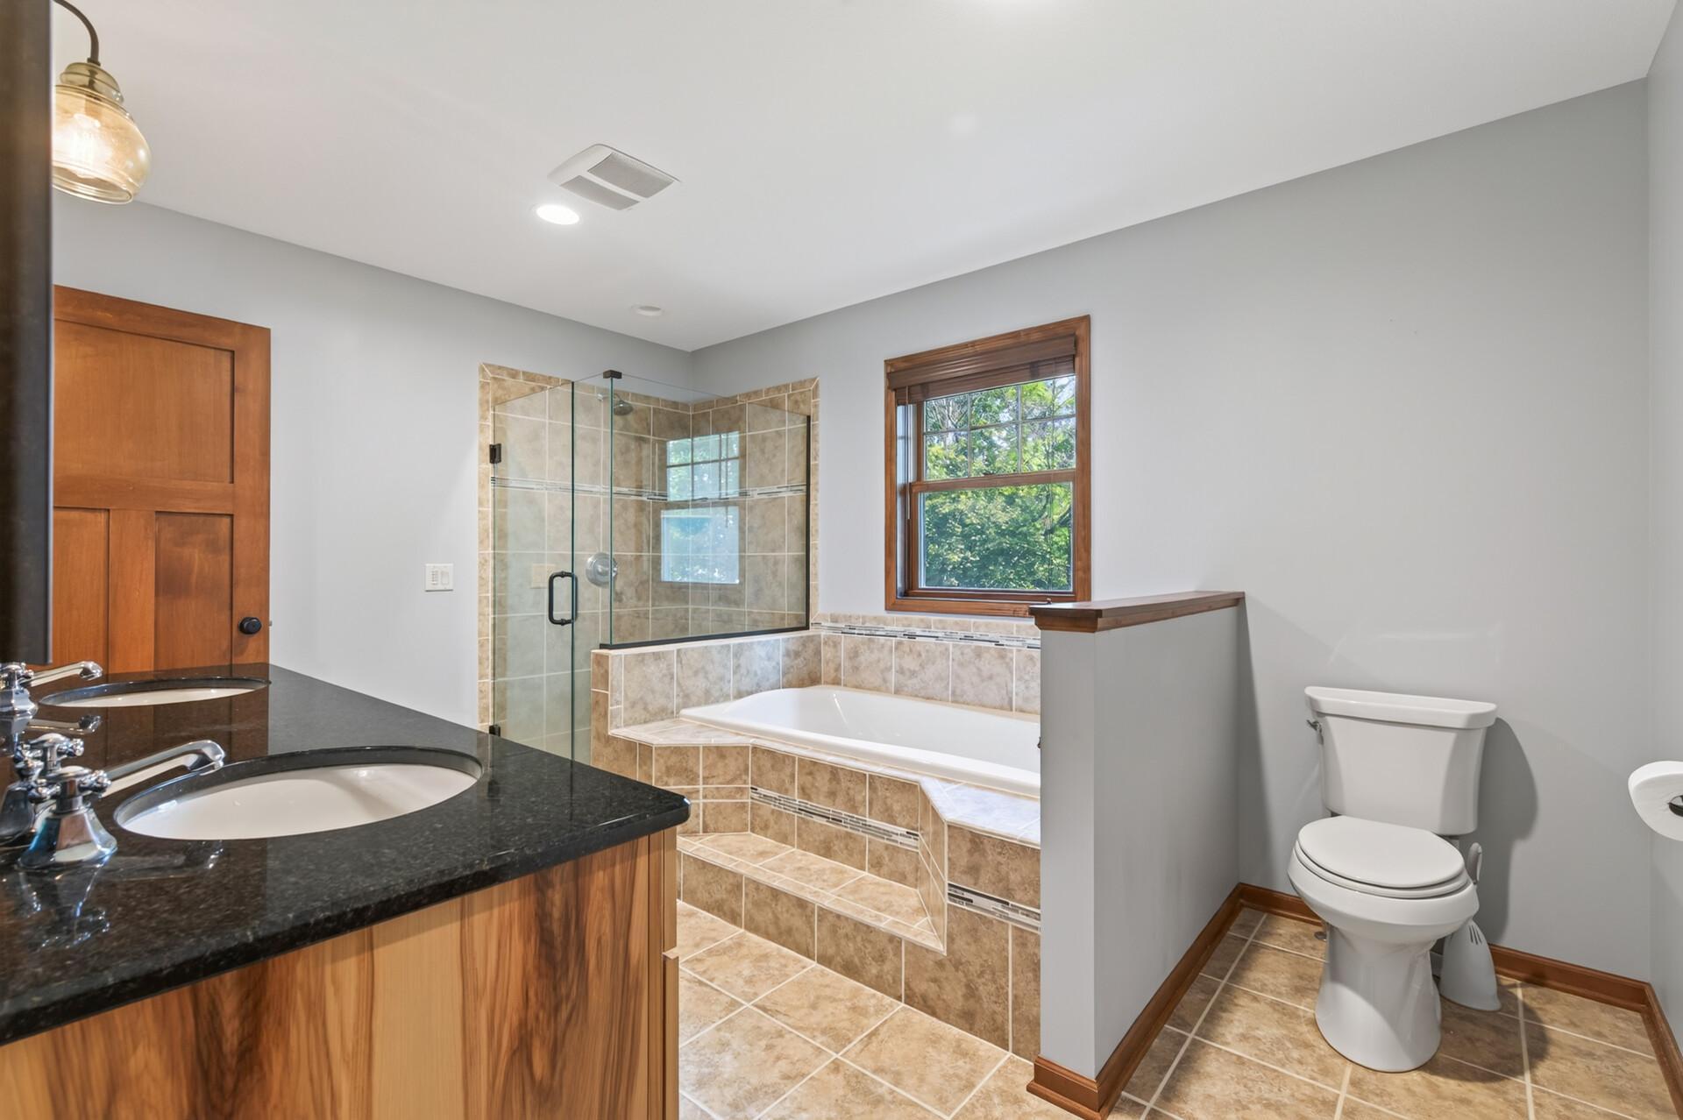
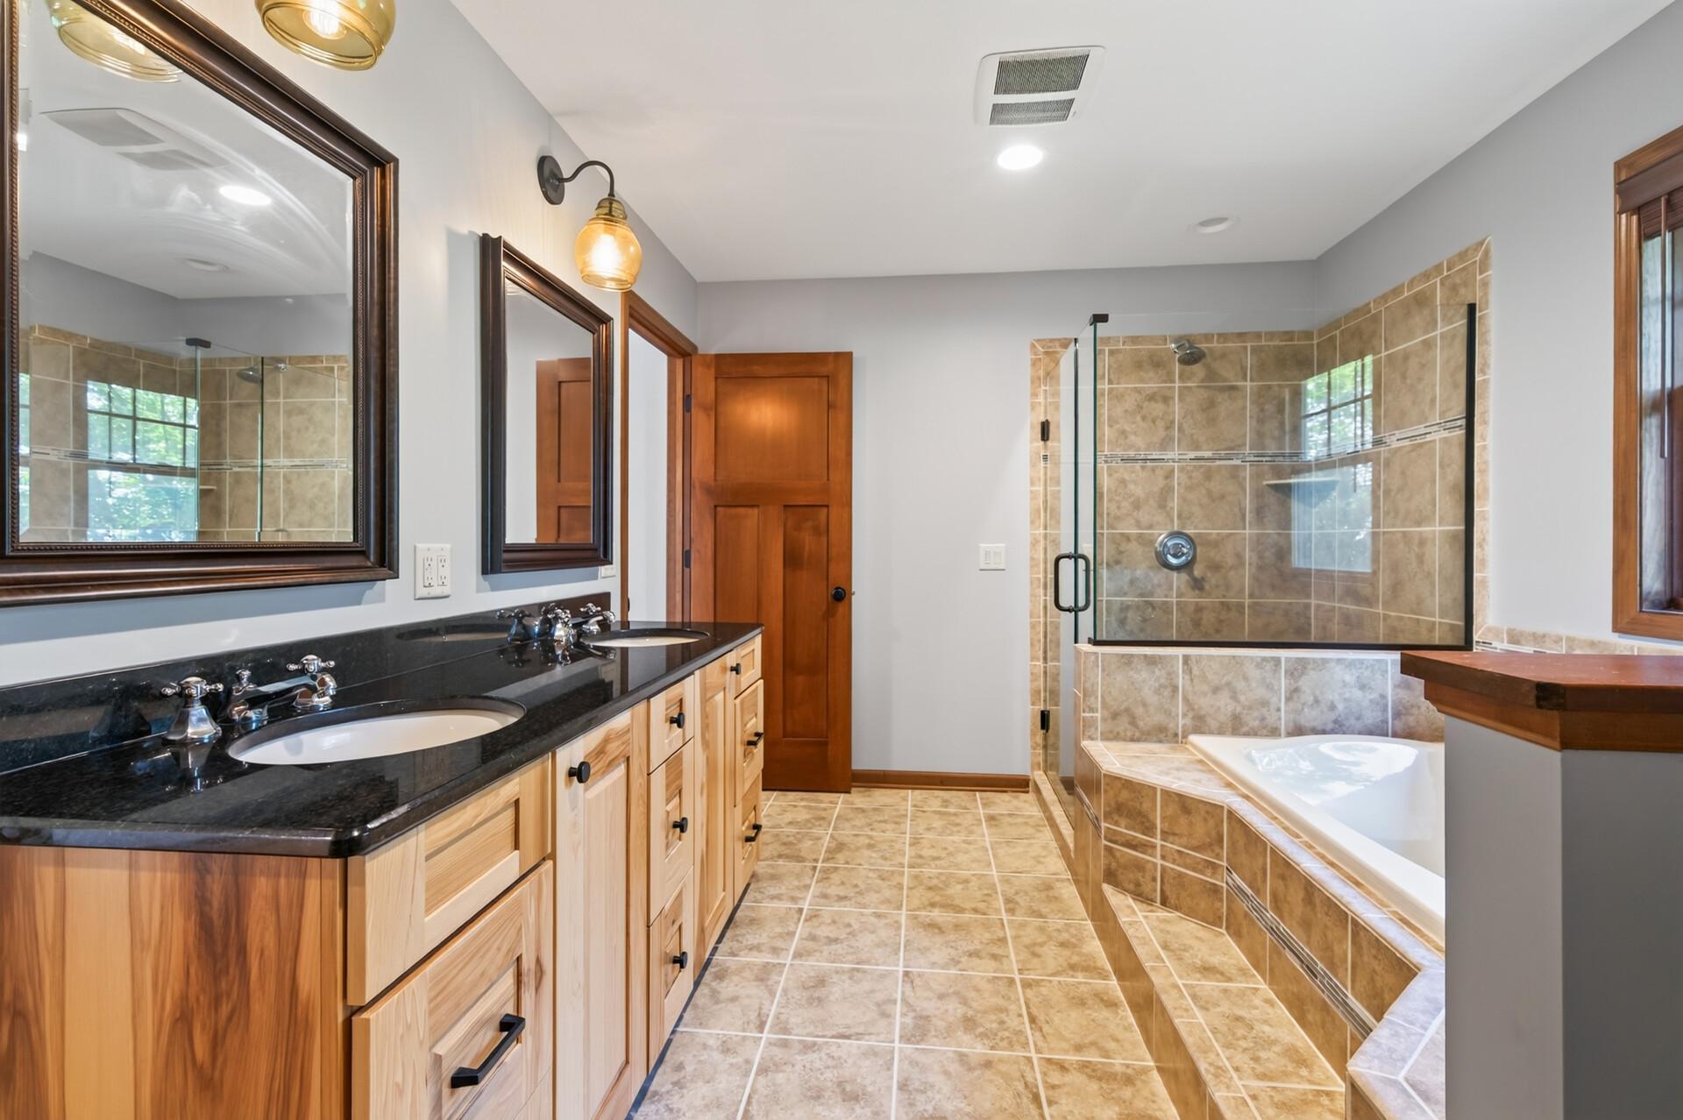
Bathroom with a tiled glass shower, built-in soaking tub, and dark stone vanity.
Bathroom with a double vanity, black granite counters, tiled glass shower, and built-in soaking tub.
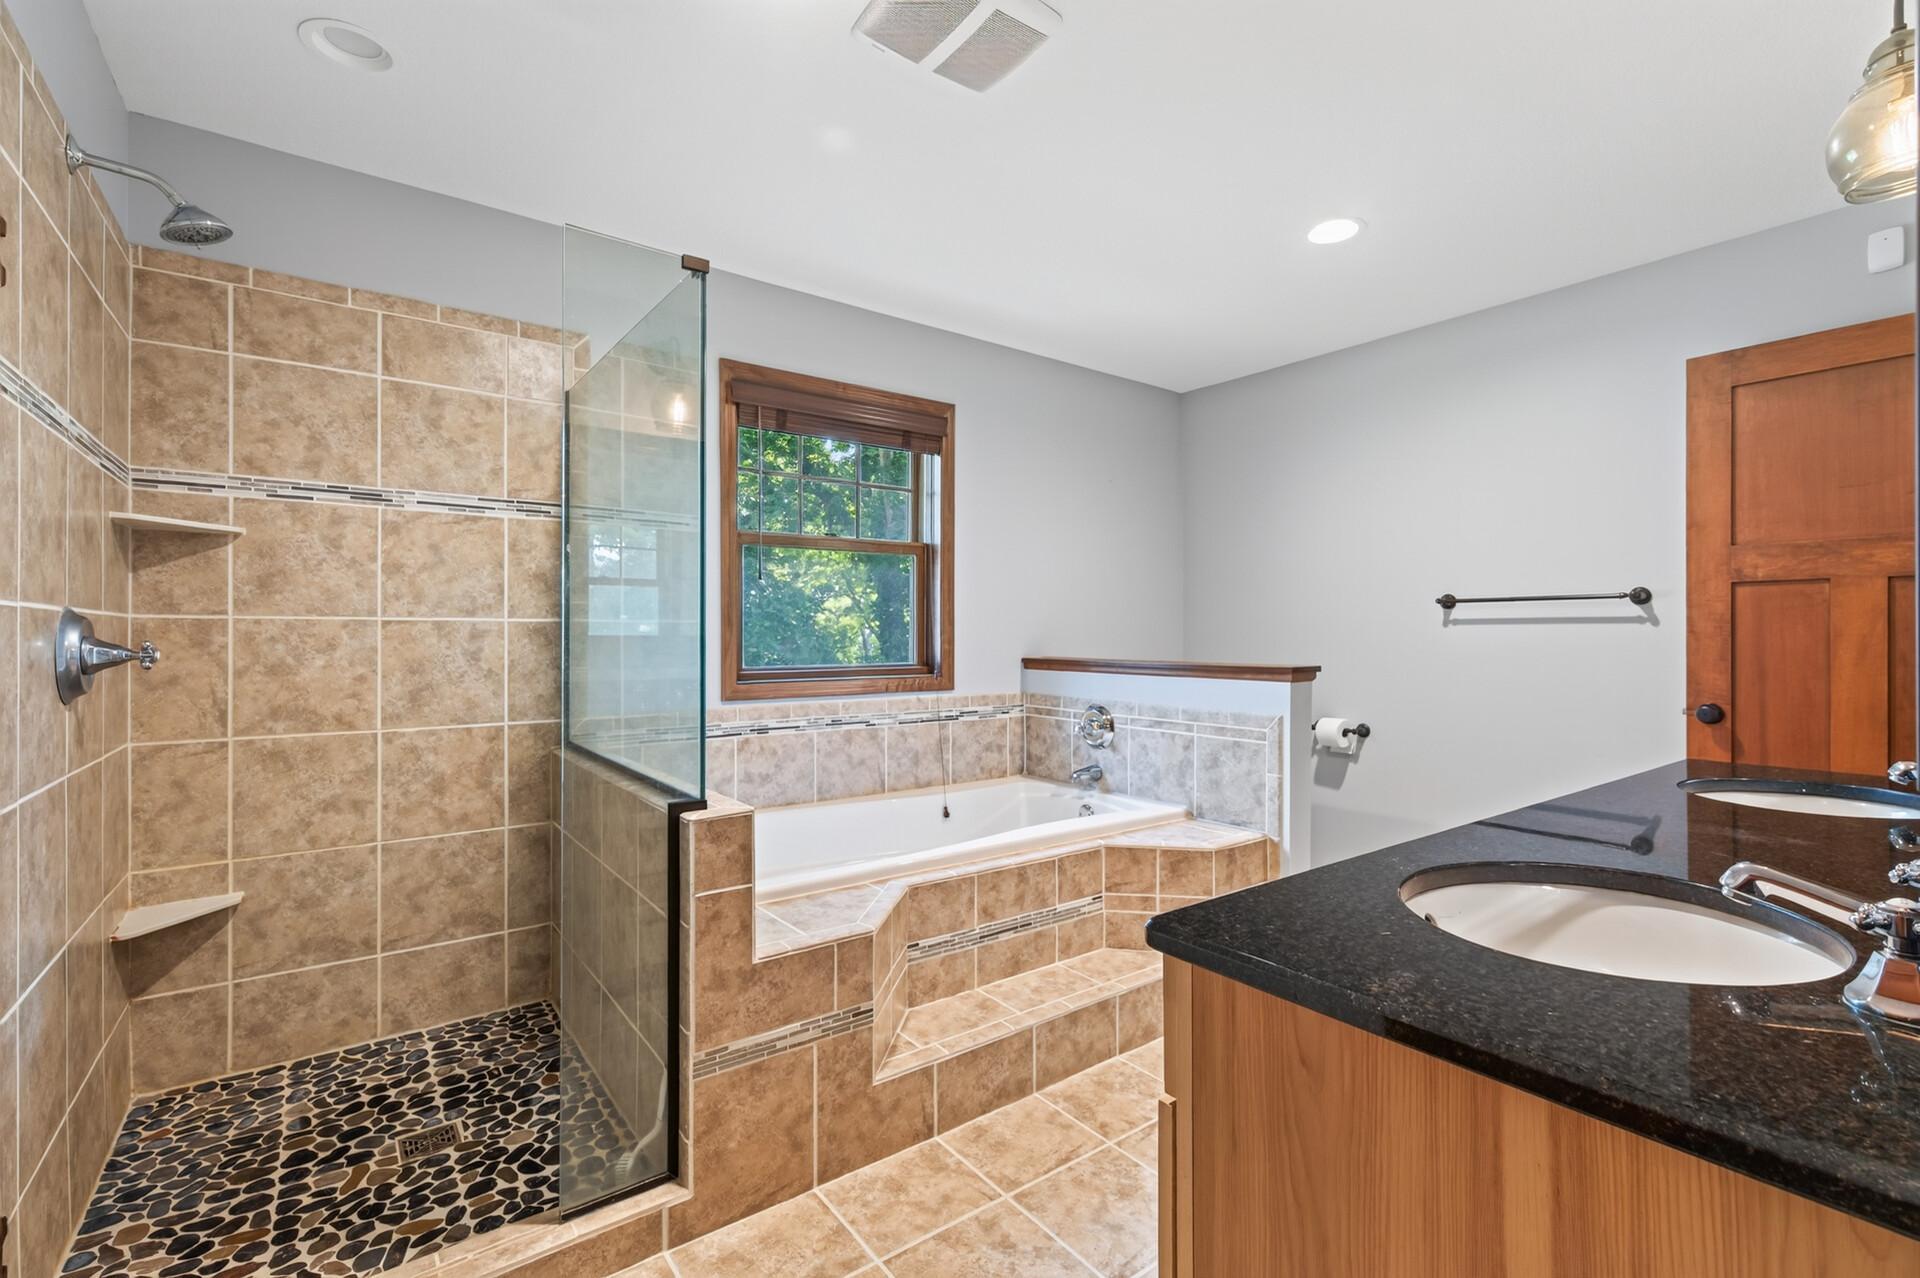
Bathroom with a glass shower, pebble-tile floor, built-in soaking tub, and dark countertop vanity.
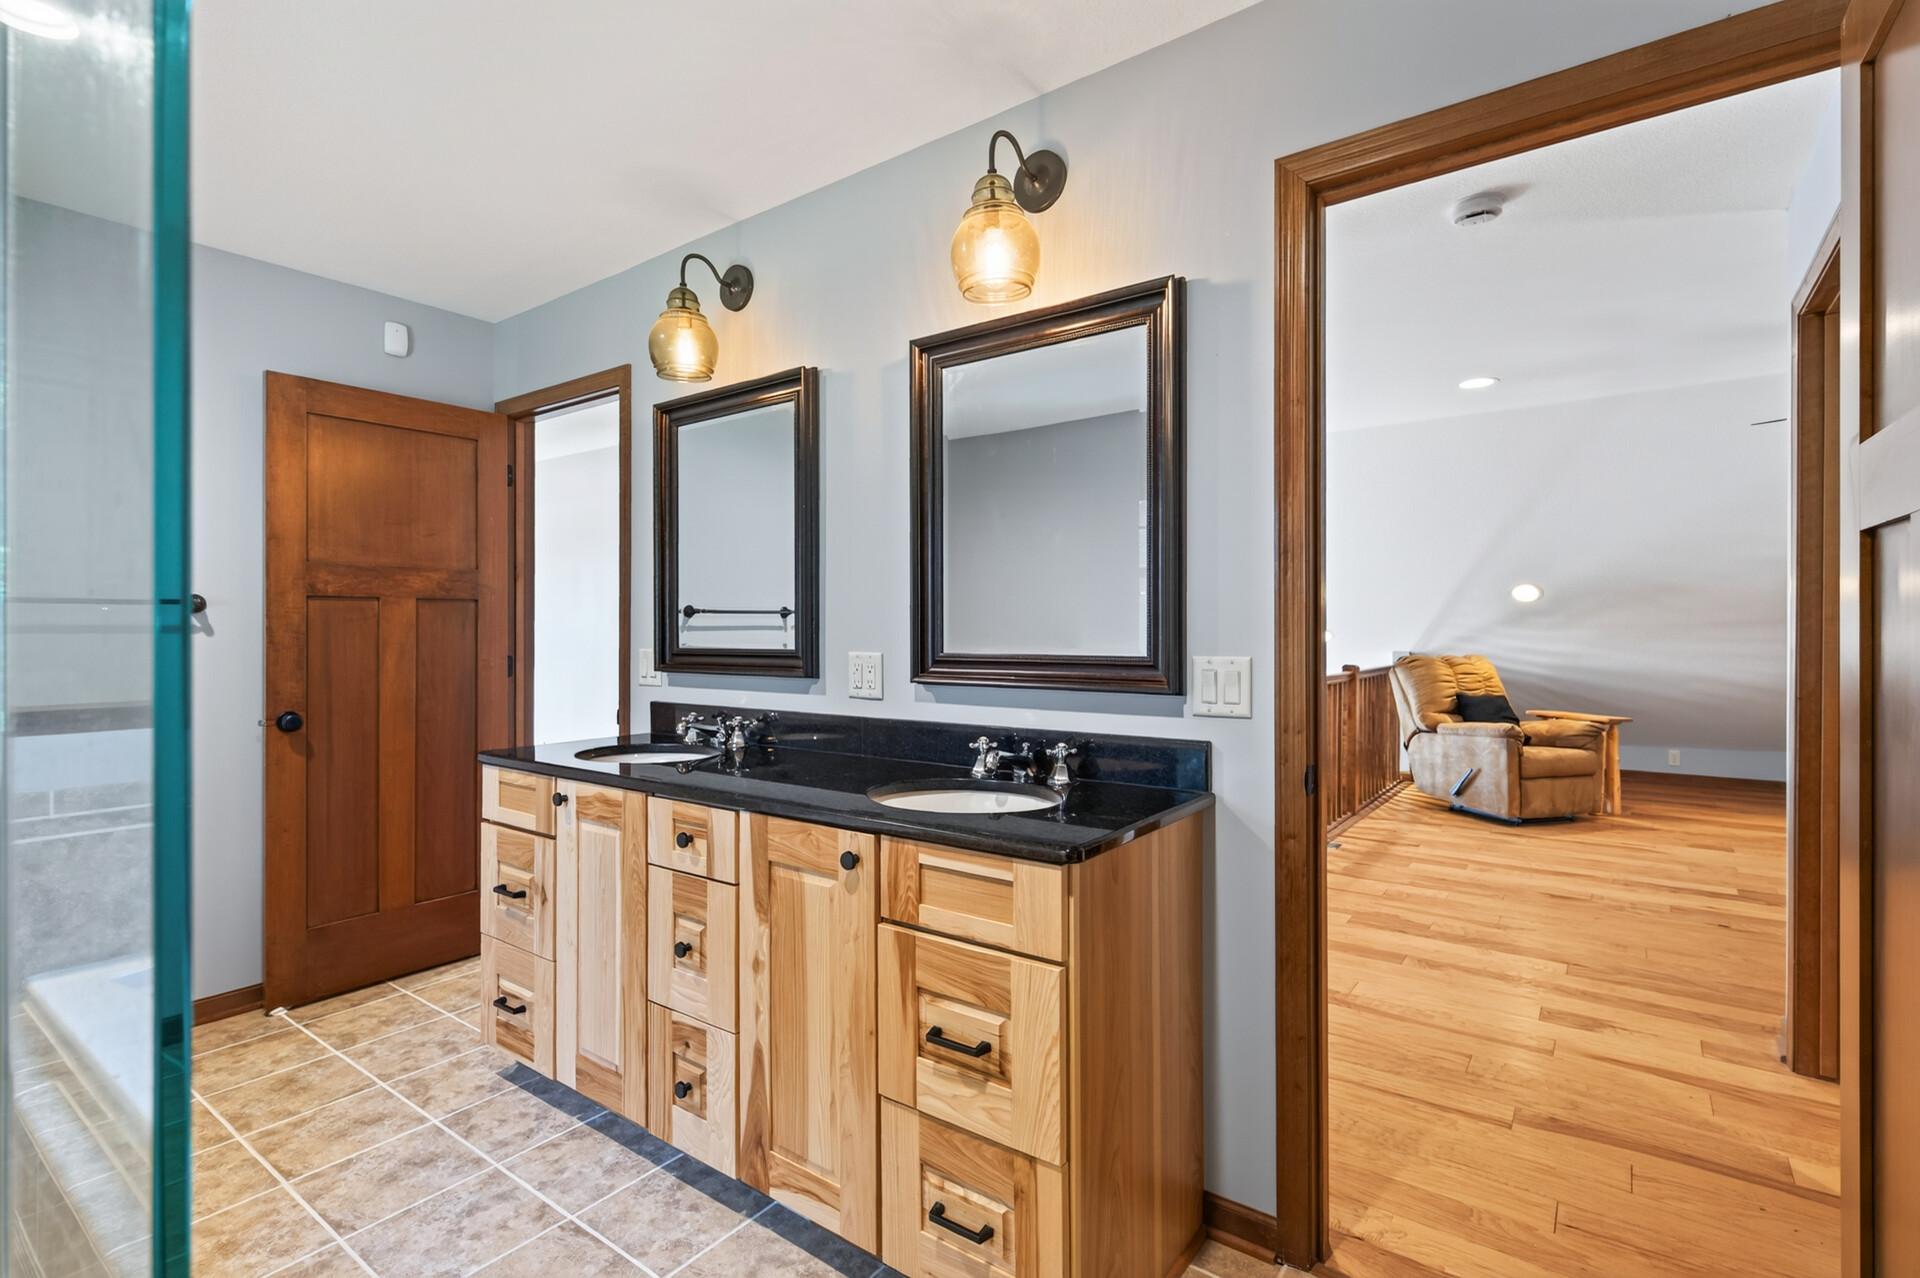
Bathroom with a double-sink wood vanity and glass shower, opening to a sitting area.
Bedroom with a large wooden bed, wood flooring, and a wide window overlooking a leafy yard.
Bedroom with a large bed, wood-trimmed windows, and views of leafy trees.
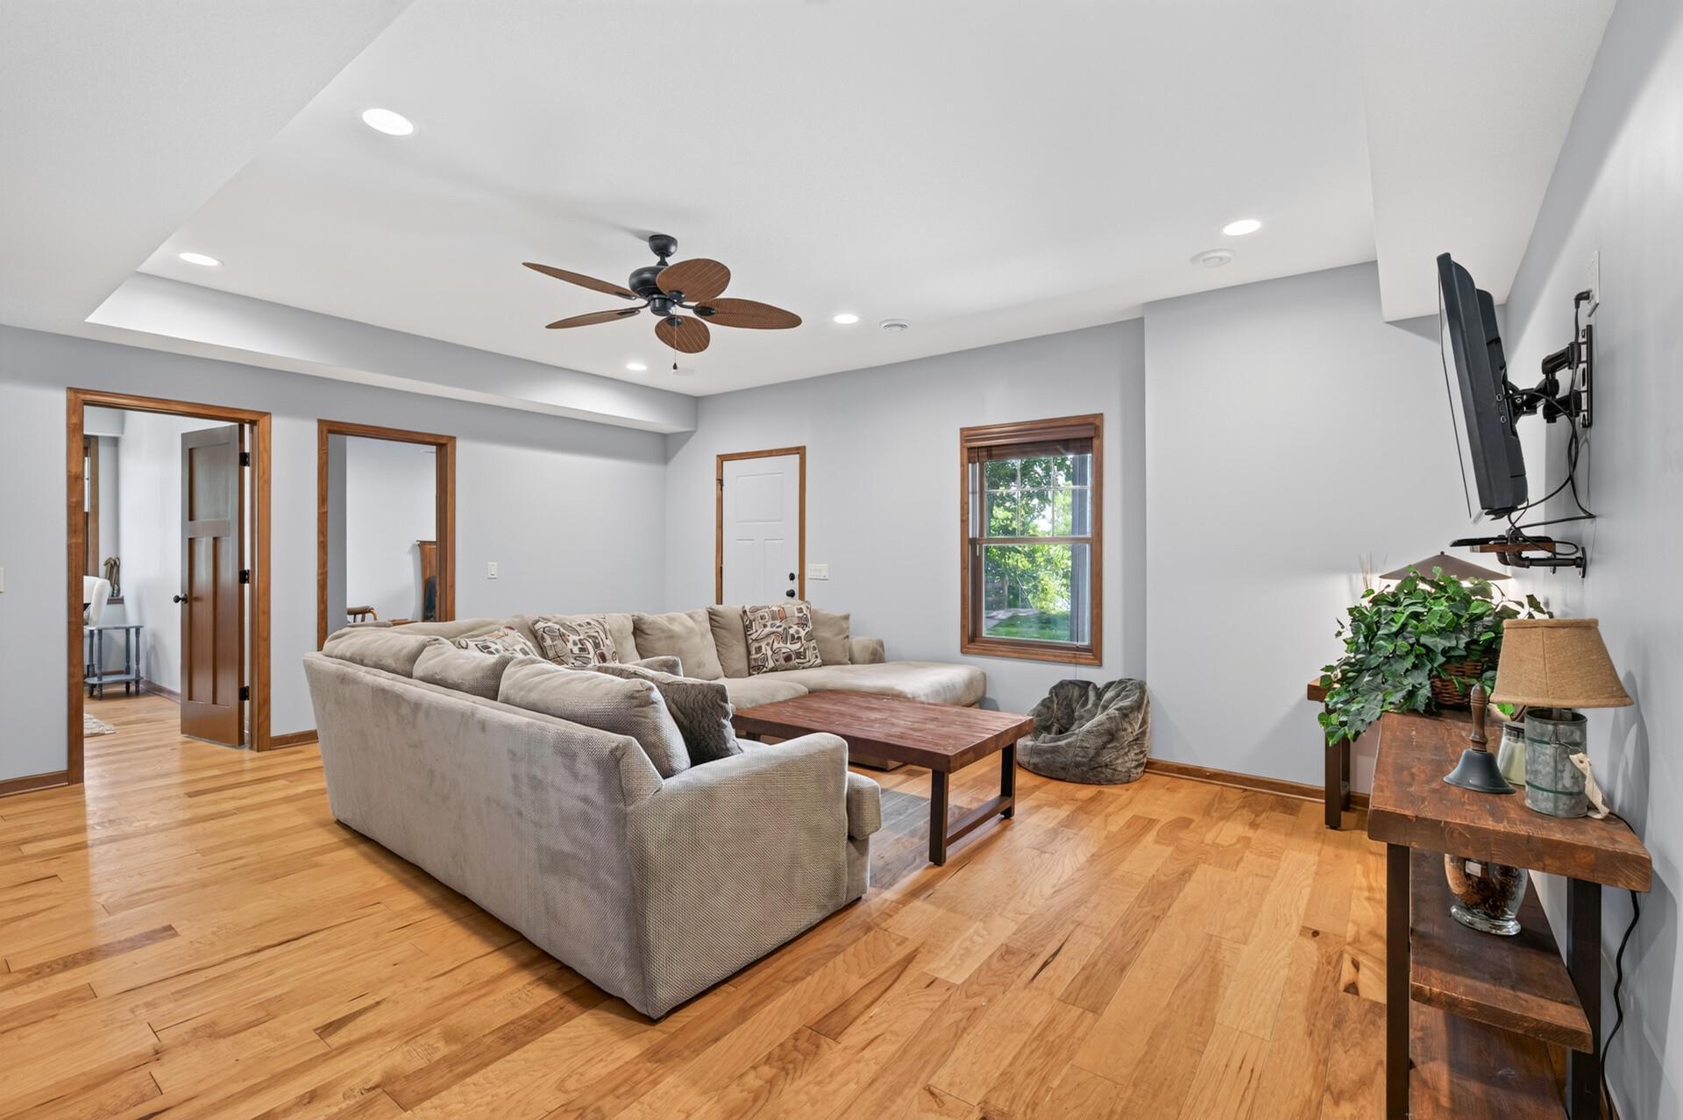
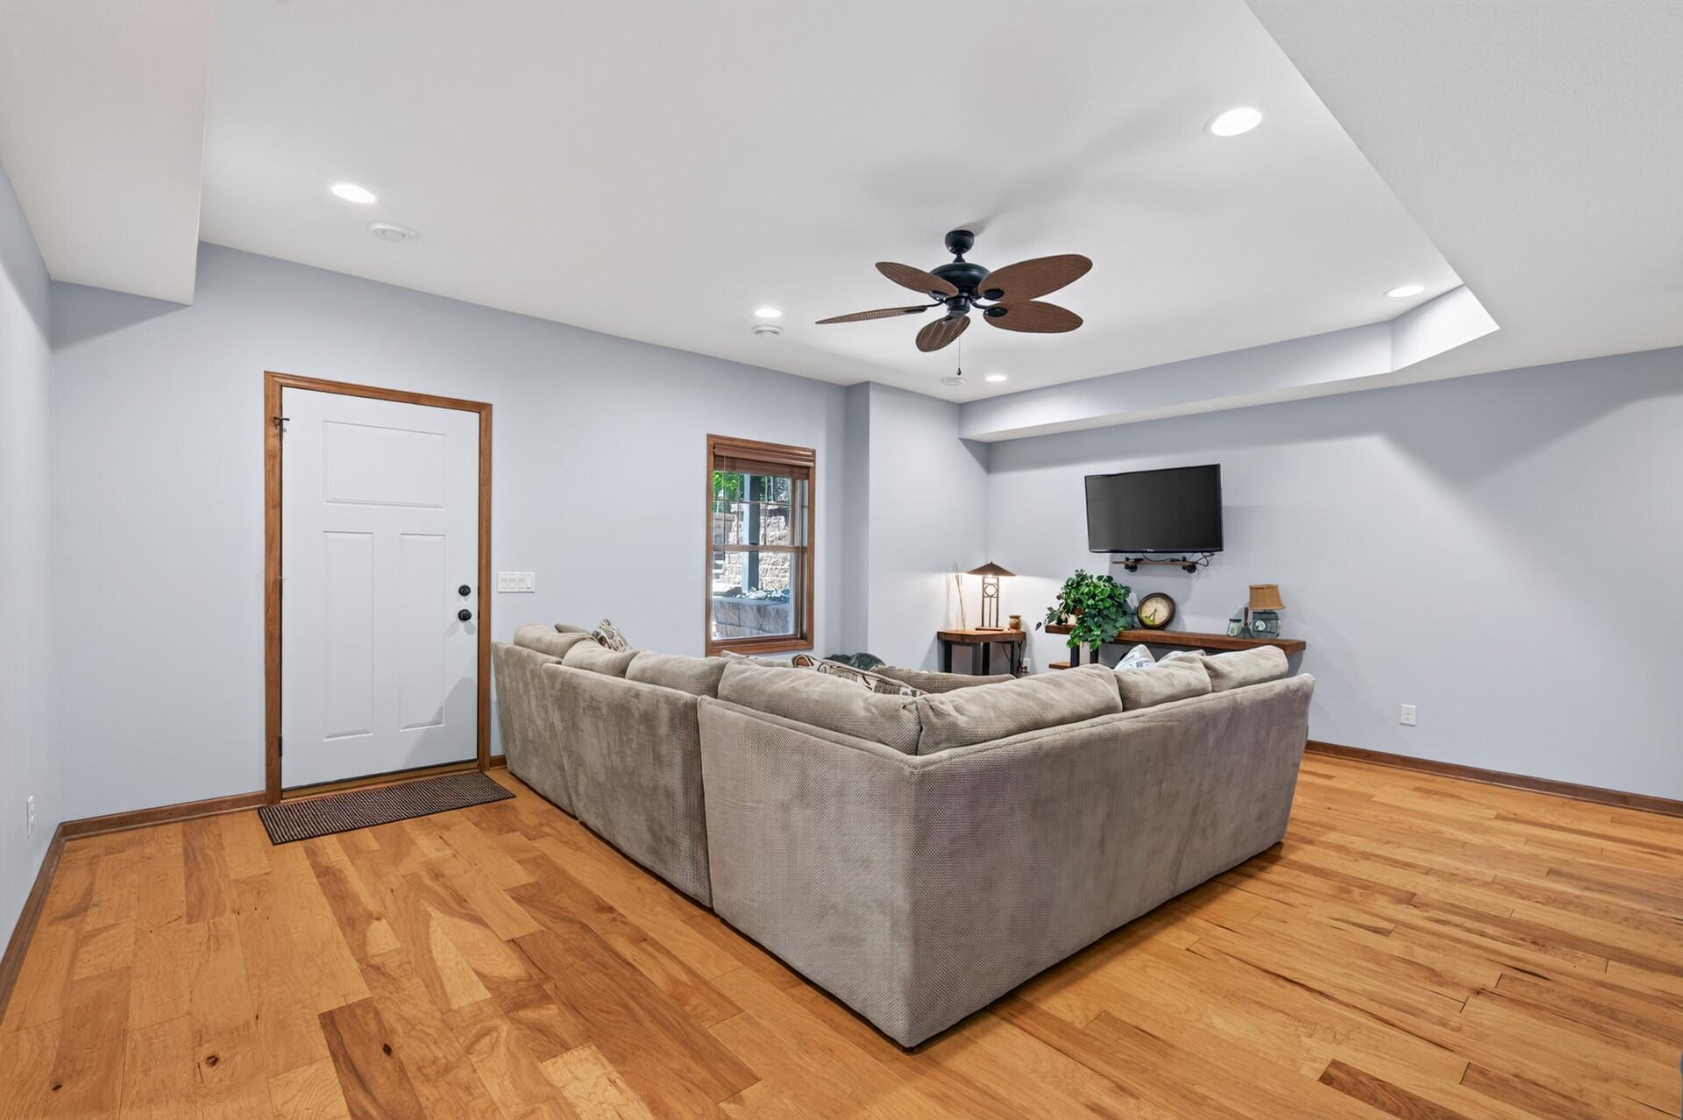
Living room with a large sectional sofa, hardwood floors, and a wall-mounted television.
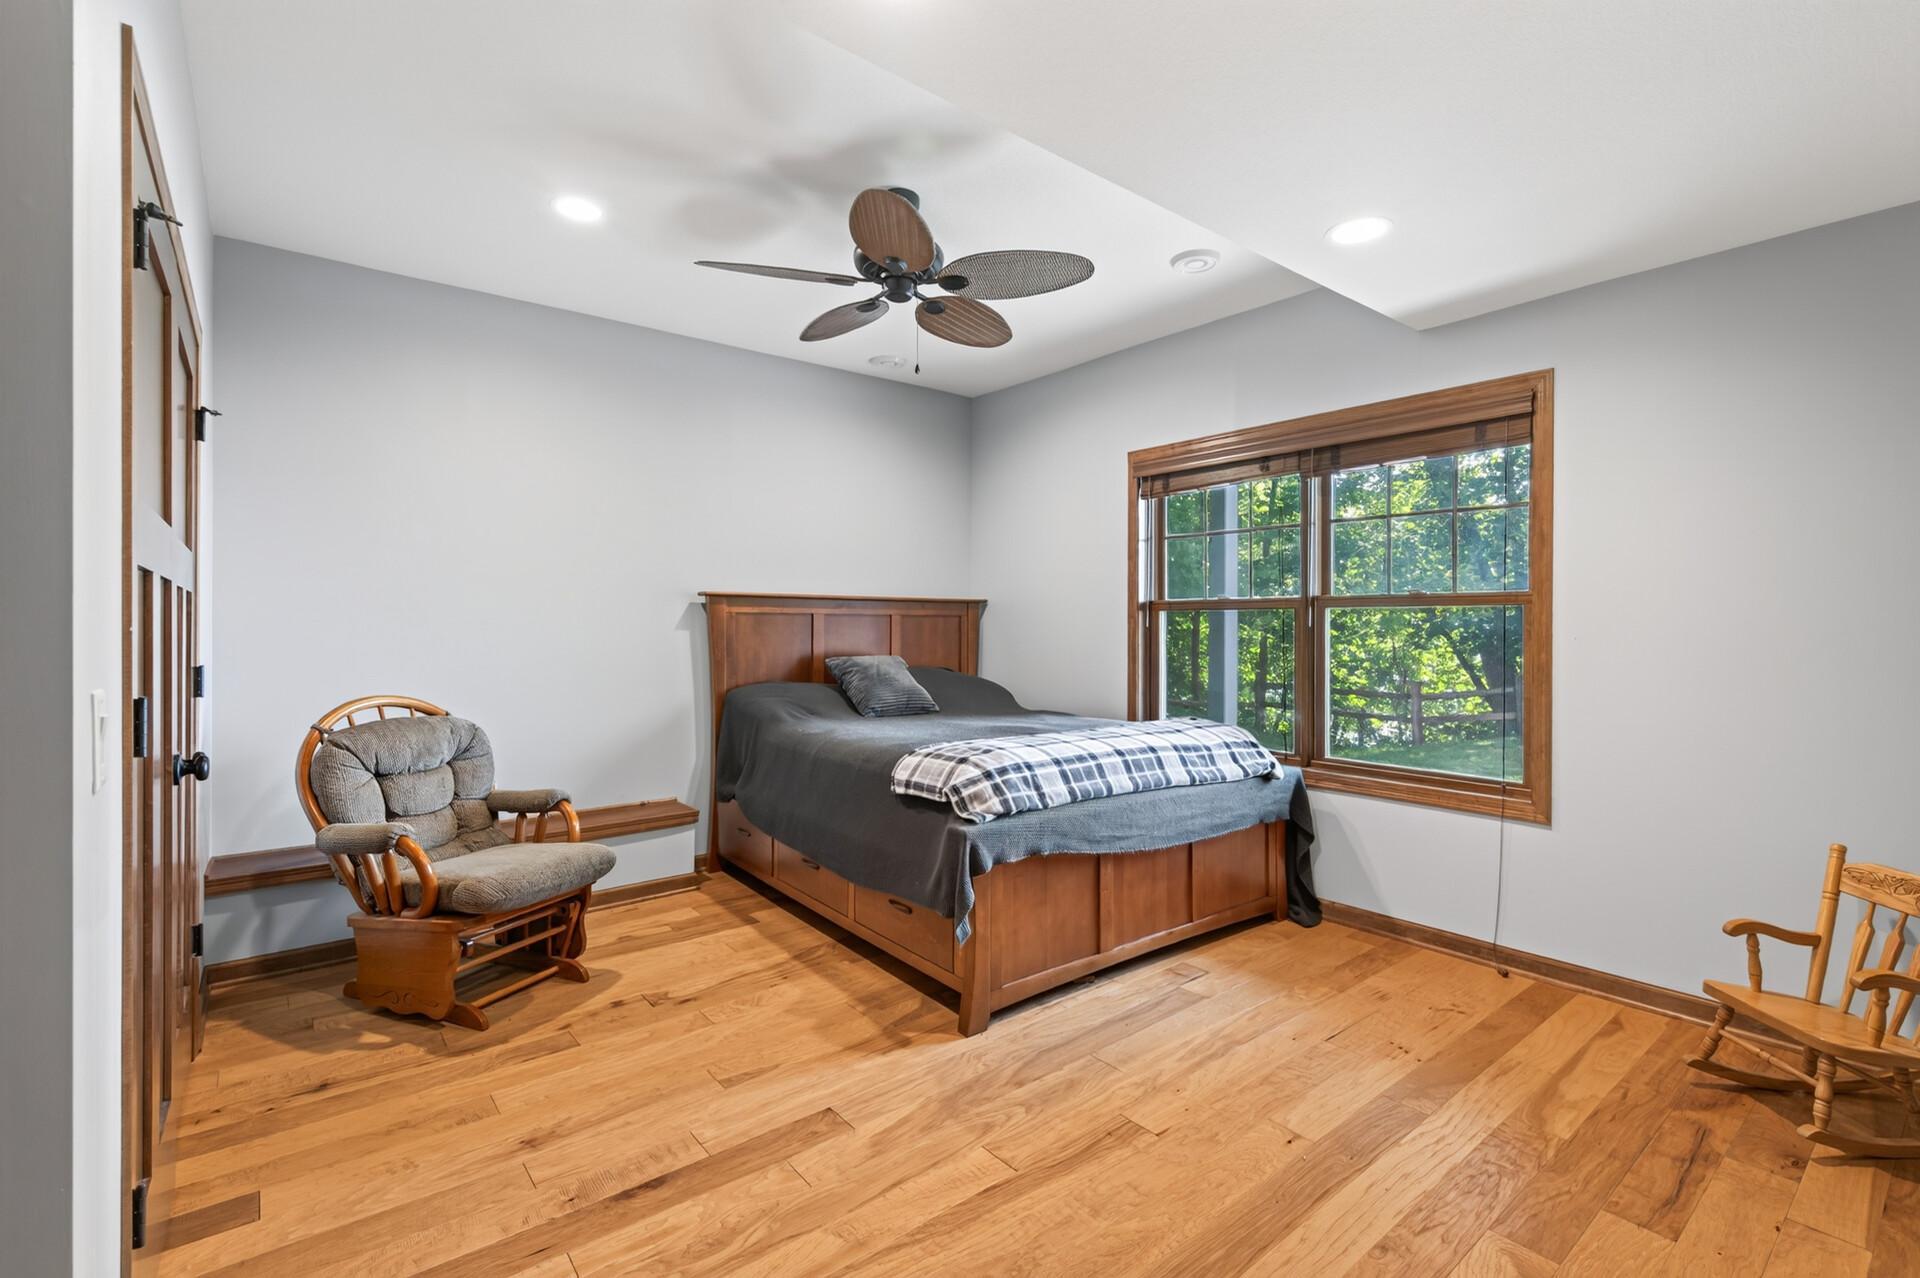
Bedroom with a wooden bed, hardwood floors, and a large window overlooking trees.
Bedroom with a wooden bed, gray bedding, and warm hardwood floors.
Furnished bedroom with a wooden bed, hardwood floors, and a large window overlooking leafy trees.
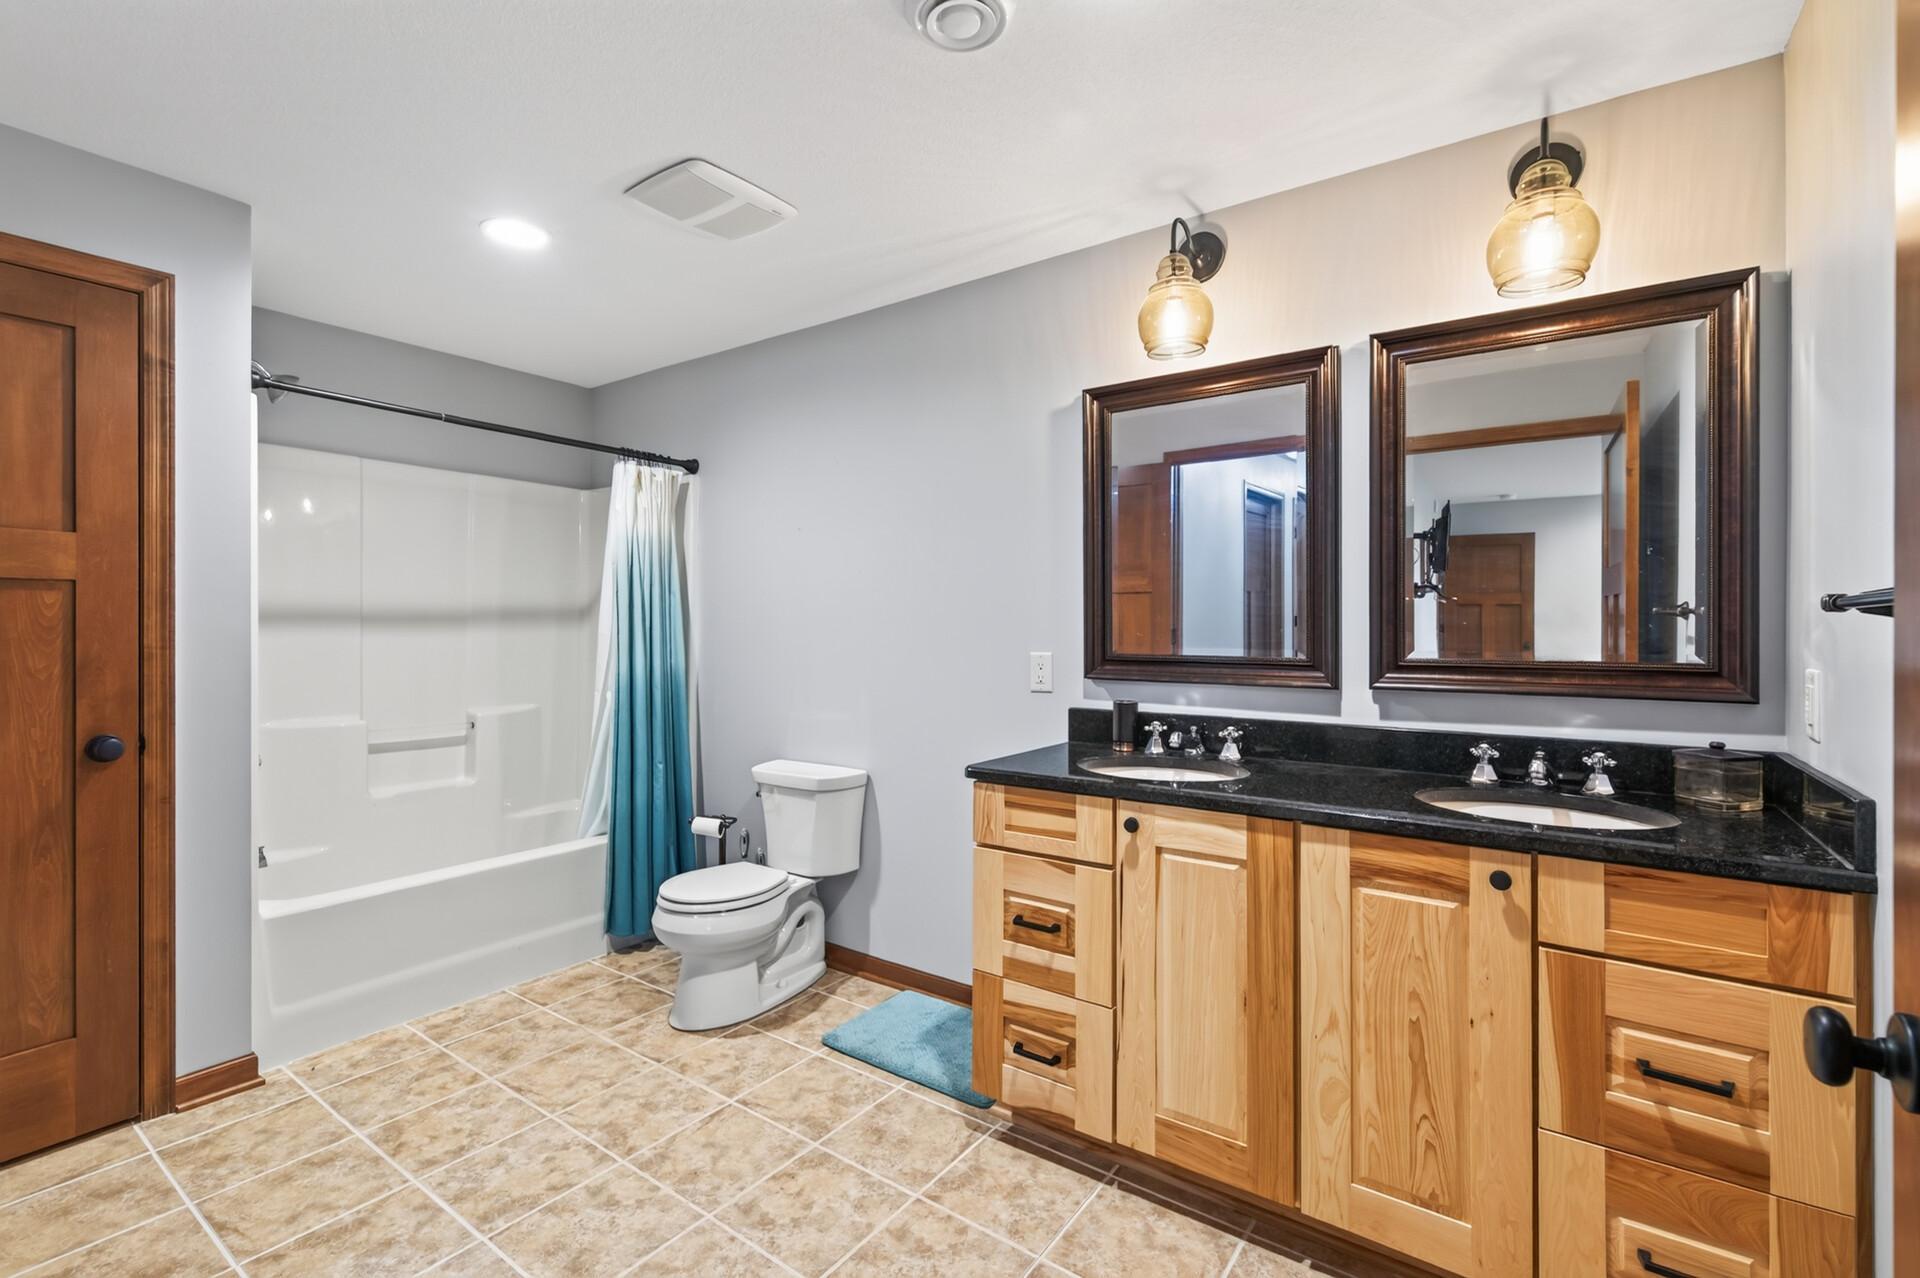
Bathroom with a double-sink wood vanity, black countertop, and white tub-shower with blue curtain.
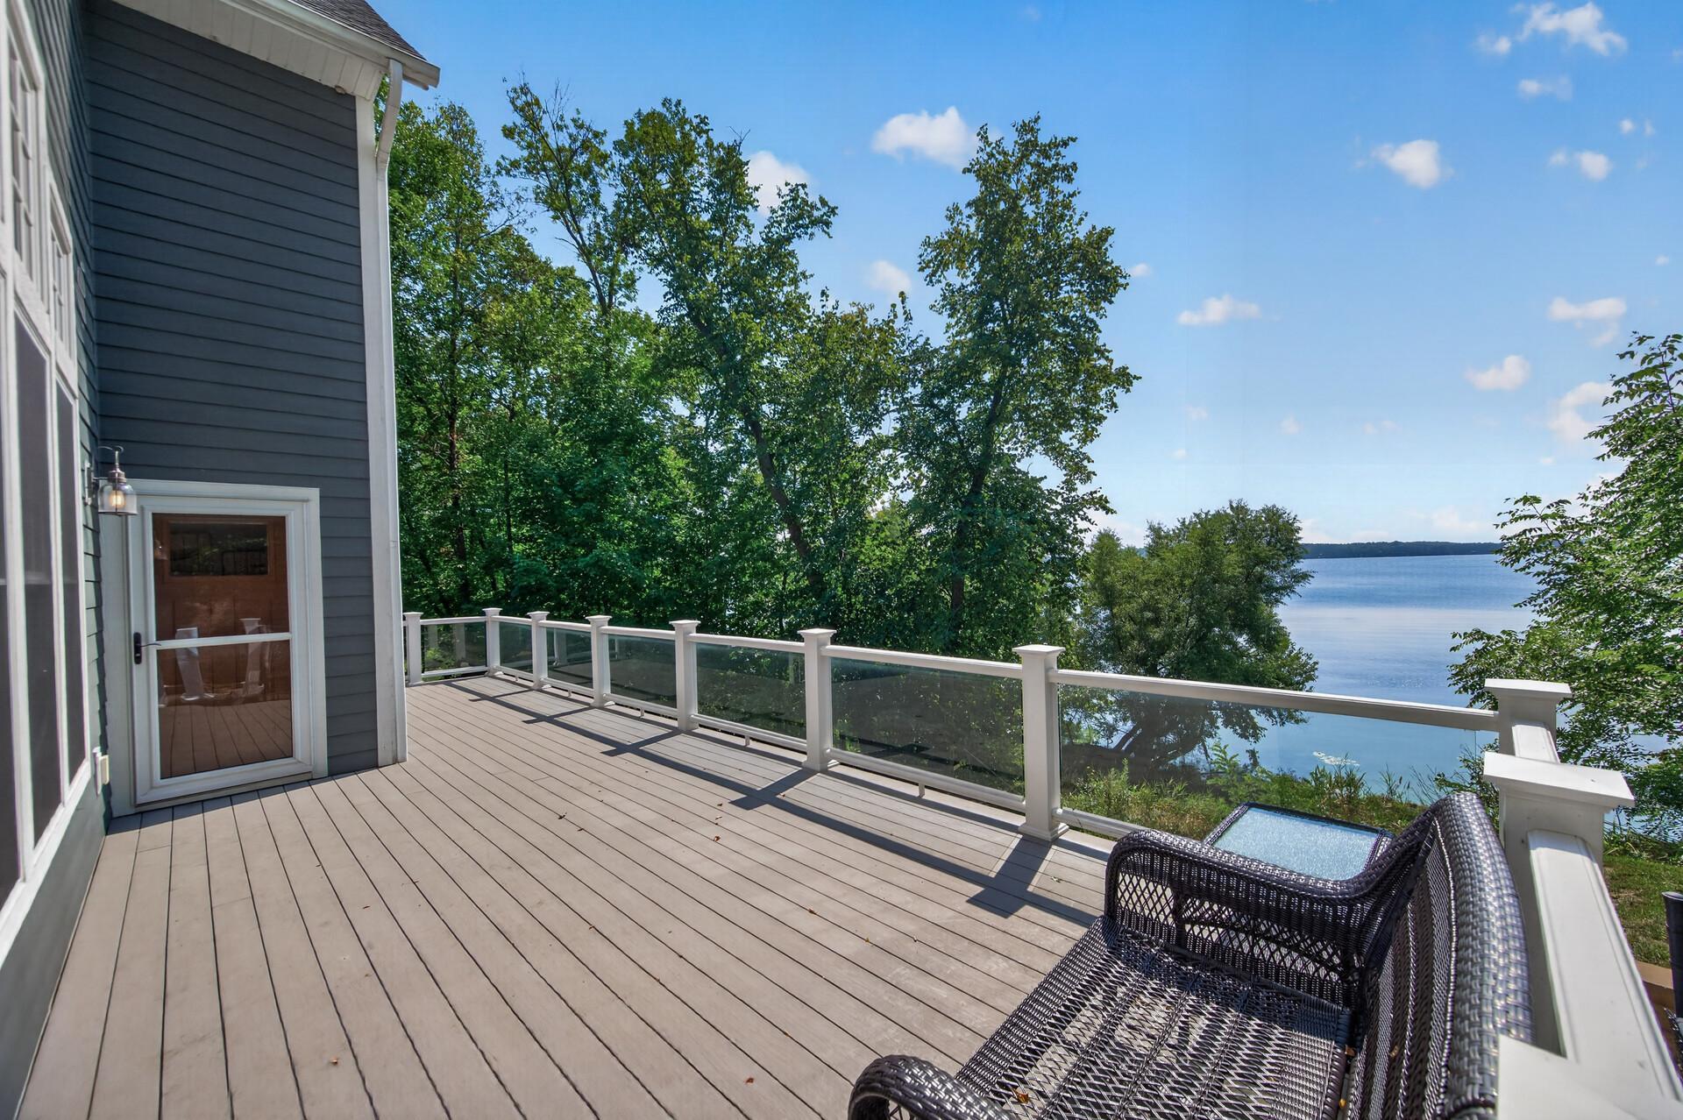
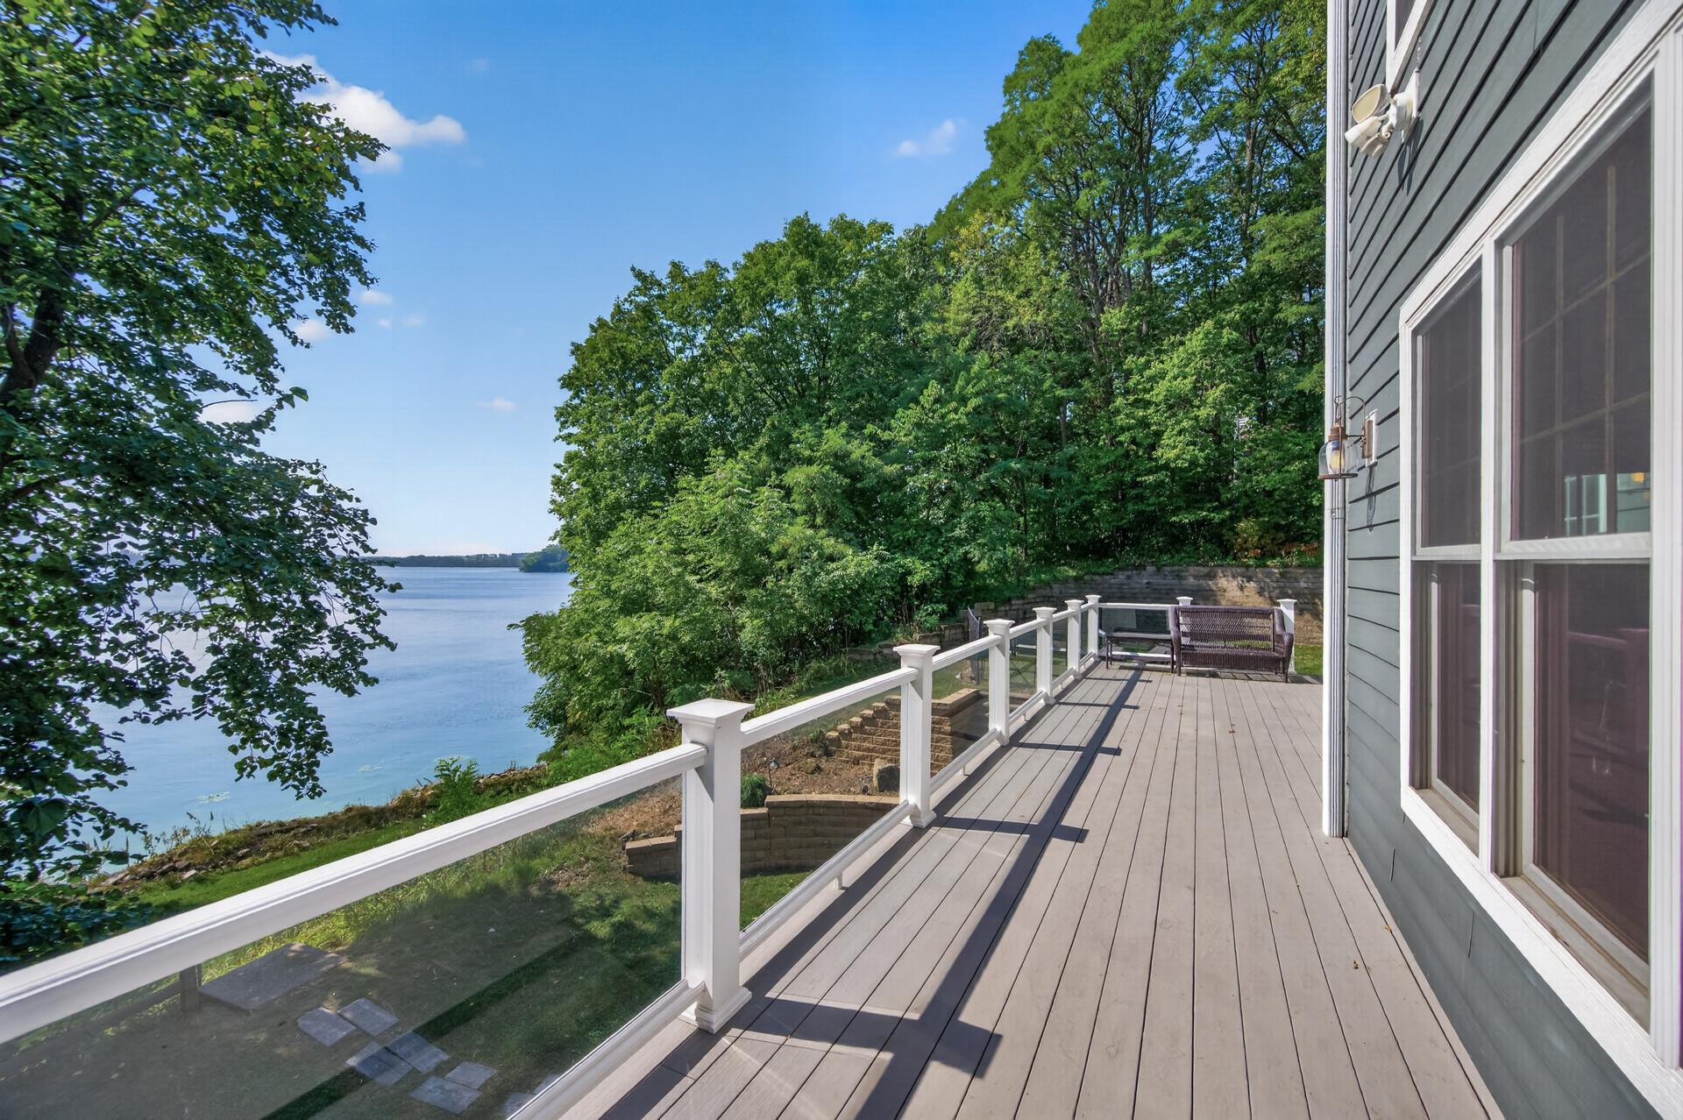
Deck with glass railings and wicker seating overlooking a lake.
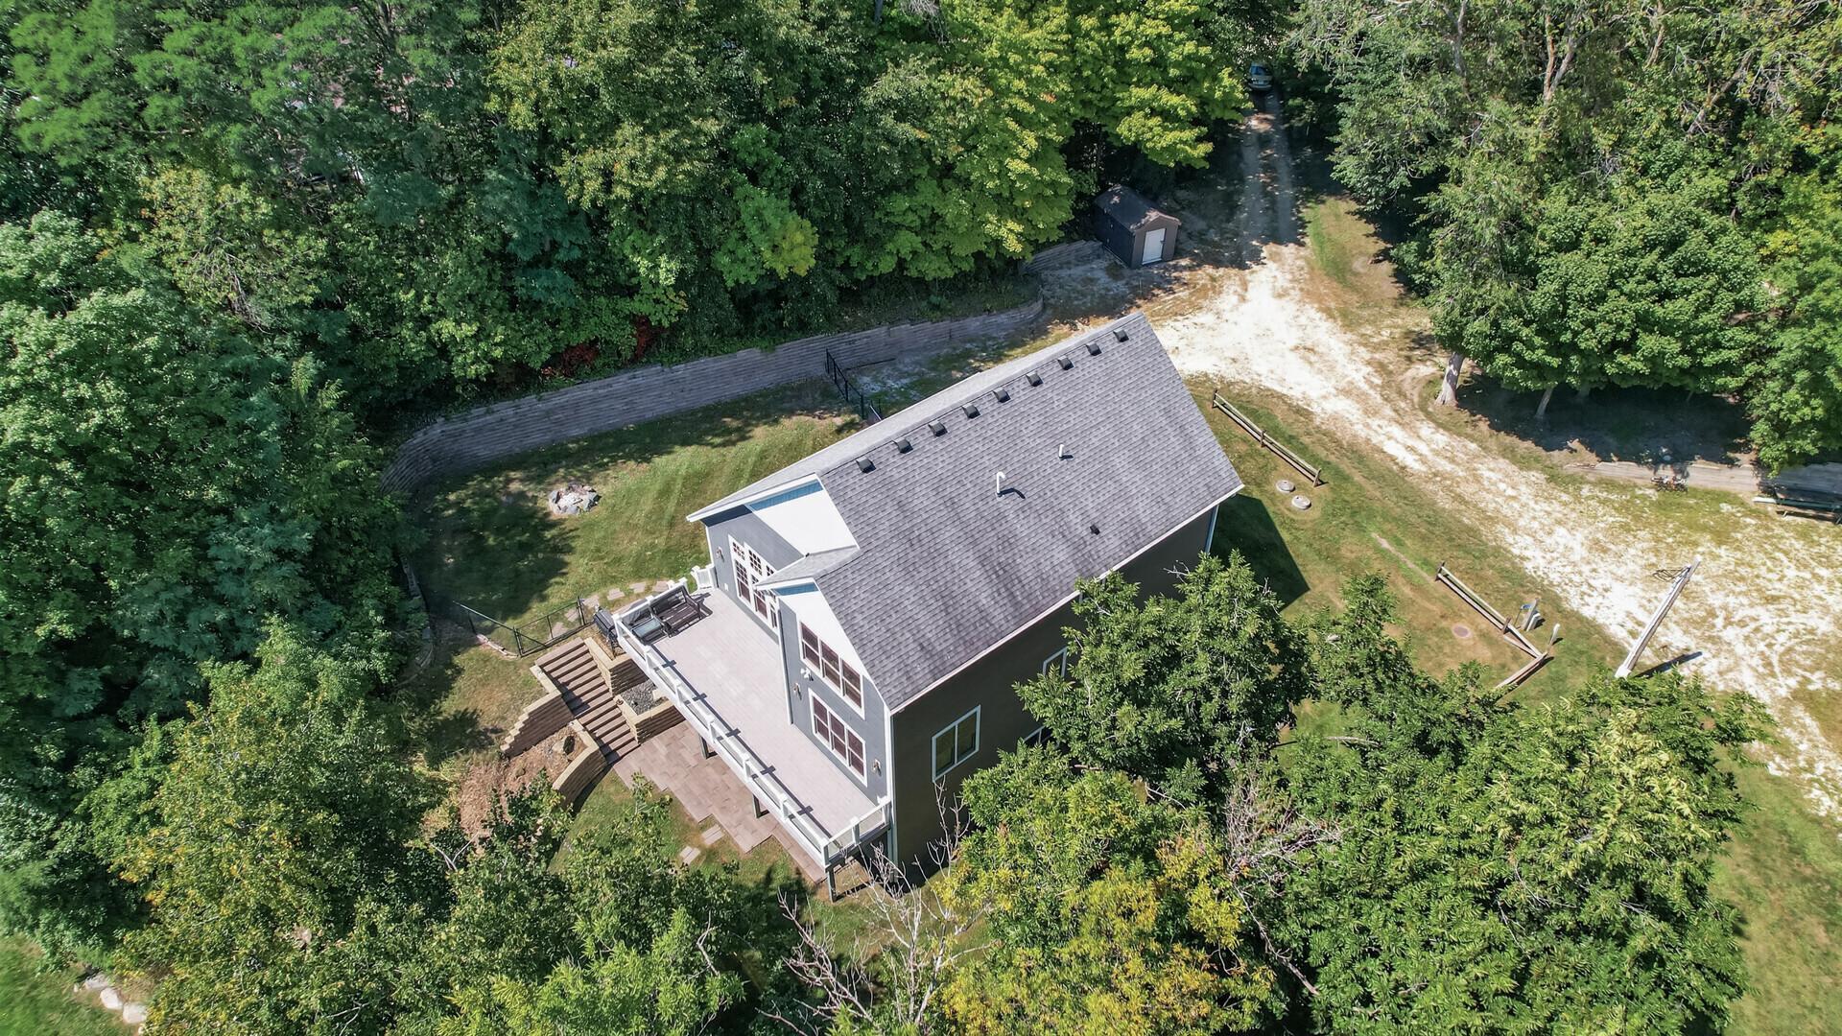
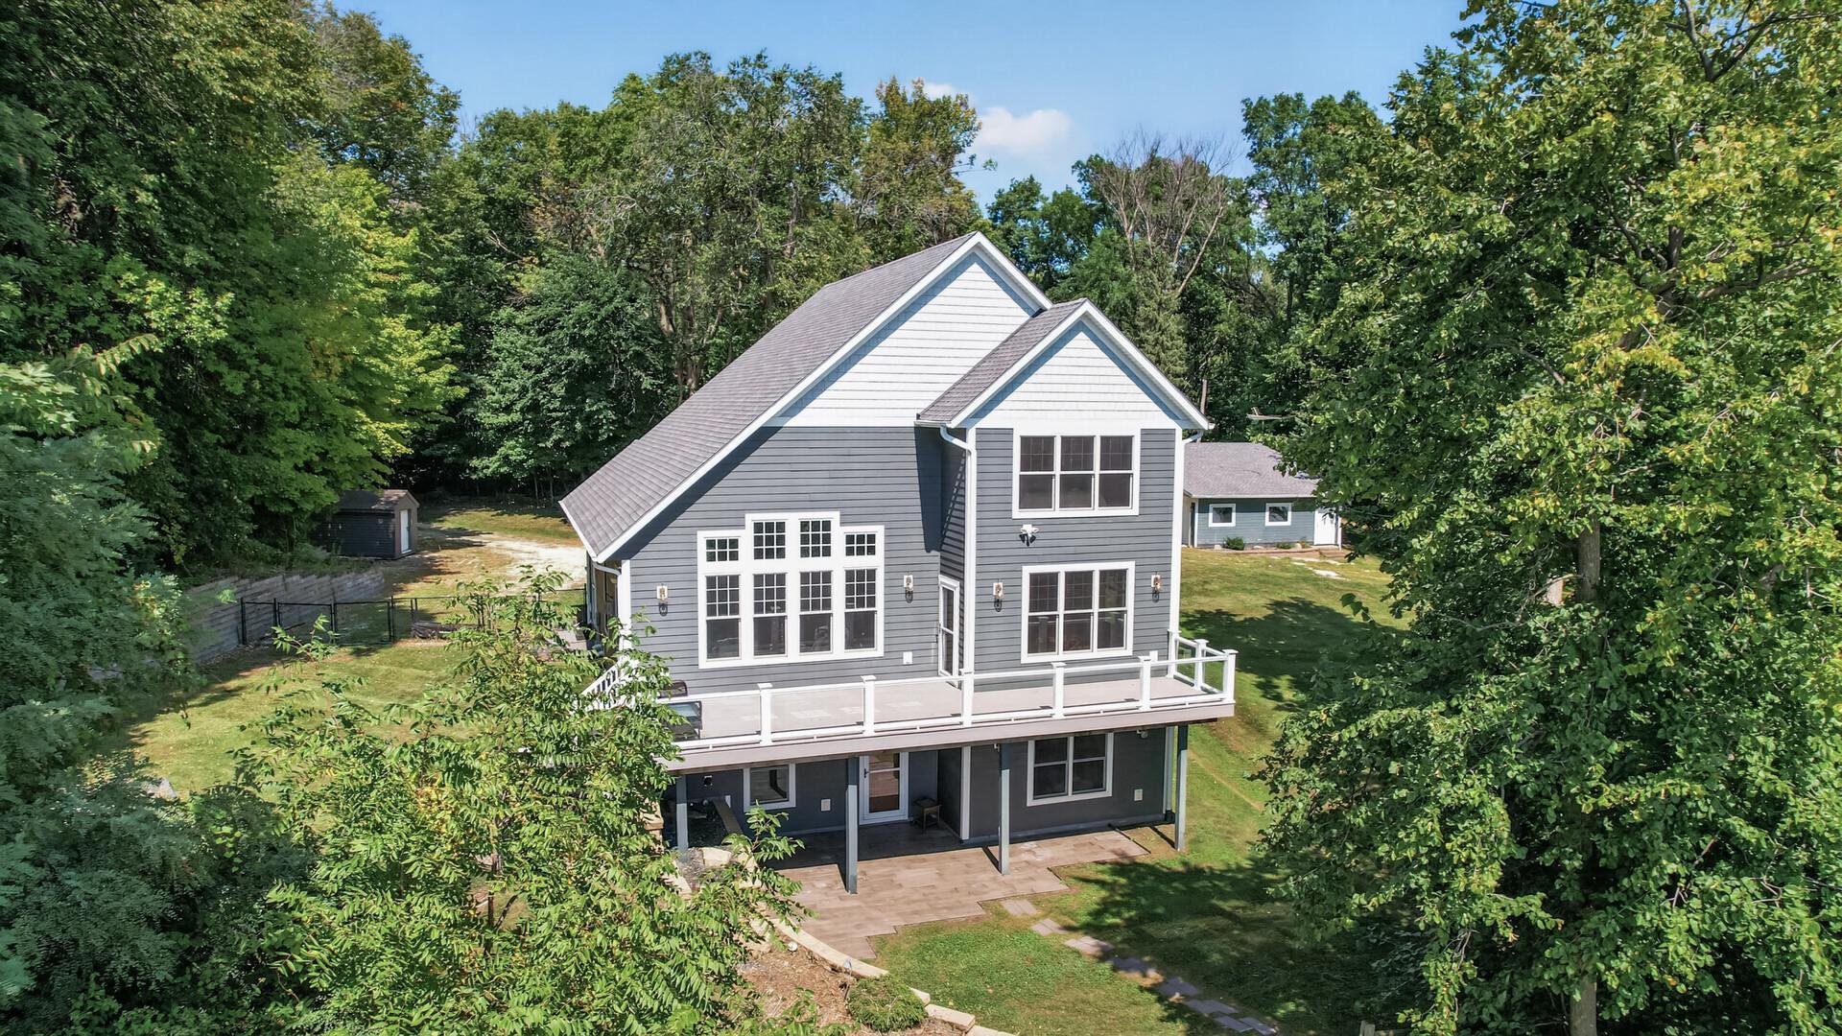
Aerial view of a gray two-story home with a raised deck, wooded yard, and gravel driveway.
Deck with glass railings and a bench overlooking a lake and wooded shoreline.
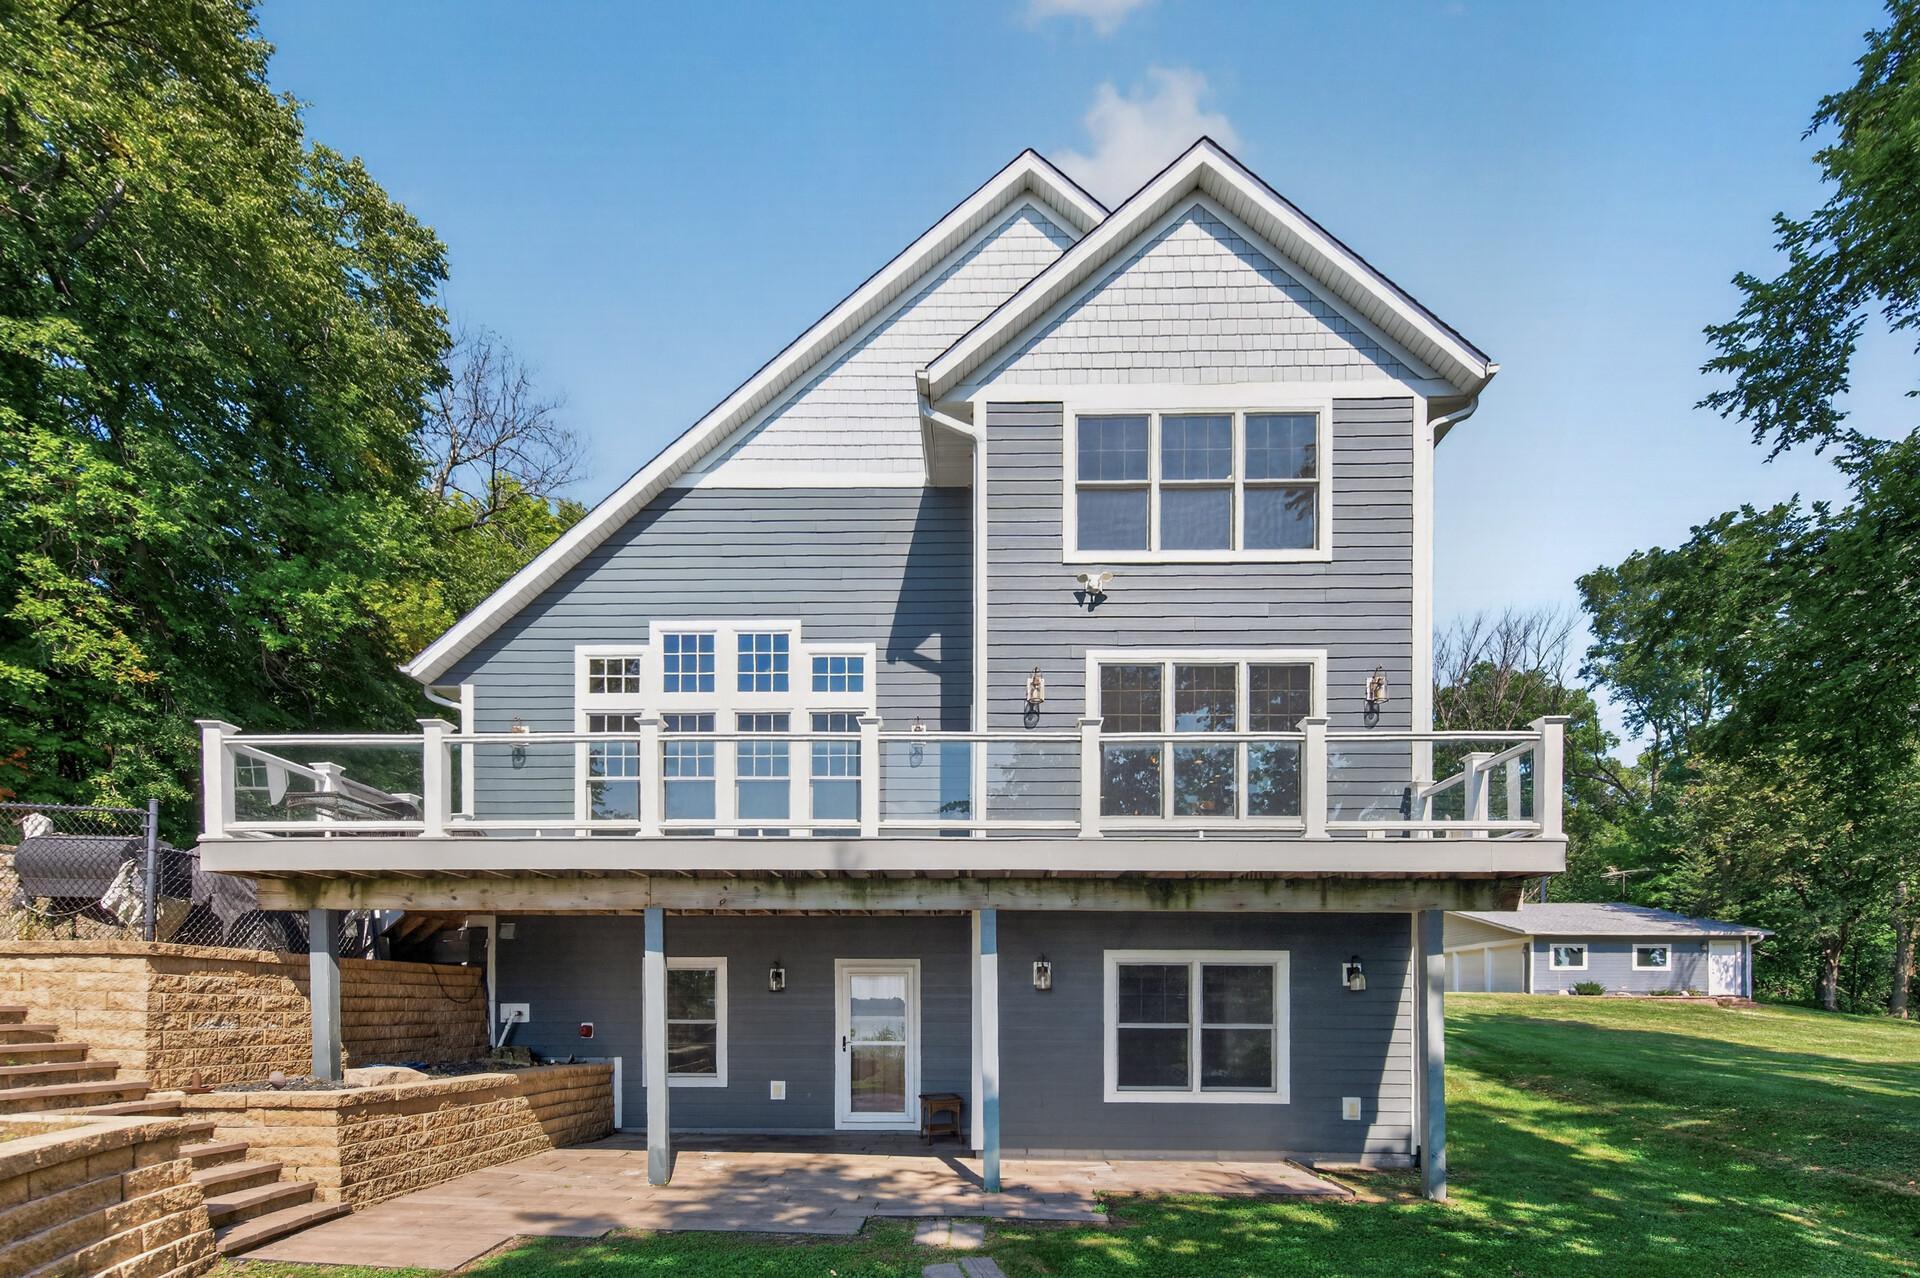
Gray two-story house with a raised white-railed deck, walkout lower level, and stone retaining walls.
Blue-gray two-story house with a large elevated deck and stone patio in a tree-lined yard.
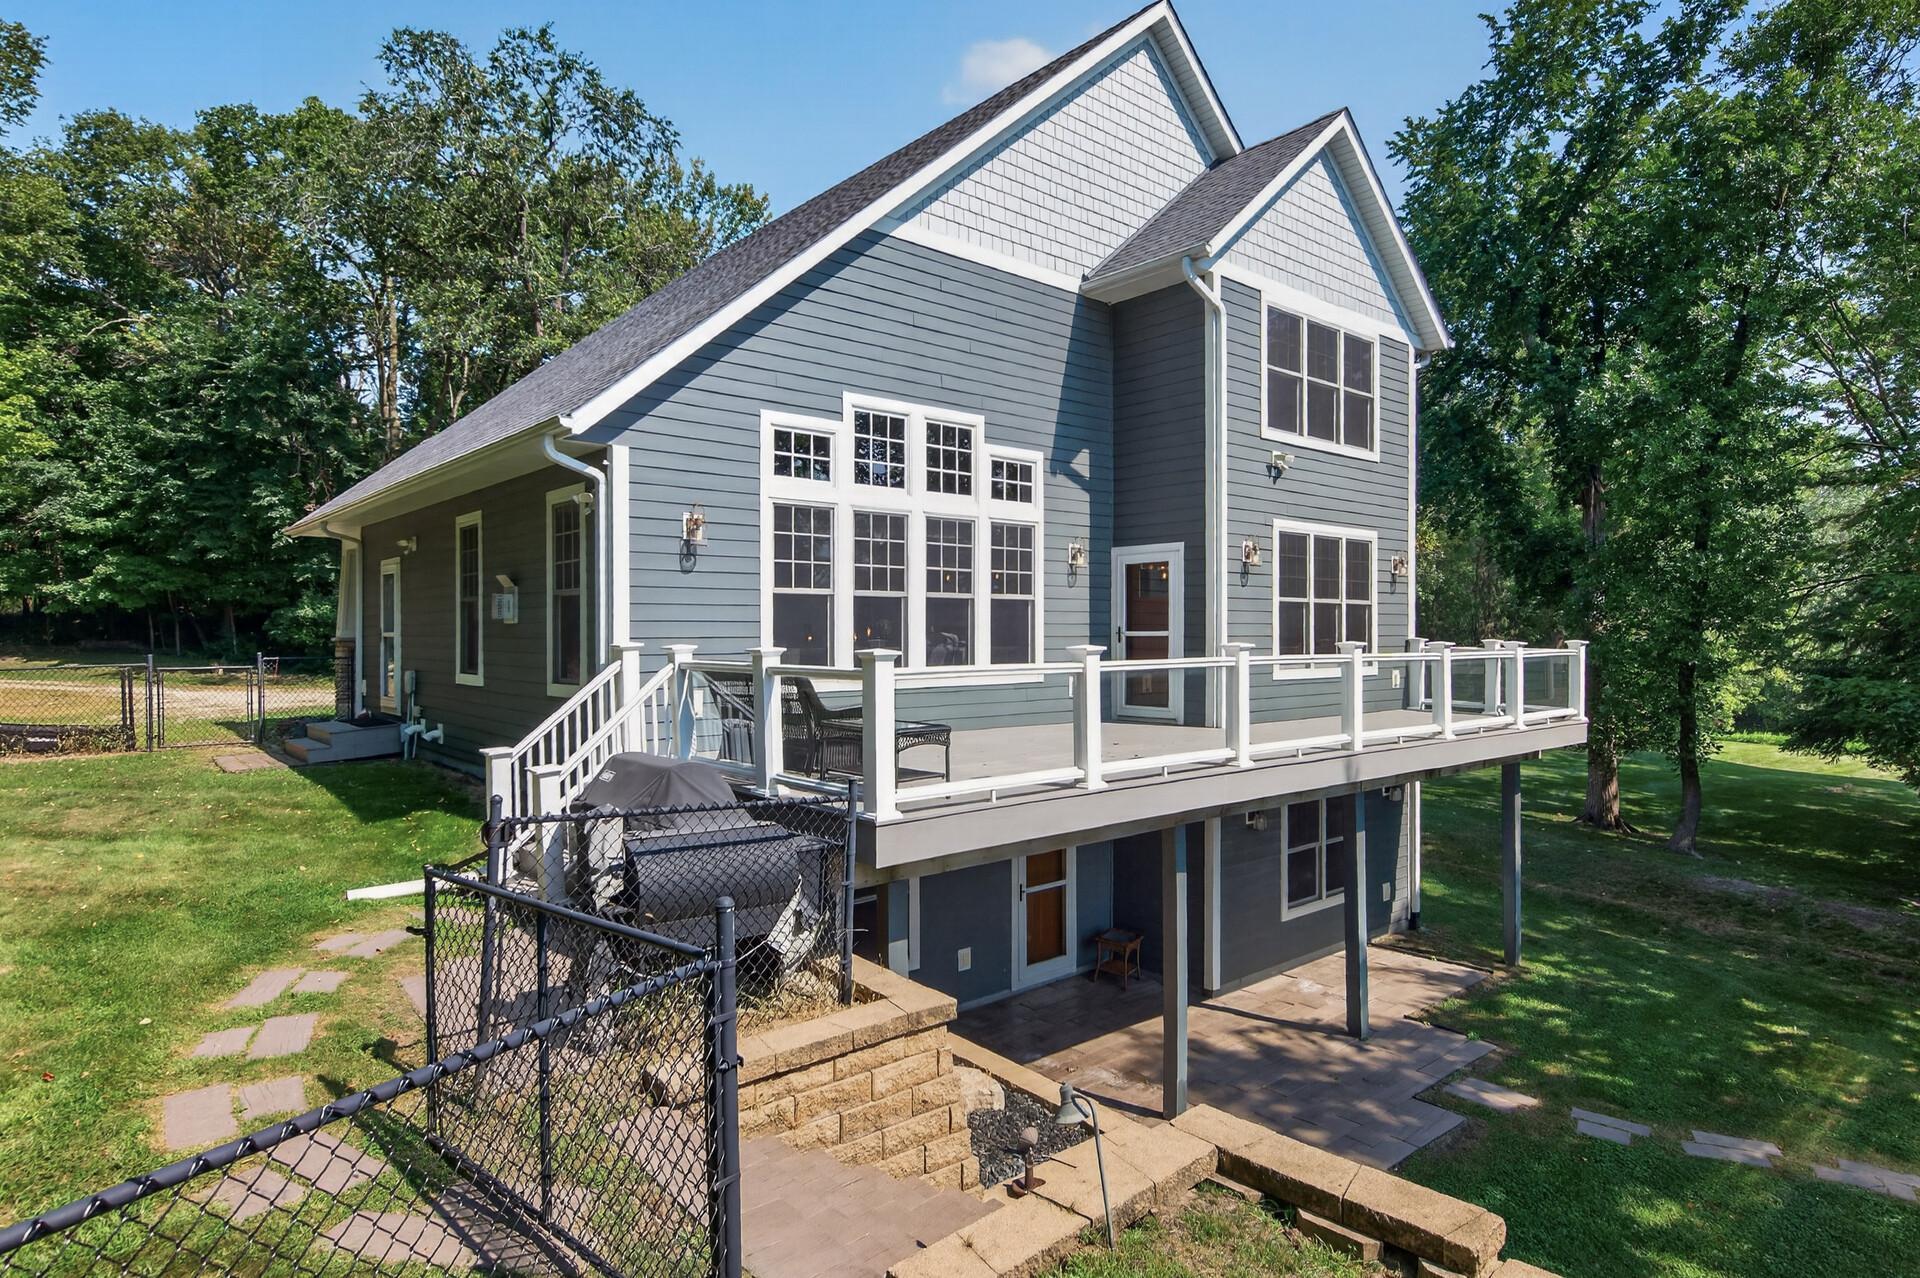
Gray multi-level home with a wide elevated deck and covered patio, surrounded by mature trees.
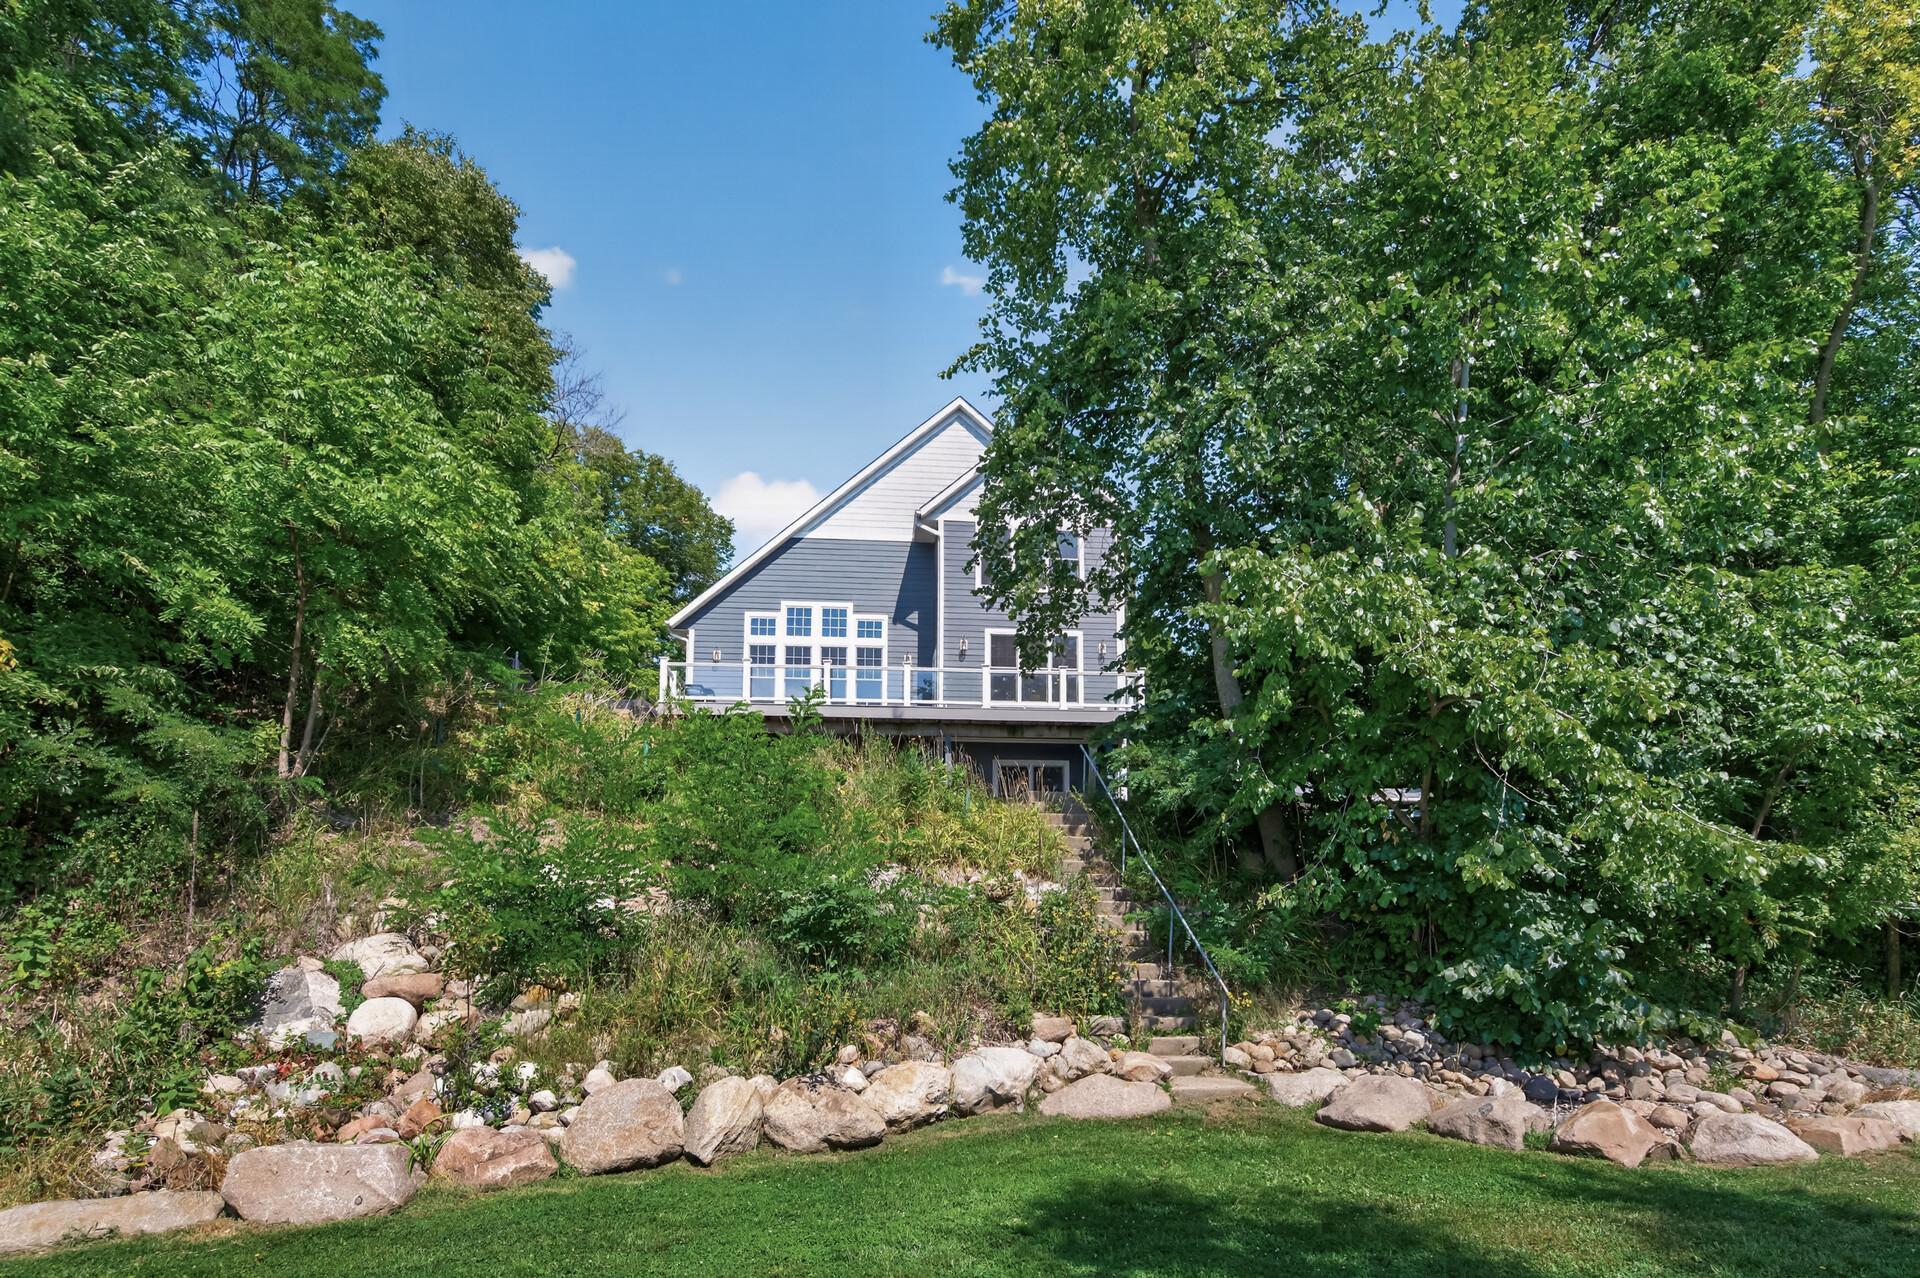
Gray-blue home with an elevated deck, stone-edged garden beds, and steps among leafy trees.
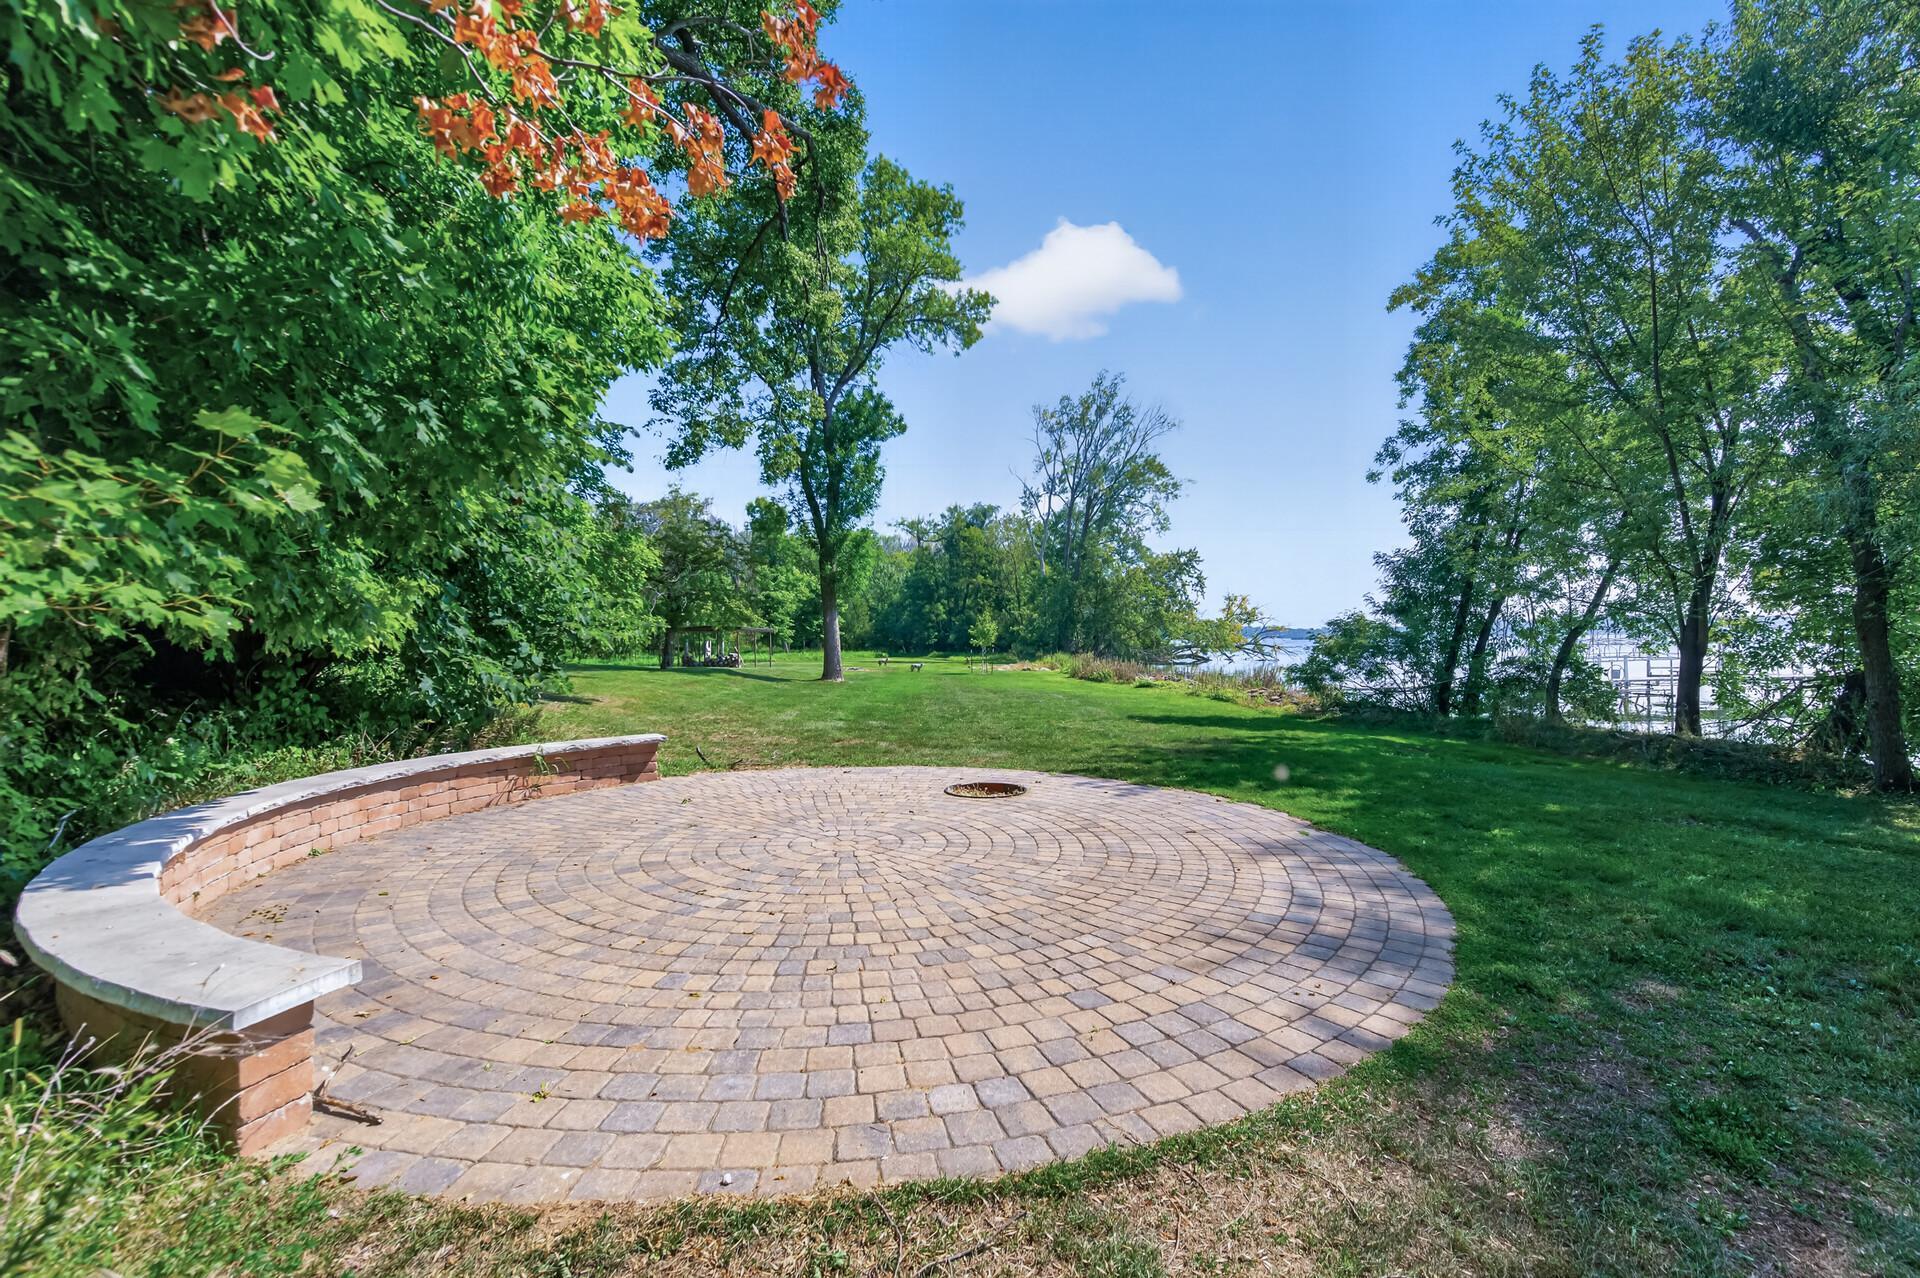
Circular brick patio beside a tree-lined lawn, with a lake and dock beyond.
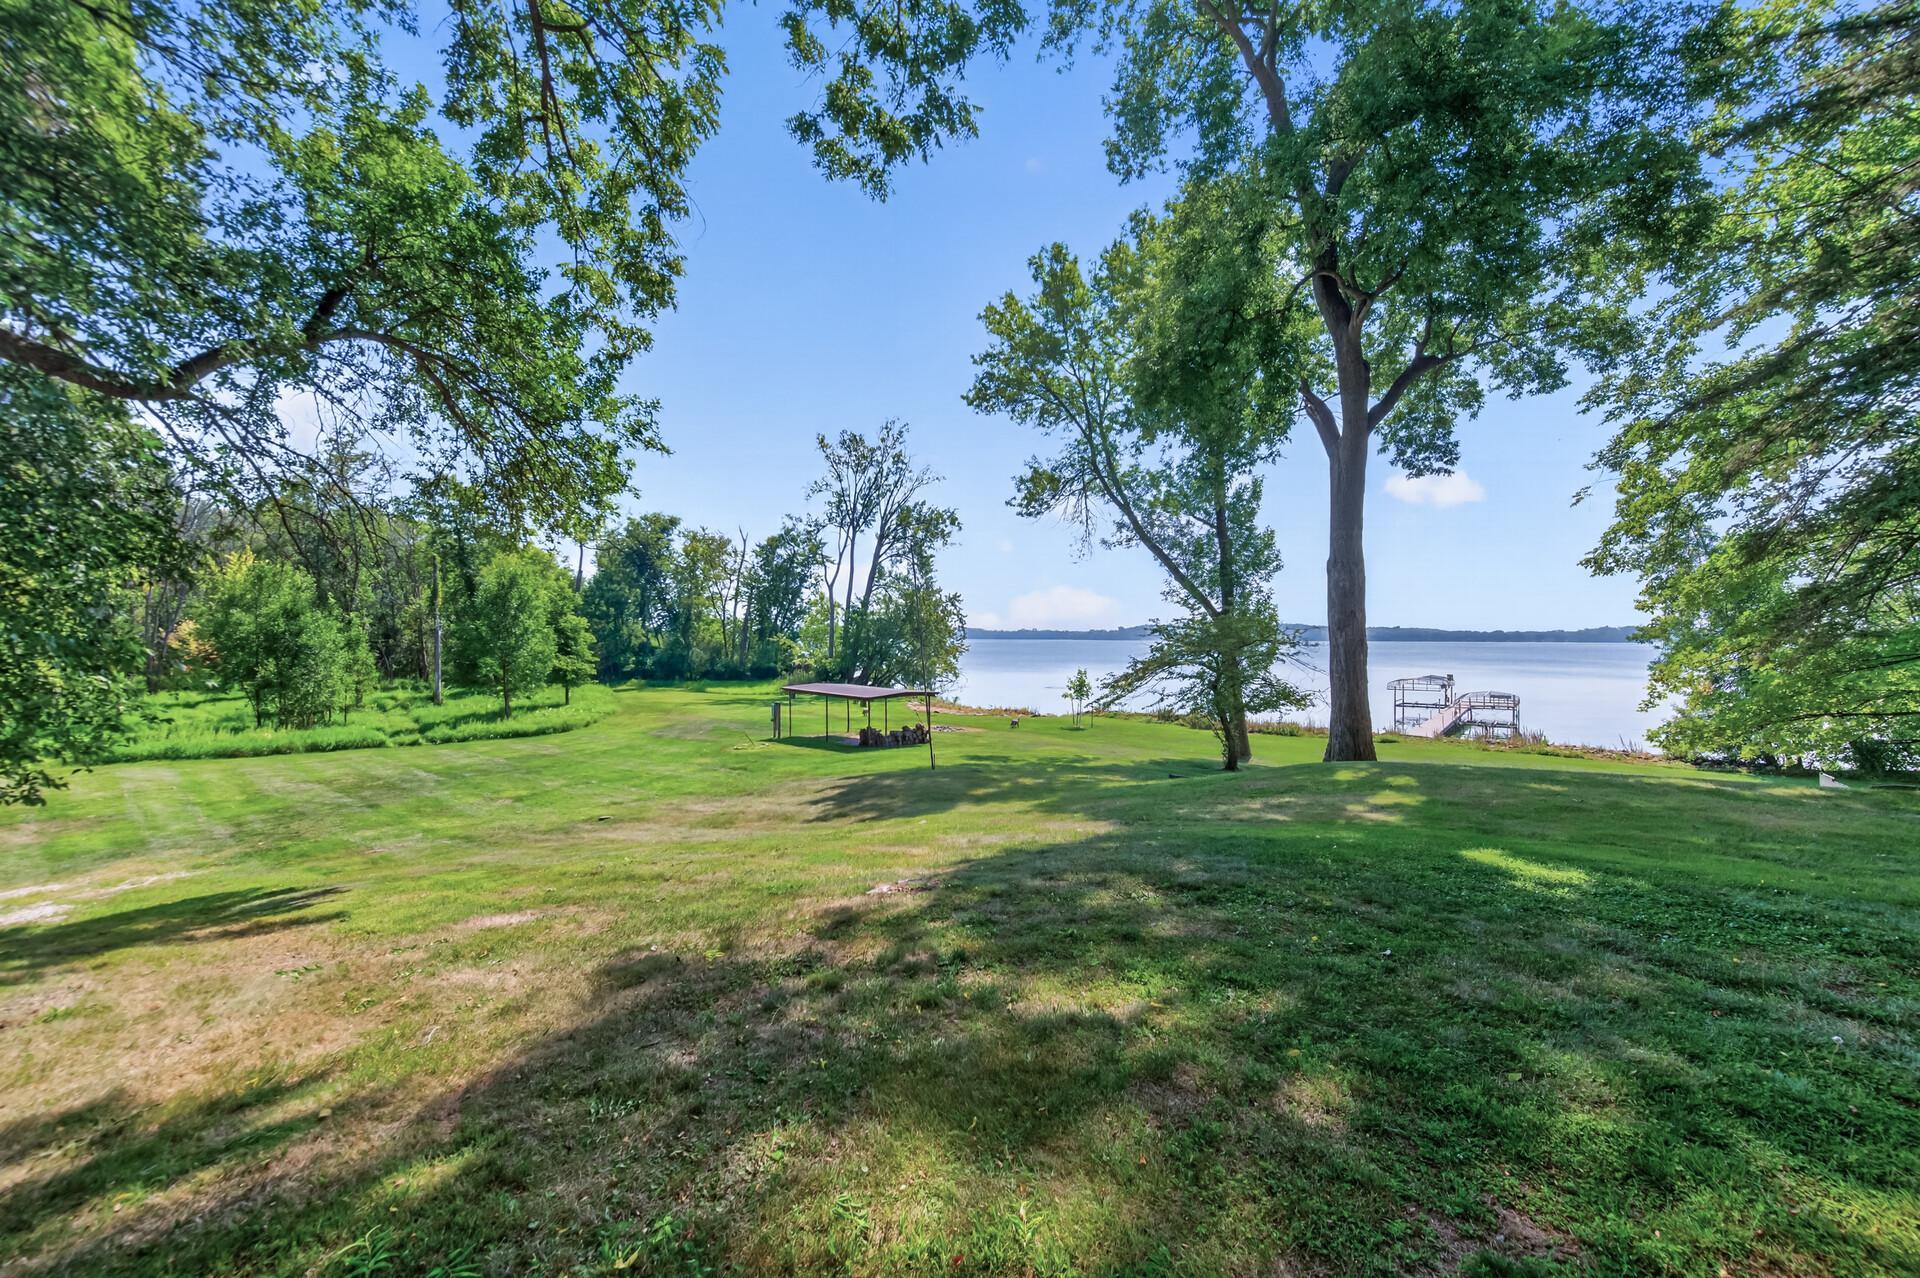
Waterfront yard with mature trees, a covered seating area, and docks beside the lake.
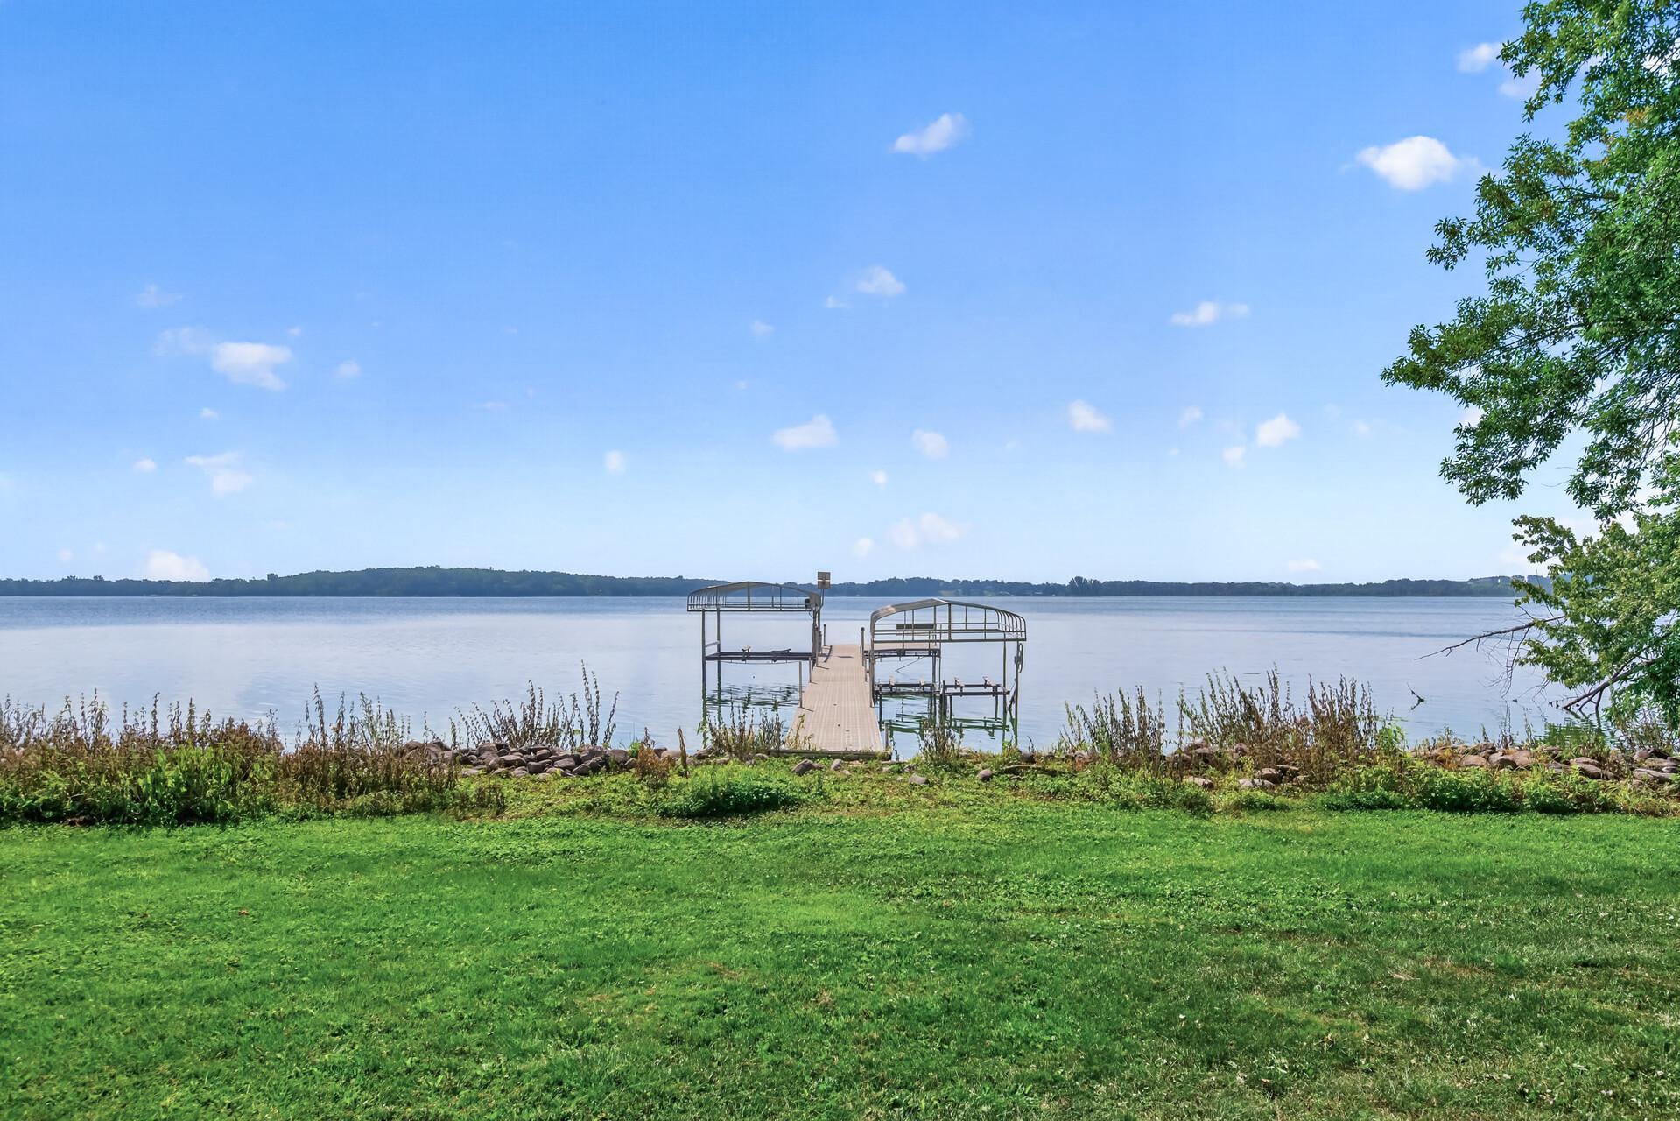
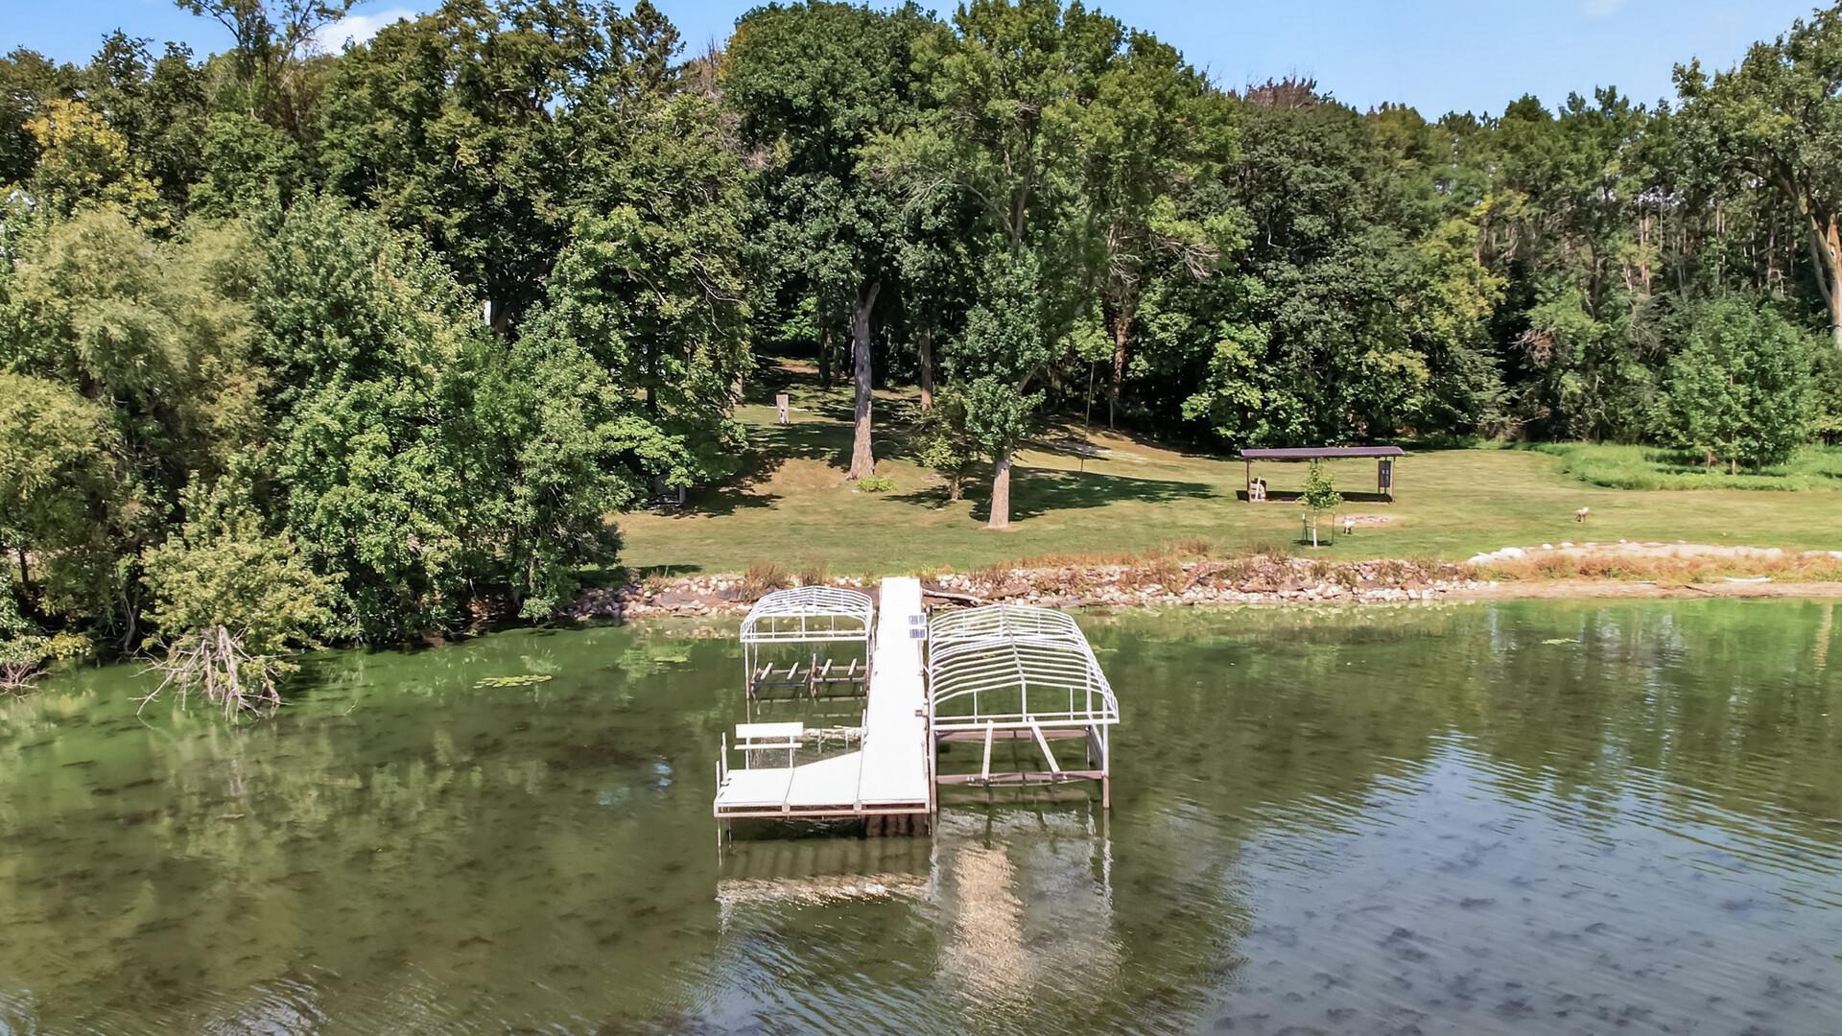
Lakeside lawn with a dock and two covered boat lifts extending into a calm lake.
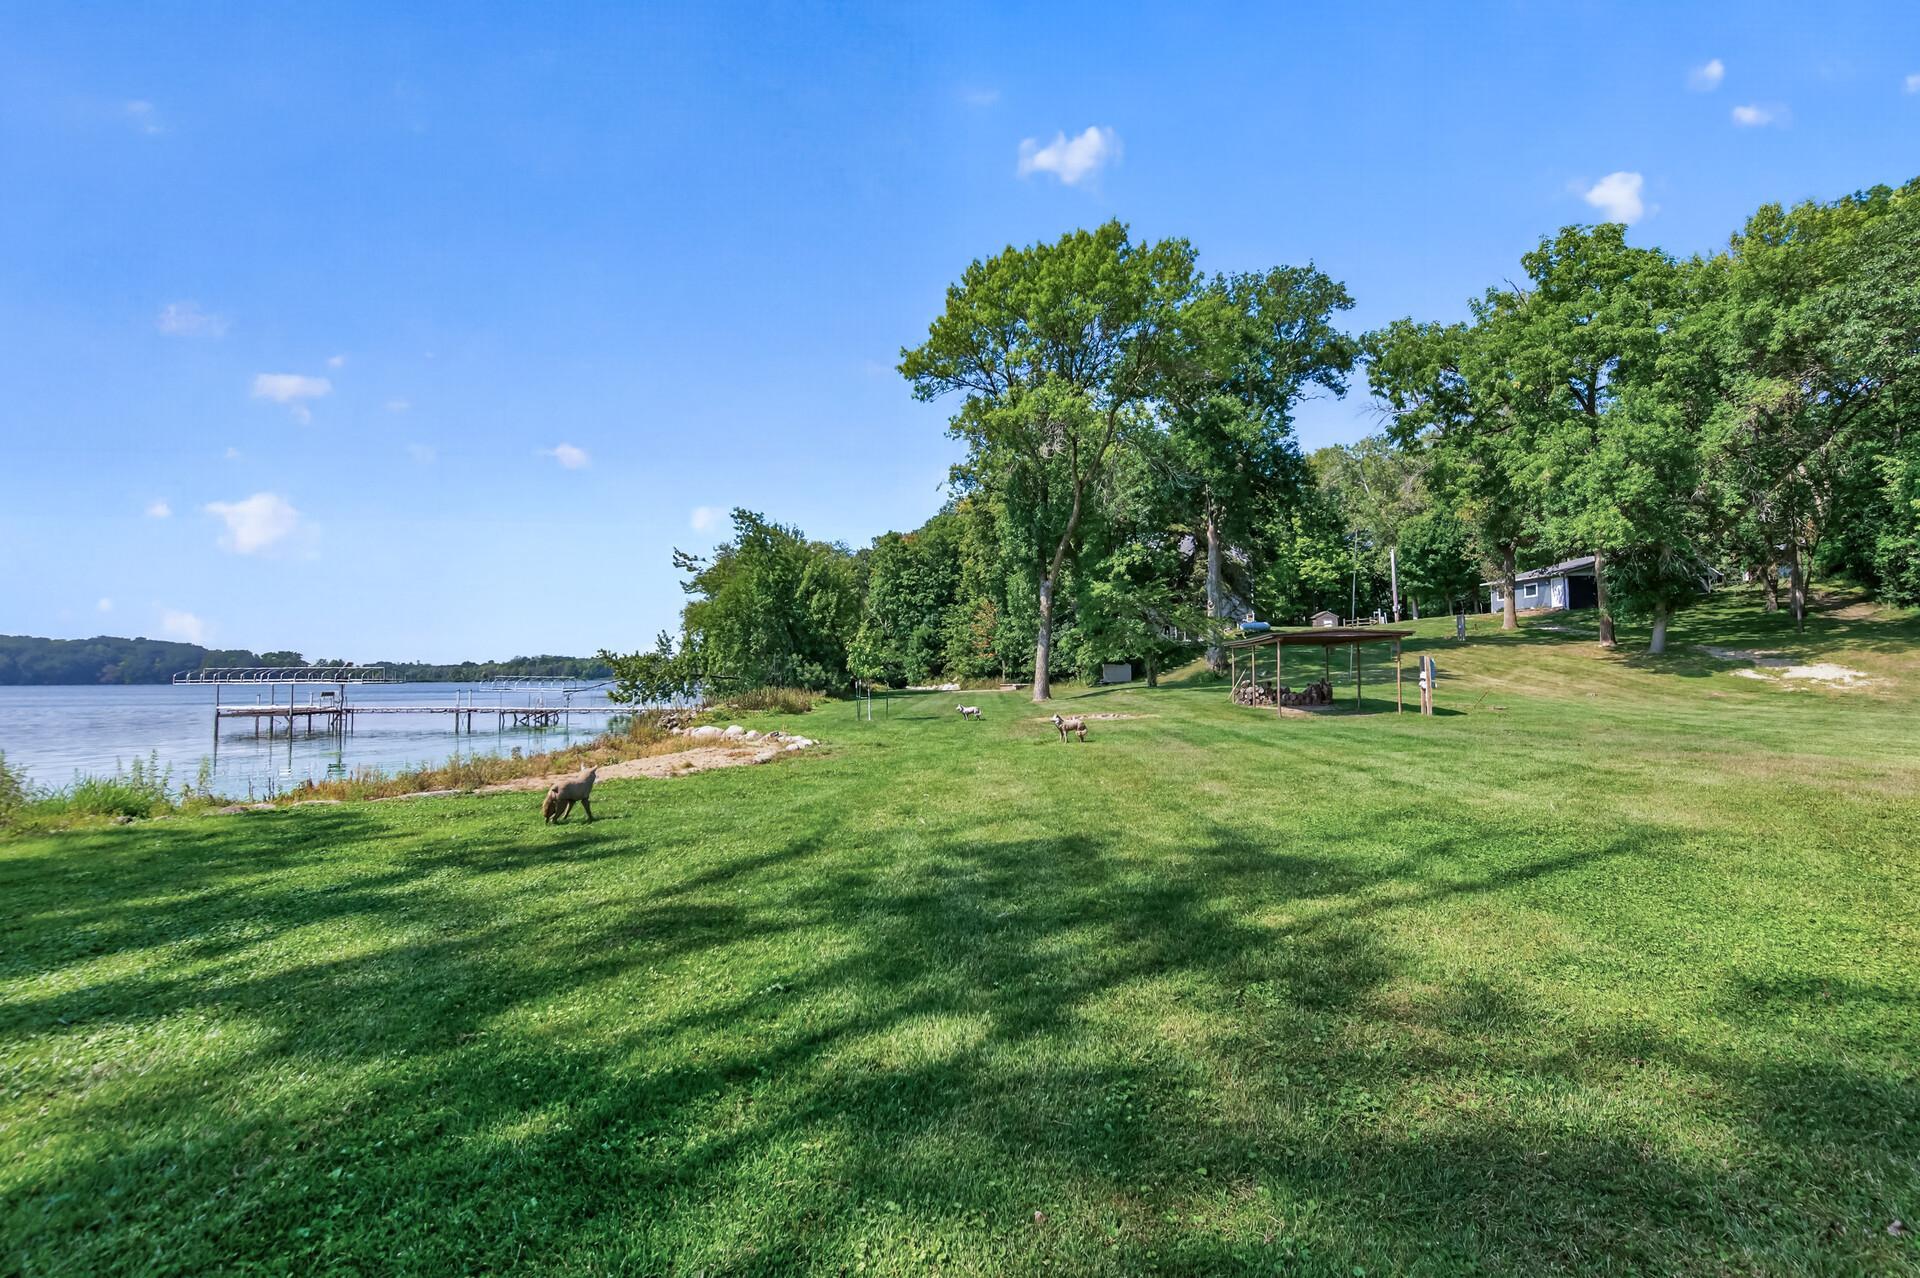
Grassy lakeside property with a long dock, mature trees, and dogs on the lawn.
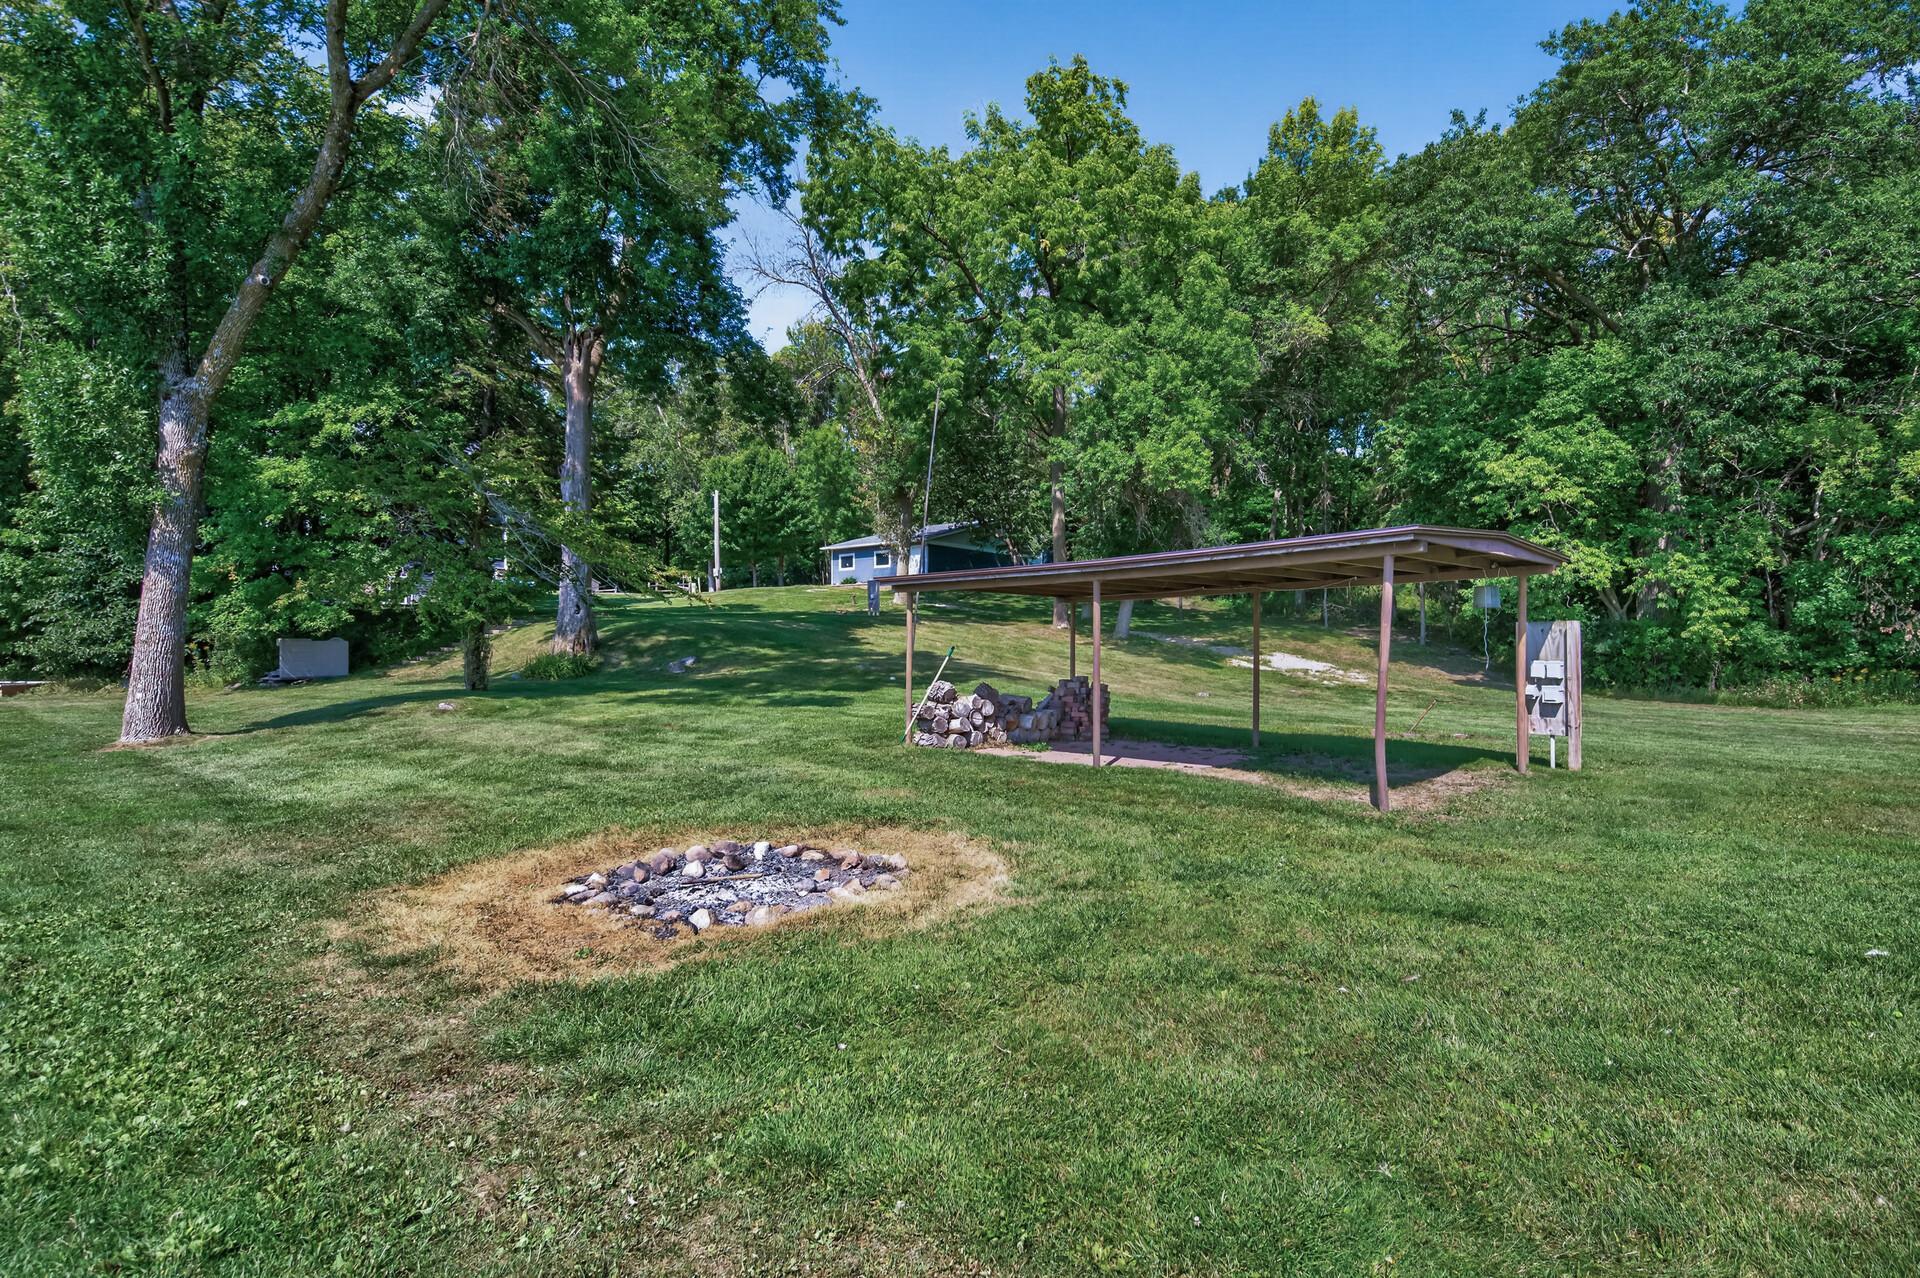
Grassy backyard with a stone fire pit, roofed wood-storage shelter, and mature trees.
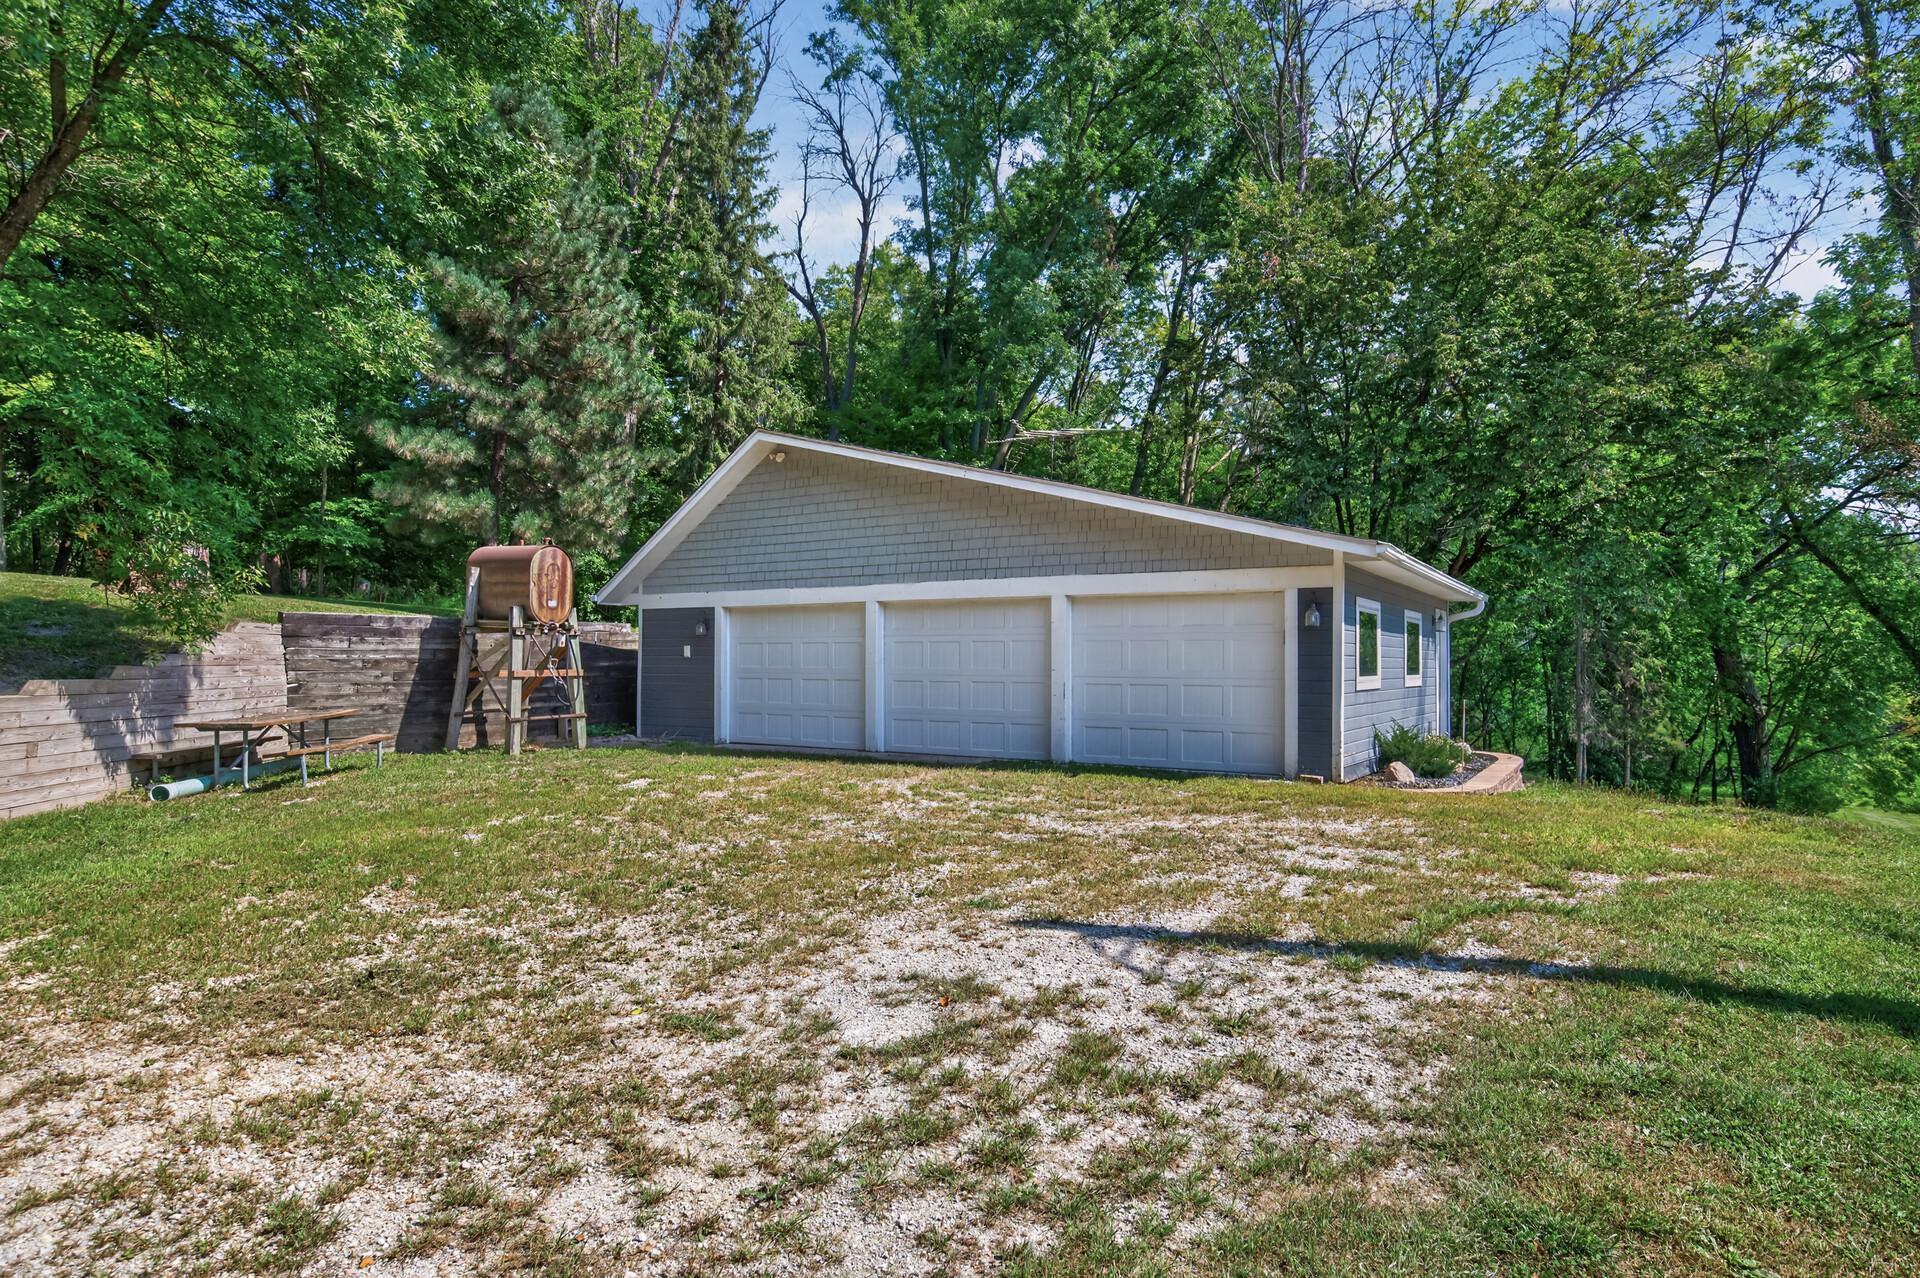
Detached three-car garage with gray siding, white doors, and a gravel driveway among mature trees.
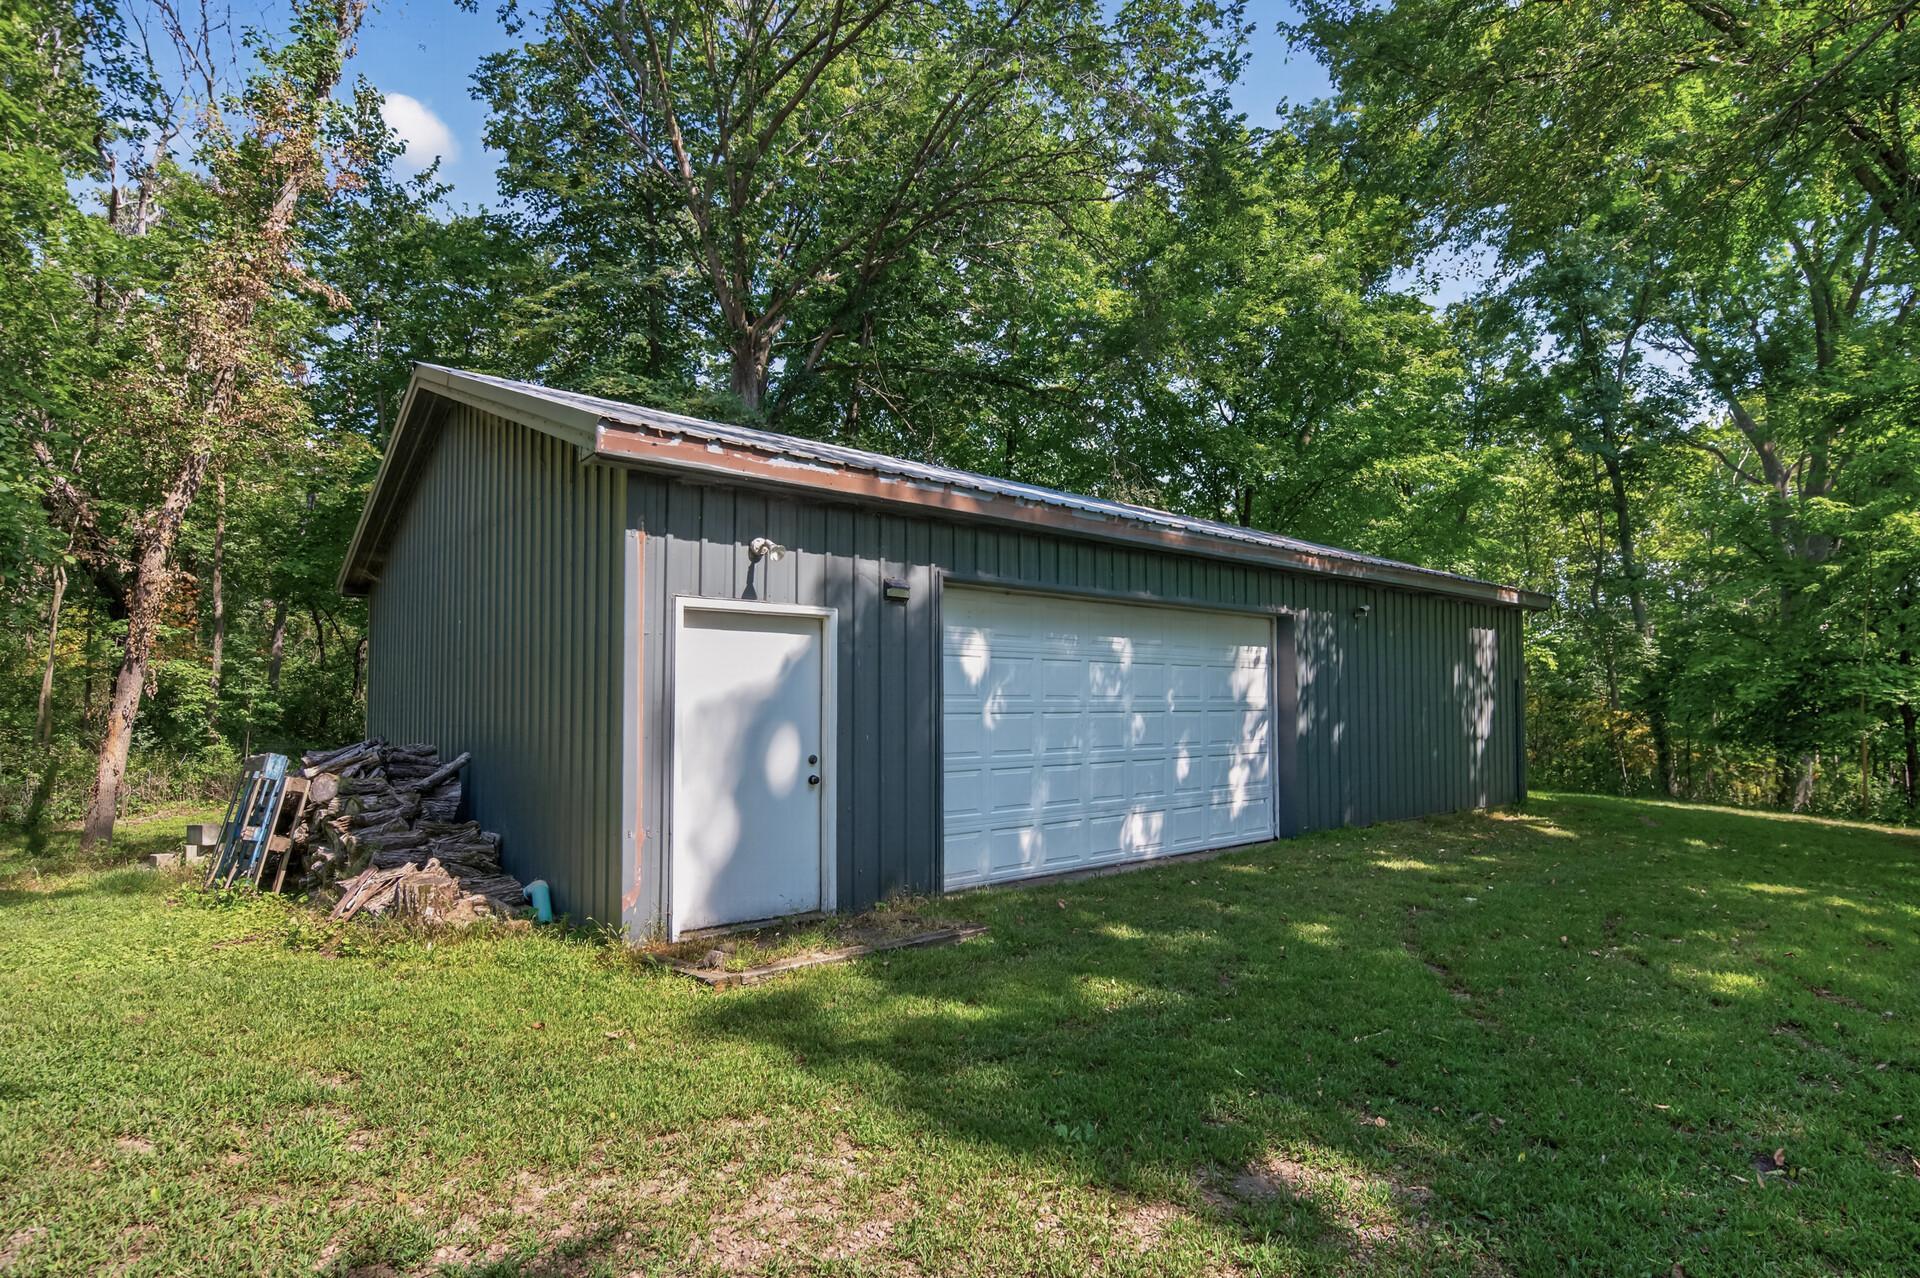
Detached green metal garage with white overhead door, side entrance, and firewood stacked beside it among trees.
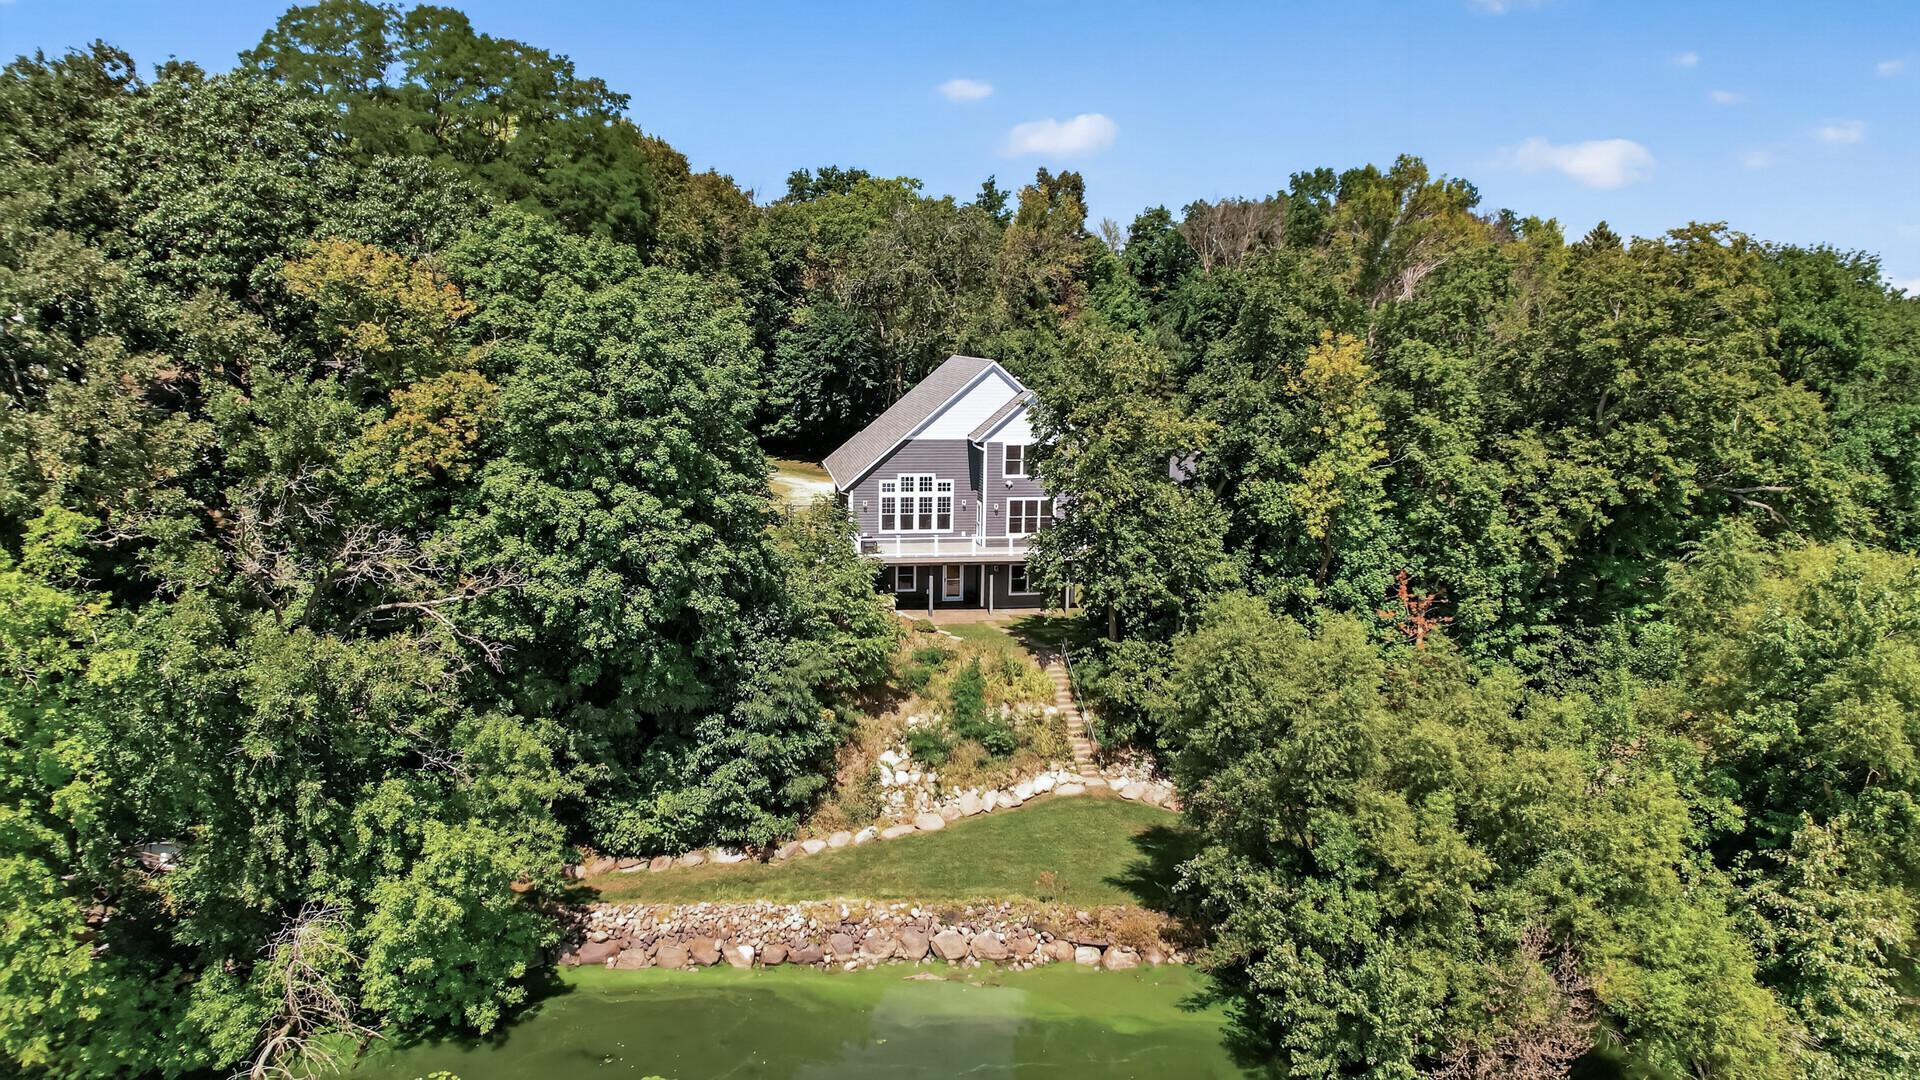
A gray two-story house with a deck sits among trees above a pond.
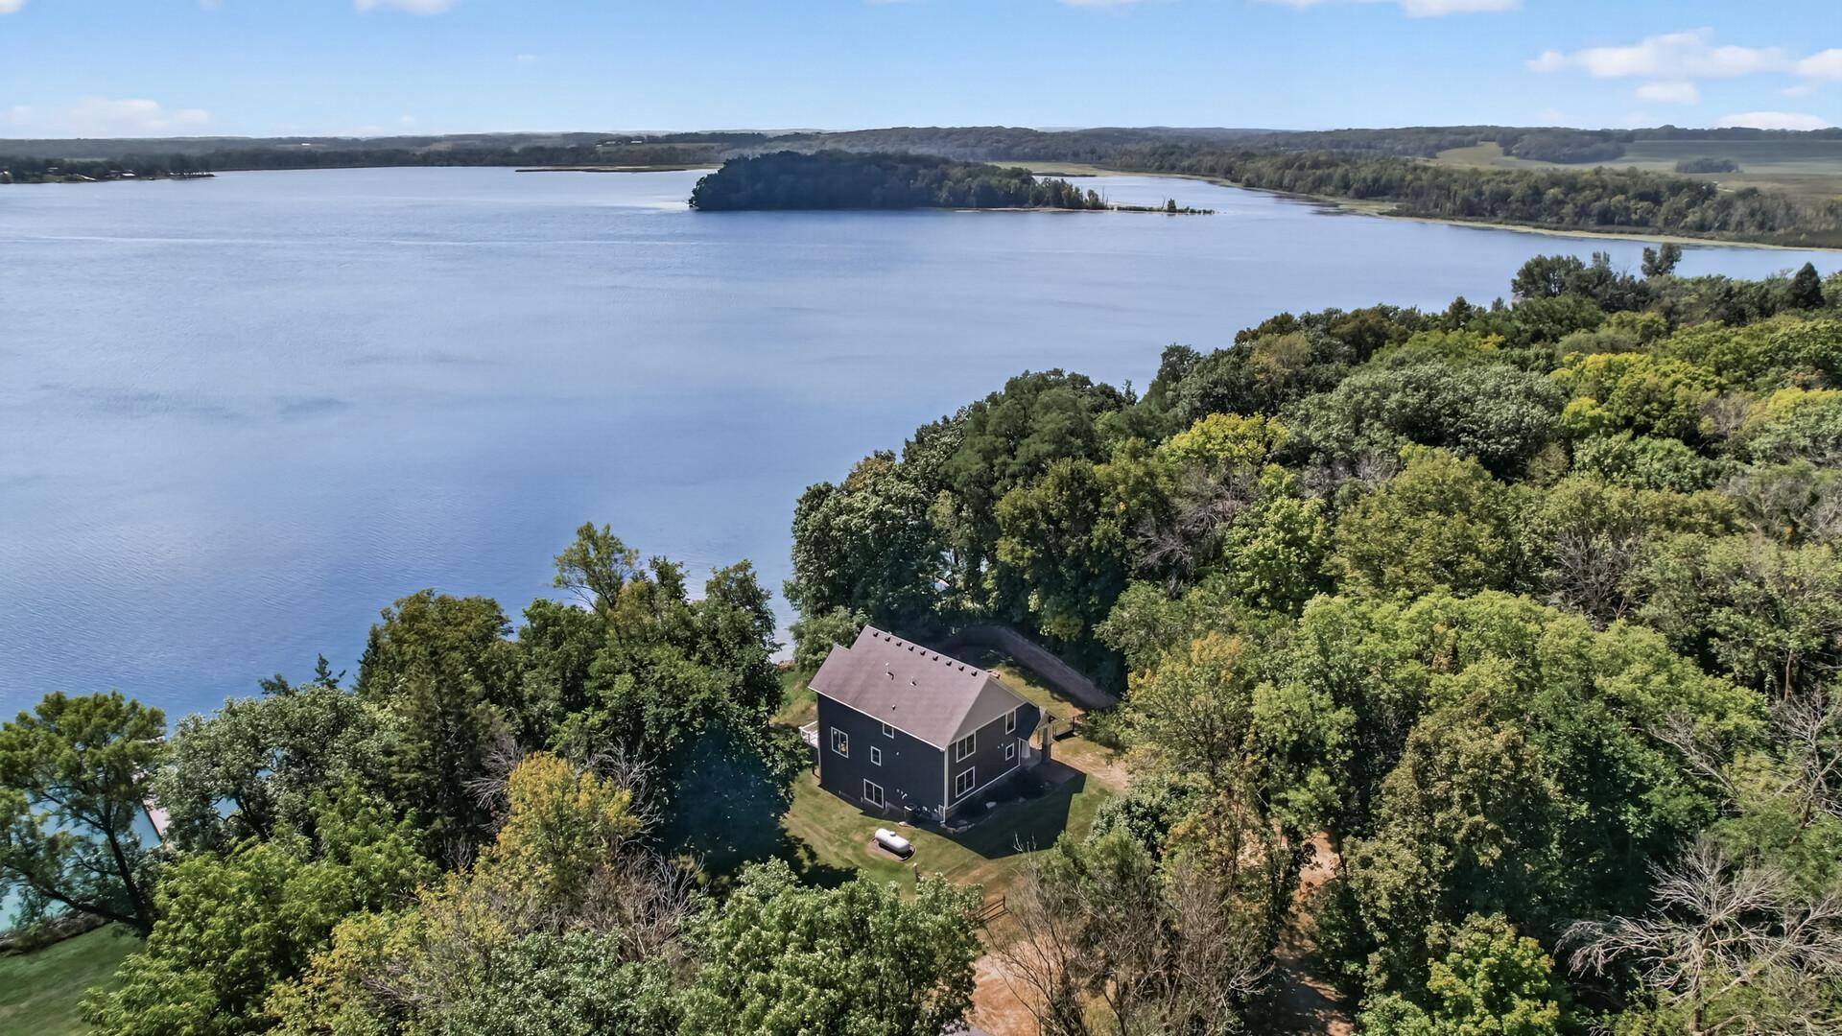
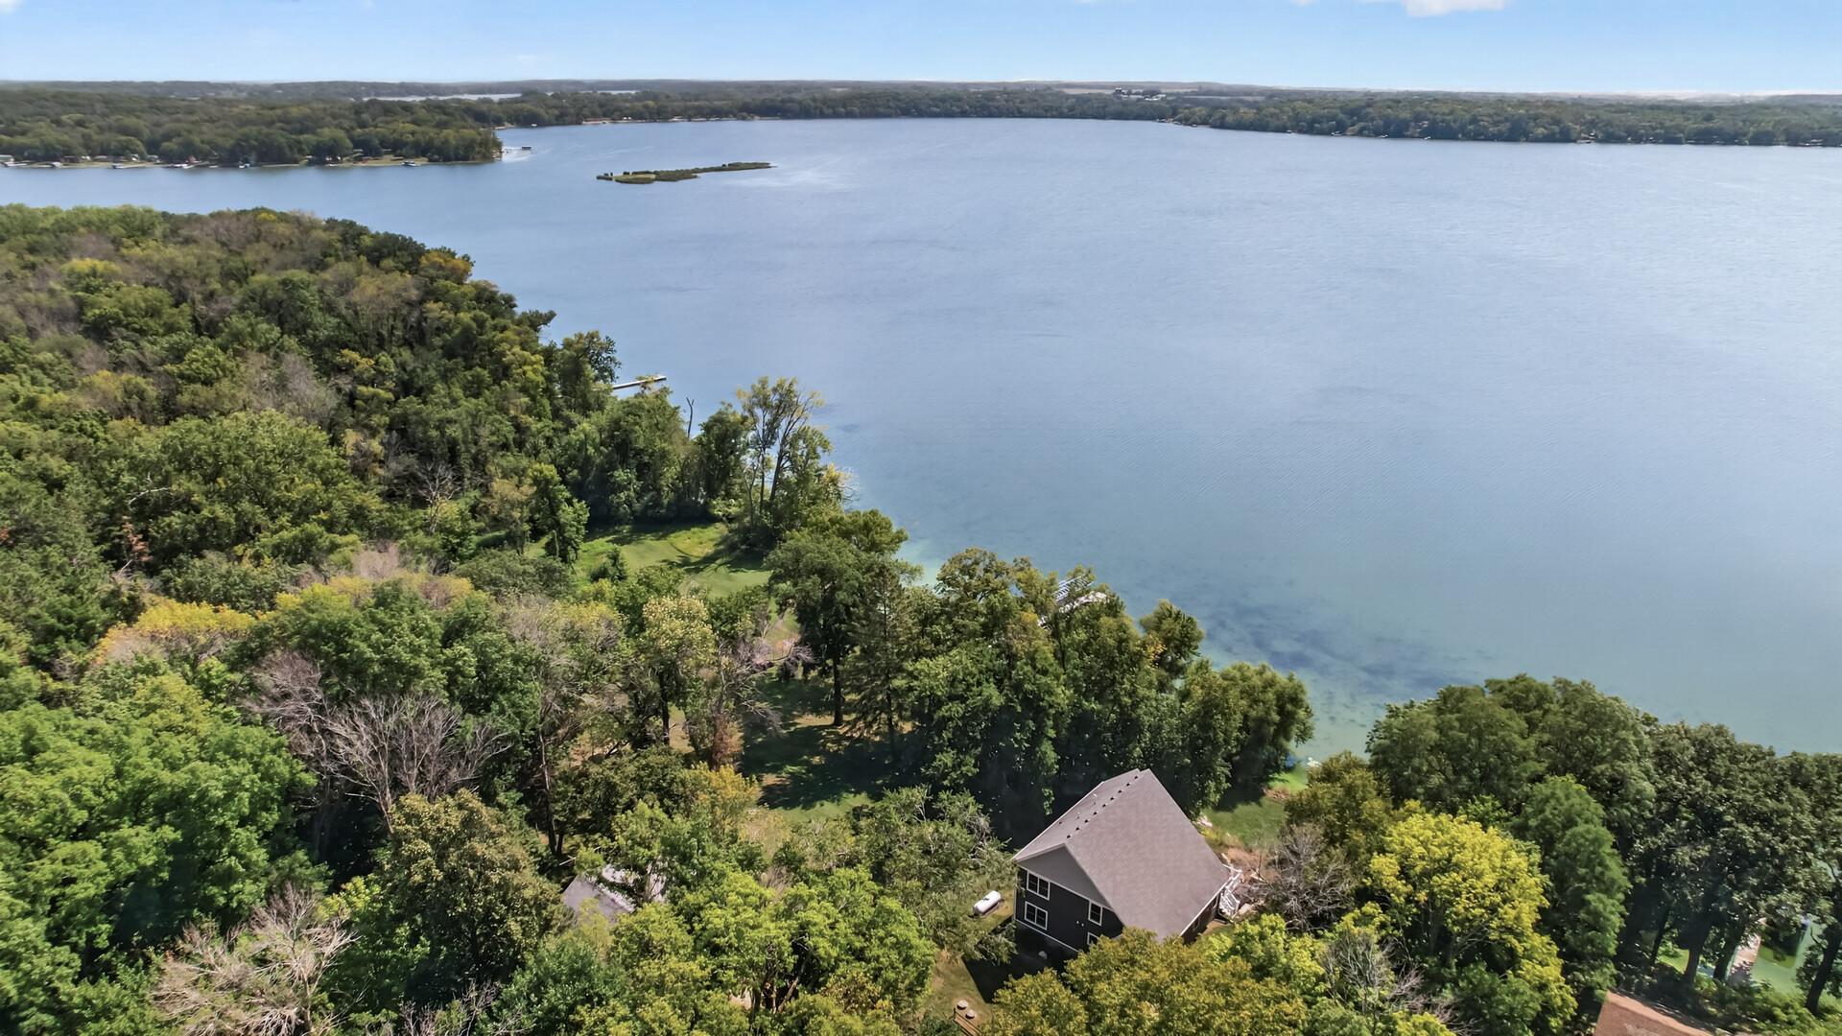
Aerial view of a lakeside house surrounded by trees, with the lake and wooded shoreline beyond.
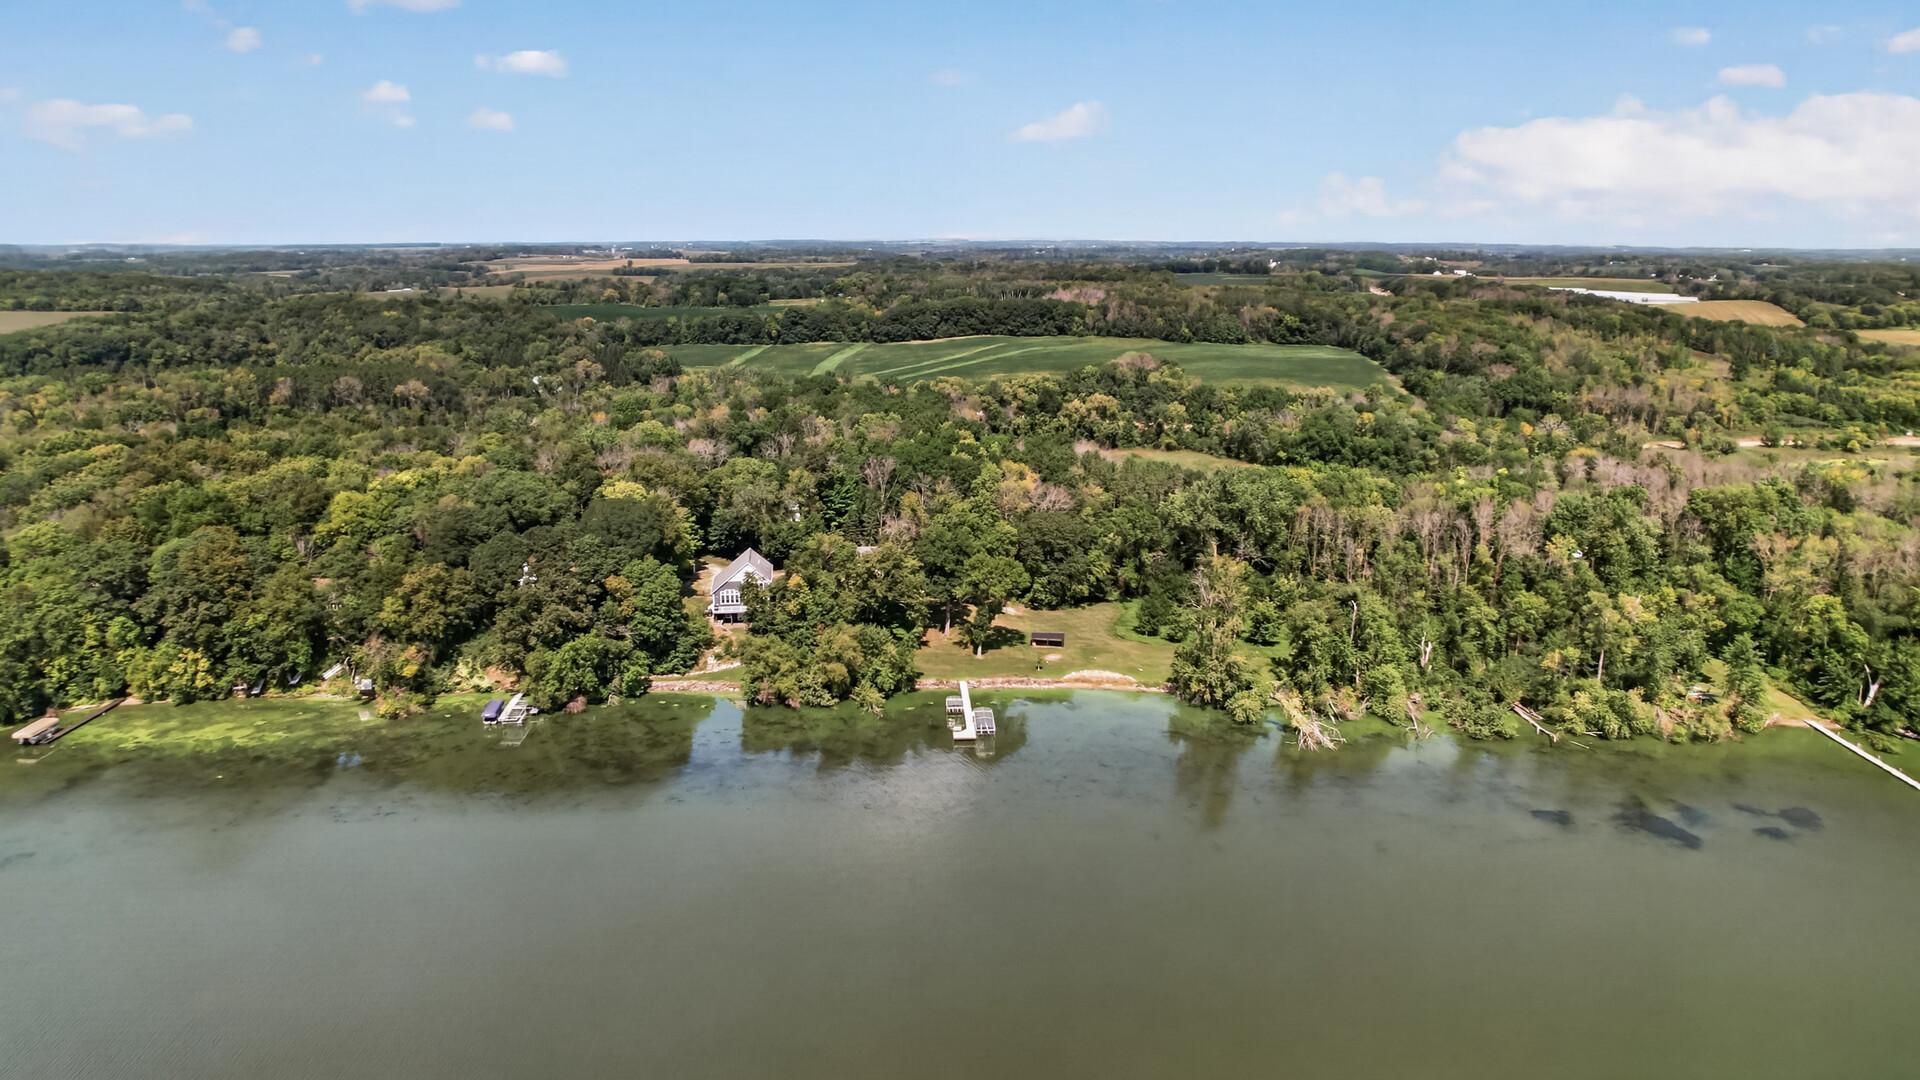
Lakefront home nestled among trees, with docks along the shore and countryside beyond.
Wooded lakeside property with a dock extending into clear water and a grassy shore.
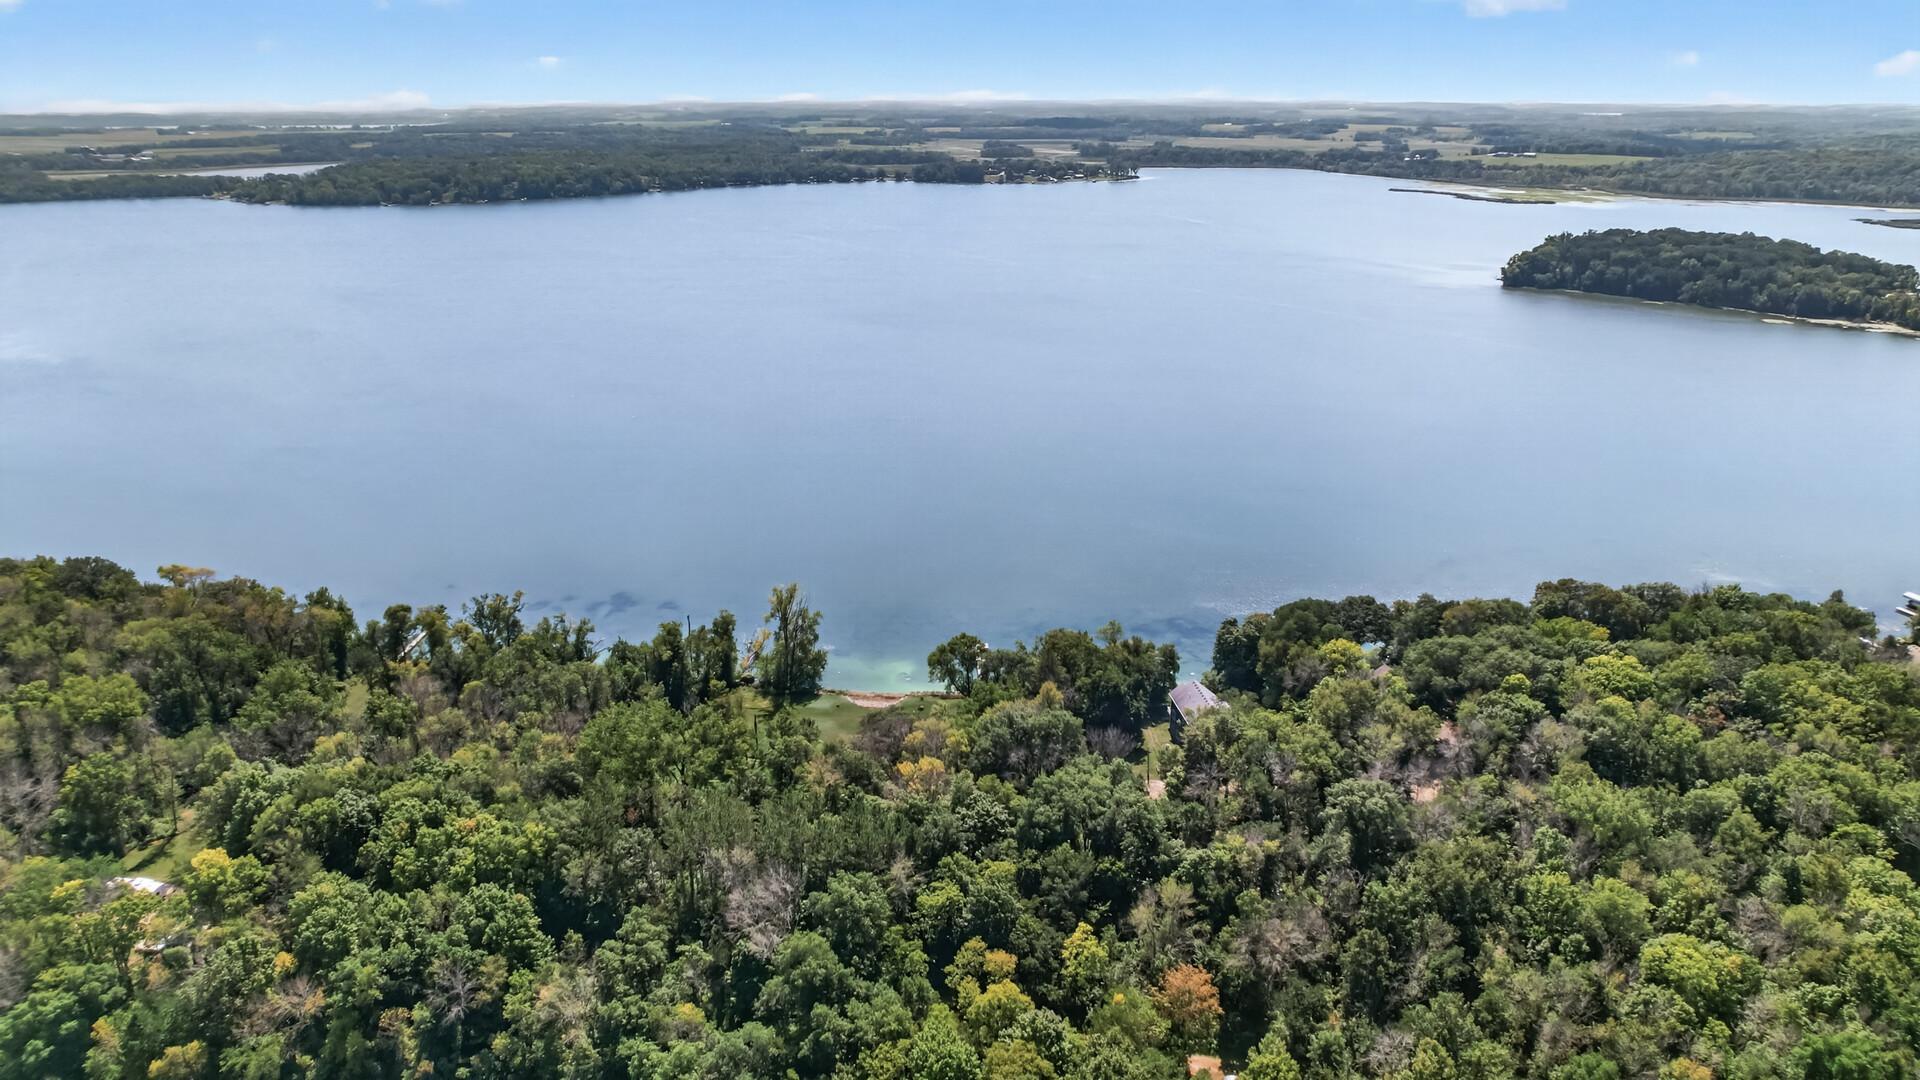
Aerial view of a wooded lakefront property with a broad lawn and small dock.
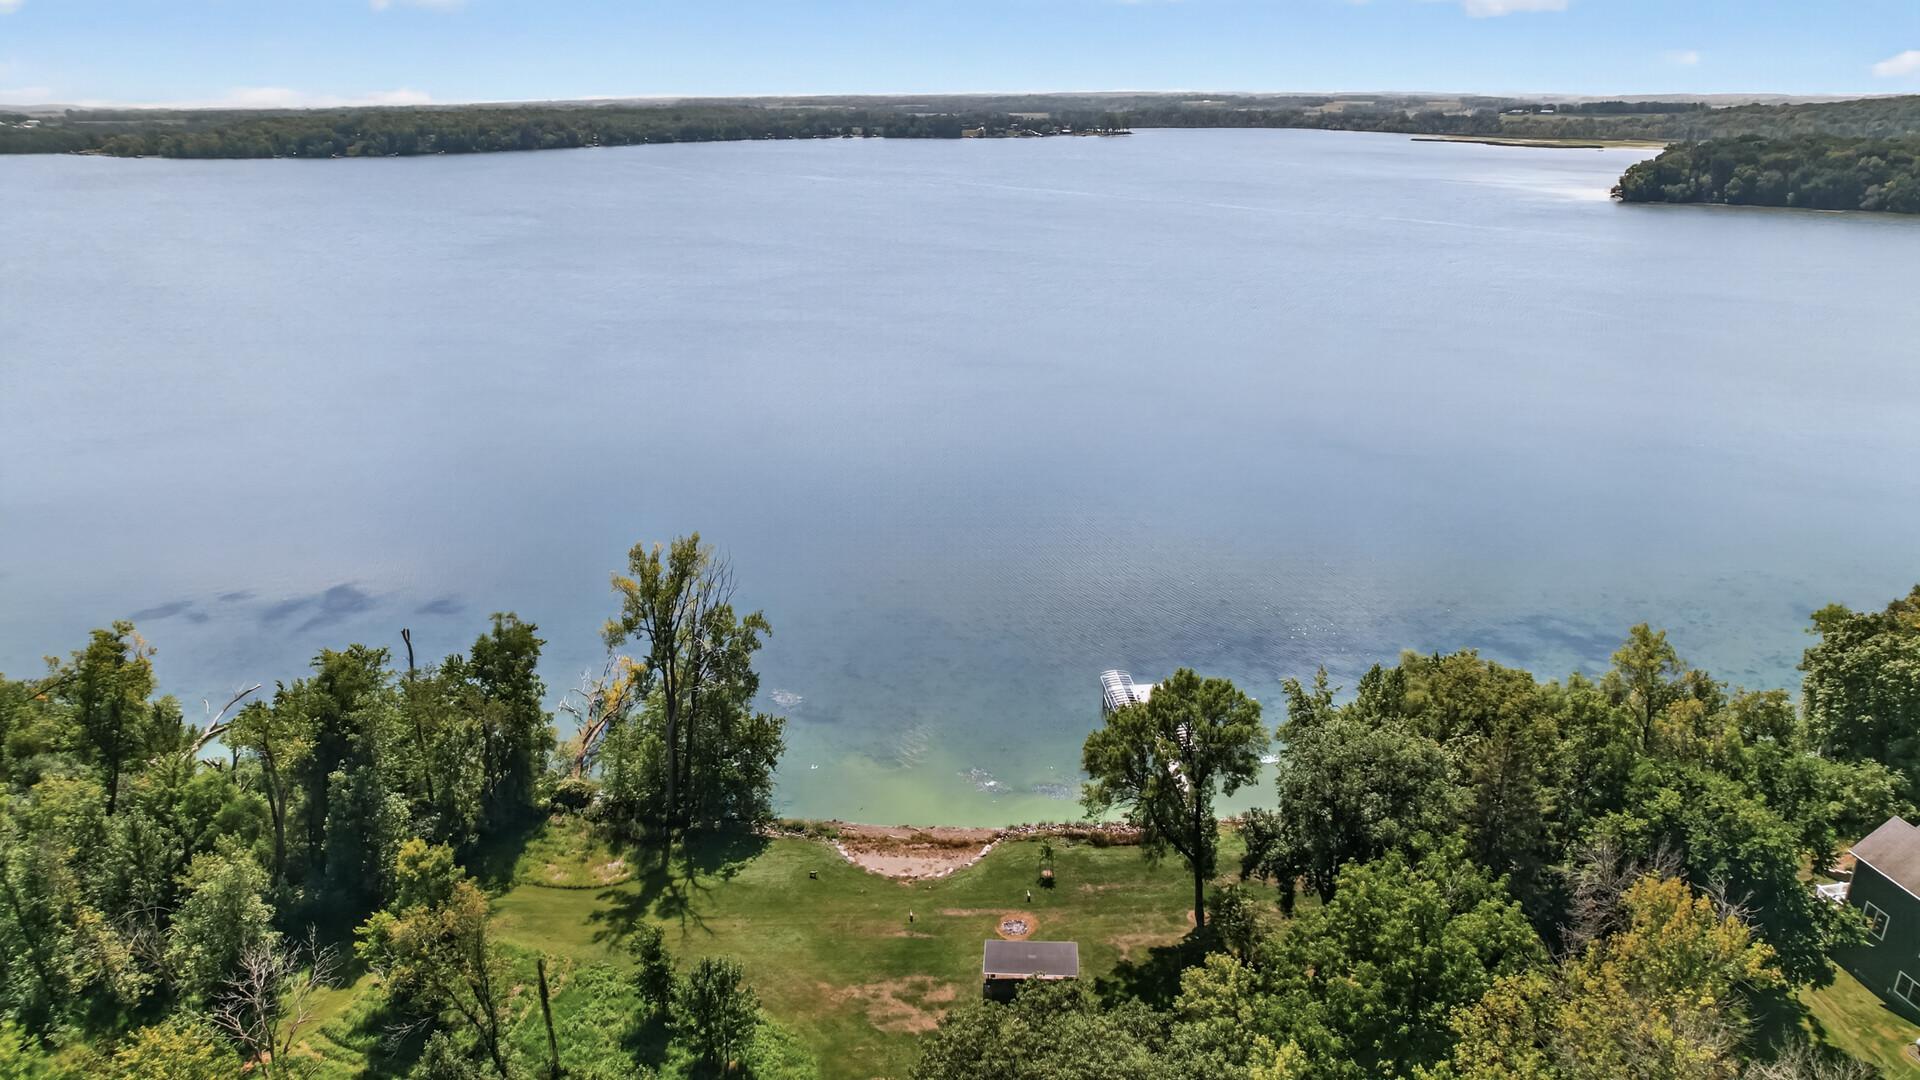
Aerial view of a wooded lakefront property with a dock and broad lake views.
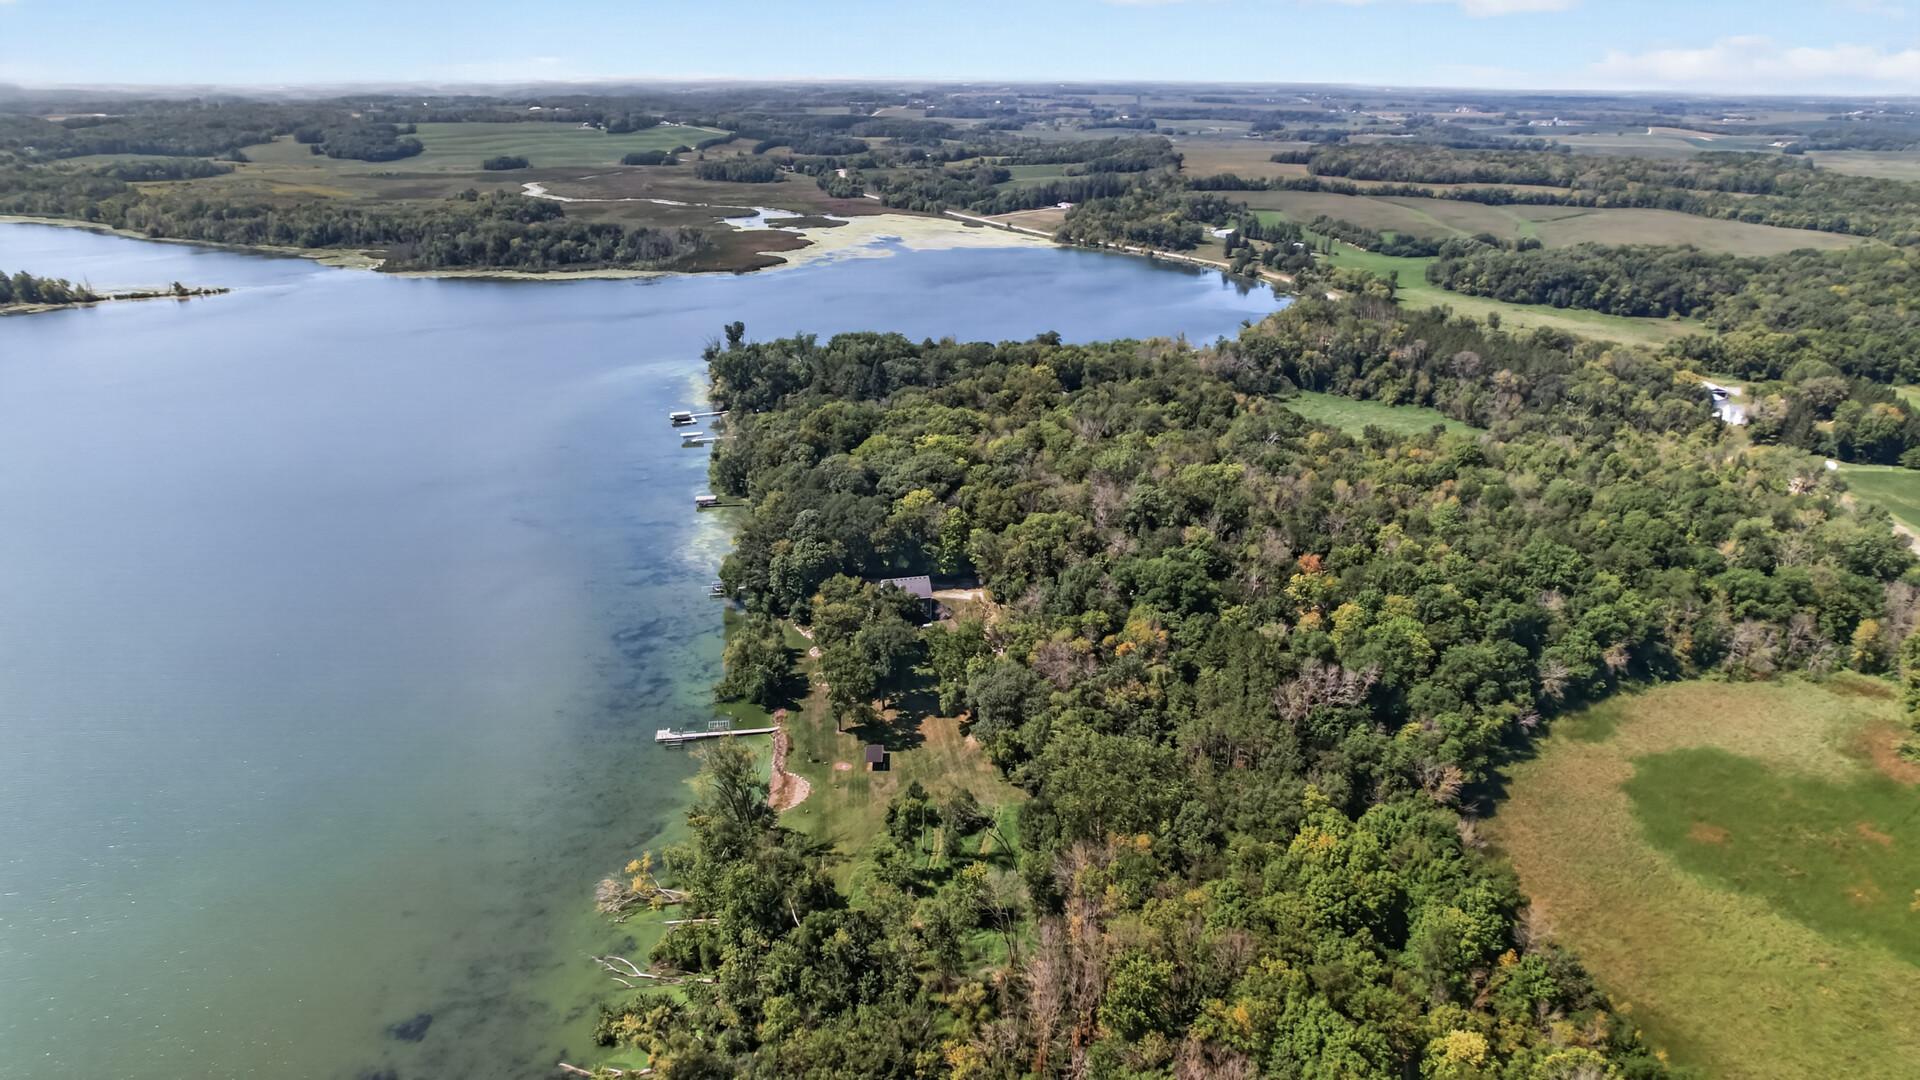
Aerial view of a wooded lakeshore with several docks and a house partly hidden among the trees.
Aerial view of a wooded lakeside home beside a broad lake with small islands.
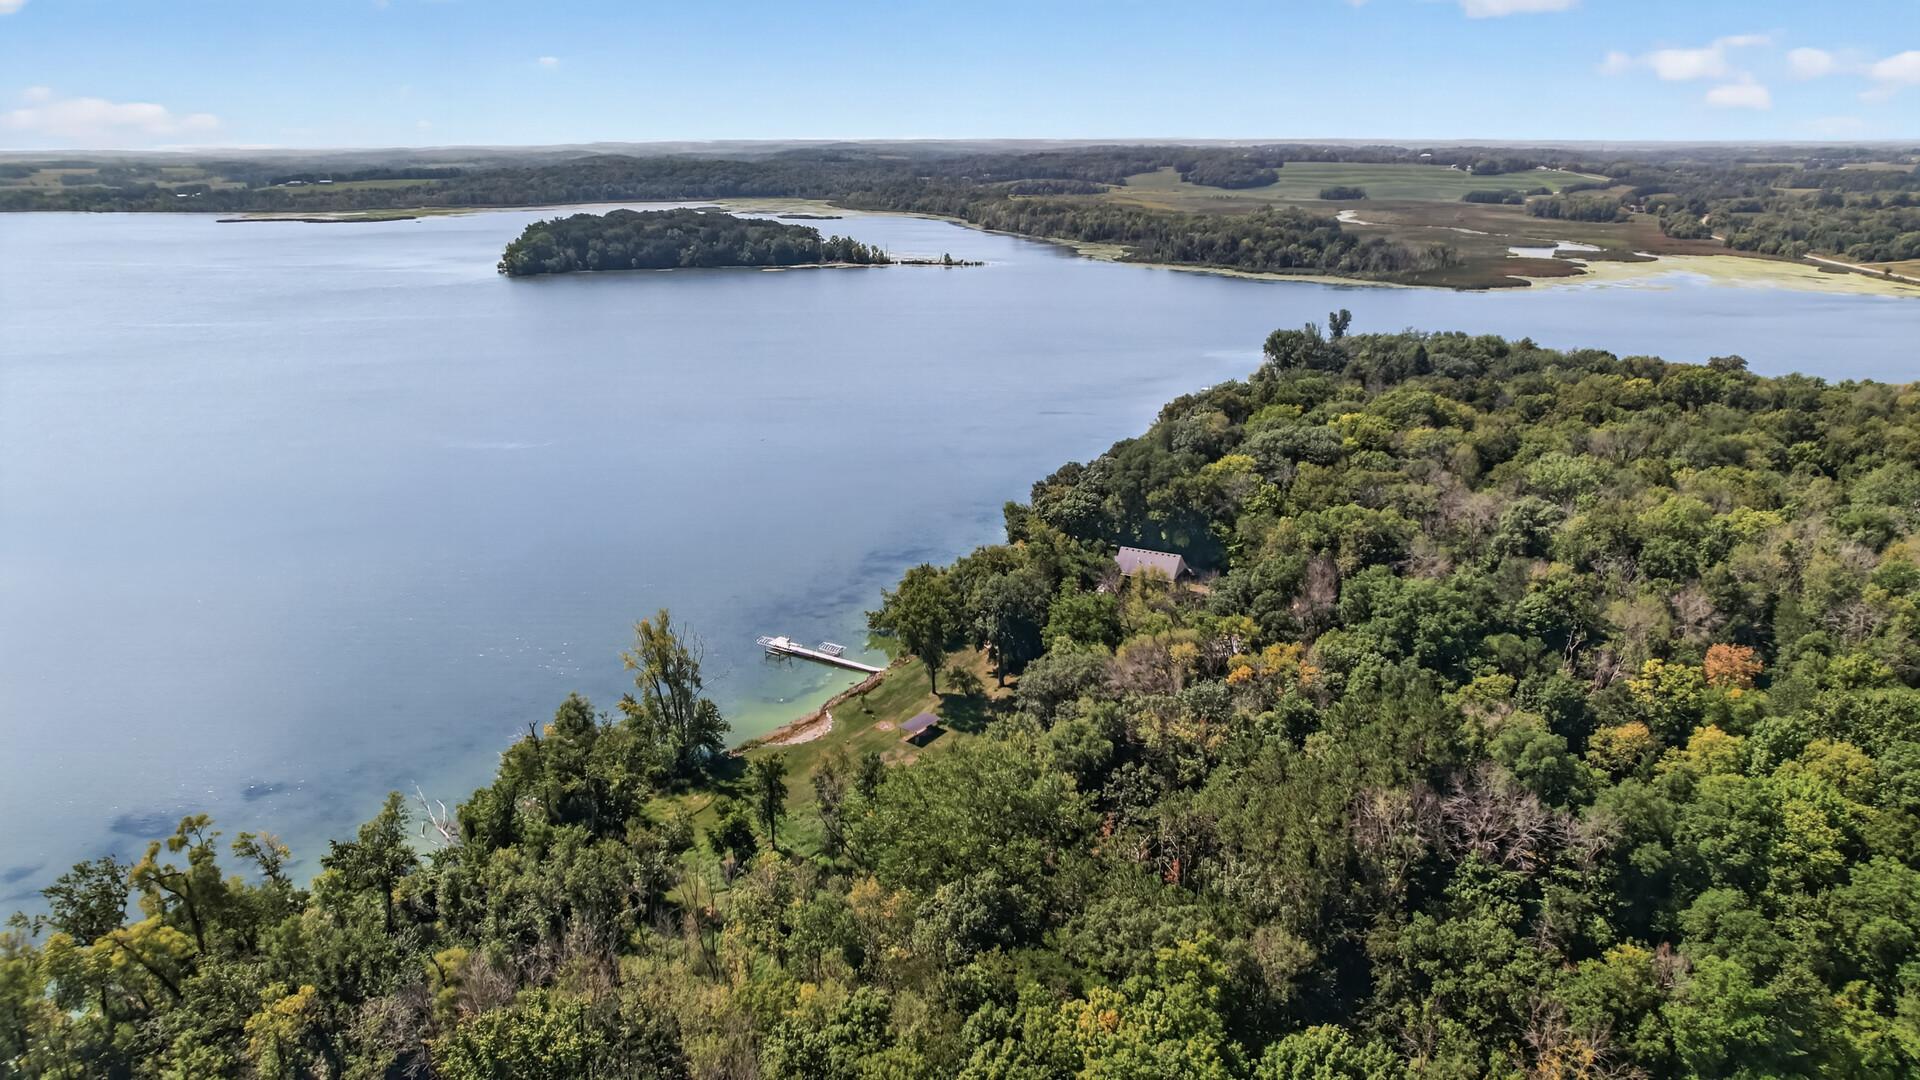
Aerial view of a wooded lakeshore property overlooking a broad lake and small island.
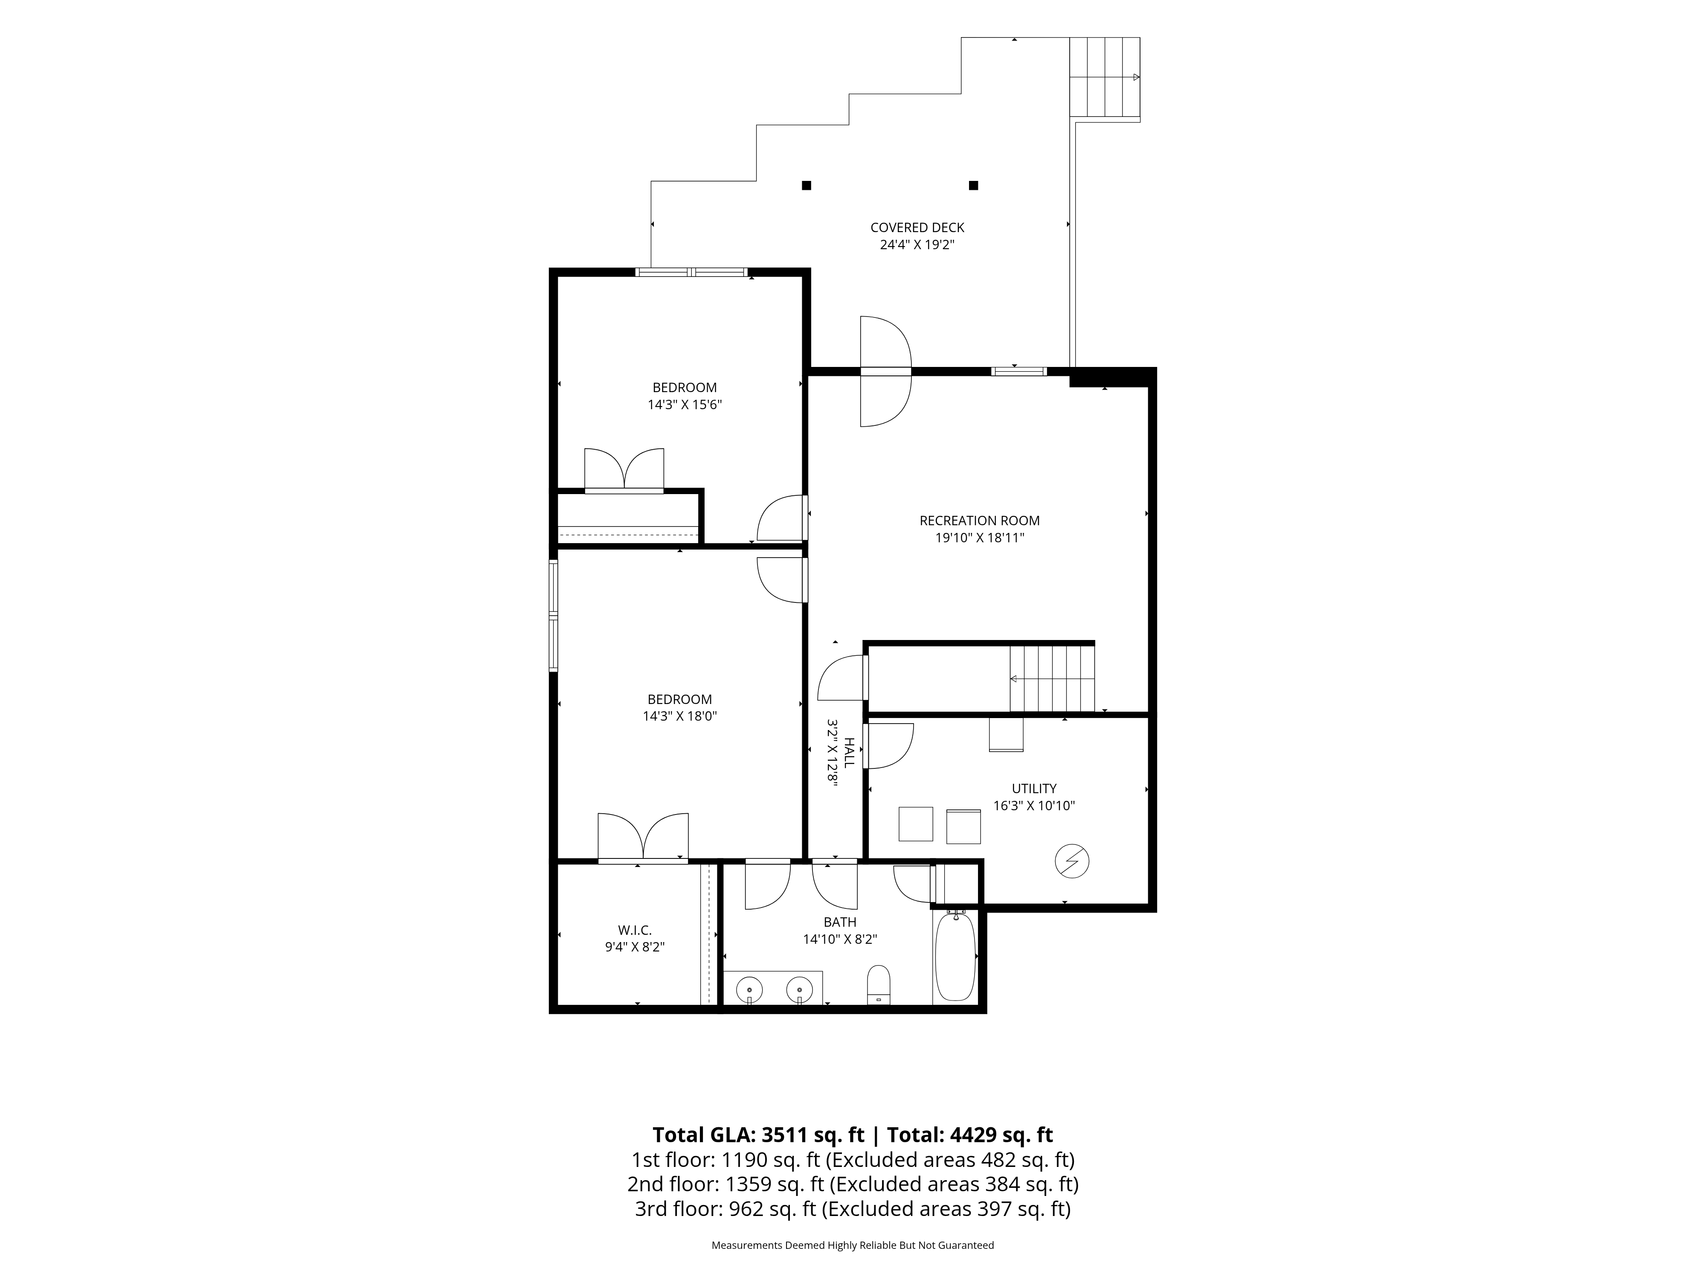
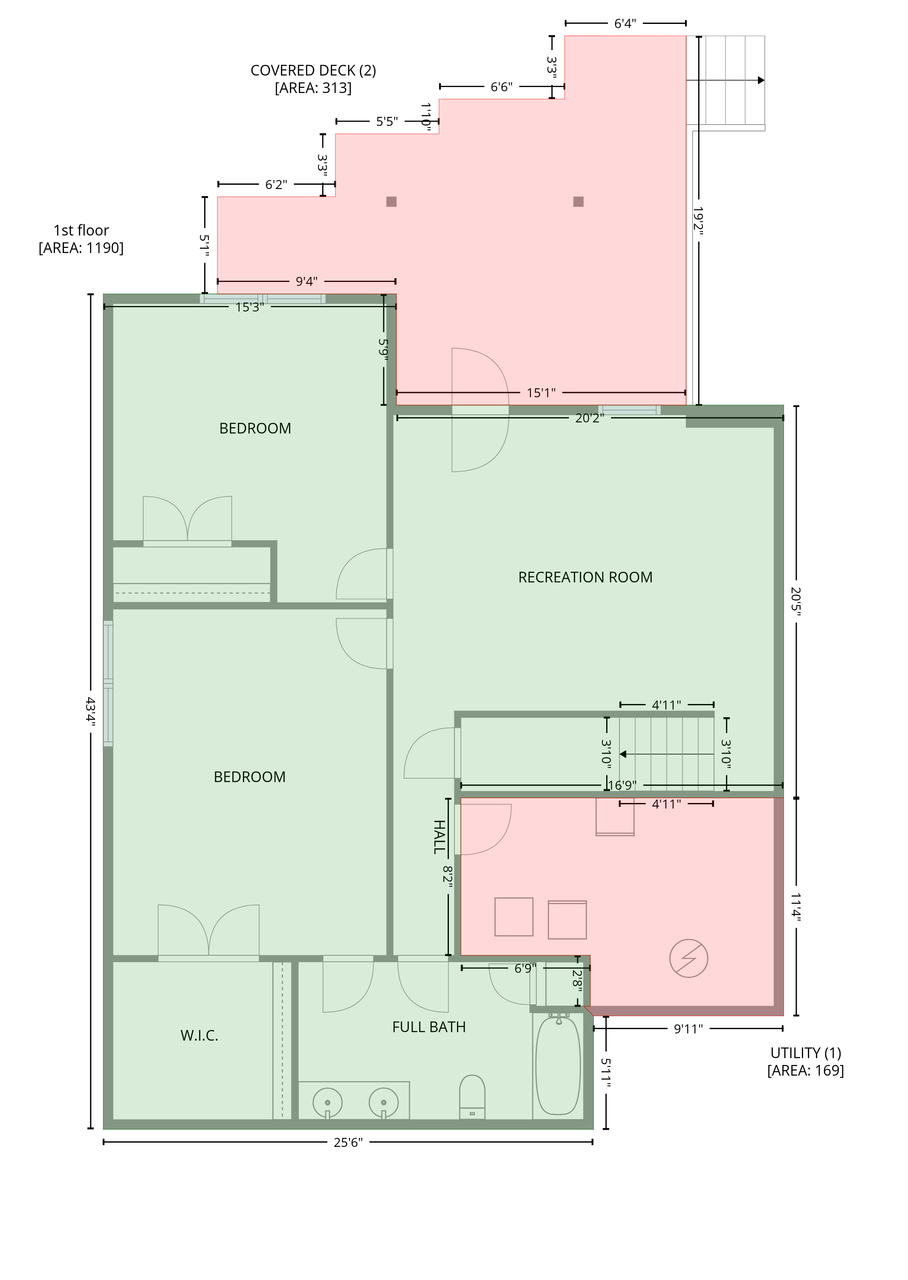
Floor plan with two bedrooms, a recreation room, utility room, bathroom, and covered deck.
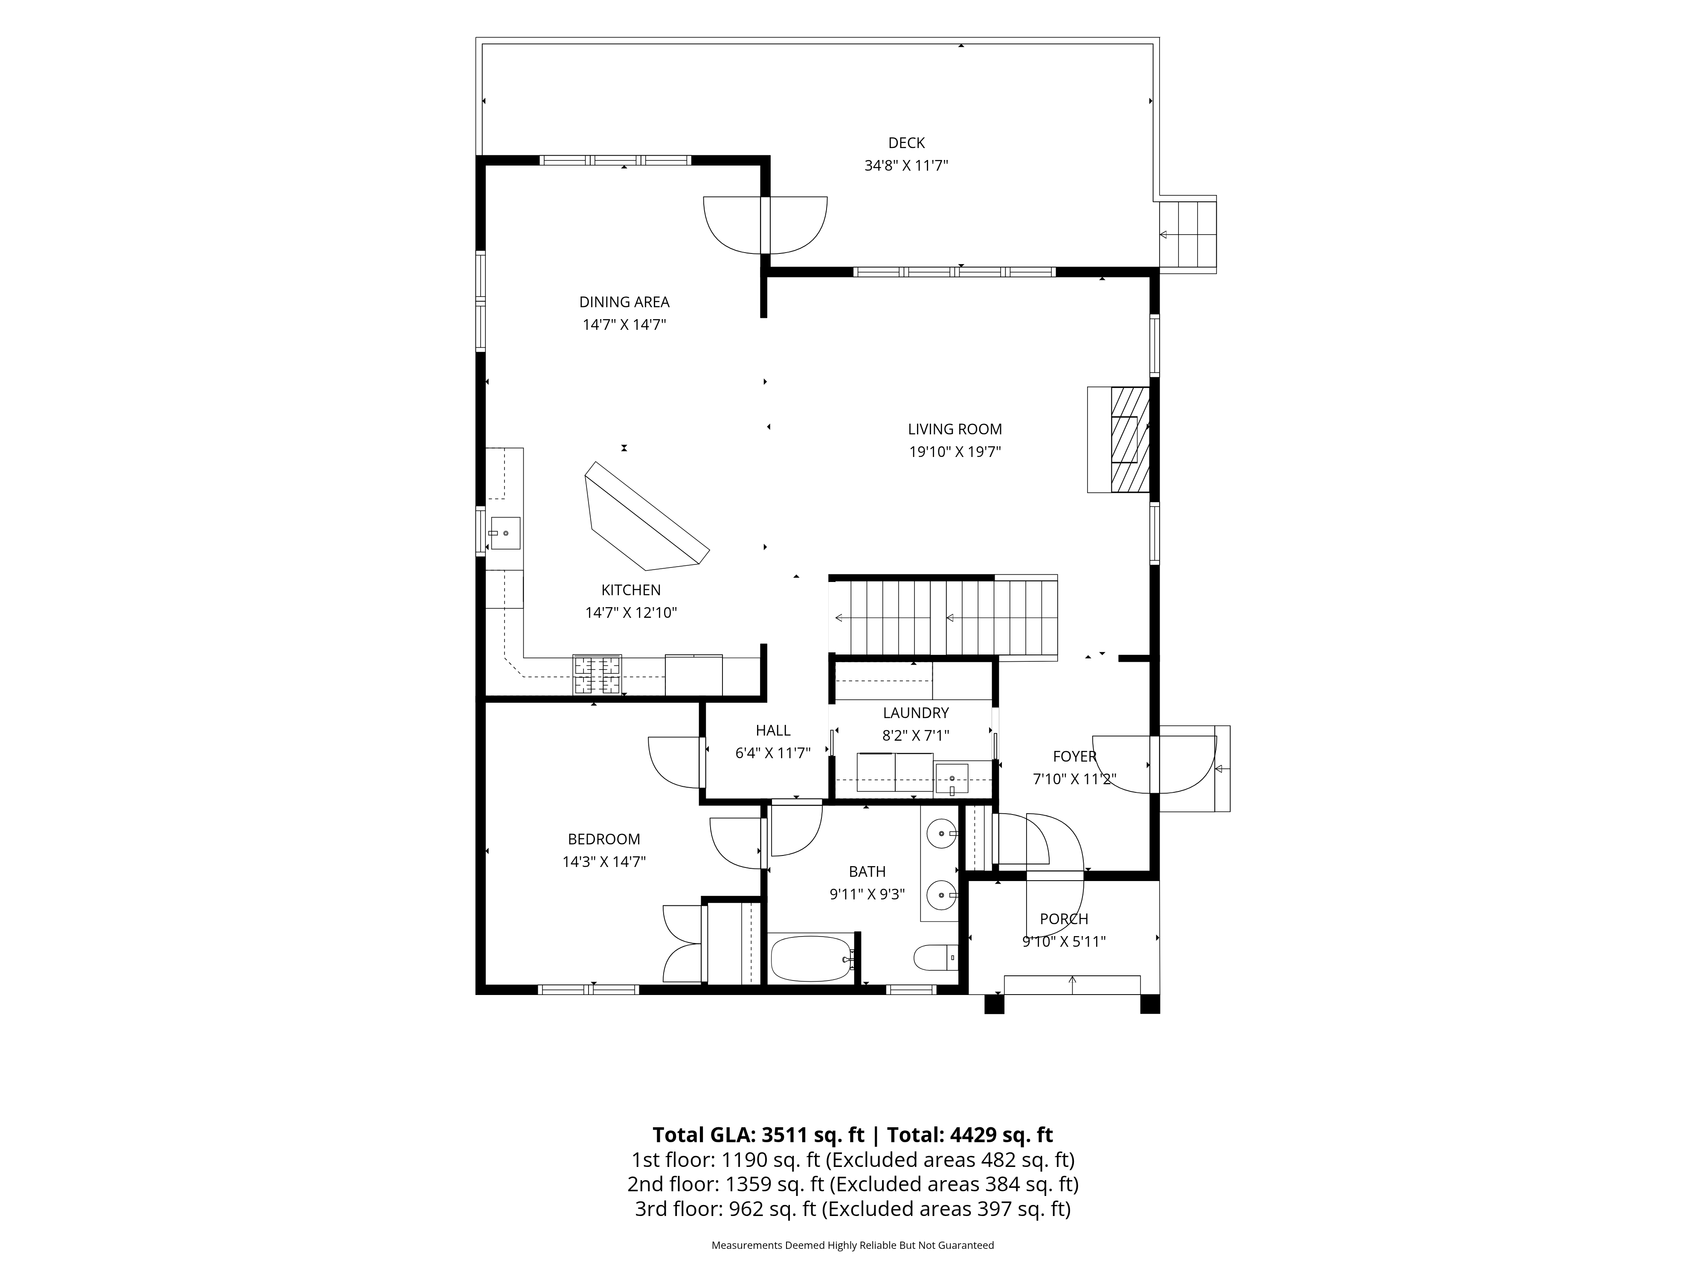
Floor plan showing the first-floor layout, room dimensions, deck and porch, with total home area listed below.
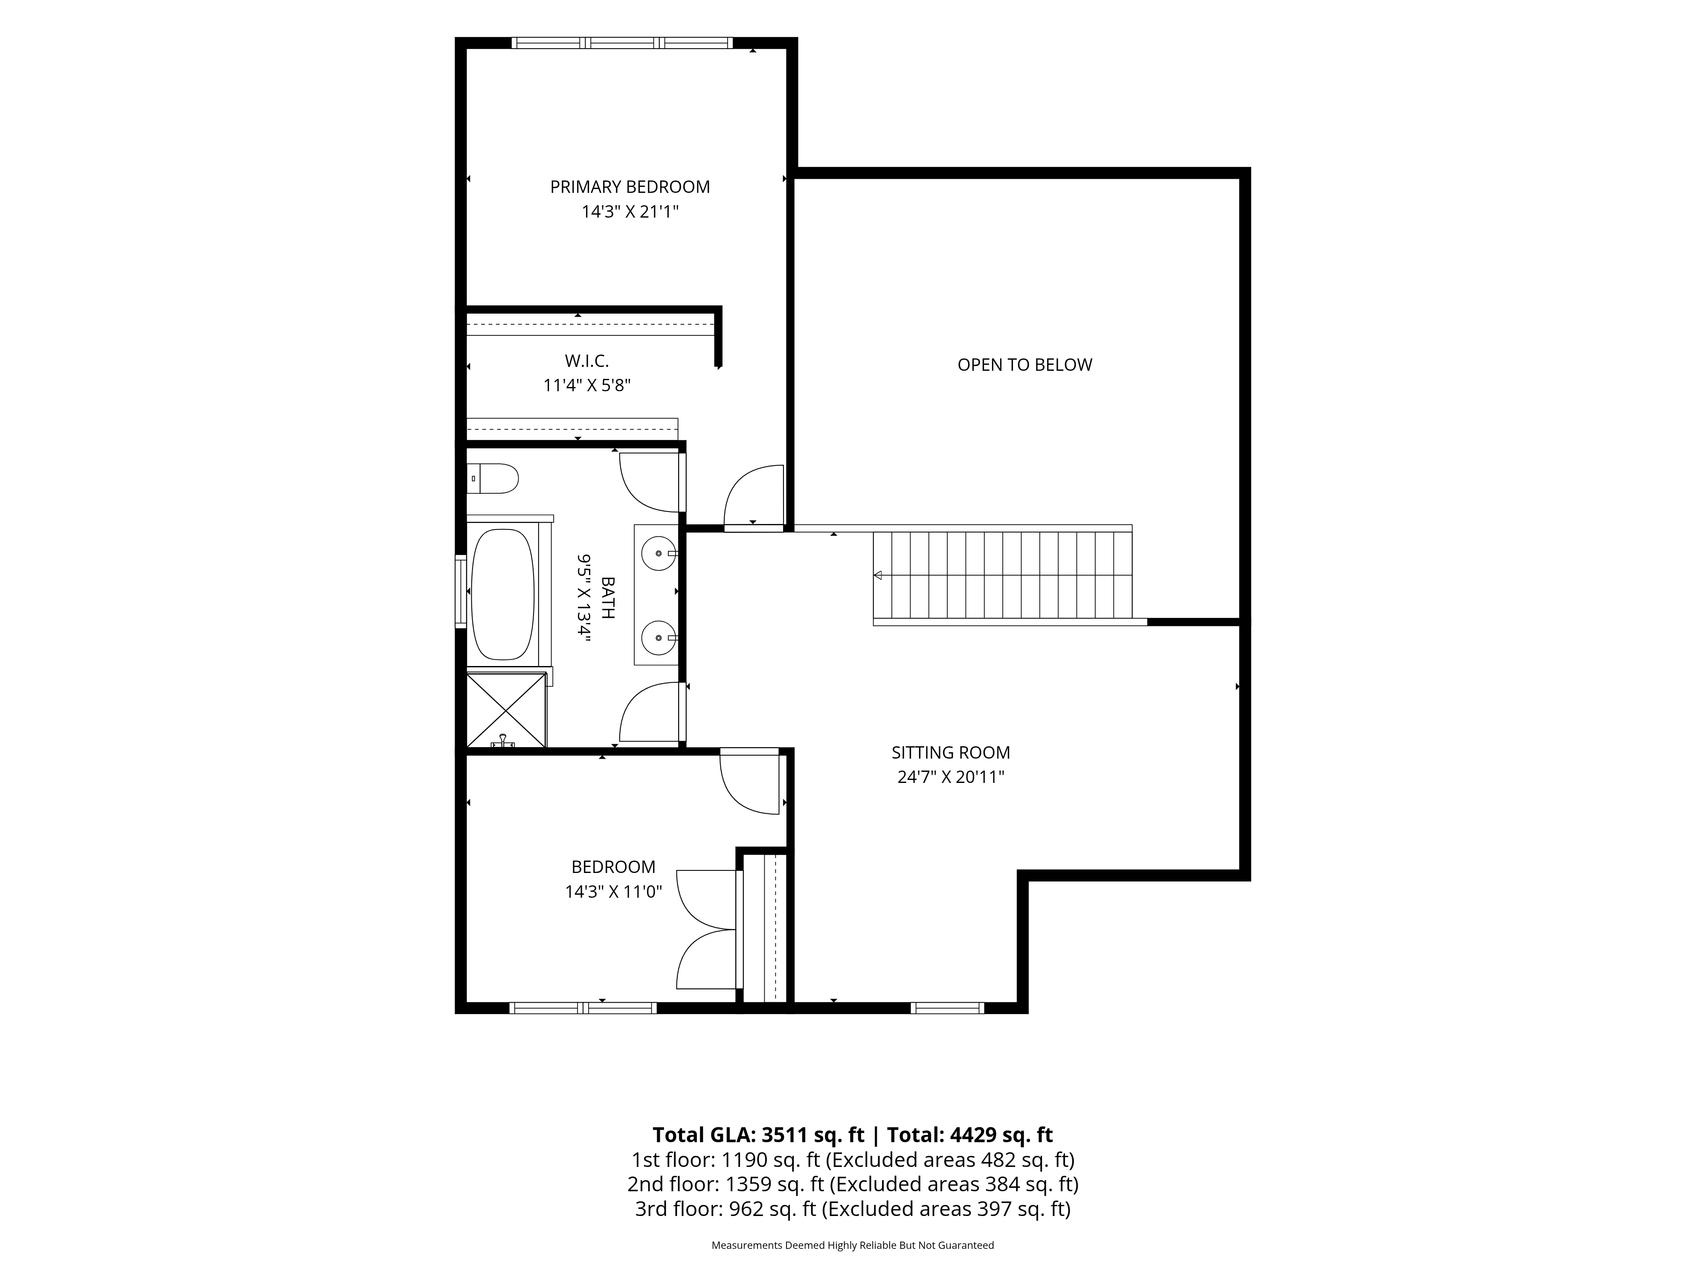
Upper-floor plan with two bedrooms, a bath, sitting room, and open-to-below area.
First-floor plan with two bedrooms, a recreation room, full bath, utility room, and covered deck.
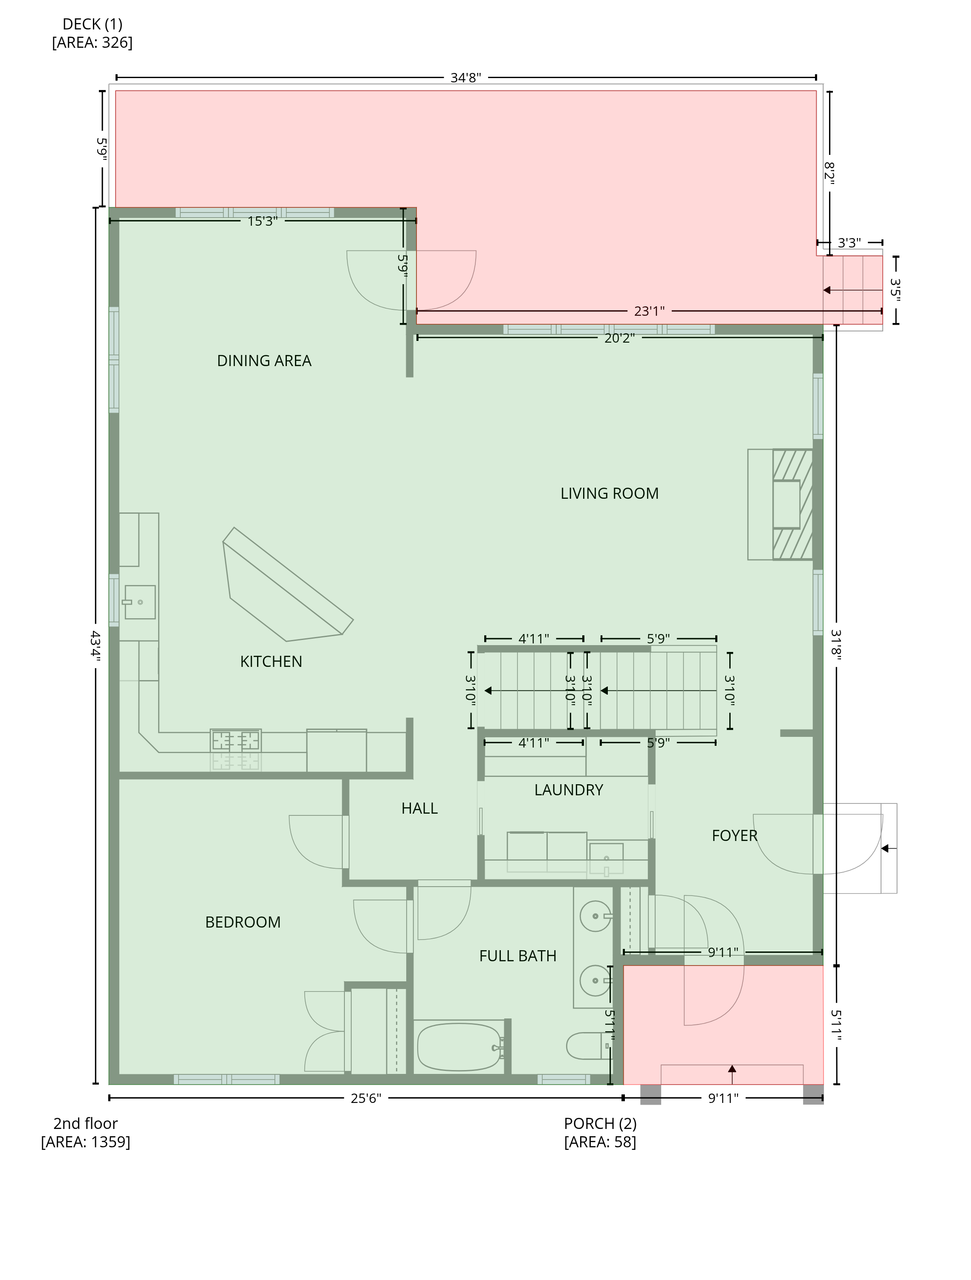
Second-floor plan with kitchen, living and dining areas, bedroom, full bath, deck, and porch.
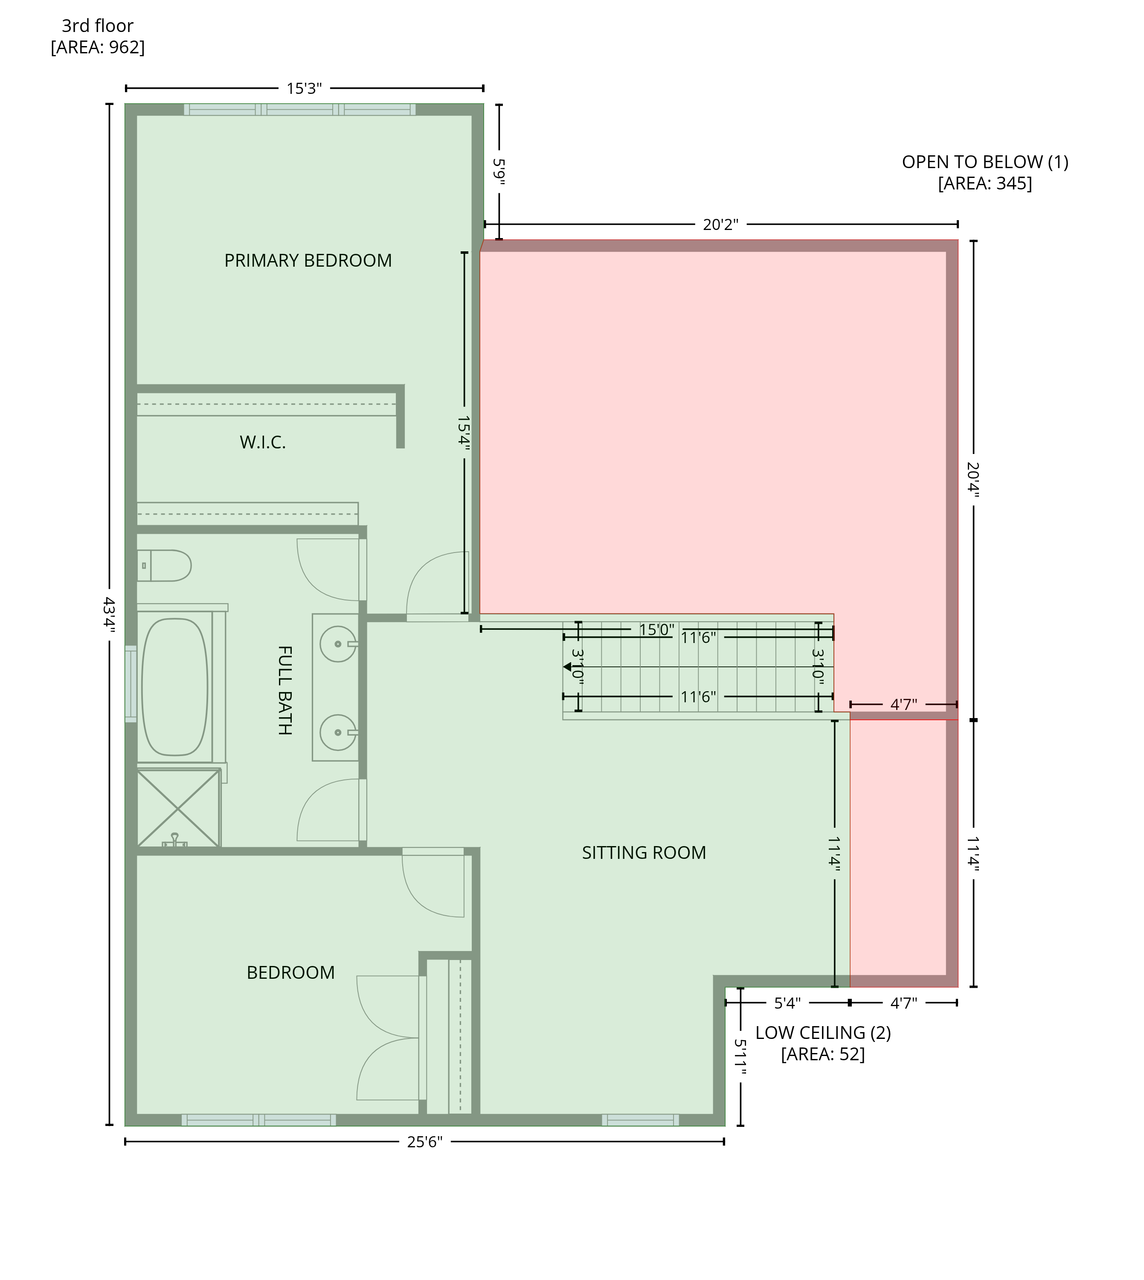
Third-floor plan with primary bedroom, walk-in closet, full bath, bedroom, sitting room, and open-to-below area.
SEE ALL PHOTOS
Two-story lakeside home with a steep gabled roof, mature trees, and fenced lawn.
Two-story gray house with a stone foundation, fenced lawn, and water visible through the trees.
Blue two-story house with a covered porch, fenced yard, and lake visible behind it.
Entryway with built-in wooden cubbies and tiled floor, opening to a beam-ceiling living area with a stone fireplace.
Laundry room with wood cabinetry, black counters, a sink, and washer and dryer.
Living room with a stone fireplace, vaulted wood-beam ceiling, and staircase beside gray seating.
Living room with a stone fireplace, vaulted wood-beam ceiling, tall windows, and staircase.
Living room with vaulted wood-beam ceiling, stone fireplace, and large windows overlooking the water.
Open living room with stone fireplace, vaulted beamed ceiling, and staircase leading to an upper landing.
Living room with vaulted wood-beam ceiling, tall windows, and stone fireplace.
Open living and dining area with gray sofas, hardwood floors, and a kitchen with natural wood cabinets.
Open-plan kitchen and dining area with wood cabinetry, hardwood floors, and a long table by large windows.
Kitchen with light wood cabinets, stainless steel appliances, tiled backsplash, and a large island with bar stools.
Kitchen with light wood cabinets, dark granite counters, and a breakfast bar with wooden stools.
Open-plan kitchen with a large wood island, adjoining dining area, and stone fireplace beside water-view windows.
Dining room with a long wooden table, matching chairs, hardwood floors, and sunlit wood-trimmed windows.
Dining area and living room with a long wooden table, stone fireplace, and lake views through large windows.
Open-plan kitchen and dining area with a long wooden table, wood cabinetry, and exposed ceiling beams.
Open living and dining room with vaulted wood beams, expansive windows, and lake views.
Living room with vaulted wood-beam ceiling, stone fireplace, and tall windows overlooking water.
Furnished bedroom with a wooden bed, hardwood floors, and a large window overlooking a green yard.
Bedroom with a ceiling fan, hardwood floors, and a large window overlooking leafy trees.
Bathroom with a double-sink wood vanity and a white tub and shower behind a gray curtain.
Upstairs loft with exposed wood beams, hardwood floors, and a recliner beside the stair railing.
Upstairs sitting area with a sloped ceiling, hardwood floors, and rustic wooden seating.
Bedroom with a white quilted bed, leafy views through large windows, hardwood floor, and ceiling fan.
Walk-in closet with built-in shelving, wraparound hanging rods, and a large wooden dresser.
Bathroom with a tiled glass shower, built-in soaking tub, and dark stone vanity.
Bathroom with a double vanity, black granite counters, tiled glass shower, and built-in soaking tub.
Bathroom with a glass shower, pebble-tile floor, built-in soaking tub, and dark countertop vanity.
Bathroom with a double-sink wood vanity and glass shower, opening to a sitting area.
Bedroom with a large wooden bed, wood flooring, and a wide window overlooking a leafy yard.
Bedroom with a large bed, wood-trimmed windows, and views of leafy trees.
Living room with a large sectional sofa, hardwood floors, and a wall-mounted television.
Bedroom with a wooden bed, hardwood floors, and a large window overlooking trees.
Bedroom with a wooden bed, gray bedding, and warm hardwood floors.
Furnished bedroom with a wooden bed, hardwood floors, and a large window overlooking leafy trees.
Bathroom with a double-sink wood vanity, black countertop, and white tub-shower with blue curtain.
Deck with glass railings and wicker seating overlooking a lake.
Aerial view of a gray two-story home with a raised deck, wooded yard, and gravel driveway.
Deck with glass railings and a bench overlooking a lake and wooded shoreline.
Gray two-story house with a raised white-railed deck, walkout lower level, and stone retaining walls.
Blue-gray two-story house with a large elevated deck and stone patio in a tree-lined yard.
Gray multi-level home with a wide elevated deck and covered patio, surrounded by mature trees.
Gray-blue home with an elevated deck, stone-edged garden beds, and steps among leafy trees.
Circular brick patio beside a tree-lined lawn, with a lake and dock beyond.
Waterfront yard with mature trees, a covered seating area, and docks beside the lake.
Lakeside lawn with a dock and two covered boat lifts extending into a calm lake.
Grassy lakeside property with a long dock, mature trees, and dogs on the lawn.
Grassy backyard with a stone fire pit, roofed wood-storage shelter, and mature trees.
Detached three-car garage with gray siding, white doors, and a gravel driveway among mature trees.
Detached green metal garage with white overhead door, side entrance, and firewood stacked beside it among trees.
A gray two-story house with a deck sits among trees above a pond.
Aerial view of a lakeside house surrounded by trees, with the lake and wooded shoreline beyond.
Lakefront home nestled among trees, with docks along the shore and countryside beyond.
Wooded lakeside property with a dock extending into clear water and a grassy shore.
Aerial view of a wooded lakefront property with a broad lawn and small dock.
Aerial view of a wooded lakefront property with a dock and broad lake views.
Aerial view of a wooded lakeshore with several docks and a house partly hidden among the trees.
Aerial view of a wooded lakeside home beside a broad lake with small islands.
Aerial view of a wooded lakeshore property overlooking a broad lake and small island.
Floor plan with two bedrooms, a recreation room, utility room, bathroom, and covered deck.
Floor plan showing the first-floor layout, room dimensions, deck and porch, with total home area listed below.
Upper-floor plan with two bedrooms, a bath, sitting room, and open-to-below area.
First-floor plan with two bedrooms, a recreation room, full bath, utility room, and covered deck.
Second-floor plan with kitchen, living and dining areas, bedroom, full bath, deck, and porch.
Third-floor plan with primary bedroom, walk-in closet, full bath, bedroom, sitting room, and open-to-below area.
Courtesy of eXp Realty, Shara Schmidt Listing Contact:  
Sold

14482 Irwin Court

14482 Irwin Court, Montgomery, MN 56069

$1,070,000
A rare opportunity on beautiful Shields Lake, with 460 feet for lakeshore, this custom-built lake home offers an exceptional combination of space, privacy and possibility. The property is comprised of three separate parcels totaling nearly four acres, giving the next owner incredible flexibility for the future--enjoy the added privacy and expansive grounds, explore potential building opportunities, or consider the possibility of selling parcels separately, subject to applicable approvals and requirements.
Thoughtfully designed to embrace lake living, the home features a main-level primary suite, main-level laundry and beautiful views of Shields Lake. Upstairs, you'll find two additional bedrooms, a full bathroom and a versatile loft area. The finished walkout lower level adds two more bedrooms, a bathroom and spacious living area with direct access to the backyard and lake.
Outside, the setting is what makes this property truly special. Spend summer days fishing and boating, gather around the campfire in the evenings, or simply enjoy nearly four acres to explore, roam and unwind. A private beach area offers walk-in access to Shields Lake.
A detached three-car garage and additional outbuilding provide generous space for vehicles, lake toys, recreational equipment and storage.
With a custom home, nearly four acres, three separate parcels and direct access to Shields Lake, this is more than a lake home. It's an opportunity to create the property and lifestyle you've been looking for.

5
beds

3
baths

3,511 Sq.Ft. LIVING AREA

3.93 Acres lot

Shara Schmidt

Shara Schmidt

Features & Amenities

Interior

  • total bedrooms5
  • Total bathrooms3
  • full bathrooms3
  • Laundry room Laundry Room, Main Level
  • Fireplace Gas, Living Room
  • APPLIANCES Dishwasher, Dryer, Gas Water Heater, Microwave, Range, Refrigerator, Stainless Steel Appliances, Washer, Water Softener Rented

Area & Lot

  • Status Sold
  • Date Sold October 23, 2026
  • Living Area3,511 Sq.Ft.
  • Total Area3,993 Sq.Ft.
  • Lot Area3.93 Acres
  • MLS® ID7132735
  • TypeResidential
  • YEAR BUILT2014
  • Water FrontageLake Front, Lake View
  • School DistrictTri-City United

Exterior

  • STORIES2
  • Garage Space5.0
  • water SourceWell
  • roofAge Over 8 Years
  • lot featuresAccessible Shoreline, Tree Coverage - Heavy
  • parkingDetached Garage, Gravel
  • HEAT TYPEForced Air, Fireplace(s)
  • AIR CONDITIONINGCentral Air
  • sewerHolding Tank
  • Disability FeaturesNone

Financial

  • Sales Price$1,070,000
  • Real Estate Tax $6,791/yr
View Virtual Tour

Work With Shara

Real estate is about more than finding the right property—it's about finding the right fit for your lifestyle. With years of experience, strong local market knowledge, and a commitment to honest communication, Shara Schmidt provides a seamless experience tailored to your goals from beginning to end.

Follow Me on Instagram