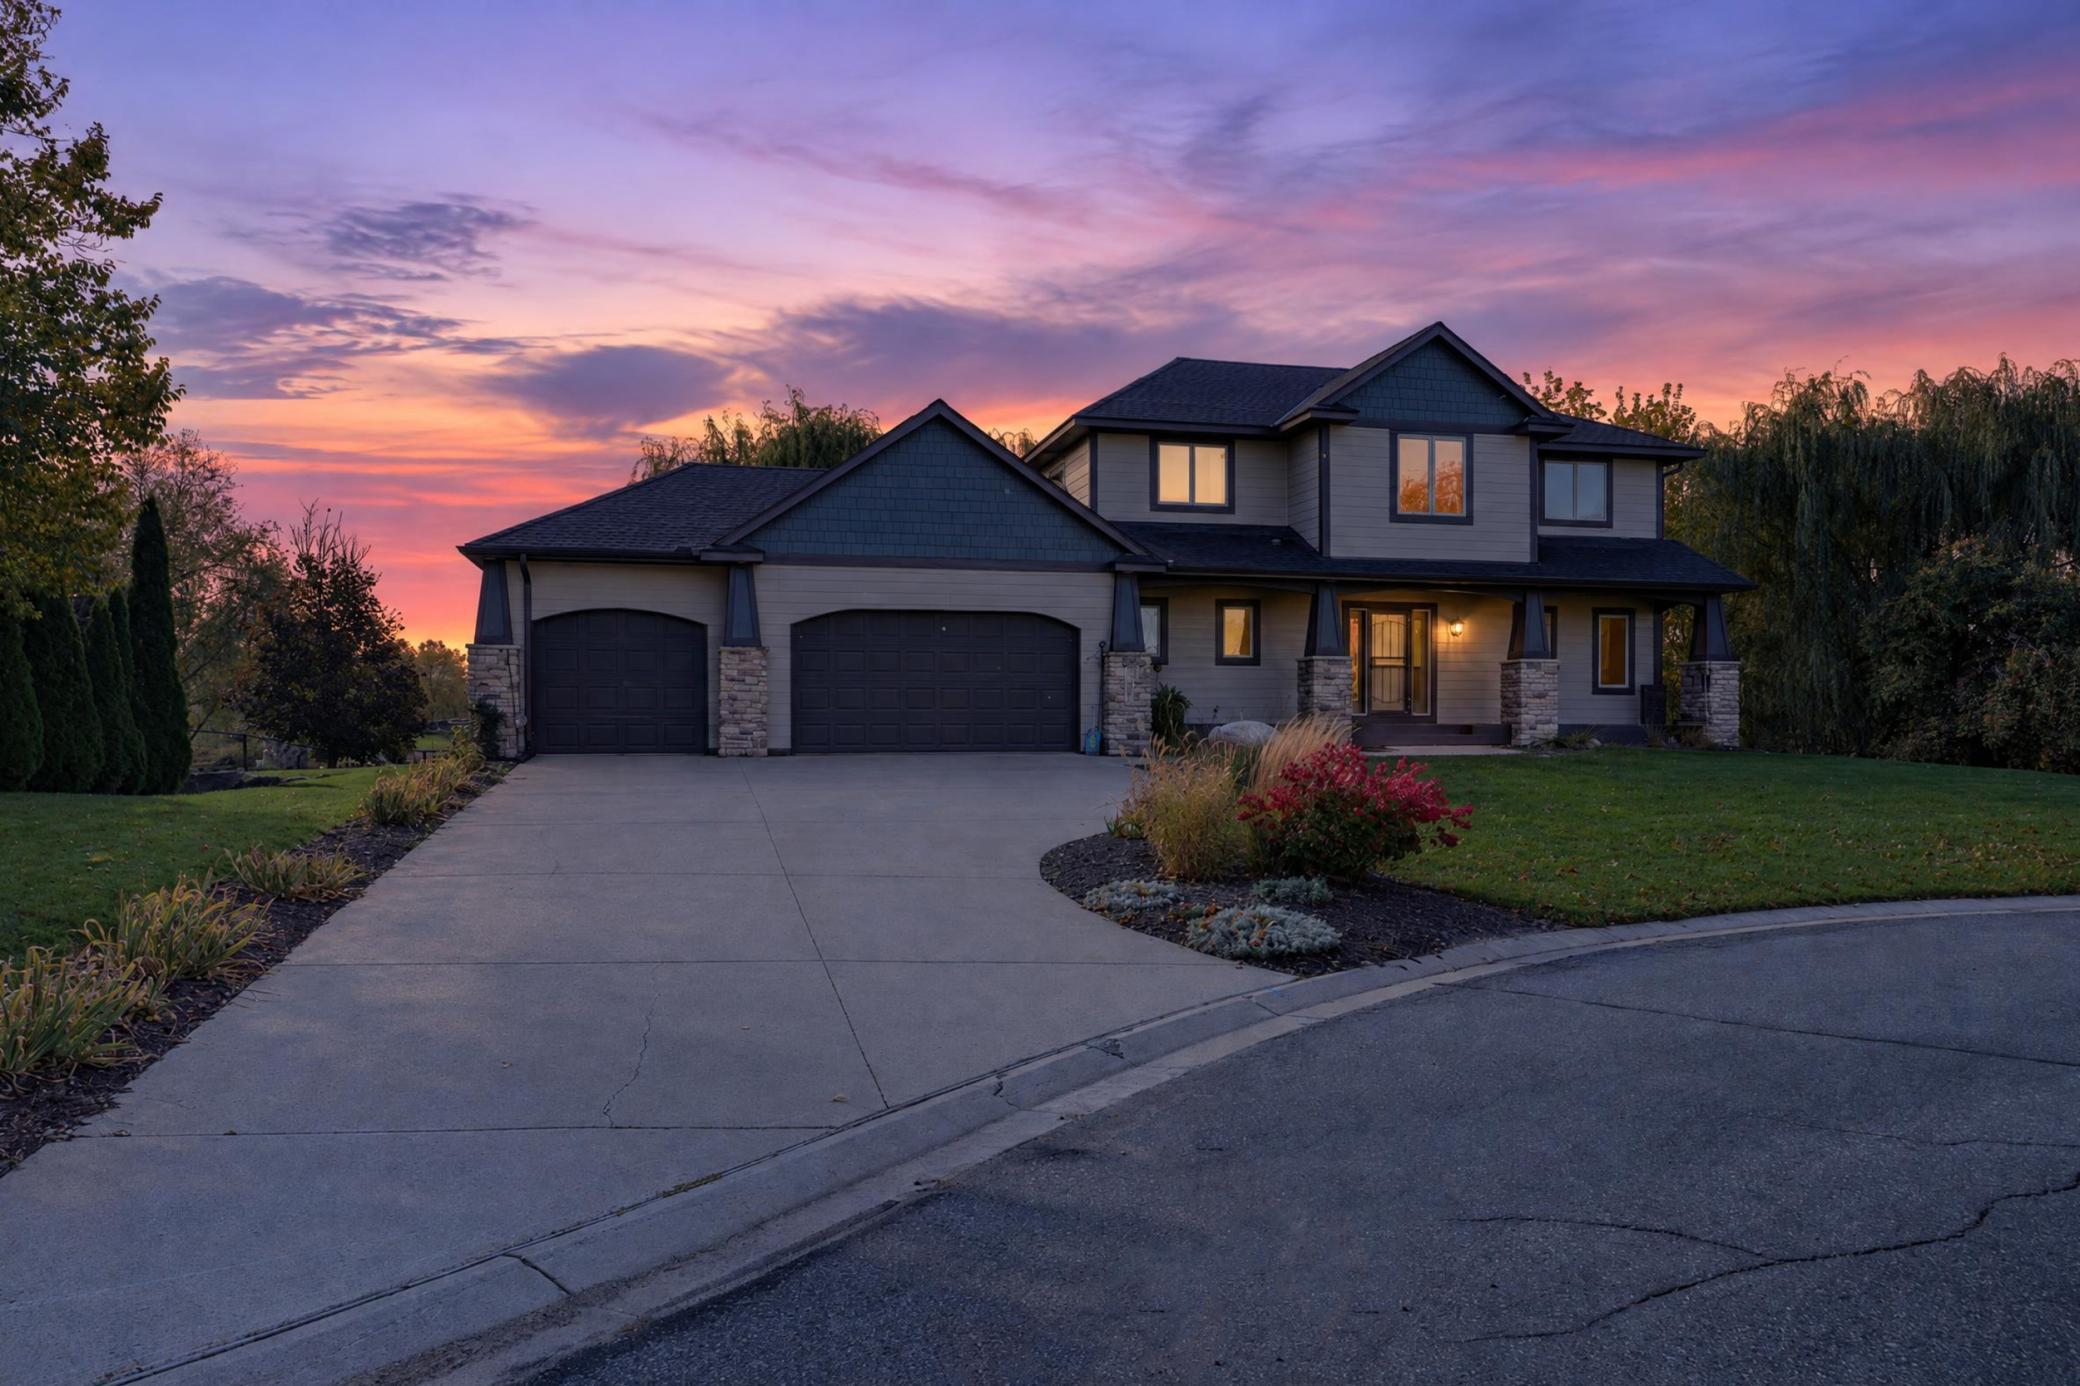
Two-story home with a three-car garage and stone accents at sunset.
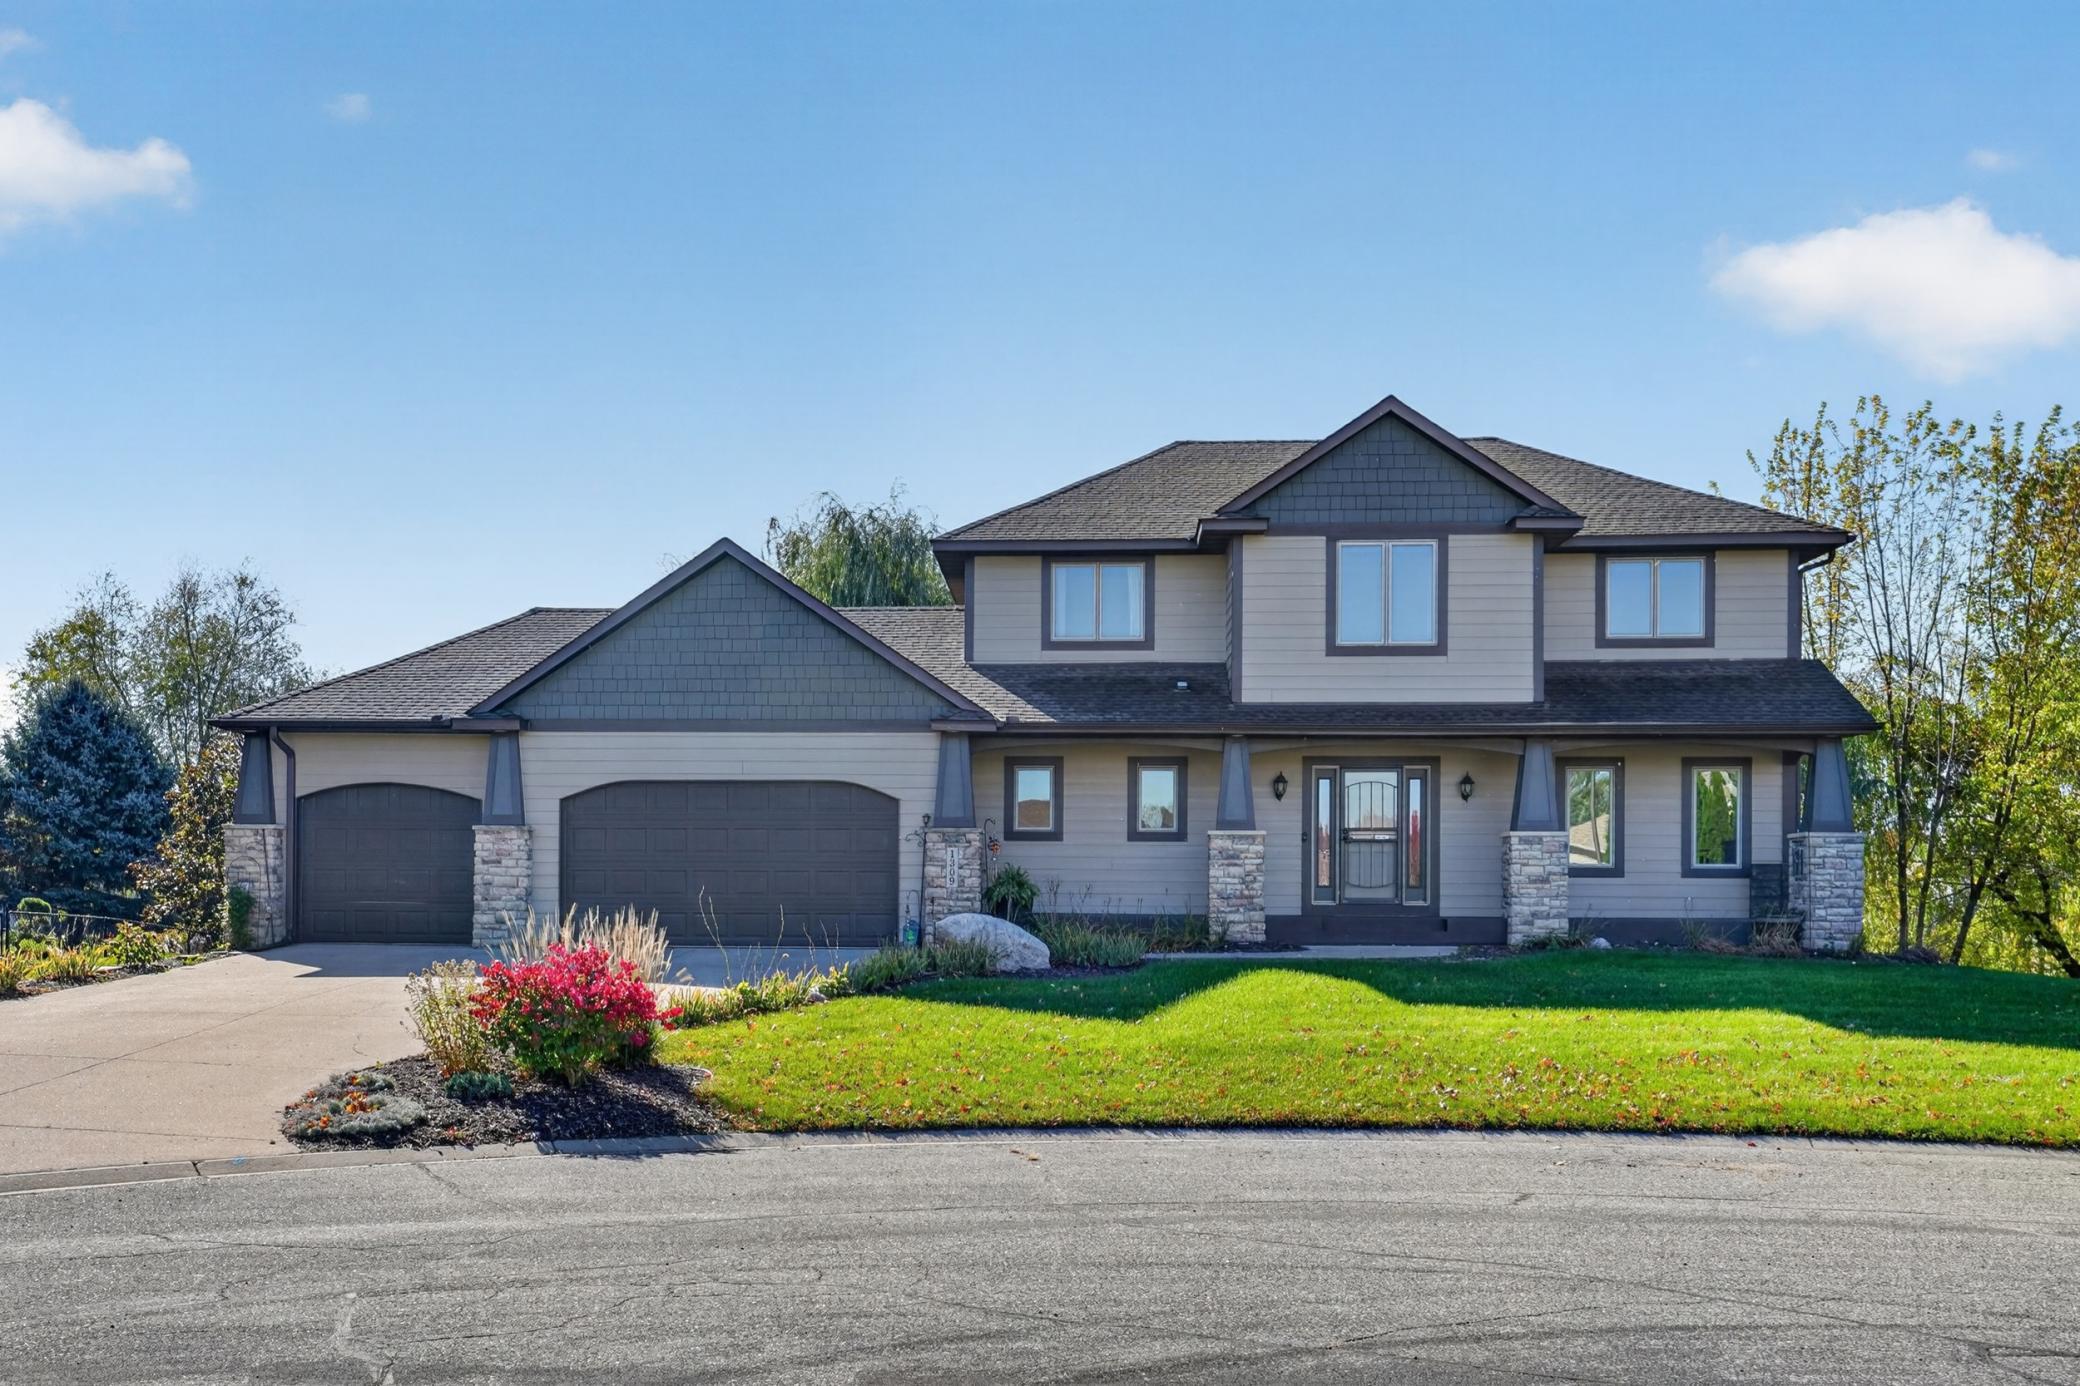
Two-story gray house with a three-car garage, stone accents, and landscaped front lawn.
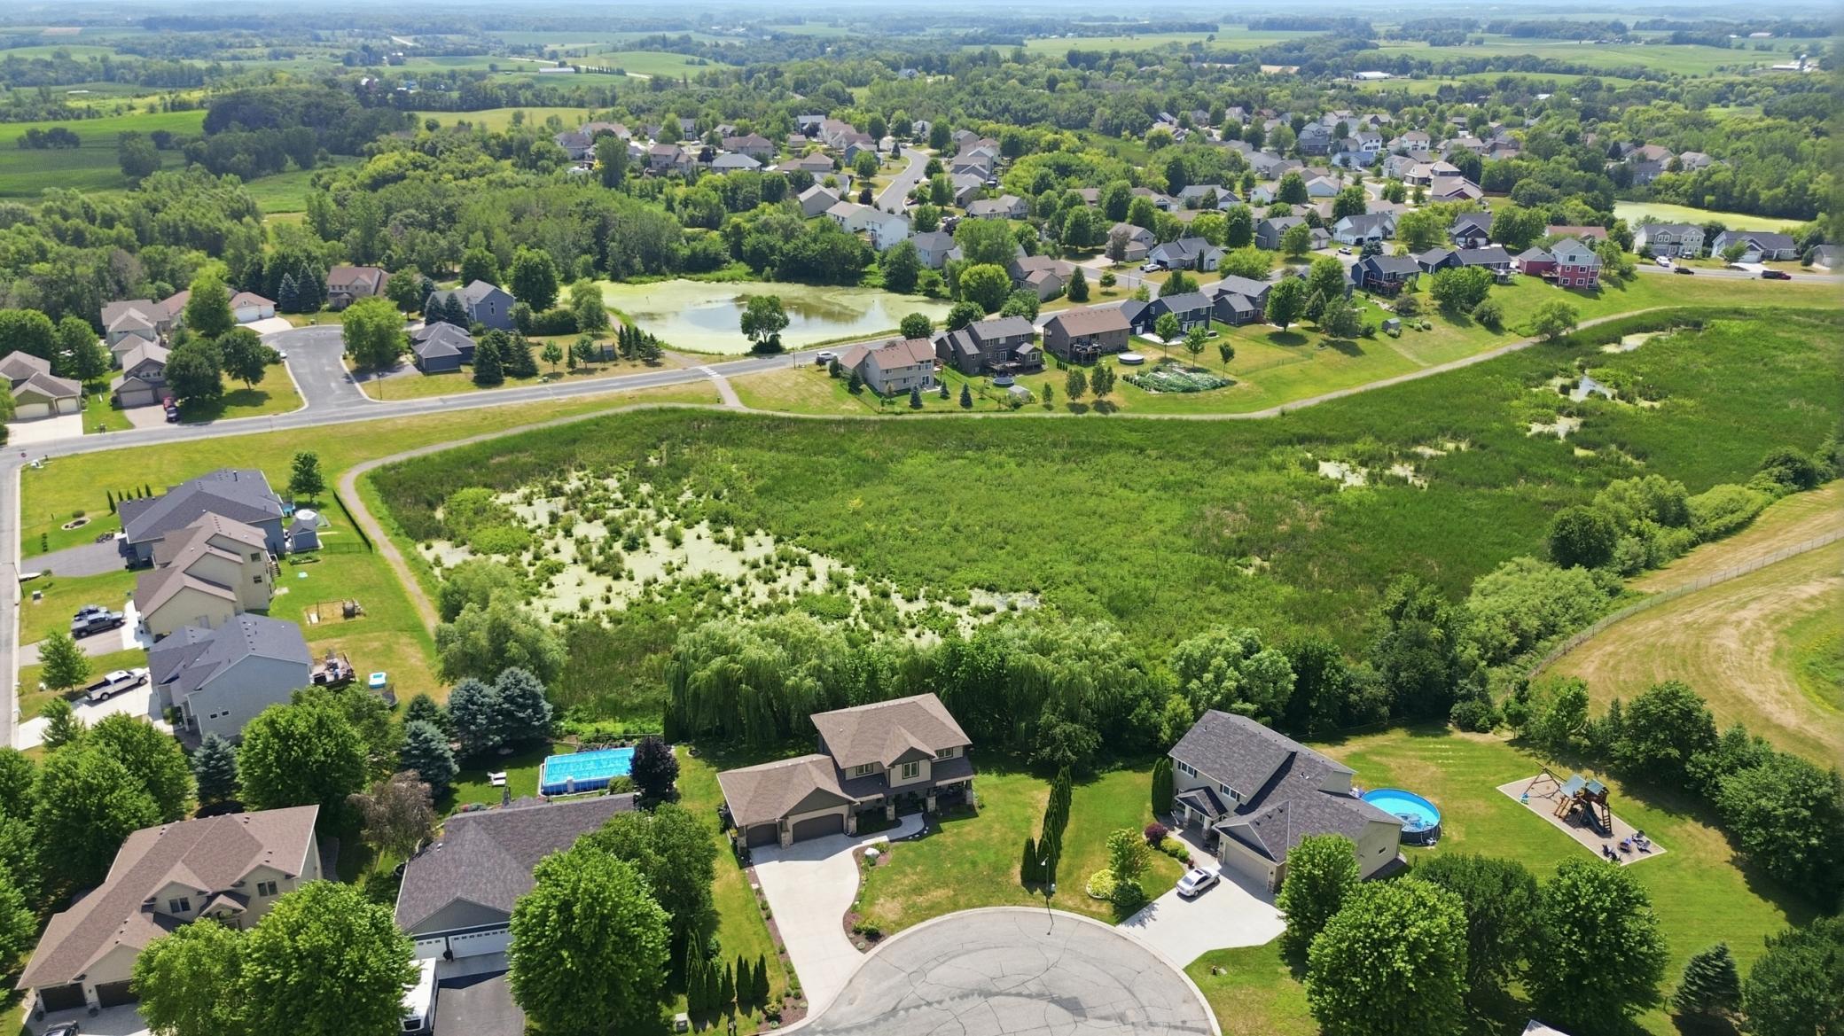
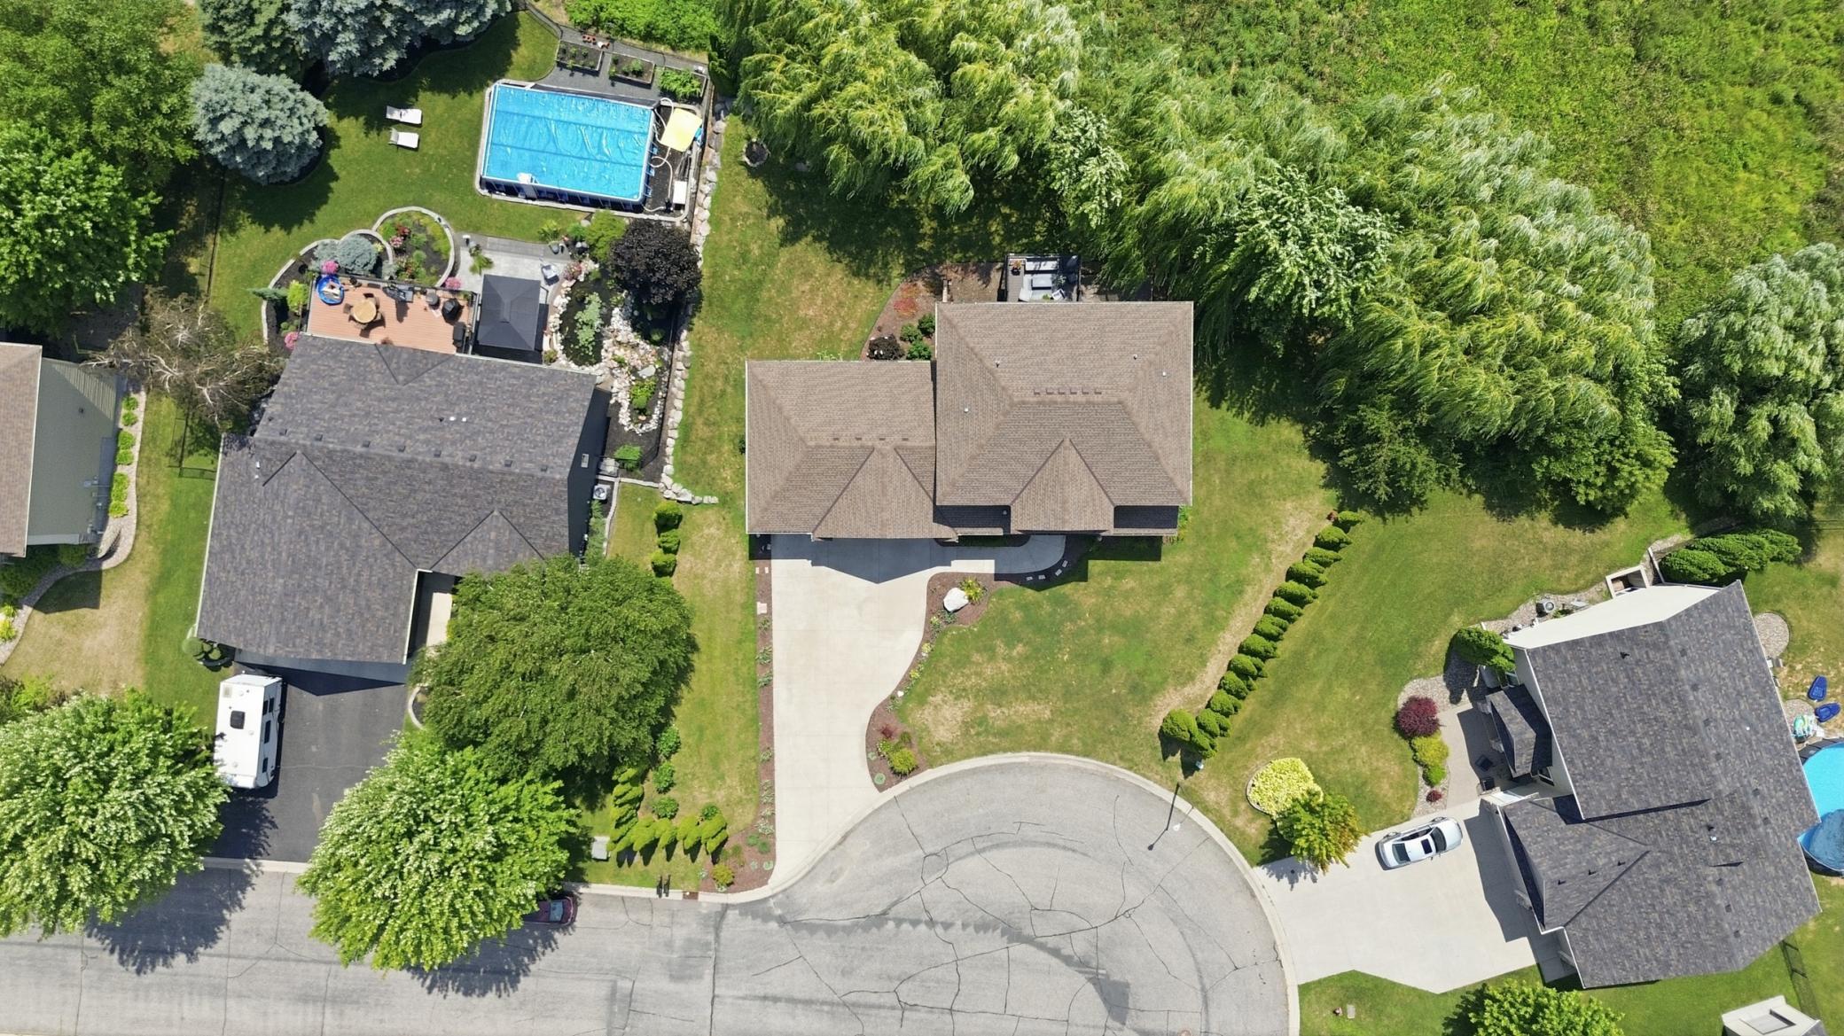
Aerial view of a residential neighborhood bordering a broad green wetland and pond.
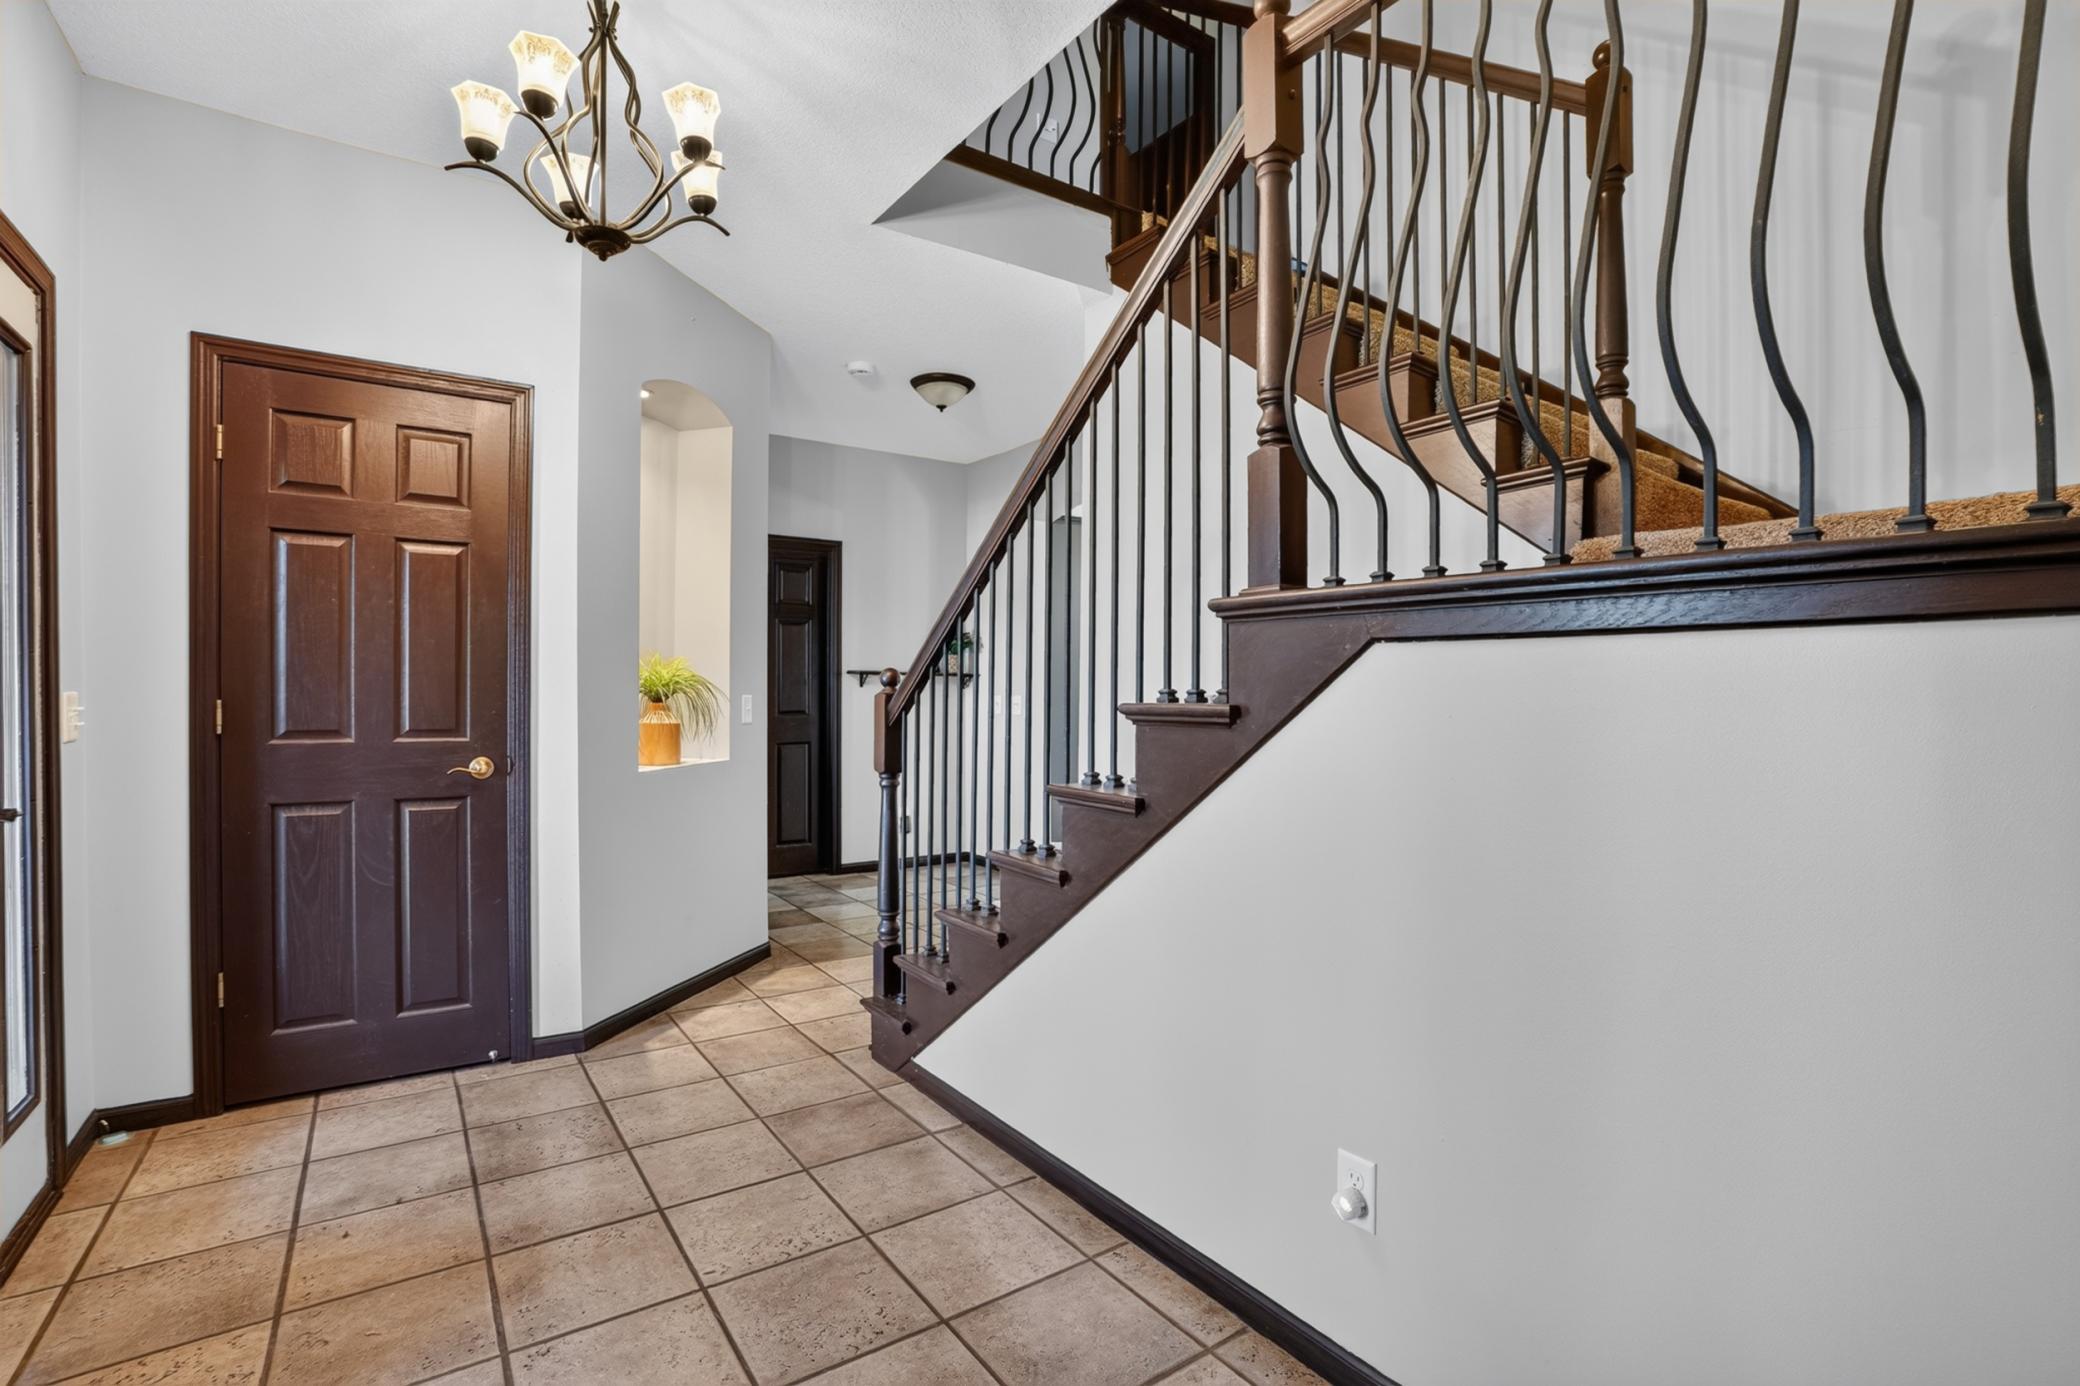
Entry foyer with tiled floor, dark wood front door, and carpeted staircase with black metal railings.
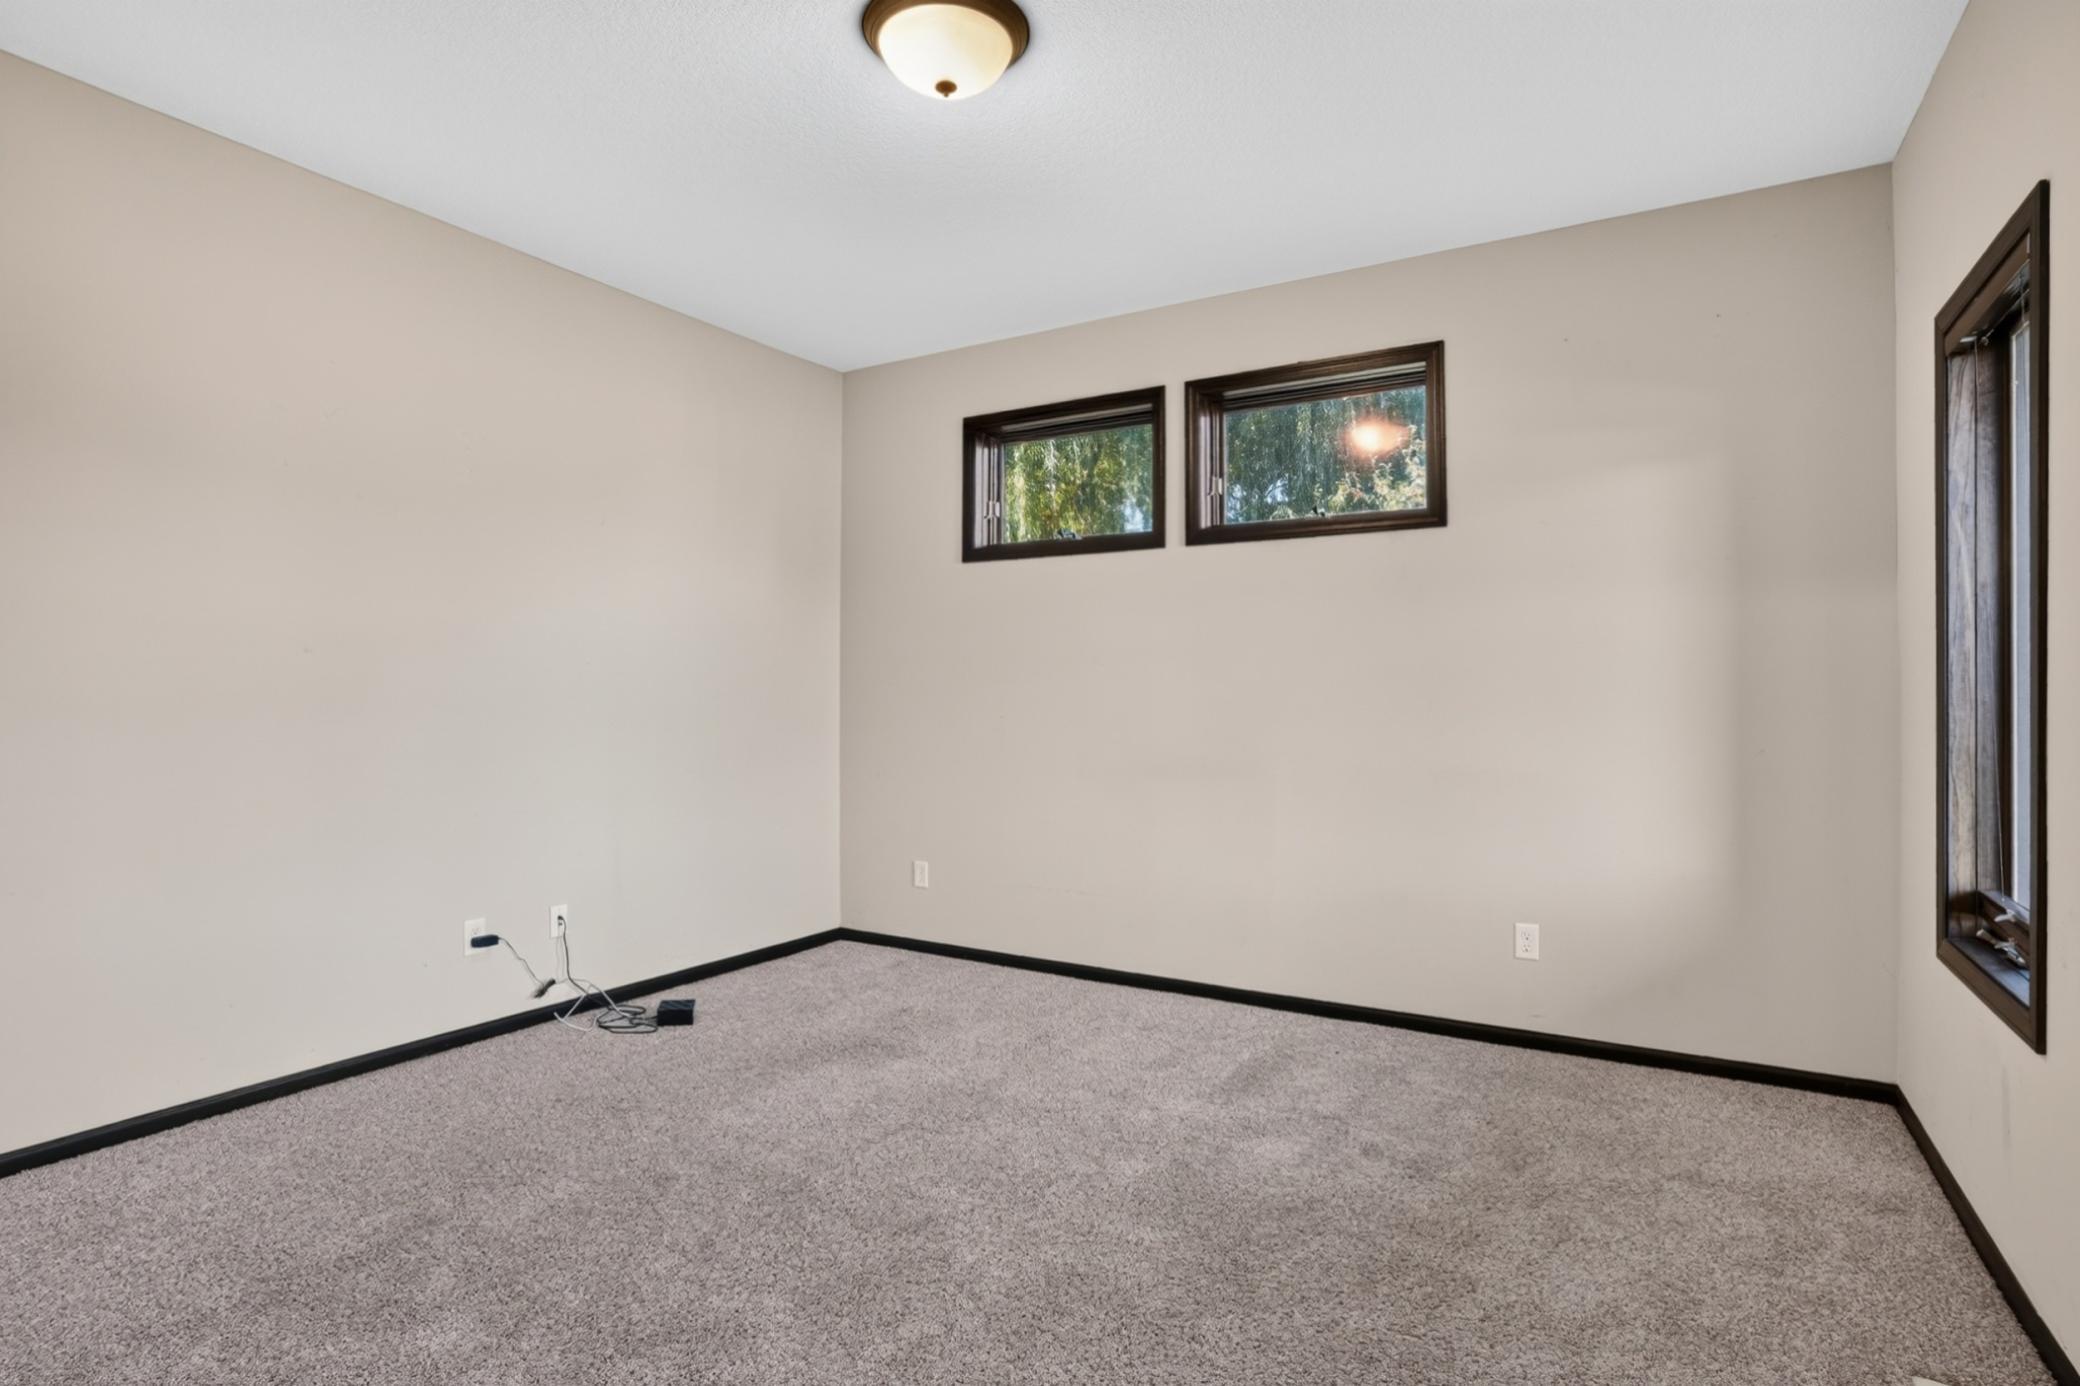
Carpeted empty room with beige walls, dark trim, and three windows.
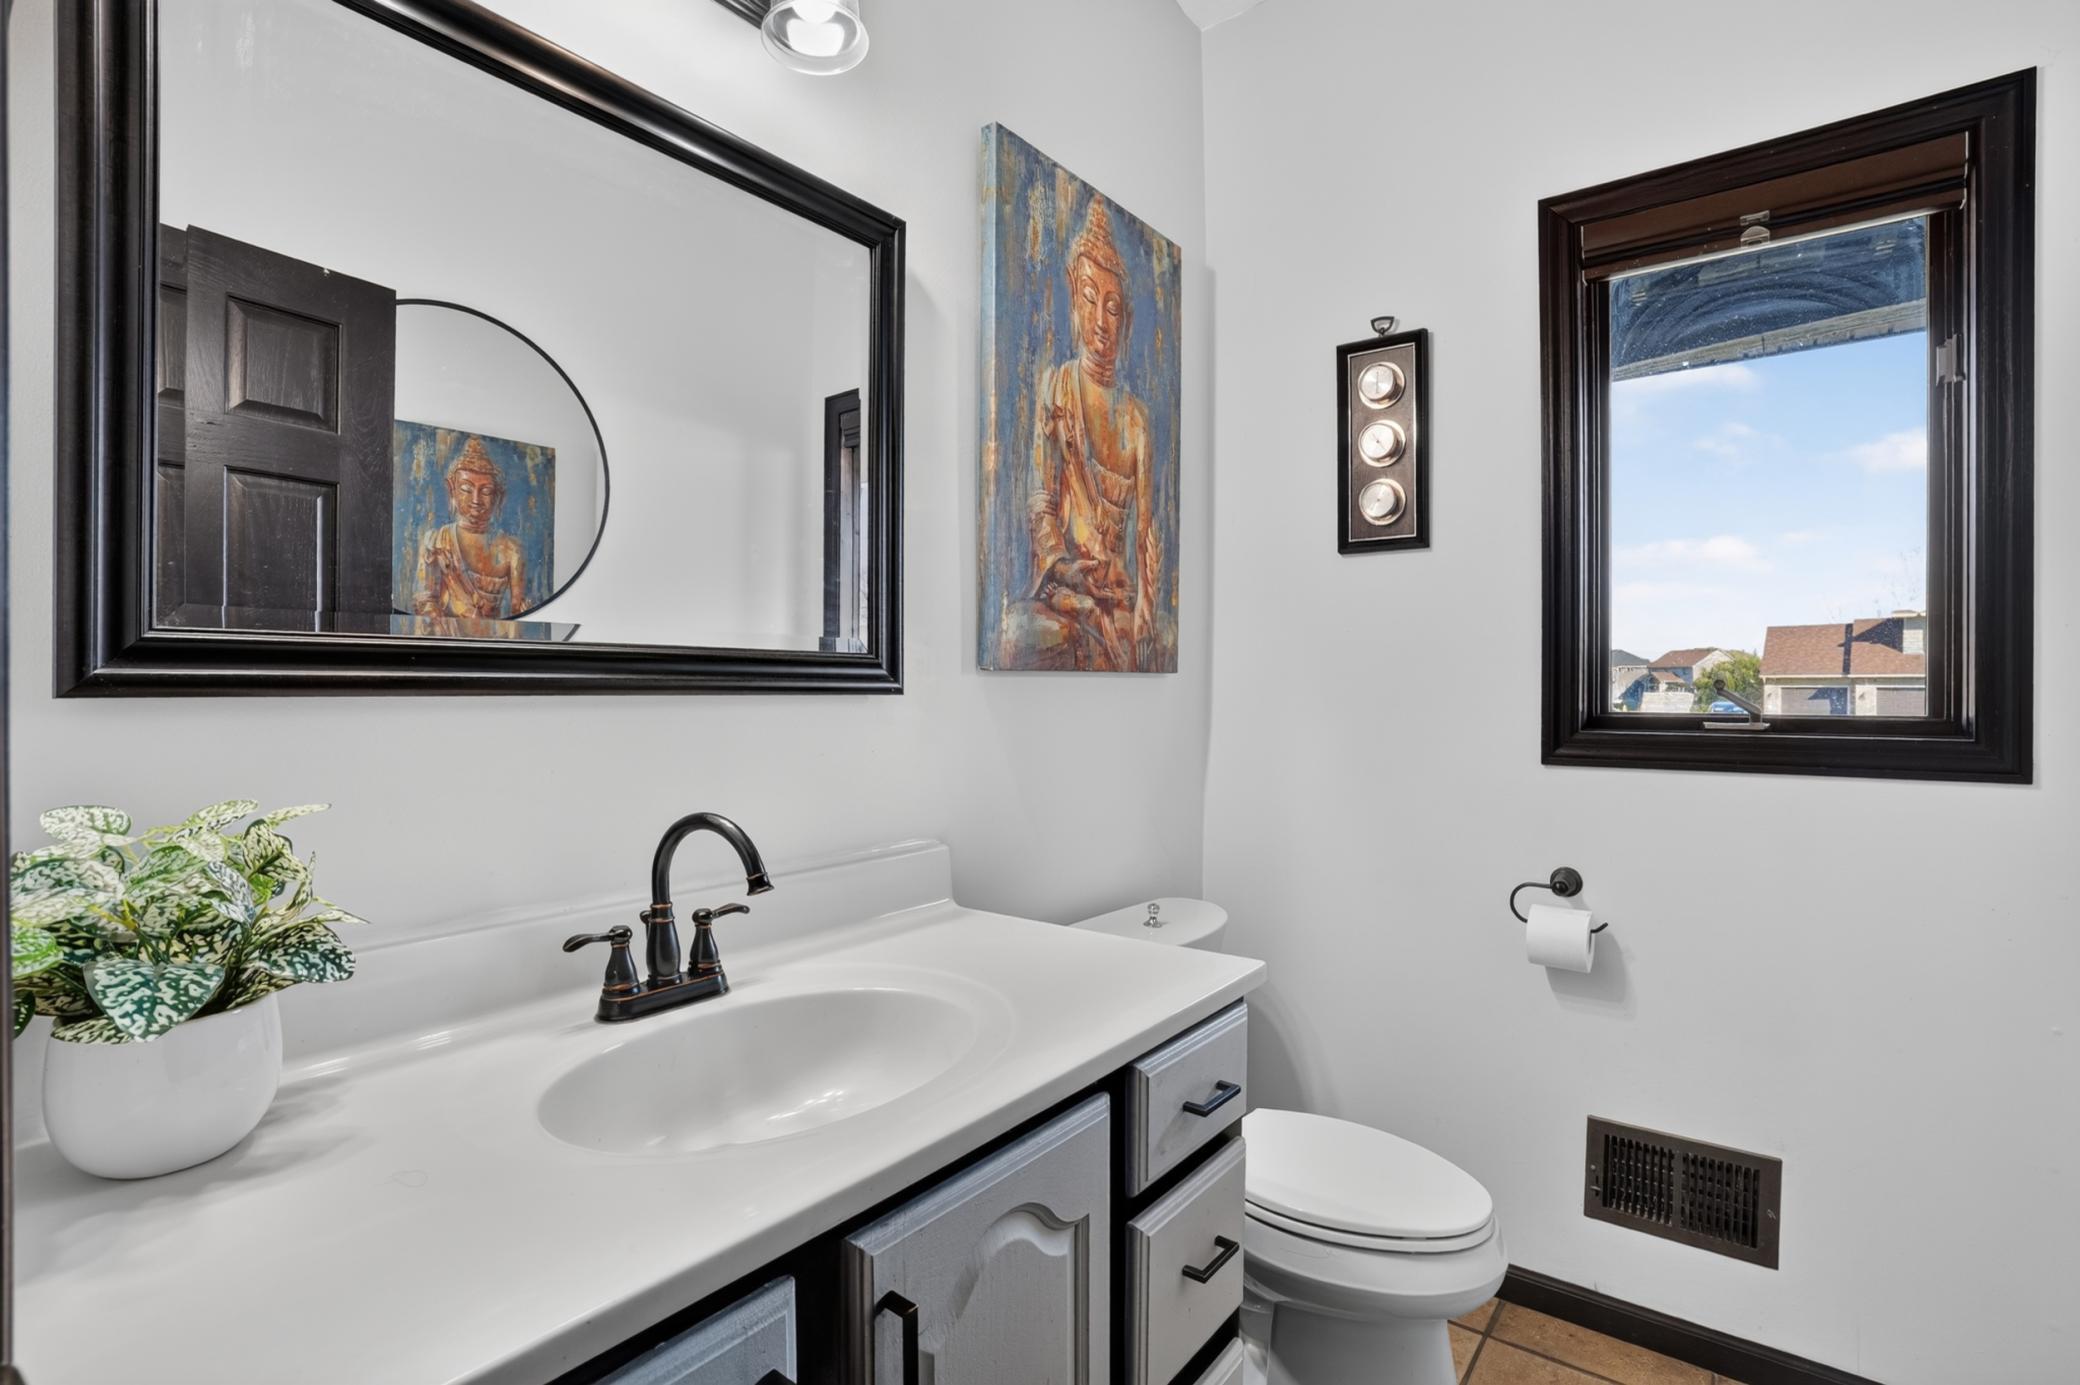
Bathroom with a white vanity, dark fixtures, framed artwork, and a window above the toilet.
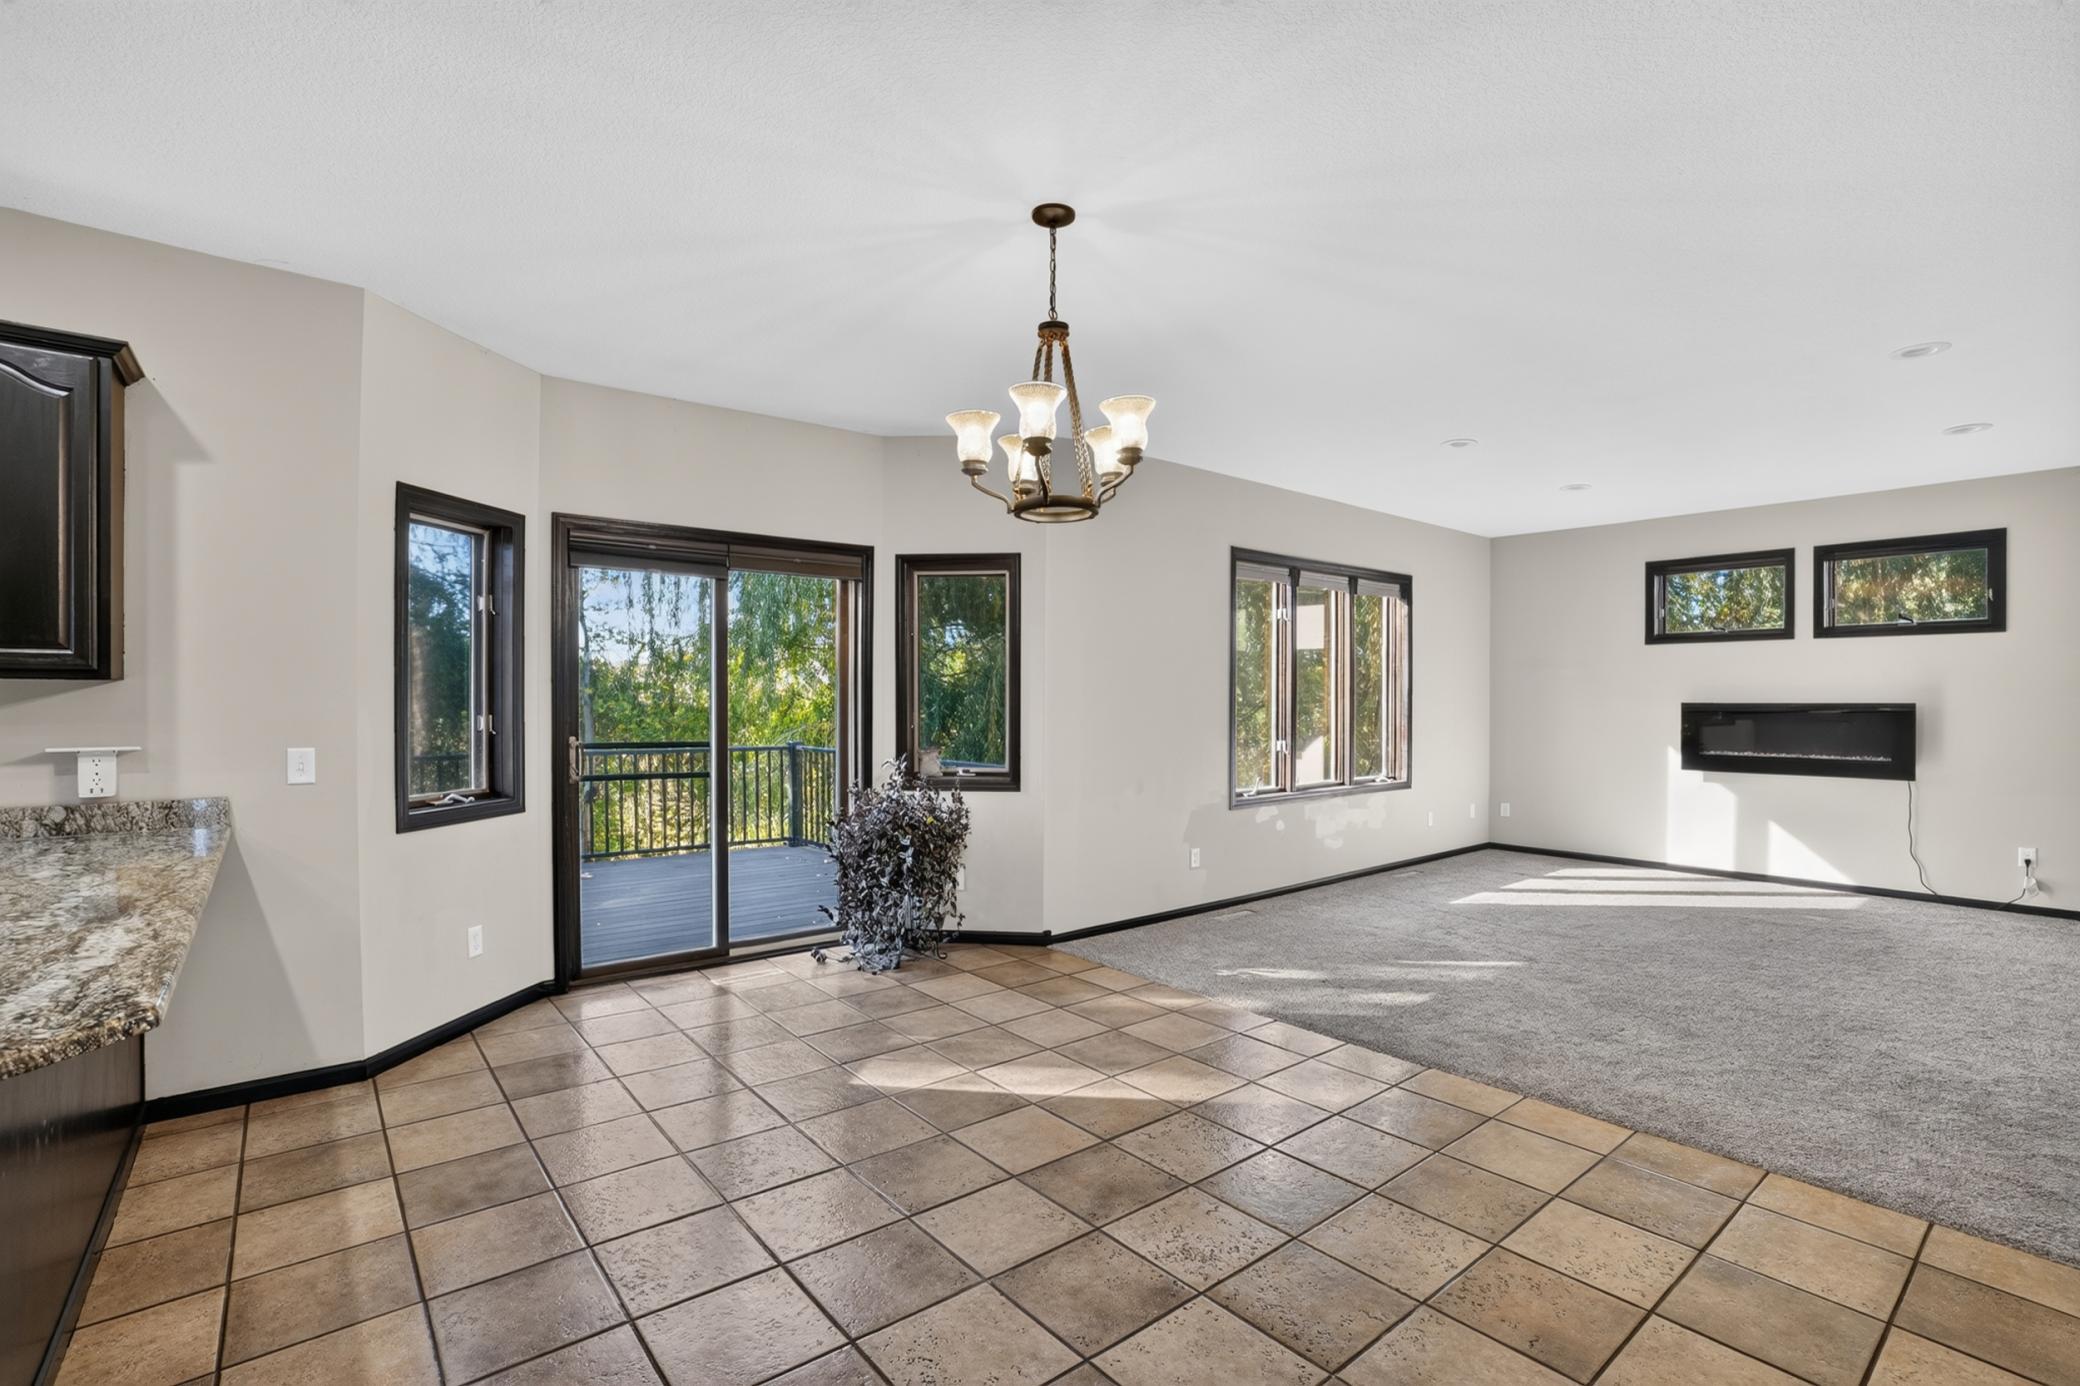
Open living area with tiled flooring, carpet, a wall-mounted fireplace, and windows opening to a deck.
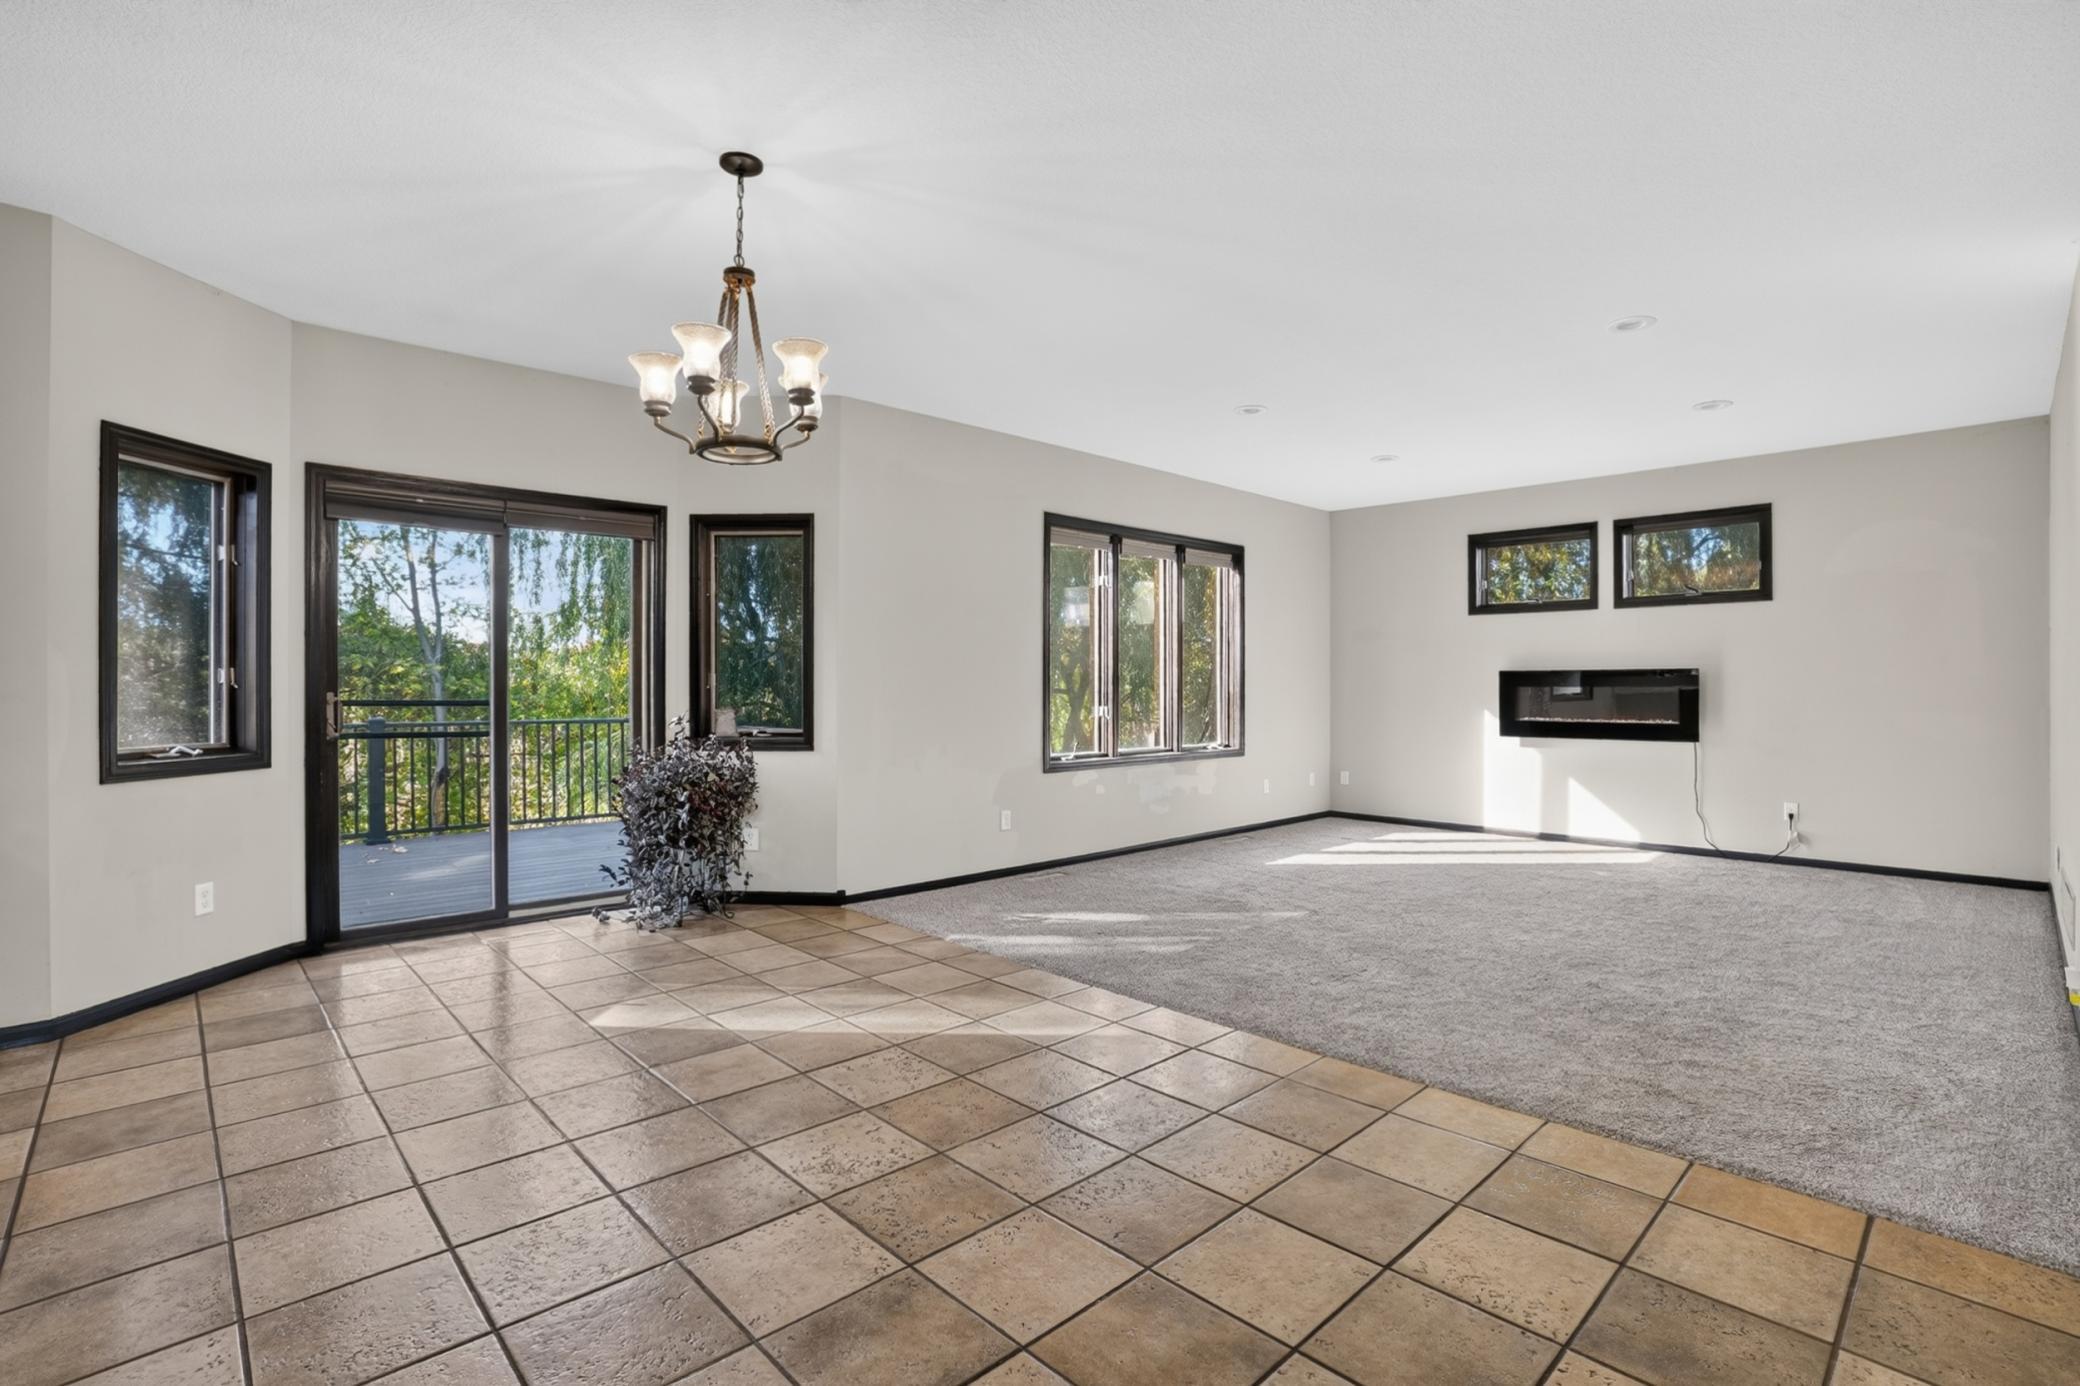
Living room with a wall-mounted fireplace, sliding glass doors, and tiled and carpeted floors.
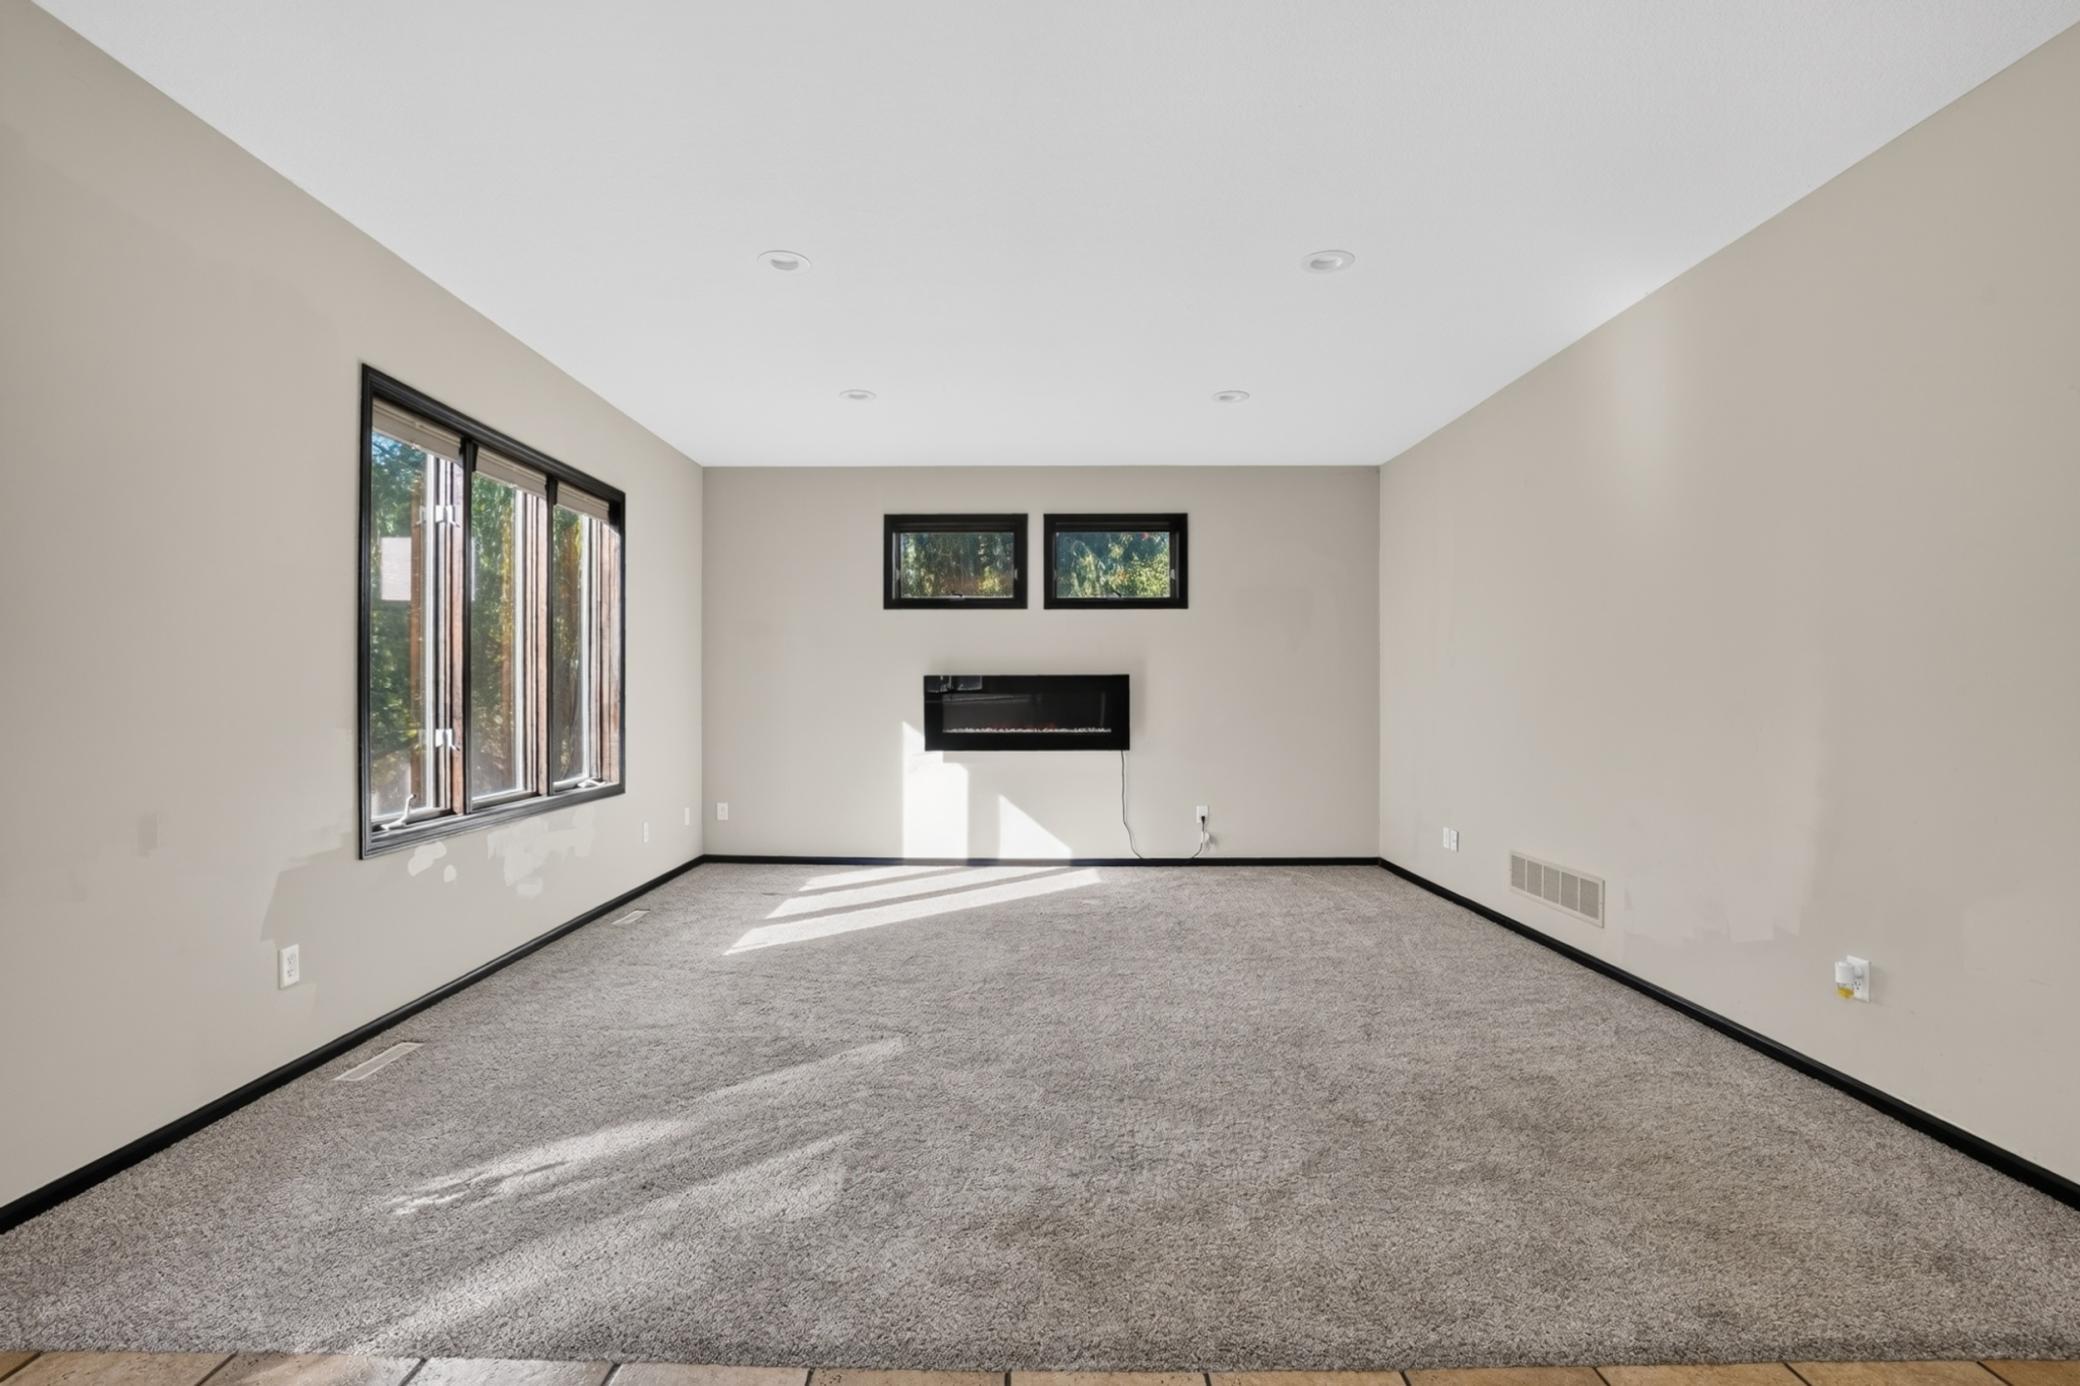
Empty carpeted room with a wall-mounted fireplace and large windows.
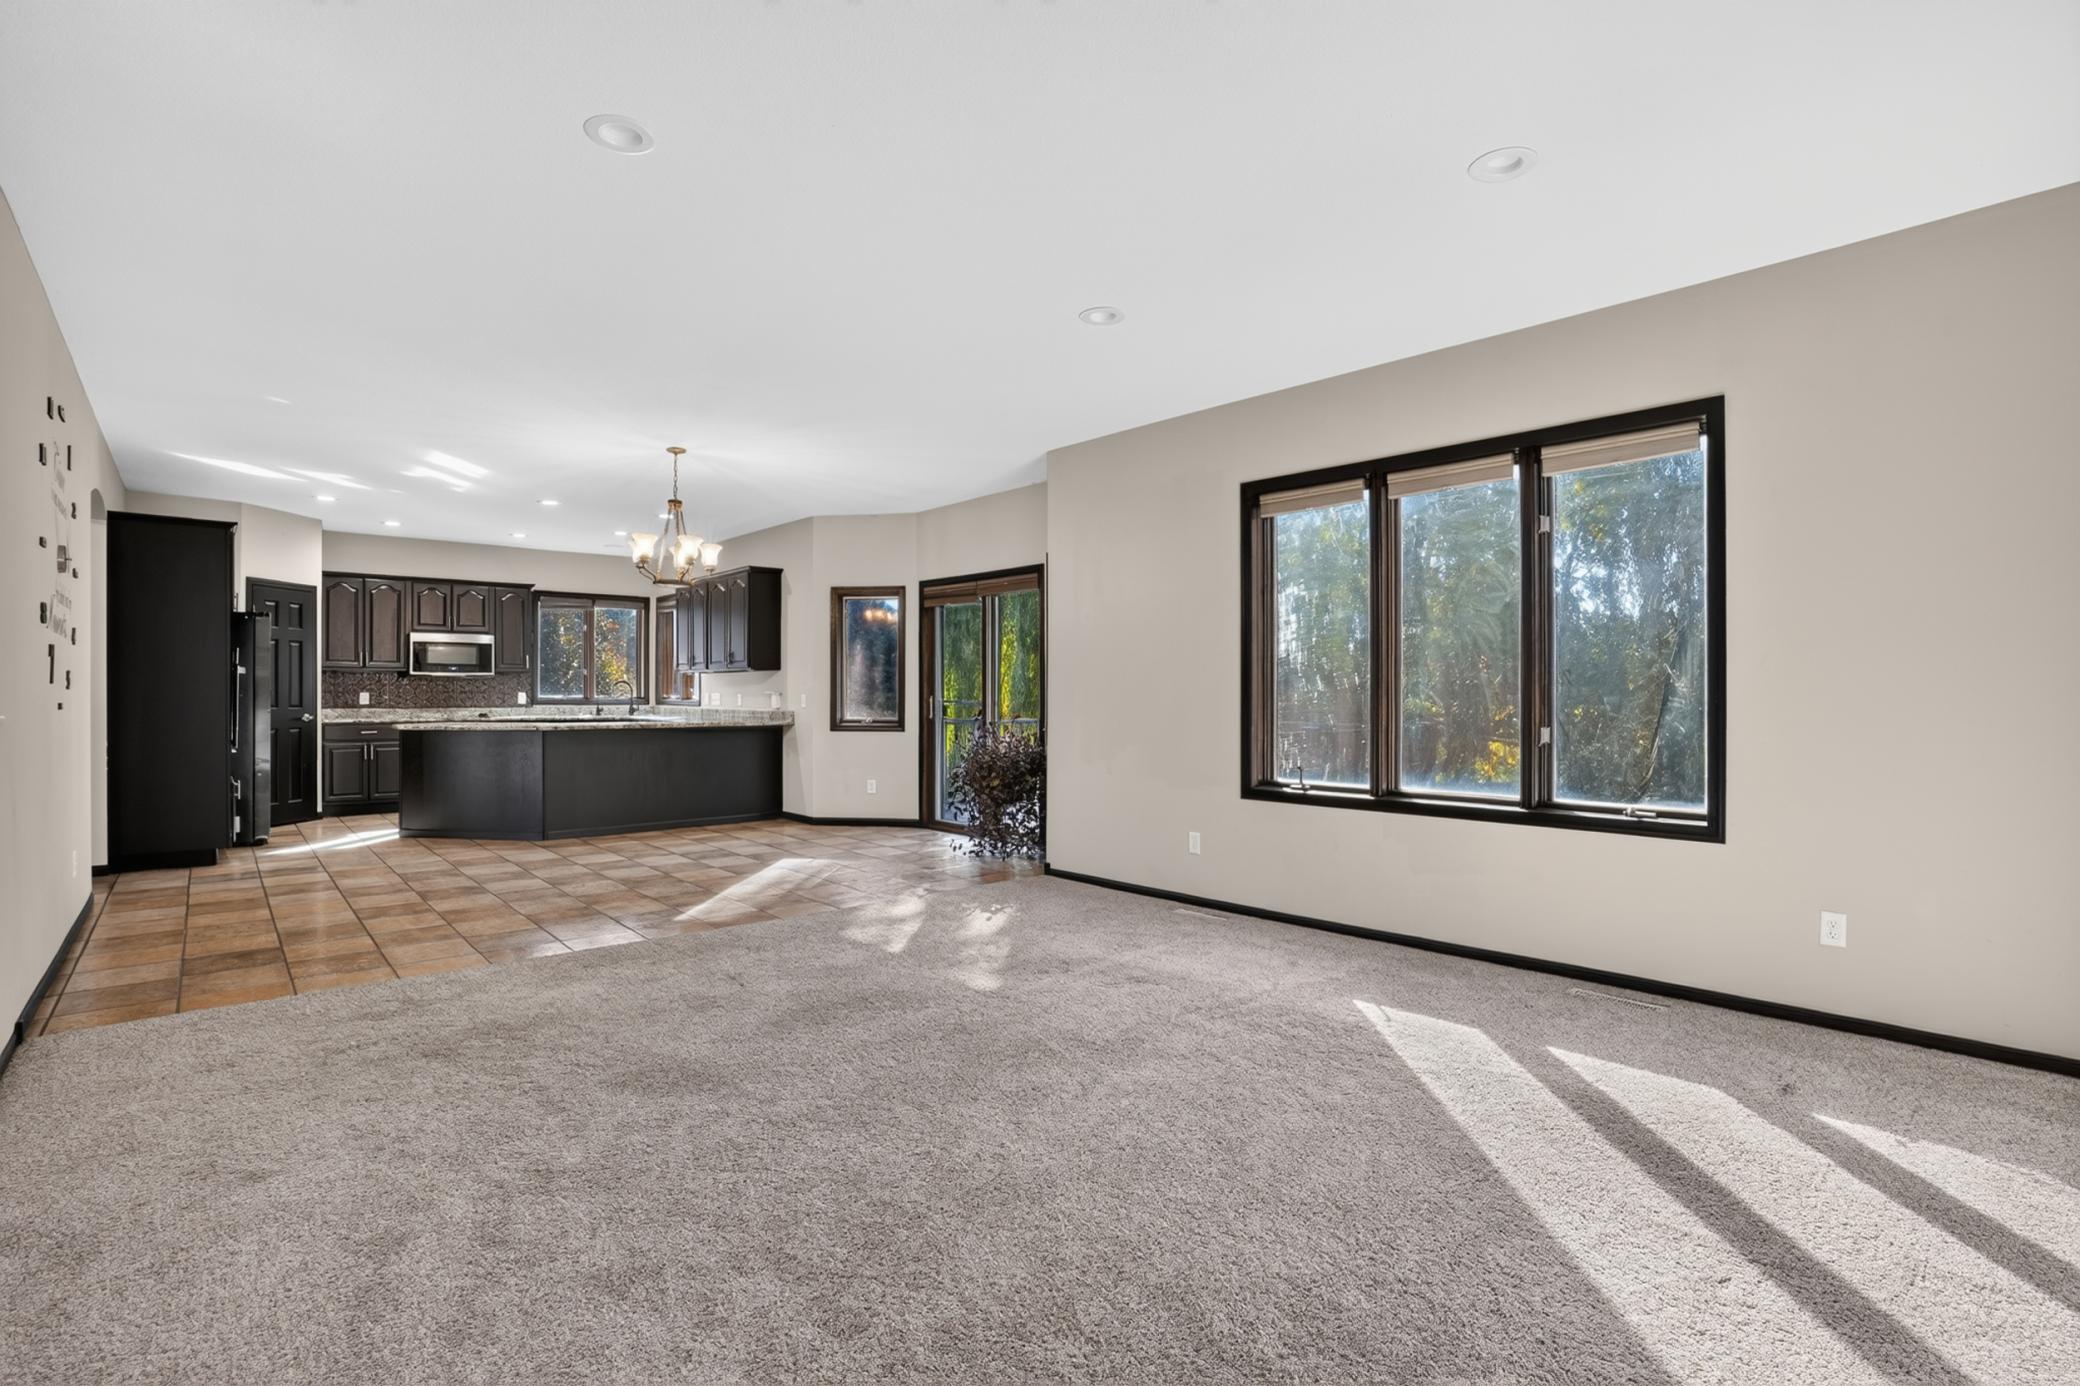
Open living area with carpet, tiled kitchen floor, dark cabinetry, and large windows overlooking trees.
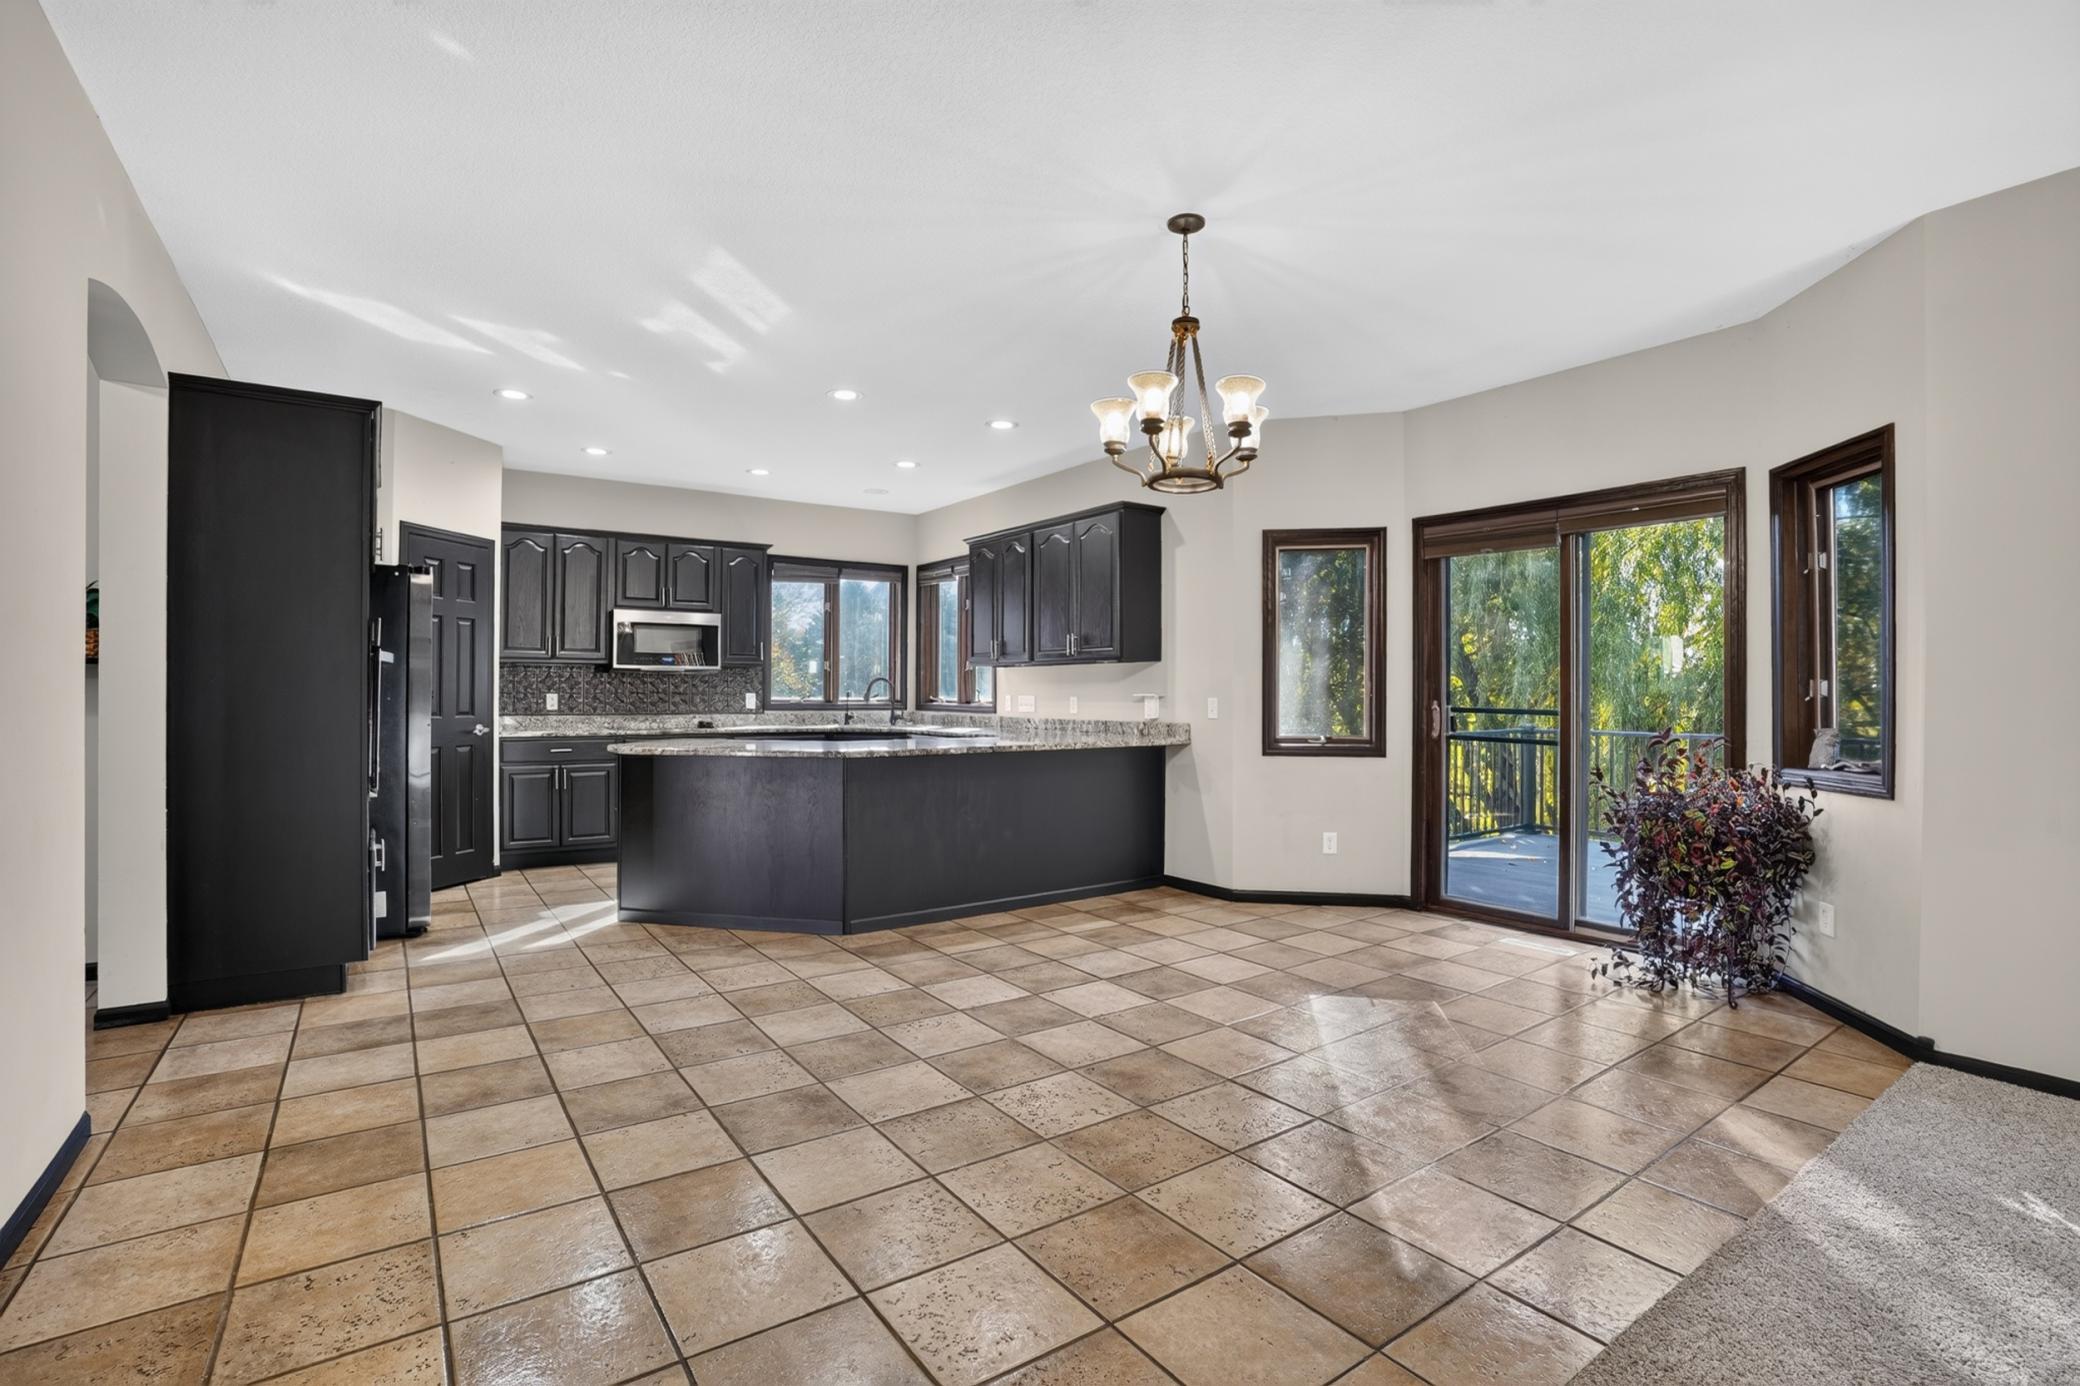
Kitchen and dining area with dark cabinets, tiled floors, and sliding doors to a deck.
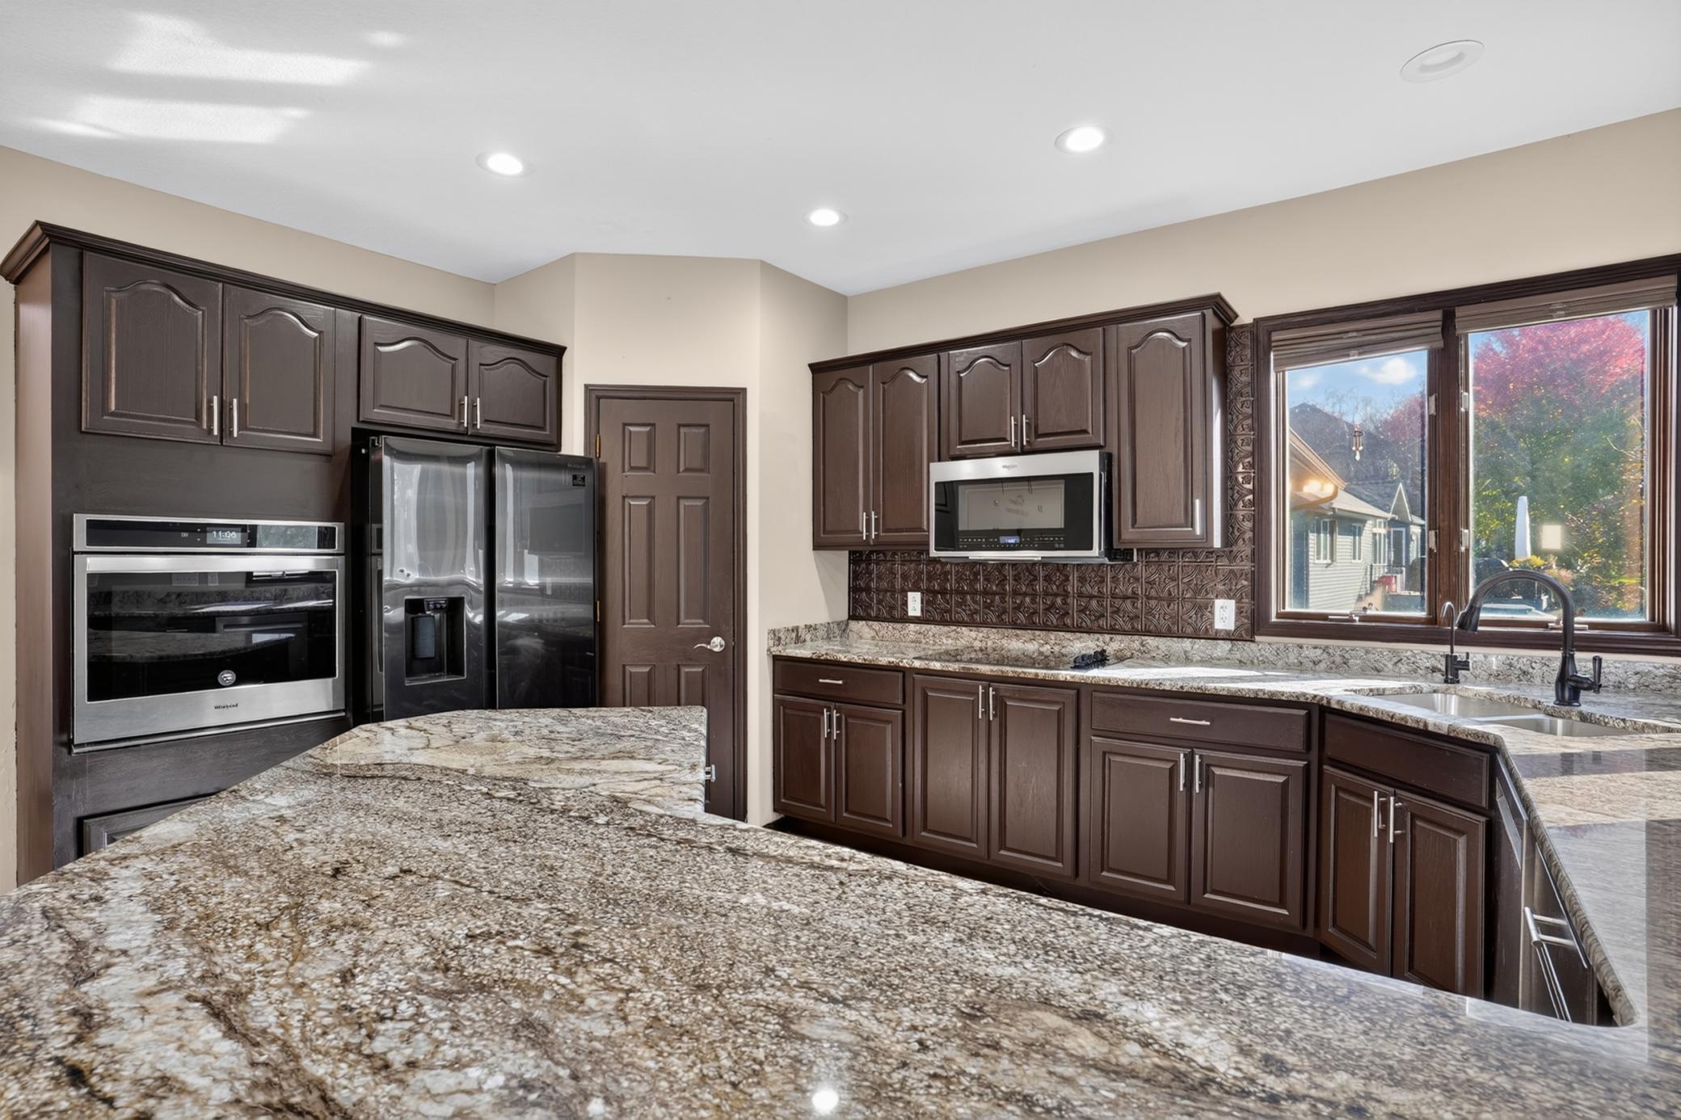
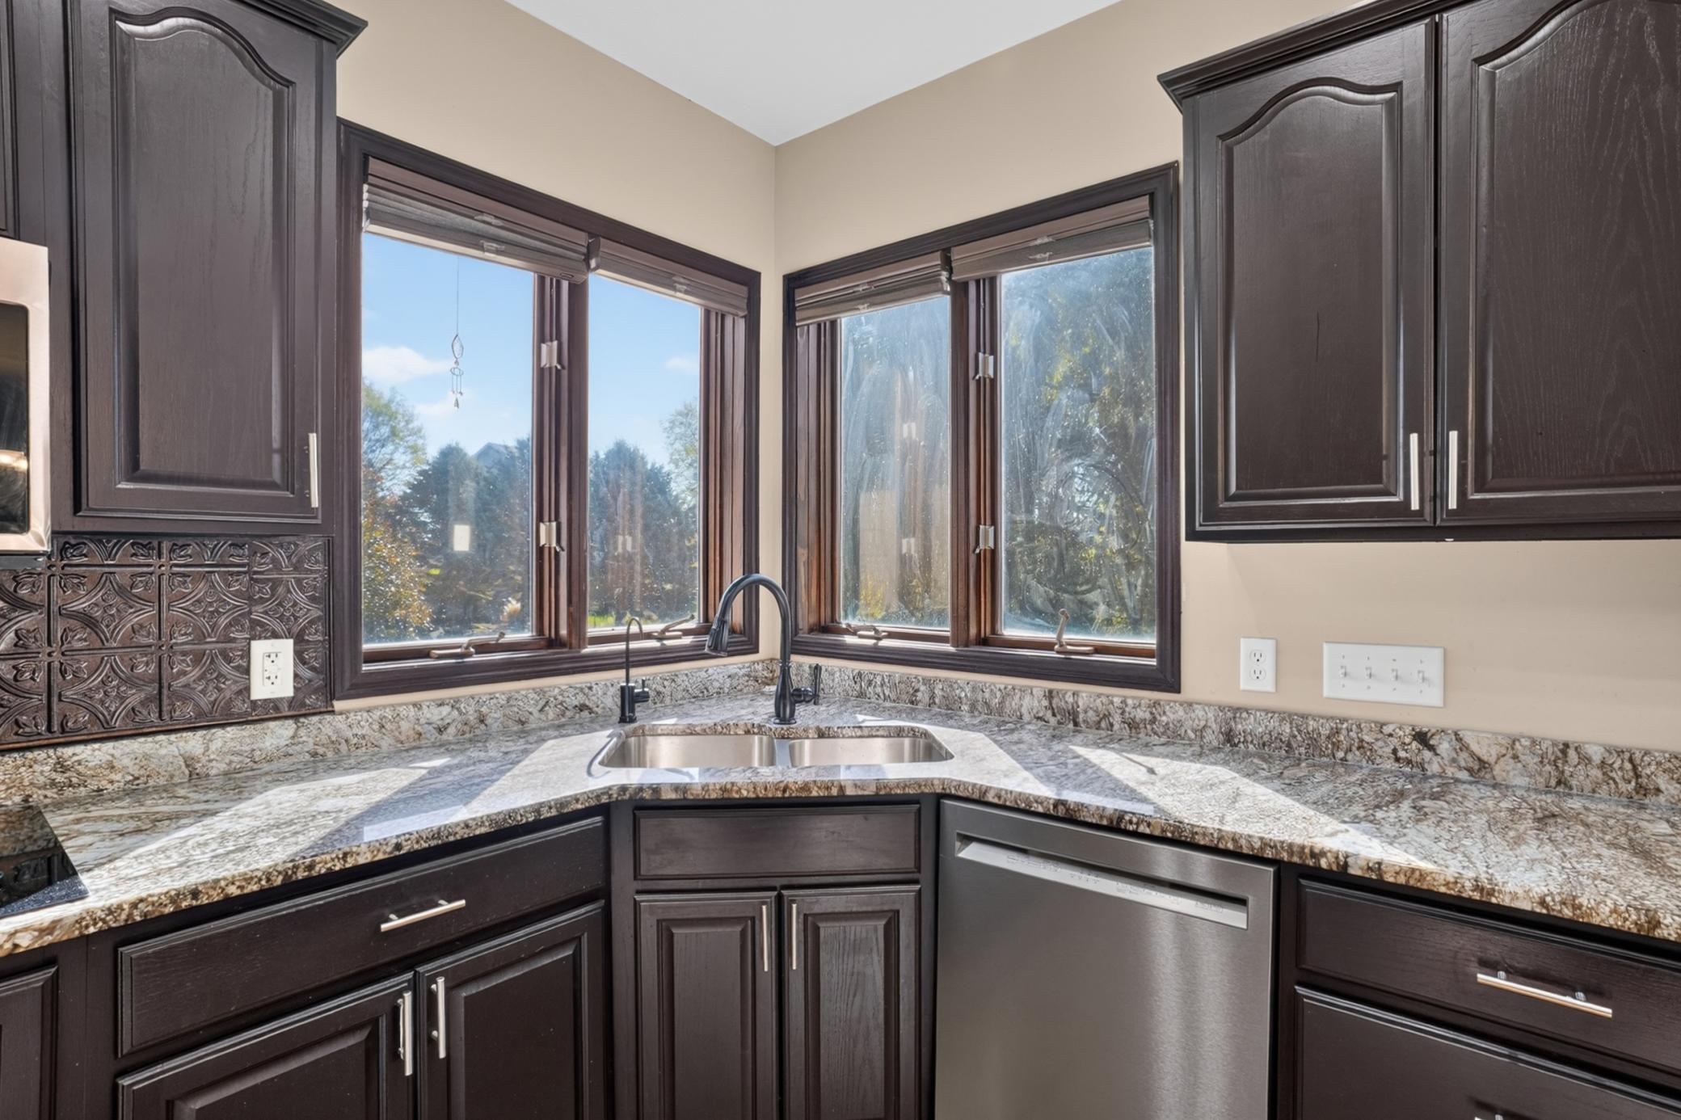
Kitchen with dark wood cabinets, granite counters, stainless appliances, and a large window over the sink.
Kitchen sink beneath corner windows, with dark wood cabinets and granite countertops.
1309 Deerview Court SE
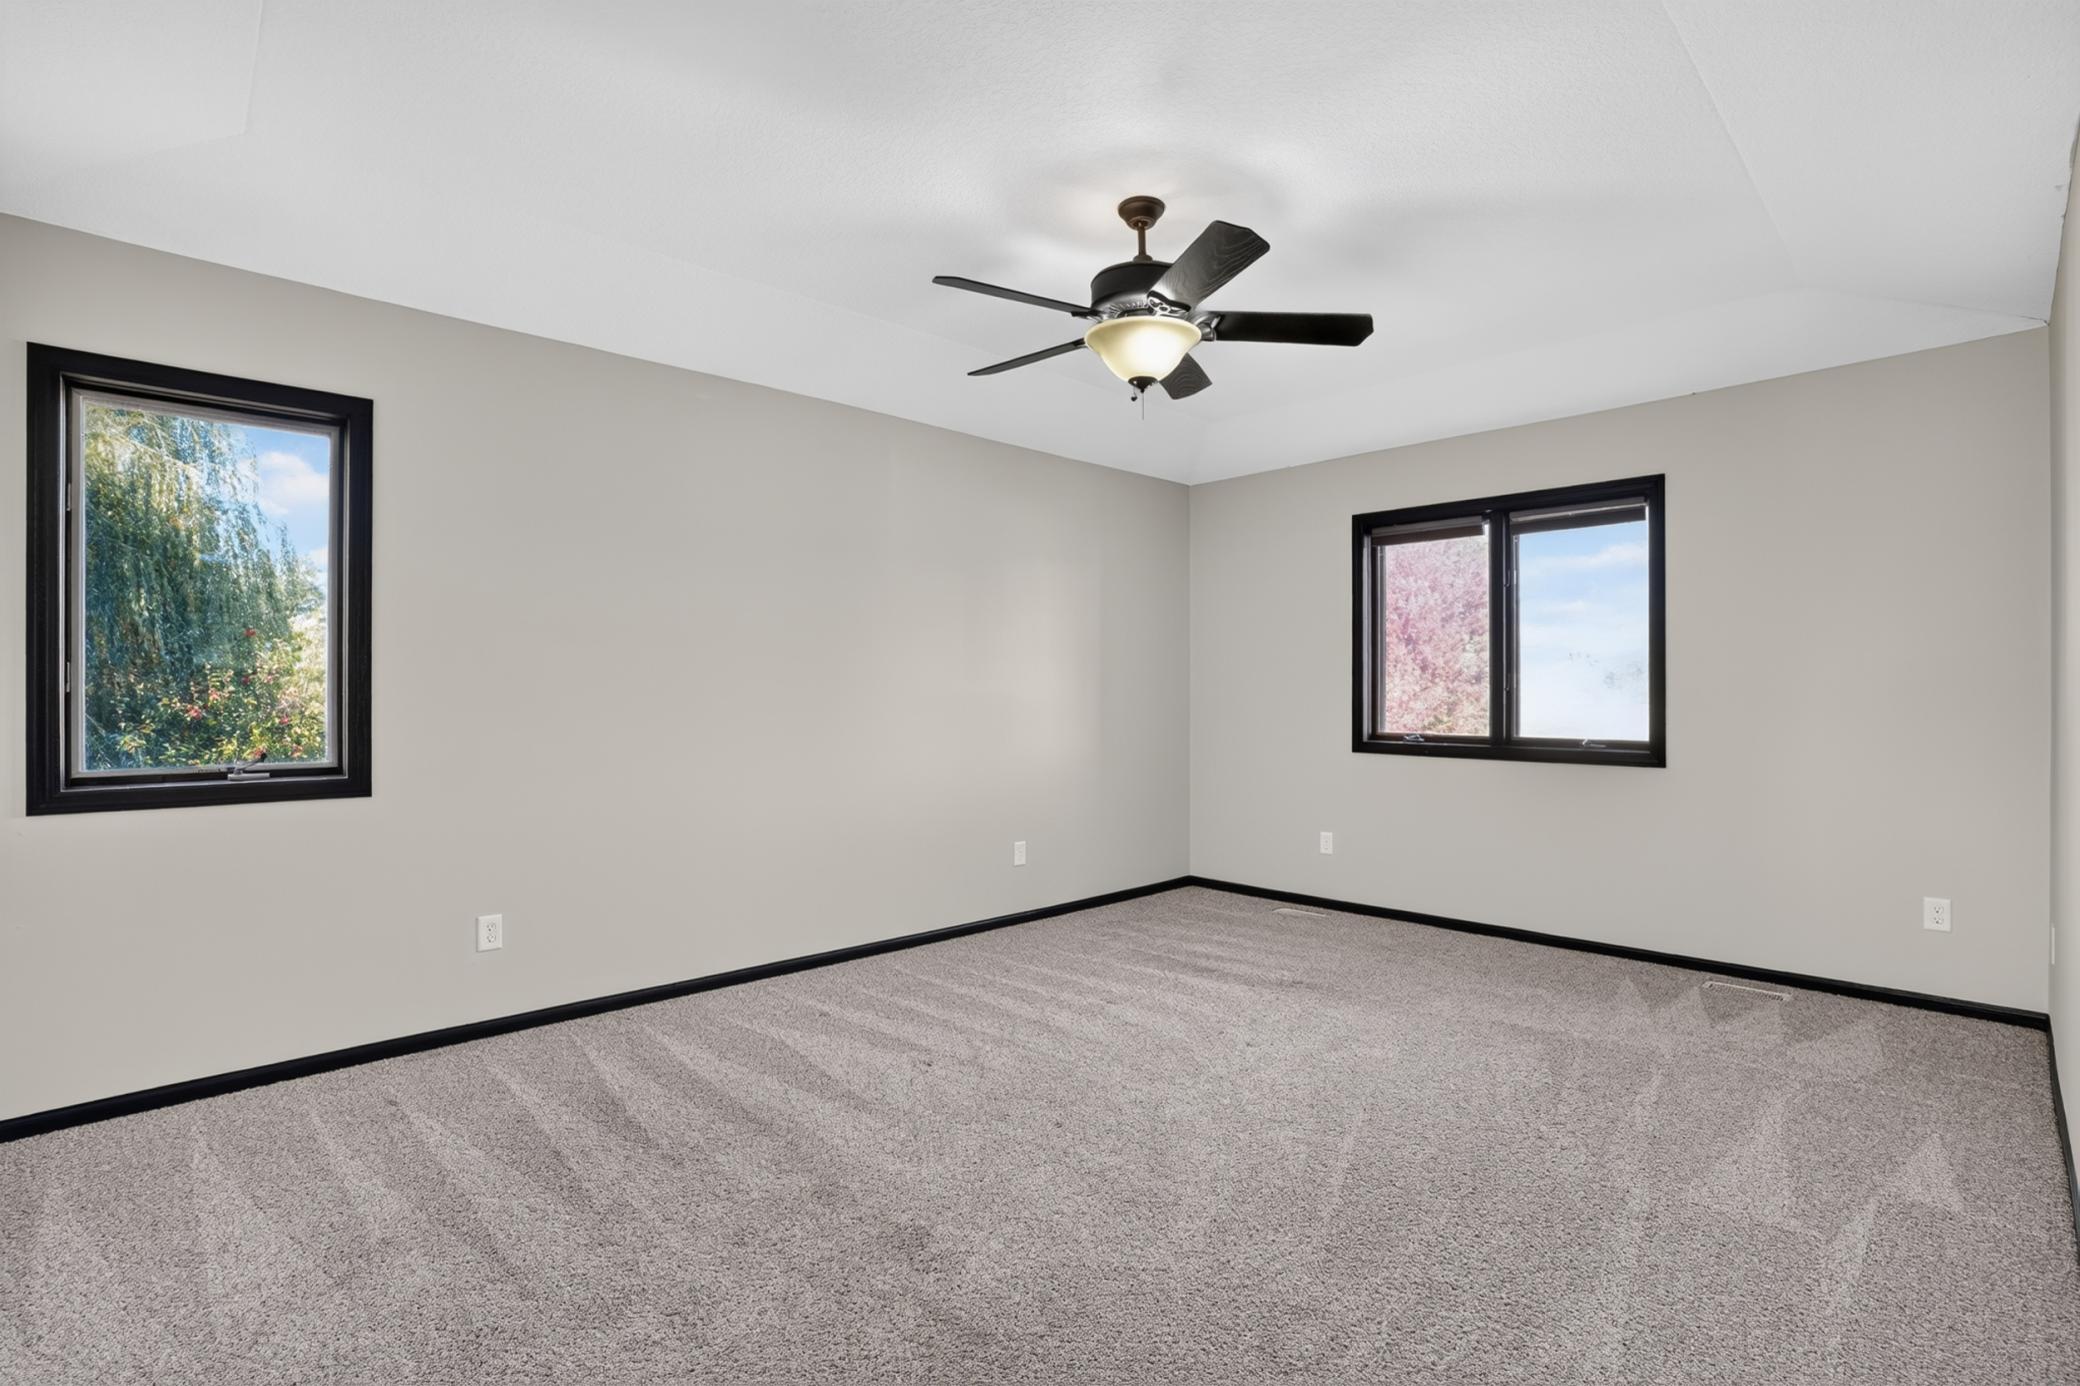
Empty carpeted room with two windows and a ceiling fan.
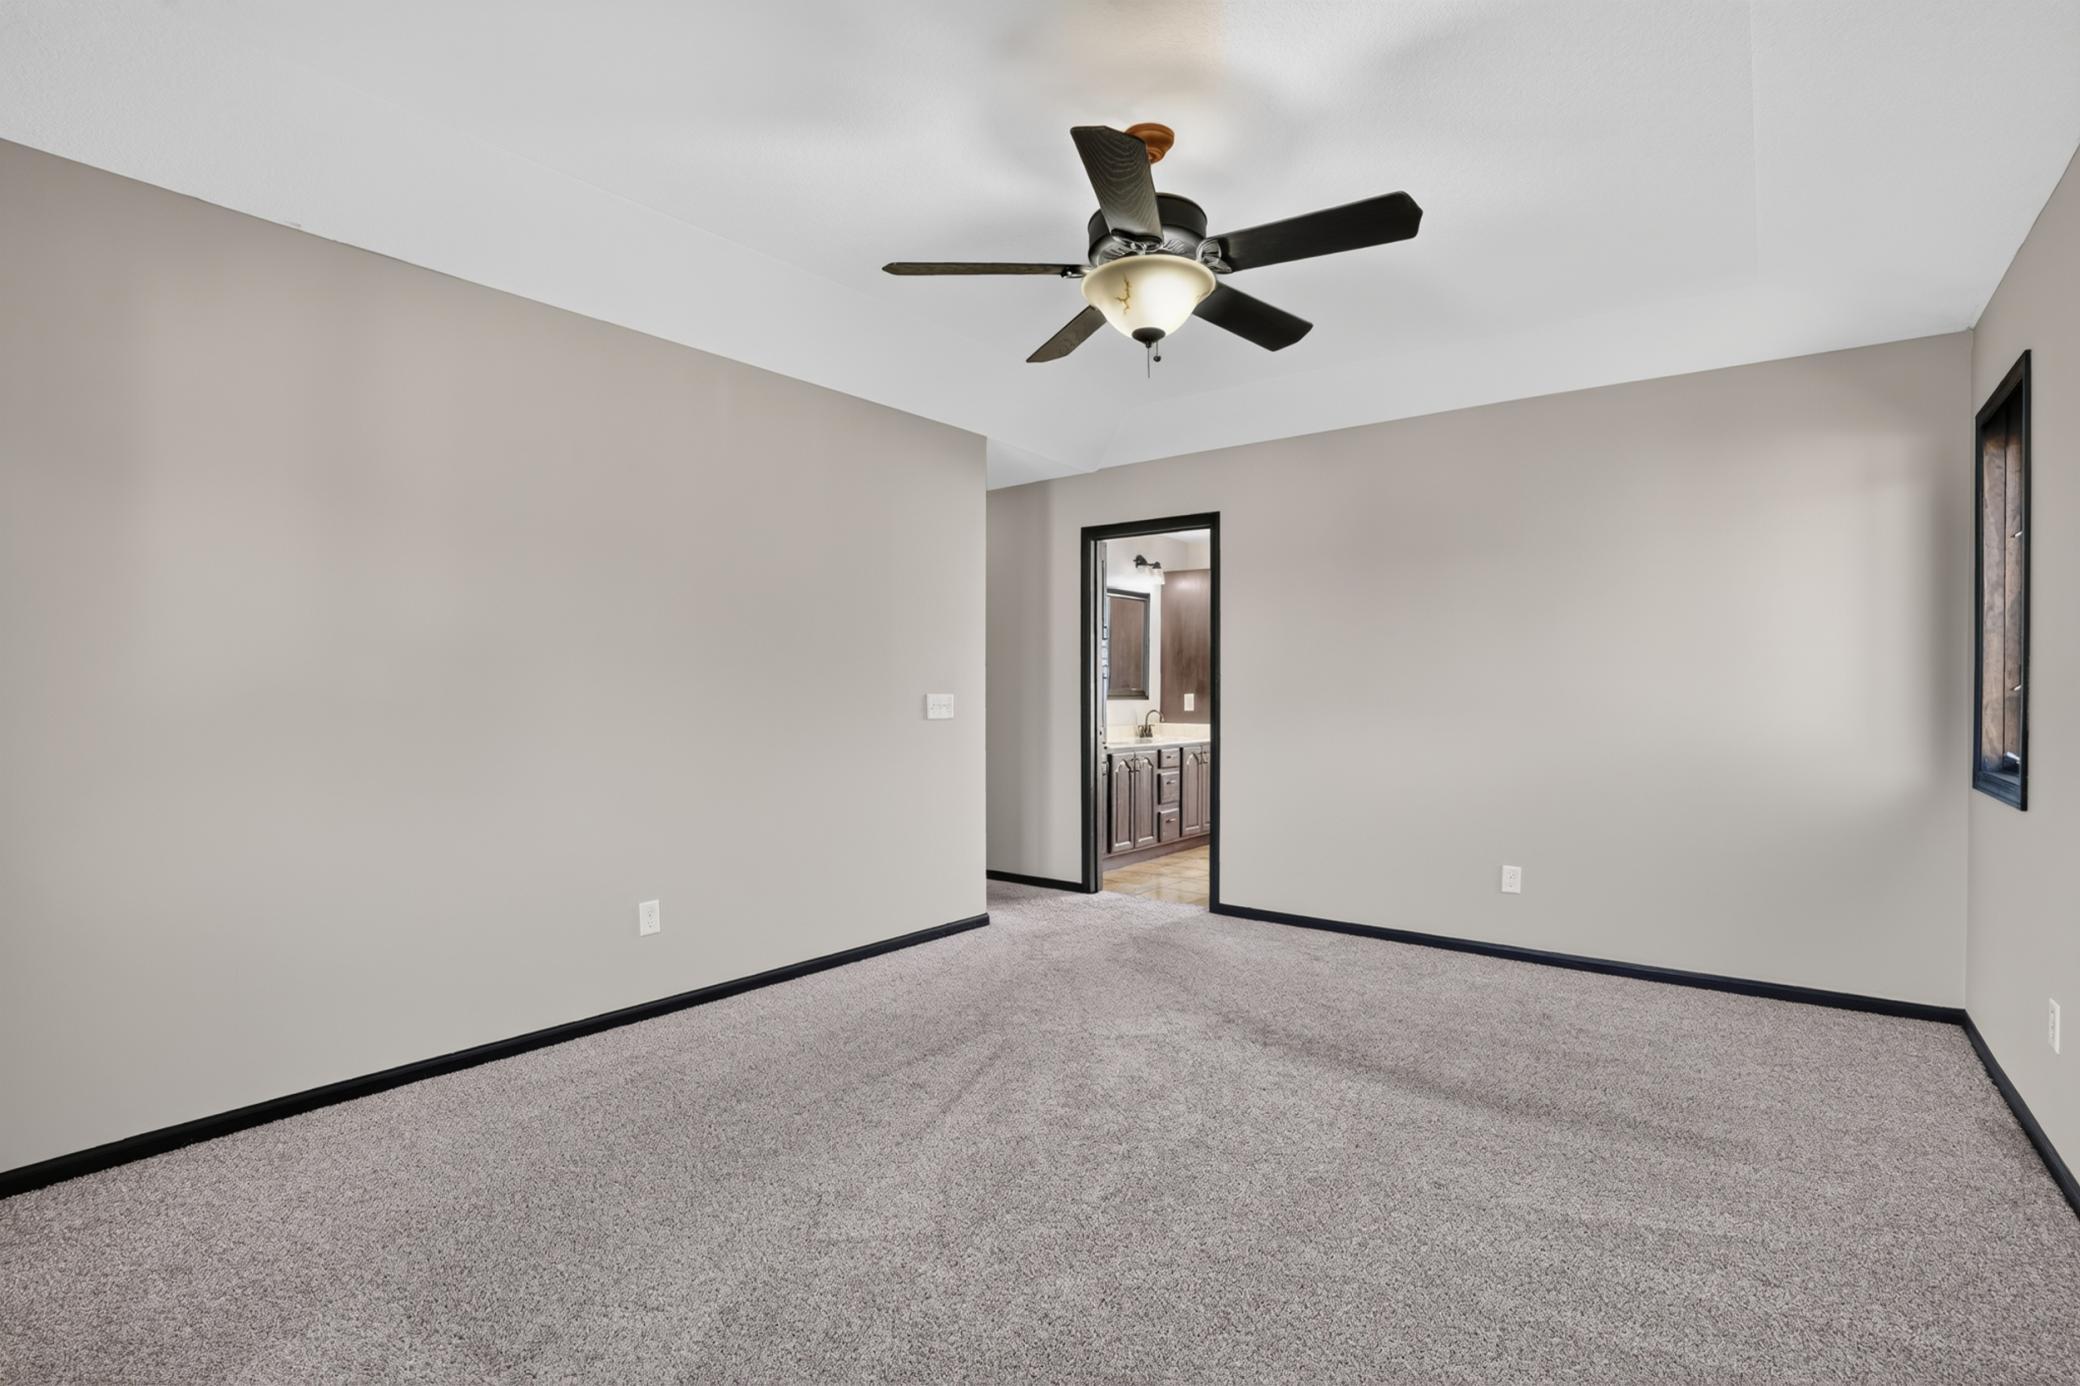
Empty carpeted bedroom with a ceiling fan and an open doorway to the bathroom.
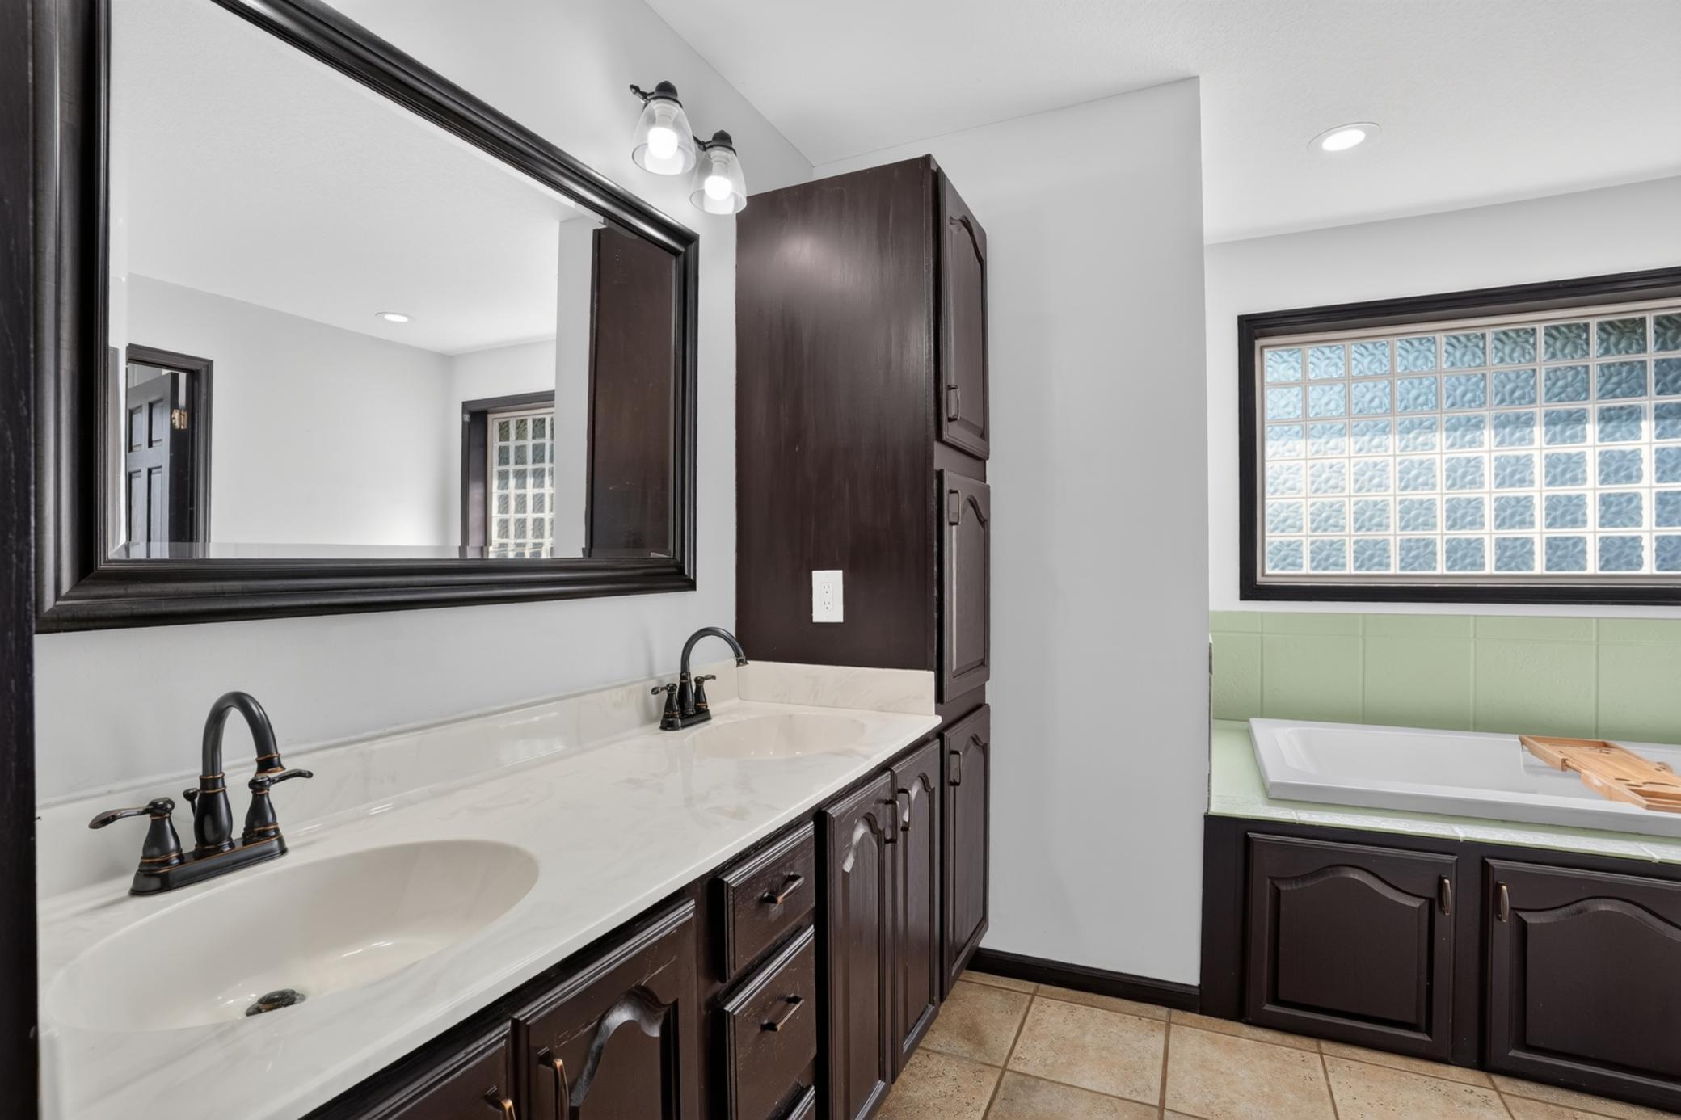
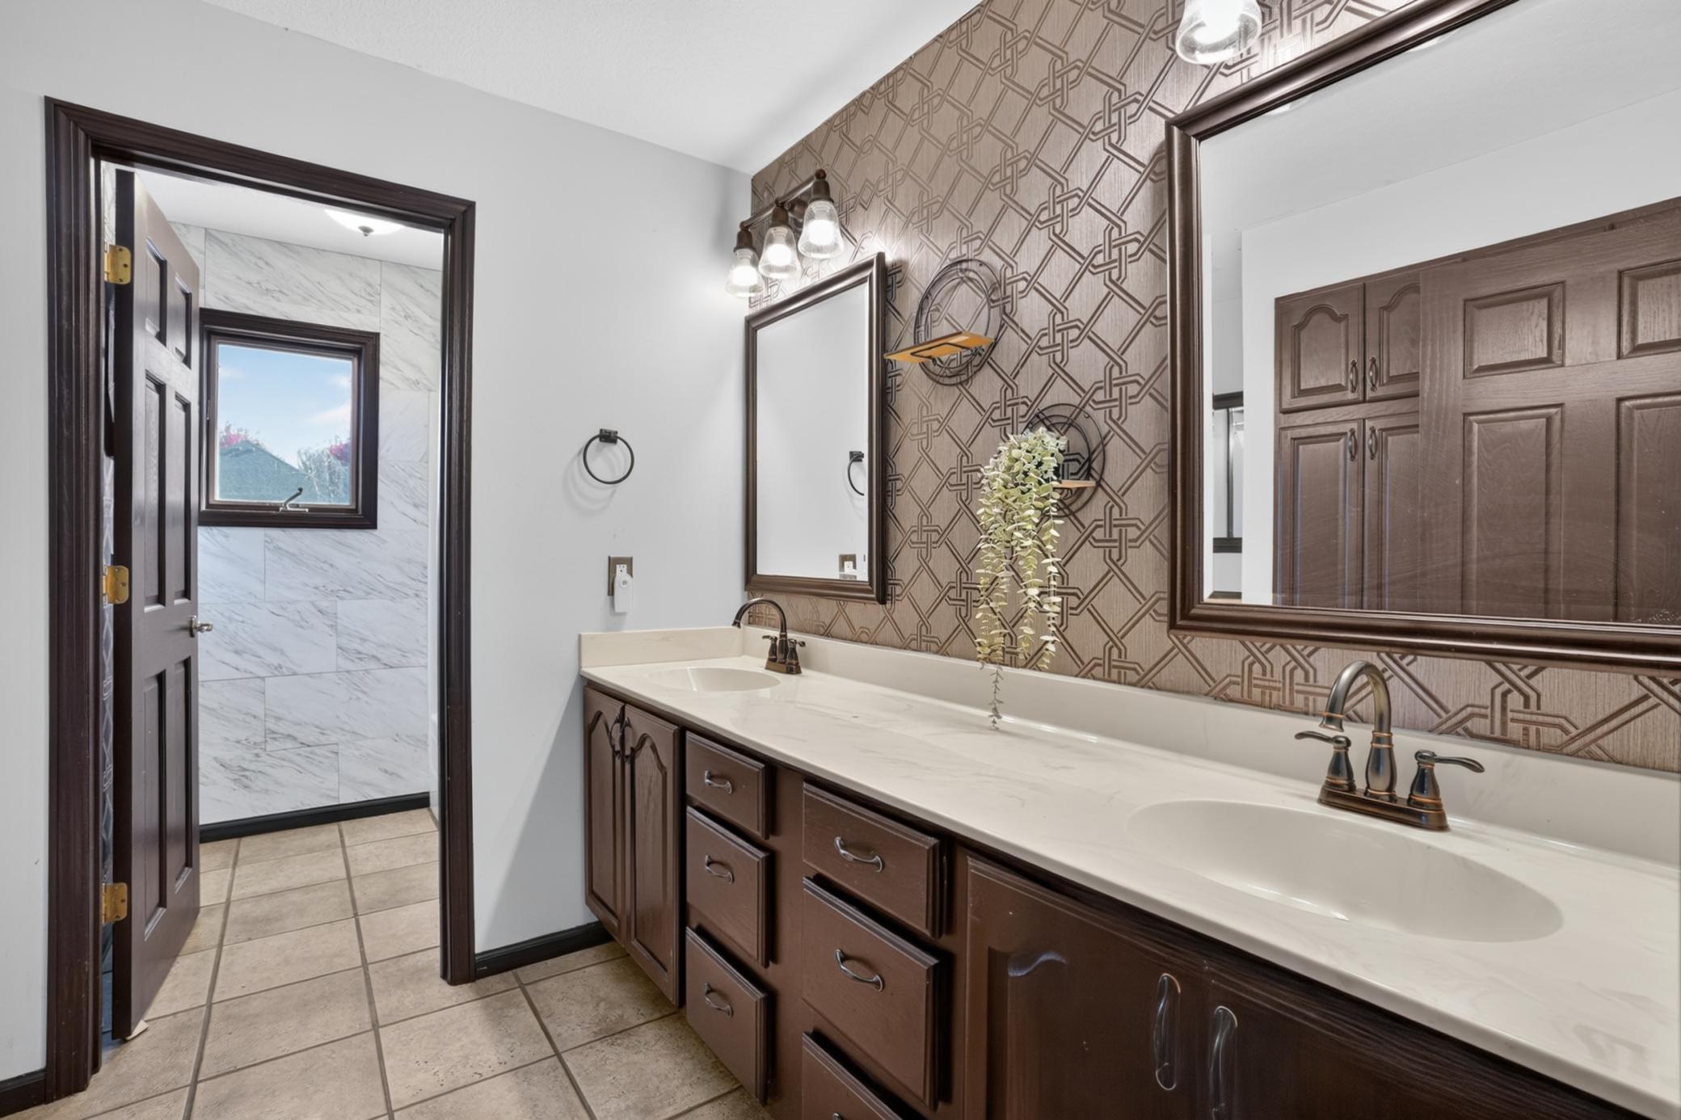
Bathroom with a long double vanity, dark wood cabinets, and a tub beneath a glass-block window.
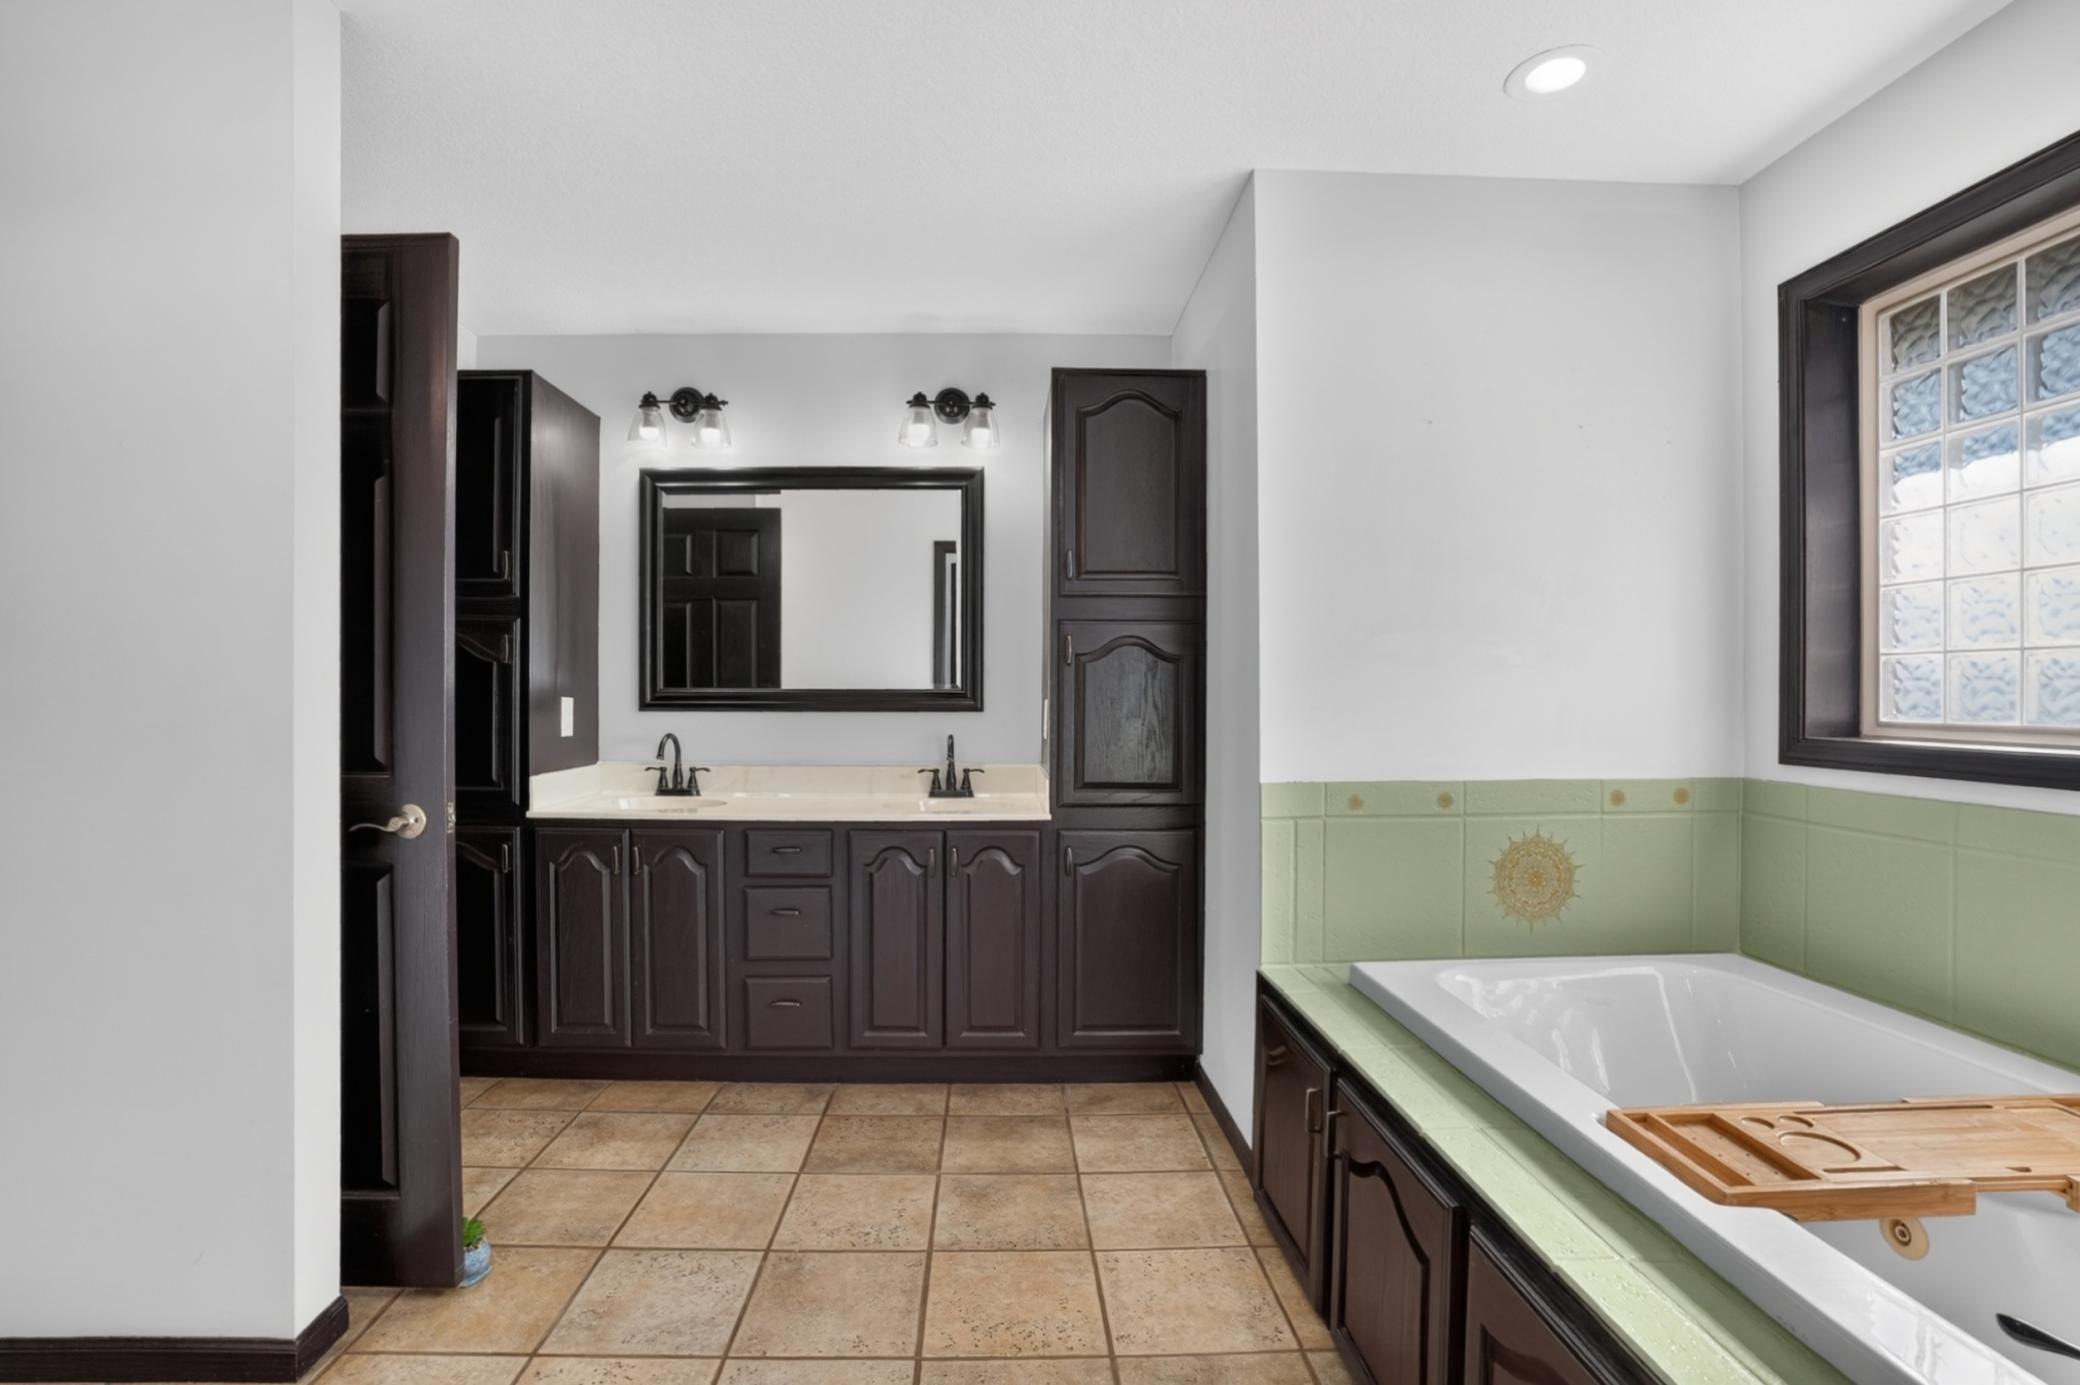
Bathroom with a long soaking tub, green tile surround, and dark double vanity.
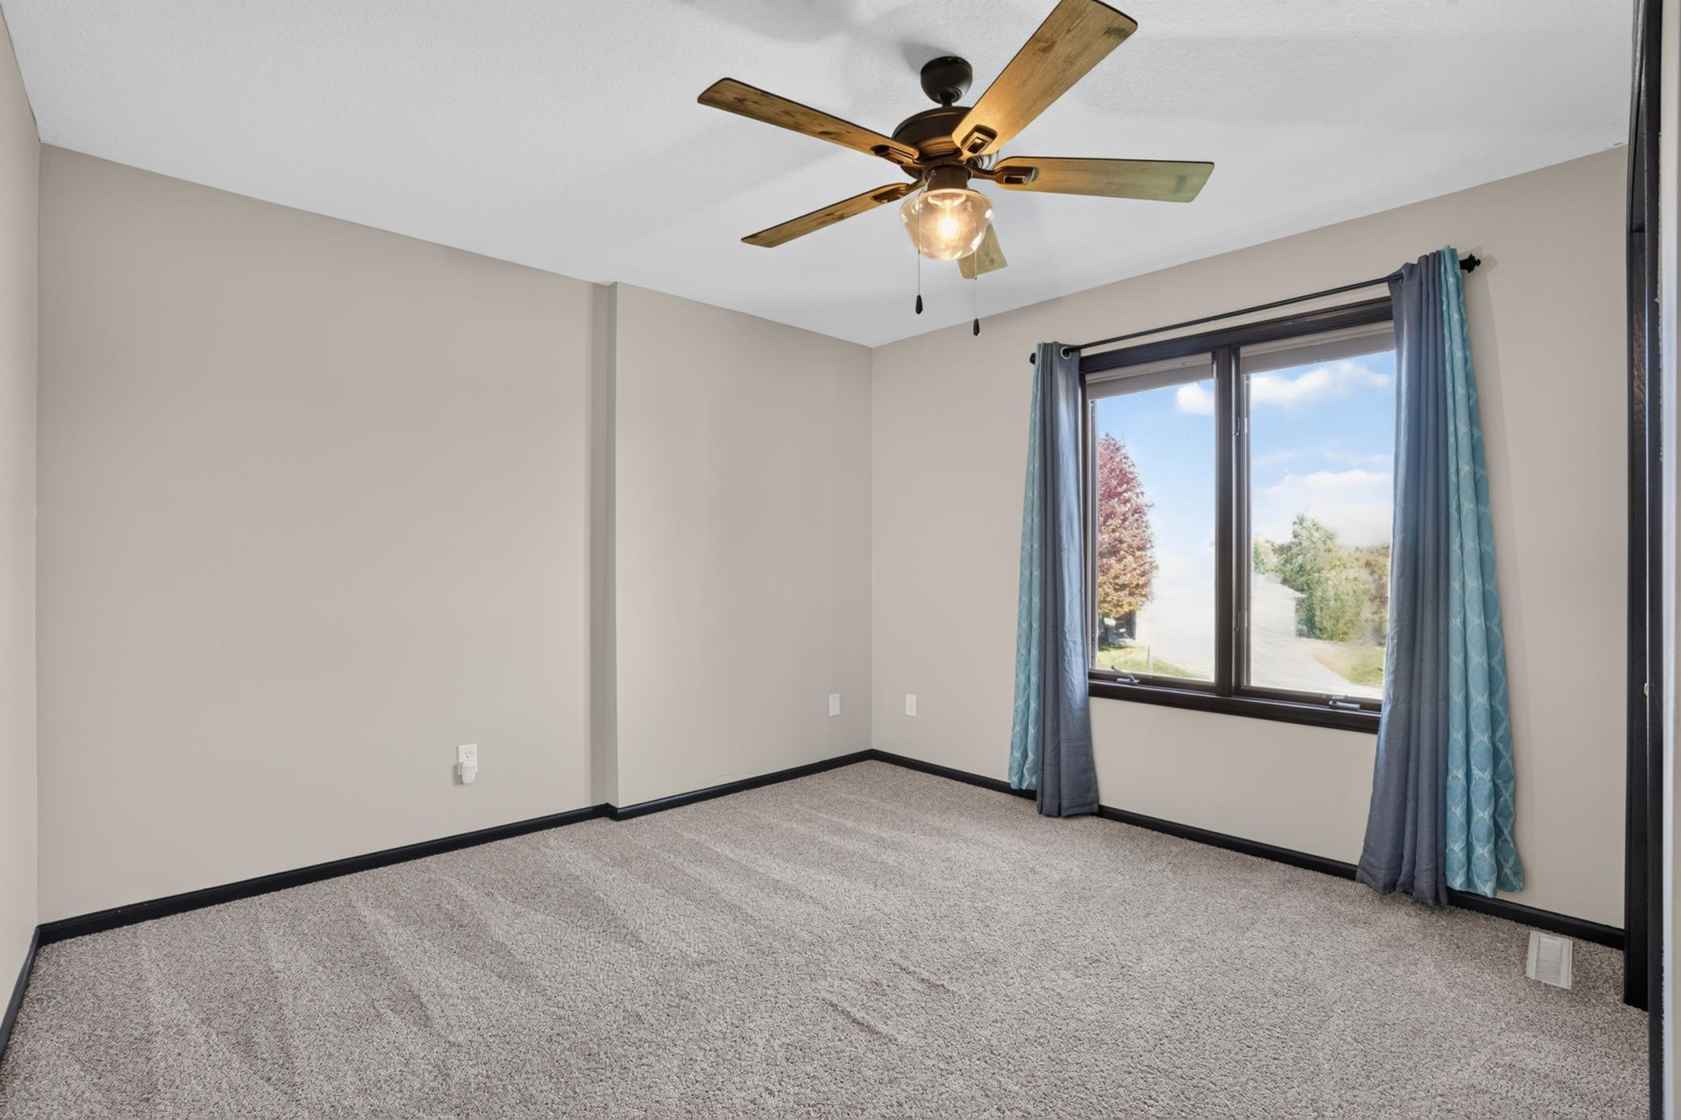
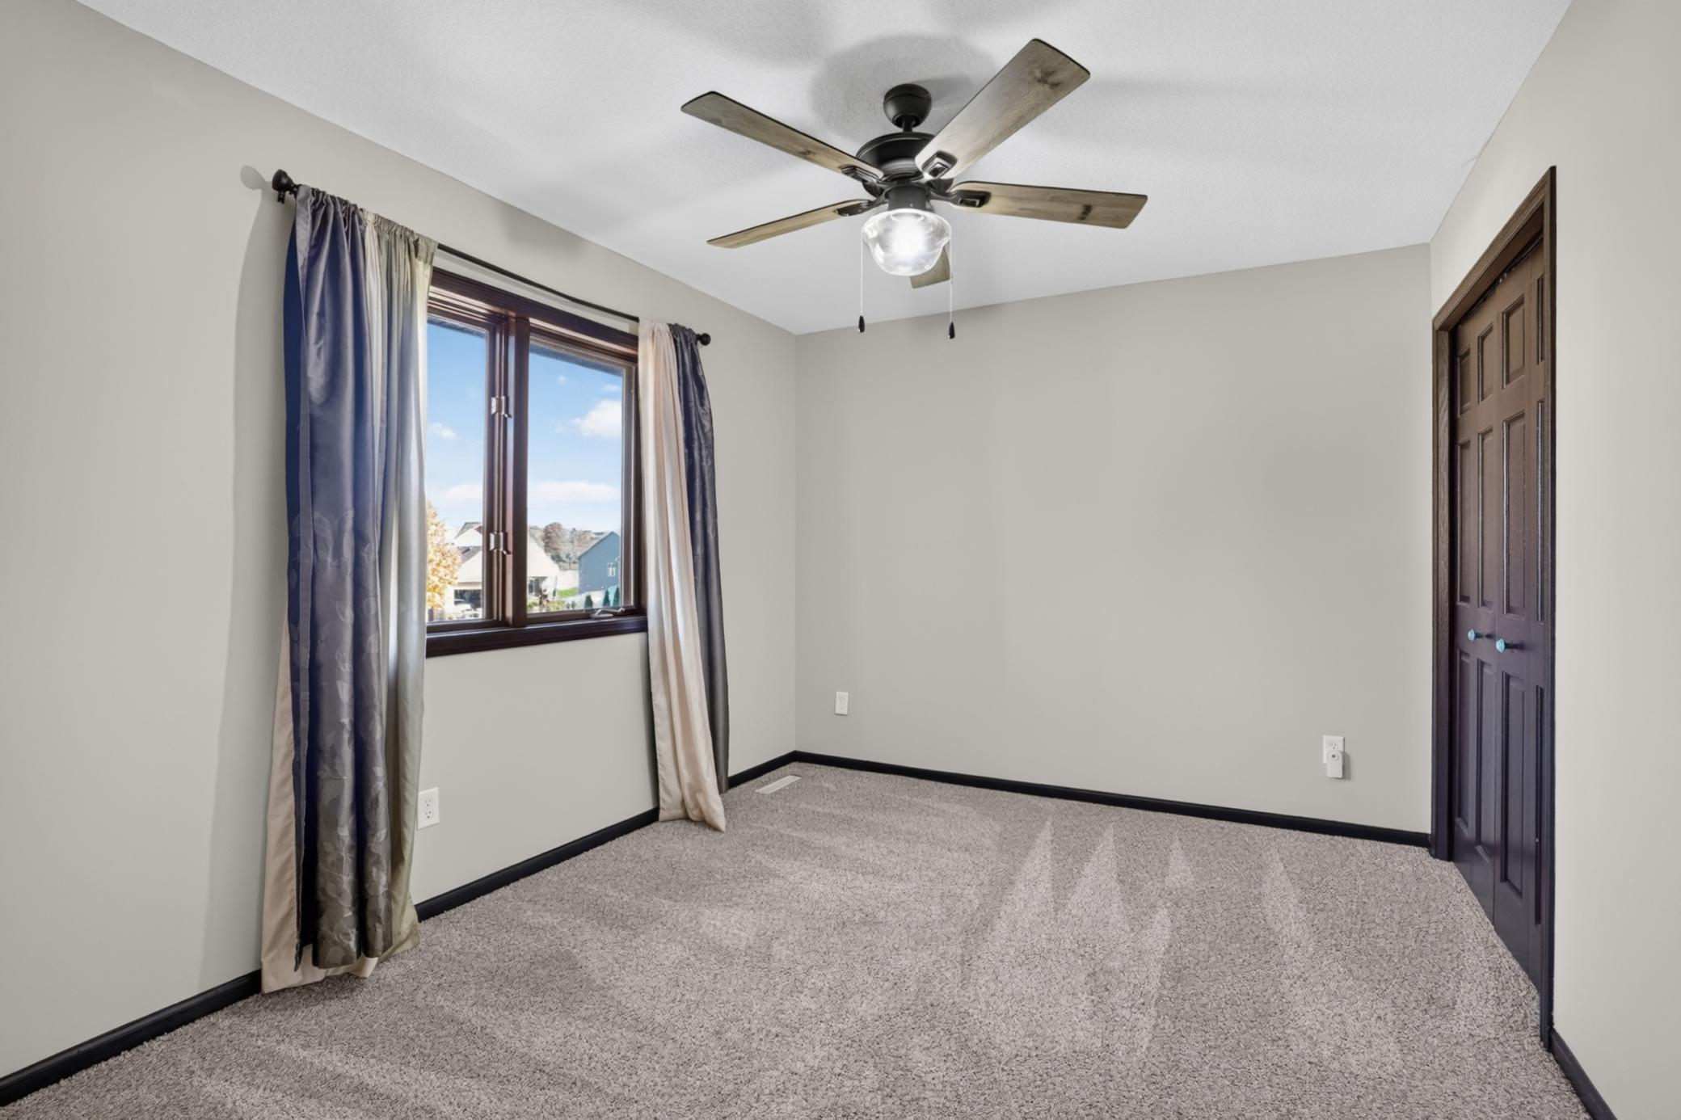
Empty carpeted room with a ceiling fan and a window framed by blue curtains.
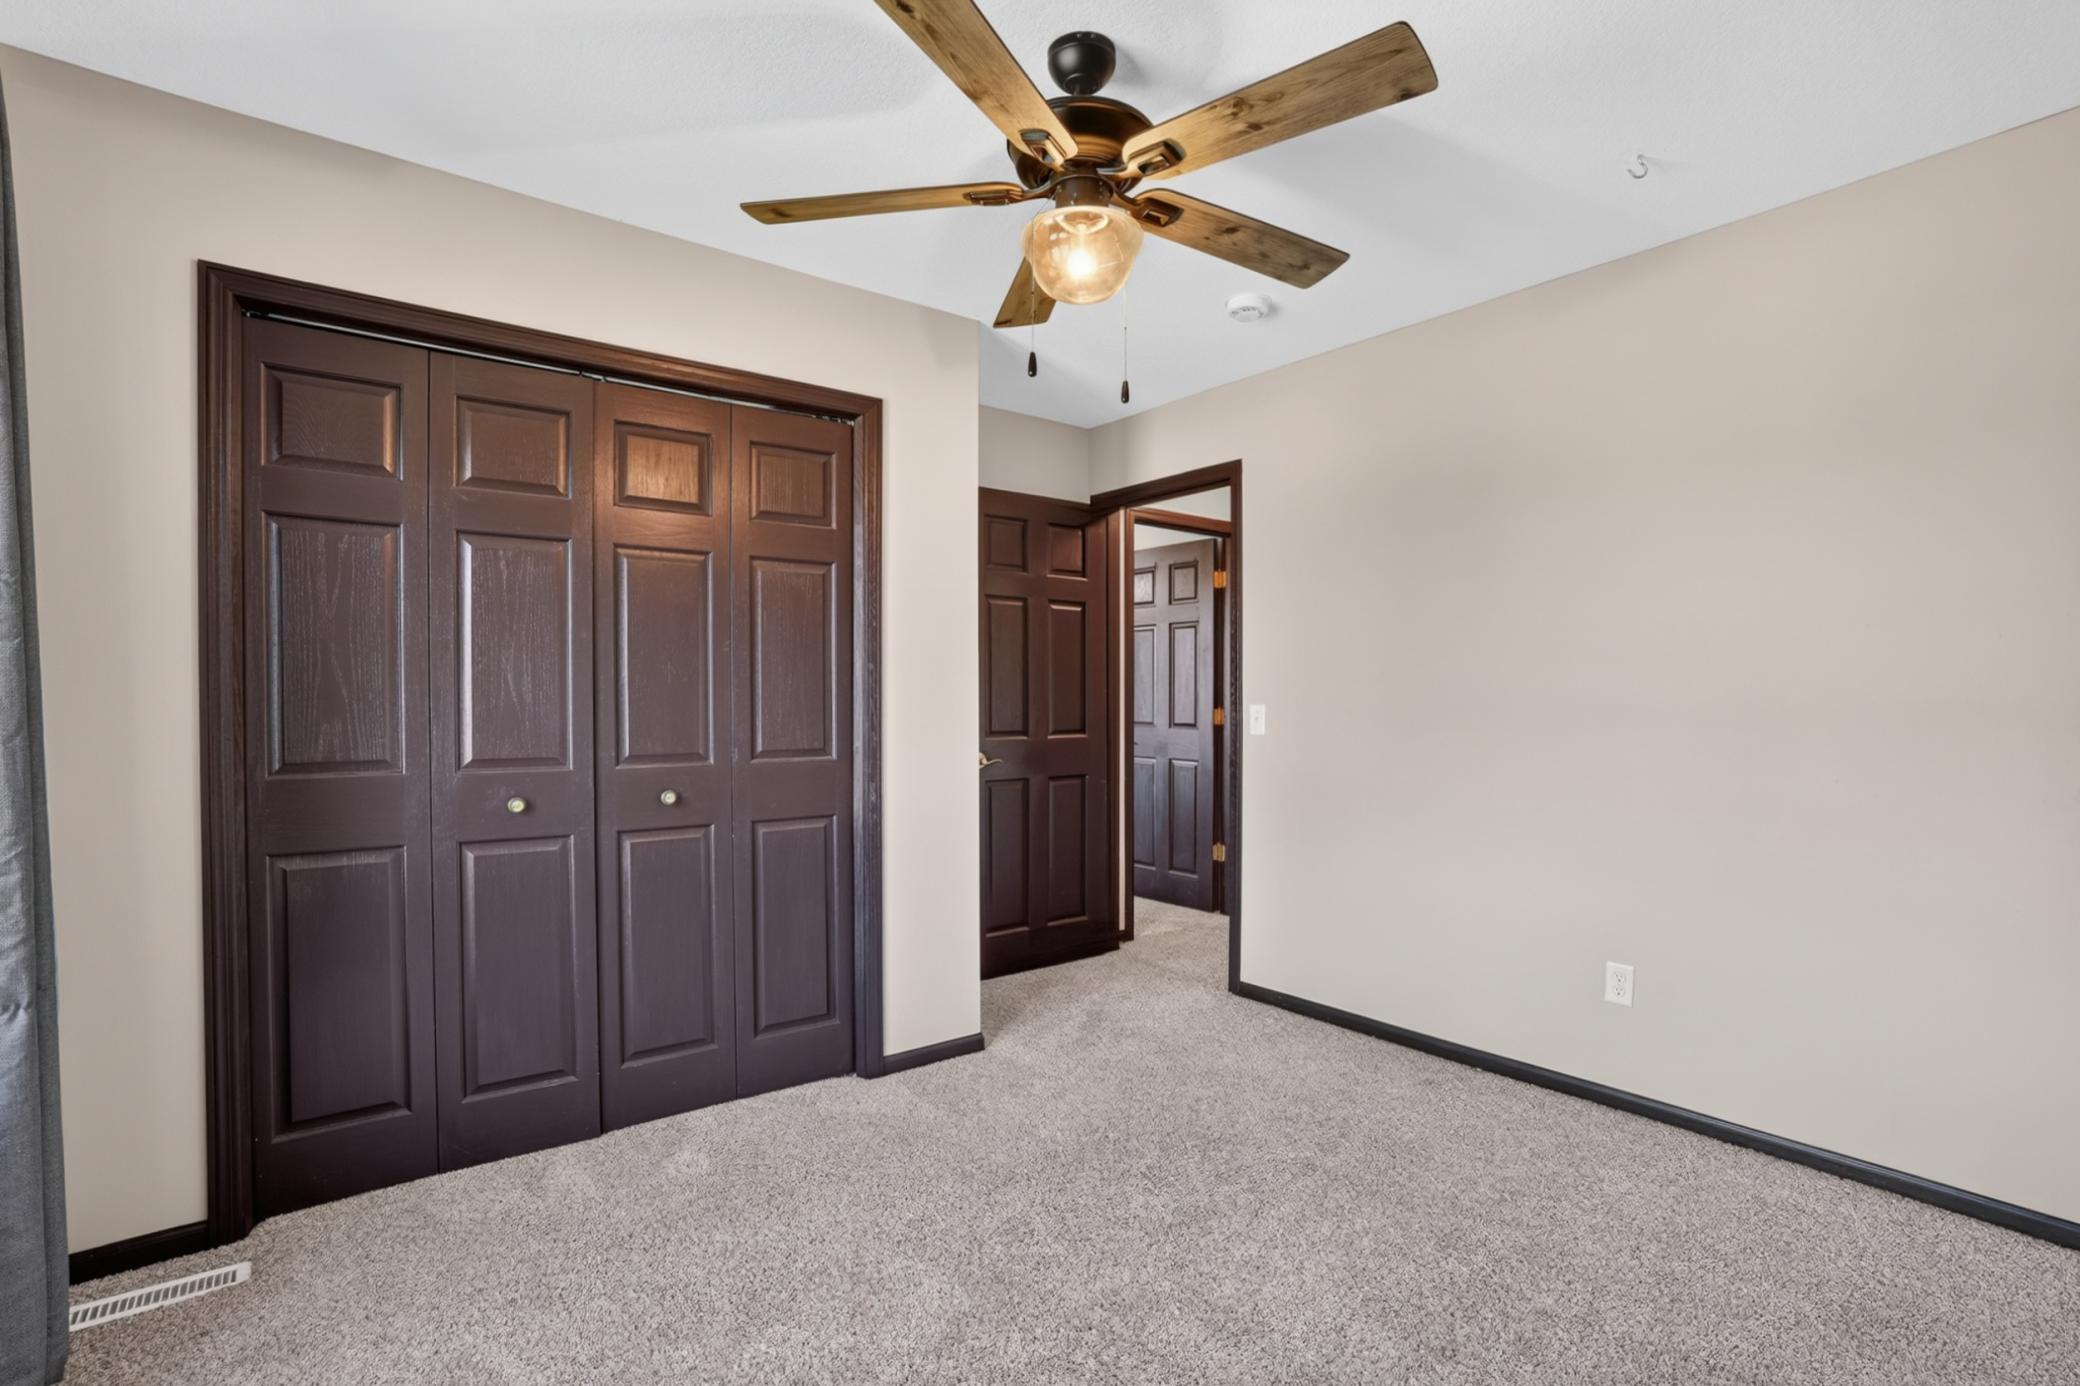
Empty carpeted bedroom with dark paneled closet doors and a wood-blade ceiling fan.
Empty bedroom with carpet, curtained window, ceiling fan, and dark wood closet doors.
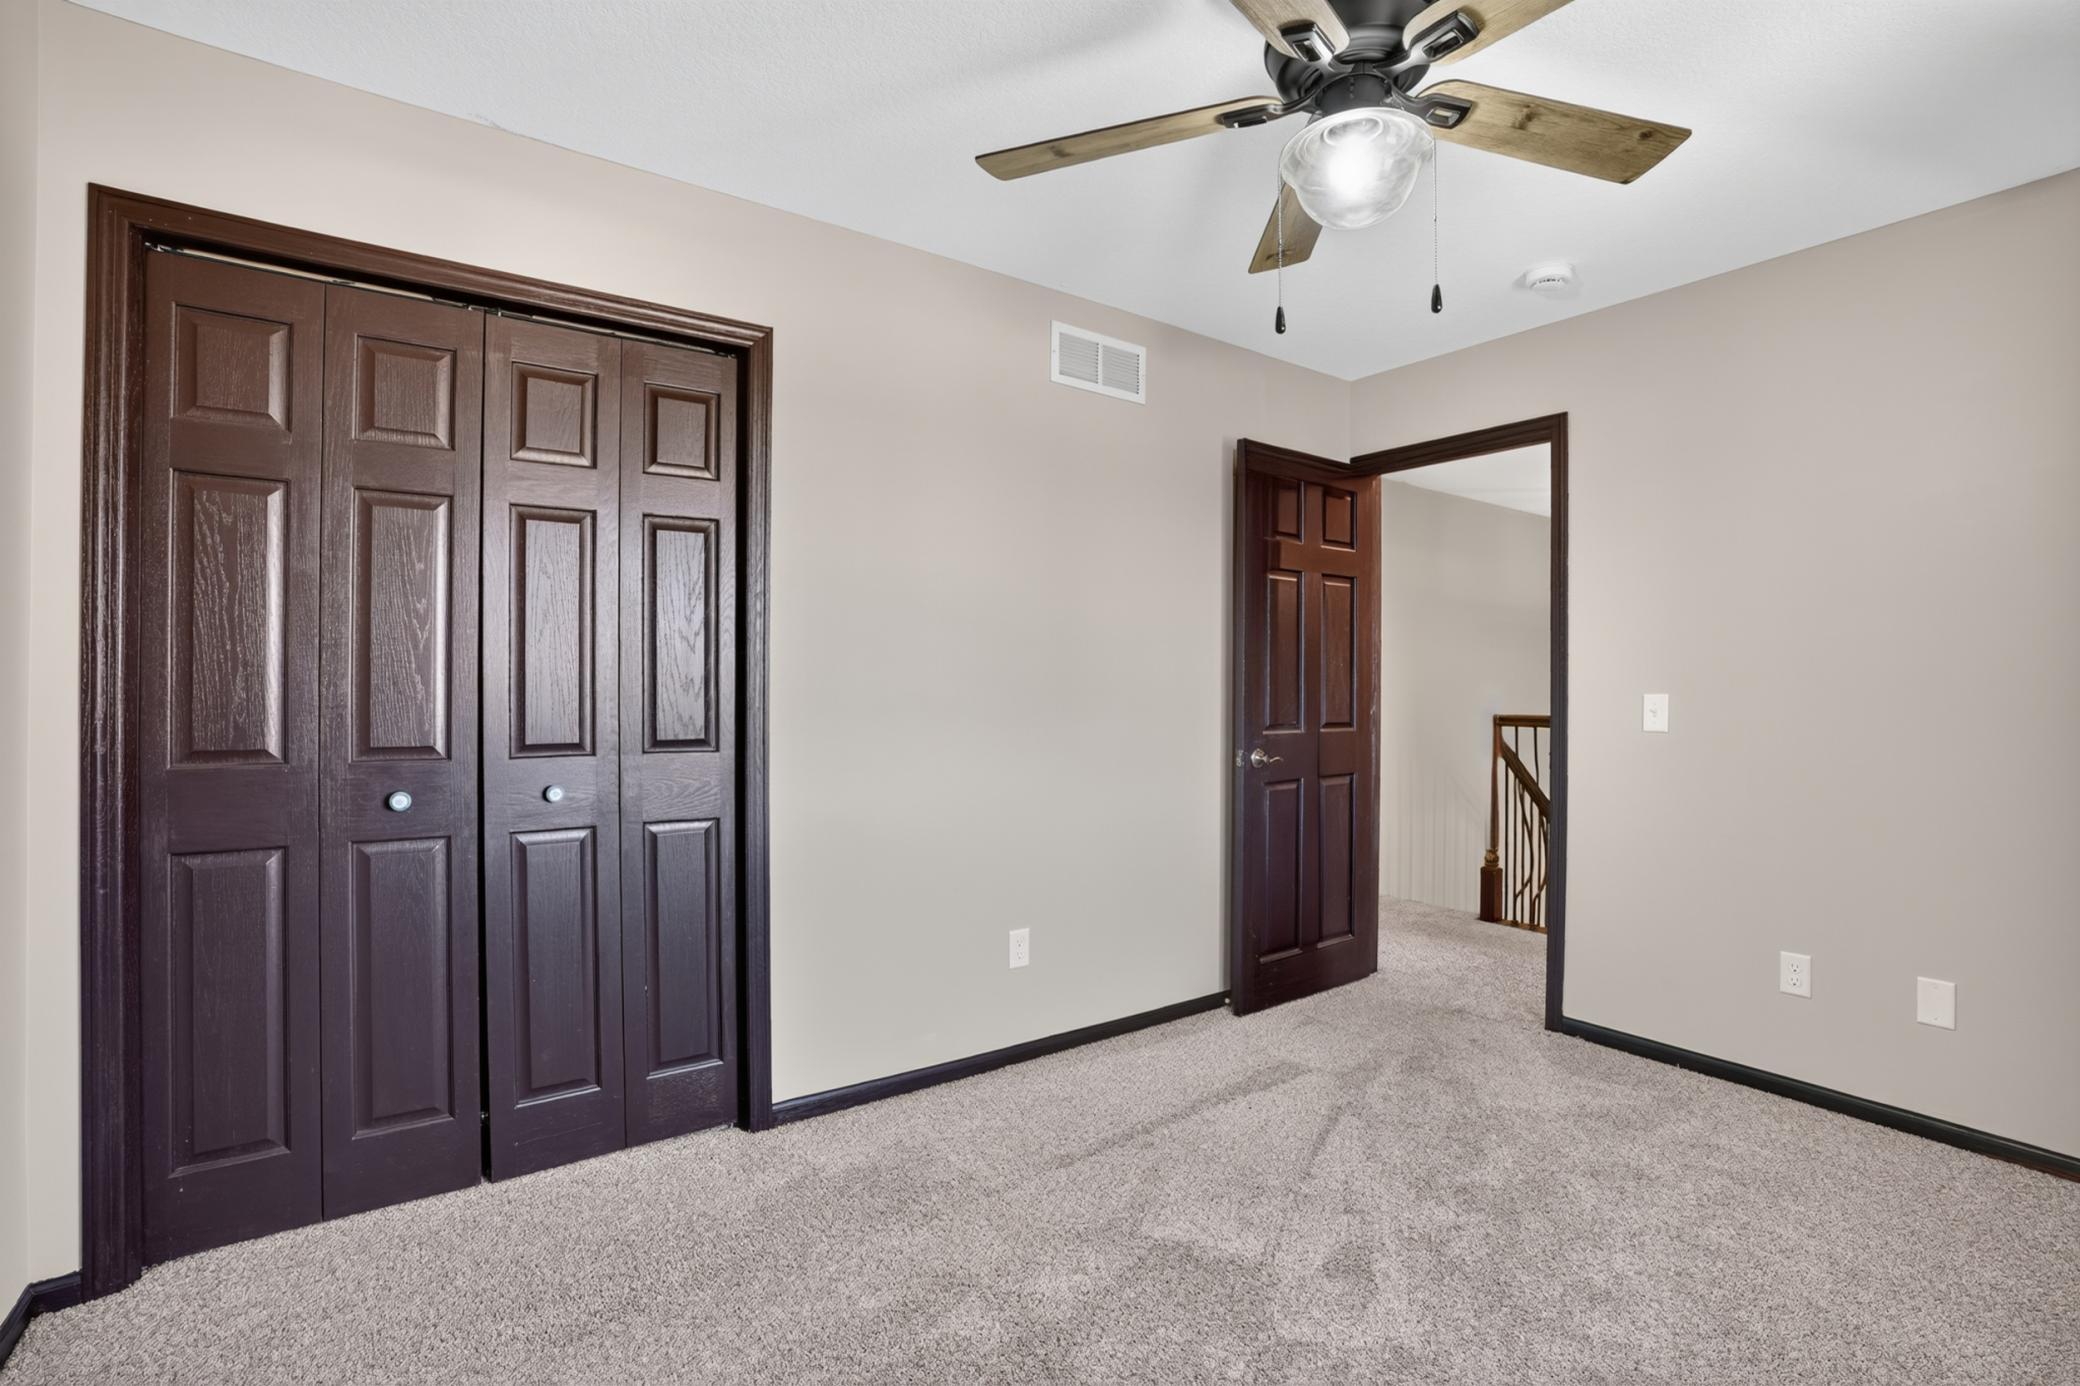
Carpeted bedroom with dark wood closet doors, a ceiling fan, and an open doorway to the stairs.
1309 Deerview Court SE
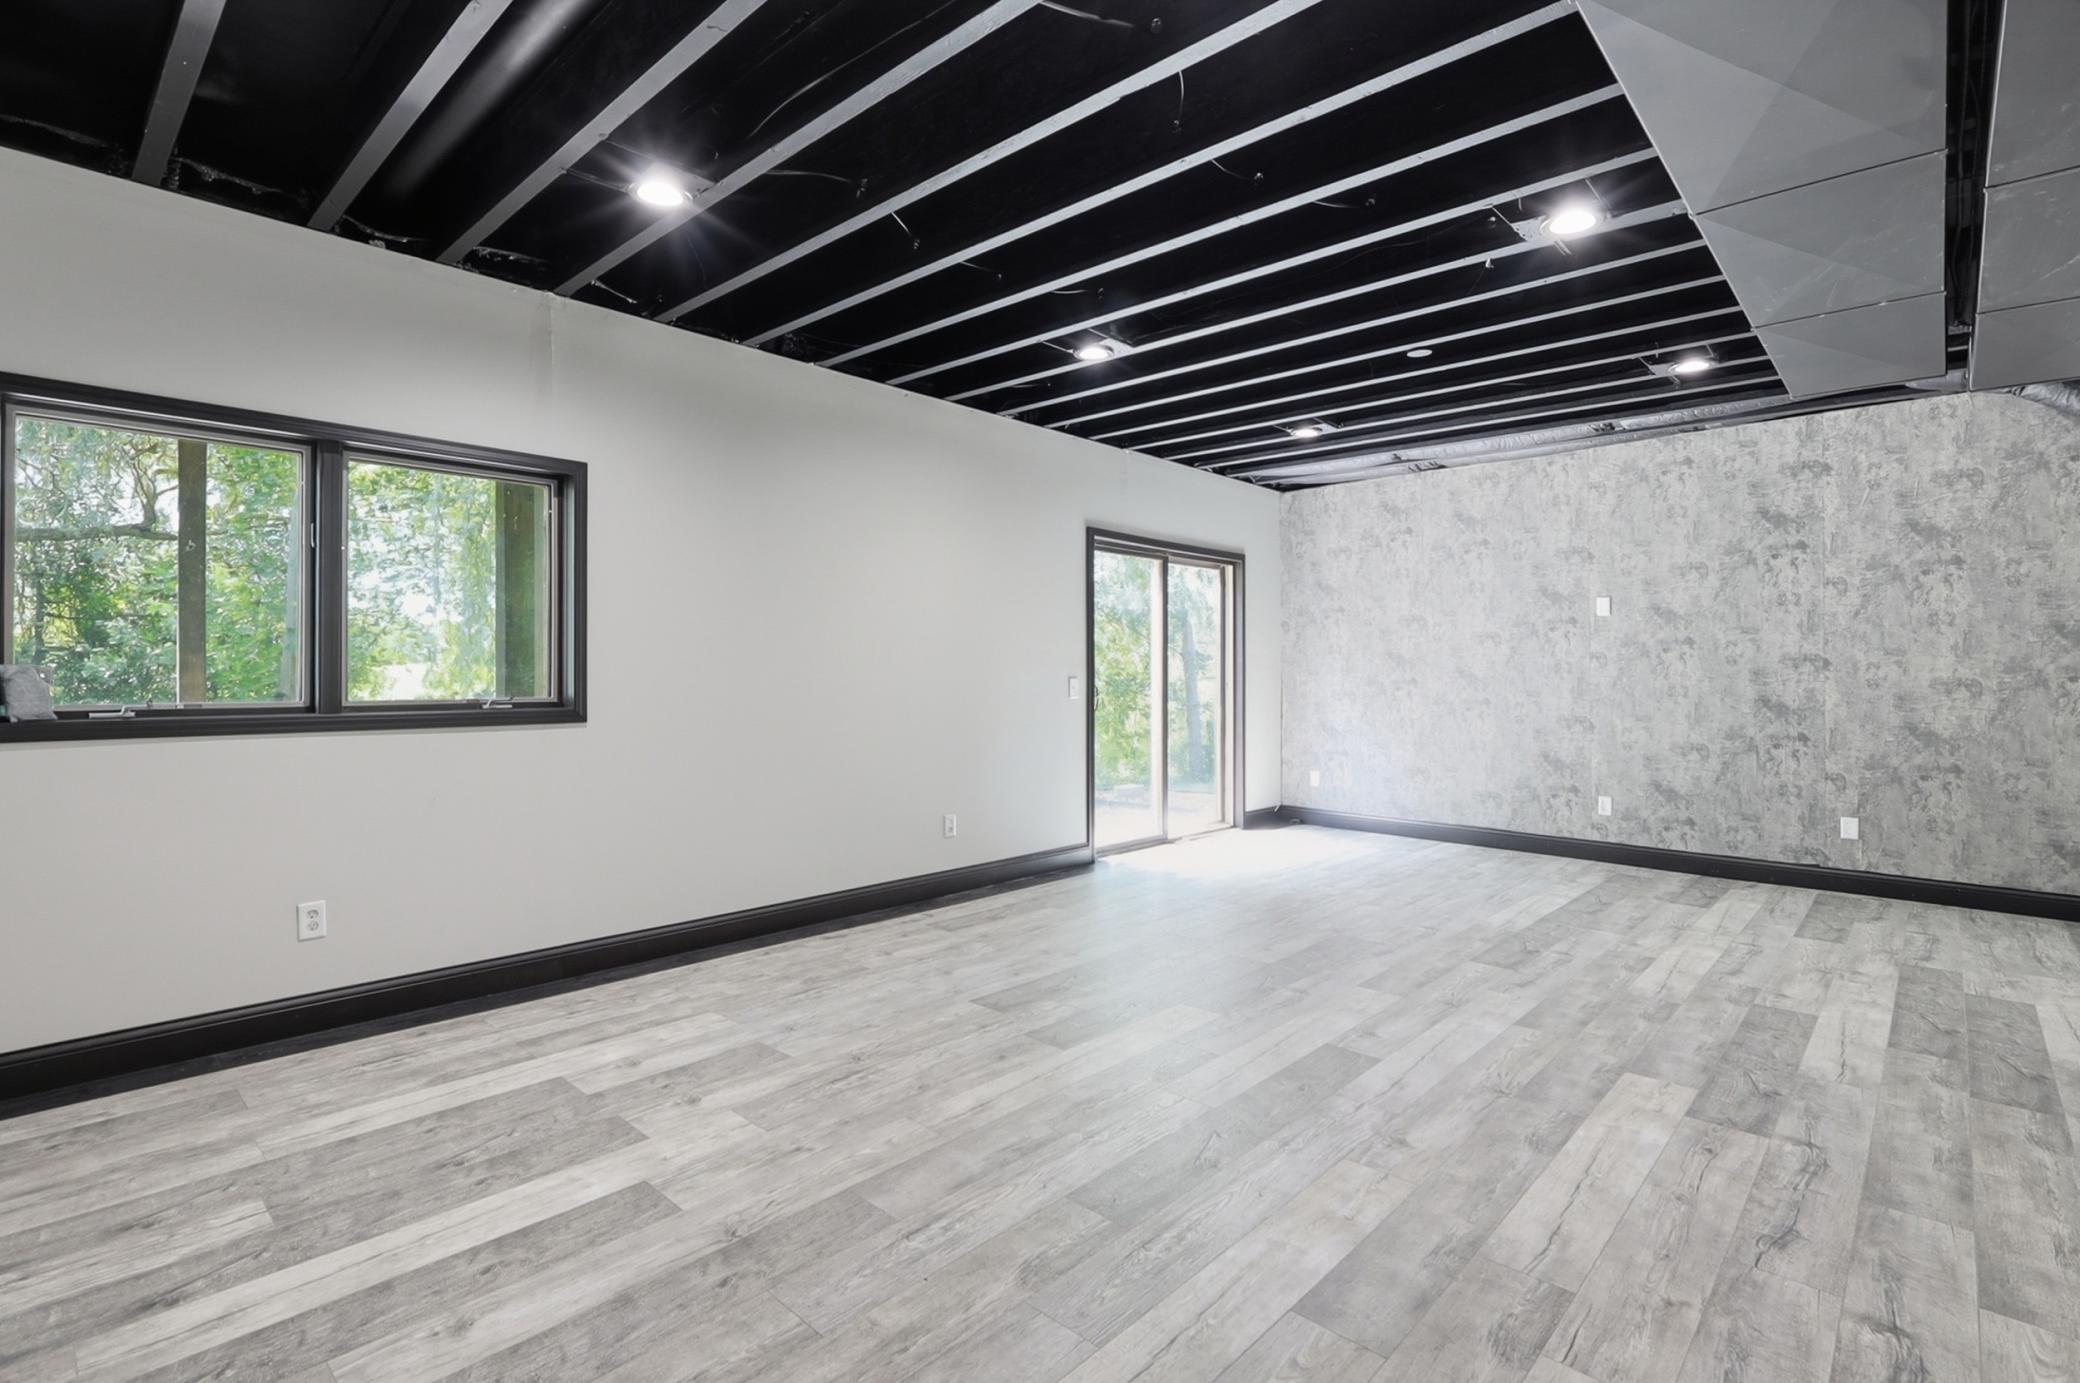
Unfurnished room with gray plank flooring, a textured accent wall, and exposed black ceiling beams.
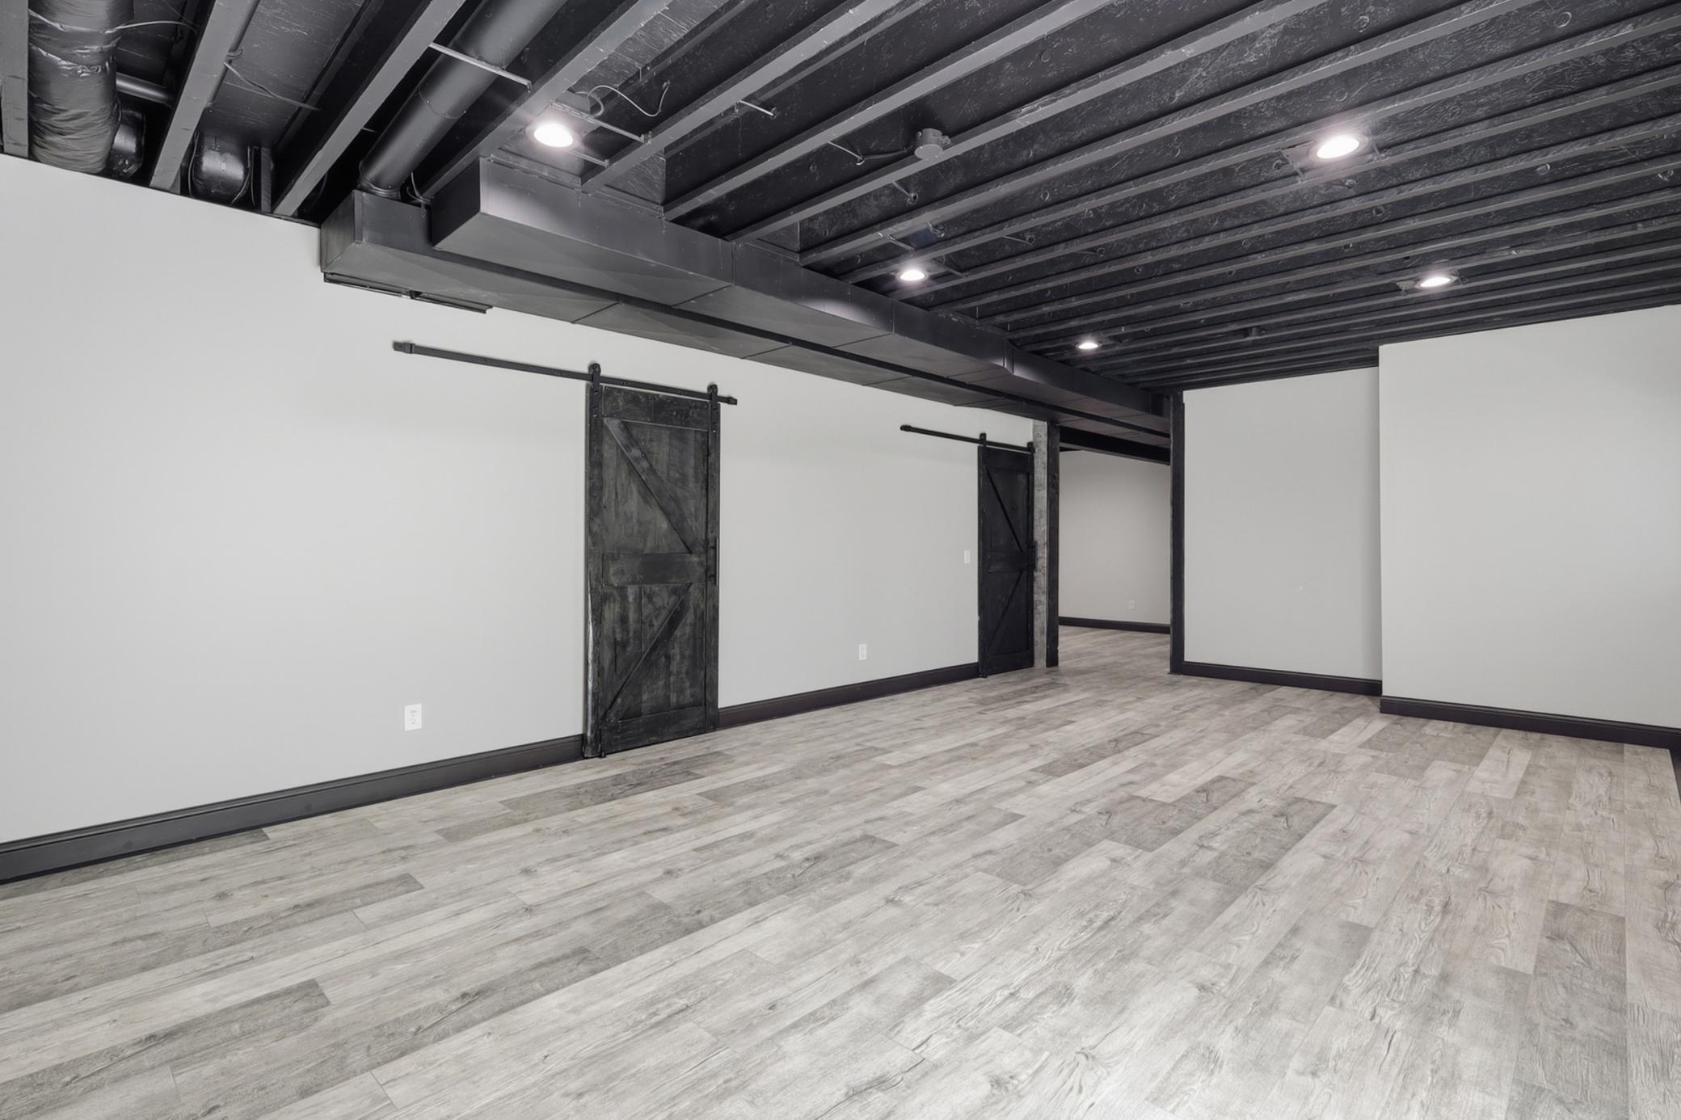
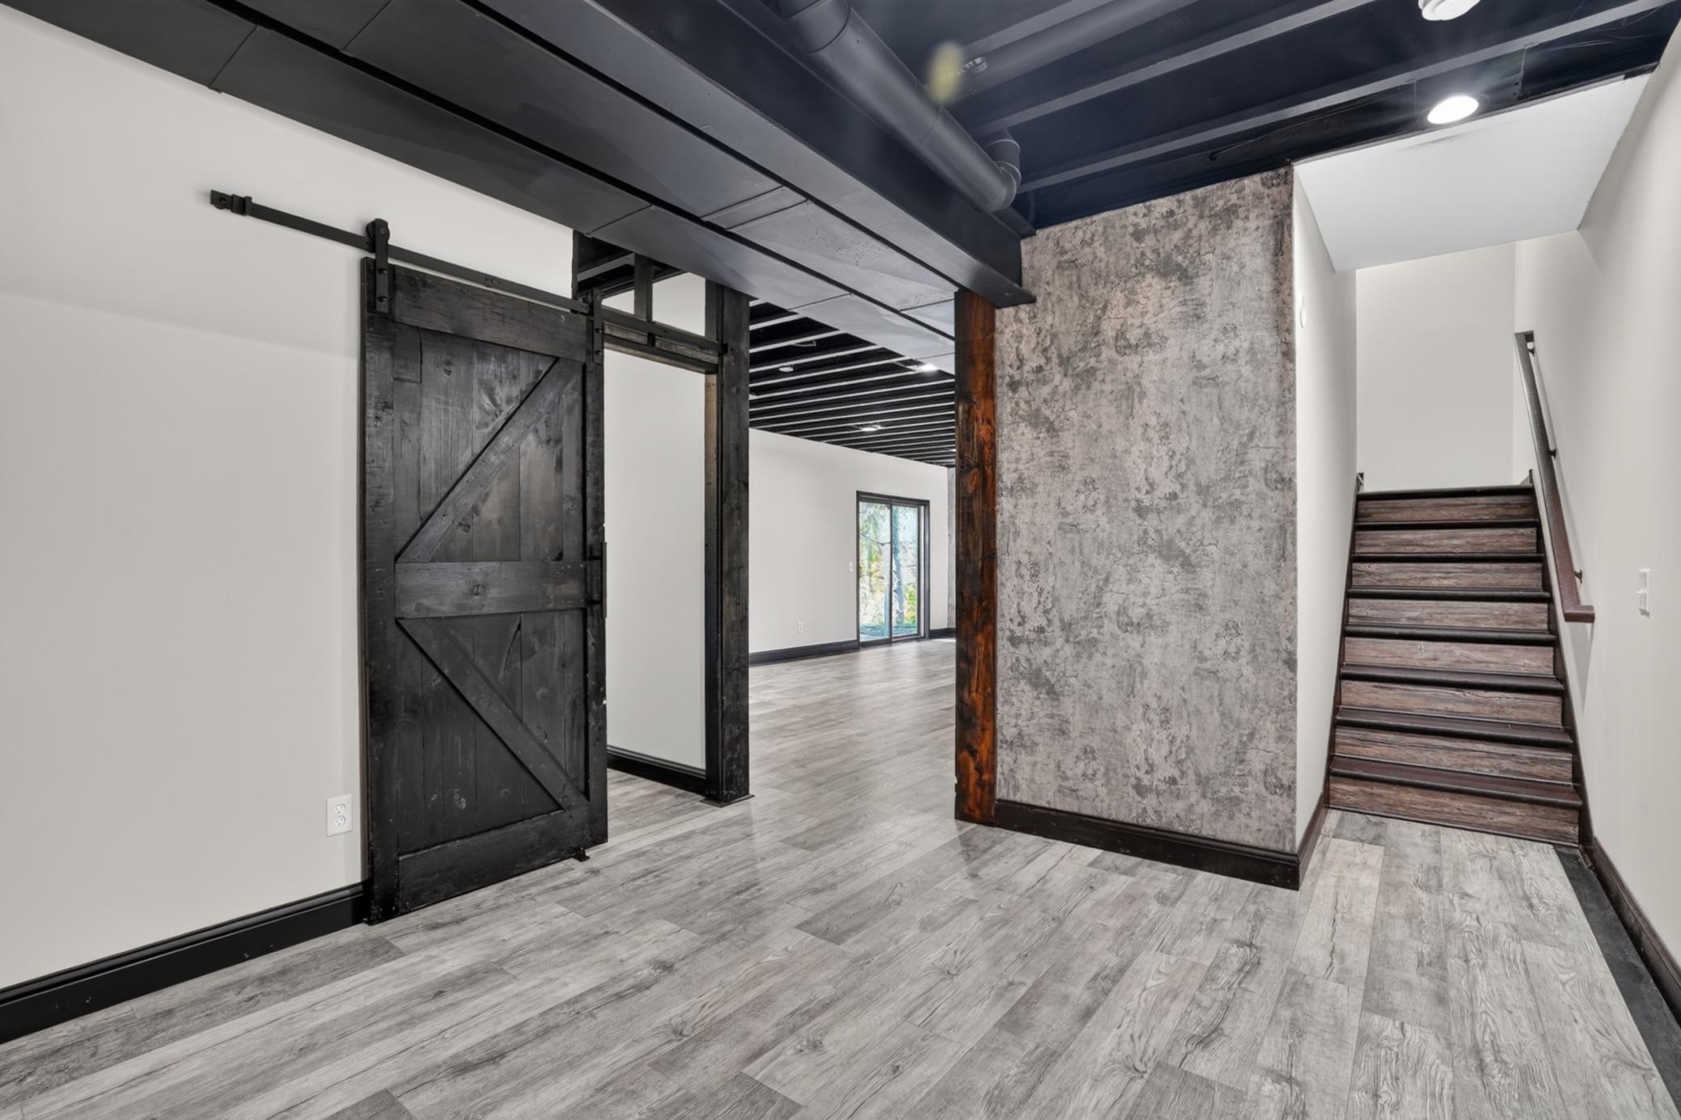
Finished basement with a dark exposed-beam ceiling, sliding barn doors, and gray plank flooring.
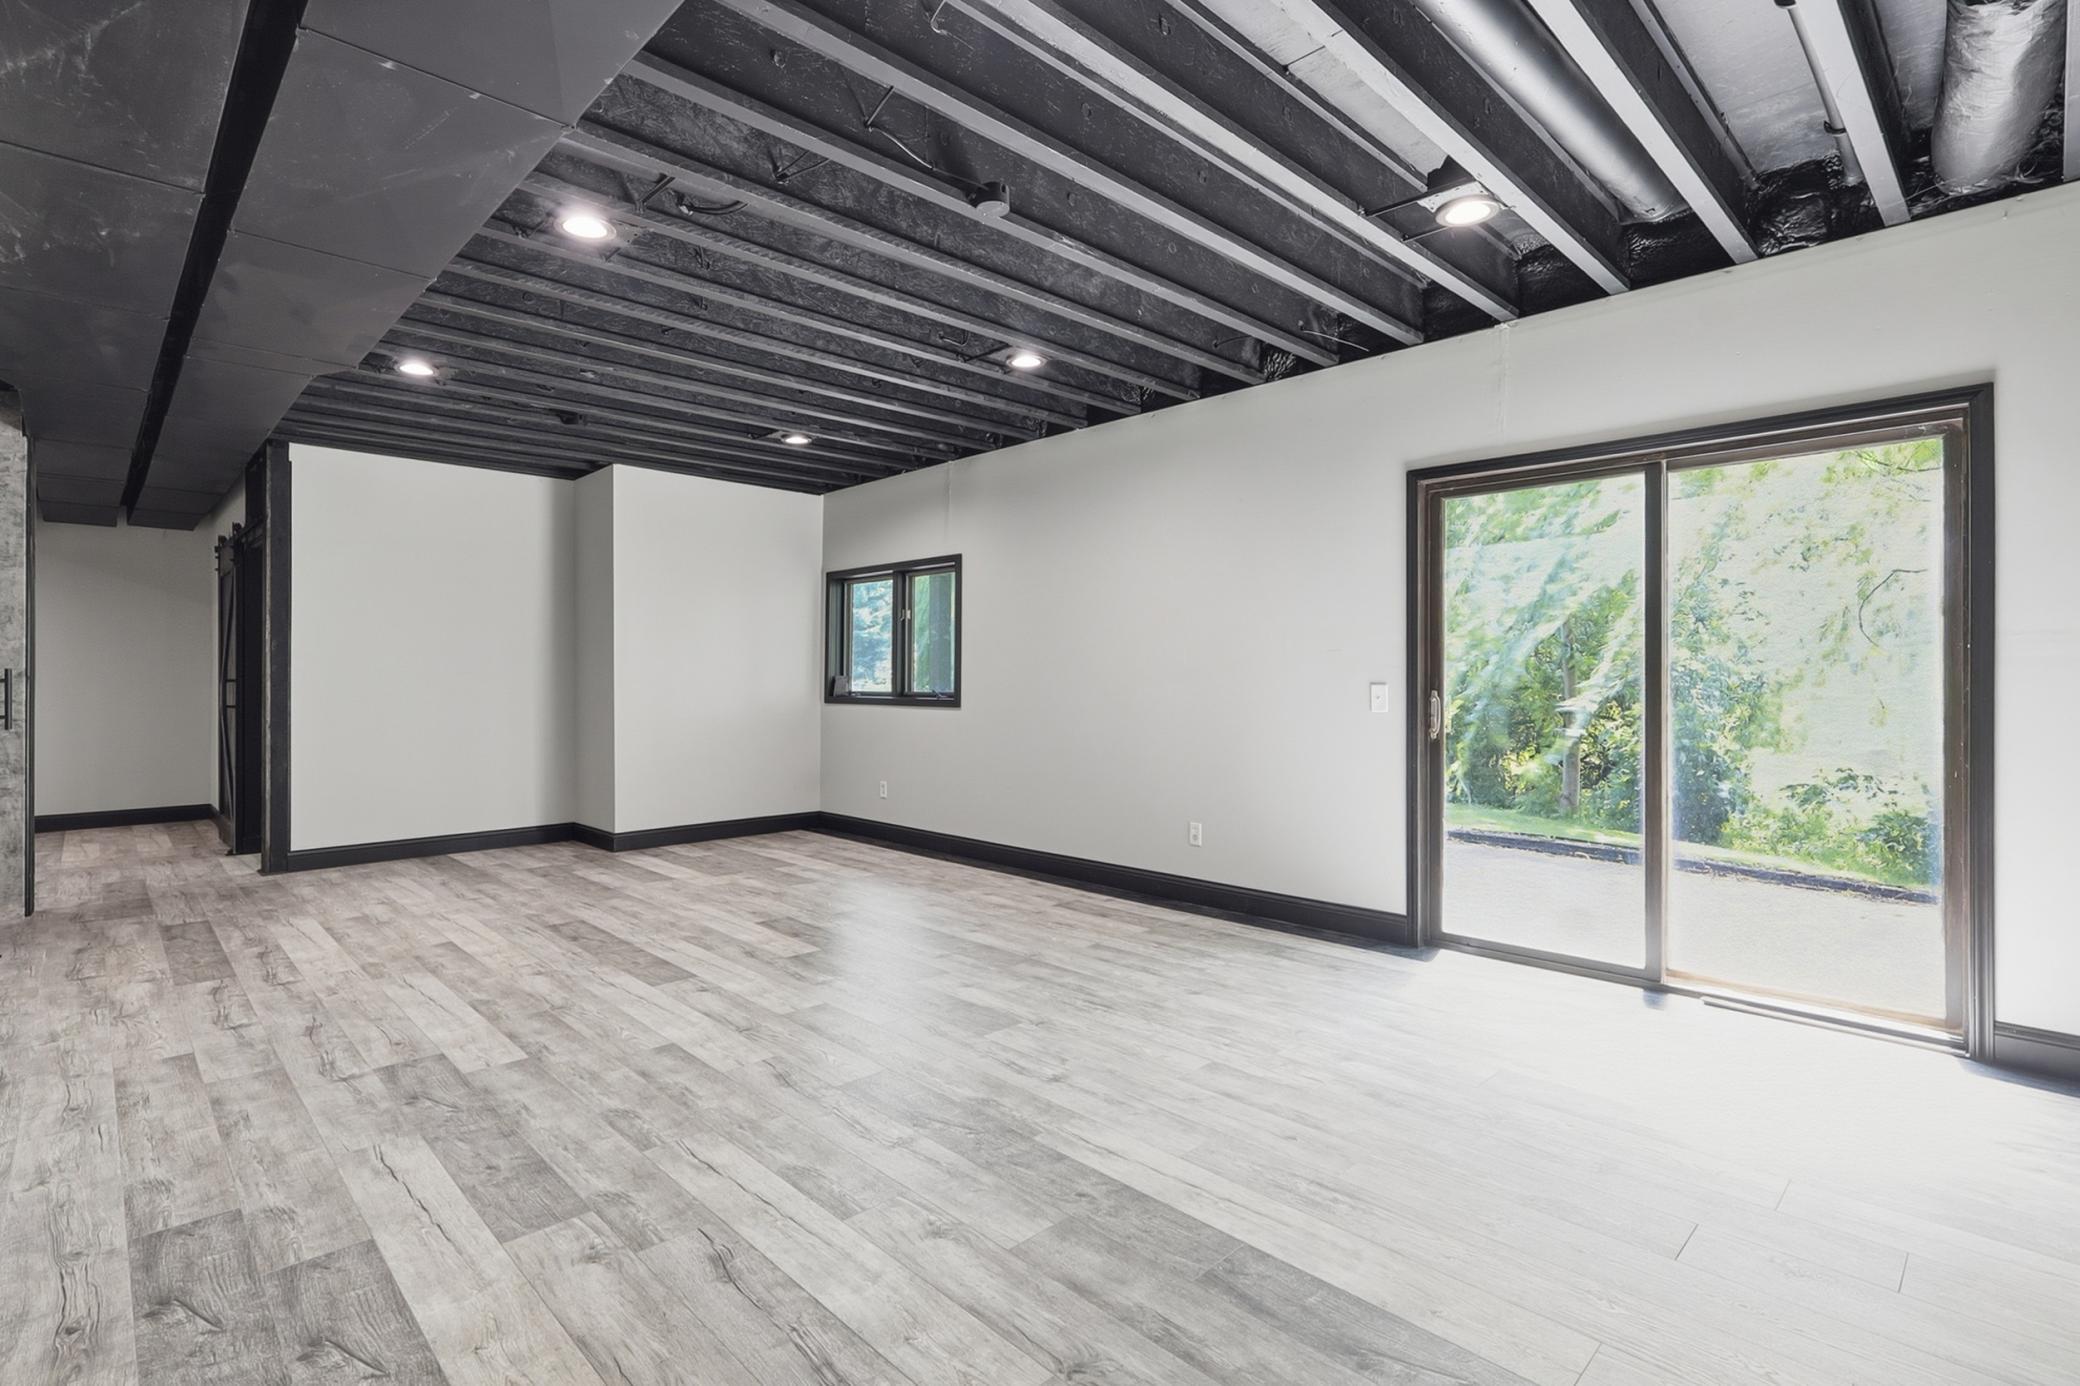
Empty finished room with gray plank flooring, exposed ceiling joists, and sliding glass doors.
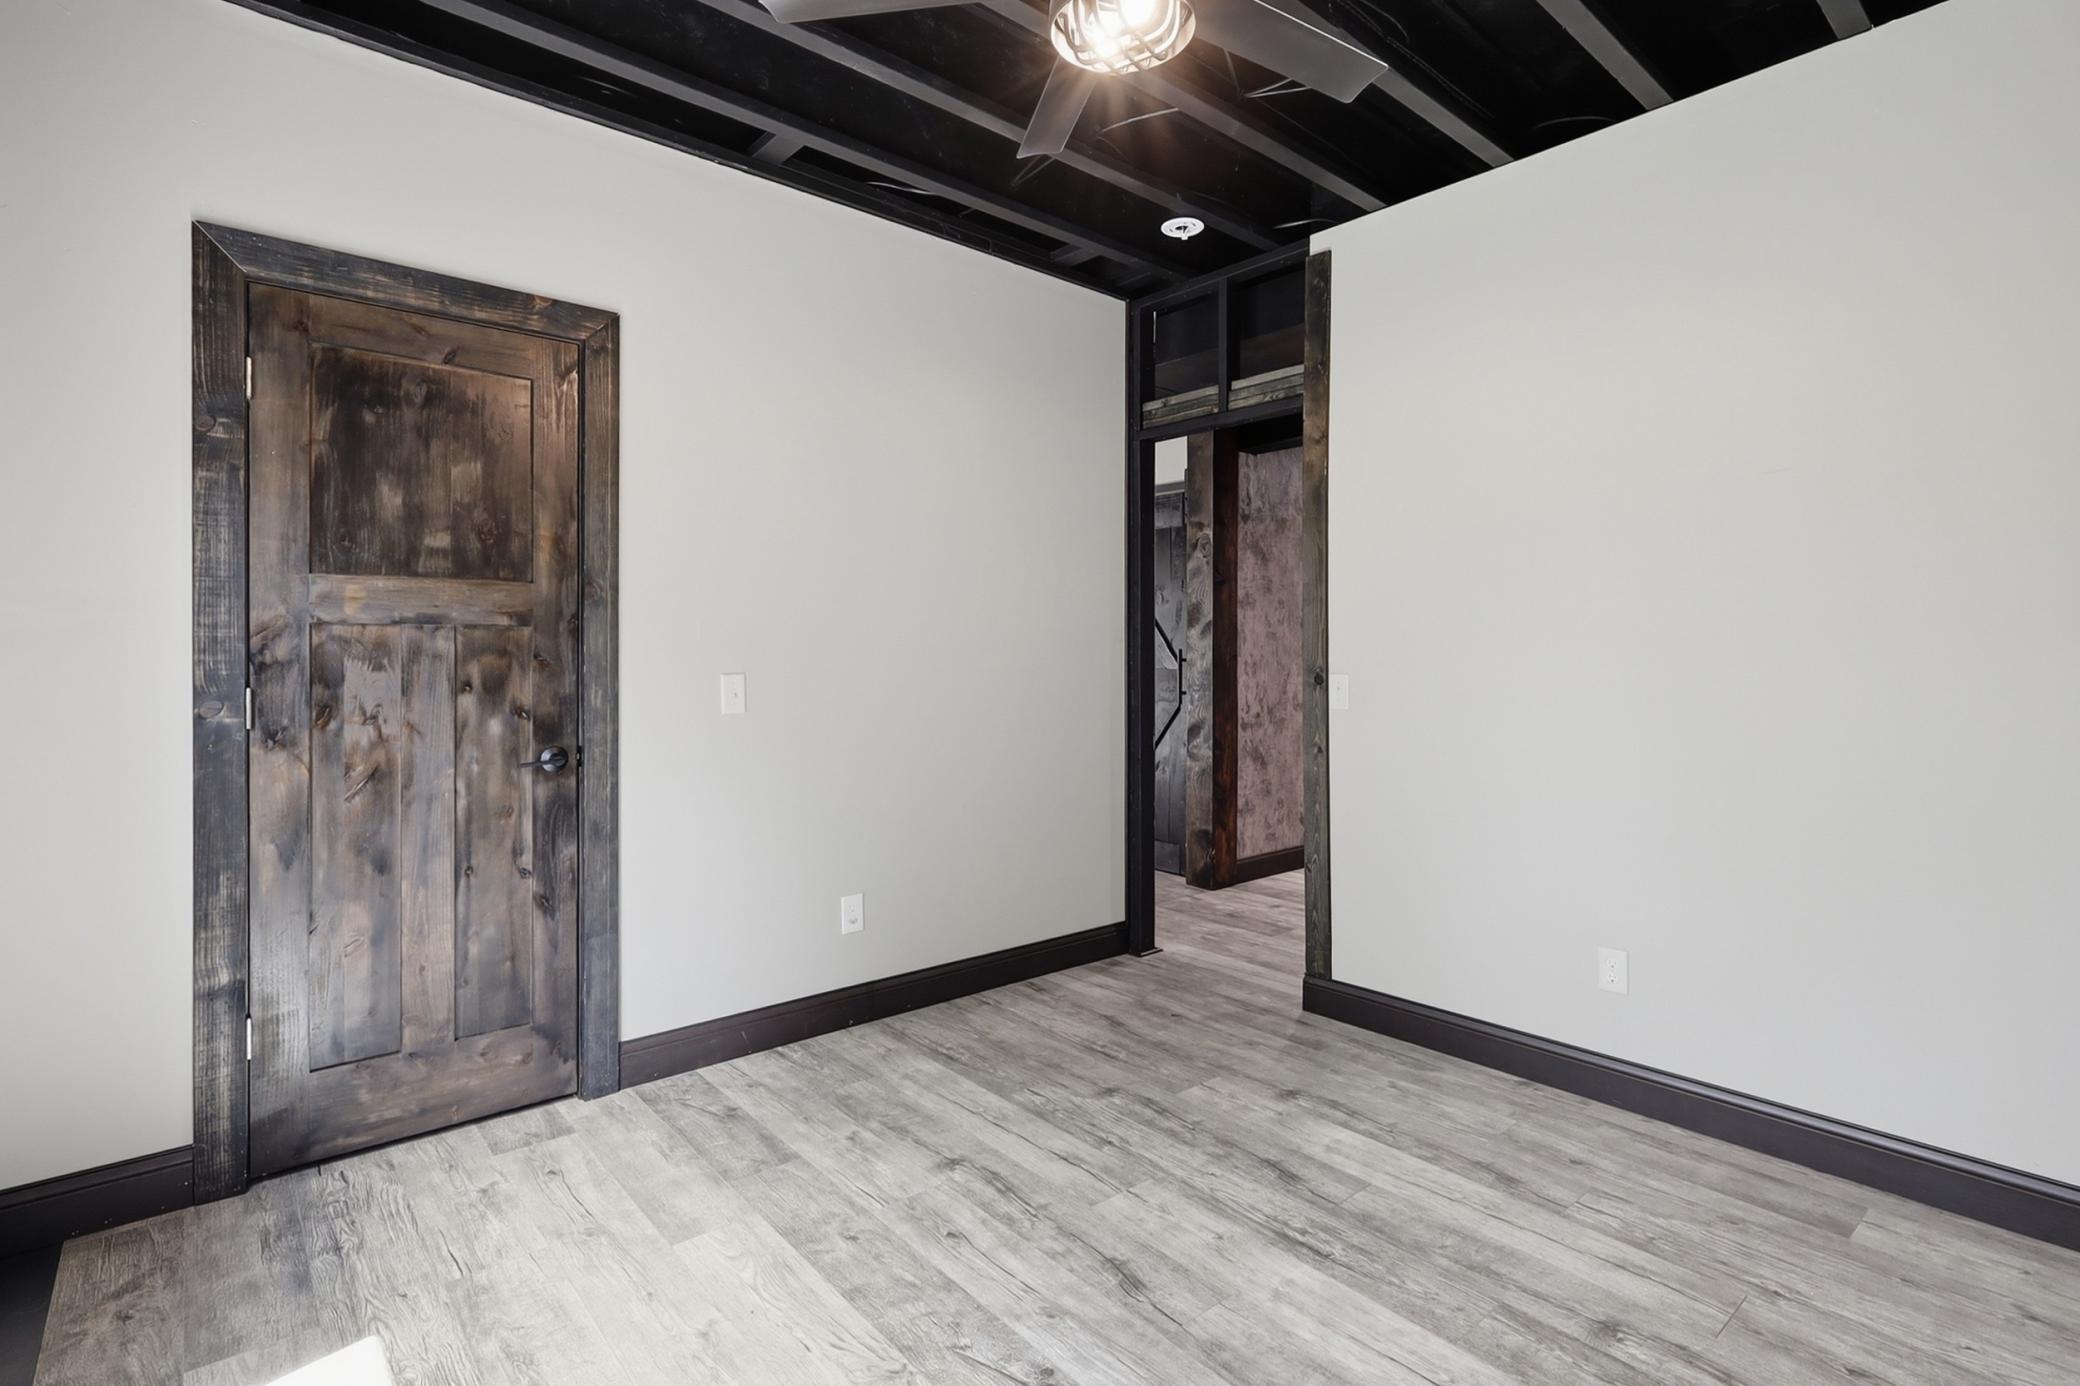
Empty room with gray plank flooring, rustic wood door, and exposed black ceiling.
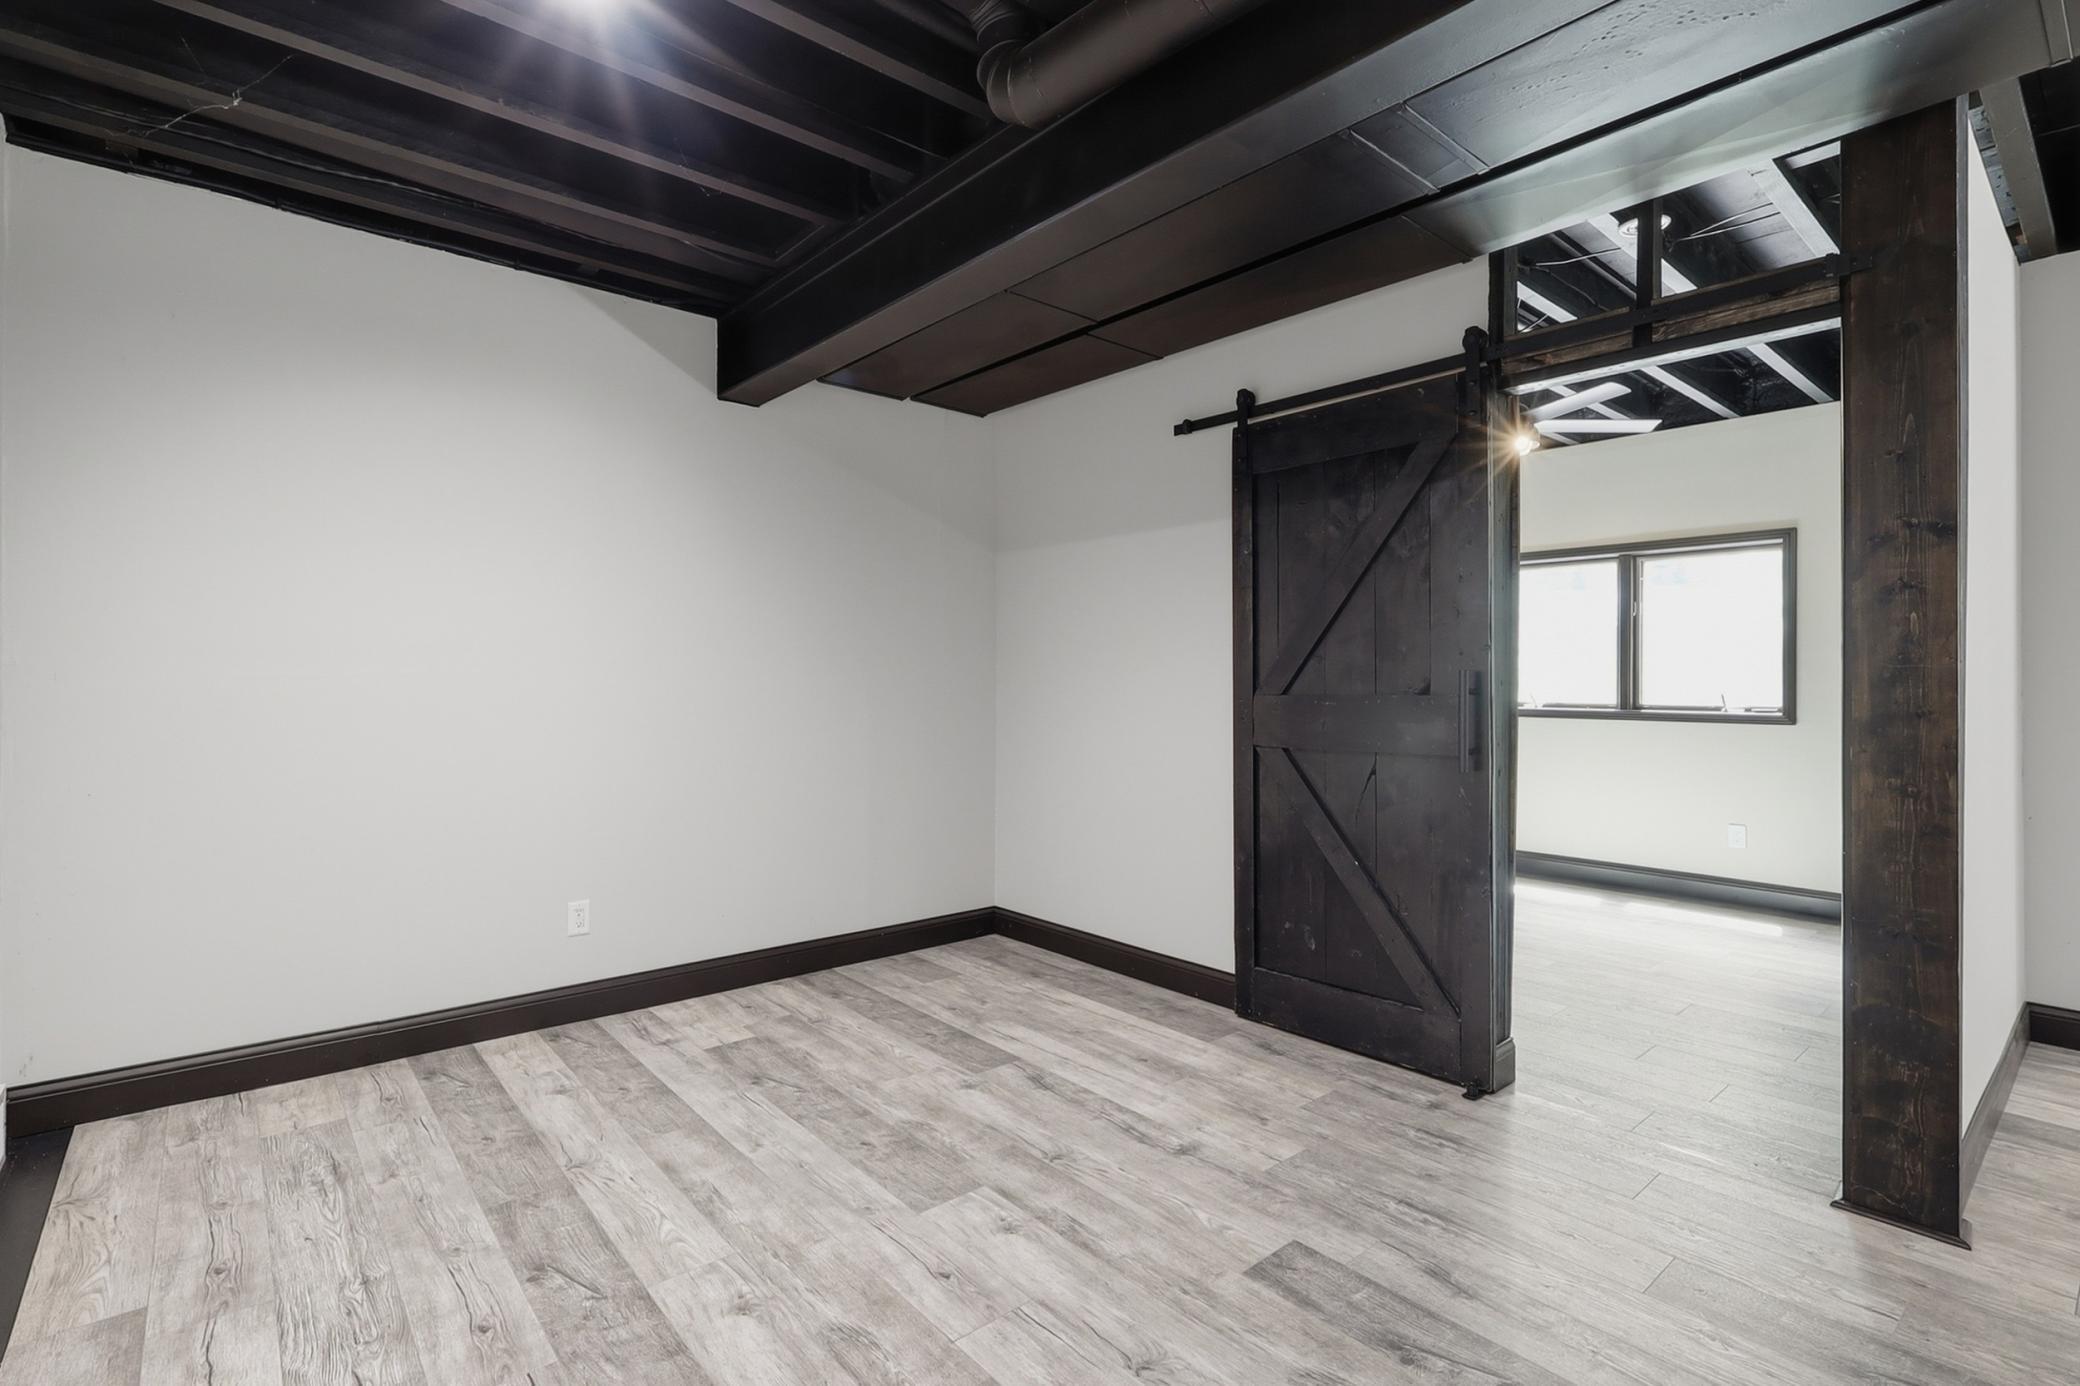
Vacant interior with exposed dark ceiling beams, gray plank flooring, and a black sliding barn door.
Interior hallway with a black barn door, exposed ceiling beams, and stairs.
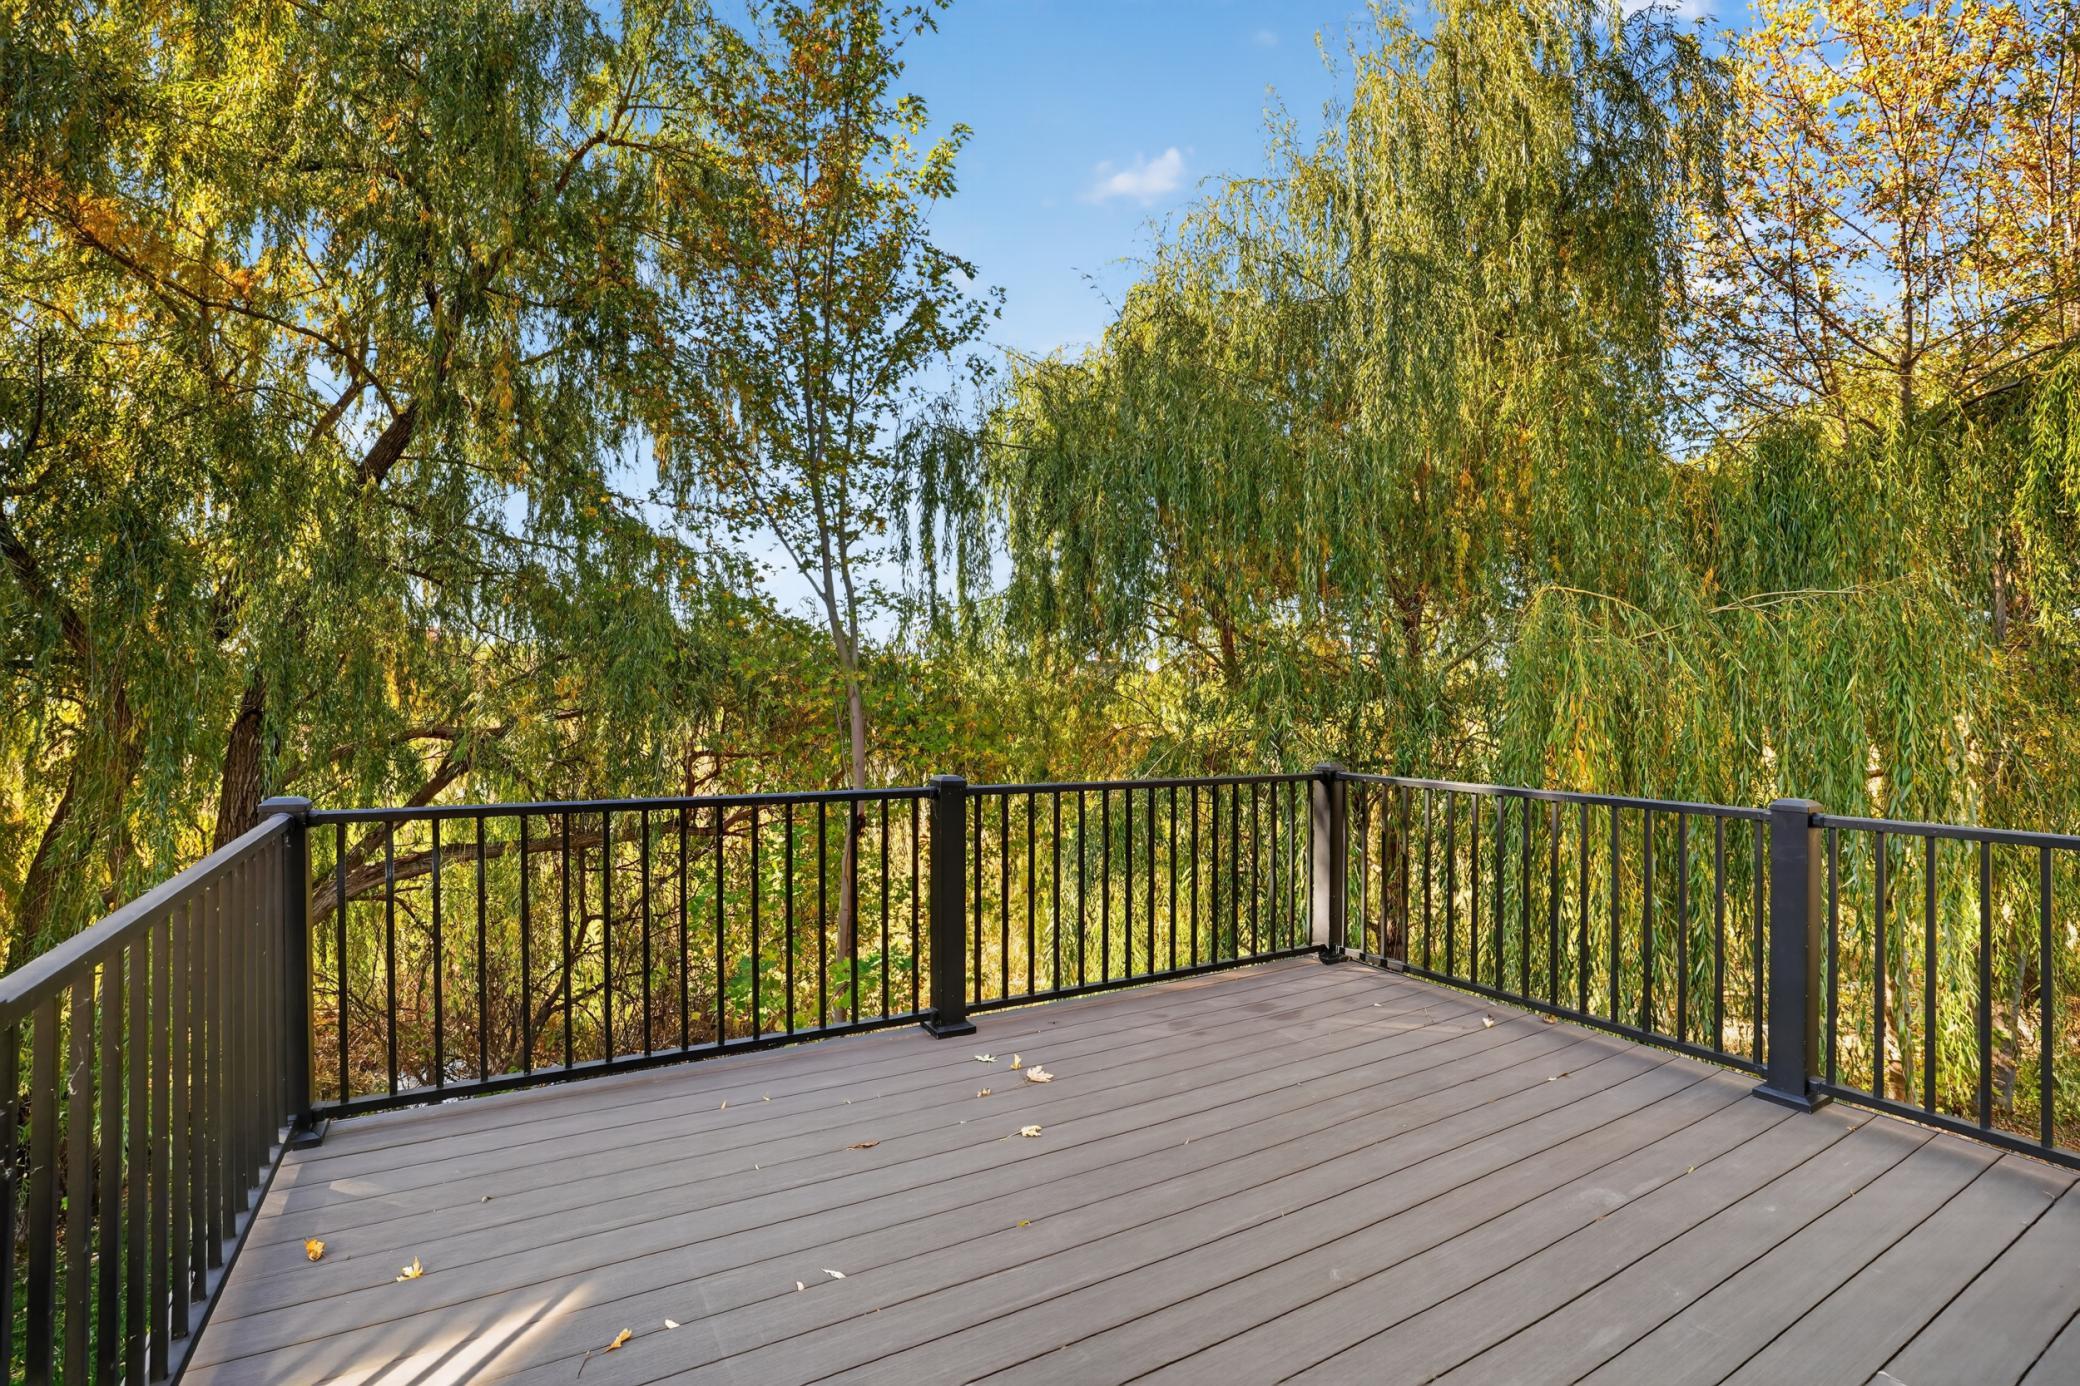
Raised deck with dark metal railings overlooking leafy trees in autumn.
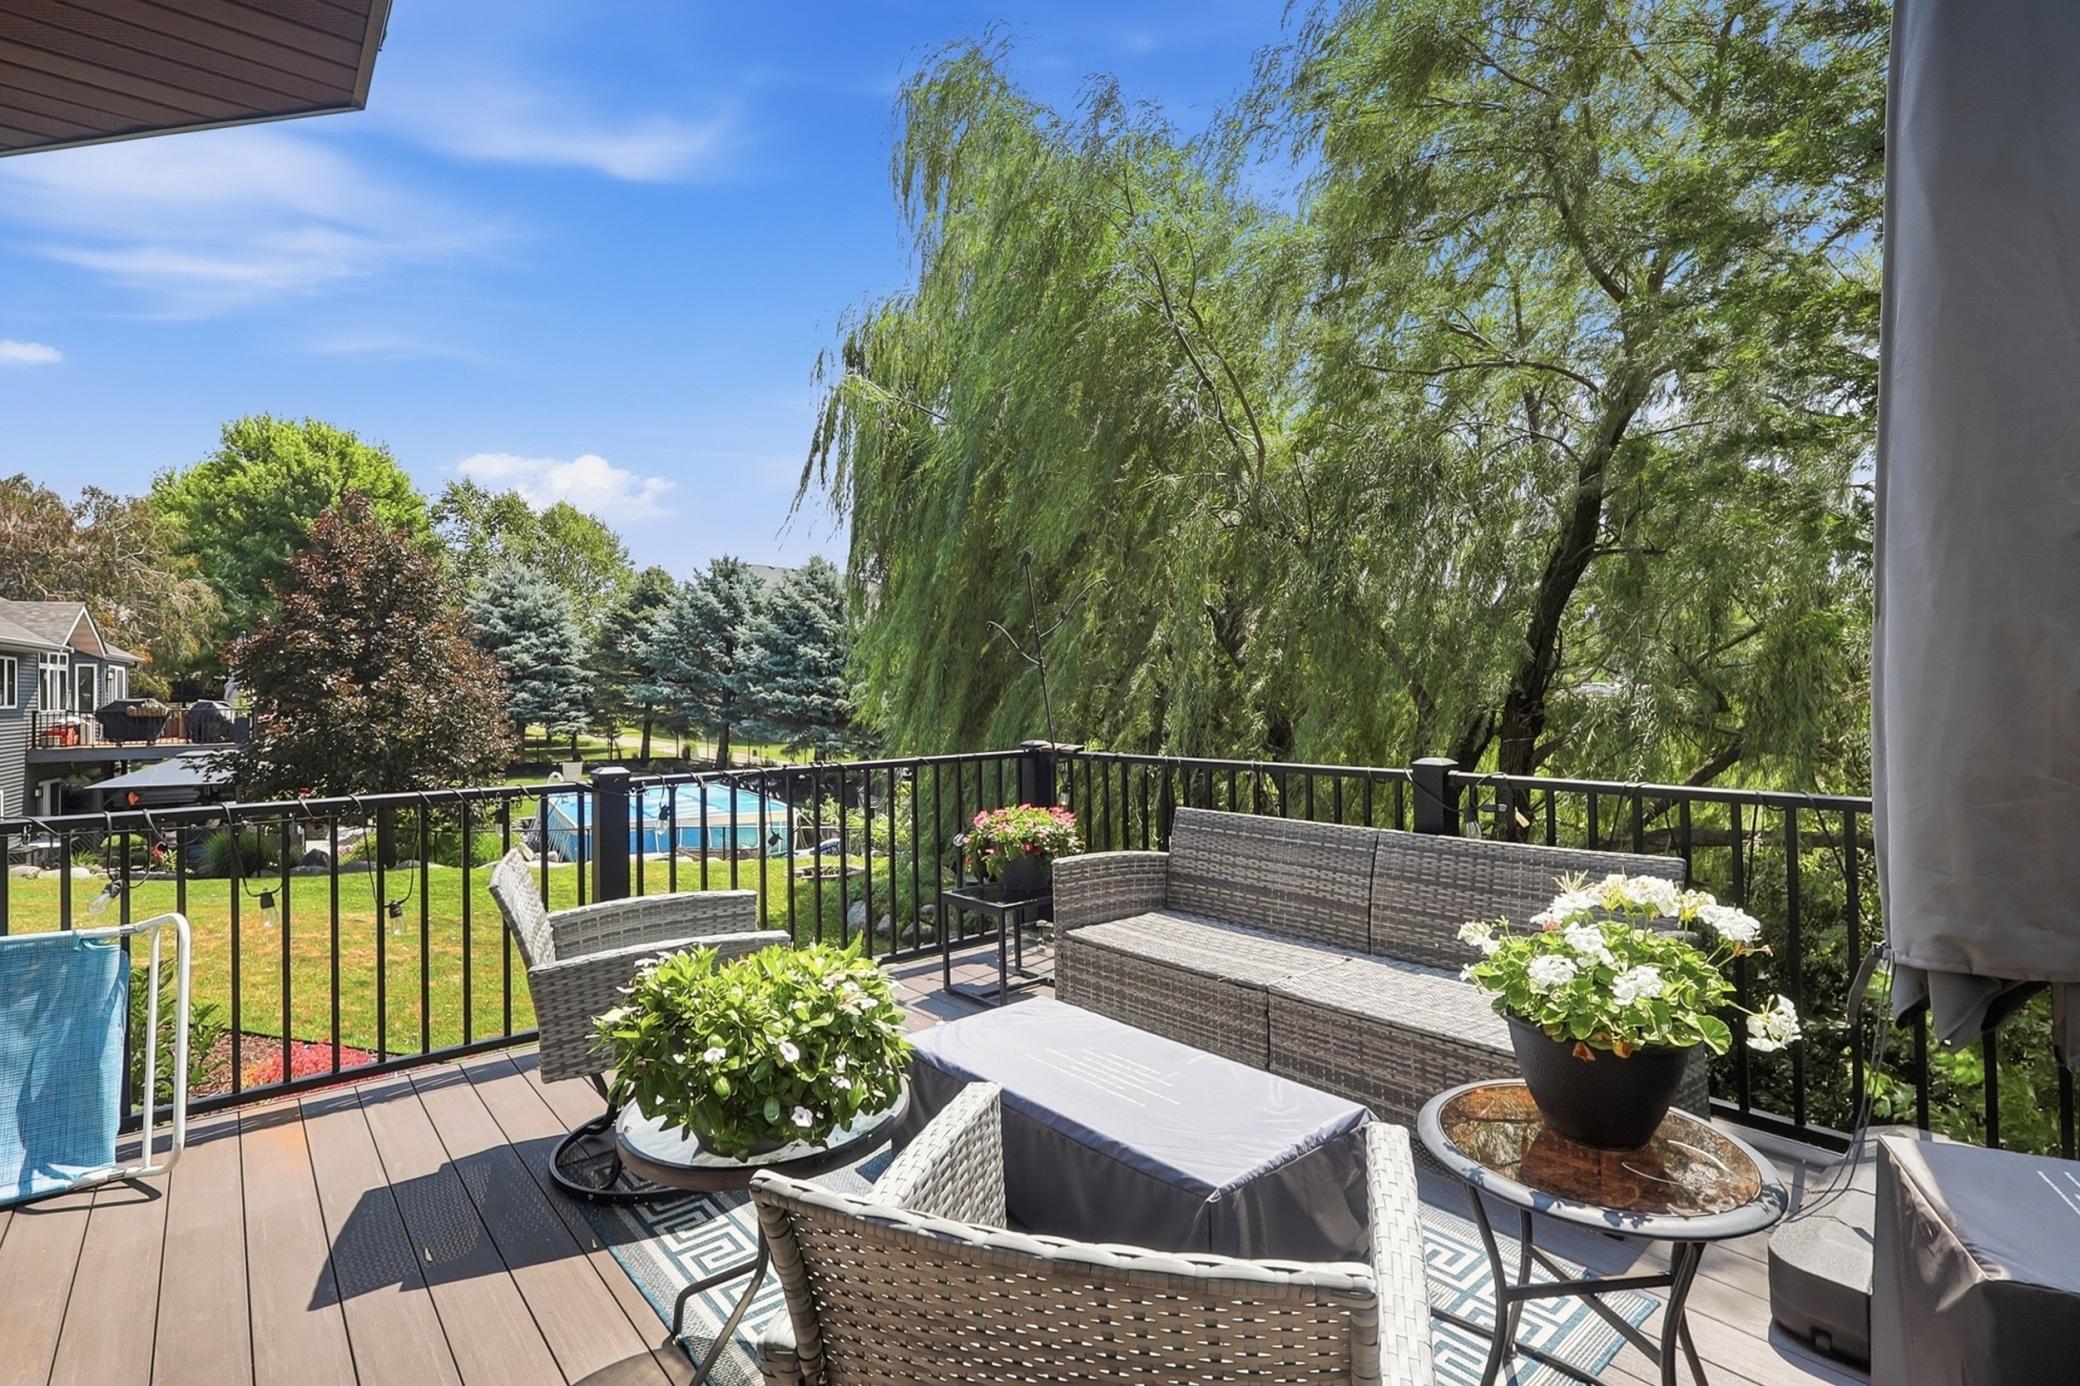
Deck with wicker seating and flower planters overlooking a tree-shaded yard and pool.
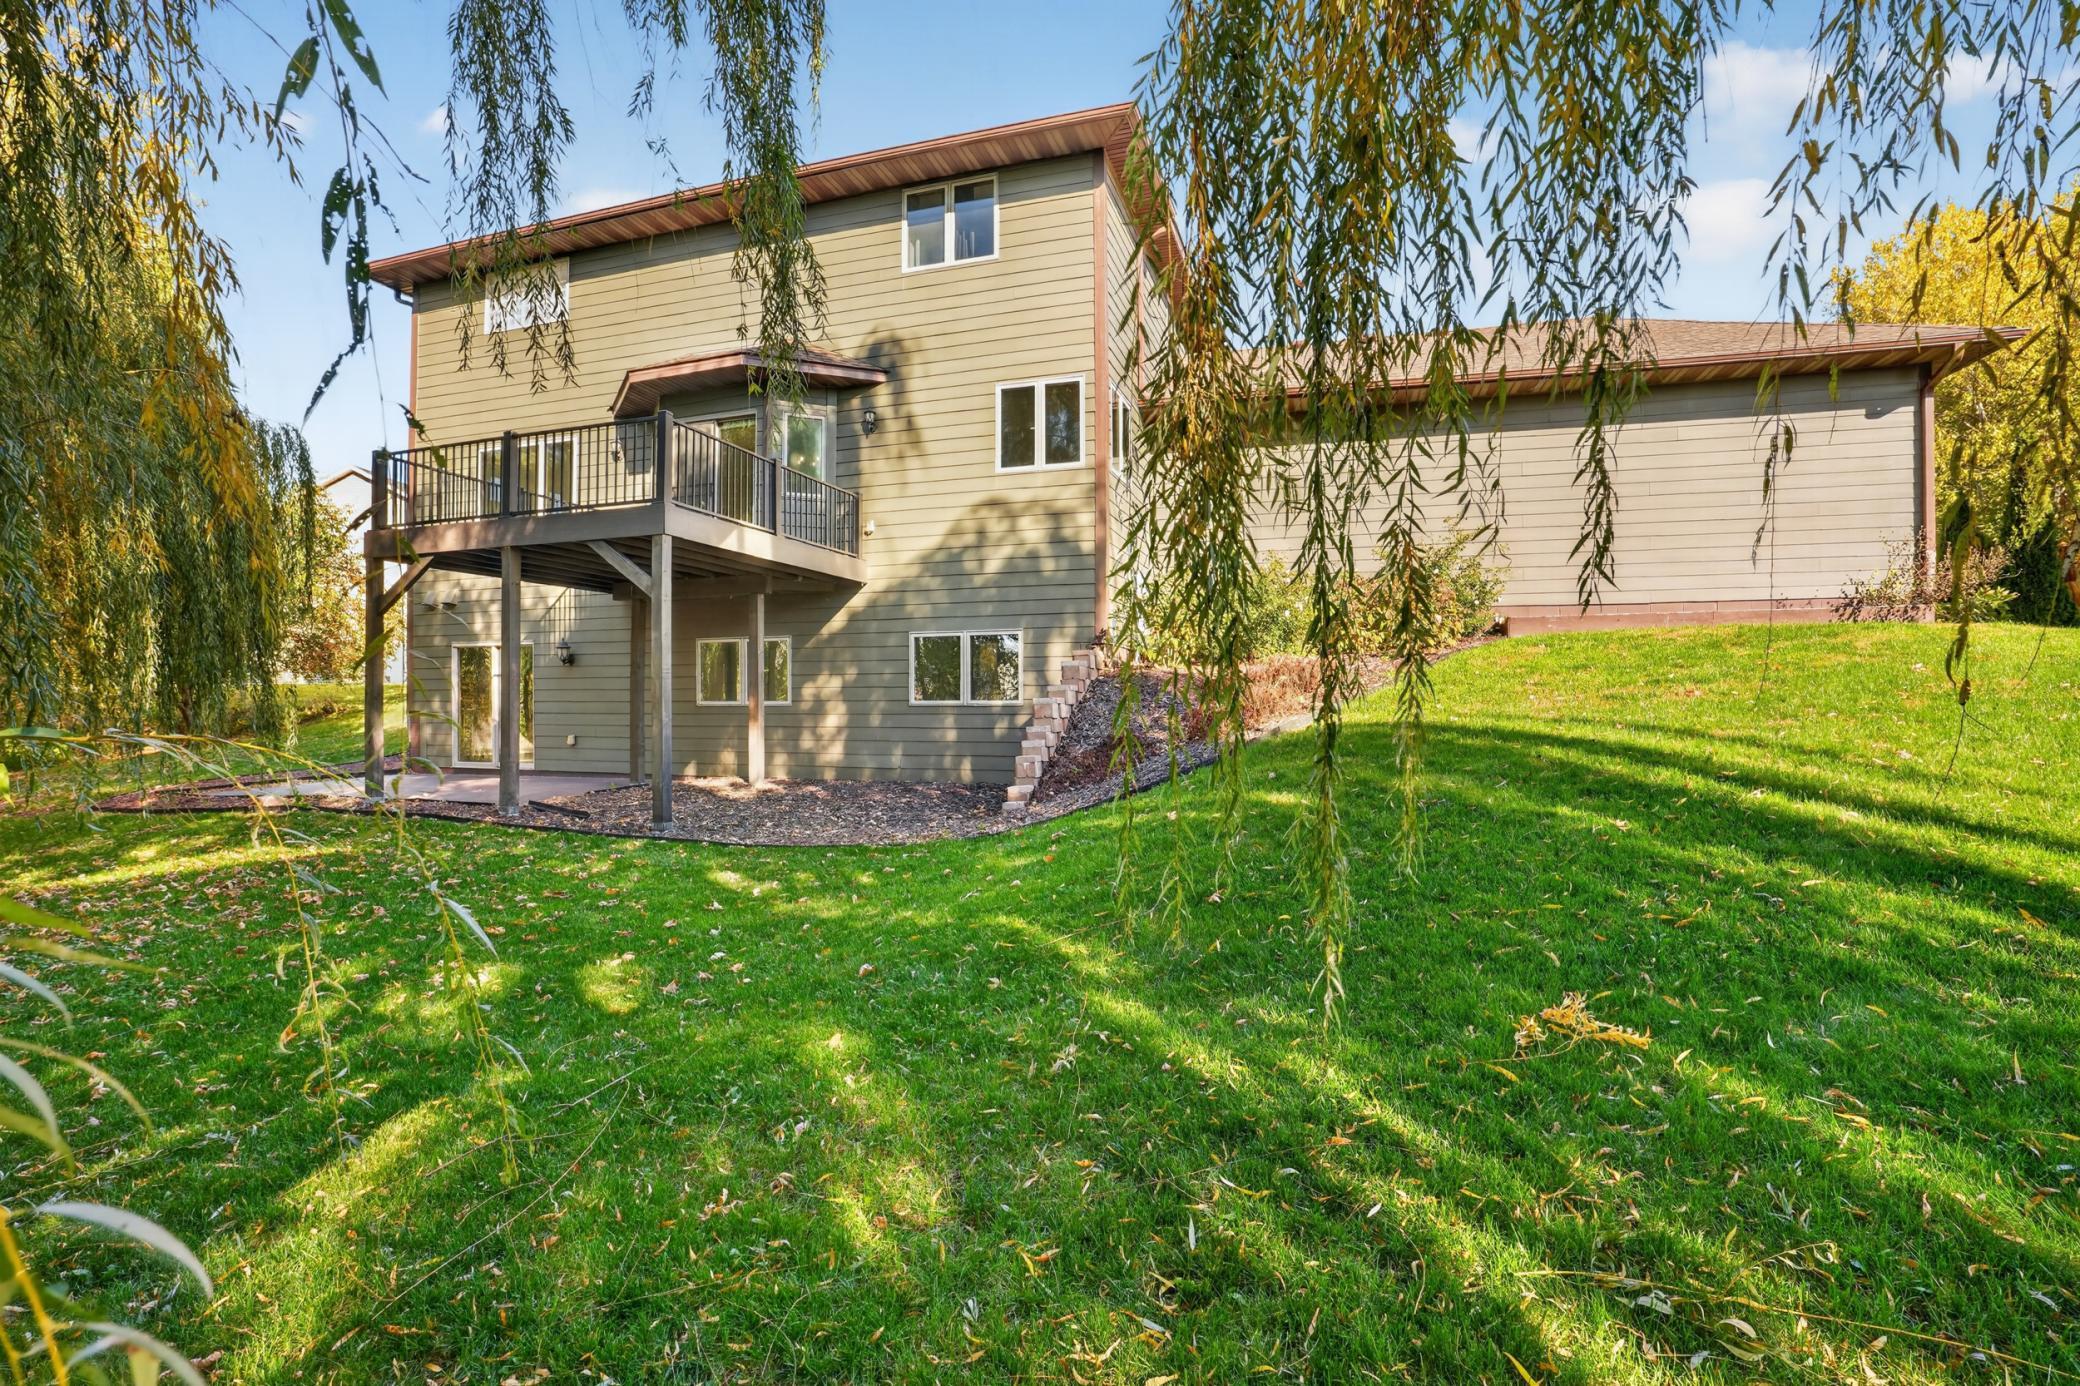
Rear exterior of a two-story home with a raised deck and broad lawn beneath willow branches.
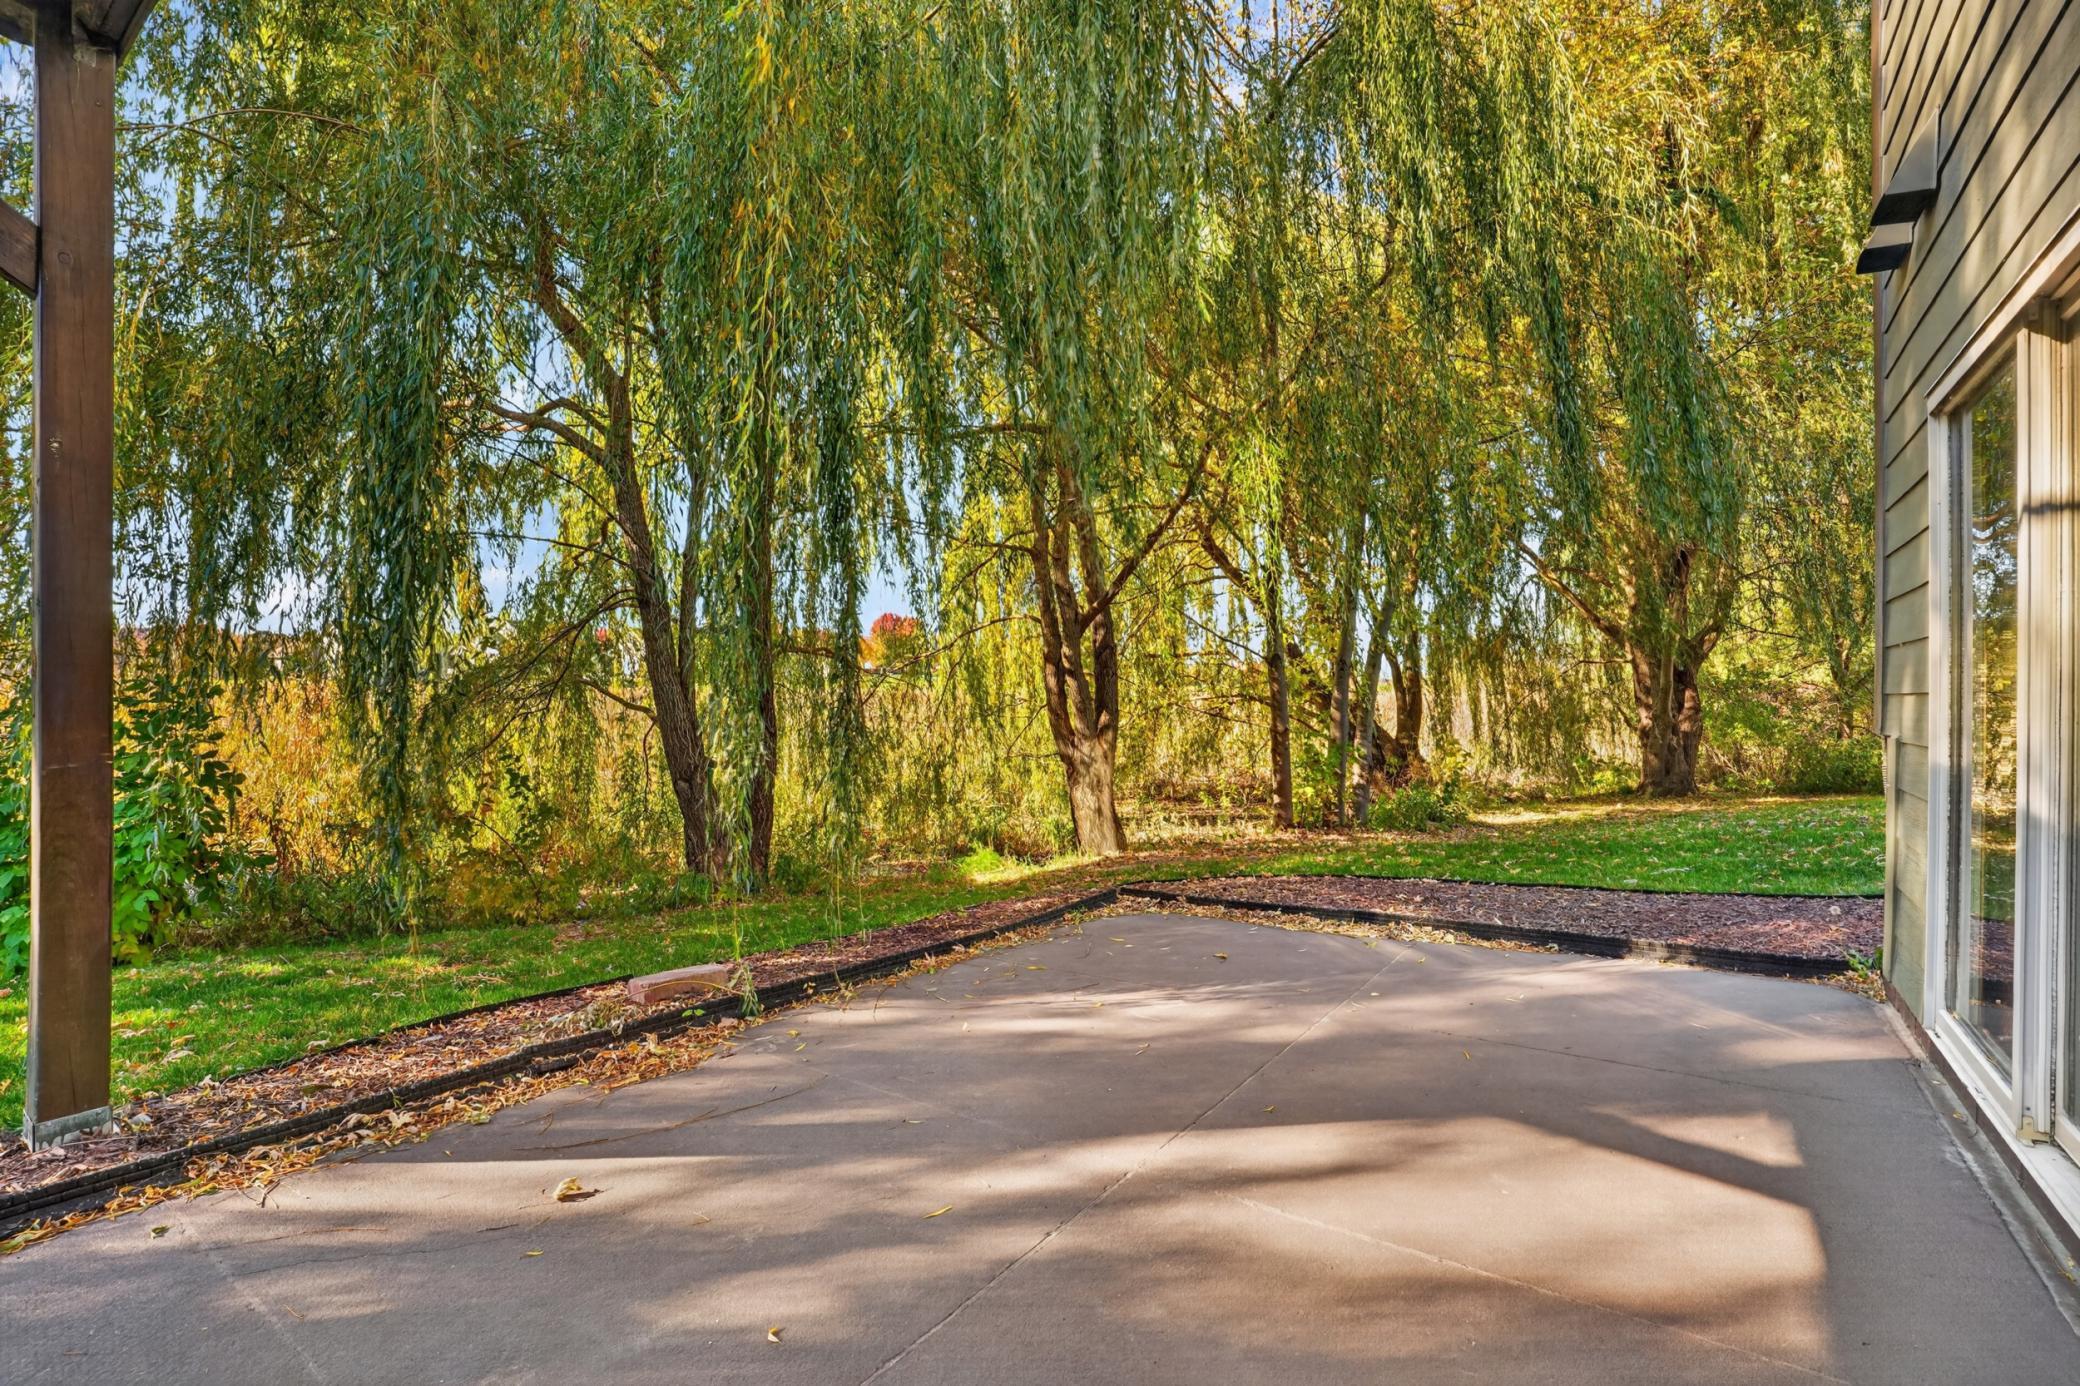
Concrete patio beside the house, shaded by mature willow trees and overlooking a landscaped yard.
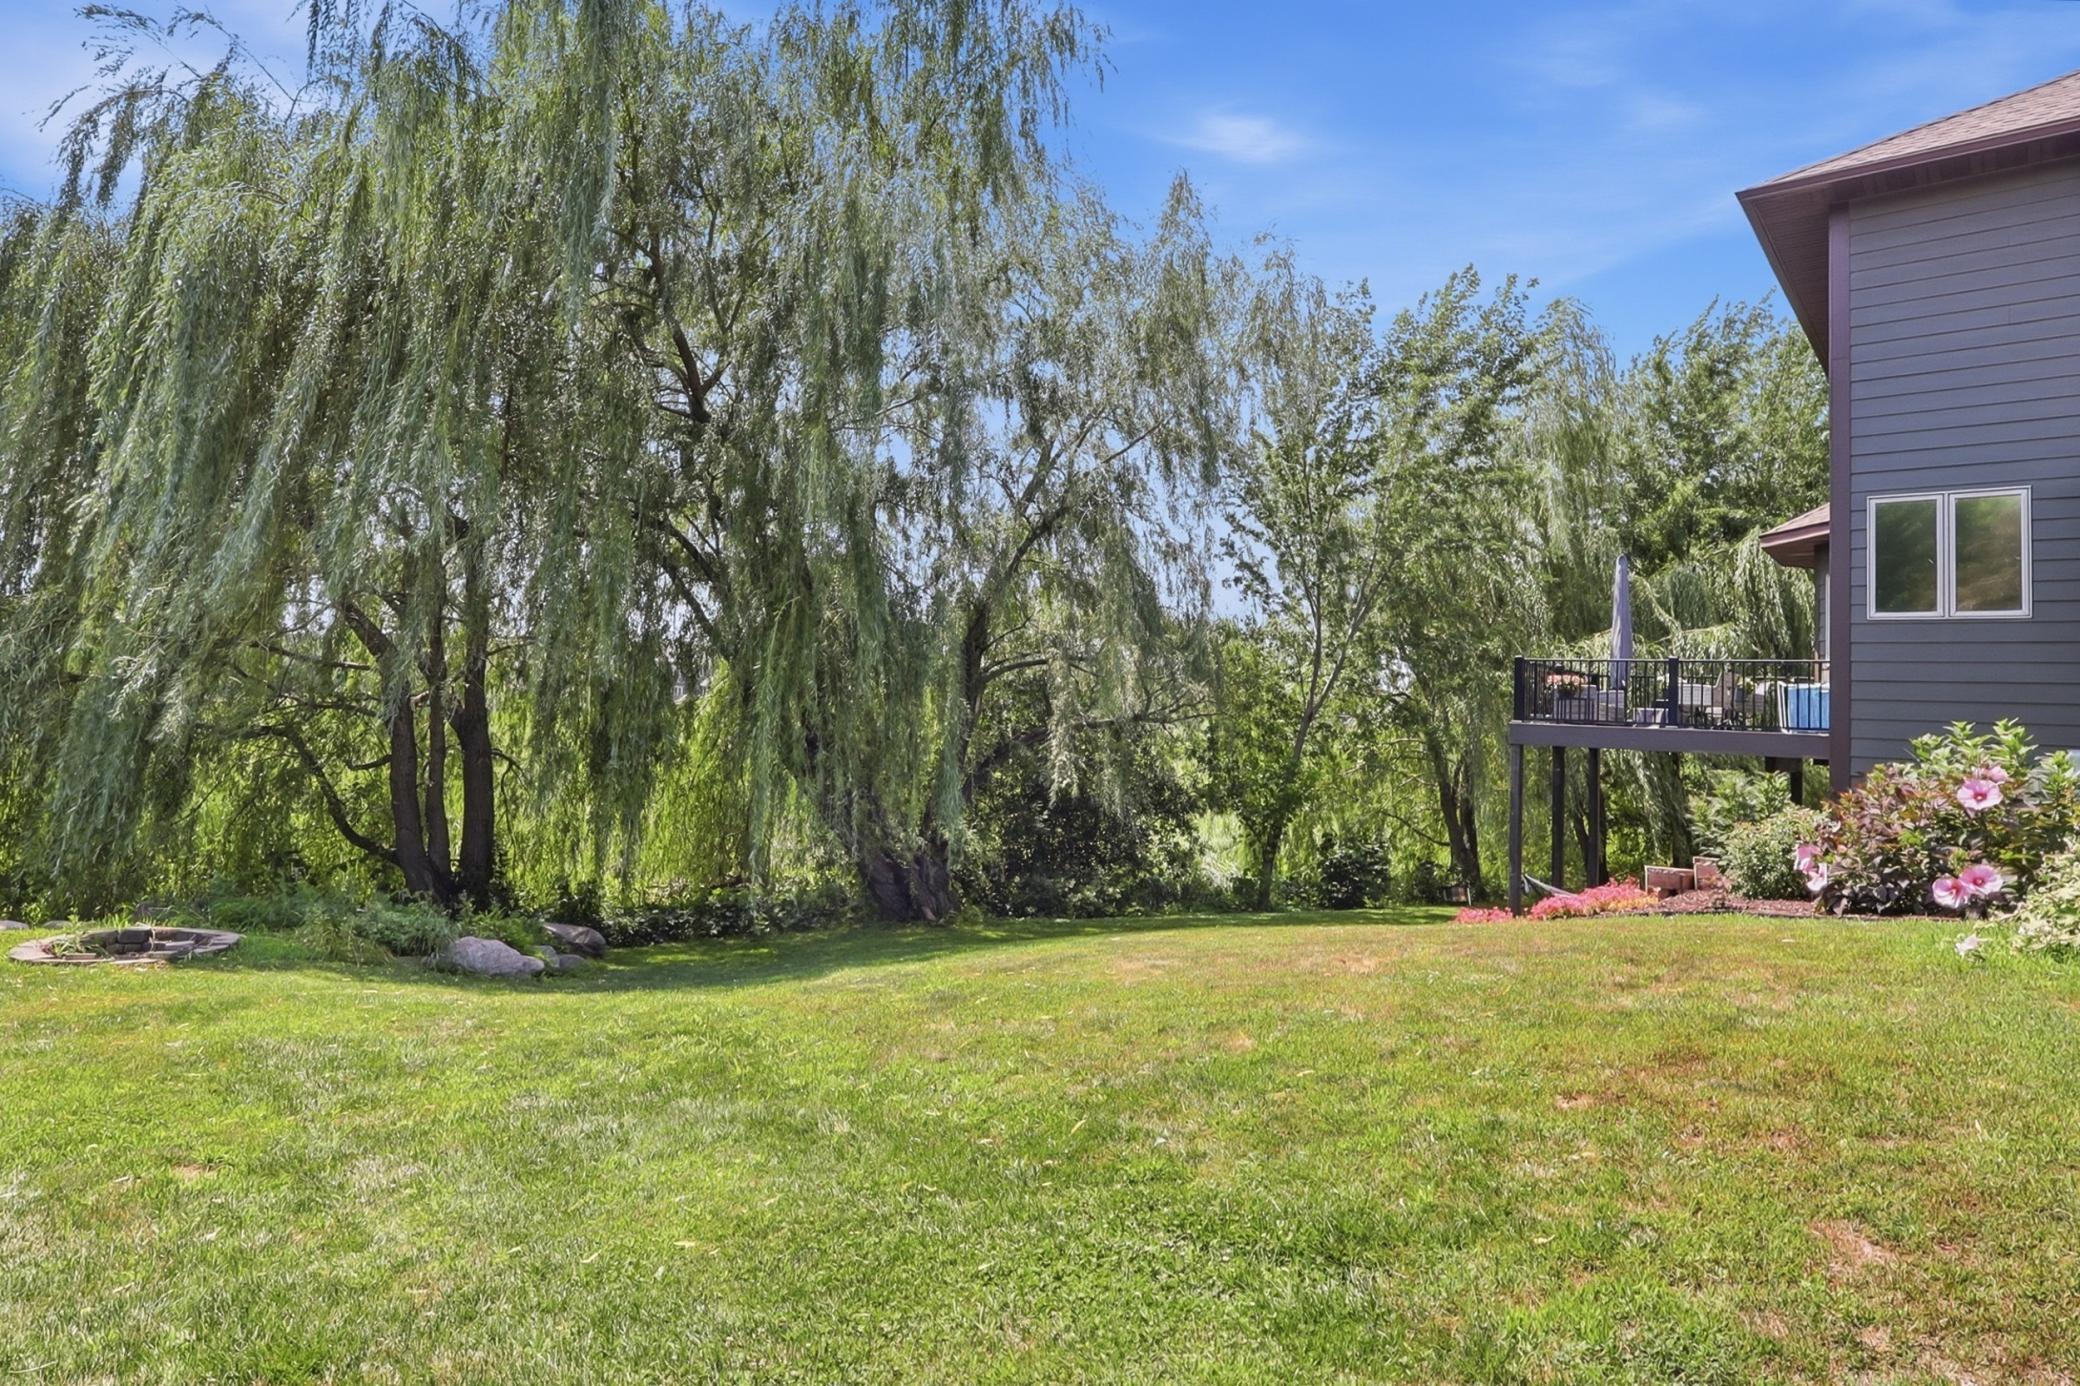
Backyard with a broad lawn, mature weeping willows, and a raised deck beside the house.
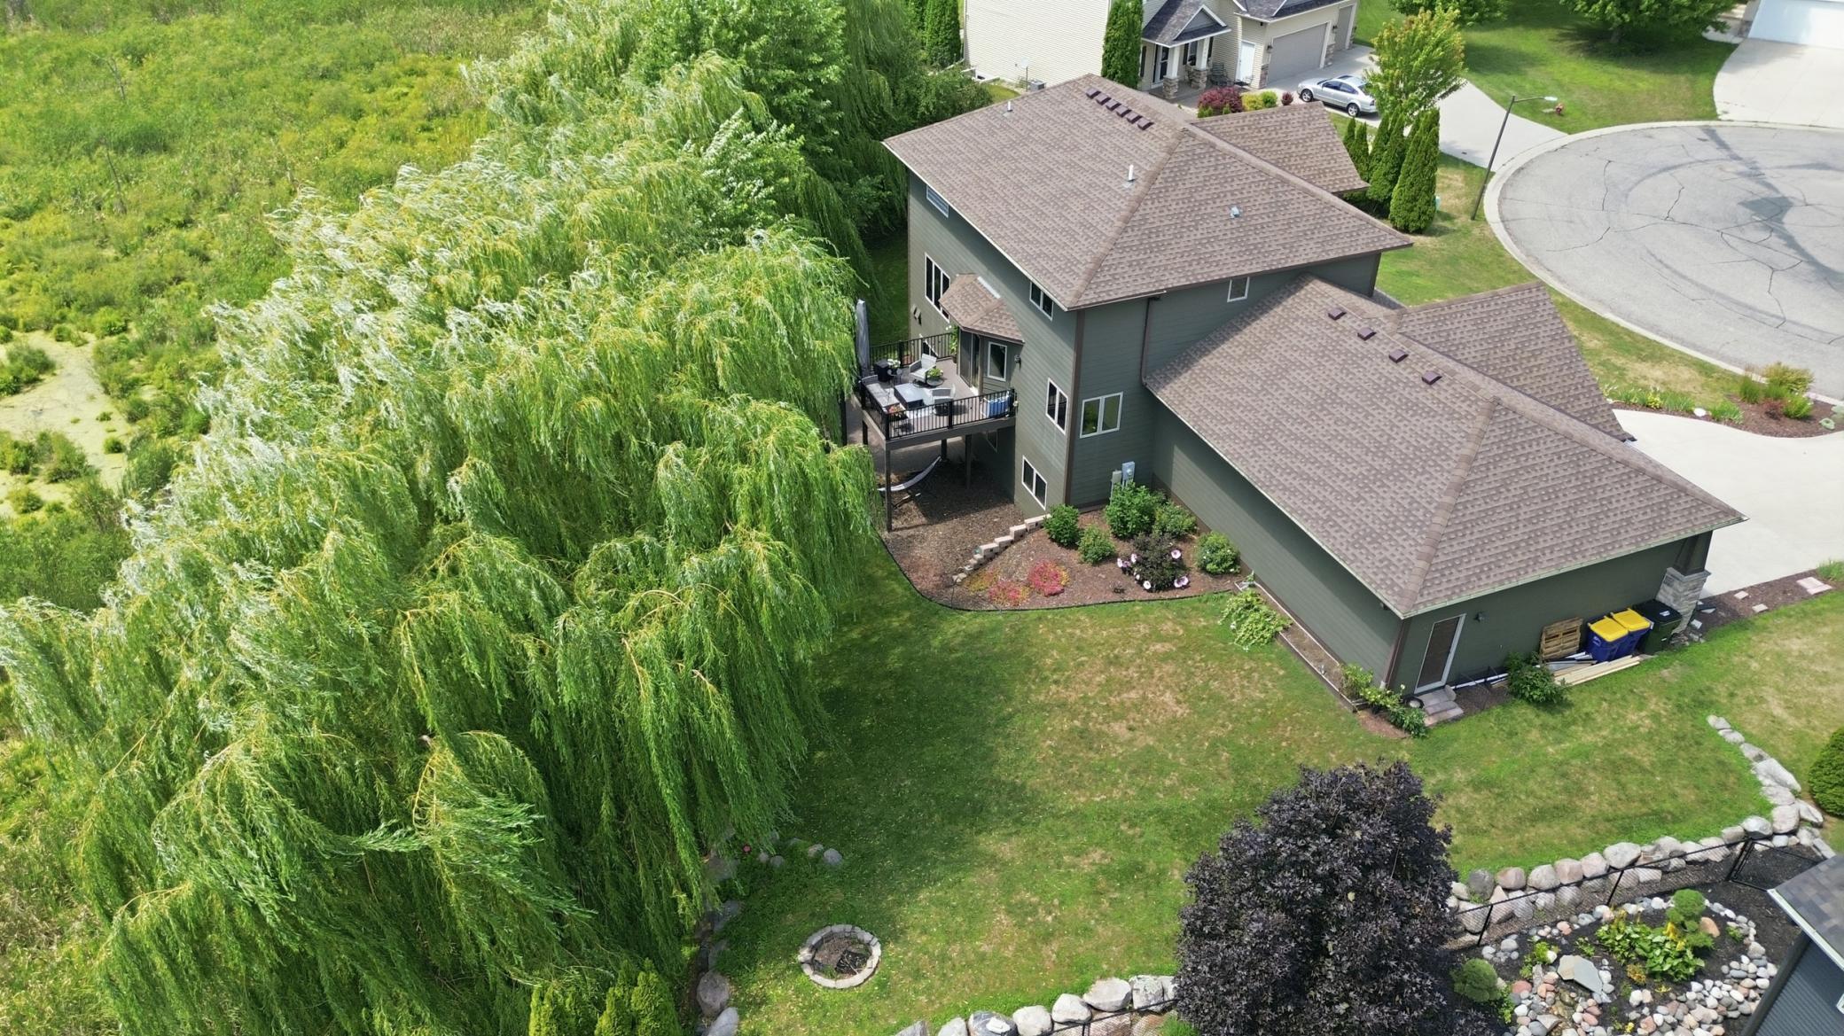
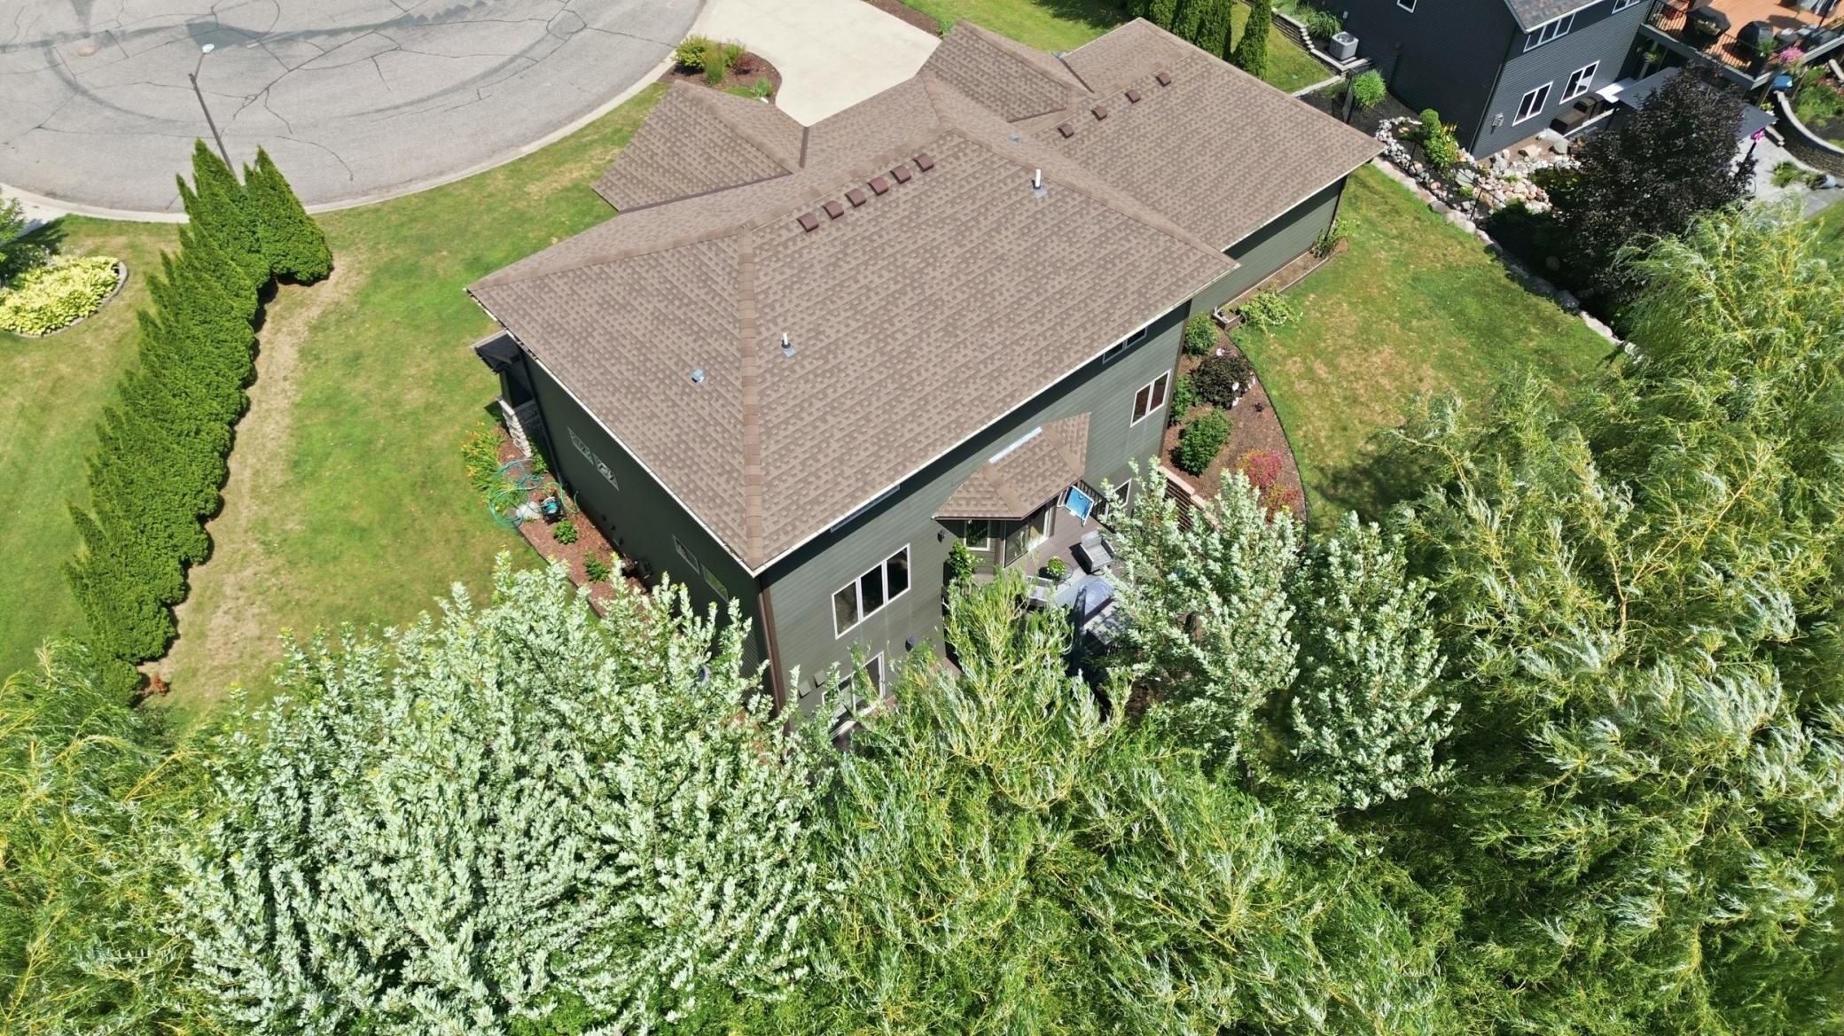
Aerial view of the home's rear, deck, landscaped yard, and mature willow trees.
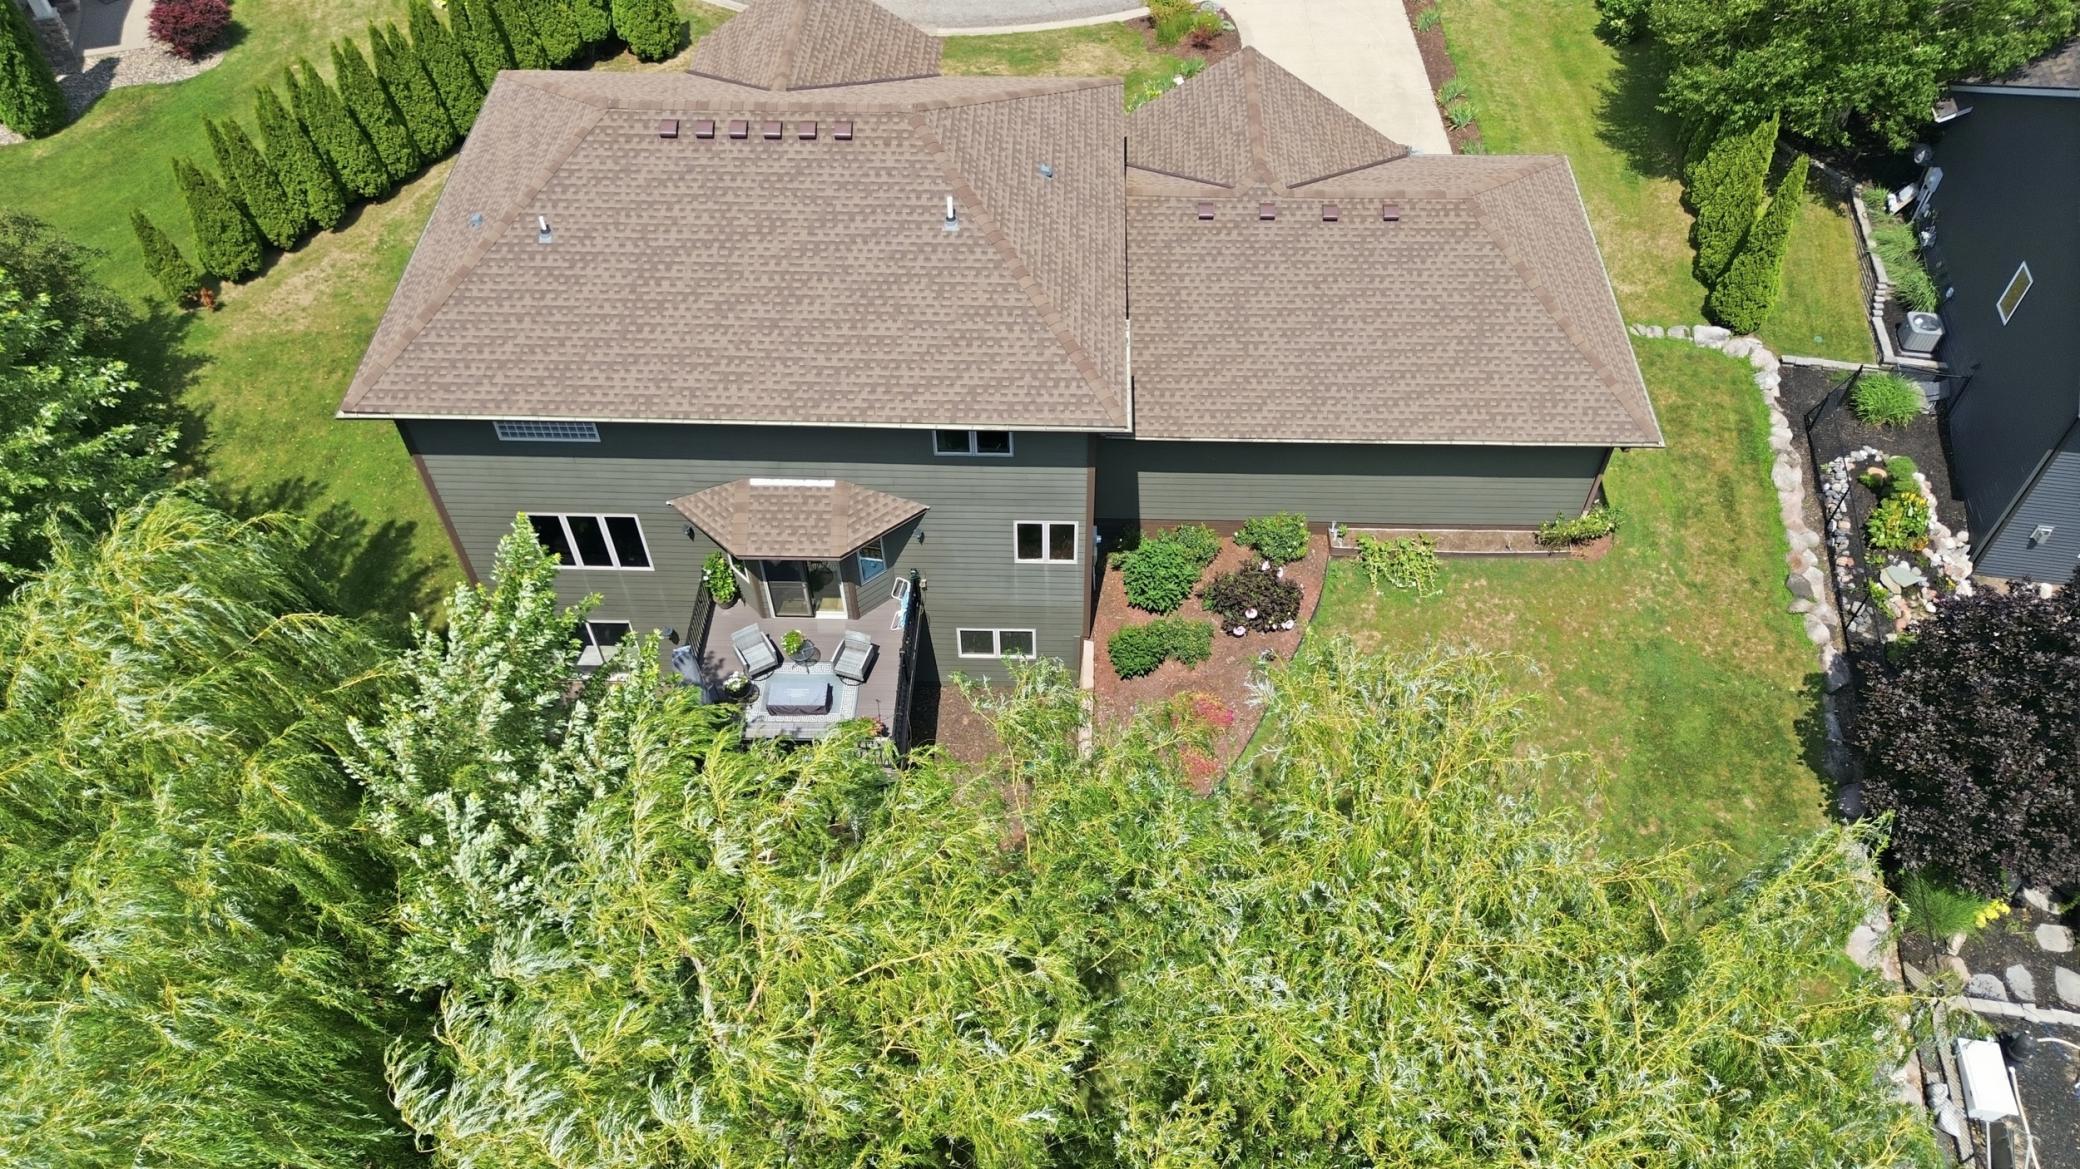
Aerial view of the home’s rear, landscaped yard, and furnished patio.
Aerial view of a dark-sided home with a broad brown roof, landscaped yard, and patio.
1309 Deerview Court SE
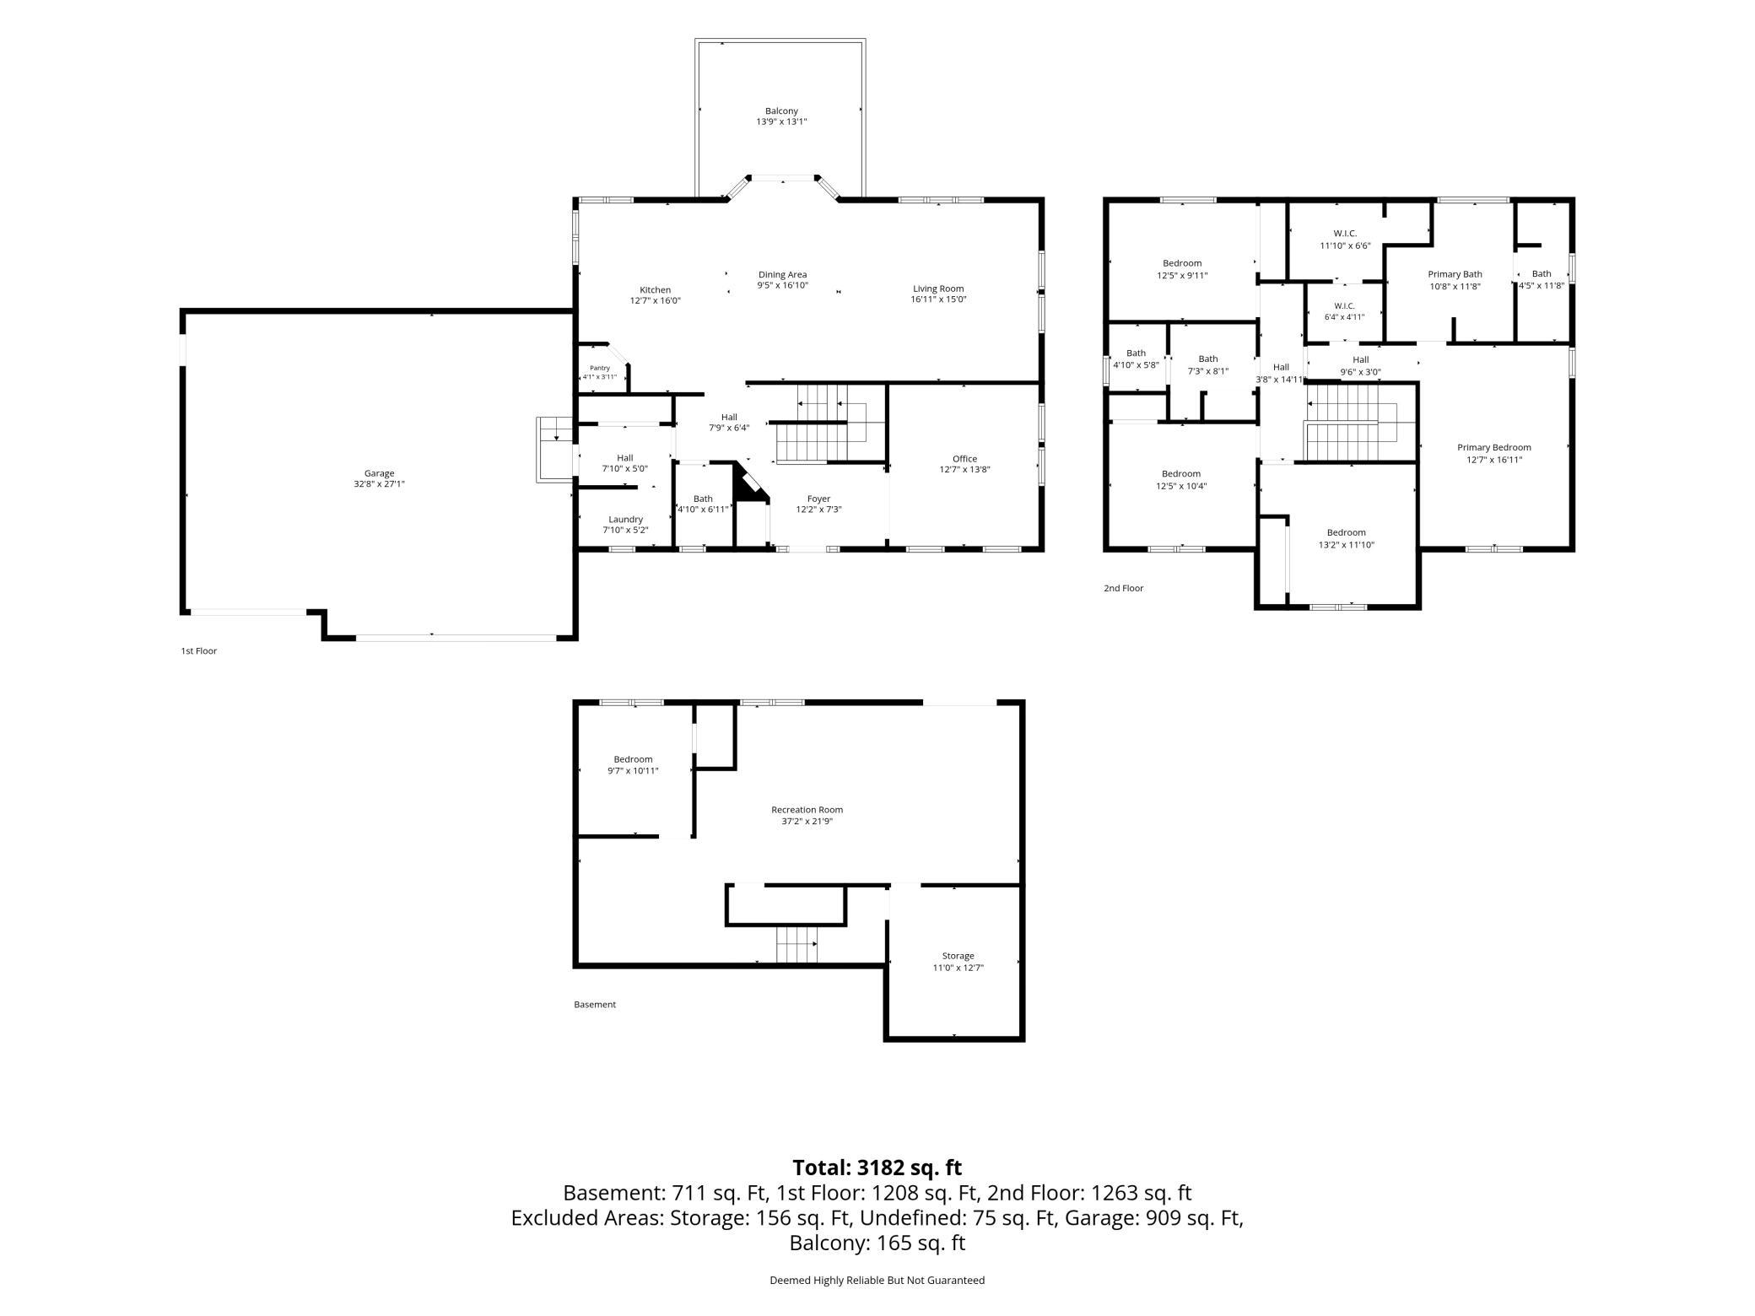
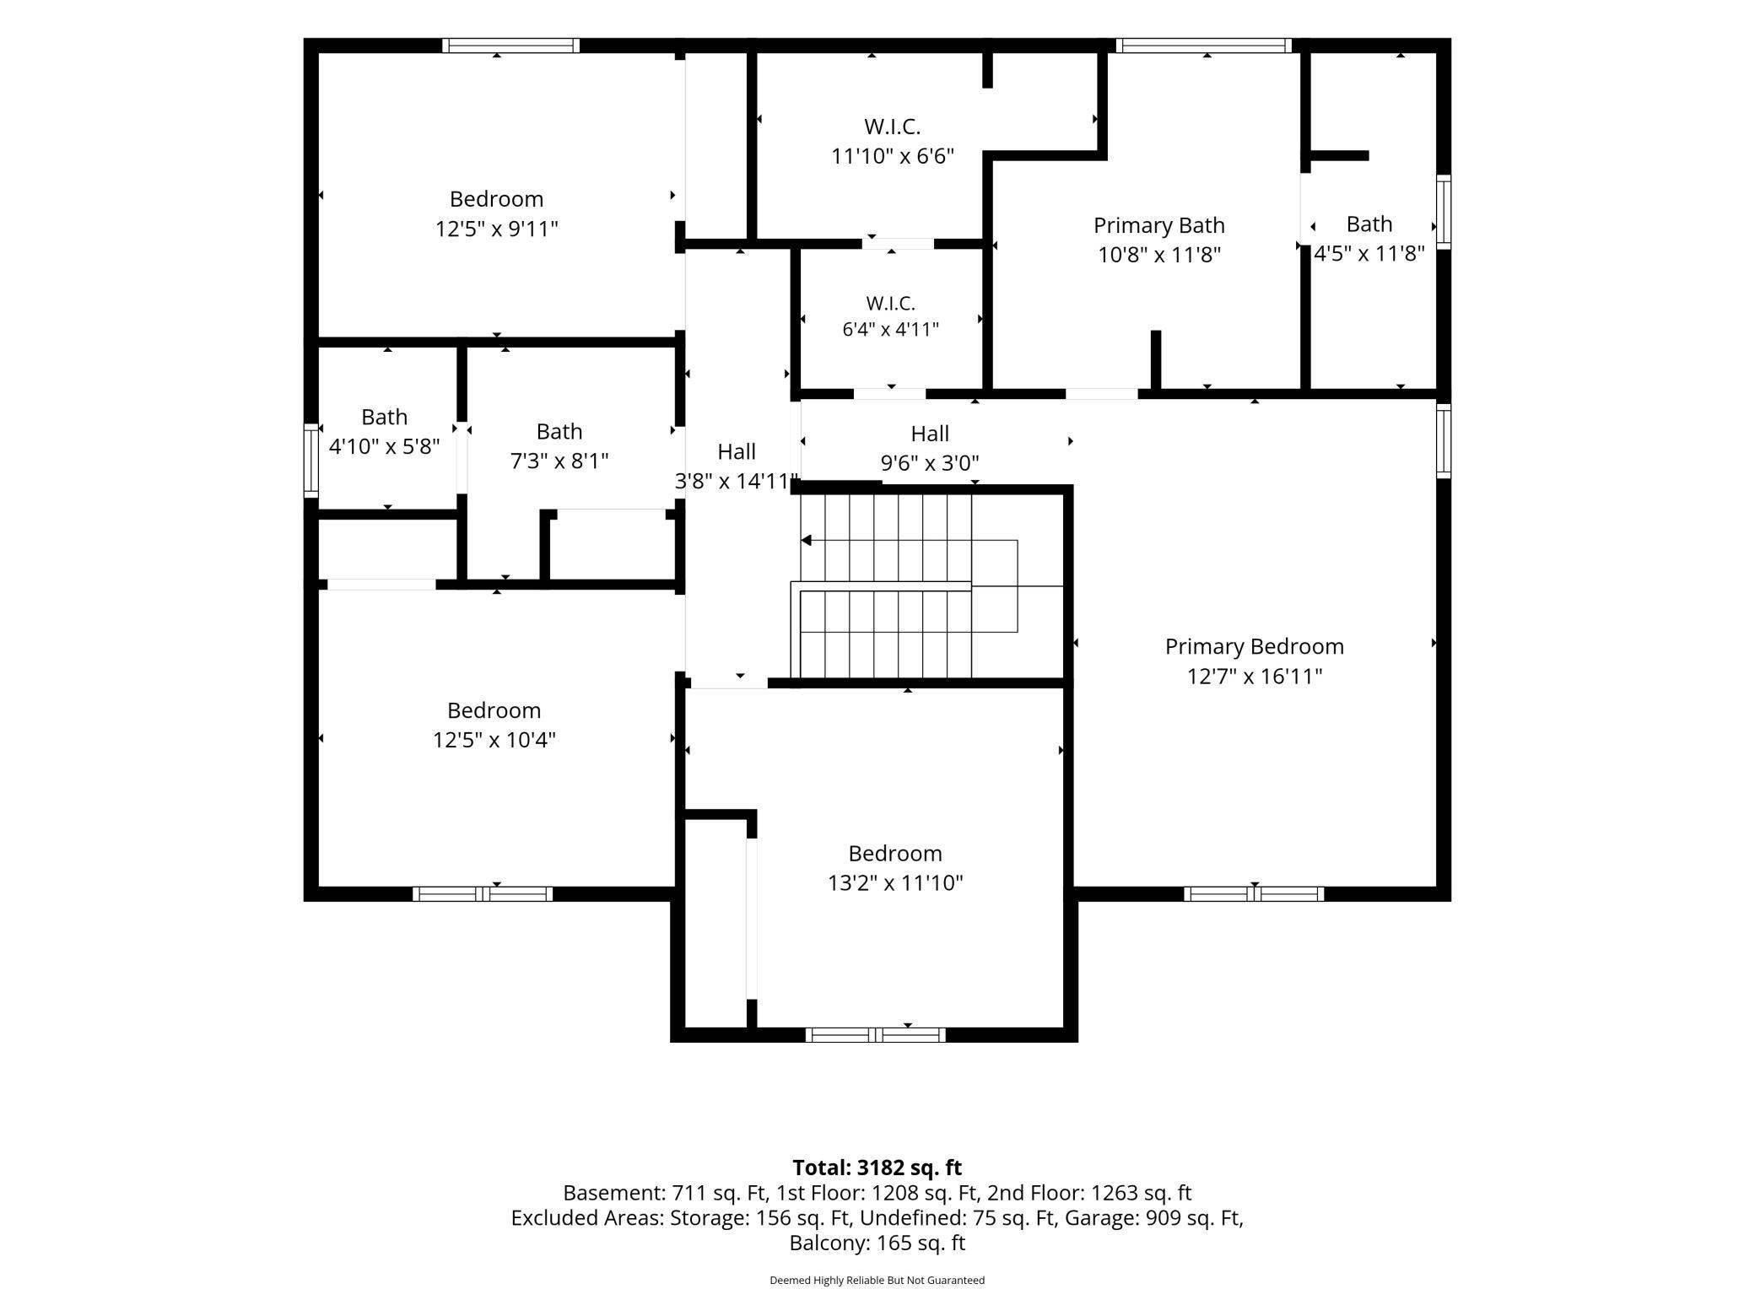
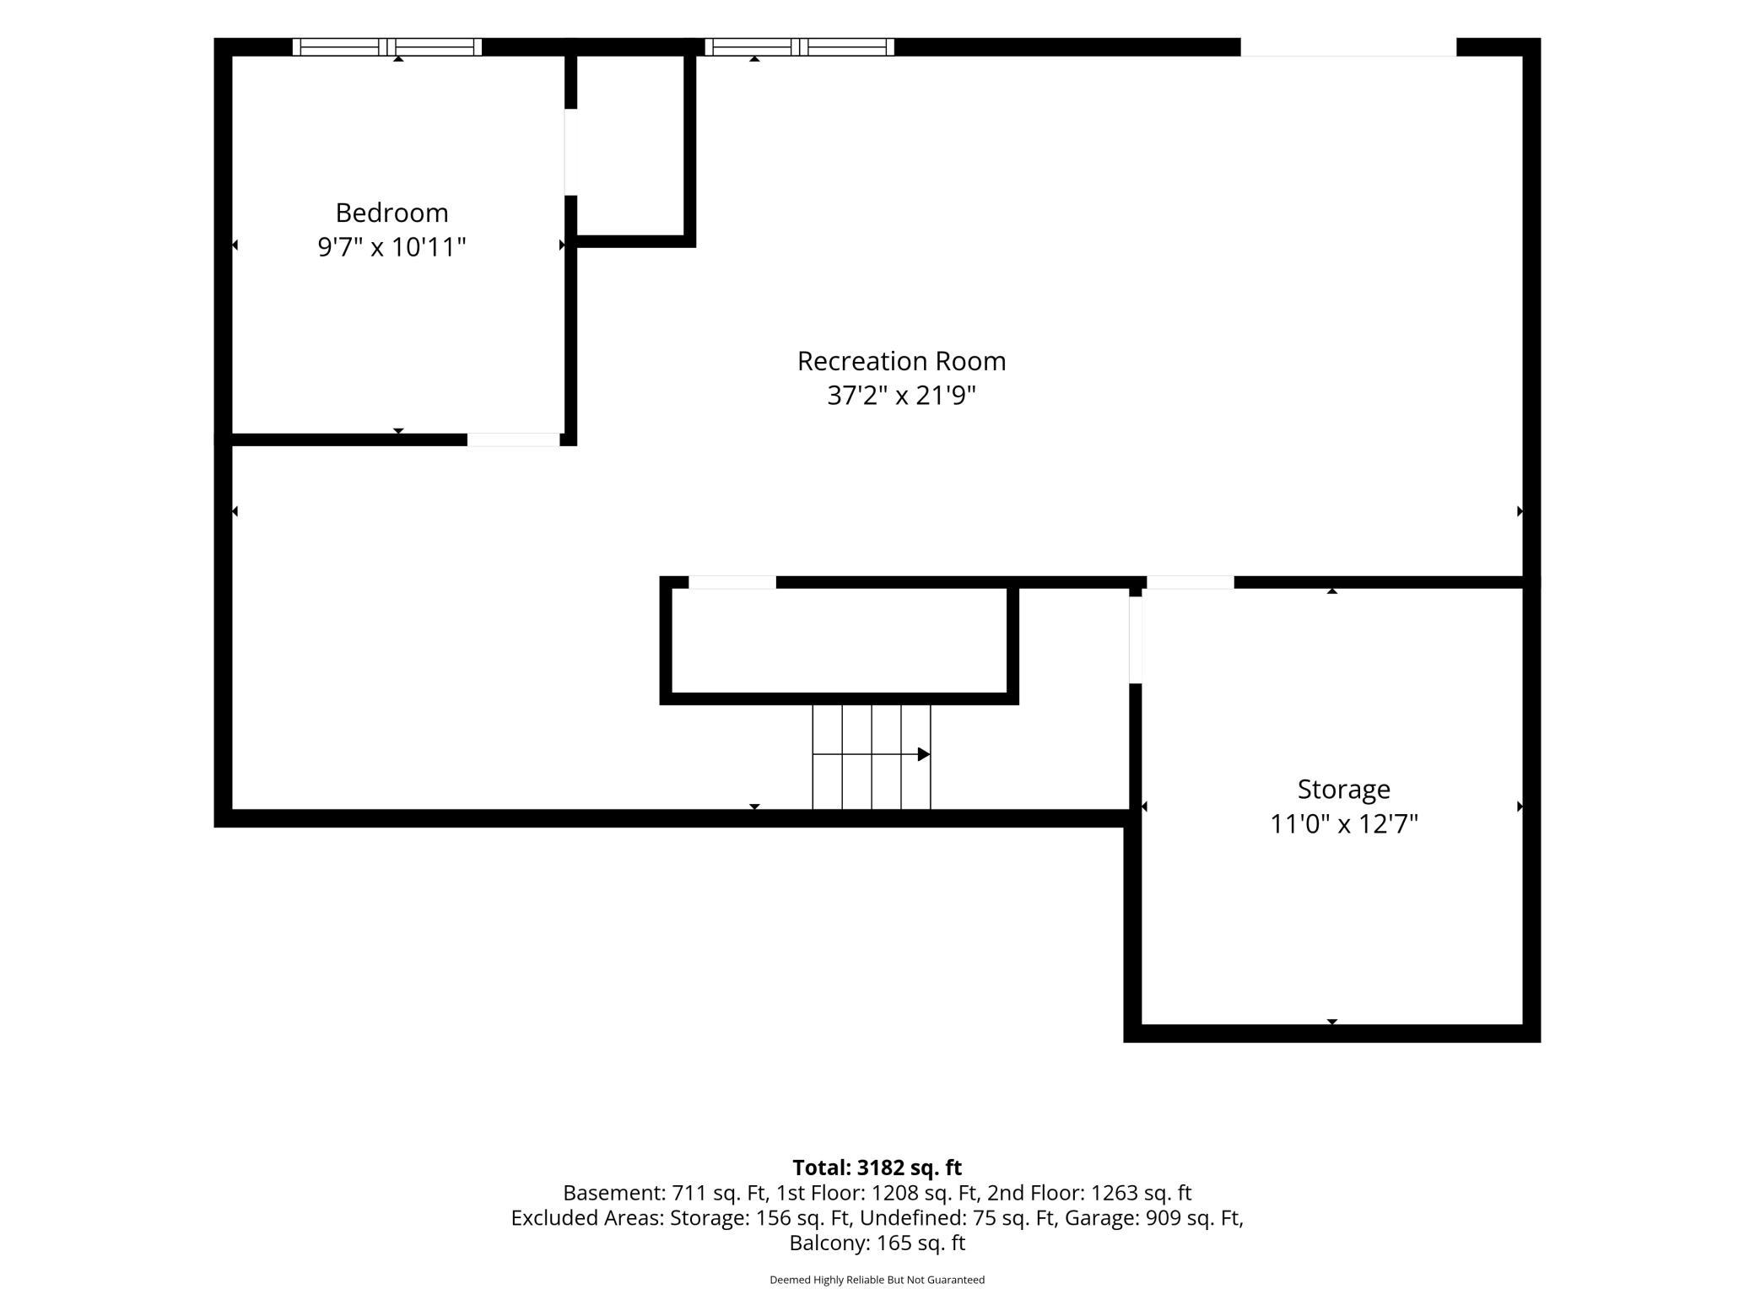
Floor plan showing the home’s basement, first floor, second floor, garage, and room layout.
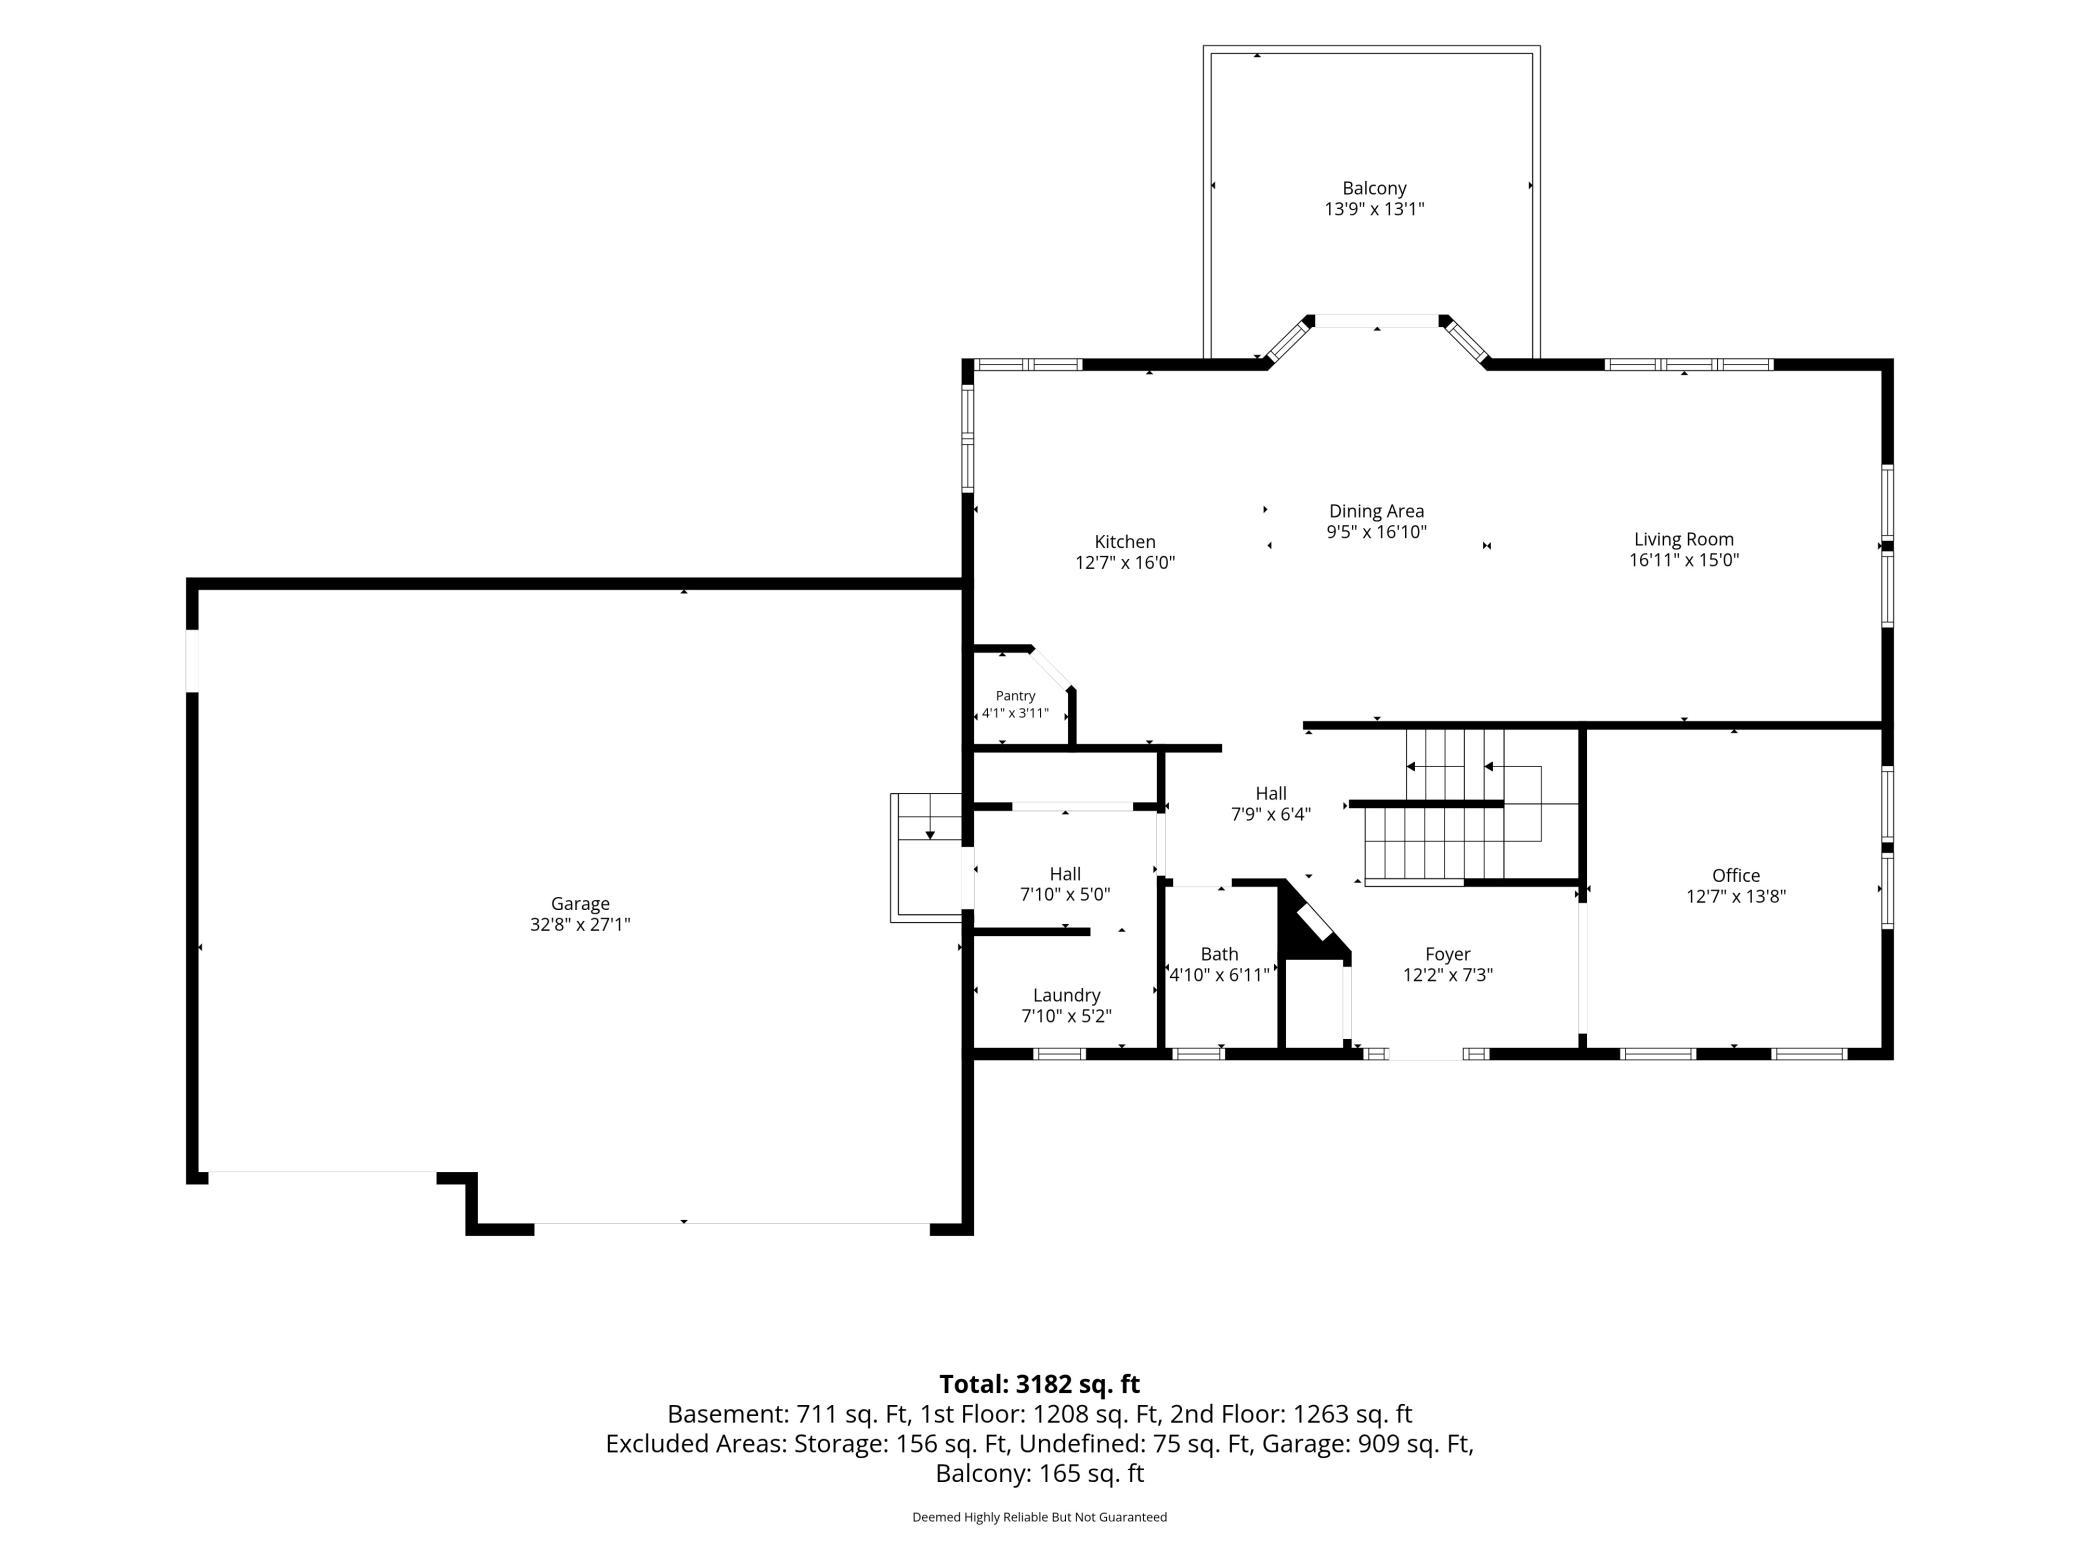
Floor plan for 1309 Deerview Court SE
Floor plan for 1309 Deerview Court SE, showing bedrooms, bathrooms, halls, and total square footage.
Basement floor plan
SEE ALL PHOTOS
Two-story home with a three-car garage and stone accents at sunset.
Two-story gray house with a three-car garage, stone accents, and landscaped front lawn.
Aerial view of a residential neighborhood bordering a broad green wetland and pond.
Entry foyer with tiled floor, dark wood front door, and carpeted staircase with black metal railings.
Carpeted empty room with beige walls, dark trim, and three windows.
Bathroom with a white vanity, dark fixtures, framed artwork, and a window above the toilet.
Open living area with tiled flooring, carpet, a wall-mounted fireplace, and windows opening to a deck.
Living room with a wall-mounted fireplace, sliding glass doors, and tiled and carpeted floors.
Empty carpeted room with a wall-mounted fireplace and large windows.
Open living area with carpet, tiled kitchen floor, dark cabinetry, and large windows overlooking trees.
Kitchen and dining area with dark cabinets, tiled floors, and sliding doors to a deck.
Kitchen with dark wood cabinets, granite counters, stainless appliances, and a large window over the sink.
Kitchen sink beneath corner windows, with dark wood cabinets and granite countertops.
1309 Deerview Court SE
Empty carpeted room with two windows and a ceiling fan.
Empty carpeted bedroom with a ceiling fan and an open doorway to the bathroom.
Bathroom with a long double vanity, dark wood cabinets, and a tub beneath a glass-block window.
Bathroom with a long soaking tub, green tile surround, and dark double vanity.
Empty carpeted room with a ceiling fan and a window framed by blue curtains.
Empty carpeted bedroom with dark paneled closet doors and a wood-blade ceiling fan.
Empty bedroom with carpet, curtained window, ceiling fan, and dark wood closet doors.
Carpeted bedroom with dark wood closet doors, a ceiling fan, and an open doorway to the stairs.
1309 Deerview Court SE
Unfurnished room with gray plank flooring, a textured accent wall, and exposed black ceiling beams.
Finished basement with a dark exposed-beam ceiling, sliding barn doors, and gray plank flooring.
Empty finished room with gray plank flooring, exposed ceiling joists, and sliding glass doors.
Empty room with gray plank flooring, rustic wood door, and exposed black ceiling.
Vacant interior with exposed dark ceiling beams, gray plank flooring, and a black sliding barn door.
Interior hallway with a black barn door, exposed ceiling beams, and stairs.
Raised deck with dark metal railings overlooking leafy trees in autumn.
Deck with wicker seating and flower planters overlooking a tree-shaded yard and pool.
Rear exterior of a two-story home with a raised deck and broad lawn beneath willow branches.
Concrete patio beside the house, shaded by mature willow trees and overlooking a landscaped yard.
Backyard with a broad lawn, mature weeping willows, and a raised deck beside the house.
Aerial view of the home's rear, deck, landscaped yard, and mature willow trees.
Aerial view of the home’s rear, landscaped yard, and furnished patio.
Aerial view of a dark-sided home with a broad brown roof, landscaped yard, and patio.
1309 Deerview Court SE
Floor plan showing the home’s basement, first floor, second floor, garage, and room layout.
Floor plan for 1309 Deerview Court SE
Floor plan for 1309 Deerview Court SE, showing bedrooms, bathrooms, halls, and total square footage.
Basement floor plan
Courtesy of eXp Realty, Shara Schmidt Listing Contact:  
For Sale

1309 Deerview Court SE

1309 Deerview Court SE, Lonsdale, MN 55046

$475,000
Beautifully maintained two-story home nestled on a quiet cul-de-sac with peaceful wetland views and no homes directly behind, offering exceptional privacy and a tranquil setting. Enjoy the outdoors from the new deck or walkout patio while taking in the natural surroundings.

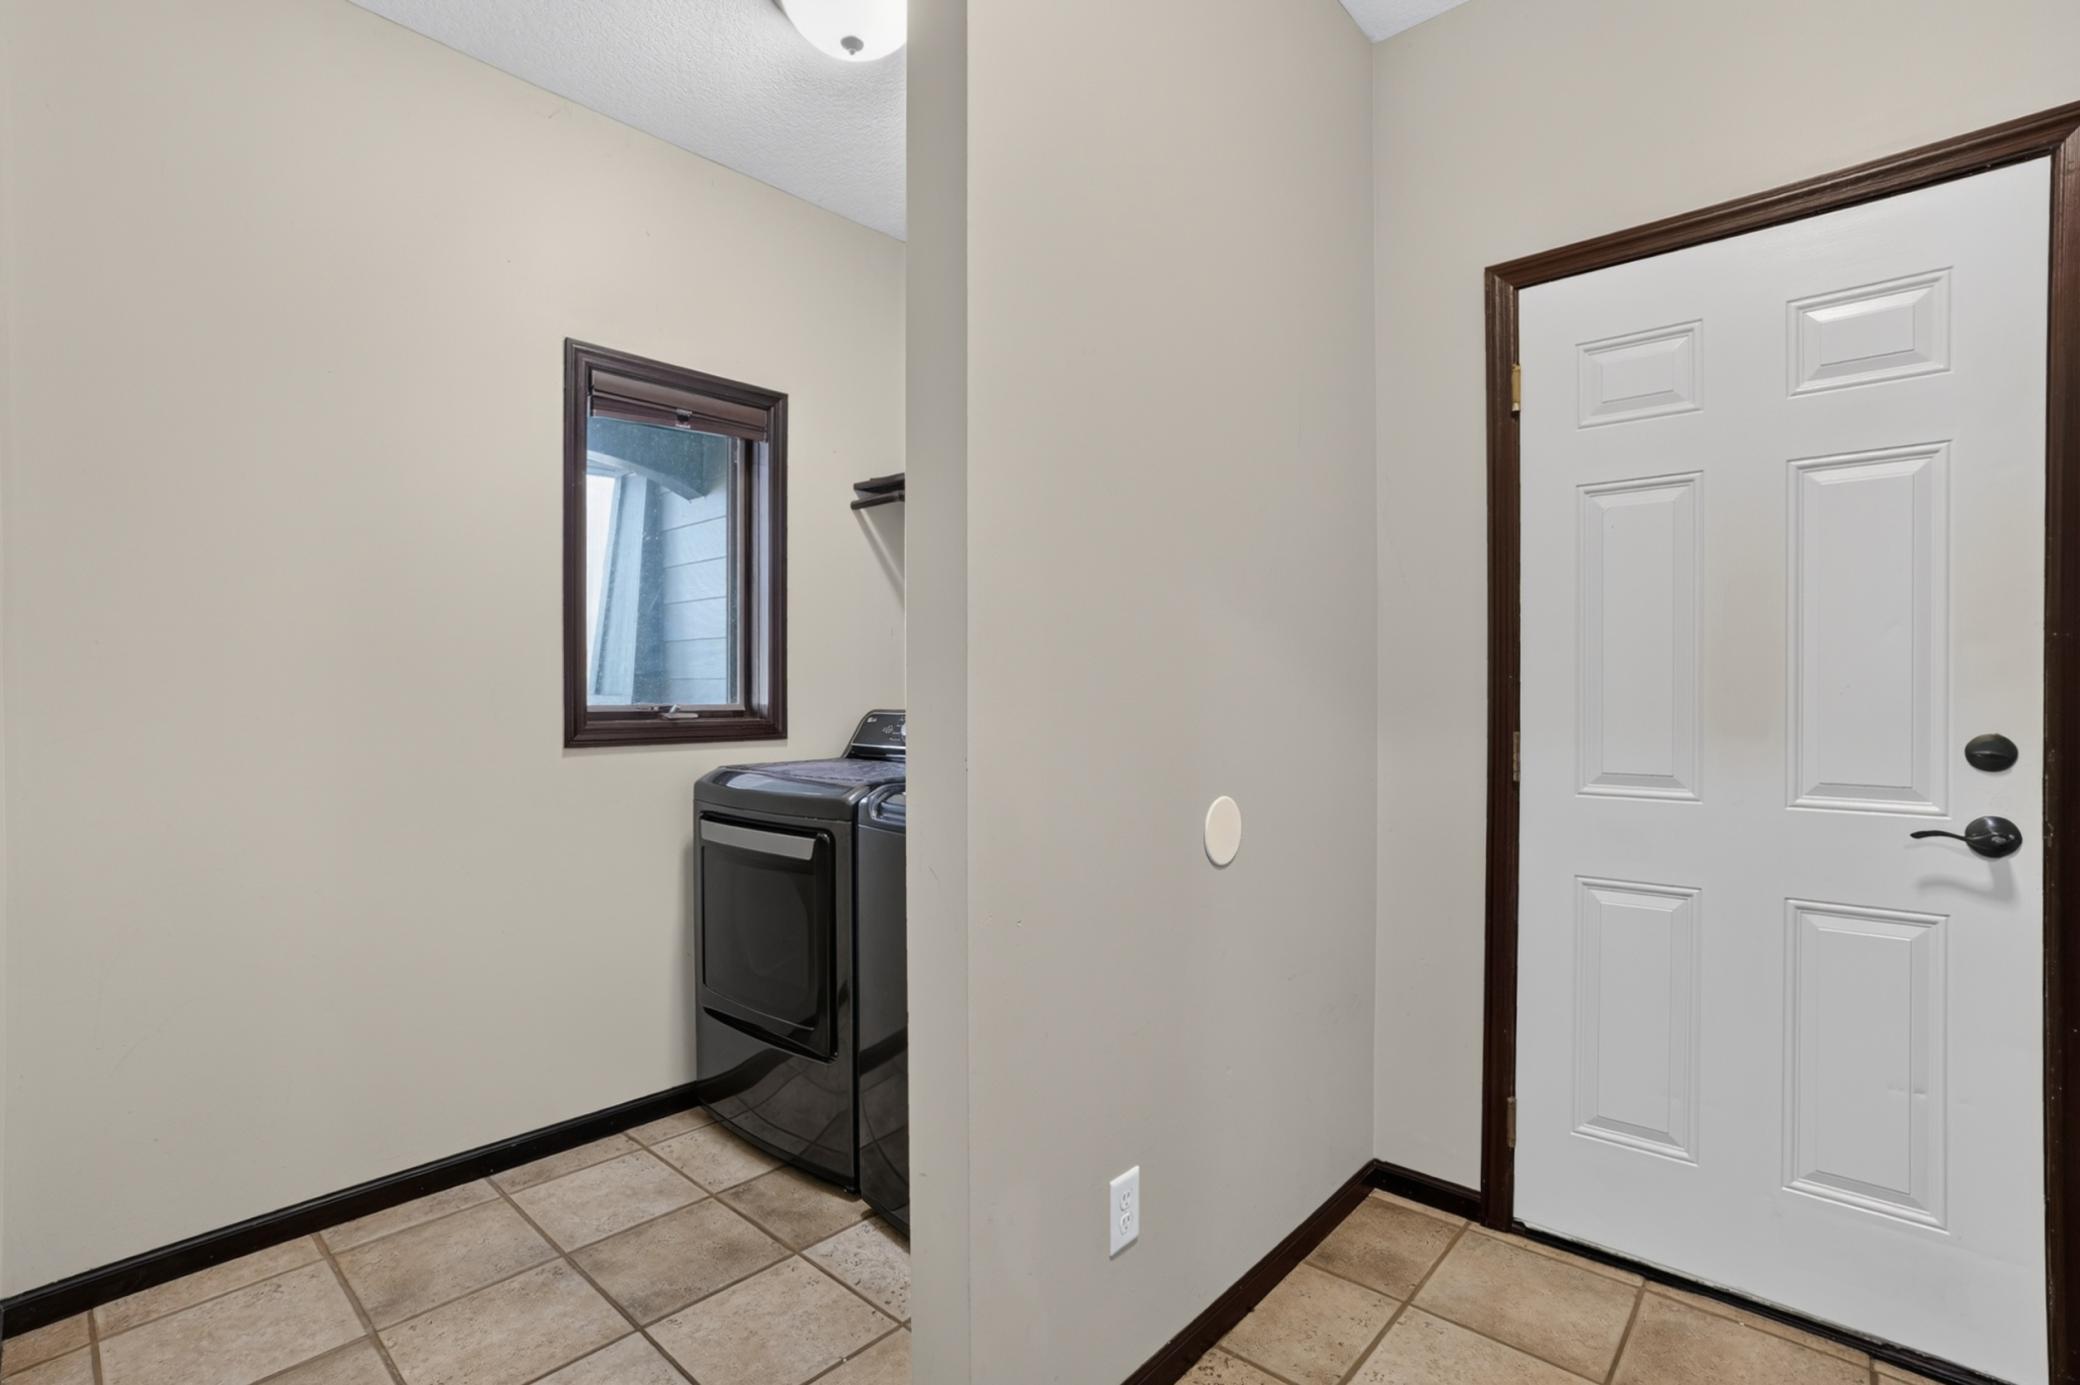
Inside, the thoughtfully designed main level features a spacious office, convenient laundry room, and an open-concept living area perfect for everyday living and entertaining. The kitchen offers granite countertops, abundant cabinetry, generous prep space, and overlooks the dining and living areas, creating an inviting place to gather.

Upstairs, you'll find four generously sized bedrooms on one level, including a spacious primary suite with a walk-in closet and private bath. The mostly finished walkout lower level provides flexible living space for a family room, recreation area, home gym, or playroom, with direct access to the backyard.

Recent exterior updates, including fresh paint and a new deck, enhance the home's curb appeal, while the large insulated garage provides ample room for vehicles, storage, and hobbies. Conveniently located near parks, schools, walking trails, and local amenities, this move-in-ready home combines functional living spaces, thoughtful updates, and a beautiful natural setting.

4
beds

3
baths

3,182 Sq.Ft. LIVING AREA

0.77 Acres lot

Shara Schmidt

Shara Schmidt

Features & Amenities

Interior

  • total bedrooms4
  • Total bathrooms3
  • full bathrooms2
  • half bathroom1
  • Laundry room Main Level
  • Fireplace Electric
  • APPLIANCES Dishwasher, Disposal, Dryer, ENERGY STAR Qualified Appliances, Gas Water Heater, Microwave, Range, Refrigerator, Stainless Steel Appliances, Washer

Area & Lot

  • Status For Sale
  • Living Area3,182 Sq.Ft.
  • Total Area3,413 Sq.Ft.
  • Lot Area0.77 Acres
  • MLS® ID7112398
  • TypeResidential
  • YEAR BUILT2005
  • NeighborhoodLonsdale
  • School DistrictNew Prague Area Schools

Exterior

  • STORIES2
  • Garage Space3.0
  • water SourceCity Water/Connected
  • roofAsphalt
  • lot featuresIrregular Lot, Tree Coverage - Medium
  • parkingAttached Garage, Concrete, Finished Garage, Garage Door Opener, Insulated Garage
  • HEAT TYPEForced Air
  • AIR CONDITIONINGCentral Air
  • sewerCity Sewer/Connected
  • Disability FeaturesNone

Financial

  • Sales Price$475,000
  • Real Estate Tax $5,882/yr
View Virtual Tour
Two-story gray house with a three-car garage, stone accents, and landscaped front lawn.

Schedule a Showing

I would love to show you our beautiful property. Please select your preferred date and time below. An agent will be in touch shortly to confirm your appointment.

Schedule a Showing

I would love to show you our beautiful property. Please select your preferred date and time below. An agent will be in touch shortly to confirm your appointment.

Thank you for your interest in 1309 Deerview Court SE, Lonsdale, MN 55046. We are reviewing your request and will be in touch shortly!
link

Mortgage Calculator

Estimate your monthly mortgage payment, including the principal and interest, property taxes, and HOA. Adjust the values to generate a more accurate rate.

All estimates are provided for informational purposes only. Actual amounts may vary.
$0,000 Your Payment 20 15 65
$0,000 Your Payment

Lonsdale

Explore

Work With Shara

Real estate is about more than finding the right property—it's about finding the right fit for your lifestyle. With years of experience, strong local market knowledge, and a commitment to honest communication, Shara Schmidt provides a seamless experience tailored to your goals from beginning to end.

Follow Me on Instagram