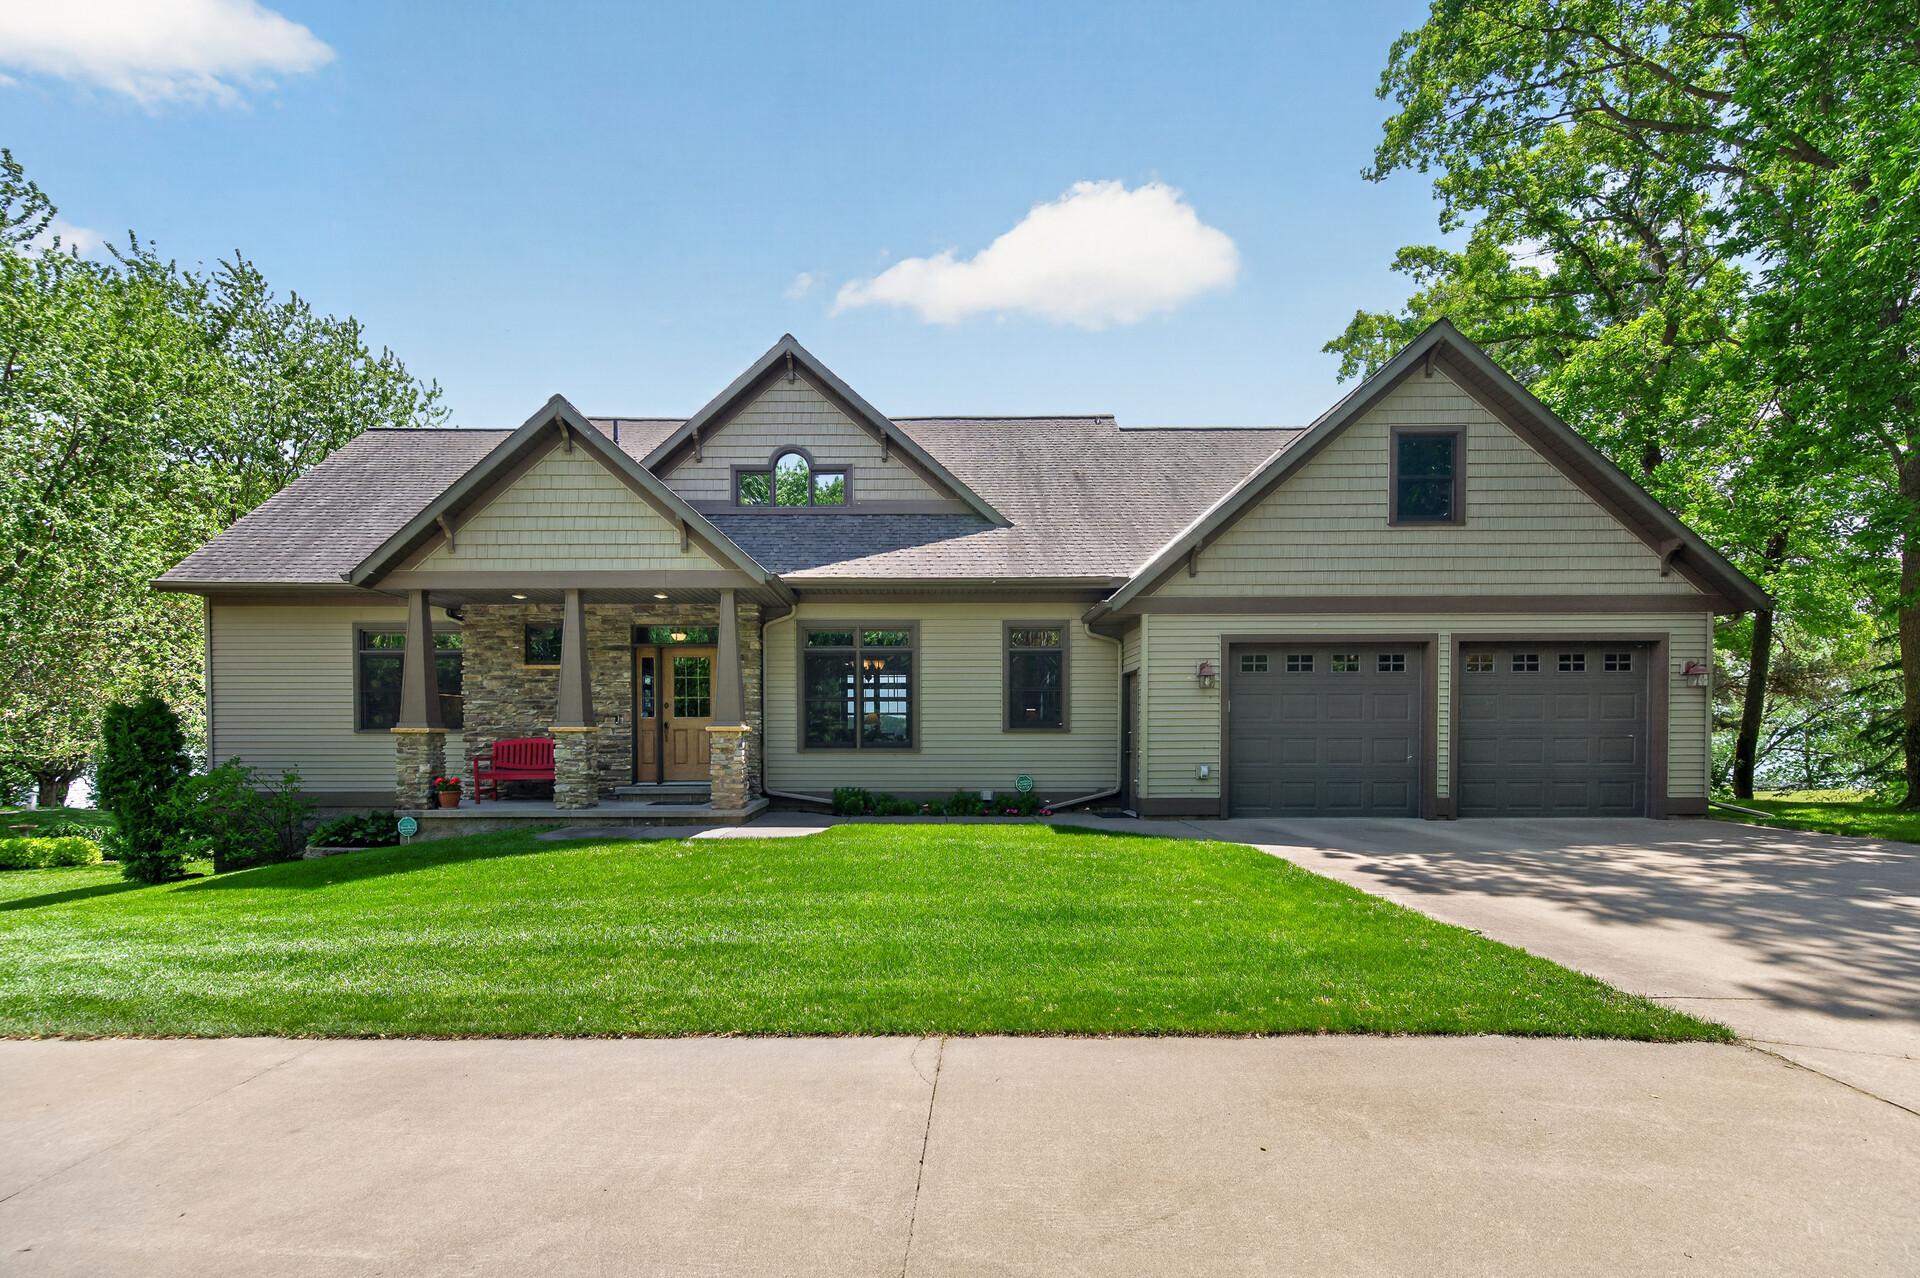
Gray-green home with a stone-columned porch, two-car garage, red bench, and broad lawn.
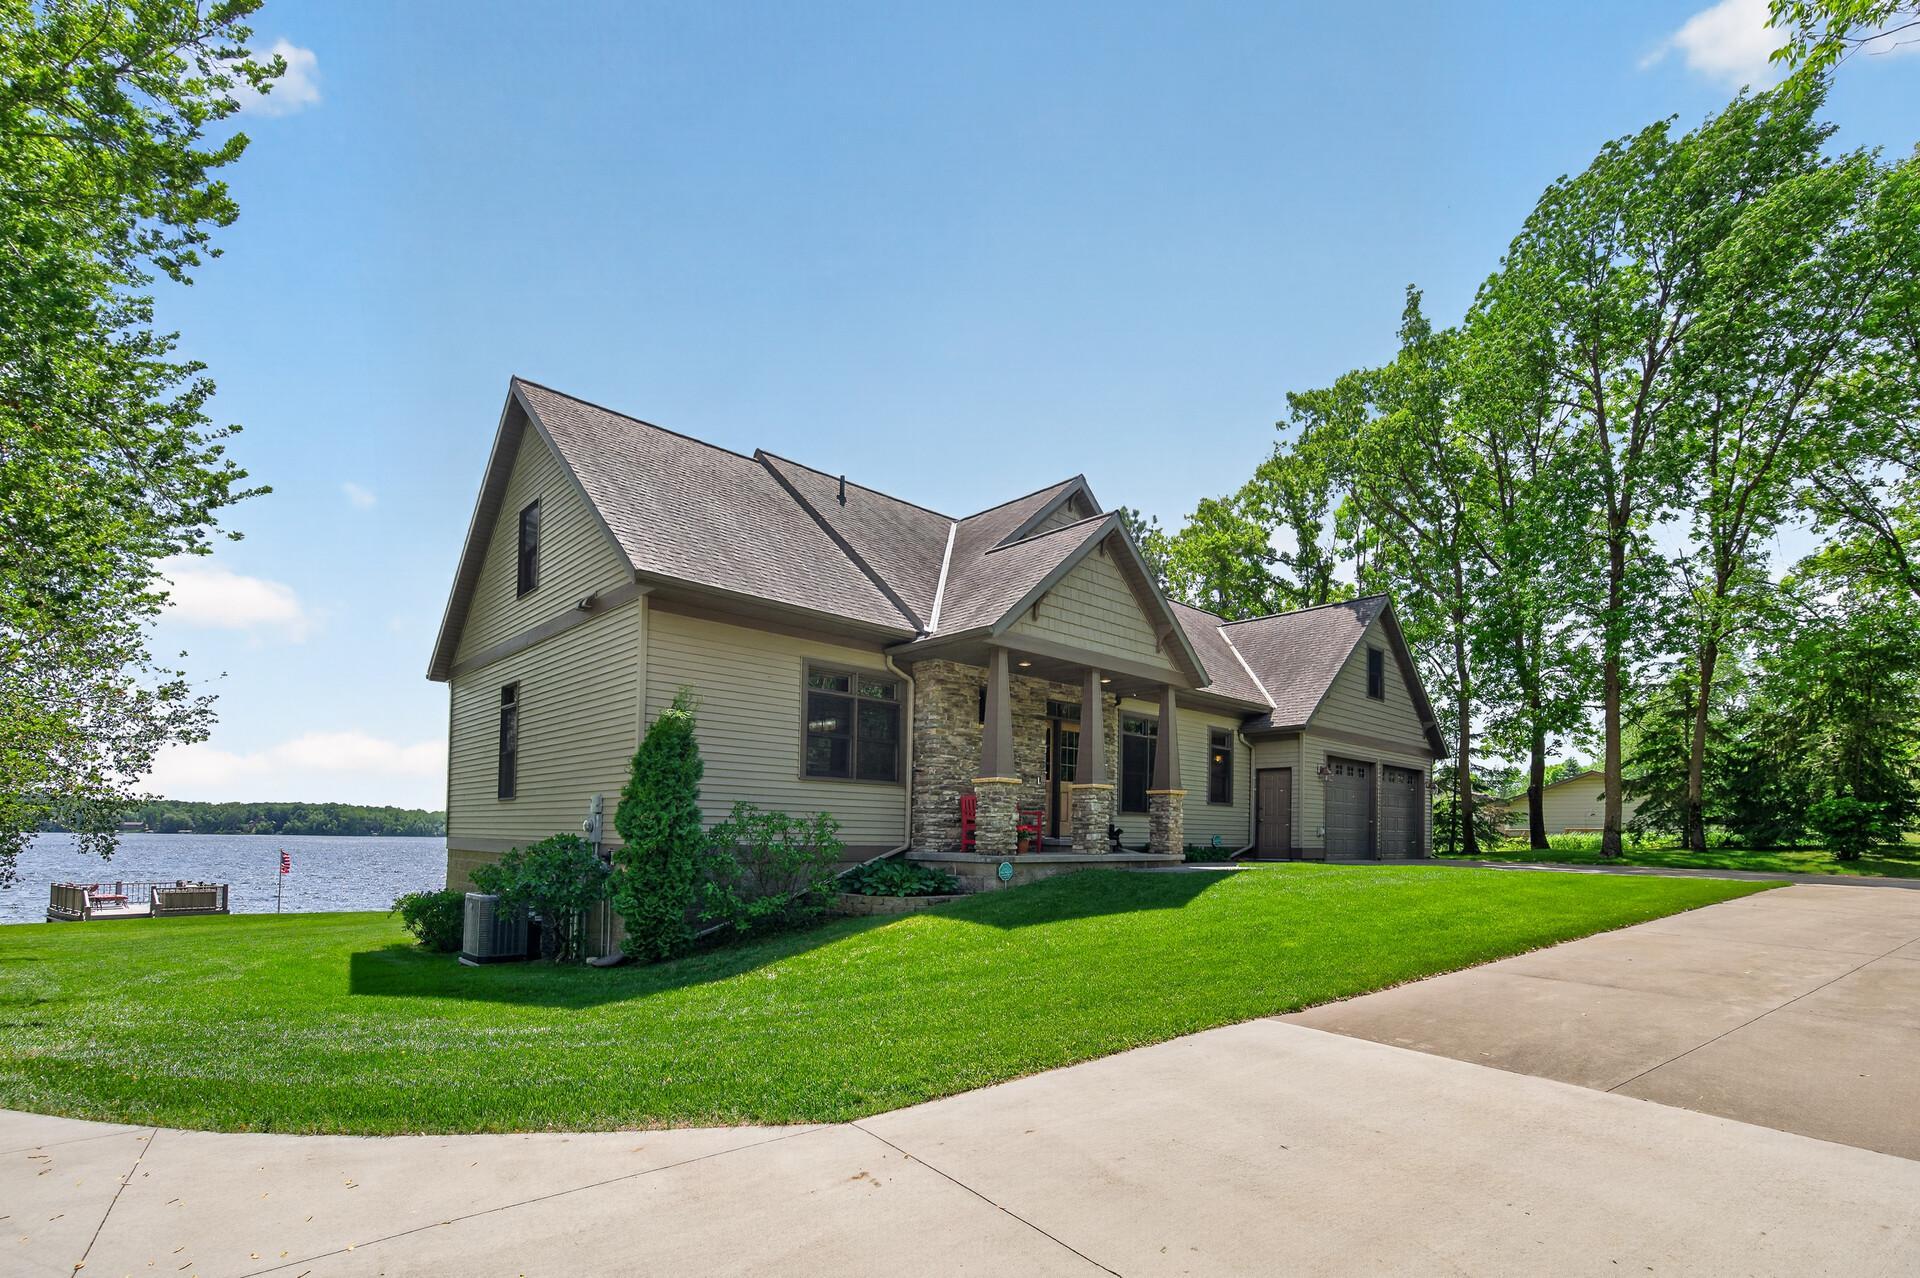
Lakefront home with stone porch columns, an attached garage, and a dock beside the lawn.
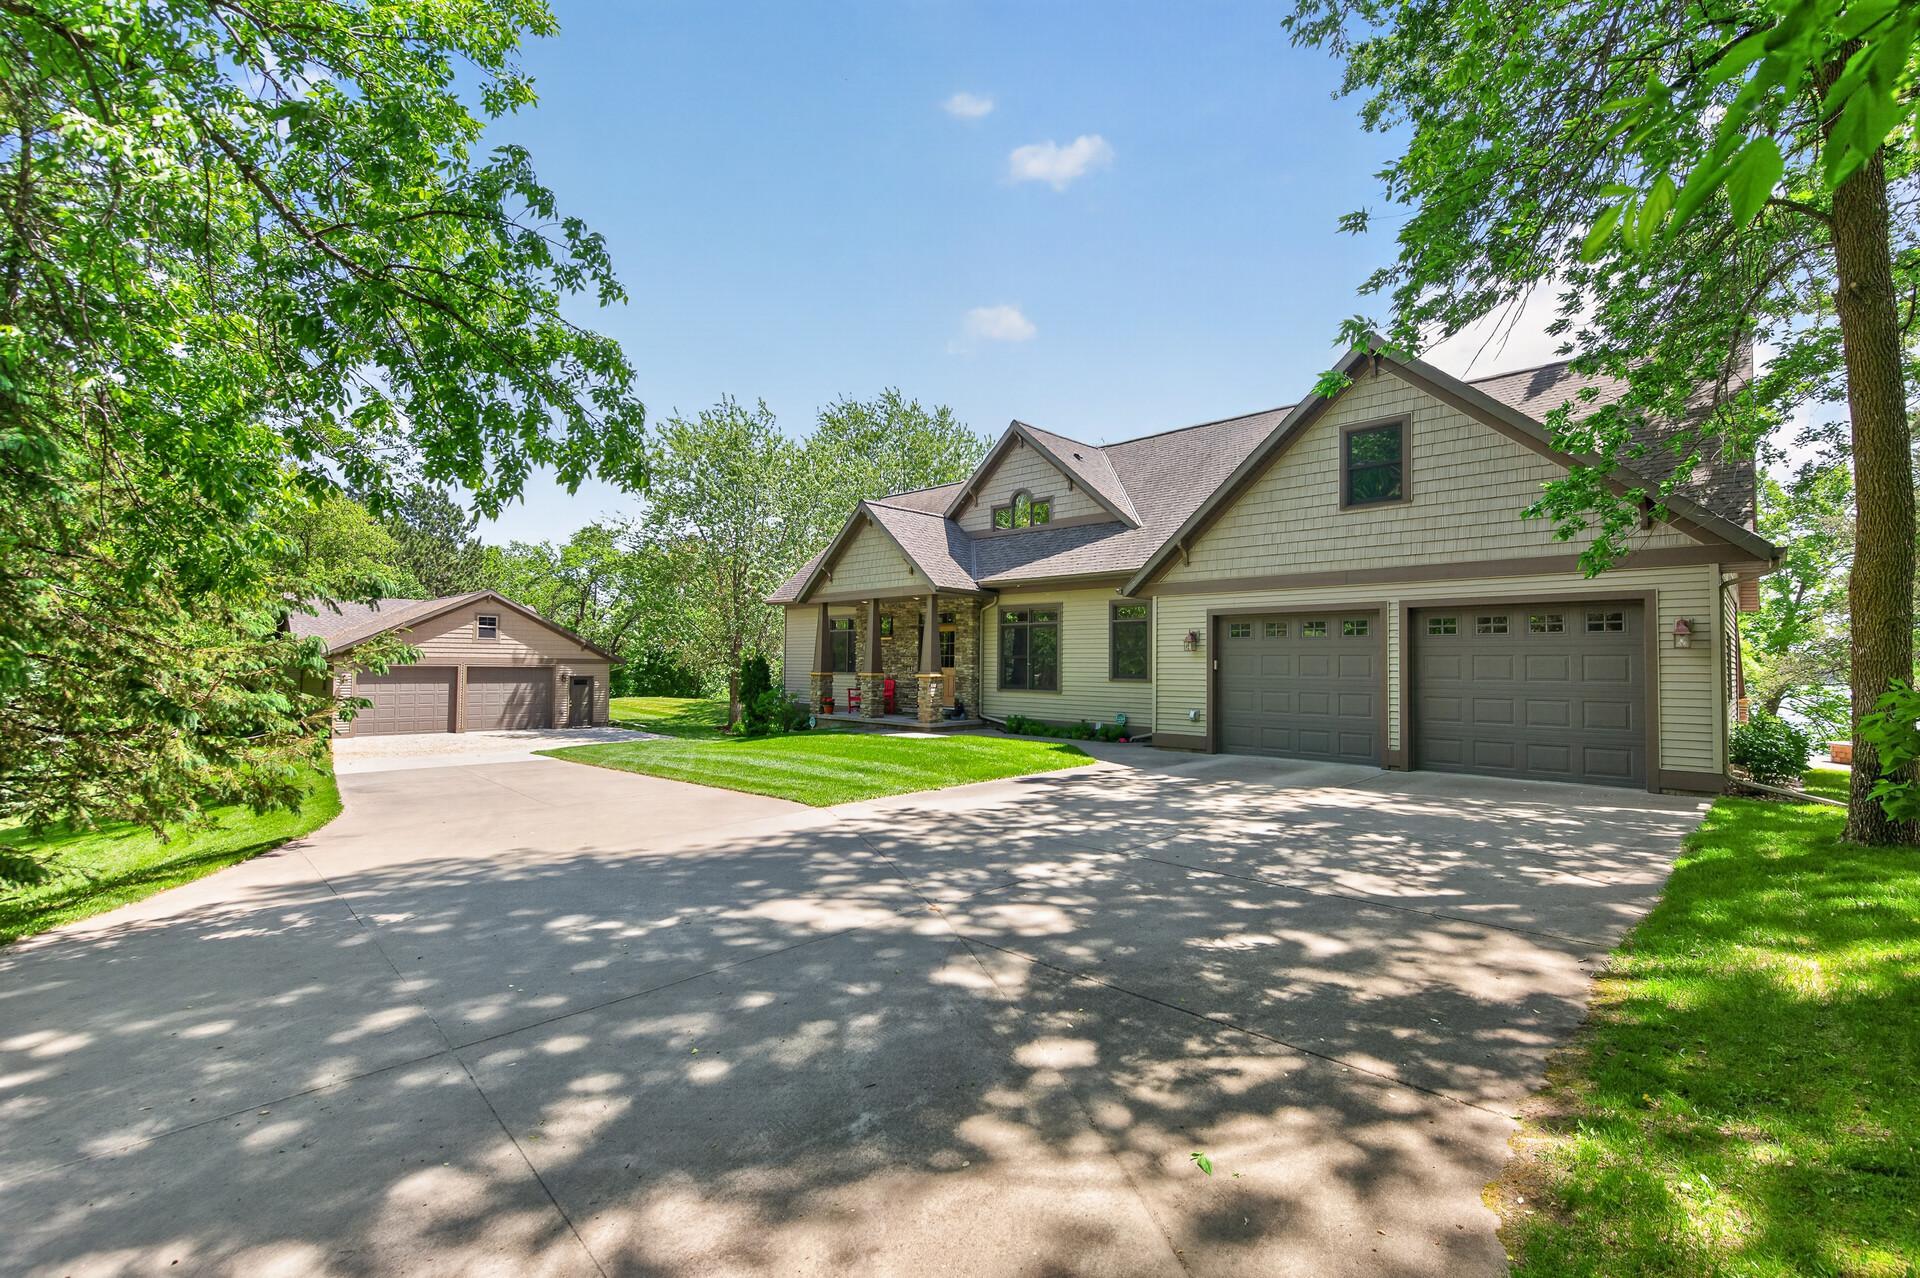
Beige two-story home with attached and detached garages, a covered entry, and a tree-shaded driveway.
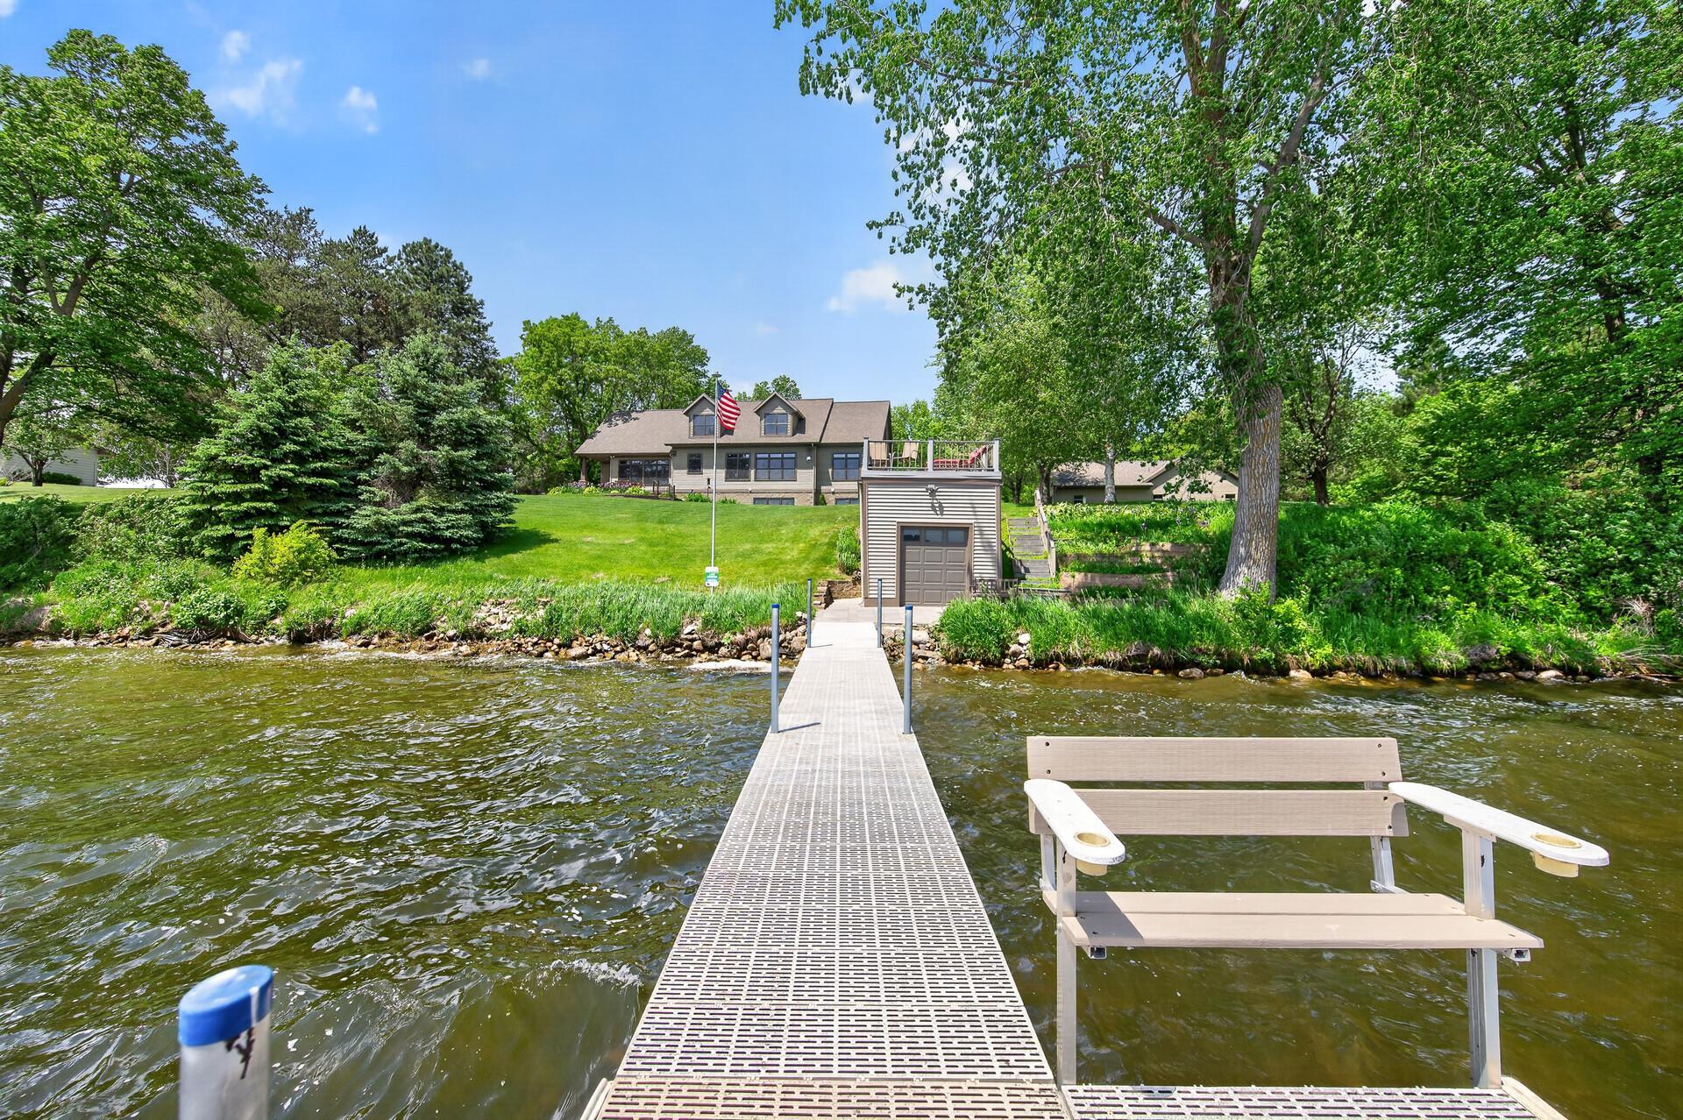
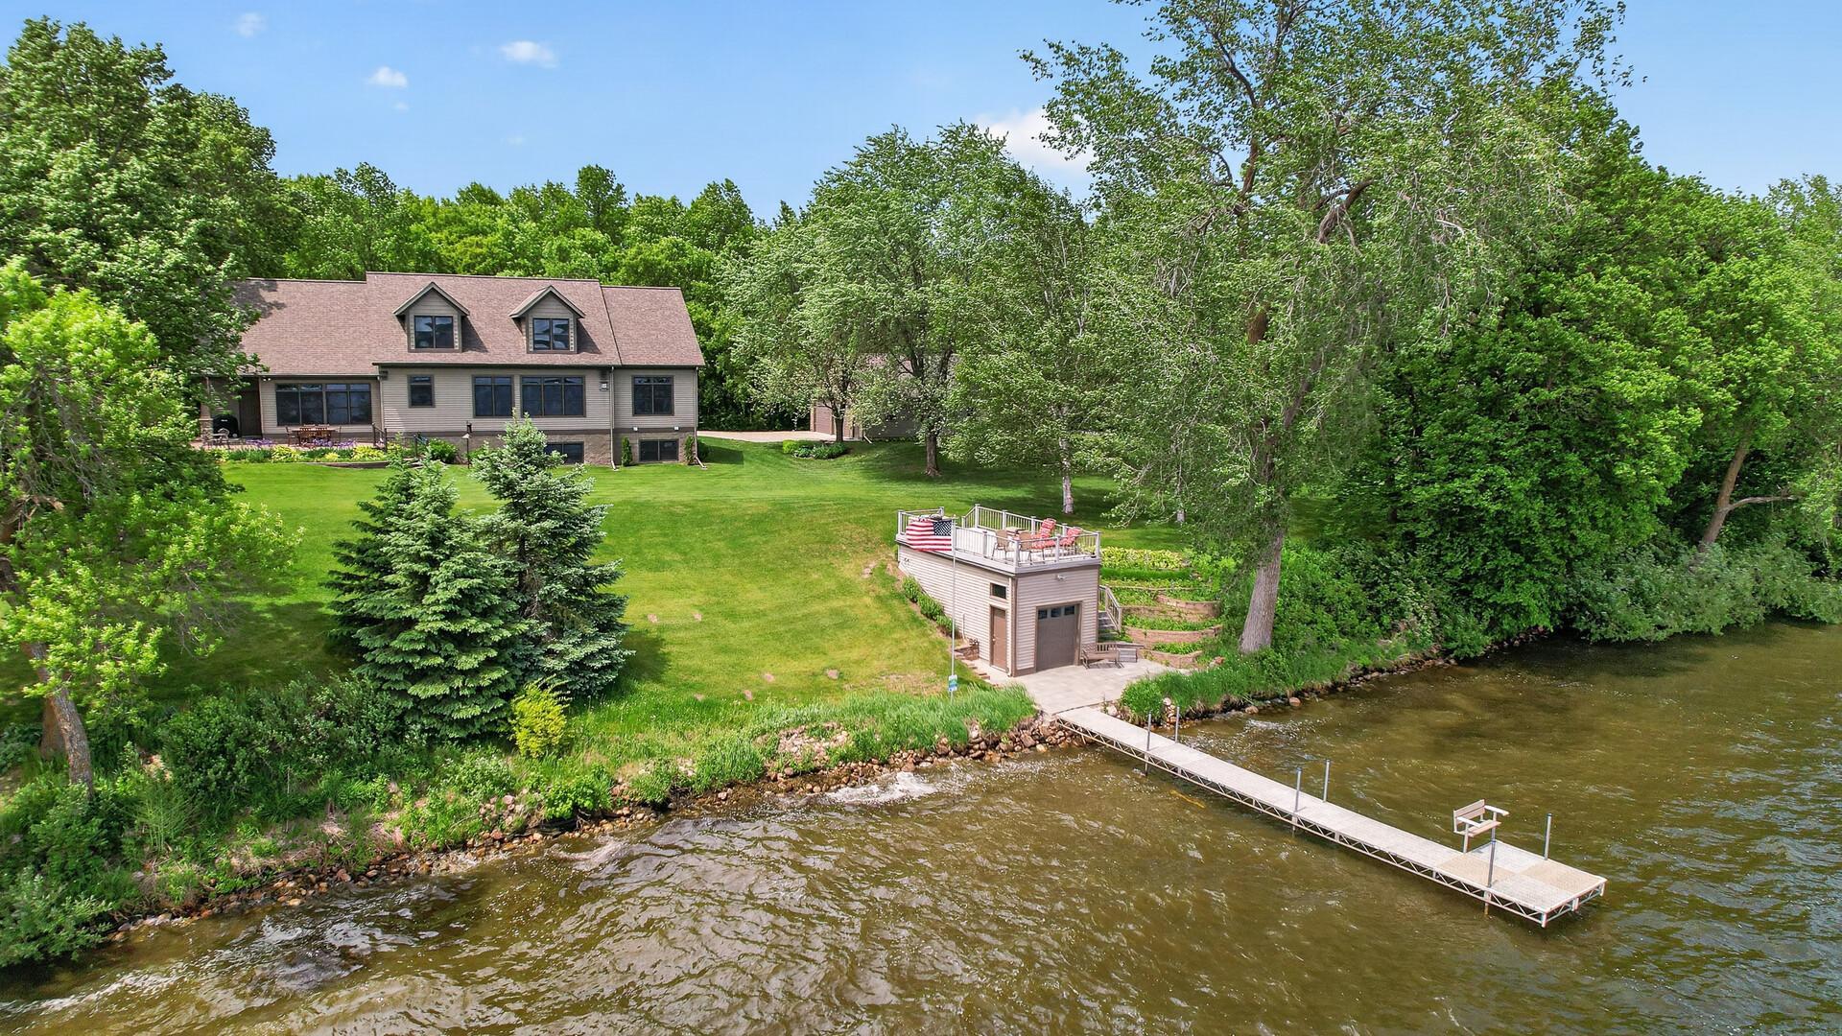
Waterfront home viewed from a dock, with a raised deck, grassy lawn, and bench beside the water.
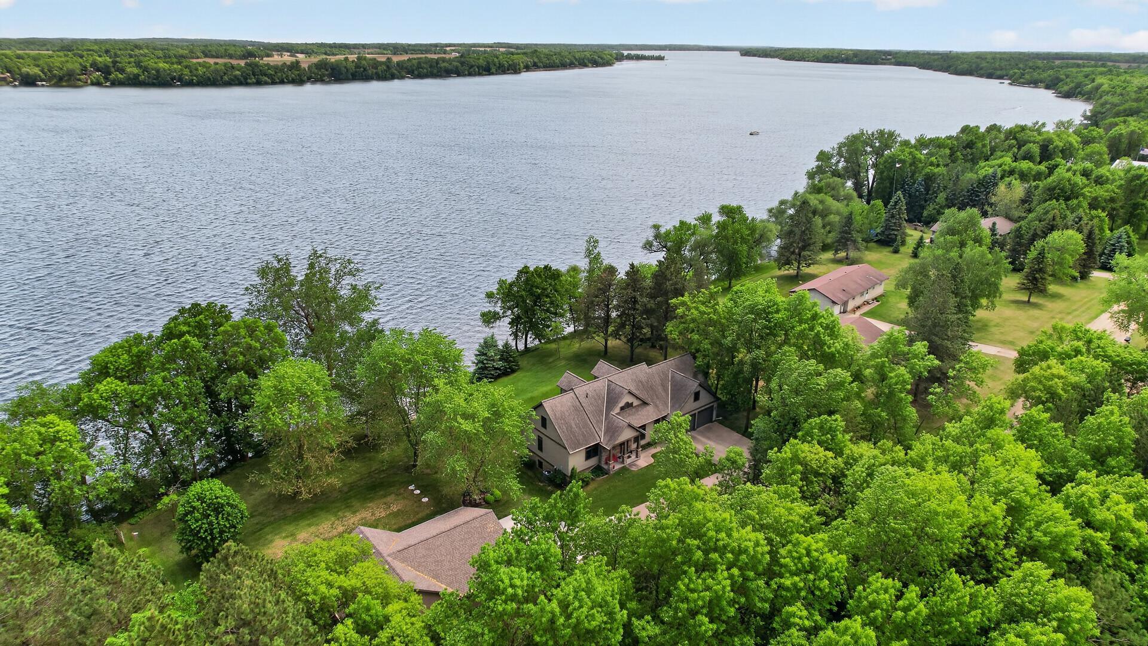
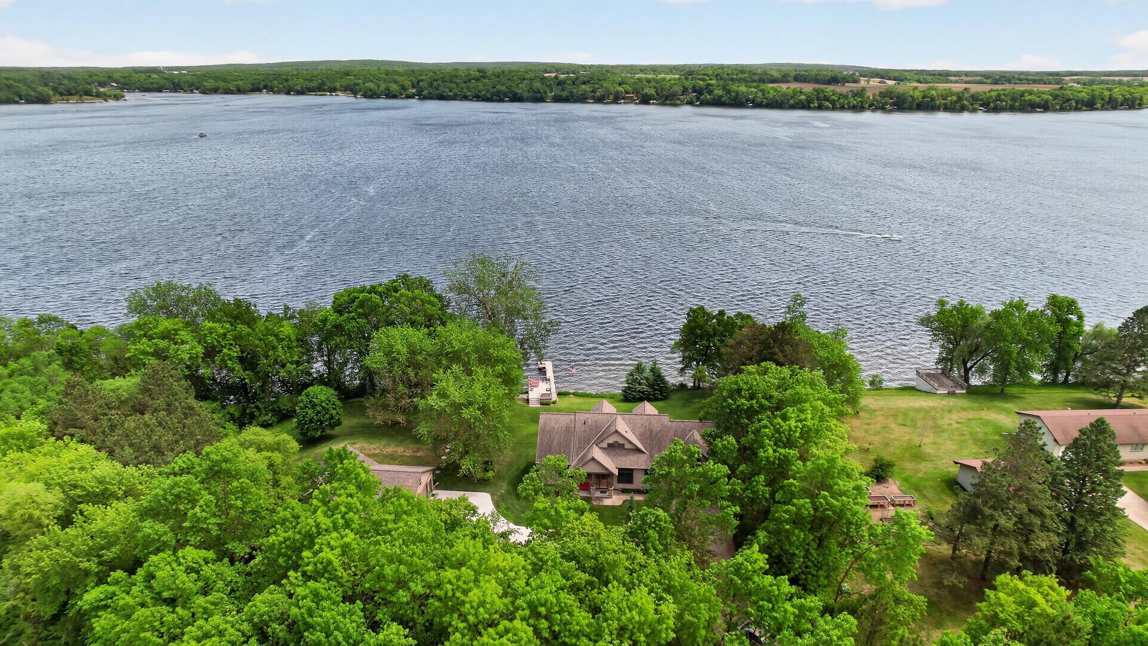
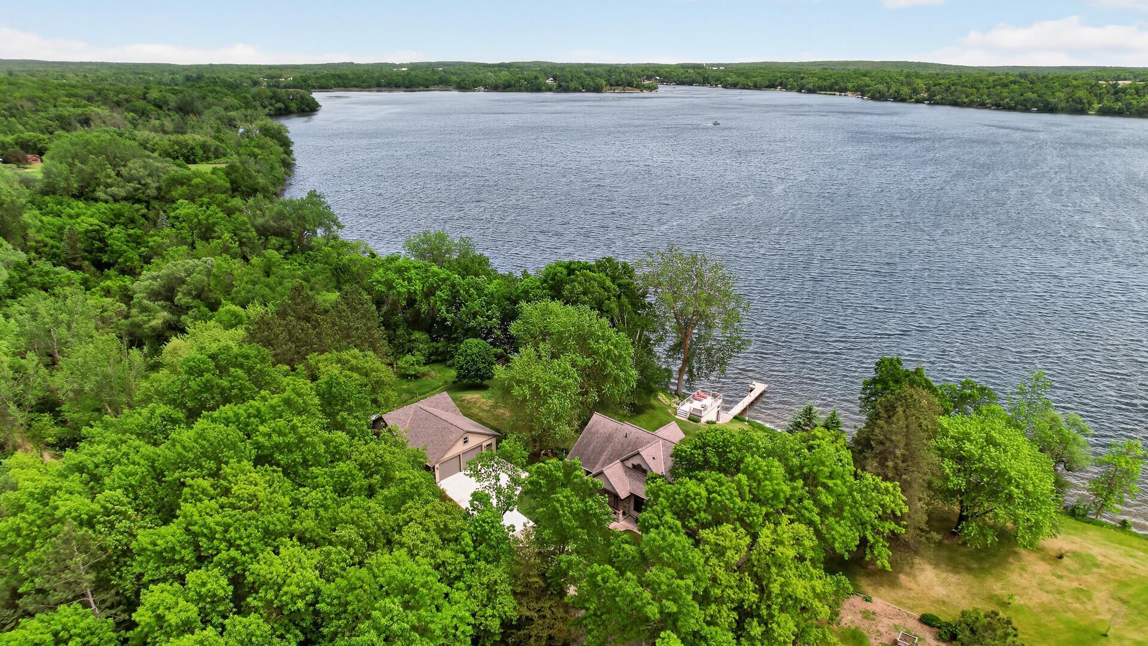
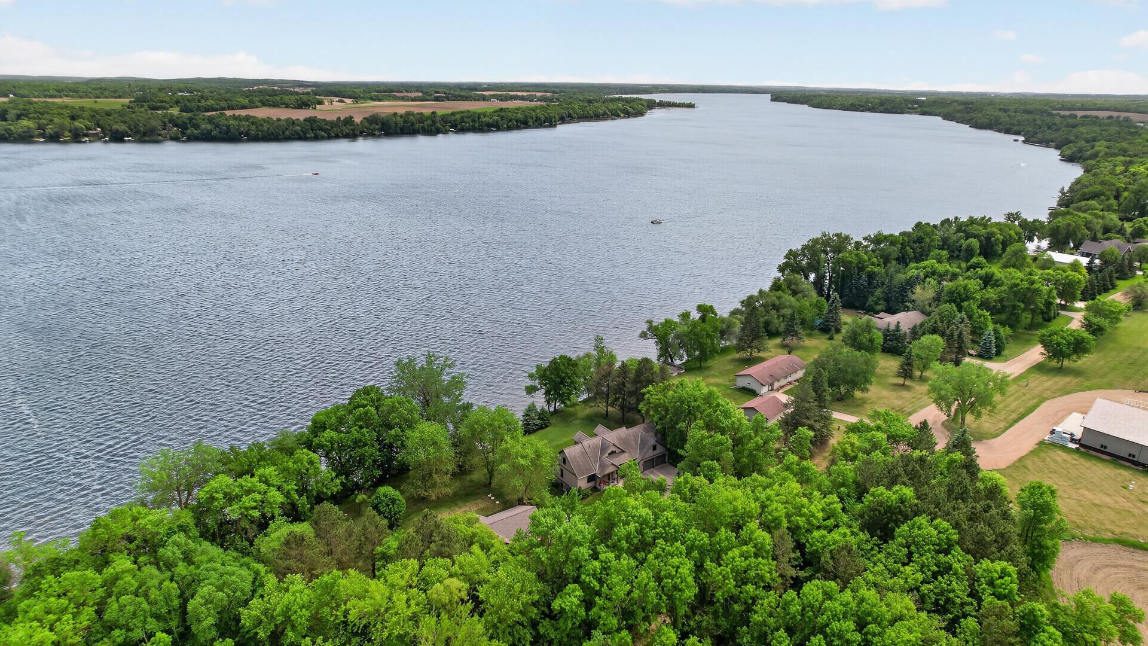
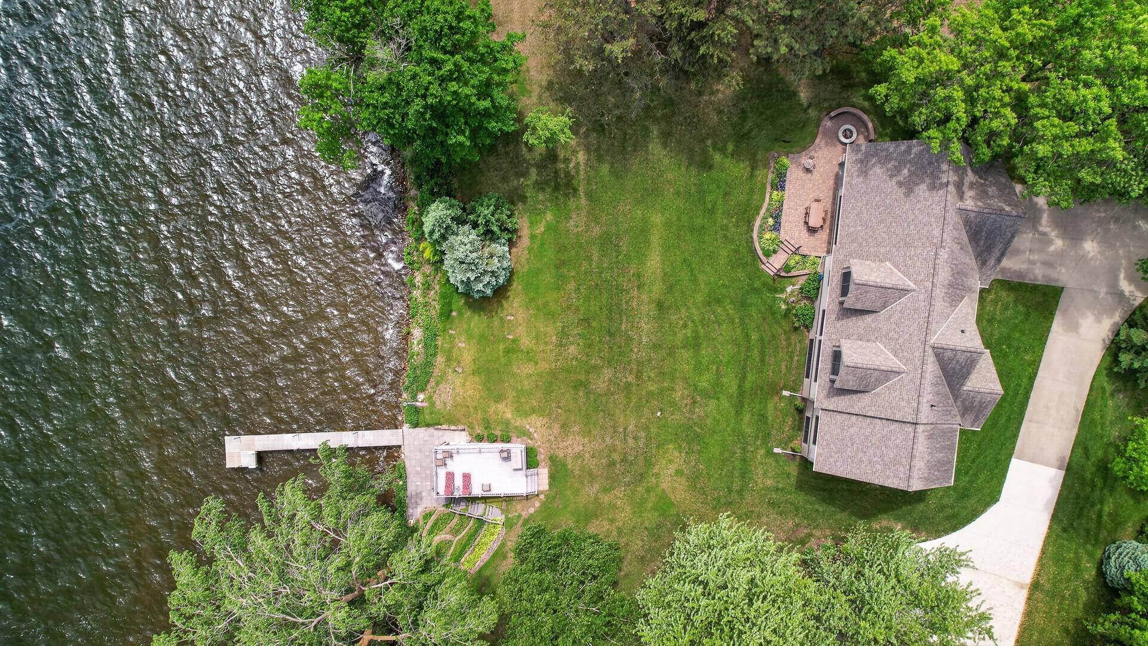
Aerial view of a lakeside home surrounded by trees, with a broad lake stretching beyond it.
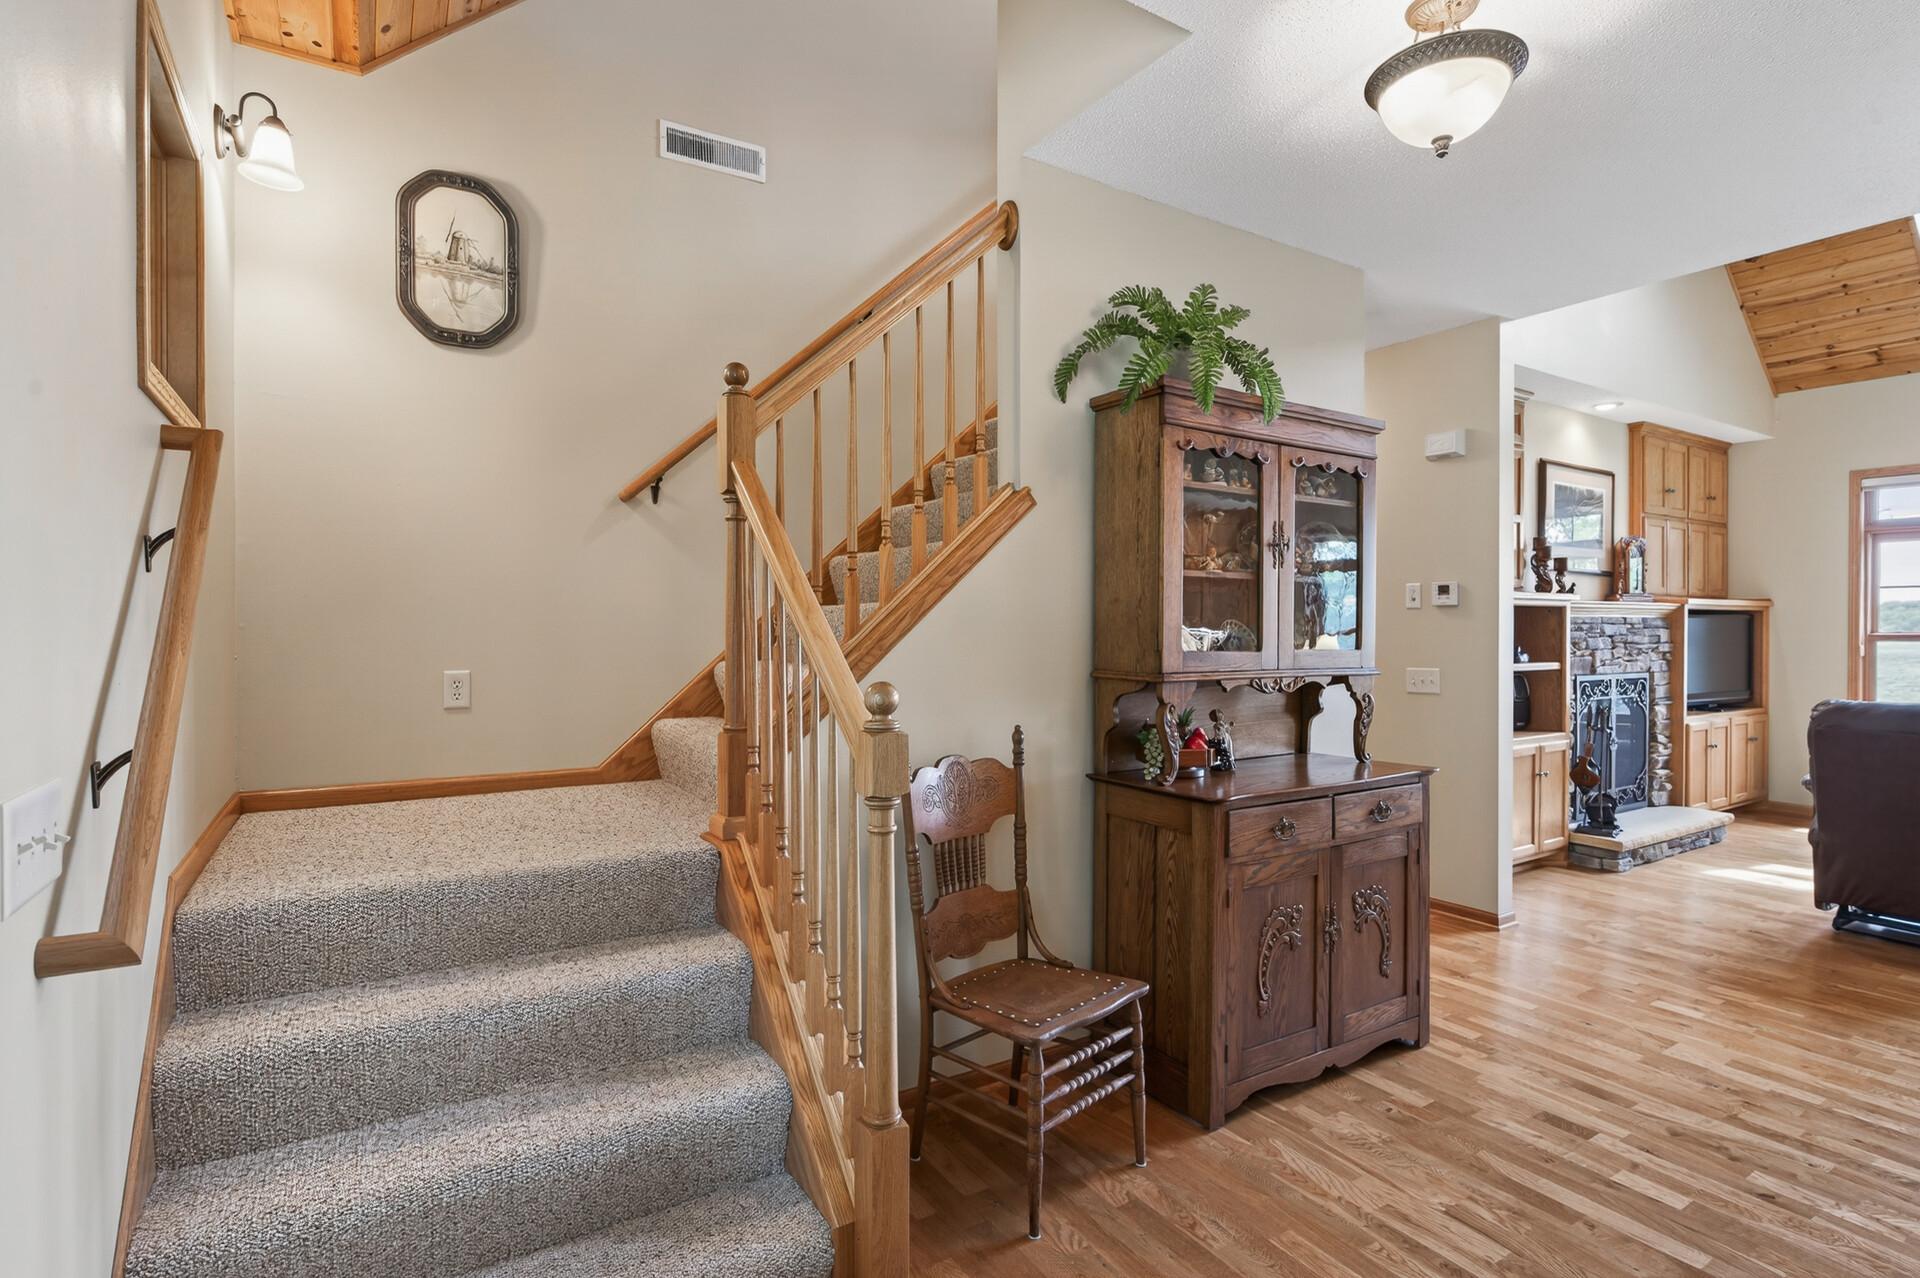
Carpeted staircase with wooden railings beside a living area with a china cabinet and stone fireplace.
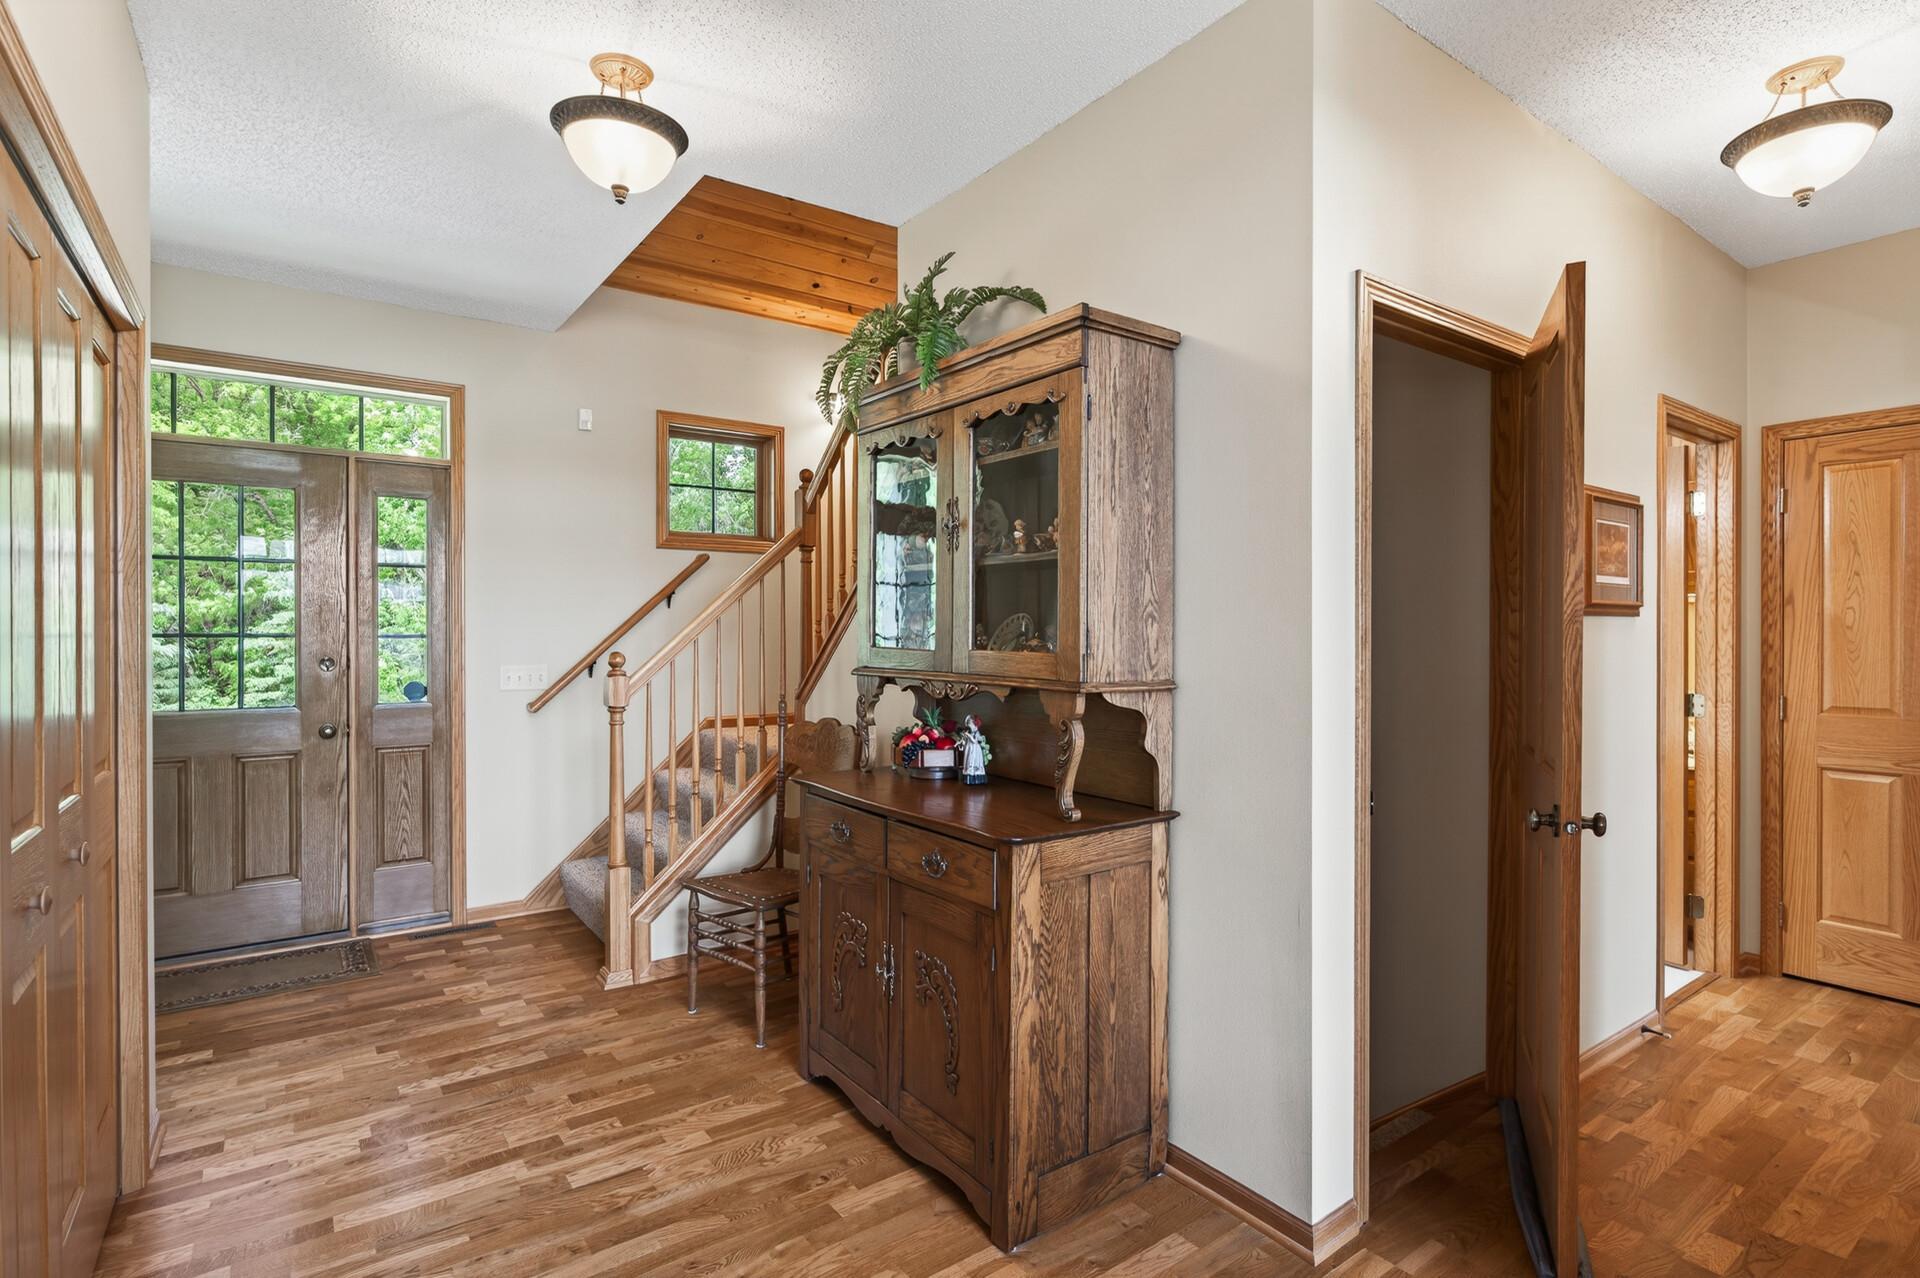
Foyer with hardwood floors, a wood-and-glass front door, staircase, and large wooden hutch.
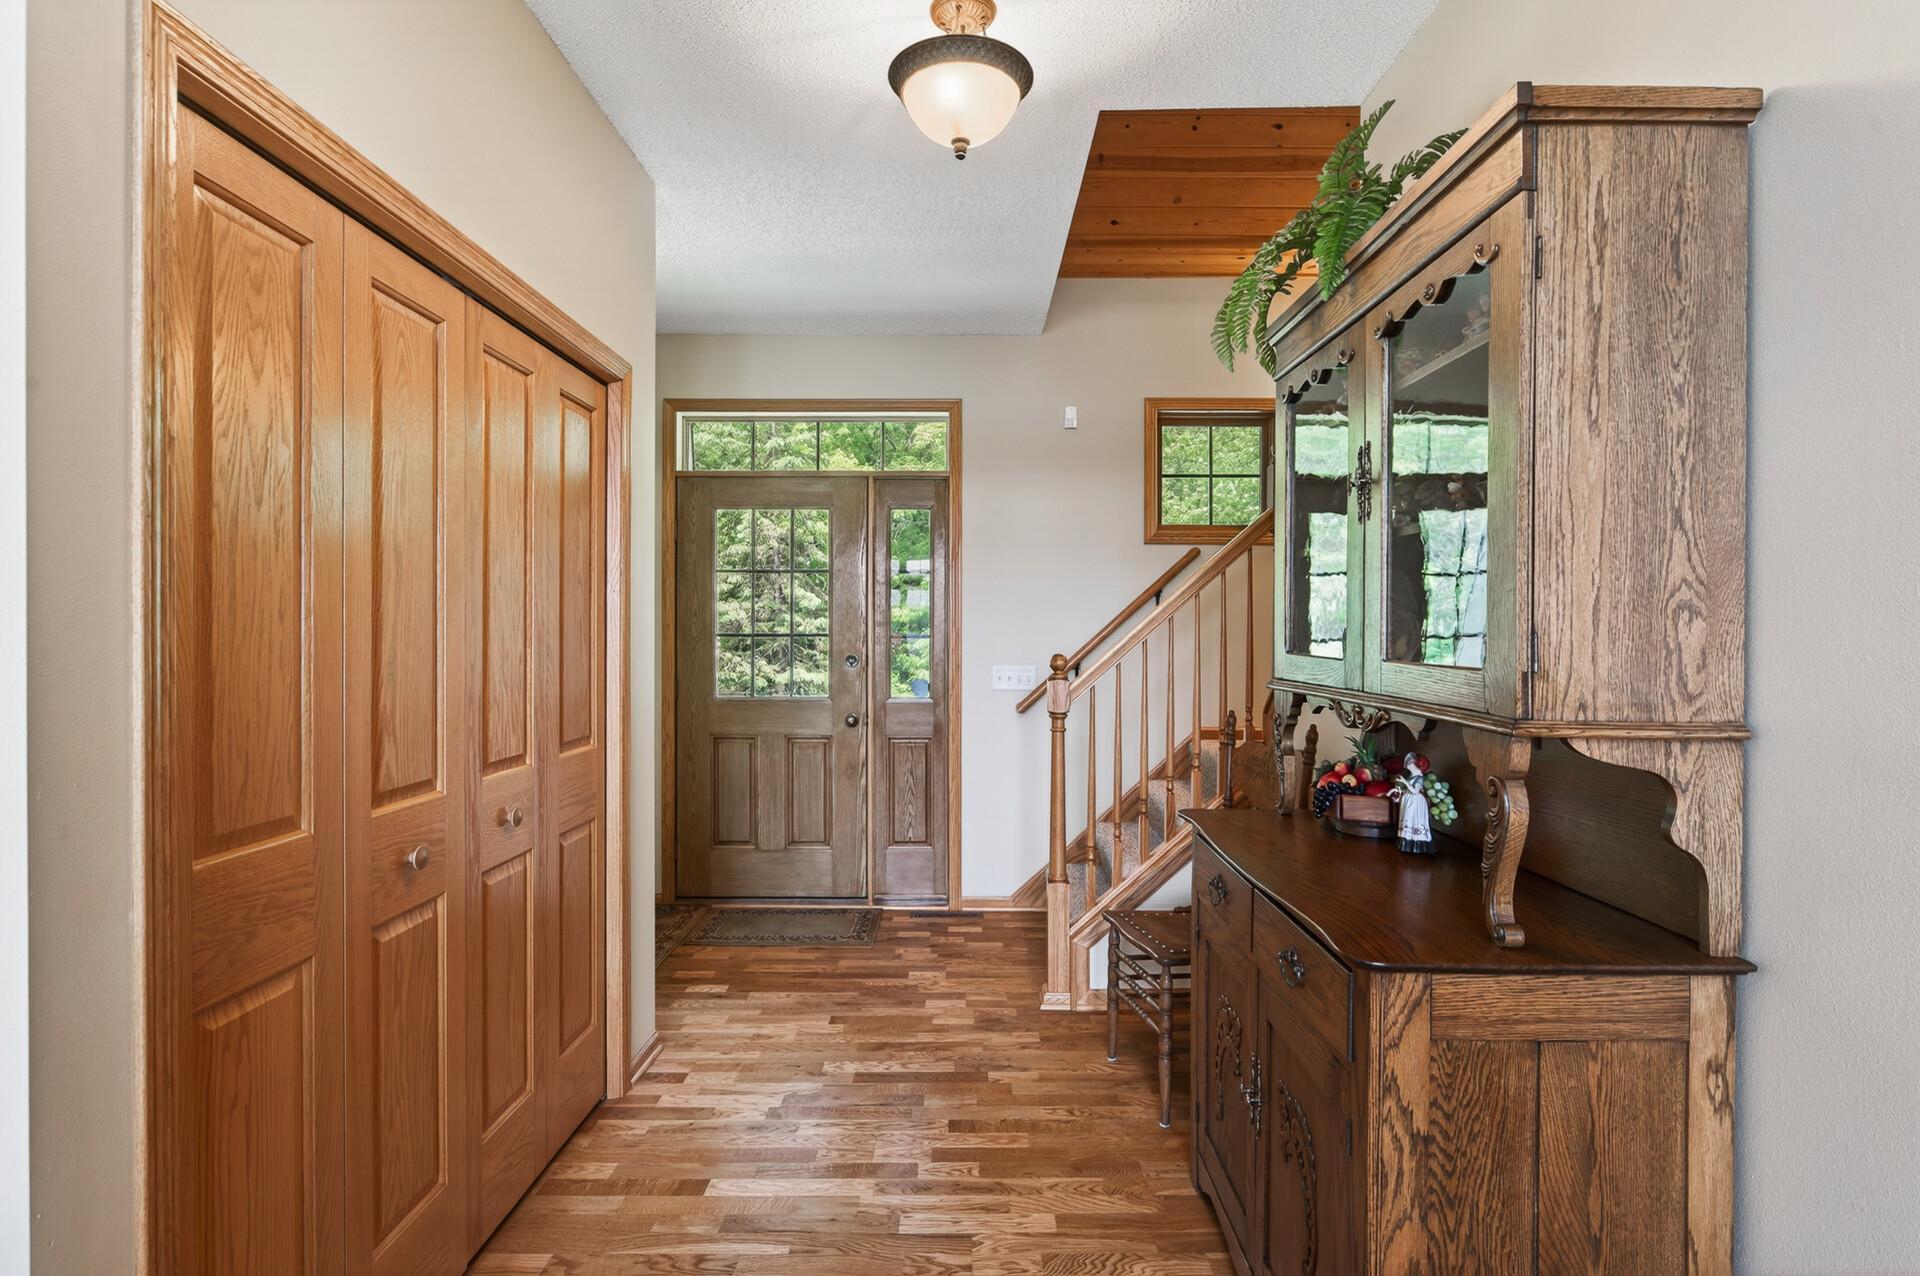
Entryway with a wood front door, hardwood floor, staircase, and large wooden display cabinet.
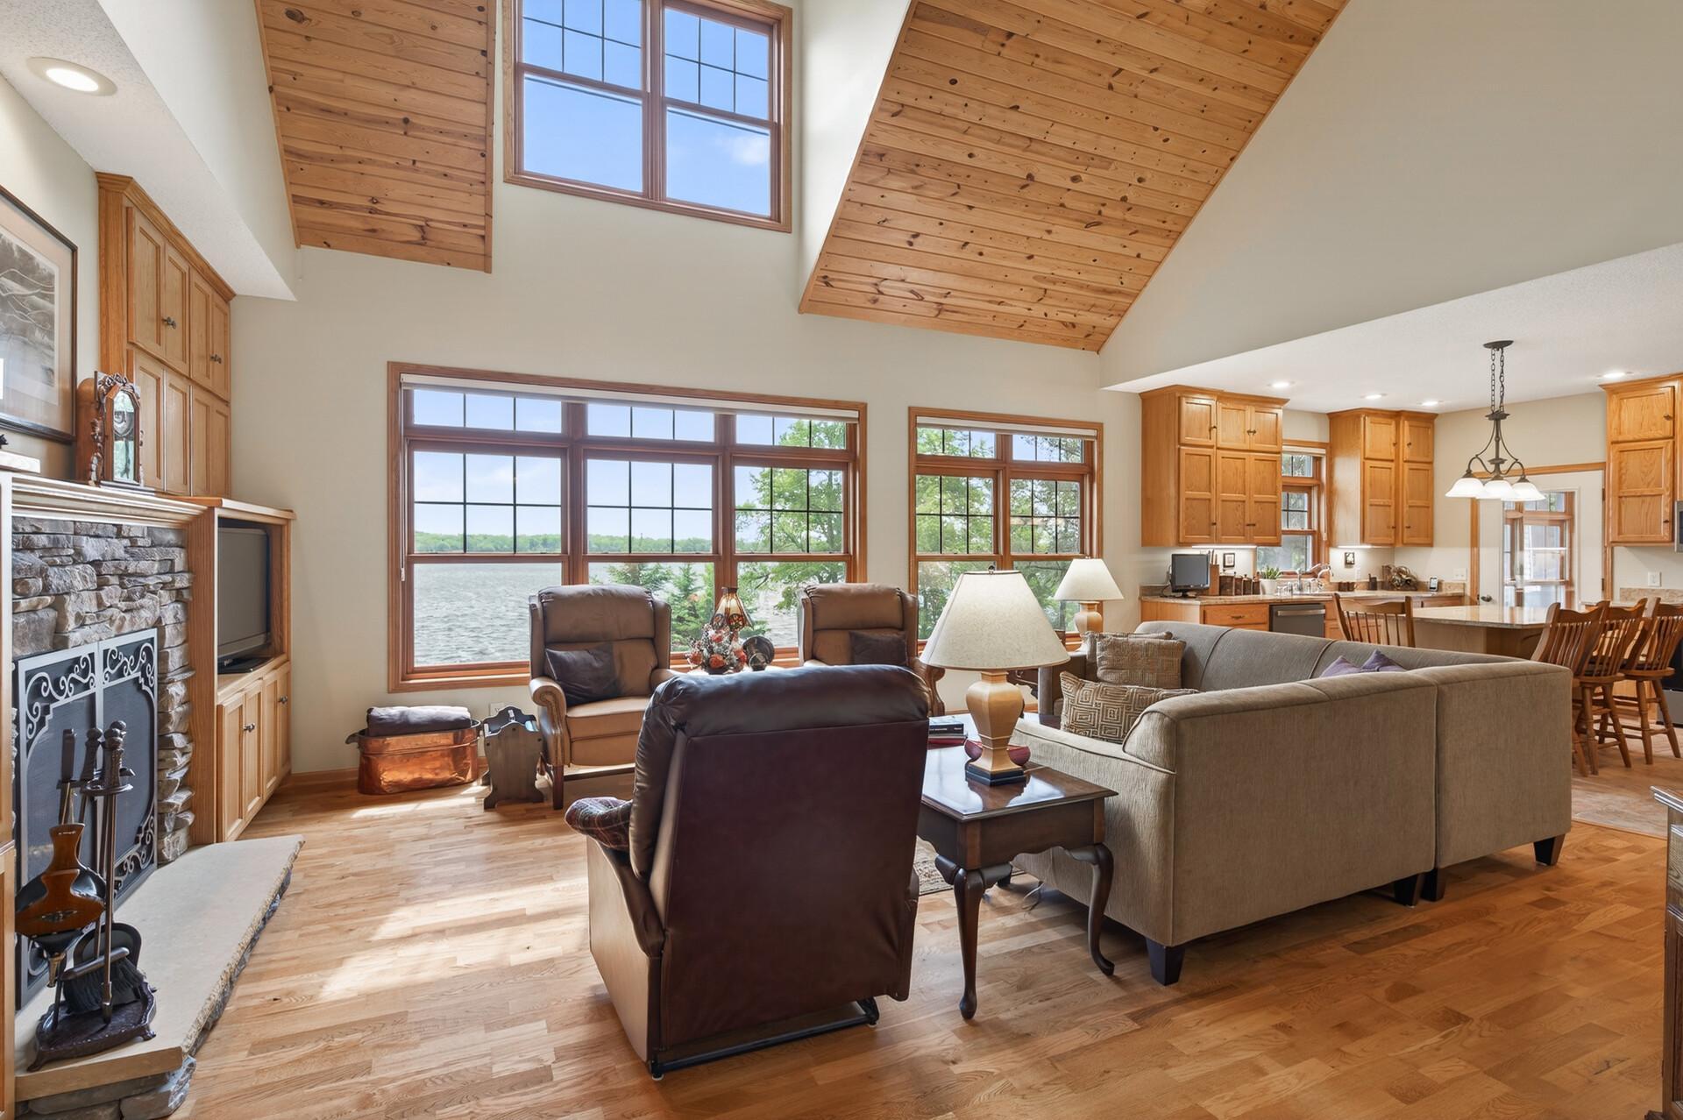
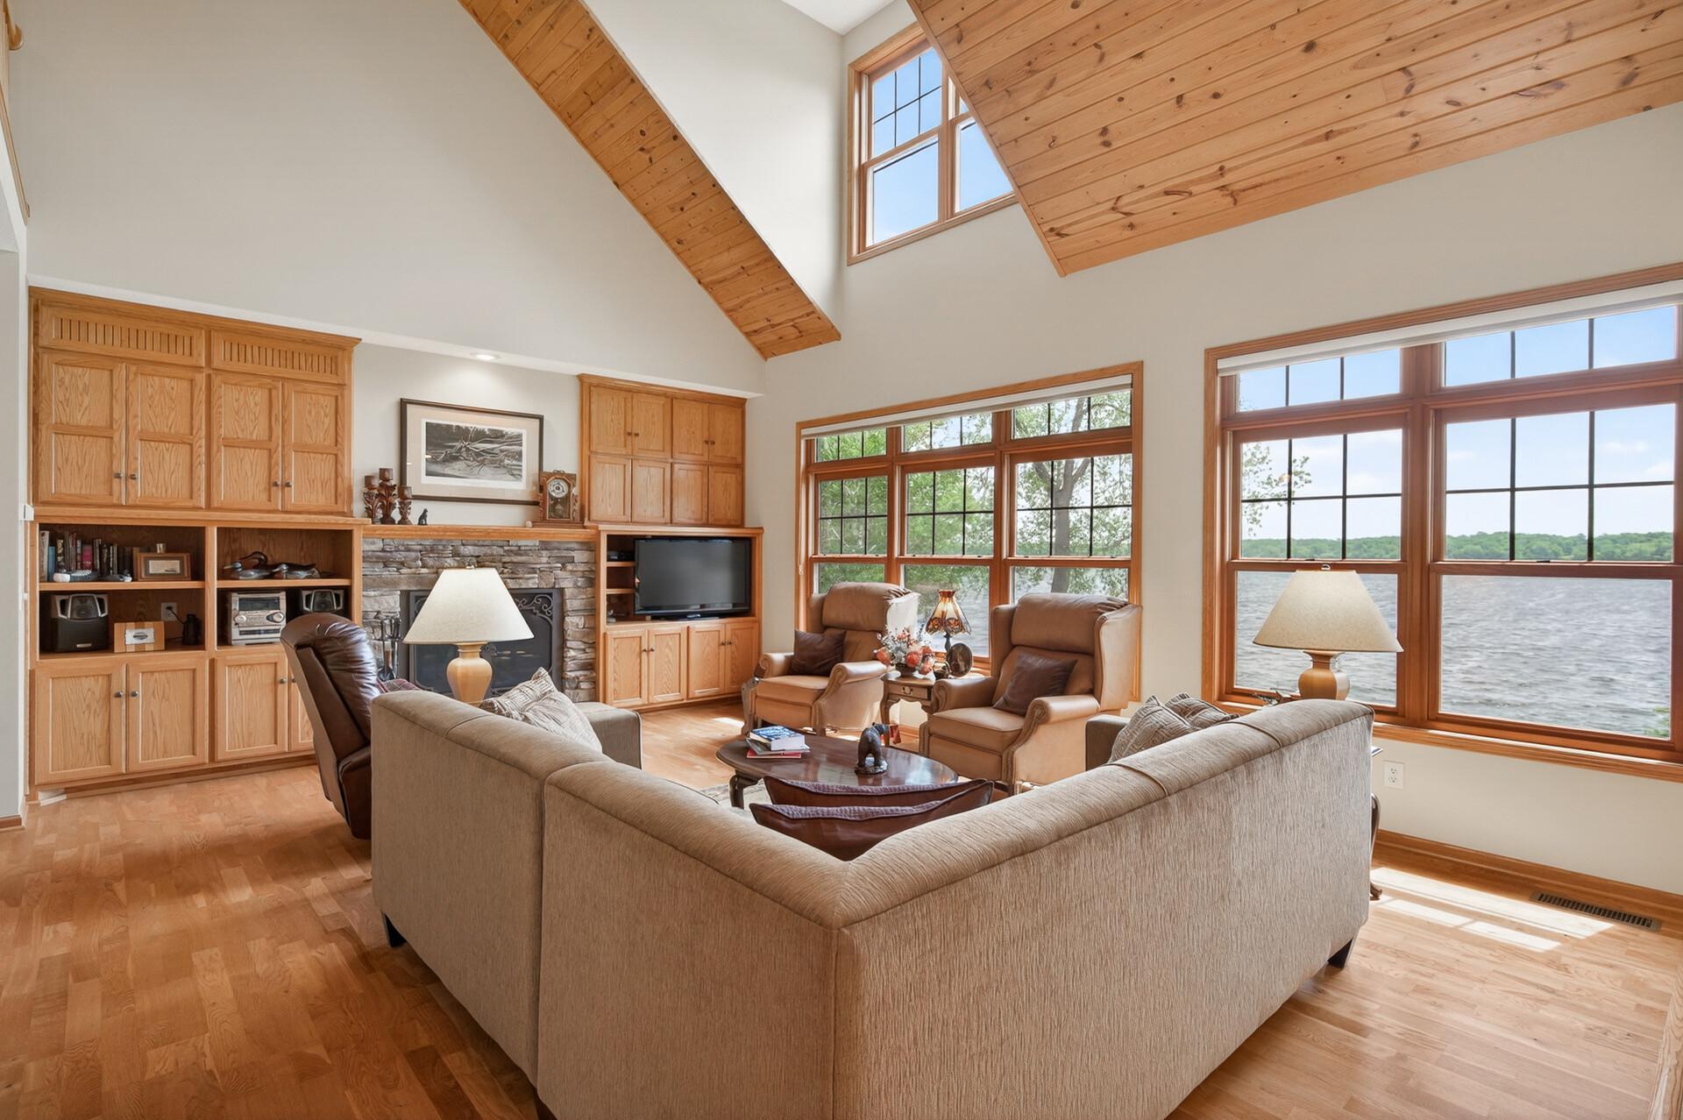
Living room with a vaulted wood ceiling, stone fireplace, and large windows overlooking the lake.
Living room with a vaulted wood ceiling, stone fireplace, and large windows overlooking the water.
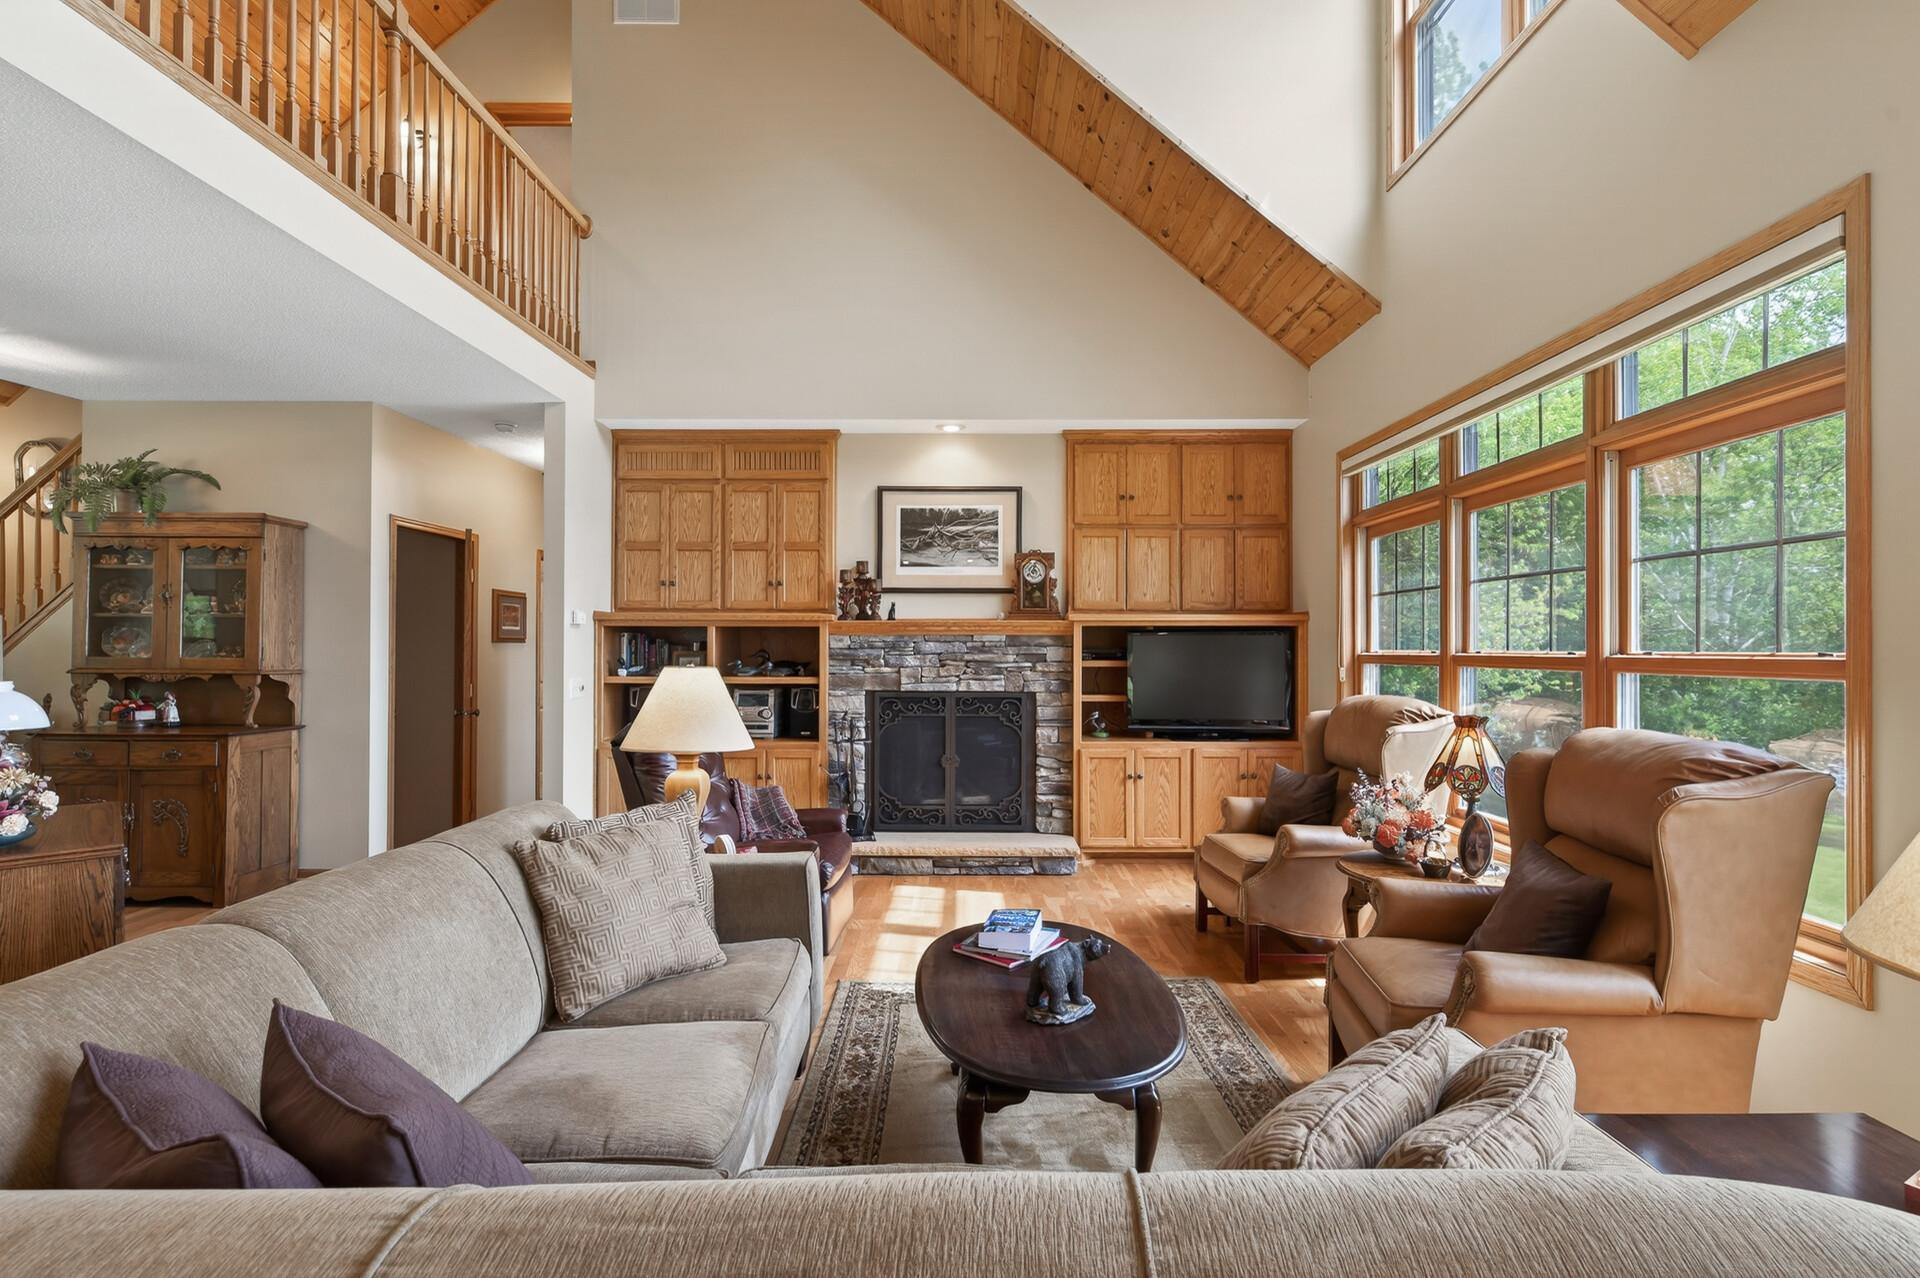
Living room with a vaulted wood ceiling, stone fireplace, built-in cabinetry, and large windows facing trees.
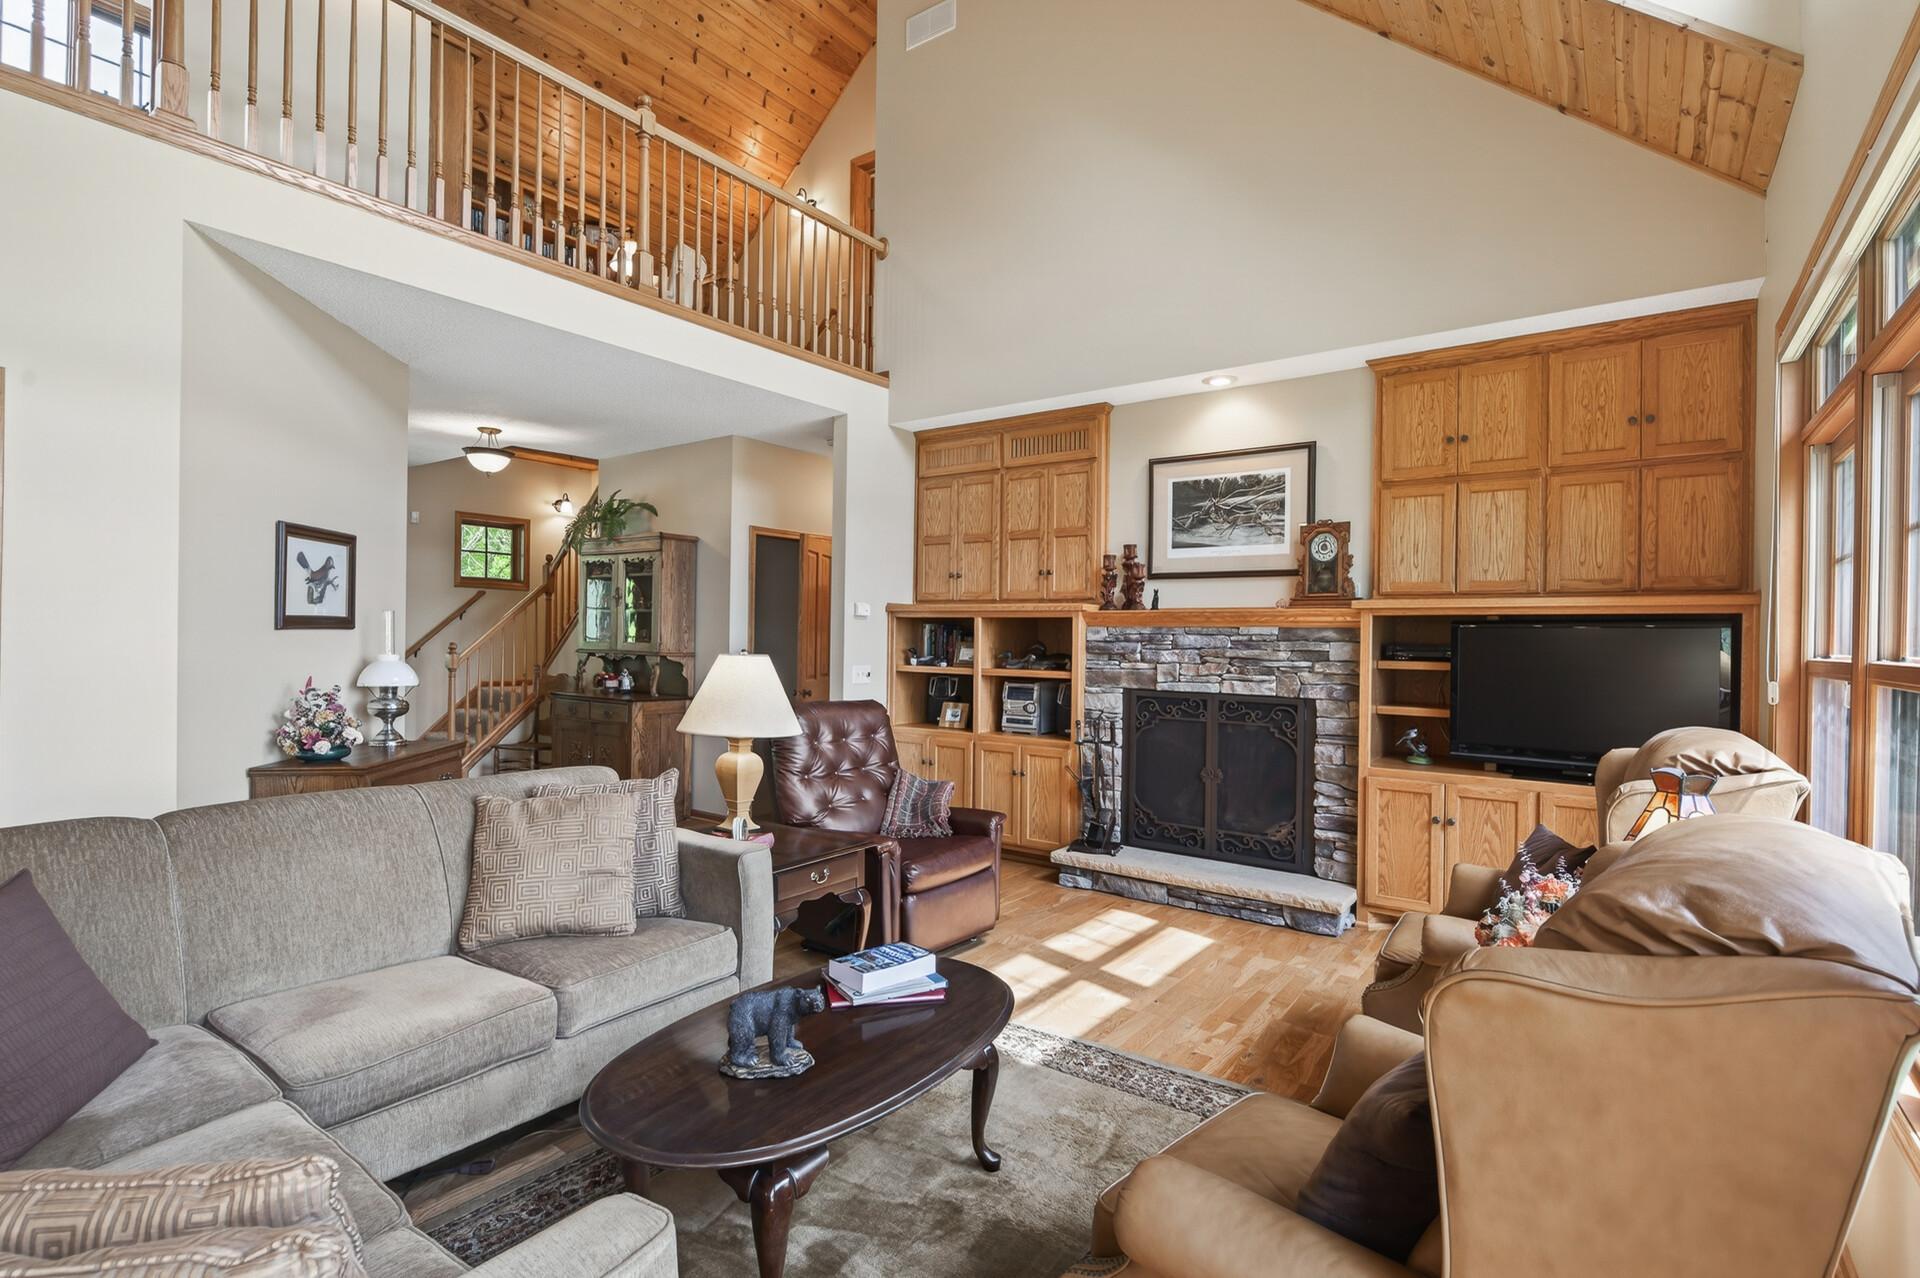
Living room with a stone fireplace, built-in cabinetry, and a vaulted wood ceiling beneath an upstairs loft.
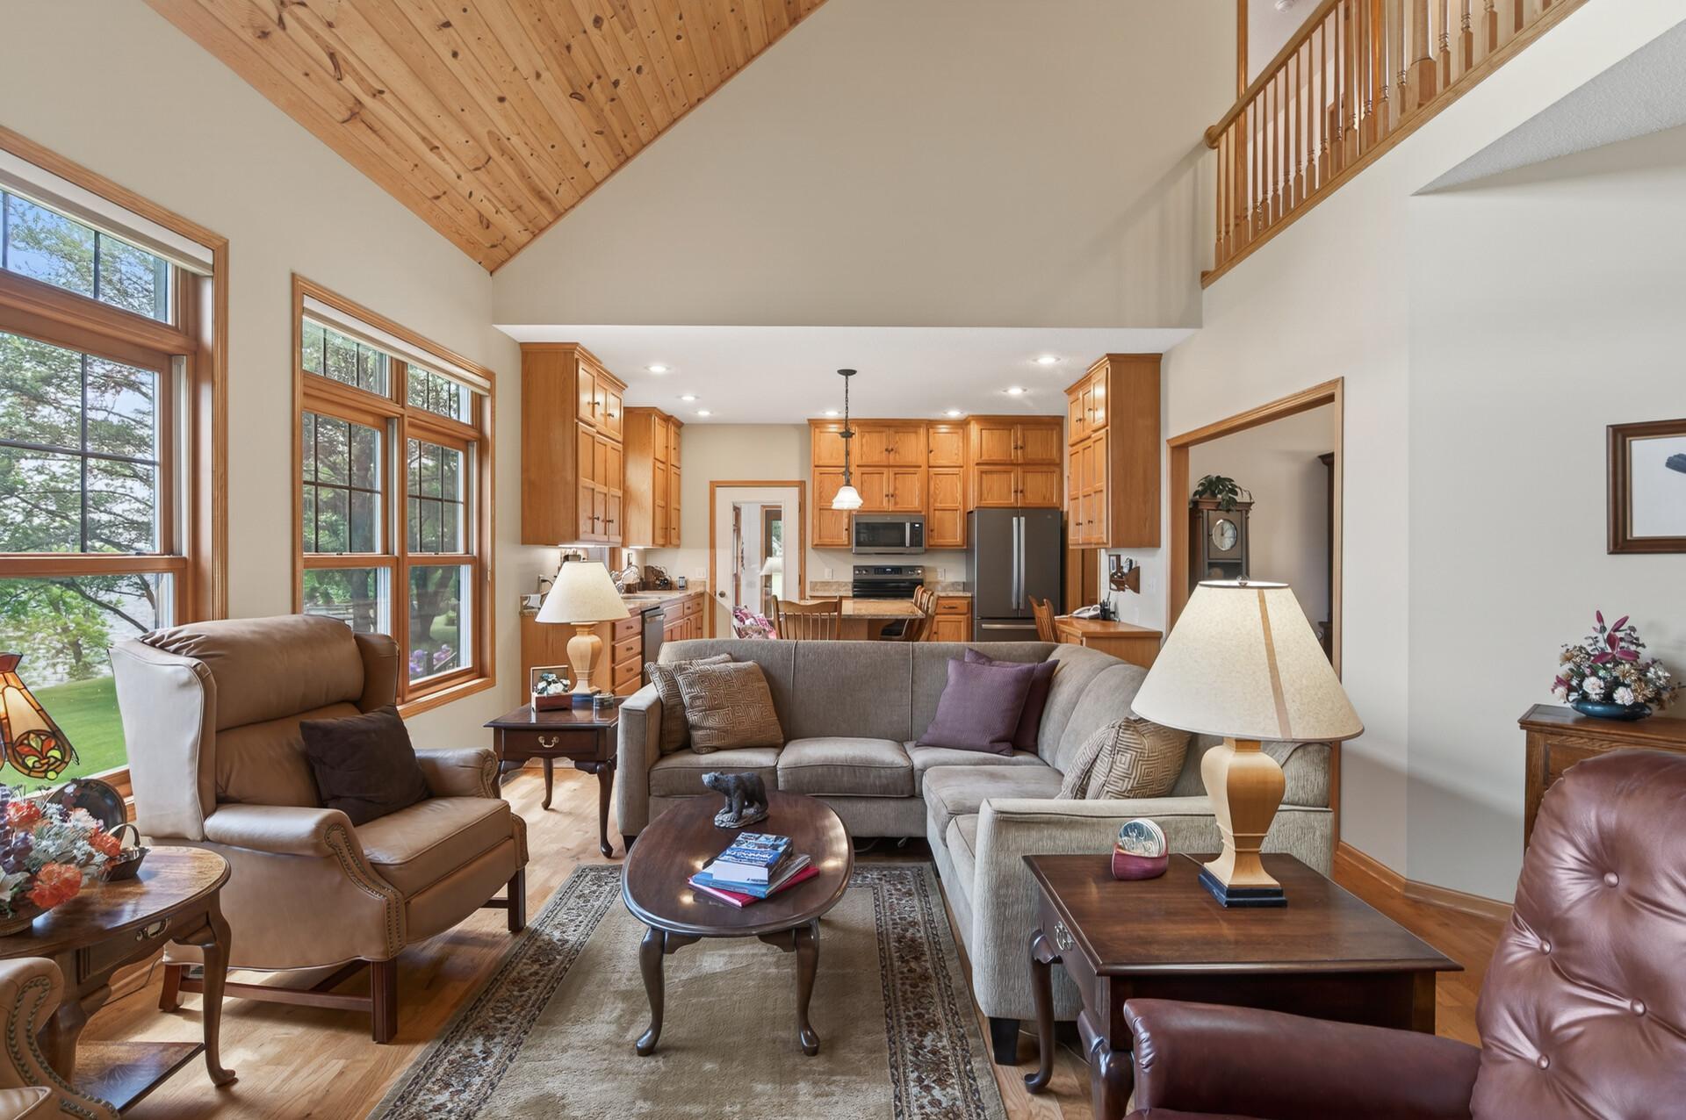
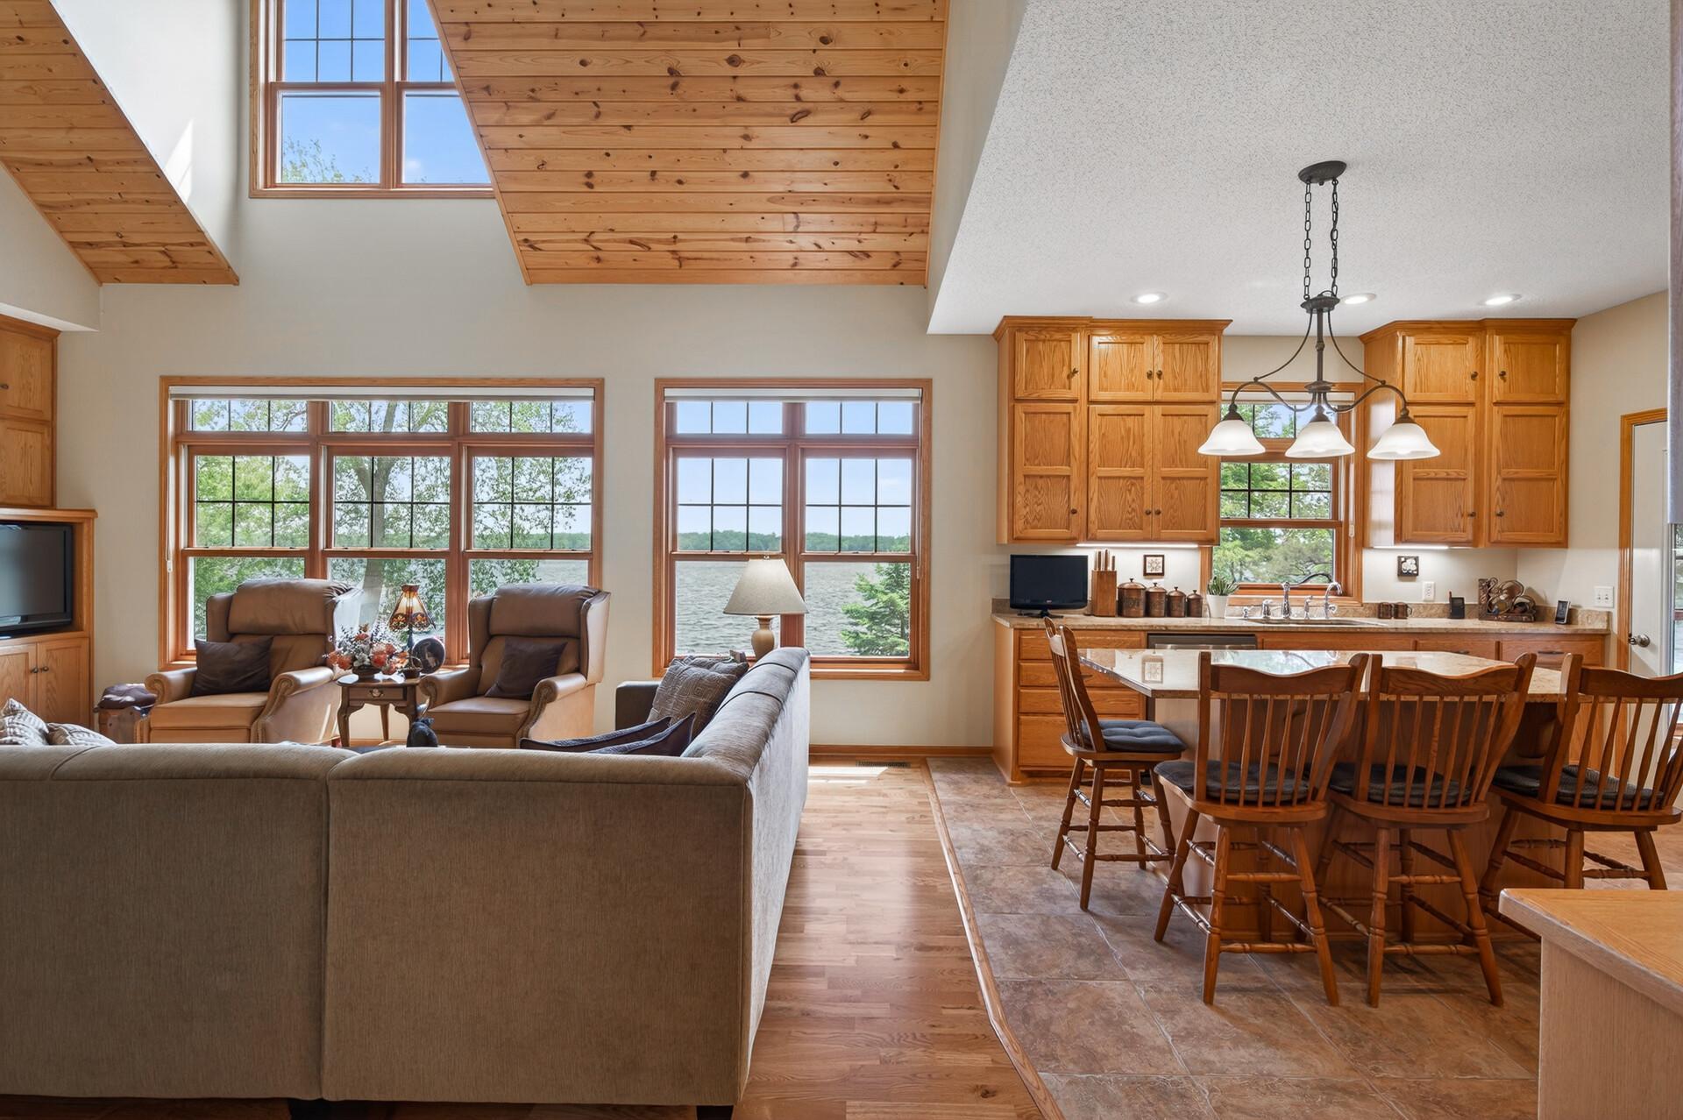
Living room with a vaulted wood ceiling, tall windows, and an open kitchen.
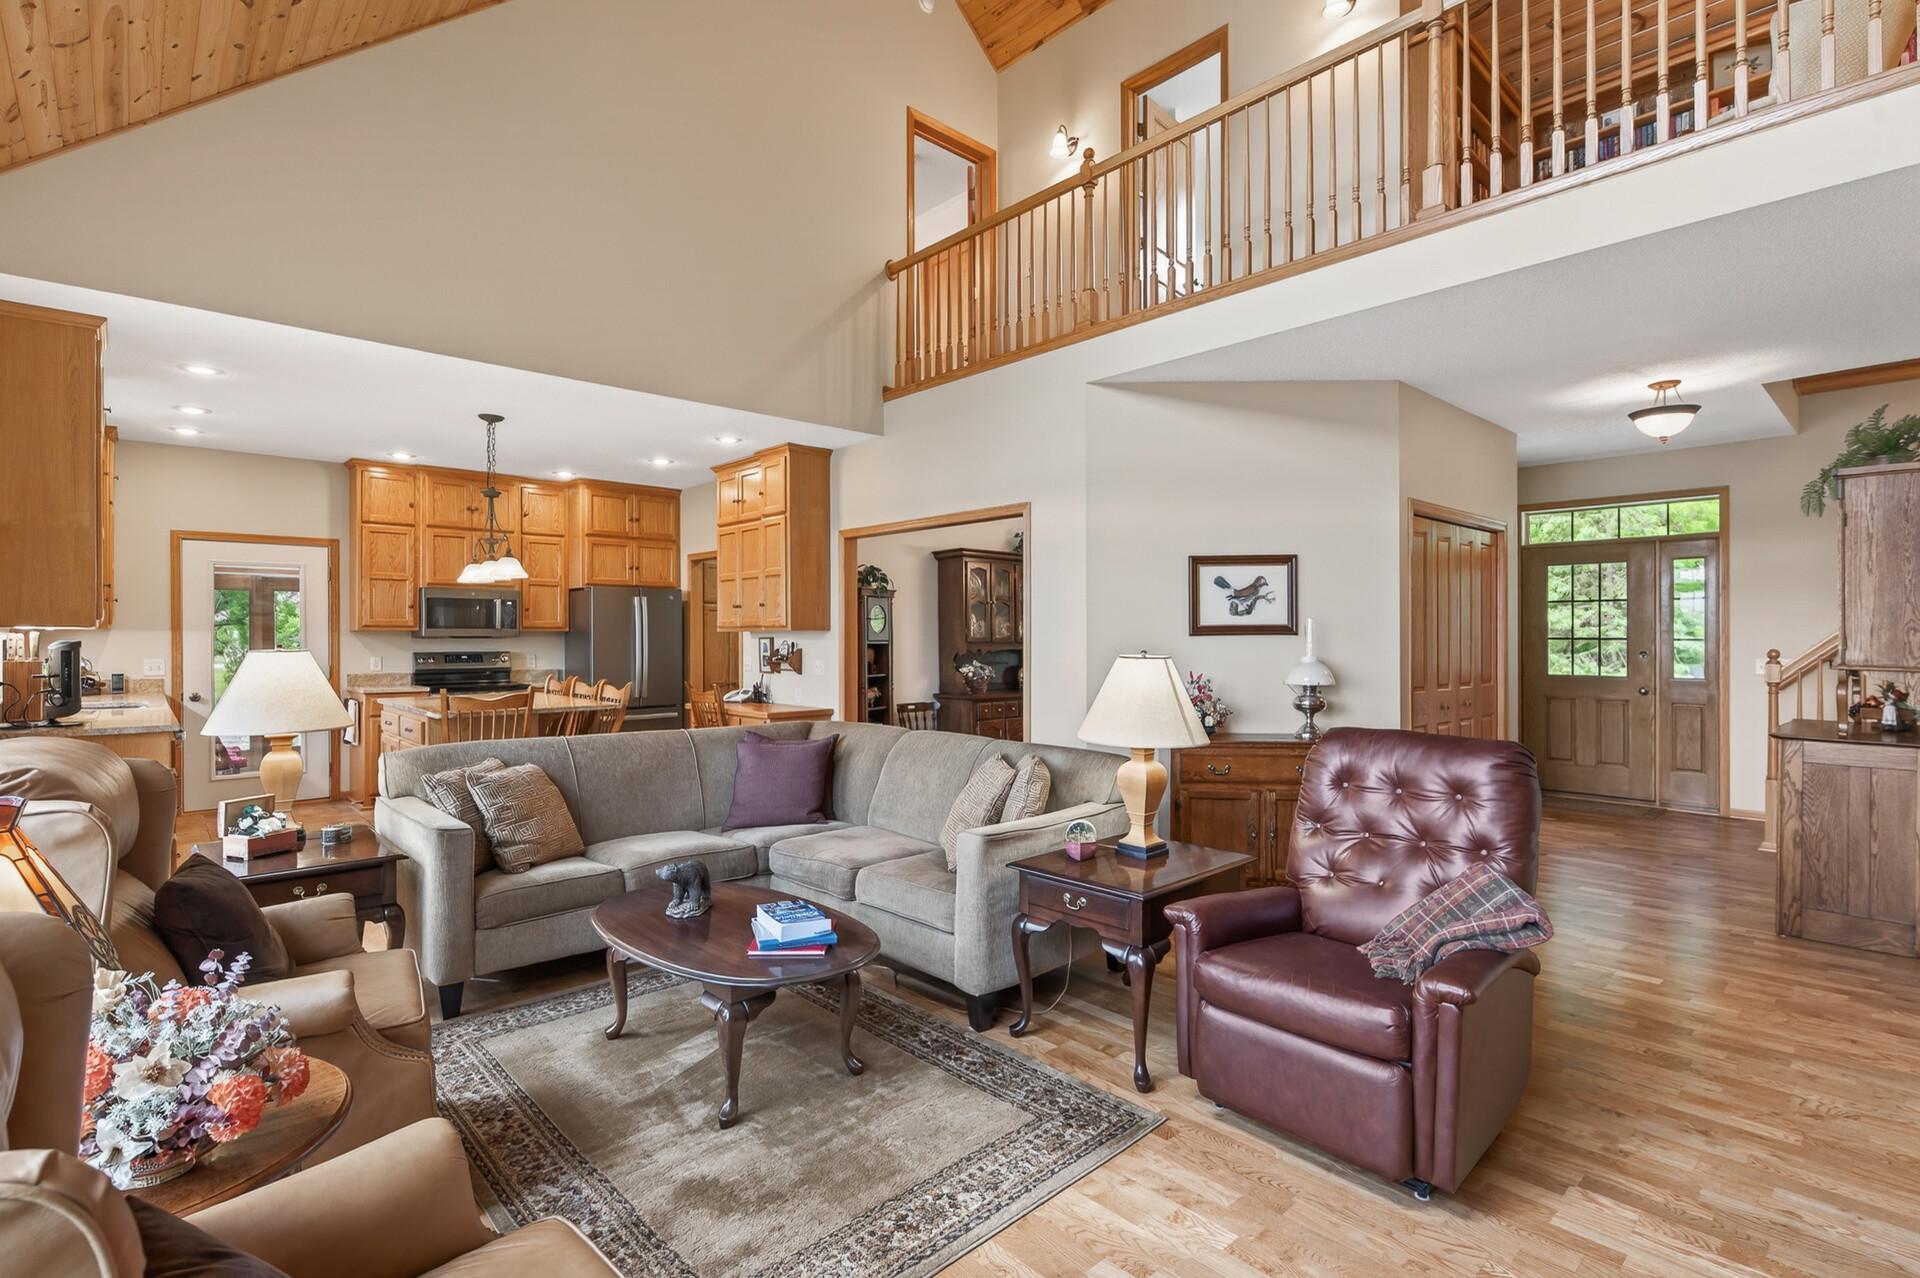
Open-plan living room and kitchen with a gray sectional, wood cabinetry, and an upstairs loft railing.
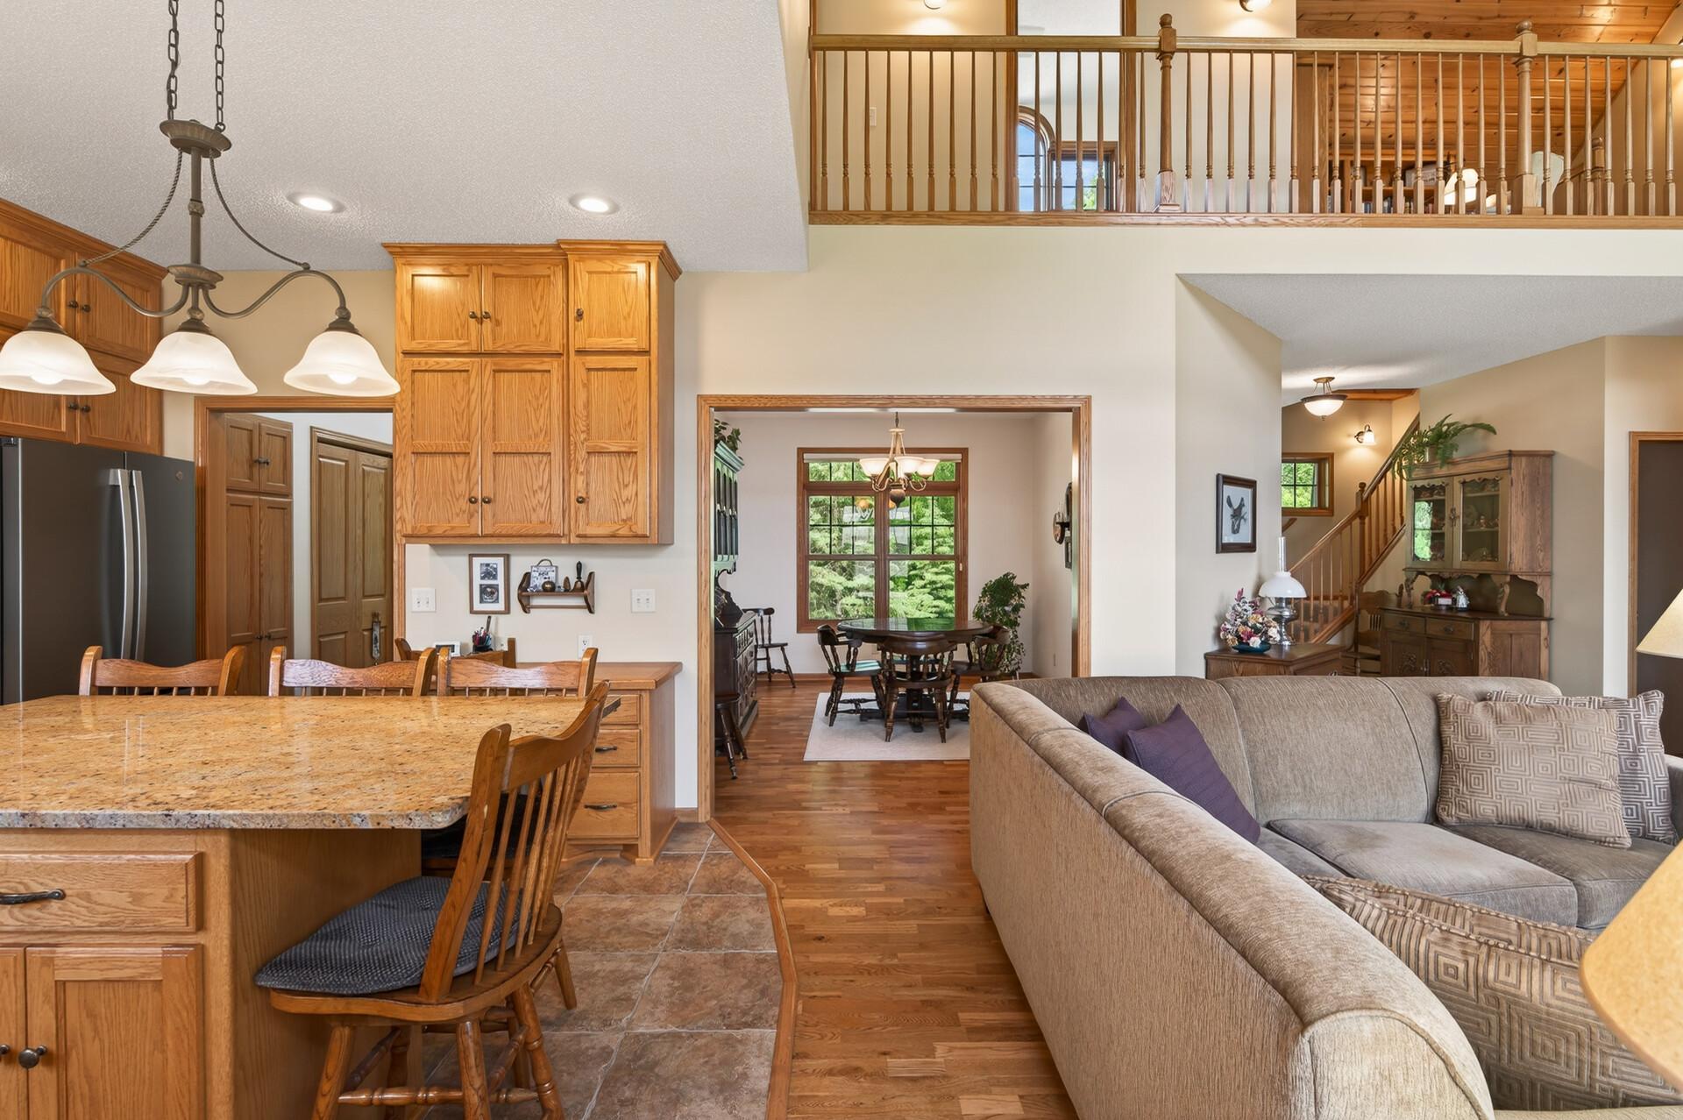
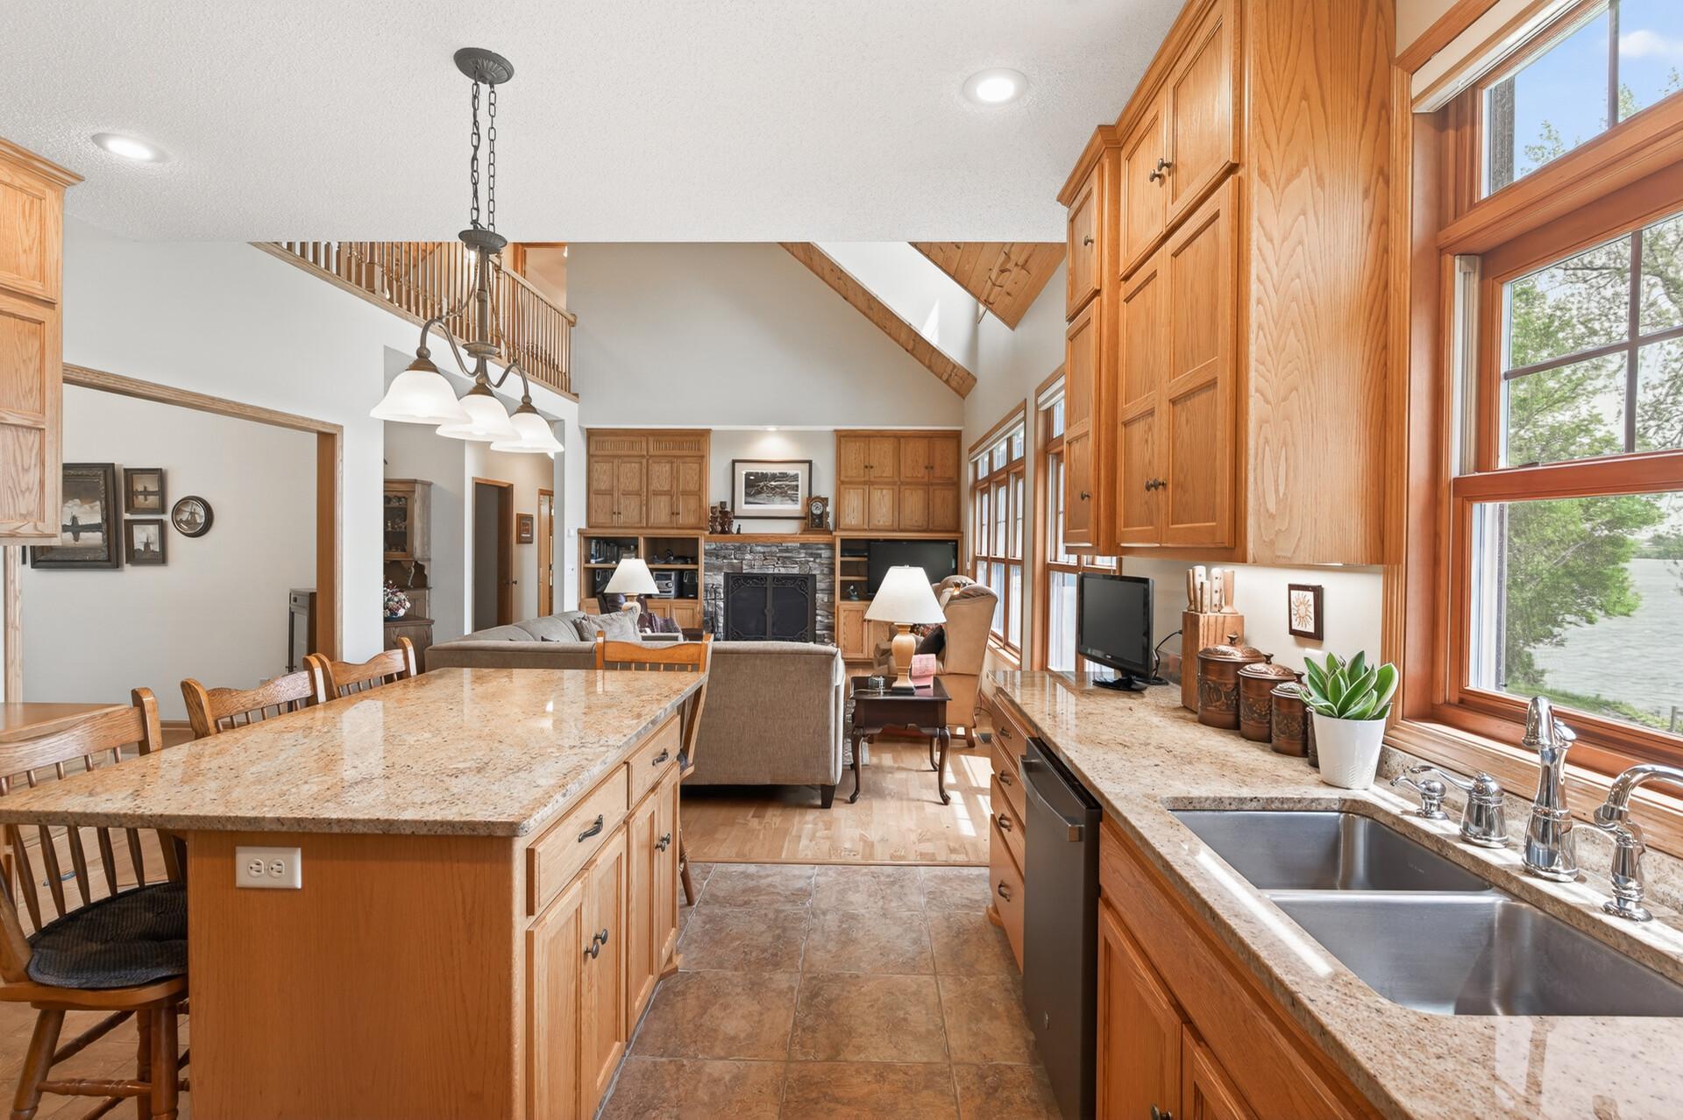
Open kitchen and living room with a granite island, oak cabinets, and an upstairs loft railing.
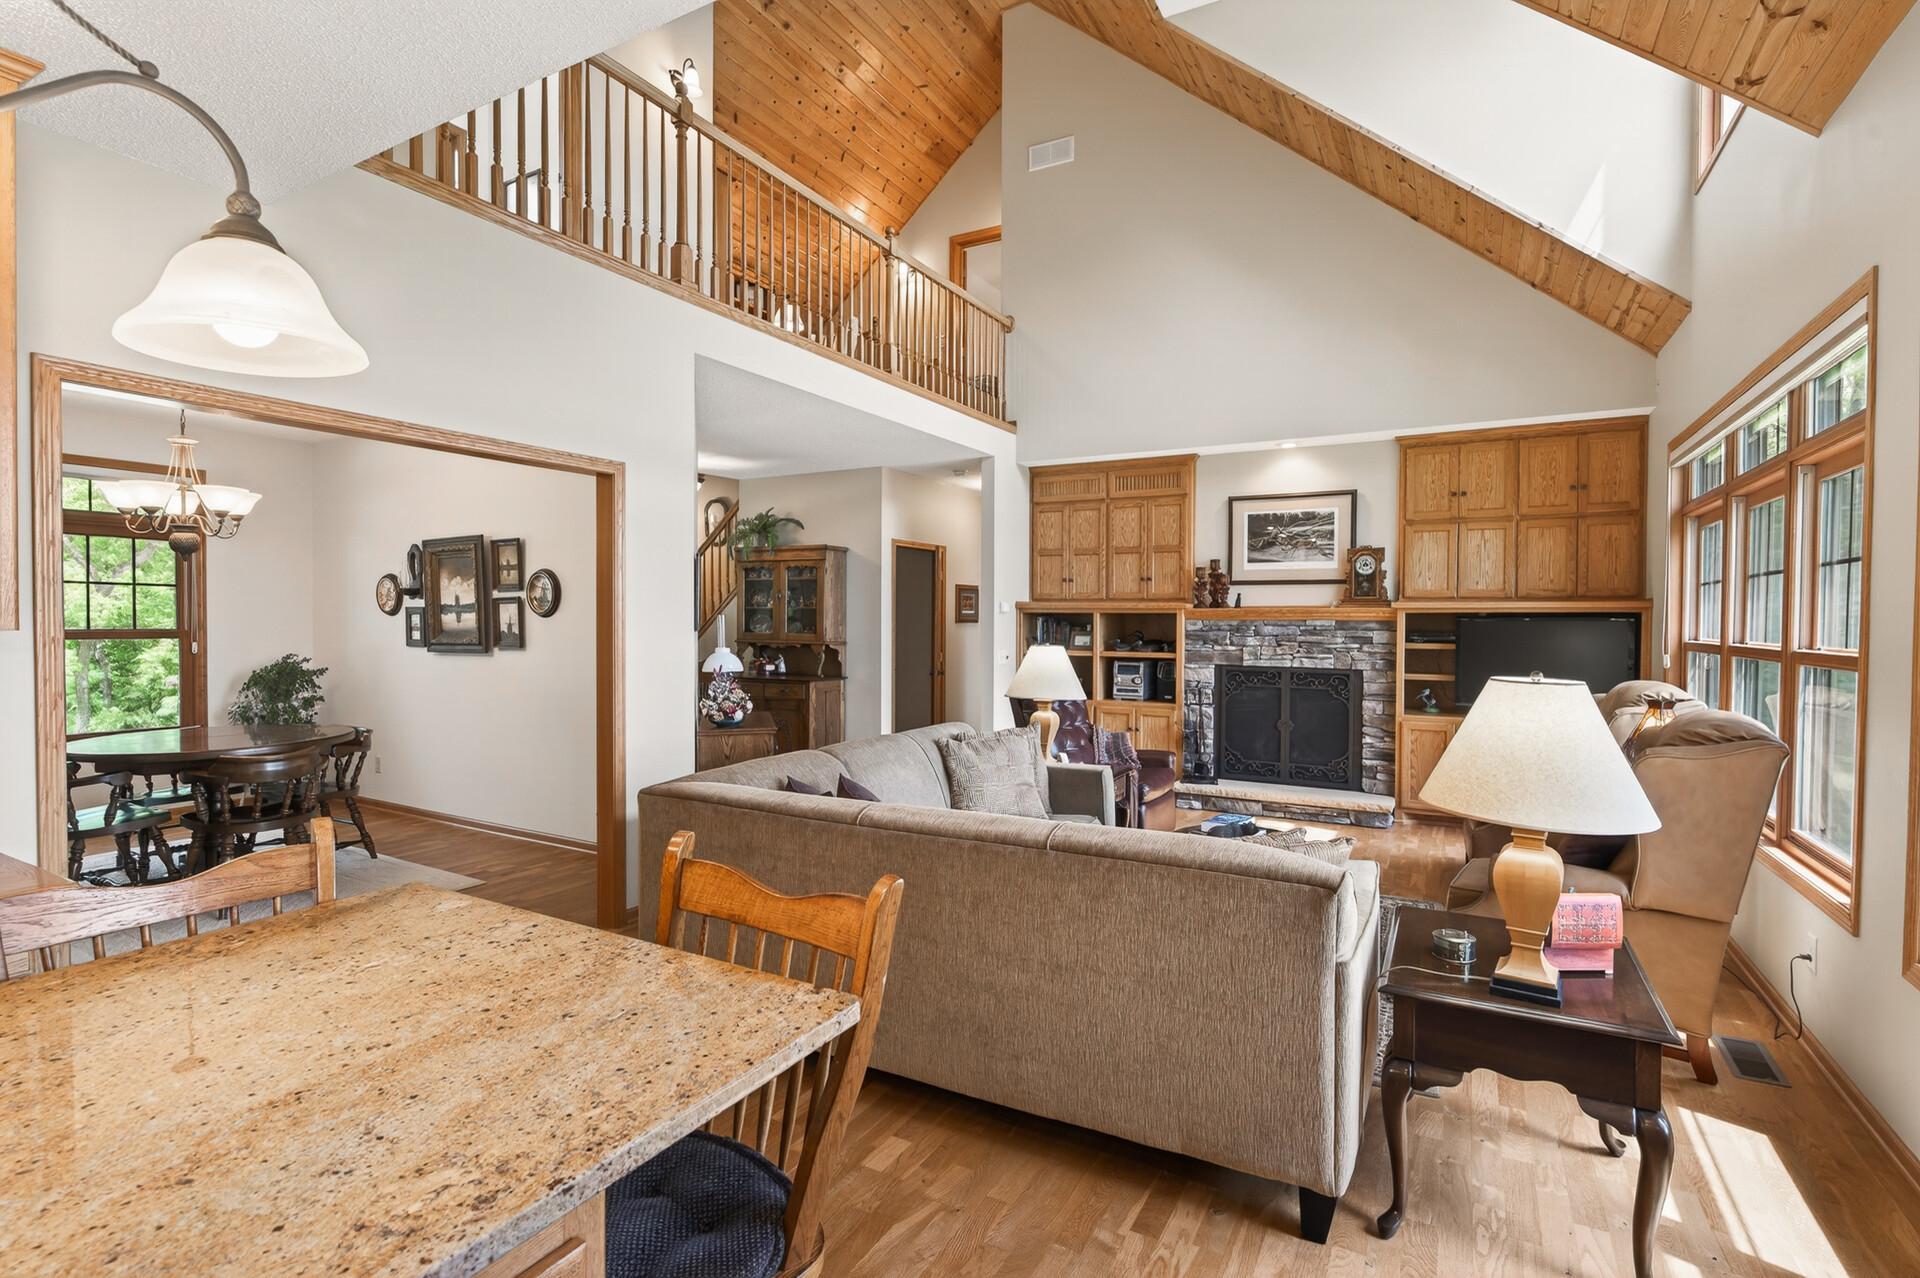
Open living room with vaulted wood ceiling, stone fireplace, built-in cabinetry, and large windows.
Open-plan living and dining area with a vaulted wood ceiling and lake views through large windows.
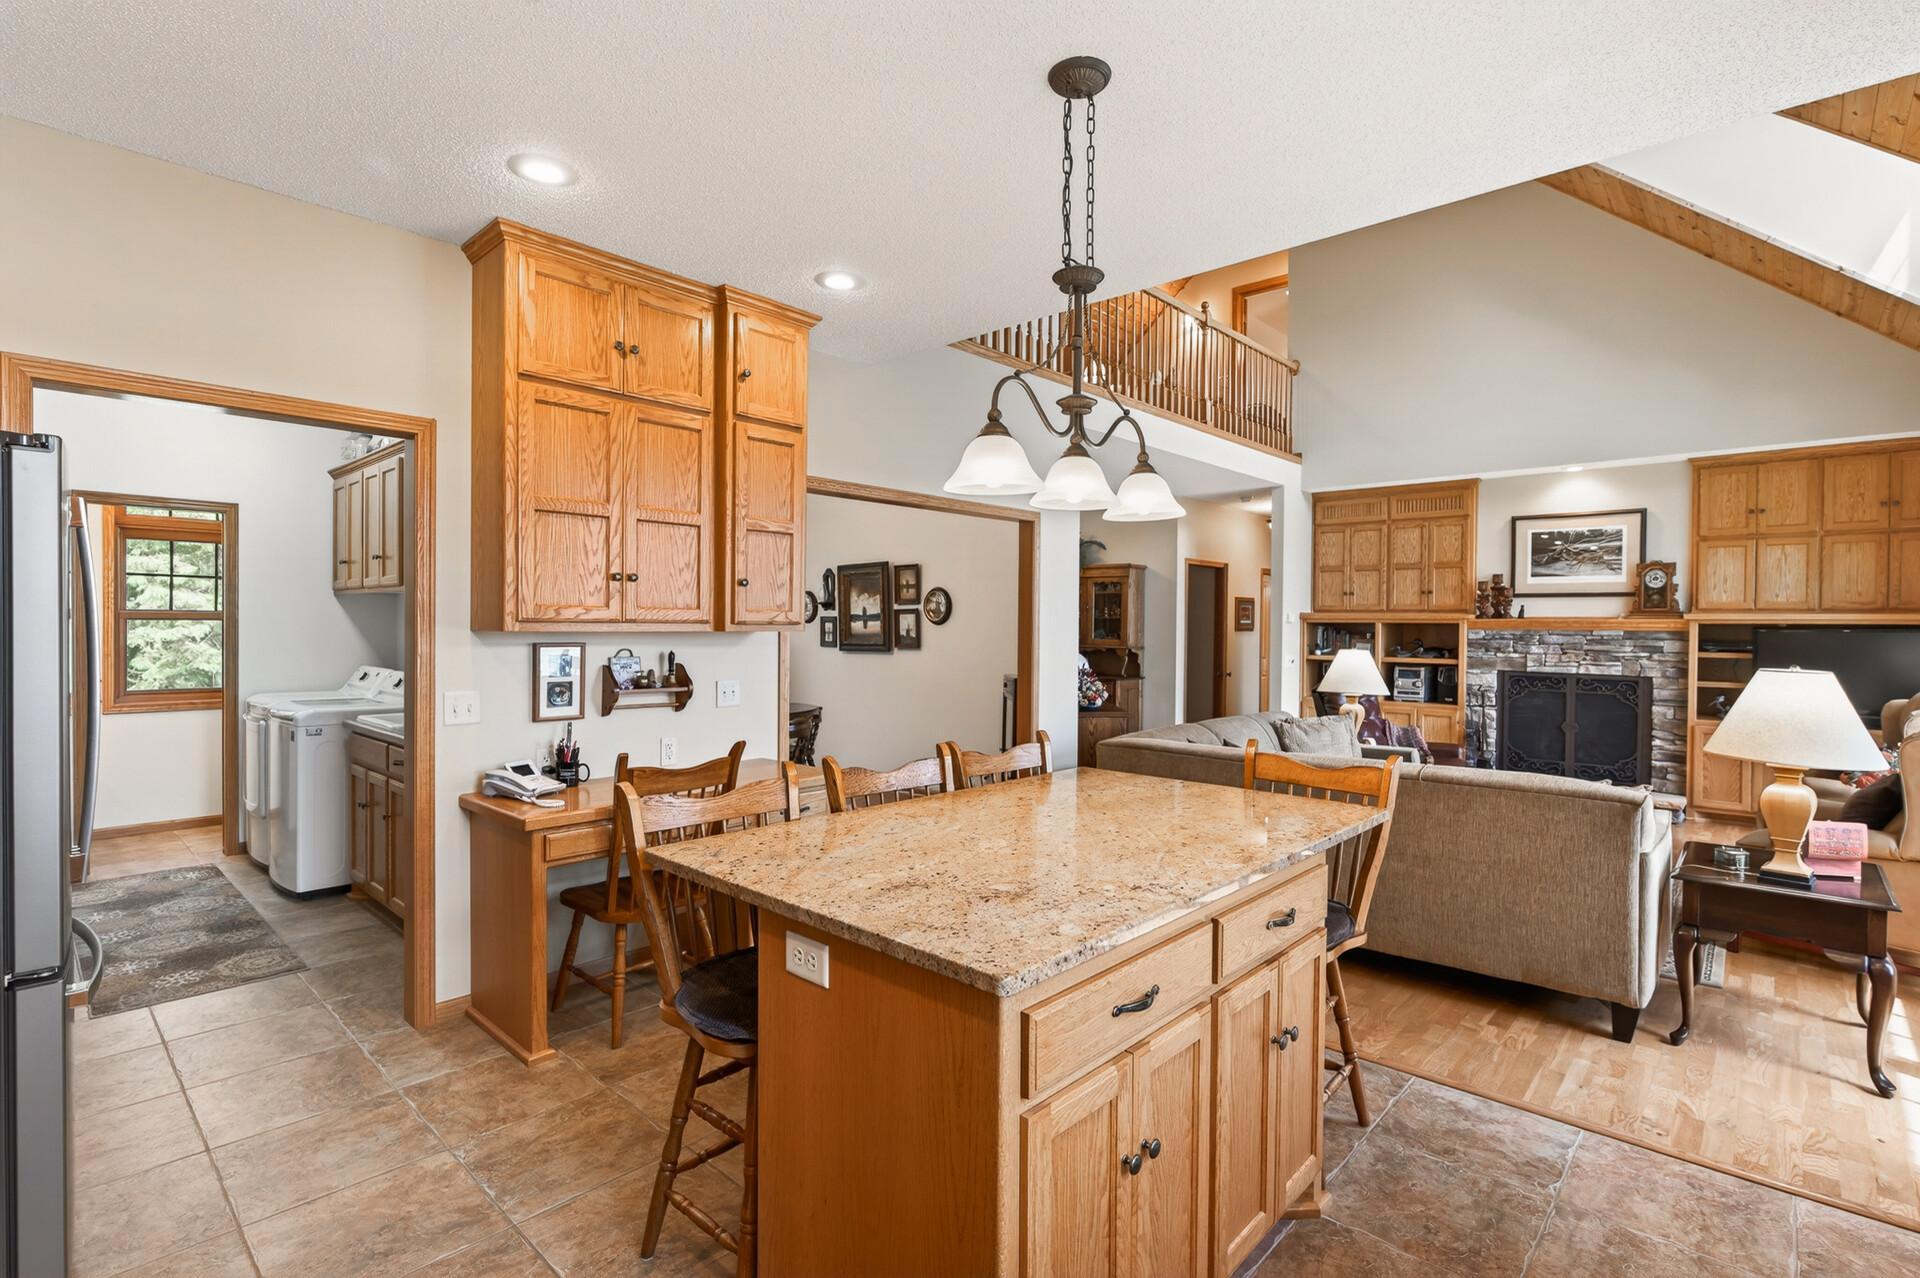
Open kitchen and living room with wood cabinetry, granite counters, tall windows, and a stone fireplace.
Open-plan kitchen and living room with a granite island, oak cabinets, and stone fireplace.
Kitchen with extensive wood cabinetry, a granite island, stainless steel appliances, and windows overlooking water.
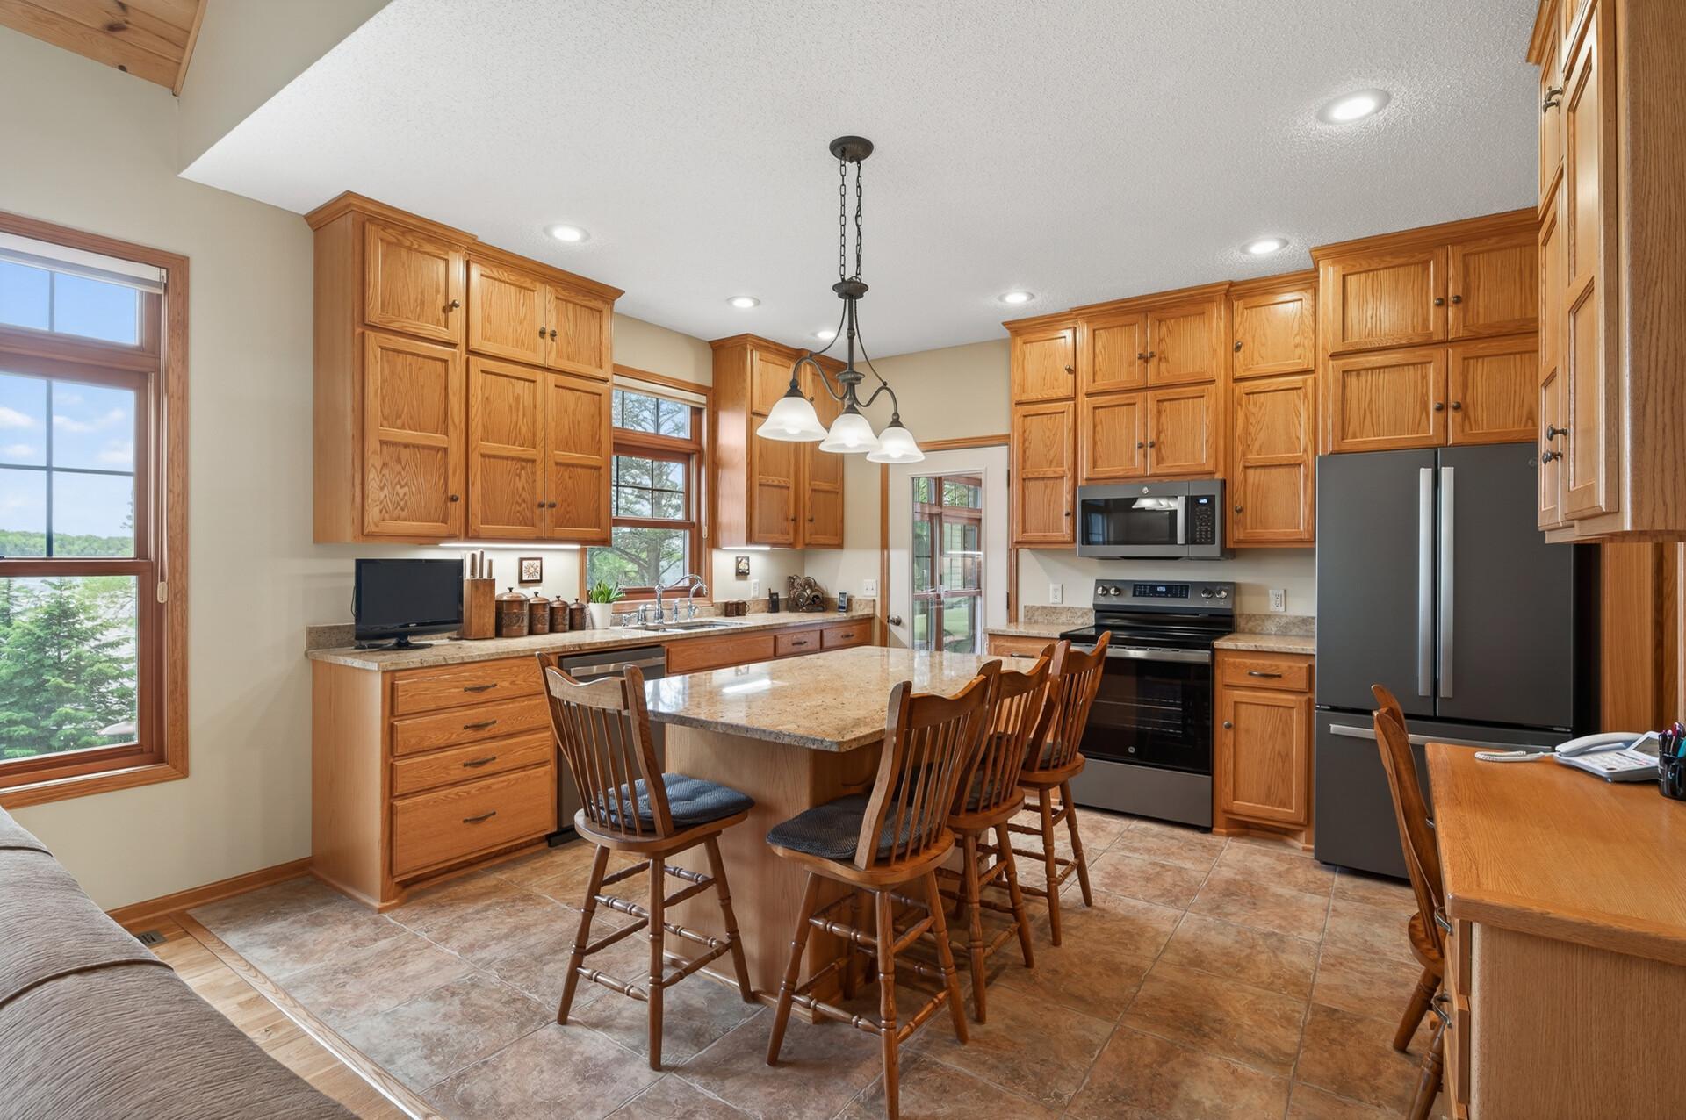
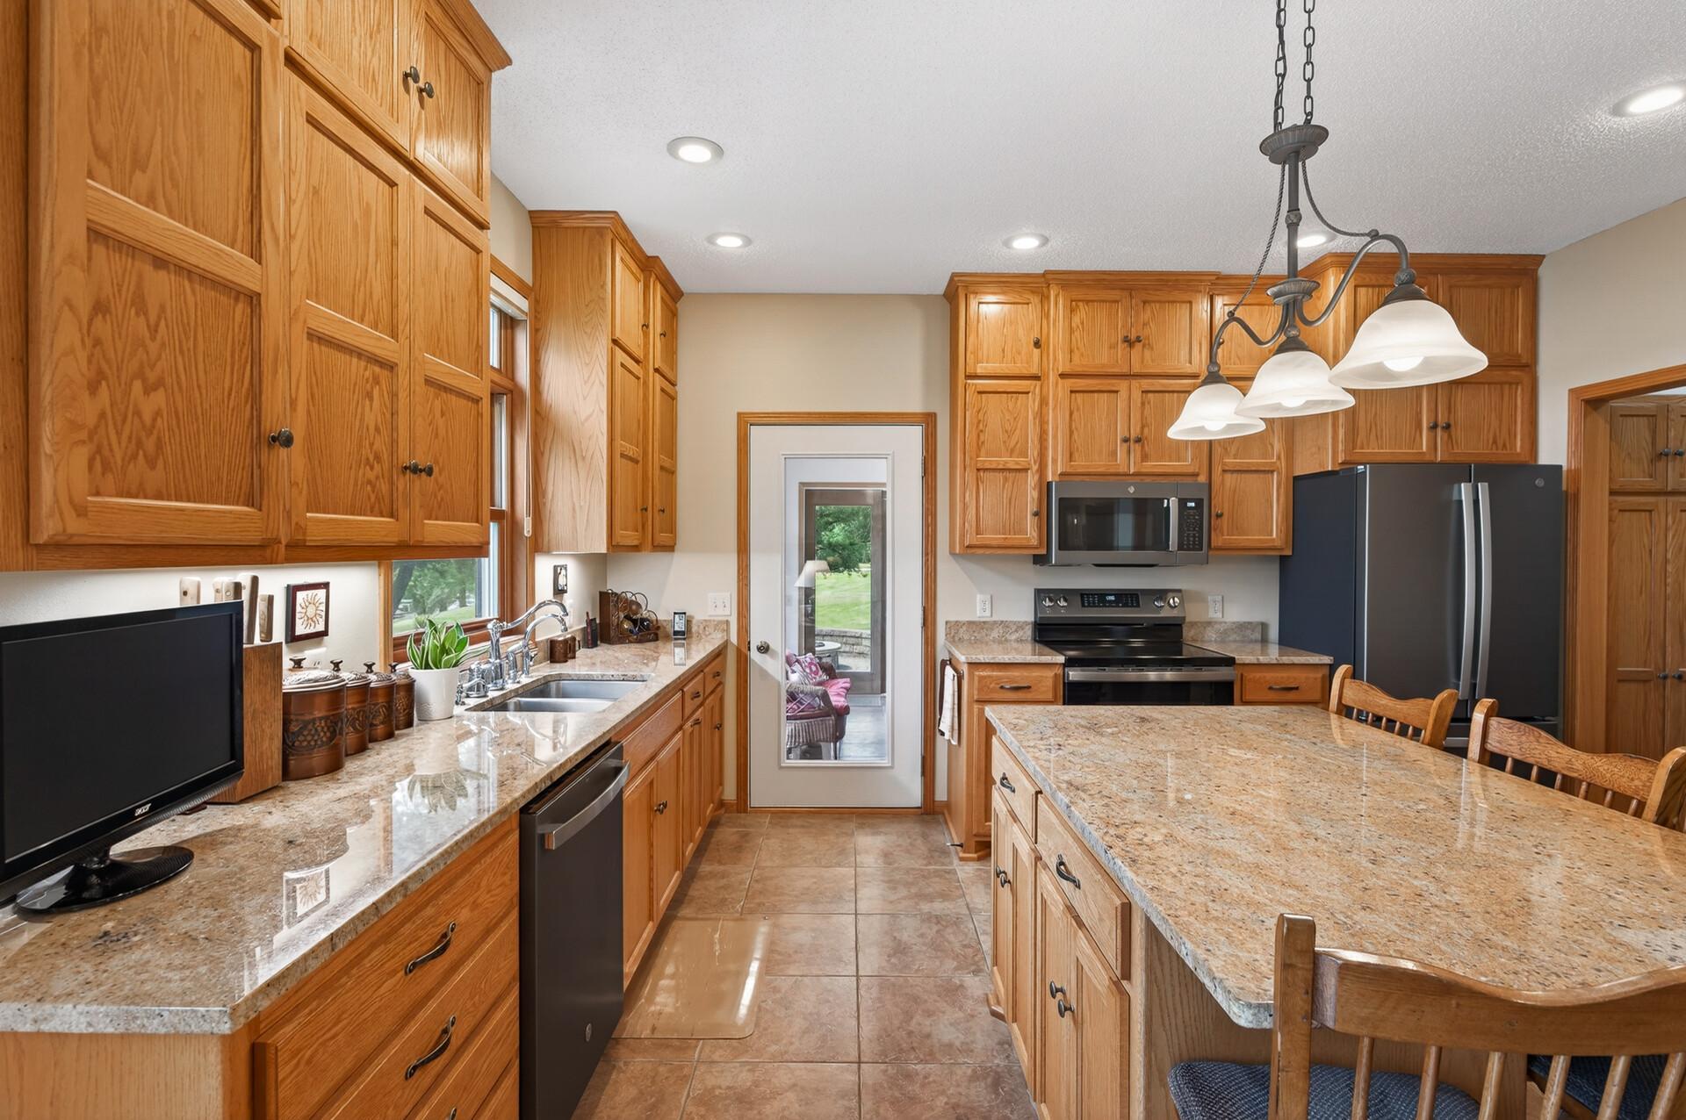
Kitchen with extensive honey-toned wood cabinetry, granite counters, a large island, and stainless steel appliances.
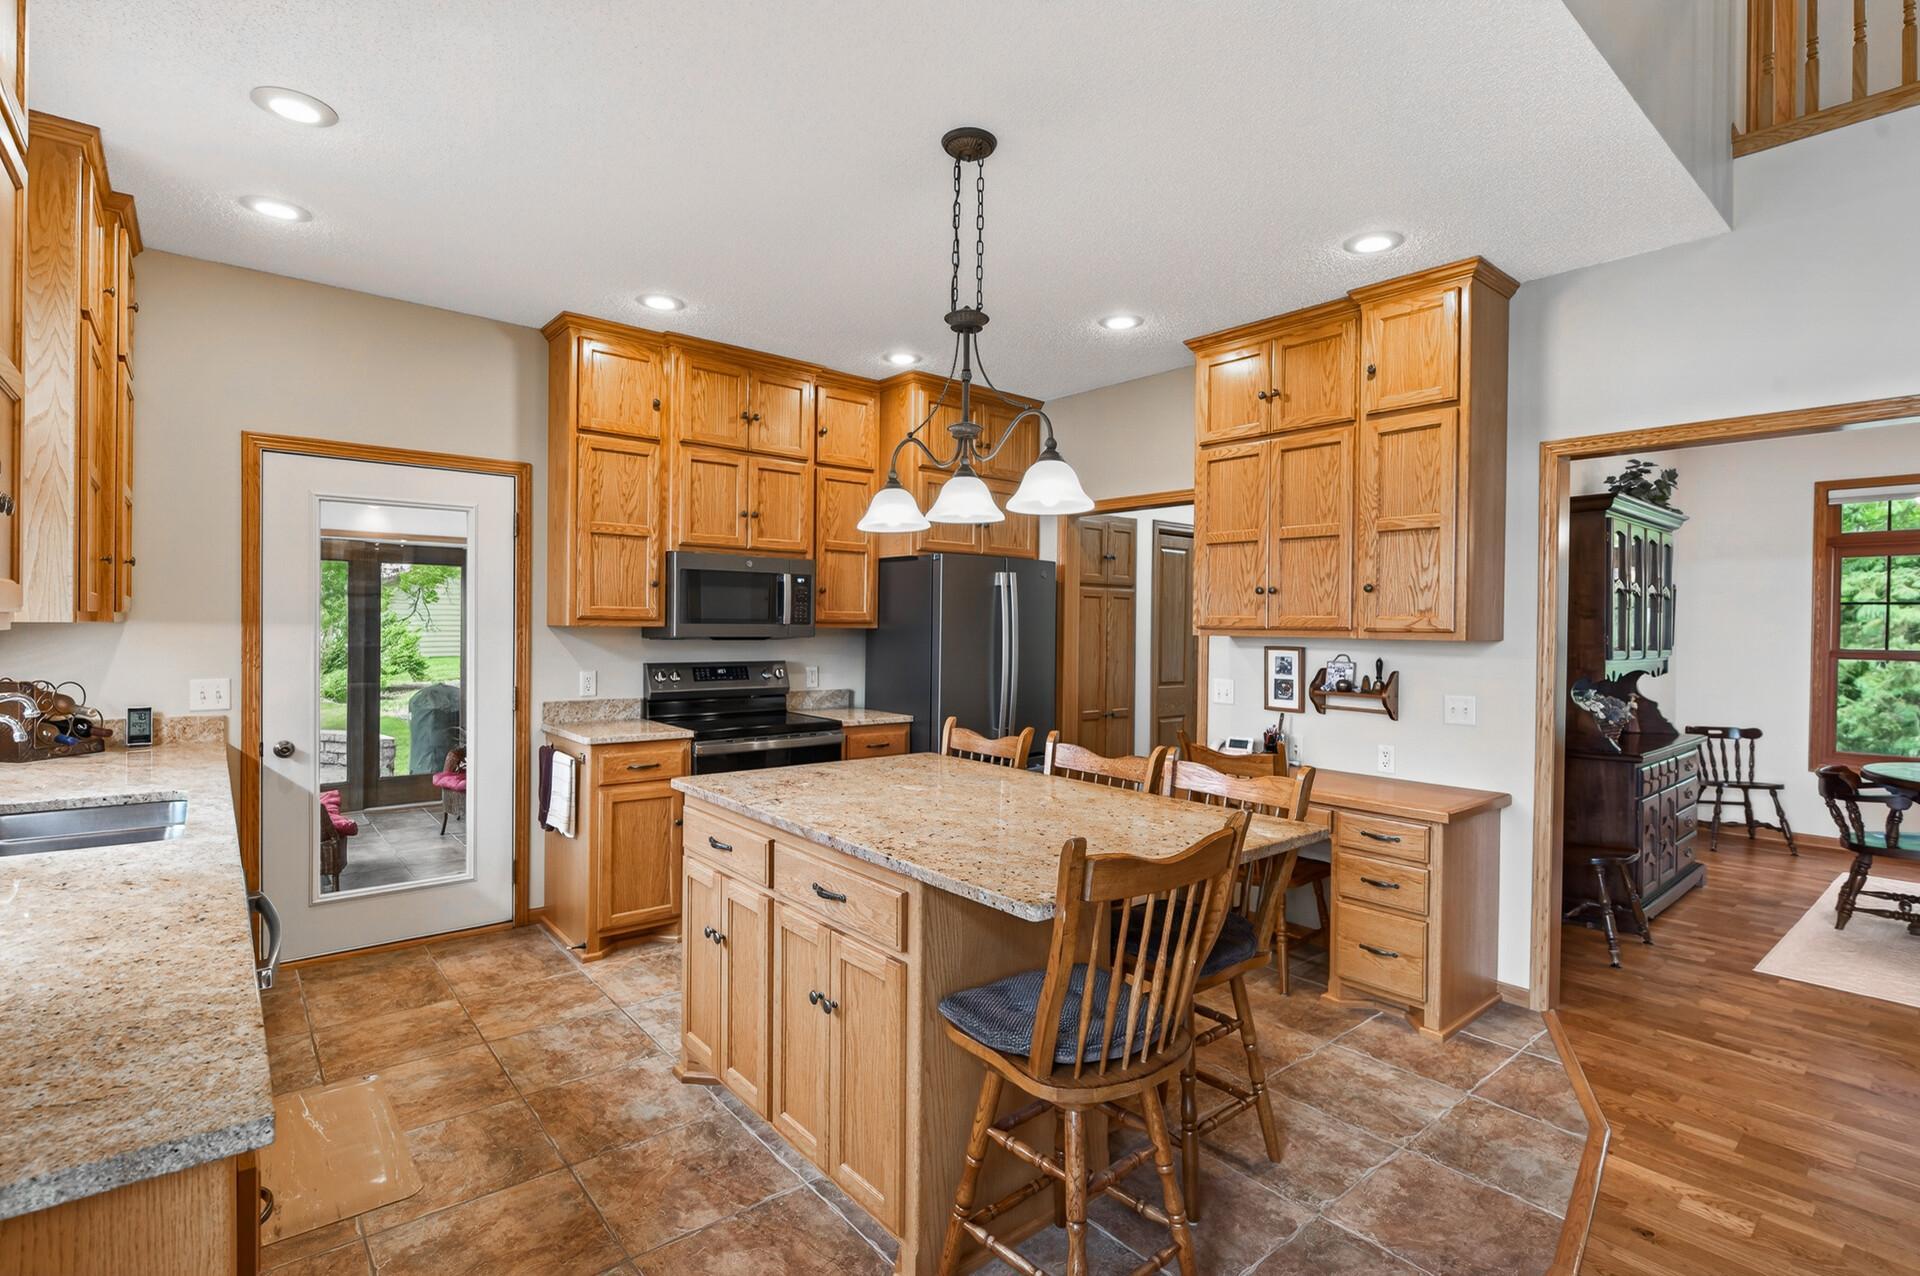
Kitchen with oak cabinetry, granite island, stainless appliances, and an adjoining dining area.
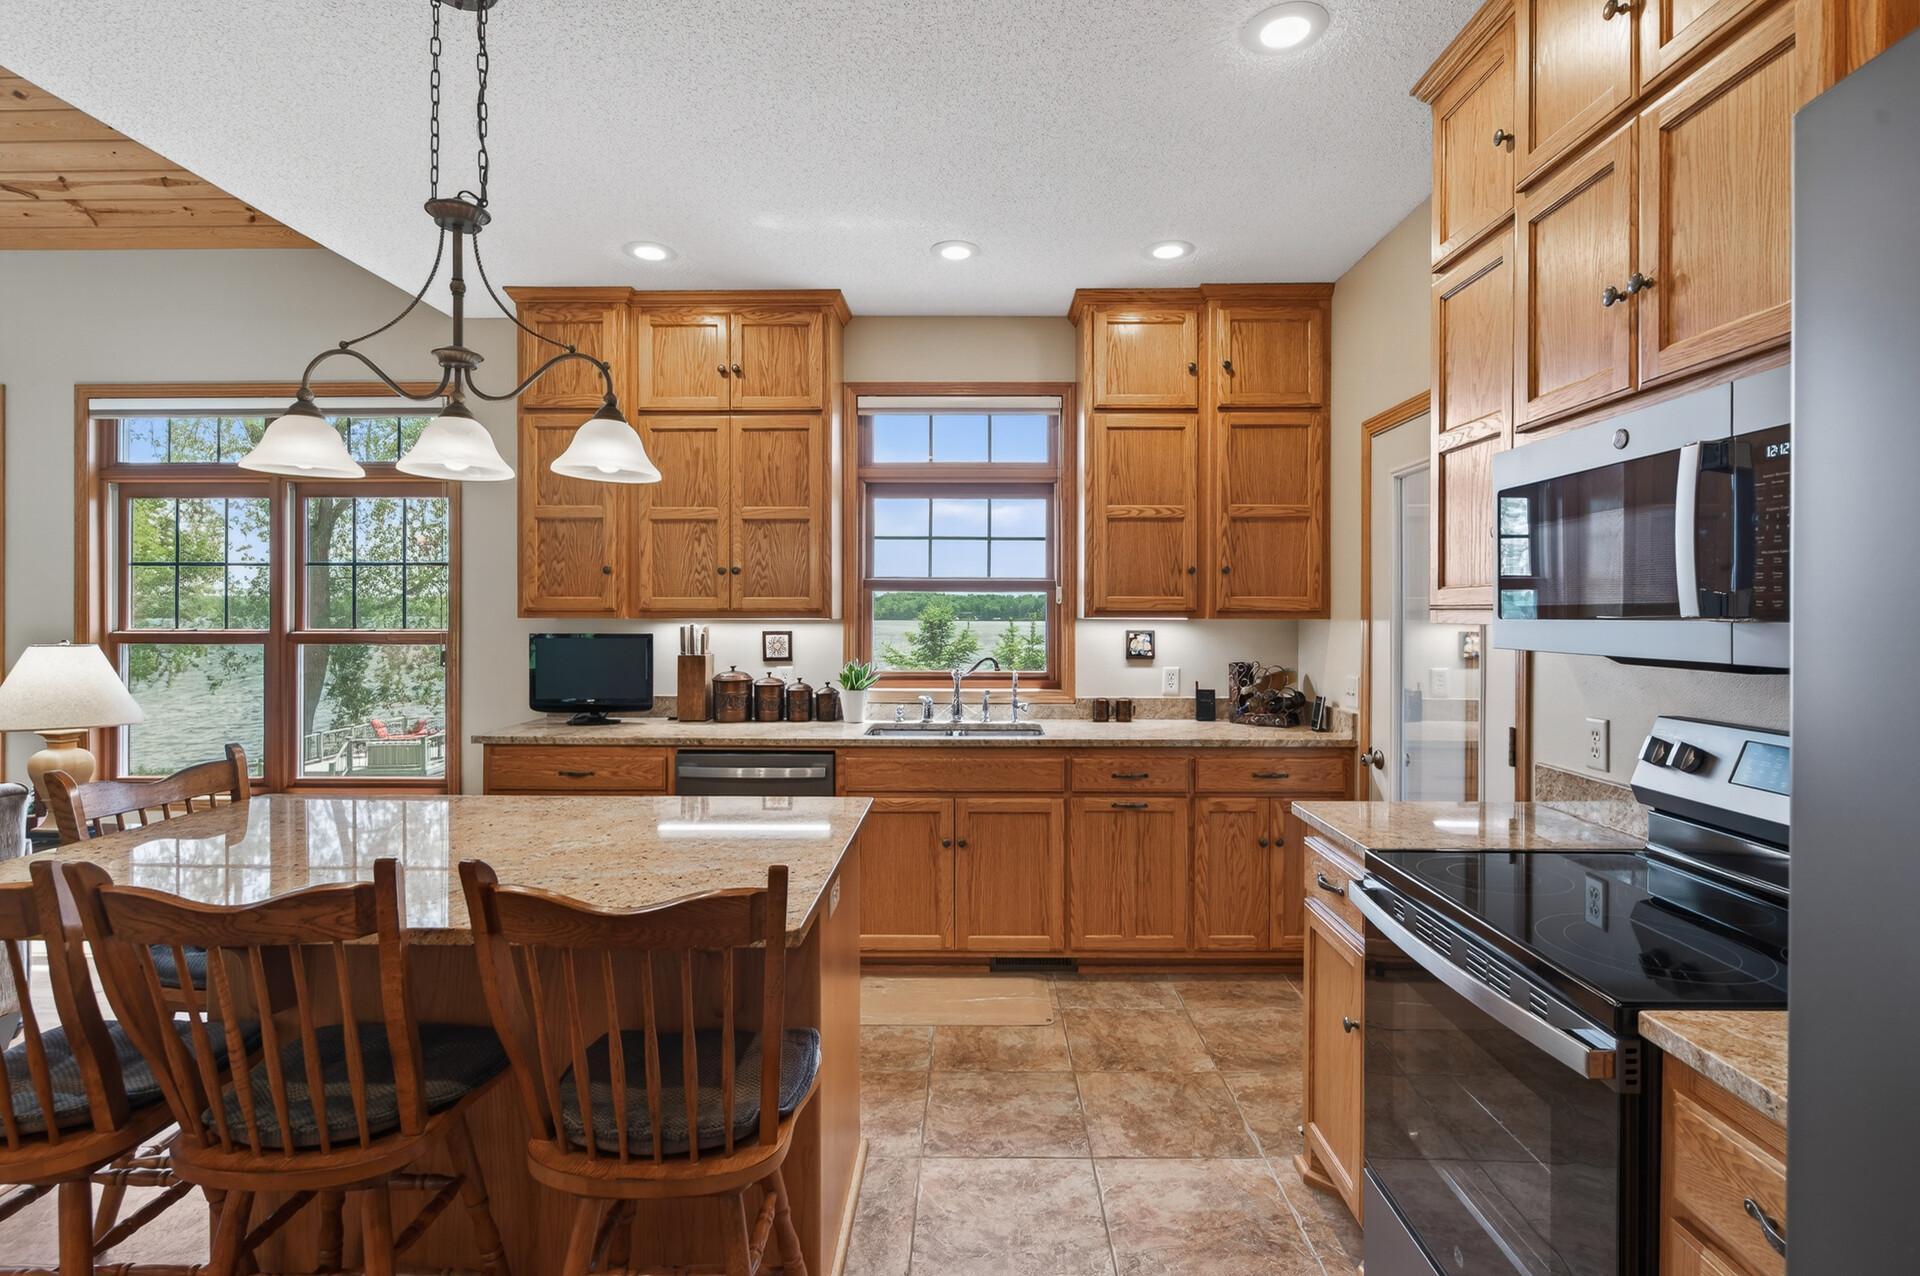
Kitchen with honey-toned wood cabinets, granite counters, stainless steel appliances, and a lake view through the windows.
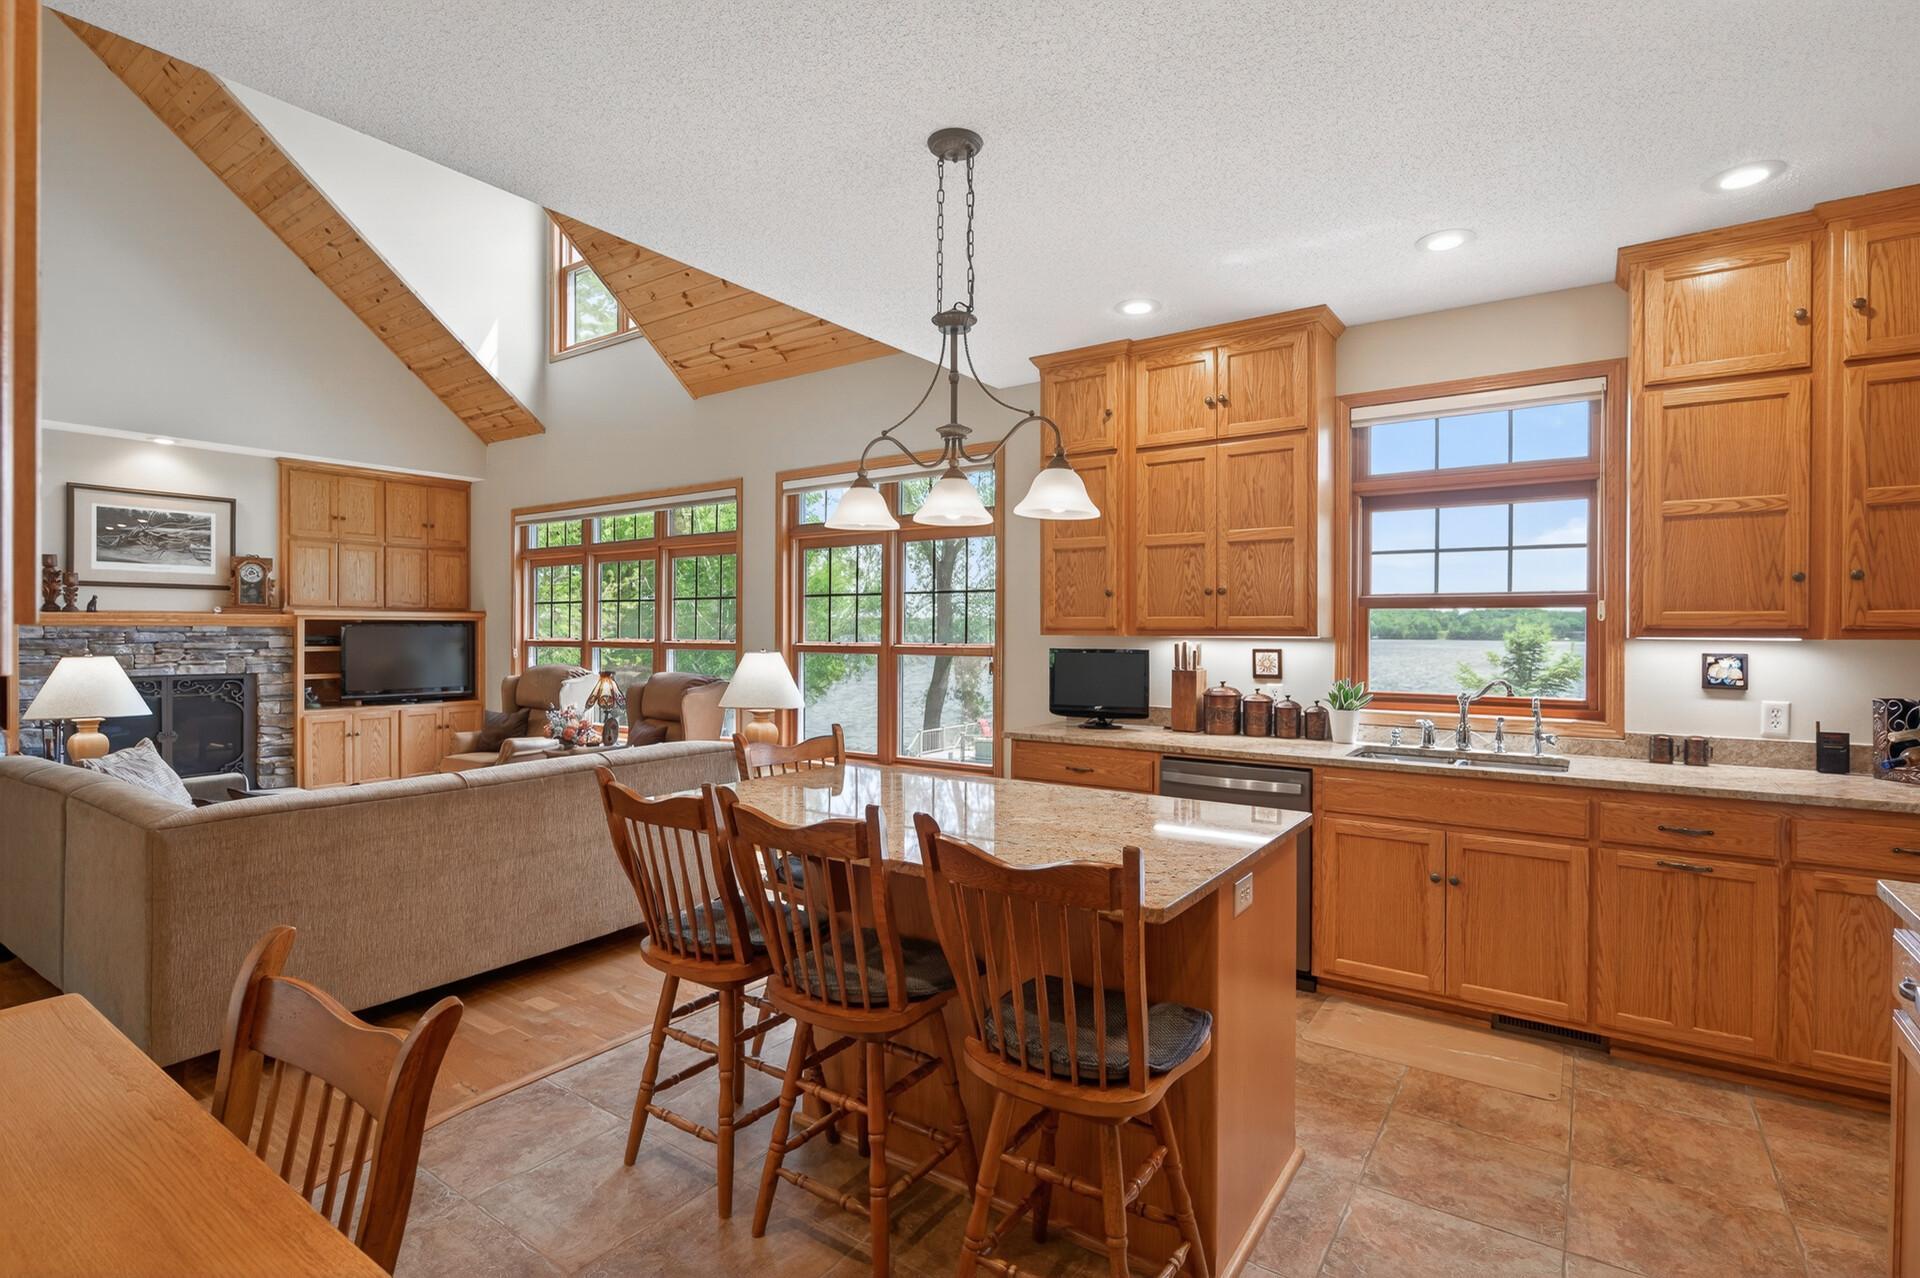
Open-plan kitchen and living room with a granite island, vaulted wood-beam ceiling, stone fireplace, and water view.
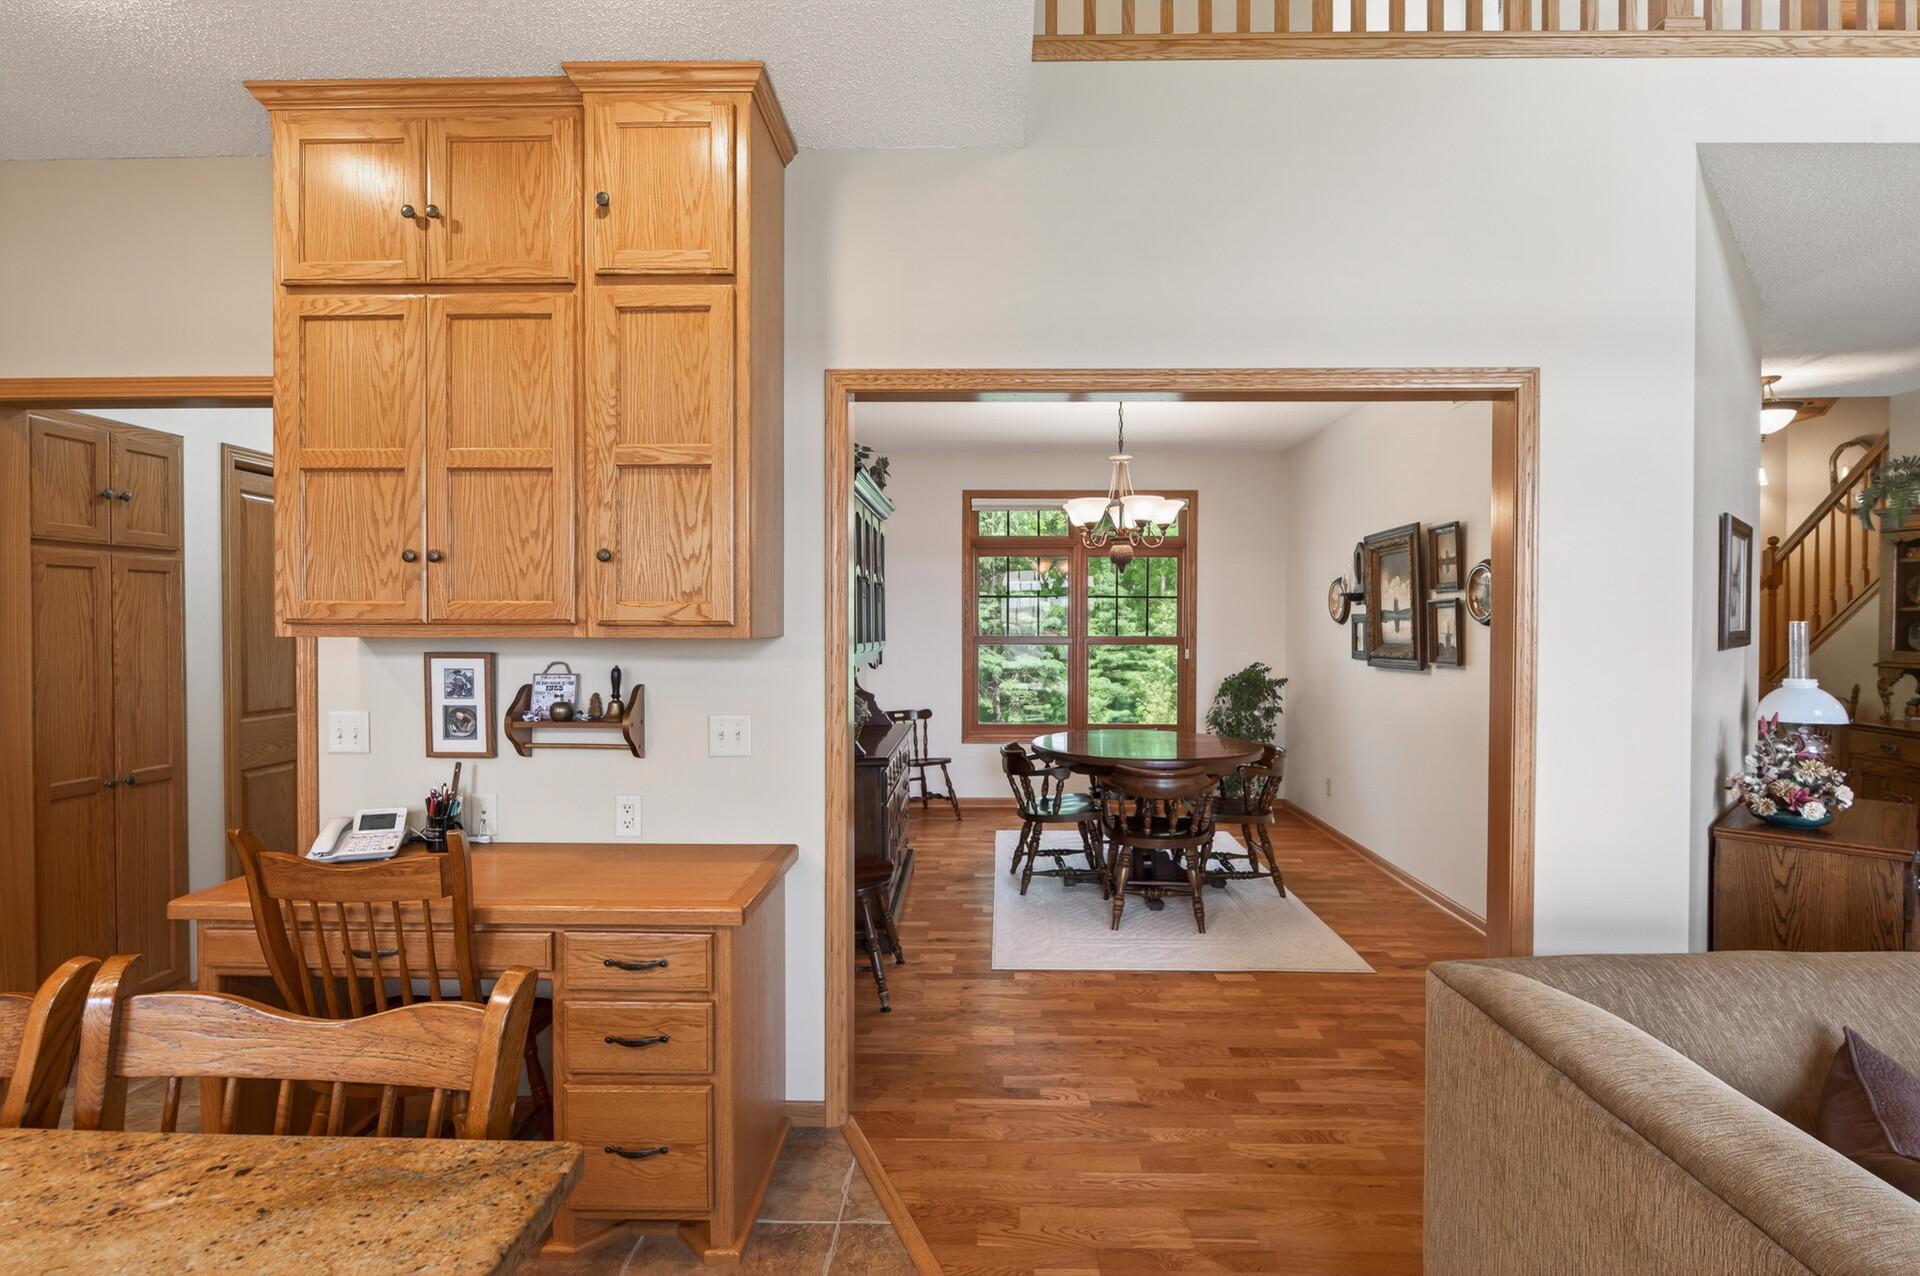
Kitchen and dining area with oak cabinets, granite counter, hardwood floors, and a dining table by a large window.
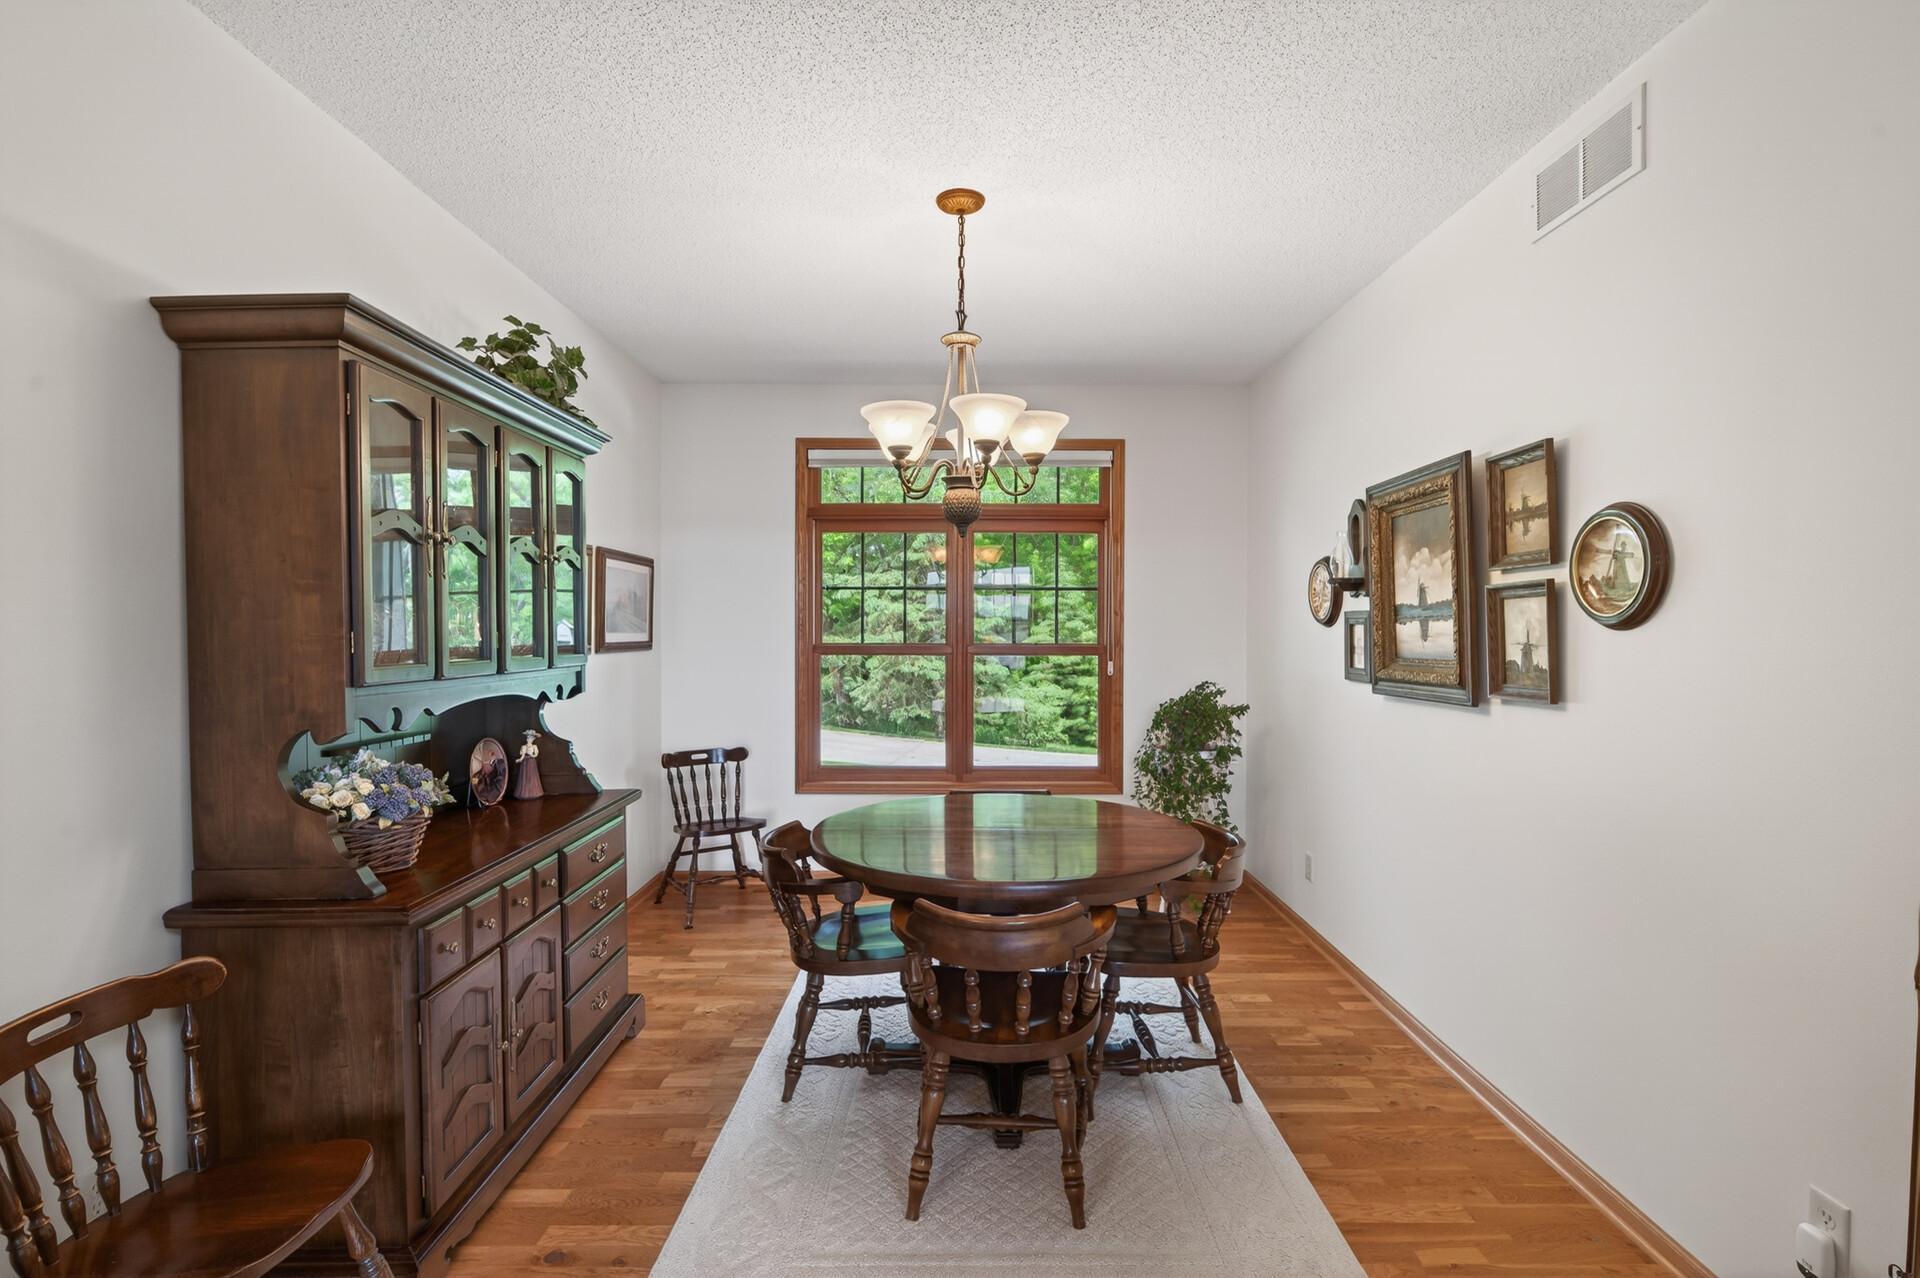
Dining room with a round wooden table, dark china cabinet, hardwood floors, and a large window.
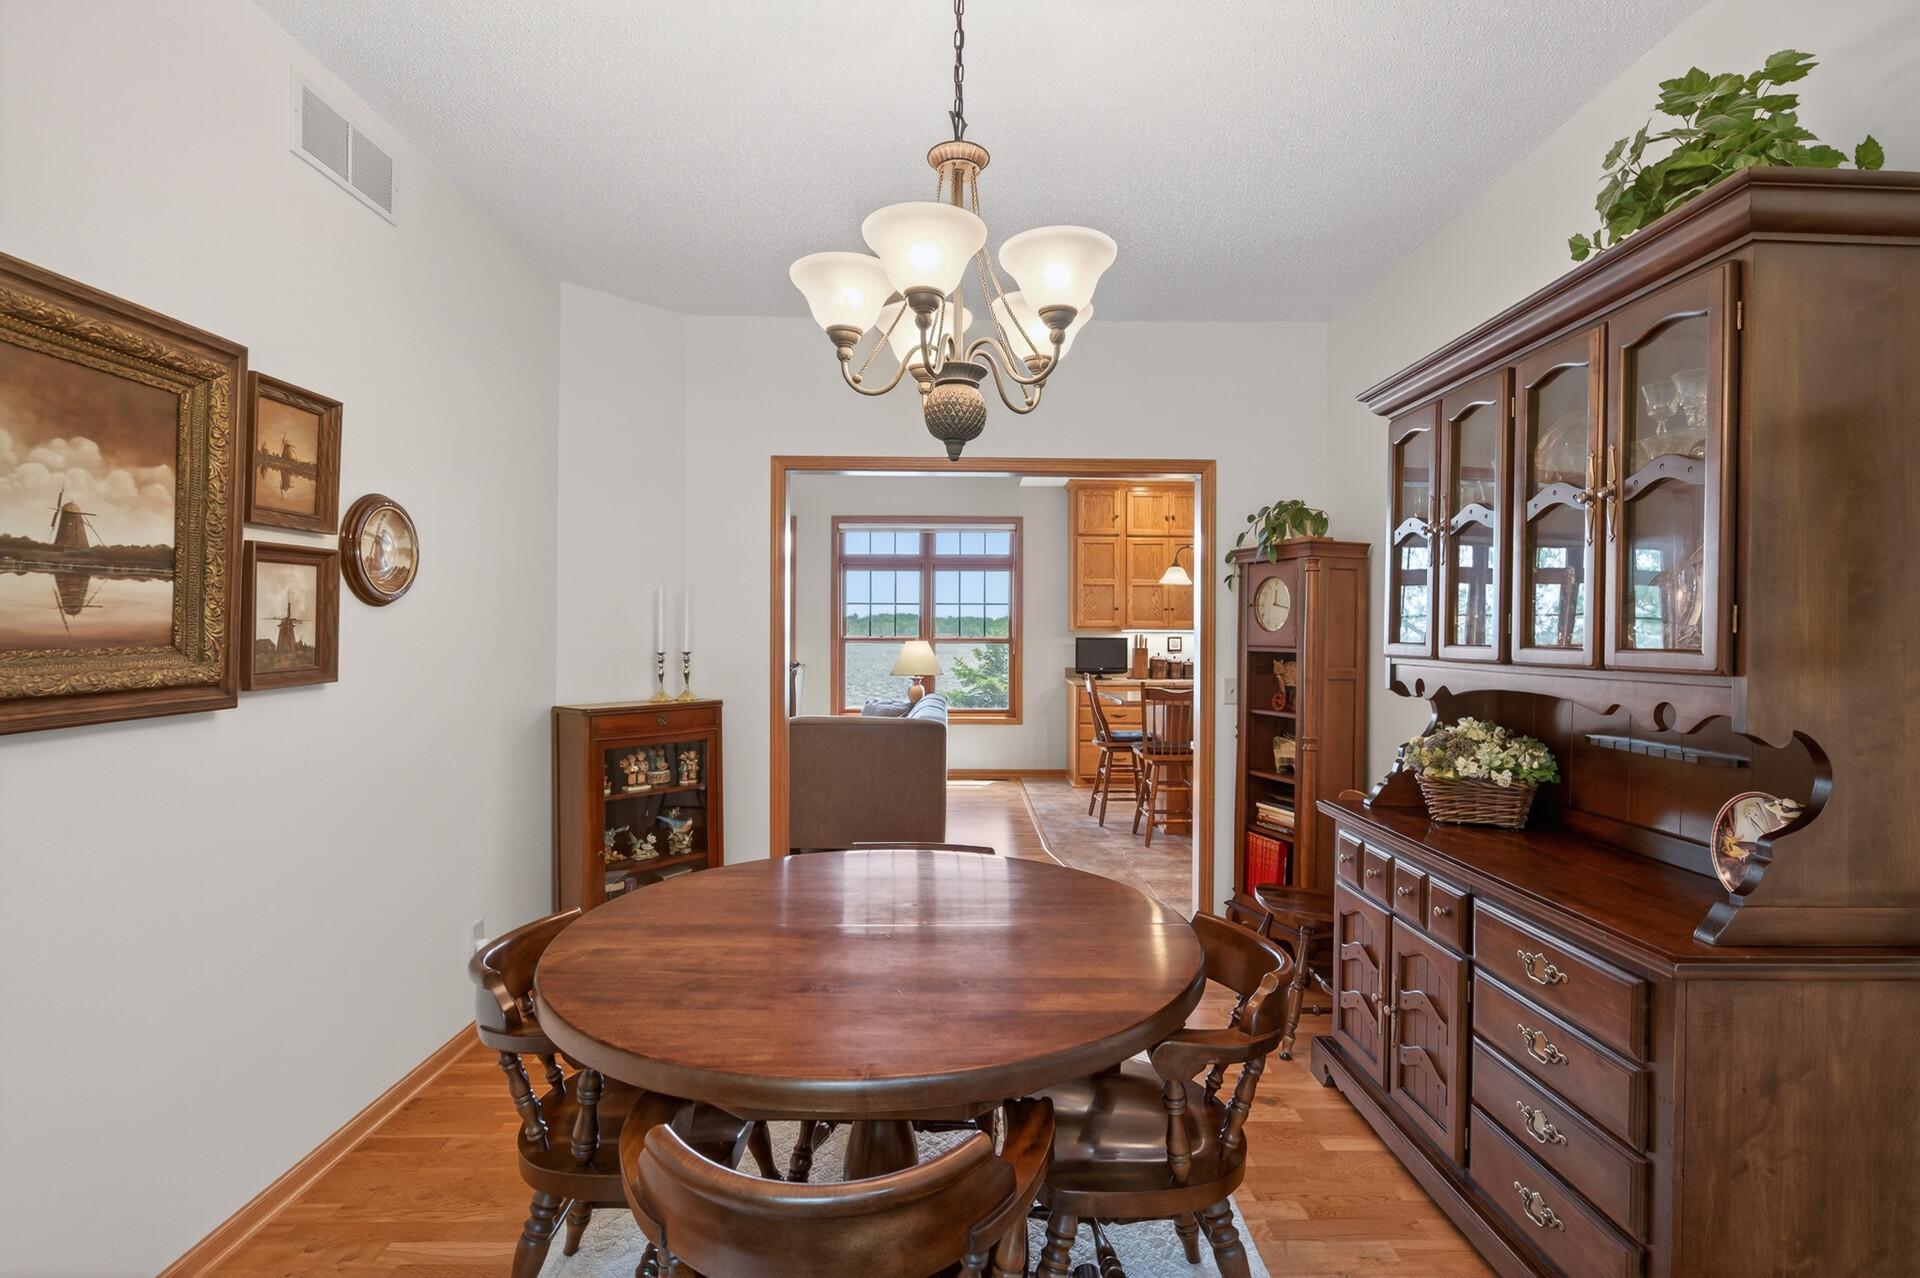
Dining room with a round wooden table, dark wood hutch, and lake visible through the next room’s window.
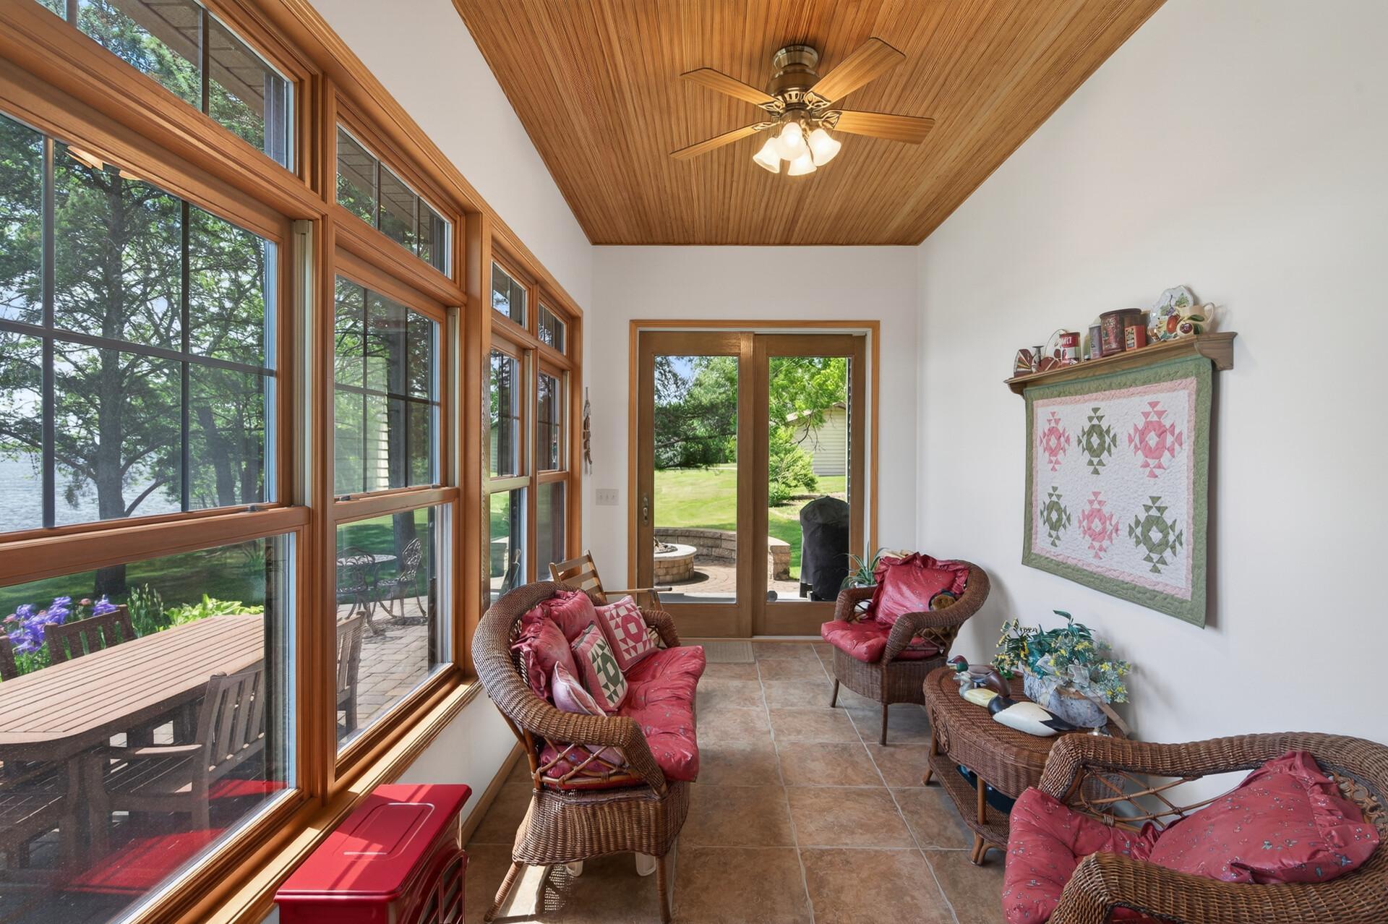
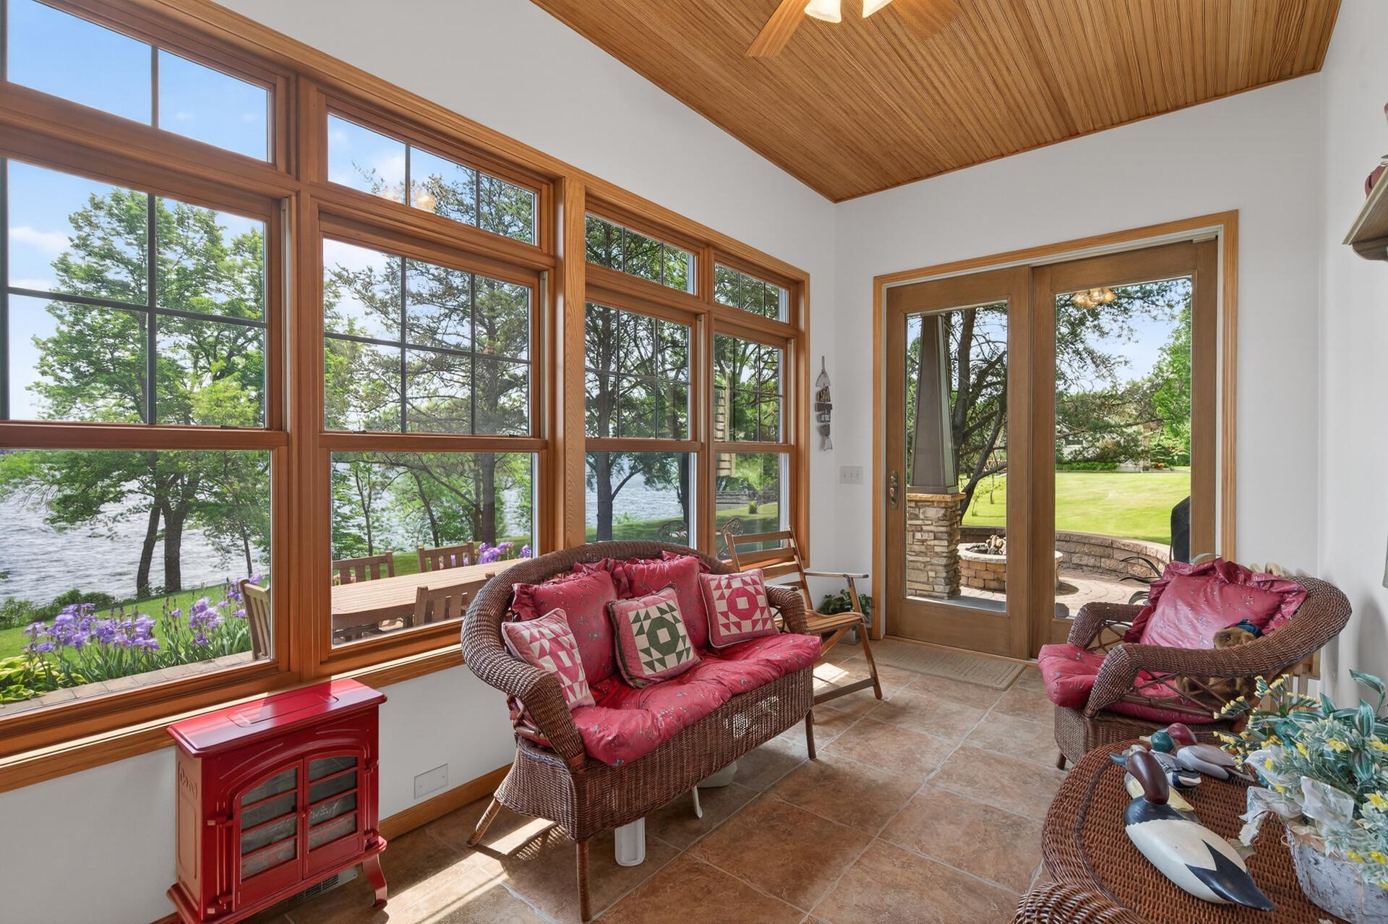
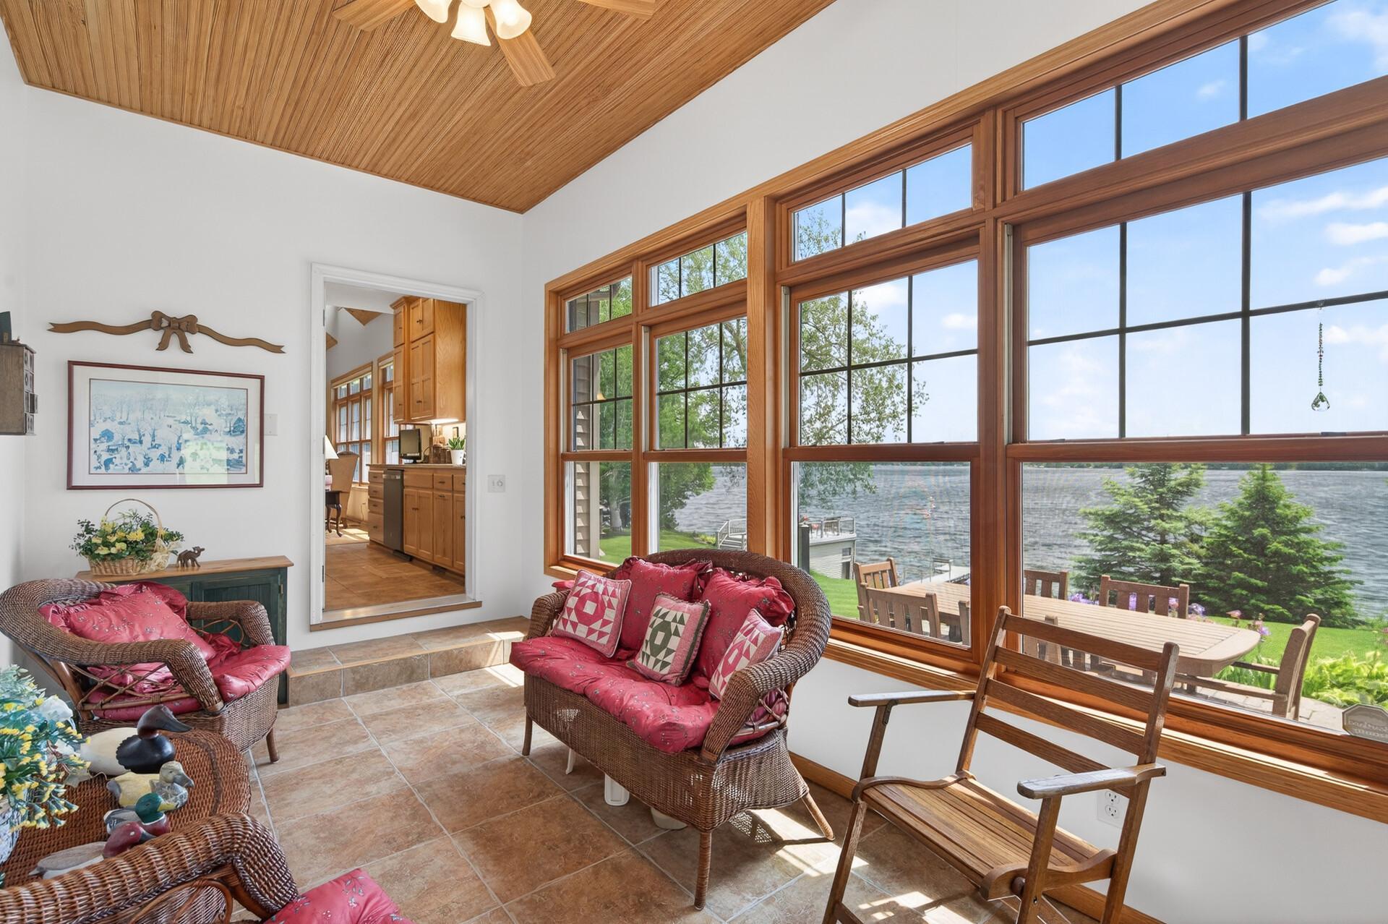
Furnished sunroom with a wood-paneled ceiling, large windows, and a lake view.
Sunroom with wicker seating and large windows overlooking a lake.
Sunroom with wicker seating and red cushions, overlooking the lake through large windows.
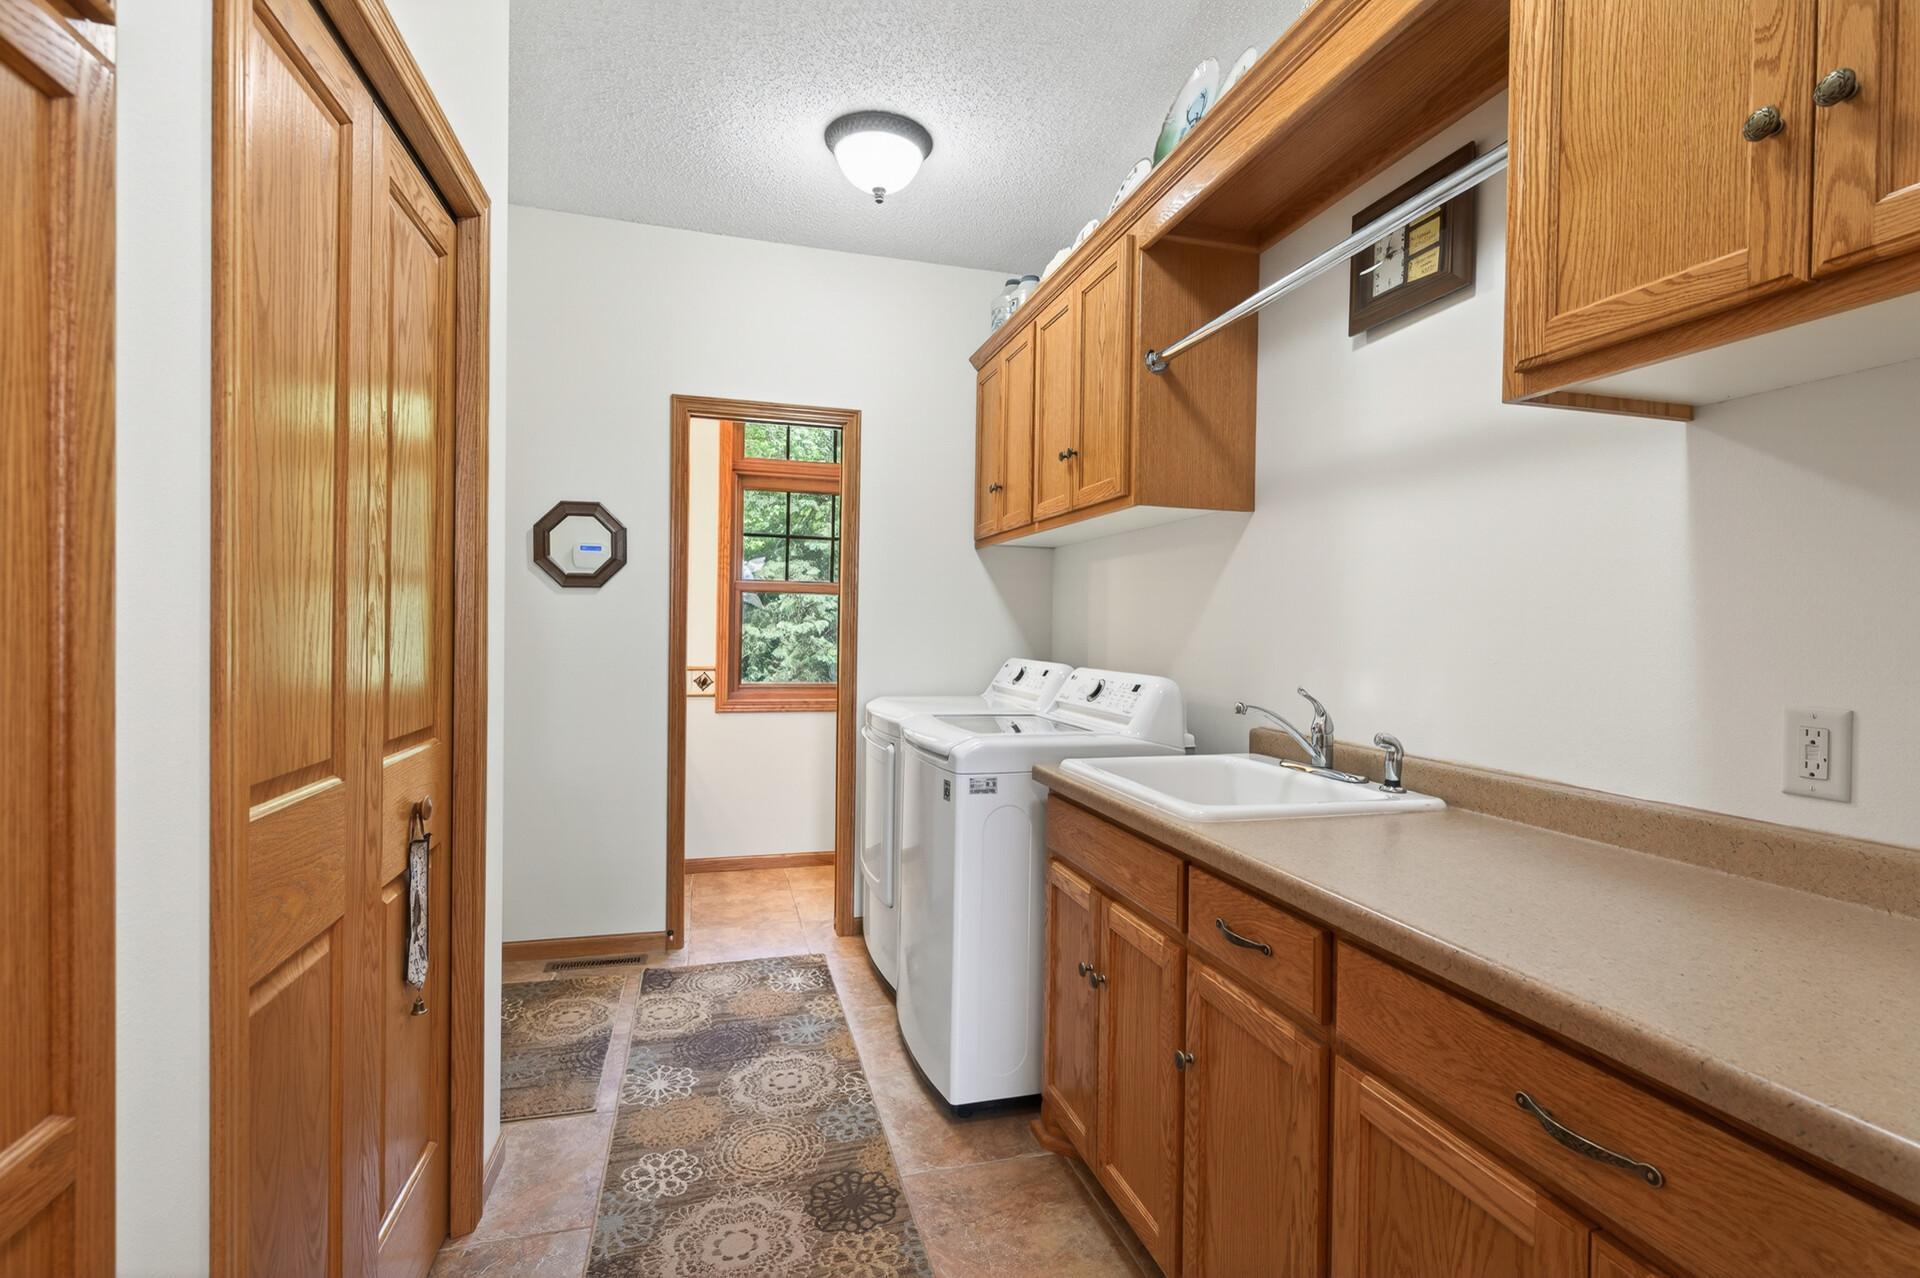
Laundry room with wood cabinets, a utility sink, washer and dryer, and a window overlooking greenery.
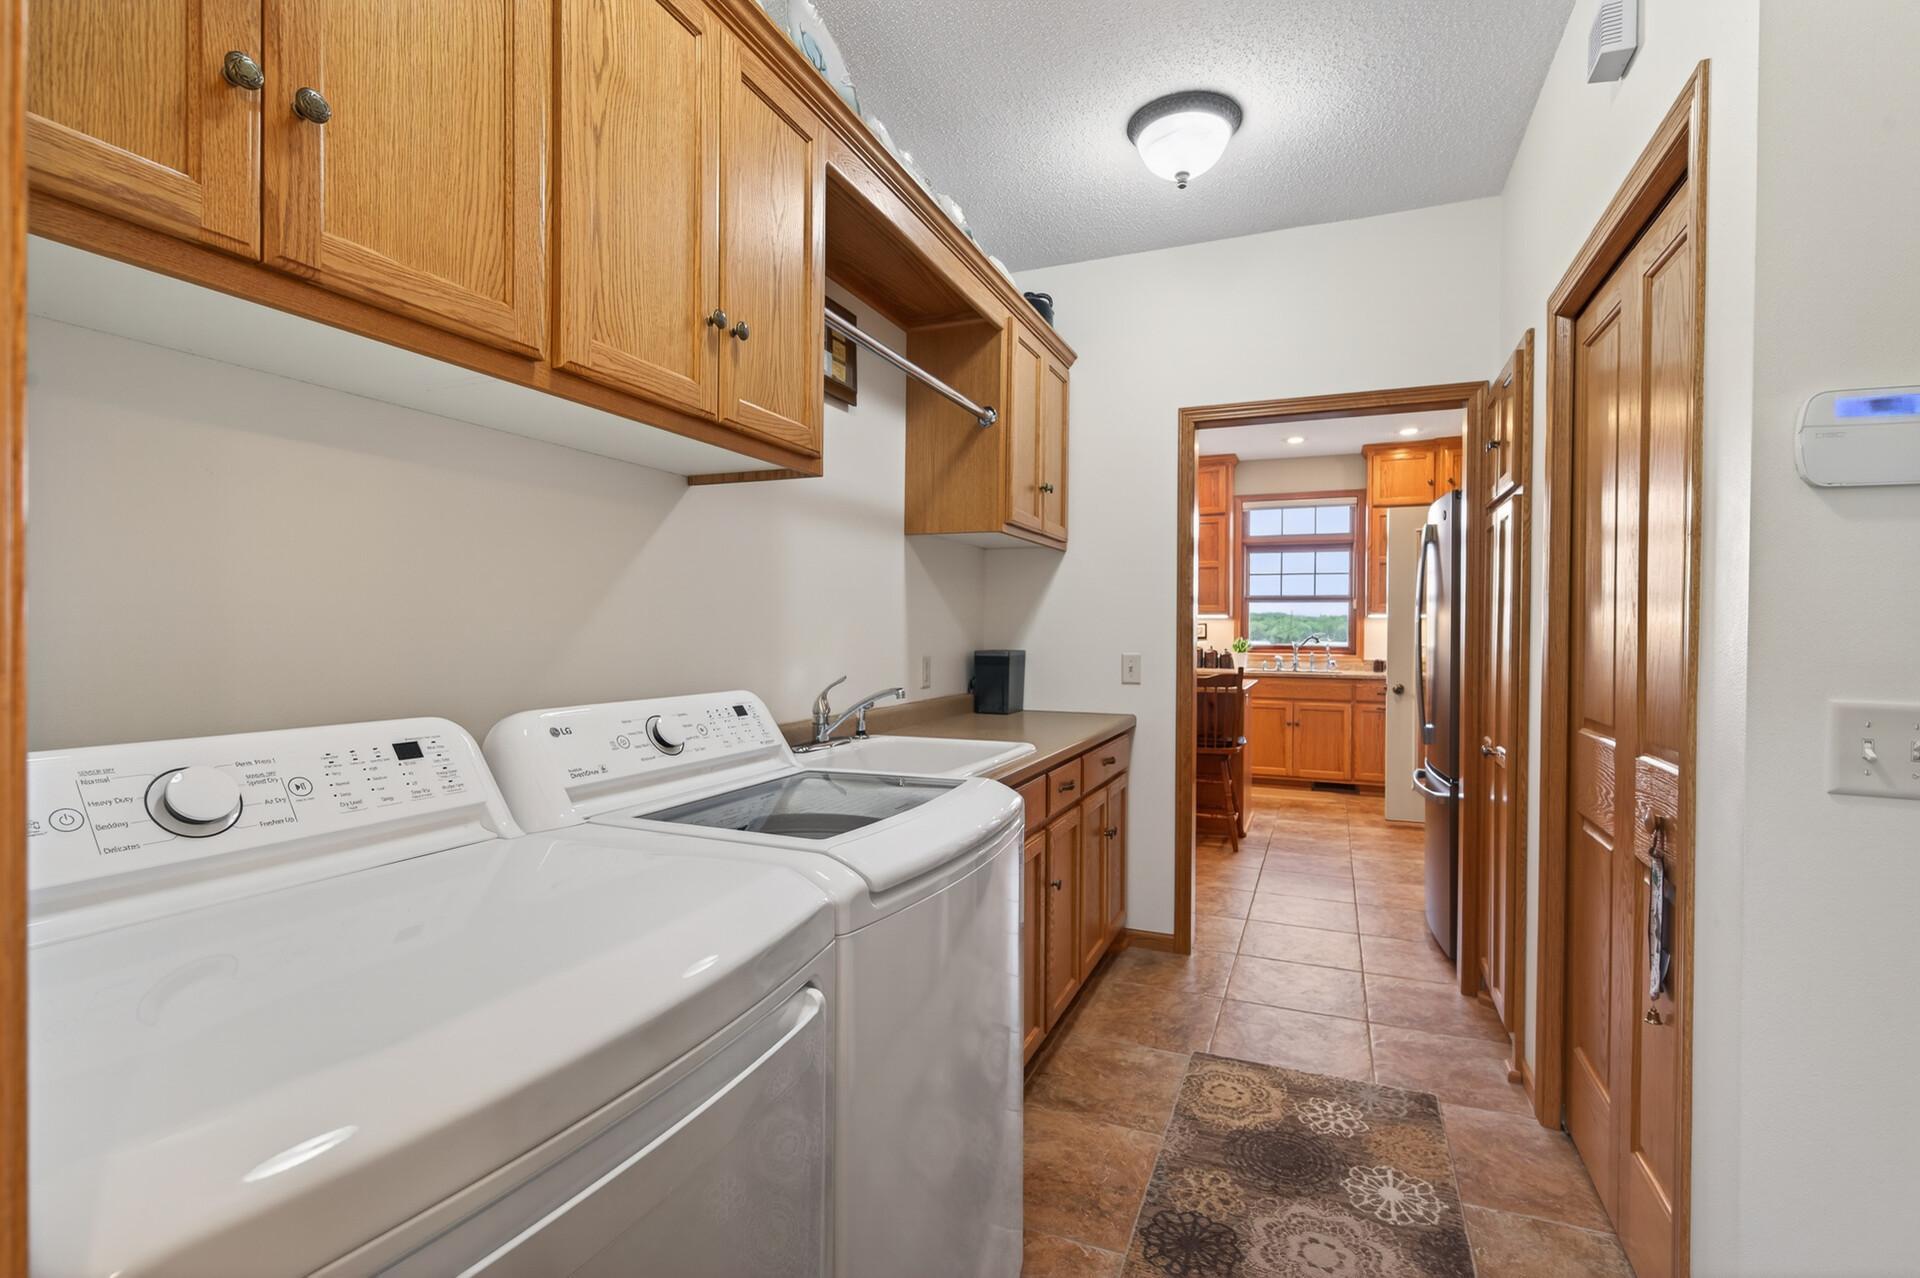
Laundry room with white washer and dryer, oak cabinetry, and a utility sink.
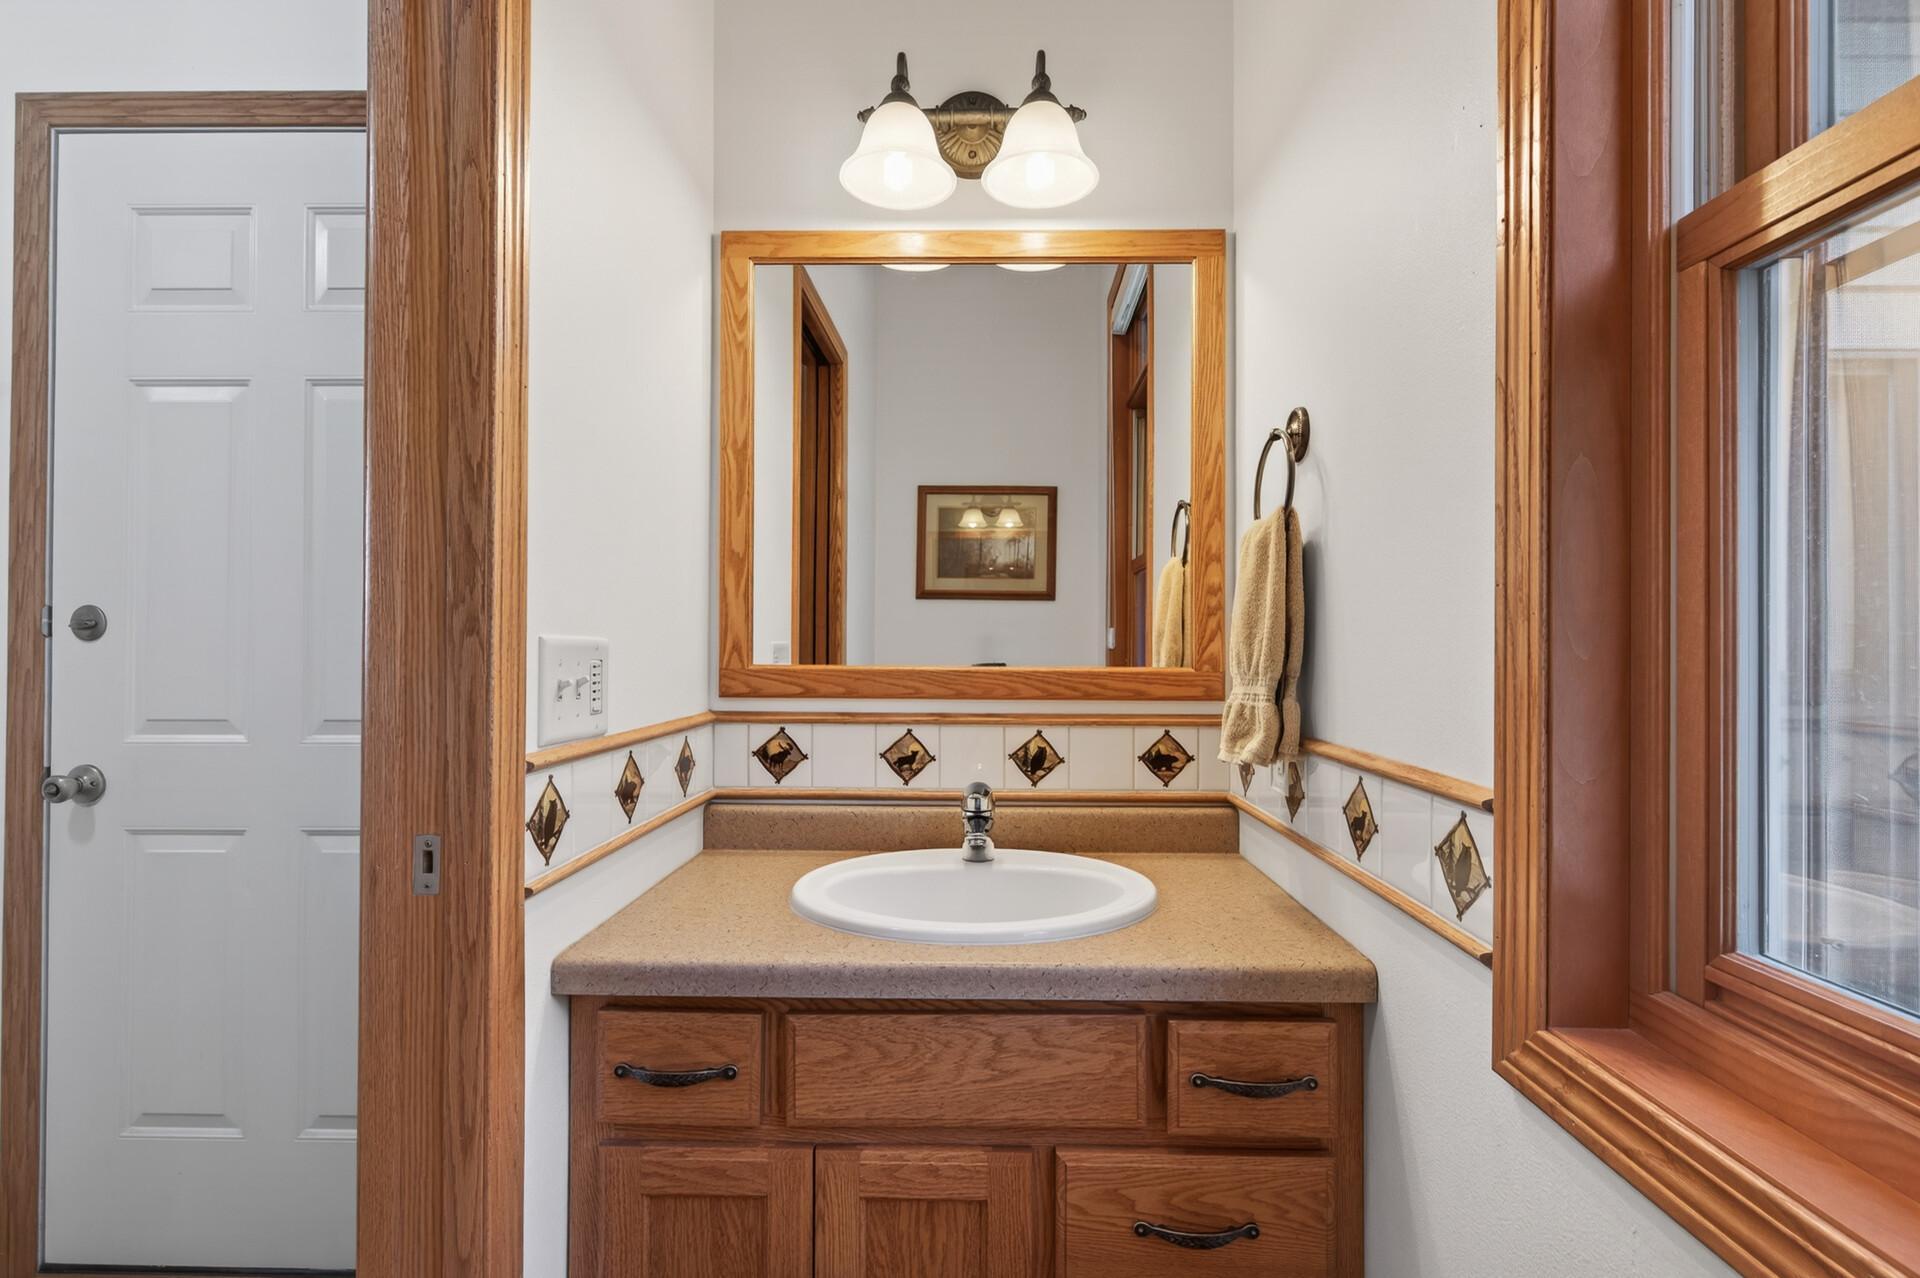
Bathroom vanity with a white sink, wood cabinetry, patterned tile, and a large mirror.
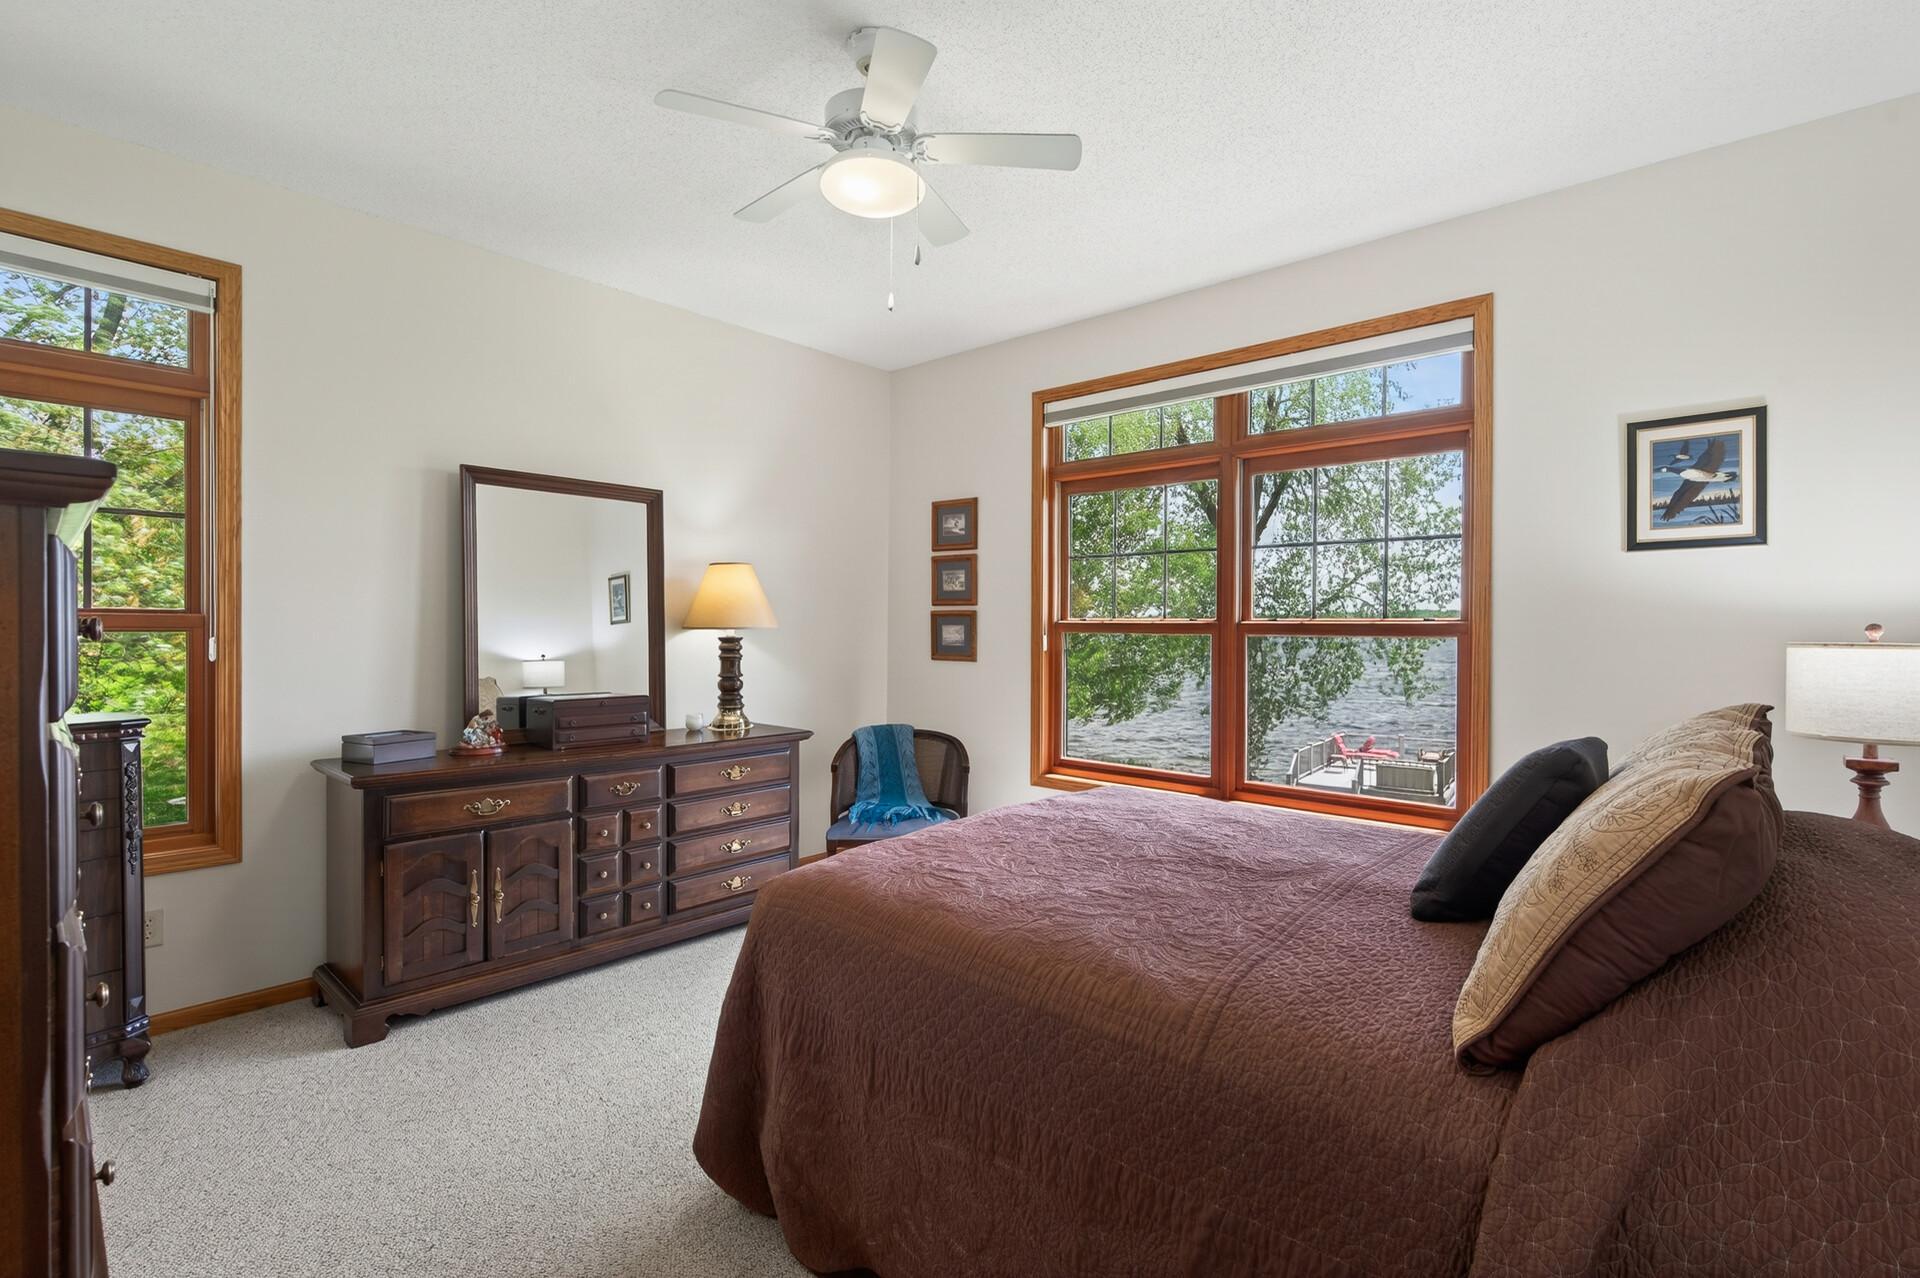
Furnished bedroom with a lake view through large wood-trimmed windows.
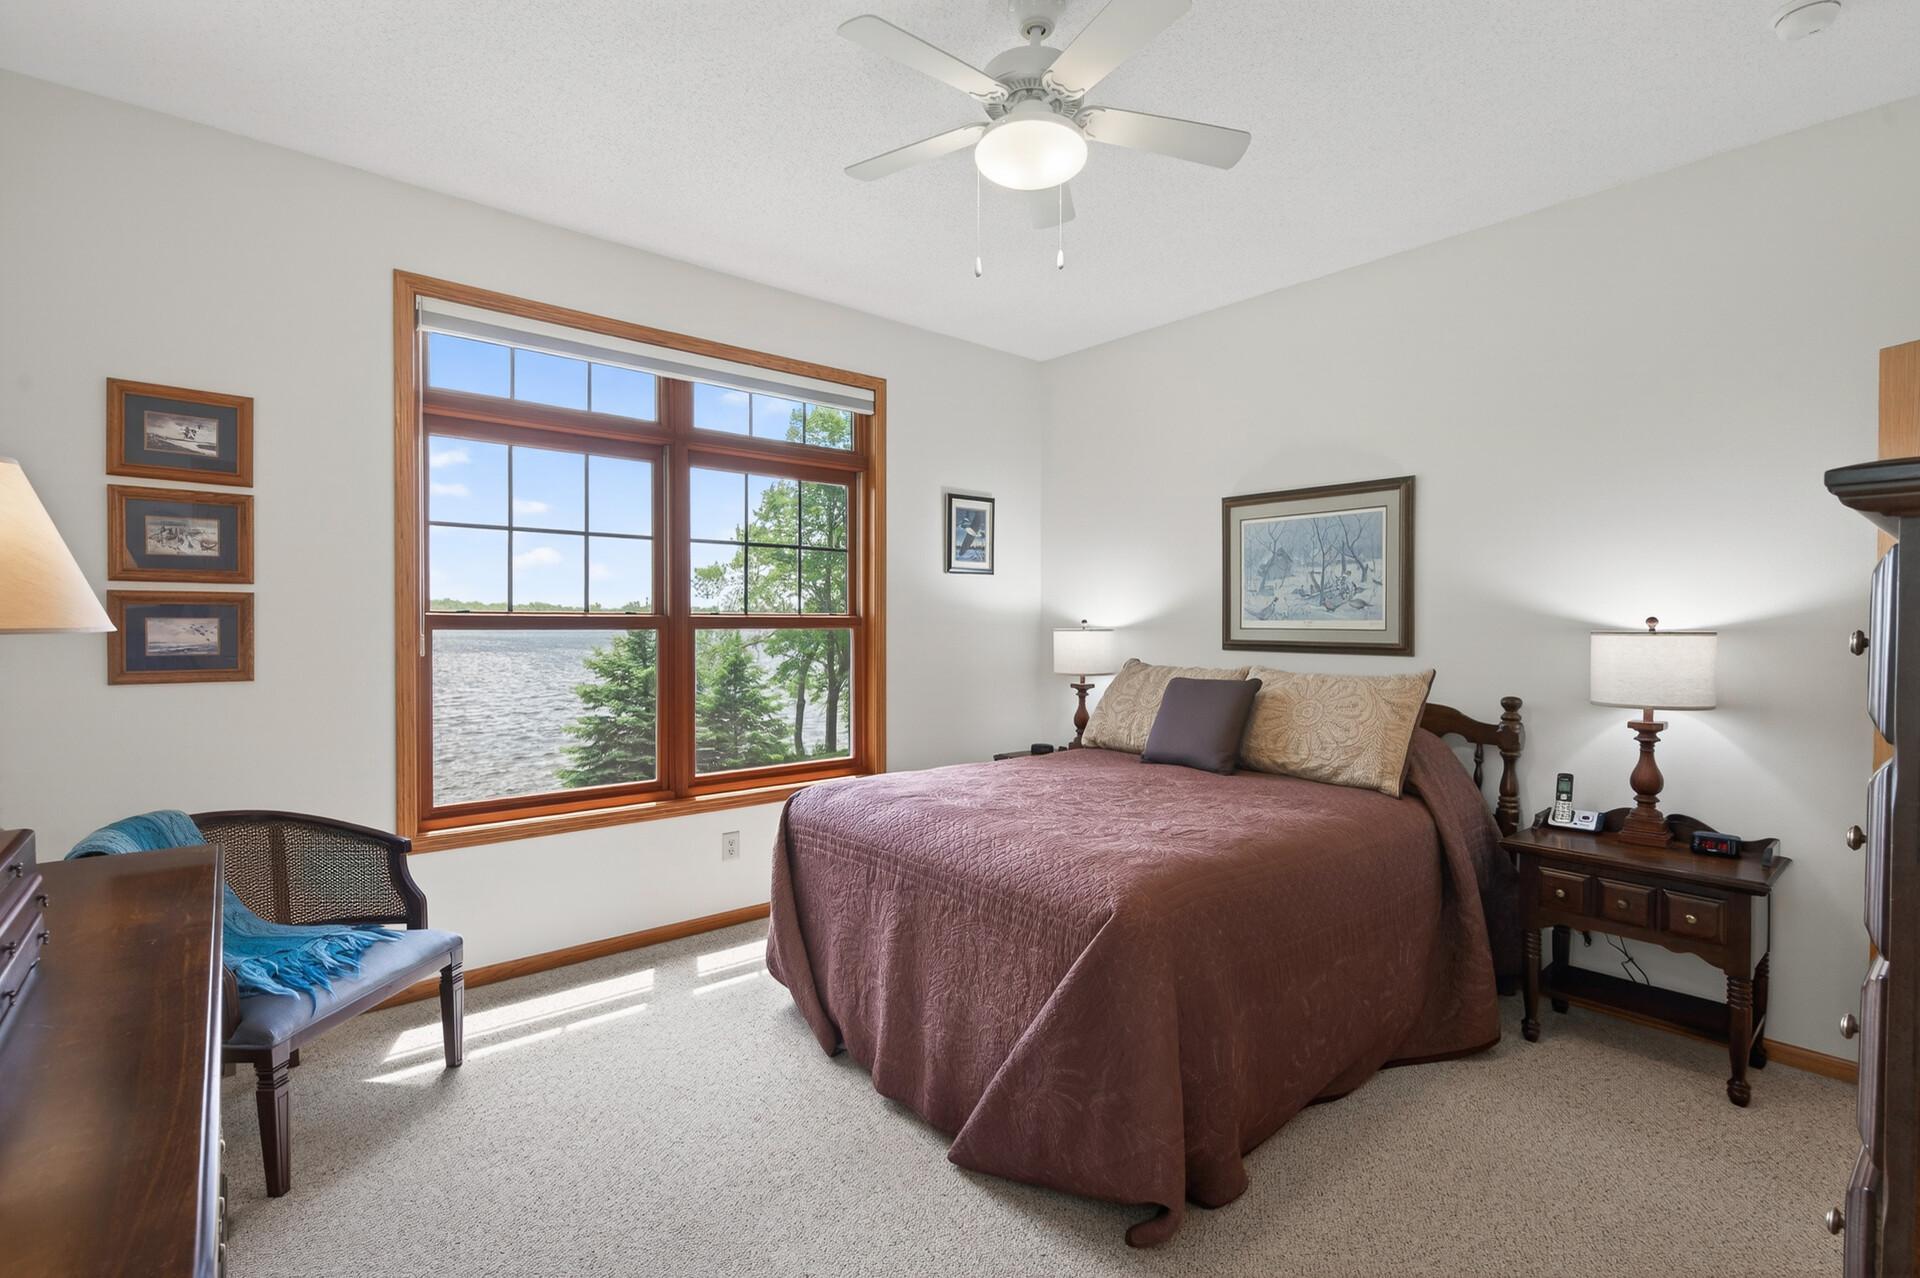
Bedroom with a large lake-view window beside a king-size bed.
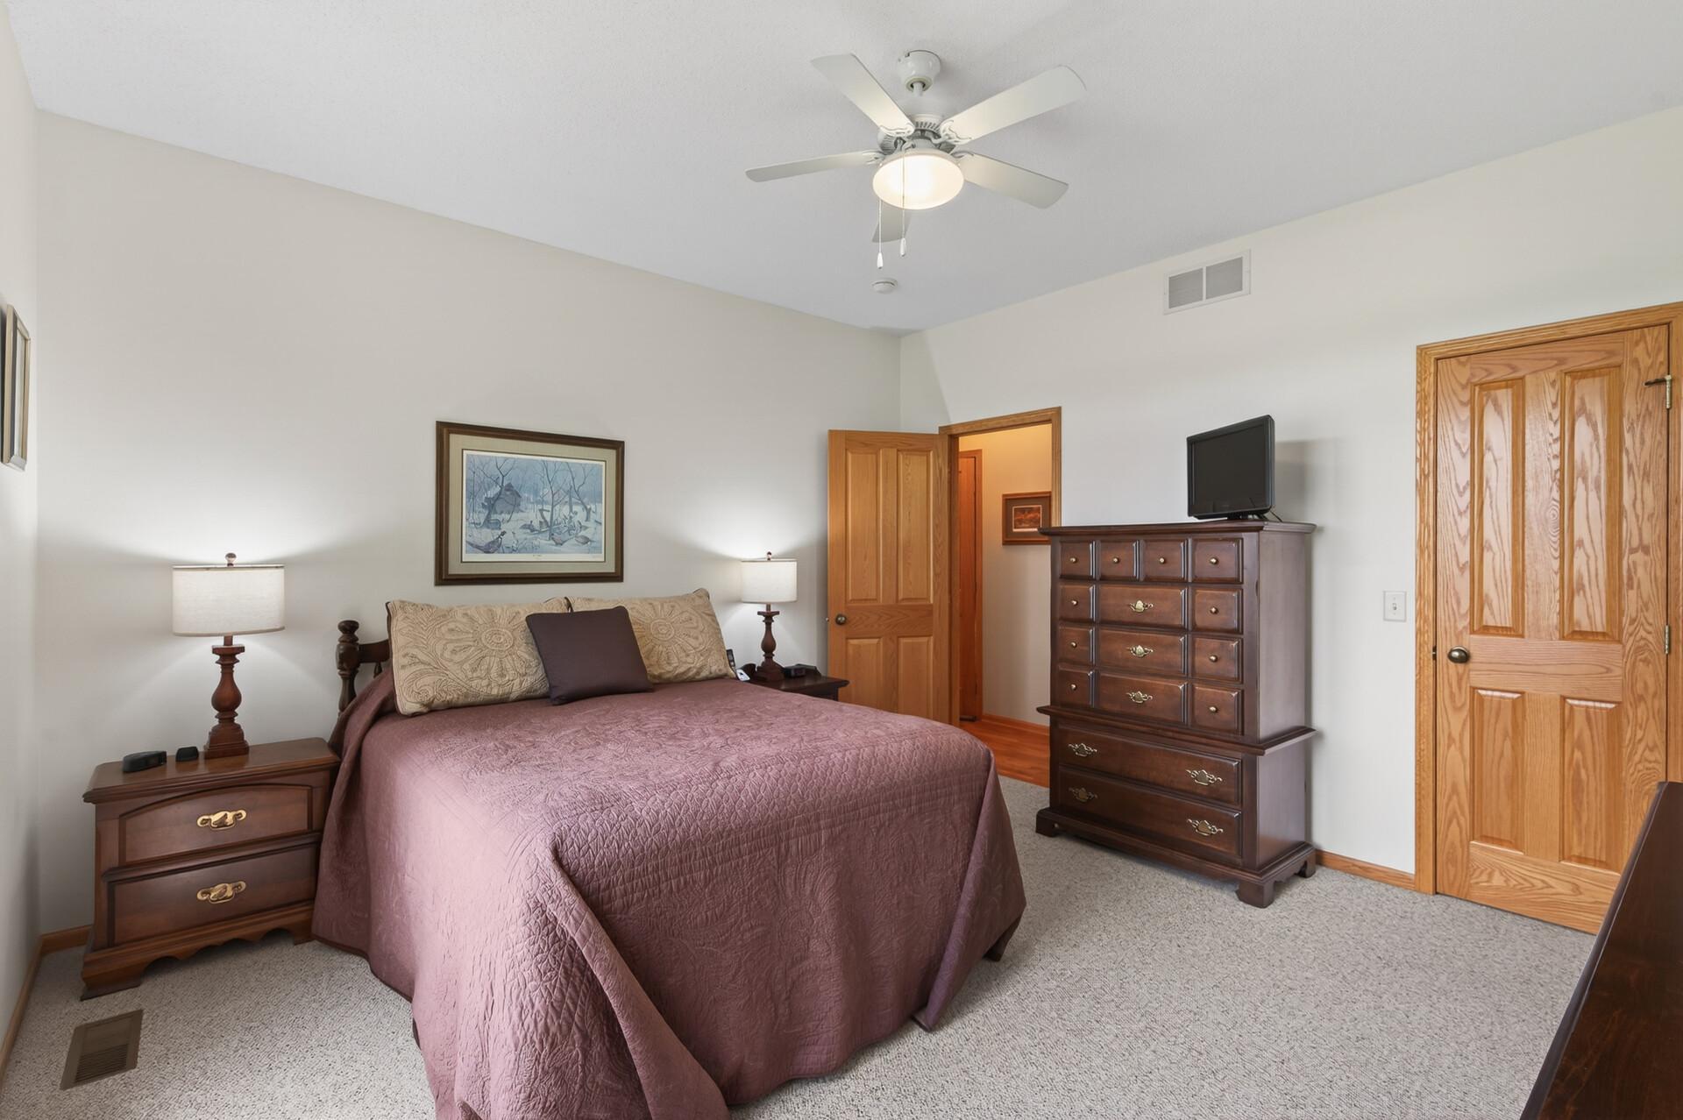
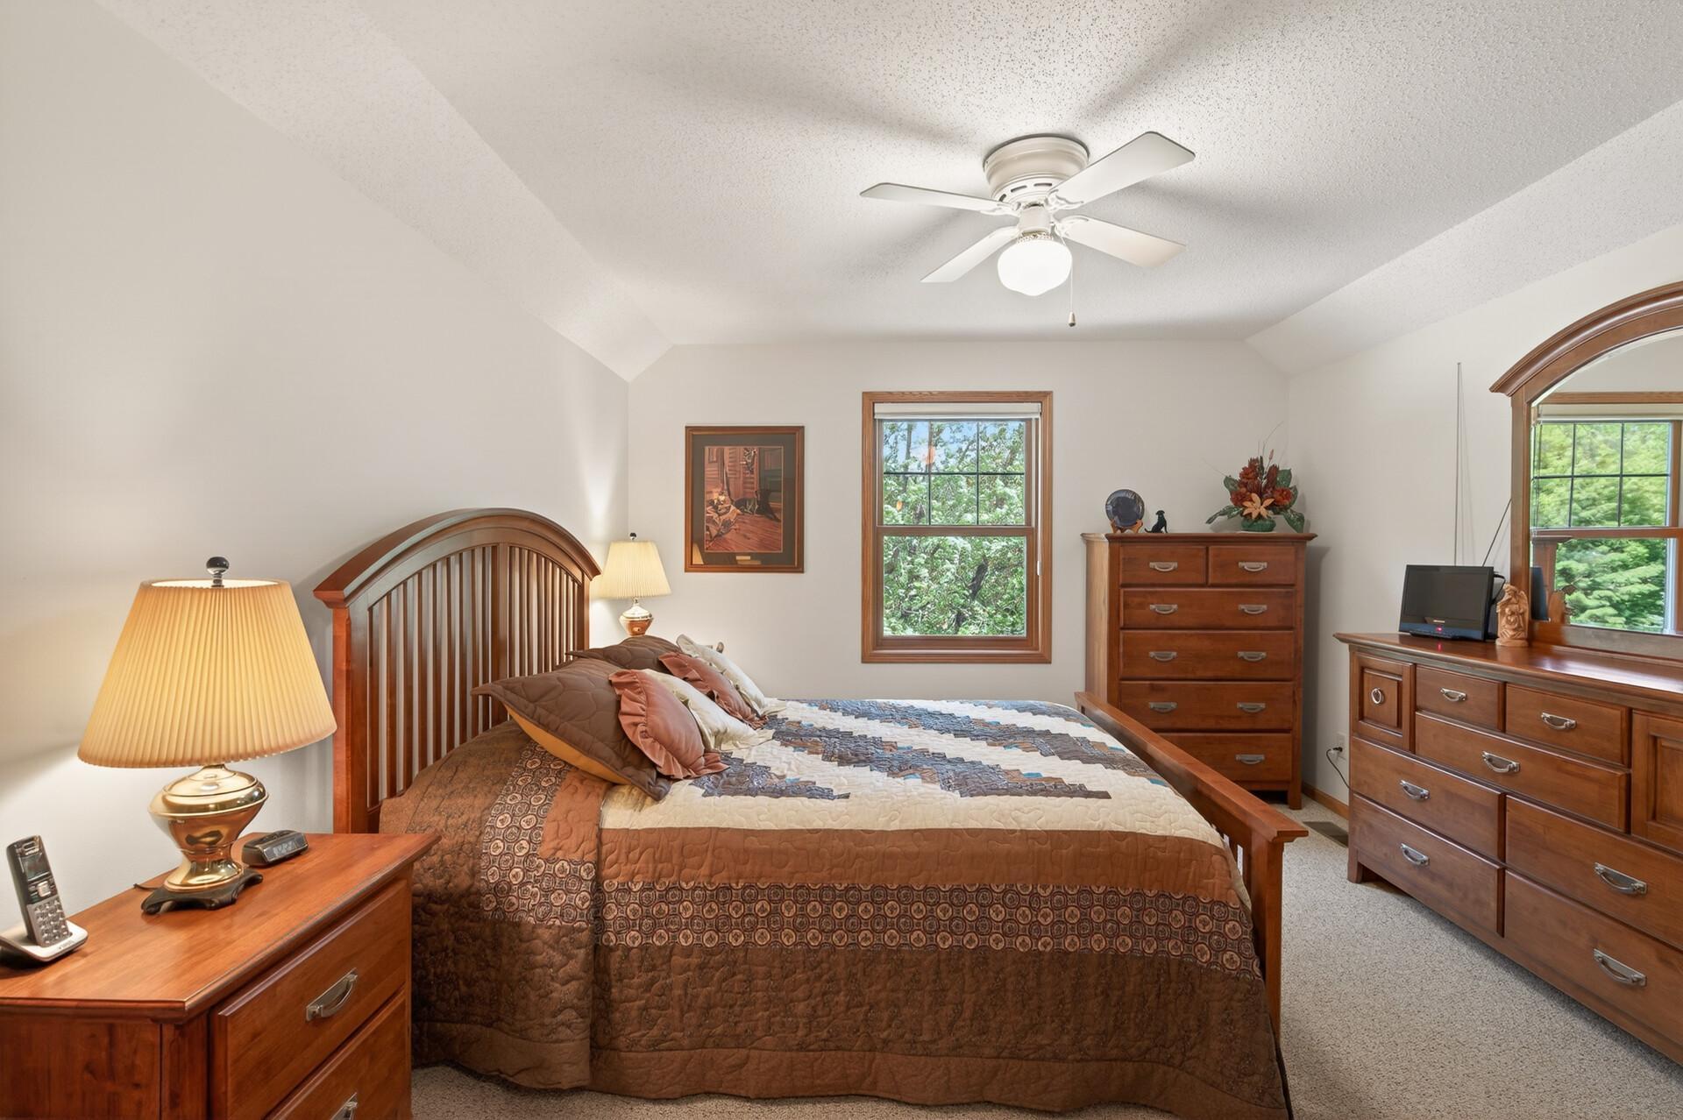
Bedroom with a mauve quilted bed, dark wood furniture, and a ceiling fan.
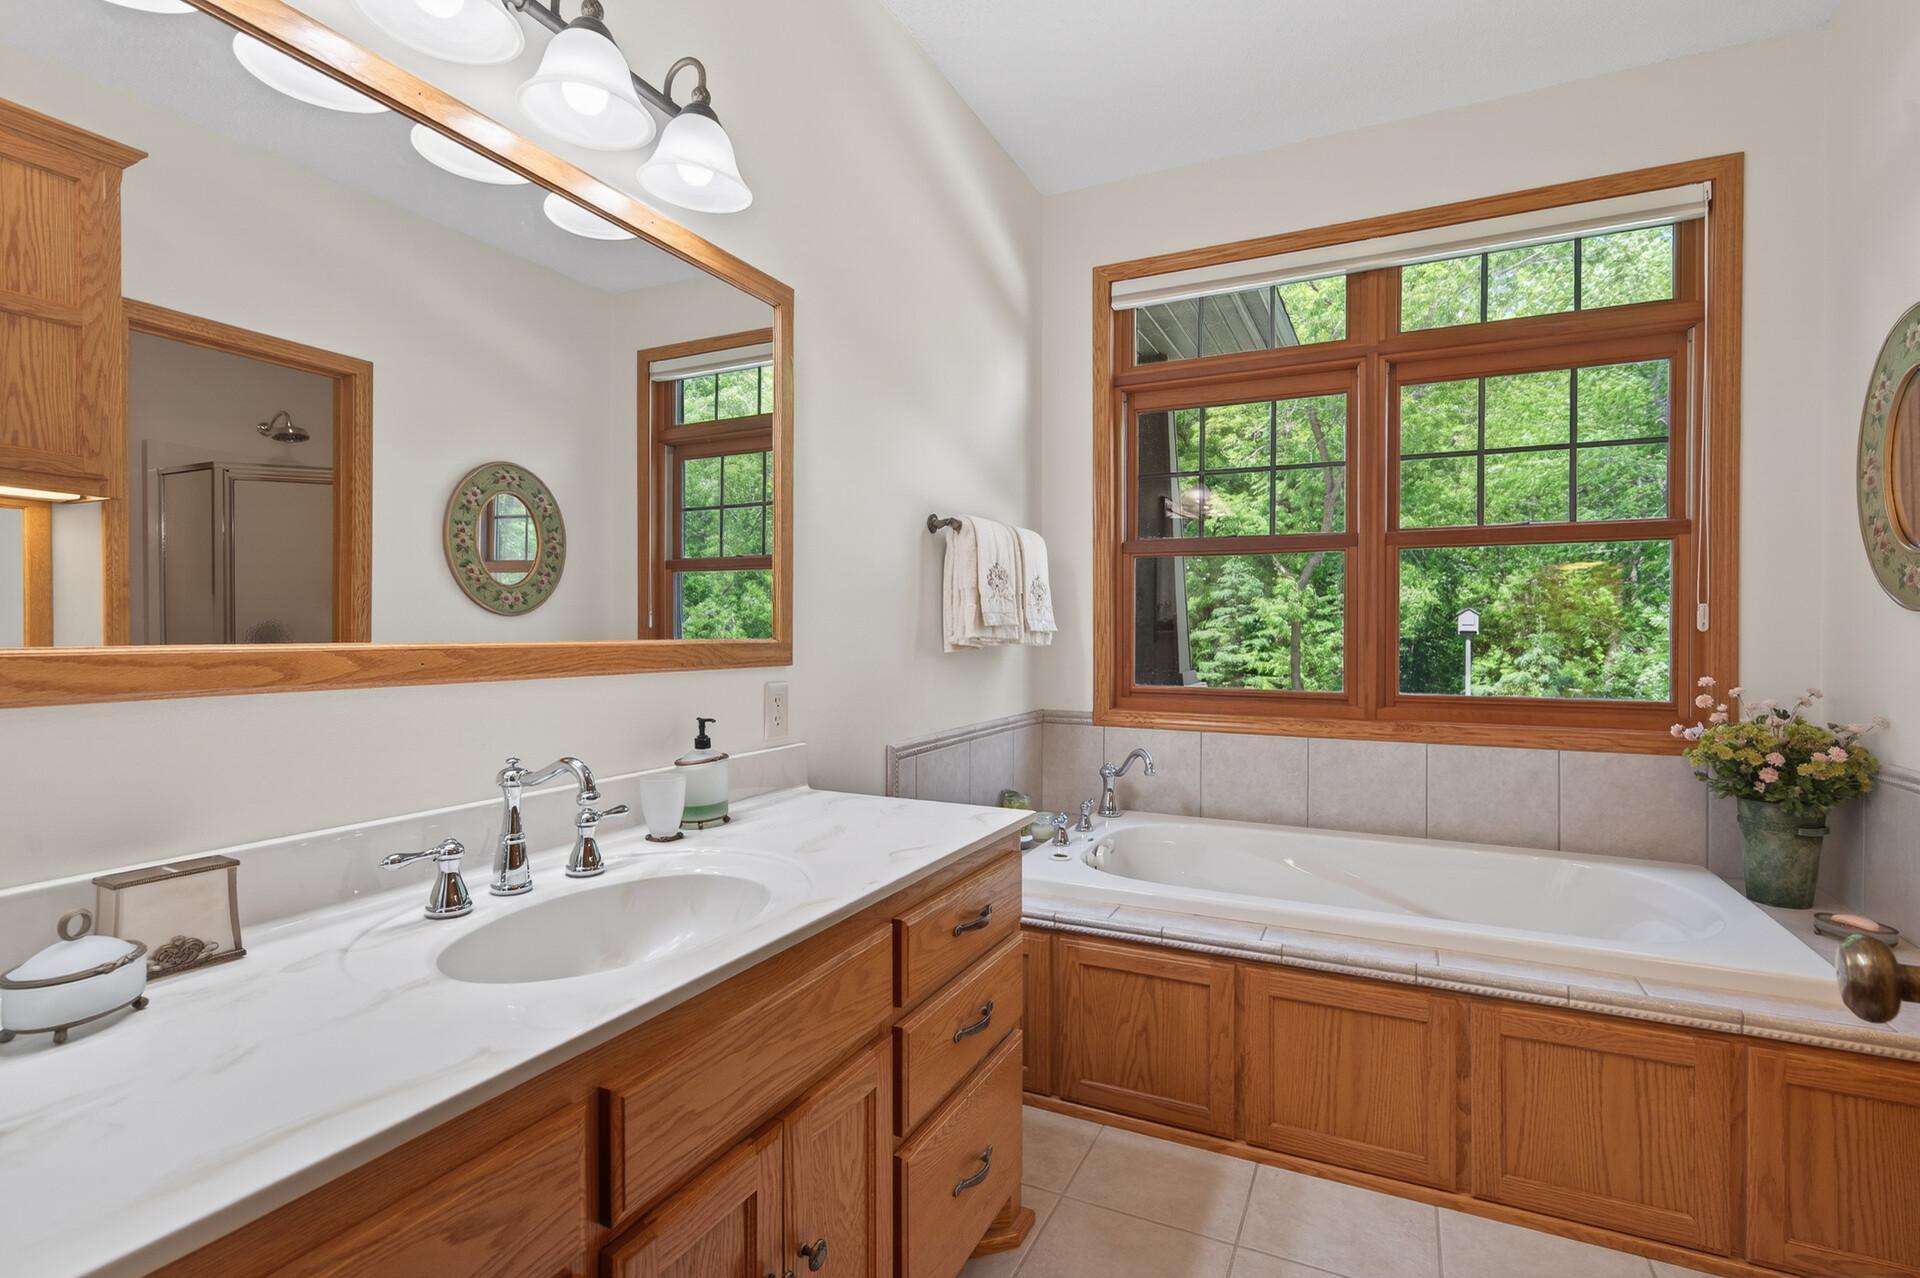
Bathroom with a corner soaking tub, double-sink vanity, and wide window overlooking trees.
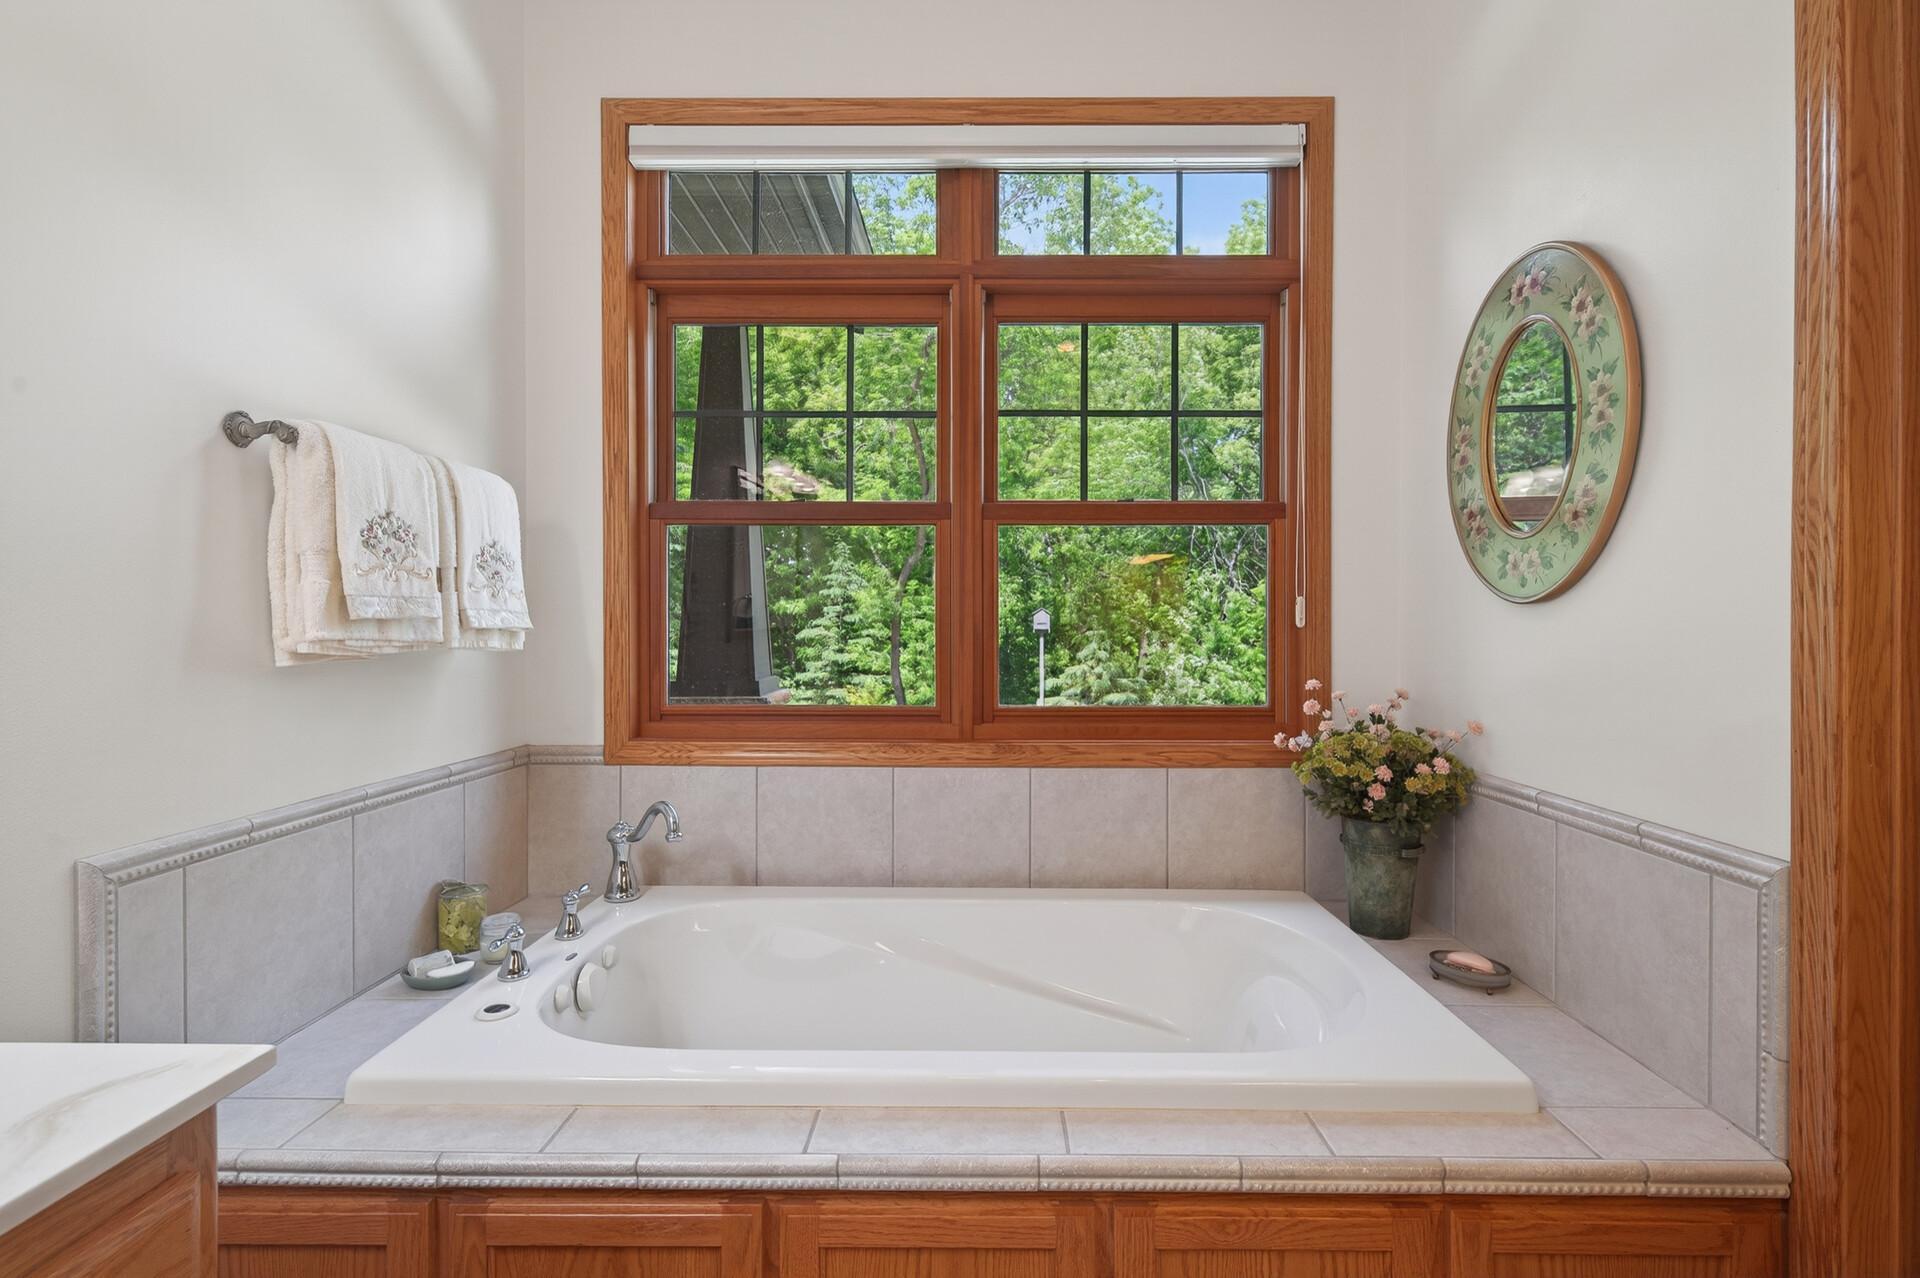
Corner soaking tub beneath a large wood-trimmed window overlooking leafy trees.
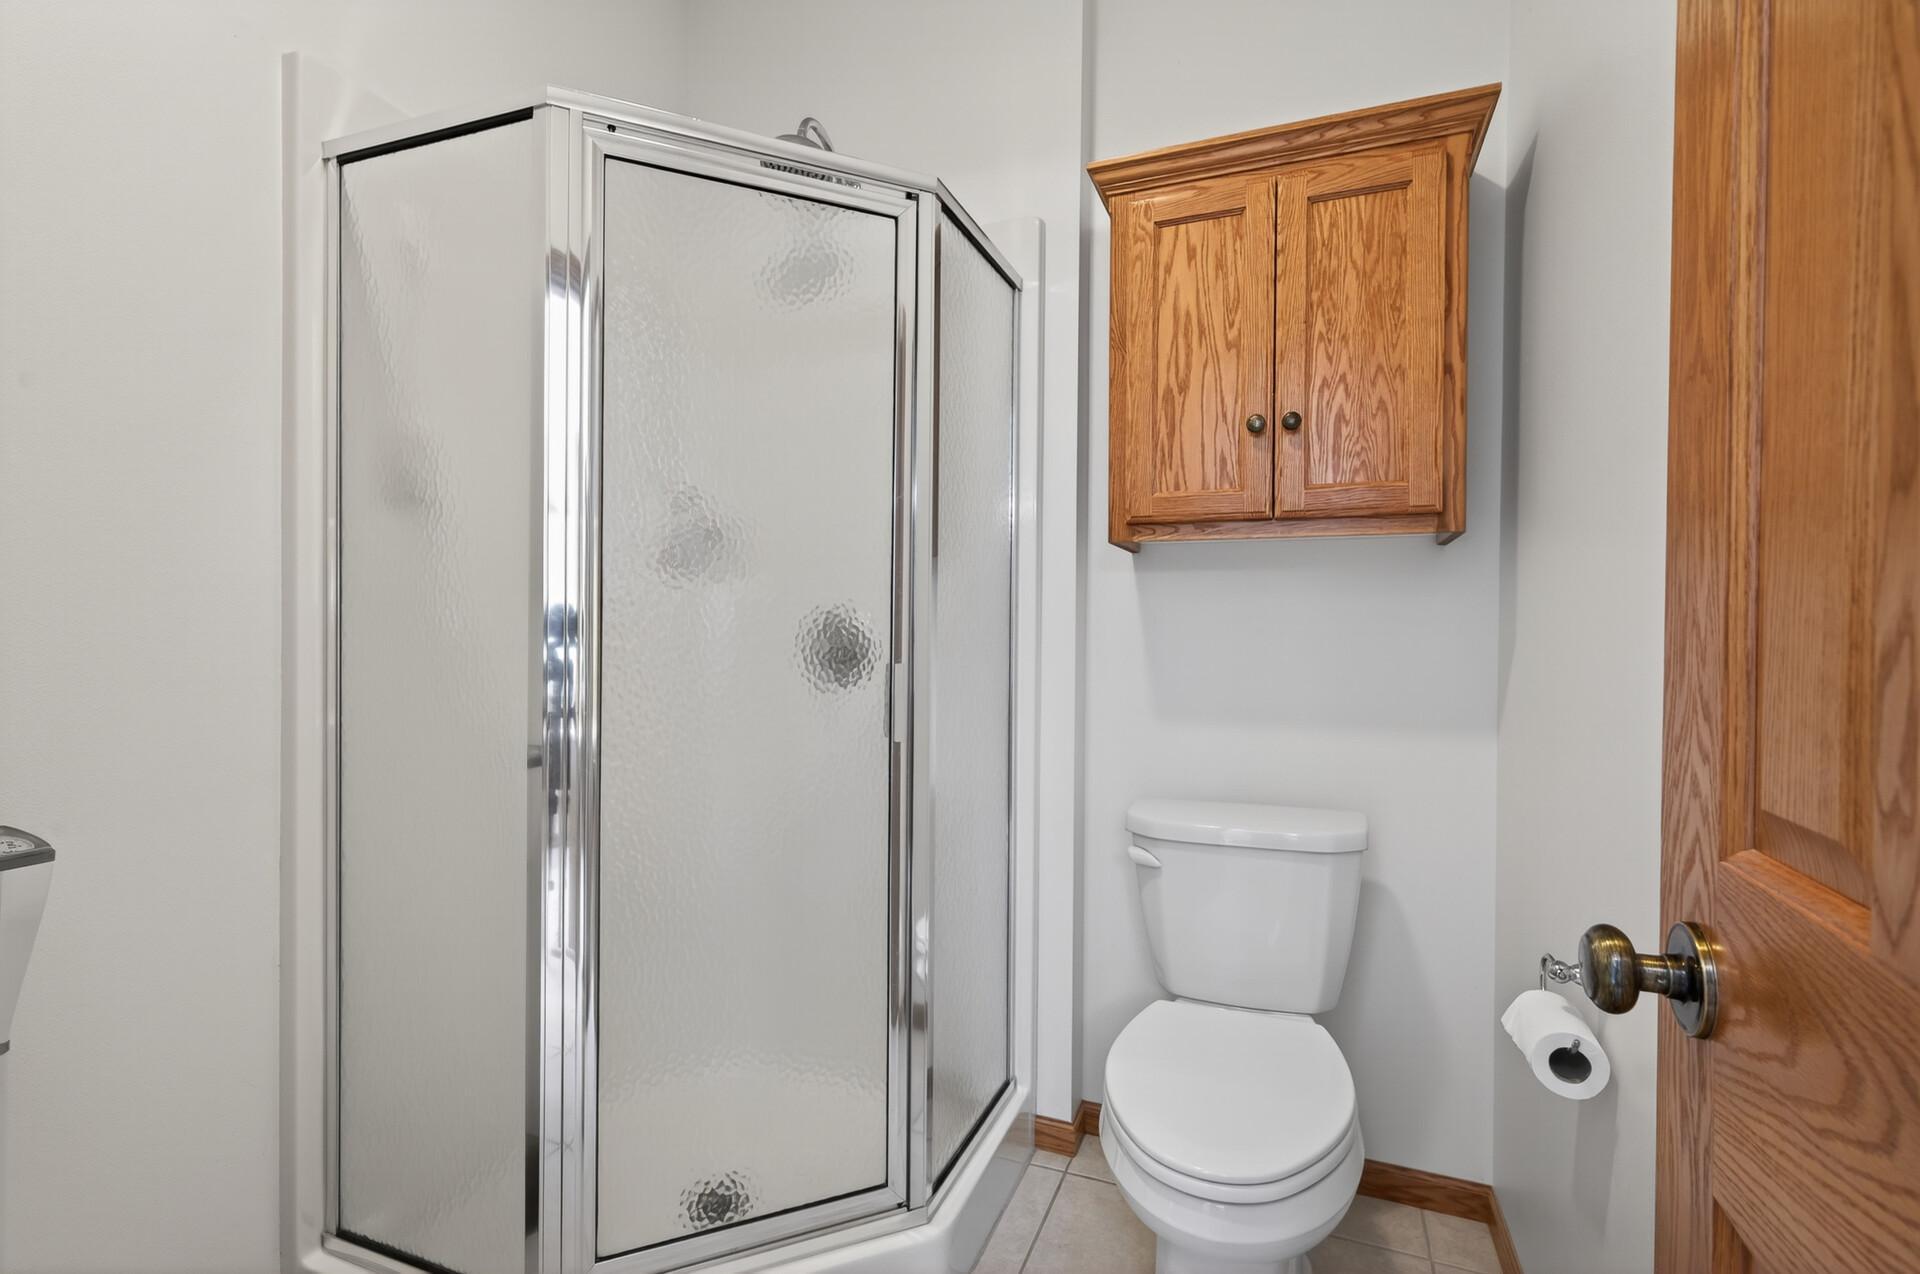
Bathroom with a frosted-glass corner shower, white toilet, and oak wall cabinet.
Bathroom with a wood vanity, framed mirror, tiled soaking tub, and large wood-trimmed window.
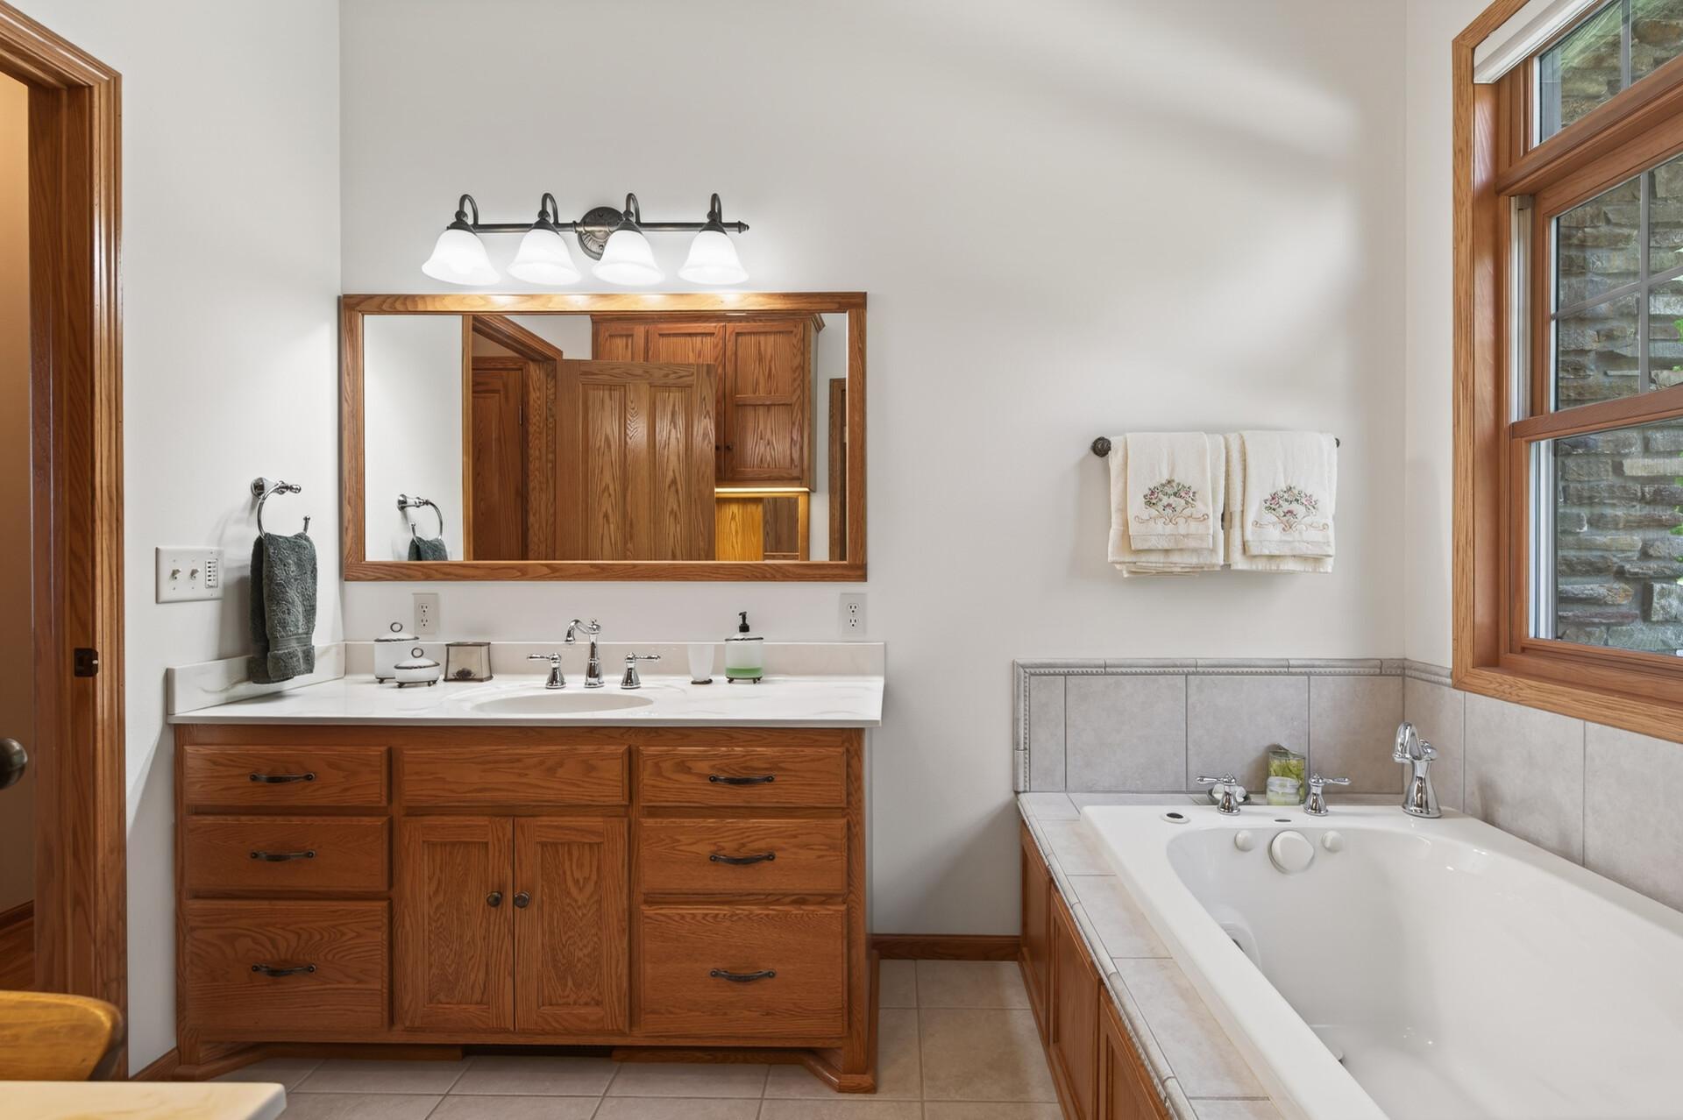
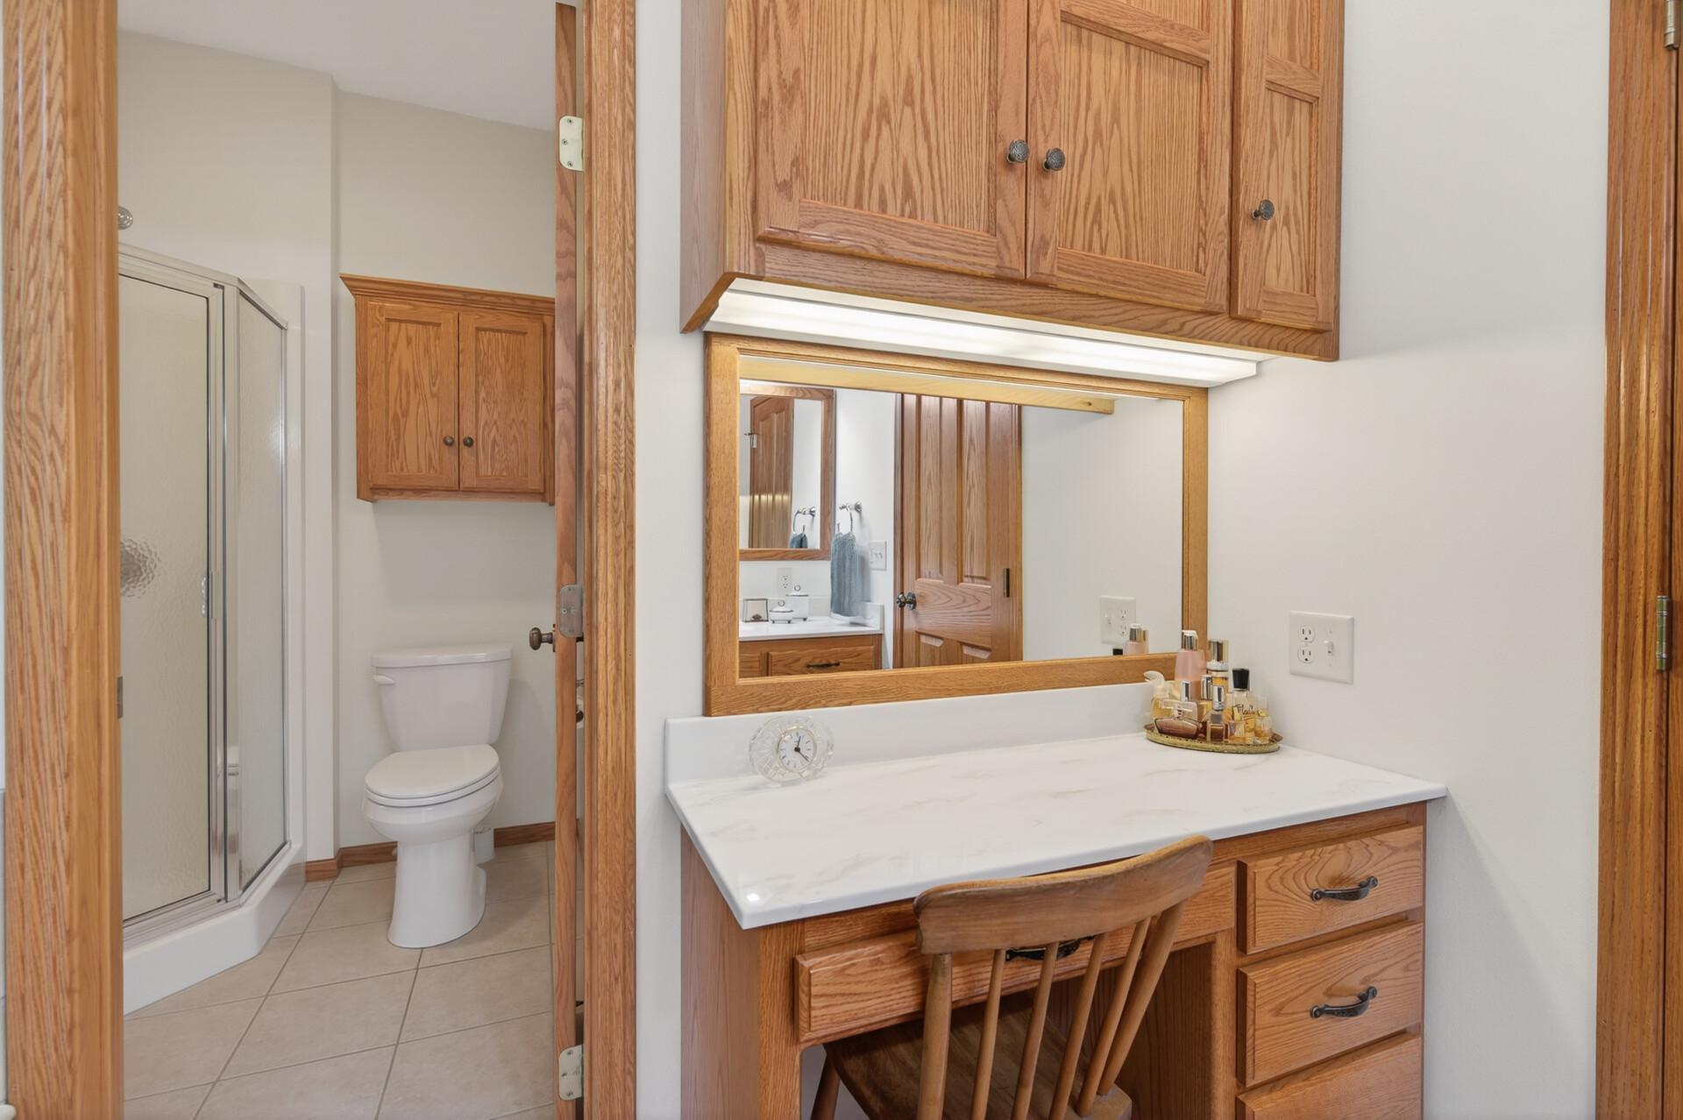
Bathroom vanity with wood cabinets and a large mirror, overlooking an adjoining shower and toilet.
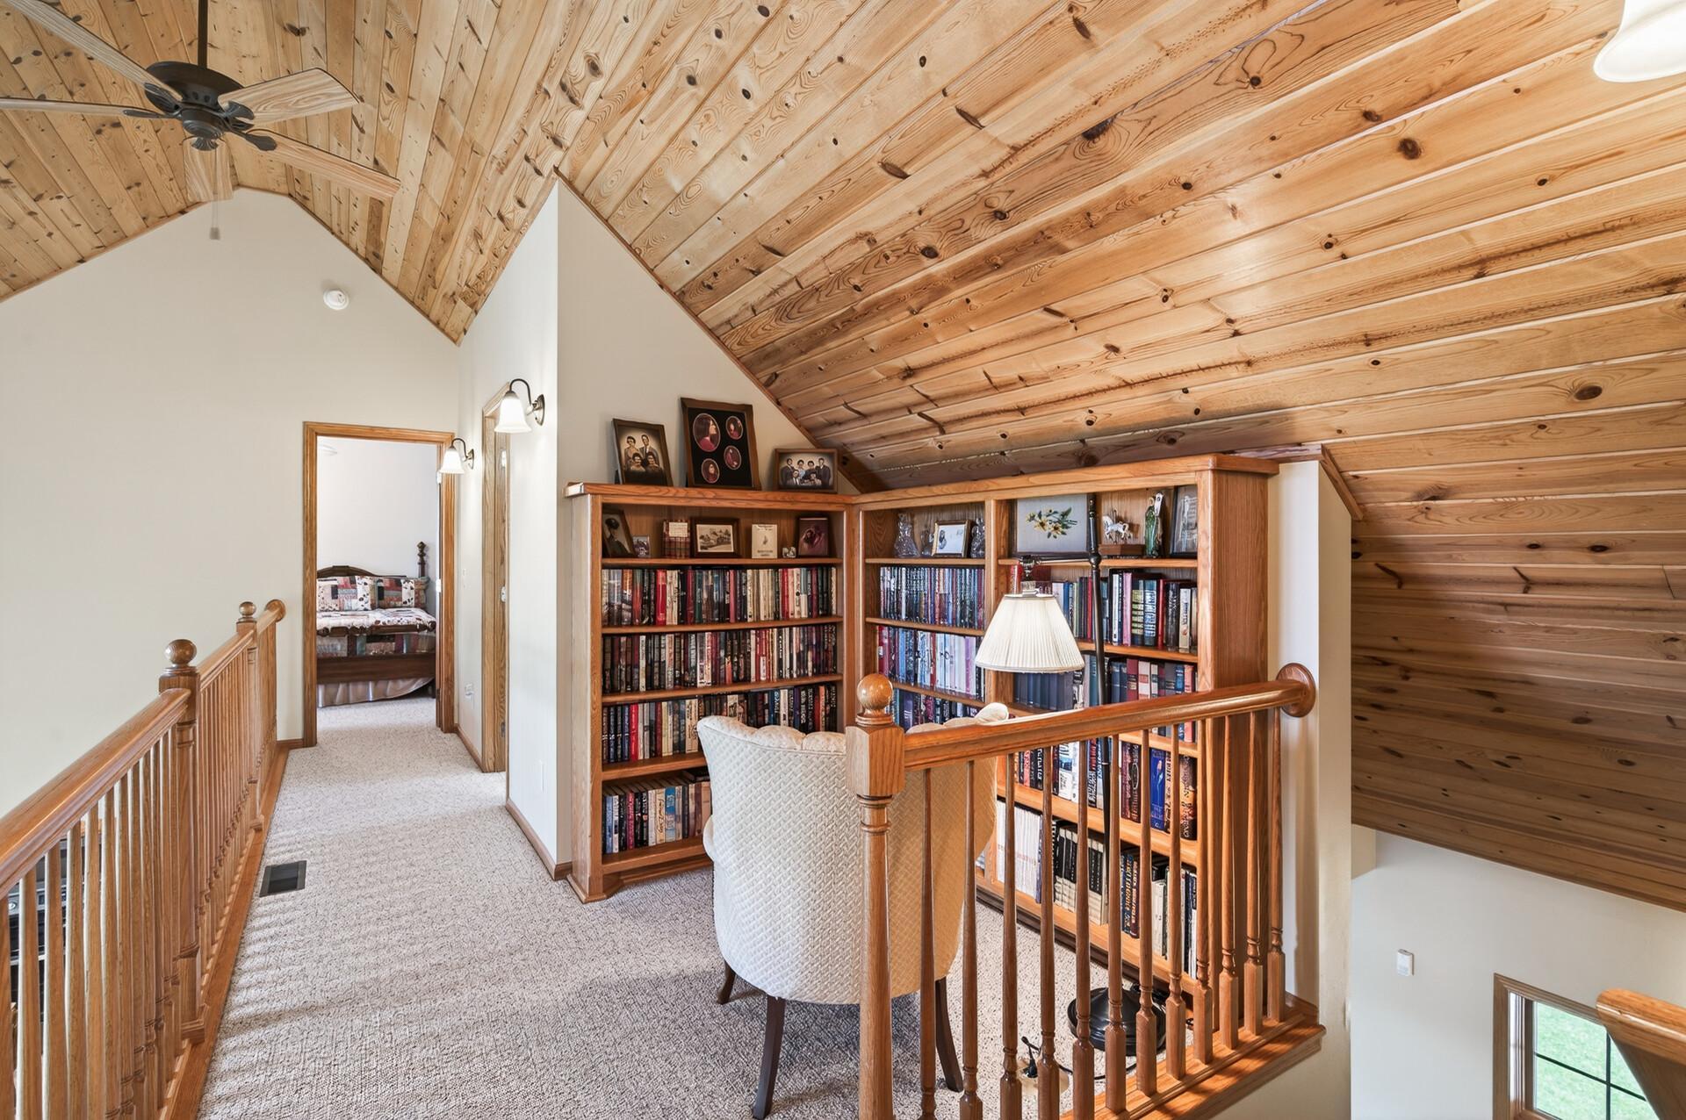
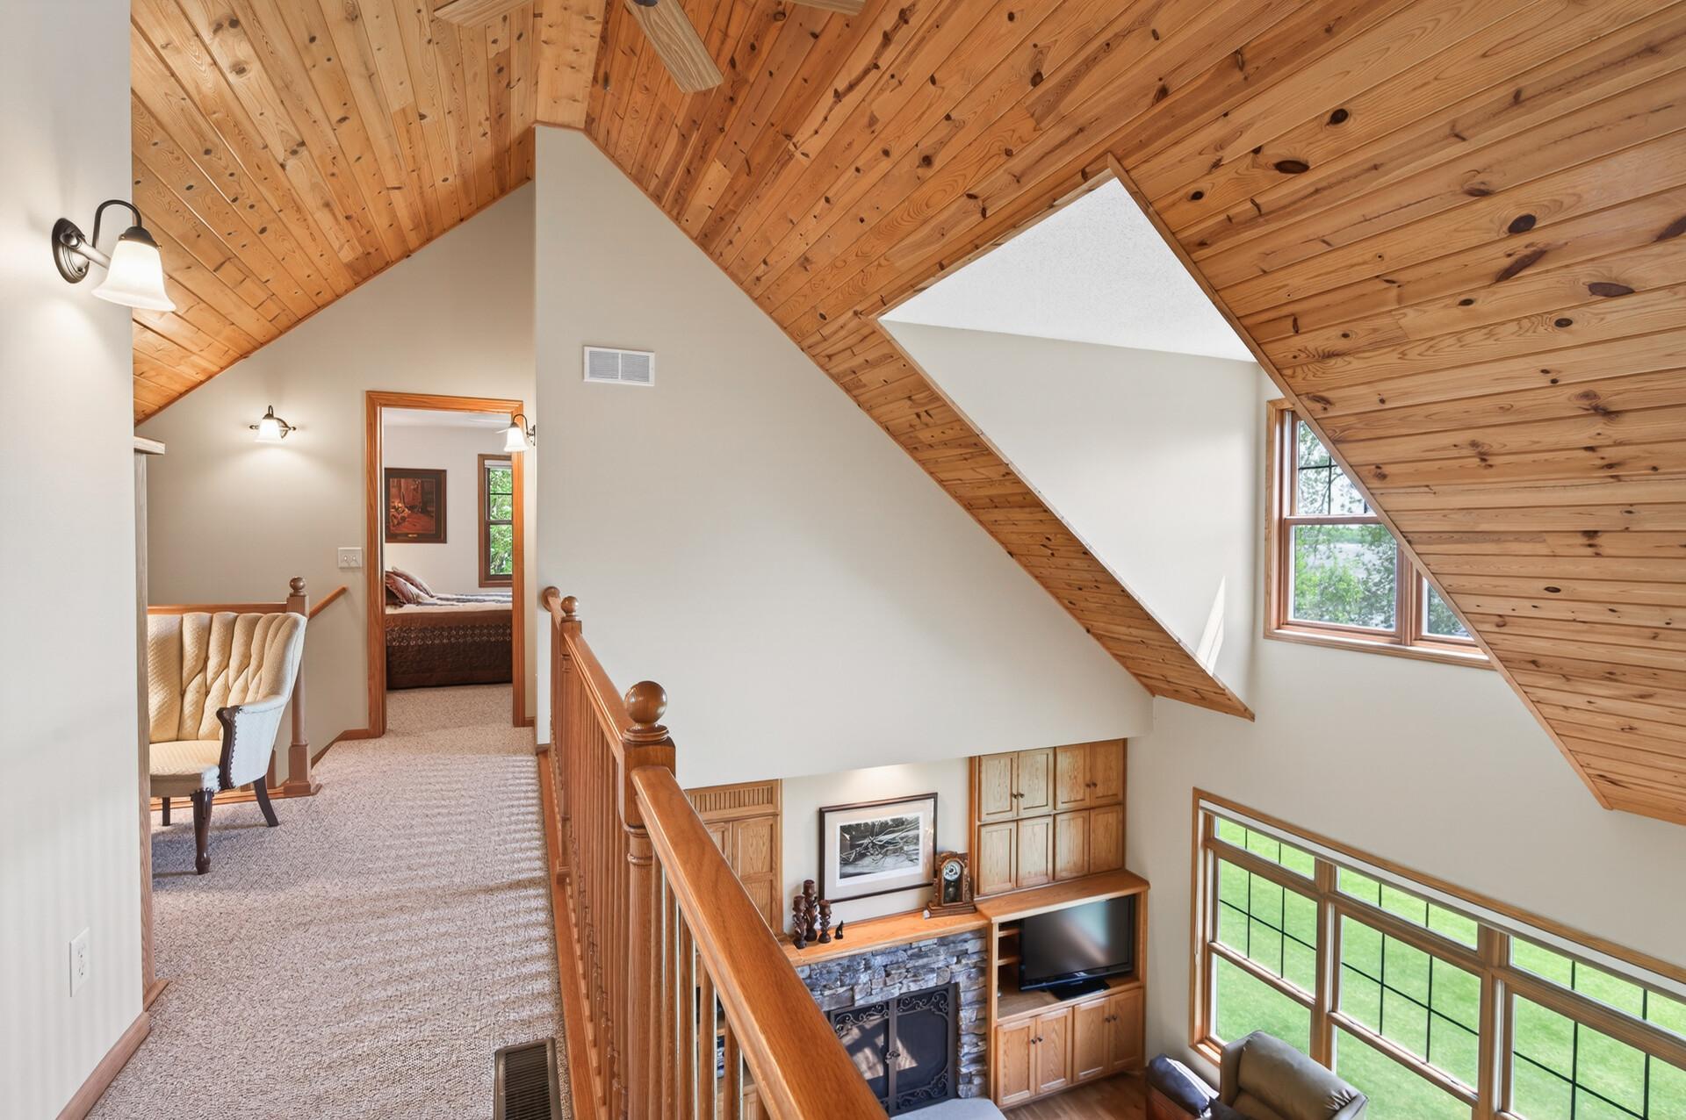
Upstairs loft landing with built-in bookshelves beneath a vaulted wood-plank ceiling.
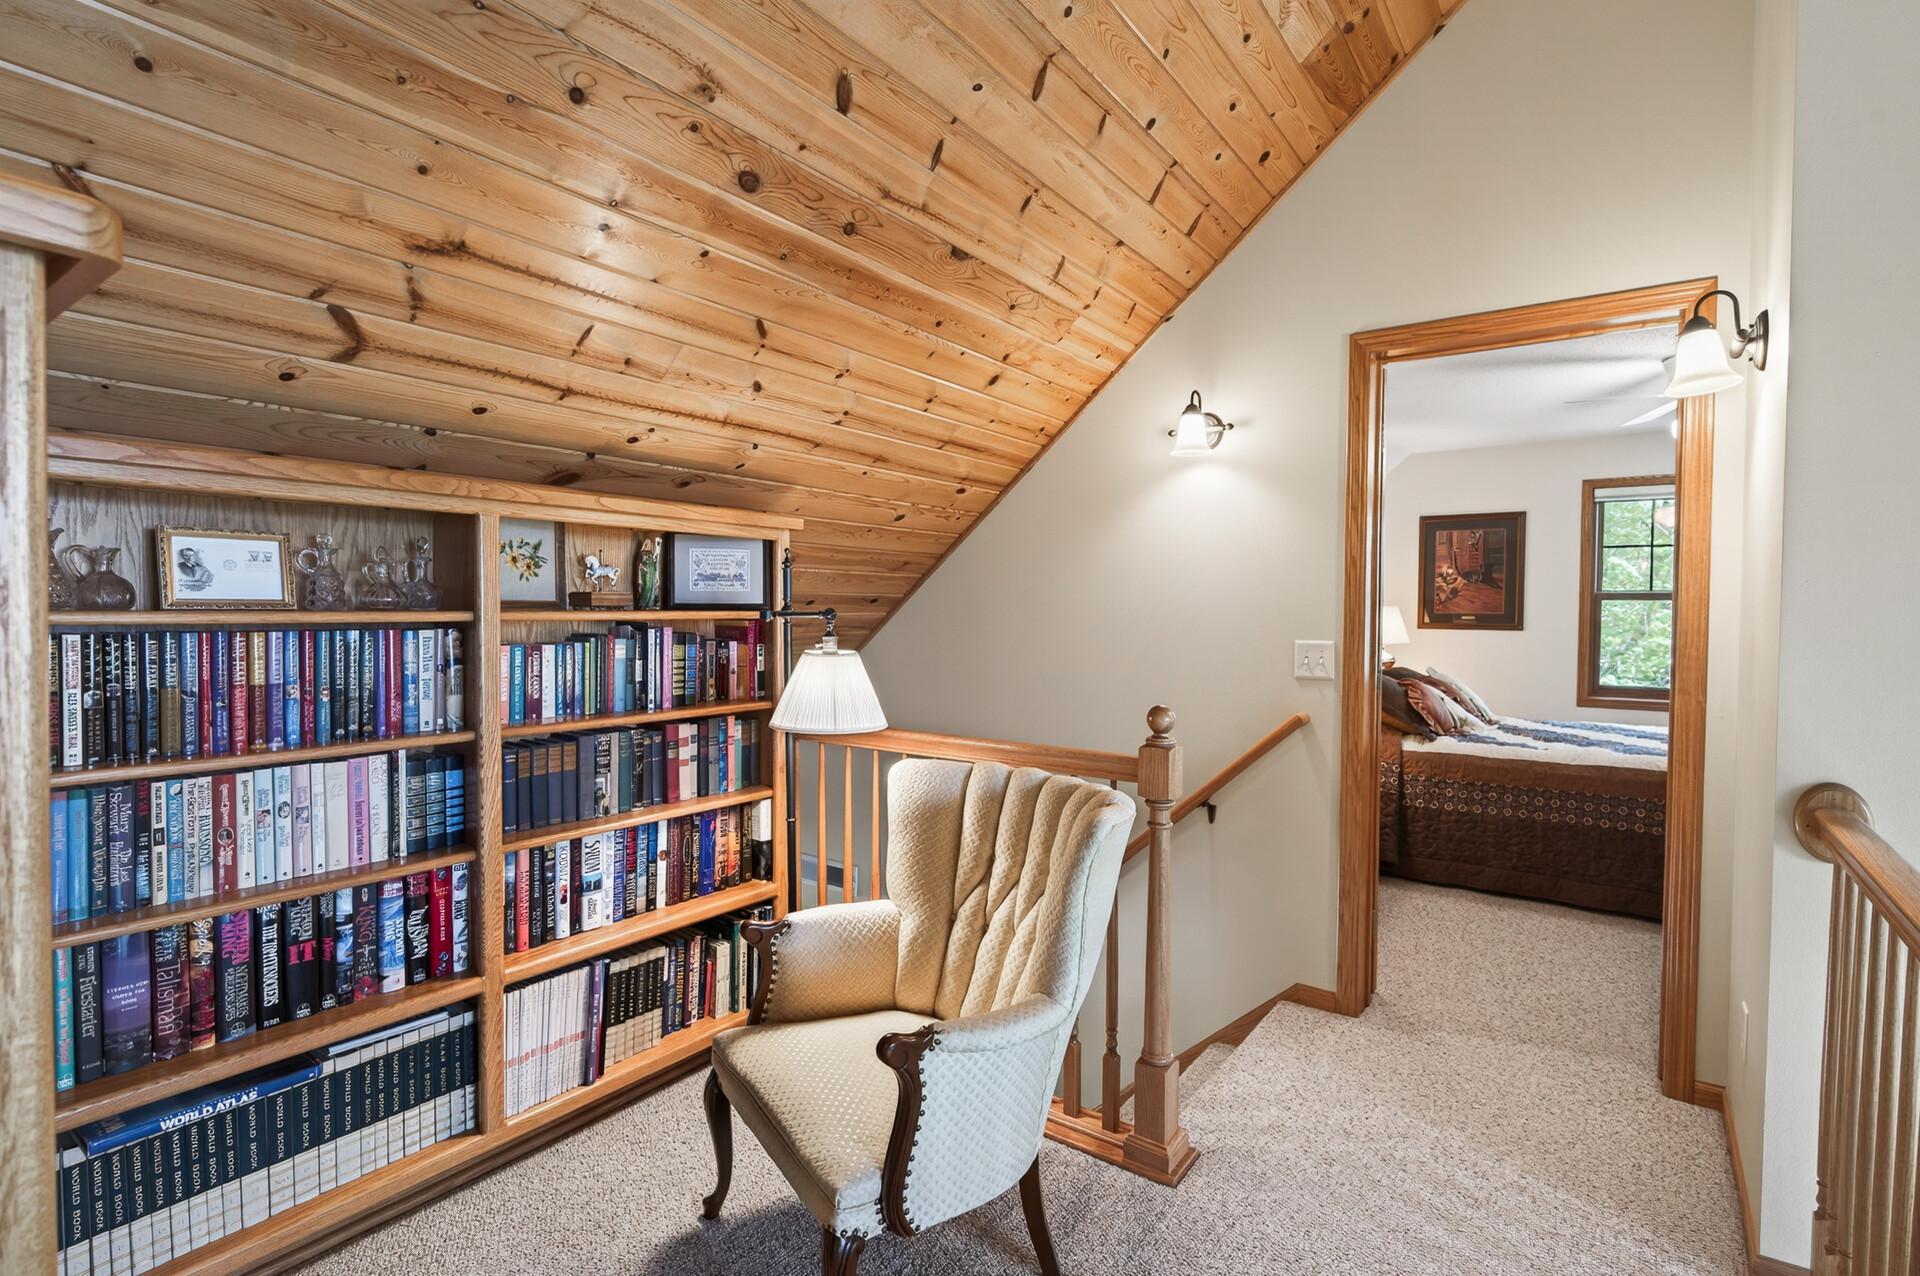
Upstairs reading nook with built-in bookshelves beneath a sloped wood ceiling, beside a bedroom doorway.
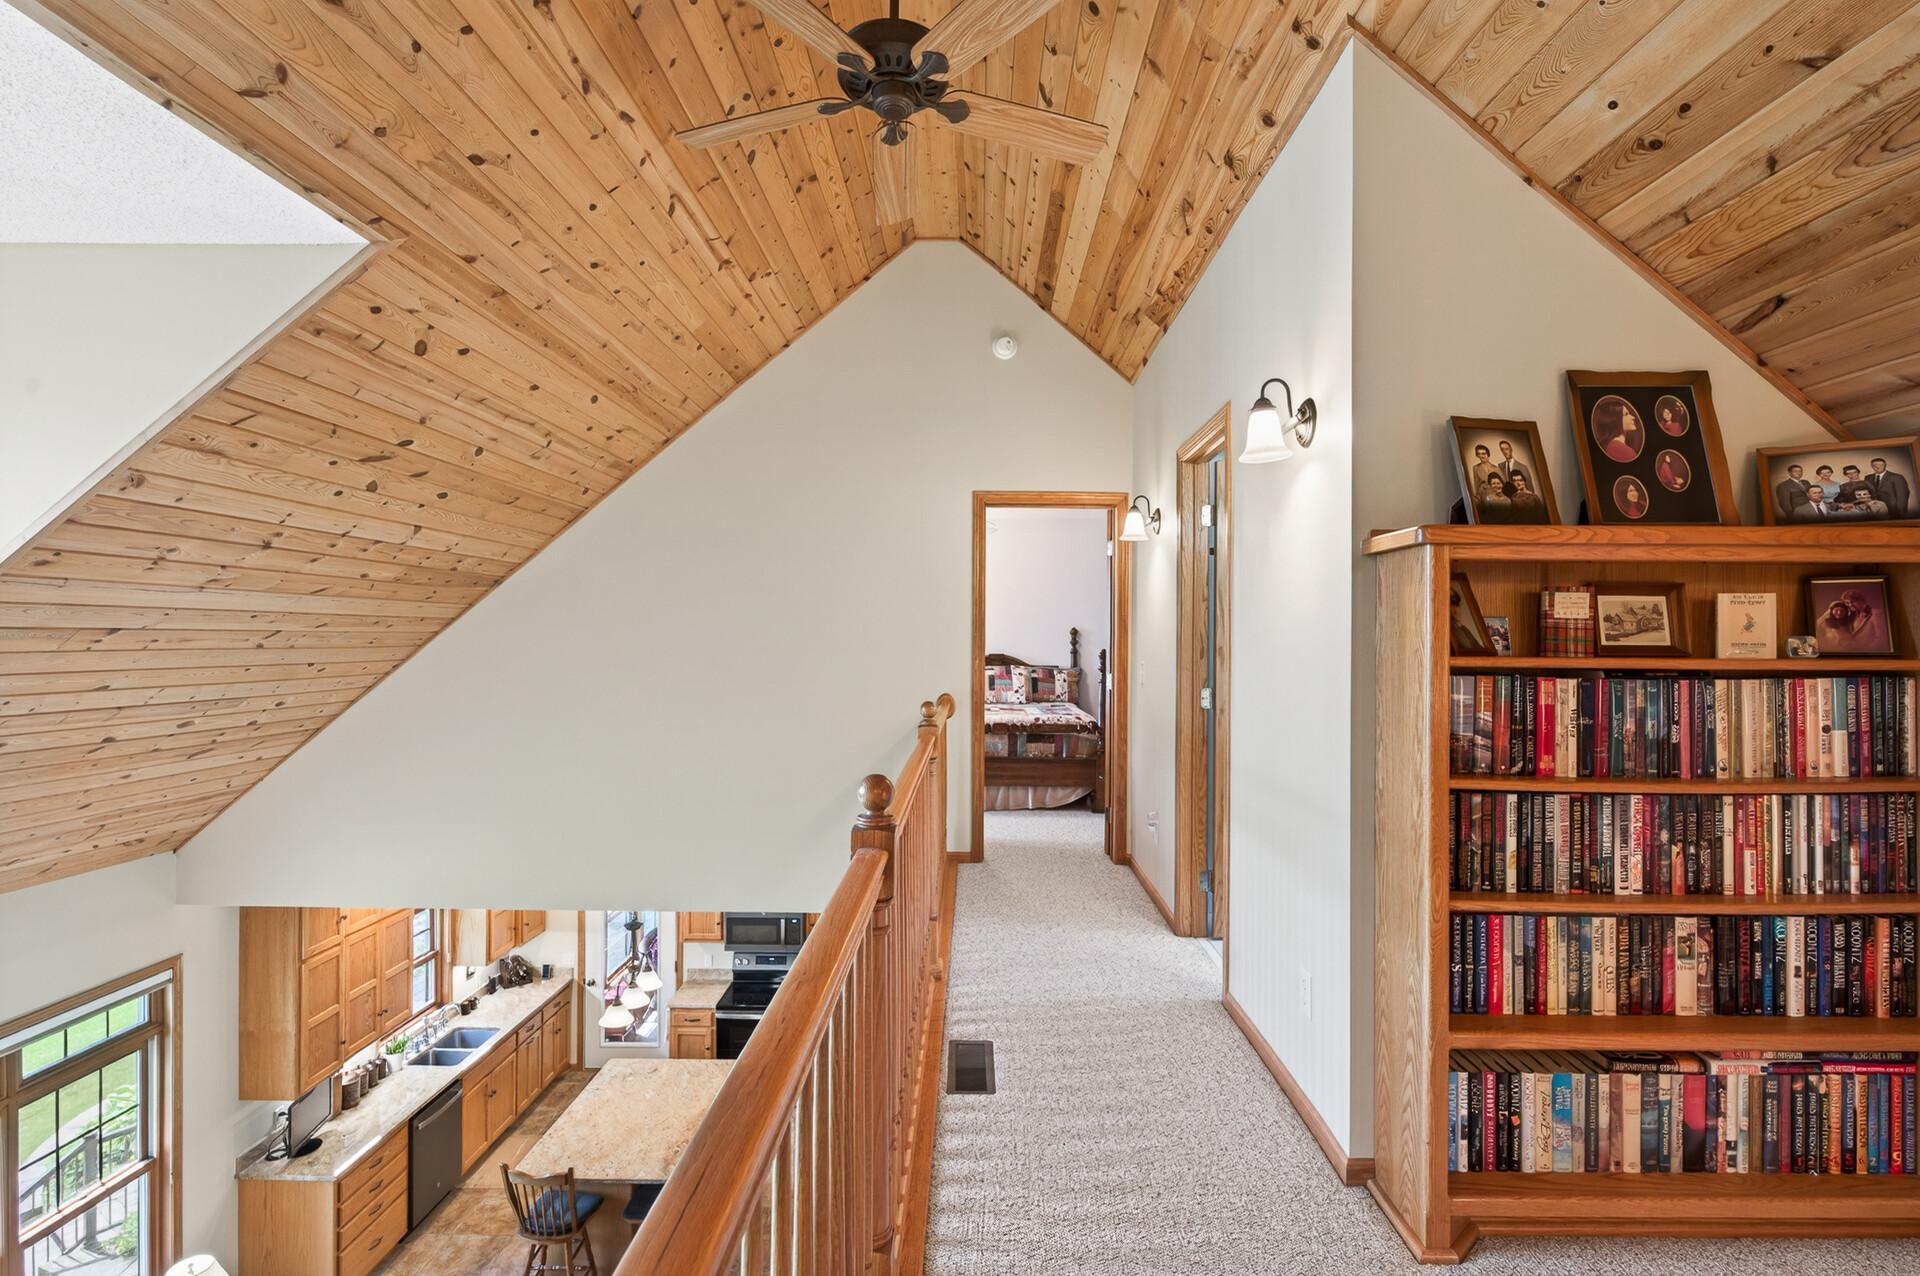
Upstairs hallway with vaulted wood ceiling, carpeted landing, and a bookcase overlooking the kitchen
Upstairs loft landing with a vaulted pine ceiling overlooking a living room with a stone fireplace.
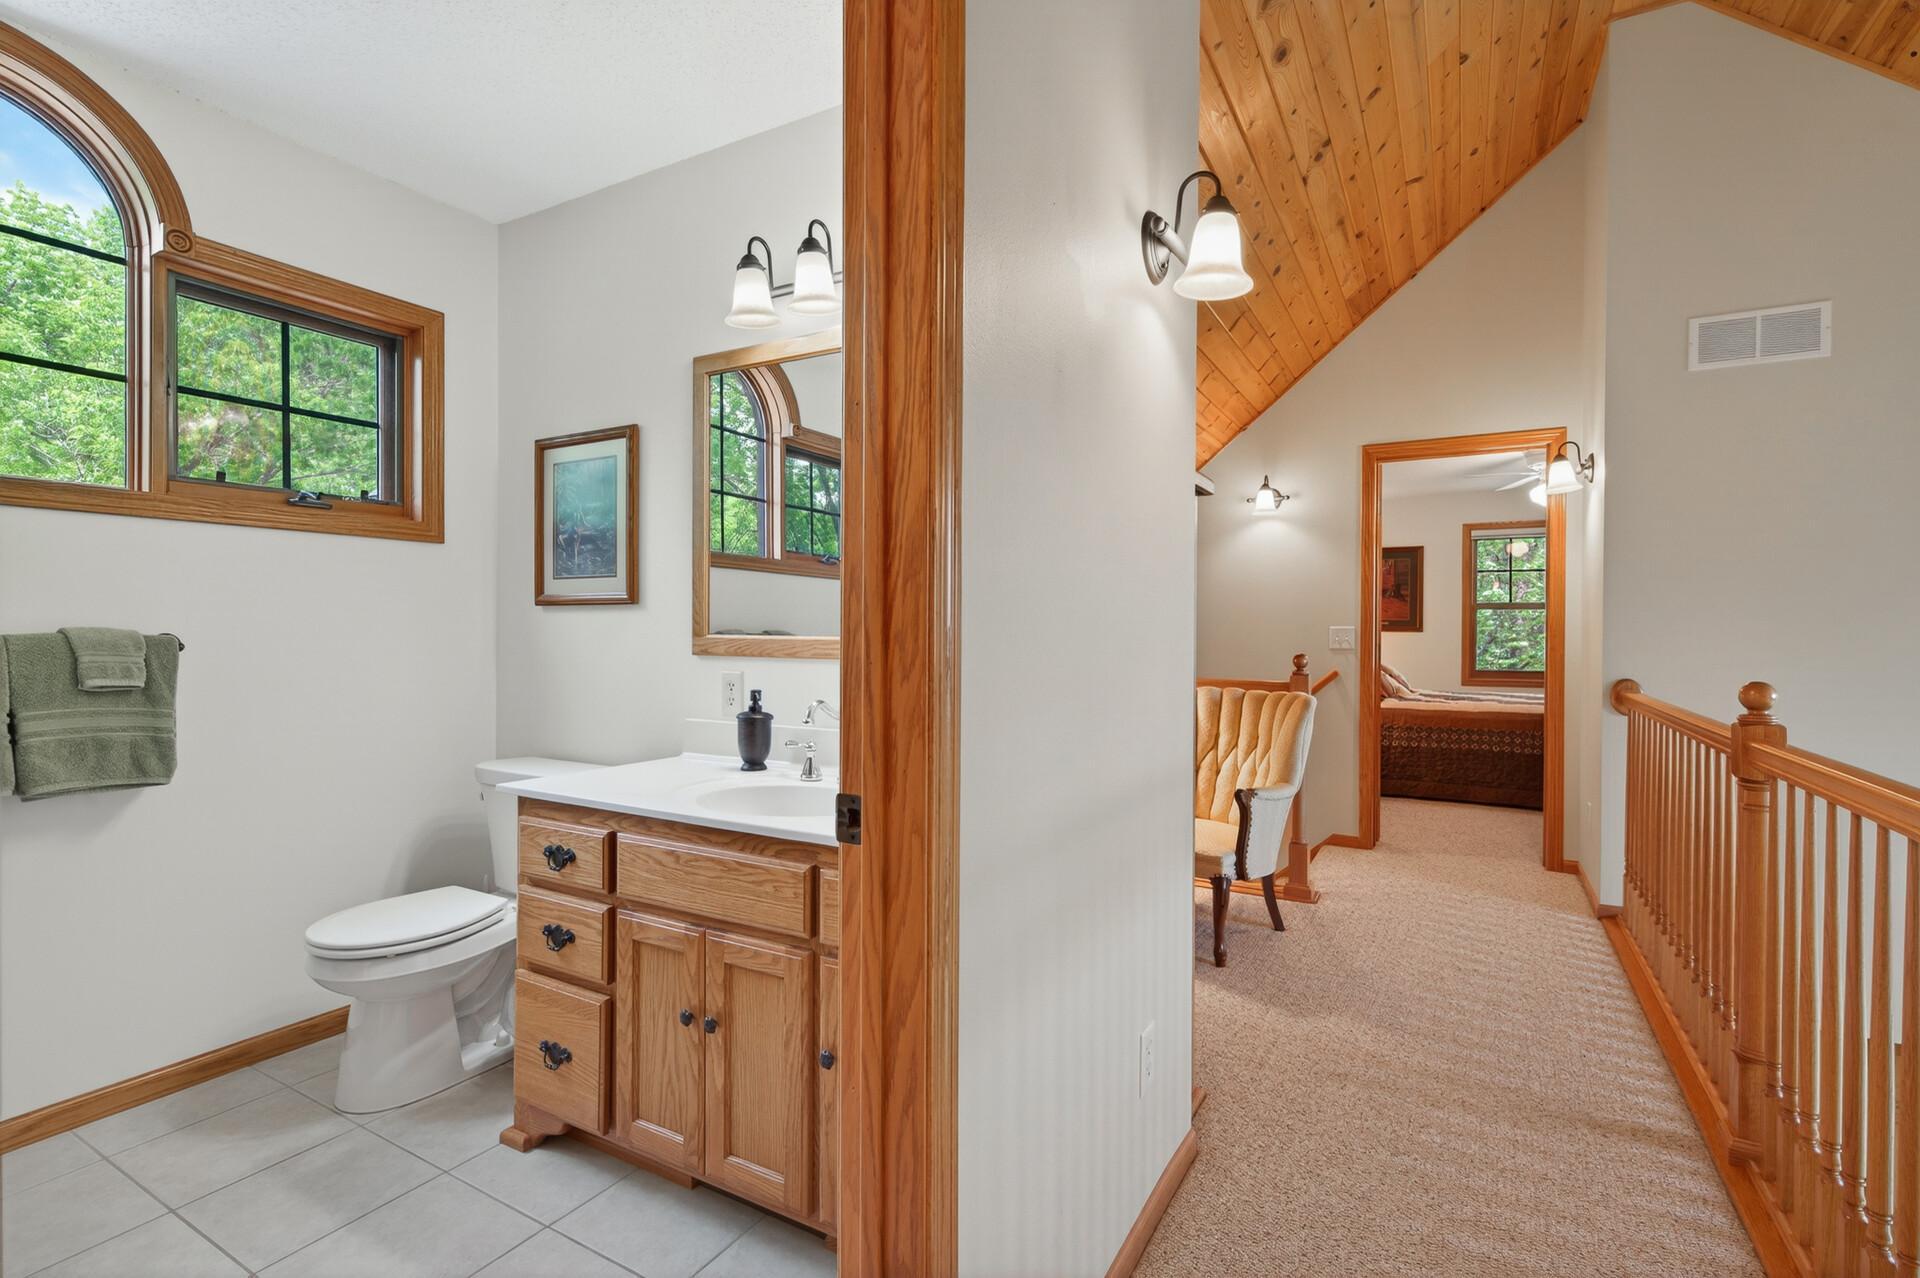
Bathroom with wood vanity and arched window beside a carpeted landing under a vaulted wood ceiling.
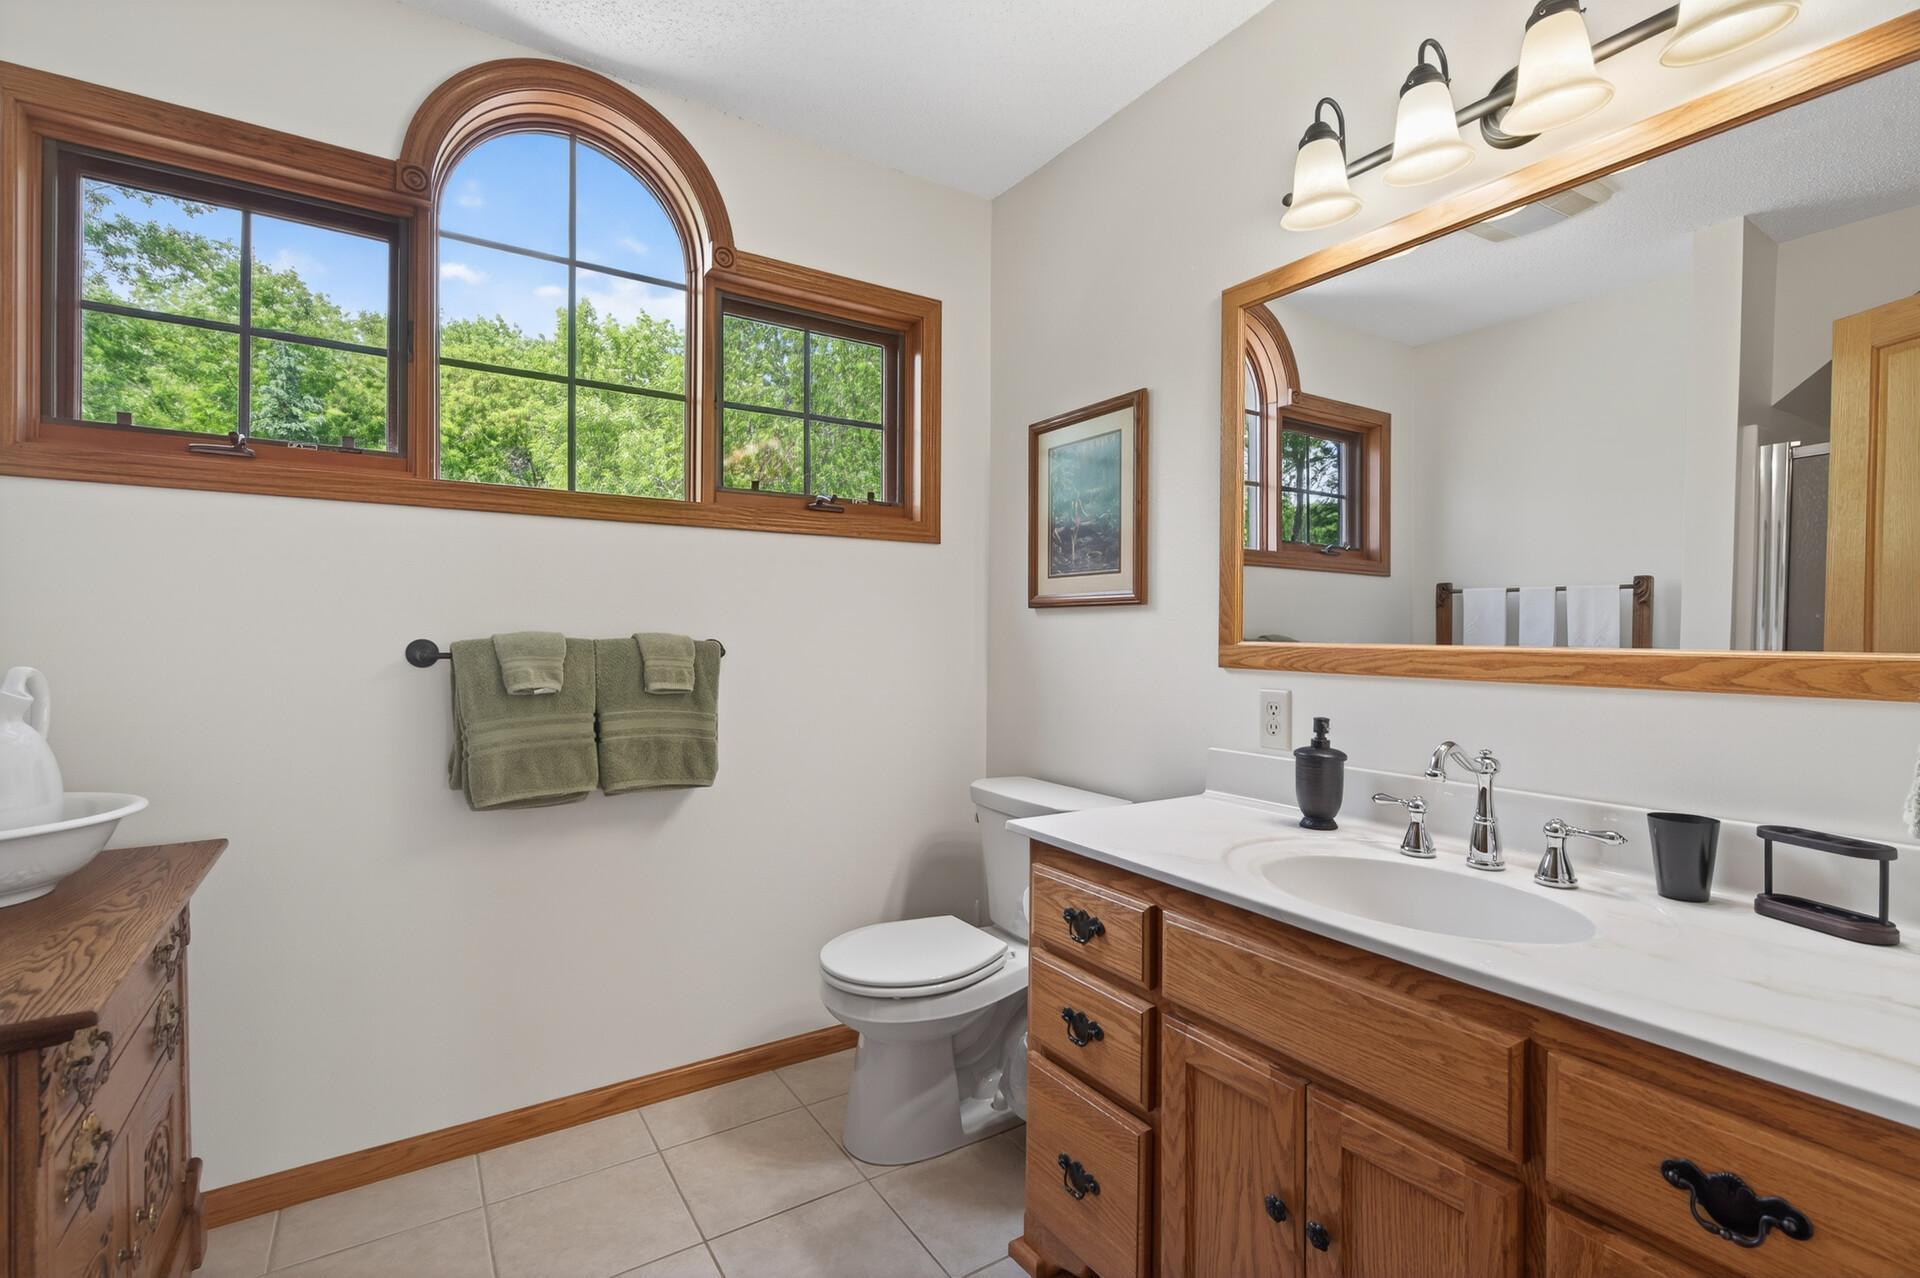
Bathroom with a wood vanity and arched wood-trimmed windows overlooking trees.
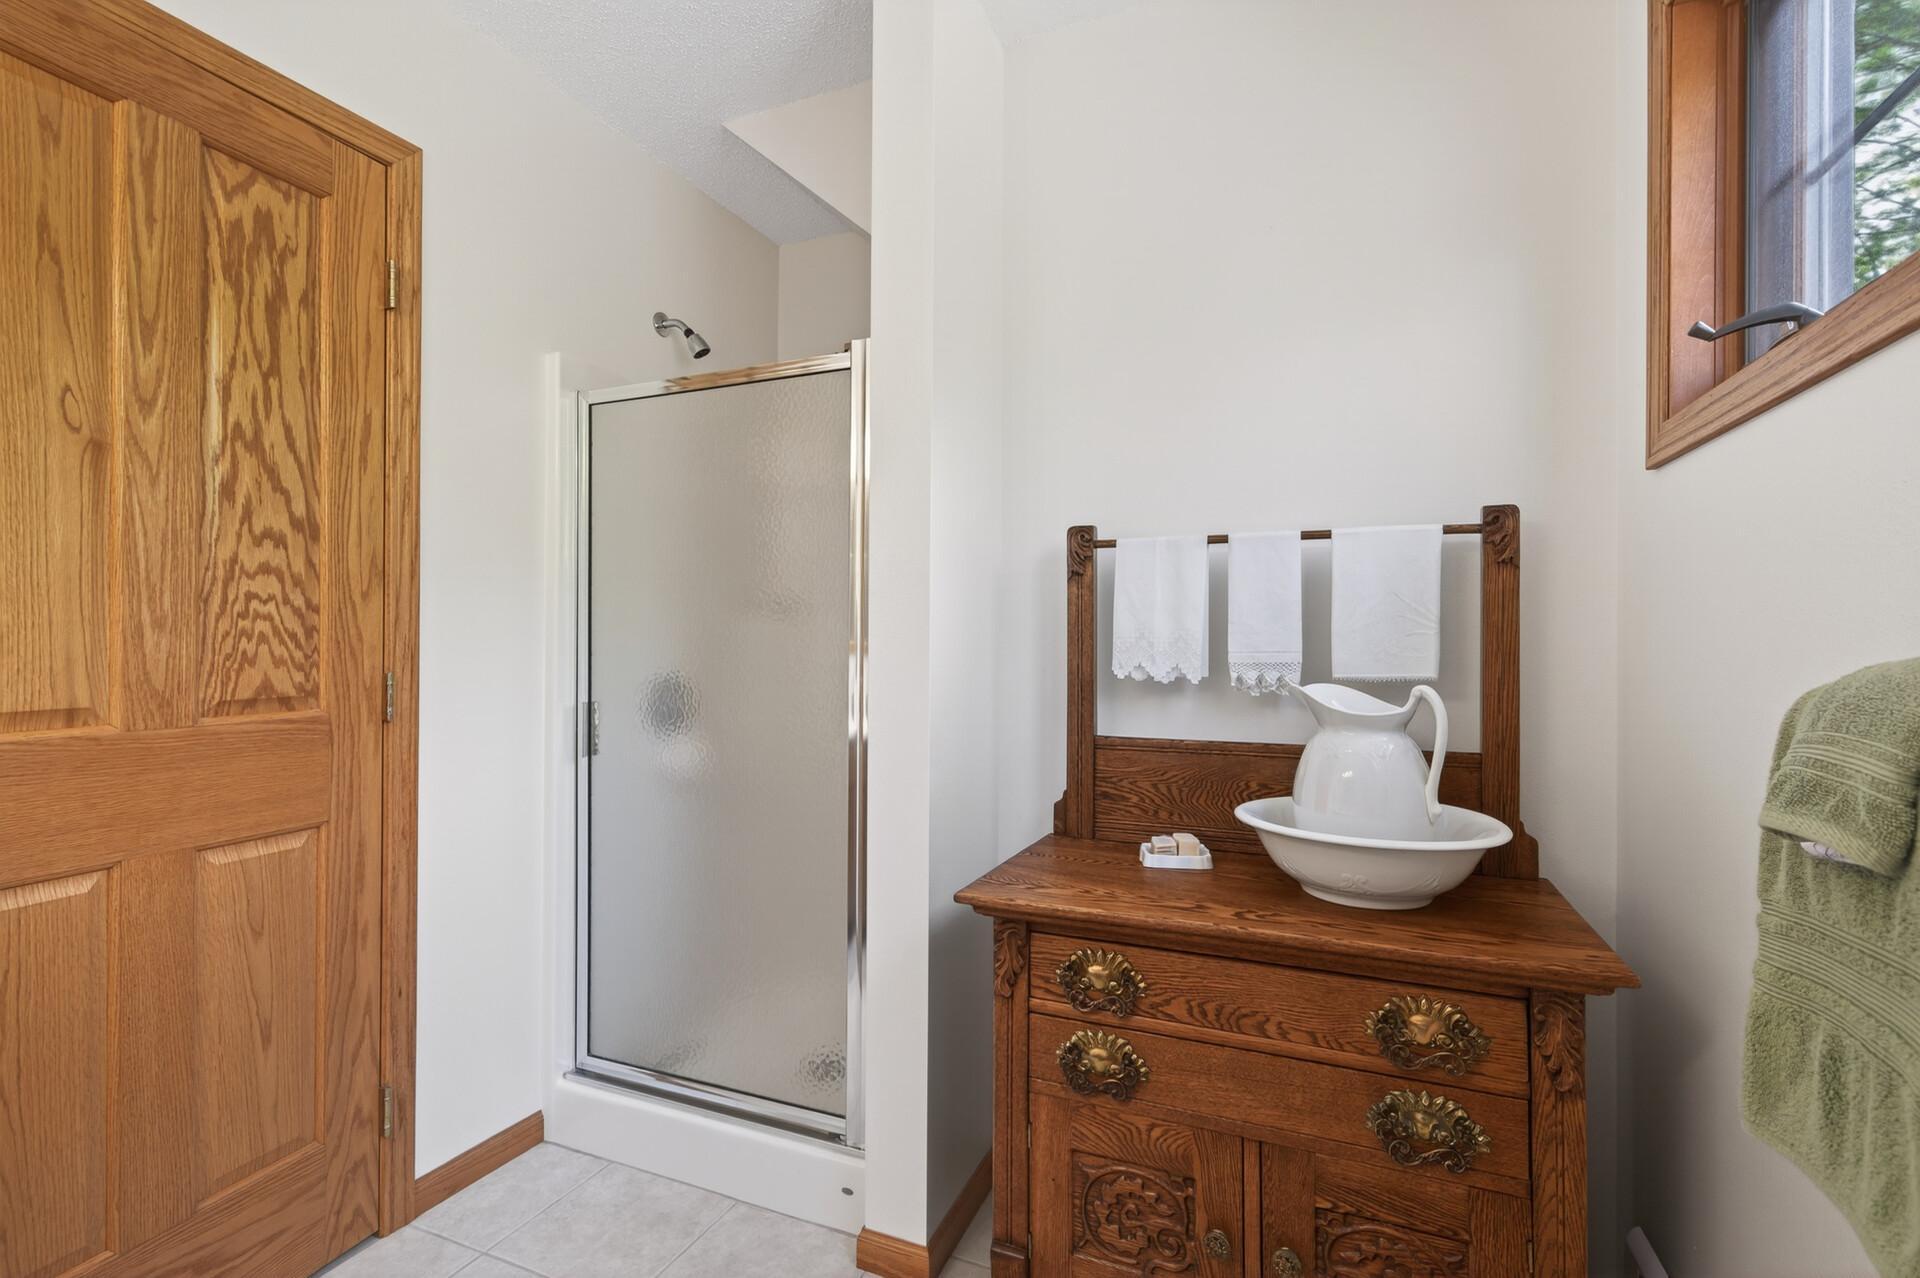
Bathroom with glass shower and ornate wooden dresser displaying a white washbasin and pitcher.
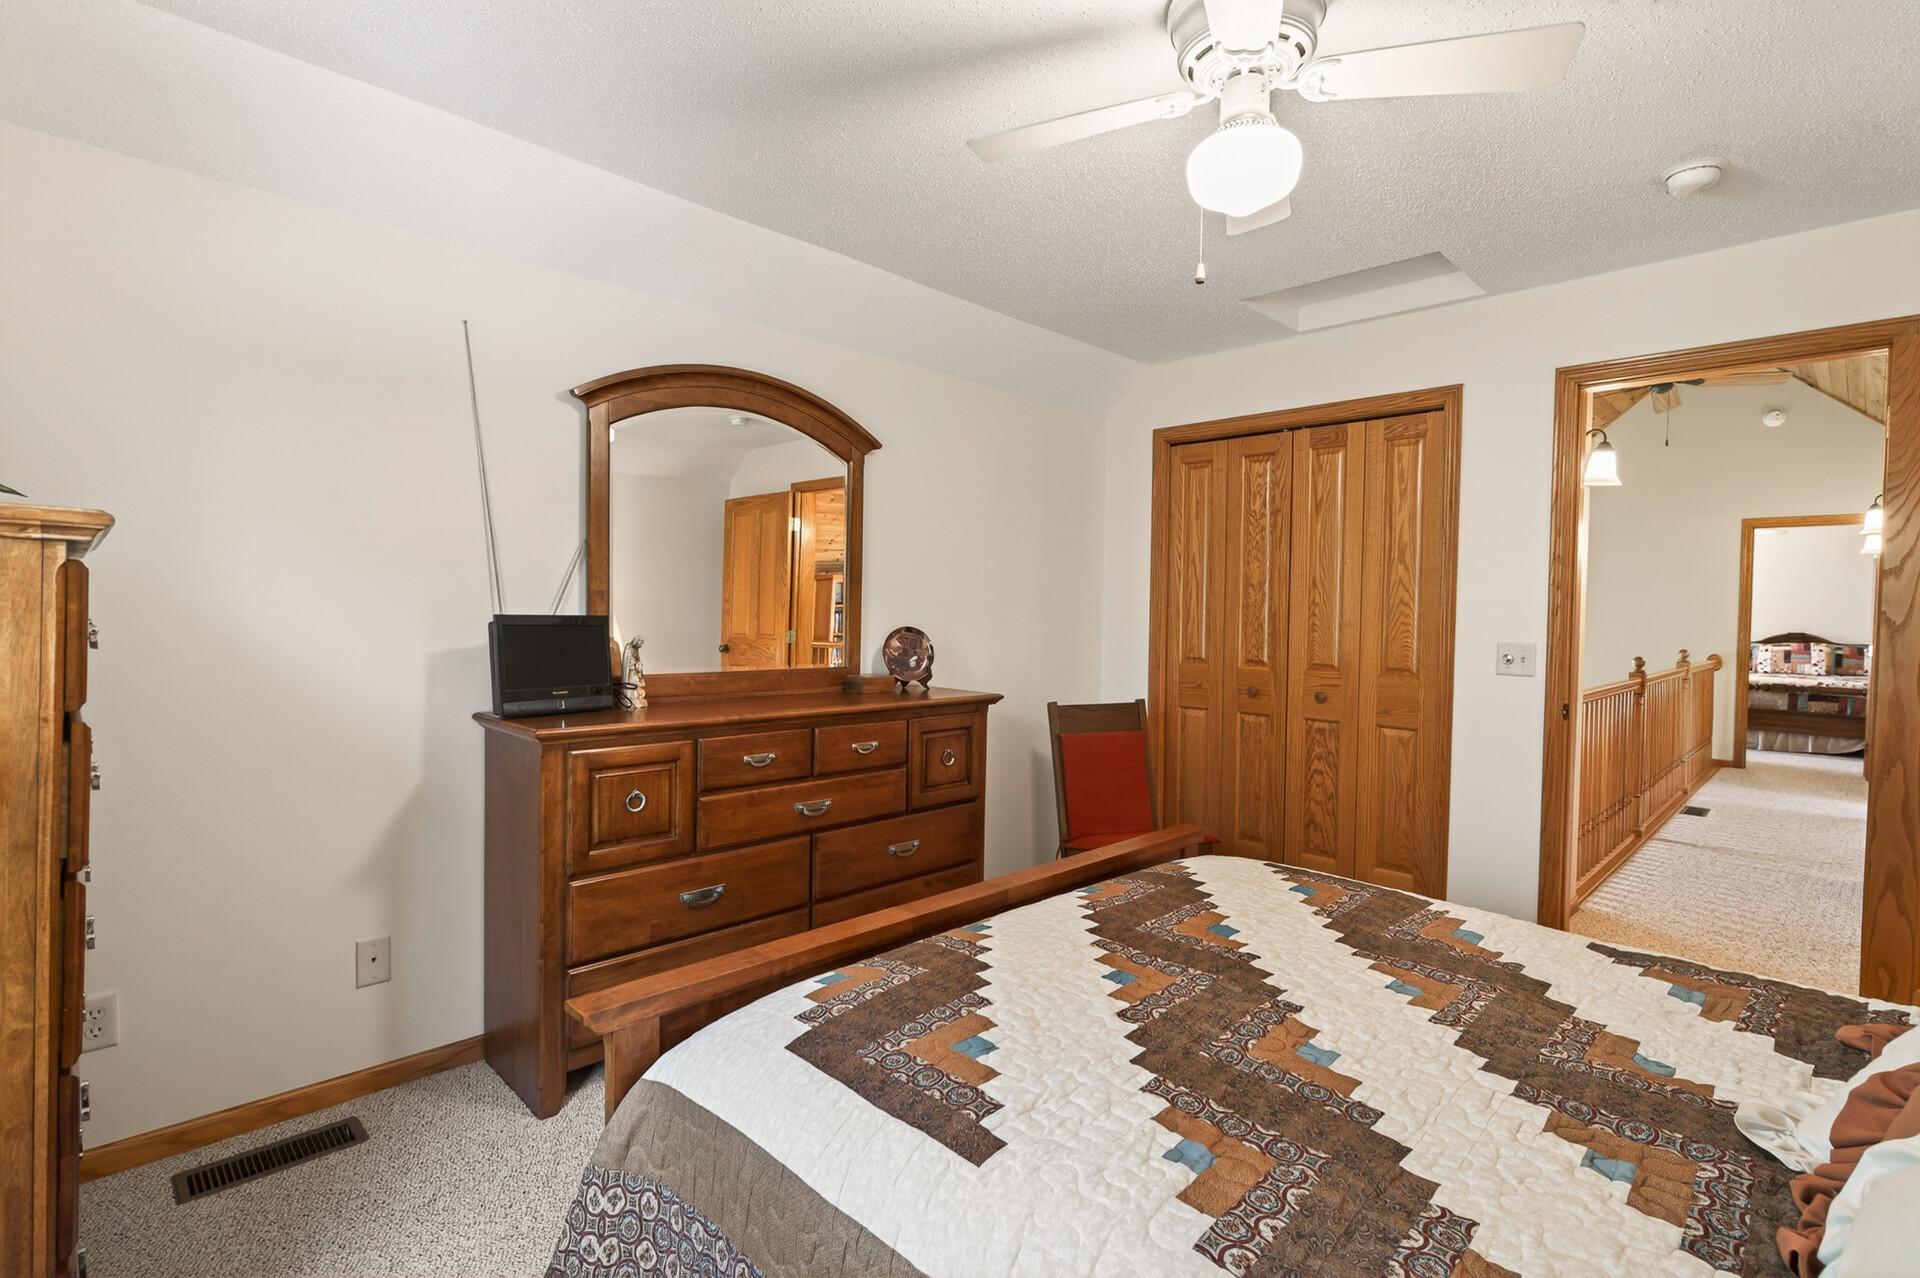
Furnished bedroom with a wooden bed and dressers, two tree-facing windows, and a ceiling fan.
Bedroom with a patterned quilt, wood dresser and mirror, and wooden closet doors.
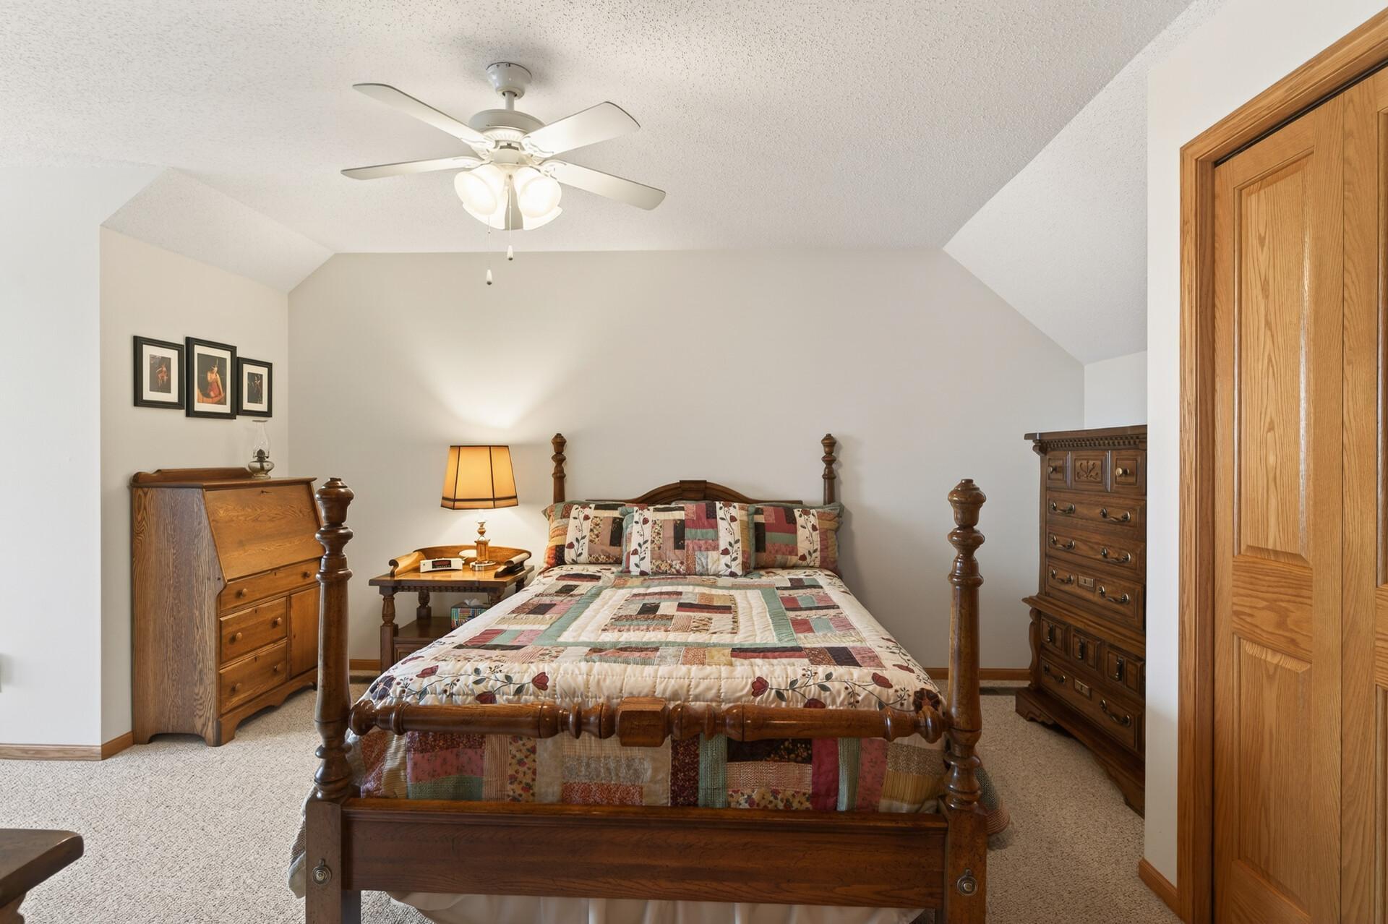
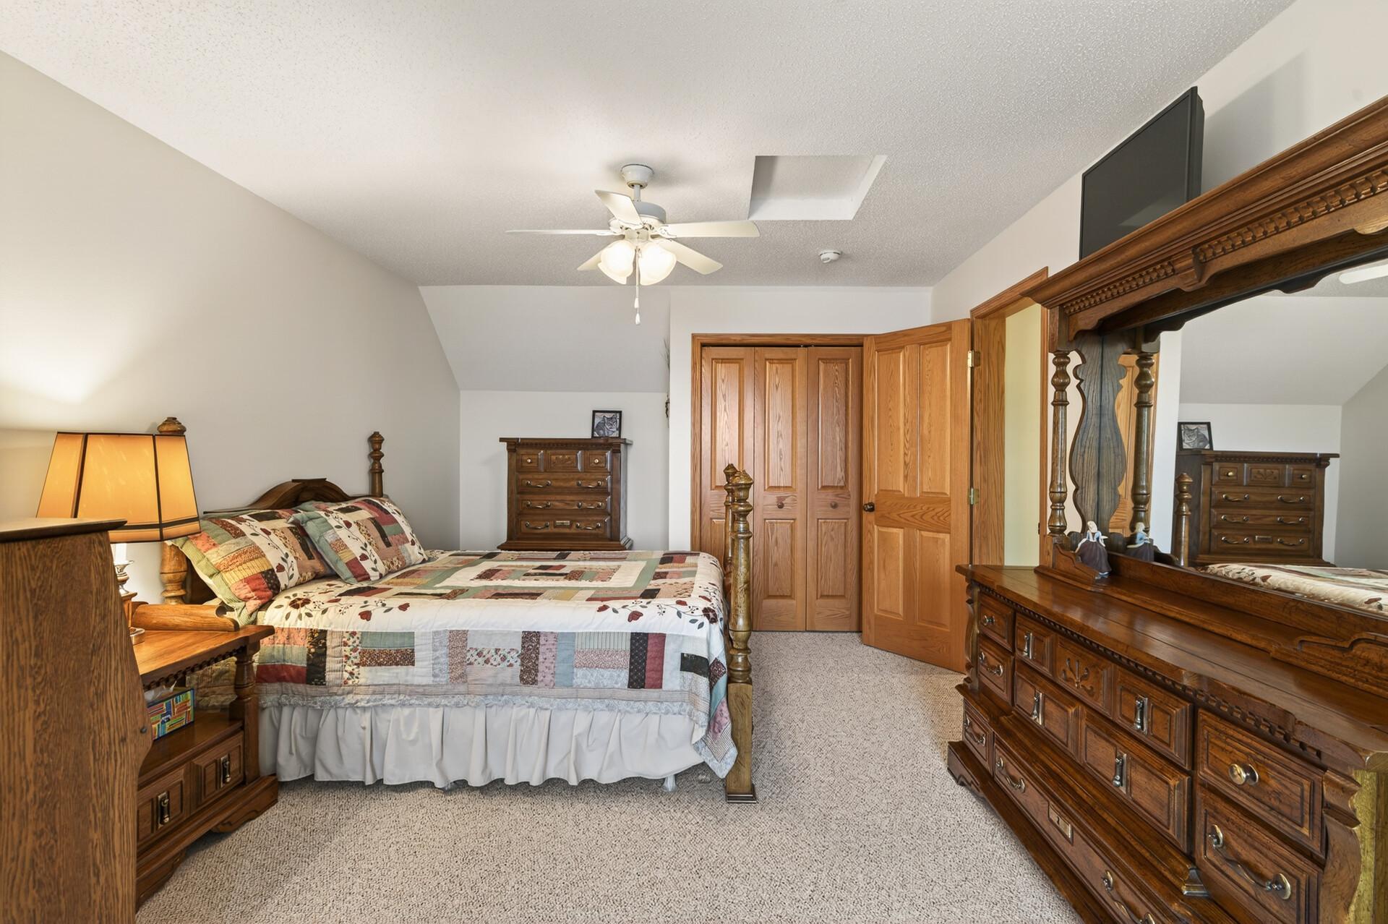
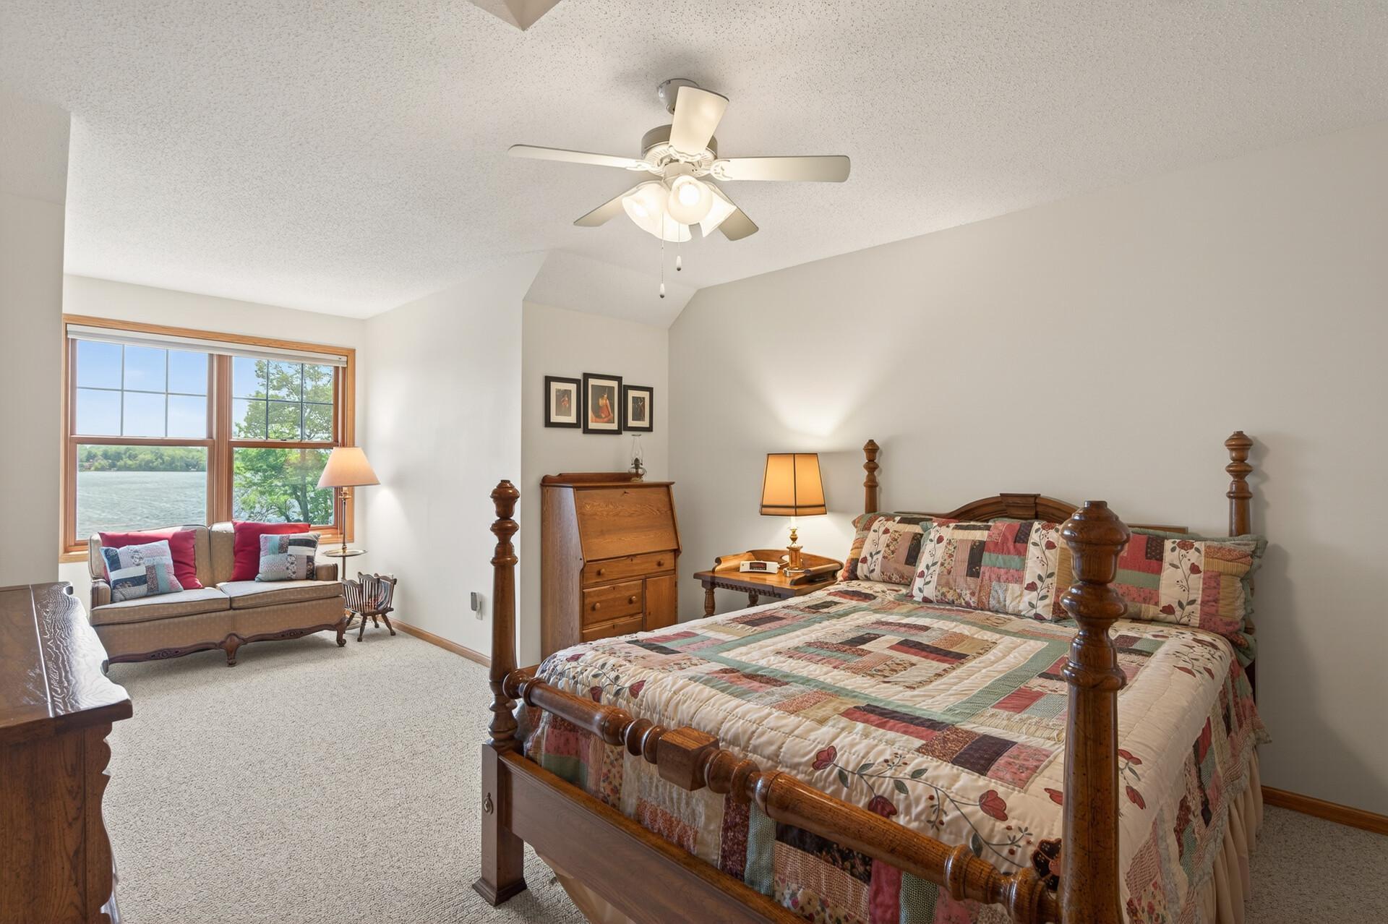
Bedroom with a wooden four-poster bed, colorful patchwork quilt, and vaulted ceiling.
Furnished bedroom with a patchwork quilt, wooden furniture, and a large mirrored dresser.
Furnished bedroom with a four-poster bed and lake views through two windows.
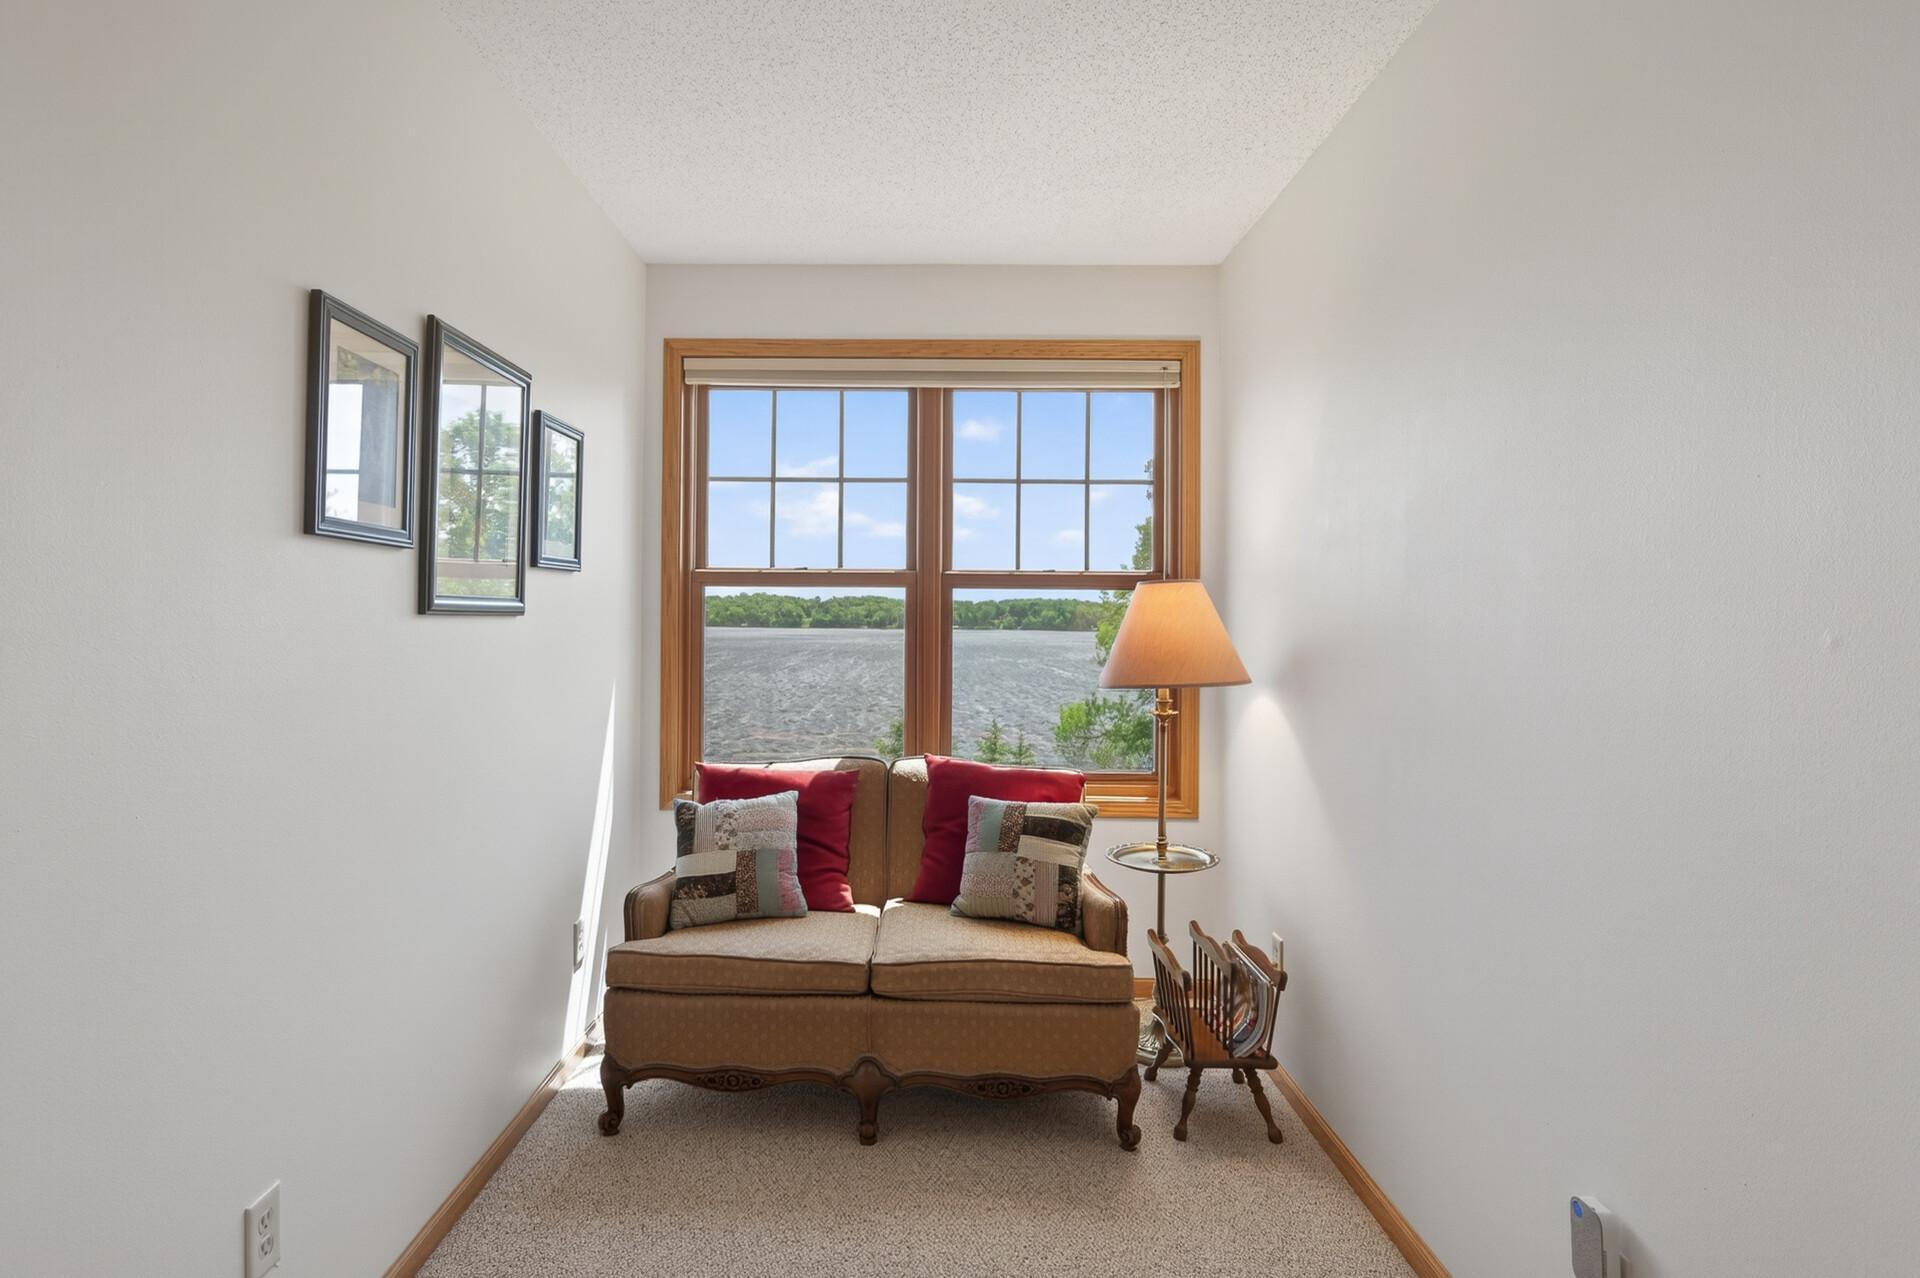
Furnished sitting room with a loveseat and a large window overlooking a lake.
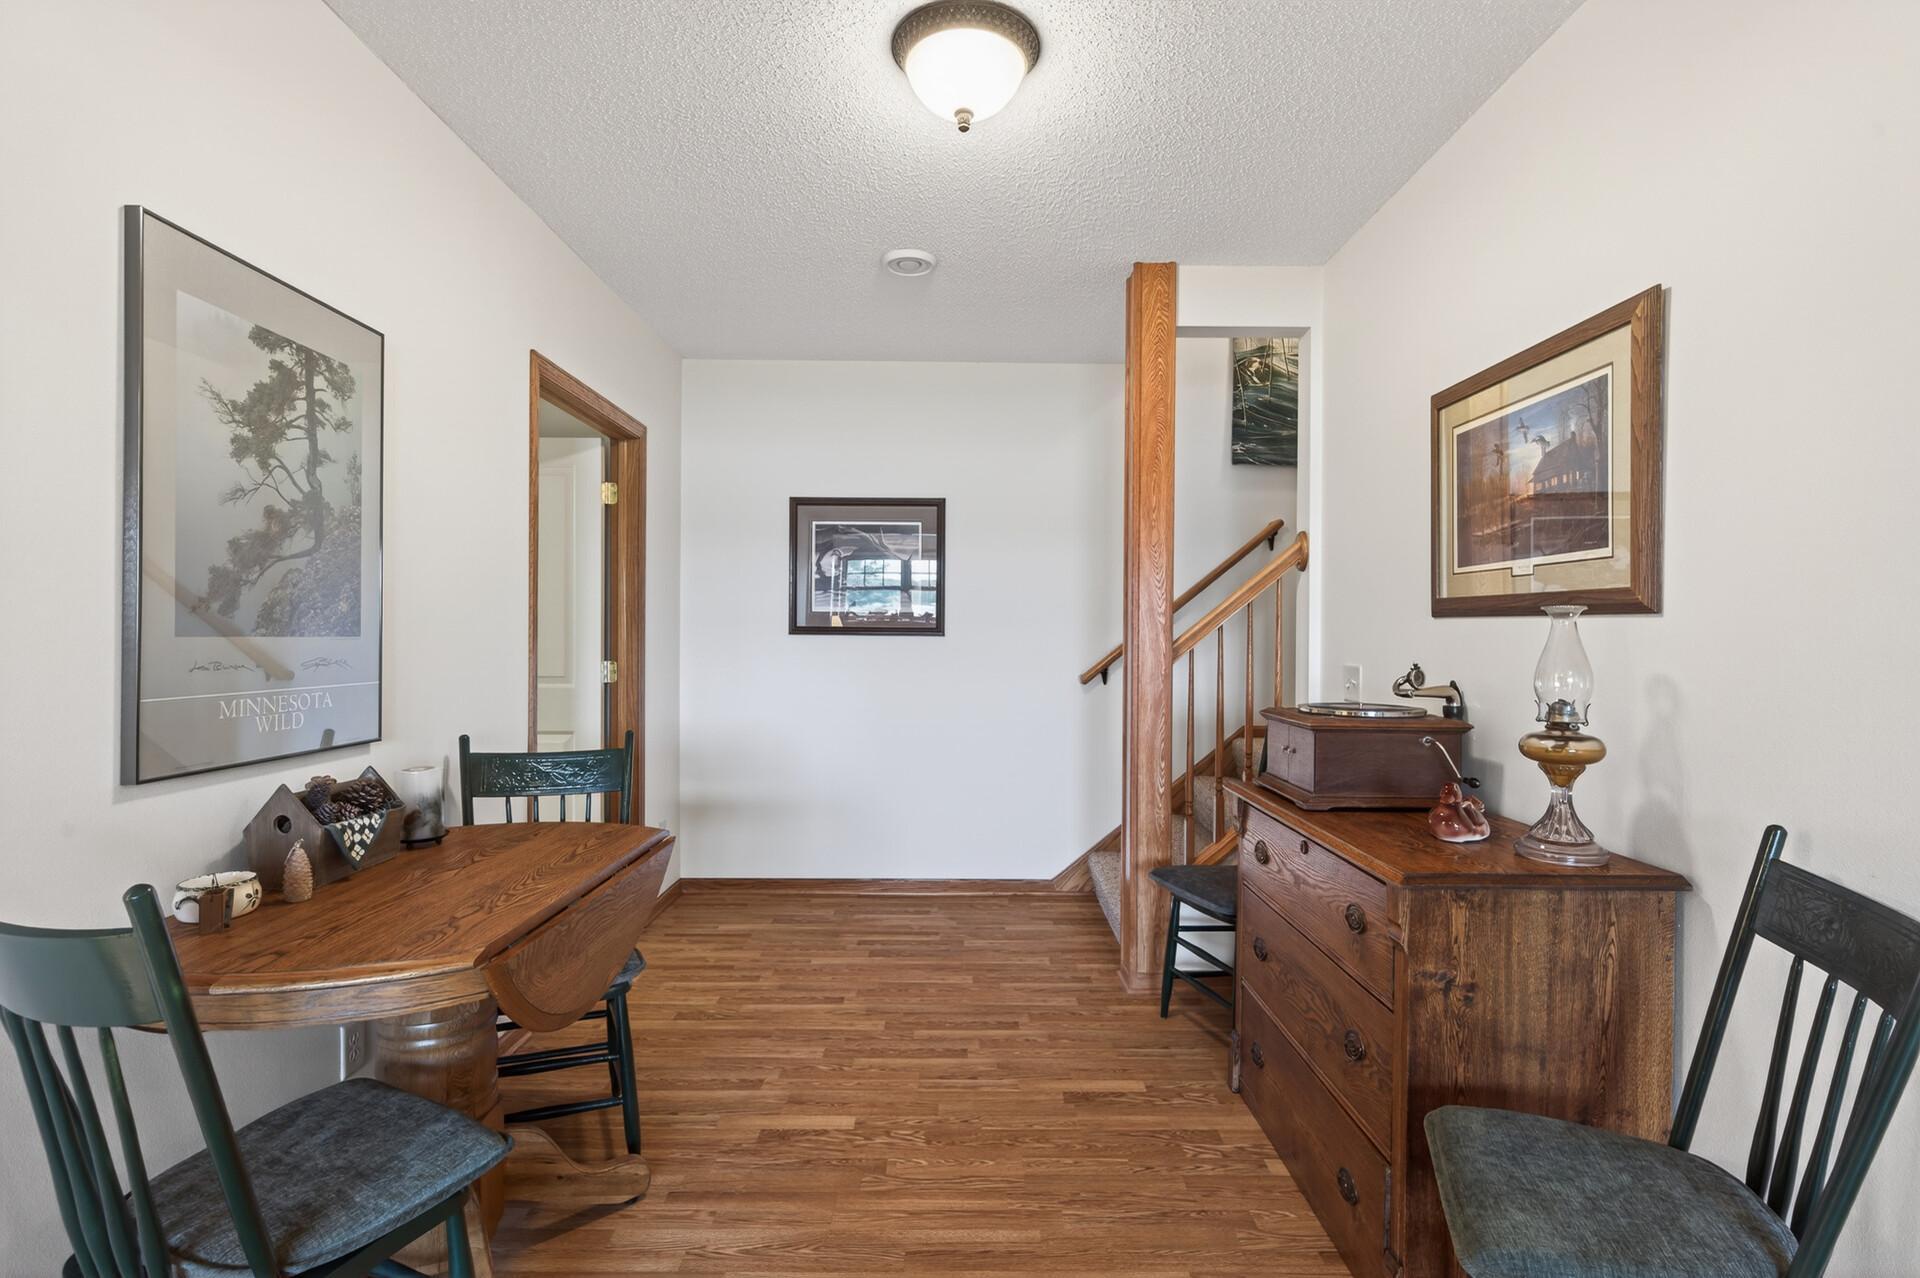
Dining area with hardwood floors, wooden furniture, and a staircase with wood railings.
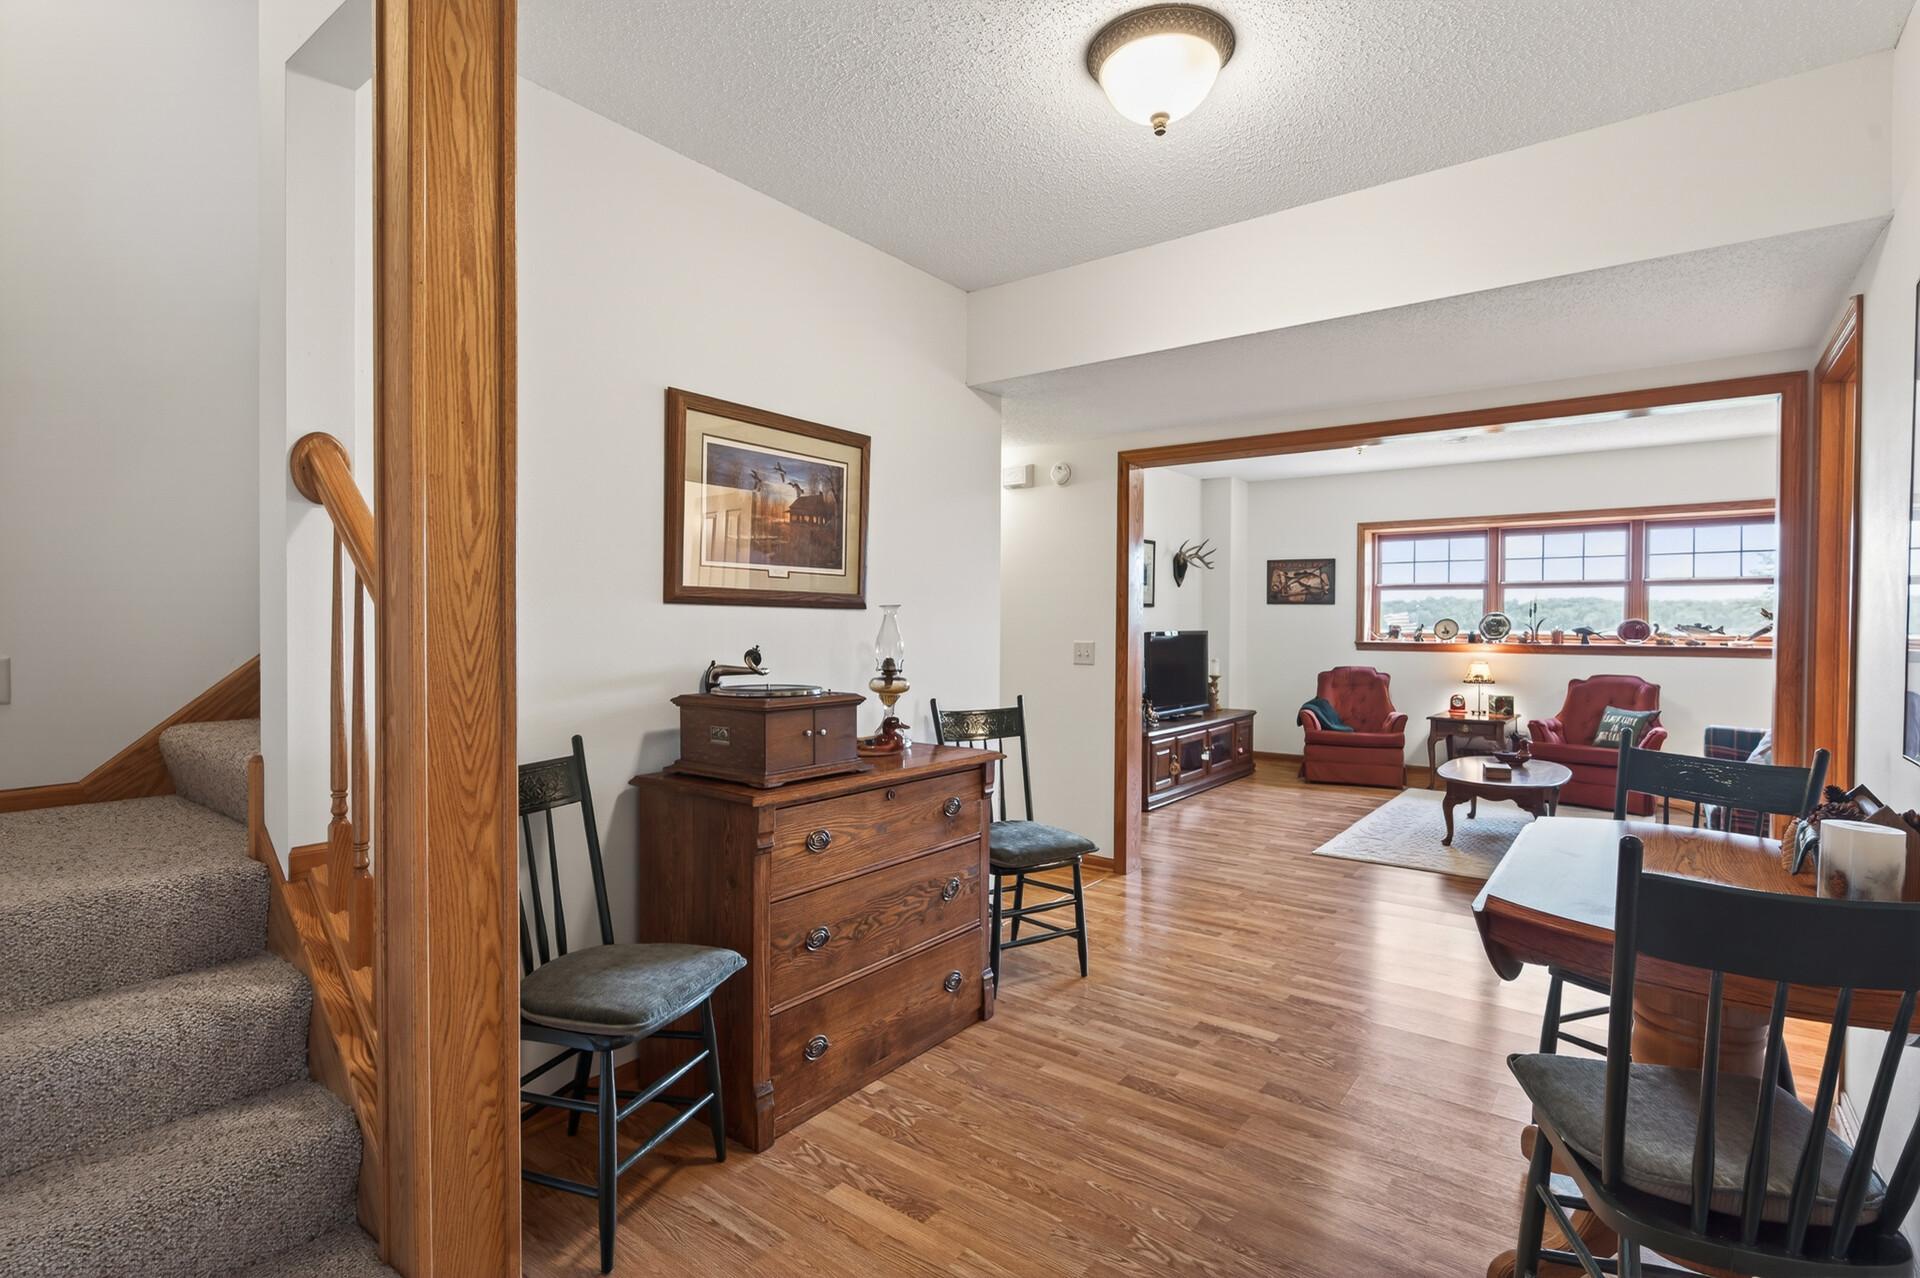
Furnished interior with a carpeted staircase, wood dresser, red armchairs, and wide windows overlooking the landscape.
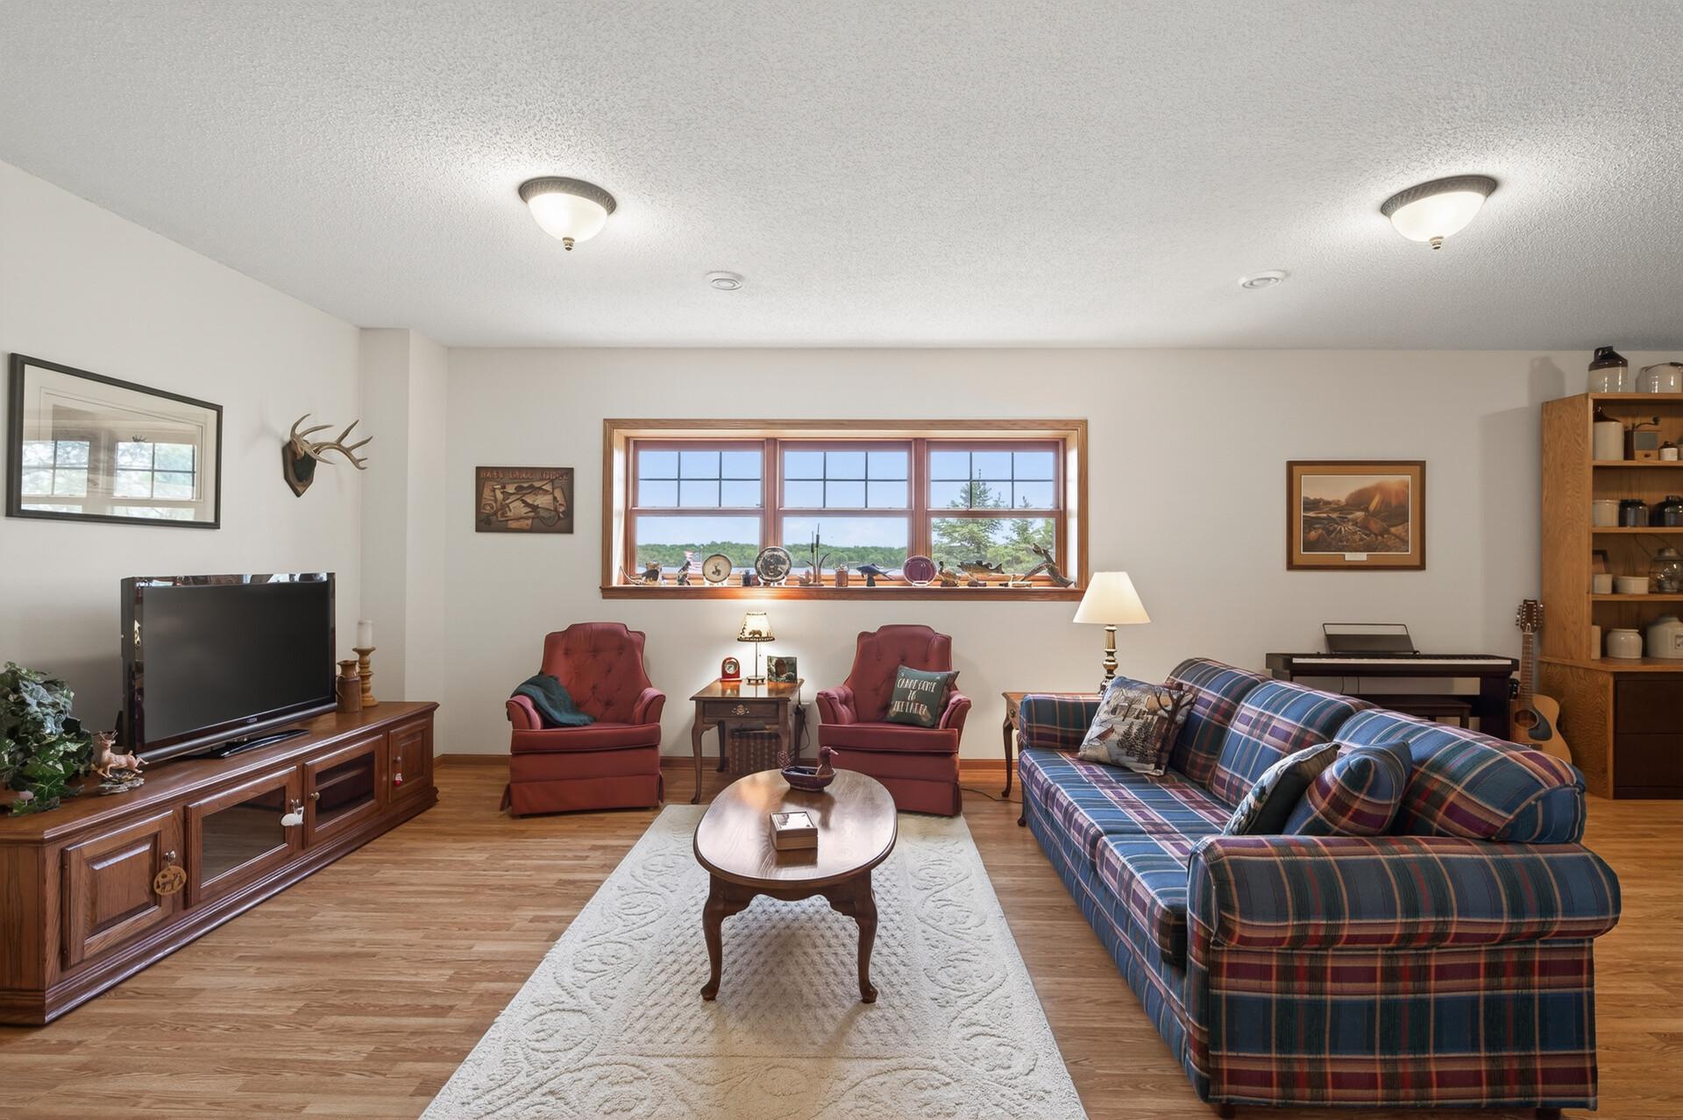
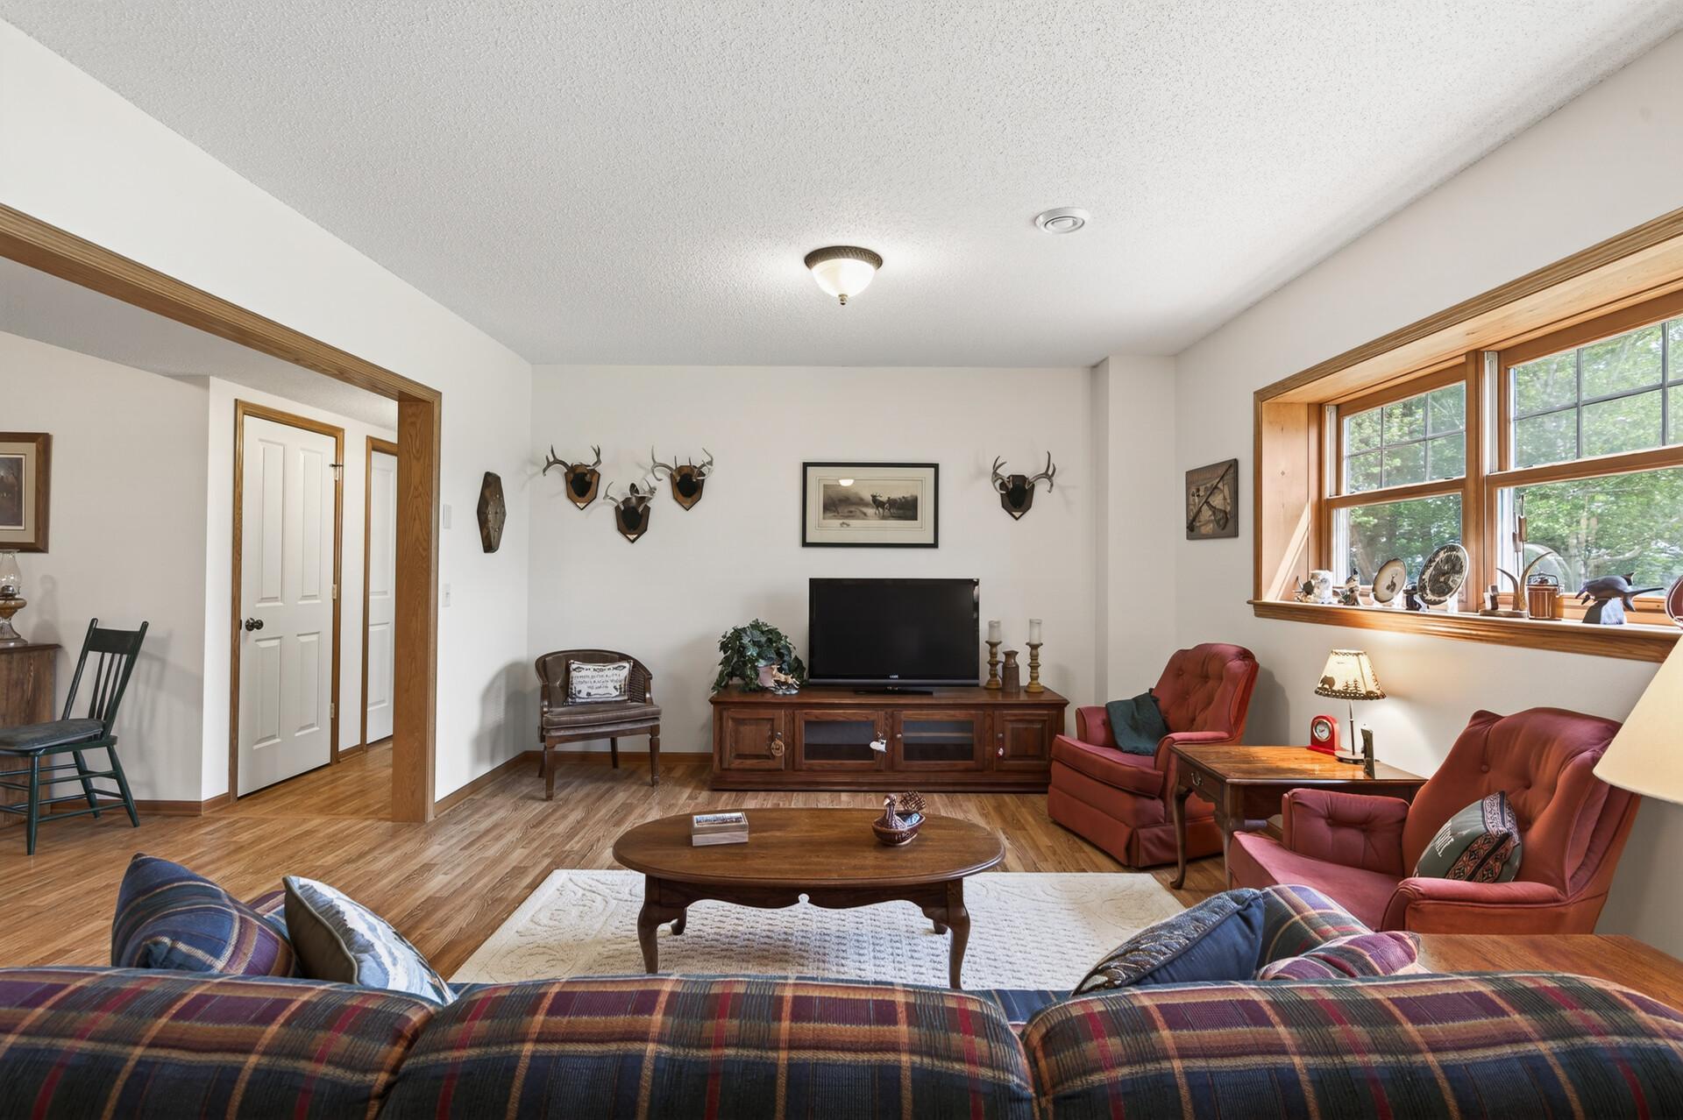
Living room with a plaid sofa and red armchairs facing a wide window overlooking trees.
Living room with a plaid sofa, red leather armchairs, and a large wood-trimmed window overlooking trees.
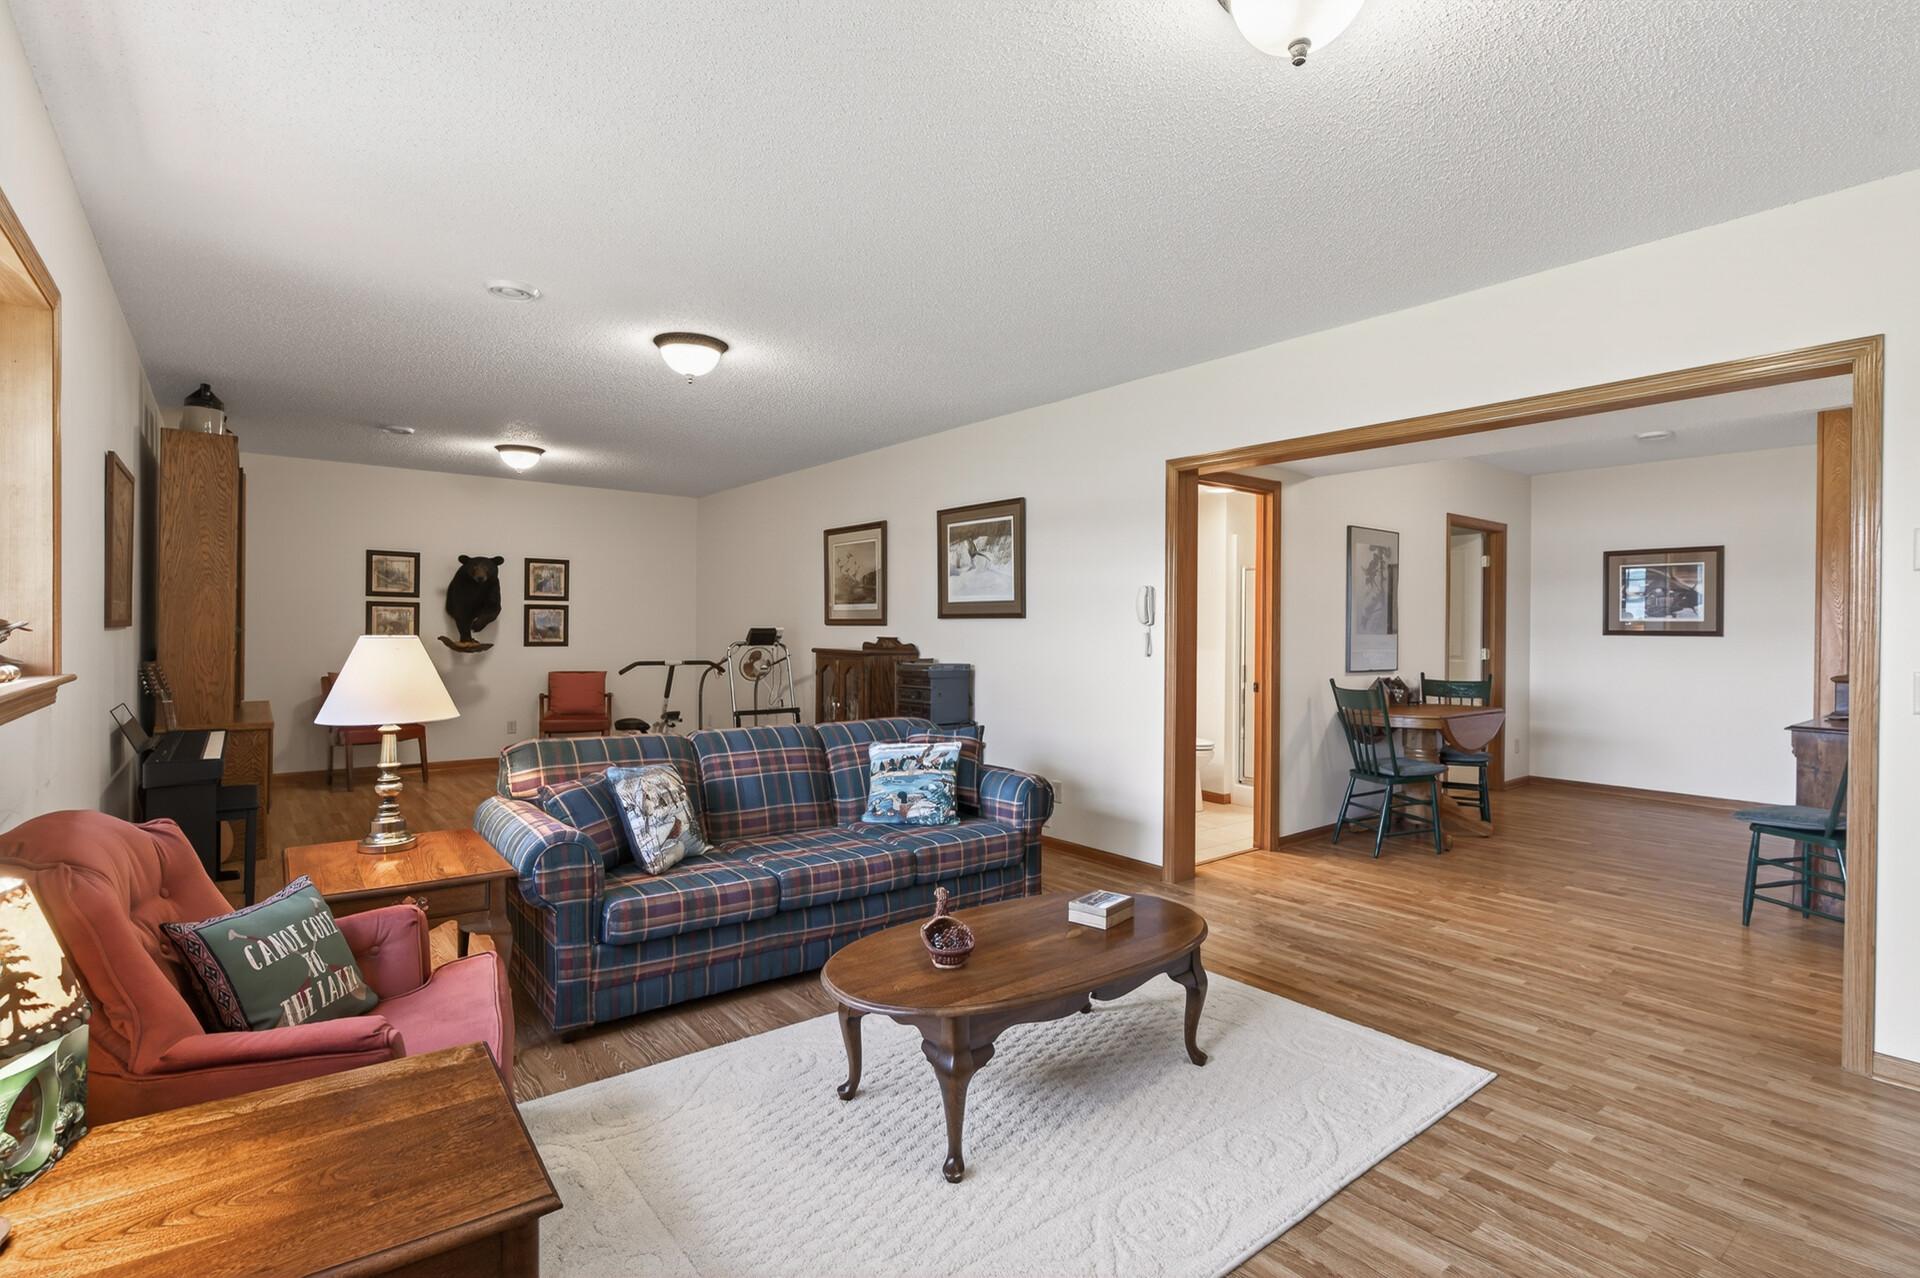
Furnished living room with a plaid sofa, red armchairs, and a dining area beyond a wide doorway.
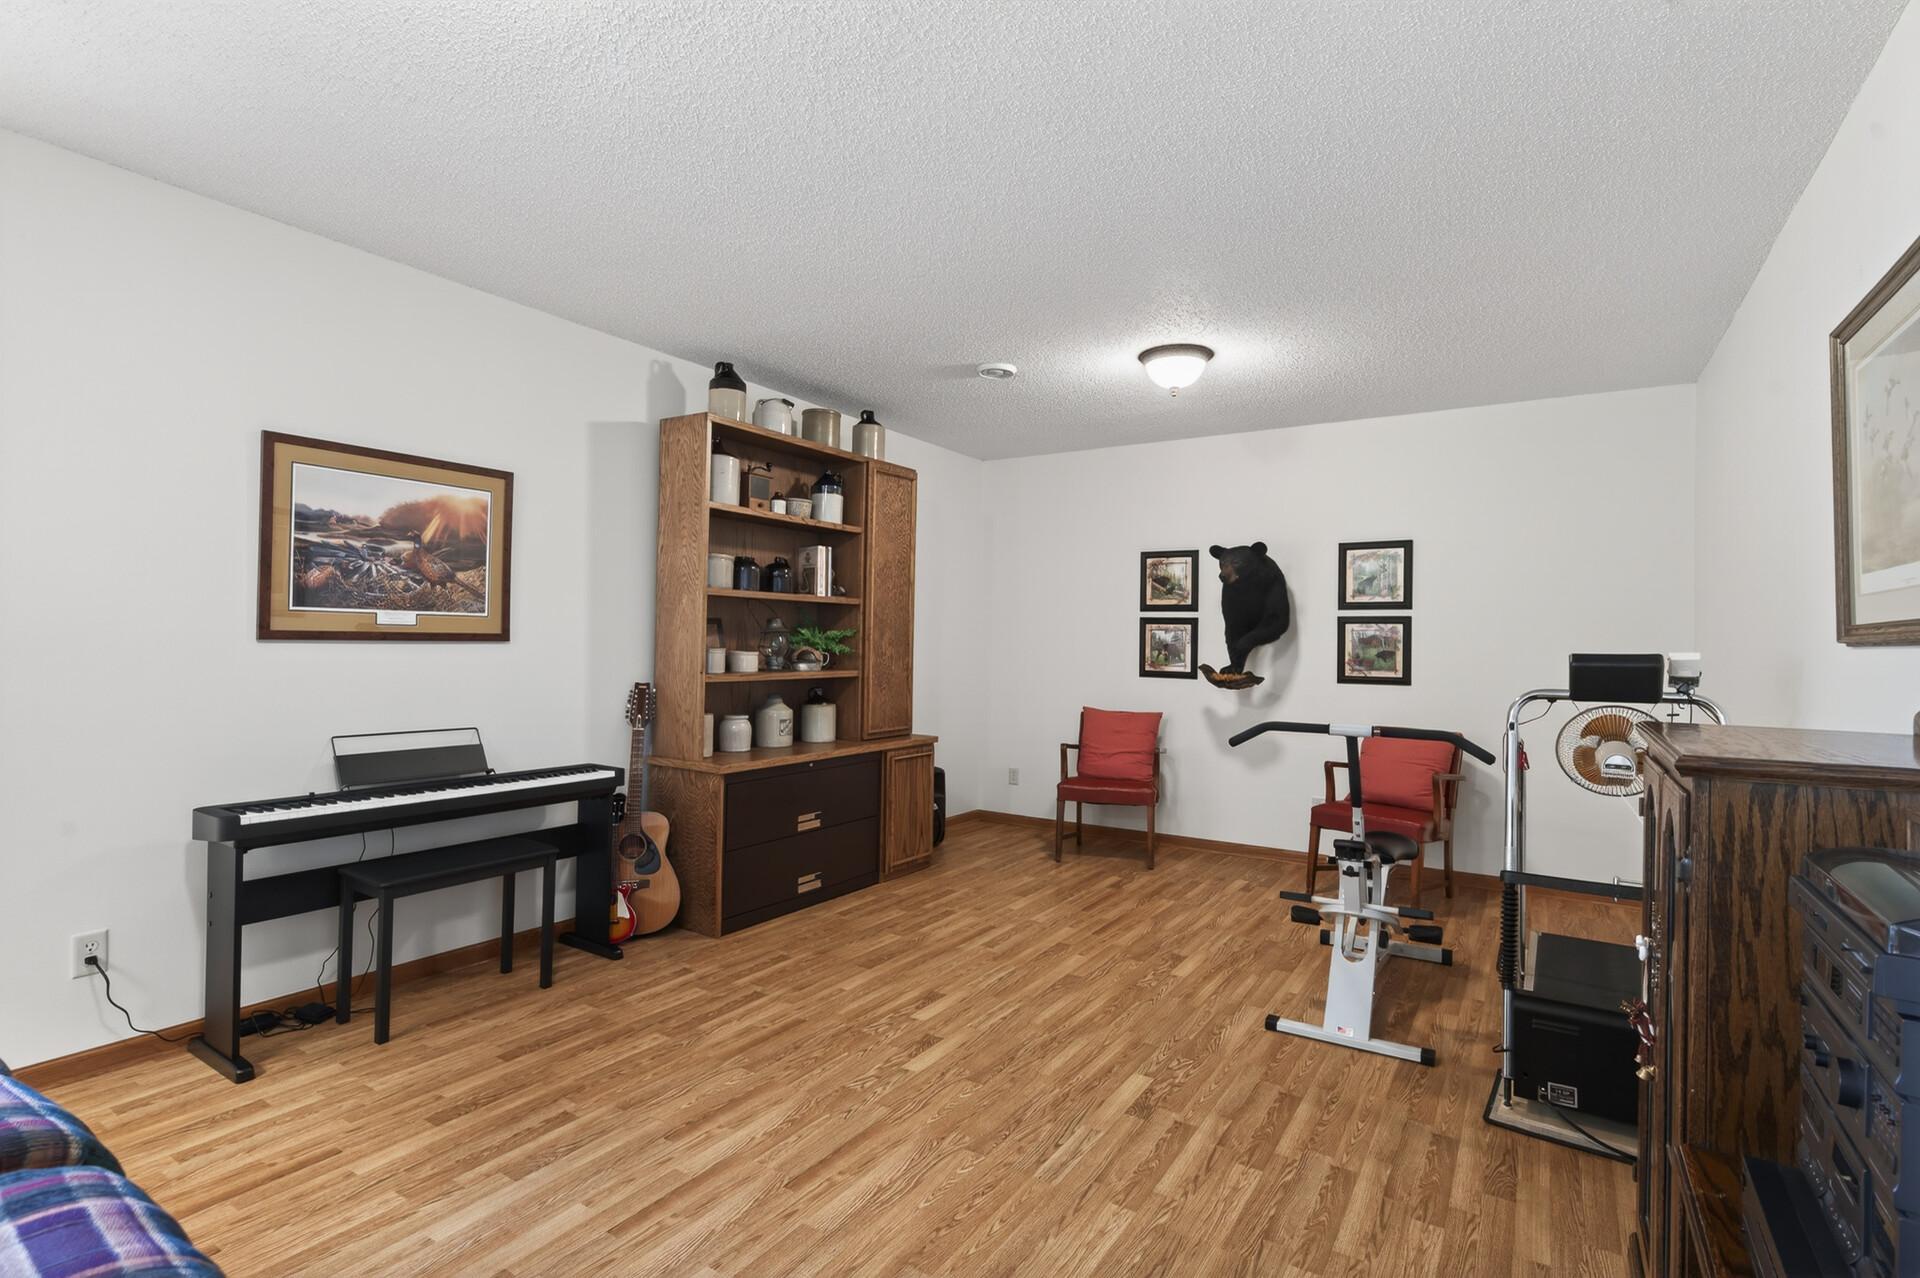
Recreation room with a digital piano, exercise equipment, and a mounted bear on the wall.
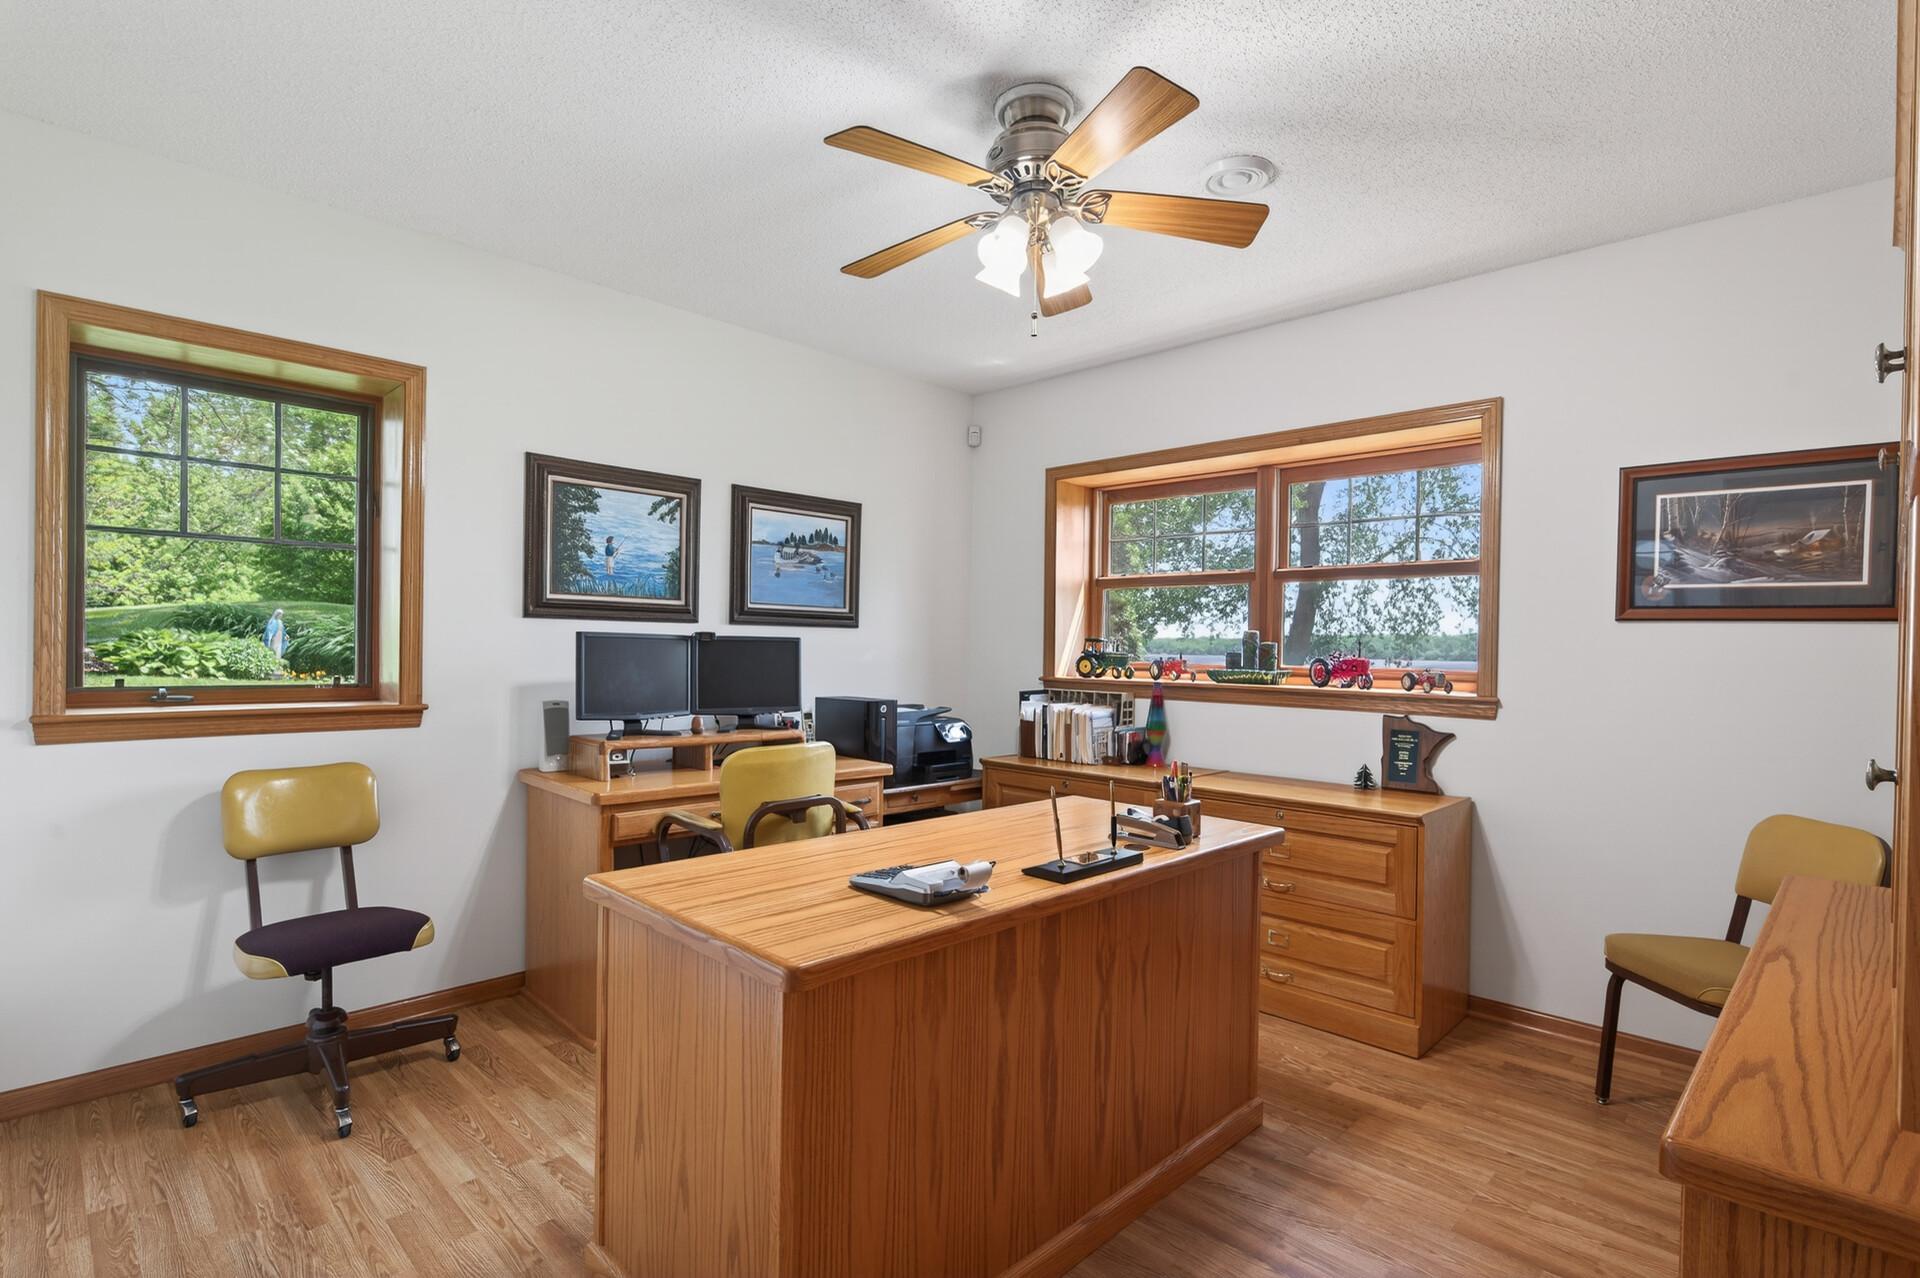
Home office with wood desks and cabinetry, framed pictures, and windows overlooking greenery and a lake.
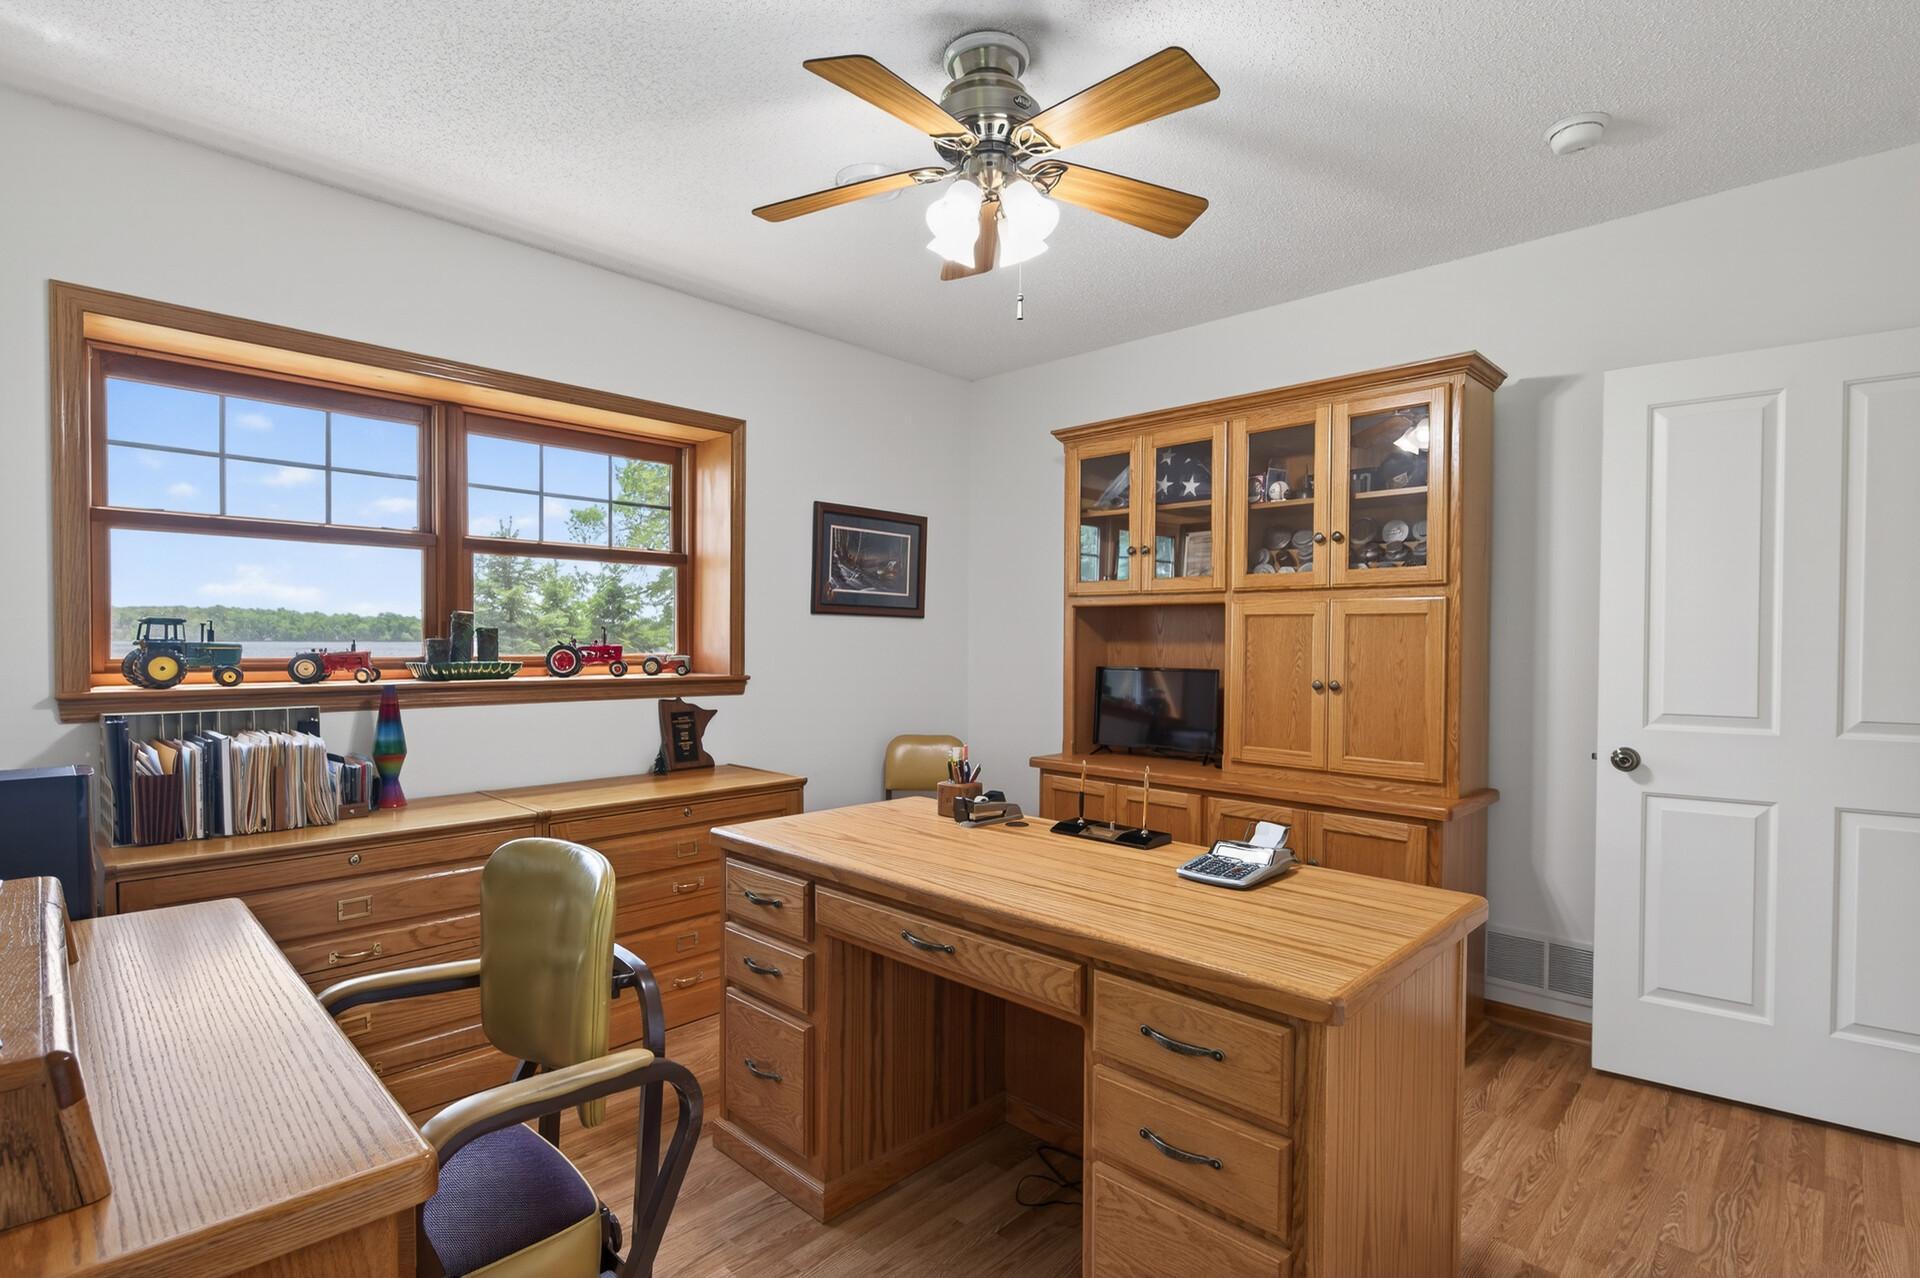
Home office with oak desks and cabinets, plus wide windows overlooking water and a wooded shoreline.
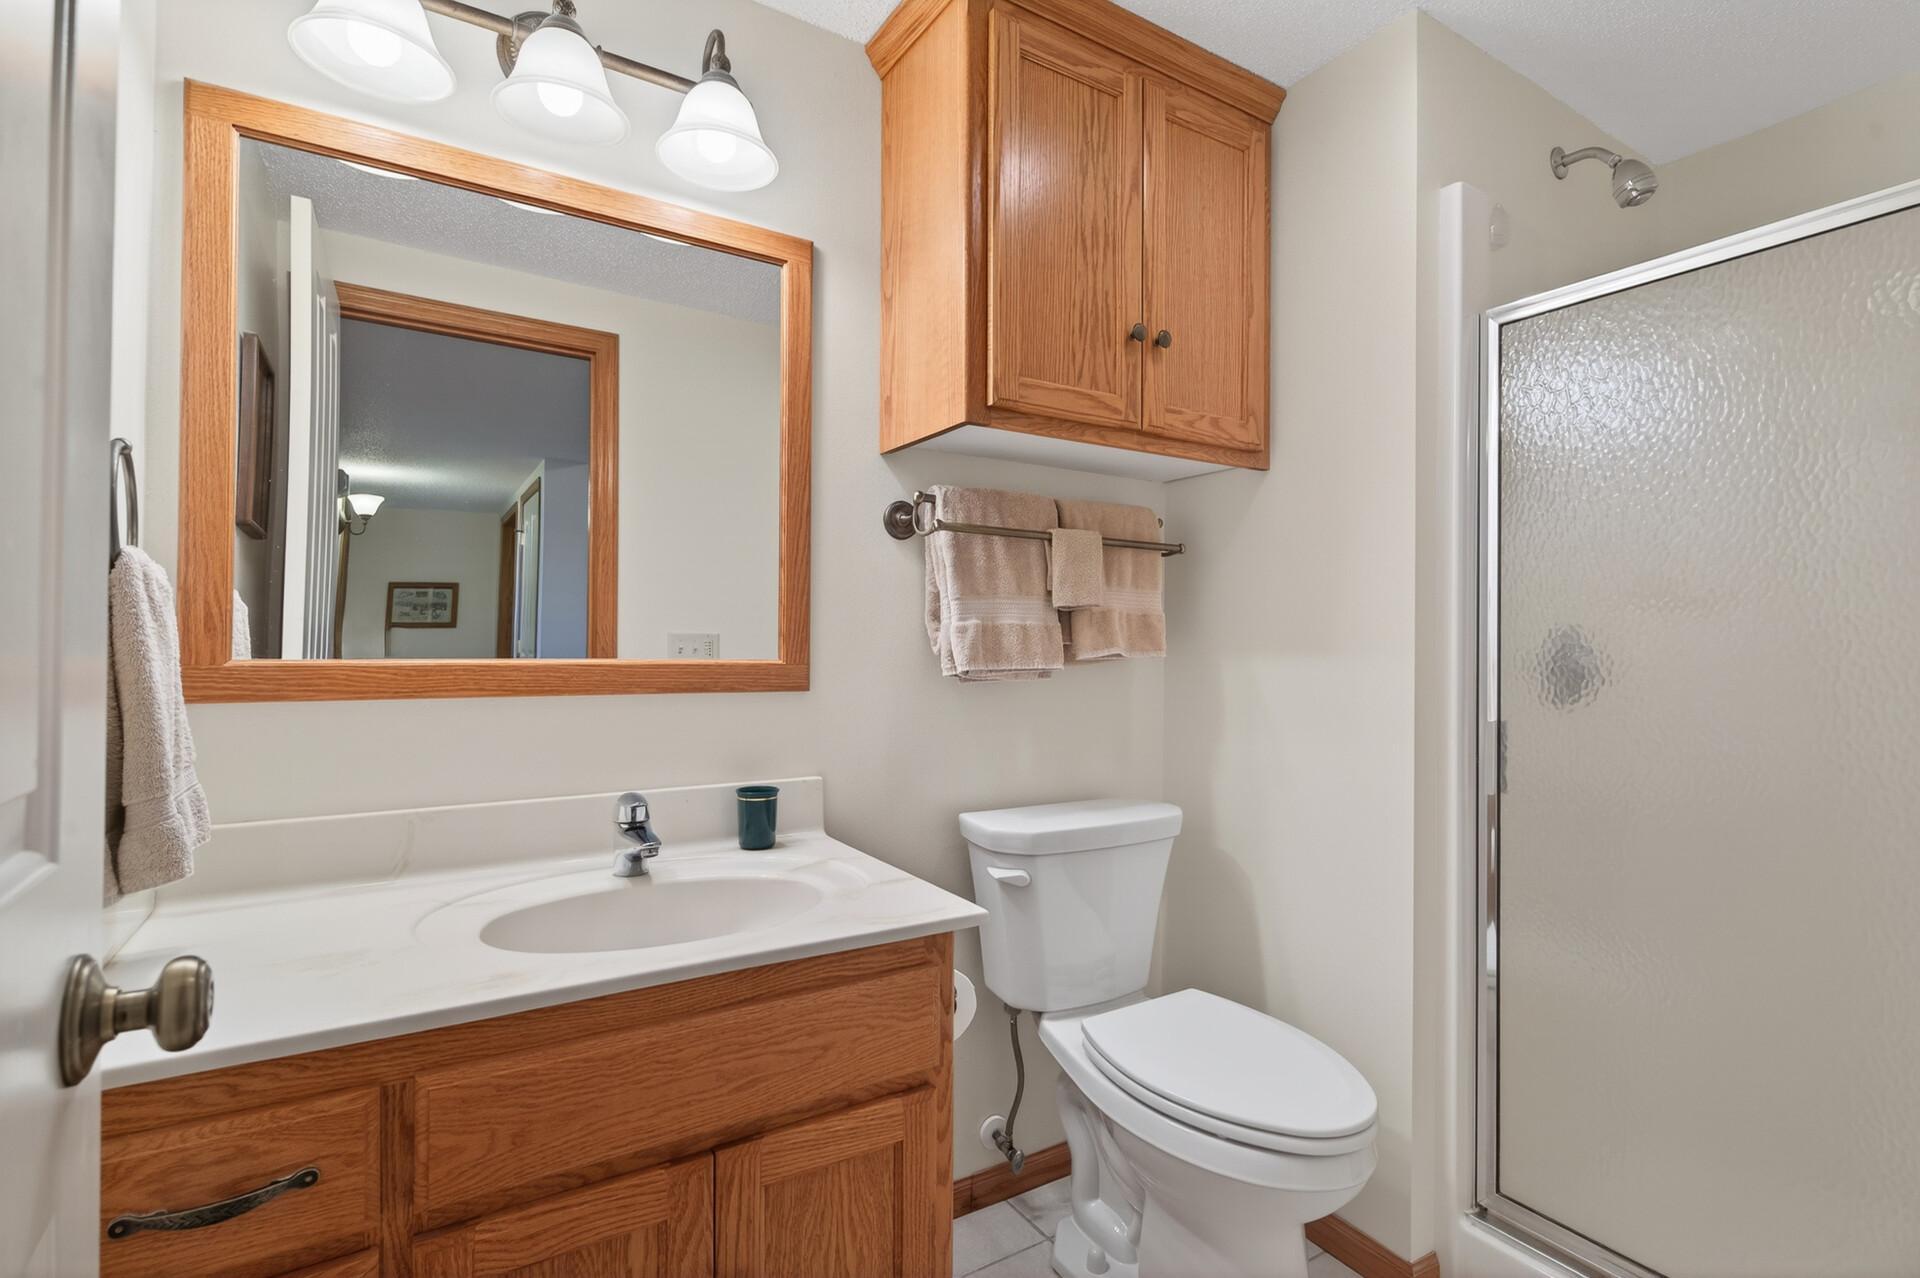
Bathroom with oak cabinetry, a large framed mirror, white toilet, and glass-enclosed shower.
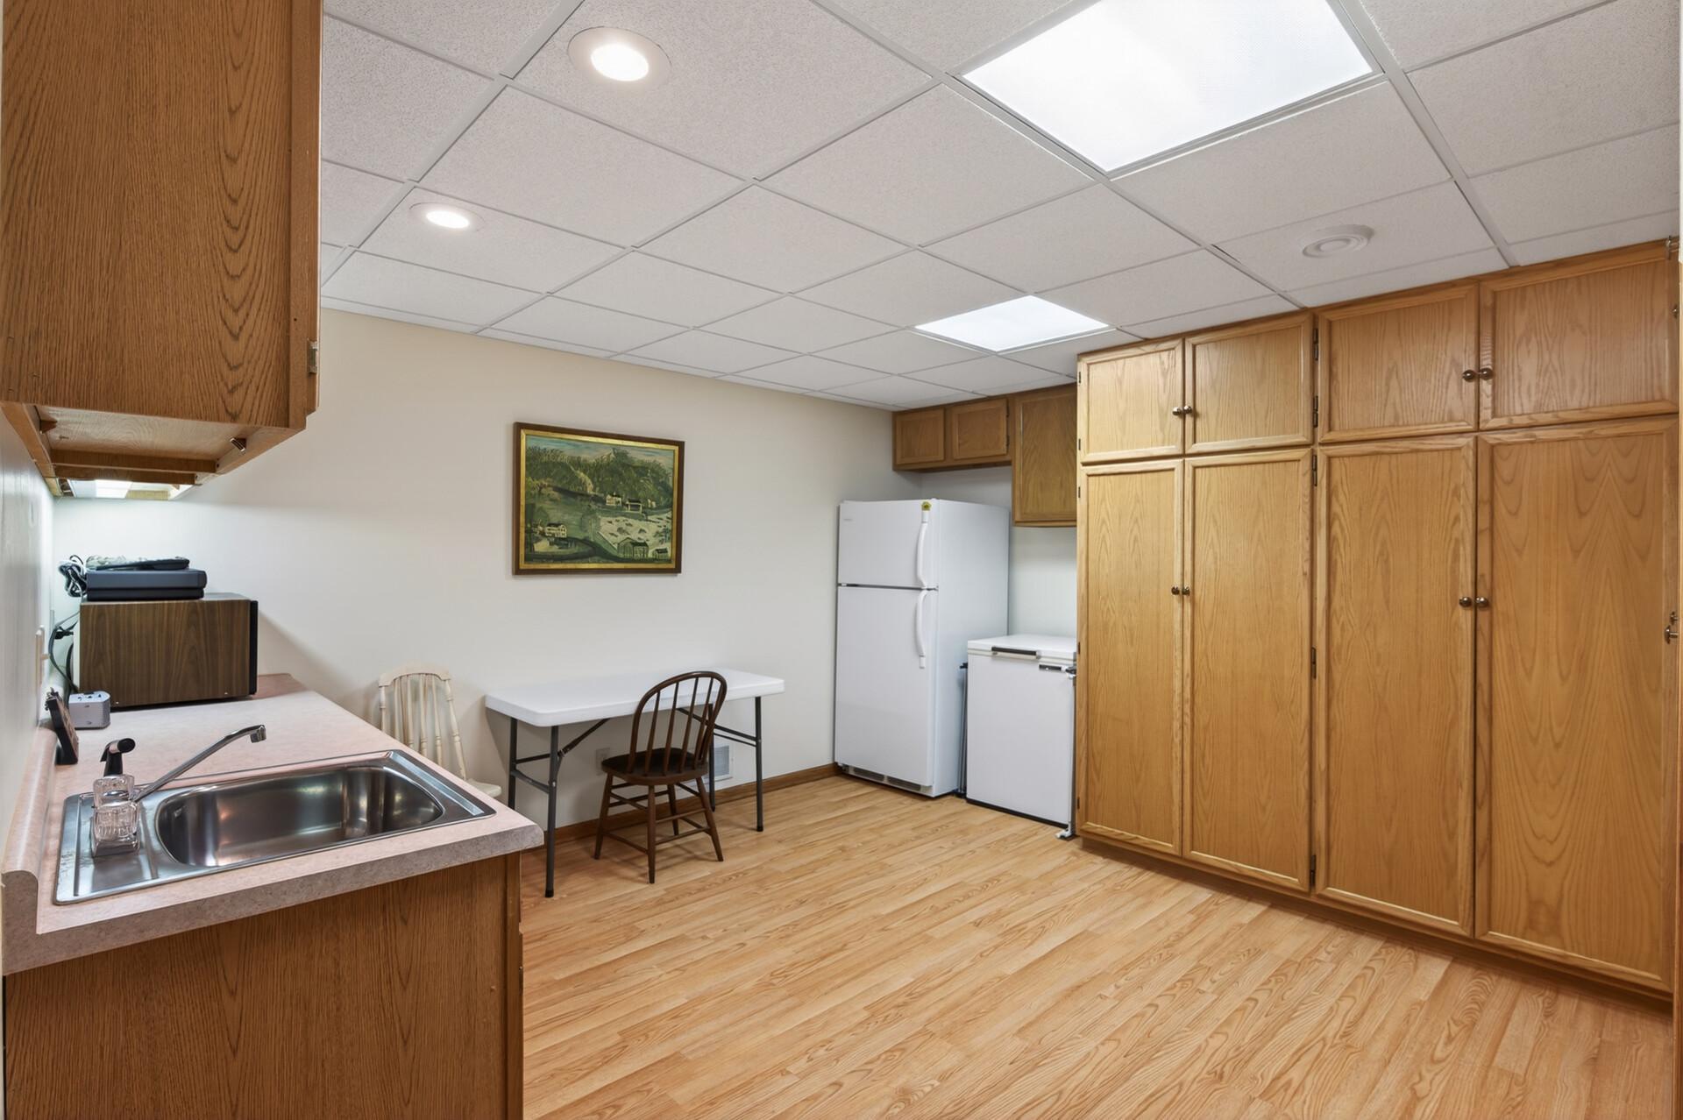
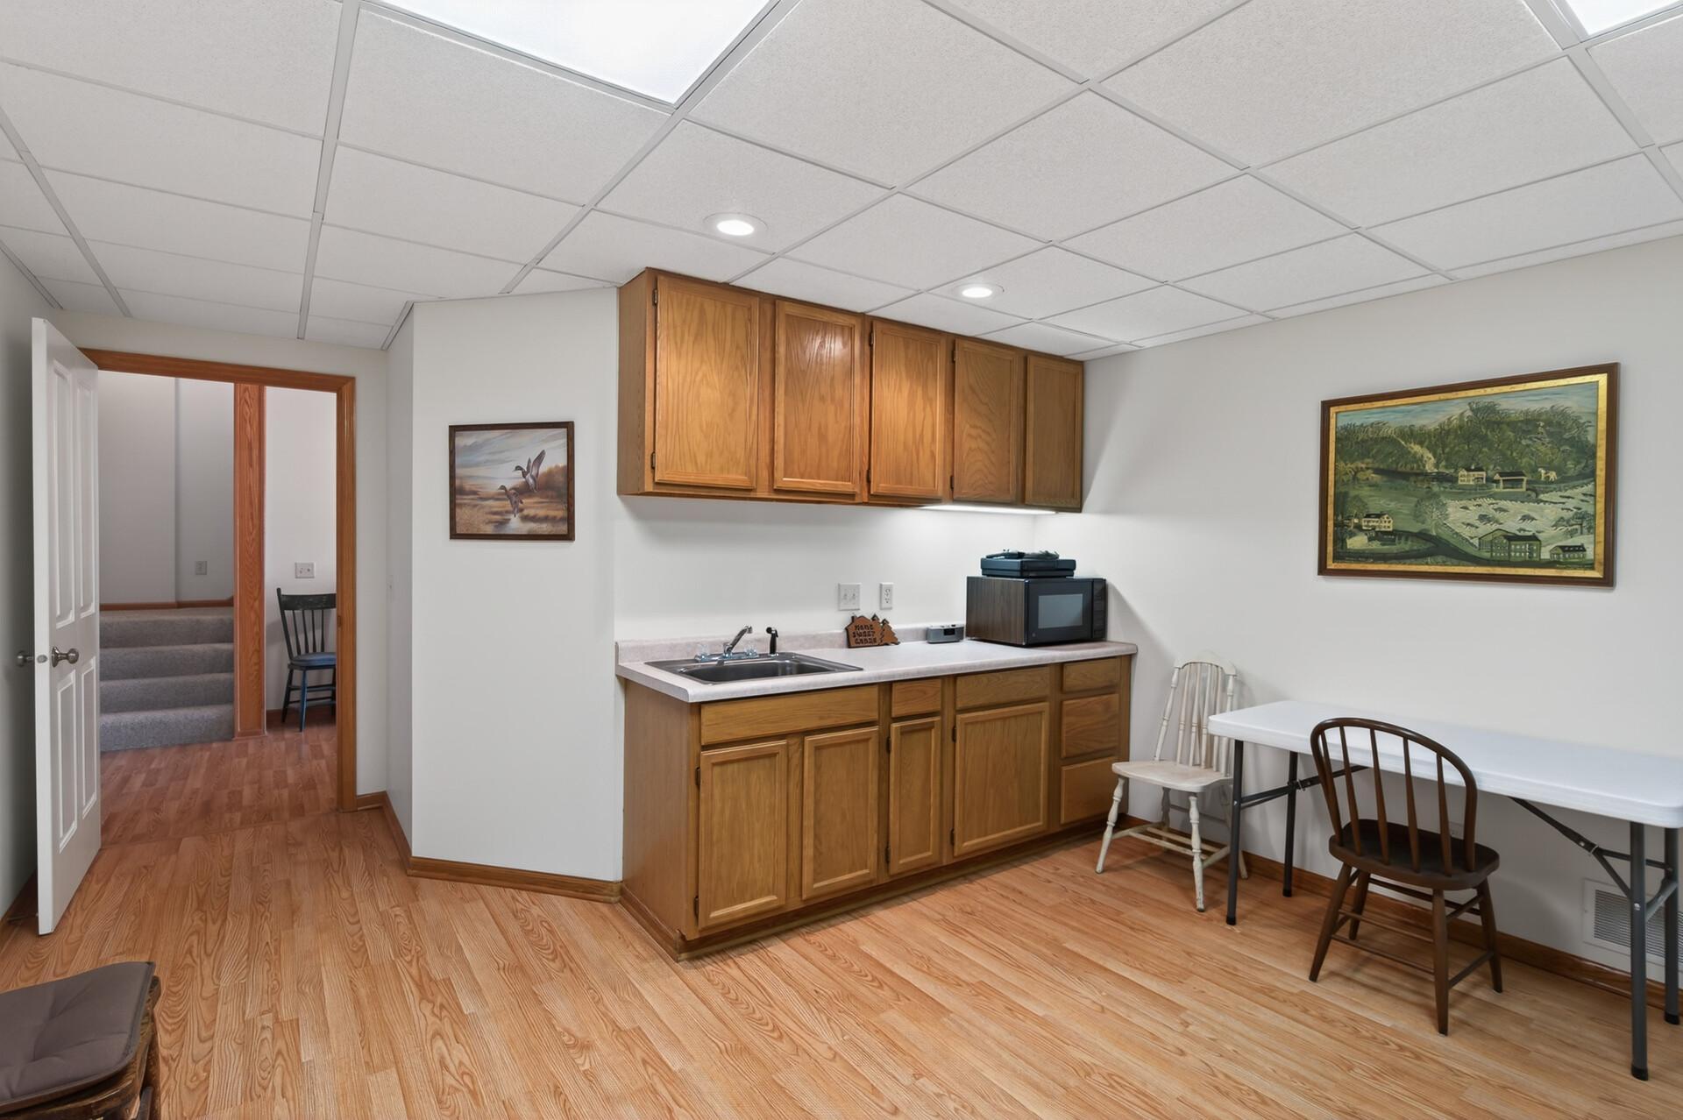
Kitchen with oak cabinets, a sink, refrigerator, chest freezer, and a small table.
Kitchenette with oak cabinets and sink beside a table and chairs, with a doorway to carpeted stairs.
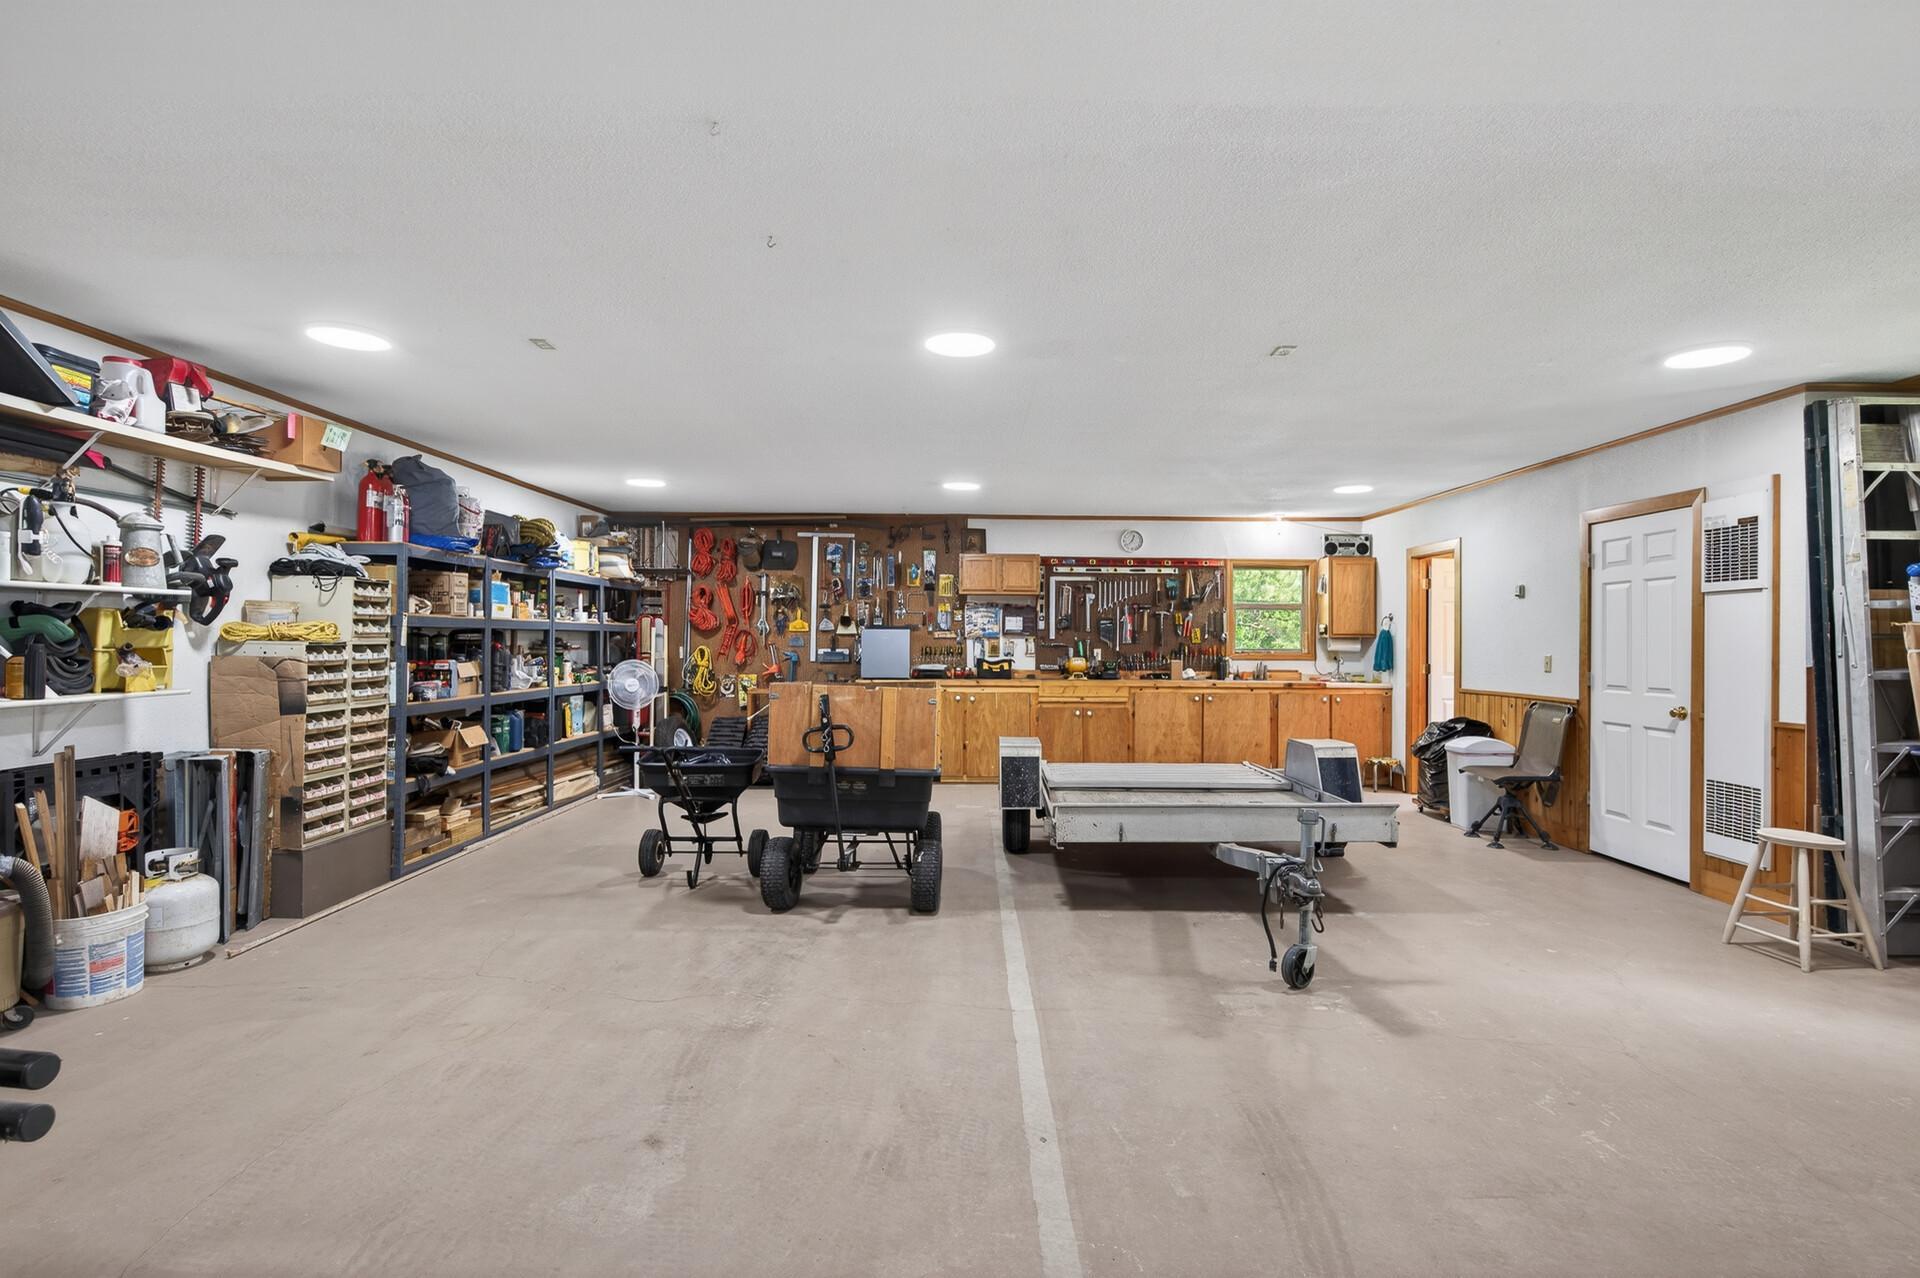
Spacious garage workshop with stocked shelves, wooden workbenches, and two utility trailers.
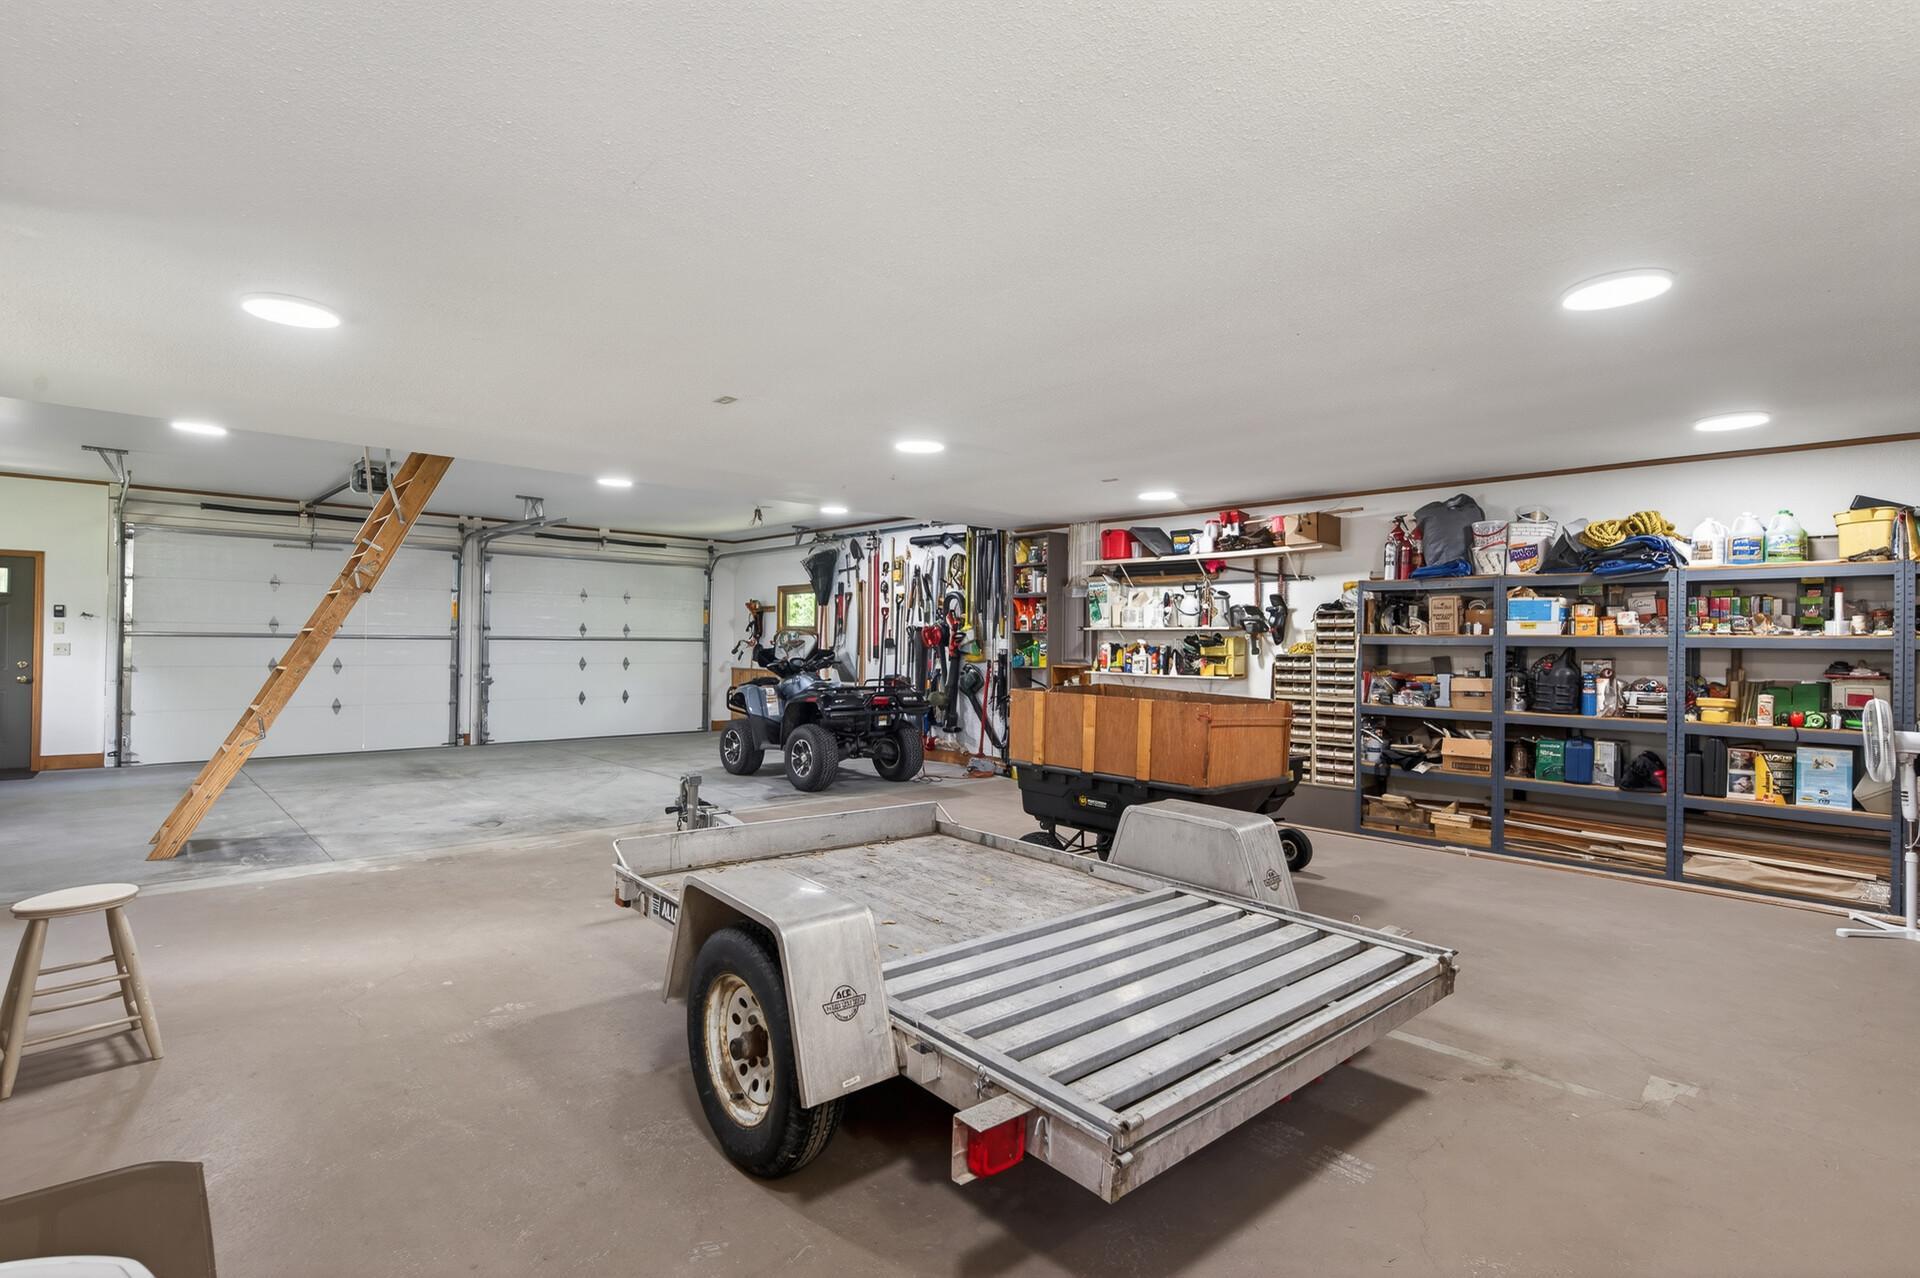
Spacious garage with organized shelving, wall-mounted tools, an ATV, and utility trailers.
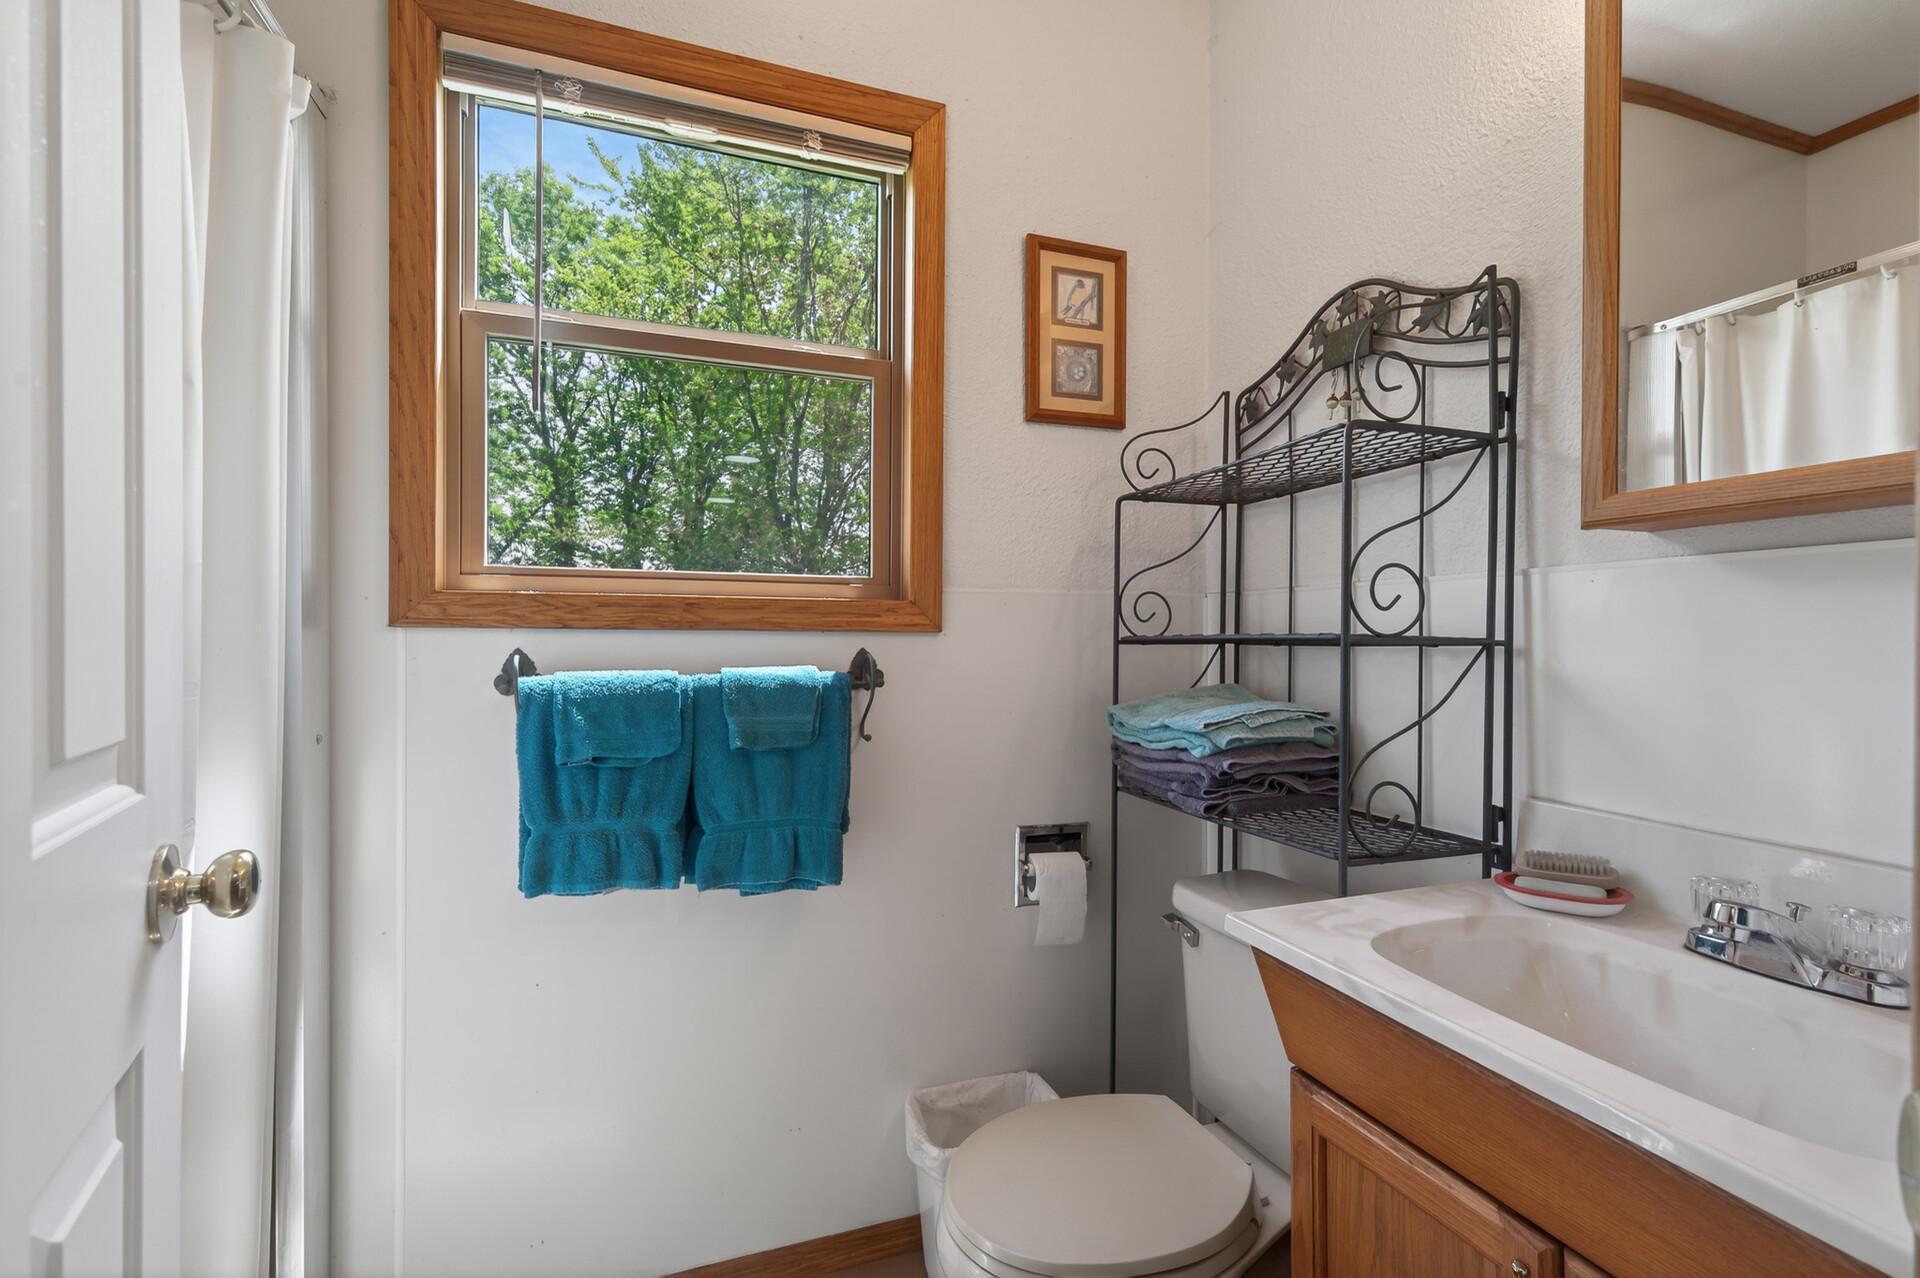
Bathroom with a wood-trimmed window, turquoise towels, black metal shelving, and a wood vanity.
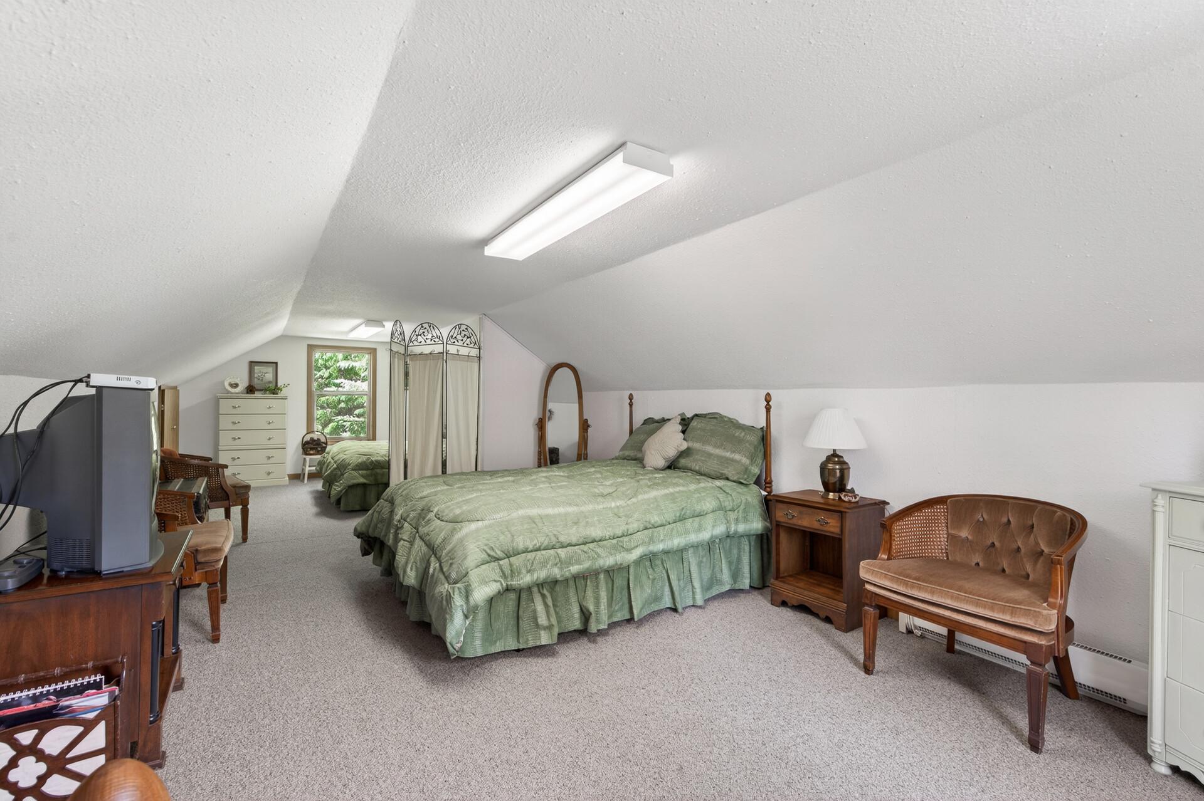
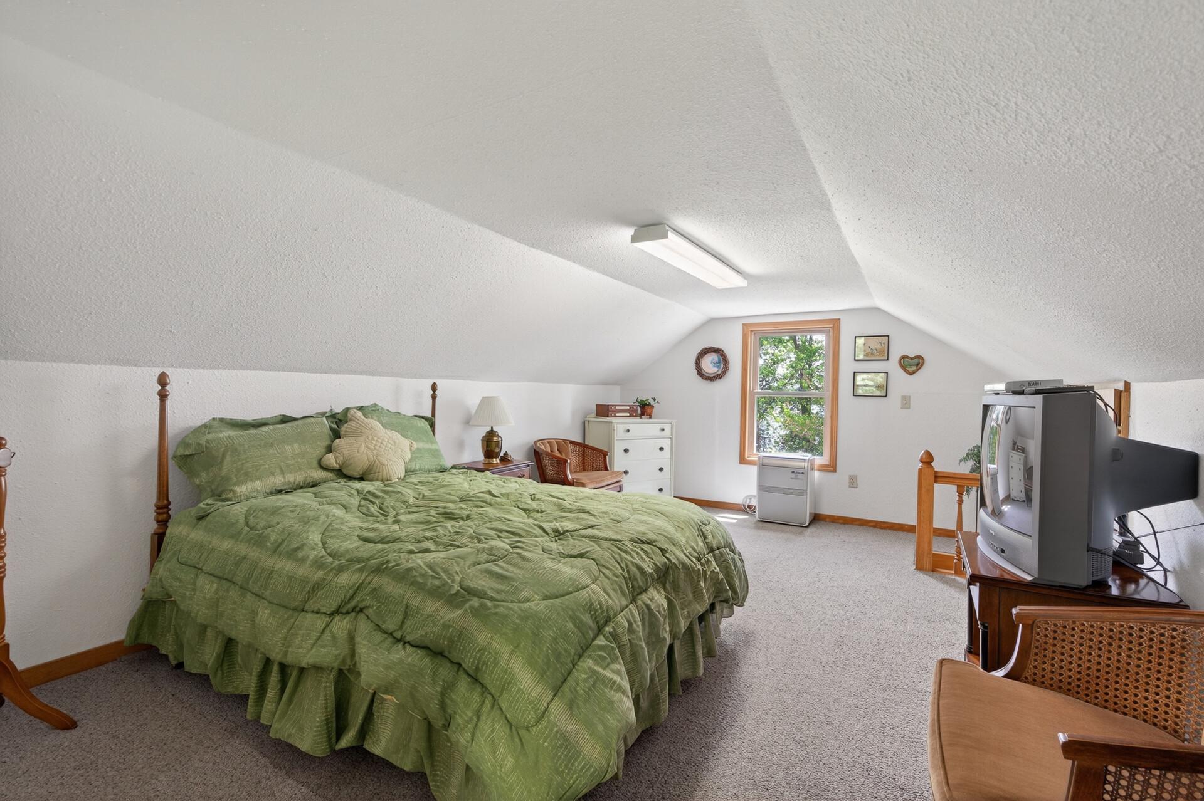
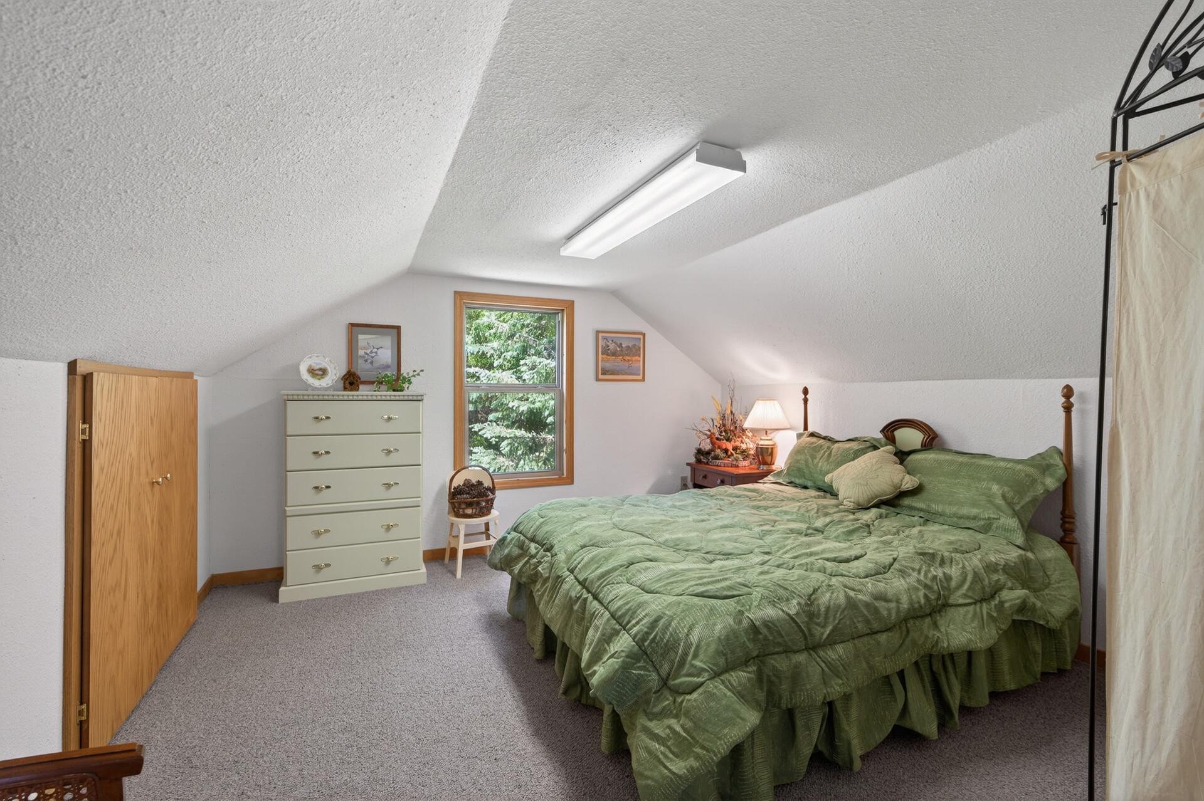
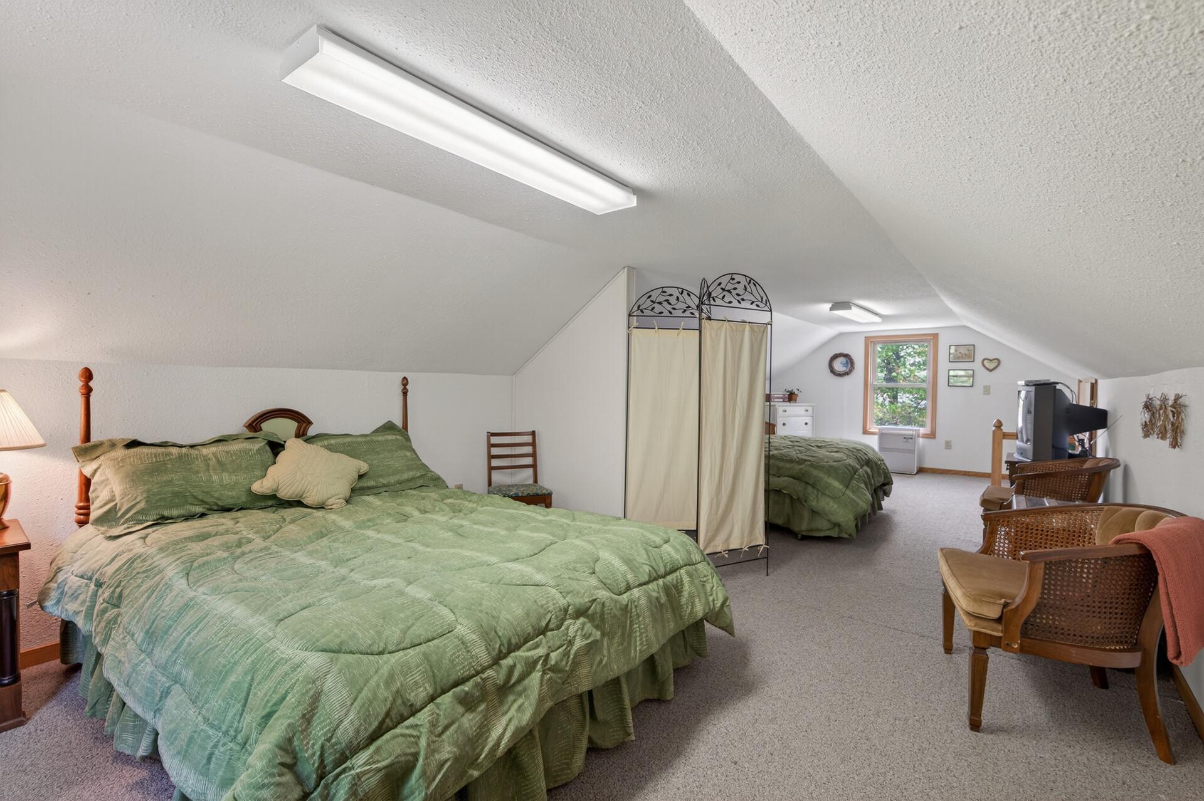
Furnished attic bedroom with sloped ceilings, two beds, and green bedding.
Attic bedroom with green bedding, a sloped ceiling, and a television beside the window.
Bedroom with a green bedspread beneath a sloped ceiling and a window overlooking trees.
Bedroom with green bedding, a fabric divider, and wicker chairs beneath a sloped ceiling.
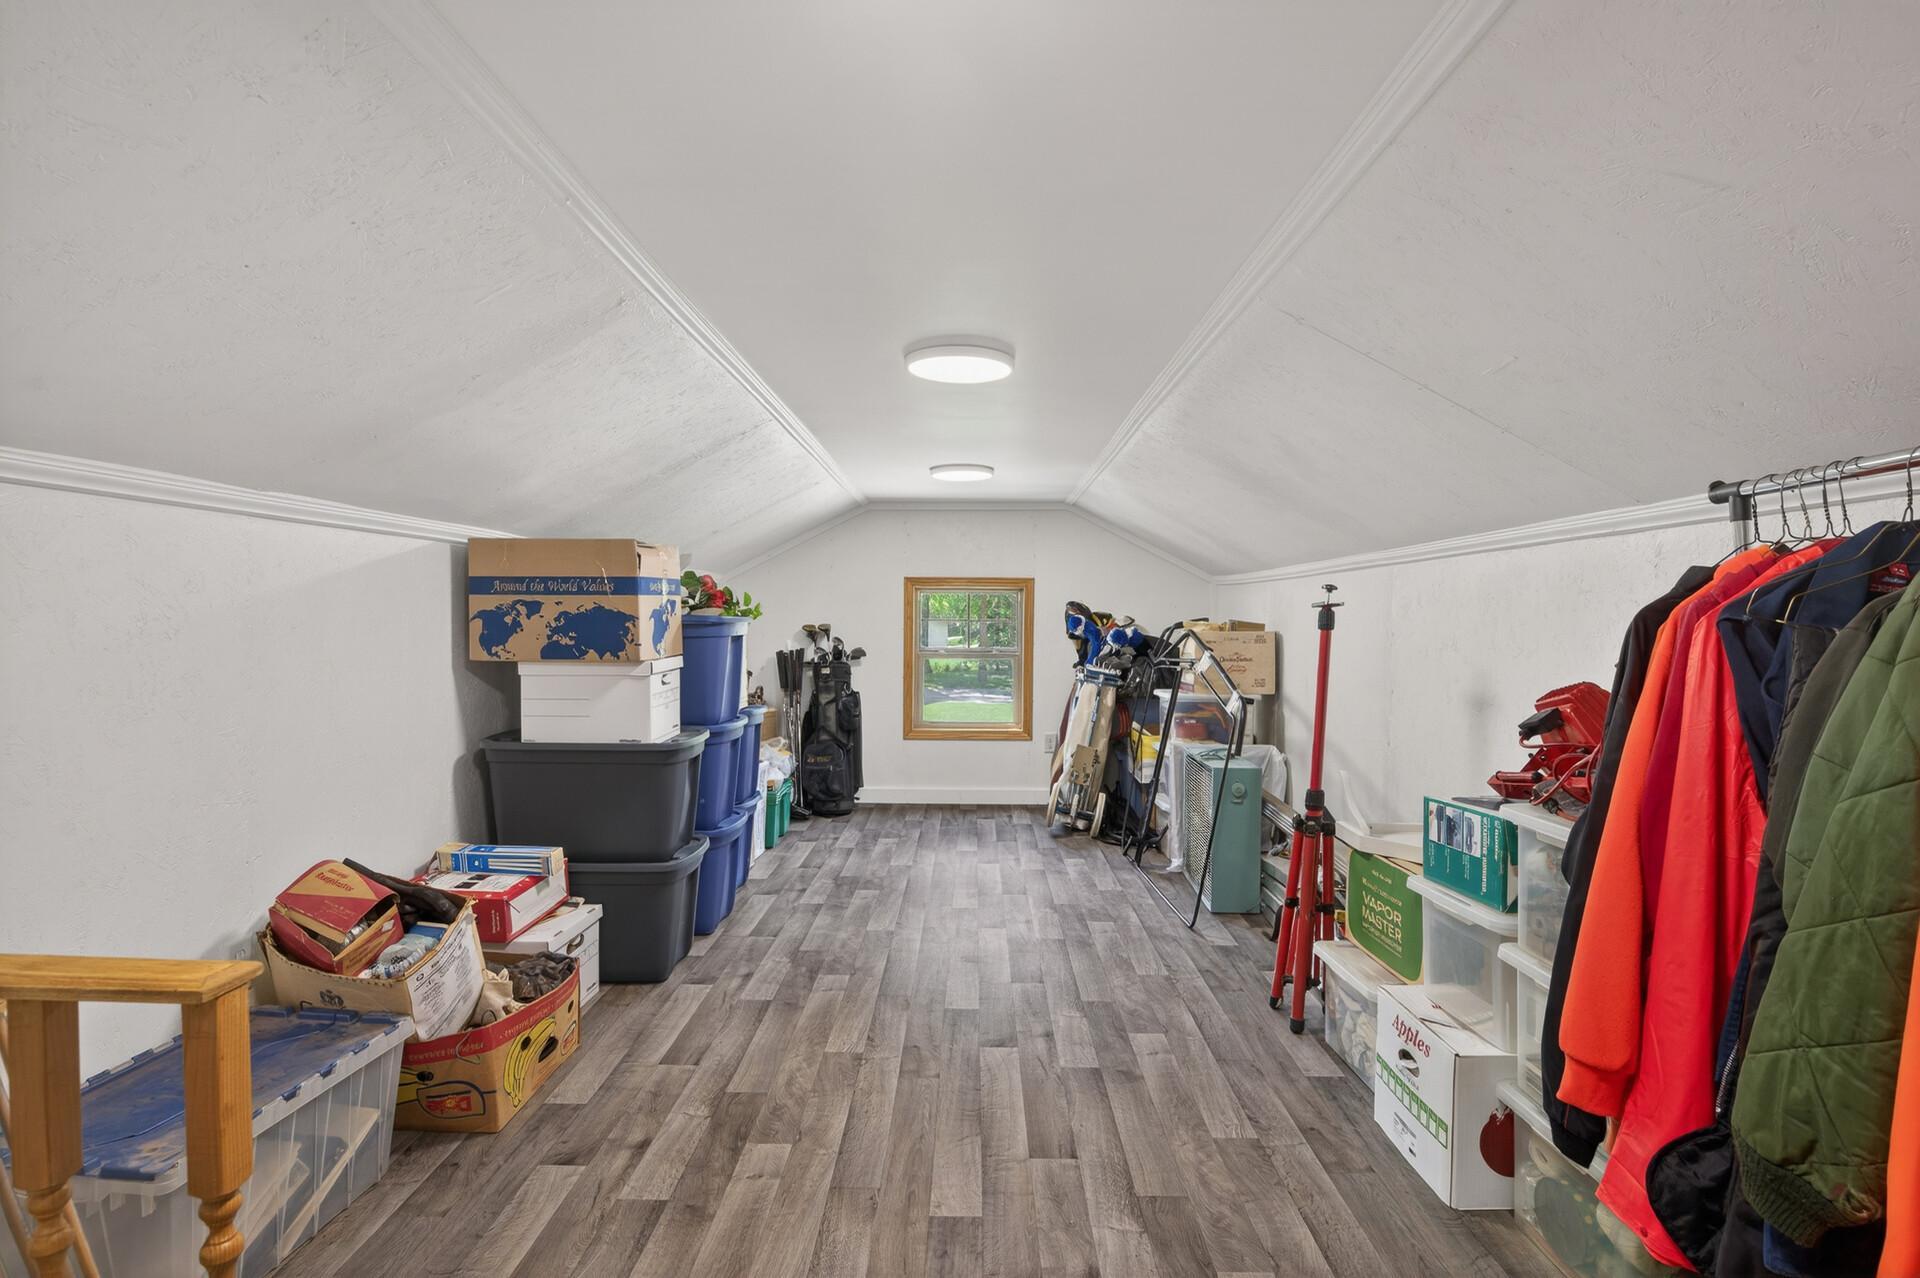
Storage room with gray plank flooring, sloped ceiling, and bins, golf clubs, and coats along the sides.
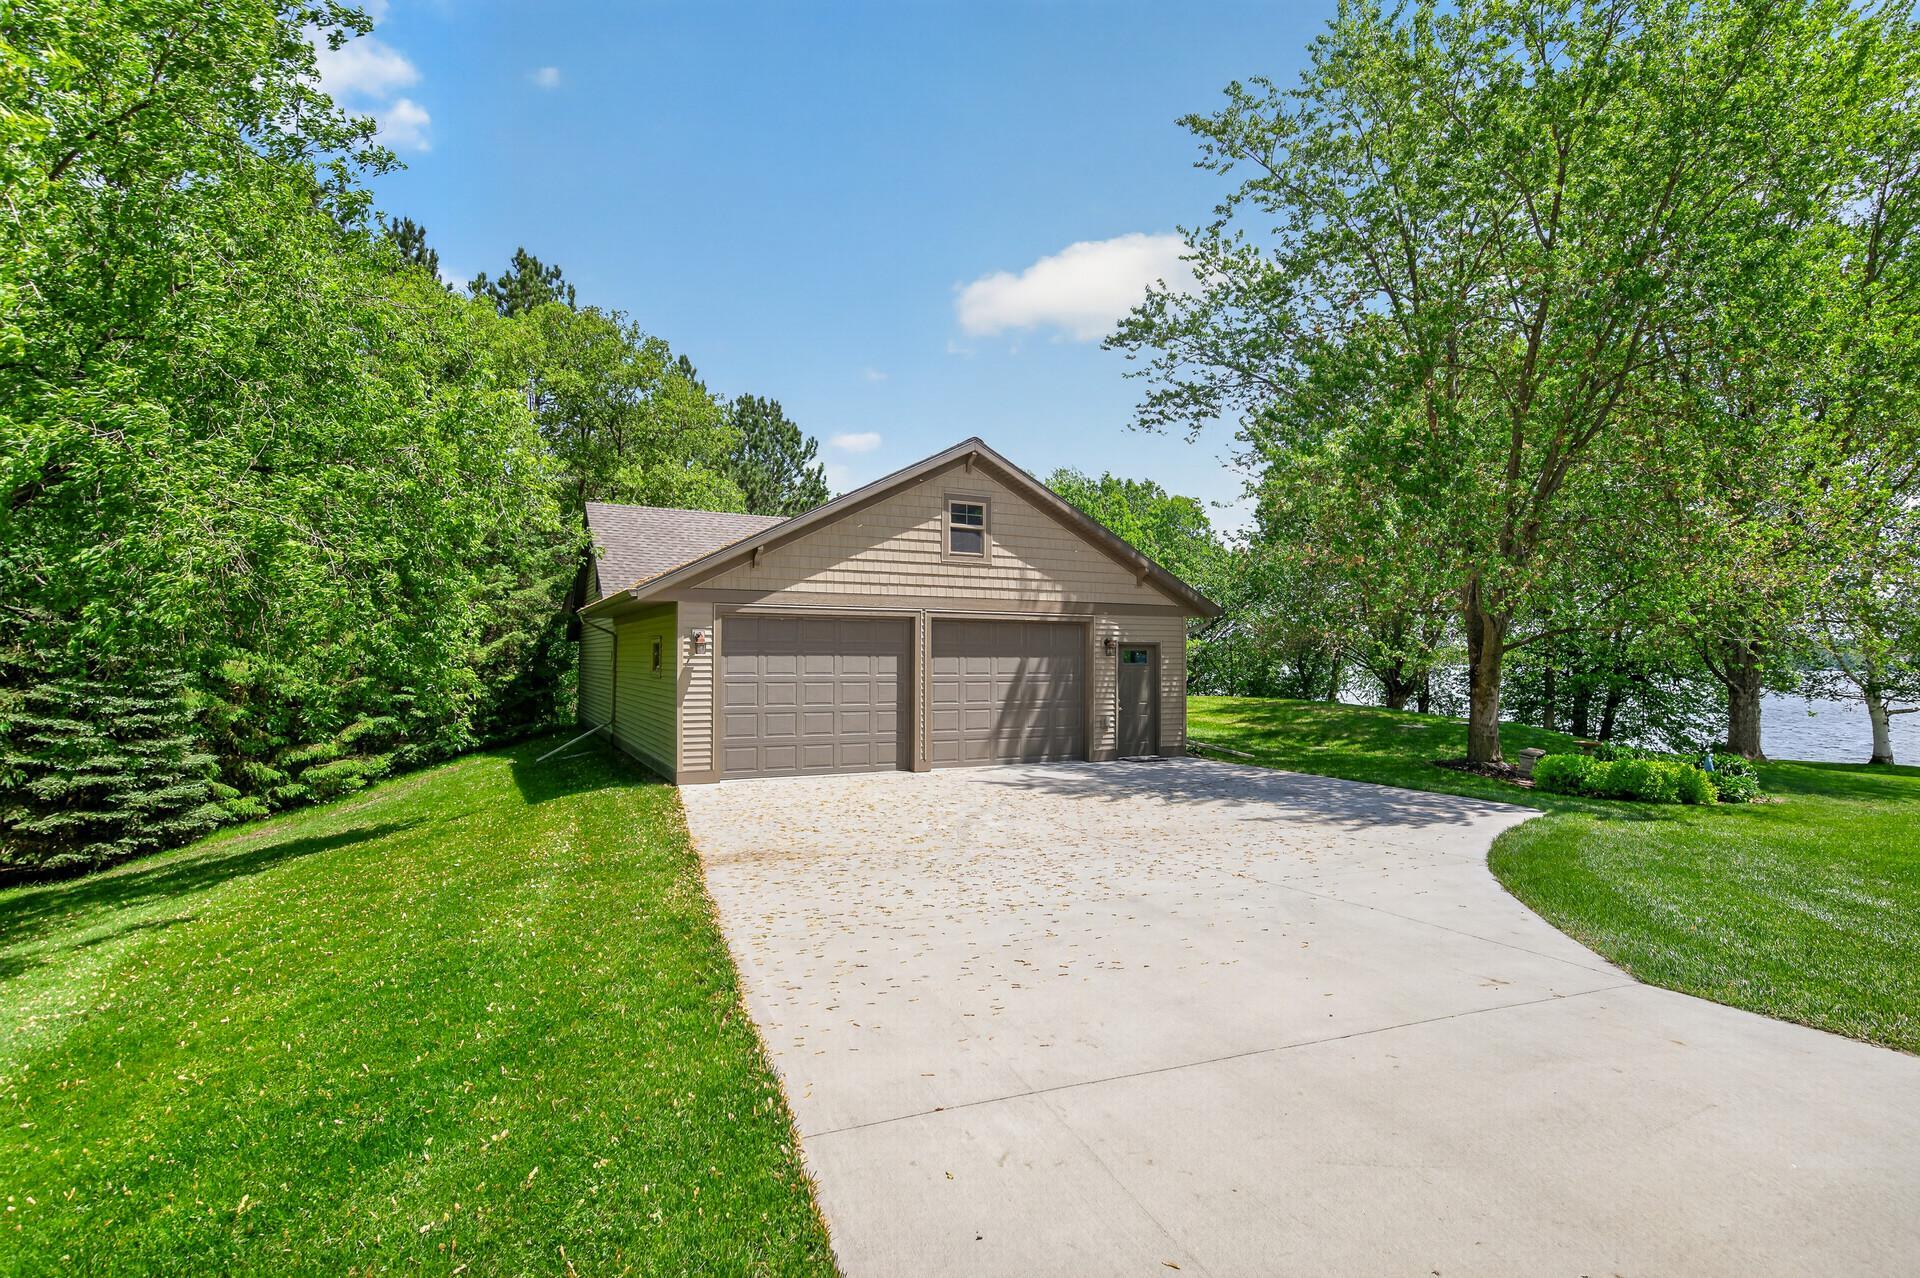
Detached two-bay garage beside a wide driveway, with trees and a lake behind it.
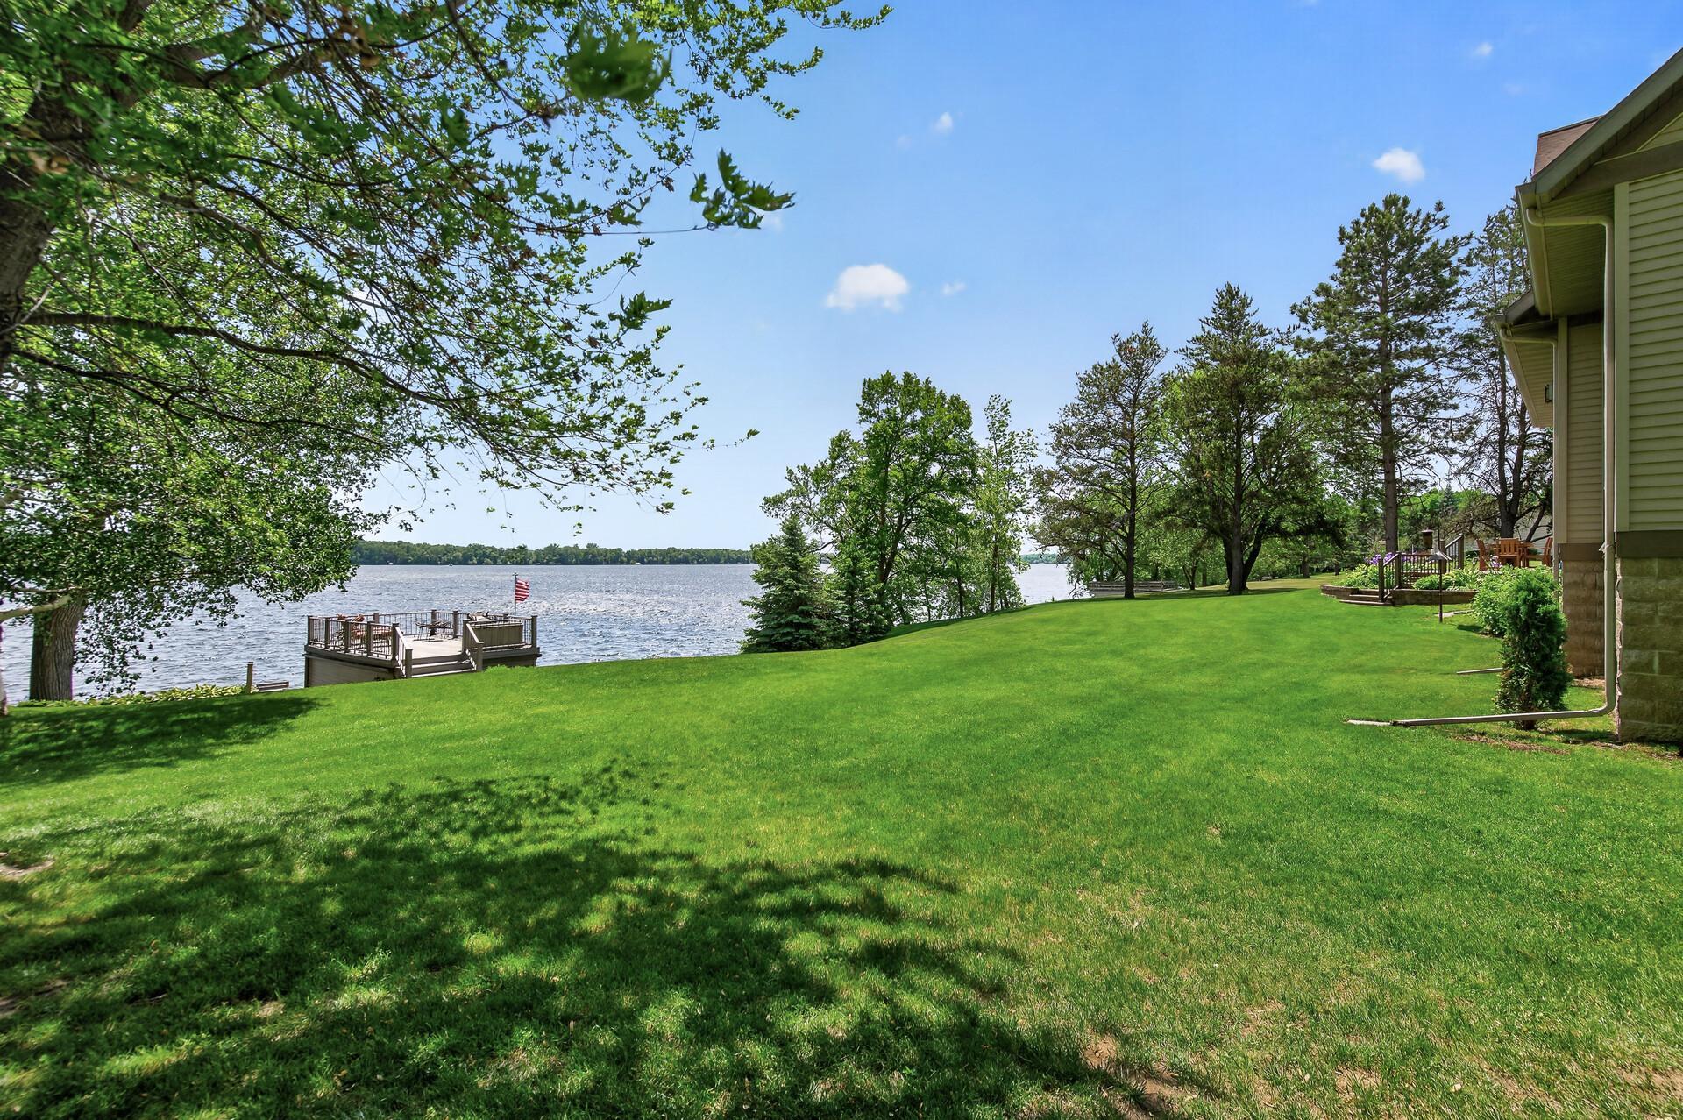
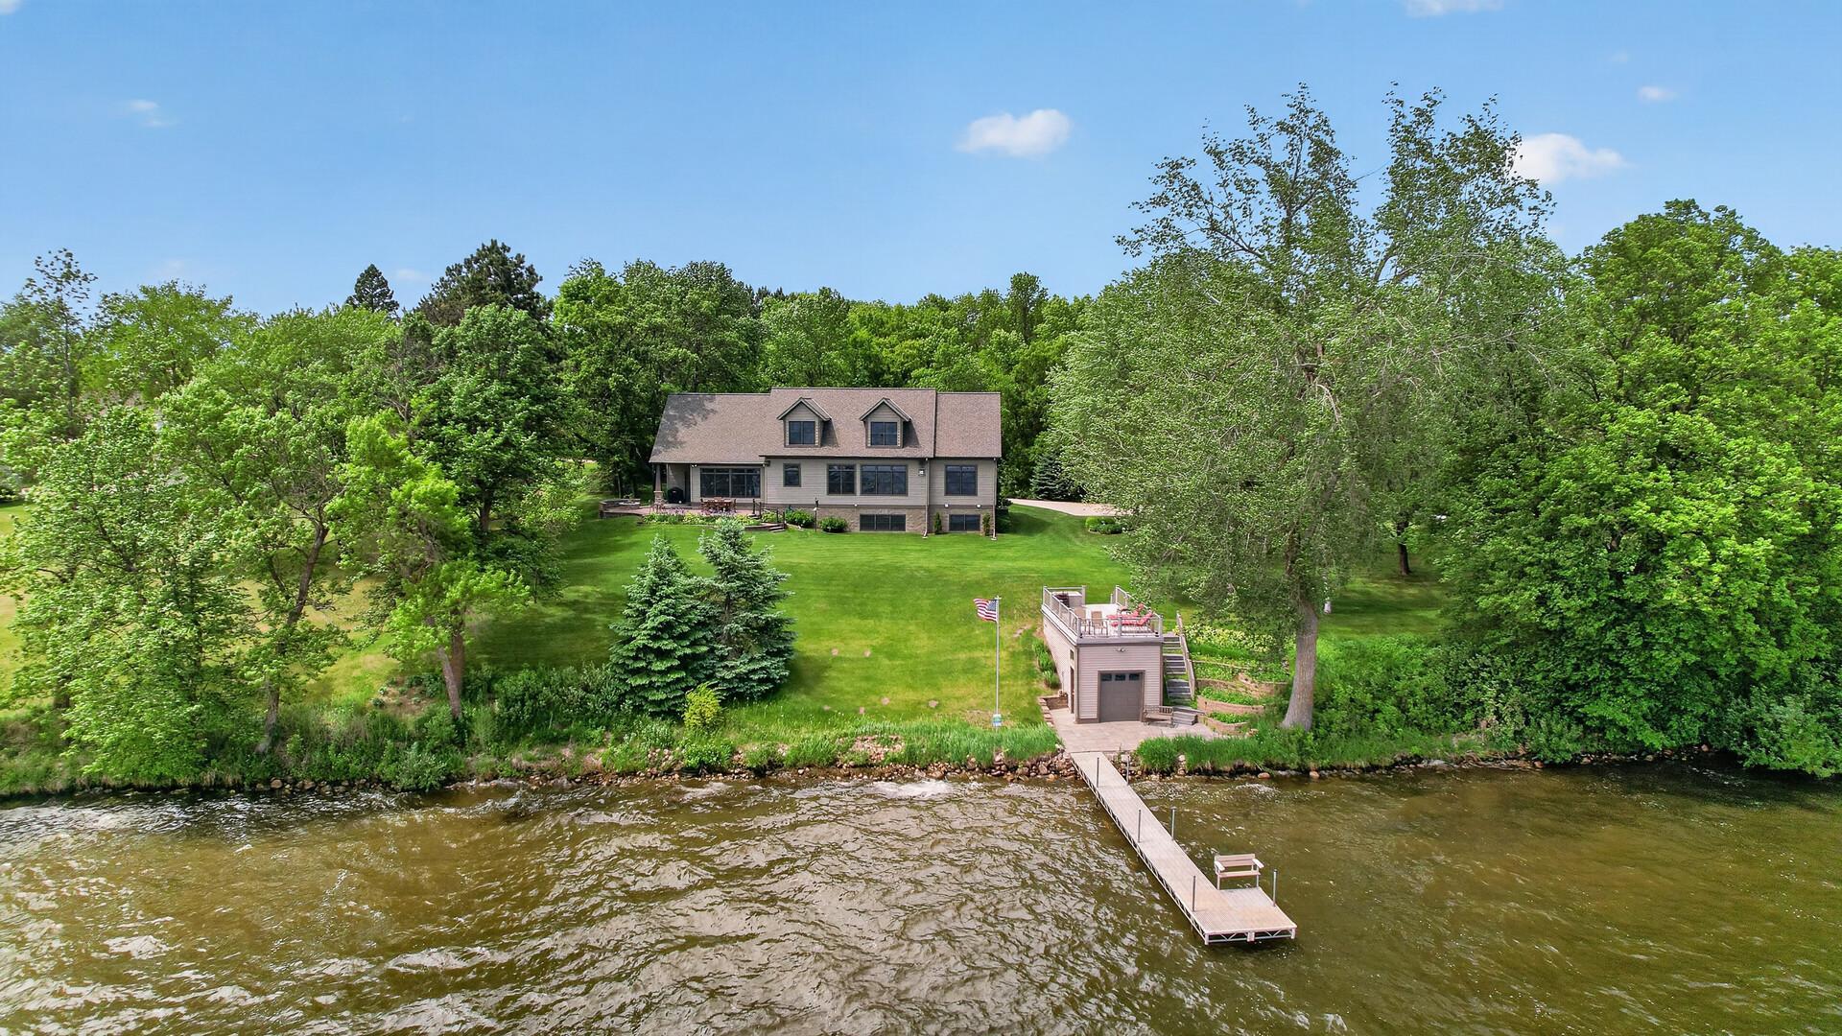
Lakeside lawn with a private dock, mature trees, and the home at the water’s edge.
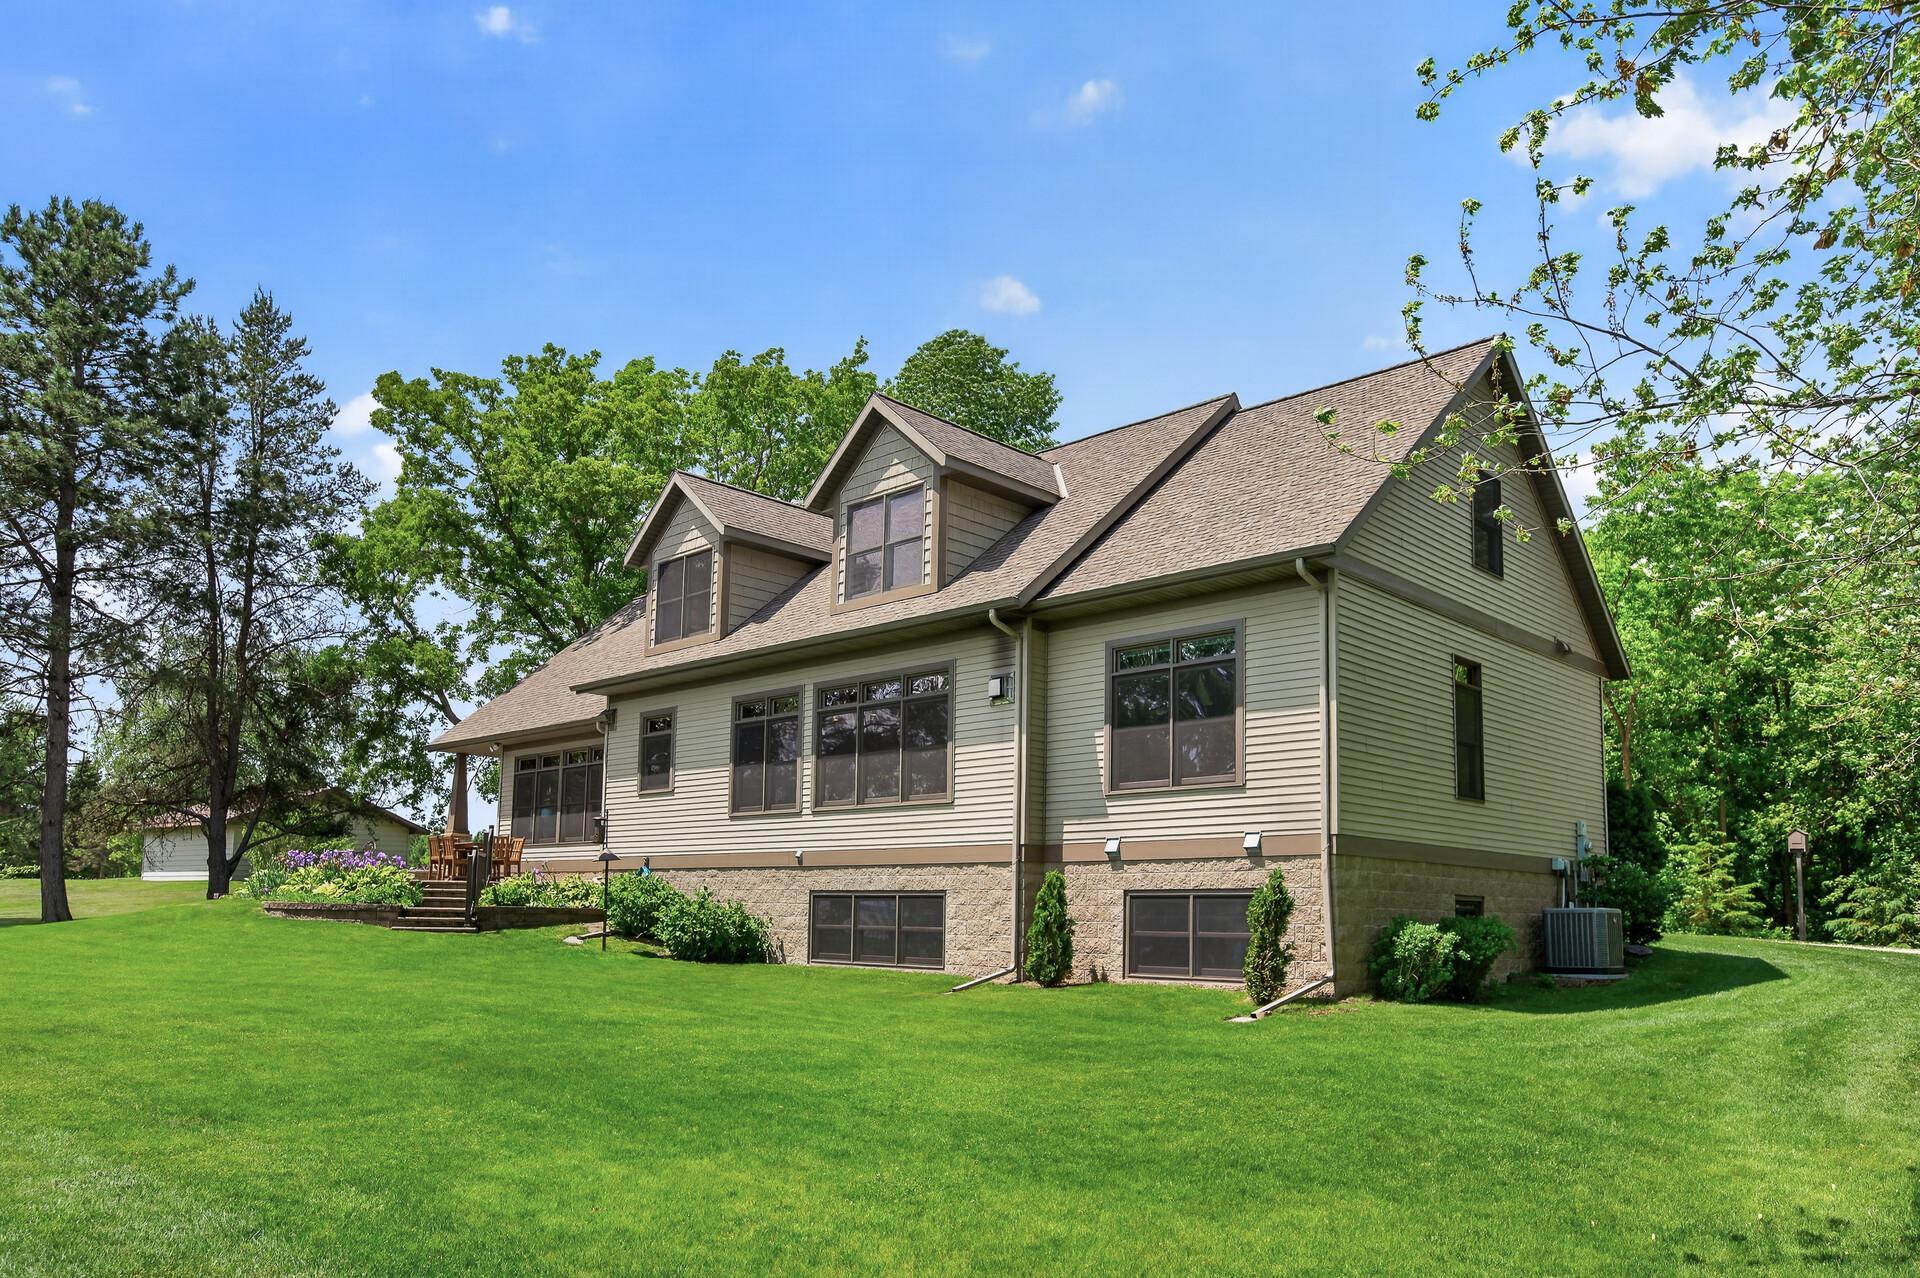
Two-story home with green siding, dormer windows, stone foundation, and a broad green lawn.
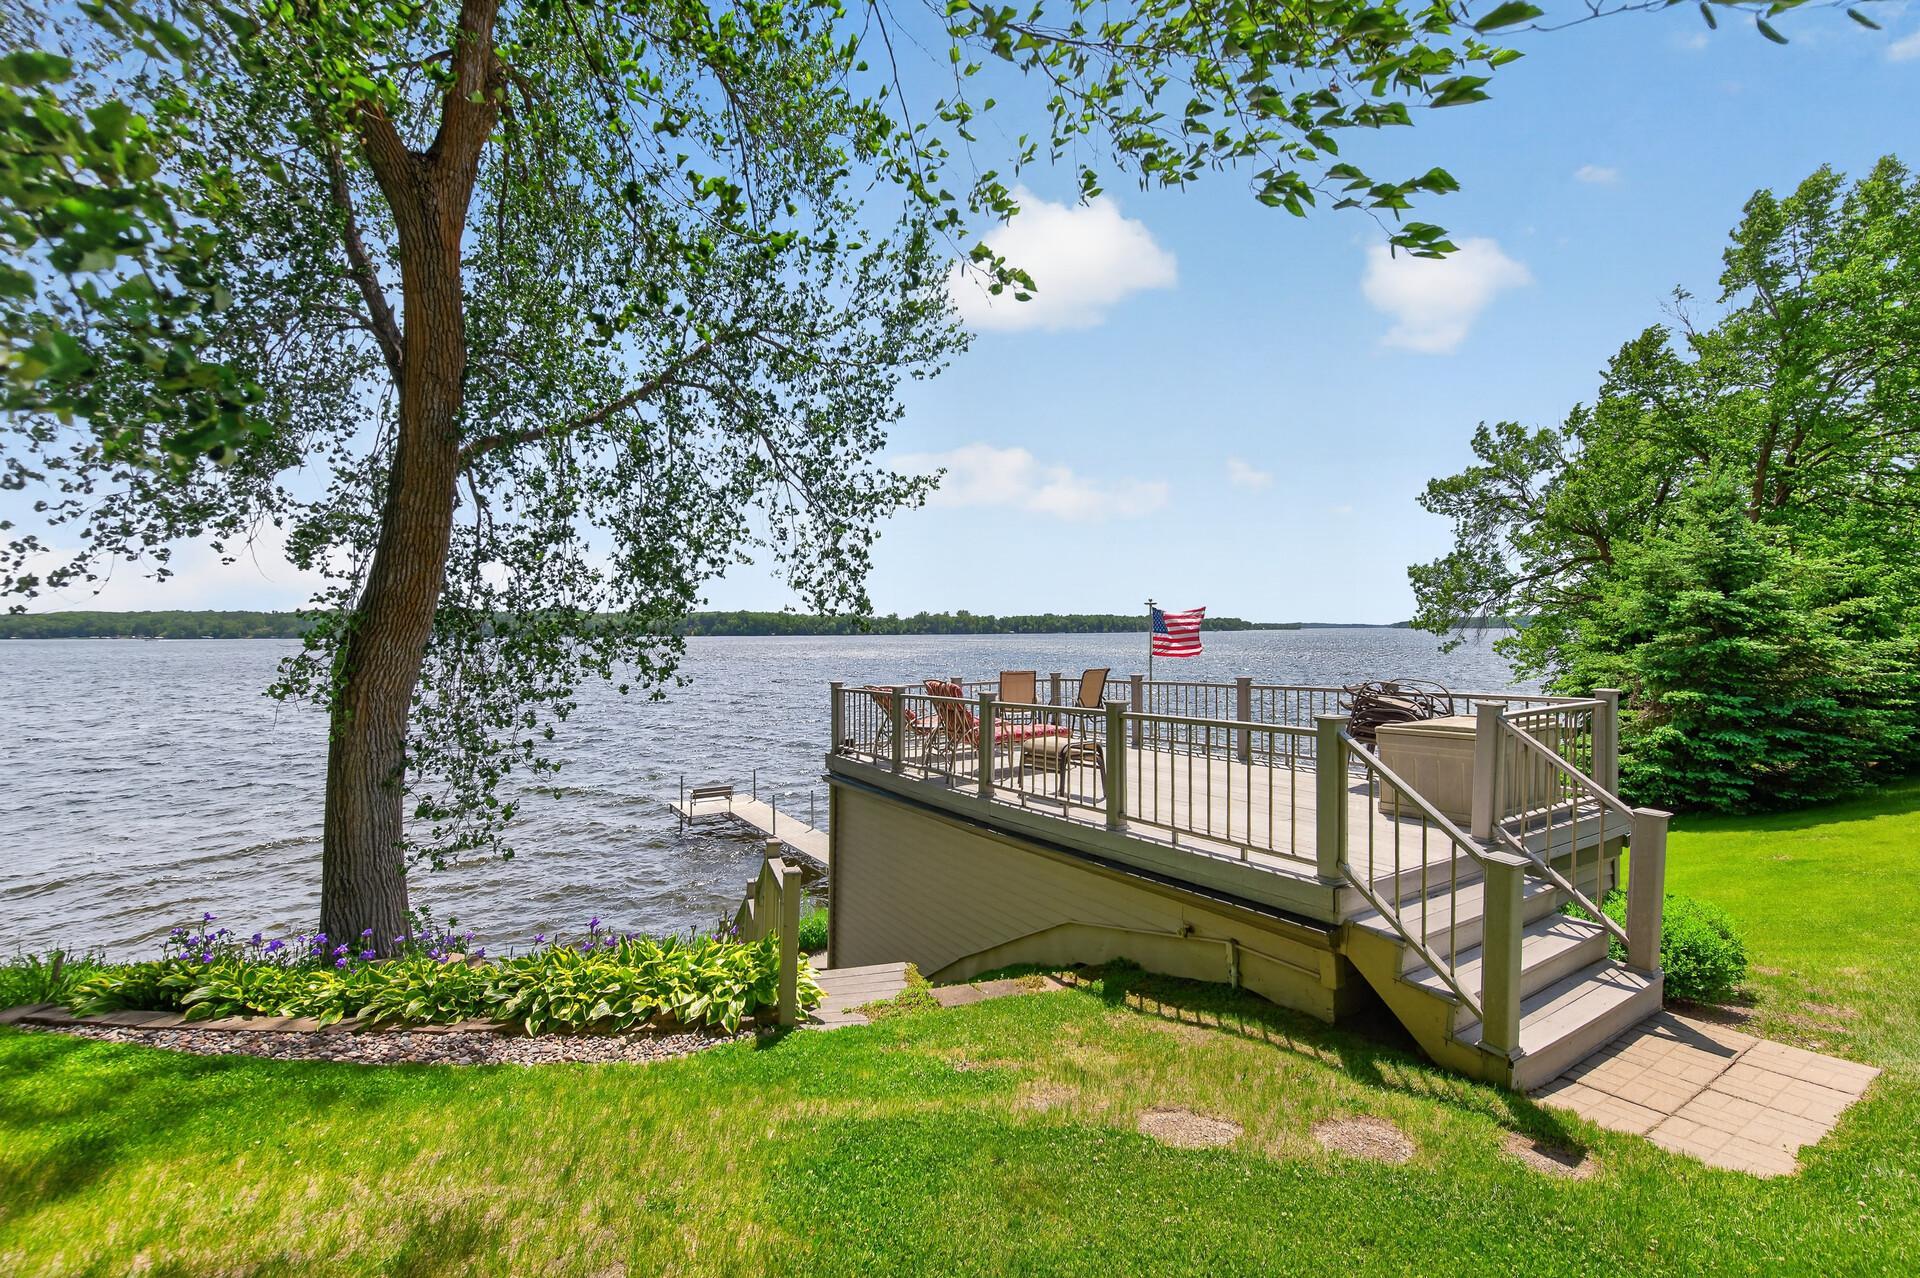
Raised lakeside deck with patio seating overlooks the water, with a dock and American flag nearby.
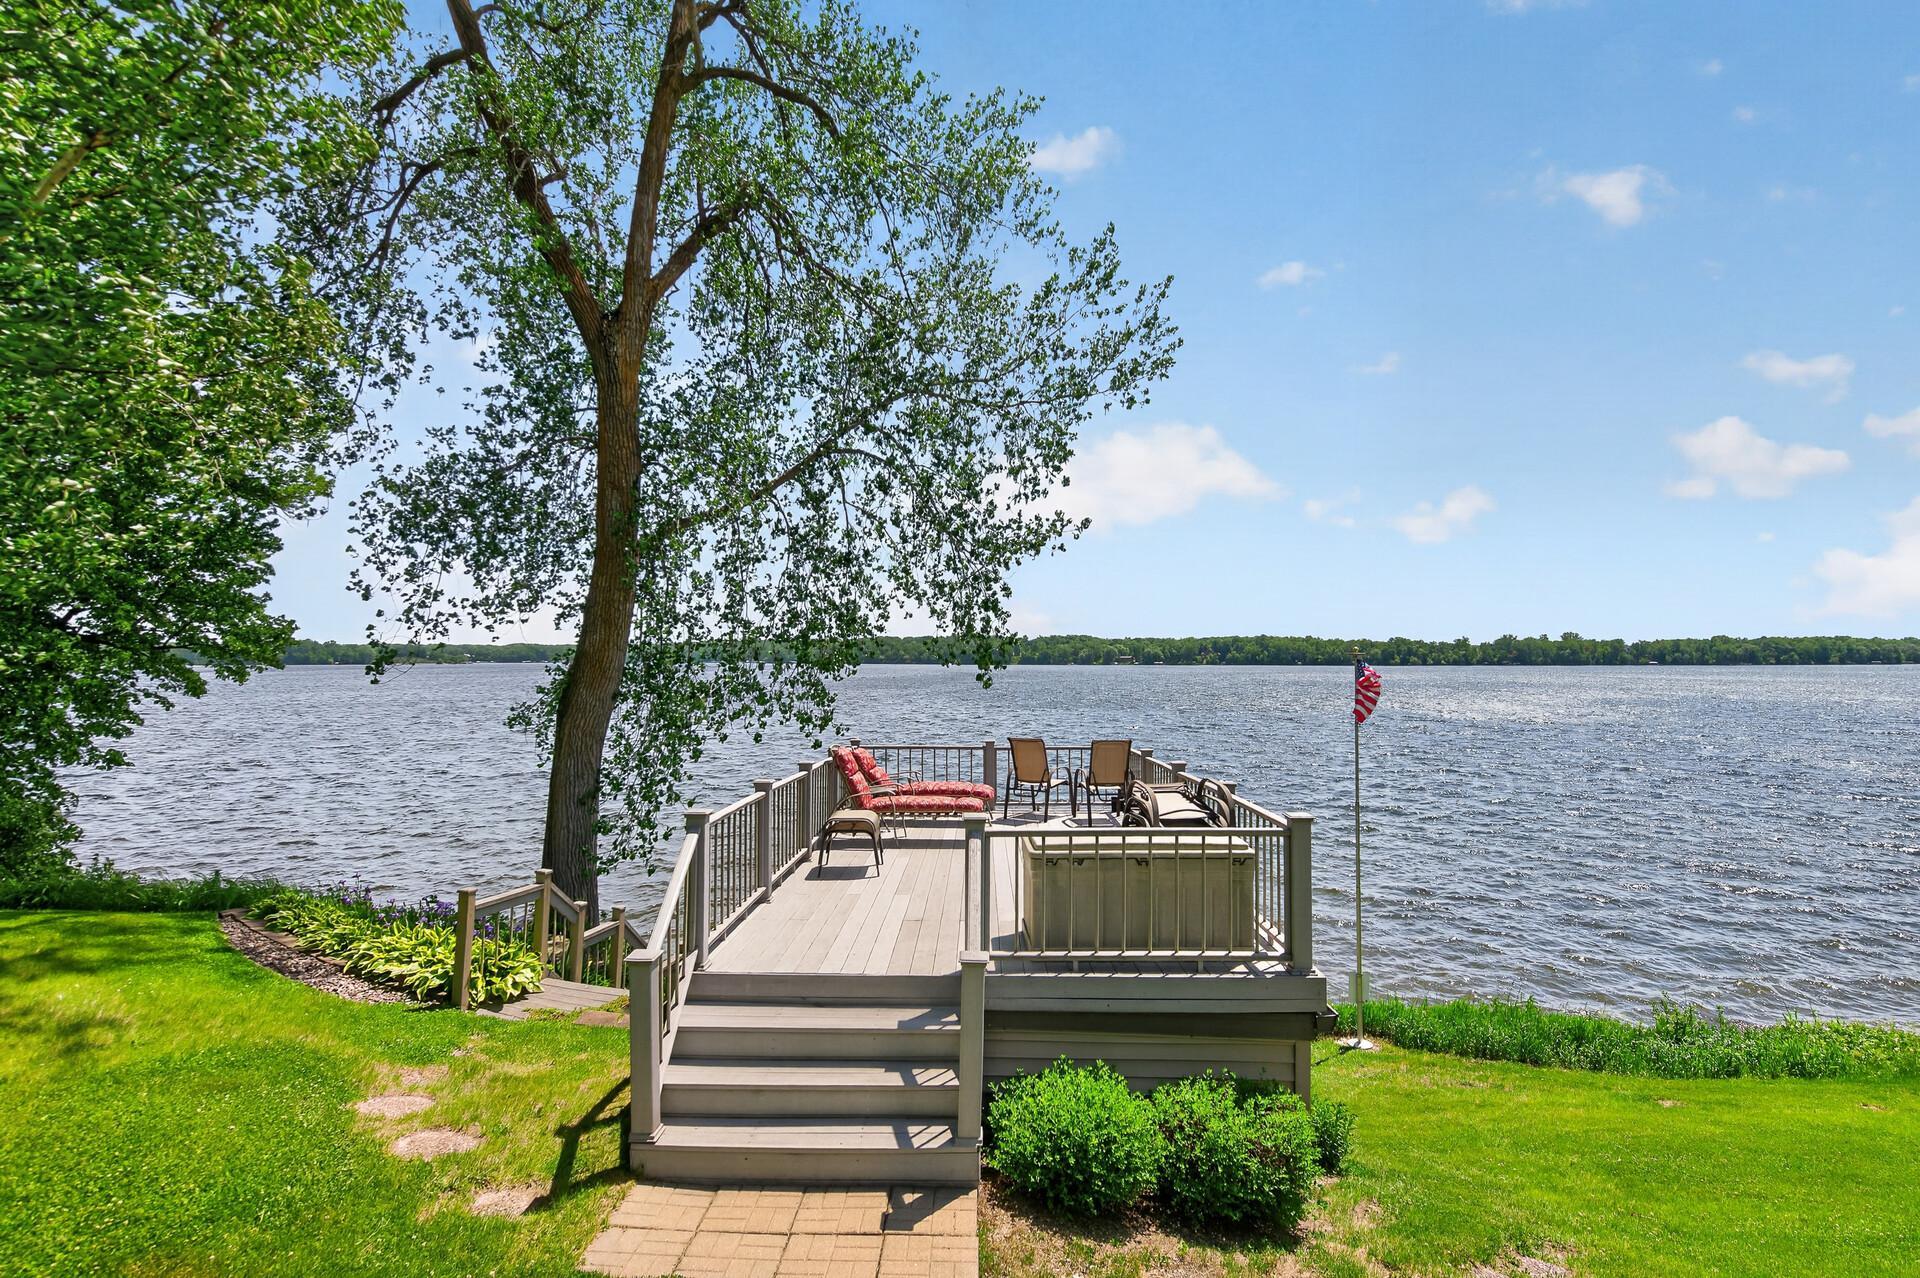
Furnished lakeside deck overlooking the water, framed by a leafy tree and green lawn.
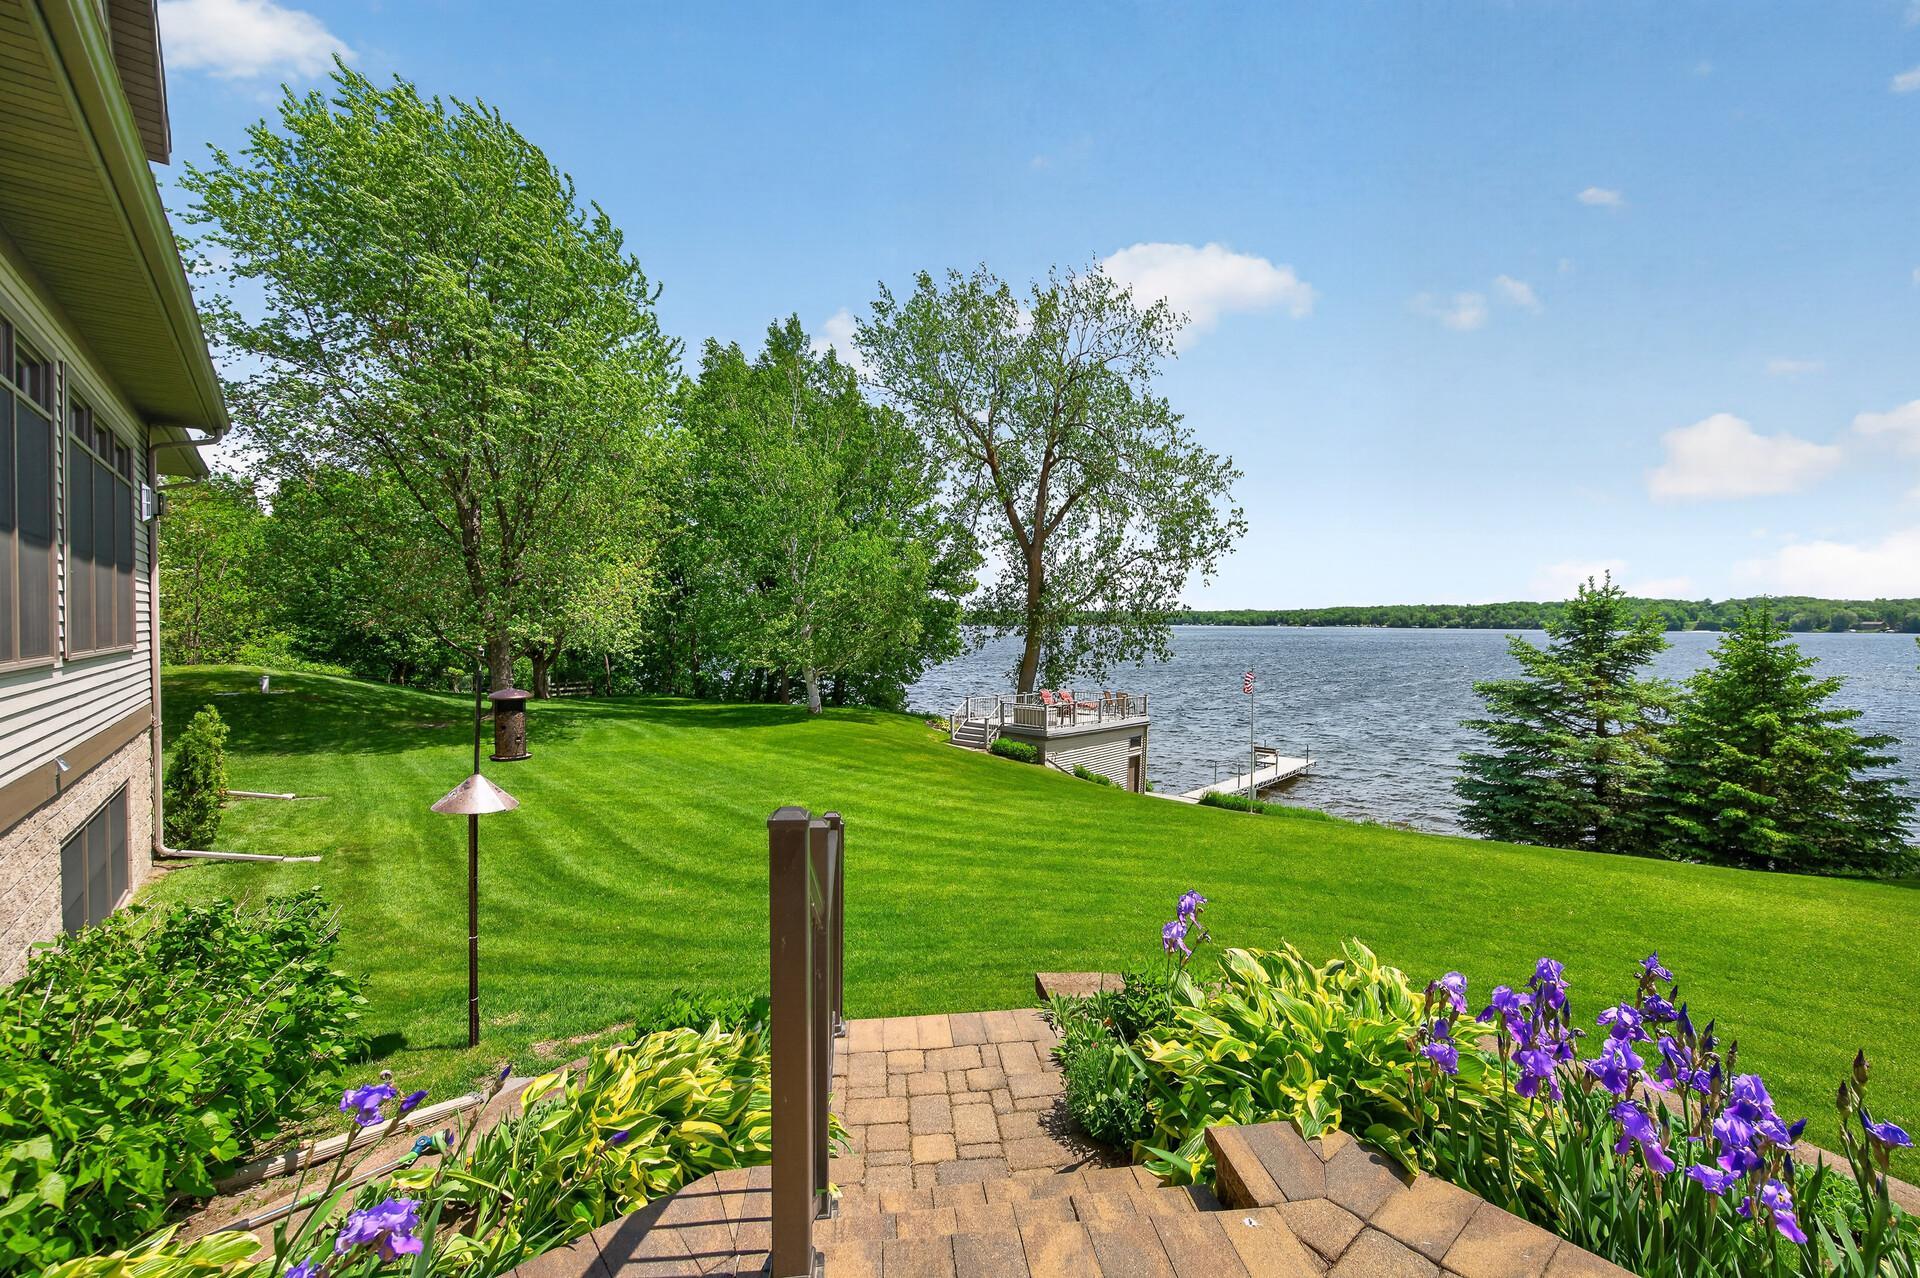
Lakeside deck and lawn overlooking the water, with a dock and American flag.
Lakeside home with a paved patio and dock extending into the water.
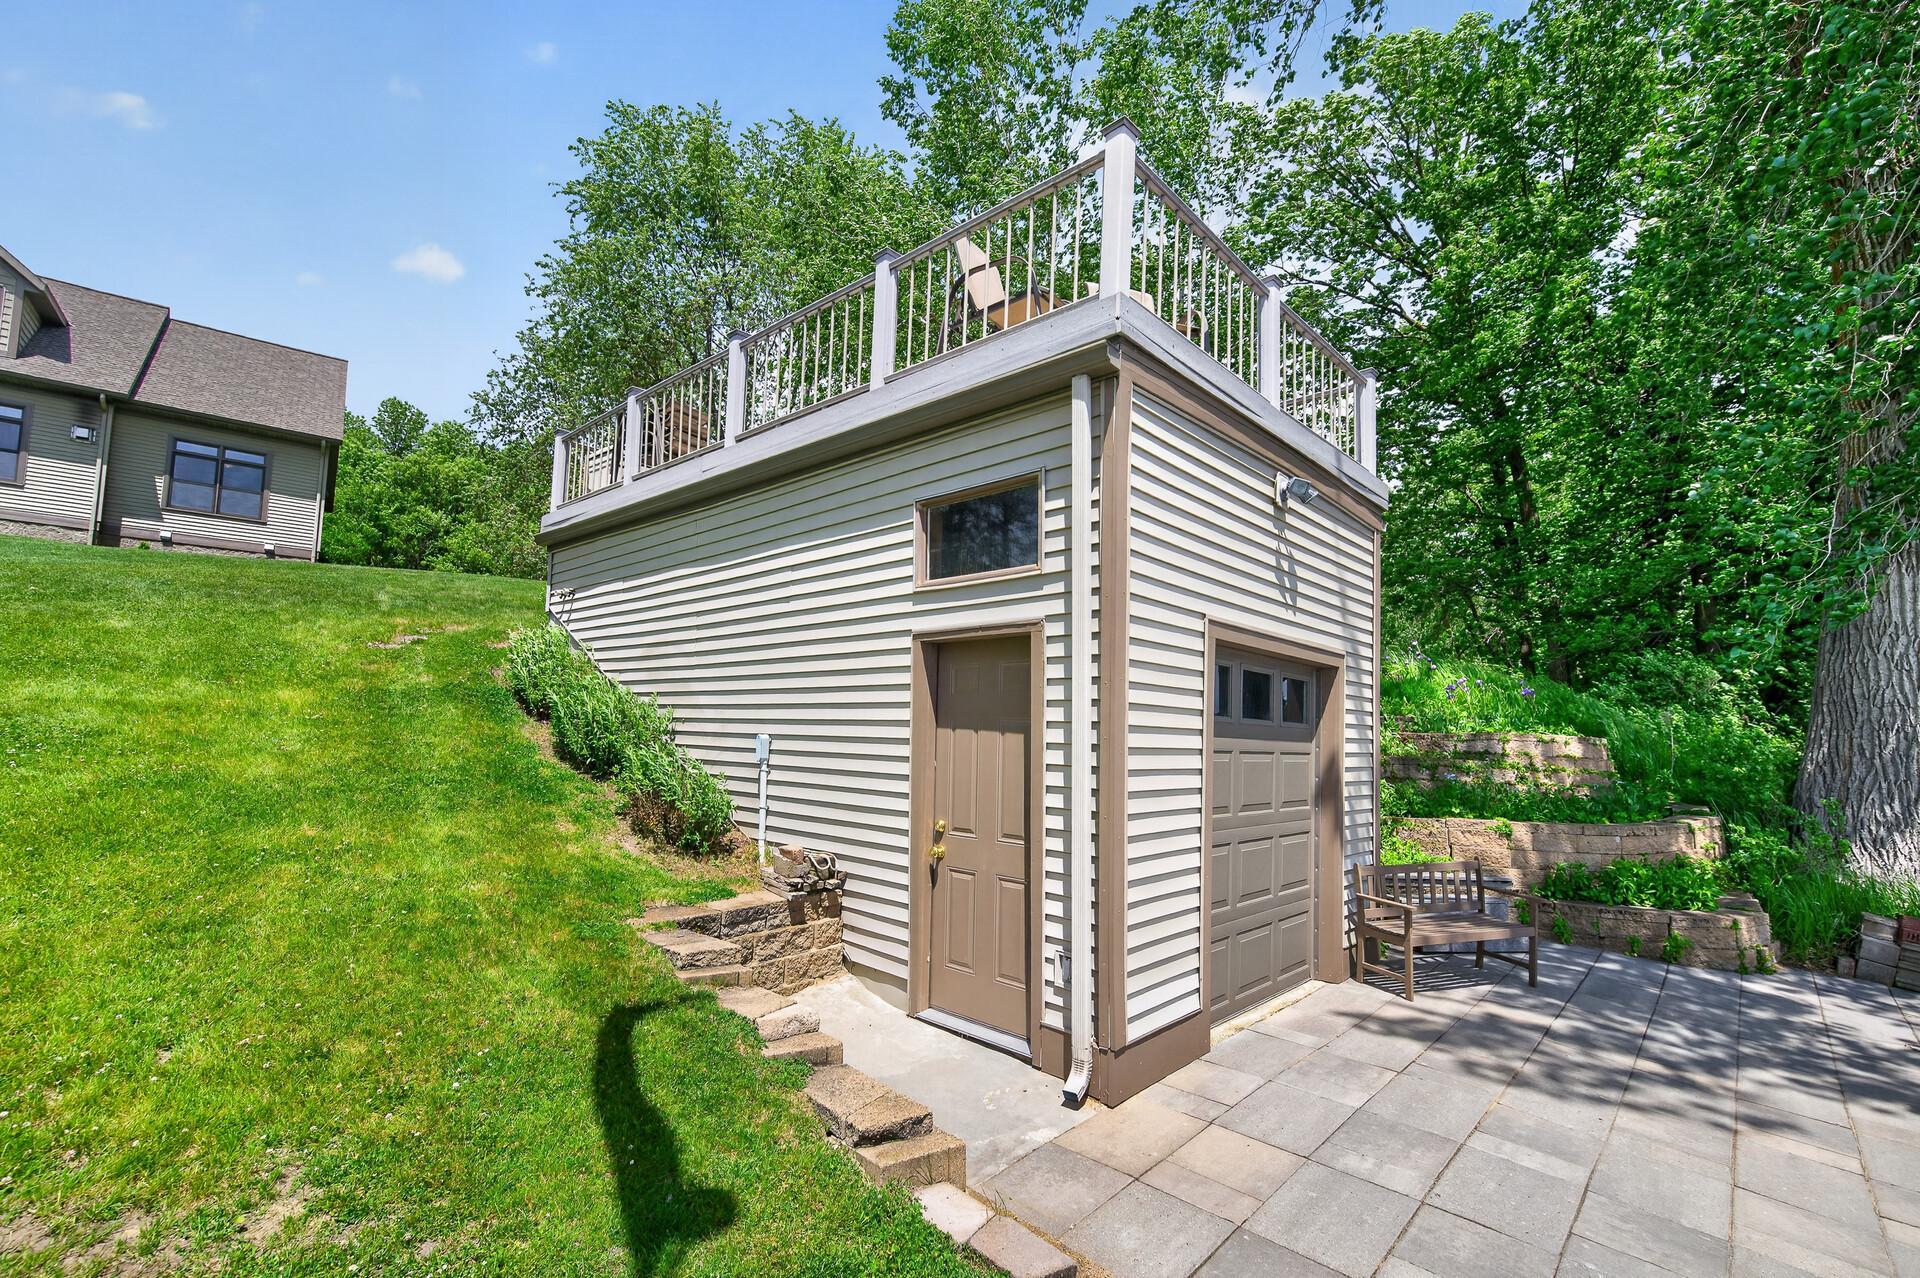
Garage with a rooftop deck beside a paved patio and landscaped yard.
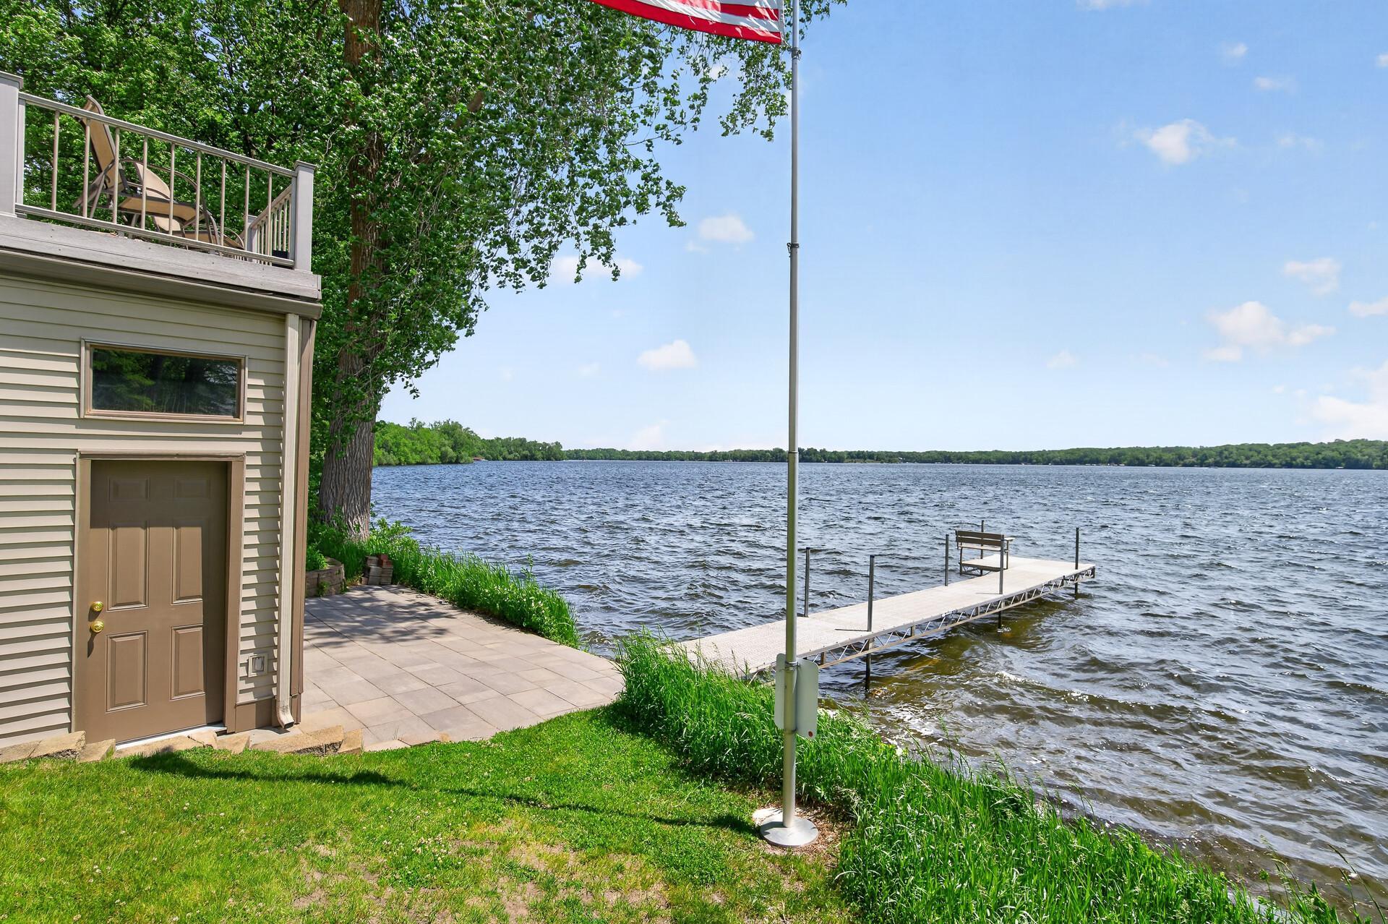
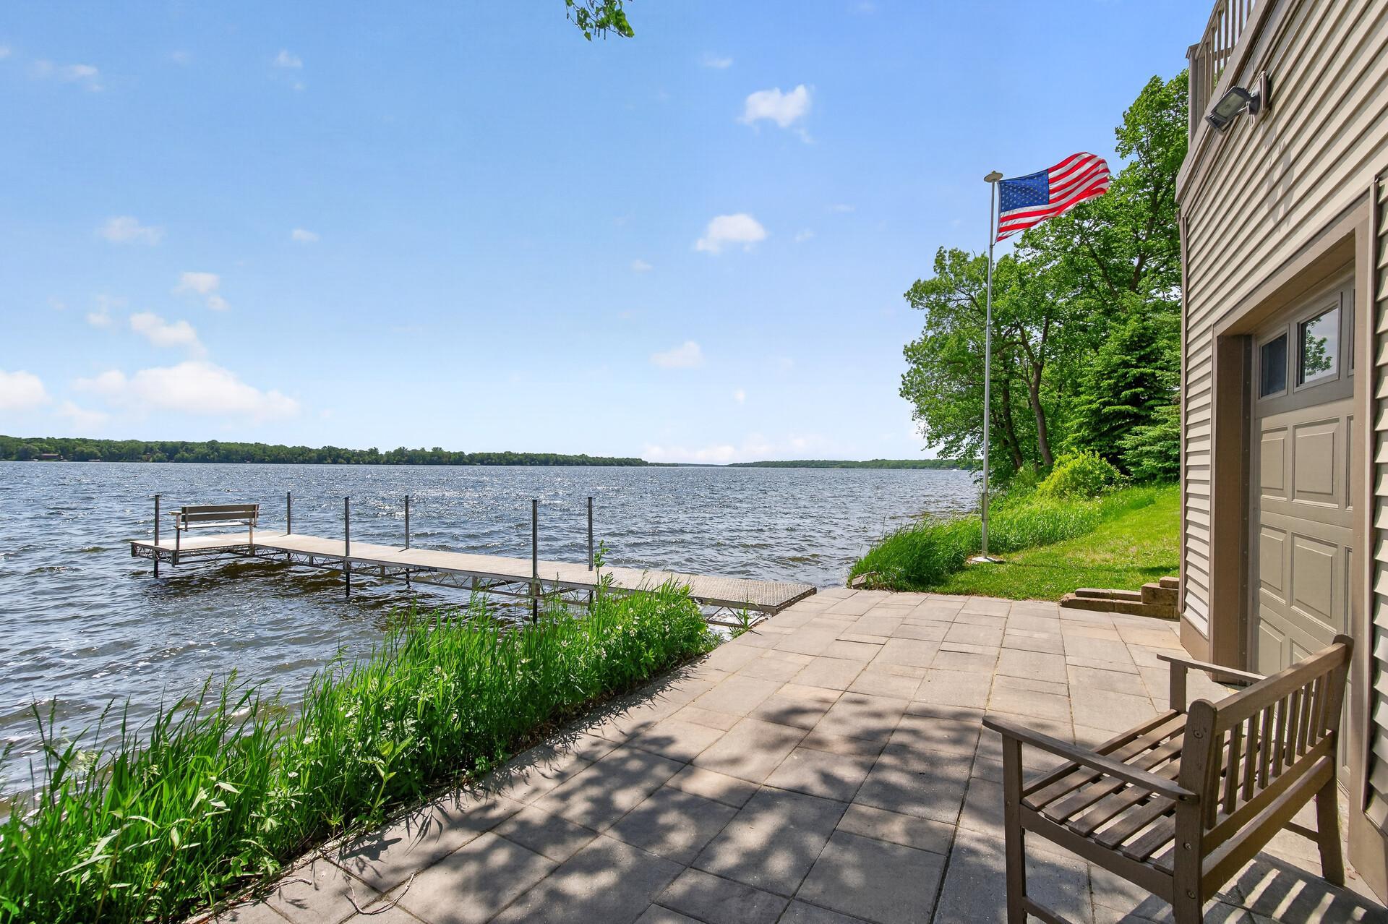
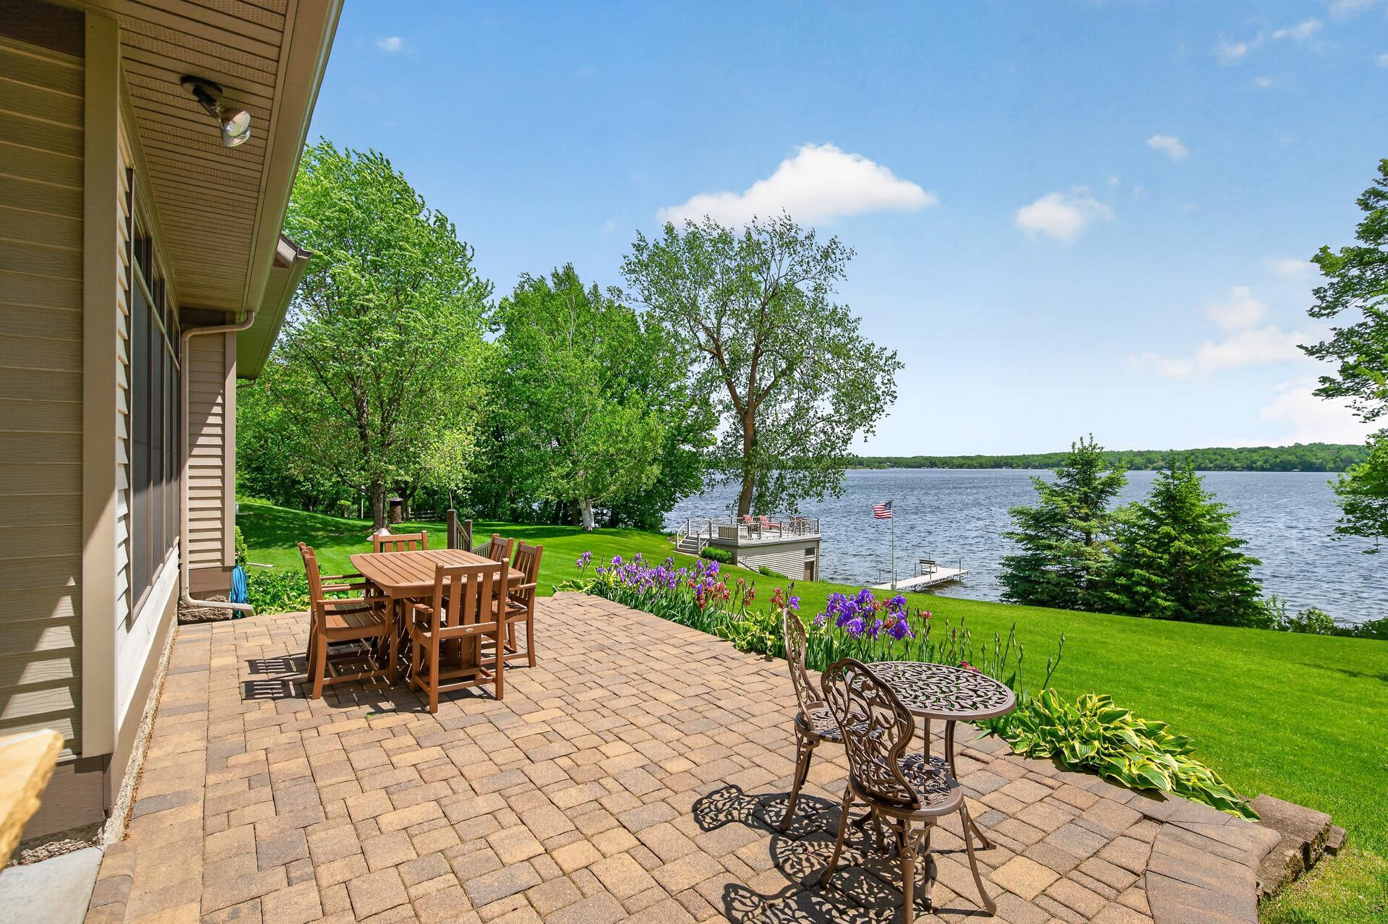
Lakeside patio beside a dock extending into the lake, with a U.S. flag flying nearby.
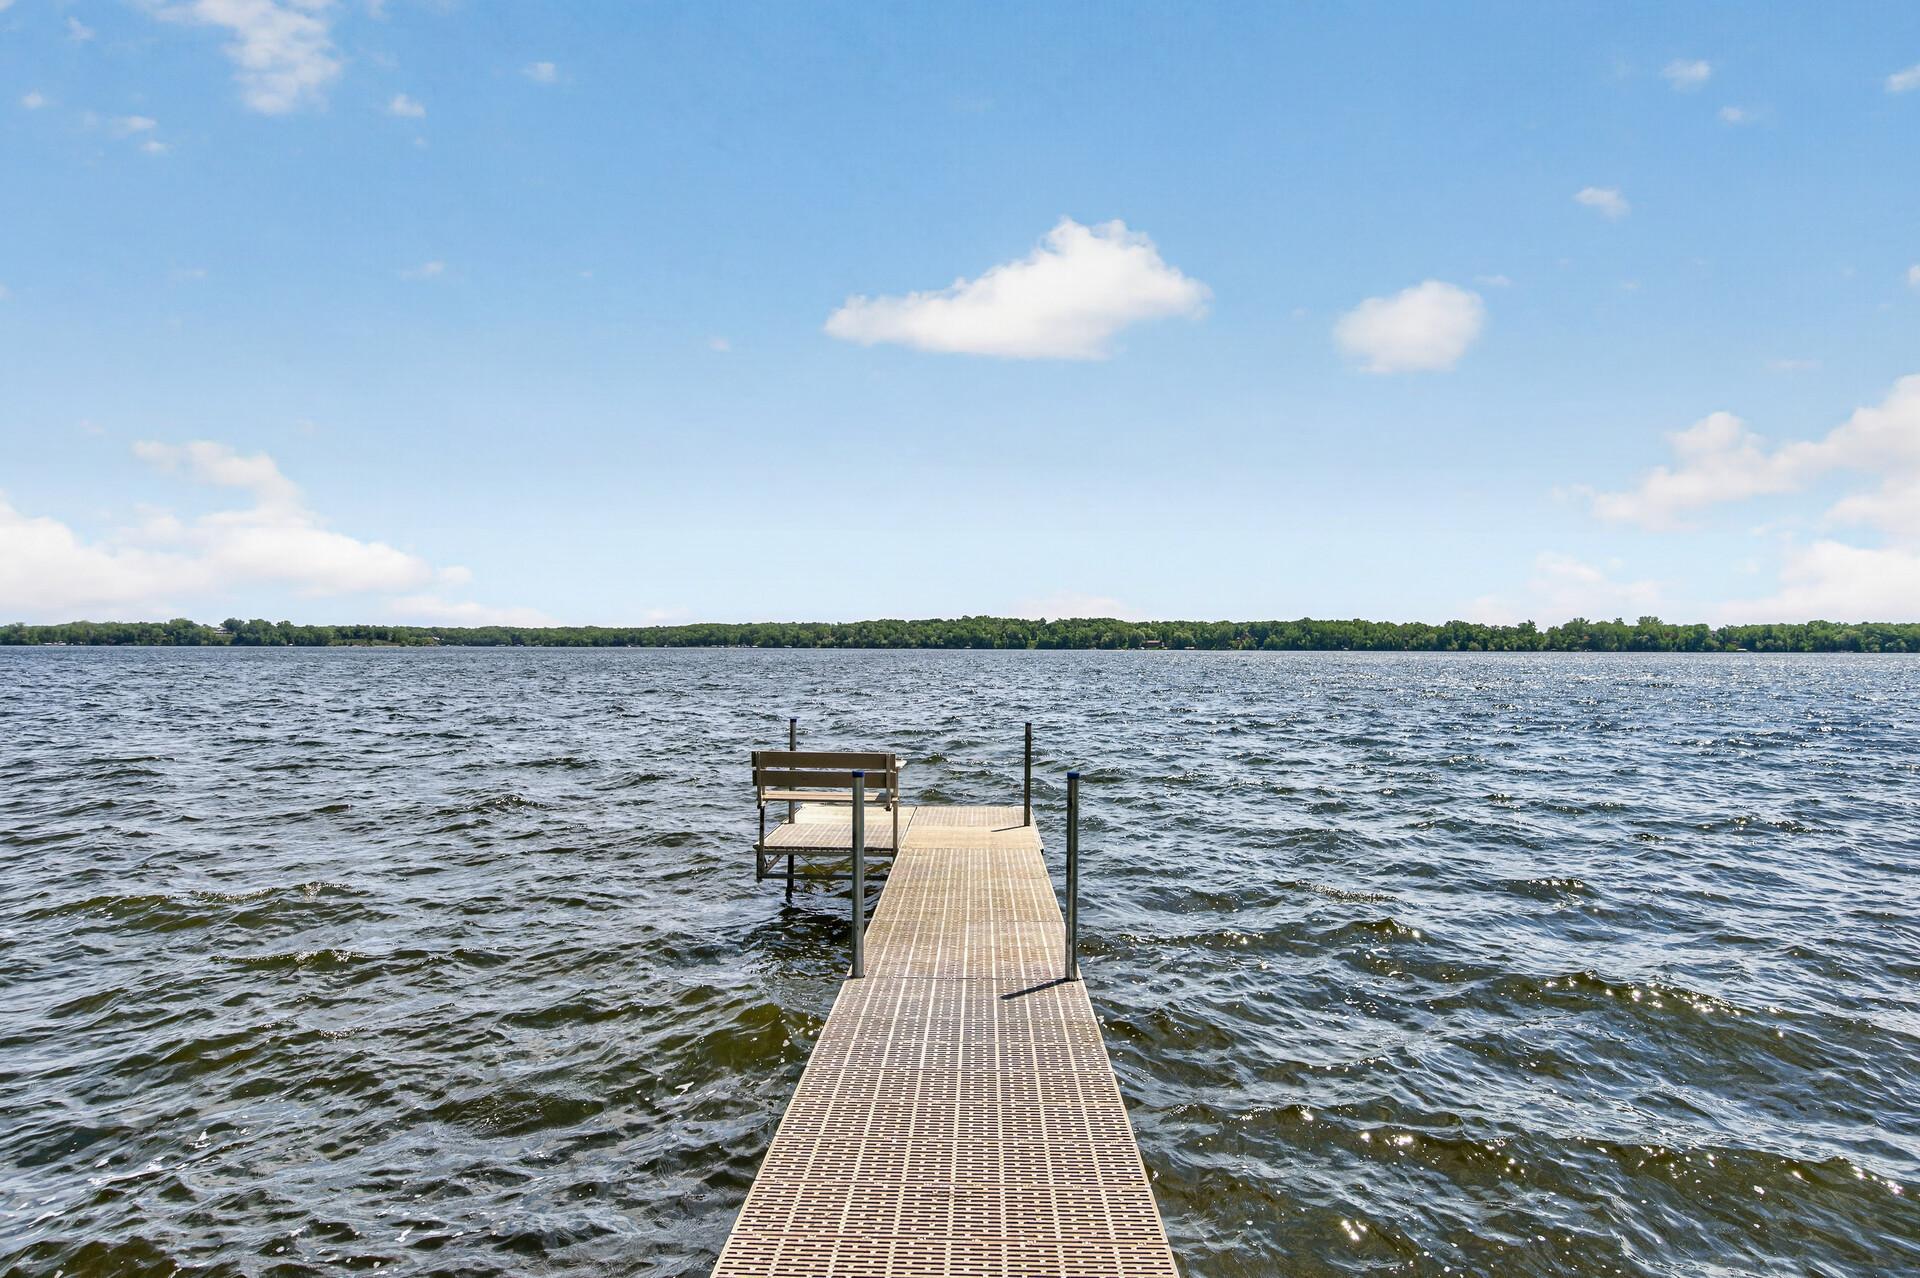
Dock extending into a lake, with a wooded shoreline beneath a bright blue sky.
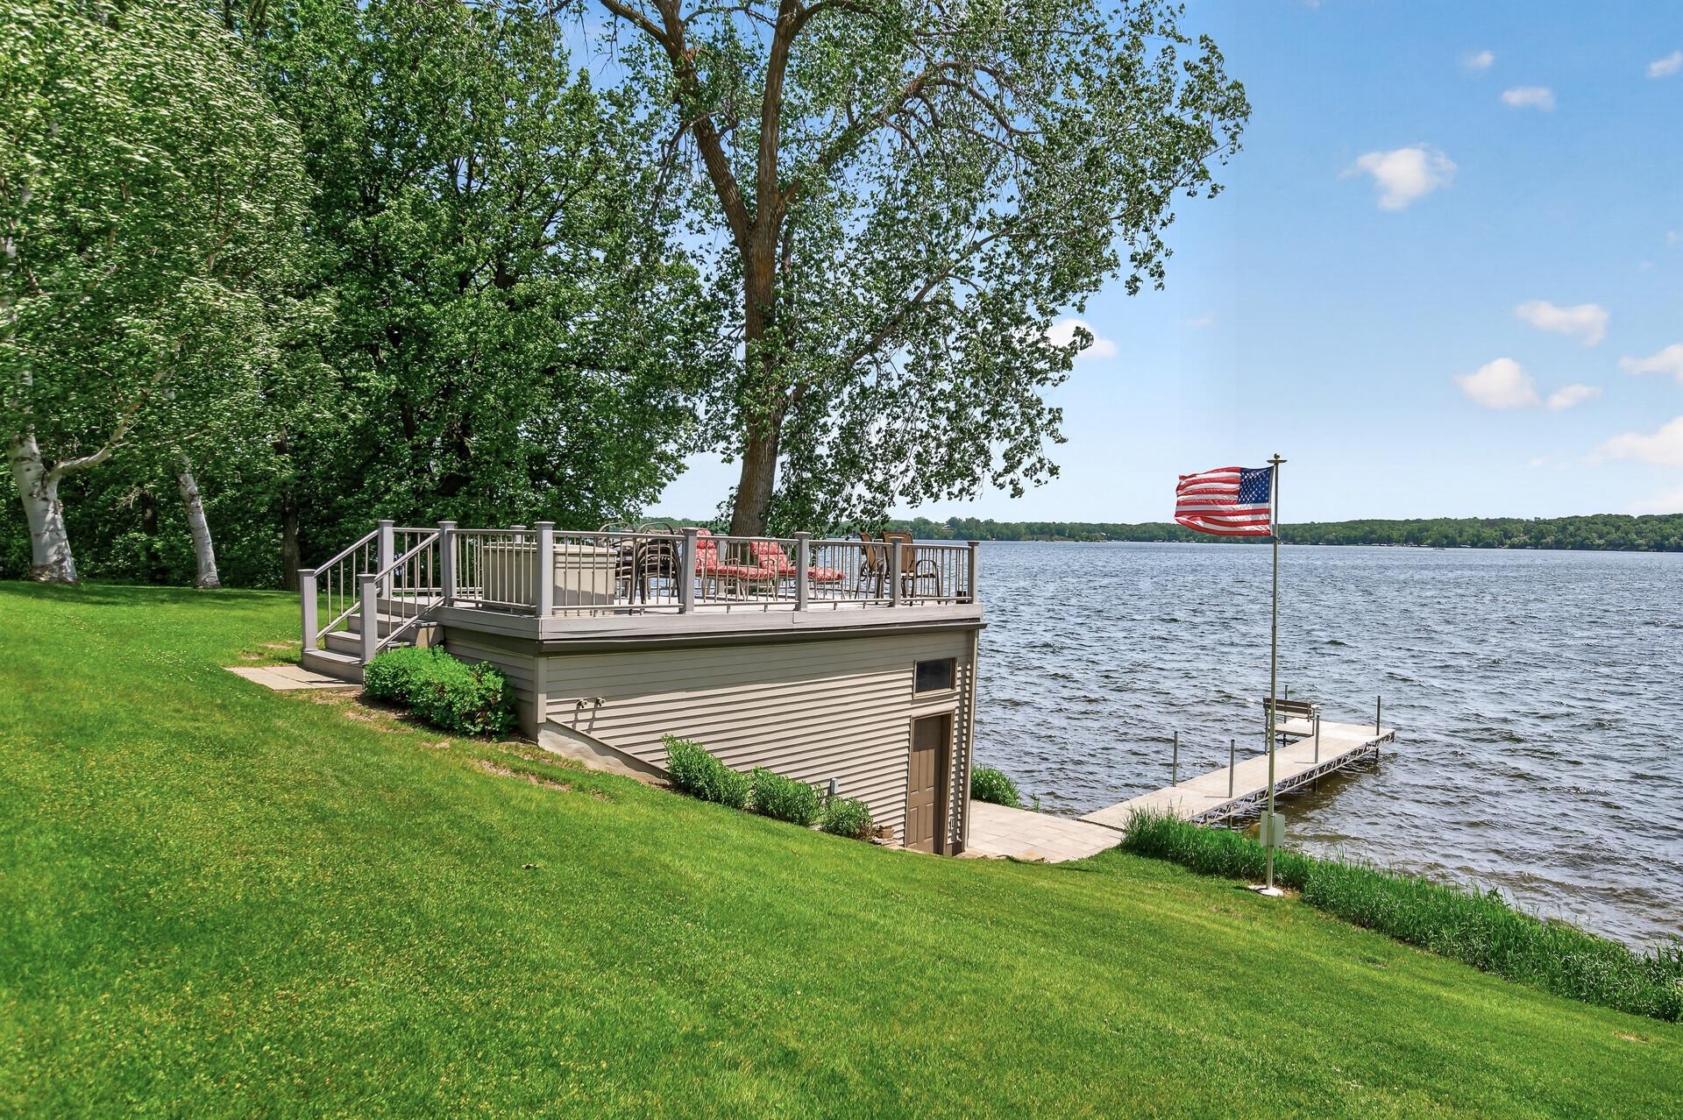
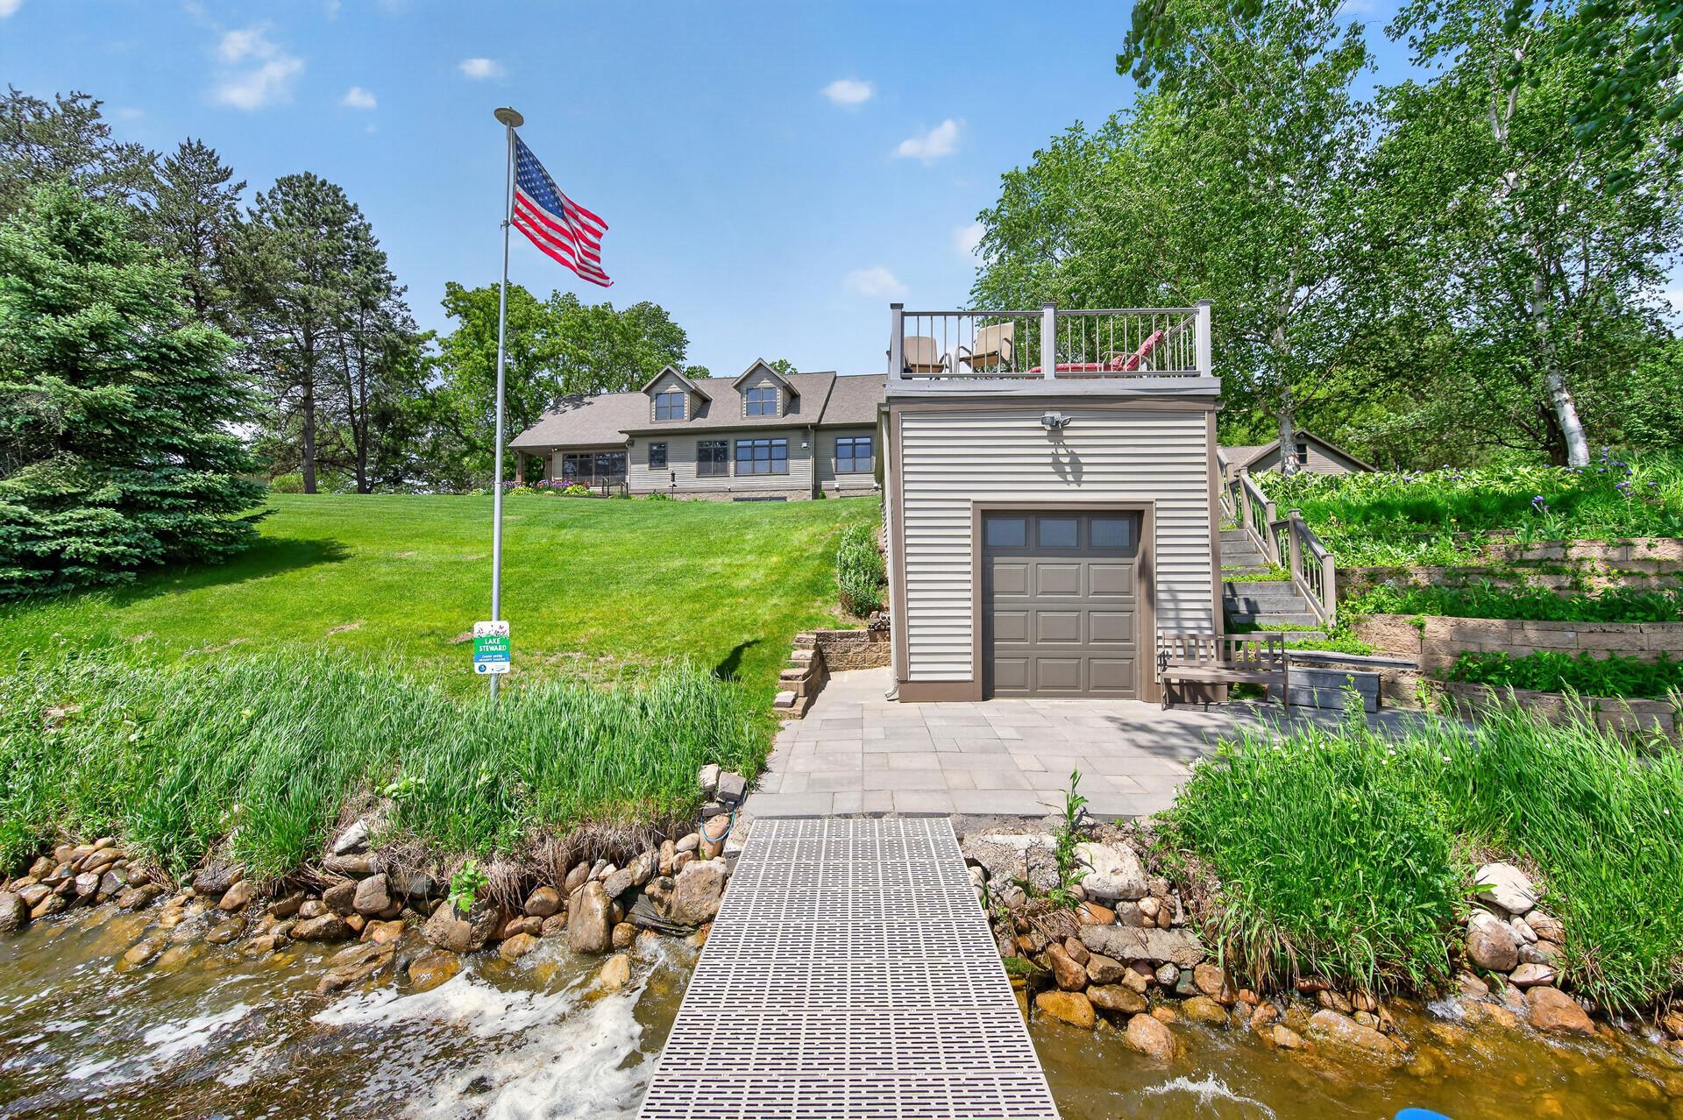
Lakeside home with a rooftop deck, rocky shoreline, and metal dock extending over the water.
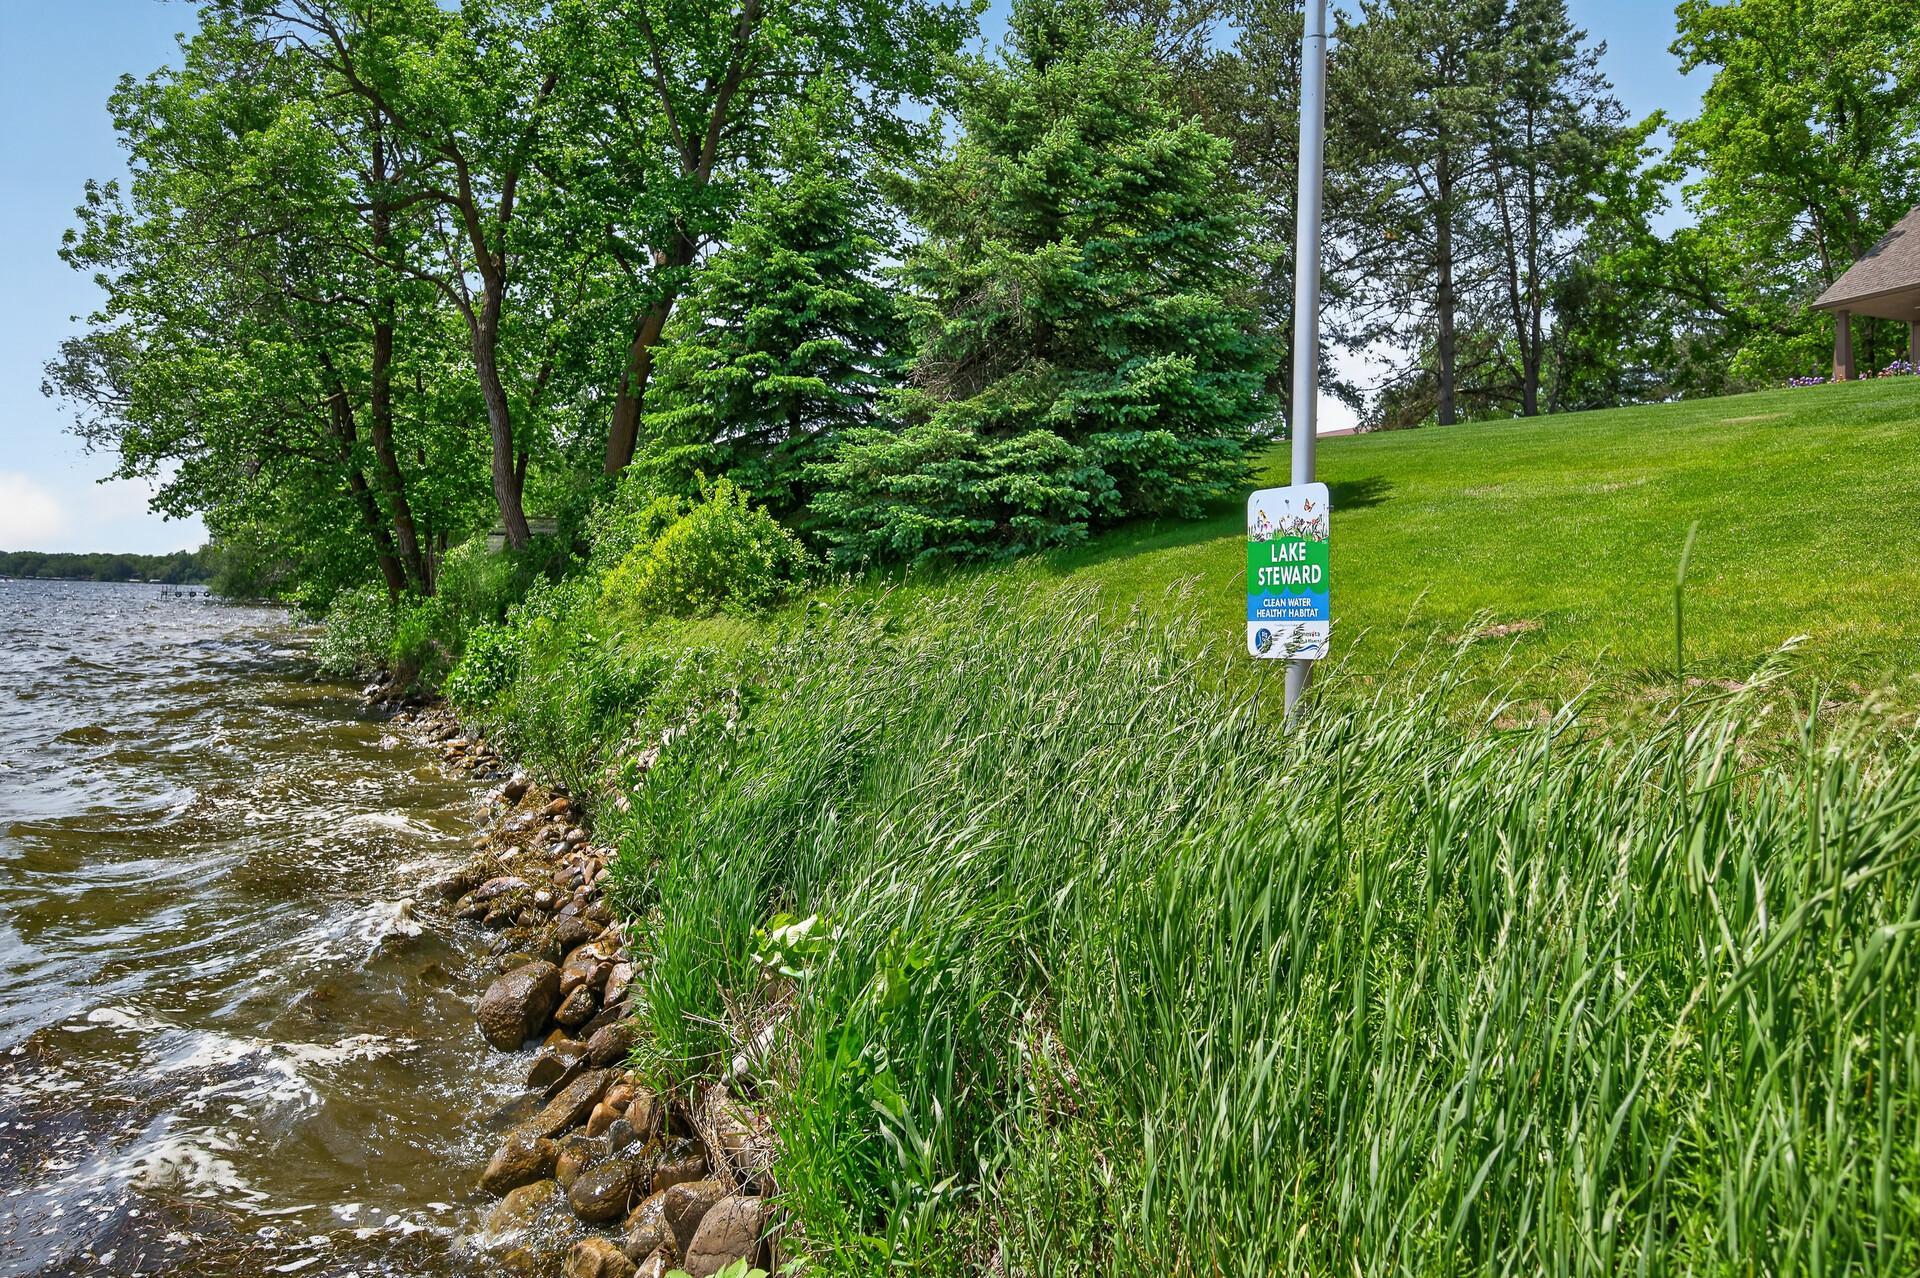
Lakeshore with a rock-lined bank, tall grasses, and a Lake Steward sign.
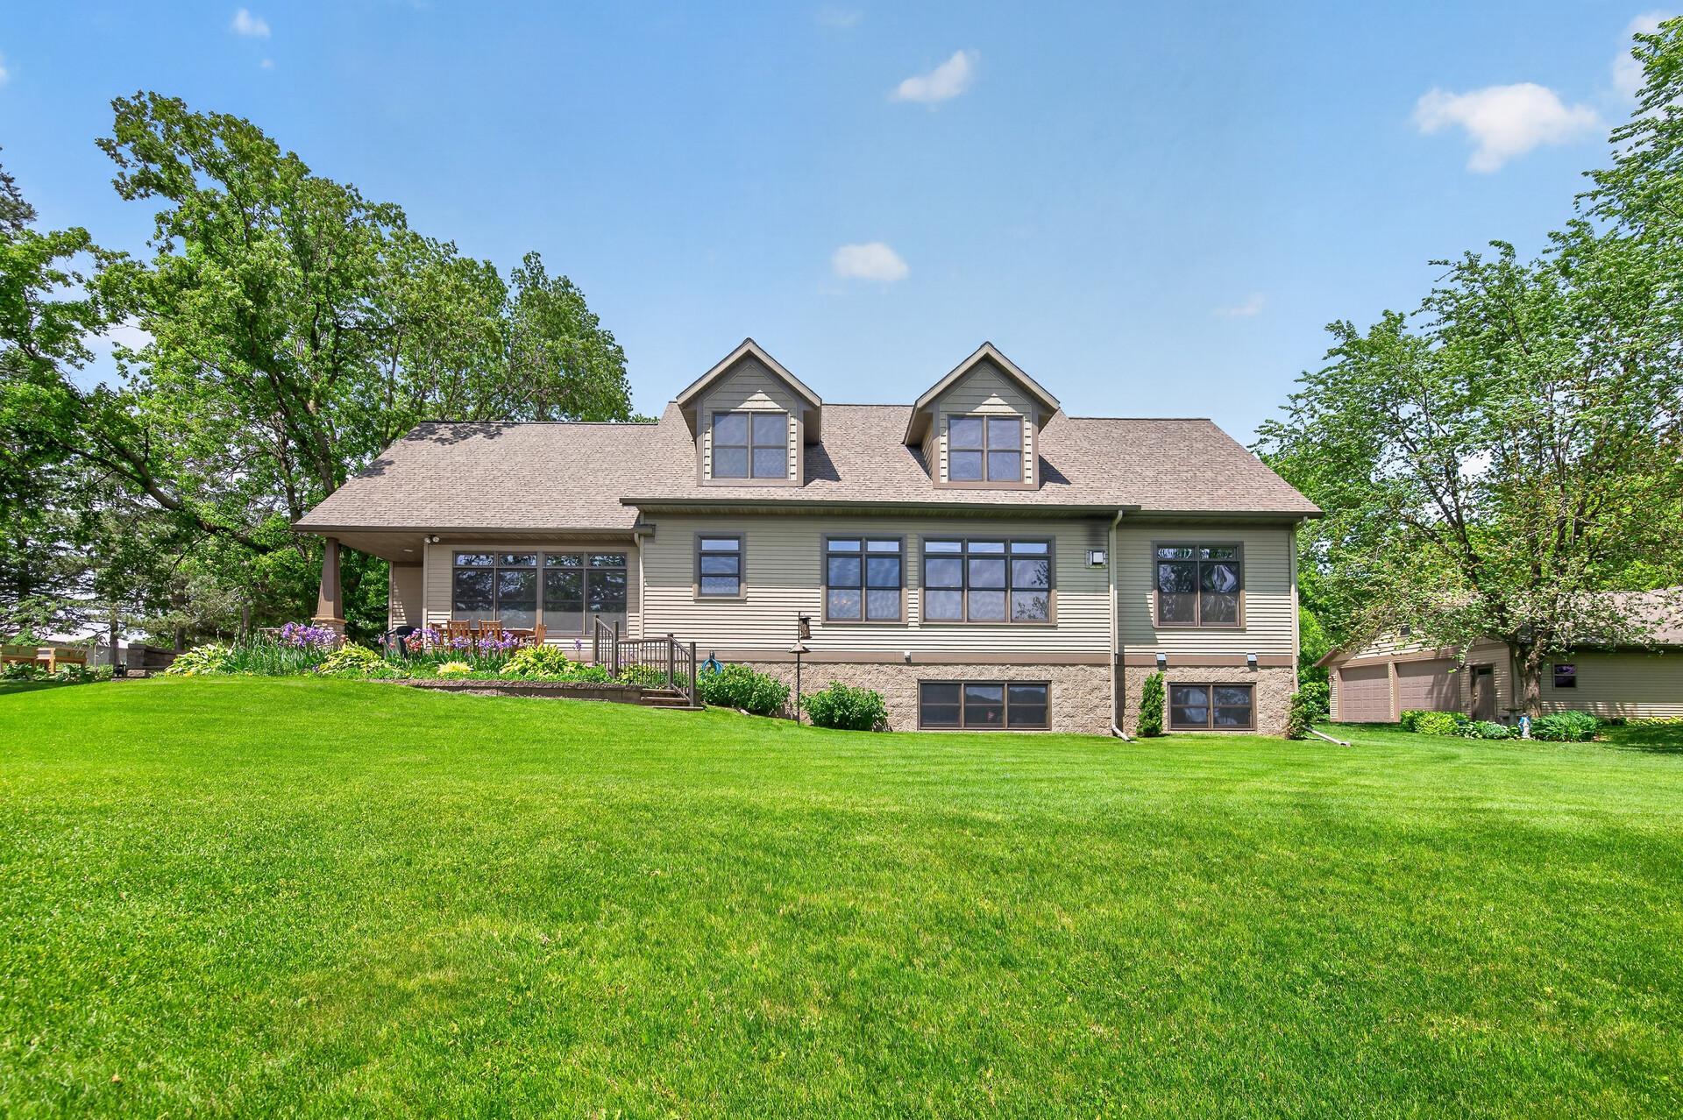
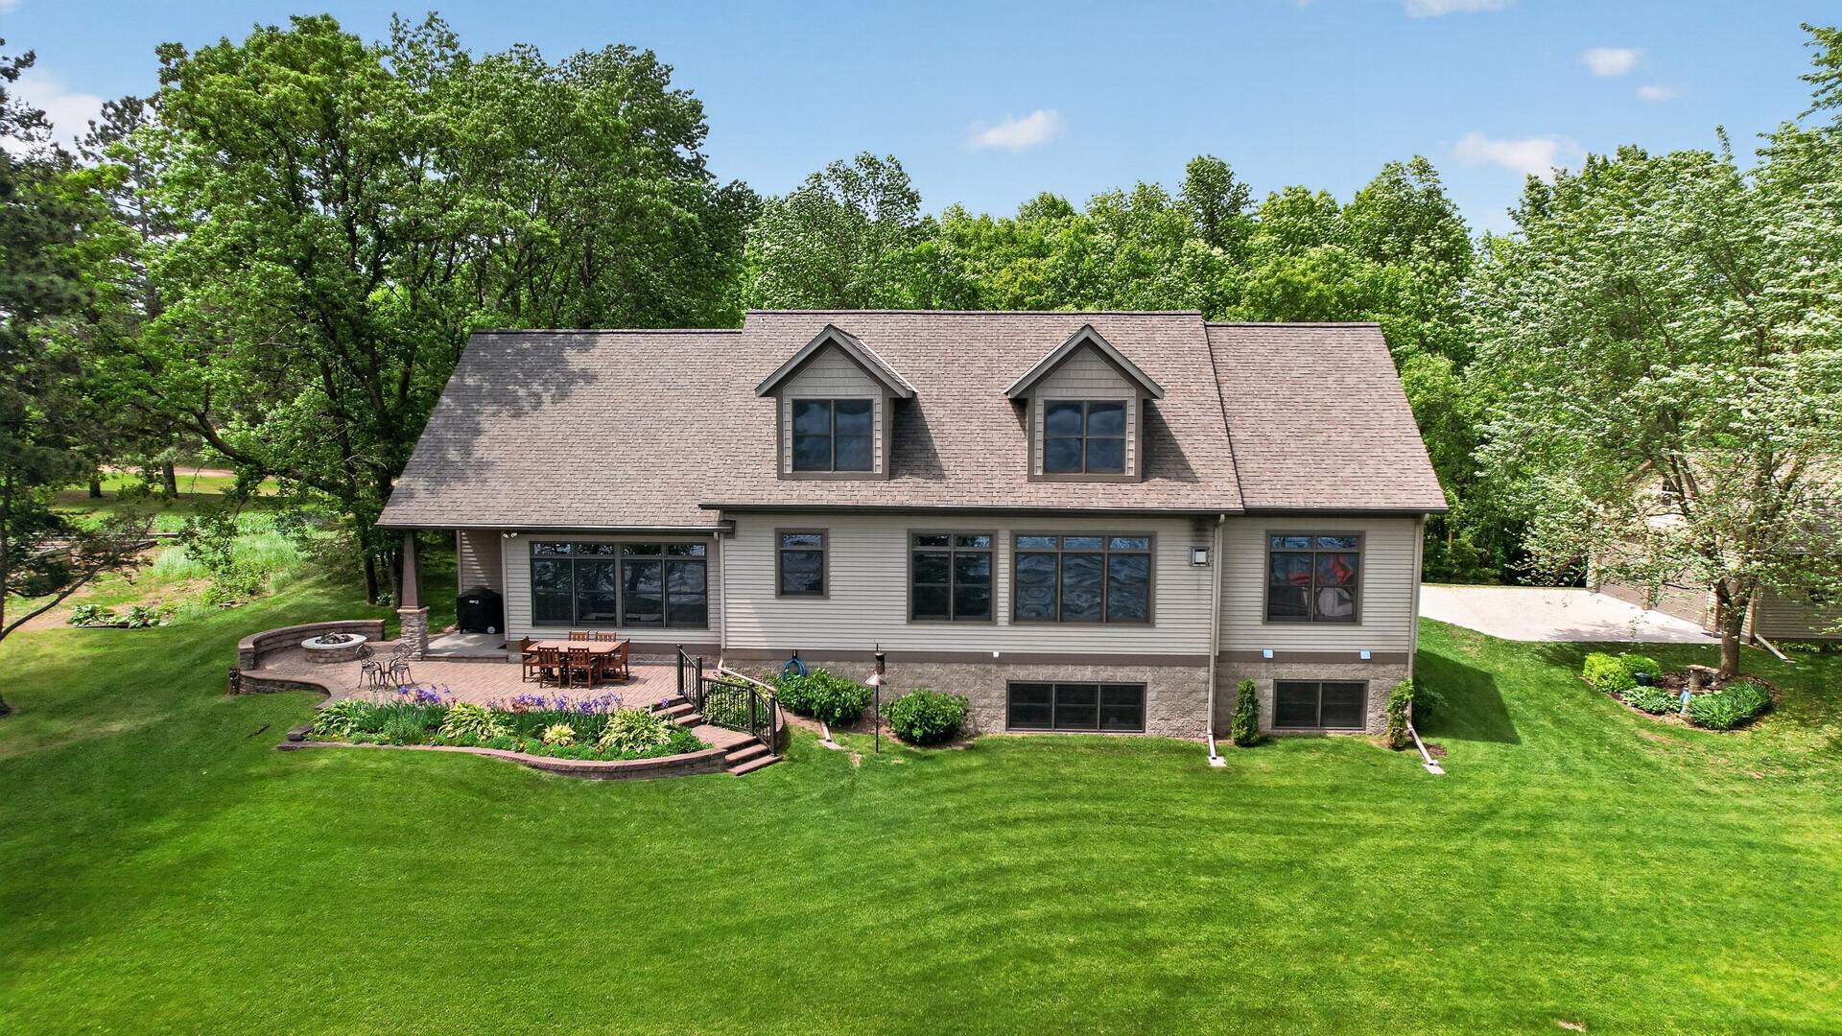
Rear of a beige house with two dormers, a deck, and a wide green lawn.
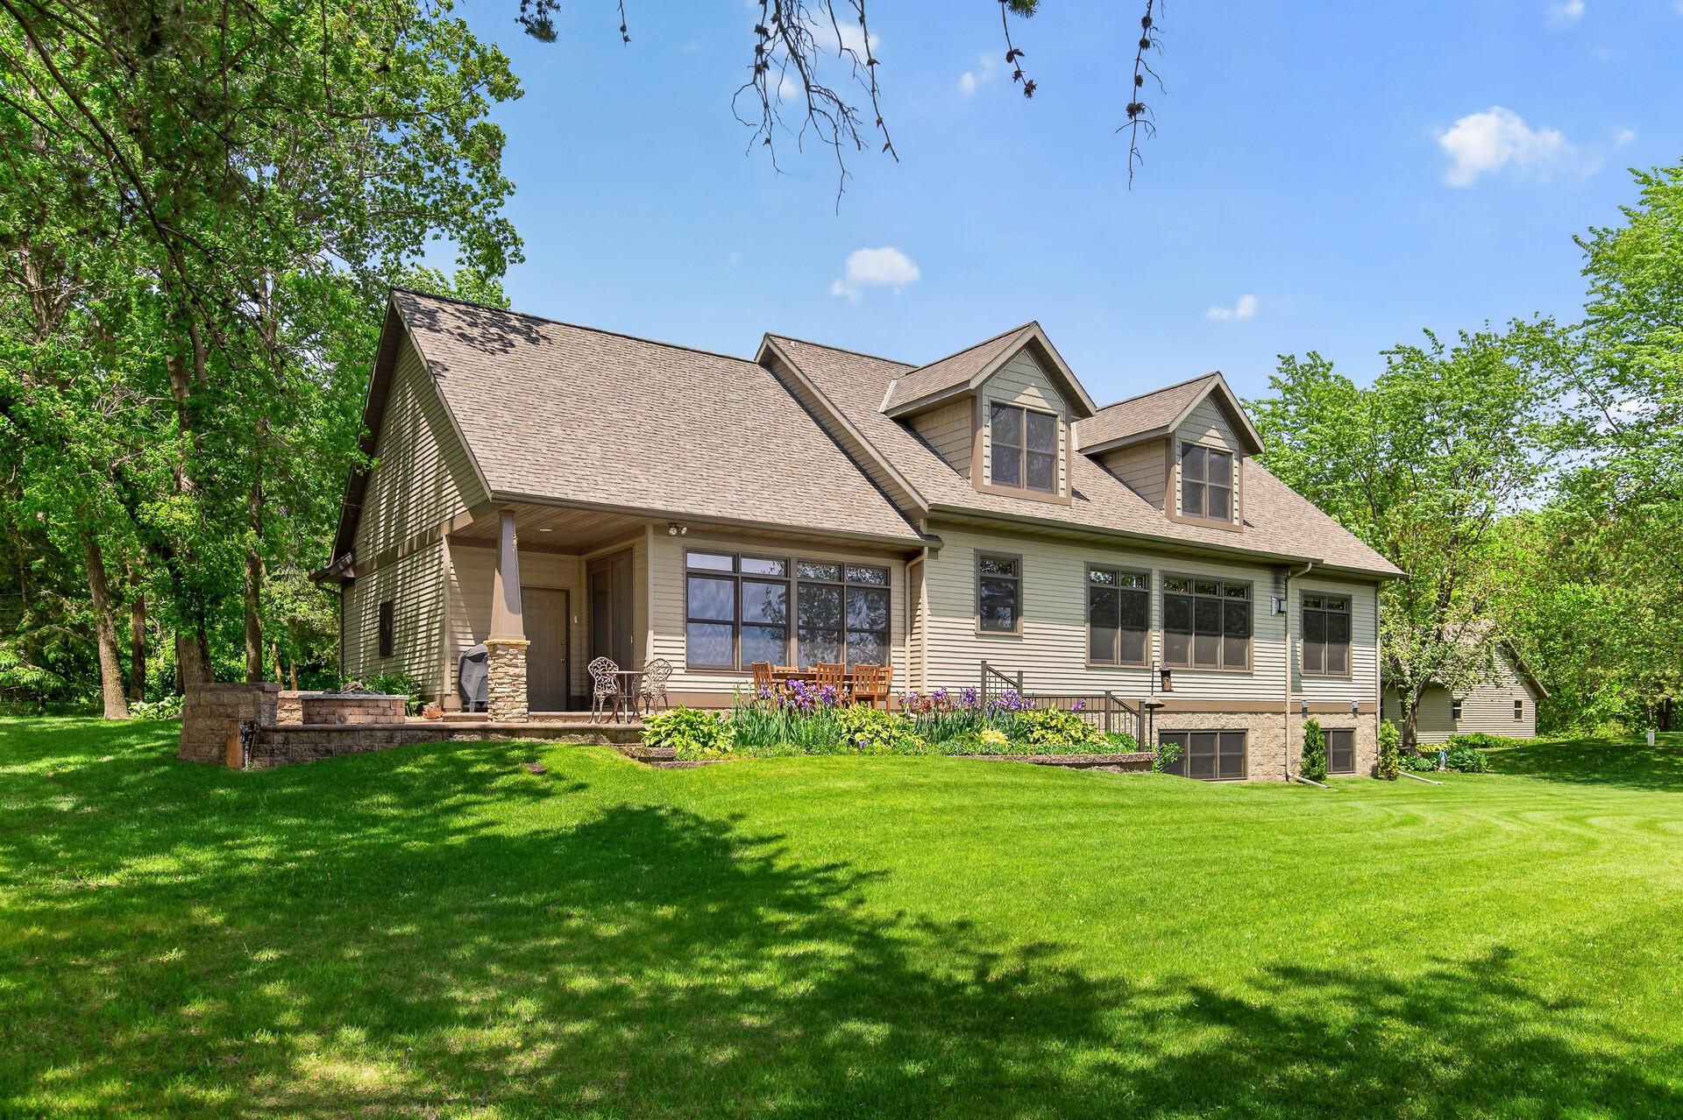
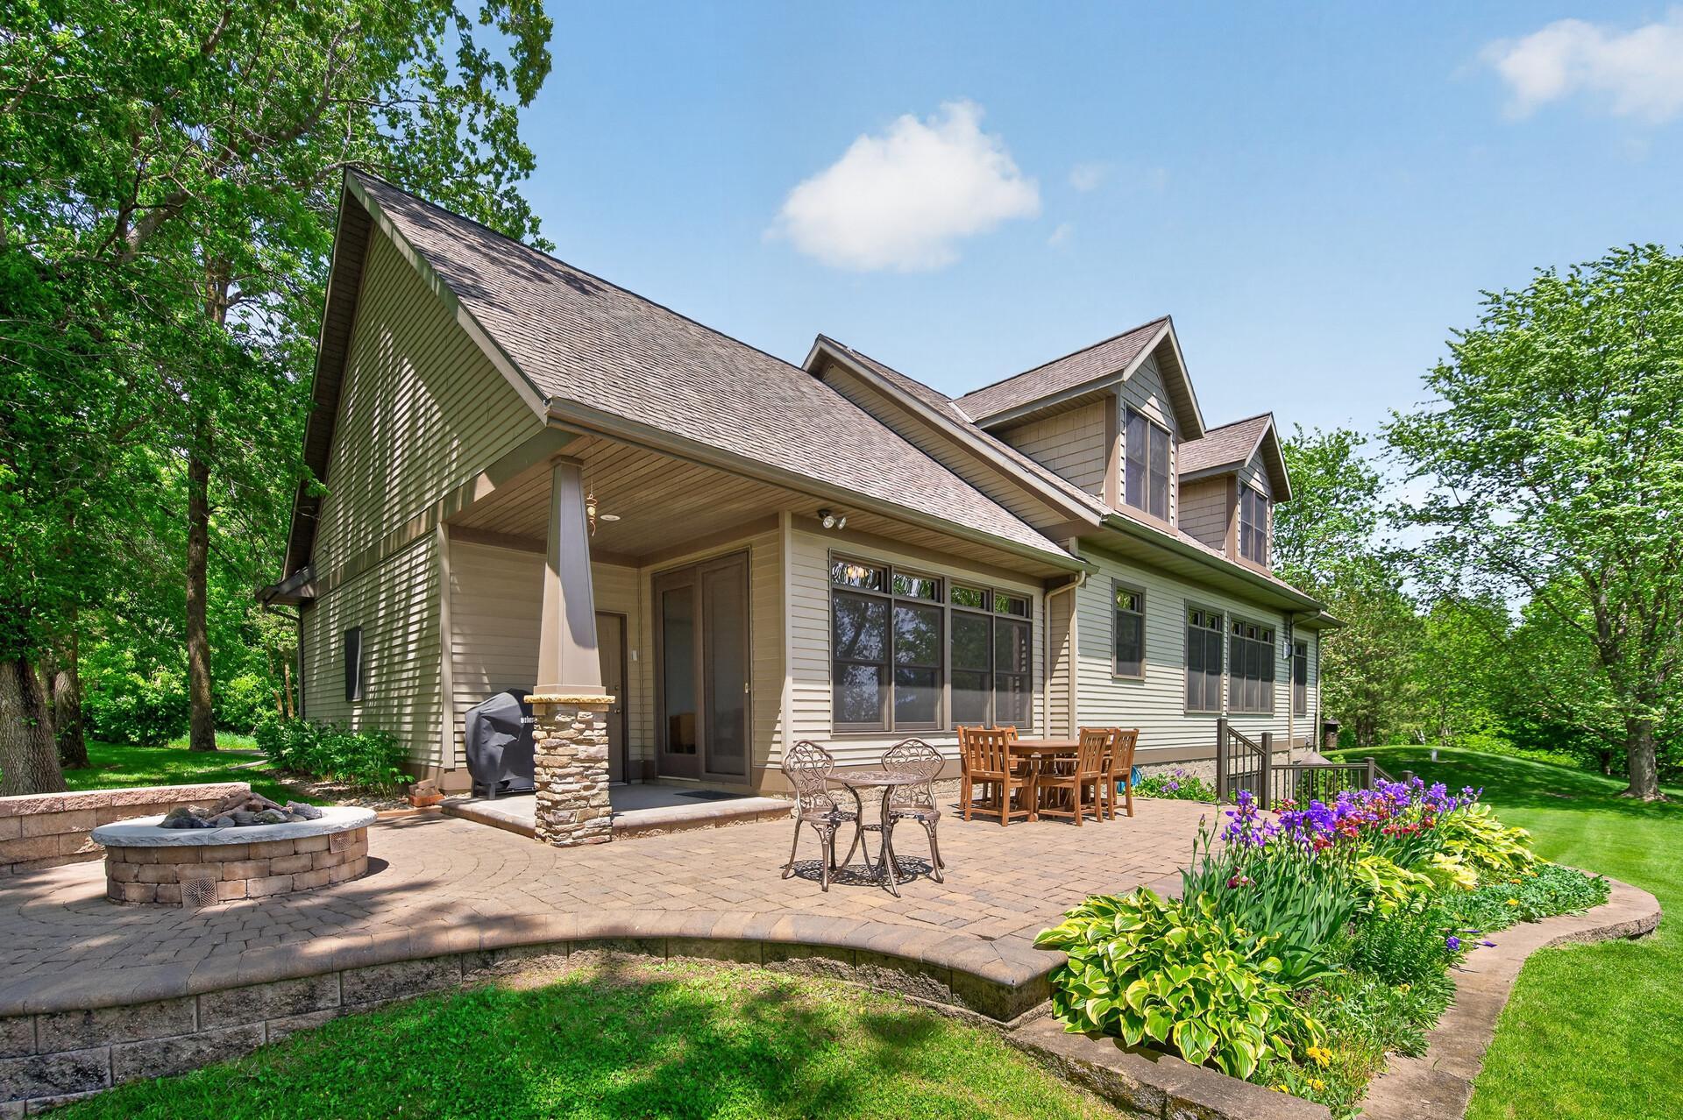
Two-story beige-sided home with roof dormers, a stone-edged patio, flower beds, and a broad lawn.
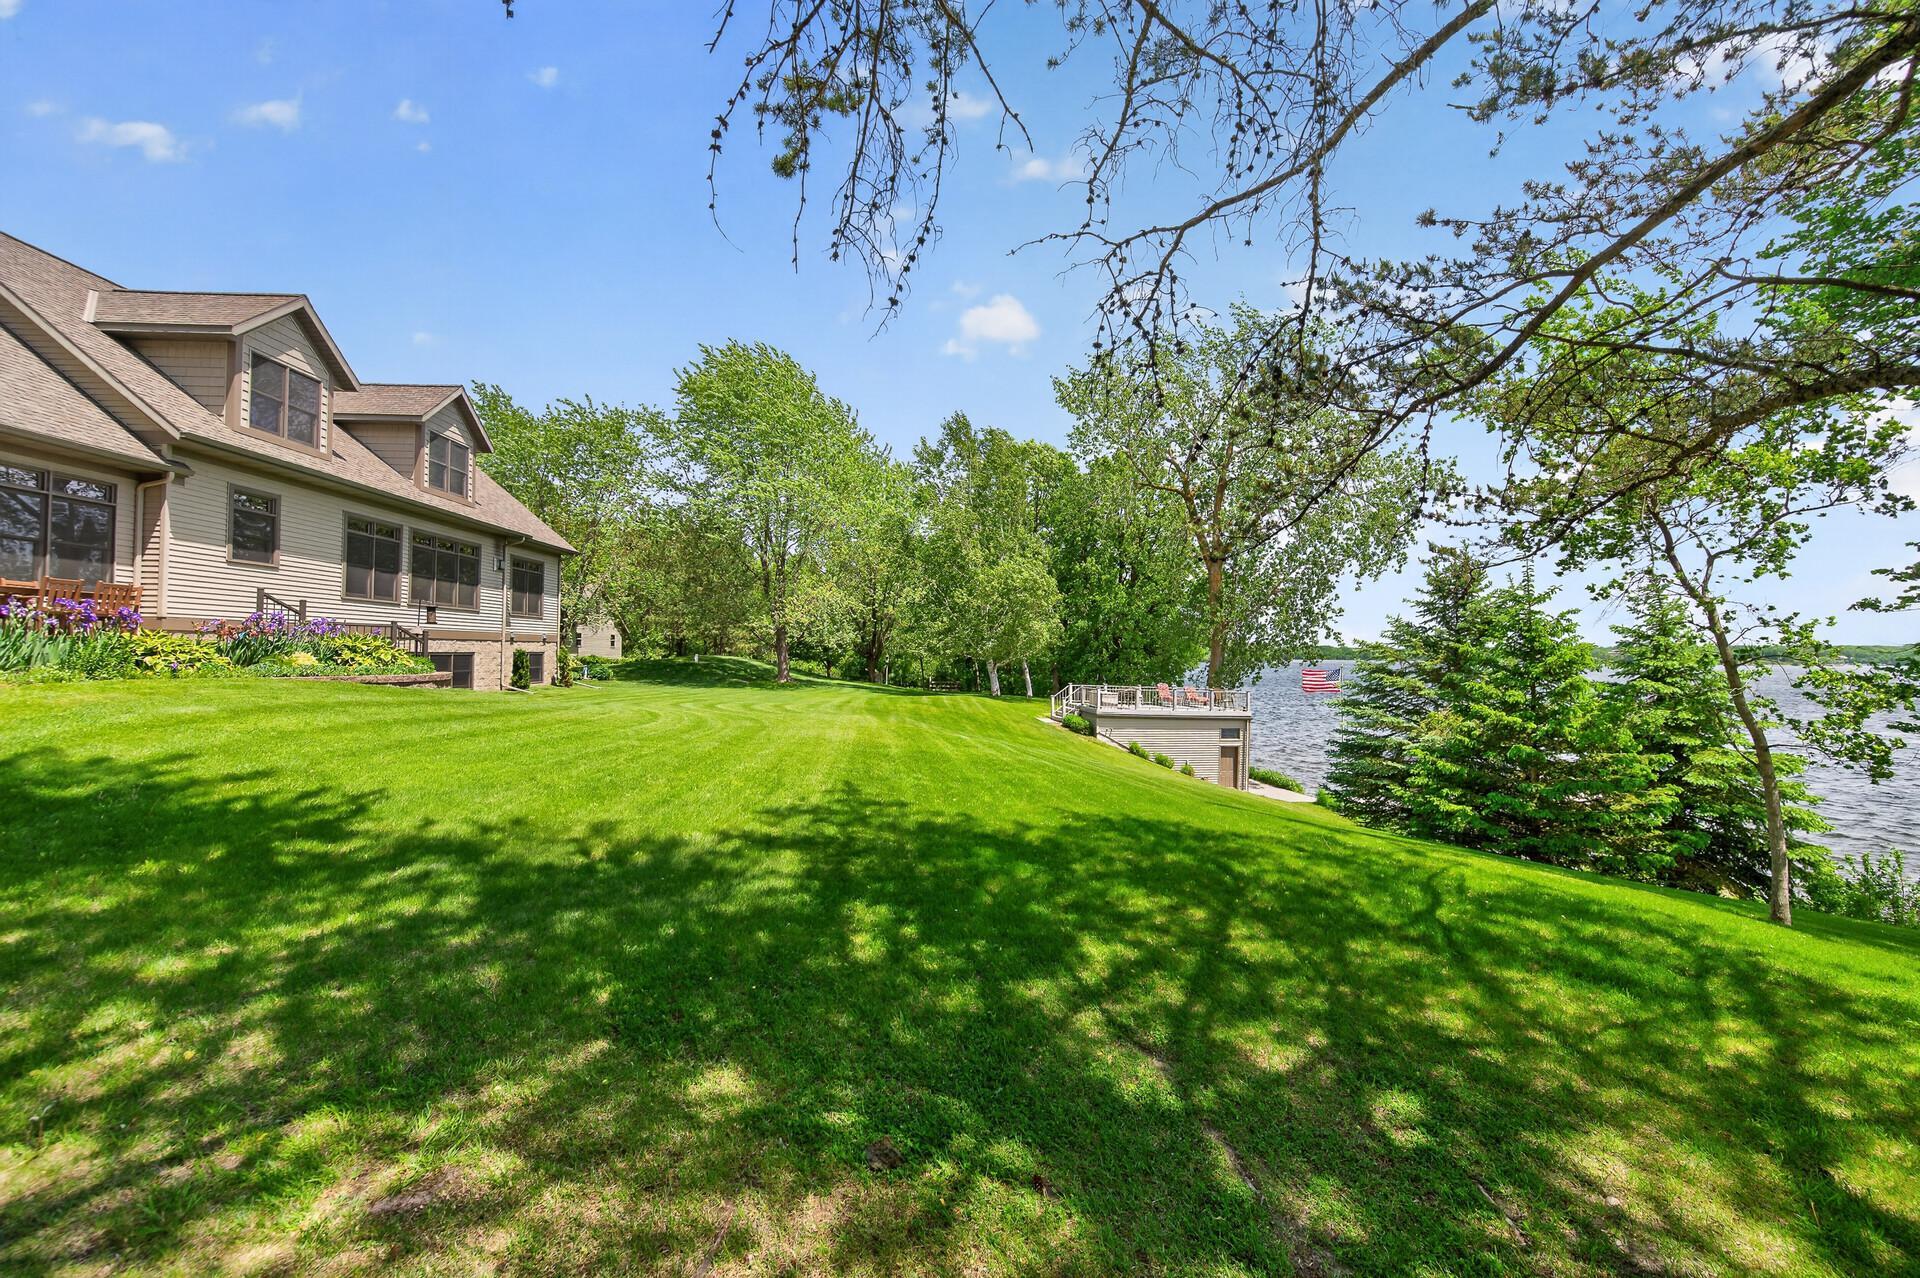
Lakeside home beside a broad green lawn, with a shore deck and mature trees.
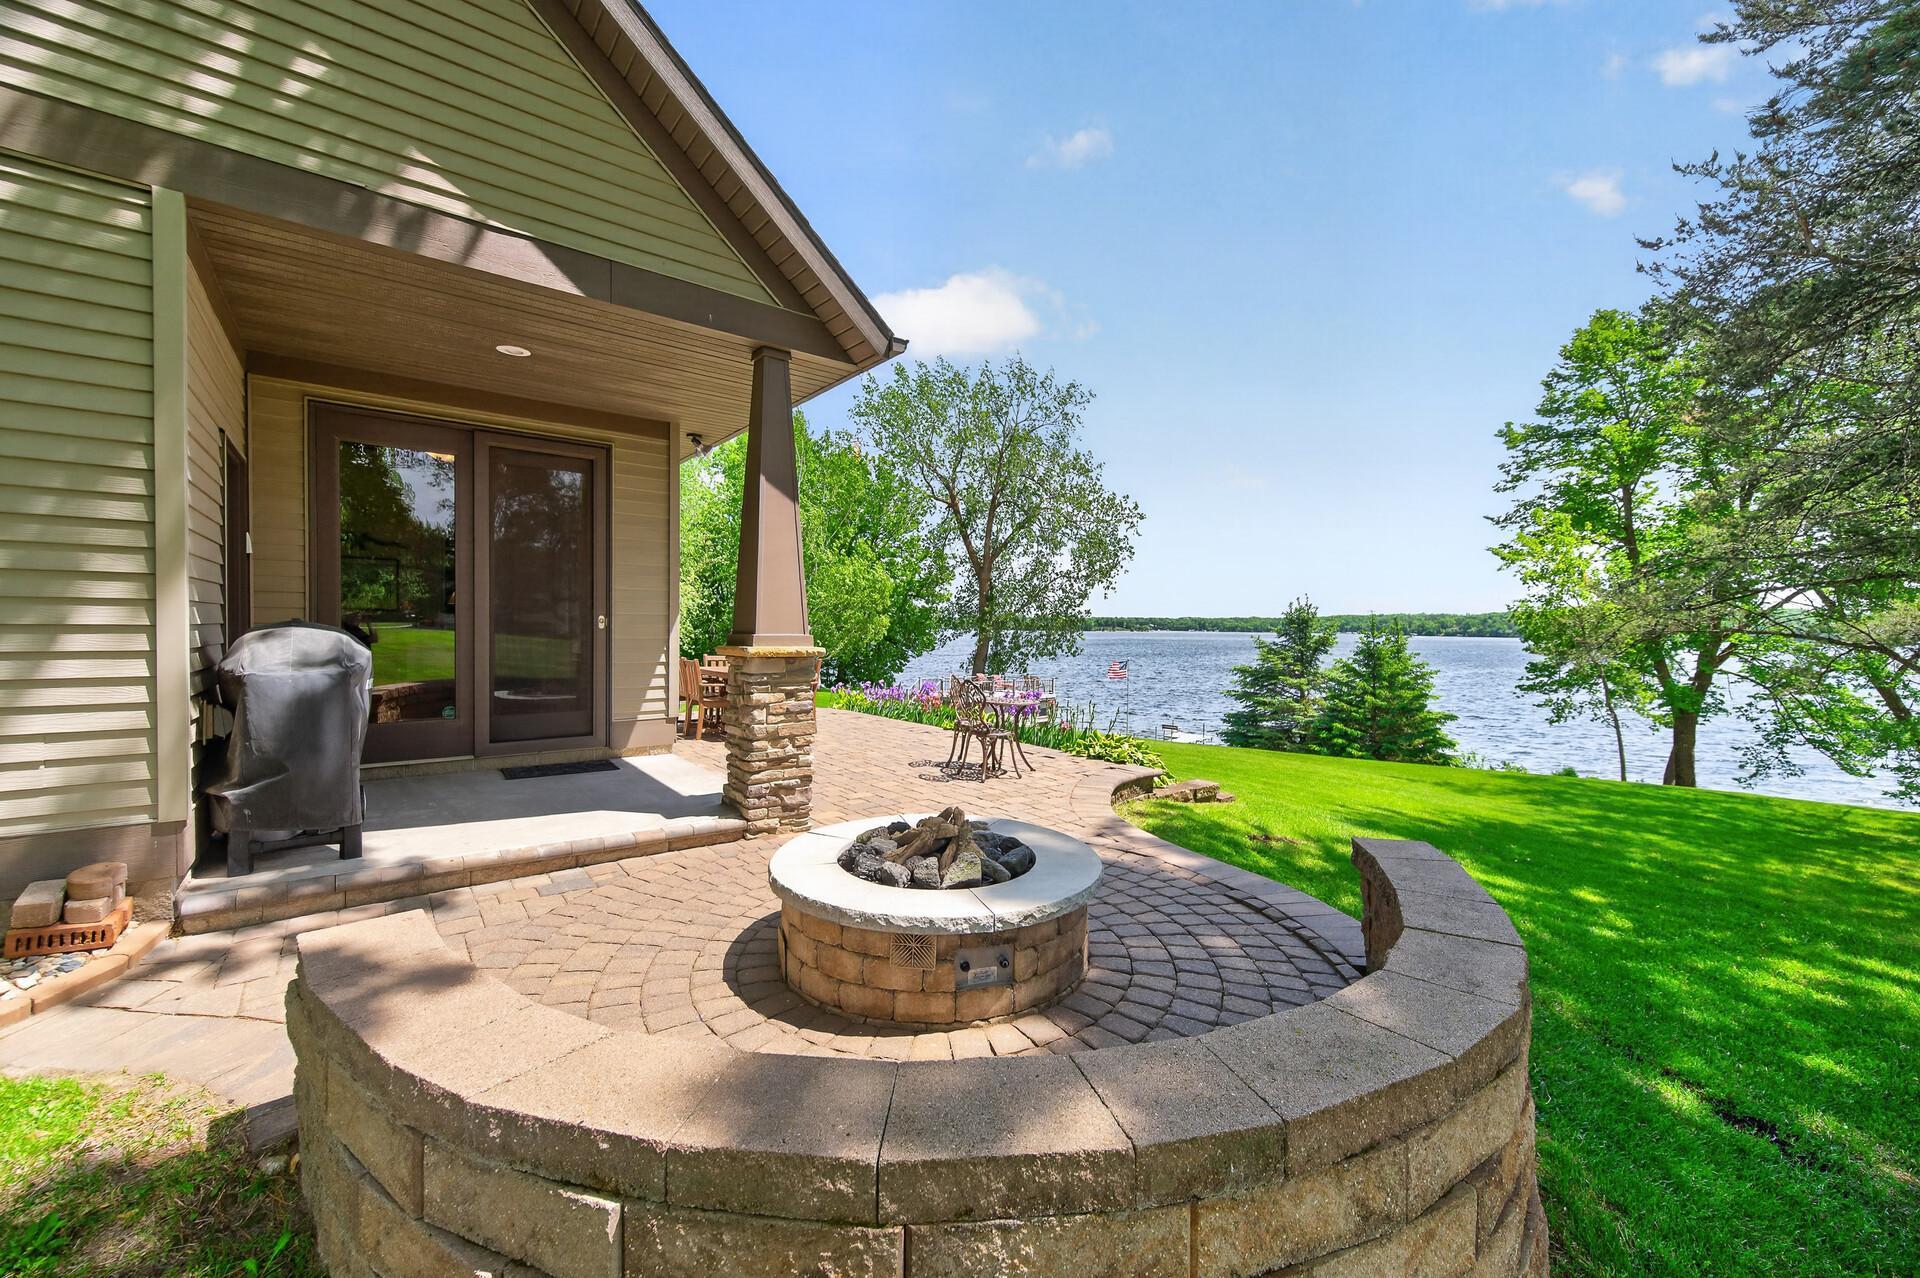
Home’s rear patio with outdoor dining furniture, a circular stone fire pit, and colorful flower beds.
Lakeside patio with a circular stone fire pit, outdoor dining set, and views across the water.
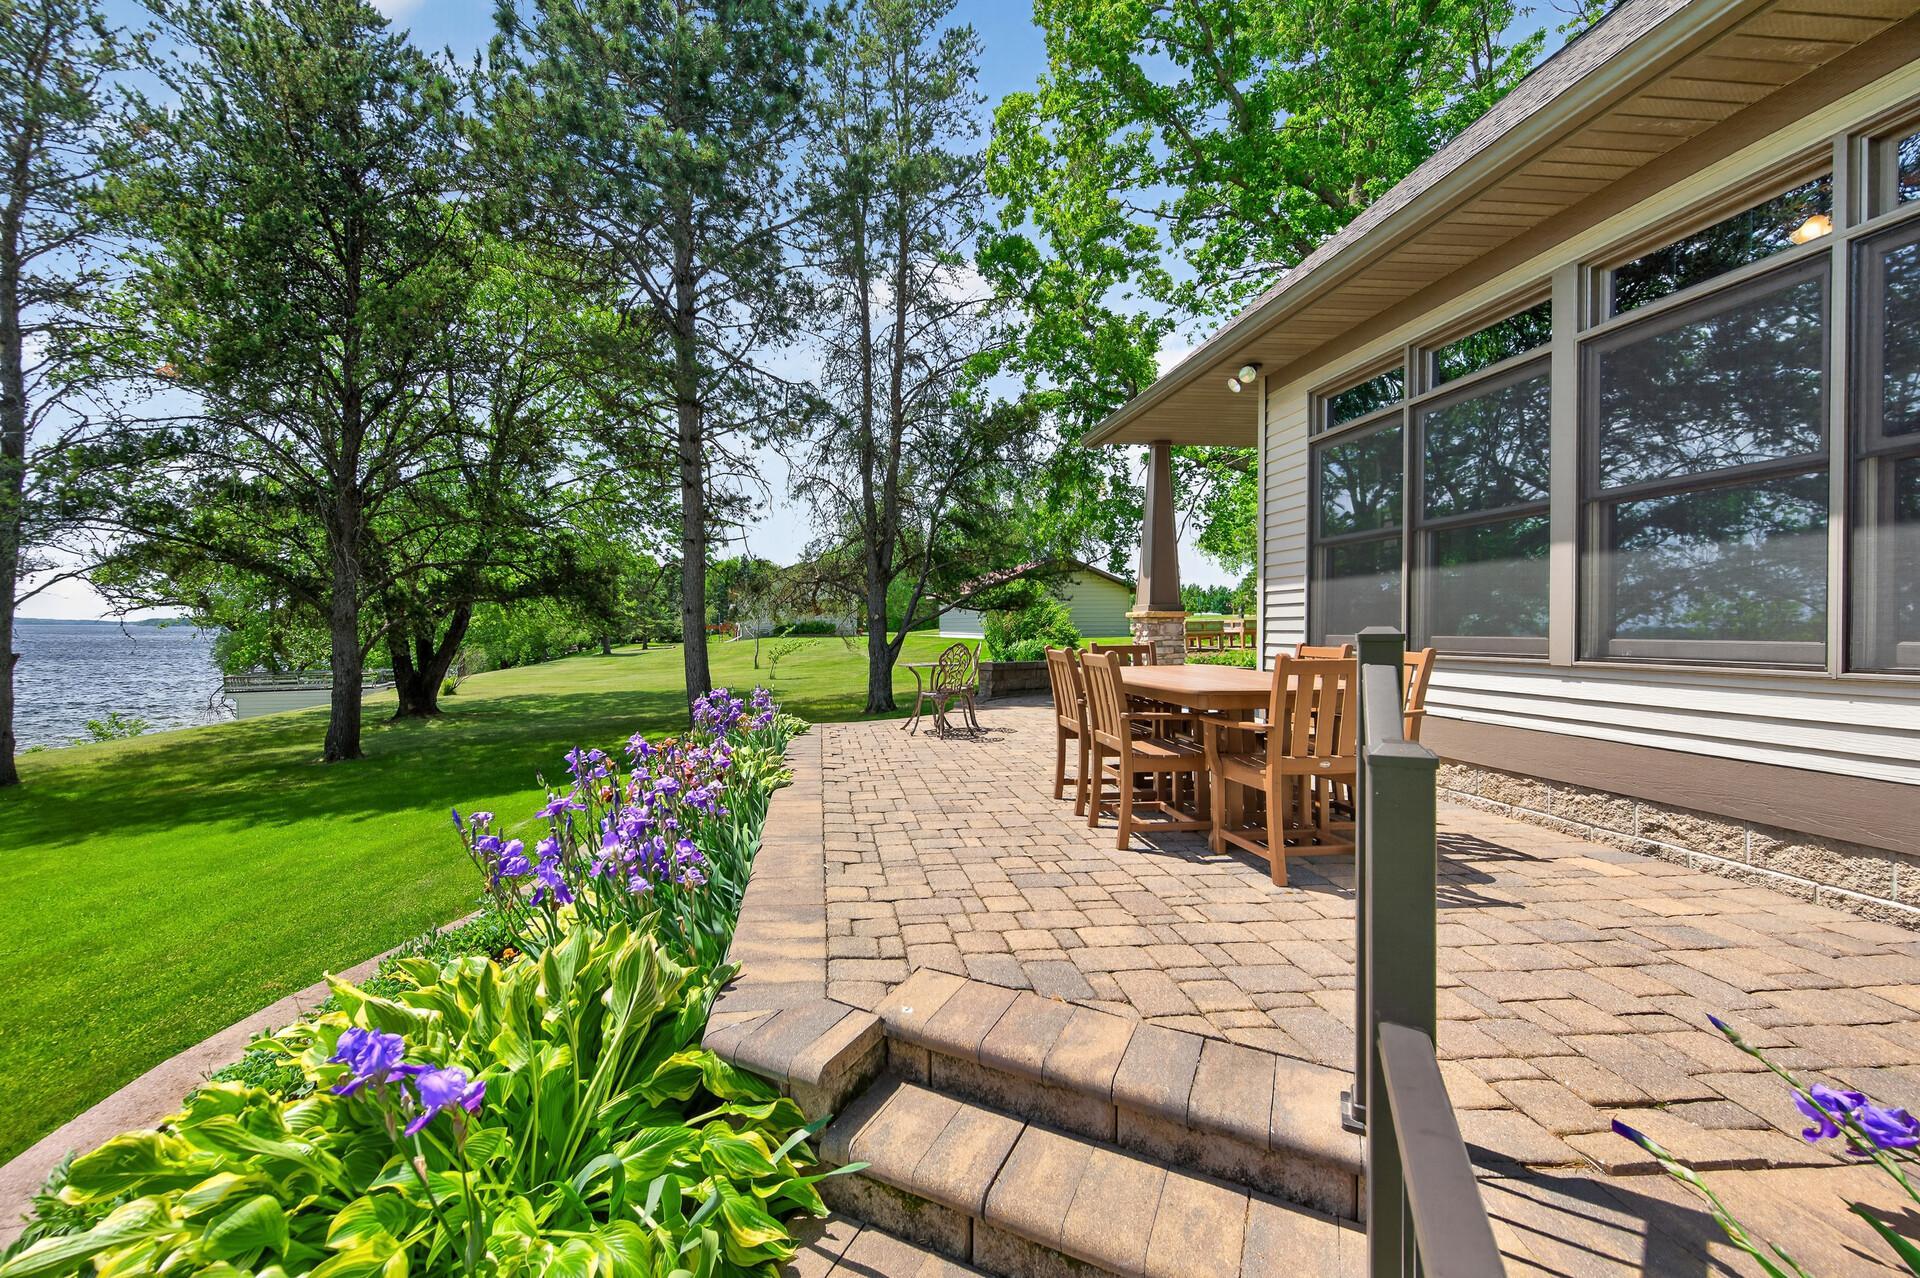
Paver patio with outdoor dining furniture overlooking a lake and dock
Lakeside backyard with a dock, deck, broad lawn, and purple irises along the patio steps.
Lakeside home patio with outdoor dining furniture, purple flowers, and a tree-shaded lawn.
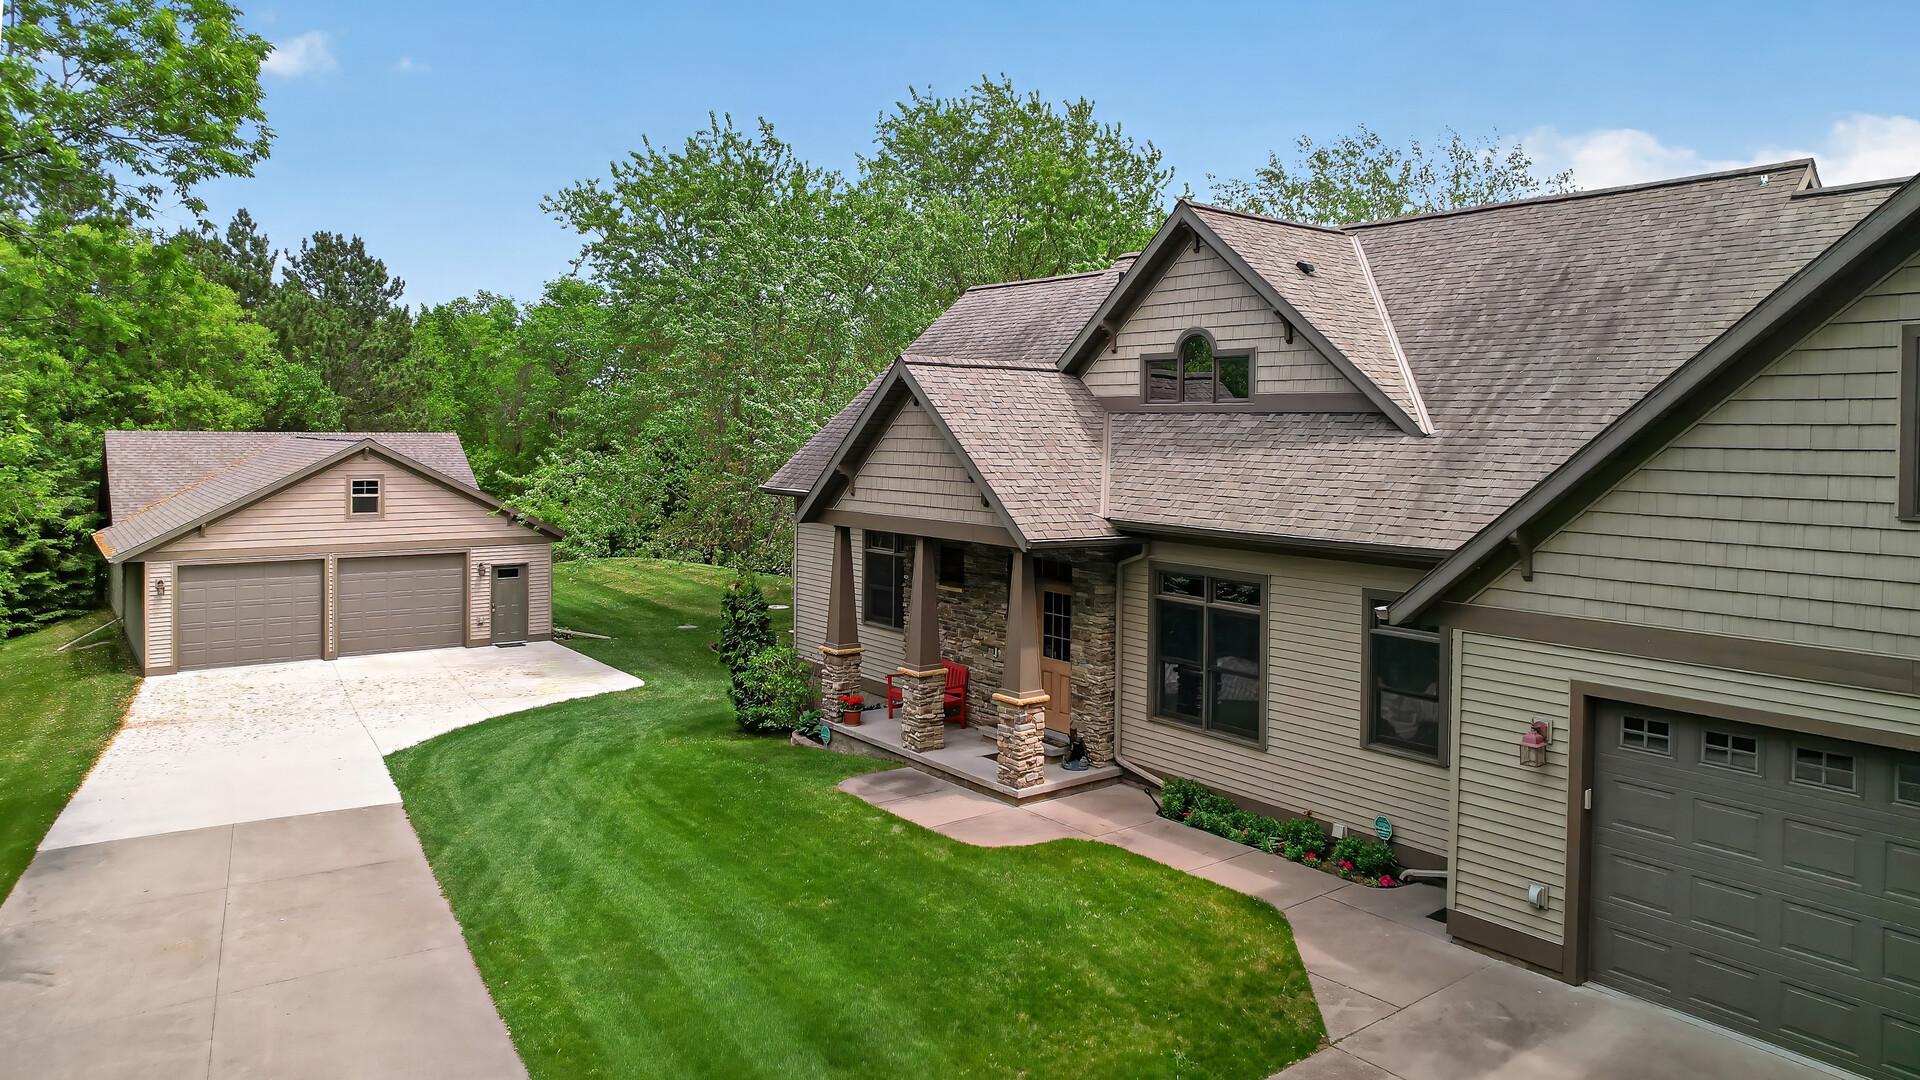
Home exterior with stone porch, attached garage, and detached two-car garage beside a broad driveway.
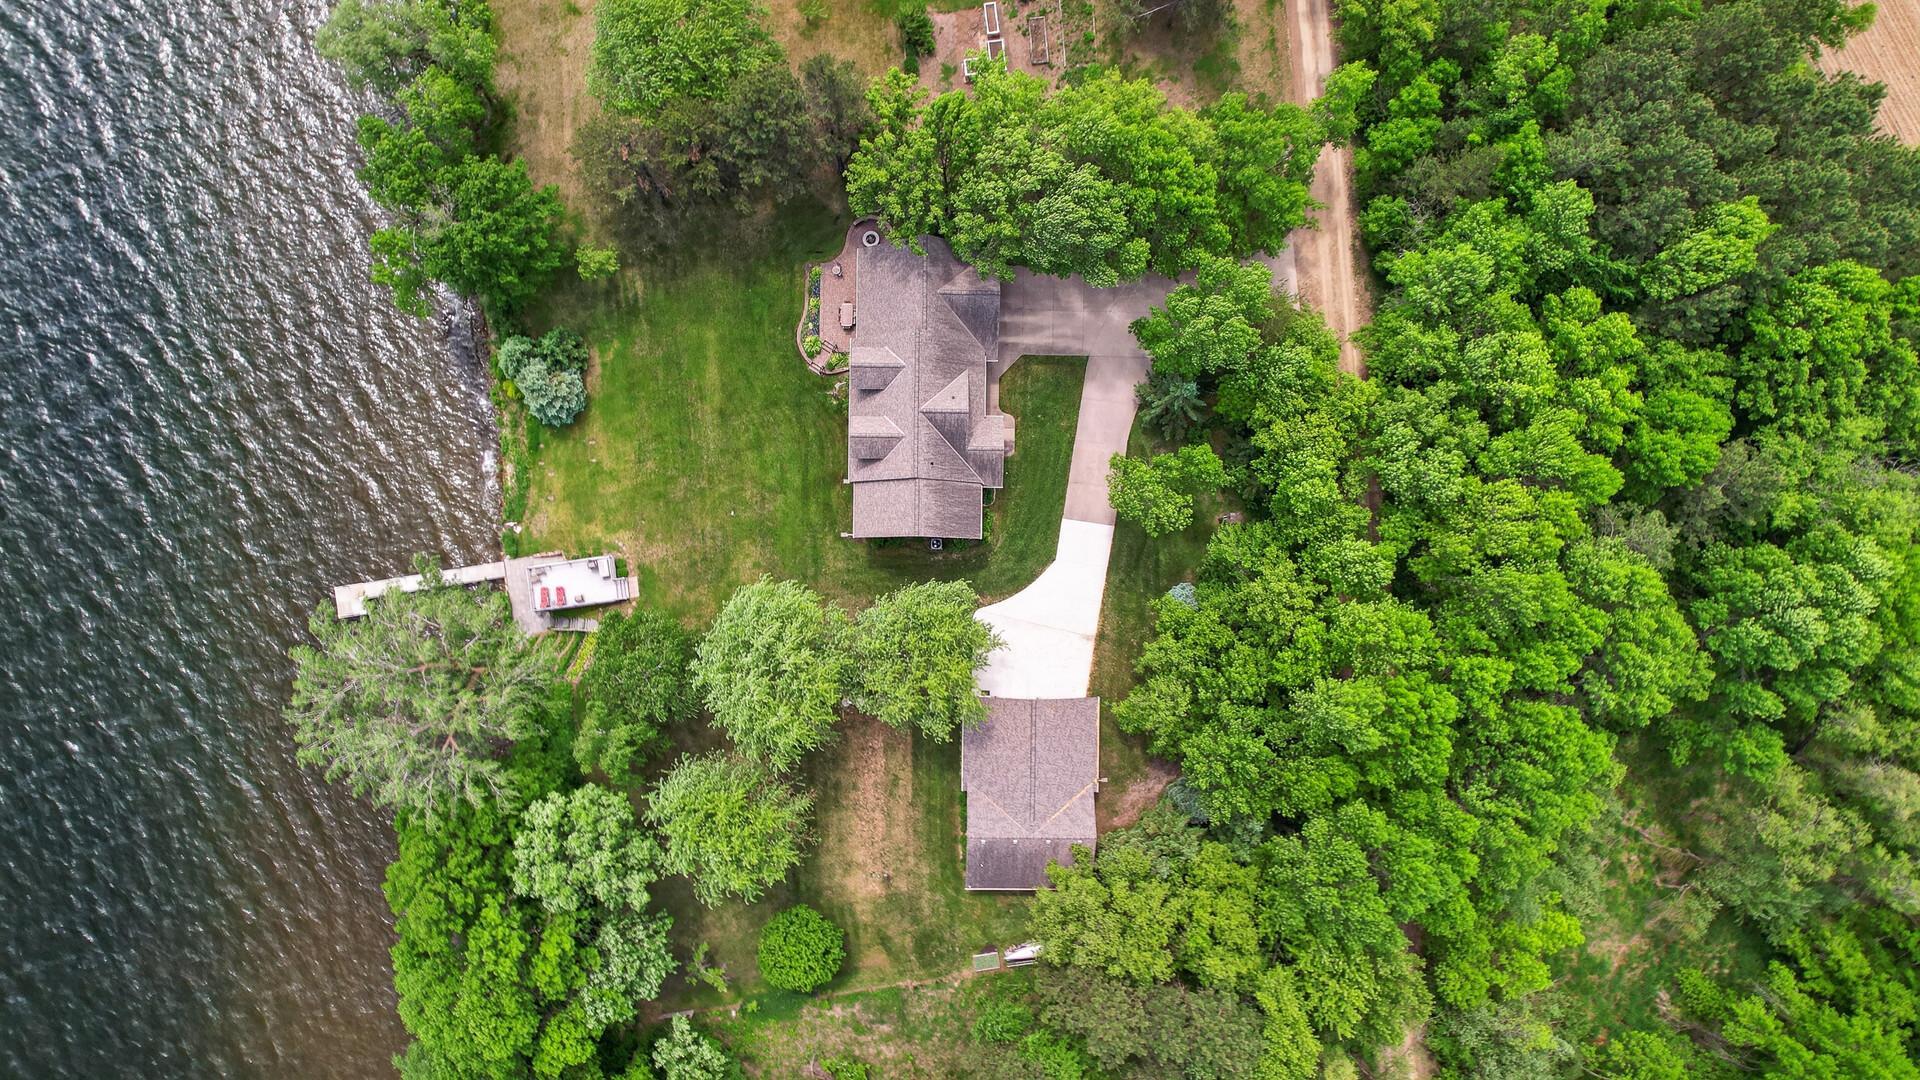
Aerial view of a wooded lakeside home, lawn, and dock beside a broad lake.
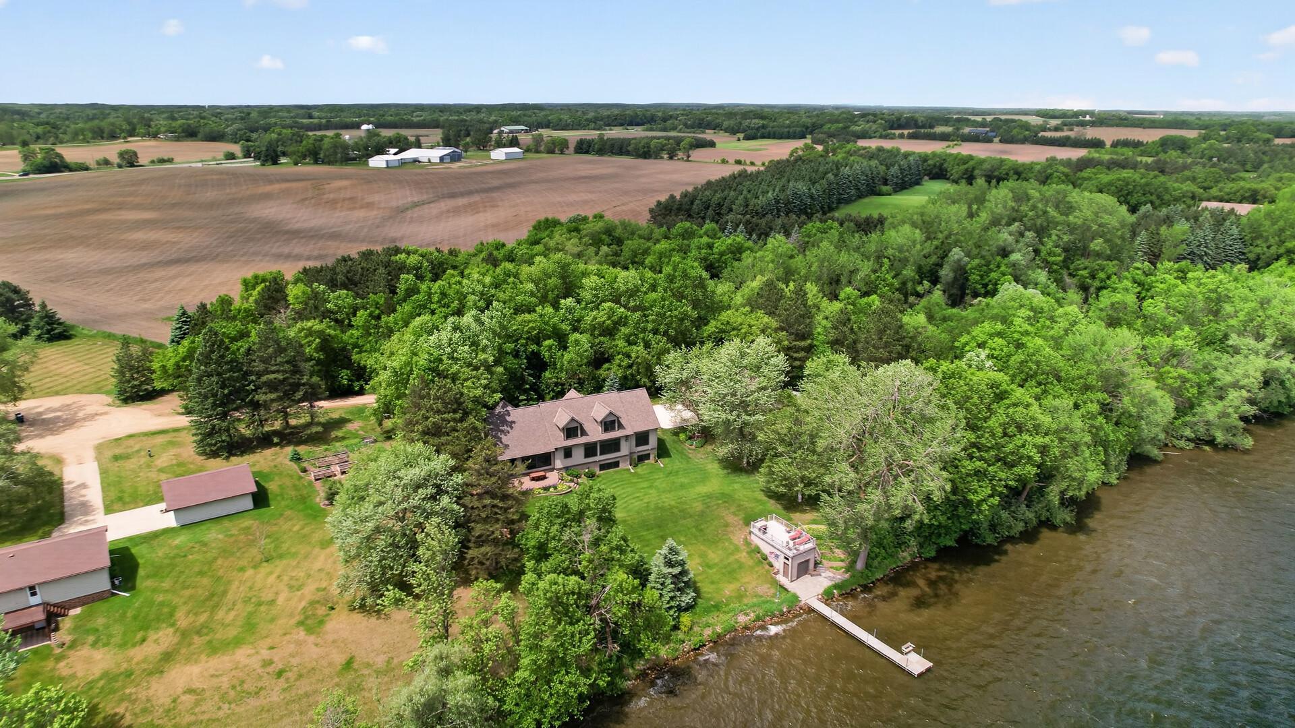
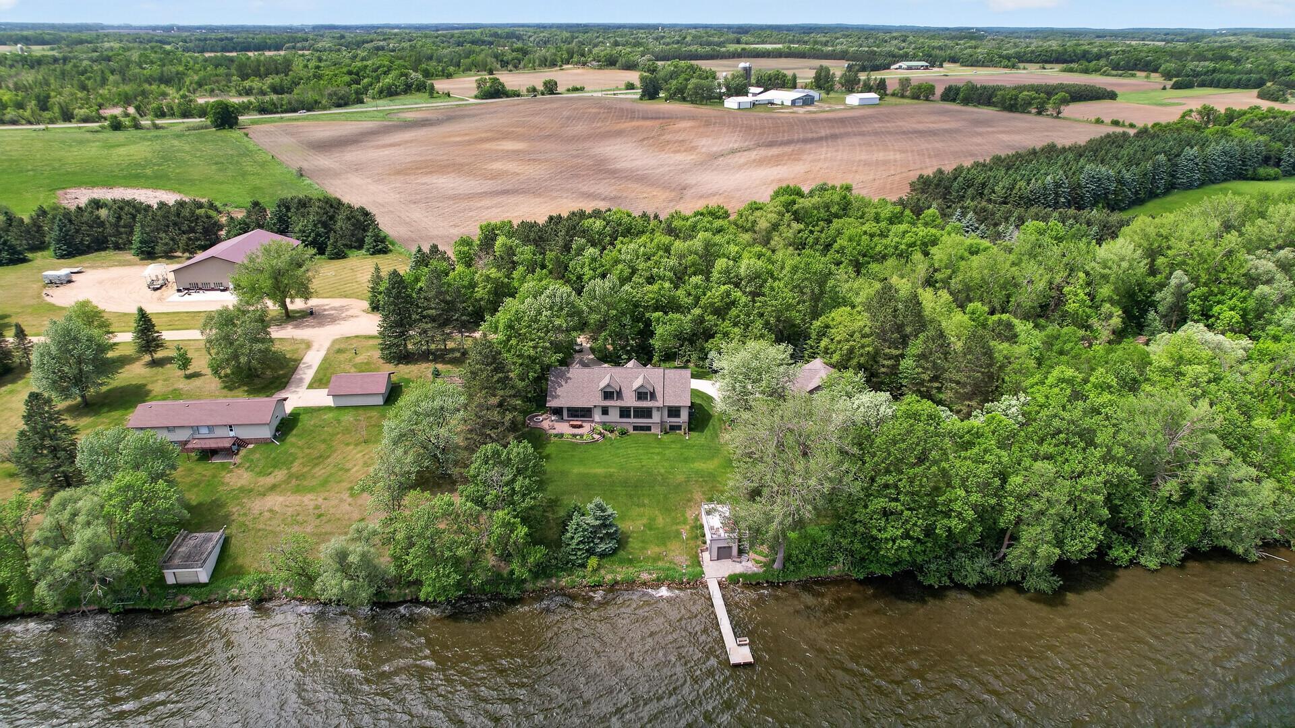
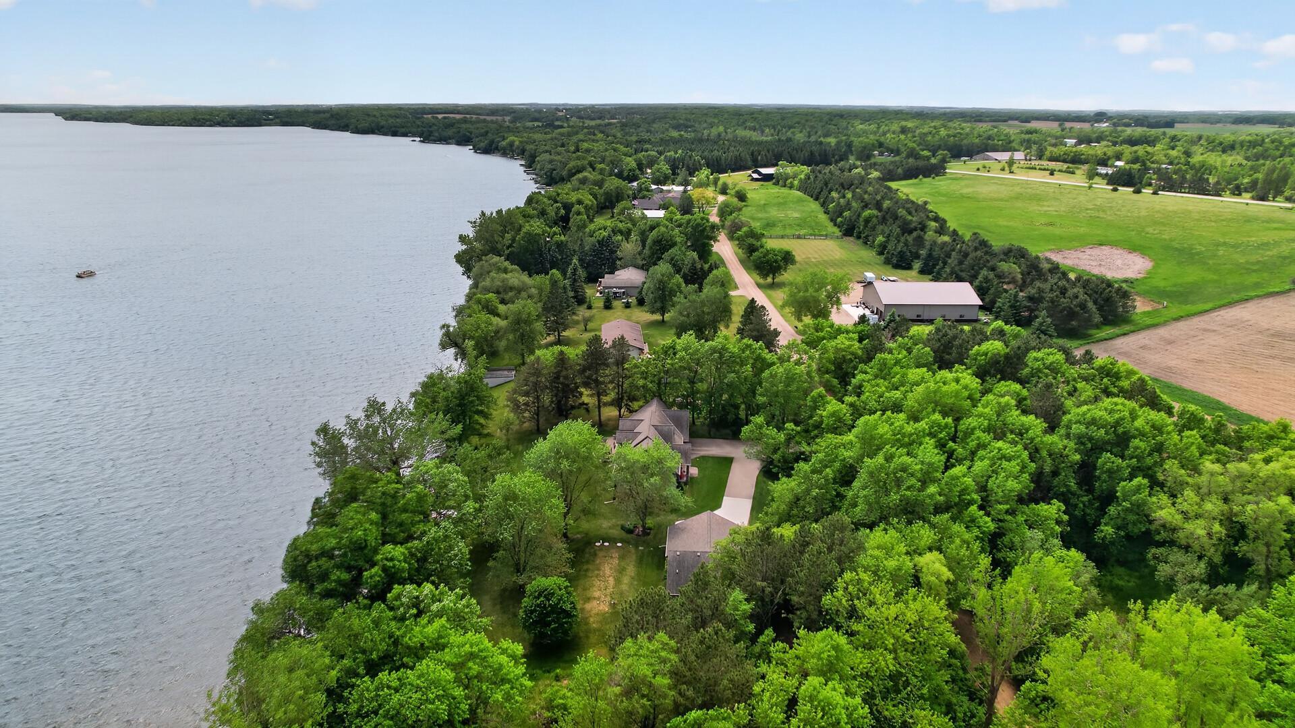
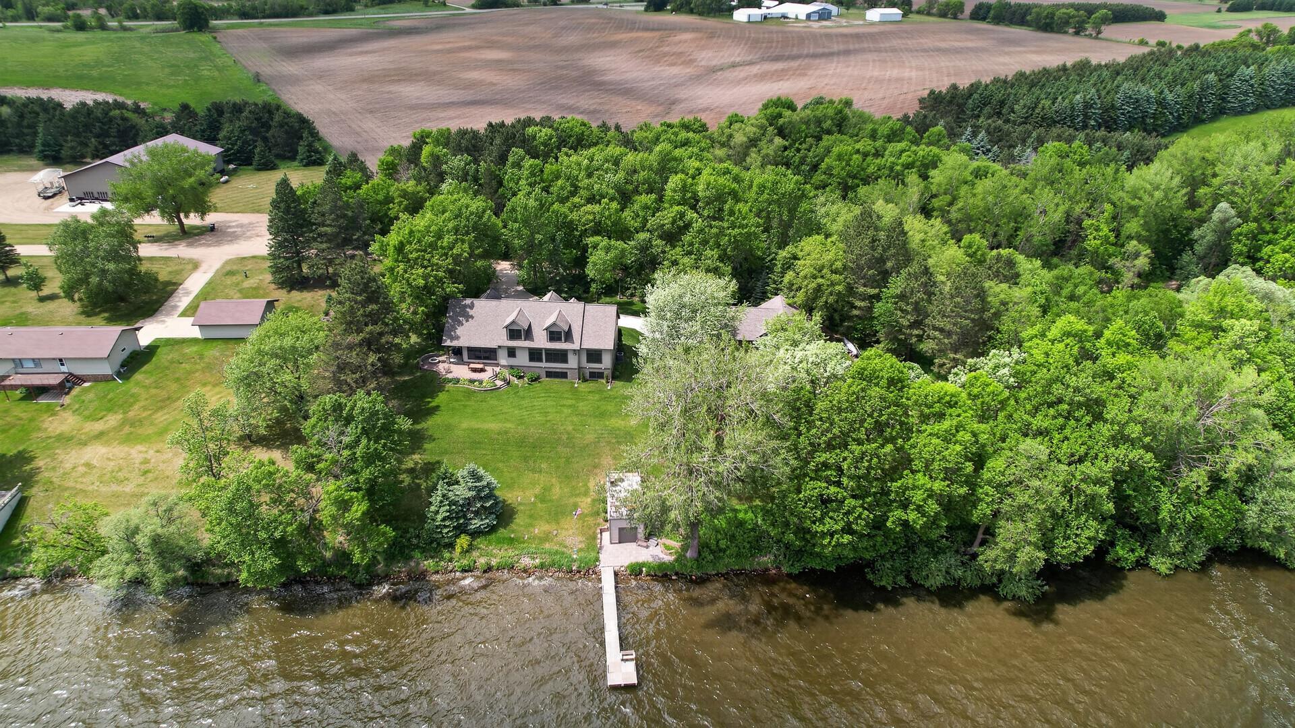
Aerial view of a wooded waterfront home with a dock and surrounding farmland.
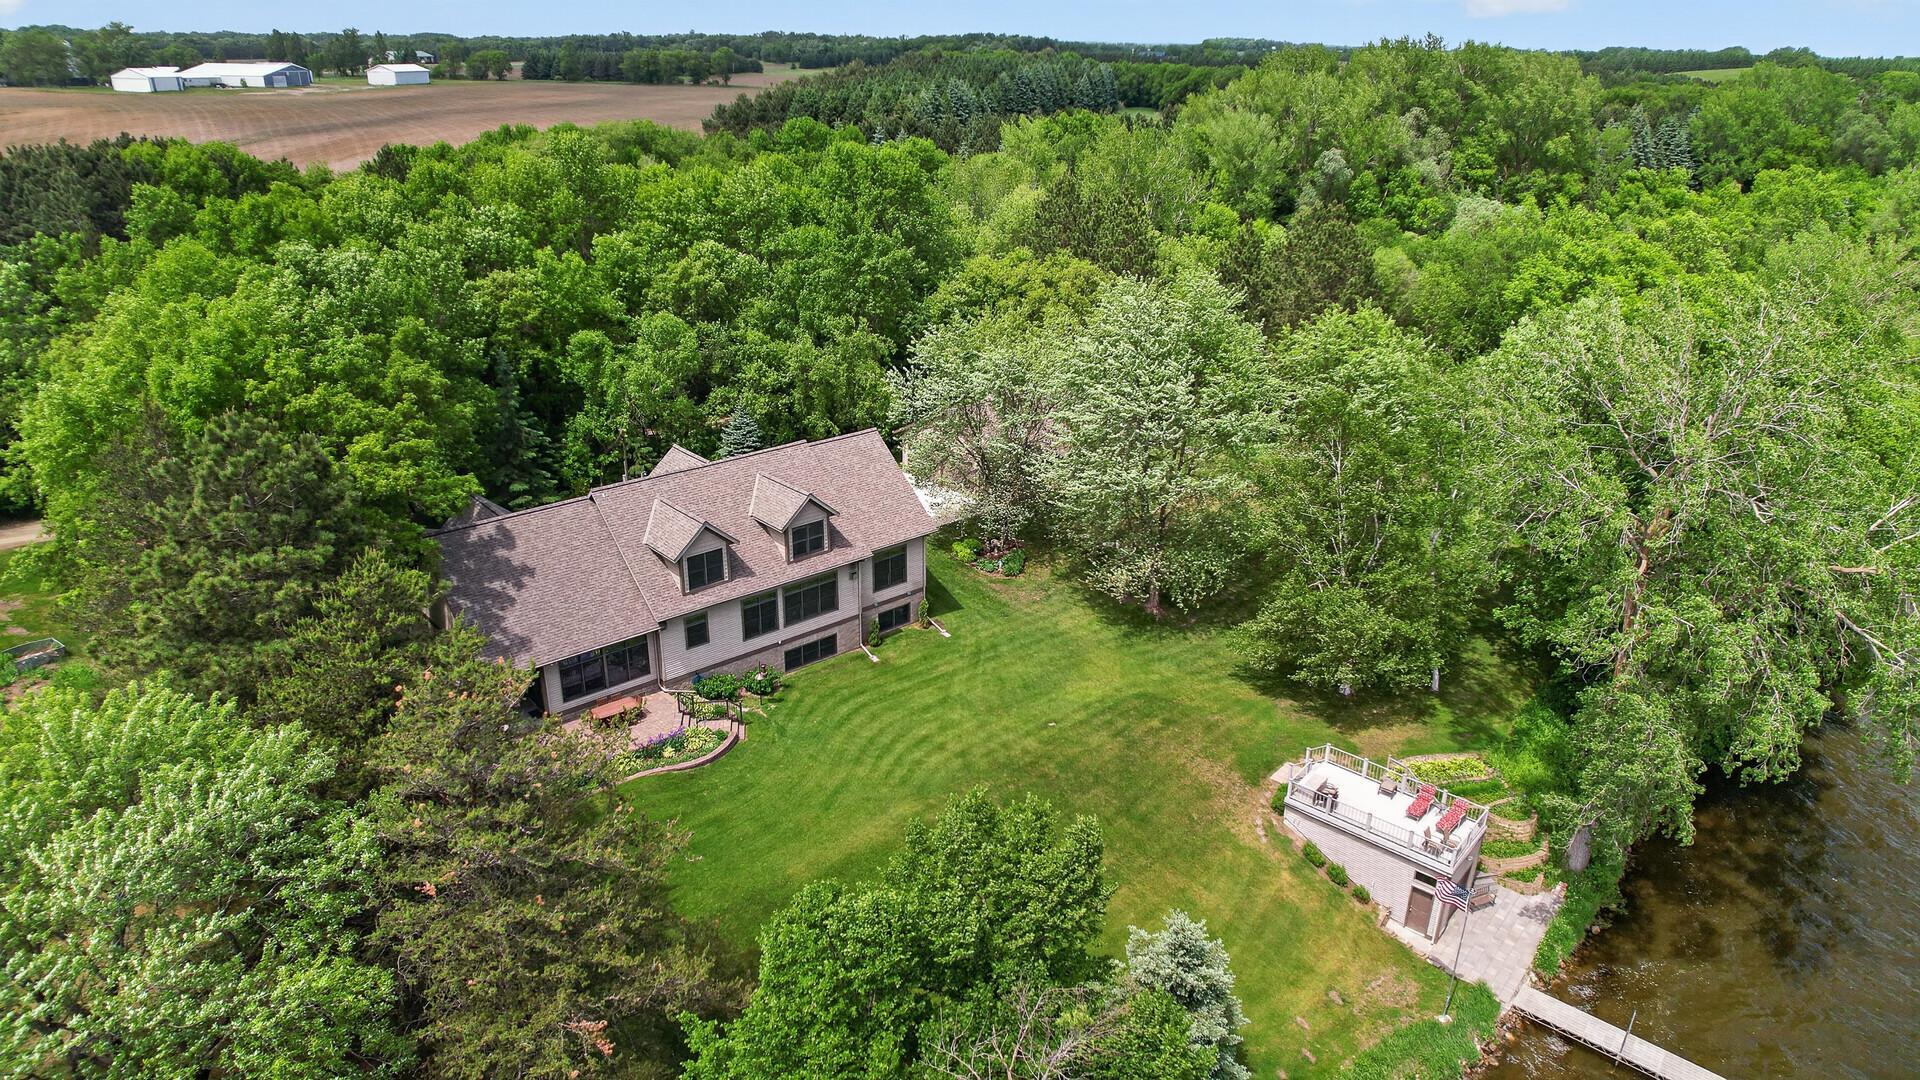
Waterfront home among mature trees, with a long dock and rooftop deck beside the water.
Aerial view of wooded lakeside homes, a private dock, and the surrounding lake.
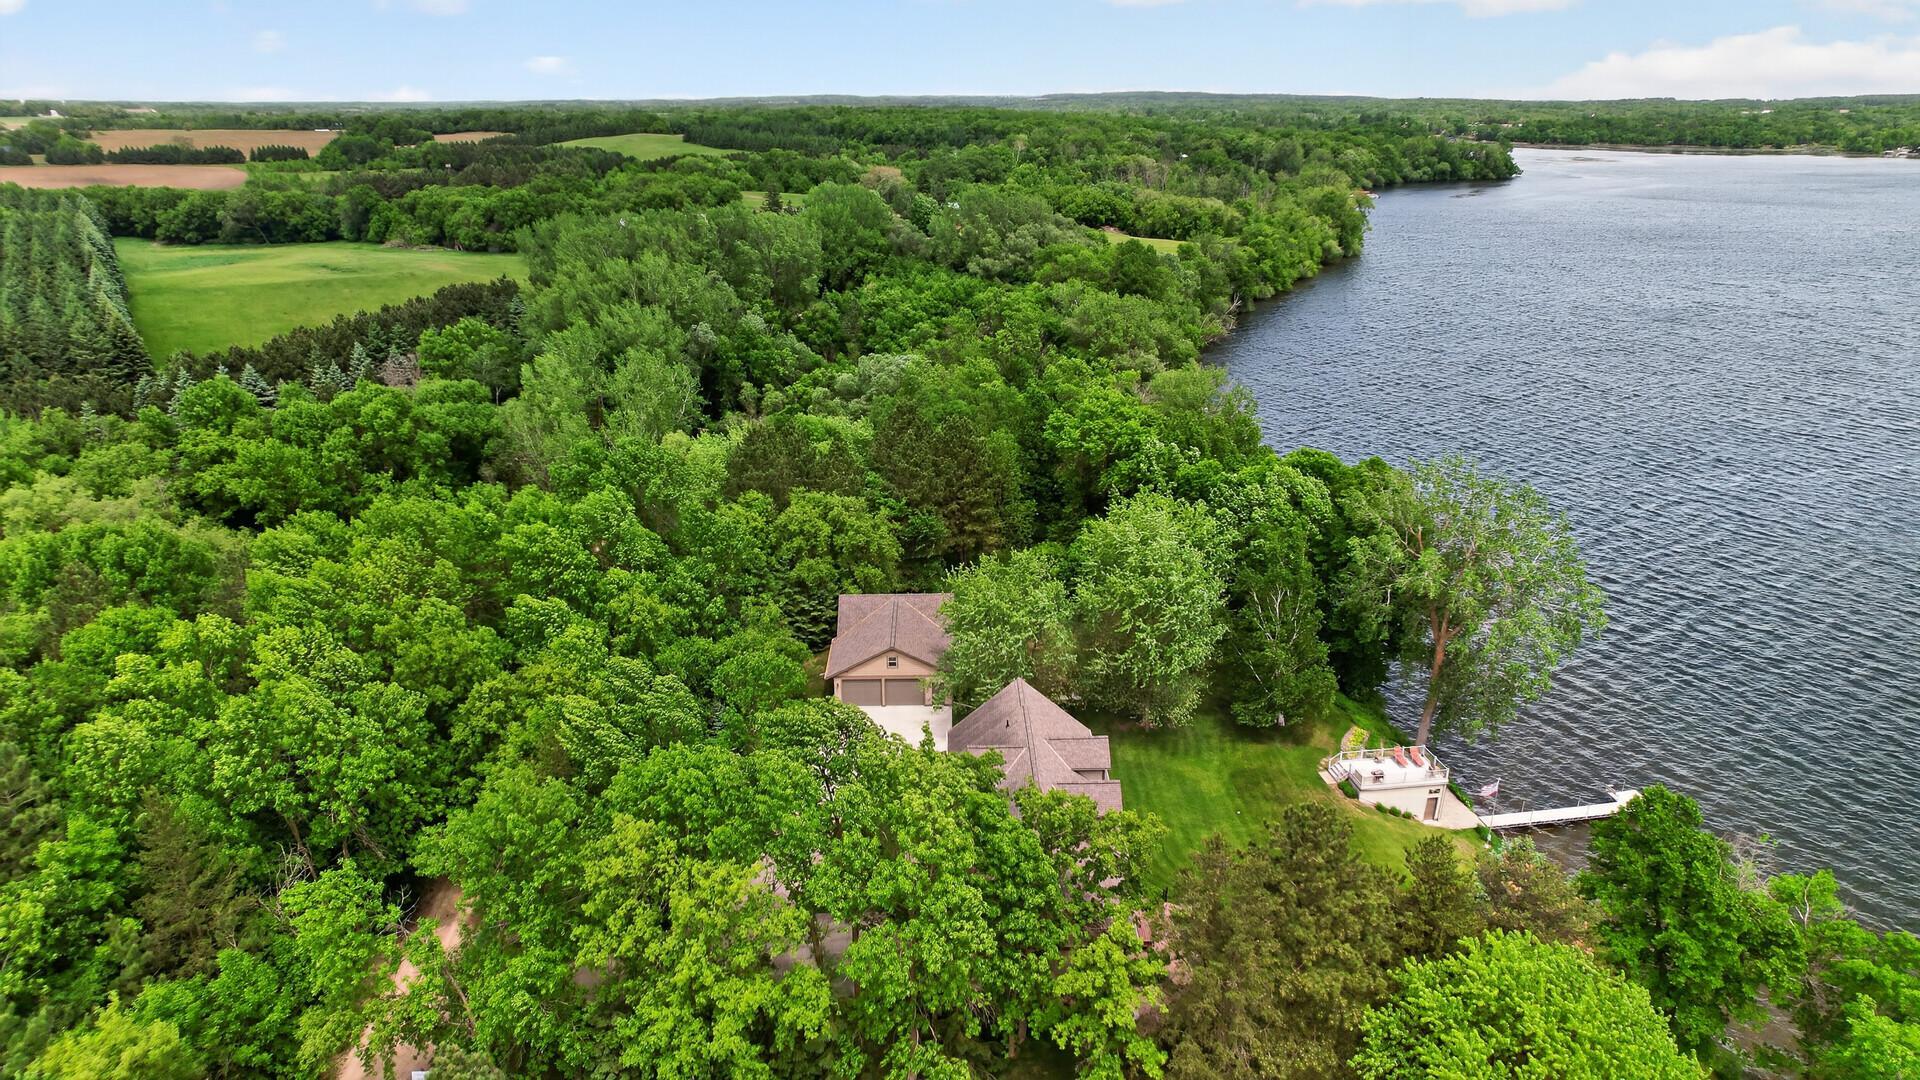
Aerial view of a wooded lakeside home with a dock and deck beside the lake.
Aerial view of a wooded lakeside home with a long dock and fields beyond.
Waterfront home with a long dock, green lawn, and tree-lined shore.
Rear exterior of a two-story home with dormer windows, a brick patio, fire pit, and landscaped lawn.
Aerial view of a lakeshore neighborhood, with wooded homes along the water and boats on the lake.
Aerial view of a wooded lakeside property with homes, shoreline, and surrounding farmland.
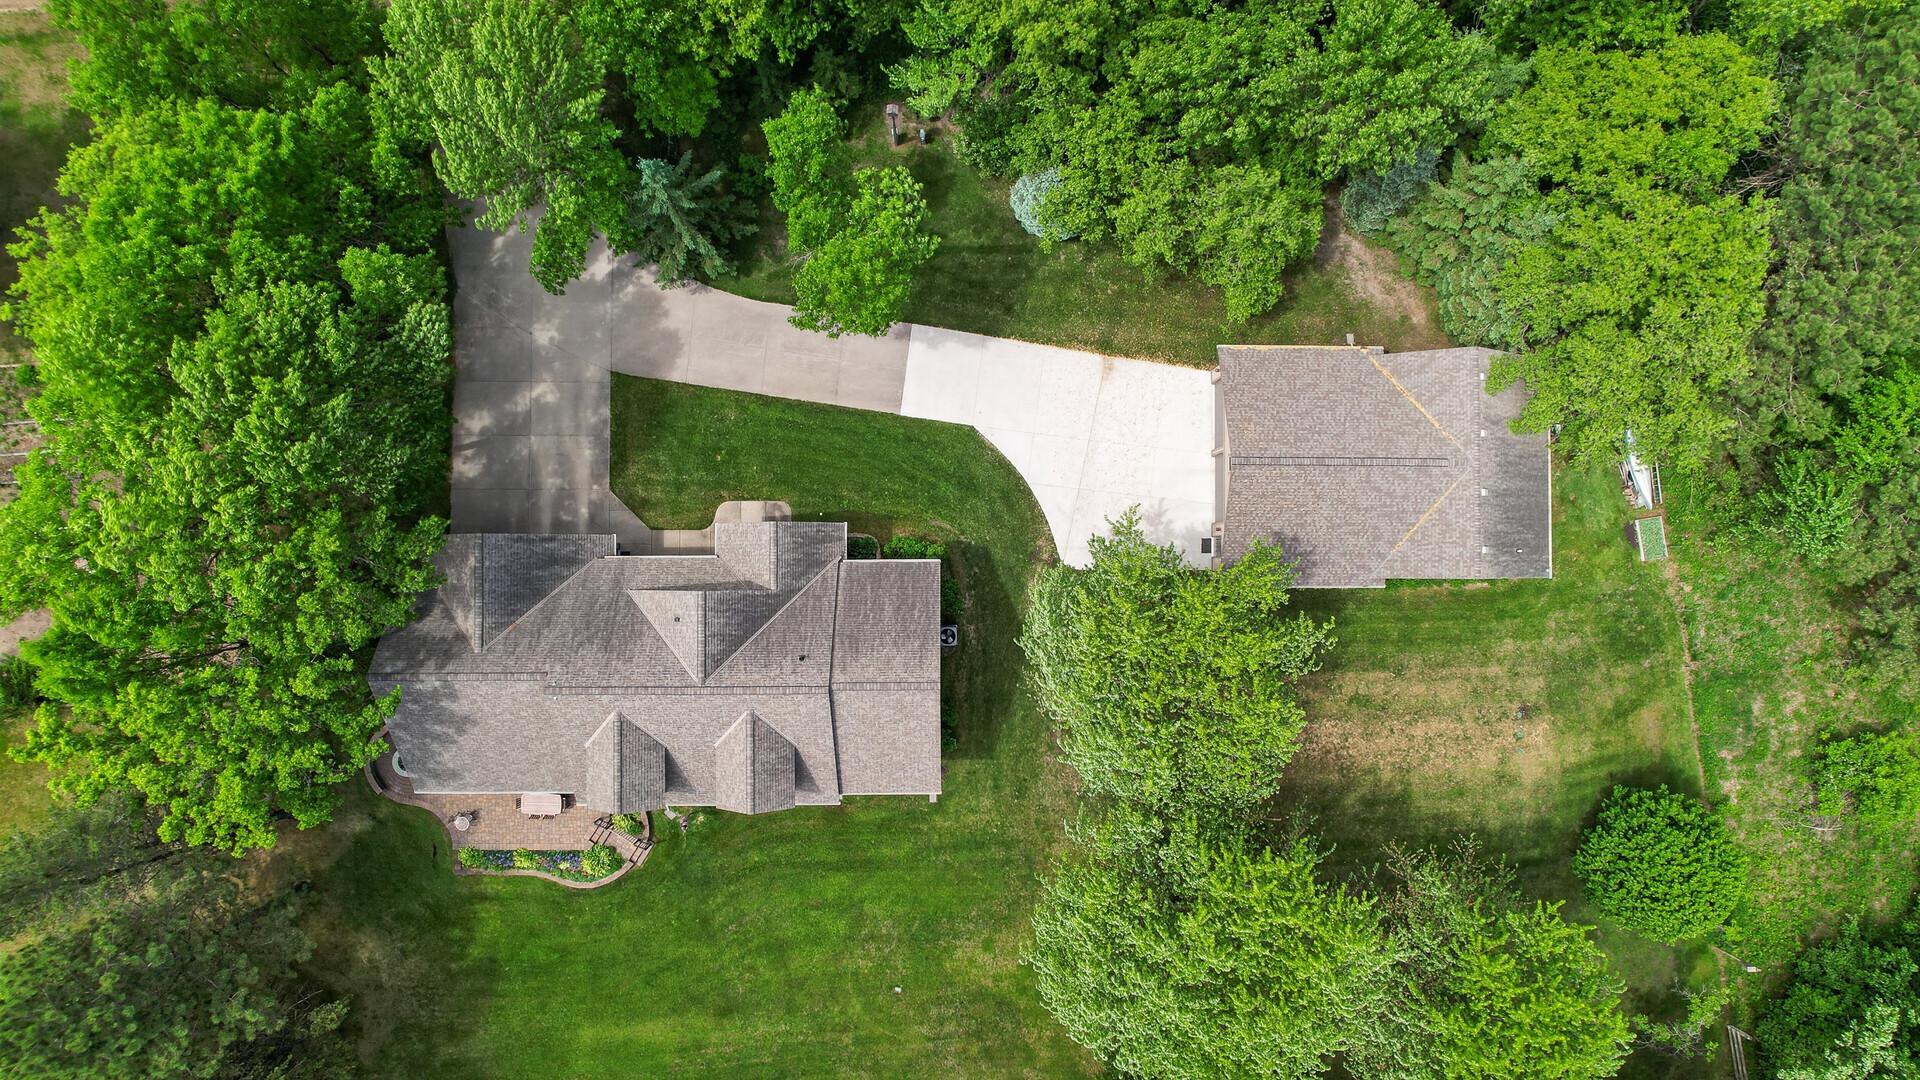
Aerial view of a lakeside house with a dock, curved driveway, and tree-lined grounds.
Aerial view of a wooded riverfront home with a long dock and broad lawn.
Aerial view of a home amid trees, with a broad lawn, riverside deck, patio, and dock.
Aerial view of a tree-surrounded home, broad lawn, paved driveway, and detached garage.
Aerial view of a lakefront home with a dock, broad lawn, and paved patio.
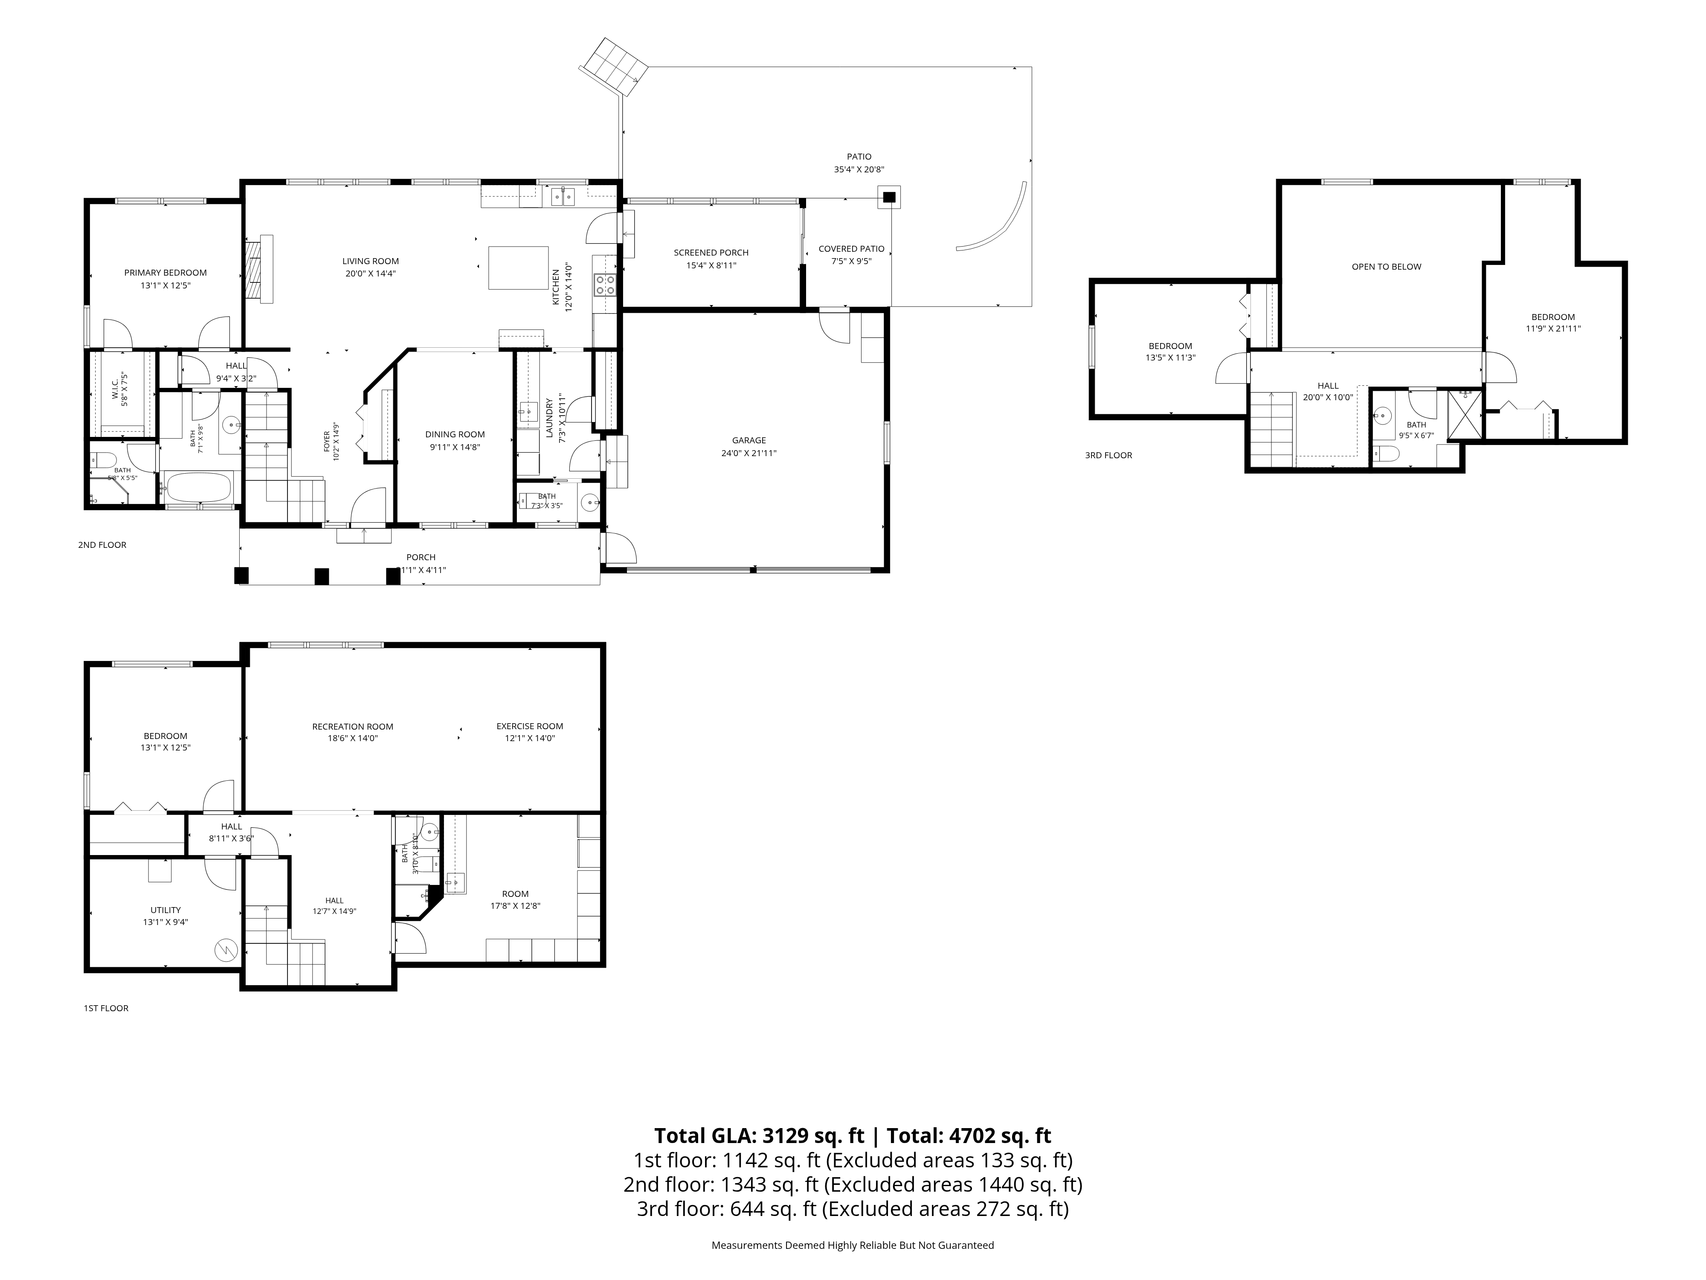
Three-level floor plan with labeled rooms, patios, and total square-footage figures.
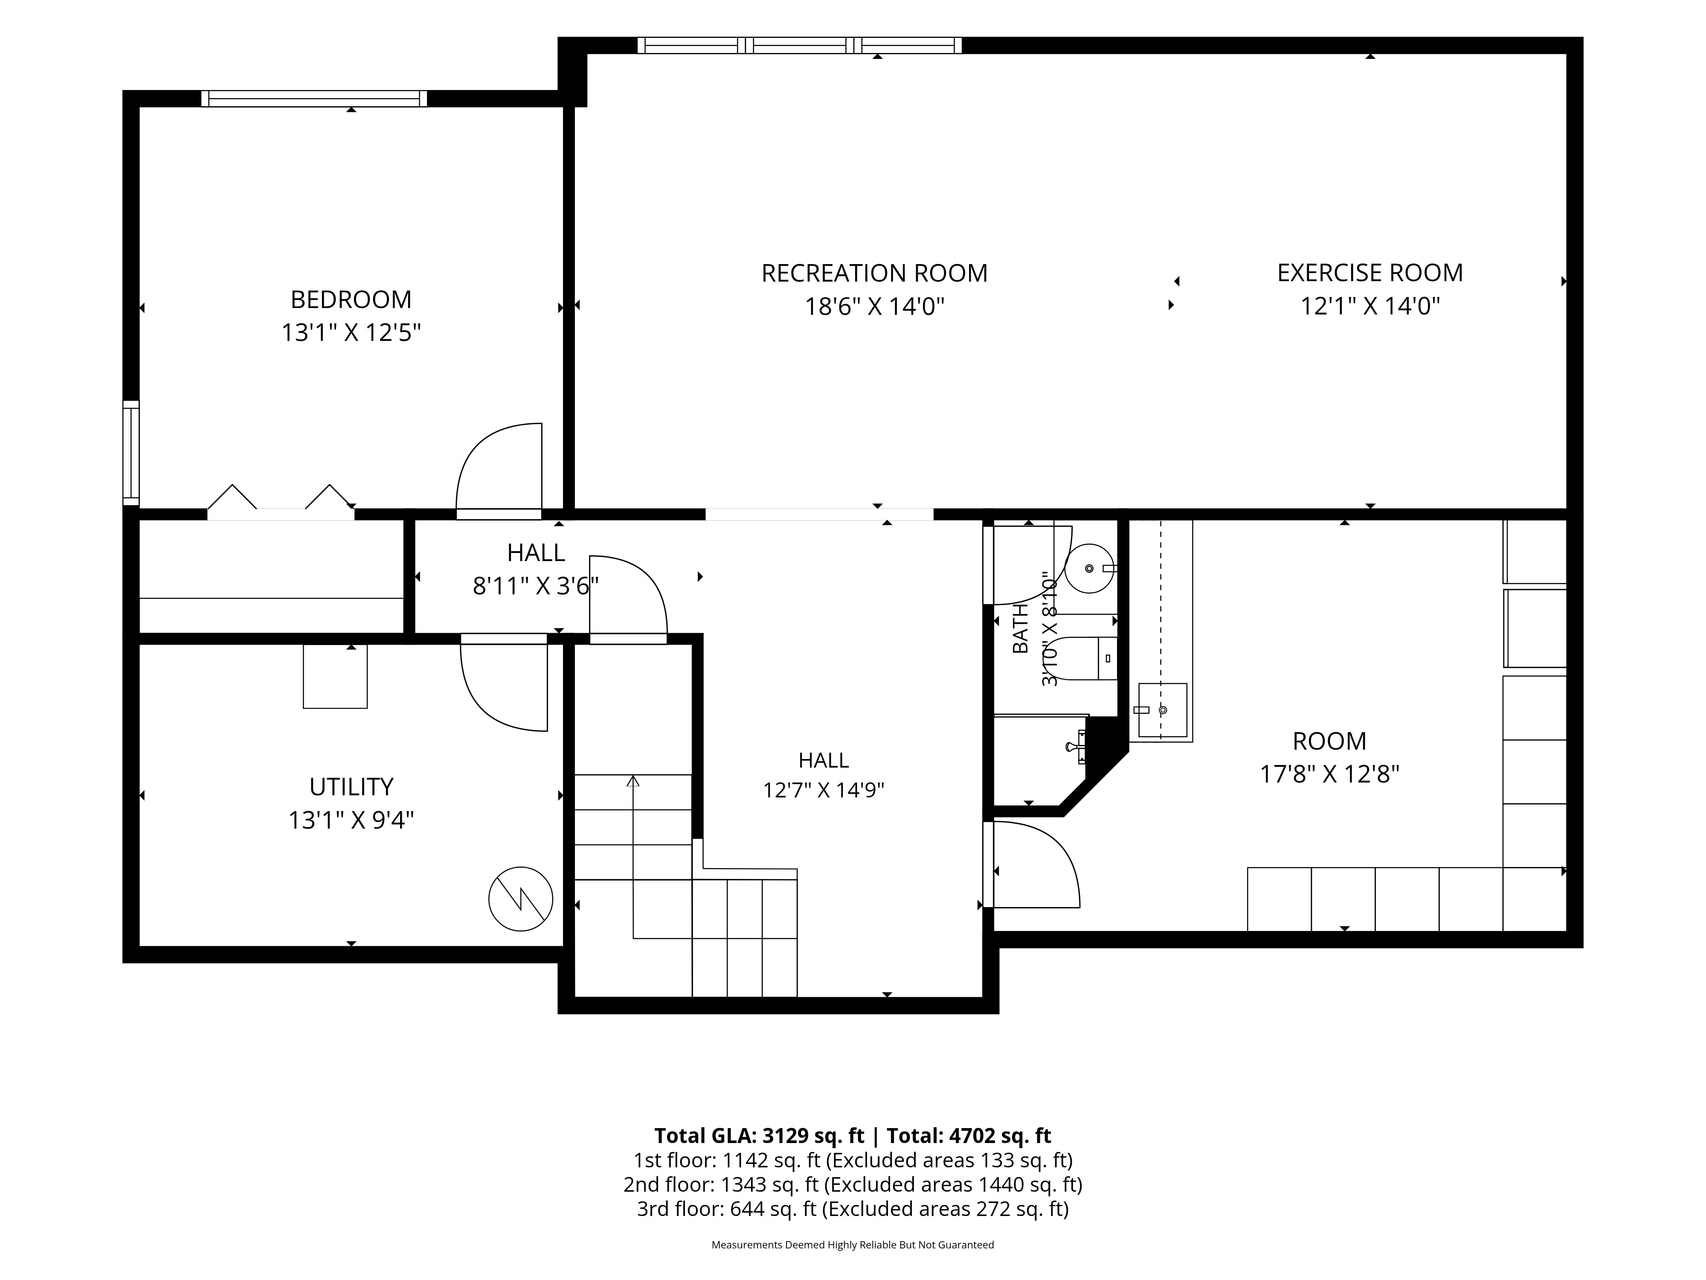
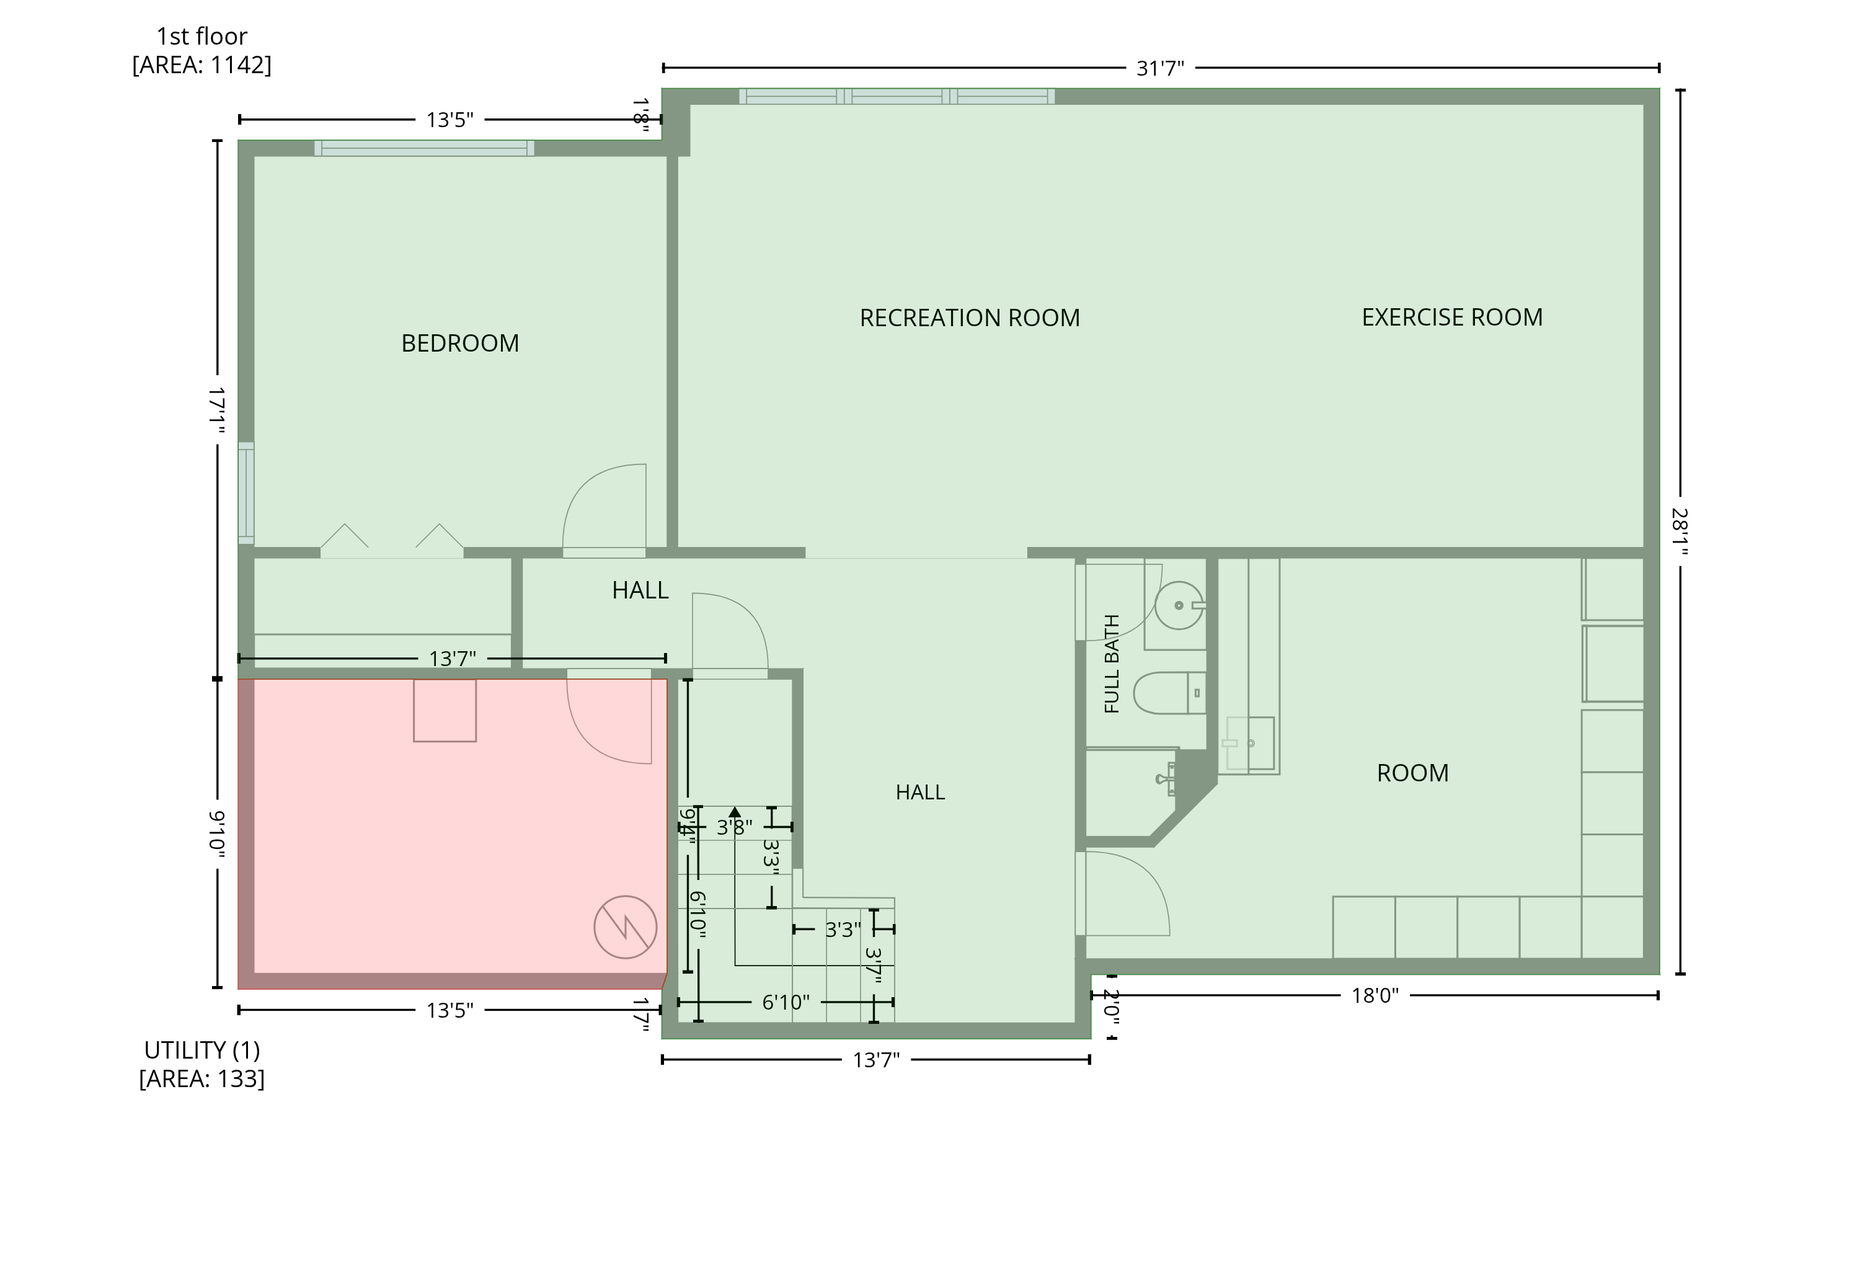
Floor plan showing a bedroom, recreation room, exercise room, utility room, bathroom, halls, and stairs.
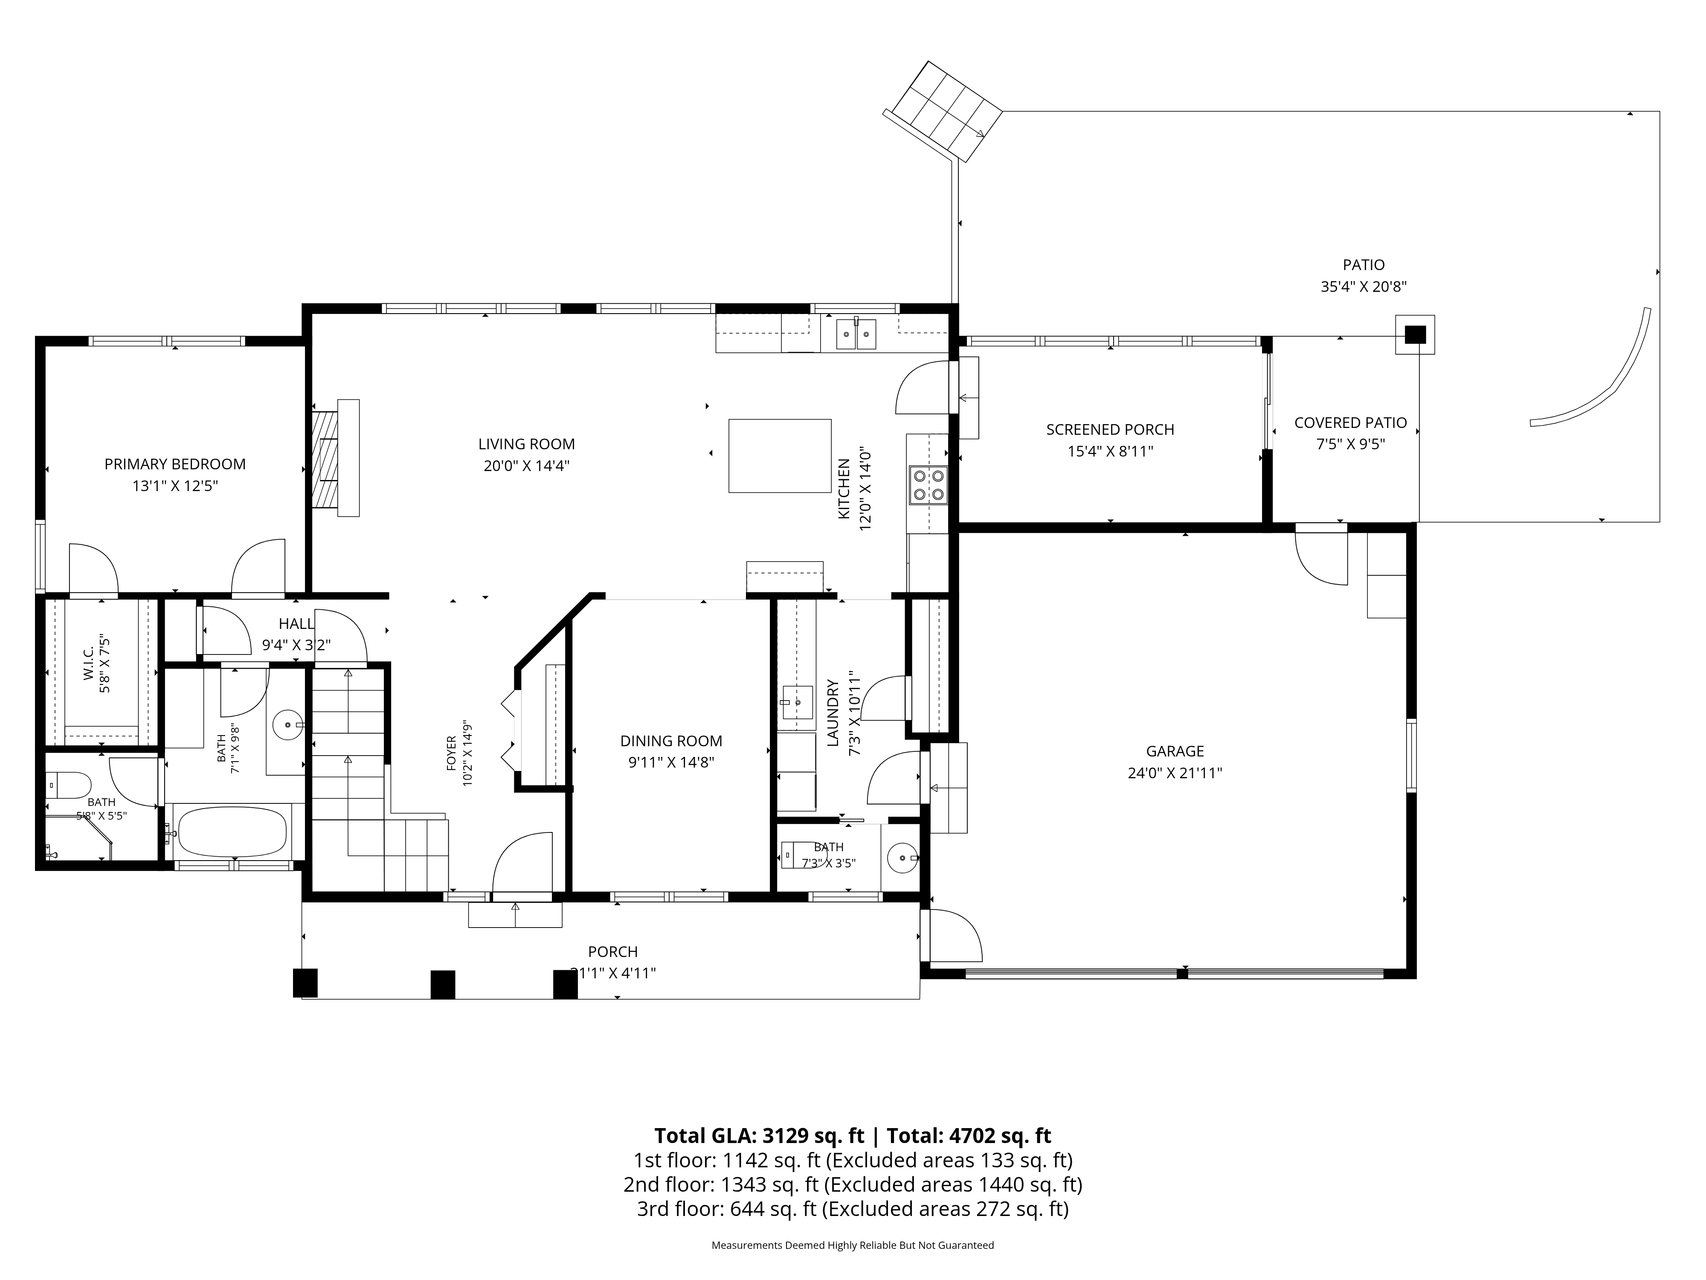
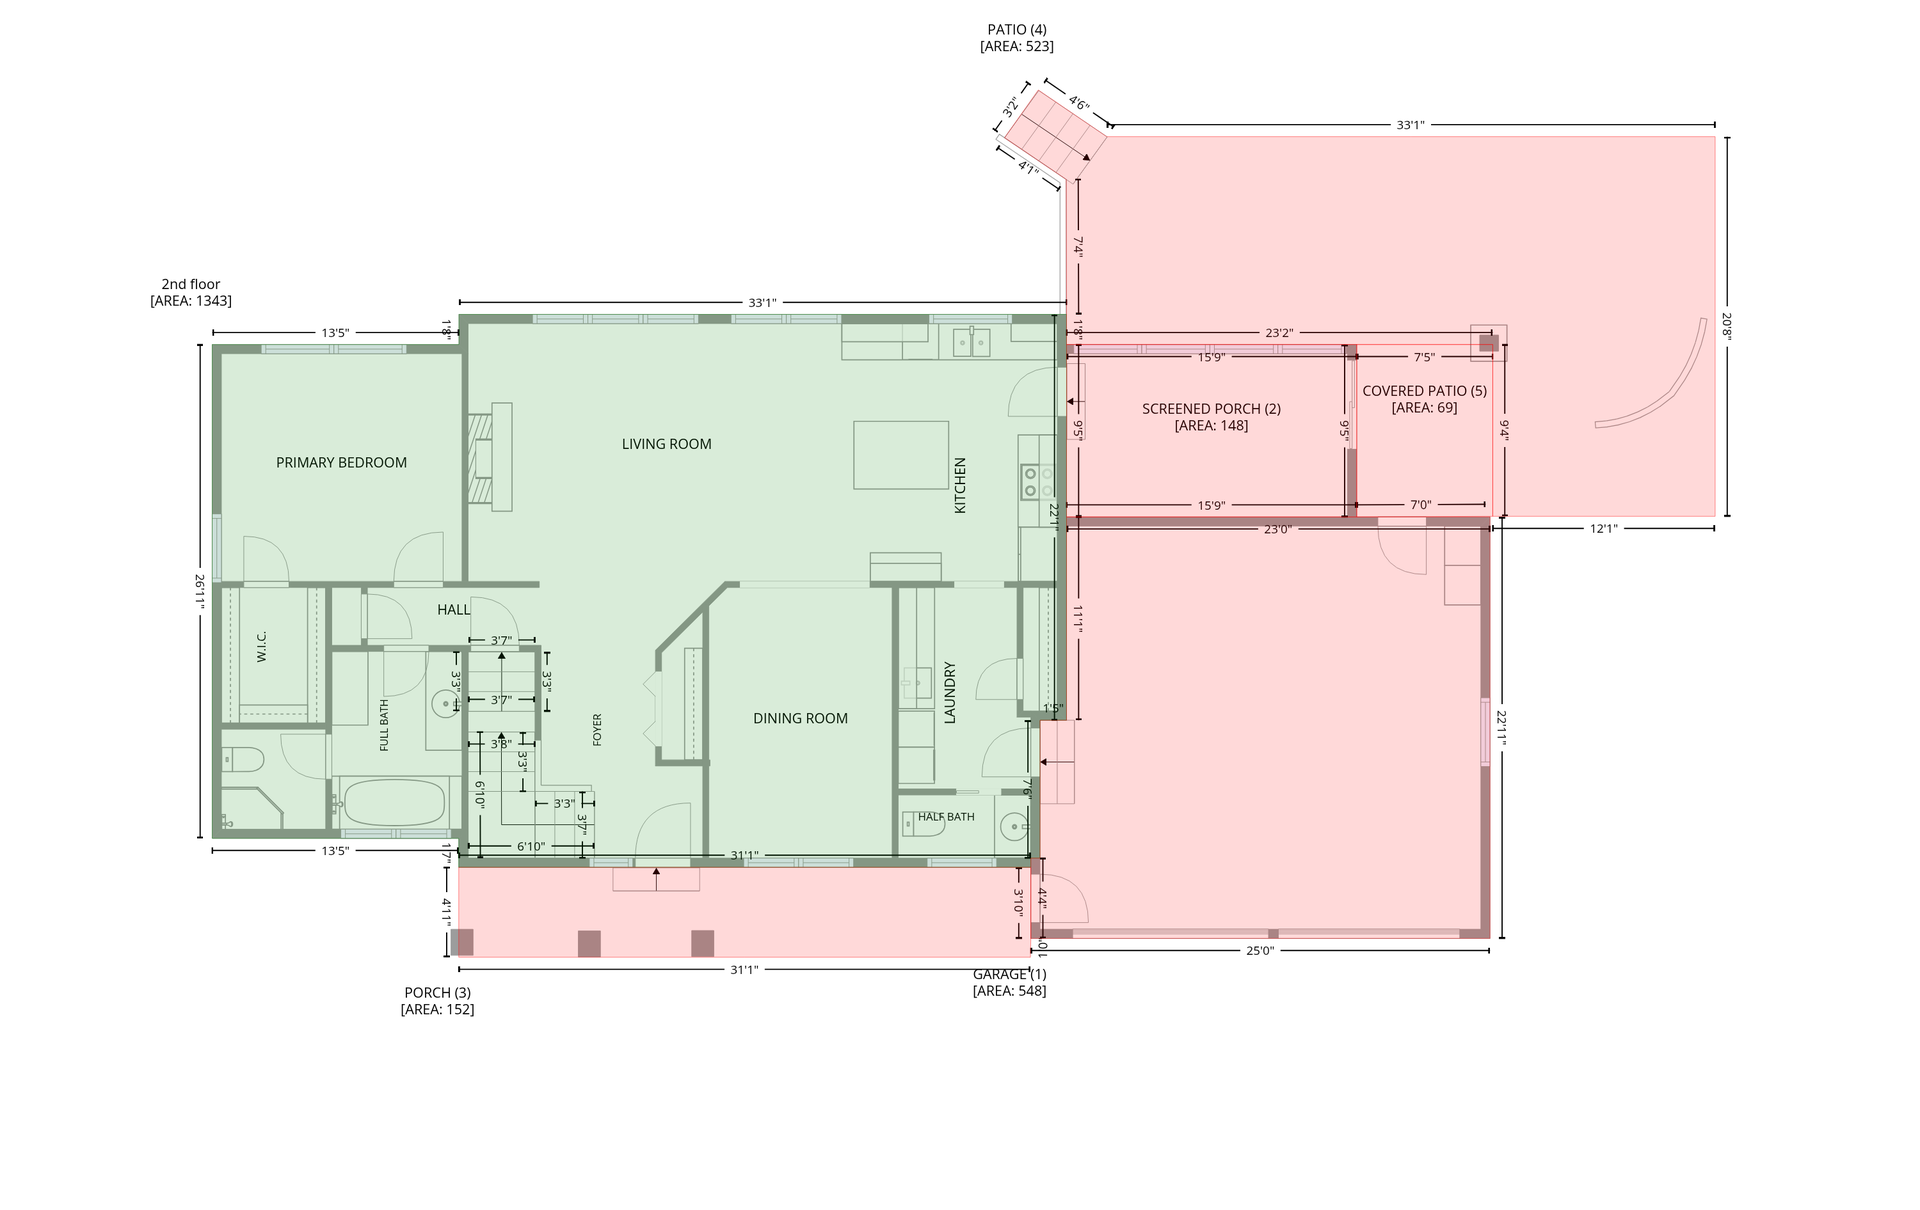
Floor plan showing the home’s living areas, bedrooms, garage, porches, and patios with room dimensions.
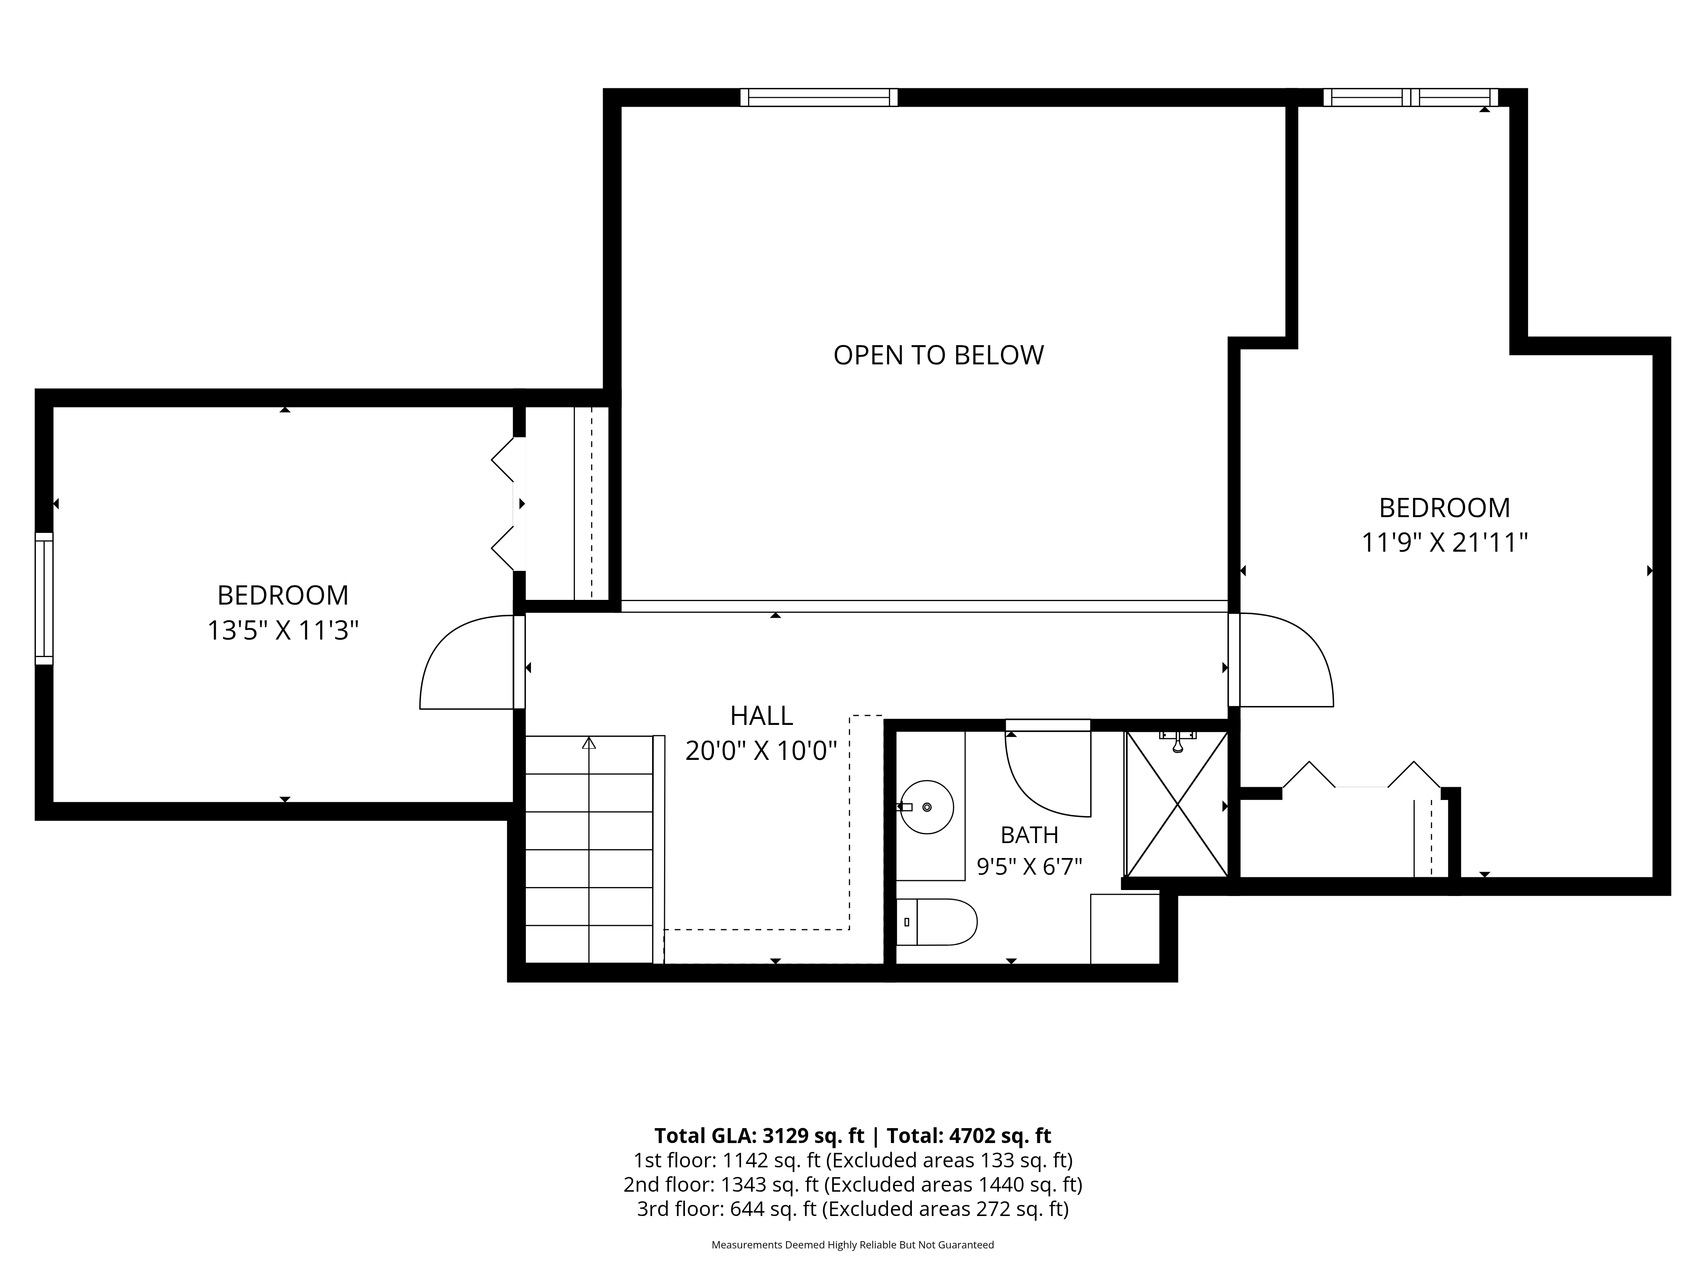
Upper-floor plan with two bedrooms, a bath, a hall, stairs, and an open-to-below area.
First-floor plan with a bedroom, recreation and exercise rooms, full bath, halls, and utility area.
Second-floor floor plan with a primary bedroom, open living and dining area, garage, screened porch, and patio.
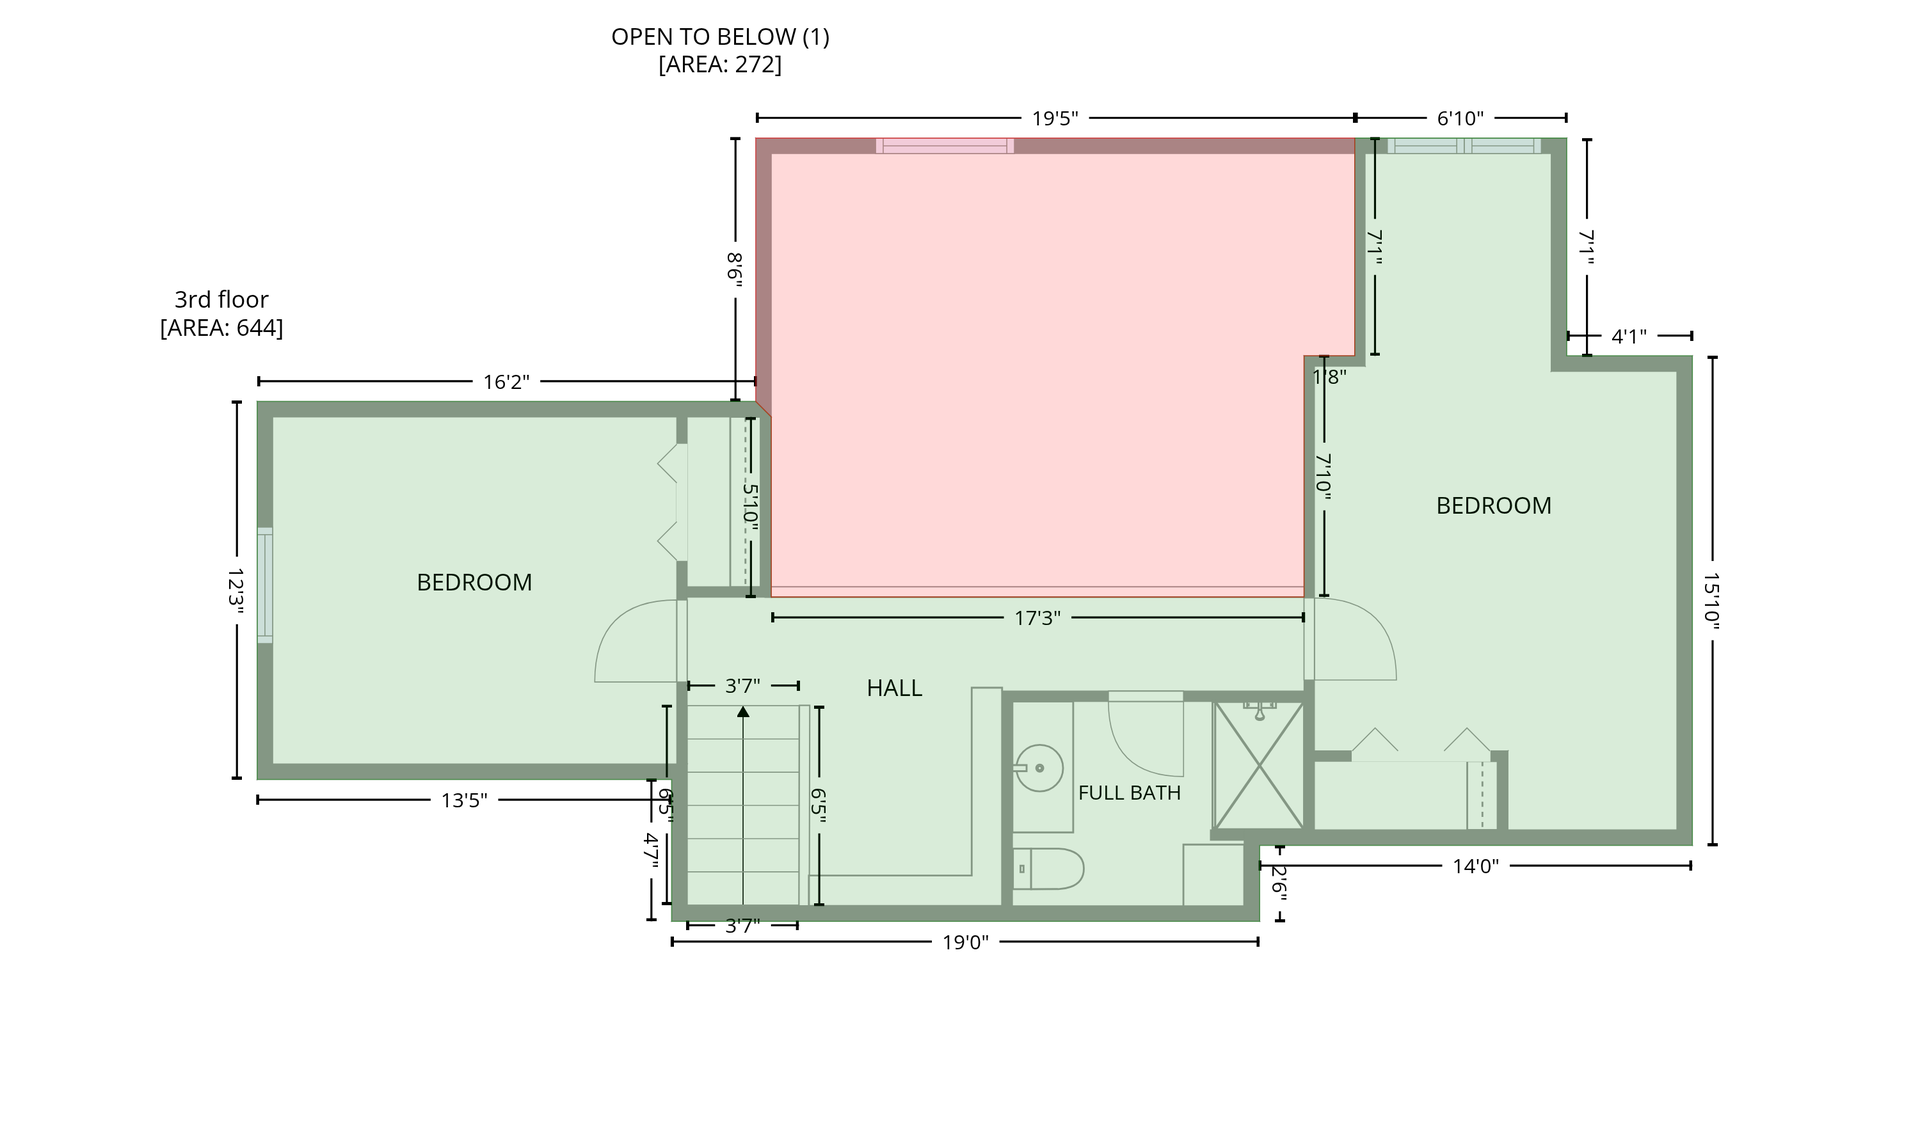
Third-floor plan with two bedrooms, a full bath, stairs, and an open-to-below area.
SEE ALL PHOTOS
Gray-green home with a stone-columned porch, two-car garage, red bench, and broad lawn.
Lakefront home with stone porch columns, an attached garage, and a dock beside the lawn.
Beige two-story home with attached and detached garages, a covered entry, and a tree-shaded driveway.
Waterfront home viewed from a dock, with a raised deck, grassy lawn, and bench beside the water.
Aerial view of a lakeside home surrounded by trees, with a broad lake stretching beyond it.
Carpeted staircase with wooden railings beside a living area with a china cabinet and stone fireplace.
Foyer with hardwood floors, a wood-and-glass front door, staircase, and large wooden hutch.
Entryway with a wood front door, hardwood floor, staircase, and large wooden display cabinet.
Living room with a vaulted wood ceiling, stone fireplace, and large windows overlooking the lake.
Living room with a vaulted wood ceiling, stone fireplace, and large windows overlooking the water.
Living room with a vaulted wood ceiling, stone fireplace, built-in cabinetry, and large windows facing trees.
Living room with a stone fireplace, built-in cabinetry, and a vaulted wood ceiling beneath an upstairs loft.
Living room with a vaulted wood ceiling, tall windows, and an open kitchen.
Open-plan living room and kitchen with a gray sectional, wood cabinetry, and an upstairs loft railing.
Open kitchen and living room with a granite island, oak cabinets, and an upstairs loft railing.
Open living room with vaulted wood ceiling, stone fireplace, built-in cabinetry, and large windows.
Open-plan living and dining area with a vaulted wood ceiling and lake views through large windows.
Open kitchen and living room with wood cabinetry, granite counters, tall windows, and a stone fireplace.
Open-plan kitchen and living room with a granite island, oak cabinets, and stone fireplace.
Kitchen with extensive wood cabinetry, a granite island, stainless steel appliances, and windows overlooking water.
Kitchen with extensive honey-toned wood cabinetry, granite counters, a large island, and stainless steel appliances.
Kitchen with oak cabinetry, granite island, stainless appliances, and an adjoining dining area.
Kitchen with honey-toned wood cabinets, granite counters, stainless steel appliances, and a lake view through the windows.
Open-plan kitchen and living room with a granite island, vaulted wood-beam ceiling, stone fireplace, and water view.
Kitchen and dining area with oak cabinets, granite counter, hardwood floors, and a dining table by a large window.
Dining room with a round wooden table, dark china cabinet, hardwood floors, and a large window.
Dining room with a round wooden table, dark wood hutch, and lake visible through the next room’s window.
Furnished sunroom with a wood-paneled ceiling, large windows, and a lake view.
Sunroom with wicker seating and large windows overlooking a lake.
Sunroom with wicker seating and red cushions, overlooking the lake through large windows.
Laundry room with wood cabinets, a utility sink, washer and dryer, and a window overlooking greenery.
Laundry room with white washer and dryer, oak cabinetry, and a utility sink.
Bathroom vanity with a white sink, wood cabinetry, patterned tile, and a large mirror.
Furnished bedroom with a lake view through large wood-trimmed windows.
Bedroom with a large lake-view window beside a king-size bed.
Bedroom with a mauve quilted bed, dark wood furniture, and a ceiling fan.
Bathroom with a corner soaking tub, double-sink vanity, and wide window overlooking trees.
Corner soaking tub beneath a large wood-trimmed window overlooking leafy trees.
Bathroom with a frosted-glass corner shower, white toilet, and oak wall cabinet.
Bathroom with a wood vanity, framed mirror, tiled soaking tub, and large wood-trimmed window.
Bathroom vanity with wood cabinets and a large mirror, overlooking an adjoining shower and toilet.
Upstairs loft landing with built-in bookshelves beneath a vaulted wood-plank ceiling.
Upstairs reading nook with built-in bookshelves beneath a sloped wood ceiling, beside a bedroom doorway.
Upstairs hallway with vaulted wood ceiling, carpeted landing, and a bookcase overlooking the kitchen
Upstairs loft landing with a vaulted pine ceiling overlooking a living room with a stone fireplace.
Bathroom with wood vanity and arched window beside a carpeted landing under a vaulted wood ceiling.
Bathroom with a wood vanity and arched wood-trimmed windows overlooking trees.
Bathroom with glass shower and ornate wooden dresser displaying a white washbasin and pitcher.
Furnished bedroom with a wooden bed and dressers, two tree-facing windows, and a ceiling fan.
Bedroom with a patterned quilt, wood dresser and mirror, and wooden closet doors.
Bedroom with a wooden four-poster bed, colorful patchwork quilt, and vaulted ceiling.
Furnished bedroom with a patchwork quilt, wooden furniture, and a large mirrored dresser.
Furnished bedroom with a four-poster bed and lake views through two windows.
Furnished sitting room with a loveseat and a large window overlooking a lake.
Dining area with hardwood floors, wooden furniture, and a staircase with wood railings.
Furnished interior with a carpeted staircase, wood dresser, red armchairs, and wide windows overlooking the landscape.
Living room with a plaid sofa and red armchairs facing a wide window overlooking trees.
Living room with a plaid sofa, red leather armchairs, and a large wood-trimmed window overlooking trees.
Furnished living room with a plaid sofa, red armchairs, and a dining area beyond a wide doorway.
Recreation room with a digital piano, exercise equipment, and a mounted bear on the wall.
Home office with wood desks and cabinetry, framed pictures, and windows overlooking greenery and a lake.
Home office with oak desks and cabinets, plus wide windows overlooking water and a wooded shoreline.
Bathroom with oak cabinetry, a large framed mirror, white toilet, and glass-enclosed shower.
Kitchen with oak cabinets, a sink, refrigerator, chest freezer, and a small table.
Kitchenette with oak cabinets and sink beside a table and chairs, with a doorway to carpeted stairs.
Spacious garage workshop with stocked shelves, wooden workbenches, and two utility trailers.
Spacious garage with organized shelving, wall-mounted tools, an ATV, and utility trailers.
Bathroom with a wood-trimmed window, turquoise towels, black metal shelving, and a wood vanity.
Furnished attic bedroom with sloped ceilings, two beds, and green bedding.
Attic bedroom with green bedding, a sloped ceiling, and a television beside the window.
Bedroom with a green bedspread beneath a sloped ceiling and a window overlooking trees.
Bedroom with green bedding, a fabric divider, and wicker chairs beneath a sloped ceiling.
Storage room with gray plank flooring, sloped ceiling, and bins, golf clubs, and coats along the sides.
Detached two-bay garage beside a wide driveway, with trees and a lake behind it.
Lakeside lawn with a private dock, mature trees, and the home at the water’s edge.
Two-story home with green siding, dormer windows, stone foundation, and a broad green lawn.
Raised lakeside deck with patio seating overlooks the water, with a dock and American flag nearby.
Furnished lakeside deck overlooking the water, framed by a leafy tree and green lawn.
Lakeside deck and lawn overlooking the water, with a dock and American flag.
Lakeside home with a paved patio and dock extending into the water.
Garage with a rooftop deck beside a paved patio and landscaped yard.
Lakeside patio beside a dock extending into the lake, with a U.S. flag flying nearby.
Dock extending into a lake, with a wooded shoreline beneath a bright blue sky.
Lakeside home with a rooftop deck, rocky shoreline, and metal dock extending over the water.
Lakeshore with a rock-lined bank, tall grasses, and a Lake Steward sign.
Rear of a beige house with two dormers, a deck, and a wide green lawn.
Two-story beige-sided home with roof dormers, a stone-edged patio, flower beds, and a broad lawn.
Lakeside home beside a broad green lawn, with a shore deck and mature trees.
Home’s rear patio with outdoor dining furniture, a circular stone fire pit, and colorful flower beds.
Lakeside patio with a circular stone fire pit, outdoor dining set, and views across the water.
Paver patio with outdoor dining furniture overlooking a lake and dock
Lakeside backyard with a dock, deck, broad lawn, and purple irises along the patio steps.
Lakeside home patio with outdoor dining furniture, purple flowers, and a tree-shaded lawn.
Home exterior with stone porch, attached garage, and detached two-car garage beside a broad driveway.
Aerial view of a wooded lakeside home, lawn, and dock beside a broad lake.
Aerial view of a wooded waterfront home with a dock and surrounding farmland.
Waterfront home among mature trees, with a long dock and rooftop deck beside the water.
Aerial view of wooded lakeside homes, a private dock, and the surrounding lake.
Aerial view of a wooded lakeside home with a dock and deck beside the lake.
Aerial view of a wooded lakeside home with a long dock and fields beyond.
Waterfront home with a long dock, green lawn, and tree-lined shore.
Rear exterior of a two-story home with dormer windows, a brick patio, fire pit, and landscaped lawn.
Aerial view of a lakeshore neighborhood, with wooded homes along the water and boats on the lake.
Aerial view of a wooded lakeside property with homes, shoreline, and surrounding farmland.
Aerial view of a lakeside house with a dock, curved driveway, and tree-lined grounds.
Aerial view of a wooded riverfront home with a long dock and broad lawn.
Aerial view of a home amid trees, with a broad lawn, riverside deck, patio, and dock.
Aerial view of a tree-surrounded home, broad lawn, paved driveway, and detached garage.
Aerial view of a lakefront home with a dock, broad lawn, and paved patio.
Three-level floor plan with labeled rooms, patios, and total square-footage figures.
Floor plan showing a bedroom, recreation room, exercise room, utility room, bathroom, halls, and stairs.
Floor plan showing the home’s living areas, bedrooms, garage, porches, and patios with room dimensions.
Upper-floor plan with two bedrooms, a bath, a hall, stairs, and an open-to-below area.
First-floor plan with a bedroom, recreation and exercise rooms, full bath, halls, and utility area.
Second-floor floor plan with a primary bedroom, open living and dining area, garage, screened porch, and patio.
Third-floor plan with two bedrooms, a full bath, stairs, and an open-to-below area.
Courtesy of eXp Realty, Shara Schmidt Listing Contact:  
Sold

12892 Bass Trail

12892 Bass Trail, Sauk Centre, MN 56378

$975,000
Welcome to one of Sauk Lake's most treasured properties--a custom-built, one-owner lake home that has been lovingly cared for and meticulously maintained from day one. Nestled on 215 feet of private lakeshore at the end of a quiet dead-end road, this exceptional property offers stunning lake views, timeless craftsmanship, and space for every stage of life.
From the moment you step through the front door, you'll be captivated by breathtaking views of Sauk Lake and the soaring vaulted ceilings that create an open, inviting atmosphere. The thoughtfully
designed main level features a spacious primary suite, convenient laundry room, formal and informal dining areas, and a beautiful four-season porch where you can enjoy lake views year-round.
The custom kitchen is a true showpiece, featuring cabinetry that extends to the ceiling, Italian travertine tile, abundant storage, and quality finishes throughout. Upstairs you'll find two additional bedrooms, a charming book nook, and a 3/4 bath, while the lower level offers another bedroom and bathroom, a second kitchen area, and ample storage space.
With over 3,000 finished square feet and no wasted space, every inch of this home was designed with purpose and attention to detail. Recent updates include a new furnace, air conditioner, and septic system, providing peace of mind for years to come. Turtle Glass windows offer enhanced privacy while preserving the beautiful natural surroundings.
Outside, the meticulously maintained grounds are enhanced by an in-ground sprinkler system, boathouse, included dock, and endless opportunities to enjoy lake life. Located near Greystone Golf Club, this property combines recreation, relaxation, and convenience.
In addition to the attached finished two-car garage, the property includes an impressive additional garage with its own bathroom and space for up to four vehicles, boats, recreational equipment, or workshop needs. Above the garage is finished living space ideal for guests, a bunkhouse, hobby room, home office, or whatever your heart desires.
This is more than a home--it's a legacy property built to last, offering exceptional lake views, privacy, quality construction, and room for all of your hobbies, toys, and gatherings. Opportunities like this on Sauk Lake are truly rare.

4
beds

5
baths

3,526 Sq.Ft. LIVING AREA

1.13 Acres lot

Shara Schmidt

Shara Schmidt

Features & Amenities

Interior

  • total bedrooms4
  • Total bathrooms5
  • full bathroom1
  • three quarter bathrooms3
  • half bathroom1
  • Laundry room Main Level, Sink
  • Fireplace Circulating, Electric, Gas, Living Room, Stone
  • APPLIANCES Air-To-Air Exchanger, Dishwasher, Dryer, Electric Water Heater, ENERGY STAR Qualified Appliances, Fuel Tank - Owned, Water Filtration System, Range, Refrigerator, Washer, Water Softener Owned

Area & Lot

  • Status Sold
  • Date Sold November 16, 2026
  • Living Area3,526 Sq.Ft.
  • Total Area3,802 Sq.Ft.
  • Lot Area1.13 Acres
  • MLS® ID7079767
  • TypeResidential
  • YEAR BUILT2005
  • Water FrontageLake Front
  • View DescriptionLake
  • School DistrictSauk Centre

Exterior

  • STORIES2
  • Garage Space4.0
  • water SourceWell
  • roofAge Over 8 Years, Architectural Shingle
  • lot featuresAccessible Shoreline, Tree Coverage - Medium
  • parkingAttached Garage, Detached Garage, Concrete, Floor Drain, Finished Garage, Garage Door Opener, Heated Garage, Insulated Garage, Multiple Garages
  • HEAT TYPEDual Fuel/Off Peak, Forced Air
  • AIR CONDITIONINGCentral Air, Zoned
  • sewerMound Septic, Septic System Compliant - Yes
  • Disability FeaturesNone

Financial

  • Sales Price$975,000
  • Real Estate Tax $7,136/yr
Gray-green home with a stone-columned porch, two-car garage, red bench, and broad lawn.
Lakefront home with stone porch columns, an attached garage, and a dock beside the lawn.

This exceptional property offers stunning lake views, timeless craftsmanship, and space for every stage of life.

– Shara Schmidt
Beige two-story home with attached and detached garages, a covered entry, and a tree-shaded driveway.
View Virtual Tour

Work With Shara

Real estate is about more than finding the right property—it's about finding the right fit for your lifestyle. With years of experience, strong local market knowledge, and a commitment to honest communication, Shara Schmidt provides a seamless experience tailored to your goals from beginning to end.

Follow Me on Instagram