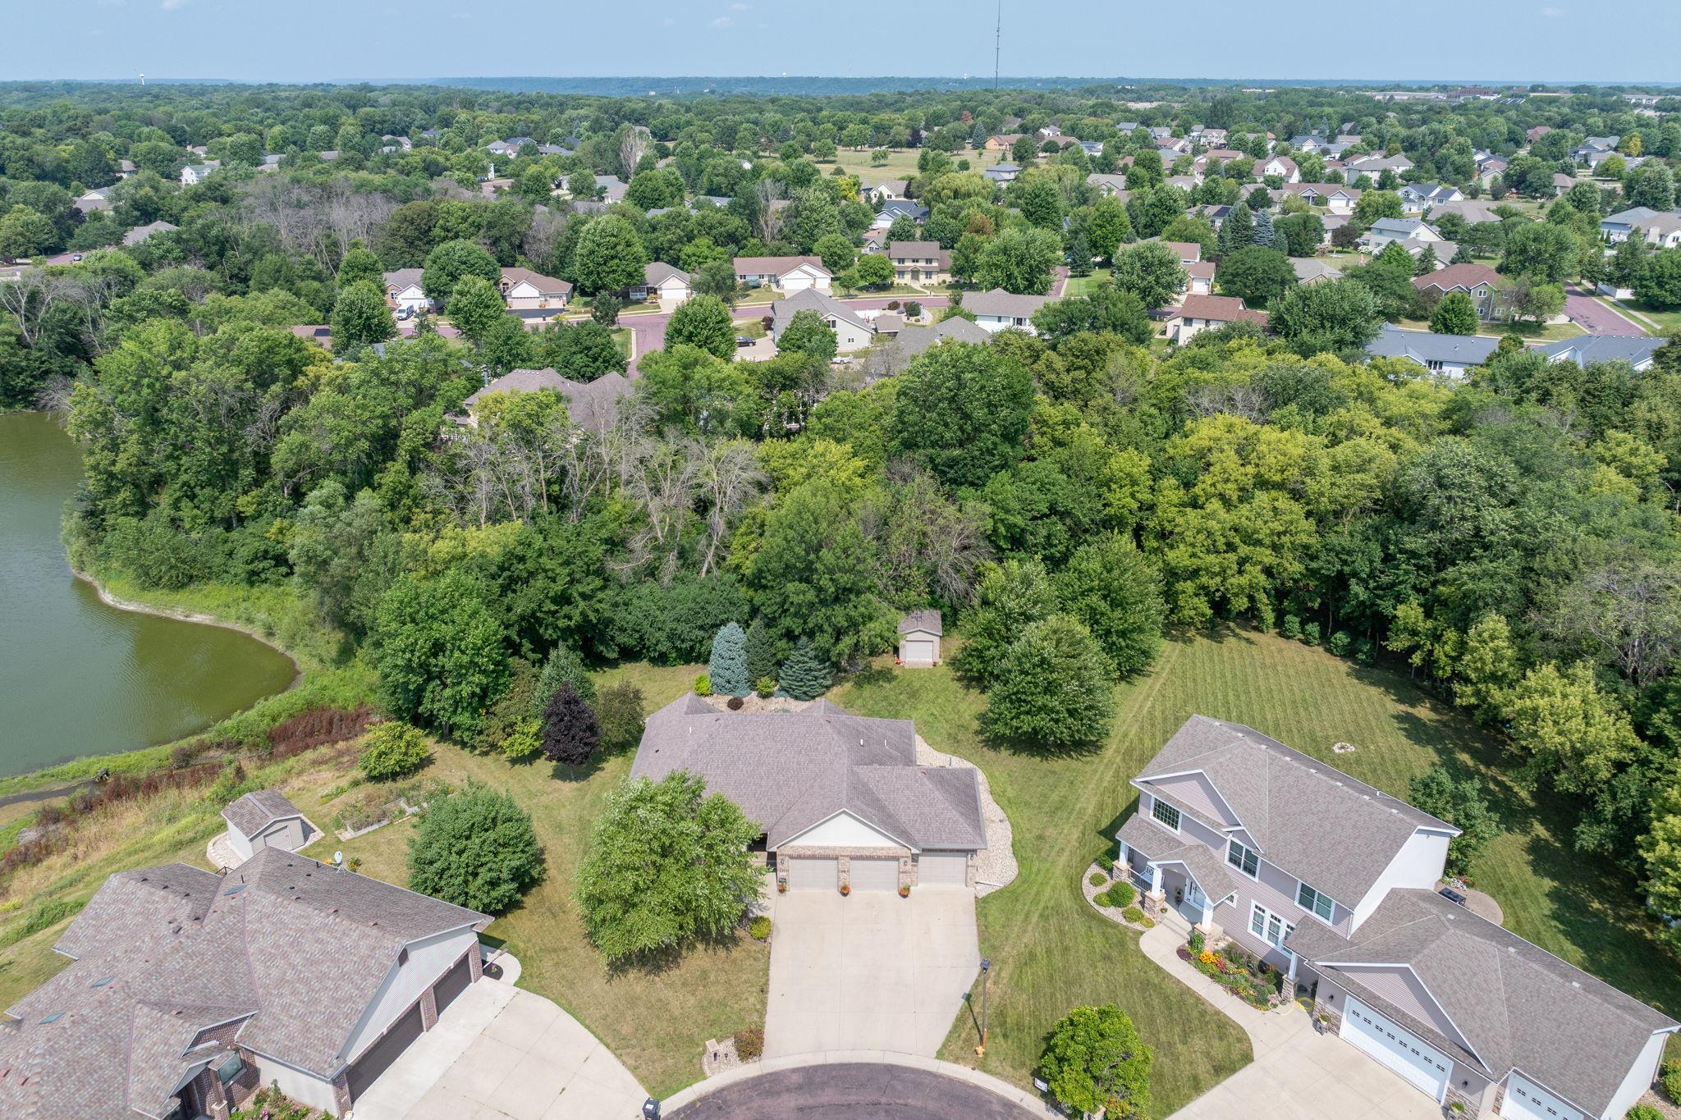
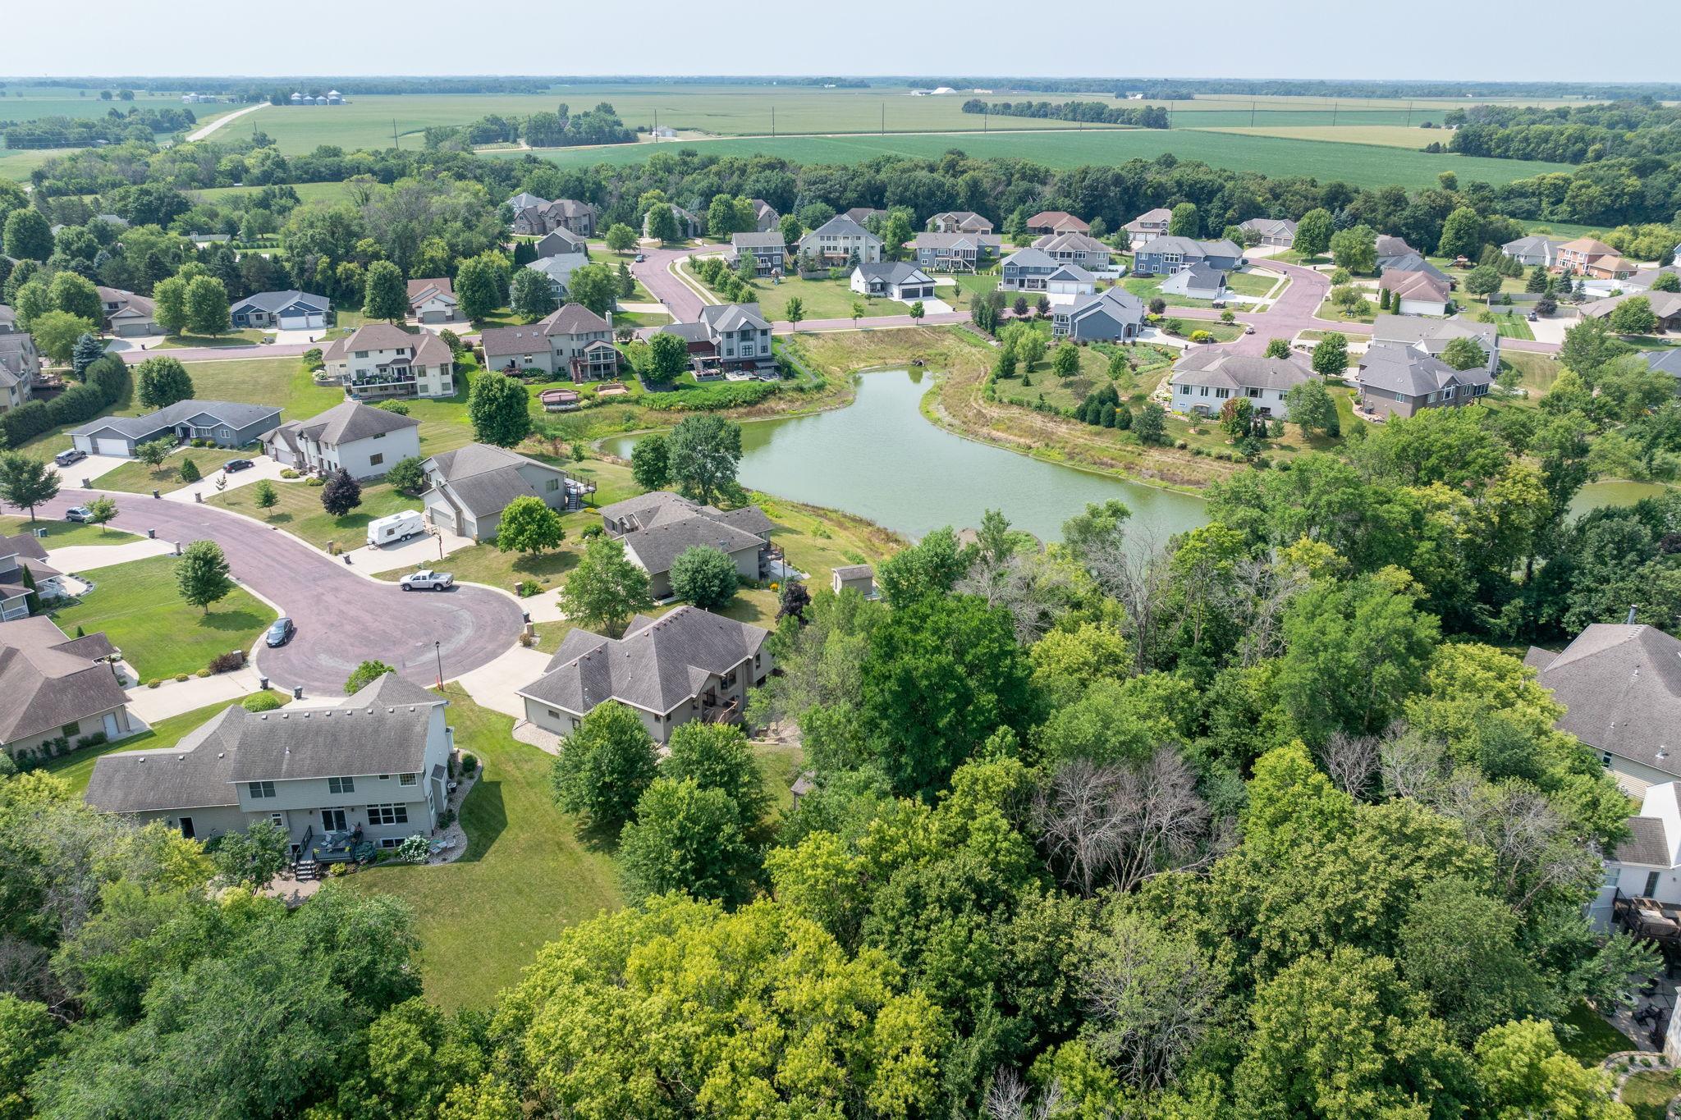
Aerial view of homes beside a wooded lake, with a cul-de-sac and broad lawns.
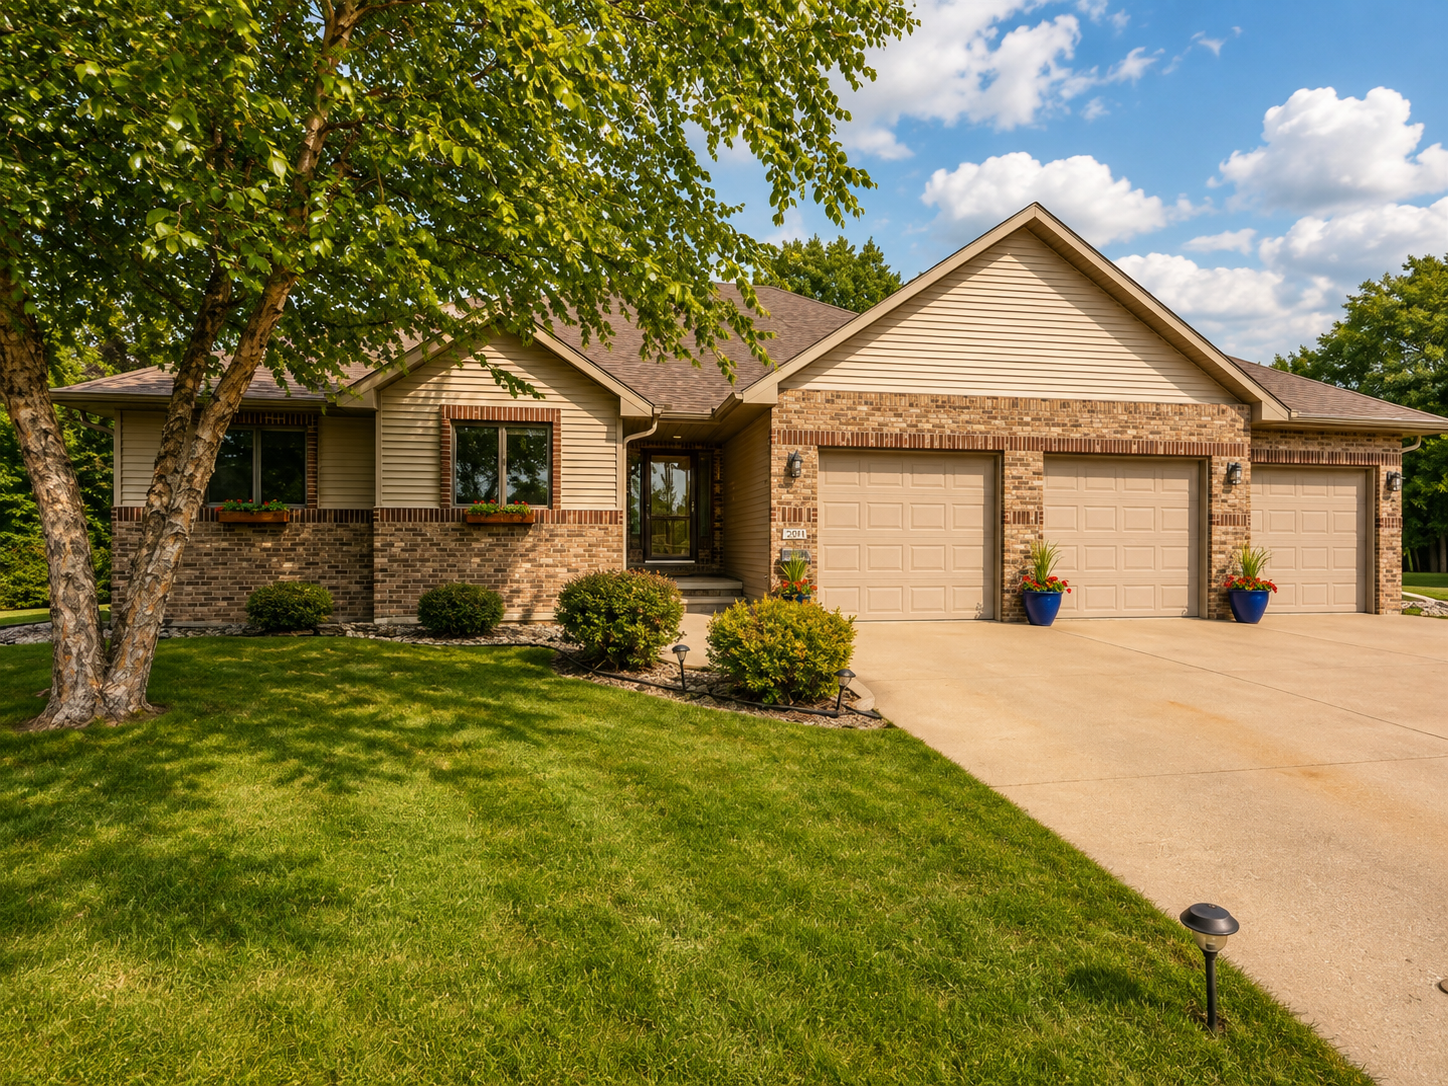
Single-story home with brick accents, a three-car garage, and a tree-shaded lawn.
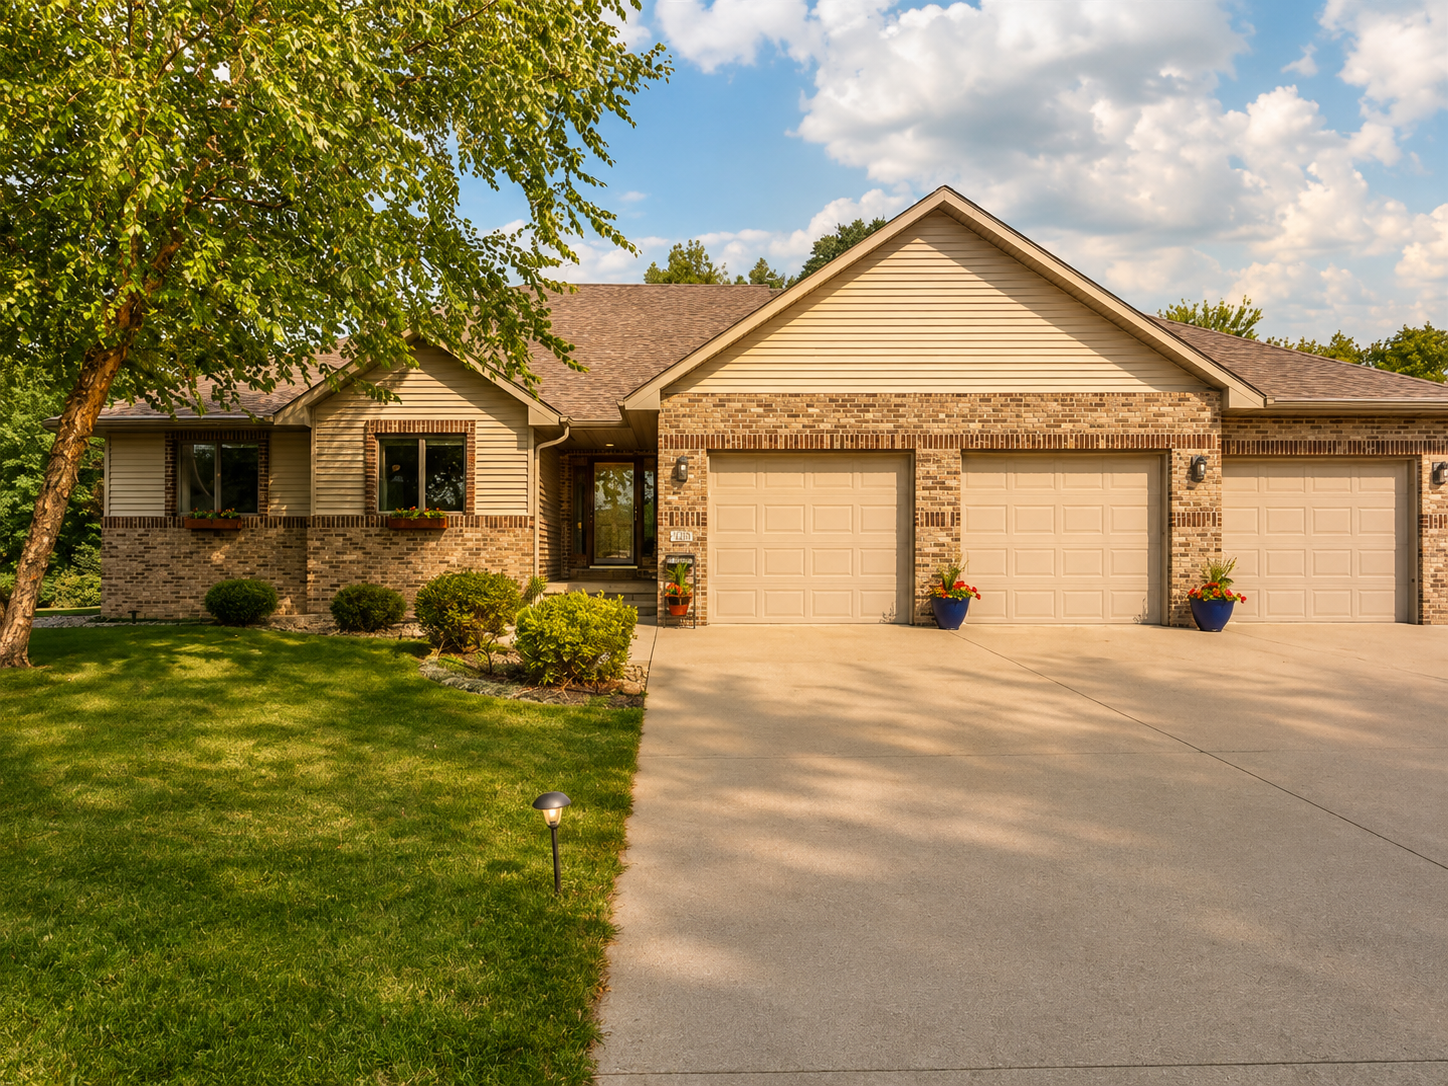
Single-story brick-and-siding home with three garage doors, a wide driveway, and landscaped lawn.
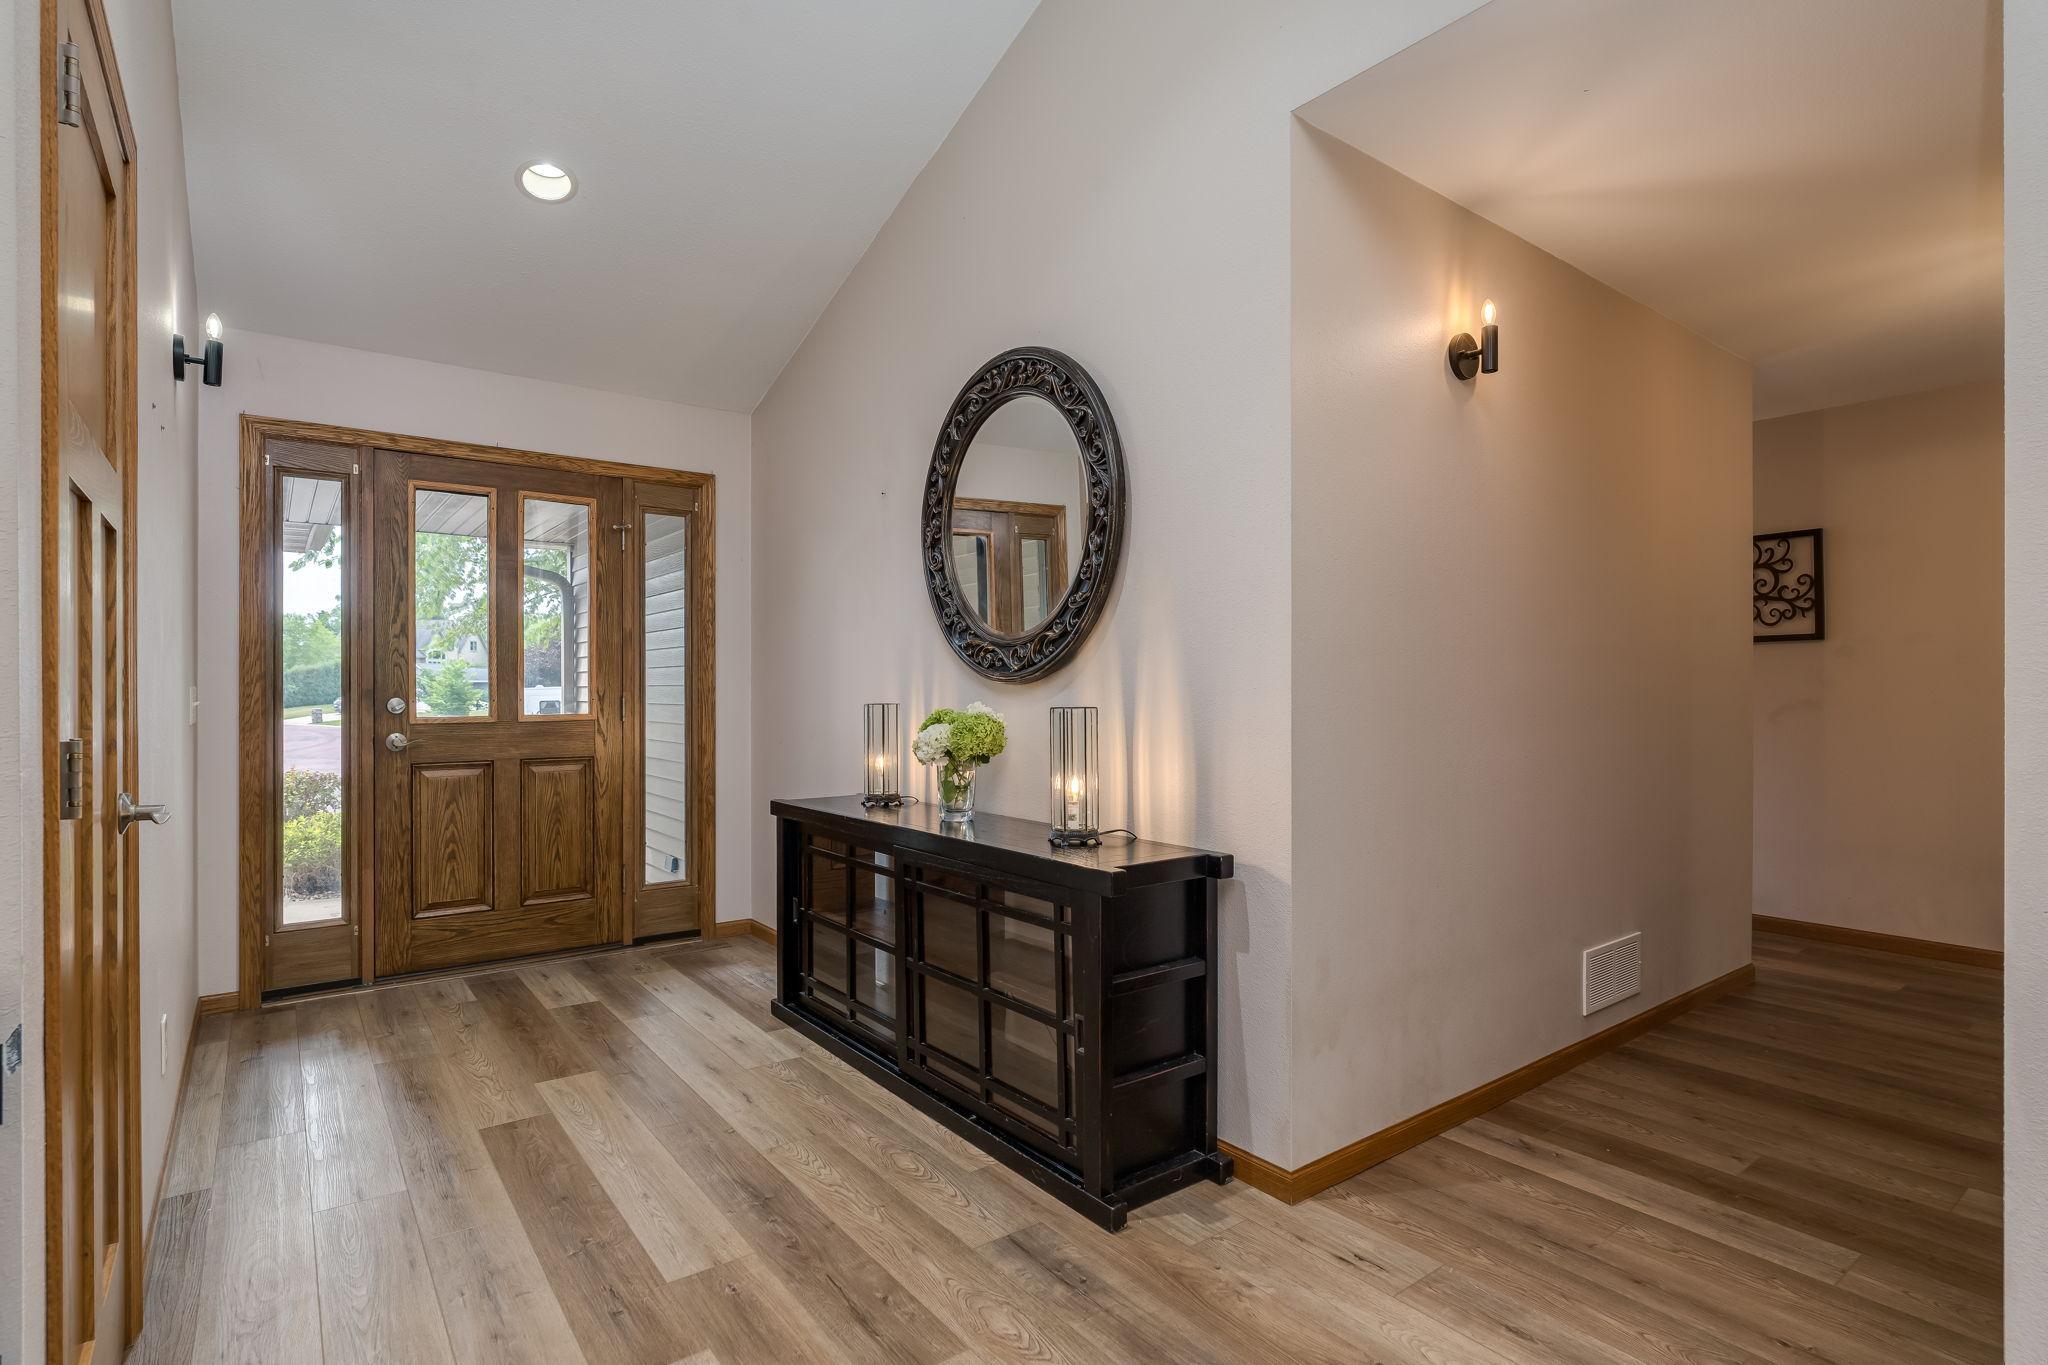
Home entryway with a wood front door and a dark console beneath an ornate oval mirror.
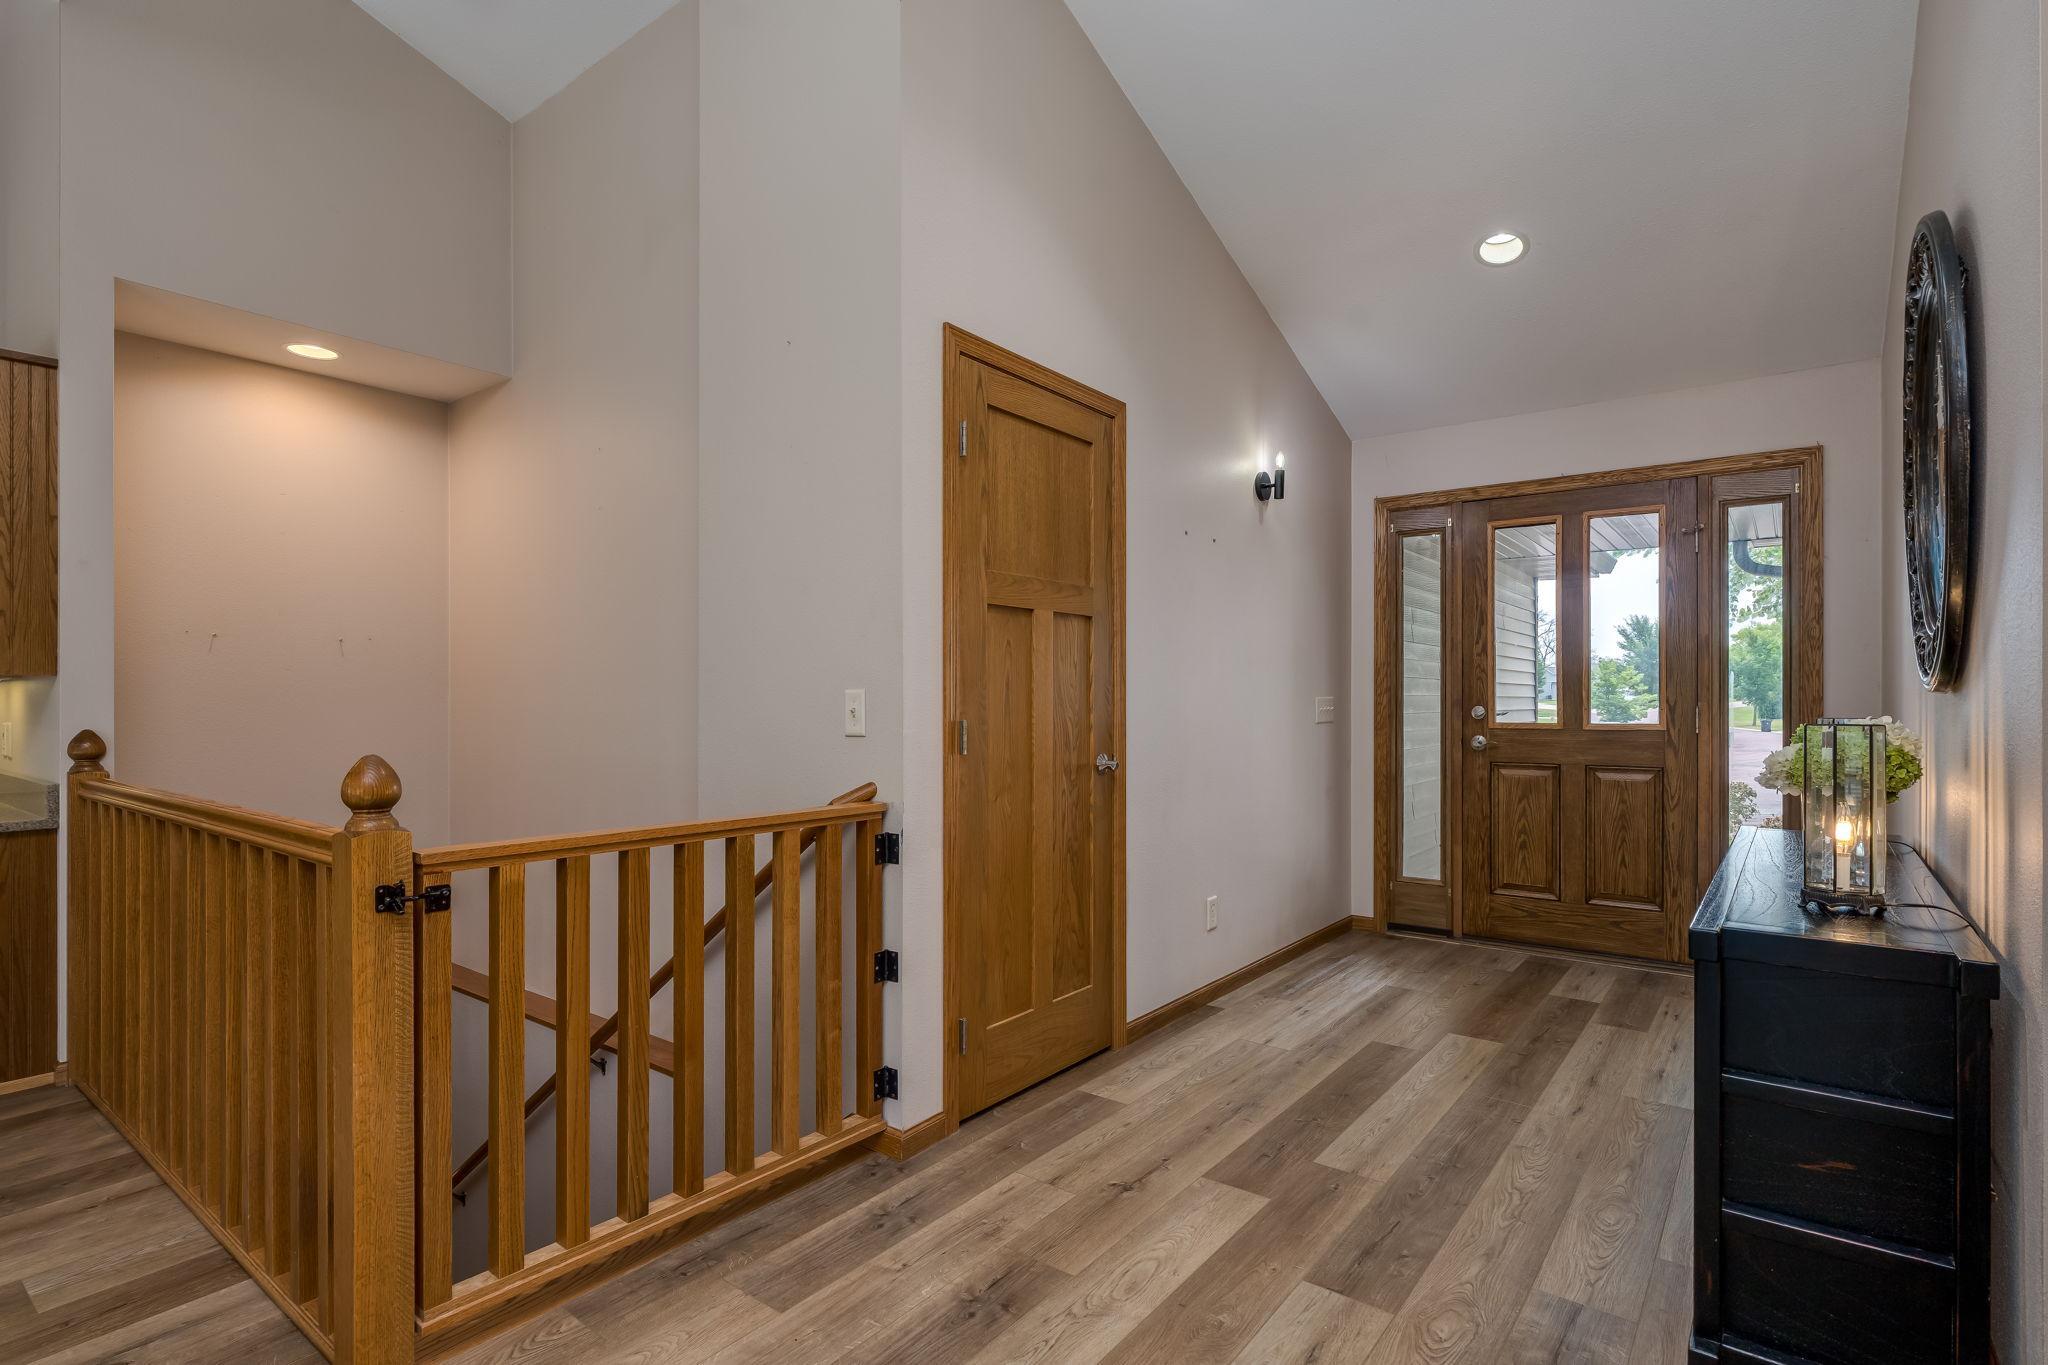
Entry foyer with wood front door, sidelights, wood flooring, and stair railing.
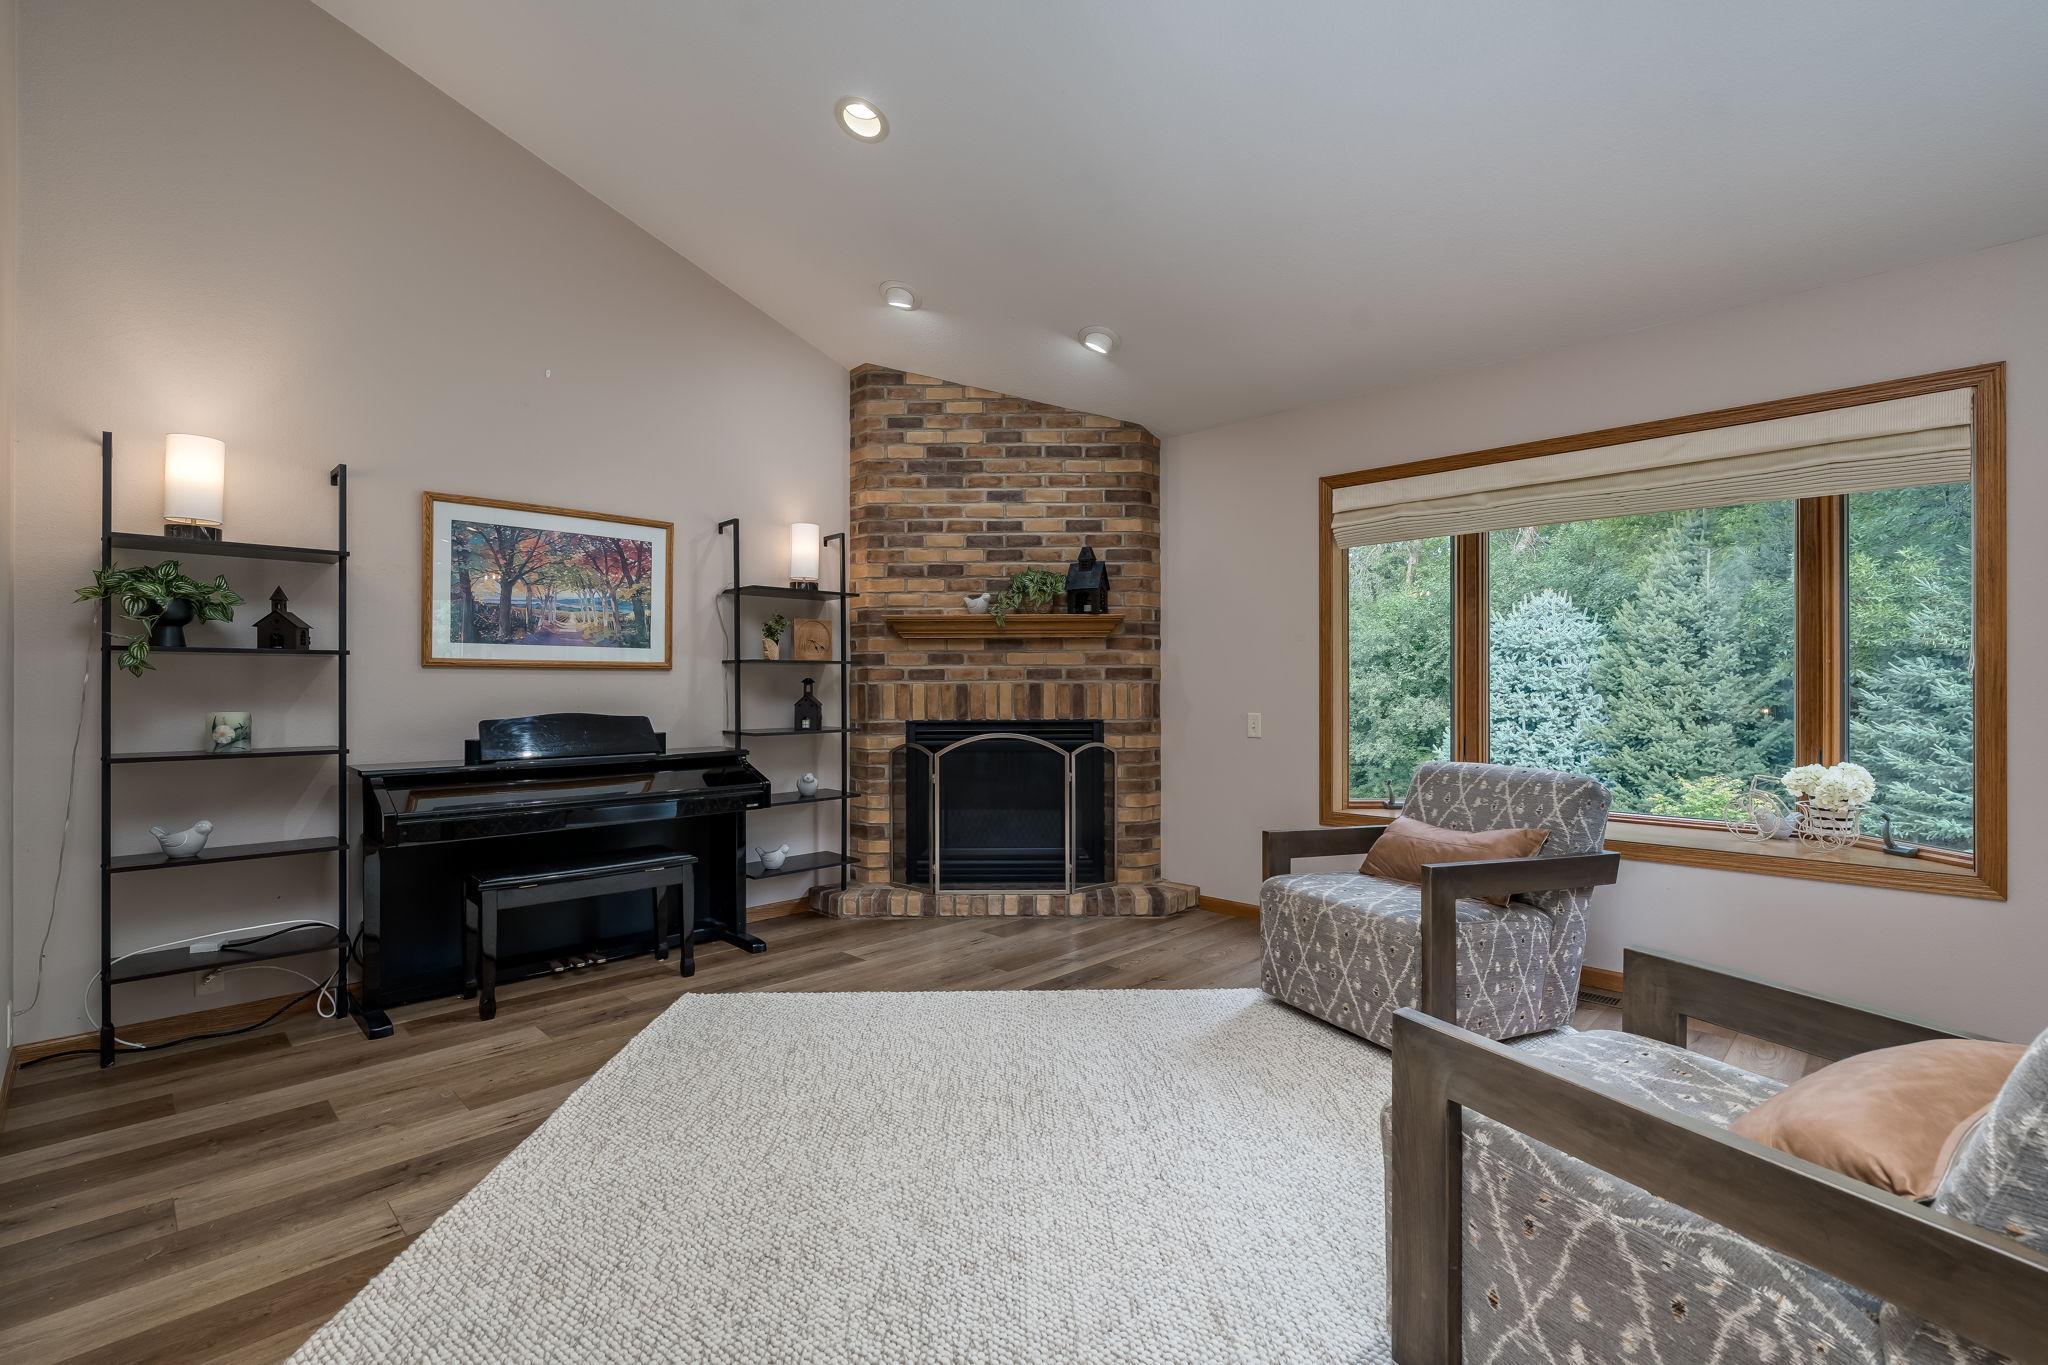
Living room with a brick fireplace, black piano, and large window overlooking evergreen trees.
Living room with a brick fireplace, black piano, vaulted ceiling, and two patterned armchairs.
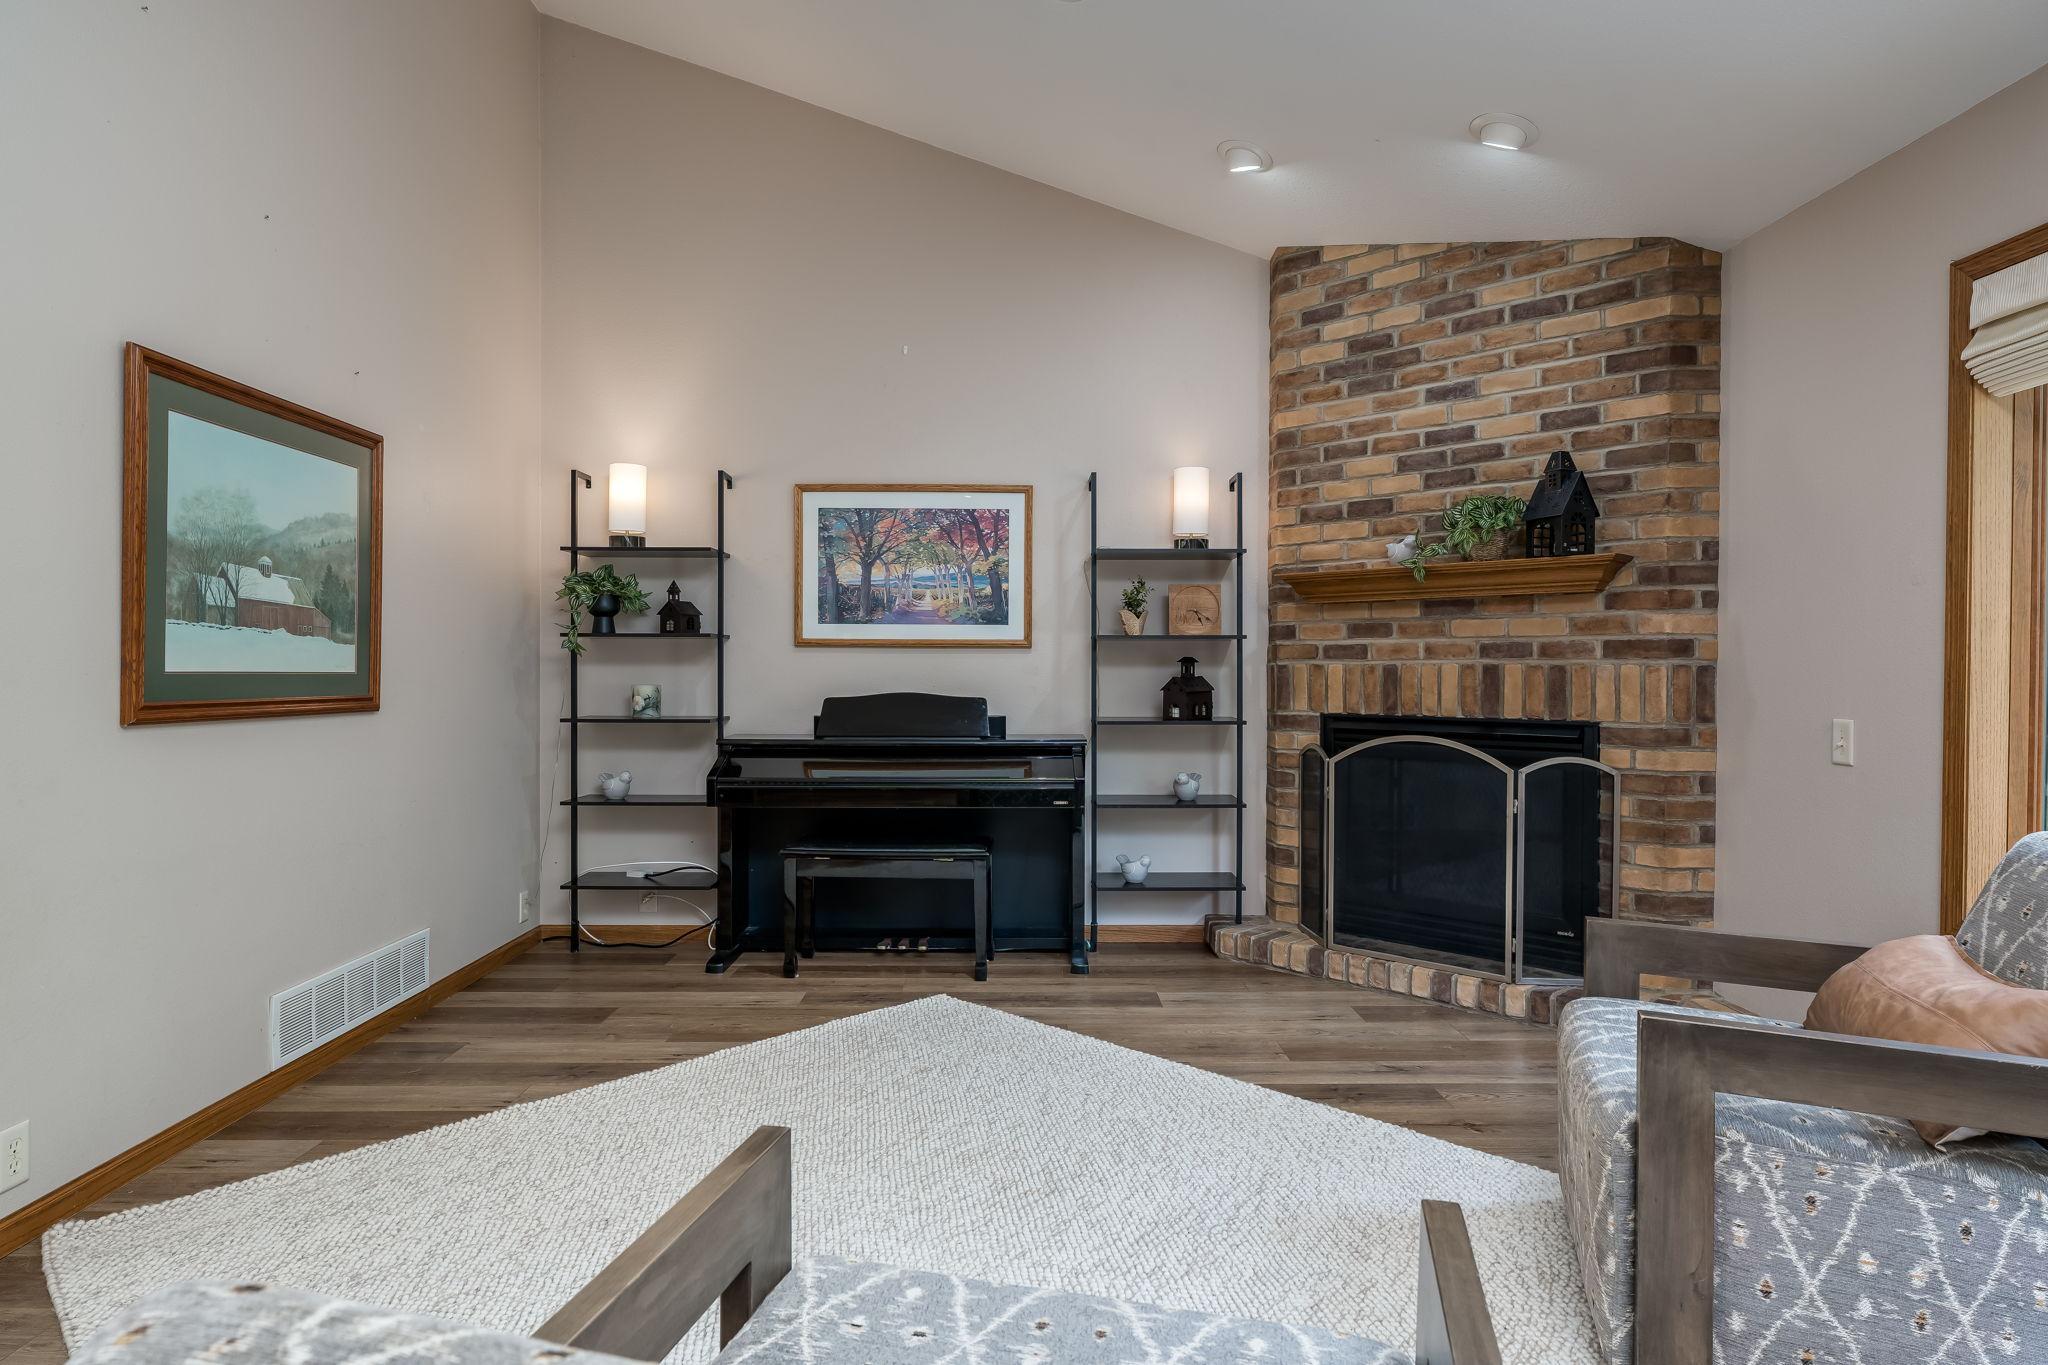
Living room with a black piano beside a large brick fireplace and wood mantel.
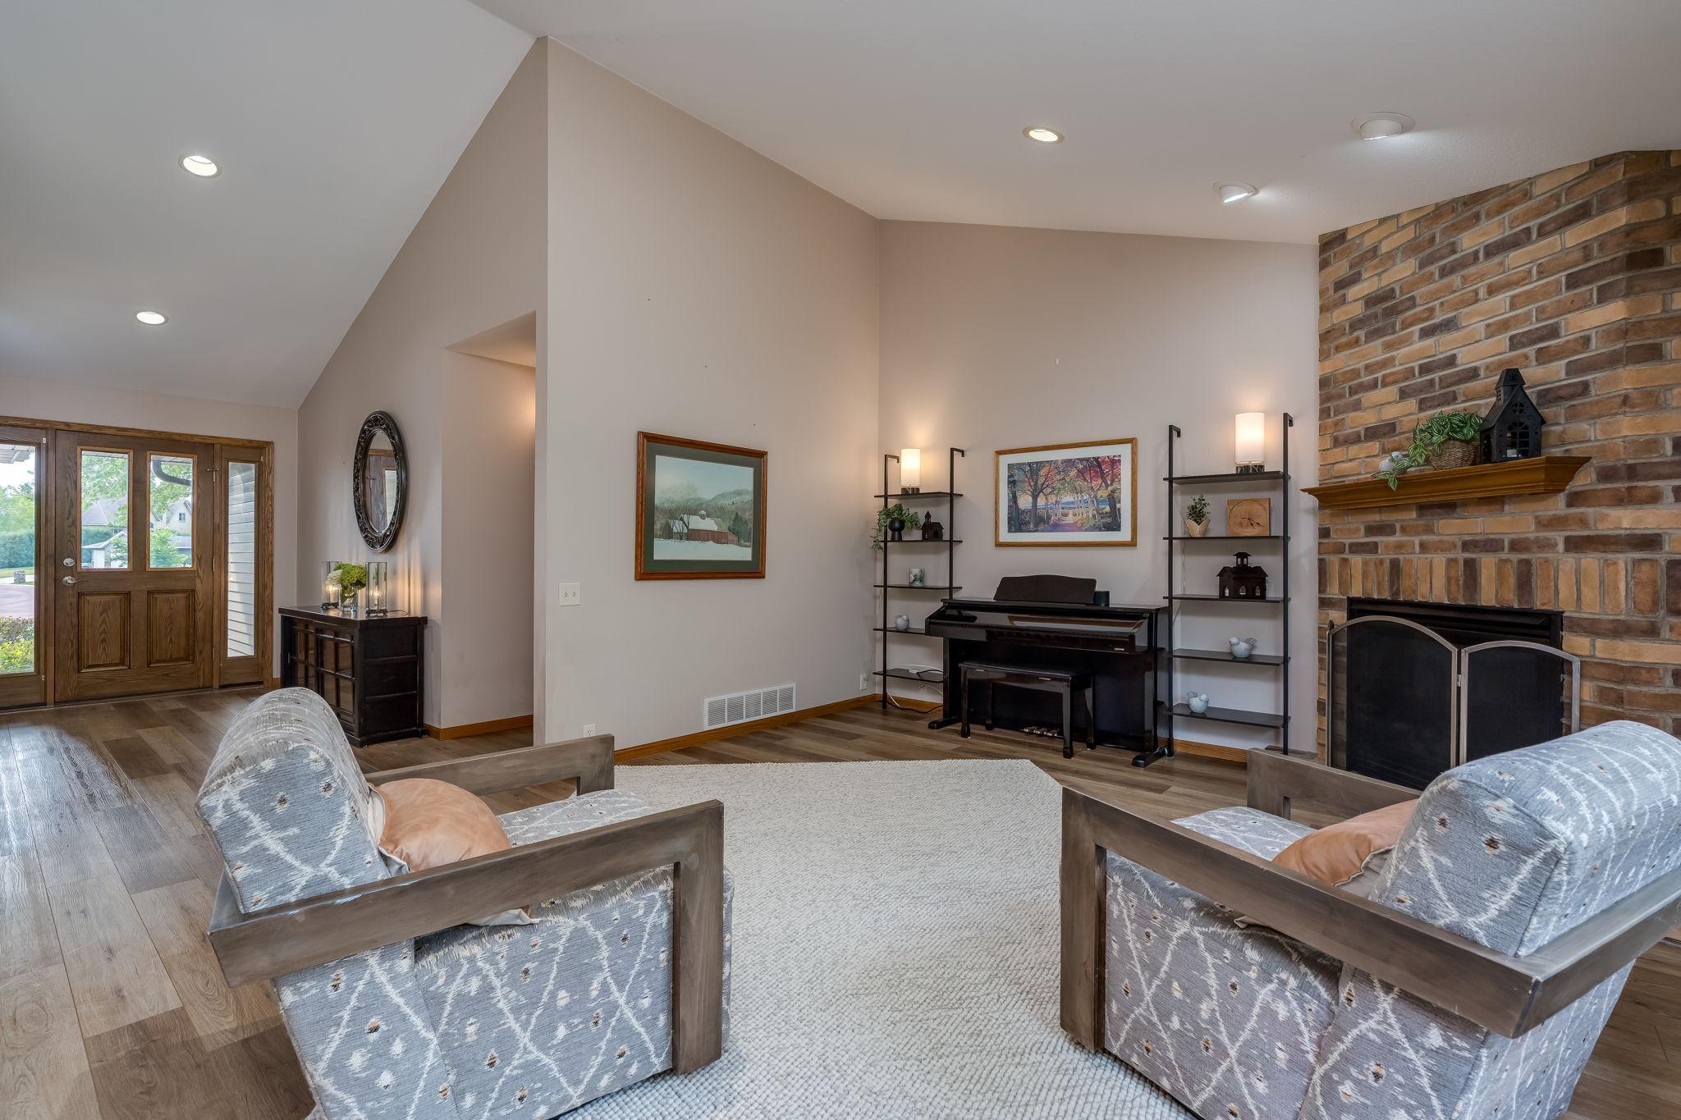
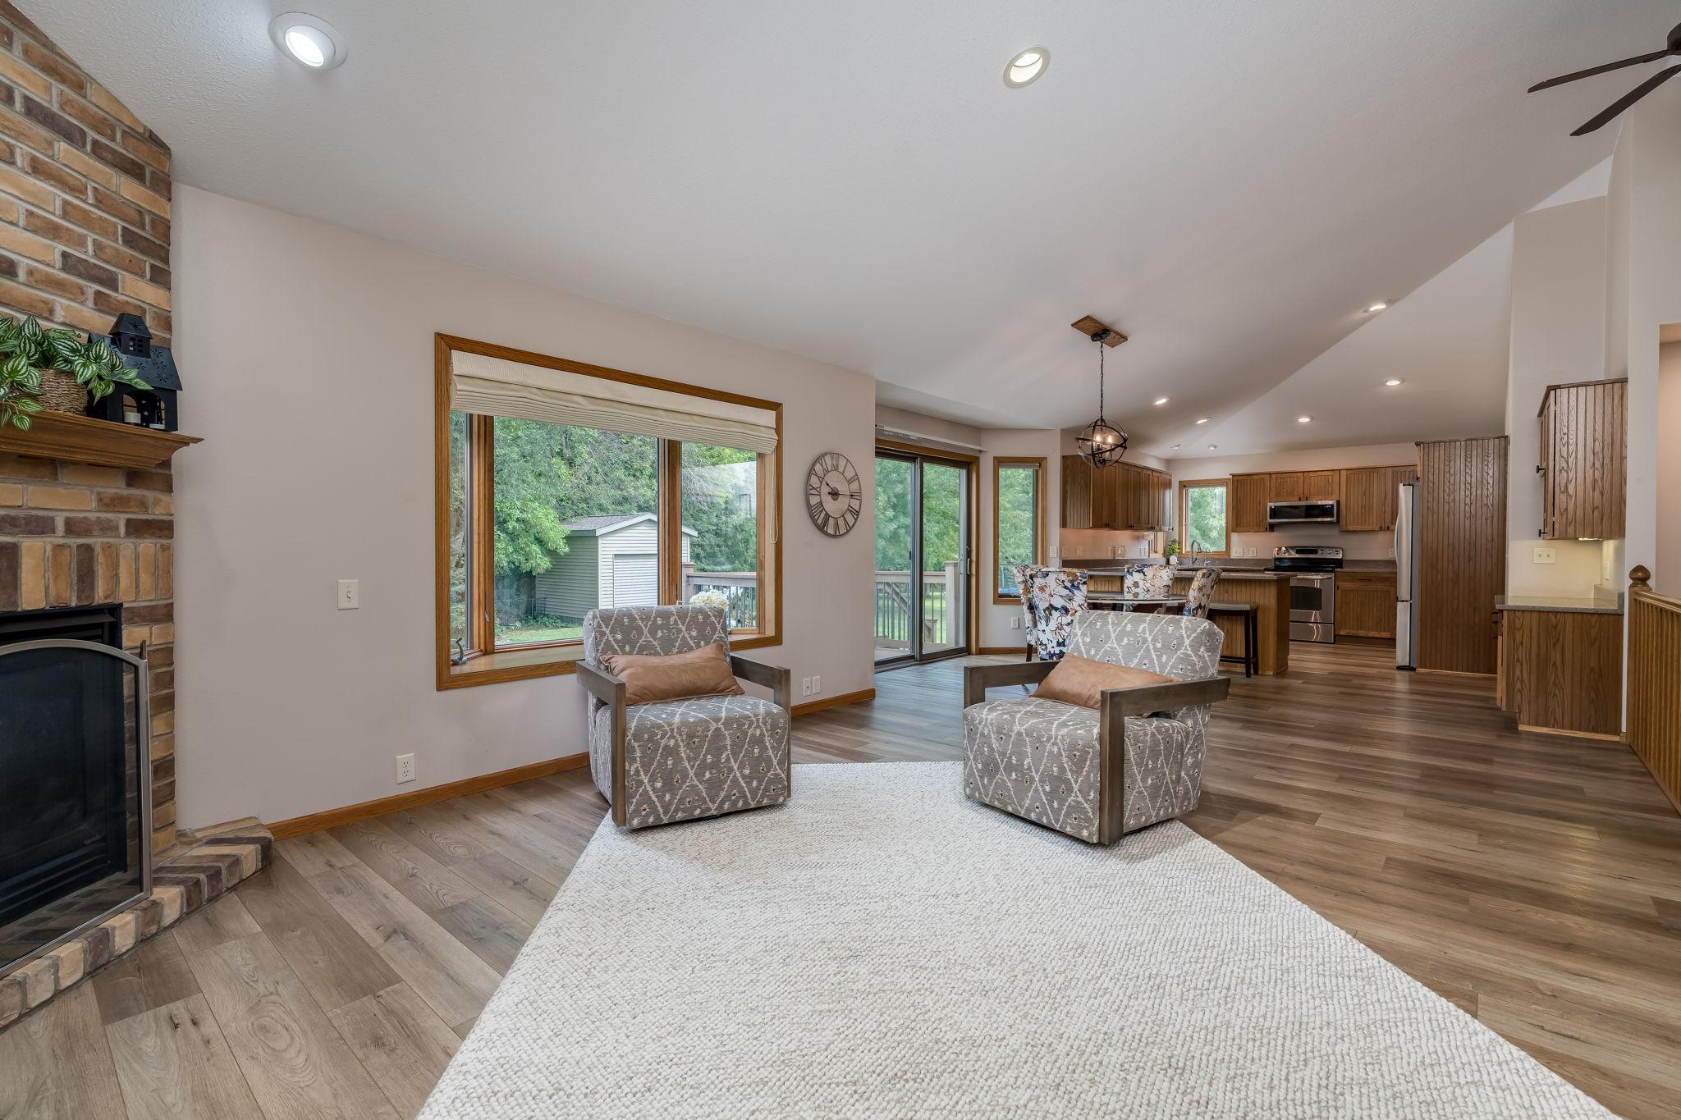
Open-plan living room with a brick fireplace, patterned armchairs, and a kitchen beyond.
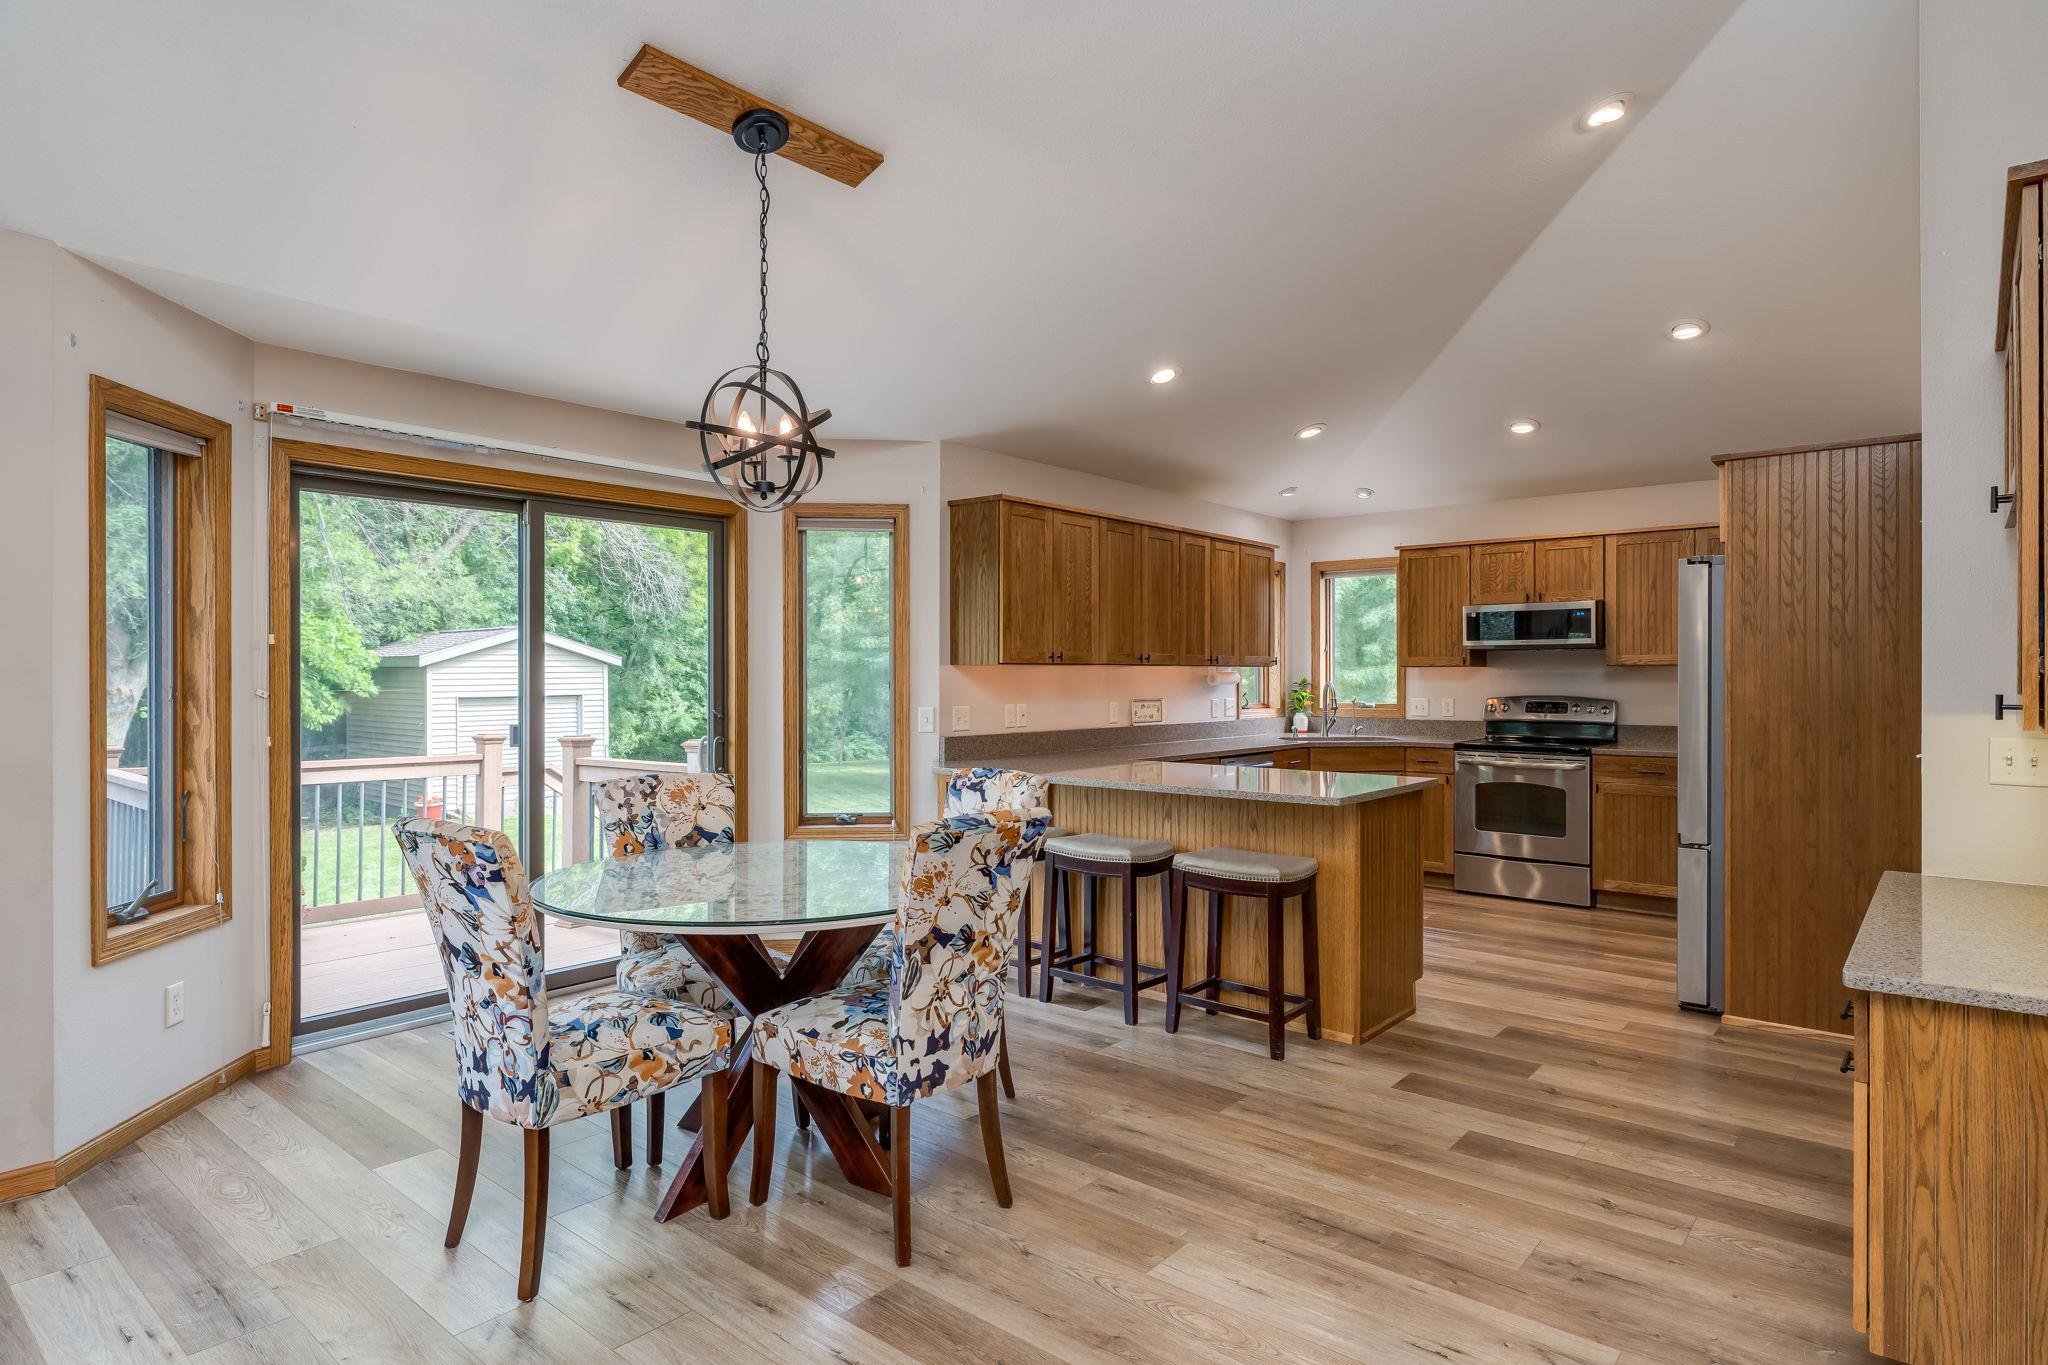
Open kitchen and dining area with wood cabinetry, stainless appliances, and sliding doors to a deck.
Kitchen and dining area with oak cabinets, stainless steel appliances, breakfast bar, and round glass table.
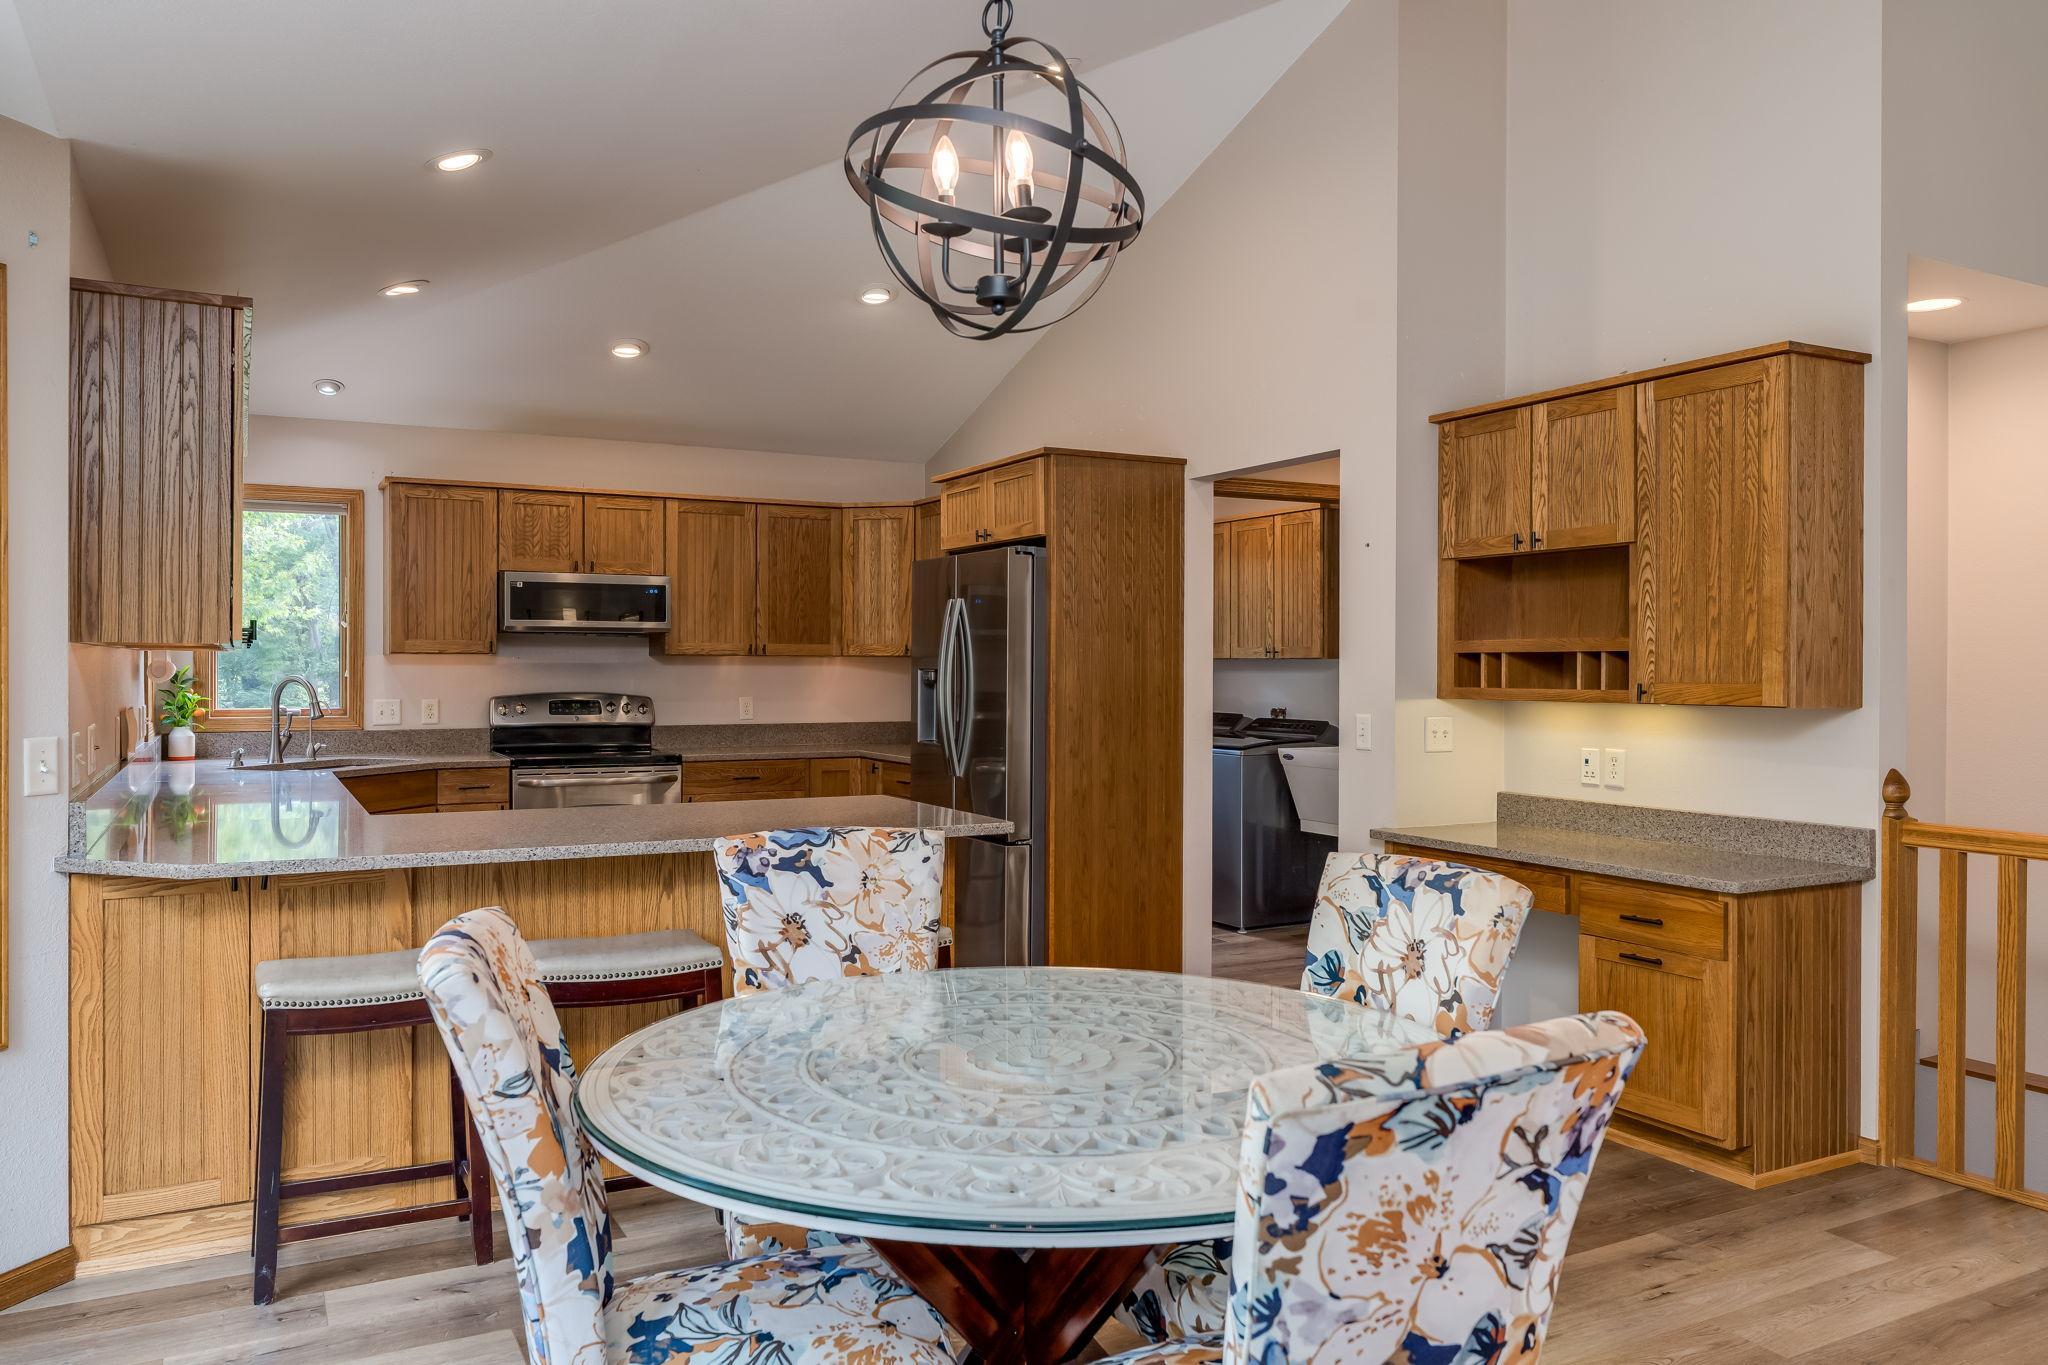
Kitchen with warm wood cabinets, a large countertop peninsula, stainless steel appliances, and leafy views through the windows.
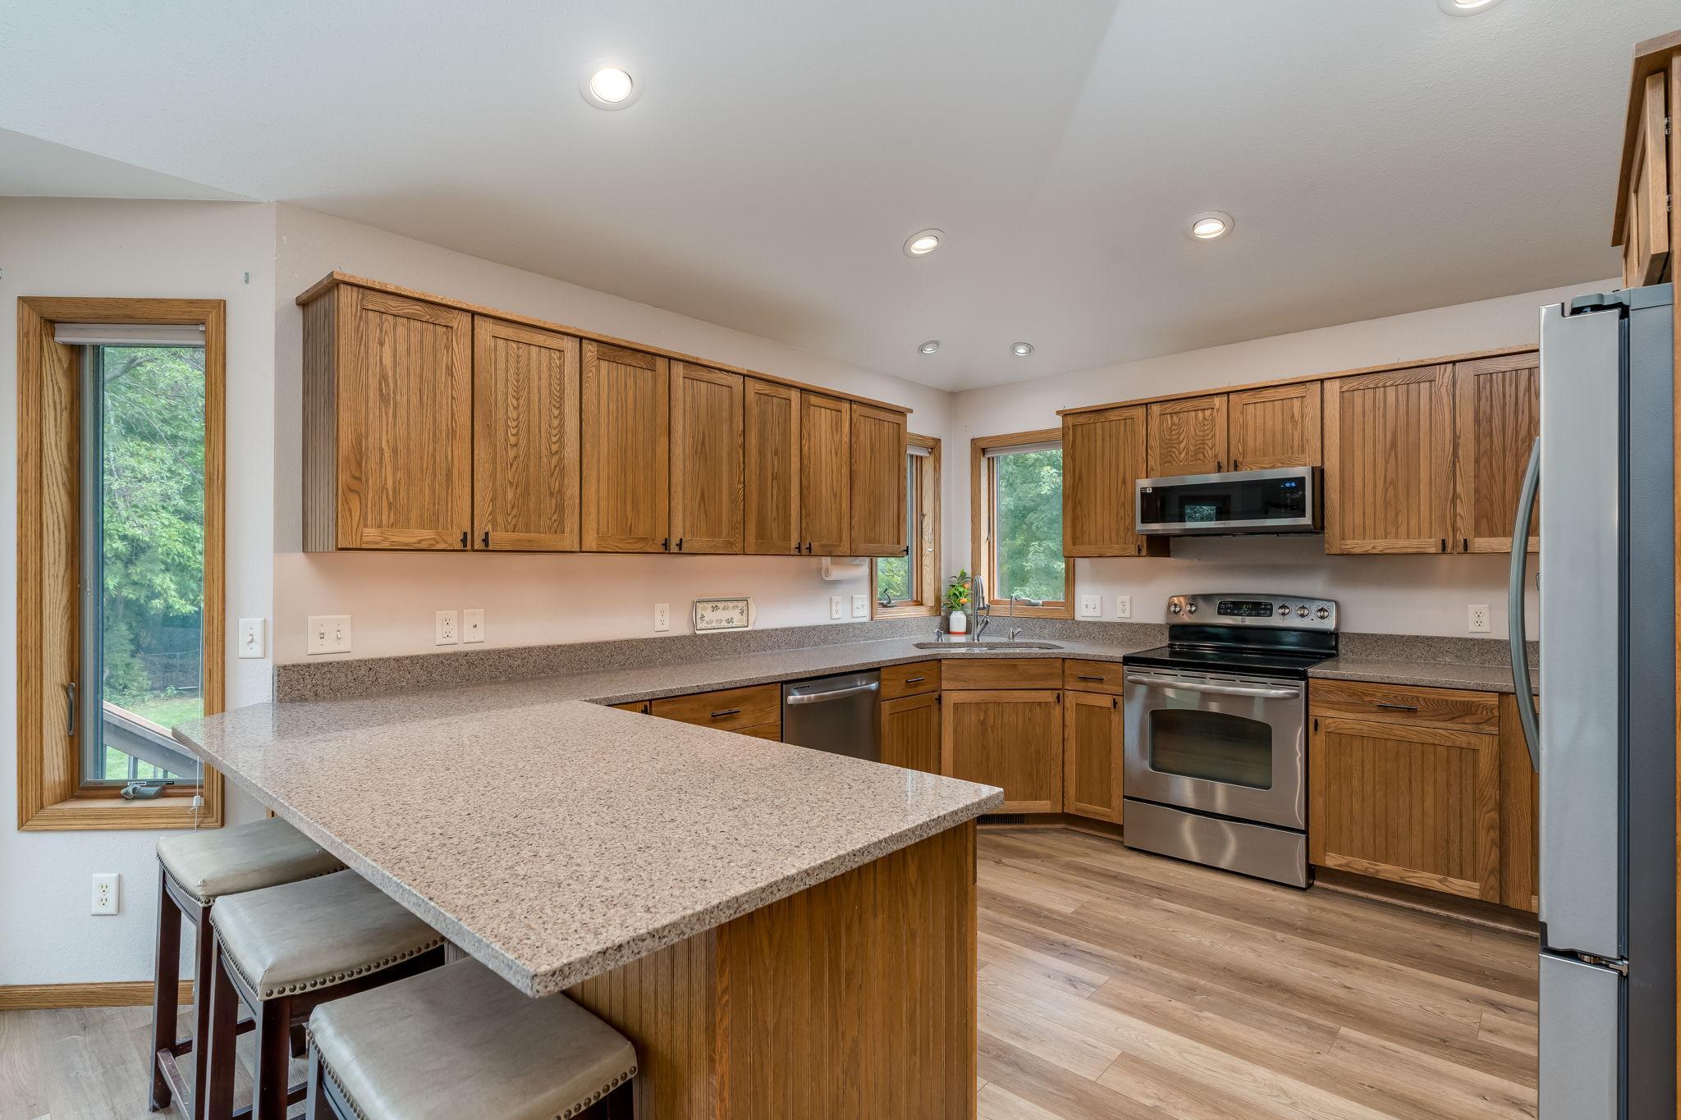
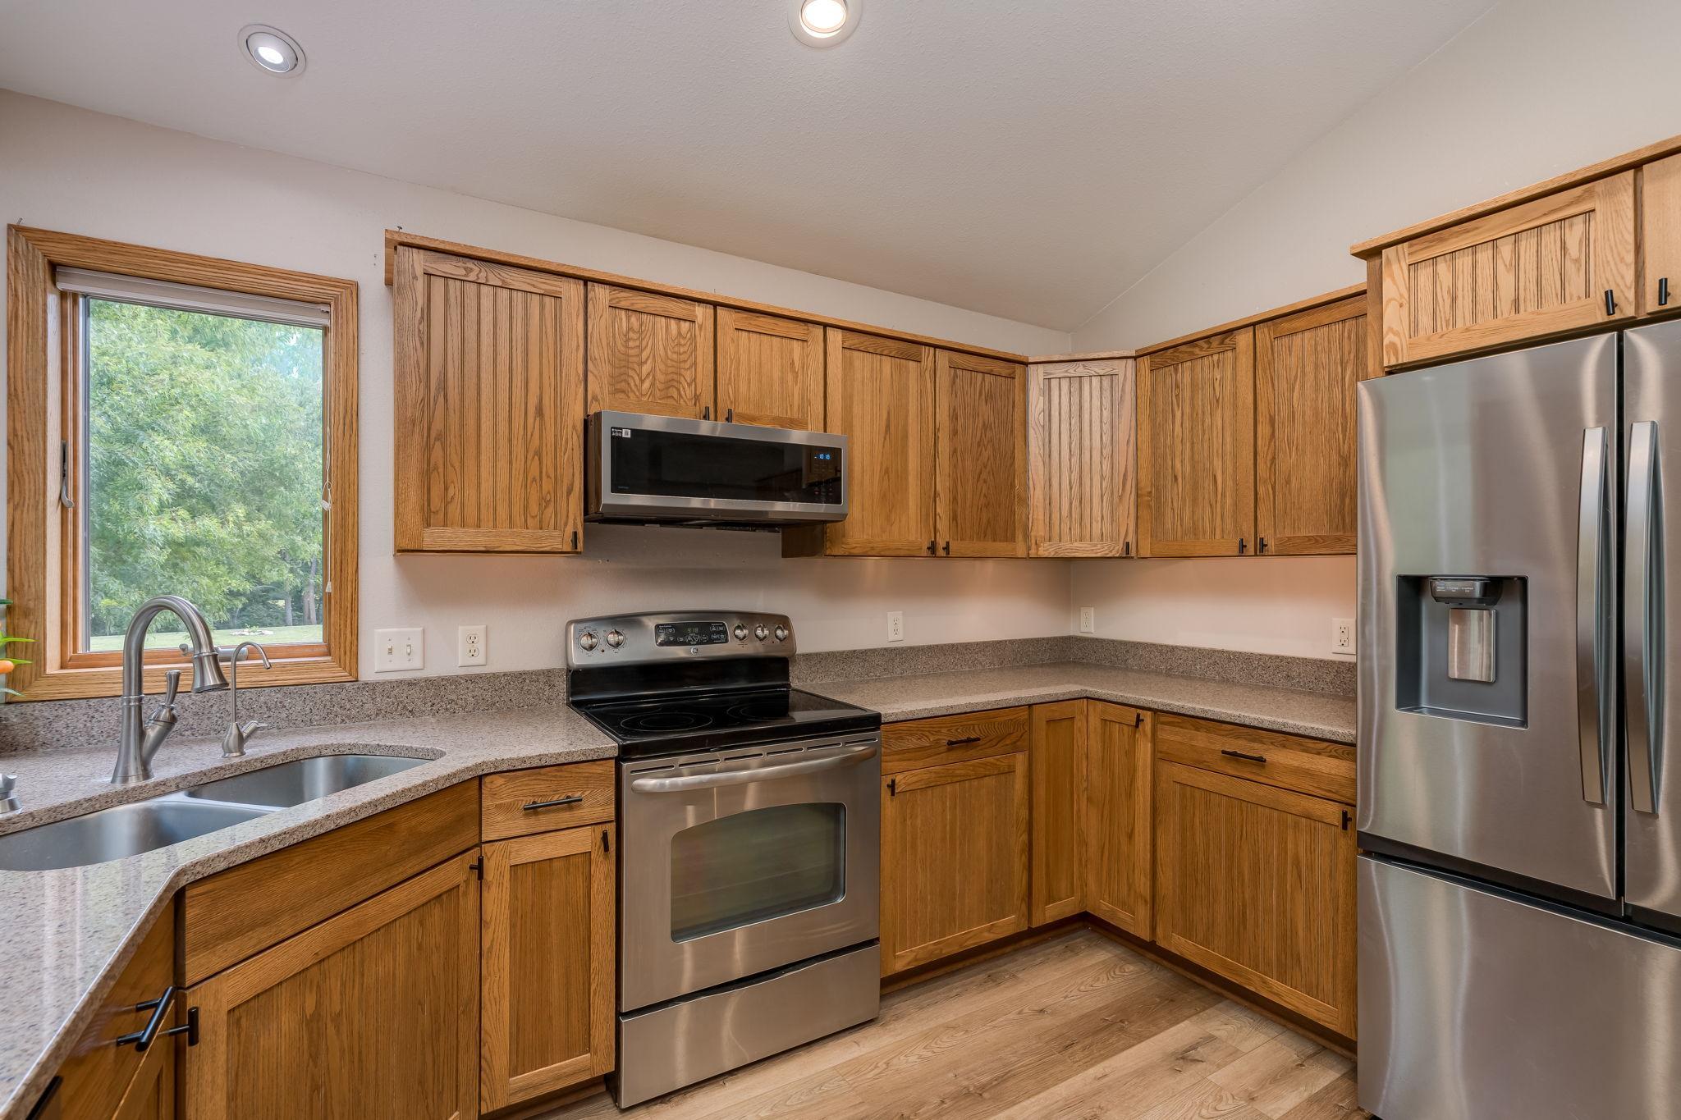
Kitchen with oak cabinets, stainless steel appliances, and a corner sink beneath two windows.
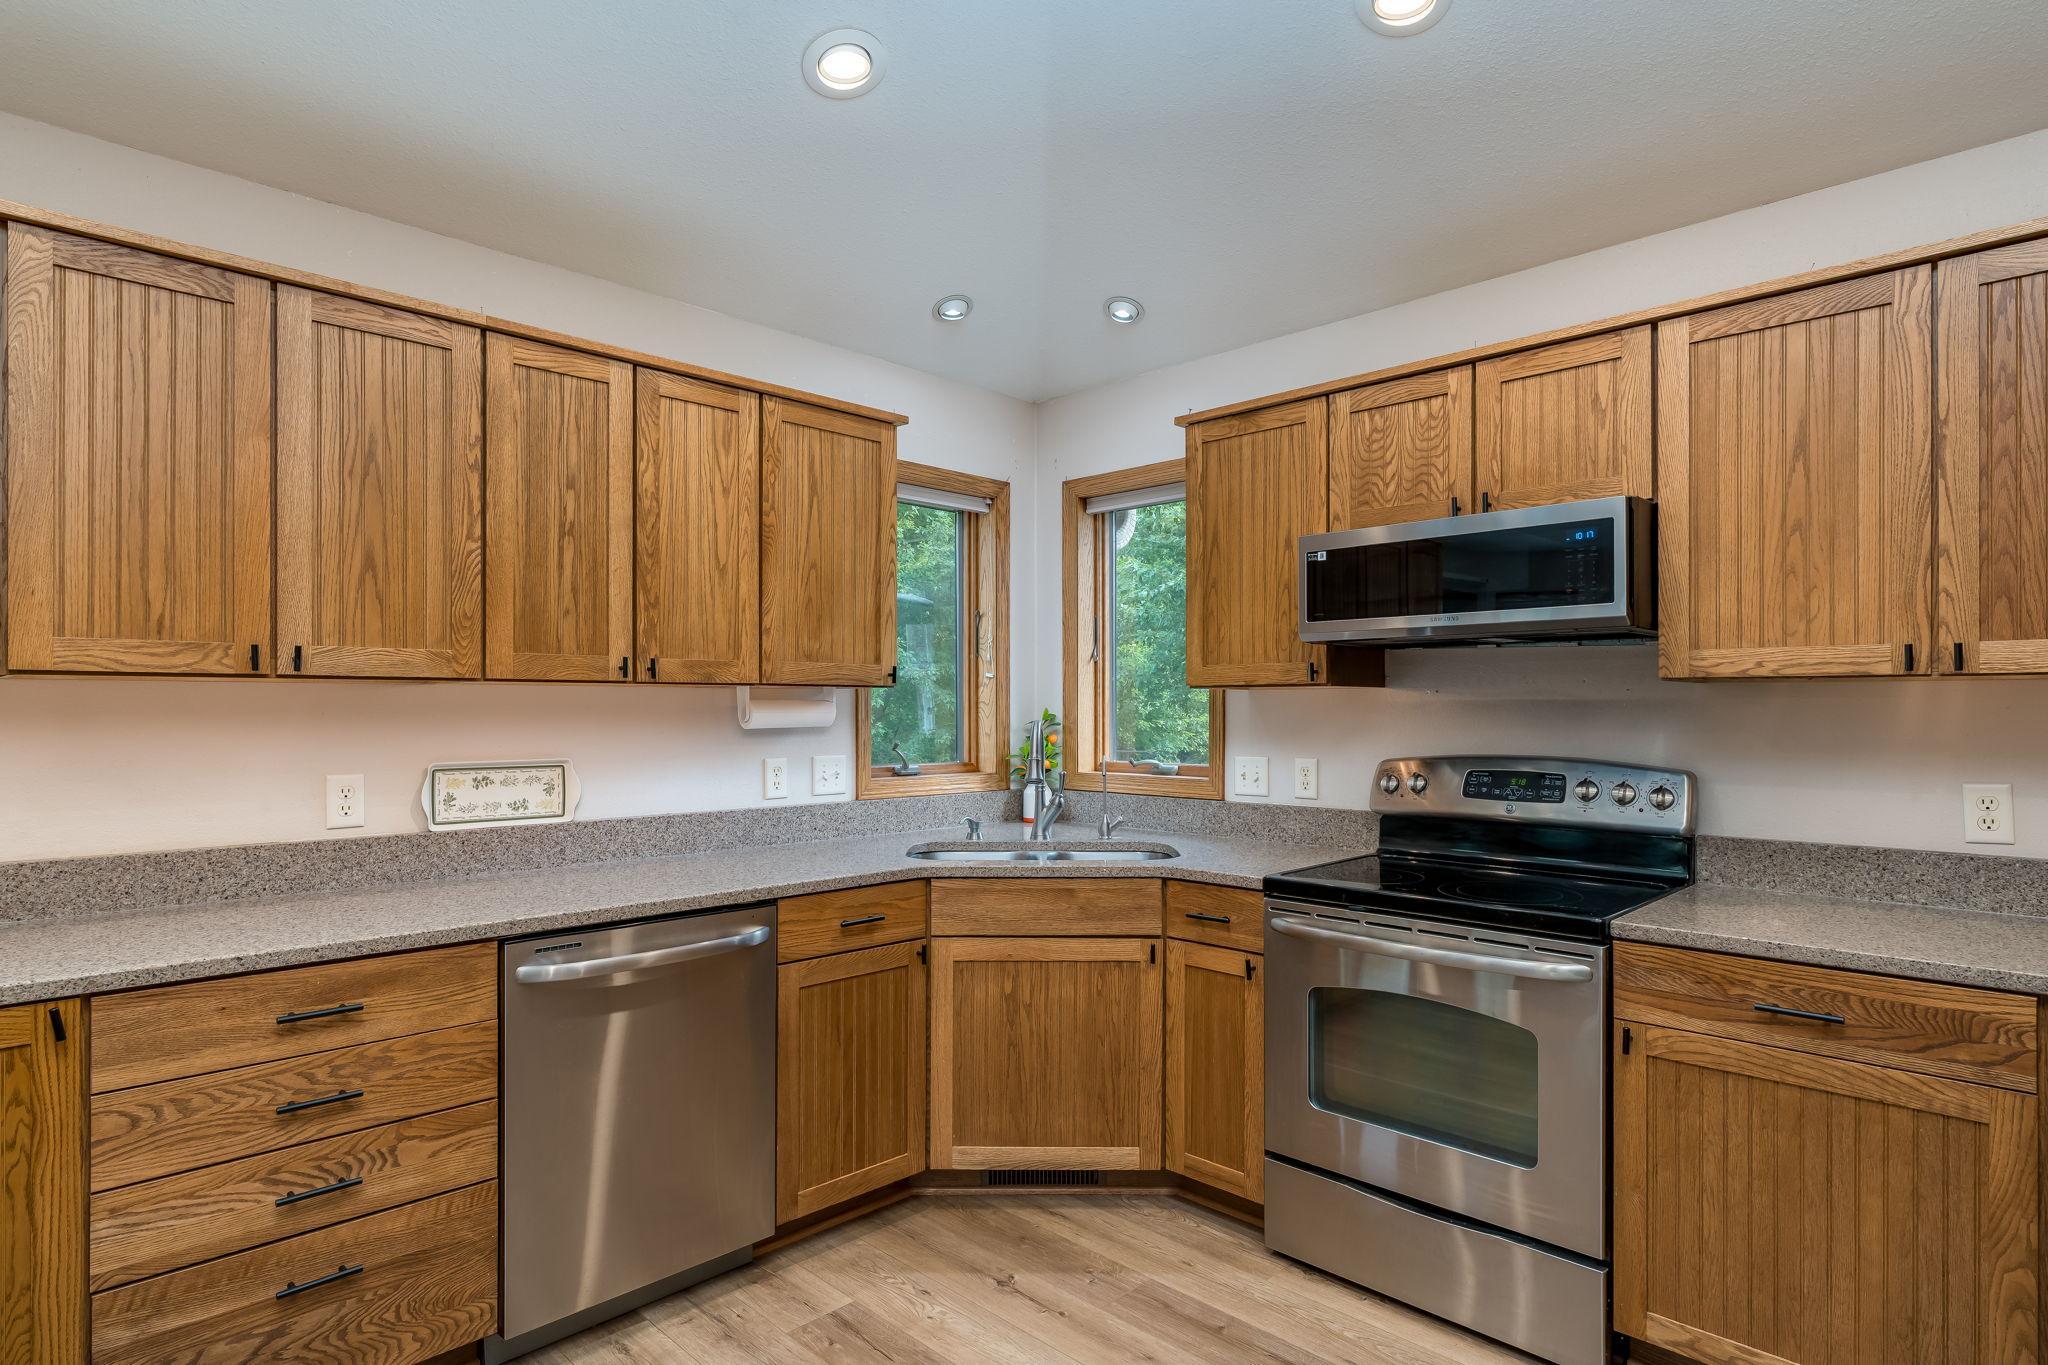
Kitchen with honey-toned wood cabinets, speckled counters, and stainless steel appliances.
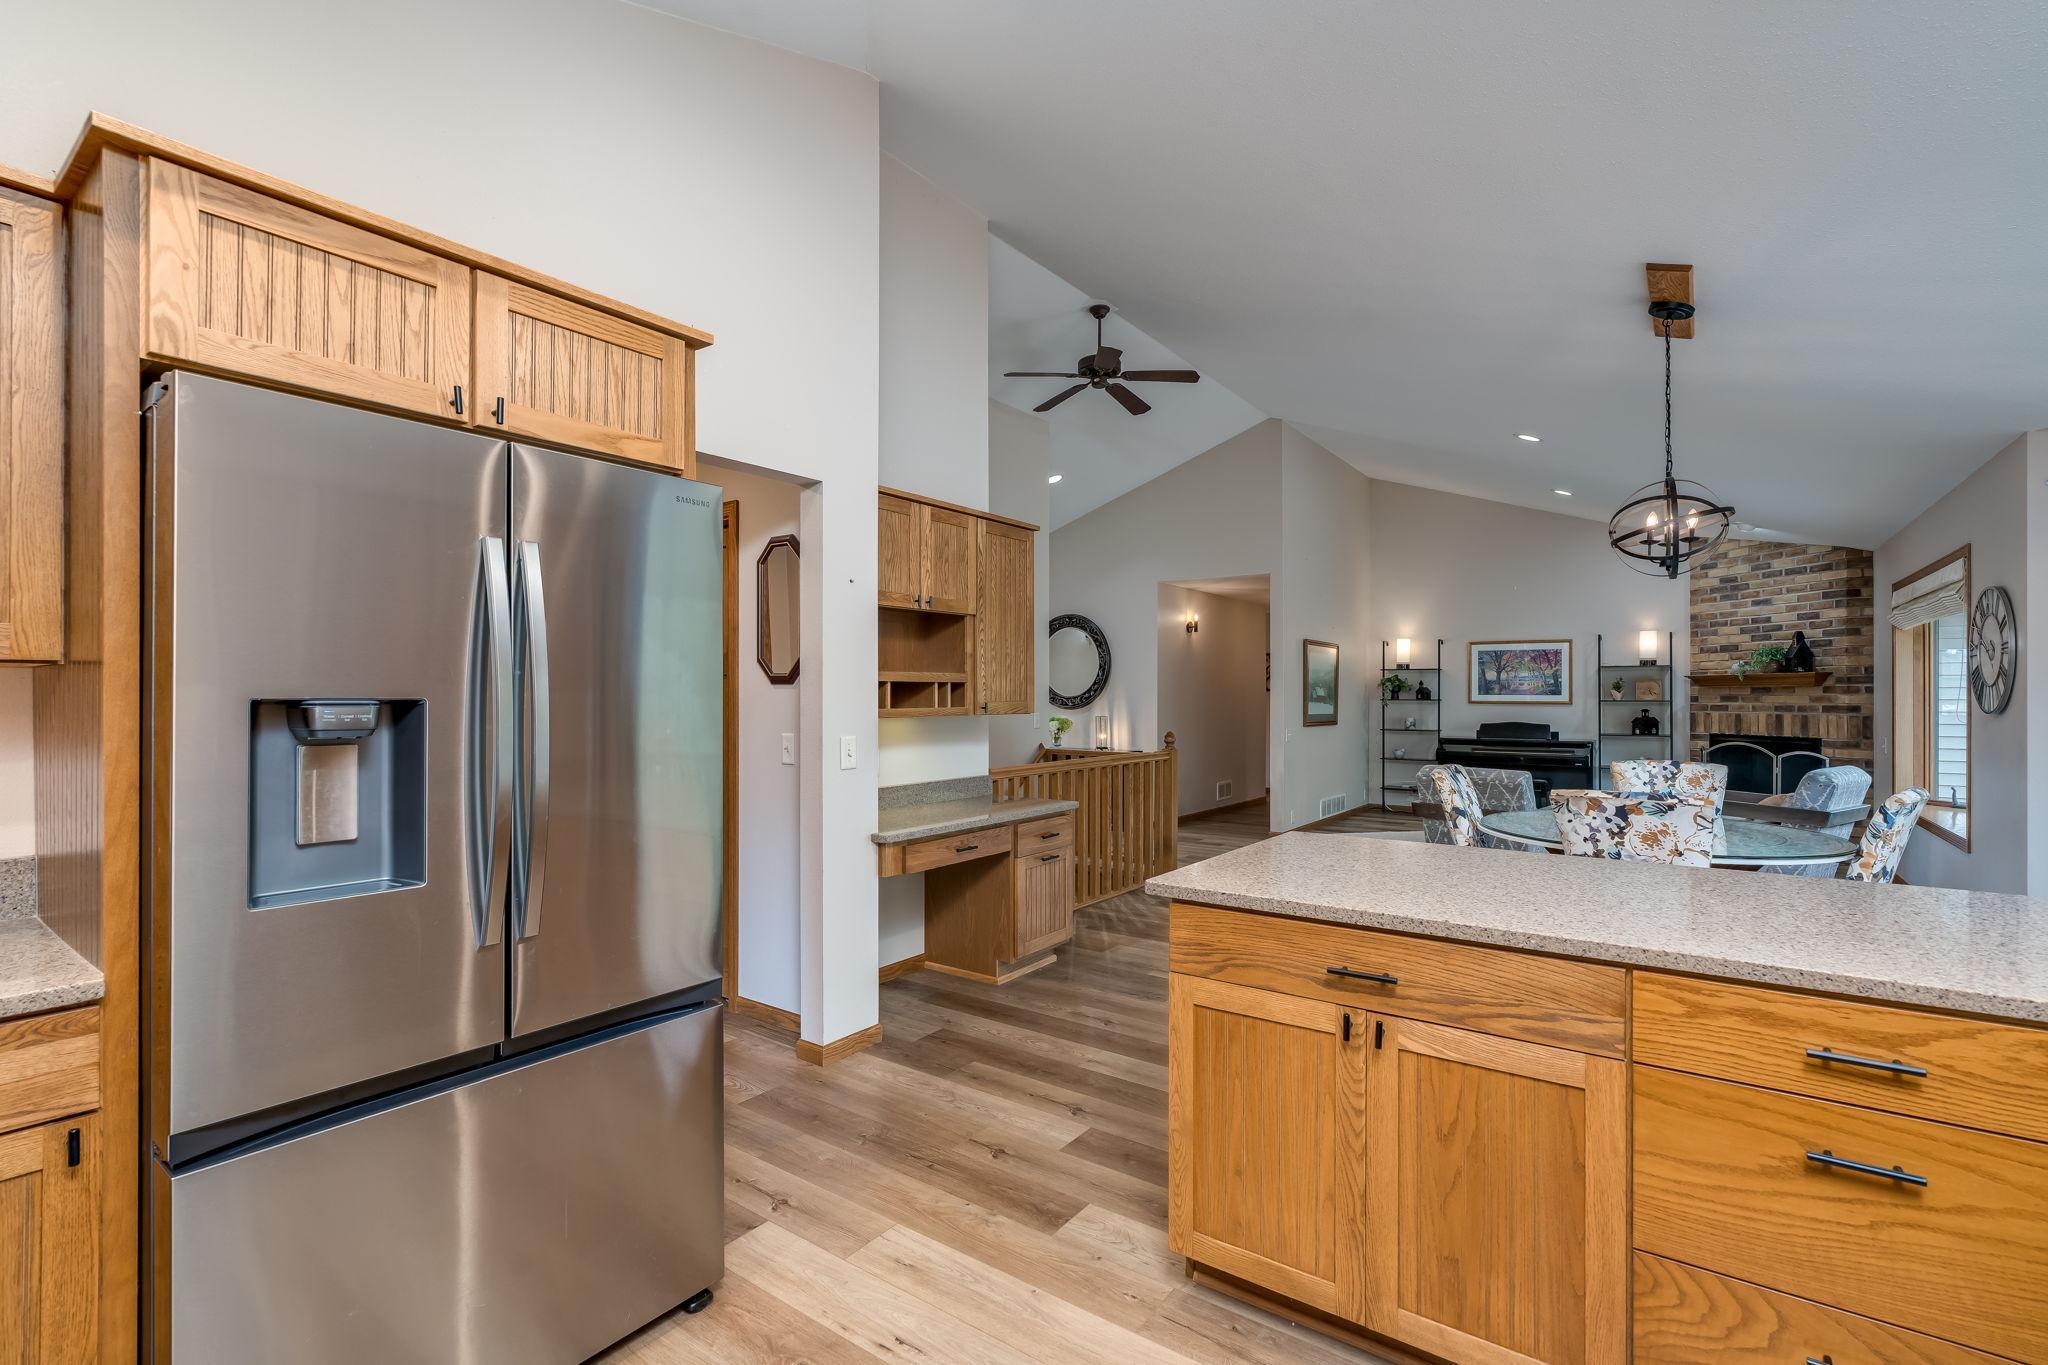
Open-plan kitchen with oak cabinets and island overlooking a living area with a brick fireplace.
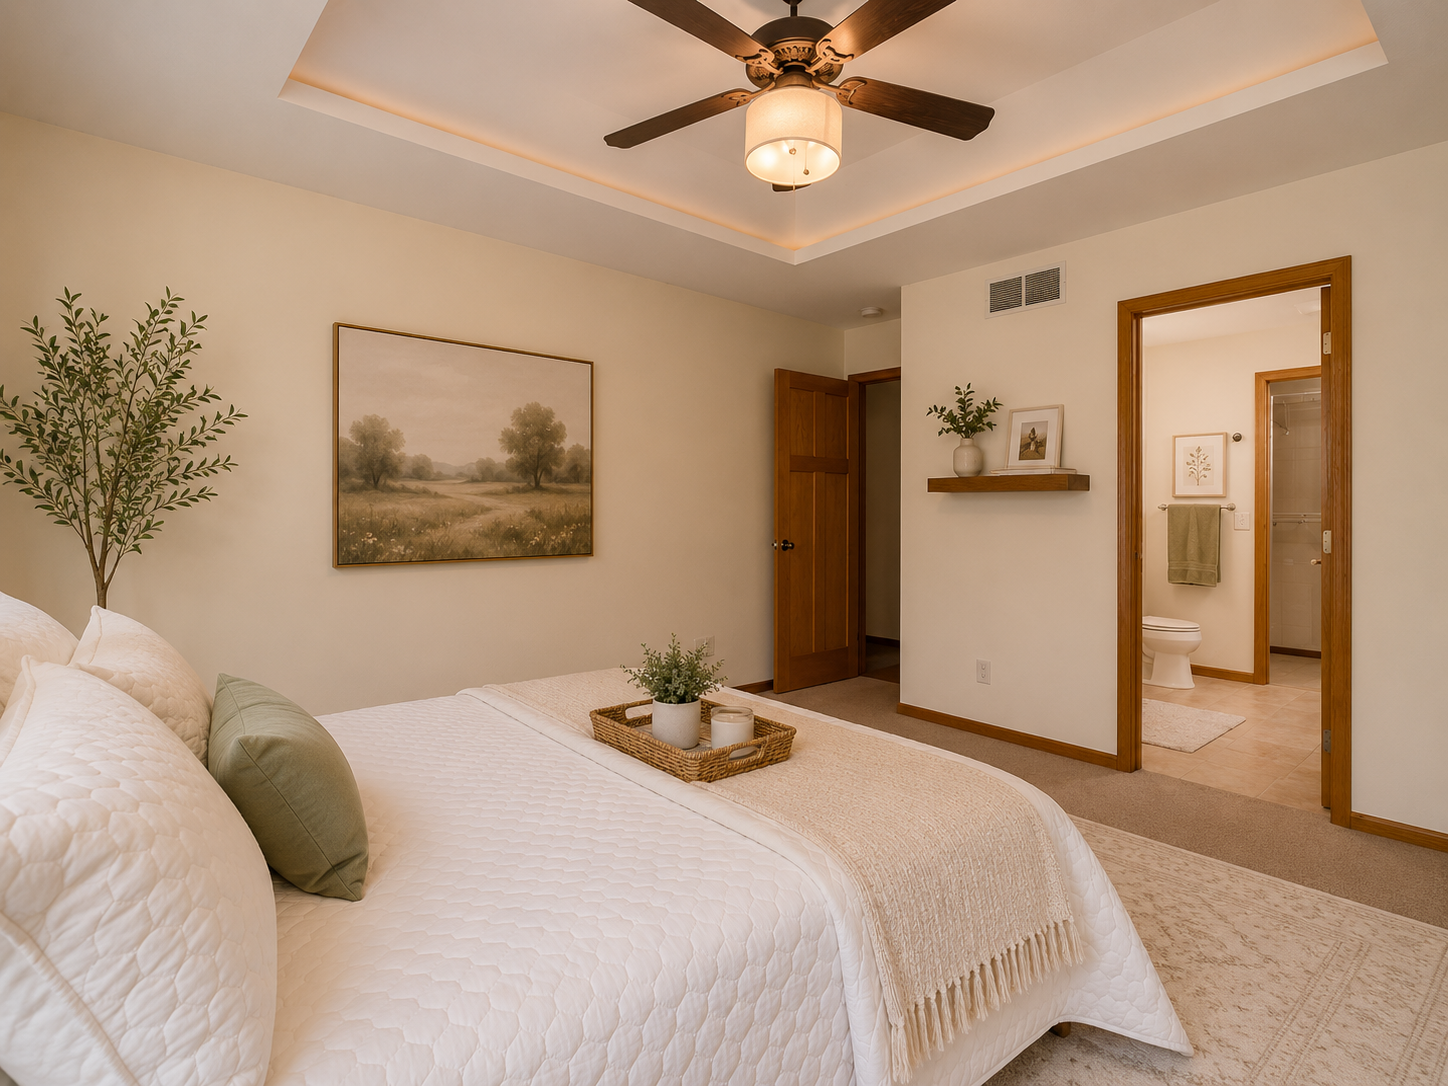
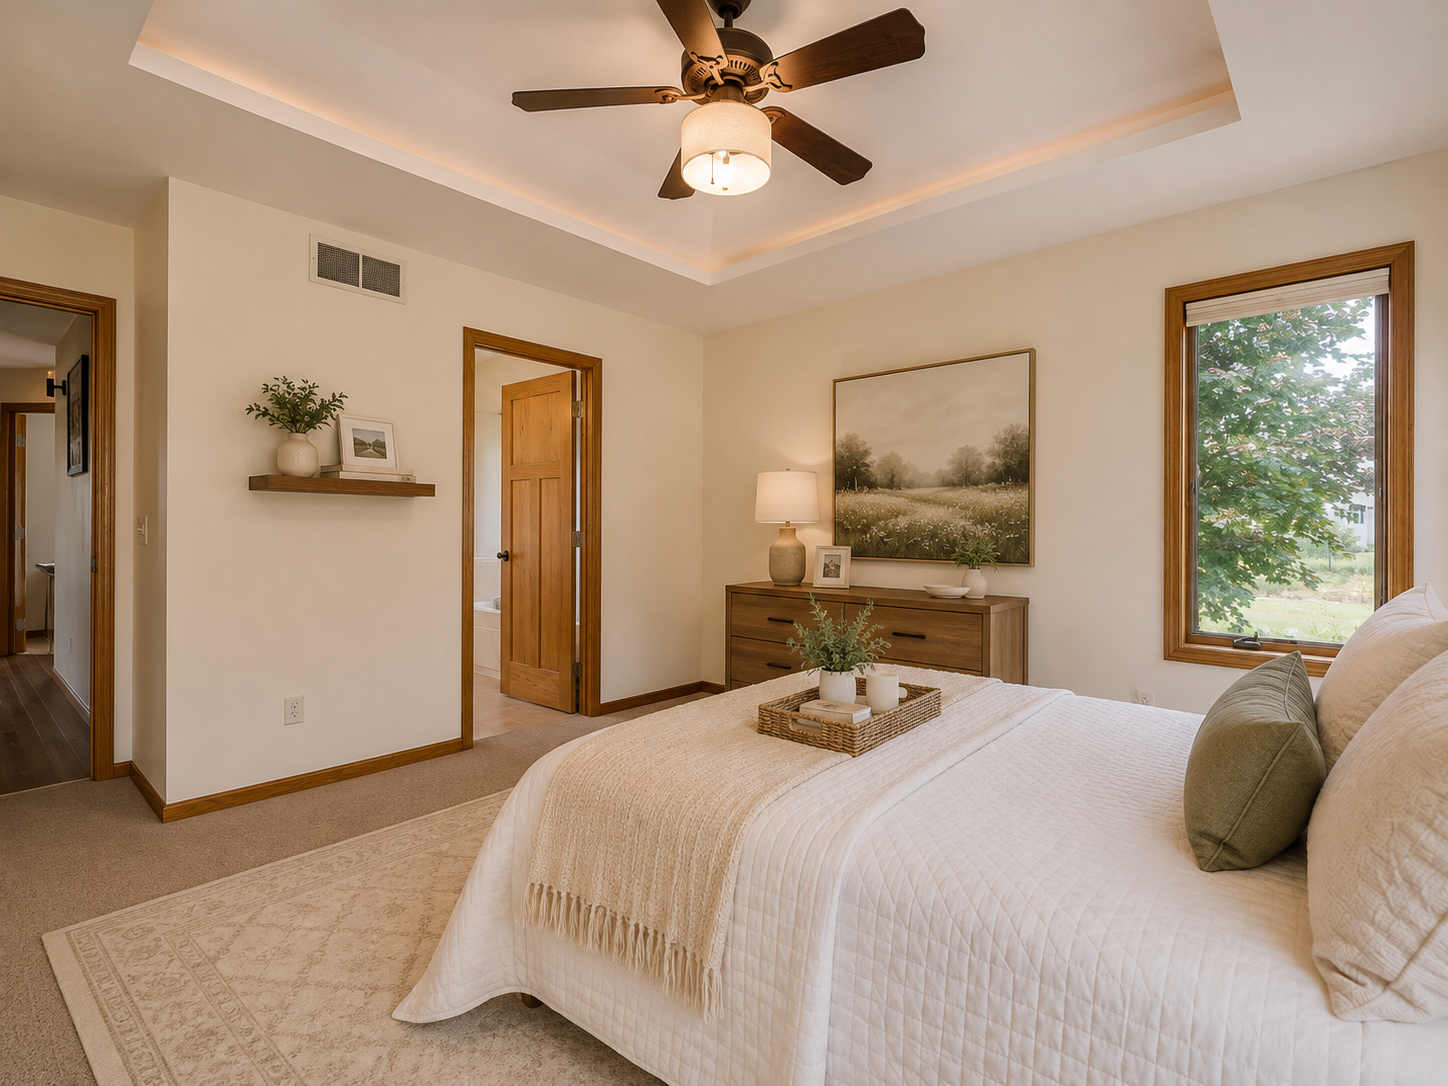
Bedroom with a white quilted bed, tray ceiling, and adjoining bathroom visible through an open doorway.
Staged bedroom with a tray ceiling, ceiling fan, and large wood-trimmed window.
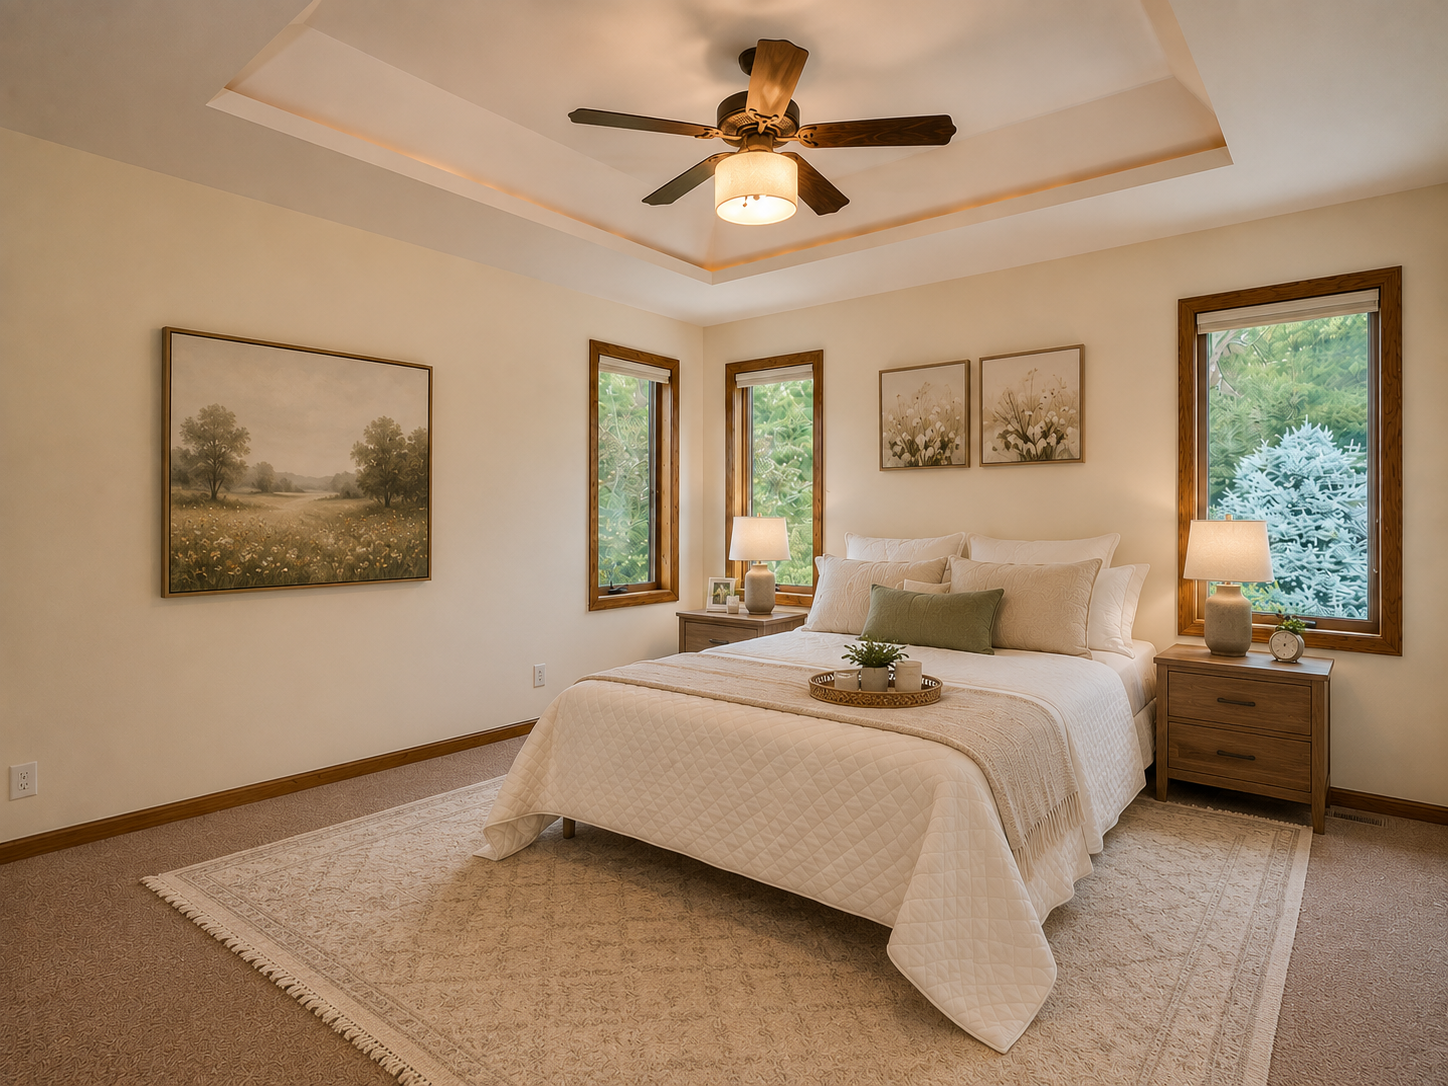
Staged bedroom with a cream-covered bed, tray ceiling, dark wood fan, and three garden-facing windows.
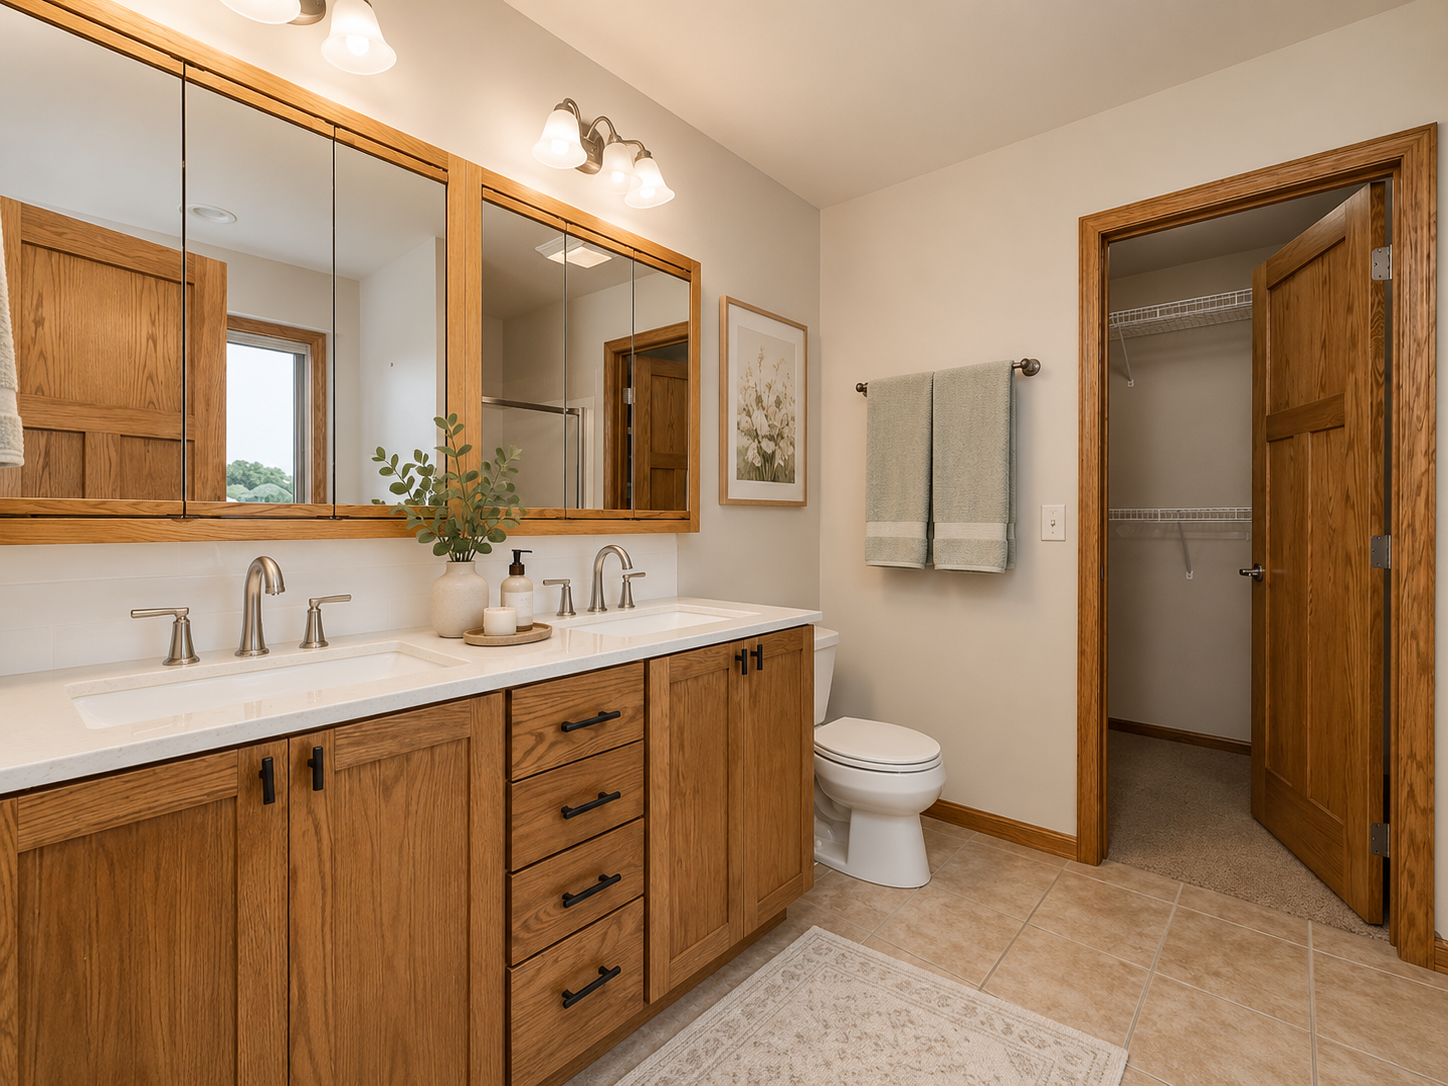
Bathroom with a wood double vanity, mirrored cabinets, toilet, and open walk-in closet.
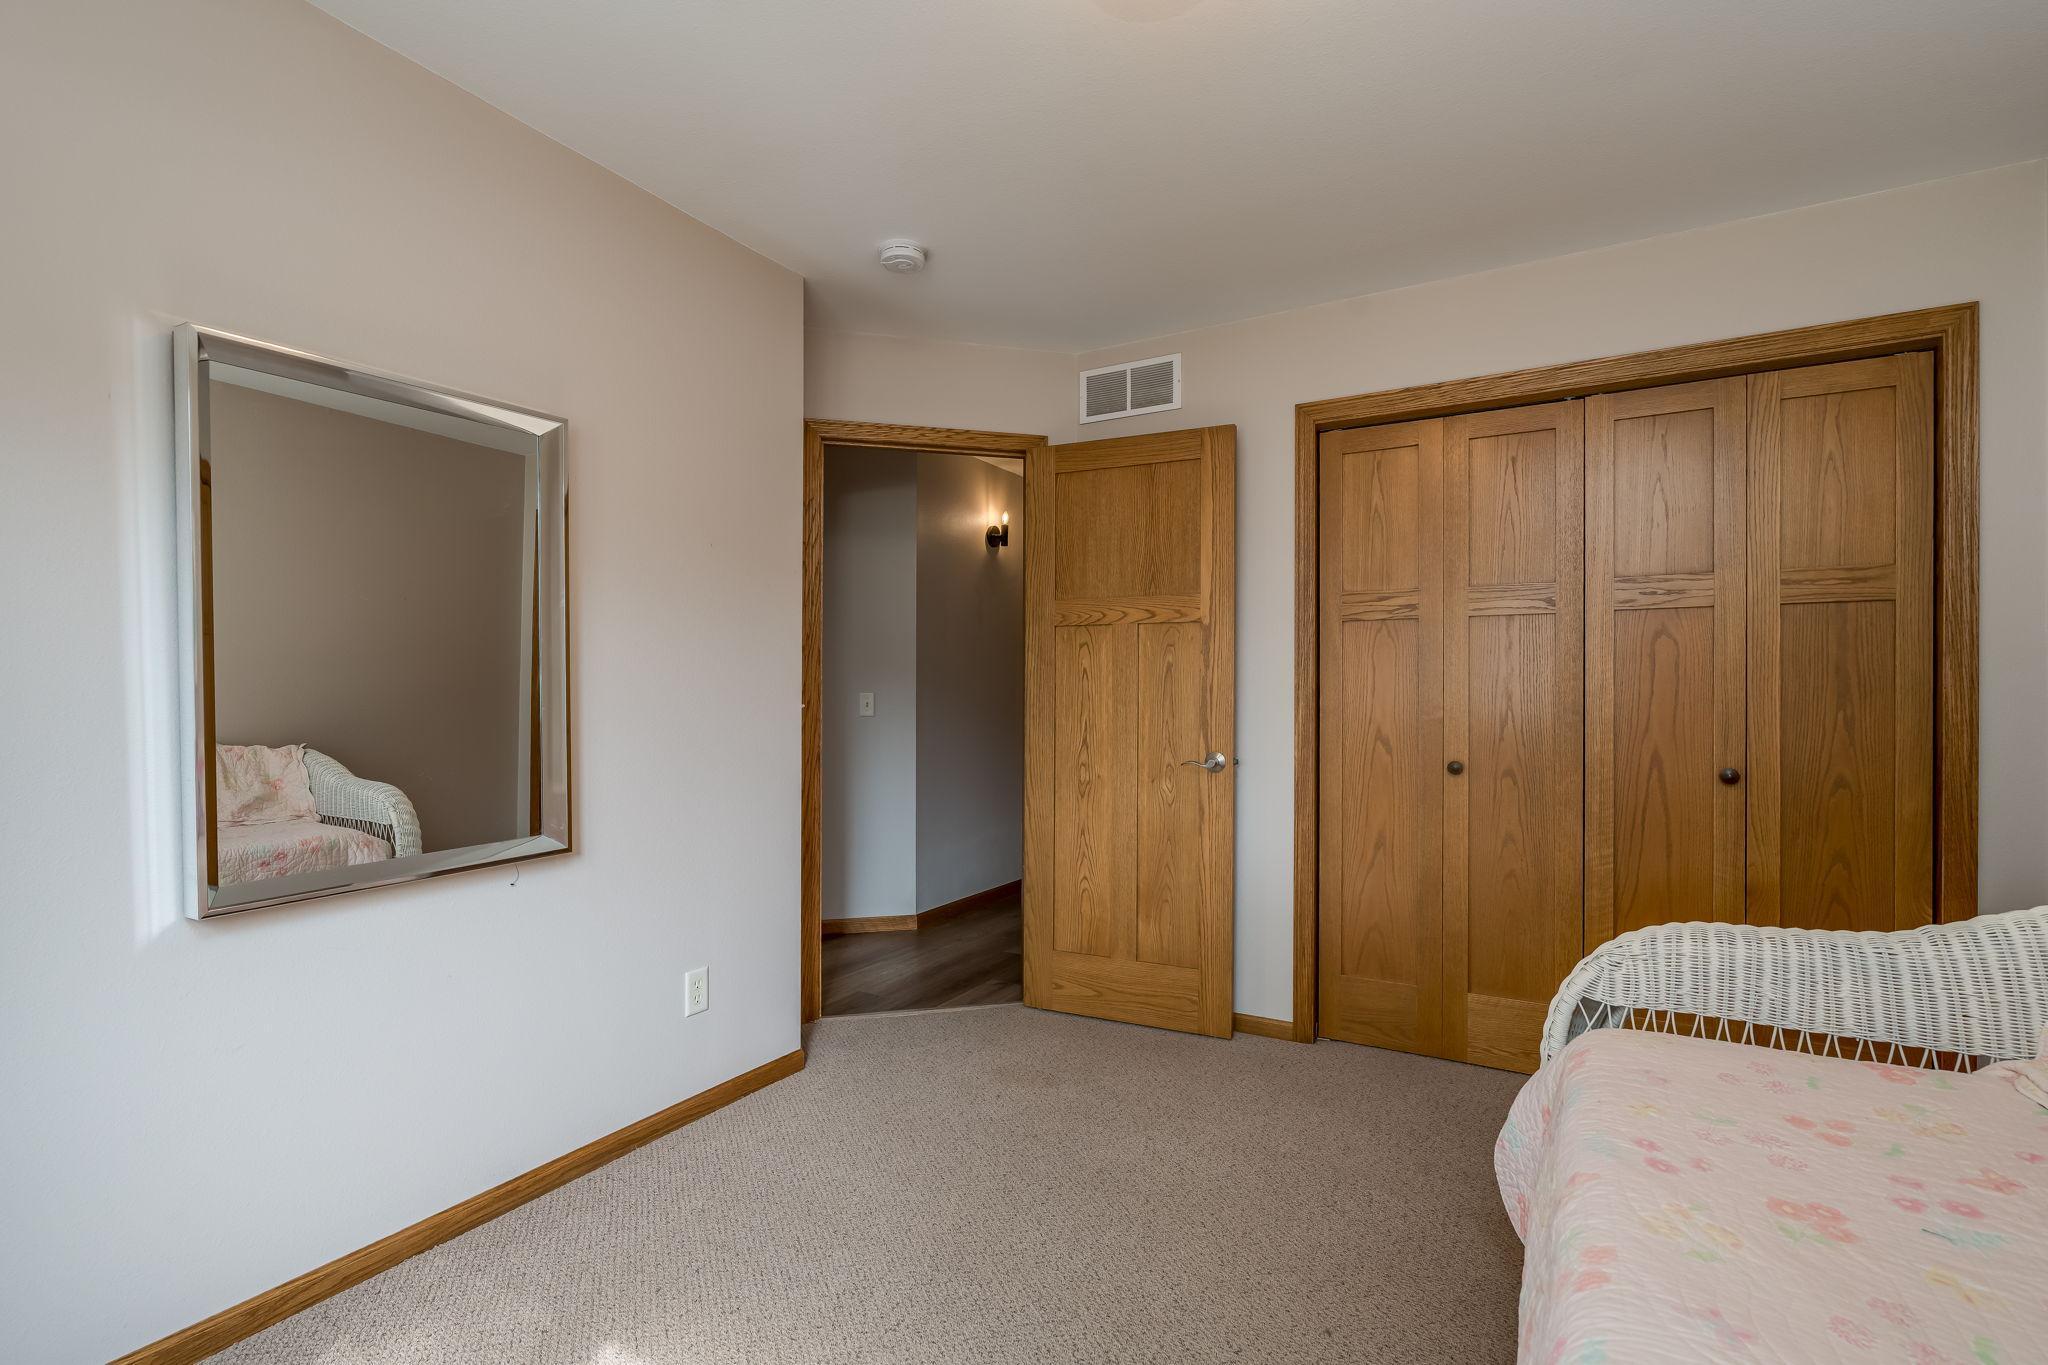
Bedroom with a large wood-paneled closet, beige carpet, and a bed with a pale floral cover.
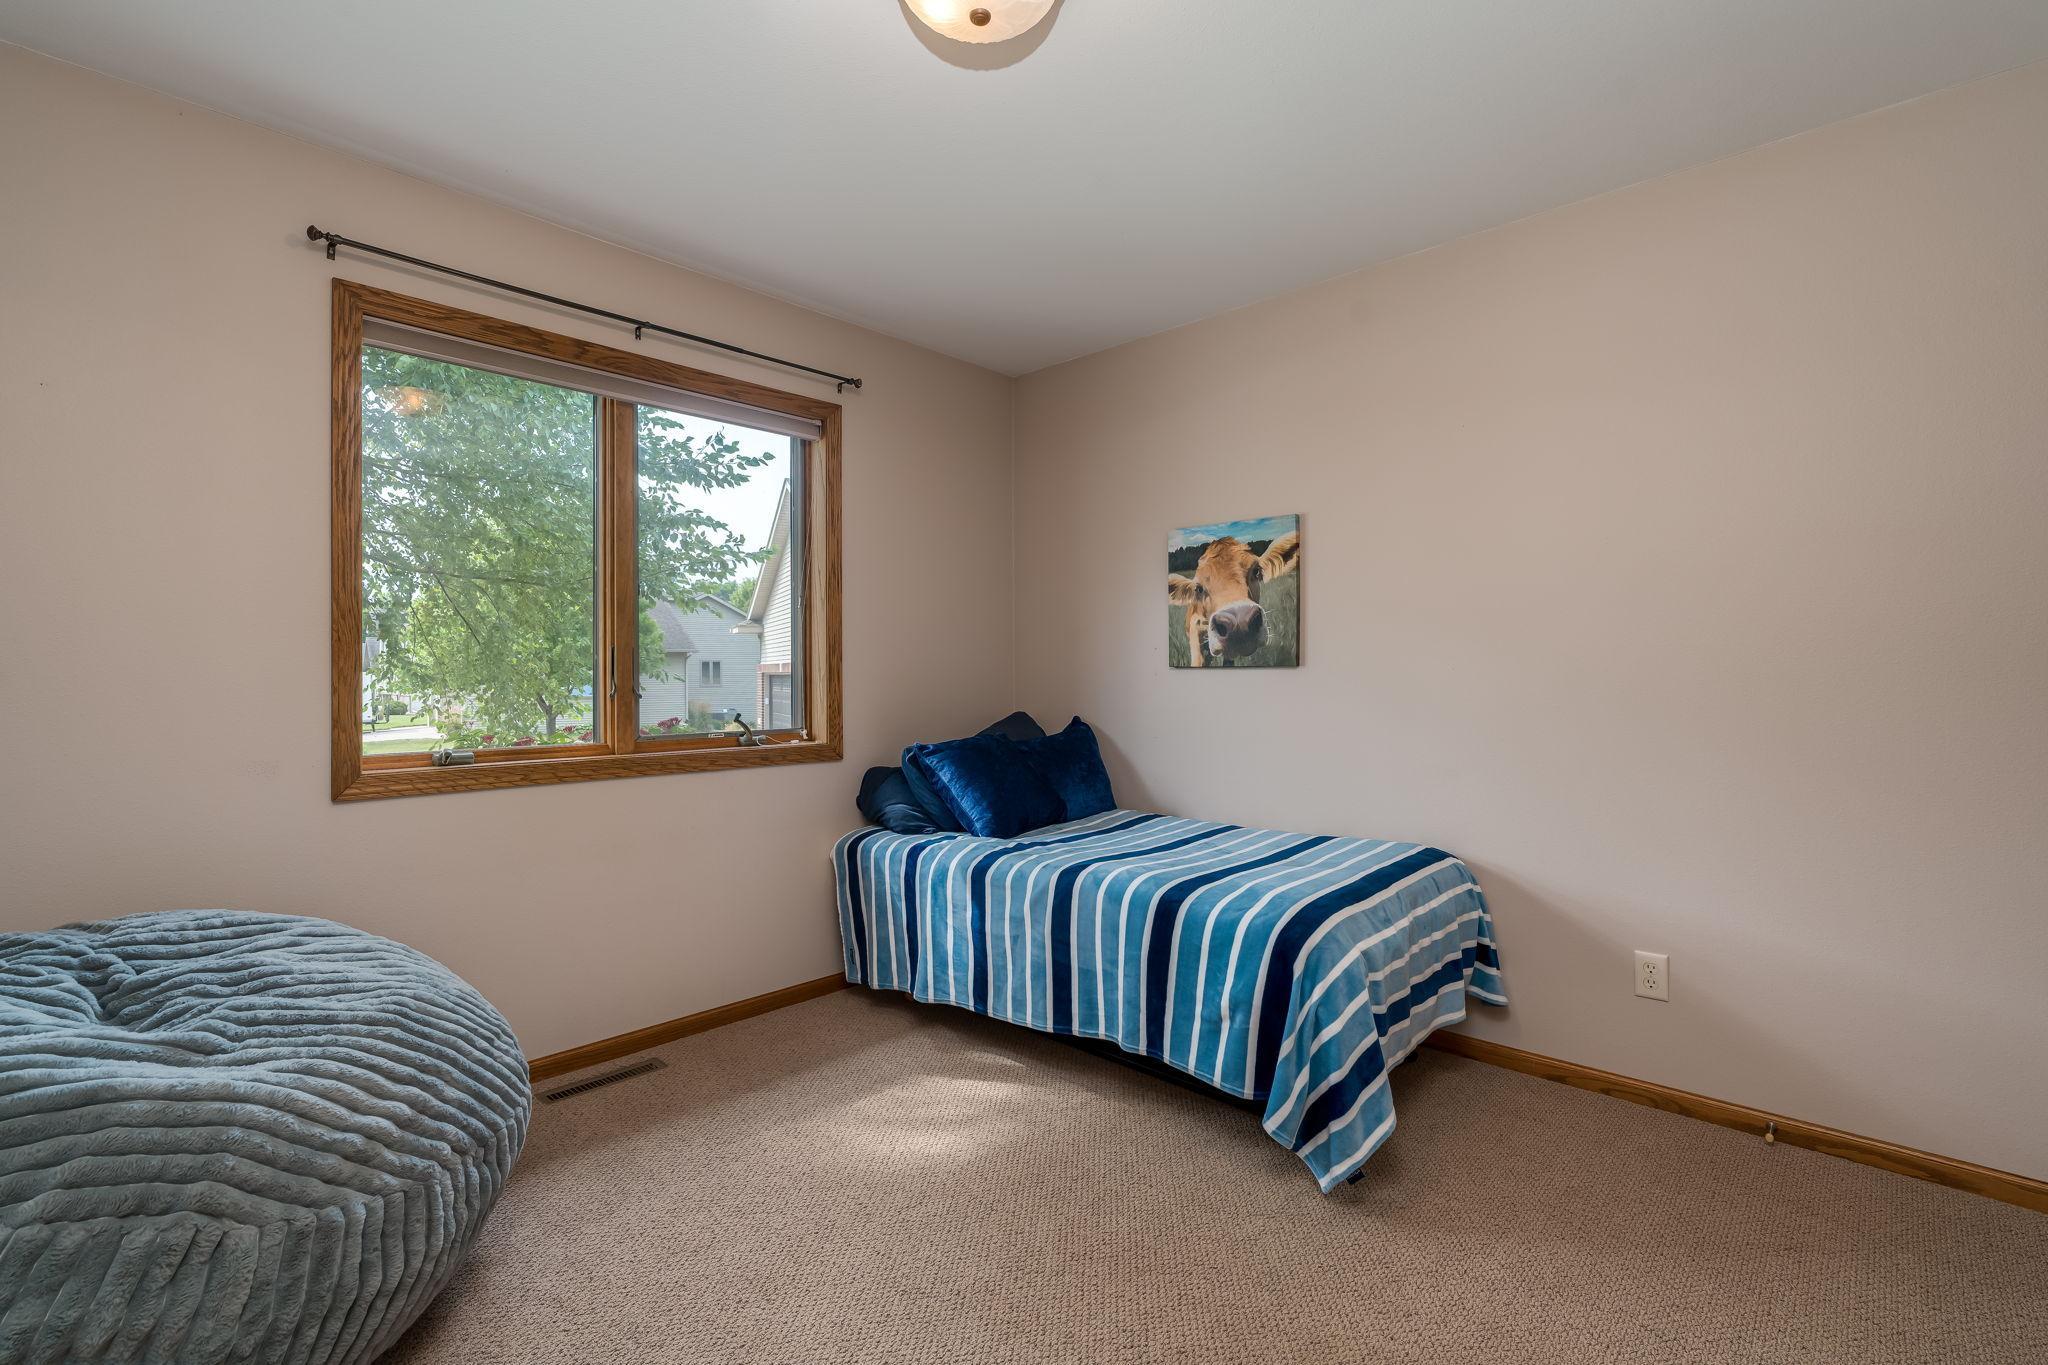
Bedroom with a wood-trimmed window, blue-striped single bed, and large gray floor cushion.
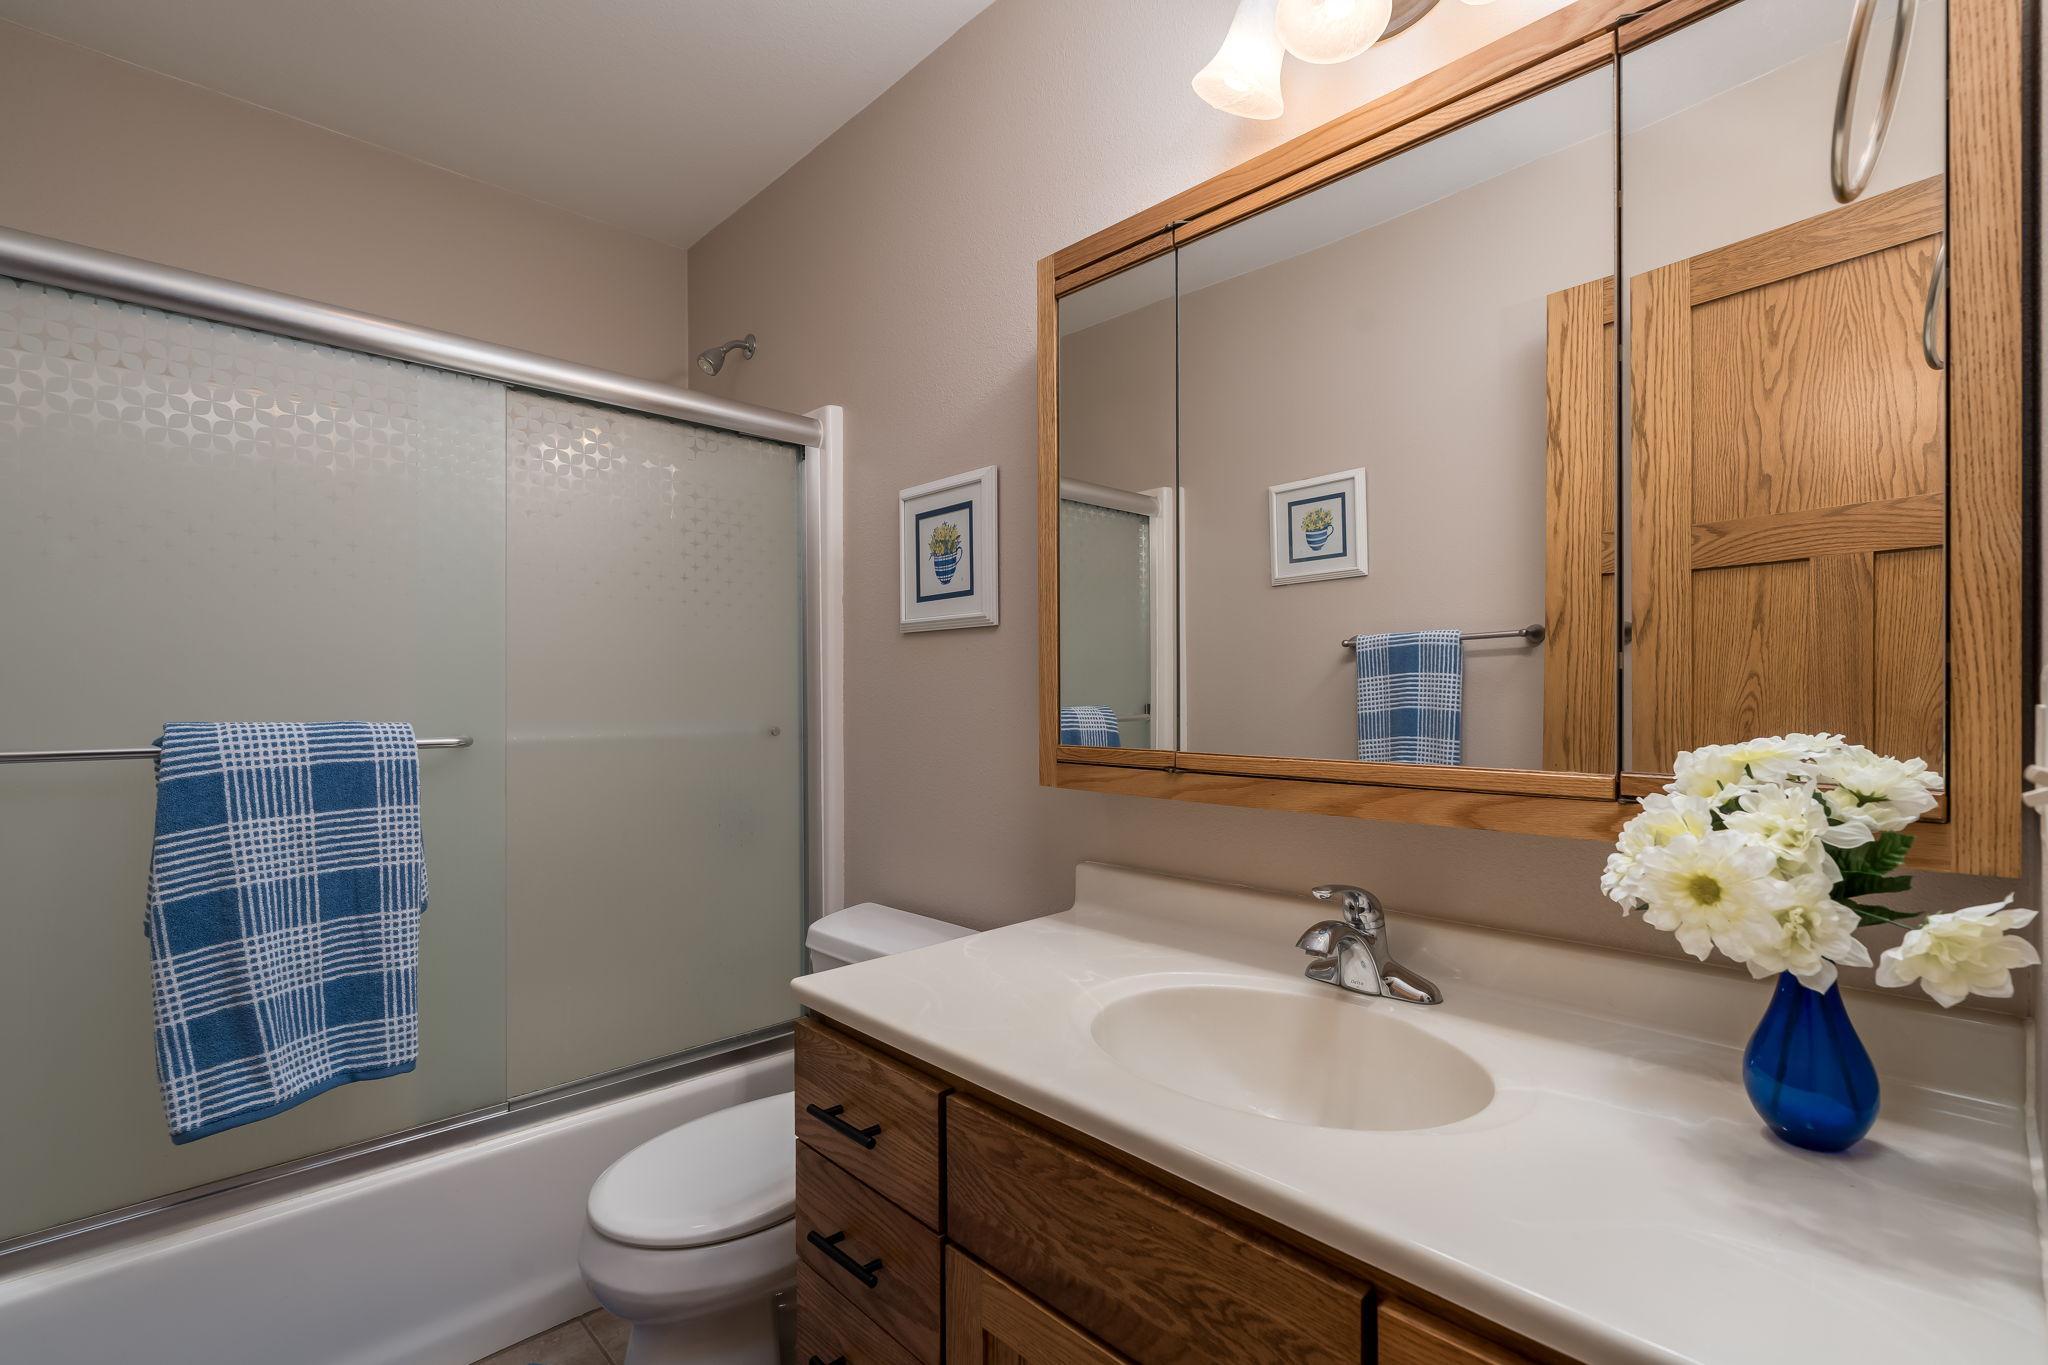
Bathroom with frosted tub enclosure, wood vanity, mirrored cabinet, and blue towels.
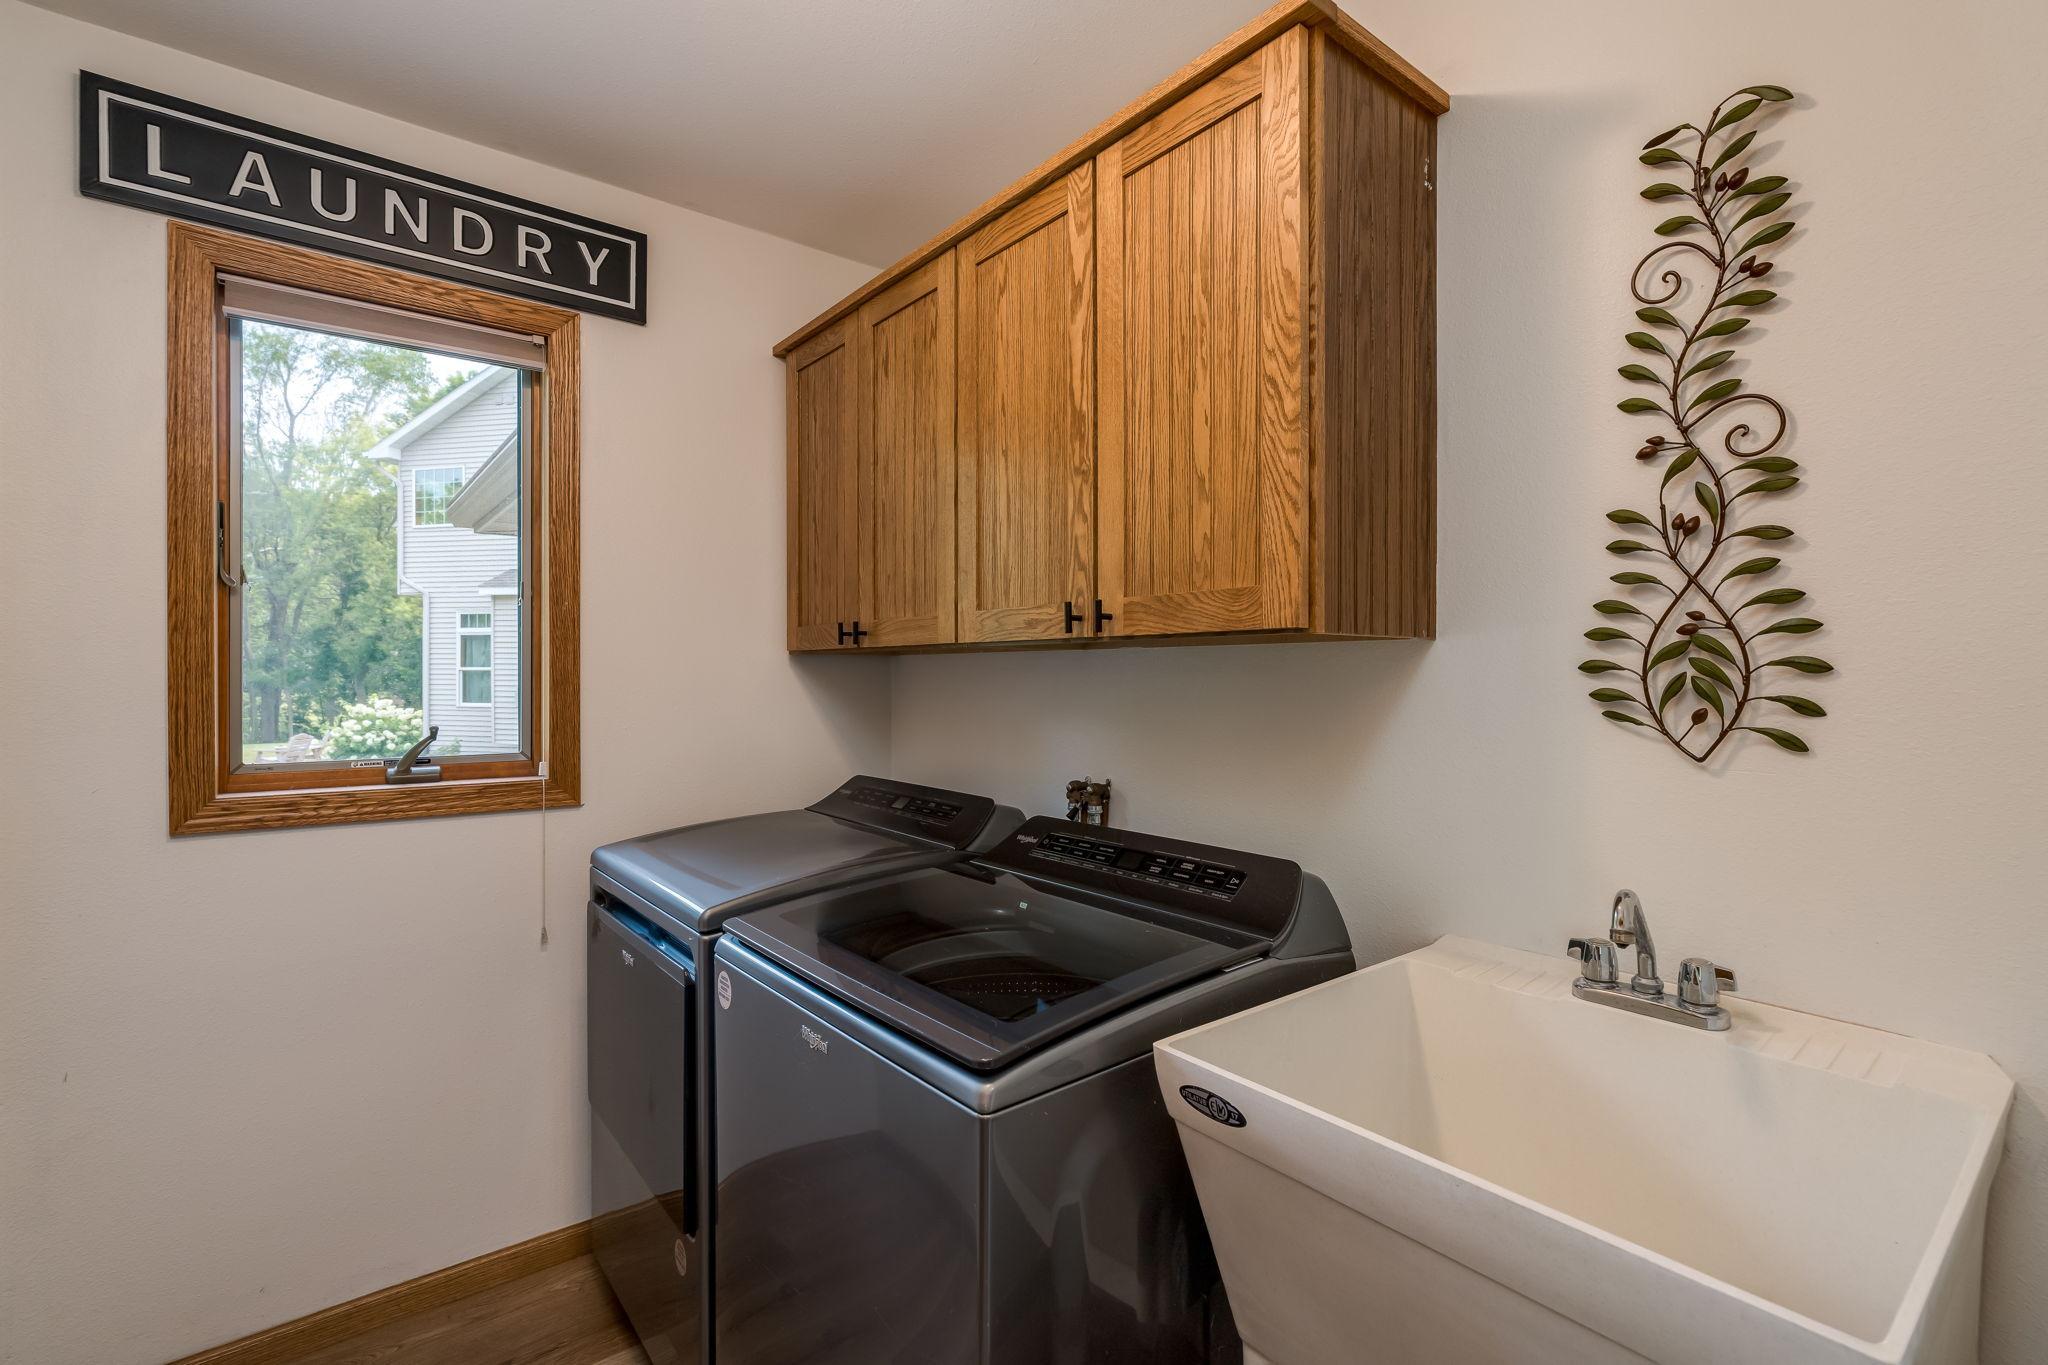
Laundry room with dark washer and dryer, deep utility sink, and oak cabinets.
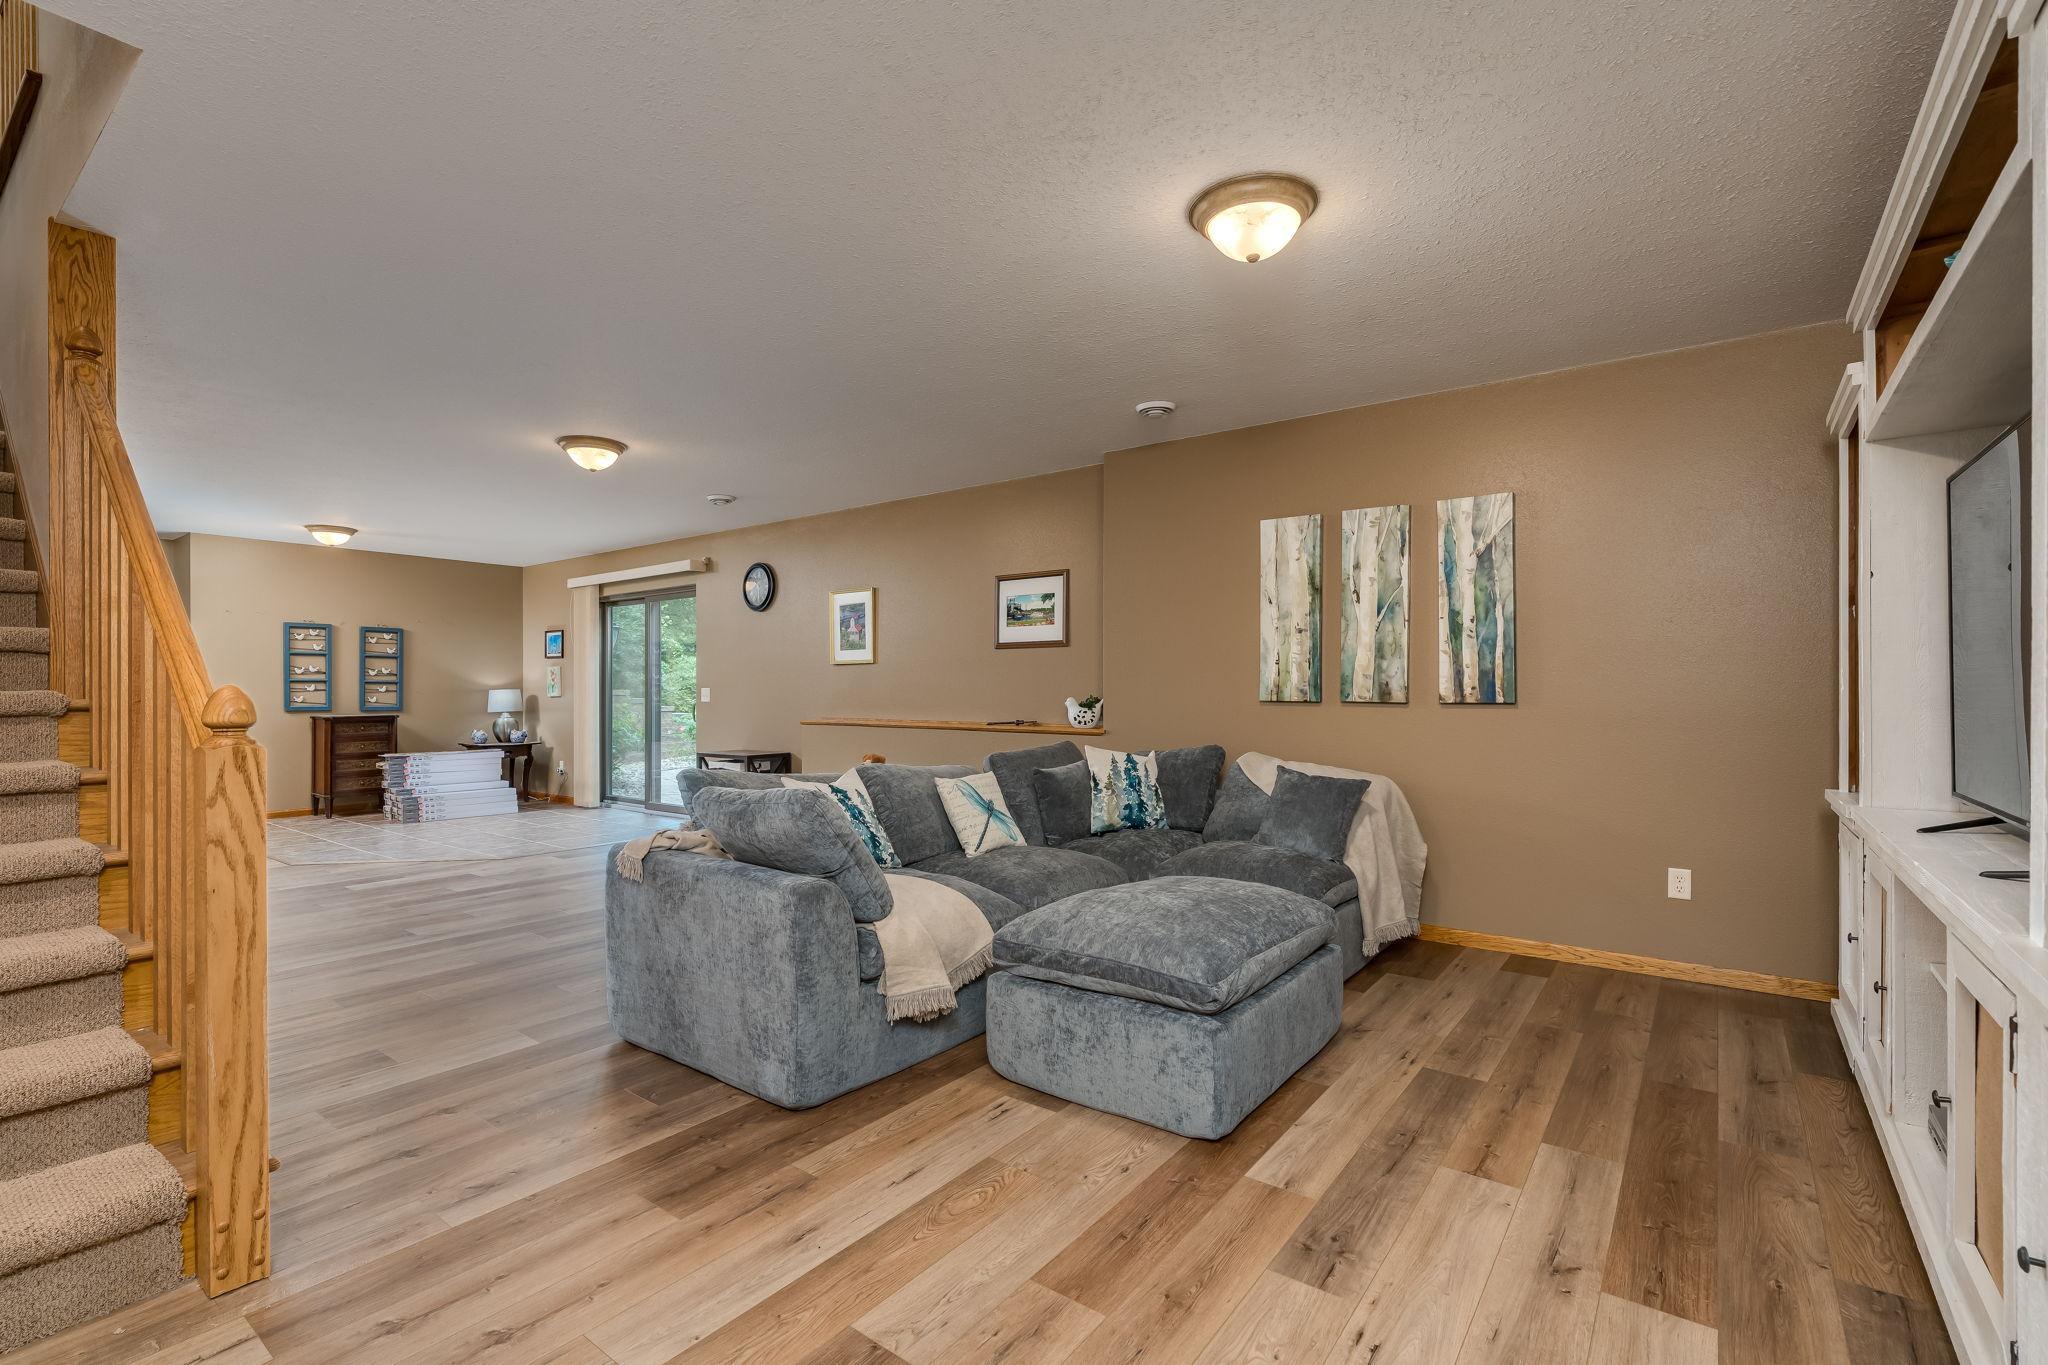
Living room with a gray sectional, wood-look floors, carpeted stairs, and a sliding glass door.
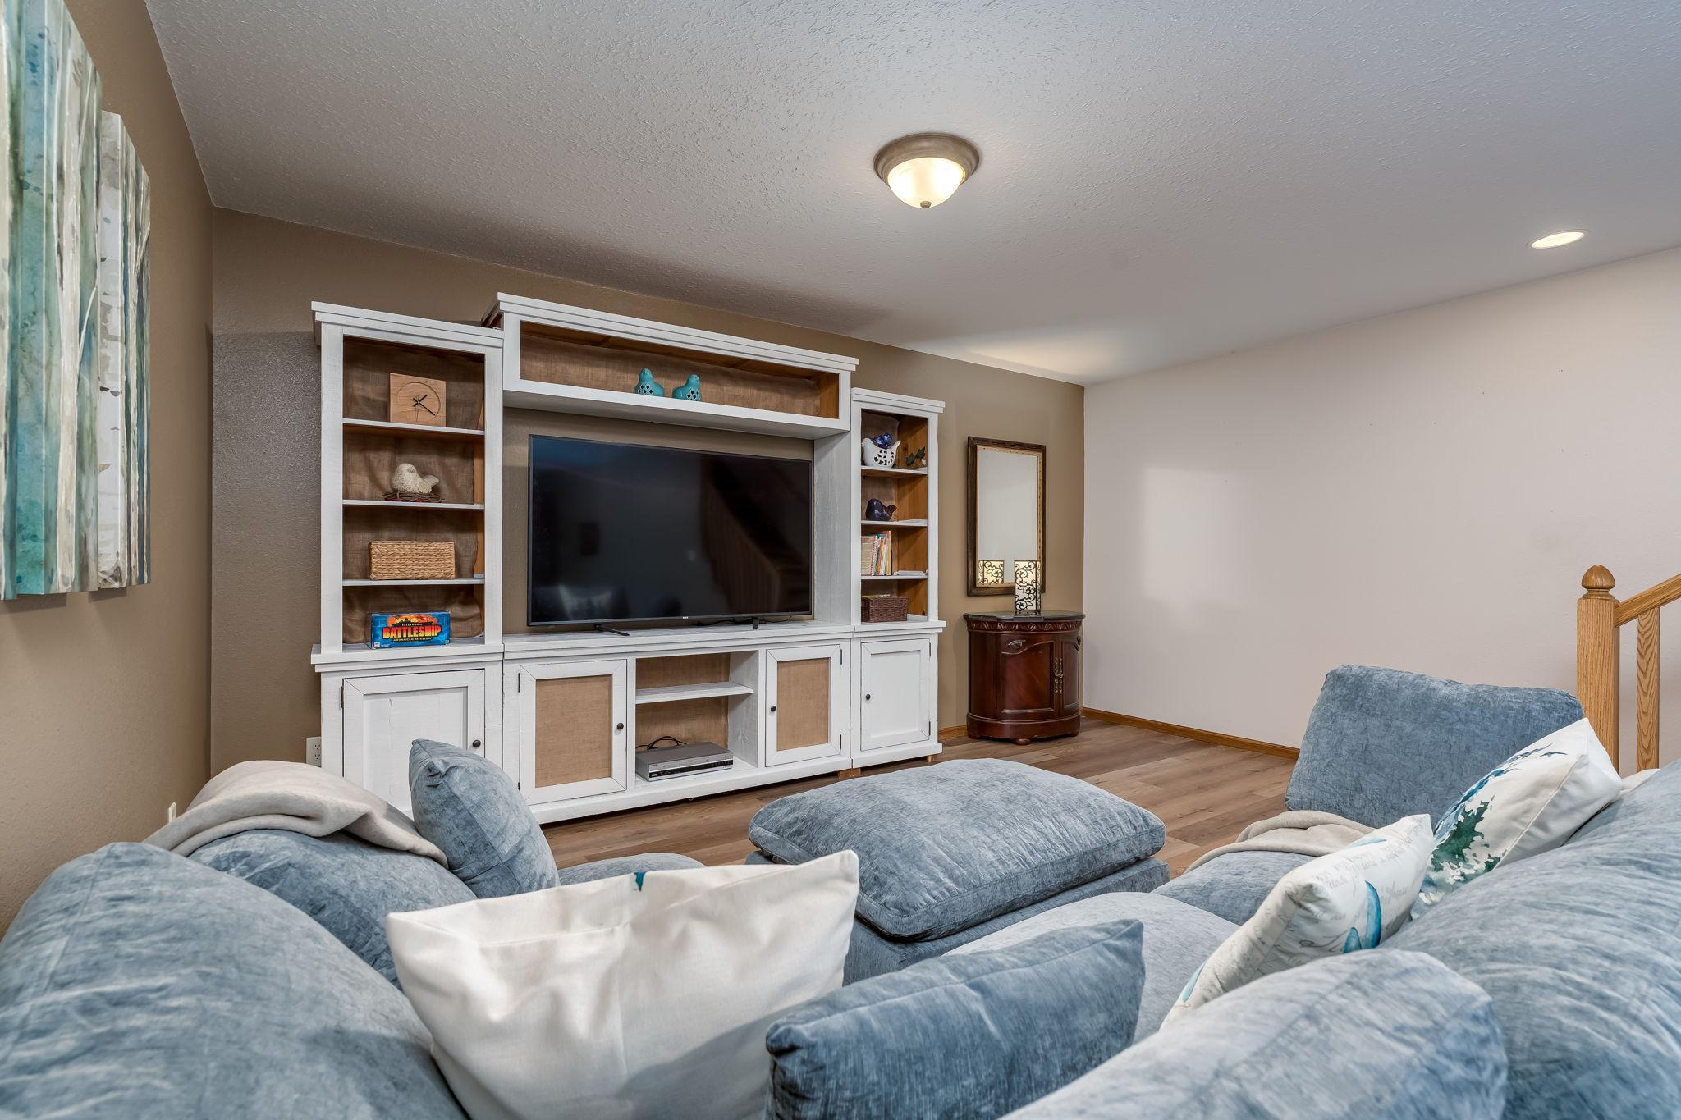
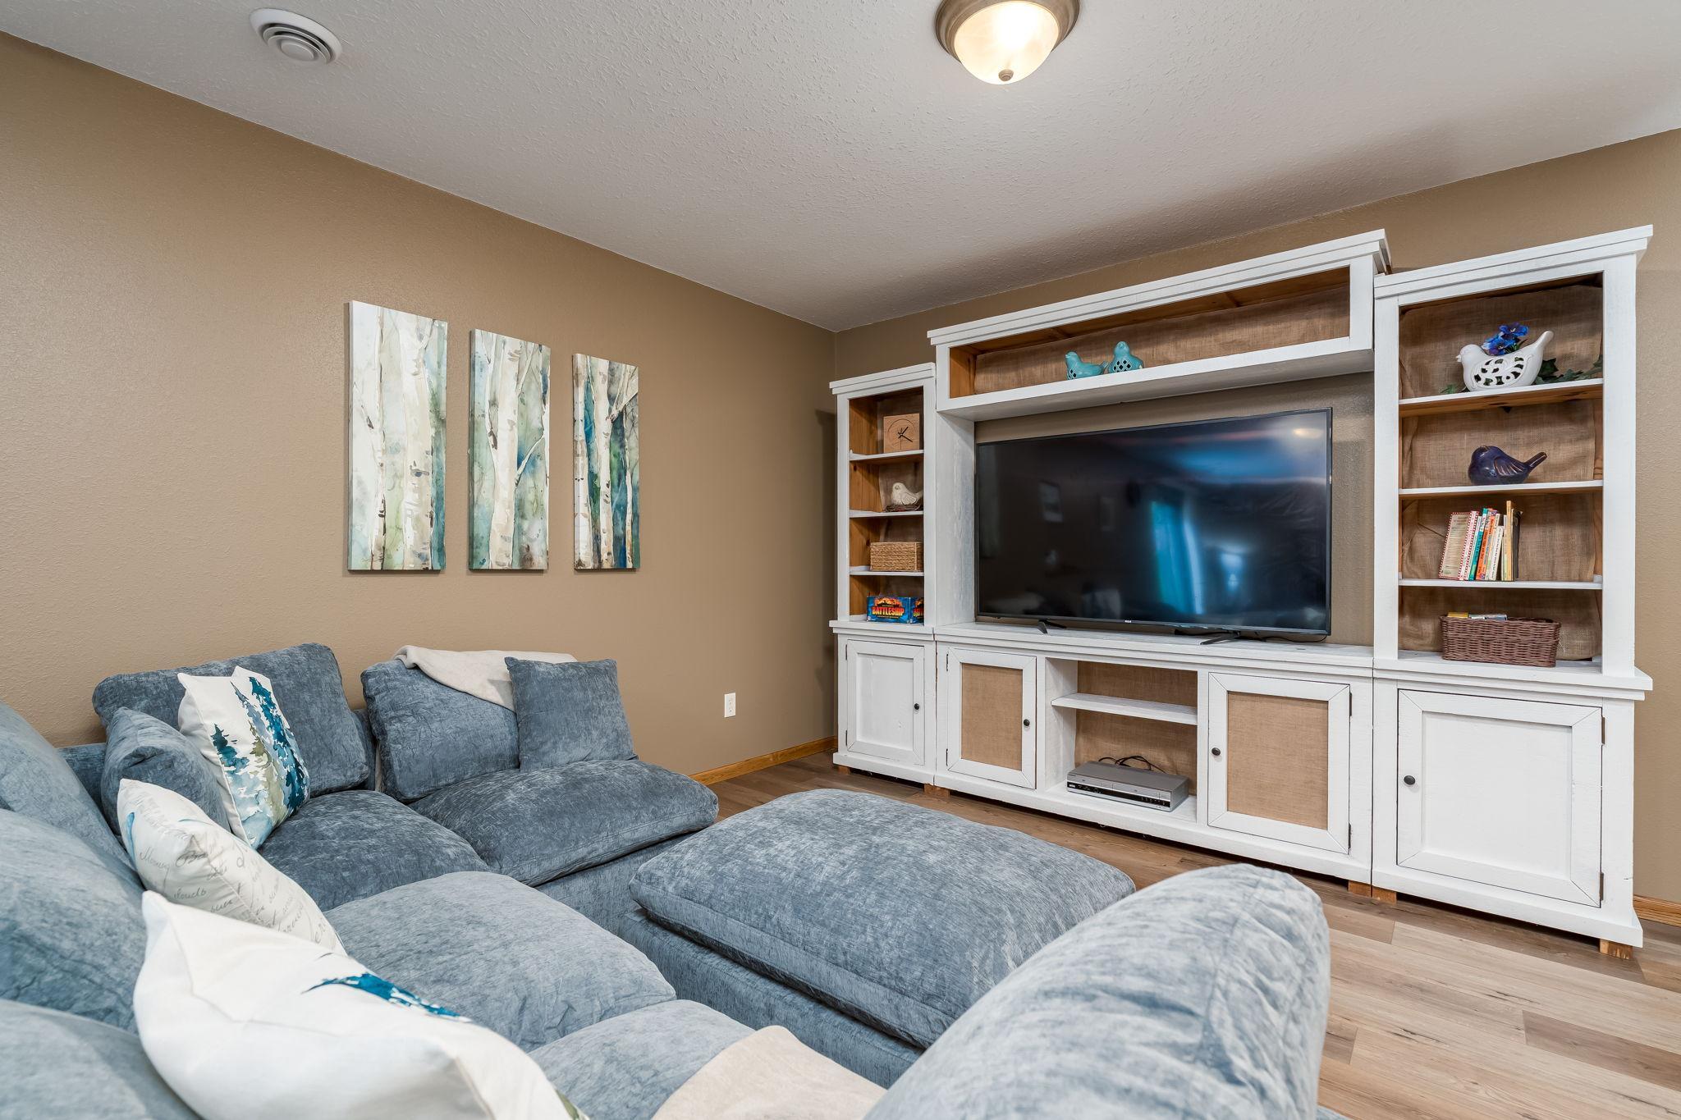
Living room with blue sectional seating and a white built-in entertainment center around the television.
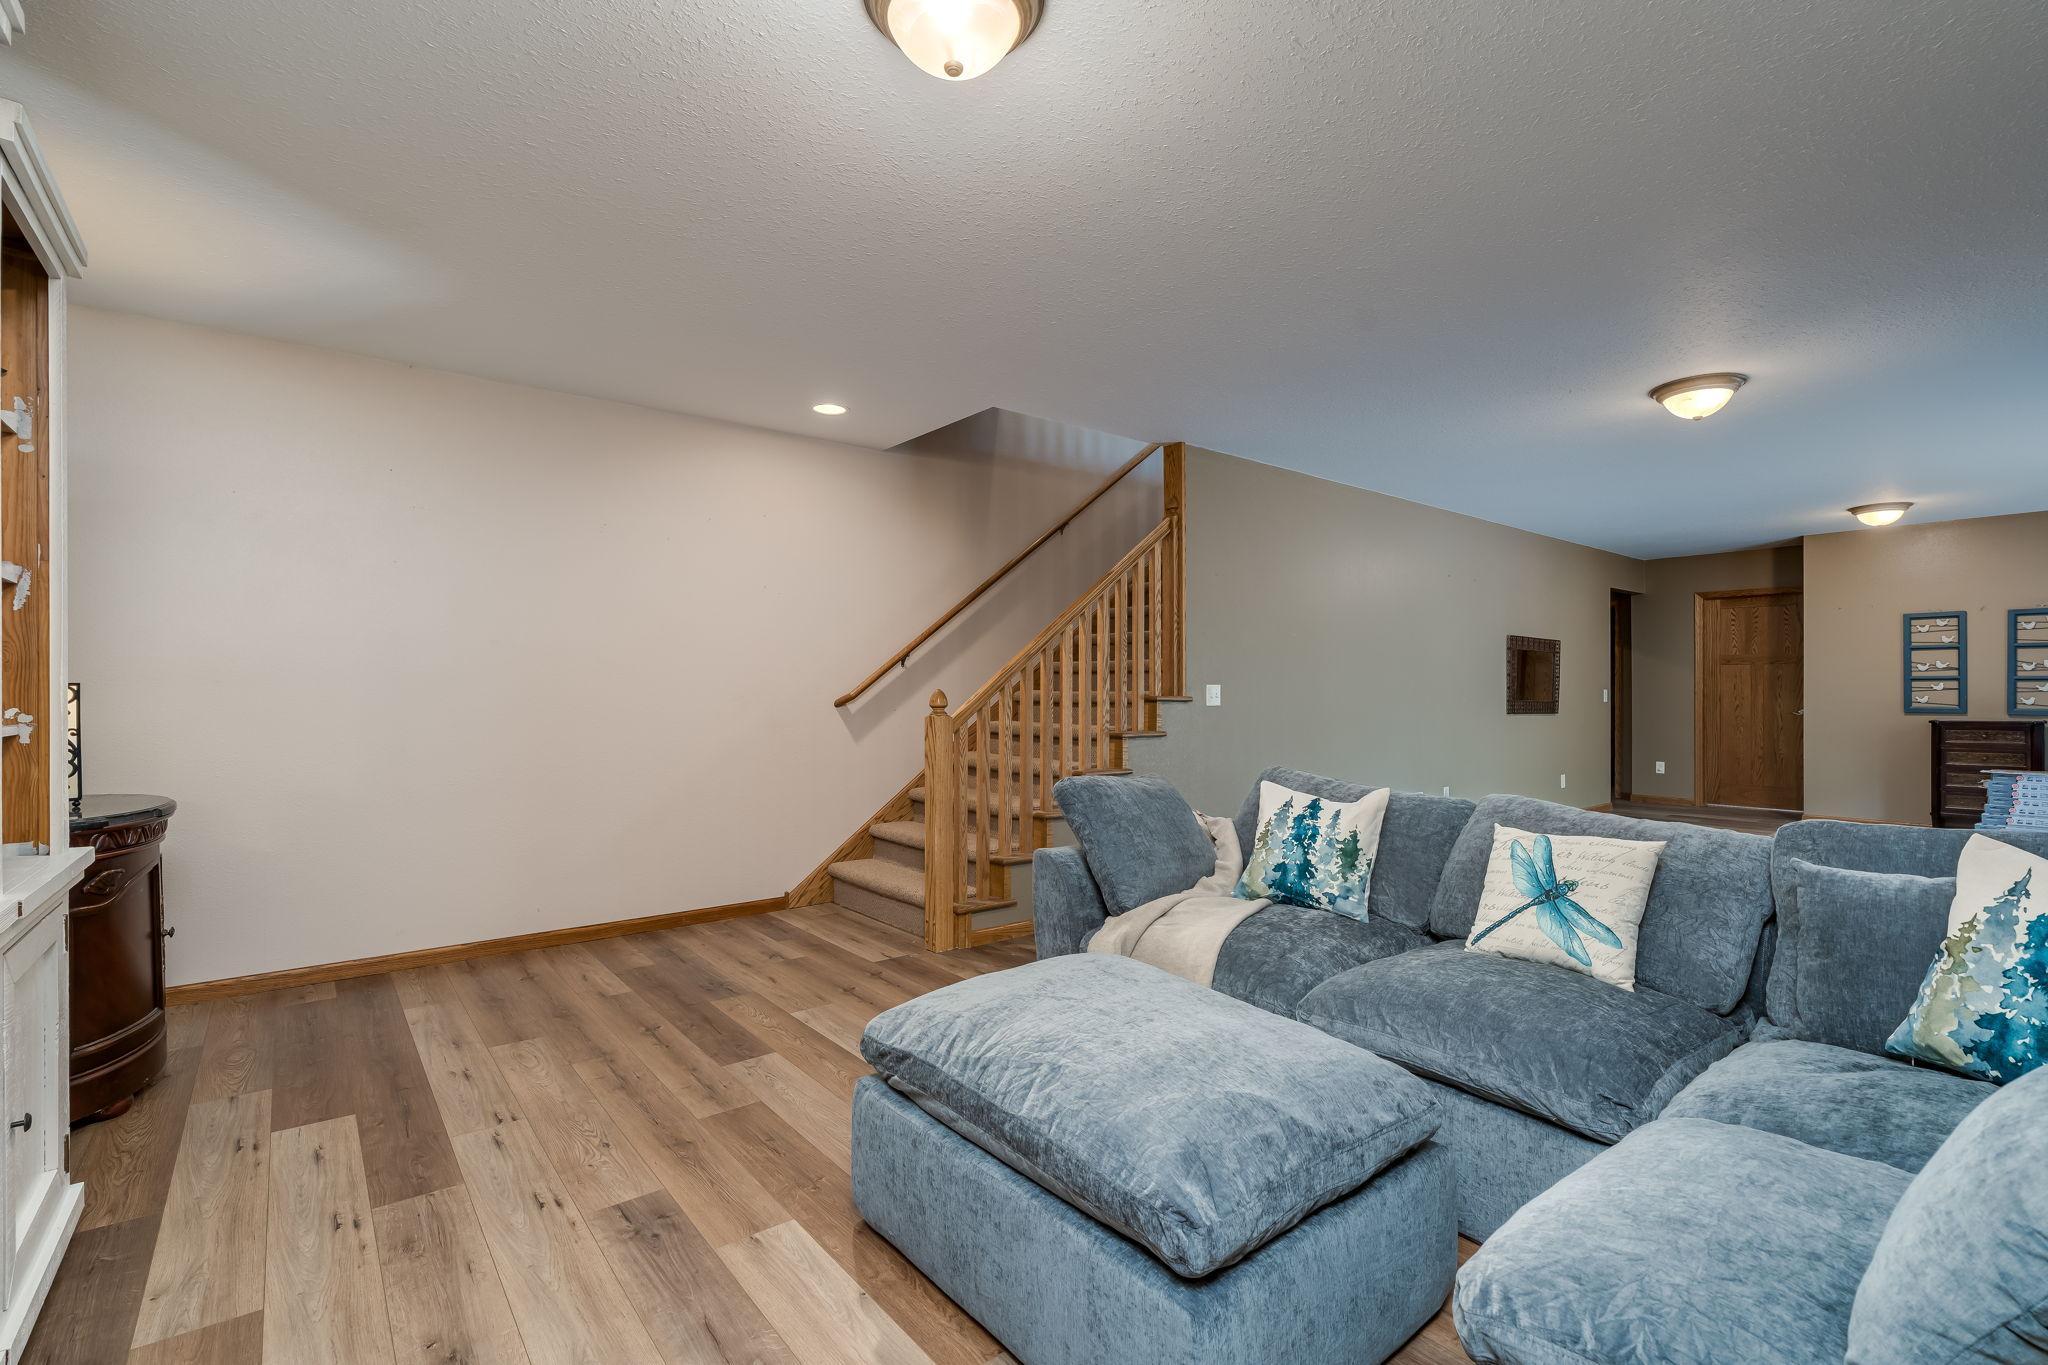
Living room with a blue-gray sectional sofa and carpeted staircase with wooden railing.
Living room with a blue sectional sofa and white built-in entertainment center.
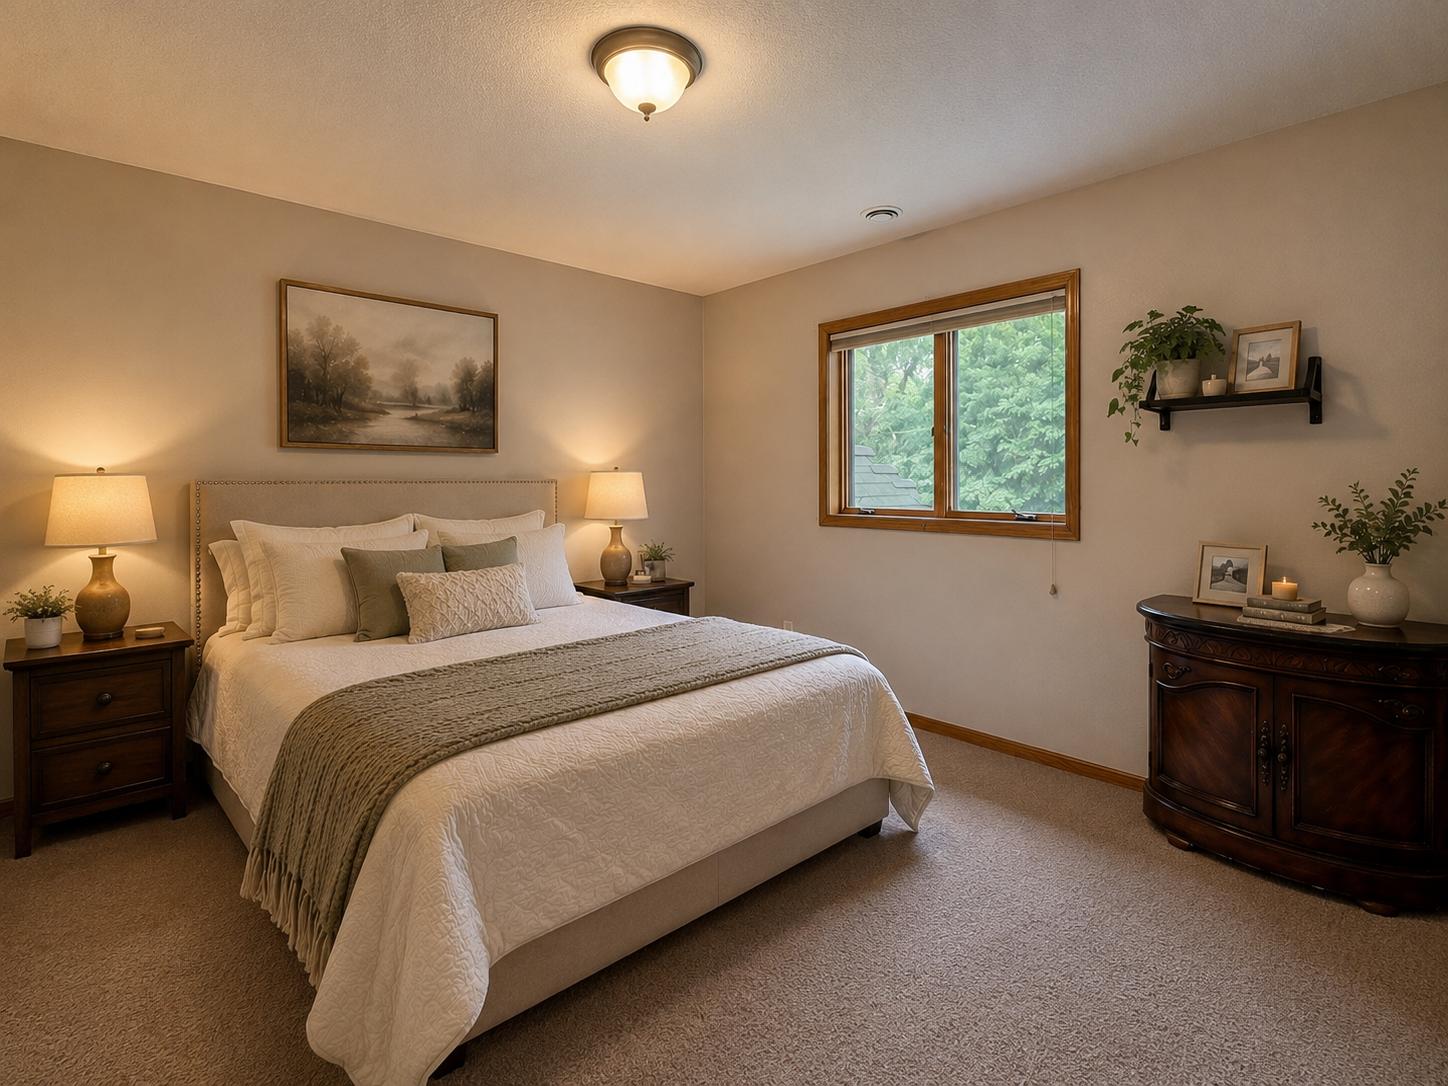
Furnished bedroom with a large white bed, wood-trimmed window, and dark wood furniture.
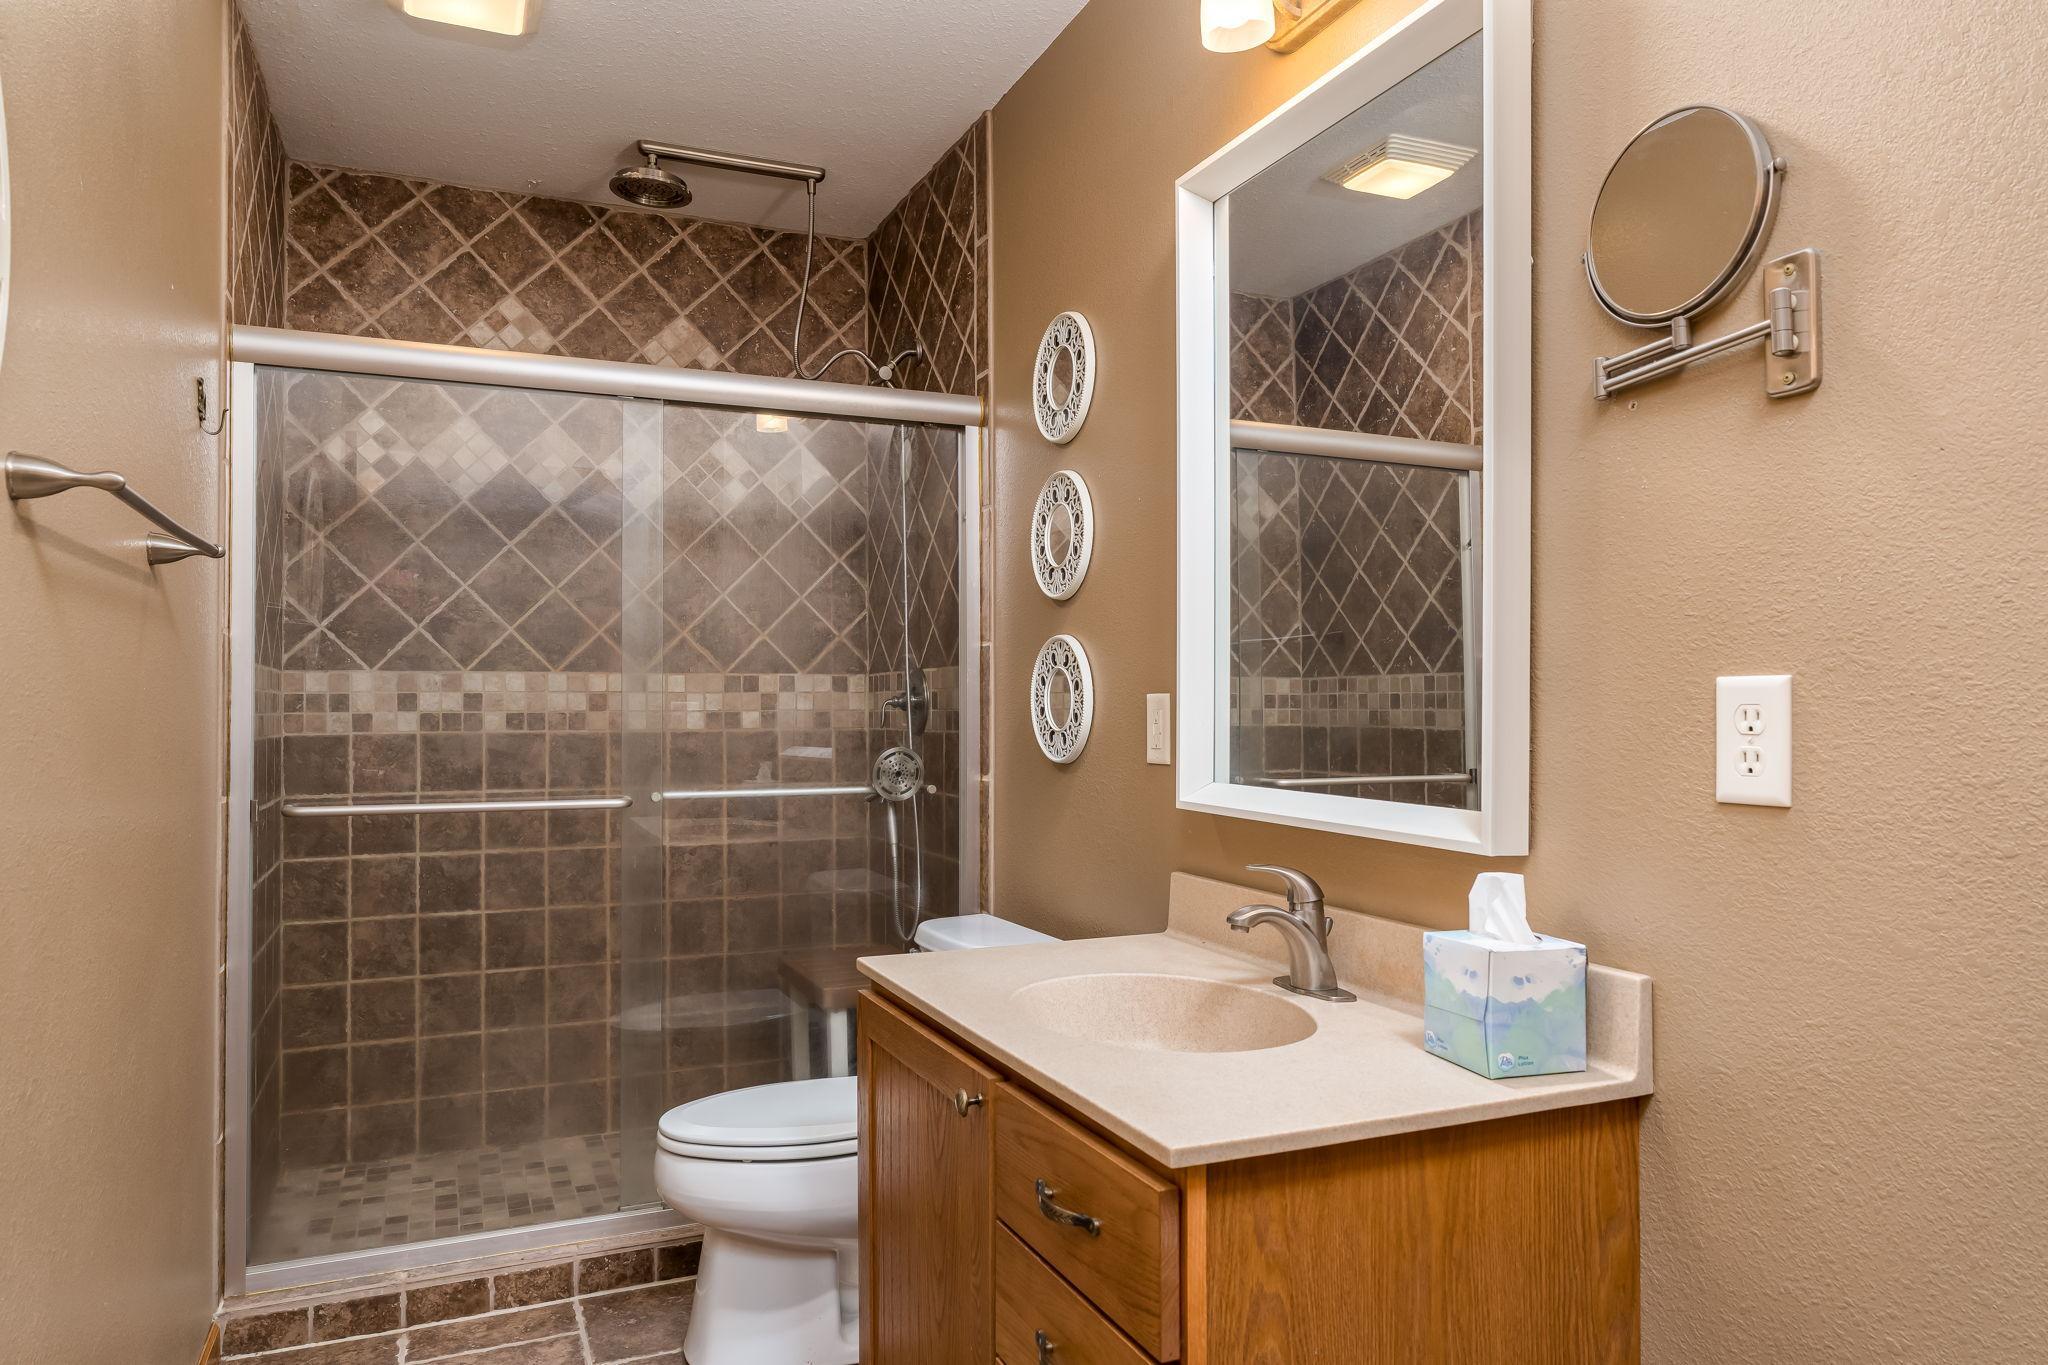
Bathroom with a tiled glass shower, toilet, and wood vanity with a framed mirror.
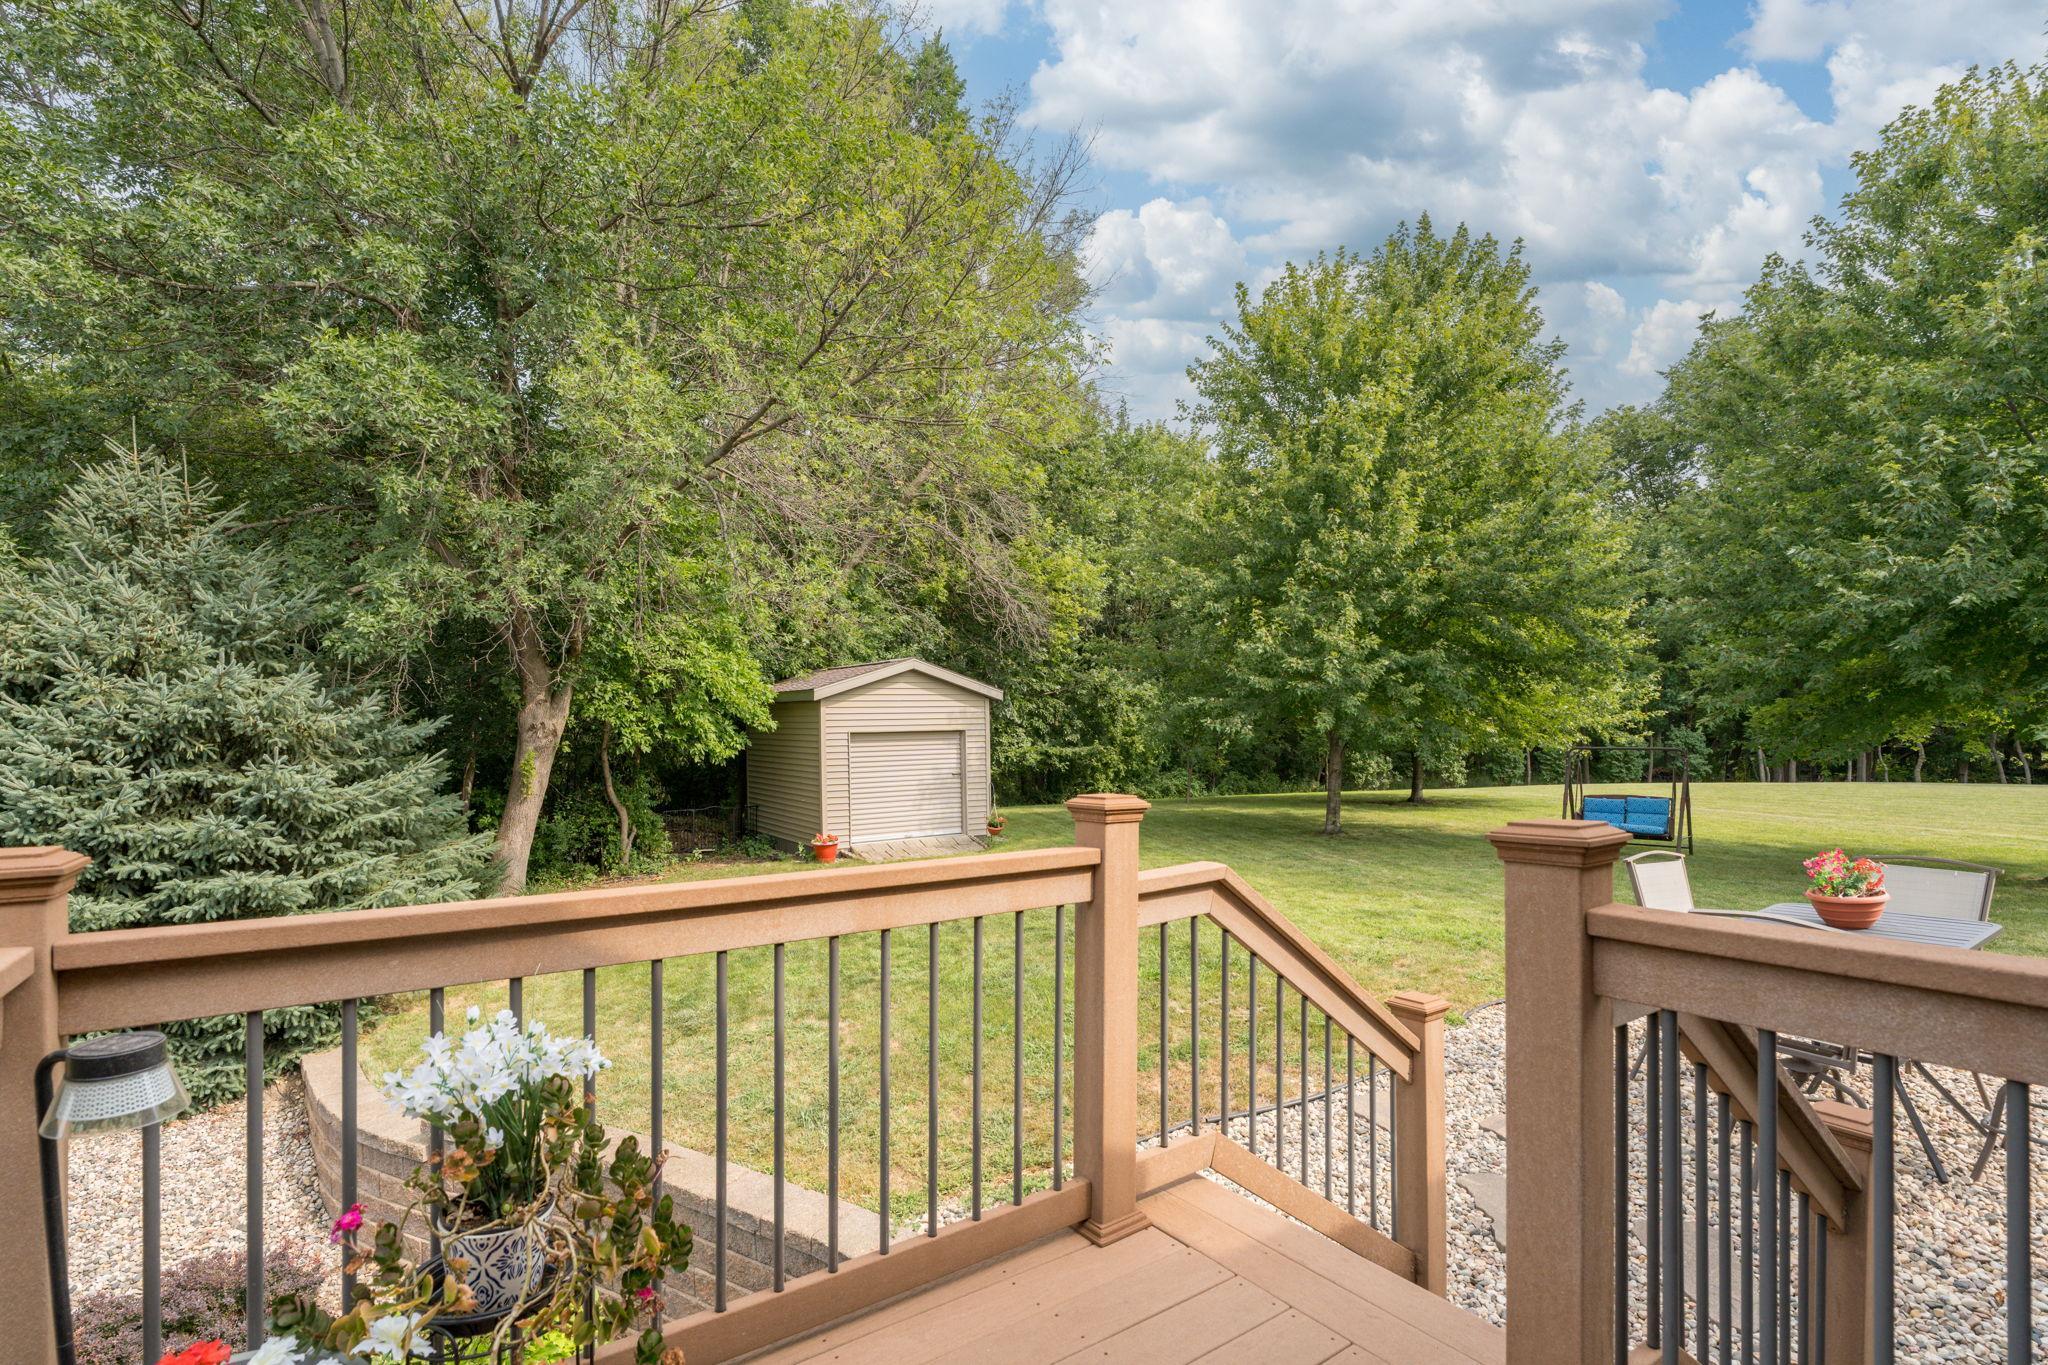
Raised deck overlooks a tree-lined lawn with a storage shed, swing set, and patio seating.
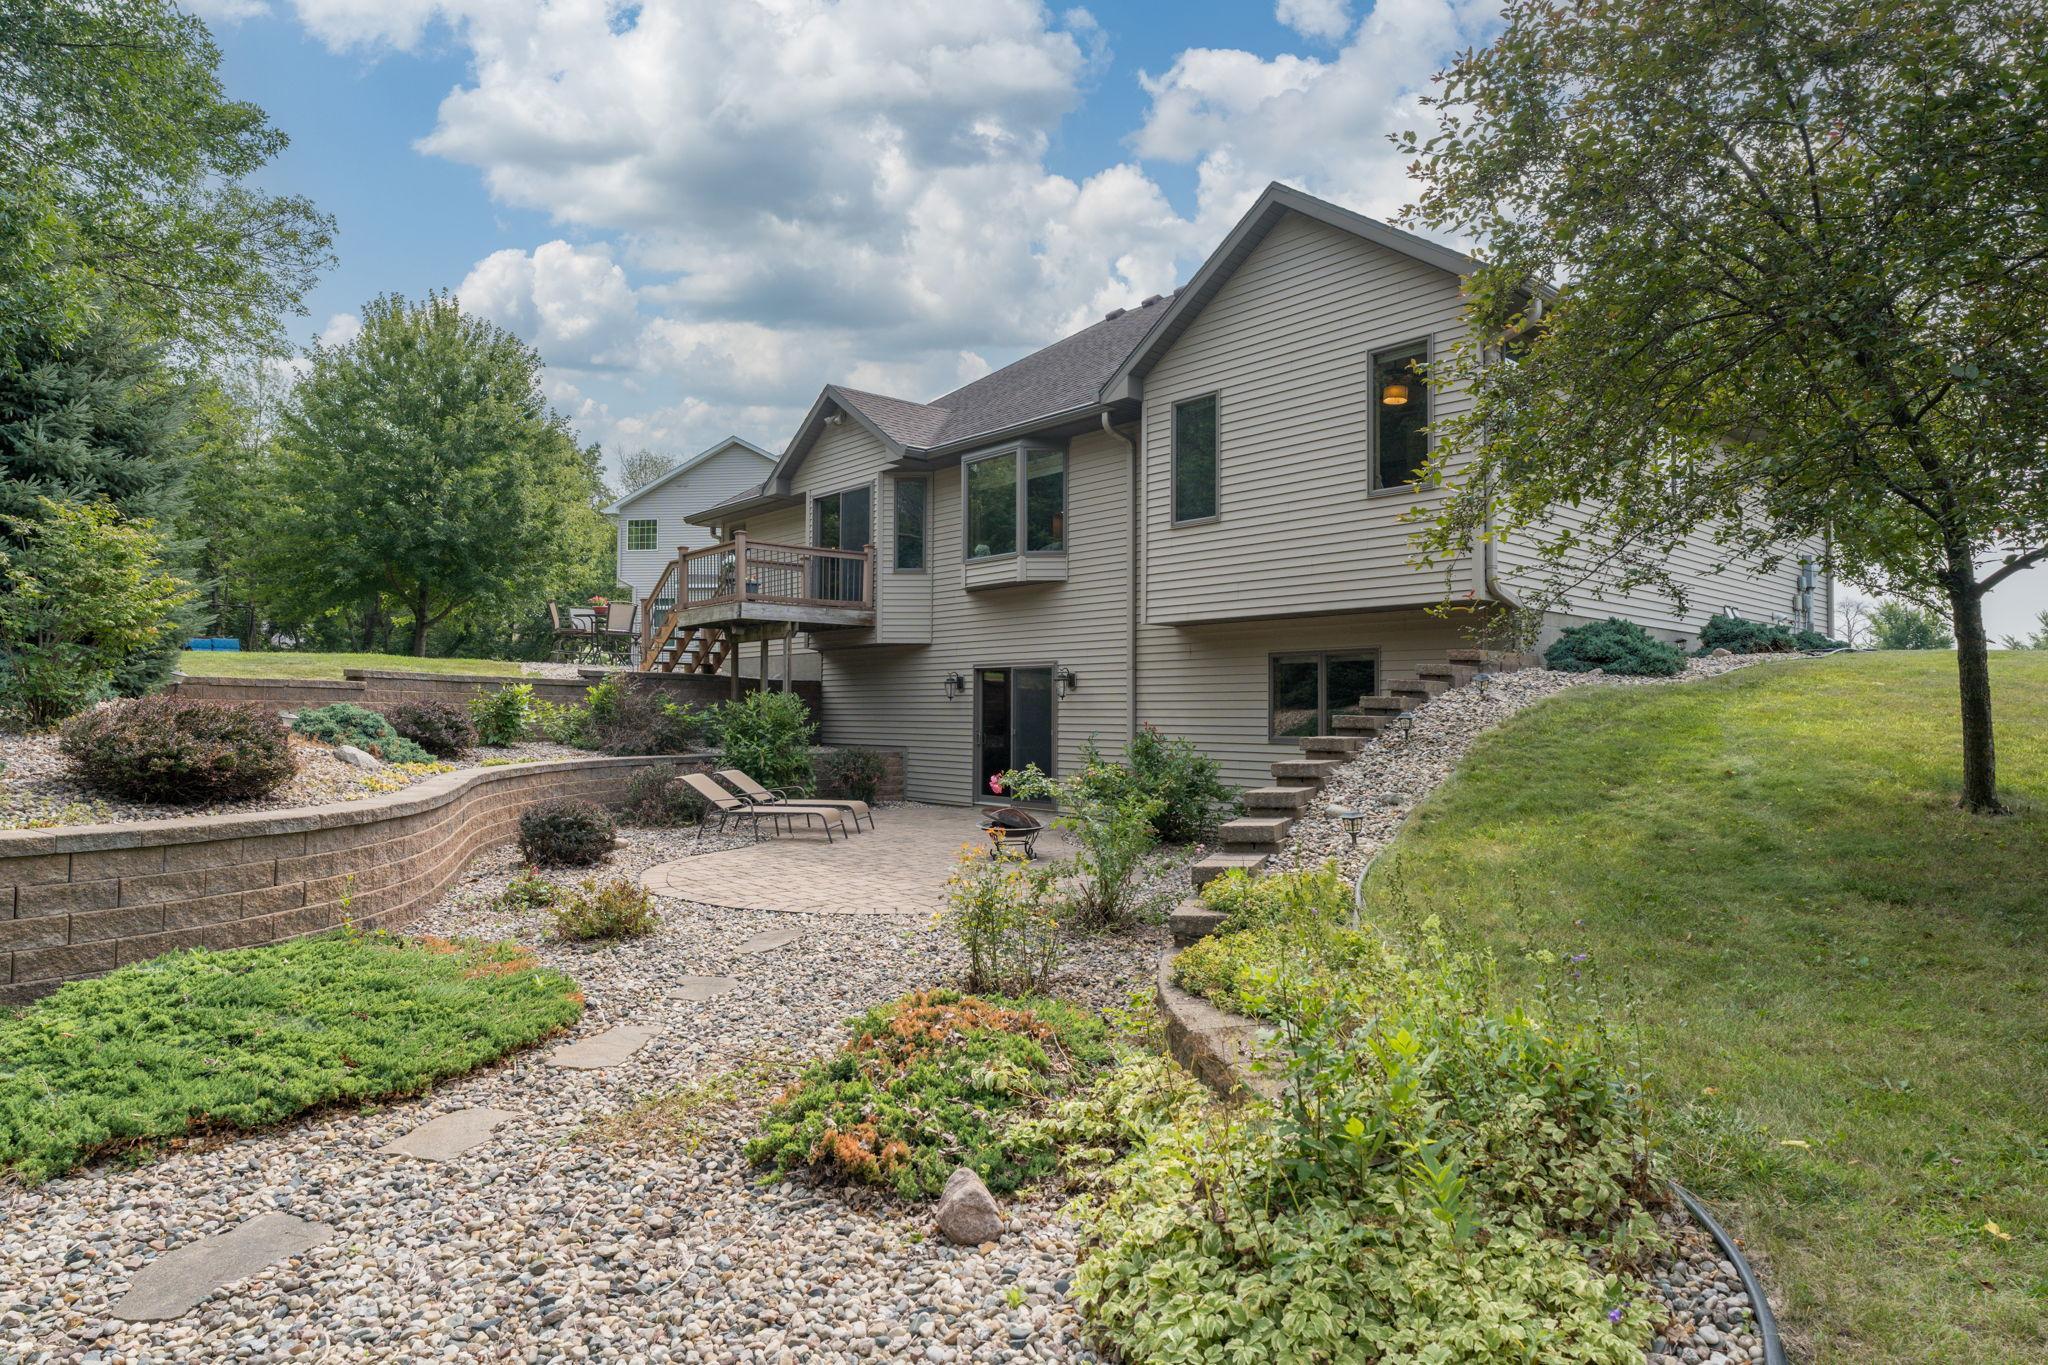
Rear of a beige-sided house with a raised deck, stone landscaping, and a lower patio.
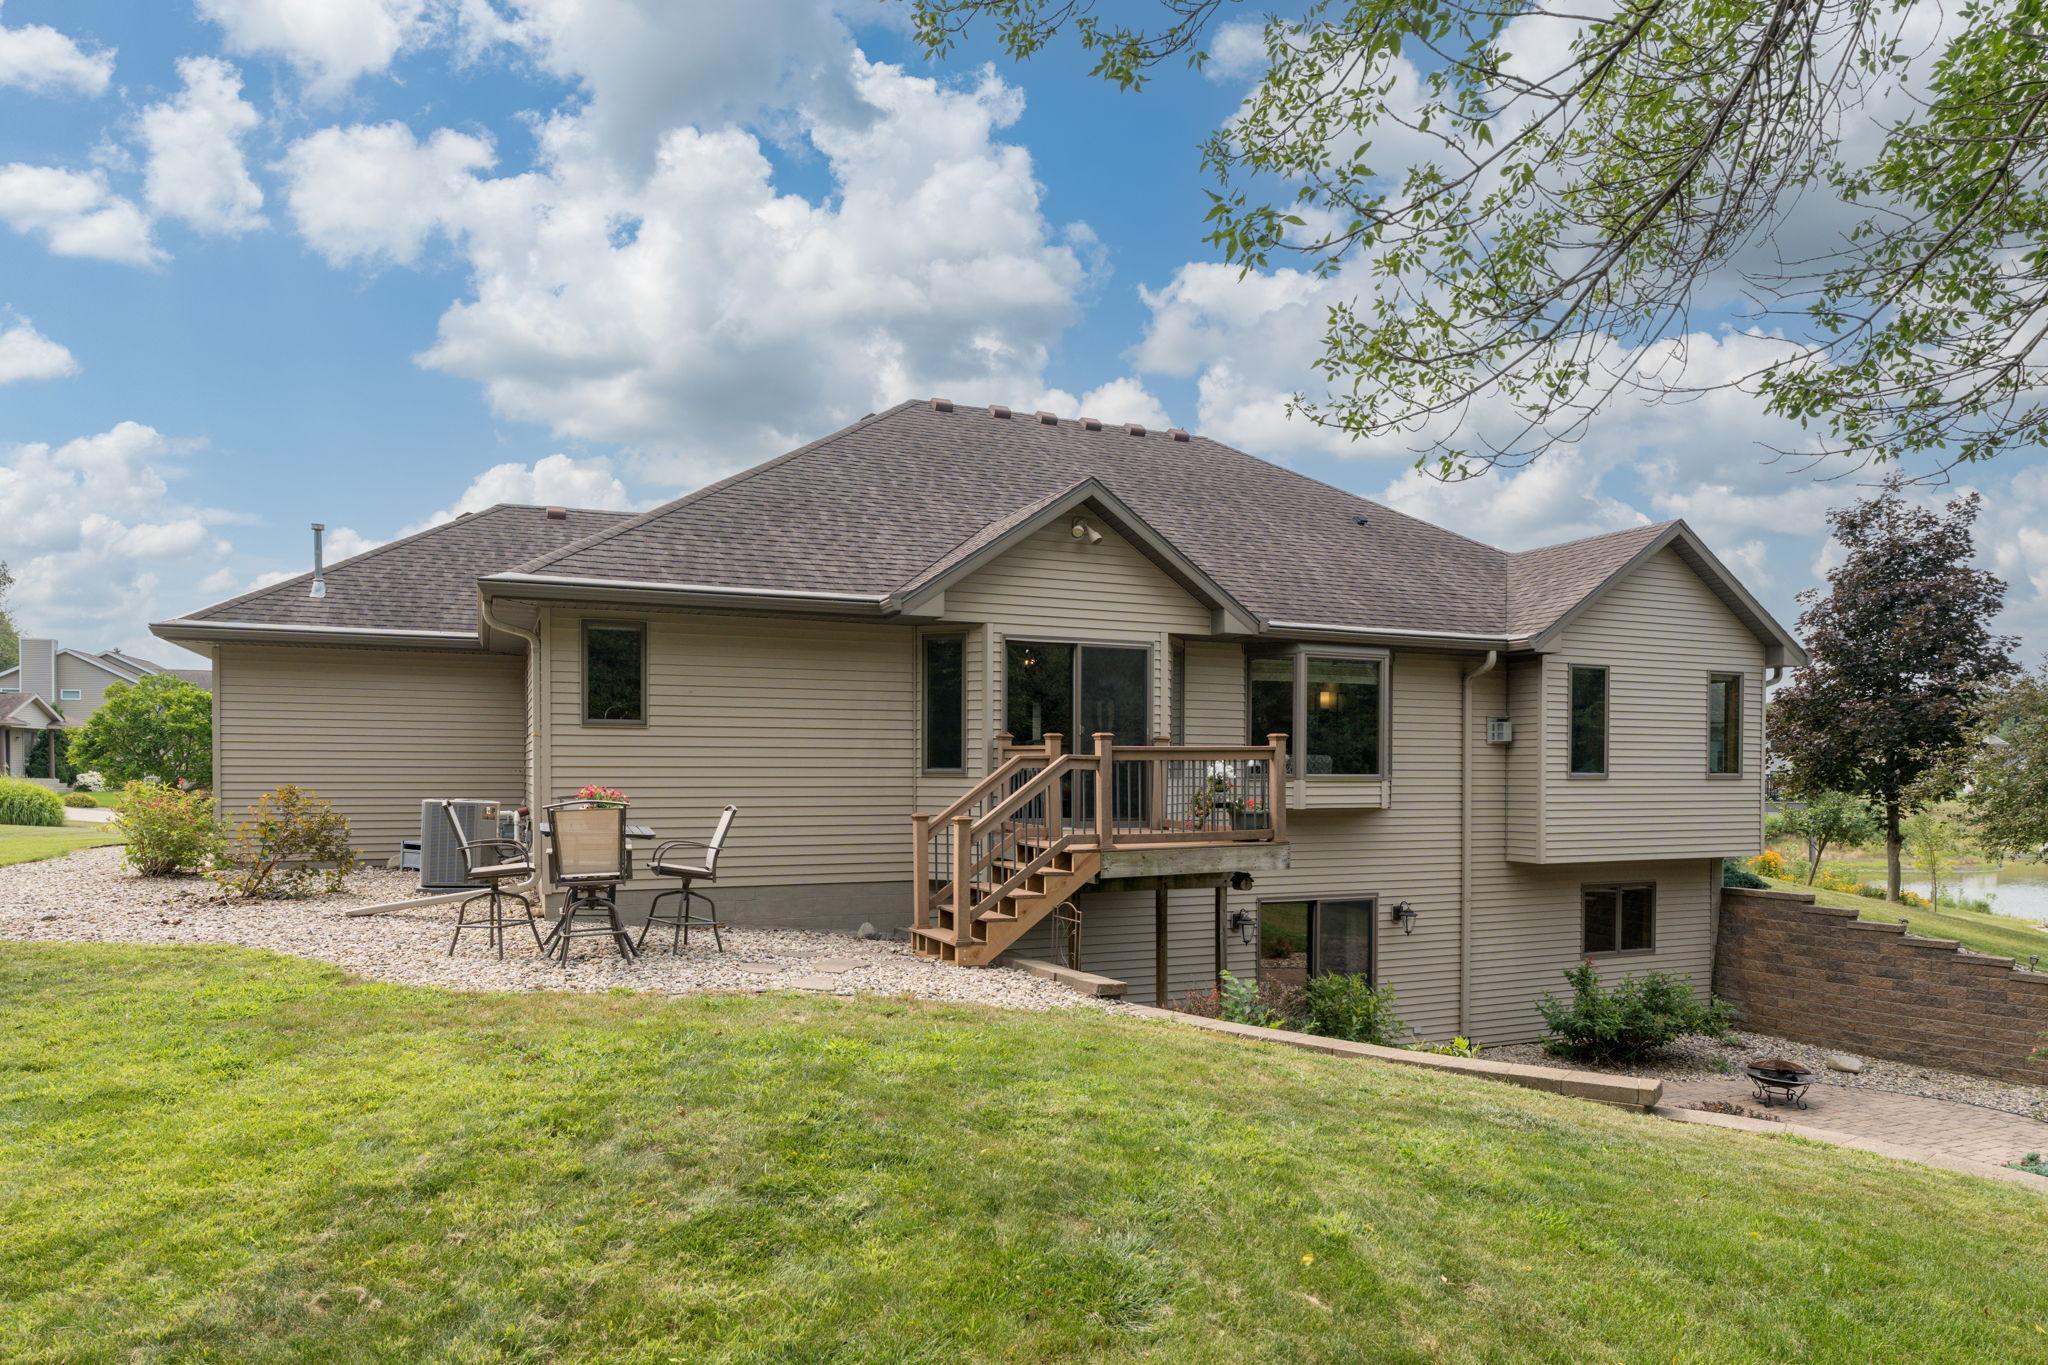
Home’s rear exterior with a raised deck, stairs, gravel patio, and sloping lawn.
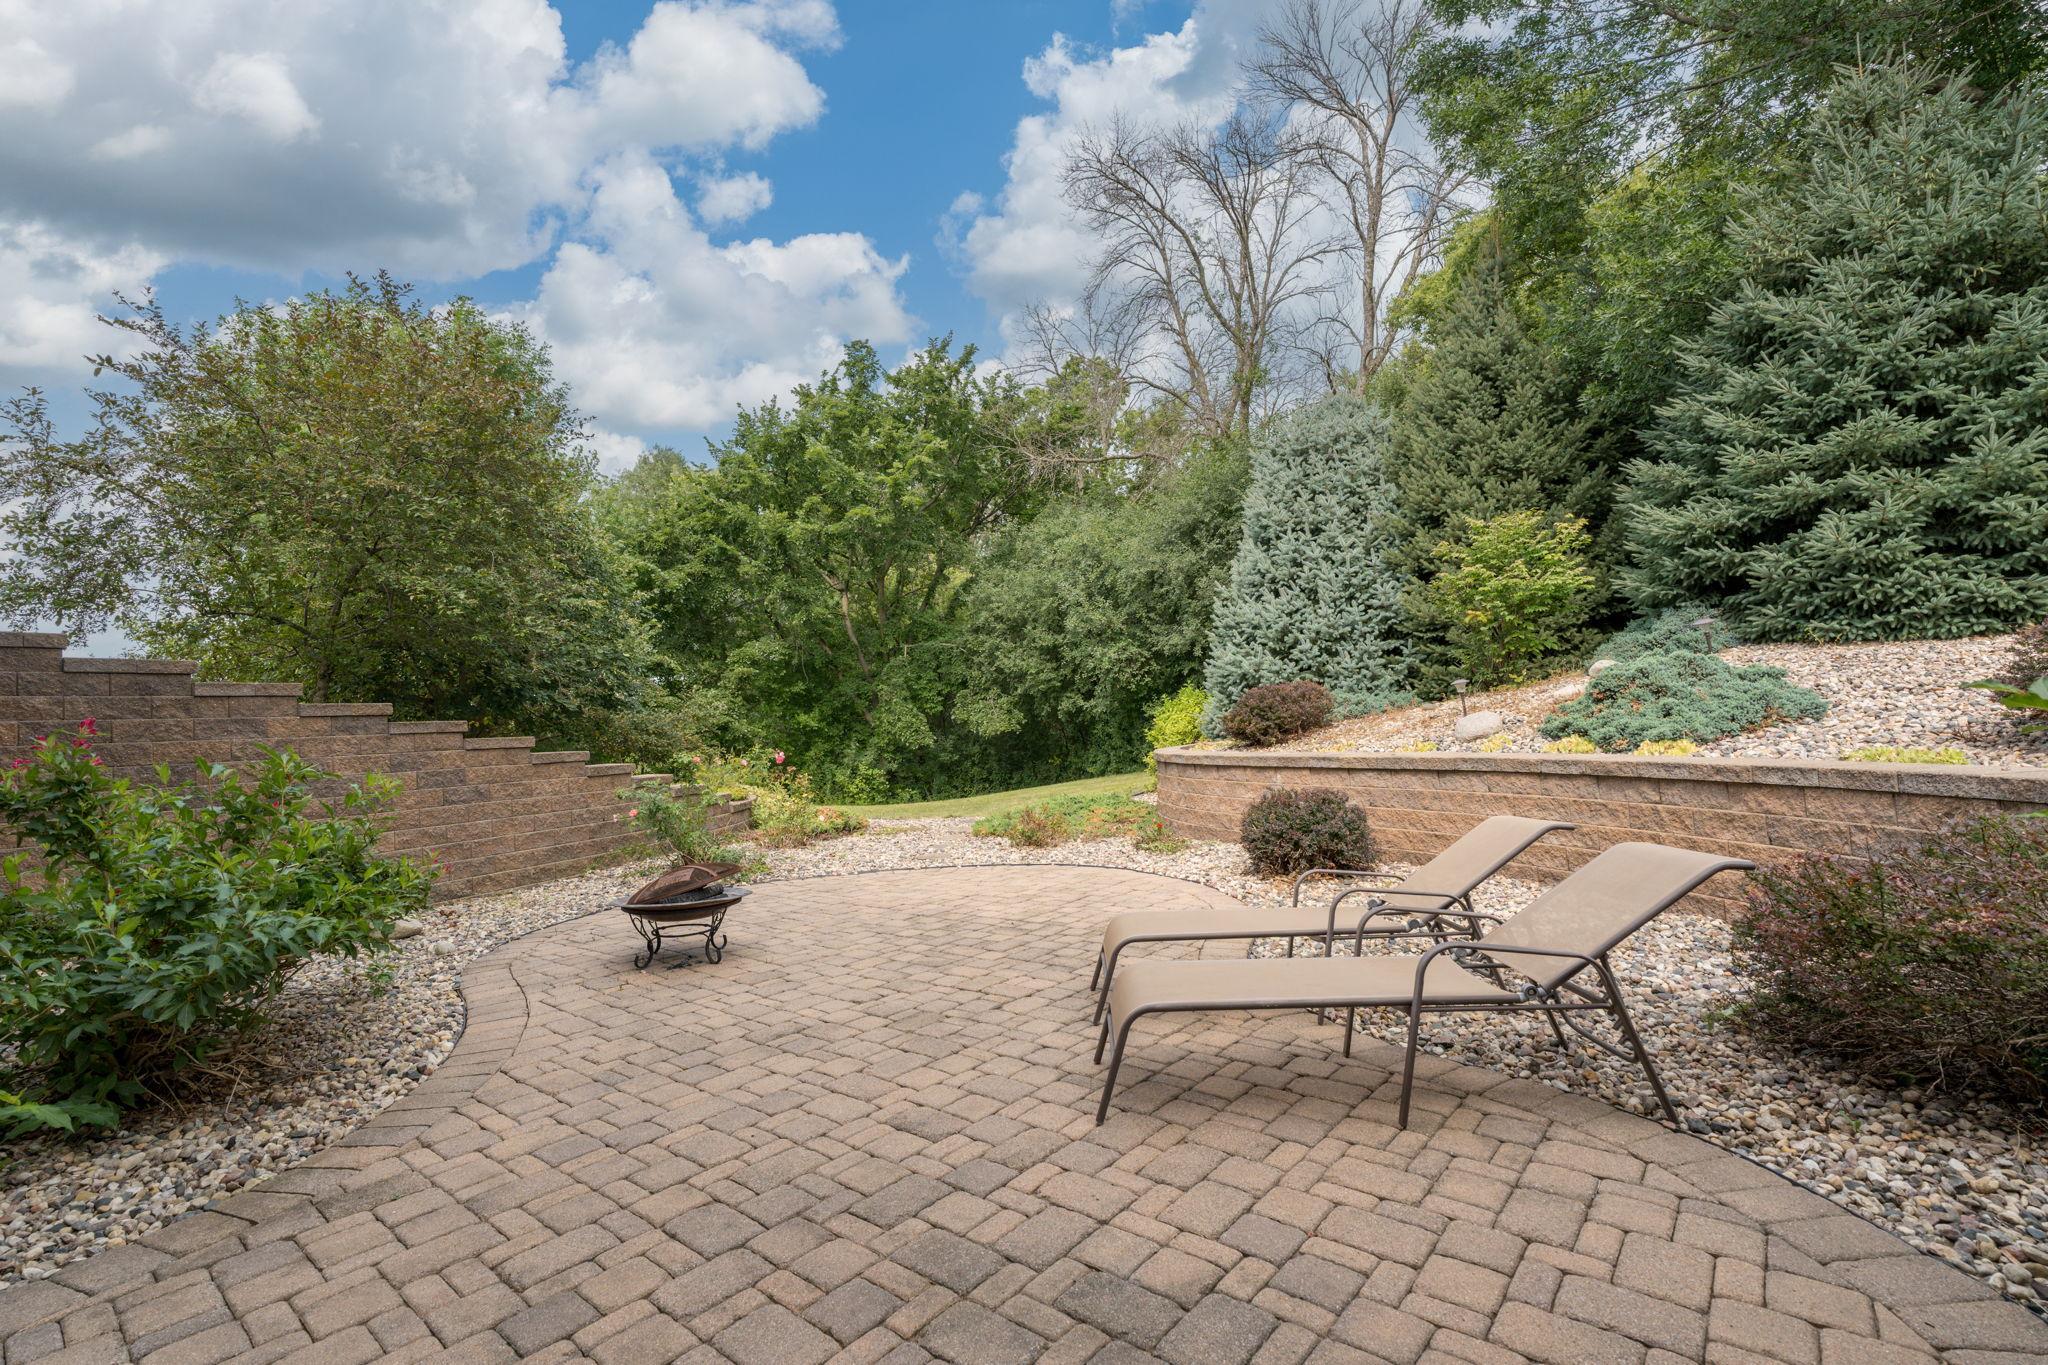
Landscaped paver patio with lounge chairs, a fire pit, stone walls, and mature trees.
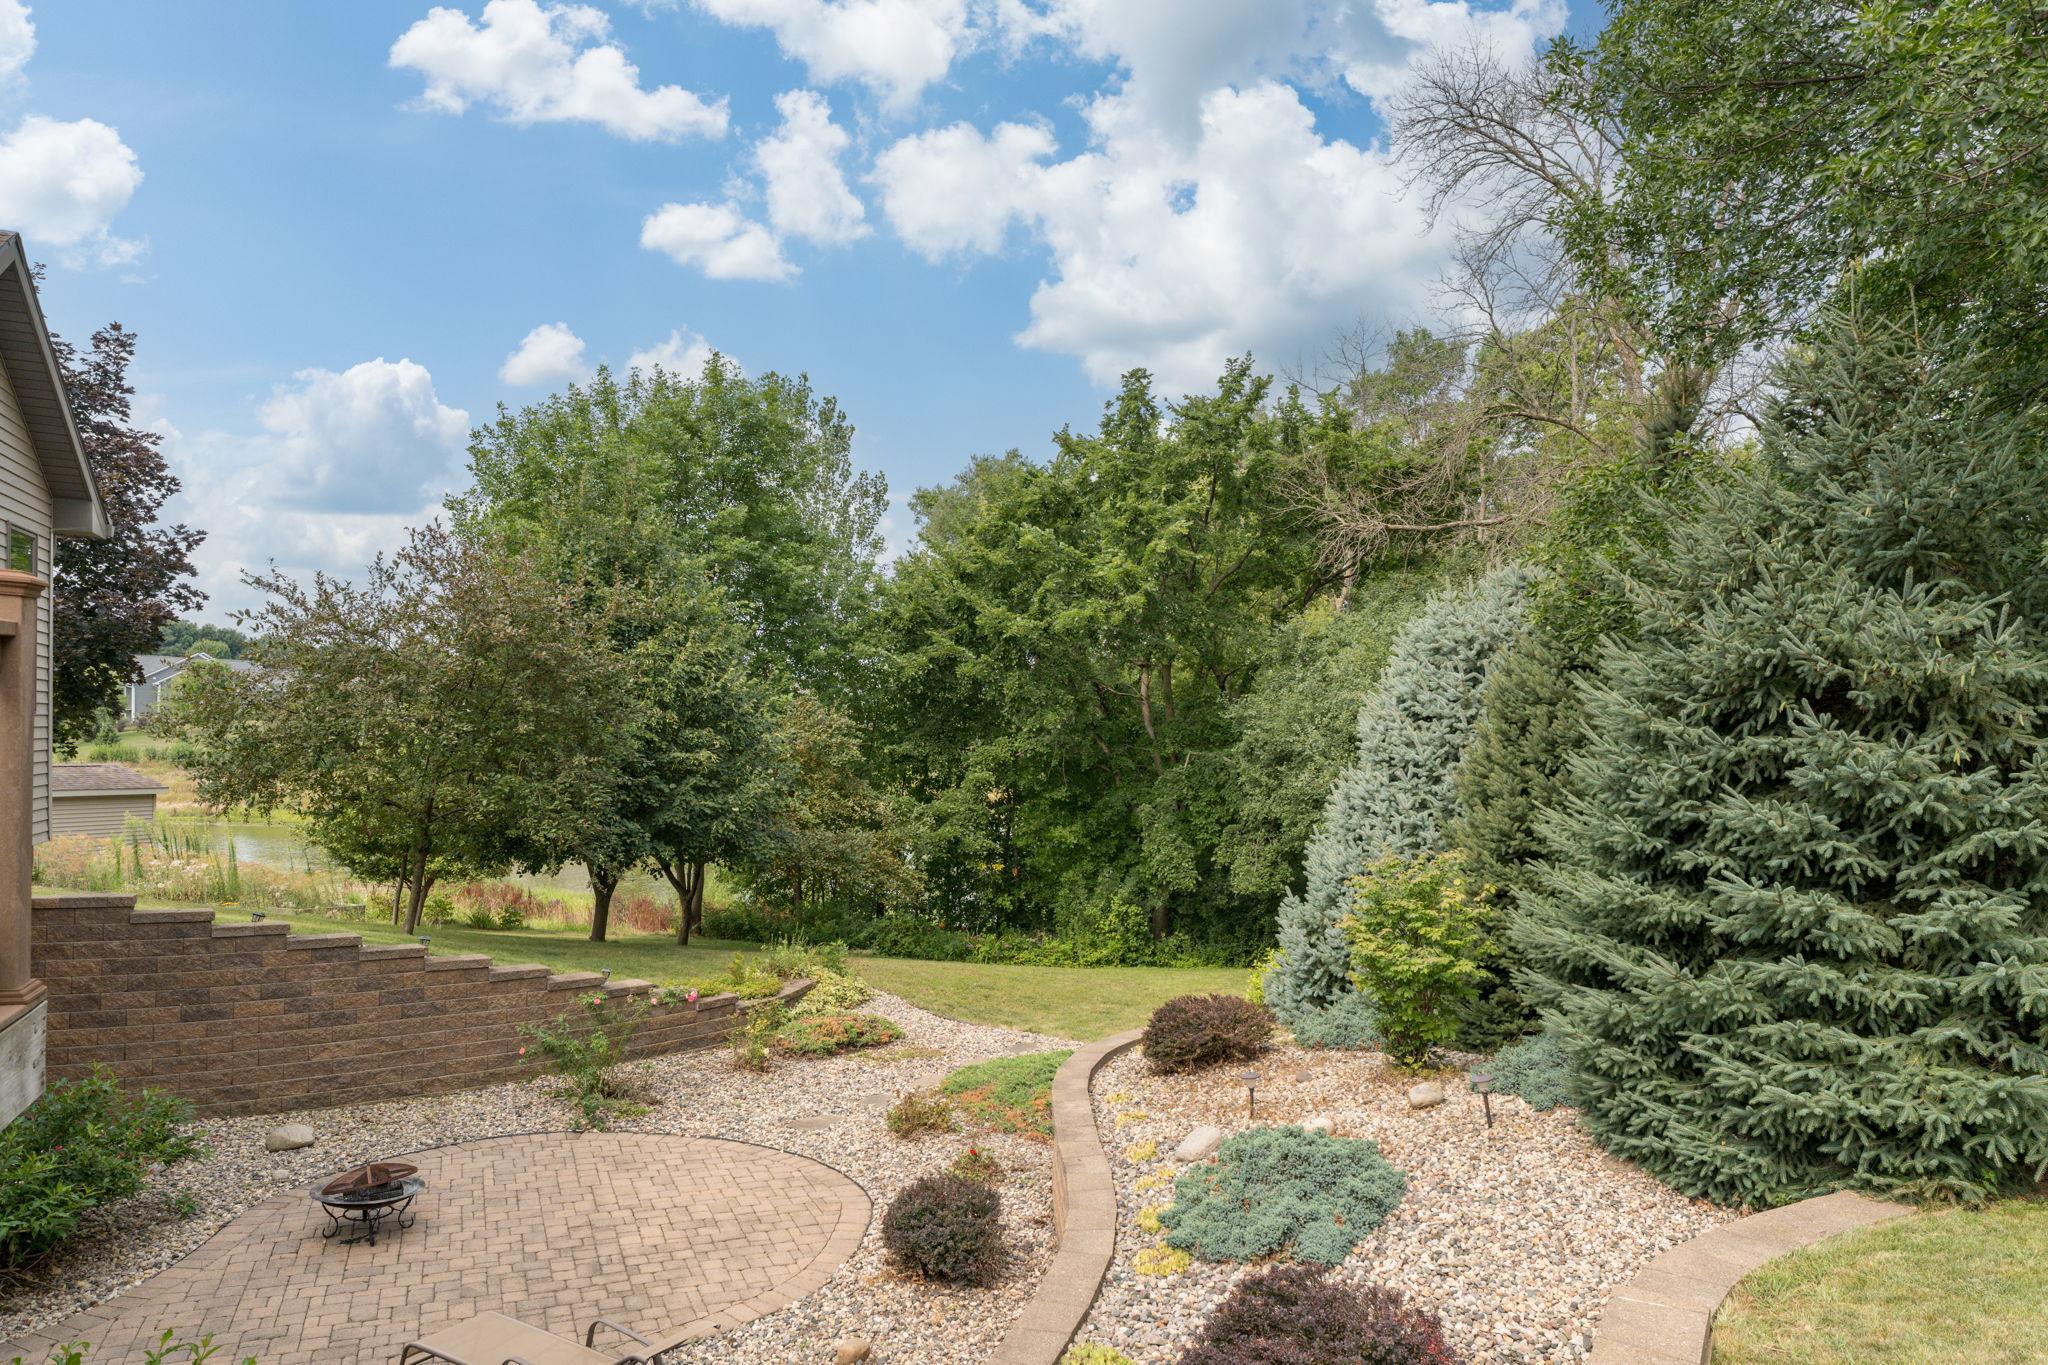
Landscaped backyard with a curved paver patio, fire pit, and mature trees beside a small pond.
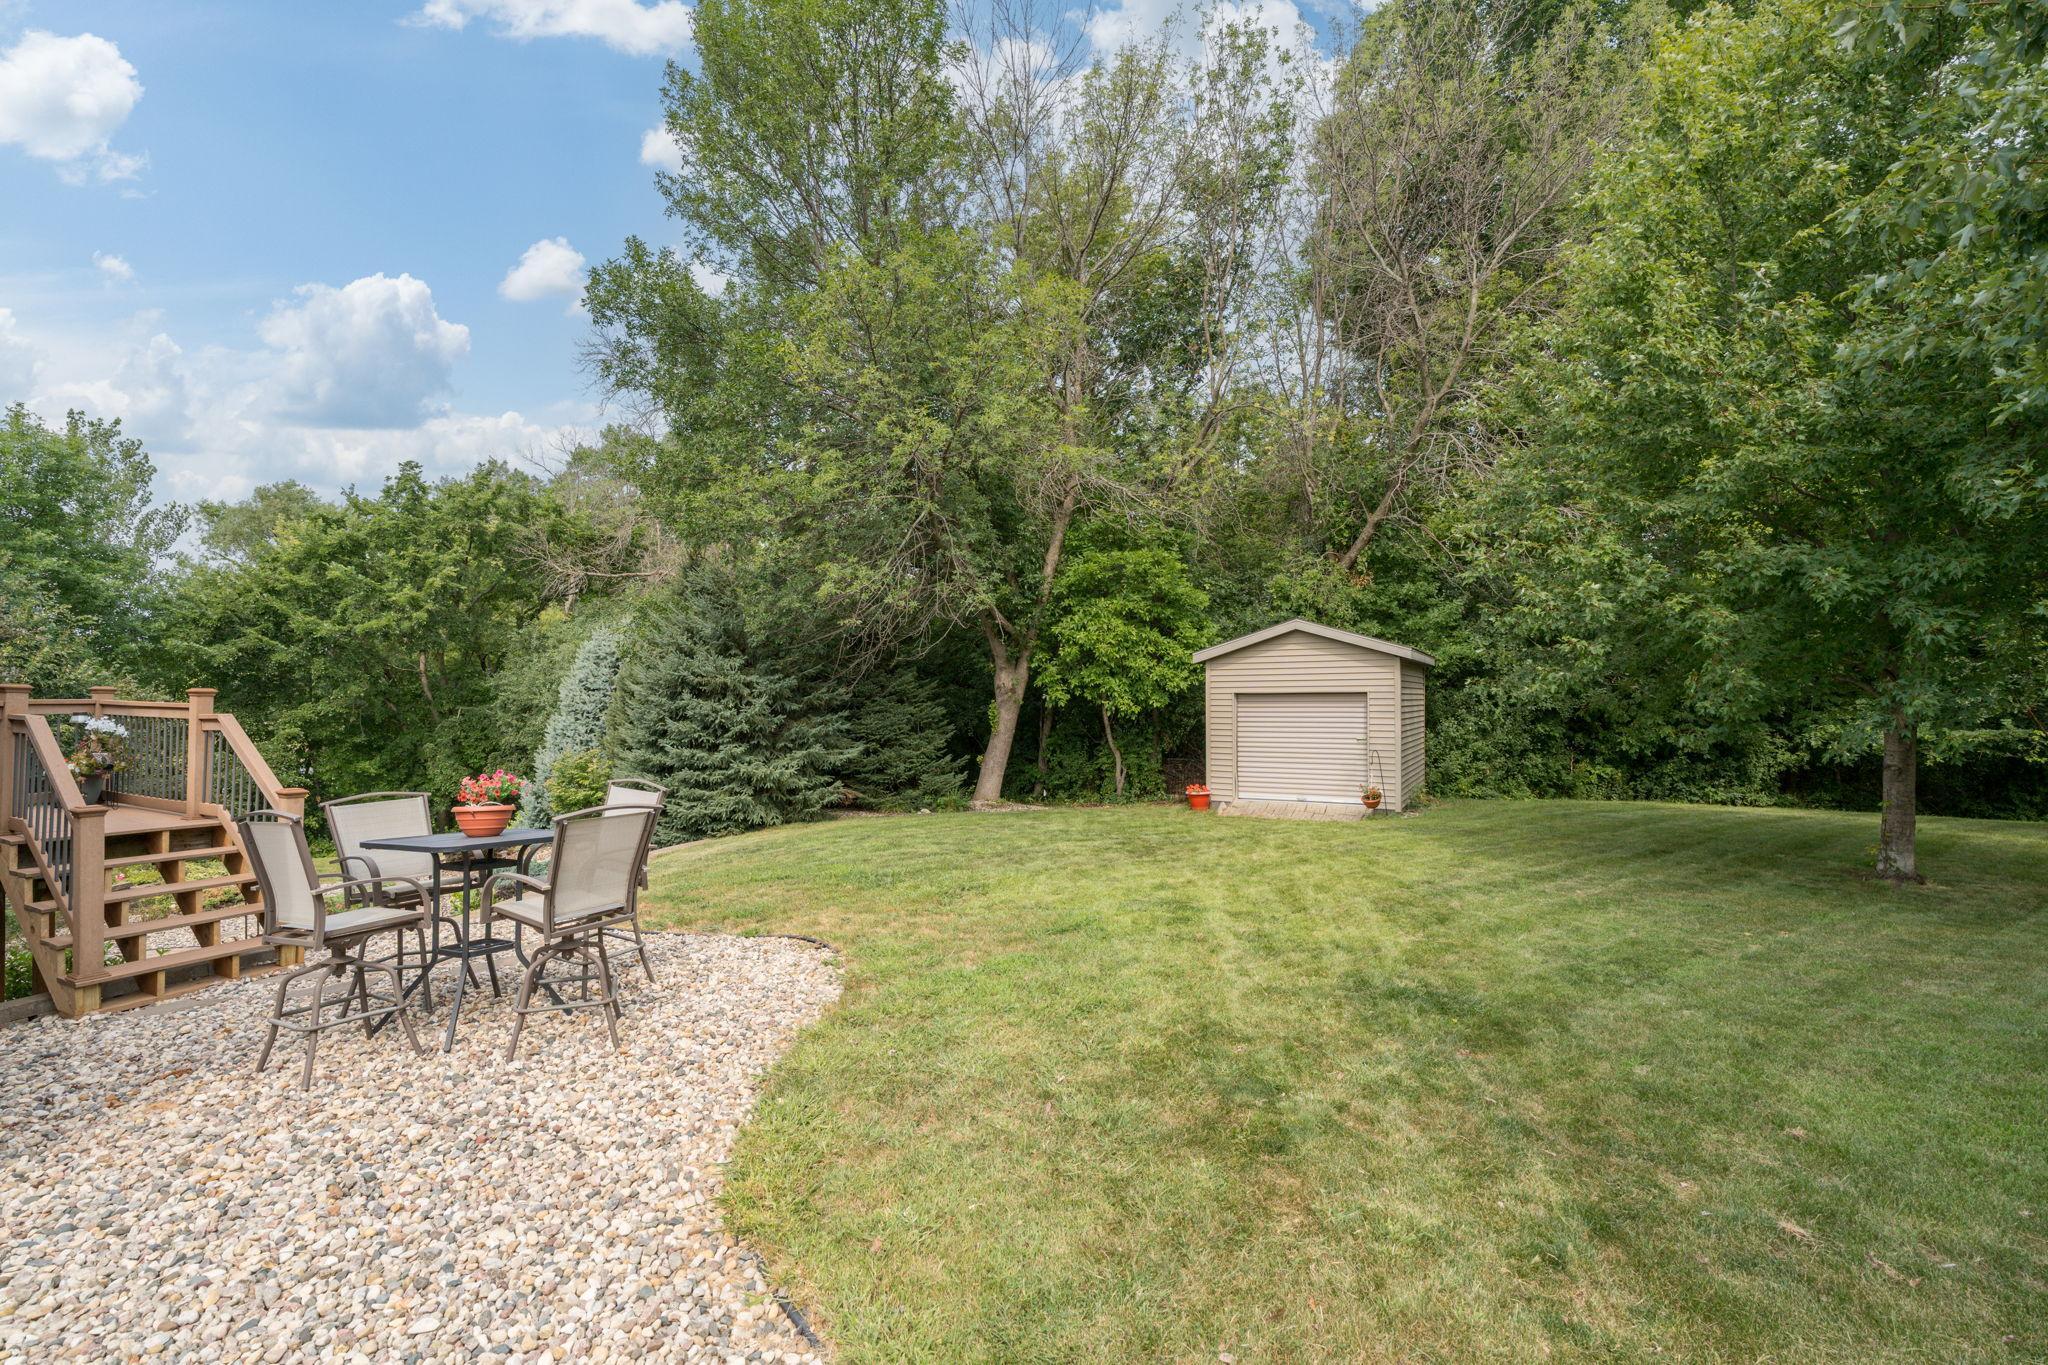
Backyard with a stone patio, deck dining set, broad lawn, and beige storage shed.
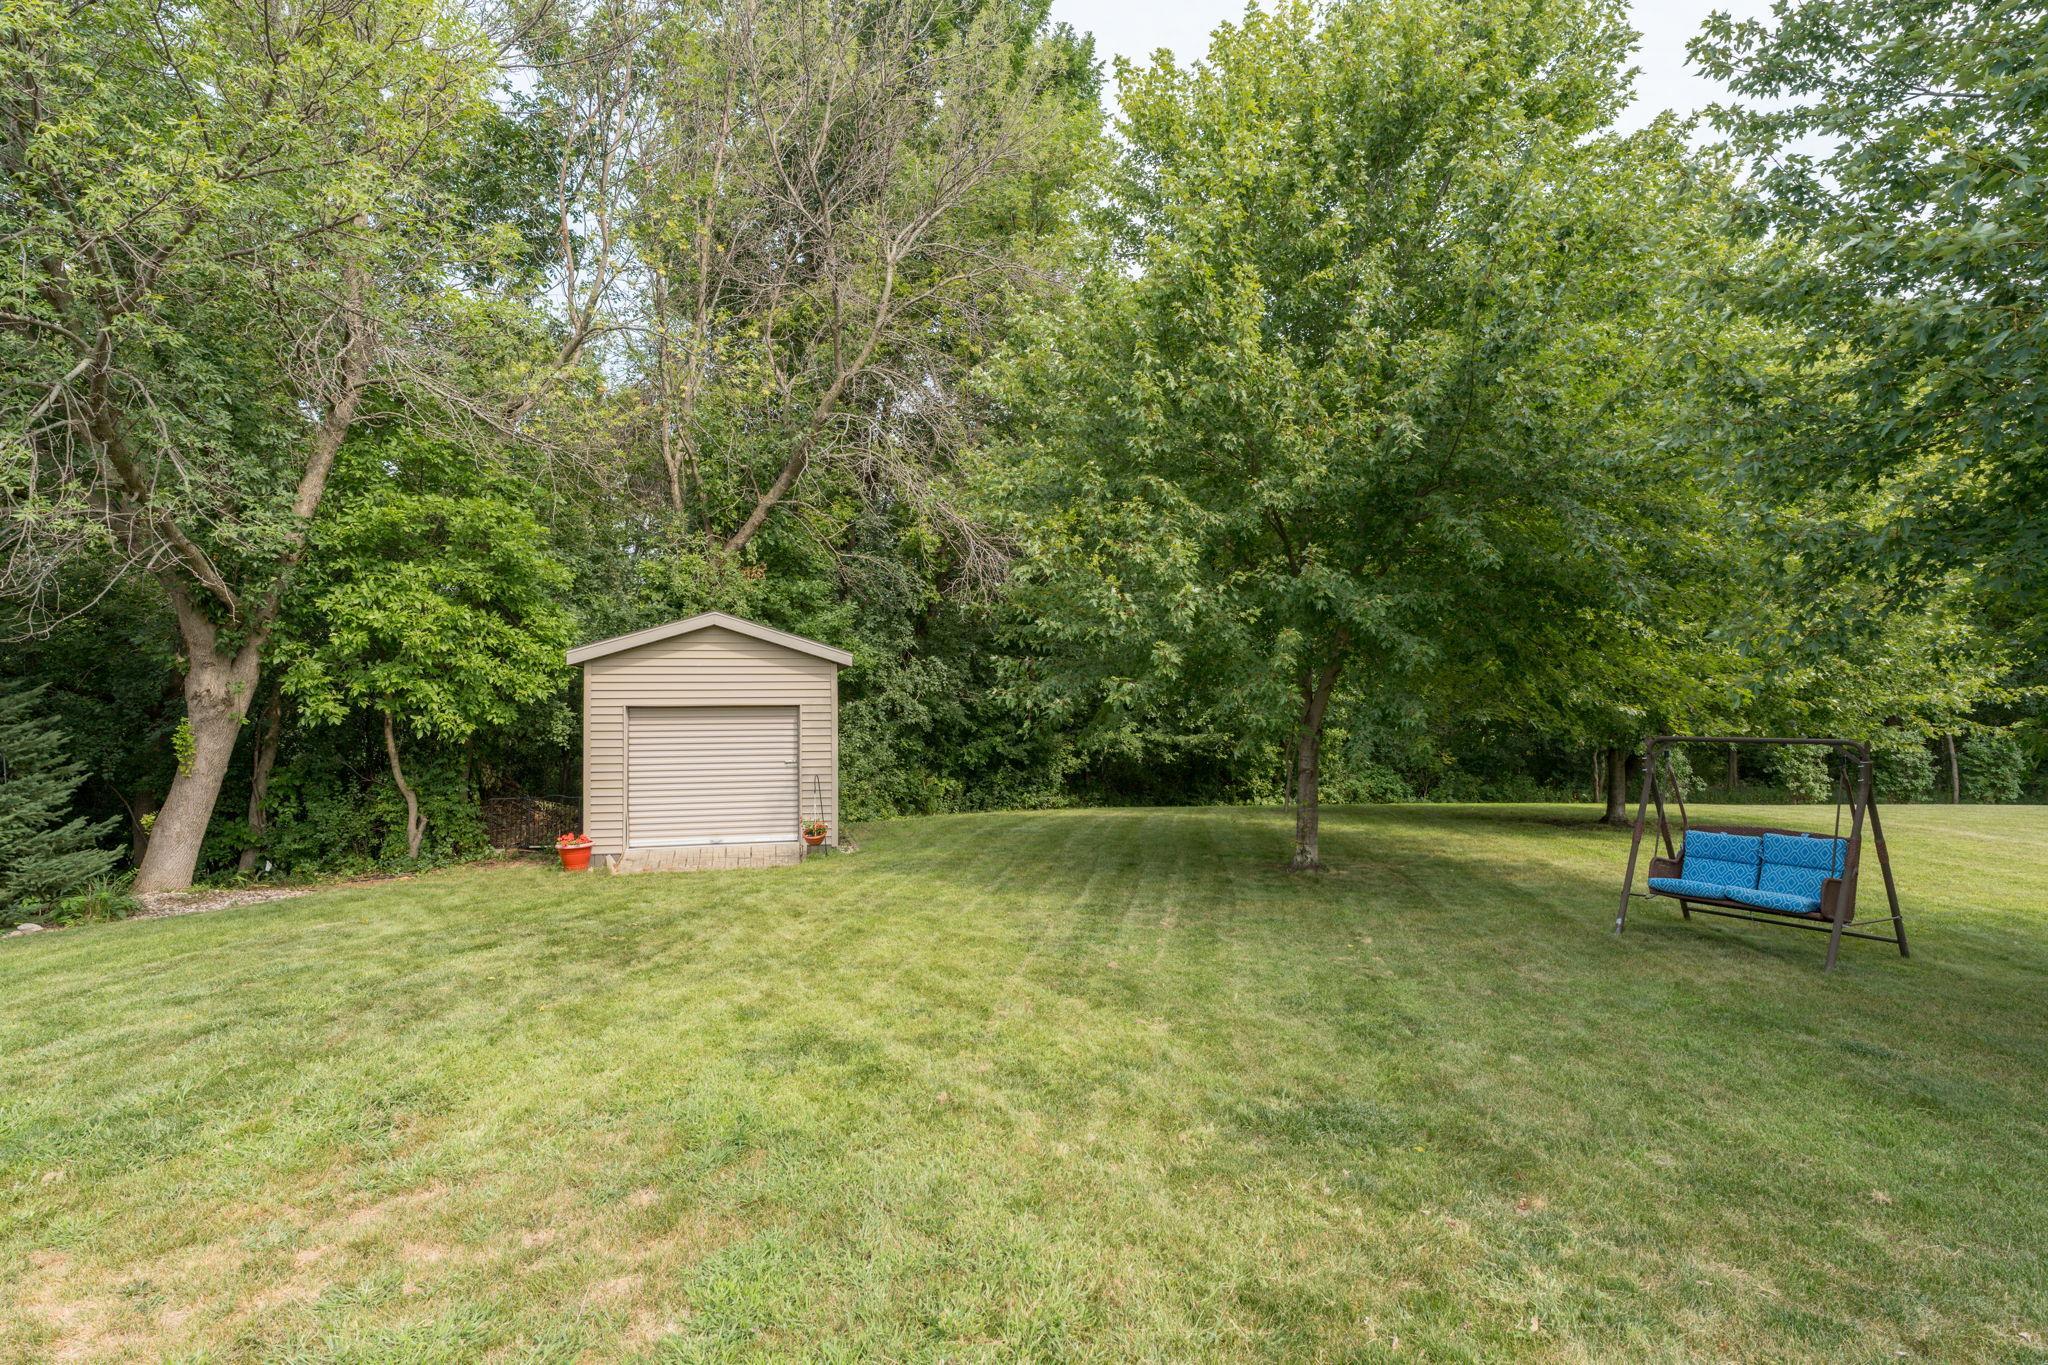
Backyard with a beige shed, mature trees, and a blue-cushioned swing.
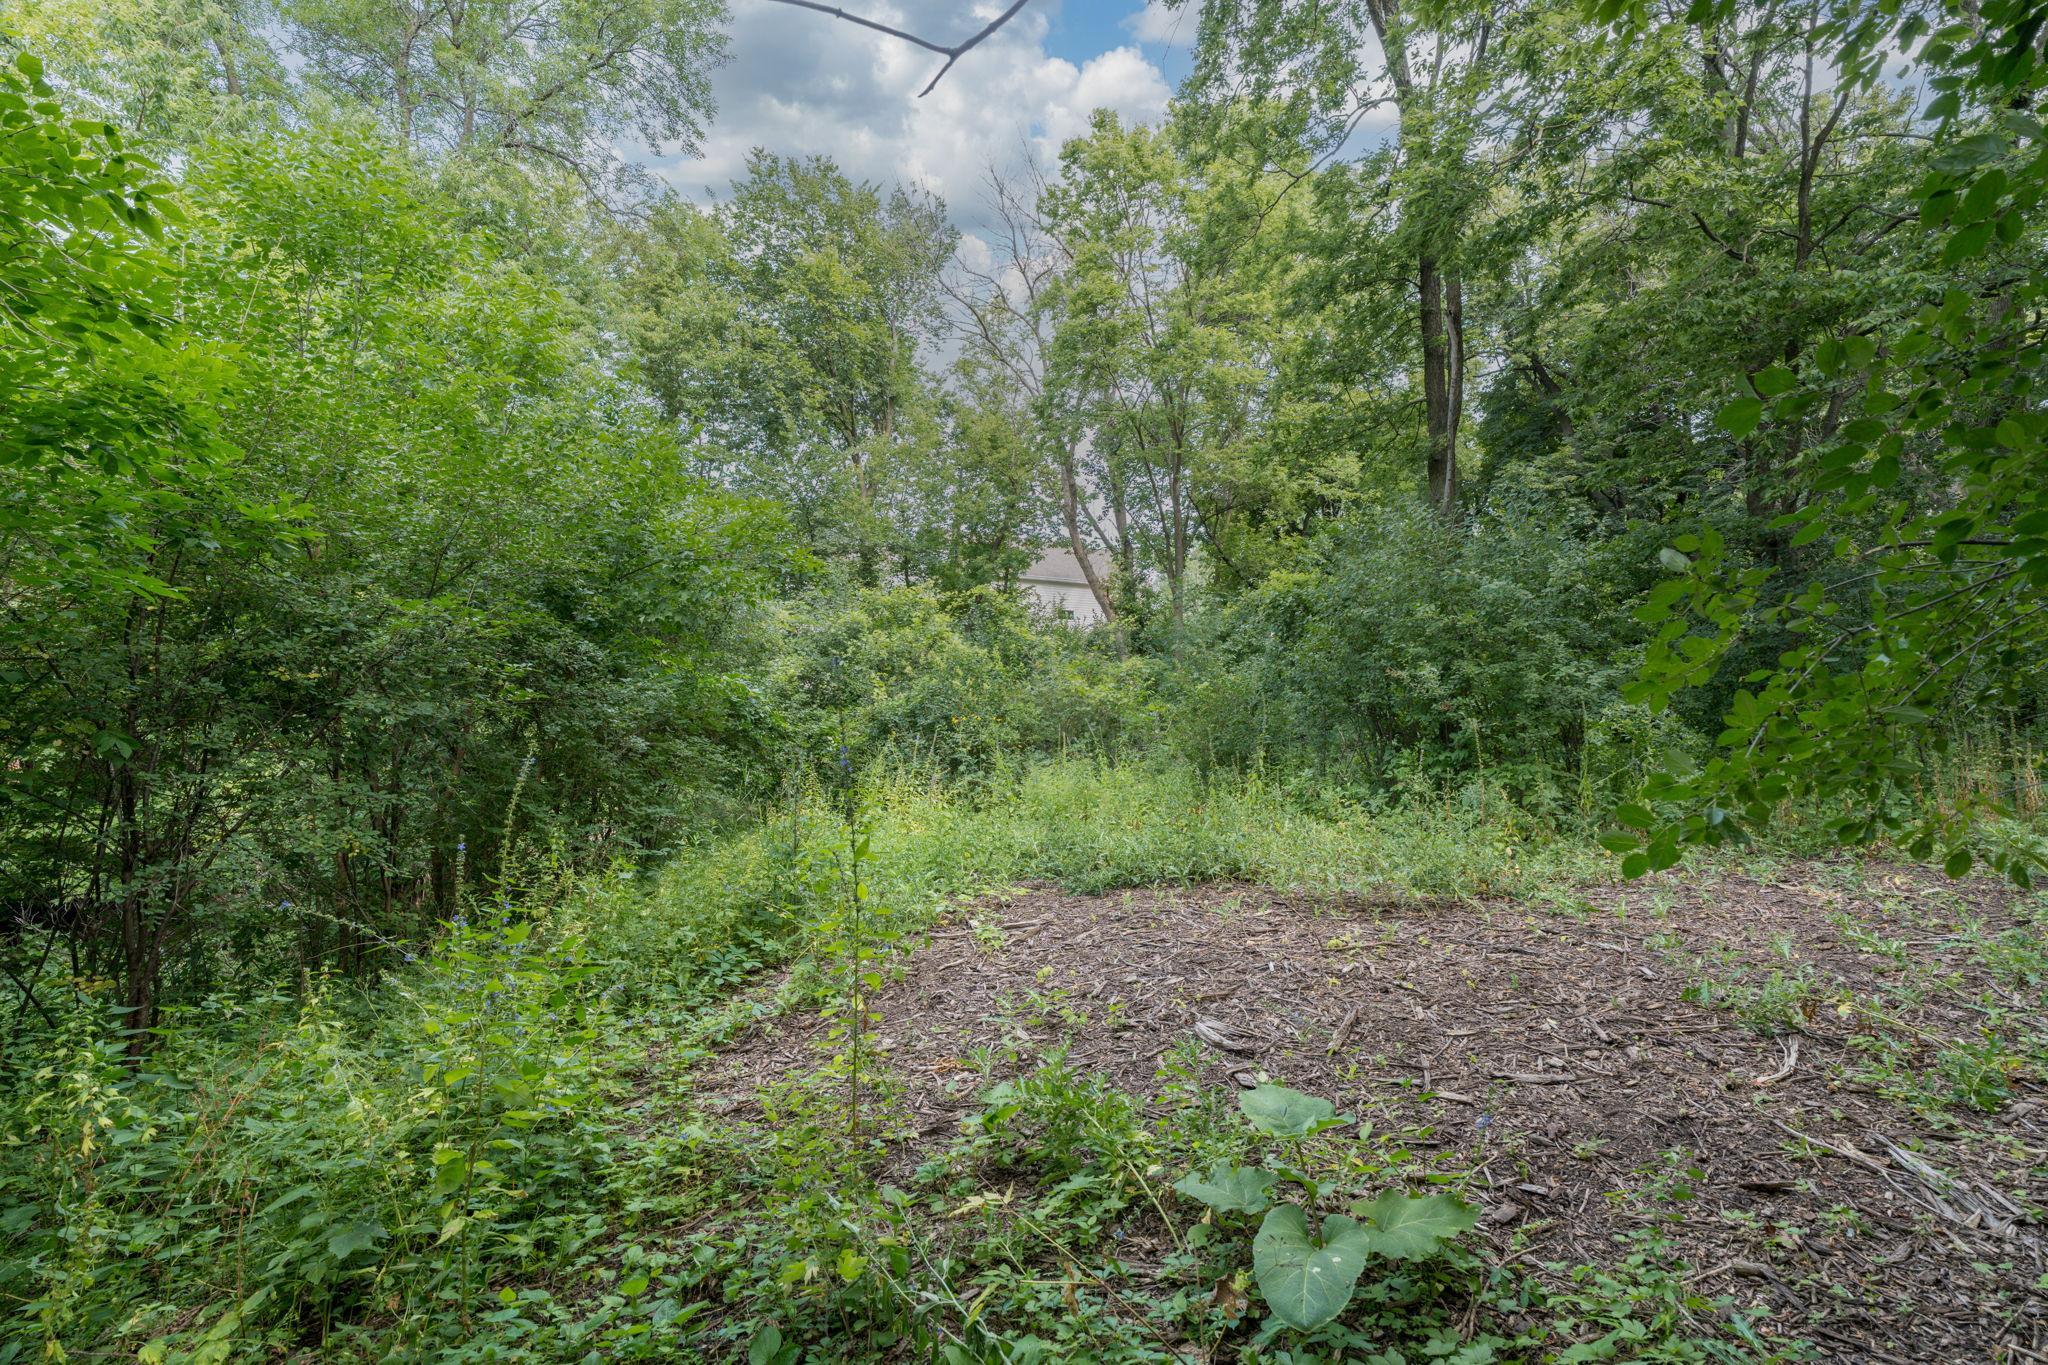
Wooded lot with a mulched clearing surrounded by dense trees and undergrowth.
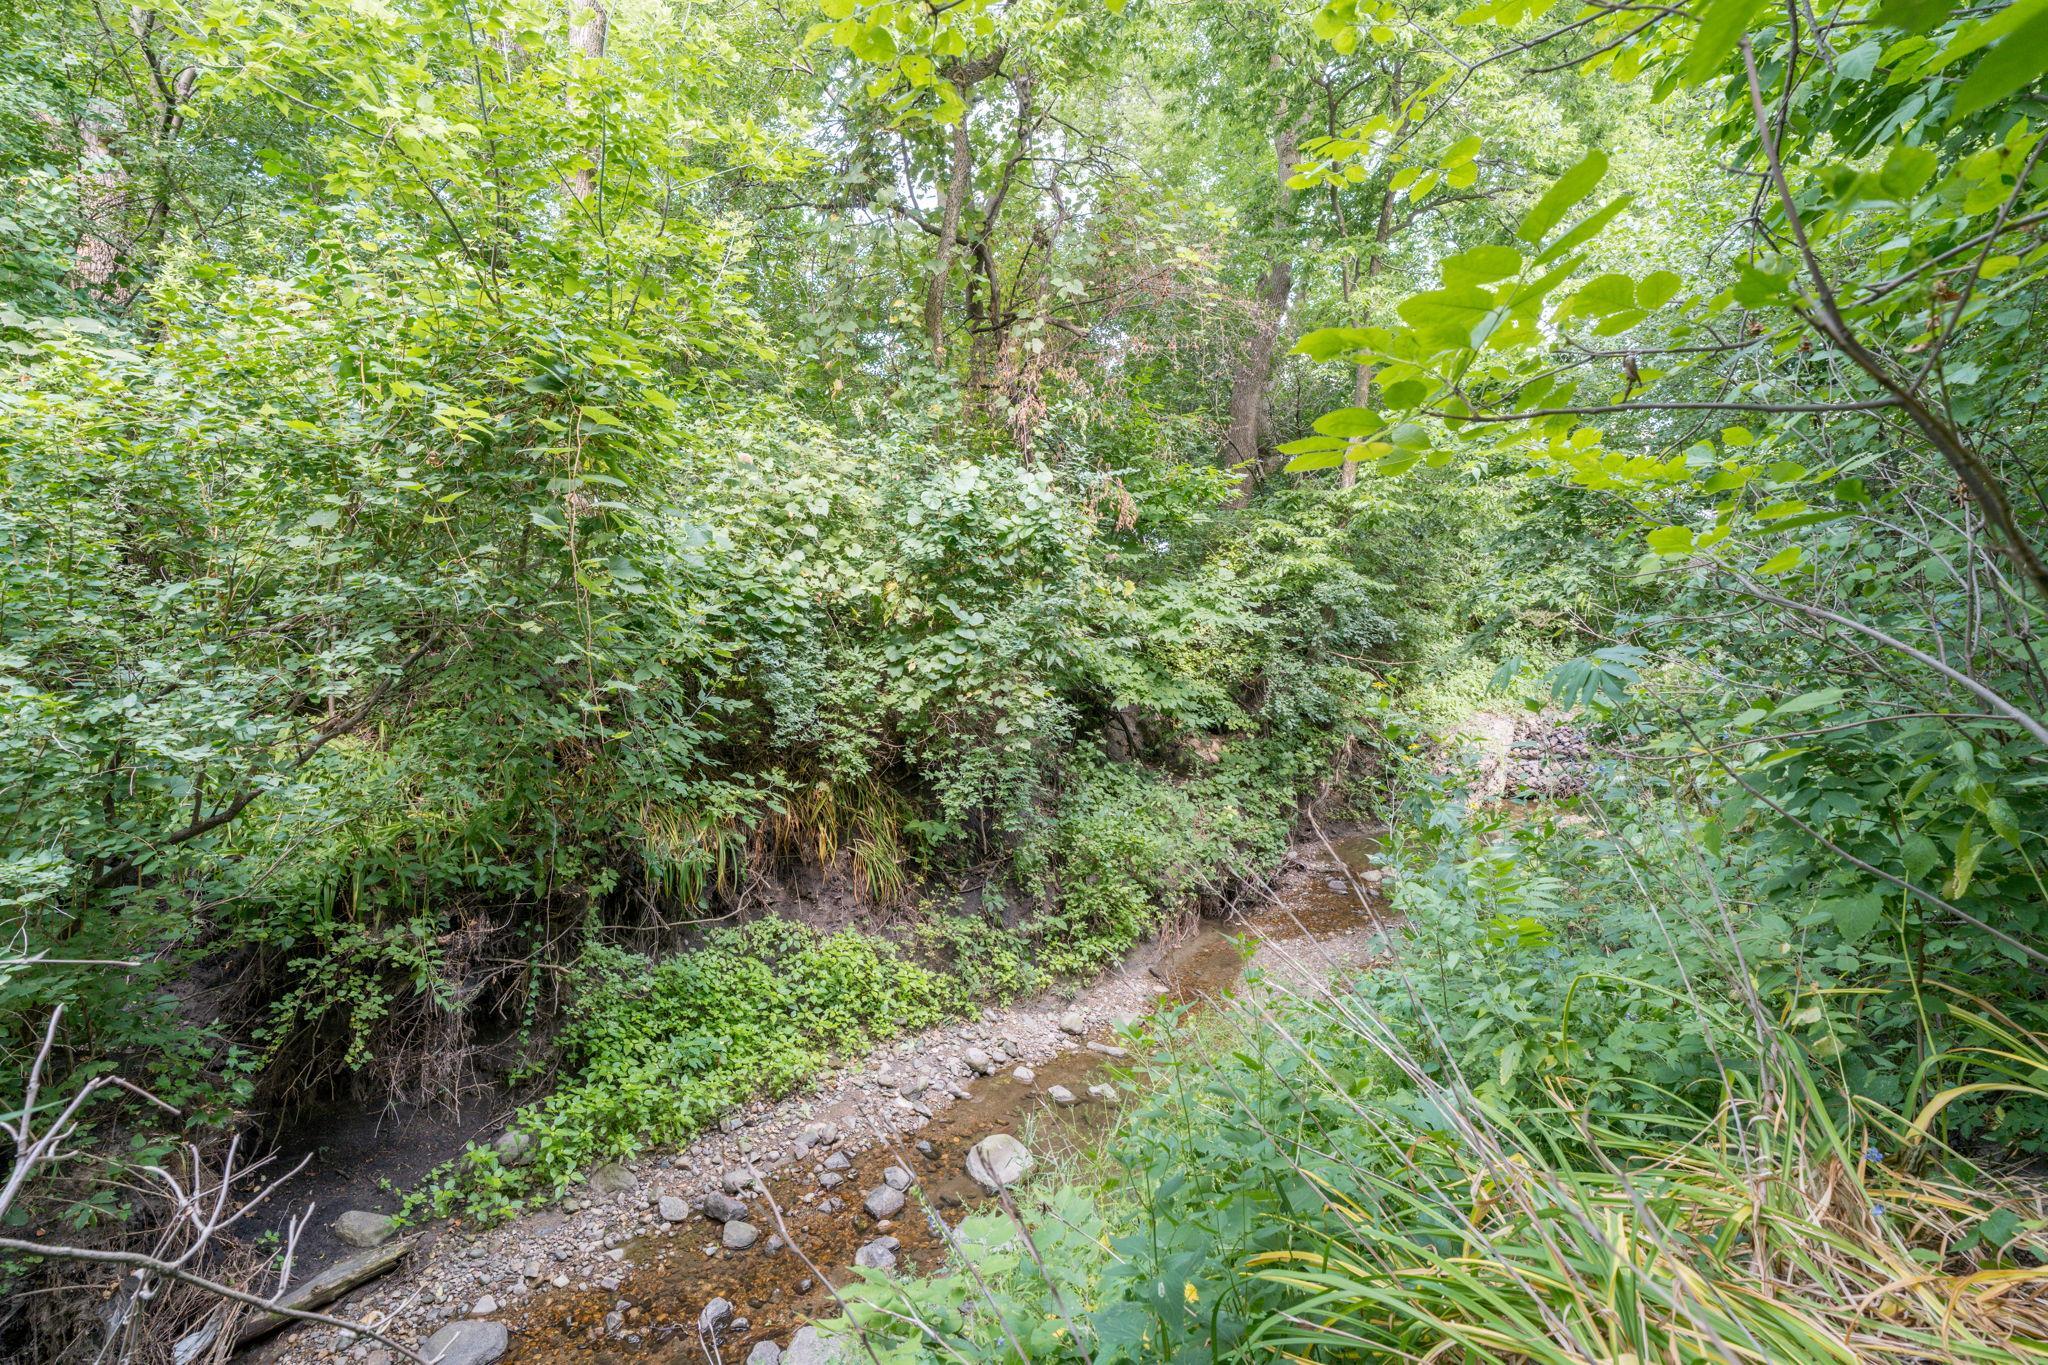
Rocky creek winding through dense summer greenery.
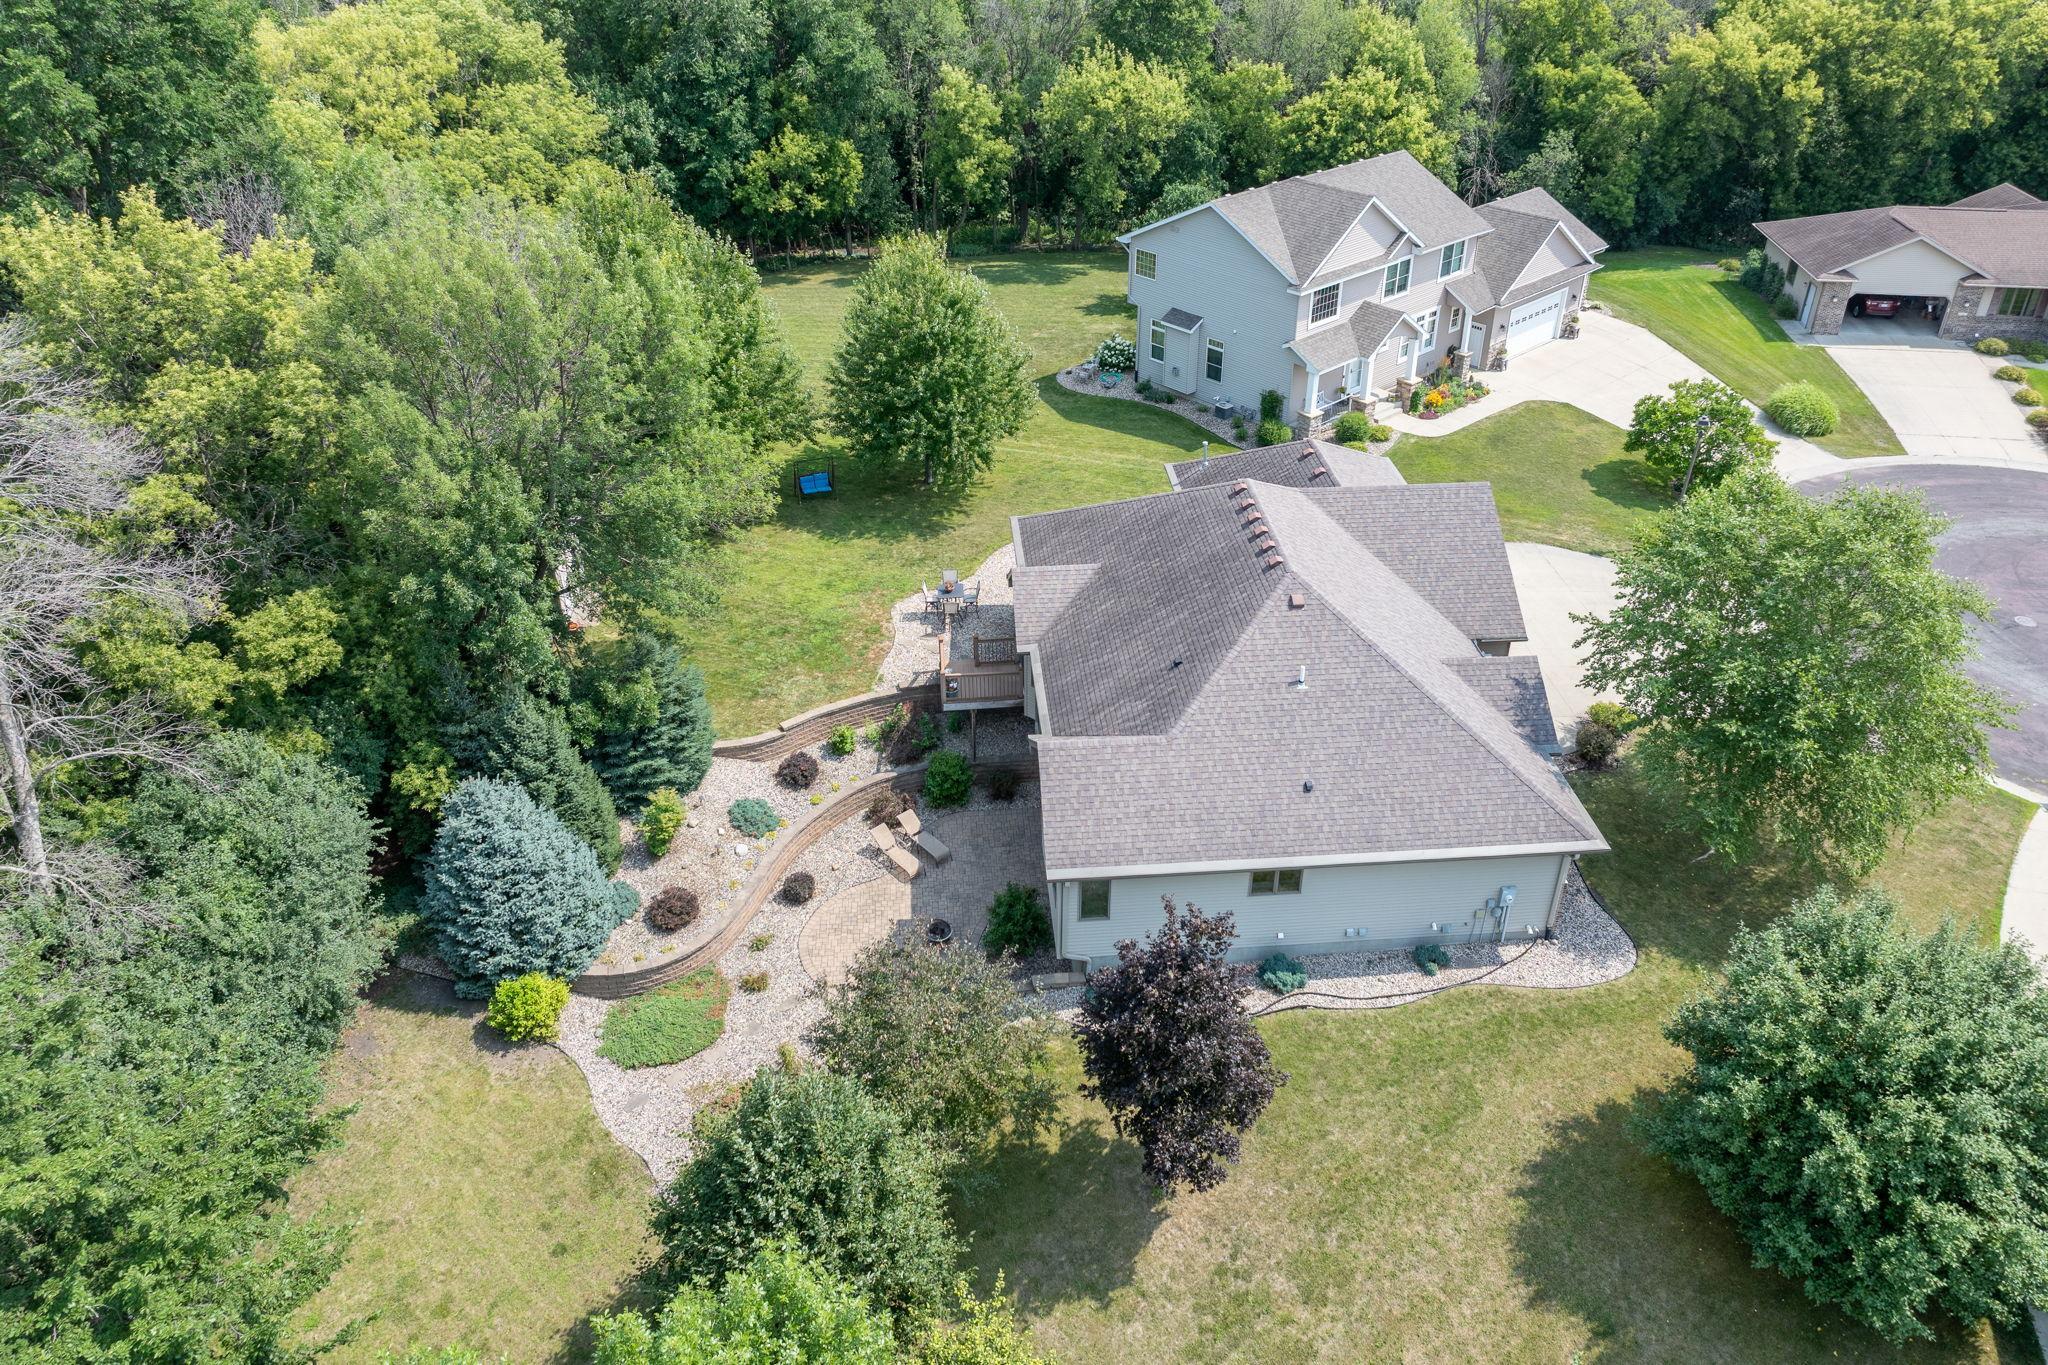
Aerial view of a gray two-story house with landscaped yard and mature trees.
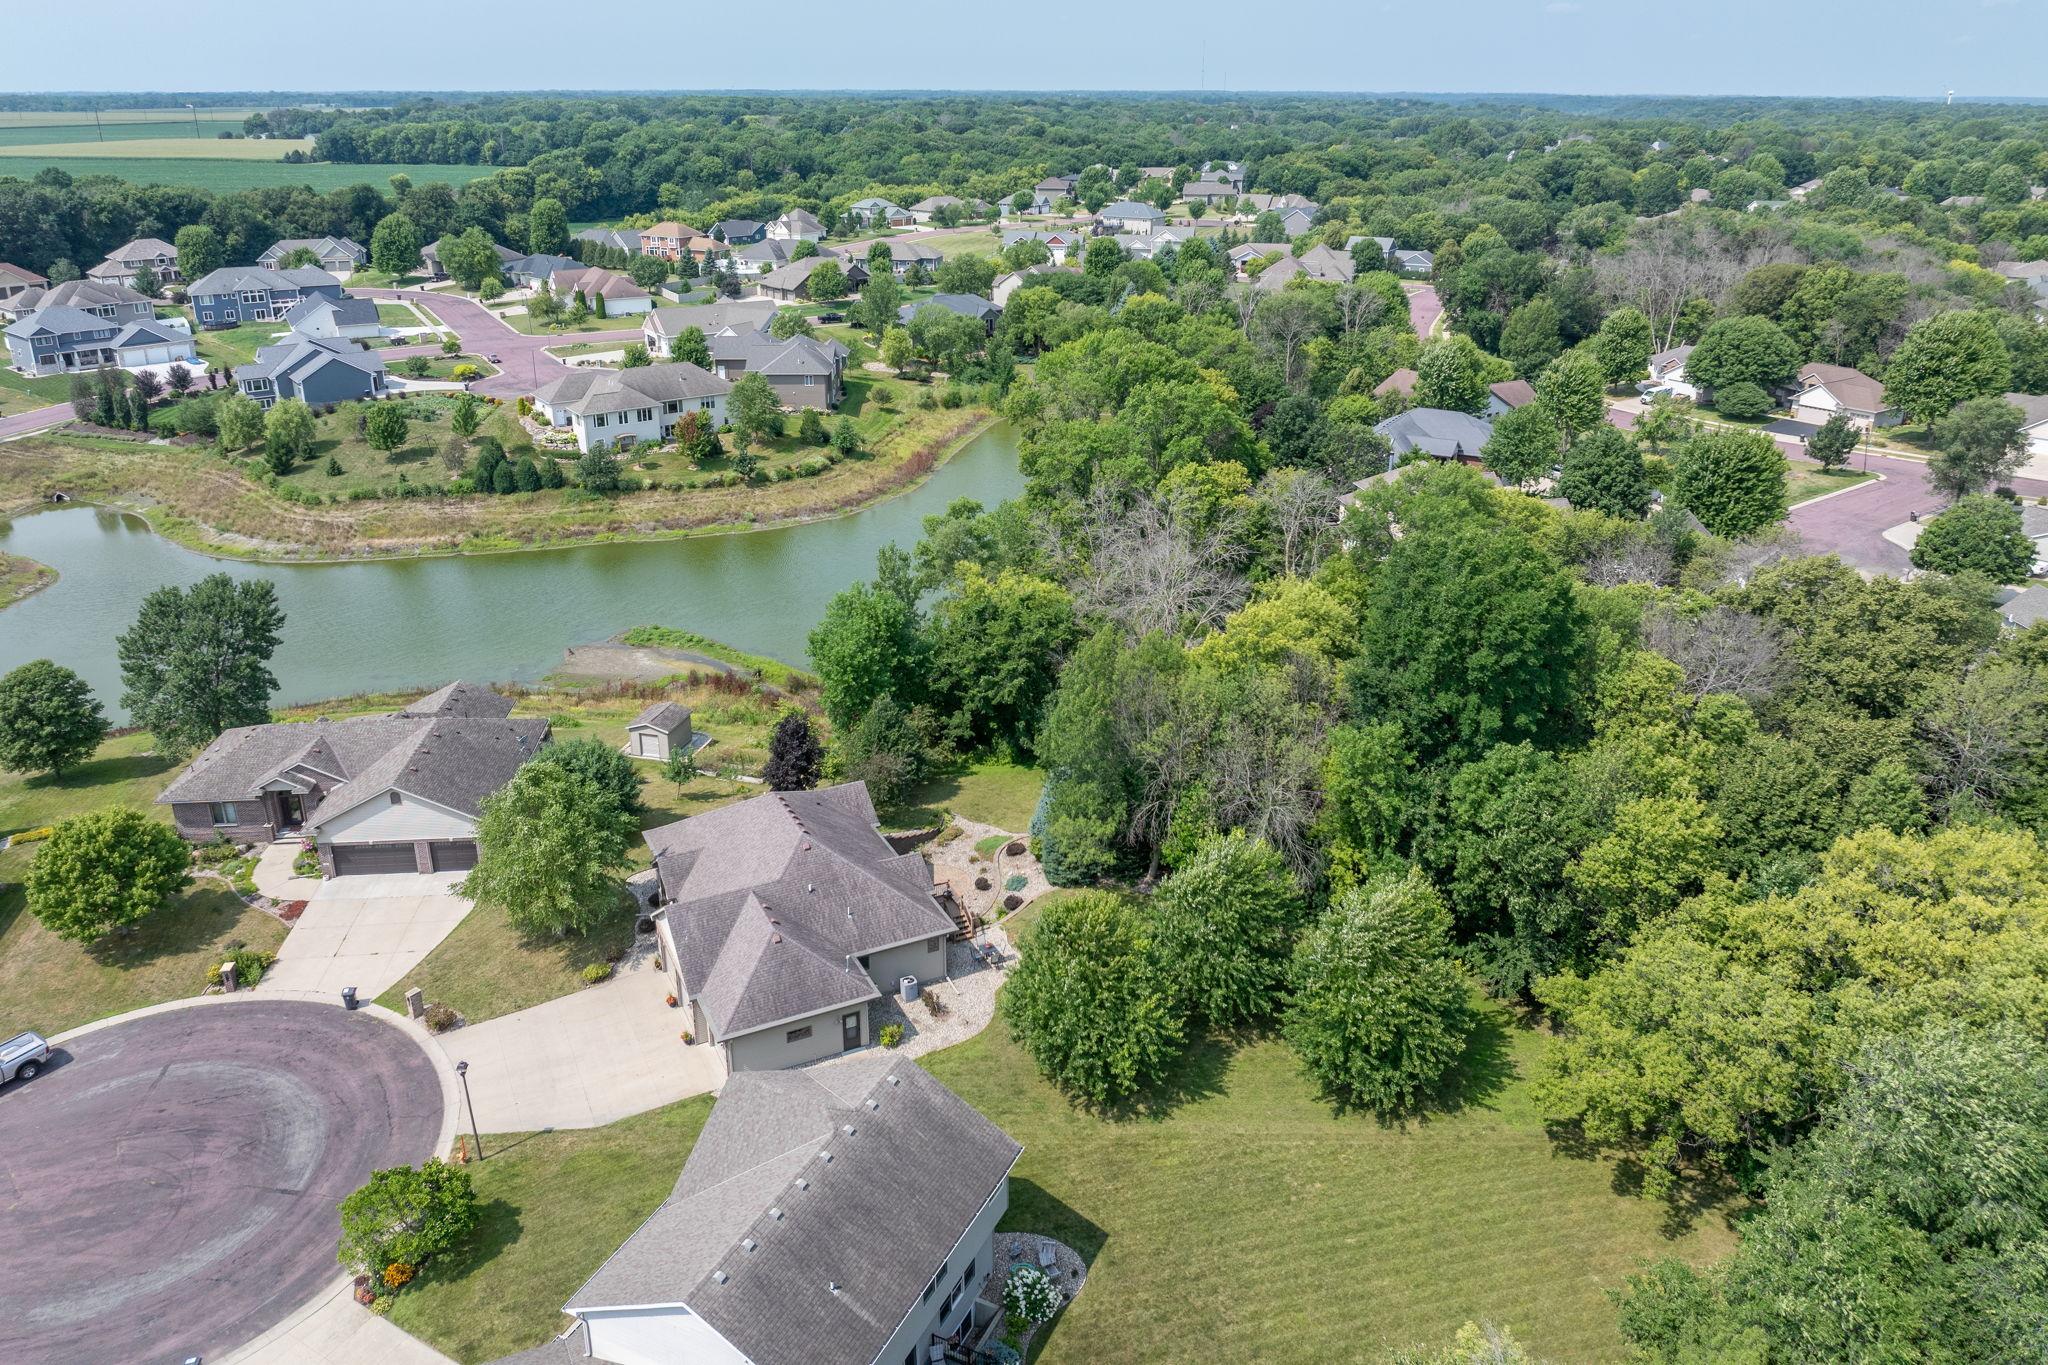
Aerial view of a home near a cul-de-sac, with a pond and wooded neighborhood beyond.
Aerial view of homes around a pond, with mature trees and farmland beyond.
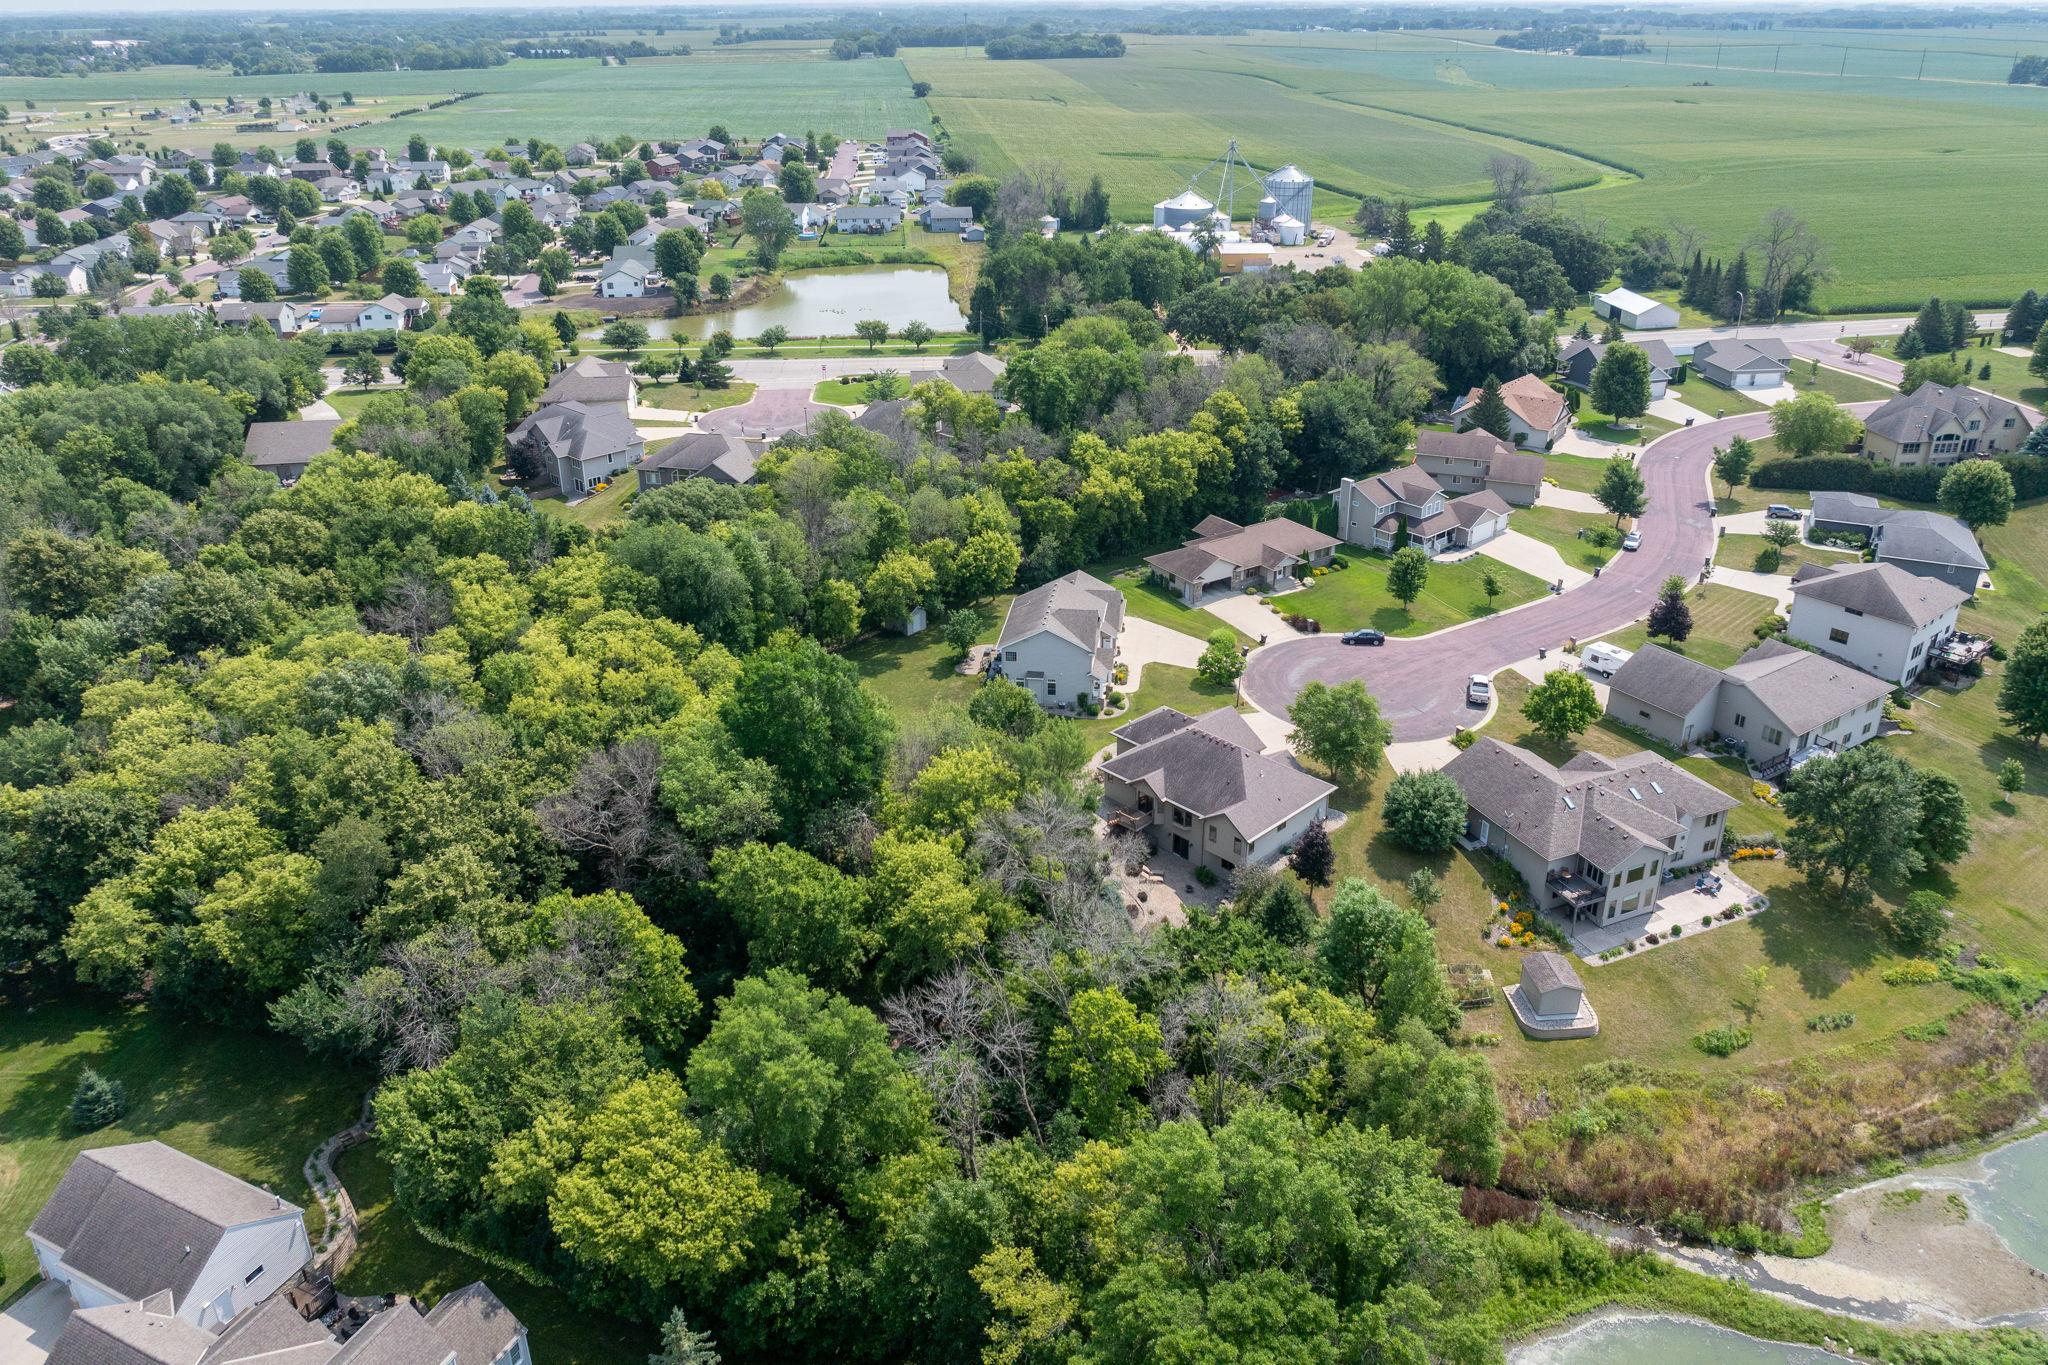
Aerial view of homes along a curved cul-de-sac beside woods, water, and farmland.
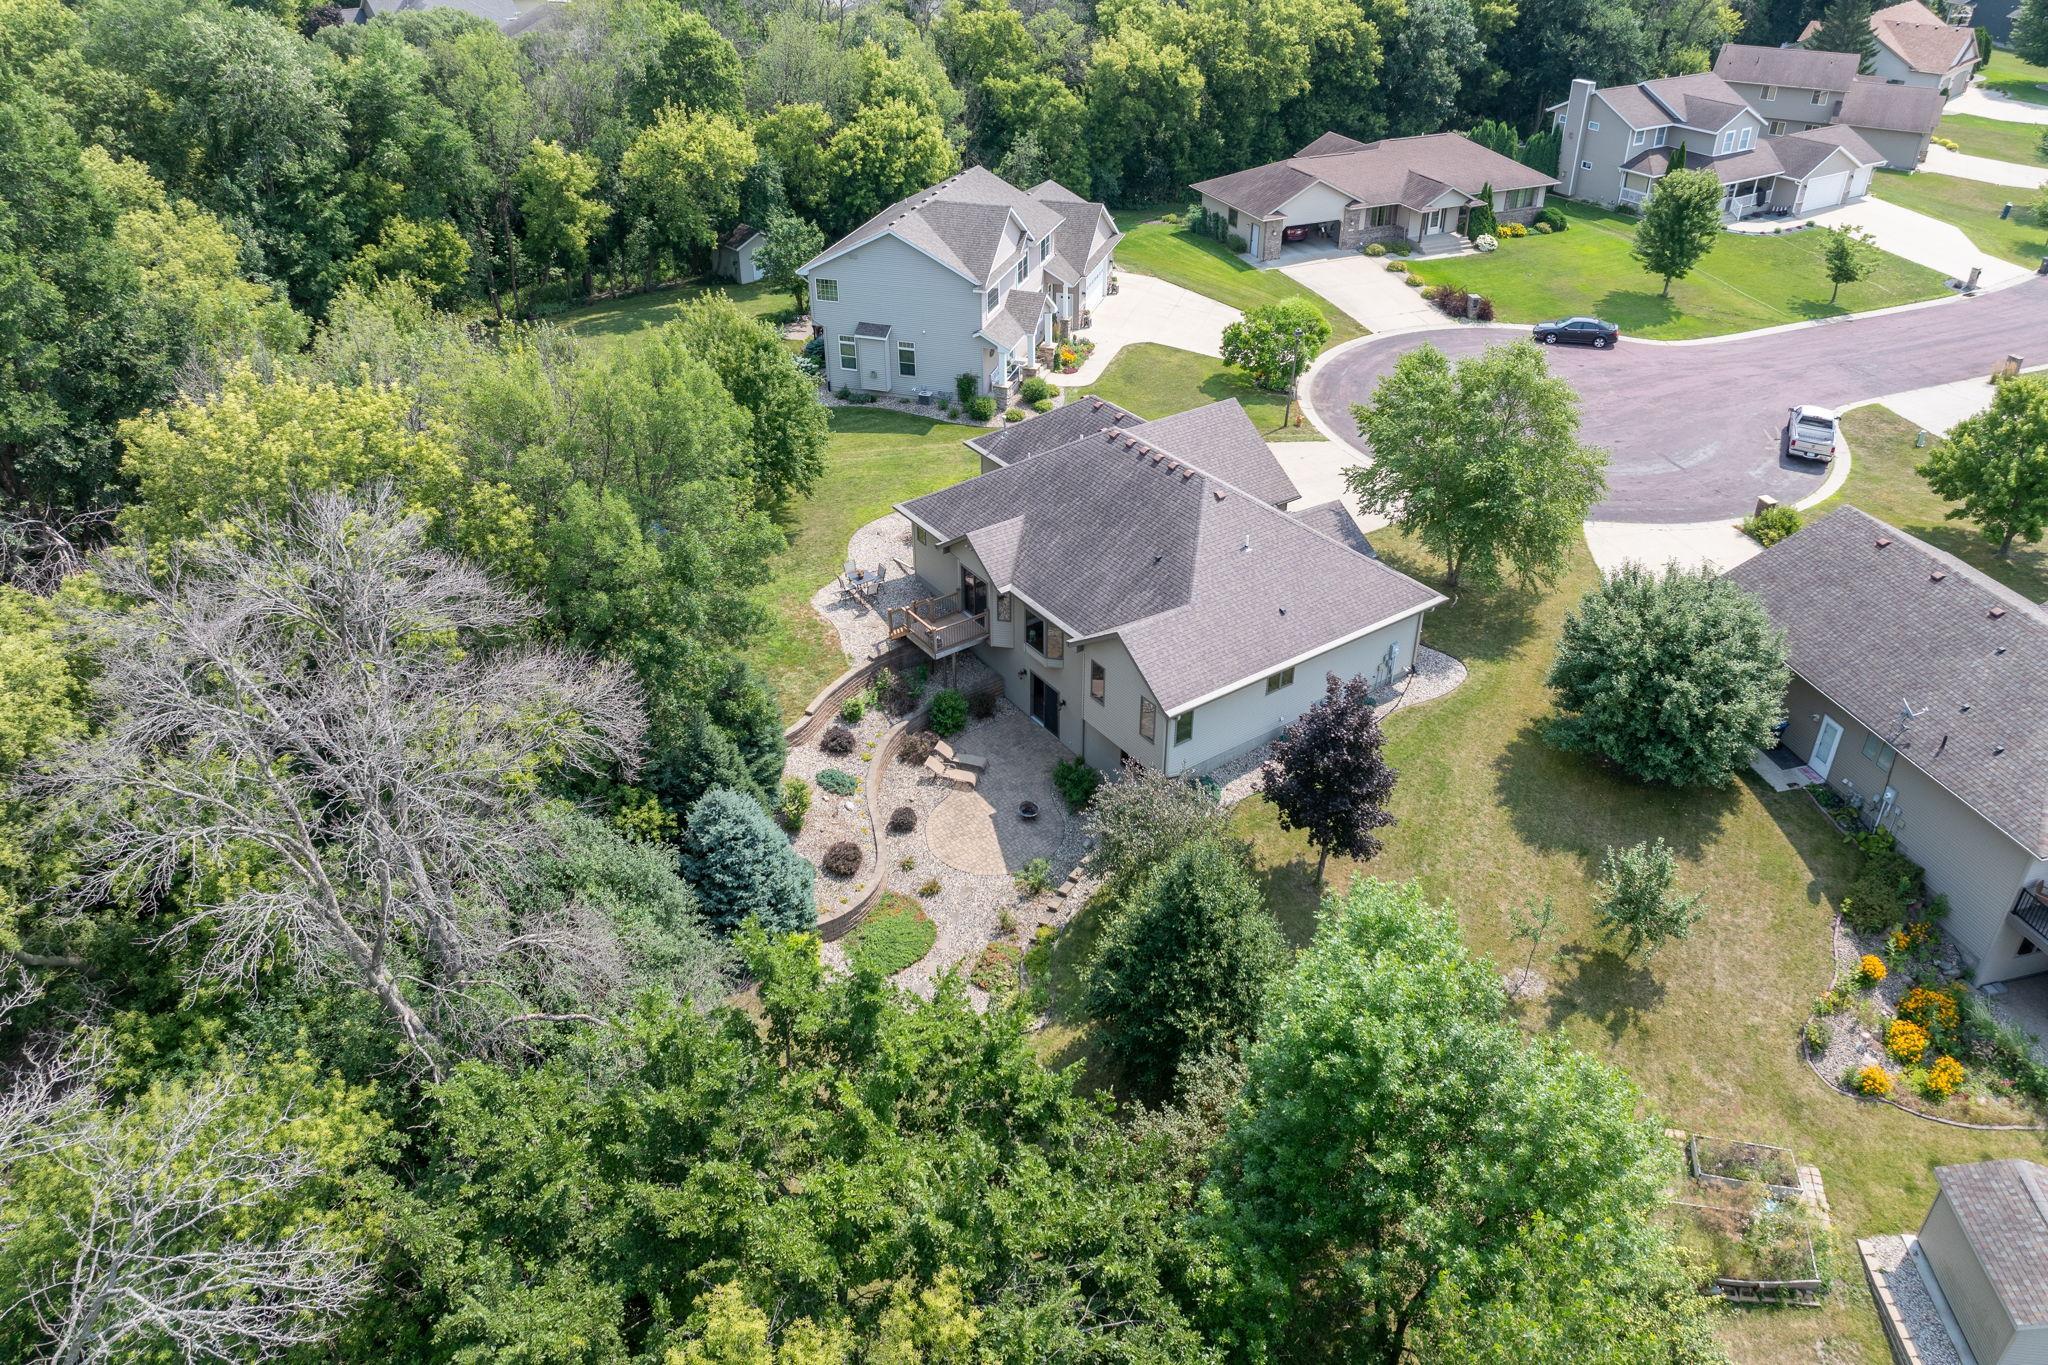
Aerial view of a gray home with a landscaped patio and wooded backyard.
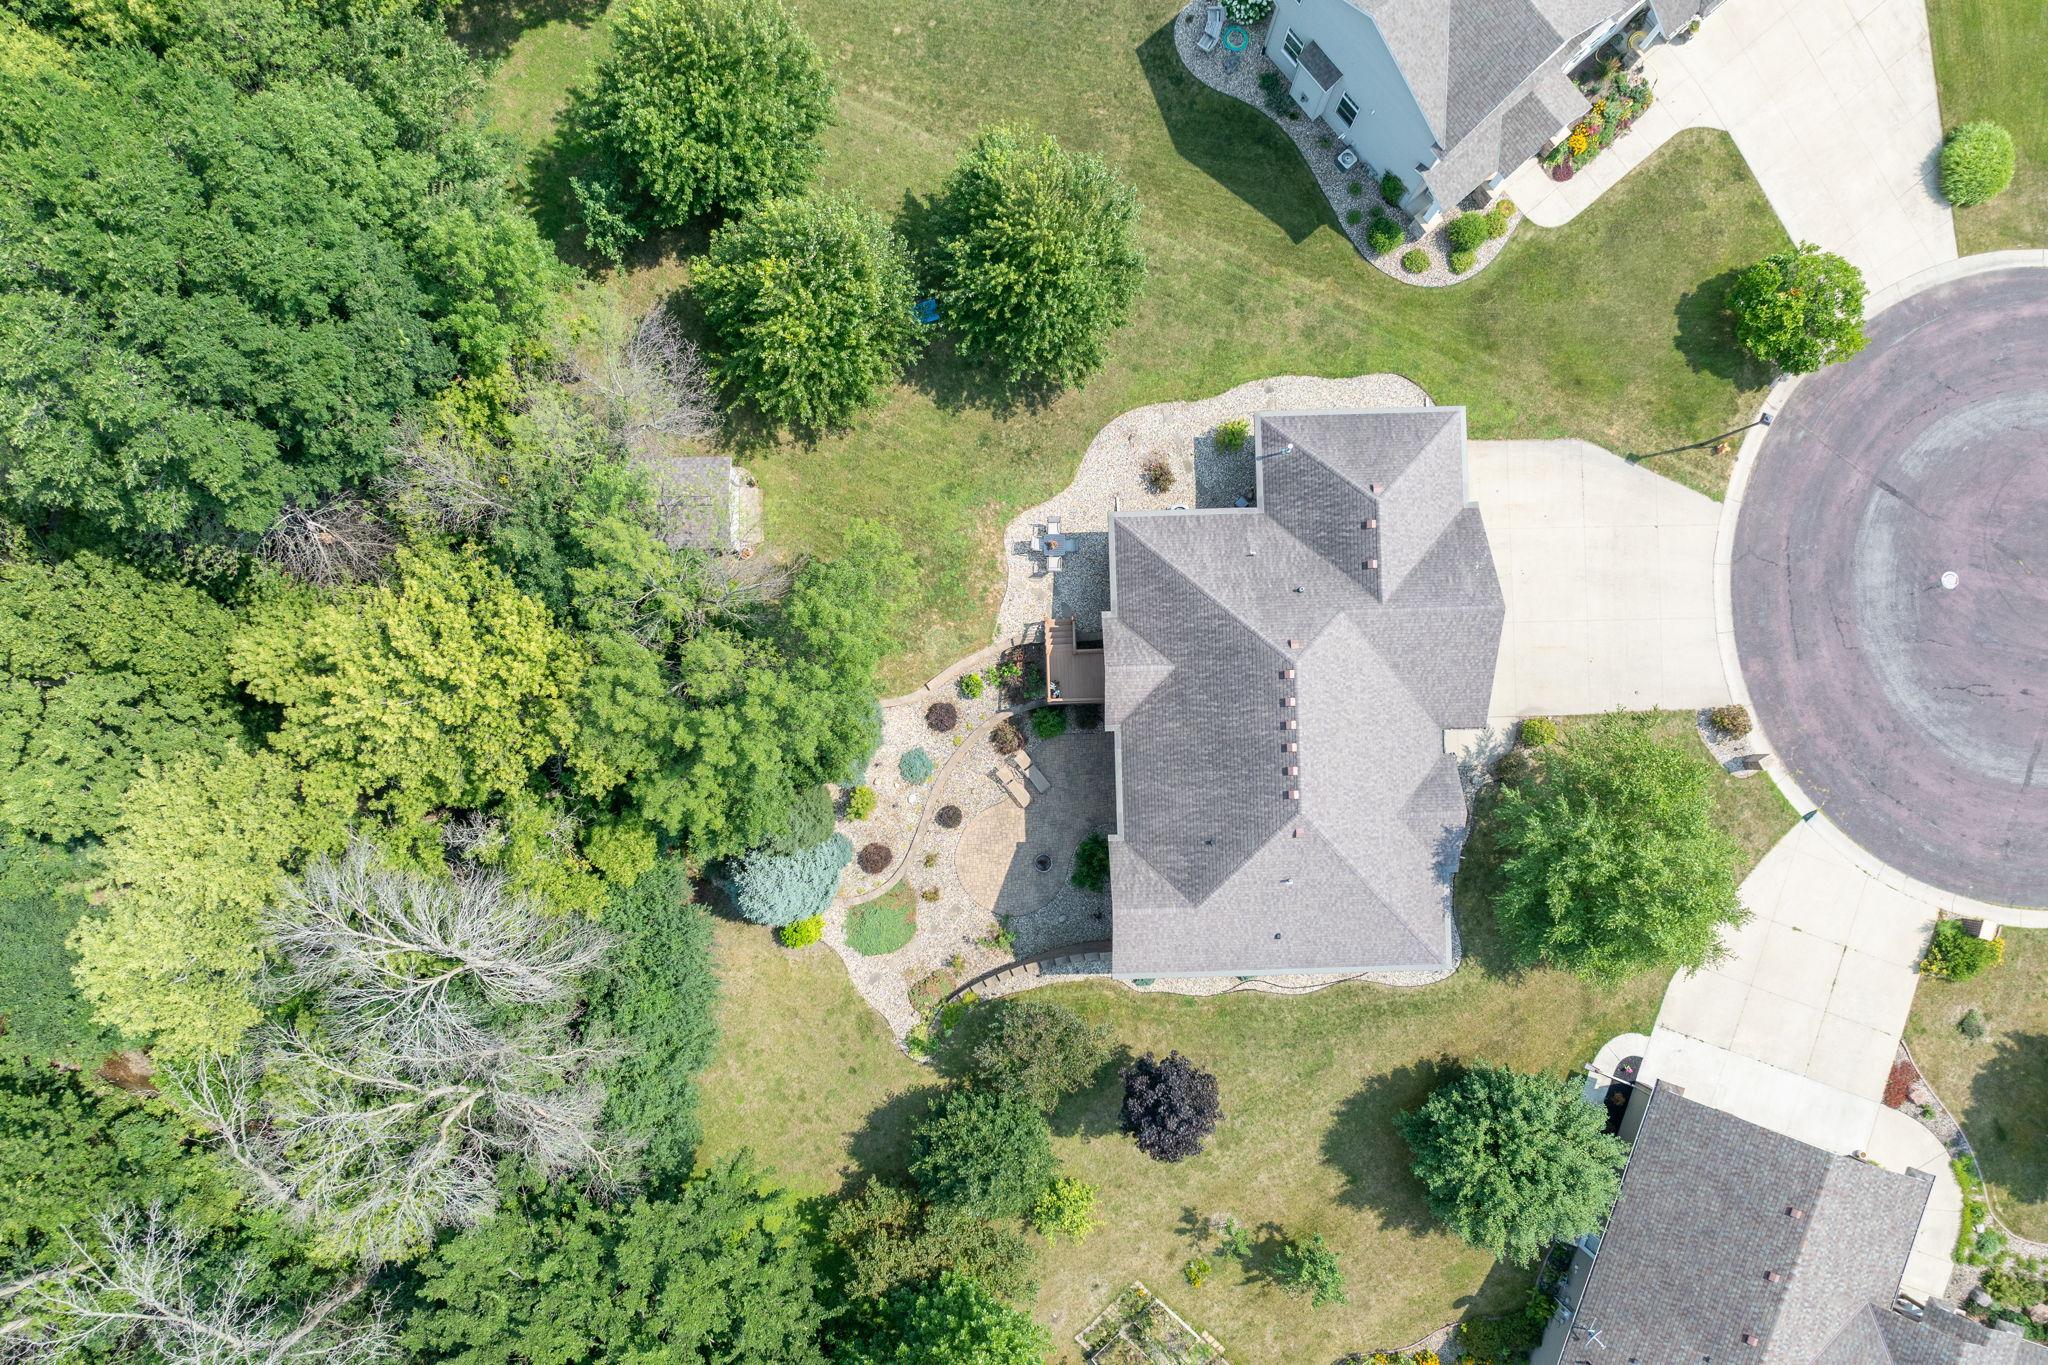
Aerial view of a house with a landscaped yard, wooded area, and cul-de-sac.
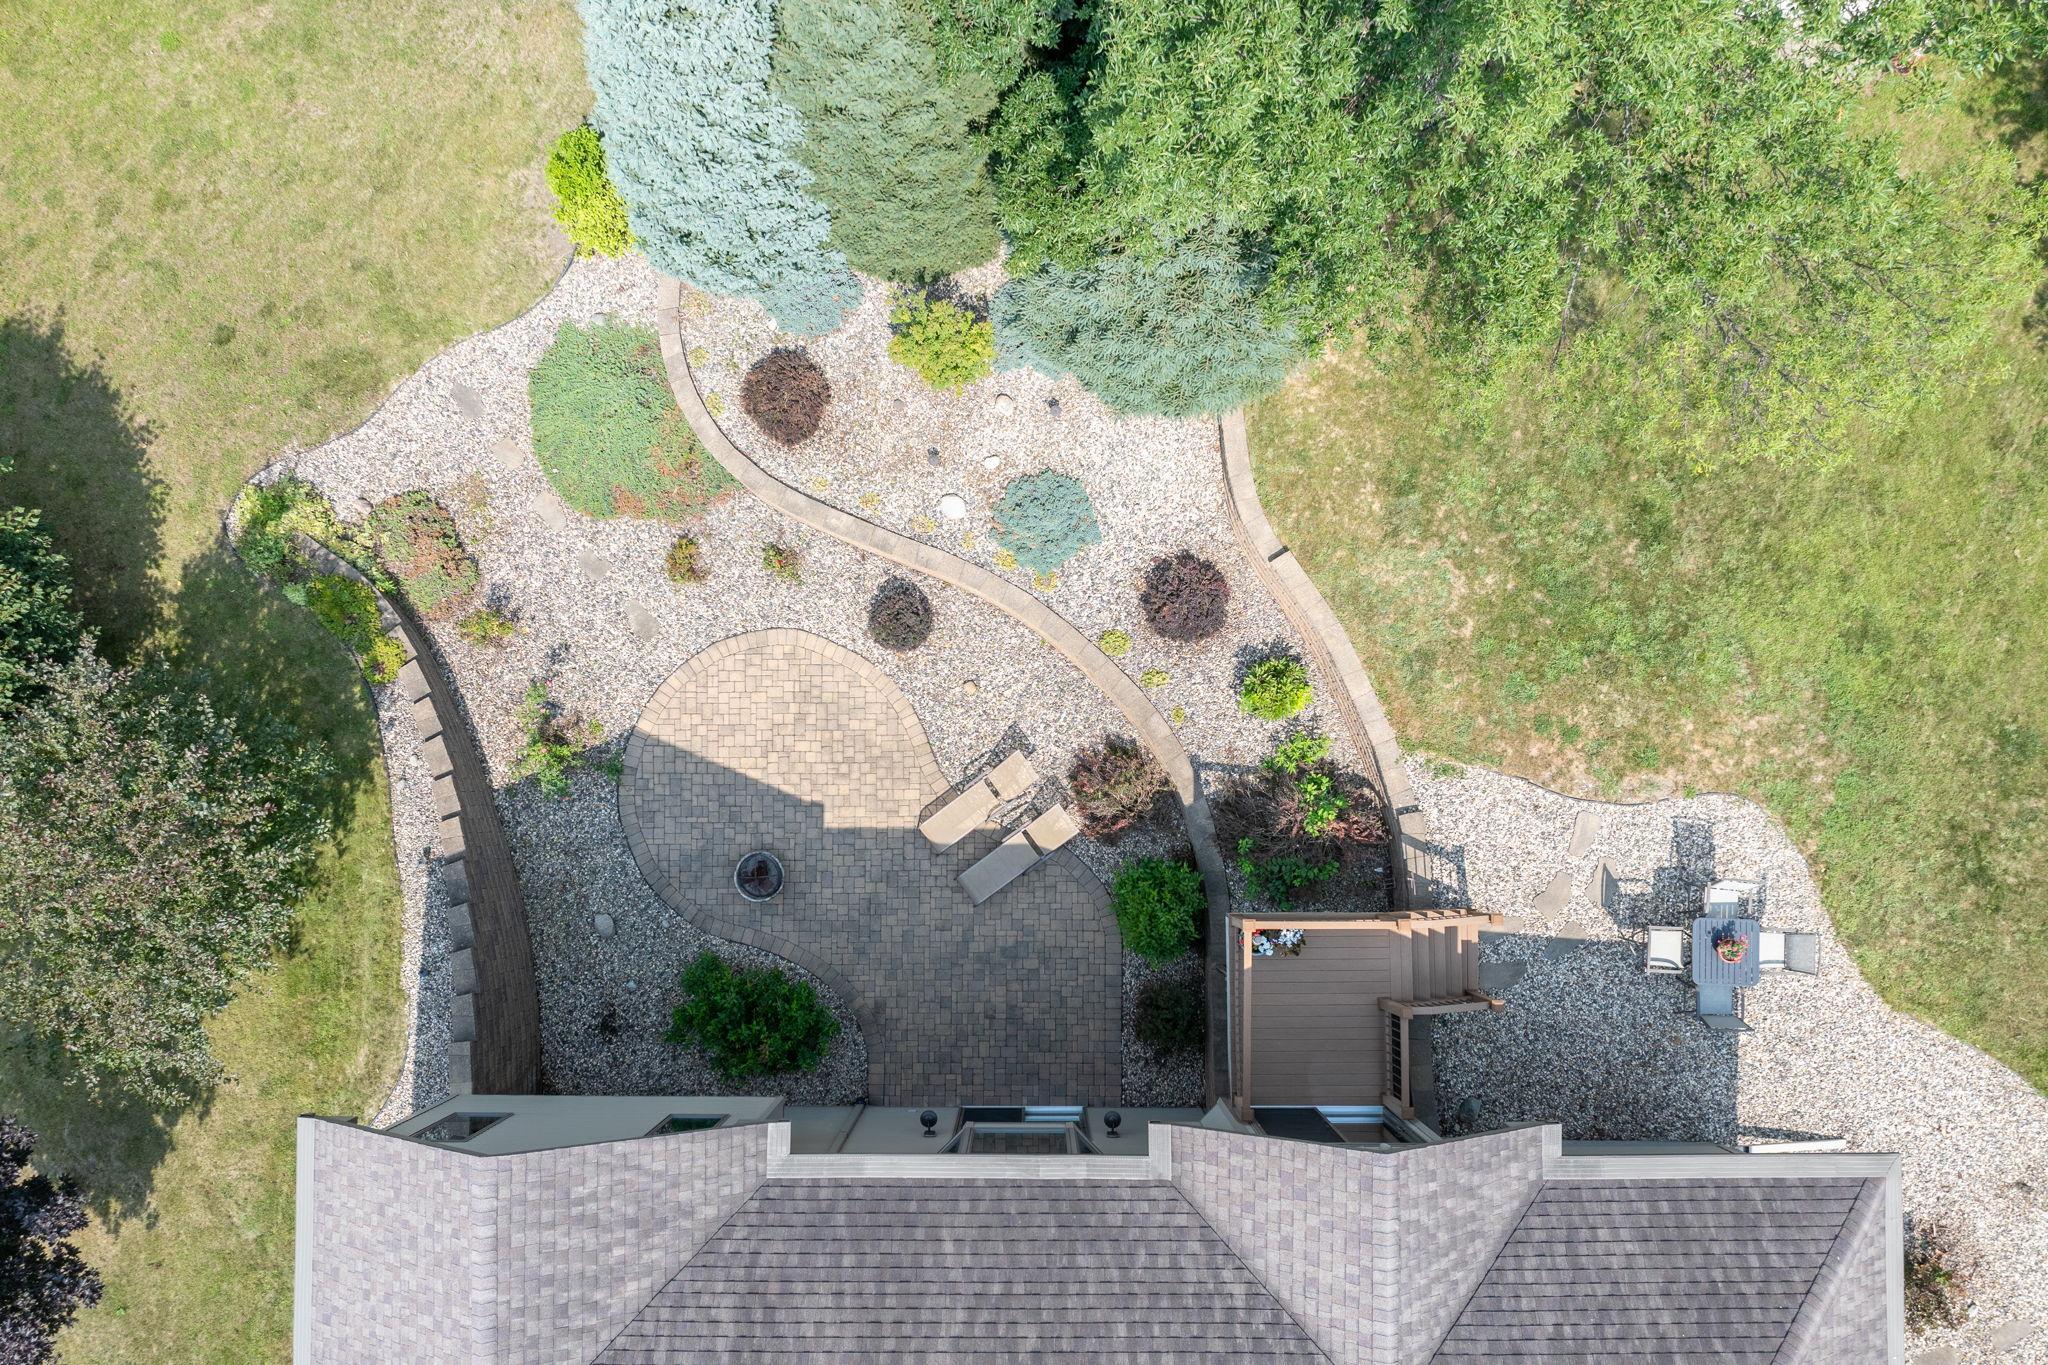
Landscaped backyard with a curved paver patio, winding paths, and a raised deck.
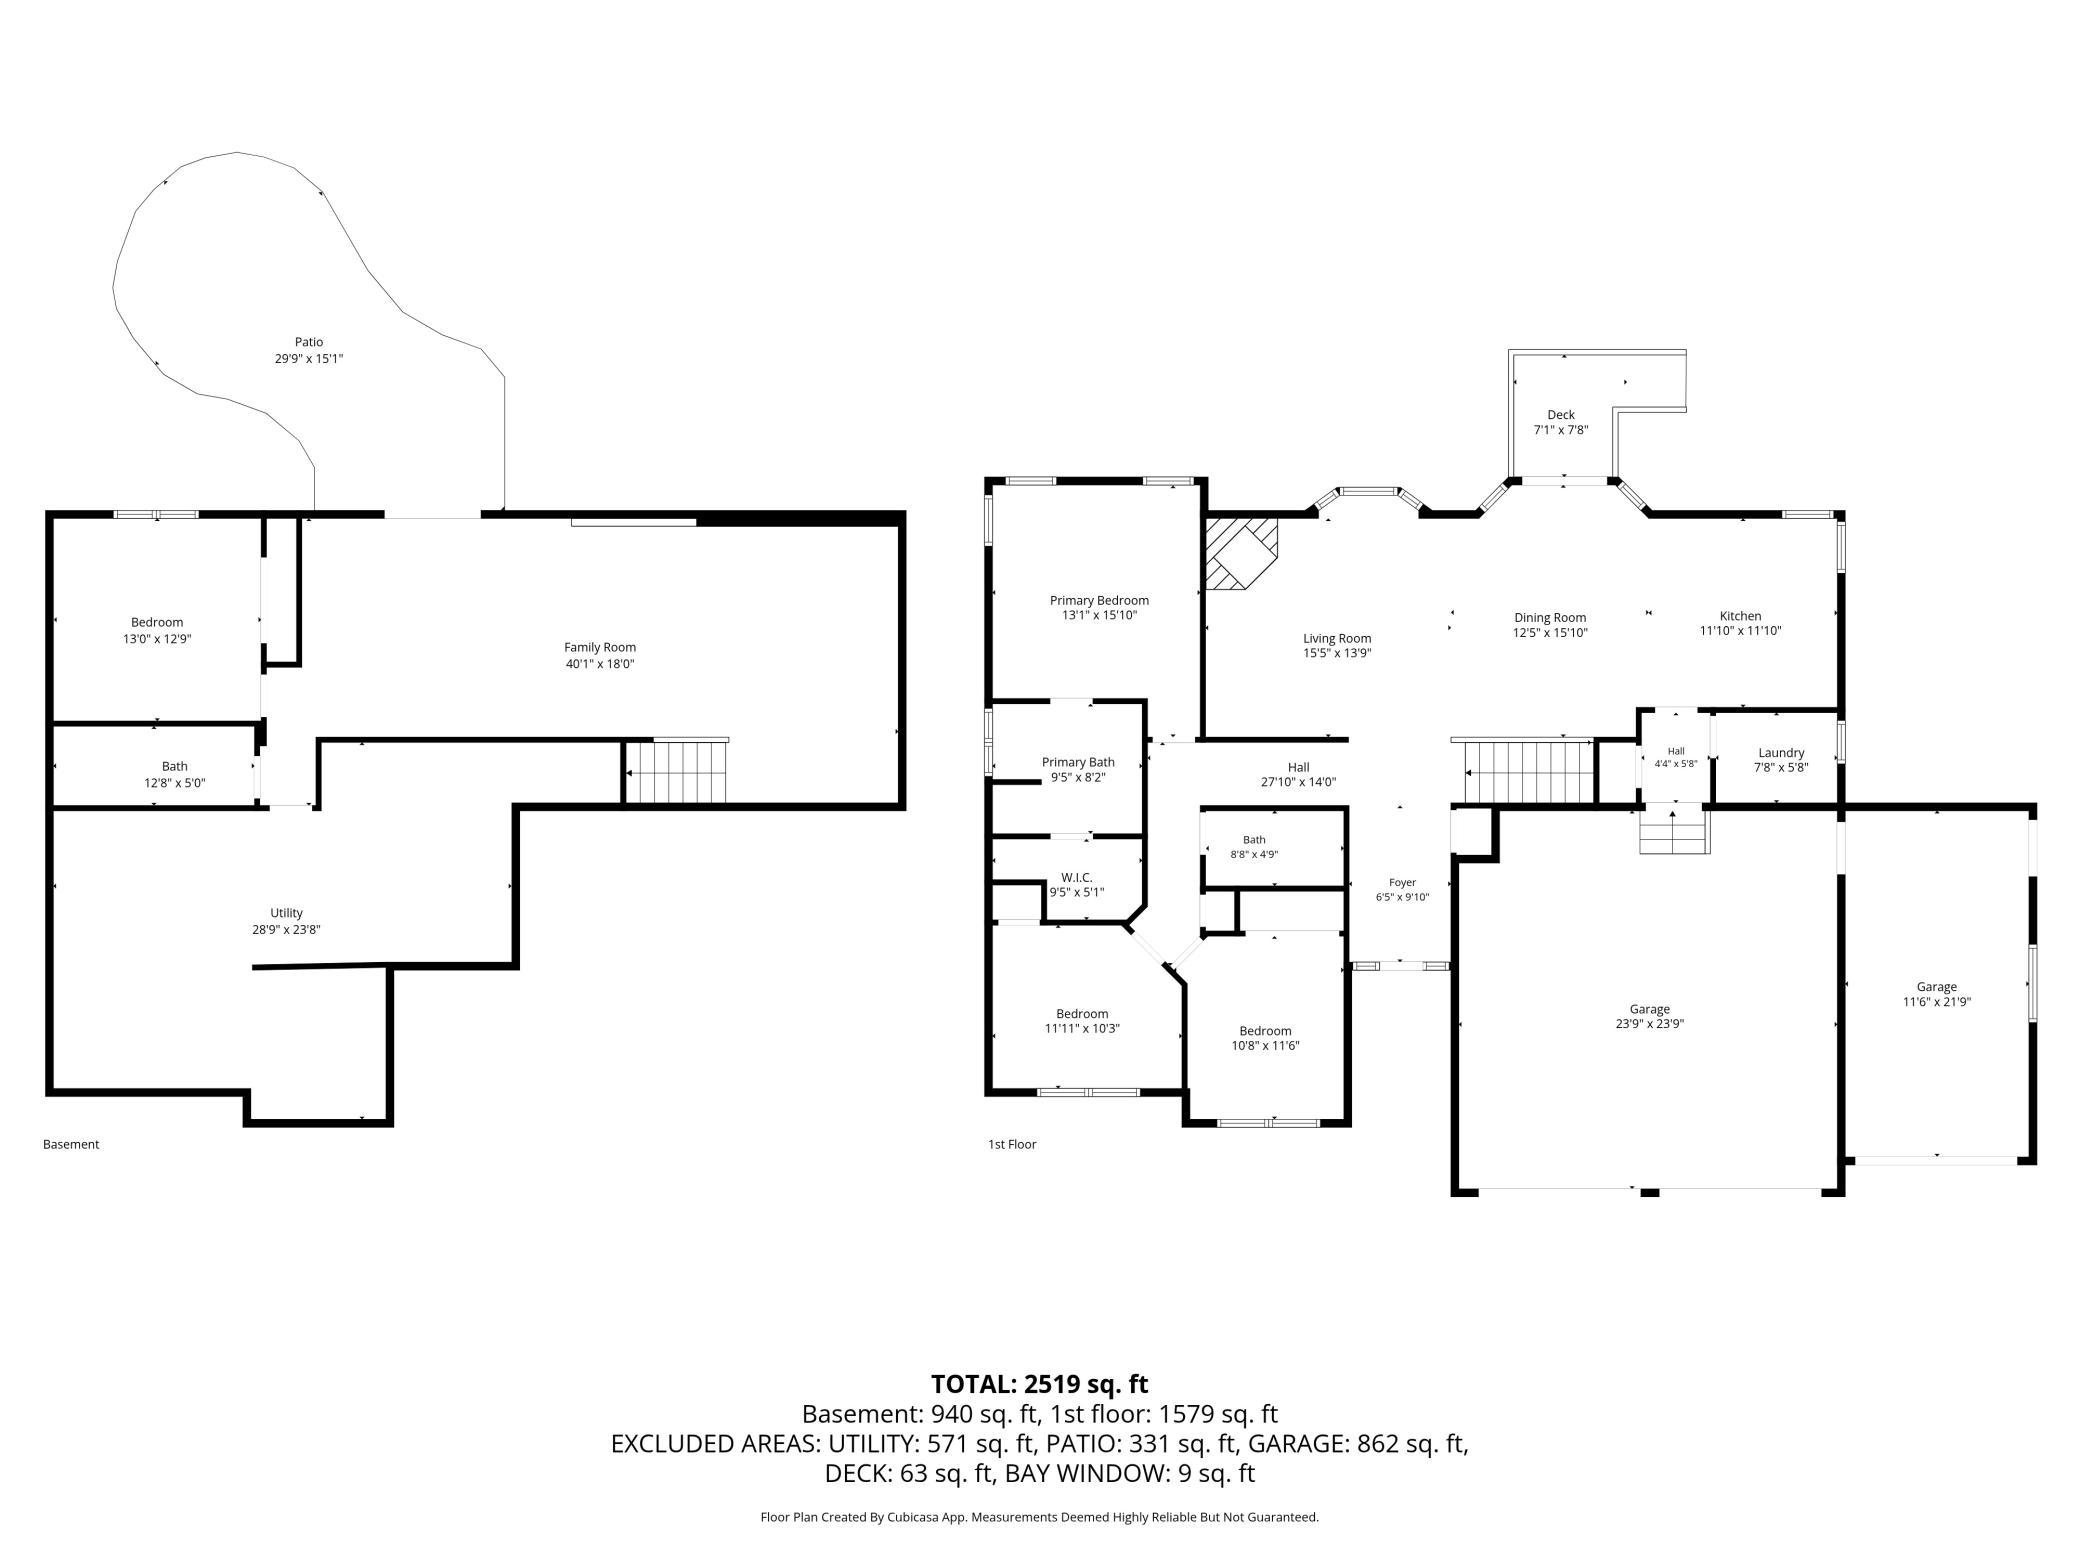
Floor plan showing basement and first-floor rooms, dimensions, patio, deck, and garage.
SEE ALL PHOTOS
Aerial view of homes beside a wooded lake, with a cul-de-sac and broad lawns.
Single-story home with brick accents, a three-car garage, and a tree-shaded lawn.
Single-story brick-and-siding home with three garage doors, a wide driveway, and landscaped lawn.
Home entryway with a wood front door and a dark console beneath an ornate oval mirror.
Entry foyer with wood front door, sidelights, wood flooring, and stair railing.
Living room with a brick fireplace, black piano, and large window overlooking evergreen trees.
Living room with a brick fireplace, black piano, vaulted ceiling, and two patterned armchairs.
Living room with a black piano beside a large brick fireplace and wood mantel.
Open-plan living room with a brick fireplace, patterned armchairs, and a kitchen beyond.
Open kitchen and dining area with wood cabinetry, stainless appliances, and sliding doors to a deck.
Kitchen and dining area with oak cabinets, stainless steel appliances, breakfast bar, and round glass table.
Kitchen with warm wood cabinets, a large countertop peninsula, stainless steel appliances, and leafy views through the windows.
Kitchen with oak cabinets, stainless steel appliances, and a corner sink beneath two windows.
Kitchen with honey-toned wood cabinets, speckled counters, and stainless steel appliances.
Open-plan kitchen with oak cabinets and island overlooking a living area with a brick fireplace.
Bedroom with a white quilted bed, tray ceiling, and adjoining bathroom visible through an open doorway.
Staged bedroom with a tray ceiling, ceiling fan, and large wood-trimmed window.
Staged bedroom with a cream-covered bed, tray ceiling, dark wood fan, and three garden-facing windows.
Bathroom with a wood double vanity, mirrored cabinets, toilet, and open walk-in closet.
Bedroom with a large wood-paneled closet, beige carpet, and a bed with a pale floral cover.
Bedroom with a wood-trimmed window, blue-striped single bed, and large gray floor cushion.
Bathroom with frosted tub enclosure, wood vanity, mirrored cabinet, and blue towels.
Laundry room with dark washer and dryer, deep utility sink, and oak cabinets.
Living room with a gray sectional, wood-look floors, carpeted stairs, and a sliding glass door.
Living room with blue sectional seating and a white built-in entertainment center around the television.
Living room with a blue-gray sectional sofa and carpeted staircase with wooden railing.
Living room with a blue sectional sofa and white built-in entertainment center.
Furnished bedroom with a large white bed, wood-trimmed window, and dark wood furniture.
Bathroom with a tiled glass shower, toilet, and wood vanity with a framed mirror.
Raised deck overlooks a tree-lined lawn with a storage shed, swing set, and patio seating.
Rear of a beige-sided house with a raised deck, stone landscaping, and a lower patio.
Home’s rear exterior with a raised deck, stairs, gravel patio, and sloping lawn.
Landscaped paver patio with lounge chairs, a fire pit, stone walls, and mature trees.
Landscaped backyard with a curved paver patio, fire pit, and mature trees beside a small pond.
Backyard with a stone patio, deck dining set, broad lawn, and beige storage shed.
Backyard with a beige shed, mature trees, and a blue-cushioned swing.
Wooded lot with a mulched clearing surrounded by dense trees and undergrowth.
Rocky creek winding through dense summer greenery.
Aerial view of a gray two-story house with landscaped yard and mature trees.
Aerial view of a home near a cul-de-sac, with a pond and wooded neighborhood beyond.
Aerial view of homes around a pond, with mature trees and farmland beyond.
Aerial view of homes along a curved cul-de-sac beside woods, water, and farmland.
Aerial view of a gray home with a landscaped patio and wooded backyard.
Aerial view of a house with a landscaped yard, wooded area, and cul-de-sac.
Landscaped backyard with a curved paver patio, winding paths, and a raised deck.
Floor plan showing basement and first-floor rooms, dimensions, patio, deck, and garage.
Courtesy of eXp Realty, Shara Schmidt Listing Contact:  
Sold

120 Sunburst Circle

120 Sunburst Circle, Mankato, MN 56001

$620,000
Nestled on a beautifully landscaped cul-de-sac lot of nearly one-half acre, 120 Sunburst Circle offers a peaceful setting surrounded by mature trees, a pond, and a meandering creek. Enjoy the outdoors from the deck, spacious paver patio, tiered retaining walls, and storage shed--creating an inviting space for relaxing or entertaining.

Inside, the thoughtfully designed floor plan features three bedrooms and laundry on the main level along with an additional bedroom and full bathroom in the lower level, providing flexibility for guests, hobbies, or a home office. The primary suite includes a walk-in closet and private ensuite with a jetted tub and separate shower.

The kitchen features granite countertops and new appliances, while recent updates throughout the home include new flooring, new HVAC (air and heating) system, a new boiler for the in-floor heat, air to air exchange, water softener-owned, water osmosis system, sump pump, radon mitigation system, on-demand water heater and a new washer and dryer. Bonus - nearly 500 square-foot storage area in the lower level. The attached three-car garage offers even more versatility, with one stall currently finished as a heated workshop complete with additional lighting and cabinetry.

Located in a desirable Mankato neighborhood, this home combines a beautifully updated interior with an exceptional outdoor setting that is increasingly difficult to find. Numerous improvements have been completed throughout the home--schedule your showing to experience everything this property has to offer.
Some images virtually decorated.

4
beds

3
baths

2,705 Sq.Ft. LIVING AREA

0.48 Acres lot

Shara Schmidt

Shara Schmidt

Features & Amenities

Interior

  • total bedrooms4
  • Total bathrooms3
  • full bathrooms2
  • three quarter bathroom1

Area & Lot

  • Status Sold
  • Date Sold October 23, 2026
  • Living Area2,705 Sq.Ft.
  • Total Area3,158 Sq.Ft.
  • Lot Area0.48 Acres
  • MLS® ID7117958
  • TypeResidential
  • YEAR BUILT2003
  • School DistrictMankato

Exterior

  • STORIES1
  • Garage Space3.0
  • water SourceCity Water/Connected
  • parkingAttached Garage
  • HEAT TYPEForced Air
  • AIR CONDITIONINGCentral Air
  • sewerCity Sewer/Connected
  • Disability FeaturesNone

Financial

  • Sales Price$620,000
  • Real Estate Tax $5,506/yr
View Virtual Tour

Work With Shara

Real estate is about more than finding the right property—it's about finding the right fit for your lifestyle. With years of experience, strong local market knowledge, and a commitment to honest communication, Shara Schmidt provides a seamless experience tailored to your goals from beginning to end.

Follow Me on Instagram