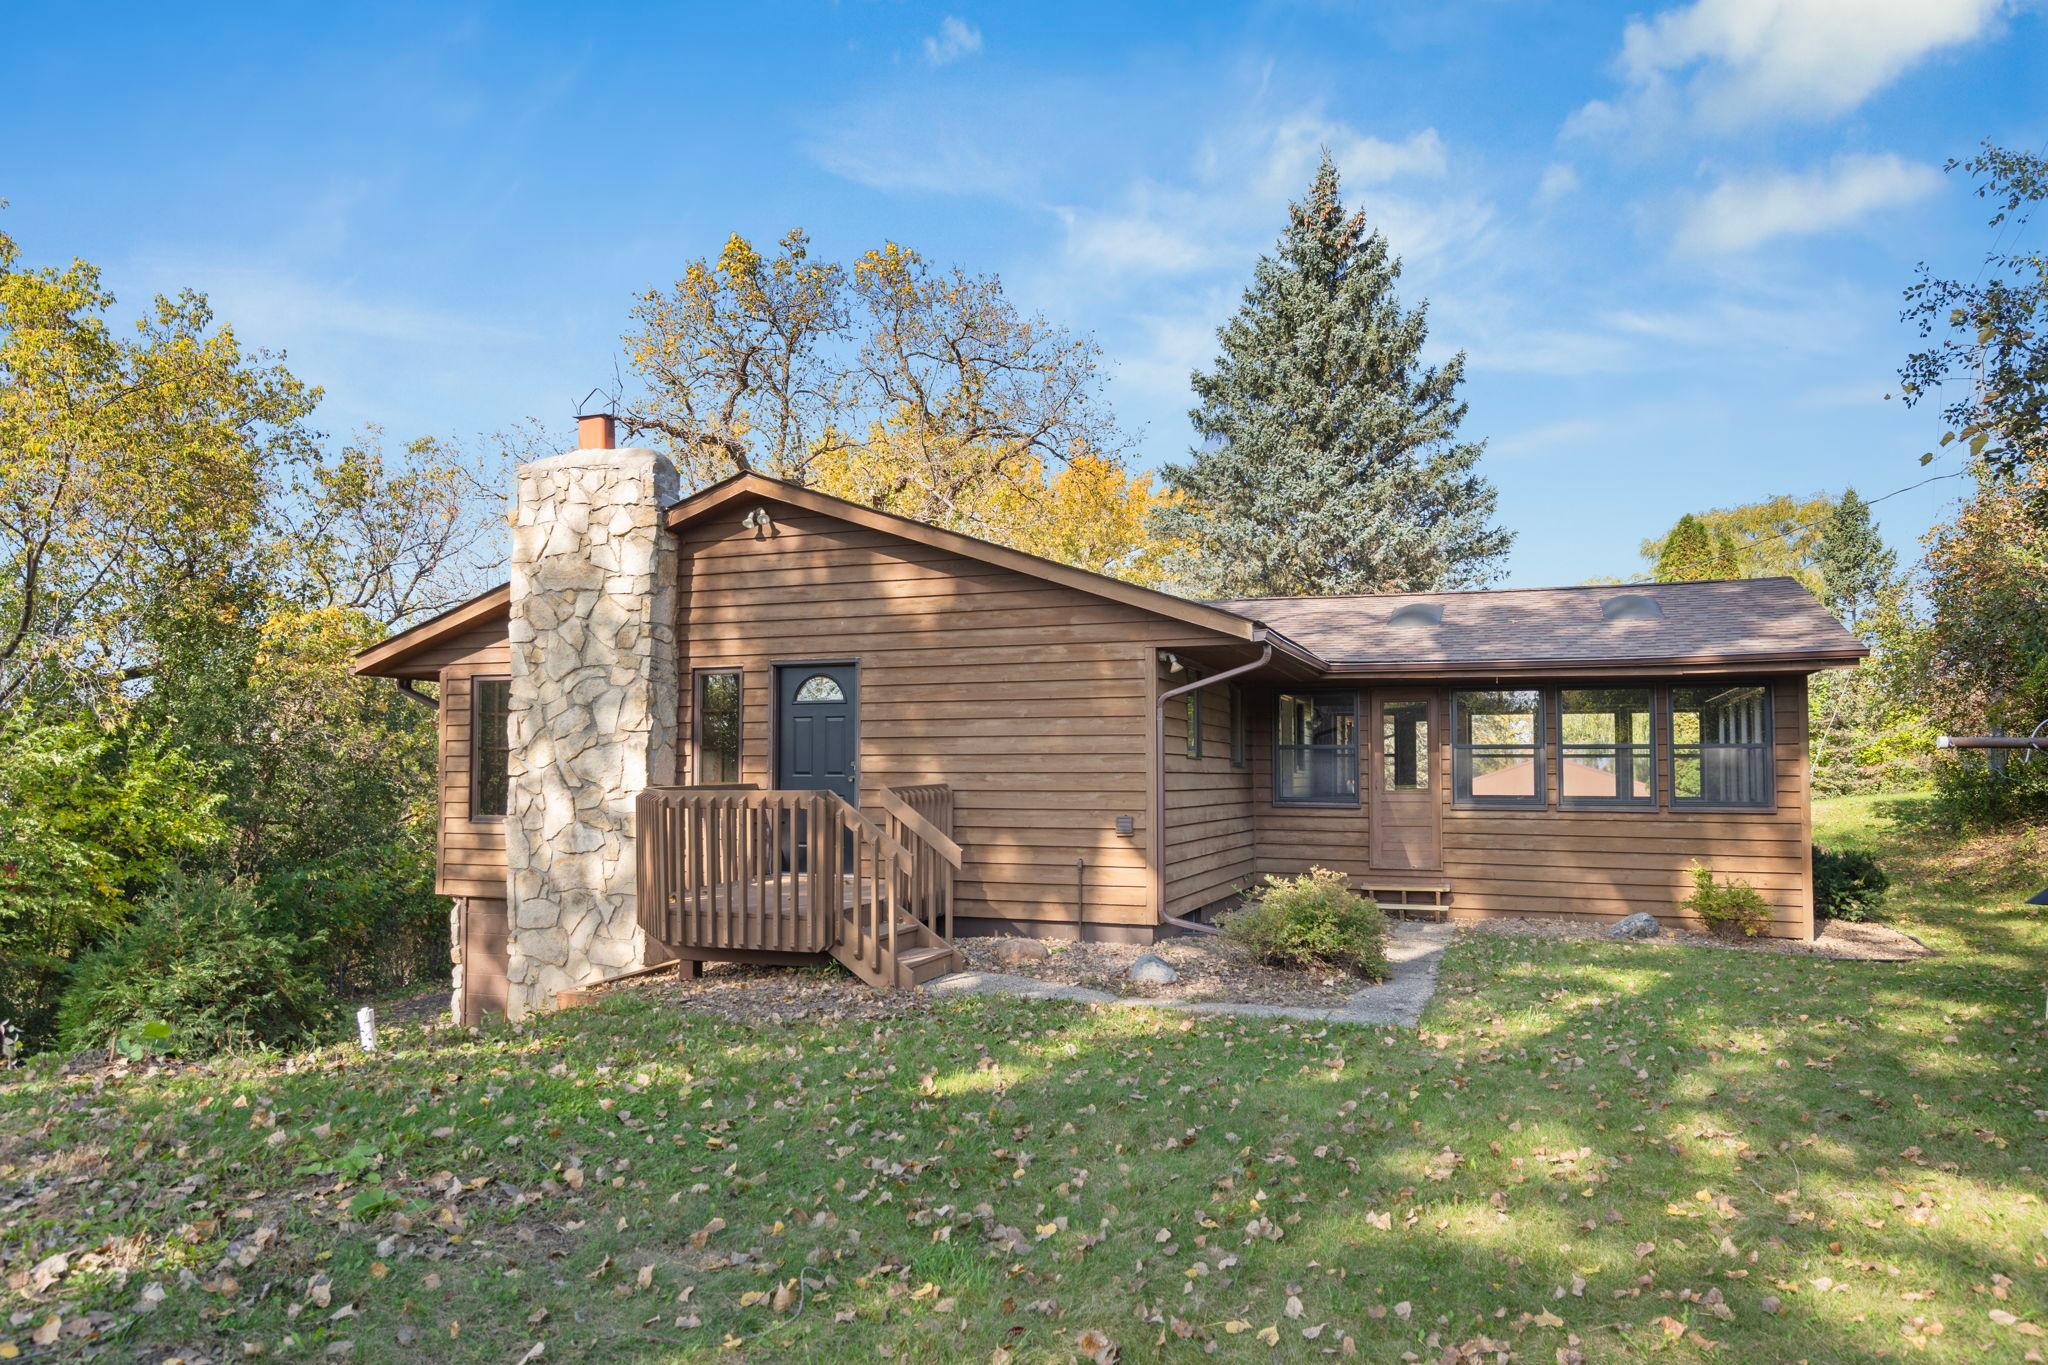
Wood-sided home with a stone chimney and small entry deck, surrounded by autumn trees.
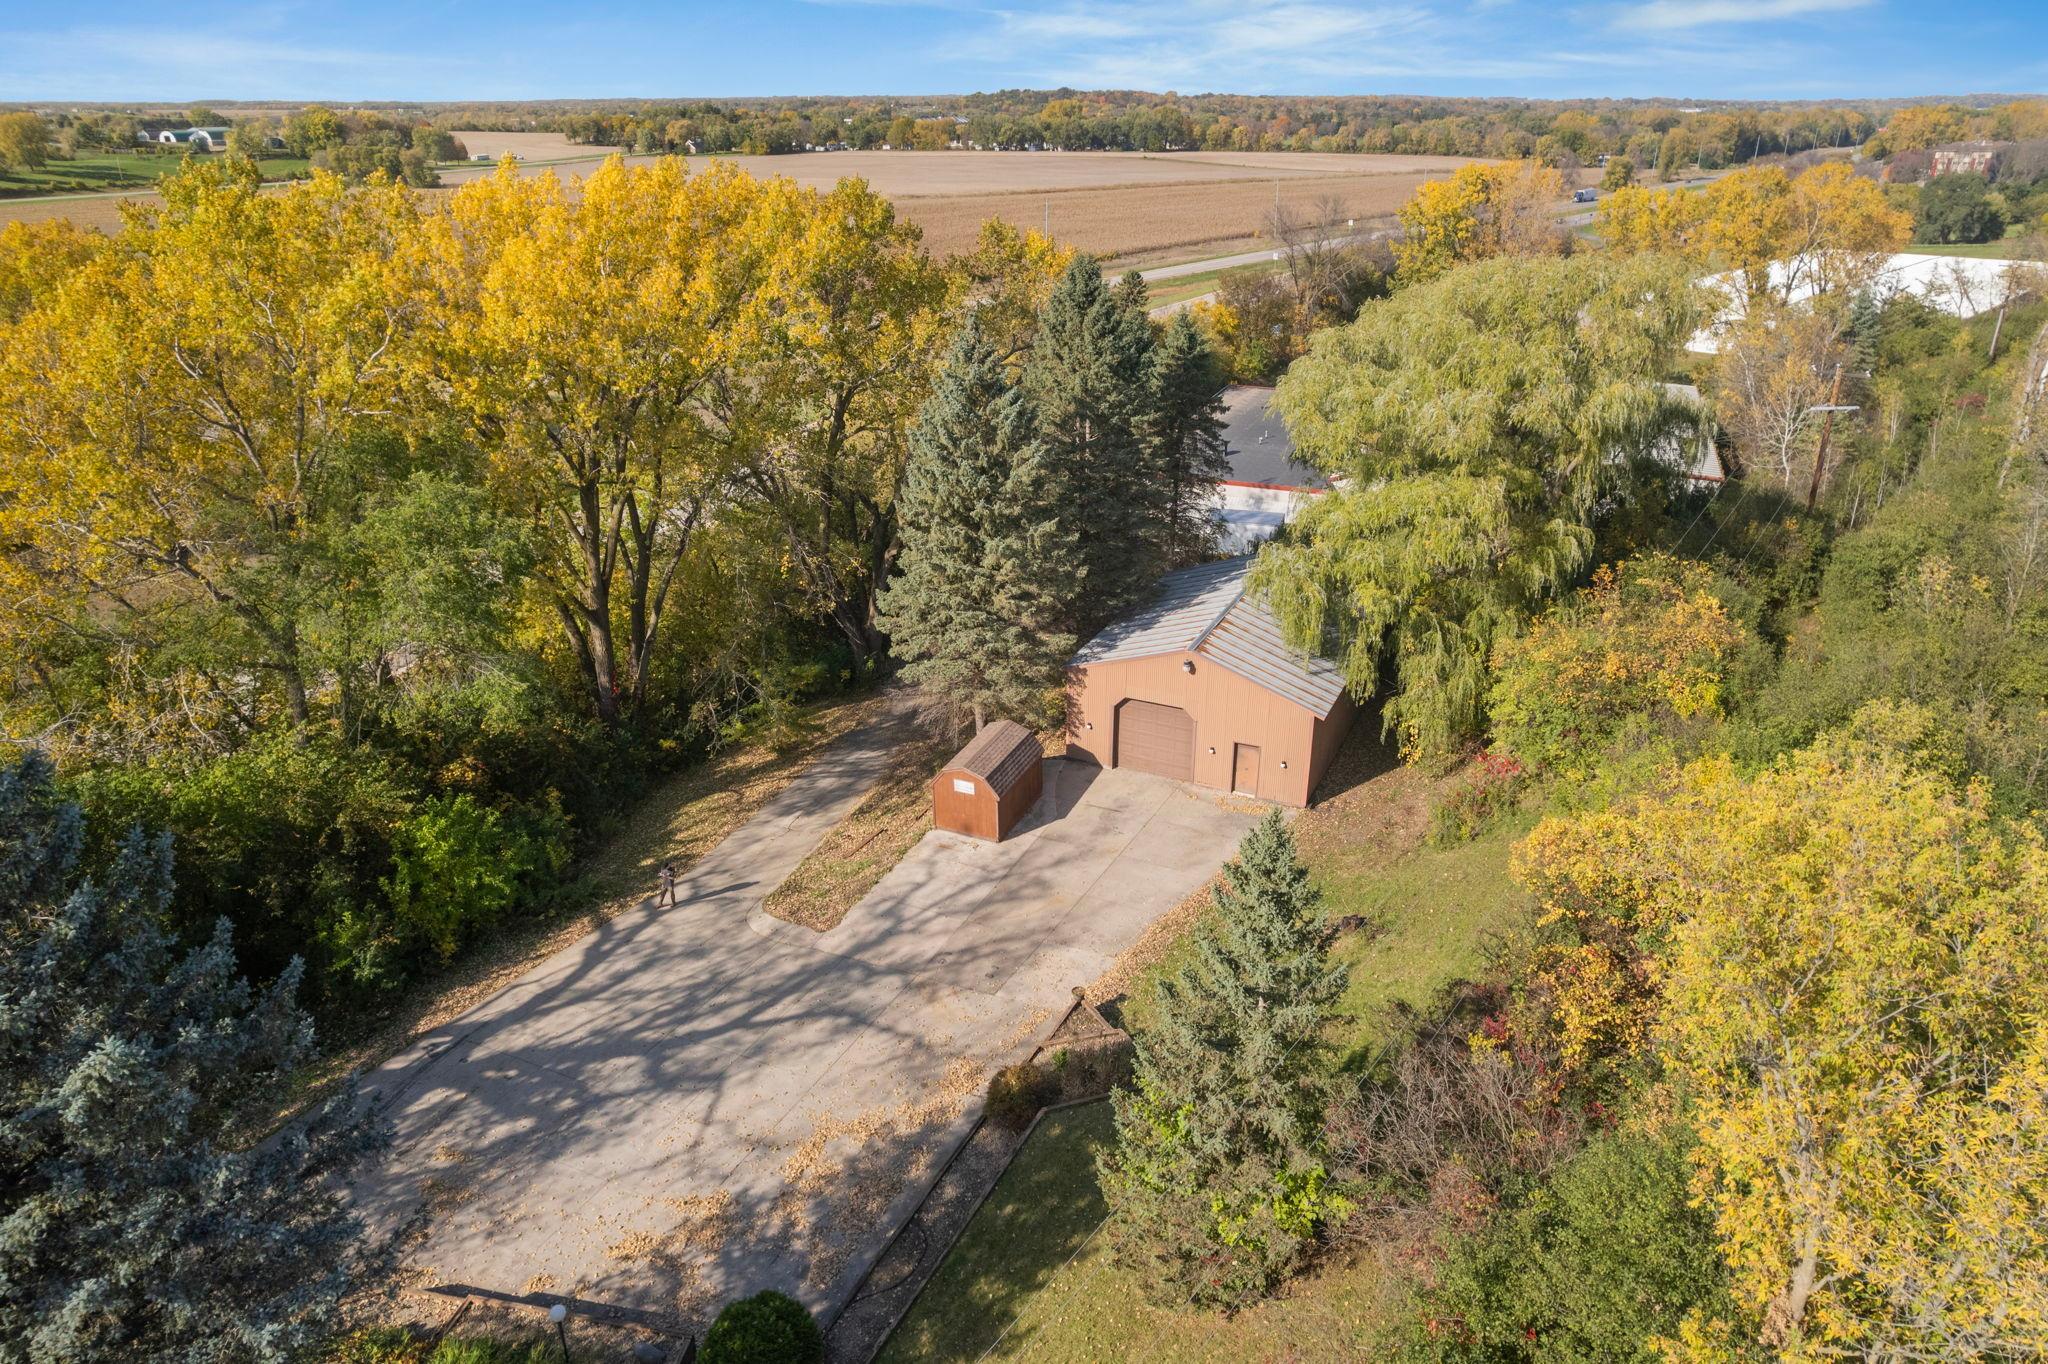
Aerial view of a tree-lined property with a brown outbuilding and paved driveway.
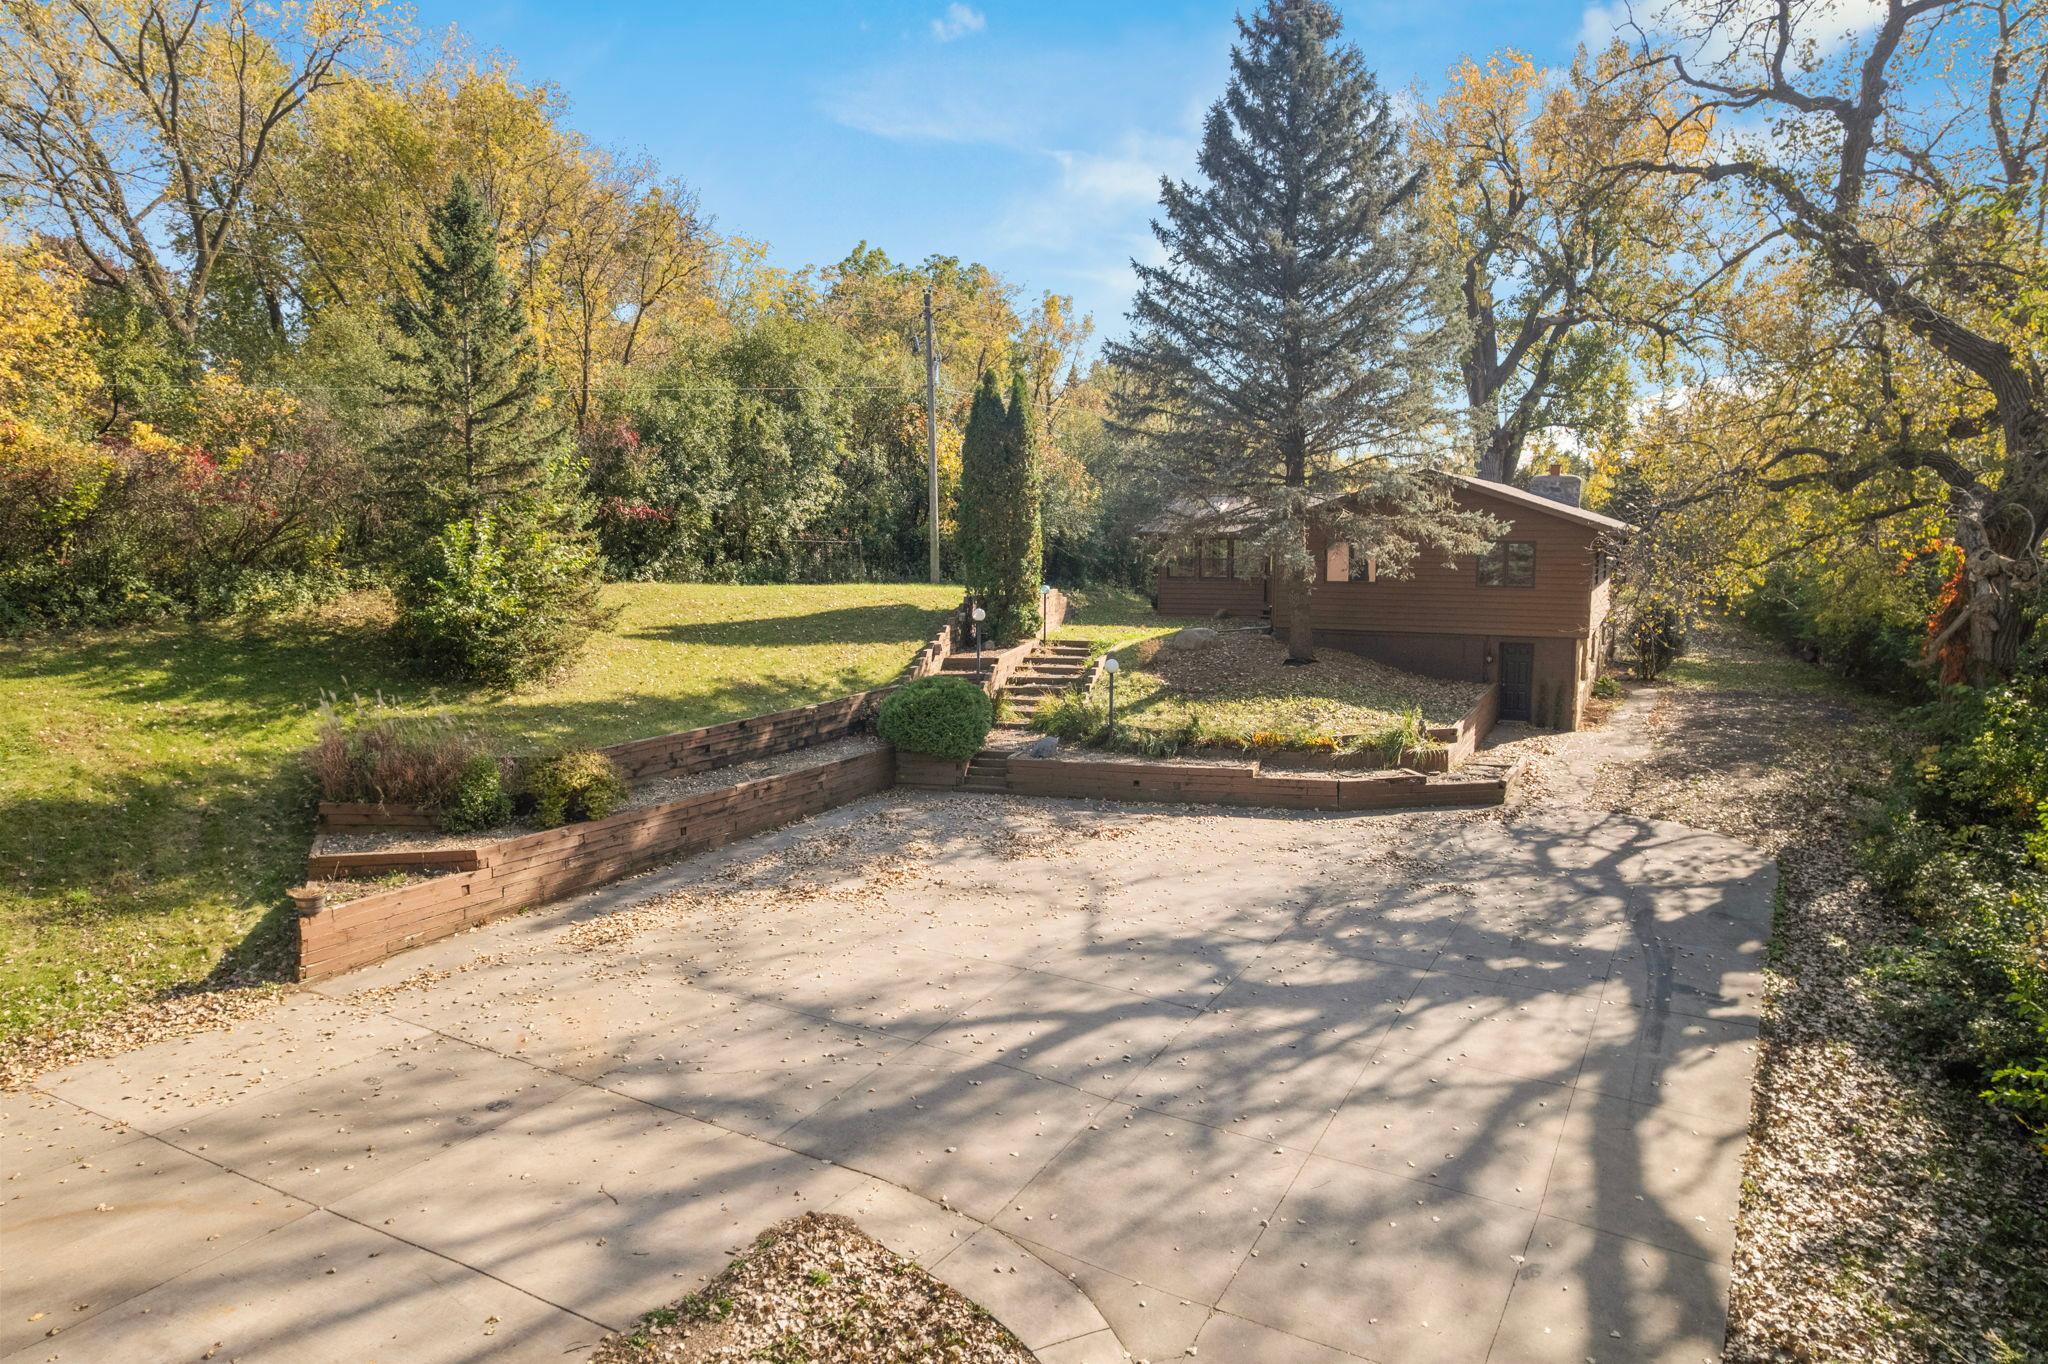
Brown split-level home beside a broad concrete driveway, terraced lawn, and mature autumn trees.
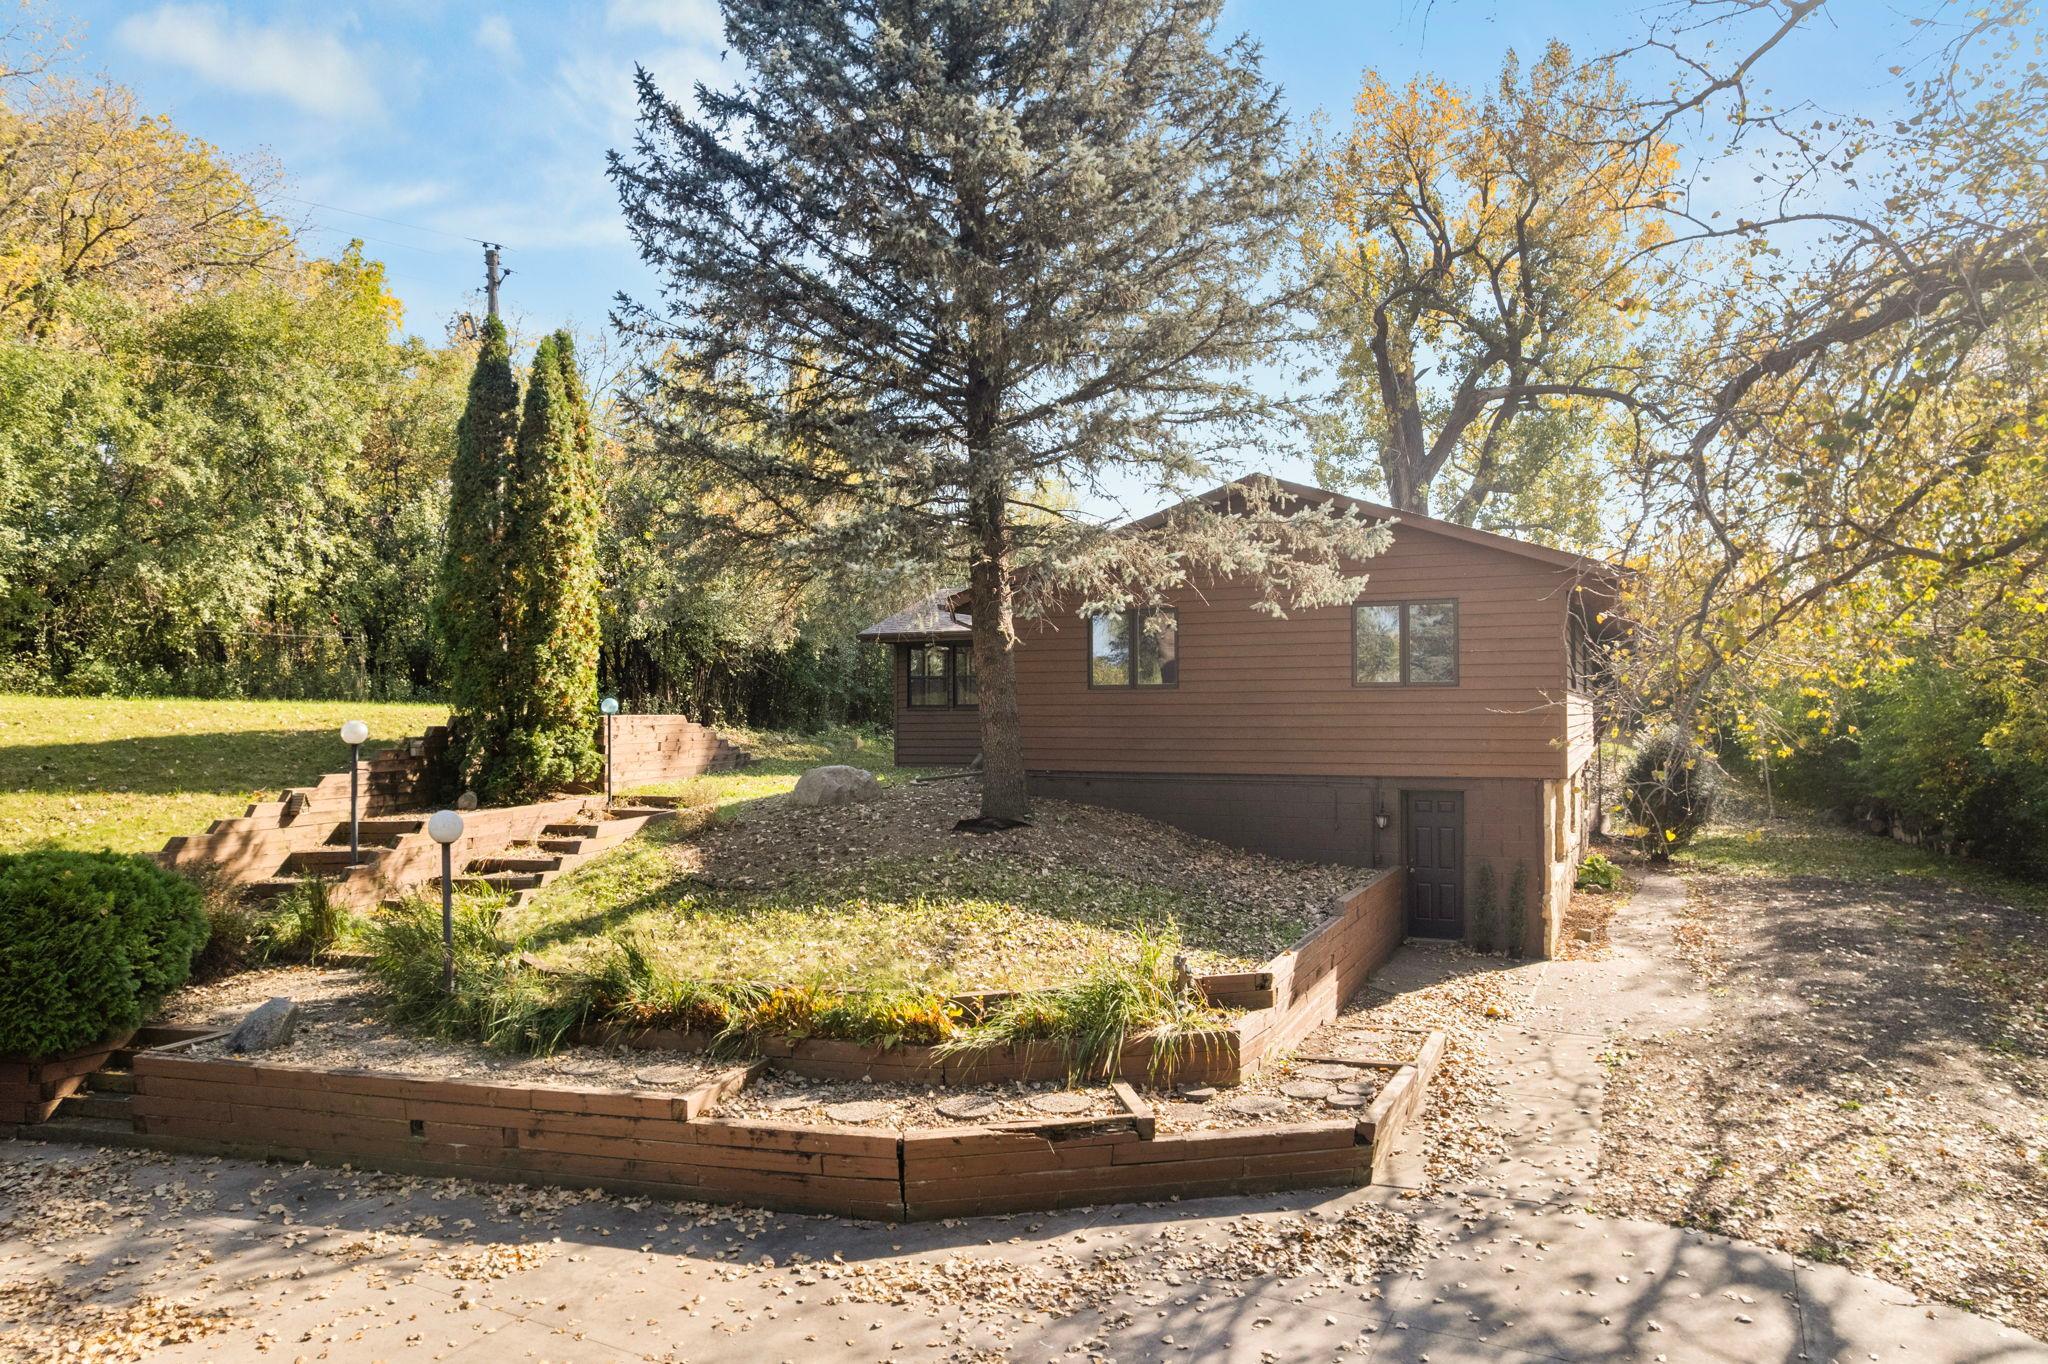
Brown split-level home beneath a large evergreen, with terraced retaining walls and a wooded yard.
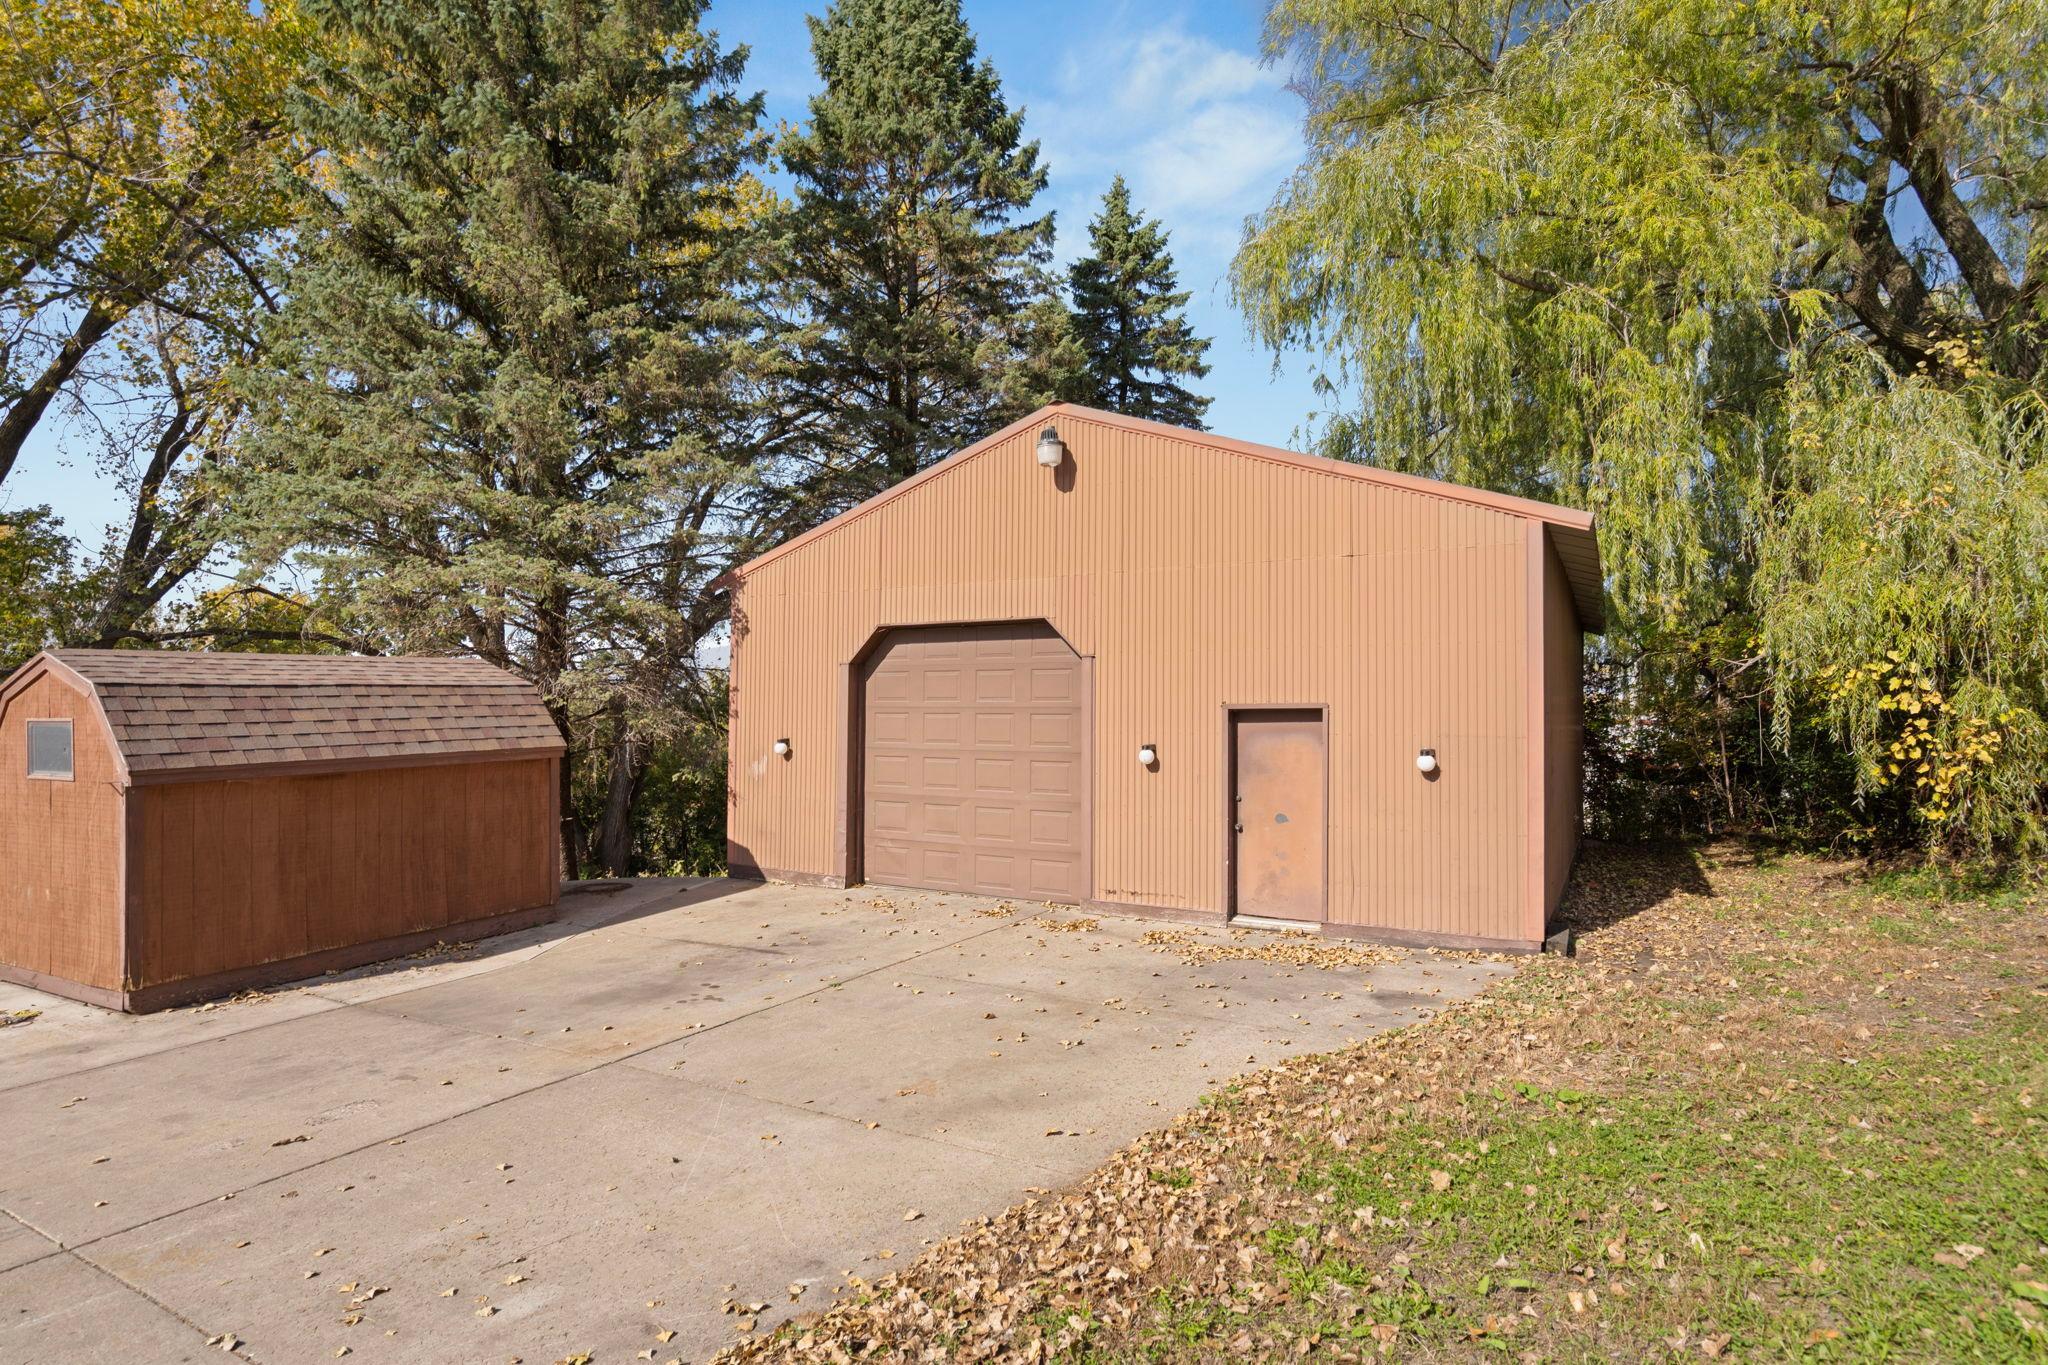
Detached garage and small shed beside a concrete driveway, surrounded by mature trees.
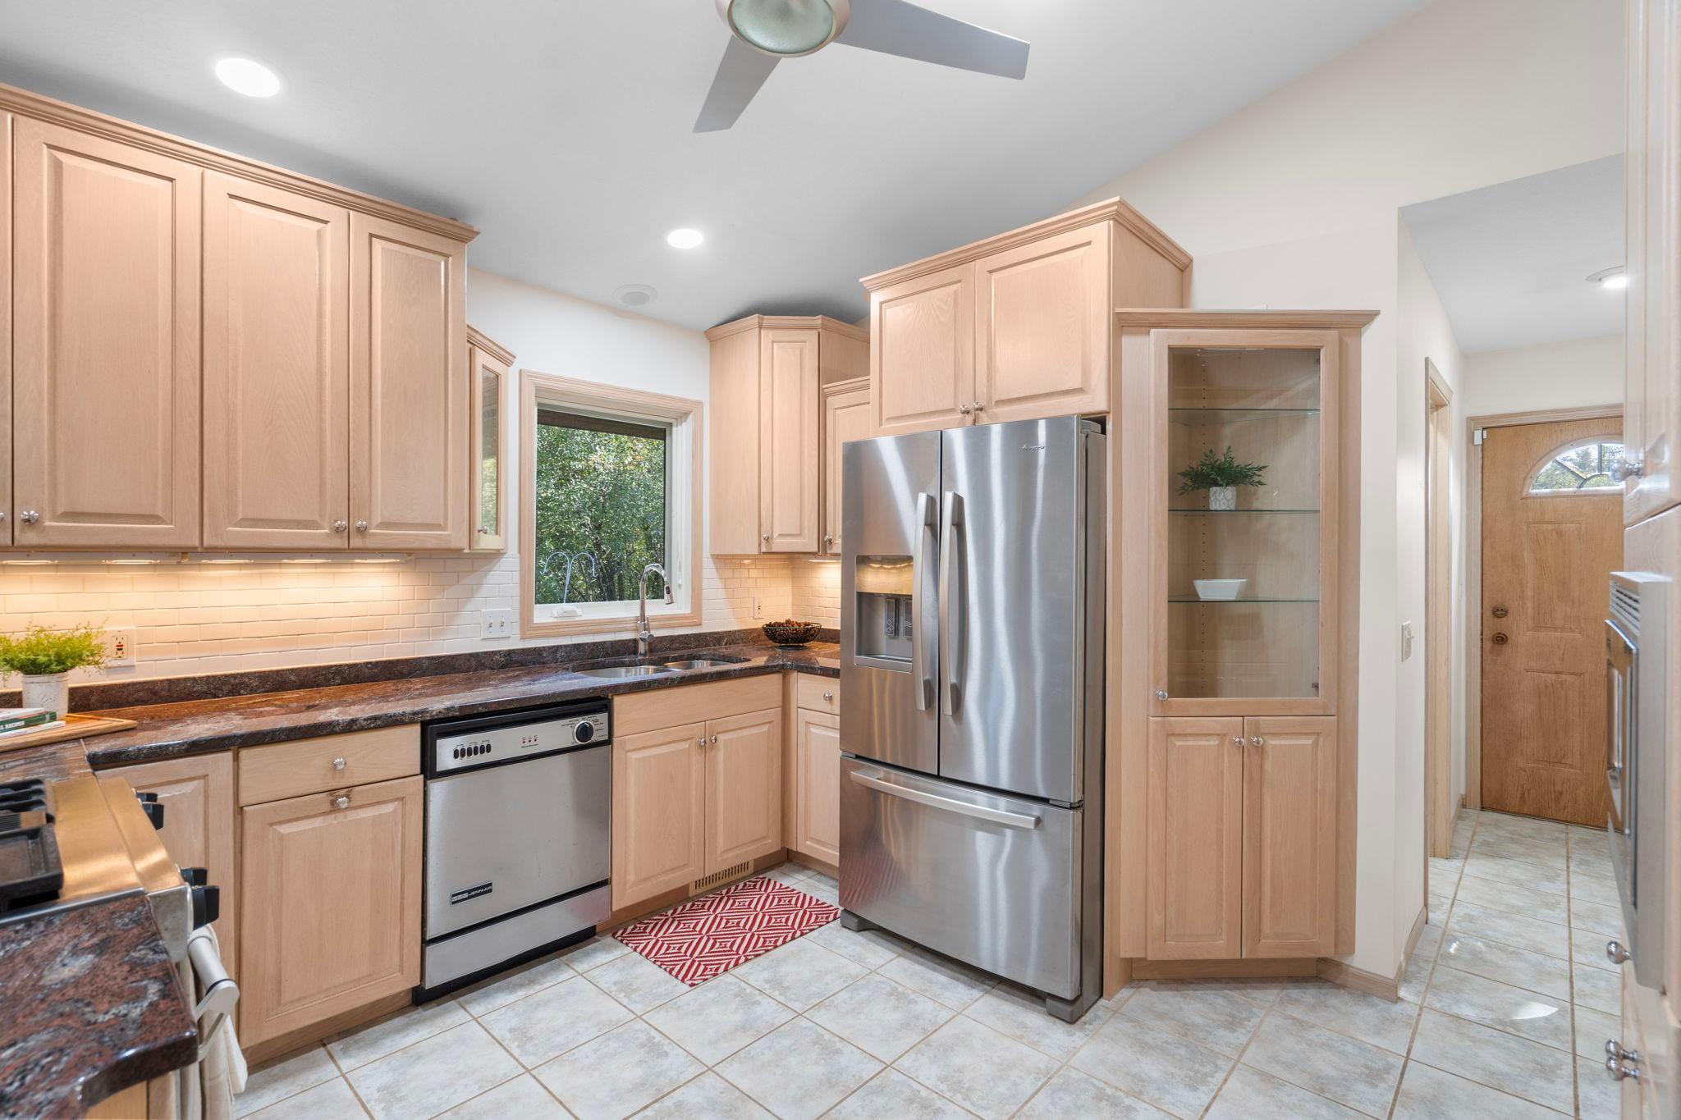
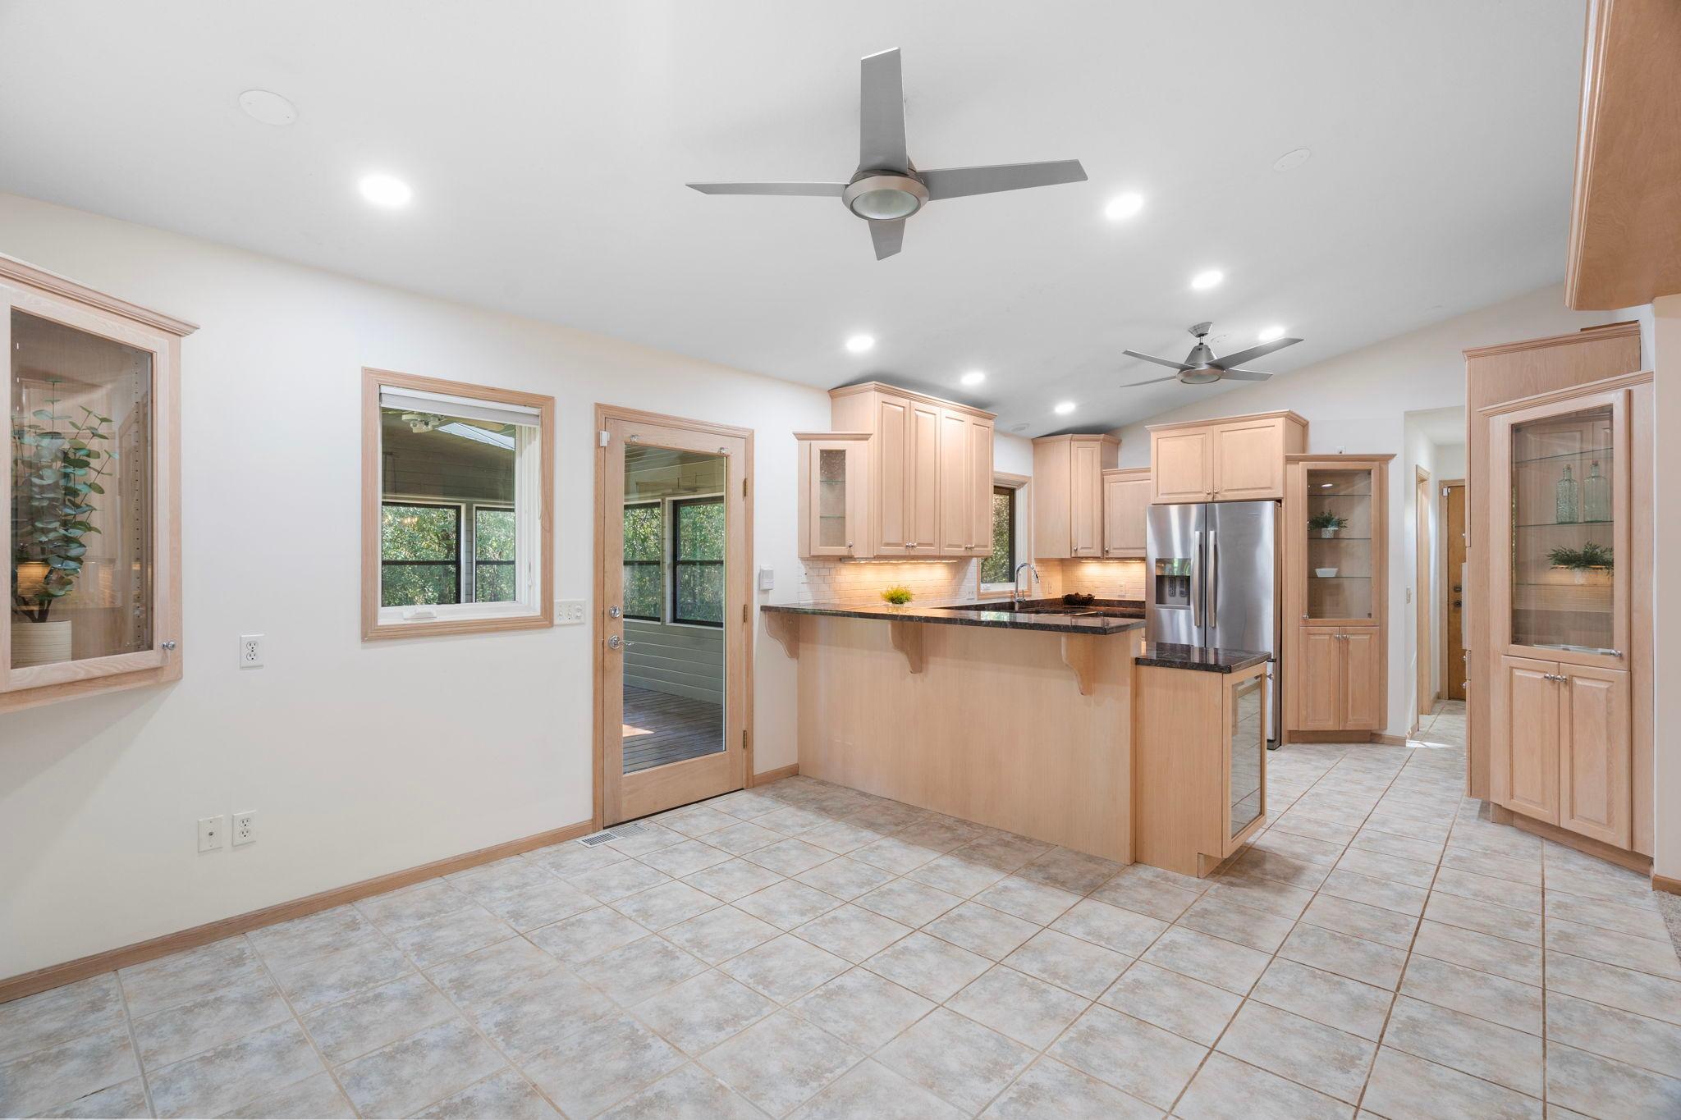
Kitchen with light wood cabinetry, dark counters, stainless appliances, and a window above the sink.
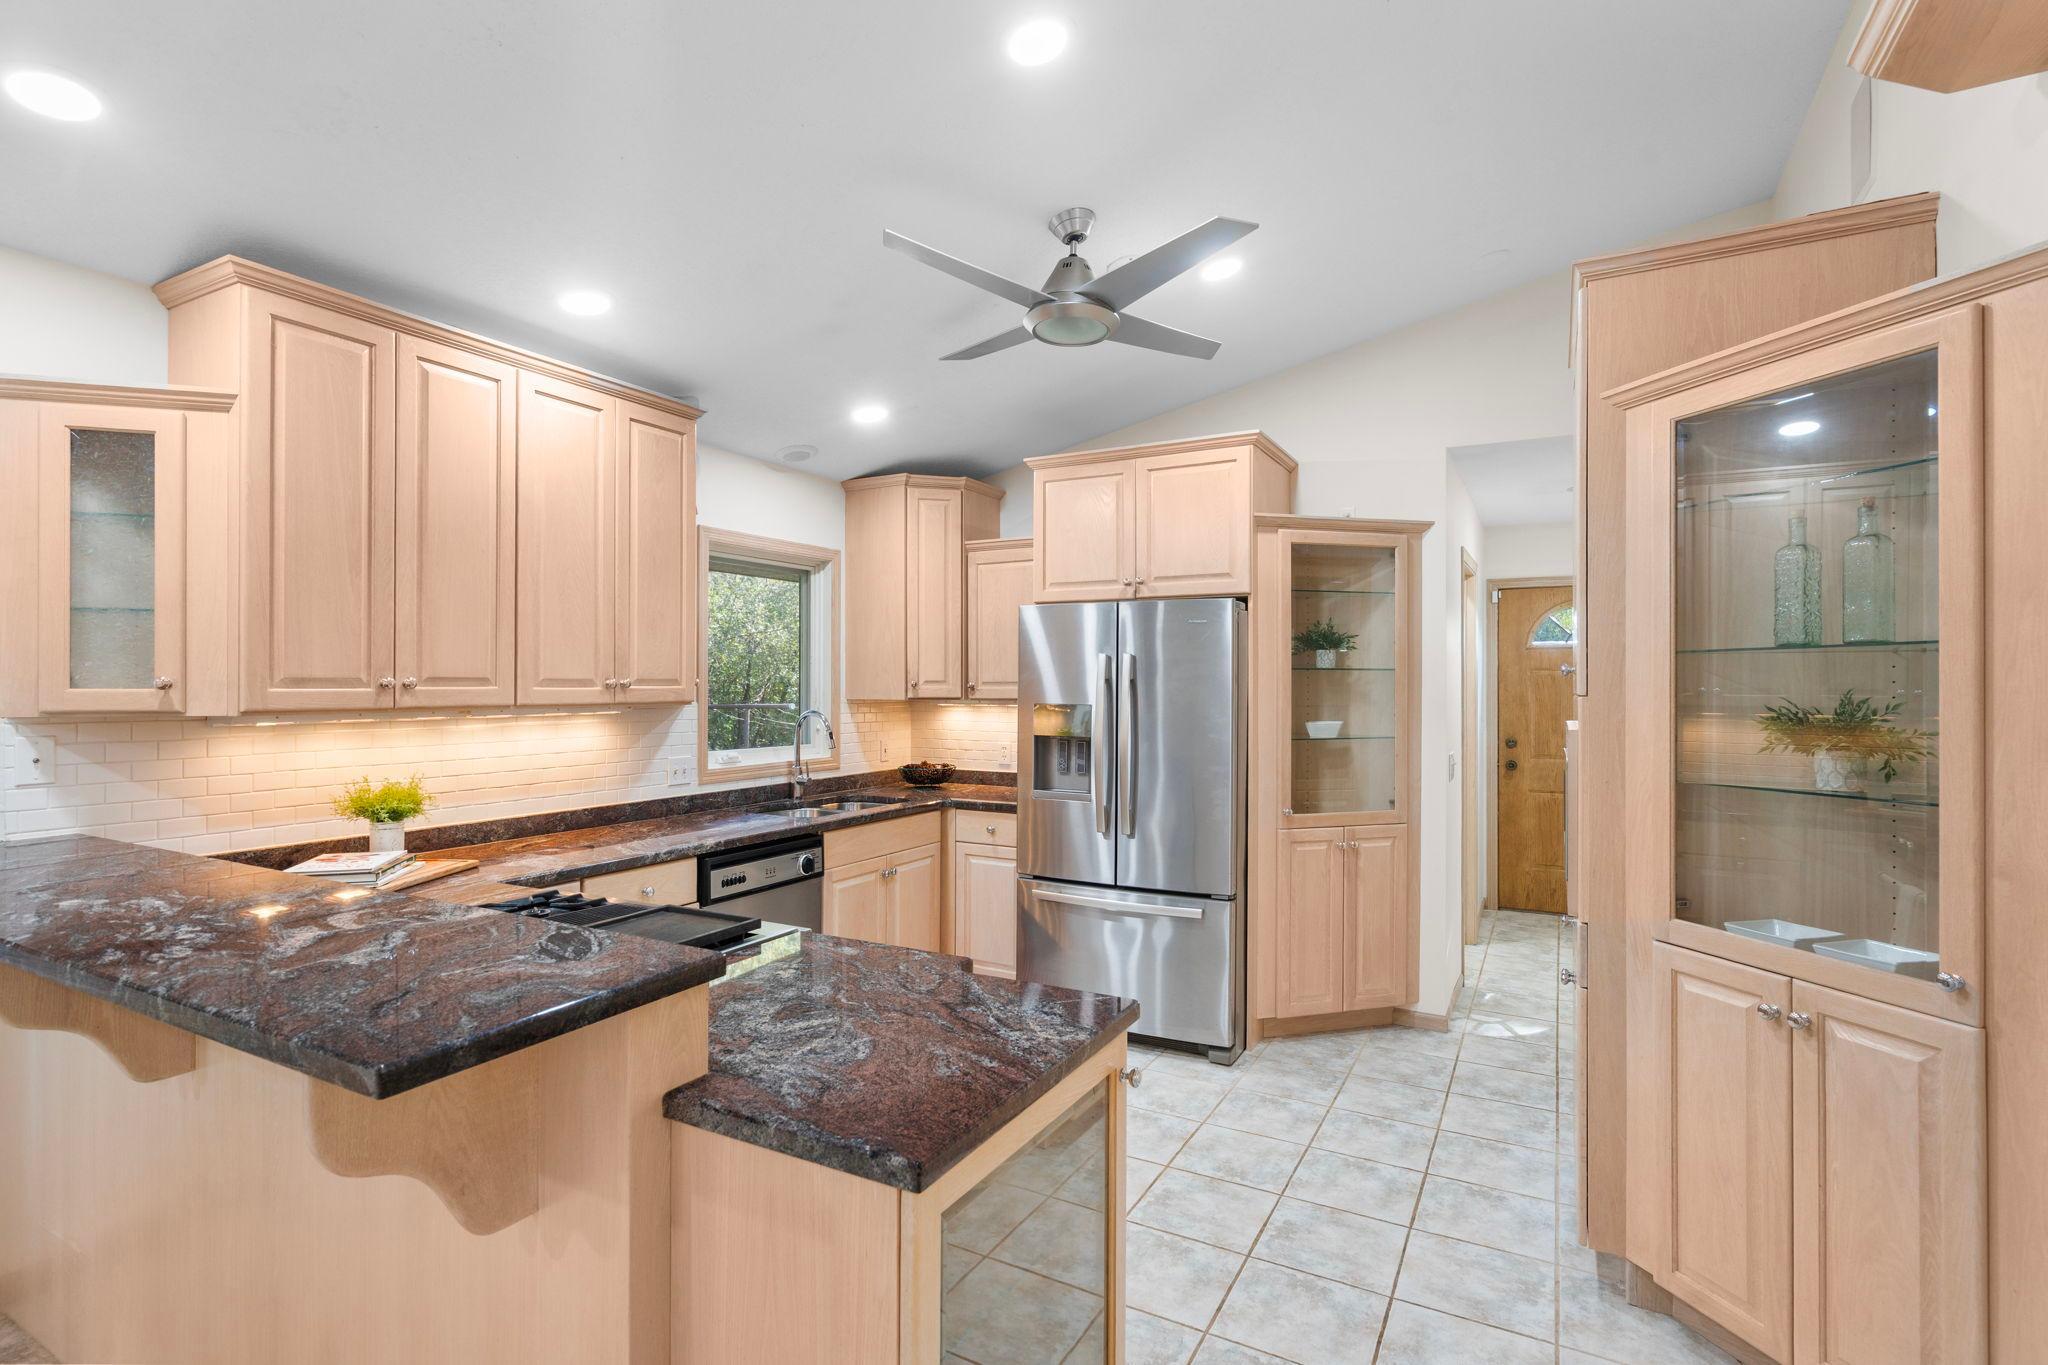
Kitchen with light wood cabinets, dark granite counters, stainless steel appliances, and a ceiling fan.
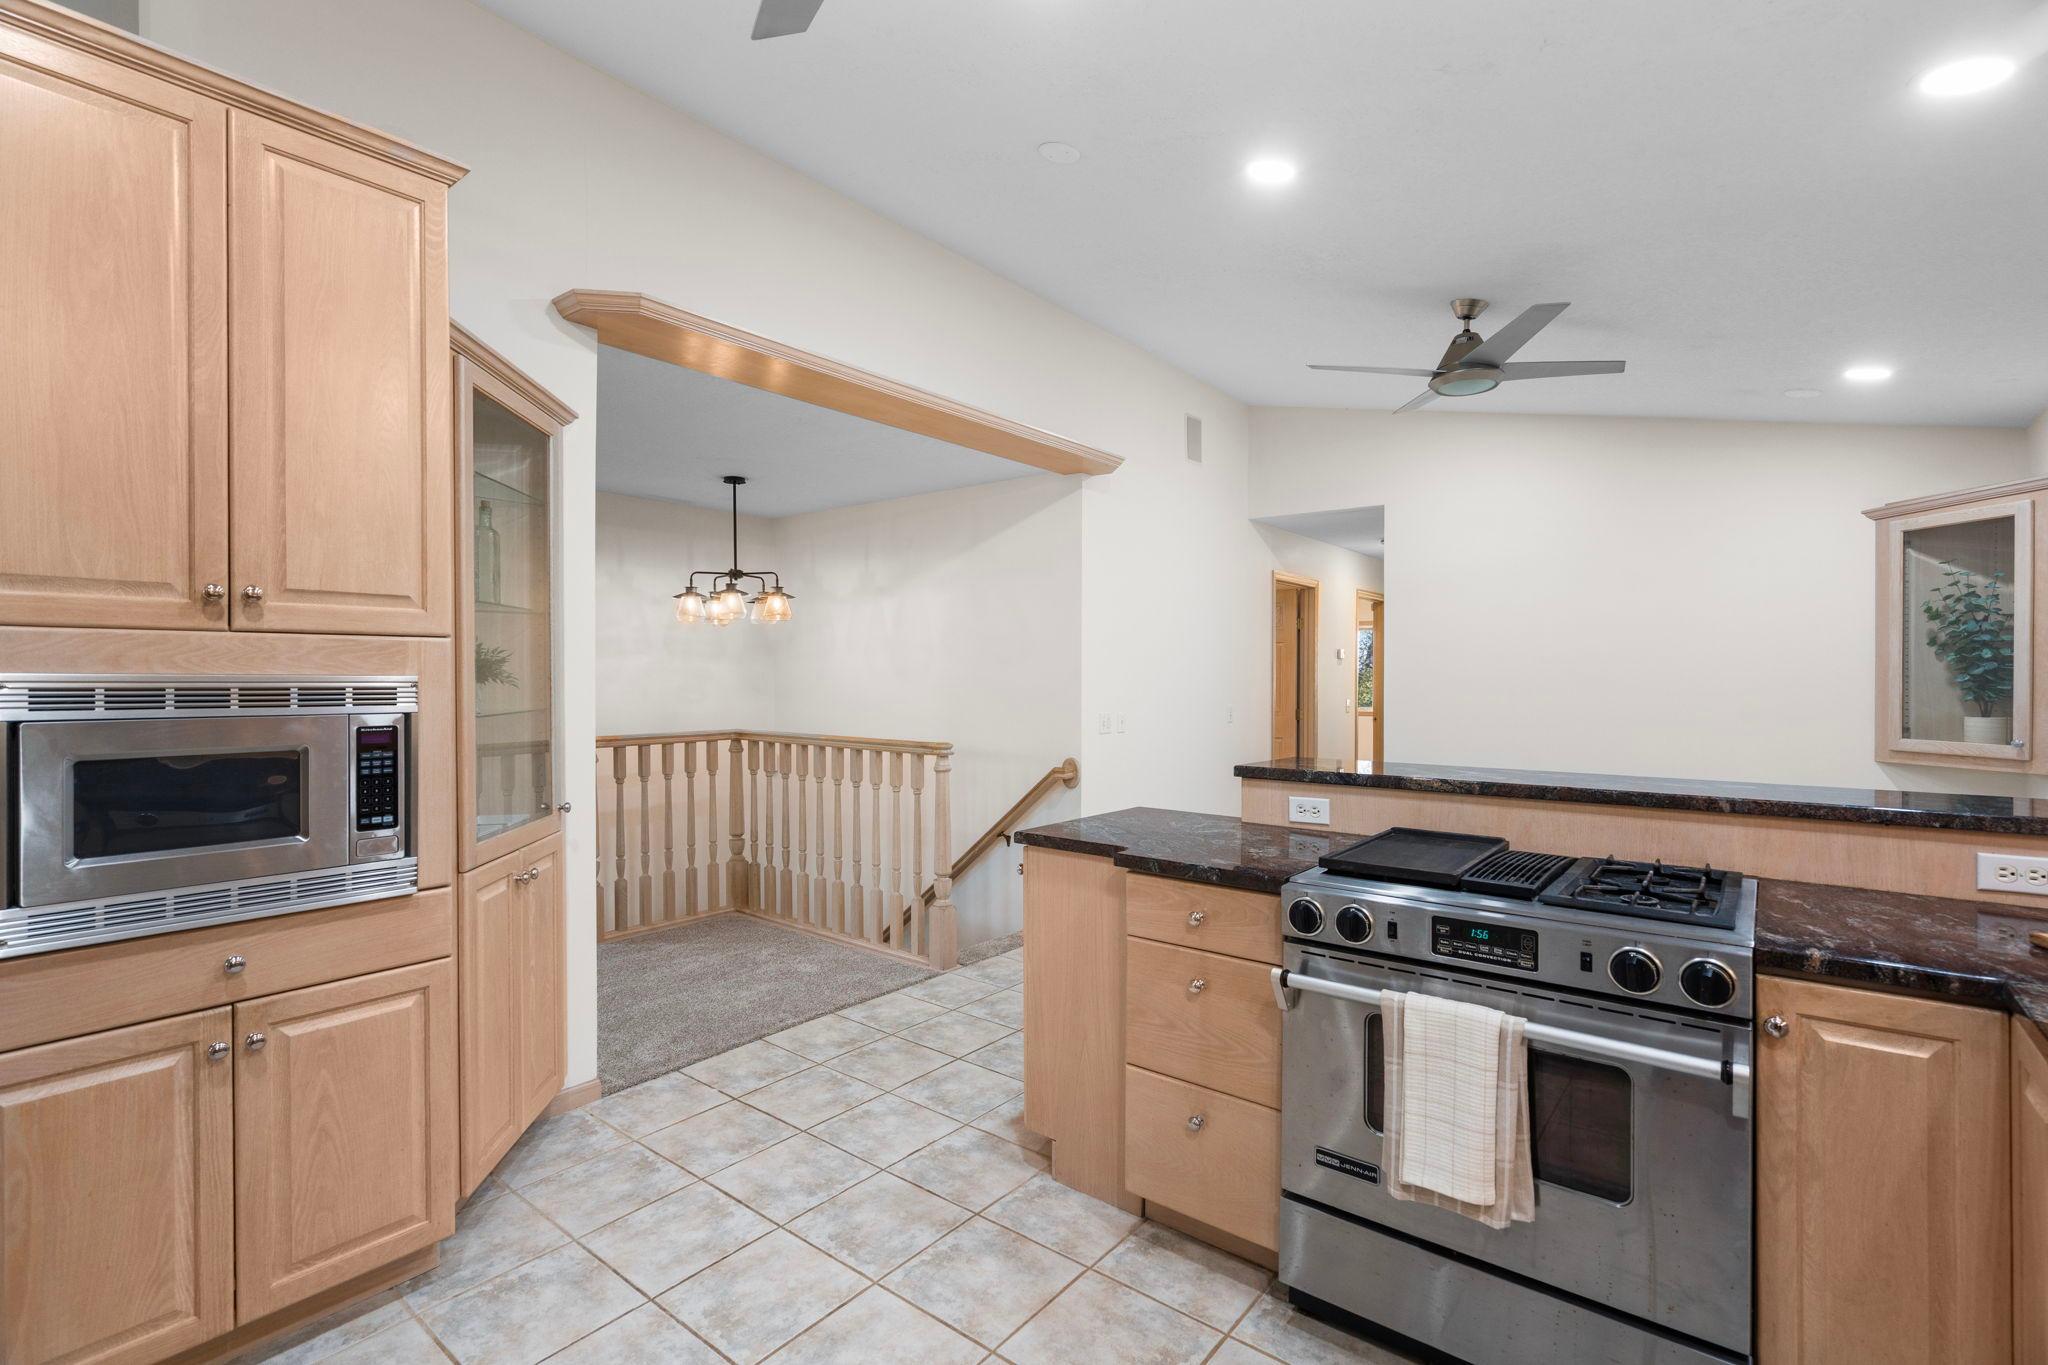
Kitchen with maple cabinetry, a stainless range, and an open stair landing.
Kitchen with light wood cabinets, tile flooring, a breakfast bar, and stainless steel refrigerator.
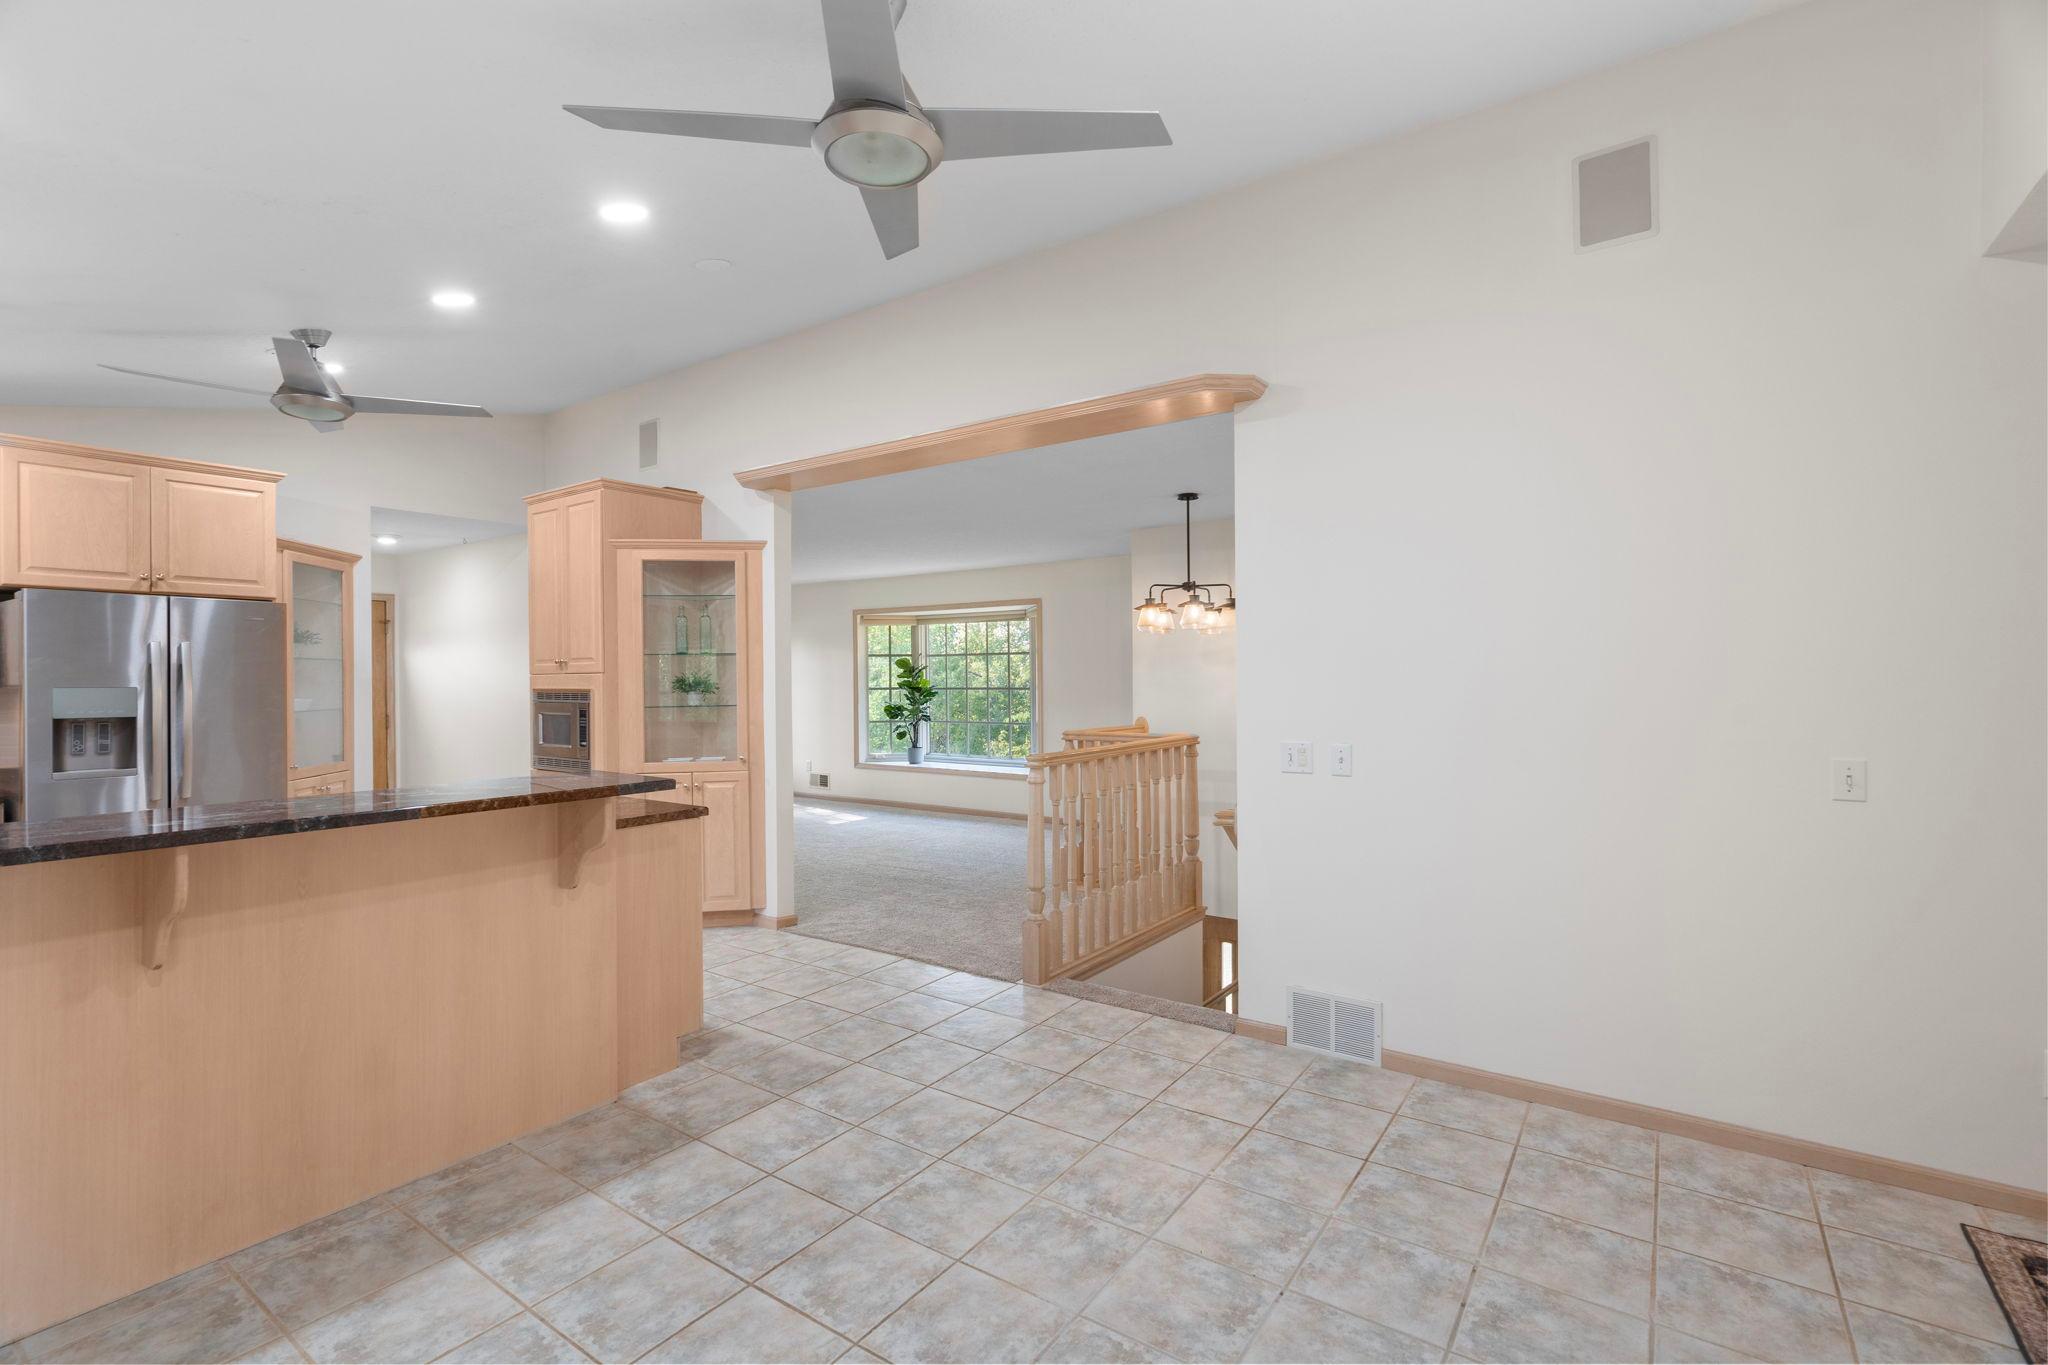
Kitchen with tiled floor, light wood cabinetry, and an open view to a carpeted living area.
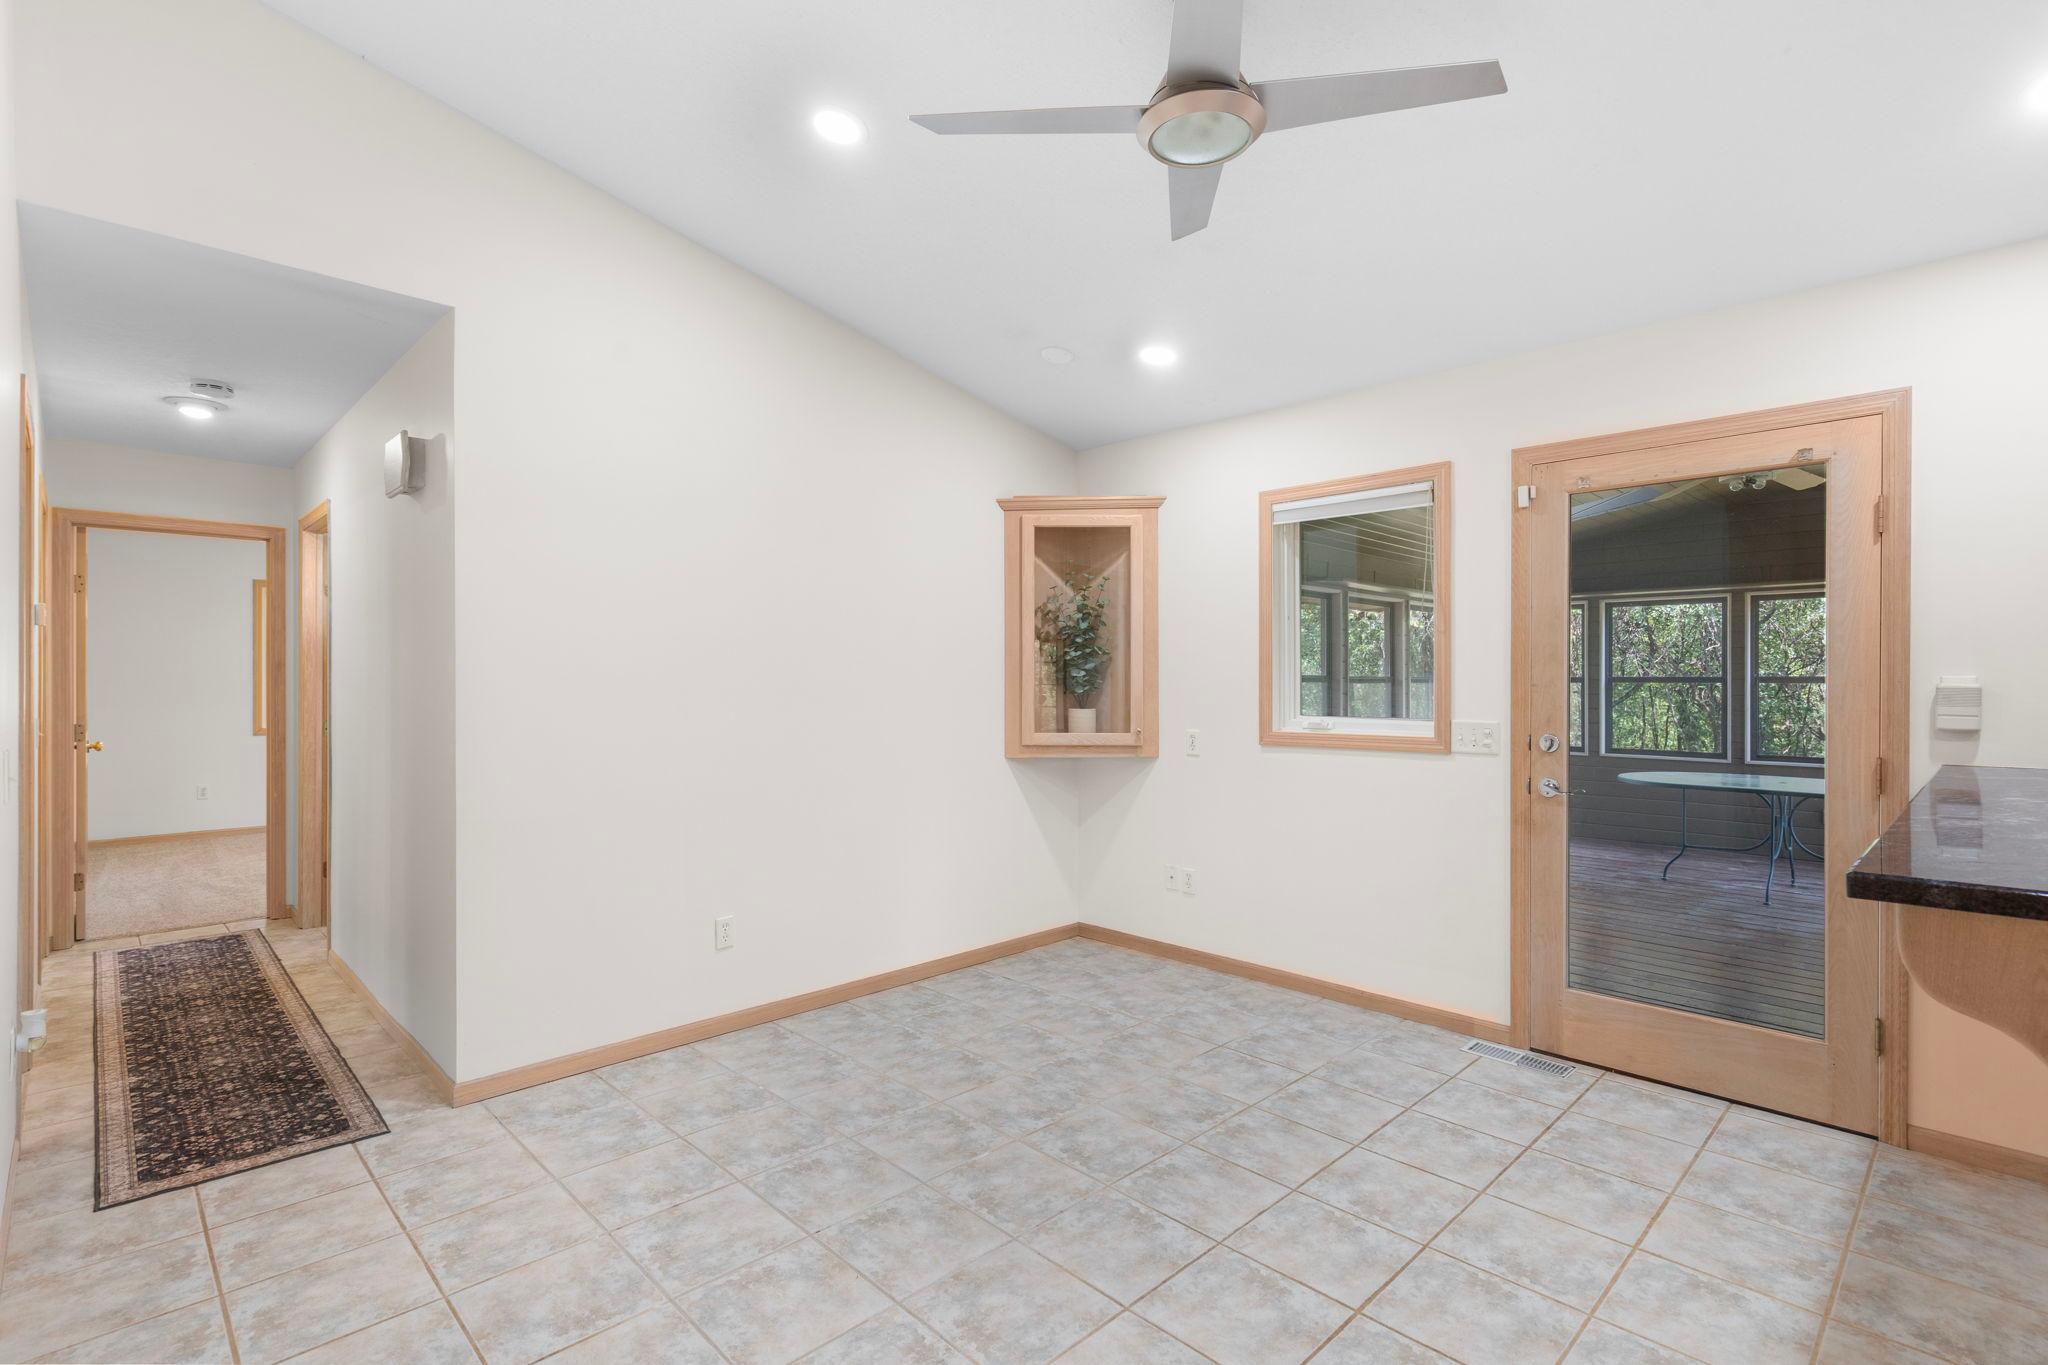
Tiled dining area with a ceiling fan and glass door opening to a screened porch.
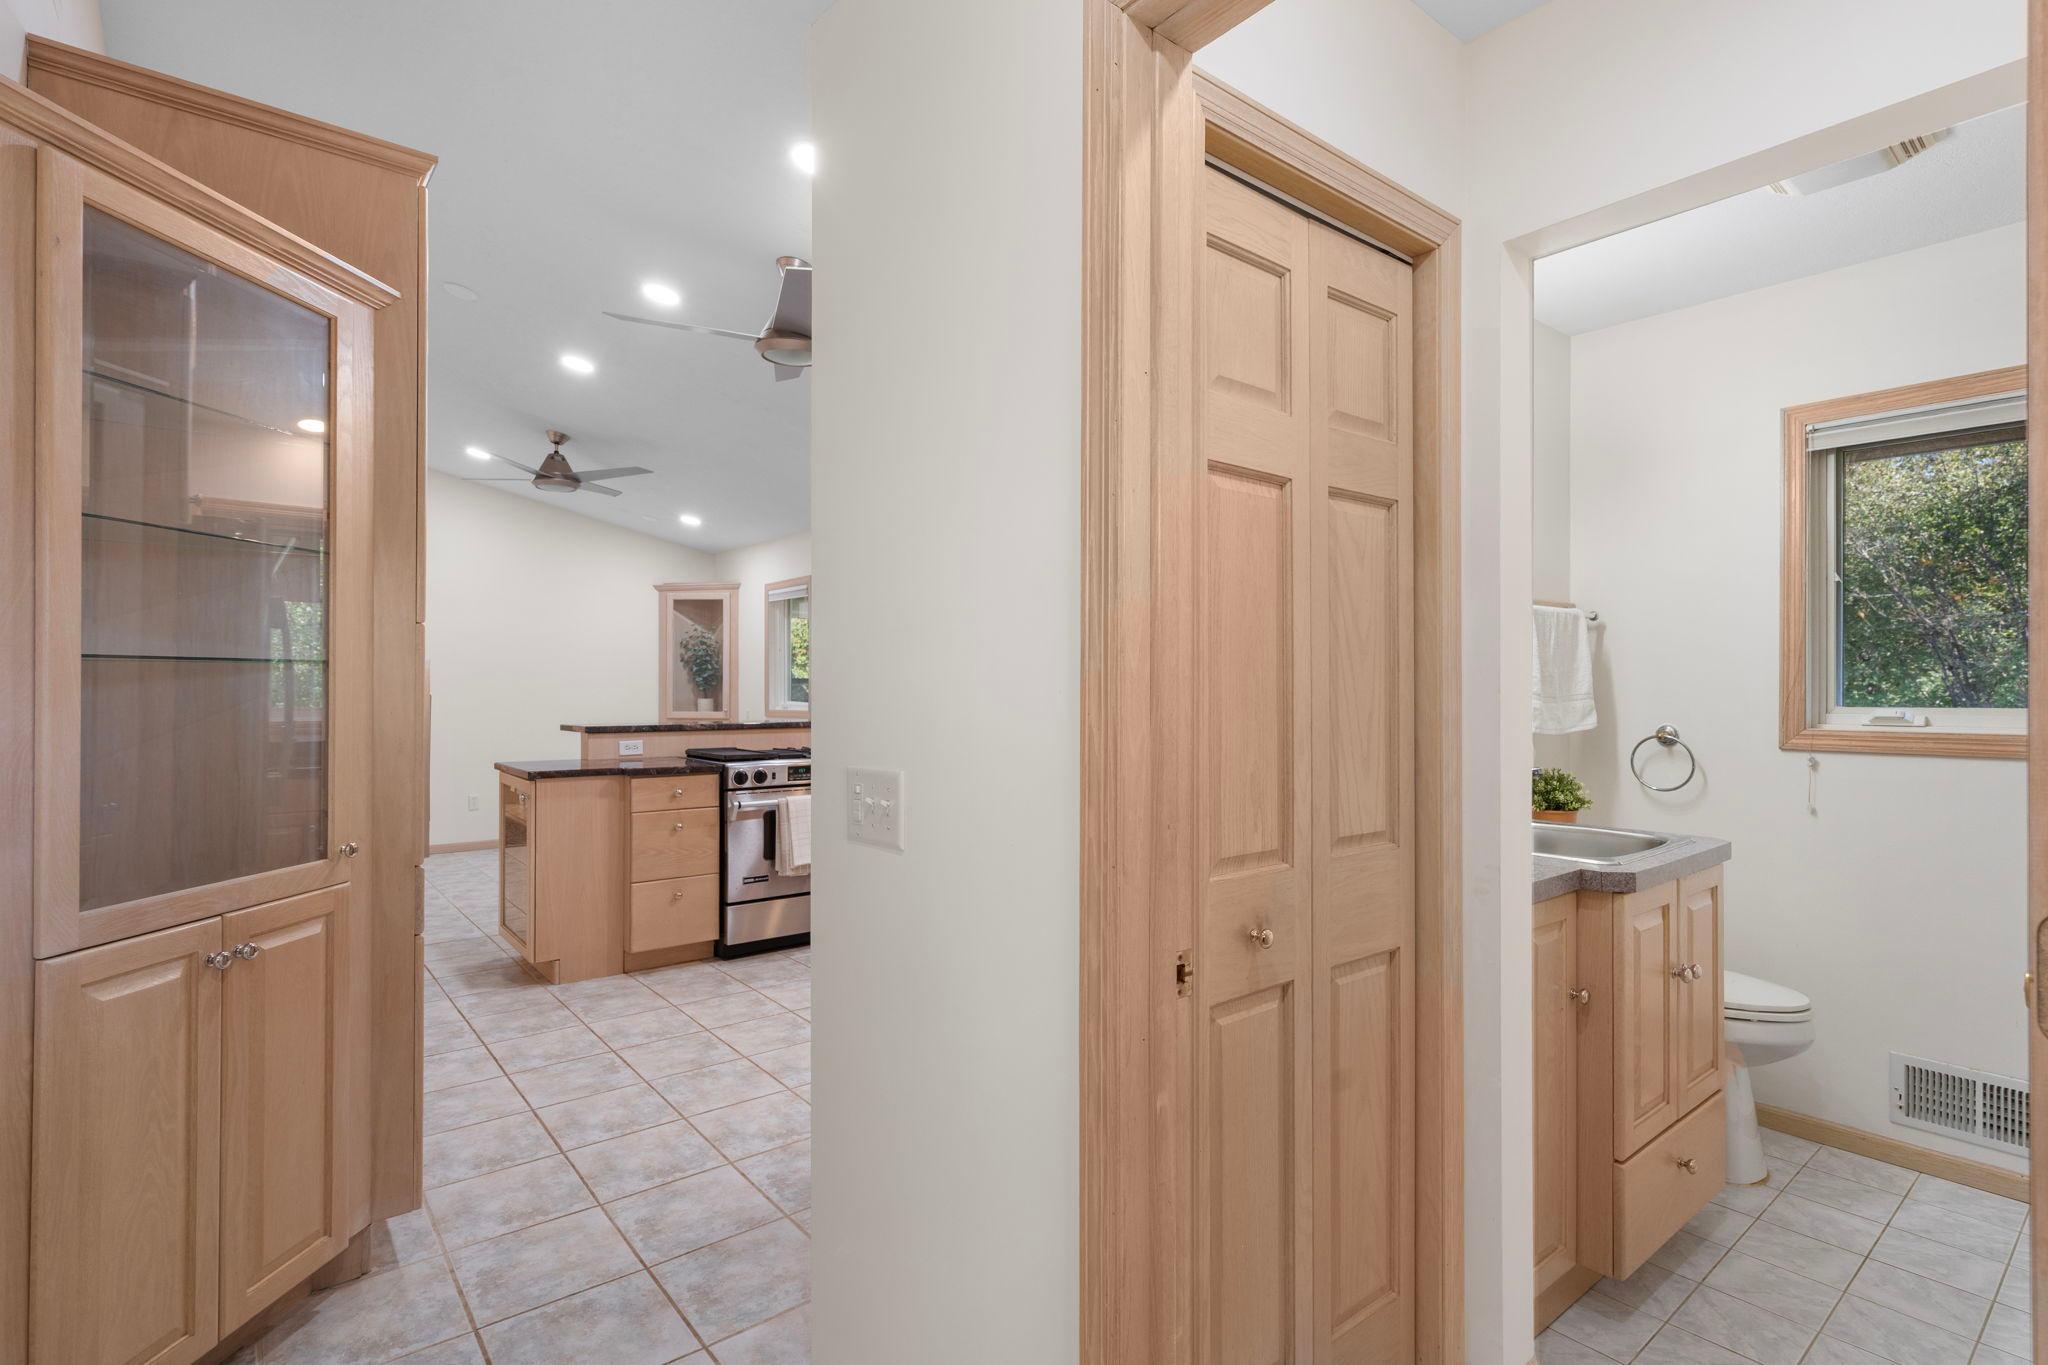
Hallway view into a kitchen and bathroom, with light wood cabinetry and tiled floors.
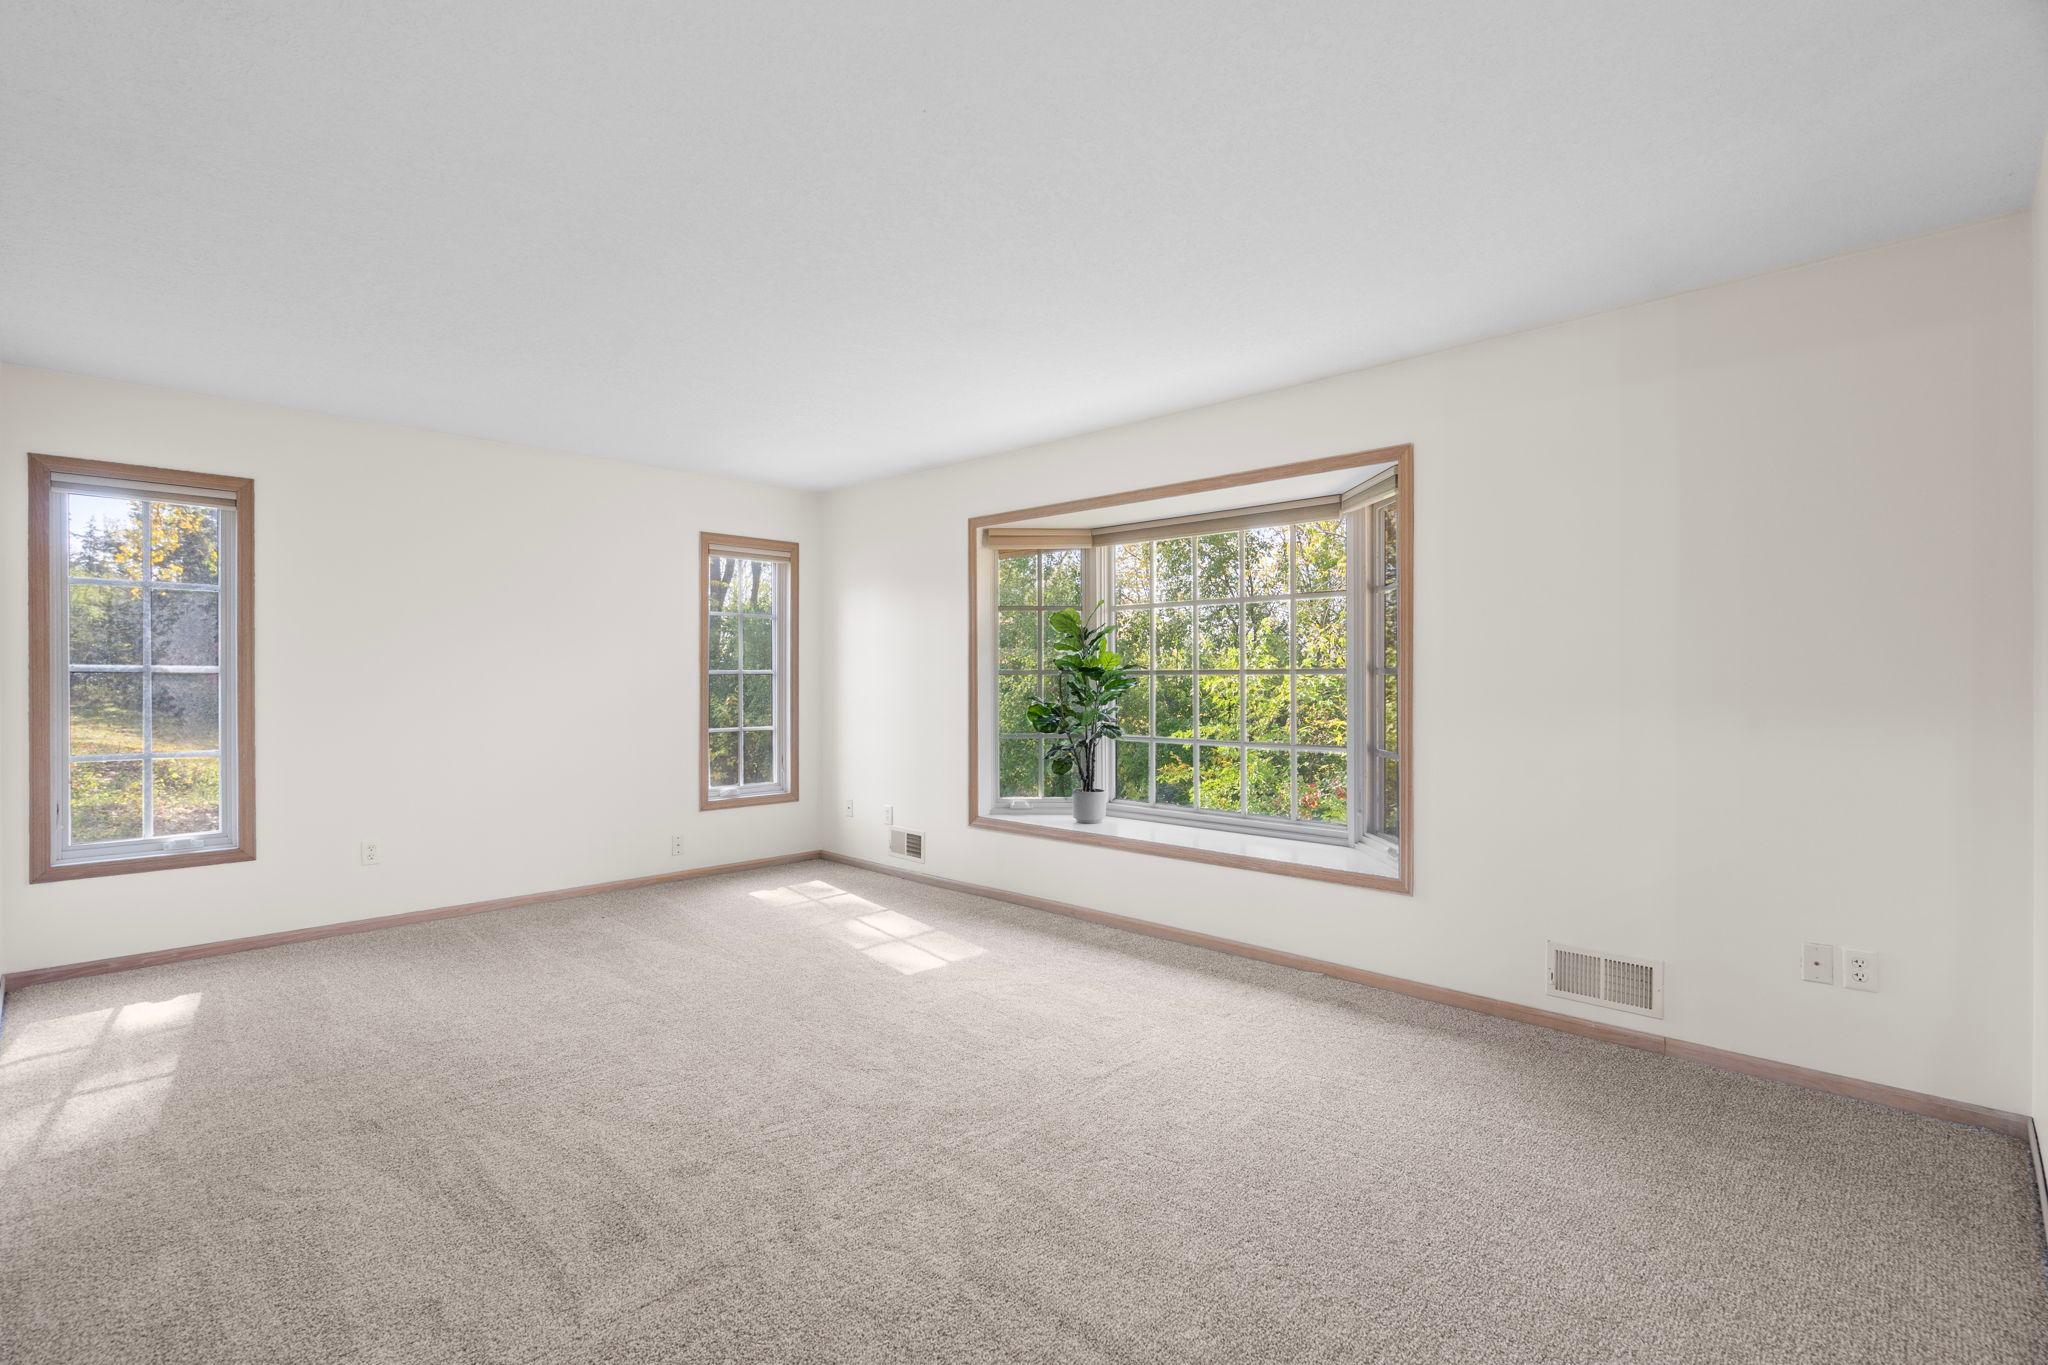
Empty carpeted room with wood-trimmed windows and a large bay window overlooking trees.
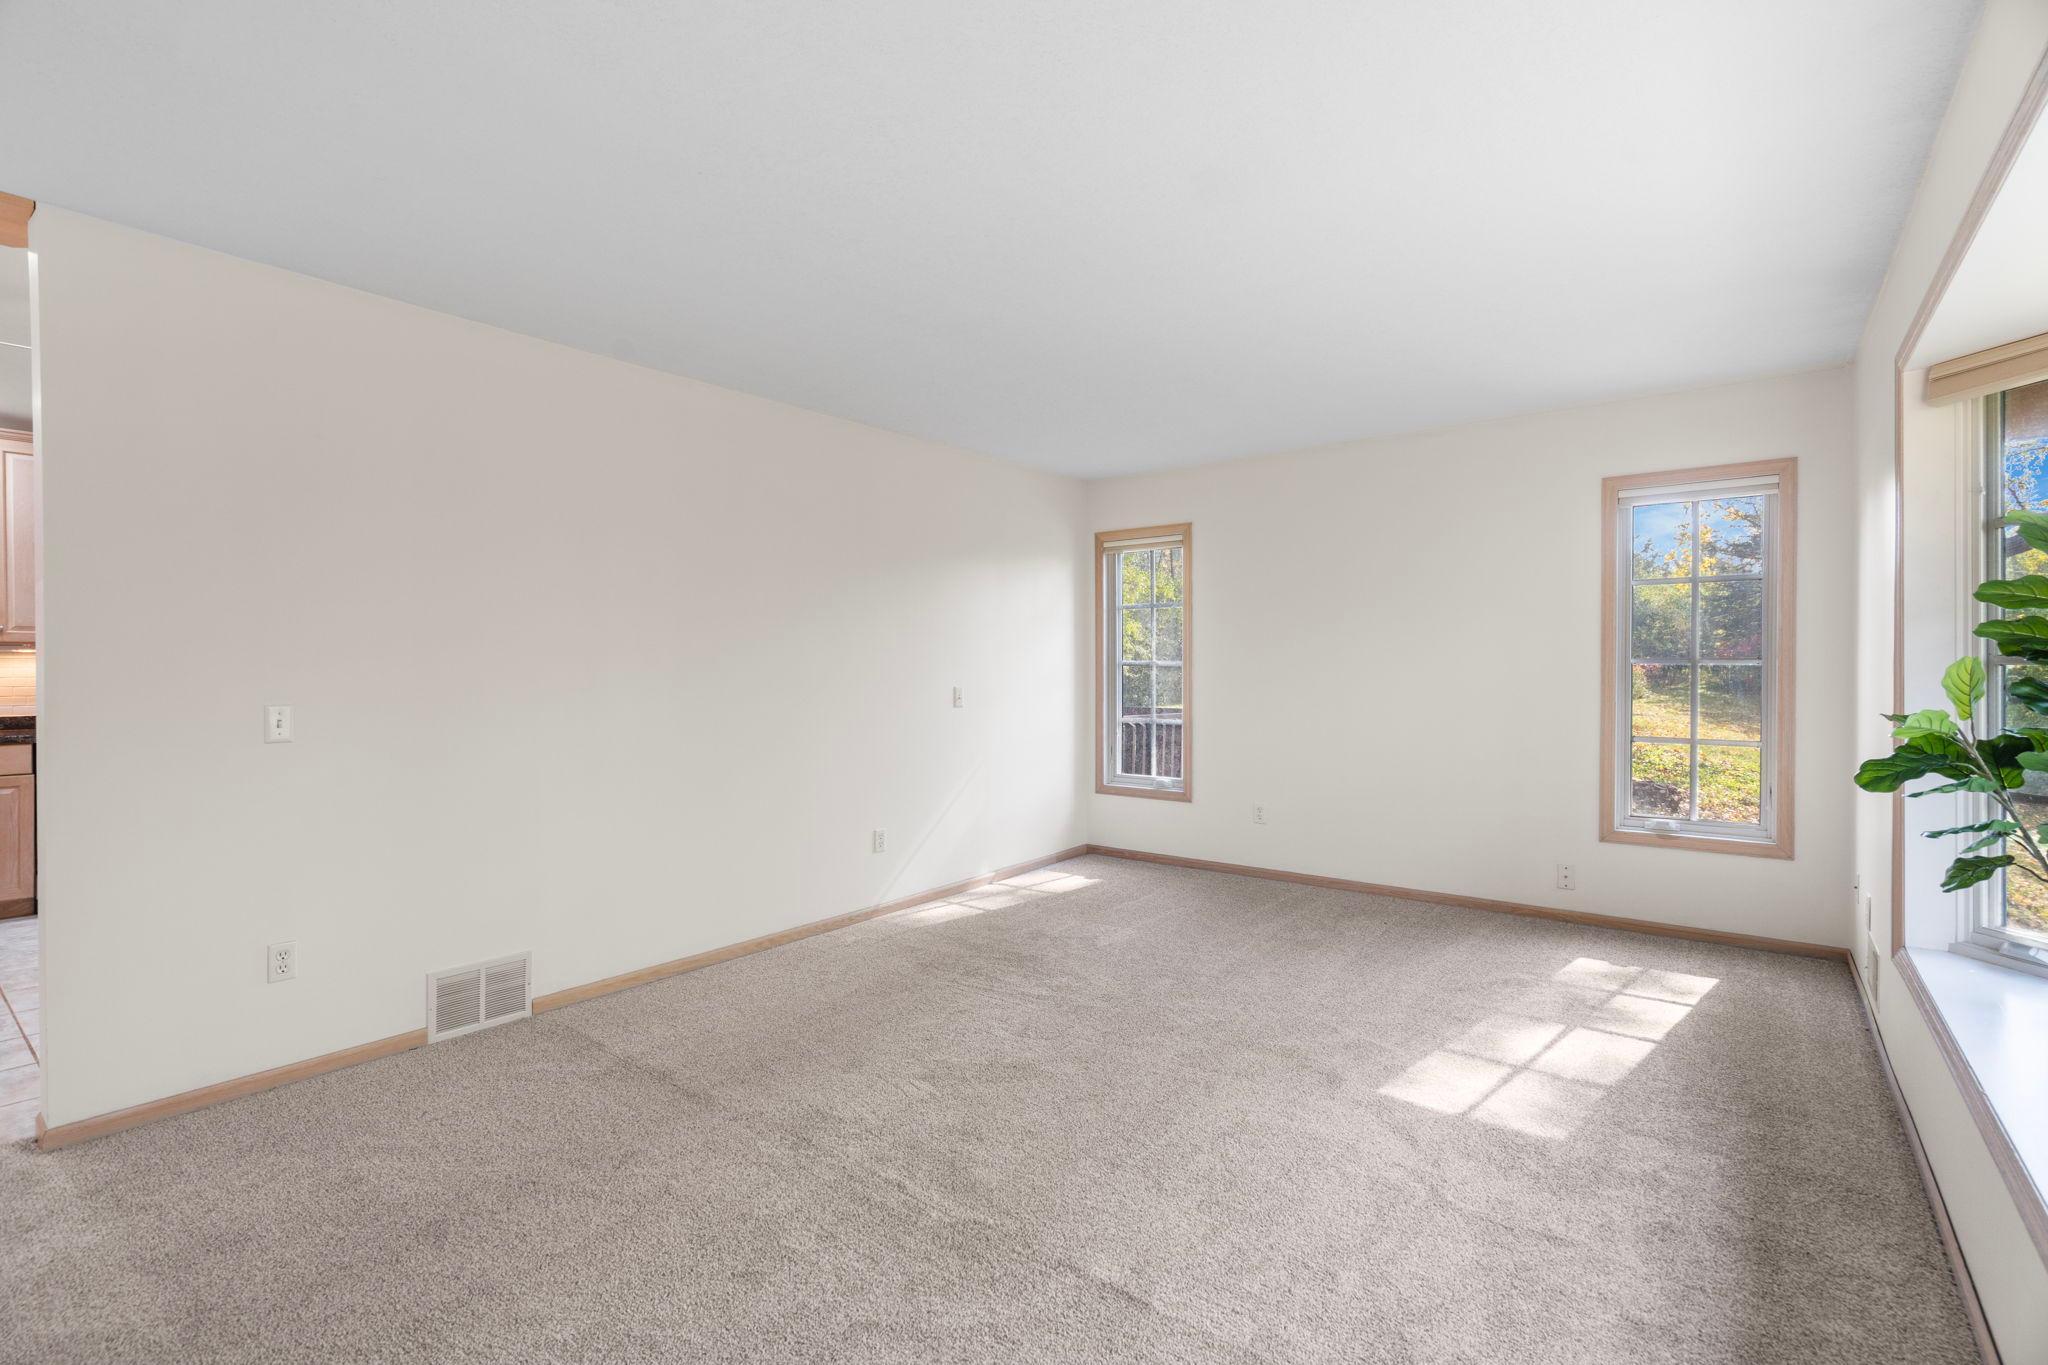
Vacant carpeted room with wood-trimmed windows and sunlight across the floor.
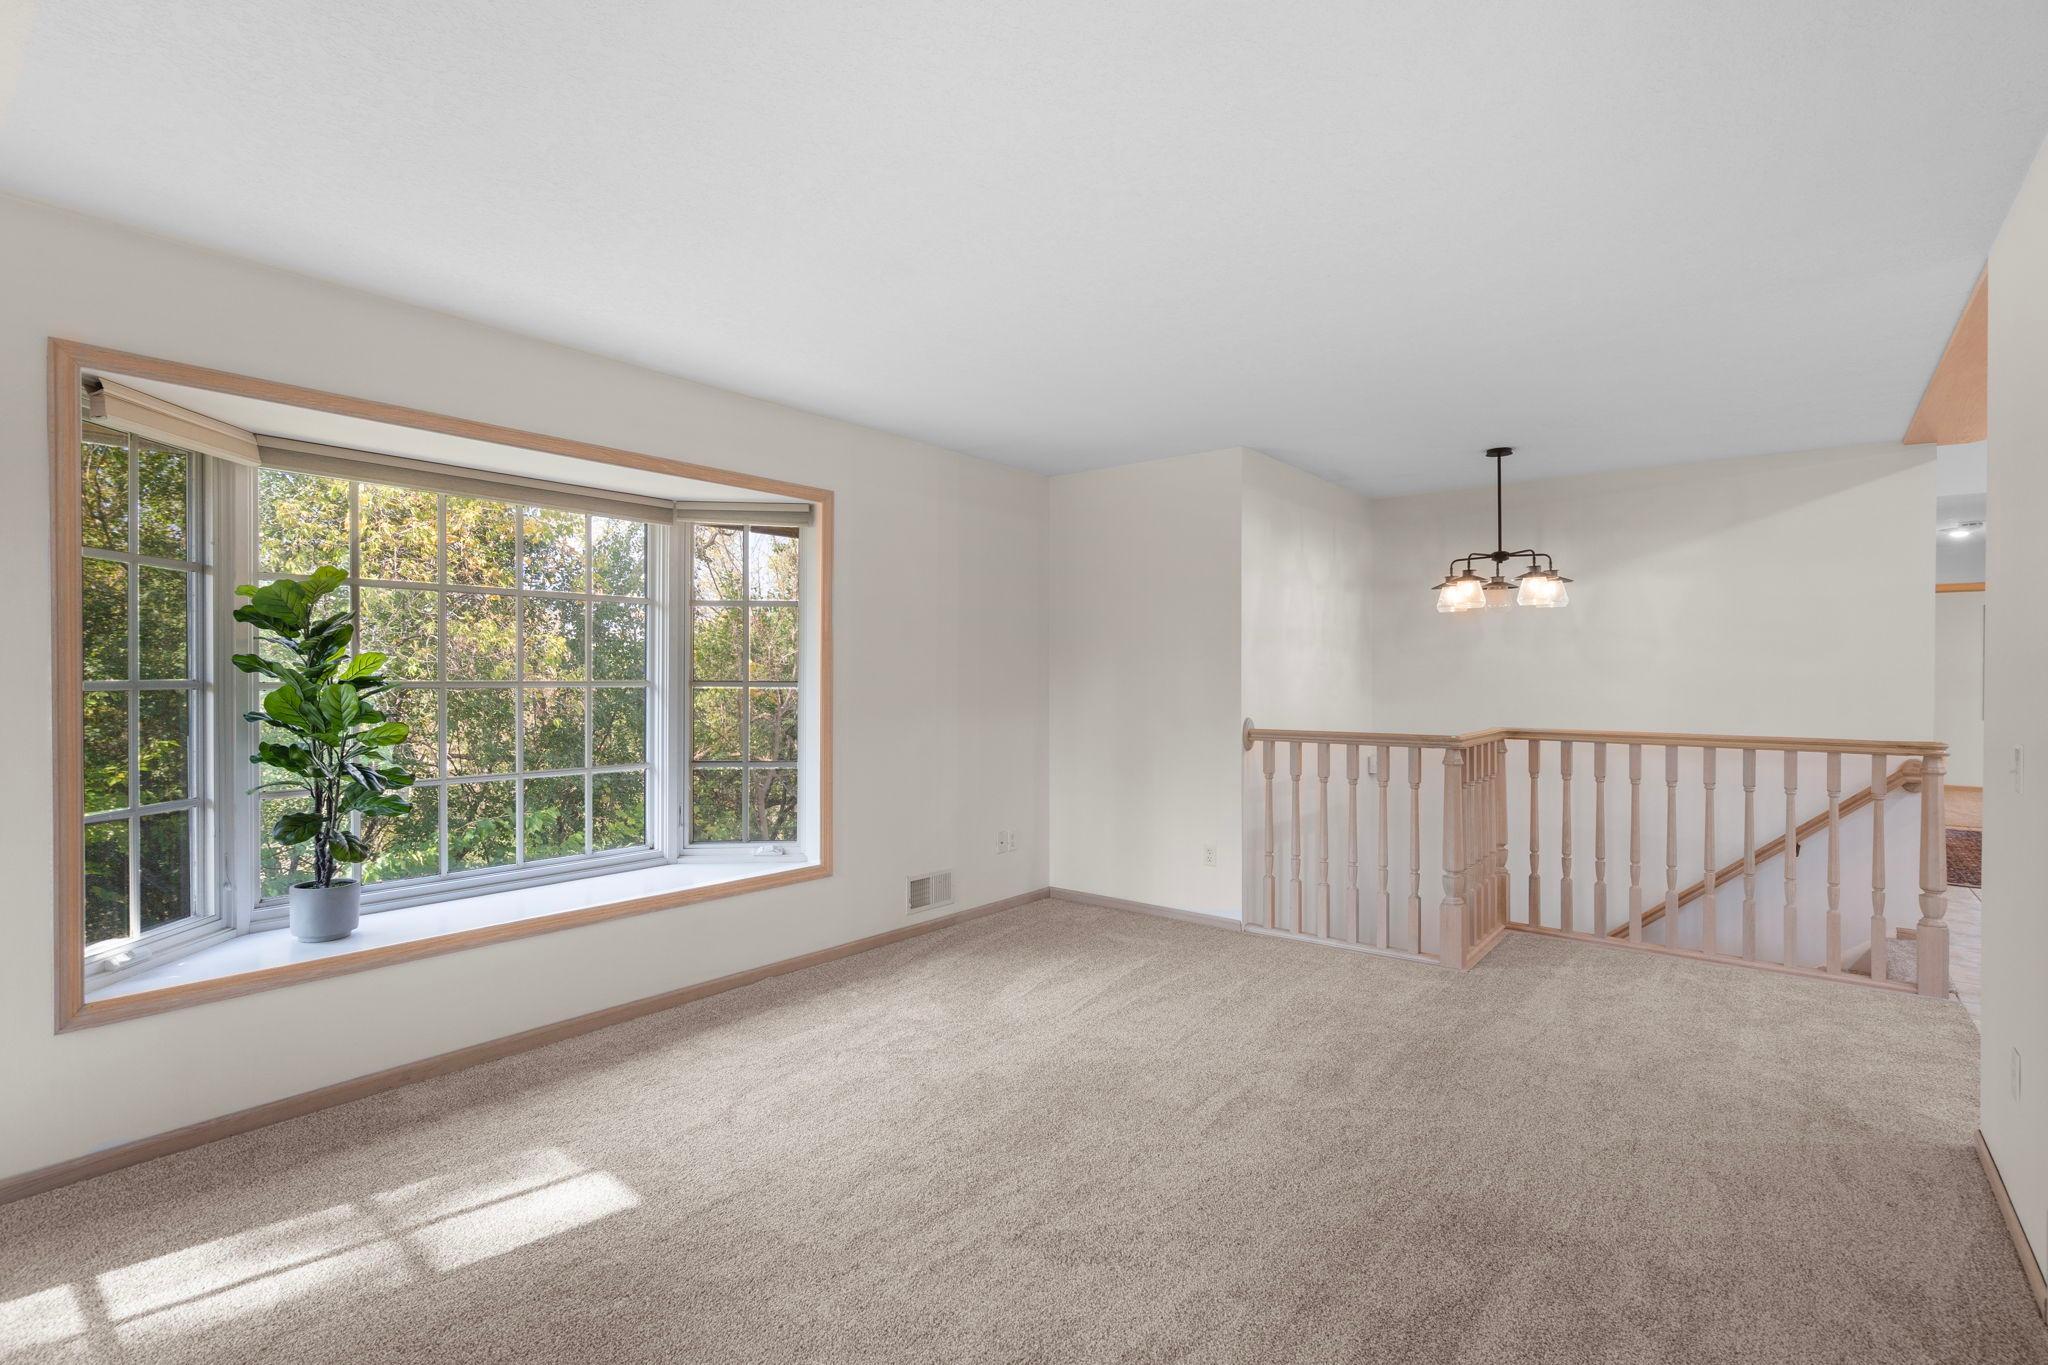
Carpeted room with a large multi-pane window, potted plant, and wooden stair railing.
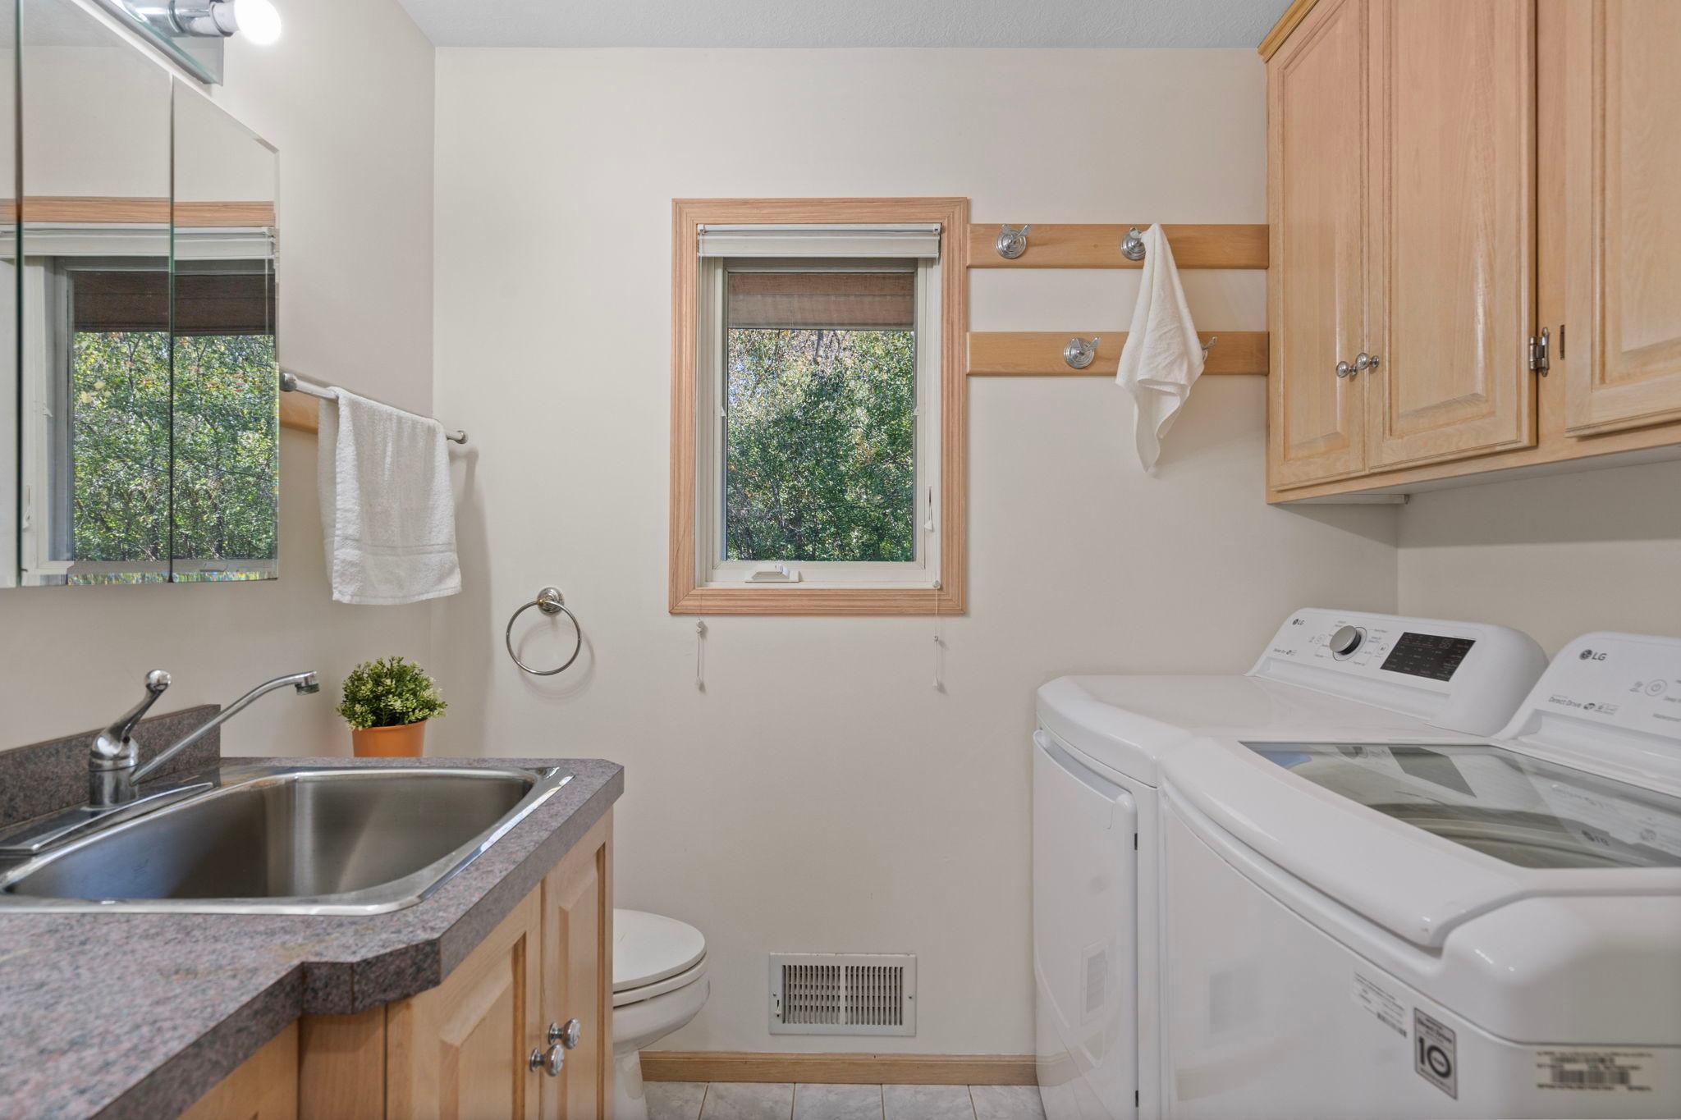
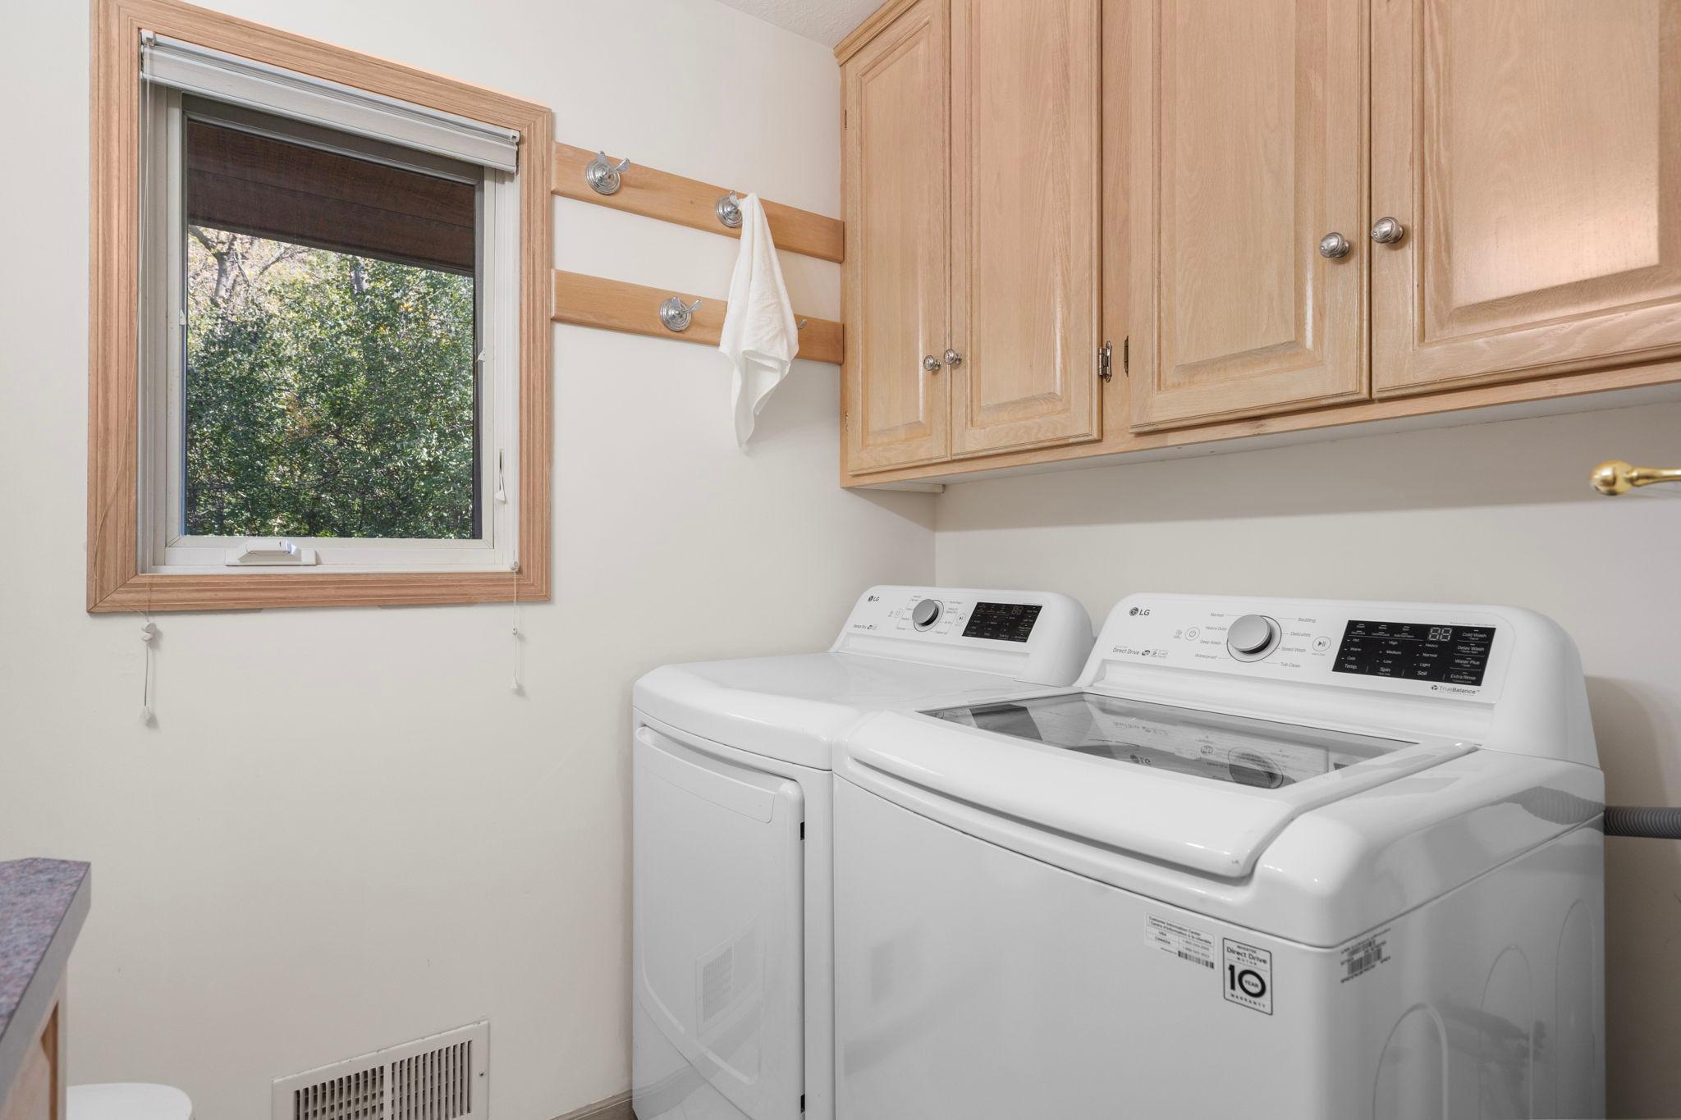
Bathroom laundry area with a sink, wood cabinets, window, and washer and dryer.
Laundry room with a white washer and dryer beneath wood cabinets, beside a window.
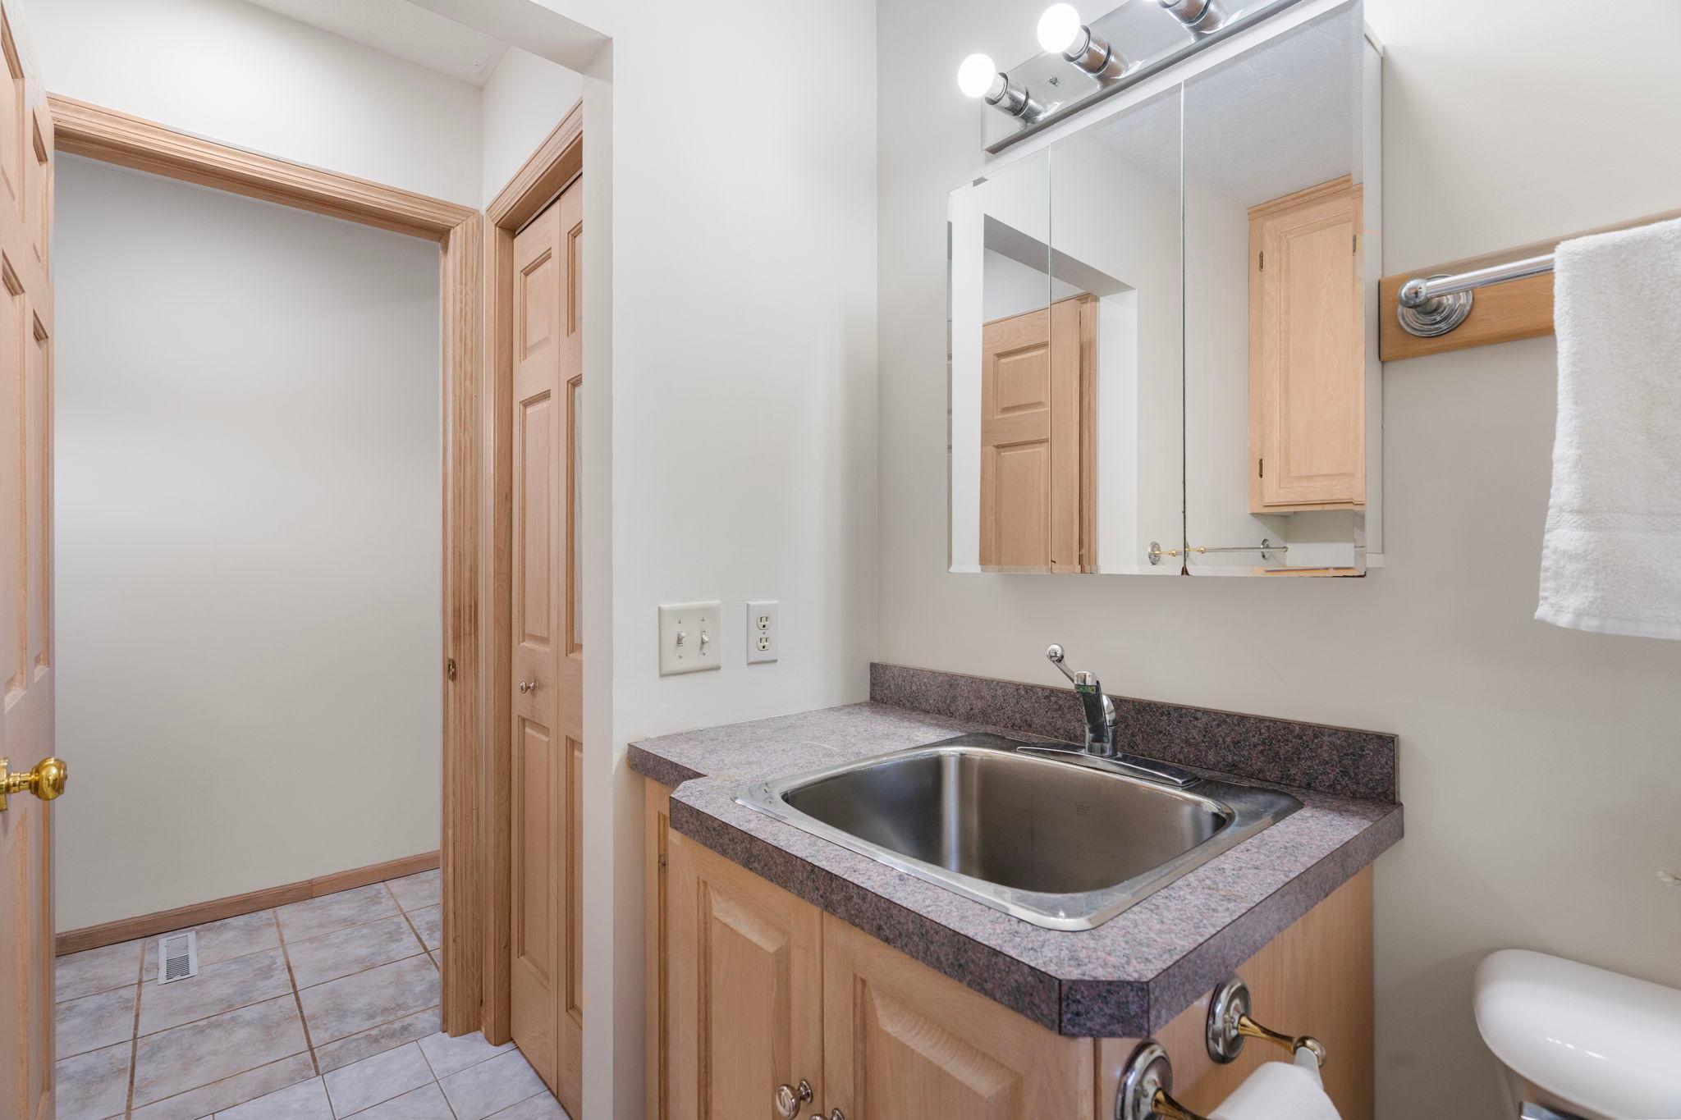
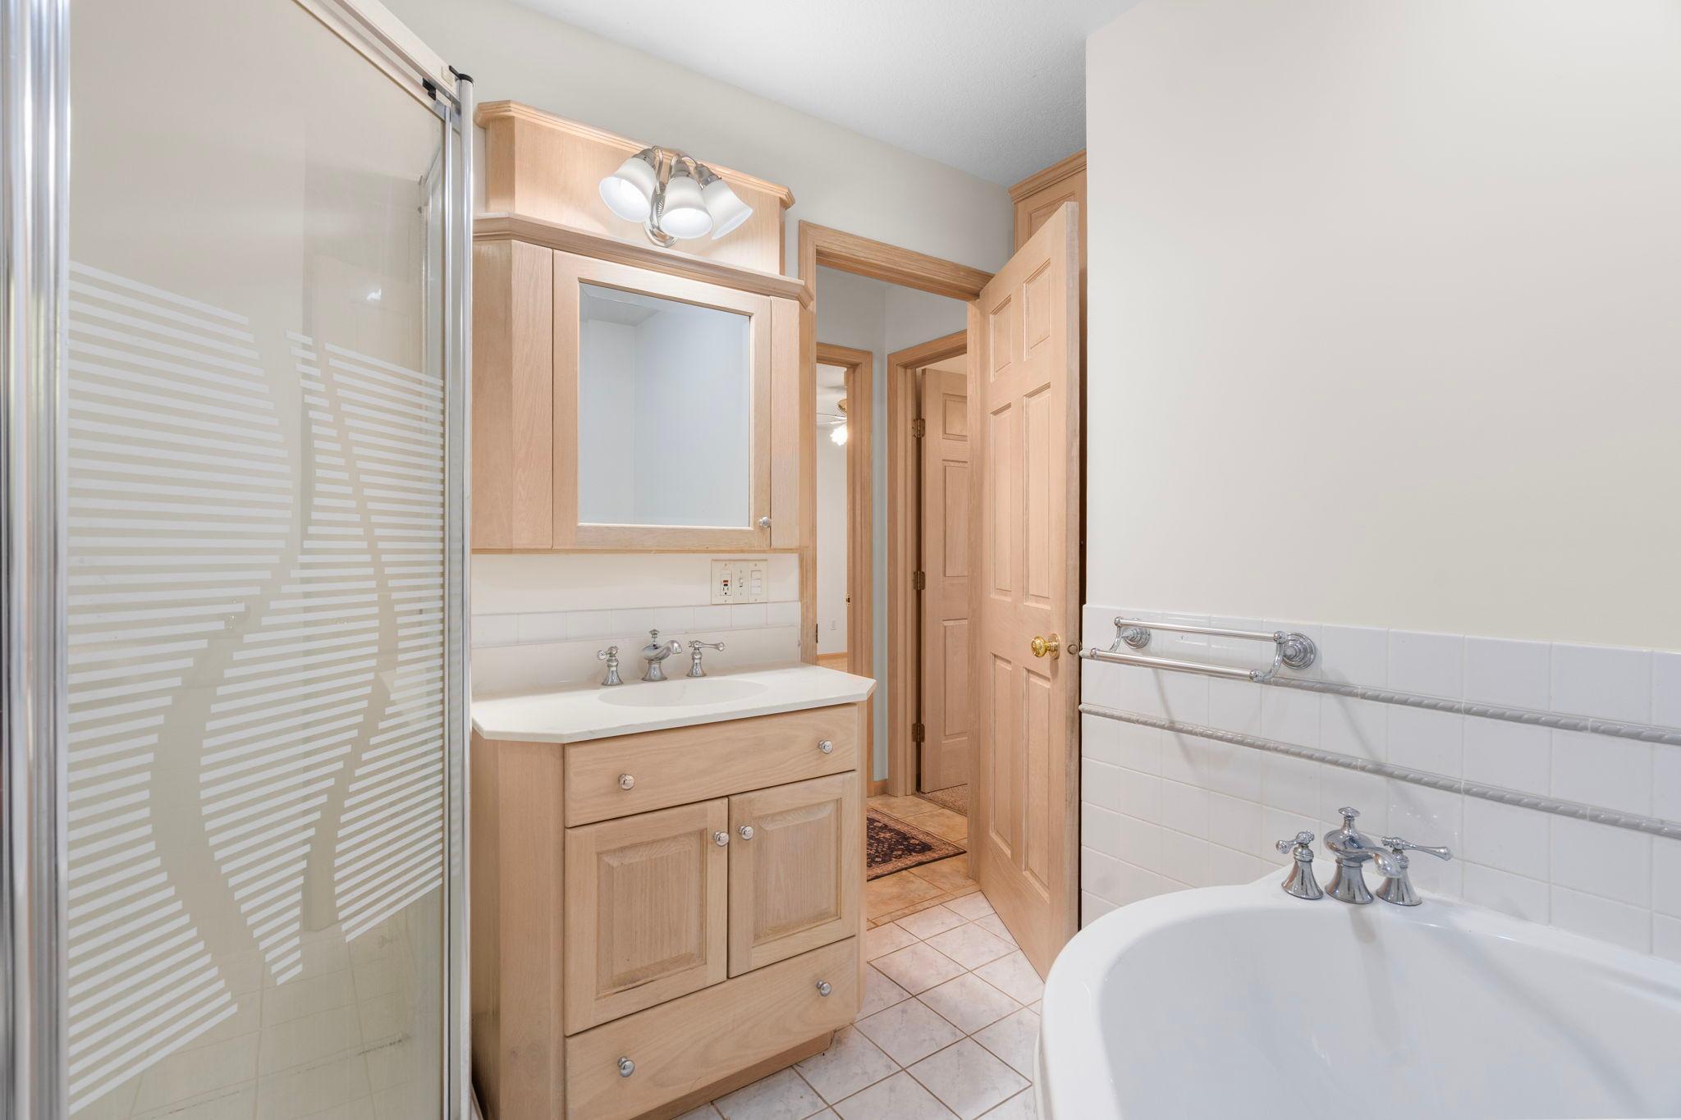
Bathroom vanity with a wide sink, mirrored cabinet, oak cabinetry, and tiled floor.
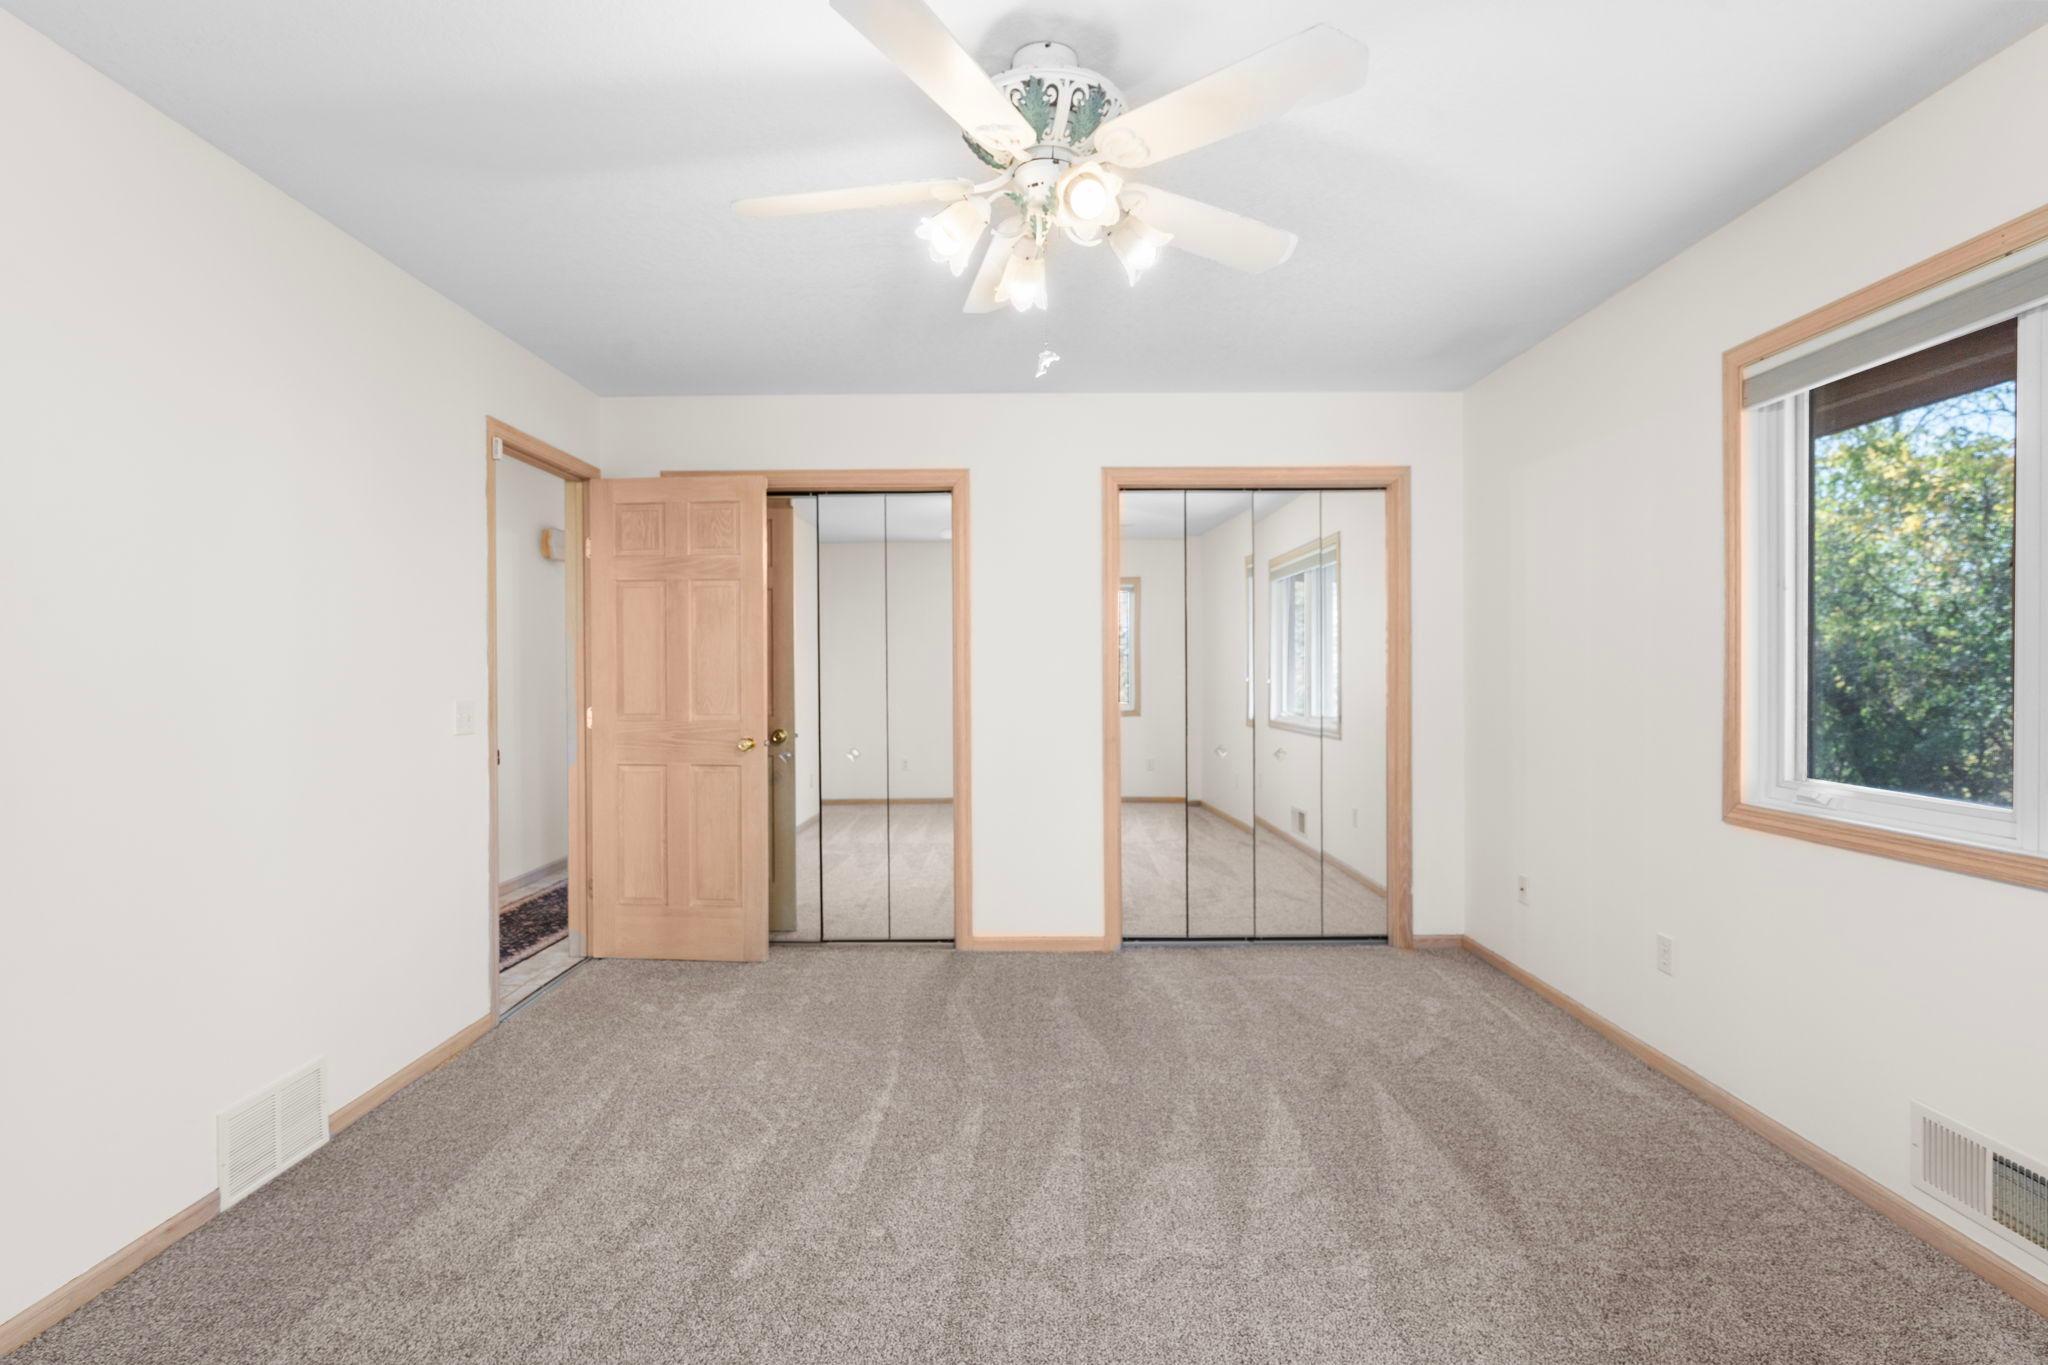
Empty carpeted bedroom with mirrored closet doors, a ceiling fan, and a large window.
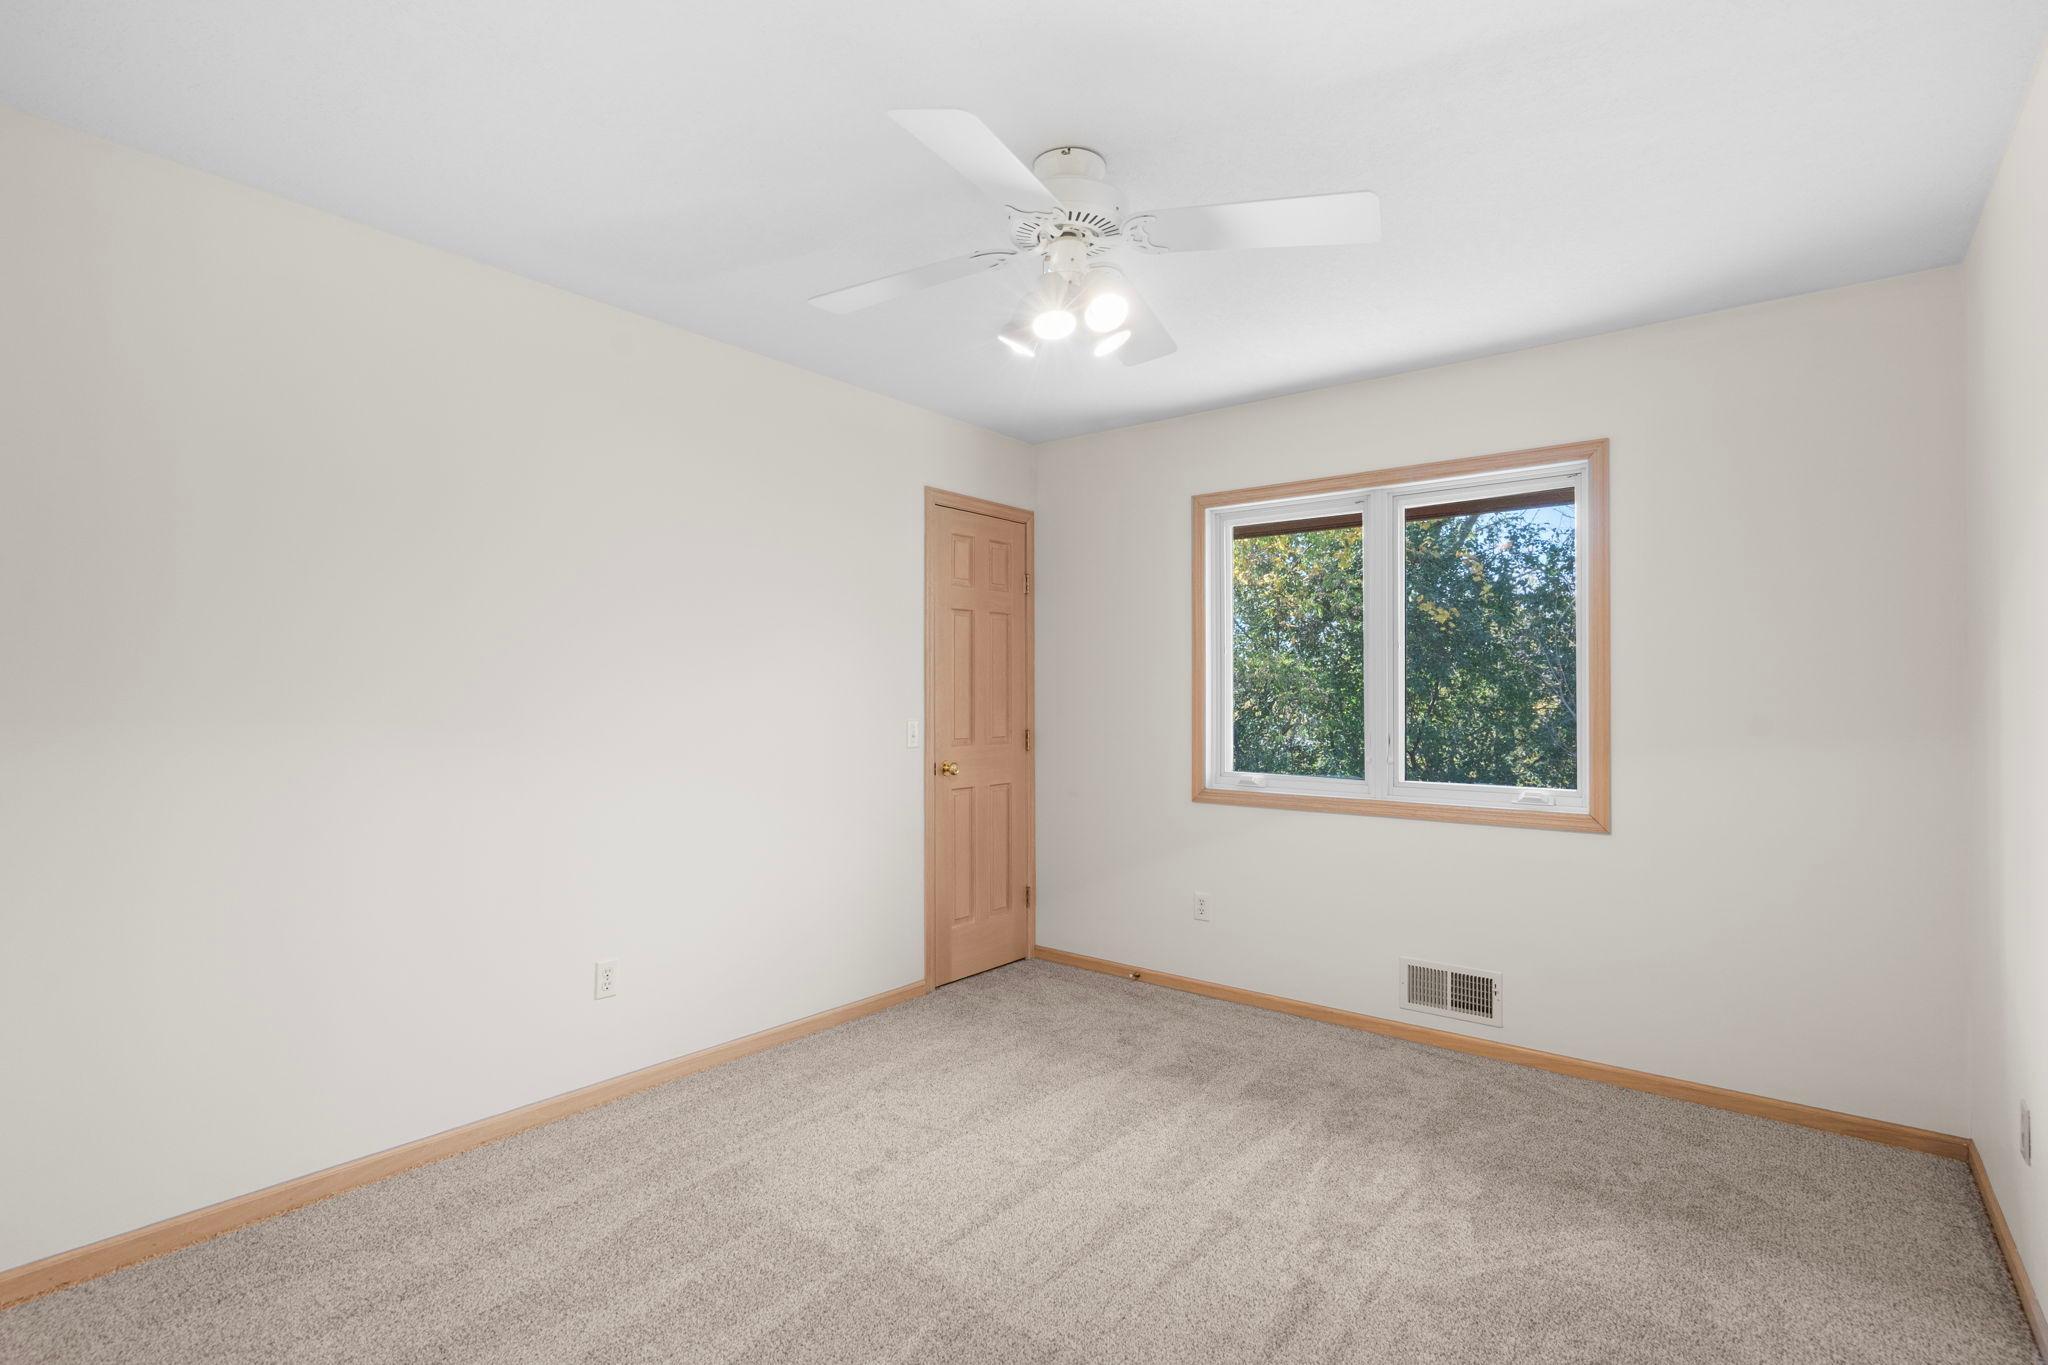
Empty carpeted room with a ceiling fan and a wide window overlooking trees.
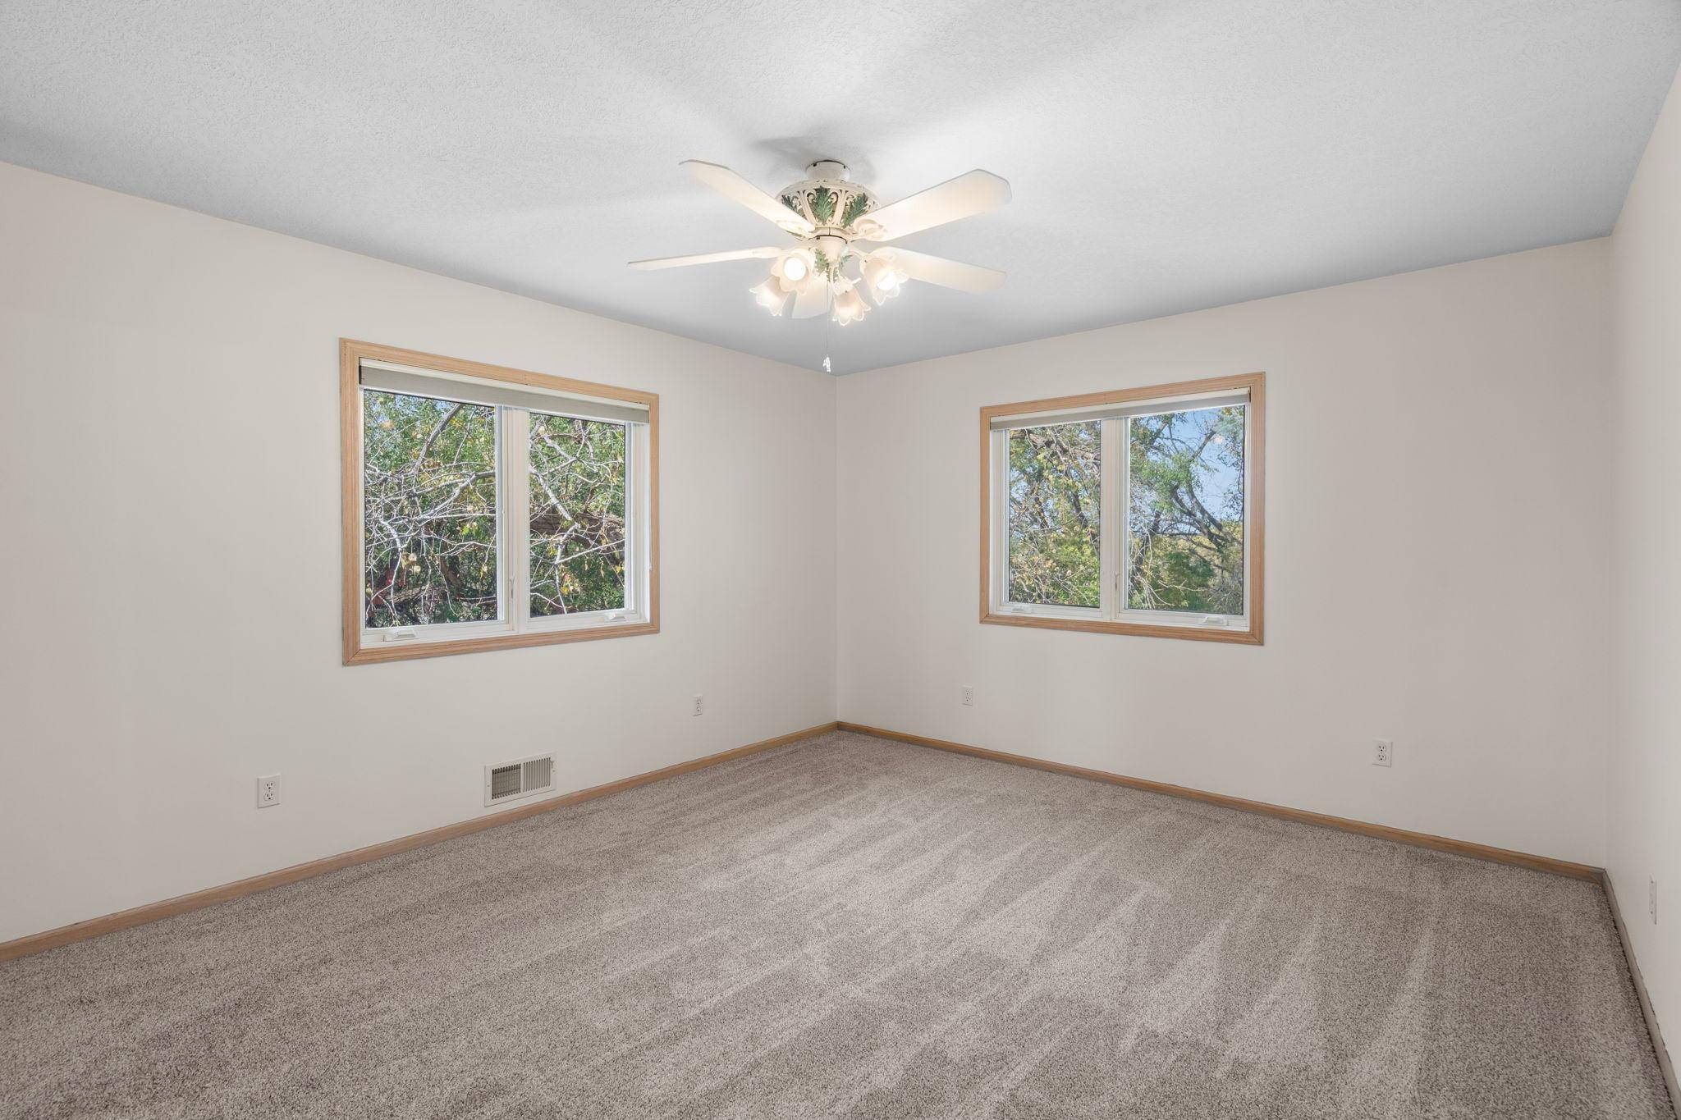
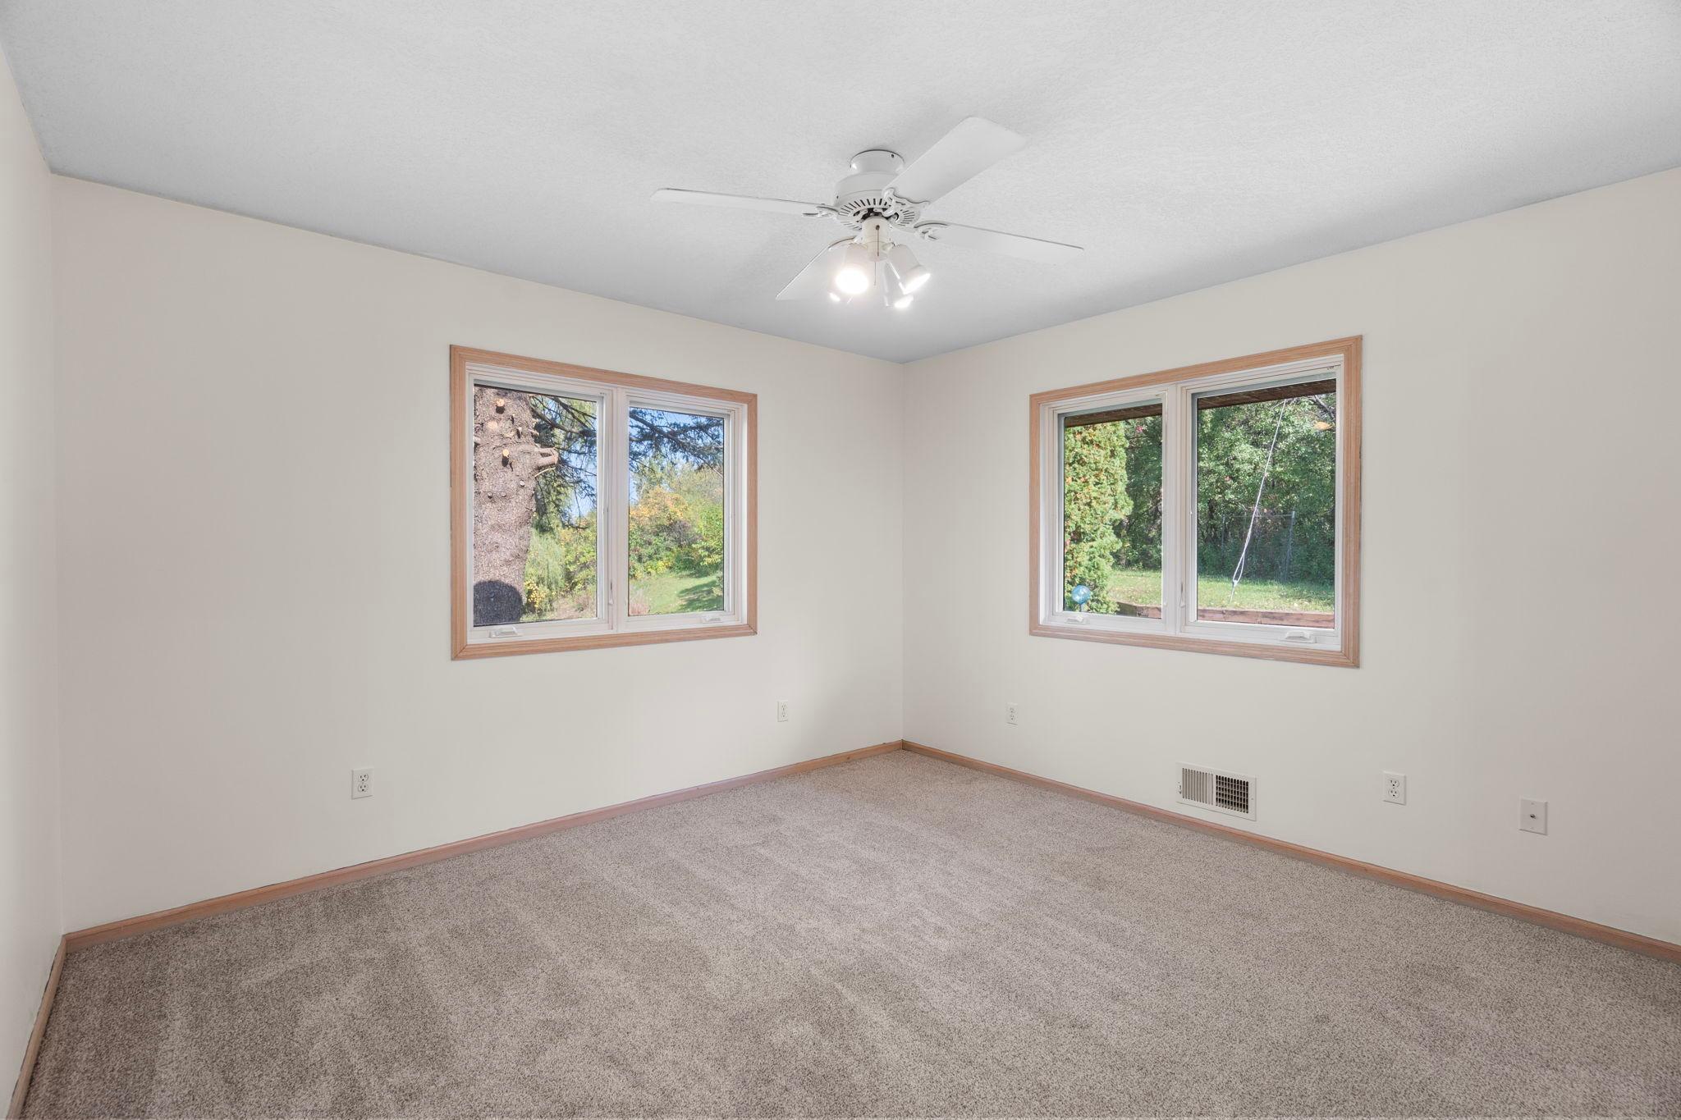
Empty carpeted room with two wood-trimmed windows and a ceiling fan.
Empty carpeted room with two windows and a ceiling fan.
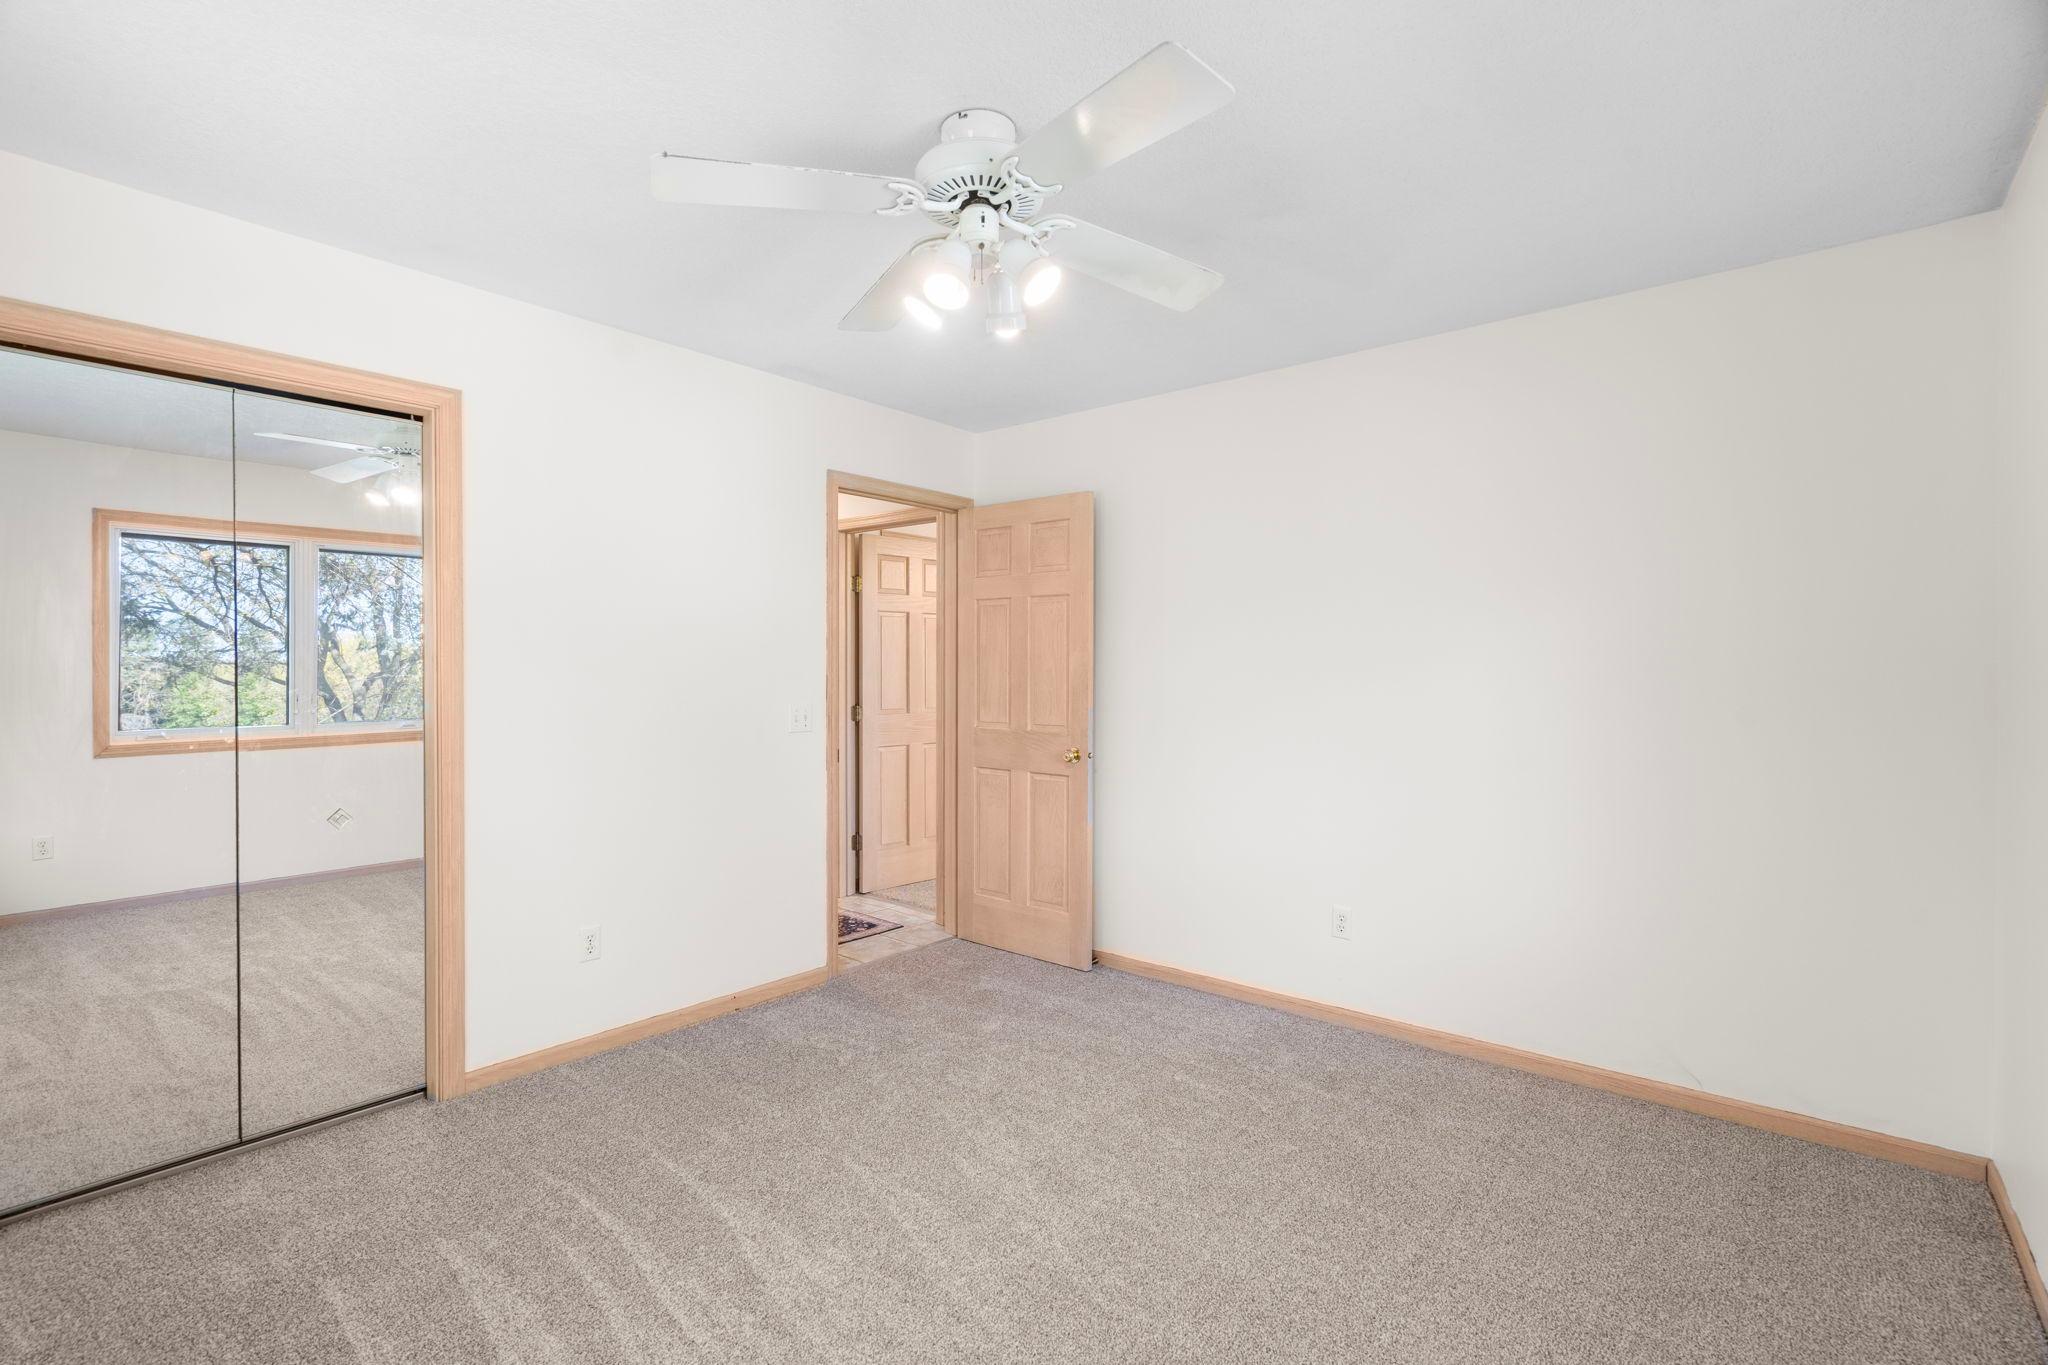
Carpeted bedroom with mirrored closet doors, a ceiling fan, and an open wooden door.
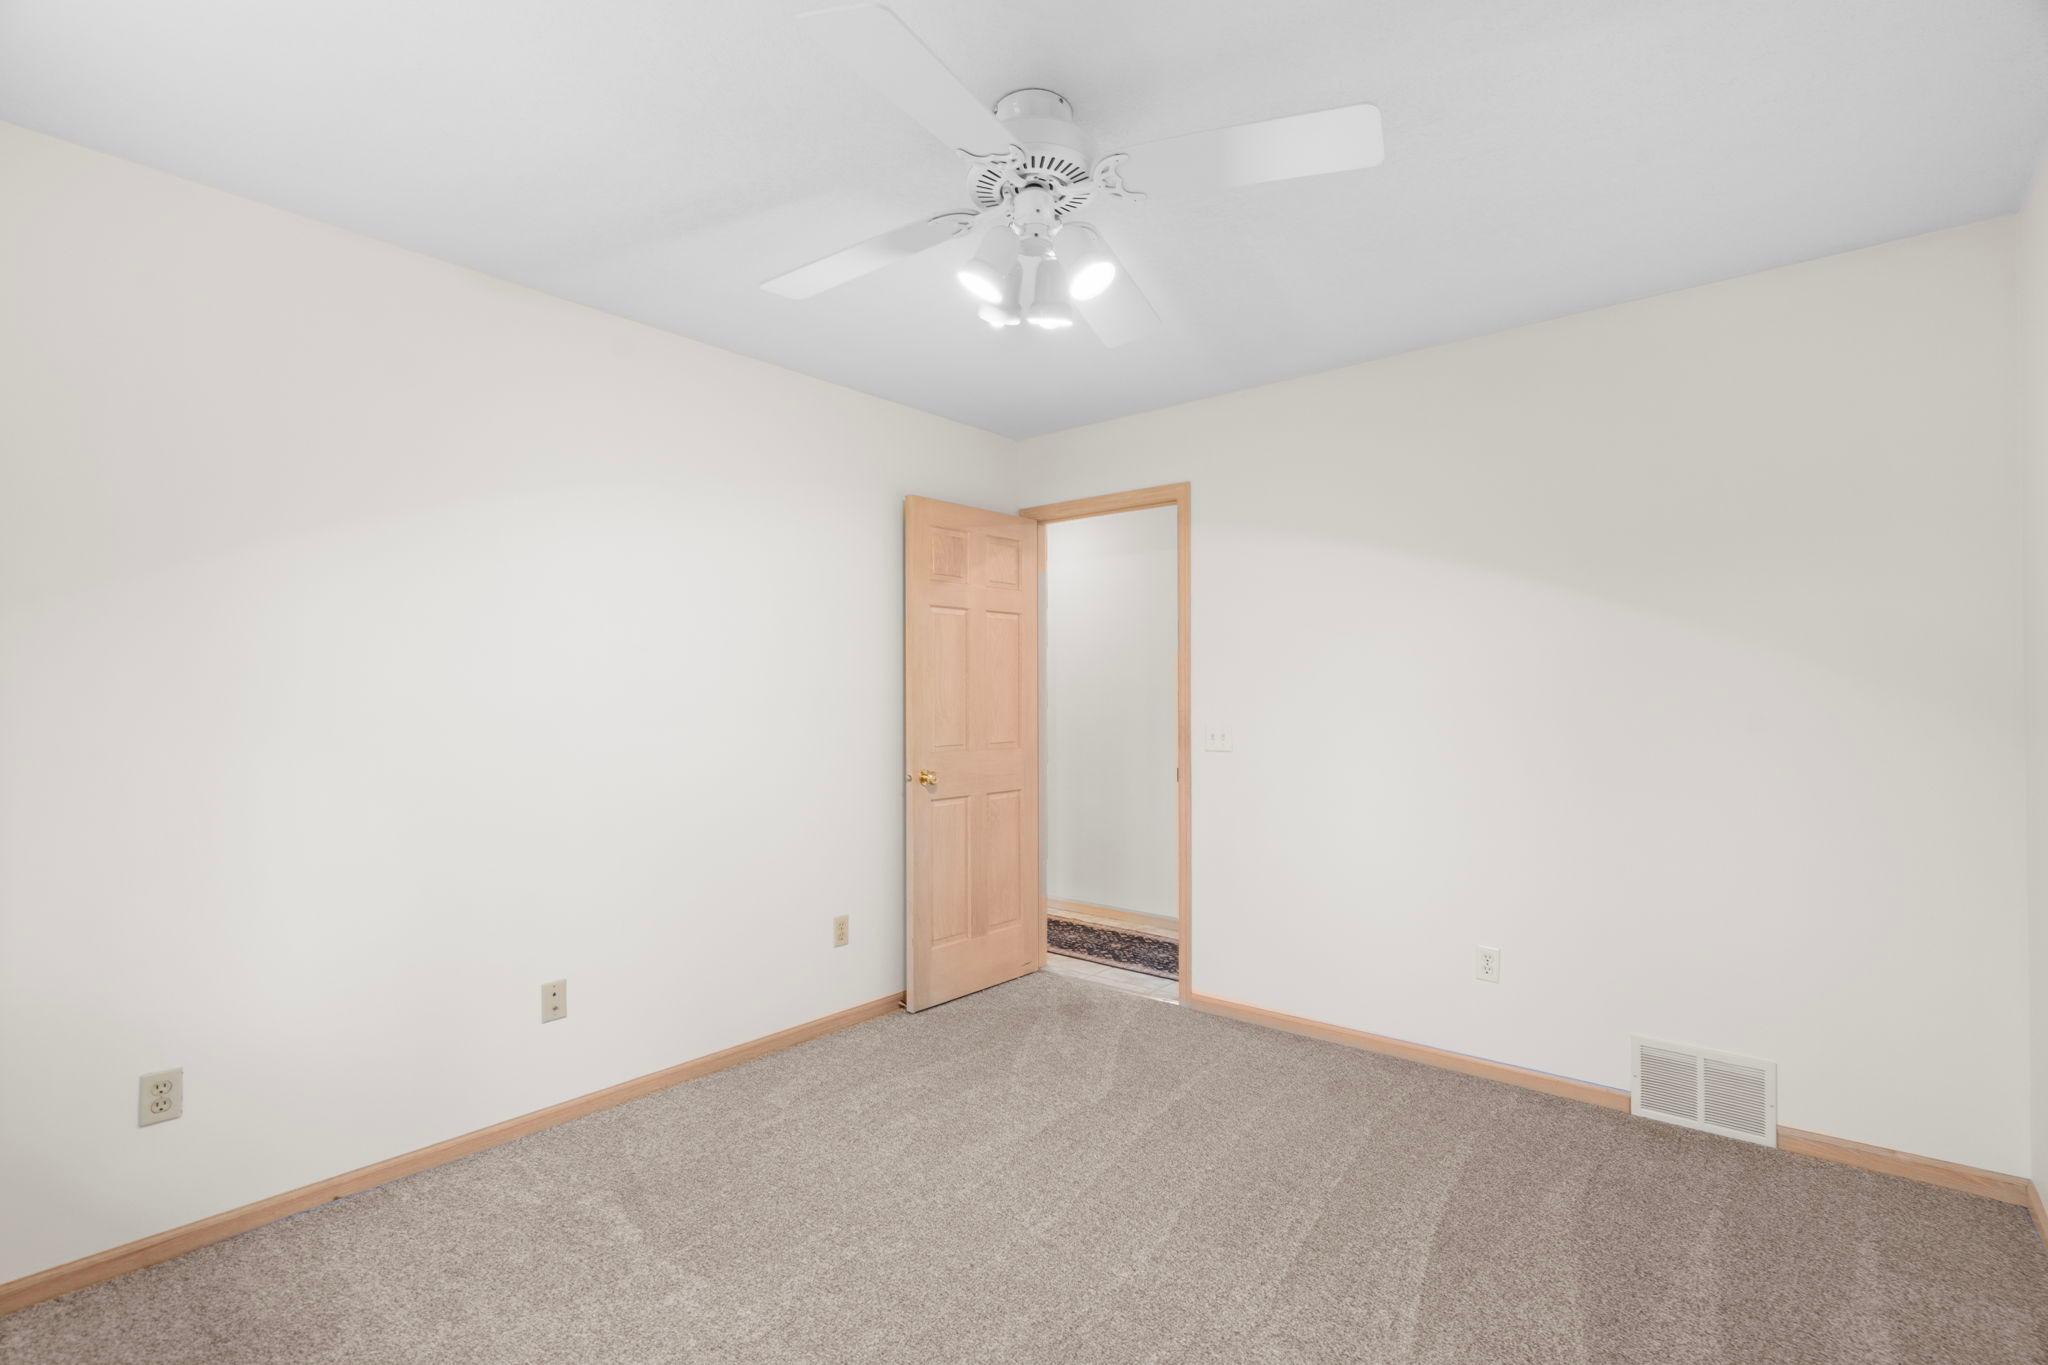
Empty carpeted room with a ceiling fan and an open wooden door.
Bathroom with a glass shower, light wood vanity, and corner bathtub.
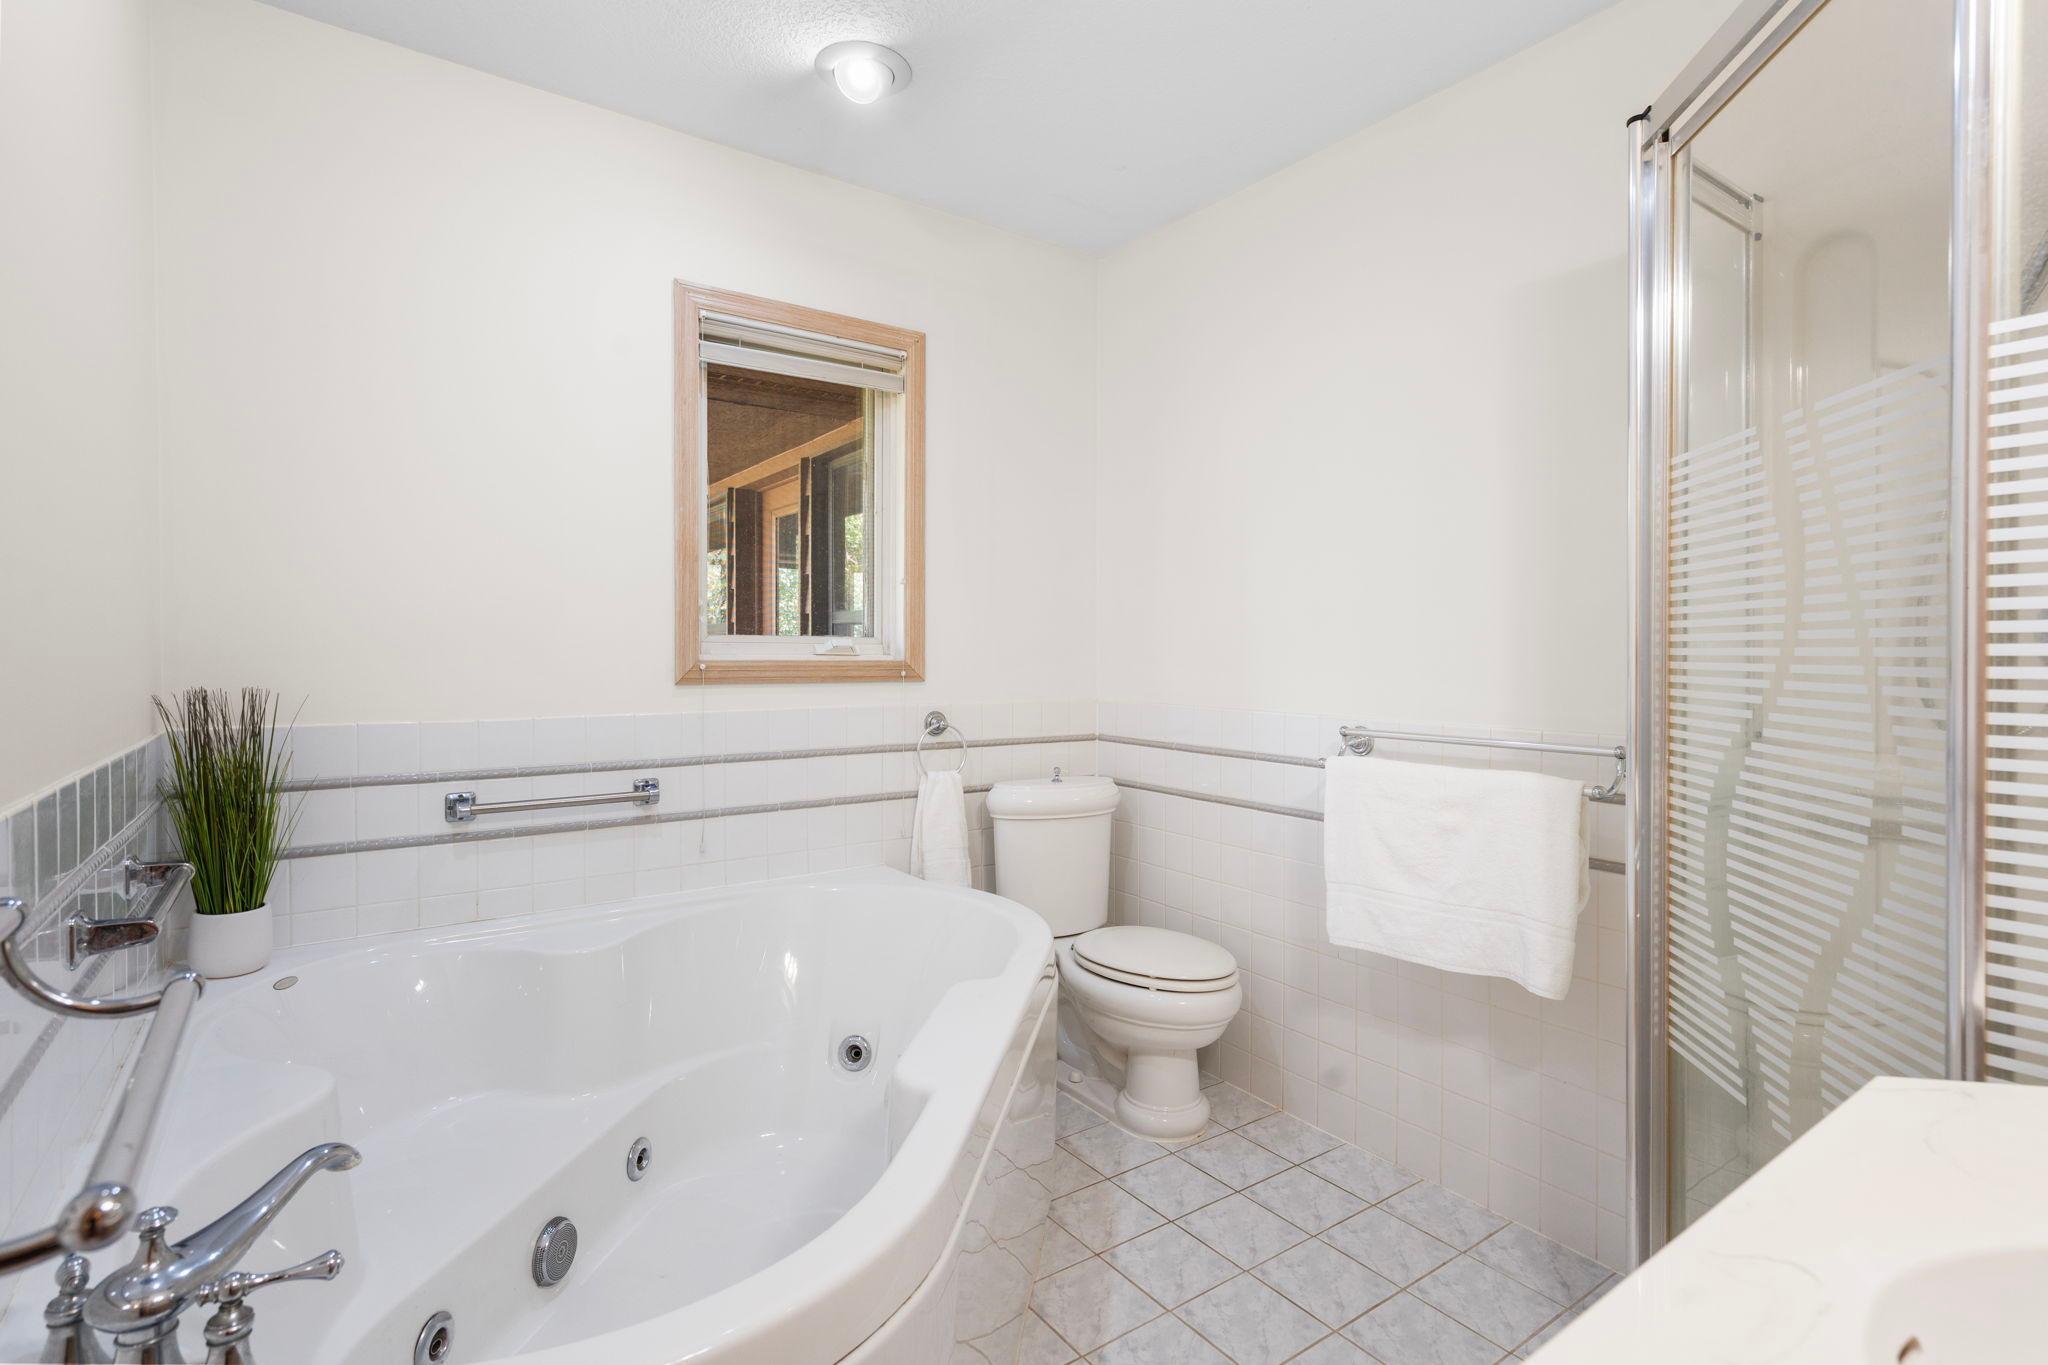
Bathroom with a large jetted corner tub, glass shower enclosure, and tiled walls.
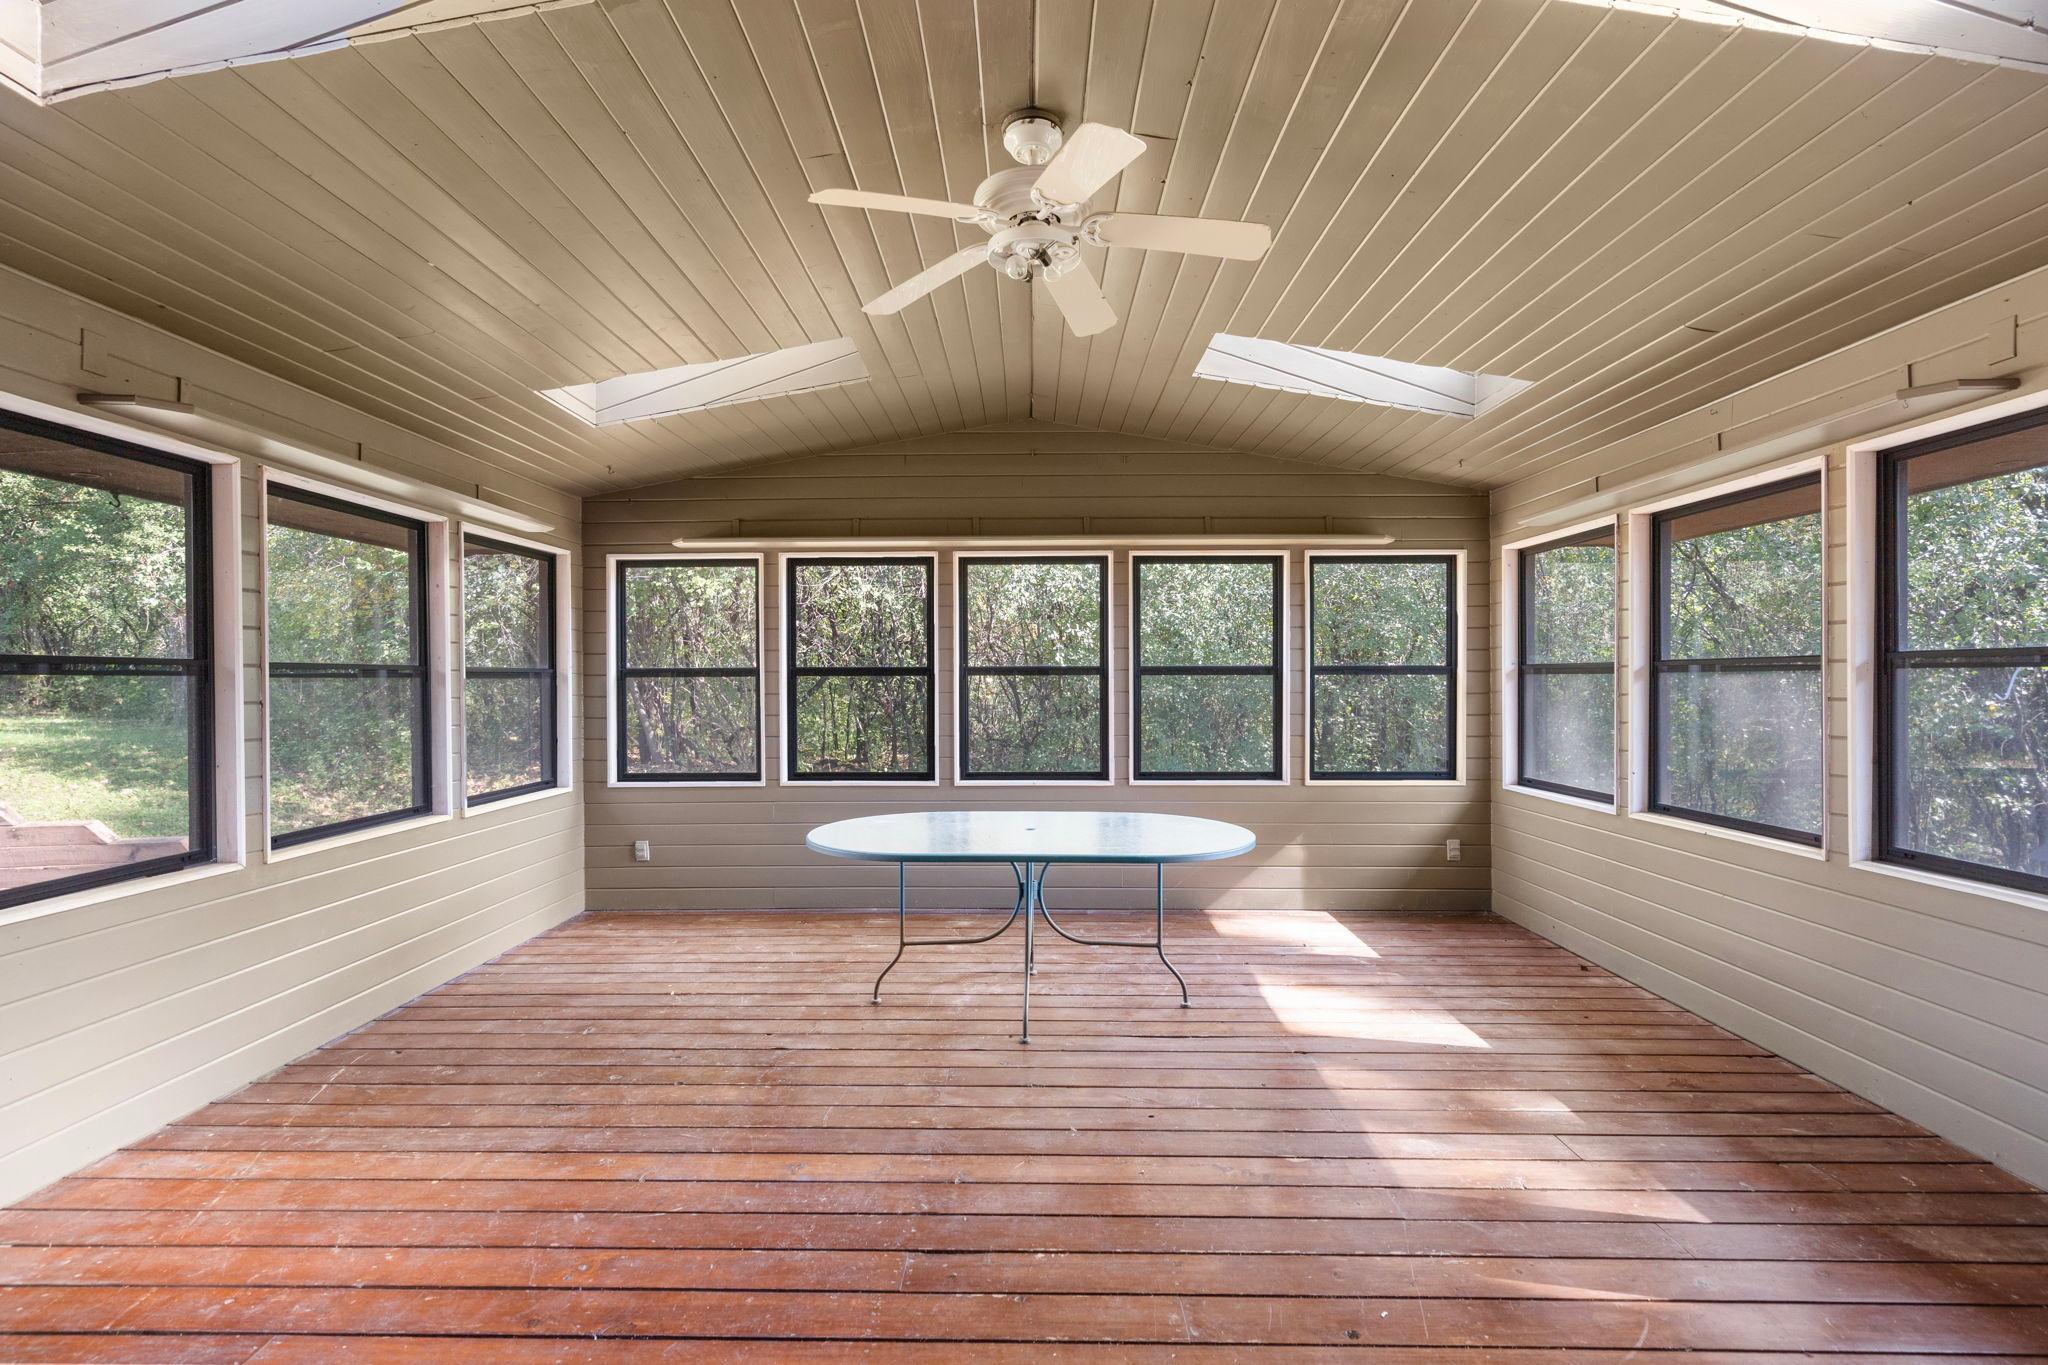
Enclosed sunroom with a wood-plank floor, ceiling fan, and windows overlooking trees.
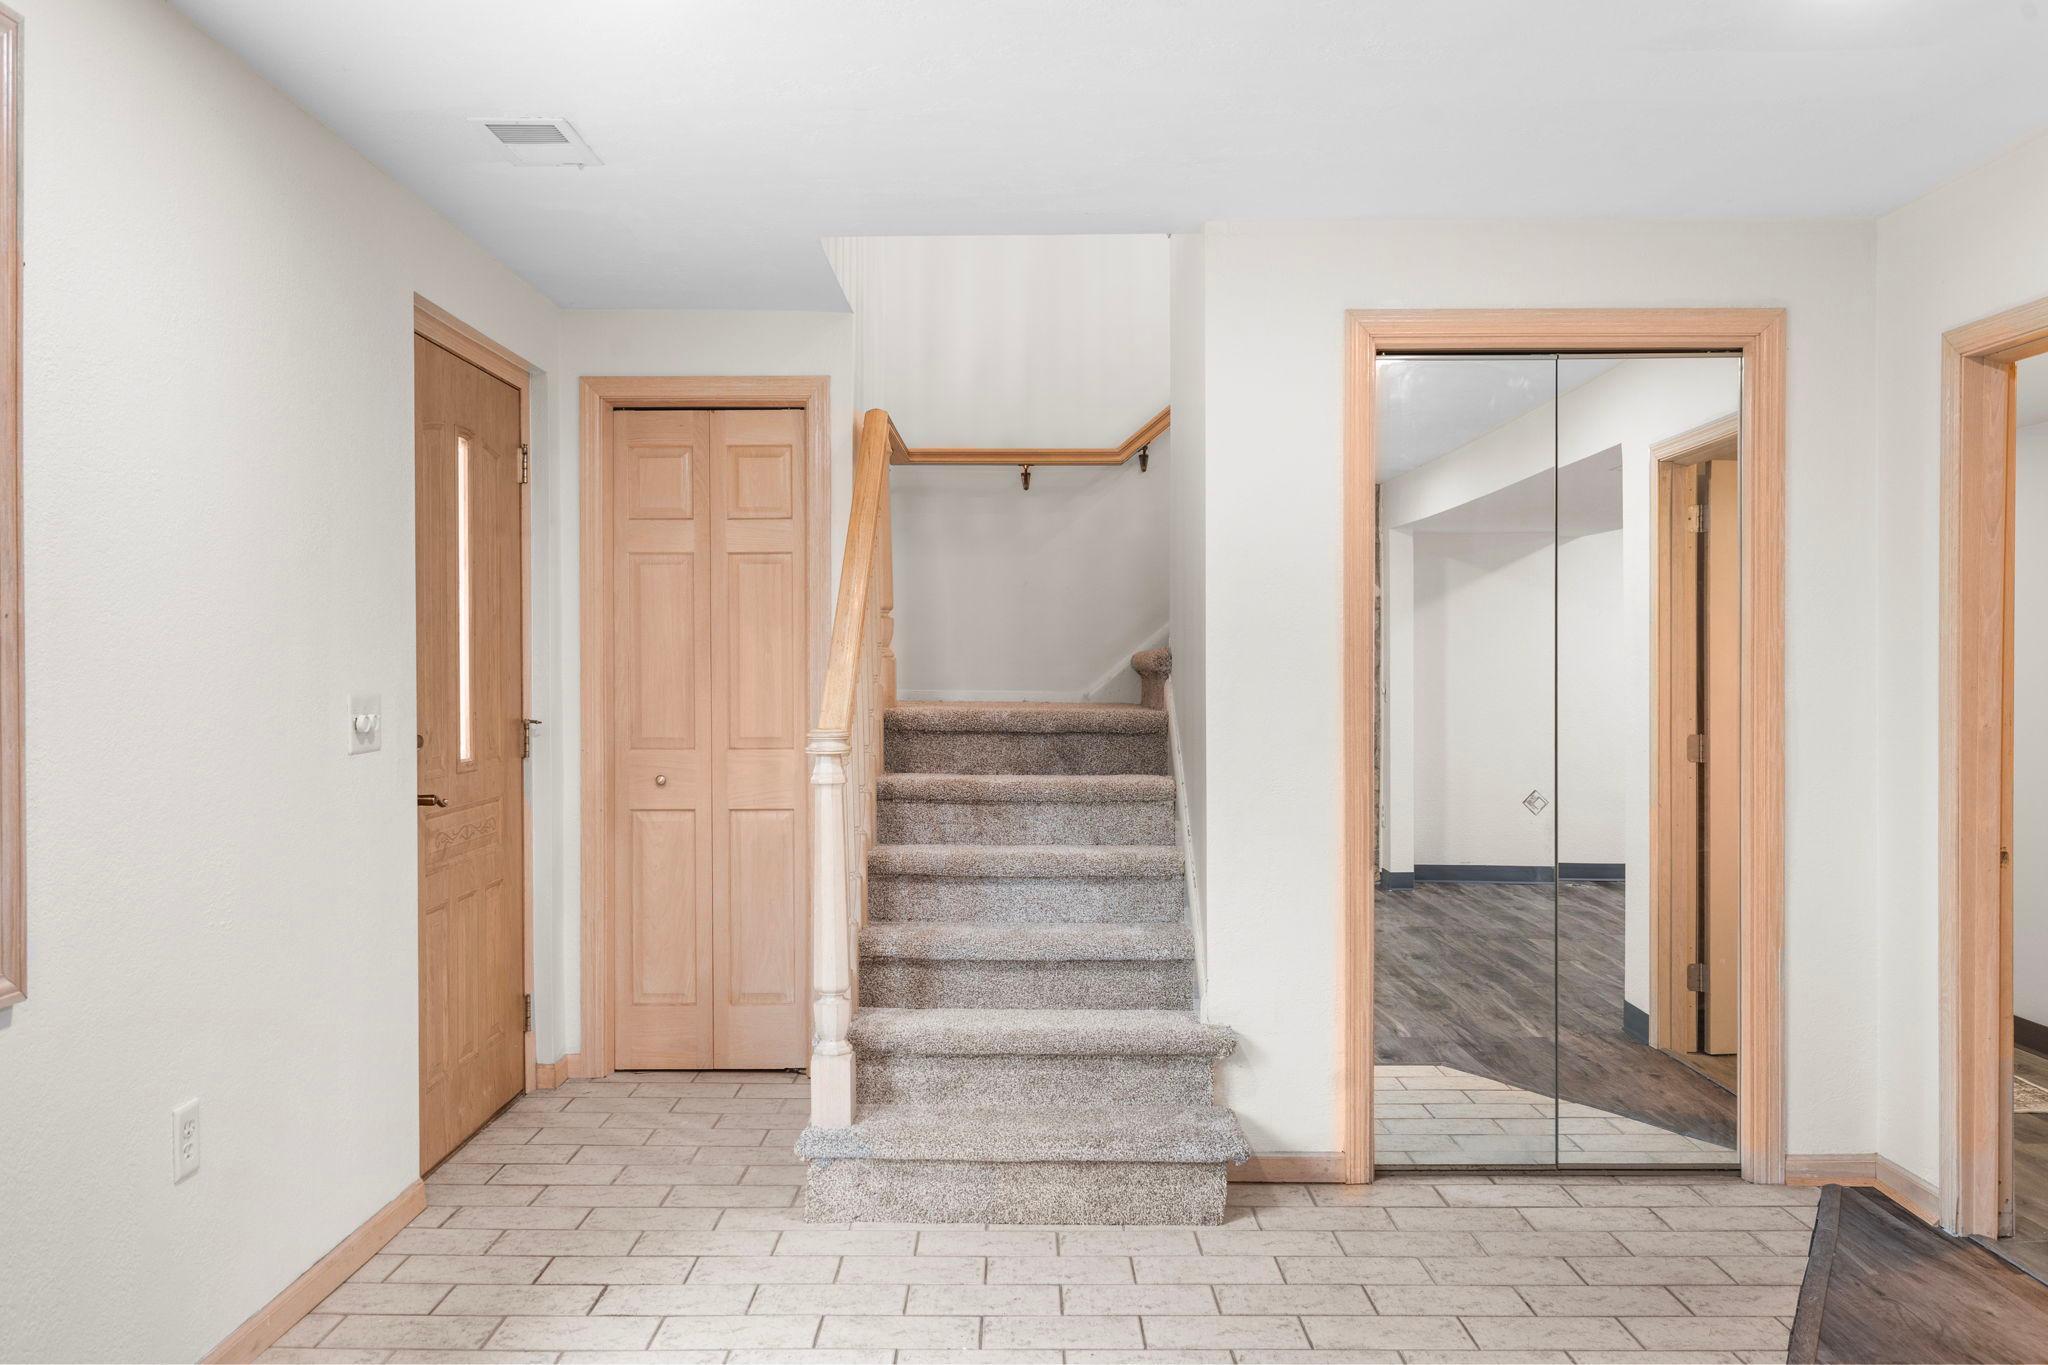
Entry foyer with carpeted staircase, tiled floor, wood trim, and mirrored closet doors.
Living room with a large picture window, wood-look flooring, and stairs beside a stone fireplace.
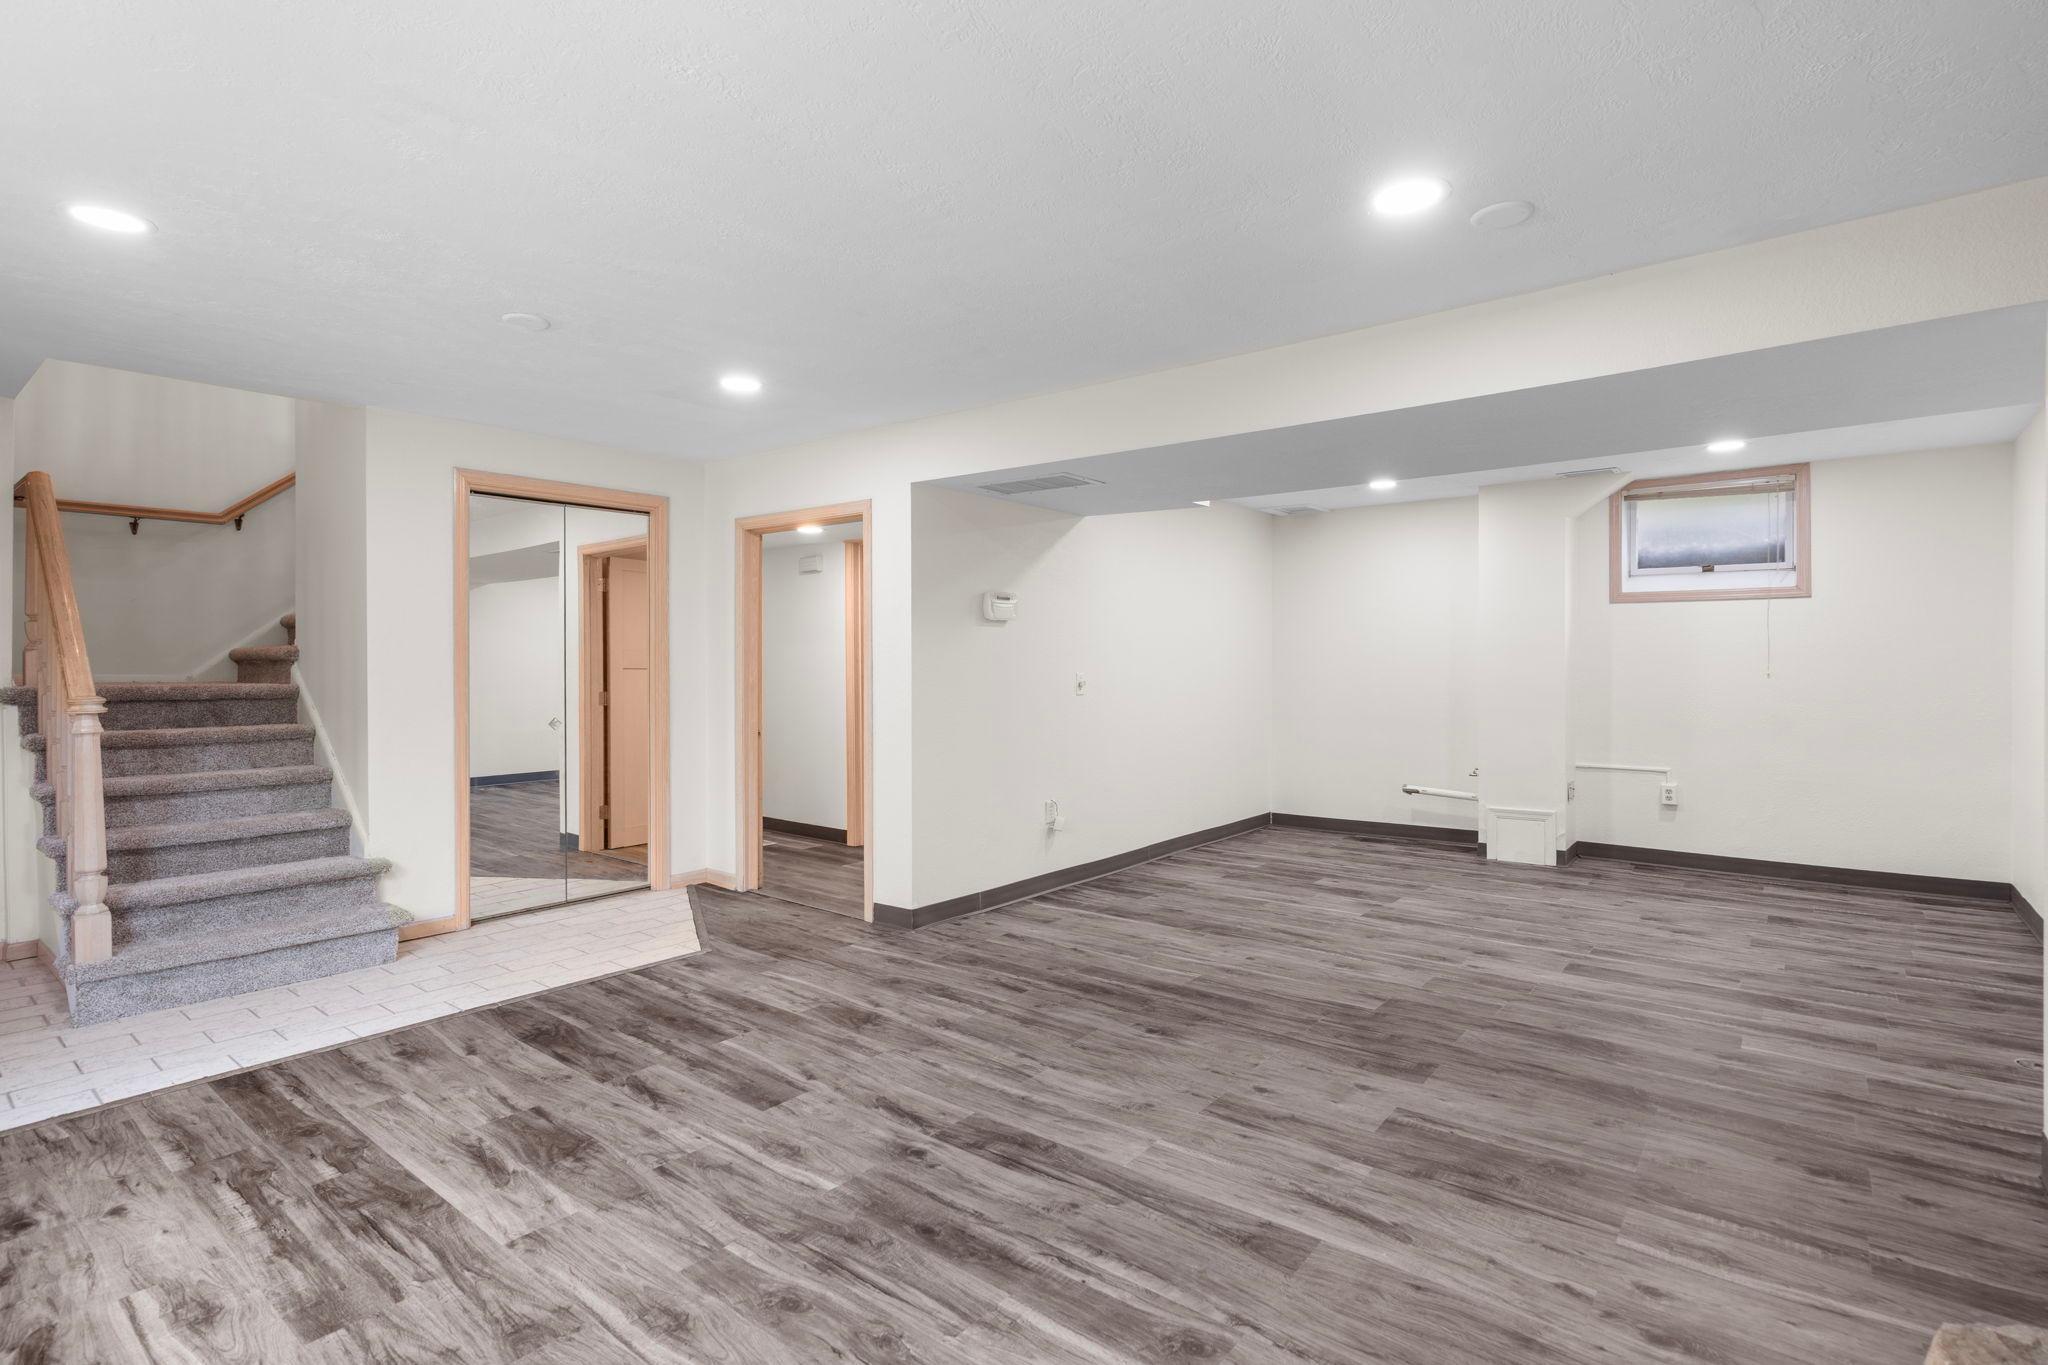
Basement living area with gray flooring, carpeted stairs, and a small window.
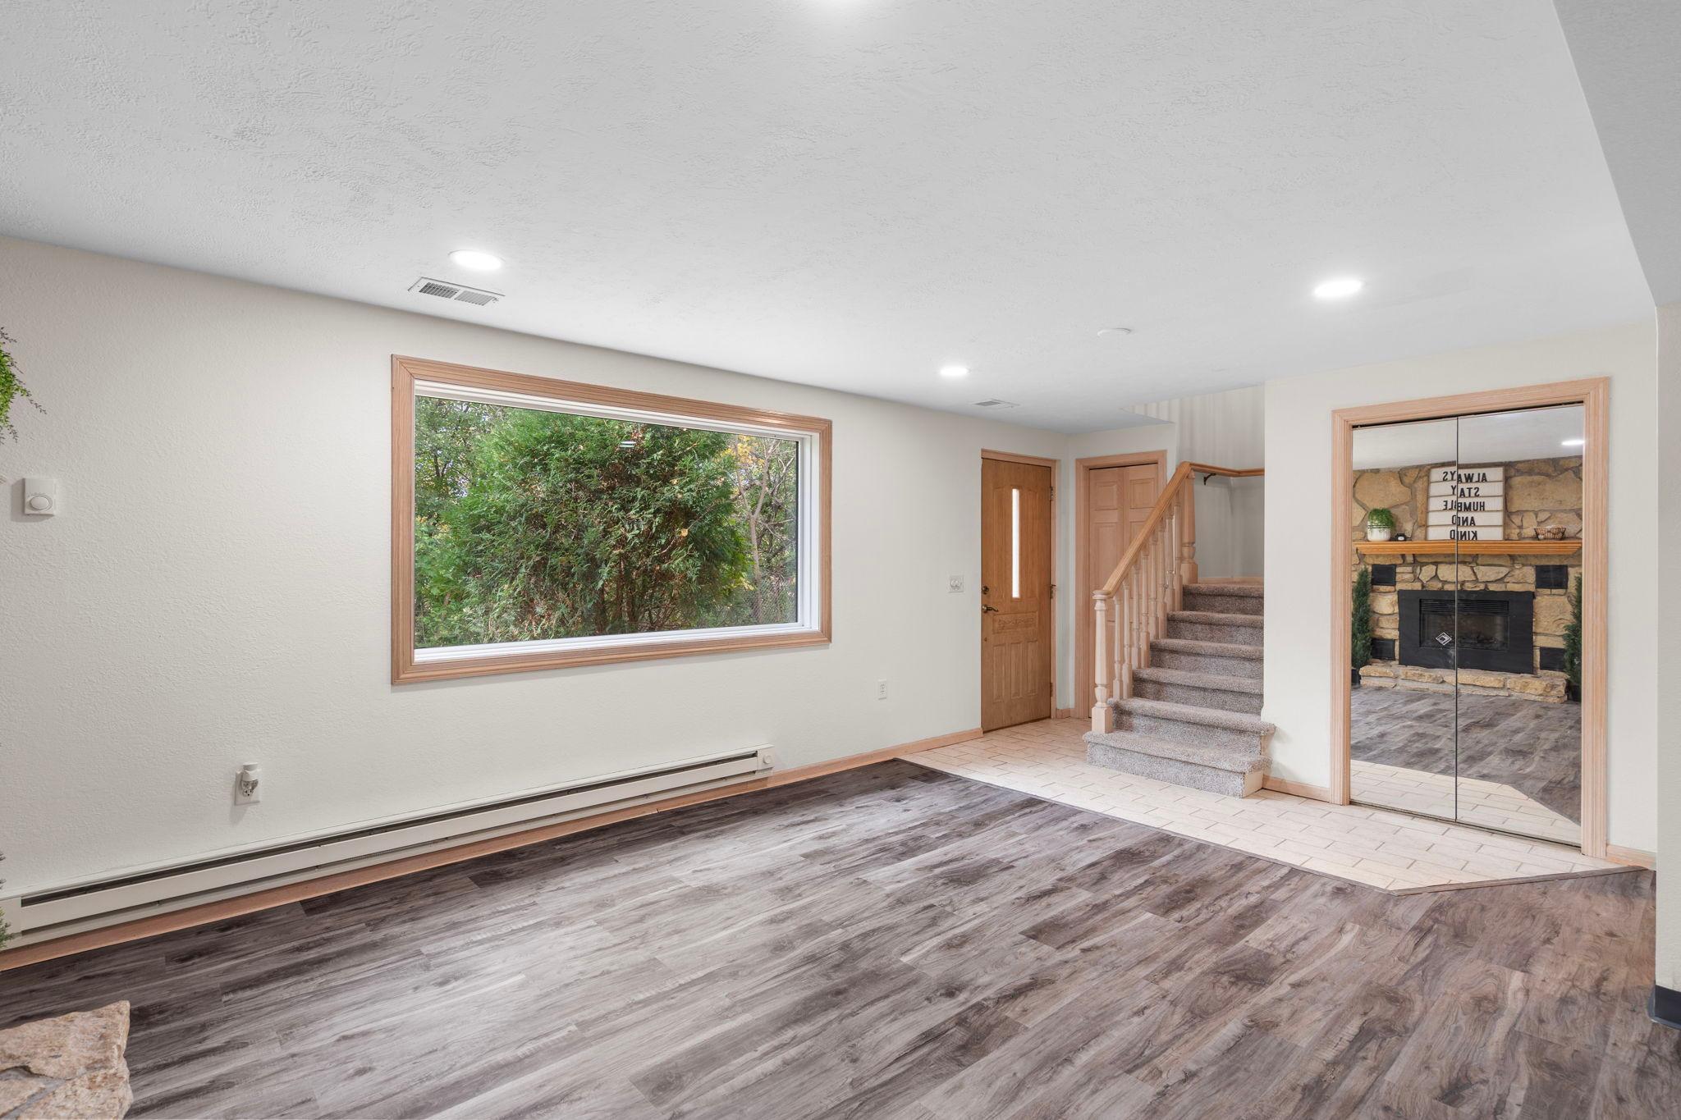
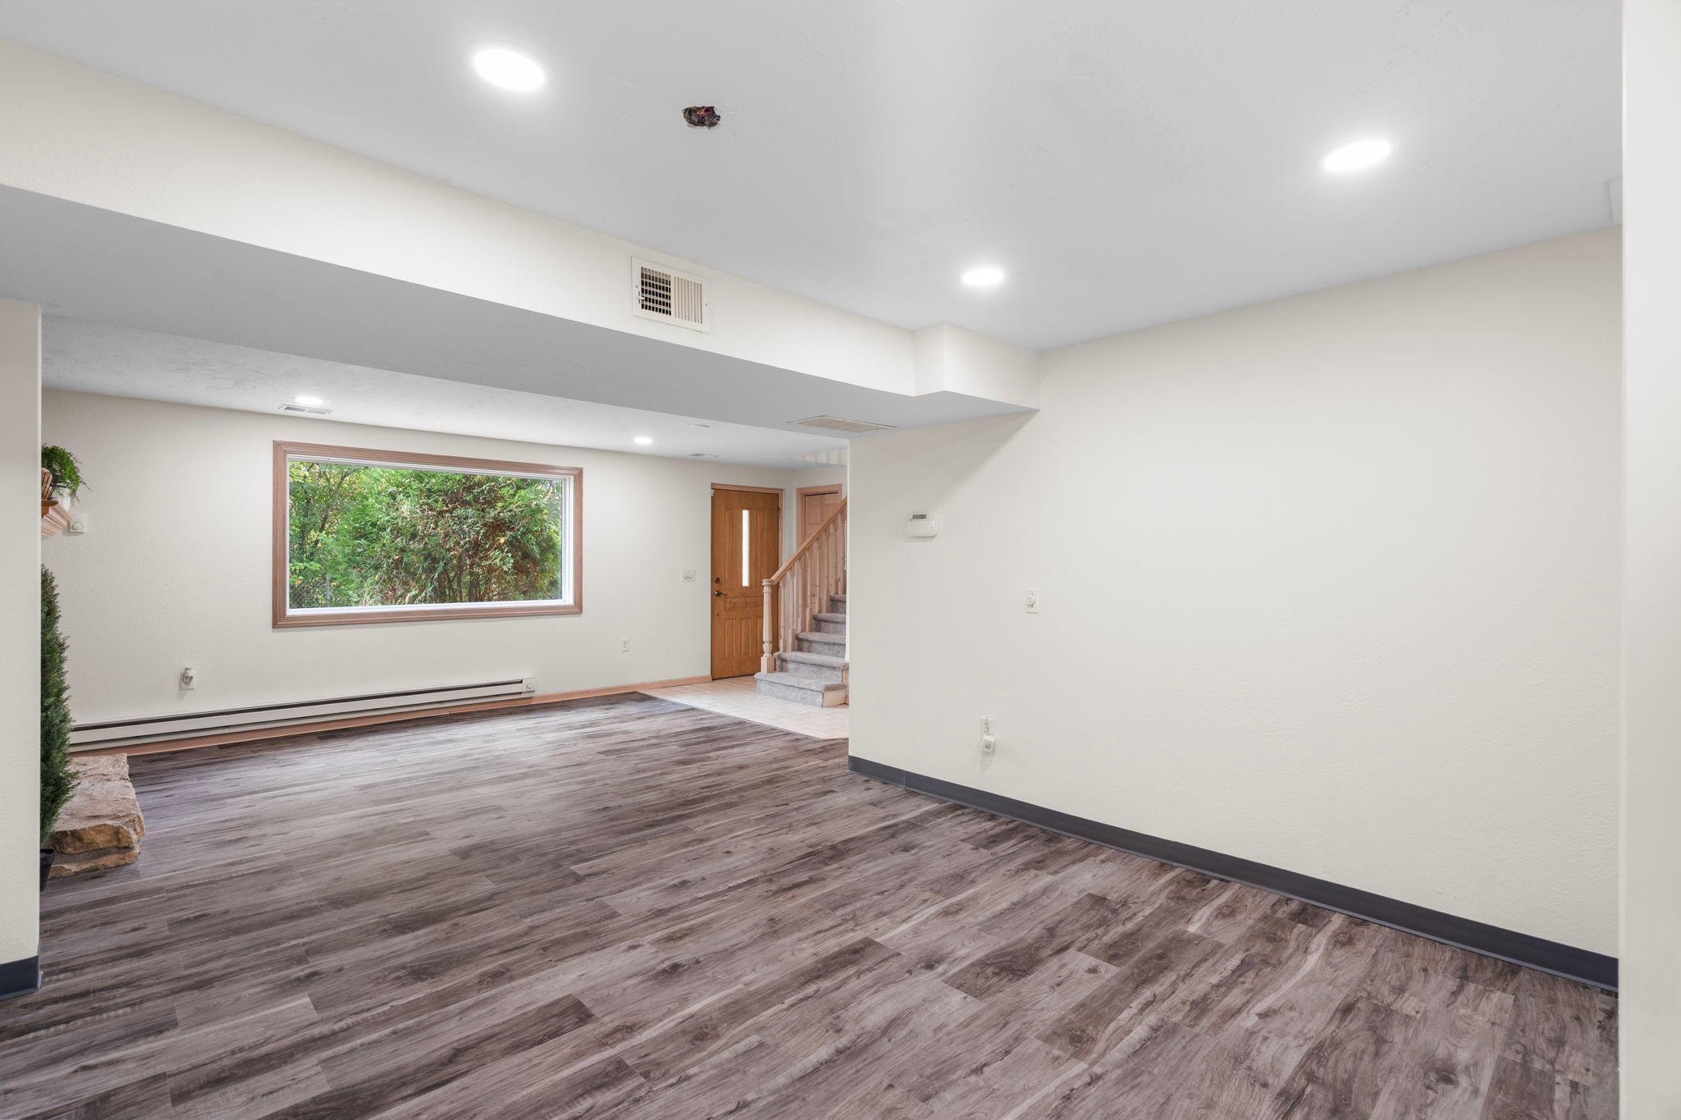
Open living room with wood-look flooring, a large window, and stairs by the entry.
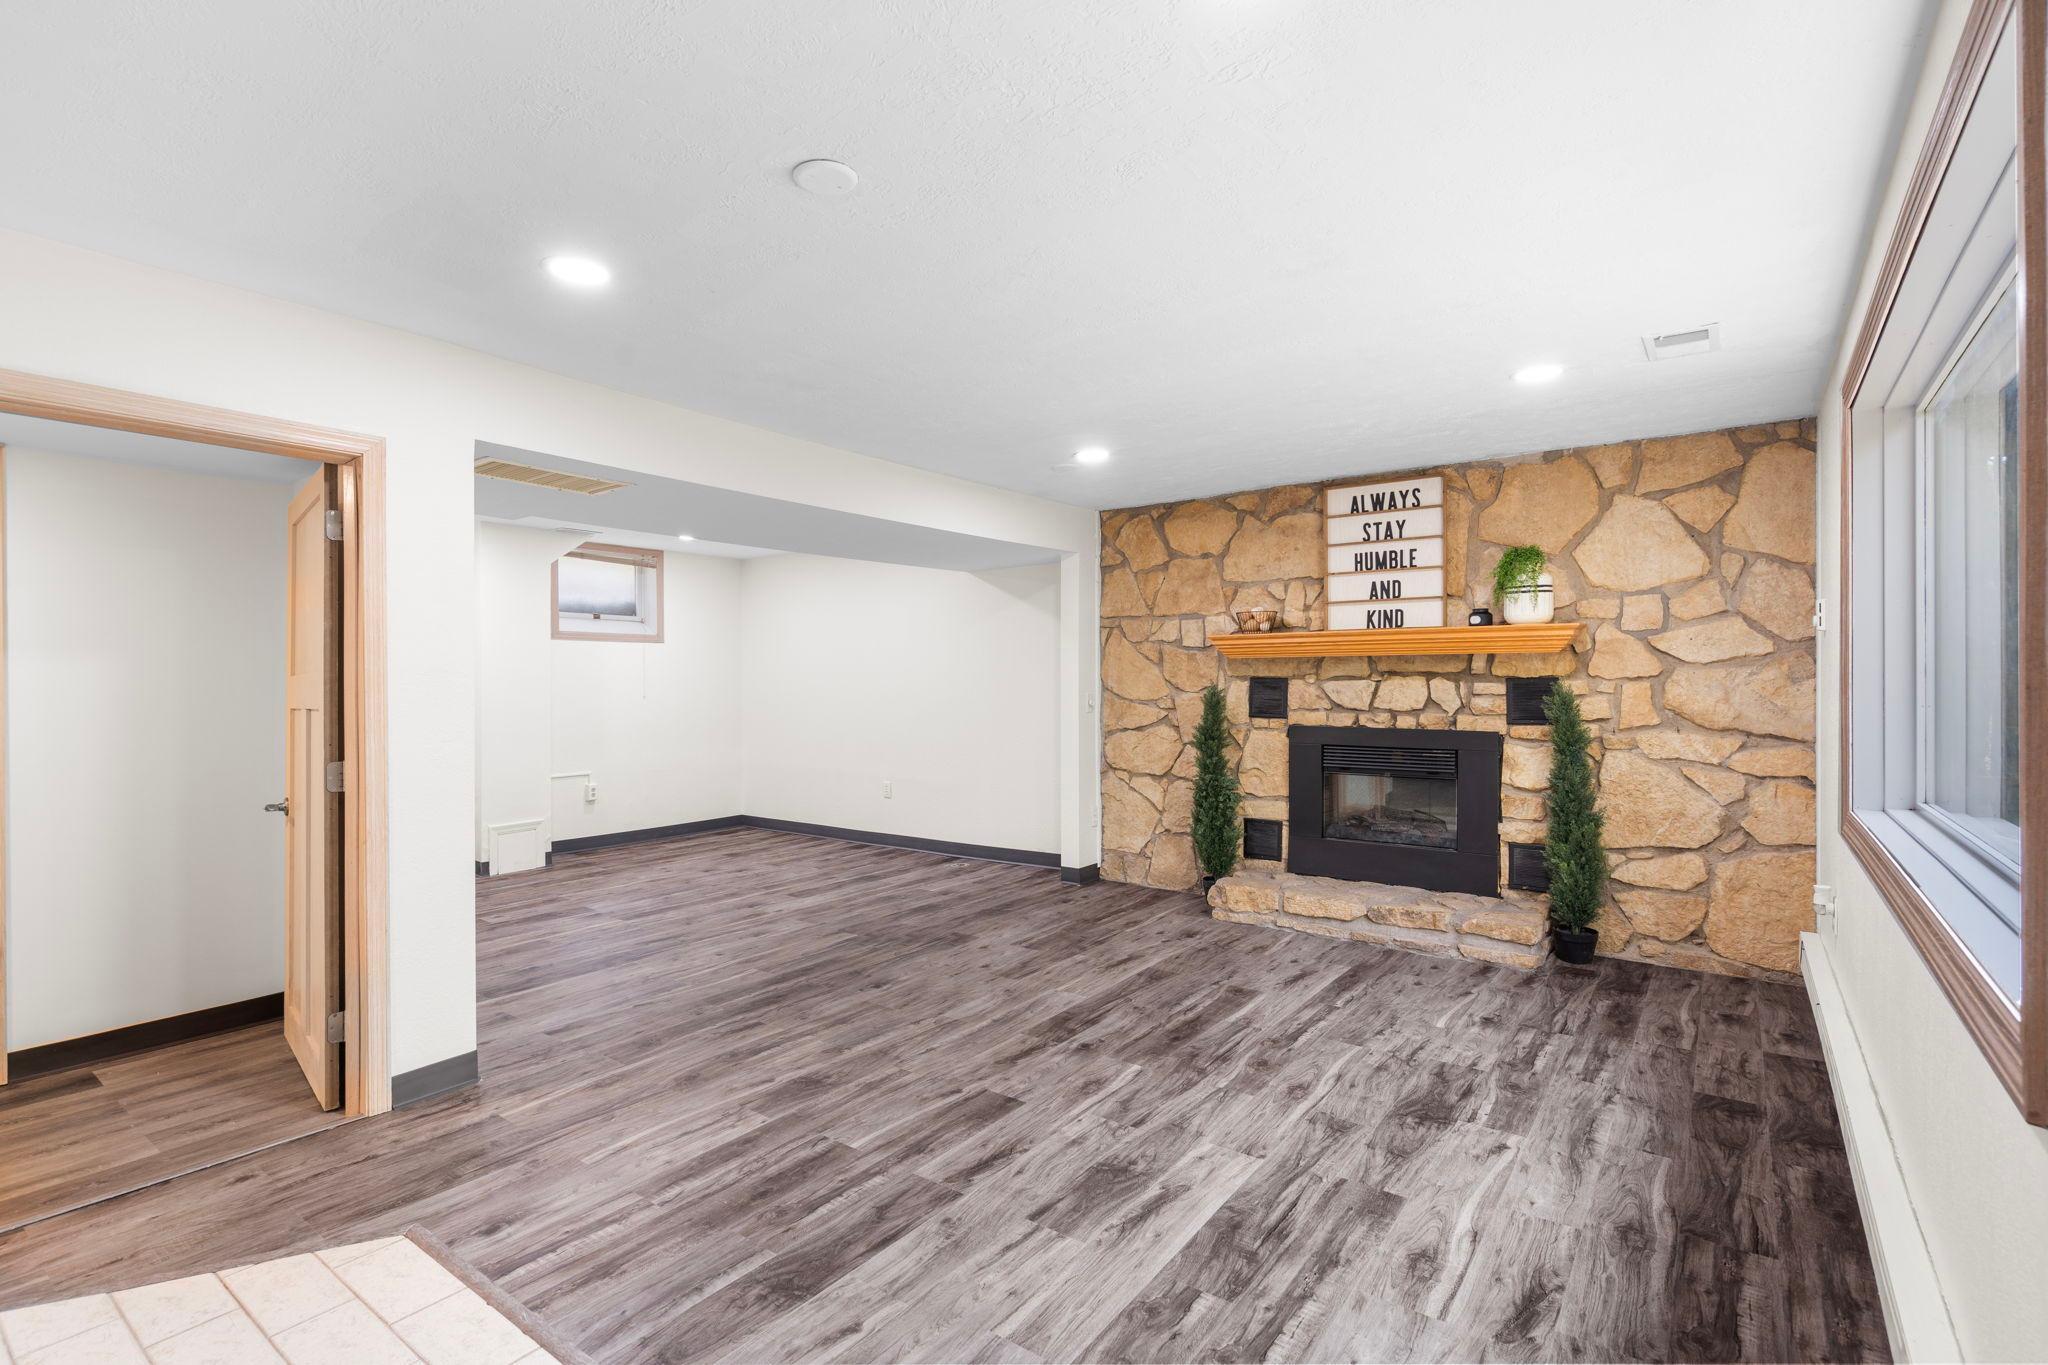
Open living area with a stone fireplace, gray plank flooring, and large windows.
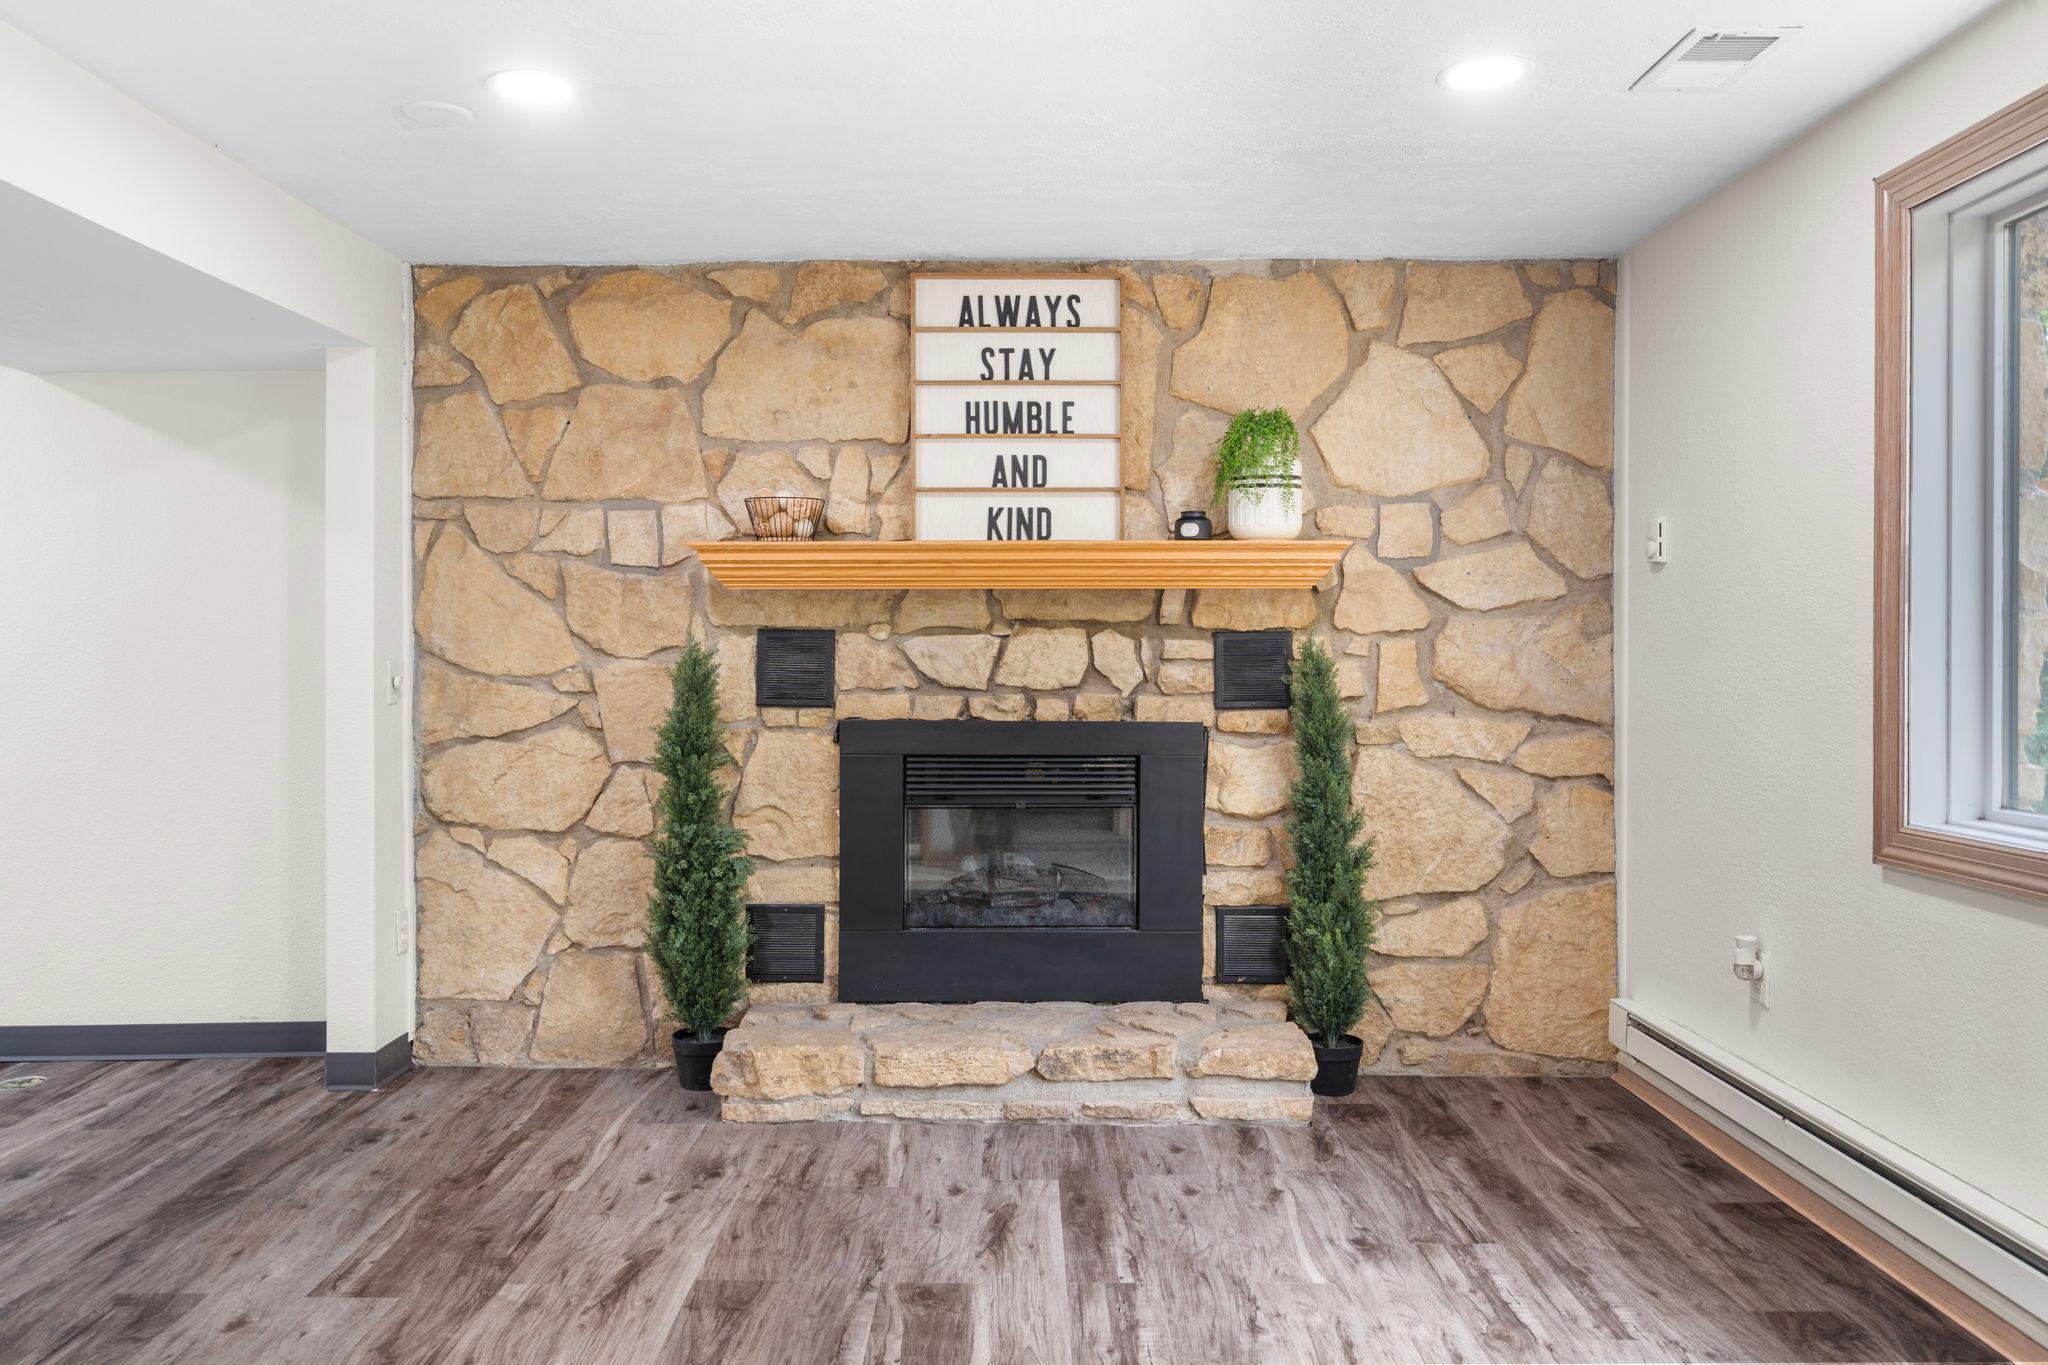
Stone fireplace with a black insert, wood mantel, and decorative plants.
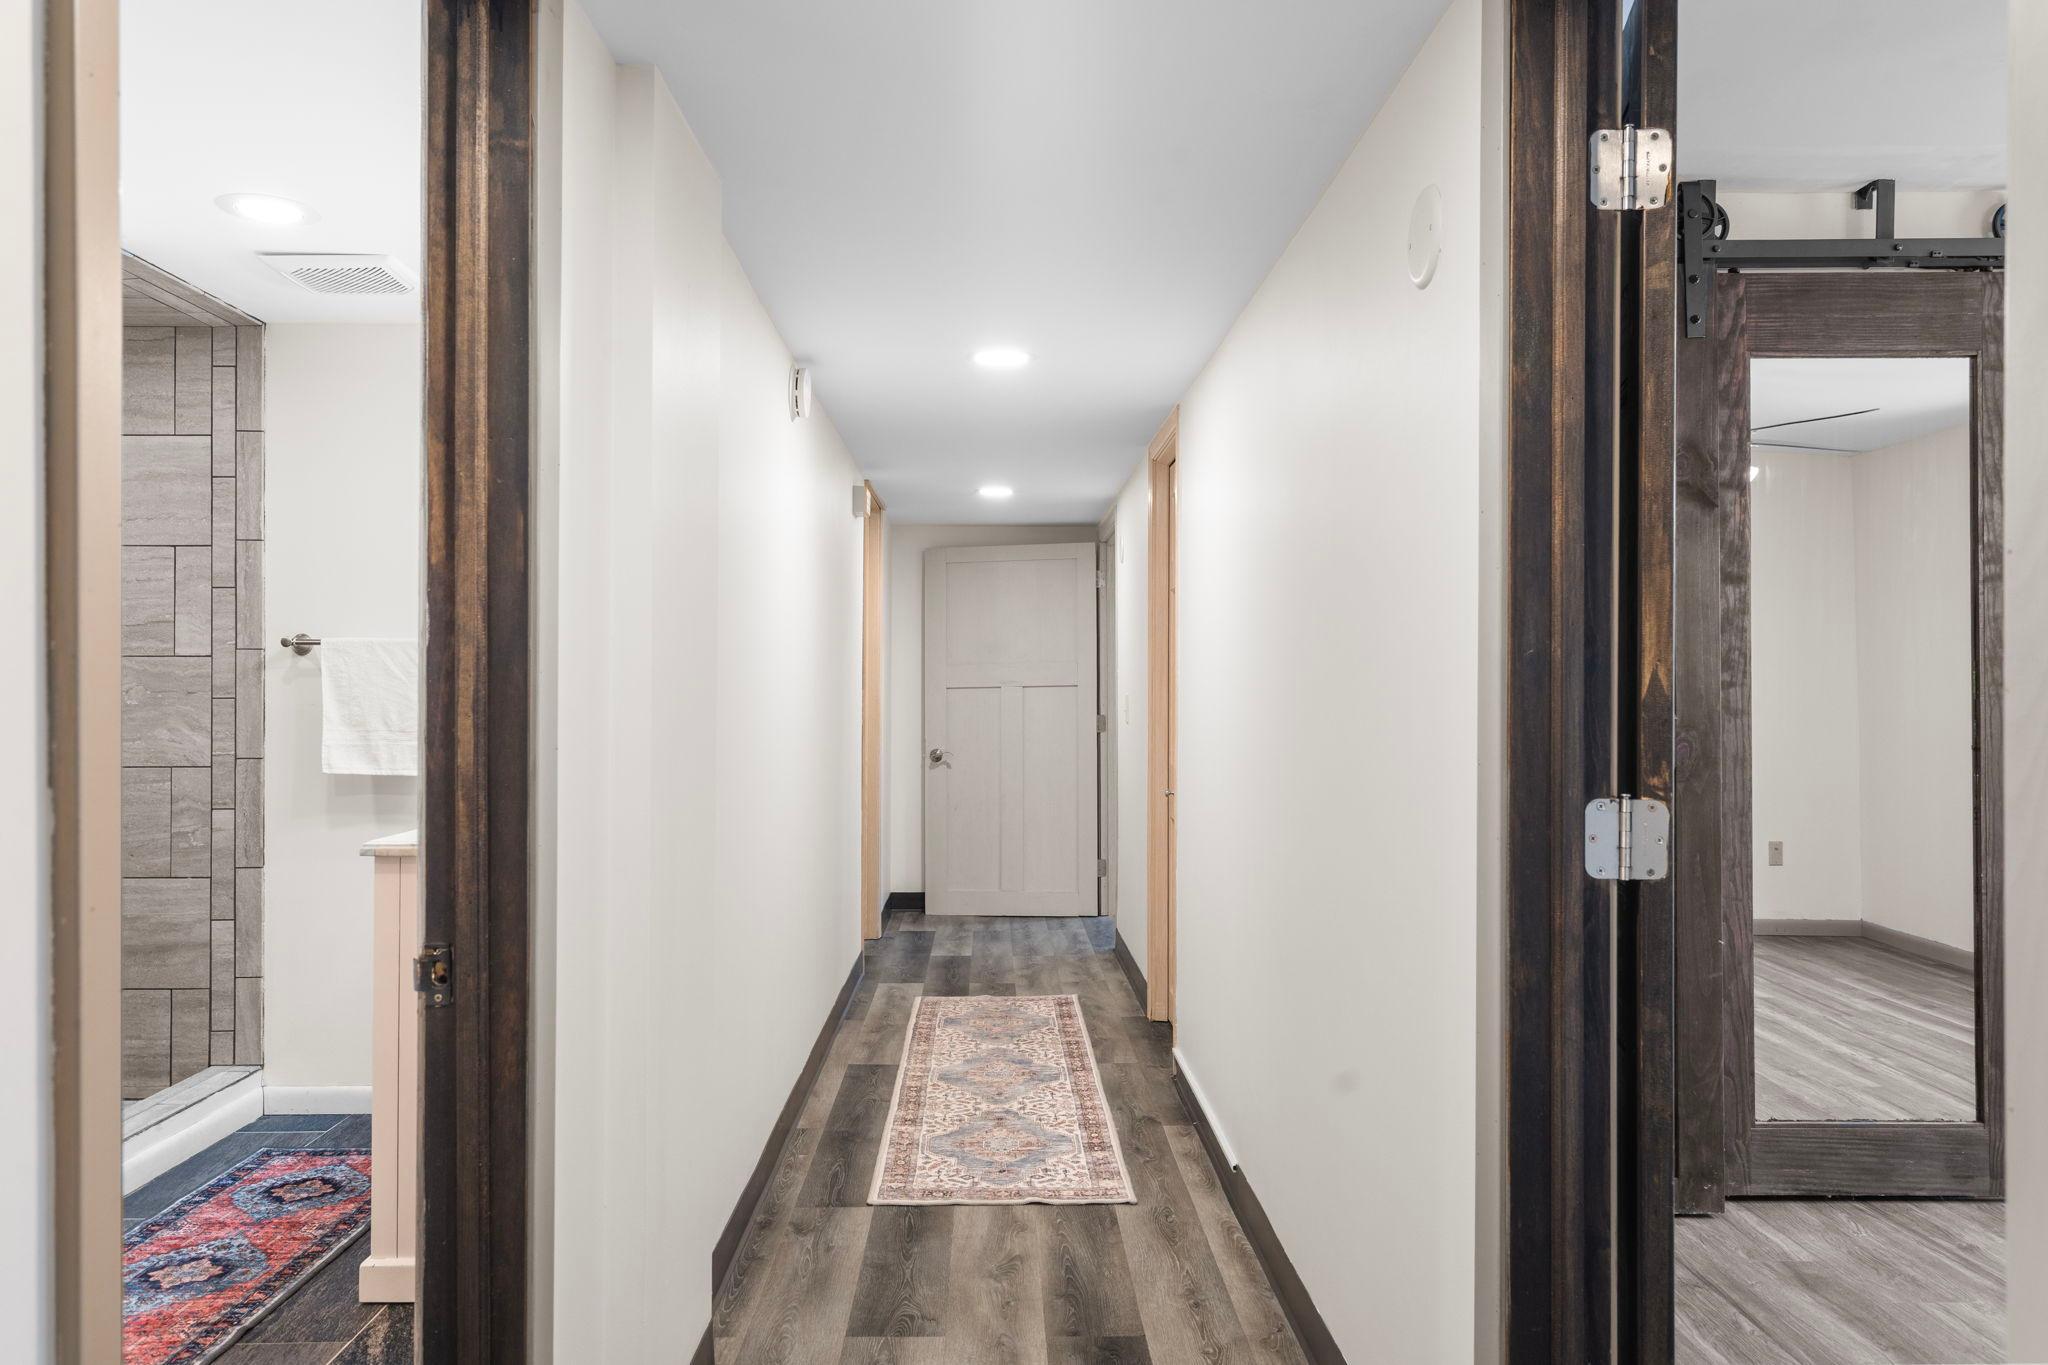
Bright hallway with a patterned runner, opening to a tiled bathroom and an empty room.
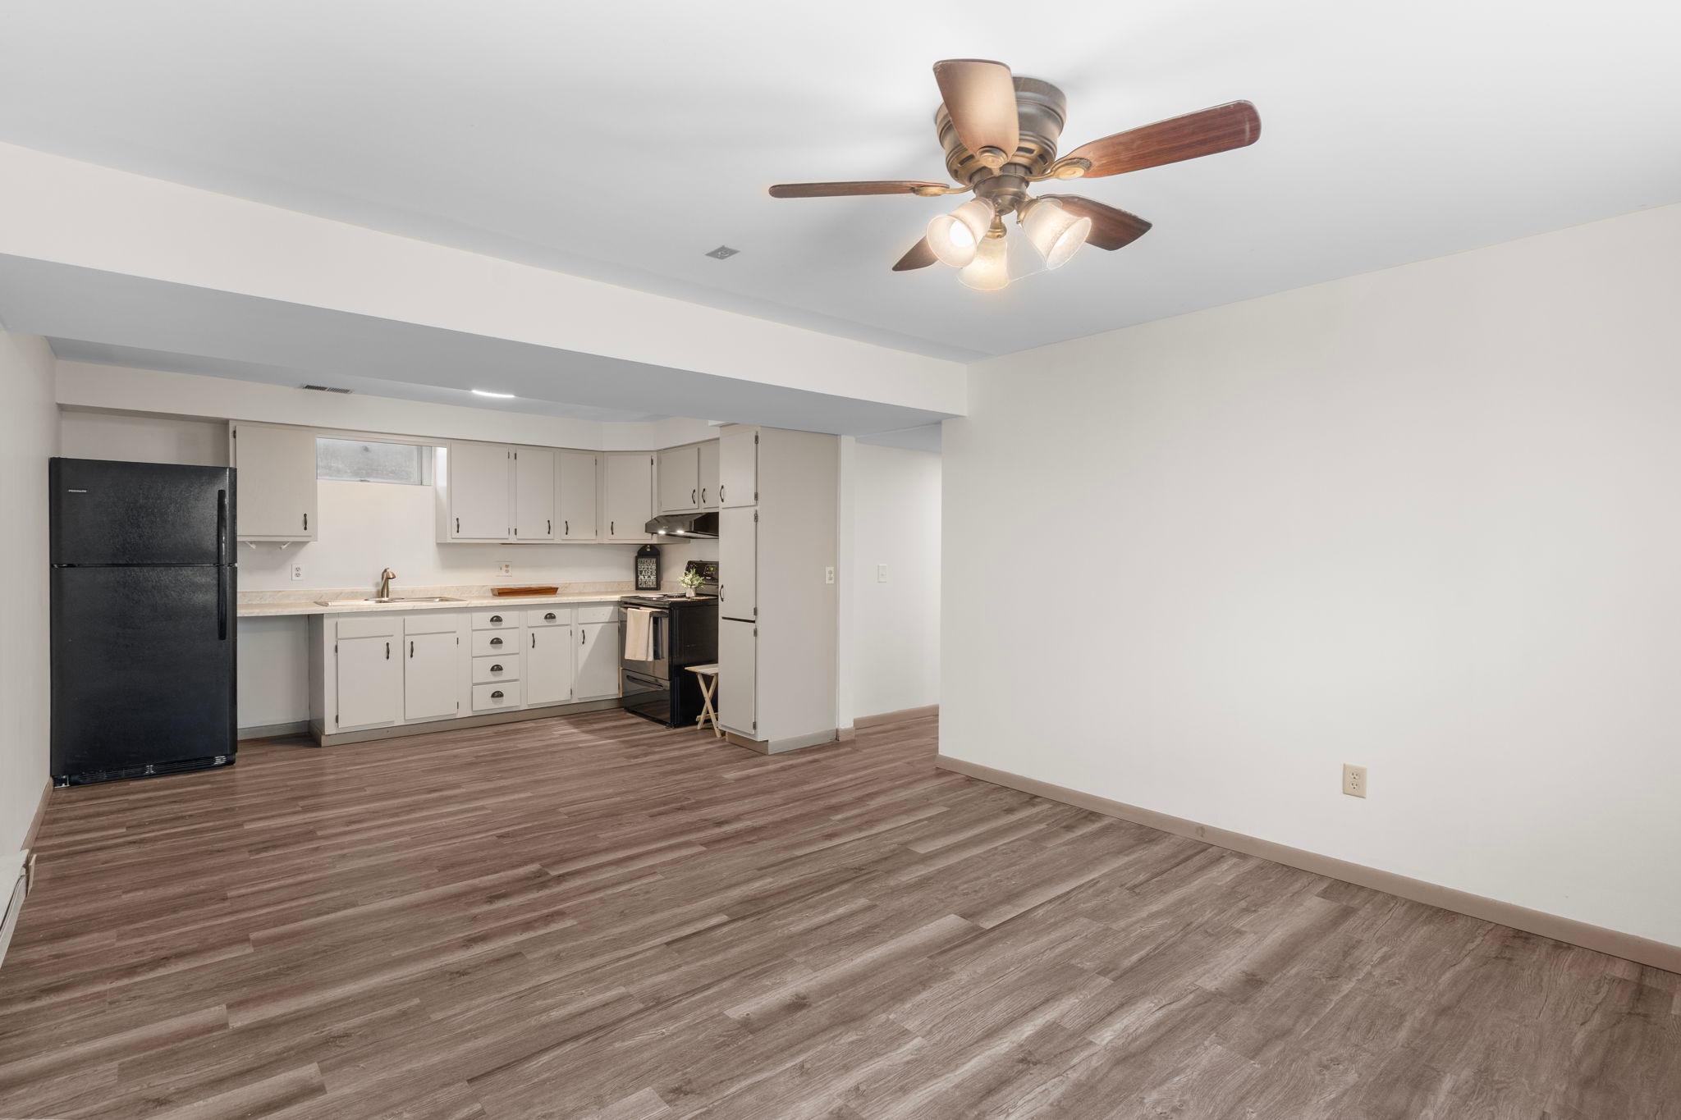
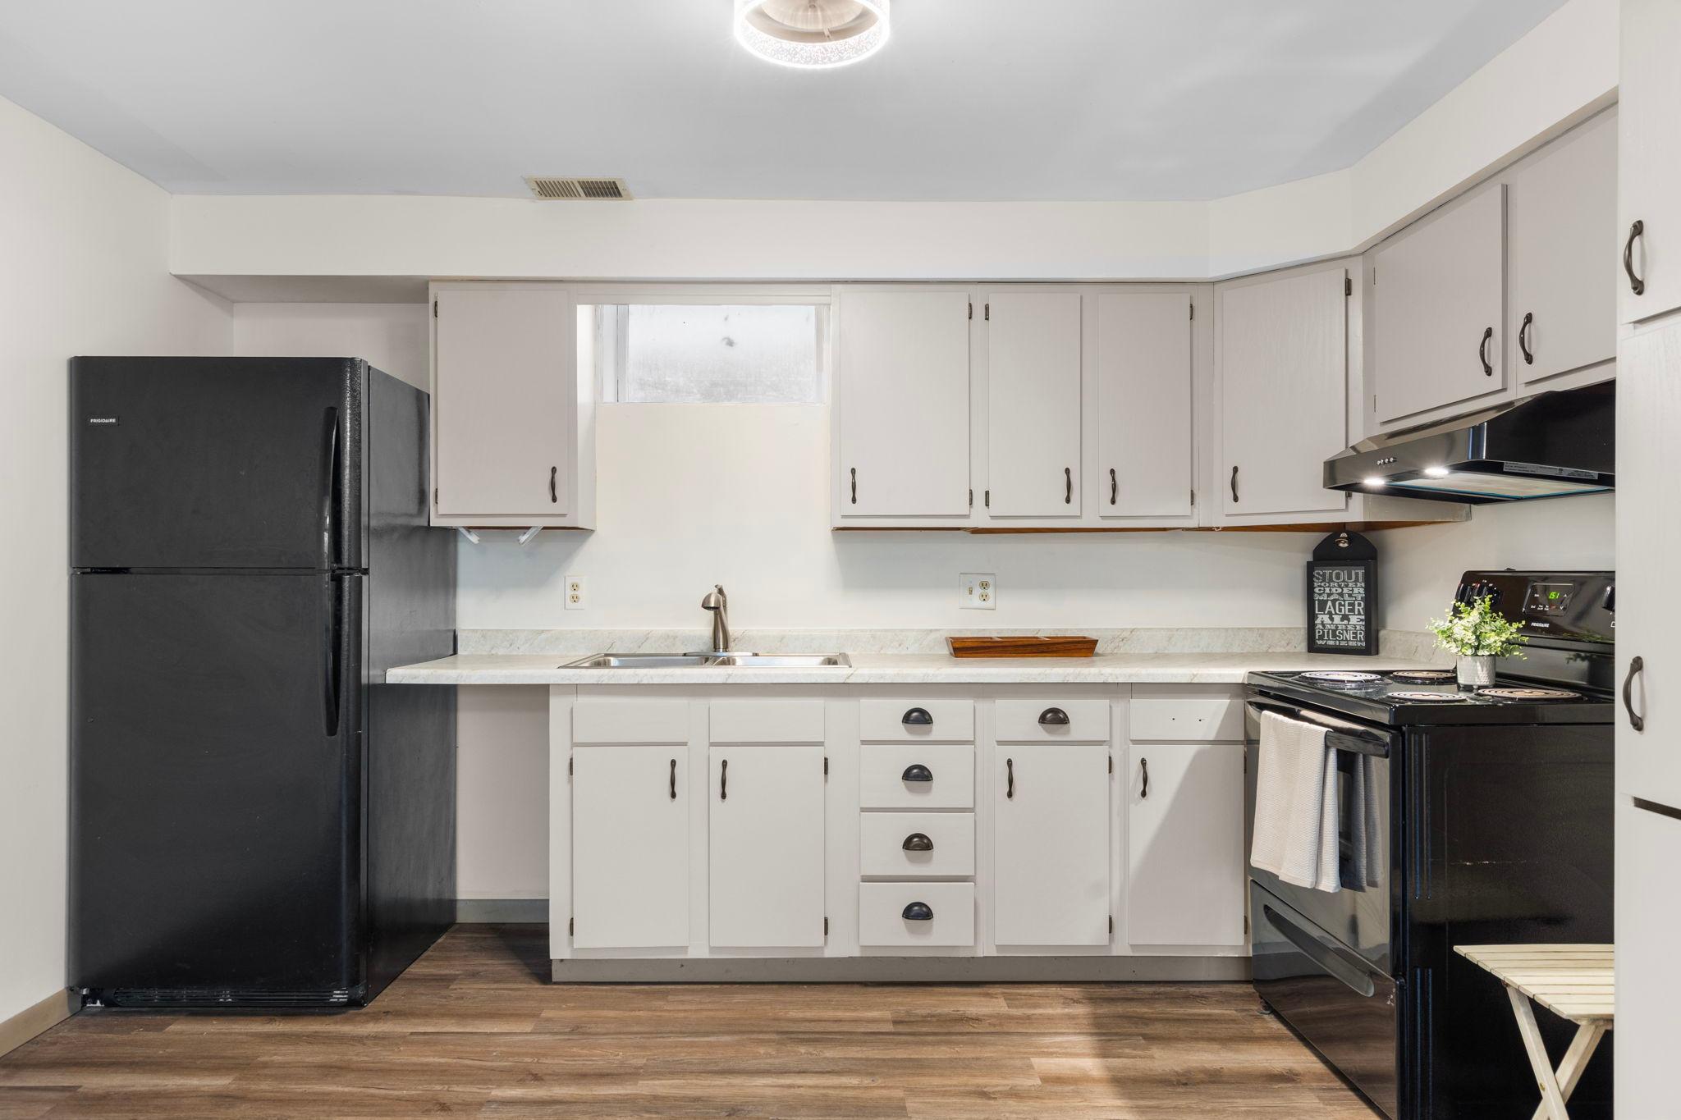
Kitchen and dining area with white cabinets, black appliances, wood-look floors, and a ceiling fan.
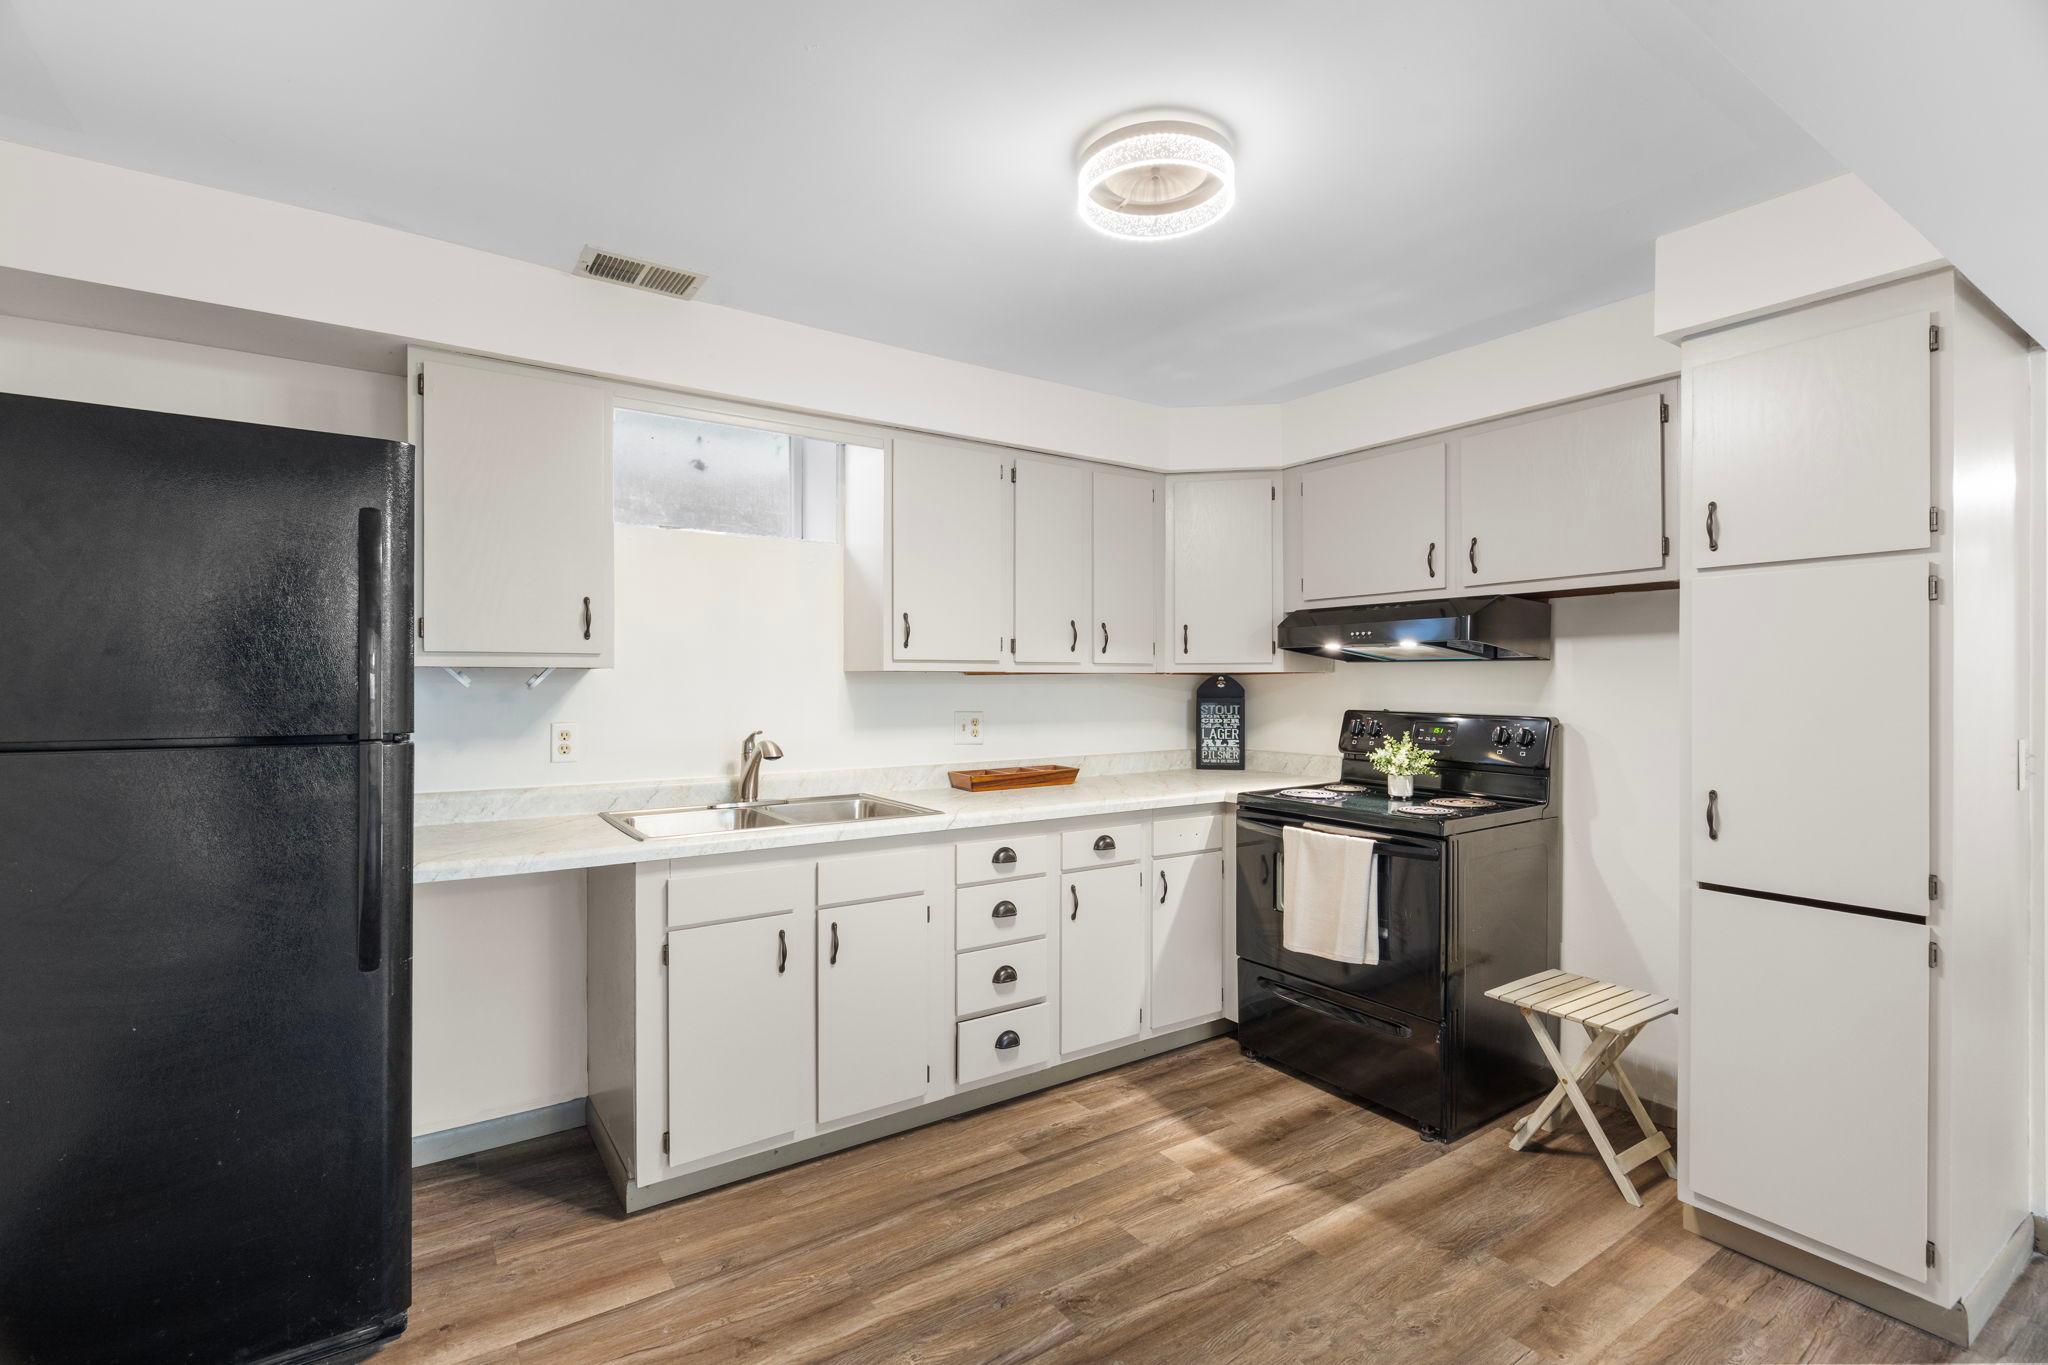
Kitchen with white cabinets, black appliances, a stainless sink, and wood-look flooring.
Kitchen with white cabinets, black appliances, and wood-look flooring.
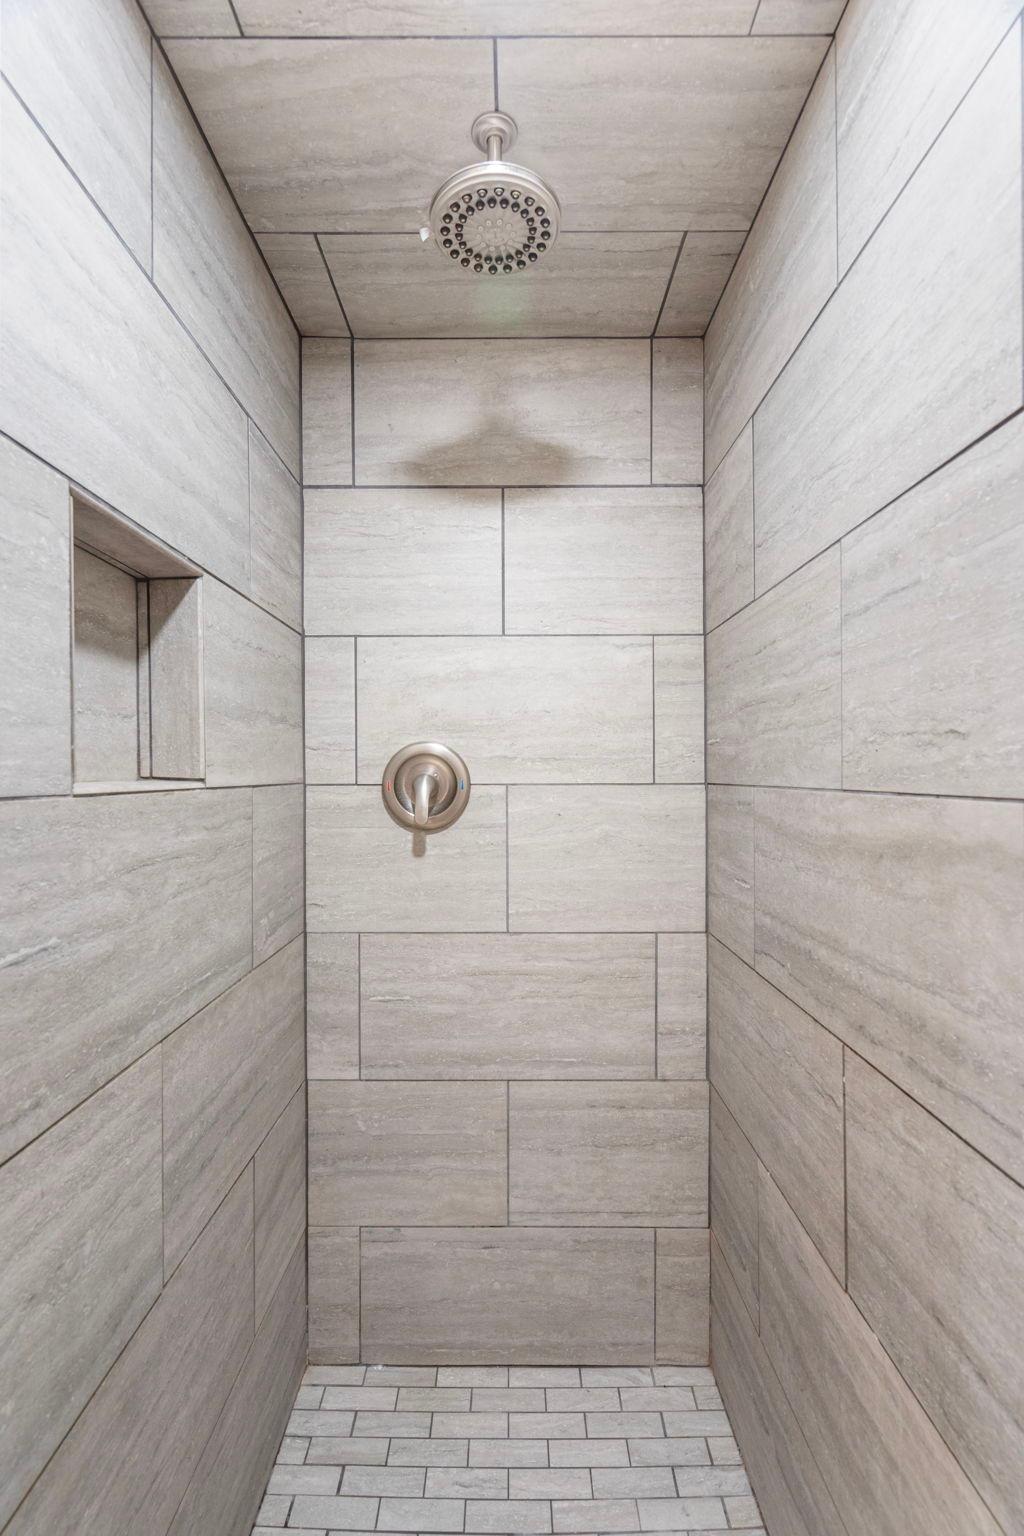
Walk-in shower with gray stone-look tile, a round showerhead, and a recessed wall niche.
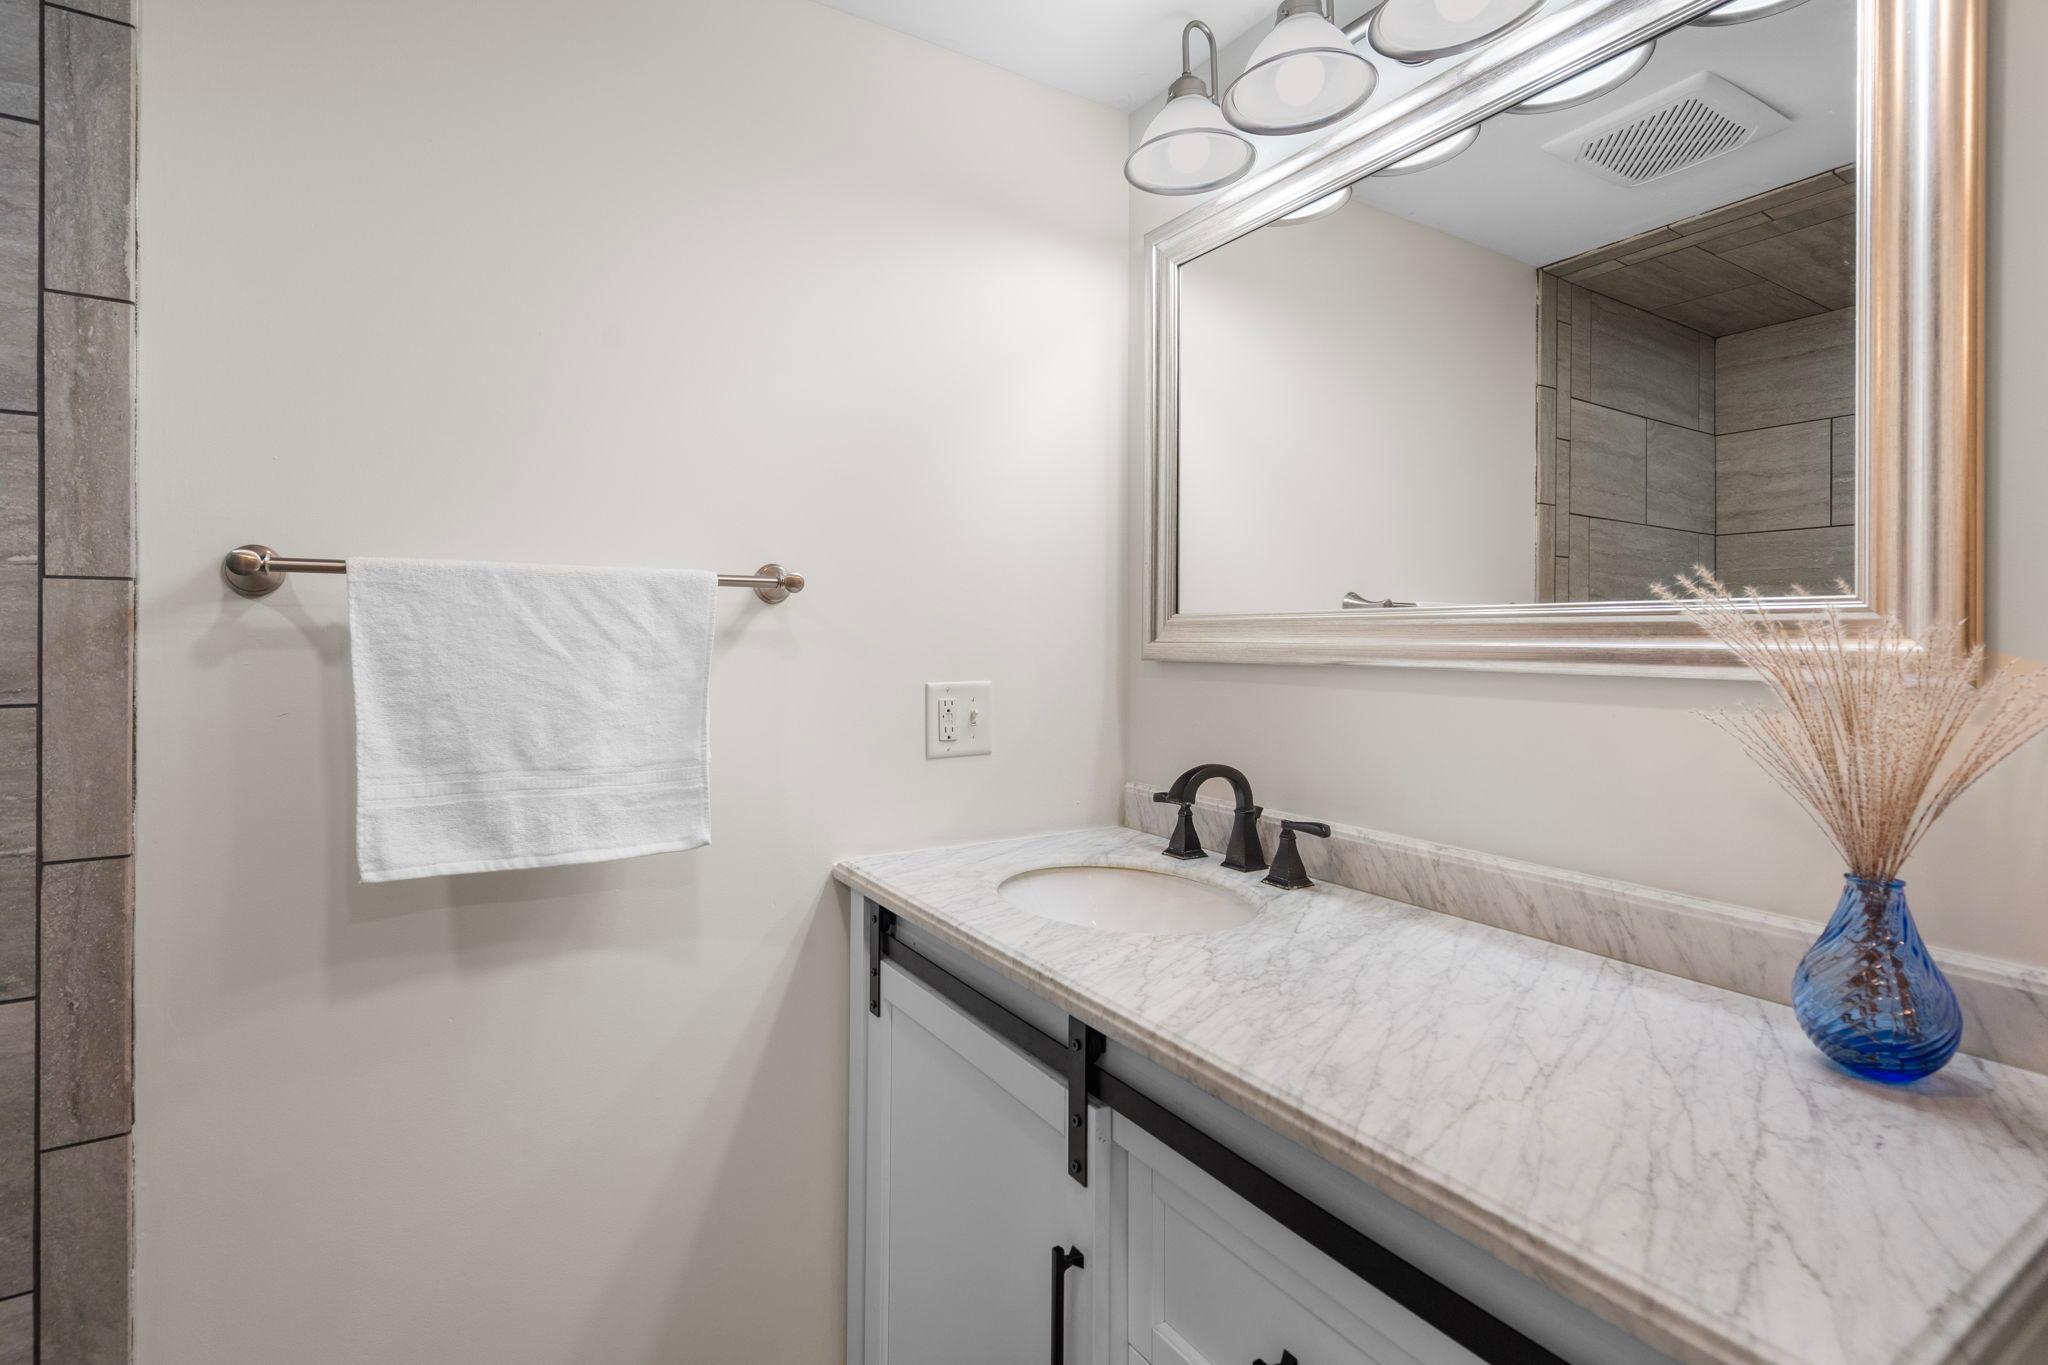
Bathroom vanity with a marble countertop, framed mirror, and blue vase of dried grasses.
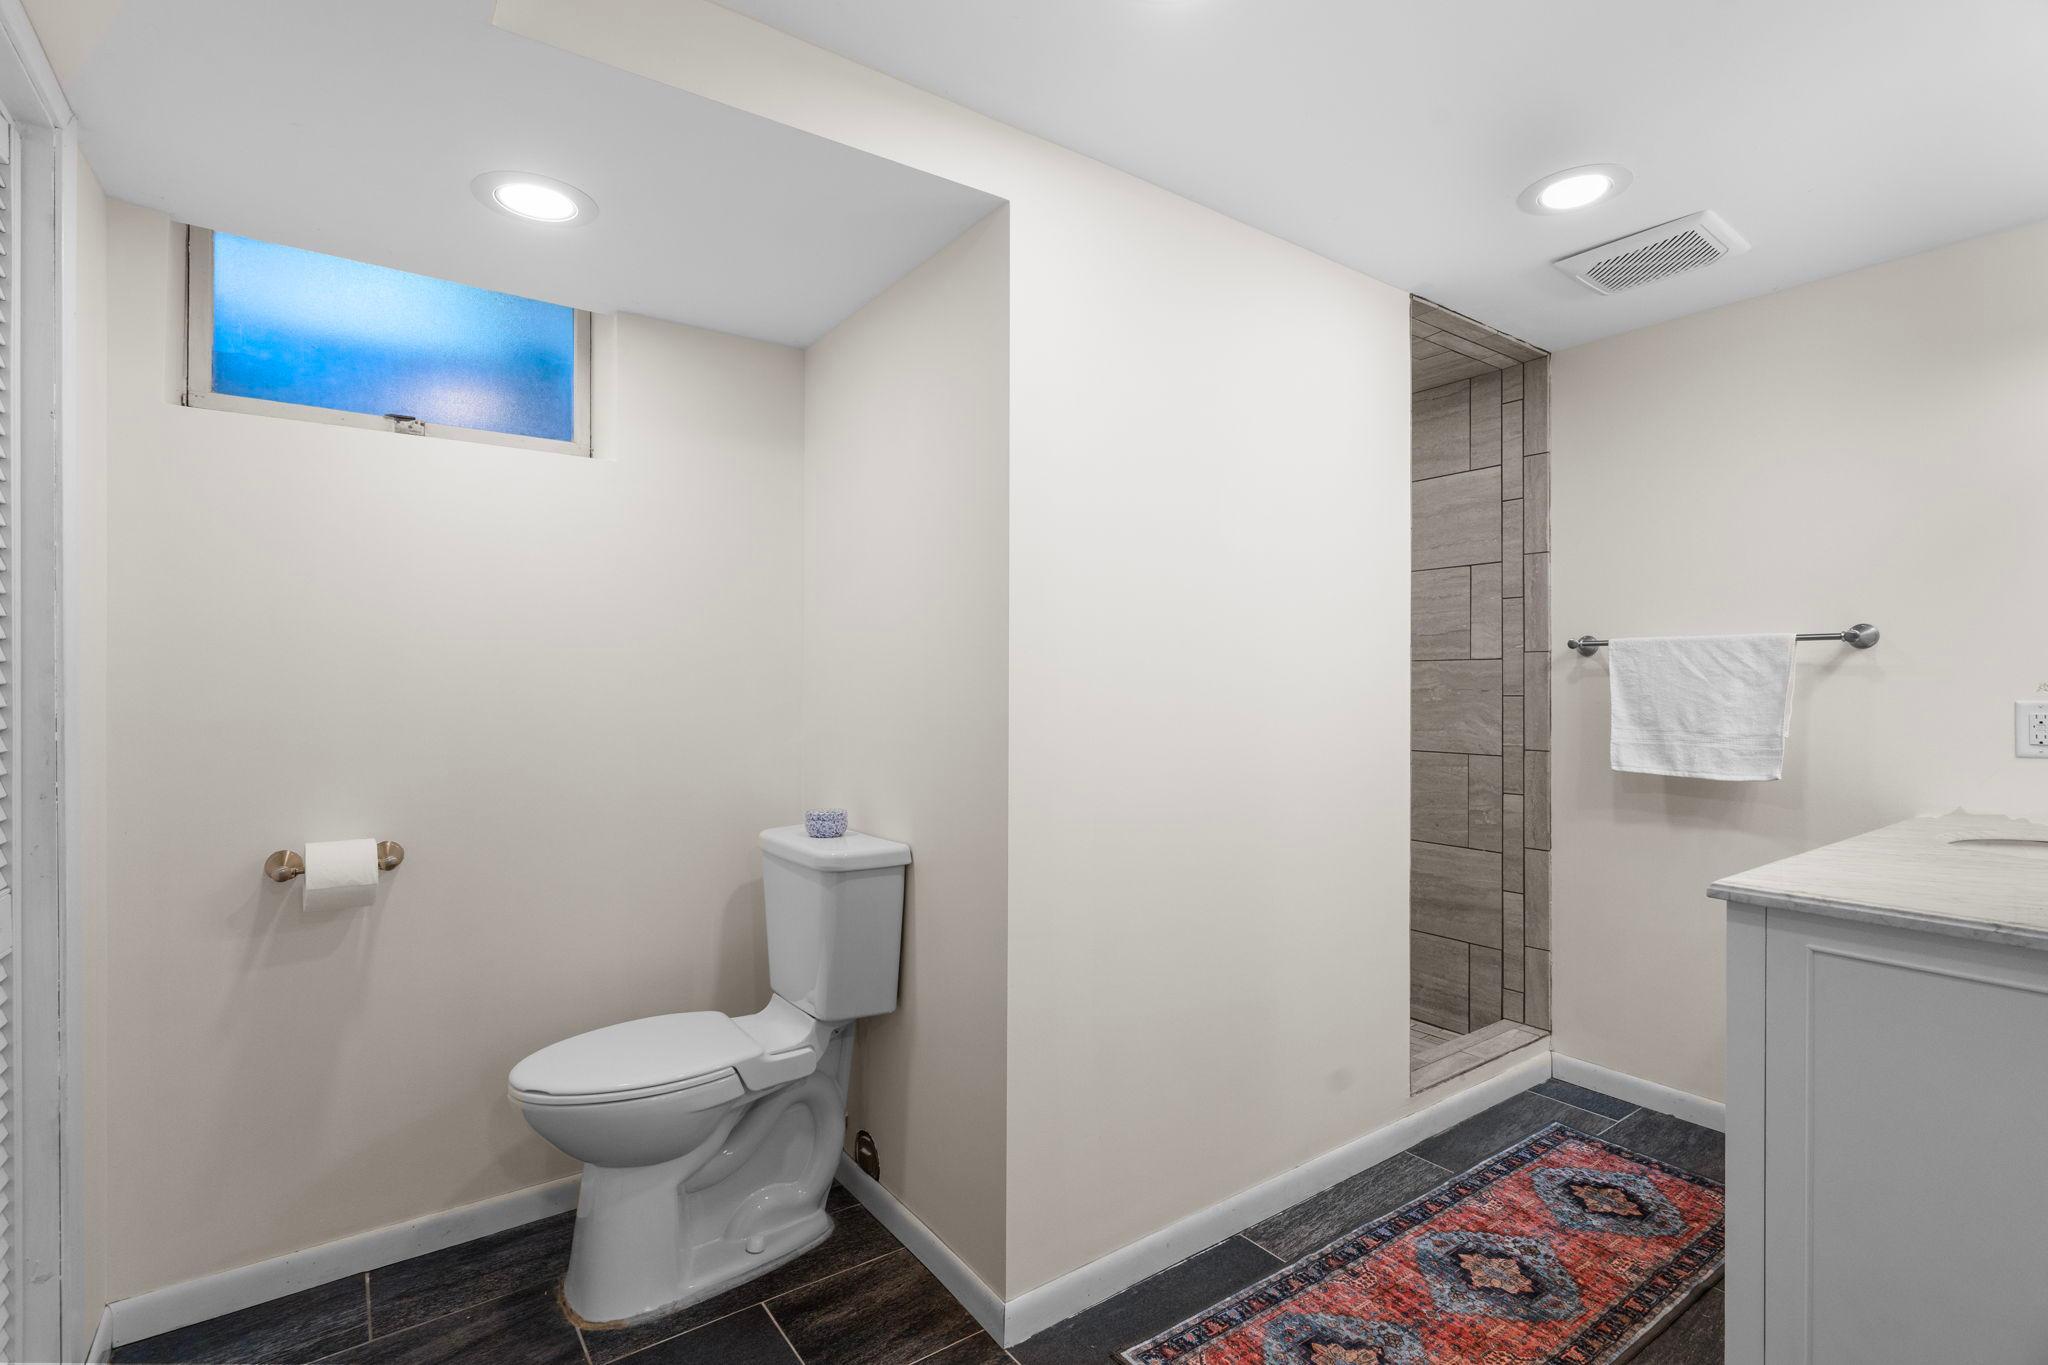
Bathroom with a toilet, tiled walk-in shower, high window, and patterned floor rug.
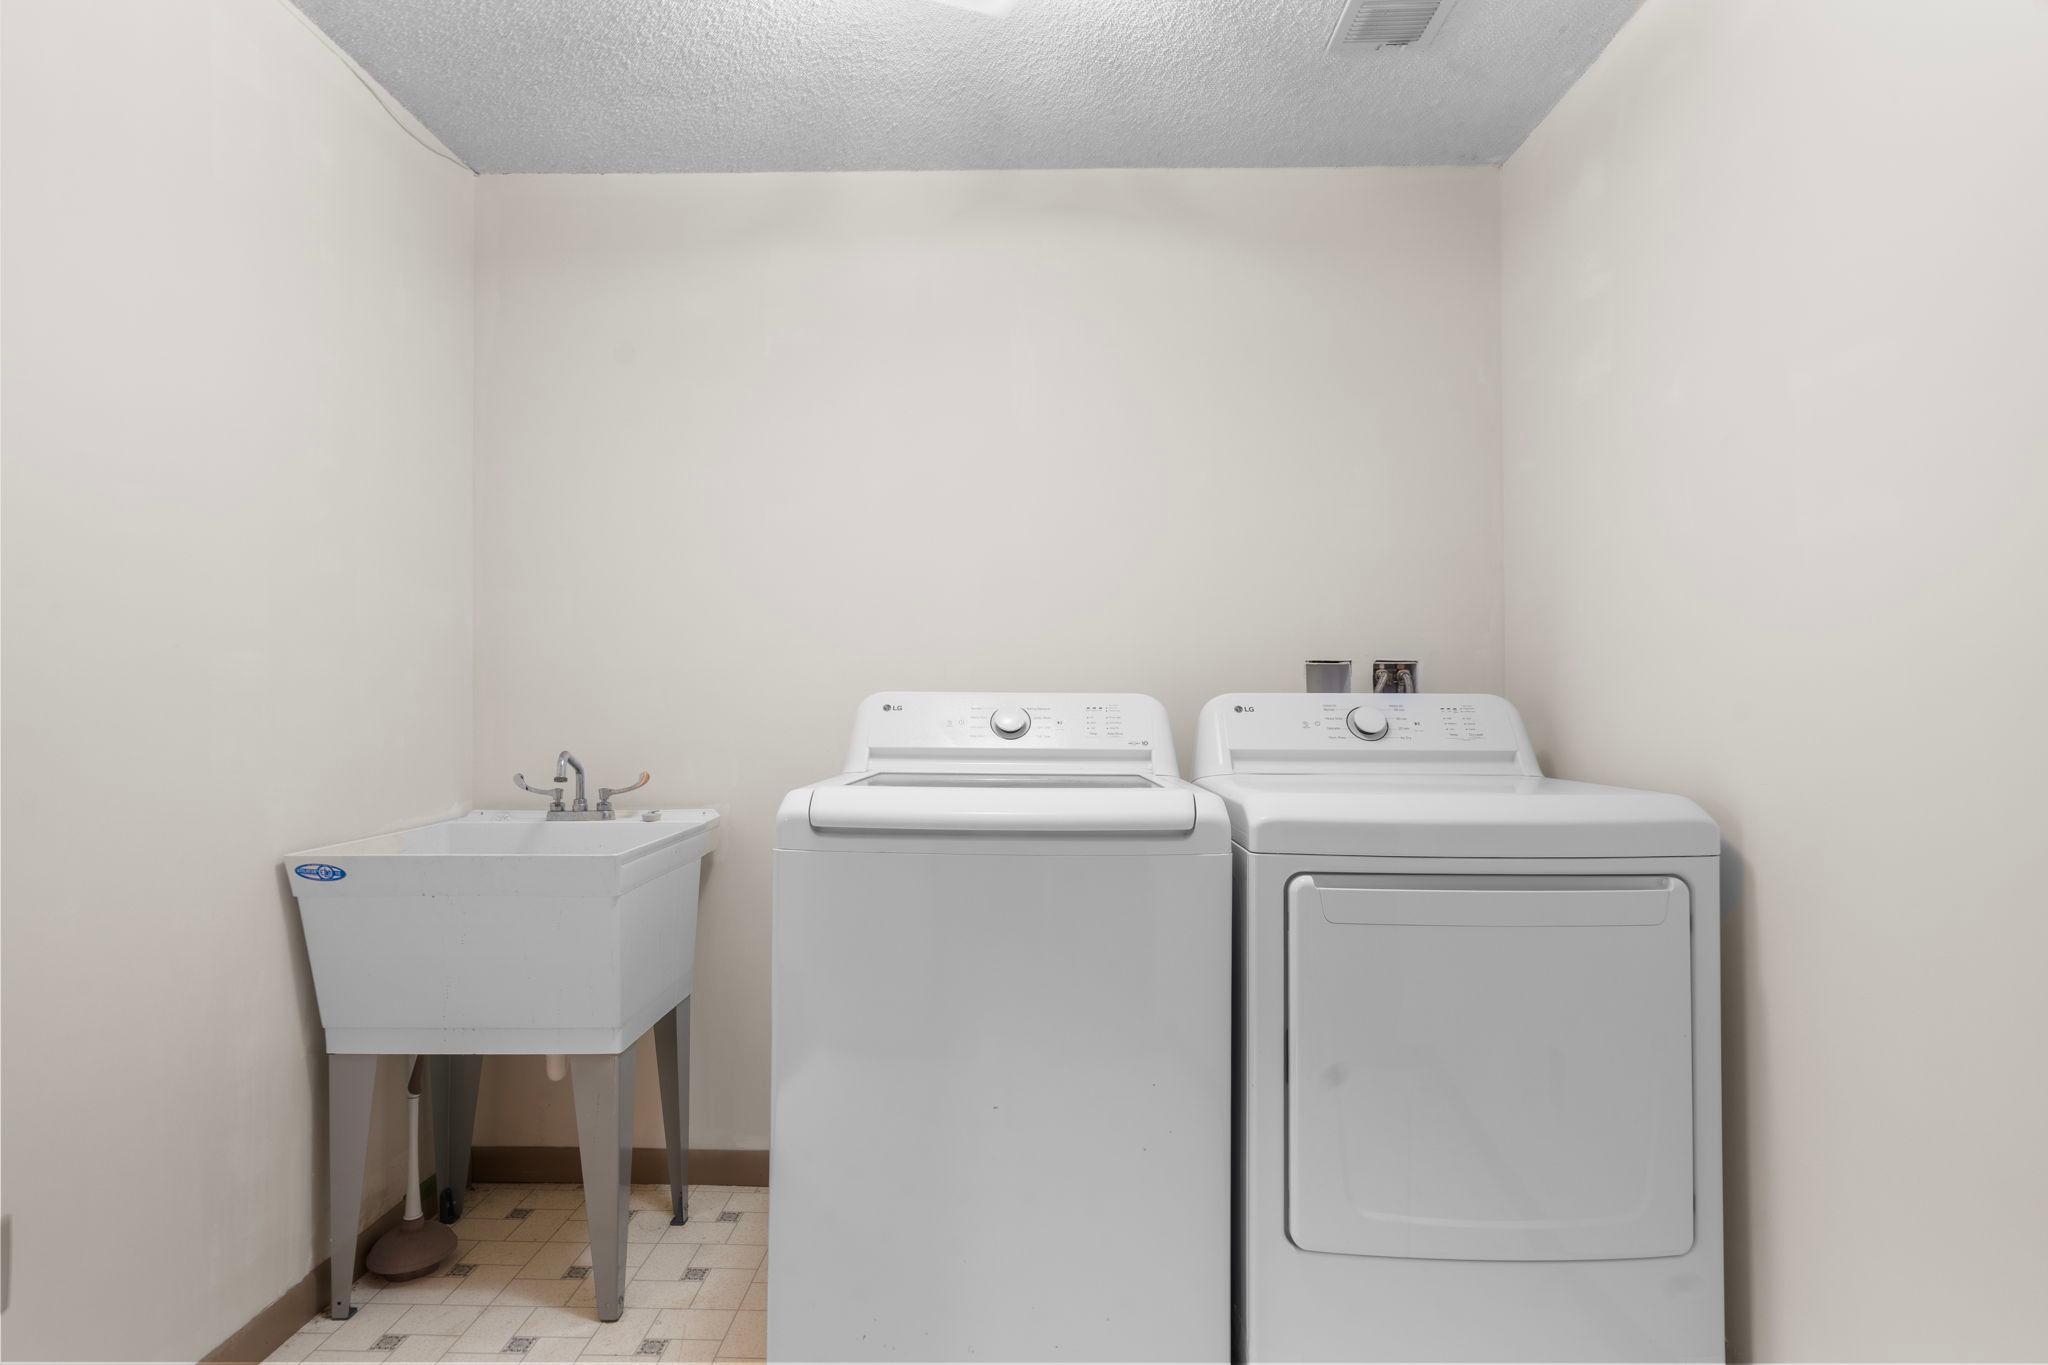
Laundry room with a washer, dryer, and utility sink.
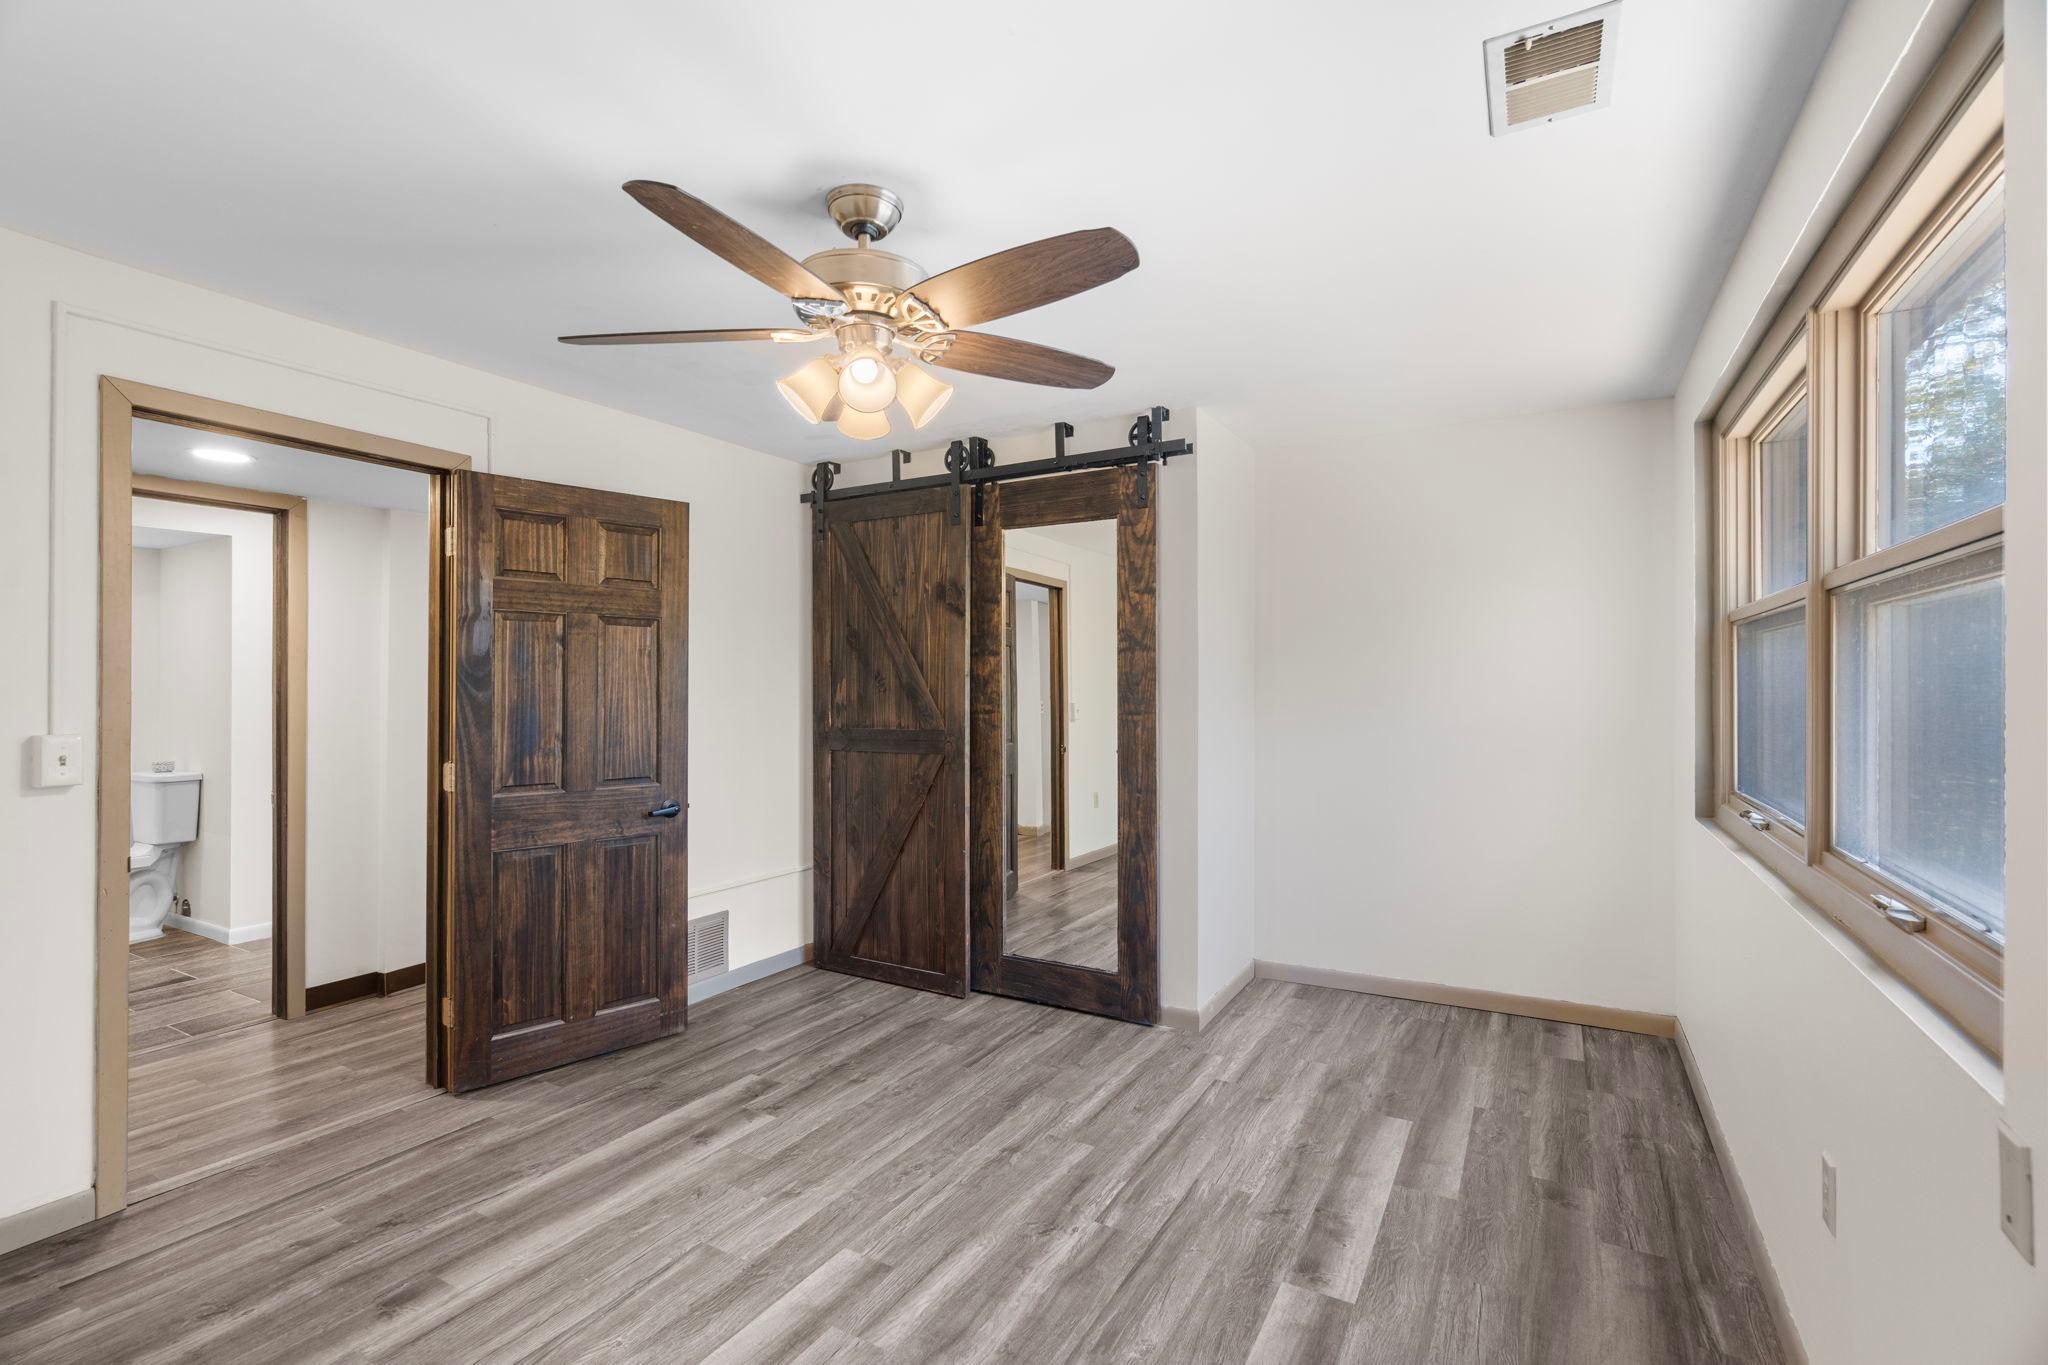
Bright empty room with gray plank flooring, dark wood barn doors, and a ceiling fan.
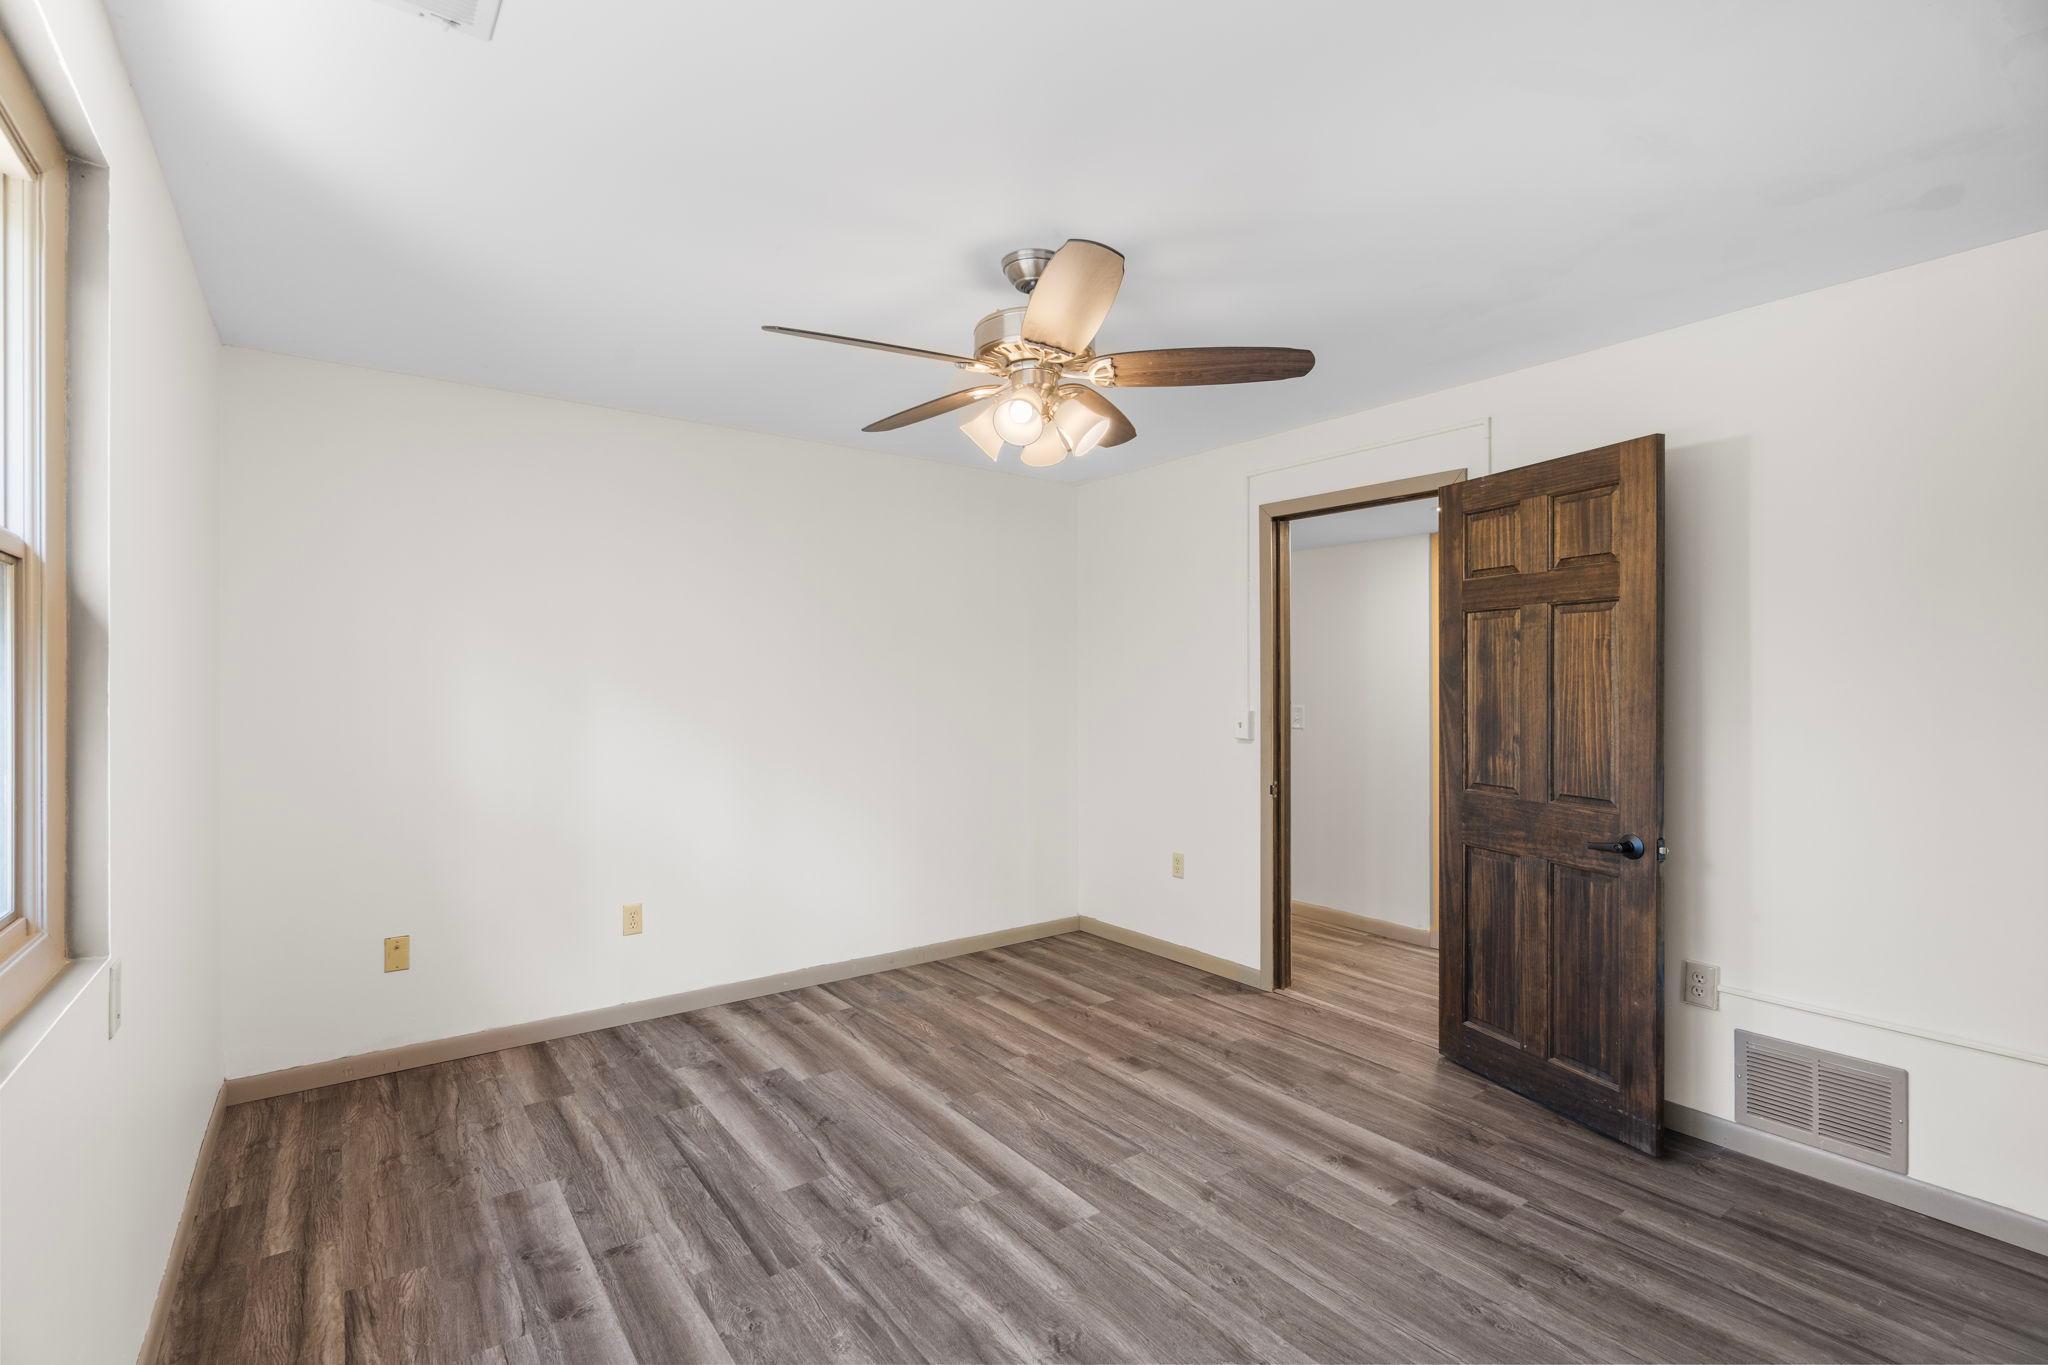
Empty bedroom with a ceiling fan, wood-look flooring, and an open dark wood door.
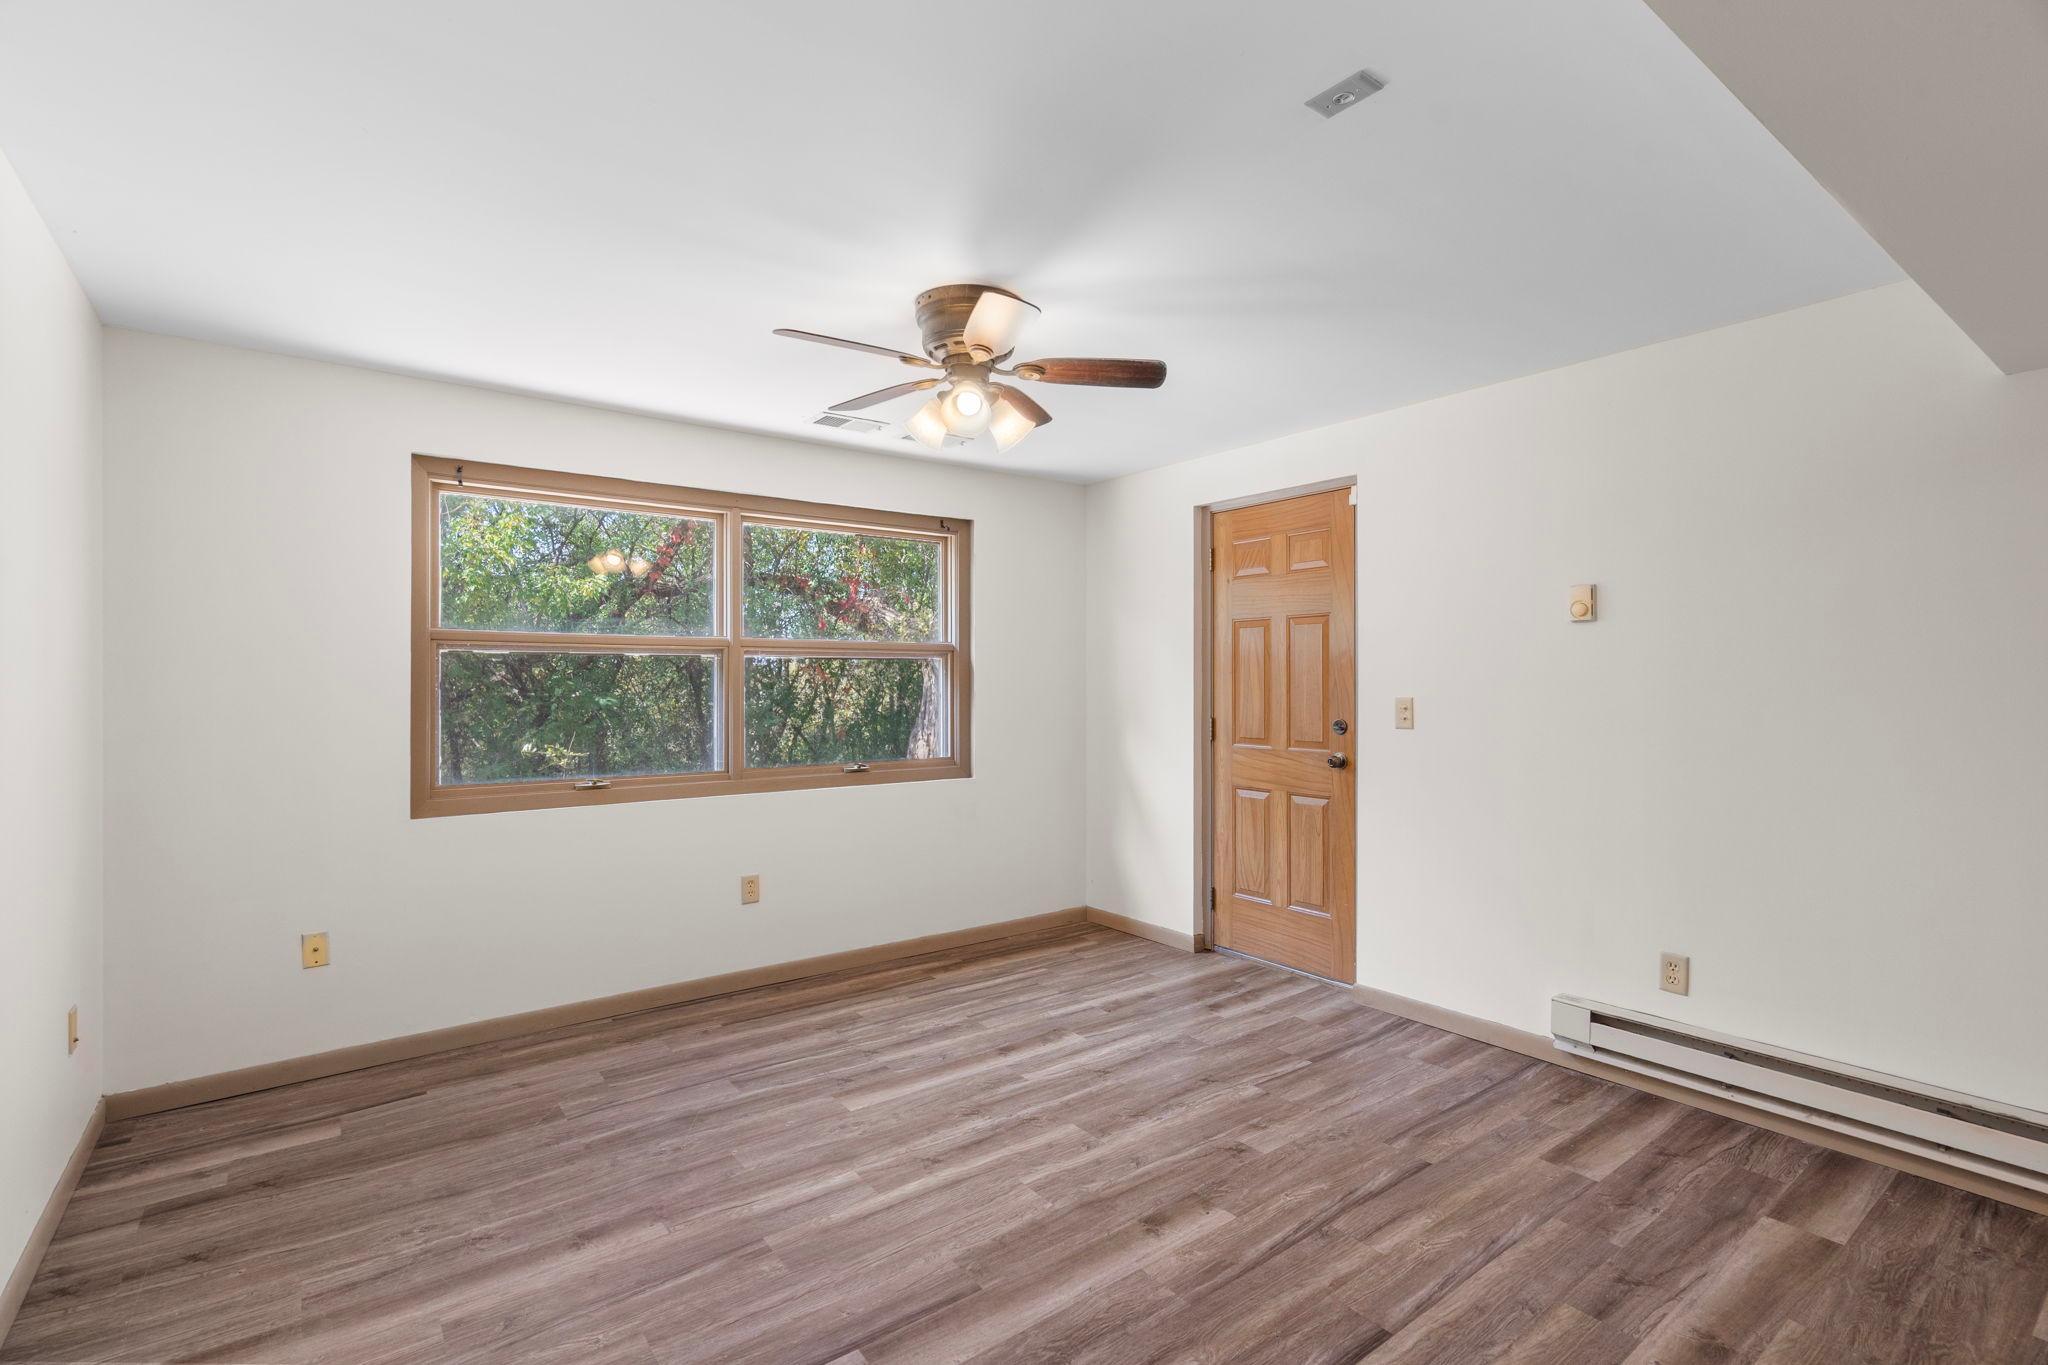
Empty room with wood-look flooring, a ceiling fan, and a large window overlooking trees.
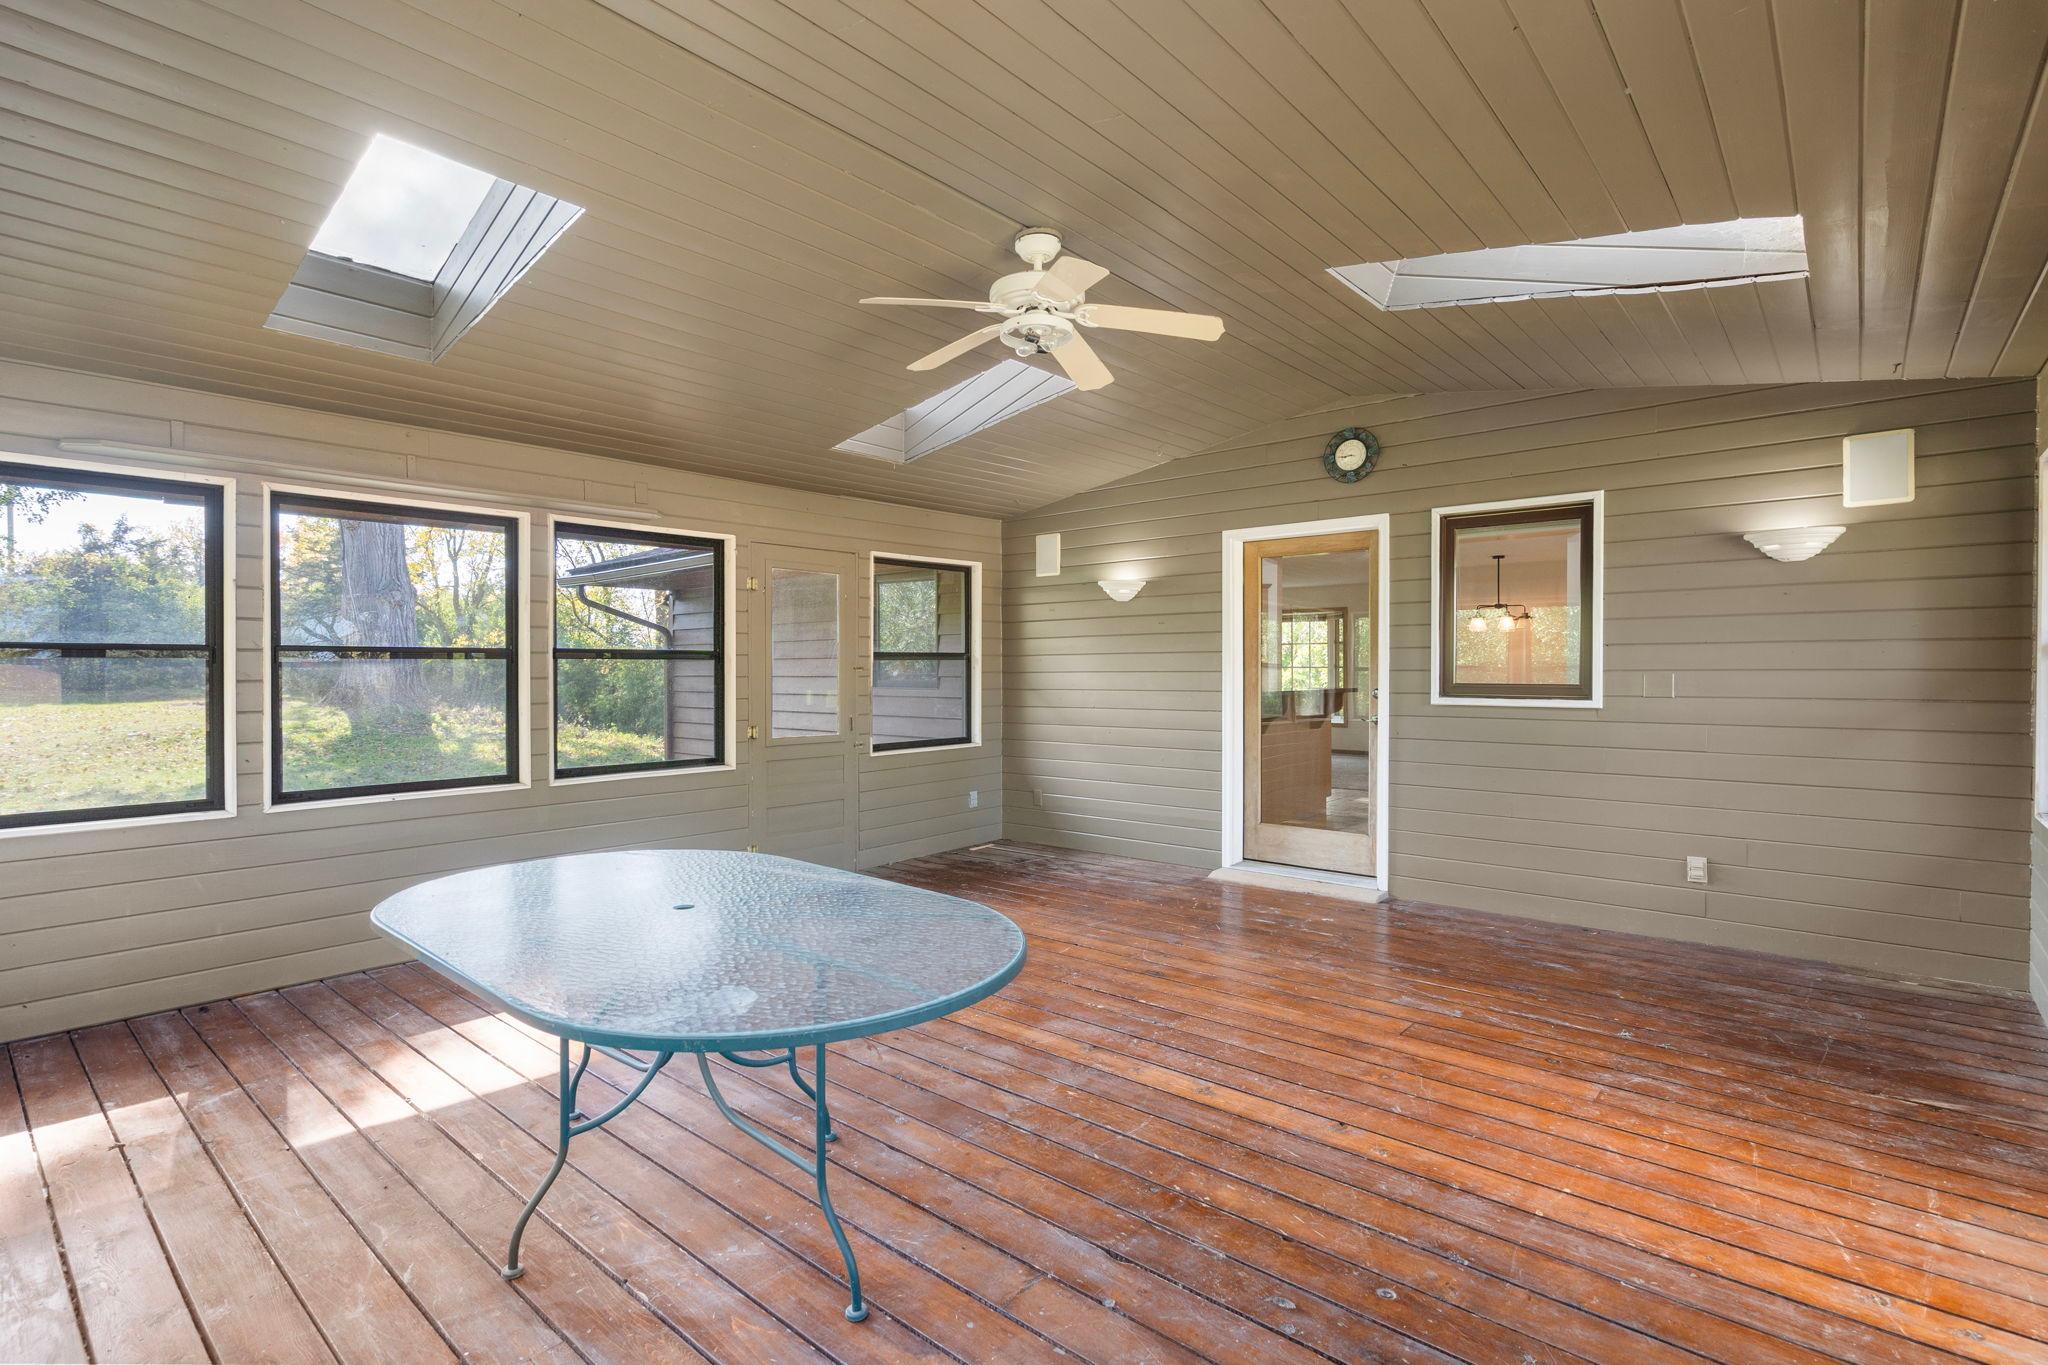
Enclosed porch with skylights, a ceiling fan, wood flooring, and a glass-top table.
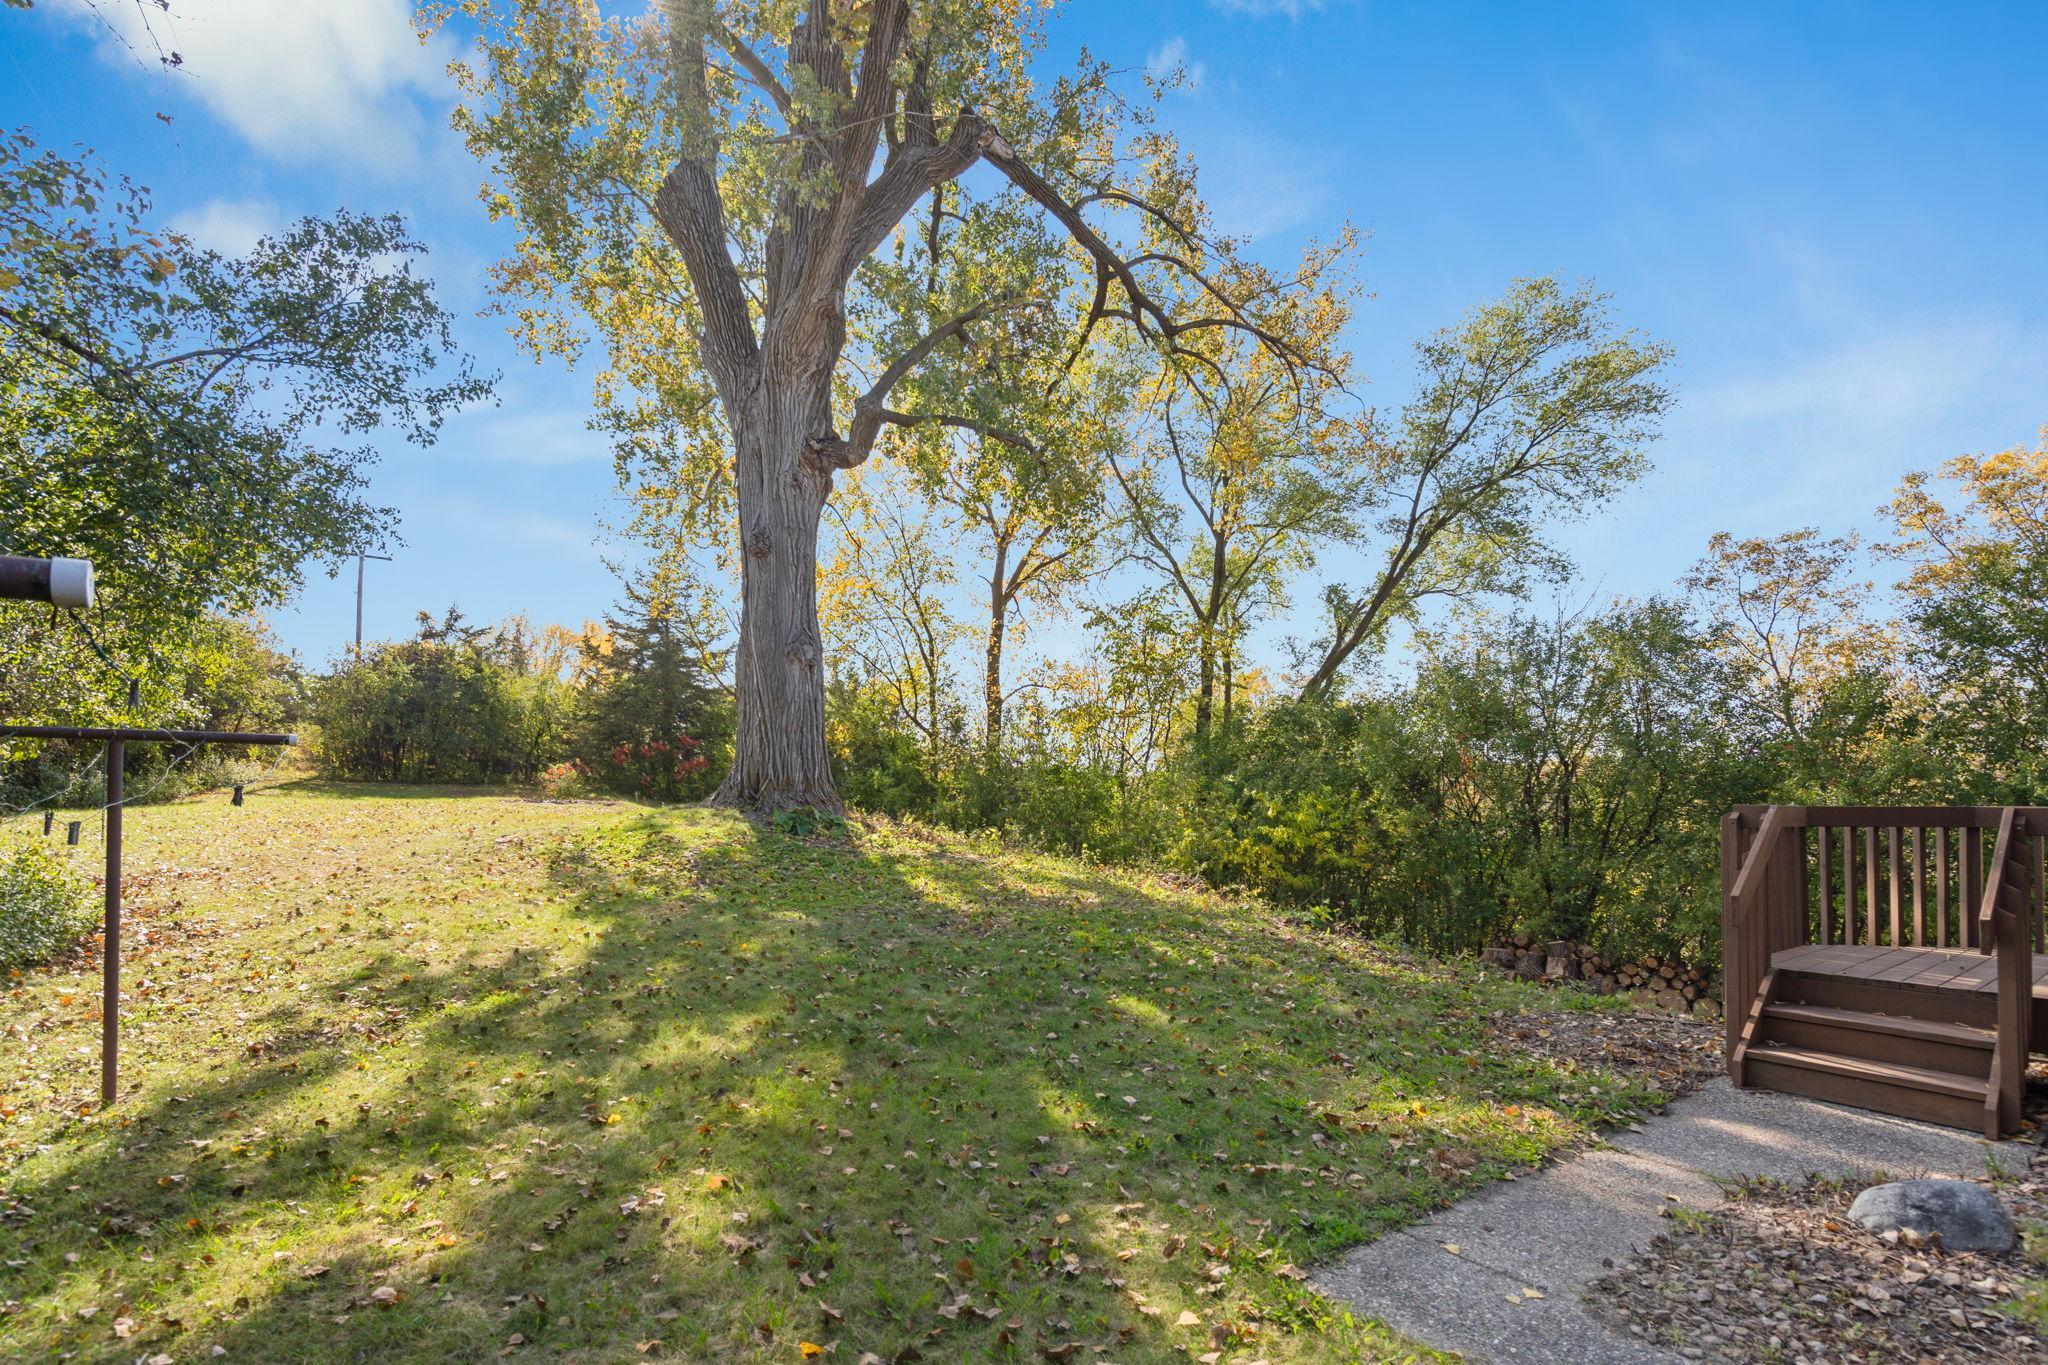
Grassy backyard with a large mature tree, leafy autumn trees, and deck steps.
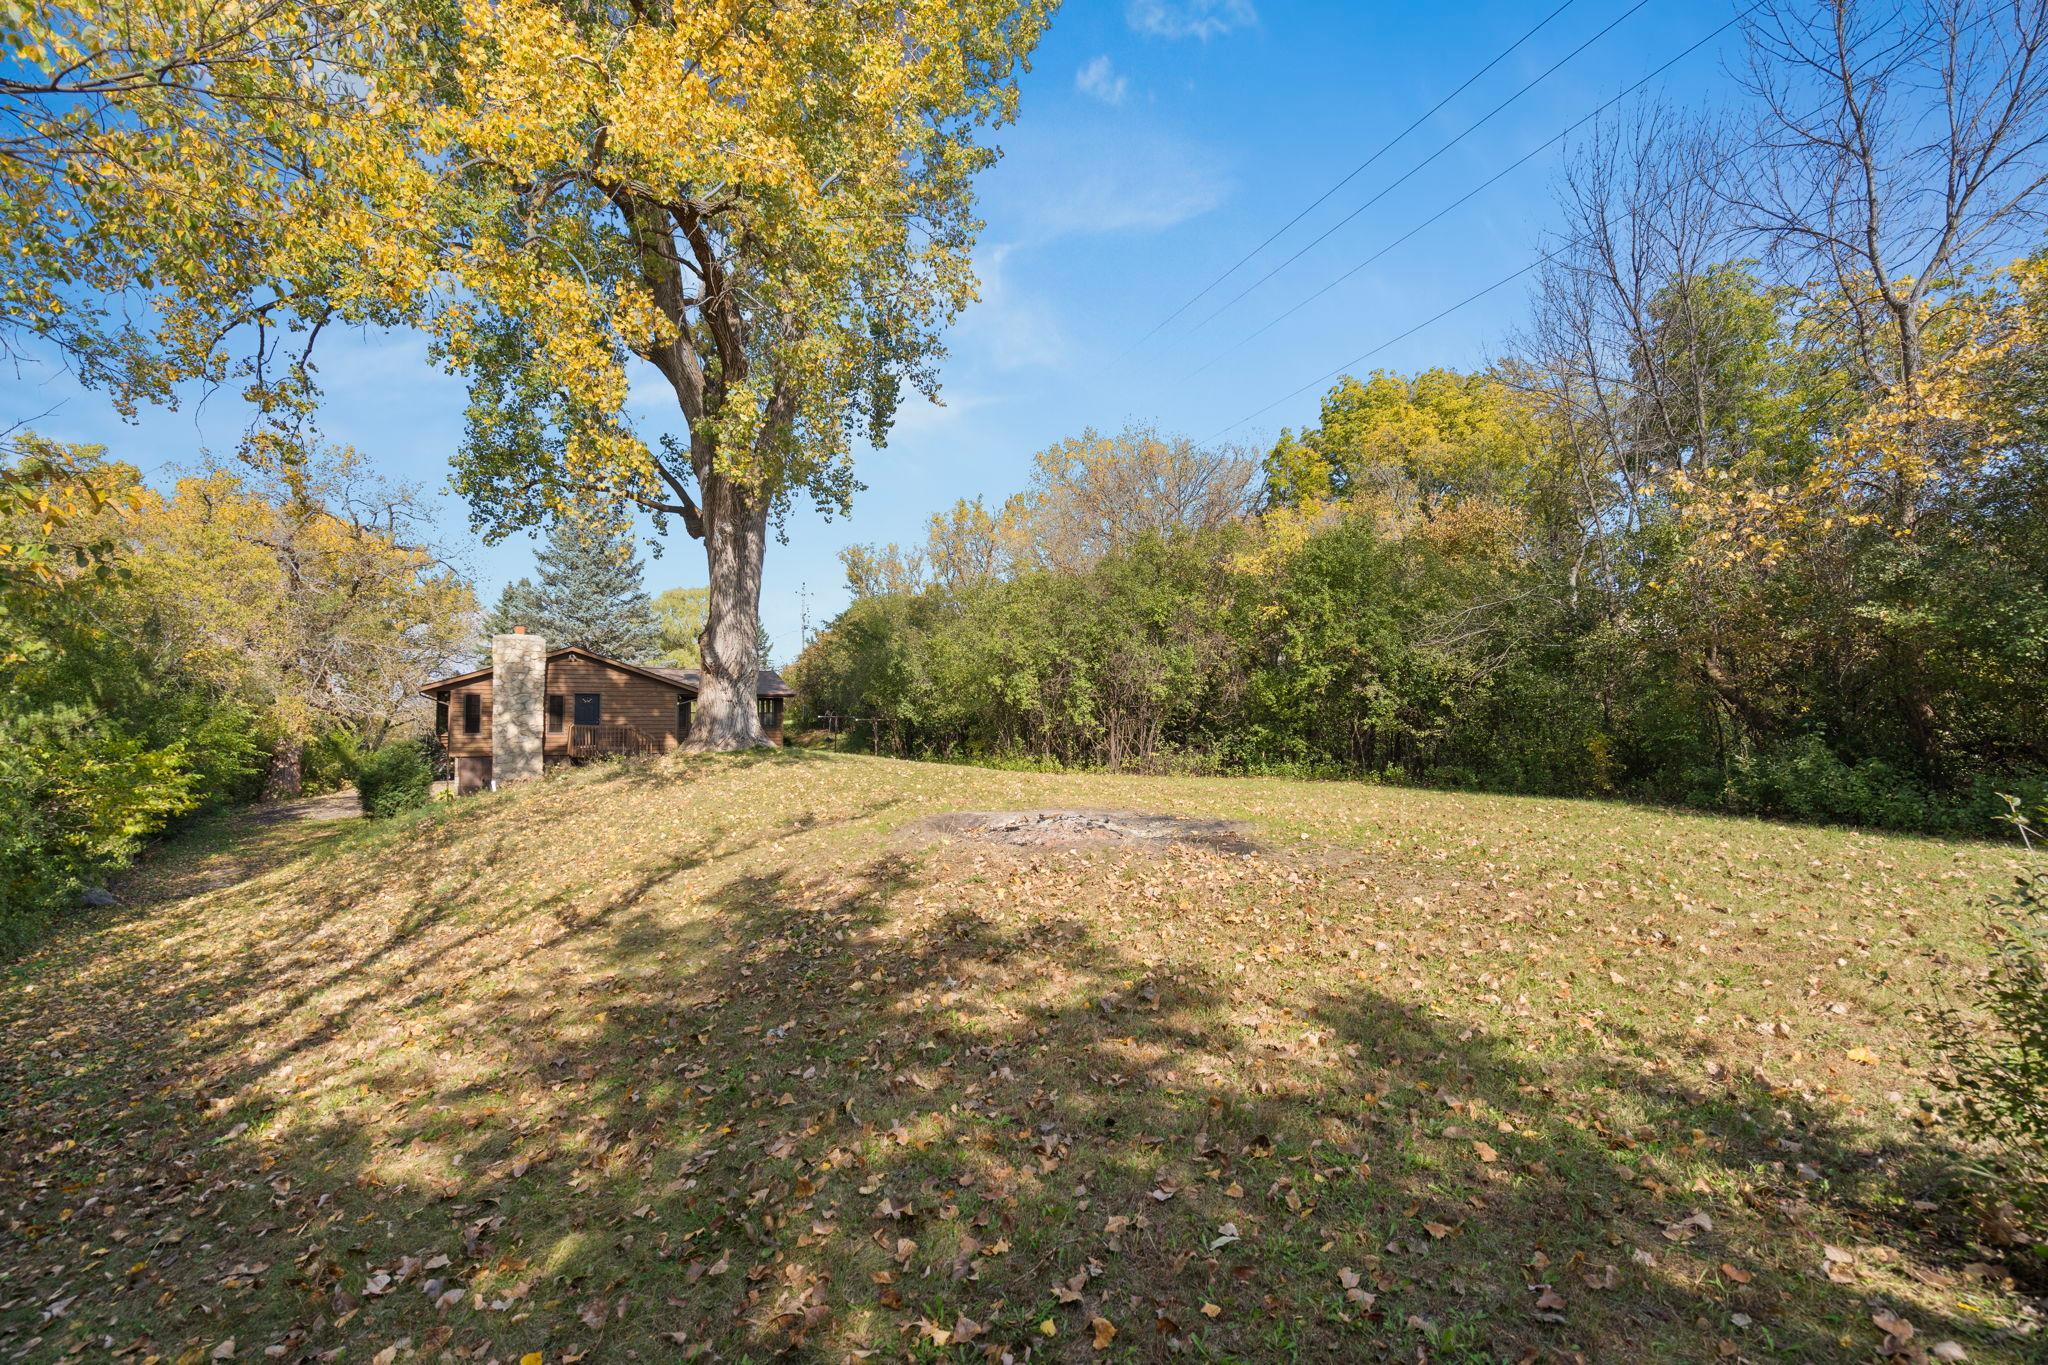
Wood-sided home with a stone chimney sits beneath a large autumn tree in a wooded yard.
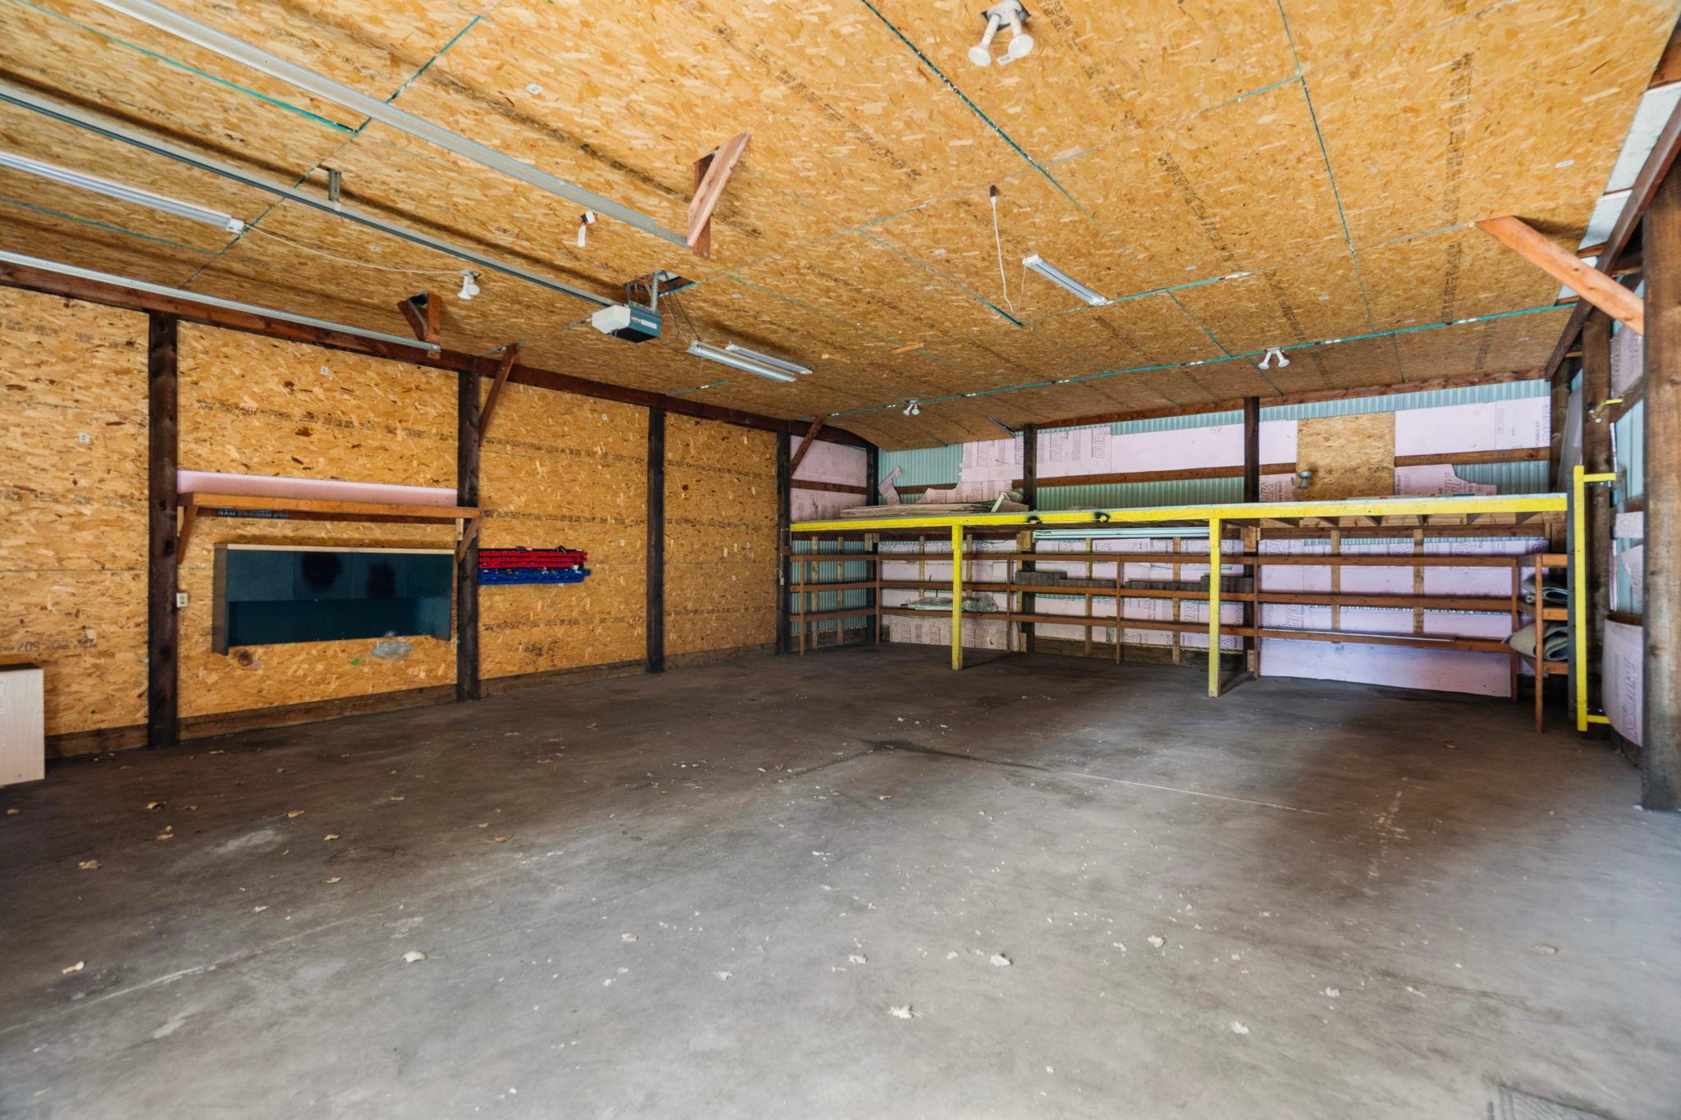
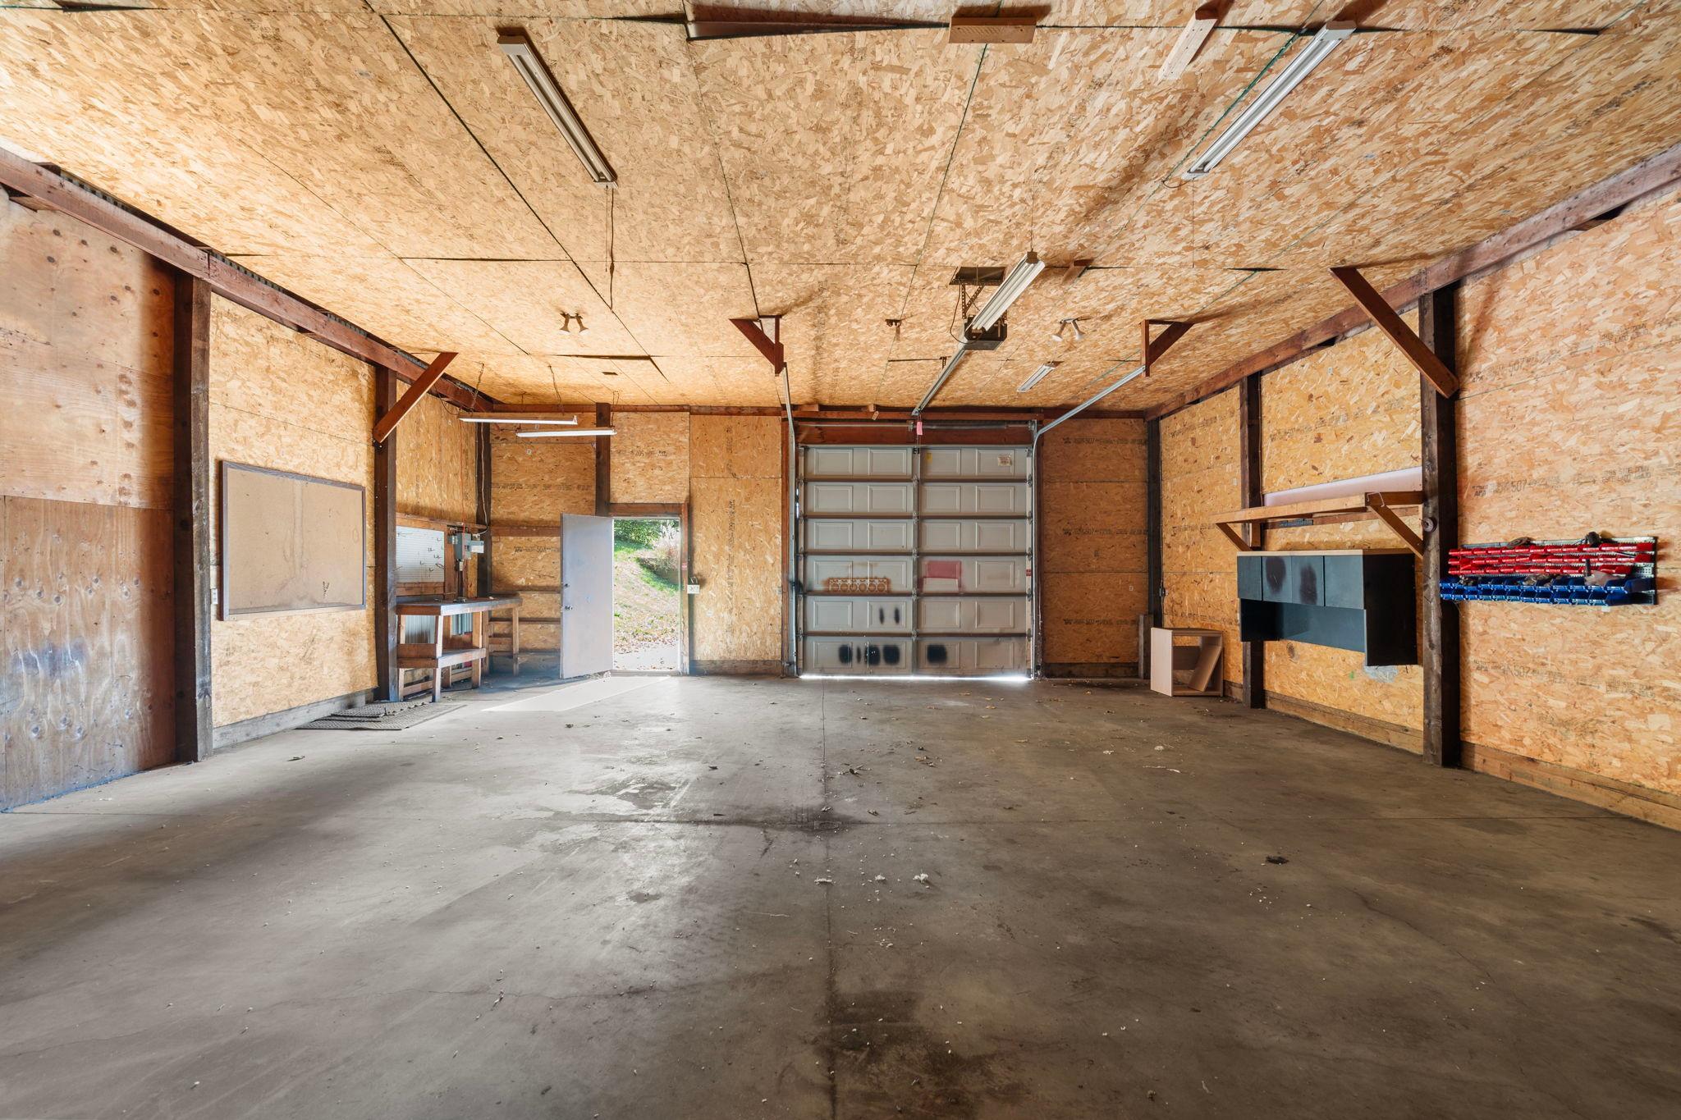
Large unfinished garage or workshop with exposed wood sheathing, concrete floor, and storage shelving.
Spacious garage with a large overhead door, exposed wood walls, and built-in workbench and storage.
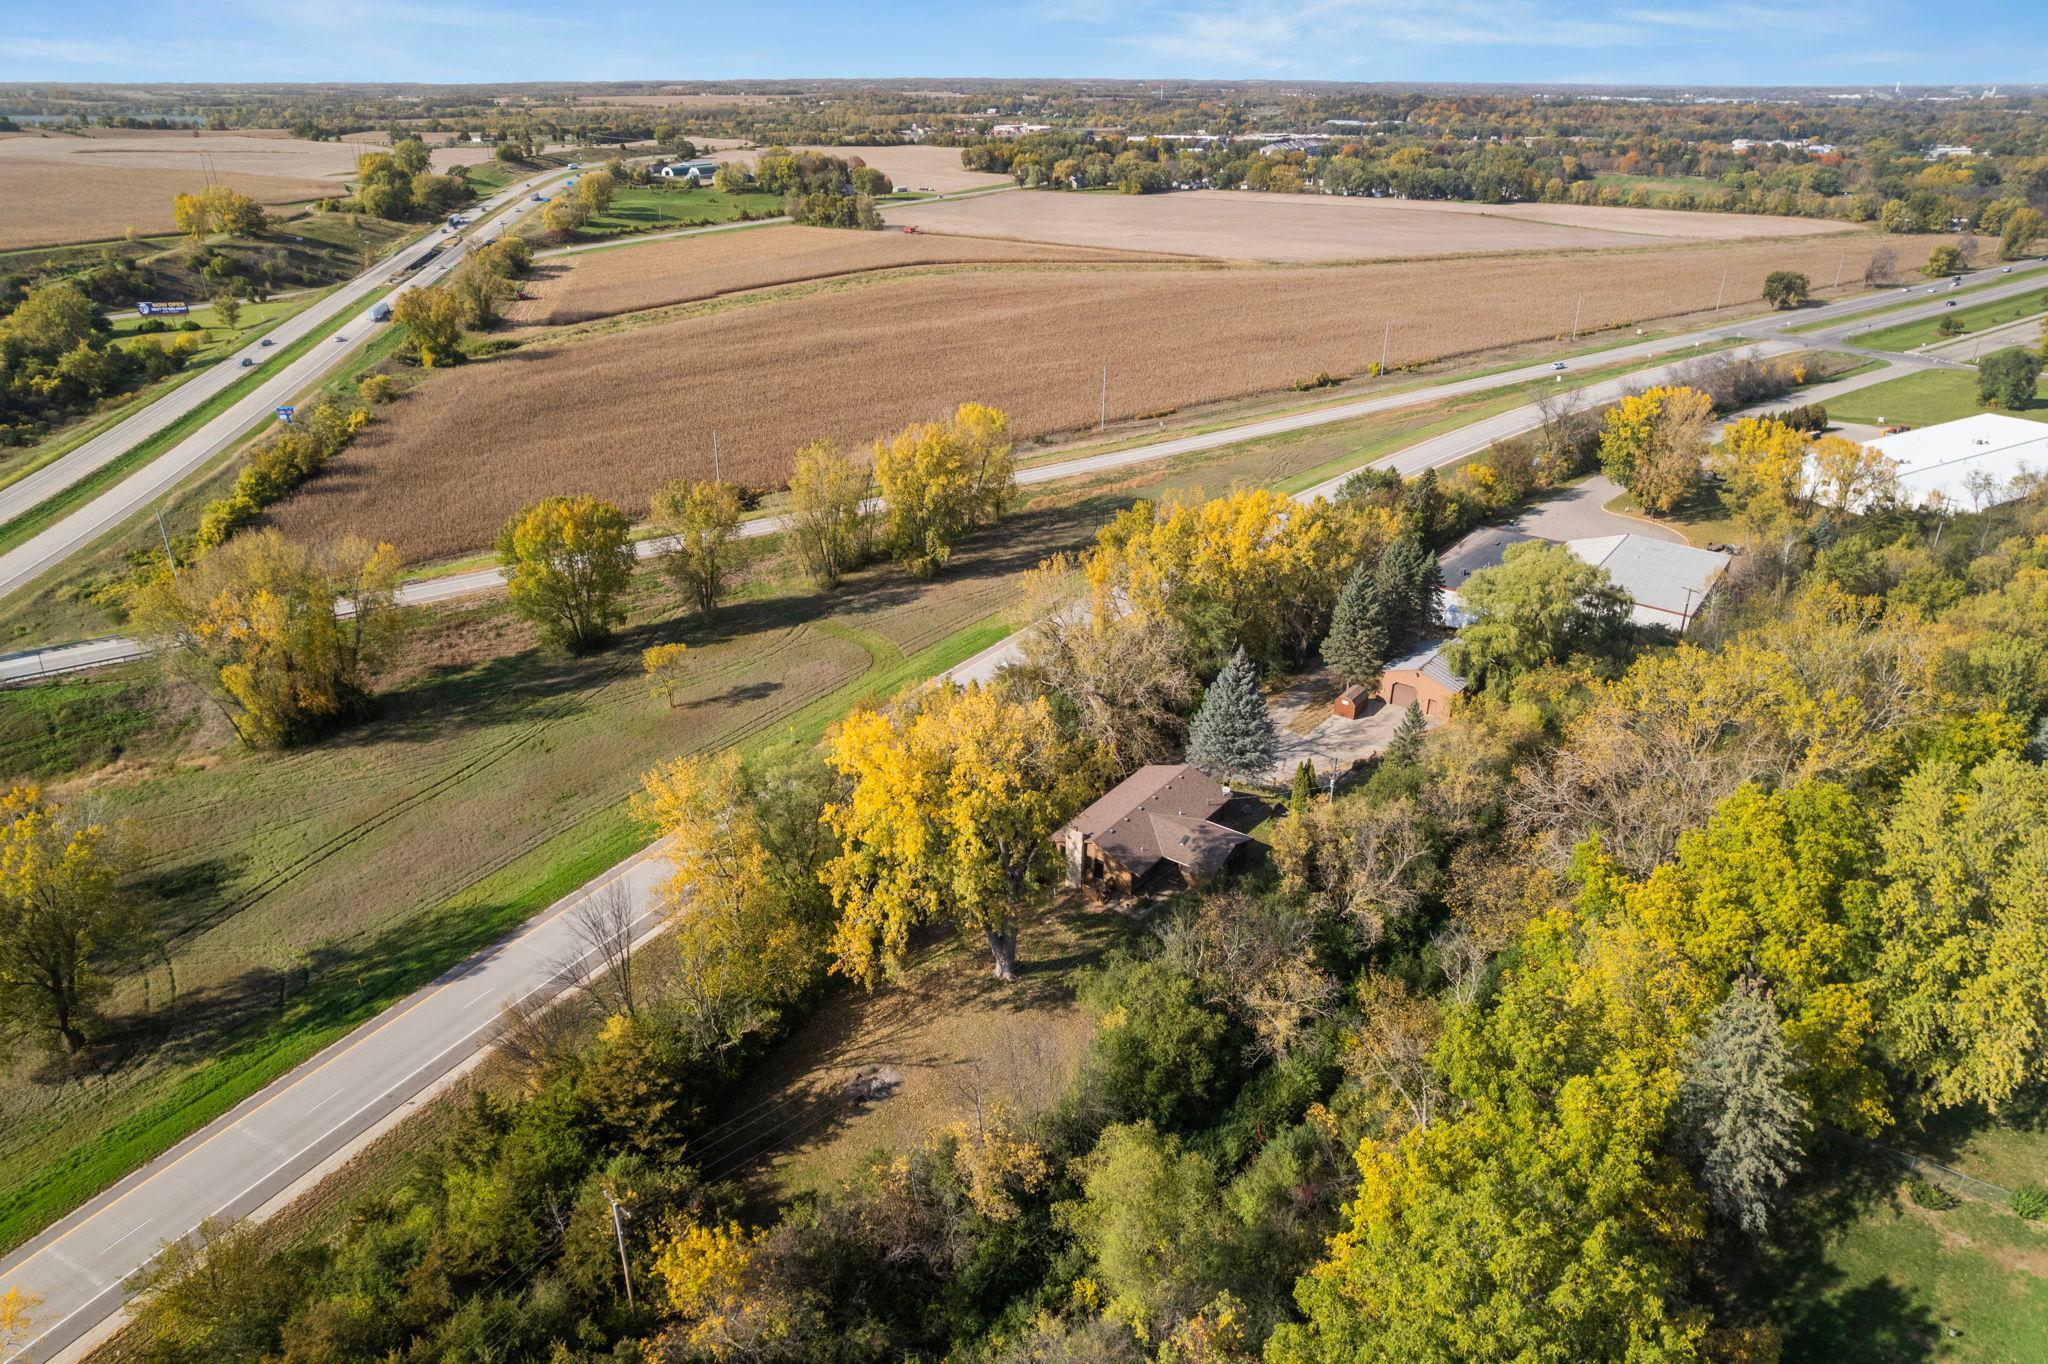
Aerial view of a wooded home beside a road, surrounded by farmland and autumn trees.
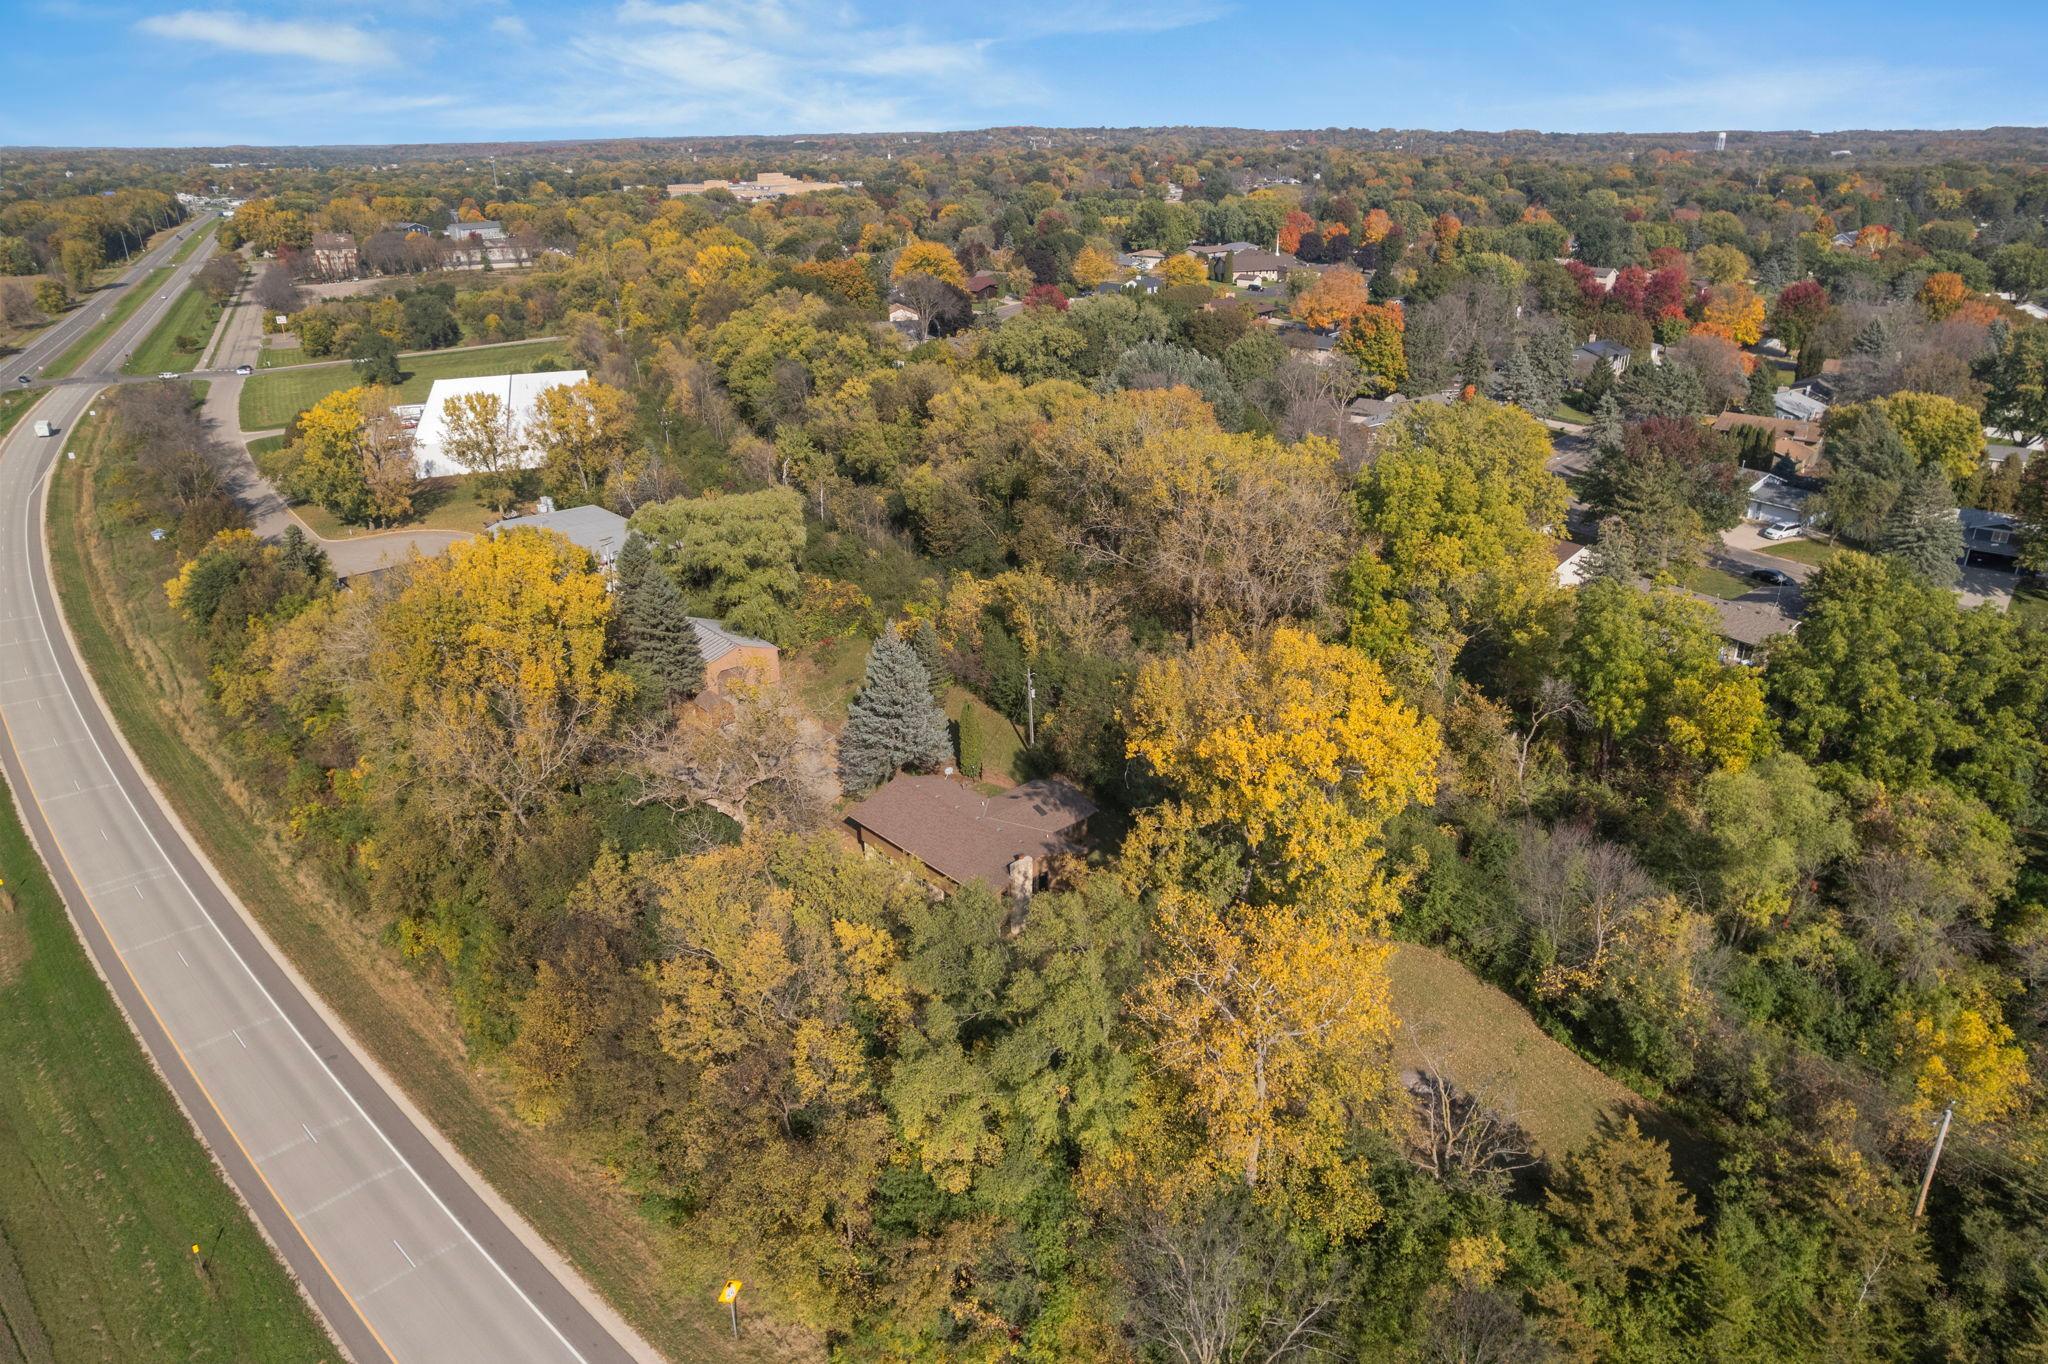
Aerial view of a wooded property beside a road, with homes partly hidden by autumn trees.
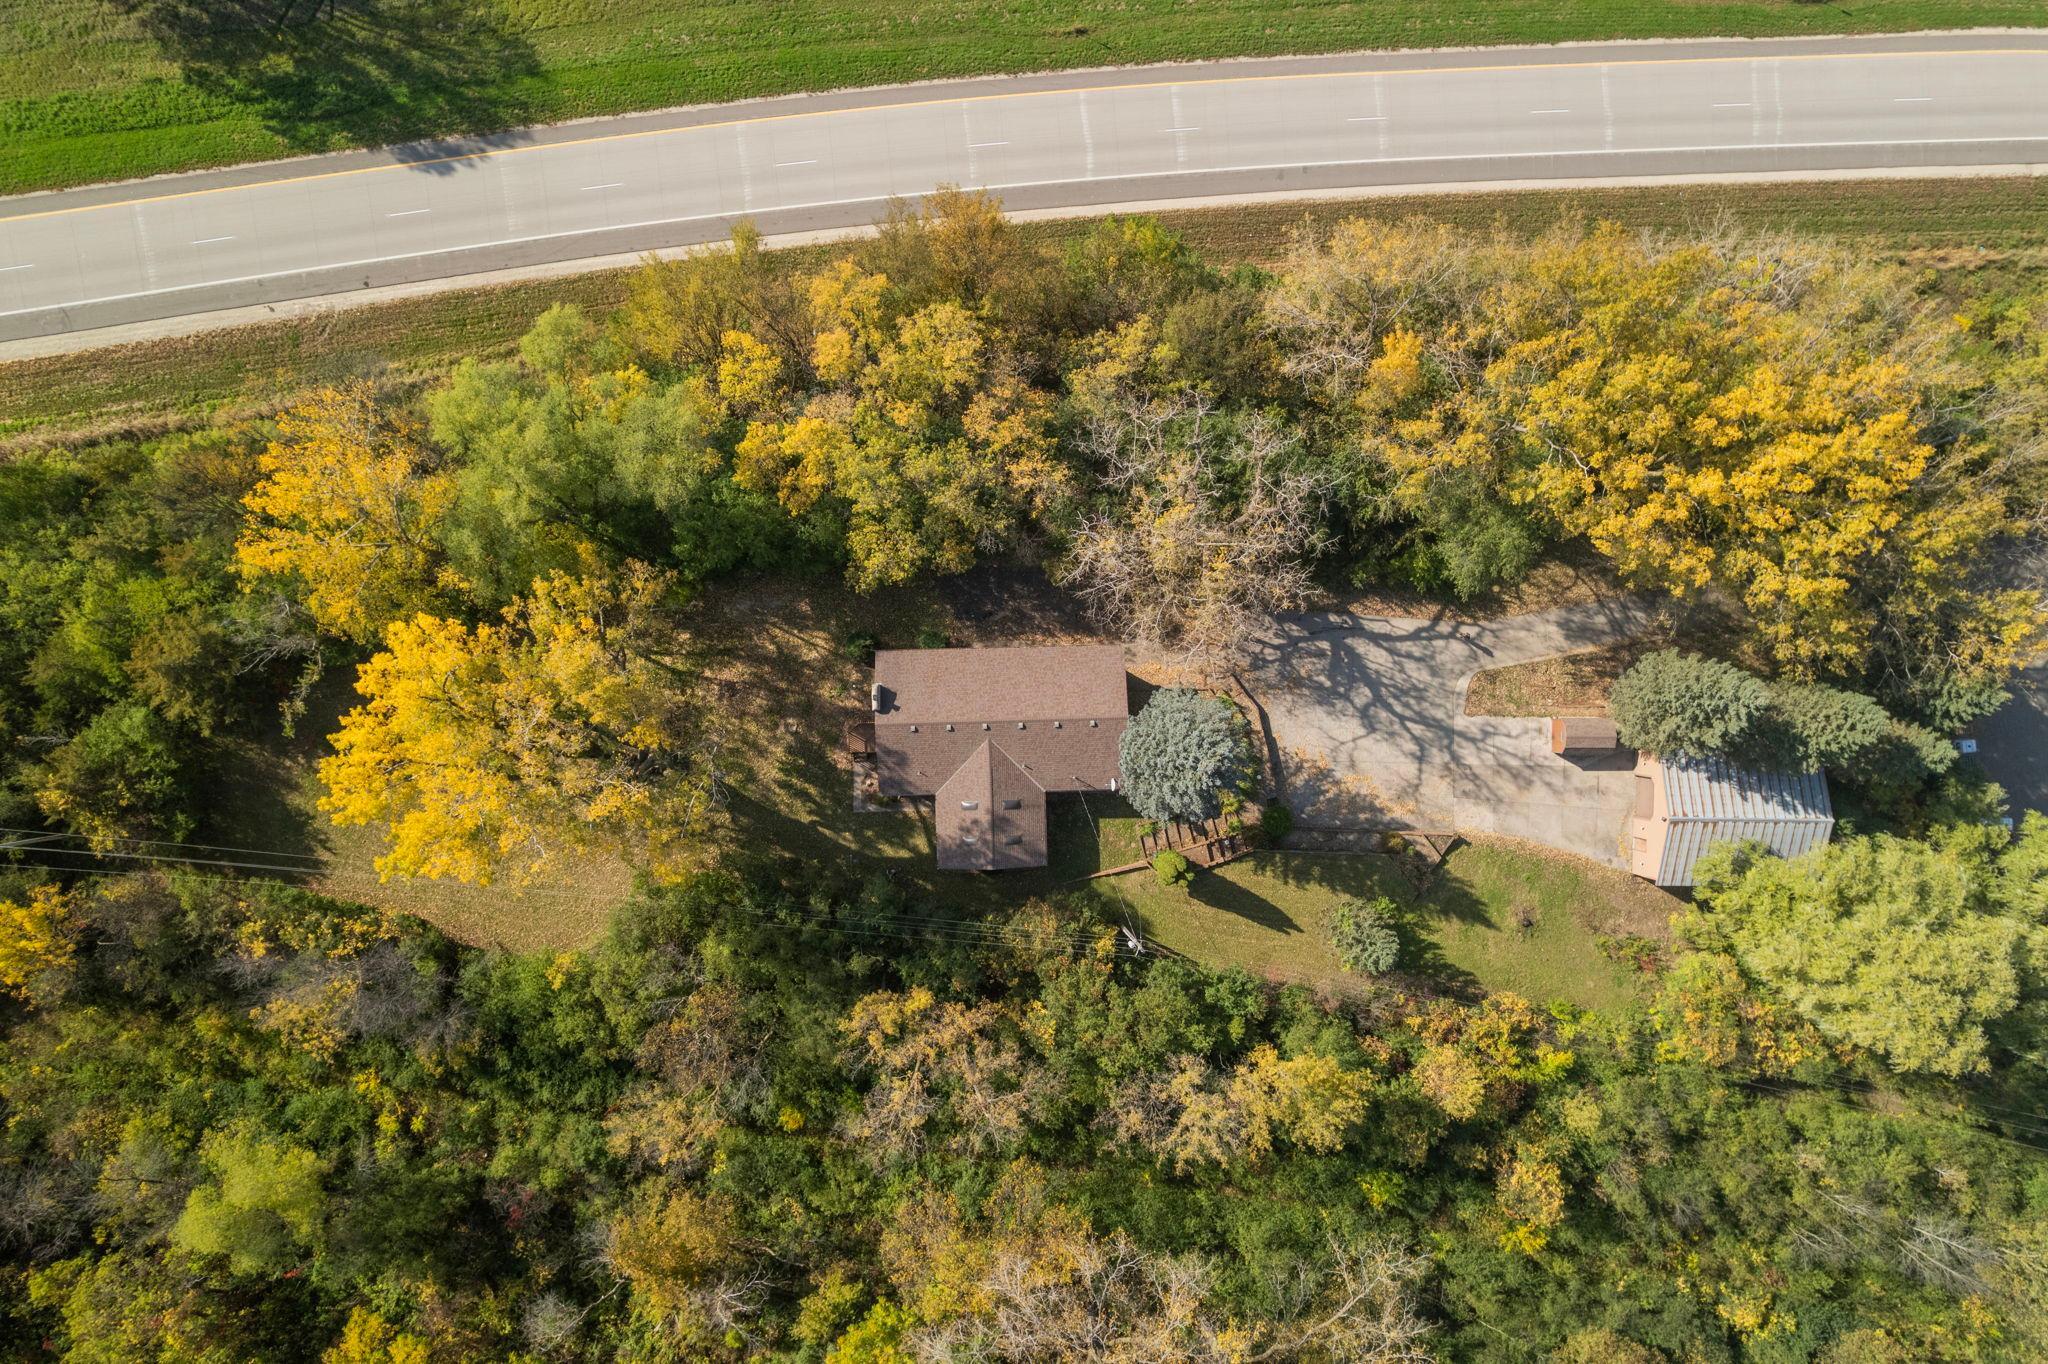
Aerial view of a home and outbuilding amid autumn trees beside a road.
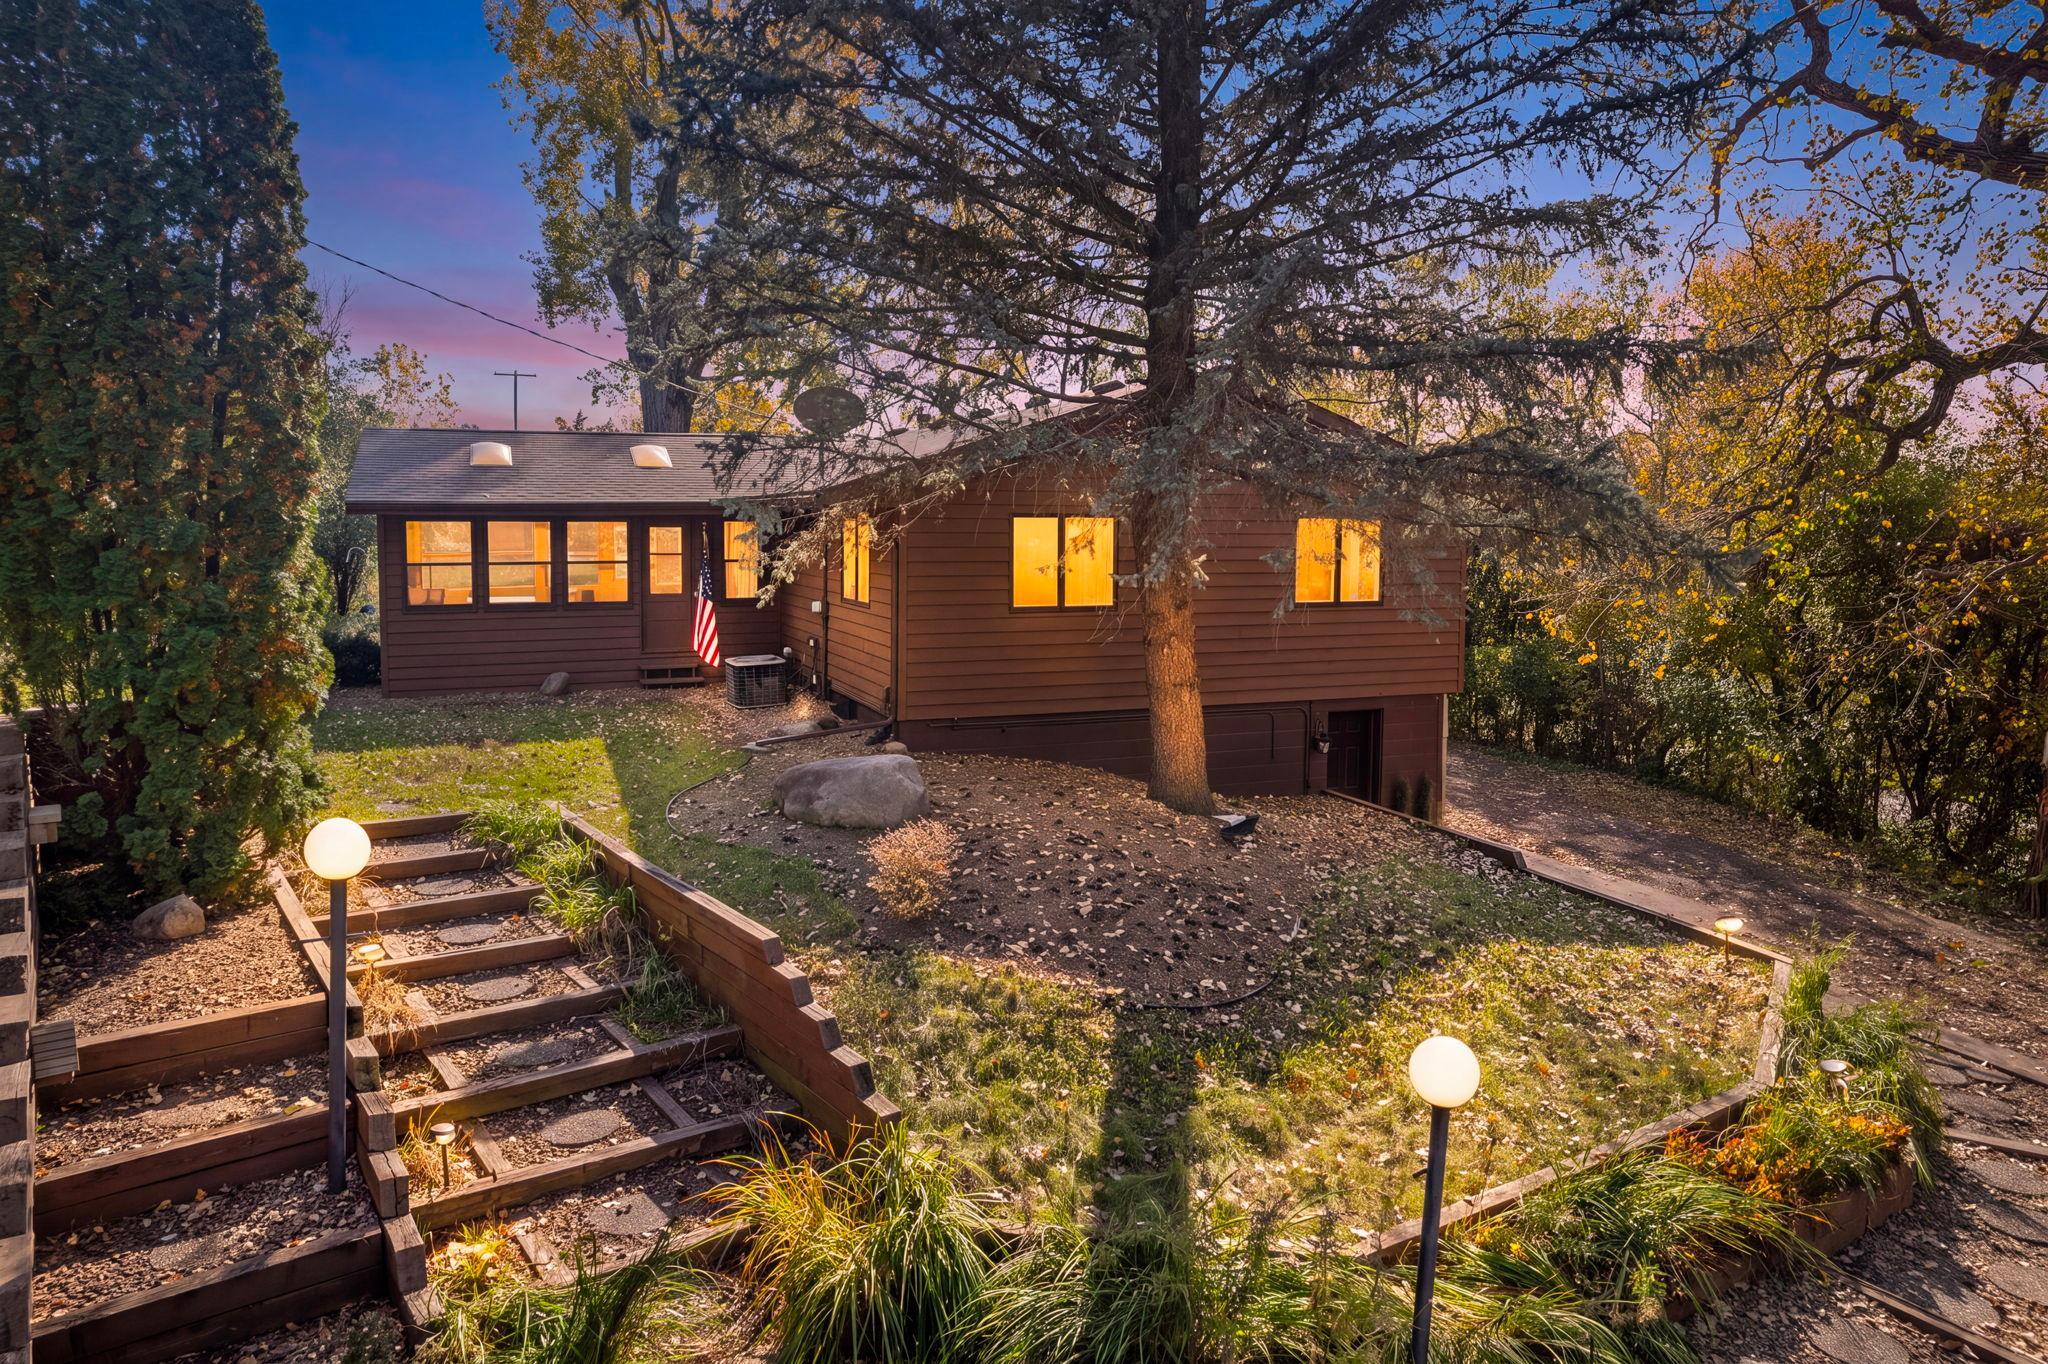
Brown-sided house with glowing windows, terraced garden steps, and mature trees at dusk.
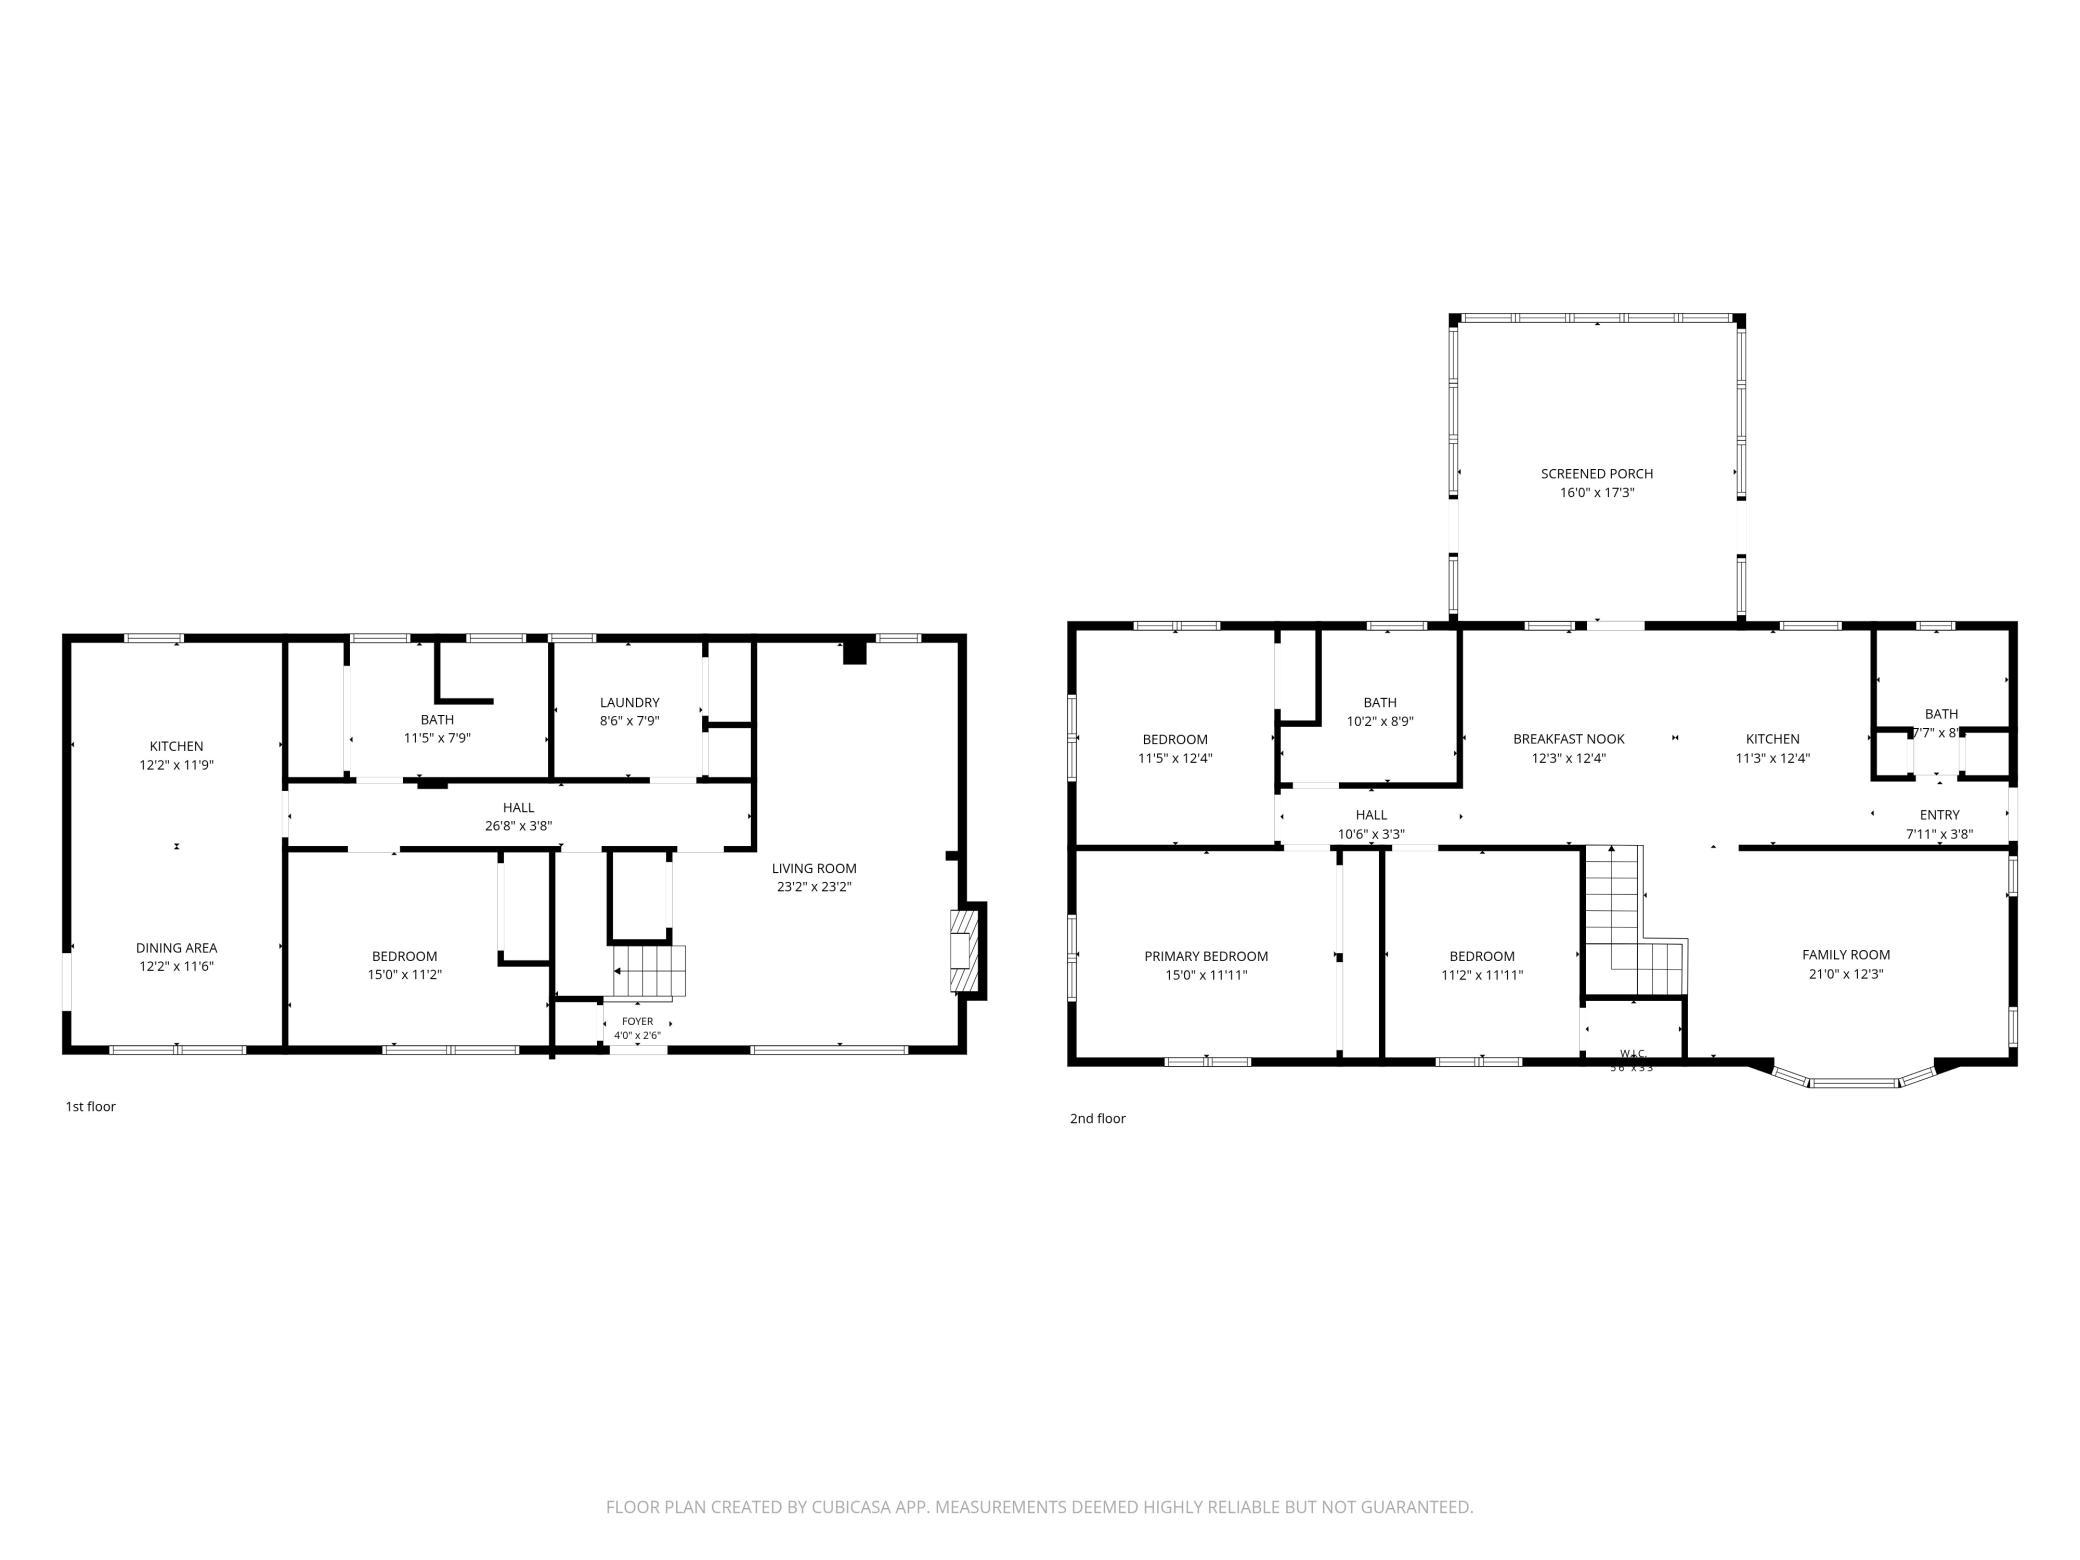
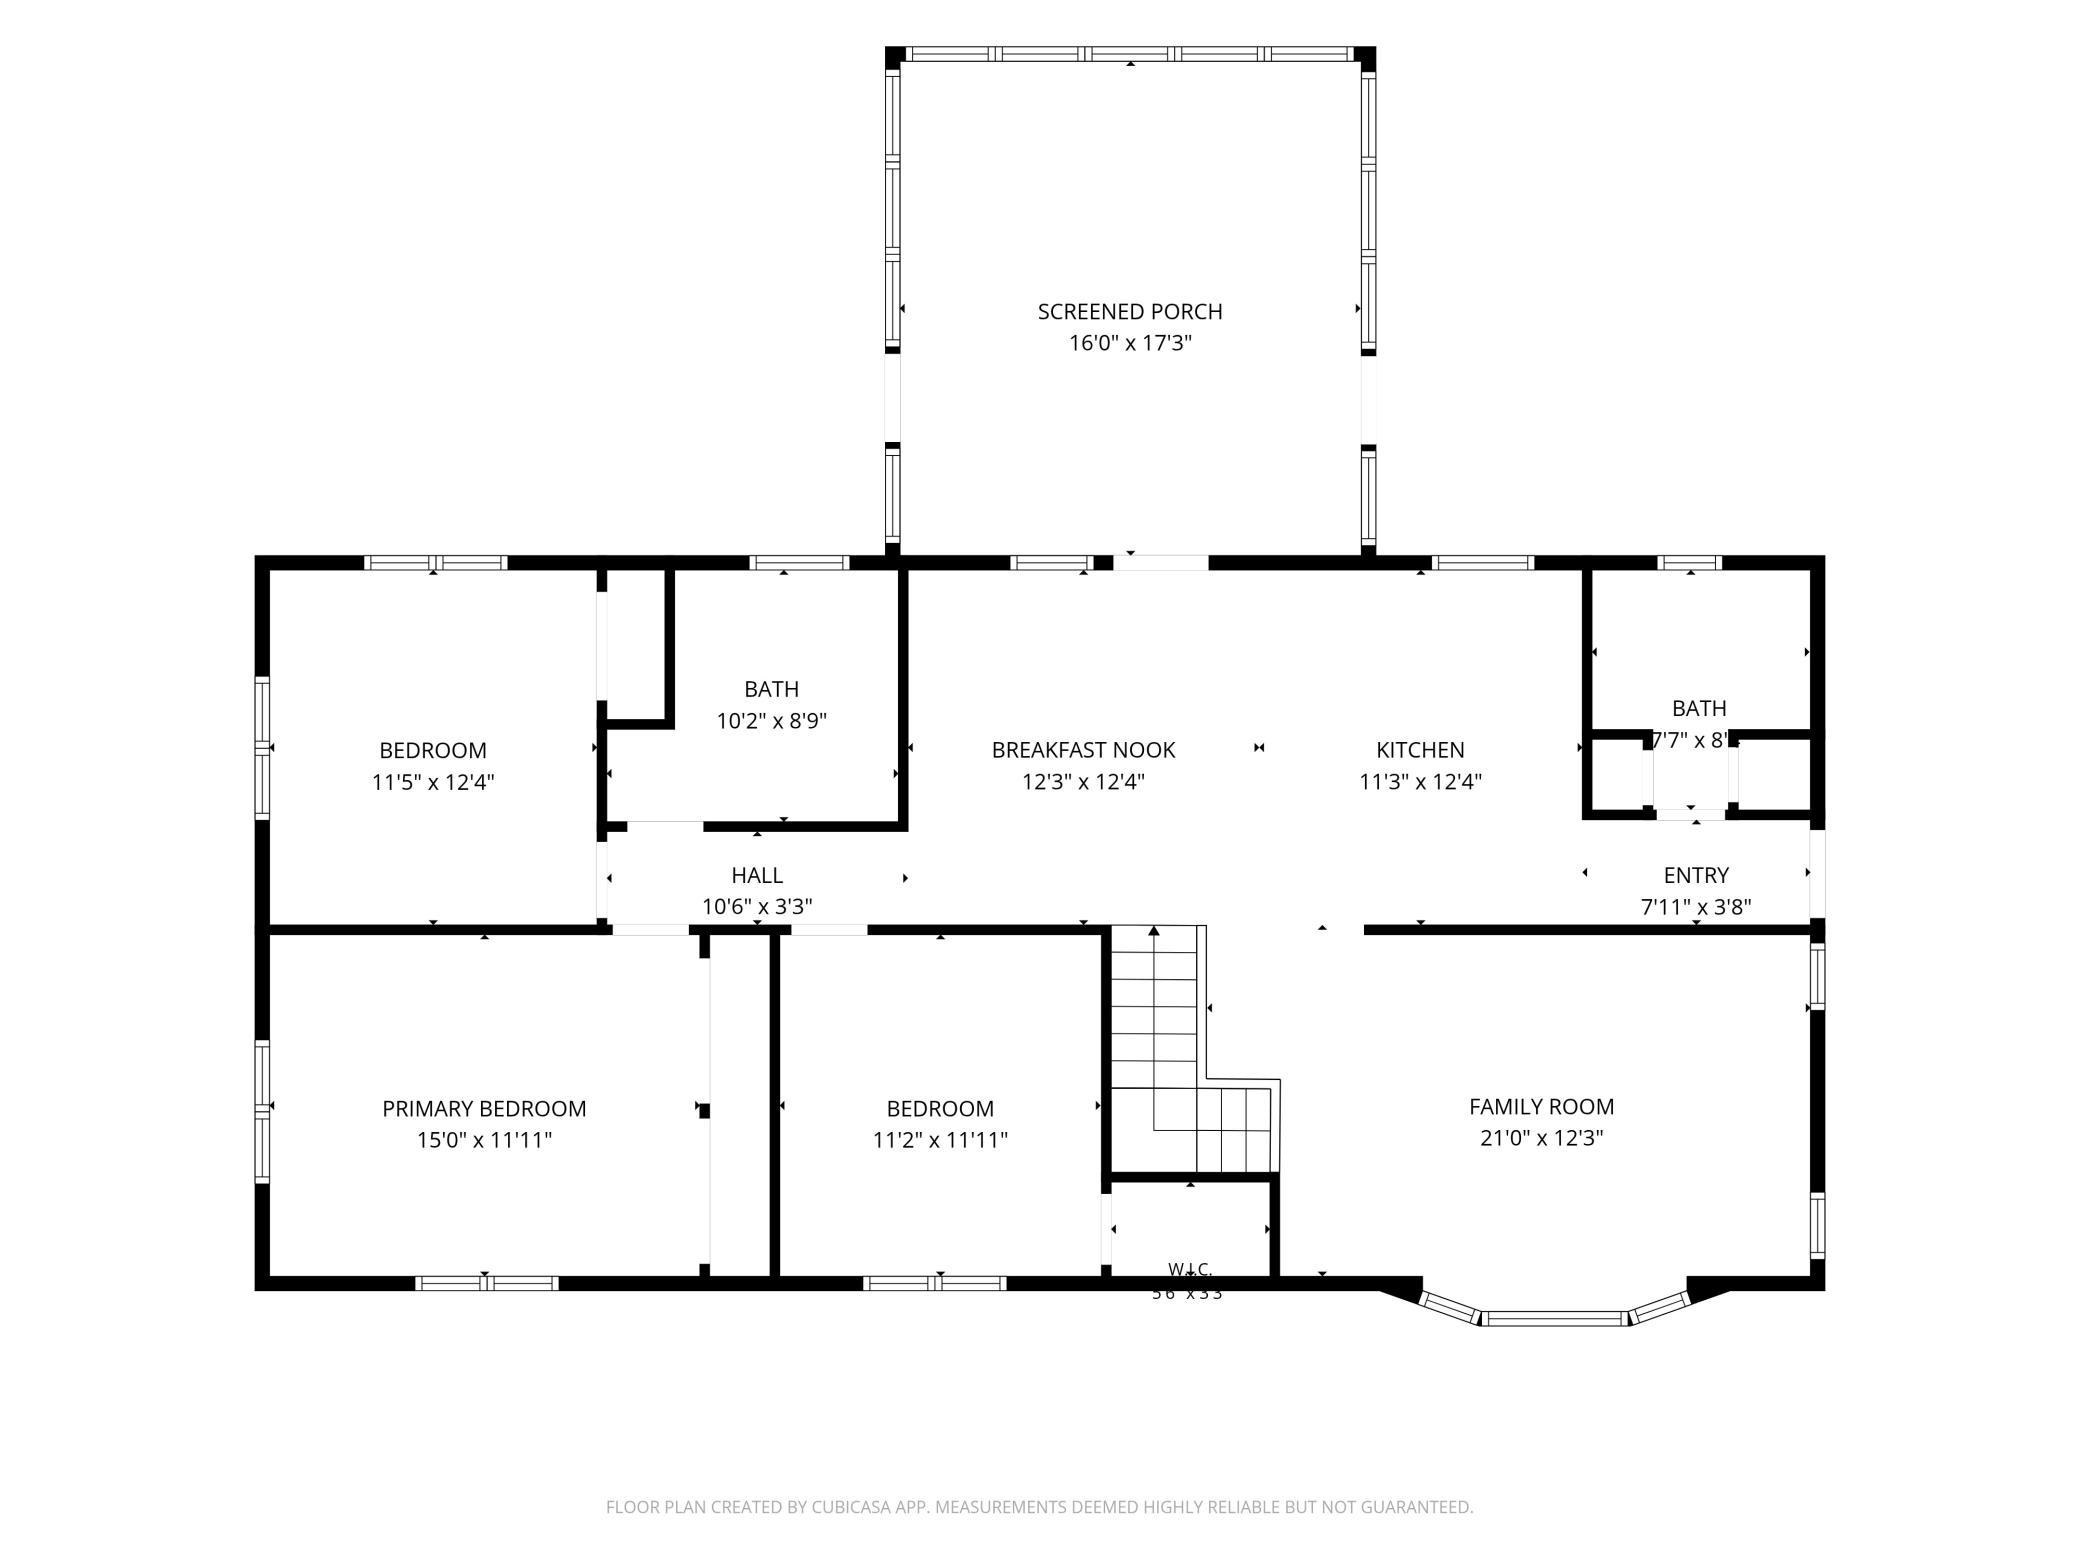
Two-level floor plan showing room layouts and a screened porch.
Floor plan for 1101 Faribault Road.
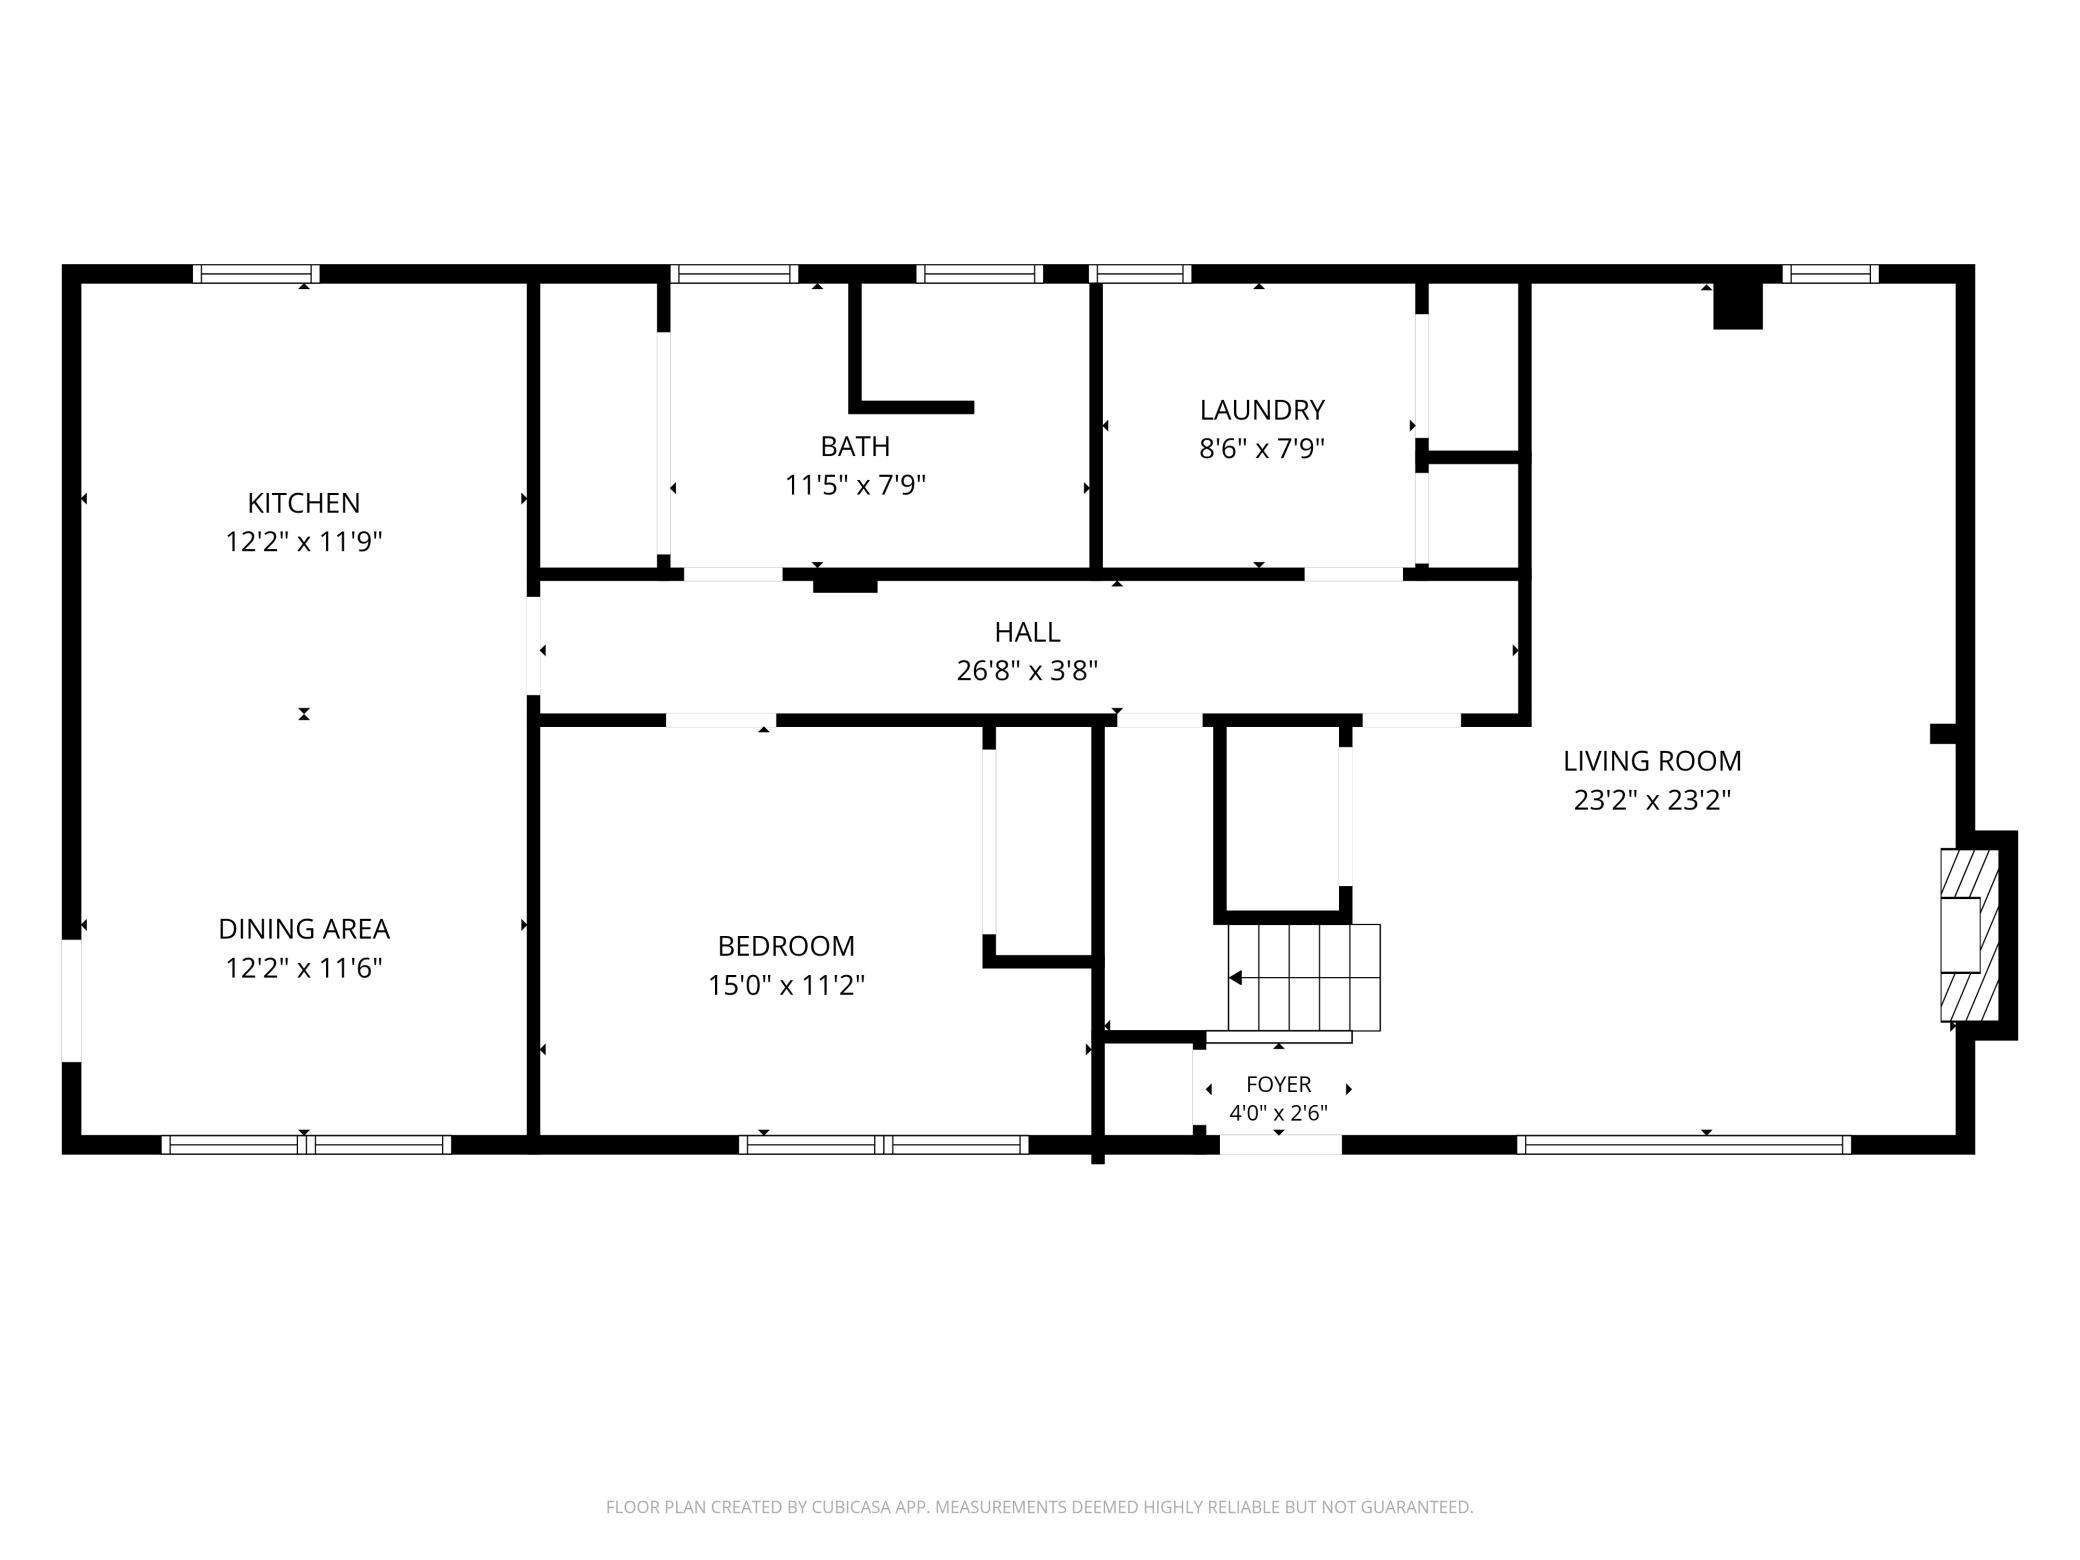
Floor plan showing the kitchen, dining area, bedroom, bath, laundry, hall, living room, and foyer.
SEE ALL PHOTOS
Wood-sided home with a stone chimney and small entry deck, surrounded by autumn trees.
Aerial view of a tree-lined property with a brown outbuilding and paved driveway.
Brown split-level home beside a broad concrete driveway, terraced lawn, and mature autumn trees.
Brown split-level home beneath a large evergreen, with terraced retaining walls and a wooded yard.
Detached garage and small shed beside a concrete driveway, surrounded by mature trees.
Kitchen with light wood cabinetry, dark counters, stainless appliances, and a window above the sink.
Kitchen with light wood cabinets, dark granite counters, stainless steel appliances, and a ceiling fan.
Kitchen with maple cabinetry, a stainless range, and an open stair landing.
Kitchen with light wood cabinets, tile flooring, a breakfast bar, and stainless steel refrigerator.
Kitchen with tiled floor, light wood cabinetry, and an open view to a carpeted living area.
Tiled dining area with a ceiling fan and glass door opening to a screened porch.
Hallway view into a kitchen and bathroom, with light wood cabinetry and tiled floors.
Empty carpeted room with wood-trimmed windows and a large bay window overlooking trees.
Vacant carpeted room with wood-trimmed windows and sunlight across the floor.
Carpeted room with a large multi-pane window, potted plant, and wooden stair railing.
Bathroom laundry area with a sink, wood cabinets, window, and washer and dryer.
Laundry room with a white washer and dryer beneath wood cabinets, beside a window.
Bathroom vanity with a wide sink, mirrored cabinet, oak cabinetry, and tiled floor.
Empty carpeted bedroom with mirrored closet doors, a ceiling fan, and a large window.
Empty carpeted room with a ceiling fan and a wide window overlooking trees.
Empty carpeted room with two wood-trimmed windows and a ceiling fan.
Empty carpeted room with two windows and a ceiling fan.
Carpeted bedroom with mirrored closet doors, a ceiling fan, and an open wooden door.
Empty carpeted room with a ceiling fan and an open wooden door.
Bathroom with a glass shower, light wood vanity, and corner bathtub.
Bathroom with a large jetted corner tub, glass shower enclosure, and tiled walls.
Enclosed sunroom with a wood-plank floor, ceiling fan, and windows overlooking trees.
Entry foyer with carpeted staircase, tiled floor, wood trim, and mirrored closet doors.
Living room with a large picture window, wood-look flooring, and stairs beside a stone fireplace.
Basement living area with gray flooring, carpeted stairs, and a small window.
Open living room with wood-look flooring, a large window, and stairs by the entry.
Open living area with a stone fireplace, gray plank flooring, and large windows.
Stone fireplace with a black insert, wood mantel, and decorative plants.
Bright hallway with a patterned runner, opening to a tiled bathroom and an empty room.
Kitchen and dining area with white cabinets, black appliances, wood-look floors, and a ceiling fan.
Kitchen with white cabinets, black appliances, a stainless sink, and wood-look flooring.
Kitchen with white cabinets, black appliances, and wood-look flooring.
Walk-in shower with gray stone-look tile, a round showerhead, and a recessed wall niche.
Bathroom vanity with a marble countertop, framed mirror, and blue vase of dried grasses.
Bathroom with a toilet, tiled walk-in shower, high window, and patterned floor rug.
Laundry room with a washer, dryer, and utility sink.
Bright empty room with gray plank flooring, dark wood barn doors, and a ceiling fan.
Empty bedroom with a ceiling fan, wood-look flooring, and an open dark wood door.
Empty room with wood-look flooring, a ceiling fan, and a large window overlooking trees.
Enclosed porch with skylights, a ceiling fan, wood flooring, and a glass-top table.
Grassy backyard with a large mature tree, leafy autumn trees, and deck steps.
Wood-sided home with a stone chimney sits beneath a large autumn tree in a wooded yard.
Large unfinished garage or workshop with exposed wood sheathing, concrete floor, and storage shelving.
Spacious garage with a large overhead door, exposed wood walls, and built-in workbench and storage.
Aerial view of a wooded home beside a road, surrounded by farmland and autumn trees.
Aerial view of a wooded property beside a road, with homes partly hidden by autumn trees.
Aerial view of a home and outbuilding amid autumn trees beside a road.
Brown-sided house with glowing windows, terraced garden steps, and mature trees at dusk.
Two-level floor plan showing room layouts and a screened porch.
Floor plan for 1101 Faribault Road.
Floor plan showing the kitchen, dining area, bedroom, bath, laundry, hall, living room, and foyer.
Courtesy of eXp Realty, Shara Schmidt Listing Contact:  
For Sale

1101 Faribault Road

1101 Faribault Road, Faribault, MN 55021

$474,900
Welcome to 1101 Faribault Road, a property full of character, flexibility, and opportunity! Situated on nearly an acre of mostly fenced, private outdoor space, this 4-bedroom, 3-bathroom home offers over 2,700 square feet of living space, a separate mother-in-law suite, and plenty of room for hobbies, storage, and more.

Recently refreshed throughout, the home features fresh interior paint, brand-new carpeting across the entire upper level, and thoughtful updates to the lower-level living space. The lower-level kitchen has been refreshed with freshly painted cabinetry, a new countertop, and a new sink, while new luxury vinyl plank flooring adds a clean, updated feel to the lower-level living room. Brand new furnace!

One of the property's standout features is its separate mother-in-law suite, offering incredible flexibility for multigenerational living, extended guests, a private retreat, or potential rental income. Whether you're looking for additional living space or an opportunity to offset your mortgage, this versatile layout provides options to fit a variety of needs.

Outside, the expansive, fully fenced yard has been extensively trimmed and cleaned up, creating more usable outdoor space to enjoy. With approximately 0.92 acres, there's plenty of room for outdoor activities, entertaining, pets, or simply enjoying the privacy. The property also features four garage spaces and a spacious pole shed, which has been cleaned out and is ready for storage, a workshop, hobbies, or your next project.

Combining recent improvements, flexible living arrangements, generous outdoor space, and exceptional storage, this property offers a unique opportunity to enjoy space, privacy, and versatility while remaining conveniently located in Faribault. Move in, spread out, and make it your own!

4
beds

3
baths

2,762 Sq.Ft. LIVING AREA

0.92 Acres lot

Shara Schmidt

Shara Schmidt

Features & Amenities

Interior

  • total bedrooms4
  • Total bathrooms3
  • full bathroom1
  • three quarter bathroom1
  • Laundry room Main Level, Upper Level
  • Fireplace Family Room
  • APPLIANCES Dishwasher, Gas Water Heater, Microwave, Range, Refrigerator, Stainless Steel Appliances, Washer

Area & Lot

  • Status For Sale
  • Living Area2,762 Sq.Ft.
  • Total Area2,862 Sq.Ft.
  • Lot Area0.92 Acres
  • MLS® ID7157341
  • TypeResidential
  • YEAR BUILT1974
  • NeighborhoodFaribault
  • School DistrictFaribault

Exterior

  • STORIES2
  • Garage Space4.0
  • water SourceWell
  • roofAge 8 Years or Less
  • lot featuresIrregular Lot, Tree Coverage - Heavy
  • parkingDetached Garage, Concrete
  • HEAT TYPEForced Air
  • AIR CONDITIONINGCentral Air
  • sewerCity Sewer/Connected
  • Disability FeaturesNone

Financial

  • Sales Price$474,900
  • Real Estate Tax $4,280/yr
View Virtual Tour
Aerial view of a tree-lined property with a brown outbuilding and paved driveway.

Schedule a Showing

I would love to show you our beautiful property. Please select your preferred date and time below. An agent will be in touch shortly to confirm your appointment.

Schedule a Showing

I would love to show you our beautiful property. Please select your preferred date and time below. An agent will be in touch shortly to confirm your appointment.

Thank you for your interest in 1101 Faribault Road, Faribault, MN 55021. We are reviewing your request and will be in touch shortly!
link

Mortgage Calculator

Estimate your monthly mortgage payment, including the principal and interest, property taxes, and HOA. Adjust the values to generate a more accurate rate.

All estimates are provided for informational purposes only. Actual amounts may vary.
$0,000 Your Payment 20 15 65
$0,000 Your Payment

Faribault

Explore

Work With Shara

Real estate is about more than finding the right property—it's about finding the right fit for your lifestyle. With years of experience, strong local market knowledge, and a commitment to honest communication, Shara Schmidt provides a seamless experience tailored to your goals from beginning to end.

Follow Me on Instagram