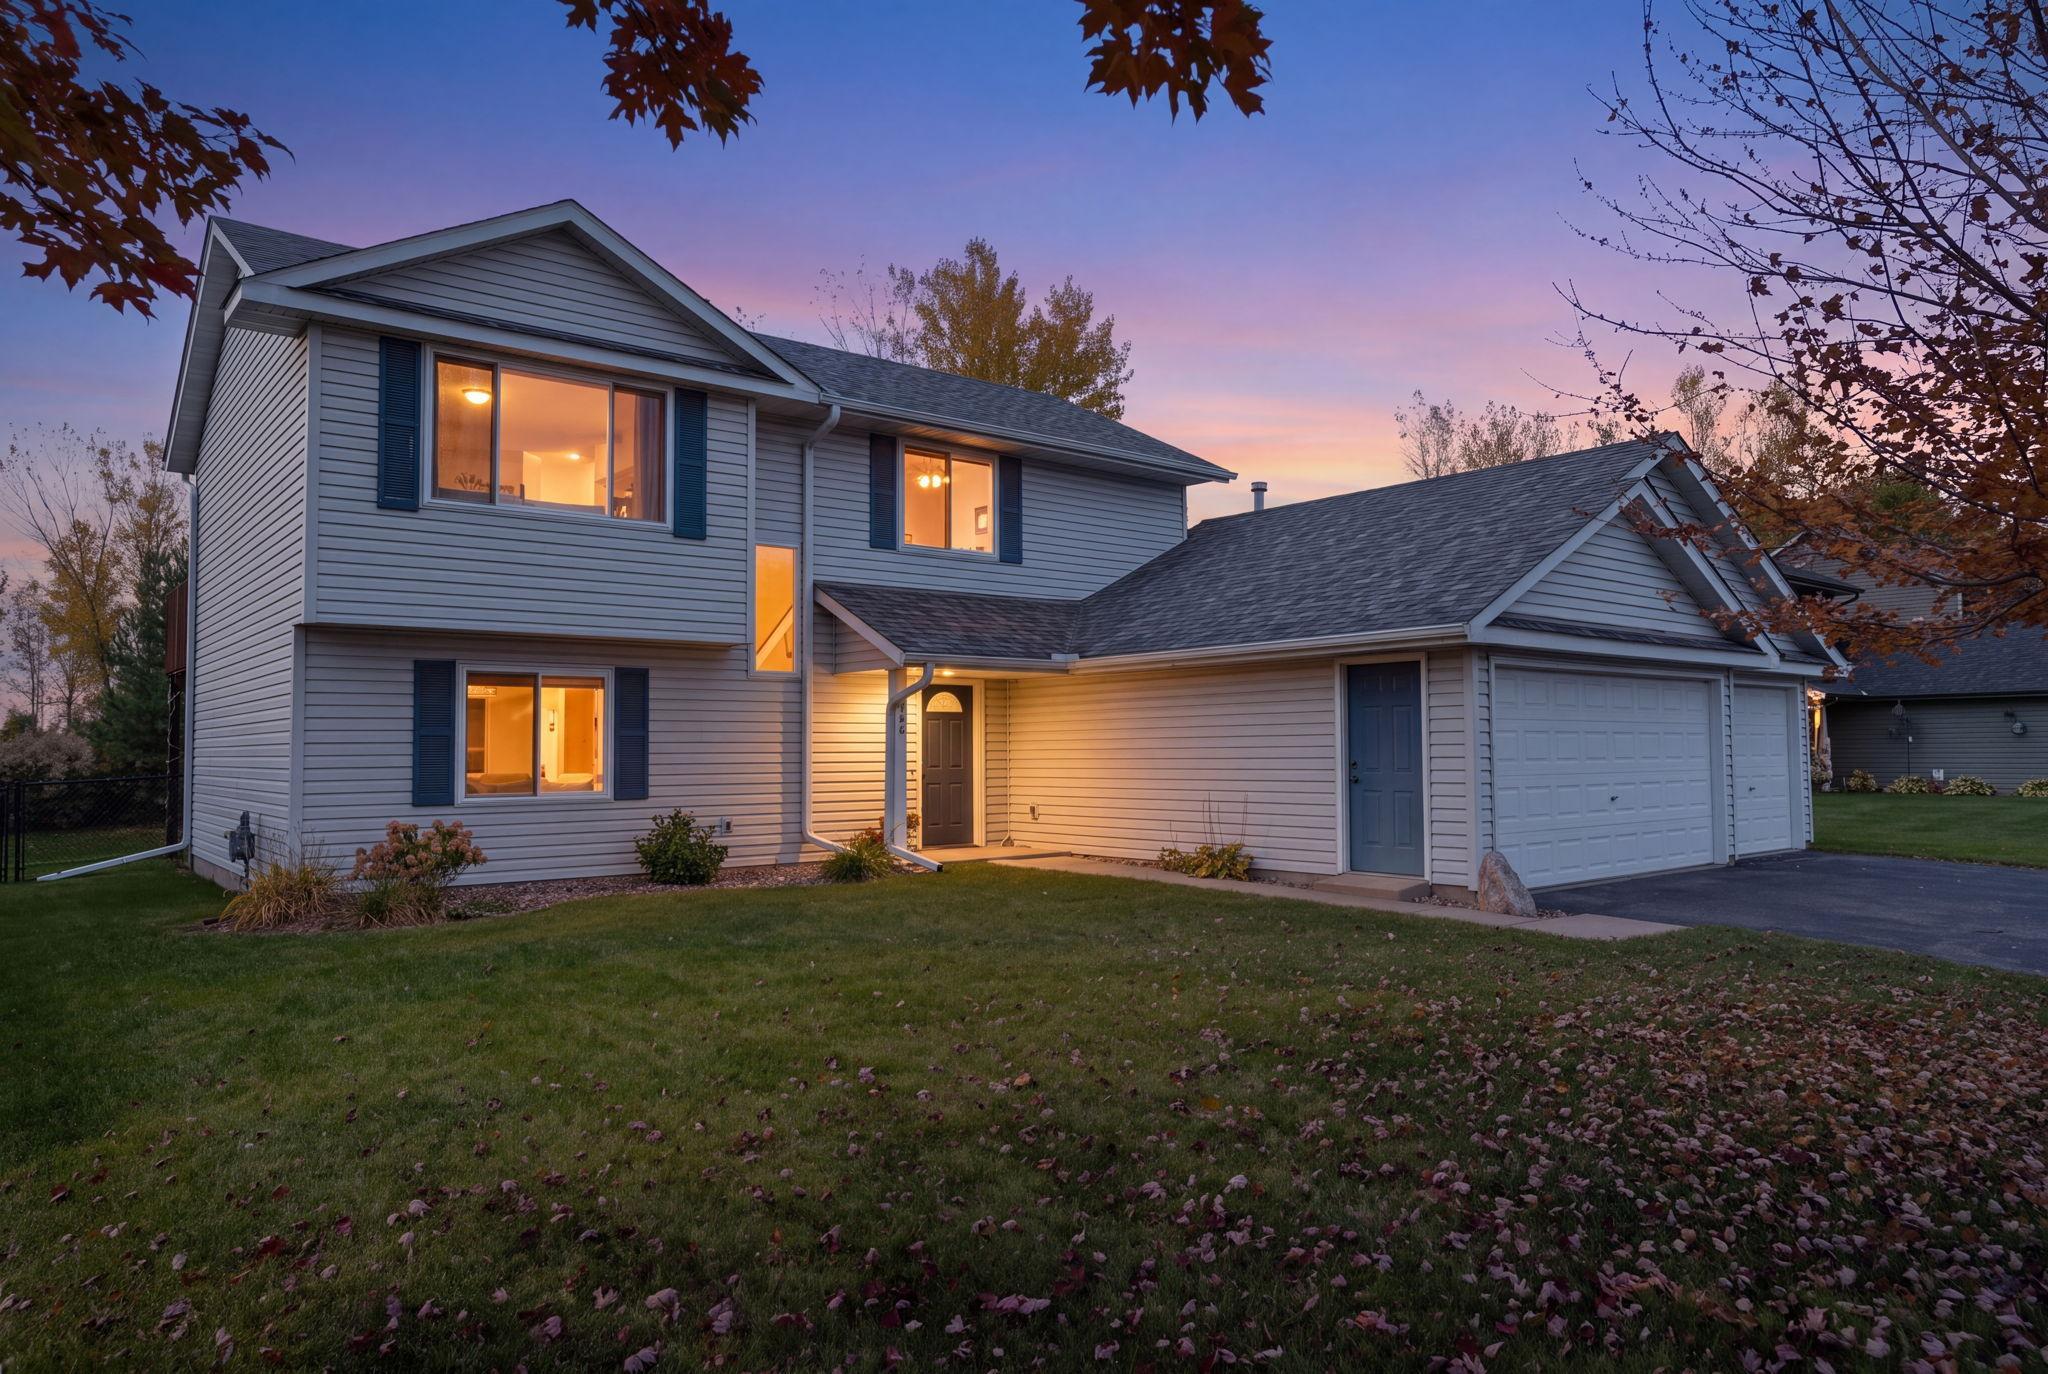
Two-story gray-sided home with a lit entry and attached garage at dusk.
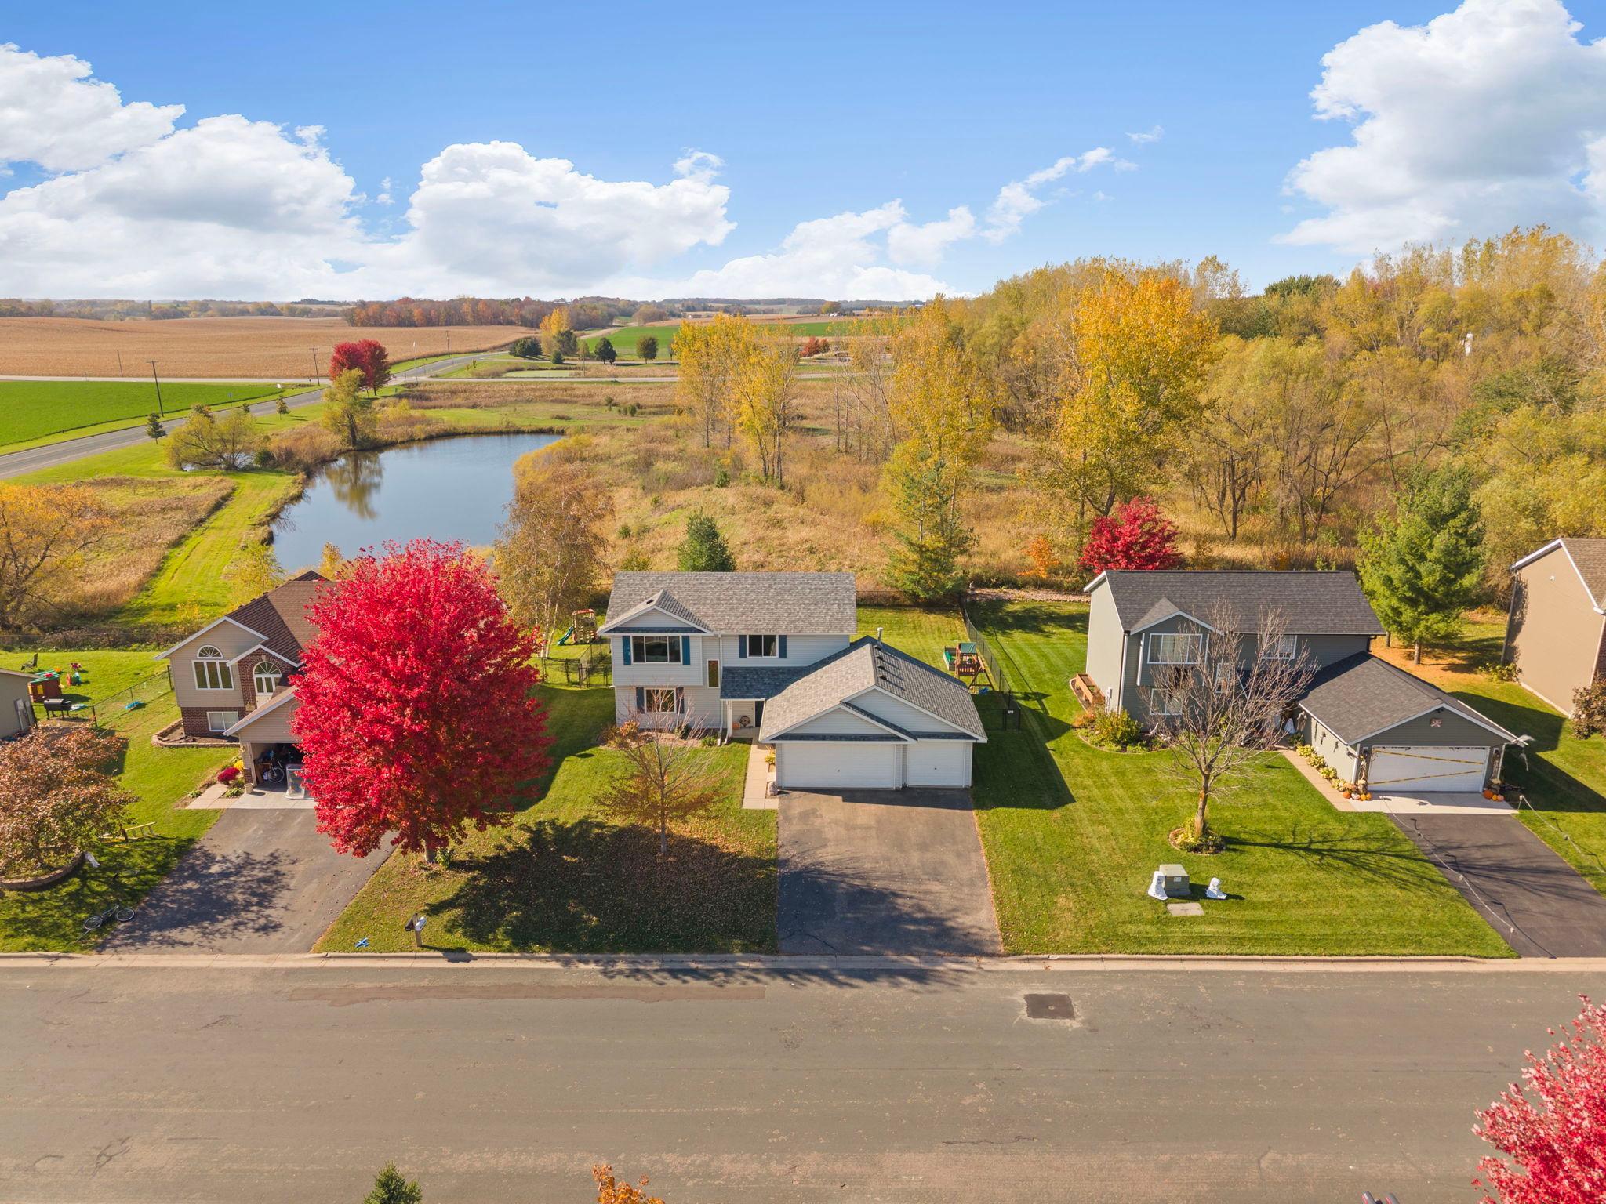
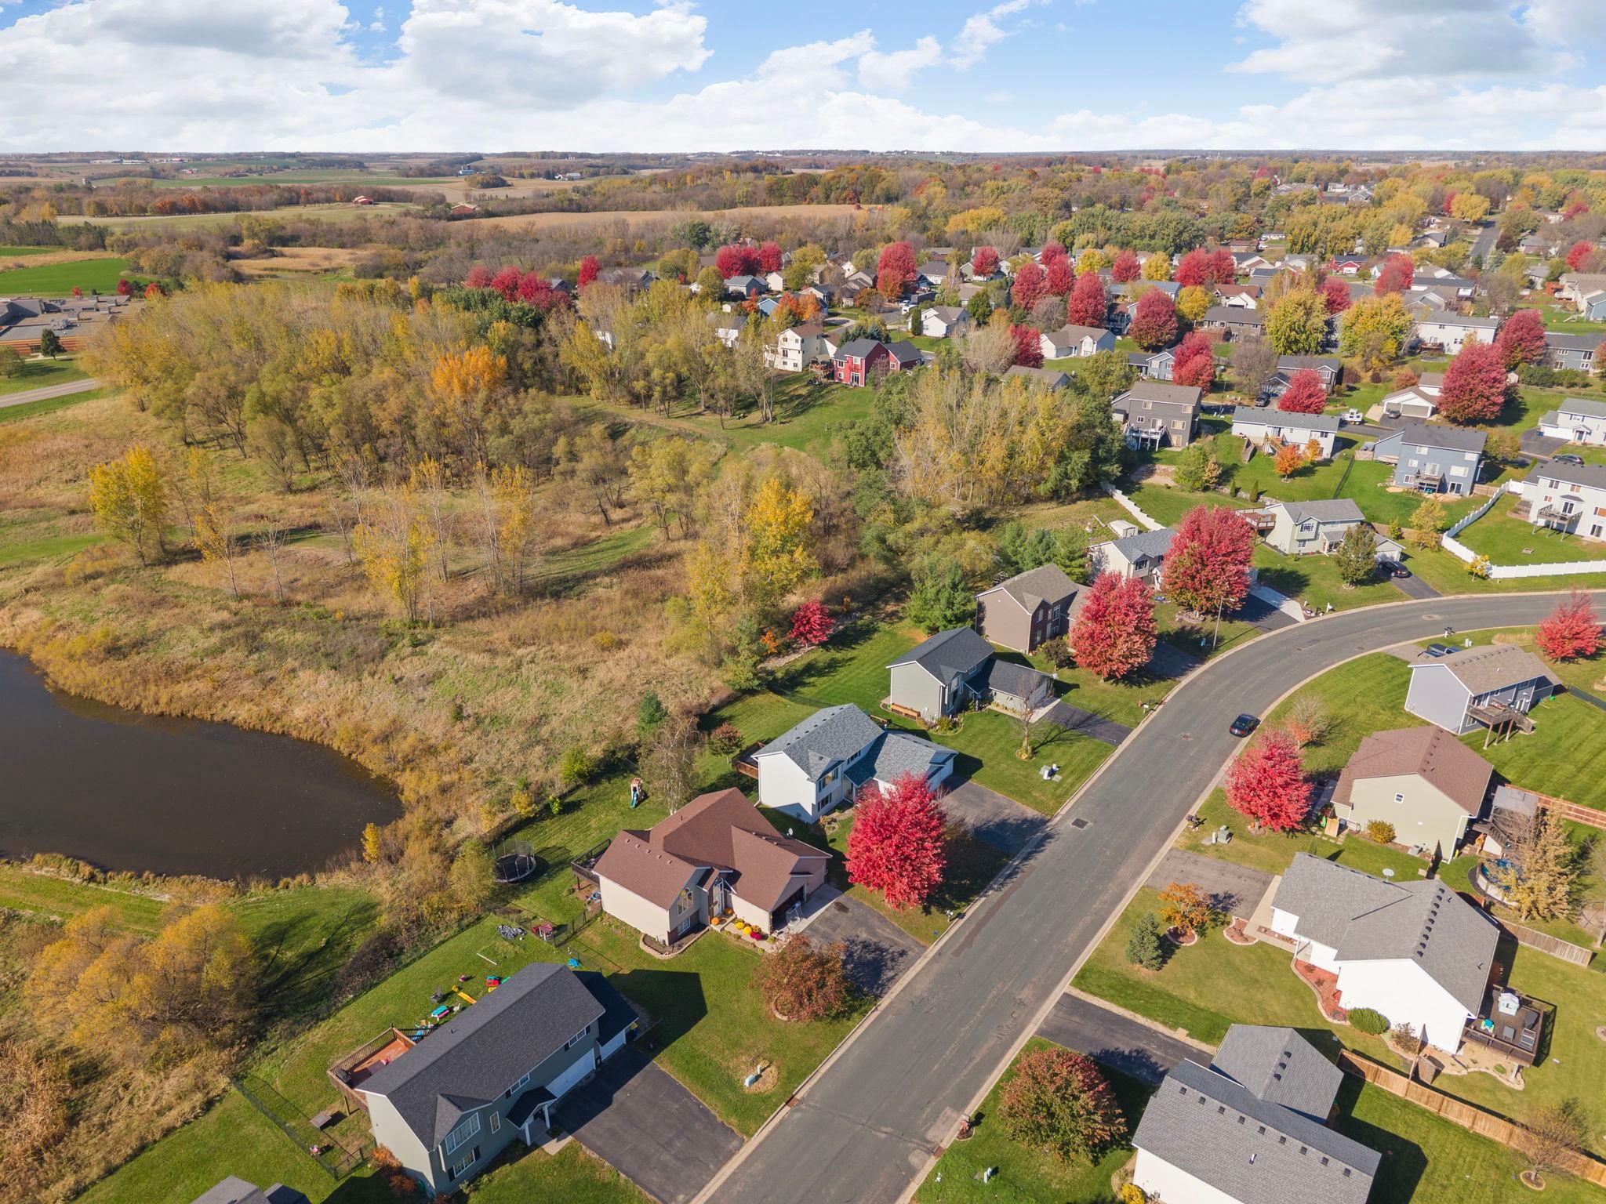
Aerial view of a two-story home with attached garage, pond, and autumn trees.
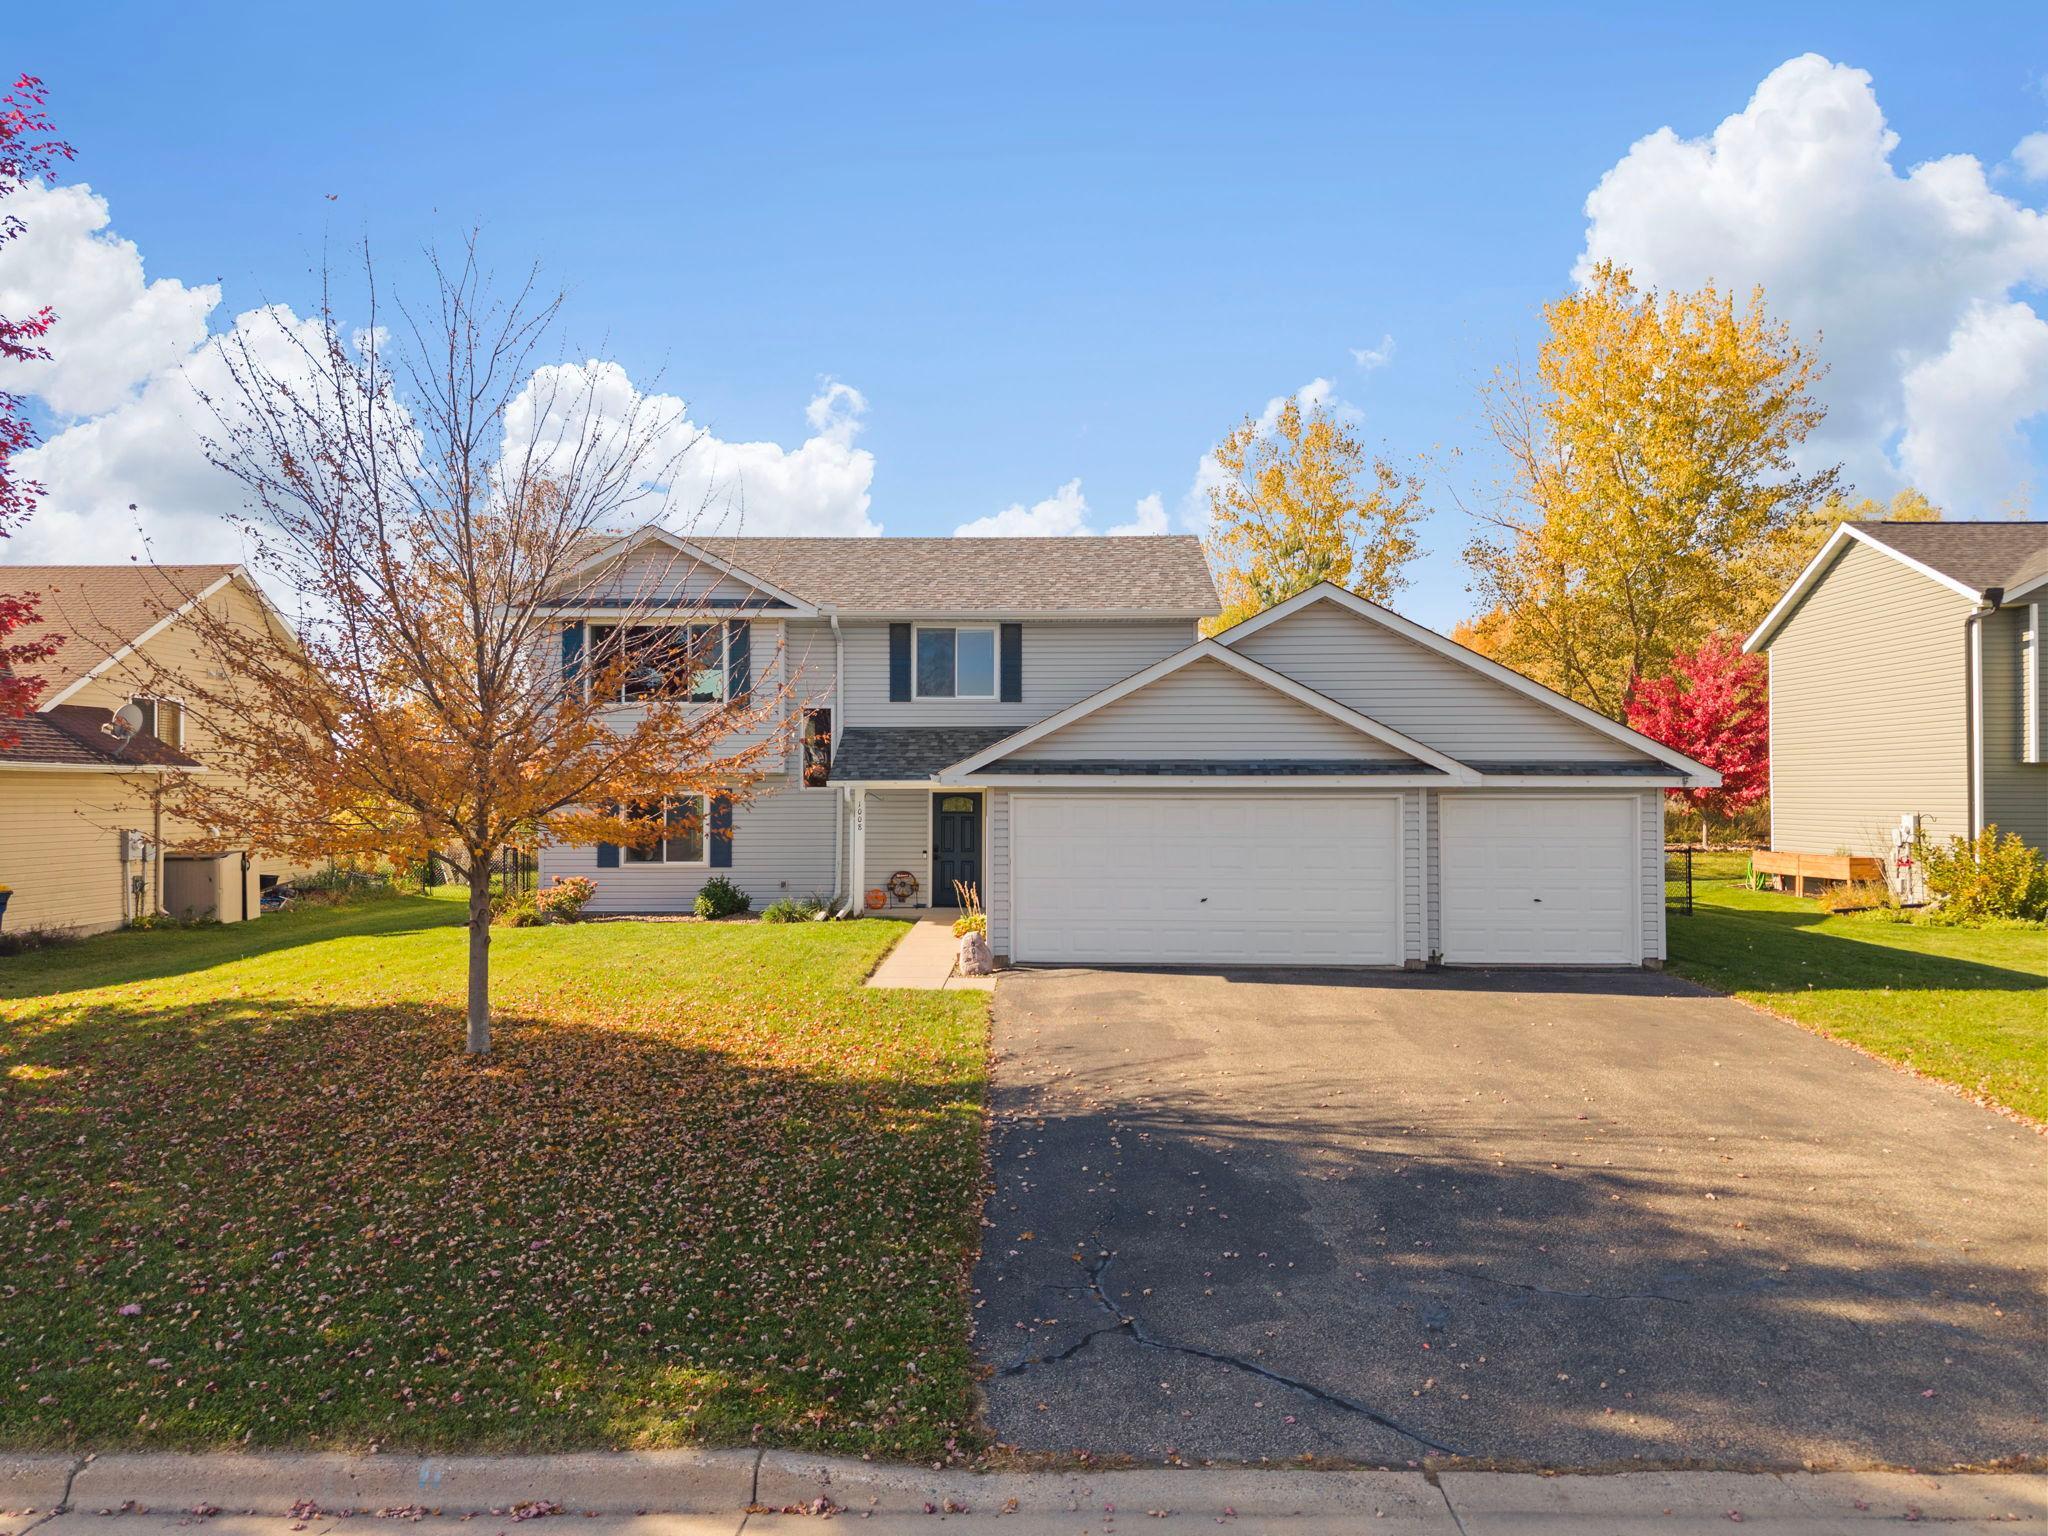
Two-story gray-sided home with an attached two-car garage and autumn trees.
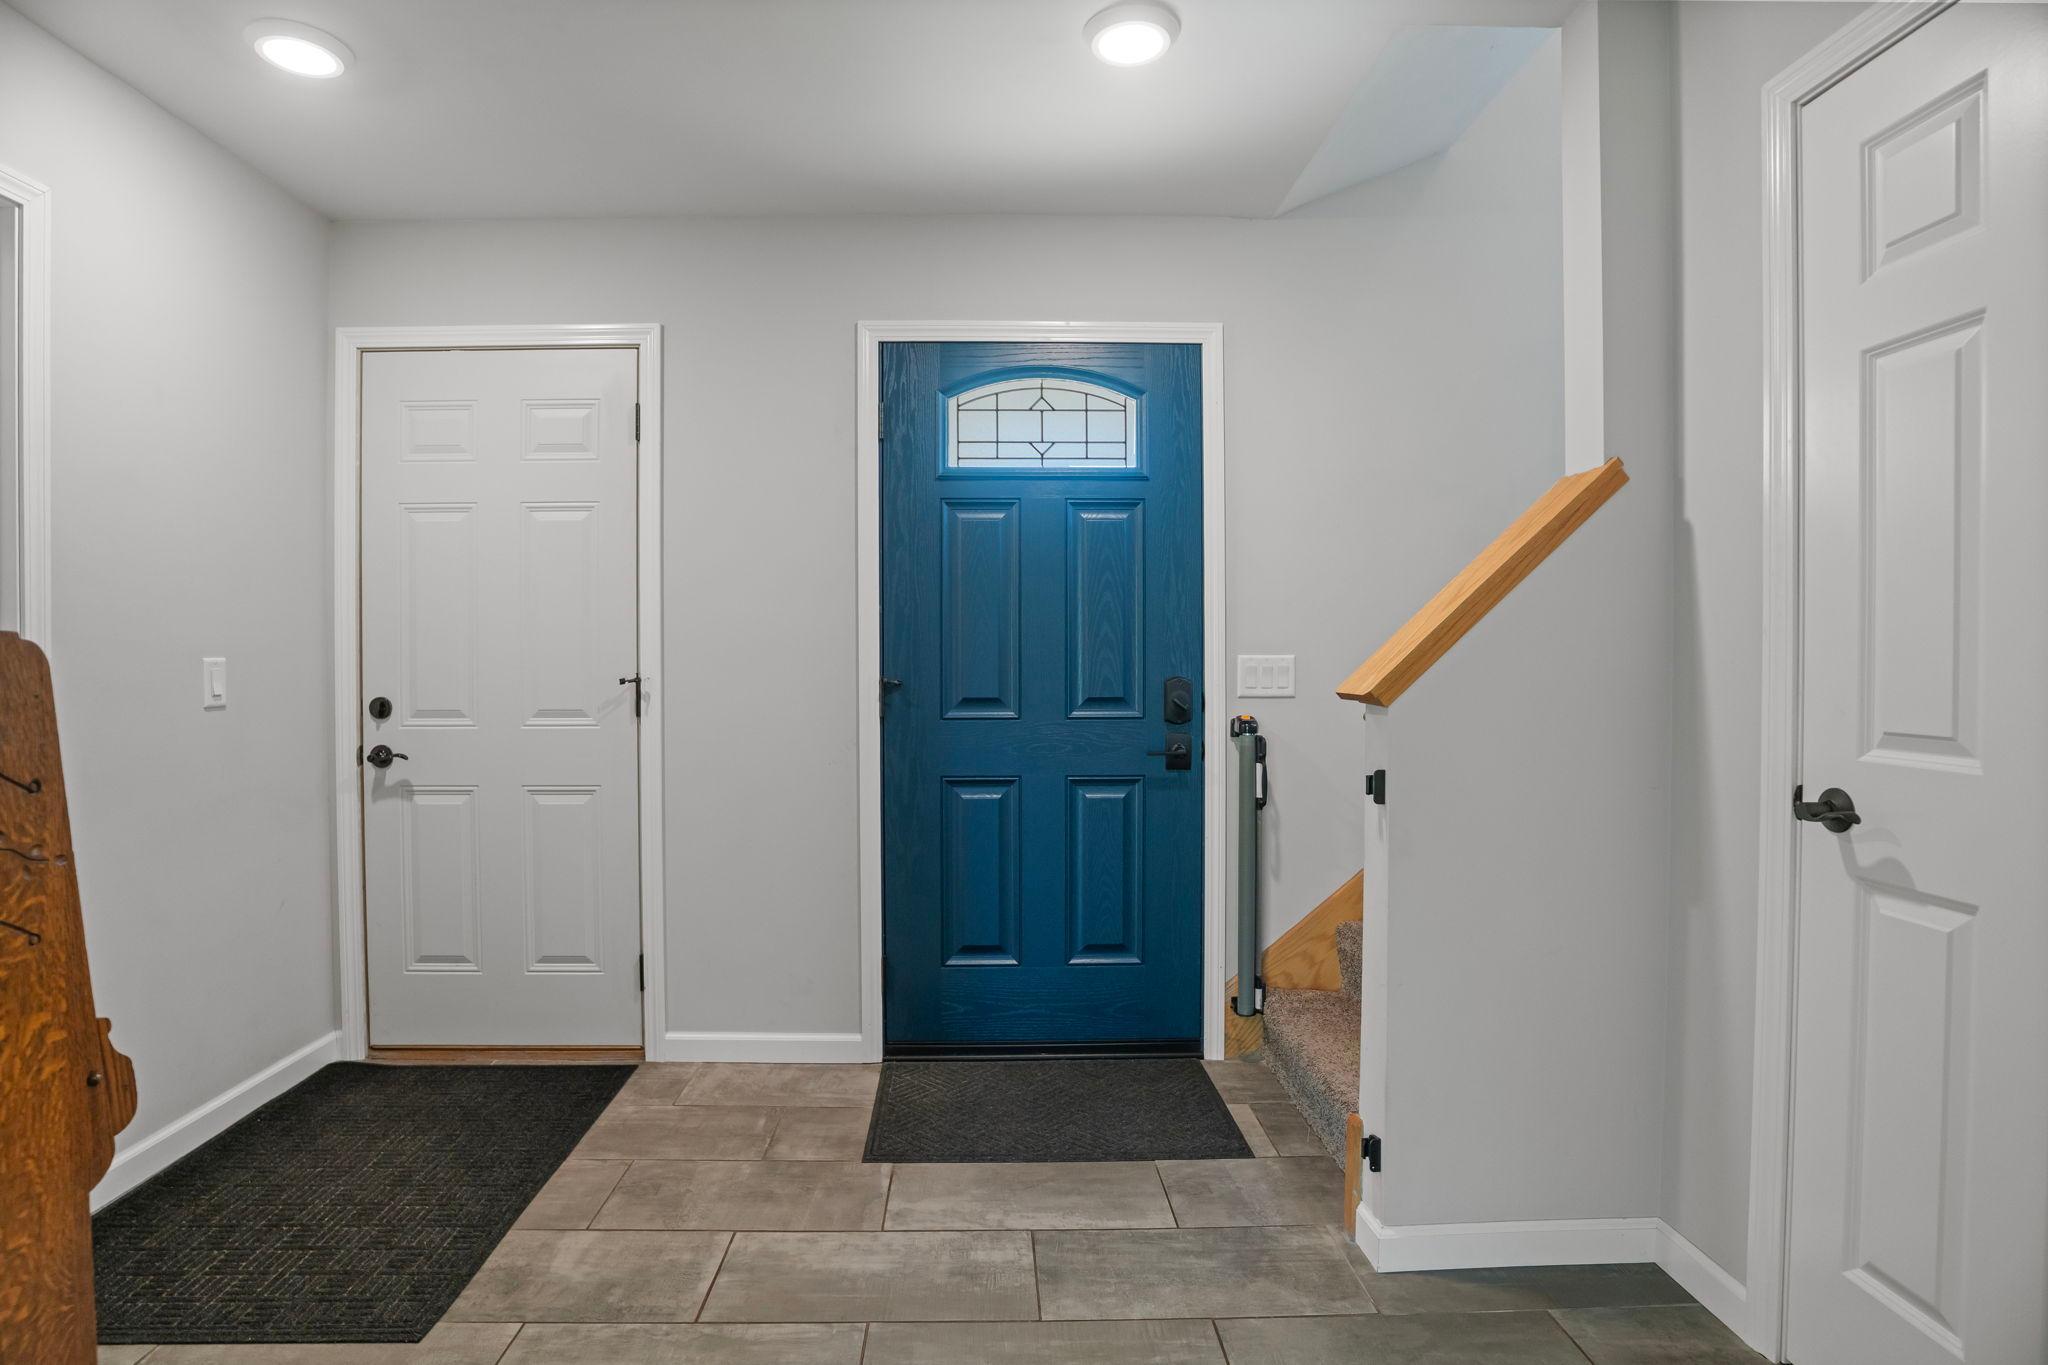
Entry foyer with a blue front door, tiled floor, and adjacent staircase.
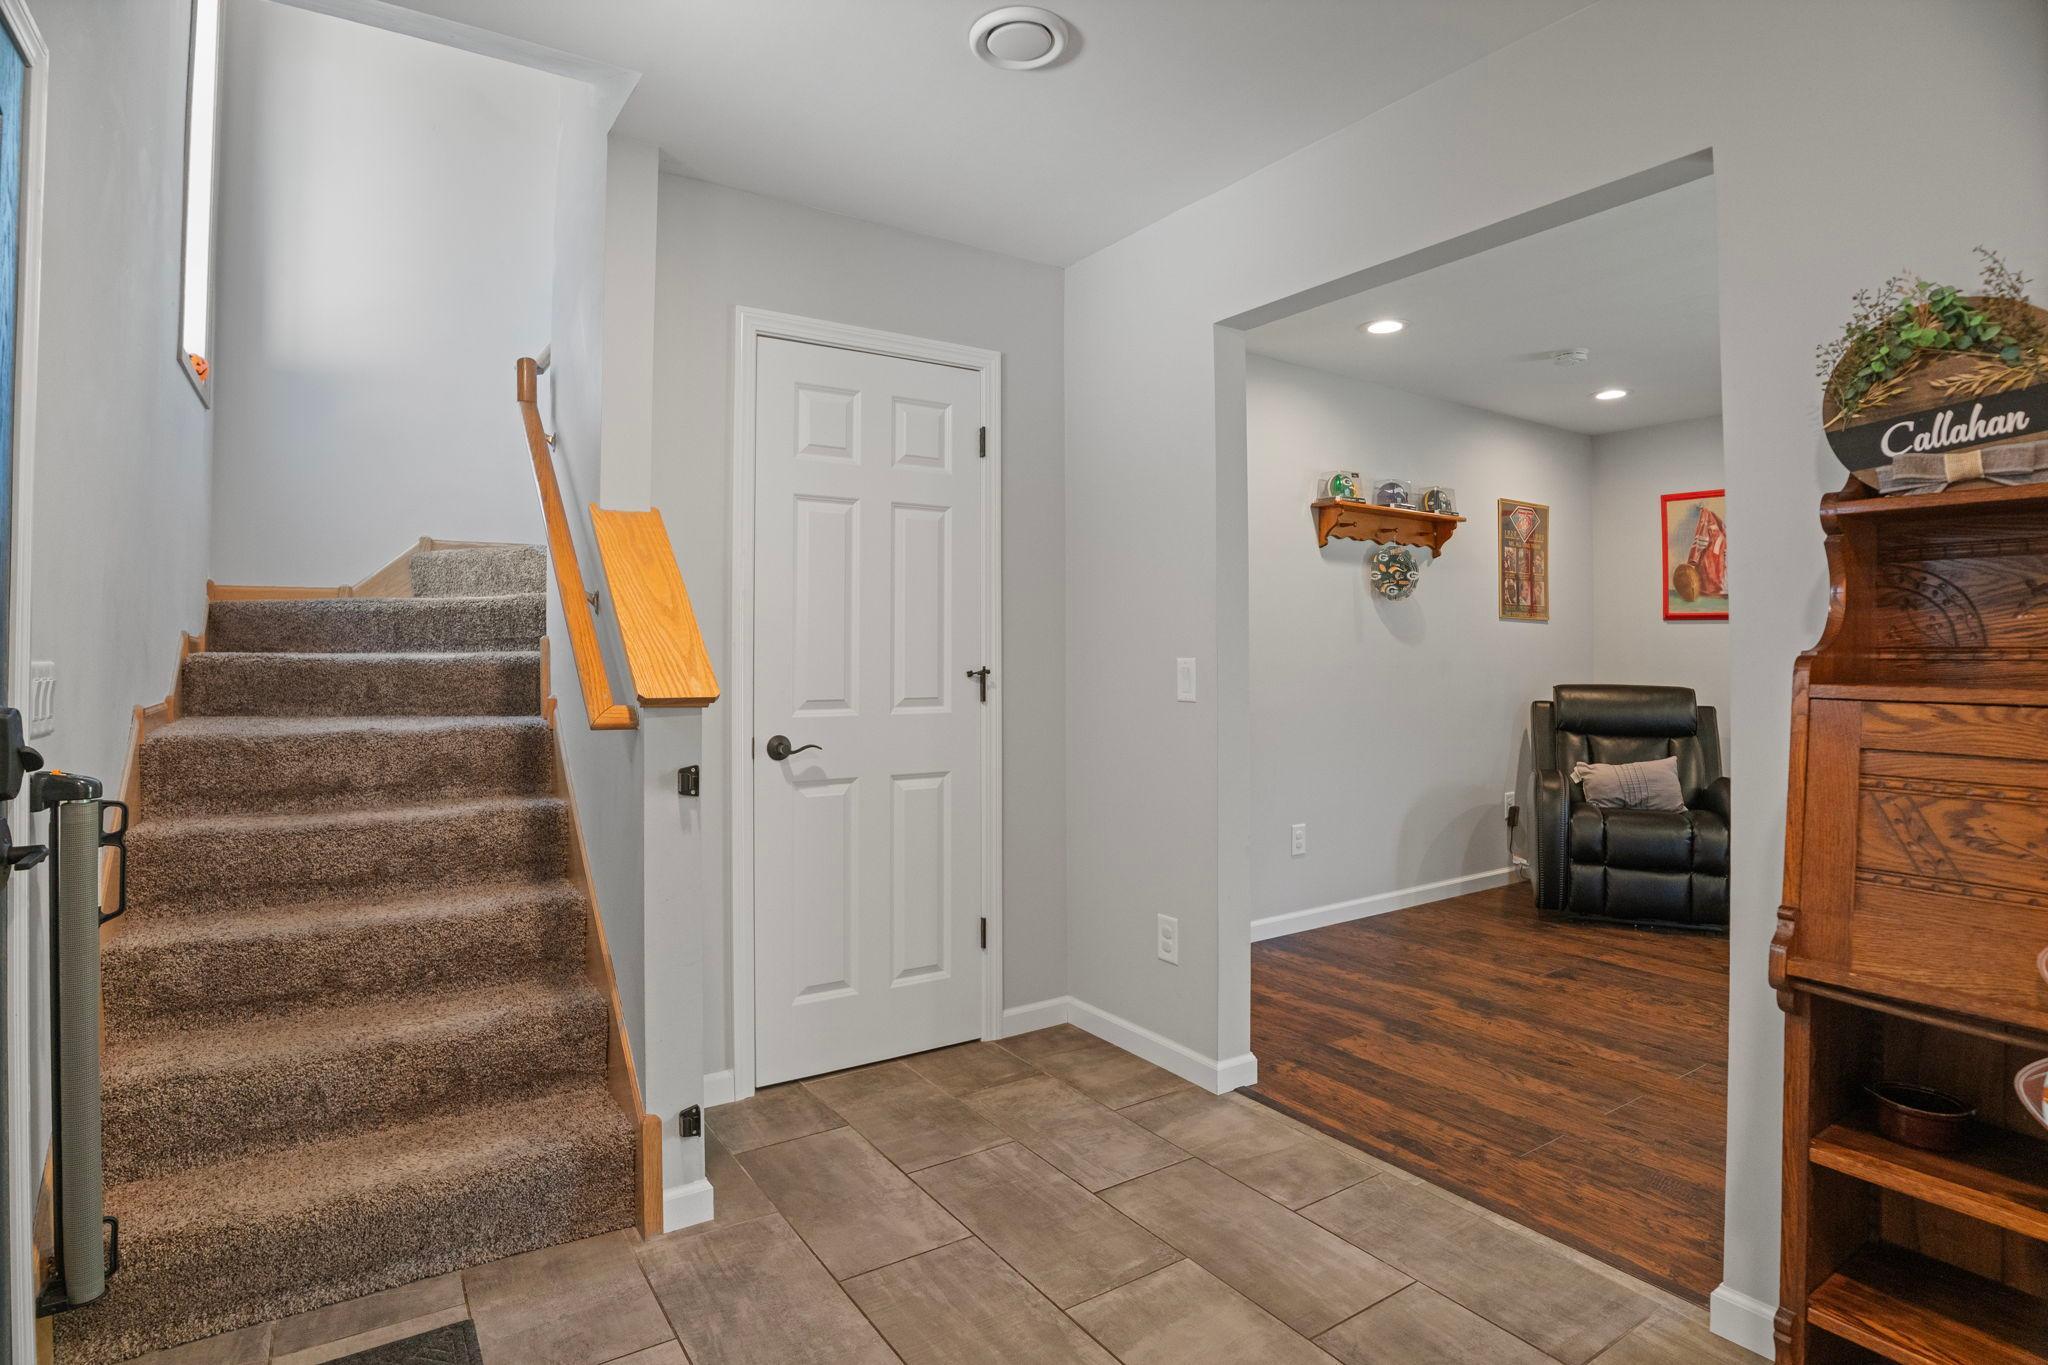
Entryway with carpeted stairs, tiled floor, and an adjoining furnished sitting room.
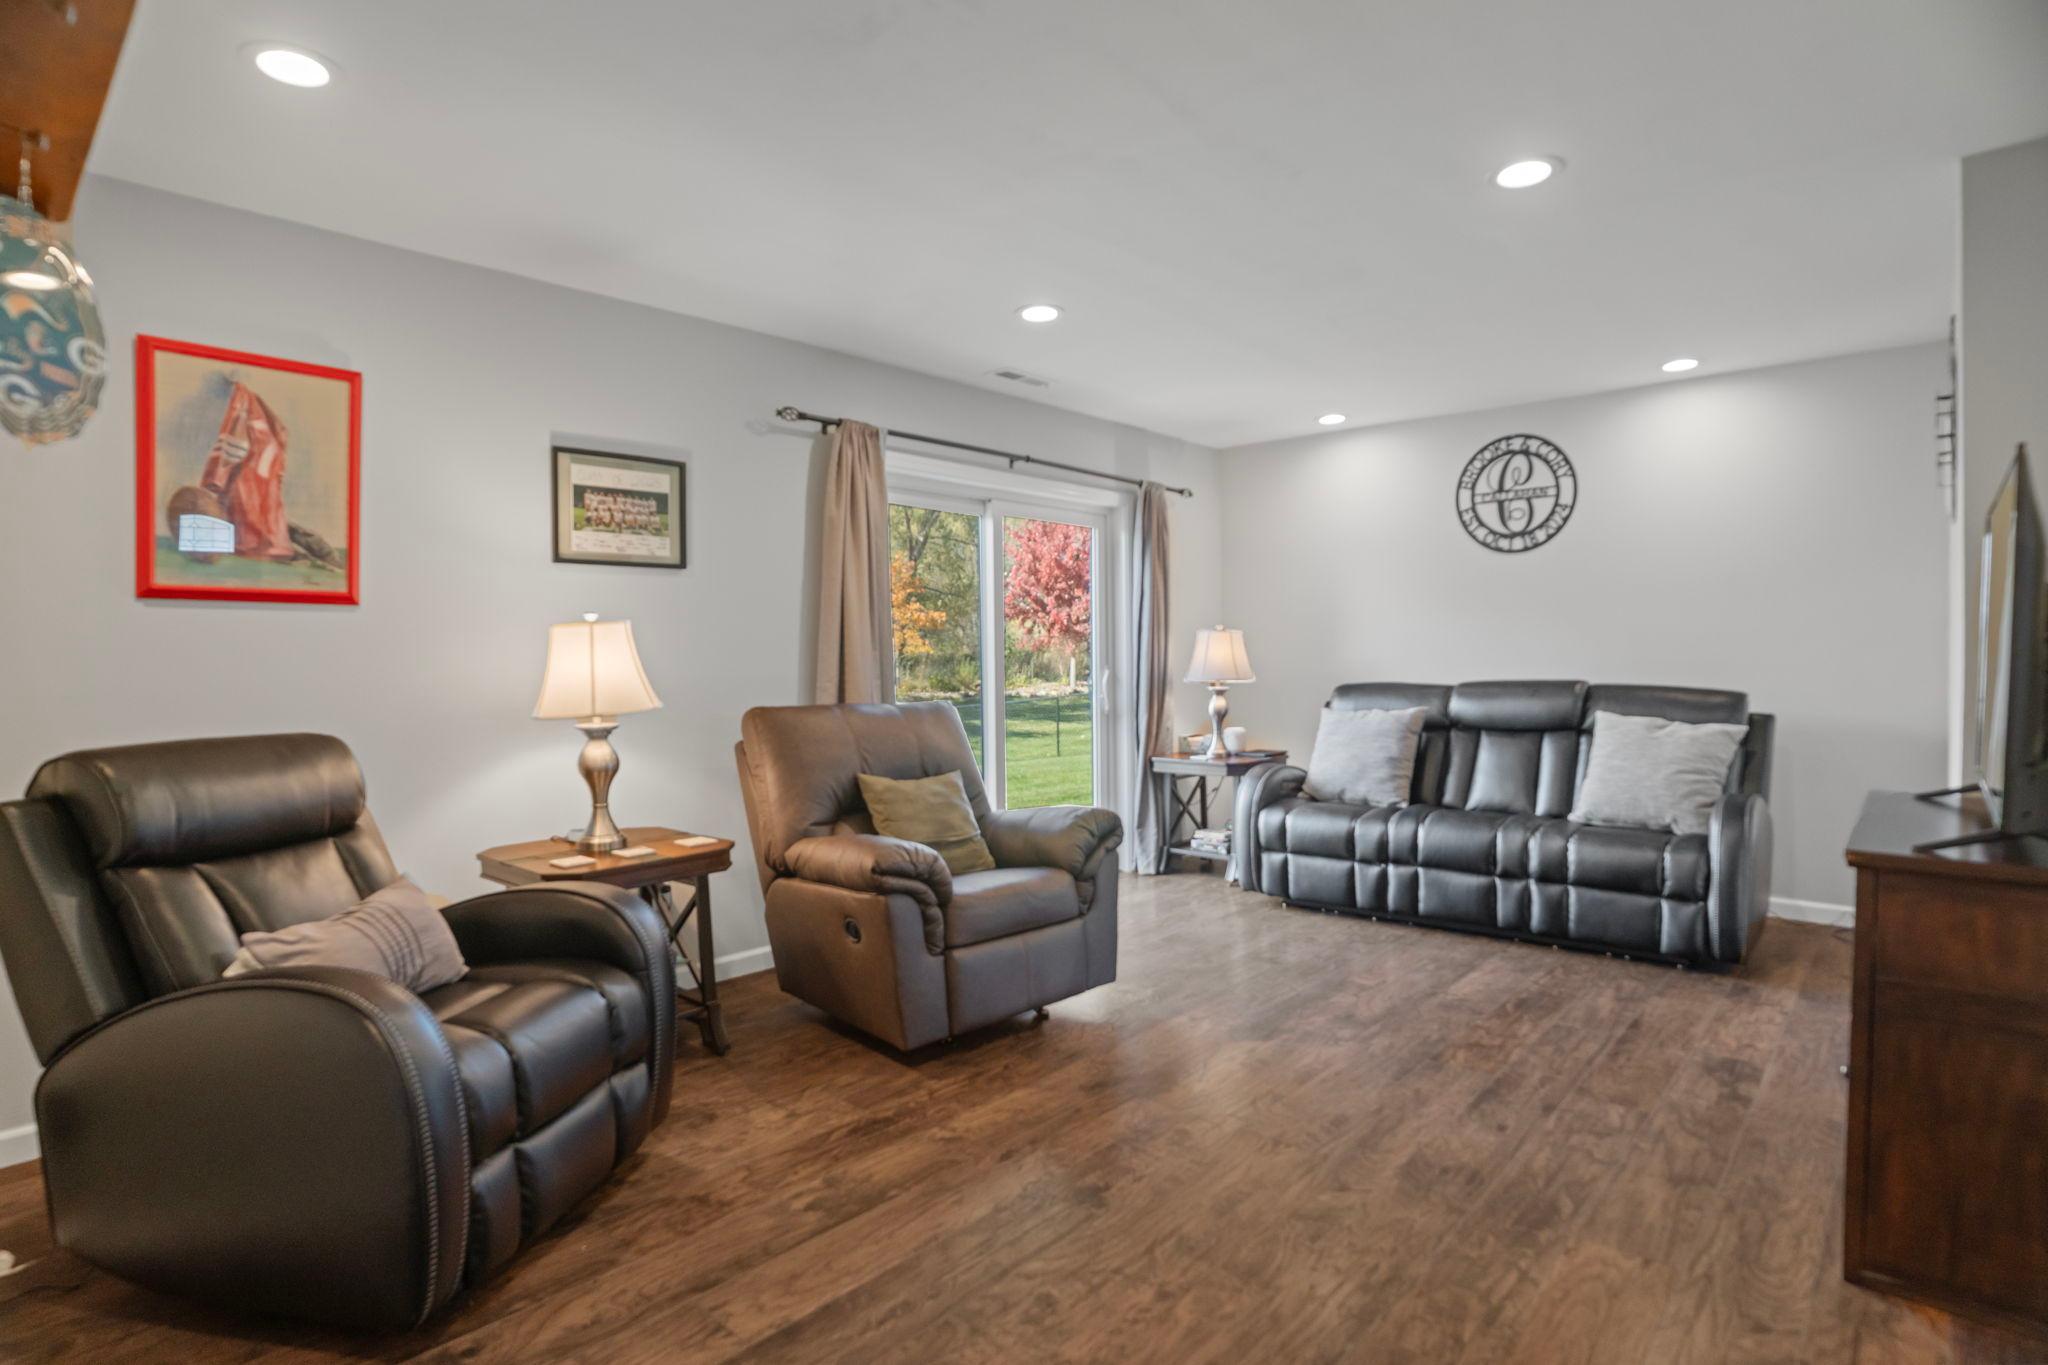
Furnished living room with leather recliners, a sofa, and sliding doors overlooking autumn trees.
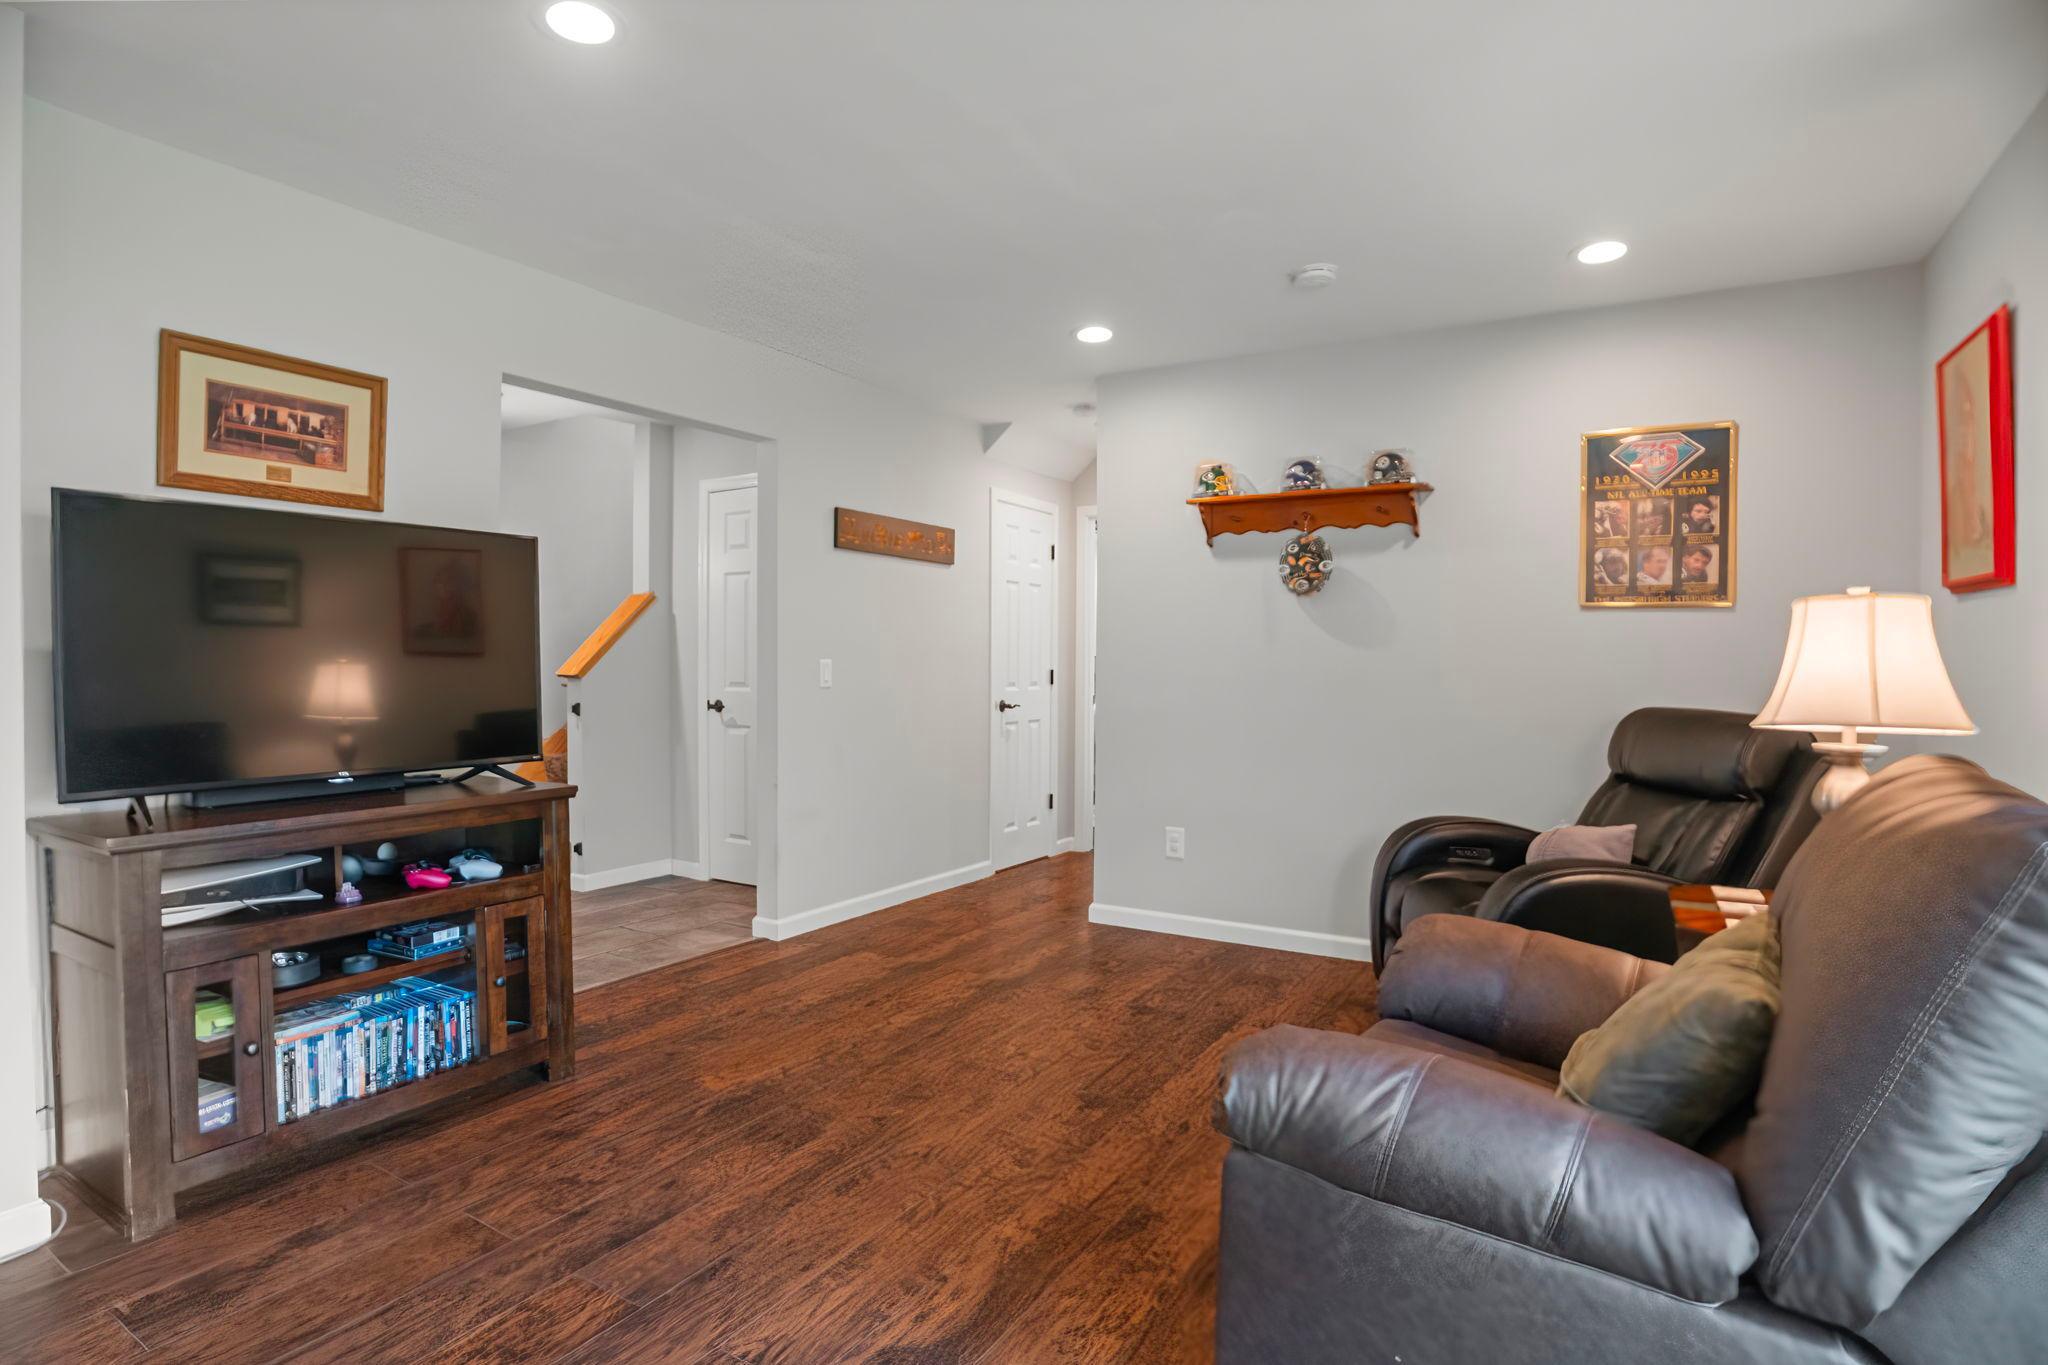
Furnished living room with leather recliners, a large television, and dark wood flooring.
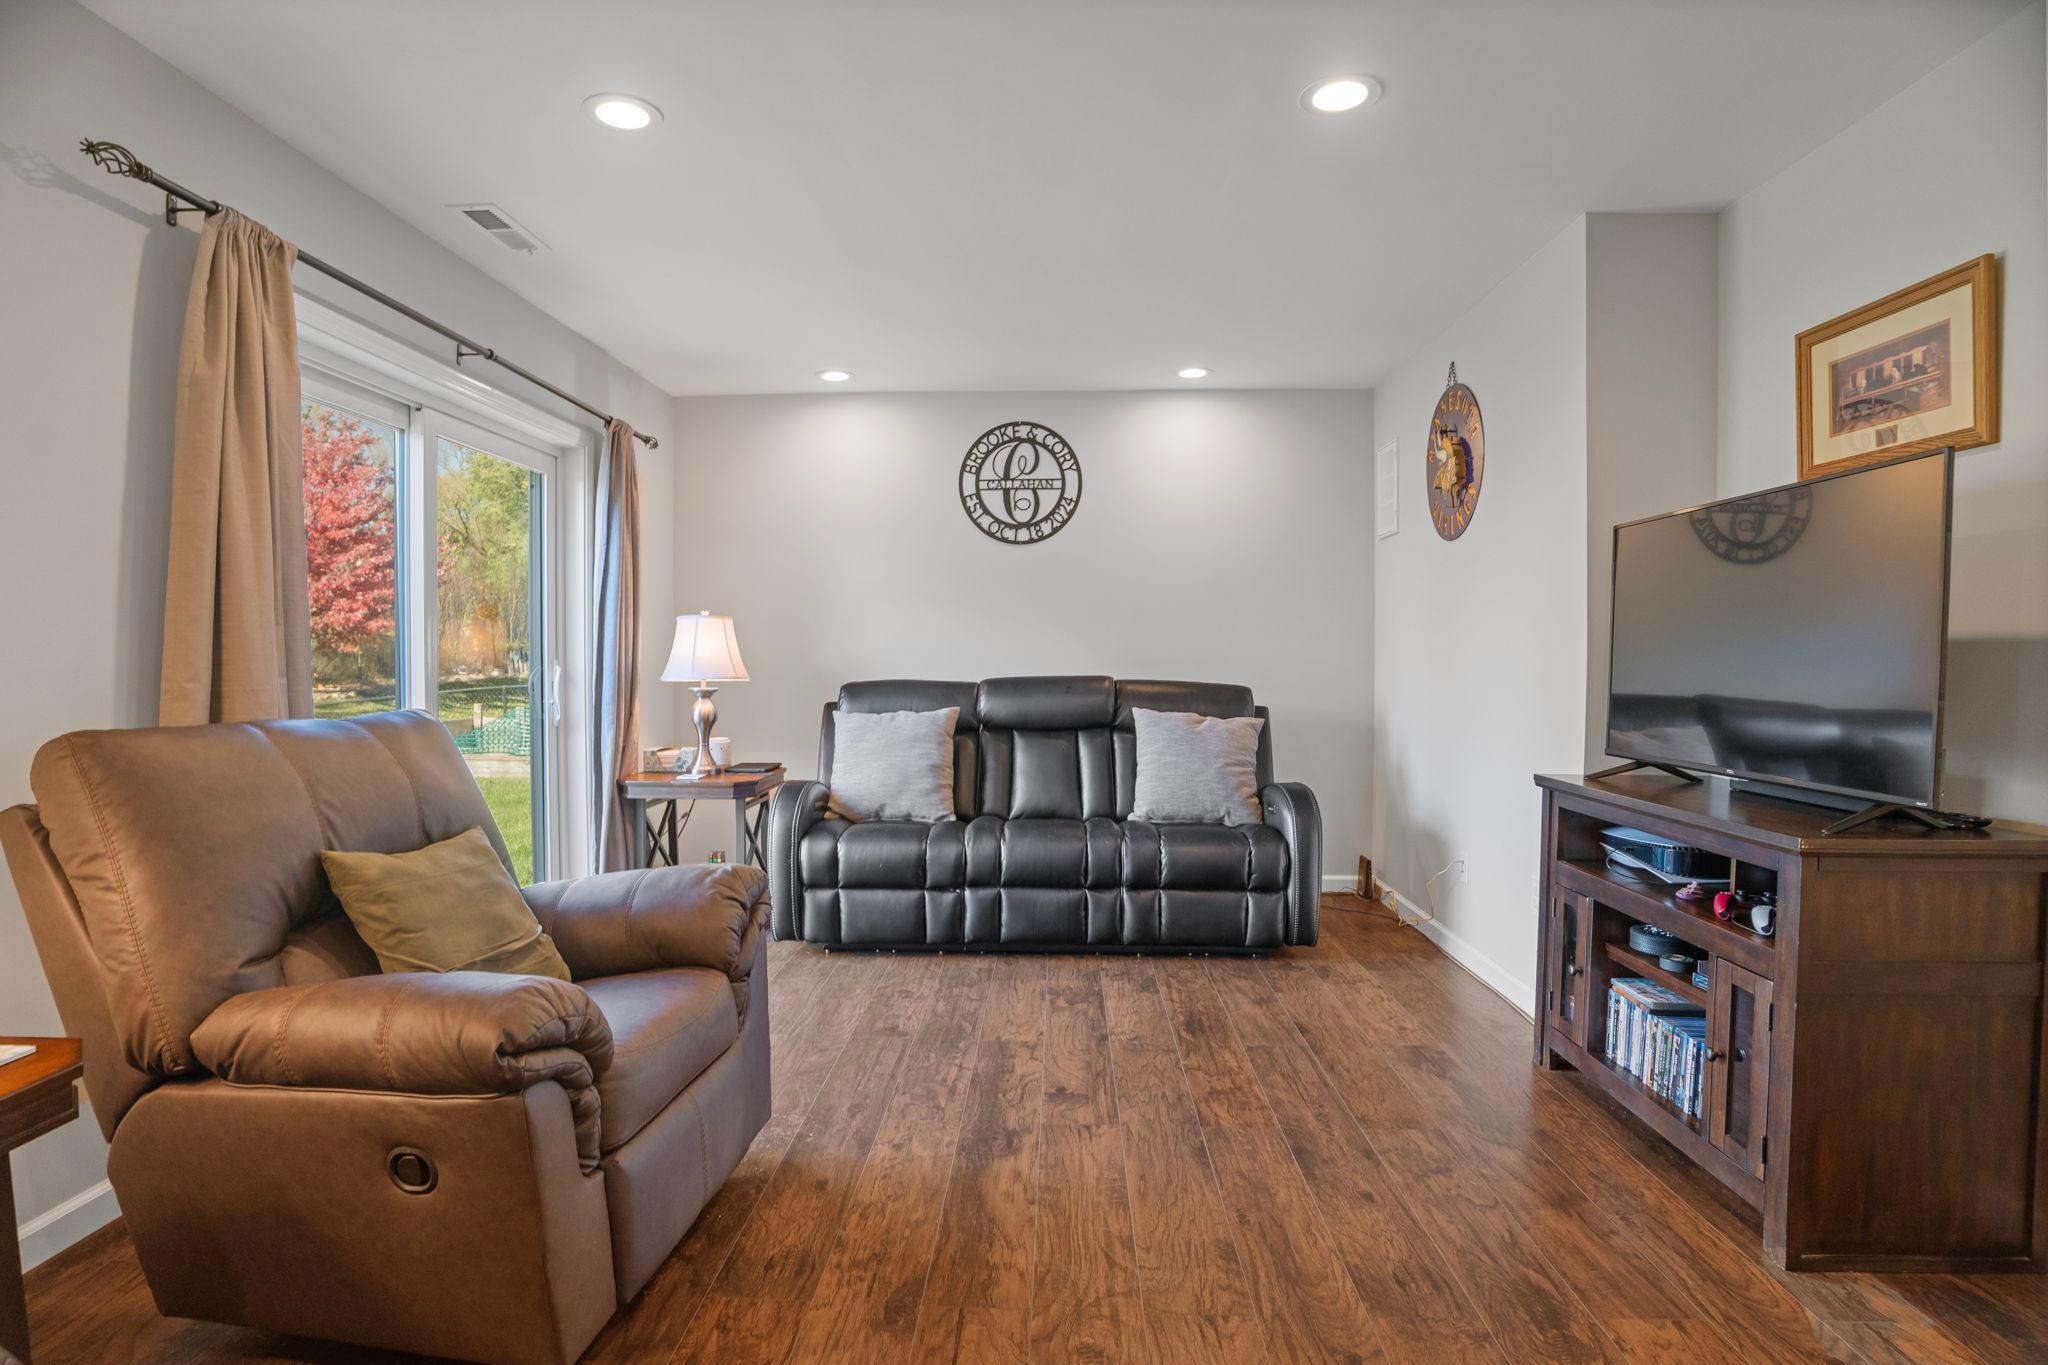
Furnished living room with brown recliner, black loveseat, wood-look floors, and sliding glass doors.
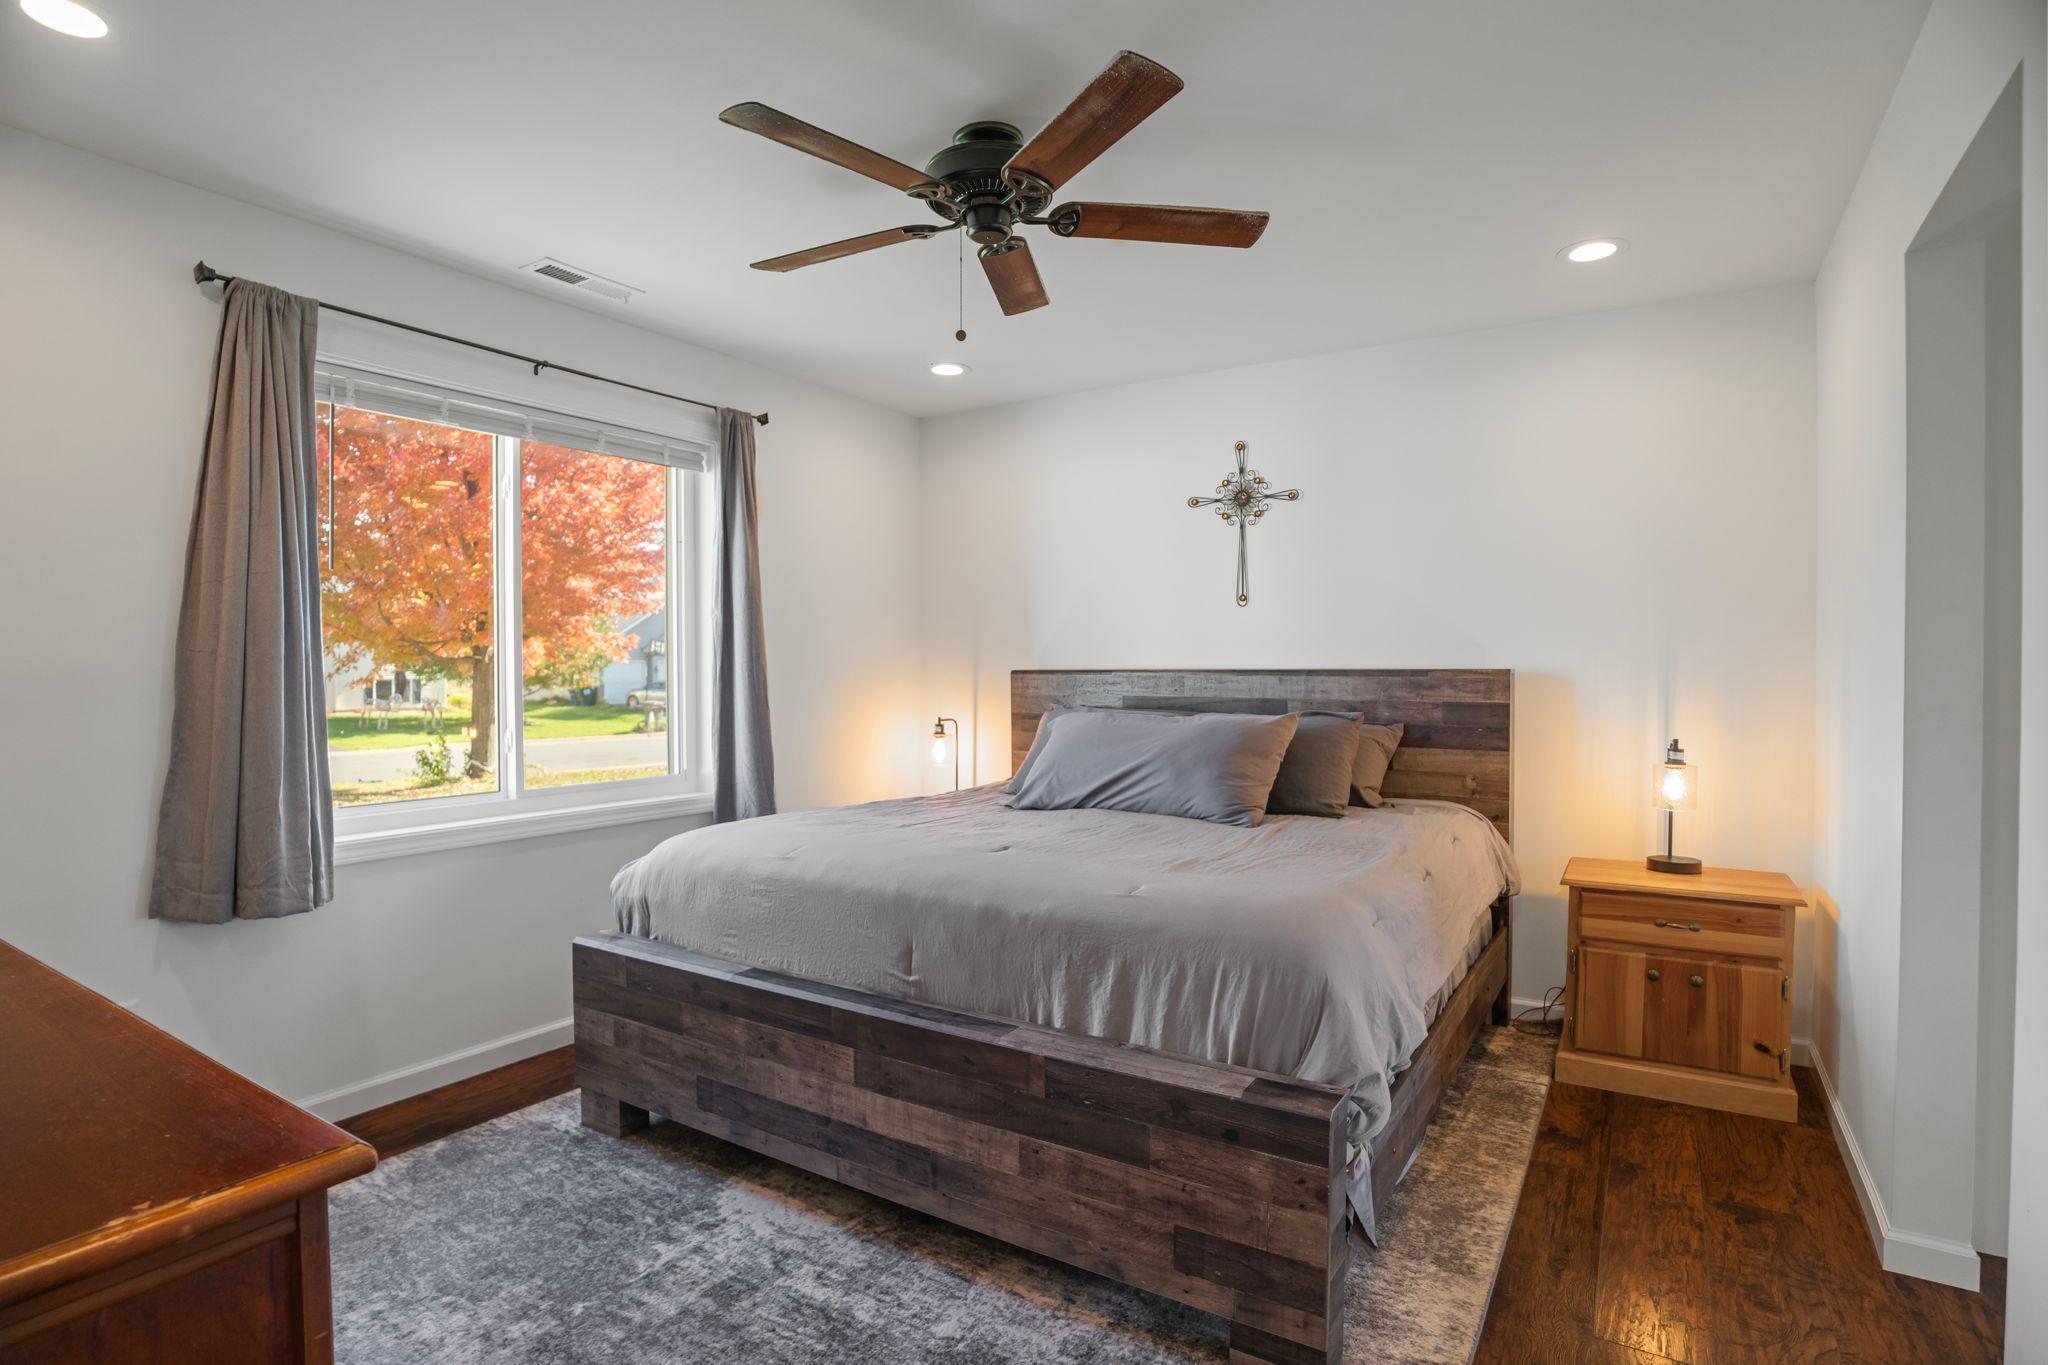
Bedroom with a dark wood platform bed, gray bedding, and a window overlooking autumn trees.
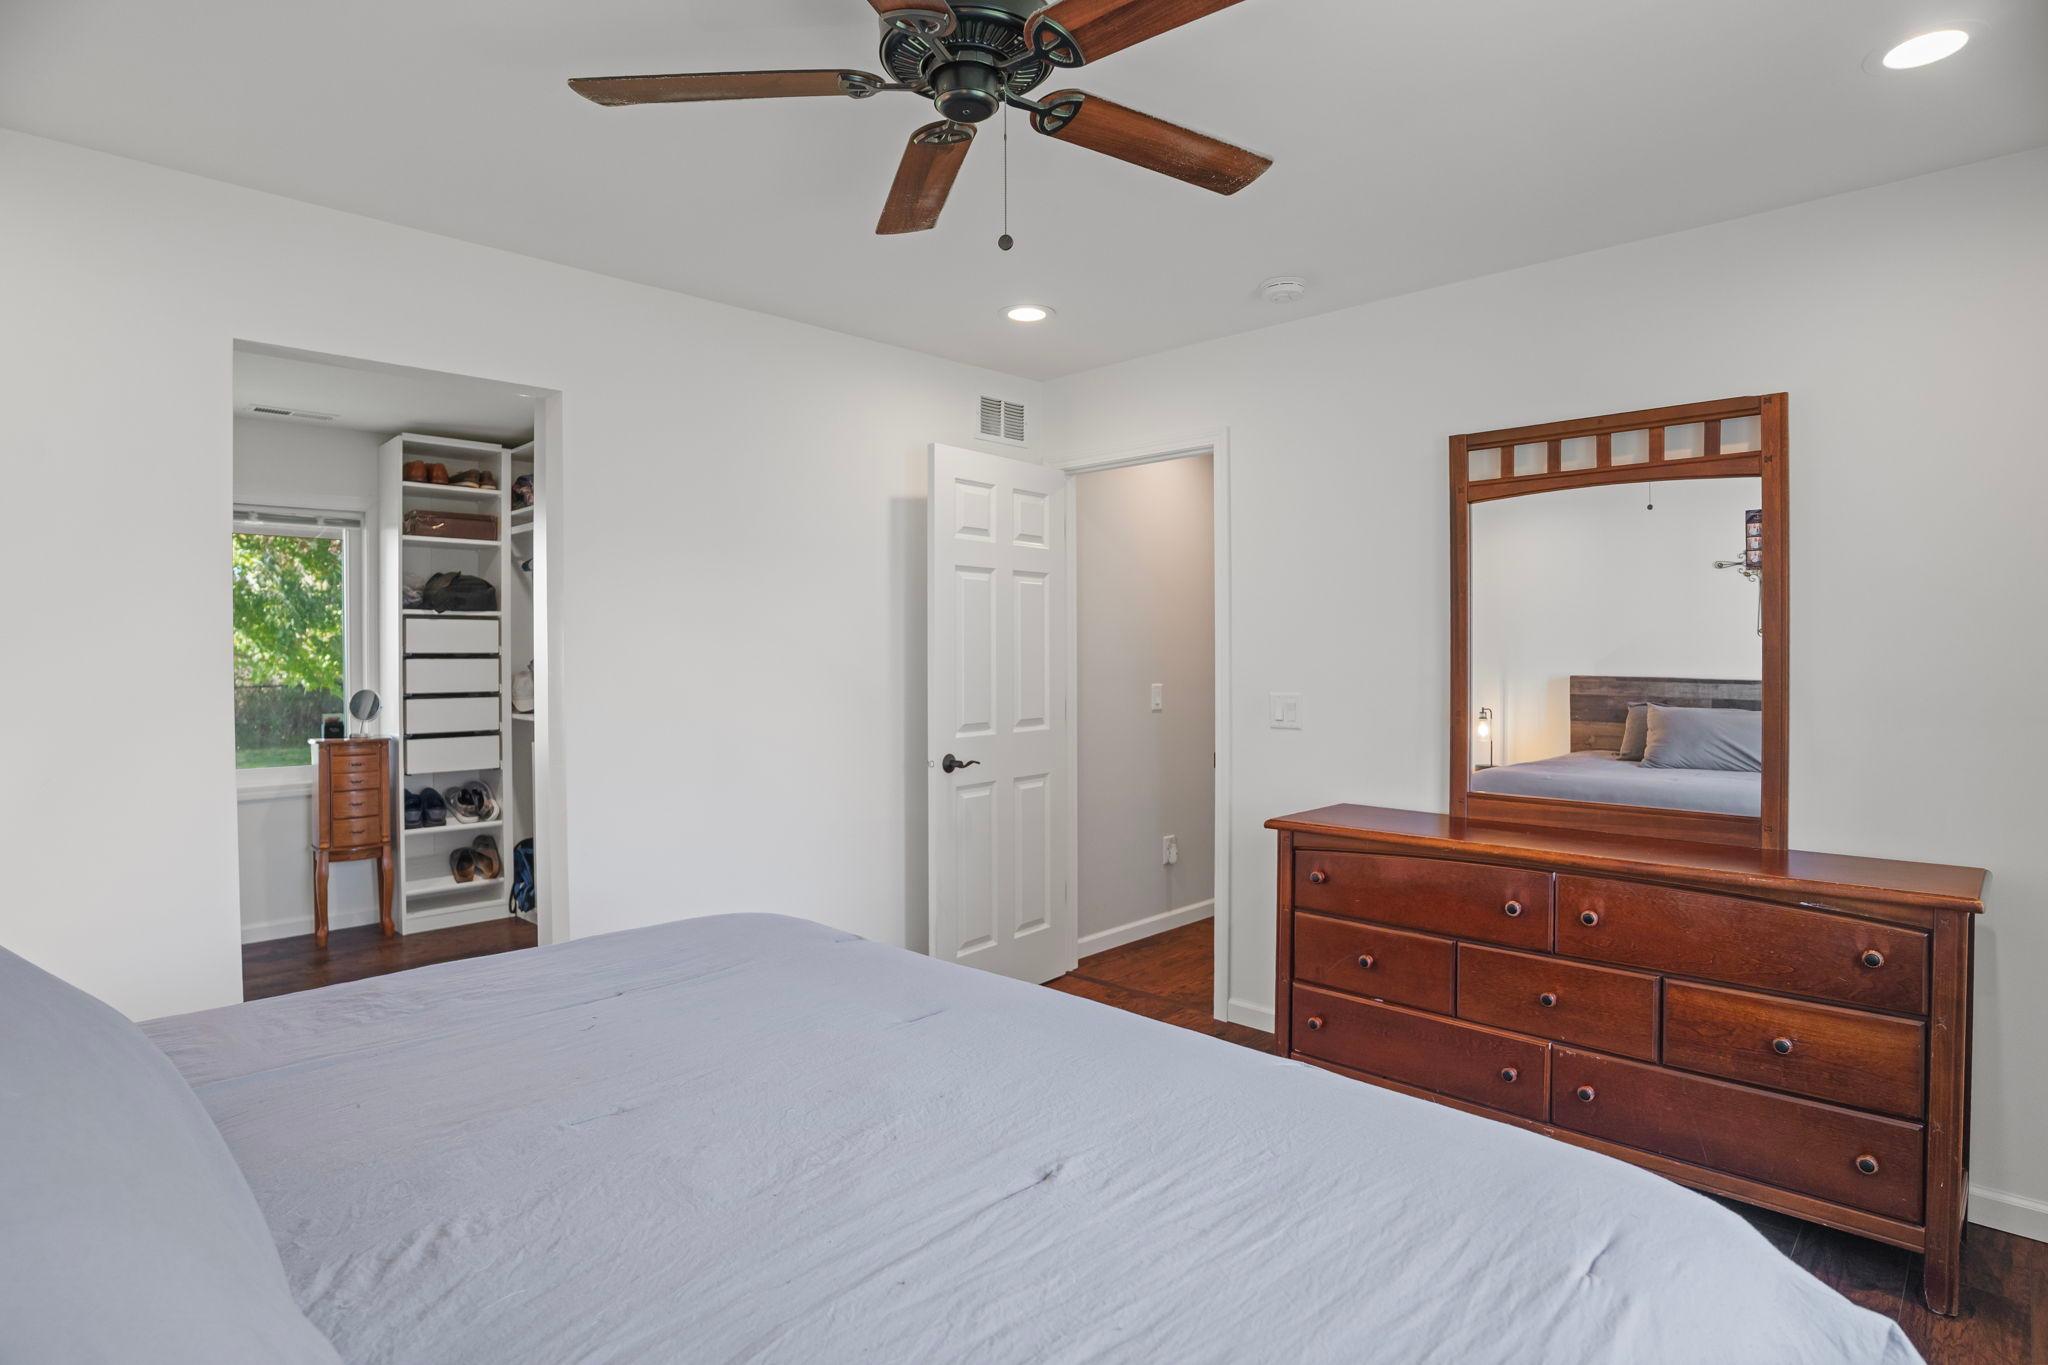
Bedroom with a walk-in closet, wooden dresser and mirror, and ceiling fan.
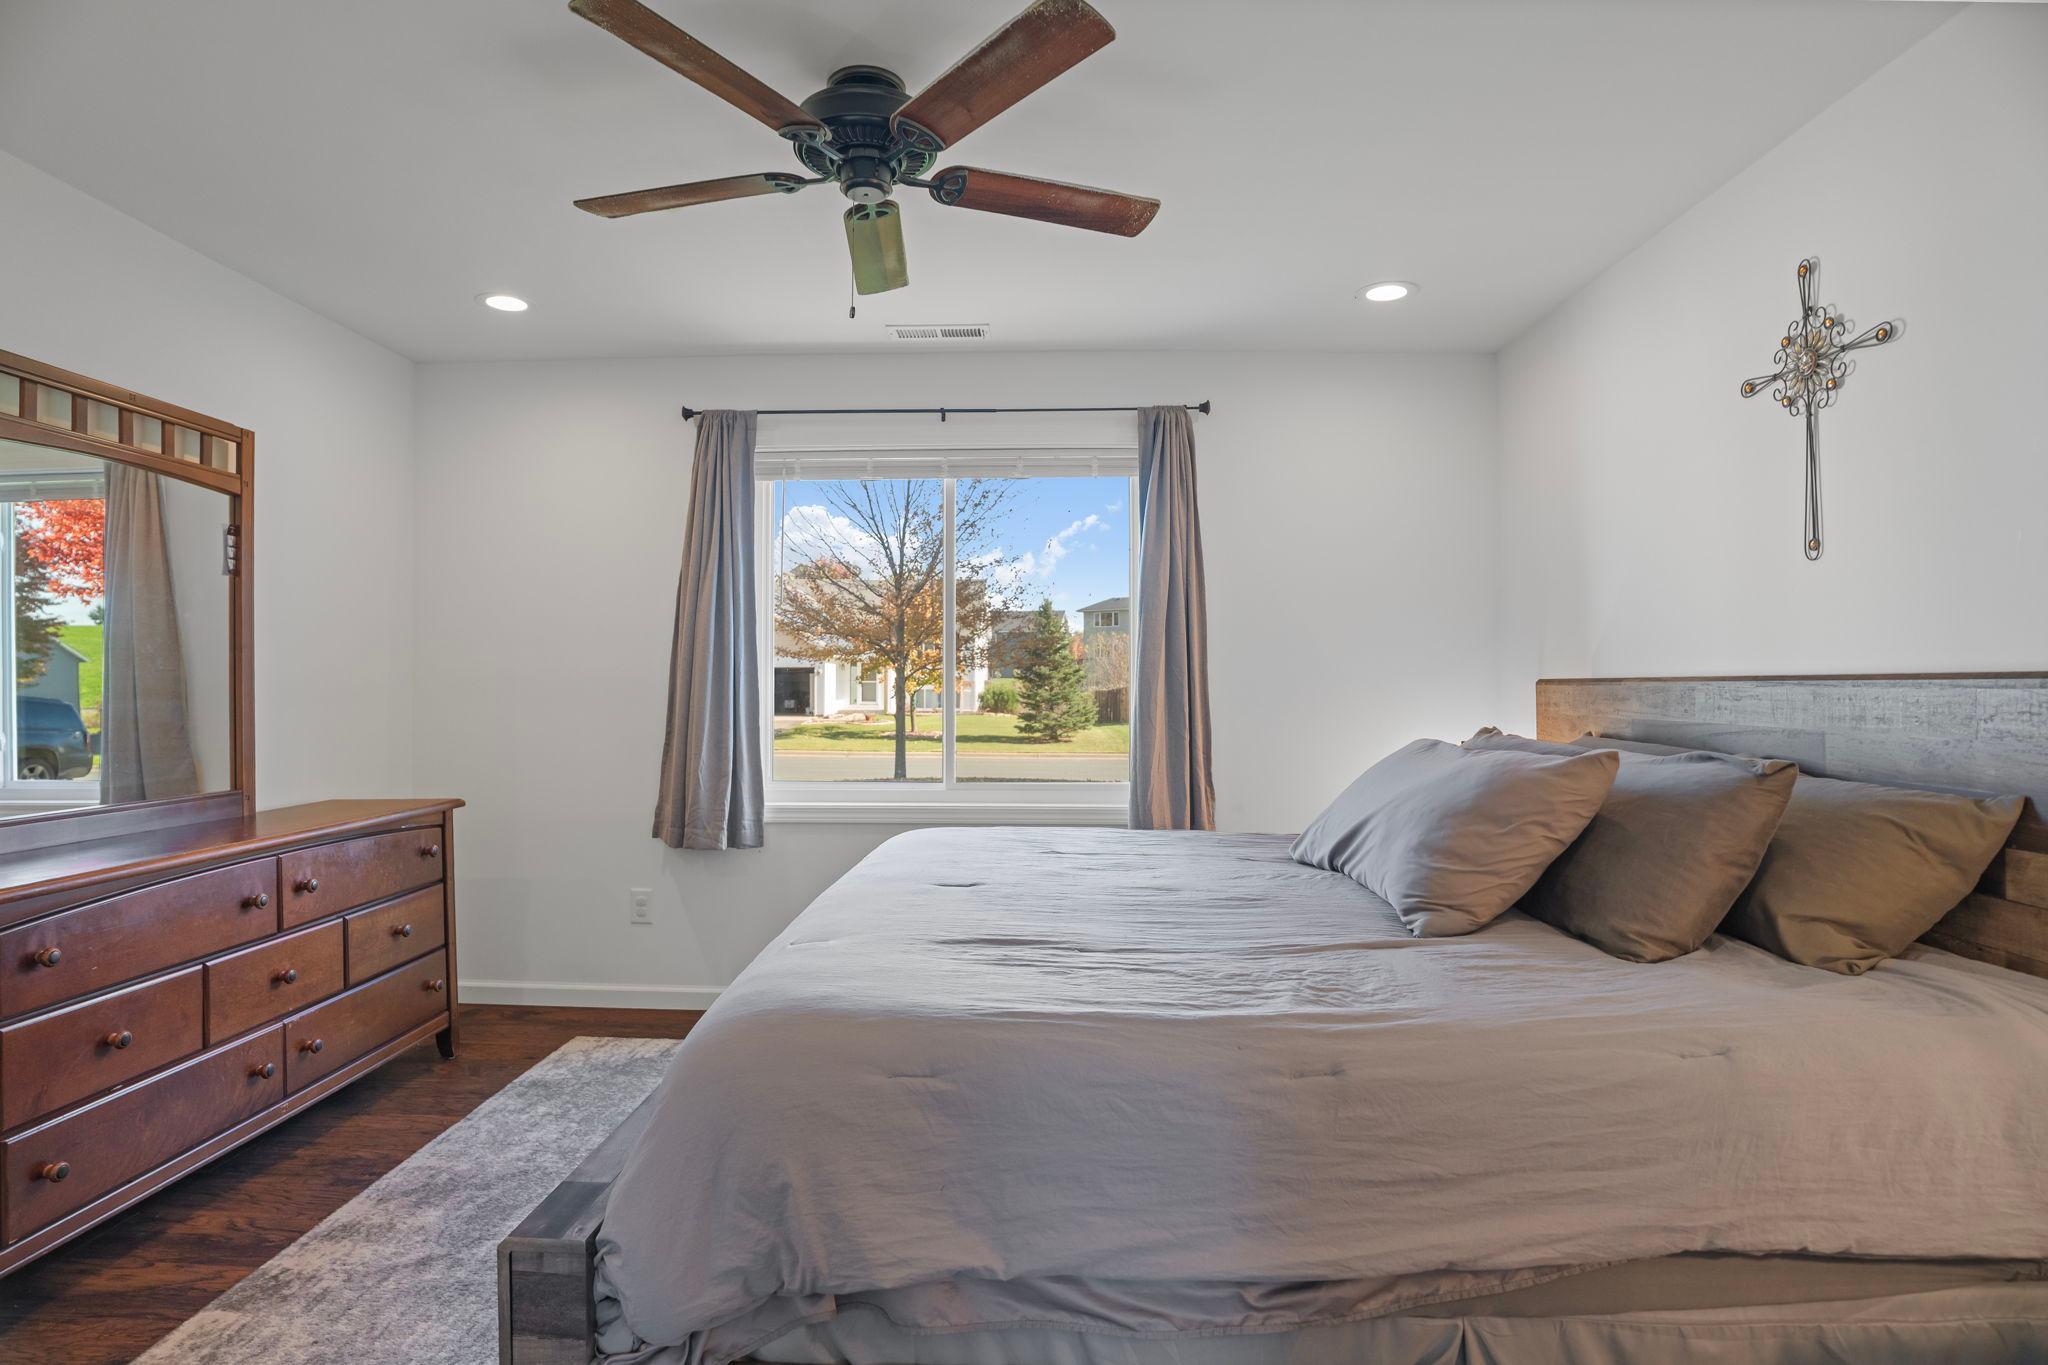
Bedroom with a large gray bed, wood dresser, and window overlooking a leafy street.
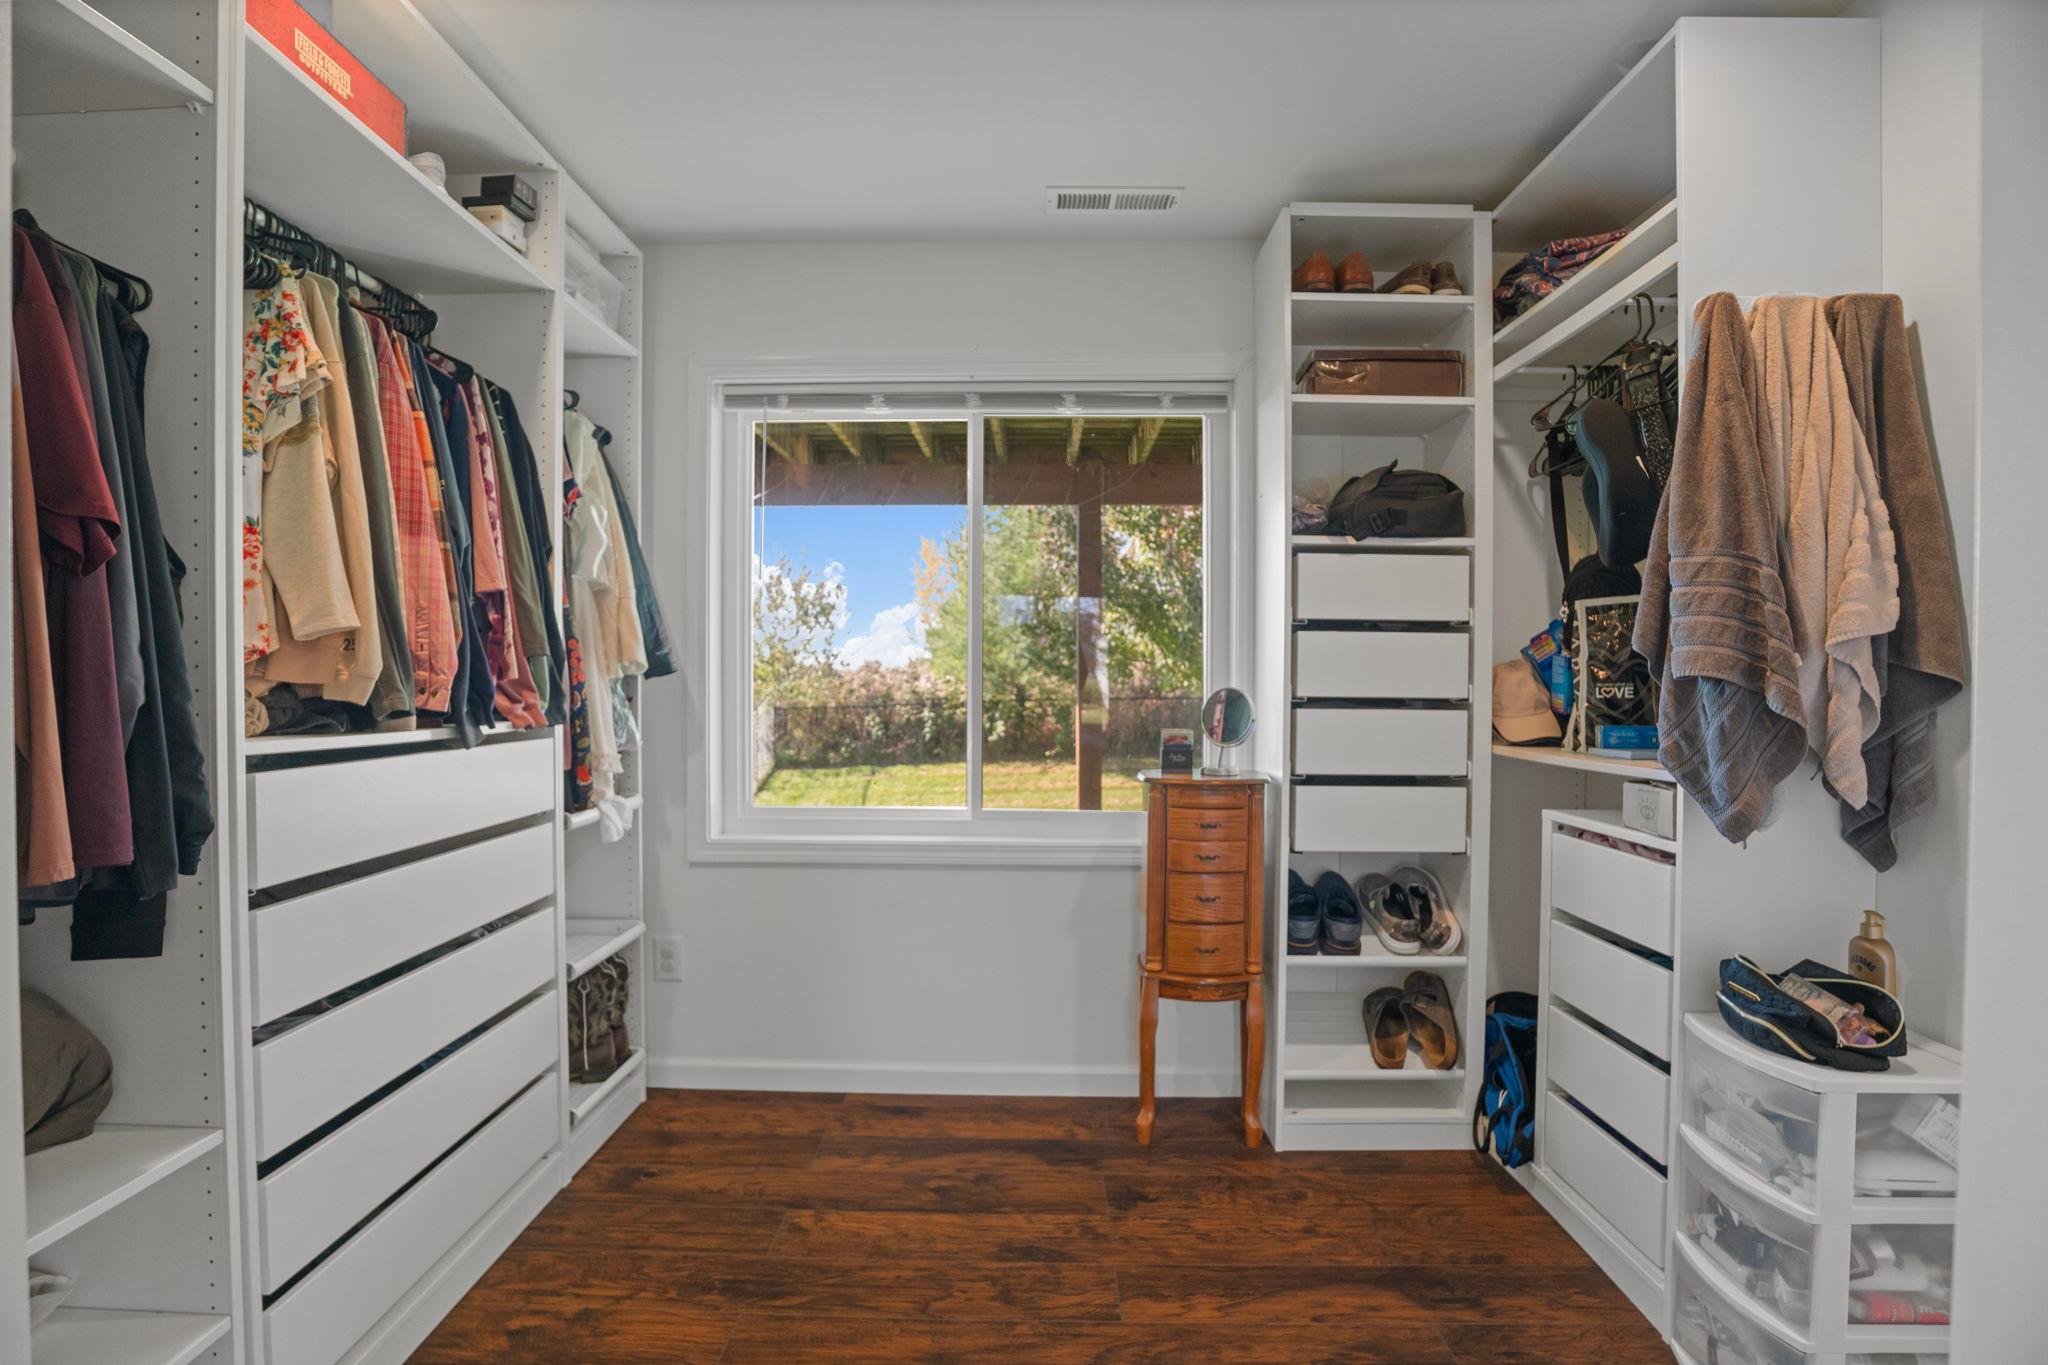
Walk-in closet with white built-in drawers, hanging clothes, and a window overlooking the yard.
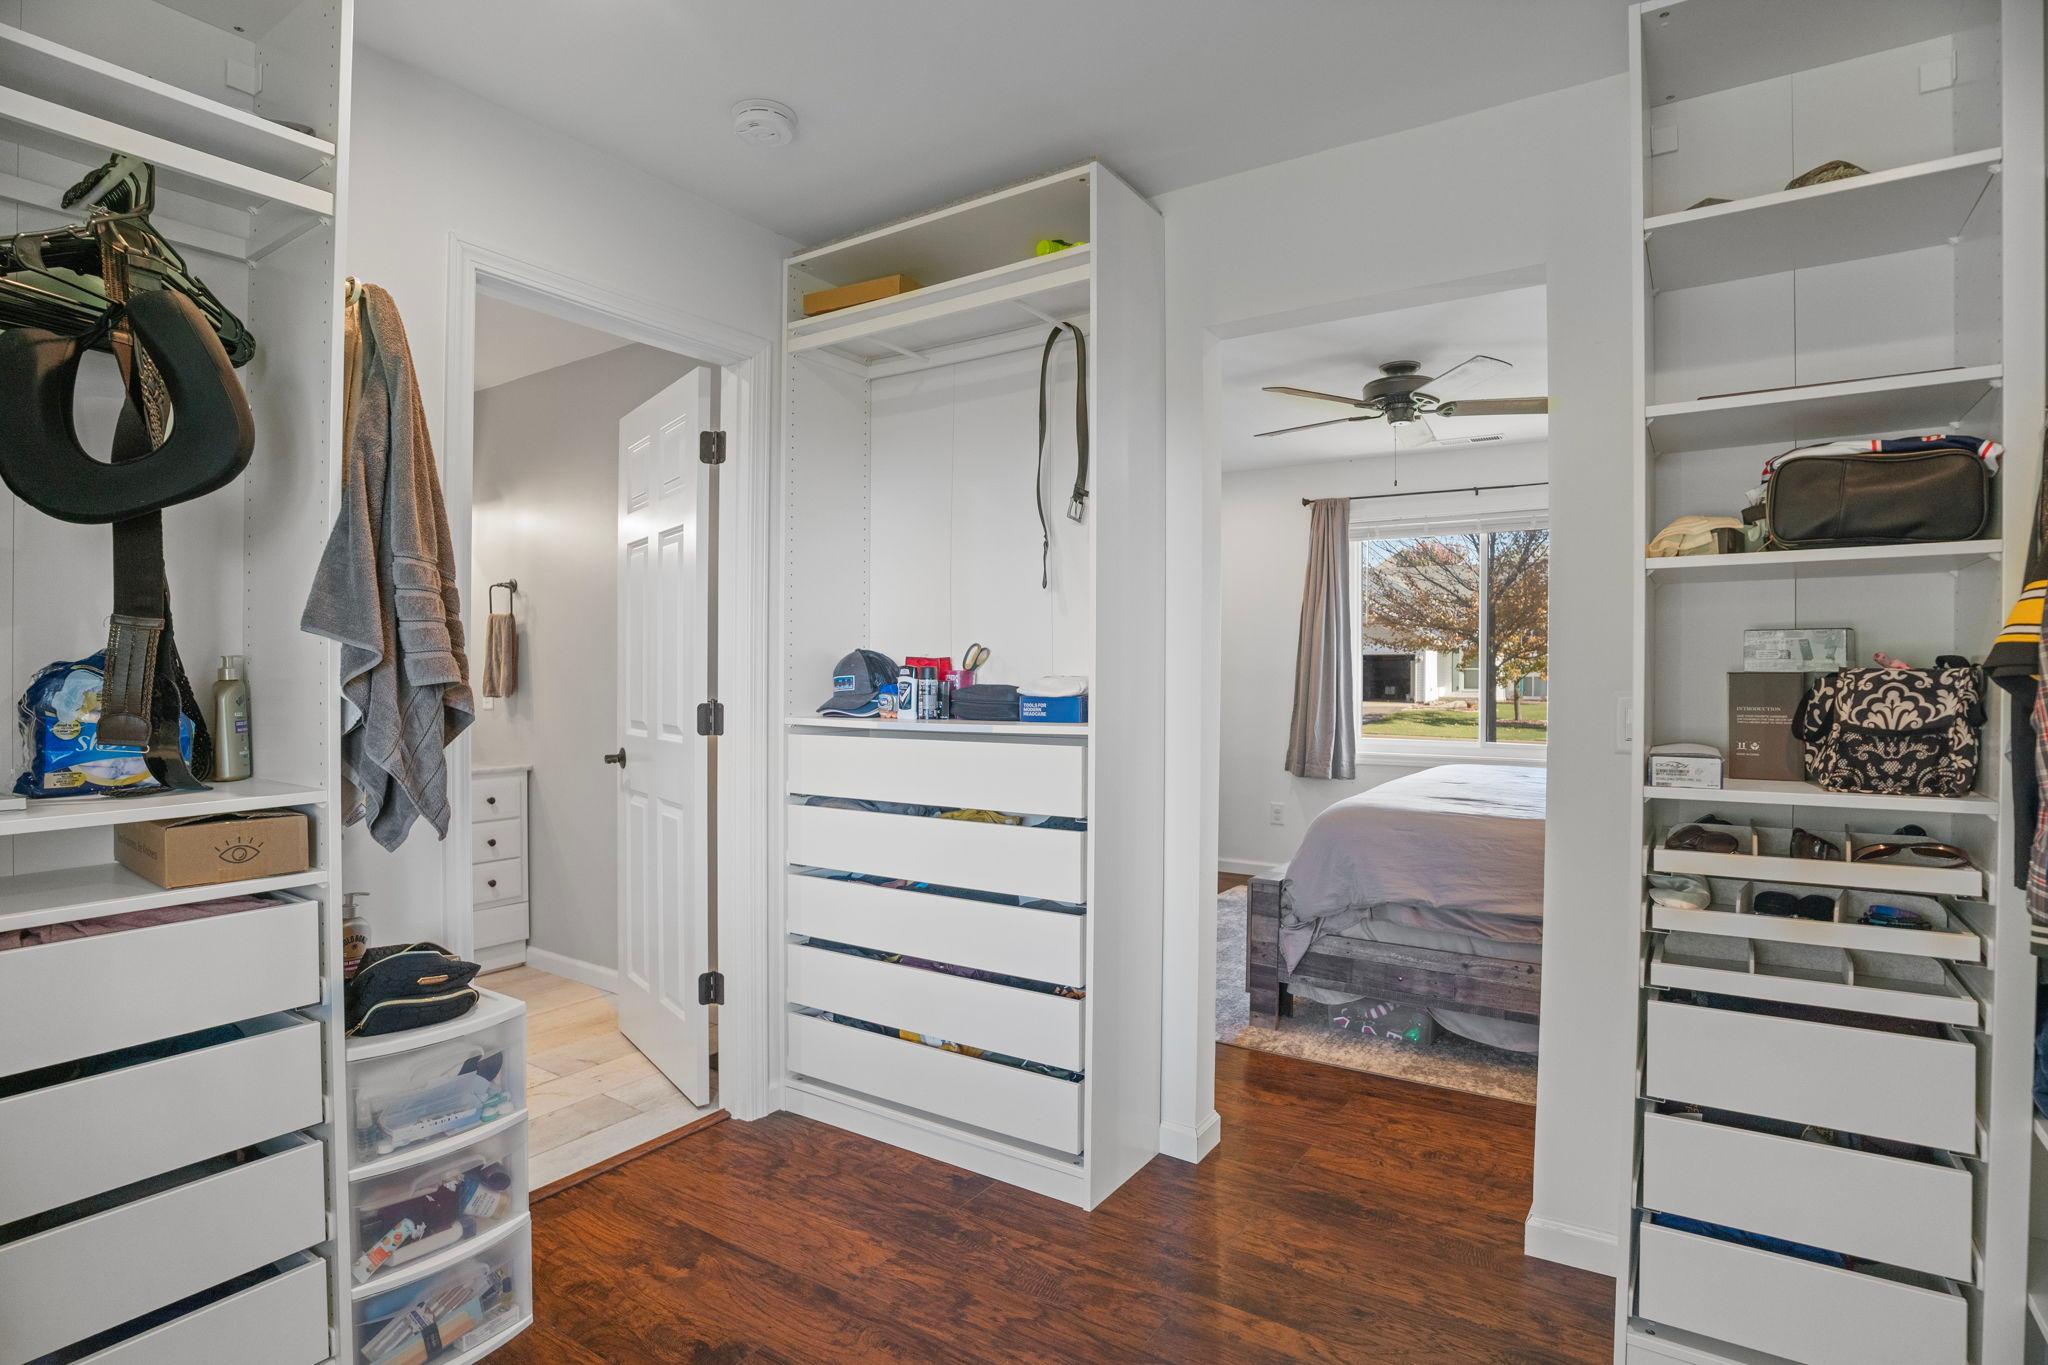
Walk-in closet with built-in shelving and drawers, opening into a bedroom with a ceiling fan.
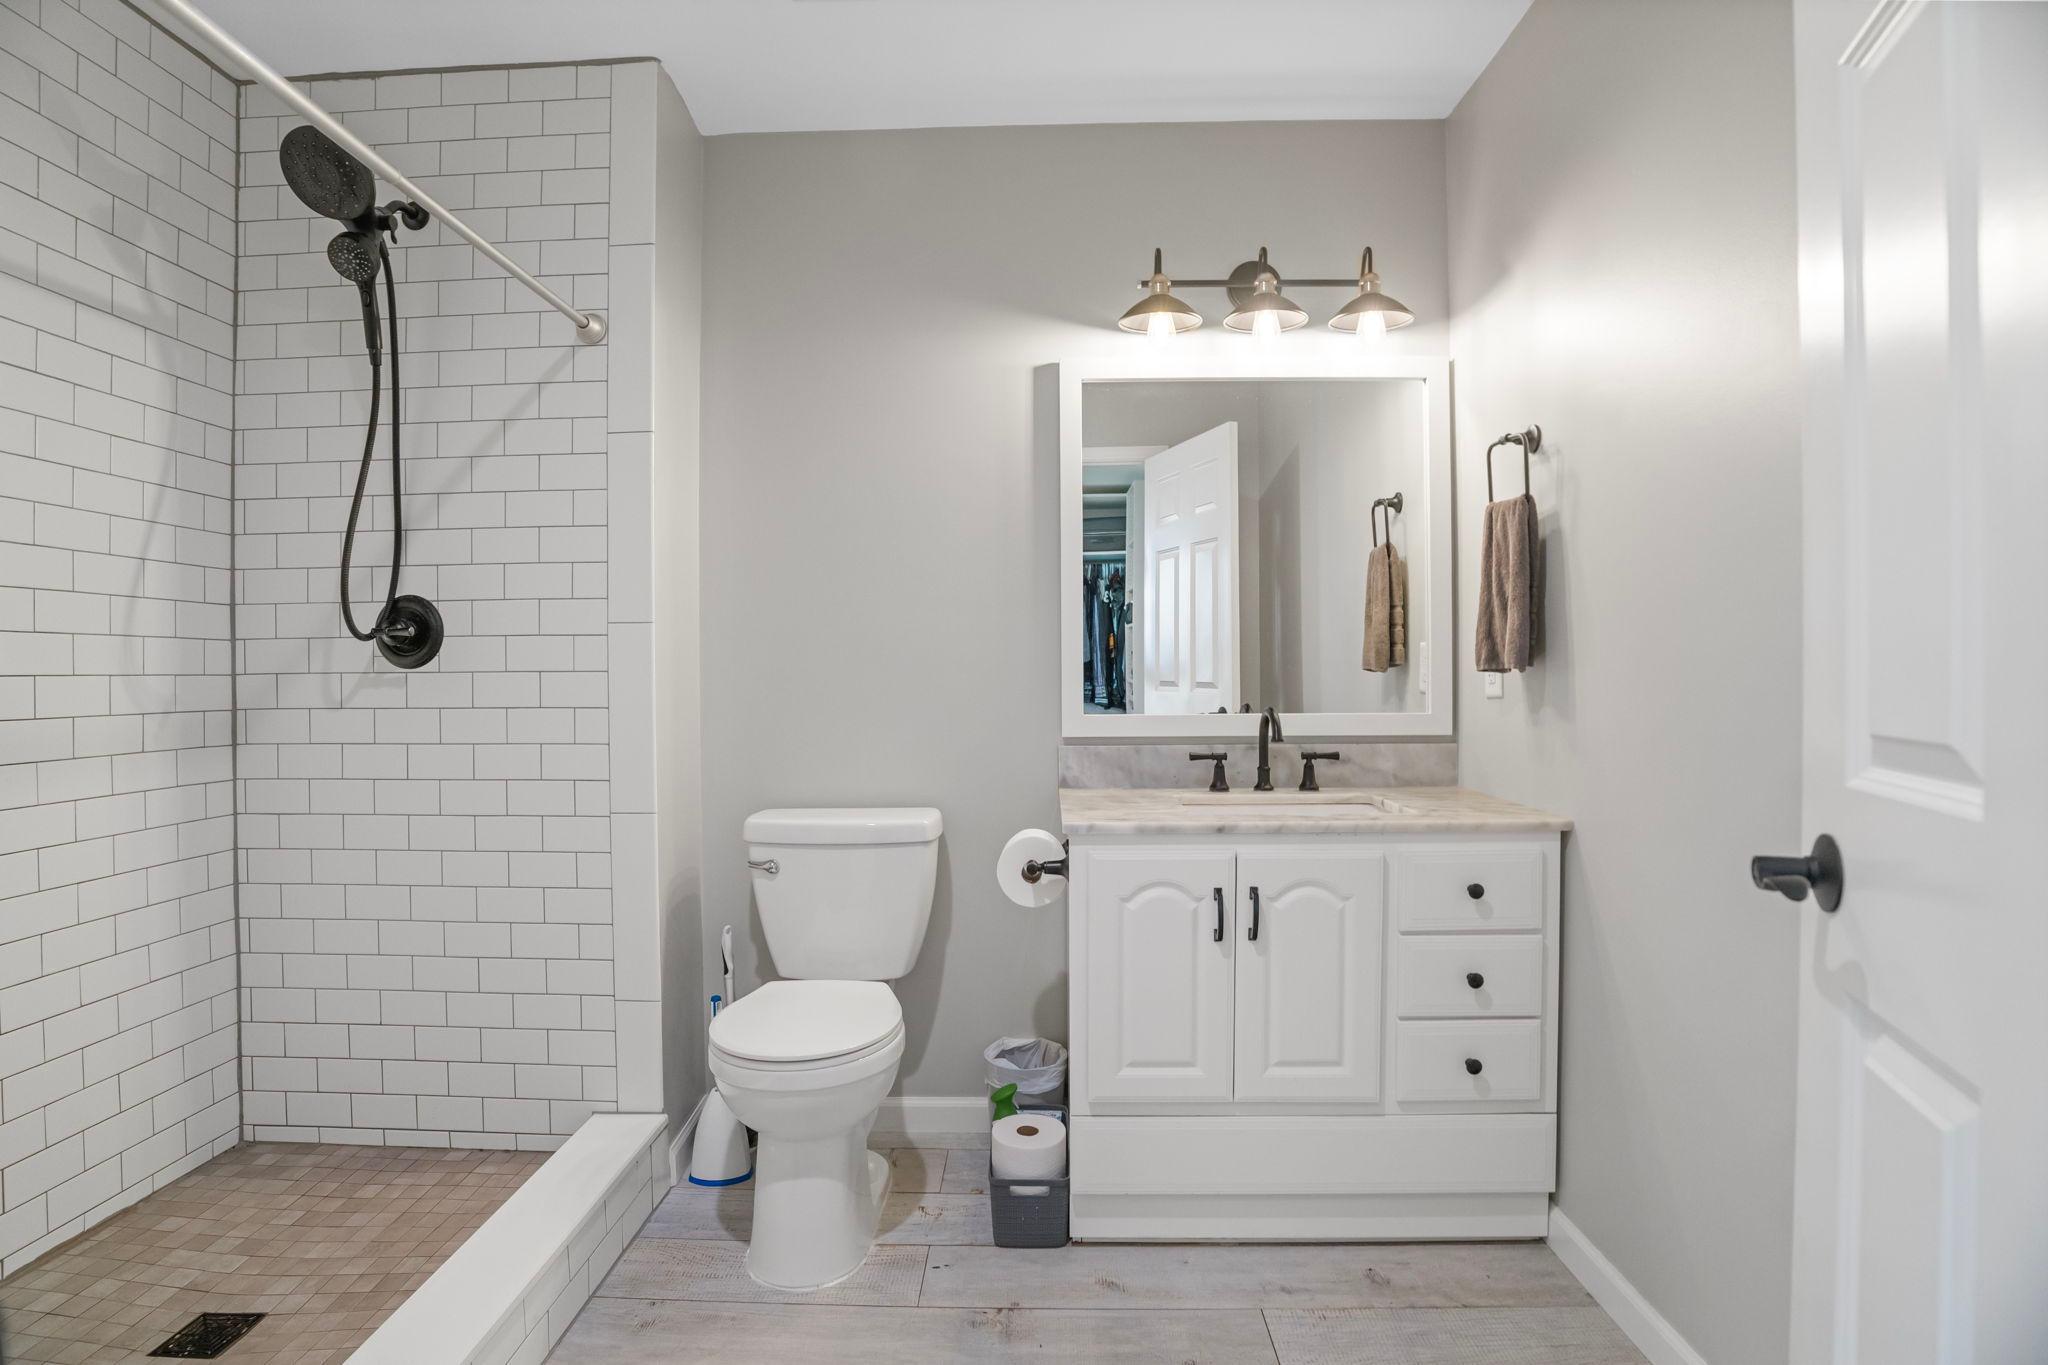
Bathroom with white subway-tile shower, toilet, and white vanity beneath a large mirror.
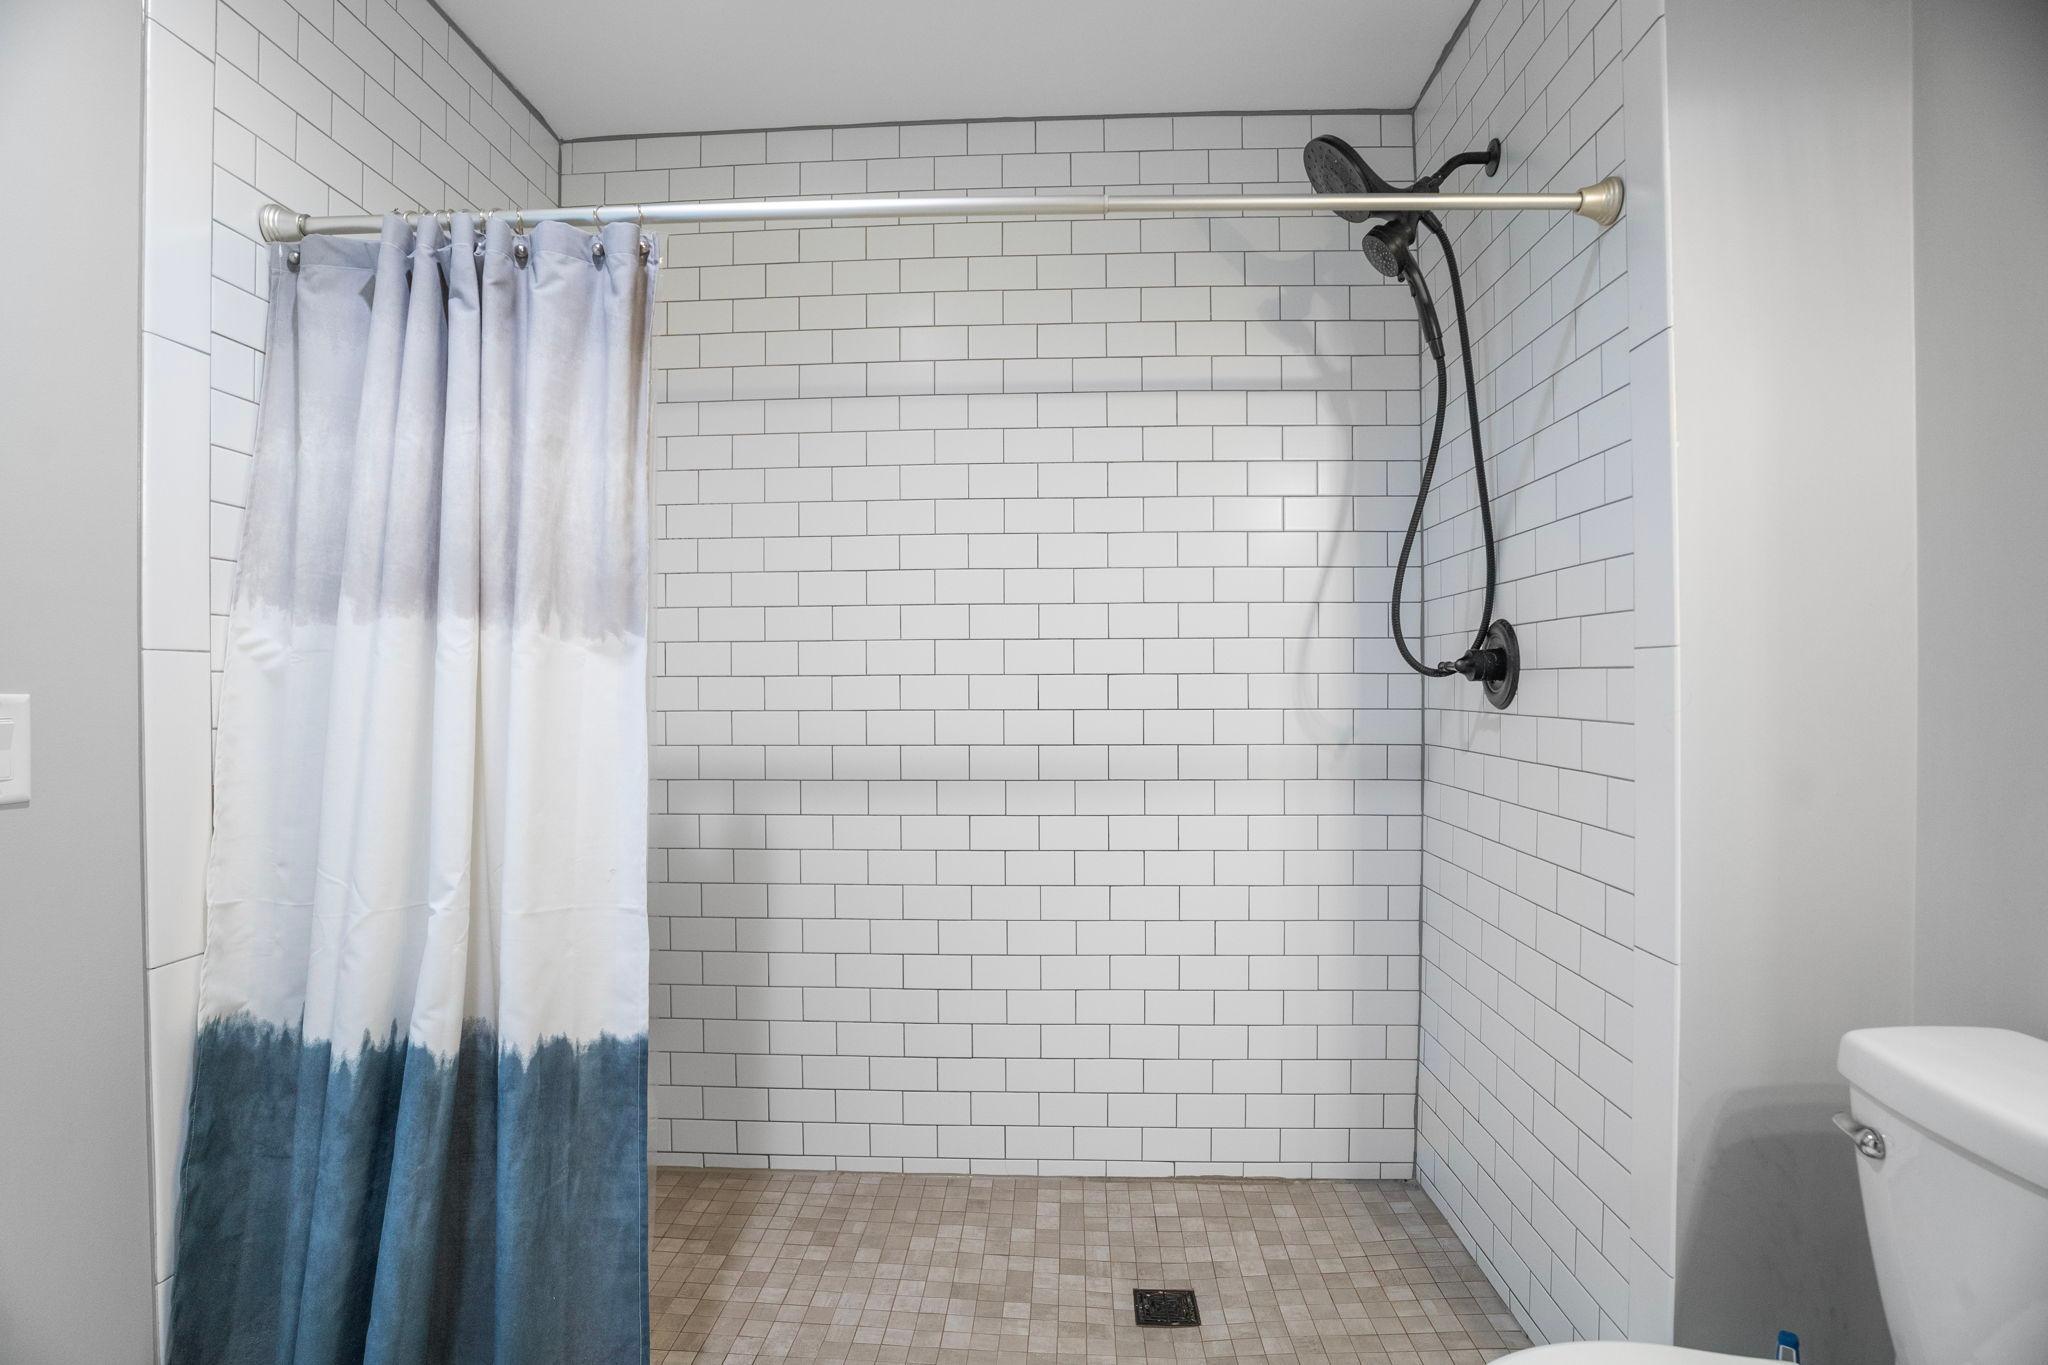
Bathroom shower with white subway tile, a blue-and-white curtain, and dual showerheads.
Kitchen with a large wood island and breakfast bar, adjoining dining nook and sunlit windows.
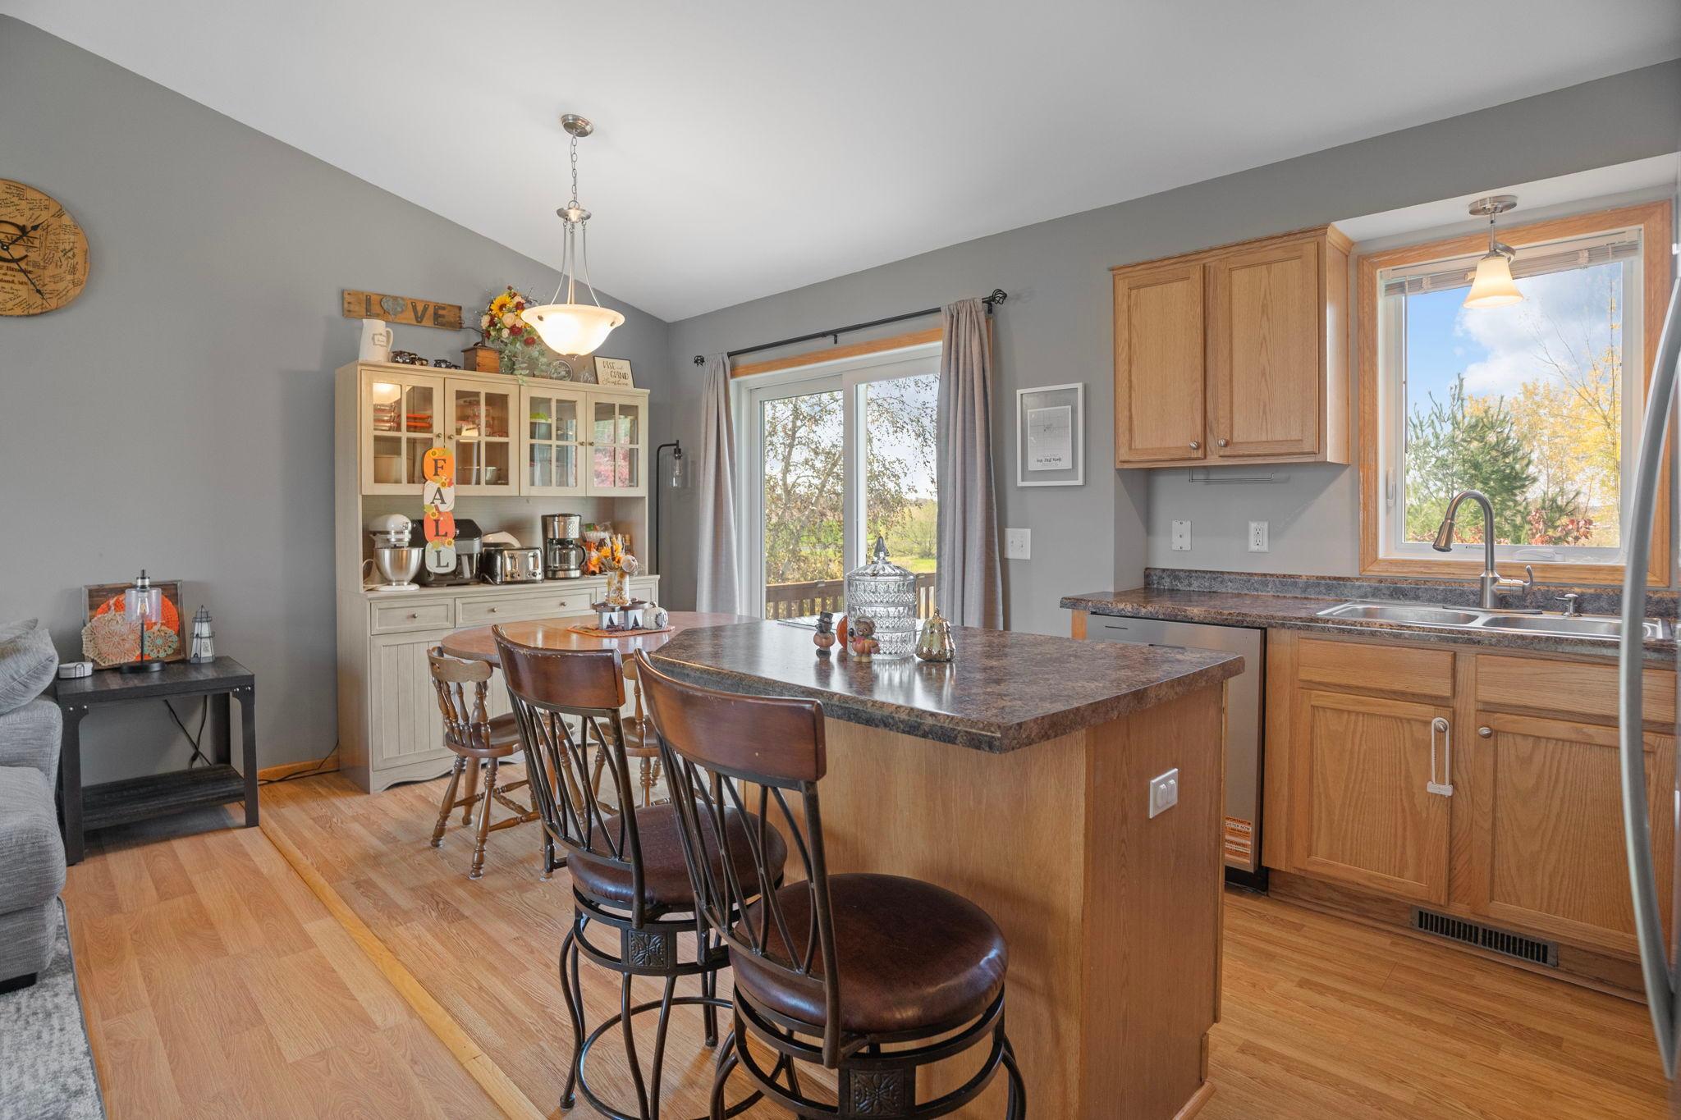
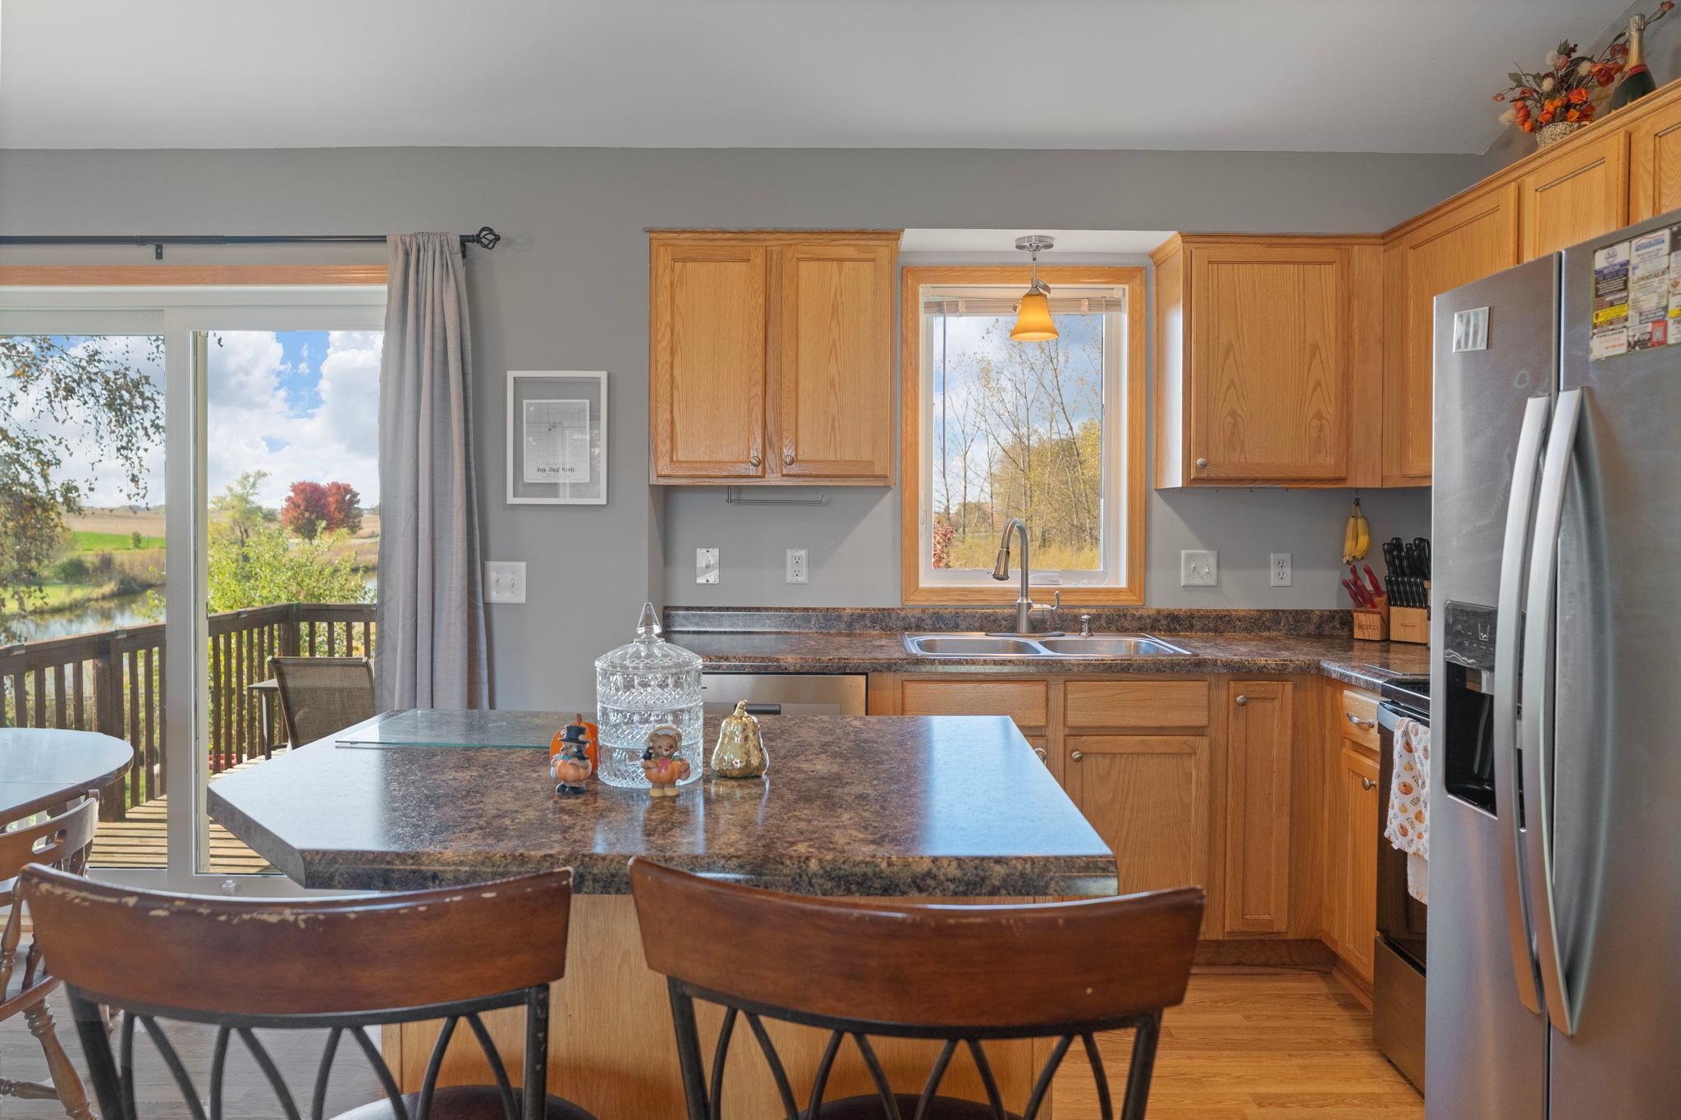
Kitchen with oak cabinets, a large island, and sliding doors overlooking a deck and autumn landscape.
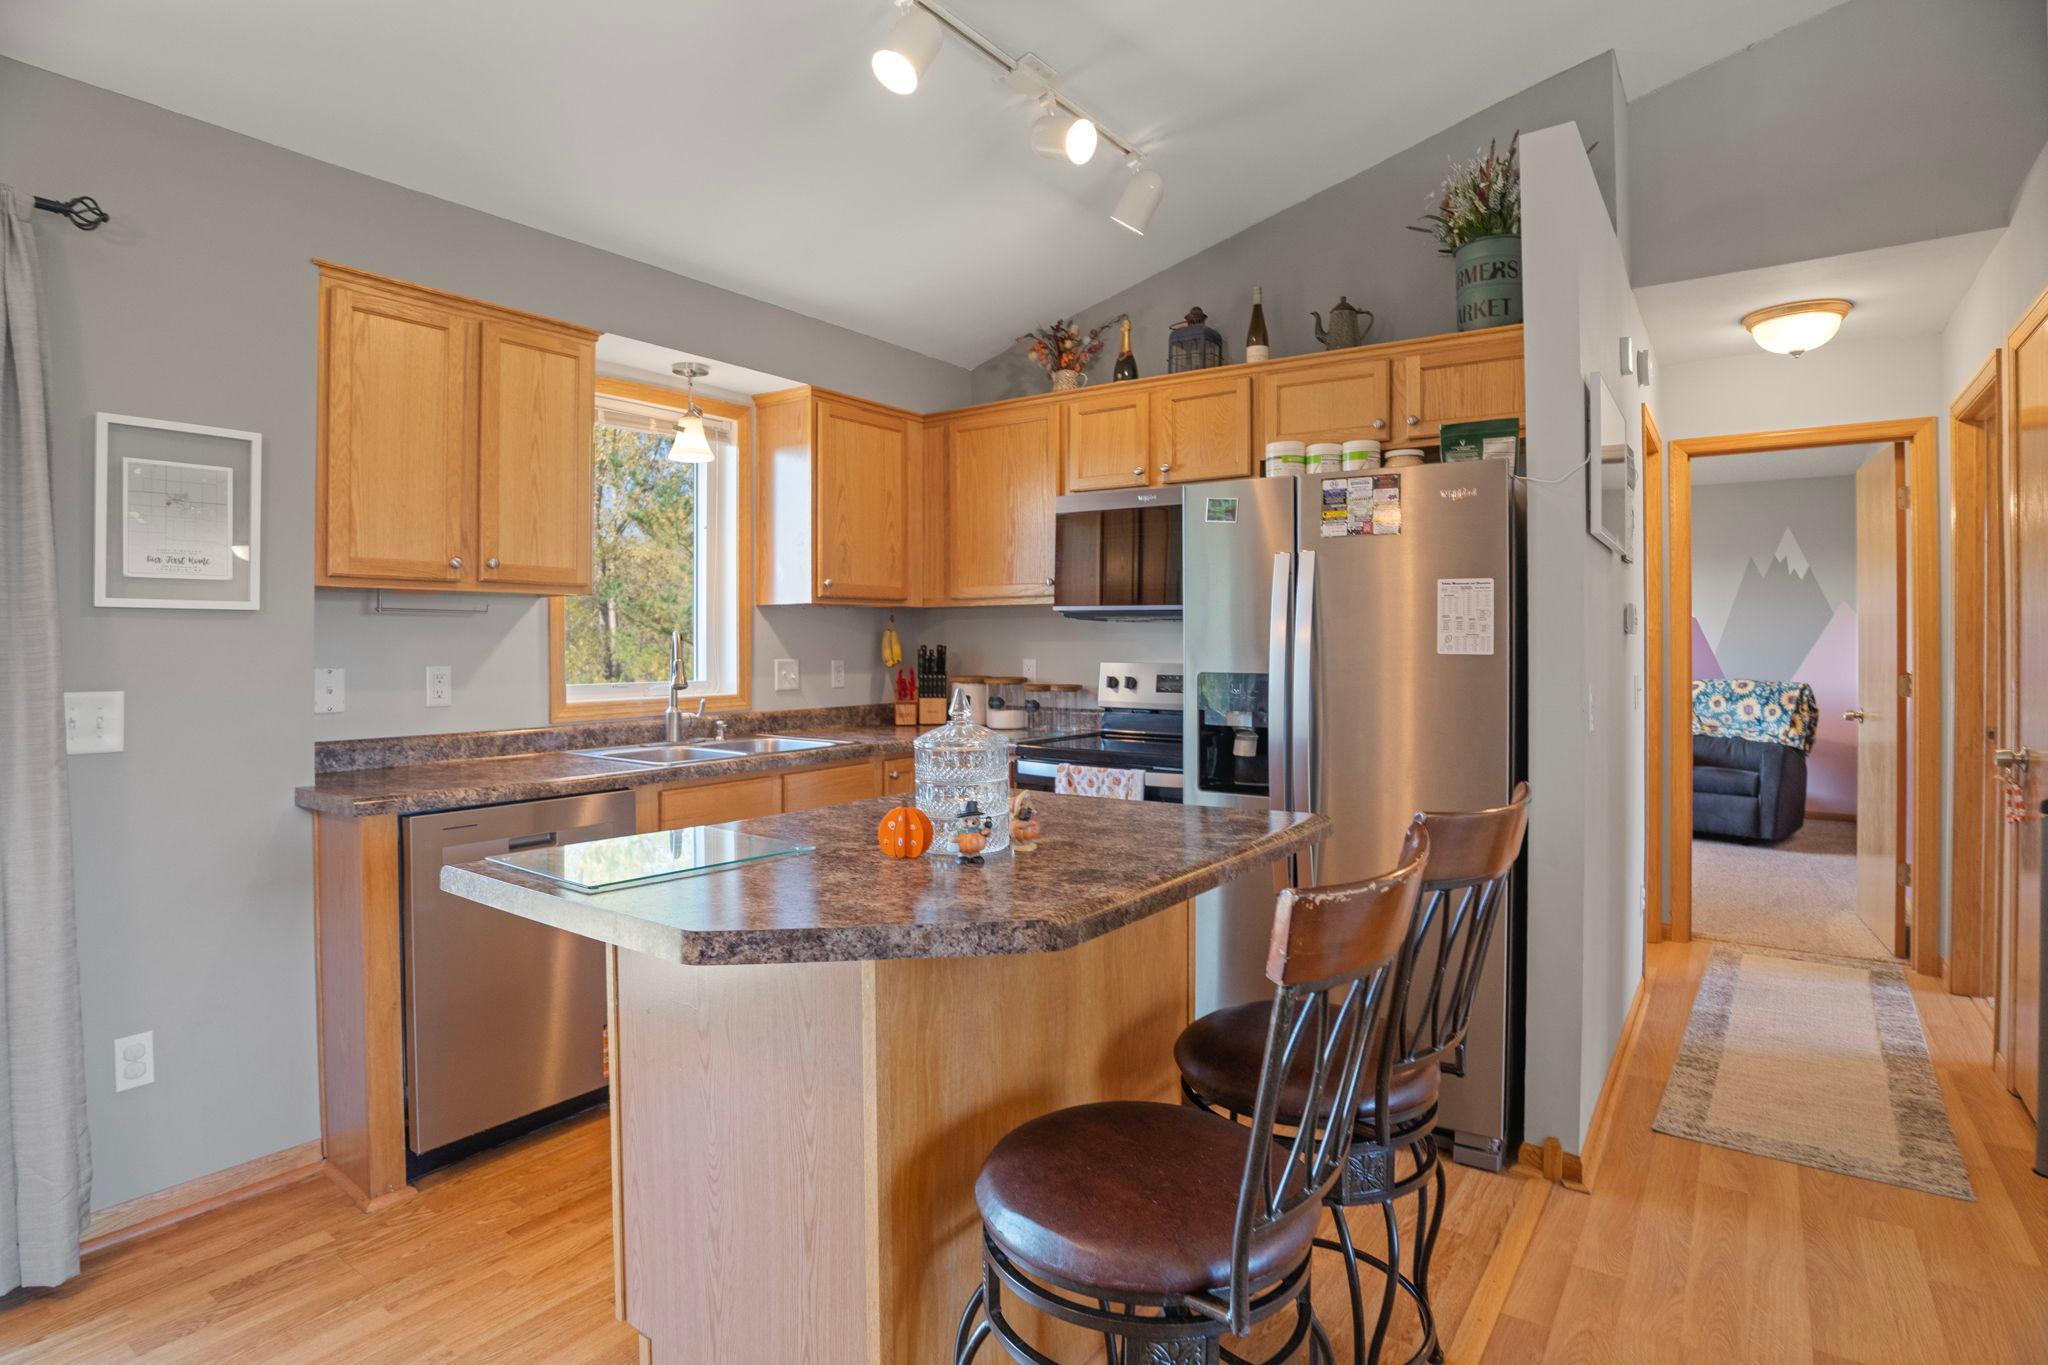
Kitchen with a wood-cabinet island, stainless steel appliances, and a window over the sink.
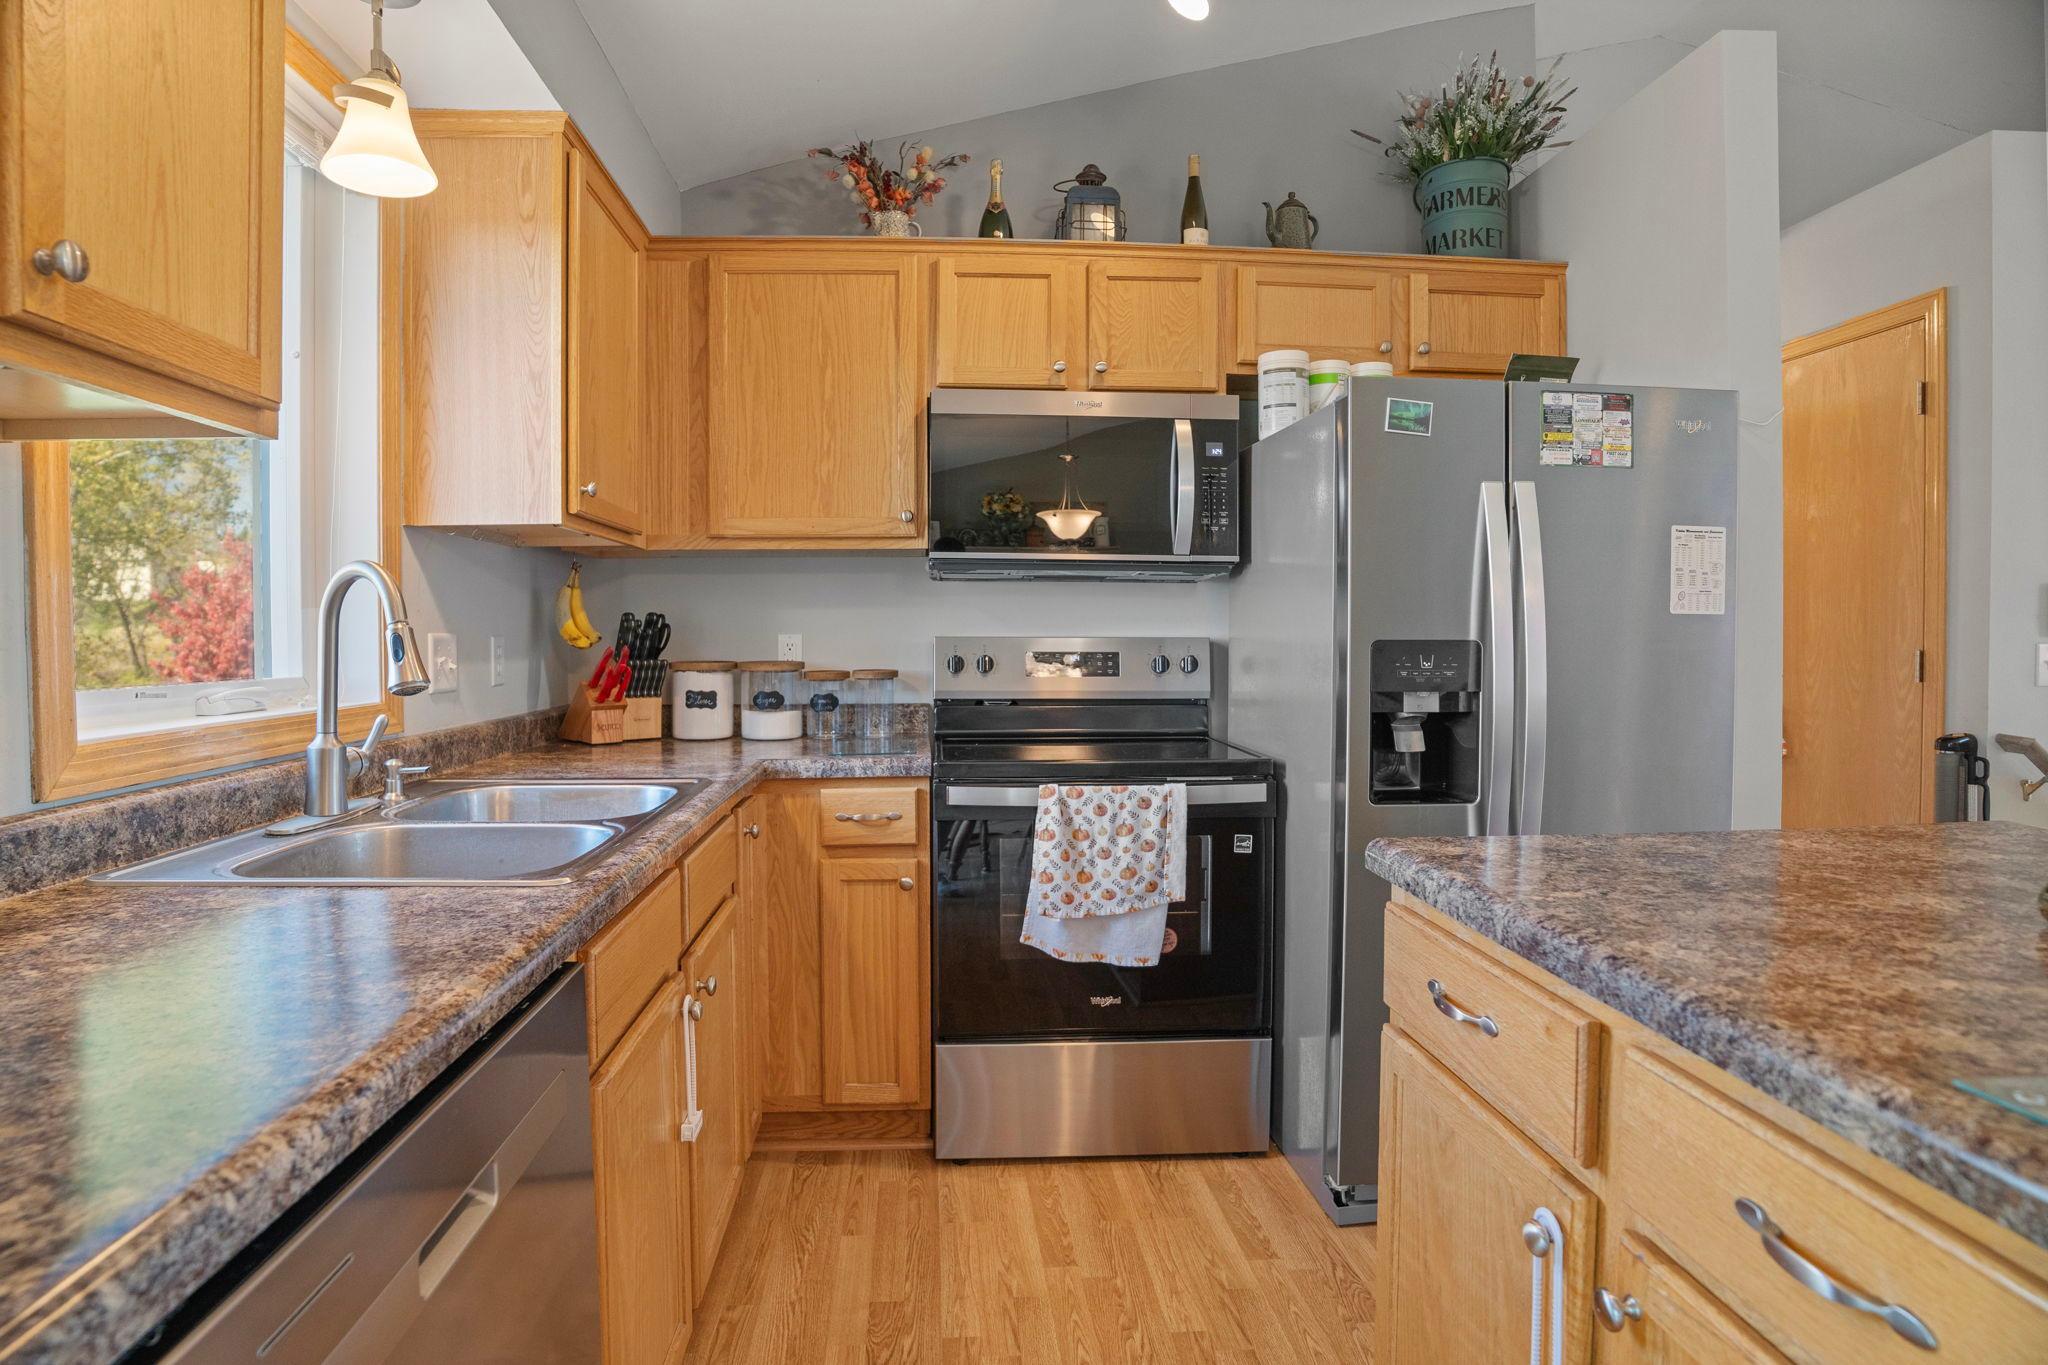
Kitchen with honey-toned cabinets, granite counters, stainless steel appliances, and a double-basin sink.
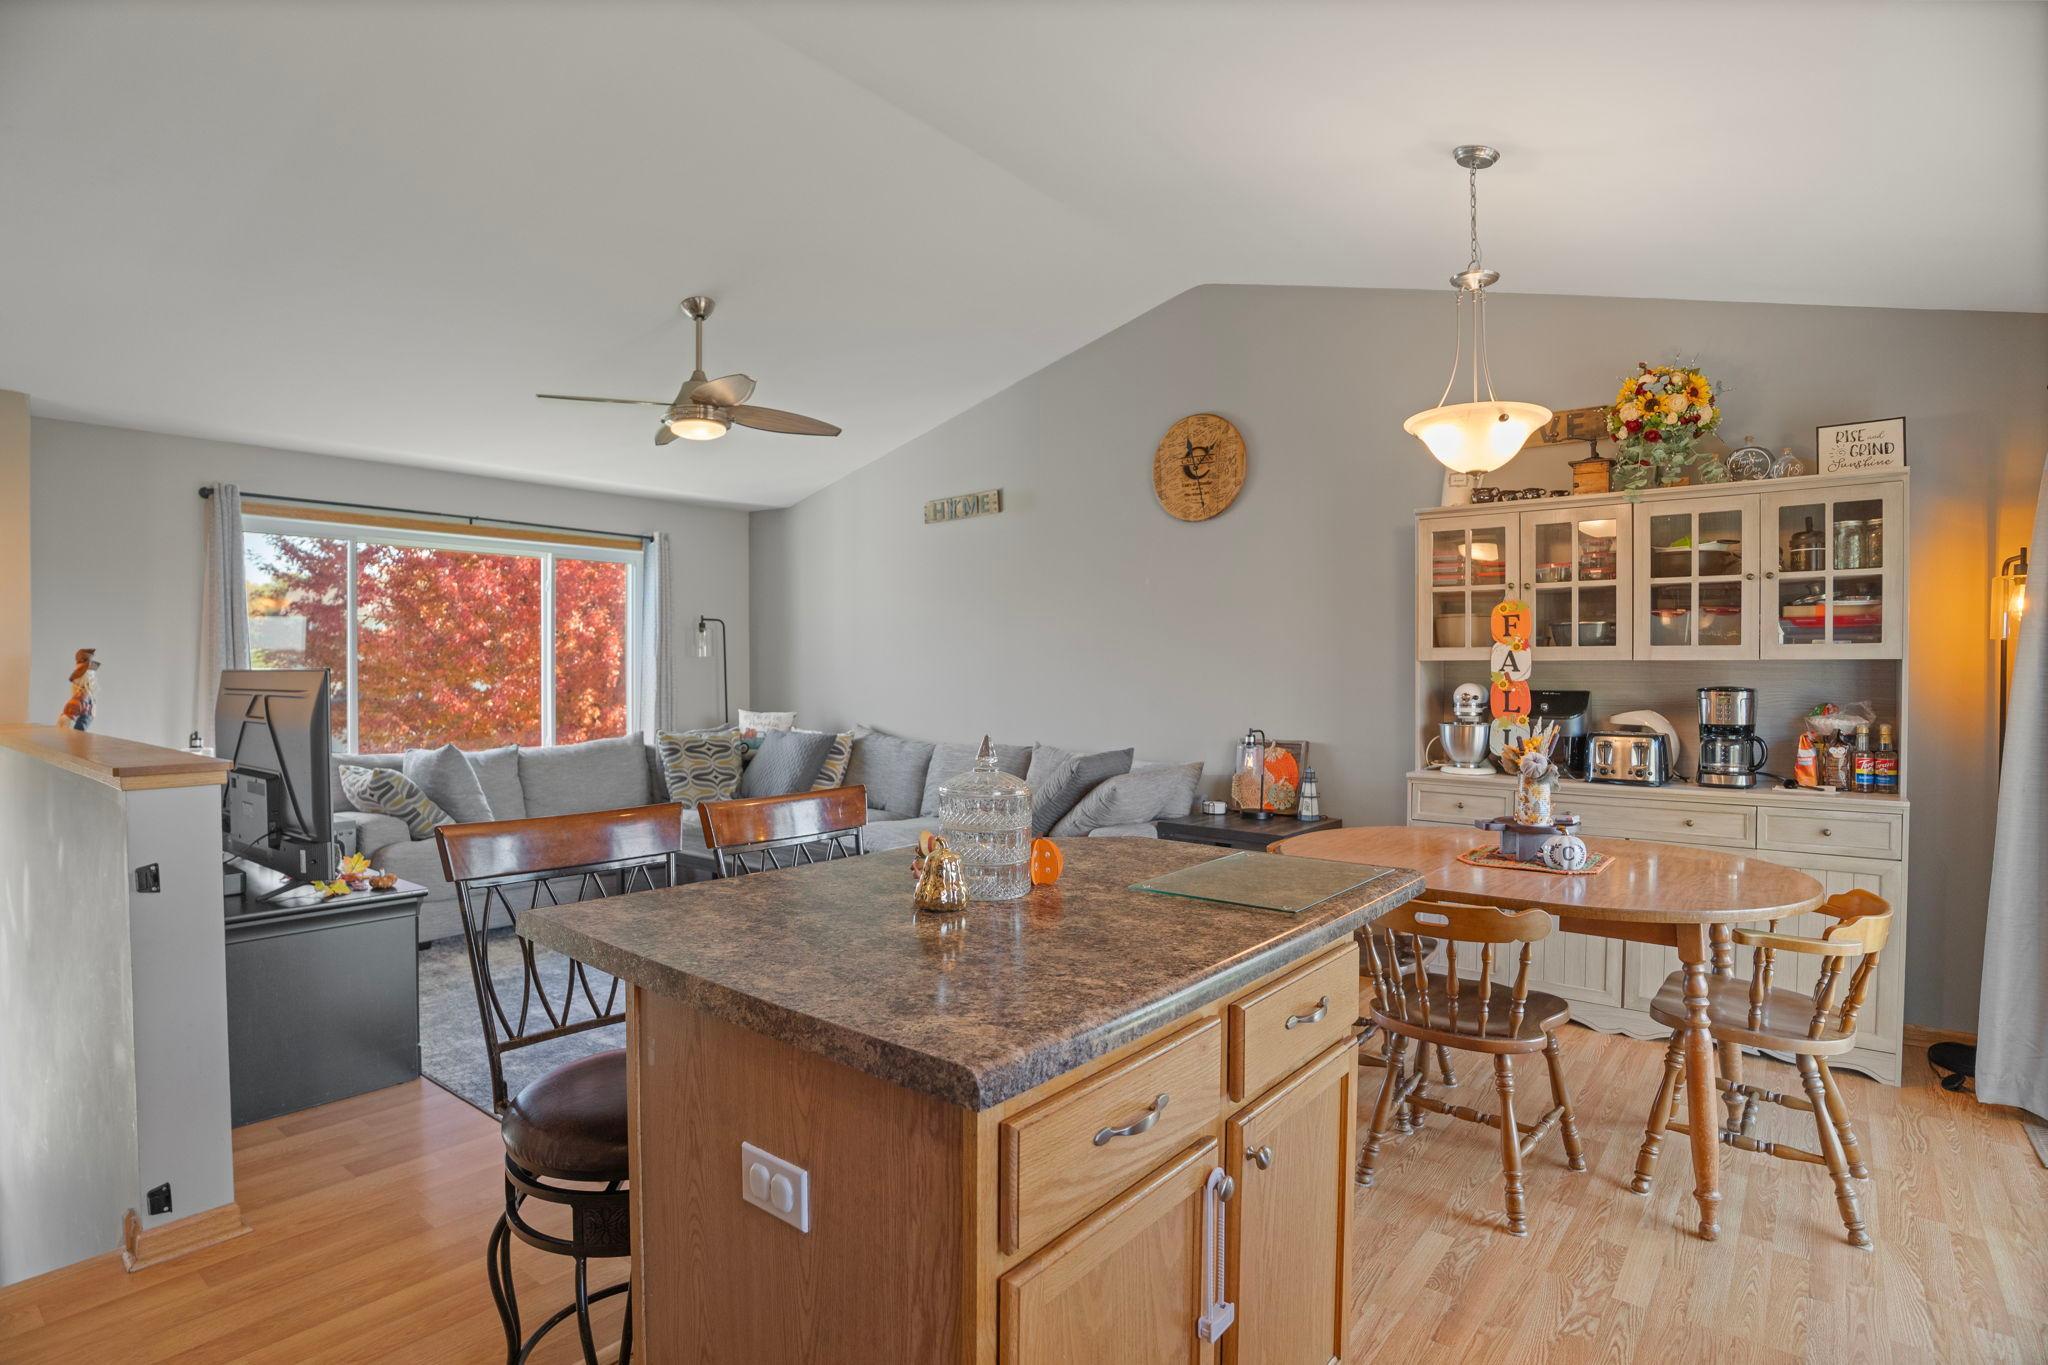
Open kitchen and dining area with a large island, wooden table, and living room beyond.
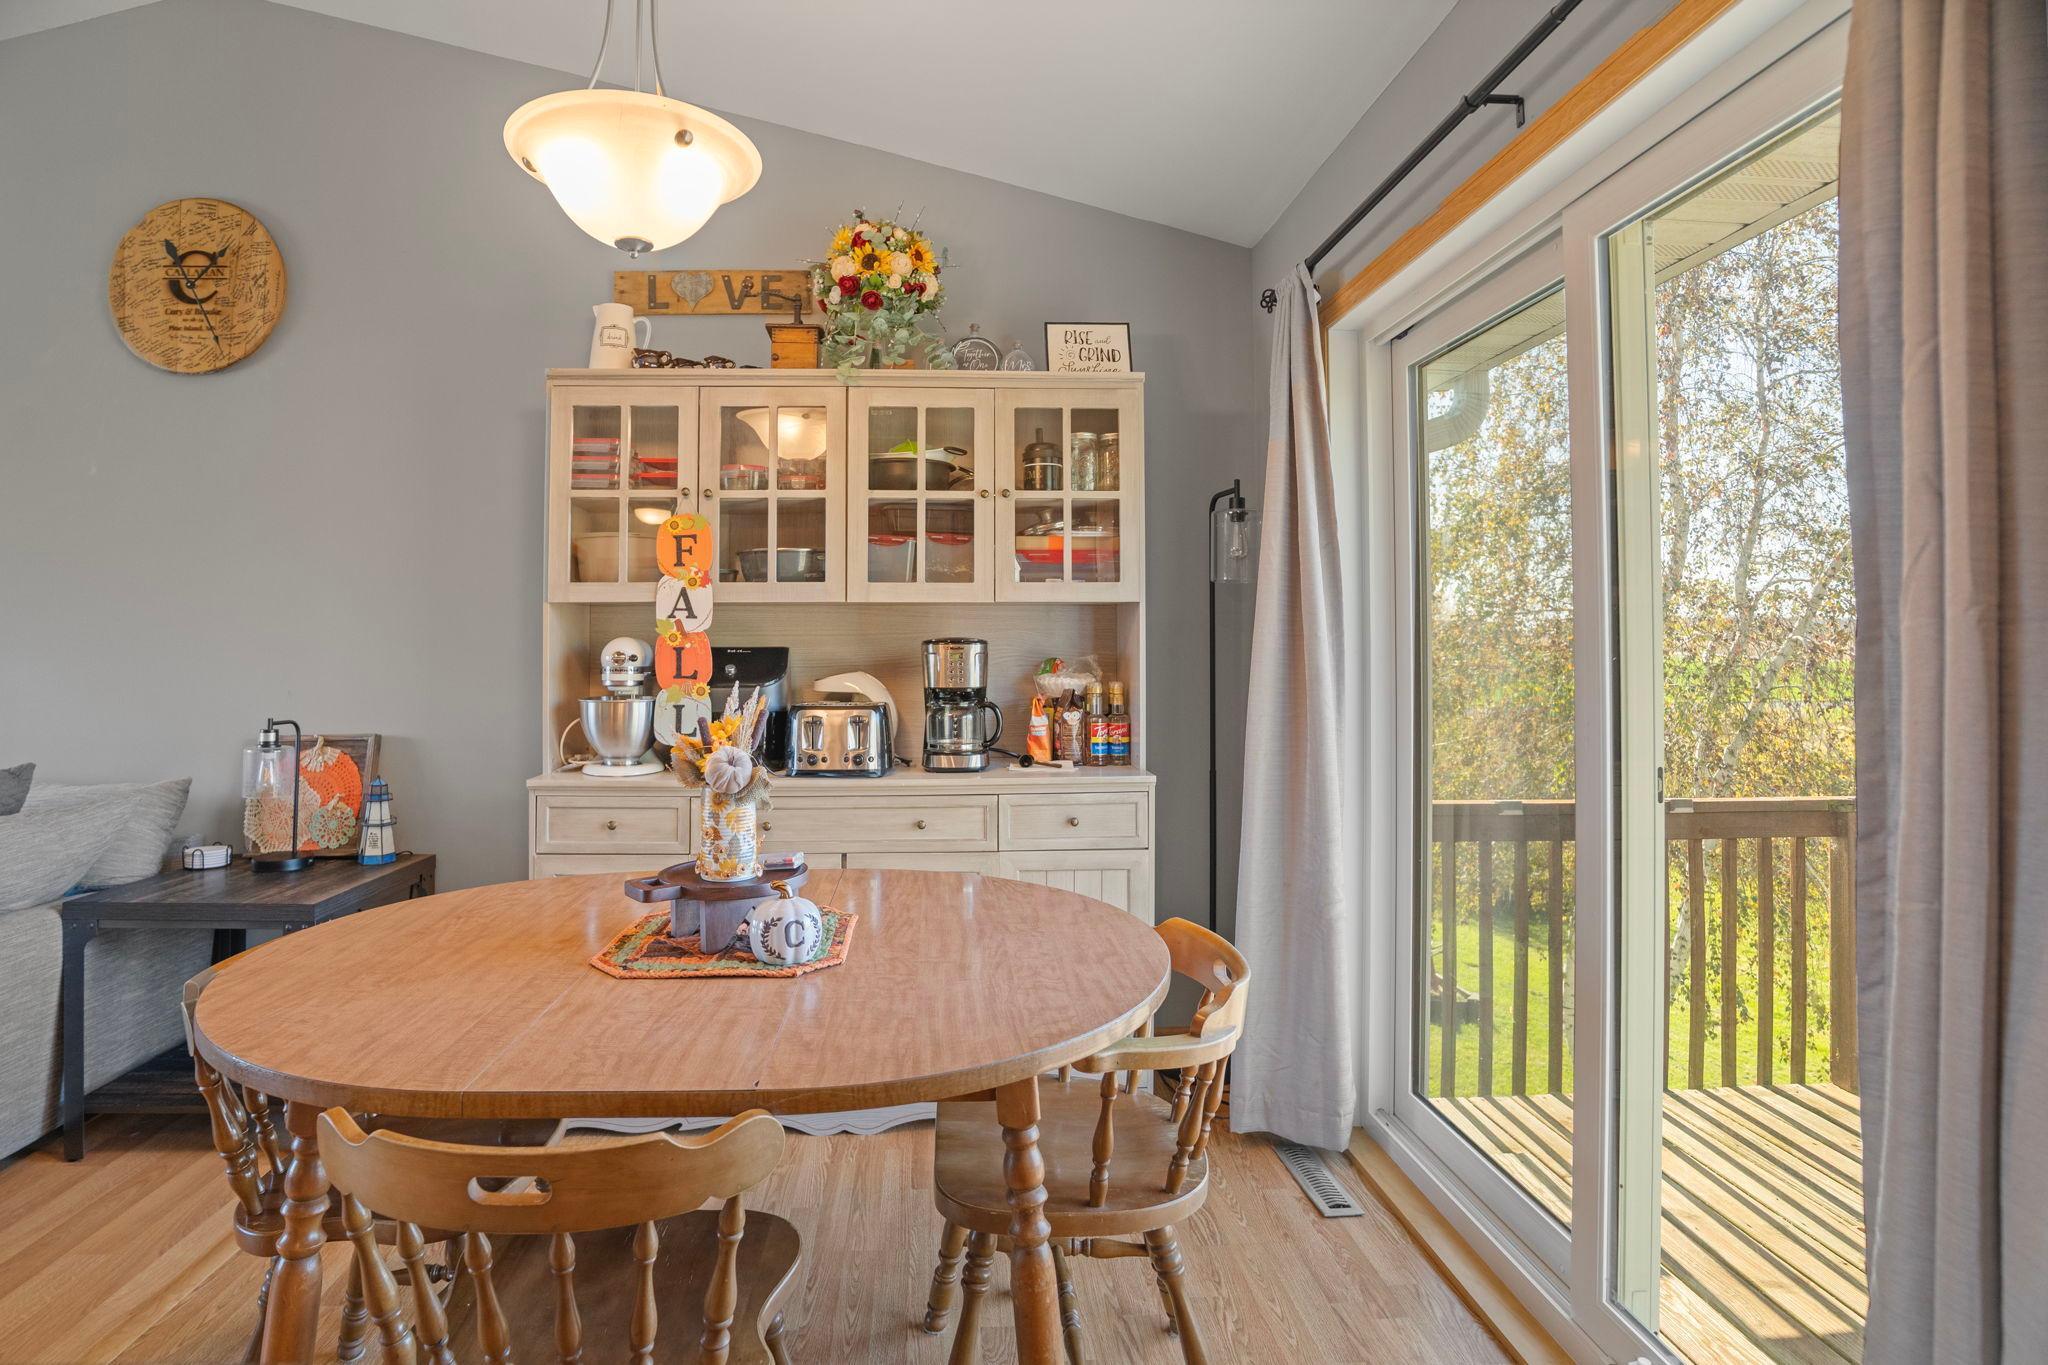
Dining area with a round wooden table, glass-front hutch, and sliding doors to a deck.
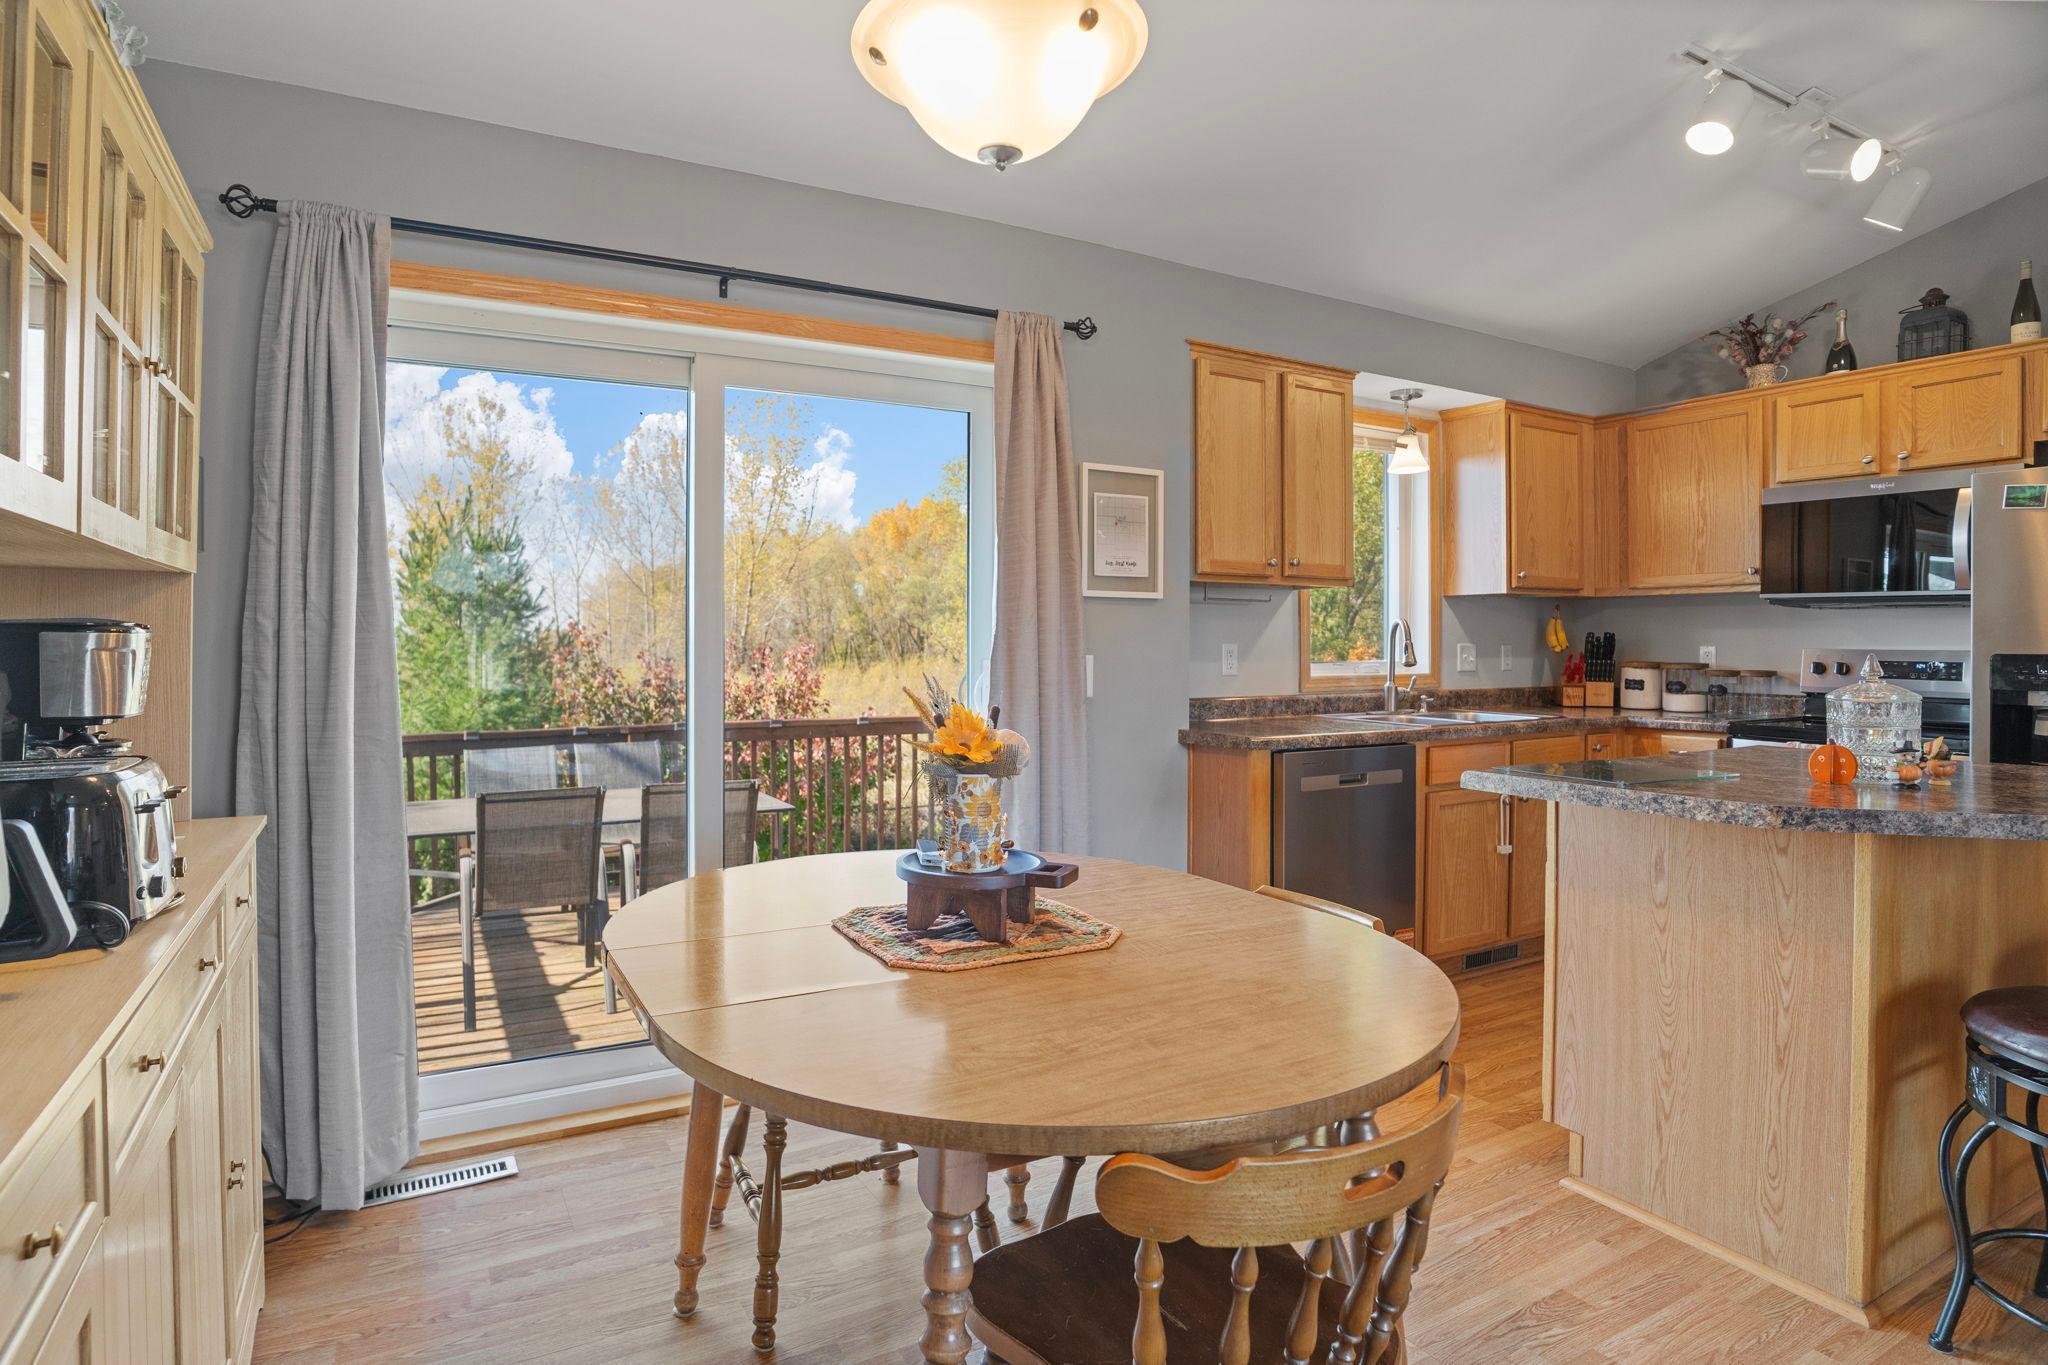
Kitchen and dining area with warm wood cabinets, a breakfast table, and sliding doors to a deck.
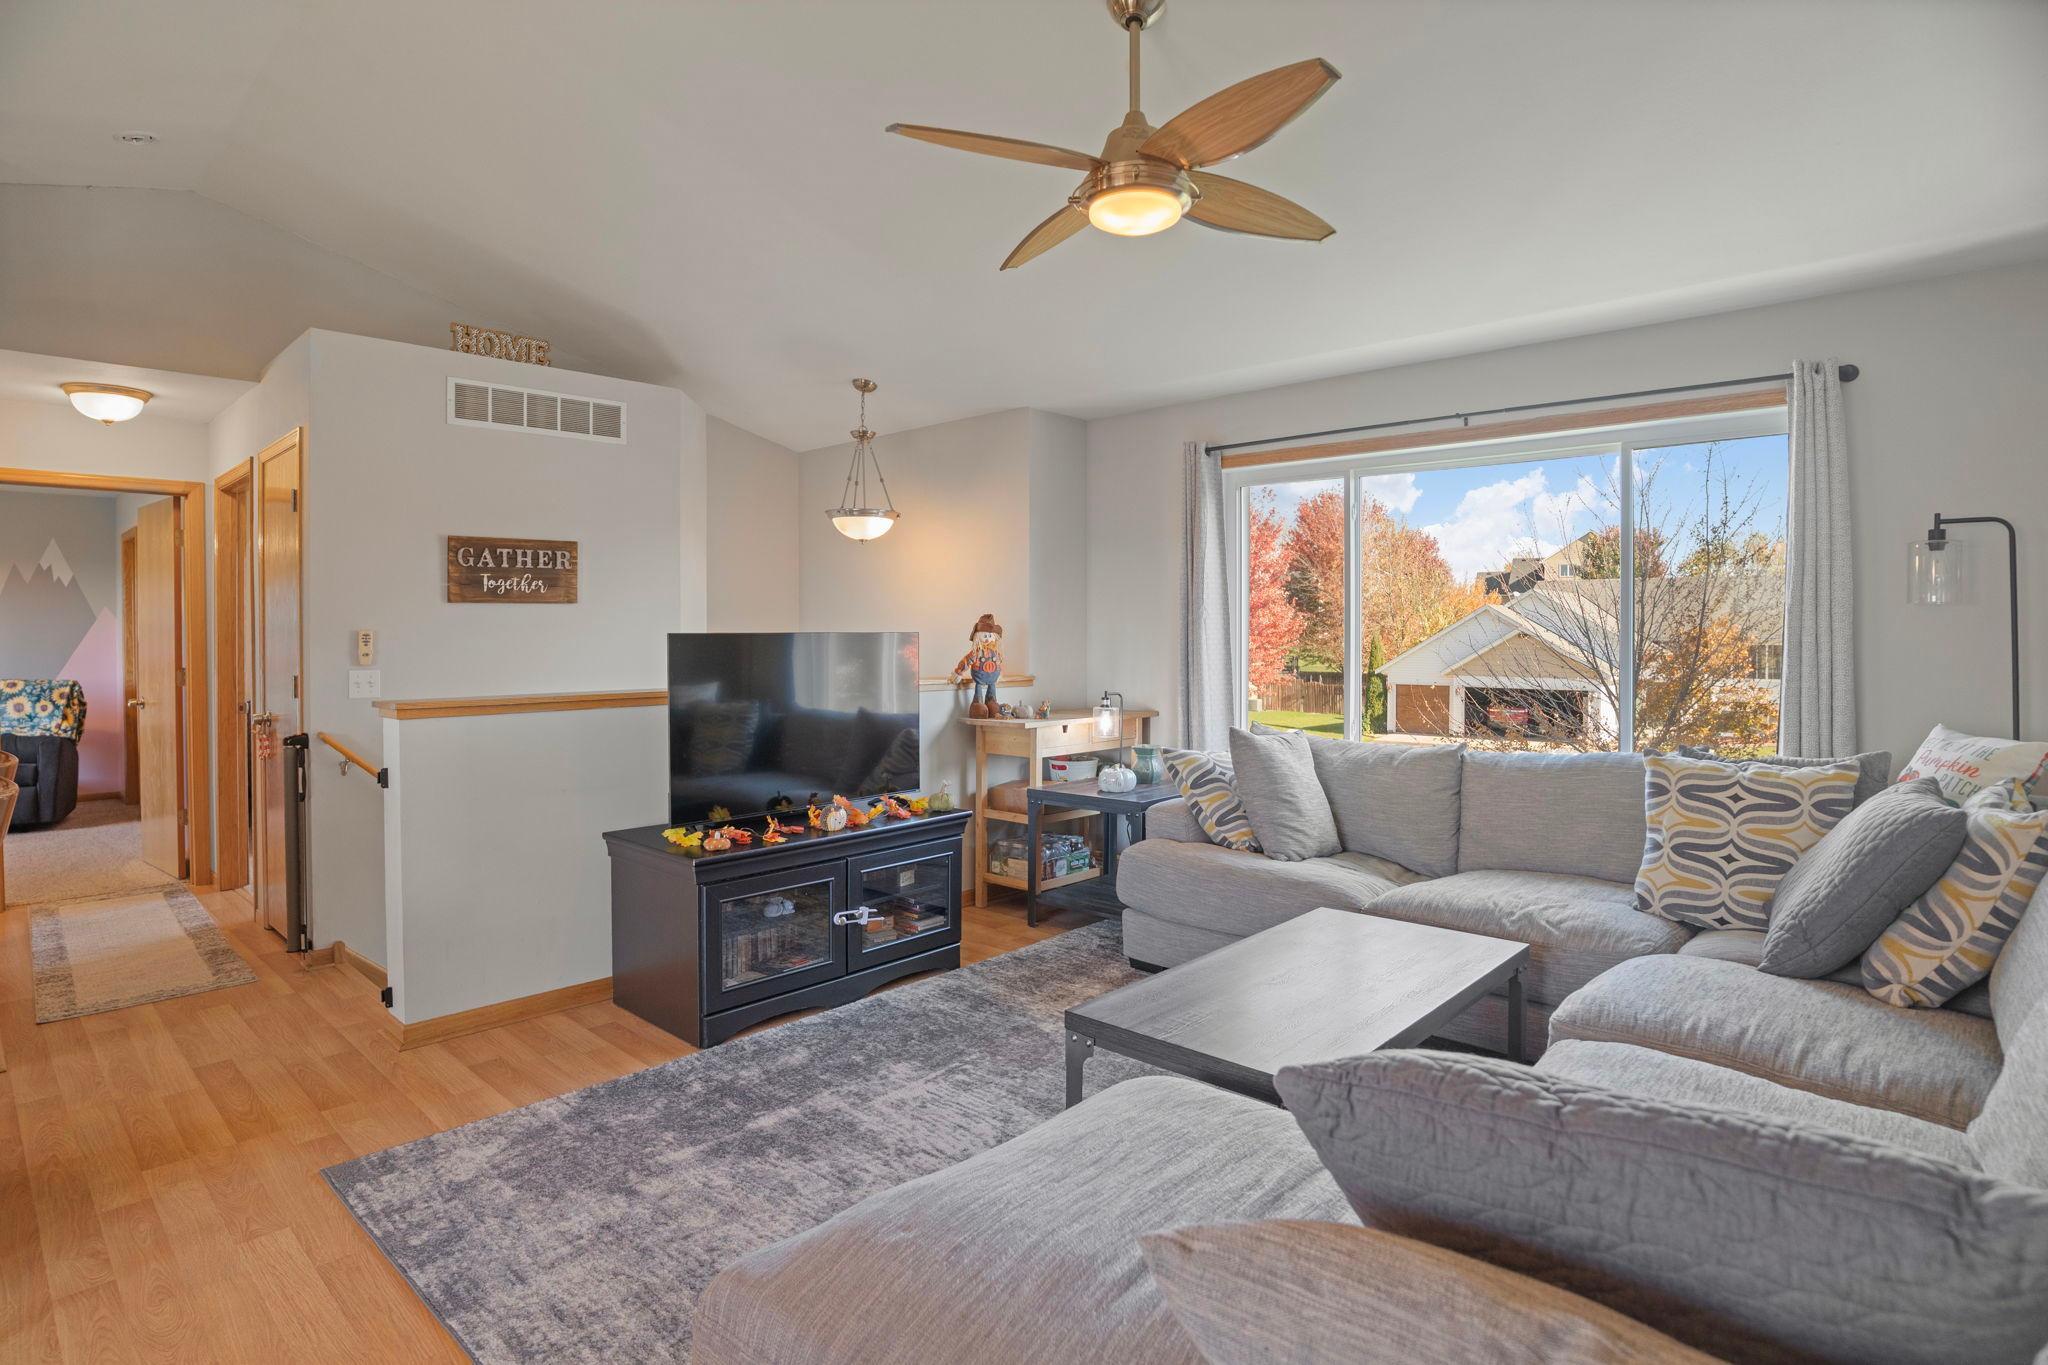
Bright living room with gray sectional, ceiling fan, and large picture window.
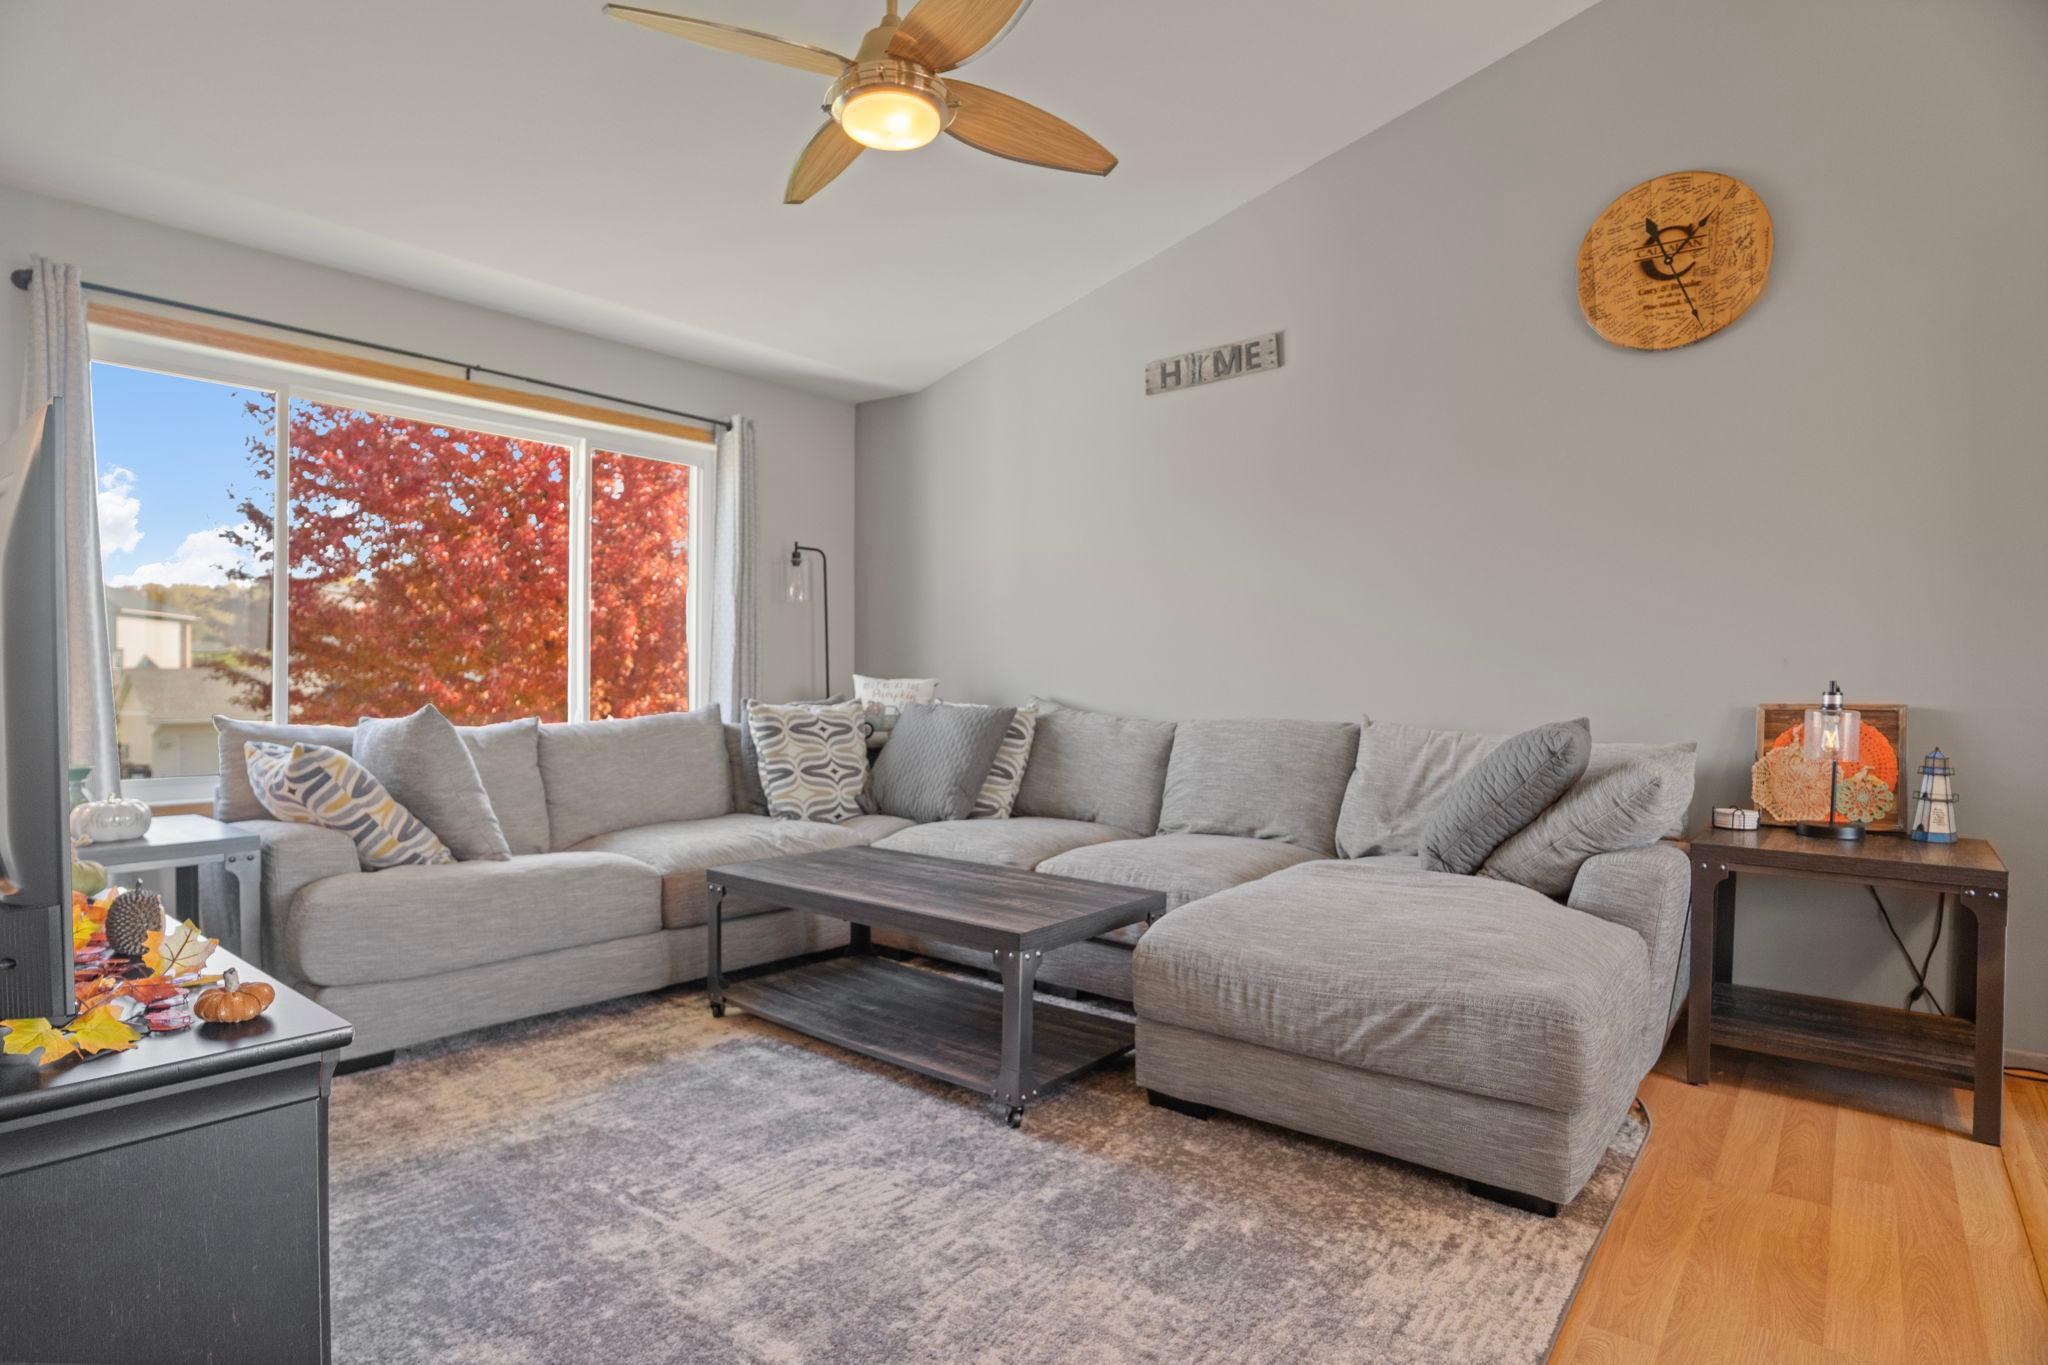
Living room with a gray sectional sofa beside a large window overlooking autumn foliage.
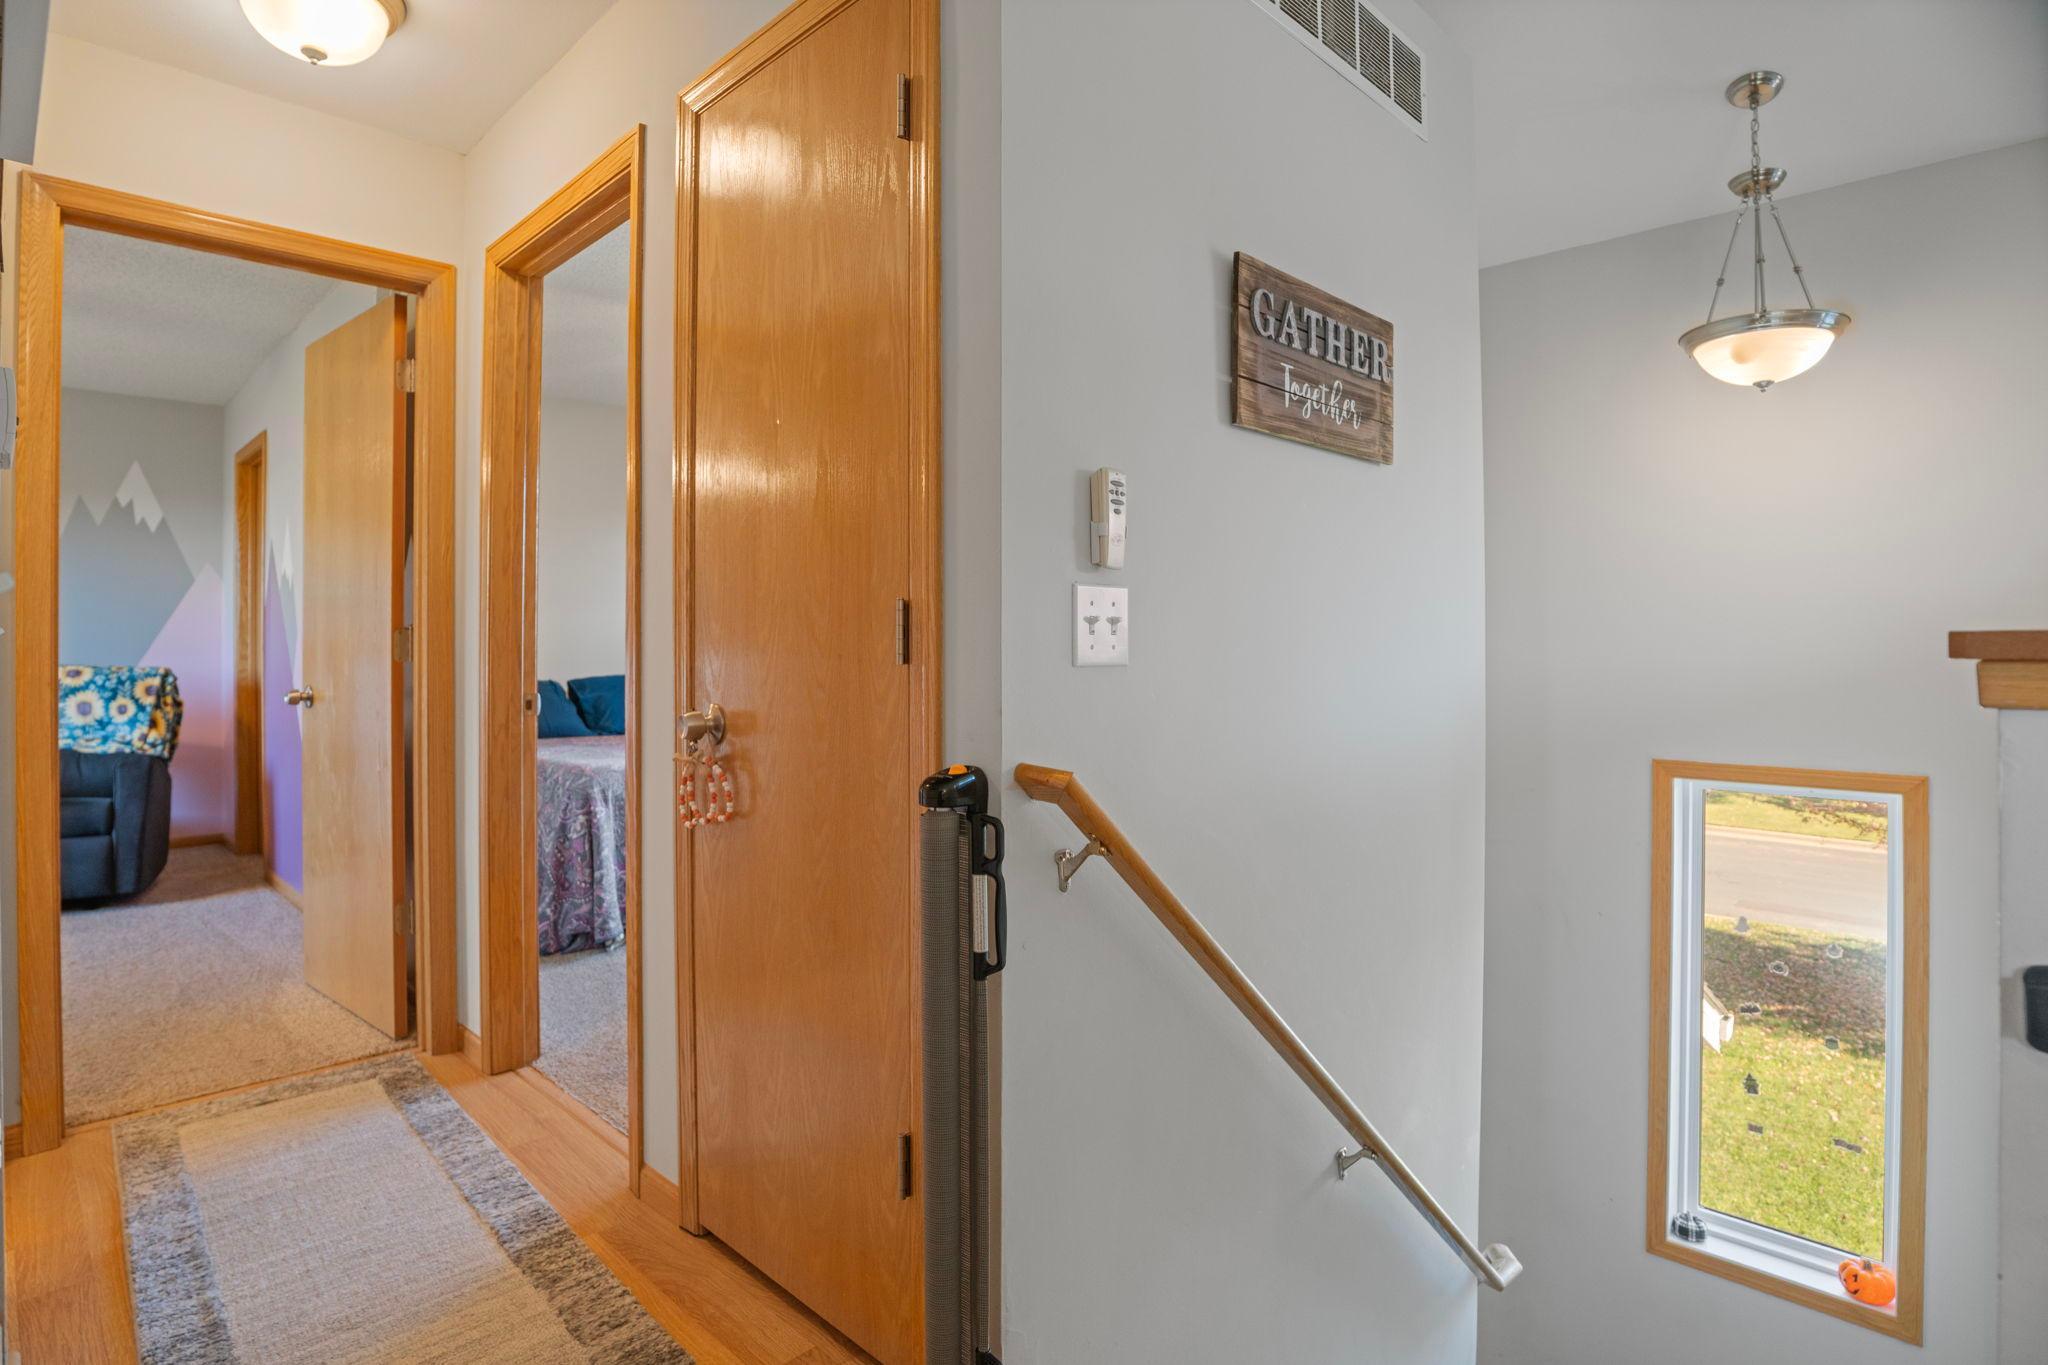
Upstairs hallway and stair landing with wood doors, a carpet runner, and a small window.
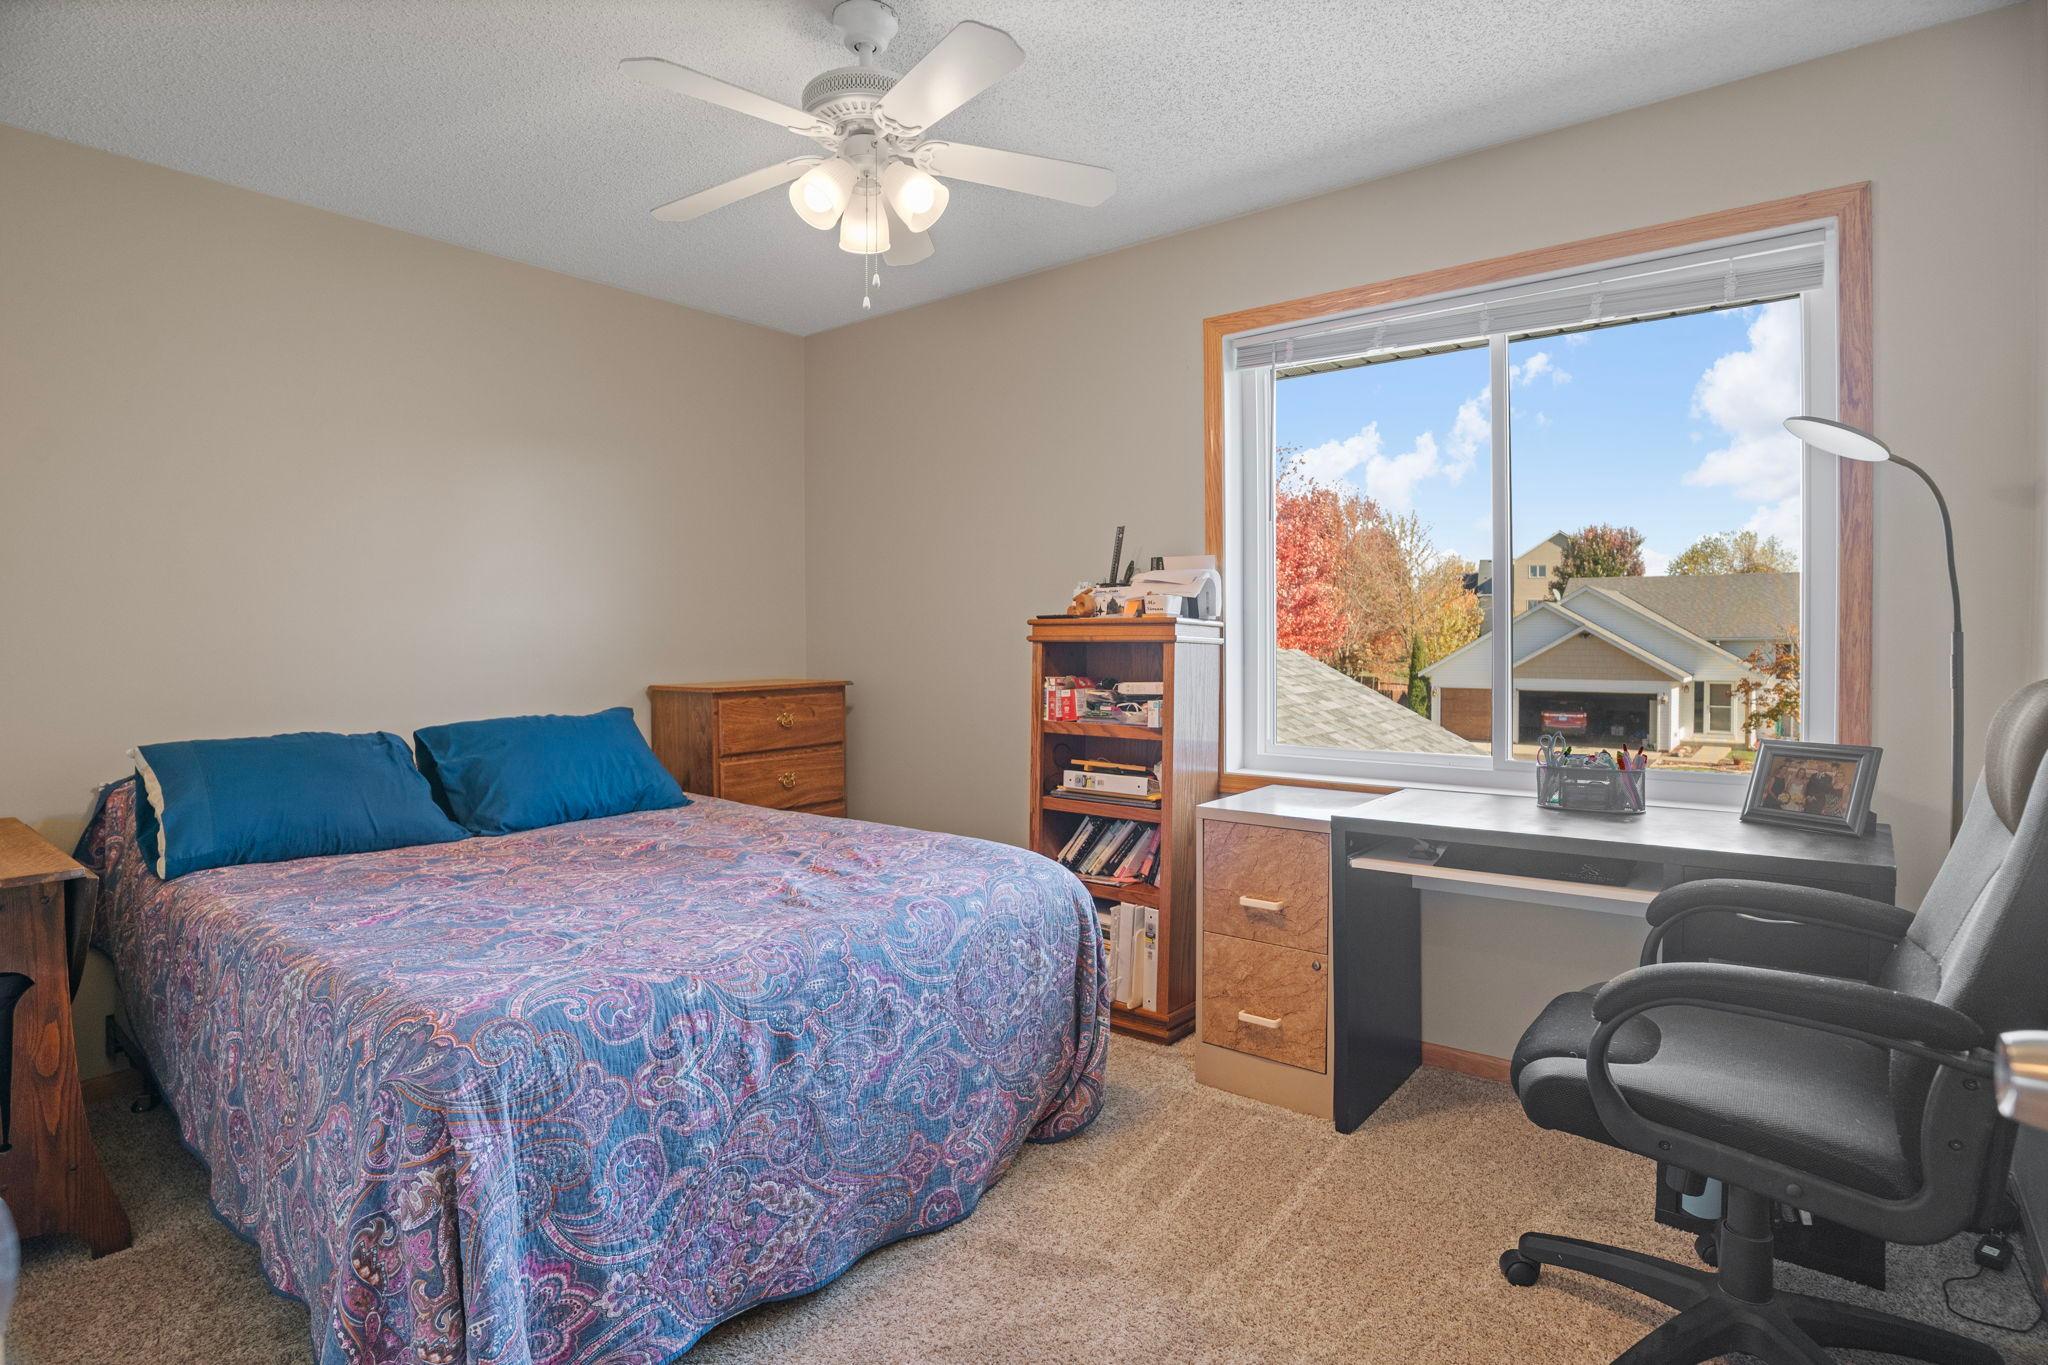
Bedroom with a patterned blue bedspread, desk, and large window overlooking neighboring homes.
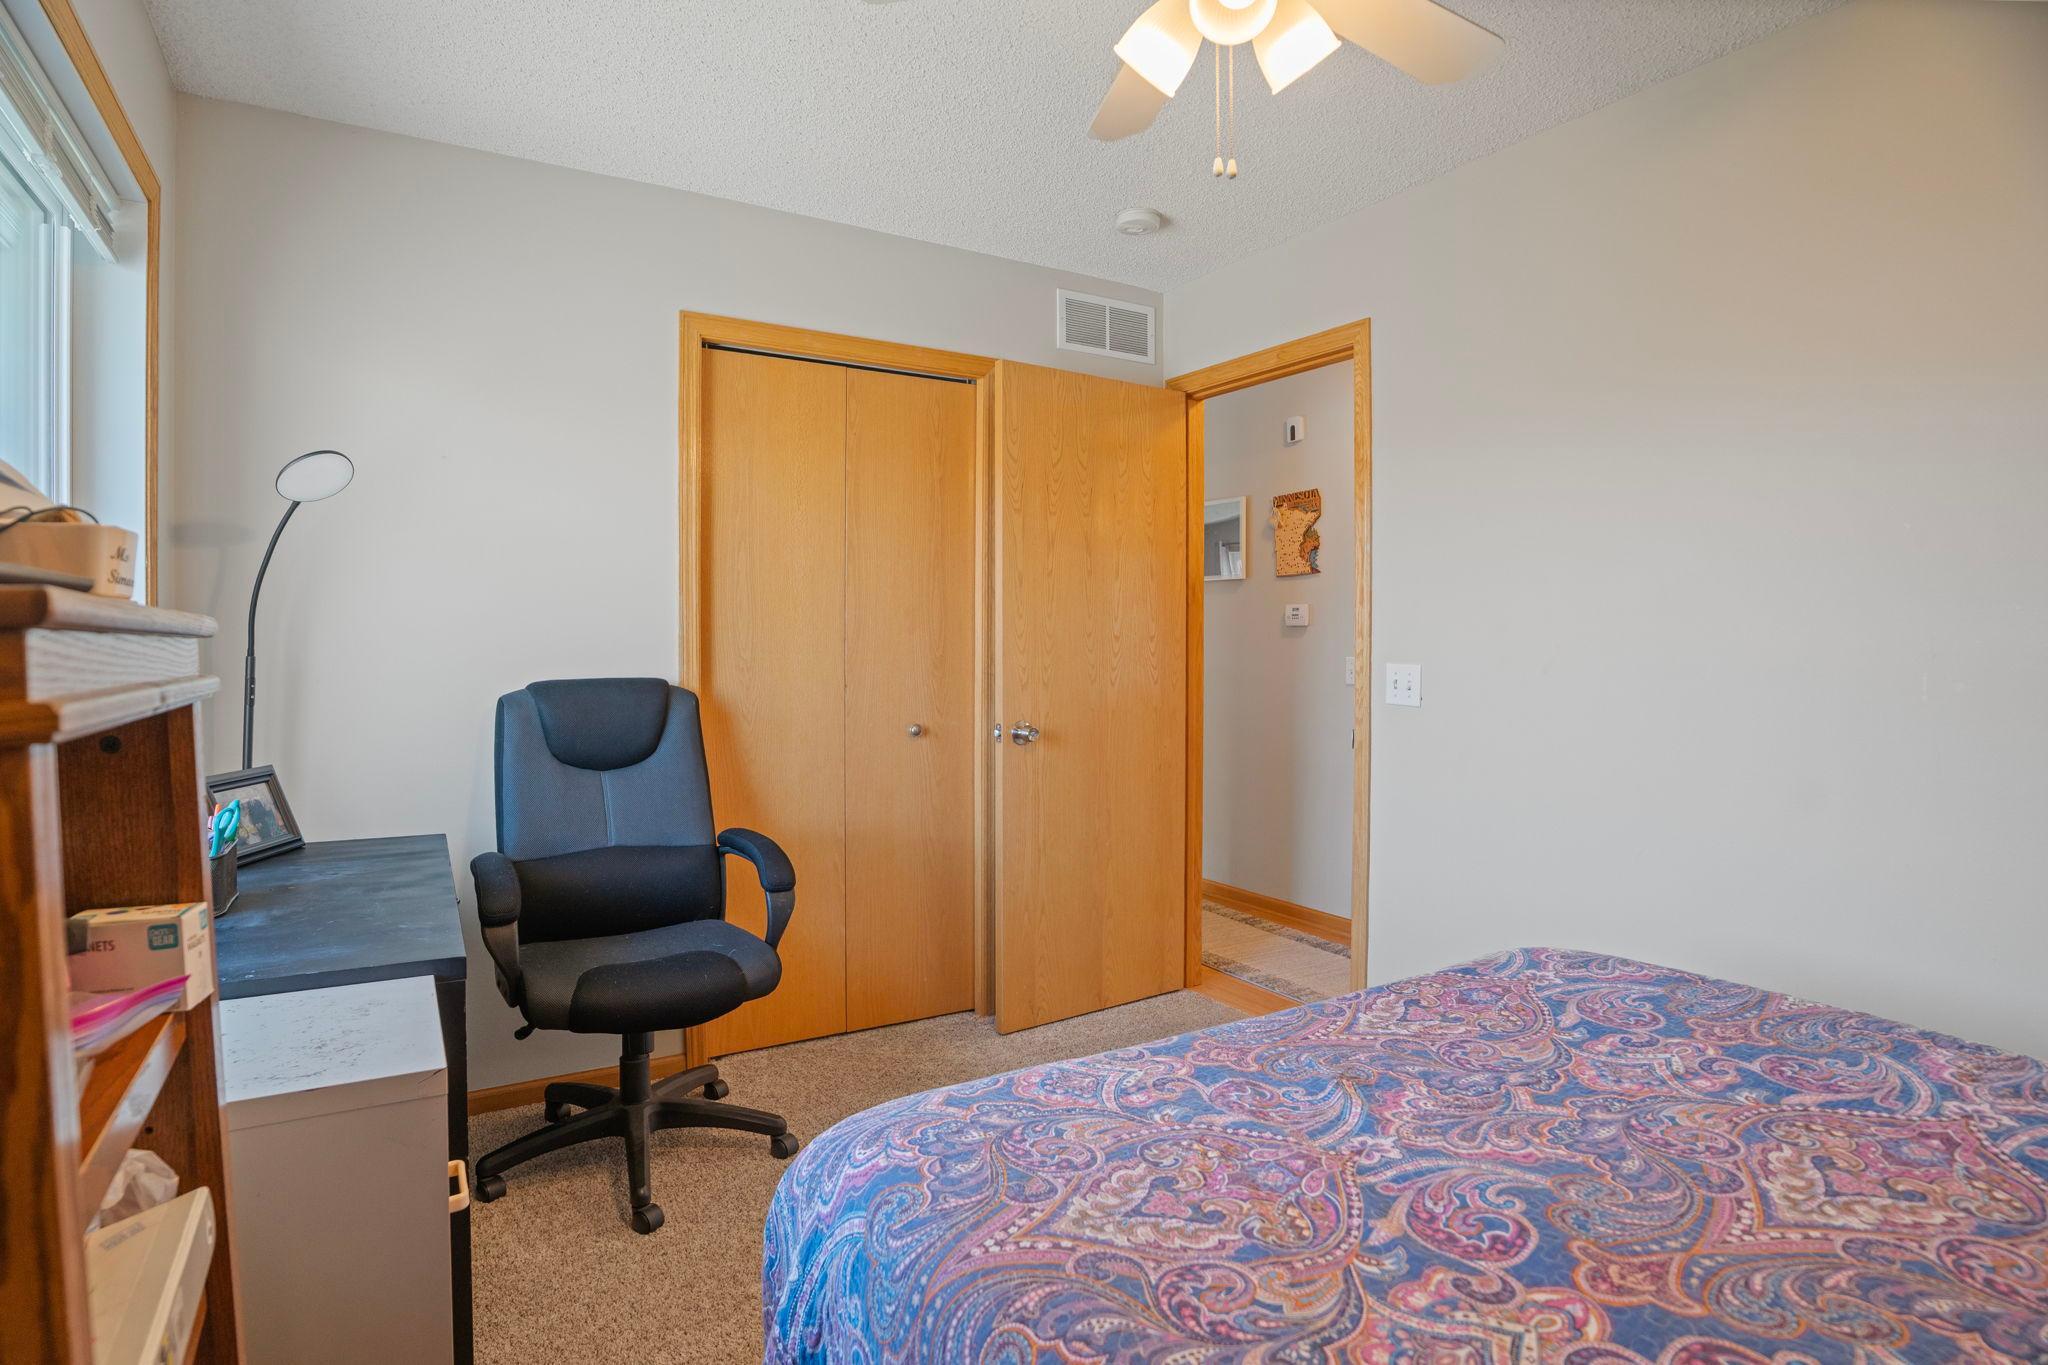
Bedroom with a patterned bedspread, office chair, and wooden closet doors.
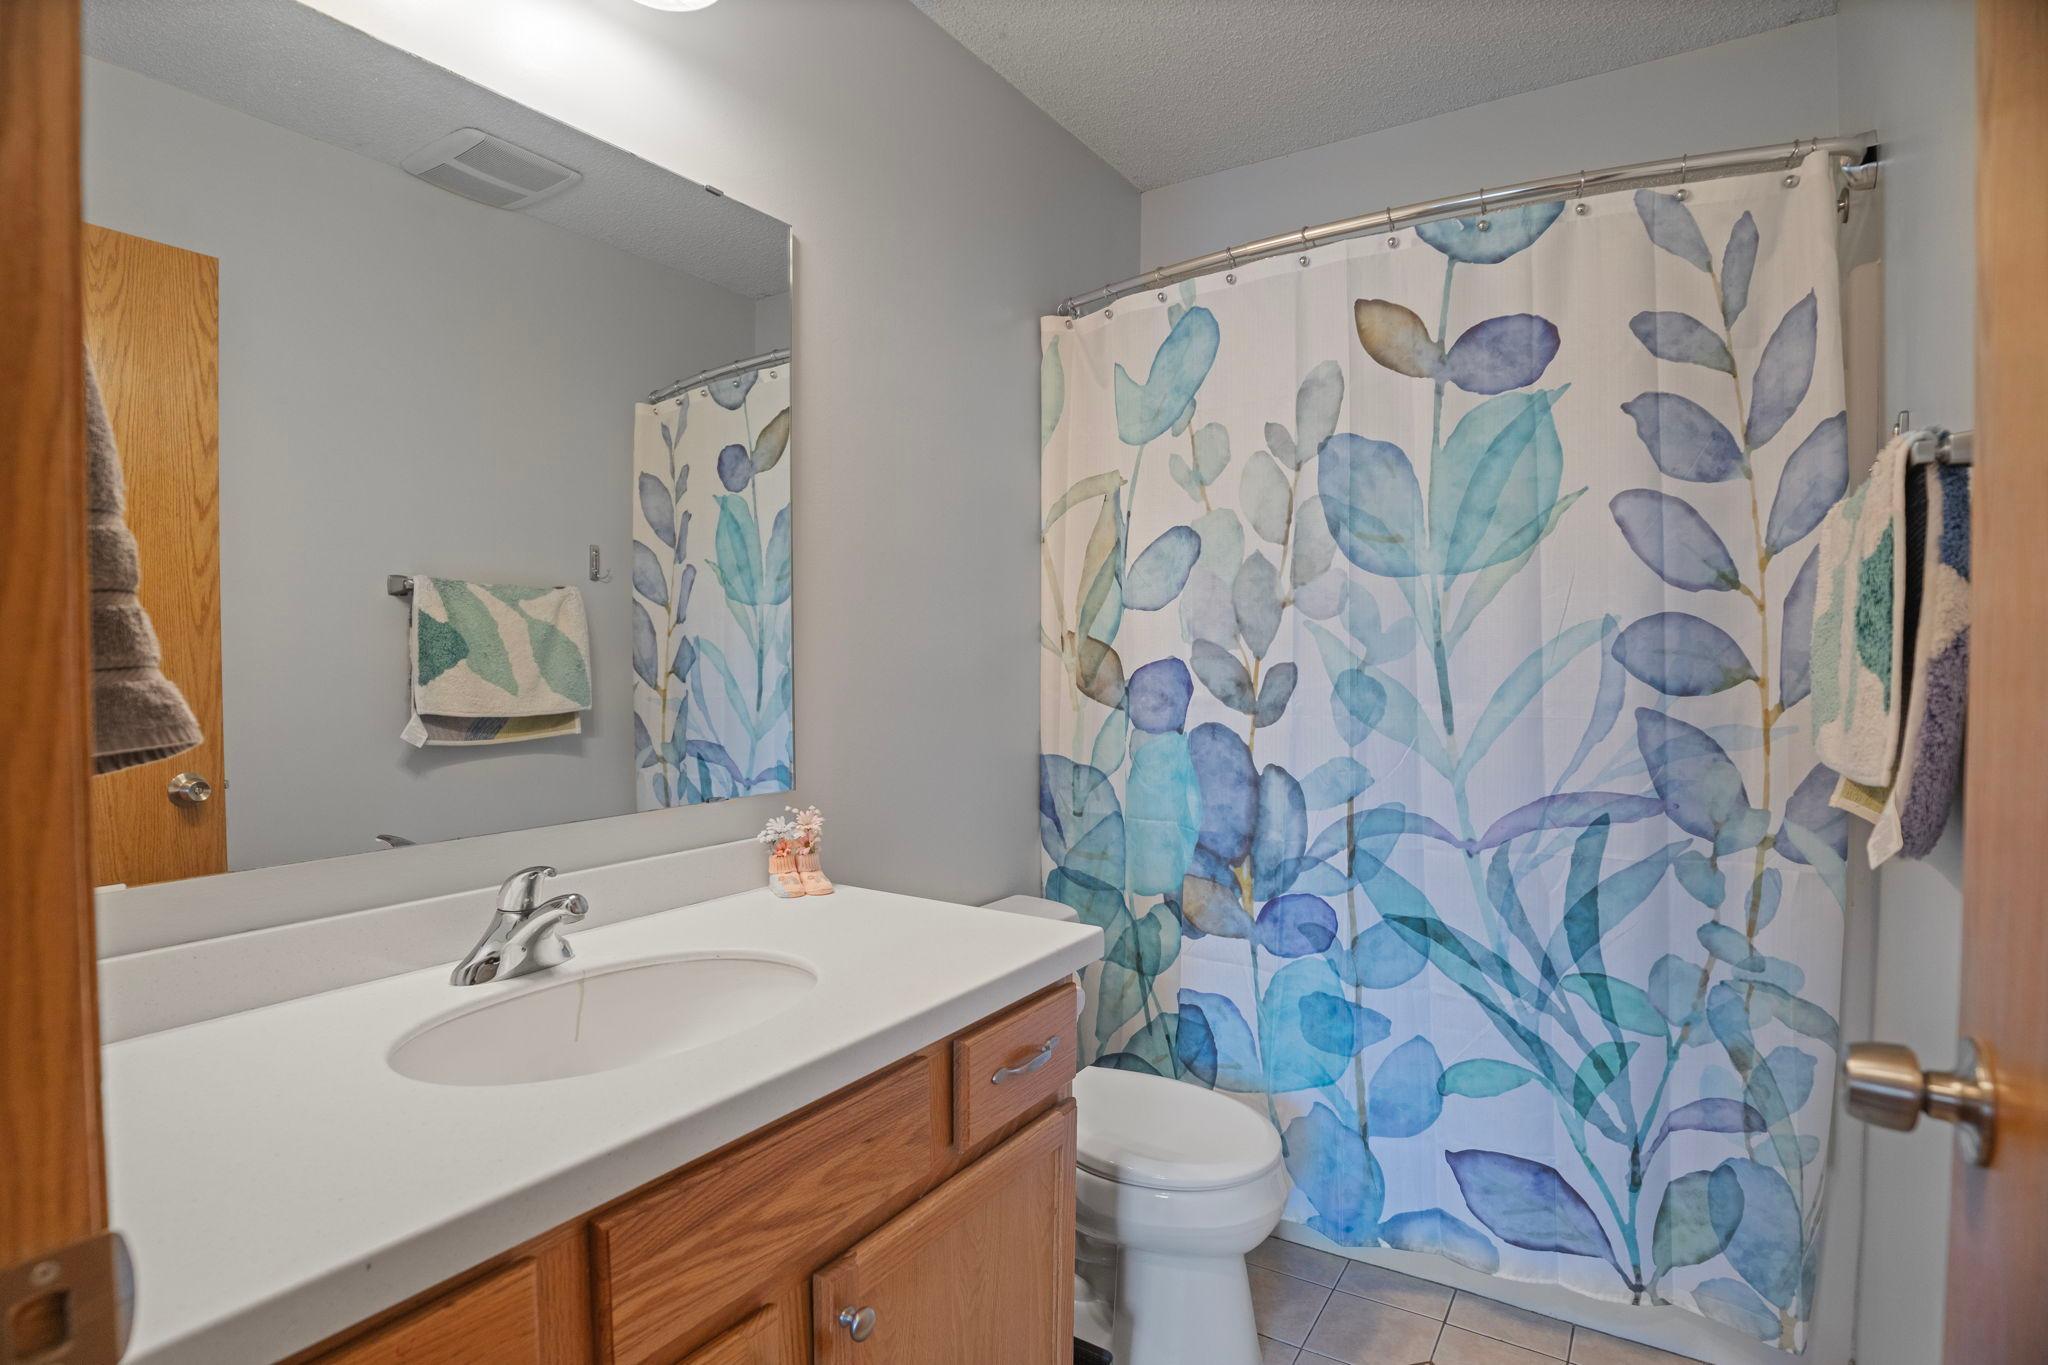
Bathroom with a wood vanity, white countertop, and blue botanical shower curtain.
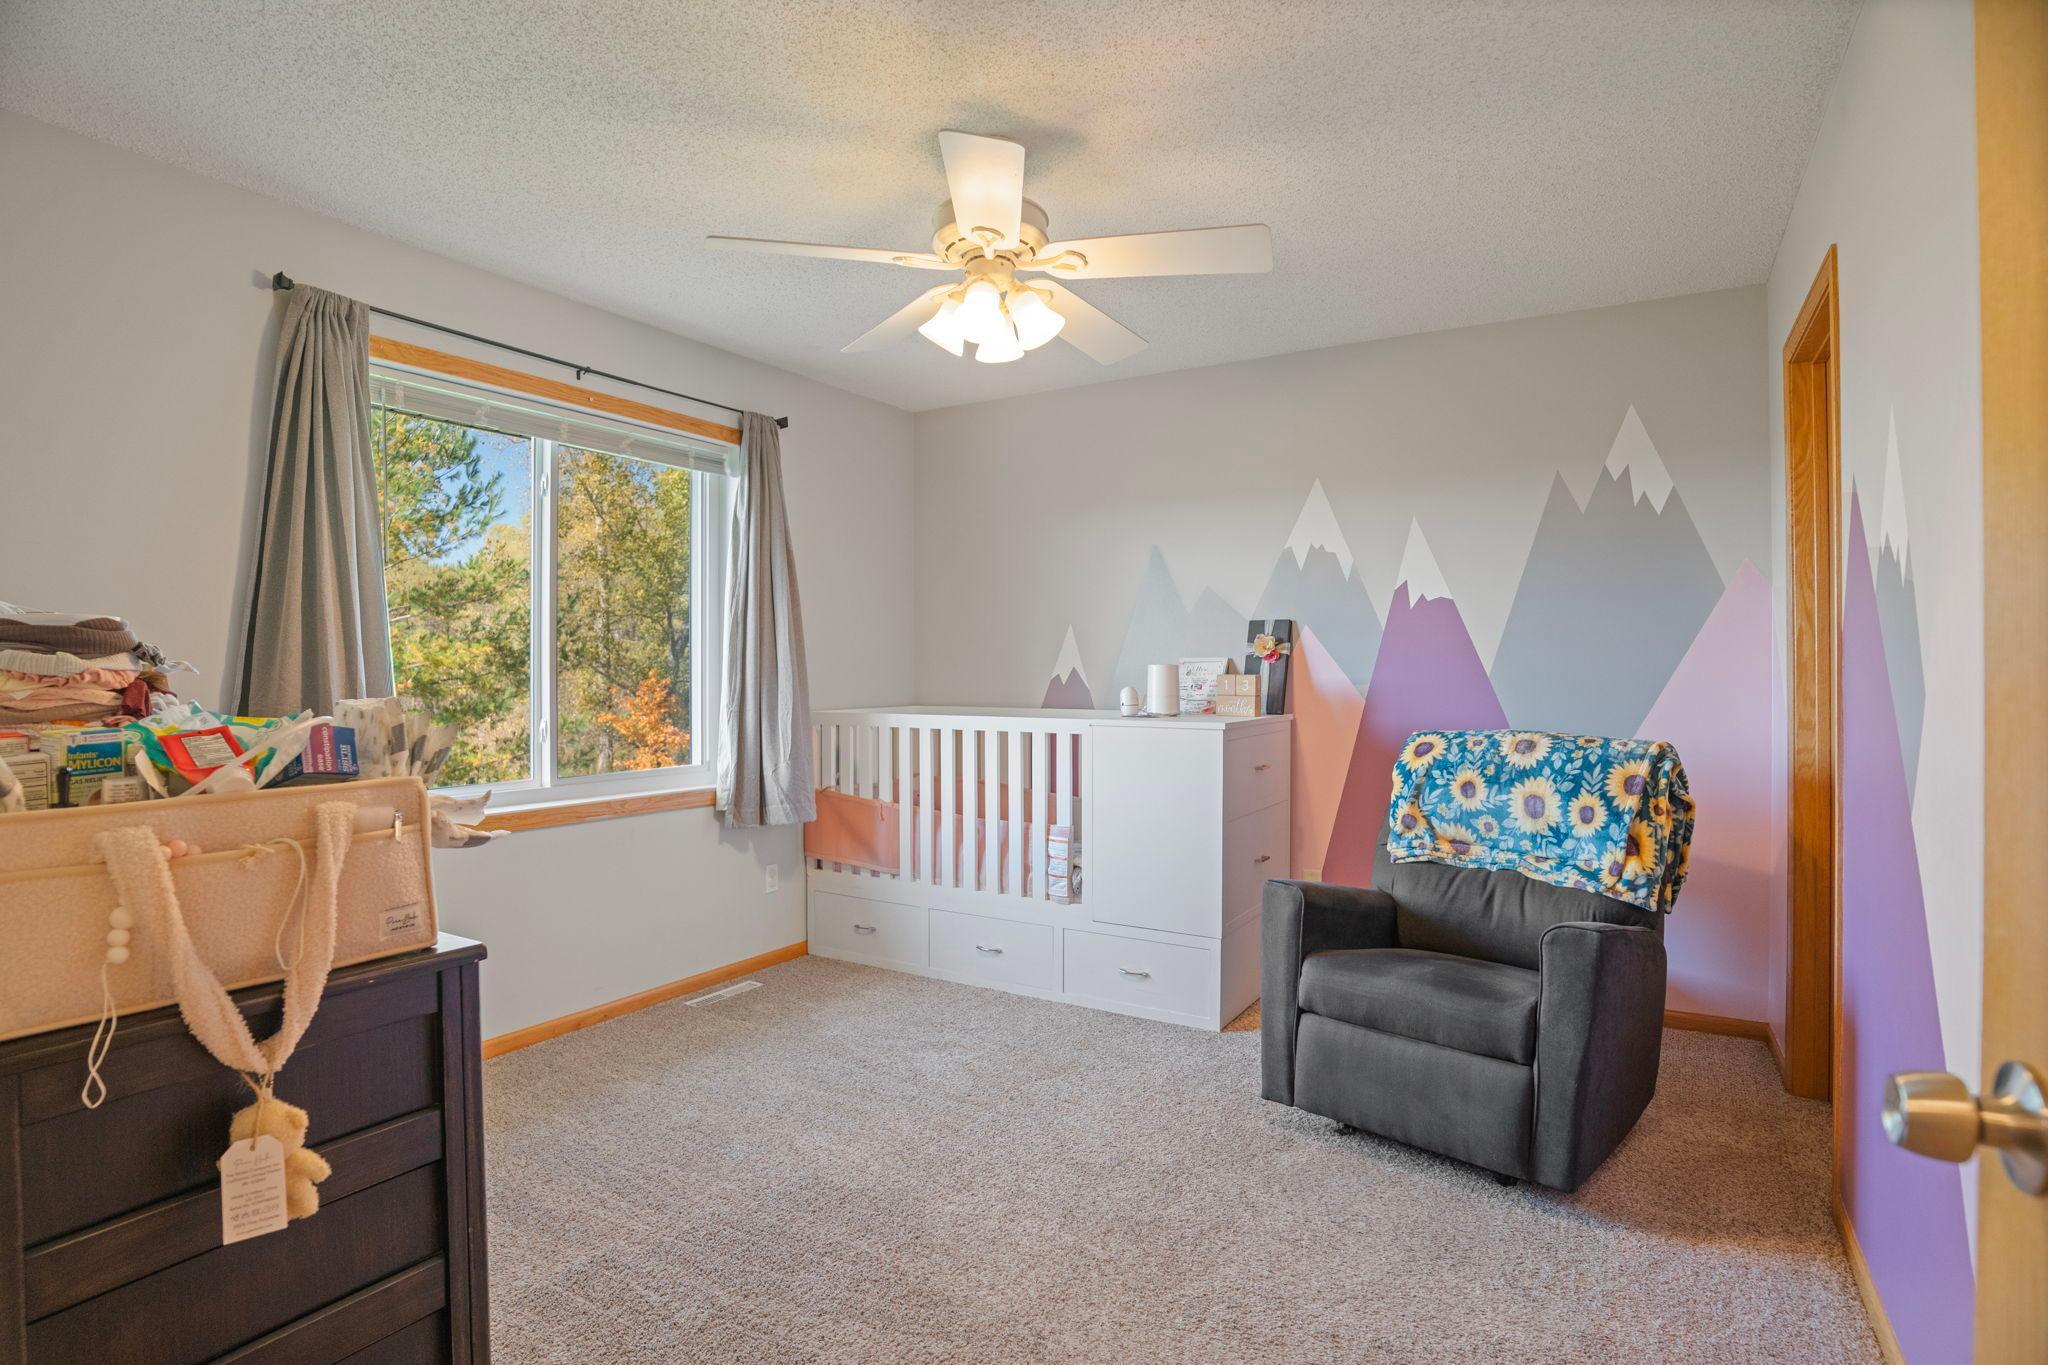
Nursery with a white crib, colorful mountain mural, and gray armchair beside a window.
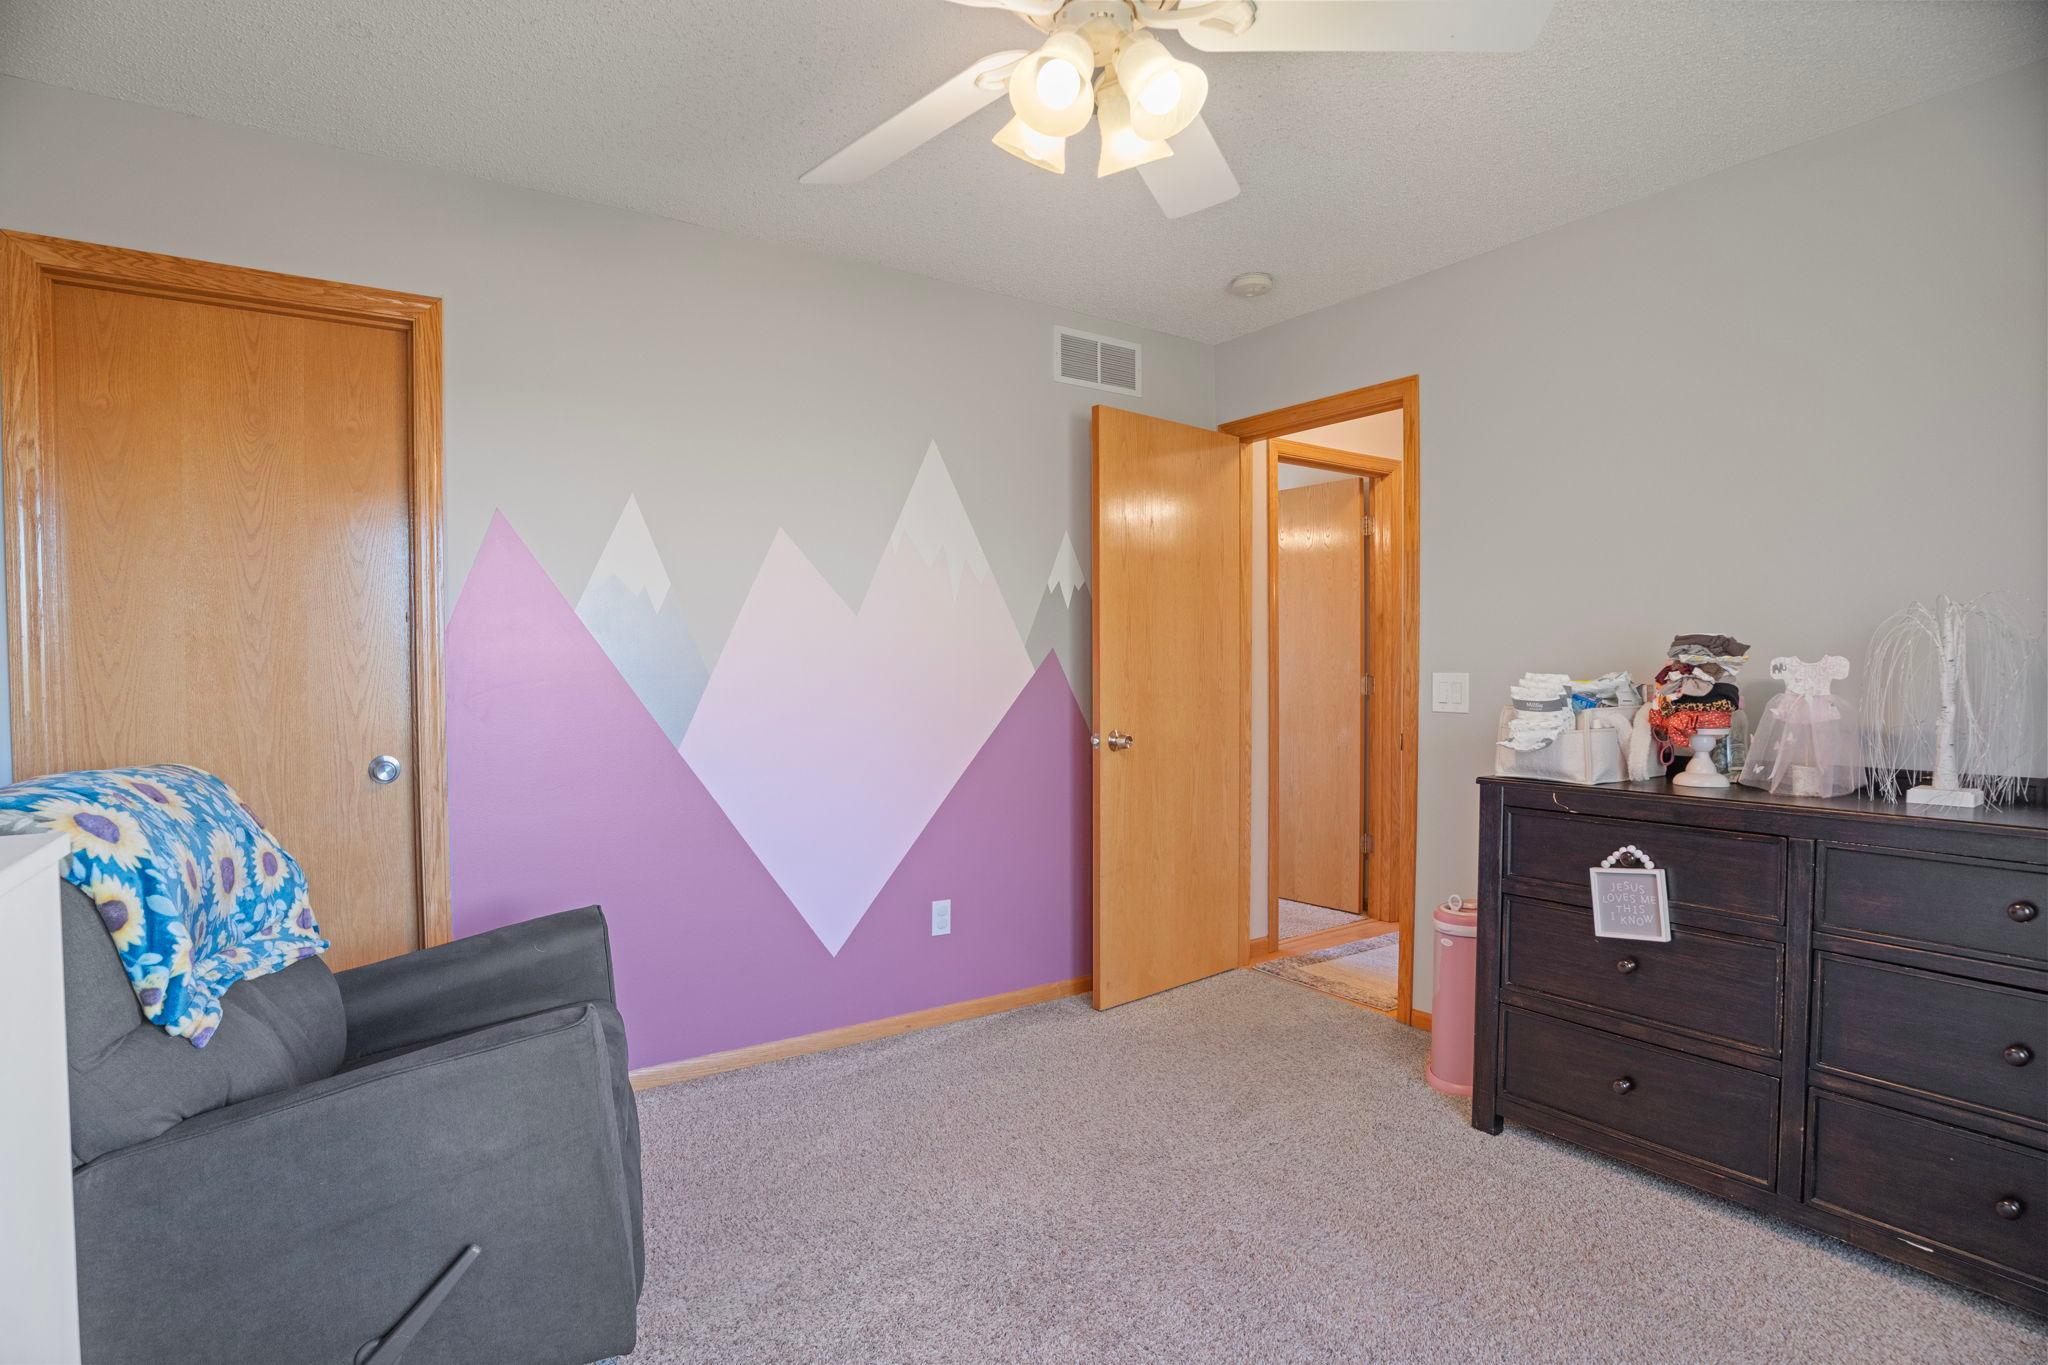
Bedroom with a purple mountain mural, gray chair, carpeted floor, and dark dresser.
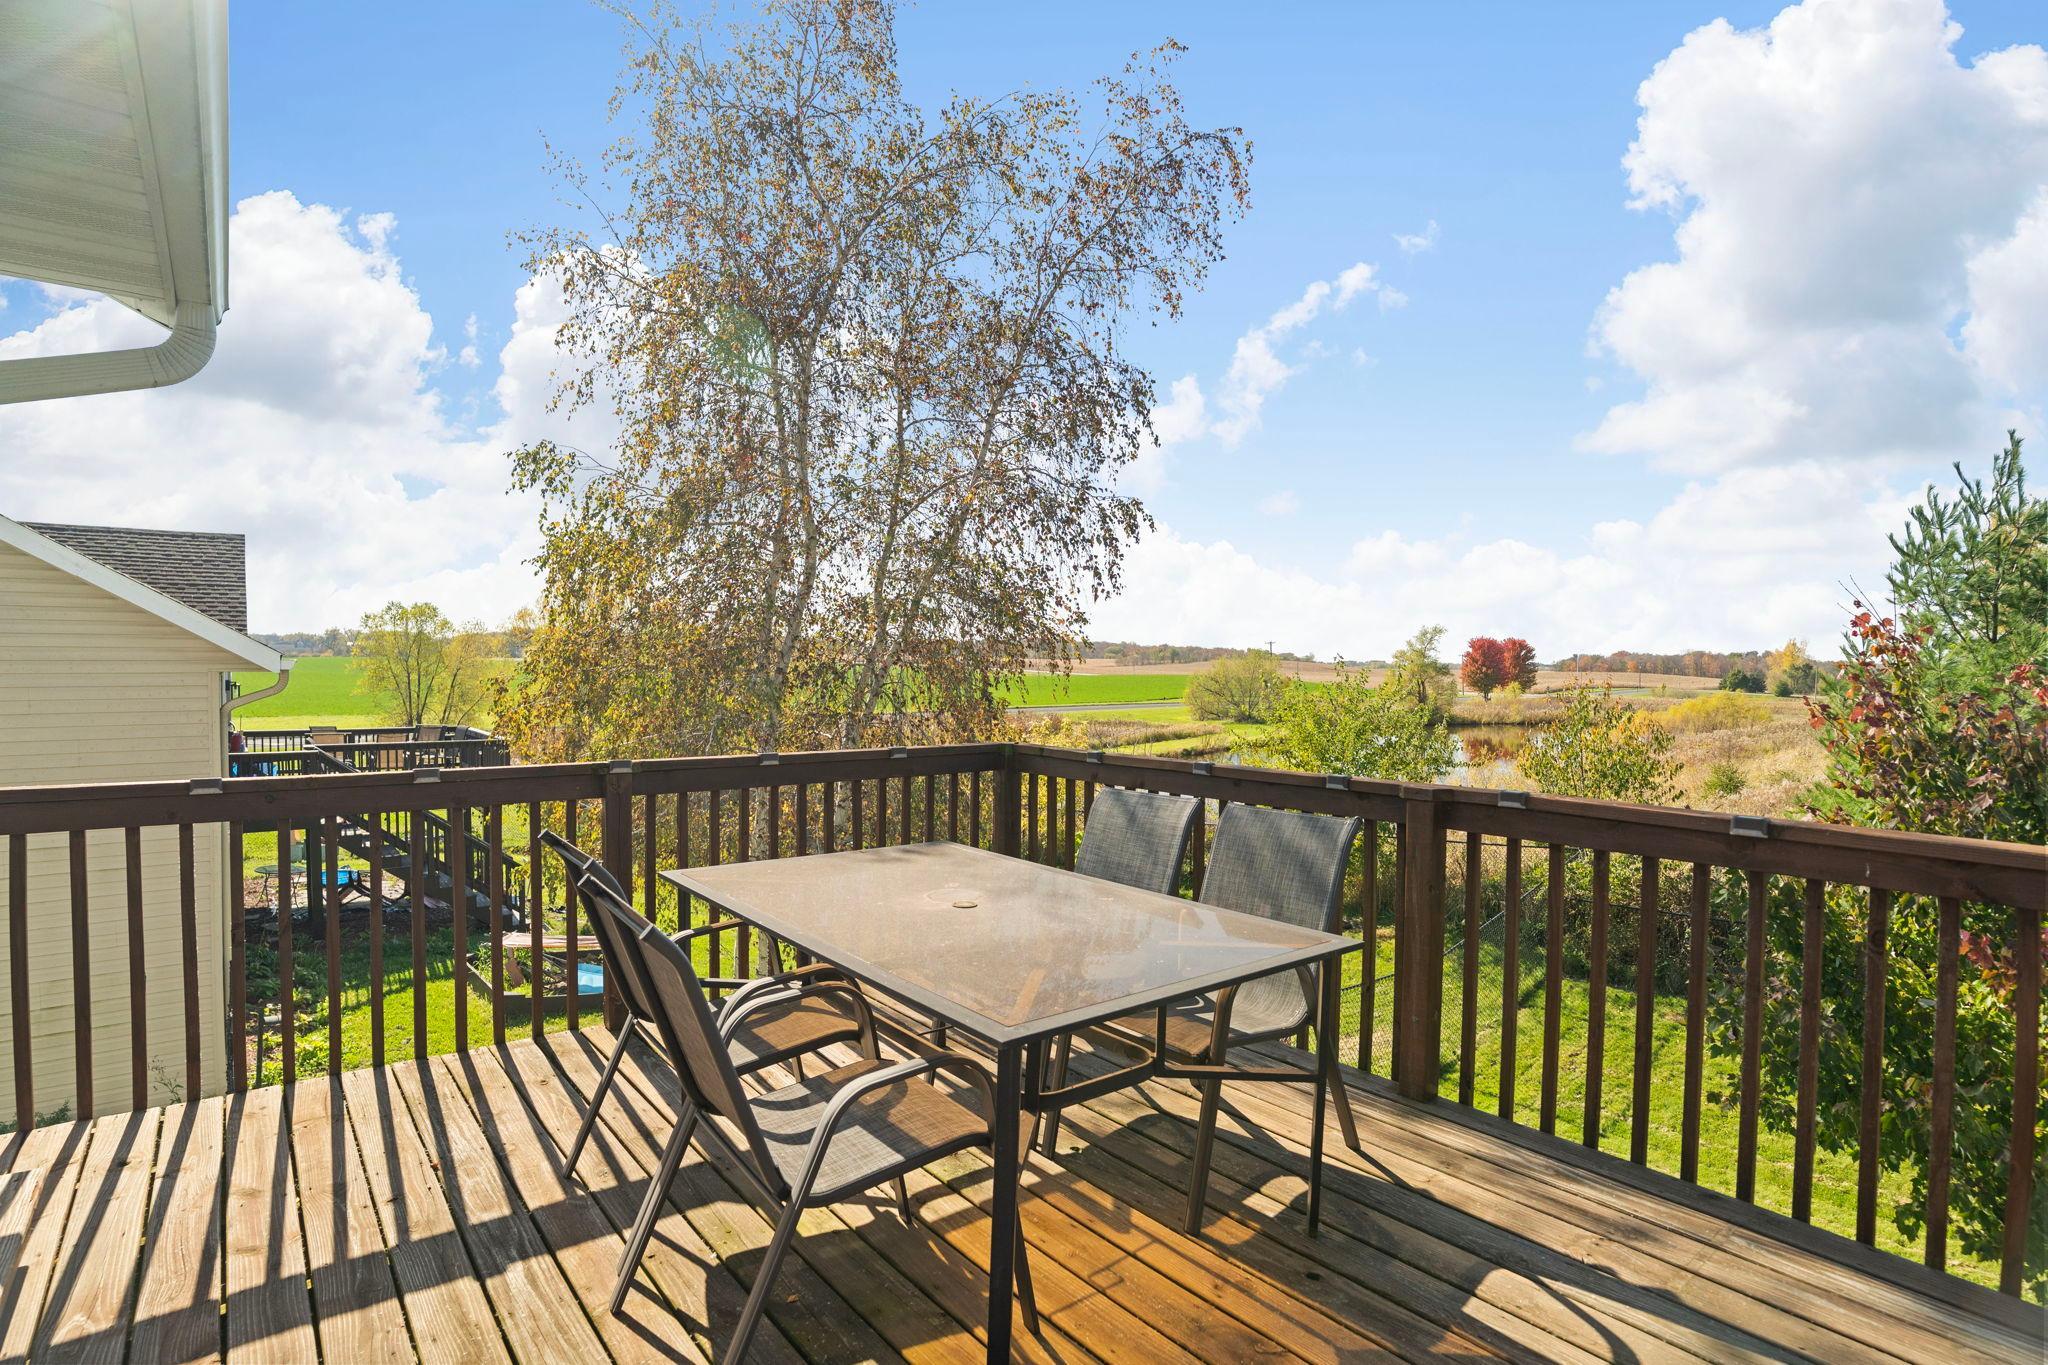
Wood deck with a patio dining set overlooks fields, trees, and a small pond.
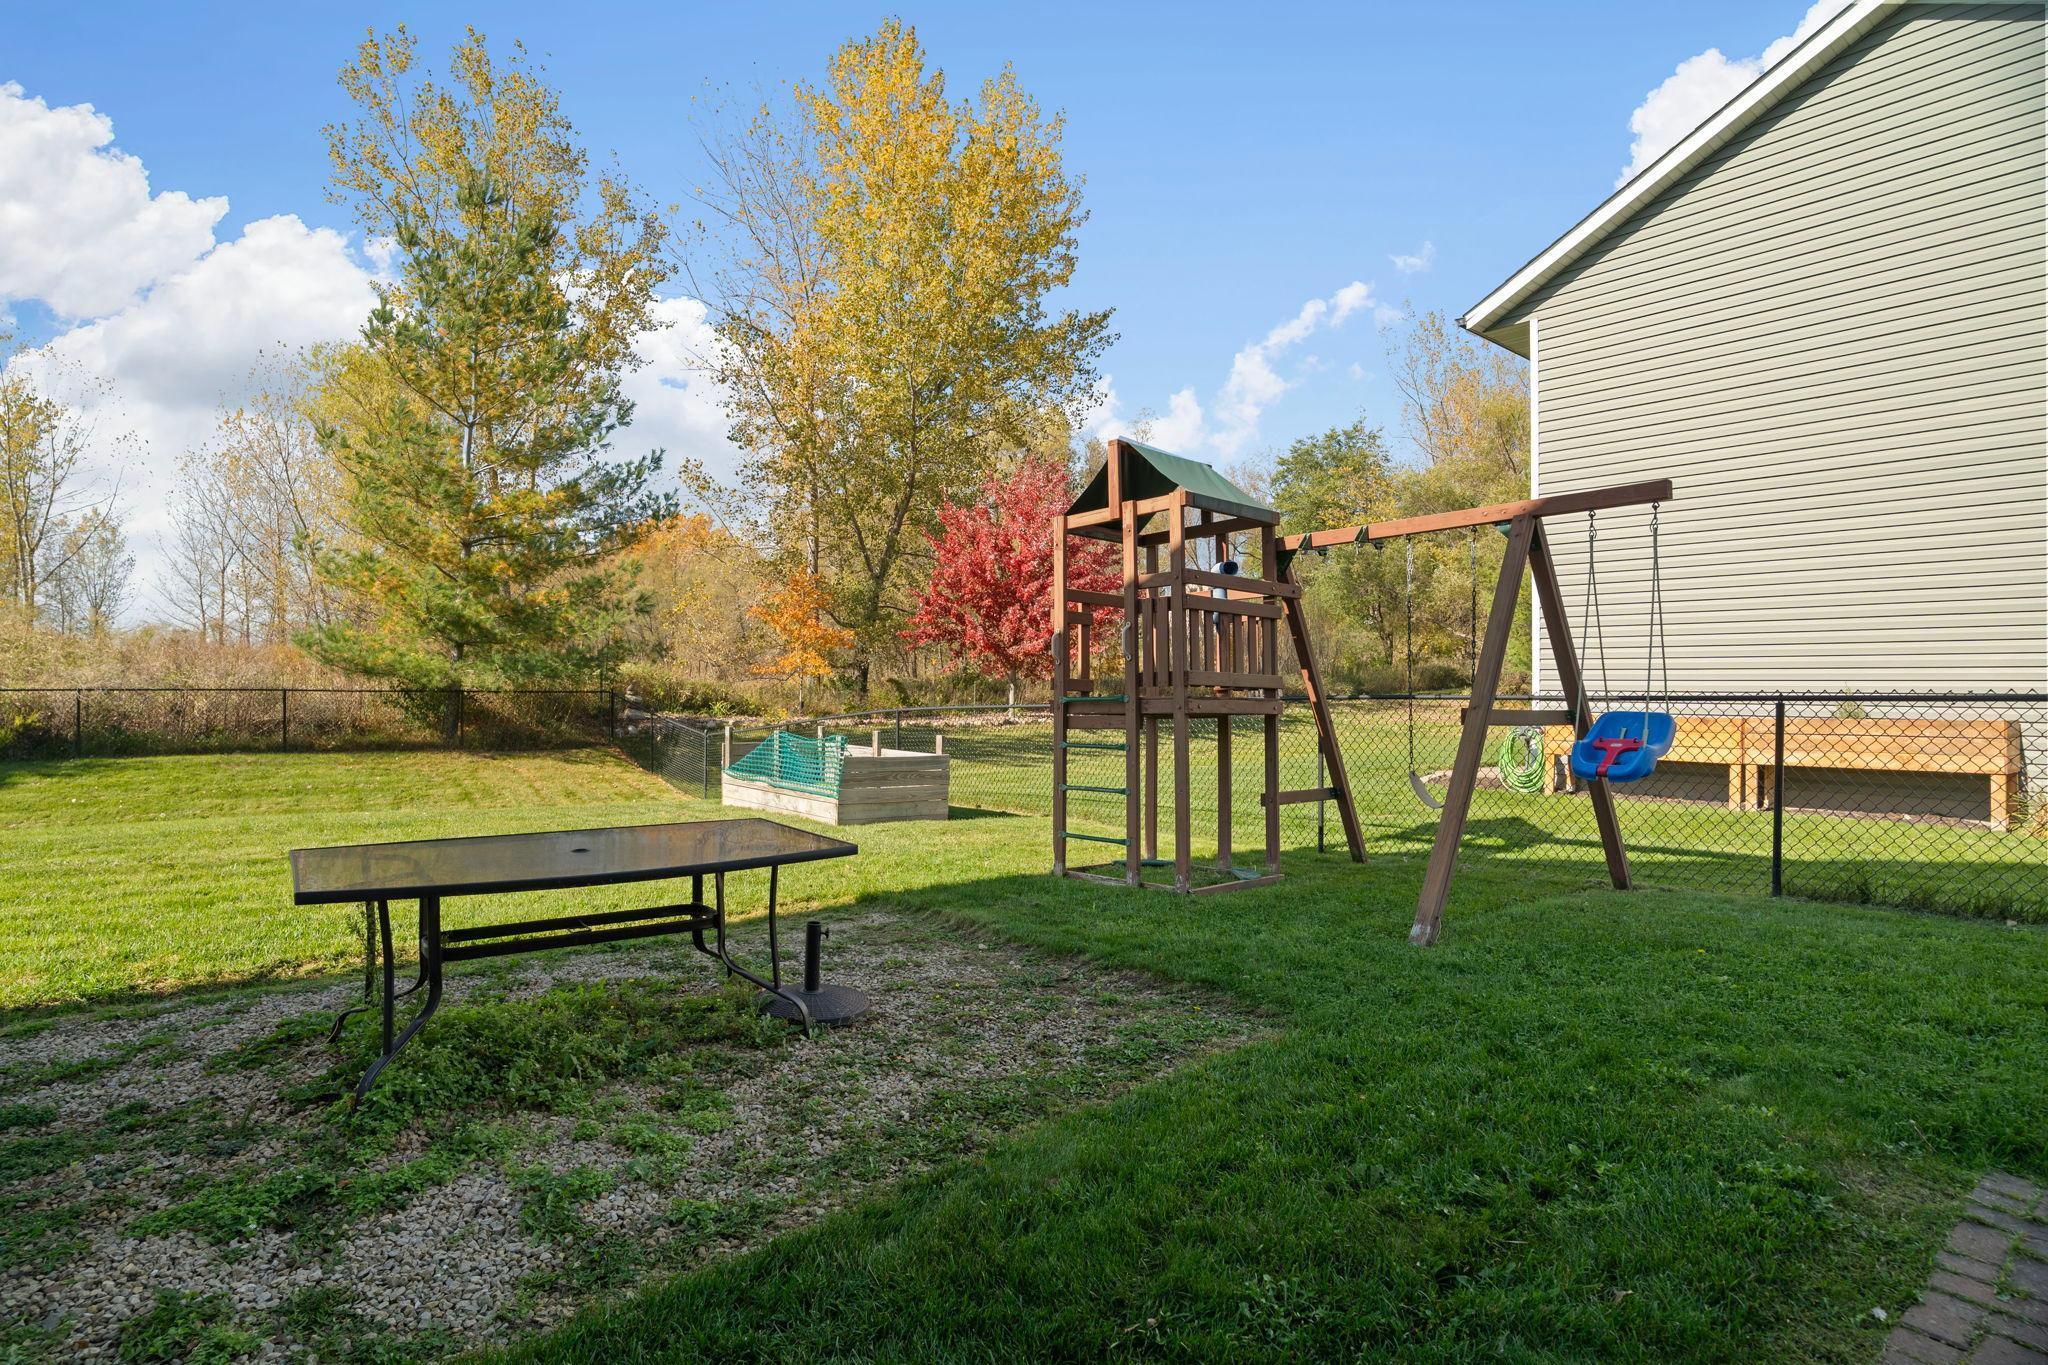
Fenced backyard with a wooden playset, swings, lawn, and gravel patio table.
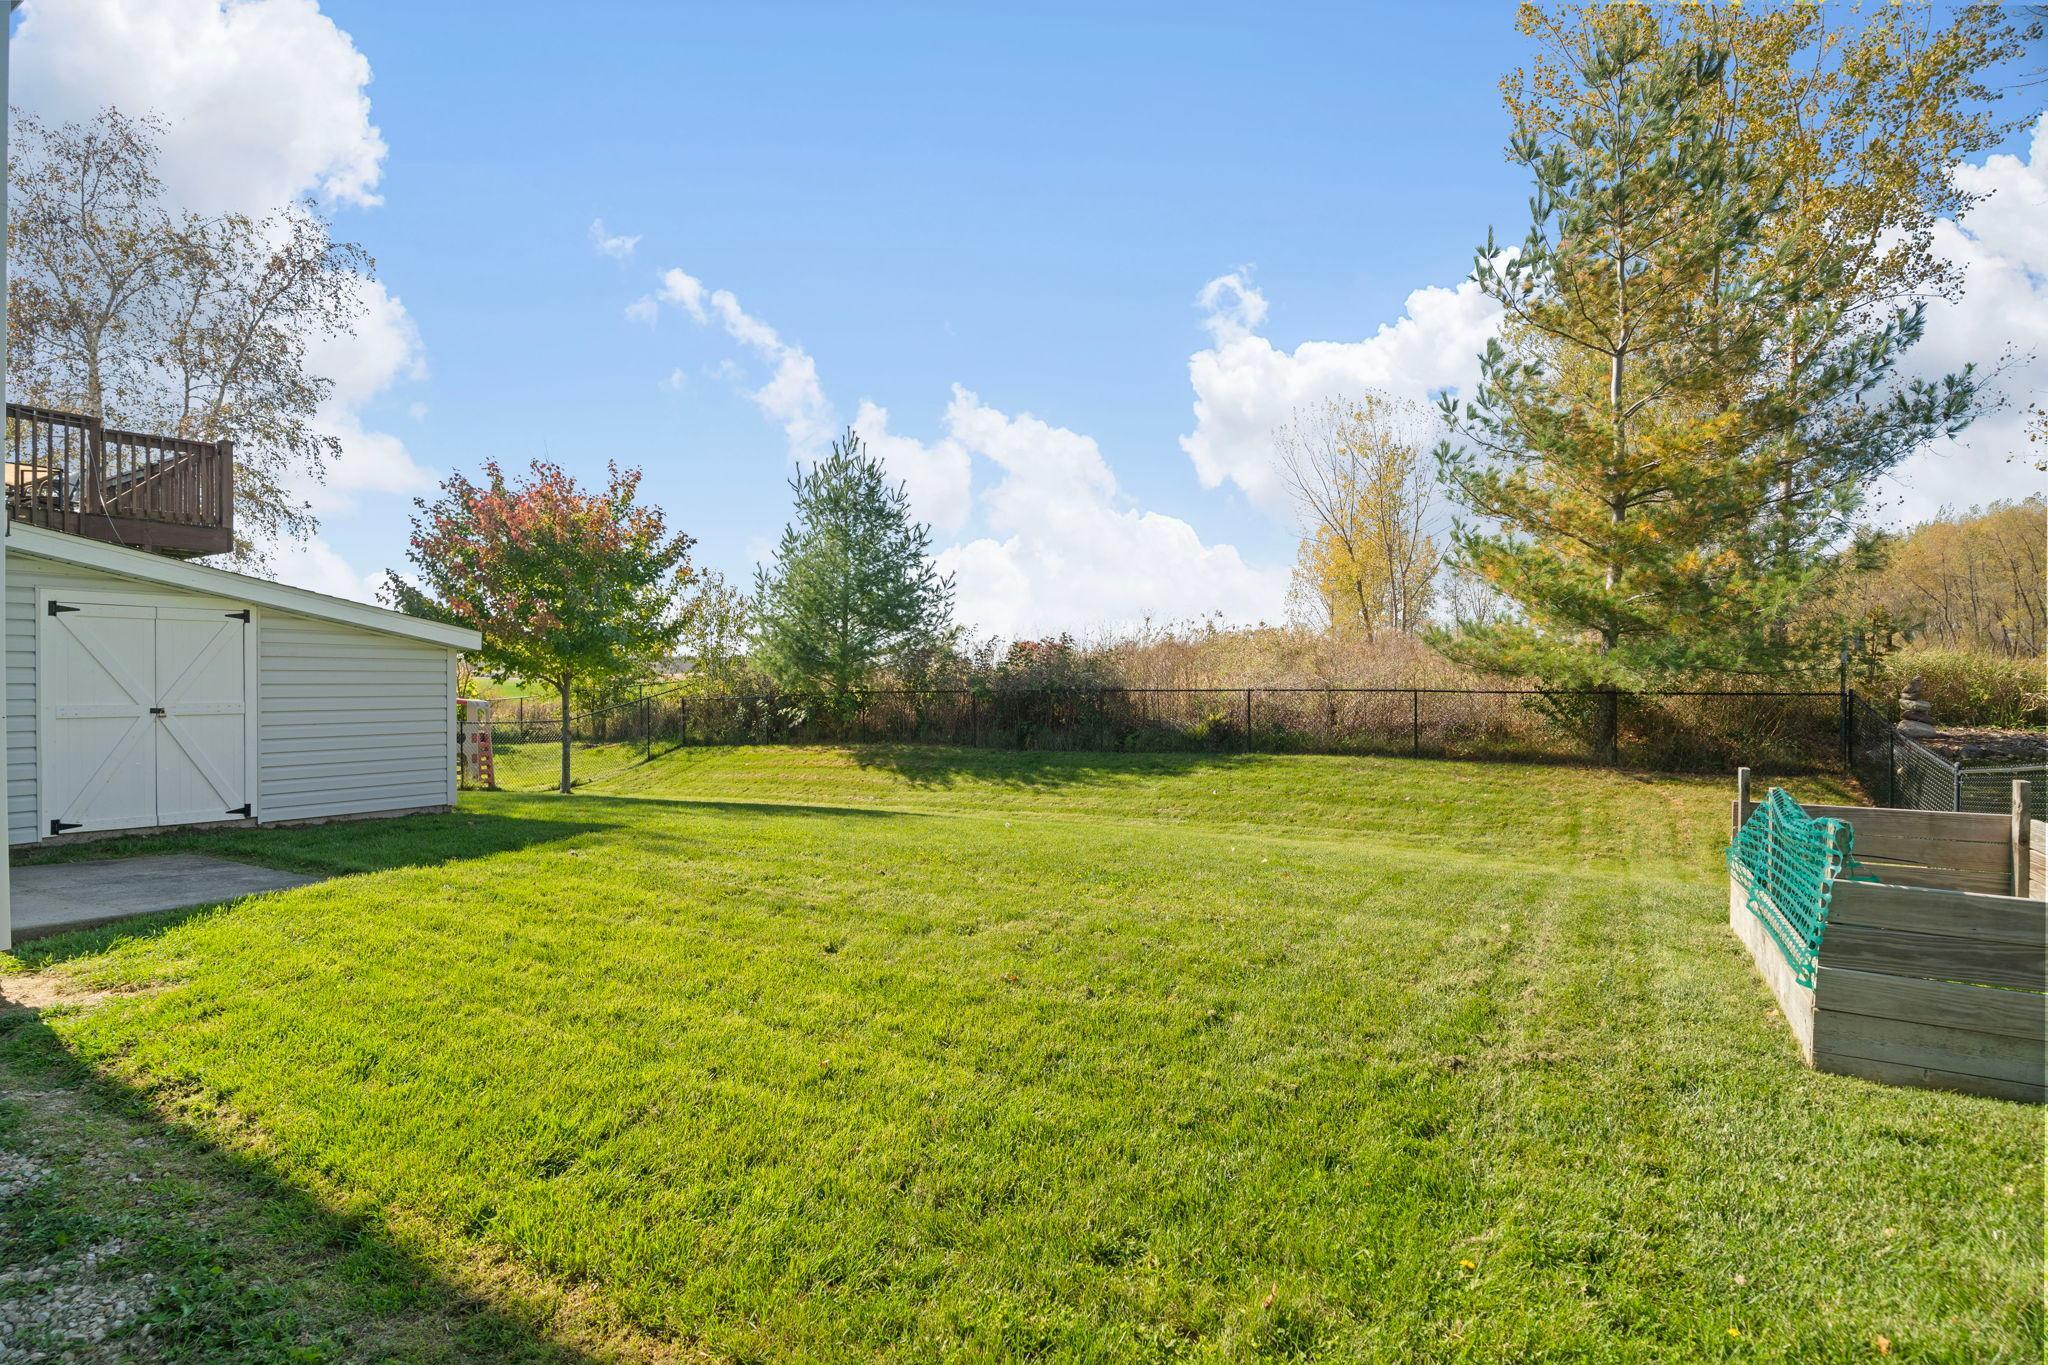
Fenced backyard with a white storage shed, raised garden bed, and mature trees.
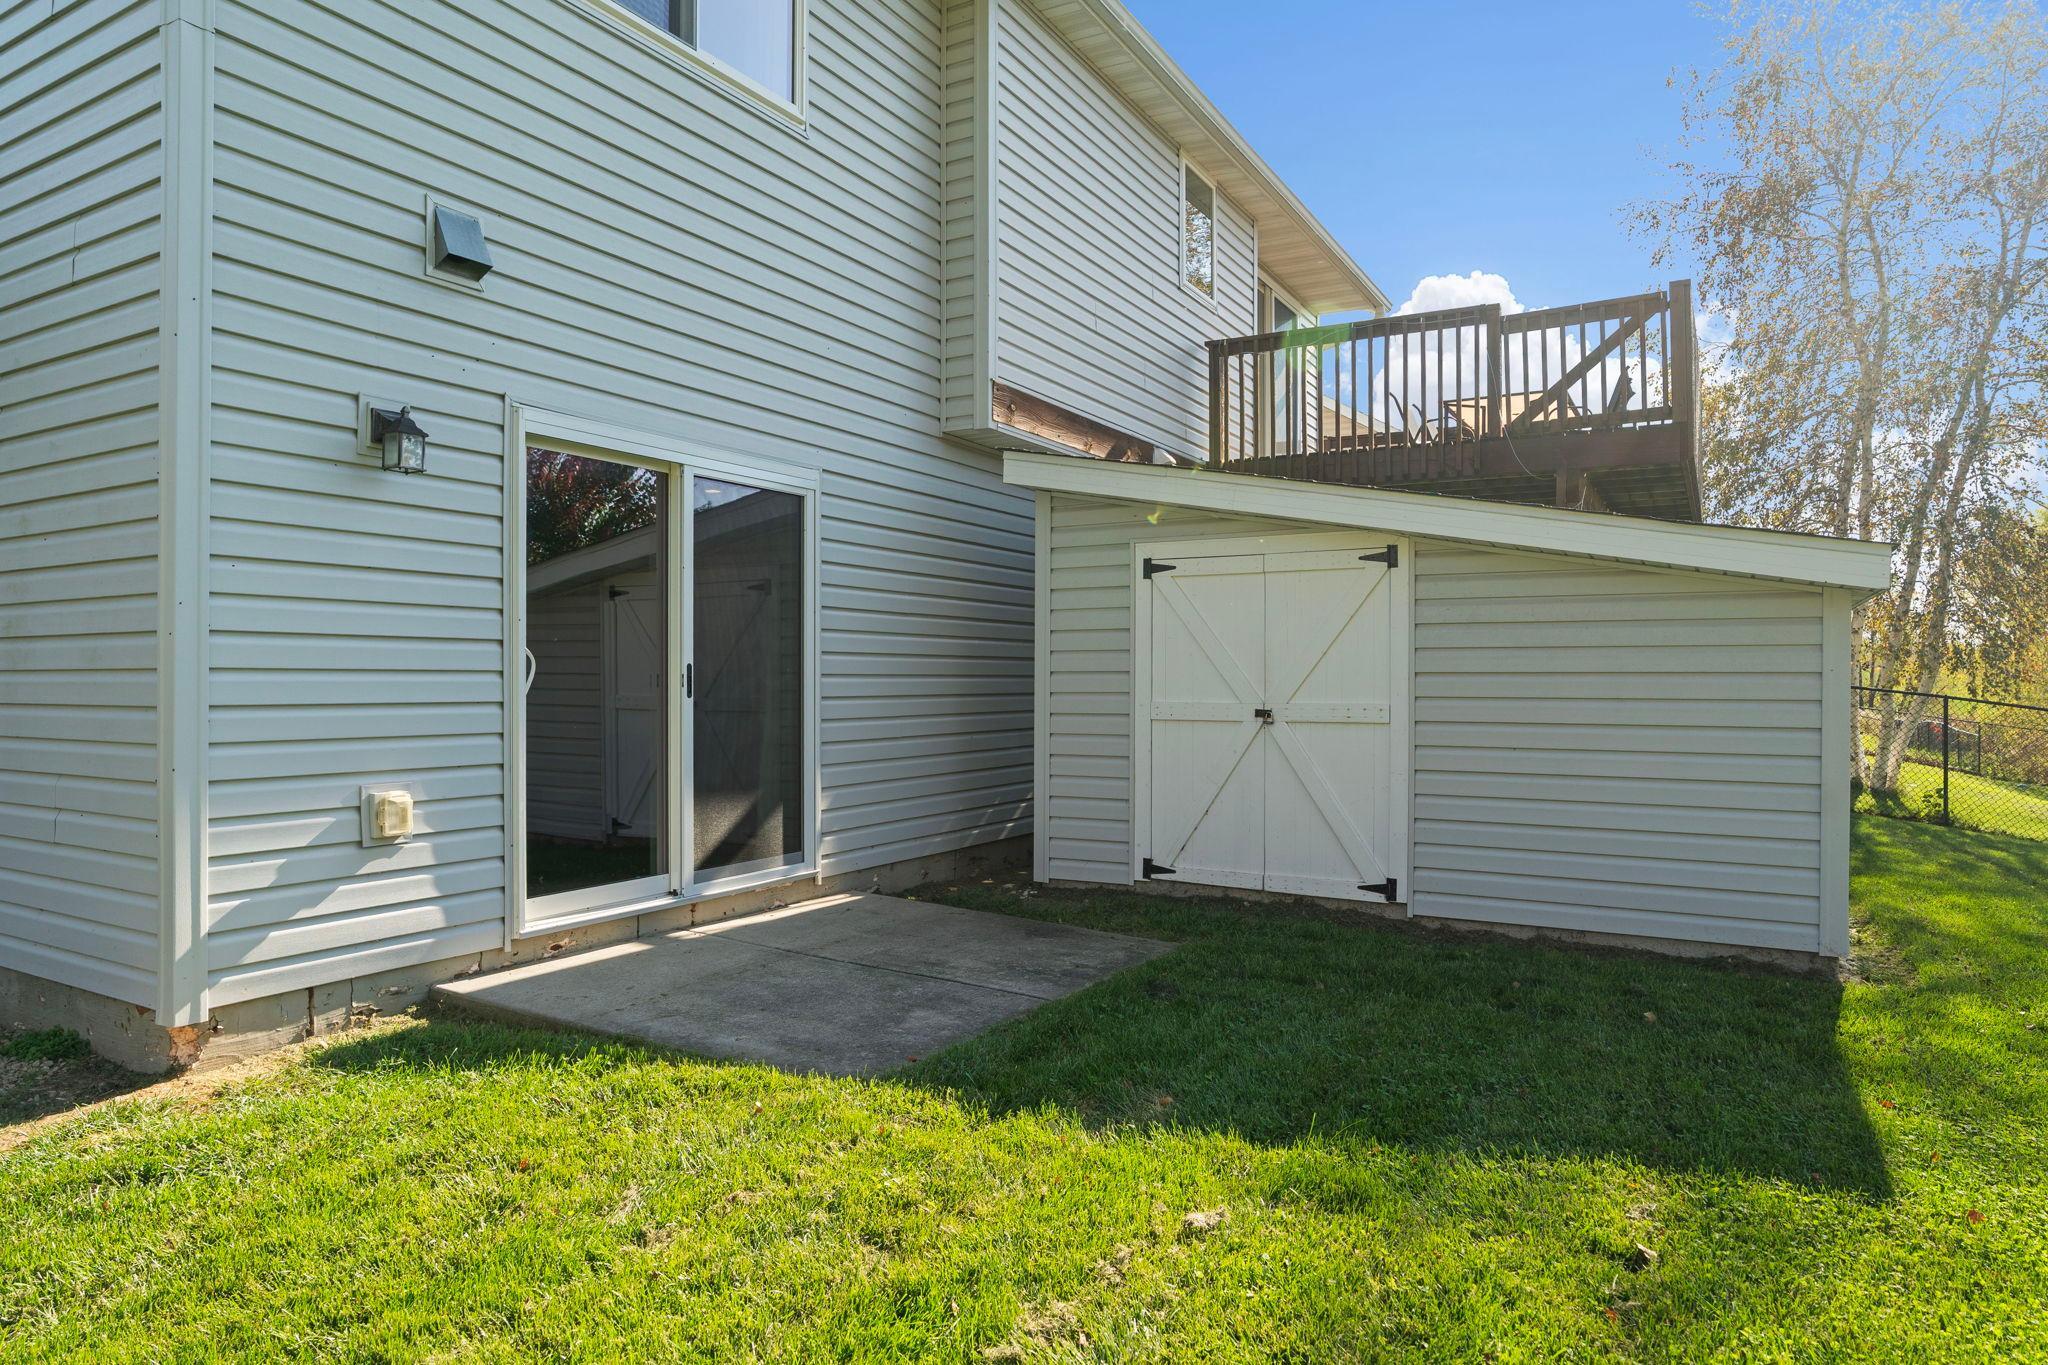
Back of a light-sided house with a raised deck, sliding patio door, and attached shed.
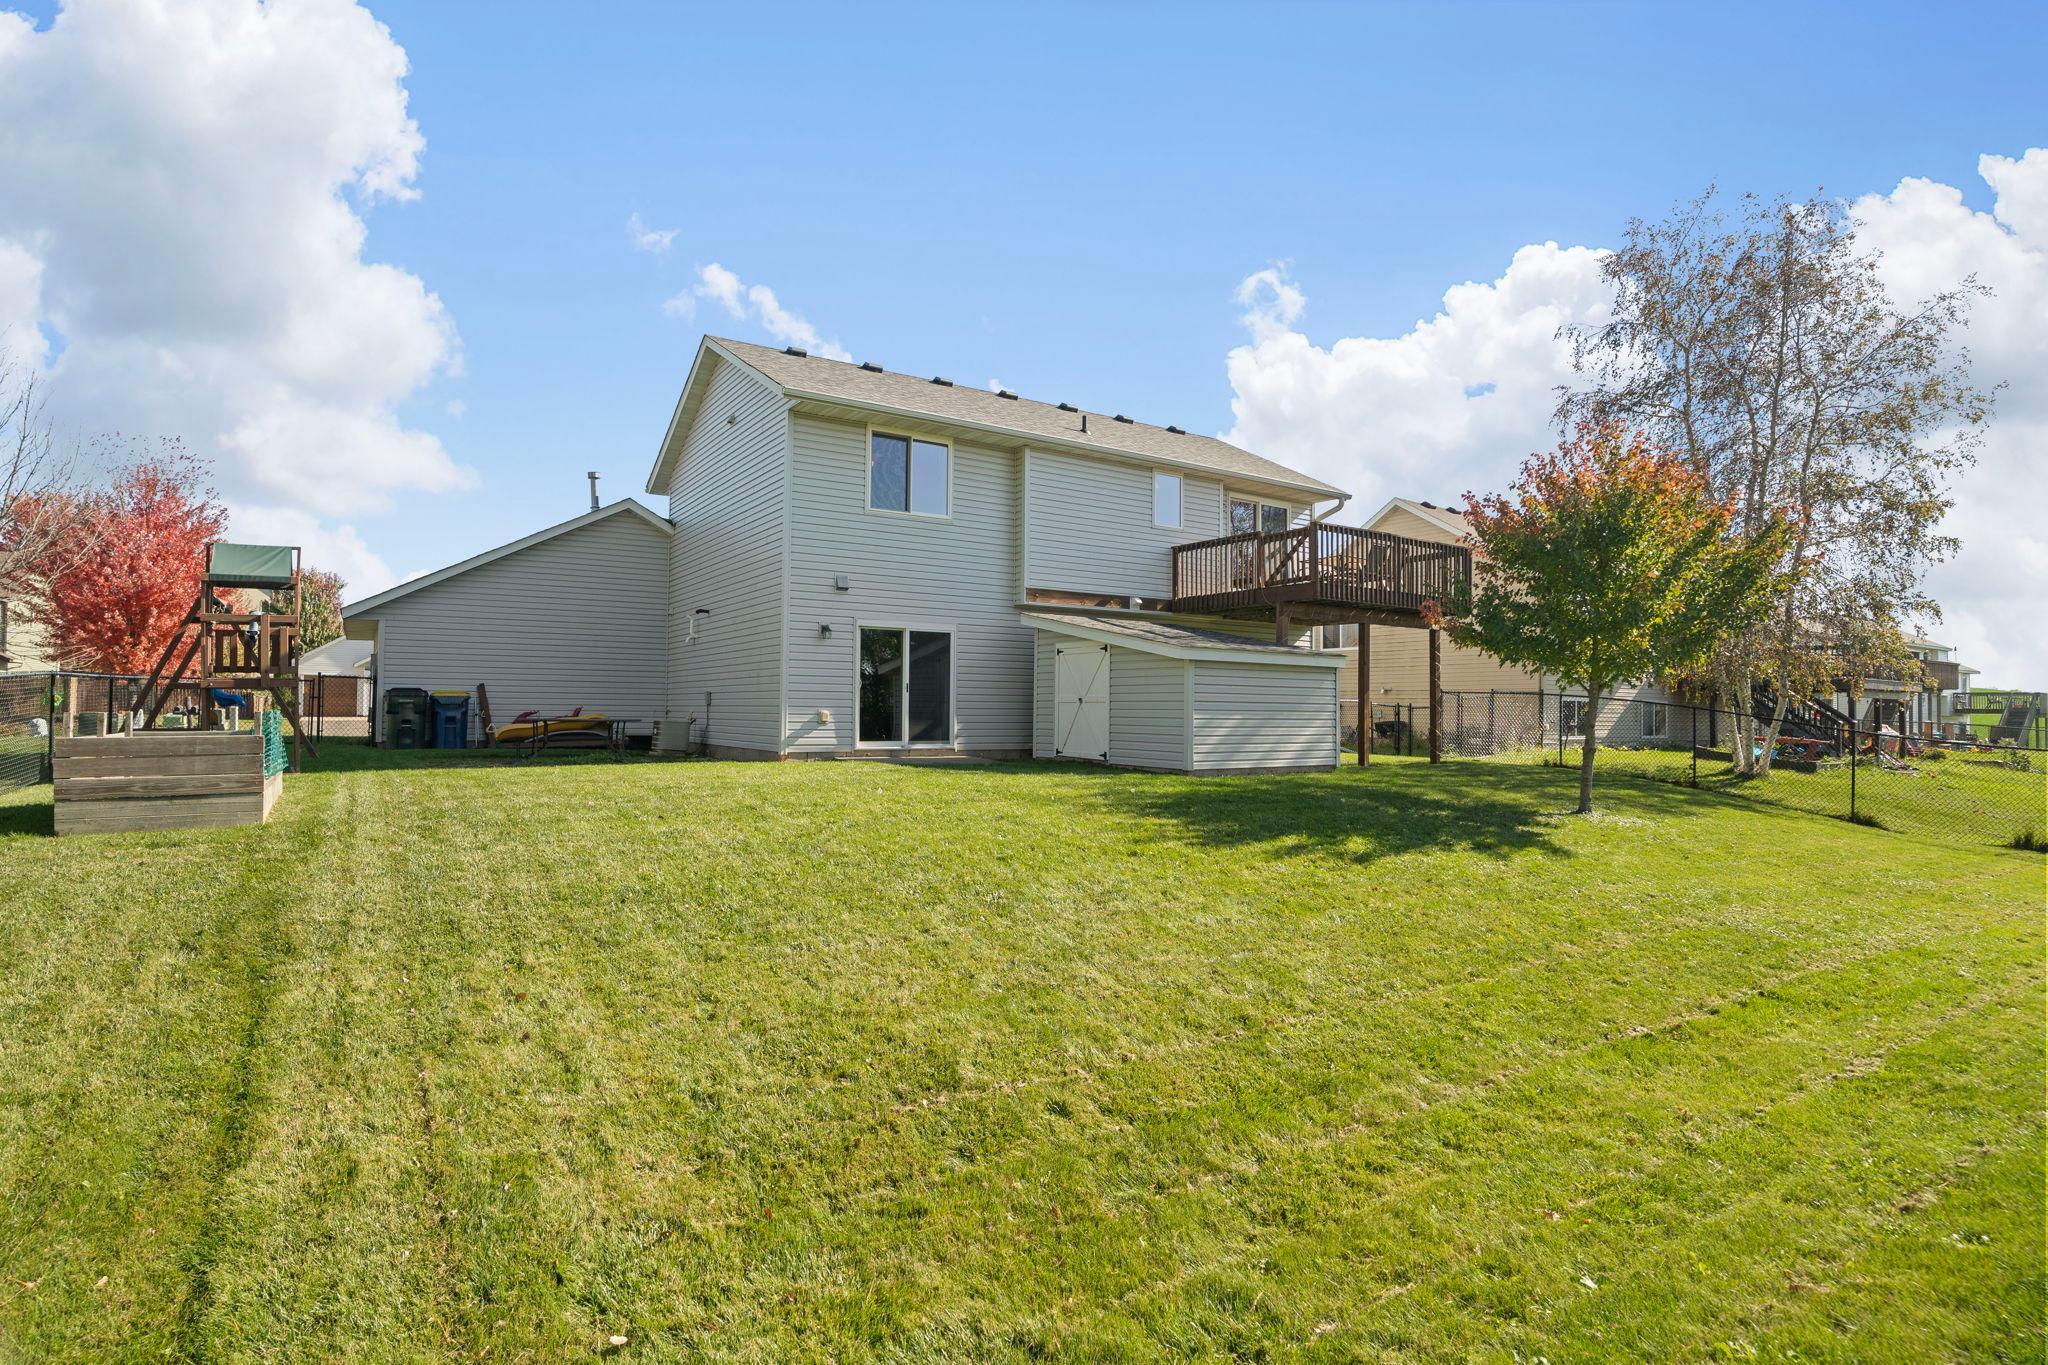
Rear exterior of a two-story home with a raised deck, fenced lawn, and children’s playset.
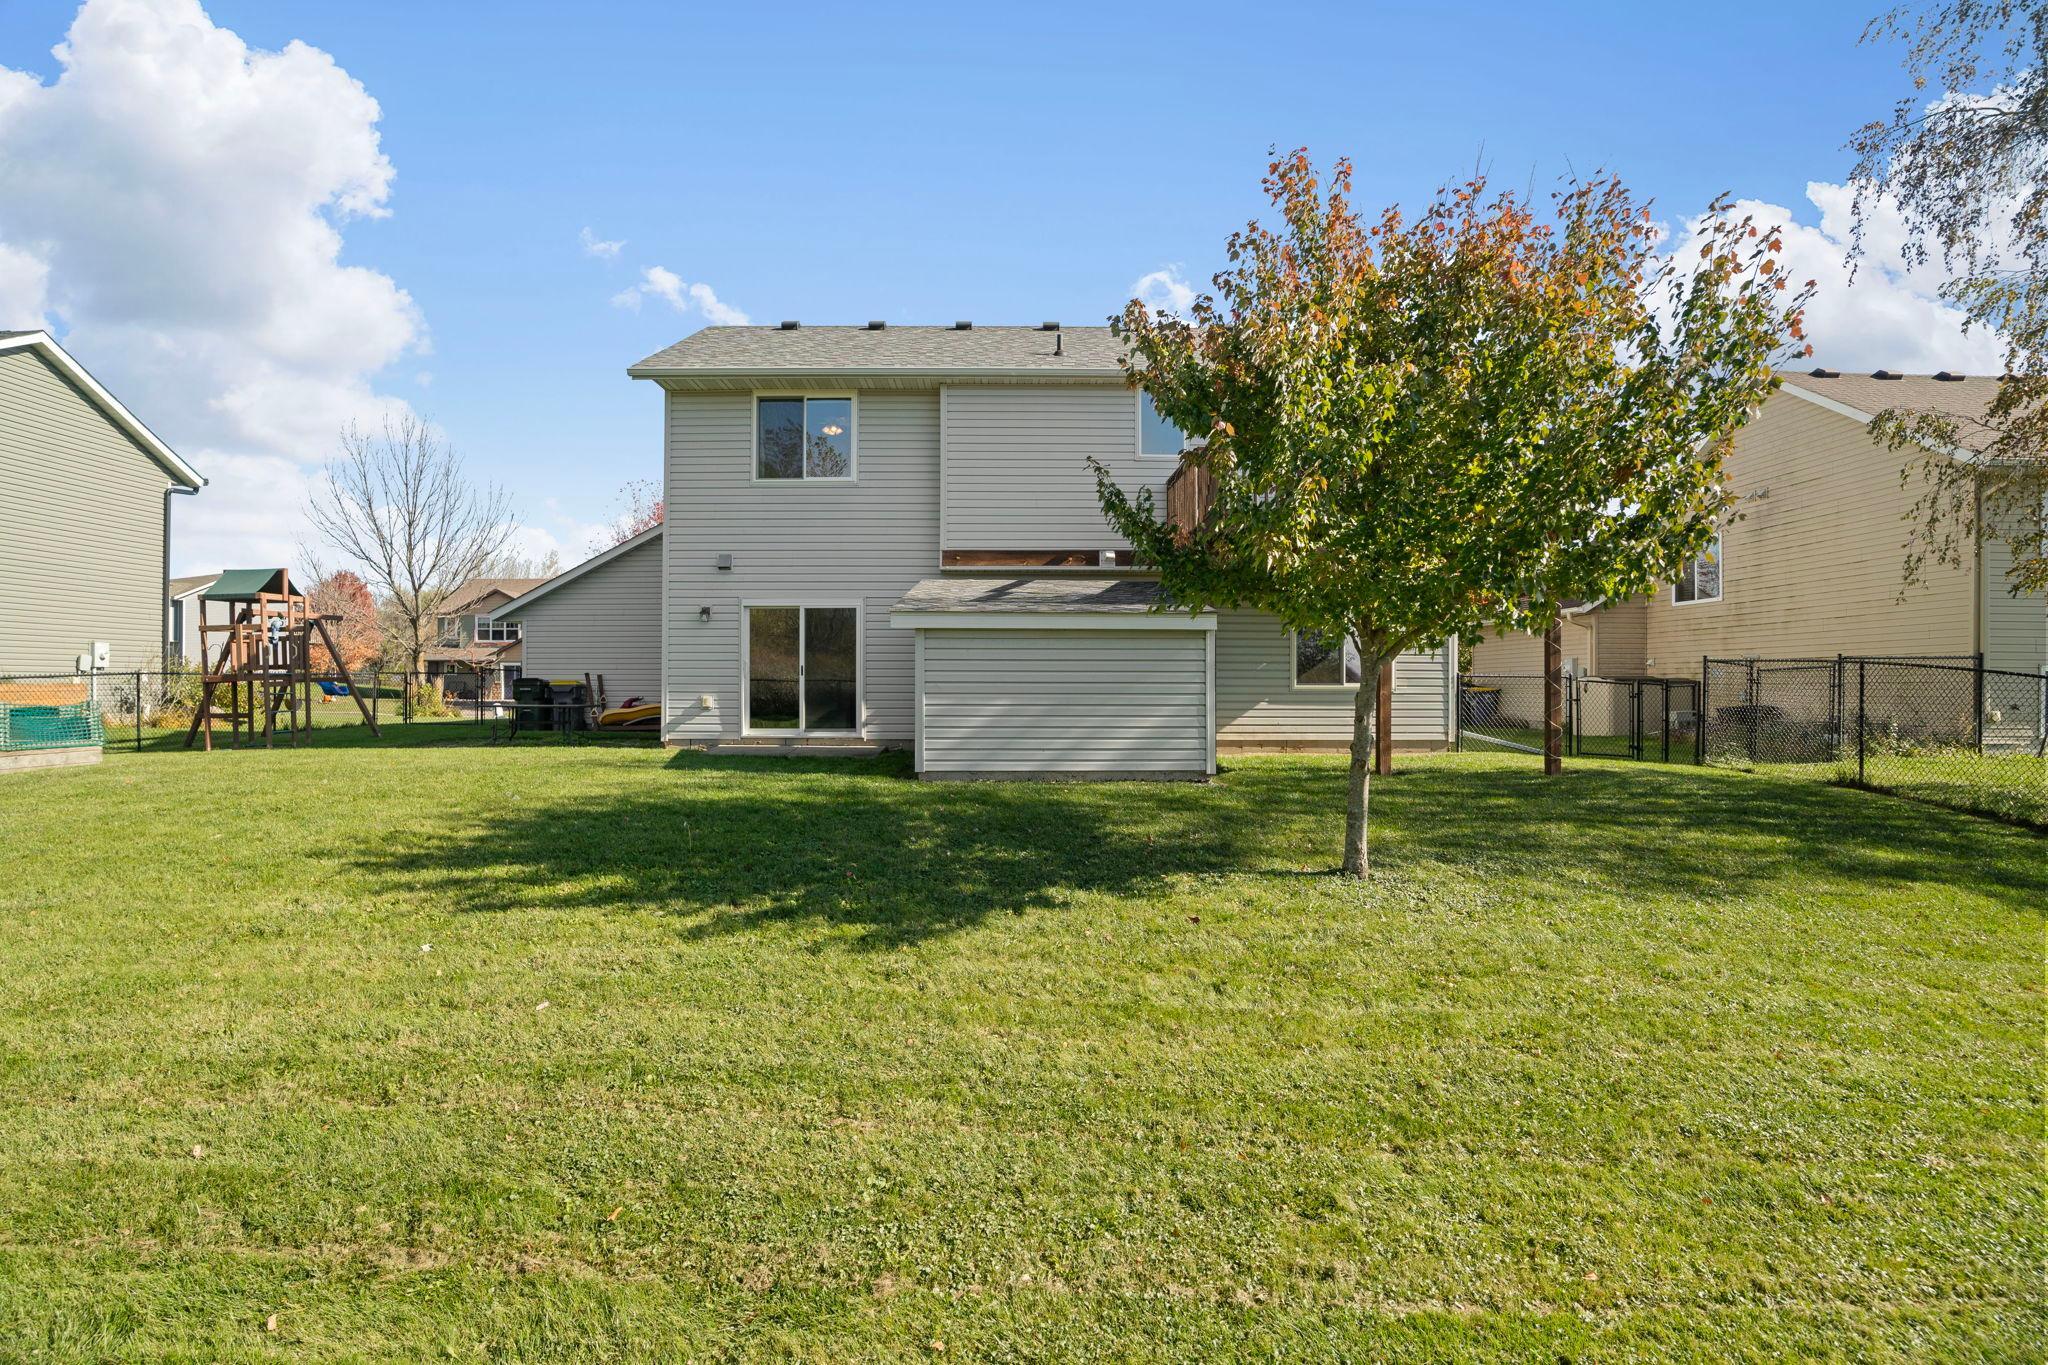
Two-story gray-sided home with a fenced backyard, lawn, and mature tree.
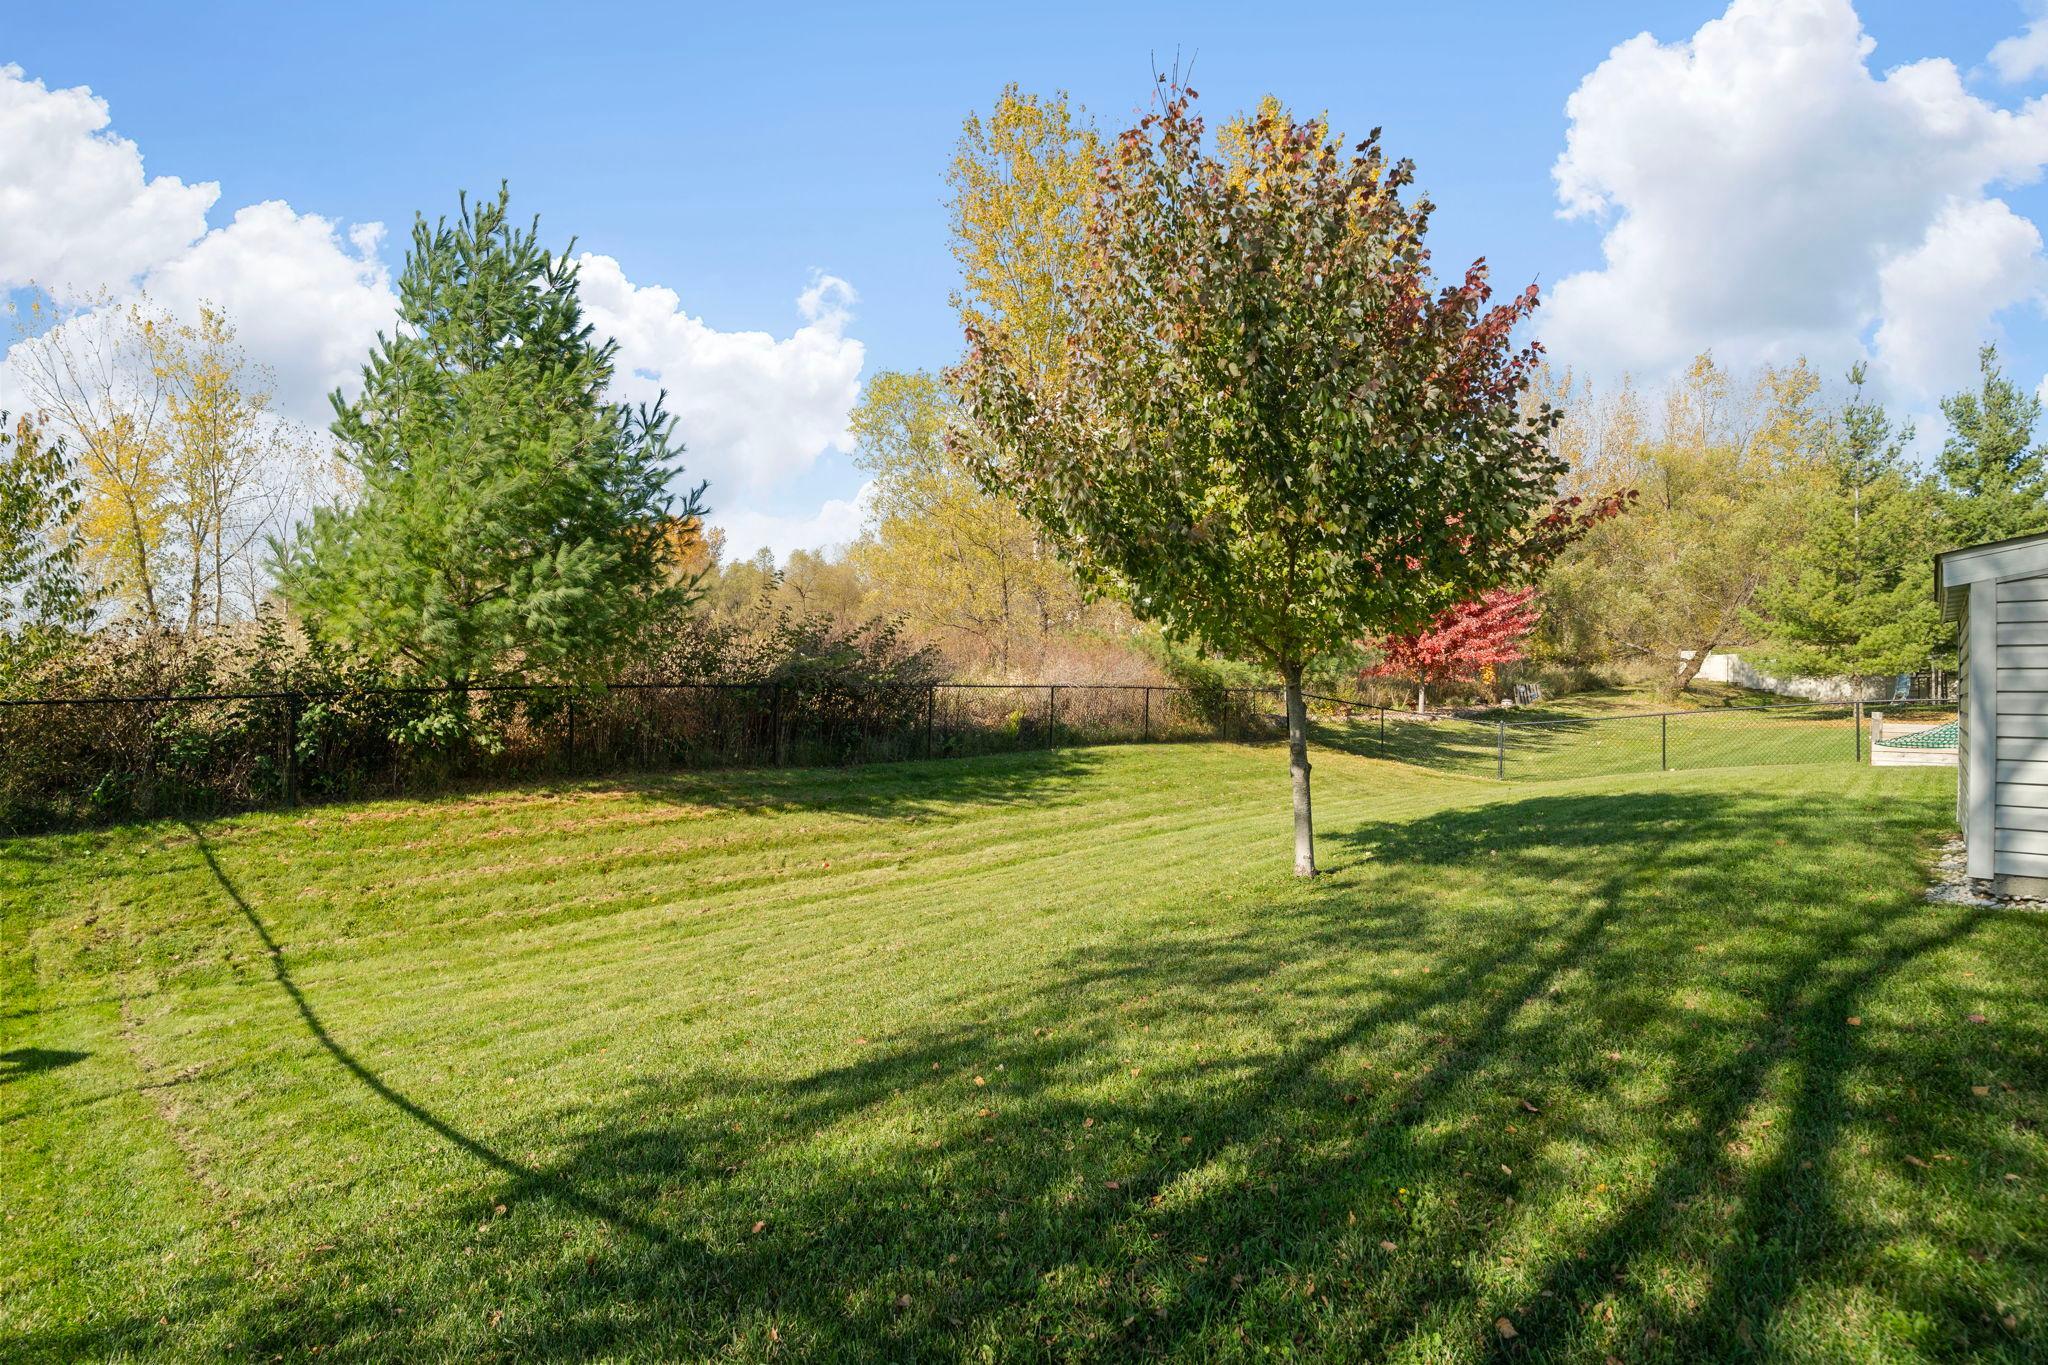
Fenced backyard with a broad lawn and mature trees in autumn.
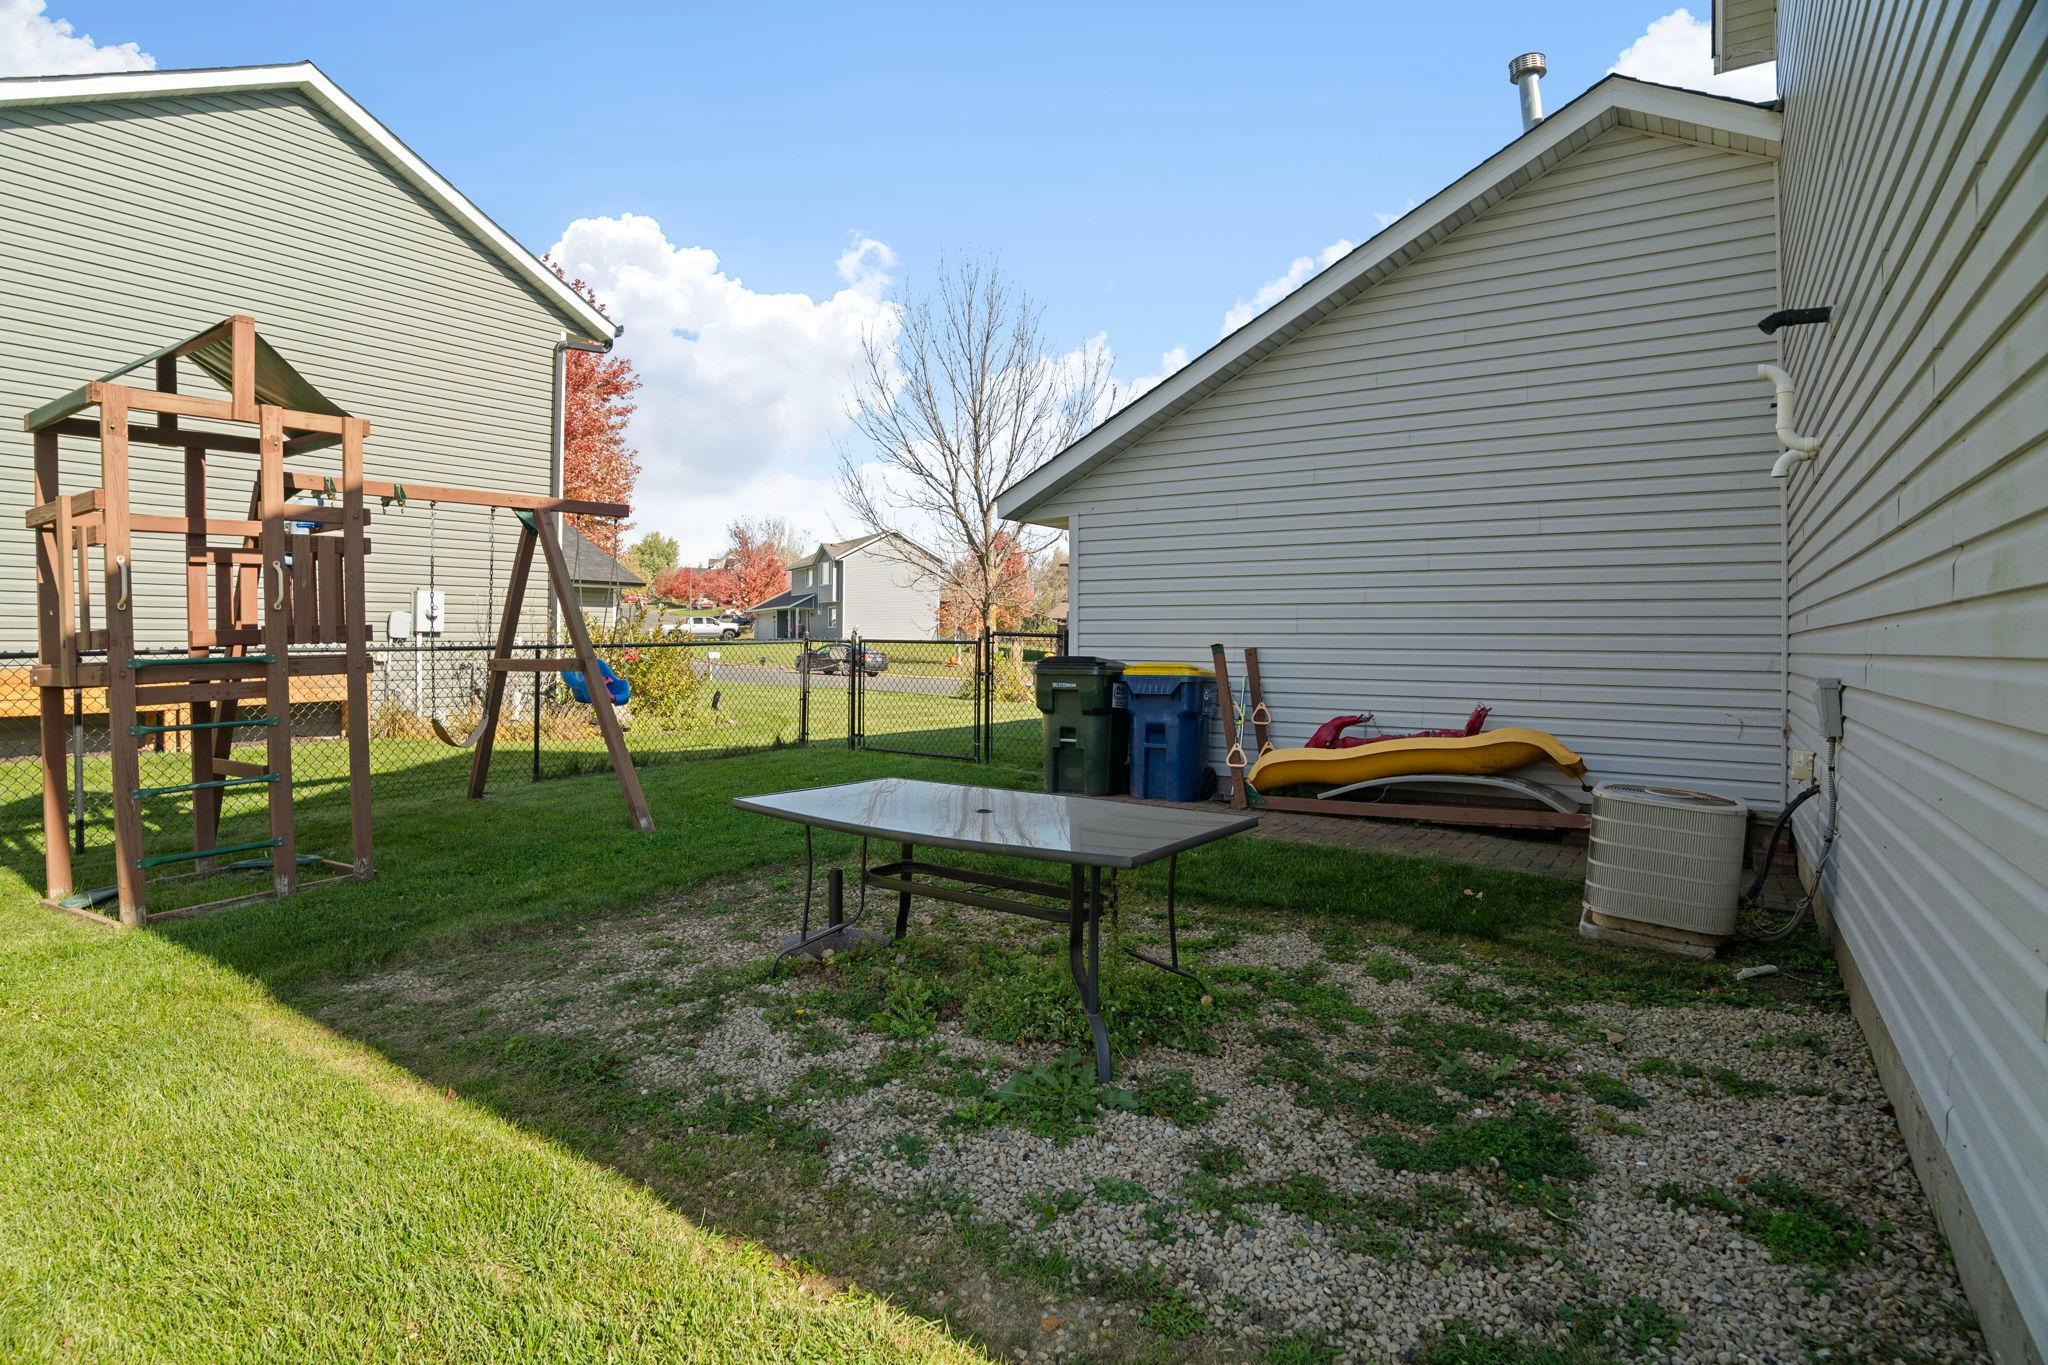
Backyard with a wooden playset, chain-link fence, and patio table beside the house.
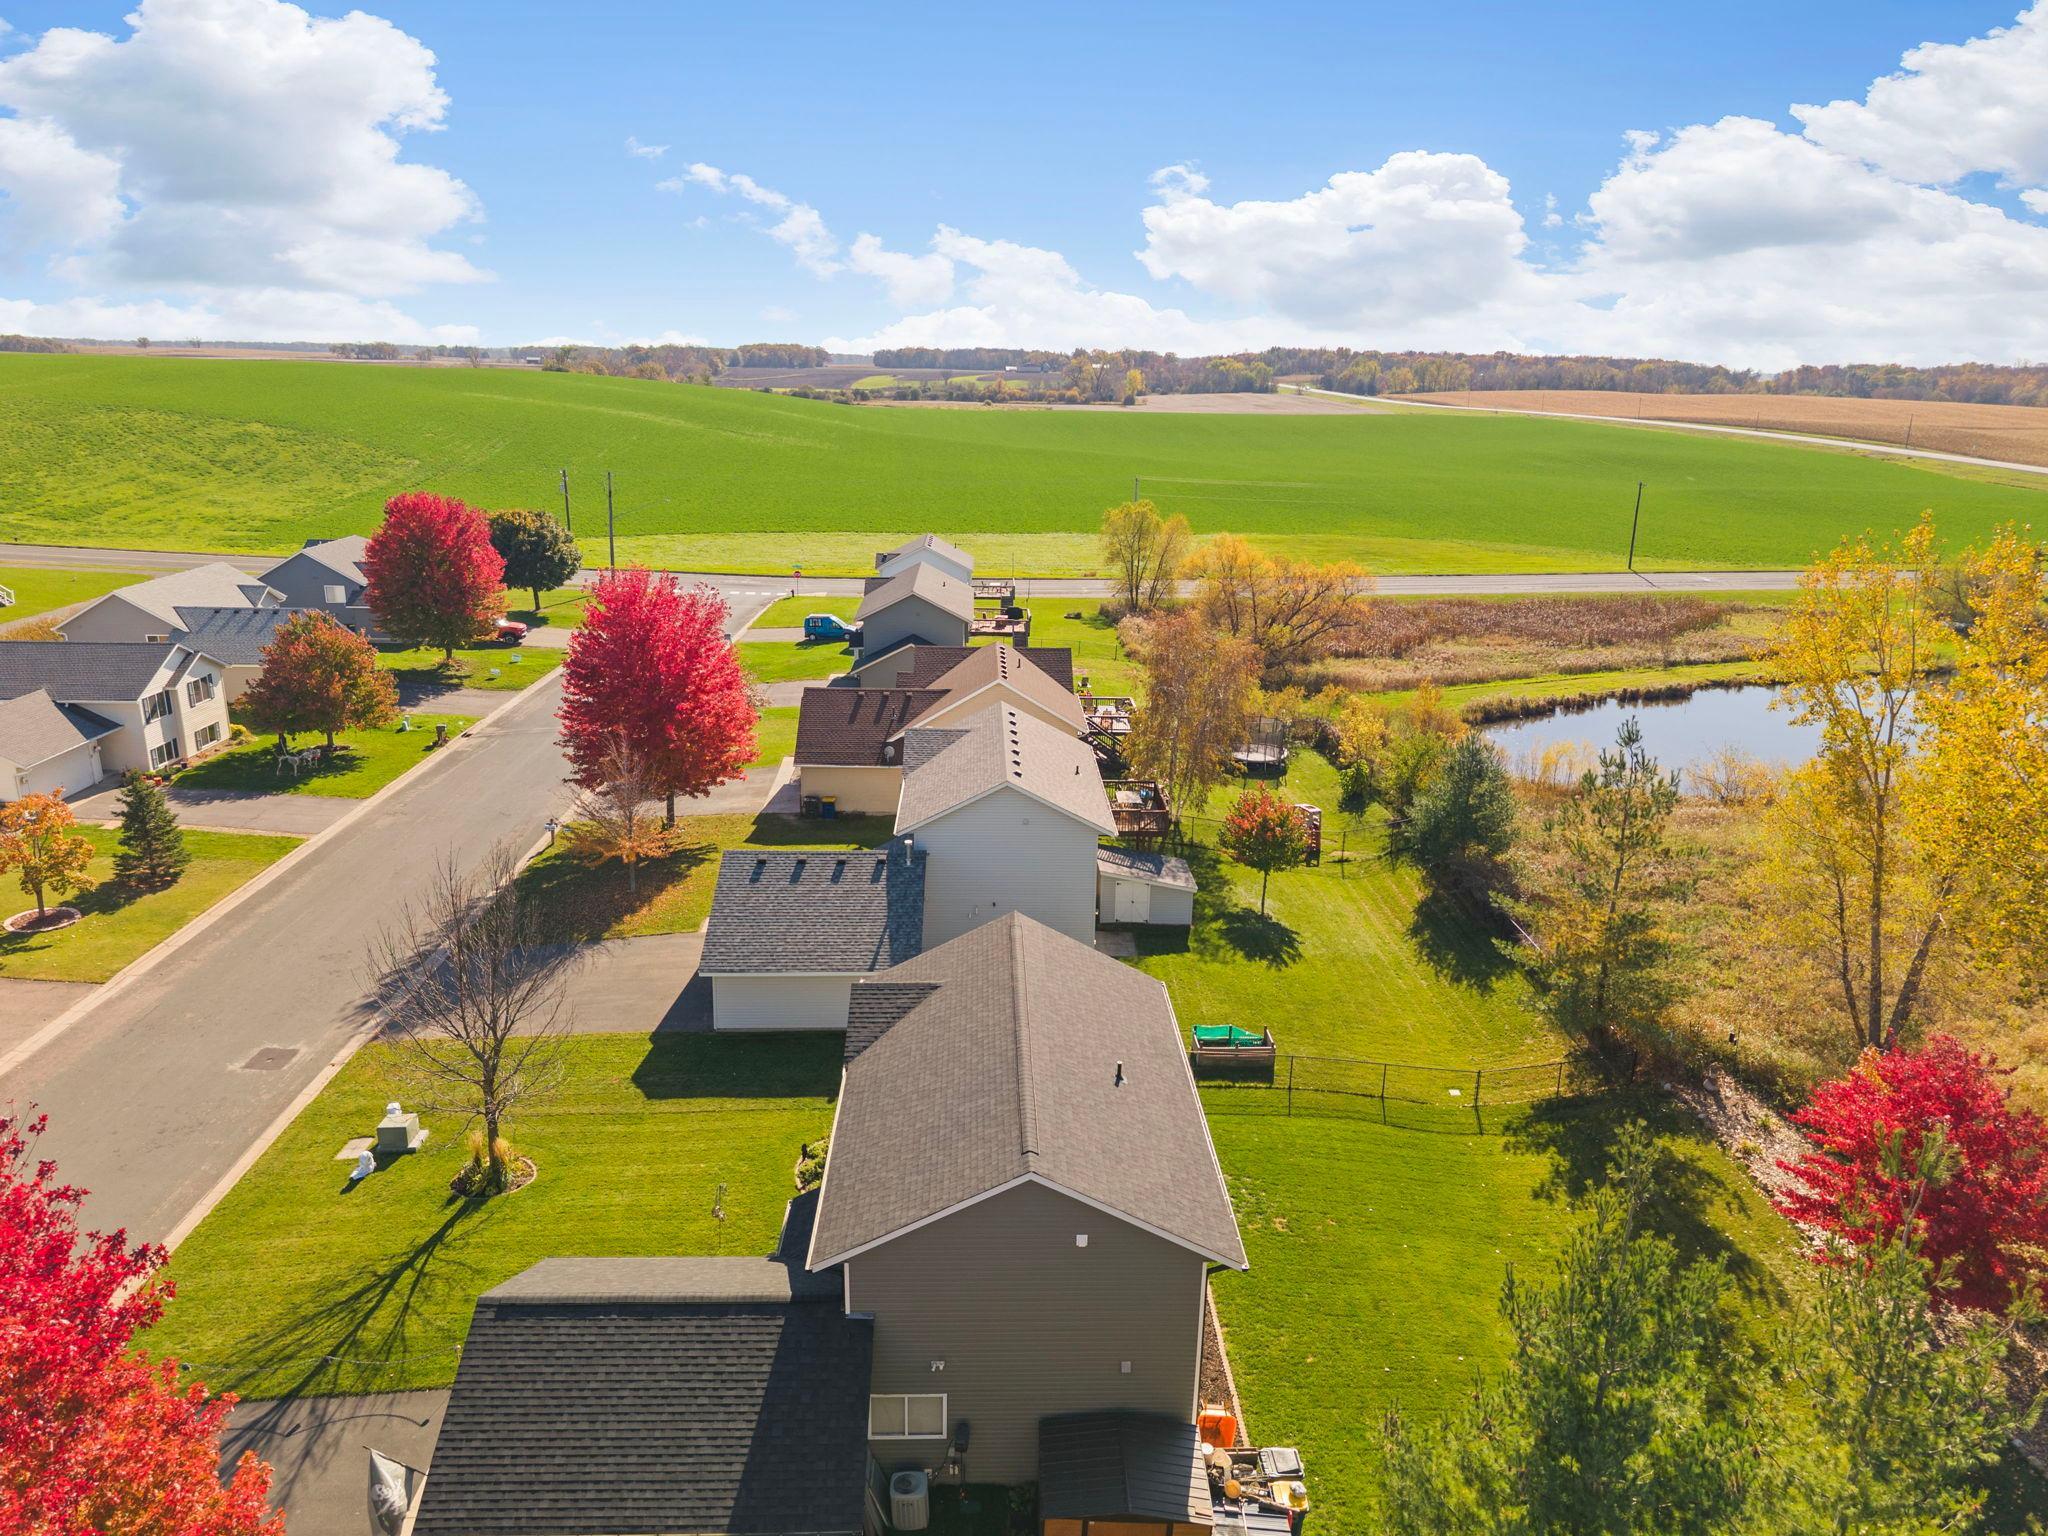
Aerial view of homes beside a pond and open farmland, with colorful autumn trees.
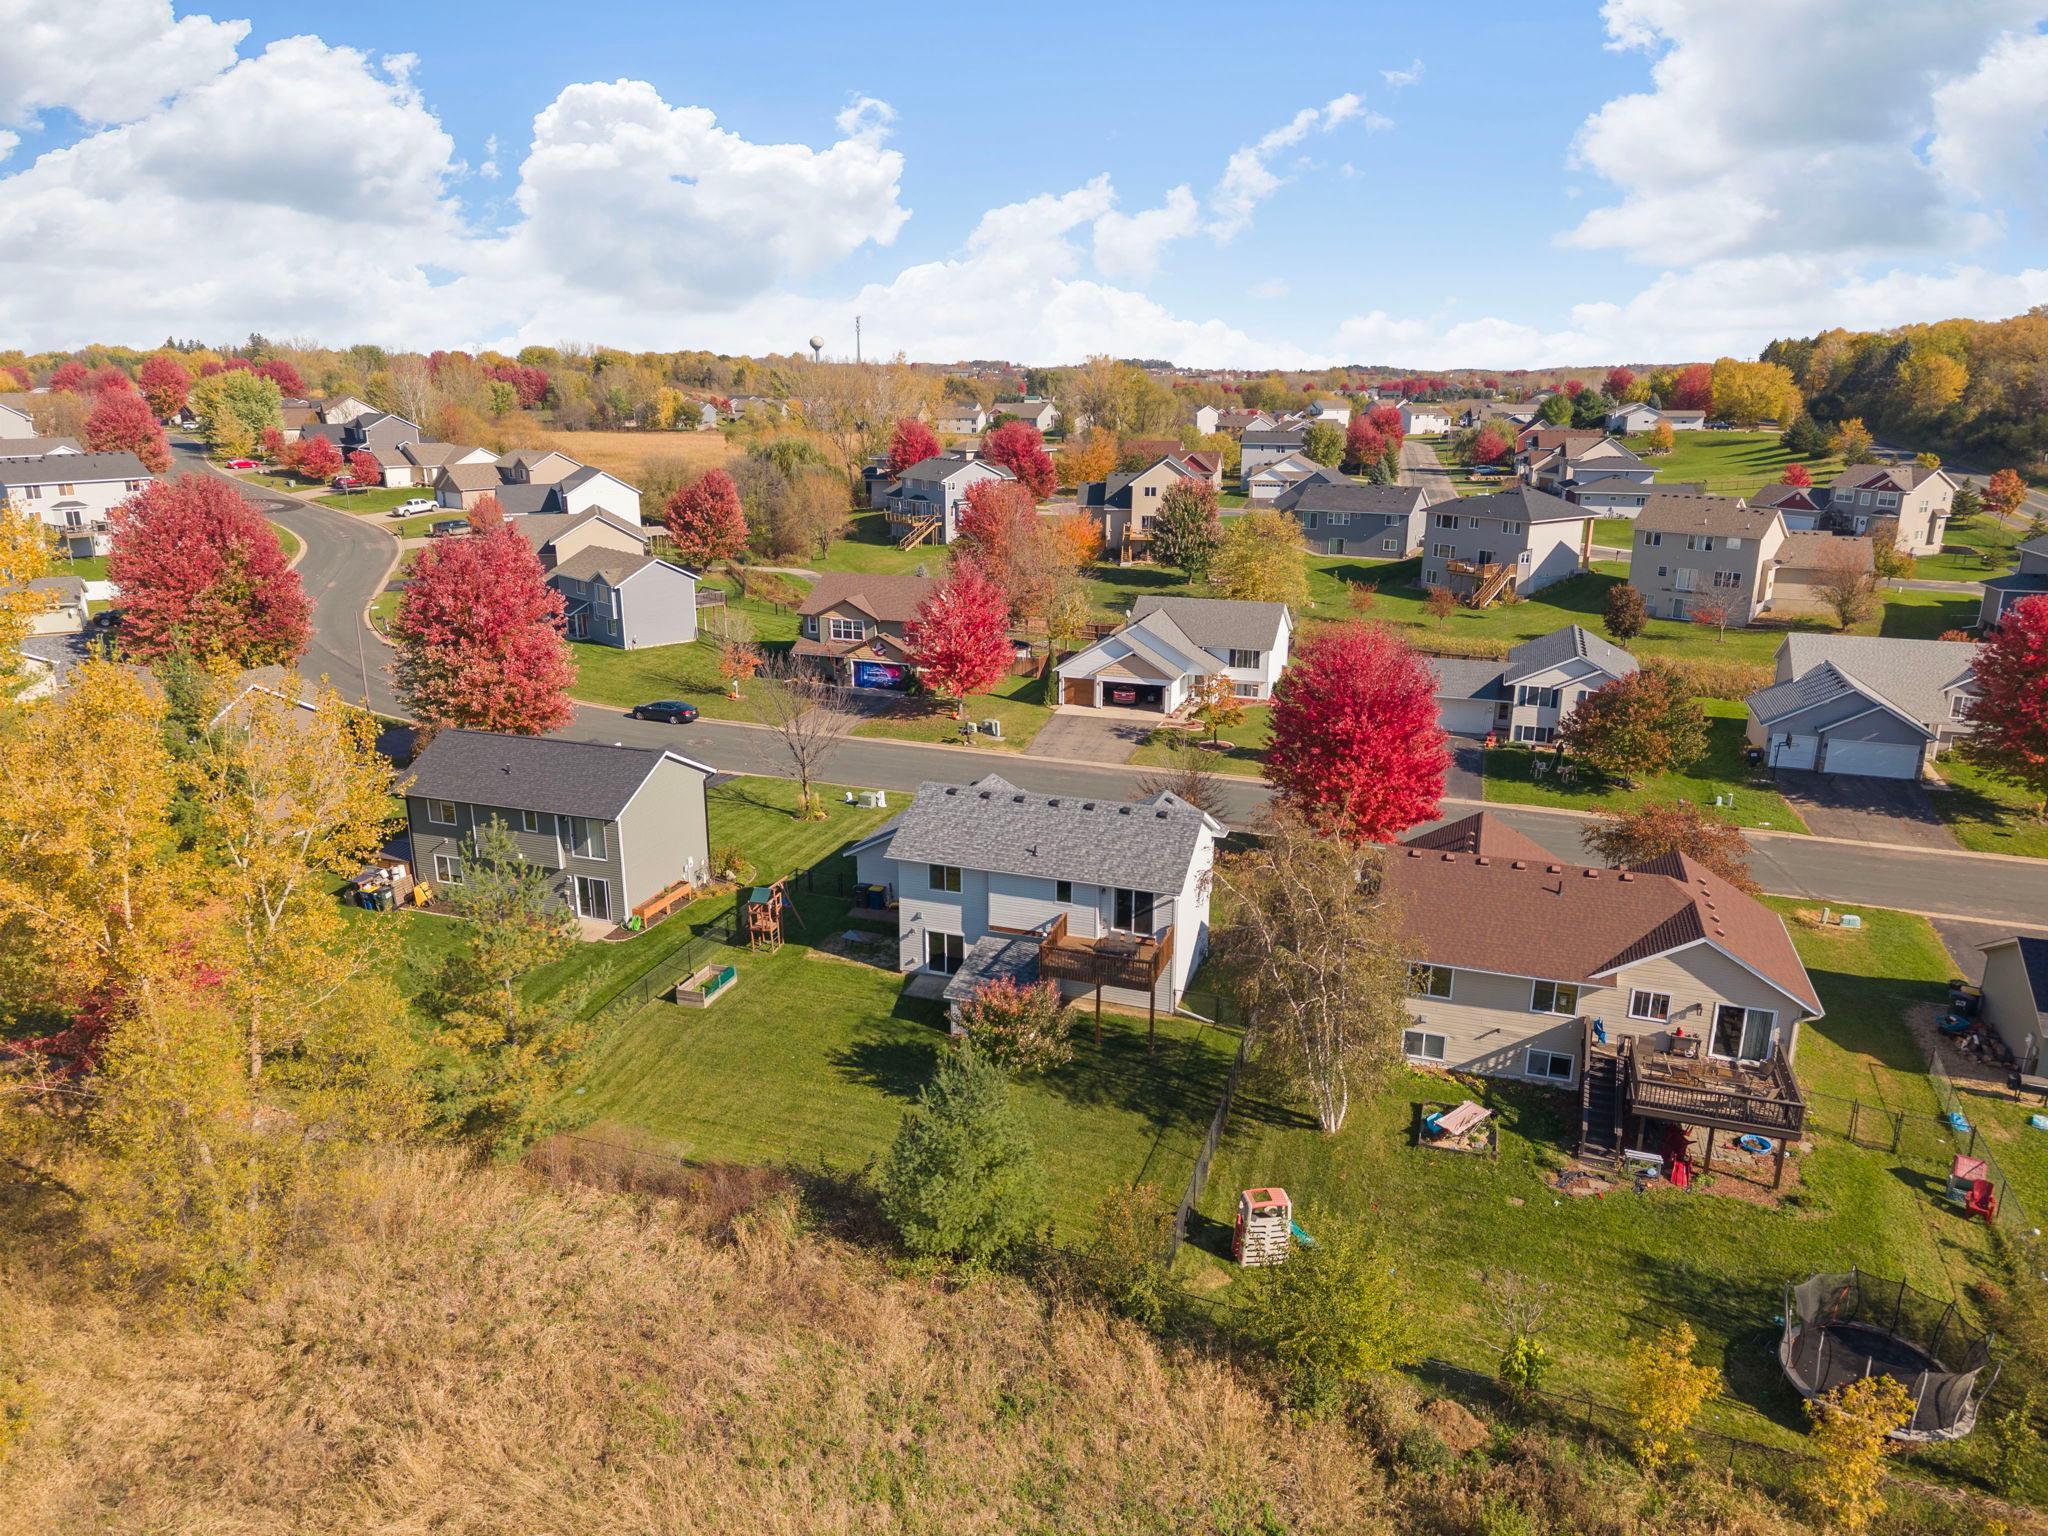
Aerial view of a residential neighborhood with colorful autumn trees and spacious backyards.
Aerial view of homes beside a wooded pond, with autumn foliage and a curving residential street.
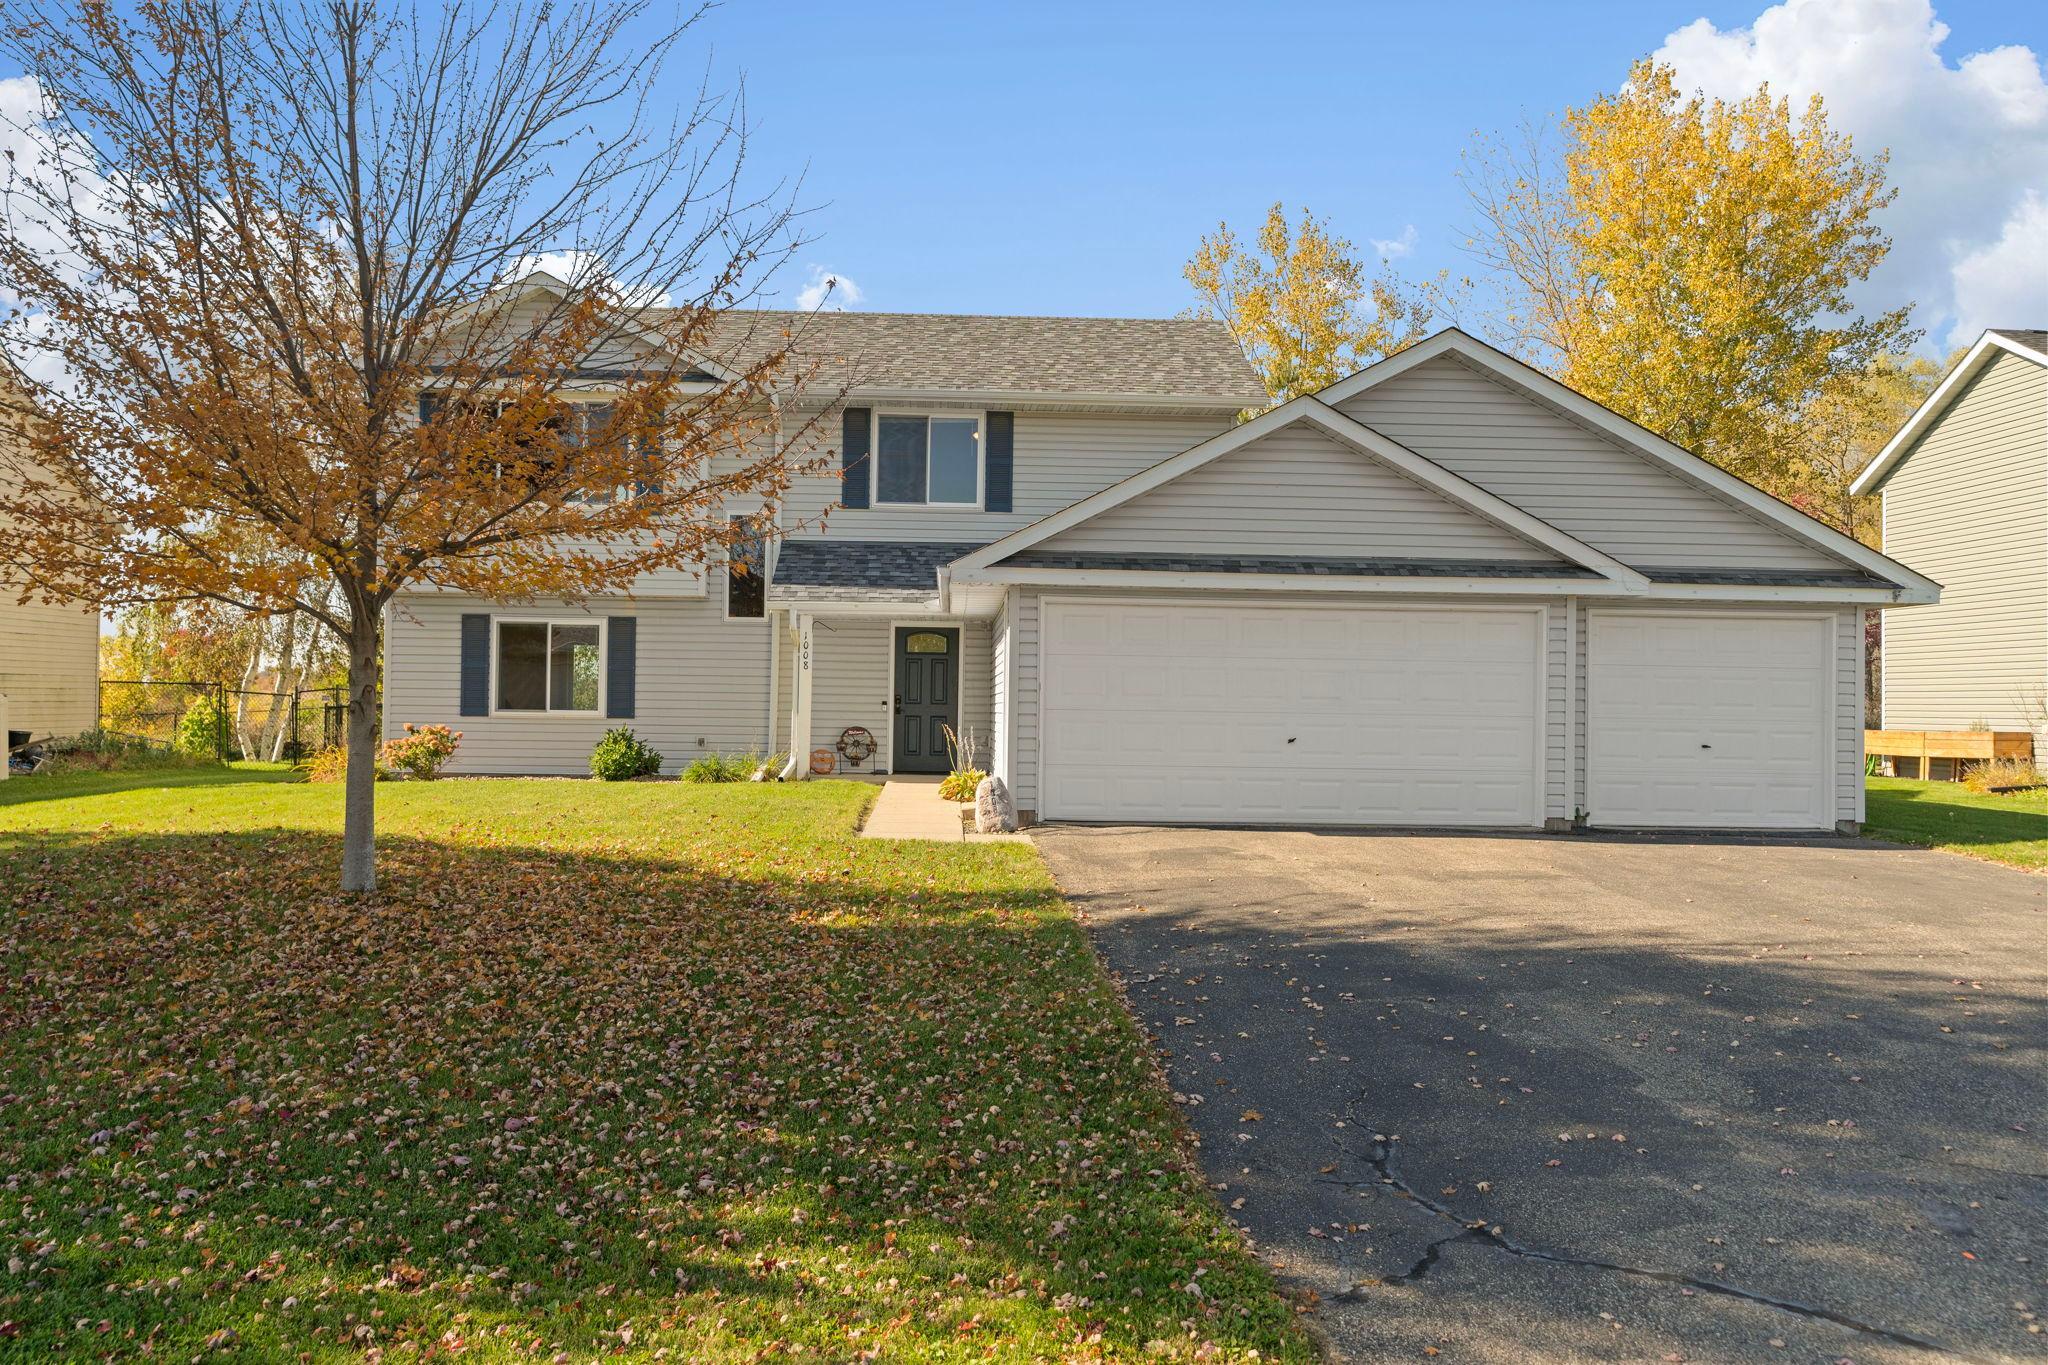
Two-story light-sided home with a three-car garage, driveway, and autumn trees.
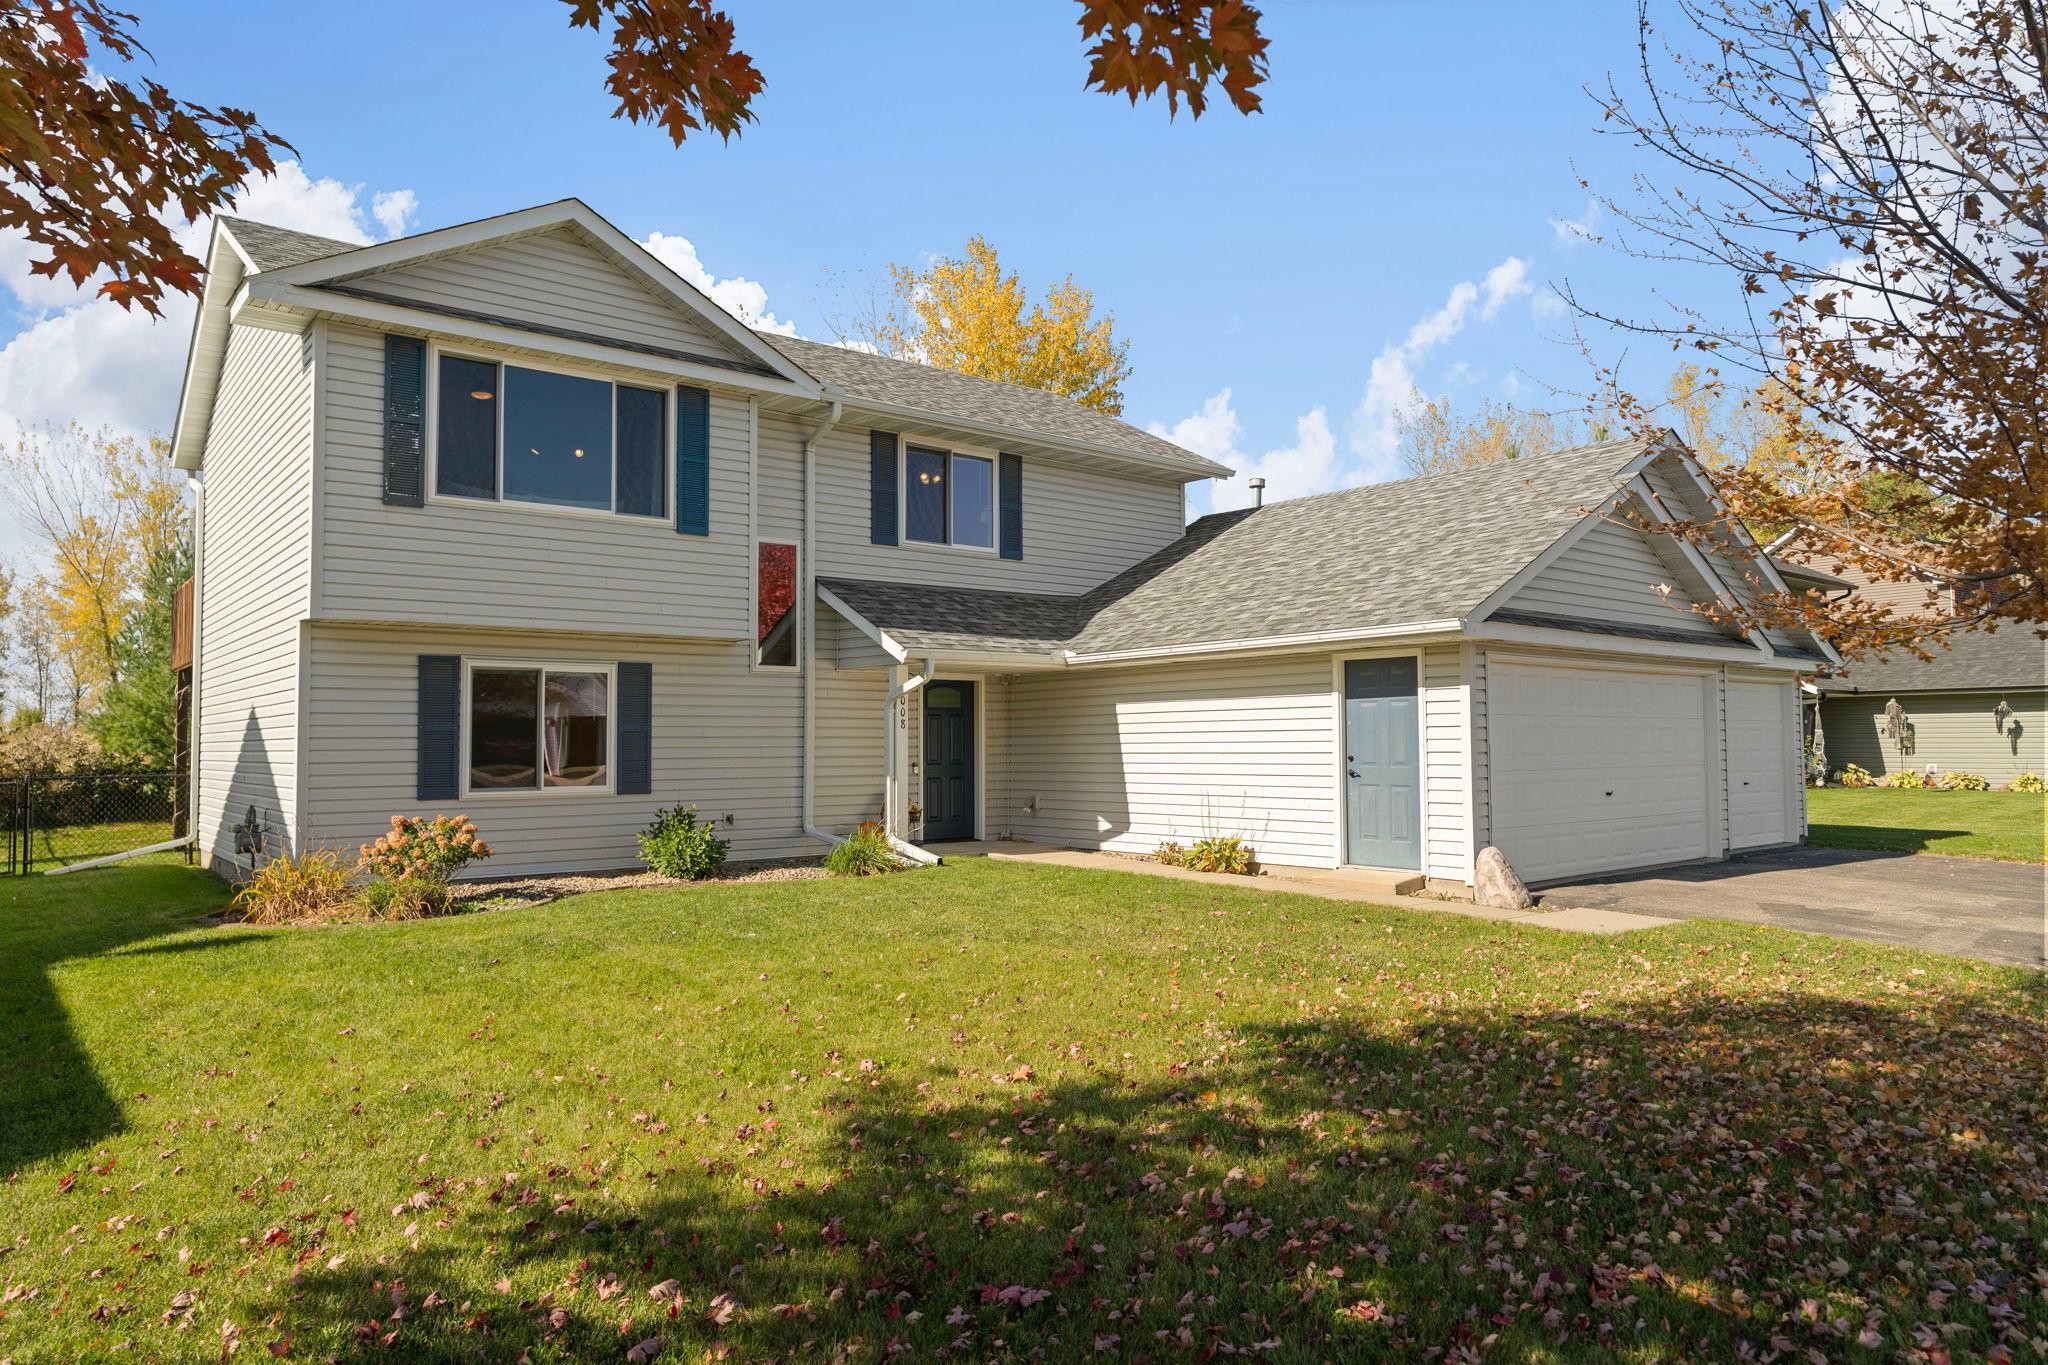
Two-story home with attached garage, light siding, and autumn leaves framing the lawn.
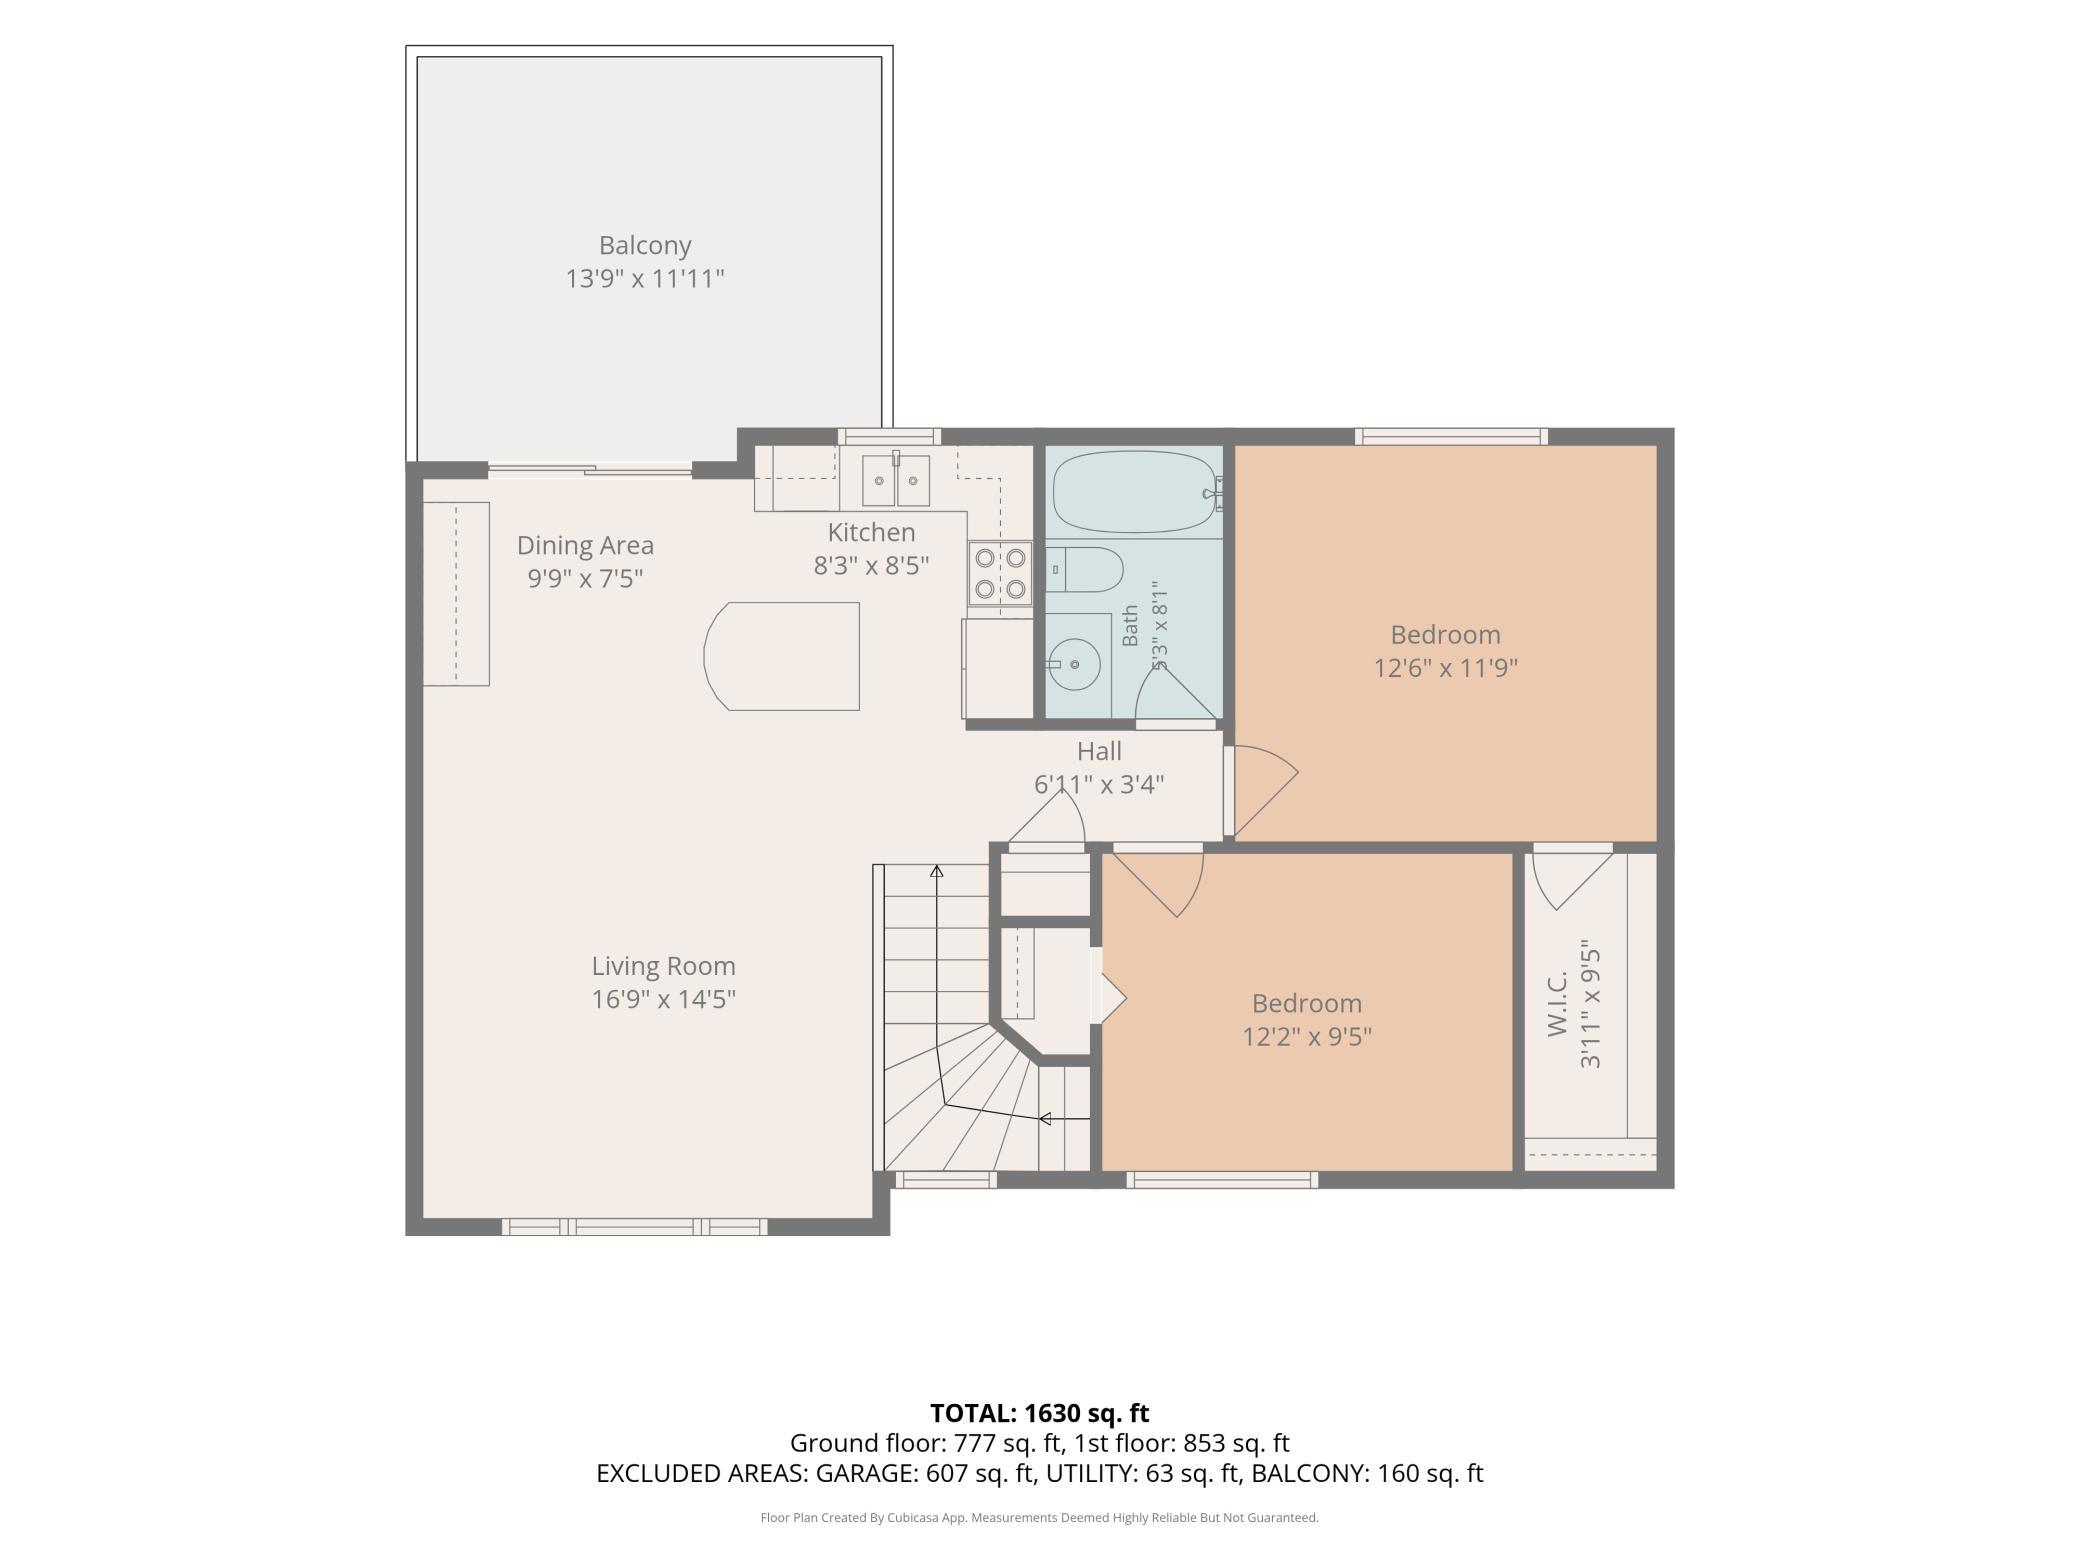
Floor plan showing two bedrooms, one bathroom, living and dining areas, kitchen, balcony, and staircase.
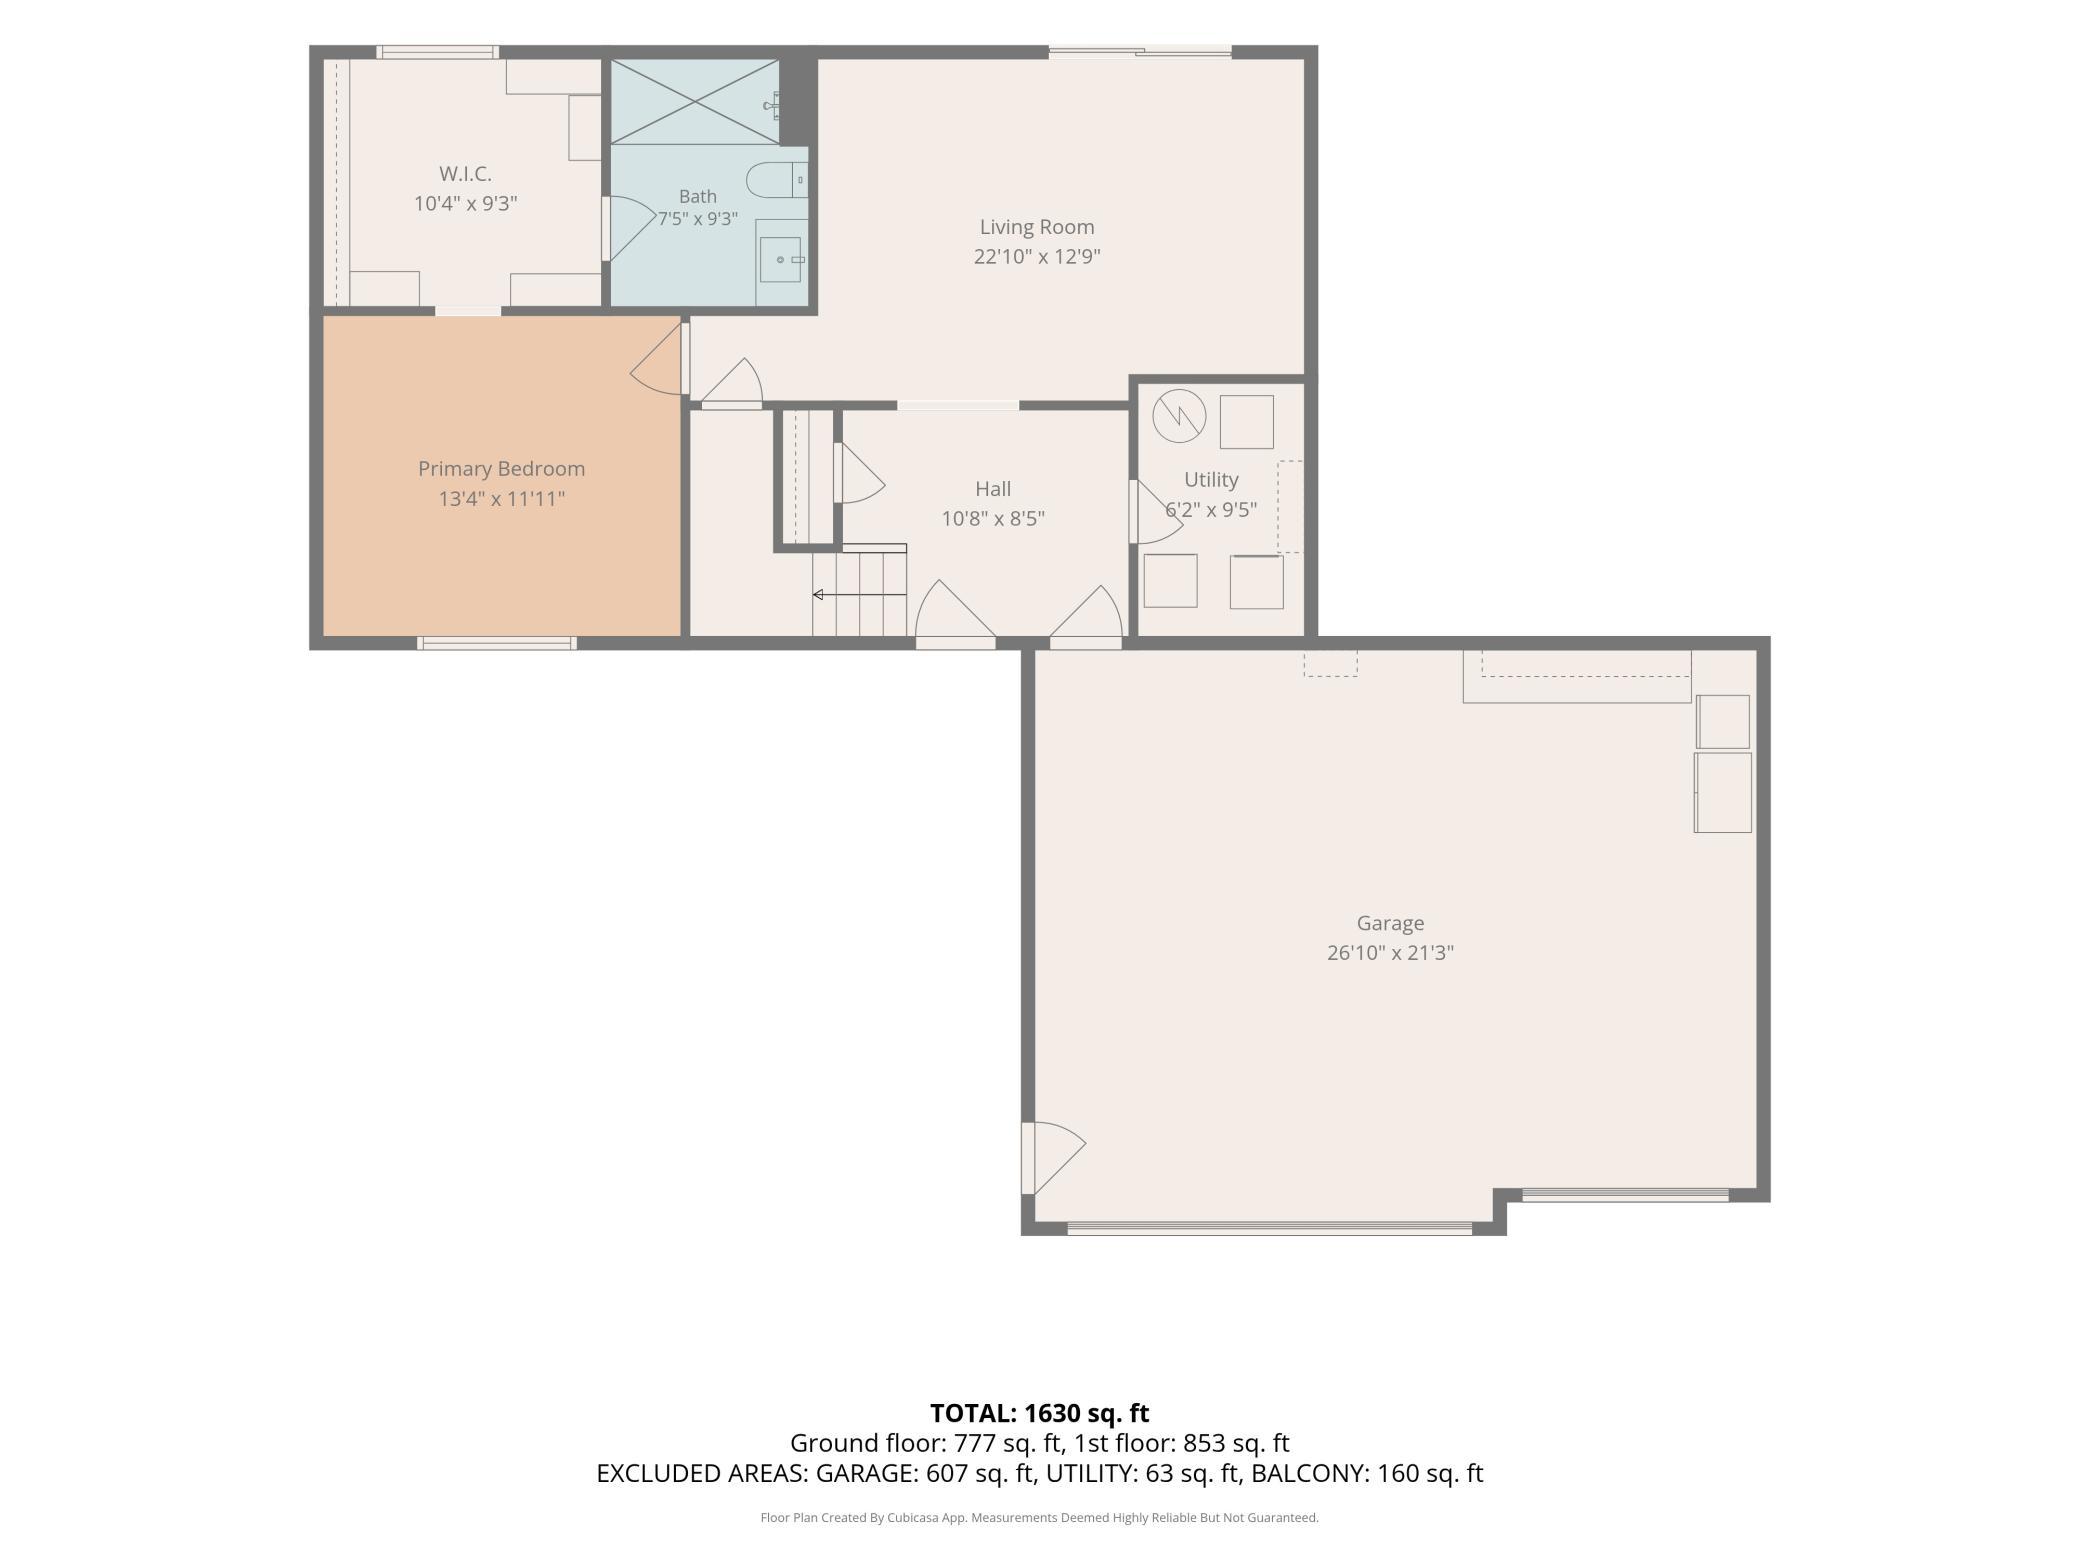
Floor plan showing a primary bedroom, living room, bath, utility room, hall, and garage.
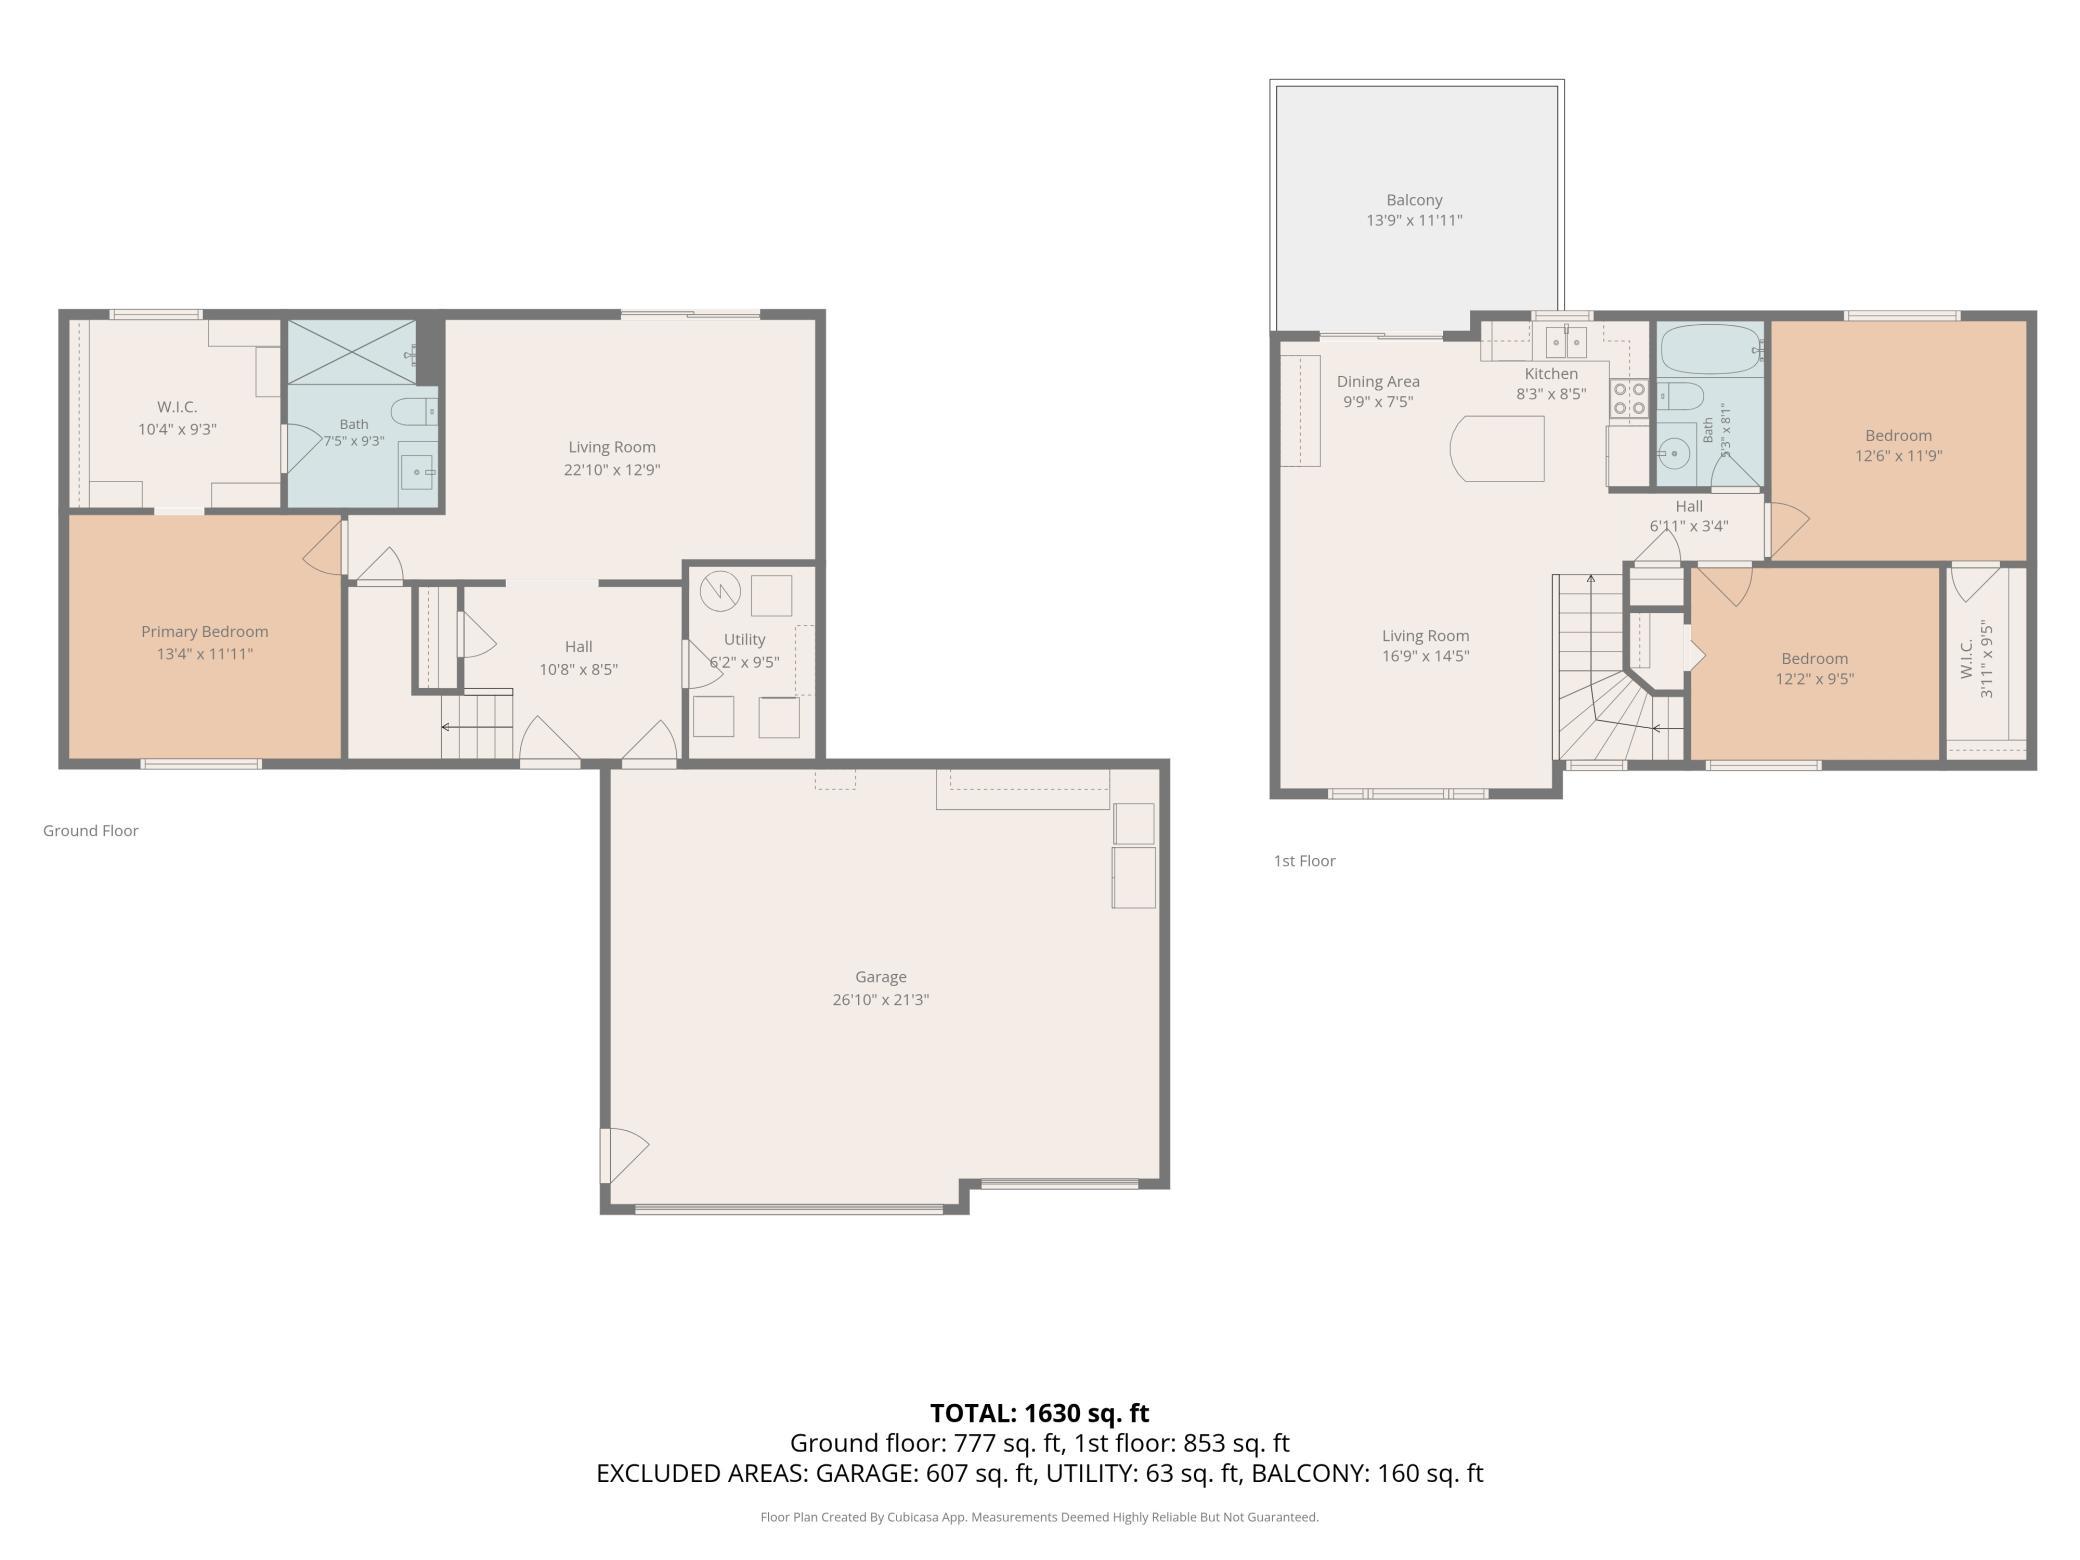
Two-level floor plan showing room layouts, a garage, balcony, and total area of 1,630 square feet.
SEE ALL PHOTOS
Two-story gray-sided home with a lit entry and attached garage at dusk.
Aerial view of a two-story home with attached garage, pond, and autumn trees.
Two-story gray-sided home with an attached two-car garage and autumn trees.
Entry foyer with a blue front door, tiled floor, and adjacent staircase.
Entryway with carpeted stairs, tiled floor, and an adjoining furnished sitting room.
Furnished living room with leather recliners, a sofa, and sliding doors overlooking autumn trees.
Furnished living room with leather recliners, a large television, and dark wood flooring.
Furnished living room with brown recliner, black loveseat, wood-look floors, and sliding glass doors.
Bedroom with a dark wood platform bed, gray bedding, and a window overlooking autumn trees.
Bedroom with a walk-in closet, wooden dresser and mirror, and ceiling fan.
Bedroom with a large gray bed, wood dresser, and window overlooking a leafy street.
Walk-in closet with white built-in drawers, hanging clothes, and a window overlooking the yard.
Walk-in closet with built-in shelving and drawers, opening into a bedroom with a ceiling fan.
Bathroom with white subway-tile shower, toilet, and white vanity beneath a large mirror.
Bathroom shower with white subway tile, a blue-and-white curtain, and dual showerheads.
Kitchen with a large wood island and breakfast bar, adjoining dining nook and sunlit windows.
Kitchen with oak cabinets, a large island, and sliding doors overlooking a deck and autumn landscape.
Kitchen with a wood-cabinet island, stainless steel appliances, and a window over the sink.
Kitchen with honey-toned cabinets, granite counters, stainless steel appliances, and a double-basin sink.
Open kitchen and dining area with a large island, wooden table, and living room beyond.
Dining area with a round wooden table, glass-front hutch, and sliding doors to a deck.
Kitchen and dining area with warm wood cabinets, a breakfast table, and sliding doors to a deck.
Bright living room with gray sectional, ceiling fan, and large picture window.
Living room with a gray sectional sofa beside a large window overlooking autumn foliage.
Upstairs hallway and stair landing with wood doors, a carpet runner, and a small window.
Bedroom with a patterned blue bedspread, desk, and large window overlooking neighboring homes.
Bedroom with a patterned bedspread, office chair, and wooden closet doors.
Bathroom with a wood vanity, white countertop, and blue botanical shower curtain.
Nursery with a white crib, colorful mountain mural, and gray armchair beside a window.
Bedroom with a purple mountain mural, gray chair, carpeted floor, and dark dresser.
Wood deck with a patio dining set overlooks fields, trees, and a small pond.
Fenced backyard with a wooden playset, swings, lawn, and gravel patio table.
Fenced backyard with a white storage shed, raised garden bed, and mature trees.
Back of a light-sided house with a raised deck, sliding patio door, and attached shed.
Rear exterior of a two-story home with a raised deck, fenced lawn, and children’s playset.
Two-story gray-sided home with a fenced backyard, lawn, and mature tree.
Fenced backyard with a broad lawn and mature trees in autumn.
Backyard with a wooden playset, chain-link fence, and patio table beside the house.
Aerial view of homes beside a pond and open farmland, with colorful autumn trees.
Aerial view of a residential neighborhood with colorful autumn trees and spacious backyards.
Aerial view of homes beside a wooded pond, with autumn foliage and a curving residential street.
Two-story light-sided home with a three-car garage, driveway, and autumn trees.
Two-story home with attached garage, light siding, and autumn leaves framing the lawn.
Floor plan showing two bedrooms, one bathroom, living and dining areas, kitchen, balcony, and staircase.
Floor plan showing a primary bedroom, living room, bath, utility room, hall, and garage.
Two-level floor plan showing room layouts, a garage, balcony, and total area of 1,630 square feet.
Courtesy of eXp Realty, Shara Schmidt Listing Contact:  
For Sale

1008 Grand Avenue SW

1008 Grand Avenue SW, Lonsdale, MN 55046

$375,000
Small-town charm meets move-in-ready comfort in this beautifully maintained Lonsdale home! Thoughtfully cared for and updated throughout, this inviting property offers the perfect combination of warmth, functionality, and peaceful backyard views. Recent improvements include brand-new windows, patio doors, and a welcoming new front door. The bright and airy main living spaces are filled with natural light, creating a comfortable place to gather and feel right at home. The upper level features a spacious kitchen, dining area, and living room, along with two additional bedrooms and a full bathroom. Tucked away for added privacy, the primary suite offers a generous walk-in closet and a beautifully updated private bathroom. Step outside onto the deck overlooking the fully fenced backyard and picturesque pond views--the perfect setting for morning coffee, summer evenings, or simply enjoying a little peace and quiet. The walkout lower level provides convenient access to the backyard, while the heated three-car garage, additional storage shed, and laundry area just off the garage add everyday practicality.
With thoughtful updates, inviting spaces, and a lovely setting, this home has so much to offer. Simply move in, settle down, and enjoy all the comforts of home in the charming community of Lonsdale. Well cared for, wonderfully inviting, and ready for its next chapter!

3
beds

2
baths

1,630 Sq.Ft. LIVING AREA

10,018.8 Sq.Ft. lot

Shara Schmidt

Shara Schmidt

Features & Amenities

Interior

  • total bedrooms3
  • Total bathrooms2
  • full bathroom1
  • three quarter bathroom1
  • Laundry room Main Level
  • APPLIANCES Dishwasher, Dryer, Exhaust Fan, Freezer, Humidifier, Gas Water Heater, Range, Refrigerator, Washer

Area & Lot

  • Status For Sale
  • Living Area1,630 Sq.Ft.
  • Total Area1,692 Sq.Ft.
  • Lot Area10,018.8 Sq.Ft.
  • MLS® ID7166069
  • TypeResidential
  • YEAR BUILT2005
  • NeighborhoodLonsdale
  • School DistrictTri-City United

Exterior

  • STORIES2
  • Garage Space3.0
  • water SourceCity Water/Connected
  • PoolNone
  • parkingAttached Garage, Electric, Finished Garage, Garage Door Opener, Heated Garage, Insulated Garage, Storage
  • HEAT TYPEForced Air
  • AIR CONDITIONINGCentral Air
  • sewerCity Sewer/Connected
  • Disability FeaturesNone

Financial

  • Sales Price$375,000
  • Real Estate Tax $3,764/yr
View Virtual Tour
Aerial view of a two-story home with attached garage, pond, and autumn trees.

Schedule a Showing

I would love to show you our beautiful property. Please select your preferred date and time below. An agent will be in touch shortly to confirm your appointment.

Schedule a Showing

I would love to show you our beautiful property. Please select your preferred date and time below. An agent will be in touch shortly to confirm your appointment.

Thank you for your interest in 1008 Grand Avenue SW, Lonsdale, MN 55046. We are reviewing your request and will be in touch shortly!
link

Mortgage Calculator

Estimate your monthly mortgage payment, including the principal and interest, property taxes, and HOA. Adjust the values to generate a more accurate rate.

All estimates are provided for informational purposes only. Actual amounts may vary.
$0,000 Your Payment 20 15 65
$0,000 Your Payment

Lonsdale

Explore

Work With Shara

Real estate is about more than finding the right property—it's about finding the right fit for your lifestyle. With years of experience, strong local market knowledge, and a commitment to honest communication, Shara Schmidt provides a seamless experience tailored to your goals from beginning to end.

Follow Me on Instagram